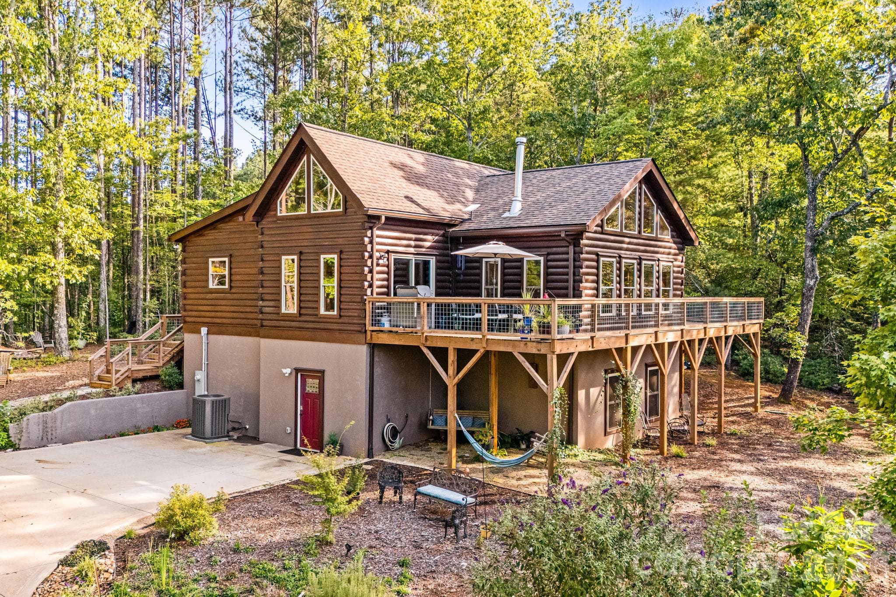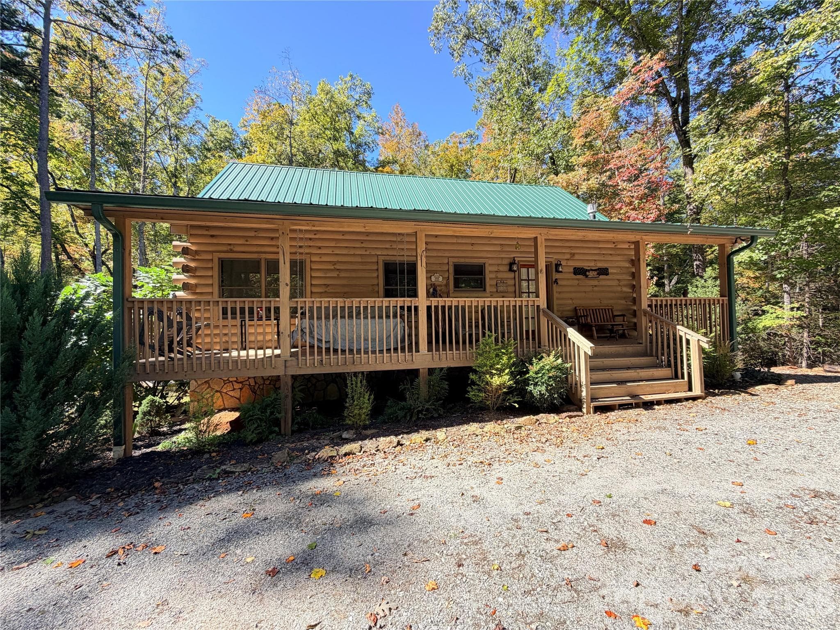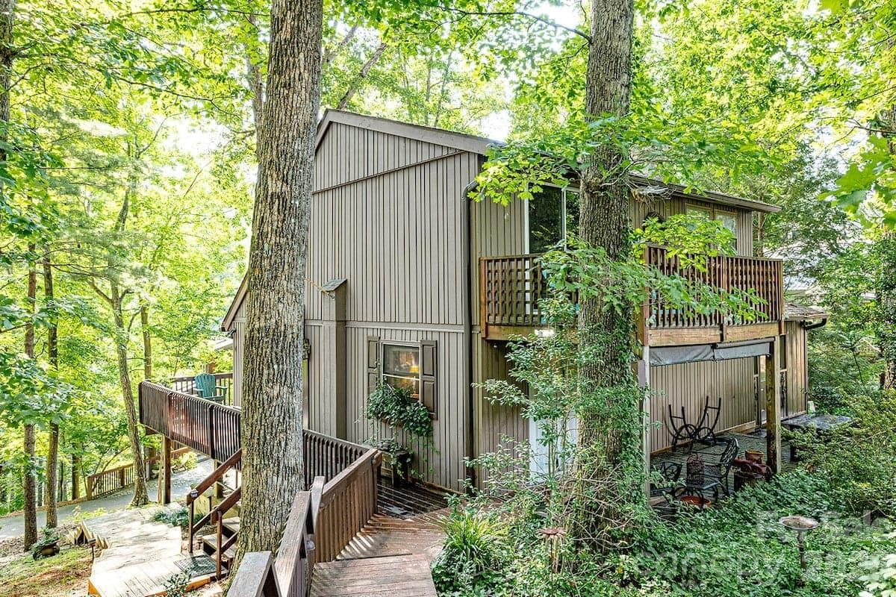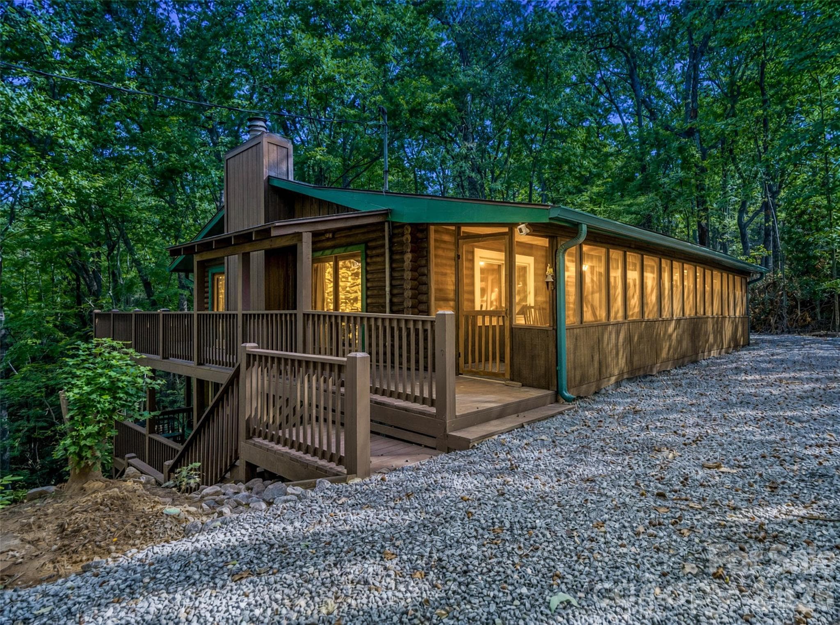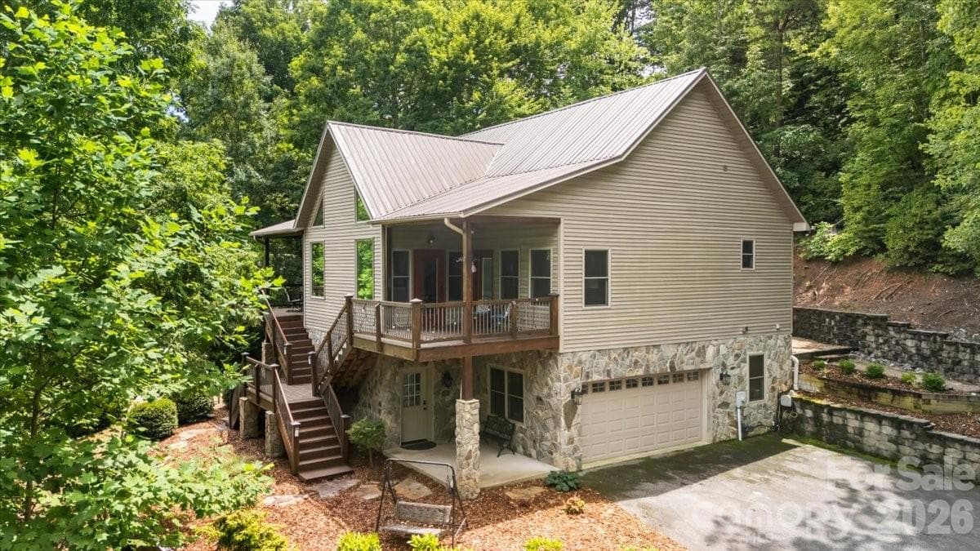
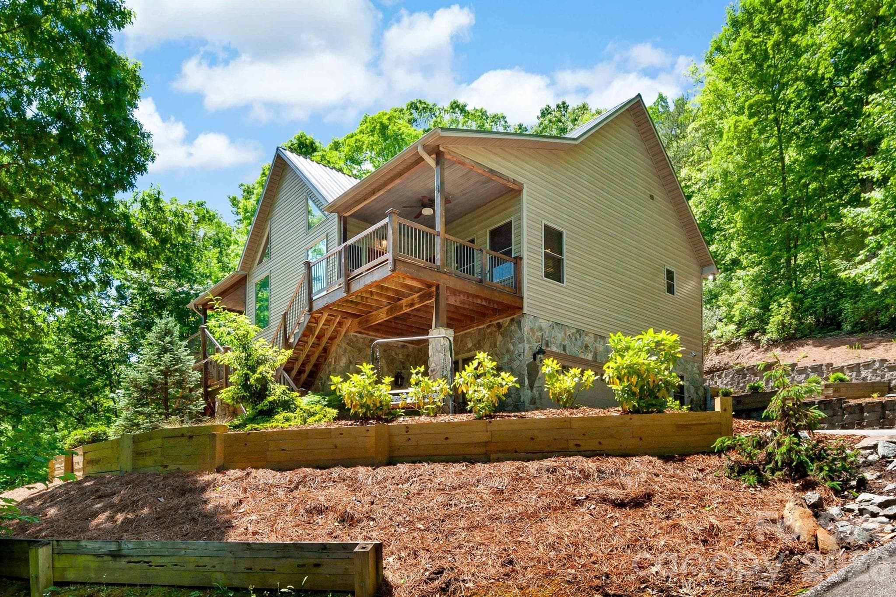
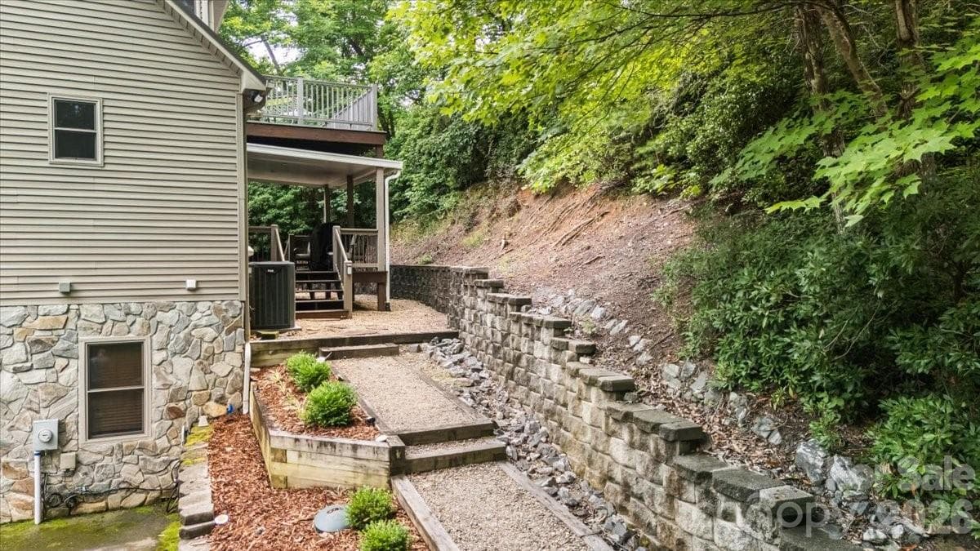
Front exterior view showing the approach to the home. - 179 Rock Spring Road, Lake Lure
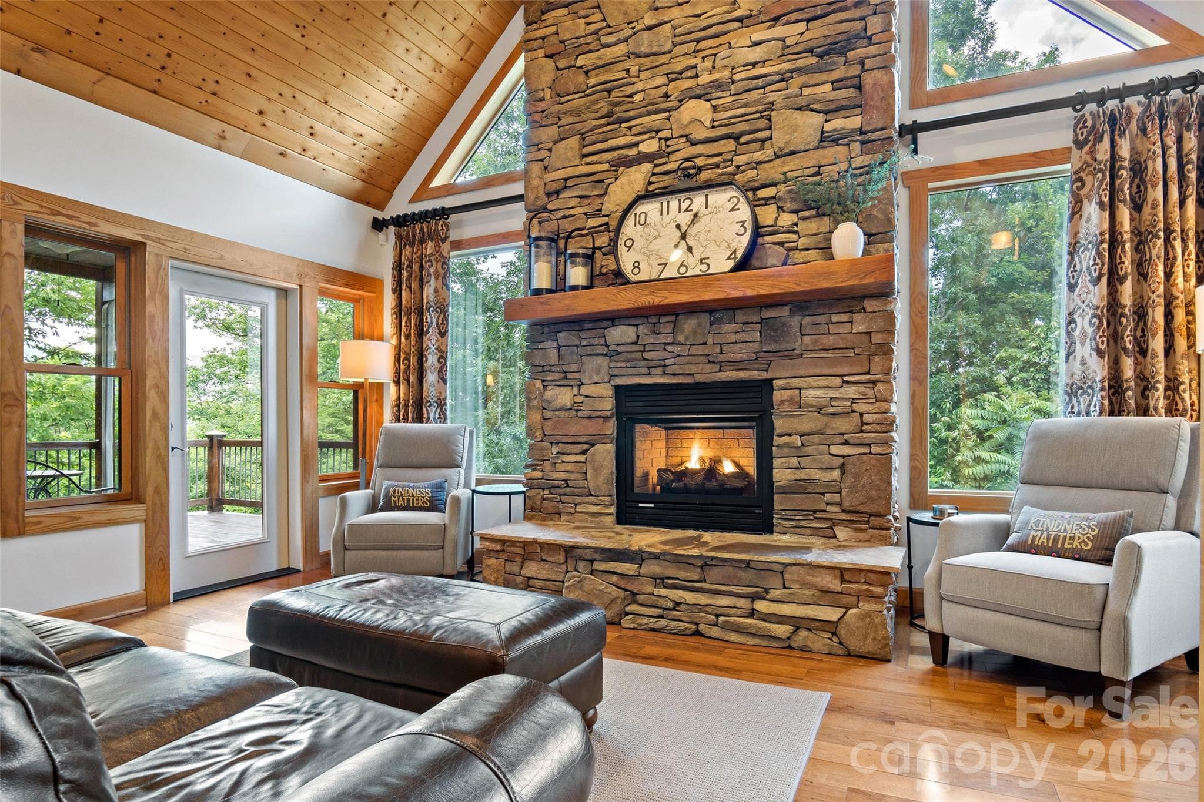
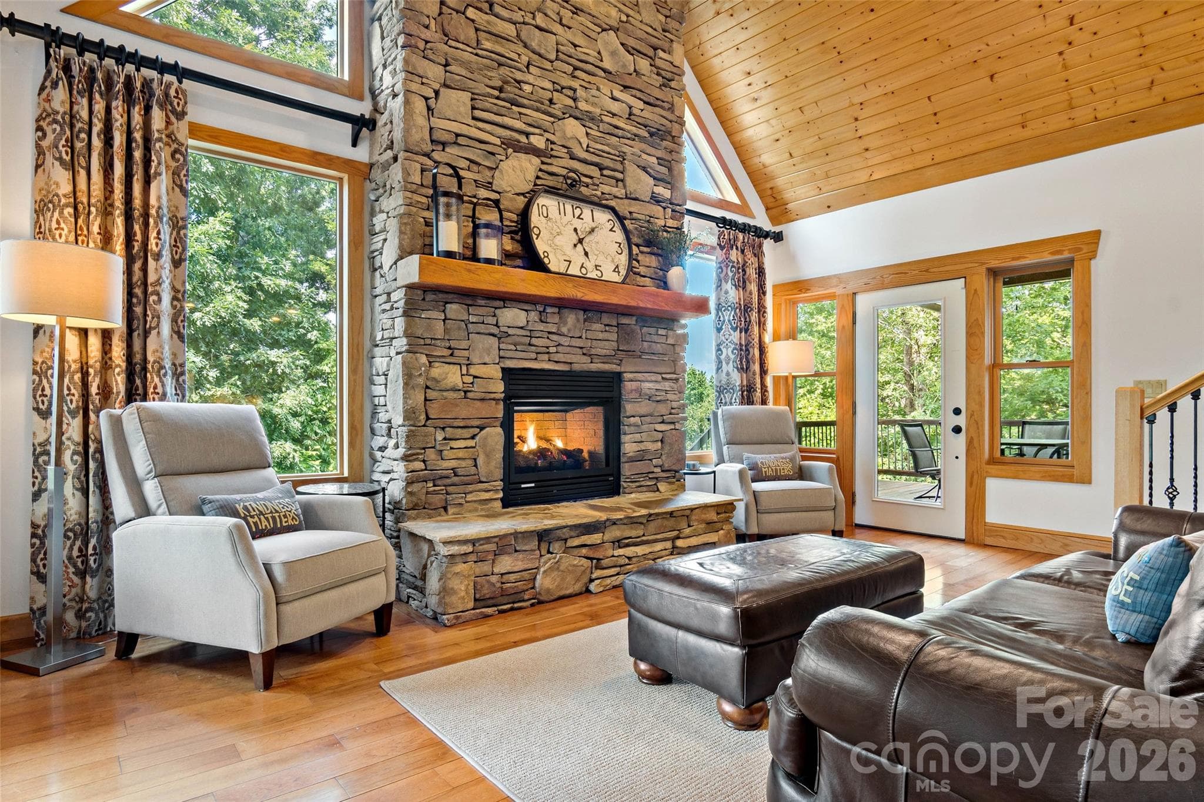
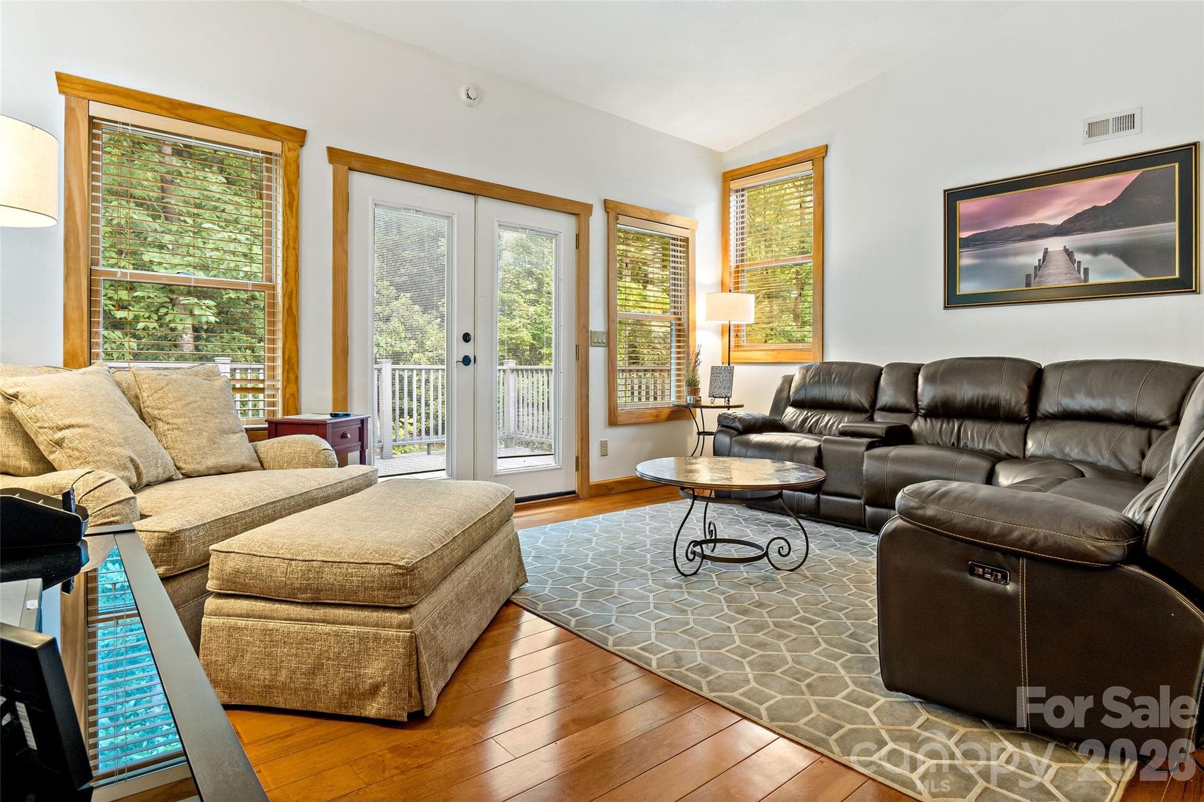
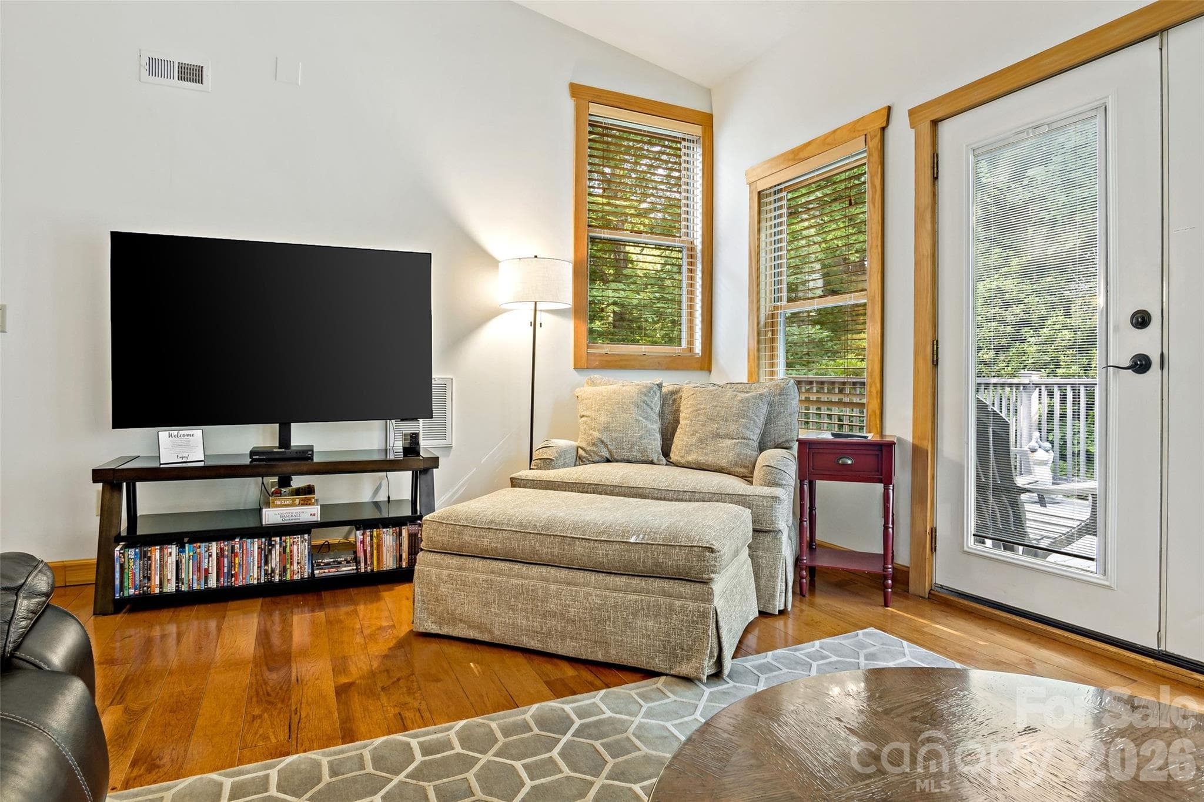
This stately living room features a gas log fireplace and an abundance of natural light. - 179 Rock Spring Road, Lake Lure
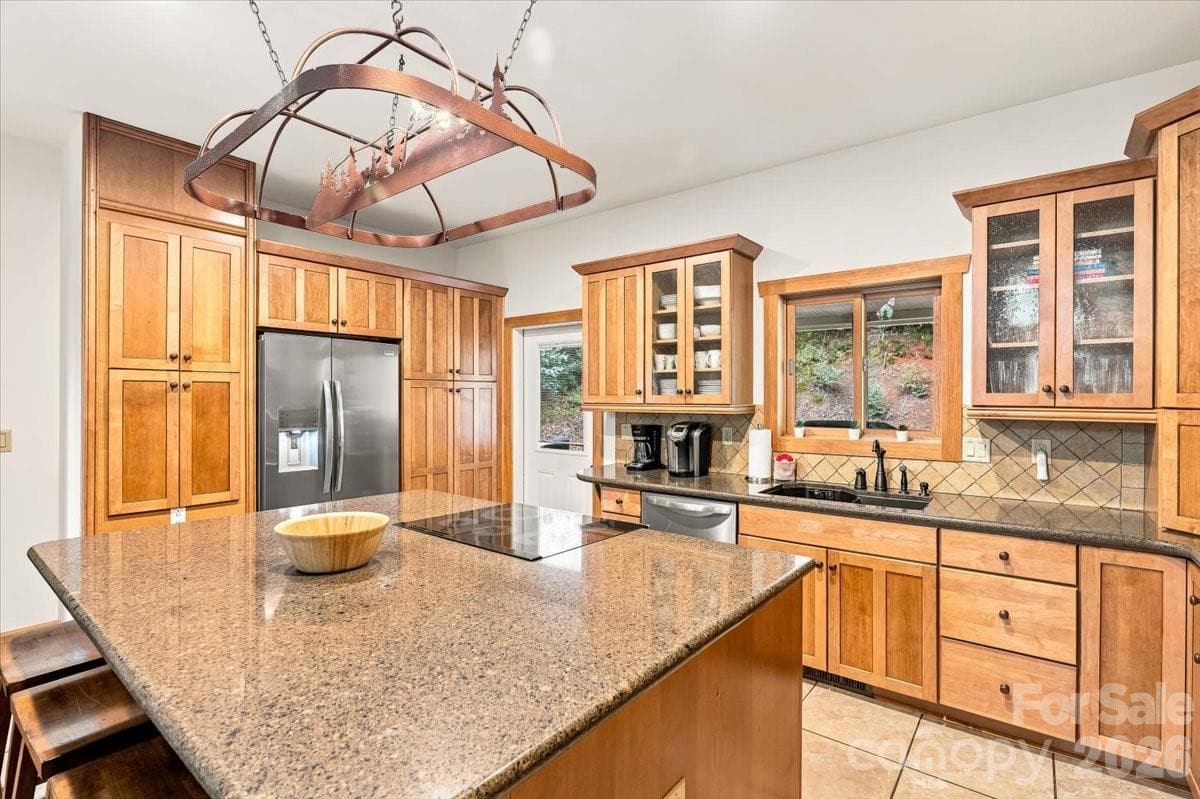
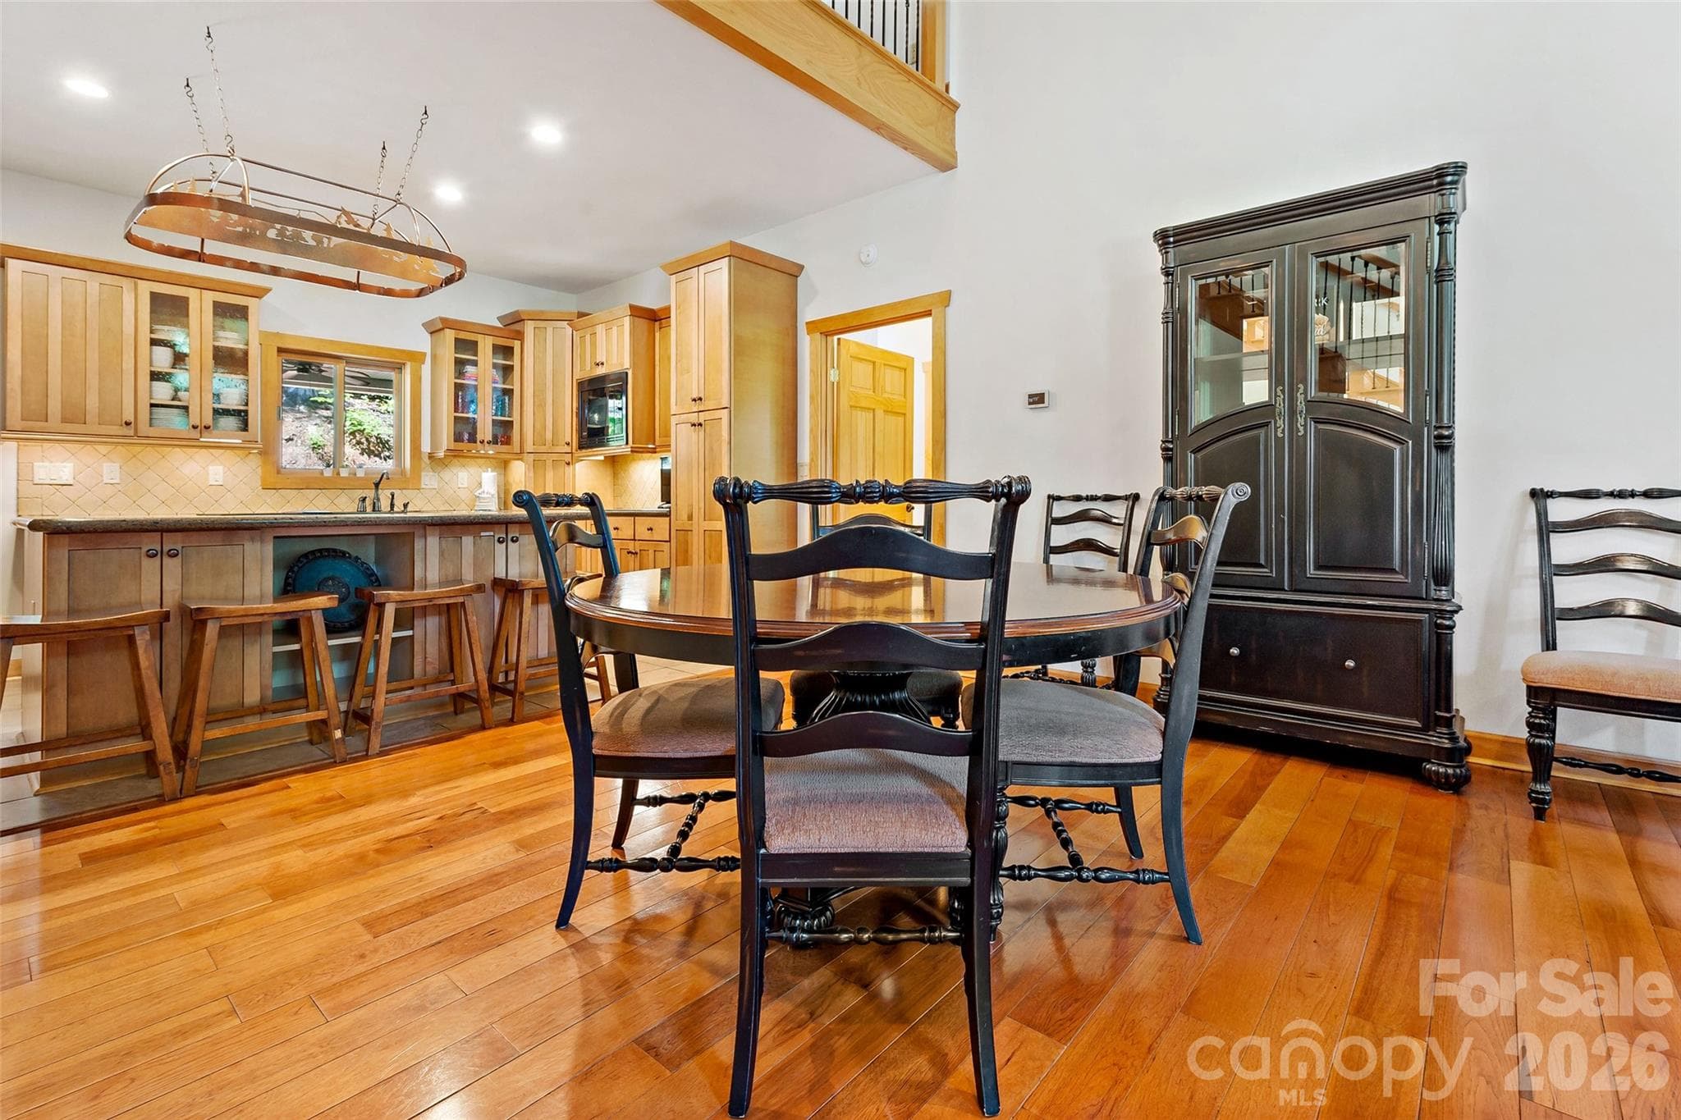
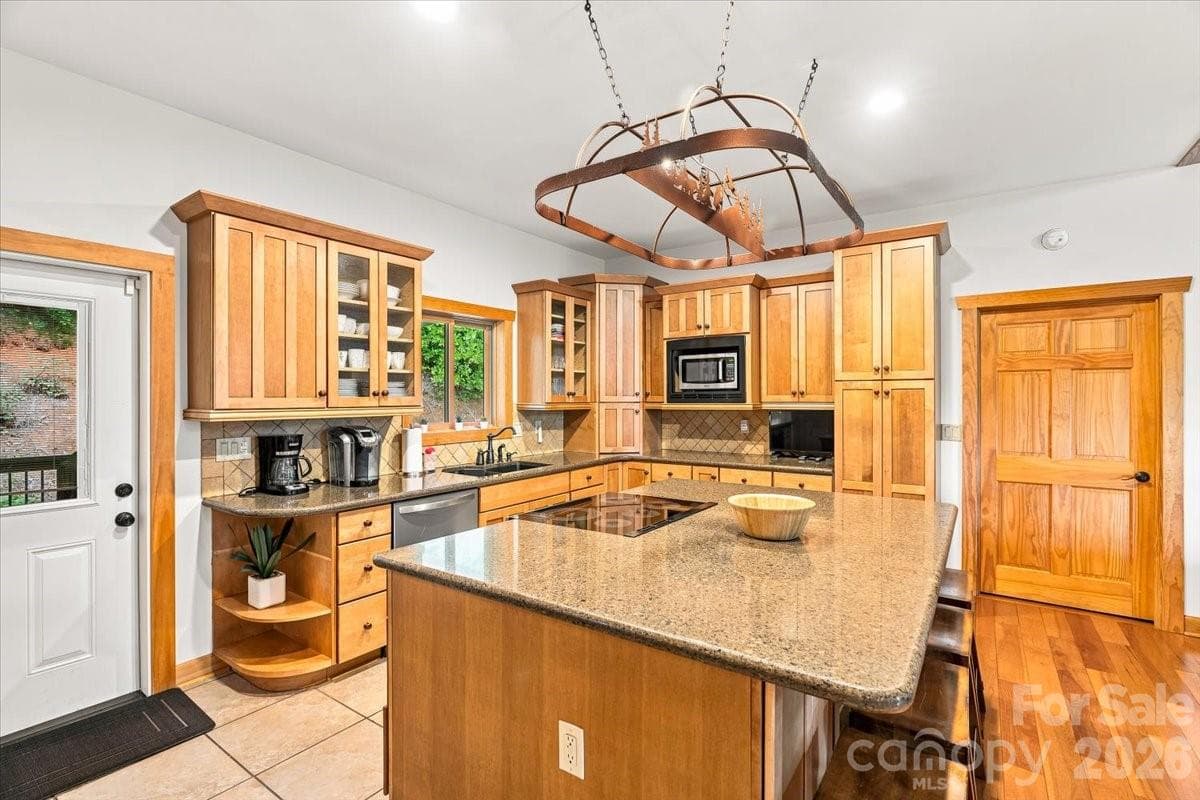
Beautiful, comfortable open concept kitchen. - 179 Rock Spring Road, Lake Lure
Entry to the kitchen from the driveway. - 179 Rock Spring Road, Lake Lure
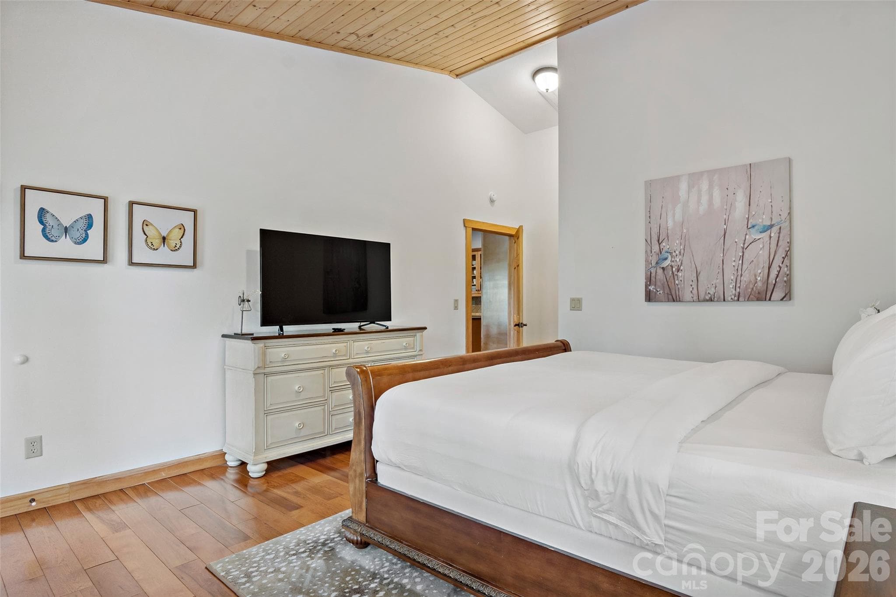
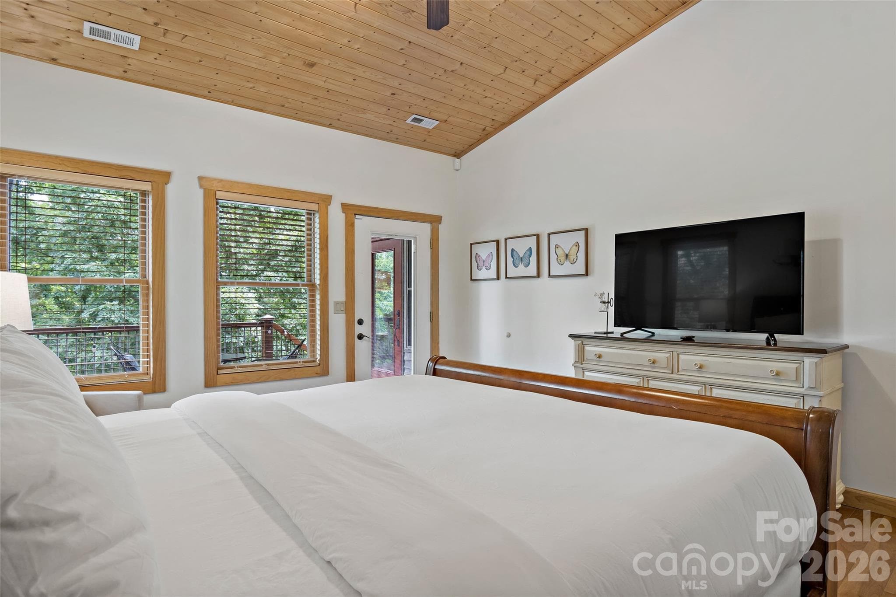
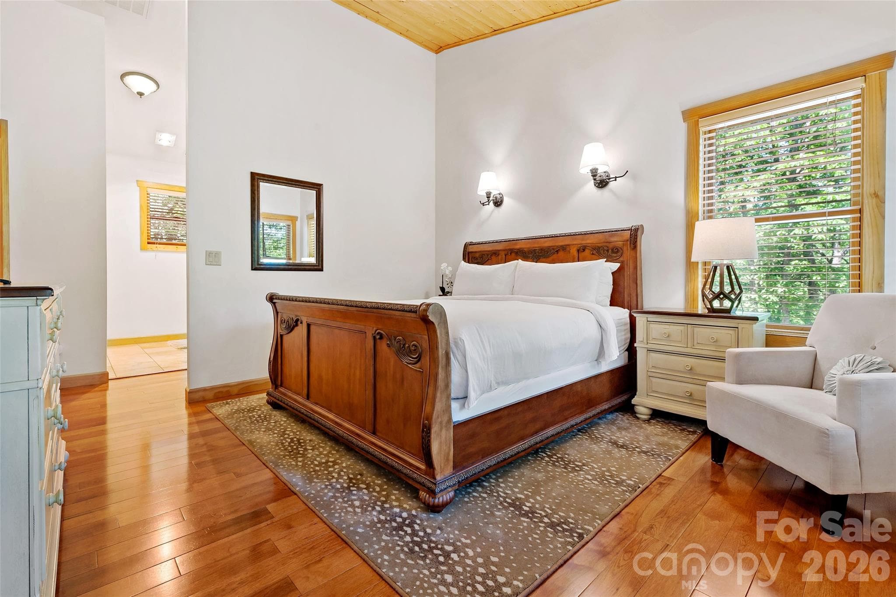
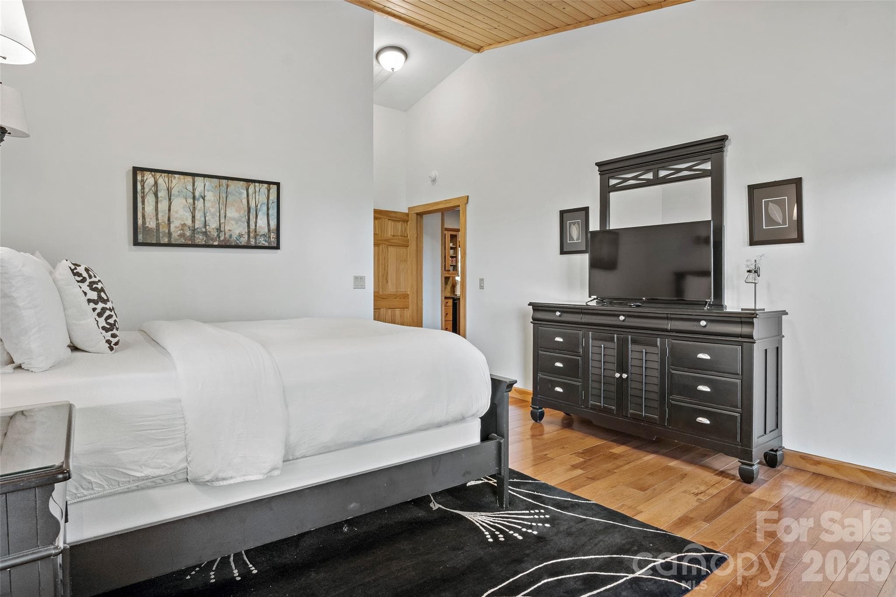
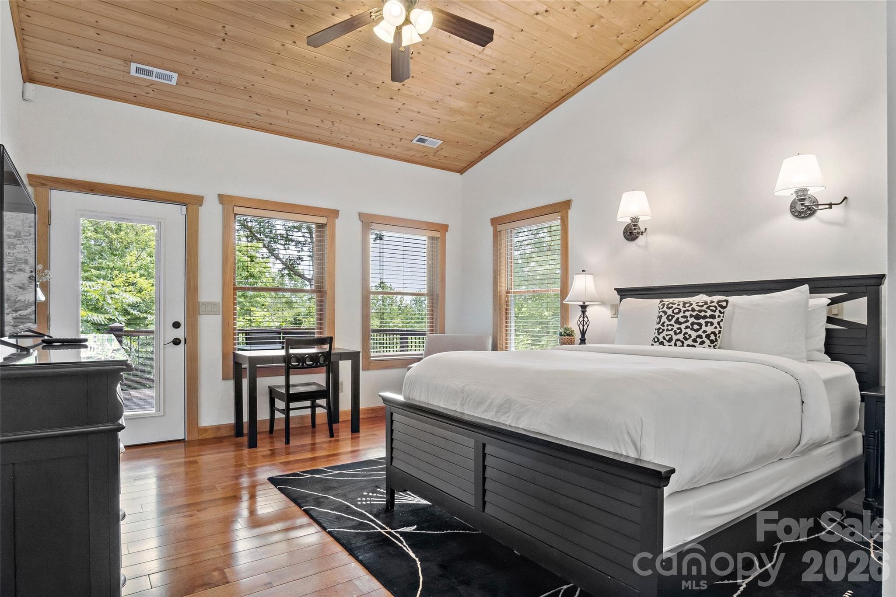
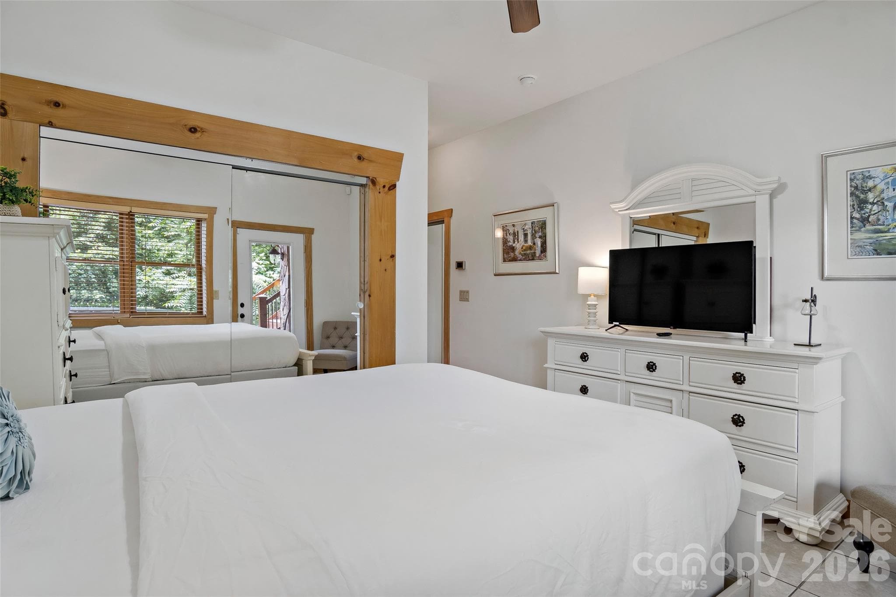
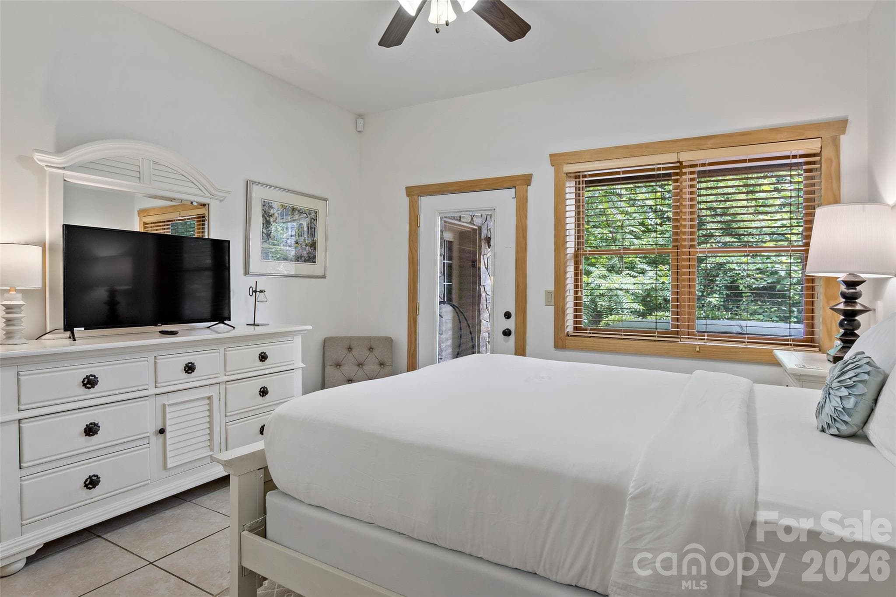
Primary Bedroom 1 on main level. - 179 Rock Spring Road, Lake Lure
Primary bedroom 1 on main level. - 179 Rock Spring Road, Lake Lure
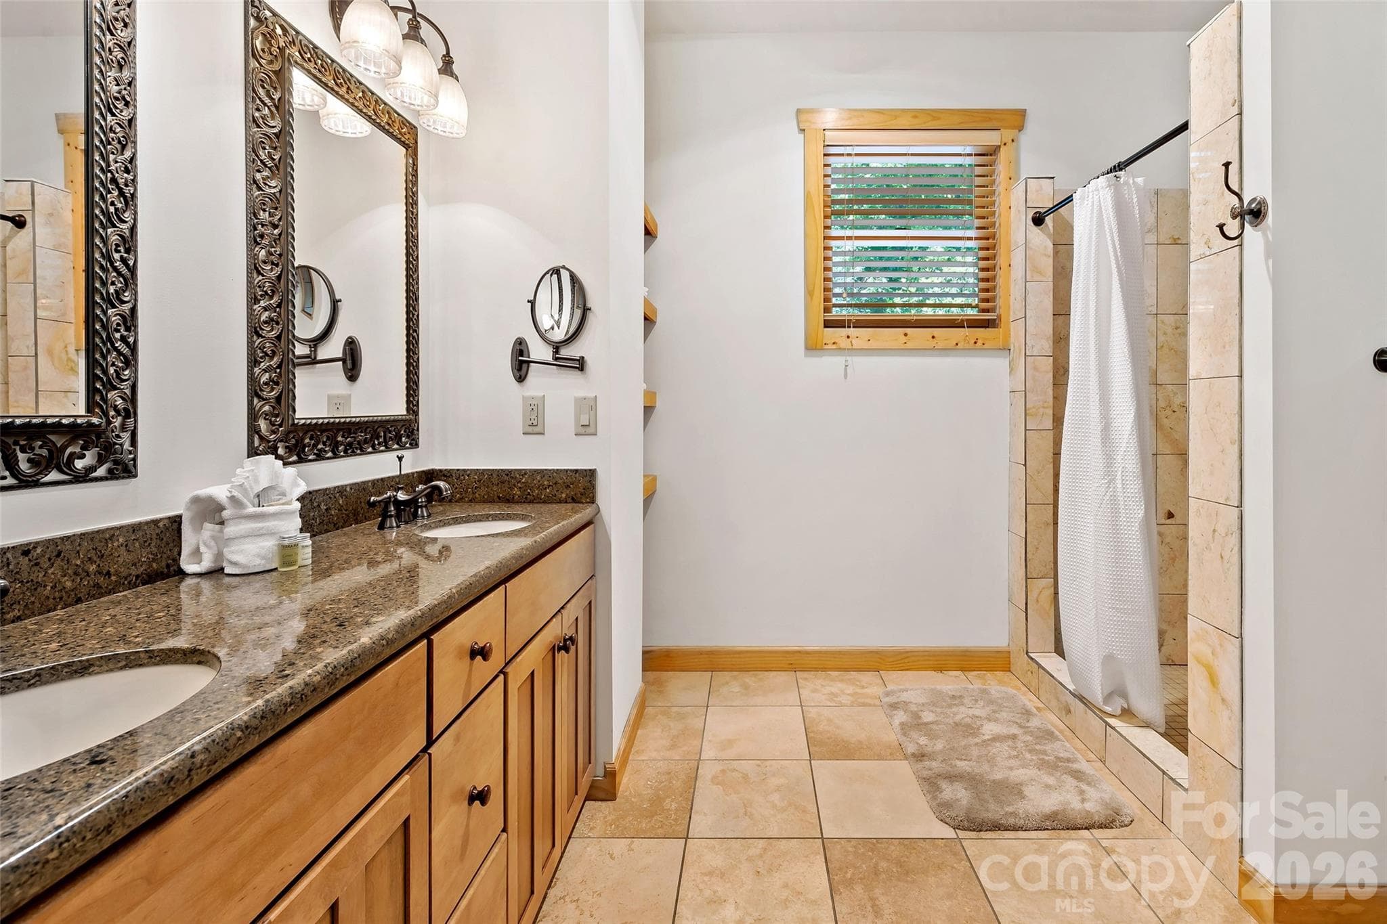
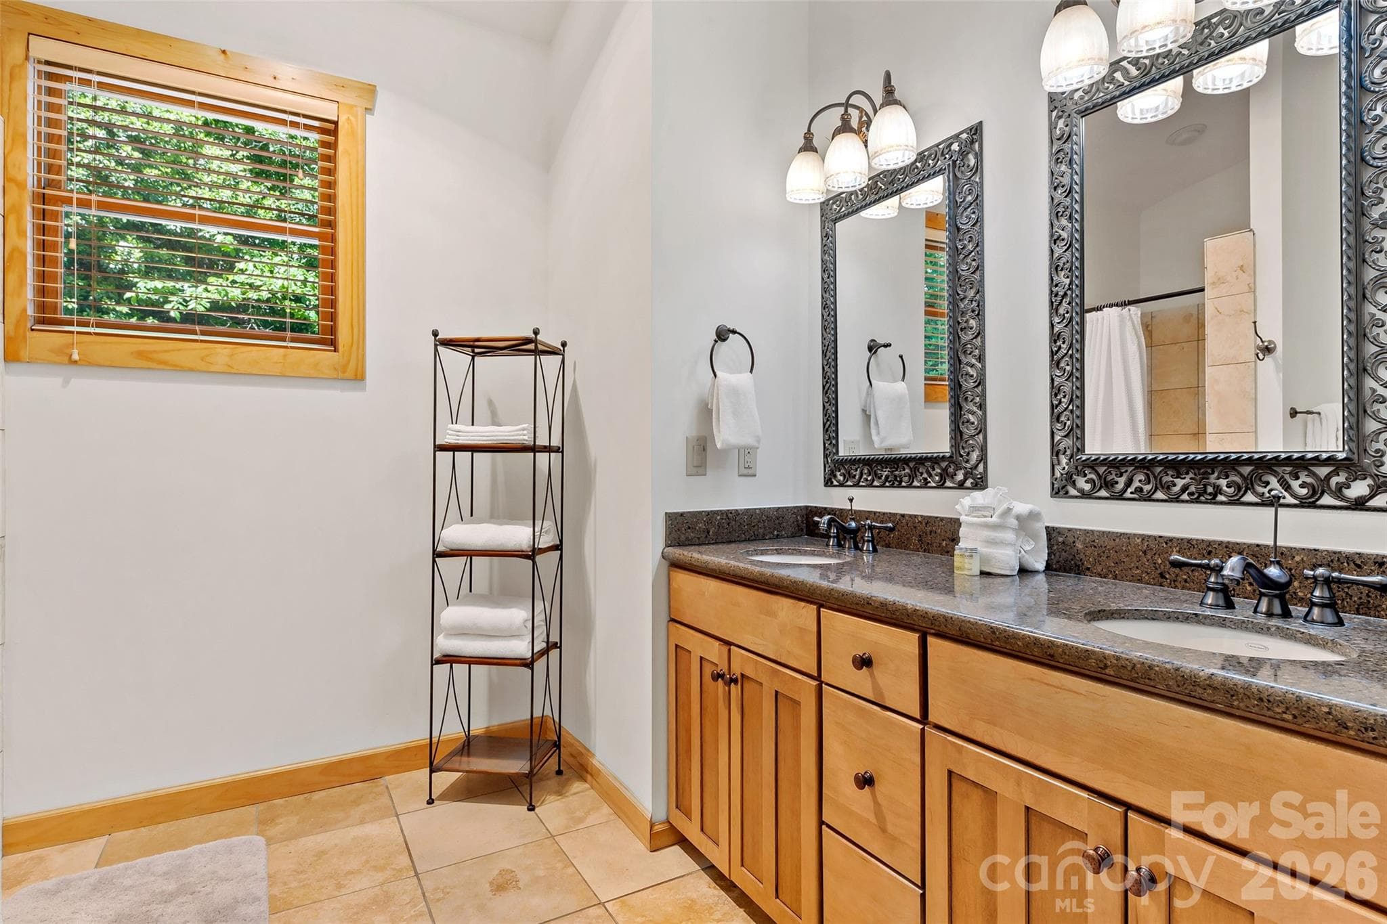
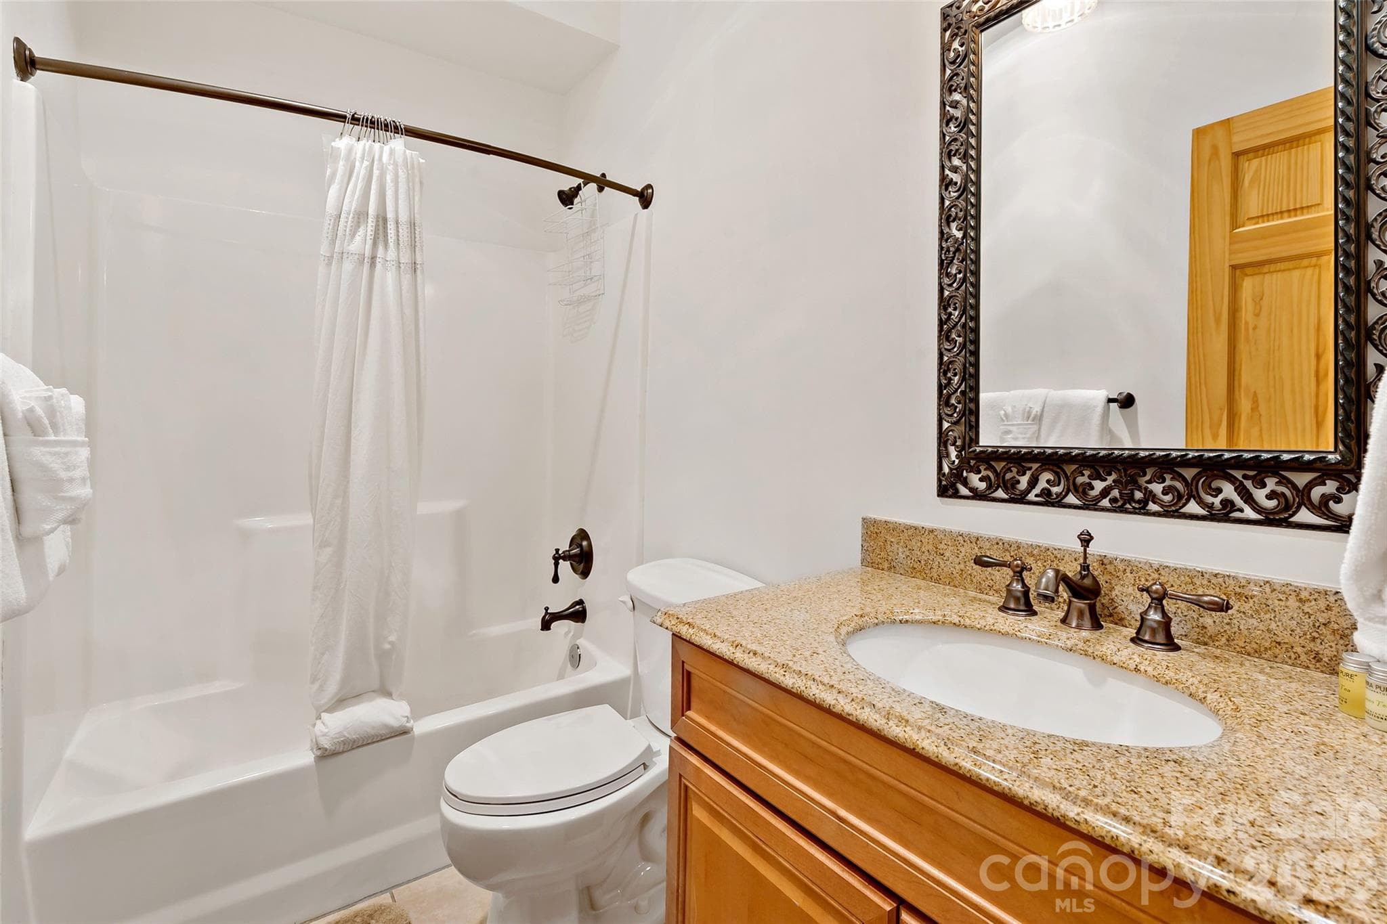
En suite bathroom for primary bedroom 1 located on the main level. - 179 Rock Spring Road, Lake Lure
Primary Bedroom 2 on main level. - 179 Rock Spring Road, Lake Lure
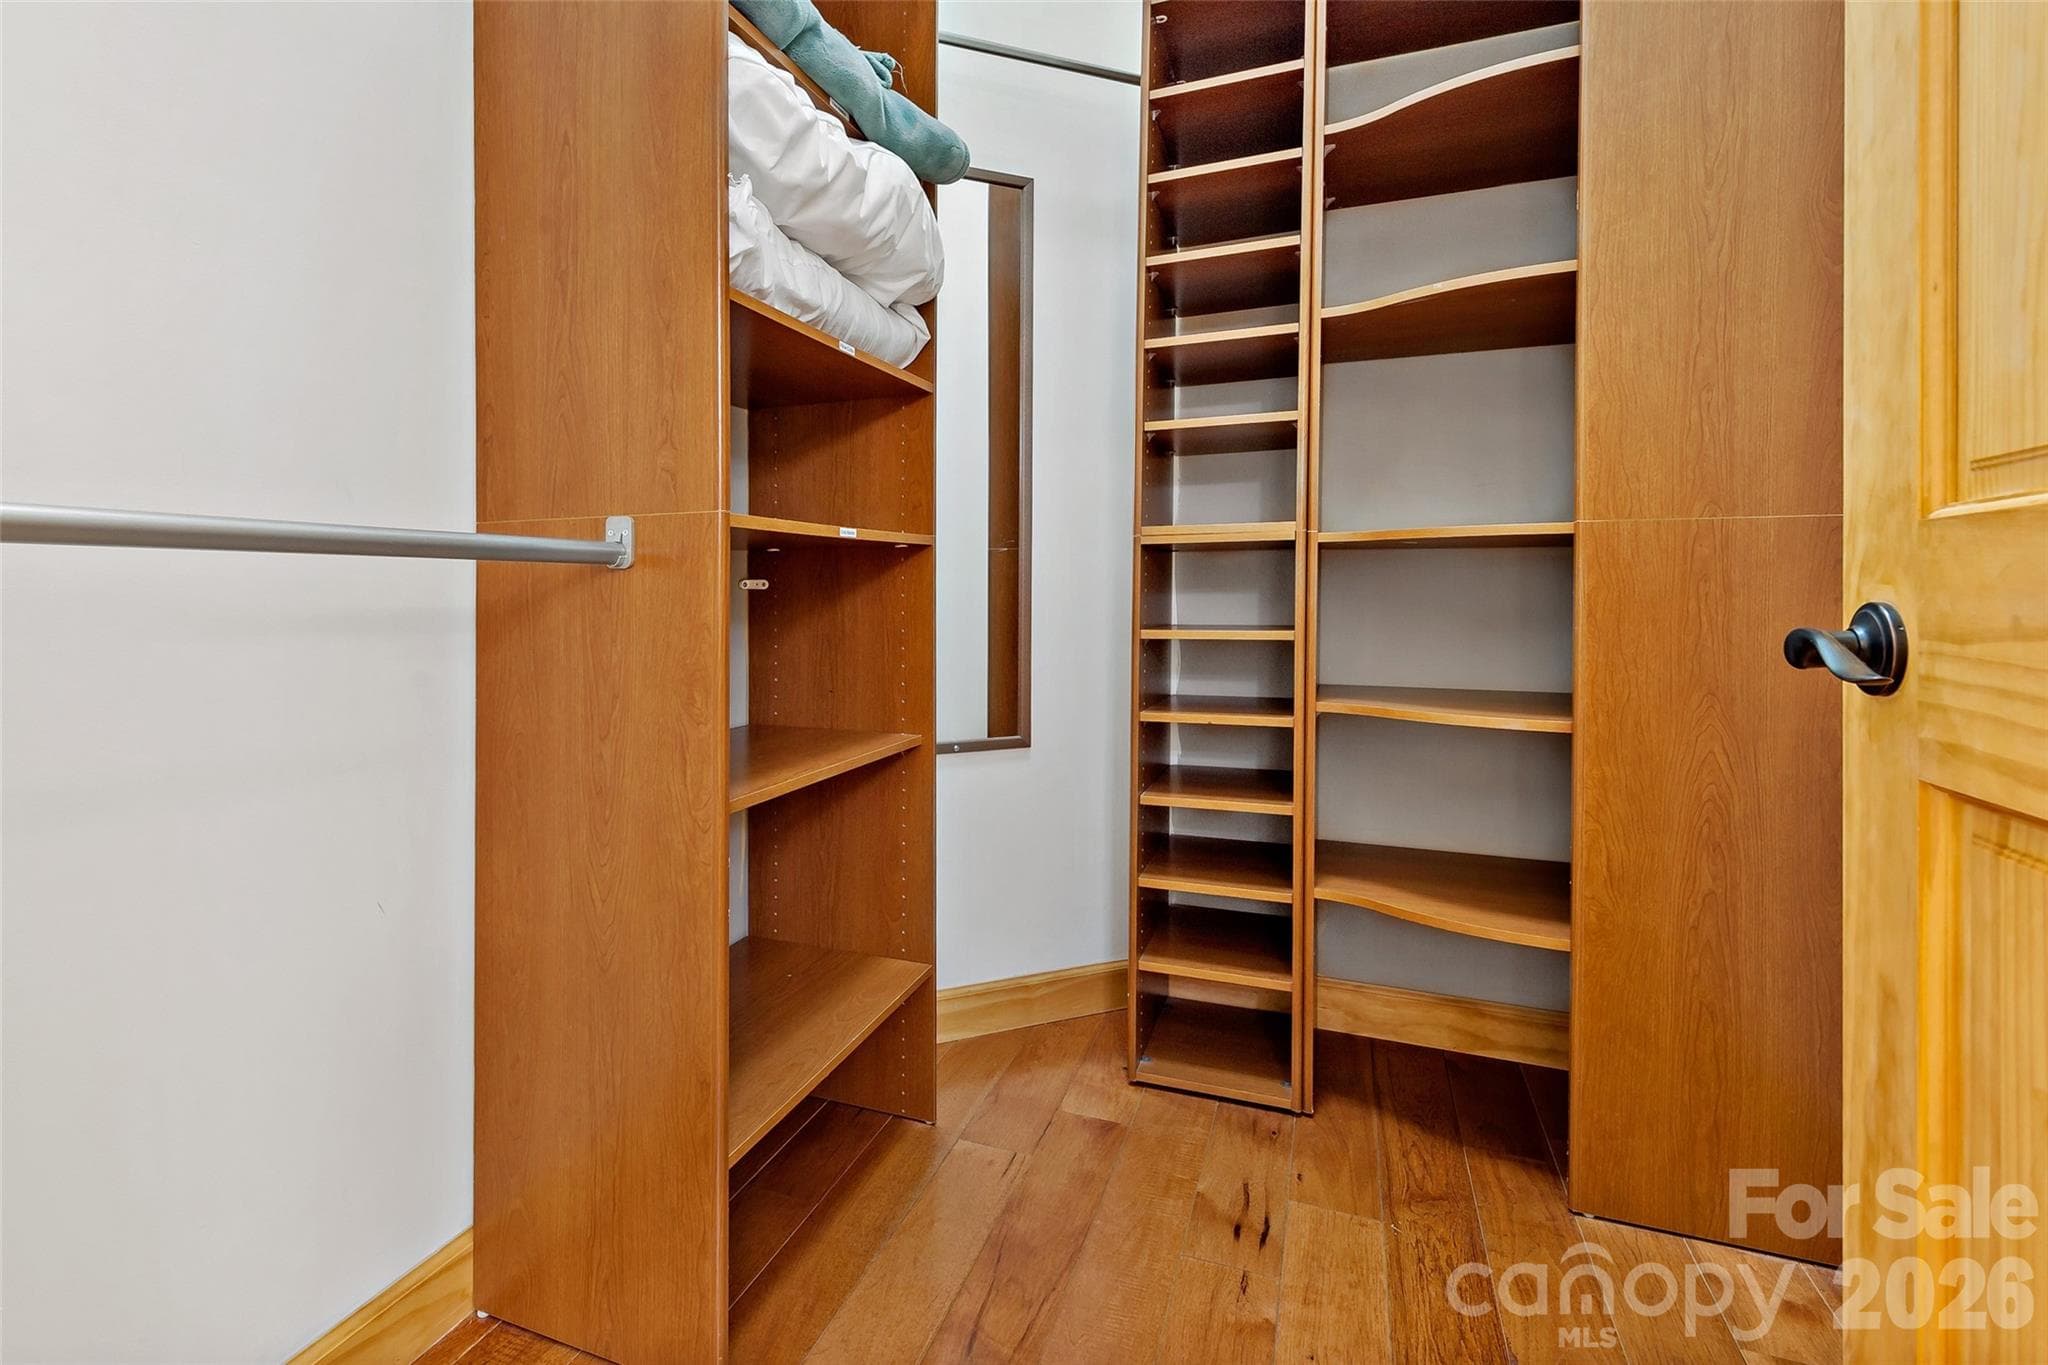
Main level bedrooms feature installed closet shelving and custom organizational systems. - 179 Rock Spring Road, Lake Lure
En suite bathroom for the second primary bedroom located on the main level. - 179 Rock Spring Road, Lake Lure
This stately living room features a gas log fireplace and an abundance of natural light. - 179 Rock Spring Road, Lake Lure
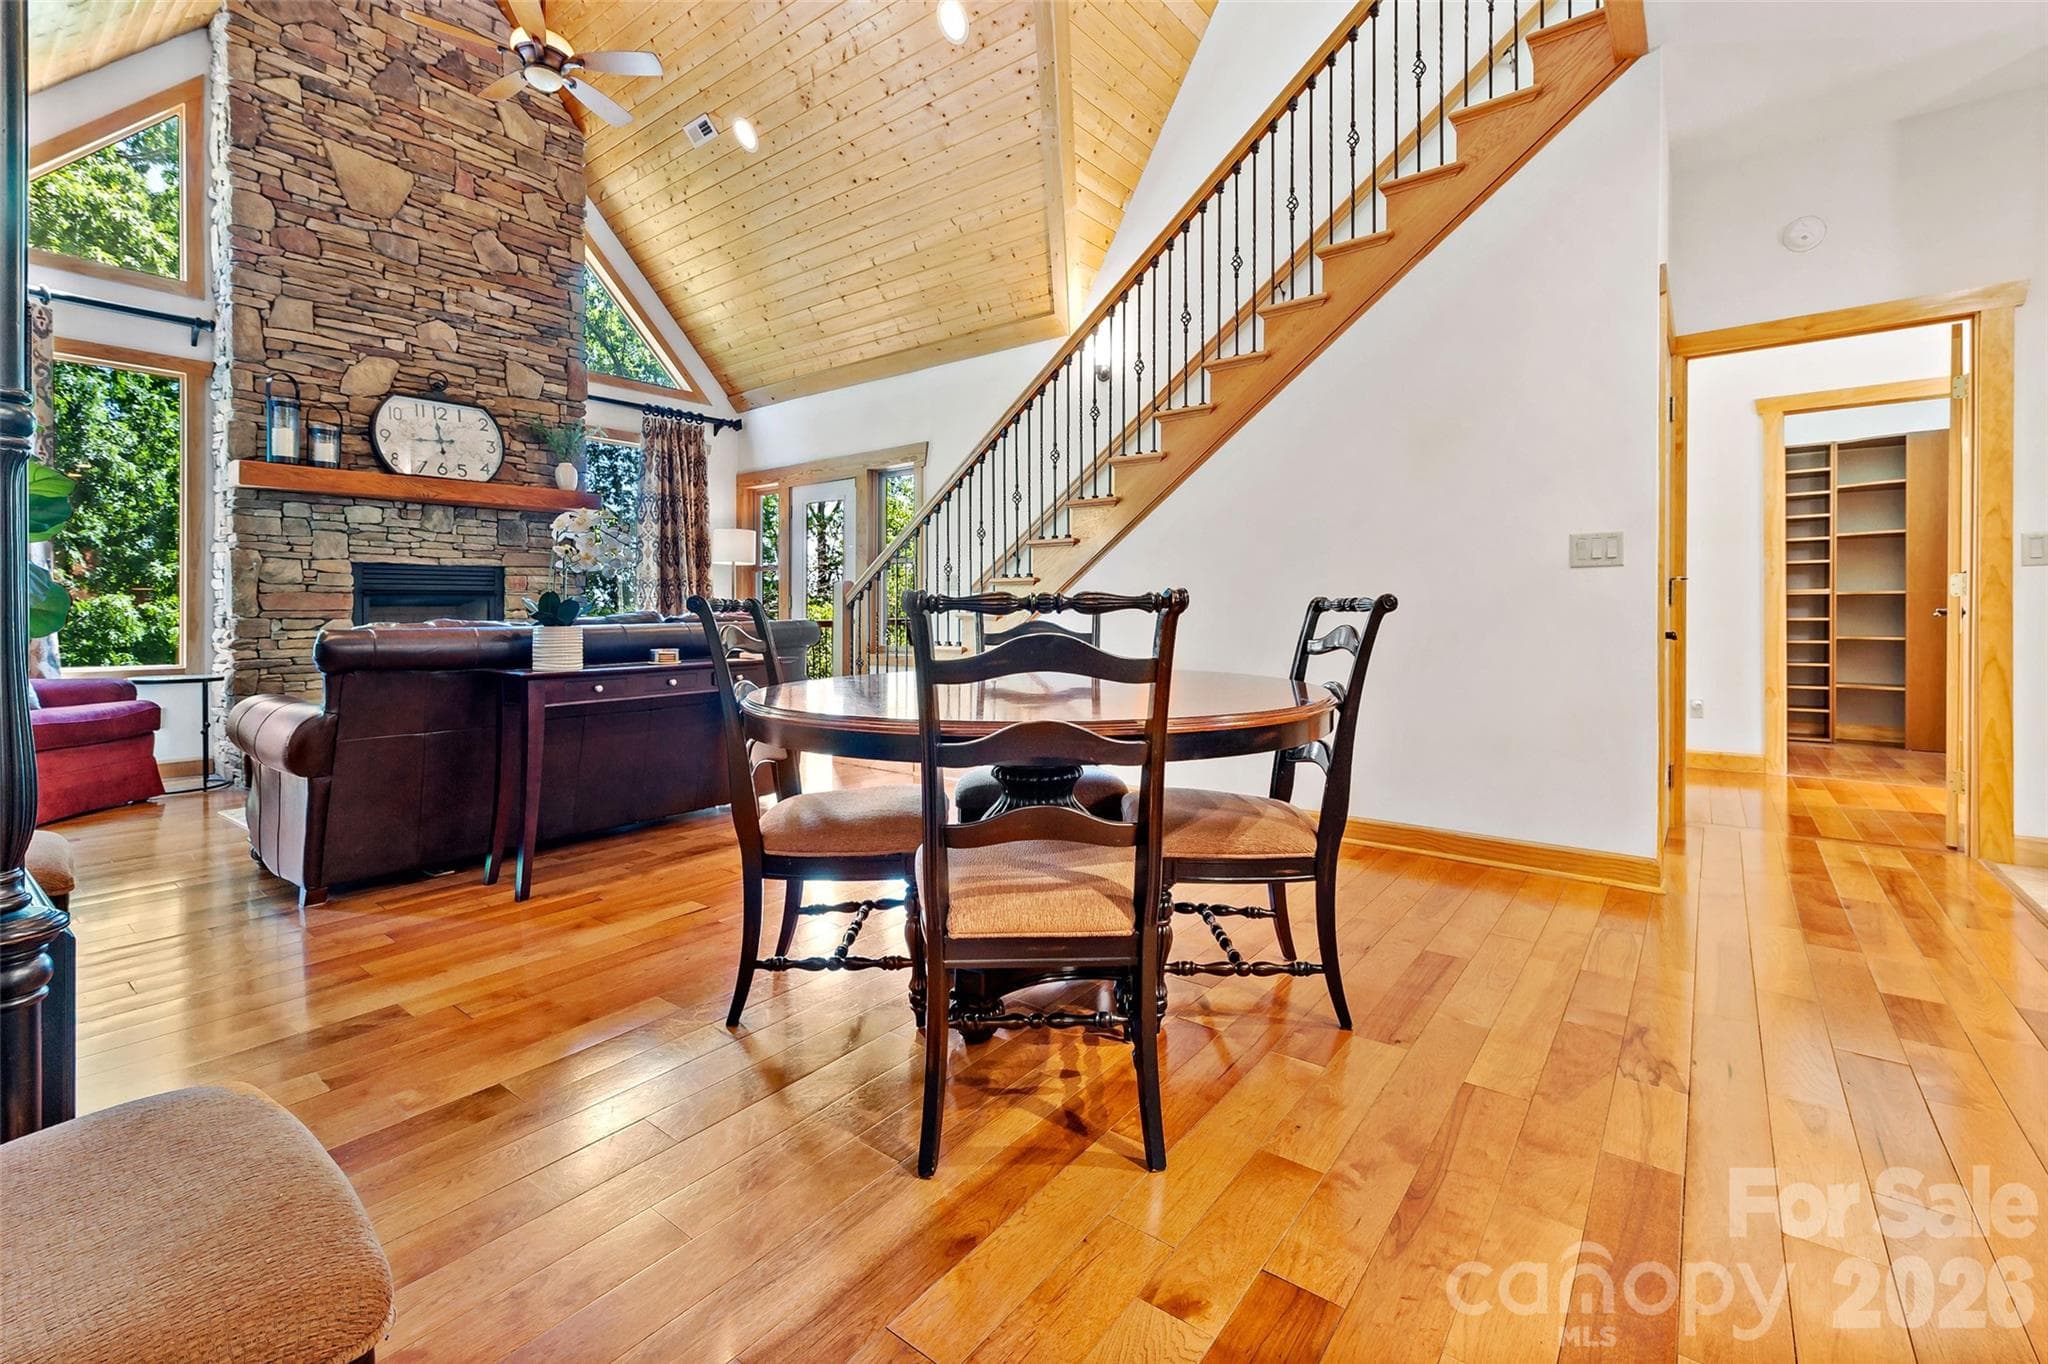
Open dining area connecting the kitchen and living room, conveniently located near both main-level bedrooms. - 179 Rock Spring Road, Lake Lure
Beautiful, comfortable open concept kitchen. - 179 Rock Spring Road, Lake Lure
Loft with access to upper deck. - 179 Rock Spring Road, Lake Lure
Bedroom 3 - 179 Rock Spring Road, Lake Lure
Lower Level bathroom en suite for bedroom 3 - 179 Rock Spring Road, Lake Lure
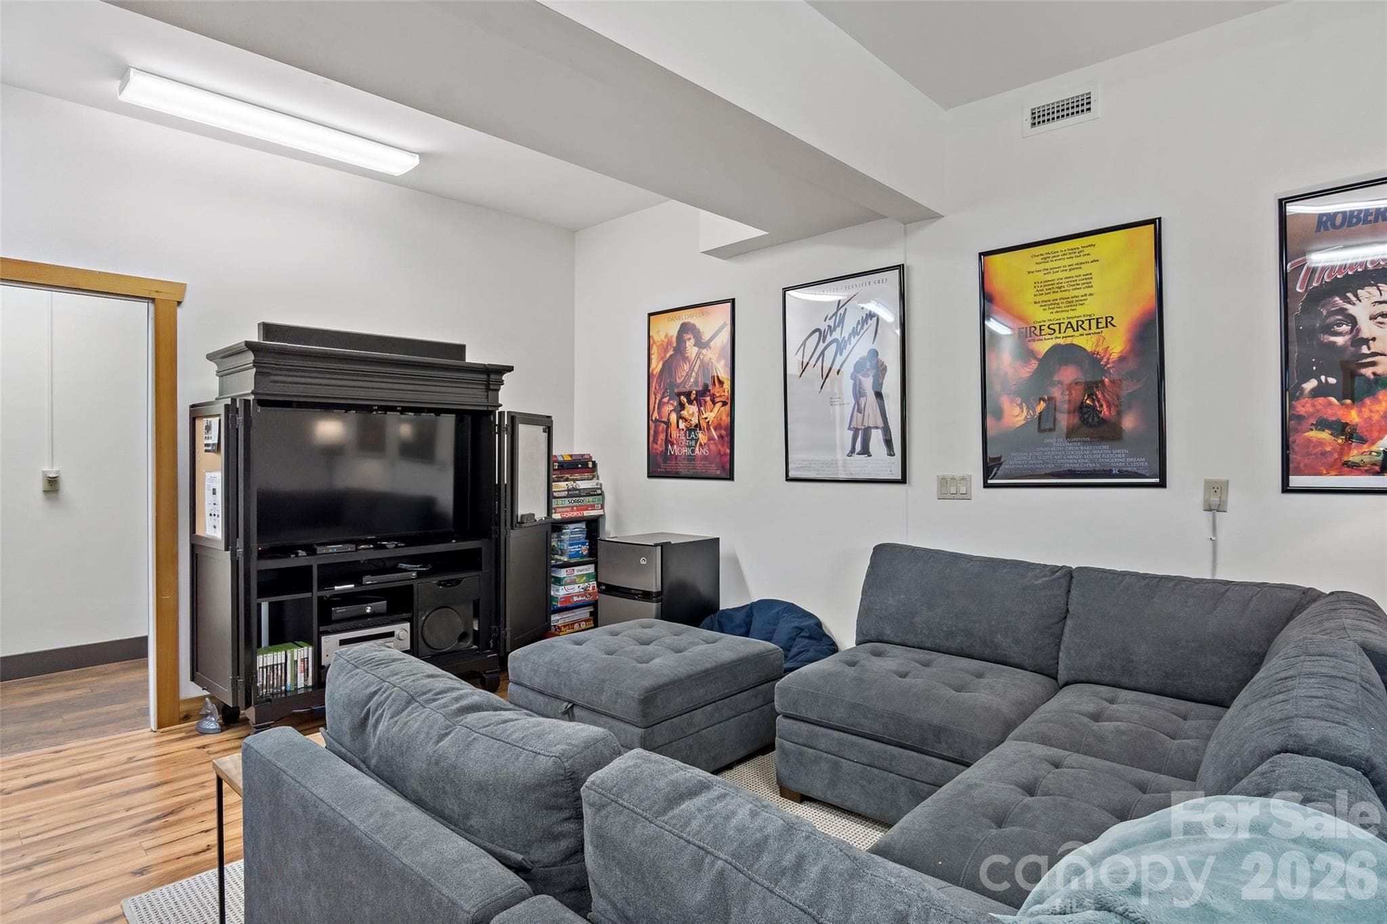
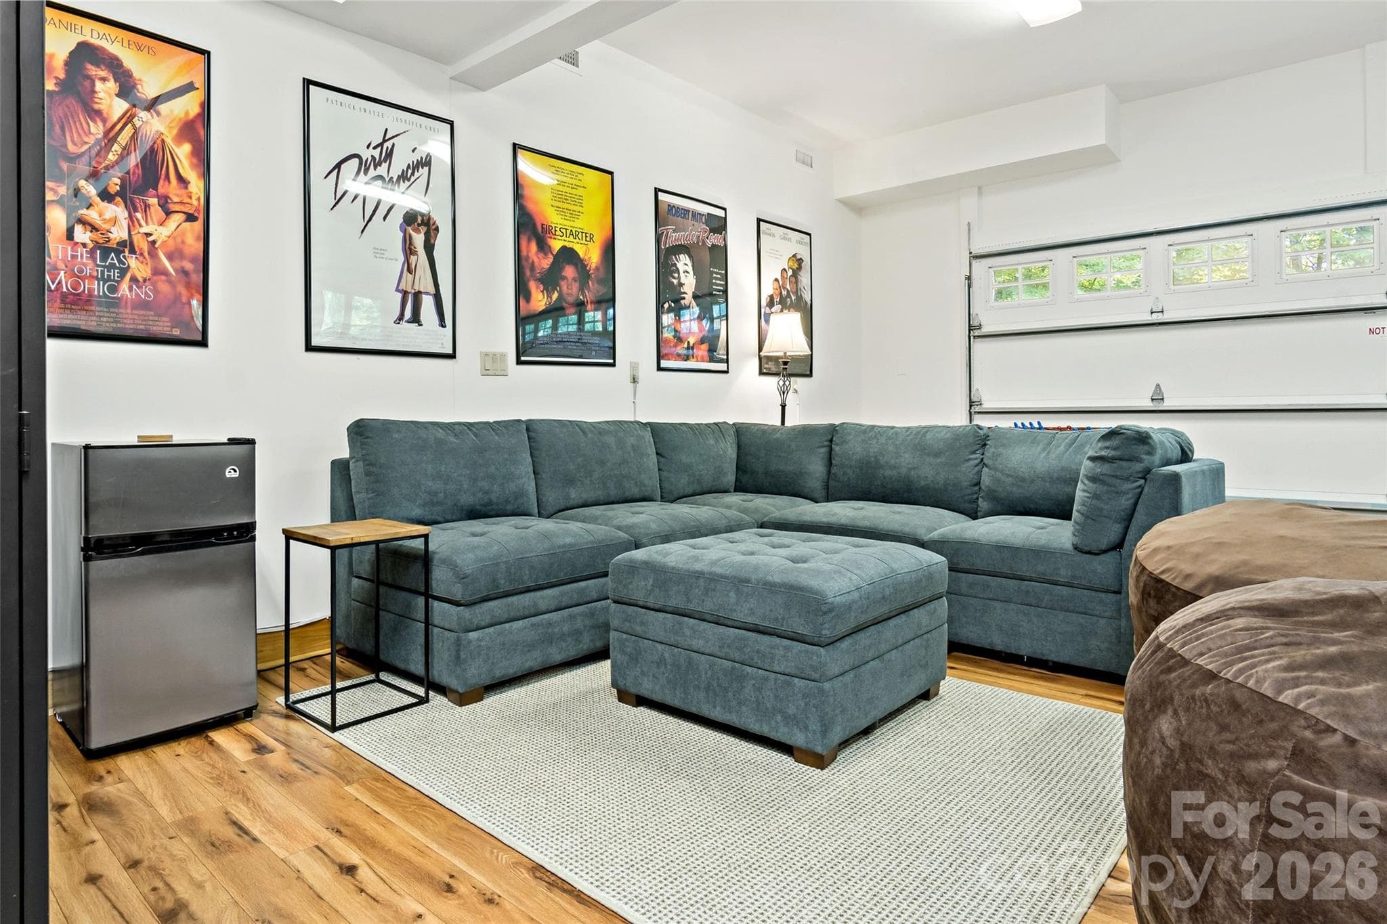
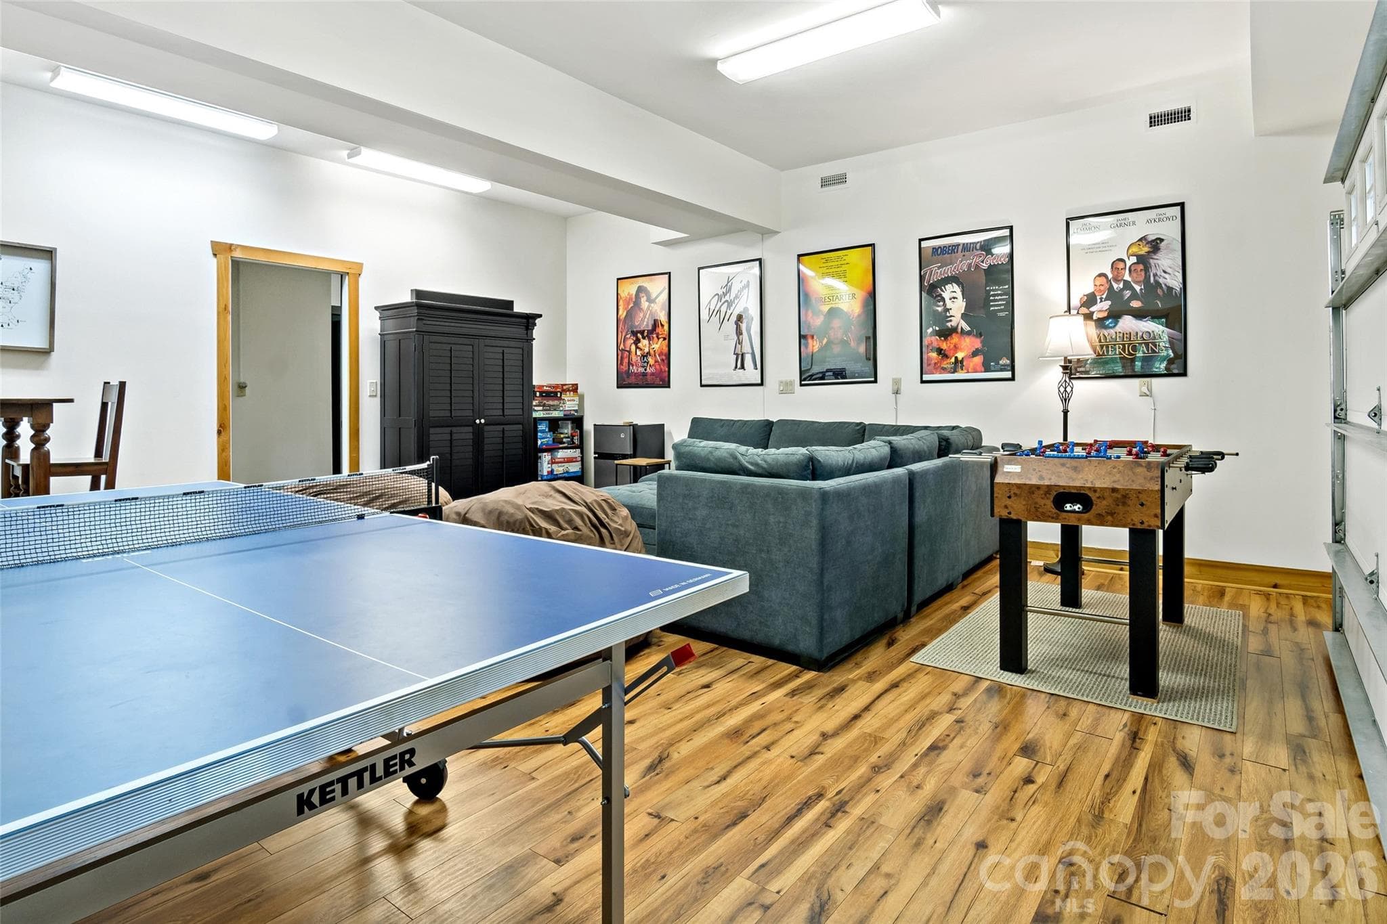
Recreational room - 179 Rock Spring Road, Lake Lure
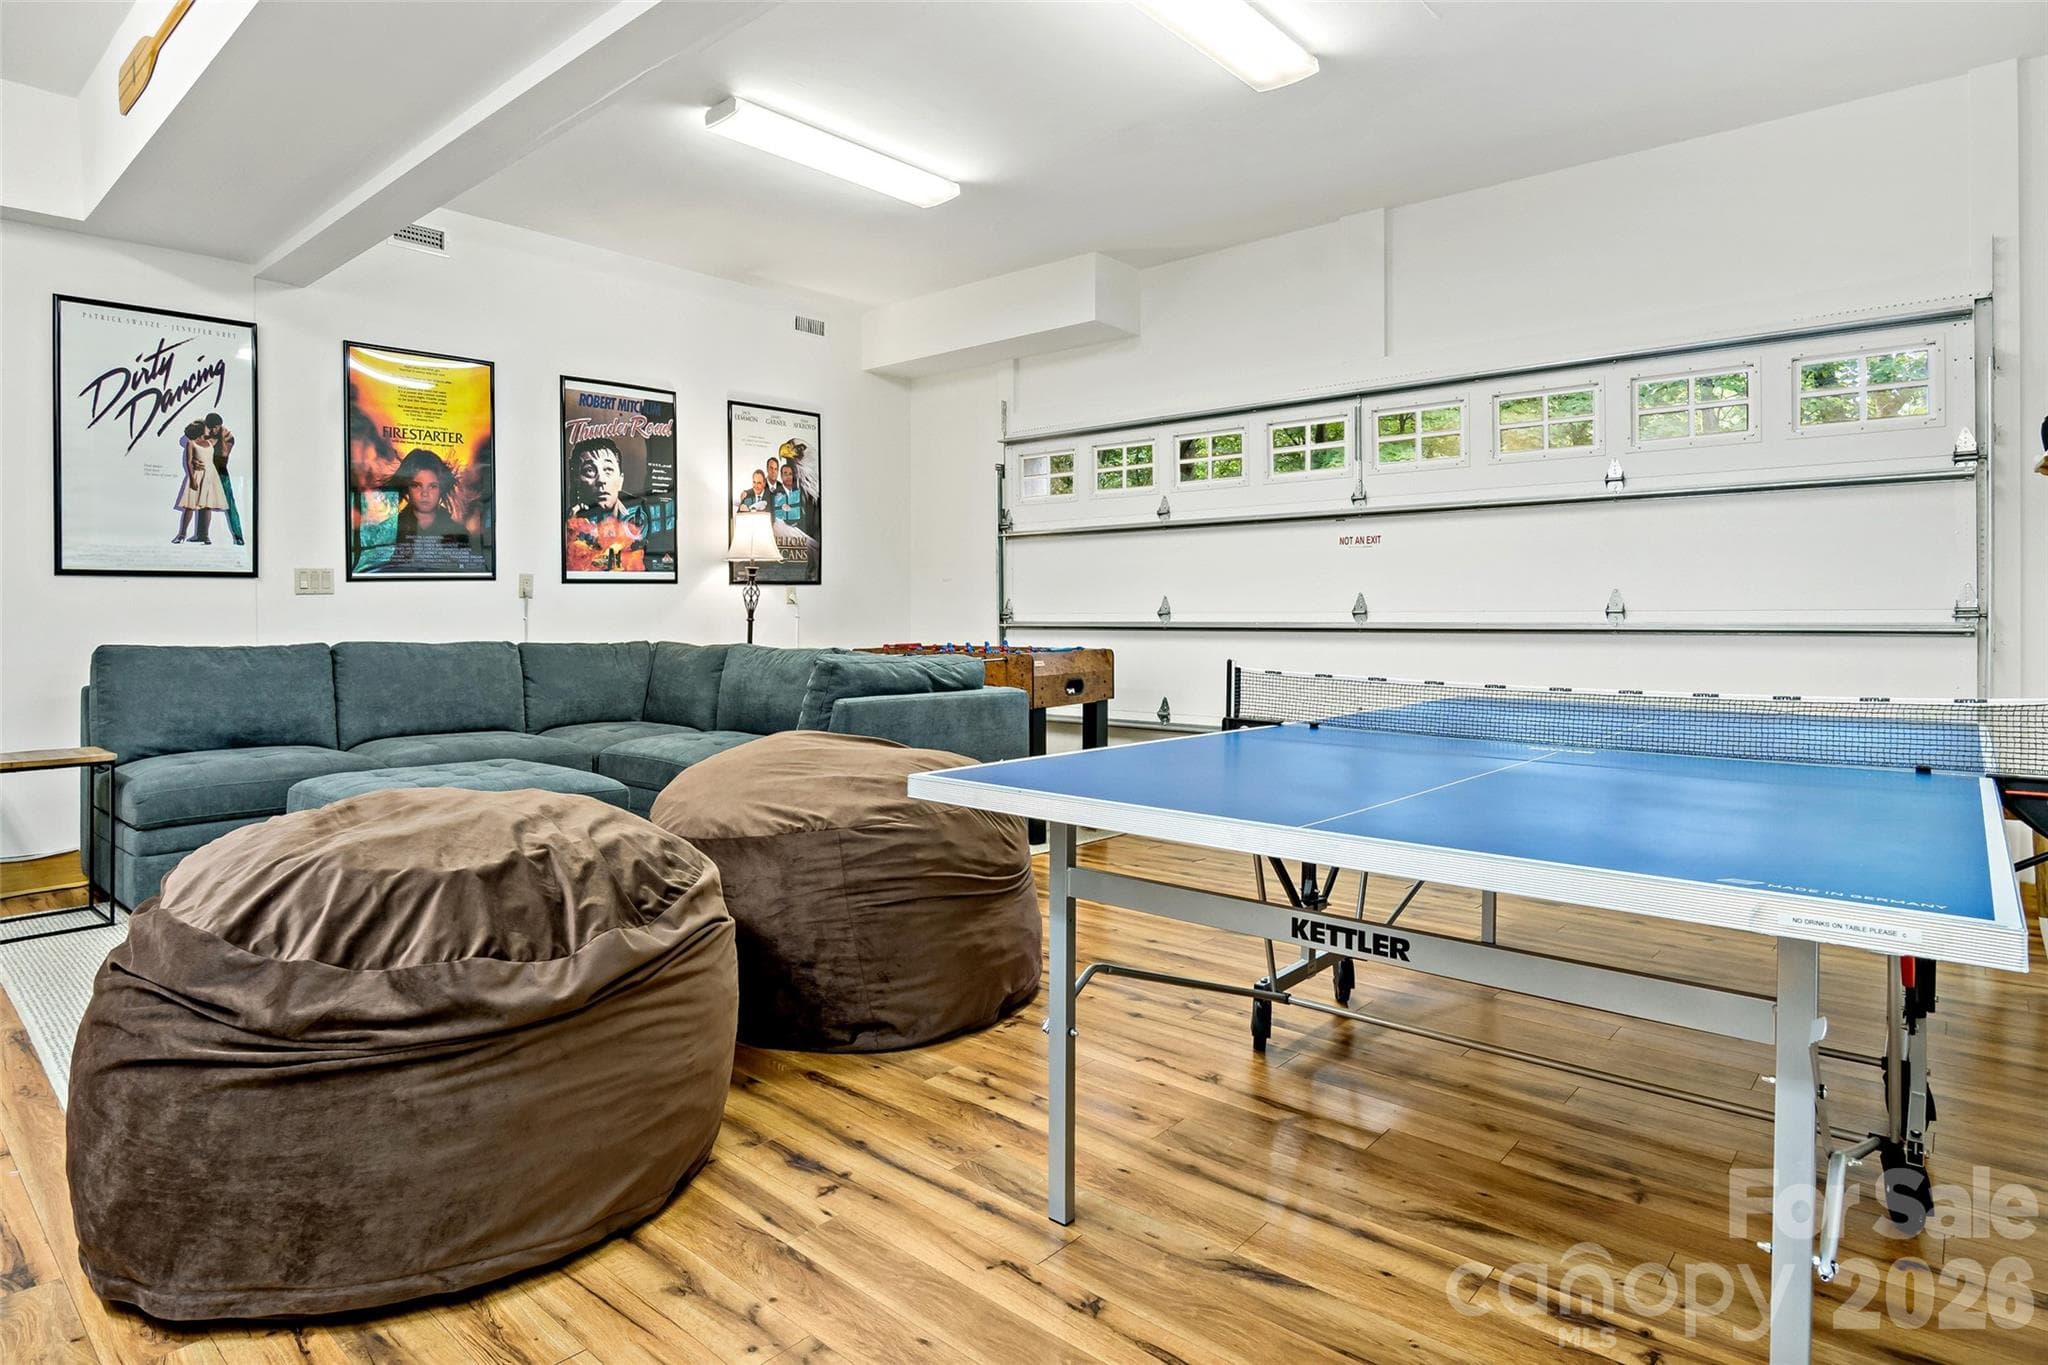
Recreational Room - 179 Rock Spring Road, Lake Lure
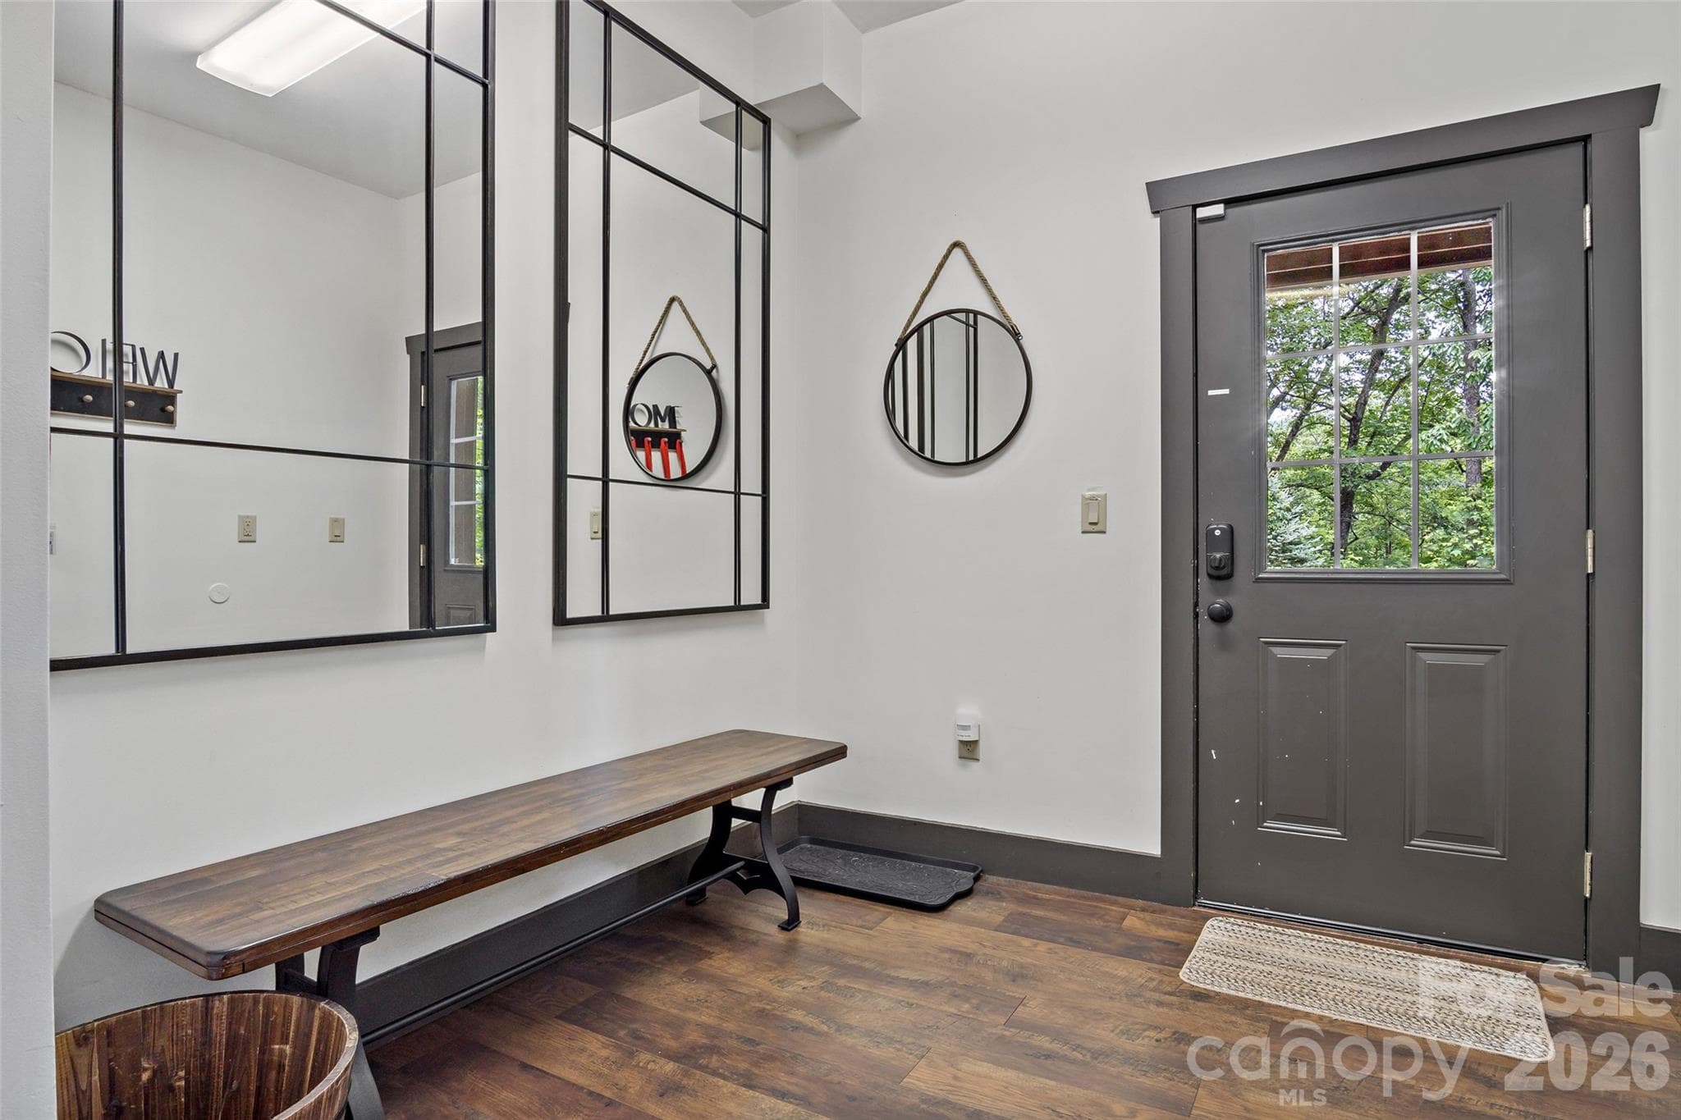
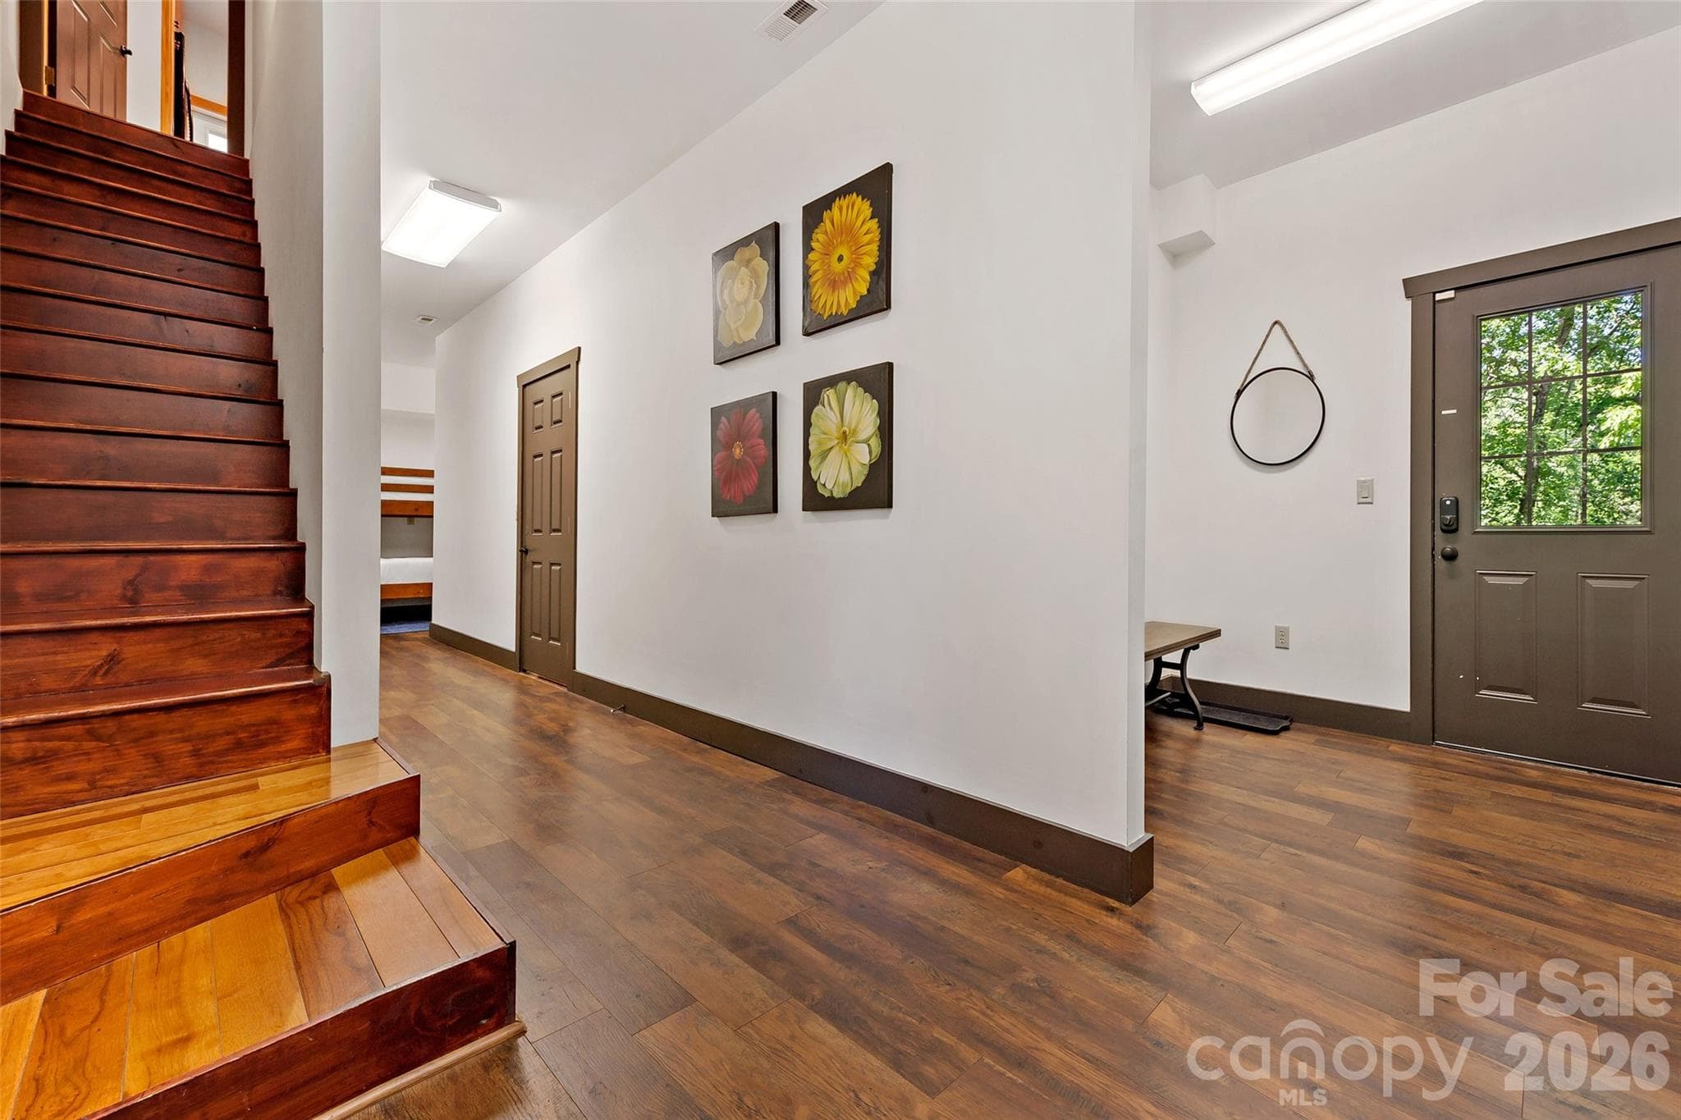
Lower level entry near driveway. - 179 Rock Spring Road, Lake Lure
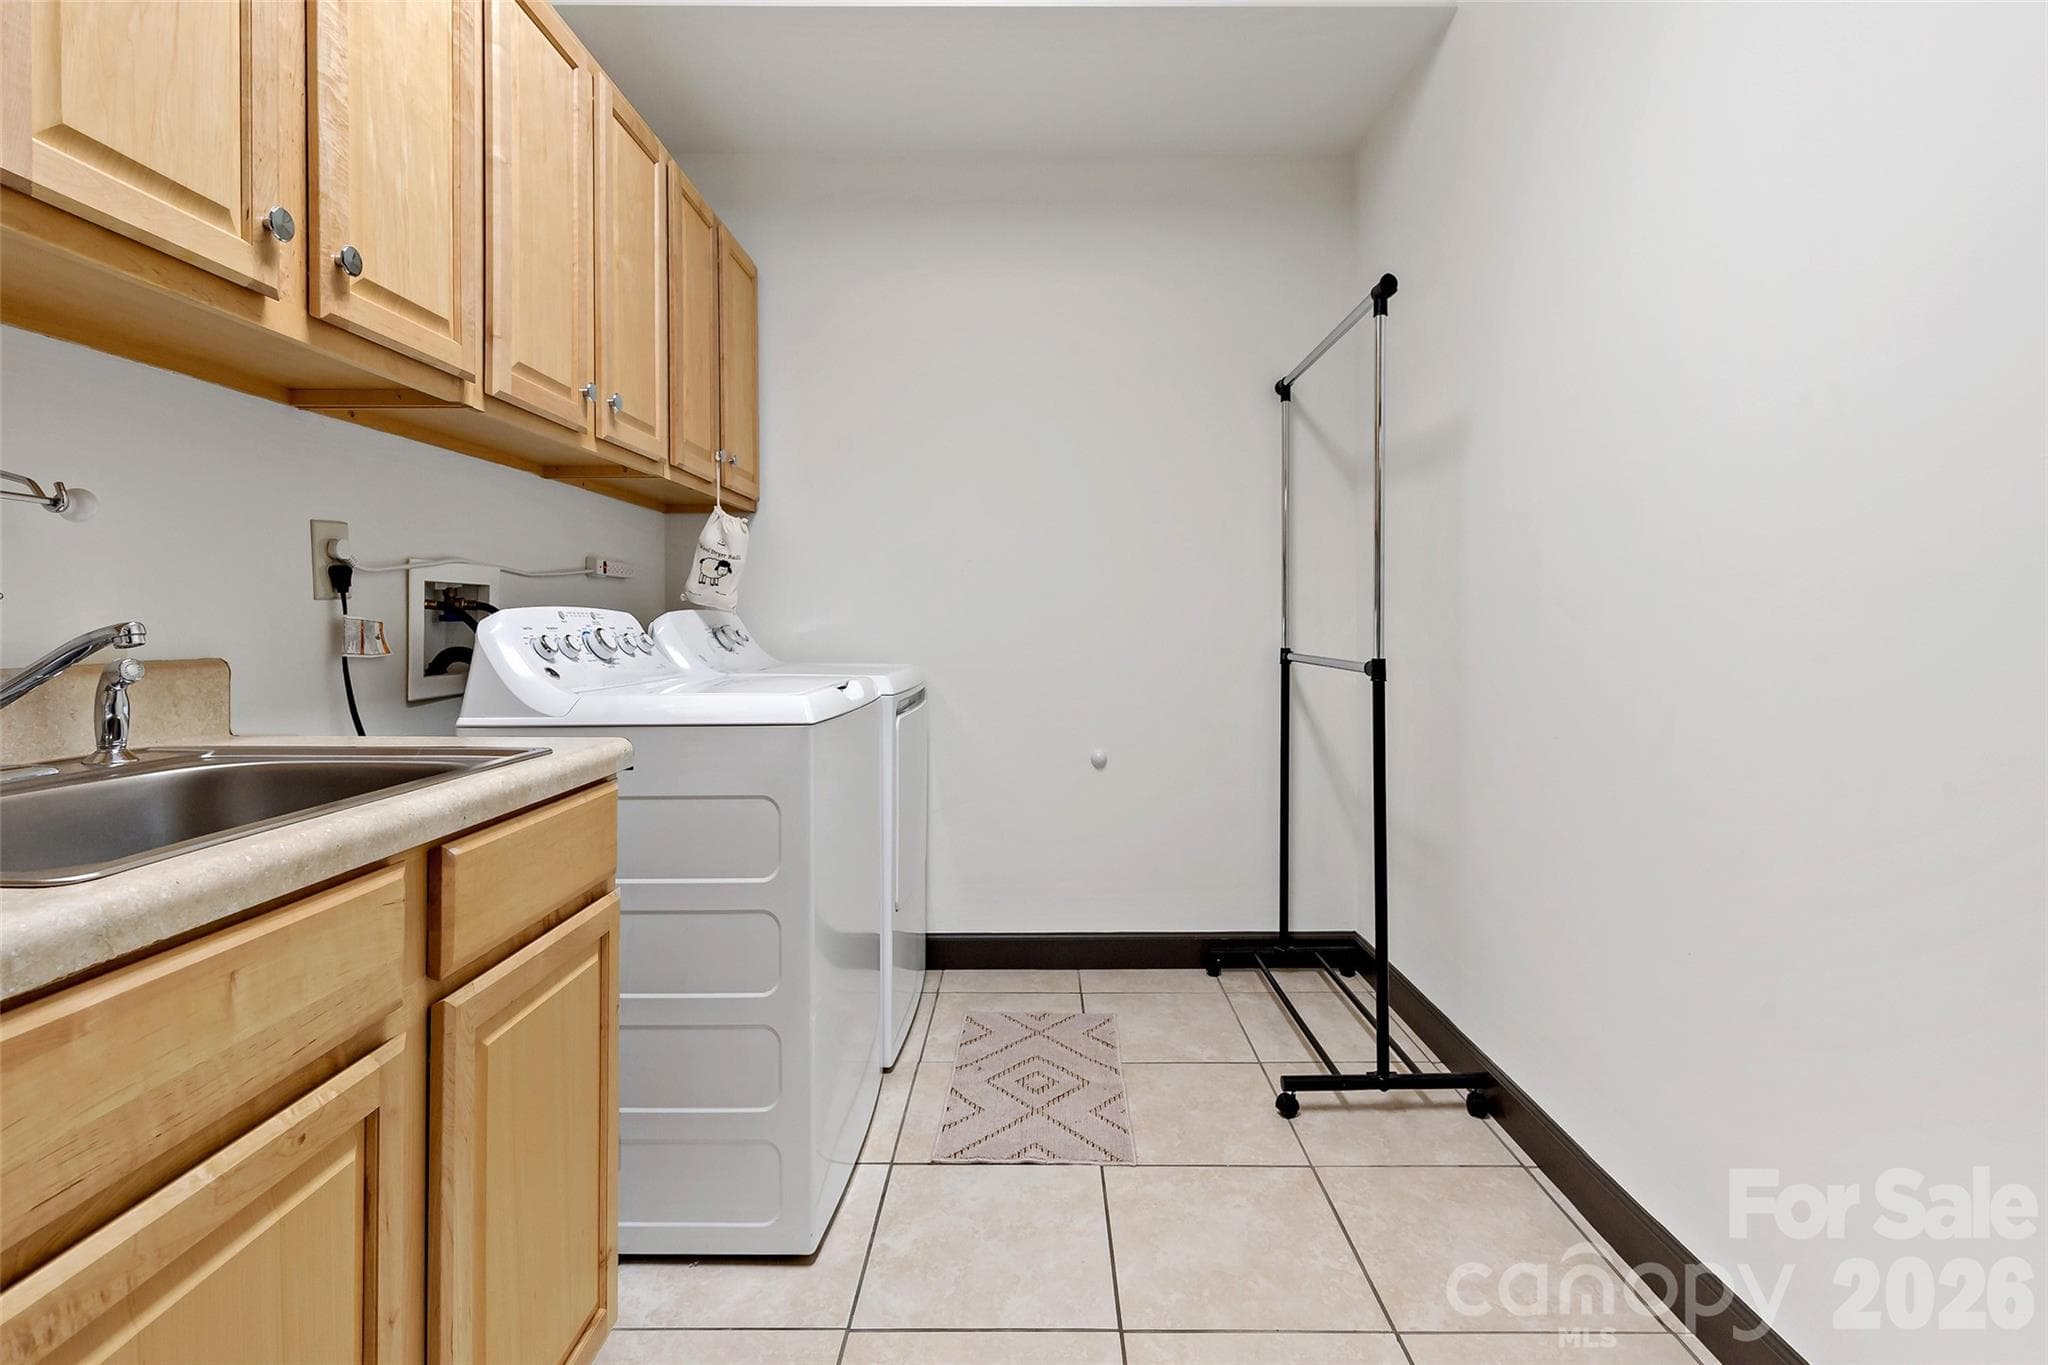
Spacious laundry room with upper and lower cabinets and a utility sink. - 179 Rock Spring Road, Lake Lure
Stairs leading to main level from driveway level door. - 179 Rock Spring Road, Lake Lure
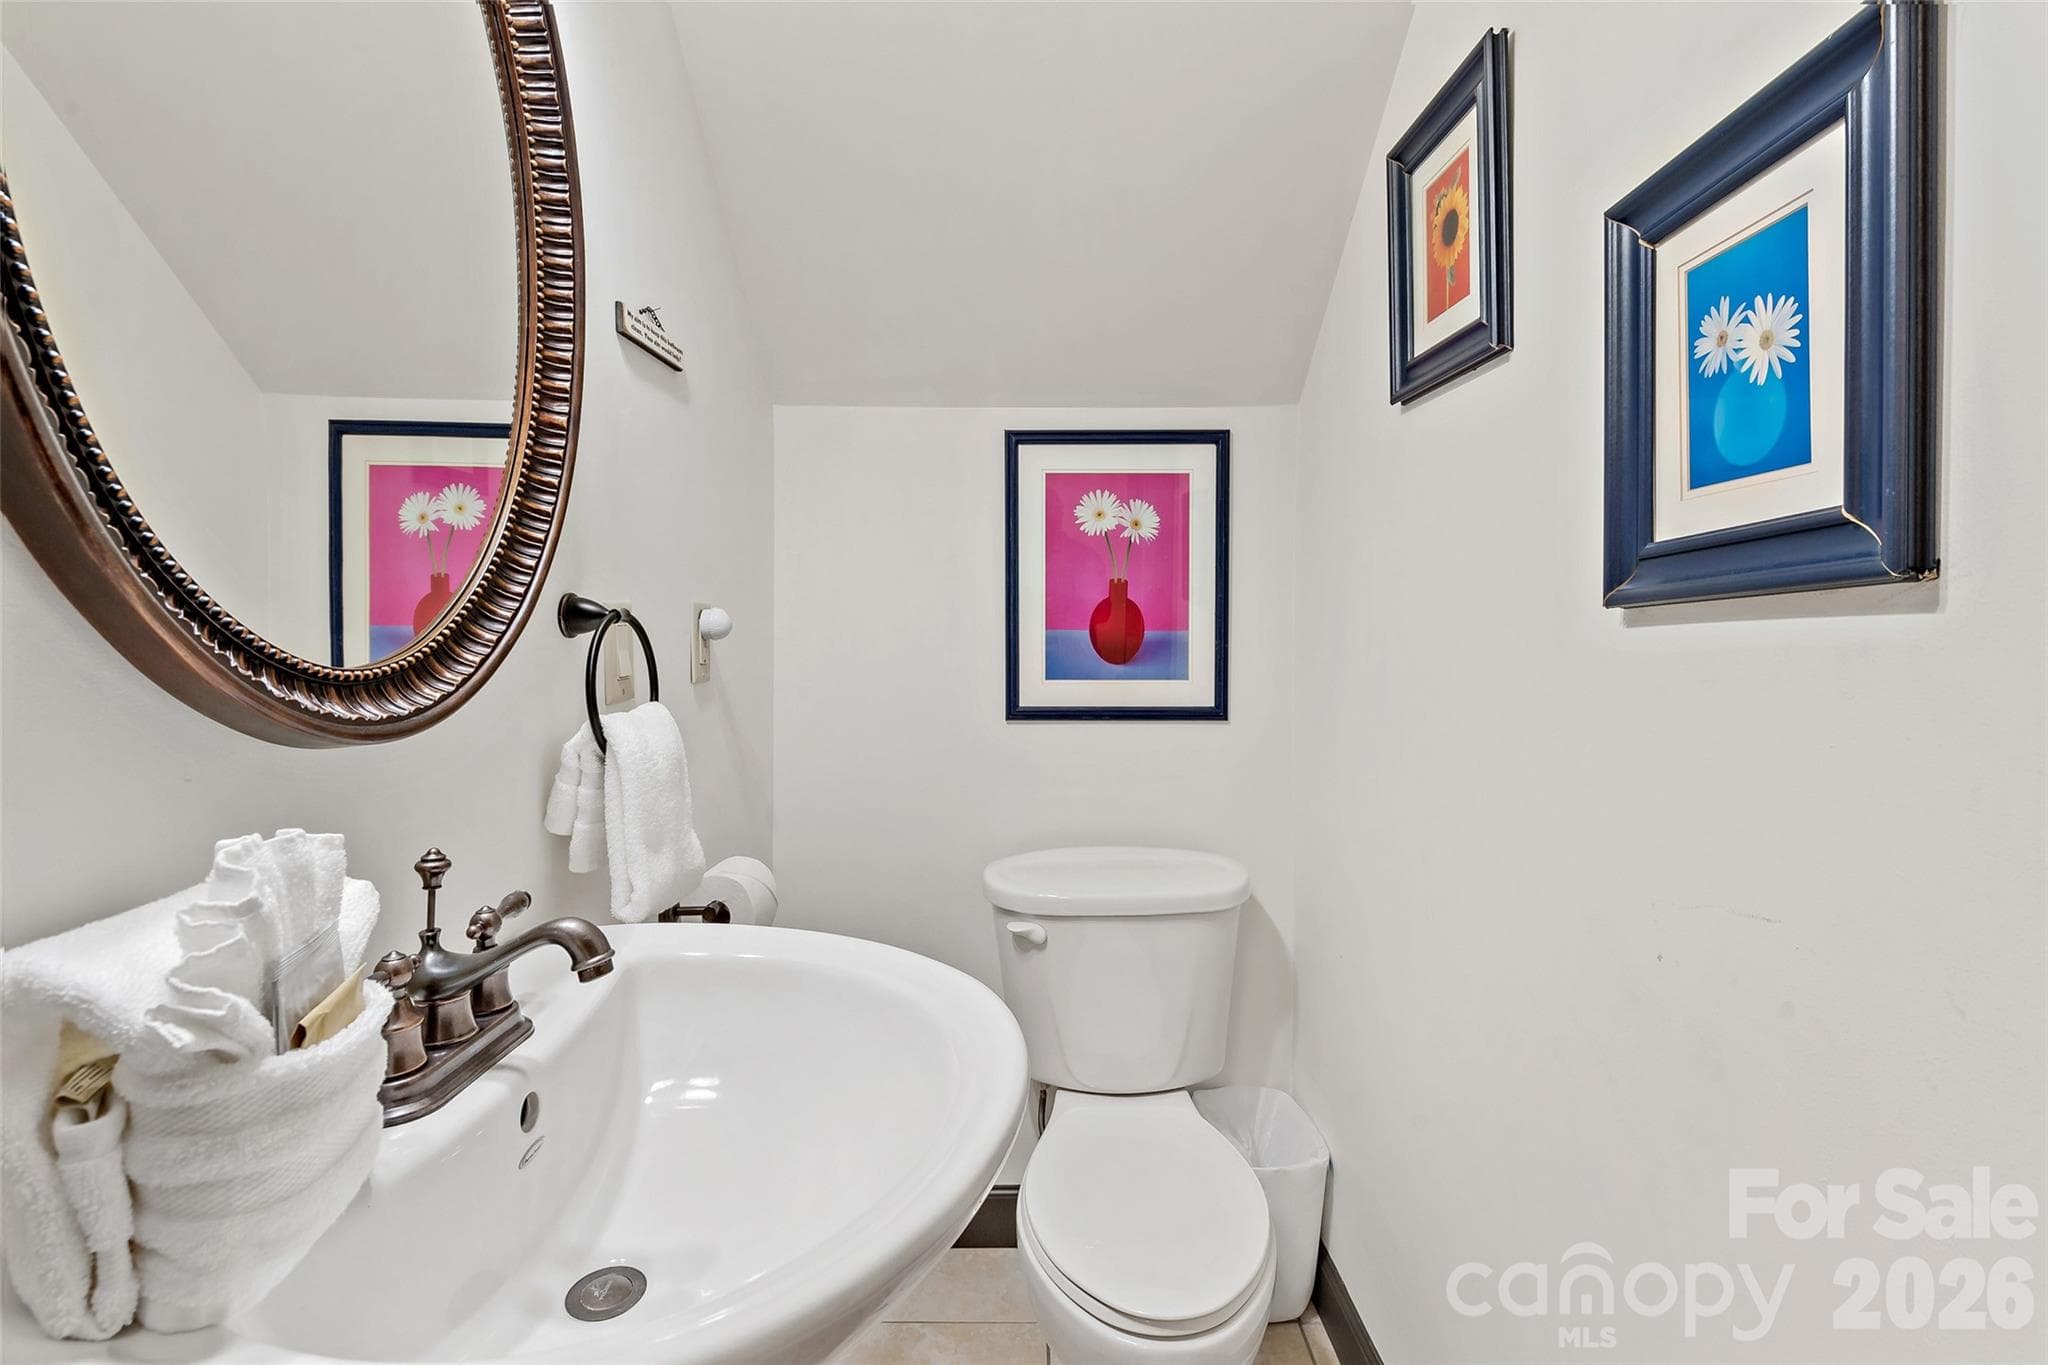
Lower Level half bath - 179 Rock Spring Road, Lake Lure
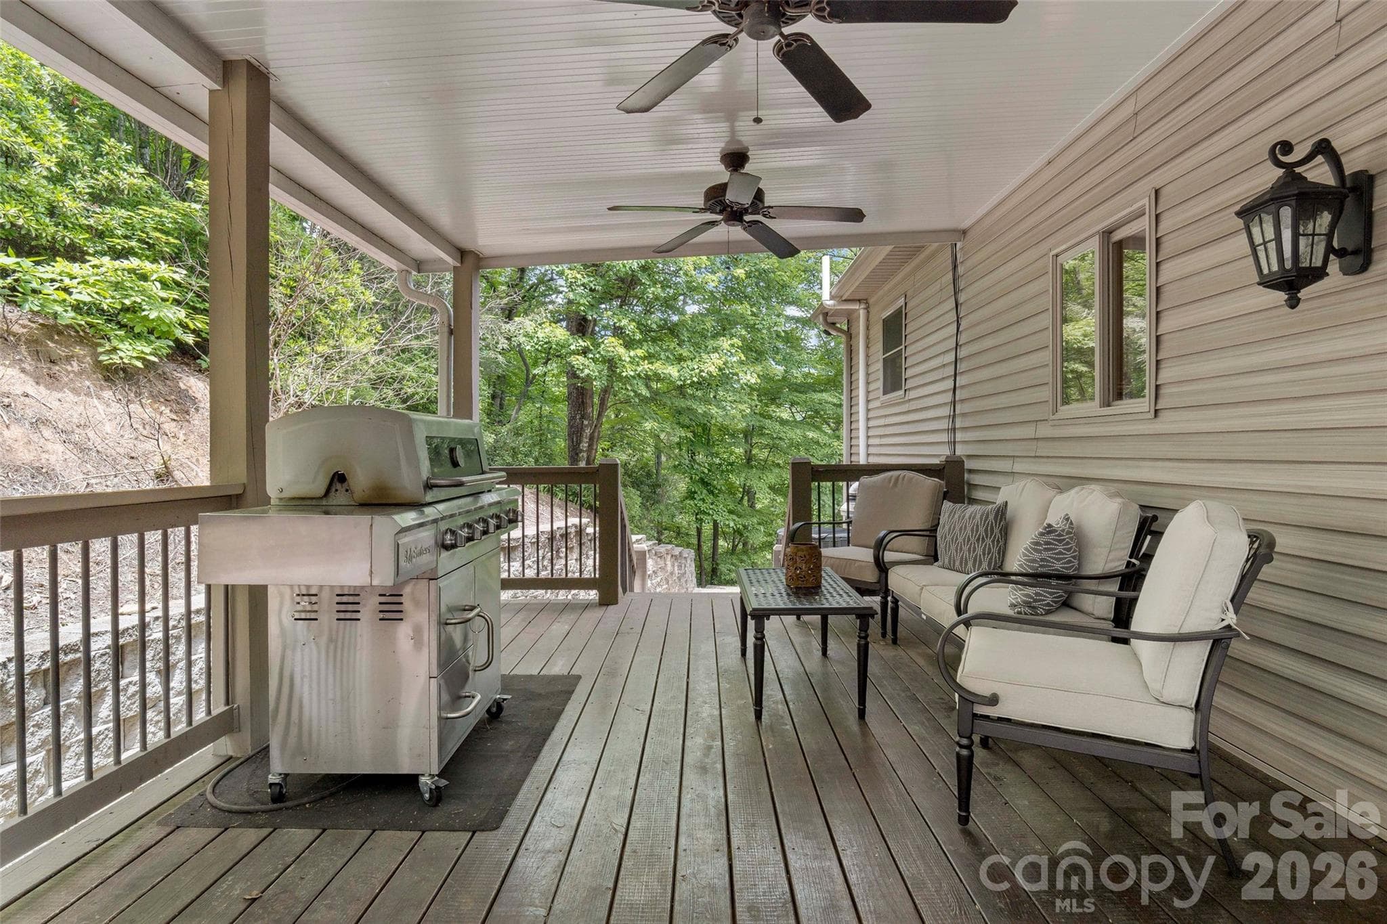
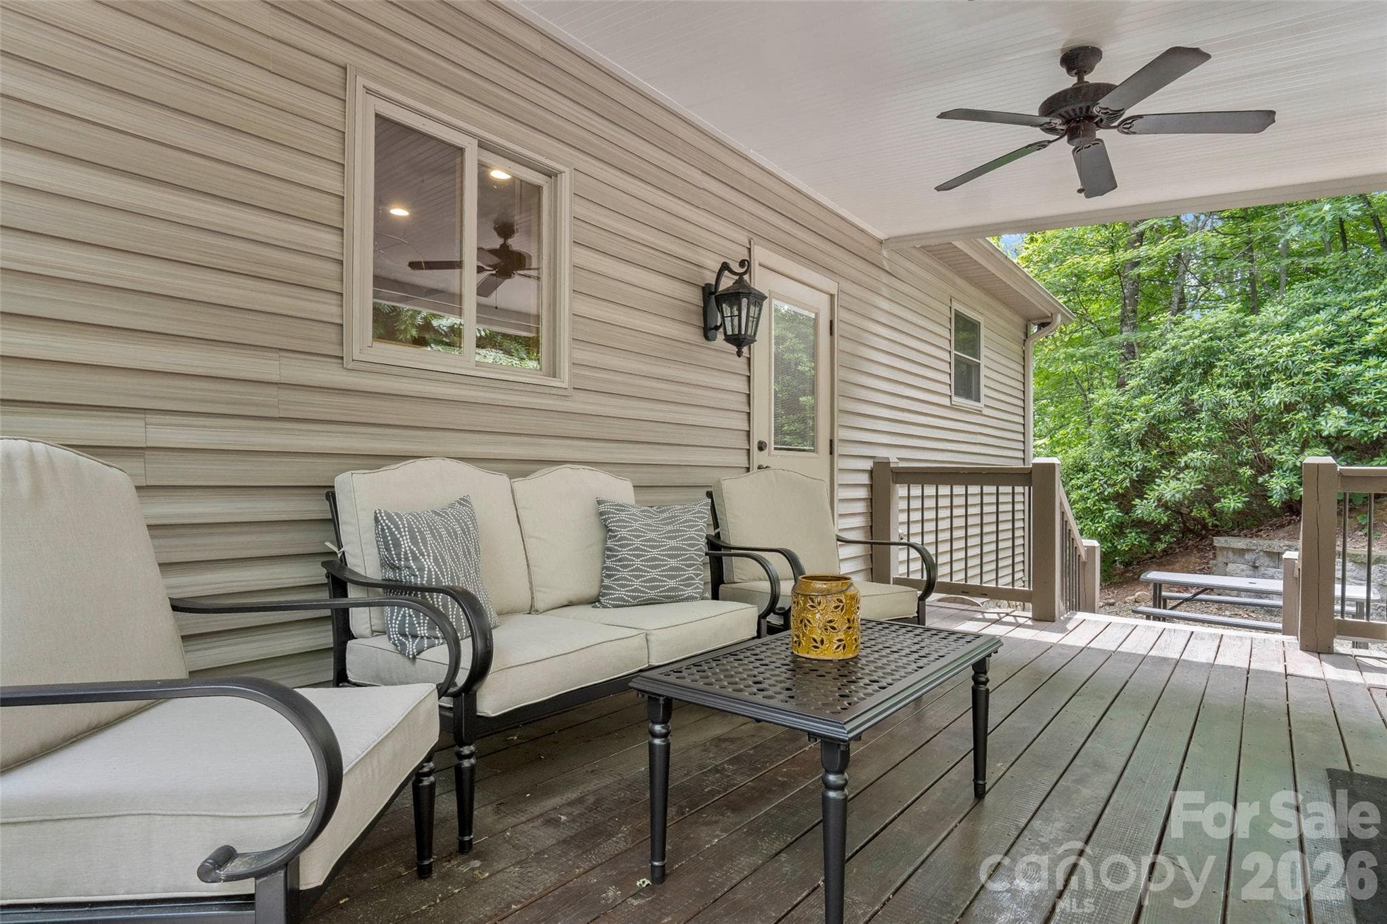
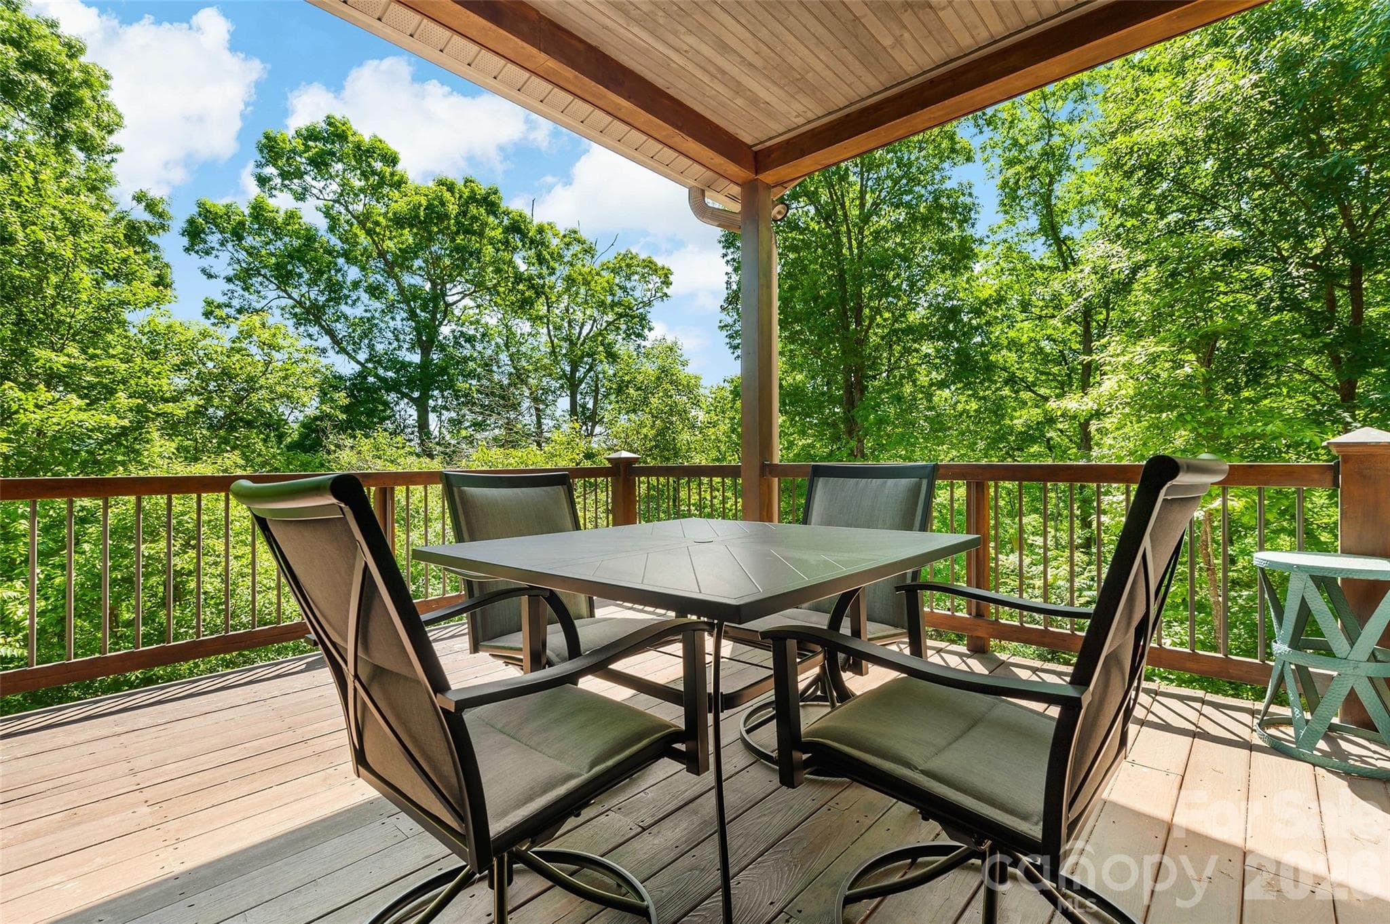
Covered deck off of kitchen. - 179 Rock Spring Road, Lake Lure
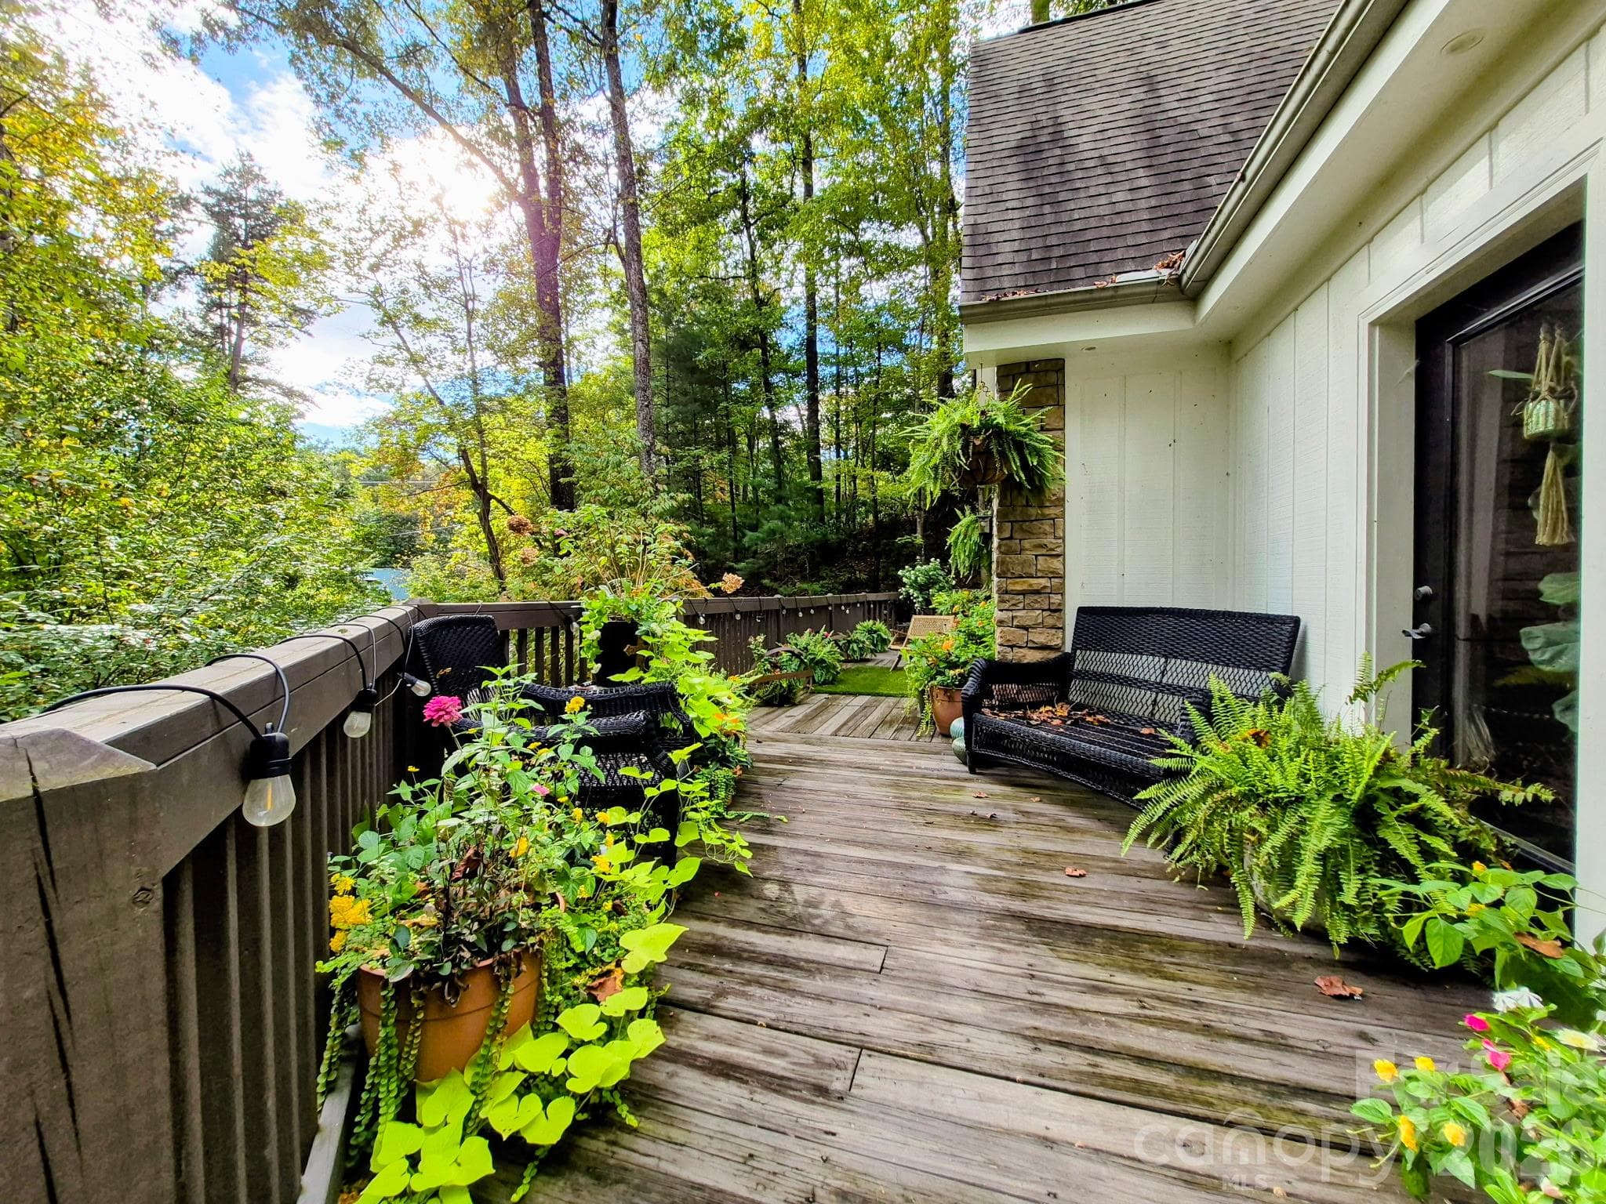
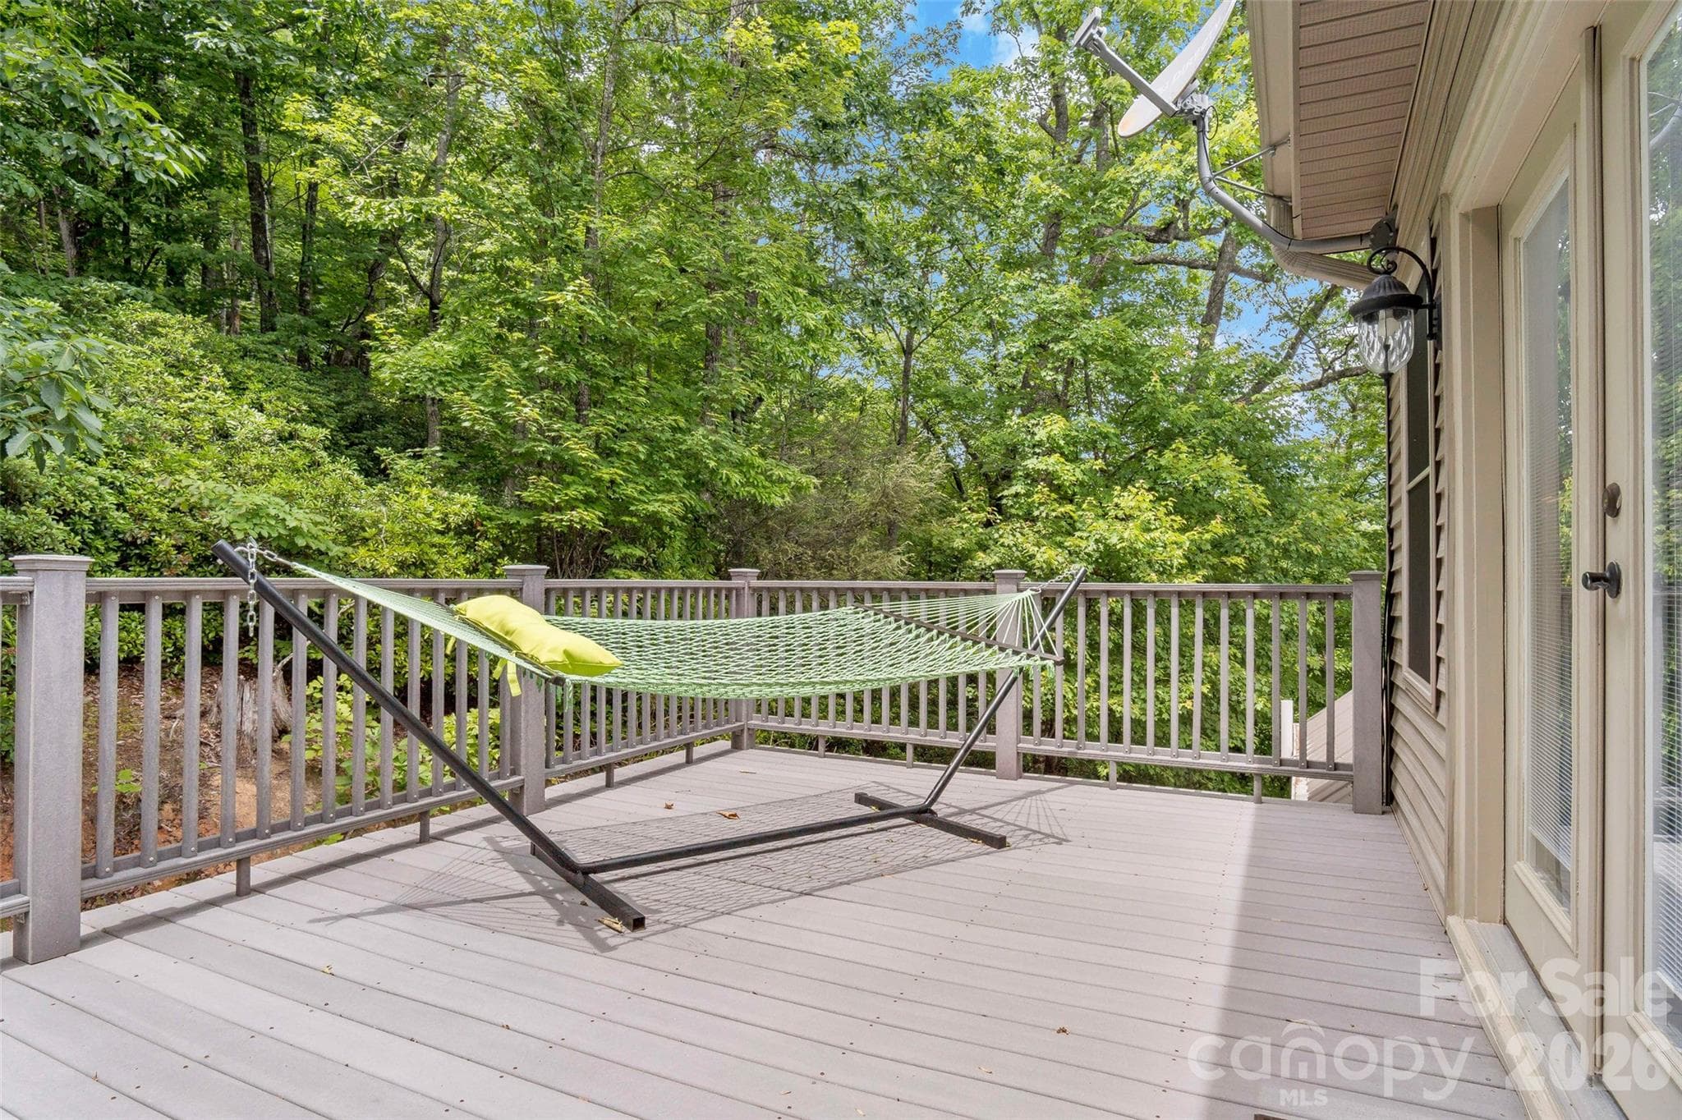
Upper deck off of loft. - 179 Rock Spring Road, Lake Lure
Single Family Residence at 179 Rock Spring Road, Lake Lure, photo 34 of 44
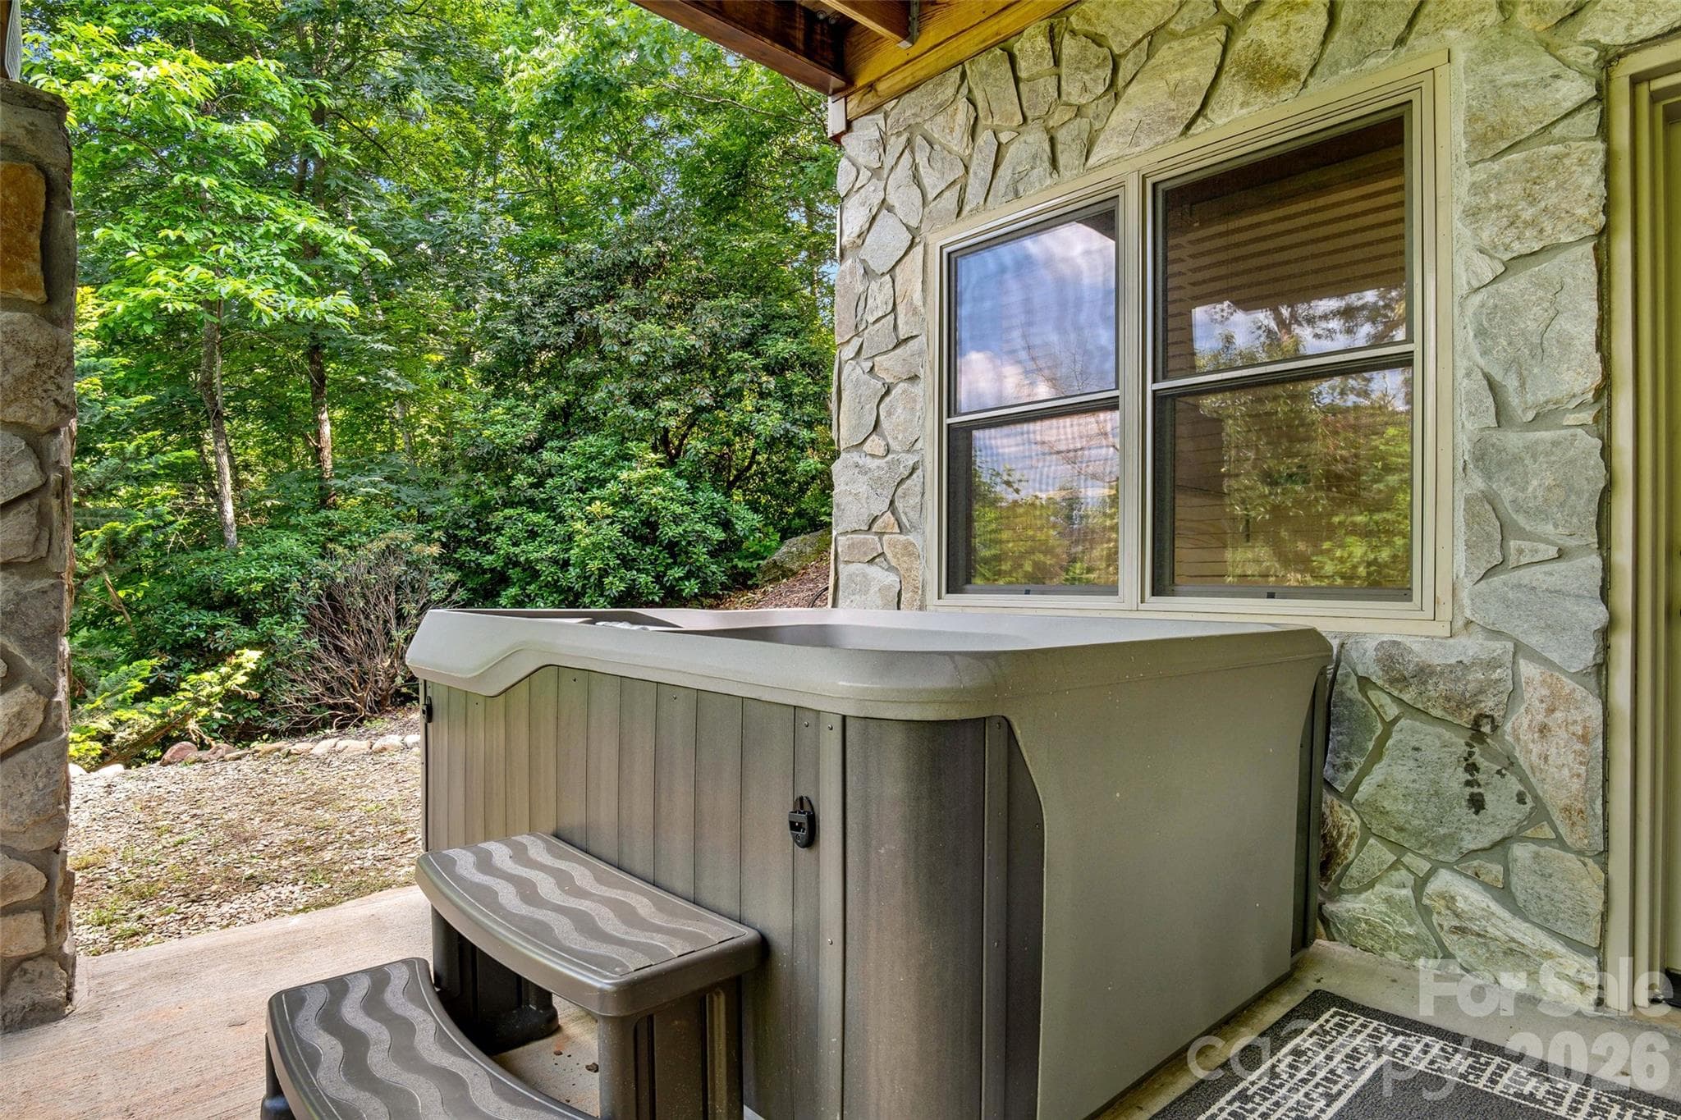
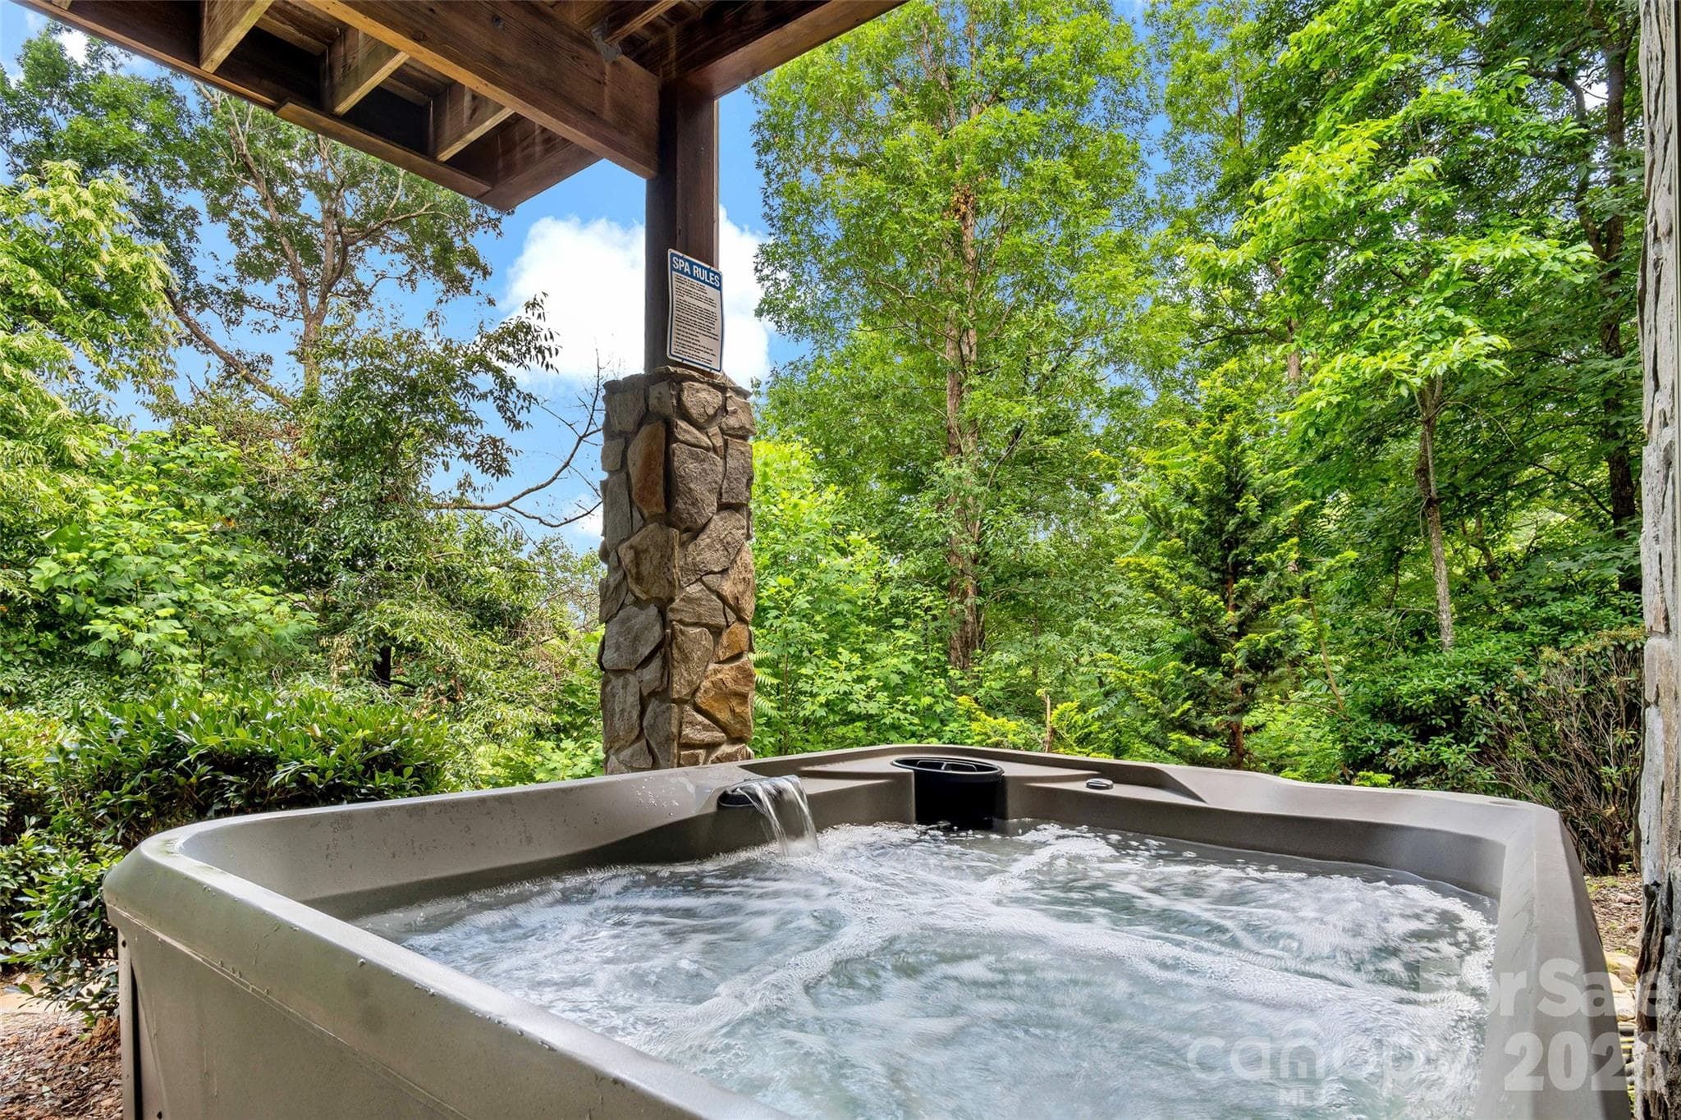
Unwind in the hot tub overlooking the fire pit and outdoor gathering area. - 179 Rock Spring Road, Lake Lure
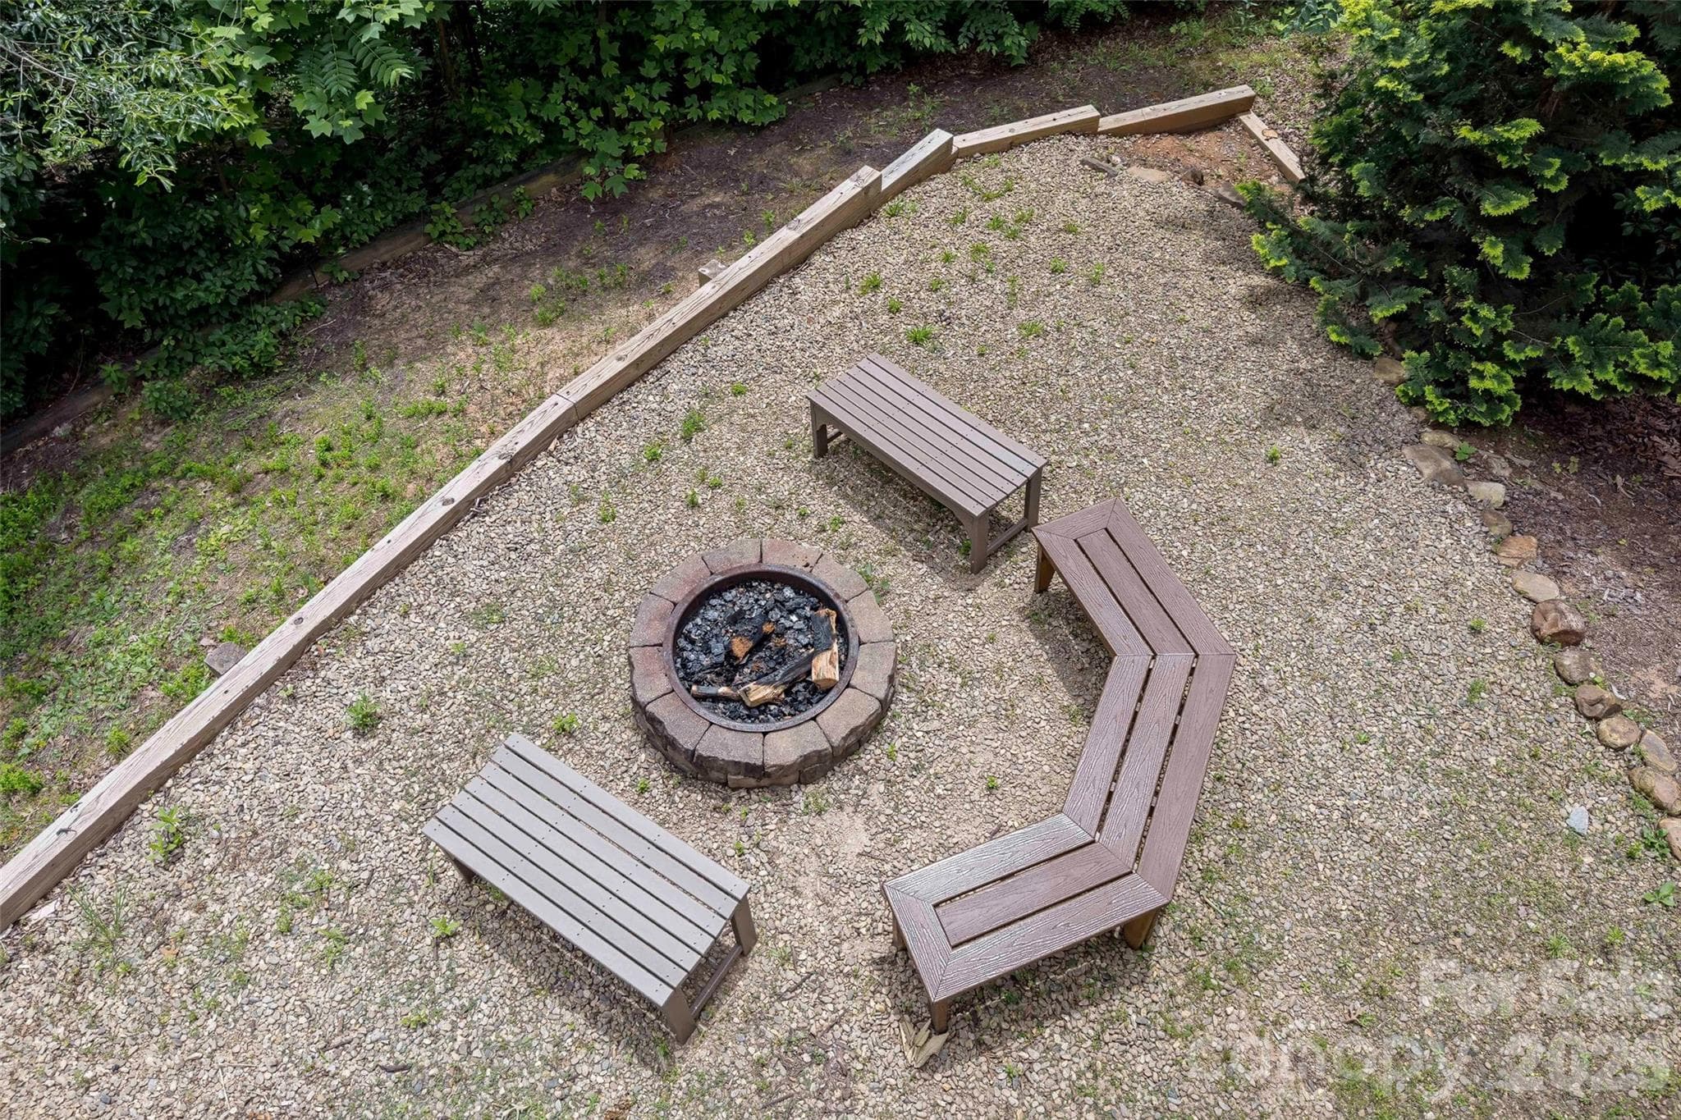
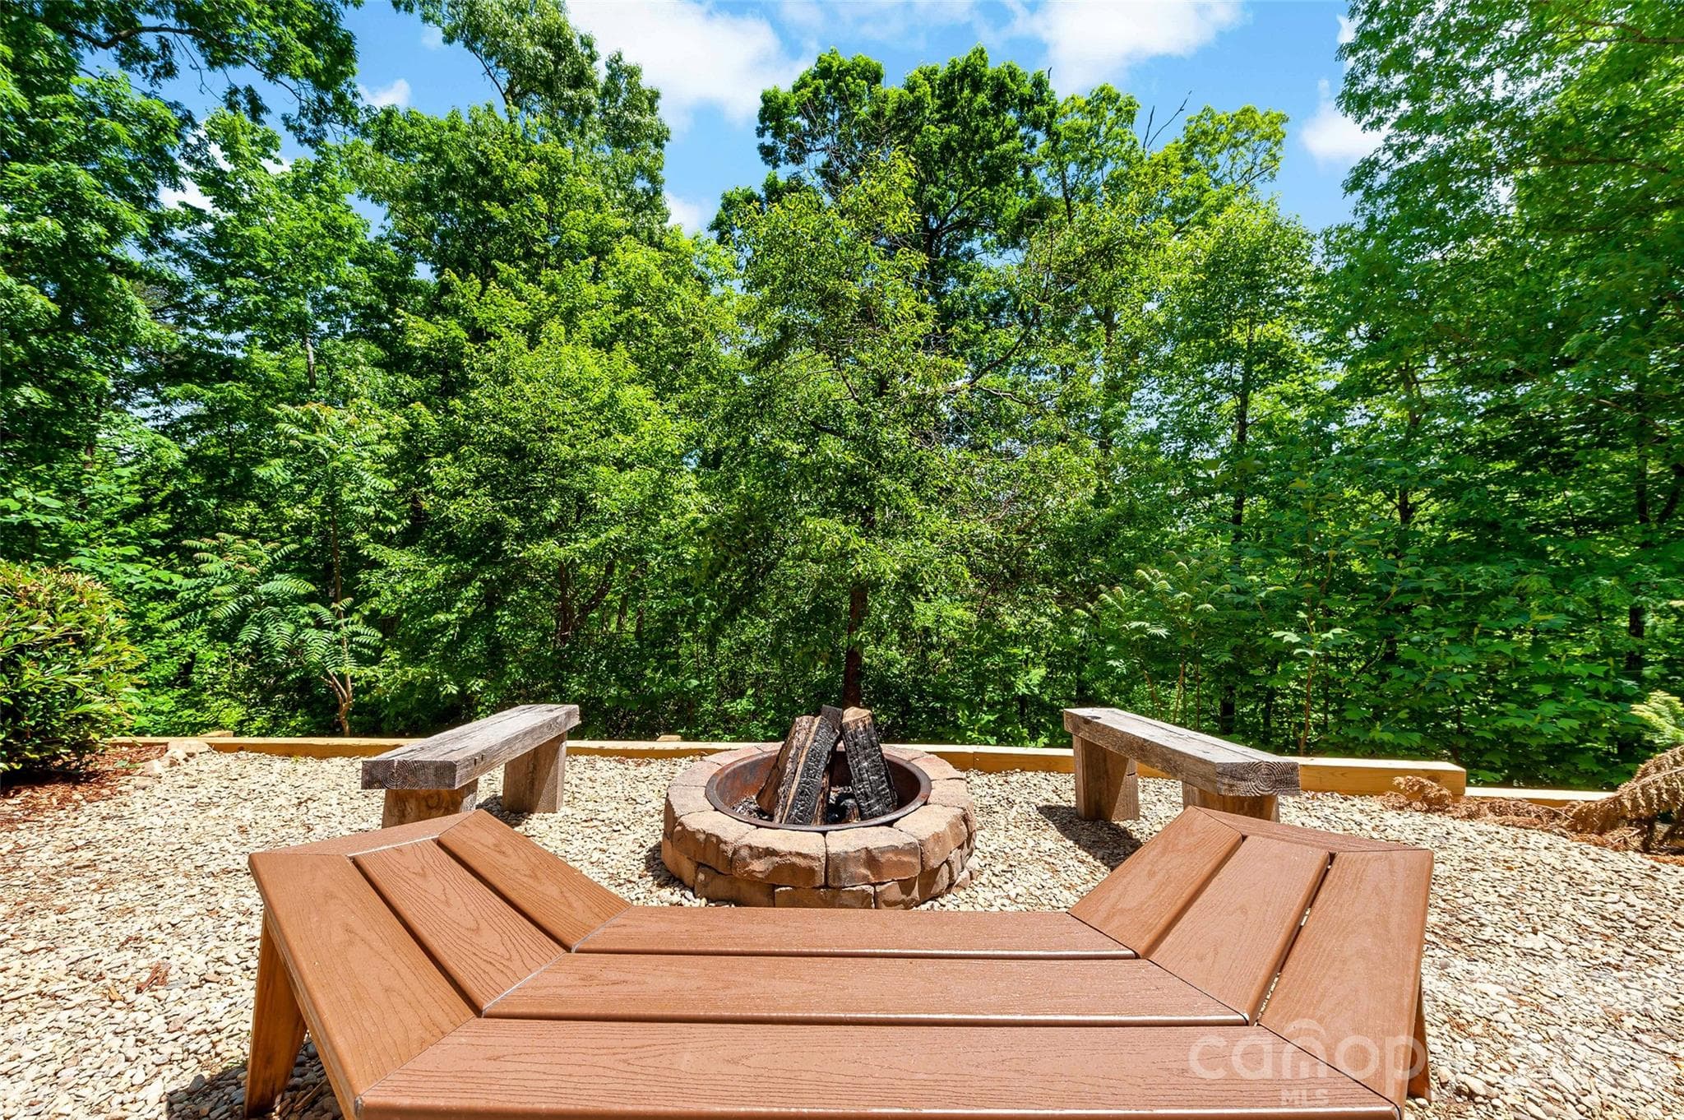
Fire pit area, fully prepared for outdoor leisure and entertaining. - 179 Rock Spring Road, Lake Lure
This home features an established firepit area, perfectly set up for you to move in and relax immediately. - 179 Rock Spring Road, Lake Lure
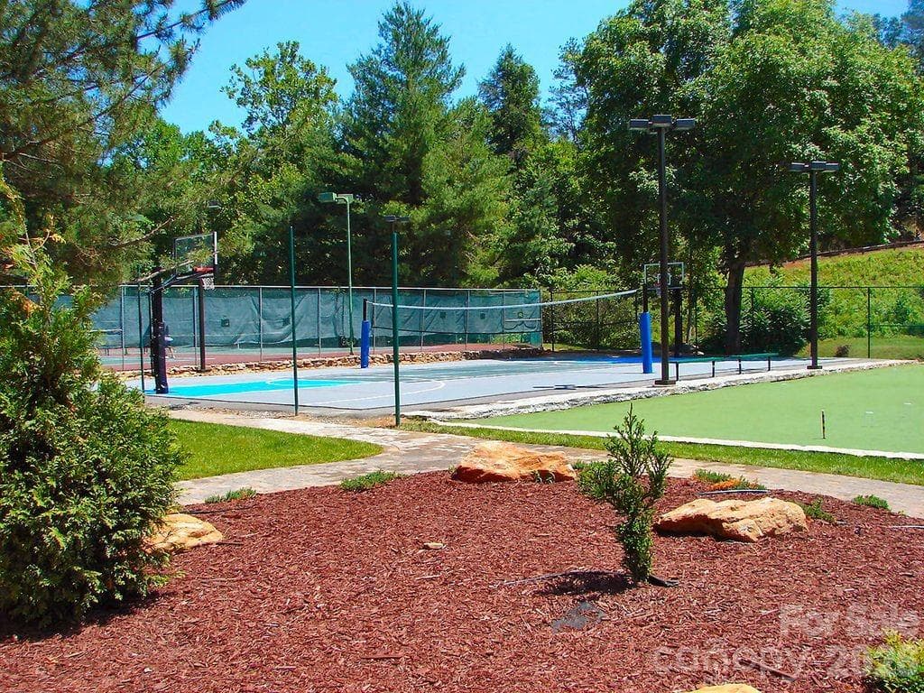
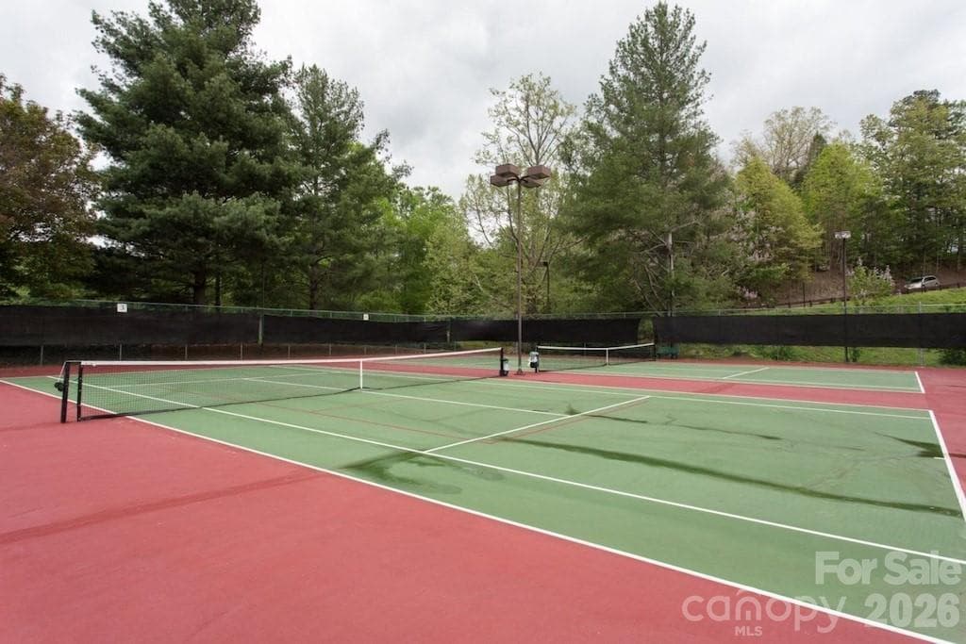
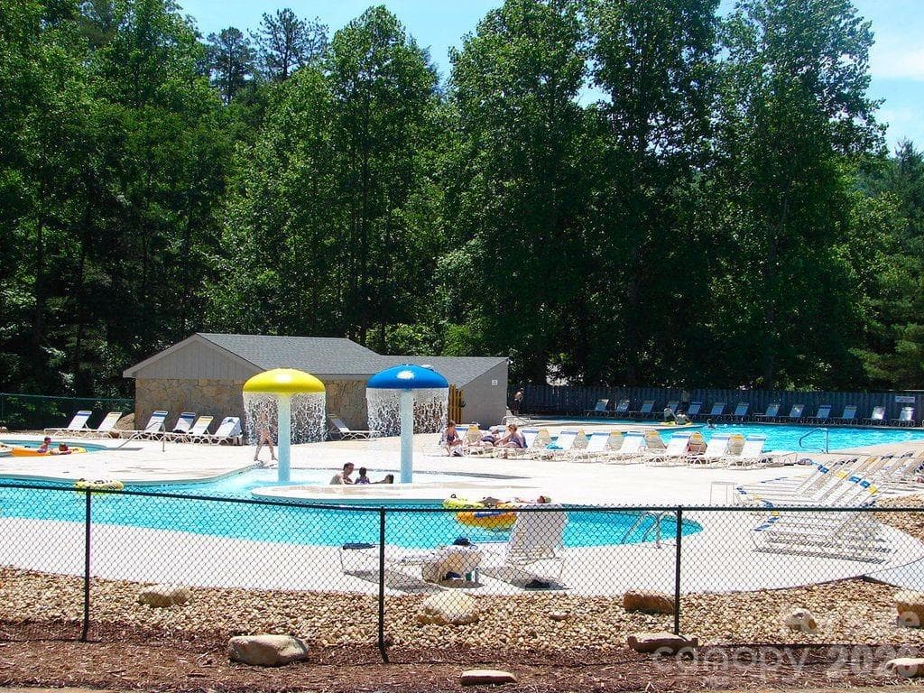
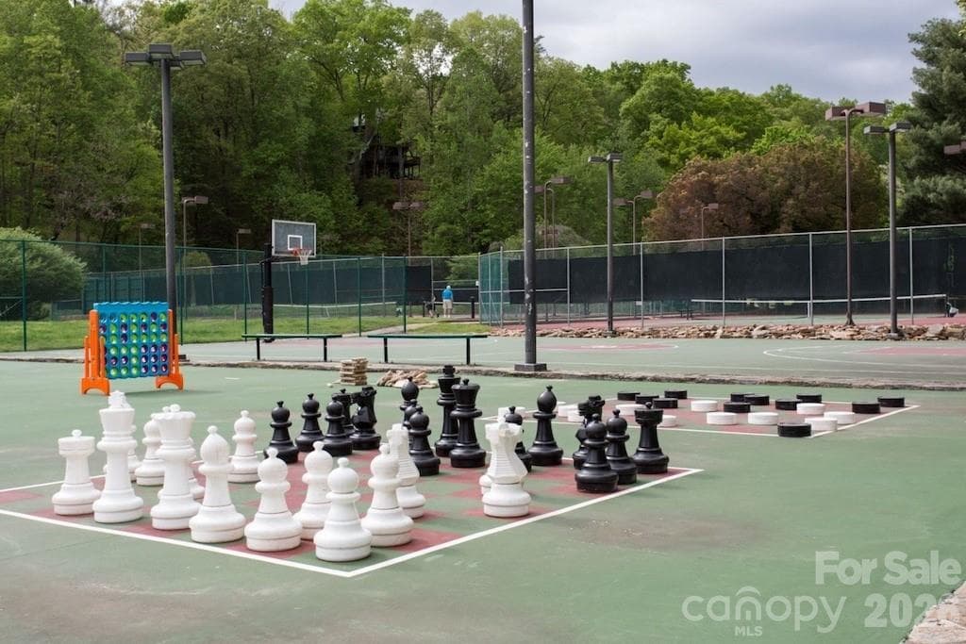
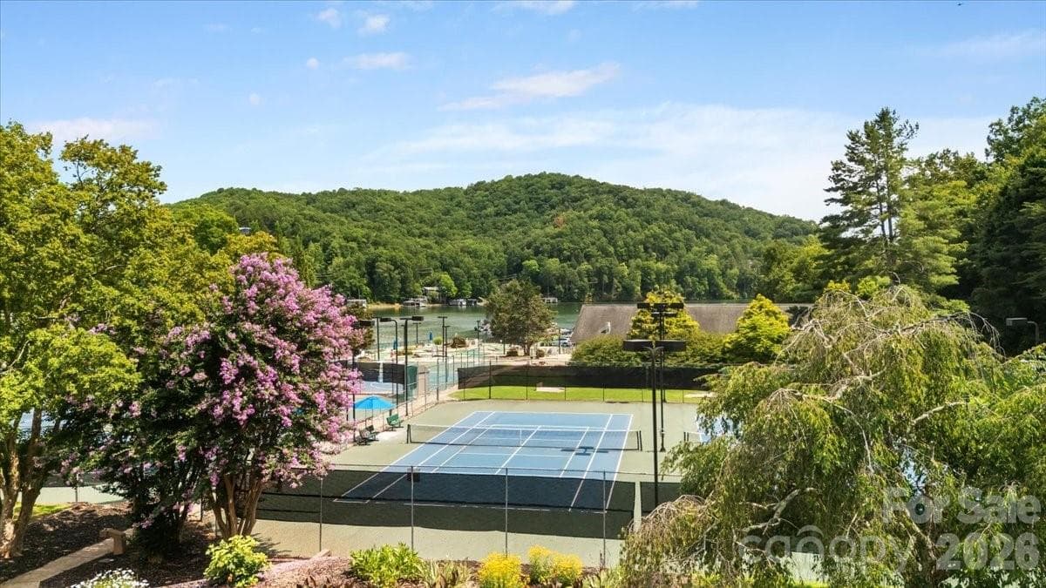
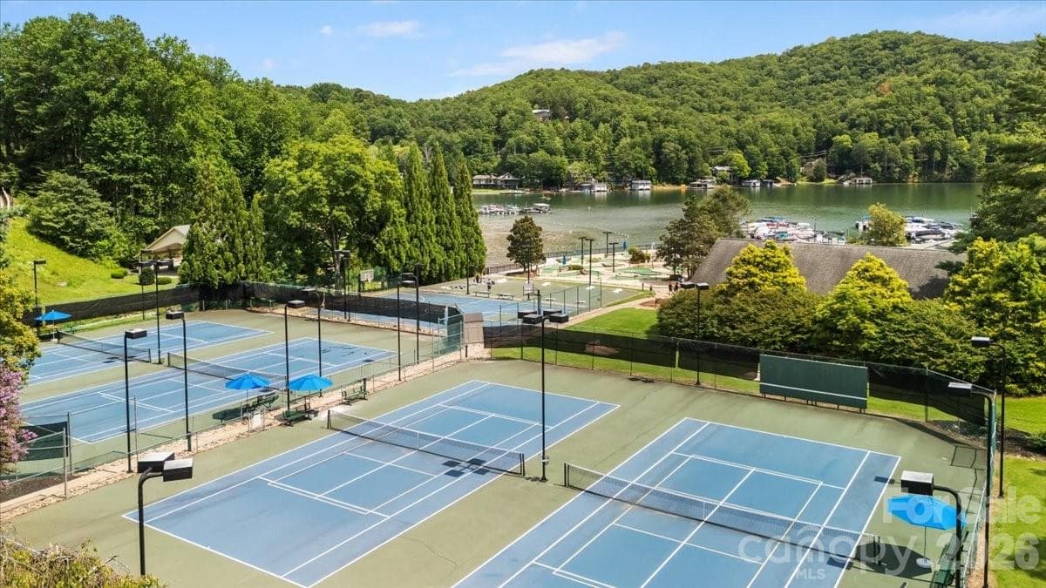
This property features extensive amenities at Rumbling Bald, offering a premier lifestyle experience. - 179 Rock Spring Road, Lake Lure
44 photos

$649,000

179 Rock Spring Road
Lake Lure, NC 28746
Listed by Ashley Everhart · Carolina Properties
Bedrooms
3
Bathrooms
3.5
Living area
3,346 sqft
Year built
2007

About this home

*Located within the prestigious Rumbling Bald on Lake Lure community, this beautifully maintained, fully furnished 3-bedroom, 3.5-bath mountain retreat offers approximately 3,346 square feet of thoughtfully designed space on nearly one acre of wooded privacy. Built in 2007, the home is currently operating as a successful vacation rental with an established rental history and outstanding guest reviews, making it equally appealing as a primary residence, second home, or turnkey investment.* On the main level and loft, you'll appreciate the soaring tongue-and-groove ceilings, rich wood floors, and dramatic floor-to-ceiling stacked stone fireplace that create a warm and inviting mountain atmosphere. The open-concept great room flows seamlessly into the dining area and spacious kitchen, complete with granite countertops, custom cabinetry, a large center island with bar seating, and new kitchen appliances installed in 2025. The elegantly designed floor plan offers exceptional flexibility for everyday living and entertaining. The main level features *two spacious bedroom suites, each with its own private full bath*, providing comfort and privacy for owners and guests alike. Upstairs, the open loft overlooks the great room and offers the perfect second living area, reading nook, home office, or media space, with access to an upper deck. The finished lower level expands the home's versatility with a spacious recreation room, a third bedroom with full bath en suite, an additional half bath, laundry room, and mechanical room, creating an ideal guest retreat, game room, or space for multi-generational living. Outdoor living is equally inviting with multiple covered and open decks, a lower-level patio, a hot tub, and a fire pit surrounded by peaceful wooded scenery. Whether enjoying your morning coffee, grilling with friends, or relaxing beneath the stars after a day on Lake Lure, the outdoor spaces were designed to embrace the mountain lifestyle. Guests consistently praise the home's spacious layout, comfortable accommodations, peaceful setting, and convenient location within Rumbling Bald. Recent improvements include two HVAC systems (2021), a new water heater (2021), a new metal roof (2022), retaining wall (2022), hot tub (2023), new kitchen appliances (2025), and continued interior and exterior maintenance throughout ownership. As an owner in *Rumbling Bald on Lake Lure*, you'll enjoy access to one of Western North Carolina's premier resort communities, featuring two championship golf courses, a private beach on Lake Lure, indoor and outdoor swimming pools, a wellness center, tennis and pickleball courts, restaurants, walking trails, mini golf, and year-round recreational activities. Conveniently located just minutes from Chimney Rock State Park, downtown Lake Lure, and countless hiking, boating, and outdoor adventures, this property offers the ideal balance of privacy, recreation, and convenience. *Being offered fully furnished, this move-in-ready mountain home allows the next owner to begin enjoying everything Lake Lure has to offer from day one, whether as a personal retreat, full-time residence, or a proven income-producing investment.*

Highlights

Fireplace

Property details

MLS
Canopy MLS
MLS #
CAR4406141
Property type
Single Family Residence
Subdivision
Rumbling Bald on Lake Lure
Status
Active
Days on market
90
On market date
July 22, 2026
Stories
N/A
Total bathrooms
3.5
Garage spaces
N/A
Parking spaces
N/A
Lot size
N/A
Loading map…

Nearby schools

Within 10 miles. School directory data from the National Center for Education Statistics (NCES), accessed via the Urban Institute Education Data API. Local Score is calculated by INNOVATE Real Estate; where a state rating is shown, it comes from that state's own official school report card.

Elementary
Pinnacle Elementary School
10.99 mi away · Grades -1-5
Zoned school (attendance boundary, 2015-16 data)
3.3
Local Score (state rating (2025) blended 70/30 with student-teacher ratio) -- not an official state rating
State rating: C (2025)
Enrollment
233
Student:teacher ratio
13.7:1
District
Rutherford County Schools
Middle
R-S Middle School
15.88 mi away · Grades 6-8
Zoned school (attendance boundary, 2015-16 data)
3.3
Local Score (state rating (2025) blended 70/30 with student-teacher ratio) -- not an official state rating
State rating: C (2025)
Enrollment
603
Student:teacher ratio
14.4:1
District
Rutherford County Schools
High
R-S Central High School
13.77 mi away · Grades 9-12
Zoned school (attendance boundary, 2015-16 data)
3.3
Local Score (state rating (2025) blended 70/30 with student-teacher ratio) -- not an official state rating
State rating: C (2025)
Enrollment
769
Student:teacher ratio
13.7:1
District
Rutherford County Schools

Walkability

Blended score for Lake Lure's center, calculated by INNOVATE Real Estate from two sources: the EPA's National Walkability Index (street network, transit, land-use mix) and Google Places amenity data (what's actually reachable on foot from this point). 60% EPA National Walkability Index + 40% nearby-amenity density (Google Places).

17
Very car-dependent
out of 100
EPA National Walkability Index
5.7 / 20 -- Least walkable
Google Places amenity density
0 / 100
Restaurants & cafes0
Grocery stores0
Parks0
Schools0
Transit stops0
Pharmacies0

Market position

How this listing compares to current activity in Lake Lure, from live MLS data.

On the market 90 days -- 145 fewer days than Lake Lure's current average of 235 days.
For reference, the median list price across 411 active listings in Lake Lure right now is $115,000.

Mortgage calculator

Estimate only - actual rate and payment depend on your lender, credit, and loan program.

$
%
%
Adjust tax / insurance estimates
% / yr
$
/mo
Est. monthly payment
$4,058/mo
$129,800 down
$519,200 loan
Principal & interest$3,368
Property tax (est.)$541
Home insurance (est.)$150

Similar homes you might like

Data source: Listing information provided by Canopy MLS (carolina) via Trestle/CoreLogic. Last updated 3 days ago.

Information herein deemed reliable but not guaranteed; all measurements, school assignments, HOA fees, taxes, and feature lists are approximate and should be independently verified. Equal Housing Opportunity.