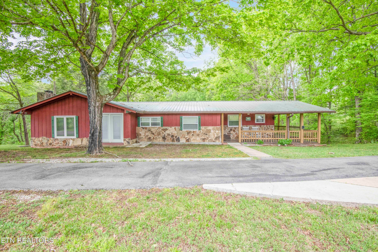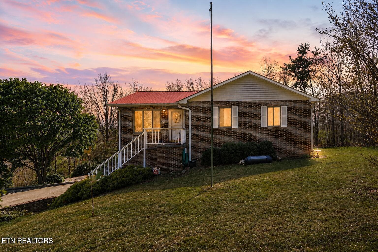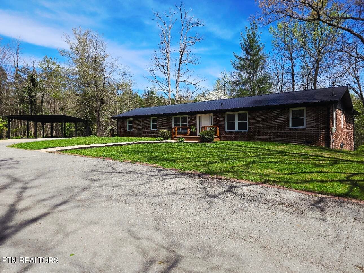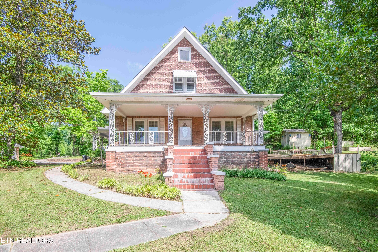
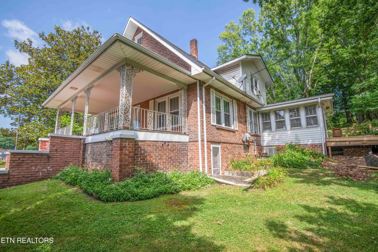
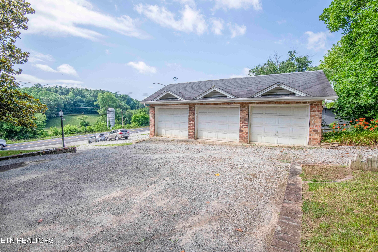
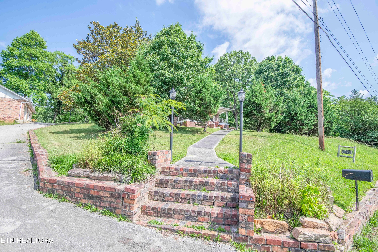
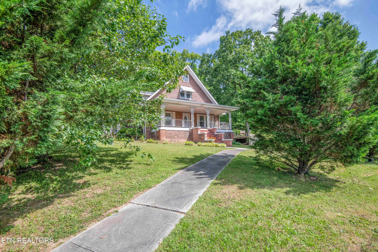
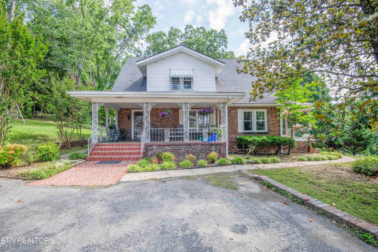
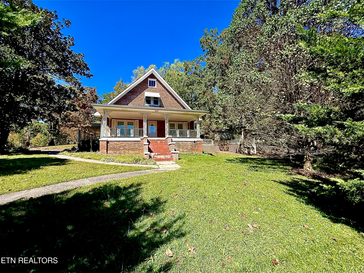
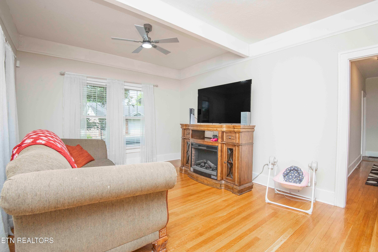
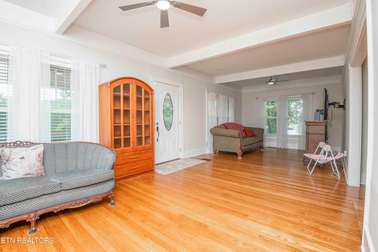
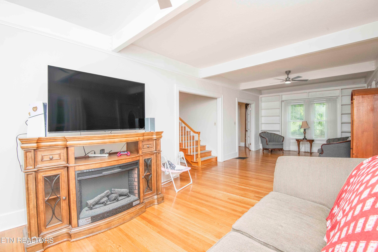
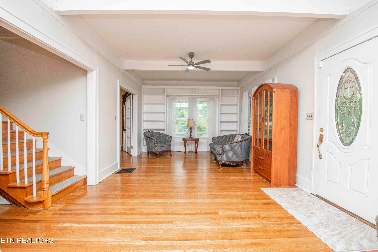
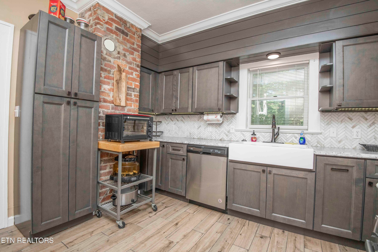
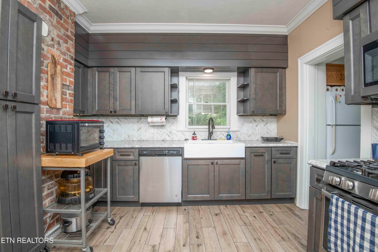
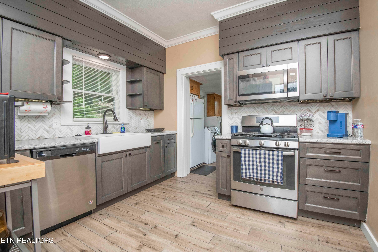
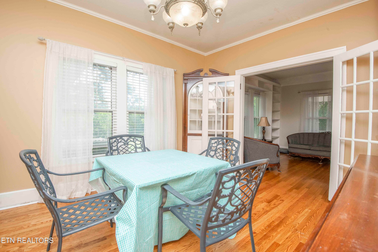
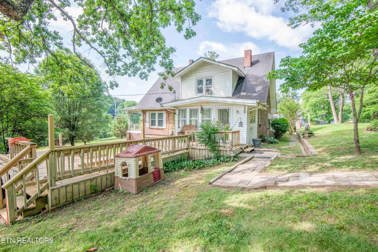
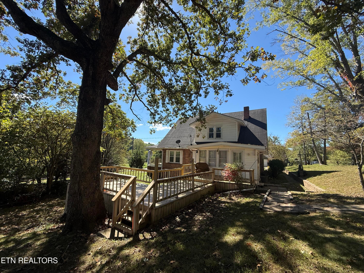
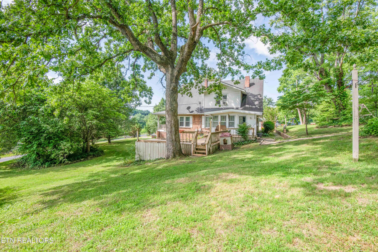
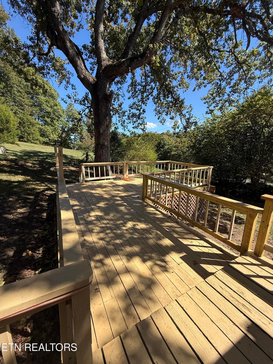
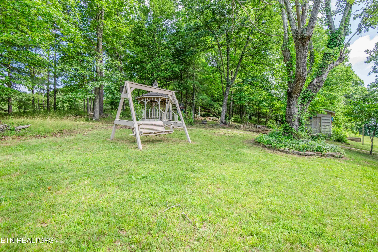
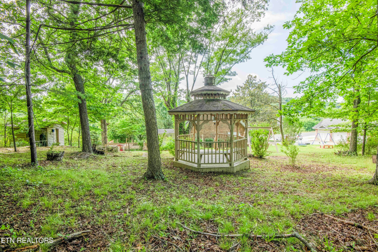
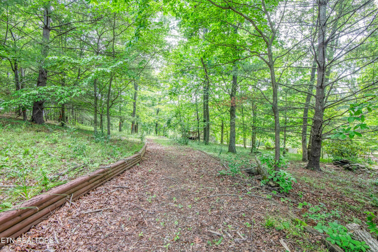
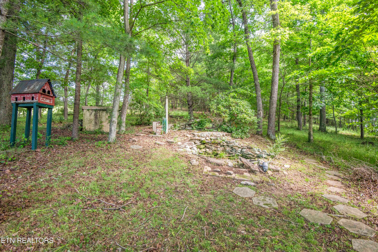
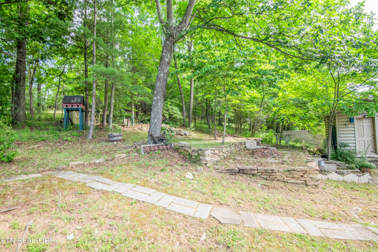
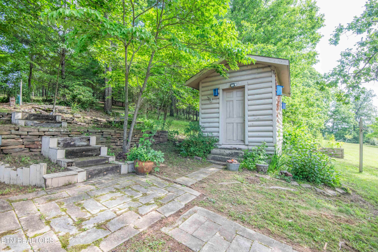
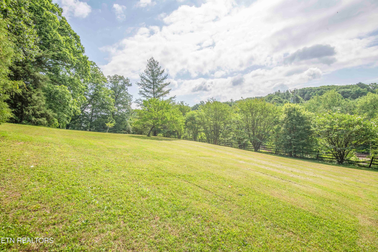
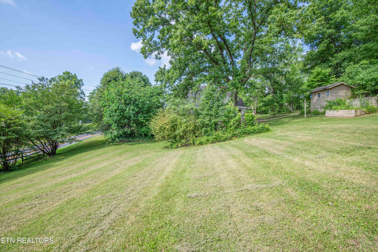
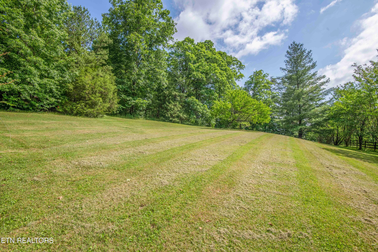
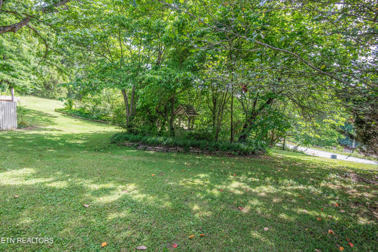
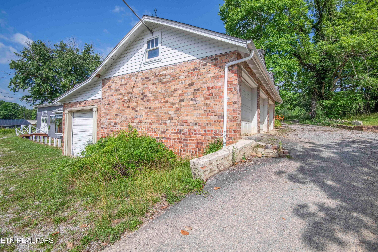
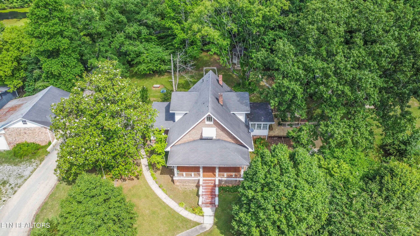
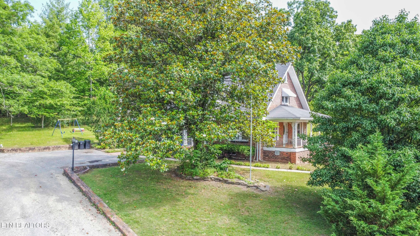
extreior 2_1 - 17761 Alberta St, Oneida, TN 37841
exterior 1_1 - 17761 Alberta St, Oneida, TN 37841
yard 1_1 - 17761 Alberta St, Oneida, TN 37841
exterior 2_1 - 17761 Alberta St, Oneida, TN 37841
exterior 3_1 - 17761 Alberta St, Oneida, TN 37841
exterior_1 - 17761 Alberta St, Oneida, TN 37841
IMG_9798 - 17761 Alberta St, Oneida, TN 37841
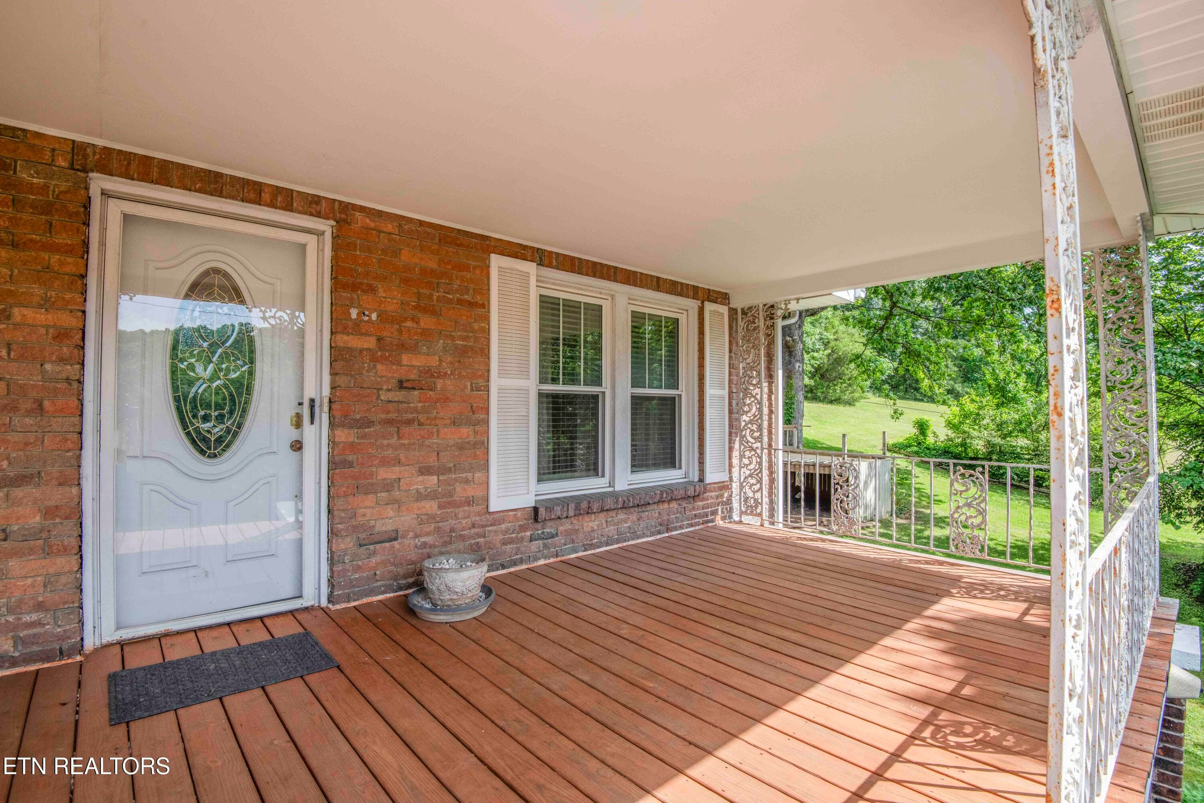
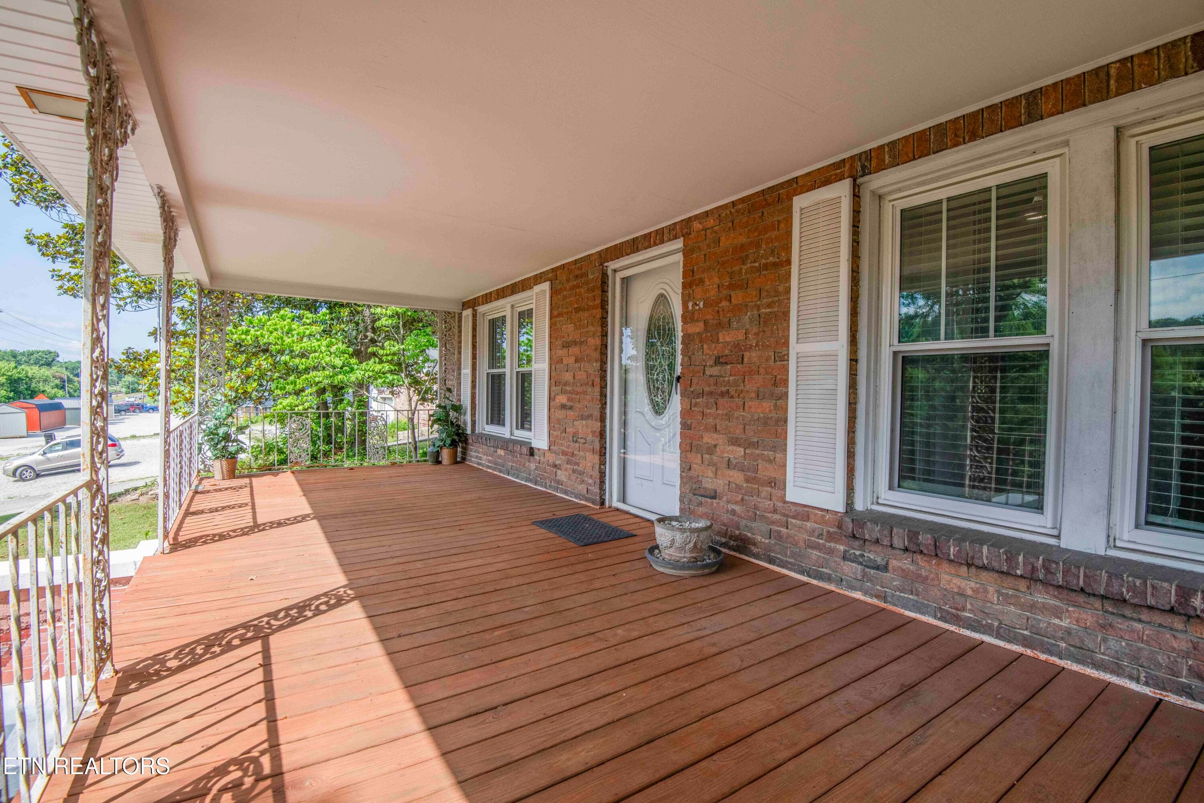
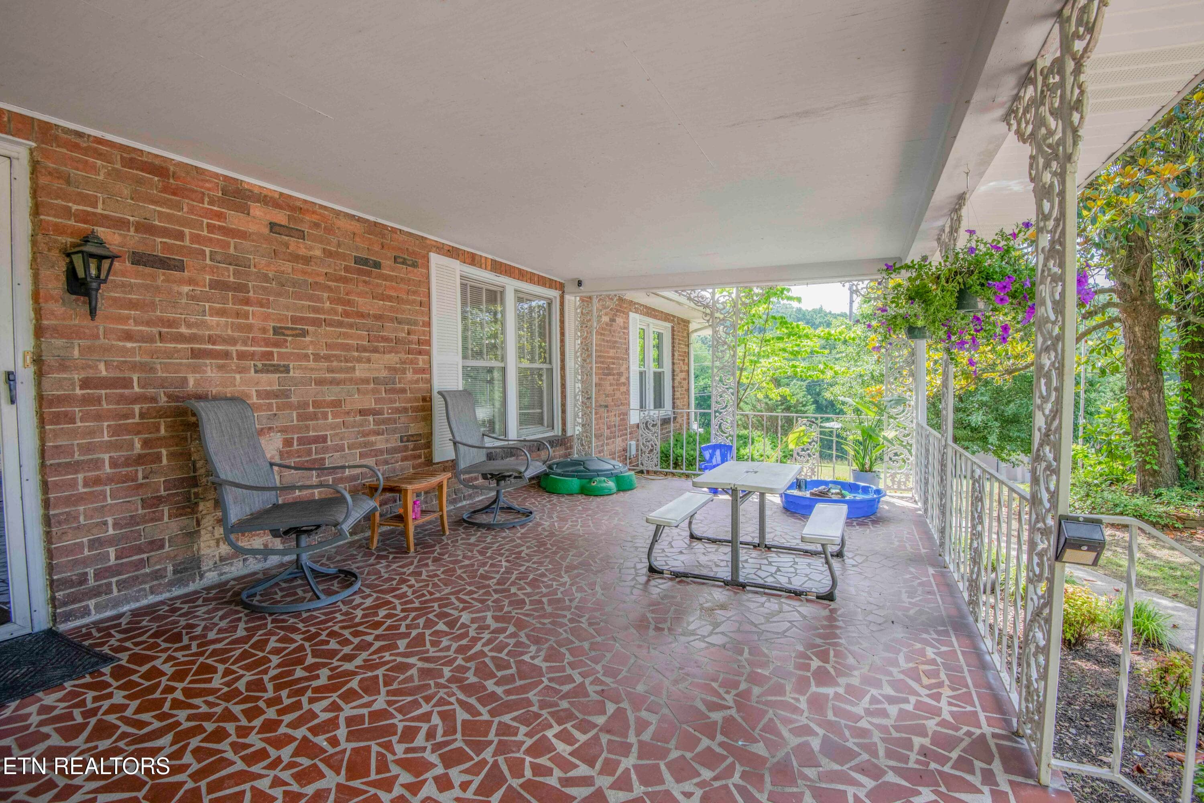
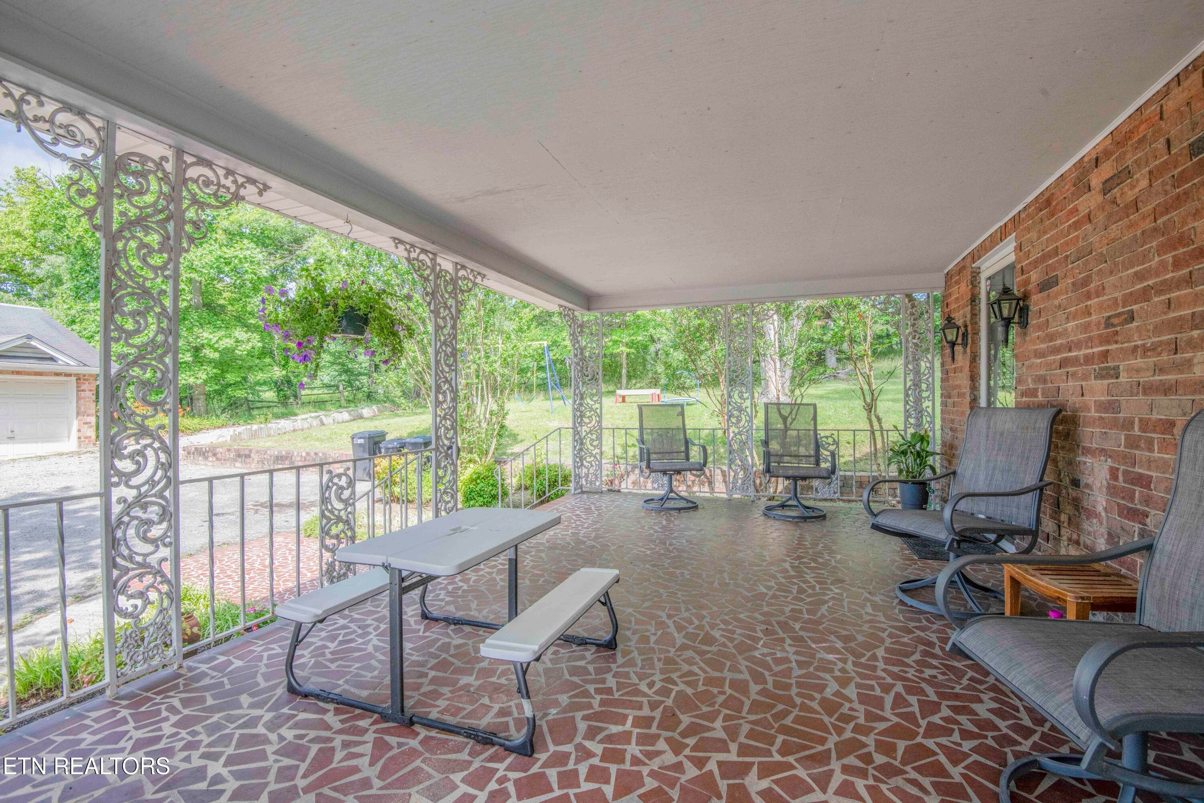
front porch 1_1 - 17761 Alberta St, Oneida, TN 37841
front porch_1 - 17761 Alberta St, Oneida, TN 37841
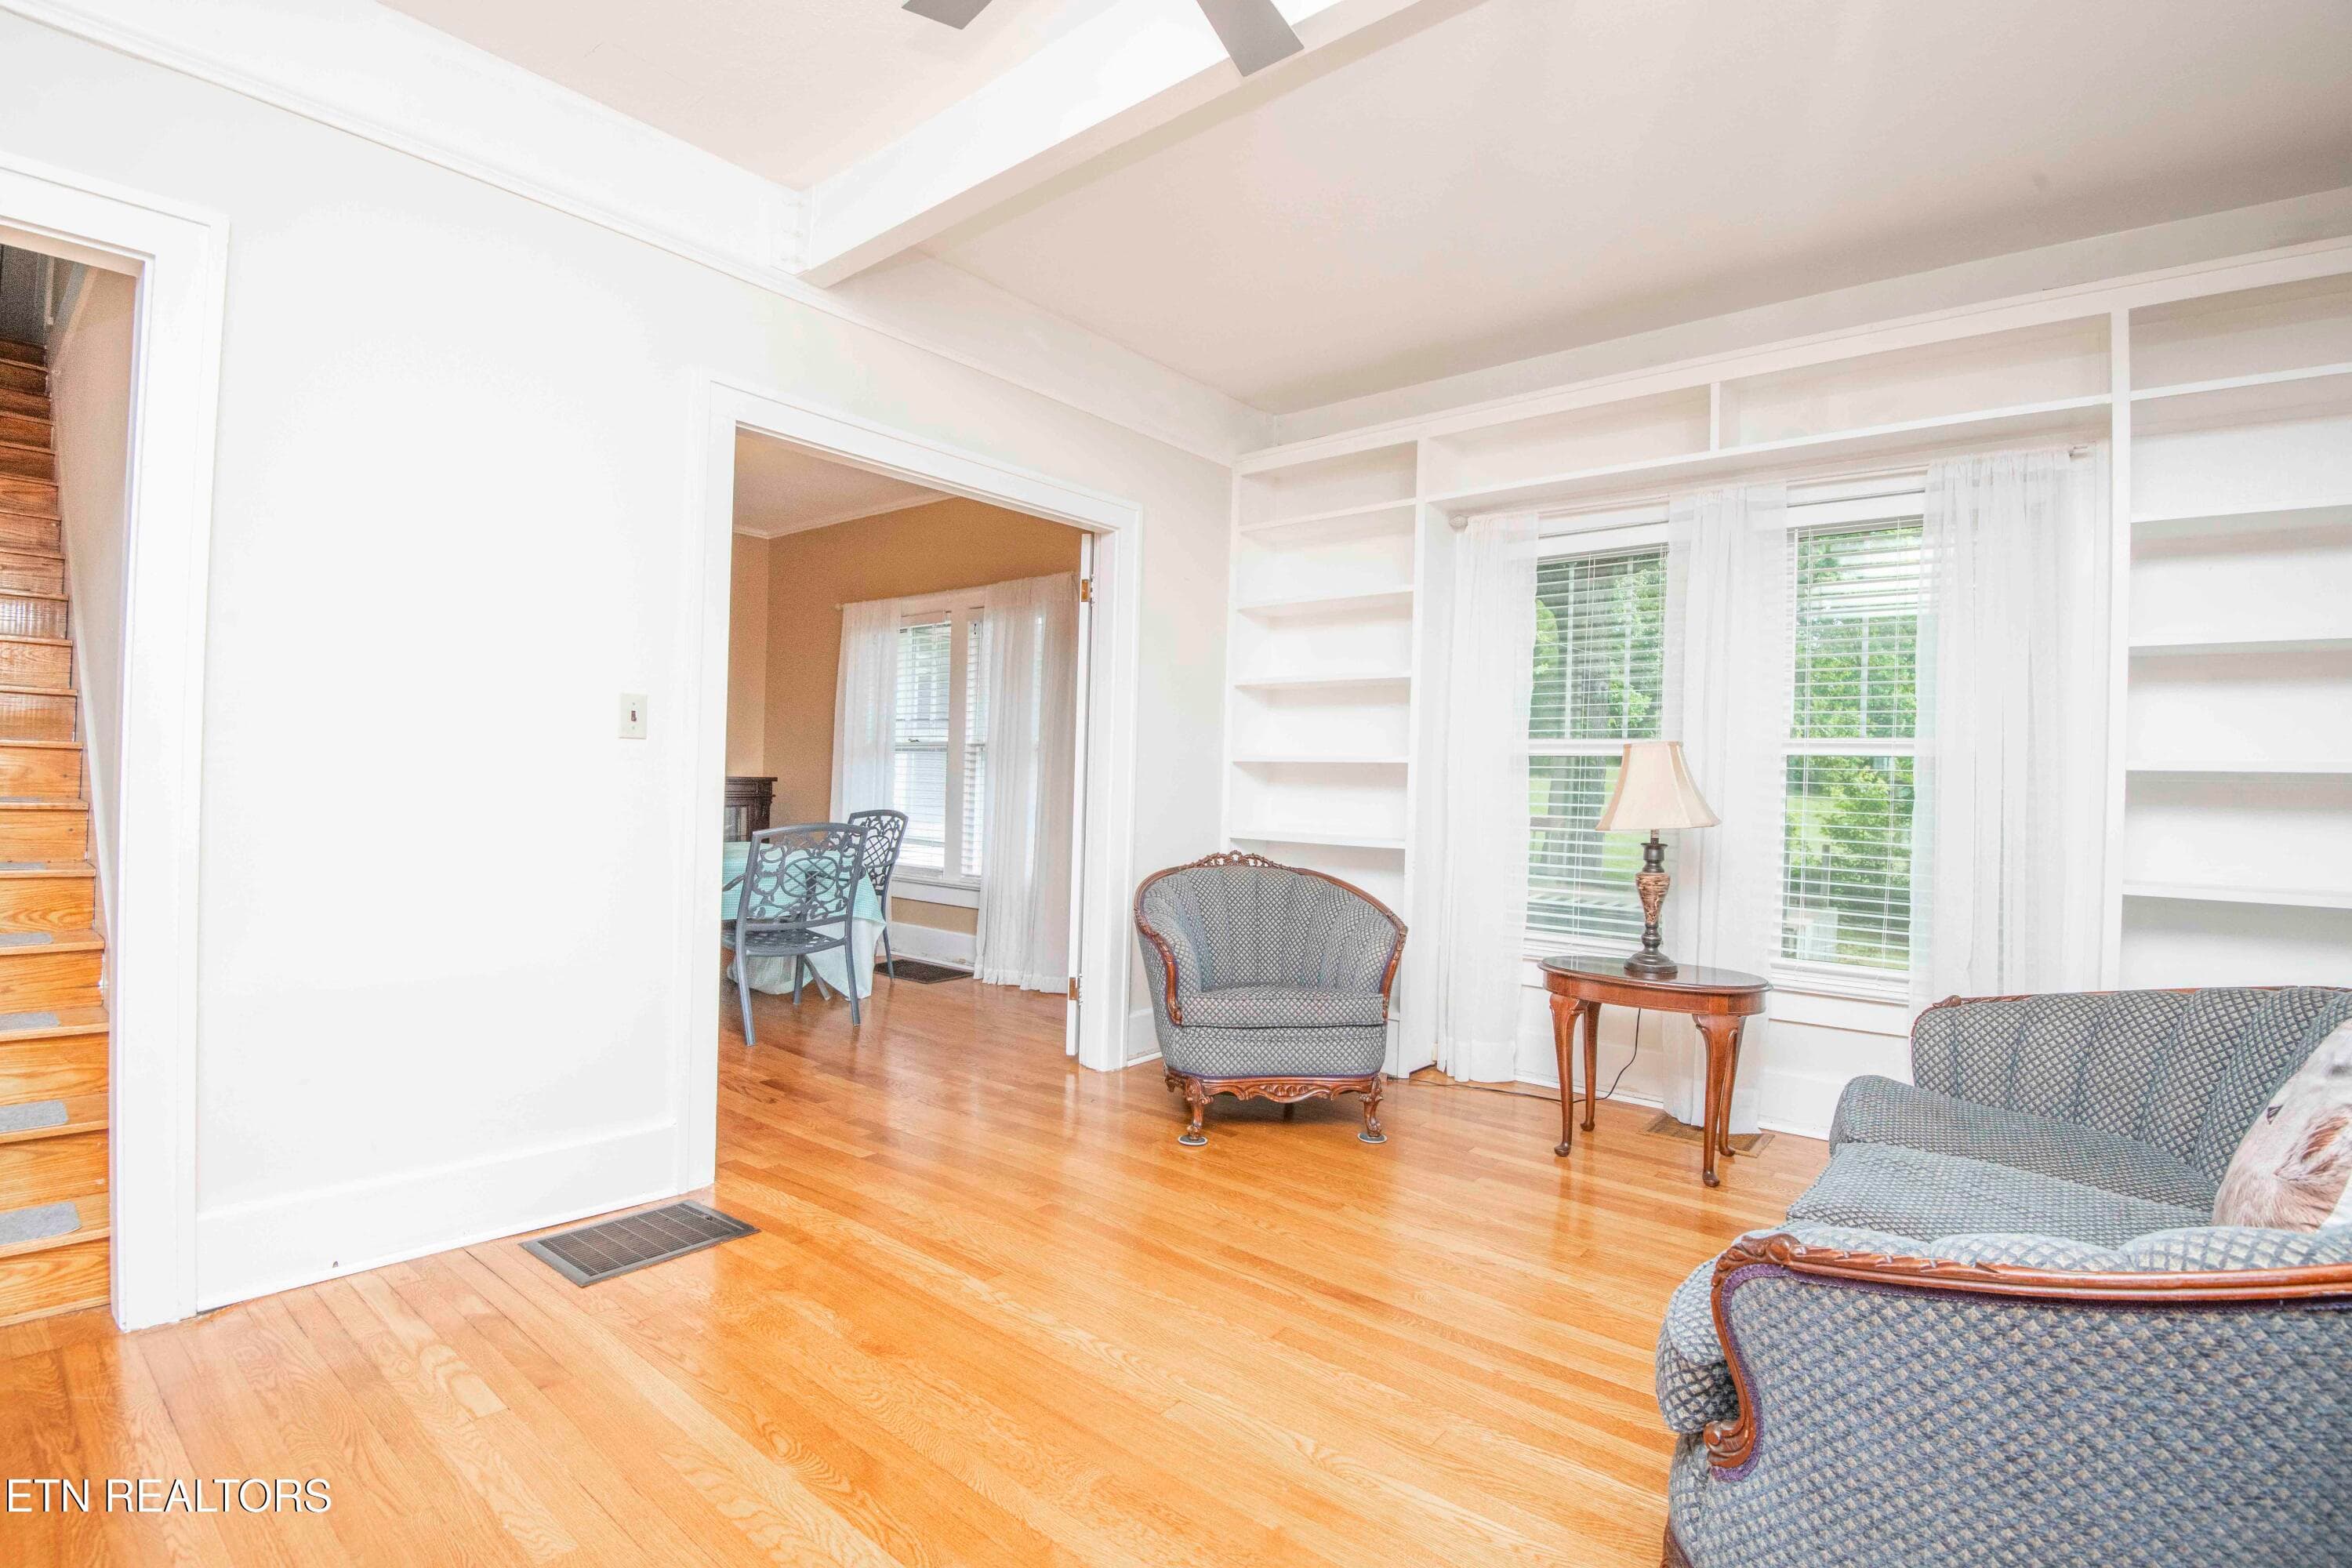
living 3_1 - 17761 Alberta St, Oneida, TN 37841
living 4_1 - 17761 Alberta St, Oneida, TN 37841
living 1_1 - 17761 Alberta St, Oneida, TN 37841
living_1 - 17761 Alberta St, Oneida, TN 37841
living 6_1 - 17761 Alberta St, Oneida, TN 37841
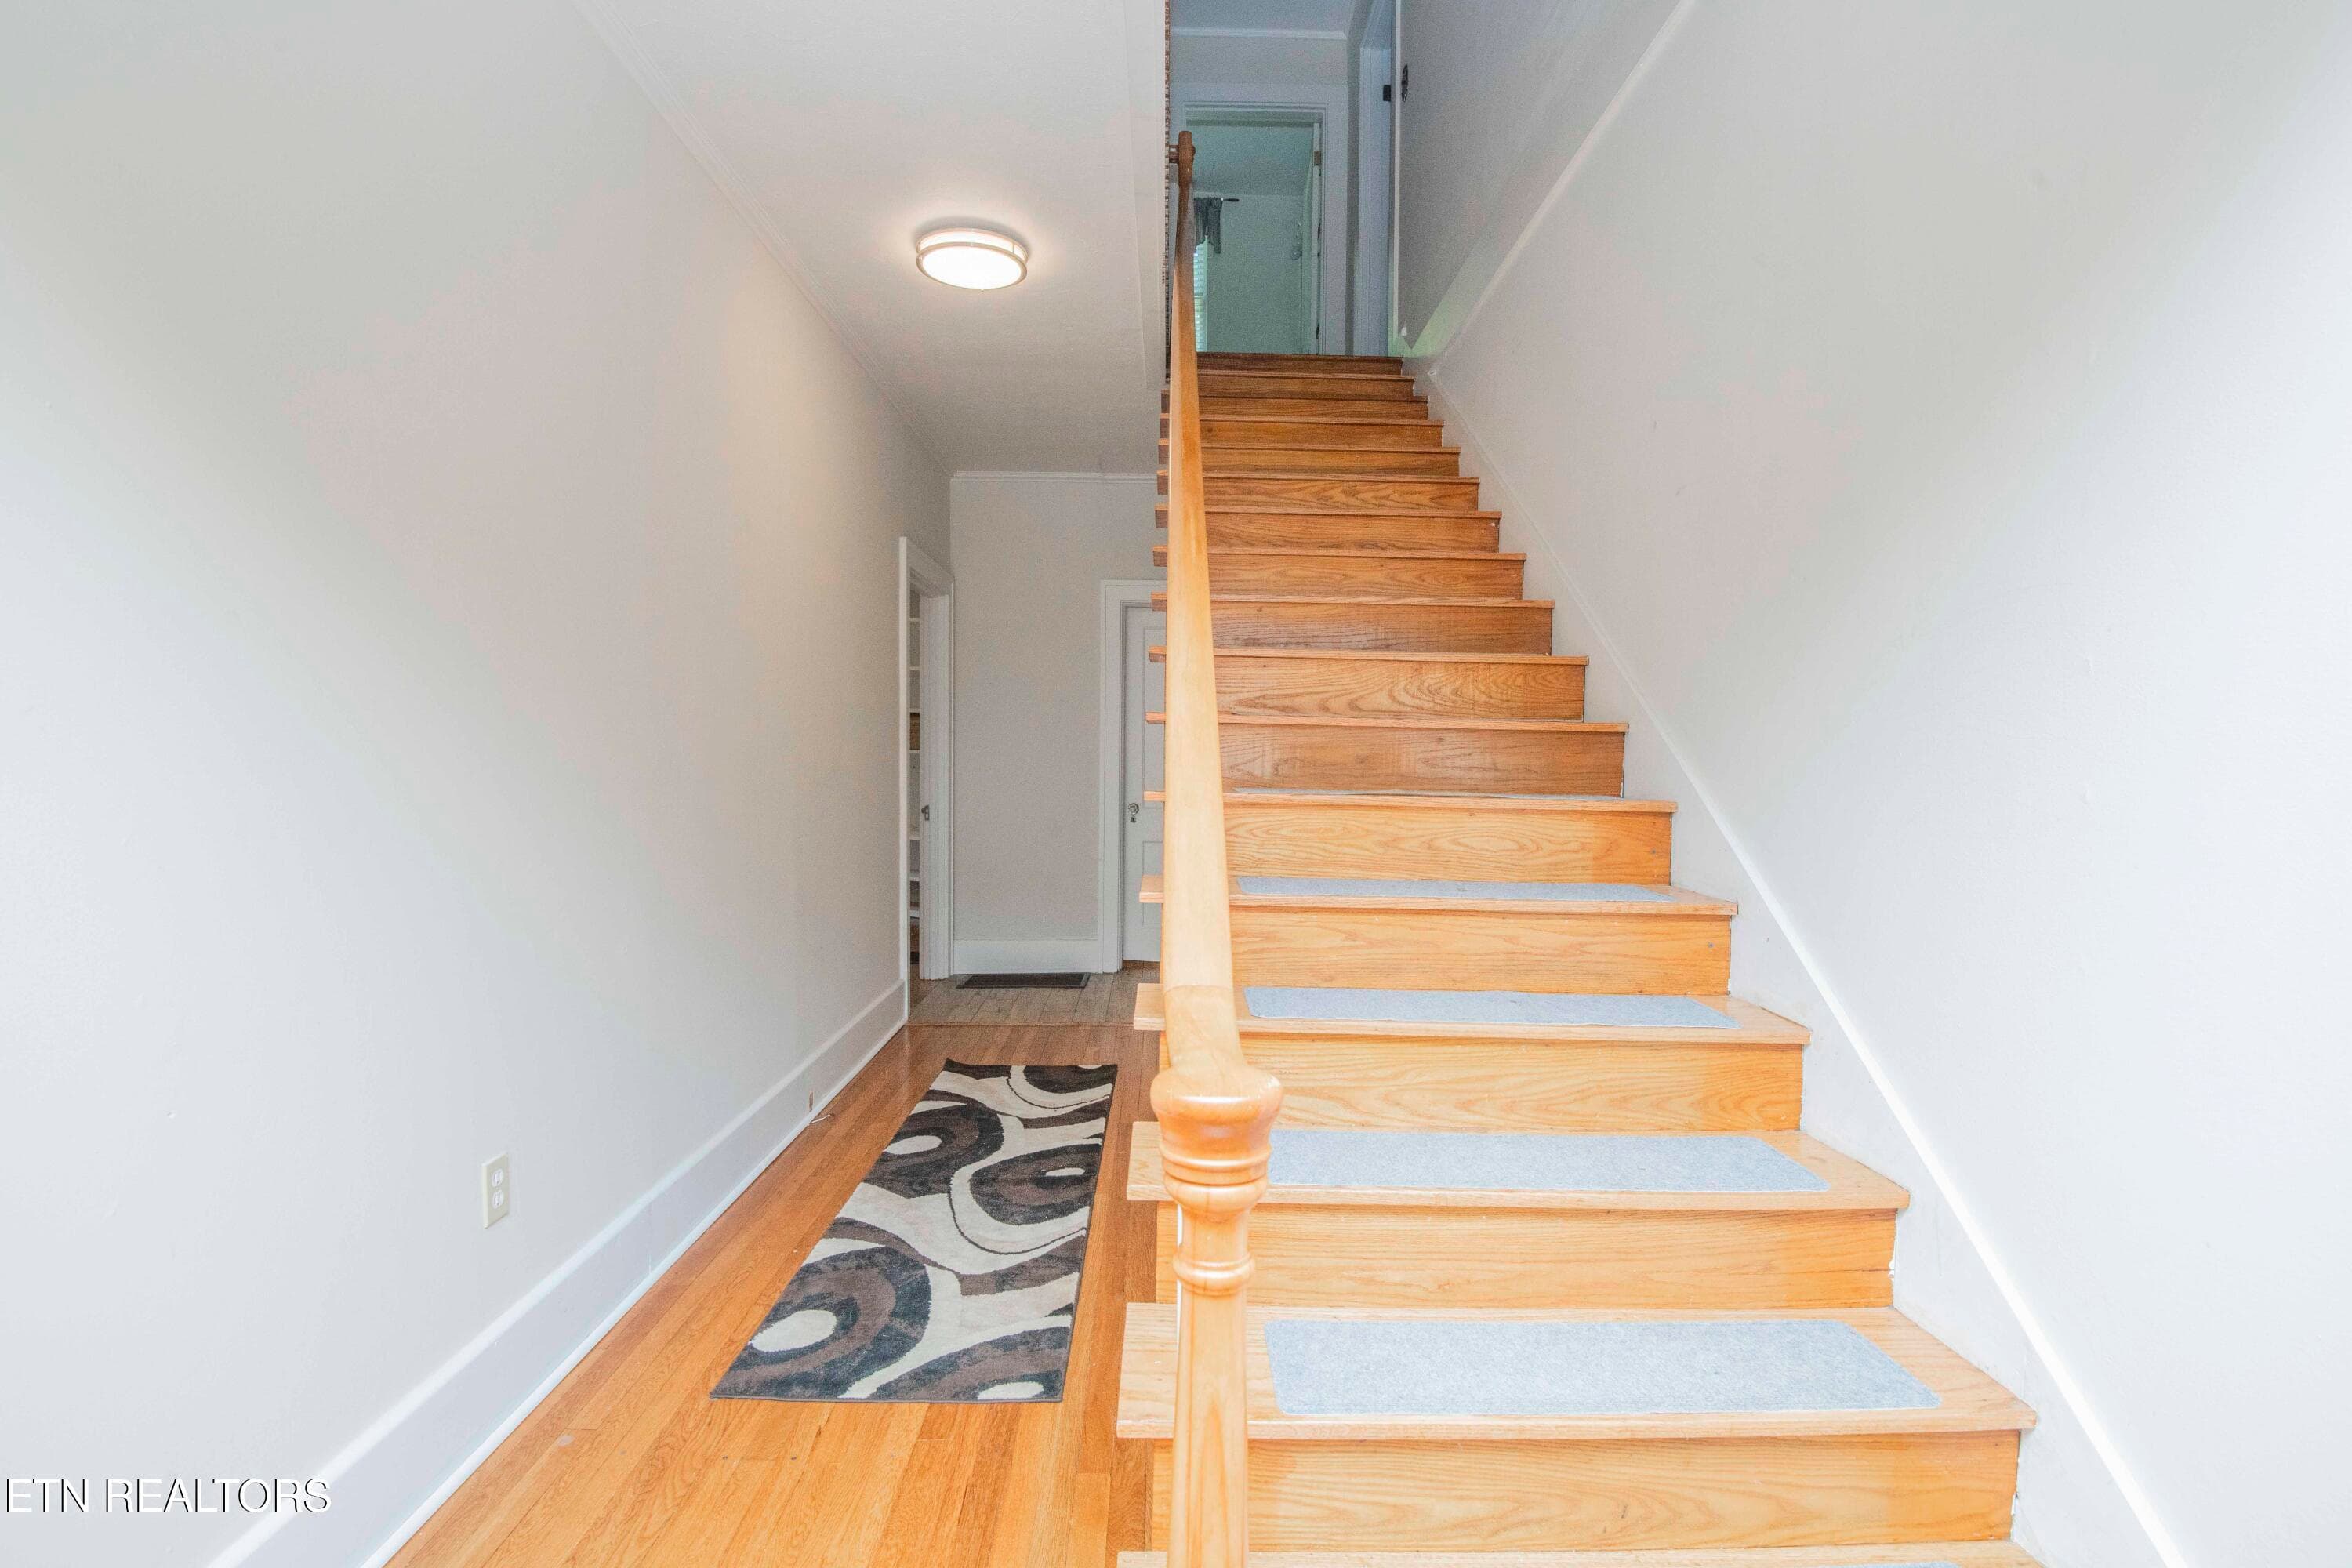
foyer_1 - 17761 Alberta St, Oneida, TN 37841
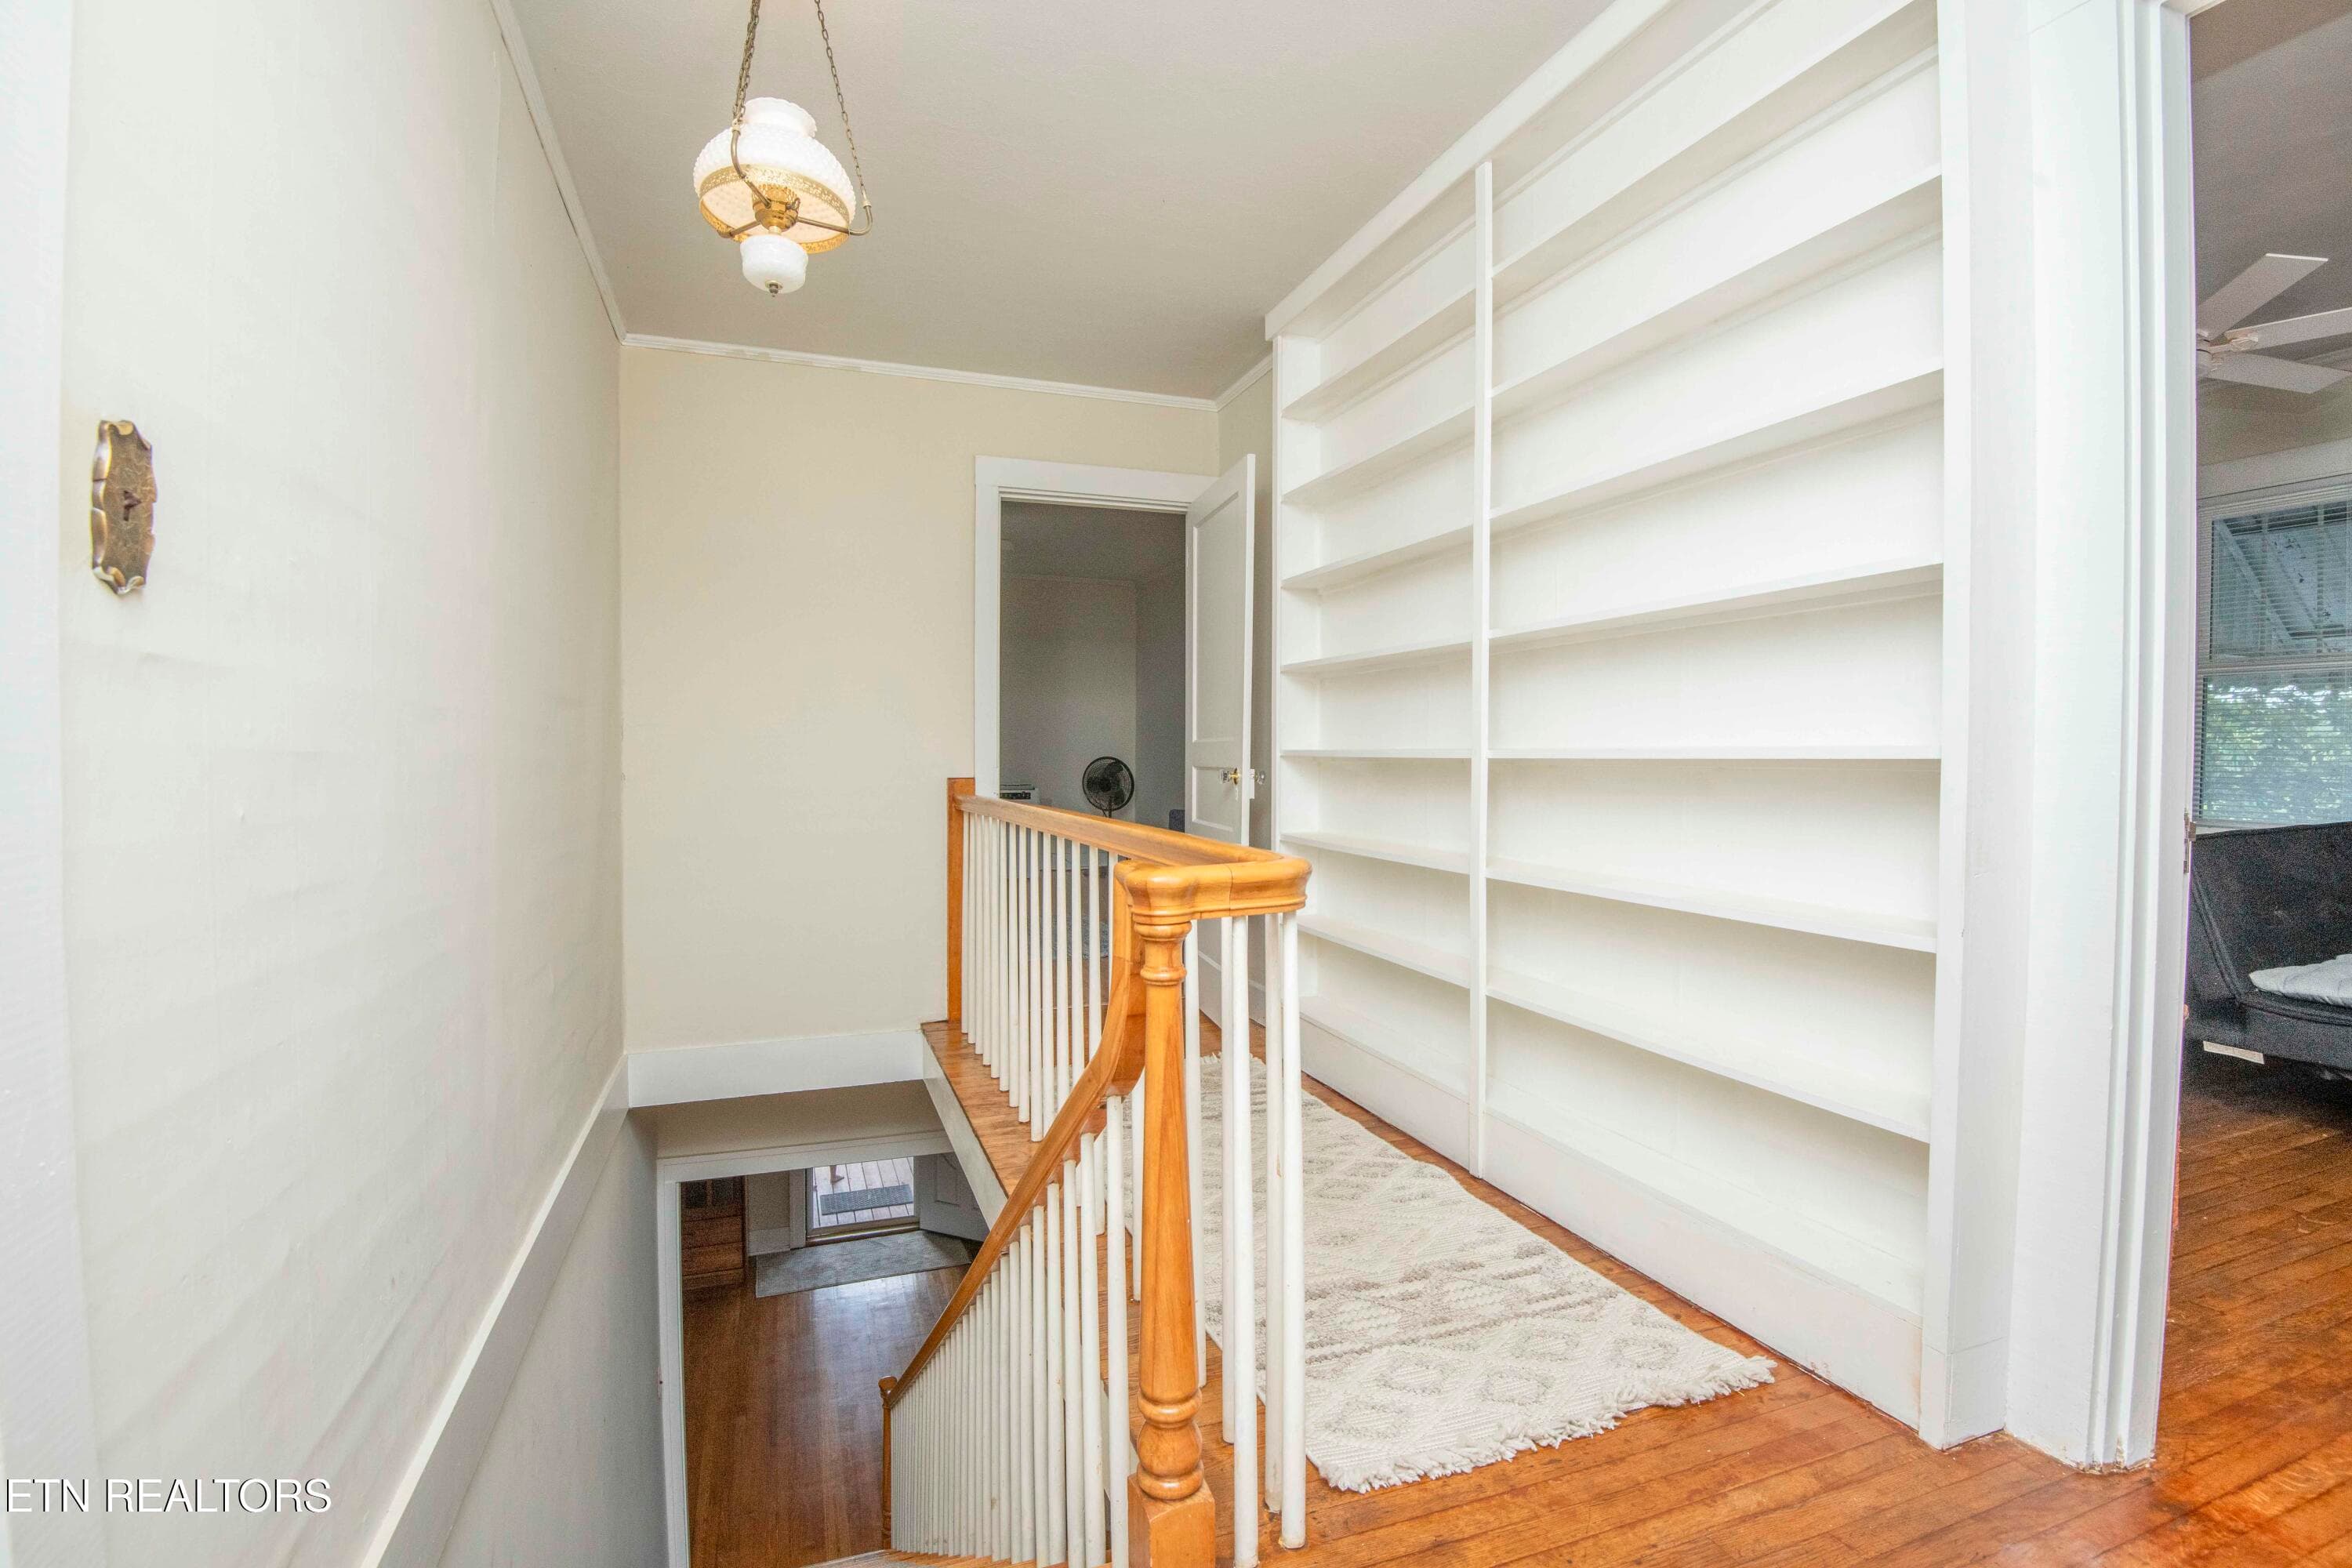
hall_1 - 17761 Alberta St, Oneida, TN 37841
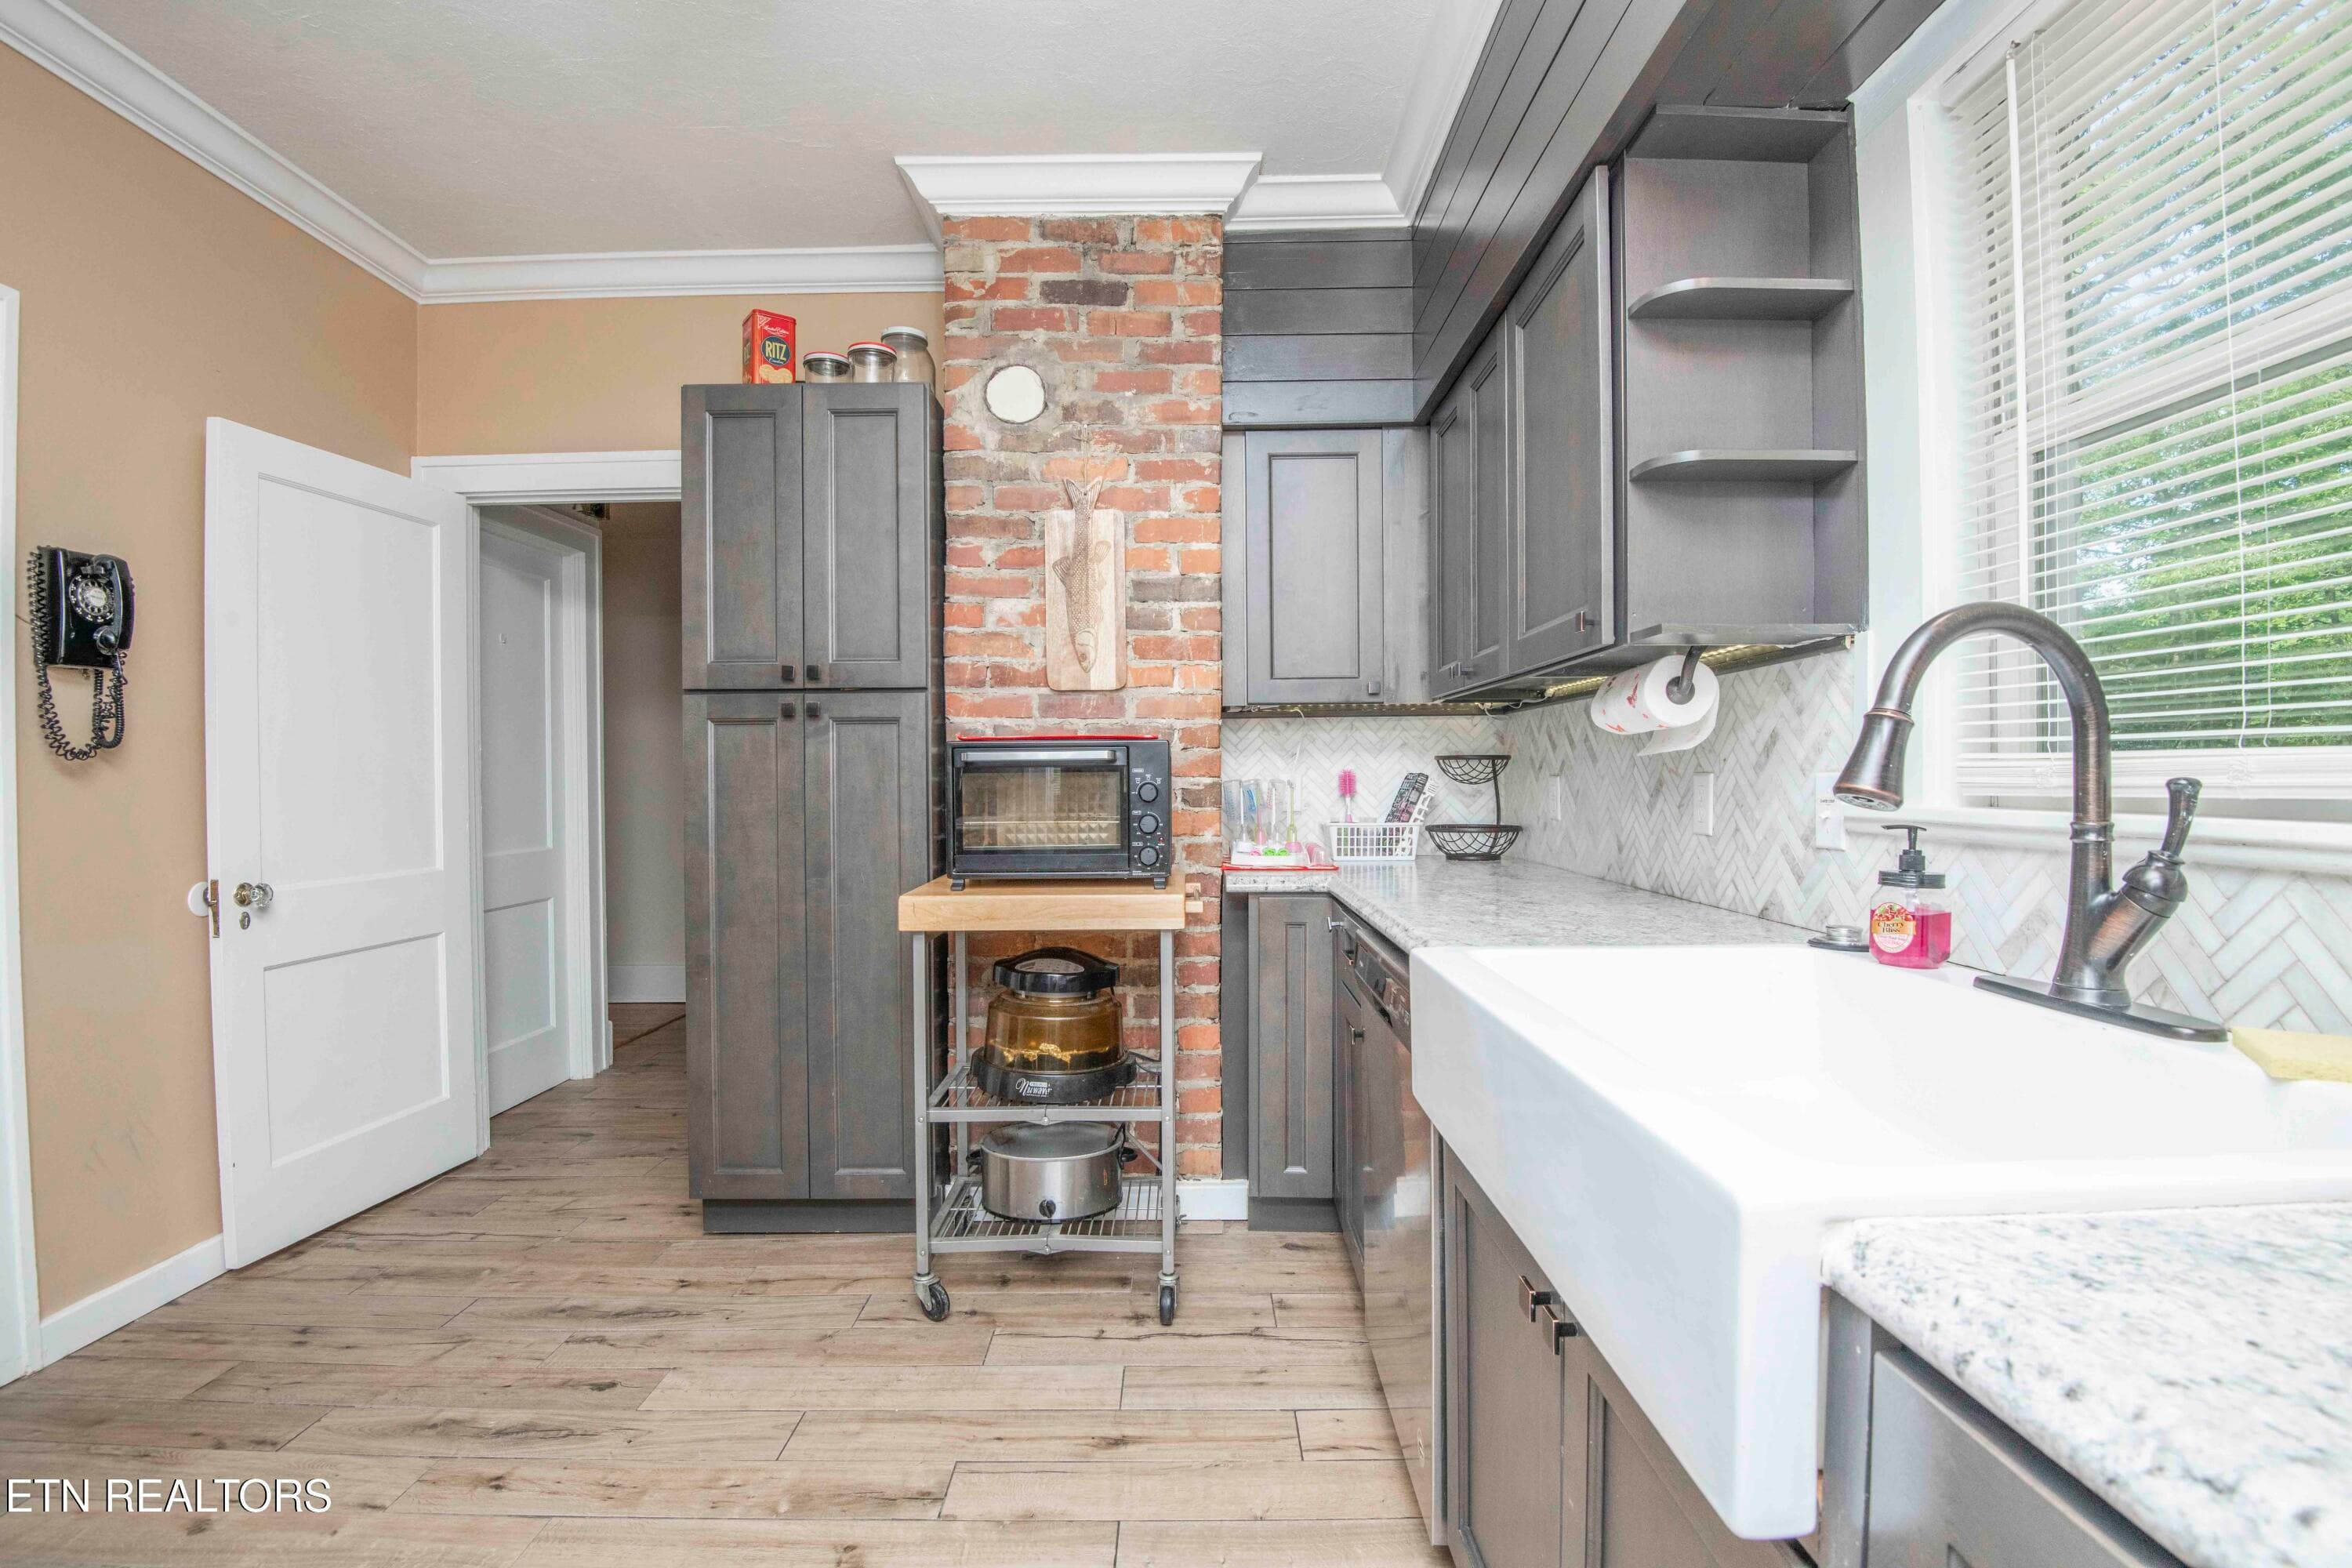
kitchen 3_1 - 17761 Alberta St, Oneida, TN 37841
kitchen 4_1 - 17761 Alberta St, Oneida, TN 37841
kitchen_1 - 17761 Alberta St, Oneida, TN 37841
kitchen 1_1 - 17761 Alberta St, Oneida, TN 37841
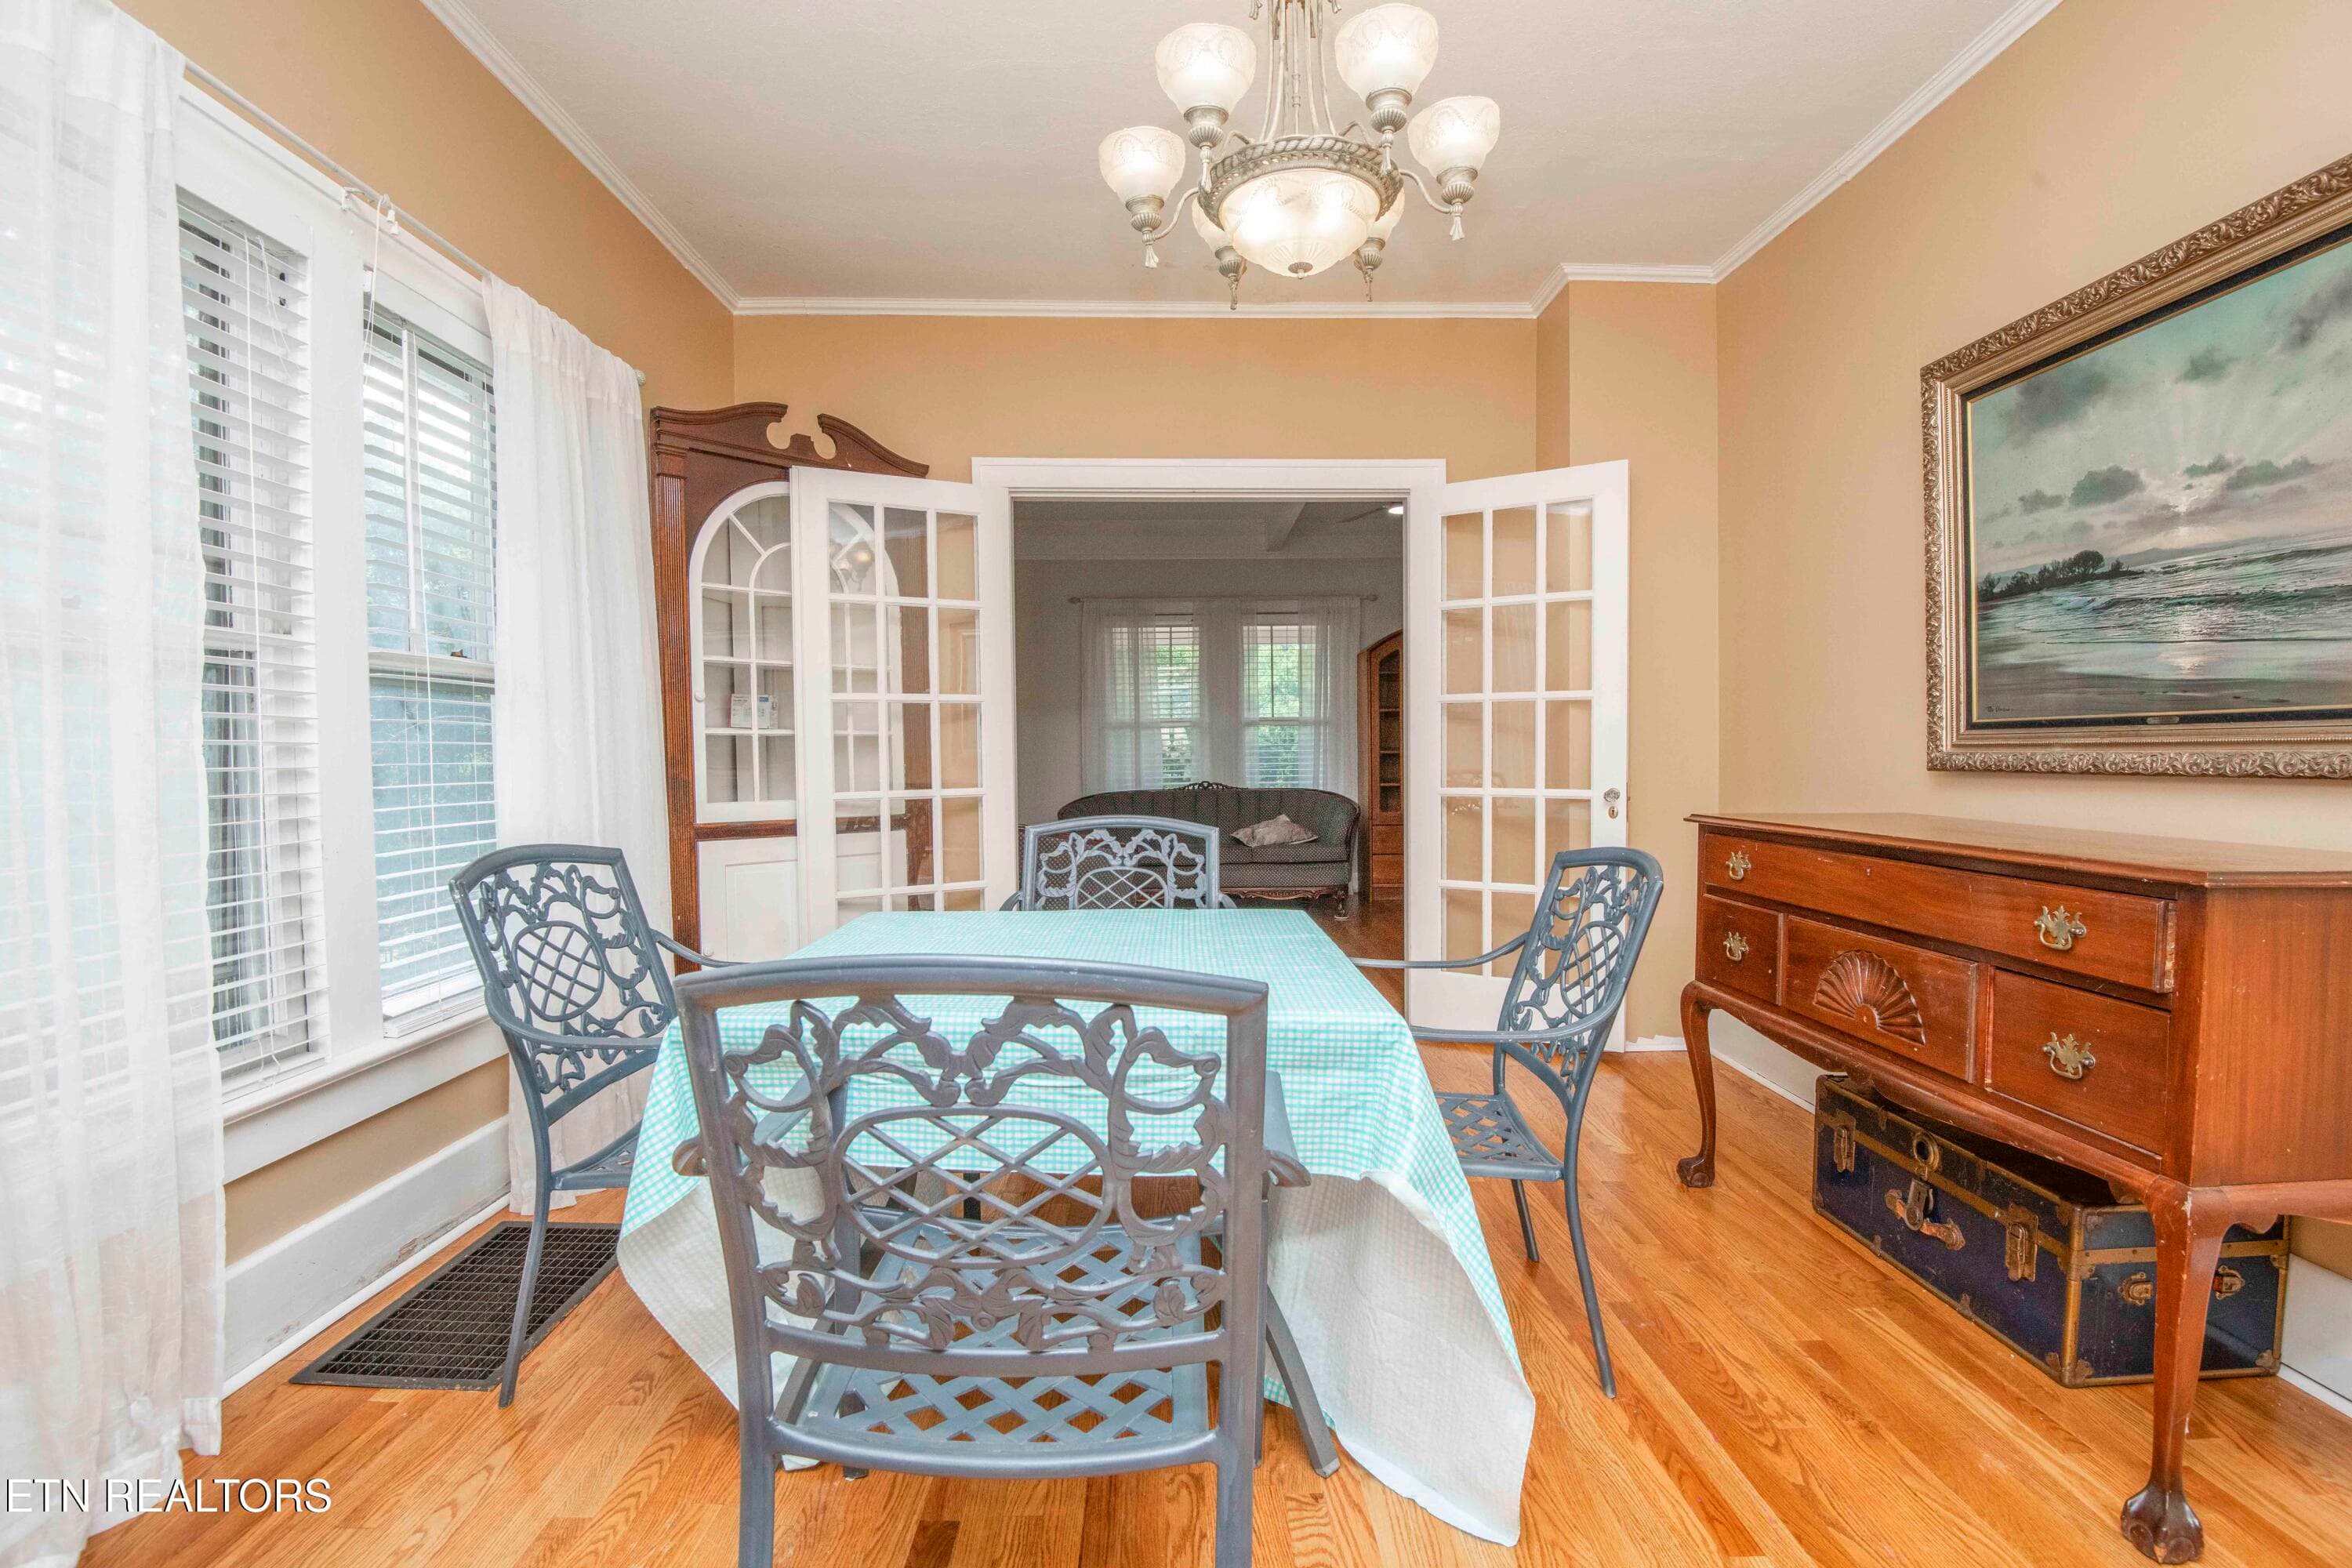
dining 1_1 - 17761 Alberta St, Oneida, TN 37841
dining 2_1 - 17761 Alberta St, Oneida, TN 37841
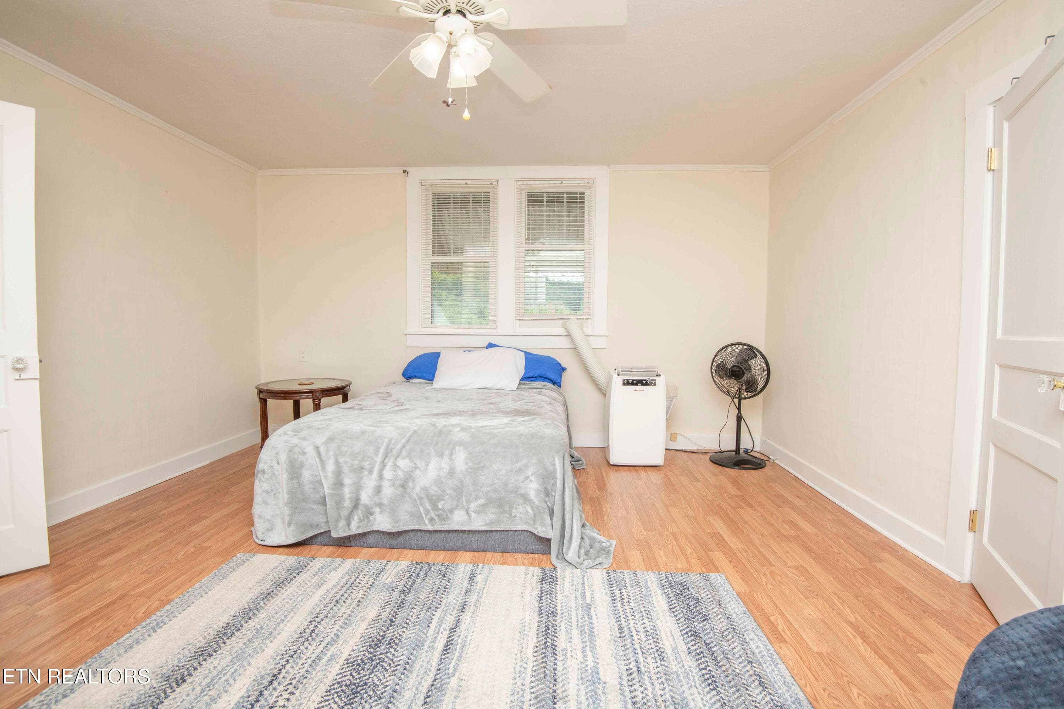
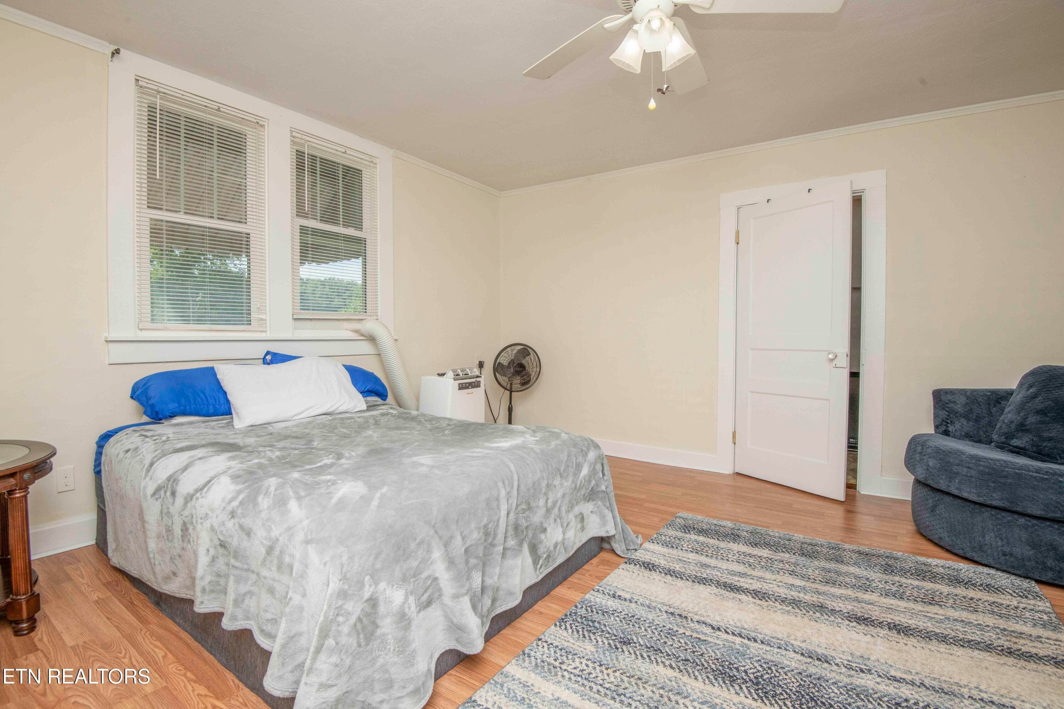
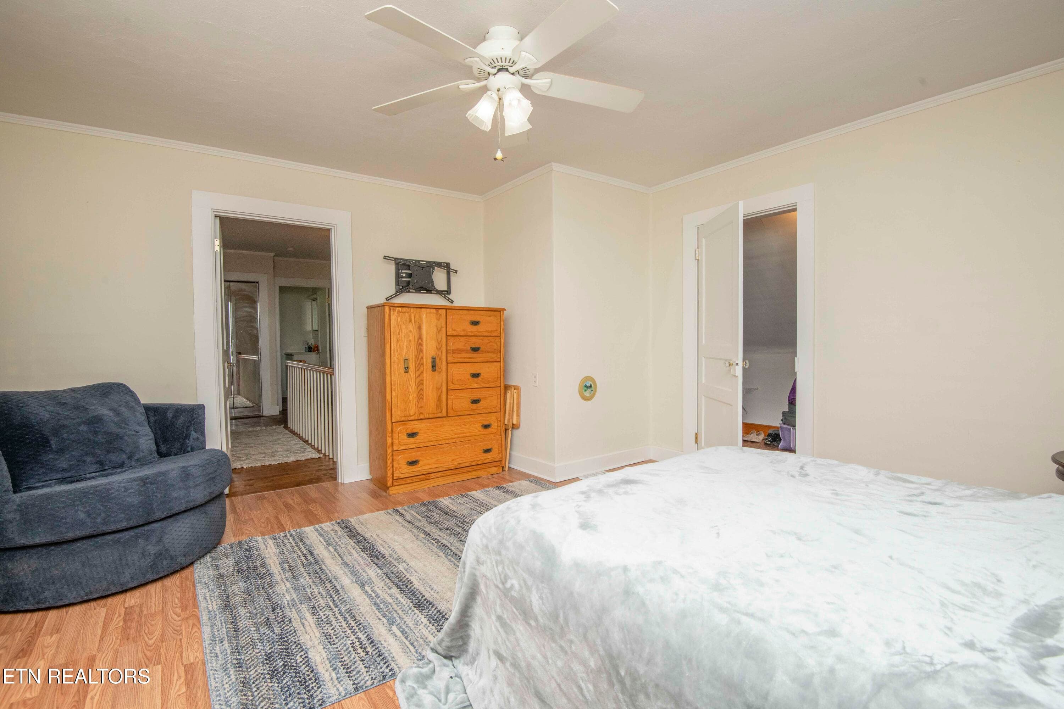
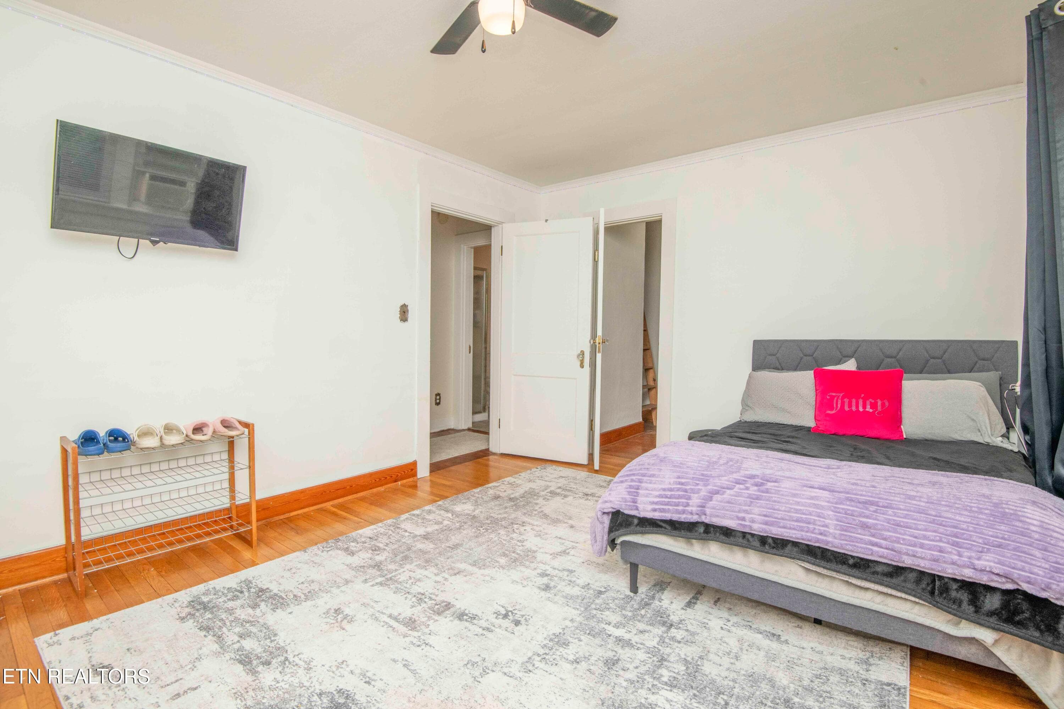
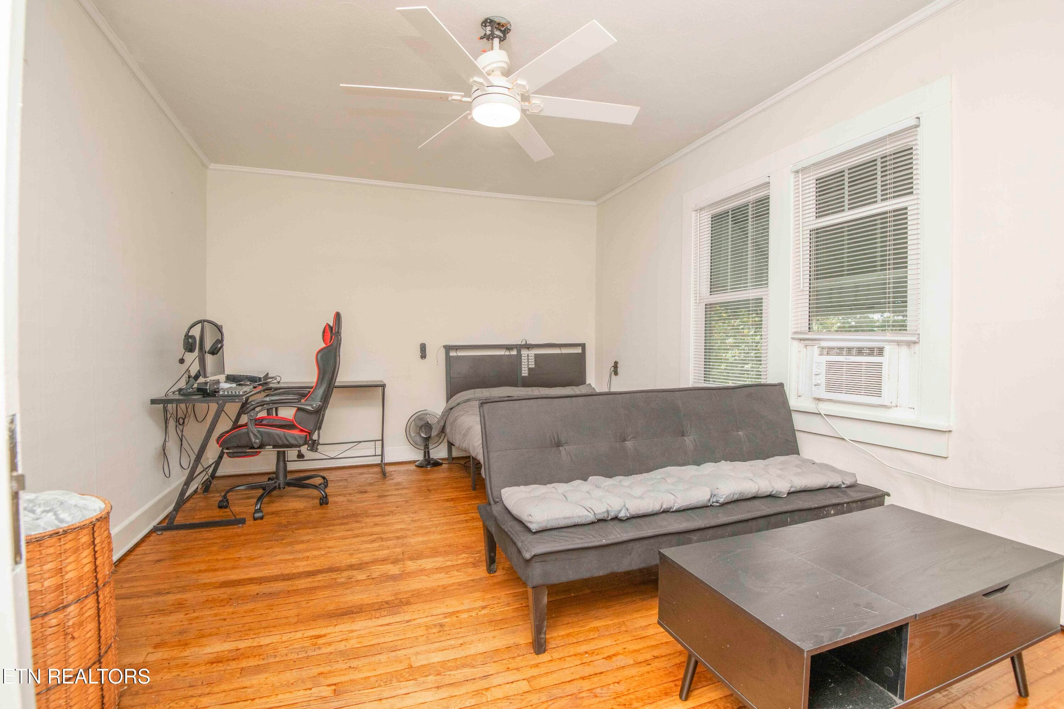
bed 2_1 - 17761 Alberta St, Oneida, TN 37841
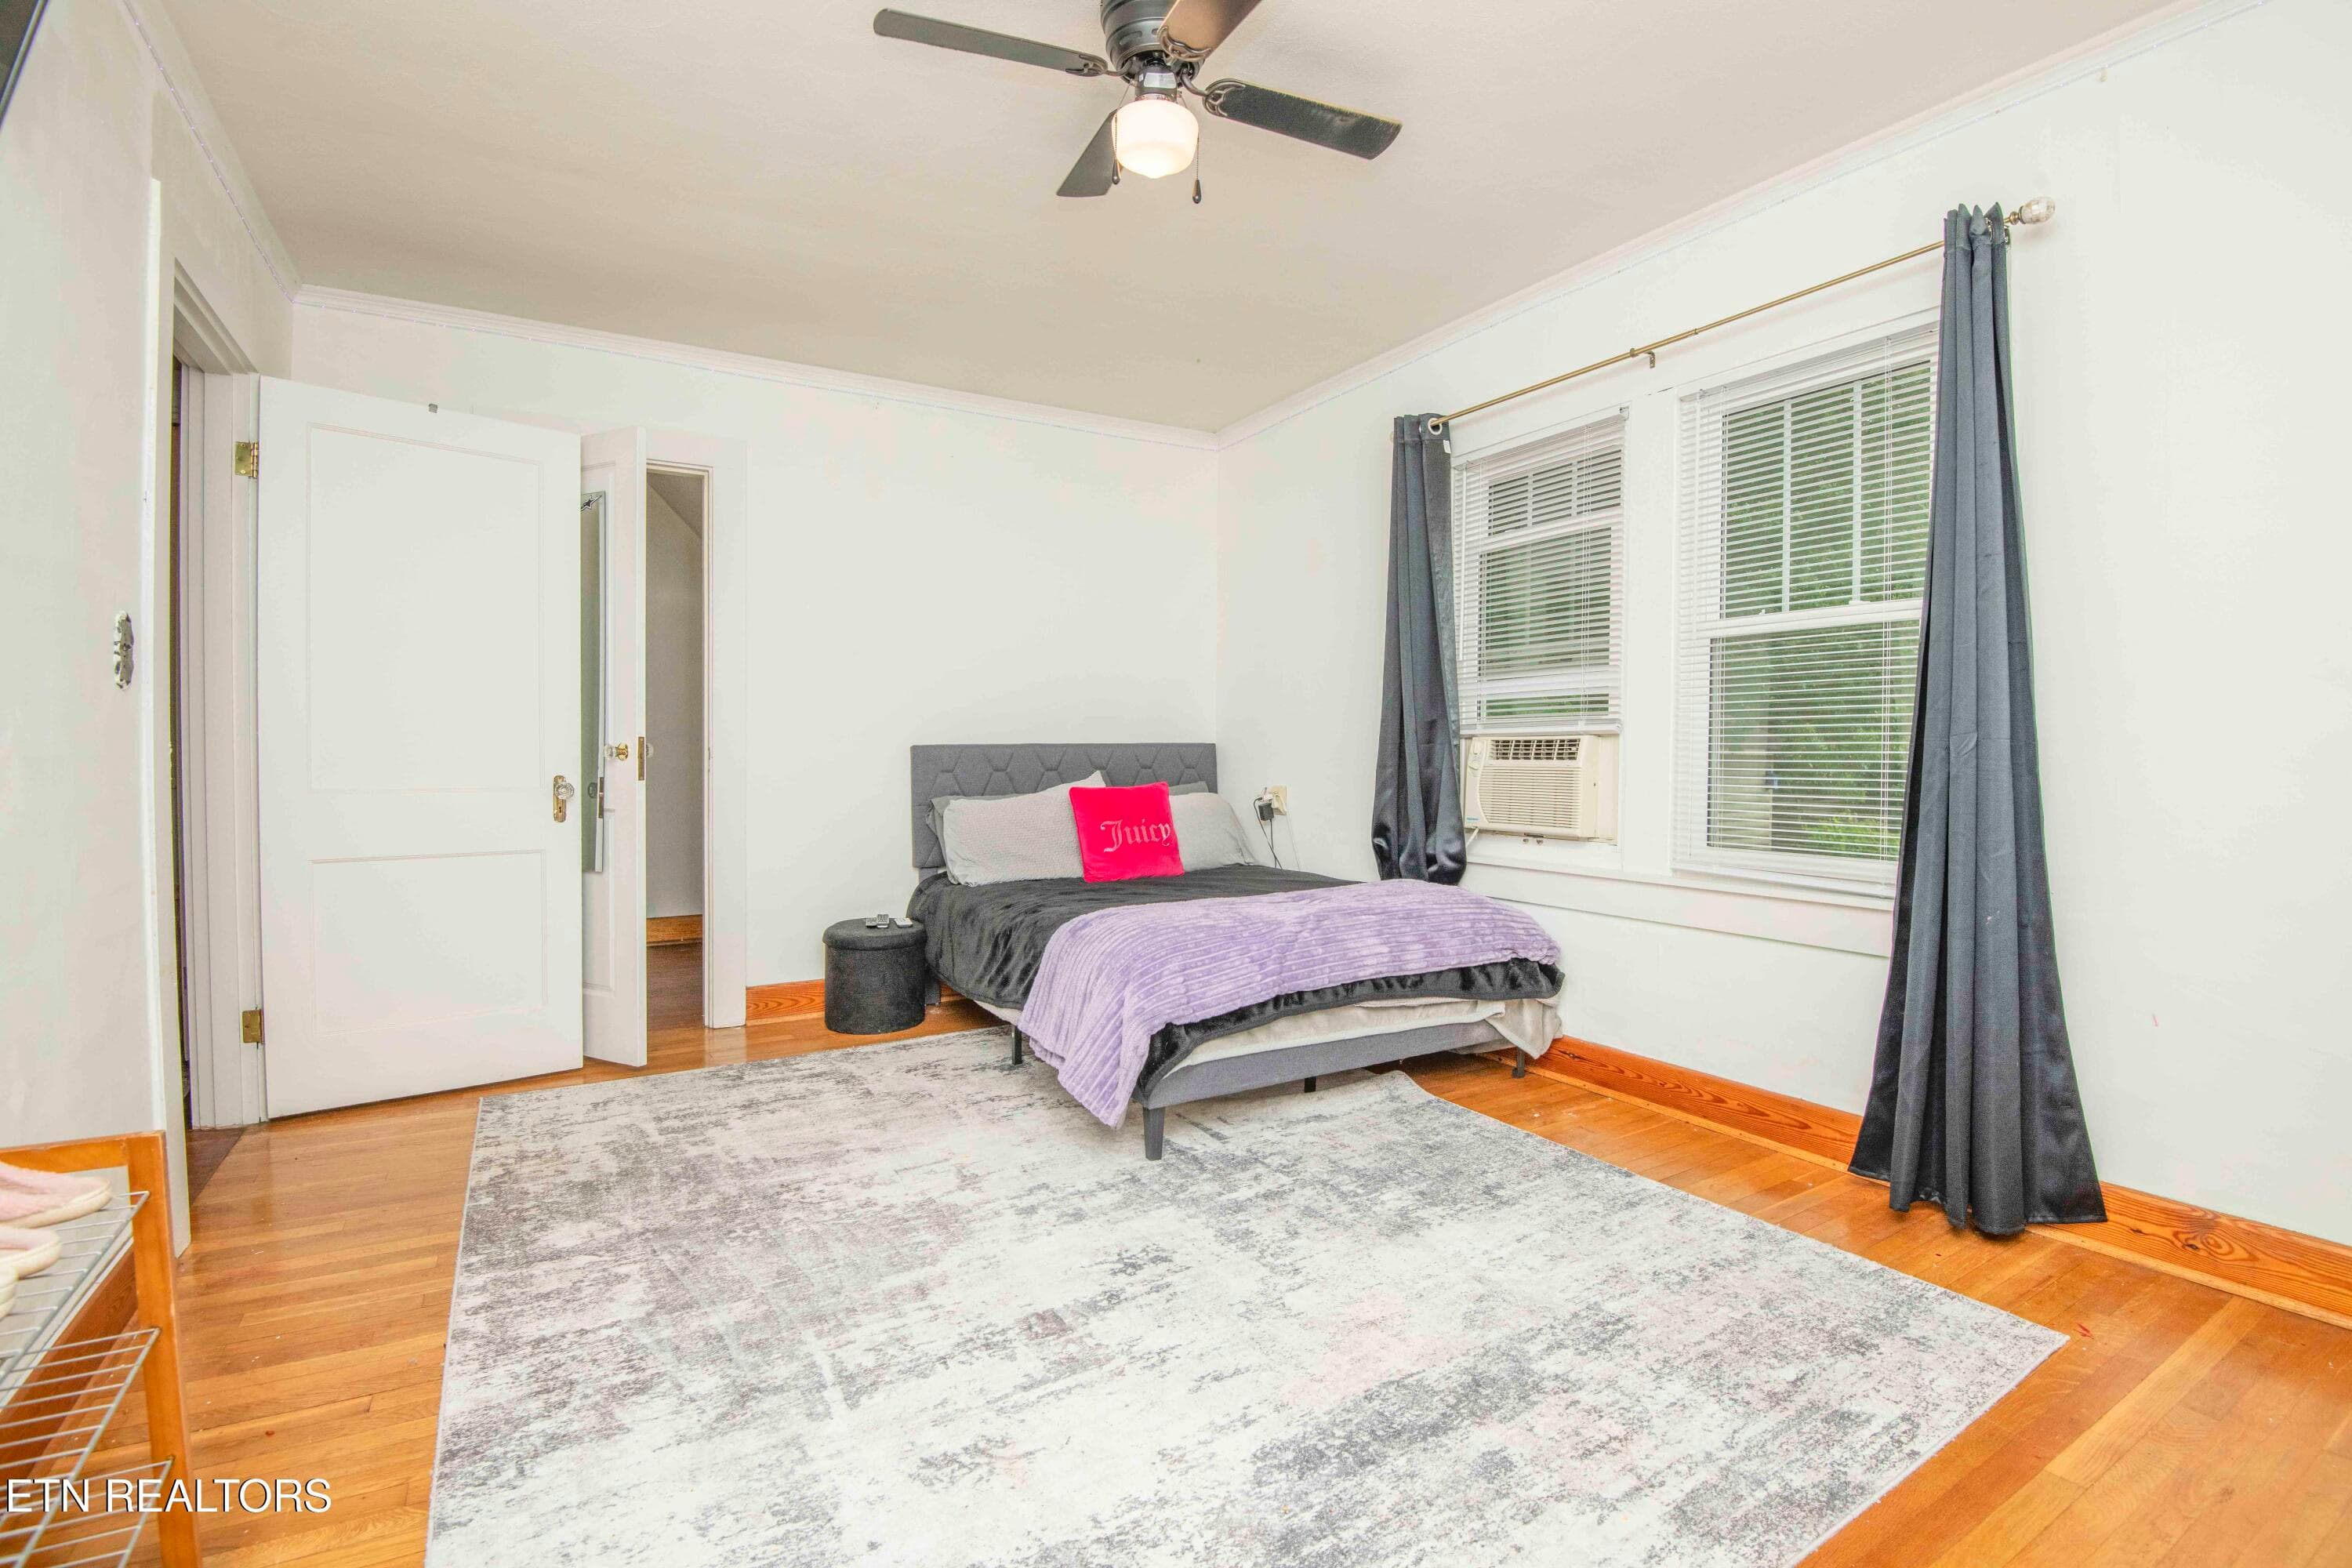
bed_1 - 17761 Alberta St, Oneida, TN 37841
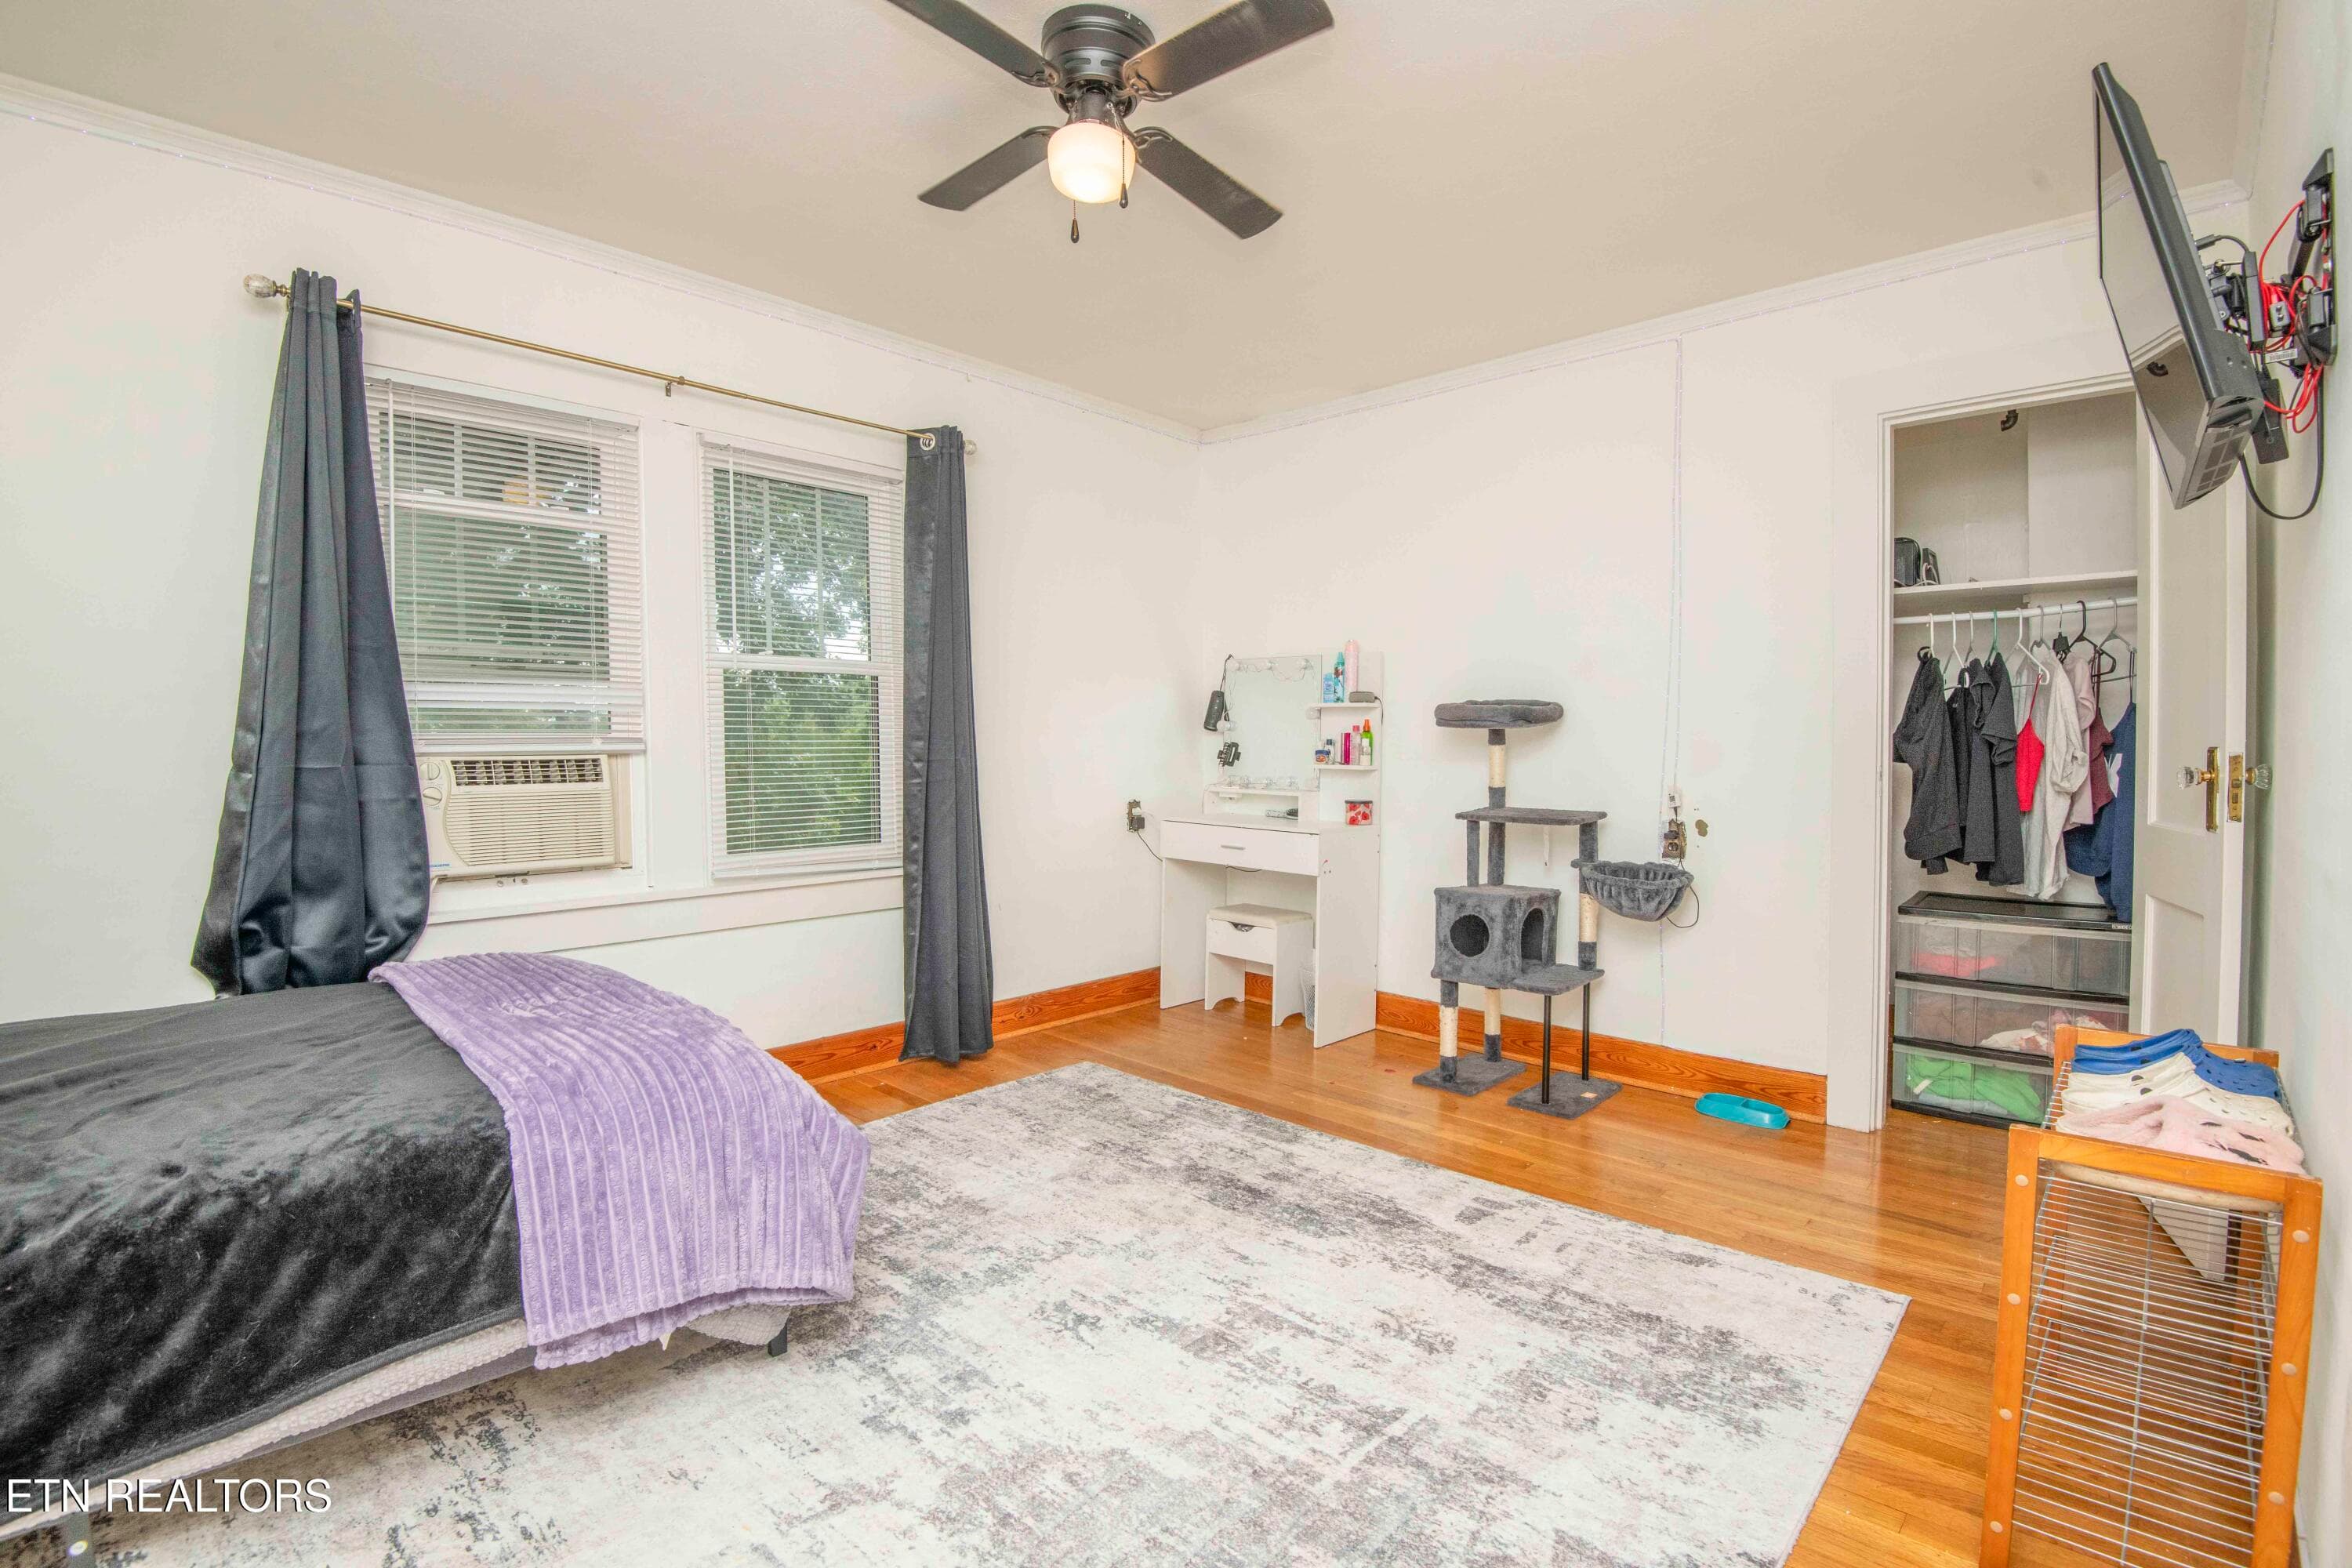
bed 1_1 - 17761 Alberta St, Oneida, TN 37841
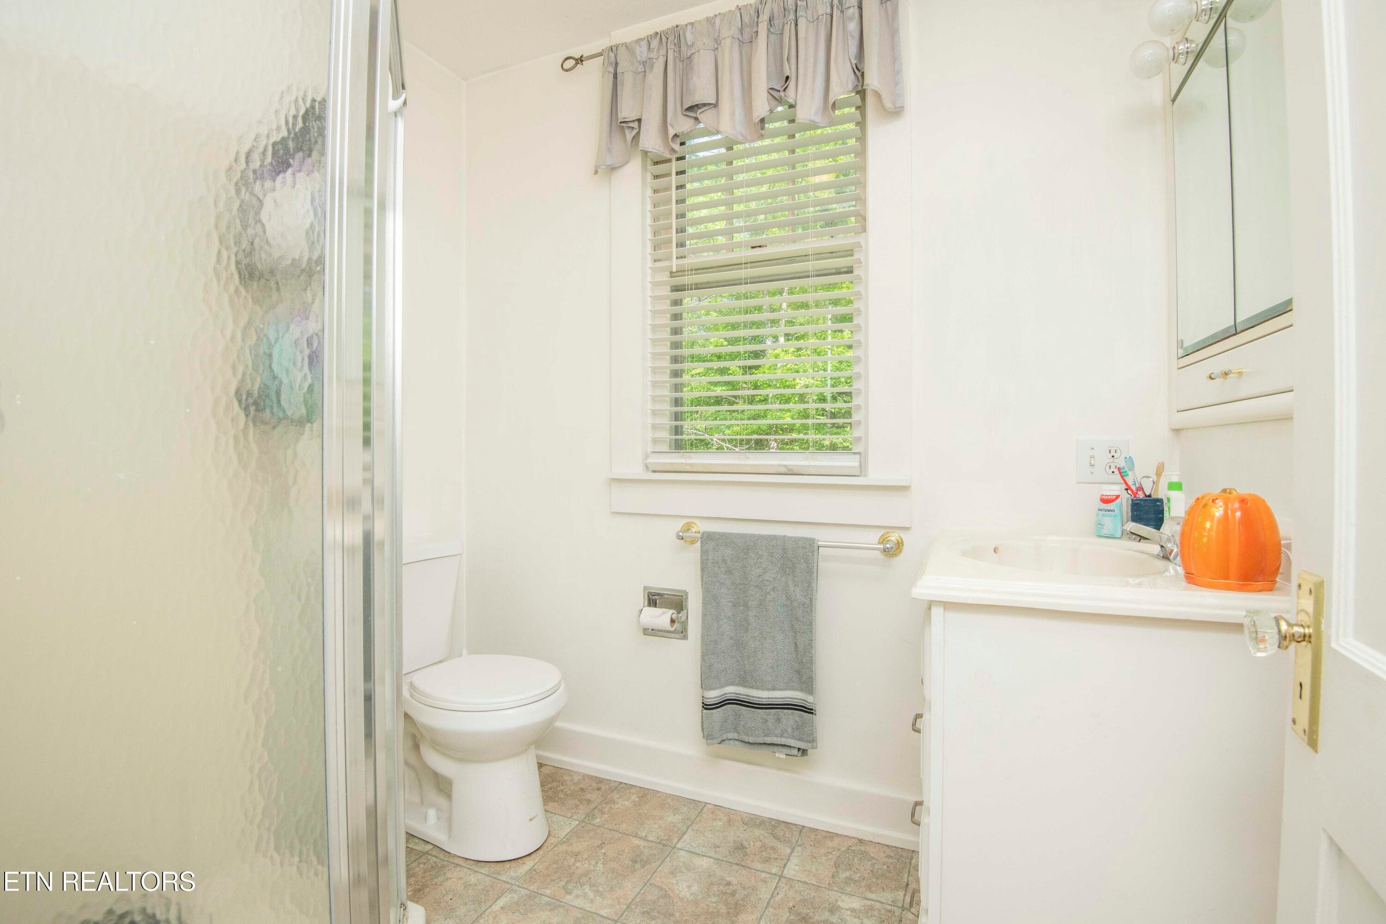
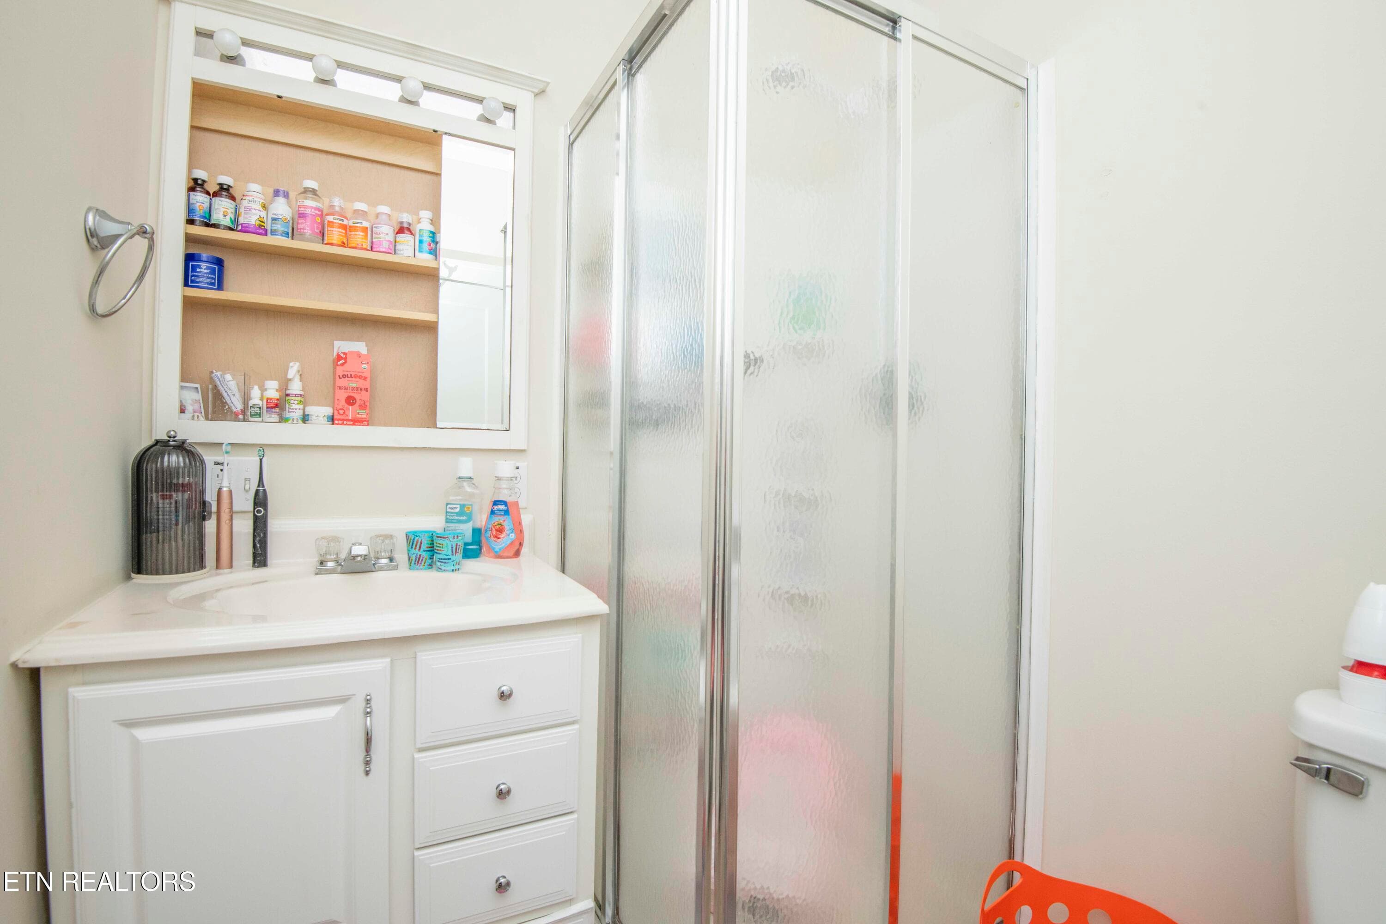
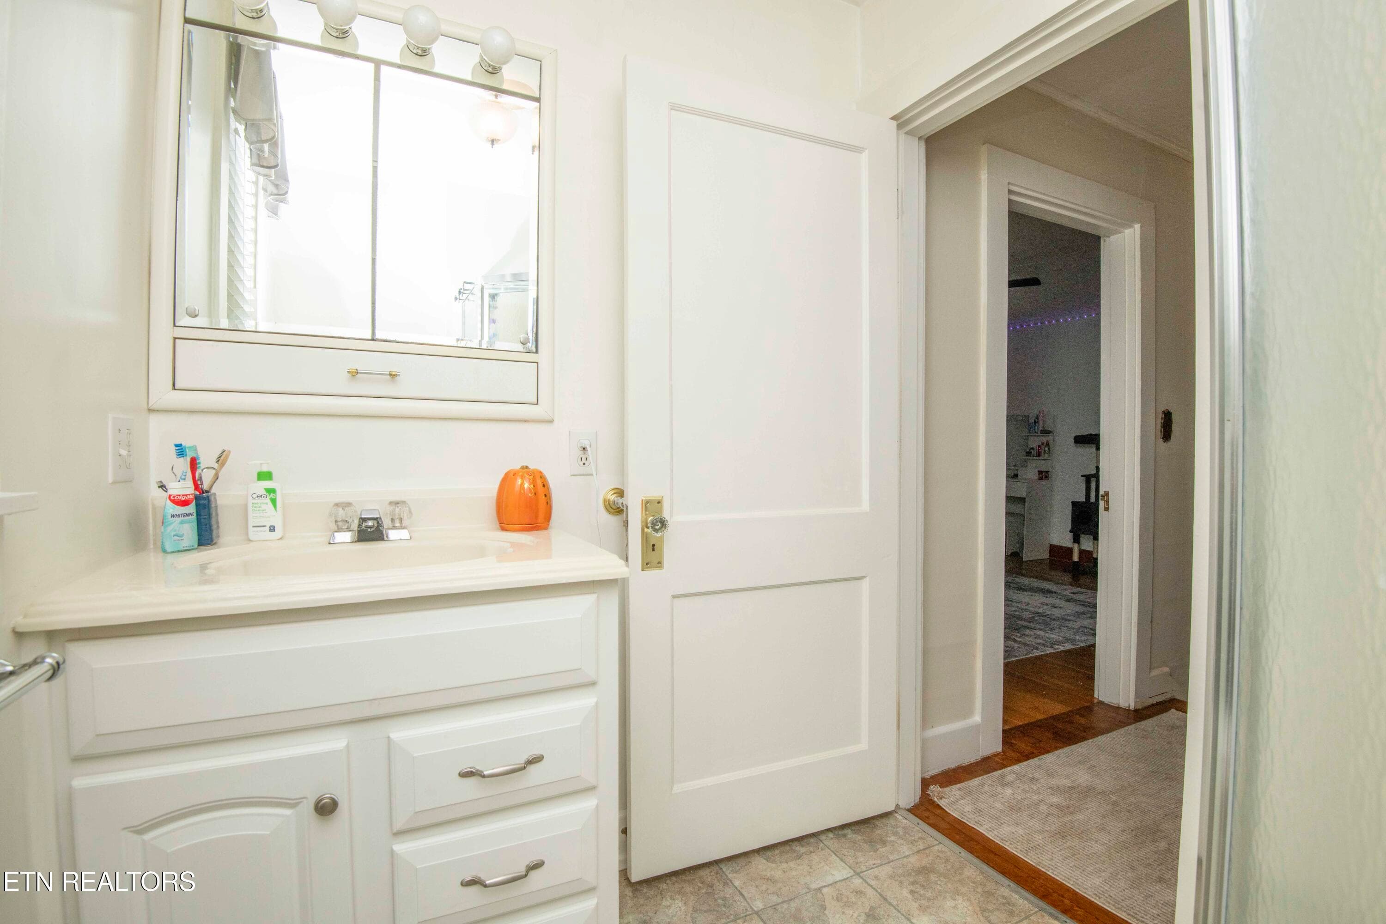
bath_1 - 17761 Alberta St, Oneida, TN 37841
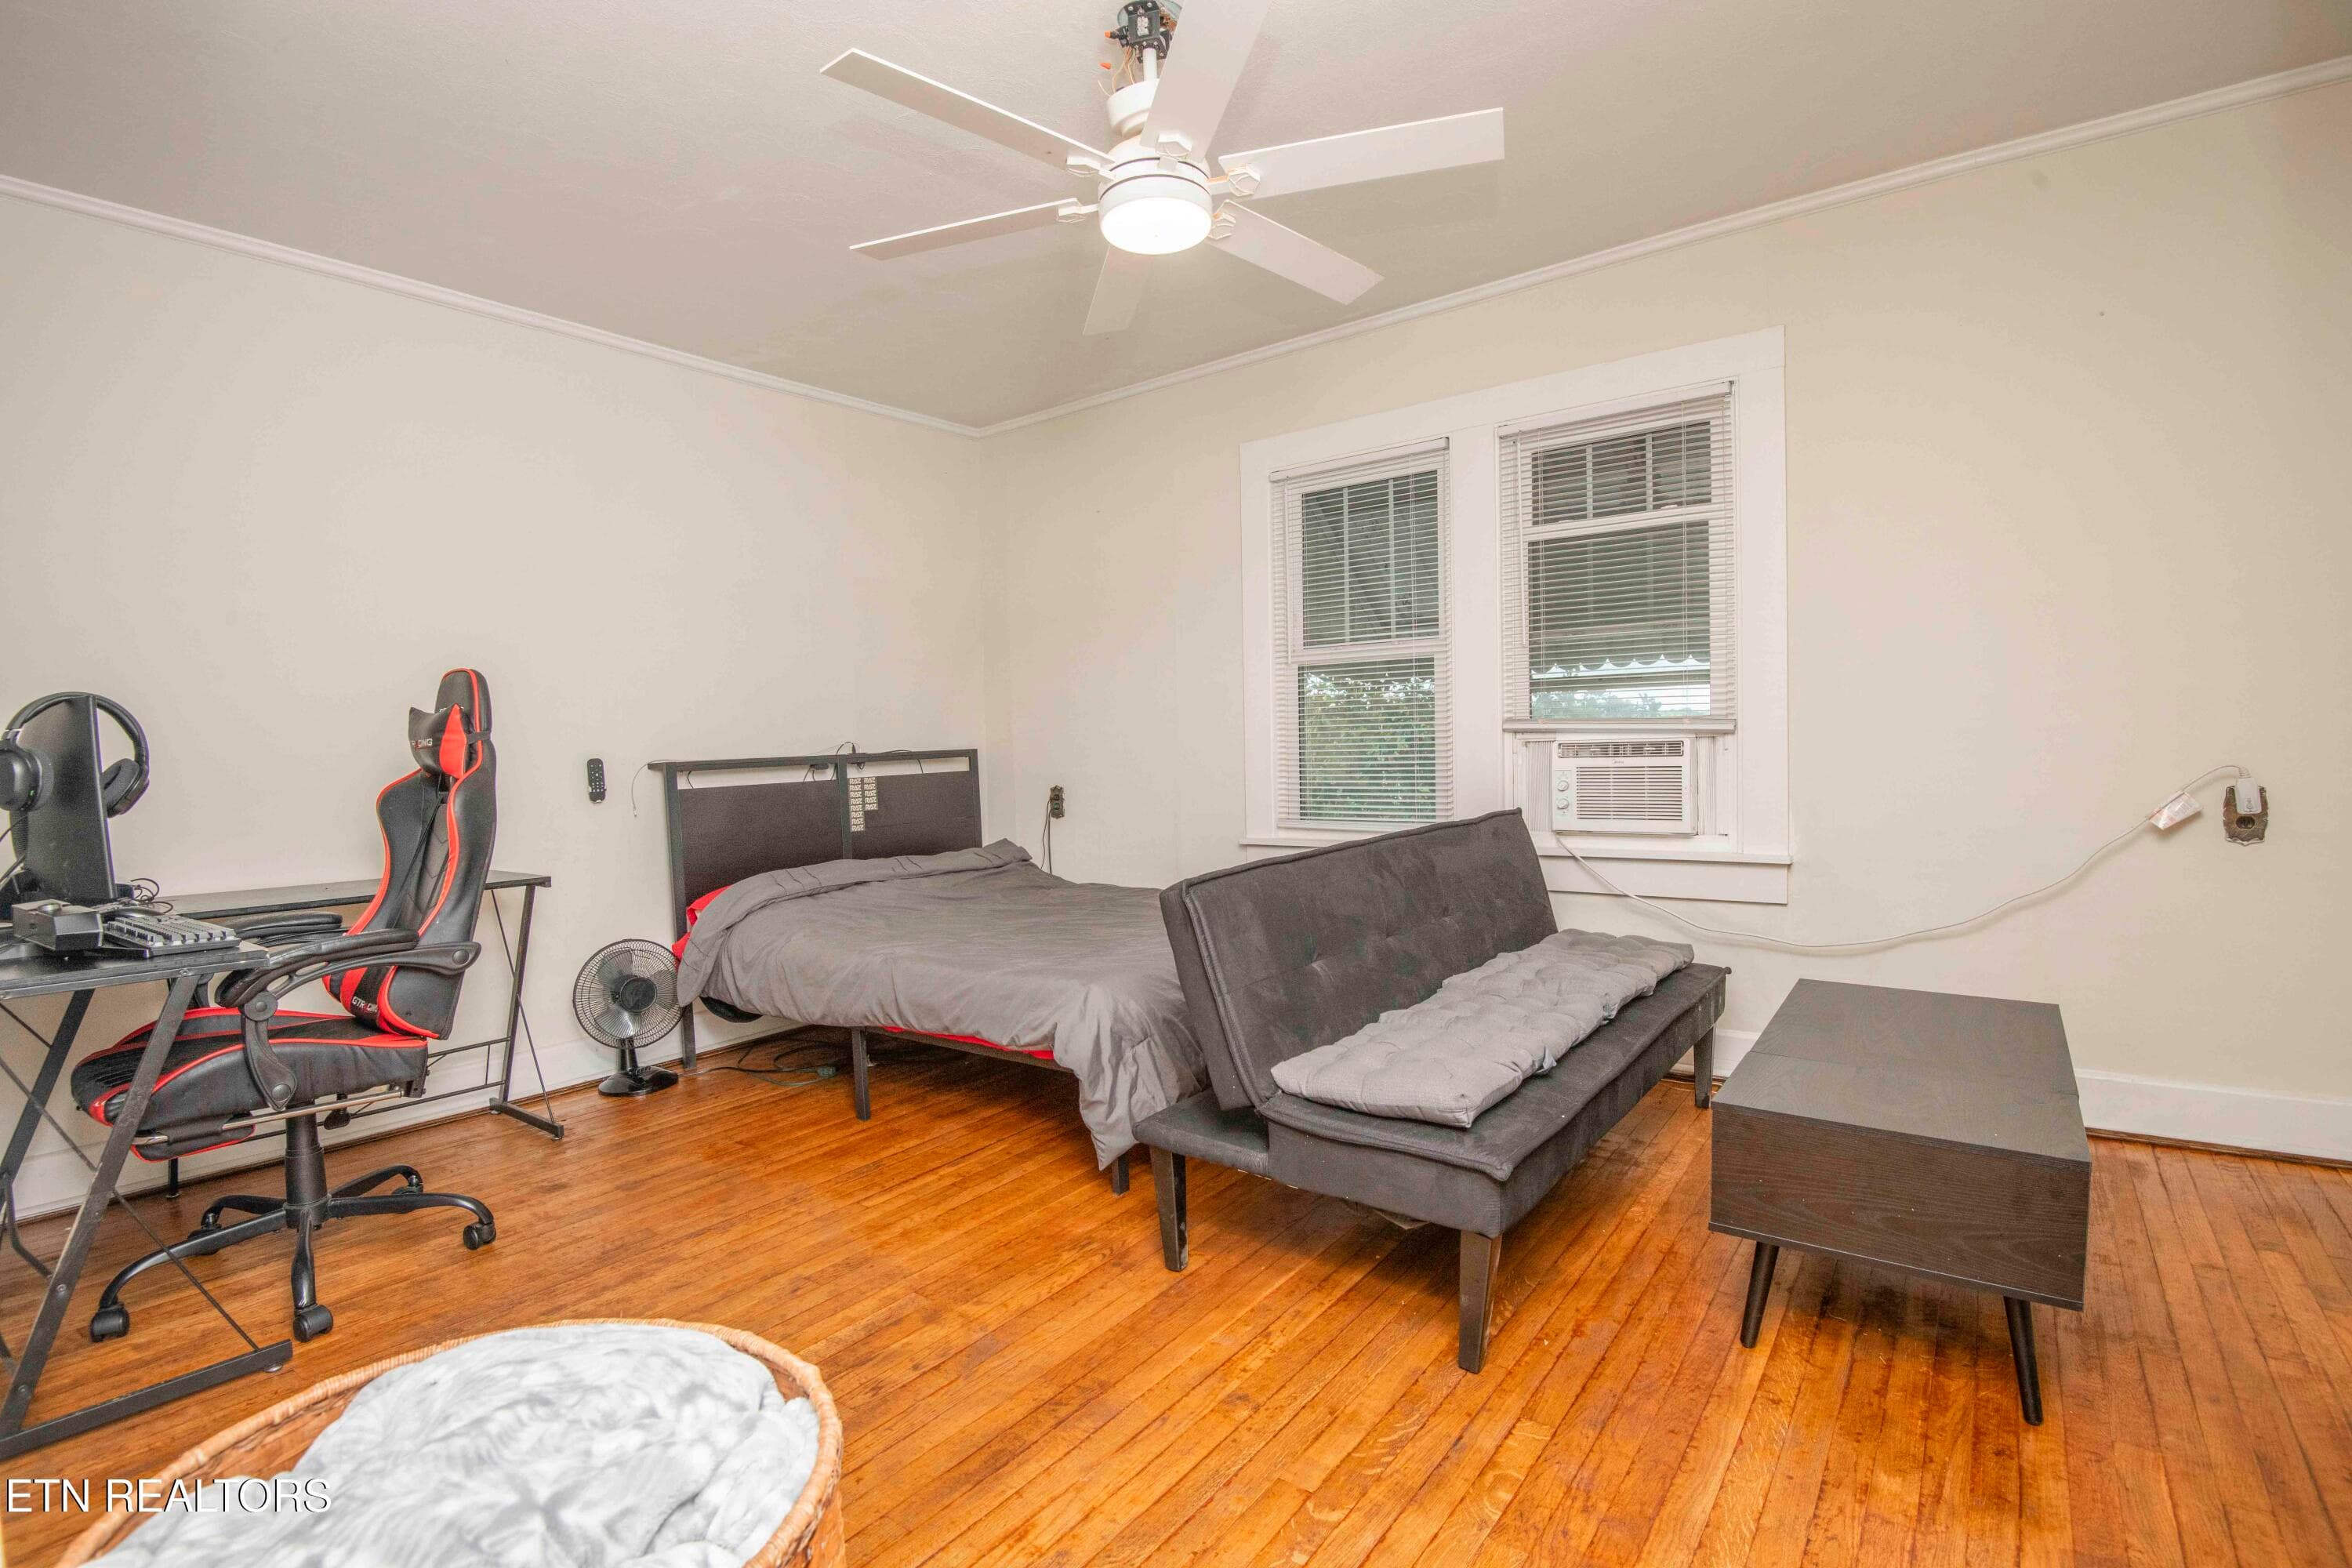
bed_1 - 17761 Alberta St, Oneida, TN 37841
bed 1_1 - 17761 Alberta St, Oneida, TN 37841
bed 2_1 - 17761 Alberta St, Oneida, TN 37841
second bath_1 - 17761 Alberta St, Oneida, TN 37841
third bed 1_1 - 17761 Alberta St, Oneida, TN 37841
third bed 2_1 - 17761 Alberta St, Oneida, TN 37841
third bed_1 - 17761 Alberta St, Oneida, TN 37841
third bath_1 - 17761 Alberta St, Oneida, TN 37841
fourth bed 2_1 - 17761 Alberta St, Oneida, TN 37841
fourth bed_1 - 17761 Alberta St, Oneida, TN 37841
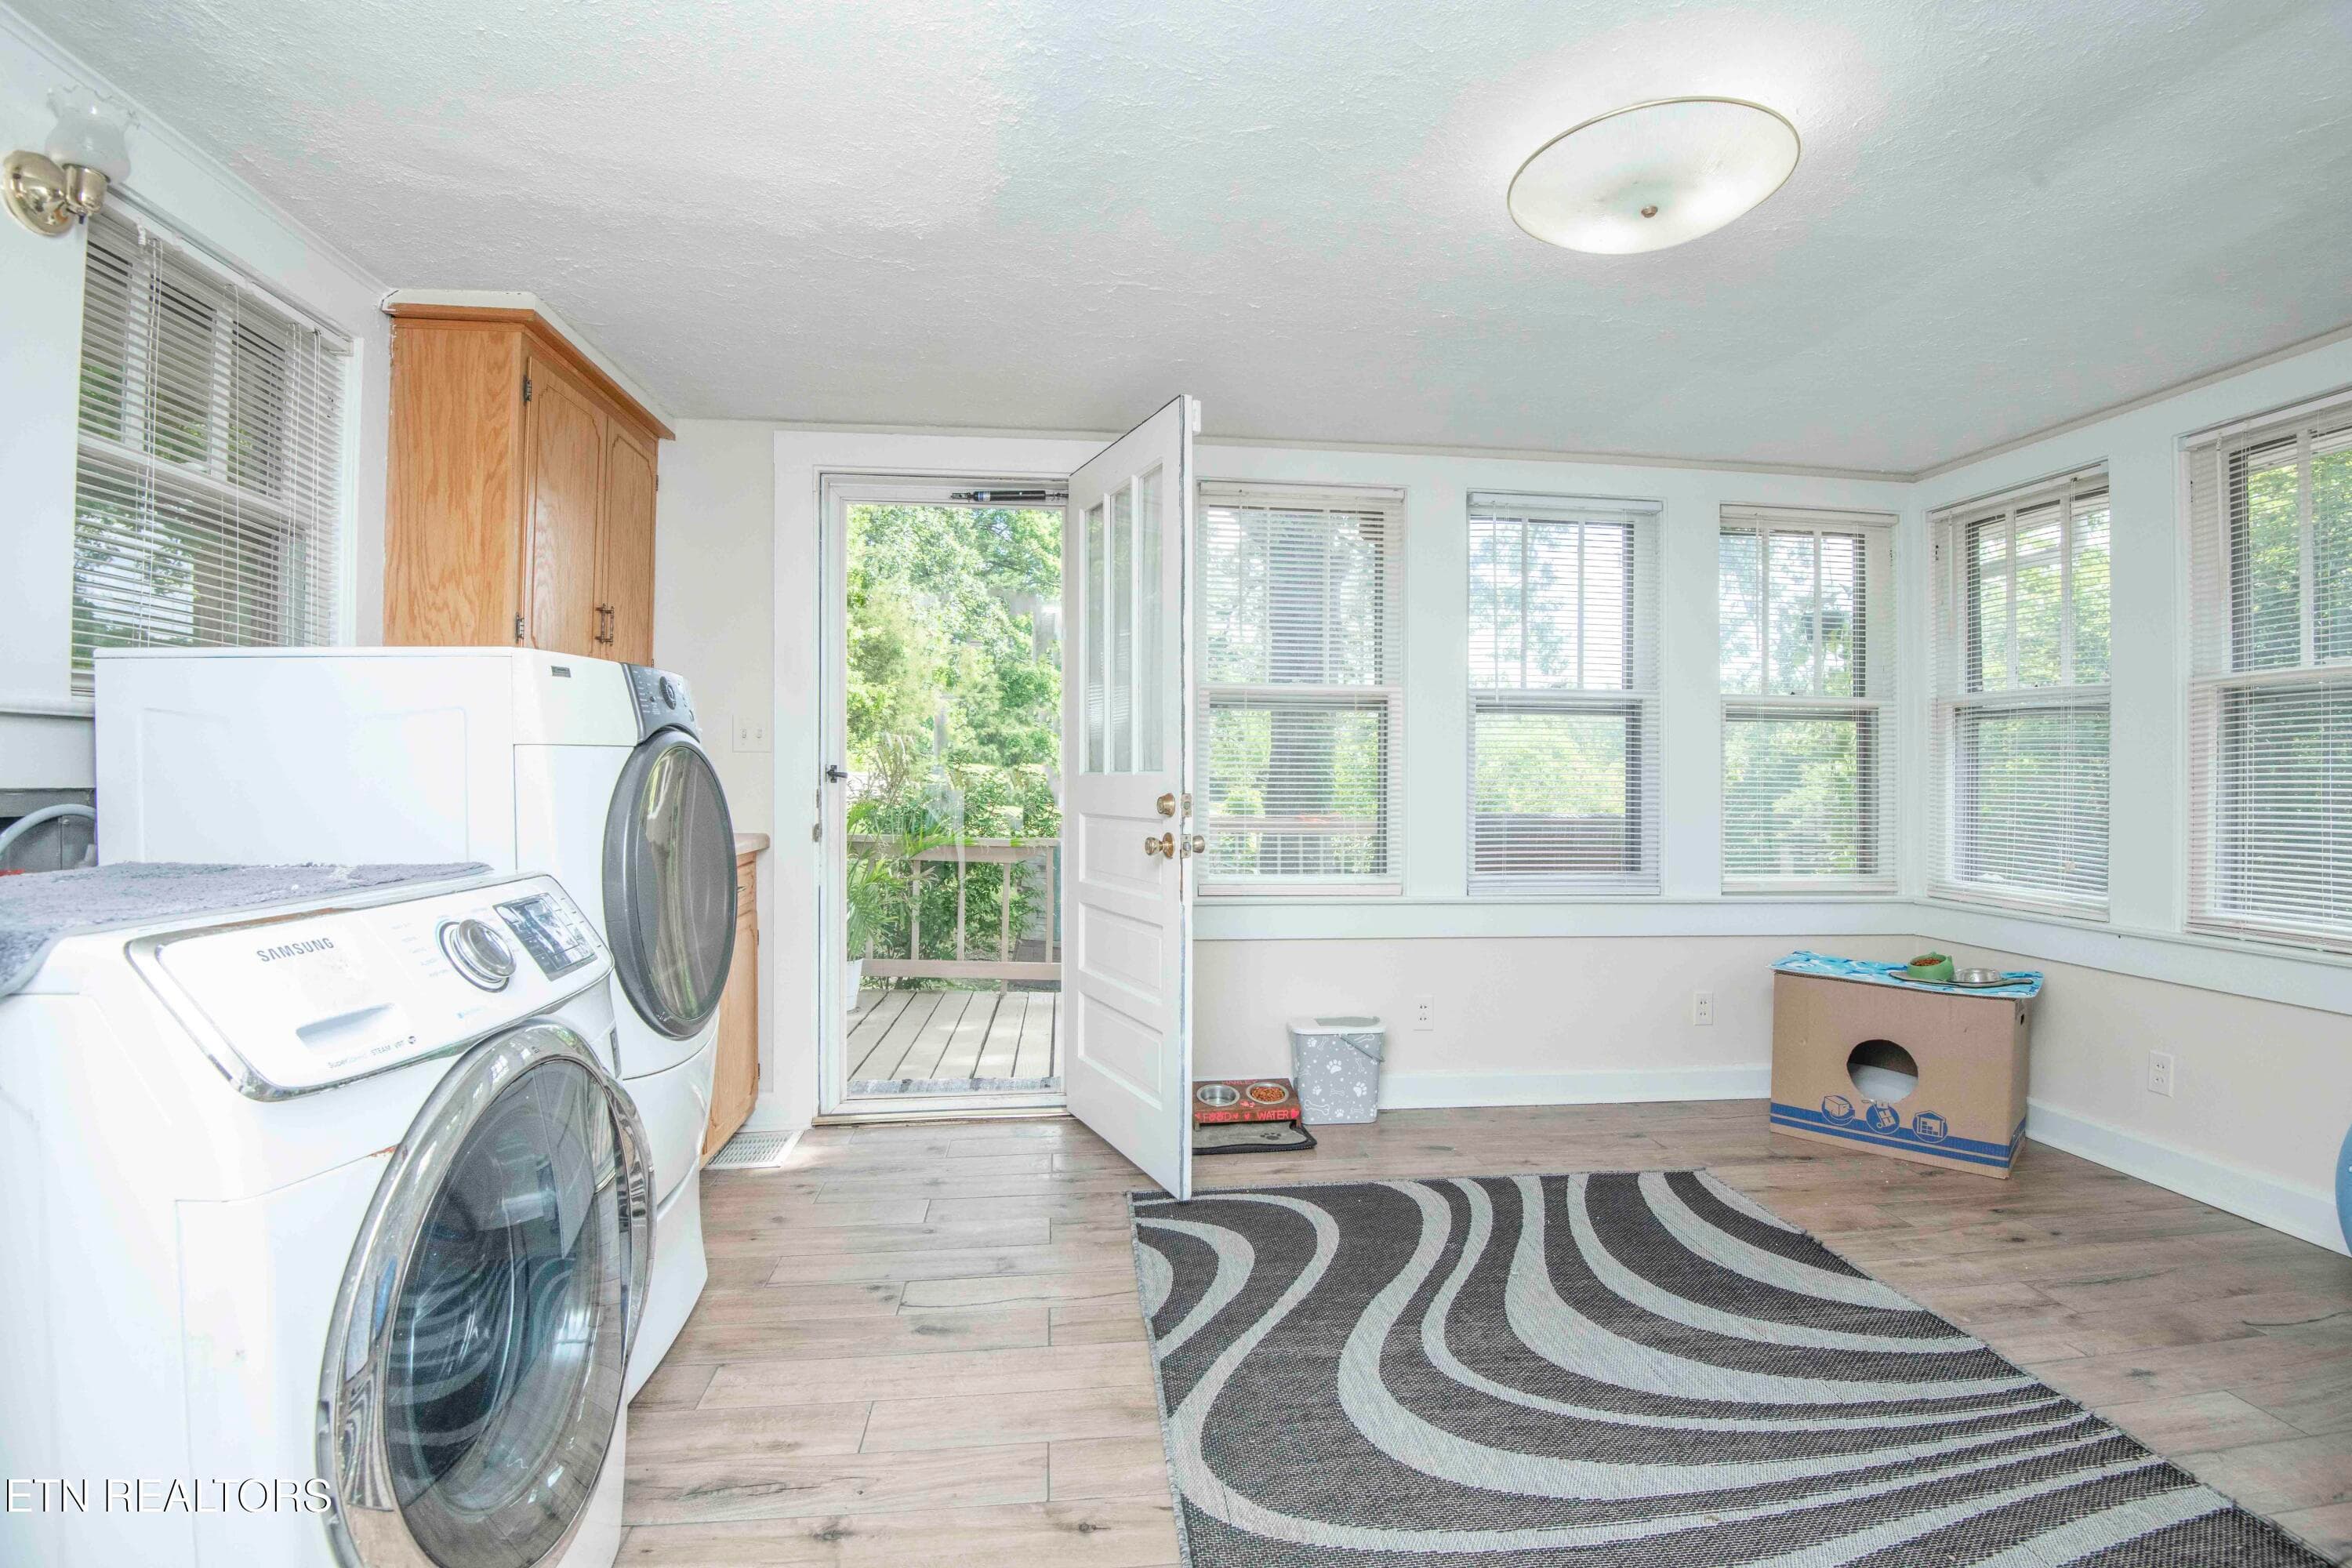
laundry - 17761 Alberta St, Oneida, TN 37841
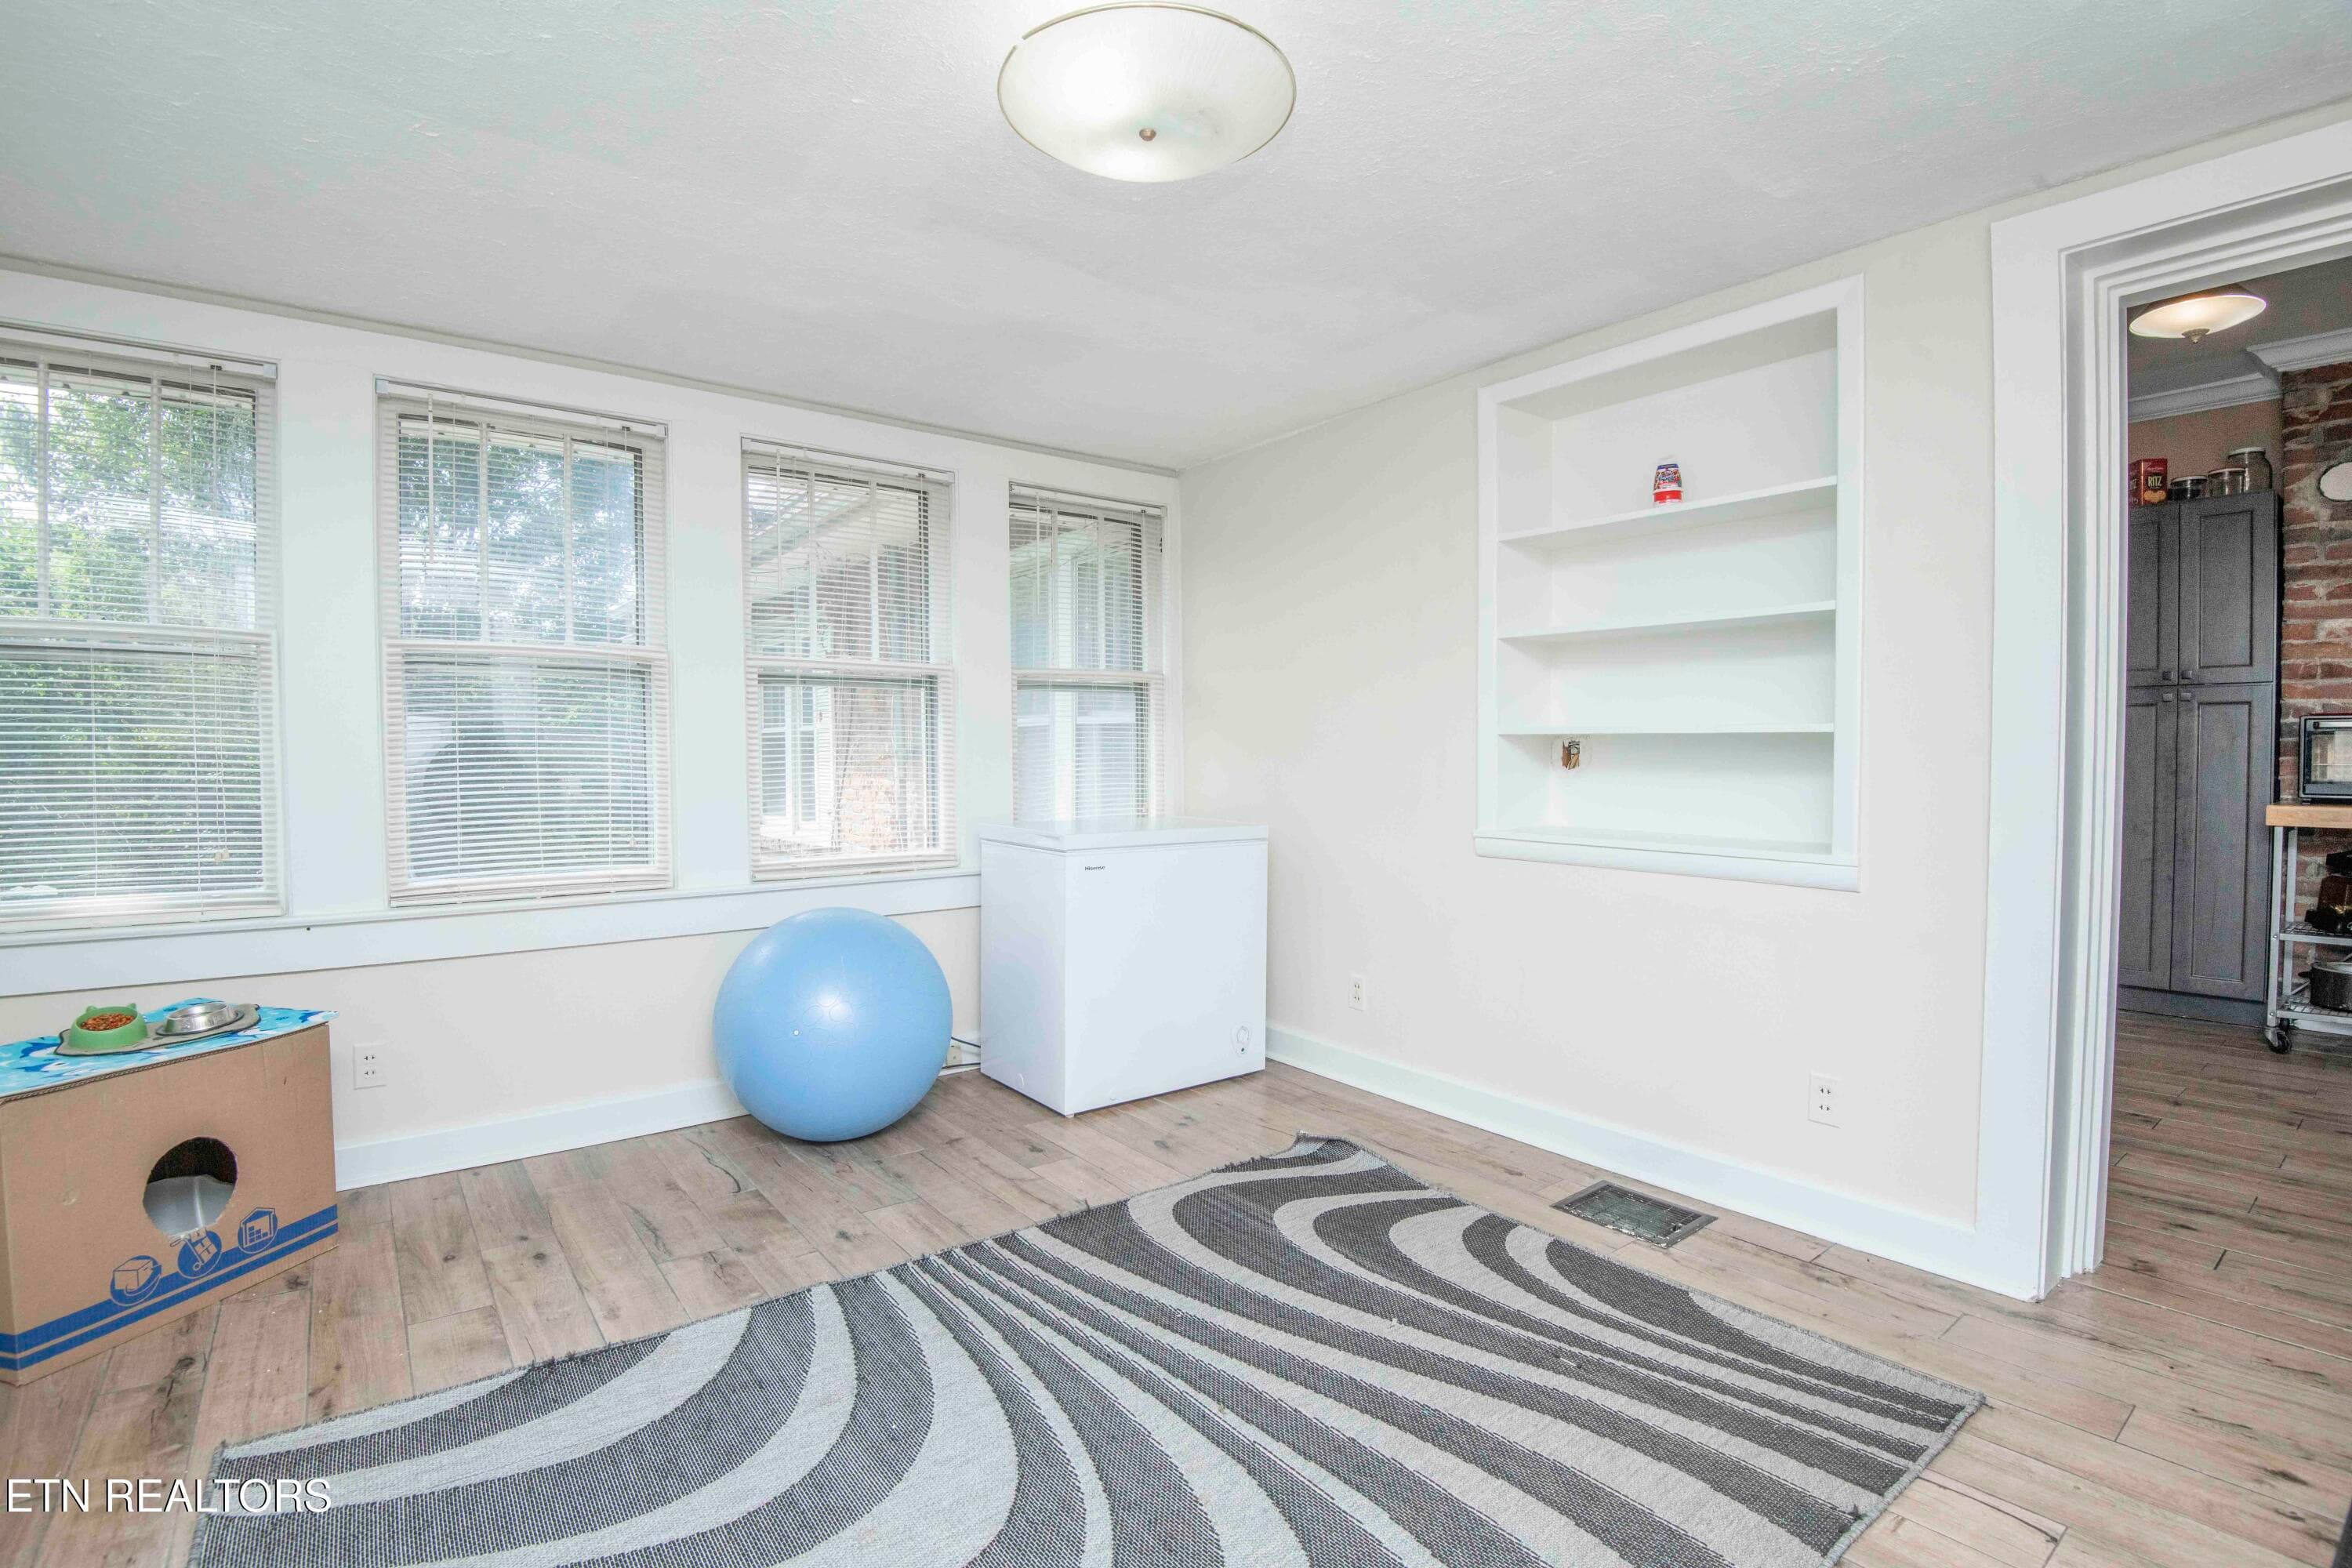
sunroom_1 - 17761 Alberta St, Oneida, TN 37841
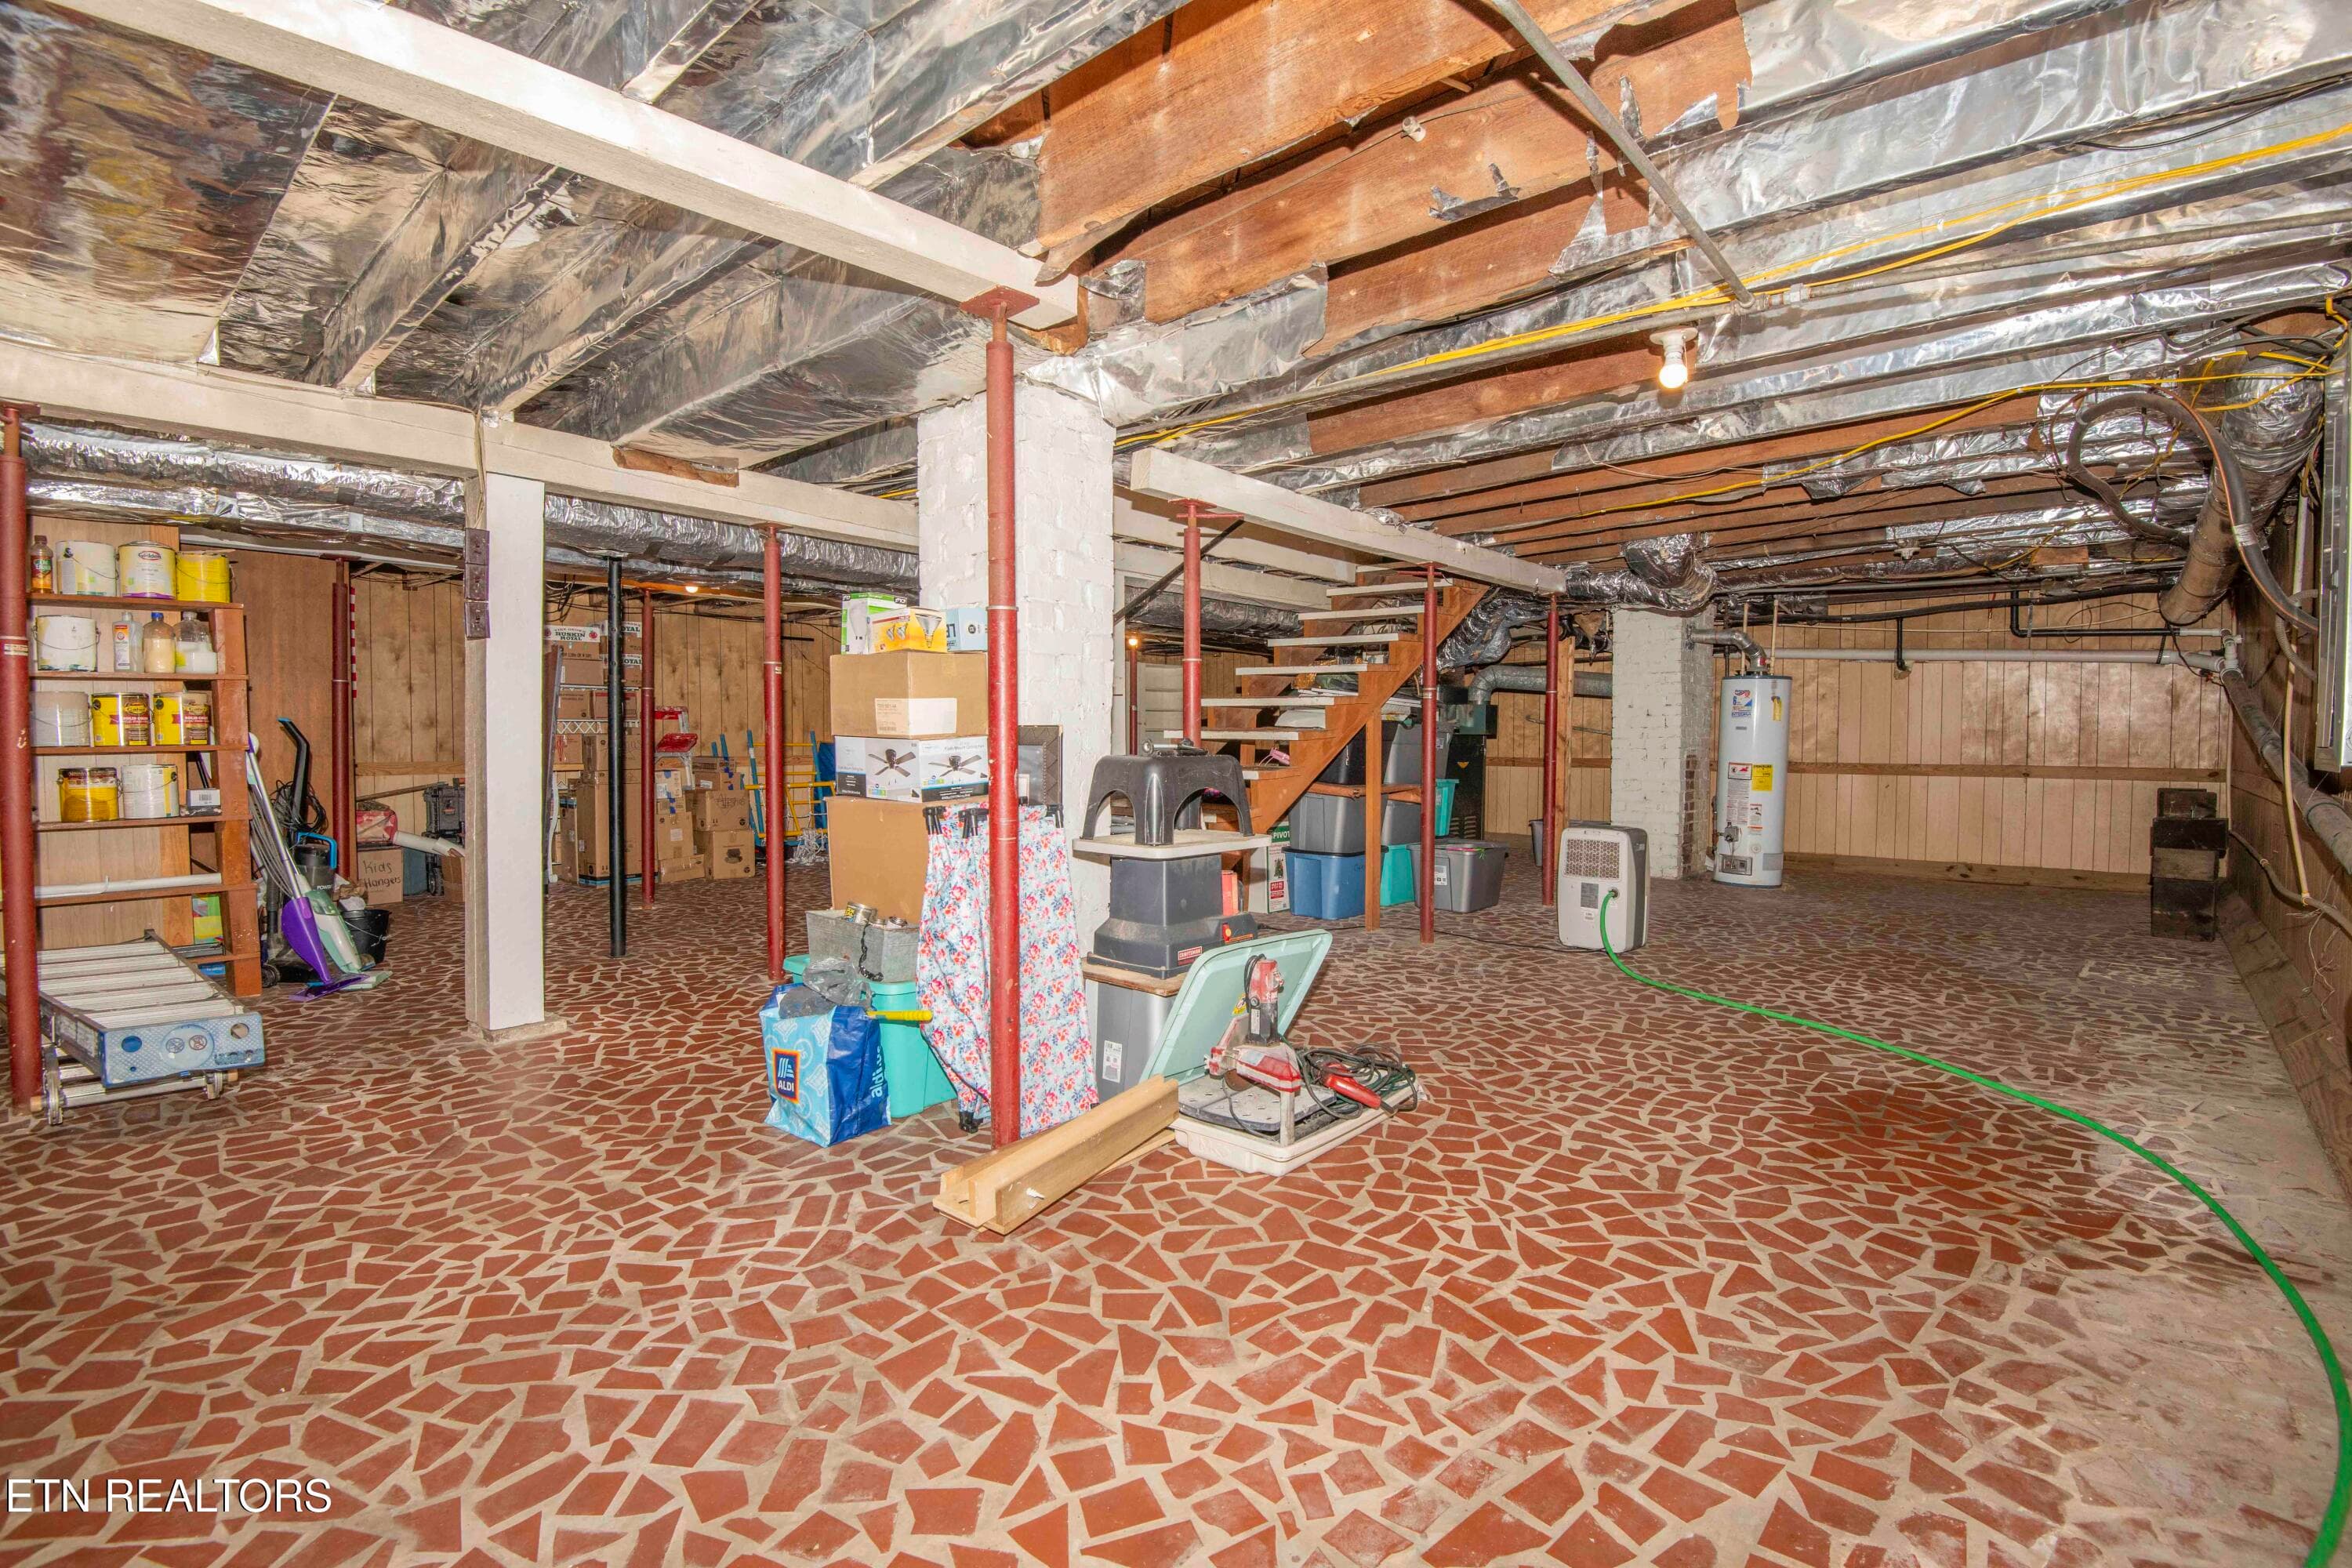
basement 1_1 - 17761 Alberta St, Oneida, TN 37841
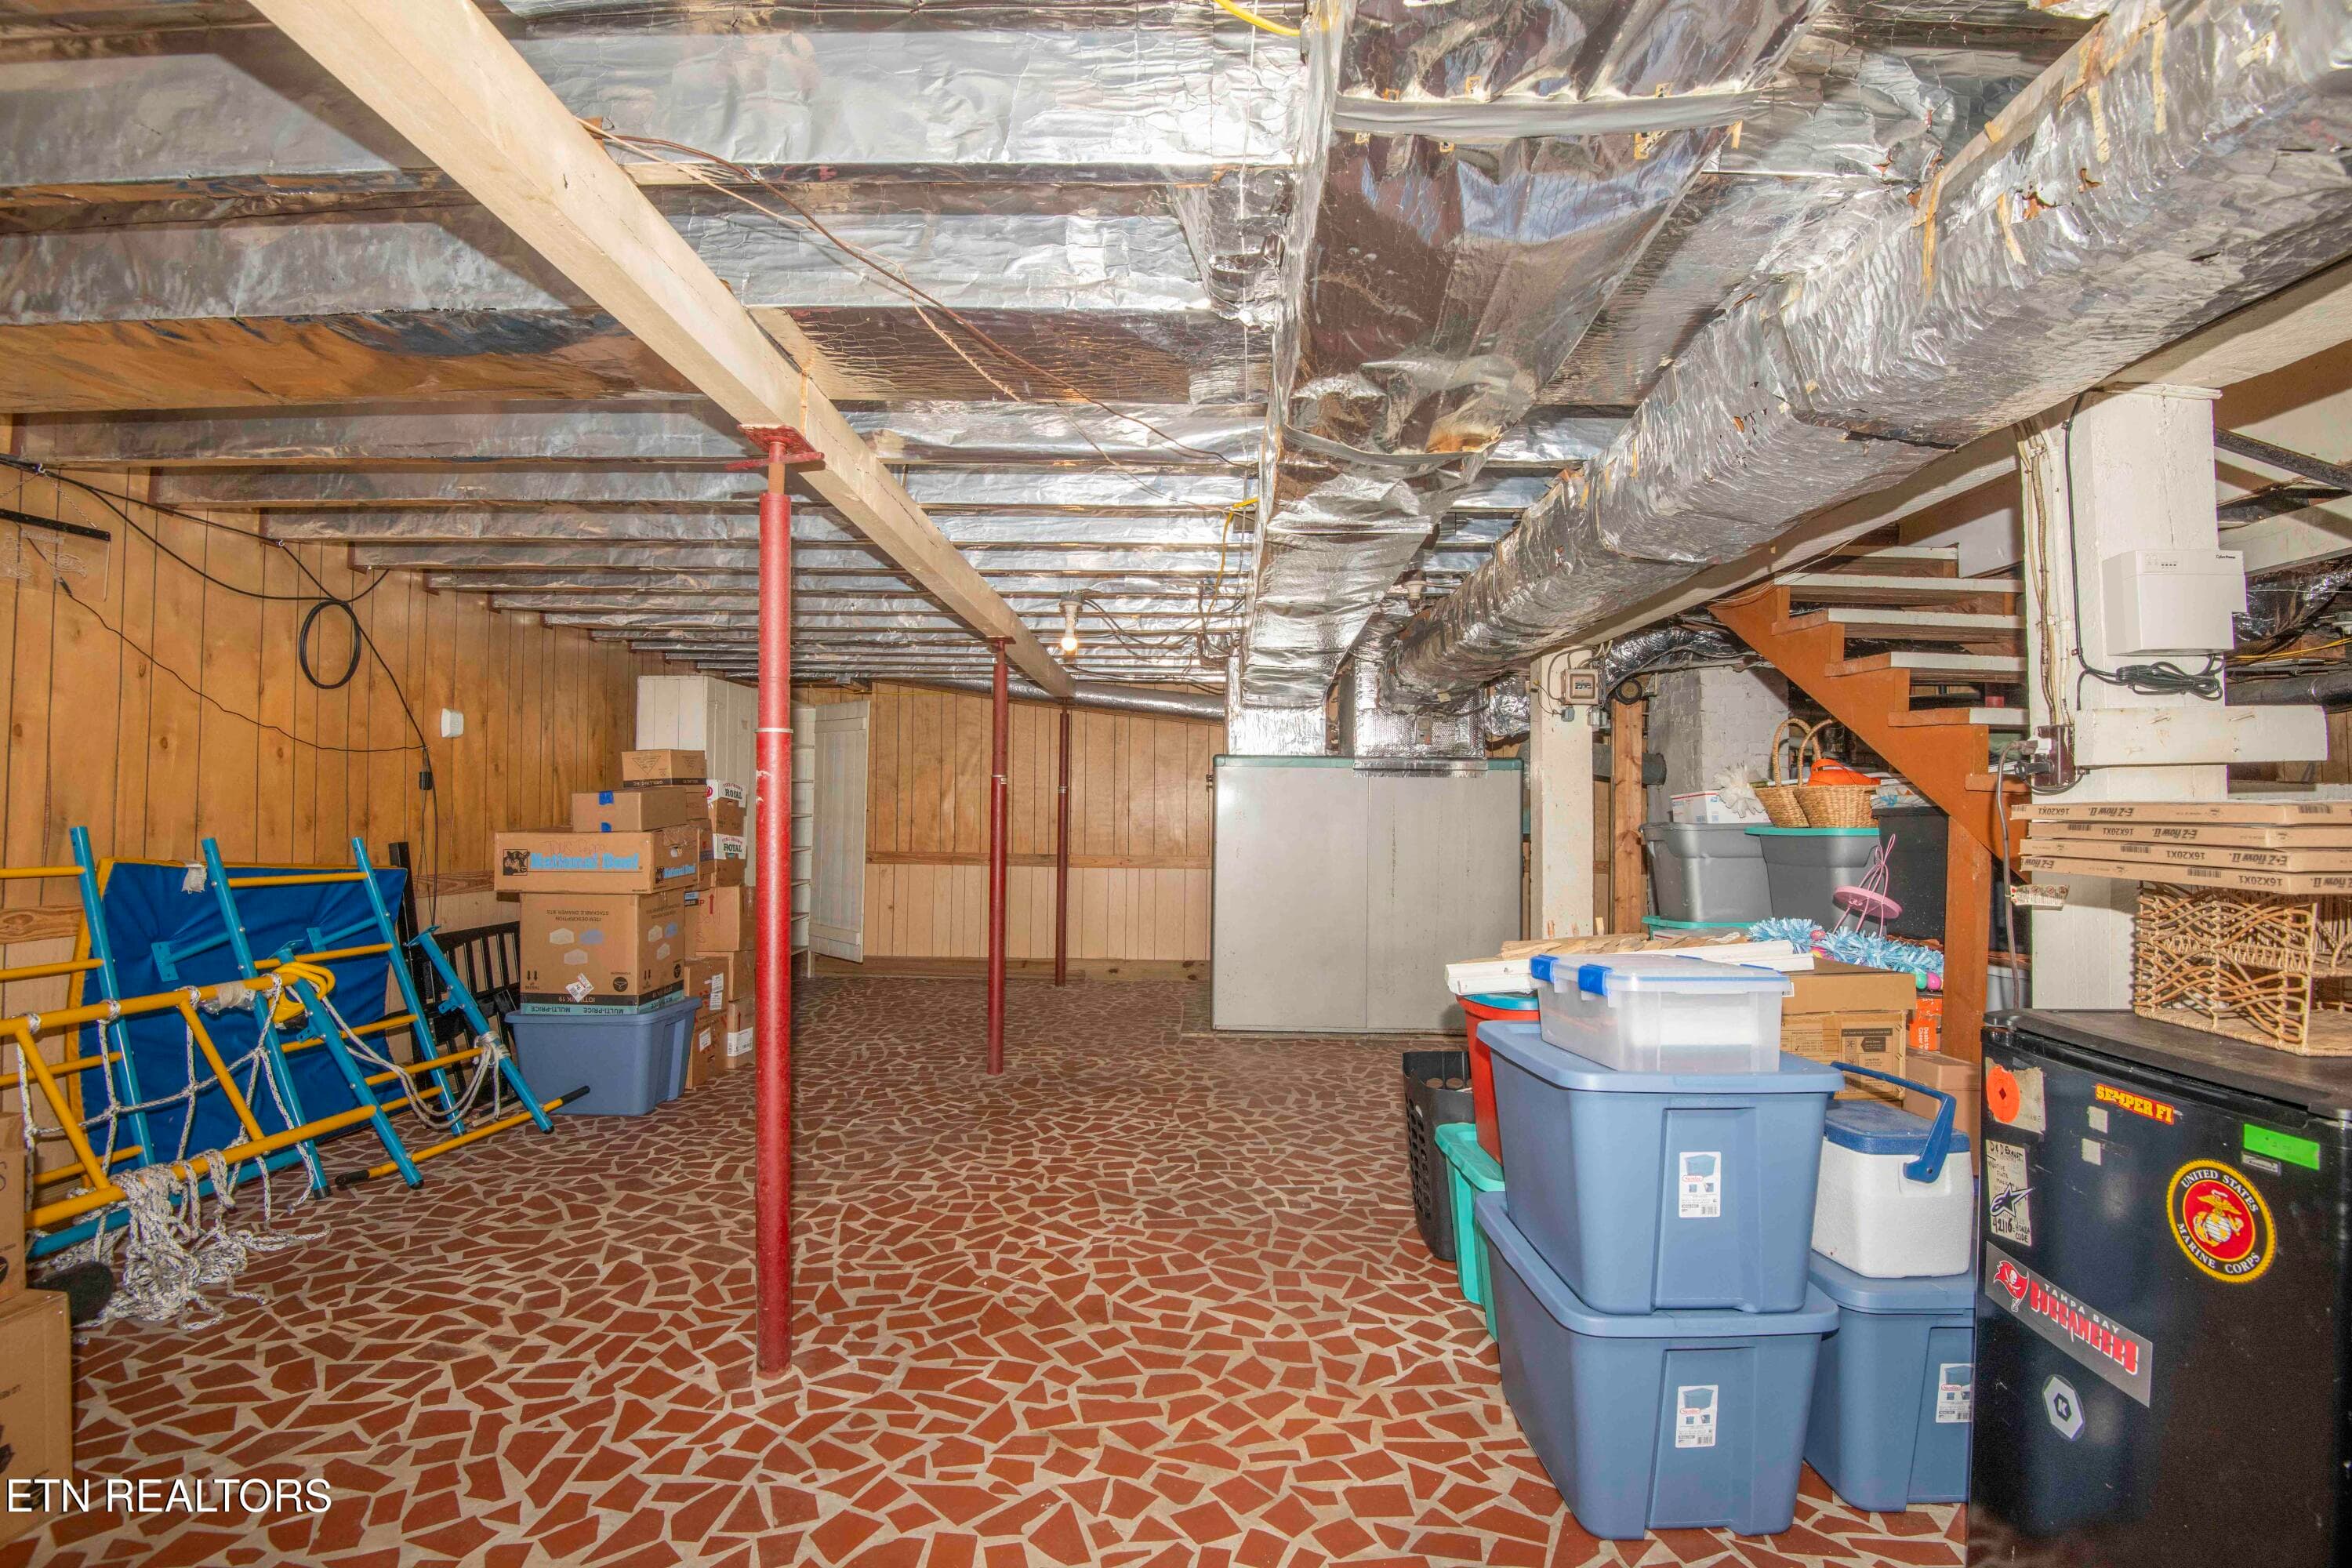
basement 3_1 - 17761 Alberta St, Oneida, TN 37841
porch 1_1 - 17761 Alberta St, Oneida, TN 37841
porch_1 - 17761 Alberta St, Oneida, TN 37841
yard 14_1 - 17761 Alberta St, Oneida, TN 37841
IMG_9794 - 17761 Alberta St, Oneida, TN 37841
yard 15_1 - 17761 Alberta St, Oneida, TN 37841
IMG_9793 - 17761 Alberta St, Oneida, TN 37841
yard 2_1 - 17761 Alberta St, Oneida, TN 37841
yard 5_1 - 17761 Alberta St, Oneida, TN 37841
yard 6_1 - 17761 Alberta St, Oneida, TN 37841
yard 10_1 - 17761 Alberta St, Oneida, TN 37841
yard 11_1 - 17761 Alberta St, Oneida, TN 37841
yard 13_1 - 17761 Alberta St, Oneida, TN 37841
yard 16_1 - 17761 Alberta St, Oneida, TN 37841
yard 18_1 - 17761 Alberta St, Oneida, TN 37841
yard 19_1 - 17761 Alberta St, Oneida, TN 37841
yard 20_1 - Copy - 17761 Alberta St, Oneida, TN 37841
yard_1 - 17761 Alberta St, Oneida, TN 37841
drone 10_1 - 17761 Alberta St, Oneida, TN 37841
drone 14_1 - 17761 Alberta St, Oneida, TN 37841
59 photos

$325,000

17761 Alberta St, Oneida, TN 37841
Oneida, TN 37841
Listed by Christie Reagan · Realty One Group Anthem
Bedrooms
4
Bathrooms
2
Living area
N/A
Year built
1930

About this home

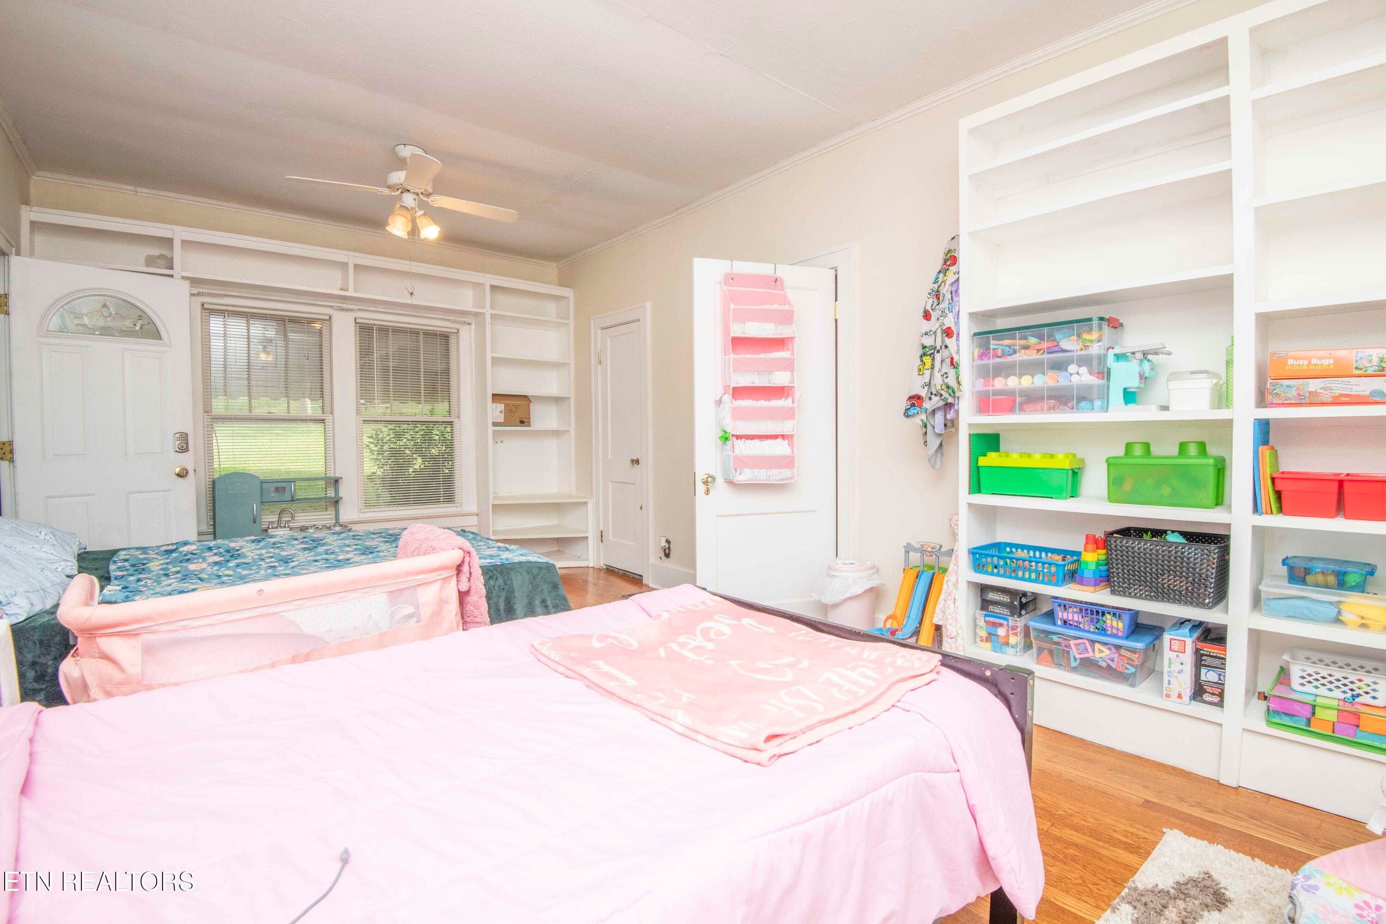
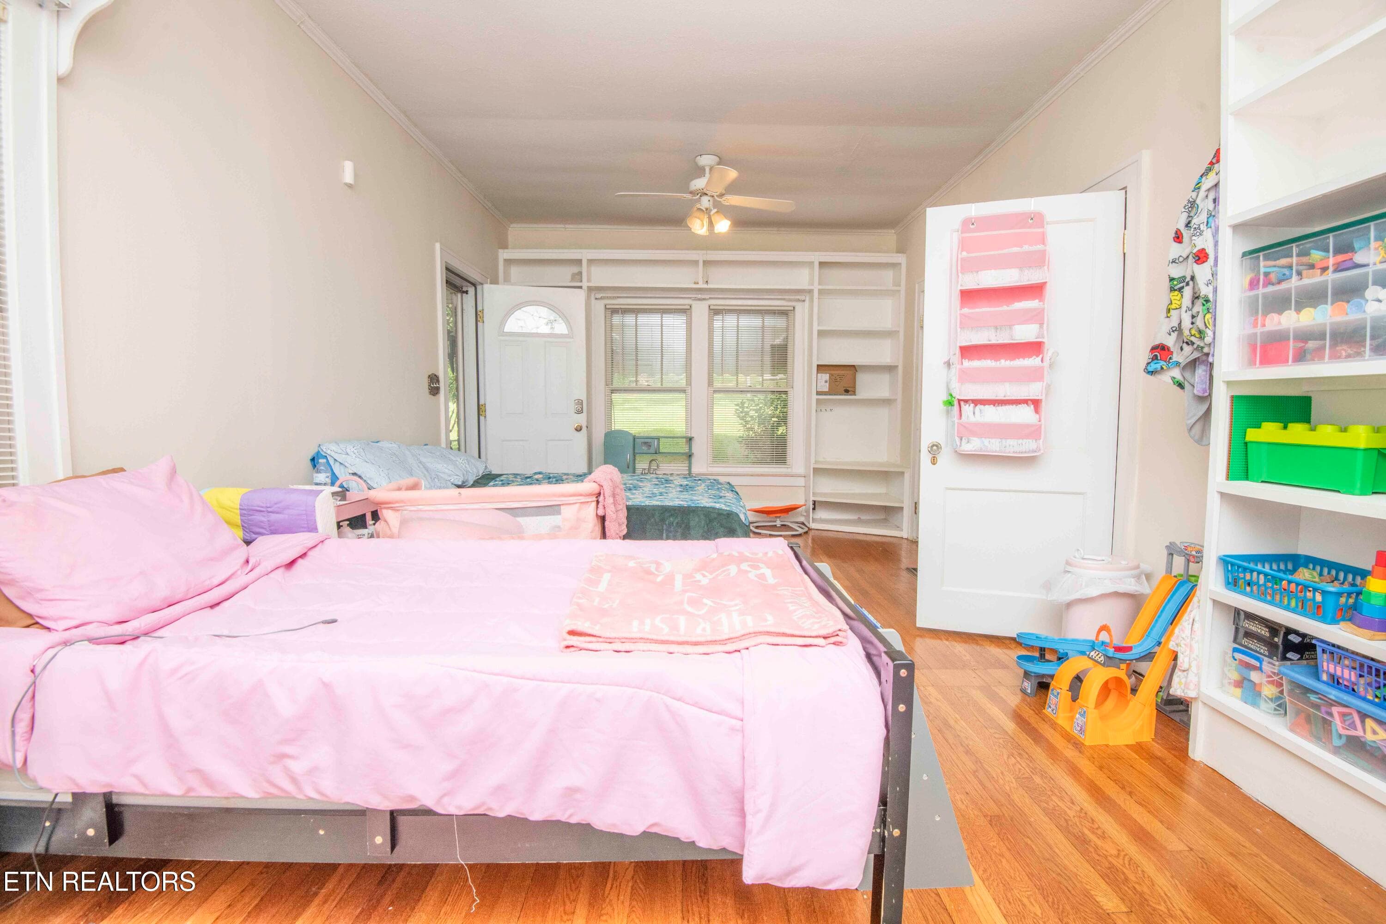
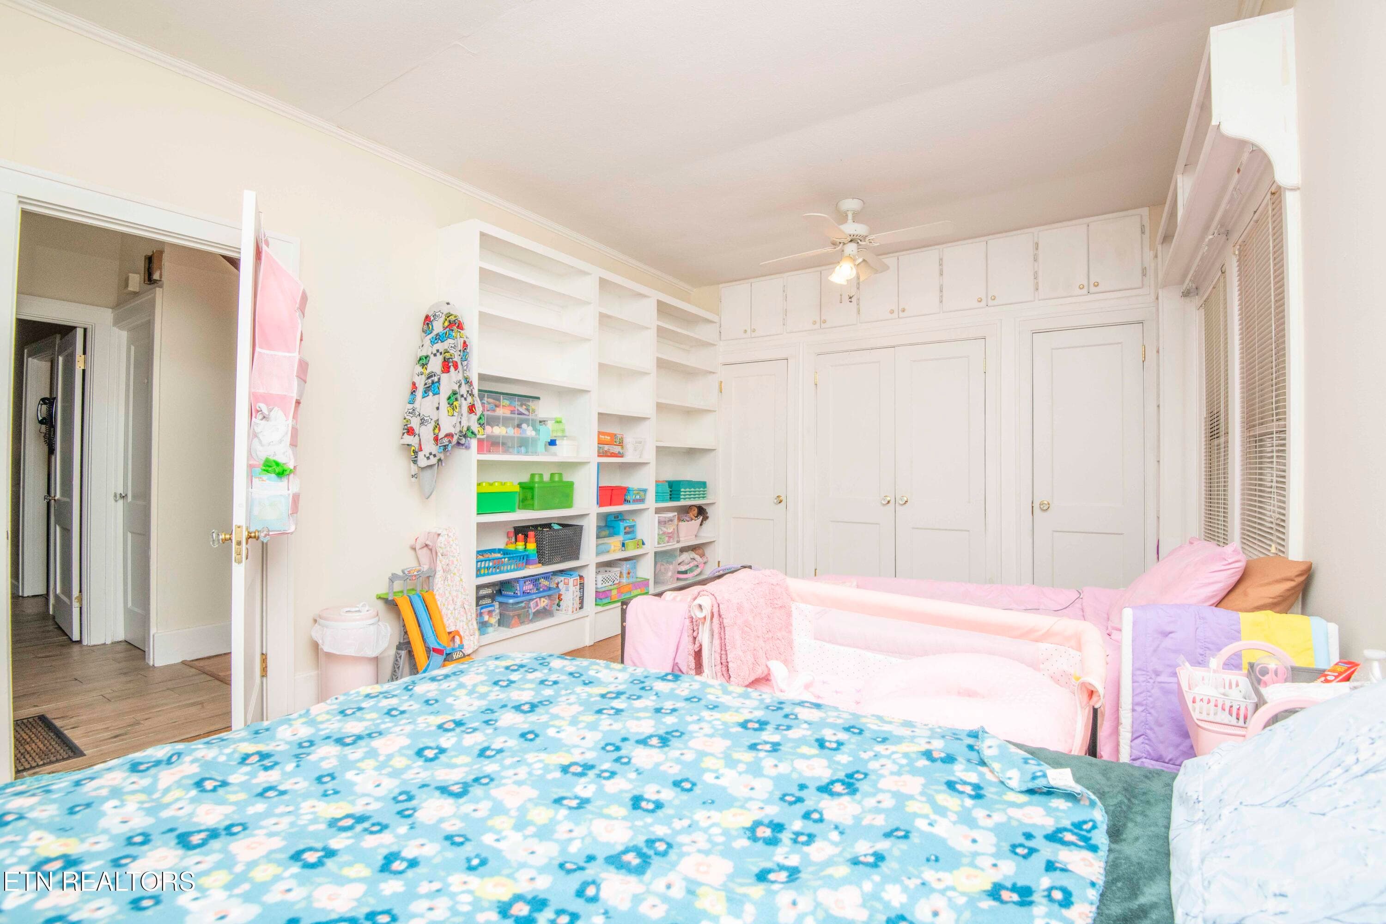
Steeped in character and surrounded by natural beauty, this lovingly preserved 1930s Craftsman offers the perfect balance of timeless architecture, modern comforts, and room to roam. Situated on 2.37 picturesque acres near Brimstone ATV Trails, Big South Fork National River & Recreation Area, and Ponderosa Lake, this property invites you to slow down, spread out, and enjoy life at your own pace. From the moment you arrive, you'll appreciate the thoughtful updates that enhance everyday living while preserving the home's historic charm. Triple-pane windows in the living room and bedrooms provide energy efficiency and comfort, and a transferable lifetime warranty offers added peace of mind. Fiber internet availability makes working from home, streaming, and staying connected effortless. One of the home's most versatile spaces is the expansive den. Surrounded by custom built-in shelving and cabinetry, this room offers incredible storage and functionality. A large wall-length closet and two walls lined with tall windows flood the room with natural light, creating the perfect setting for a home office, art studio, library, homeschool room, or creative retreat. Outdoor living takes center stage with an oversized entertainment deck overlooking the gently rolling acreage. Whether you're hosting family gatherings, grilling with friends, enjoying morning coffee beneath the shade tree, or unwinding with sunset views, this inviting space was designed for making memories. Both the sunroom and the deck extend your living area and creates an ideal indoor-outdoor lifestyle. The detached four-bay garage and workshop provide exceptional space for hobbies, equipment, vehicles, and projects, all served by a separate electrical meter. Adding to the property's charm are a whimsical wishing well and a tranquil two-tier pond, creating peaceful focal points throughout the landscape. This is more than a home--it's a place where history, nature, and modern convenience come together to create something truly special. This home has a new HVAC and a new roof is offered with acceptable offer. Call today to schedule your private tour!

Property details

MLS
East Tennessee REALTORS® MLS
MLS #
1344207
Property type
Single Family Residence
Subdivision
N/A
Status
Active
Days on market
117
On market date
June 11, 2026
Stories
N/A
Total bathrooms
2
Garage spaces
4
Parking spaces
N/A
Lot size
2.37 acres
Loading map…

Nearby schools

Within 10 miles. School directory data from the National Center for Education Statistics (NCES), accessed via the Urban Institute Education Data API. Local Score is calculated by INNOVATE Real Estate; where a state rating is shown, it comes from that state's own official school report card.

Elementary
Burchfield Elementary
0.84 mi away · Grades -1-8
Nearest school -- attendance-zone data not available here
4.0
Local Score (student-teacher ratio only (preliminary -- will incorporate state test-score data once available)) -- not an official state rating
Enrollment
494
Student:teacher ratio
13.7:1
District
Scott County
Middle
Oneida Middle School
1.11 mi away · Grades 6-8
Nearest school -- attendance-zone data not available here
3.0
Local Score (student-teacher ratio only (preliminary -- will incorporate state test-score data once available)) -- not an official state rating
Enrollment
264
Student:teacher ratio
17.6:1
District
Oneida
High
Oneida High School
1.07 mi away · Grades 9-12
Nearest school -- attendance-zone data not available here
3.0
Local Score (student-teacher ratio only (preliminary -- will incorporate state test-score data once available)) -- not an official state rating
Enrollment
390
Student:teacher ratio
16.3:1
District
Oneida

Walkability

Blended score for Oneida's center, calculated by INNOVATE Real Estate from two sources: the EPA's National Walkability Index (street network, transit, land-use mix) and Google Places amenity data (what's actually reachable on foot from this point). 60% EPA National Walkability Index + 40% nearby-amenity density (Google Places).

15
Very car-dependent
out of 100
EPA National Walkability Index
4.3 / 20 -- Least walkable
Google Places amenity density
5 / 100
Restaurants & cafes0
Grocery stores0
Parks1
Schools0
Transit stops0
Pharmacies0

Market position

How this listing compares to current activity in Oneida, from live MLS data.

On the market 117 days -- 16 fewer days than Oneida's current average of 133 days.
For reference, the median list price across 102 active listings in Oneida right now is $267,500.

Mortgage calculator

Estimate only - actual rate and payment depend on your lender, credit, and loan program.

$
%
%
Adjust tax / insurance estimates
% / yr
$
/mo
Est. monthly payment
$2,107/mo
$65,000 down
$260,000 loan
Principal & interest$1,686
Property tax (est.)$271
Home insurance (est.)$150

Similar homes you might like

Data source: Listing information provided by East Tennessee REALTORS® MLS via Trestle/CoreLogic. Last updated 19 days ago.

Information herein deemed reliable but not guaranteed; all measurements, school assignments, HOA fees, taxes, and feature lists are approximate and should be independently verified. Equal Housing Opportunity.