
$315,000
About this home
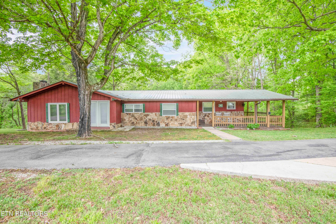
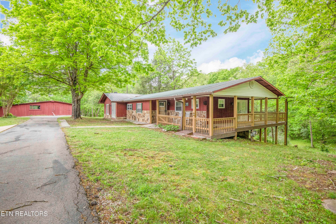
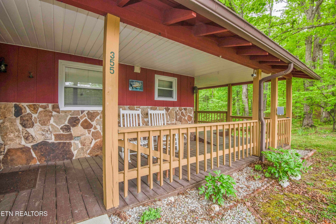
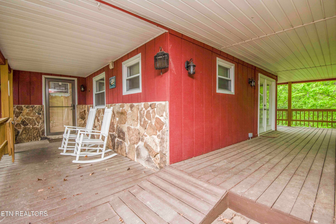
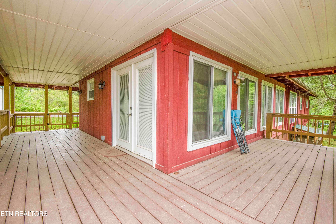
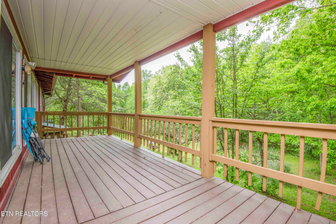
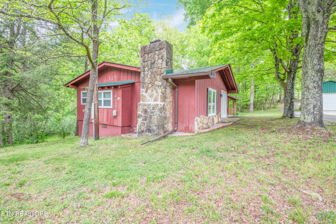
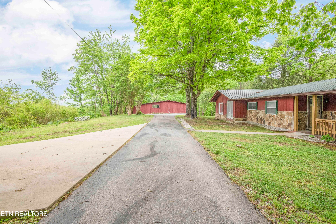
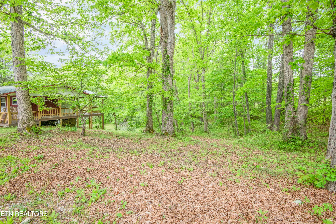
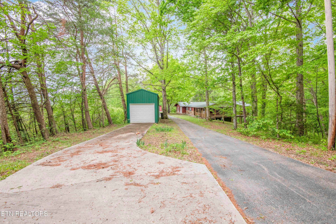
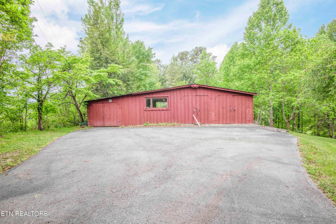
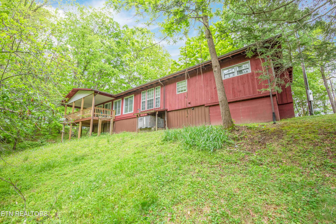
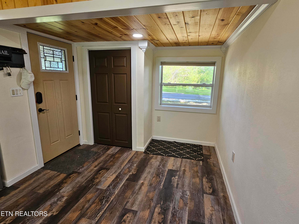
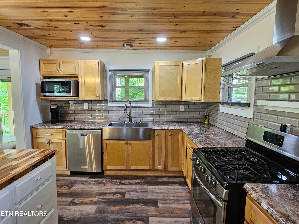
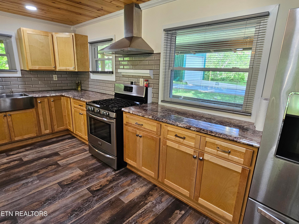
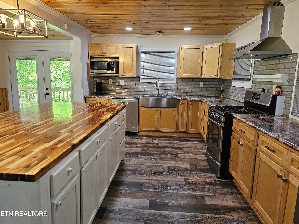
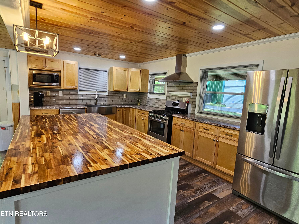
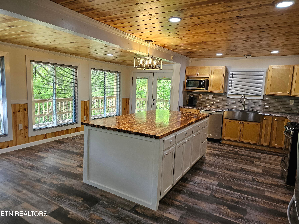
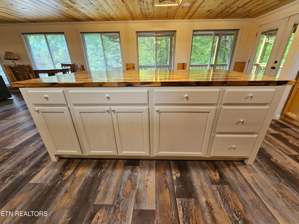
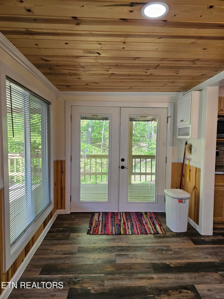
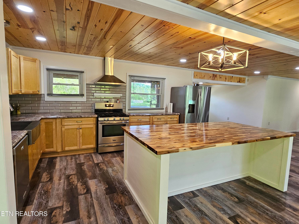
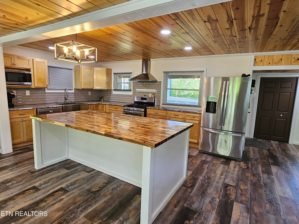
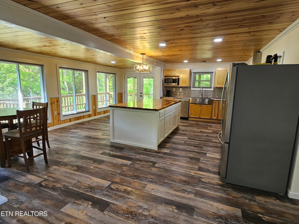
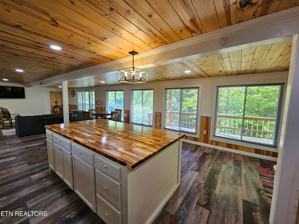
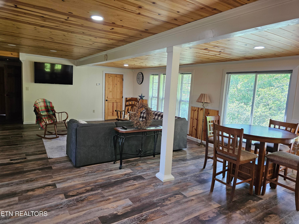
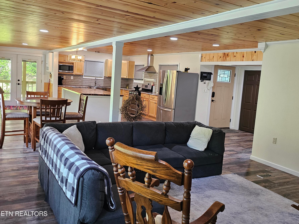
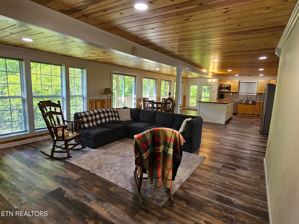
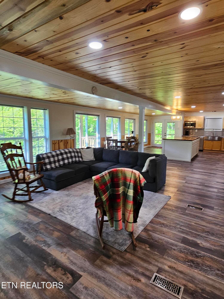
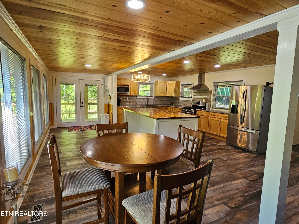
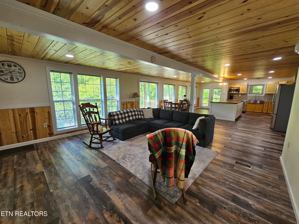
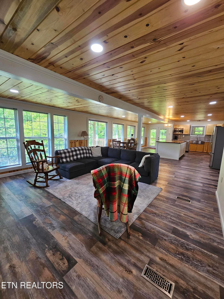
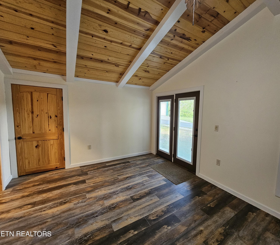
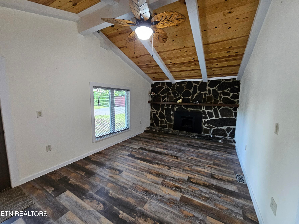
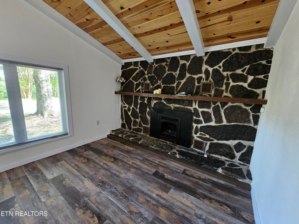
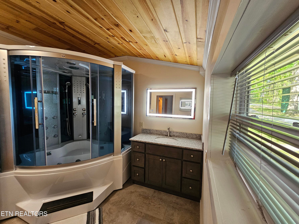
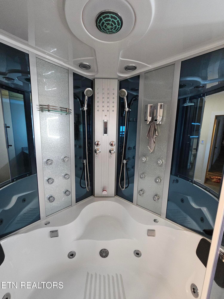
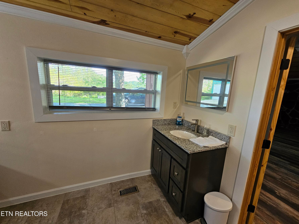
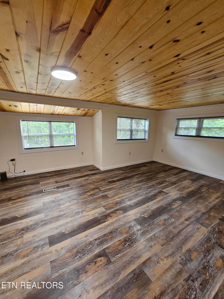
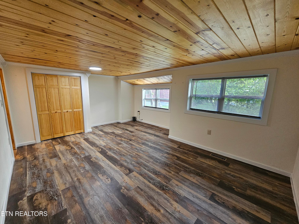
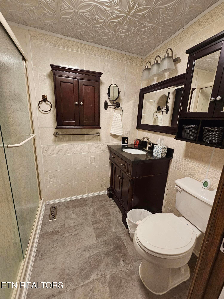
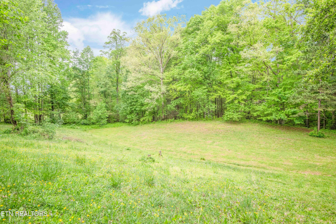
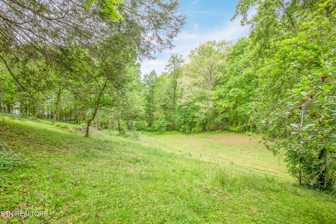
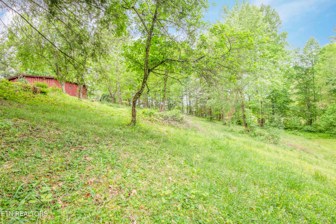
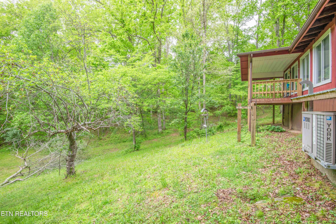
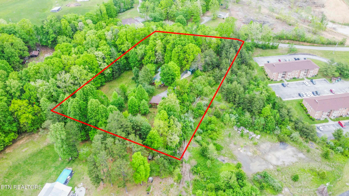
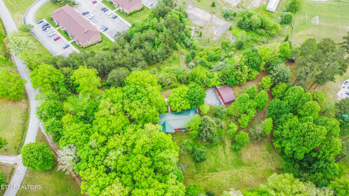
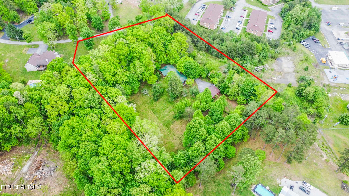
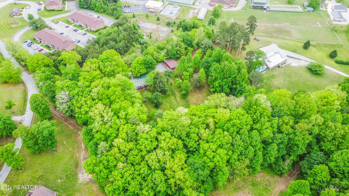
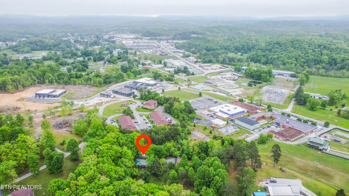
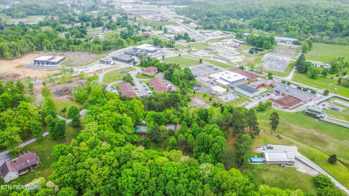
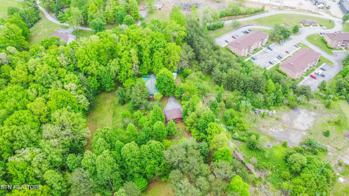
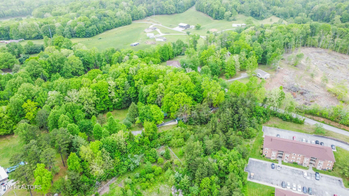
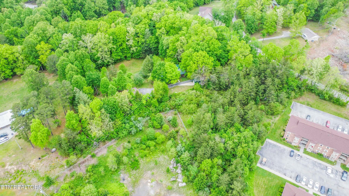
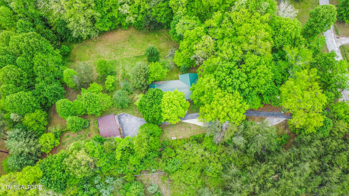
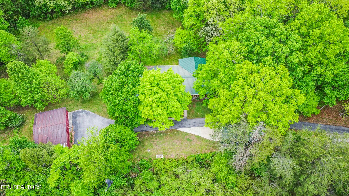
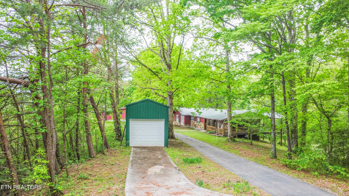
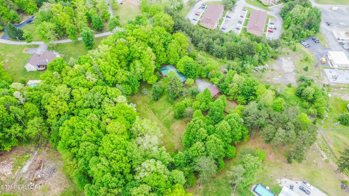
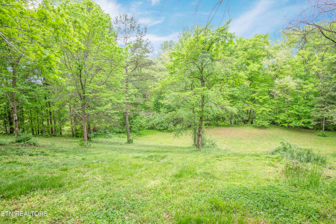
Tucked away on 2.85 private acres yet just minutes from town, this beautifully updated ranch home offers the perfect blend of modern comfort and peaceful country living. Featuring 2 bedrooms, 2.5 baths, and 1,888 square feet, this property has been thoughtfully renovated with high-end custom touches throughout. Step inside to an inviting open floor plan highlighted by an expansive great room with a wall of windows that fills the space with natural light and showcases the serene, wooded backyard. The heart of the home is the stunning kitchen, complete with a massive custom island topped with butcher block, abundant storage, new cabinetry, updated countertops, and a farmhouse sink--perfect for cooking, gathering, and entertaining. A gas stove adds both function and charm. Recent upgrades provide peace of mind and modern convenience, including new subflooring and flooring throughout, new ceilings, upgraded wiring, outlets with USB and USB-C ports, a lighted kitchen faucet, and a whole-house on-demand water heater. The luxurious primary suite is a true retreat, featuring a ventless fireplace and ceiling fan with remote. The spa-like ensuite bath is designed to impress with a steam shower, jetted tub for two with heated jets, double shower heads with rainfall feature, granite vanity tops, and lighted, defogging mirrors. Custom lighting, built-in speakers, and Bluetooth controls allow you to manage music, lights, and fan right from your phone. Outdoor living is just as impressive, with a deck that wraps around three-quarters of the home--ideal for relaxing or entertaining while enjoying the privacy of the wooded surroundings and a dedicated garden area. Additional exterior features include a hot water faucet and a 30-amp RV hookup. For those needing extra space, the property includes a detached RV garage with drive-through doors and a barn/storage building perfect for a workshop or additional storage. The septic system was pumped in 2023 for added peace of mind. This one-of-a-kind property offers privacy, modern upgrades, and versatile outdoor amenities--all in a convenient location within 5 minutes to town and a little over one hour to Knoxville. Located near the Big South Fork Recreational Area, this home offers easy access to hiking, horseback riding, and breathtaking natural scenery. ATV enthusiasts will appreciate the close proximity to the popular Brimstone and Ride Royal Blue trail systems.
Highlights
Property details
- MLS
- East Tennessee REALTORS® MLS
- MLS #
- 1339524
- Property type
- Single Family Residence
- Subdivision
- N/A
- Status
- Active
- Days on market
- 150
- On market date
- October 14, 2026
- Stories
- N/A
- Total bathrooms
- 2.5
- Garage spaces
- 3
- Parking spaces
- N/A
- Lot size
- 2.85 acres
Location
Get directions →Nearby schools
Within 10 miles. School directory data from the National Center for Education Statistics (NCES), accessed via the Urban Institute Education Data API. Local Score is calculated by INNOVATE Real Estate; where a state rating is shown, it comes from that state's own official school report card.
- Enrollment
- 494
- Student:teacher ratio
- 13.7:1
- District
- Scott County
- Enrollment
- 264
- Student:teacher ratio
- 17.6:1
- District
- Oneida
- Enrollment
- 390
- Student:teacher ratio
- 16.3:1
- District
- Oneida
Walkability
Blended score for Oneida's center, calculated by INNOVATE Real Estate from two sources: the EPA's National Walkability Index (street network, transit, land-use mix) and Google Places amenity data (what's actually reachable on foot from this point). 60% EPA National Walkability Index + 40% nearby-amenity density (Google Places).
Market position
How this listing compares to current activity in Oneida, from live MLS data.
Mortgage calculator
Estimate only - actual rate and payment depend on your lender, credit, and loan program.
Adjust tax / insurance estimates
Similar homes you might like


Data source: Listing information provided by East Tennessee REALTORS® MLS via Trestle/CoreLogic. Last updated 8 days ago.
Information herein deemed reliable but not guaranteed; all measurements, school assignments, HOA fees, taxes, and feature lists are approximate and should be independently verified. Equal Housing Opportunity.