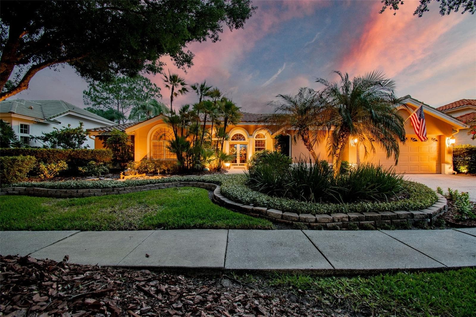
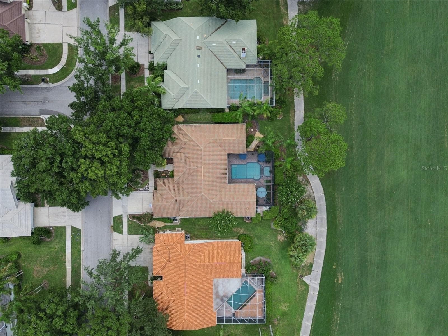
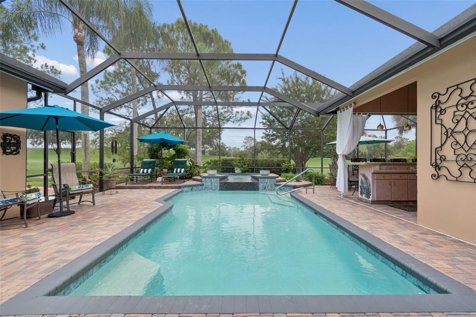
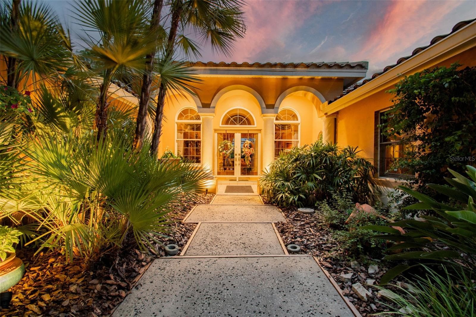
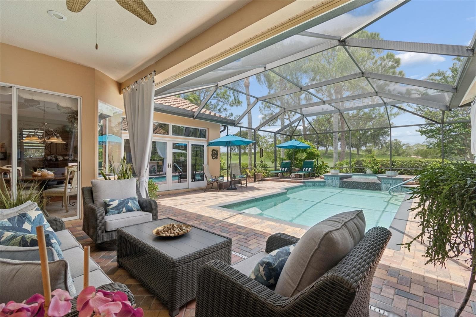
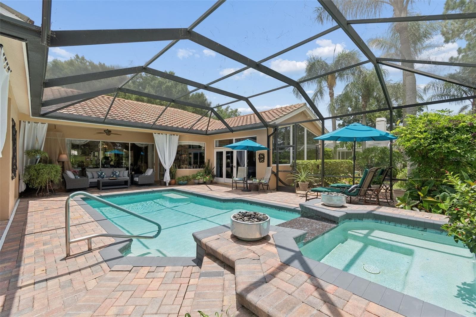
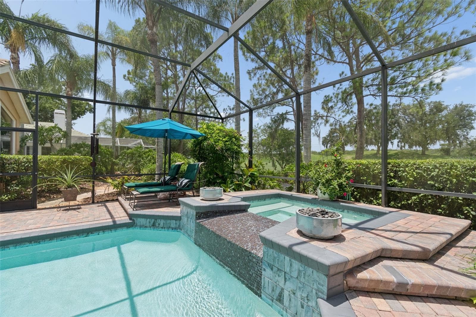
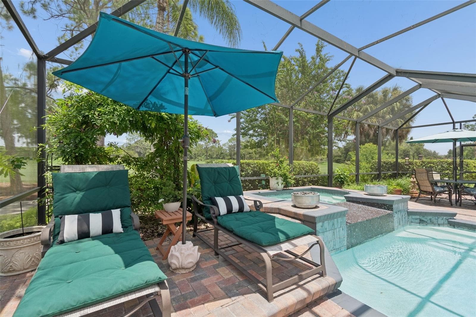
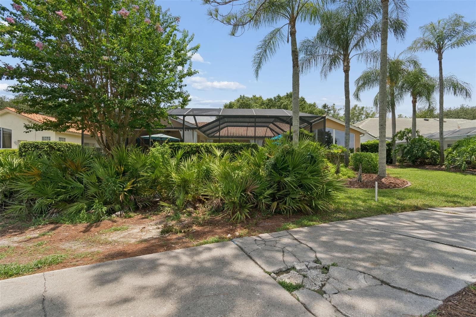
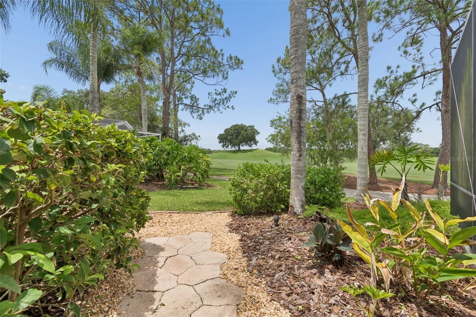
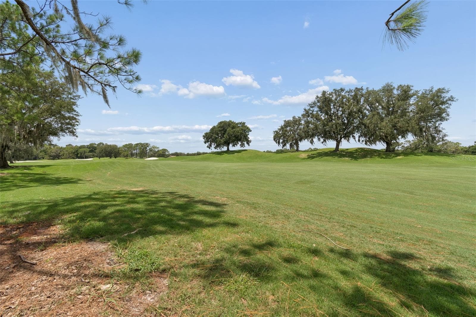
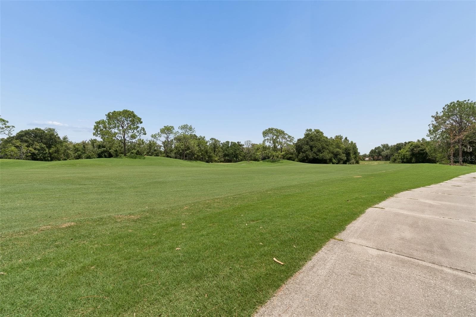
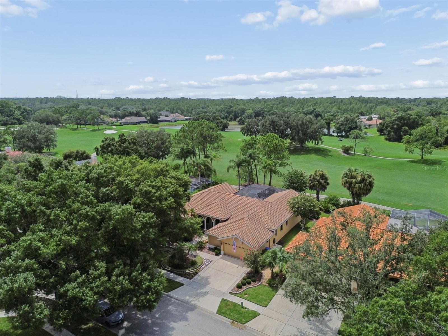
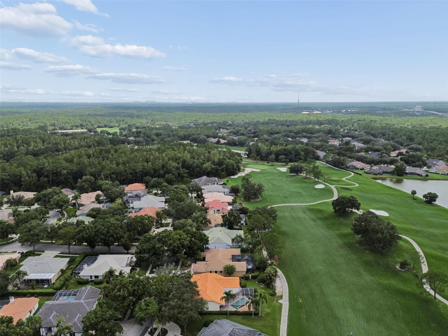
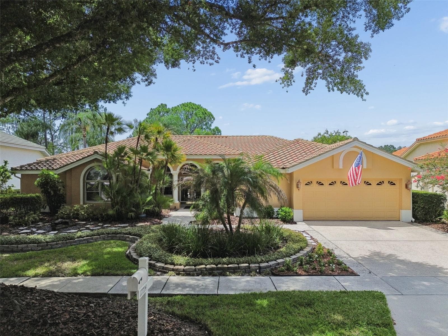
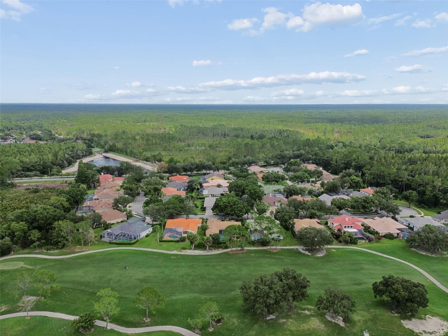
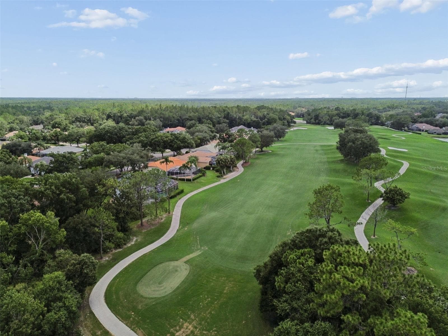
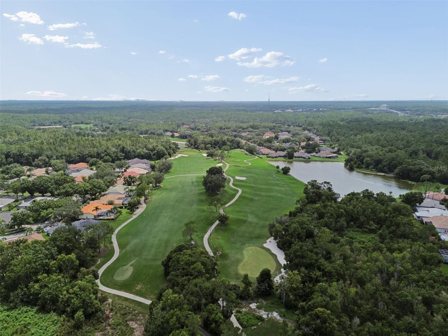
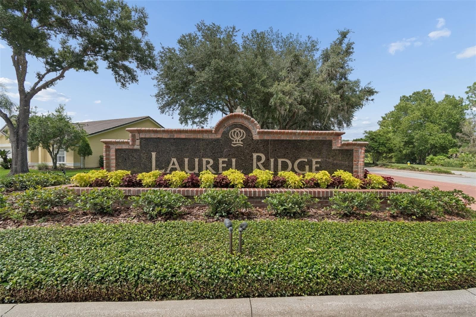
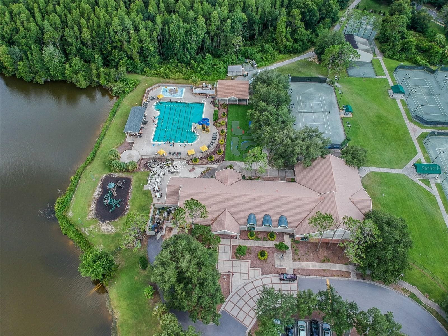
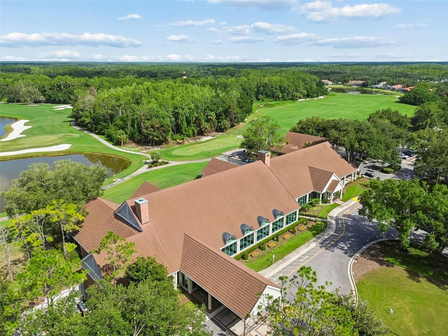
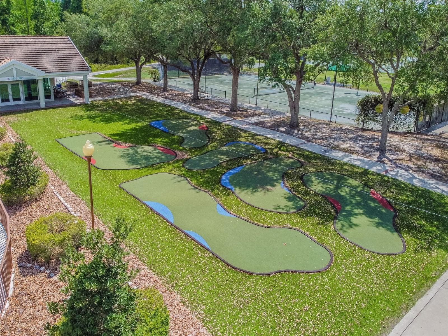
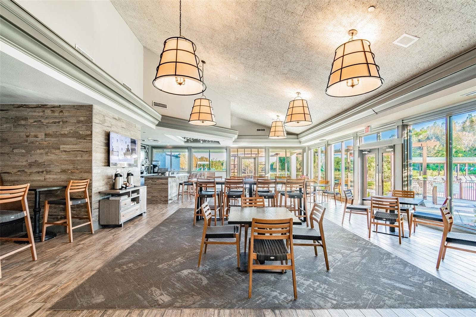
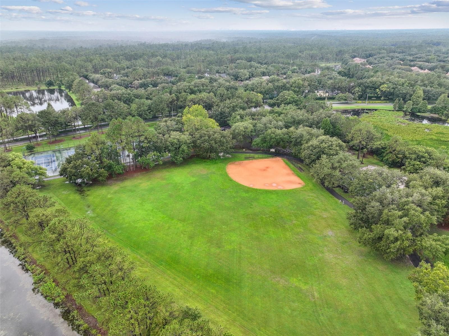
Hunter's Green Golf Course Community - 17714 GREY EAGLE RD, TAMPA
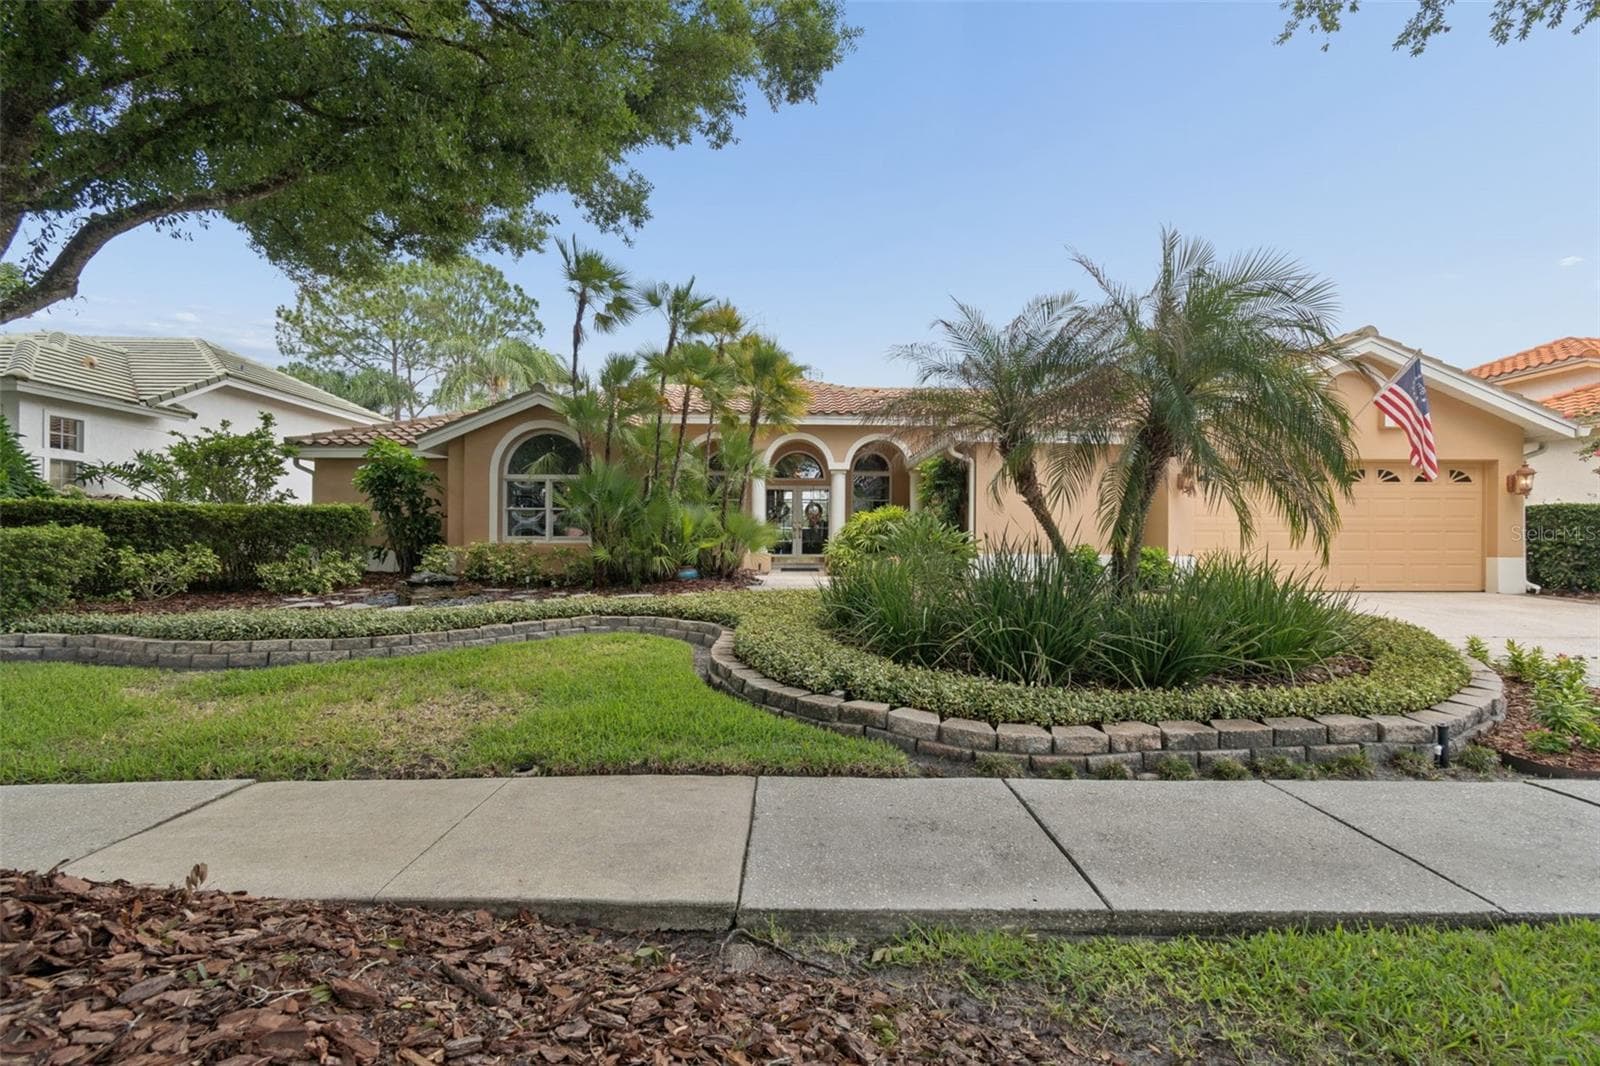
Single Family Residence at 17714 GREY EAGLE RD, TAMPA, photo 2 of 81
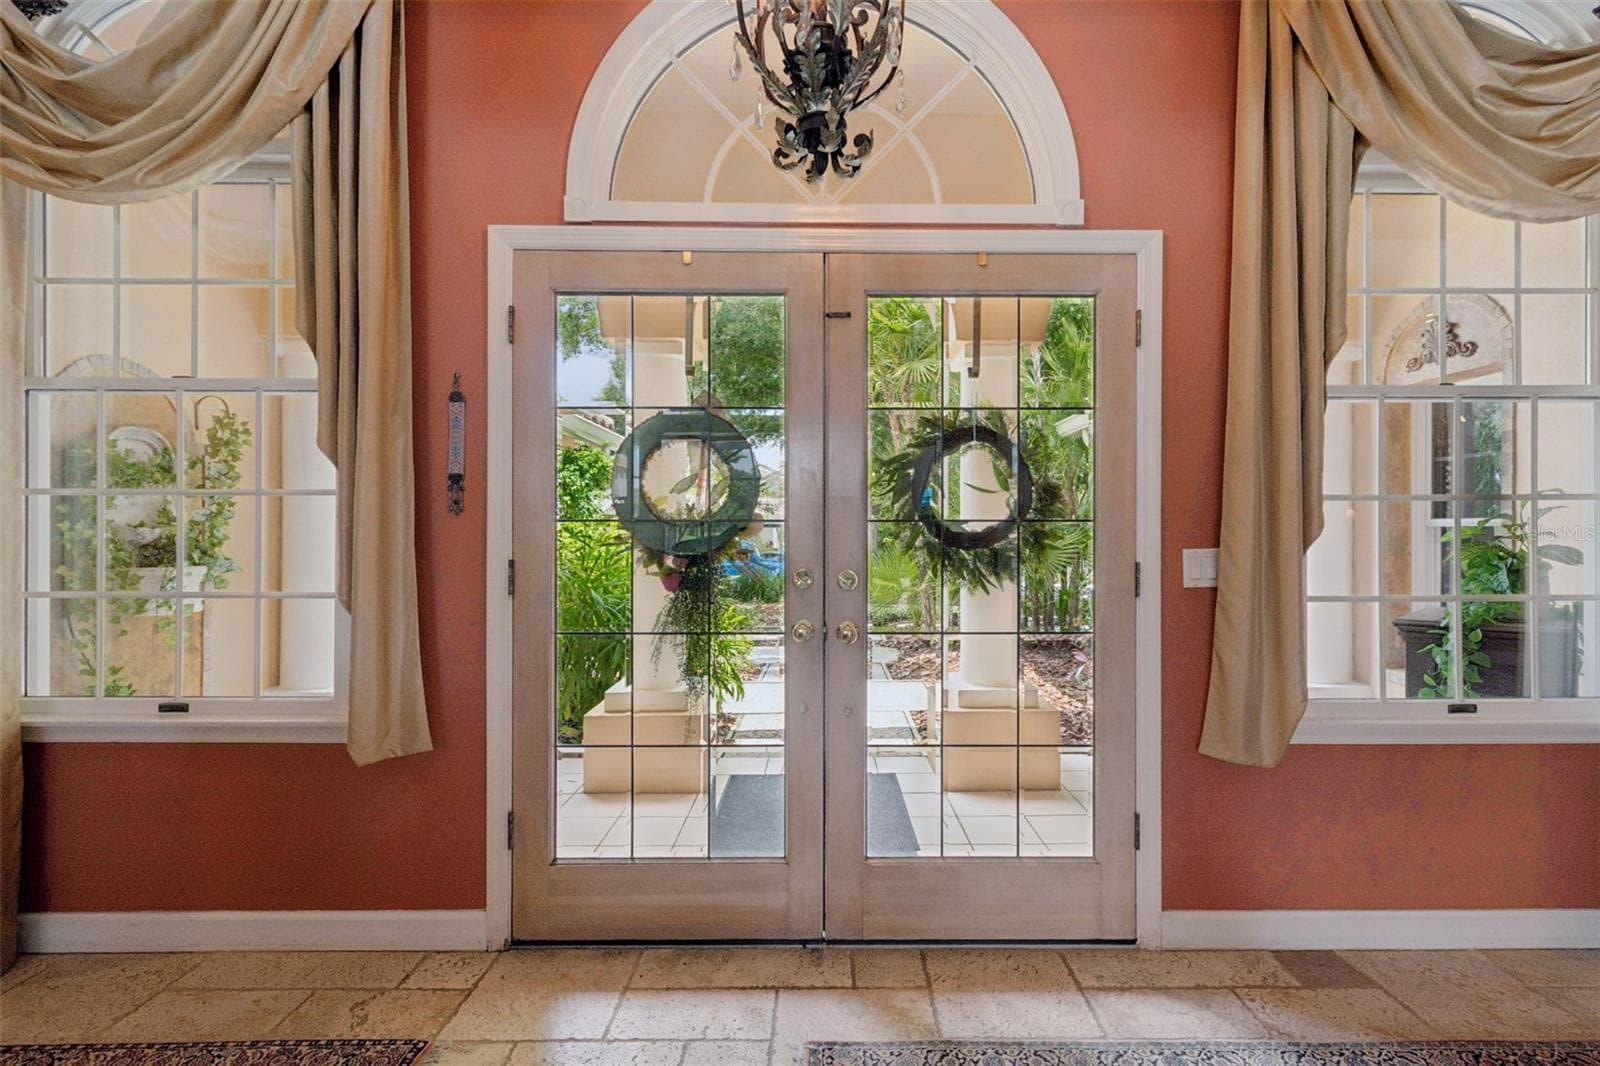
Single Family Residence at 17714 GREY EAGLE RD, TAMPA, photo 3 of 81
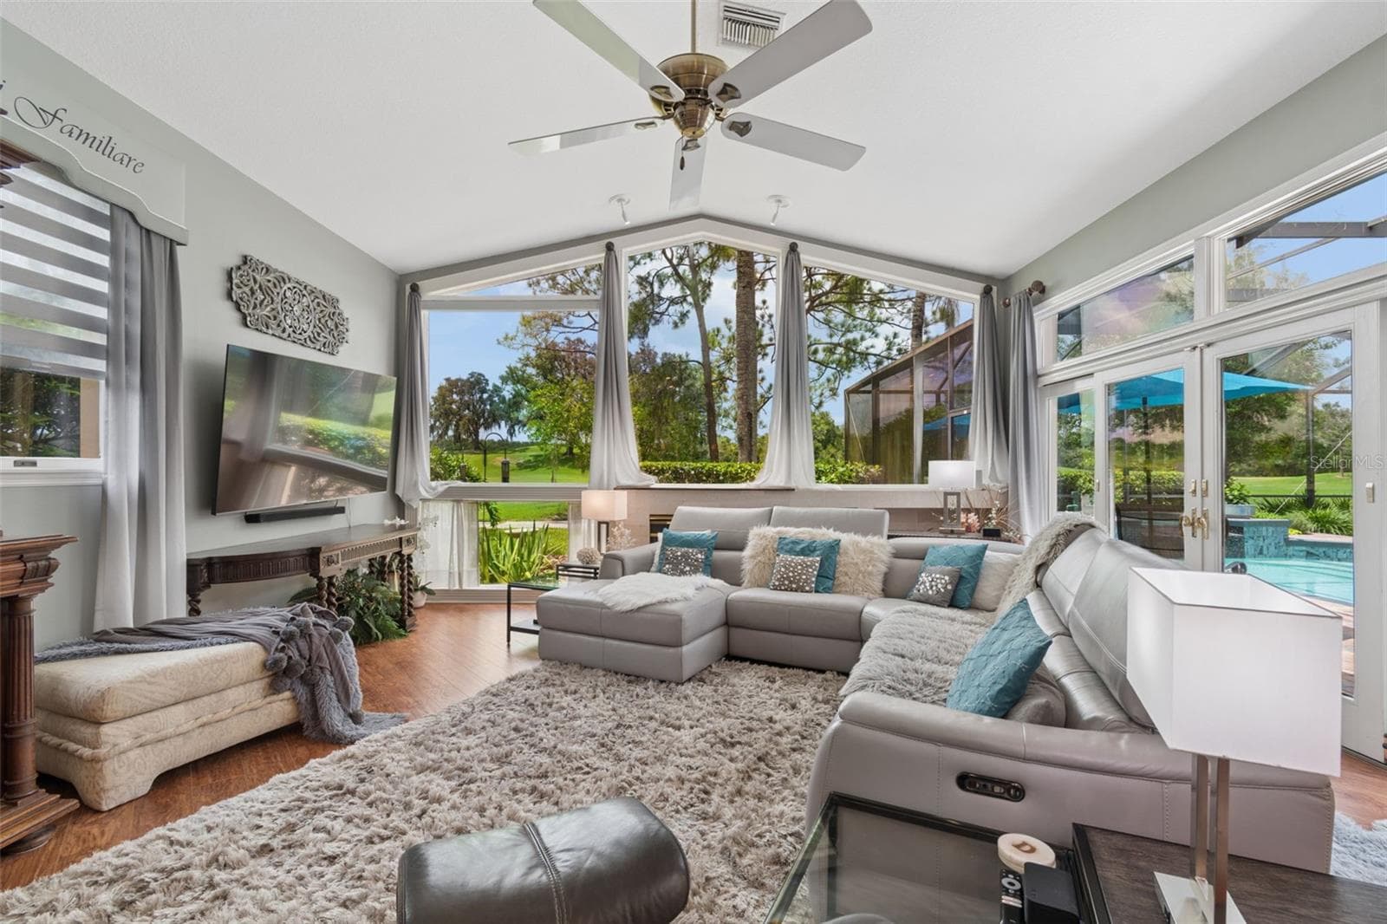
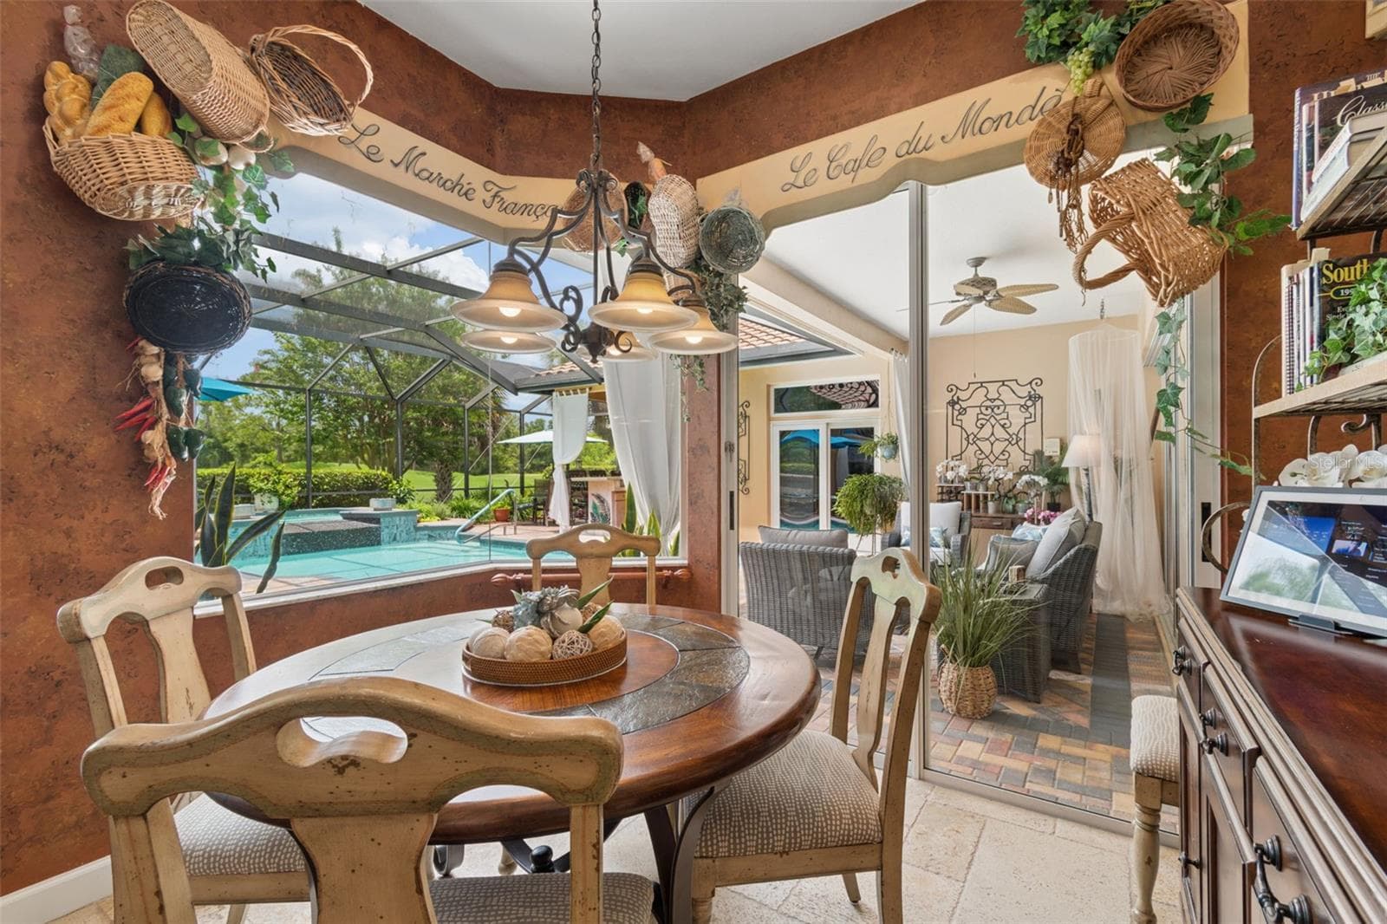
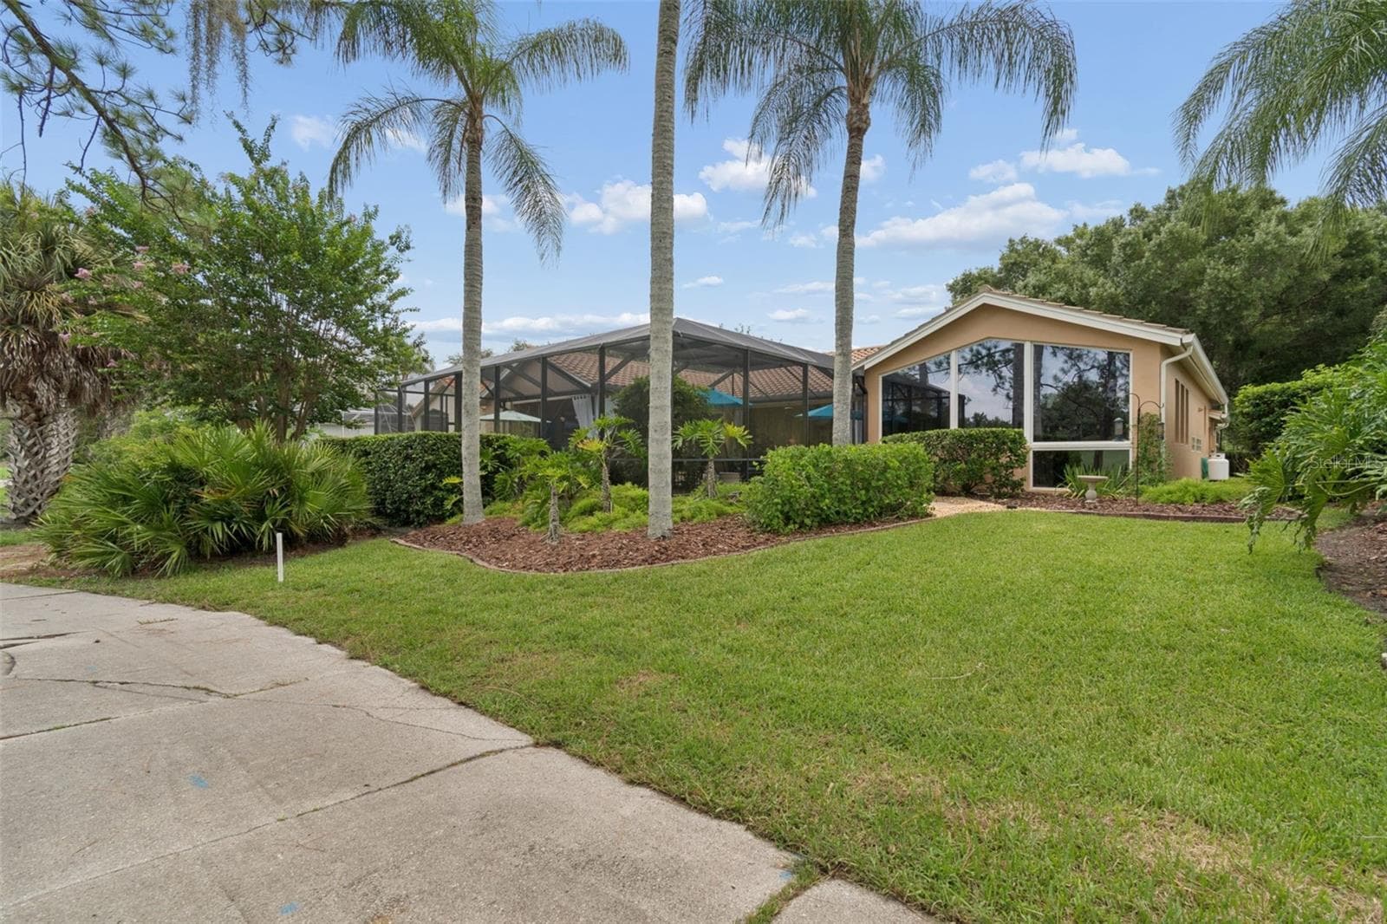
Architectural Windows overlooking the Golf Course - 17714 GREY EAGLE RD, TAMPA
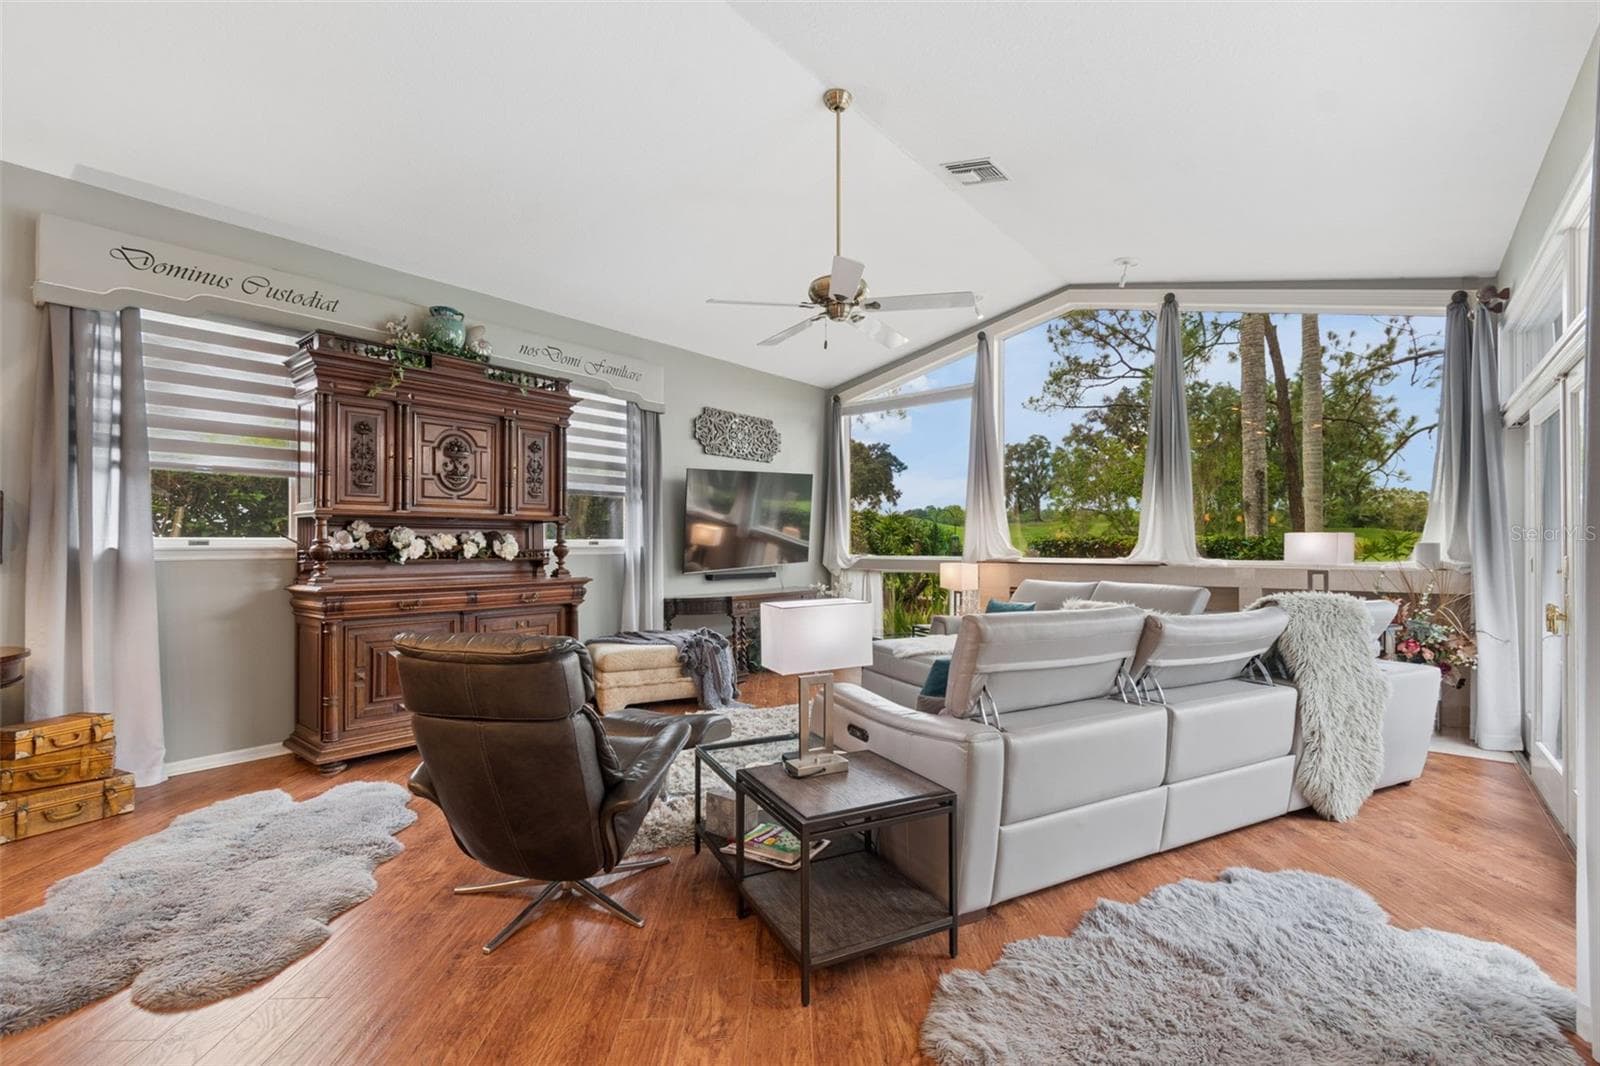
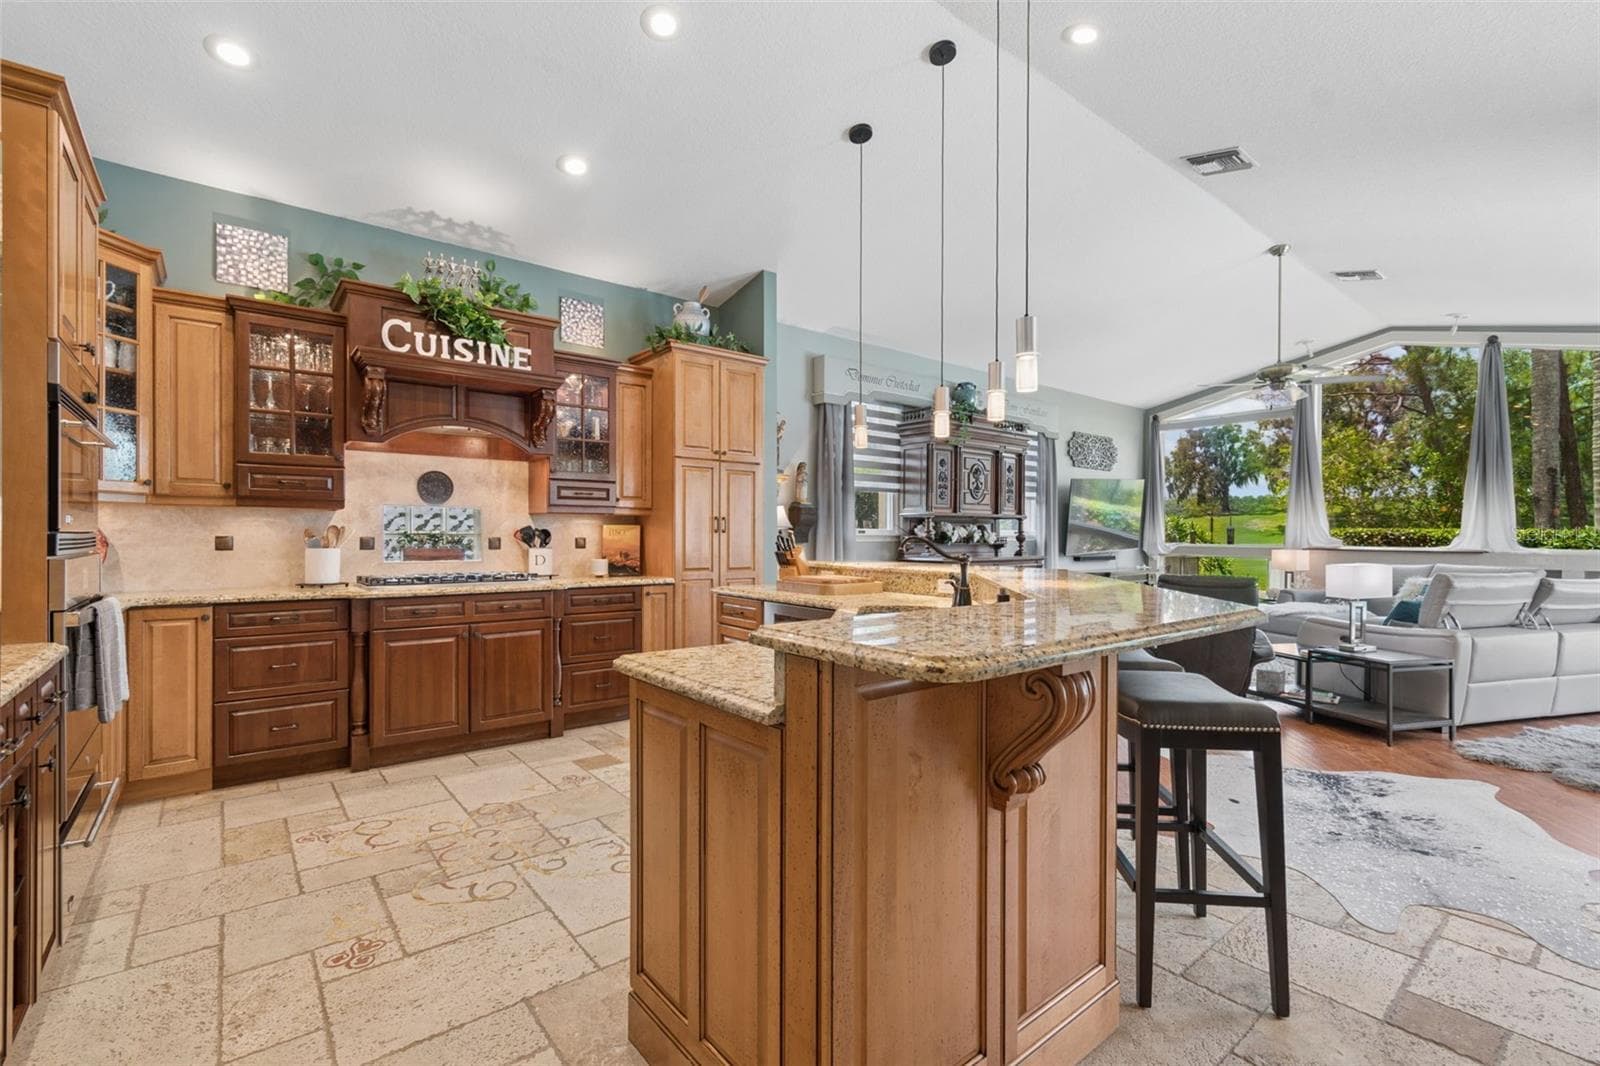
Great Room - 17714 GREY EAGLE RD, TAMPA
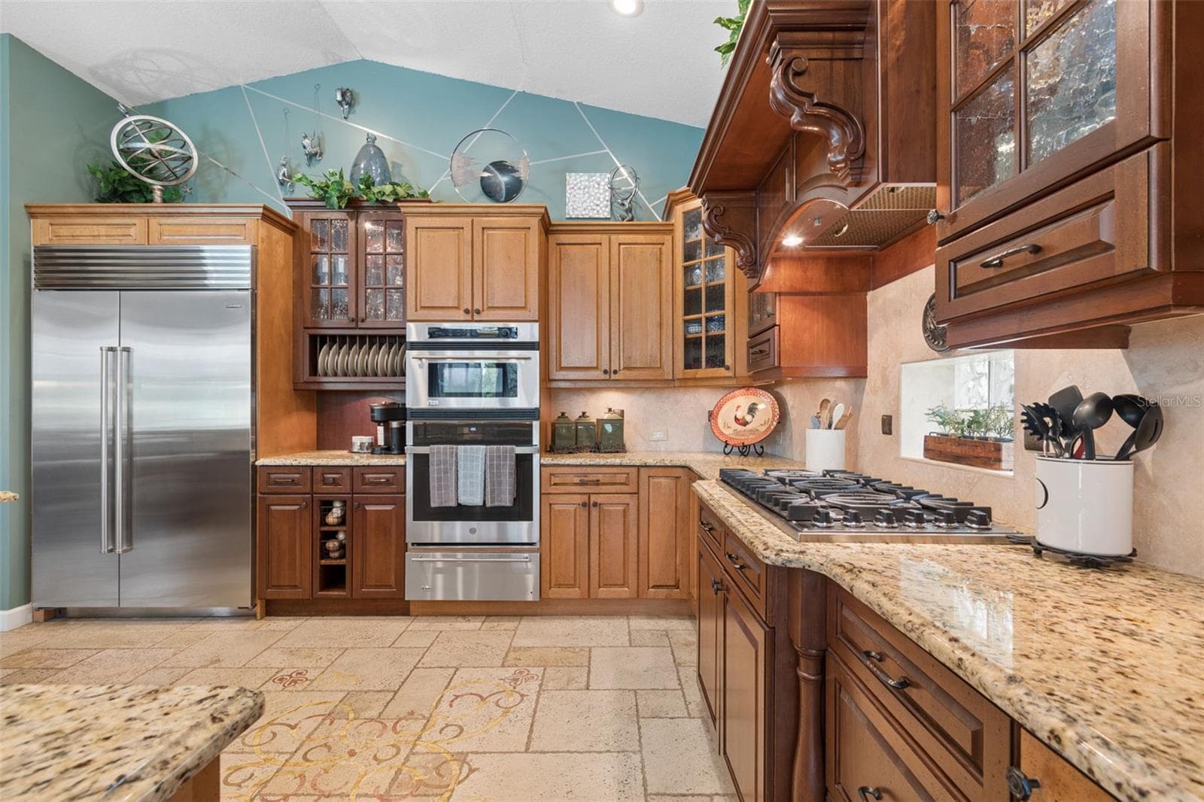
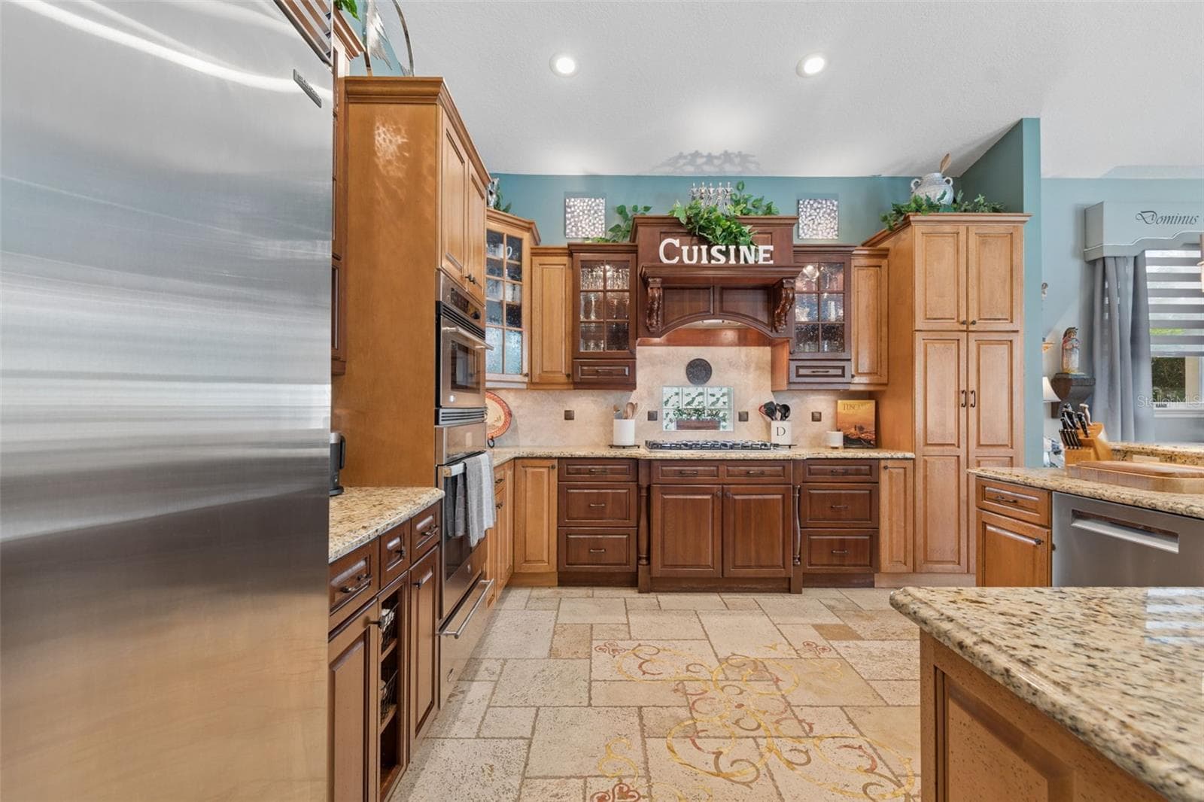
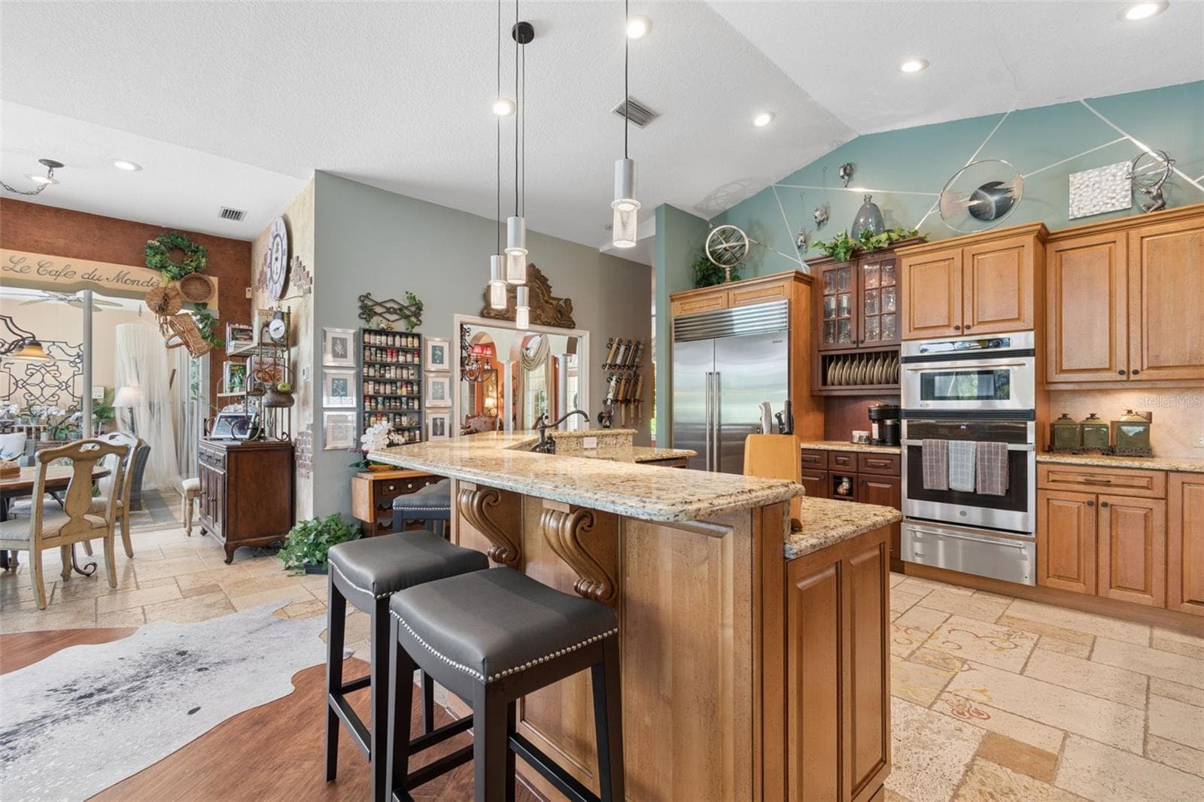
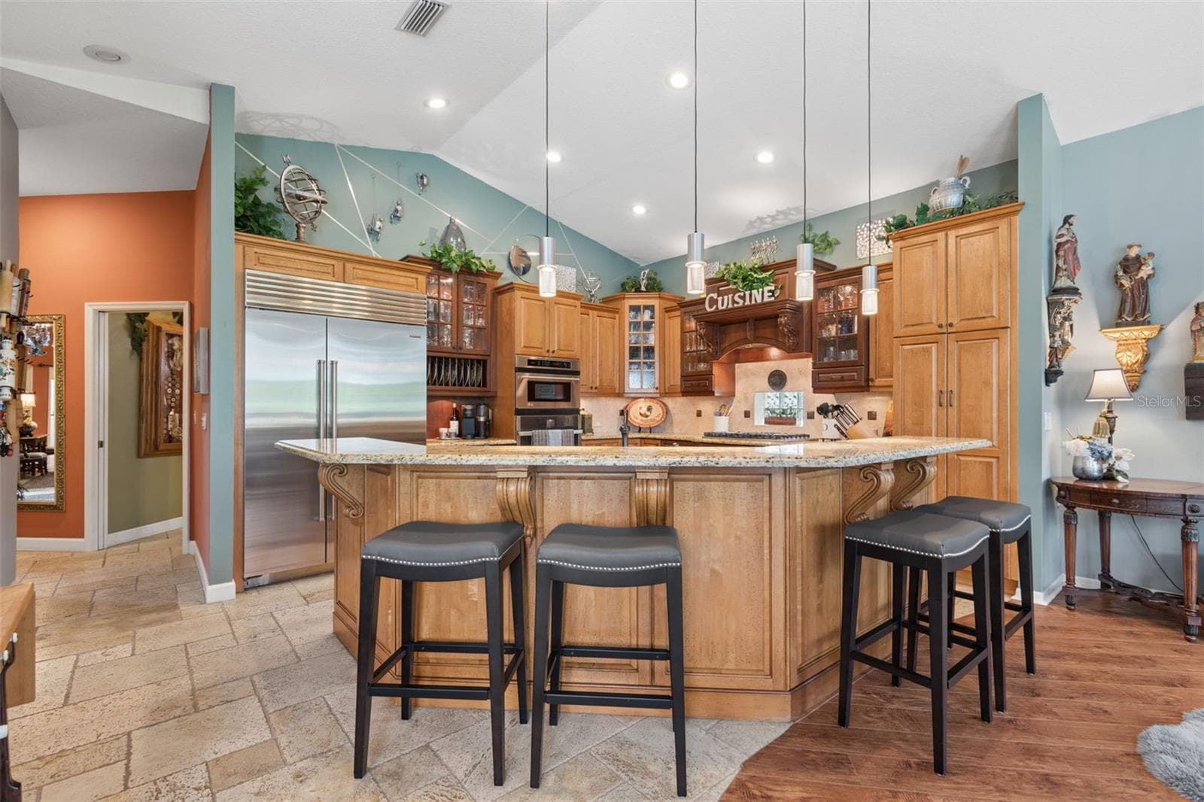
Subzero Refrigerator - 17714 GREY EAGLE RD, TAMPA
Viking Cooktop - 17714 GREY EAGLE RD, TAMPA
Single Family Residence at 17714 GREY EAGLE RD, TAMPA, photo 8 of 81
Single Family Residence at 17714 GREY EAGLE RD, TAMPA, photo 9 of 81
Single Family Residence at 17714 GREY EAGLE RD, TAMPA, photo 10 of 81
Single Family Residence at 17714 GREY EAGLE RD, TAMPA, photo 11 of 81
Single Family Residence at 17714 GREY EAGLE RD, TAMPA, photo 12 of 81
Single Family Residence at 17714 GREY EAGLE RD, TAMPA, photo 13 of 81
Single Family Residence at 17714 GREY EAGLE RD, TAMPA, photo 14 of 81
Single Family Residence at 17714 GREY EAGLE RD, TAMPA, photo 15 of 81
Single Family Residence at 17714 GREY EAGLE RD, TAMPA, photo 16 of 81
Single Family Residence at 17714 GREY EAGLE RD, TAMPA, photo 17 of 81
Single Family Residence at 17714 GREY EAGLE RD, TAMPA, photo 18 of 81
Single Family Residence at 17714 GREY EAGLE RD, TAMPA, photo 19 of 81
Single Family Residence at 17714 GREY EAGLE RD, TAMPA, photo 20 of 81
Single Family Residence at 17714 GREY EAGLE RD, TAMPA, photo 21 of 81
Single Family Residence at 17714 GREY EAGLE RD, TAMPA, photo 22 of 81
Single Family Residence at 17714 GREY EAGLE RD, TAMPA, photo 23 of 81
Single Family Residence at 17714 GREY EAGLE RD, TAMPA, photo 24 of 81
Single Family Residence at 17714 GREY EAGLE RD, TAMPA, photo 25 of 81
Single Family Residence at 17714 GREY EAGLE RD, TAMPA, photo 26 of 81
Single Family Residence at 17714 GREY EAGLE RD, TAMPA, photo 27 of 81
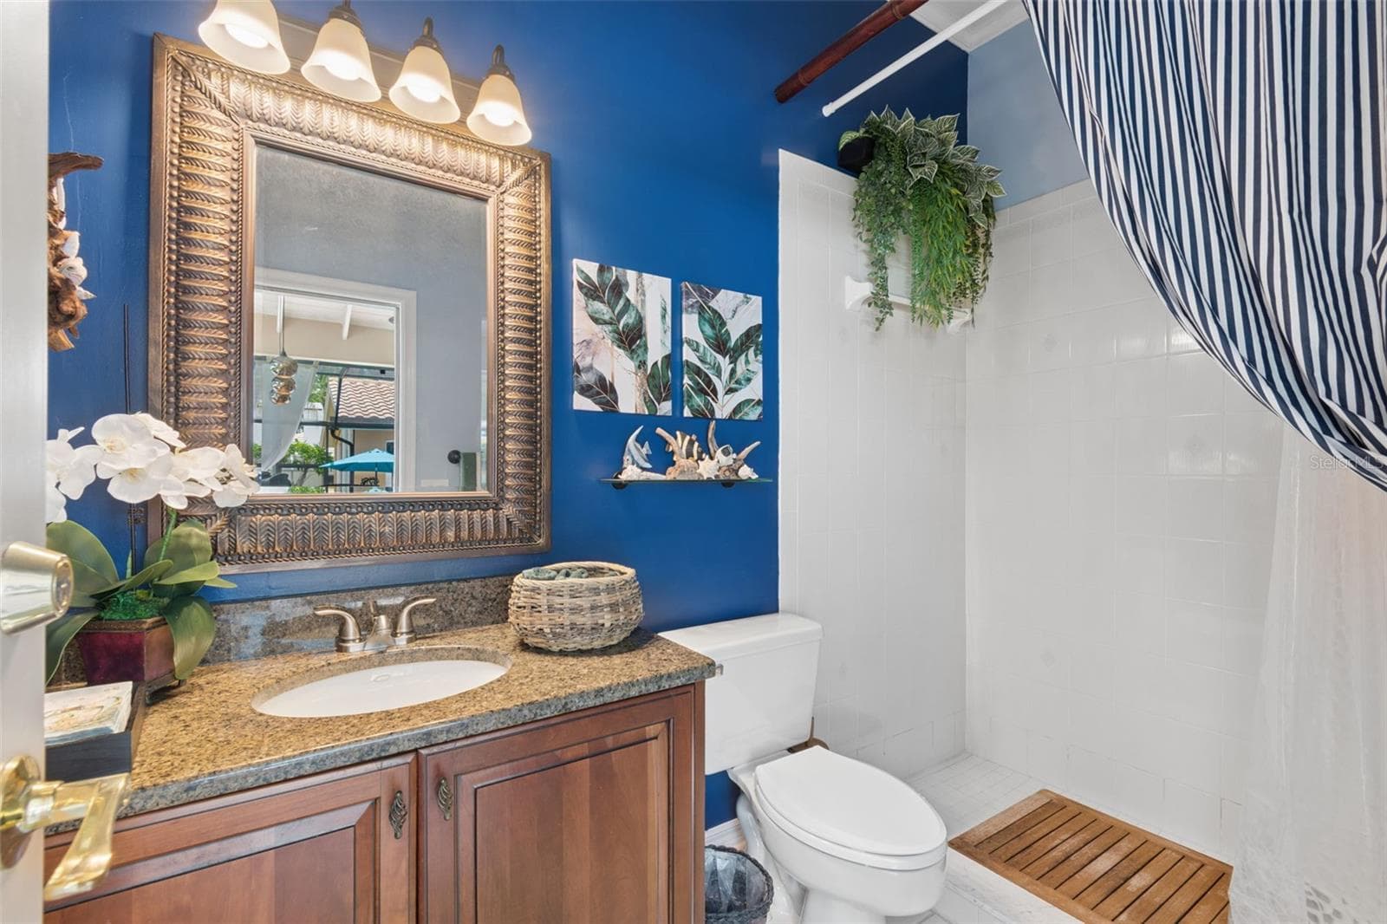
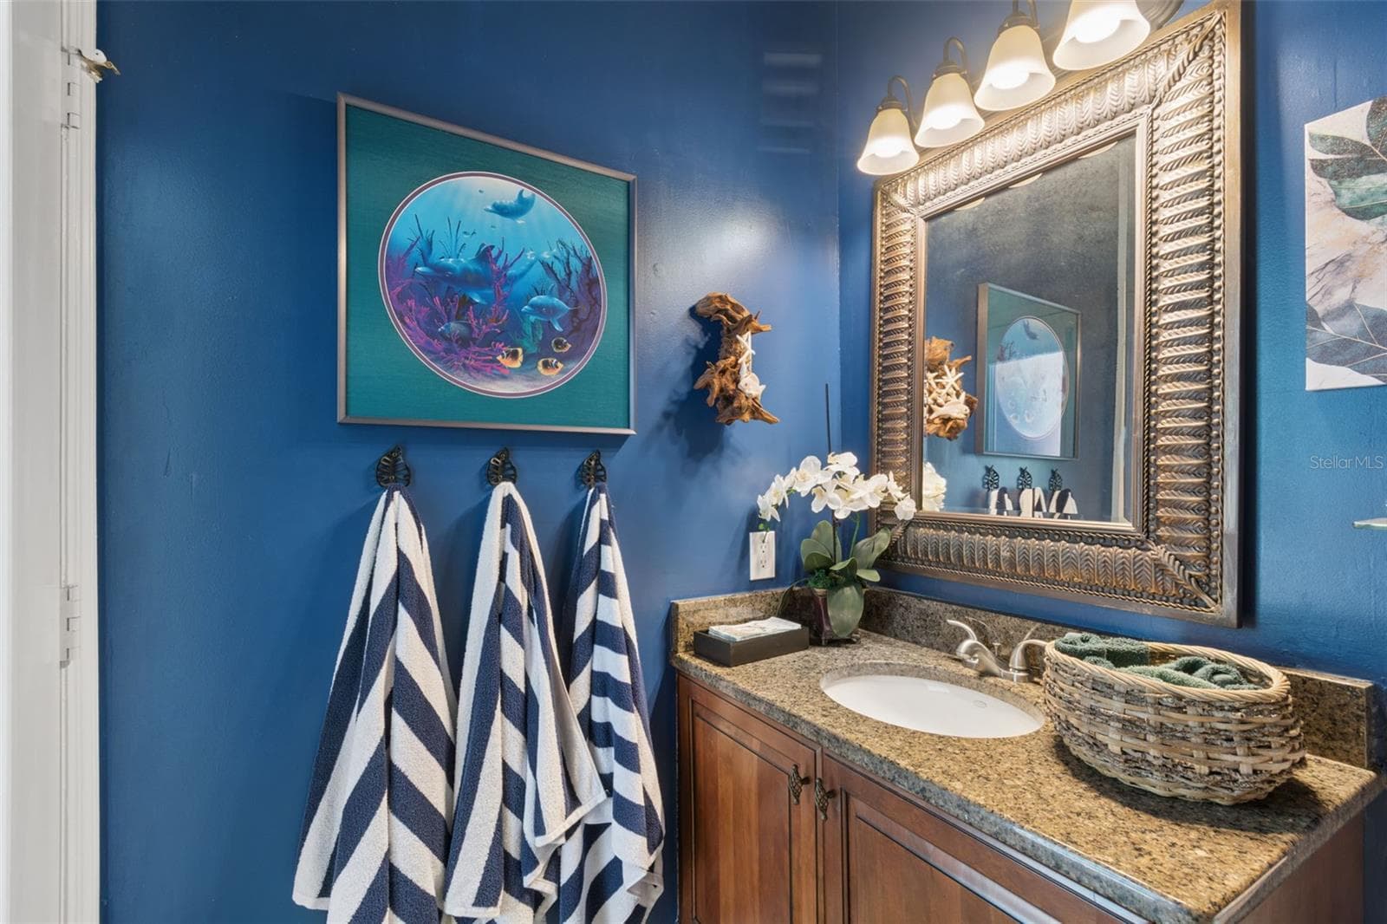
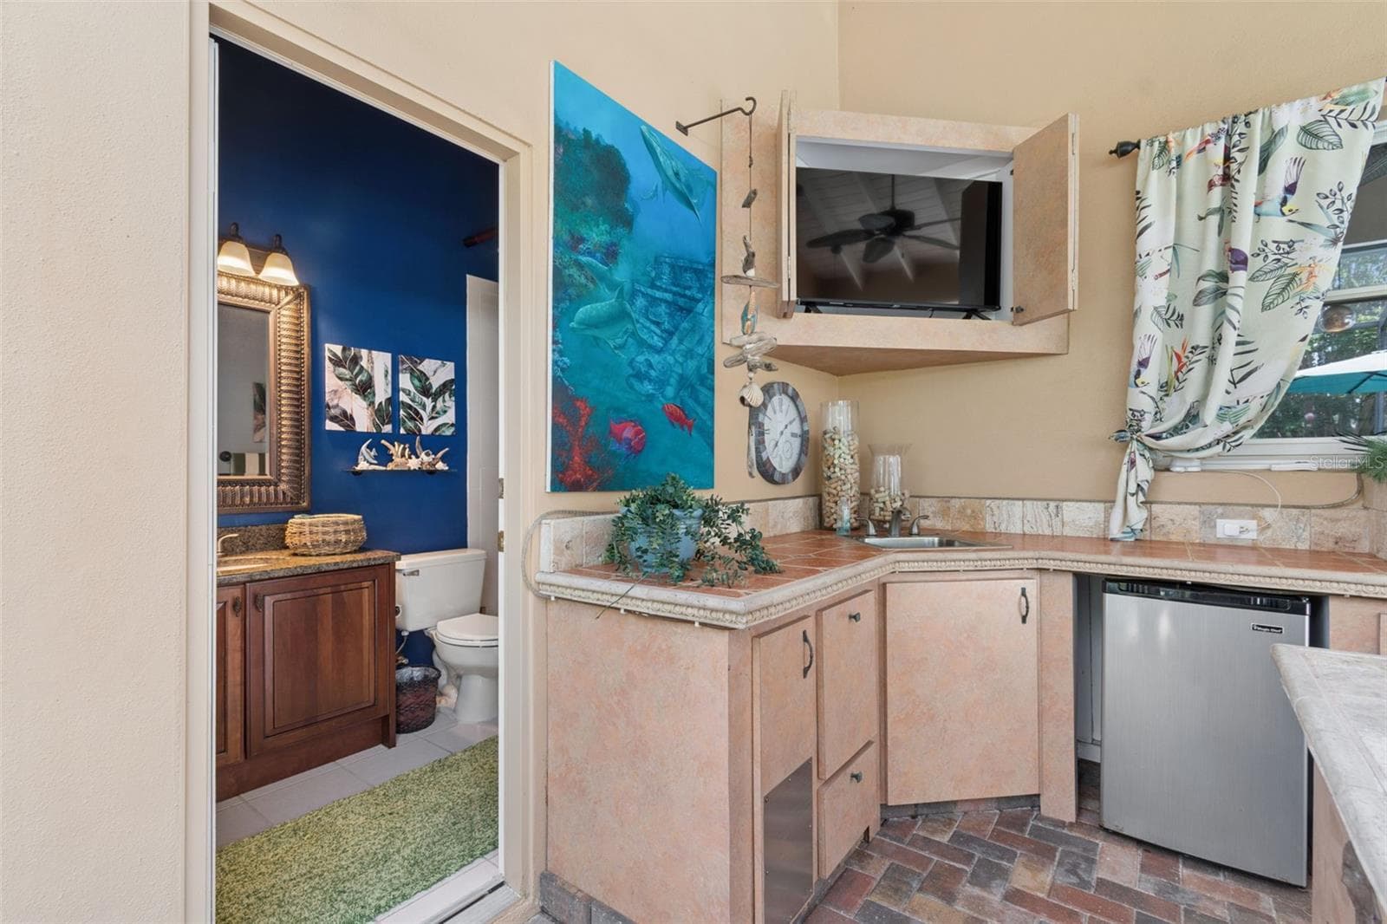
3rd bath/pool bath - 17714 GREY EAGLE RD, TAMPA
Single Family Residence at 17714 GREY EAGLE RD, TAMPA, photo 29 of 81
Single Family Residence at 17714 GREY EAGLE RD, TAMPA, photo 30 of 81
Single Family Residence at 17714 GREY EAGLE RD, TAMPA, photo 31 of 81
Single Family Residence at 17714 GREY EAGLE RD, TAMPA, photo 32 of 81
Single Family Residence at 17714 GREY EAGLE RD, TAMPA, photo 33 of 81
Single Family Residence at 17714 GREY EAGLE RD, TAMPA, photo 34 of 81
Single Family Residence at 17714 GREY EAGLE RD, TAMPA, photo 35 of 81
Single Family Residence at 17714 GREY EAGLE RD, TAMPA, photo 36 of 81
Single Family Residence at 17714 GREY EAGLE RD, TAMPA, photo 37 of 81
Single Family Residence at 17714 GREY EAGLE RD, TAMPA, photo 38 of 81
Single Family Residence at 17714 GREY EAGLE RD, TAMPA, photo 39 of 81
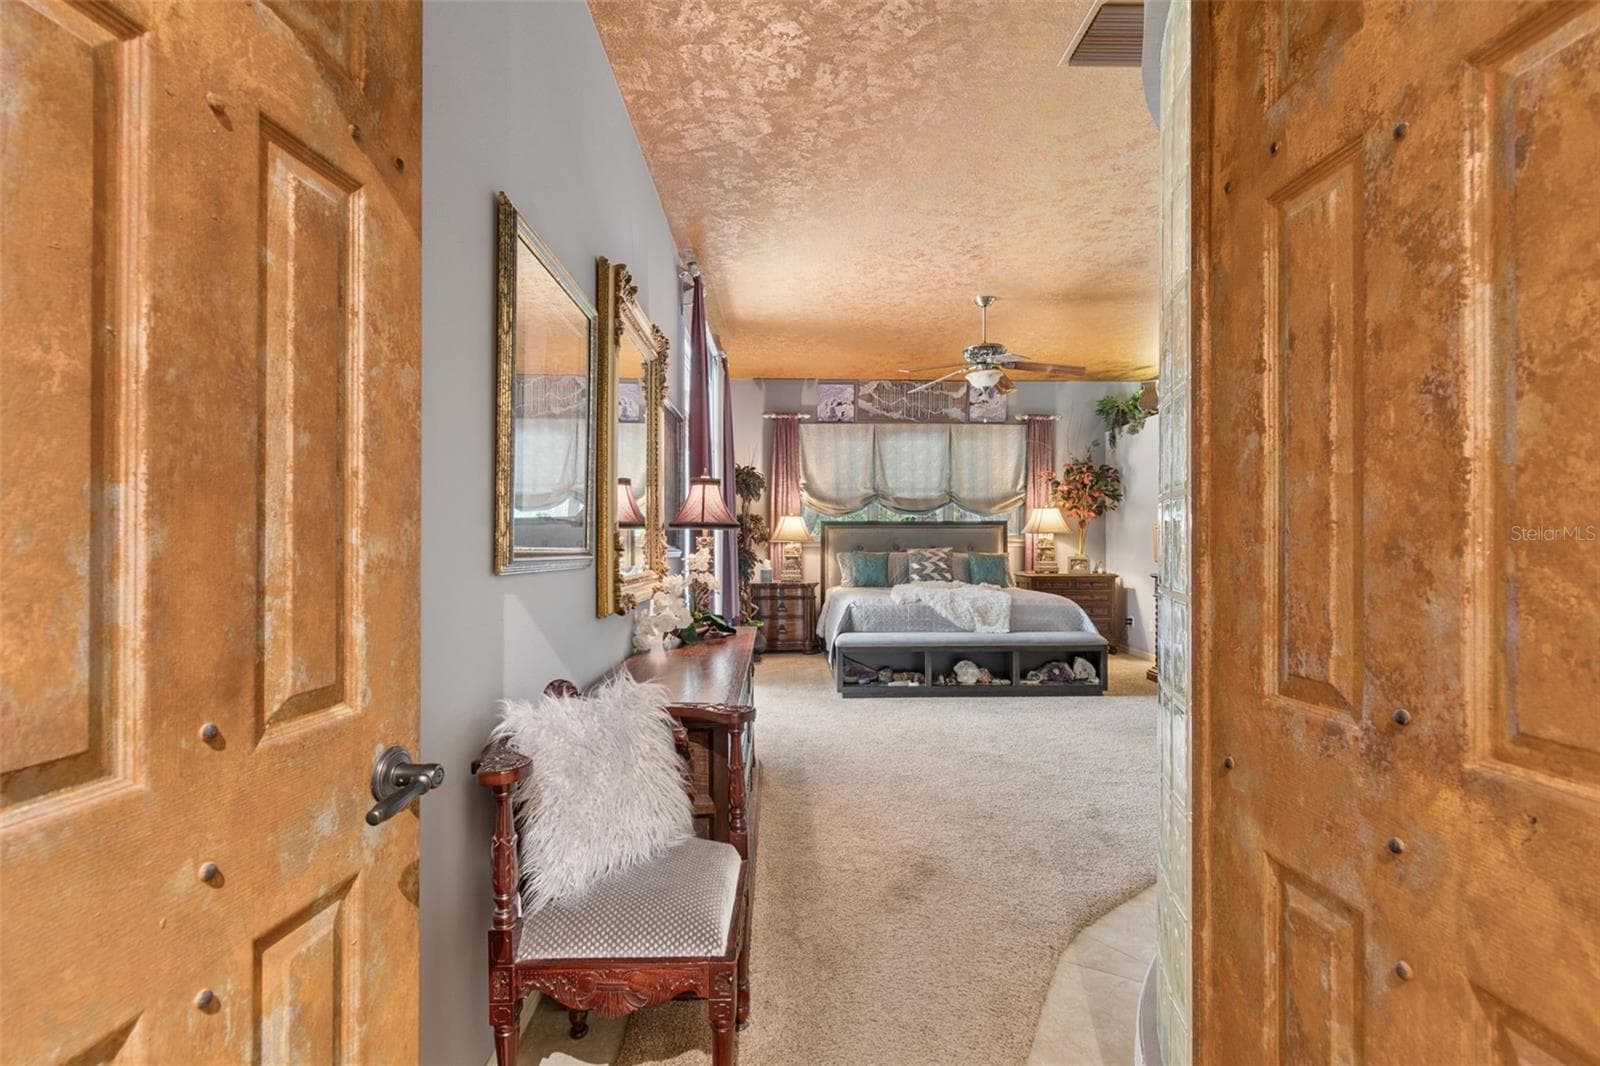
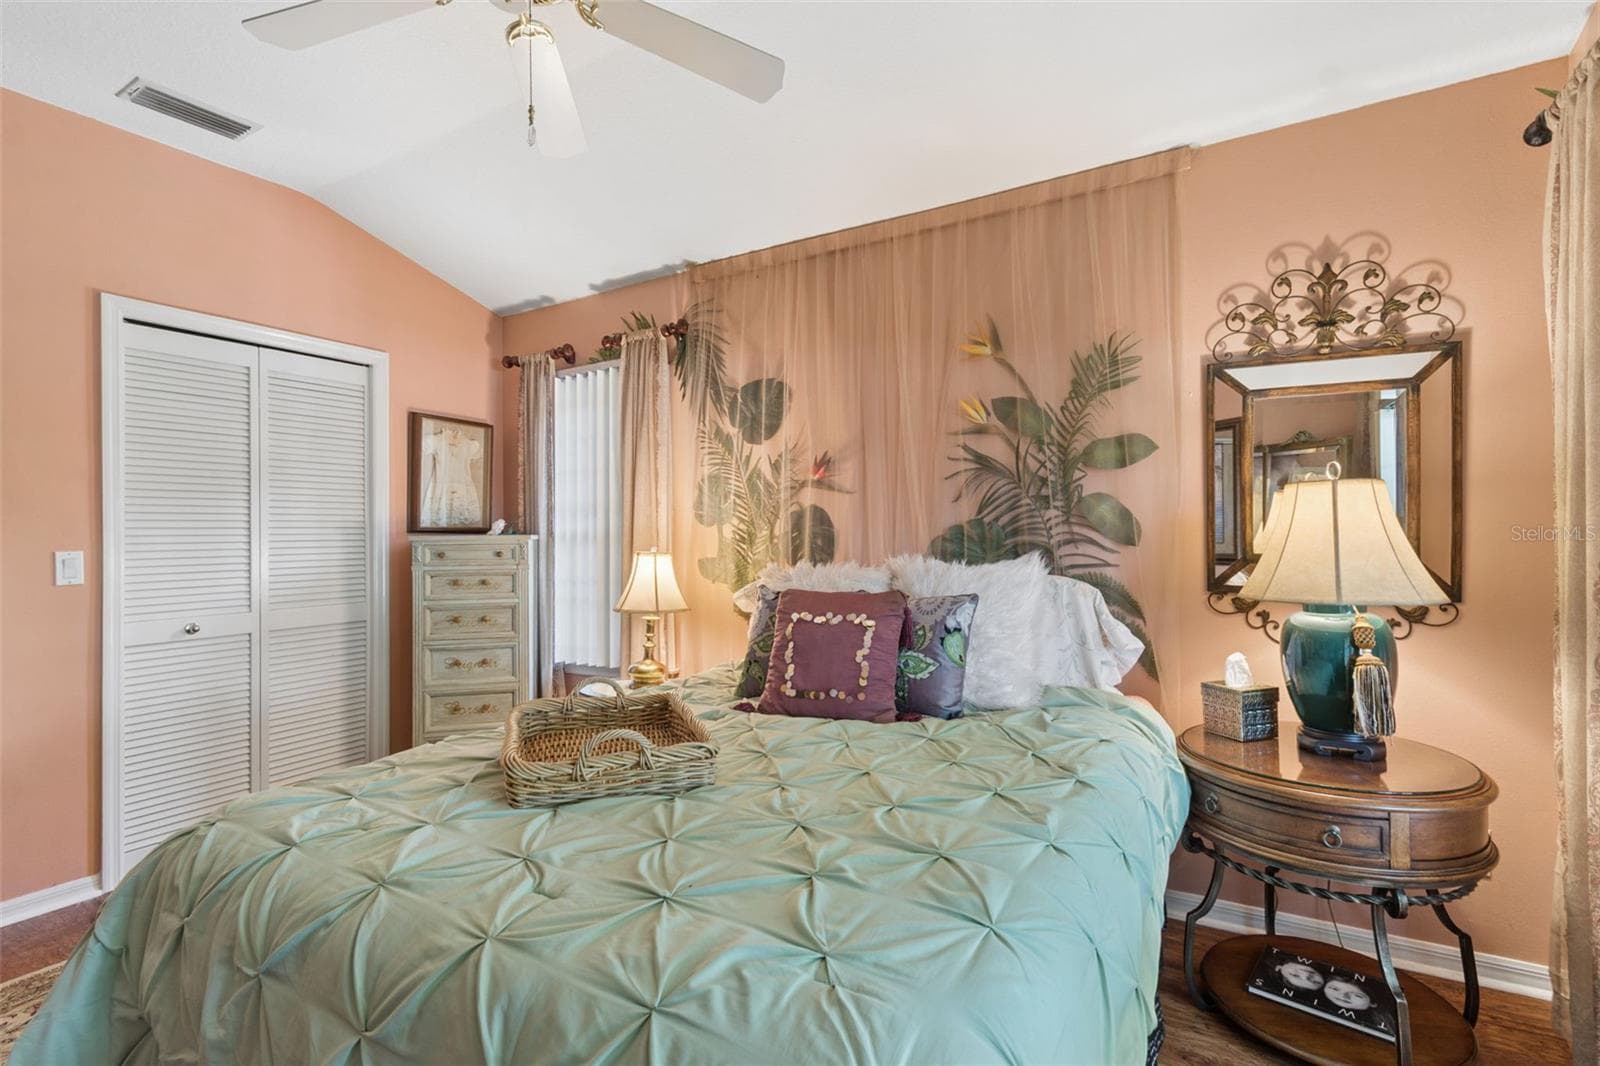
Entry to Primary Suite - 17714 GREY EAGLE RD, TAMPA
Single Family Residence at 17714 GREY EAGLE RD, TAMPA, photo 41 of 81
Single Family Residence at 17714 GREY EAGLE RD, TAMPA, photo 42 of 81
Single Family Residence at 17714 GREY EAGLE RD, TAMPA, photo 43 of 81
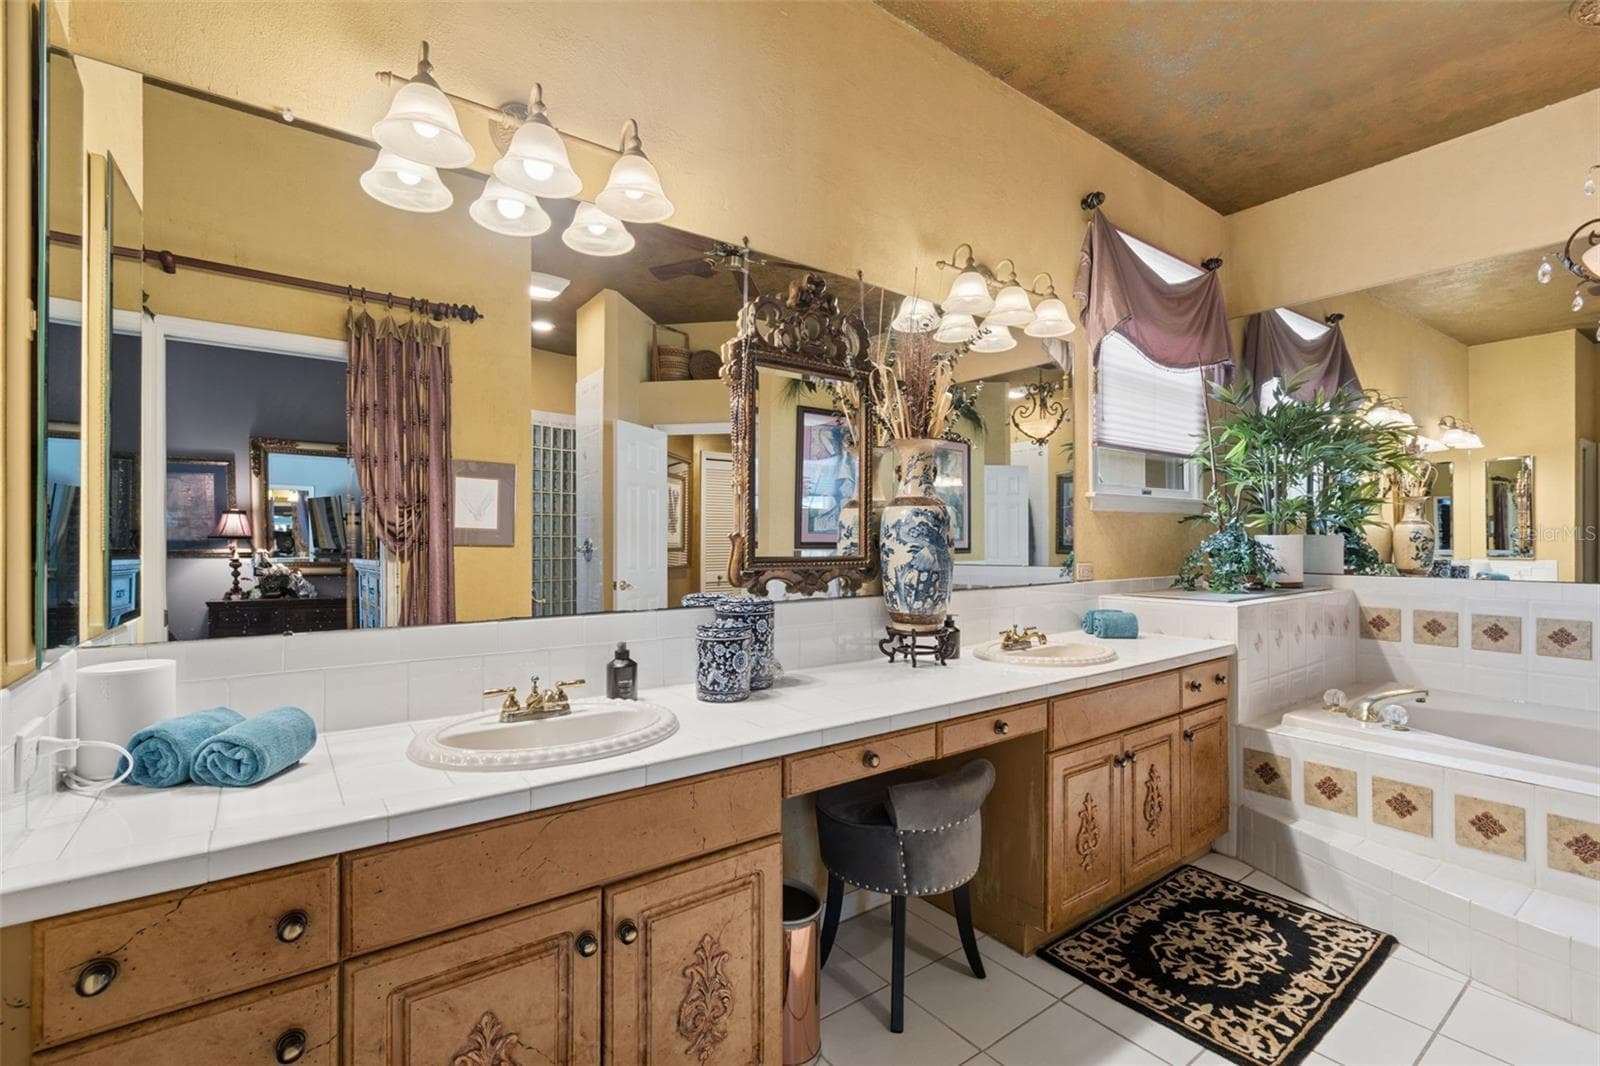
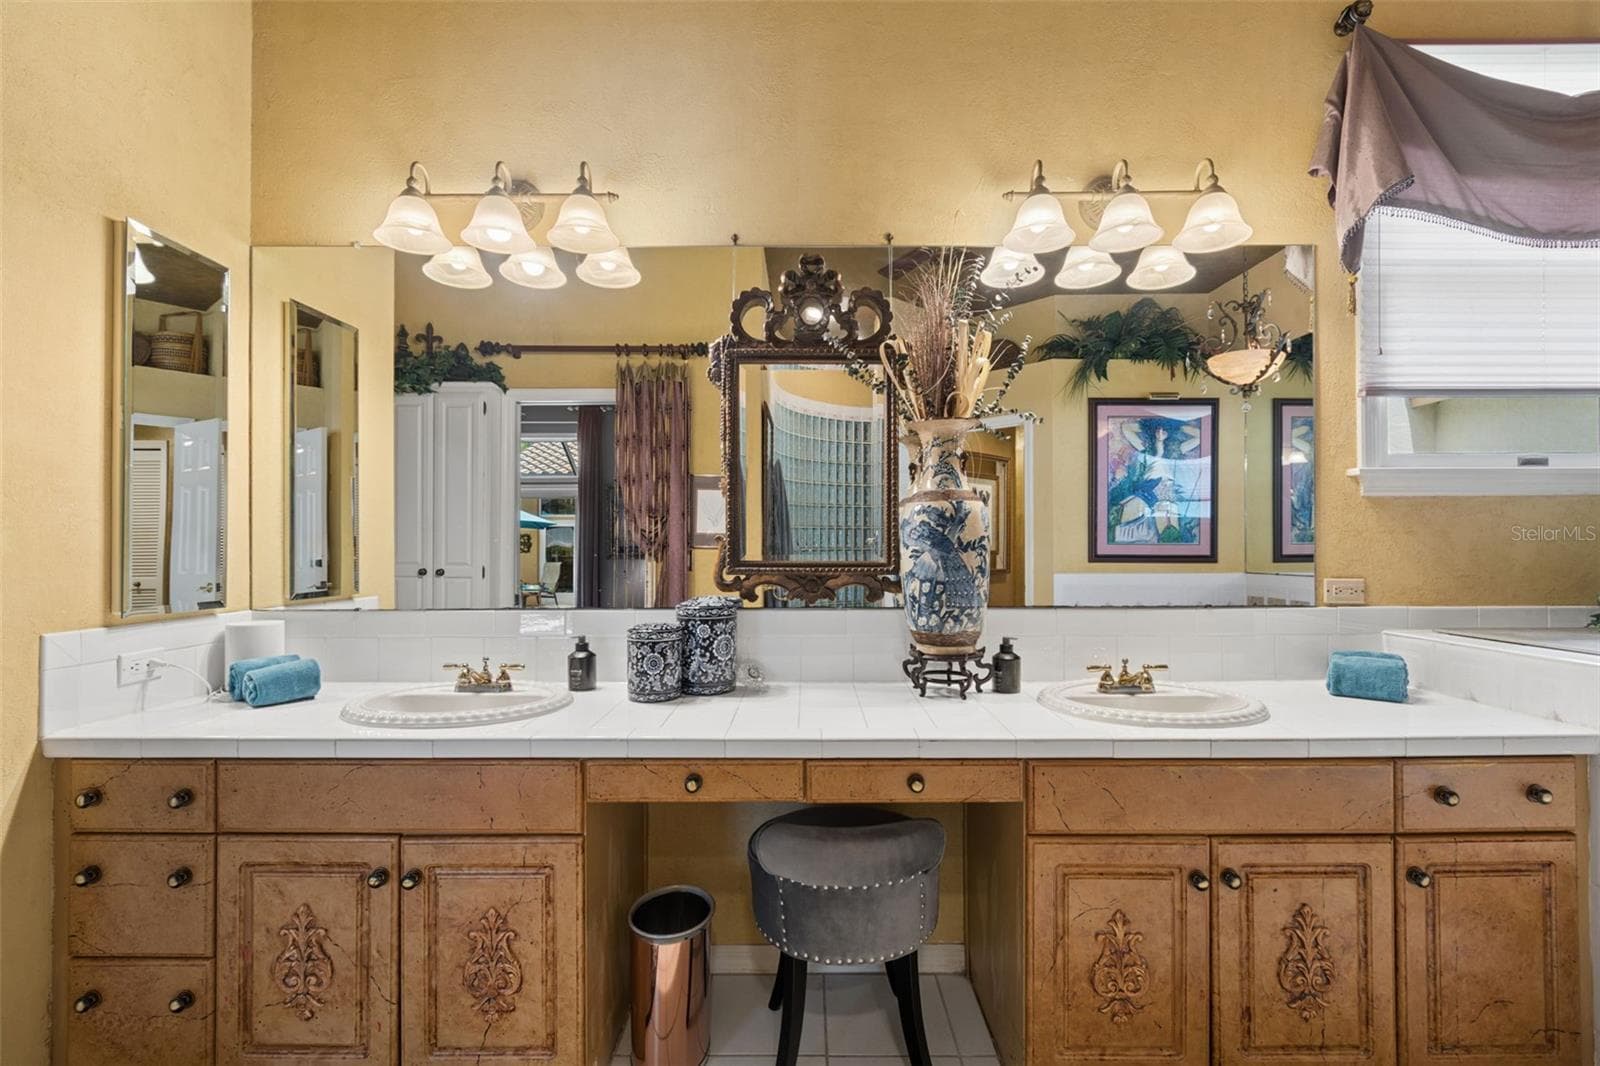
Primary Bathroom - 17714 GREY EAGLE RD, TAMPA
Single Family Residence at 17714 GREY EAGLE RD, TAMPA, photo 45 of 81
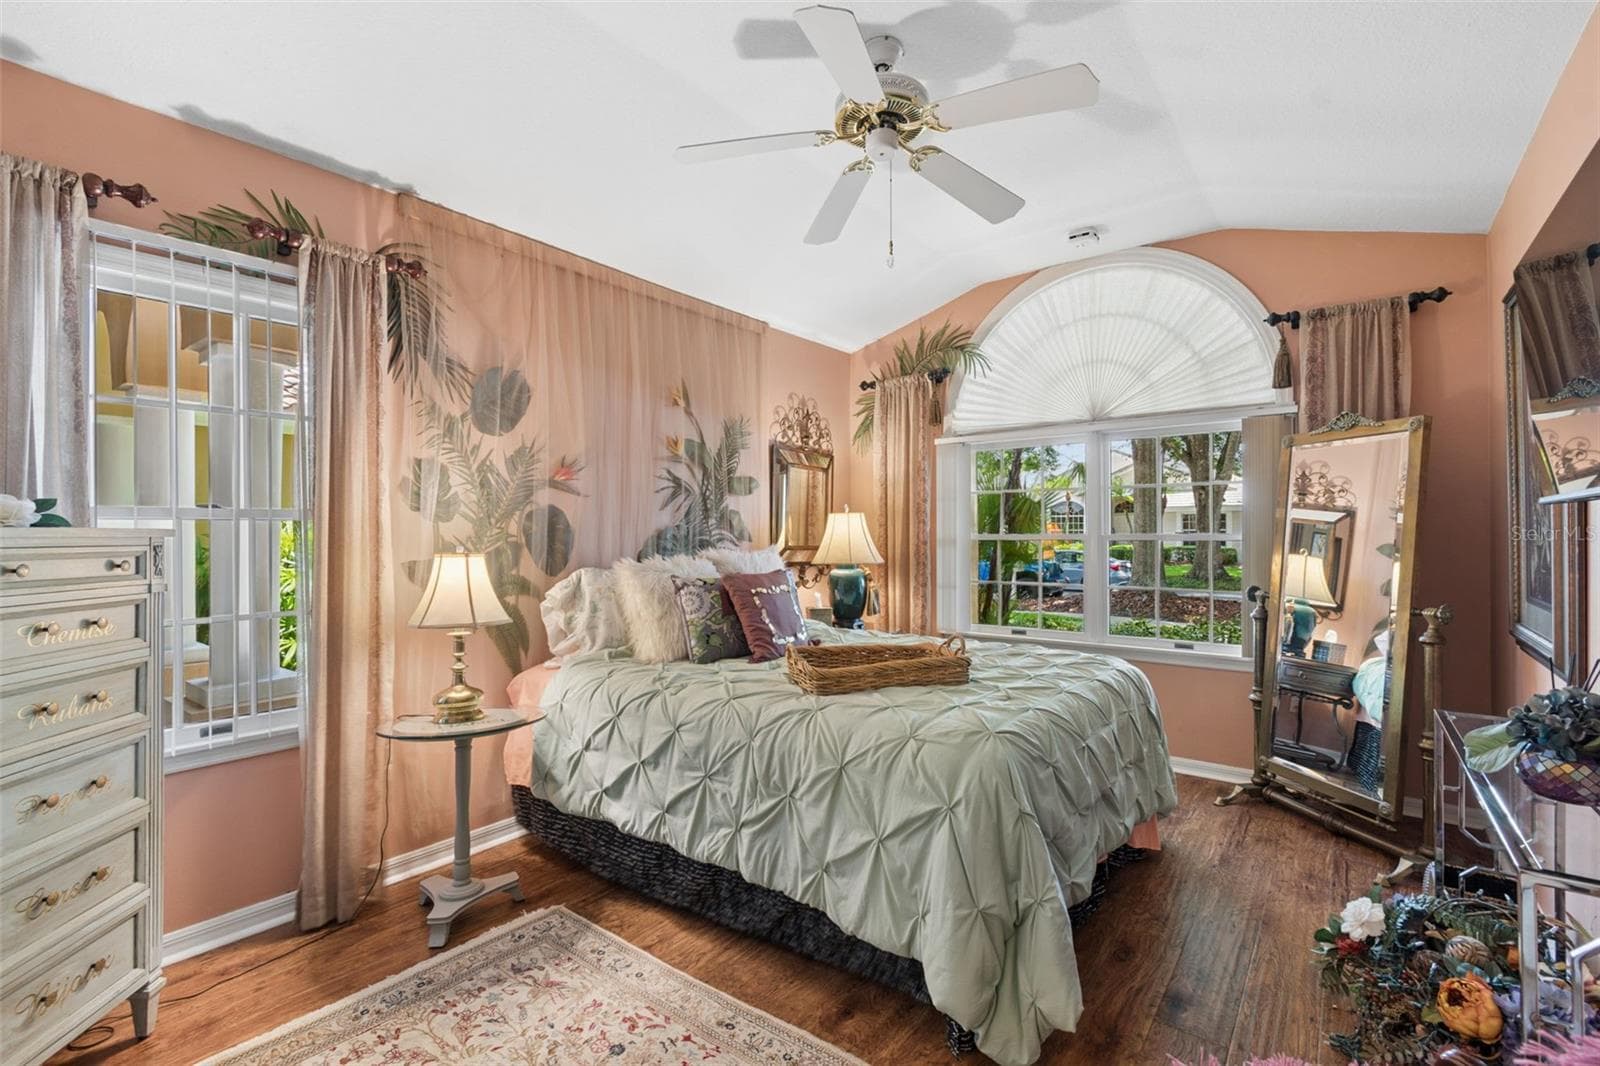
Bedroom 2 - 17714 GREY EAGLE RD, TAMPA
Single Family Residence at 17714 GREY EAGLE RD, TAMPA, photo 47 of 81
Single Family Residence at 17714 GREY EAGLE RD, TAMPA, photo 48 of 81
Single Family Residence at 17714 GREY EAGLE RD, TAMPA, photo 49 of 81
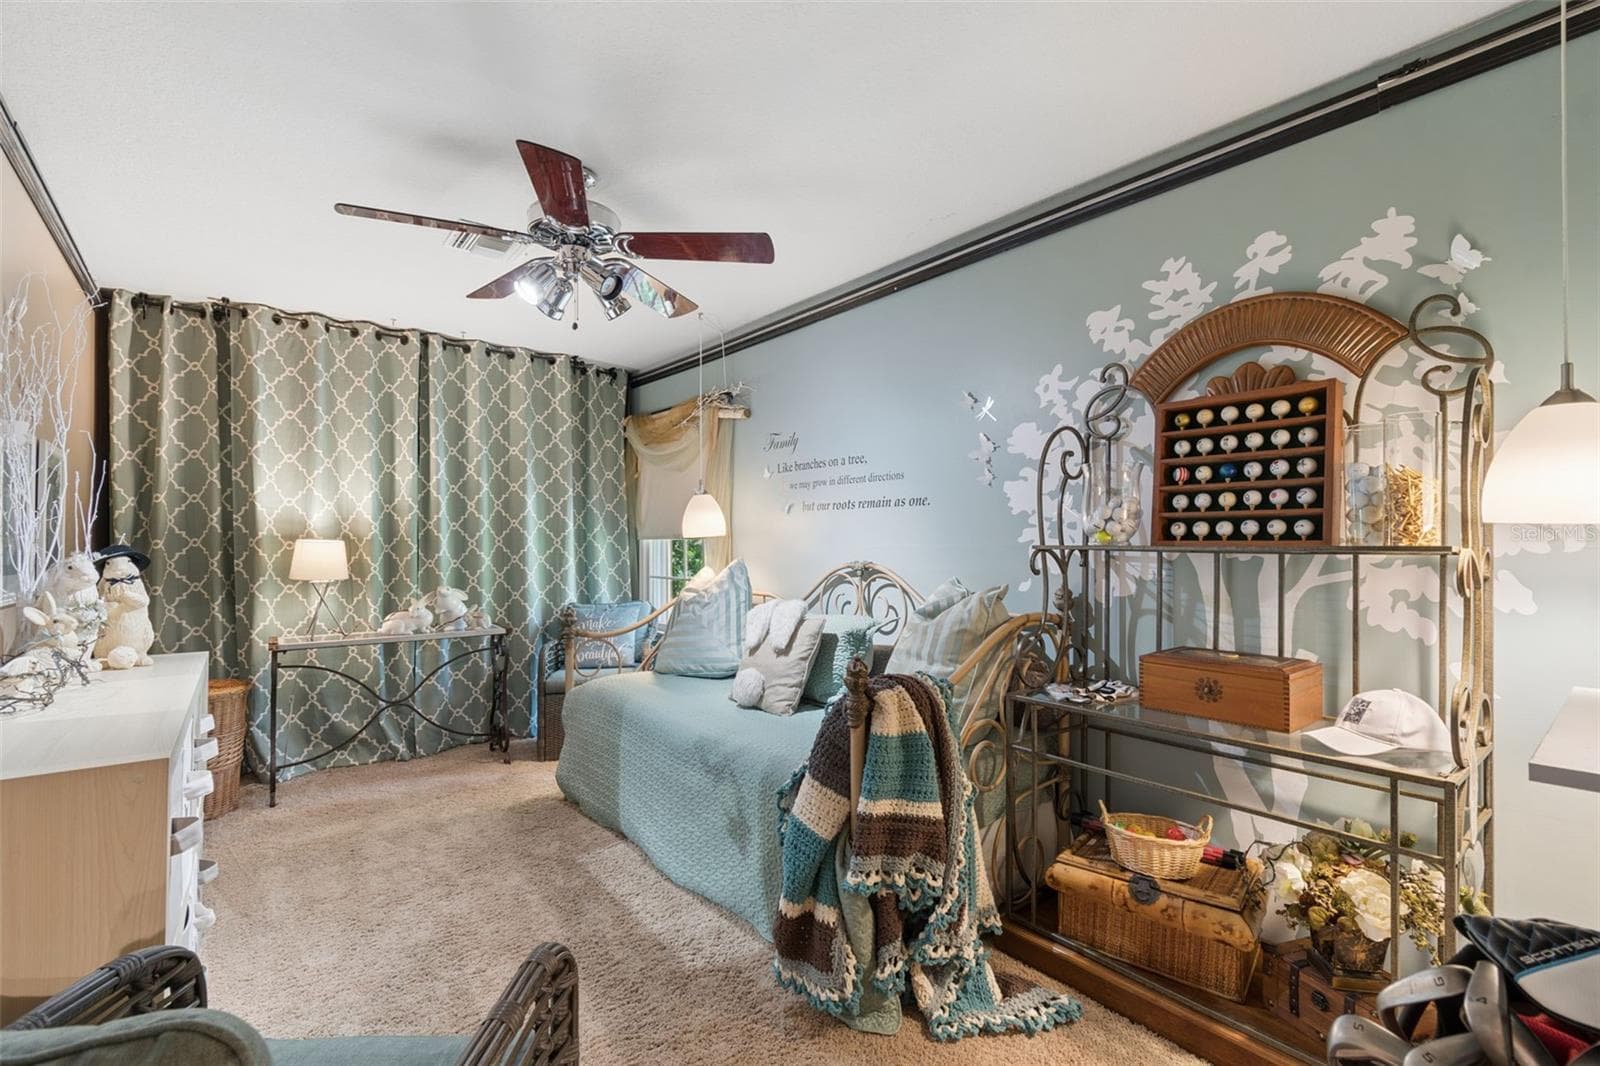
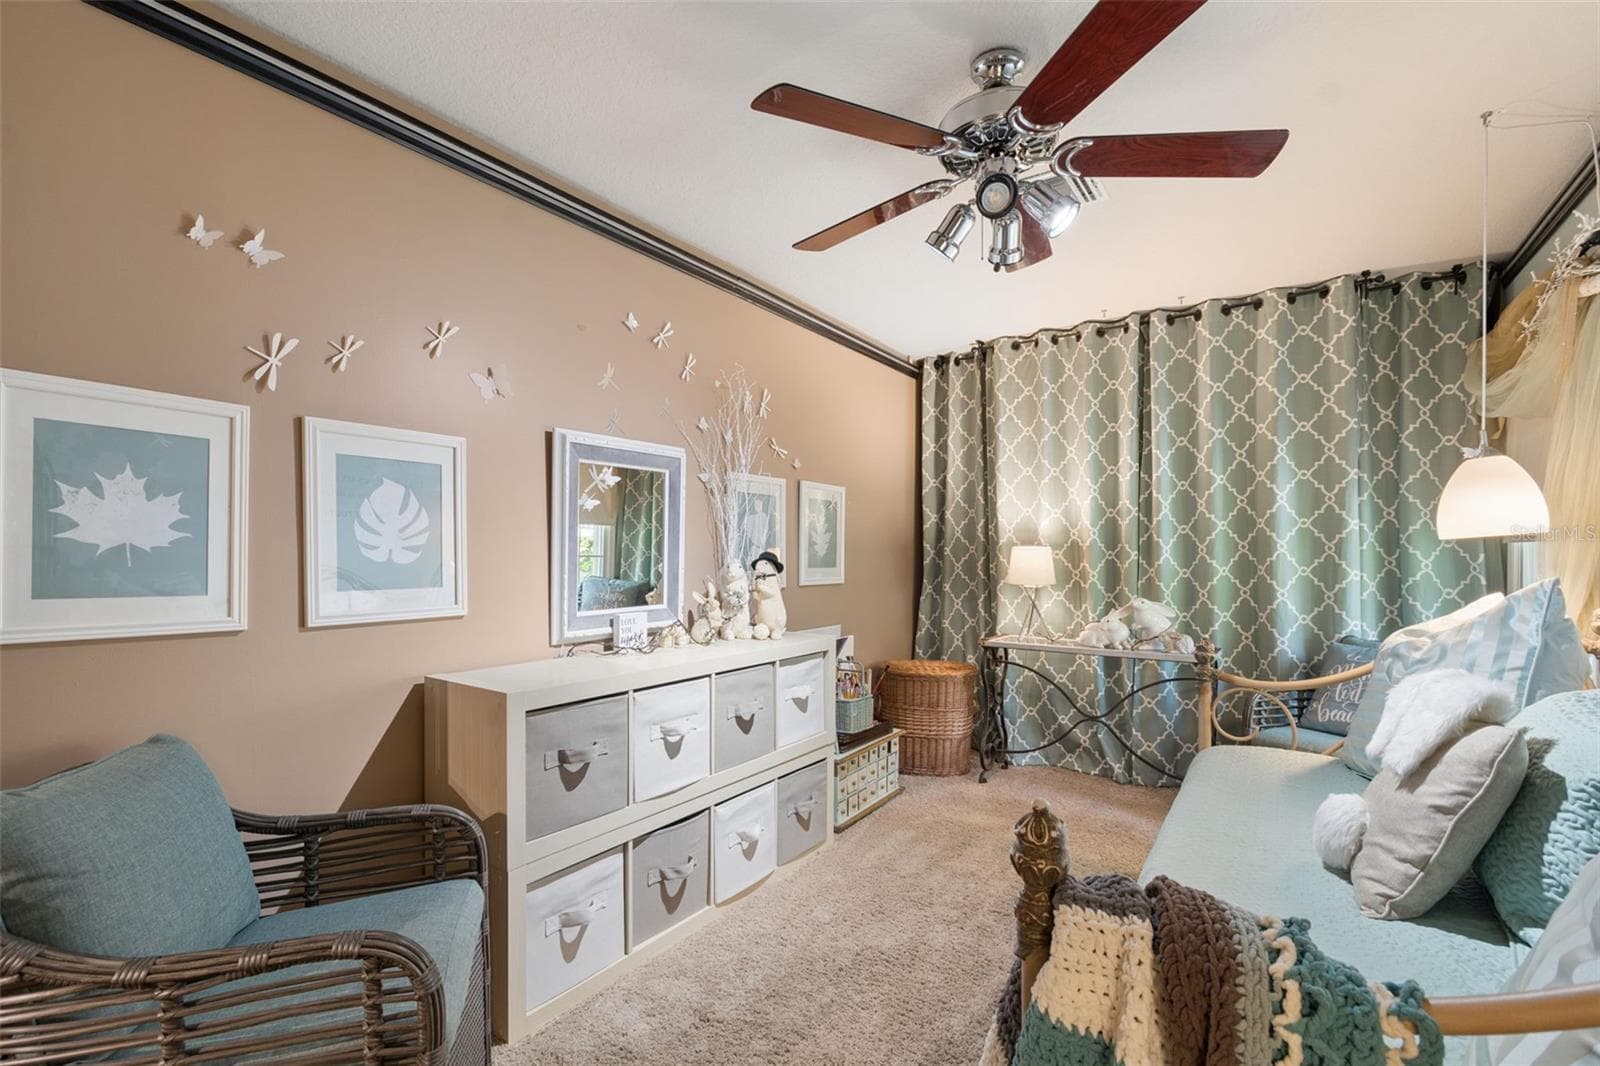
3rd Bedroom - 17714 GREY EAGLE RD, TAMPA
Single Family Residence at 17714 GREY EAGLE RD, TAMPA, photo 51 of 81
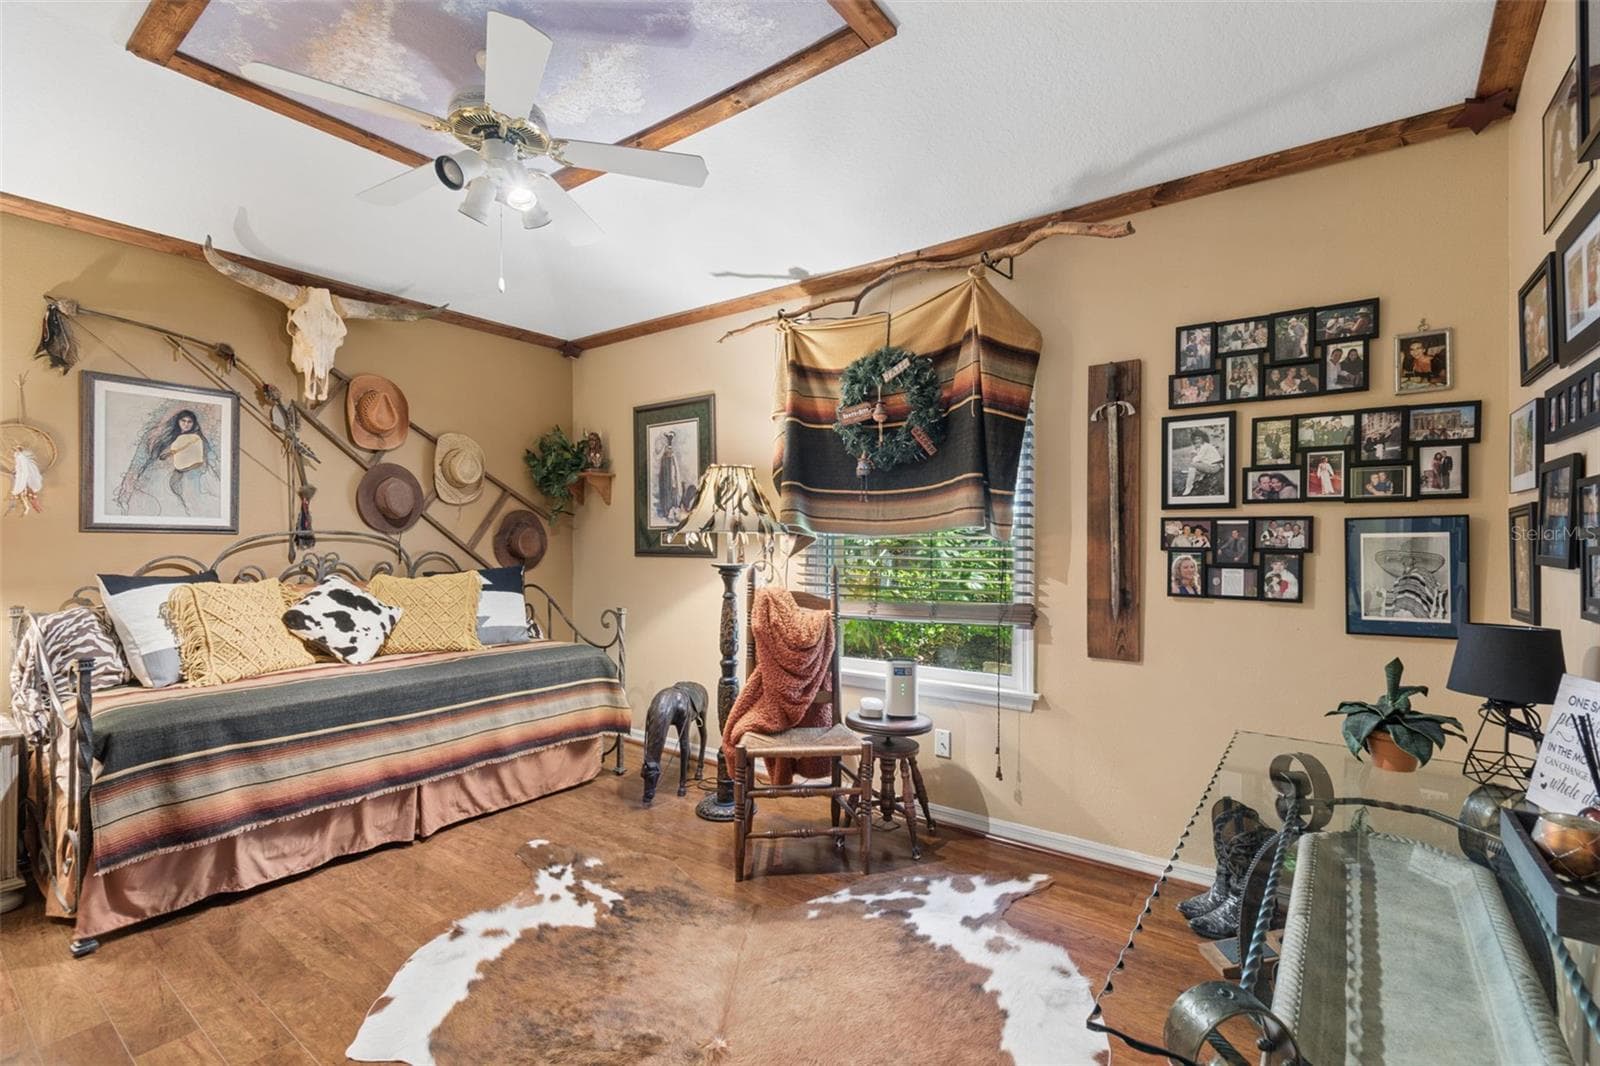
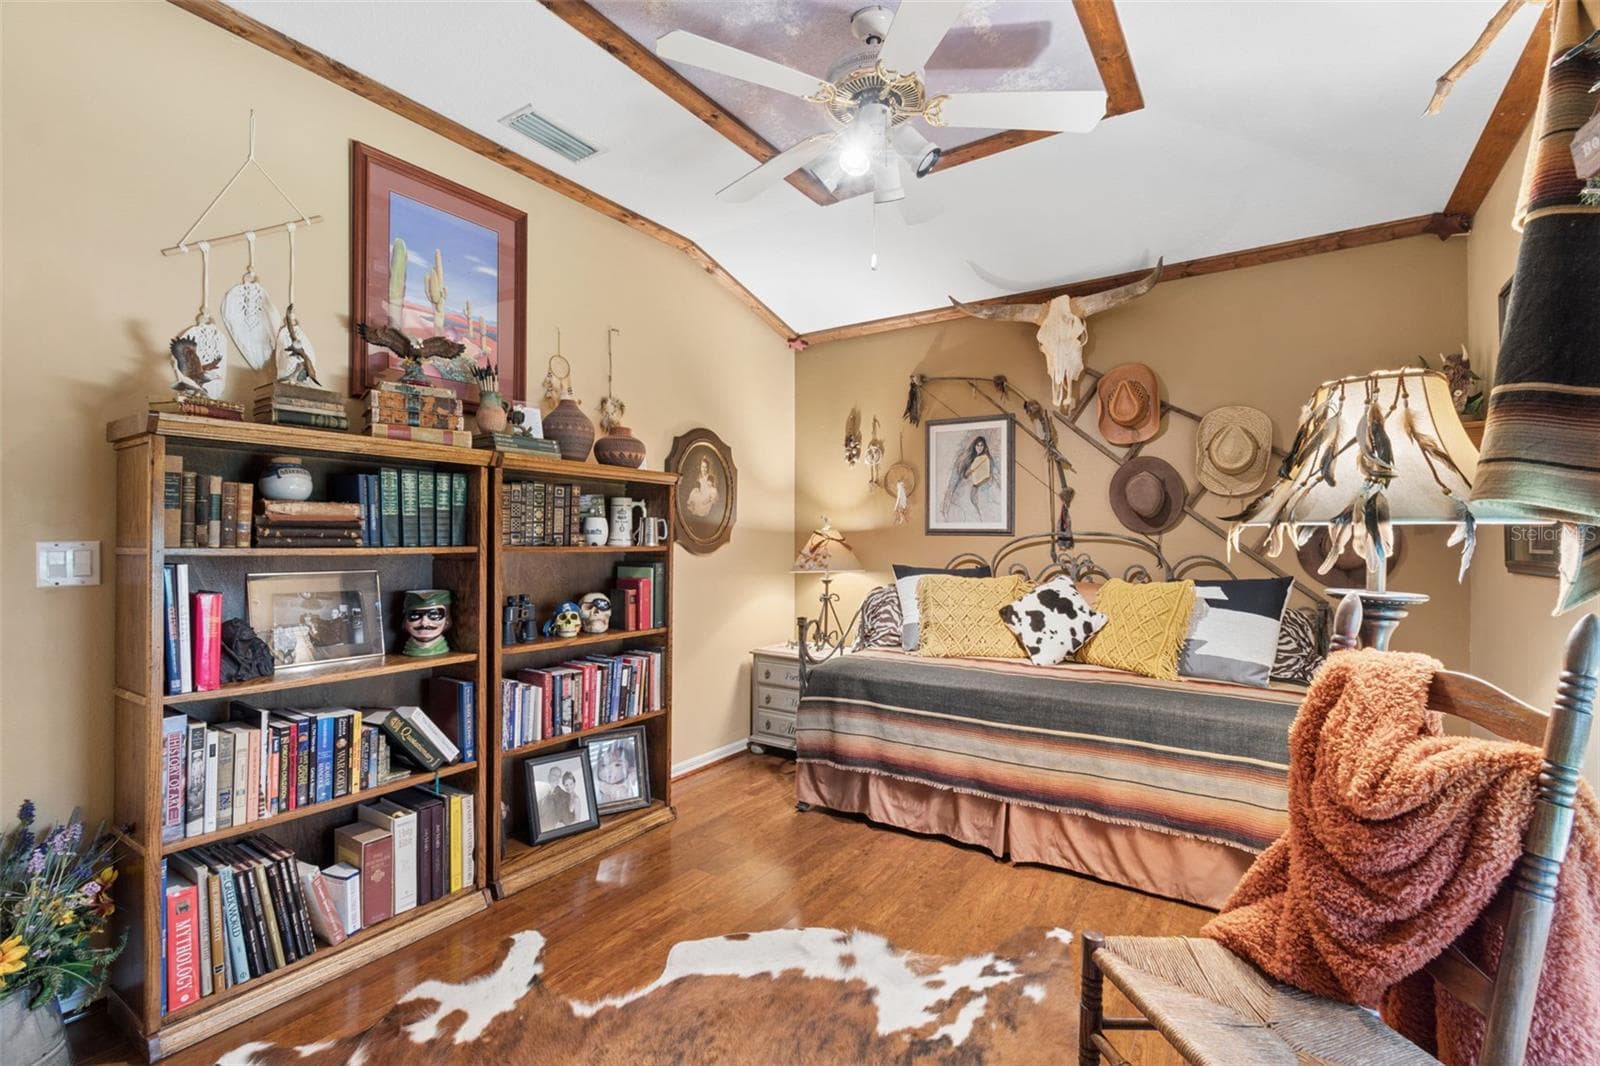
Bedroom 4 - 17714 GREY EAGLE RD, TAMPA
Single Family Residence at 17714 GREY EAGLE RD, TAMPA, photo 53 of 81
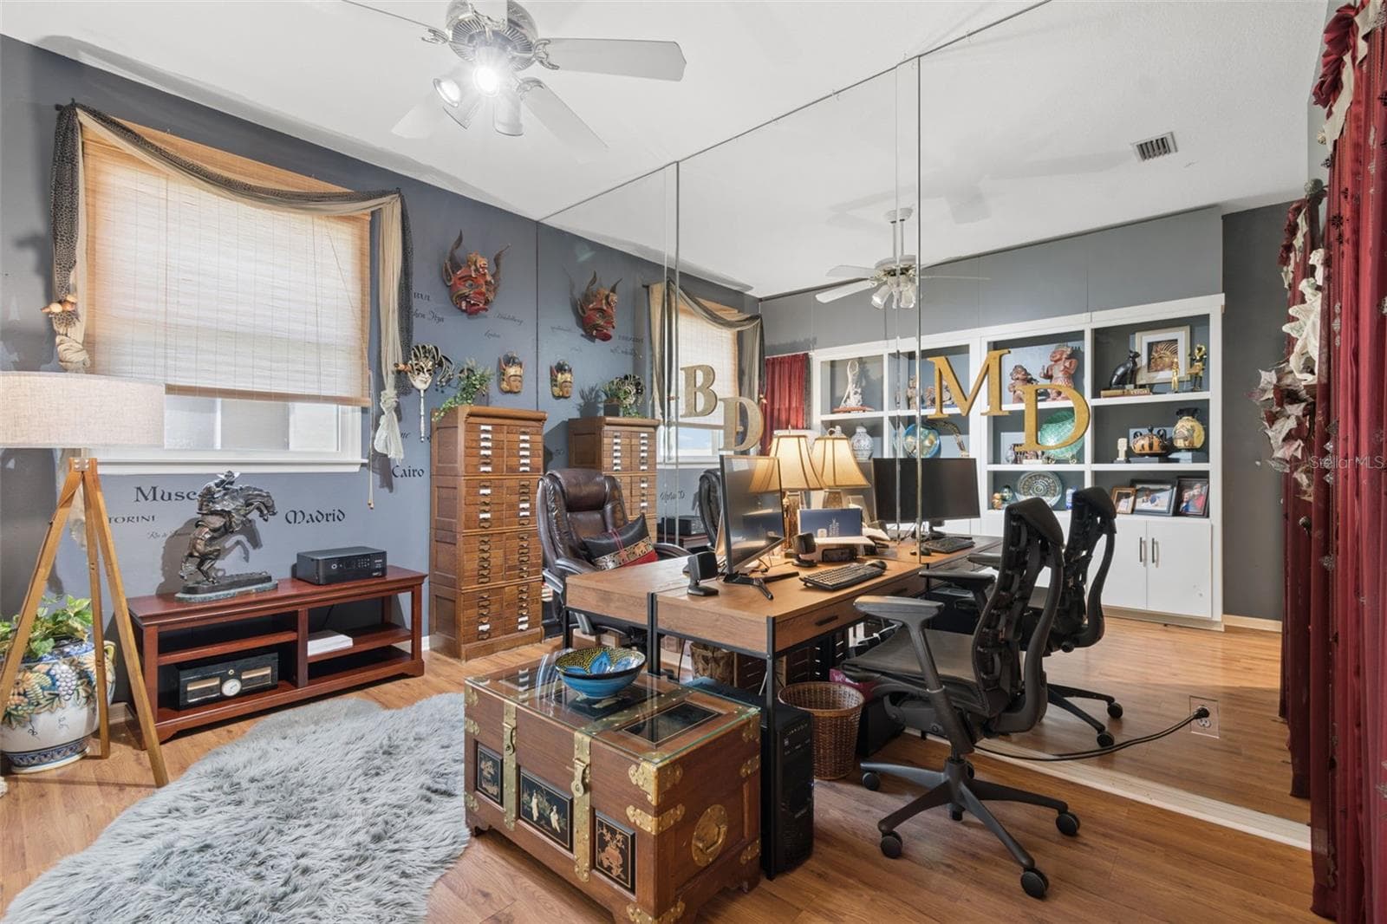
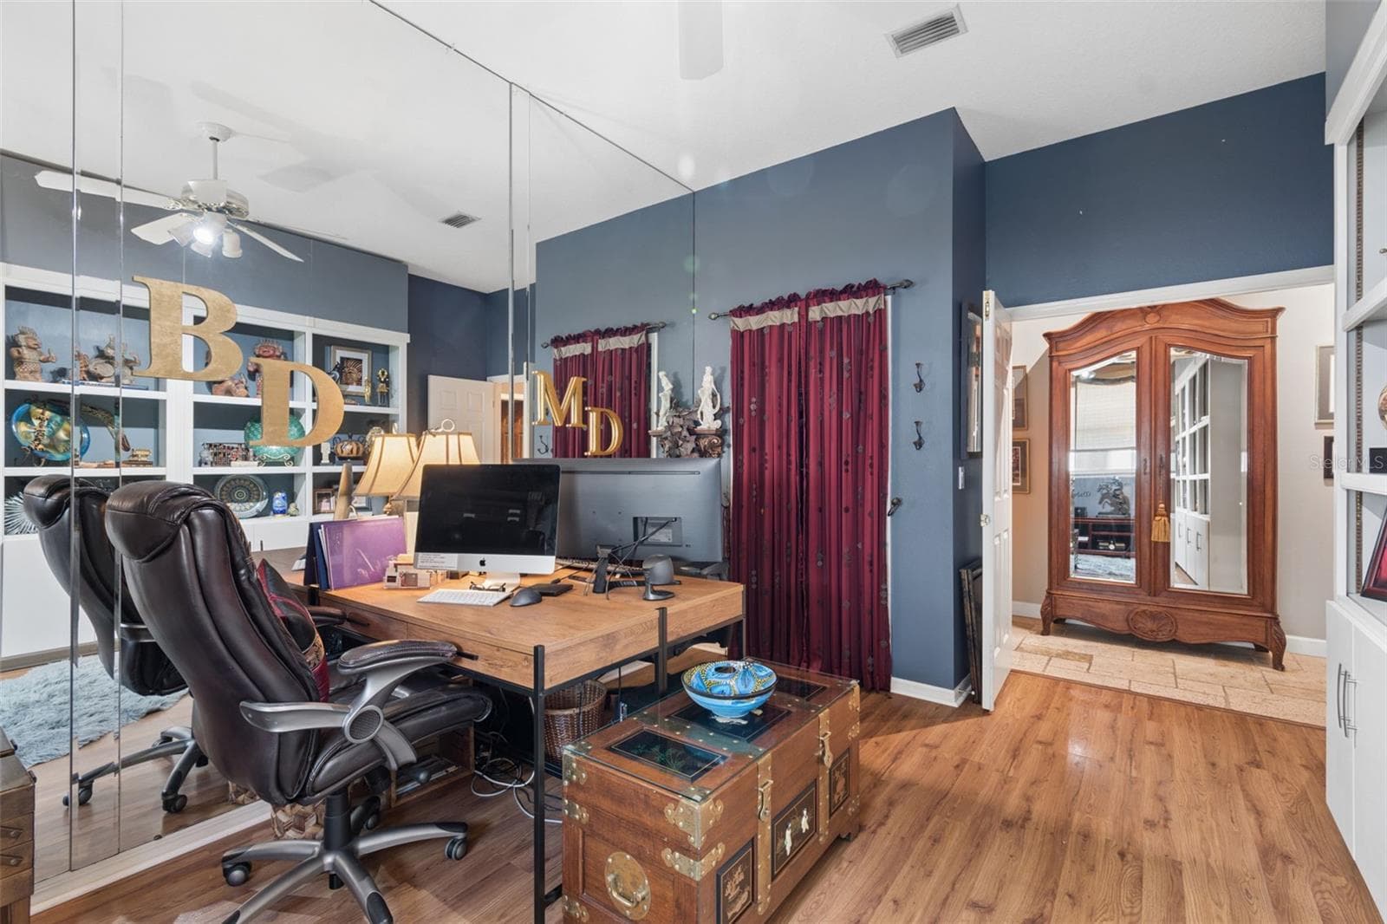
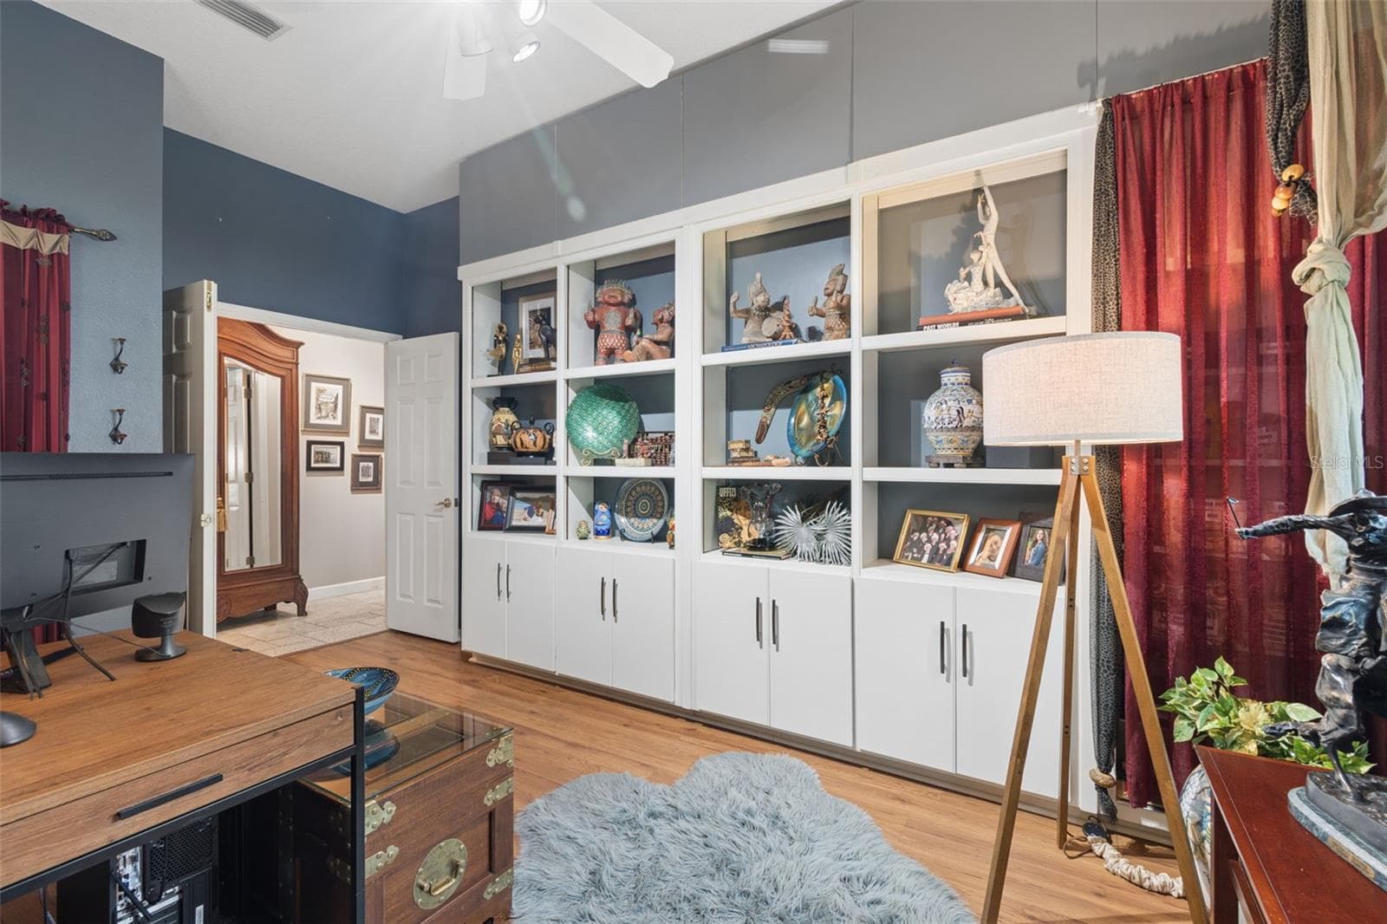
Office, Den or Flex Room - 17714 GREY EAGLE RD, TAMPA
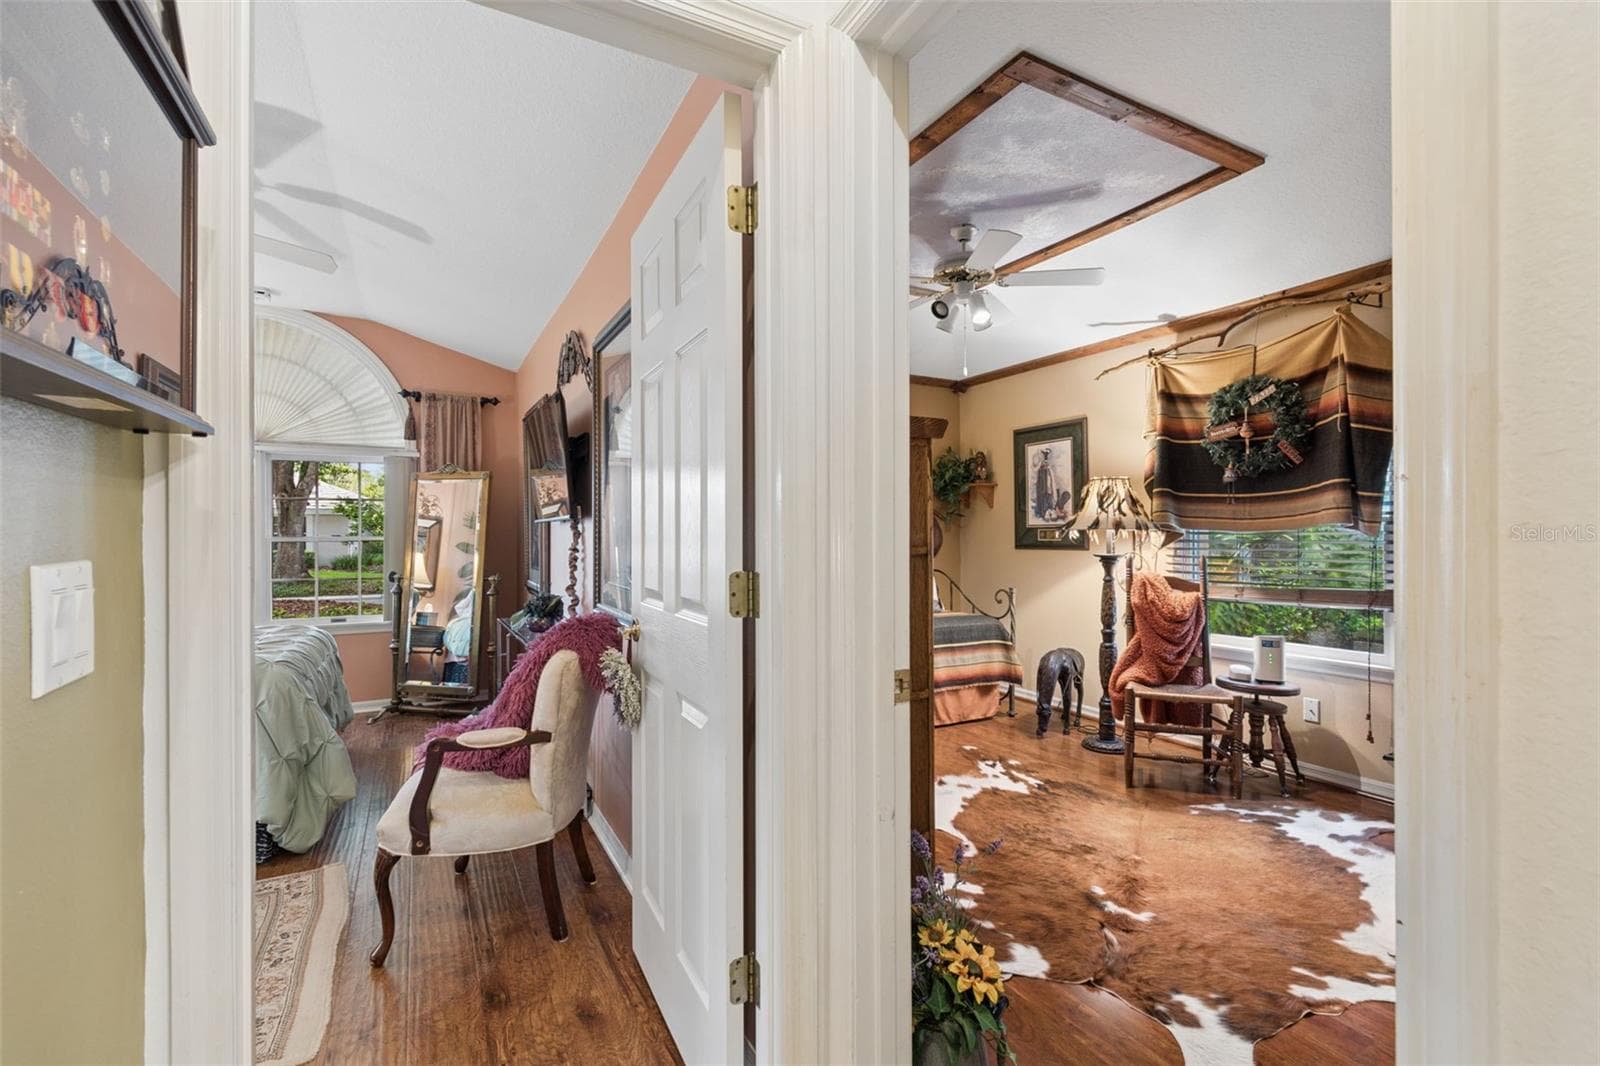
View of bedroom 4 & office - 17714 GREY EAGLE RD, TAMPA
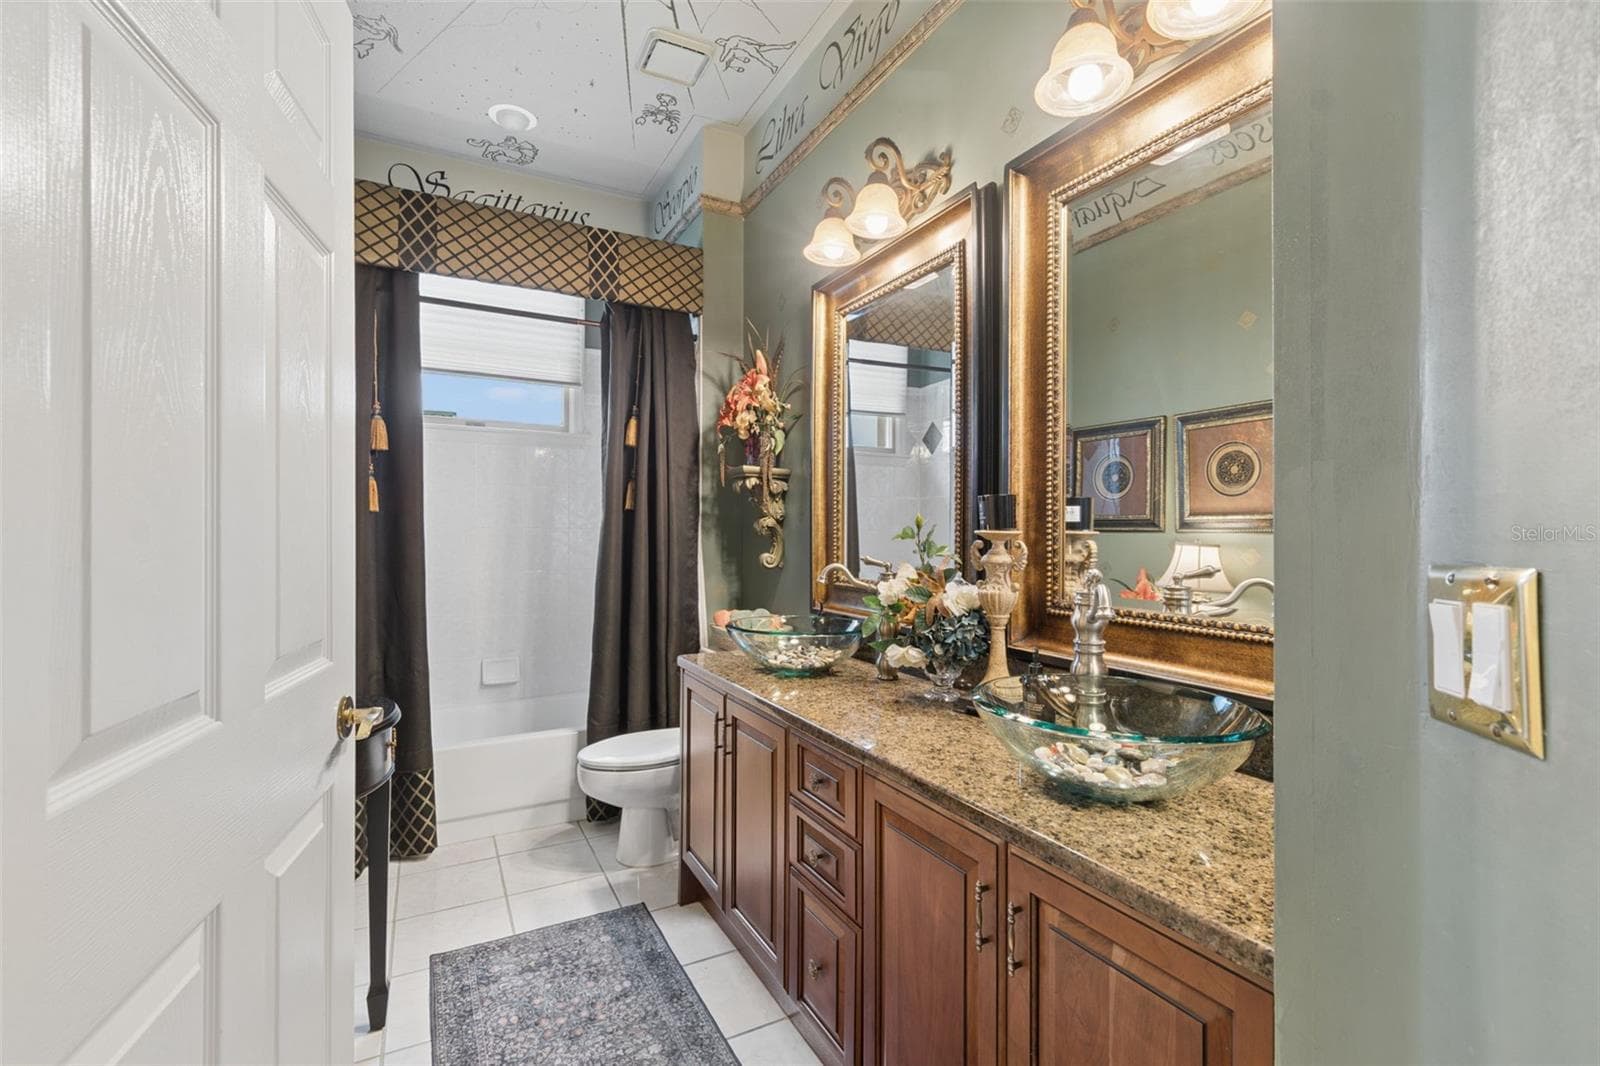
2nd Bathroom - 17714 GREY EAGLE RD, TAMPA
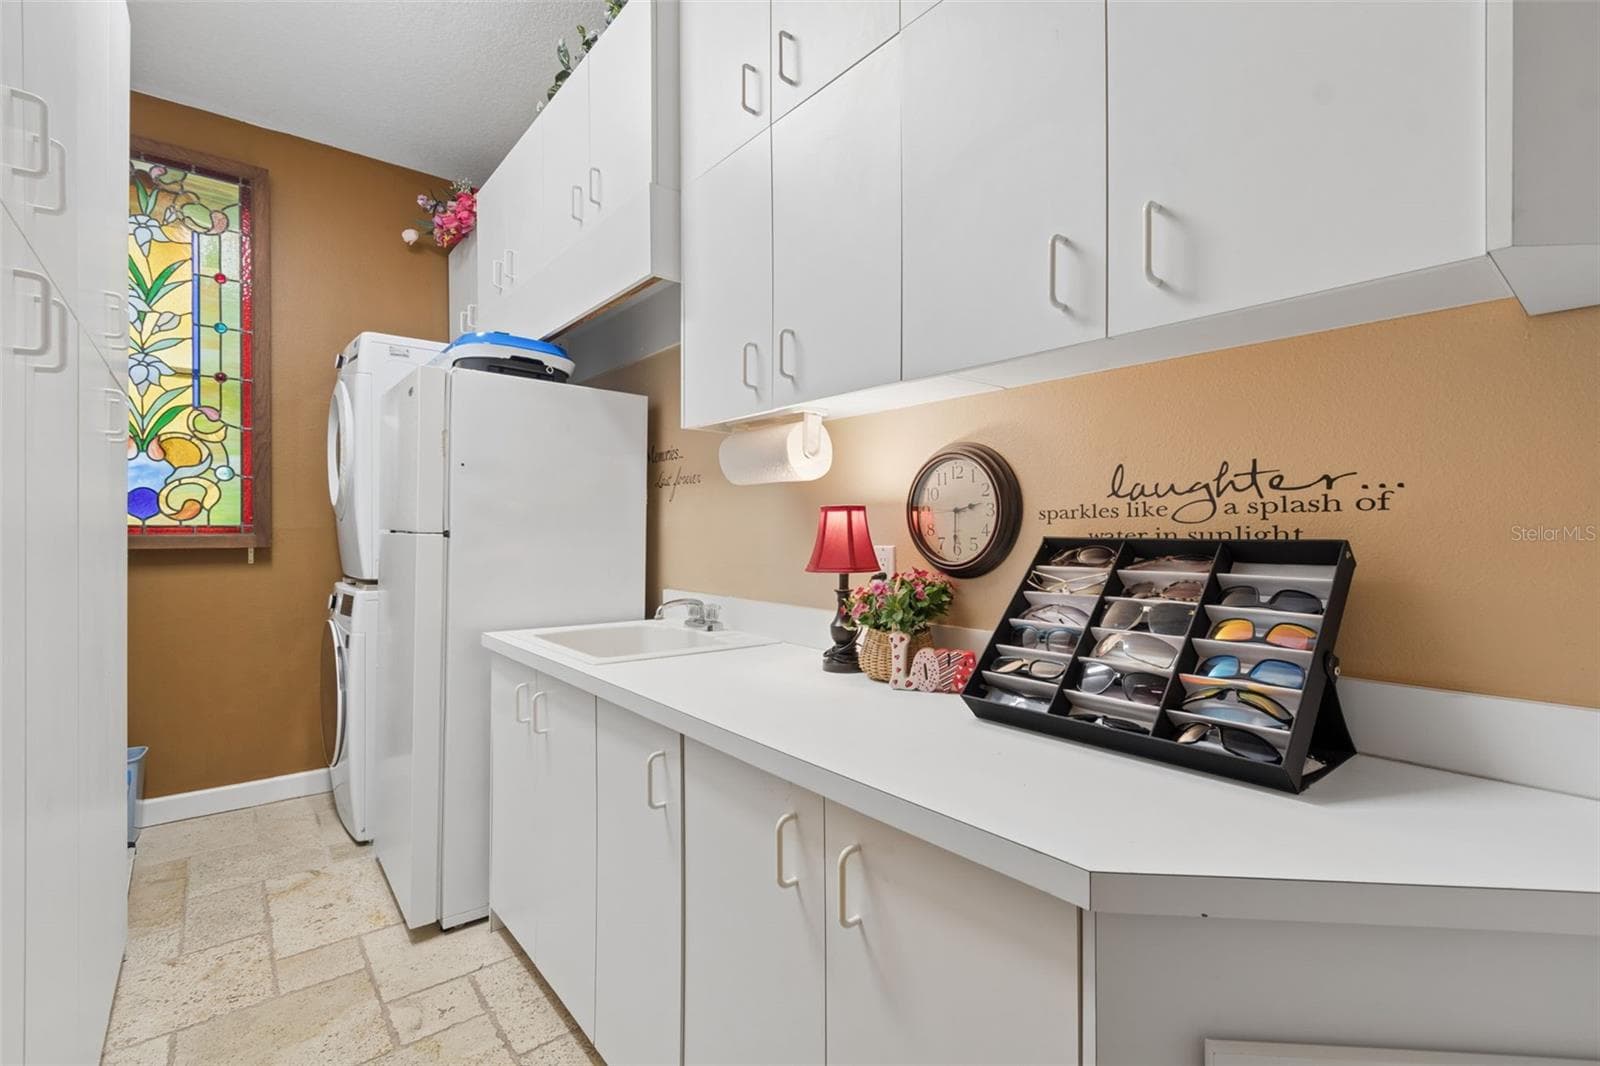
Laundry Room - 17714 GREY EAGLE RD, TAMPA
Single Family Residence at 17714 GREY EAGLE RD, TAMPA, photo 59 of 81
Single Family Residence at 17714 GREY EAGLE RD, TAMPA, photo 60 of 81
Single Family Residence at 17714 GREY EAGLE RD, TAMPA, photo 61 of 81
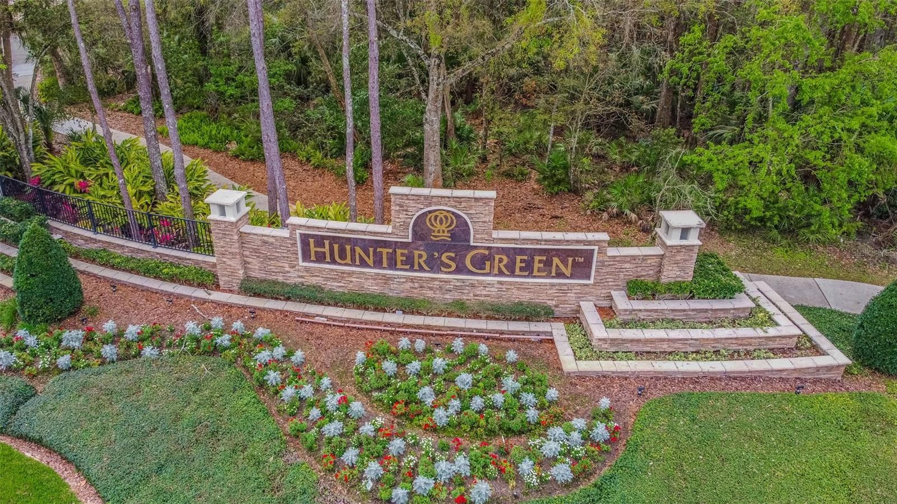
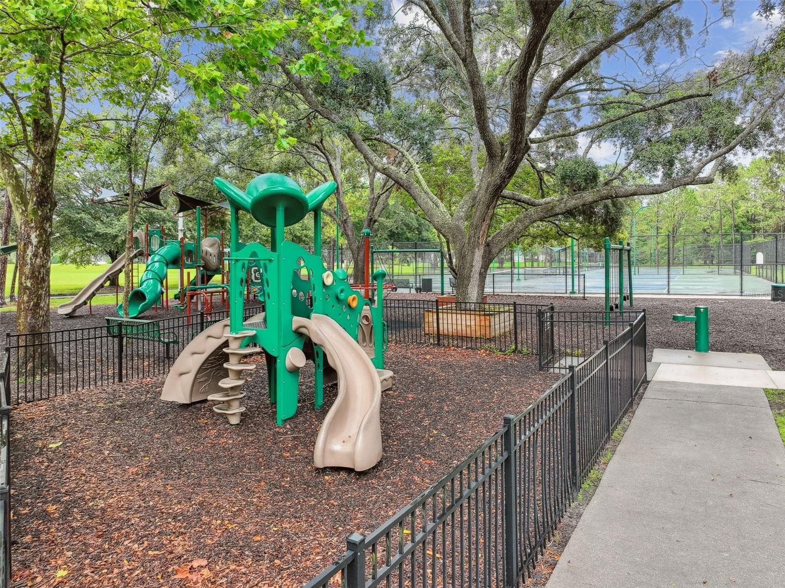
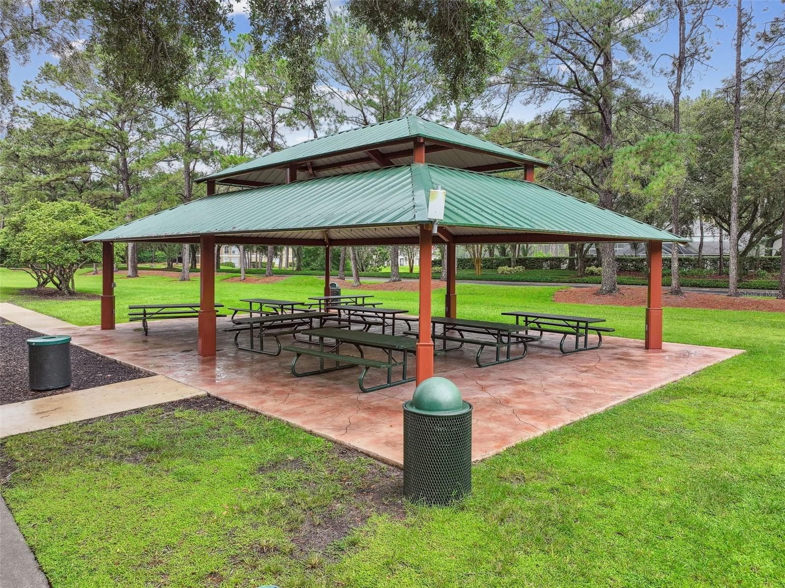
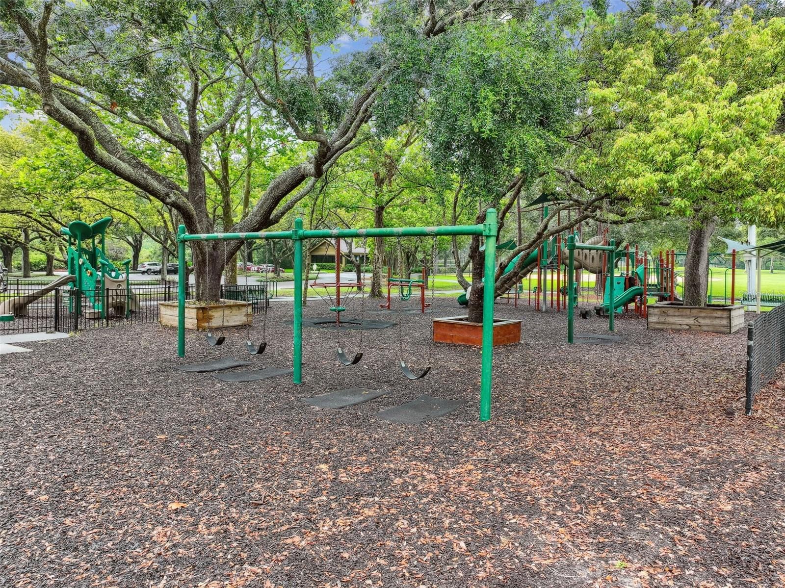
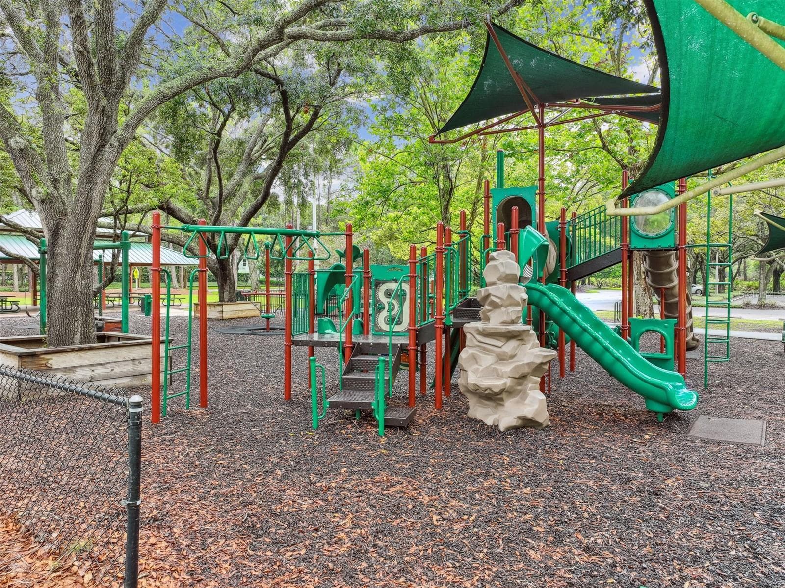
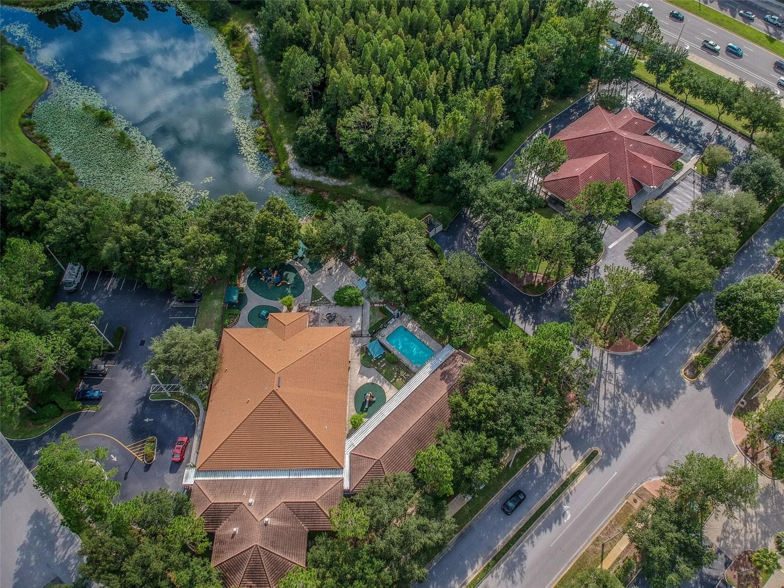
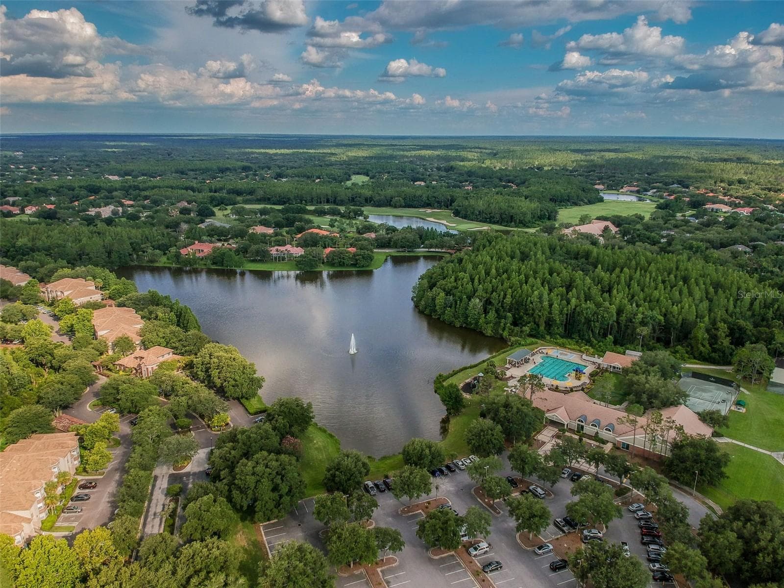
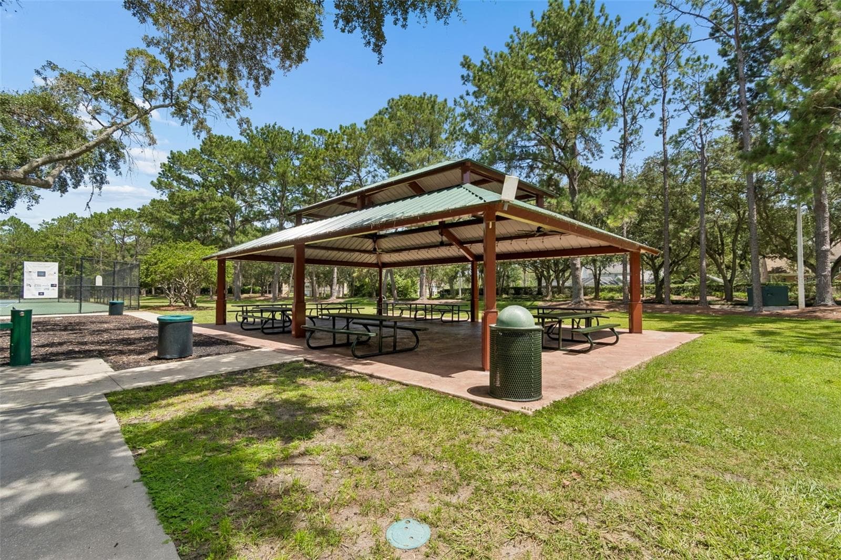
Hunter's Green - Golf Course Community - 17714 GREY EAGLE RD, TAMPA
Single Family Residence at 17714 GREY EAGLE RD, TAMPA, photo 63 of 81
Single Family Residence at 17714 GREY EAGLE RD, TAMPA, photo 64 of 81
Single Family Residence at 17714 GREY EAGLE RD, TAMPA, photo 65 of 81
Single Family Residence at 17714 GREY EAGLE RD, TAMPA, photo 66 of 81
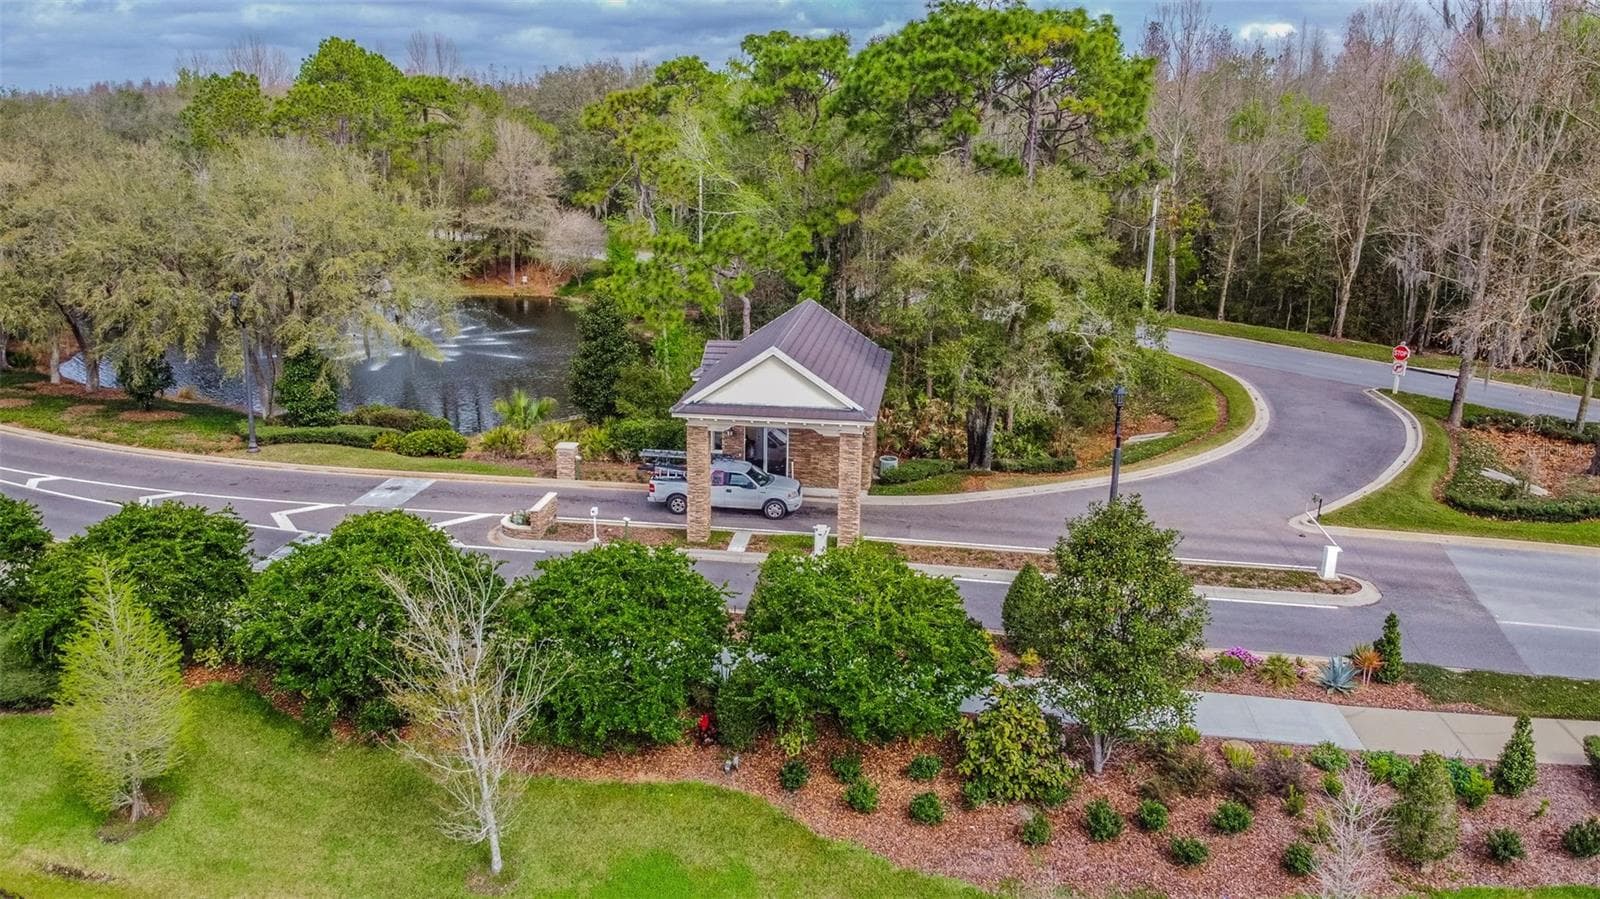
Main Gate - Manned - 17714 GREY EAGLE RD, TAMPA
Single Family Residence at 17714 GREY EAGLE RD, TAMPA, photo 68 of 81
Single Family Residence at 17714 GREY EAGLE RD, TAMPA, photo 69 of 81
Single Family Residence at 17714 GREY EAGLE RD, TAMPA, photo 70 of 81
Single Family Residence at 17714 GREY EAGLE RD, TAMPA, photo 71 of 81
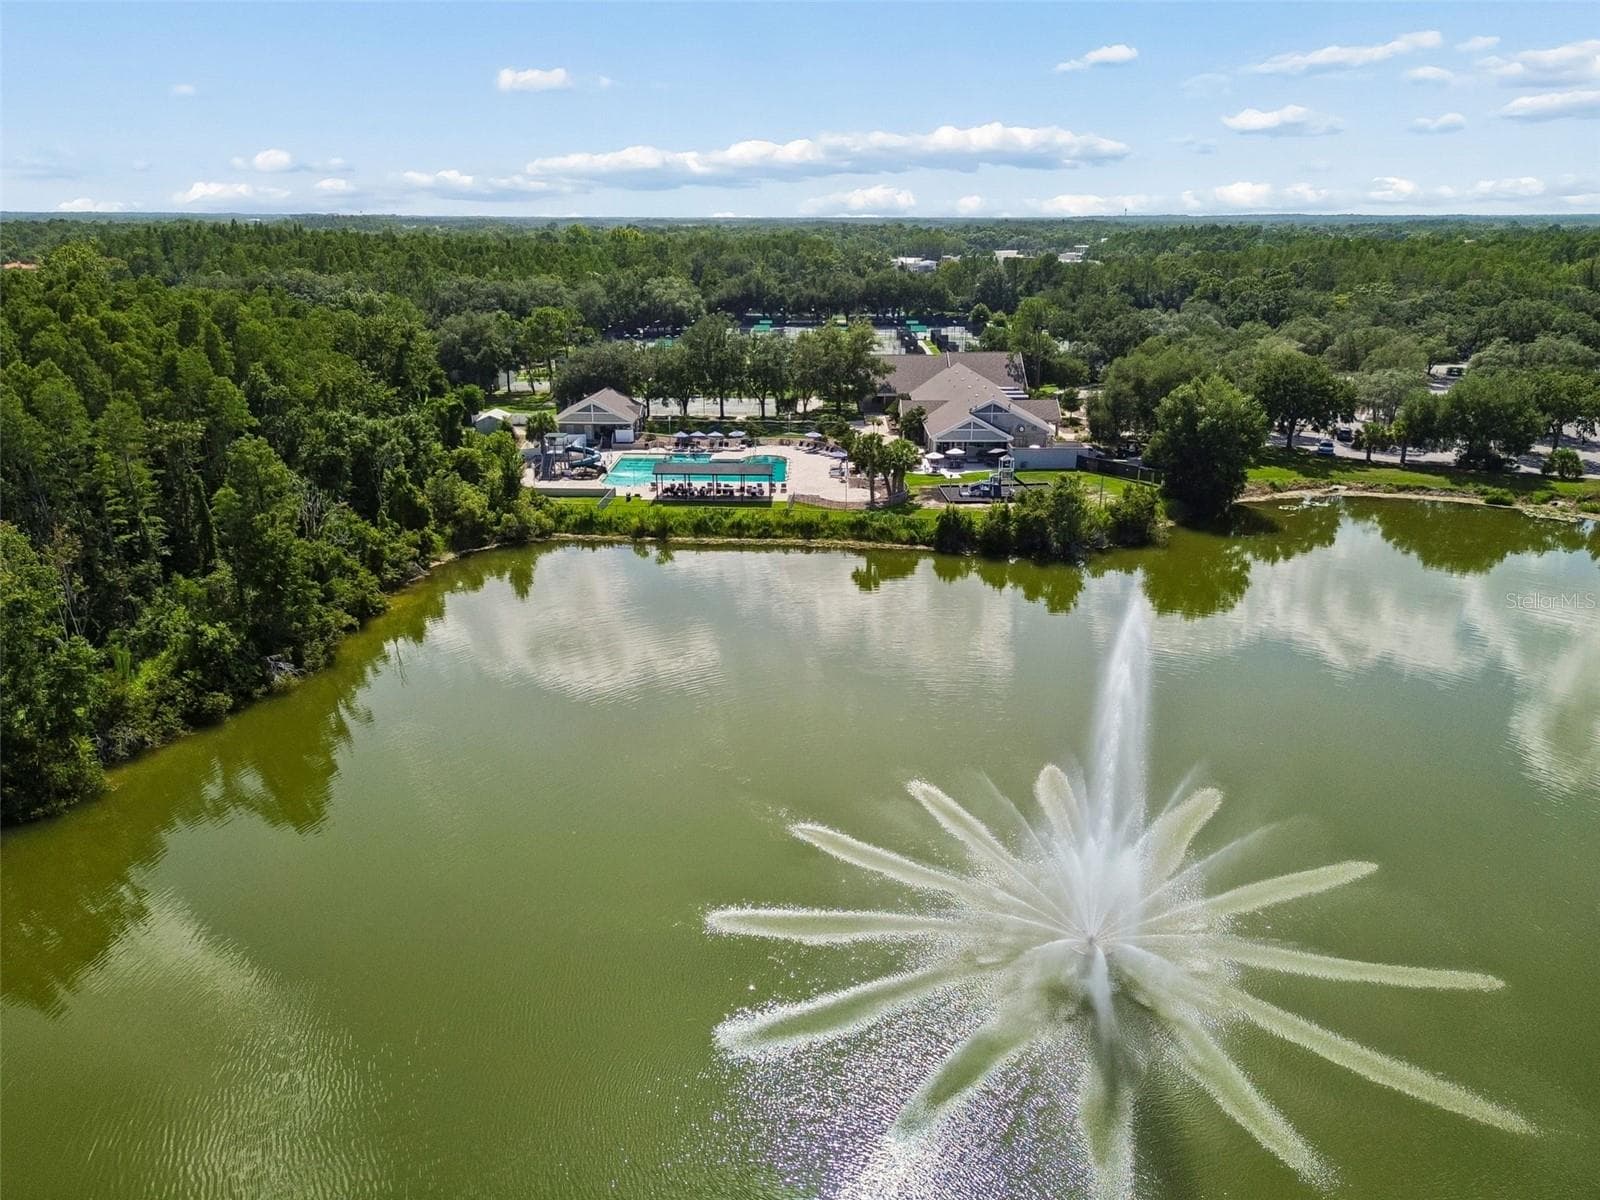
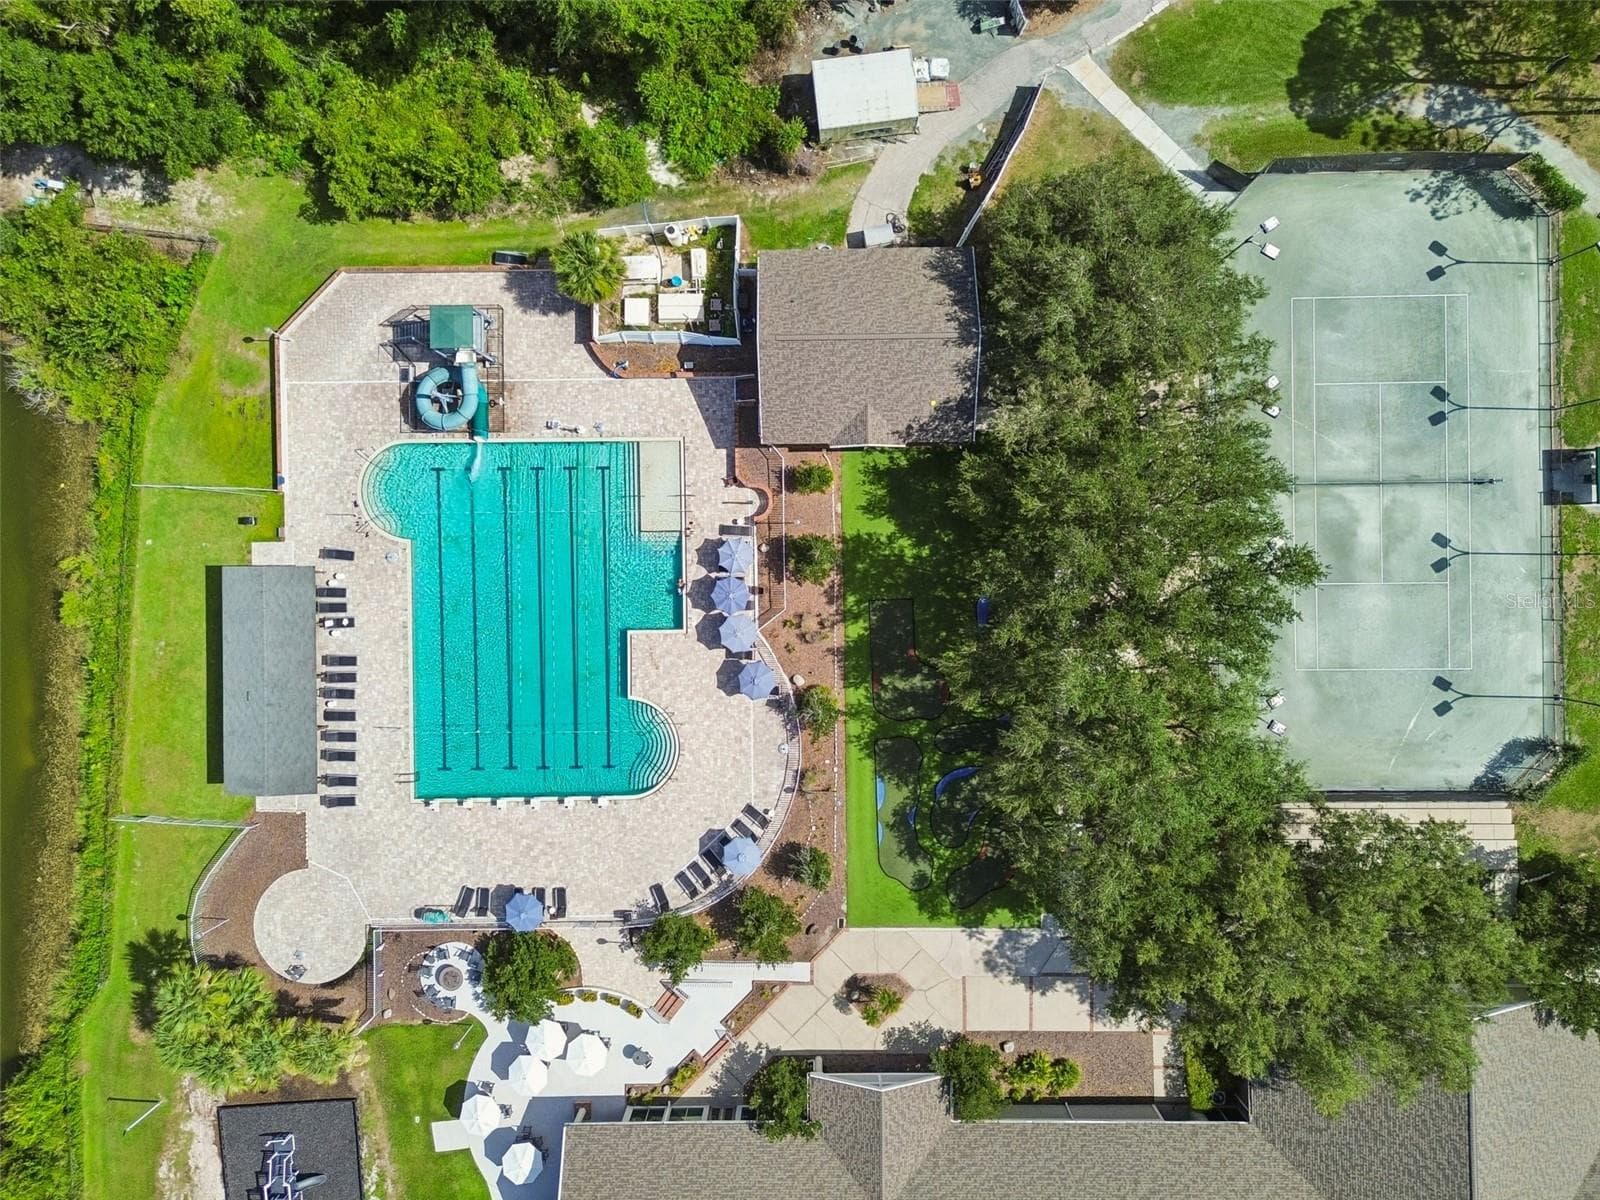
Hunter's Green Country Club - Membership required - 17714 GREY EAGLE RD, TAMPA
Hunter's Green Country Club - 17714 GREY EAGLE RD, TAMPA
Hunter's Green Country Club - TAC - 17714 GREY EAGLE RD, TAMPA
Single Family Residence at 17714 GREY EAGLE RD, TAMPA, photo 77 of 81
Single Family Residence at 17714 GREY EAGLE RD, TAMPA, photo 78 of 81
Single Family Residence at 17714 GREY EAGLE RD, TAMPA, photo 79 of 81
Single Family Residence at 17714 GREY EAGLE RD, TAMPA, photo 80 of 81
Single Family Residence at 17714 GREY EAGLE RD, TAMPA, photo 81 of 81
81 photos

$935,000

17714 GREY EAGLE RD
TAMPA, FL 33647
Listed by Tricia Argabrite · EXP REALTY LLC
Bedrooms
4
Bathrooms
3
Living area
3,234 sqft
Year built
1992

About this home

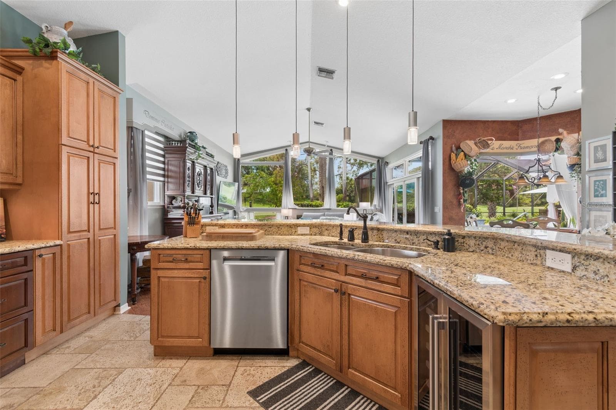
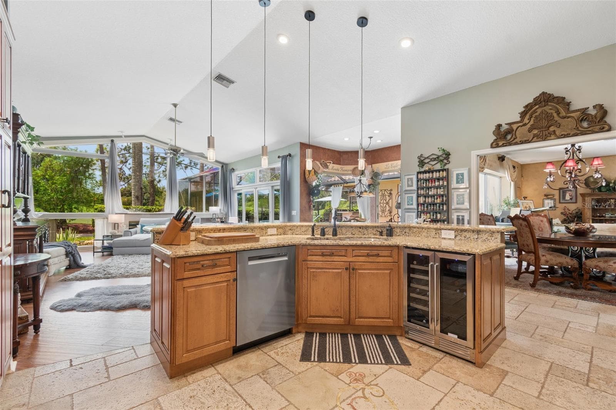
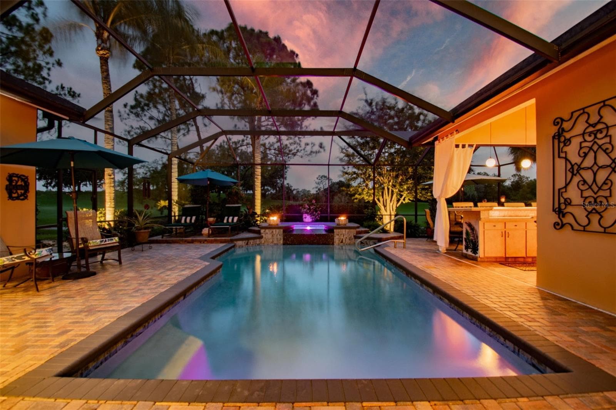
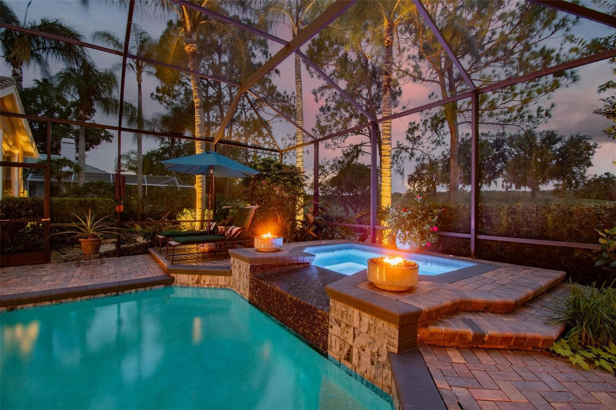
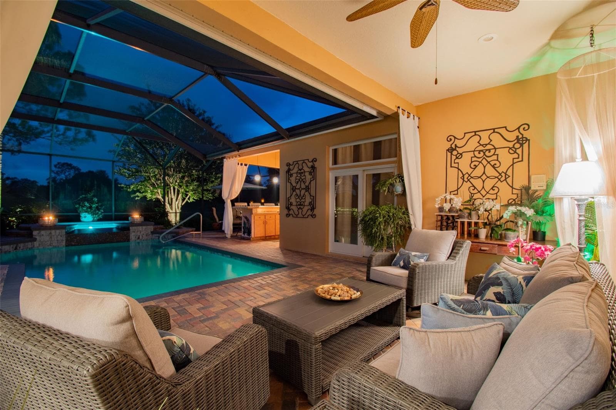
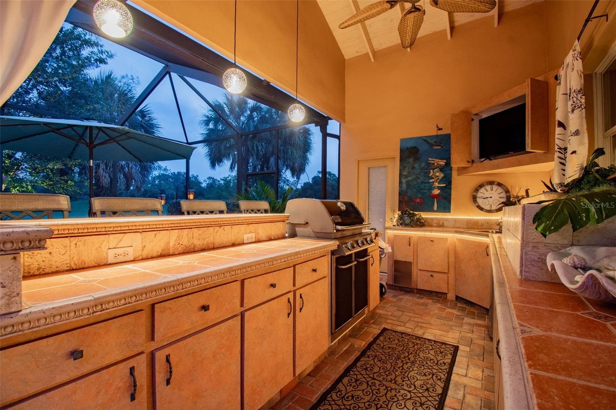
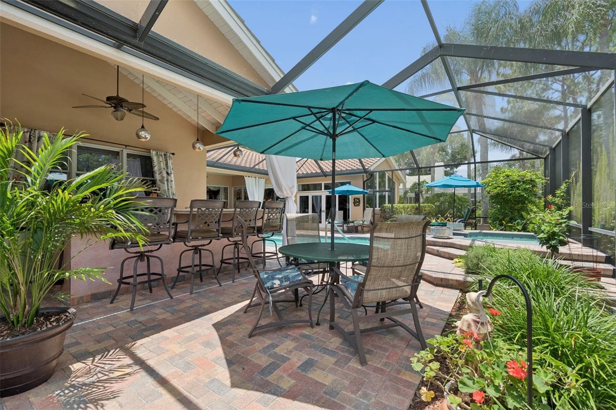
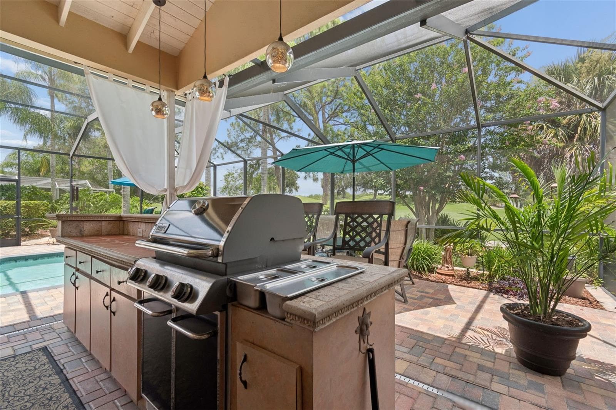
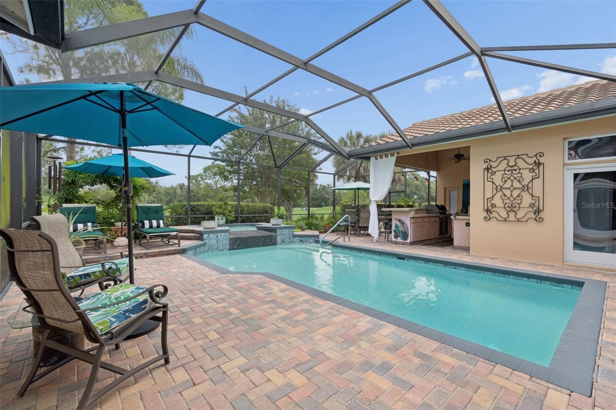
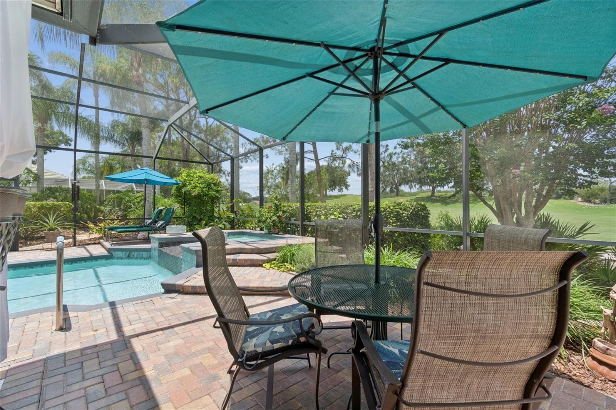
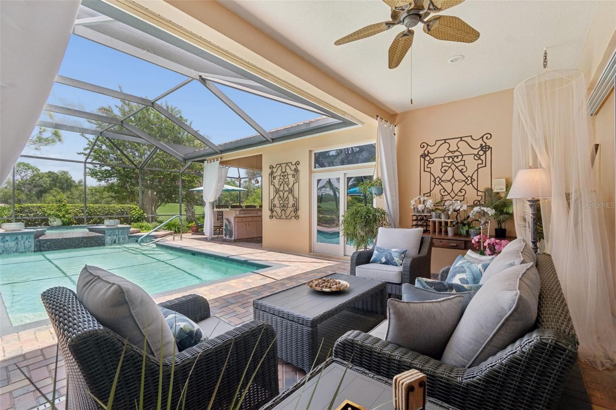
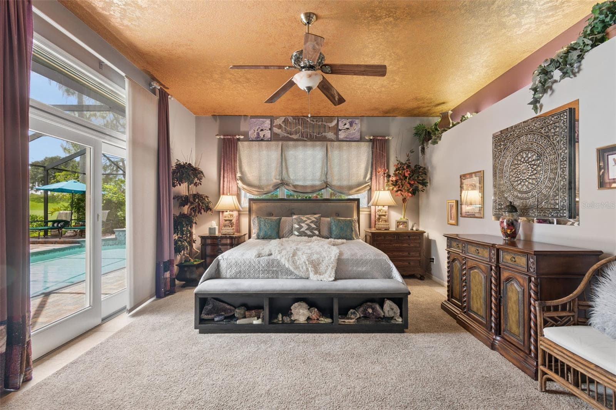
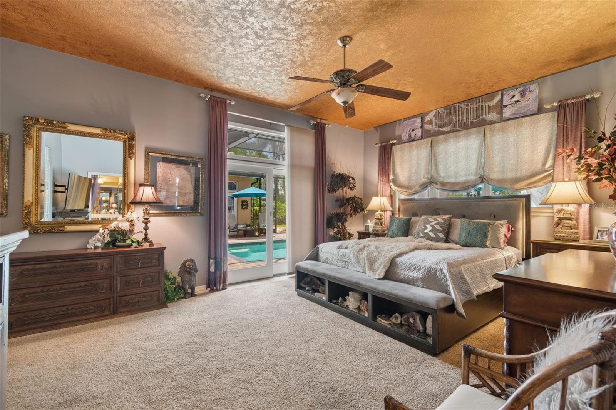
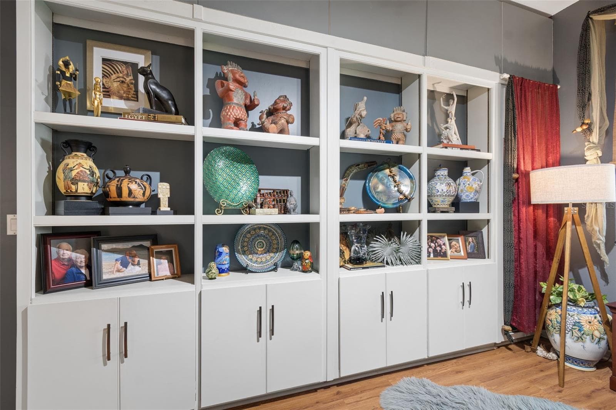
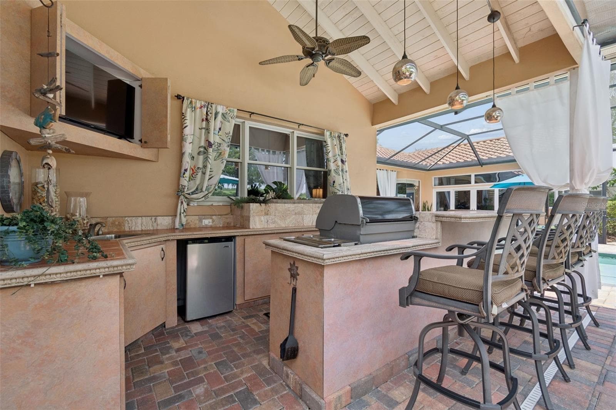
ONE-OF-A-KIND GOLF-COURSE LIVING IN HUNTER’S GREEN! Originally showcased as a MODEL HOME with professionally designed interiors, this distinctive residence is positioned DIRECTLY ON THE GOLF COURSE and filled with exceptional architectural details. Step through the impressive DOUBLE ETCHED-GLASS DOORS and immediately experience a home that feels different. Rich, warm finishes create an inviting sense of character, while the thoughtfully designed layout embraces the RESORT-STYLE POOL AND SPA and sweeping golf-course views, creating a seamless connection between indoor and outdoor living. Elaborate ceiling treatments and designer details enhance the FORMAL DINING AREA, while the elegant MUSIC ROOM, currently showcasing a baby grand piano, overlooks the pool and fairway. At the heart of the home, the beautifully appointed kitchen features a VIKING COOKTOP, SUB-ZERO REFRIGERATOR, WINE REFRIGERATOR and COUNTER SEATING. Open to the spacious GREAT ROOM, the kitchen captures magnificent views through grand architectural windows overlooking the pool and golf course. The expansive PRIMARY SUITE provides a luxurious private retreat. THREE ADDITIONAL BEDROOMS, a DEDICATED OFFICE and THREE FULL BATHROOMS, including a convenient POOL BATH, provide exceptional flexibility for everyday living, working from home and welcoming guests. Designed for the Florida lifestyle, the outdoor living area features a RESORT-STYLE POOL AND SPA, SPACIOUS COVERED LANAI and OUTDOOR KITCHEN, all set against one of the most desirable golf-course backdrops in Hunter’s Green. Enjoy quiet mornings beside the pool, memorable evenings entertaining beneath the lanai and sweeping fairway views throughout the day. Located within one of New Tampa’s most established 24-HOUR GUARD-GATED GOLF COMMUNITIES, this exceptional former model home offers privacy, character and a lifestyle rarely available. Conveniently located near I-75, shopping, dining, Moffitt Cancer Center, James A. Haley Veterans’ Hospital and several additional medical facilities. This is more than a beautiful home. It is an EXTRAORDINARY VIEW, AN ENVIABLE SETTING AND A FEELING YOU WILL NOT FORGET.

Highlights

Private poolFireplace

Property details

MLS
Stellar MLS
MLS #
MFRTB8539678
Property type
Single Family Residence
Subdivision
HUNTERS GREEN PRCL 6
Status
Active
Days on market
52
On market date
August 20, 2026
Stories
N/A
Total bathrooms
3
Garage spaces
2
Parking spaces
N/A
Lot size
0.24 acres
Loading map…

Nearby schools

Within 10 miles. School directory data from the National Center for Education Statistics (NCES), accessed via the Urban Institute Education Data API. Local Score is calculated by INNOVATE Real Estate; where a state rating is shown, it comes from that state's own official school report card.

Elementary
HUNTER'S GREEN ELEMENTARY SCHOOL
1.73 mi away · Grades -1-5
Nearest school -- attendance-zone data not available here
4.0
Local Score (student-teacher ratio only (preliminary -- will incorporate state test-score data once available)) -- not an official state rating
Enrollment
739
Student:teacher ratio
14.2:1
District
HILLSBOROUGH
Middle
LIBERTY MIDDLE SCHOOL
1.79 mi away · Grades 6-8
Nearest school -- attendance-zone data not available here
2.0
Local Score (student-teacher ratio only (preliminary -- will incorporate state test-score data once available)) -- not an official state rating
Enrollment
1,139
Student:teacher ratio
19.0:1
District
HILLSBOROUGH
High
FREEDOM HIGH SCHOOL
1.89 mi away · Grades 9-12
Nearest school -- attendance-zone data not available here
1.0
Local Score (student-teacher ratio only (preliminary -- will incorporate state test-score data once available)) -- not an official state rating
Enrollment
1,829
Student:teacher ratio
22.3:1
District
HILLSBOROUGH

Walkability

Blended score for TAMPA's center, calculated by INNOVATE Real Estate from two sources: the EPA's National Walkability Index (street network, transit, land-use mix) and Google Places amenity data (what's actually reachable on foot from this point). 60% EPA National Walkability Index + 40% nearby-amenity density (Google Places).

56
Somewhat walkable
out of 100
EPA National Walkability Index
7.2 / 20 -- Below average walkable
Google Places amenity density
85 / 100
Restaurants & cafes20
Grocery stores4
Parks2
Schools1
Transit stops4
Pharmacies2

Market position

How this listing compares to current activity in TAMPA, from live MLS data.

On the market 52 days -- 31 fewer days than TAMPA's current average of 83 days.
For reference, the median list price across 6,367 active listings in TAMPA right now is $344,999.

Mortgage calculator

Estimate only - actual rate and payment depend on your lender, credit, and loan program.

$
%
%
Adjust tax / insurance estimates
% / yr
$
/mo
Est. monthly payment
$5,781/mo
$187,000 down
$748,000 loan
Principal & interest$4,852
Property tax (est.)$779
Home insurance (est.)$150

Similar homes you might like

Data source: Listing information provided by Stellar MLS (mfrmls) via Trestle/CoreLogic. Last updated 12 days ago.

Information herein deemed reliable but not guaranteed; all measurements, school assignments, HOA fees, taxes, and feature lists are approximate and should be independently verified. Equal Housing Opportunity.