
$580,000
About this home
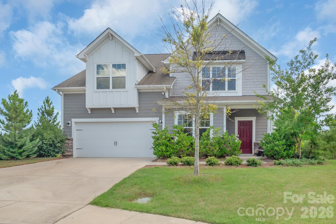
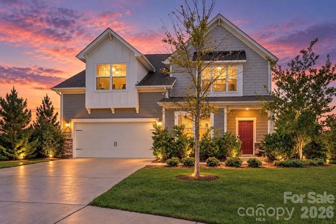
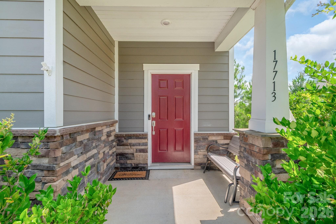
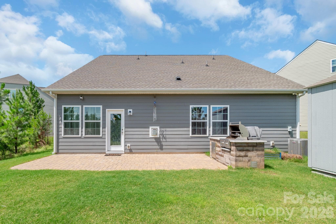
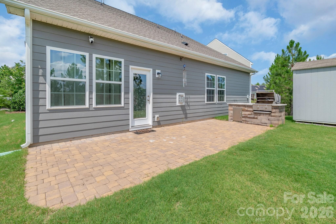
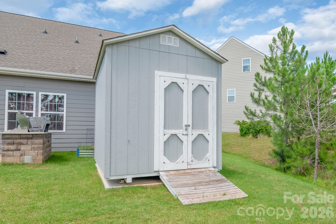
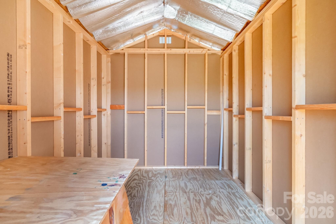
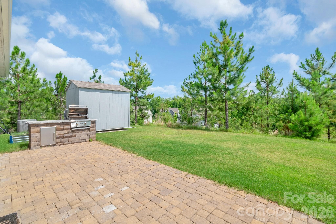
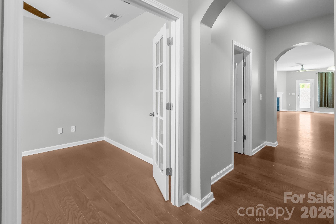
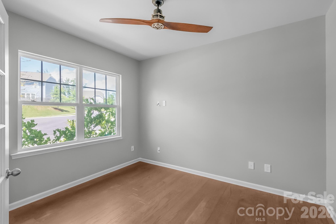
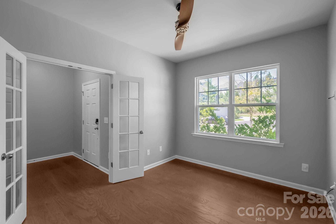
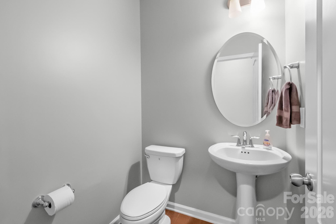
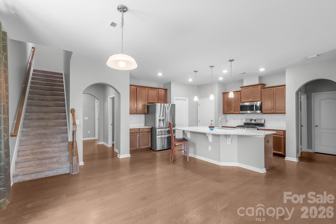
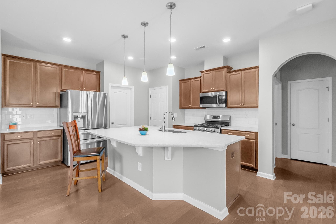
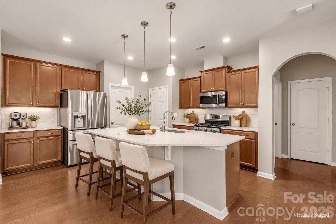
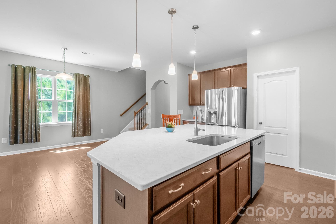
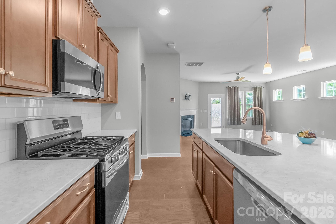
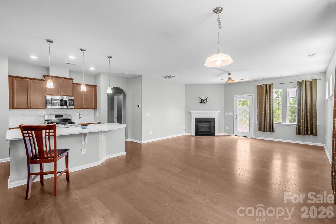
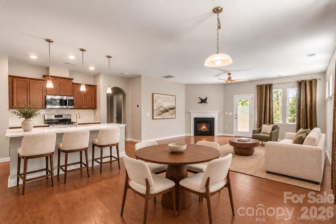
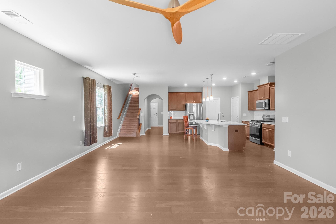
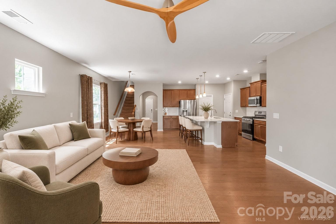
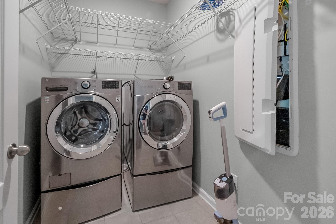
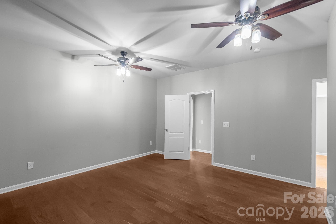
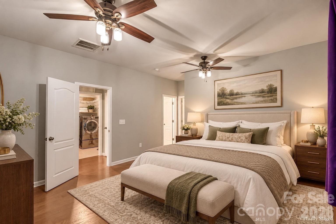
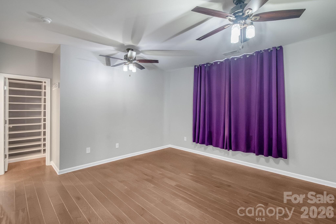
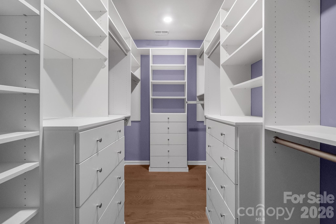
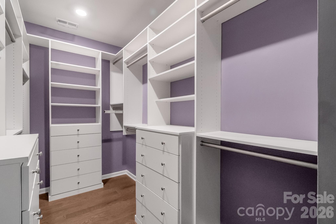
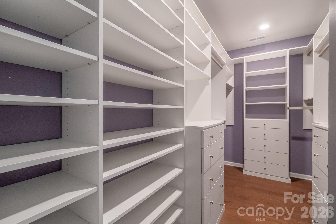
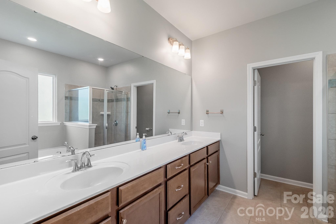
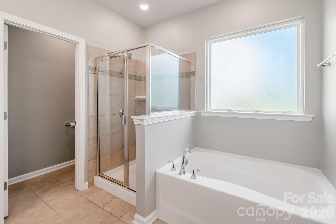
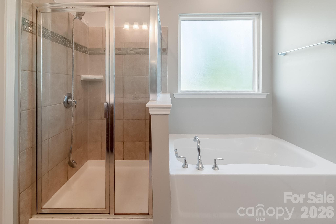
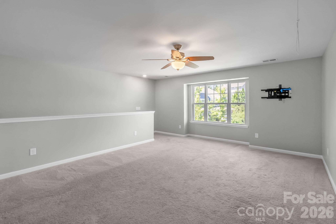
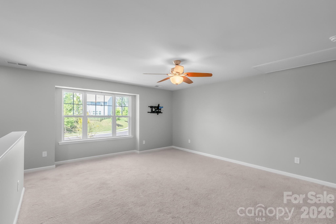
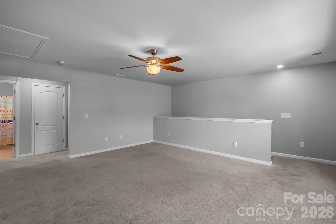
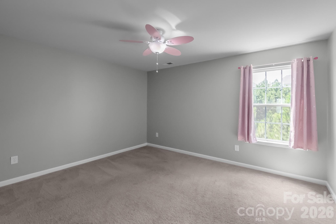
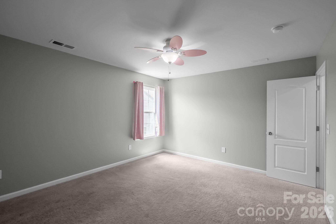
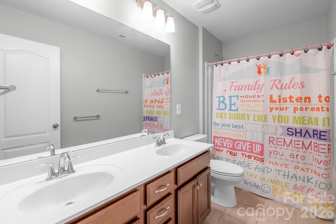
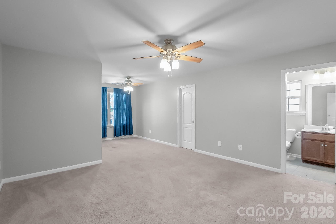
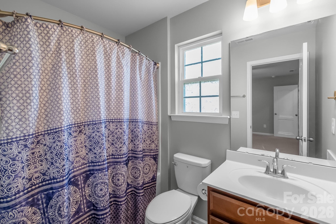
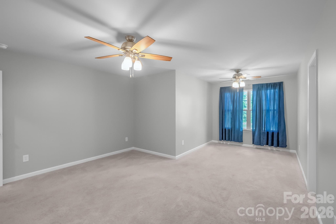
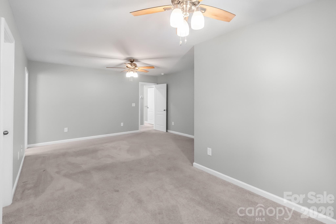
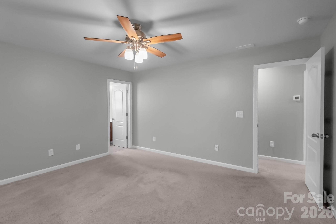
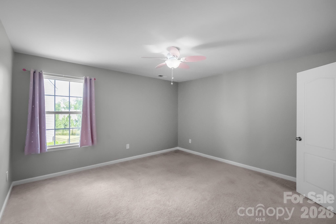
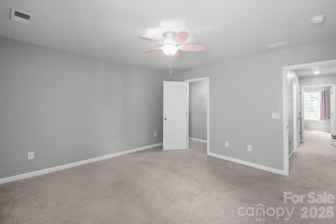
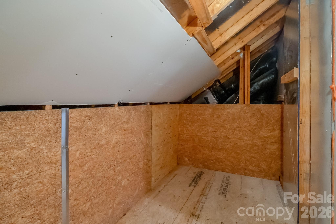
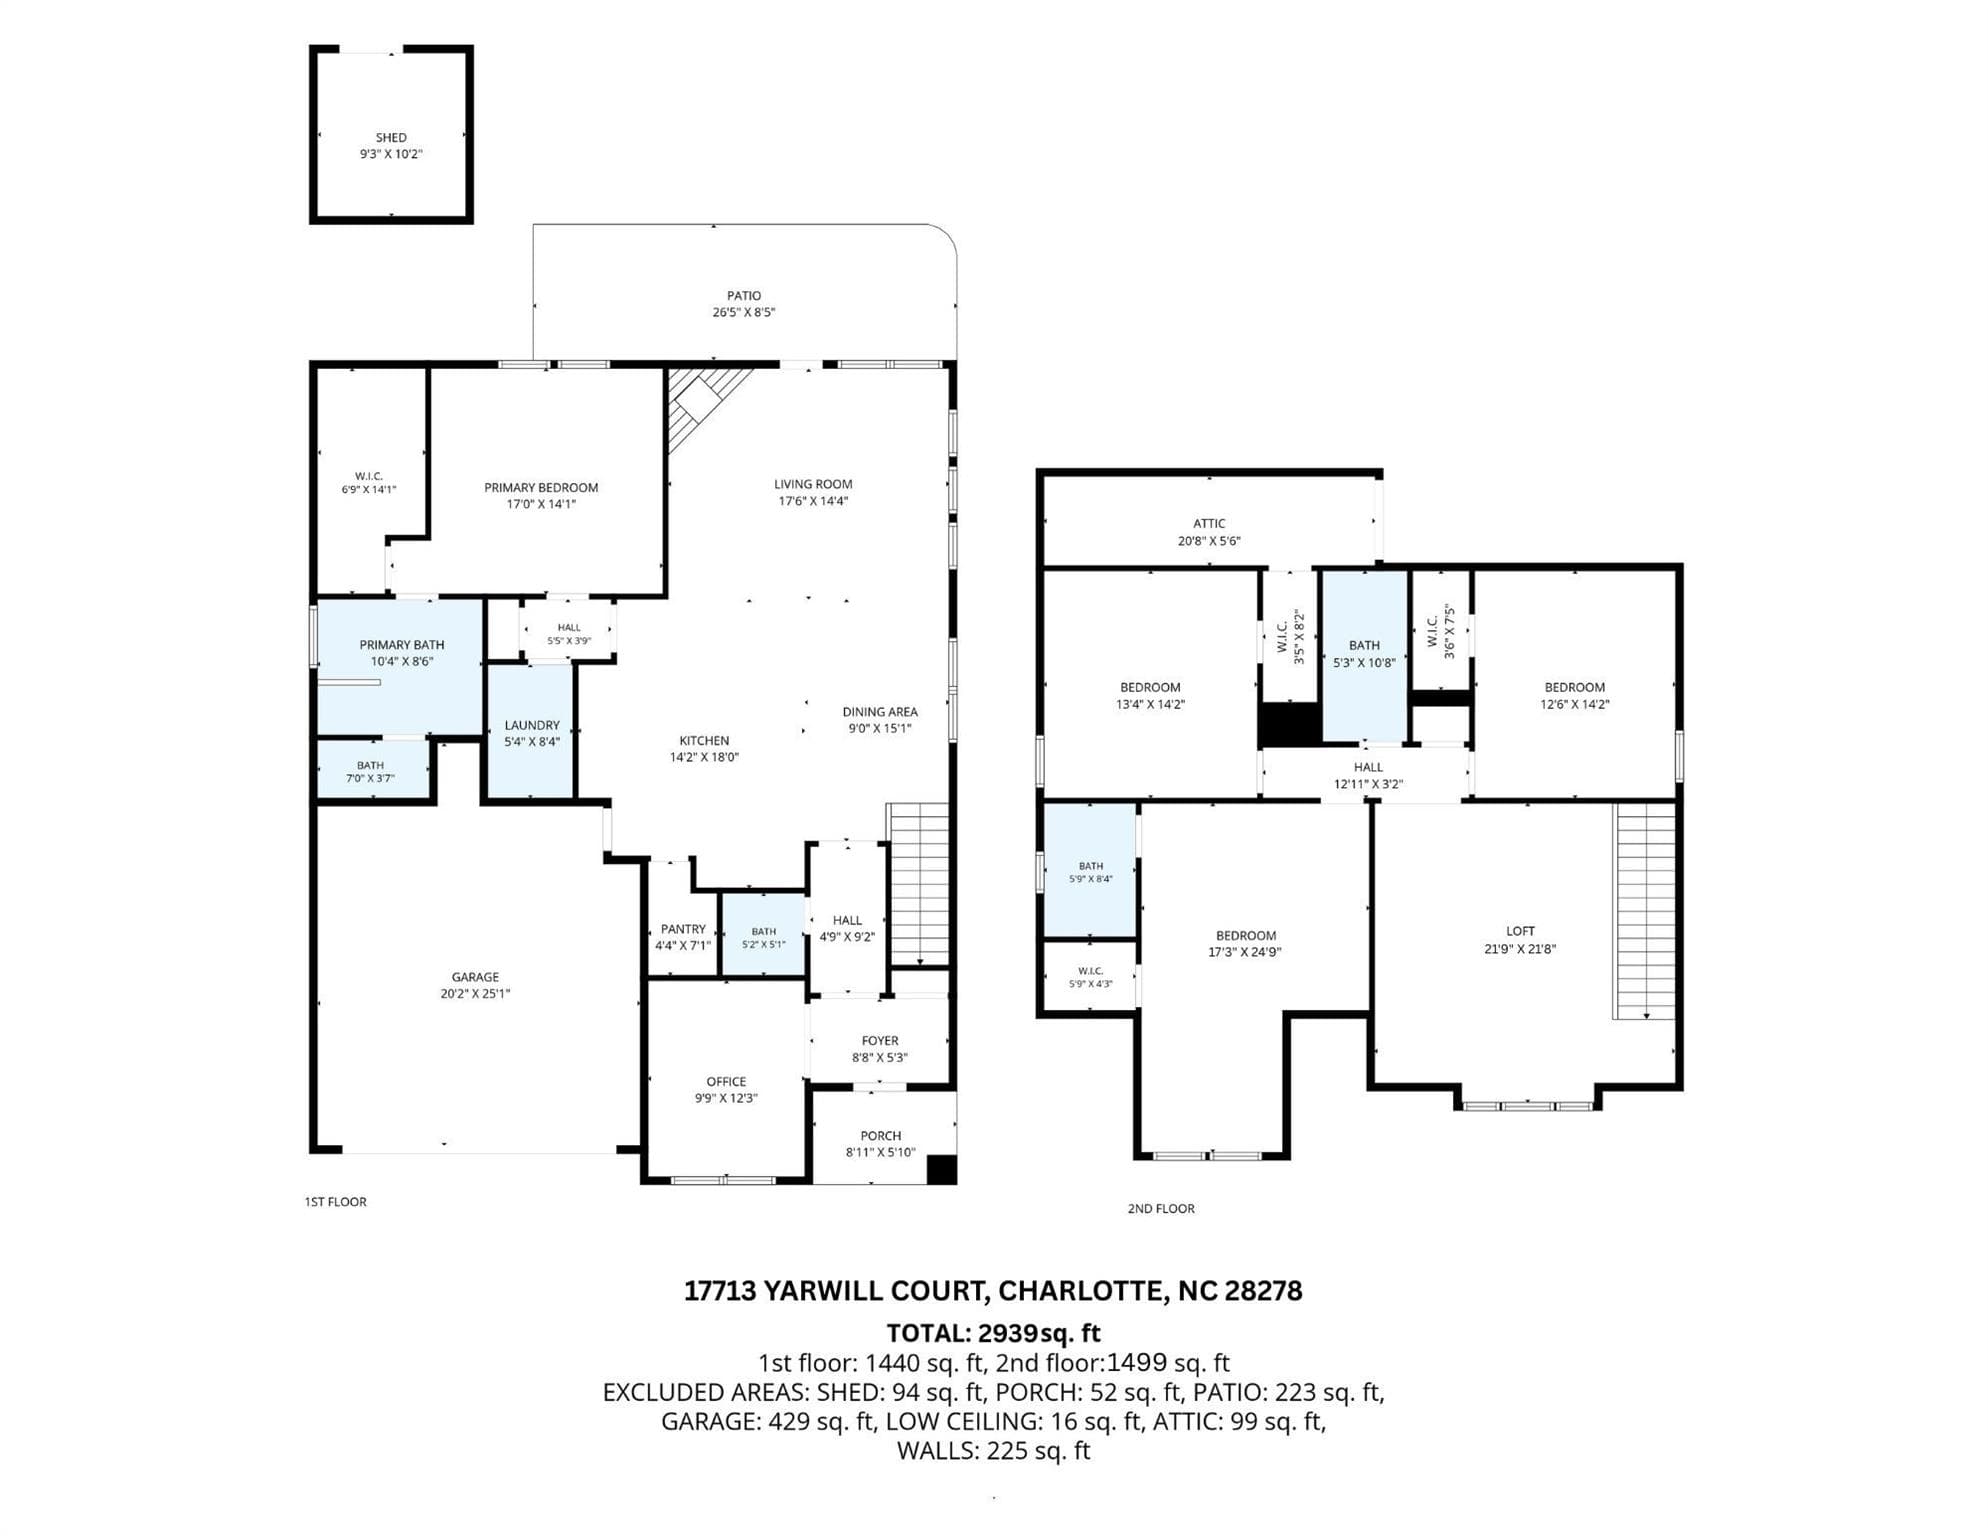
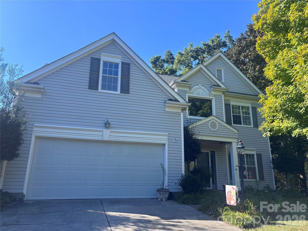
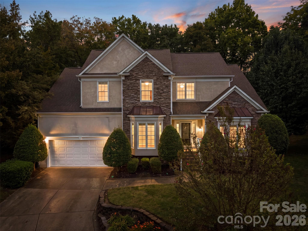
SELLER OFFERING $15,000 BUYER CREDIT WITH ACCEPTABLE OFFER! Use it toward closing costs, an interest-rate buy-down, or other allowable expenses—giving you more flexibility to make this home yours. What if your next home checked every box...and then added a few you didn't know you wanted? Located just steps from The Palisades' incredible resort-style amenities, this beautifully upgraded home offers the perfect blend of everyday comfort and exceptional entertaining. Whether you're hosting family, working from home, accommodating guests, or simply enjoying a quiet evening on the patio, every space has been thoughtfully designed to fit the way you live. One of this home's standout features is its **two true primary suites**—one on the main level and another upstairs—offering incredible flexibility for multi-generational living, long-term guests, or the luxury of choosing your own private retreat. The open-concept kitchen is the heart of the home, featuring a massive center island, oversized walk-in pantry, and seamless flow into the spacious living area with a cozy gas fireplace. Need room to spread out? You'll also find a dedicated home office, an enormous loft perfect for movie nights or game days, four generously sized bedrooms, 3.5 bathrooms, and abundant walk-in attic storage. The upgrades continue outside with an extended driveway, an expanded patio complete with a built-in gas grill, and an insulated storage shed with a workbench—perfect for hobbies, projects, or additional storage. Inside, you'll appreciate thoughtful touches like a custom-designed closet in the main-level primary suite, ceiling fans throughout, extra laundry room shelving, and a smart thermostat. Living in The Palisades means your weekends can be whatever you want them to be. Spend the morning in the fitness center, cool off at the resort-style pool with waterslide, challenge friends to pickleball or basketball, take a stroll on the scenic walking trails, or meet neighbors at the clubhouse—all just moments from your front door. This isn't just a beautiful house. It's the kind of home that makes everyday life a little easier, weekends a lot more fun, and leaving for vacation a little harder.
Highlights
Property details
- MLS
- Canopy MLS
- MLS #
- CAR4400457
- Property type
- Single Family Residence
- Subdivision
- The Palisades
- Status
- Active
- Days on market
- 101
- On market date
- July 8, 2026
- Stories
- N/A
- Total bathrooms
- 3.5
- Garage spaces
- 2
- Parking spaces
- N/A
- Lot size
- N/A
Location
Get directions →Nearby schools
Within 10 miles. School directory data from the National Center for Education Statistics (NCES), accessed via the Urban Institute Education Data API. Local Score is calculated by INNOVATE Real Estate; where a state rating is shown, it comes from that state's own official school report card.
- Enrollment
- 821
- Student:teacher ratio
- 18.7:1
- District
- Charlotte-Mecklenburg Schools
- Enrollment
- 1,328
- Student:teacher ratio
- 17.0:1
- District
- Charlotte-Mecklenburg Schools
- Enrollment
- 166
- Student:teacher ratio
- 41.5:1
- District
- Charlotte-Mecklenburg Schools
Walkability
Blended score for Charlotte's center, calculated by INNOVATE Real Estate from two sources: the EPA's National Walkability Index (street network, transit, land-use mix) and Google Places amenity data (what's actually reachable on foot from this point). 60% EPA National Walkability Index + 40% nearby-amenity density (Google Places).
Market position
How this listing compares to current activity in Charlotte, from live MLS data.
Mortgage calculator
Estimate only - actual rate and payment depend on your lender, credit, and loan program.
Adjust tax / insurance estimates
Similar homes you might like






Data source: Listing information provided by Canopy MLS (carolina) via Trestle/CoreLogic. Last updated 7 days ago.
Information herein deemed reliable but not guaranteed; all measurements, school assignments, HOA fees, taxes, and feature lists are approximate and should be independently verified. Equal Housing Opportunity.