047_file_4563 - 177 Granger Trail, Burlington, NC 27215
Twilight Front of home - 177 Granger Trail, Burlington, NC 27215
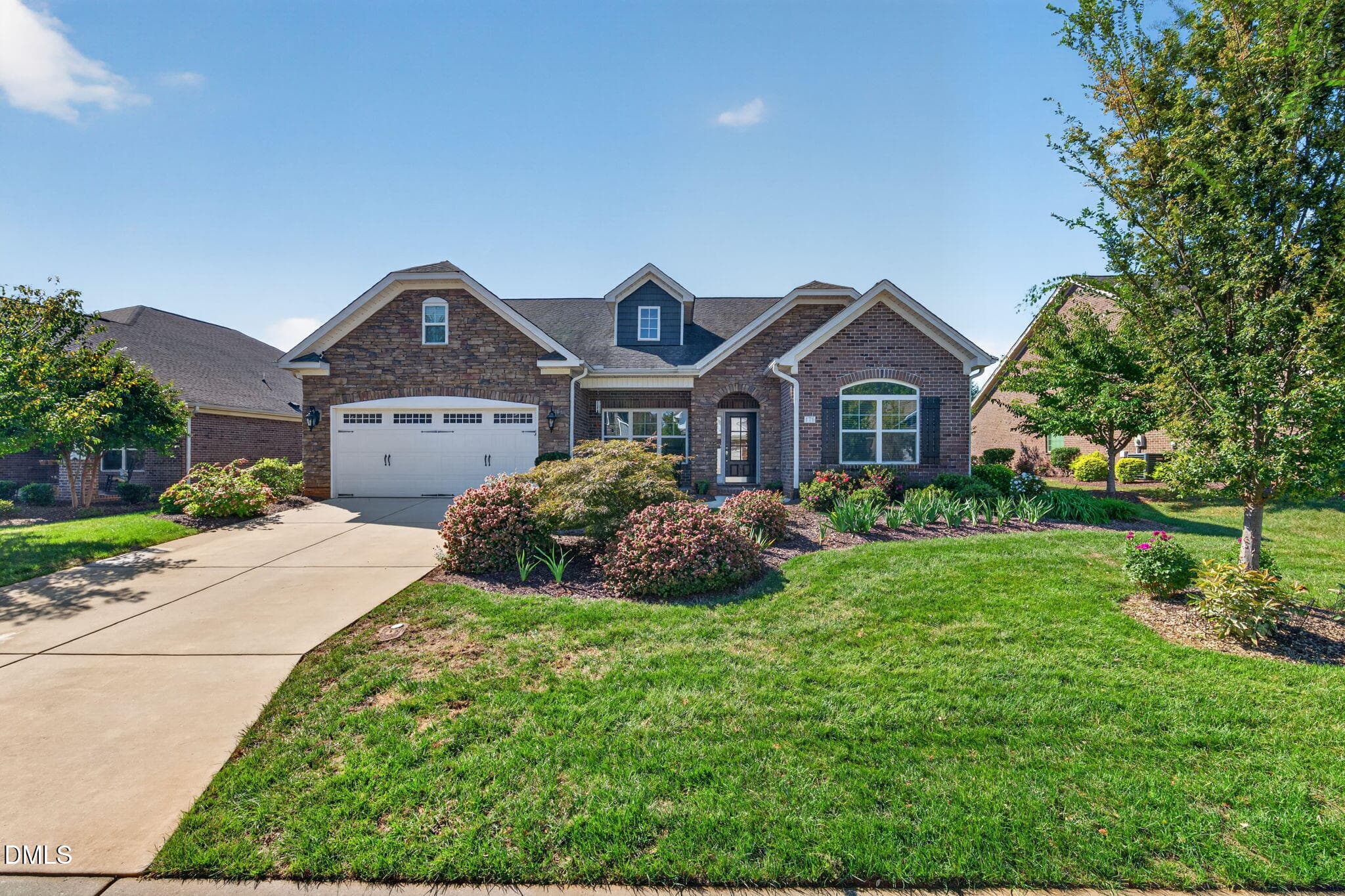
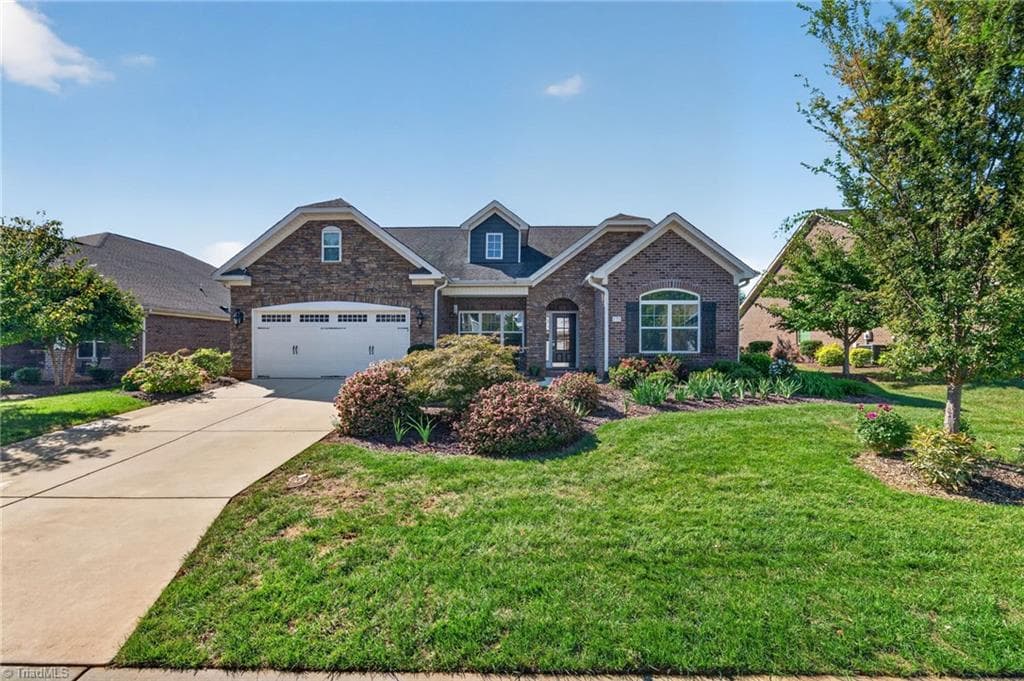
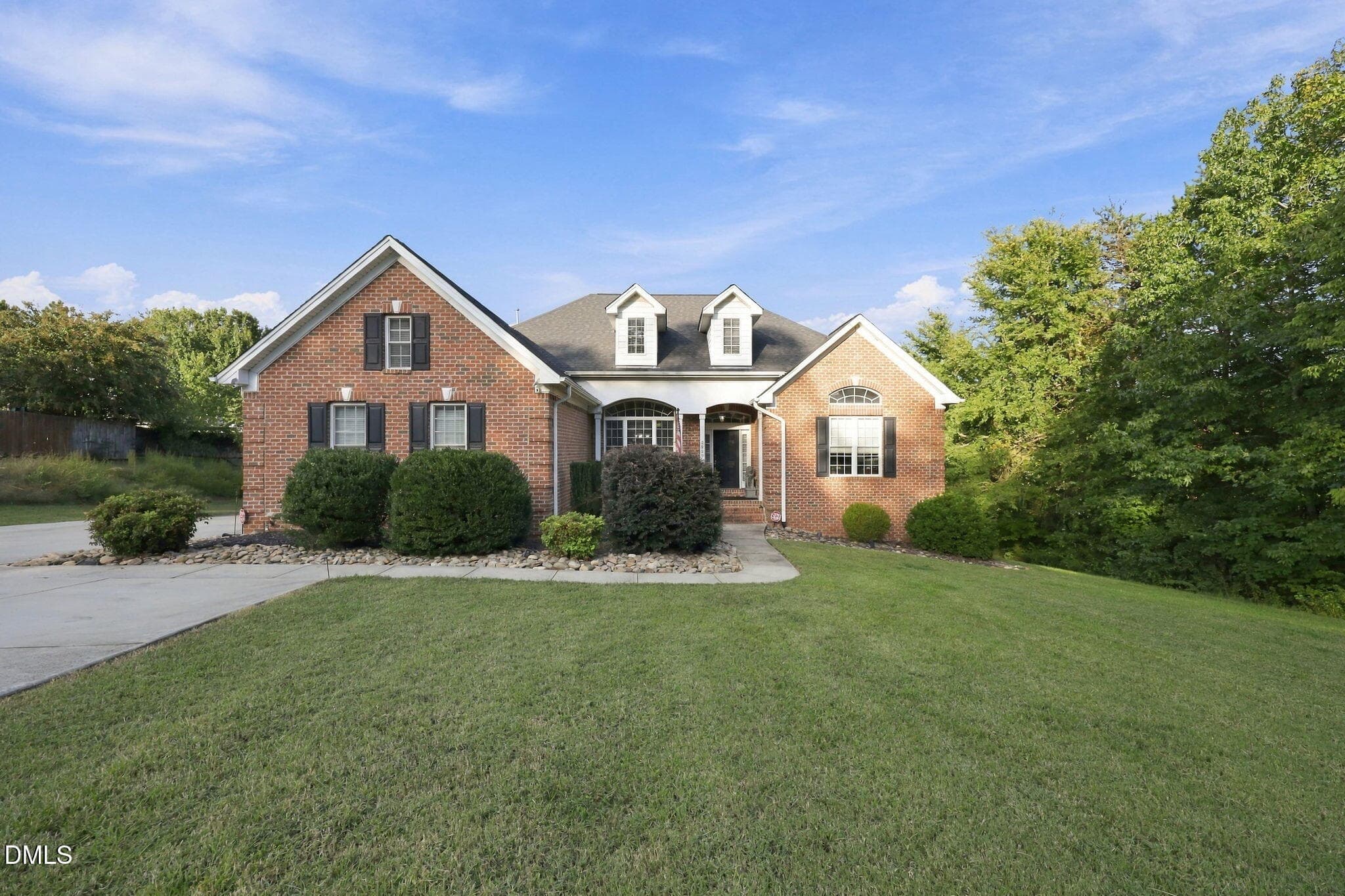
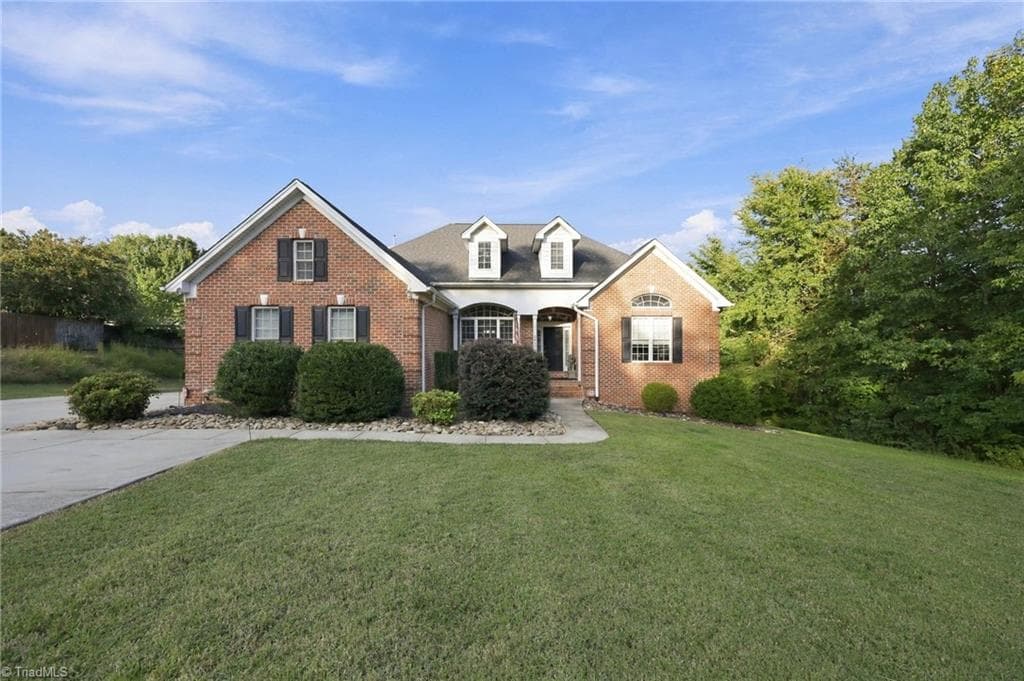
Front of Home - 177 Granger Trail, Burlington, NC 27215
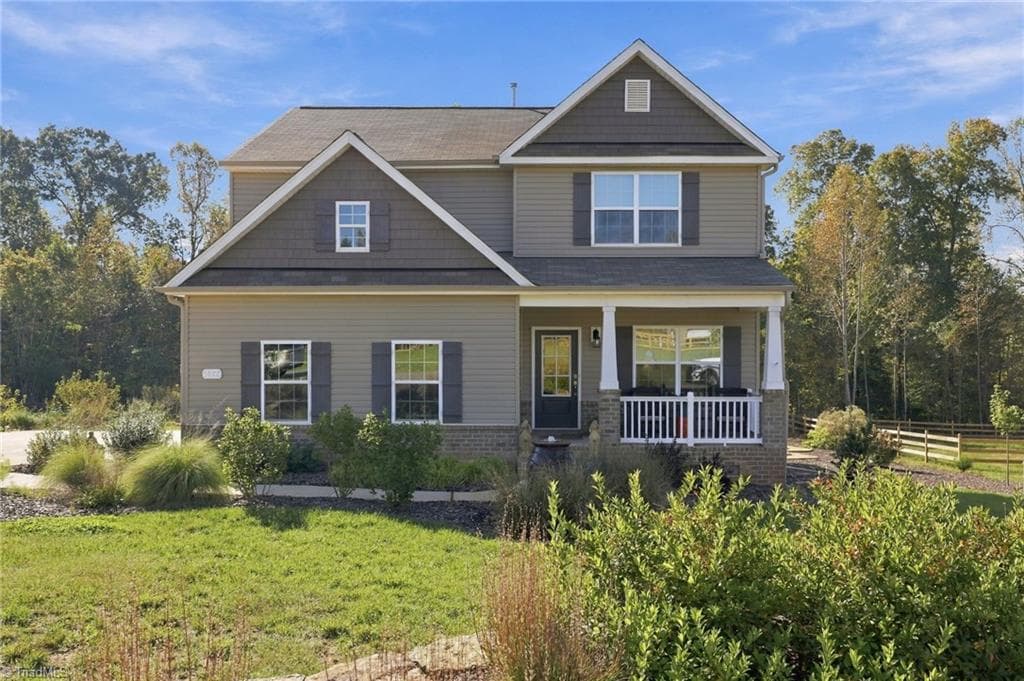
Left side - 177 Granger Trail, Burlington, NC 27215
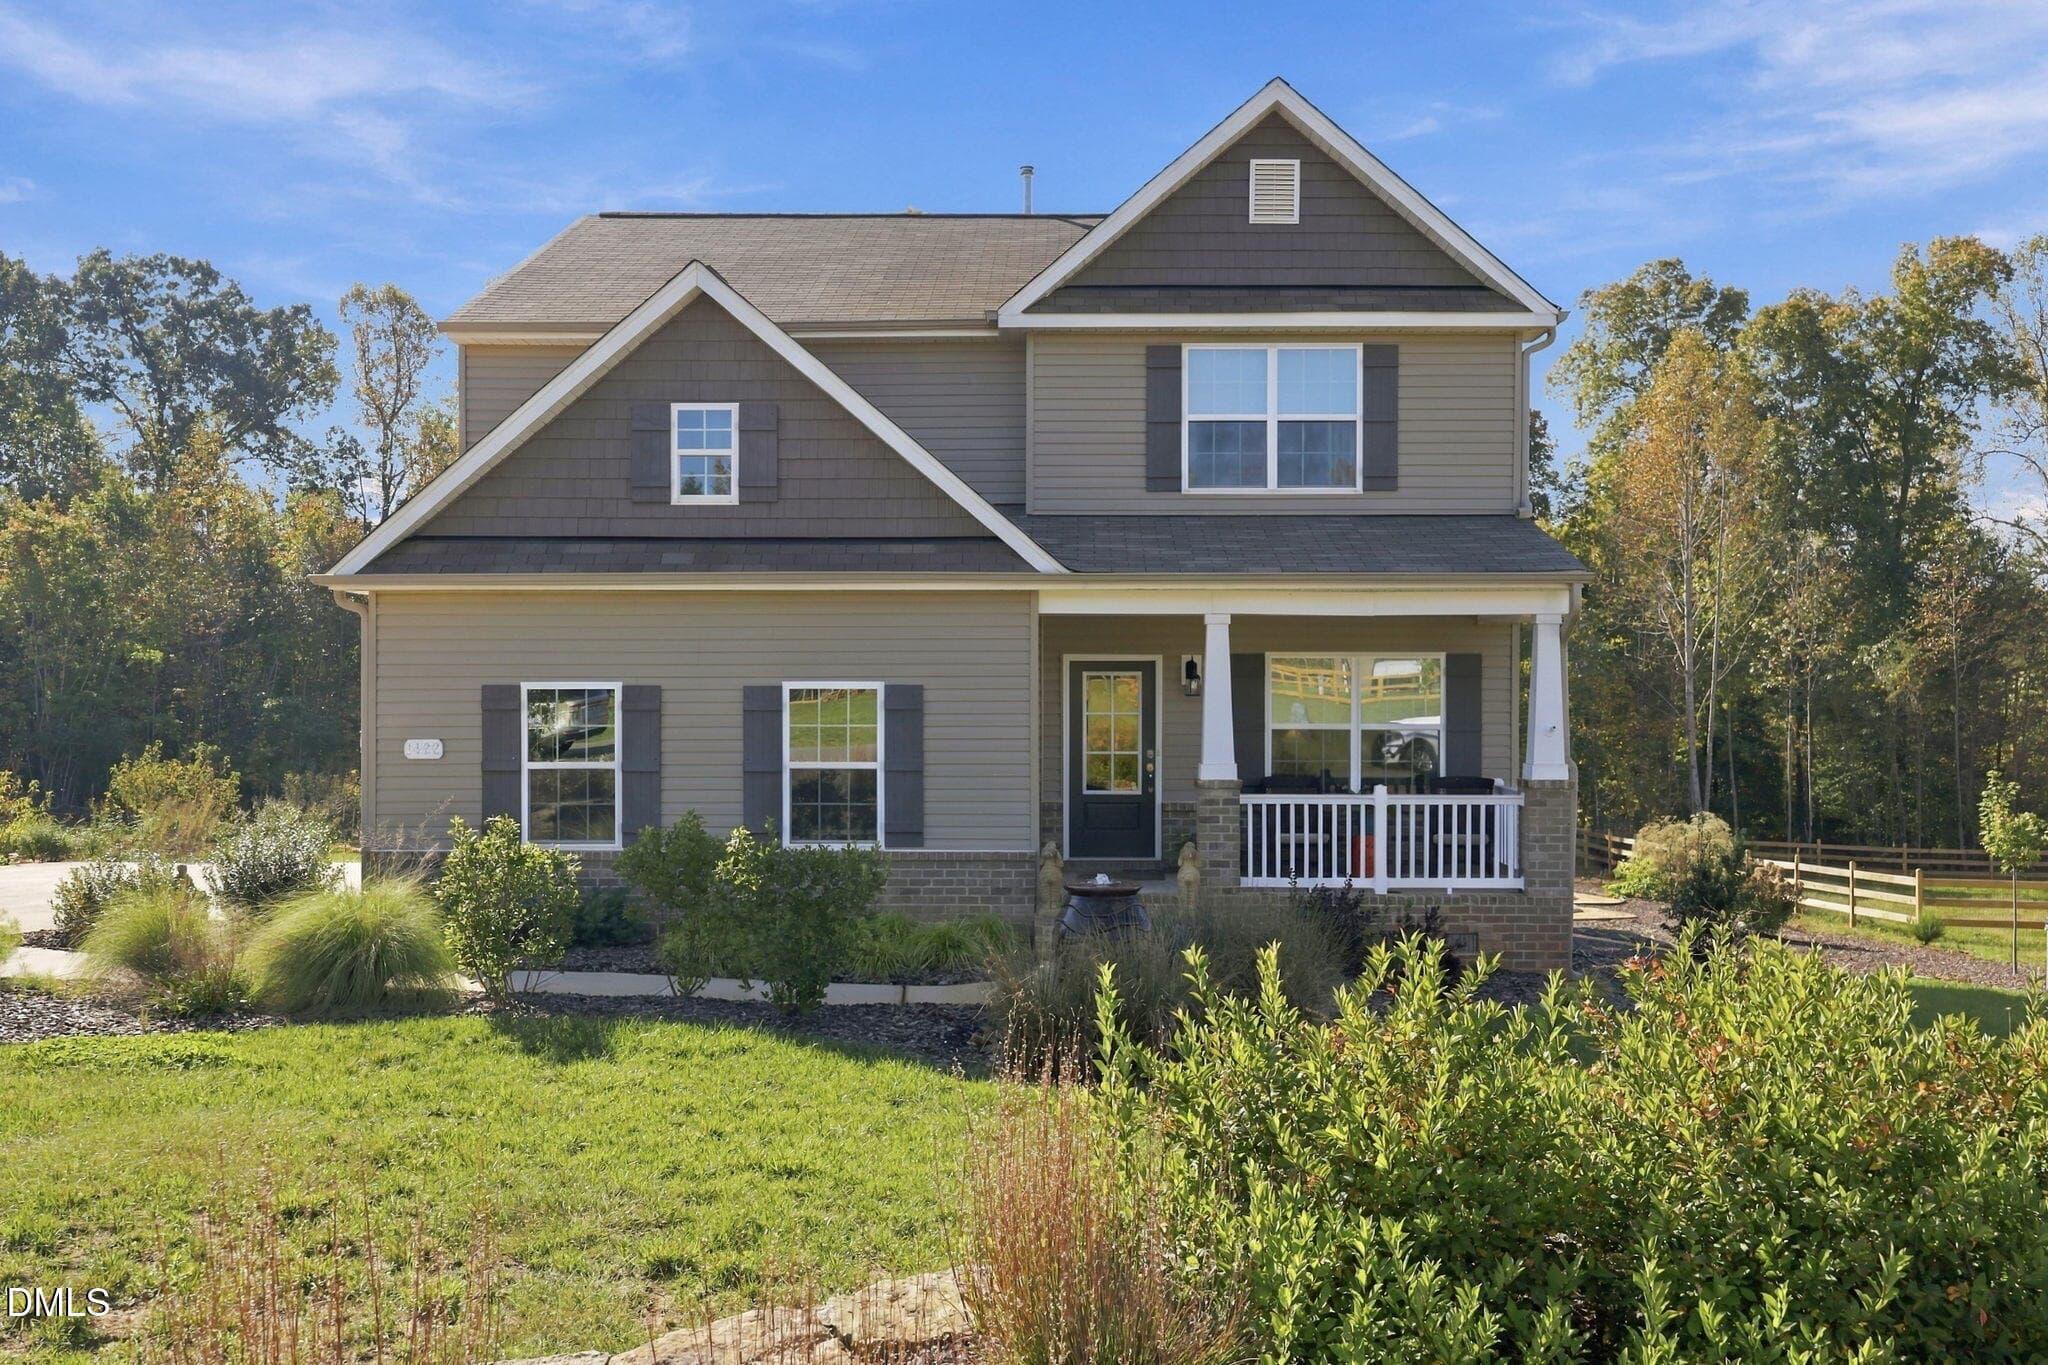
Right sight garage - 177 Granger Trail, Burlington, NC 27215
separate dining room - 177 Granger Trail, Burlington, NC 27215
View from Front Door - 177 Granger Trail, Burlington, NC 27215
Living Room from Kitchen - 177 Granger Trail, Burlington, NC 27215
Living room from back wall - 177 Granger Trail, Burlington, NC 27215
Living room from eat in kitchen area - 177 Granger Trail, Burlington, NC 27215
kitchen - 177 Granger Trail, Burlington, NC 27215
Gas range - 177 Granger Trail, Burlington, NC 27215
Kitchen from pantry - 177 Granger Trail, Burlington, NC 27215
butler counter - 177 Granger Trail, Burlington, NC 27215
Coffee bar area - 177 Granger Trail, Burlington, NC 27215
009_file_8873 - 177 Granger Trail, Burlington, NC 27215
mudroom/drop zone with separate entrance - 177 Granger Trail, Burlington, NC 27215
main level bedroom or office - 177 Granger Trail, Burlington, NC 27215
Full bathroom on main floor - 177 Granger Trail, Burlington, NC 27215
Eat in kitchen area - 177 Granger Trail, Burlington, NC 27215
041_file_1020 - 177 Granger Trail, Burlington, NC 27215
042_file_6547 - 177 Granger Trail, Burlington, NC 27215
Spacious hall at top of 3rd floor - 177 Granger Trail, Burlington, NC 27215
Laundry on the top level - 177 Granger Trail, Burlington, NC 27215
Bedroom 2 - 177 Granger Trail, Burlington, NC 27215
Bedroom 3 - 177 Granger Trail, Burlington, NC 27215
Secondary bath on 3rd floor - 177 Granger Trail, Burlington, NC 27215
Bedroom 4 - 177 Granger Trail, Burlington, NC 27215
Primary Bedroom - 177 Granger Trail, Burlington, NC 27215
Spacious Primary Bedroom - 177 Granger Trail, Burlington, NC 27215
Separate sitting area in primary bedroom - 177 Granger Trail, Burlington, NC 27215
Primary Bath with separate vanity sinks - 177 Granger Trail, Burlington, NC 27215
038_file_9721 - 177 Granger Trail, Burlington, NC 27215
039_file_6934 - 177 Granger Trail, Burlington, NC 27215
Basement area leading to media room - 177 Granger Trail, Burlington, NC 27215
Media room - 177 Granger Trail, Burlington, NC 27215
Media room in Basement - 177 Granger Trail, Burlington, NC 27215
Walkout basement - 177 Granger Trail, Burlington, NC 27215
spacious 2nd living area - 177 Granger Trail, Burlington, NC 27215
Full bedroom in Basement - 177 Granger Trail, Burlington, NC 27215
full bathroom at bedroom in basement - 177 Granger Trail, Burlington, NC 27215
Kitchenette in Walkout baseement - 177 Granger Trail, Burlington, NC 27215
043_file_7239 - 177 Granger Trail, Burlington, NC 27215
044_file_8784 - 177 Granger Trail, Burlington, NC 27215
046_file_9266 - 177 Granger Trail, Burlington, NC 27215
048_file_2319 - 177 Granger Trail, Burlington, NC 27215
049_file_9647 - 177 Granger Trail, Burlington, NC 27215
050_file_2433 - 177 Granger Trail, Burlington, NC 27215
051_file_5211 - 177 Granger Trail, Burlington, NC 27215
052_file_2718 - 177 Granger Trail, Burlington, NC 27215
053_file_8728 - 177 Granger Trail, Burlington, NC 27215
054_file_6477 - 177 Granger Trail, Burlington, NC 27215
055_file_3555 - 177 Granger Trail, Burlington, NC 27215
056_file_1421 - 177 Granger Trail, Burlington, NC 27215
54 photos

$599,000

177 Granger Trail, Burlington, NC 27215
Burlington, NC 27215
Listed by Maggie Thompson · Navigate Realty
Bedrooms
6
Bathrooms
4
Living area
N/A
Year built
2017

About this home

MORE SPACE. MORE POSSIBILITIES. Now offered at $599,000 Some homes offer beautiful spaces. Others offer the flexibility to make those spaces your own. This exceptional 6-bedroom, 4-bath residence brings both together, with approximately 4,600 square feet across three levels designed to accommodate the many ways life unfolds. From a growing household to extended family, overnight guests, or the need for dedicated work and recreation spaces, this home offers room to live comfortably without compromise. The gourmet kitchen anchors the main living area with Quartzite countertops, generous prep space, an inviting eat-in area, and a beautifully appointed butler's pantry. The open-concept layout creates a natural gathering place for everyday living and effortless entertaining. One of the home's most distinctive features awaits downstairs: a fully finished walk-out basement with its own private entrance. A dedicated media room and additional flexible space offer exciting possibilities for a home office, fitness studio, recreation room, guest retreat, or extended living. A well-appointed mudroom, accessed through a convenient side entrance, adds another thoughtful touch to the home's everyday functionality. Outside, two separate entertaining areas and a fenced backyard create space to unwind, gather with friends, enjoy the outdoors, or simply savor a quieter moment at home. And the lifestyle extends well beyond the property itself. Located in the sought-after Mackintosh on the Lake community, residents enjoy neighborhood pools, tennis and pickleball courts, scenic walking trails, playgrounds, community events, and lake surroundings. If you've been searching for a home that offers more than a traditional floor plan, this is your opportunity to think differently about the space you can have.

Highlights

Fireplace

Property details

MLS
Doorify MLS
MLS #
10185014
Property type
Single Family Residence
Subdivision
MackIntosh on the Lake
Status
Active
Days on market
71
On market date
August 13, 2026
Stories
N/A
Total bathrooms
4
Garage spaces
2
Parking spaces
N/A
Lot size
0.21 acres
Loading map…

Nearby schools

Within 10 miles. School directory data from the National Center for Education Statistics (NCES), accessed via the Urban Institute Education Data API. Local Score is calculated by INNOVATE Real Estate; where a state rating is shown, it comes from that state's own official school report card.

Elementary
Highland Elementary
0.97 mi away · Grades 0-5
Nearest school -- attendance-zone data not available here
3.3
Local Score (state rating (2025) blended 70/30 with student-teacher ratio) -- not an official state rating
State rating: C (2025)
Enrollment
608
Student:teacher ratio
13.5:1
District
Alamance-Burlington Schools
Middle
Turrentine Middle
4.78 mi away · Grades 6-8
Nearest school -- attendance-zone data not available here
1.6
Local Score (state rating (2025) blended 70/30 with student-teacher ratio) -- not an official state rating
State rating: F (2025)
Enrollment
955
Student:teacher ratio
17.1:1
District
Alamance-Burlington Schools
High
Walter M Williams High
5.13 mi away · Grades 9-12
Nearest school -- attendance-zone data not available here
3.0
Local Score (state rating (2025) blended 70/30 with student-teacher ratio) -- not an official state rating
State rating: C (2025)
Enrollment
1,198
Student:teacher ratio
17.9:1
District
Alamance-Burlington Schools

Walkability

Blended score for Burlington's center, calculated by INNOVATE Real Estate from two sources: the EPA's National Walkability Index (street network, transit, land-use mix) and Google Places amenity data (what's actually reachable on foot from this point). 60% EPA National Walkability Index + 40% nearby-amenity density (Google Places).

26
Car-dependent
out of 100
EPA National Walkability Index
7.2 / 20 -- Below average walkable
Google Places amenity density
10 / 100
Restaurants & cafes0
Grocery stores0
Parks1
Schools1
Transit stops0
Pharmacies0

Market position

How this listing compares to current activity in Burlington, from live MLS data.

On the market 71 days -- 38 fewer days than Burlington's current average of 109 days.
For reference, the median list price across 578 active listings in Burlington right now is $275,000.

Mortgage calculator

Estimate only - actual rate and payment depend on your lender, credit, and loan program.

$
%
%
Adjust tax / insurance estimates
% / yr
$
/mo
Est. monthly payment
$3,757/mo
$119,800 down
$479,200 loan
Principal & interest$3,108
Property tax (est.)$499
Home insurance (est.)$150

Similar homes you might like

Data source: Listing information provided by Doorify MLS via Trestle/CoreLogic. Last updated 4 days ago.

Information herein deemed reliable but not guaranteed; all measurements, school assignments, HOA fees, taxes, and feature lists are approximate and should be independently verified. Equal Housing Opportunity.