






$585,000
About this home
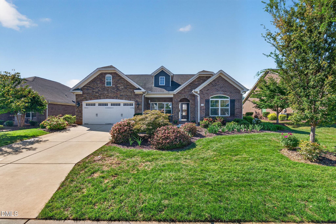
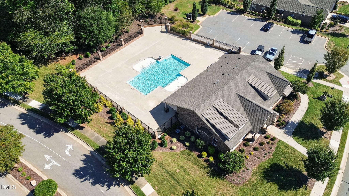
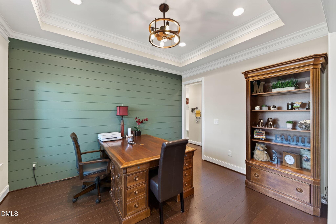
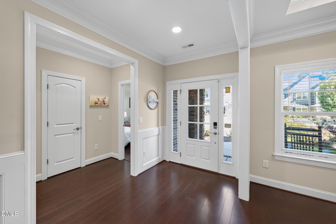
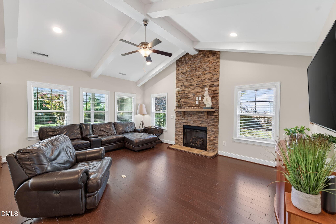
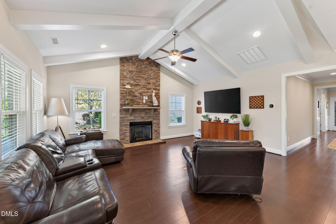
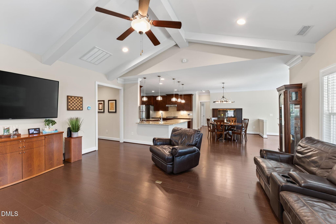
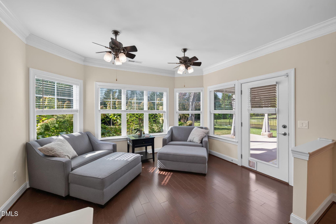
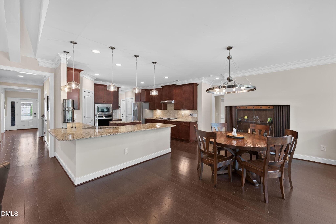
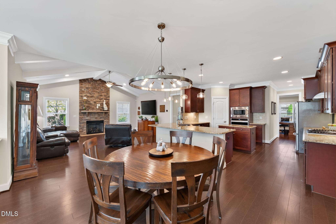
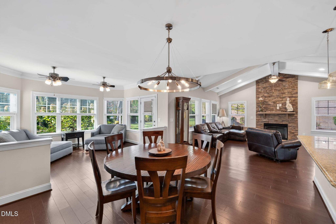
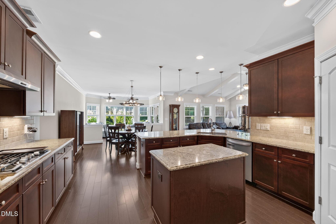
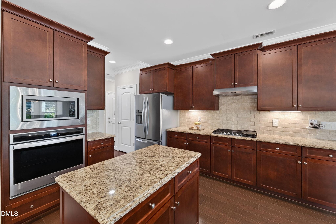
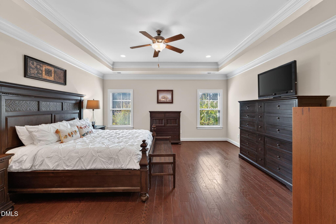
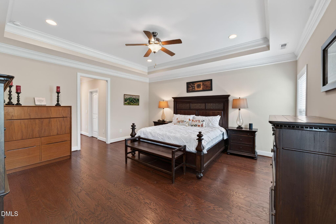
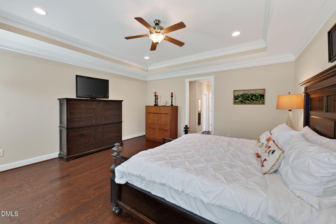
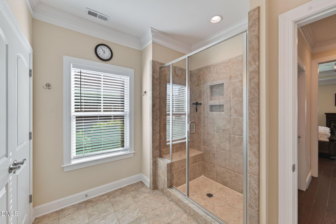
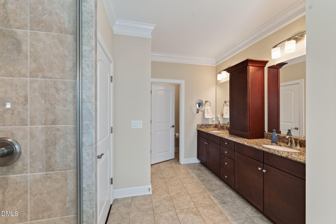
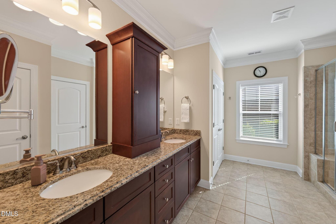
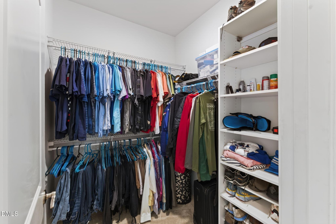
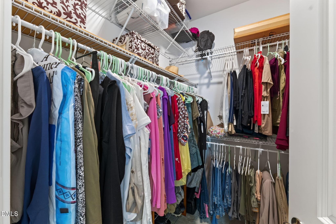
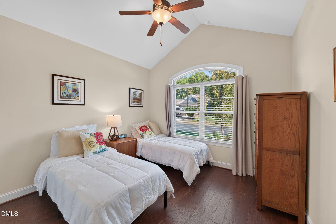
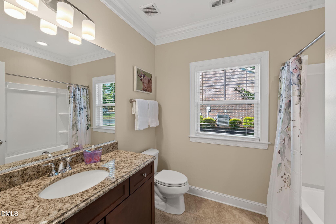
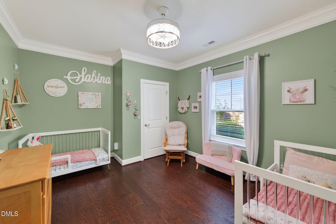
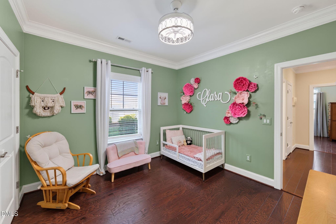
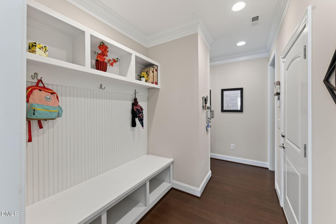
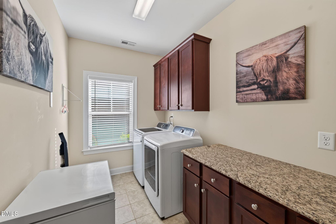
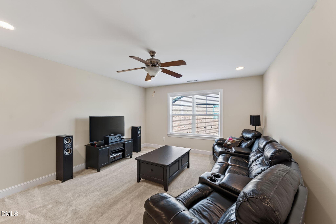
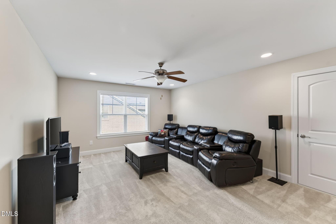
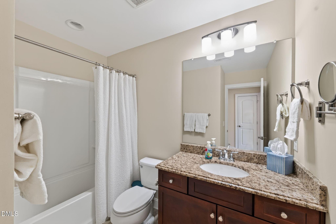
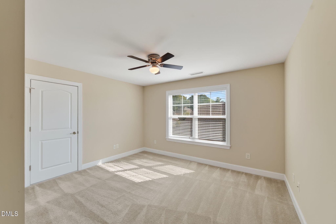
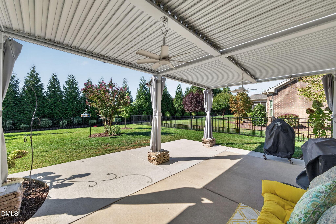
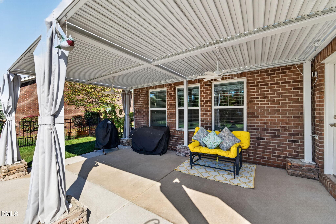
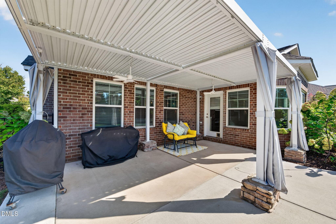
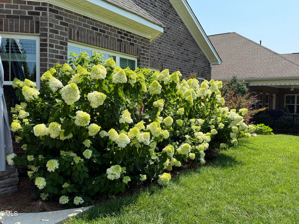
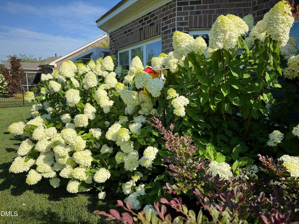
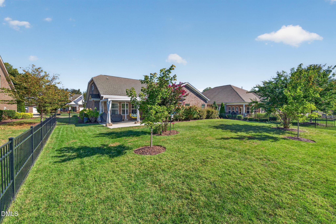
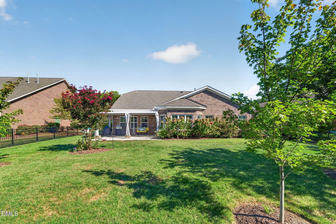
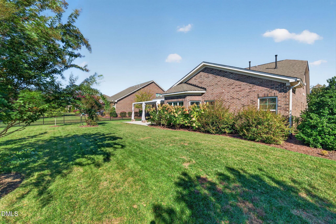
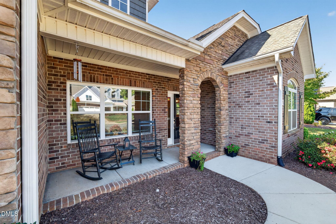
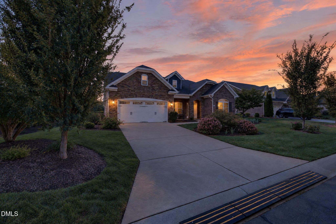
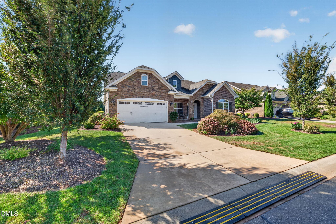
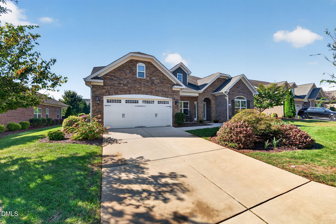
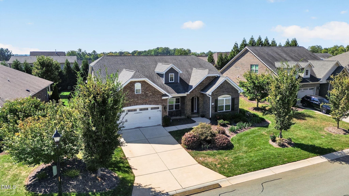
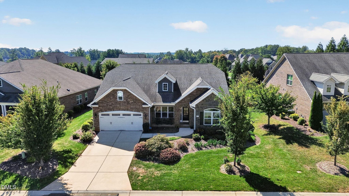
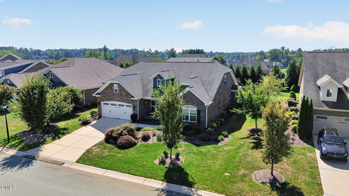
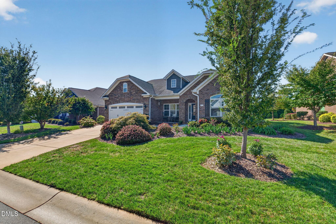
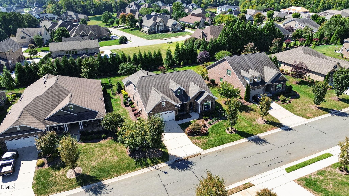
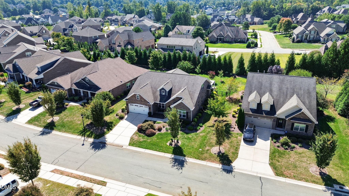
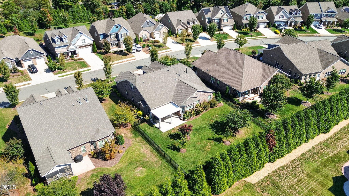
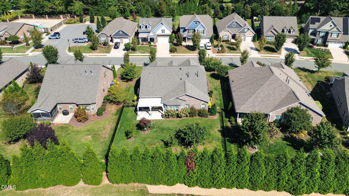
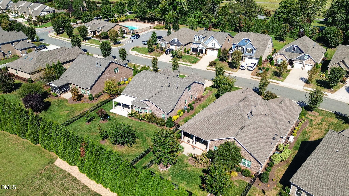
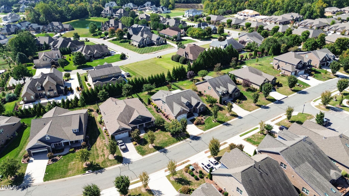
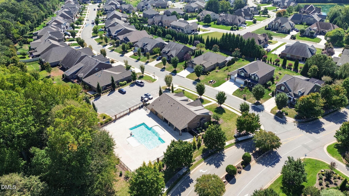
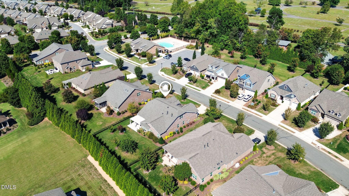
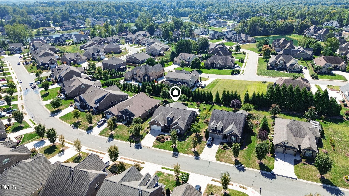
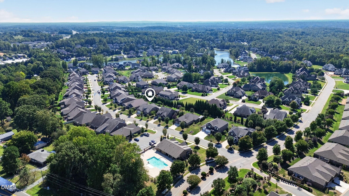
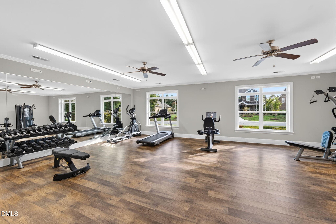
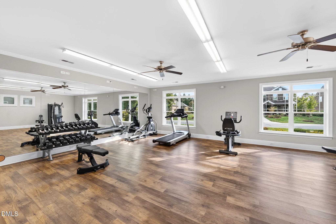
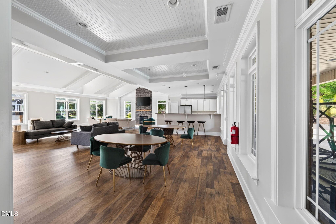
More time to enjoy where you live. At 175 Macallan Drive, low-maintenance living, nearby community amenities, and a beautifully designed home come together in The Villas at Weybridge. A welcoming front porch and established landscaping introduce this well-maintained four-bedroom, three-bath home, where architectural details and a thoughtful layout make every space feel intentional. Extensive crown molding, tray ceilings, and a vaulted living room ceiling accented with beams bring character throughout. Anchored by a stone gas-log fireplace, the living room opens to the kitchen and breakfast area, keeping conversation flowing whether you are preparing dinner or hosting friends. The kitchen offers granite countertops, abundant cabinetry, a center island, generous bar seating, a gas cooktop, and a built-in wall oven. A separate dining room, currently used as an office, offers added flexibility for gatherings or working from home. Windows surround the sunroom, filling the space with natural light and offering backyard views. Enjoy morning coffee here, then step outside to an extended patio and pergola with room for dining, grilling, and relaxing. The fenced backyard and established plantings create an inviting outdoor setting to enjoy throughout the seasons, while an irrigation system helps simplify landscape care. Three bedrooms are conveniently located on the main level, including a spacious primary suite with a tray ceiling, two walk-in closets, and a bath featuring a tiled walk-in shower, dual-sink vanity, and separate water closet. Upstairs, a fourth bedroom, full bath, and bonus room offer a comfortable retreat for guests, movie nights, or hobbies. Abundant storage throughout the home provides room for seasonal items, household essentials, and more. Everyday organization is built in with a drop zone featuring bench seating, hooks, and cubbies, plus a main-level laundry room with cabinetry and counter space. An attached two-car garage completes the practical layout. With the community pool, fitness center, and clubhouse close by, a workout or afternoon by the water can easily become part of your routine. This home offers the space you want with the convenience you appreciate. Schedule your private showing and love where you live.
Highlights
Property details
- MLS
- Doorify MLS
- MLS #
- 10199605
- Property type
- Single Family Residence
- Subdivision
- The Villas at Weybridge
- Status
- Active
- Days on market
- 1
- On market date
- October 22, 2026
- Stories
- N/A
- Total bathrooms
- 3
- Garage spaces
- 2
- Parking spaces
- N/A
- Lot size
- 0.28 acres
Location
Get directions →Nearby schools
Within 10 miles. School directory data from the National Center for Education Statistics (NCES), accessed via the Urban Institute Education Data API. Local Score is calculated by INNOVATE Real Estate; where a state rating is shown, it comes from that state's own official school report card.
- Enrollment
- 608
- Student:teacher ratio
- 13.5:1
- District
- Alamance-Burlington Schools
- Enrollment
- 955
- Student:teacher ratio
- 17.1:1
- District
- Alamance-Burlington Schools
- Enrollment
- 1,198
- Student:teacher ratio
- 17.9:1
- District
- Alamance-Burlington Schools
Walkability
Blended score for Burlington's center, calculated by INNOVATE Real Estate from two sources: the EPA's National Walkability Index (street network, transit, land-use mix) and Google Places amenity data (what's actually reachable on foot from this point). 60% EPA National Walkability Index + 40% nearby-amenity density (Google Places).
Market position
How this listing compares to current activity in Burlington, from live MLS data.
Mortgage calculator
Estimate only - actual rate and payment depend on your lender, credit, and loan program.
Adjust tax / insurance estimates
Similar homes you might like
Data source: Listing information provided by Doorify MLS via Trestle/CoreLogic. Last updated 3 days ago.
Information herein deemed reliable but not guaranteed; all measurements, school assignments, HOA fees, taxes, and feature lists are approximate and should be independently verified. Equal Housing Opportunity.