
$822,719
About this home
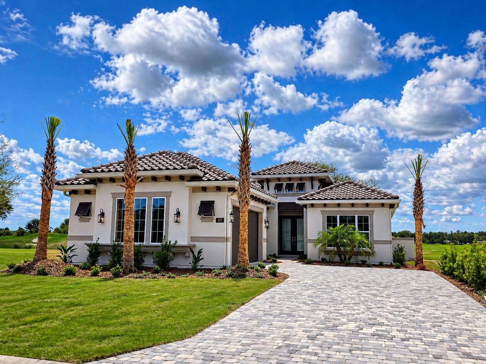
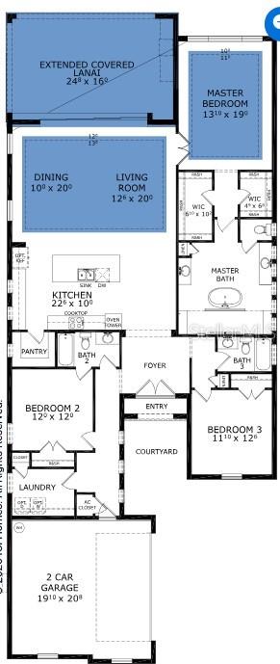
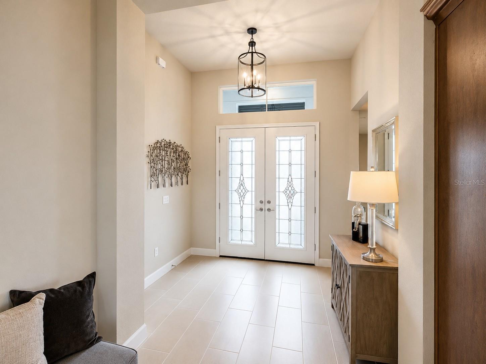
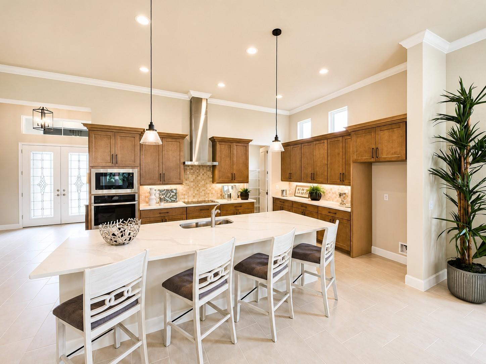
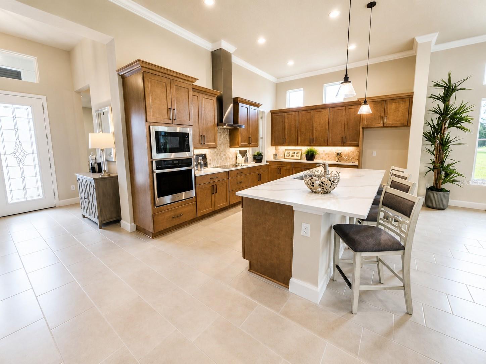
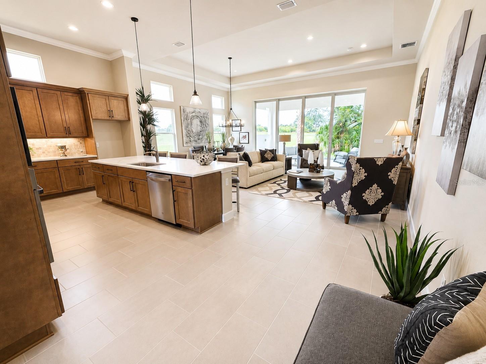
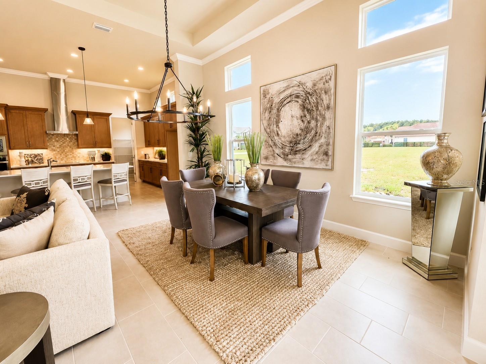
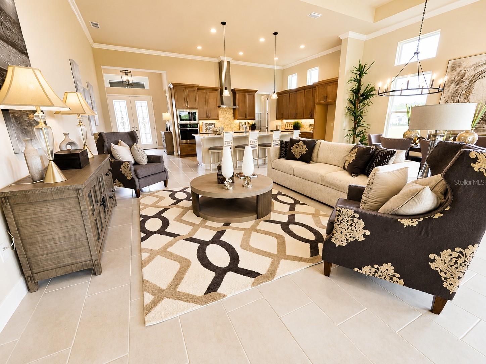
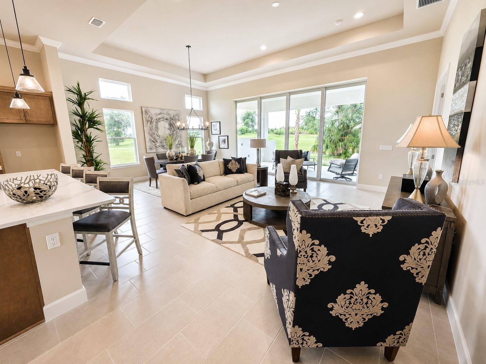
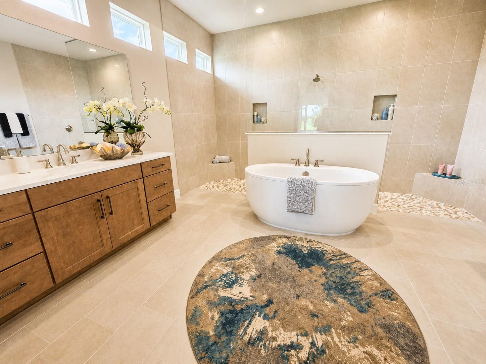
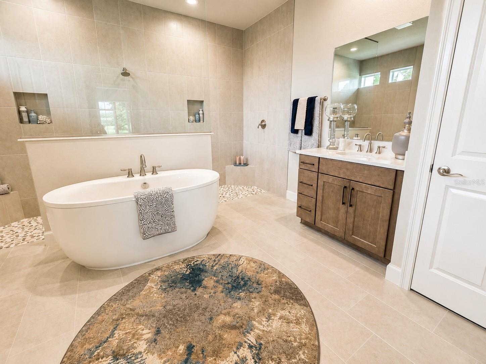
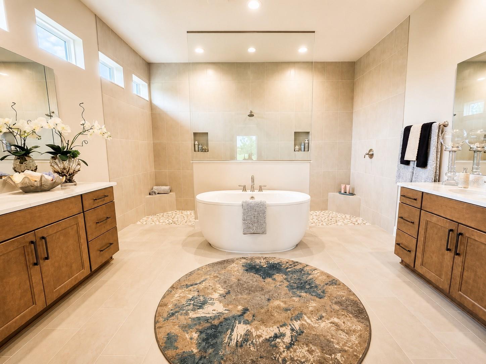
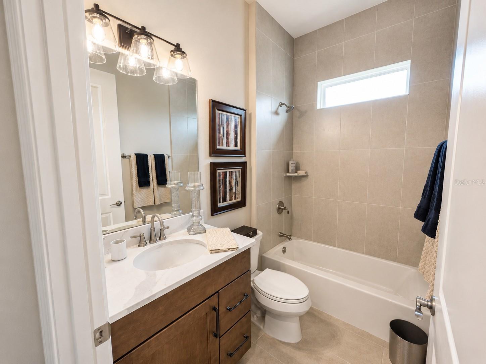
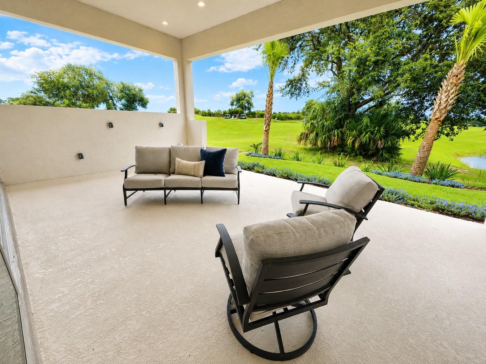
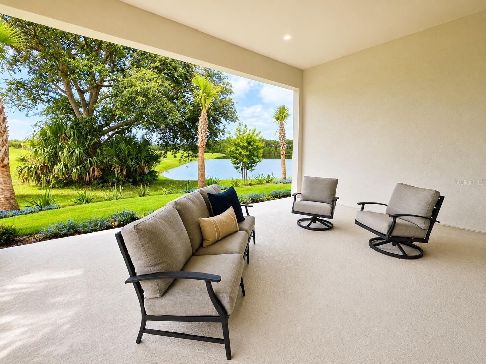
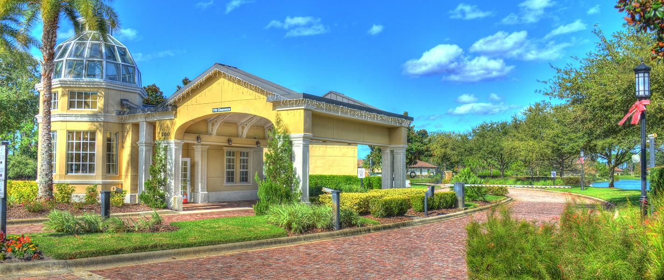
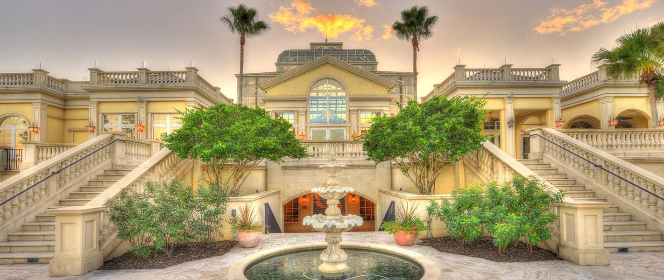
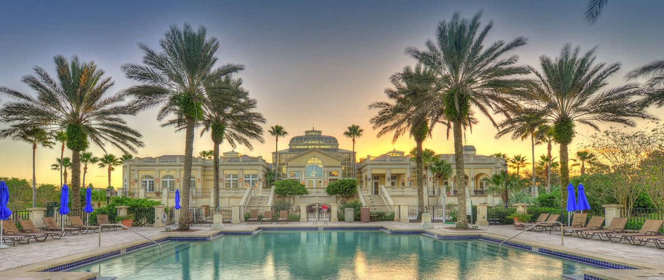
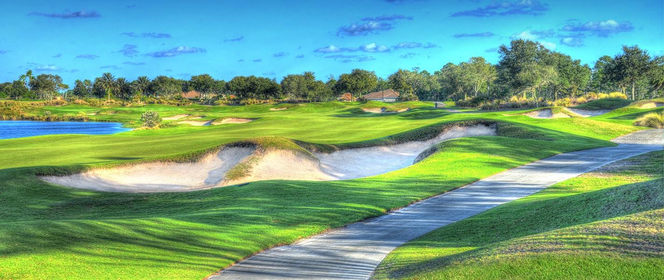
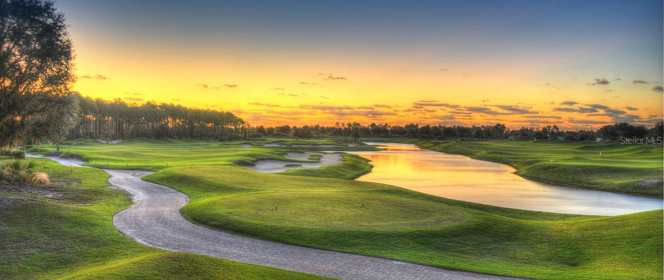
BRAND NEW CONSTRUCTION! MOVE IN READY! Located within the pristine, gated golfing community of The Conservatory and situated on a premium golf course homesite with lake views. The Avina is a meticulously designed residence that effortlessly blends refined elegance, modern comfort, and everyday functionality. From the moment you enter, the home’s thoughtful design and upscale finishes create an inviting yet sophisticated atmosphere. The private owner’s suite serves as a serene retreat, featuring a spa-inspired bath and a spacious walk-in closet designed for both luxury and convenience. At the heart of the home, an expansive open-concept living area seamlessly connects the living room, dining space, and a chef-inspired deluxe kitchen. Showcasing a large center island, generous counter space, and abundant storage, the kitchen is perfectly suited for both casual gatherings and elevated entertaining. Bathed in natural light, the expansive living room offers an ideal setting for relaxation or hosting guests, while massive pocketing sliding glass doors lead to a covered lanai—providing a seamless transition to outdoor living and year-round enjoyment of Florida’s coastal climate. High-end finishes are featured throughout, reflecting quality craftsmanship and attention to detail. Residents also have the opportunity to join the exclusive Hammock Beach Club, offering access to an unparalleled resort lifestyle including two signature golf courses—the Tom Watson–designed Conservatory Course and the Jack Nicklaus–designed Ocean Course—private beach access, resort-style pools, a full-service spa, upscale dining and social clubs, tennis courts, state-of-the-art fitness facilities, and miles of scenic walking and biking trails. Enjoy the very best of coastal Florida living, from pristine beaches and boating to world-class fishing and nearby nature preserves—all just moments from home. Pool Renderings are for demonstration purposes only.
Highlights
Property details
- MLS
- Stellar MLS
- MLS #
- MFRTB8467130
- Property type
- Single Family Residence
- Subdivision
- CONSERVATORY AT HAMMOCK BEACH
- Status
- Active
- Days on market
- 278
- On market date
- January 21, 2026
- Stories
- N/A
- Total bathrooms
- 3
- Garage spaces
- 2
- Parking spaces
- N/A
- Lot size
- 0.19 acres
Location
Get directions →Nearby schools
Within 10 miles. School directory data from the National Center for Education Statistics (NCES), accessed via the Urban Institute Education Data API. Local Score is calculated by INNOVATE Real Estate; where a state rating is shown, it comes from that state's own official school report card.
- Enrollment
- 1,360
- Student:teacher ratio
- 16.4:1
- District
- FLAGLER
- Enrollment
- 911
- Student:teacher ratio
- 20.2:1
- District
- FLAGLER
- Enrollment
- 1,716
- Student:teacher ratio
- 24.9:1
- District
- FLAGLER
Walkability
Blended score for PALM COAST's center, calculated by INNOVATE Real Estate from two sources: the EPA's National Walkability Index (street network, transit, land-use mix) and Google Places amenity data (what's actually reachable on foot from this point). 60% EPA National Walkability Index + 40% nearby-amenity density (Google Places).
Market position
How this listing compares to current activity in PALM COAST, from live MLS data.
Mortgage calculator
Estimate only - actual rate and payment depend on your lender, credit, and loan program.
Adjust tax / insurance estimates
Similar homes you might like
Data source: Listing information provided by Stellar MLS (mfrmls) via Trestle/CoreLogic. Last updated 4 days ago.
Information herein deemed reliable but not guaranteed; all measurements, school assignments, HOA fees, taxes, and feature lists are approximate and should be independently verified. Equal Housing Opportunity.