
$500,000
About this home
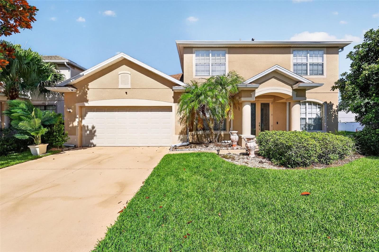
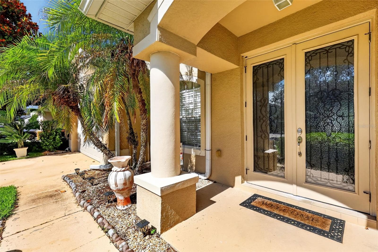
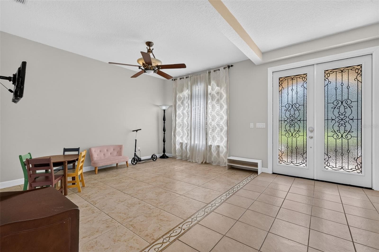
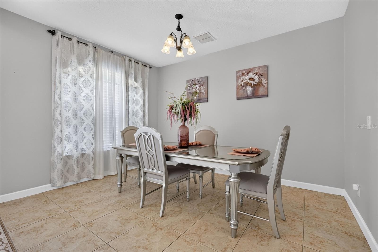
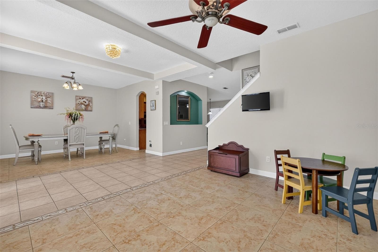
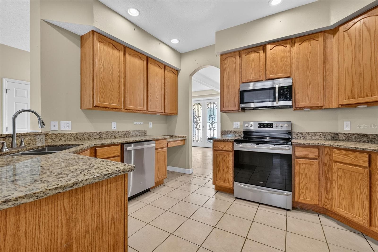
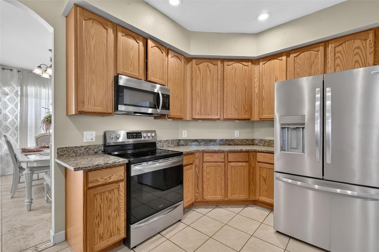
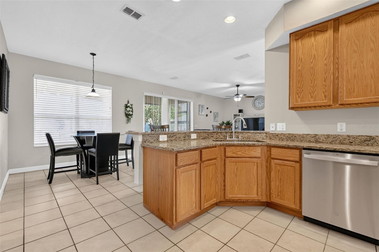
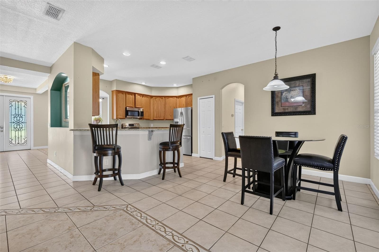
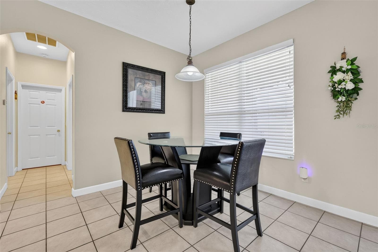
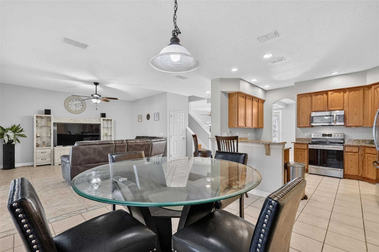
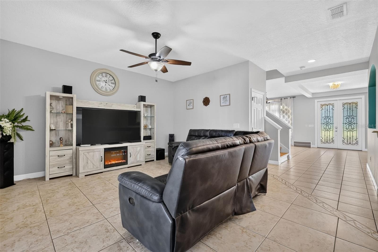
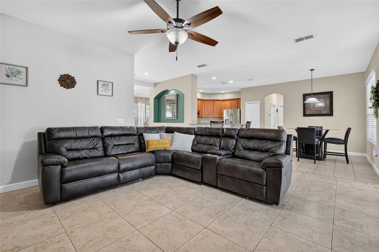
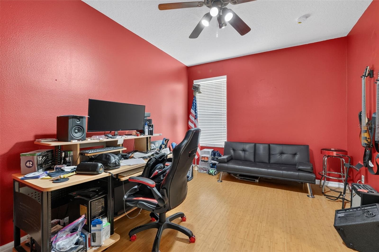
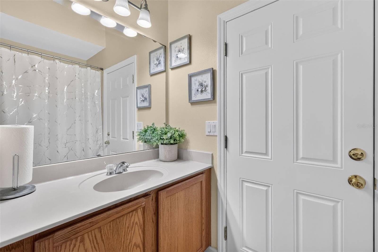
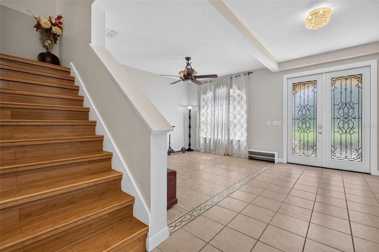
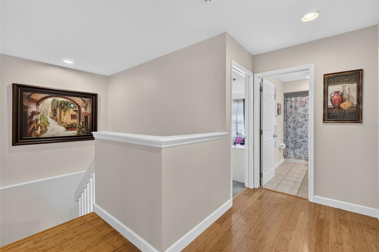
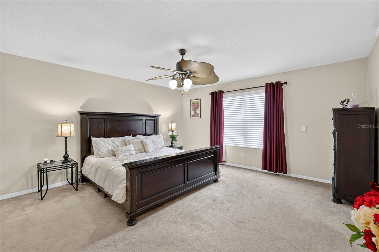
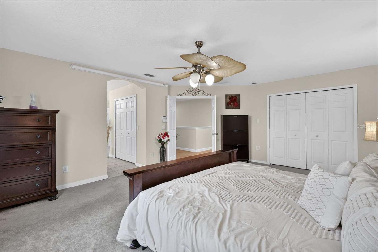
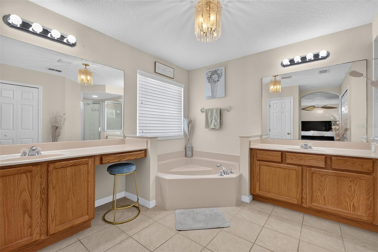
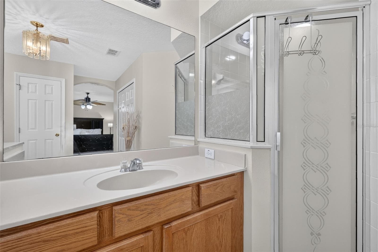
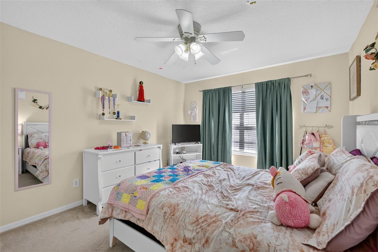
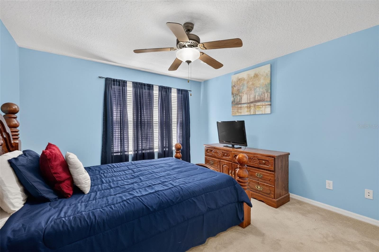
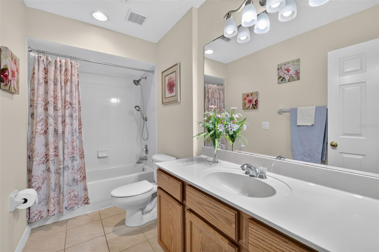
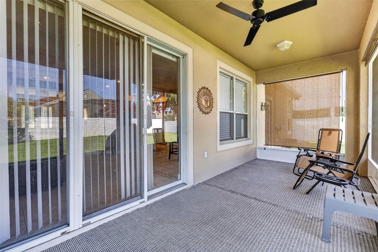
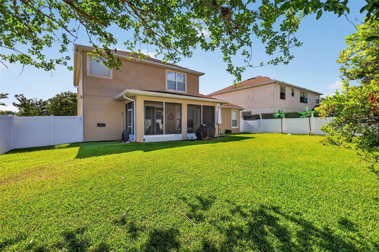
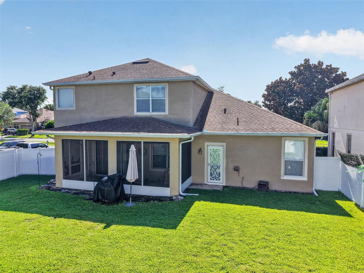
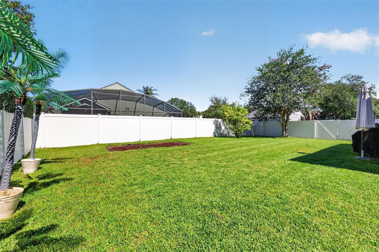
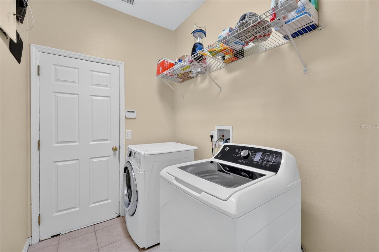
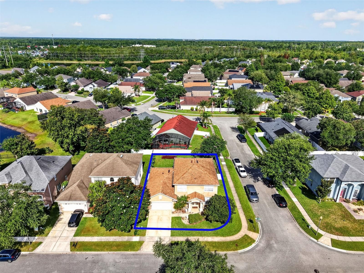
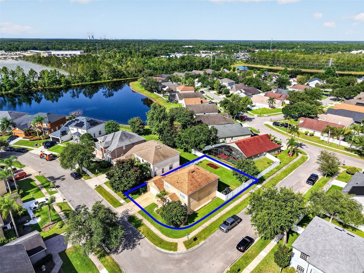
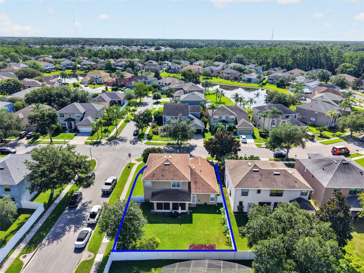
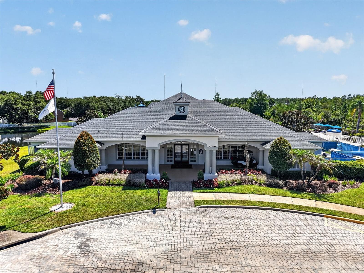
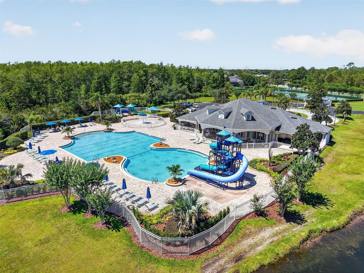
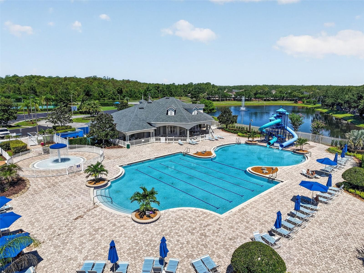
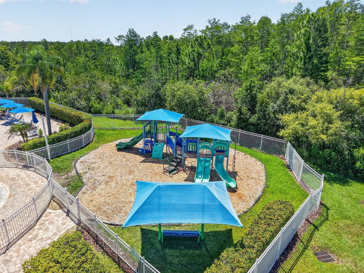
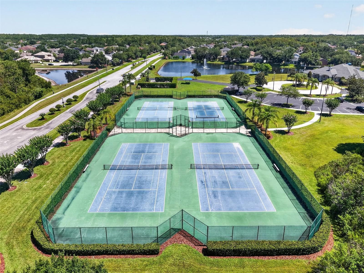
Nestled on a corner lot, this 2,698 sq. ft. home offers four bedrooms and three full baths - a move-in-ready blend of space, comfort, and thoughtful updates. As you step inside, an open-concept den sits to one side of the entry - an ideal home office, sitting room, or flexible space to suit your needs - while a formal dining room anchors the other side and flows directly into the kitchen, perfect for holiday gatherings and everyday meals alike. From there, the home opens into a spacious family room and adjoining dinette, a bright, connected gathering space at the heart of the home where comfort comes naturally. The kitchen shines with granite countertops and a suite of newer appliances - a refrigerator and range added in 2023 and a dishwasher in 2024 - pairing style with everyday function. Easy-care tile runs through the main living areas, keeping things beautiful and simple to maintain. A full bedroom and bath on the main level make an ideal guest suite, in-law space, or private office, while upstairs you'll retreat to a generous primary suite - your own quiet escape at the end of the day - complete with a relaxing garden tub, separate shower, double vanities, and two closets: a walk-in plus a double closet with built-ins. Upstairs, you'll also find two additional bedrooms and a full bath. Behind the scenes, the big-ticket updates are already done for true peace of mind: an upgraded shingle roof (2021) and a new water heater (2025). When it's time to unwind, sliding doors open to a screened lanai overlooking a fully fenced backyard - a private, low-maintenance space to sip your morning coffee, host friends, or simply soak in the Florida sunshine. All of this sits in the established Phase 1 of sought-after Cypress Lakes, where resort-style amenities come without the steep fees: a clubhouse and fitness center, a community pool with lap lanes and two water slides, tennis and basketball courts, two playgrounds, dog parks, and walking trails along the main boulevard. This home is located near the front of the community means an easy stroll to the clubhouse and pool, plus quick access in and out. Tucked off Chuluota Road in East Orange County, you're roughly 15 minutes from Waterford Lakes Town Center and UCF, about a half-hour from downtown Orlando, and around 45 minutes from the Atlantic beaches and Kennedy Space Center - a quieter corner of the metro that still keeps you close to everything.
Property details
- MLS
- Stellar MLS
- MLS #
- MFRG5114552
- Property type
- Single Family Residence
- Subdivision
- CYPRESS LAKES PH 01 46/82
- Status
- Active
- Days on market
- 110
- On market date
- July 2, 2026
- Stories
- N/A
- Total bathrooms
- 3
- Garage spaces
- 2
- Parking spaces
- N/A
- Lot size
- 0.17 acres
Location
Get directions →Nearby schools
Within 10 miles. School directory data from the National Center for Education Statistics (NCES), accessed via the Urban Institute Education Data API. Local Score is calculated by INNOVATE Real Estate; where a state rating is shown, it comes from that state's own official school report card.
- Enrollment
- 486
- Student:teacher ratio
- 16.8:1
- District
- ORANGE
- Enrollment
- 819
- Student:teacher ratio
- 20.0:1
- District
- ORANGE
- Enrollment
- 2,034
- Student:teacher ratio
- 22.6:1
- District
- ORANGE
Walkability
Blended score for ORLANDO's center, calculated by INNOVATE Real Estate from two sources: the EPA's National Walkability Index (street network, transit, land-use mix) and Google Places amenity data (what's actually reachable on foot from this point). 60% EPA National Walkability Index + 40% nearby-amenity density (Google Places).
Market position
How this listing compares to current activity in ORLANDO, from live MLS data.
Mortgage calculator
Estimate only - actual rate and payment depend on your lender, credit, and loan program.
Adjust tax / insurance estimates
Similar homes you might like






Data source: Listing information provided by Stellar MLS (mfrmls) via Trestle/CoreLogic. Last updated 2 days ago.
Information herein deemed reliable but not guaranteed; all measurements, school assignments, HOA fees, taxes, and feature lists are approximate and should be independently verified. Equal Housing Opportunity.