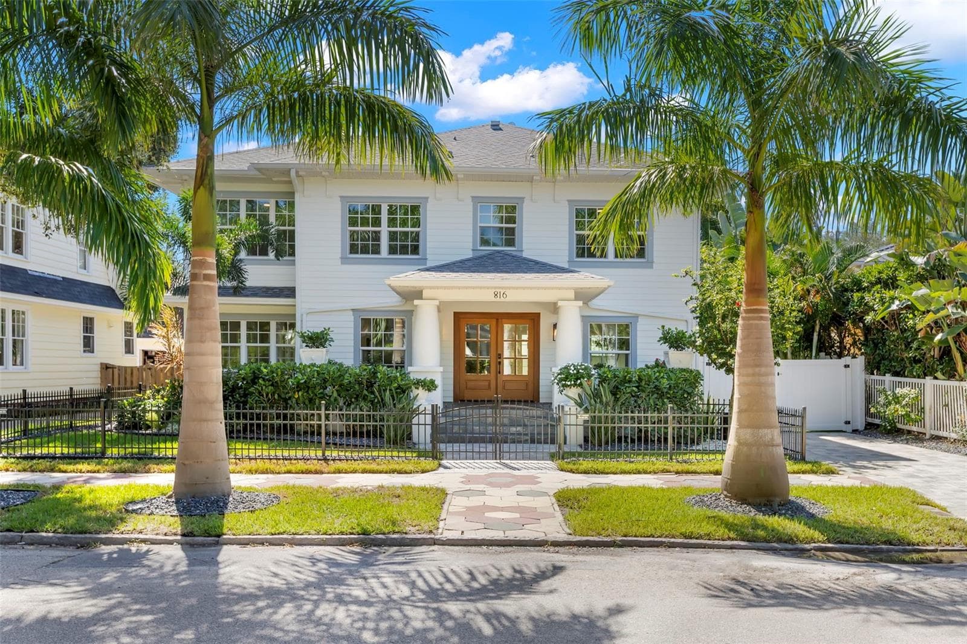
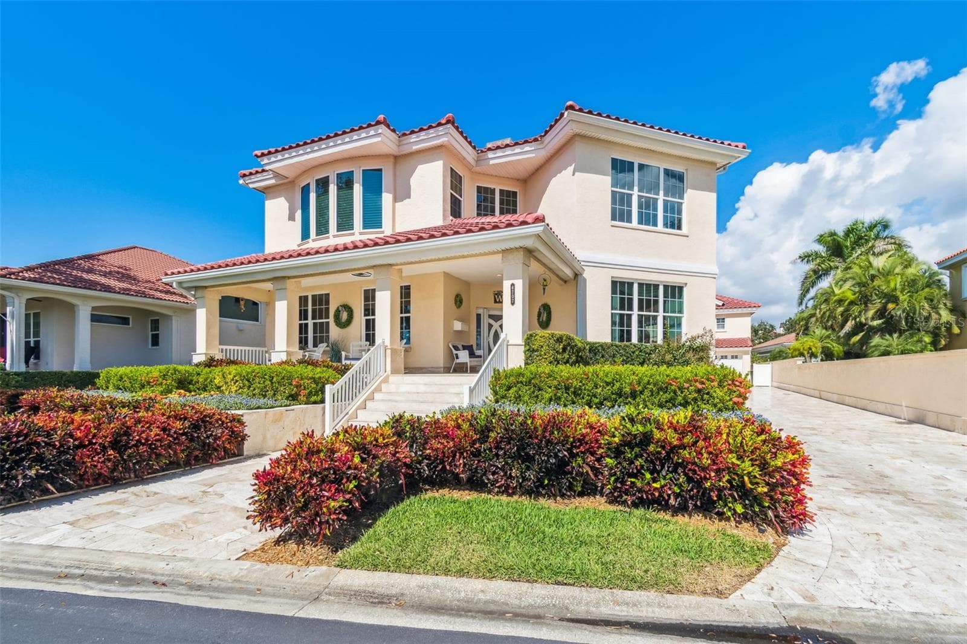
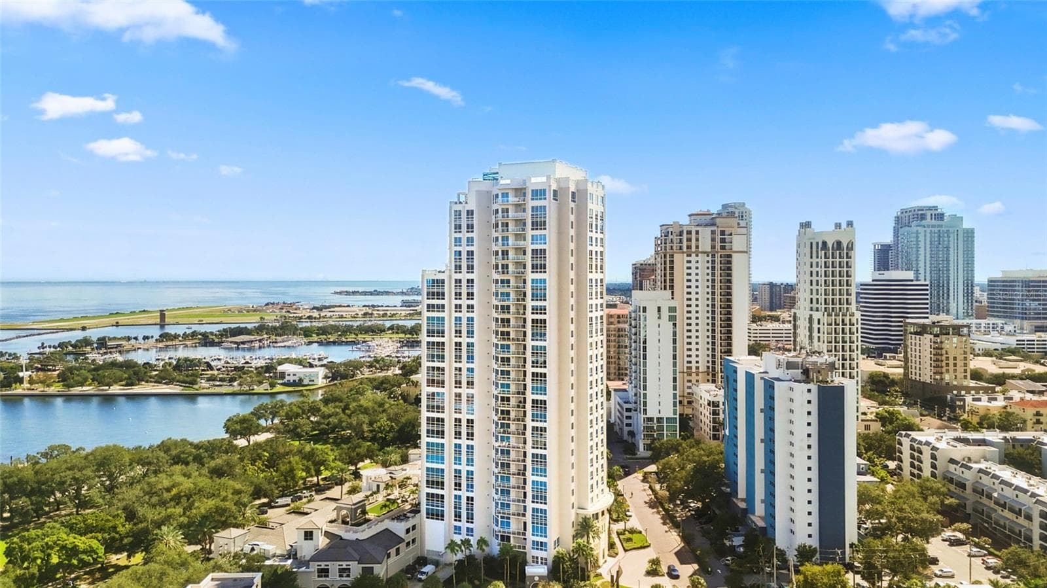
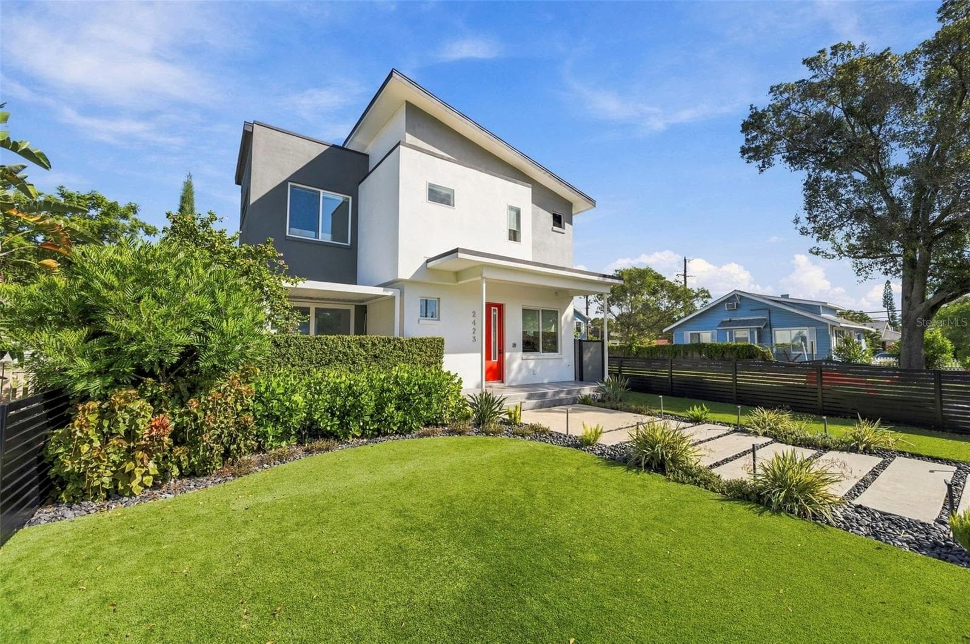
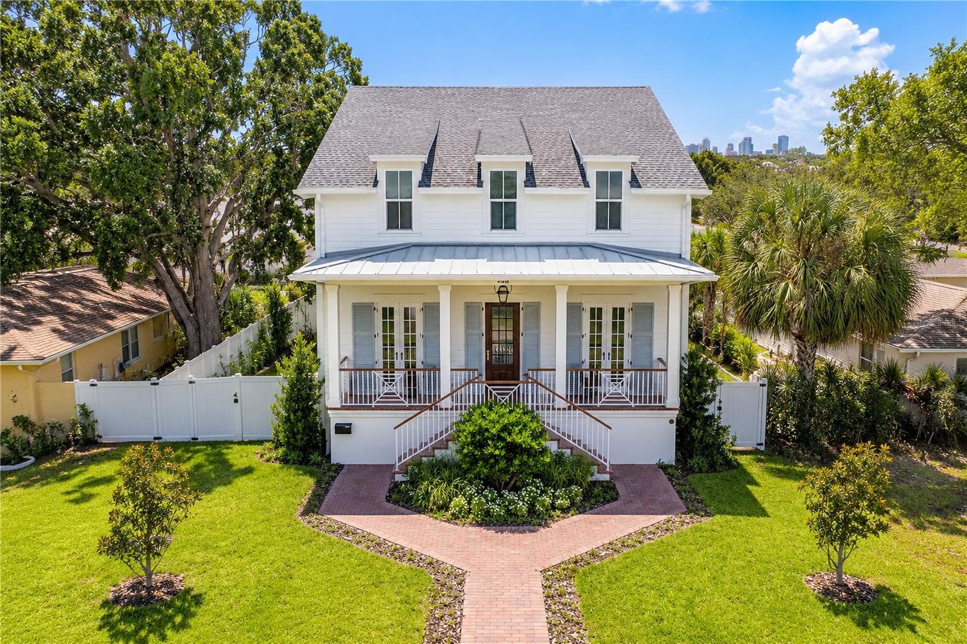
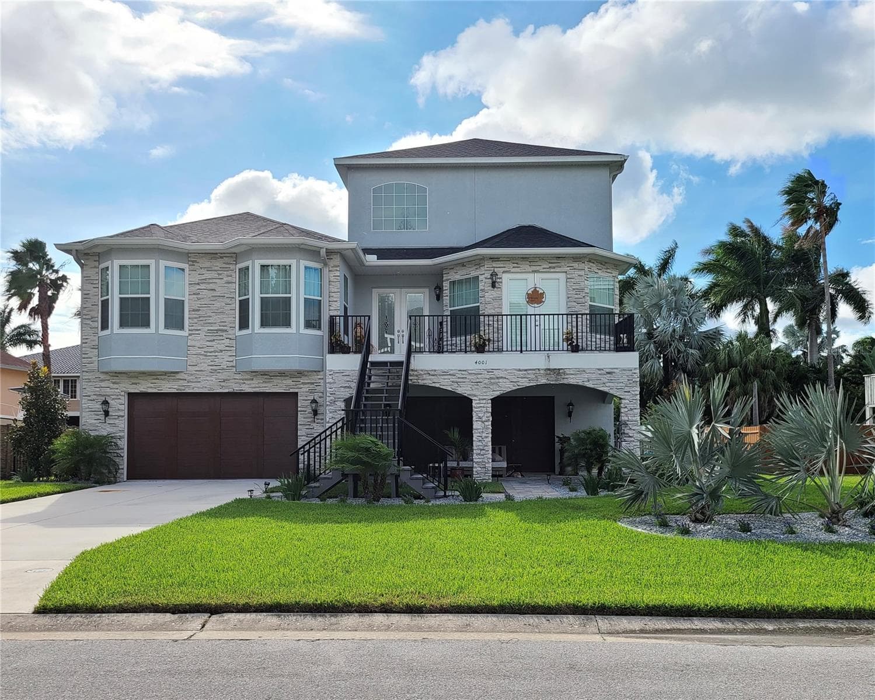
Condominium at 176 4TH AVE NE #1002, ST PETERSBURG
Condominium at 176 4TH AVE NE #1002, ST PETERSBURG, photo 2 of 62
Condominium at 176 4TH AVE NE #1002, ST PETERSBURG, photo 3 of 62
Condominium at 176 4TH AVE NE #1002, ST PETERSBURG, photo 4 of 62
Condominium at 176 4TH AVE NE #1002, ST PETERSBURG, photo 5 of 62
Condominium at 176 4TH AVE NE #1002, ST PETERSBURG, photo 6 of 62
Condominium at 176 4TH AVE NE #1002, ST PETERSBURG, photo 7 of 62
Condominium at 176 4TH AVE NE #1002, ST PETERSBURG, photo 8 of 62
Condominium at 176 4TH AVE NE #1002, ST PETERSBURG, photo 9 of 62
Condominium at 176 4TH AVE NE #1002, ST PETERSBURG, photo 10 of 62
Condominium at 176 4TH AVE NE #1002, ST PETERSBURG, photo 11 of 62
Condominium at 176 4TH AVE NE #1002, ST PETERSBURG, photo 12 of 62
Condominium at 176 4TH AVE NE #1002, ST PETERSBURG, photo 13 of 62
Condominium at 176 4TH AVE NE #1002, ST PETERSBURG, photo 14 of 62
Condominium at 176 4TH AVE NE #1002, ST PETERSBURG, photo 15 of 62
Condominium at 176 4TH AVE NE #1002, ST PETERSBURG, photo 16 of 62
Condominium at 176 4TH AVE NE #1002, ST PETERSBURG, photo 17 of 62
Condominium at 176 4TH AVE NE #1002, ST PETERSBURG, photo 18 of 62
Condominium at 176 4TH AVE NE #1002, ST PETERSBURG, photo 19 of 62
Condominium at 176 4TH AVE NE #1002, ST PETERSBURG, photo 20 of 62
Condominium at 176 4TH AVE NE #1002, ST PETERSBURG, photo 21 of 62
Condominium at 176 4TH AVE NE #1002, ST PETERSBURG, photo 22 of 62
Condominium at 176 4TH AVE NE #1002, ST PETERSBURG, photo 23 of 62
Condominium at 176 4TH AVE NE #1002, ST PETERSBURG, photo 24 of 62
Condominium at 176 4TH AVE NE #1002, ST PETERSBURG, photo 25 of 62
Condominium at 176 4TH AVE NE #1002, ST PETERSBURG, photo 26 of 62
Condominium at 176 4TH AVE NE #1002, ST PETERSBURG, photo 27 of 62
Condominium at 176 4TH AVE NE #1002, ST PETERSBURG, photo 28 of 62
Condominium at 176 4TH AVE NE #1002, ST PETERSBURG, photo 29 of 62
Condominium at 176 4TH AVE NE #1002, ST PETERSBURG, photo 30 of 62
Condominium at 176 4TH AVE NE #1002, ST PETERSBURG, photo 31 of 62
Condominium at 176 4TH AVE NE #1002, ST PETERSBURG, photo 32 of 62
Condominium at 176 4TH AVE NE #1002, ST PETERSBURG, photo 33 of 62
Condominium at 176 4TH AVE NE #1002, ST PETERSBURG, photo 34 of 62
Condominium at 176 4TH AVE NE #1002, ST PETERSBURG, photo 35 of 62
Condominium at 176 4TH AVE NE #1002, ST PETERSBURG, photo 36 of 62
Condominium at 176 4TH AVE NE #1002, ST PETERSBURG, photo 37 of 62
Condominium at 176 4TH AVE NE #1002, ST PETERSBURG, photo 38 of 62
Condominium at 176 4TH AVE NE #1002, ST PETERSBURG, photo 39 of 62
Condominium at 176 4TH AVE NE #1002, ST PETERSBURG, photo 40 of 62
Condominium at 176 4TH AVE NE #1002, ST PETERSBURG, photo 41 of 62
Condominium at 176 4TH AVE NE #1002, ST PETERSBURG, photo 42 of 62
Condominium at 176 4TH AVE NE #1002, ST PETERSBURG, photo 43 of 62
Condominium at 176 4TH AVE NE #1002, ST PETERSBURG, photo 44 of 62
Condominium at 176 4TH AVE NE #1002, ST PETERSBURG, photo 45 of 62
Condominium at 176 4TH AVE NE #1002, ST PETERSBURG, photo 46 of 62
Condominium at 176 4TH AVE NE #1002, ST PETERSBURG, photo 47 of 62
Condominium at 176 4TH AVE NE #1002, ST PETERSBURG, photo 48 of 62
Condominium at 176 4TH AVE NE #1002, ST PETERSBURG, photo 49 of 62
Condominium at 176 4TH AVE NE #1002, ST PETERSBURG, photo 50 of 62
Condominium at 176 4TH AVE NE #1002, ST PETERSBURG, photo 51 of 62
Condominium at 176 4TH AVE NE #1002, ST PETERSBURG, photo 52 of 62
Condominium at 176 4TH AVE NE #1002, ST PETERSBURG, photo 53 of 62
Condominium at 176 4TH AVE NE #1002, ST PETERSBURG, photo 54 of 62
Condominium at 176 4TH AVE NE #1002, ST PETERSBURG, photo 55 of 62
Condominium at 176 4TH AVE NE #1002, ST PETERSBURG, photo 56 of 62
Condominium at 176 4TH AVE NE #1002, ST PETERSBURG, photo 57 of 62
Condominium at 176 4TH AVE NE #1002, ST PETERSBURG, photo 58 of 62
Condominium at 176 4TH AVE NE #1002, ST PETERSBURG, photo 59 of 62
Condominium at 176 4TH AVE NE #1002, ST PETERSBURG, photo 60 of 62
Condominium at 176 4TH AVE NE #1002, ST PETERSBURG, photo 61 of 62
Condominium at 176 4TH AVE NE #1002, ST PETERSBURG, photo 62 of 62
62 photos

$1,850,000

176 4TH AVE NE #1002
ST PETERSBURG, FL 33701
Listed by Tami Simms · COASTAL PROPERTIES GROUP INTERNATIONAL
Bedrooms
3
Bathrooms
3
Living area
2,120 sqft
Year built
2017

About this home

Welcome to downtown living at Bliss, one of downtown St. Petersburg’s most unique boutique condominium residences. This 3-bedroom, 3 full bath residence with balcony offers 2,120 square feet of thoughtfully designed interior space, offered for sale by the original owners who had extensive builder upgrades throughout. A private elevator lobby opens into a refined entry foyer accented by Venetian plaster walls and a custom art niche. The living and dining areas were intentionally reconfigured to maximize flow and views, while floor-to-ceiling glass walls deliver breathtaking views of Tampa Bay, the waterfront parks, and the vibrant energy of Beach Drive—perfectly positioned for VIP viewing of fireworks, boat parades, and regattas. The gourmet kitchen was expanded beyond the standard plan and upgraded with quartz countertops, rich dark wood cabinetry, generous pantry storage, rounded architectural wall, lazy Susan corner cabinet, and a professional-grade 6-burner Viking natural gas range with hood, complemented by a full suite of Viking appliances. A separate in-unit water filtration system adds an additional layer of luxury and convenience. Granite countertops enhance the secondary bathrooms and laundry room, which also features added cabinetry for exceptional storage. The primary bedroom suite offers stunning water views, a custom walk-in closet, and a reimagined spa-style bath featuring enhanced vanity space with quartz countertops, cabinetry, a linen closet, and a charming window seat. The former half bath was transformed into a full bath with a glass shower, plantation shutters, and a linen closet to service the third bedroom, while the second en suite bath was upgraded with a glass shower surround. All closets throughout the home have been fully customized. Electric roll-down shades in the living areas and primary bedroom suite provide effortless comfort and privacy, complemented by custom window treatments. Accent lighting is elevated by custom ceiling recesses in the great room, and two on-floor storage closets add further convenience. This residence includes two assigned parking spaces on the third level within the building’s secure car-elevator garage. Bliss is a 29-residence boutique building offering an exceptional level of privacy, with only two units per floor and private elevator access. Residents enjoy a secure lobby with weekday concierge, guest parking adjacent to the building, a fitness center, dog walk area, swimming pool, and a top-floor Sky Lounge with terrace, a grill, and hot tub. While periodic social gatherings are offered, the atmosphere remains refined and discreet. Perfectly situated in the heart of downtown St. Petersburg, Bliss places you steps from world-class dining, boutiques, galleries, museums (Salvador Dali, Museum of Fine Arts, Museum of the American Arts & Crafts Movement, James Museum of Western and Wildlife Art, Florida Holocaust Museum and more), waterfront parks, the Pier, Vinoy Park, and water taxi access to downtown Tampa. Nearby North Shore Park offers a dog park, aquatic center, tennis and beach volleyball courts, playgrounds, and year-round community activities. This is a rare opportunity to own a meticulously customized waterfront residence in one of St. Petersburg’s most coveted luxury buildings; make an appointment to see it for yourself today.

Property details

MLS
Stellar MLS
MLS #
MFRTB8454387
Property type
Condominium
Subdivision
BLISS CONDO
Status
Active
Days on market
272
On market date
December 6, 2025
Stories
N/A
Total bathrooms
3
Garage spaces
2
Parking spaces
N/A
Lot size
N/A
Loading map…

Nearby schools

Within 10 miles. School directory data from the National Center for Education Statistics (NCES), accessed via the Urban Institute Education Data API. Local Score is calculated by INNOVATE Real Estate; where a state rating is shown, it comes from that state's own official school report card.

Elementary
CAMPBELL PARK ELEMENTARY SCHOOL
1.35 mi away · Grades -1-5
Nearest school -- attendance-zone data not available here
4.0
Local Score (student-teacher ratio only (preliminary -- will incorporate state test-score data once available)) -- not an official state rating
Enrollment
466
Student:teacher ratio
12.3:1
District
PINELLAS
Middle
JOHN HOPKINS MIDDLE SCHOOL
1.71 mi away · Grades 6-8
Nearest school -- attendance-zone data not available here
3.0
Local Score (student-teacher ratio only (preliminary -- will incorporate state test-score data once available)) -- not an official state rating
Enrollment
681
Student:teacher ratio
17.0:1
District
PINELLAS
HighCharter
PINELLAS MYCROSCHOOL OF INTEGRATED ACADEMICS AND TECHNOLOGIE
0.98 mi away · Grades 9-12
Nearest school -- attendance-zone data not available here
1.0
Local Score (student-teacher ratio only (preliminary -- will incorporate state test-score data once available)) -- not an official state rating
Enrollment
140
Student:teacher ratio
35.0:1
District
PINELLAS

Walkability

Blended score for ST PETERSBURG's center, calculated by INNOVATE Real Estate from two sources: the EPA's National Walkability Index (street network, transit, land-use mix) and Google Places amenity data (what's actually reachable on foot from this point). 60% EPA National Walkability Index + 40% nearby-amenity density (Google Places).

93
Highly walkable
out of 100
EPA National Walkability Index
18.3 / 20 -- Most walkable
Google Places amenity density
95 / 100
Restaurants & cafes20
Grocery stores3
Parks20
Schools18
Transit stops20
Pharmacies3

Market position

How this listing compares to current activity in ST PETERSBURG, from live MLS data.

On the market 272 days -- 174 more days than ST PETERSBURG's current average of 98 days.
For reference, the median list price across 4,037 active listings in ST PETERSBURG right now is $339,000.

Mortgage calculator

Estimate only - actual rate and payment depend on your lender, credit, and loan program.

$
%
%
Adjust tax / insurance estimates
% / yr
$
/mo
Est. monthly payment
$11,291/mo
$370,000 down
$1,480,000 loan
Principal & interest$9,599
Property tax (est.)$1,542
Home insurance (est.)$150

Similar homes you might like

Data source: Listing information provided by Stellar MLS (mfrmls) via Trestle/CoreLogic. Last updated September 4, 2026.

Information herein deemed reliable but not guaranteed; all measurements, school assignments, HOA fees, taxes, and feature lists are approximate and should be independently verified. Equal Housing Opportunity.