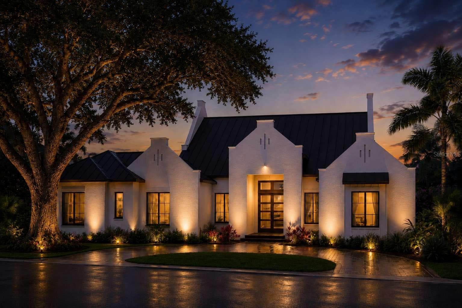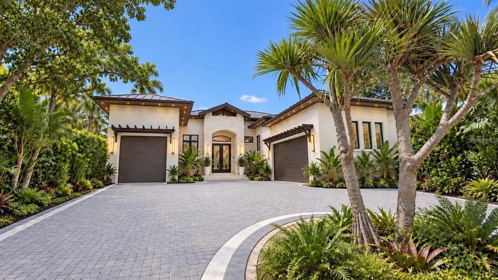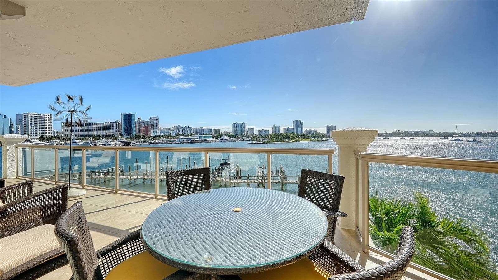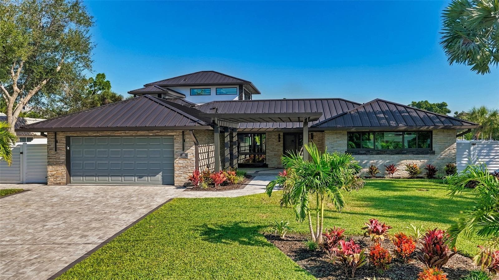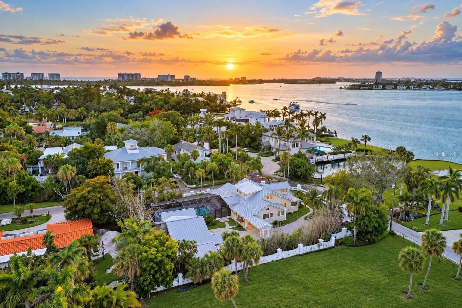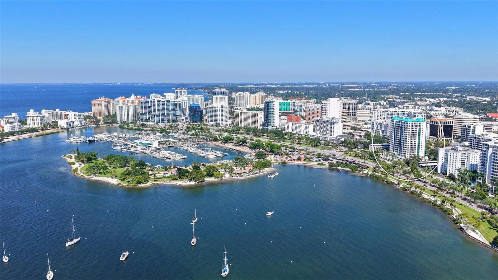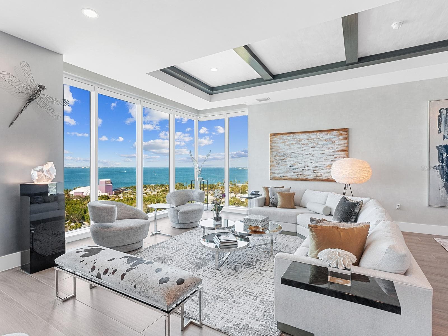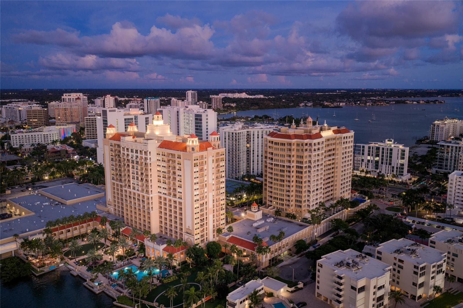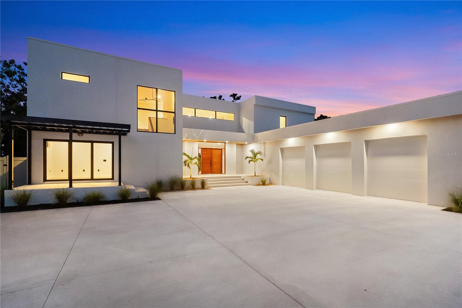
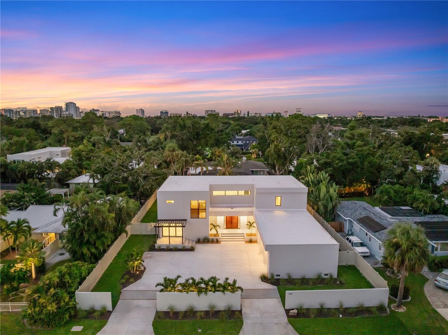
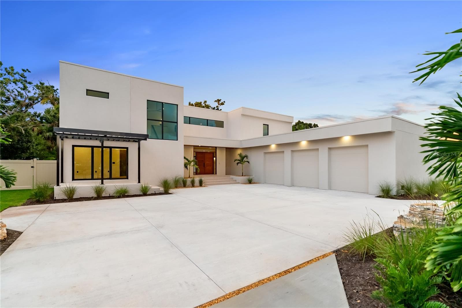
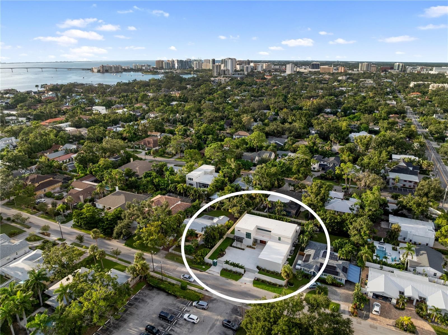
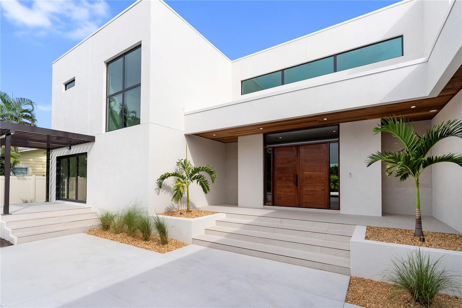
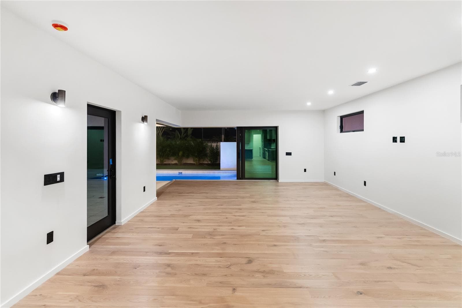
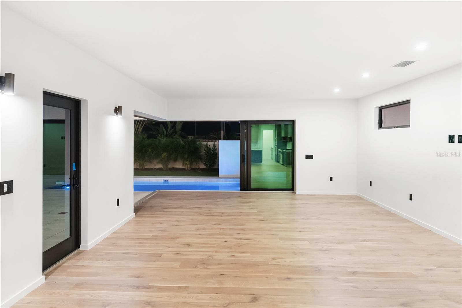
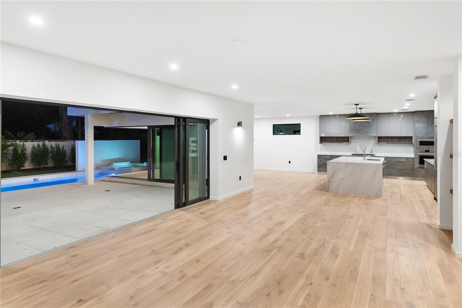
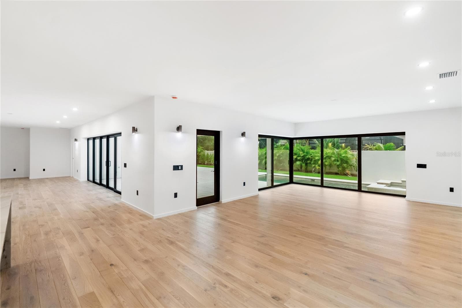
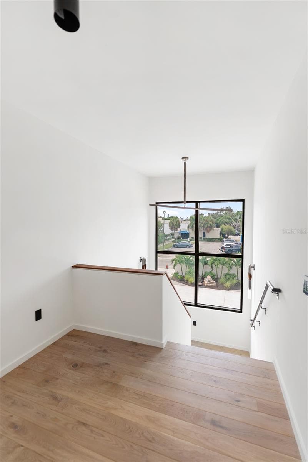
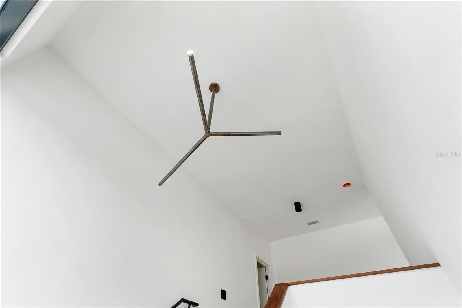
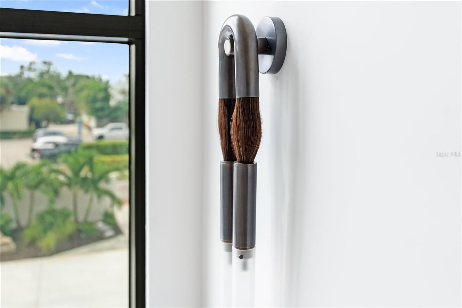
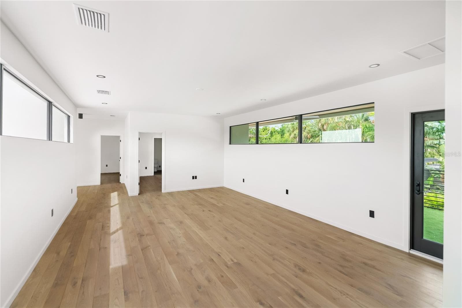
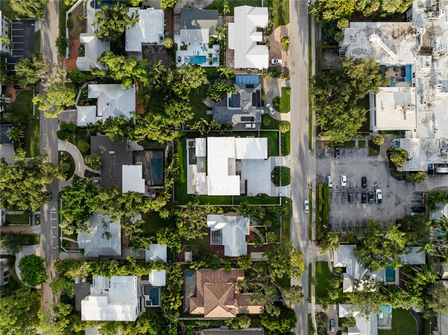
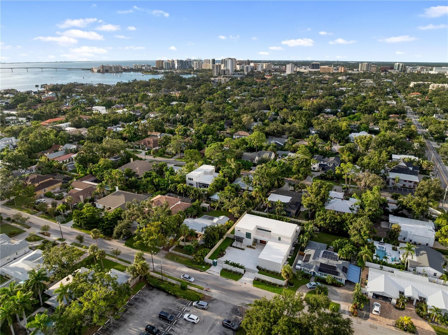
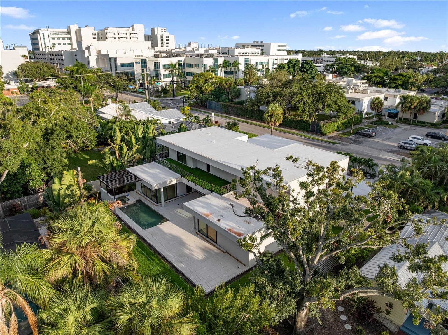
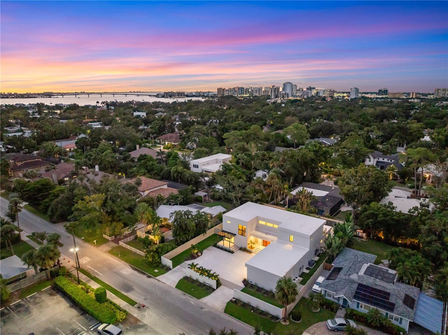
Single Family Residence at 1759 WALDEMERE ST, SARASOTA
Single Family Residence at 1759 WALDEMERE ST, SARASOTA, photo 2 of 96
Single Family Residence at 1759 WALDEMERE ST, SARASOTA, photo 3 of 96
Single Family Residence at 1759 WALDEMERE ST, SARASOTA, photo 4 of 96
Single Family Residence at 1759 WALDEMERE ST, SARASOTA, photo 5 of 96
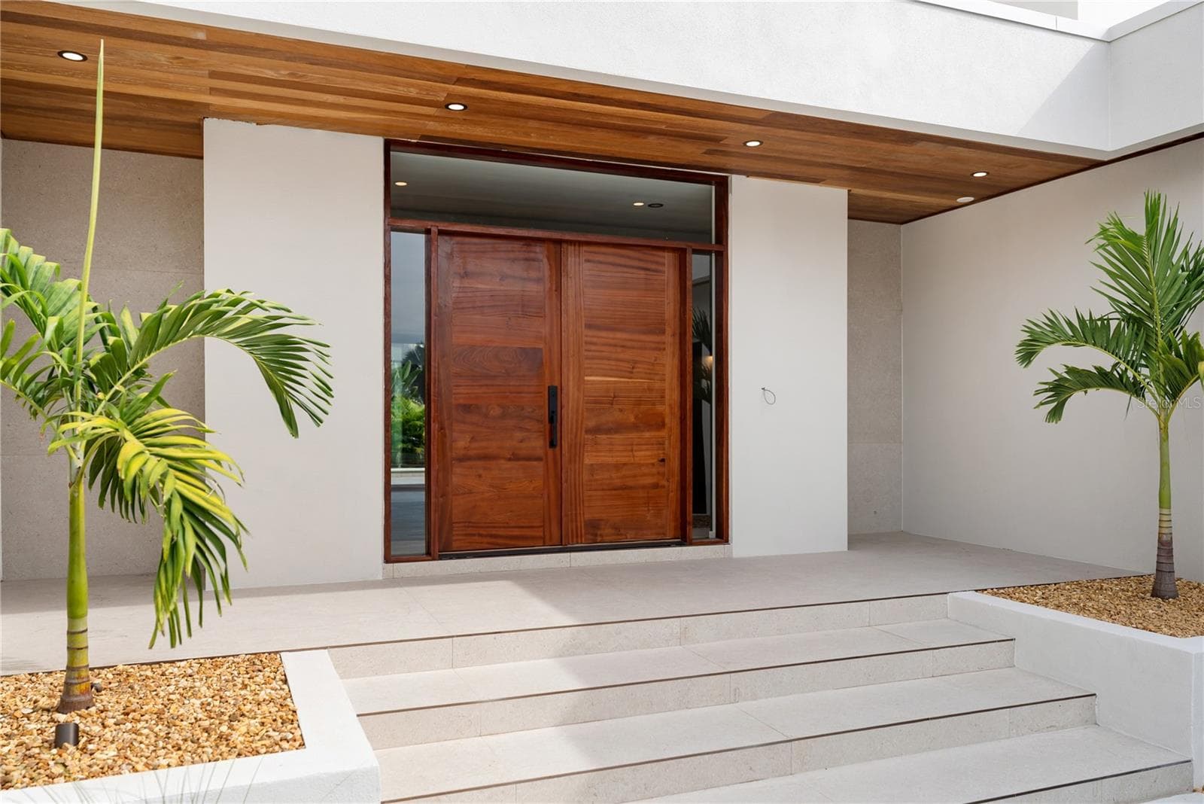
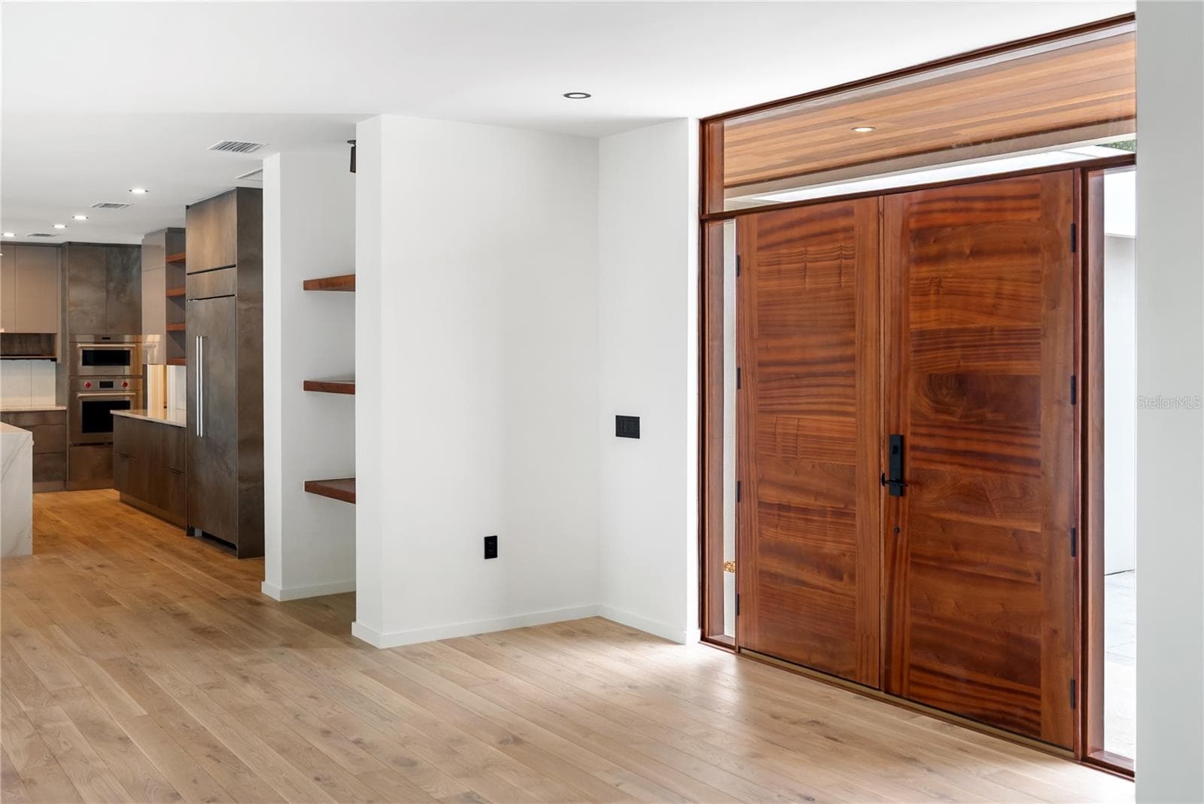
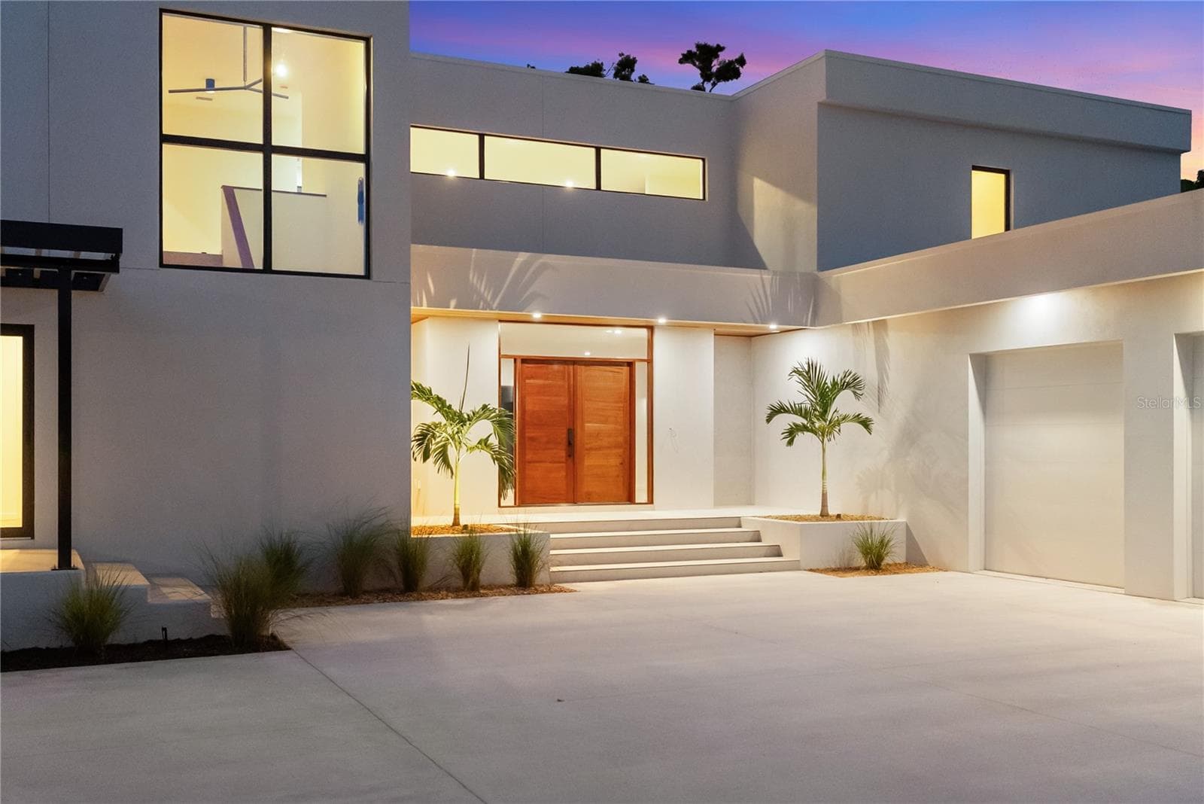
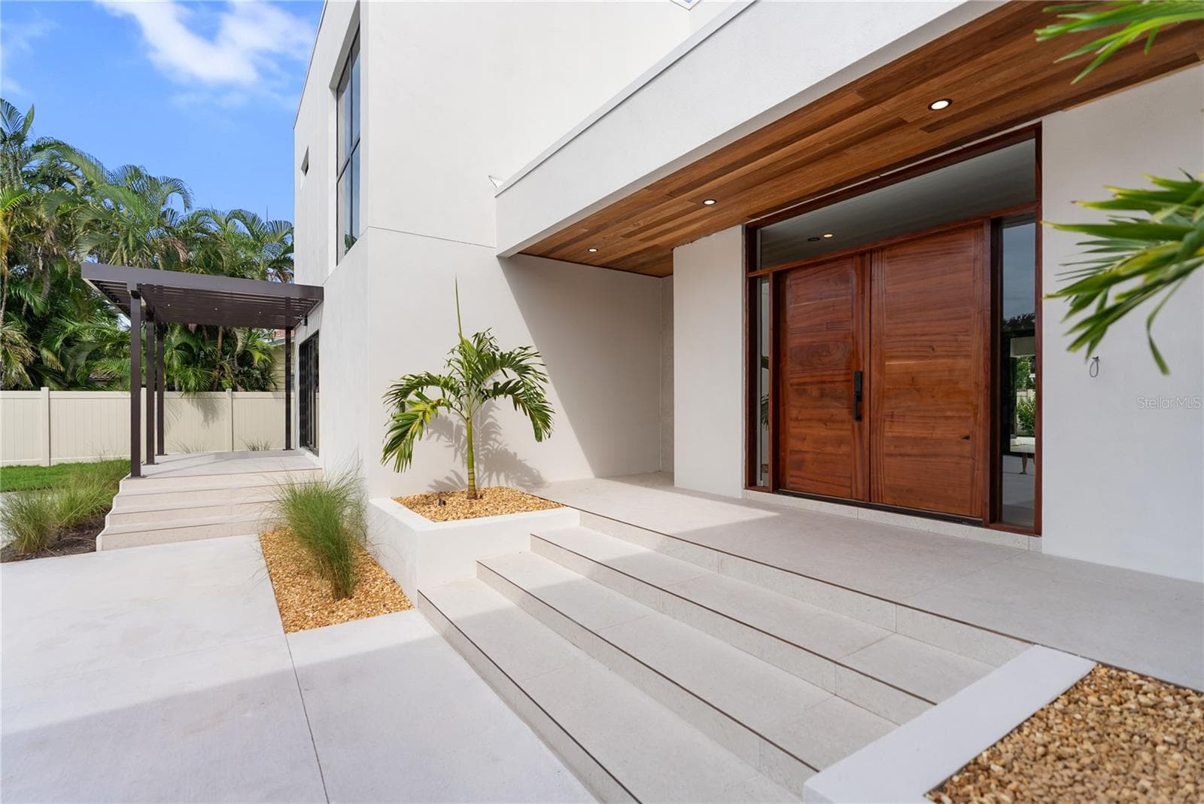
Locally handcrafted African Sapele wood entry door - 1759 WALDEMERE ST, SARASOTA
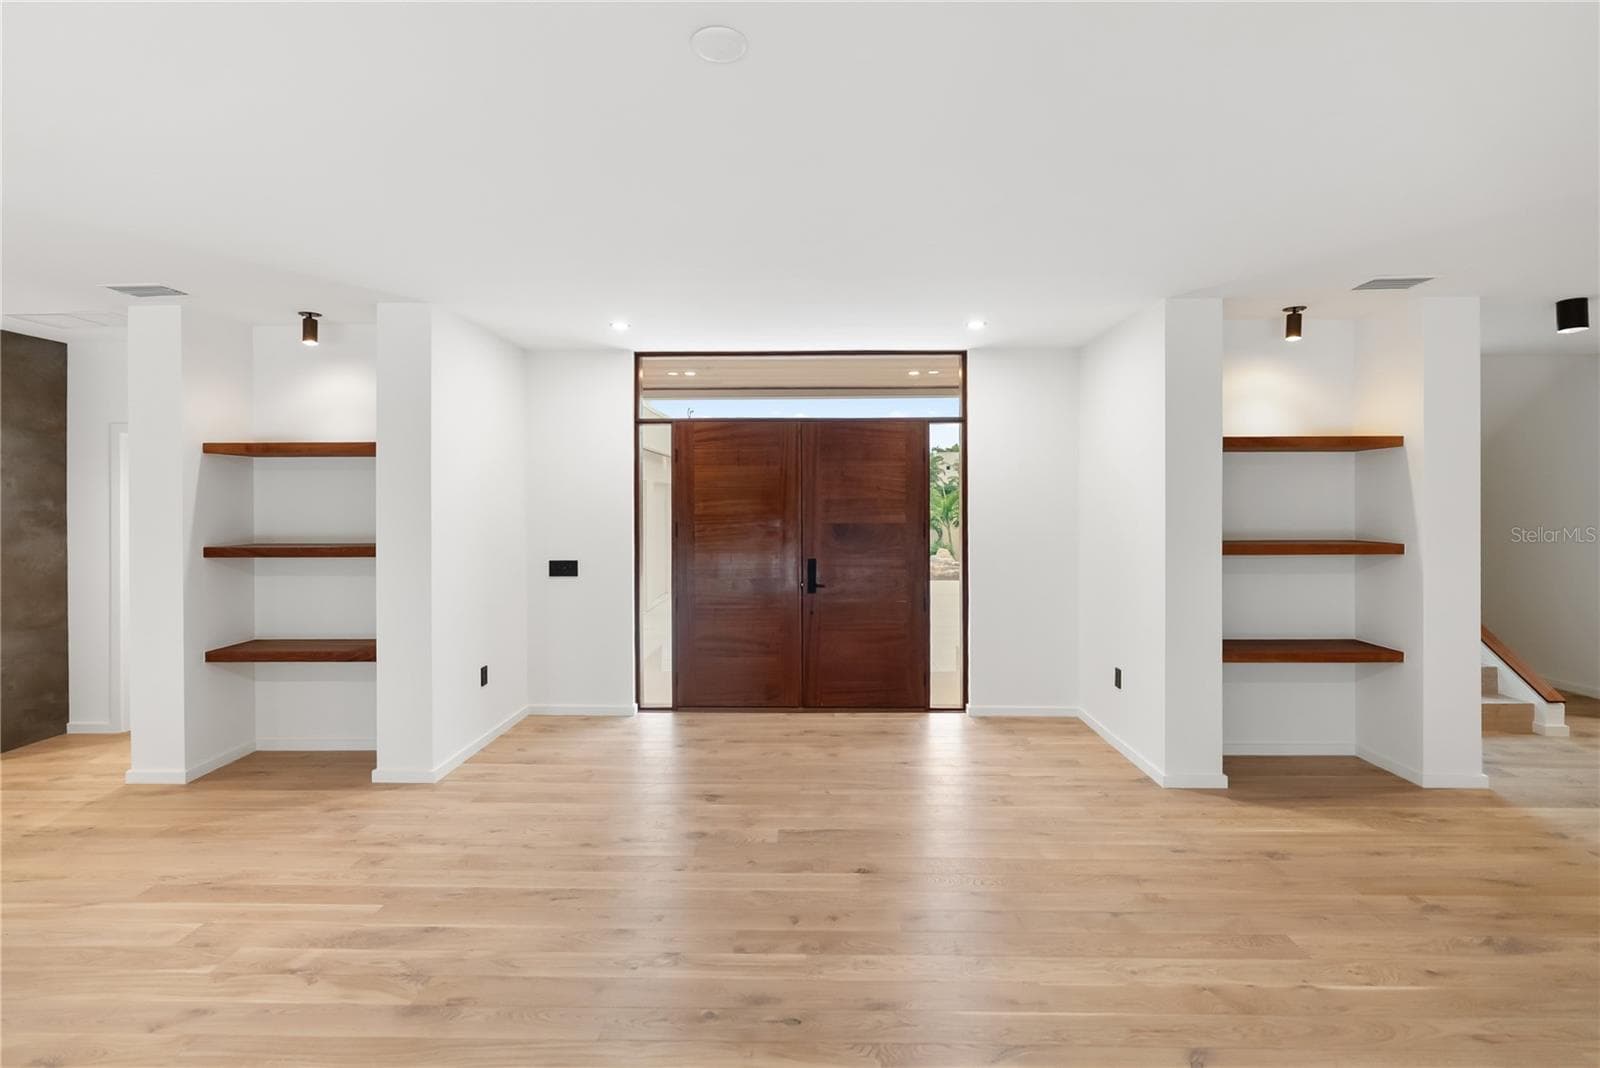
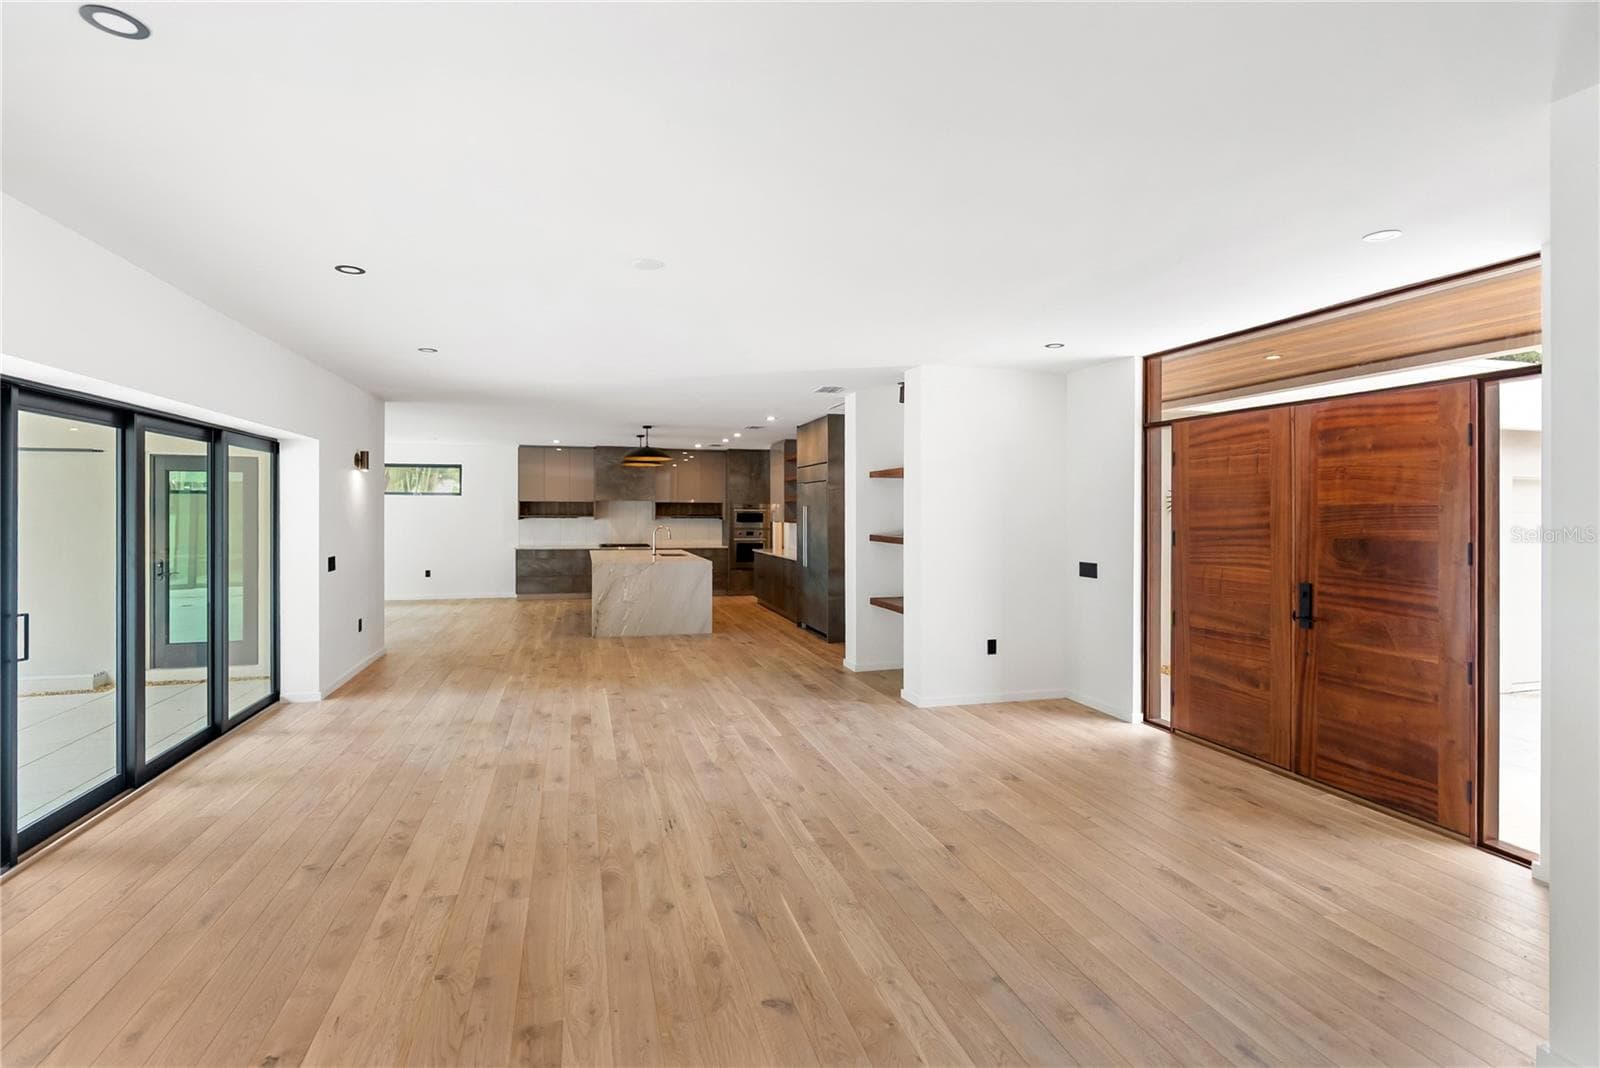
Entry - 1759 WALDEMERE ST, SARASOTA
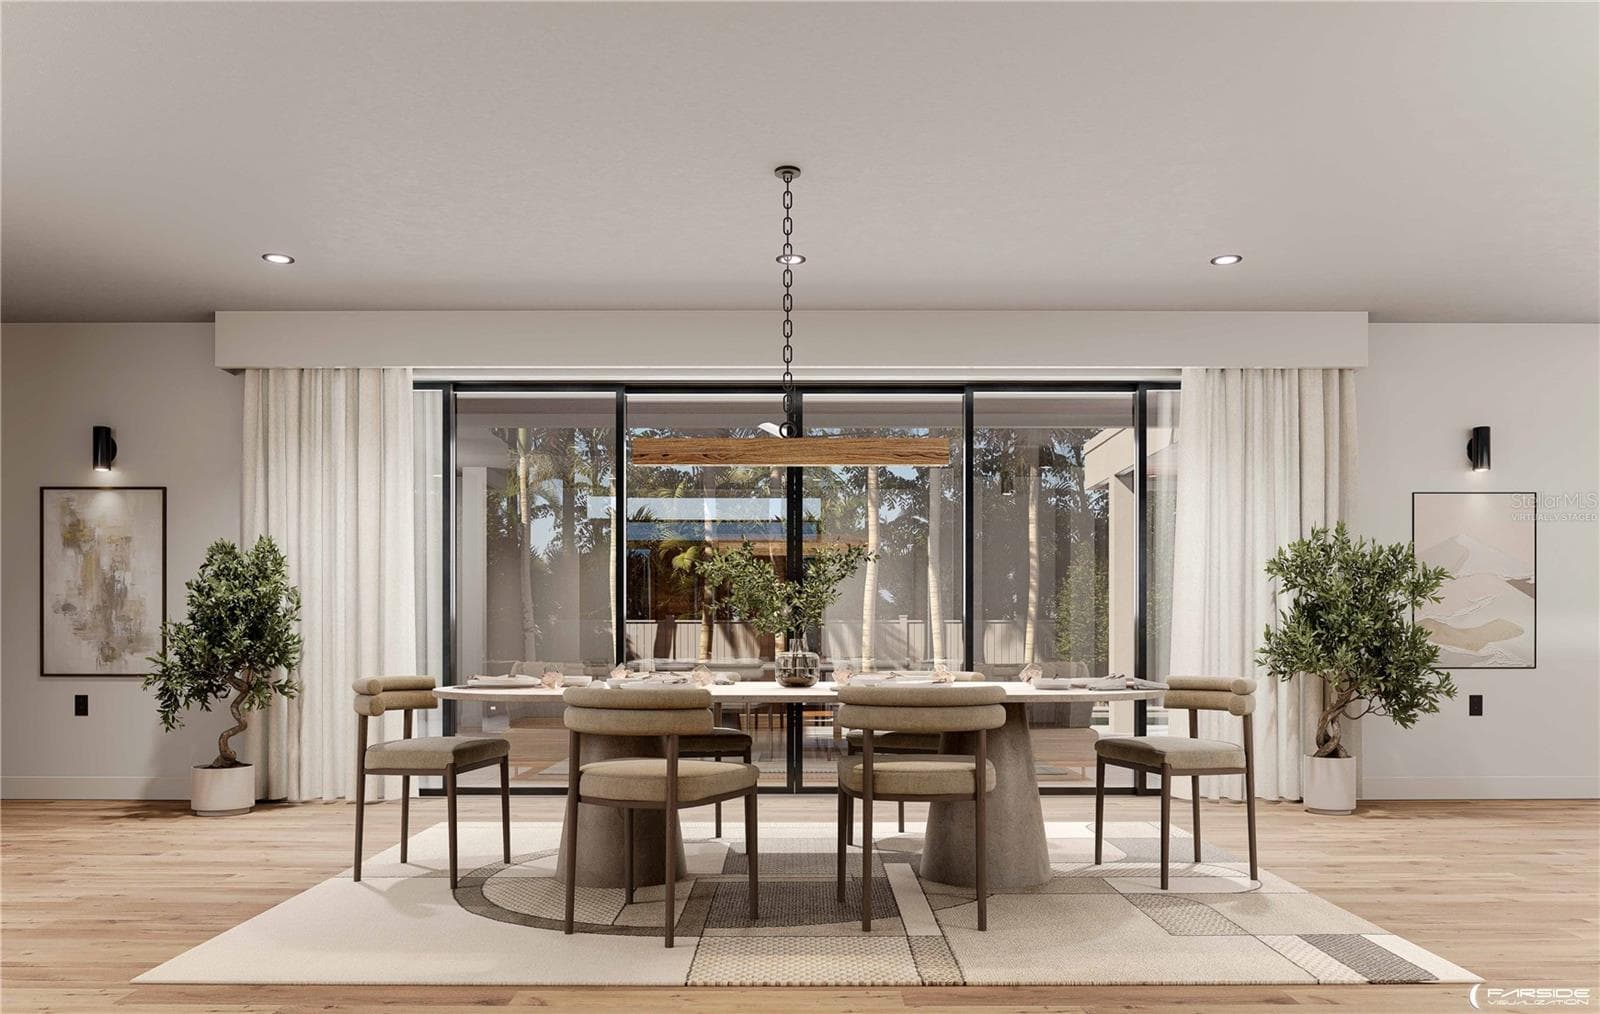
Dining Room - Virtually Staged - 1759 WALDEMERE ST, SARASOTA
Dining - 1759 WALDEMERE ST, SARASOTA
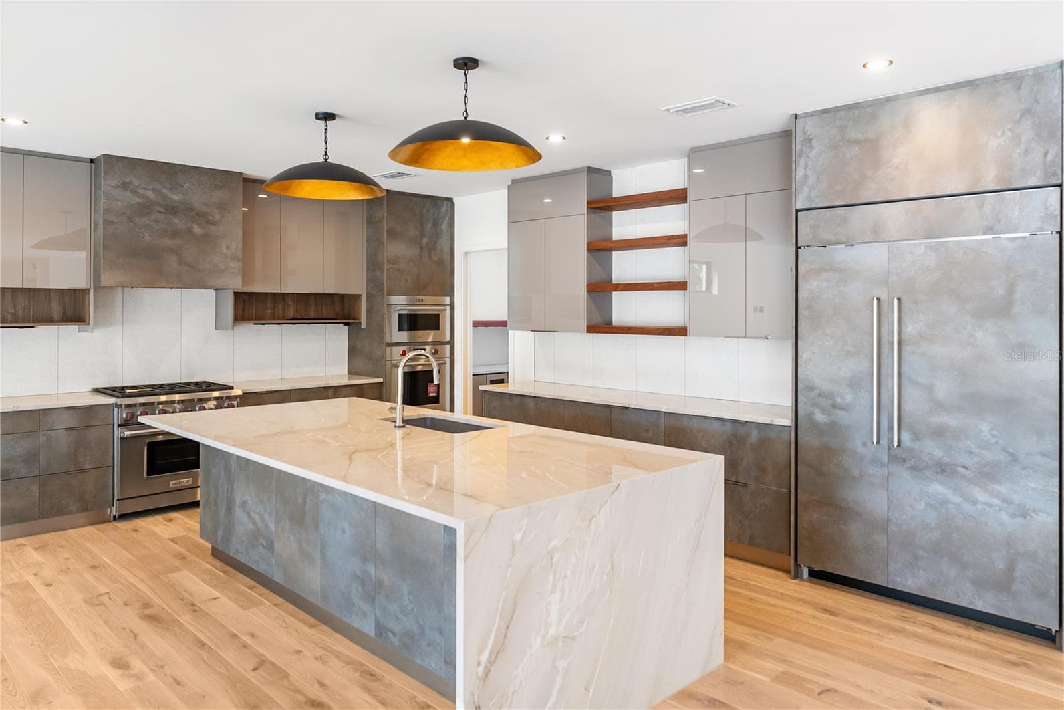
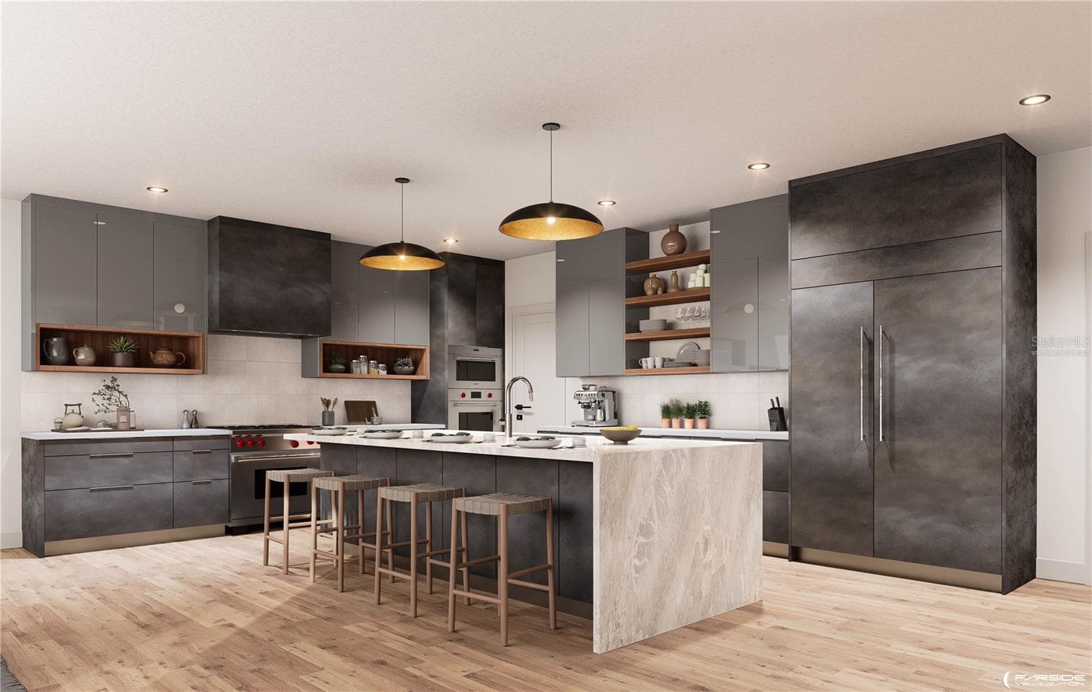
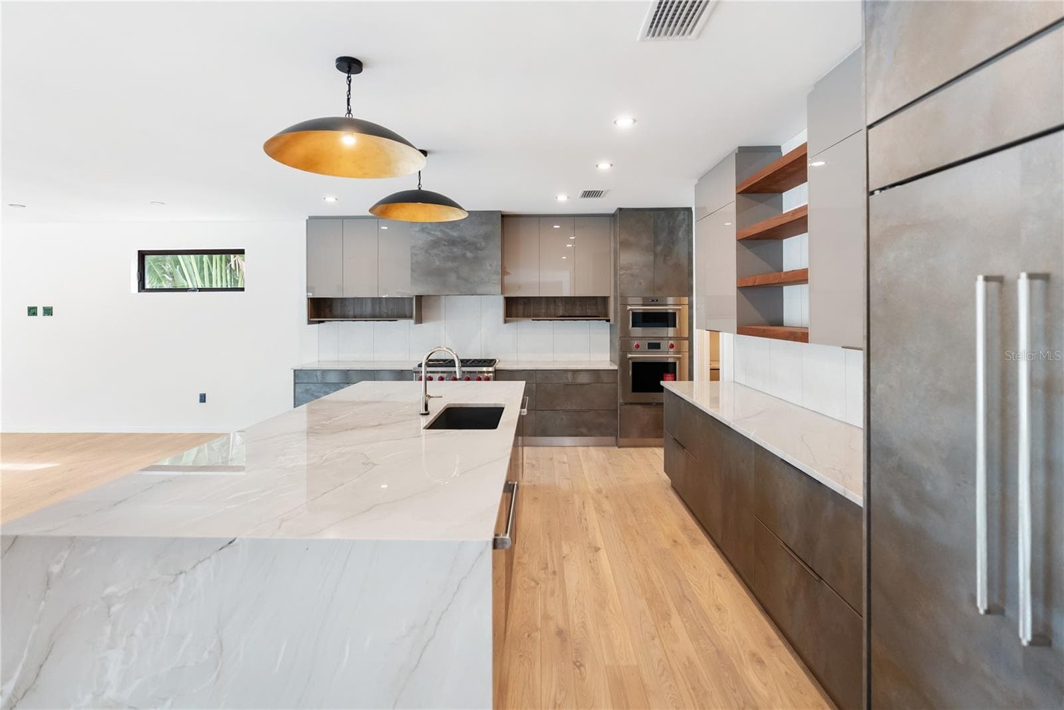
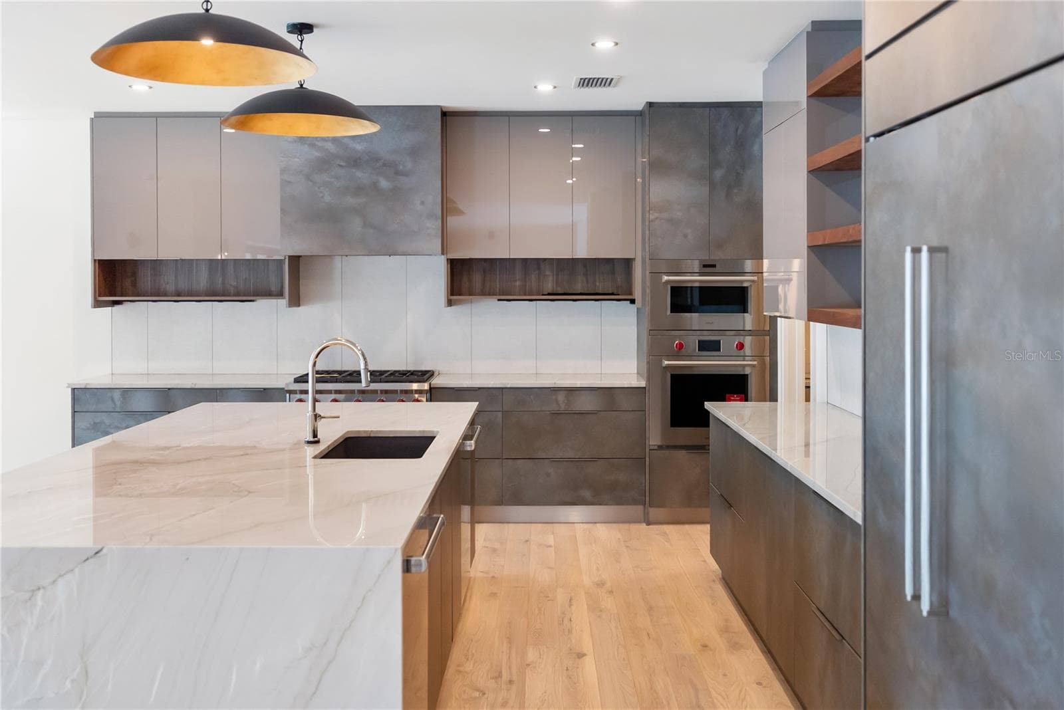
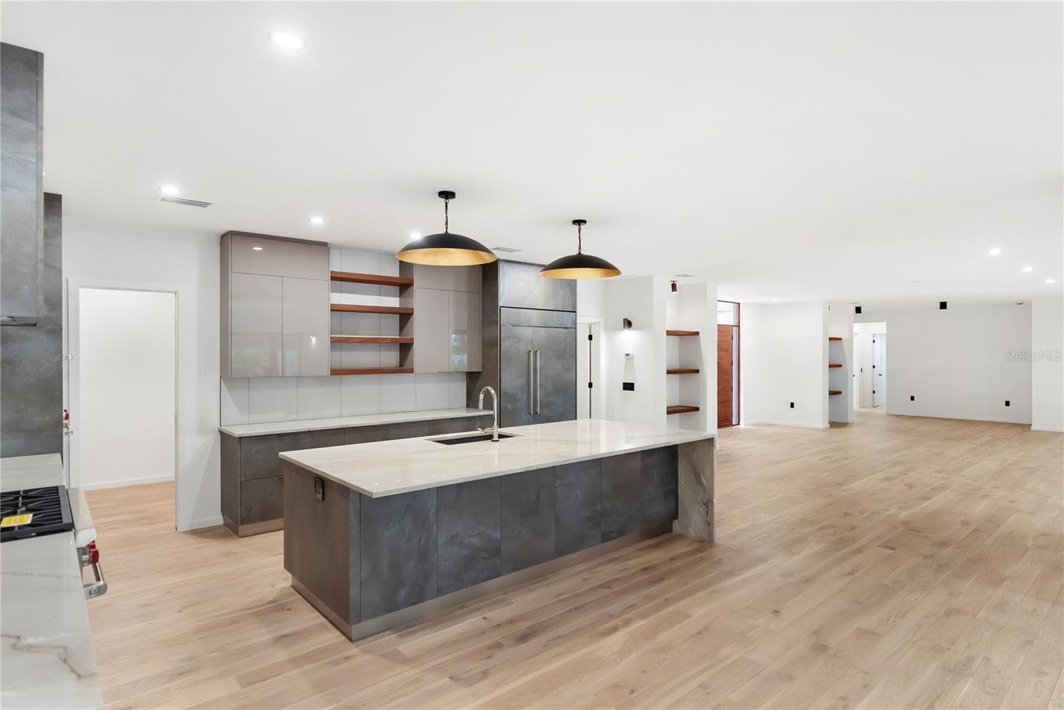
Designer Kitchen - 1759 WALDEMERE ST, SARASOTA
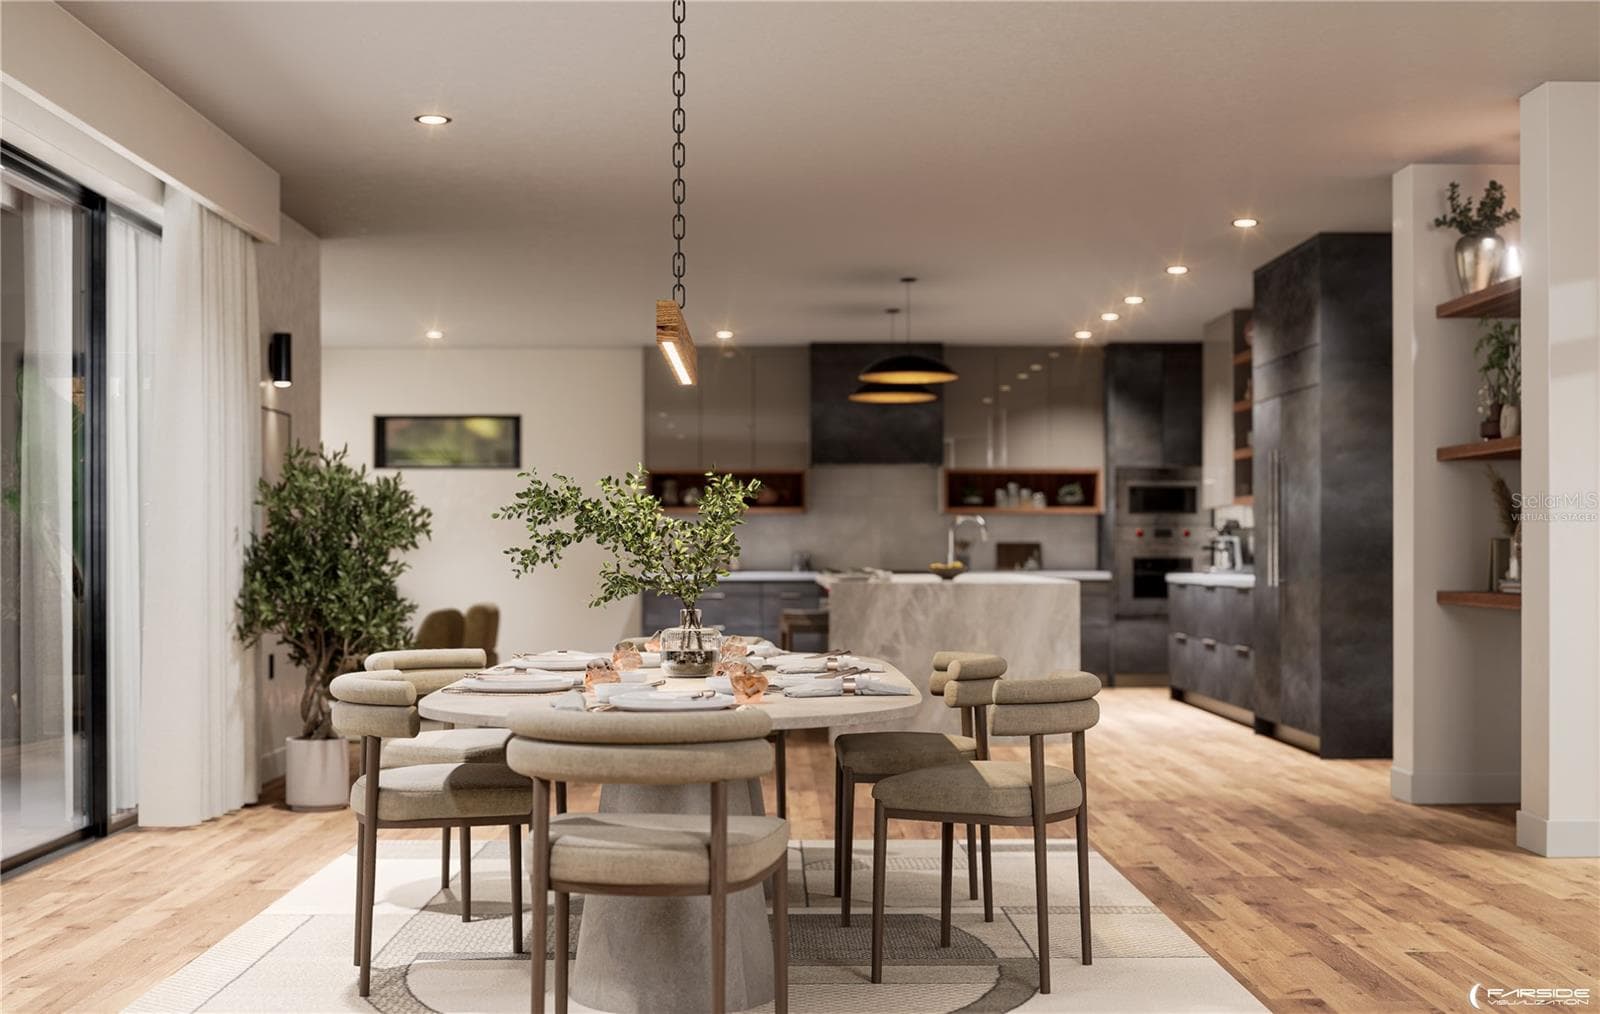
Designer Kitchen - Virtually Staged - 1759 WALDEMERE ST, SARASOTA
Designer kitchen - 1759 WALDEMERE ST, SARASOTA
Designer Kitchen - 1759 WALDEMERE ST, SARASOTA
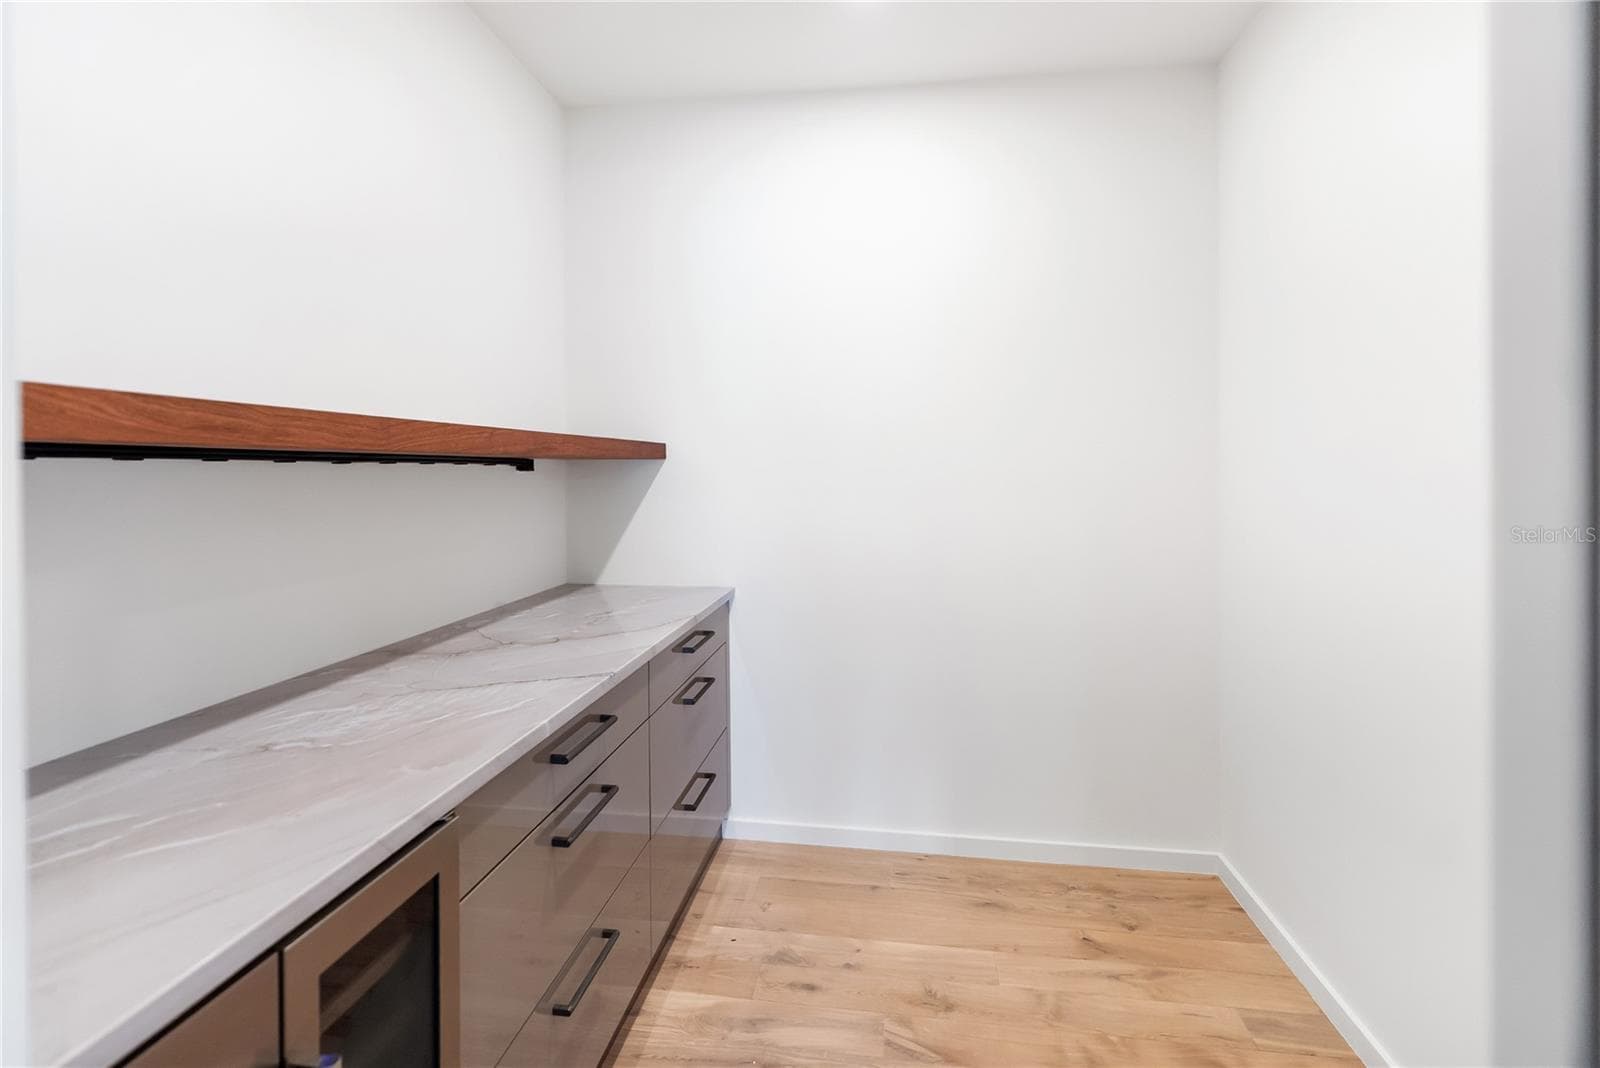
Kitchen walk-in pantry - 1759 WALDEMERE ST, SARASOTA
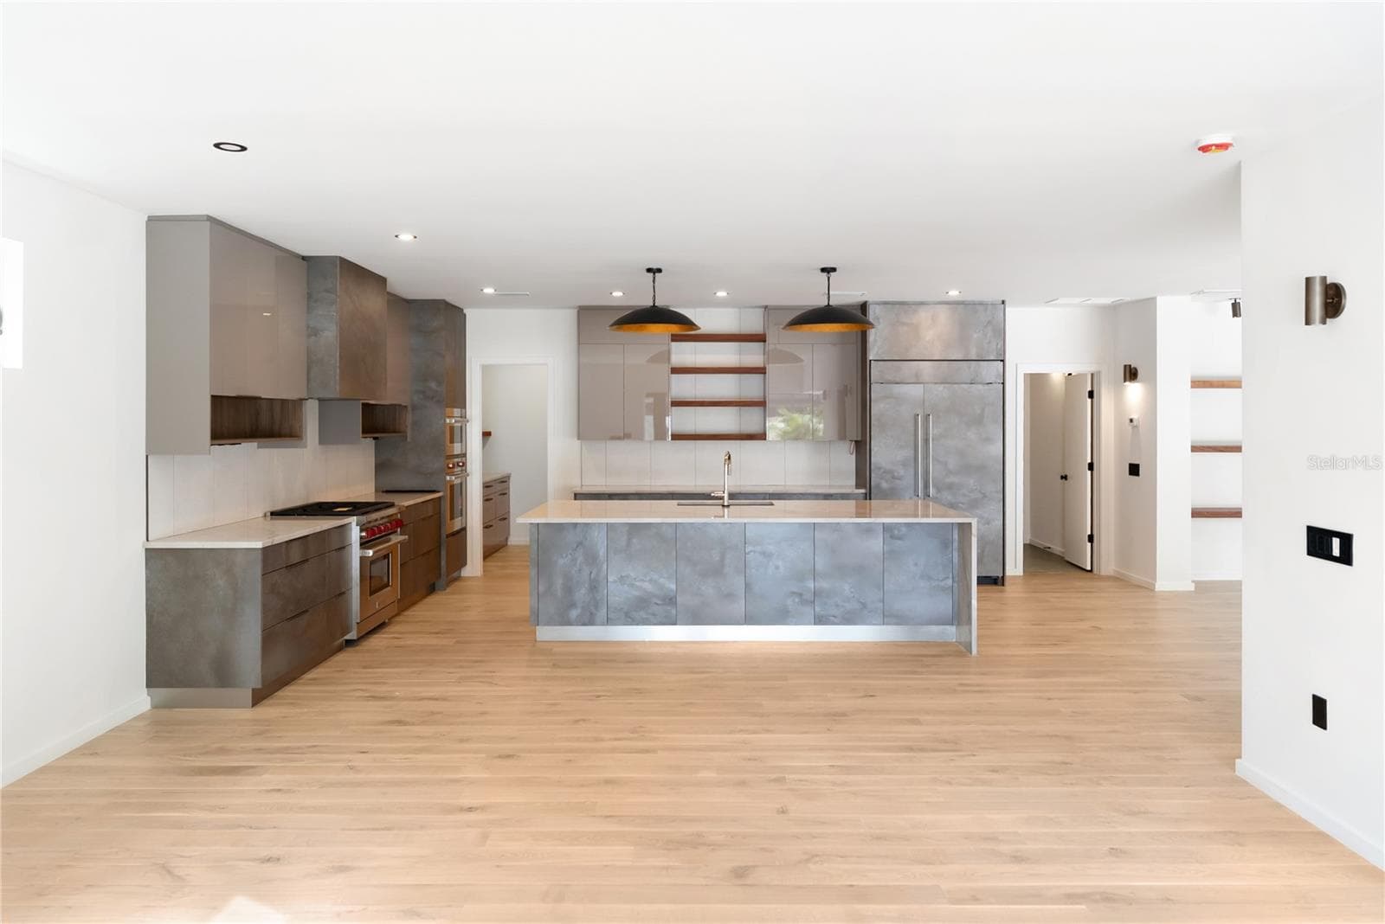
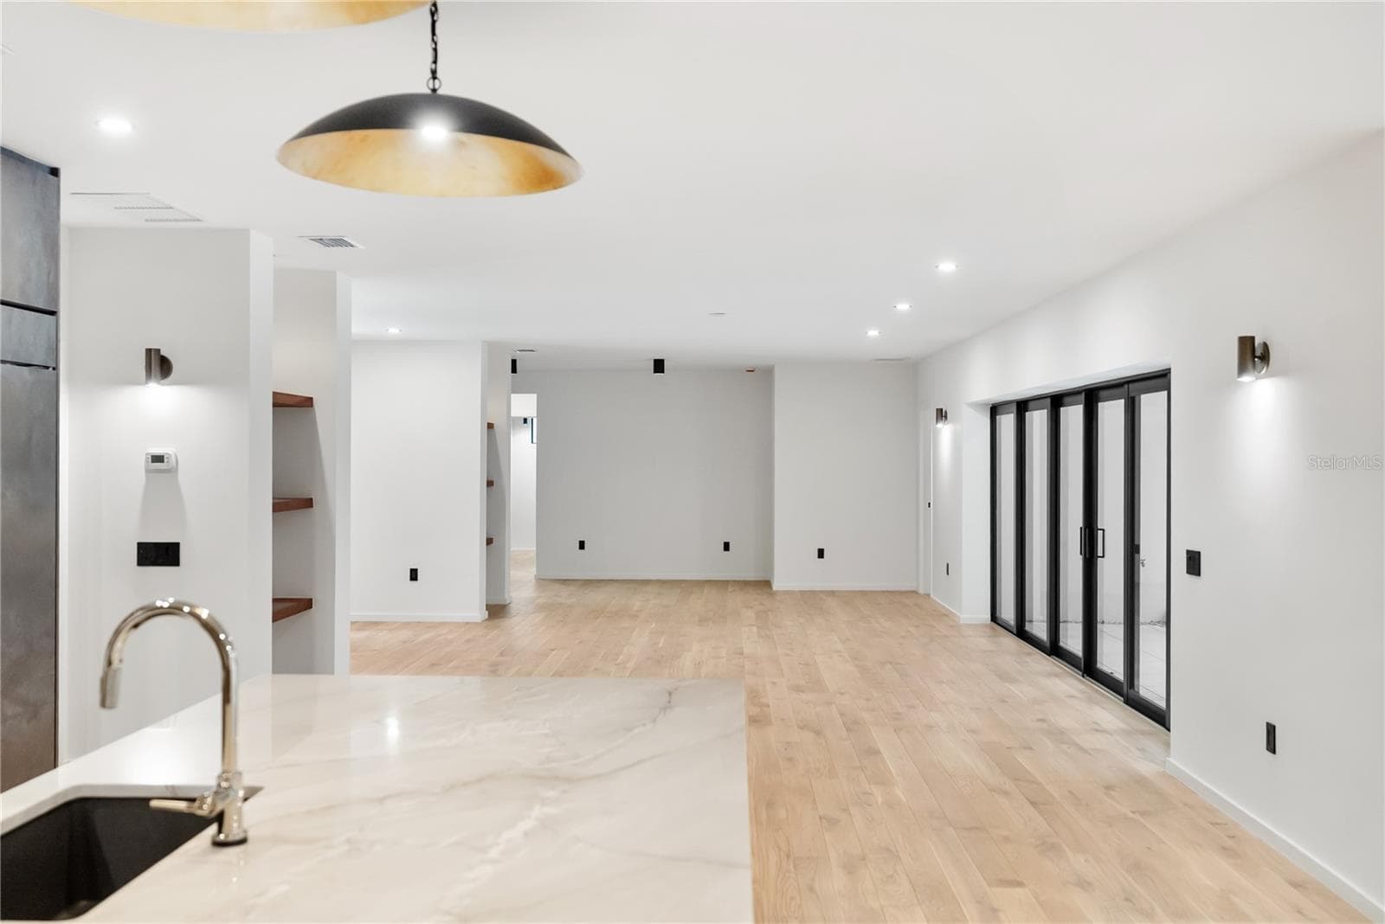
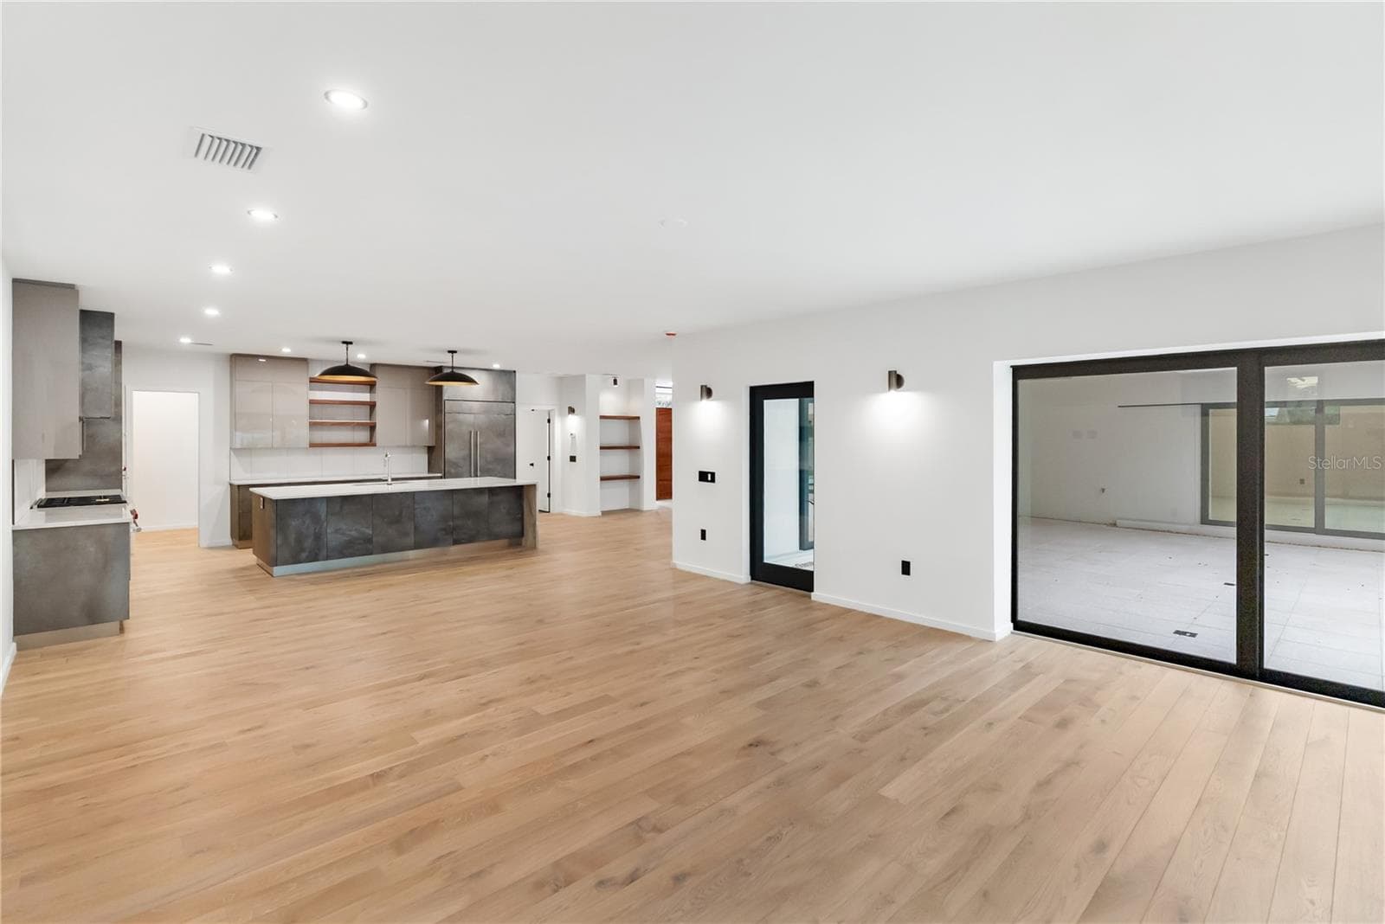
Open concept kitchen/dining - 1759 WALDEMERE ST, SARASOTA
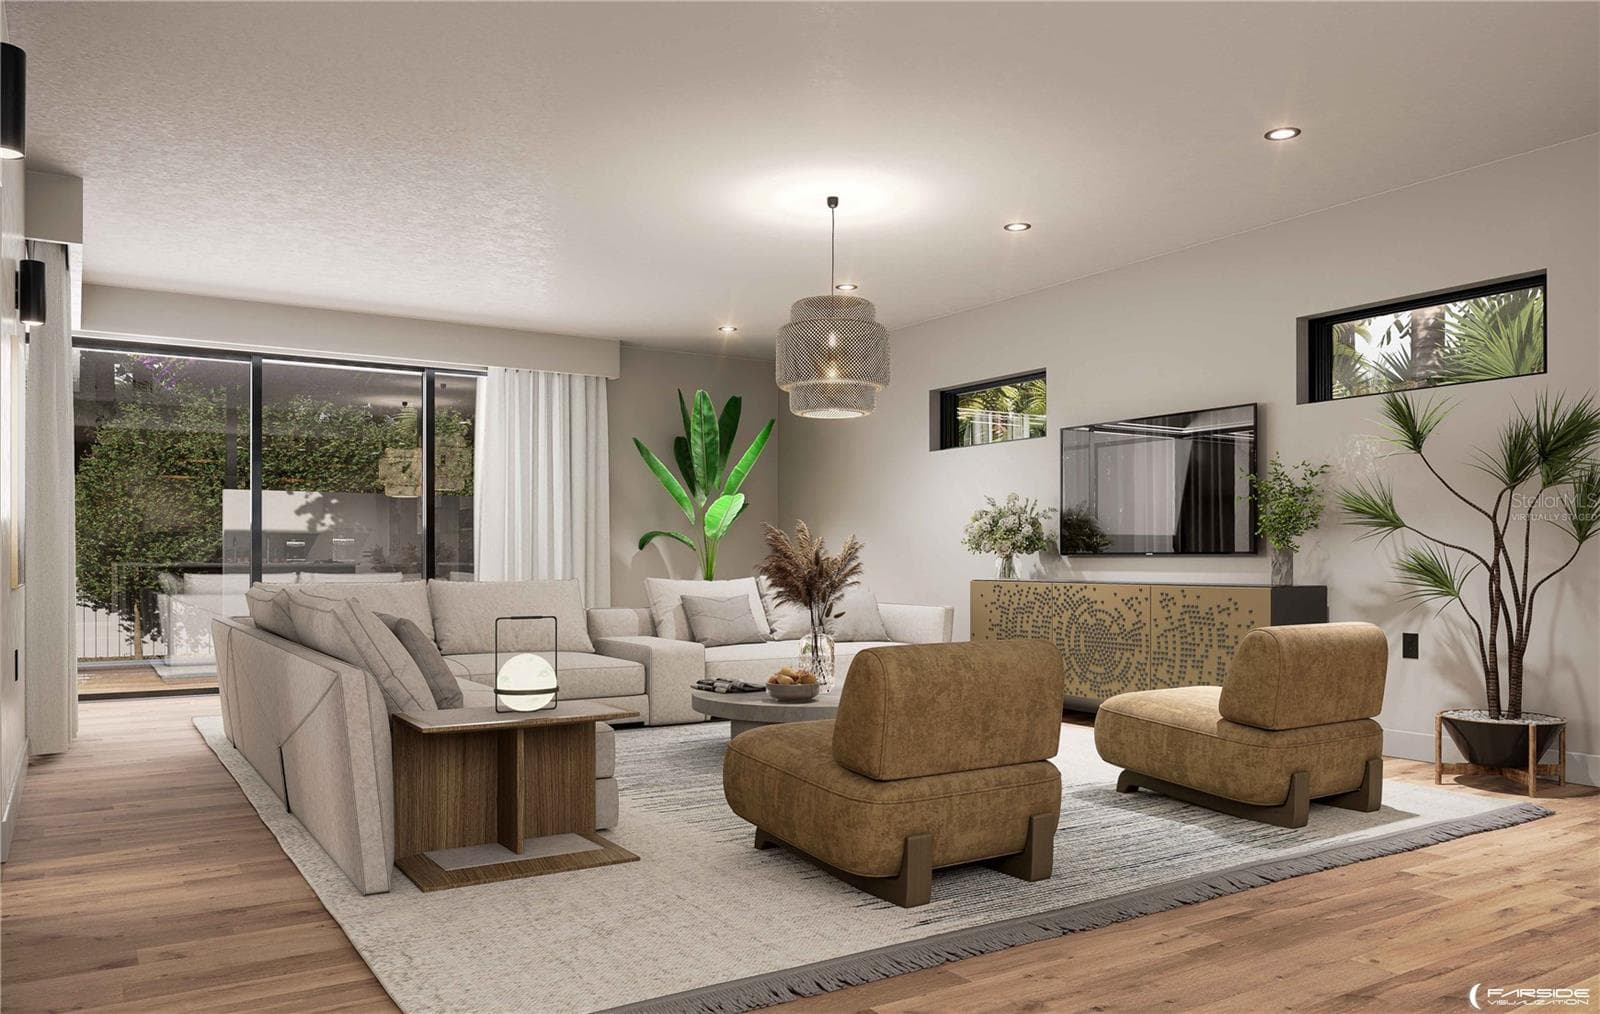
Living Room - Virtually Staged - 1759 WALDEMERE ST, SARASOTA
Living room - 1759 WALDEMERE ST, SARASOTA
Living Room - 1759 WALDEMERE ST, SARASOTA
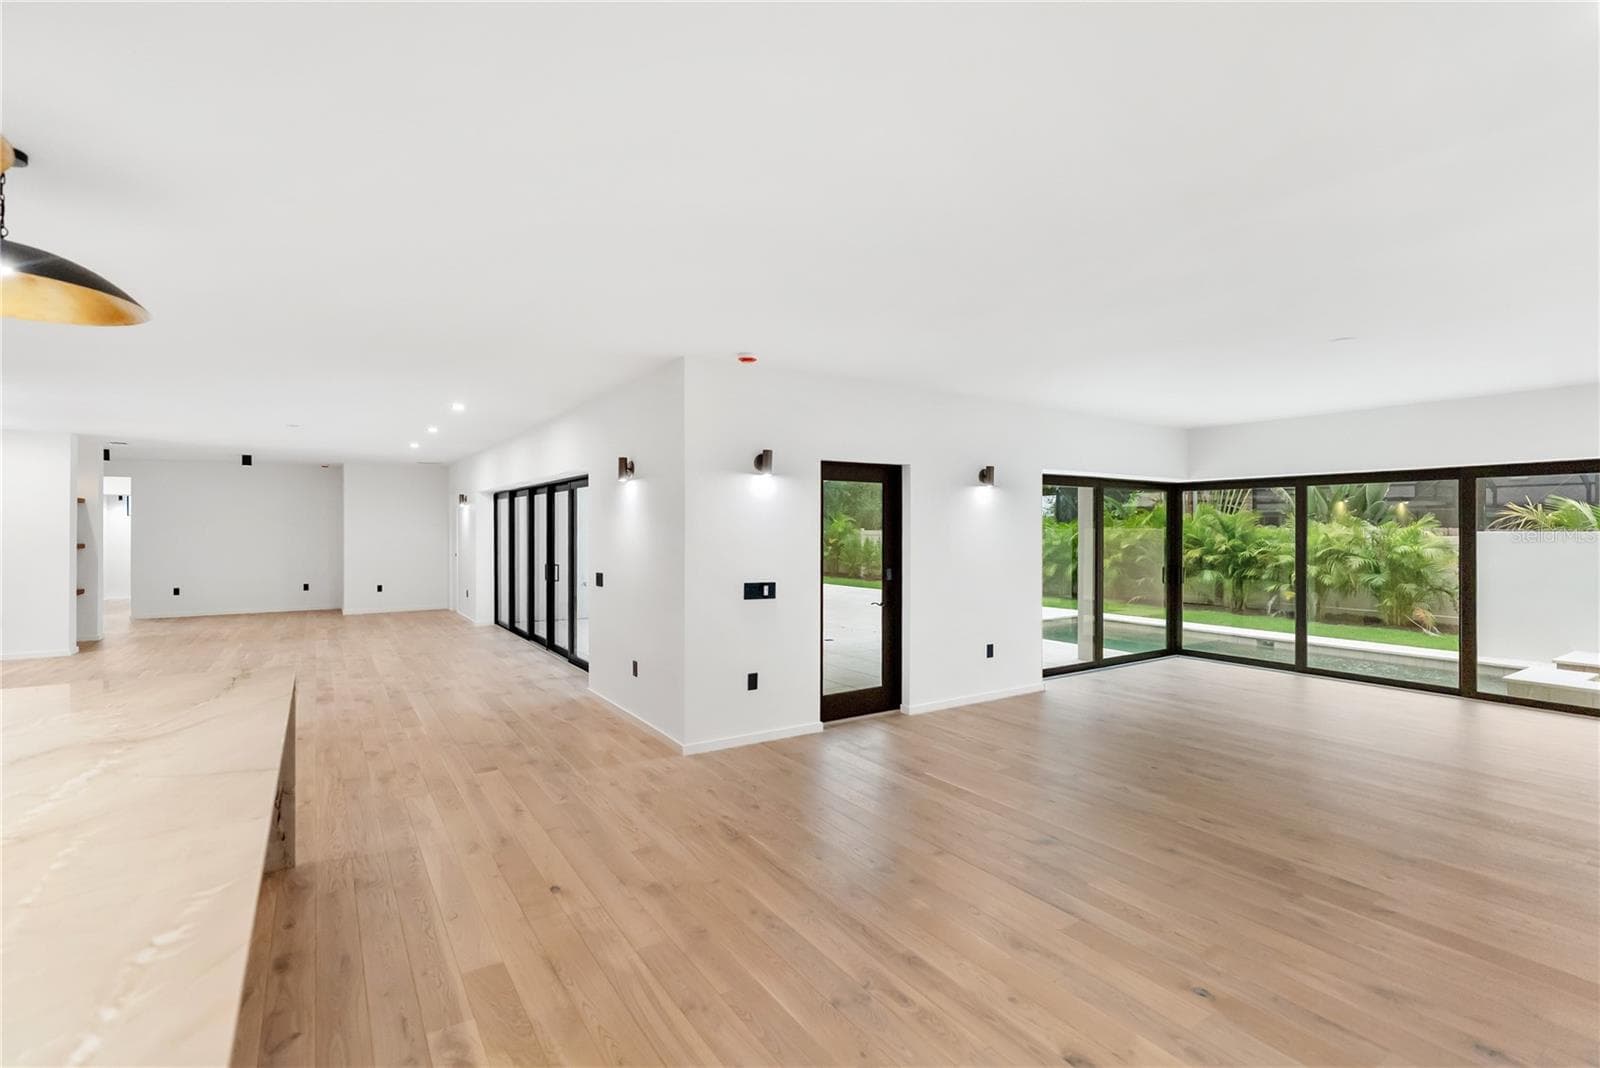
Open-concept design with seamless indoor–outdoor living. - 1759 WALDEMERE ST, SARASOTA
Open concept living/dining - 1759 WALDEMERE ST, SARASOTA
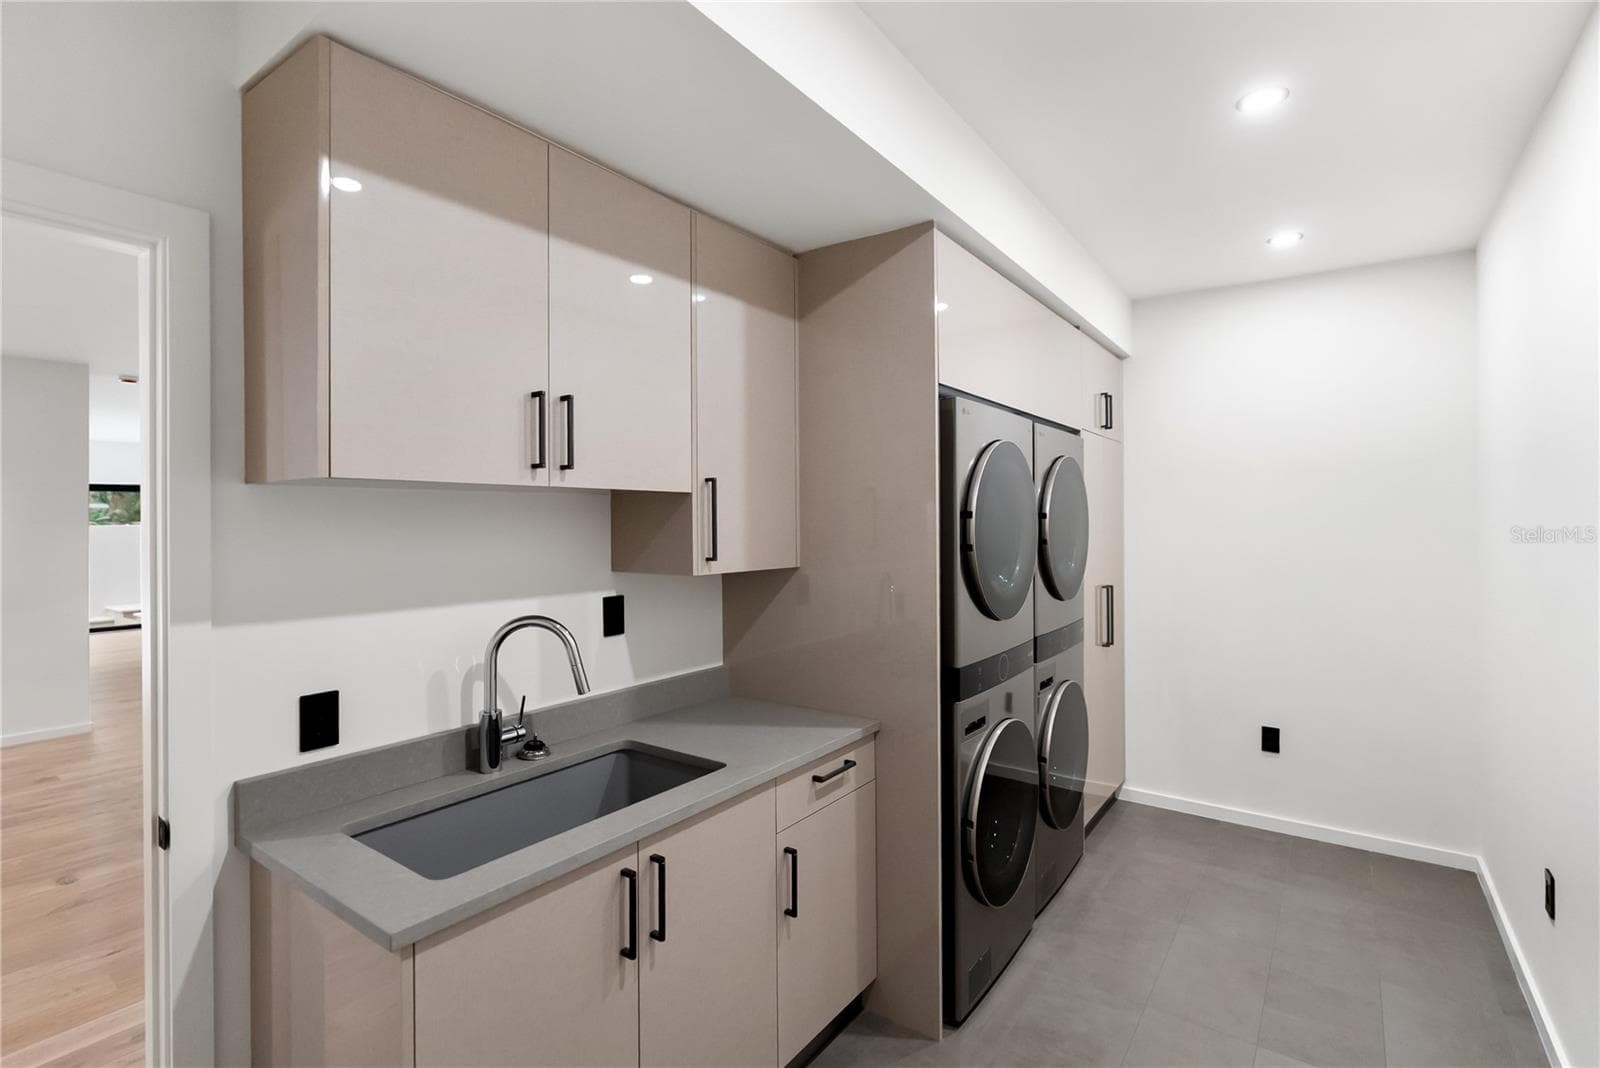
Laundry with double stacked washer dryer - 1759 WALDEMERE ST, SARASOTA
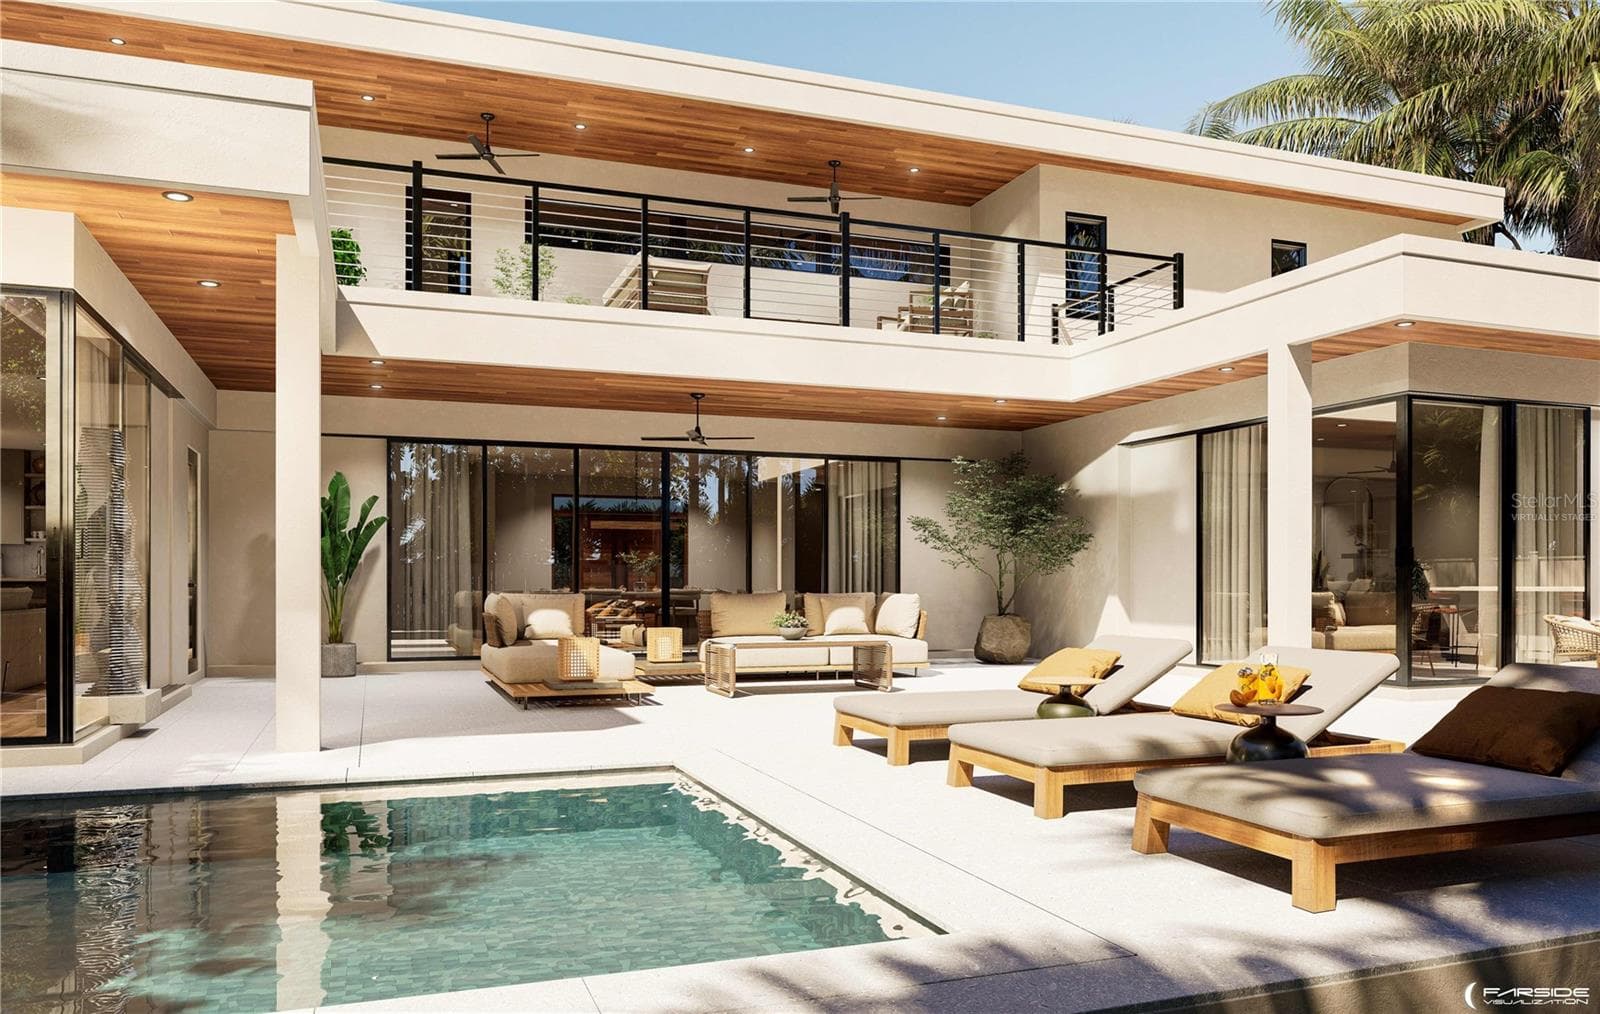
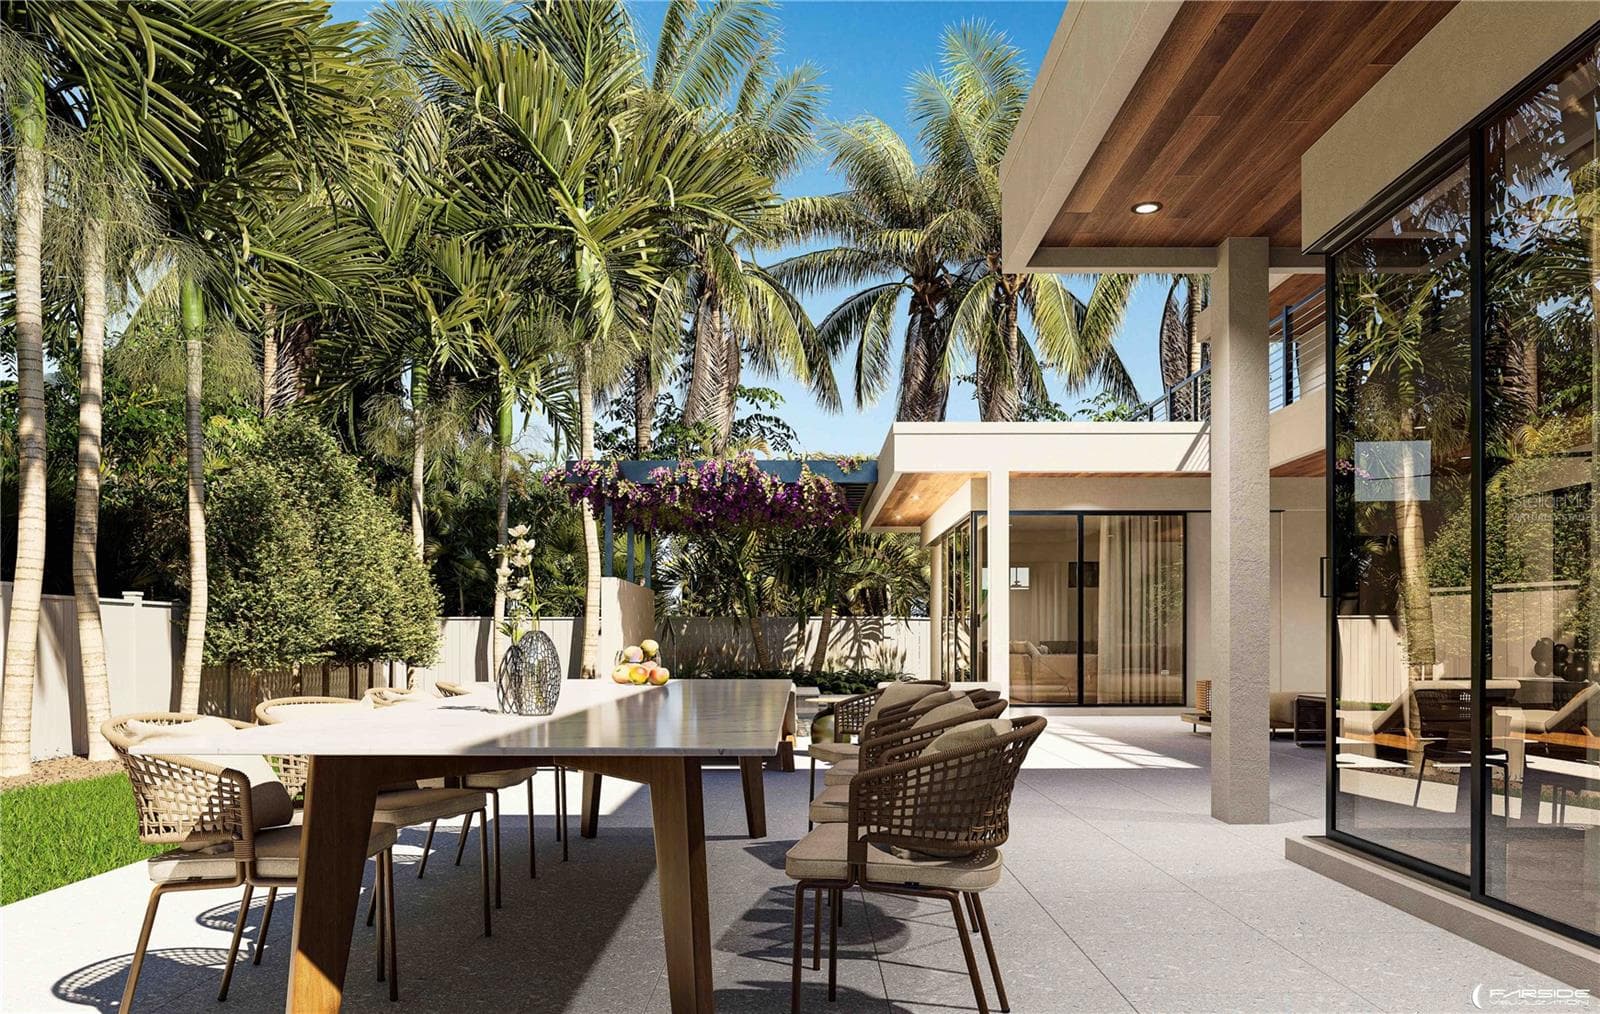
Expansive outdoor living - virtually staged - 1759 WALDEMERE ST, SARASOTA
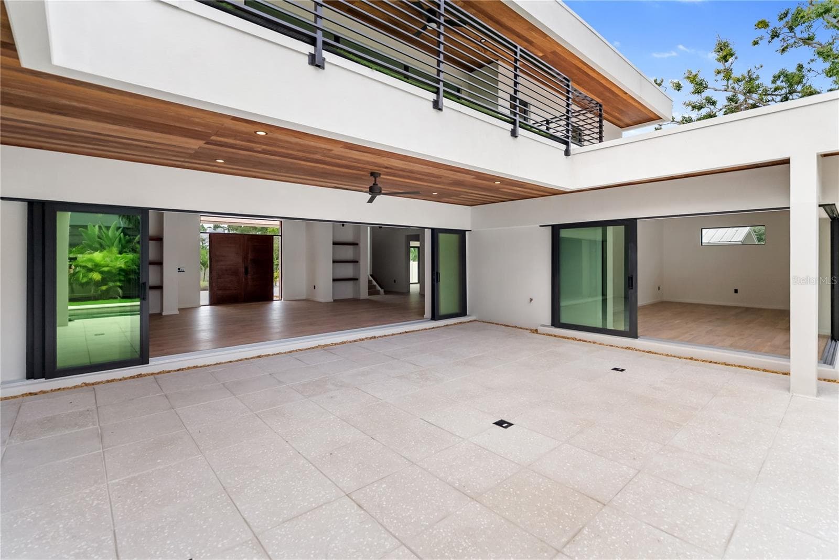
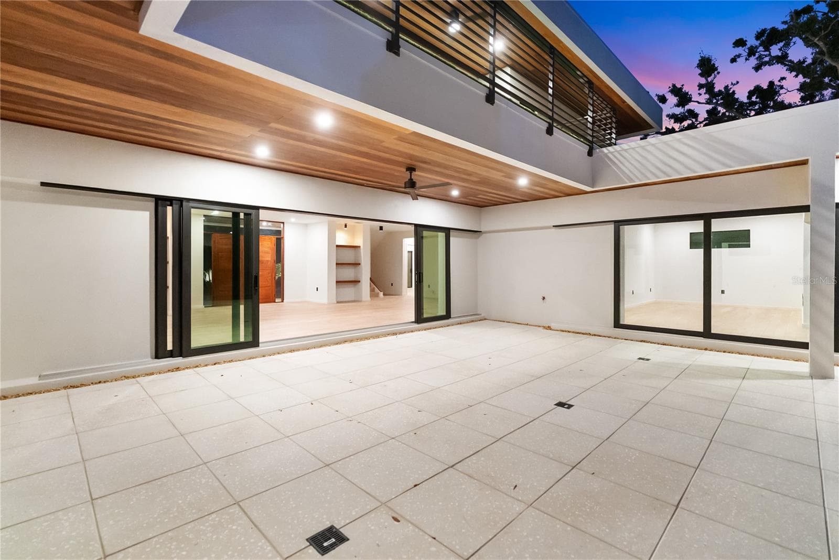
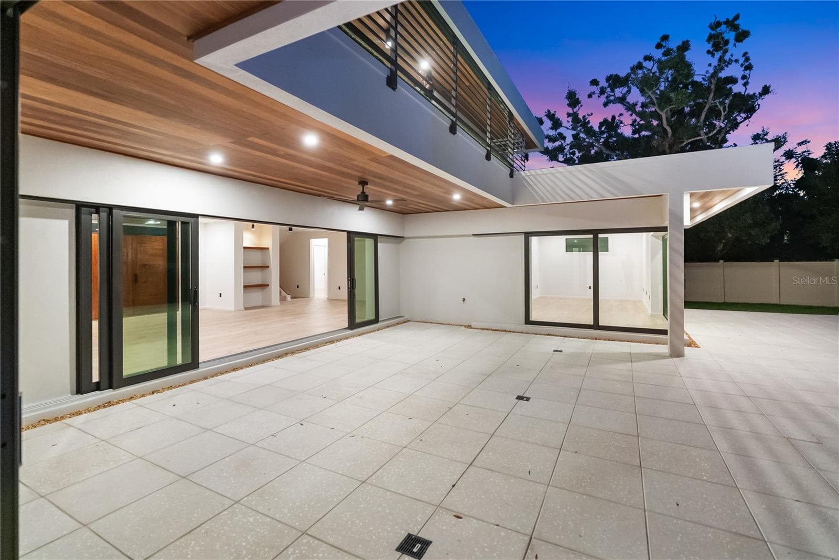
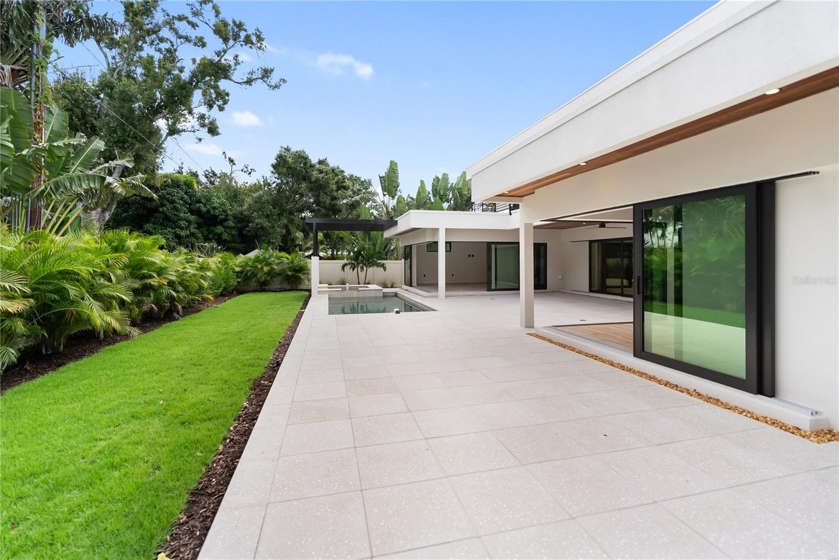
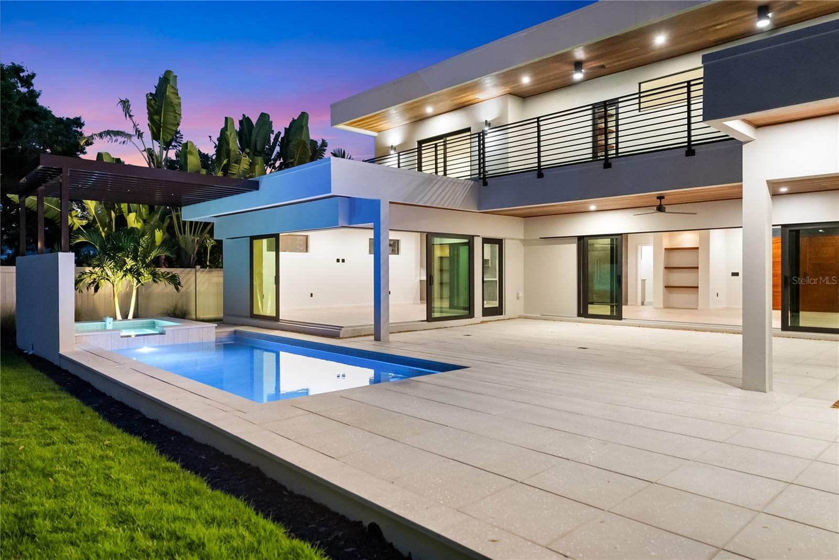
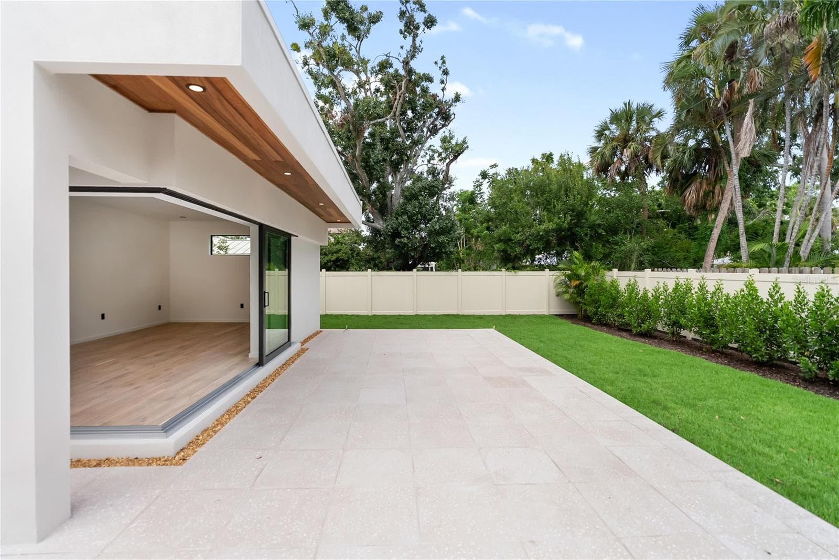
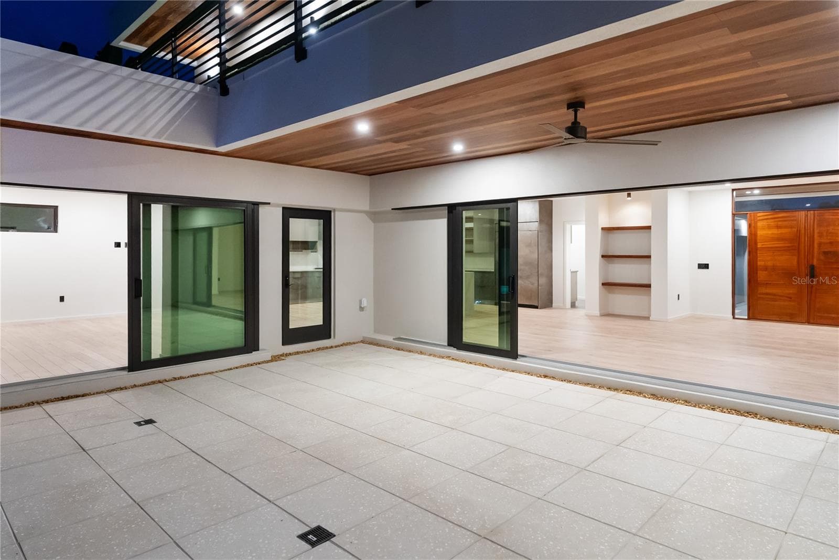
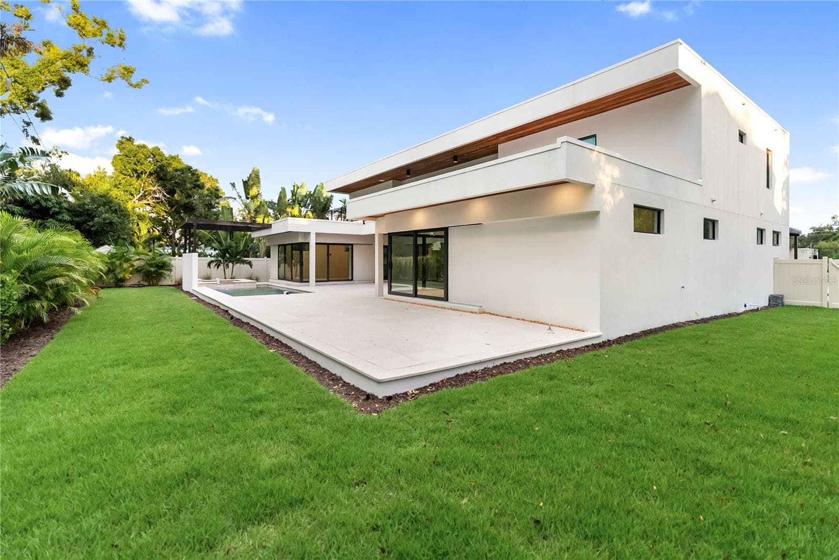
Outdoor living area - 1759 WALDEMERE ST, SARASOTA
Expansive outdoor living area - virtually staged - 1759 WALDEMERE ST, SARASOTA
Outdoor living area - 1759 WALDEMERE ST, SARASOTA
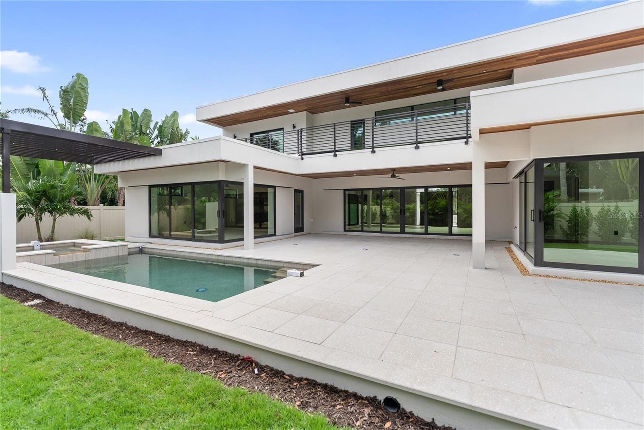
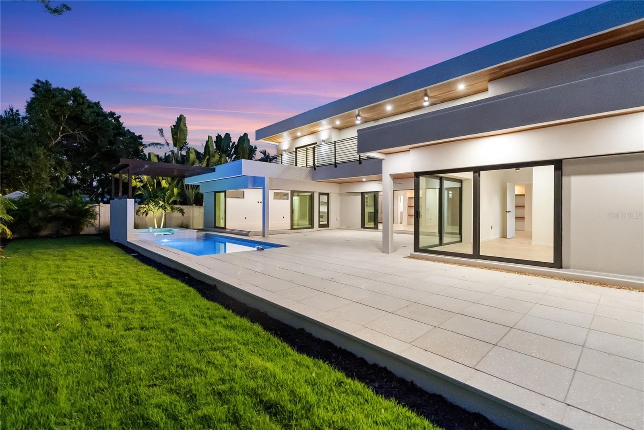
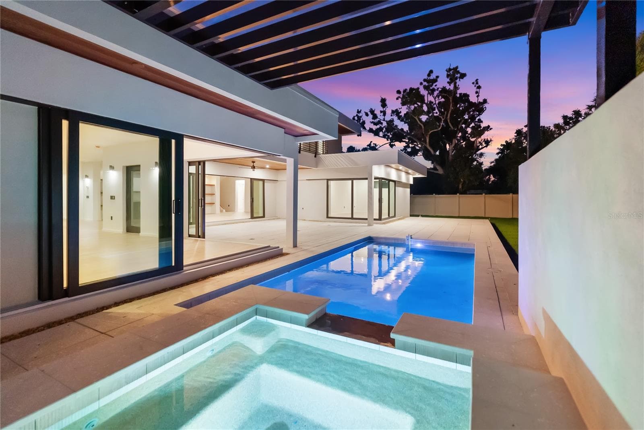
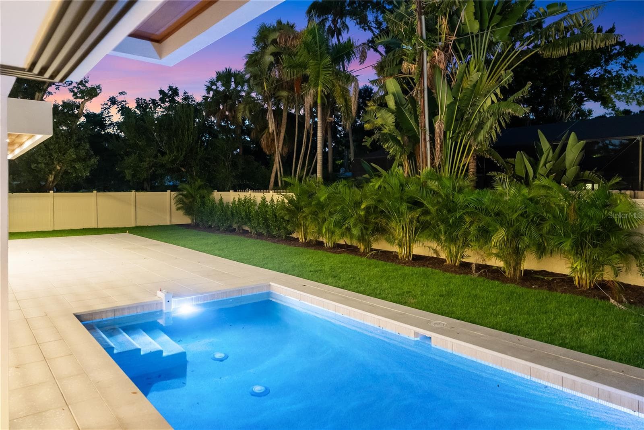
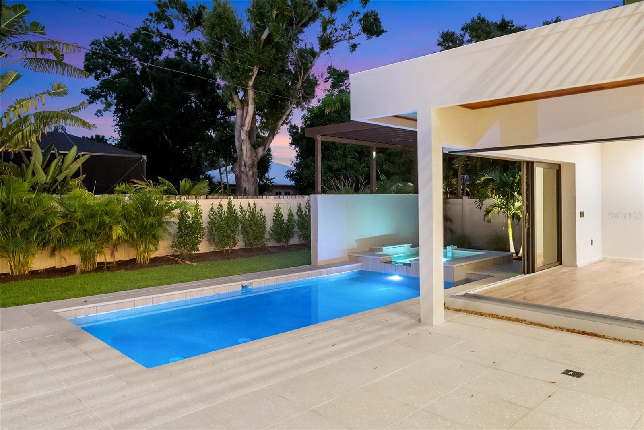
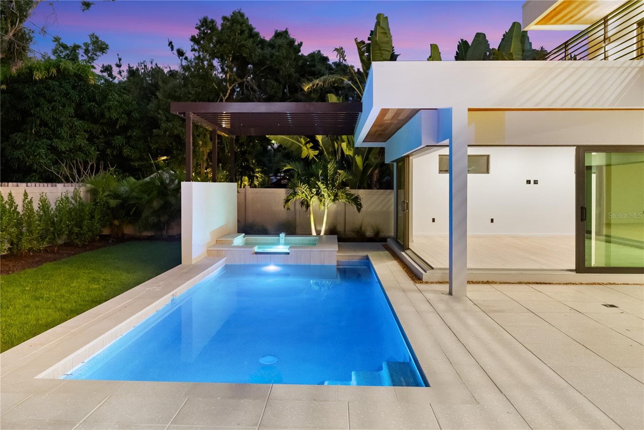
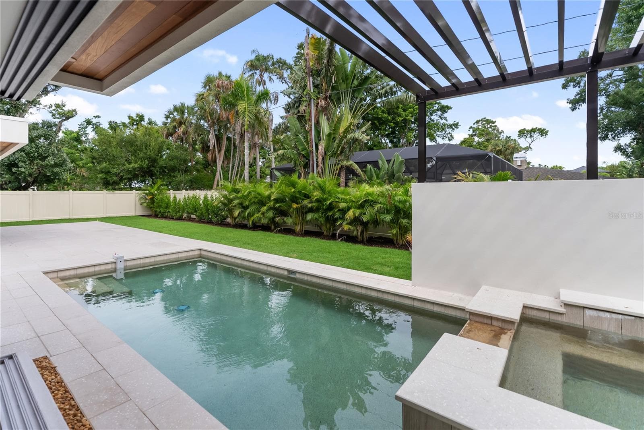
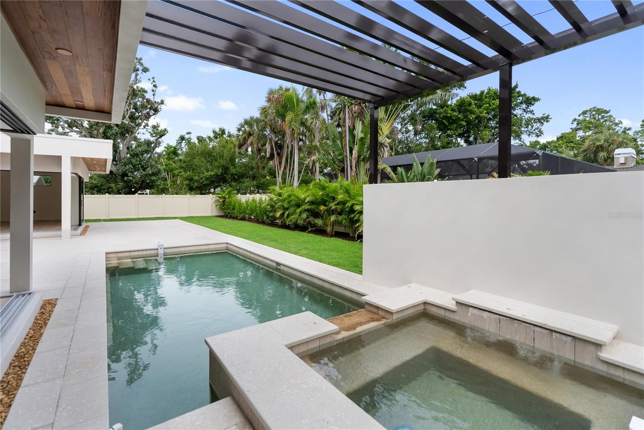
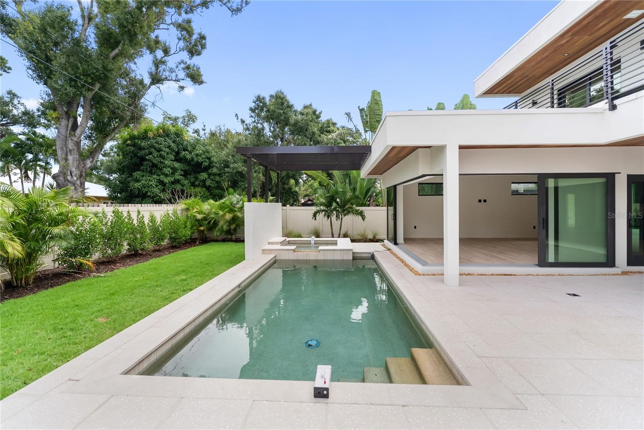
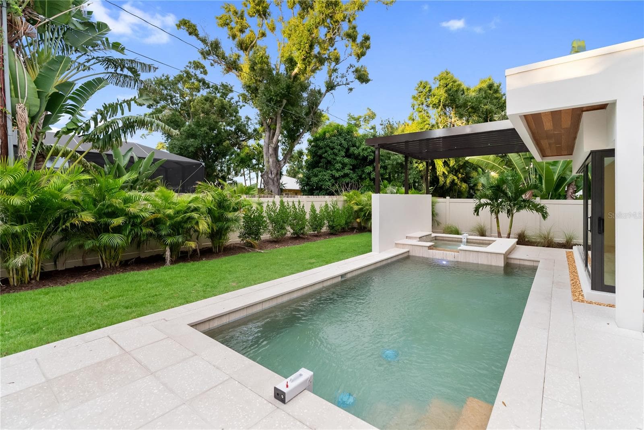
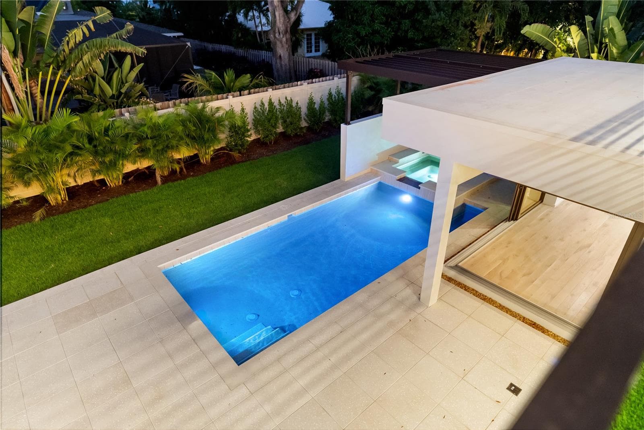
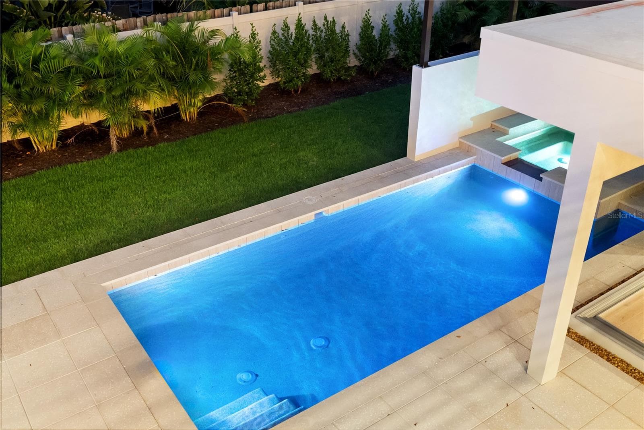
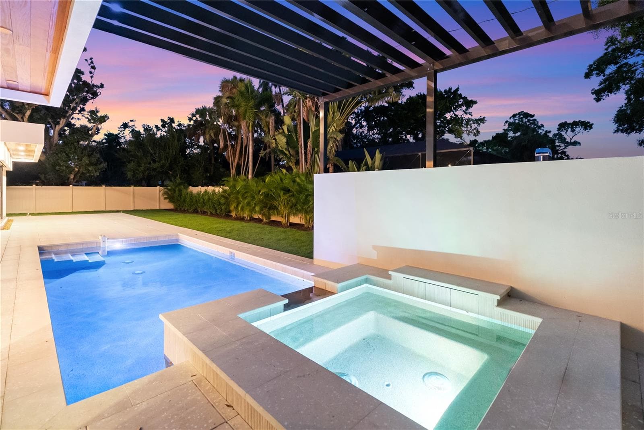
Pool & Spa - 1759 WALDEMERE ST, SARASOTA
Pool & spa - 1759 WALDEMERE ST, SARASOTA
Outdoor living area - 1759 WALDEMERE ST, SARASOTA
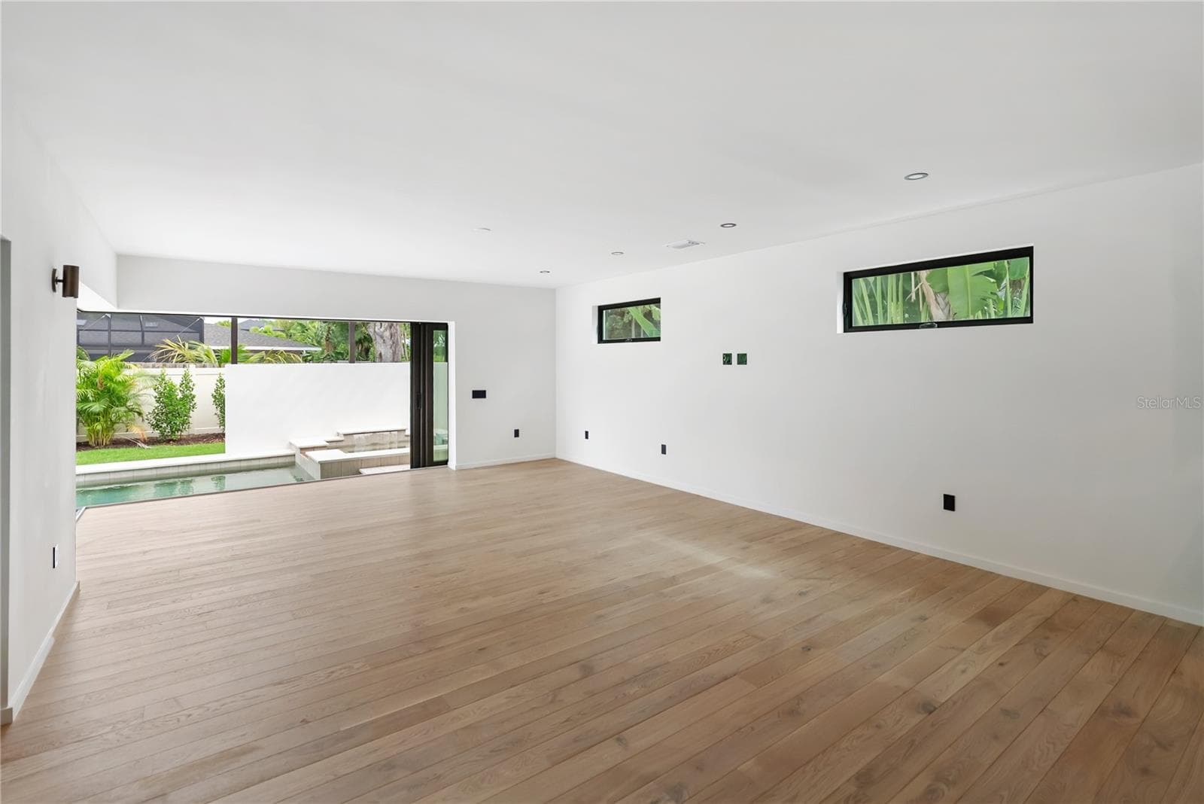
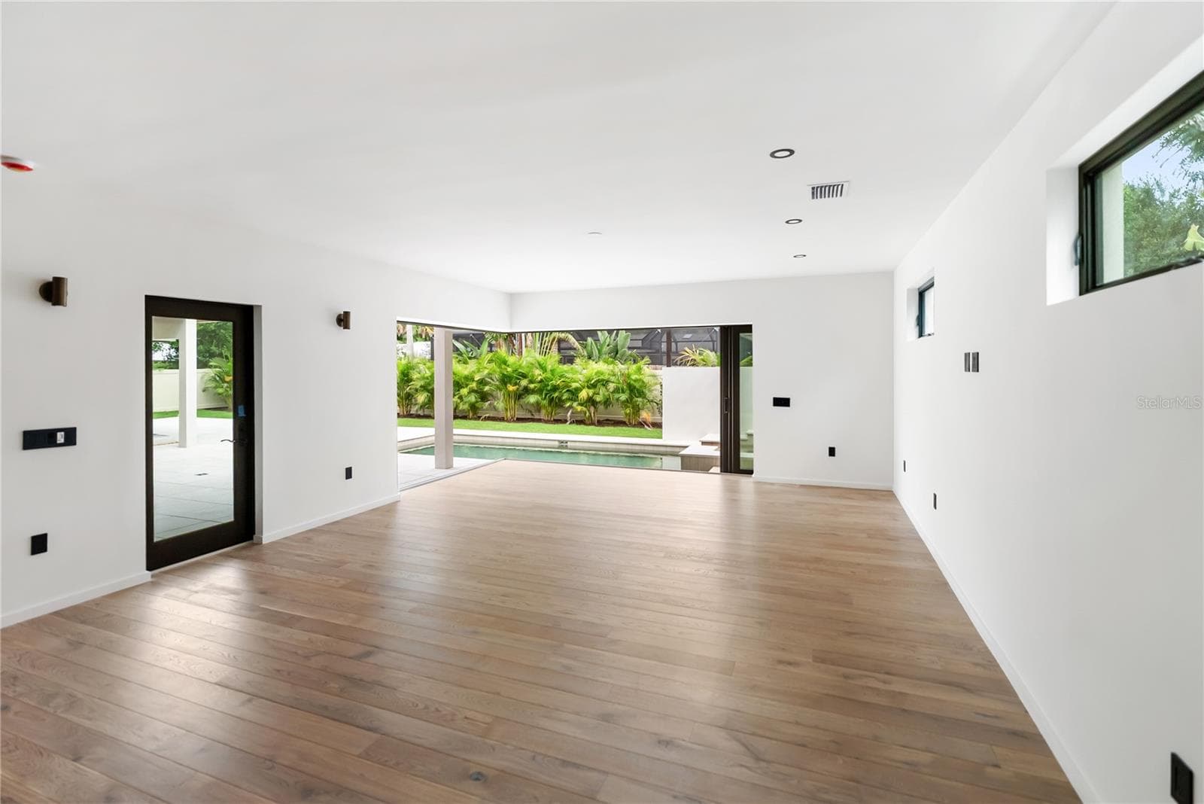
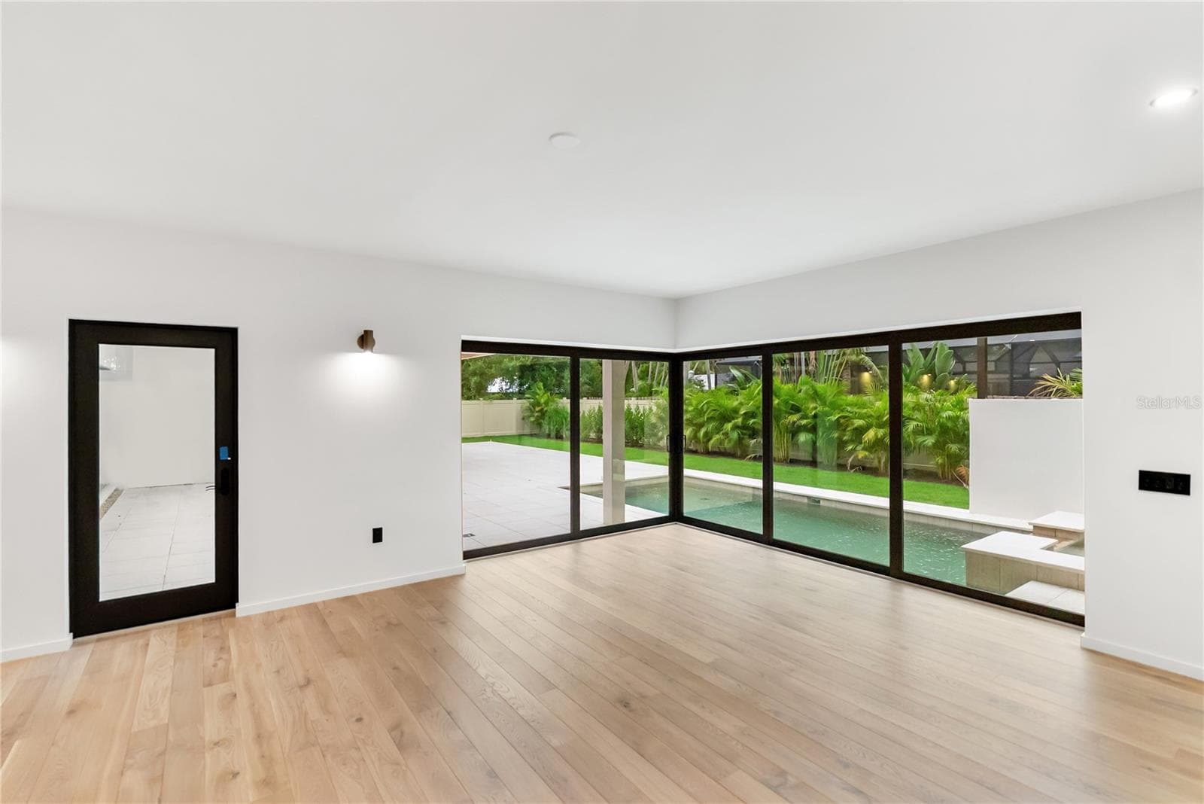
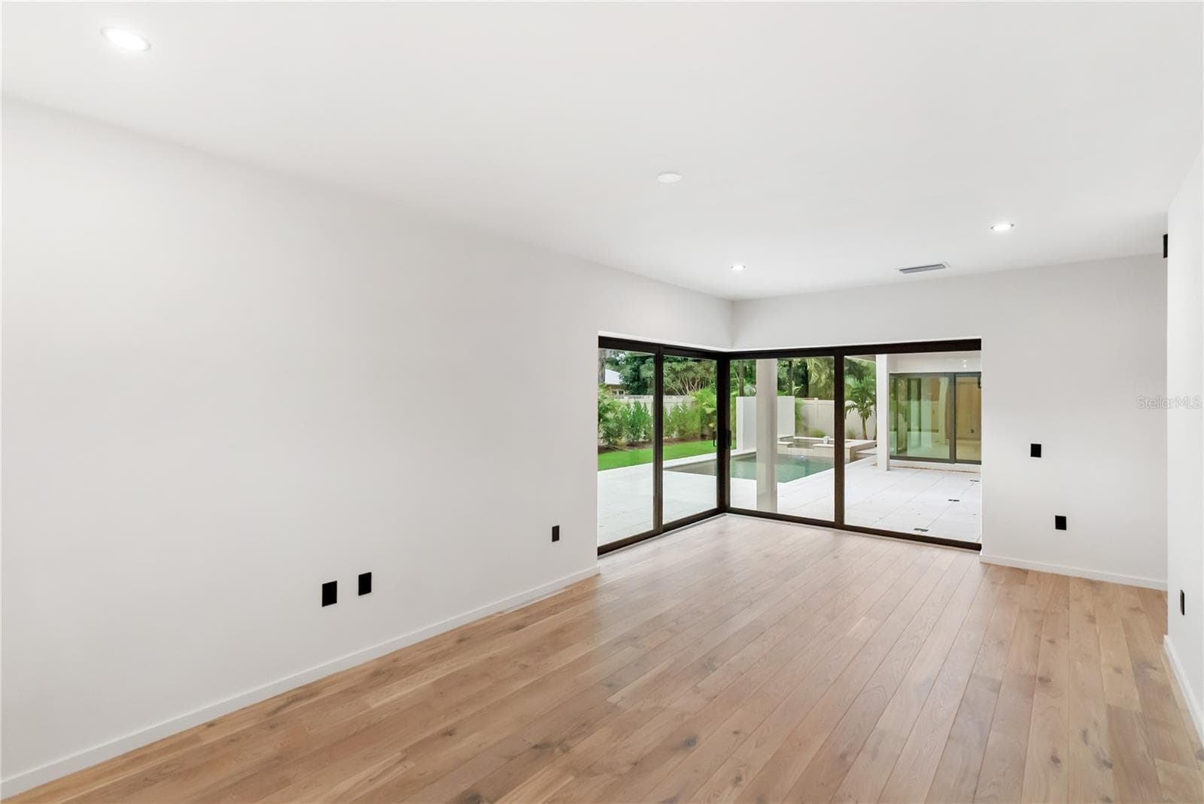
1st Floor Primary Bedroom - 1759 WALDEMERE ST, SARASOTA
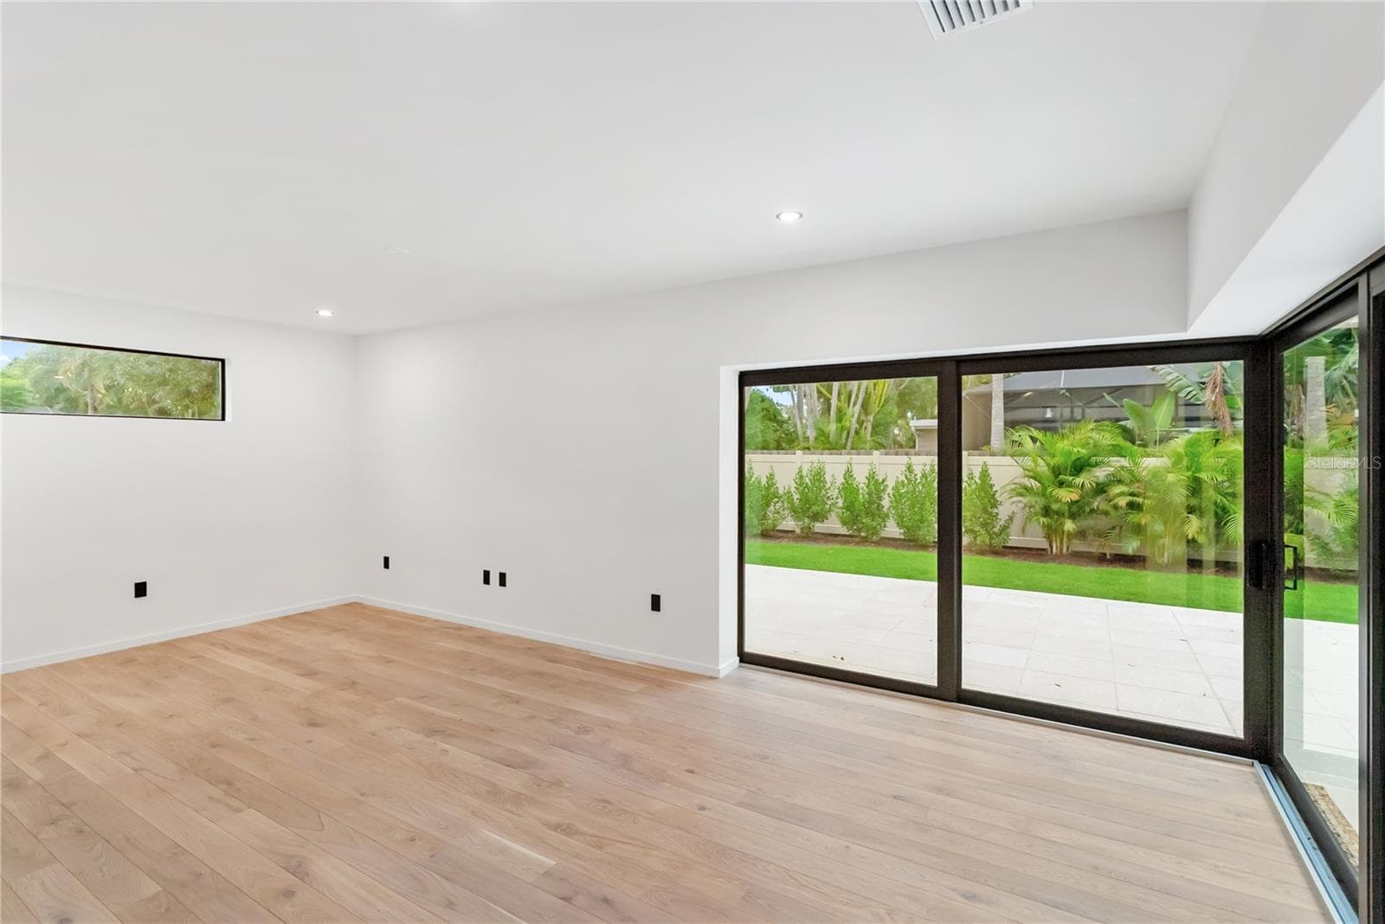
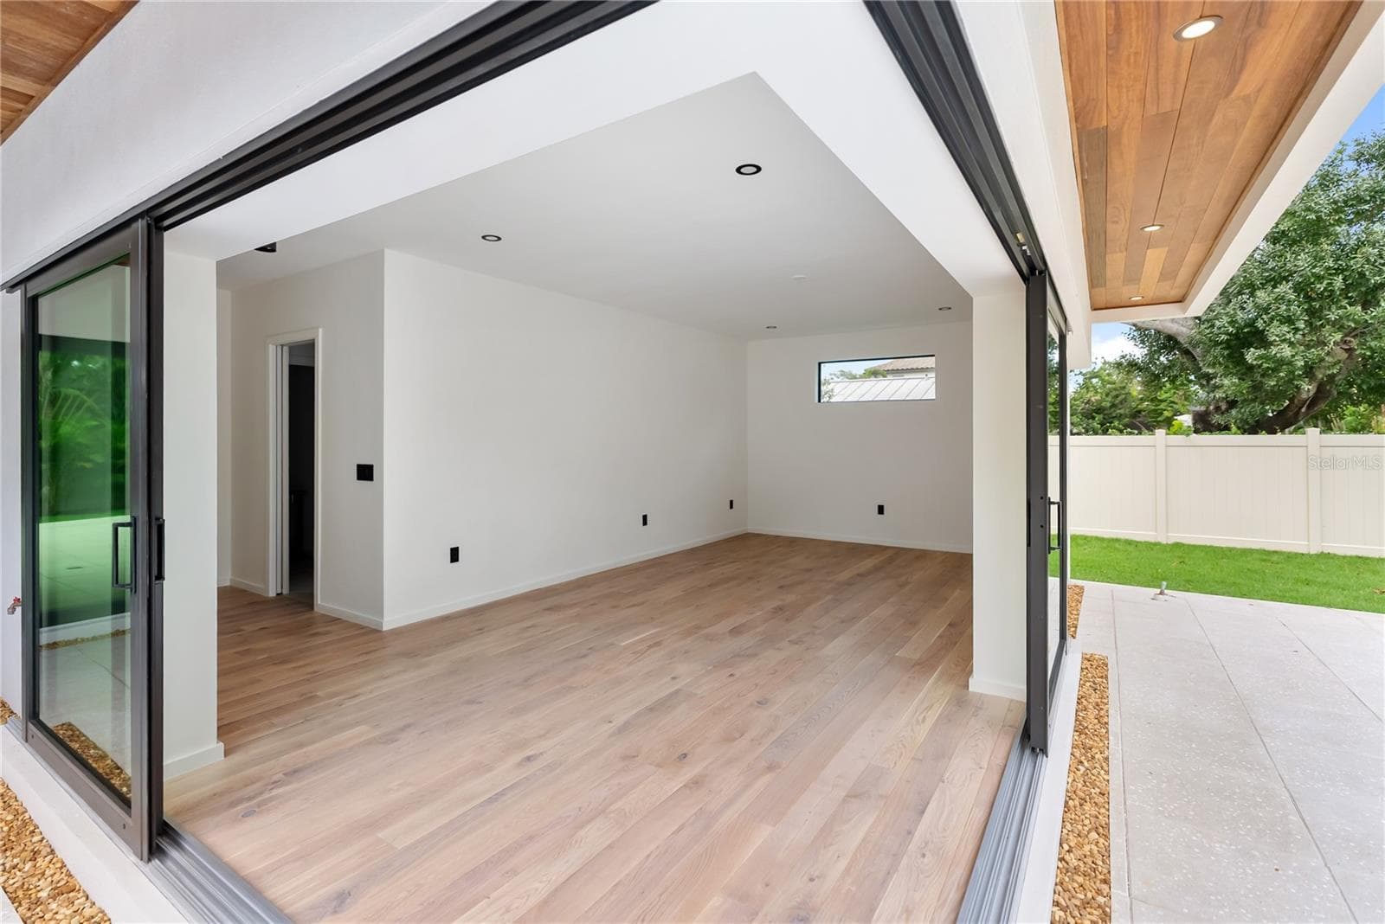
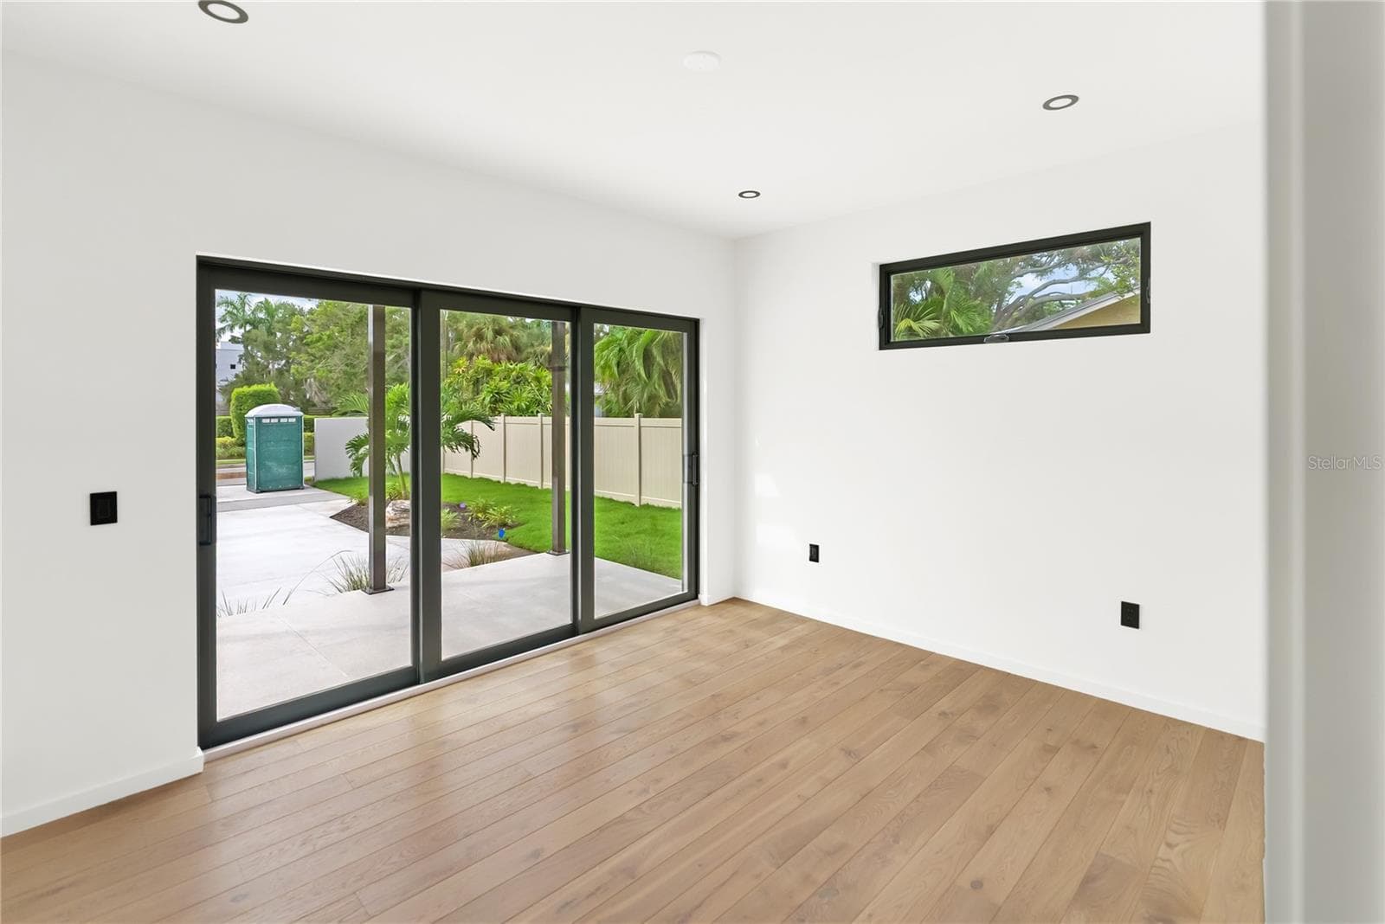
1st Floor Primary Bedroom - zero-corner sliding glass doors opening directly to the pool and spa - 1759 WALDEMERE ST, SARASOTA
1st floor primary bedroom - Outdoor living area - 1759 WALDEMERE ST, SARASOTA
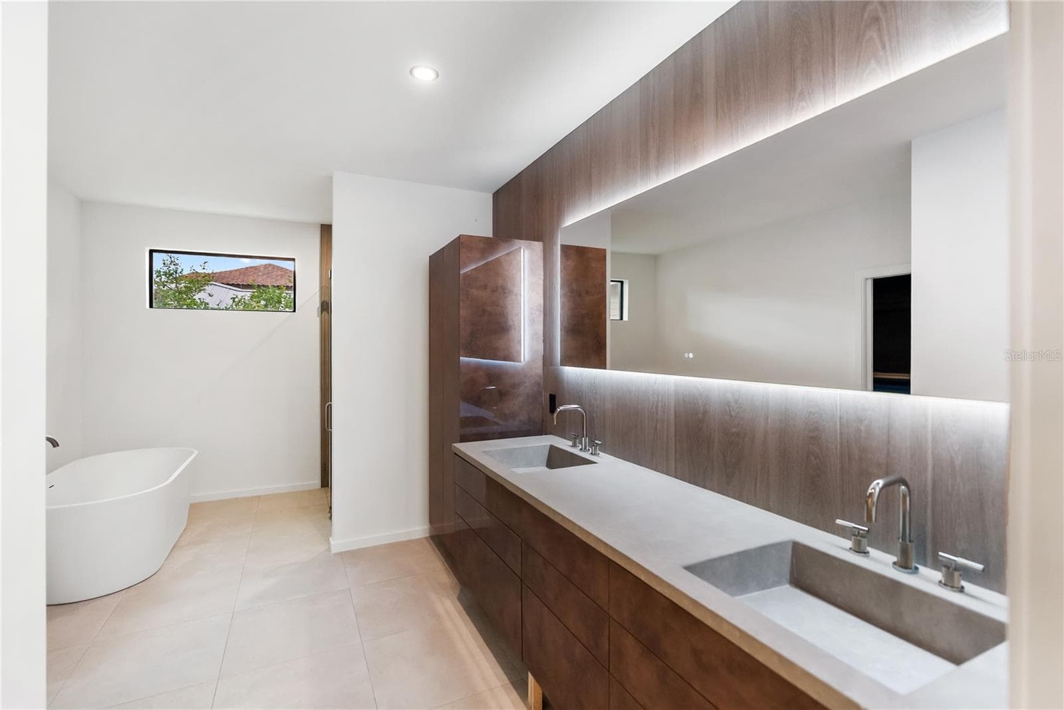
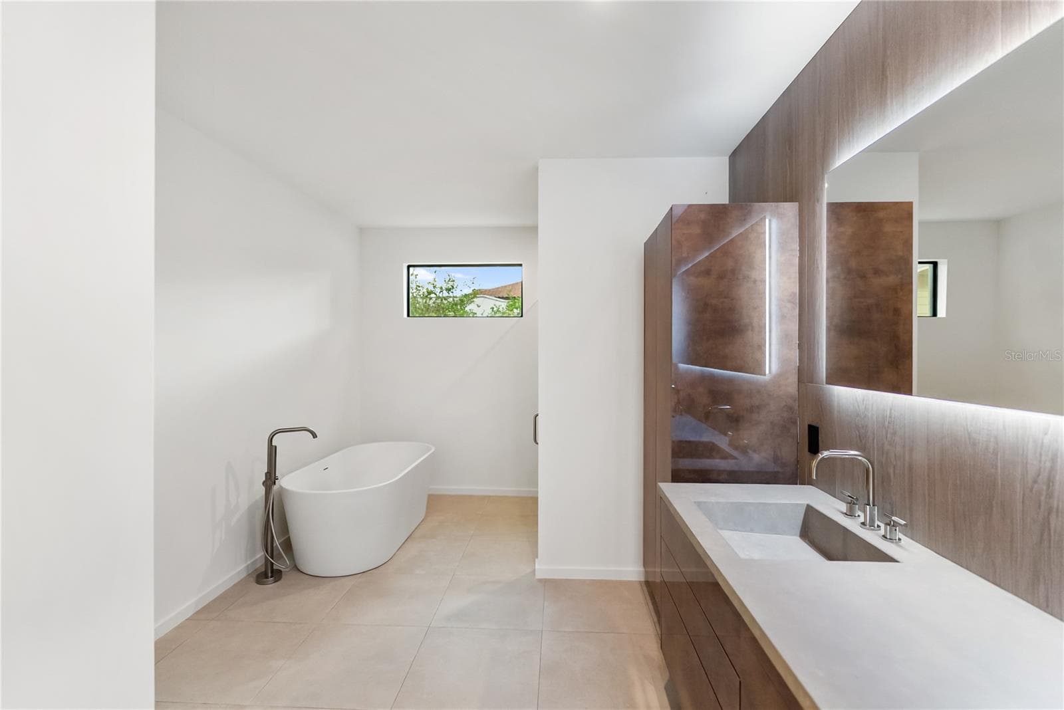
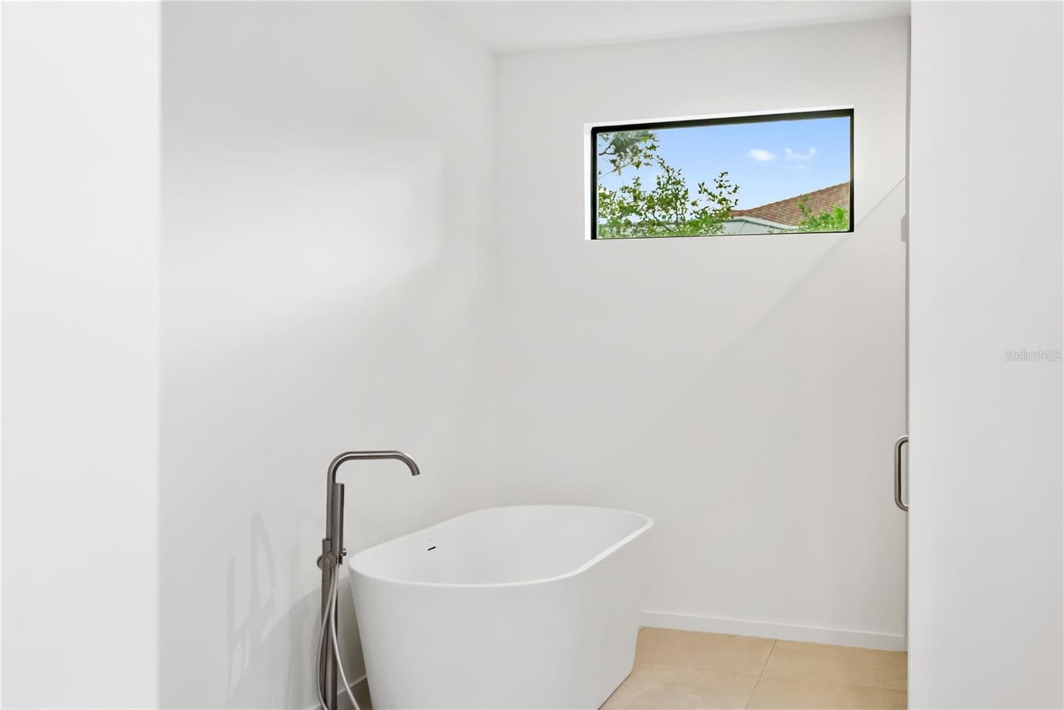
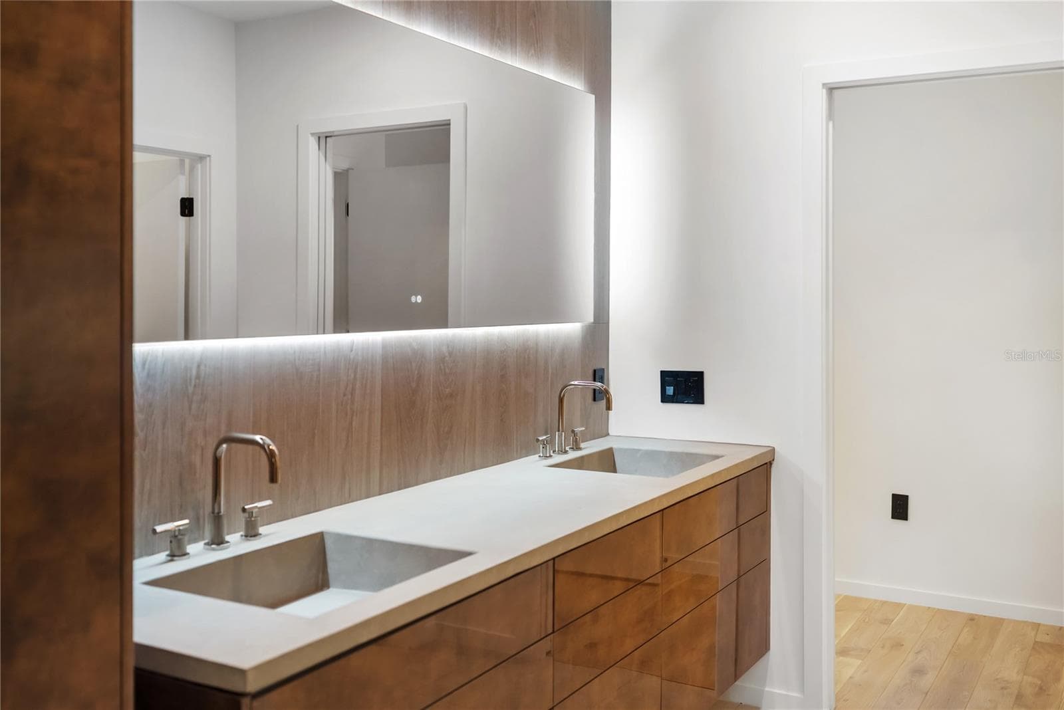
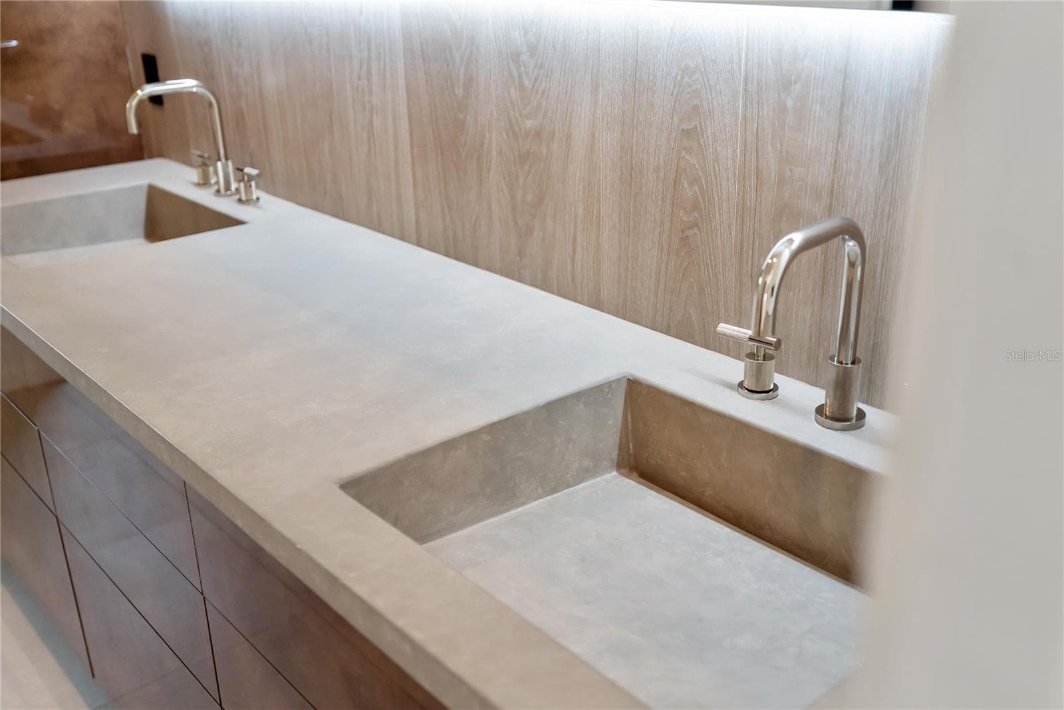
1st Floor Primary Bath - 1759 WALDEMERE ST, SARASOTA
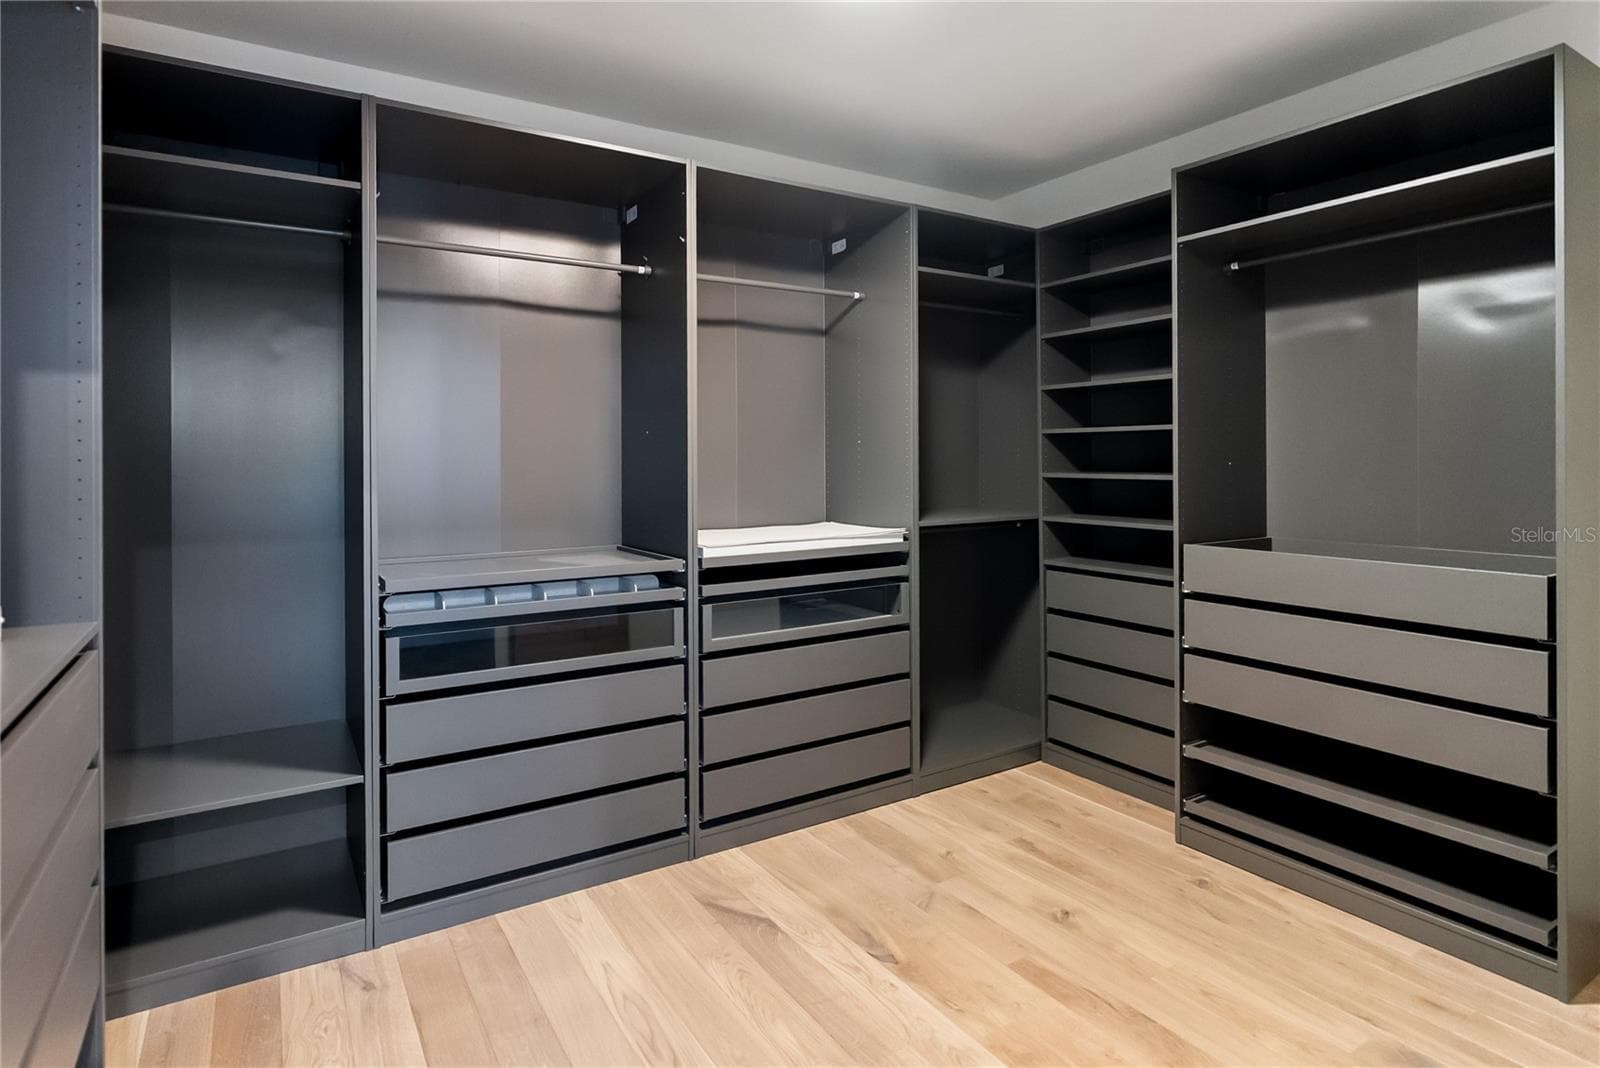
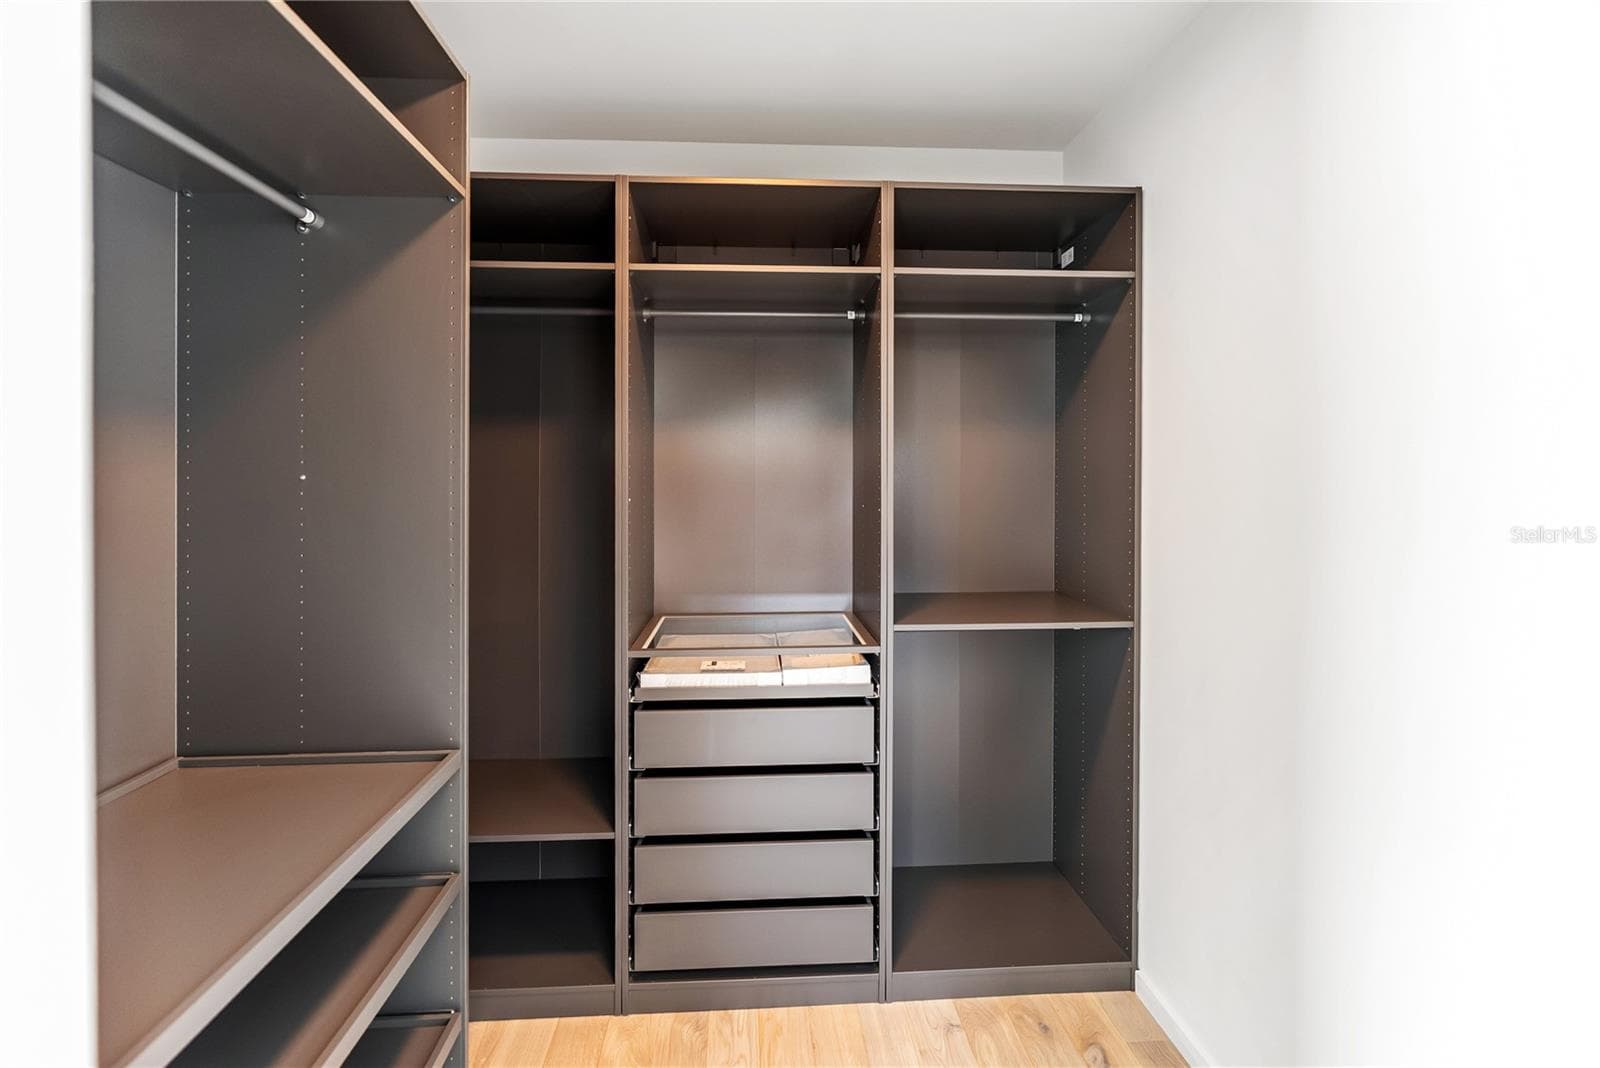
1st Floor Primary Closet - 1759 WALDEMERE ST, SARASOTA
Office with private entry - 1759 WALDEMERE ST, SARASOTA
Office - 1759 WALDEMERE ST, SARASOTA
Single Family Residence at 1759 WALDEMERE ST, SARASOTA, photo 56 of 96
Single Family Residence at 1759 WALDEMERE ST, SARASOTA, photo 57 of 96
Single Family Residence at 1759 WALDEMERE ST, SARASOTA, photo 58 of 96
Single Family Residence at 1759 WALDEMERE ST, SARASOTA, photo 59 of 96
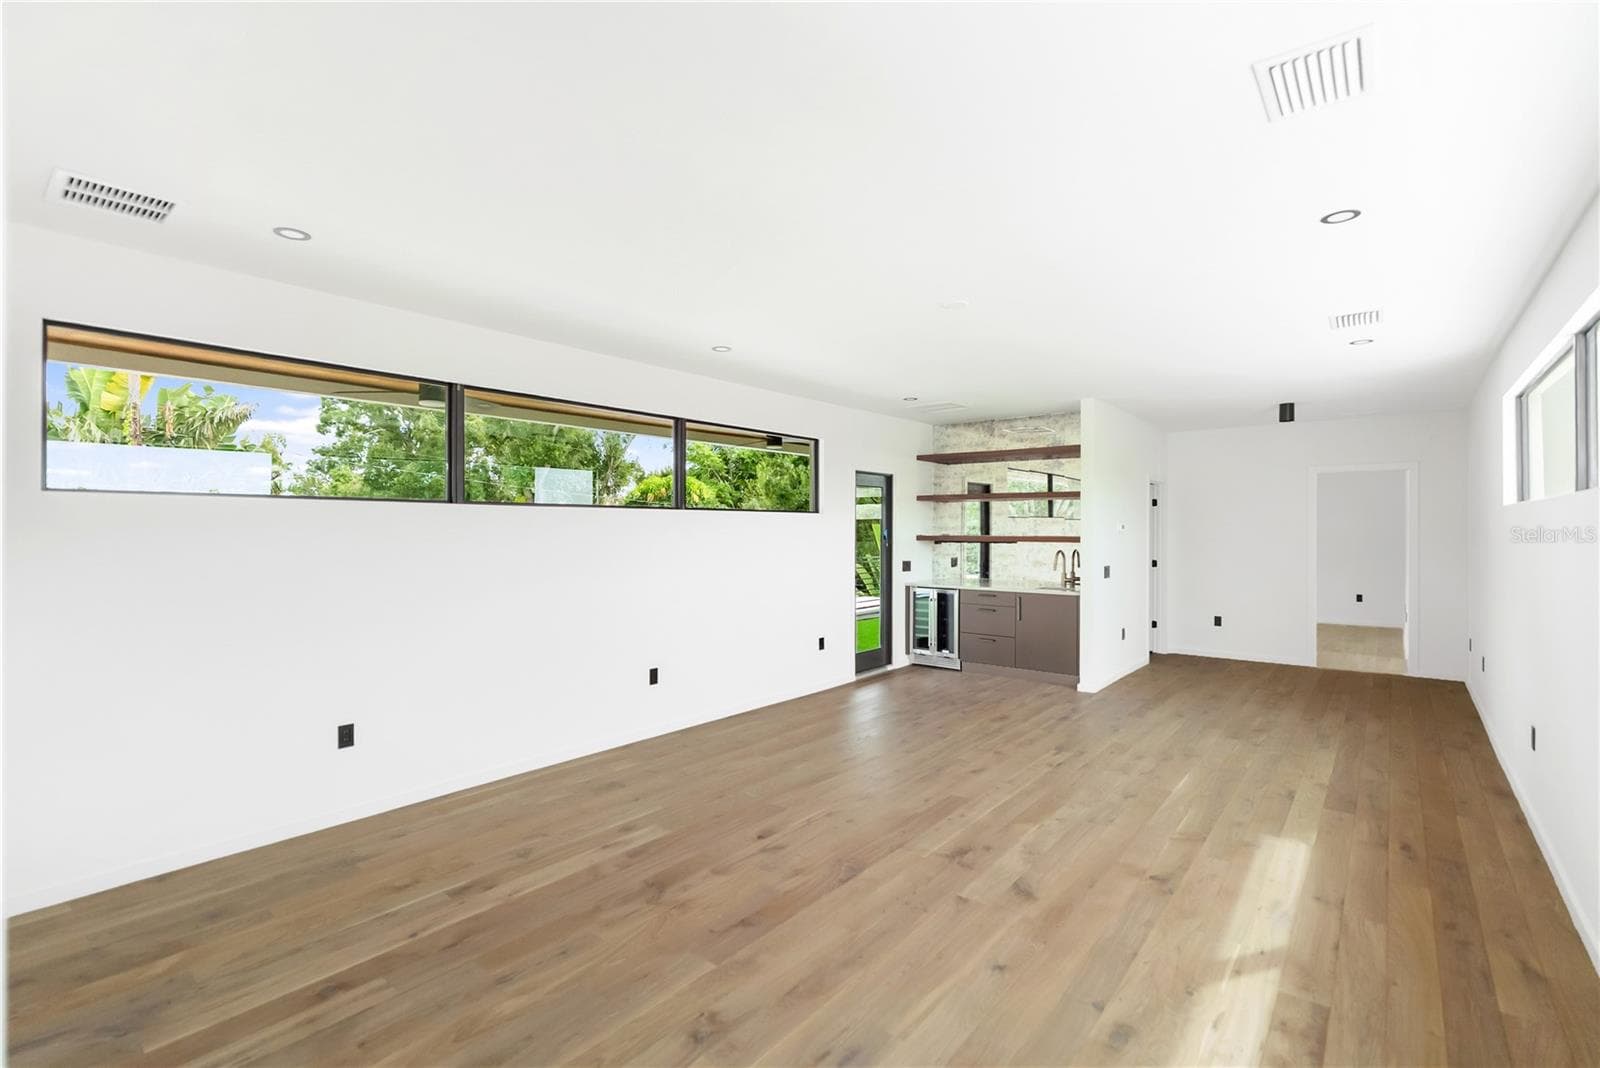
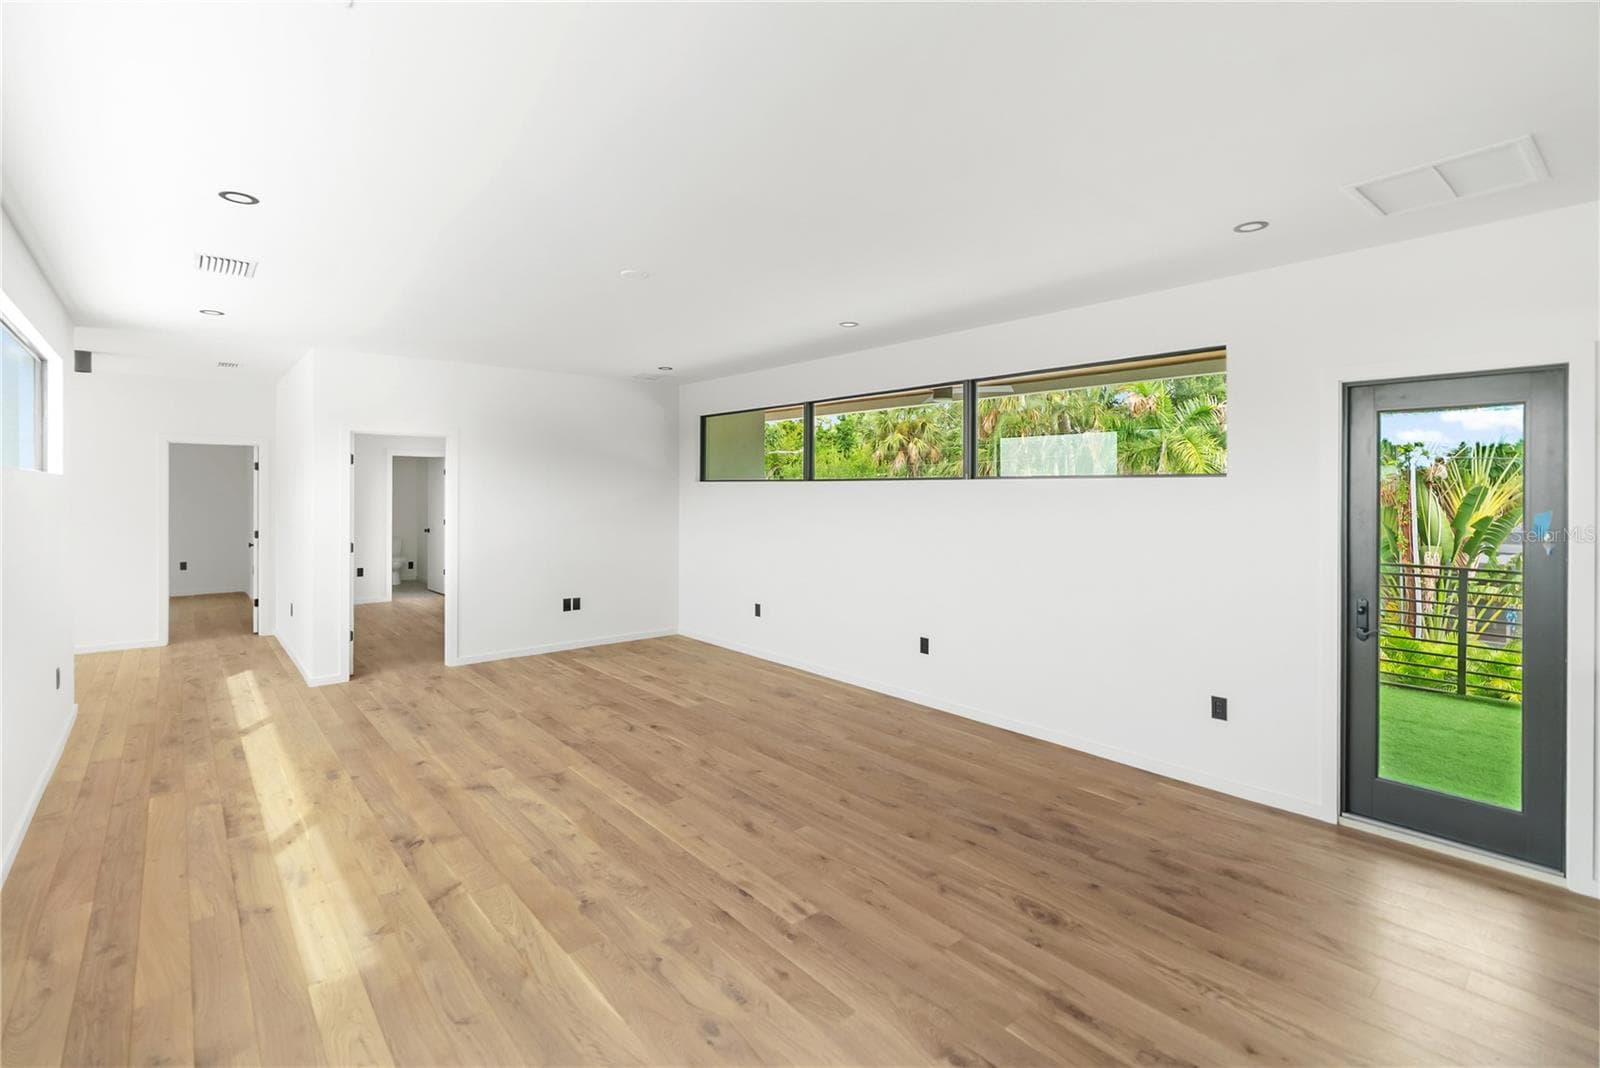
Second floor media room with access to private balcony - 1759 WALDEMERE ST, SARASOTA
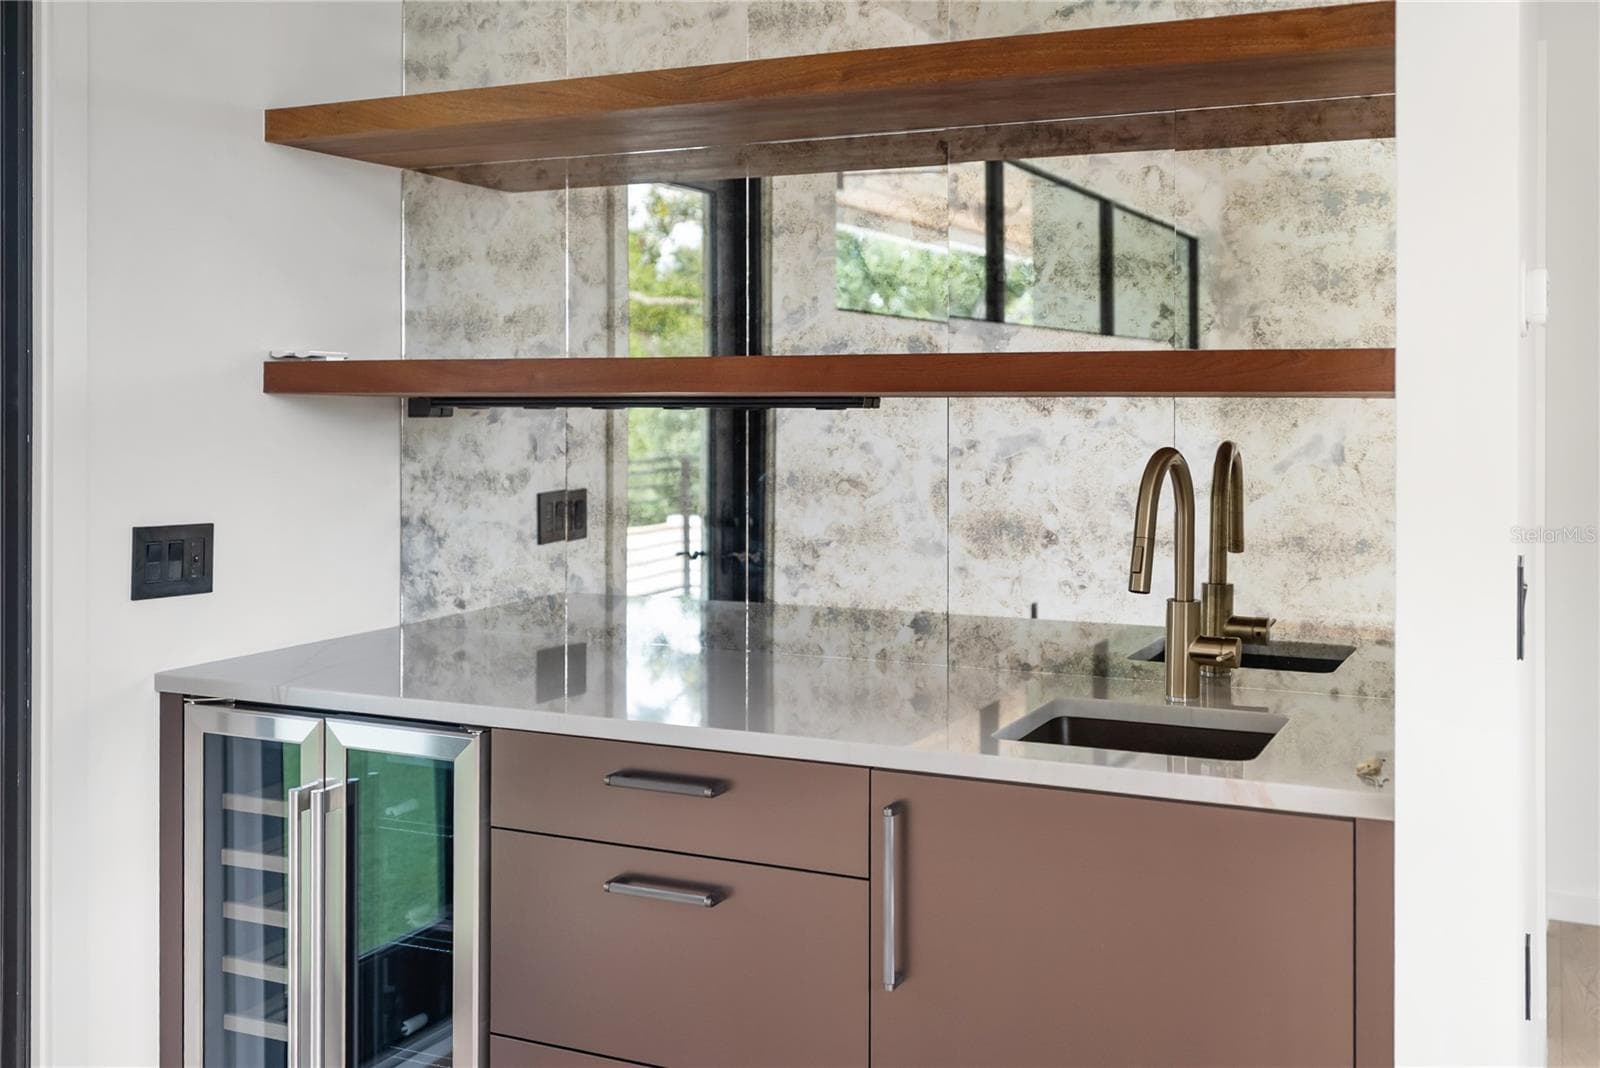
Second floor wet bar - 1759 WALDEMERE ST, SARASOTA
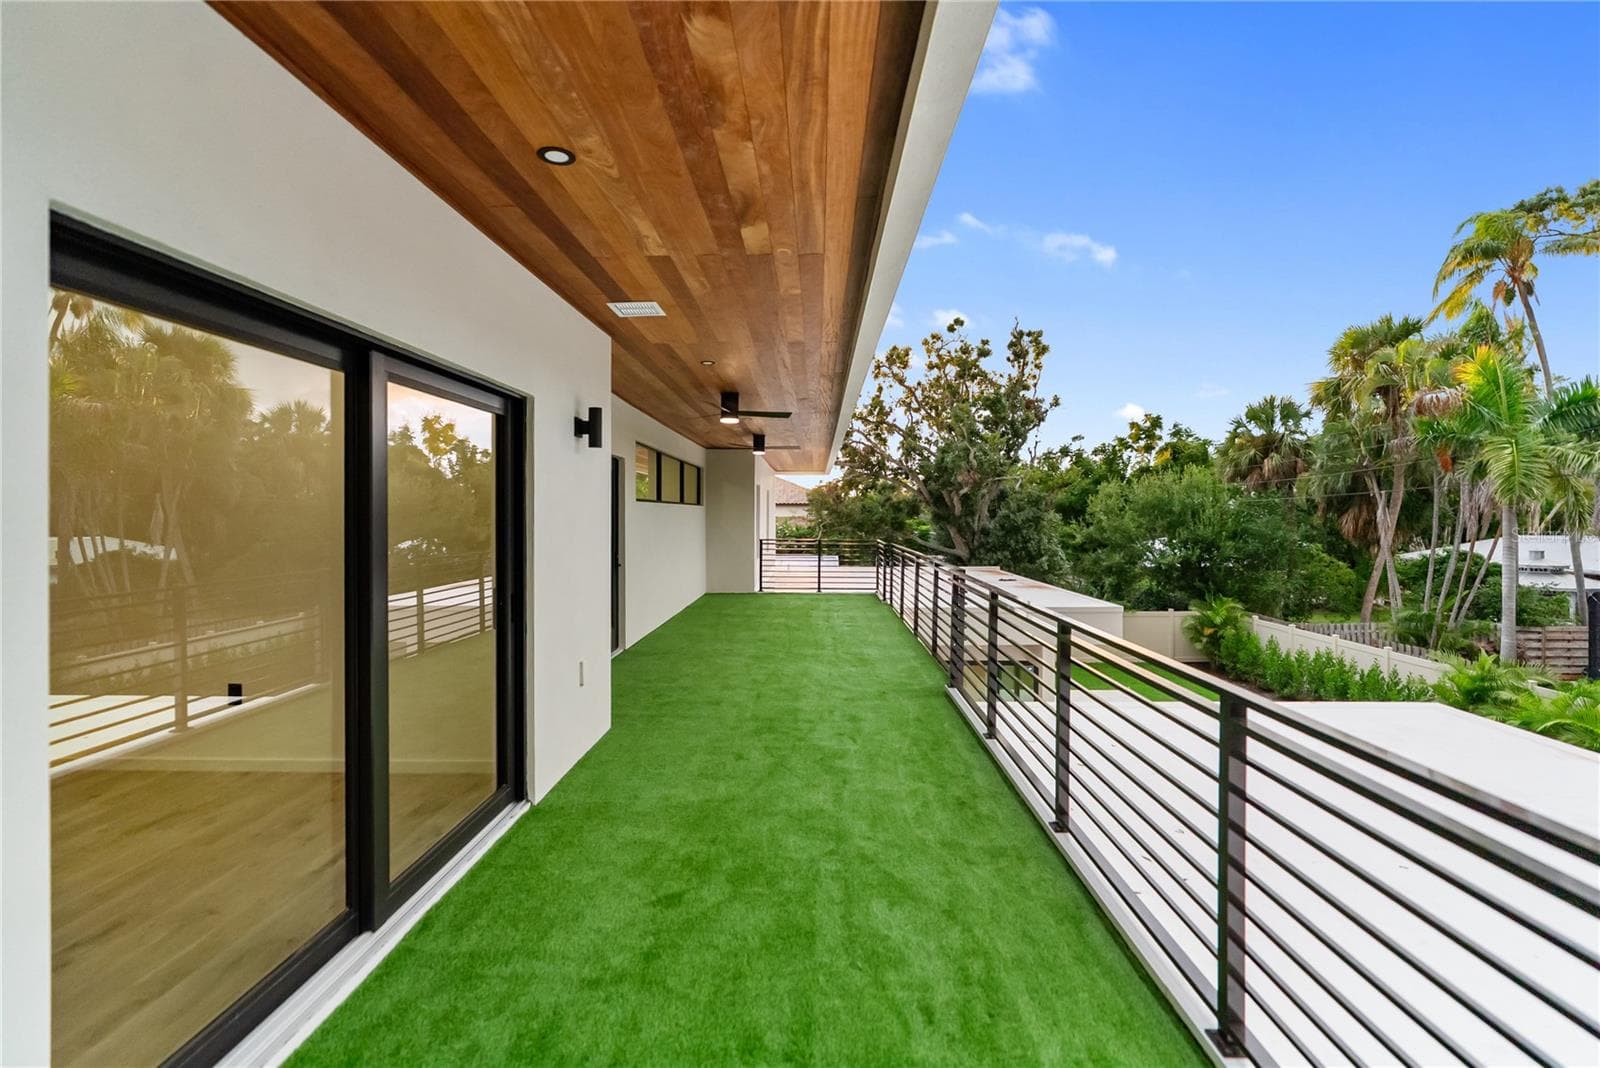
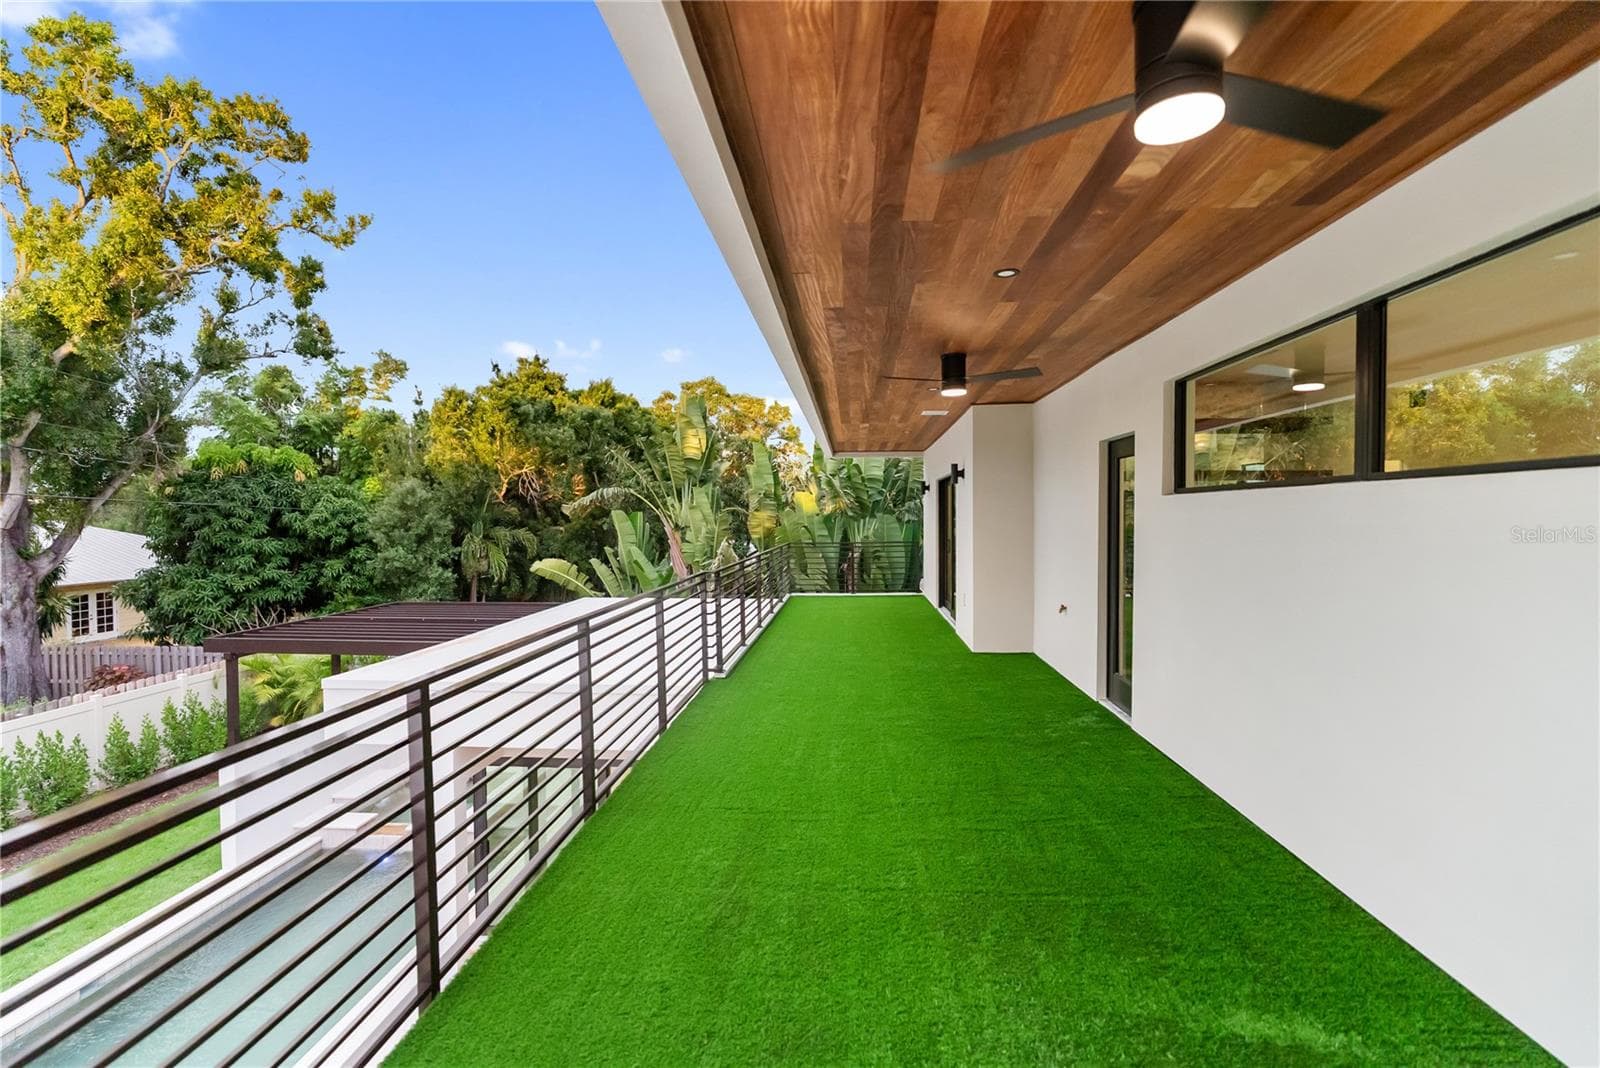
Second floor balcony - 1759 WALDEMERE ST, SARASOTA
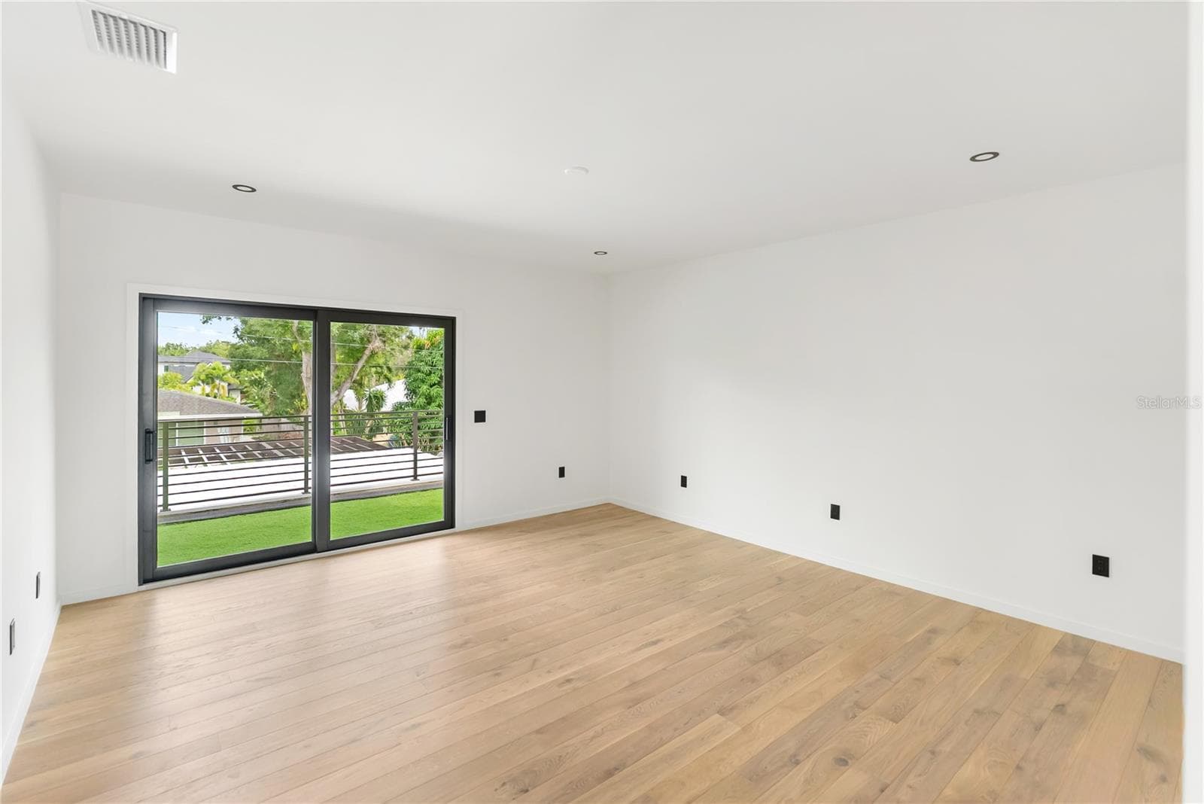
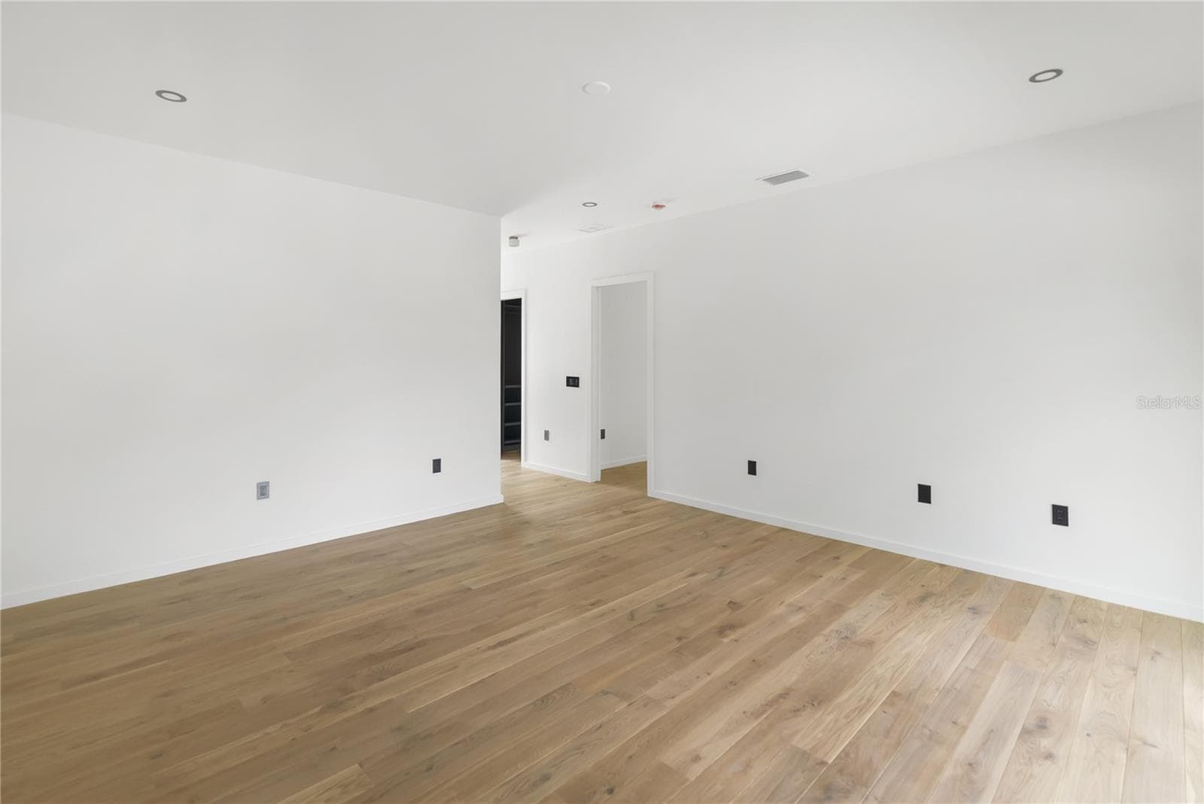
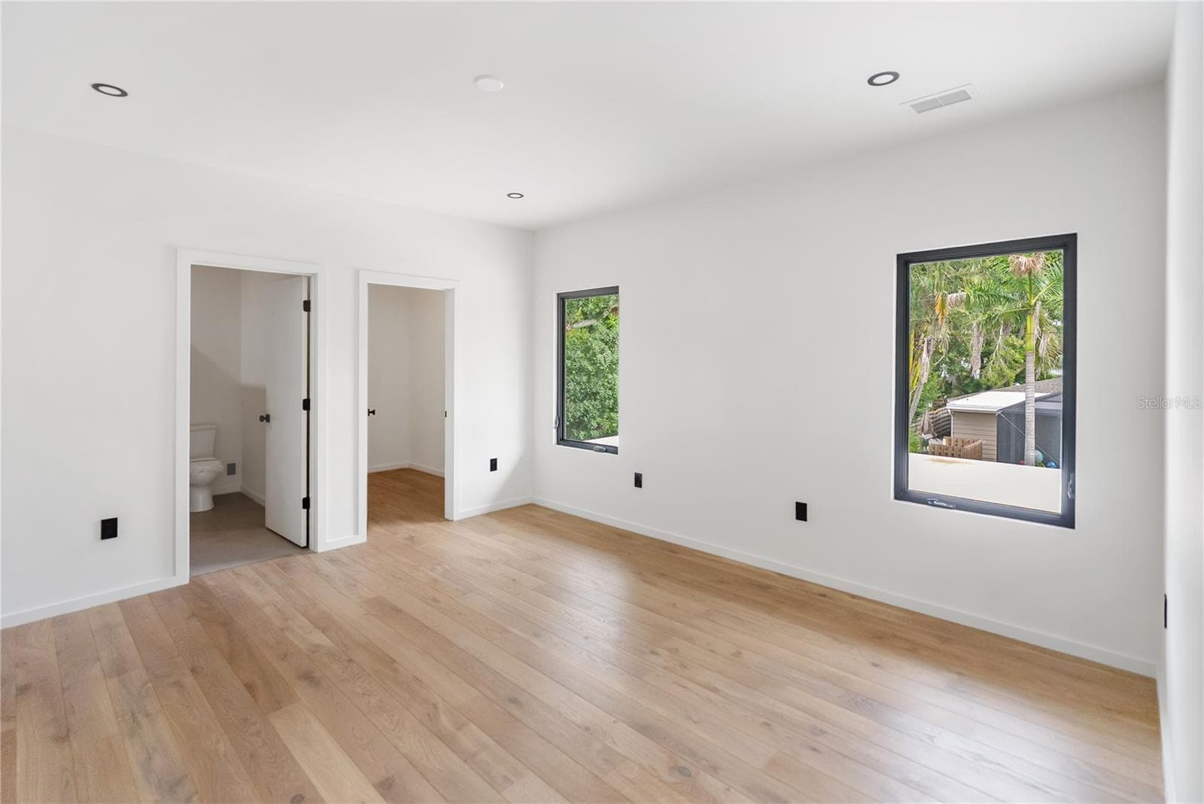
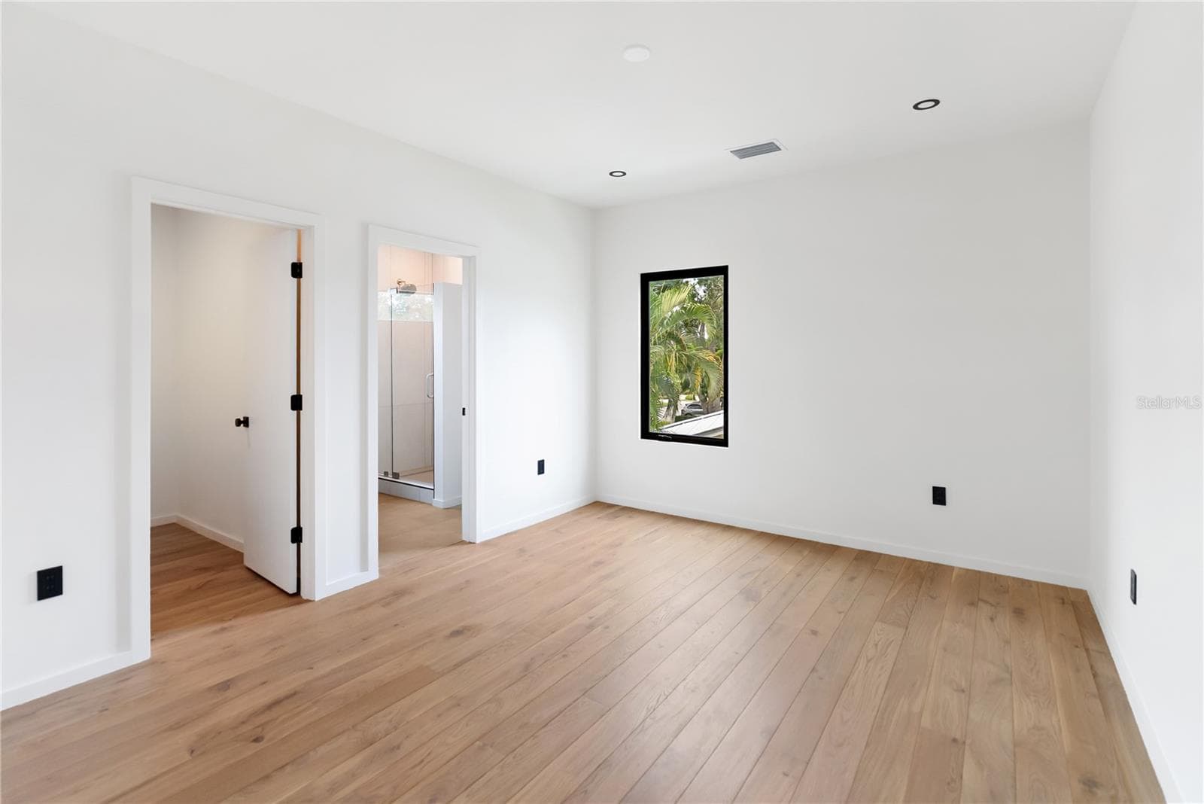
Second Floor Primary Bedroom - 1759 WALDEMERE ST, SARASOTA
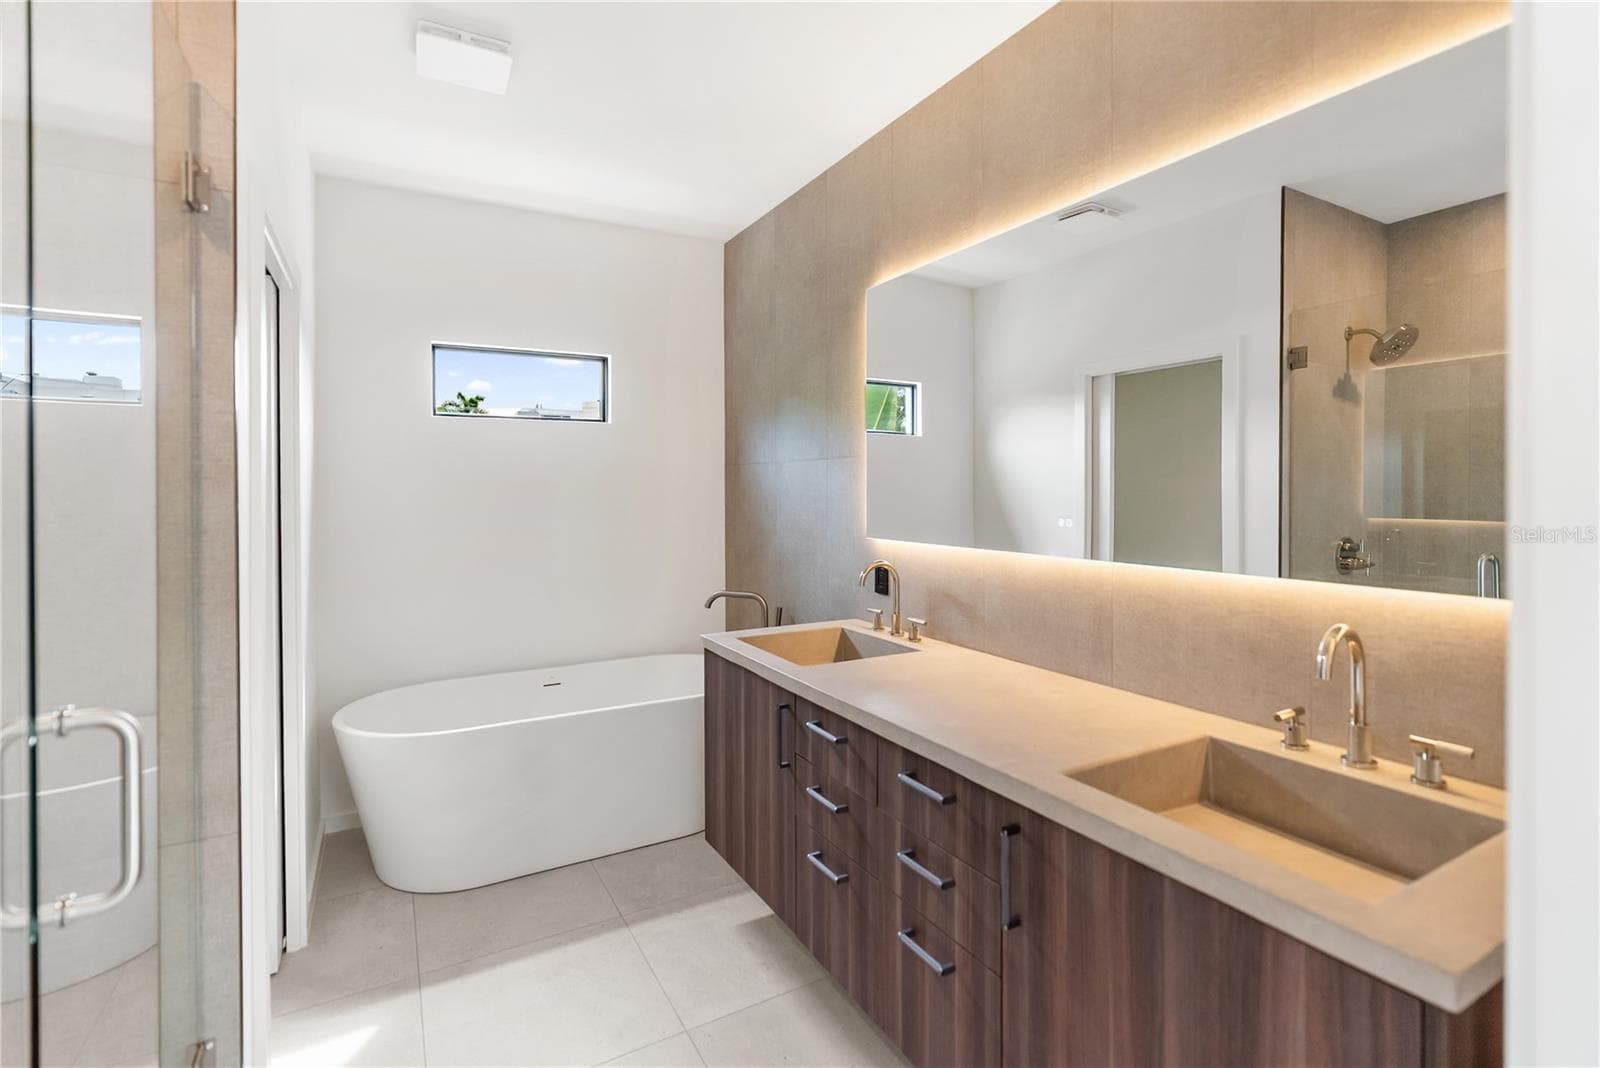
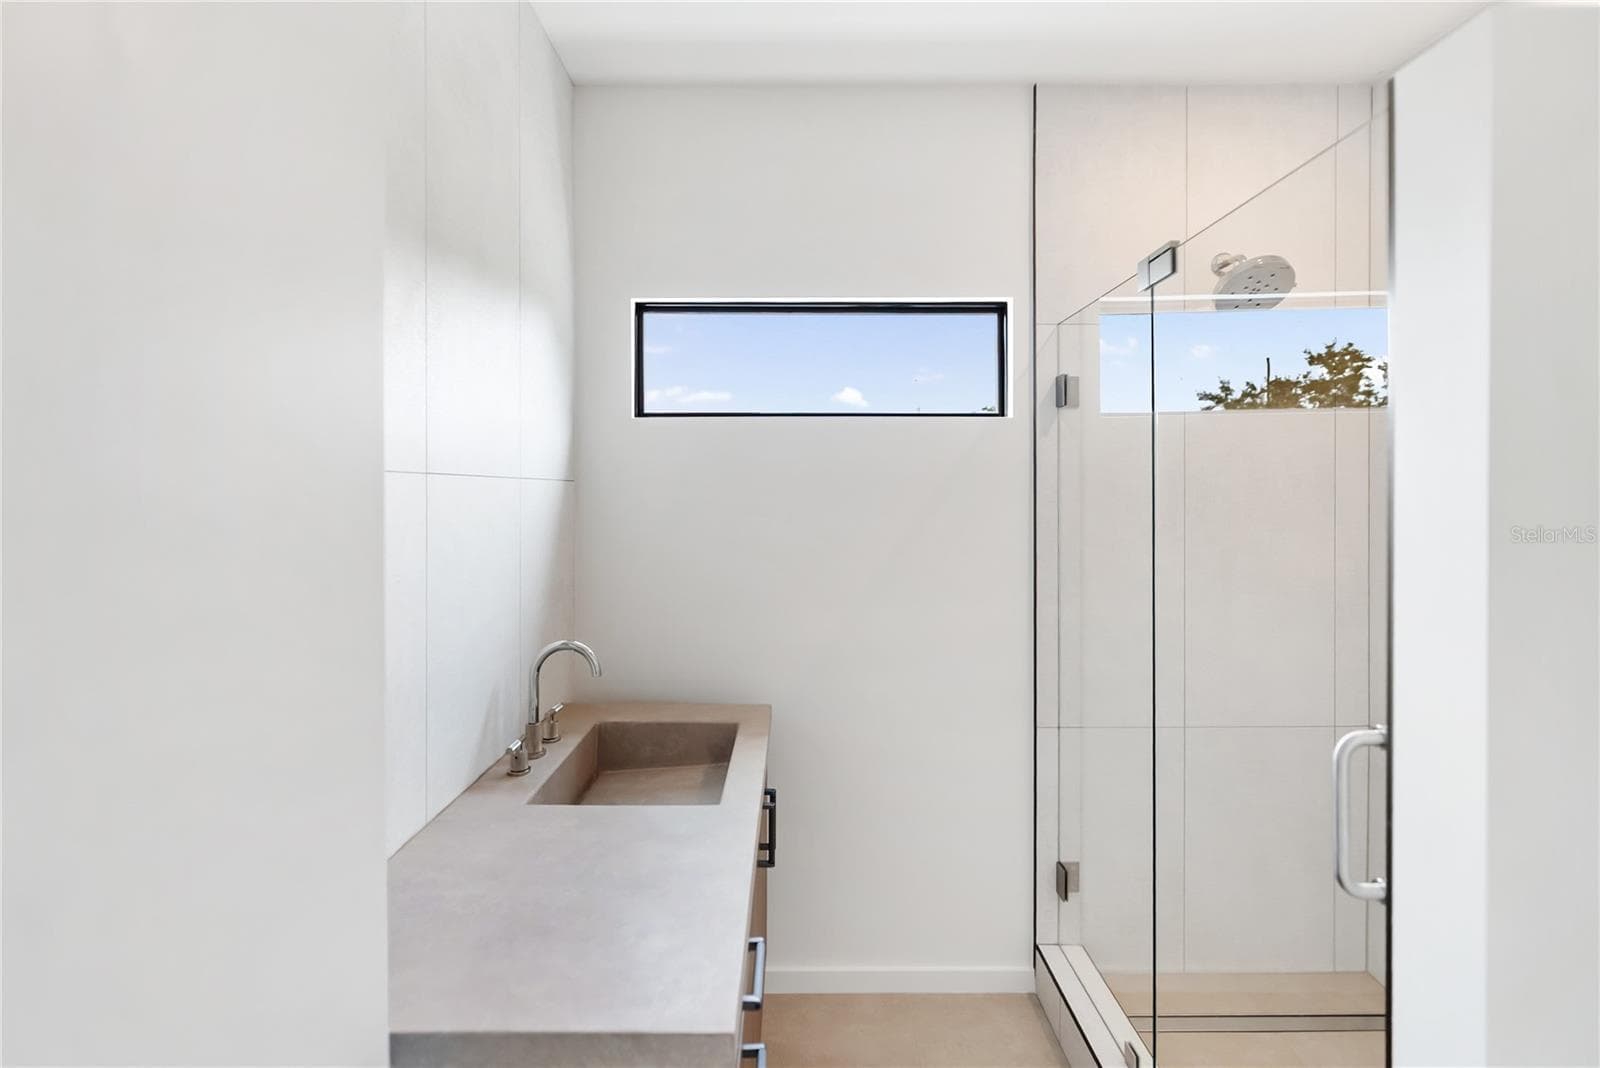
Second Floor Primary Bath - 1759 WALDEMERE ST, SARASOTA
Second Floor Primary Closet - 1759 WALDEMERE ST, SARASOTA
Second floor ensuite bedroom 1 - 1759 WALDEMERE ST, SARASOTA
Second floor ensuite 1 -bathroom - 1759 WALDEMERE ST, SARASOTA
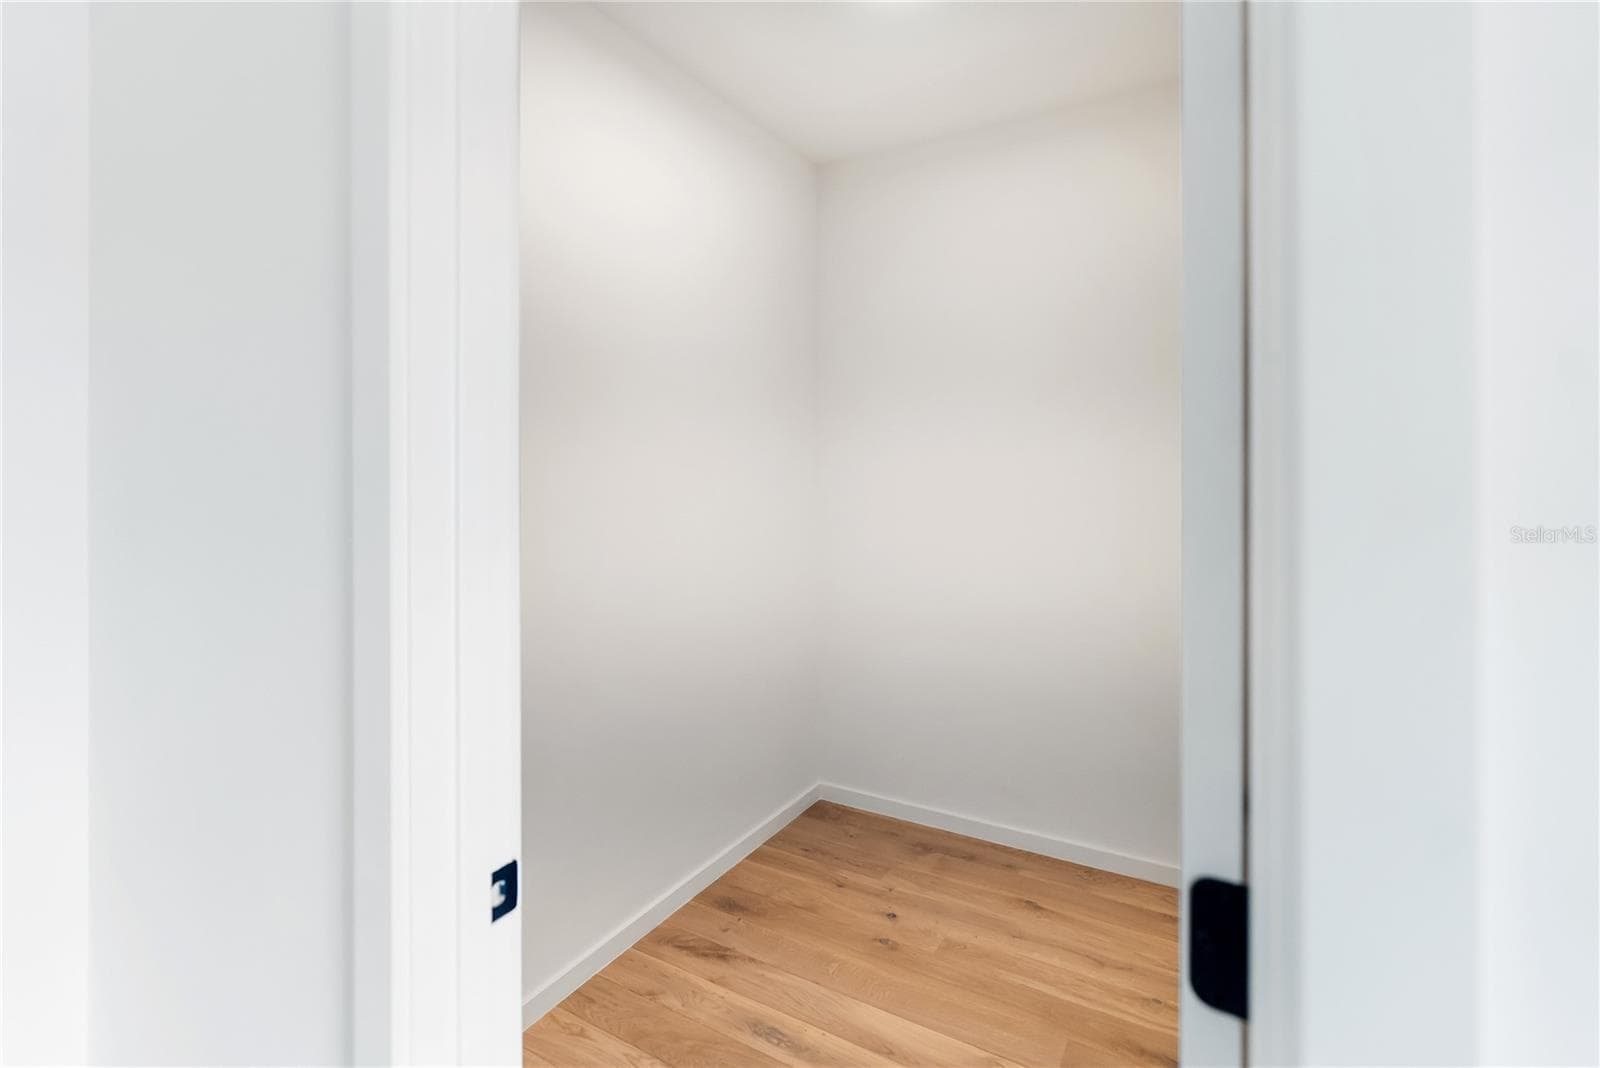
Second floor ensuite 1-closet - 1759 WALDEMERE ST, SARASOTA
Second floor ensuite bedroom 2 - 1759 WALDEMERE ST, SARASOTA
Pool & spa - 1759 WALDEMERE ST, SARASOTA
Outdoor living area - 1759 WALDEMERE ST, SARASOTA
Pool & spa - 1759 WALDEMERE ST, SARASOTA
Outdoor living area - 1759 WALDEMERE ST, SARASOTA
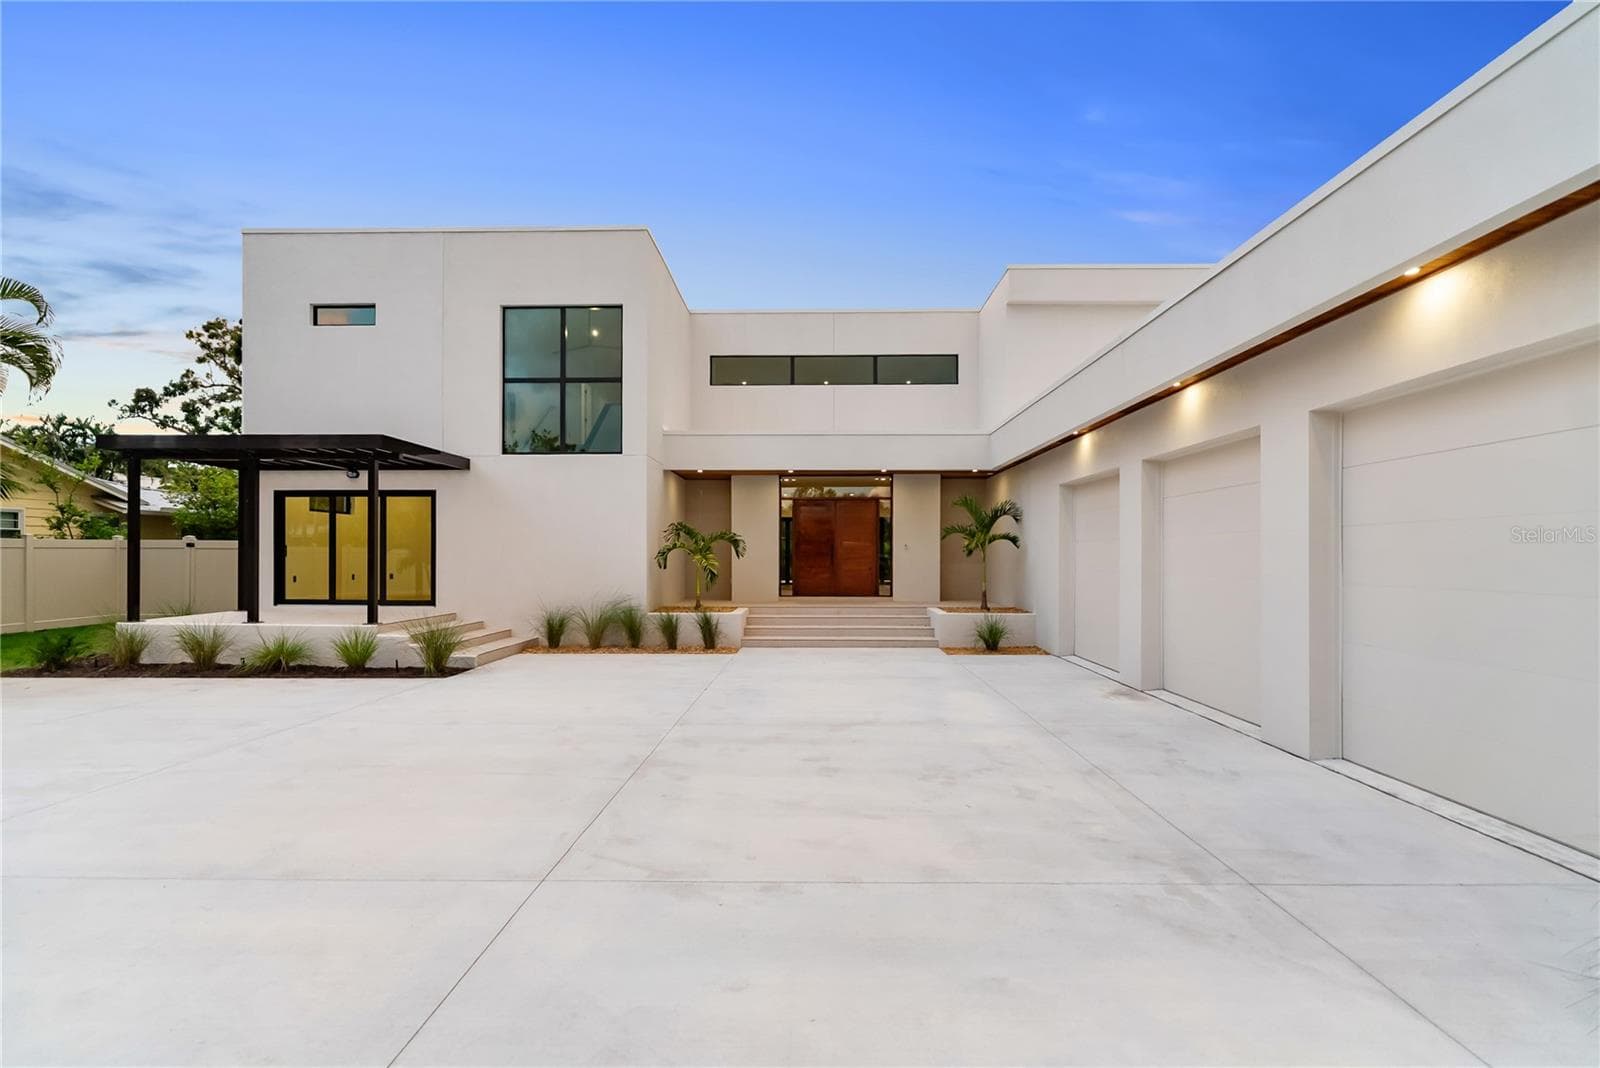
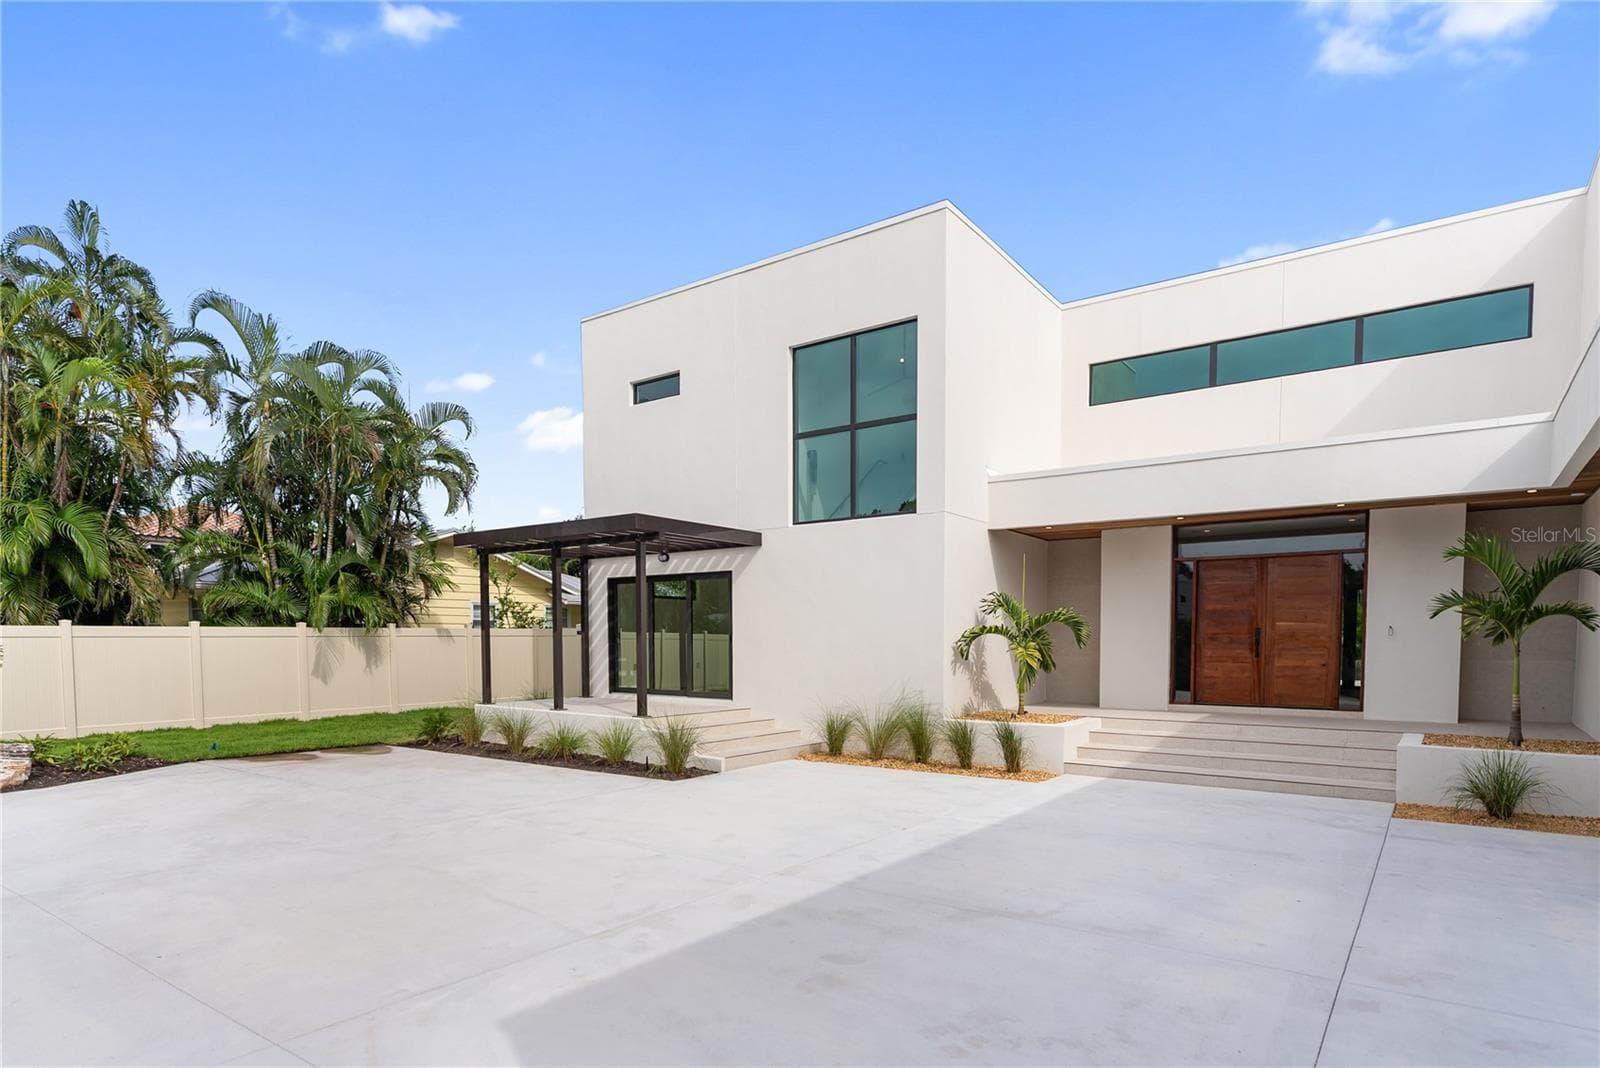
Exterior - 1759 WALDEMERE ST, SARASOTA
Locally handcrafted African Sapele wood entry door - 1759 WALDEMERE ST, SARASOTA
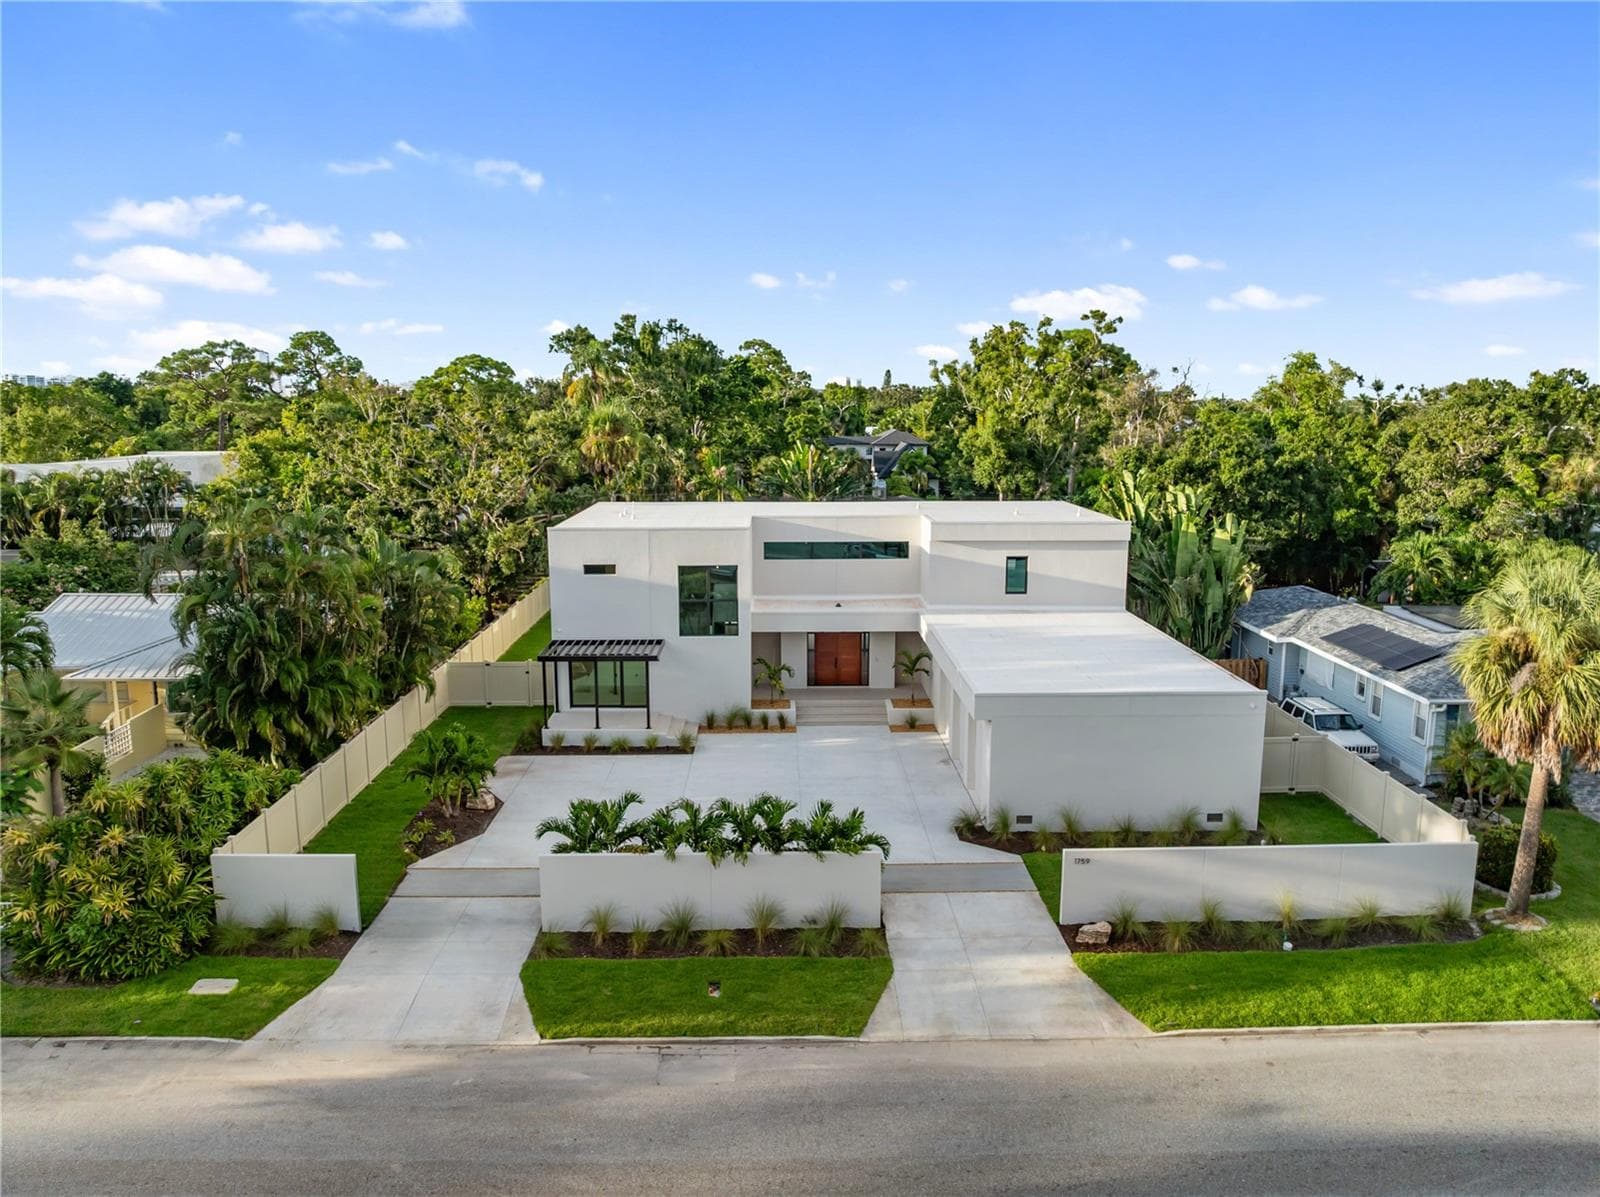
Exterior - 1759 WALDEMERE ST, SARASOTA
Exterior with fence - 1759 WALDEMERE ST, SARASOTA
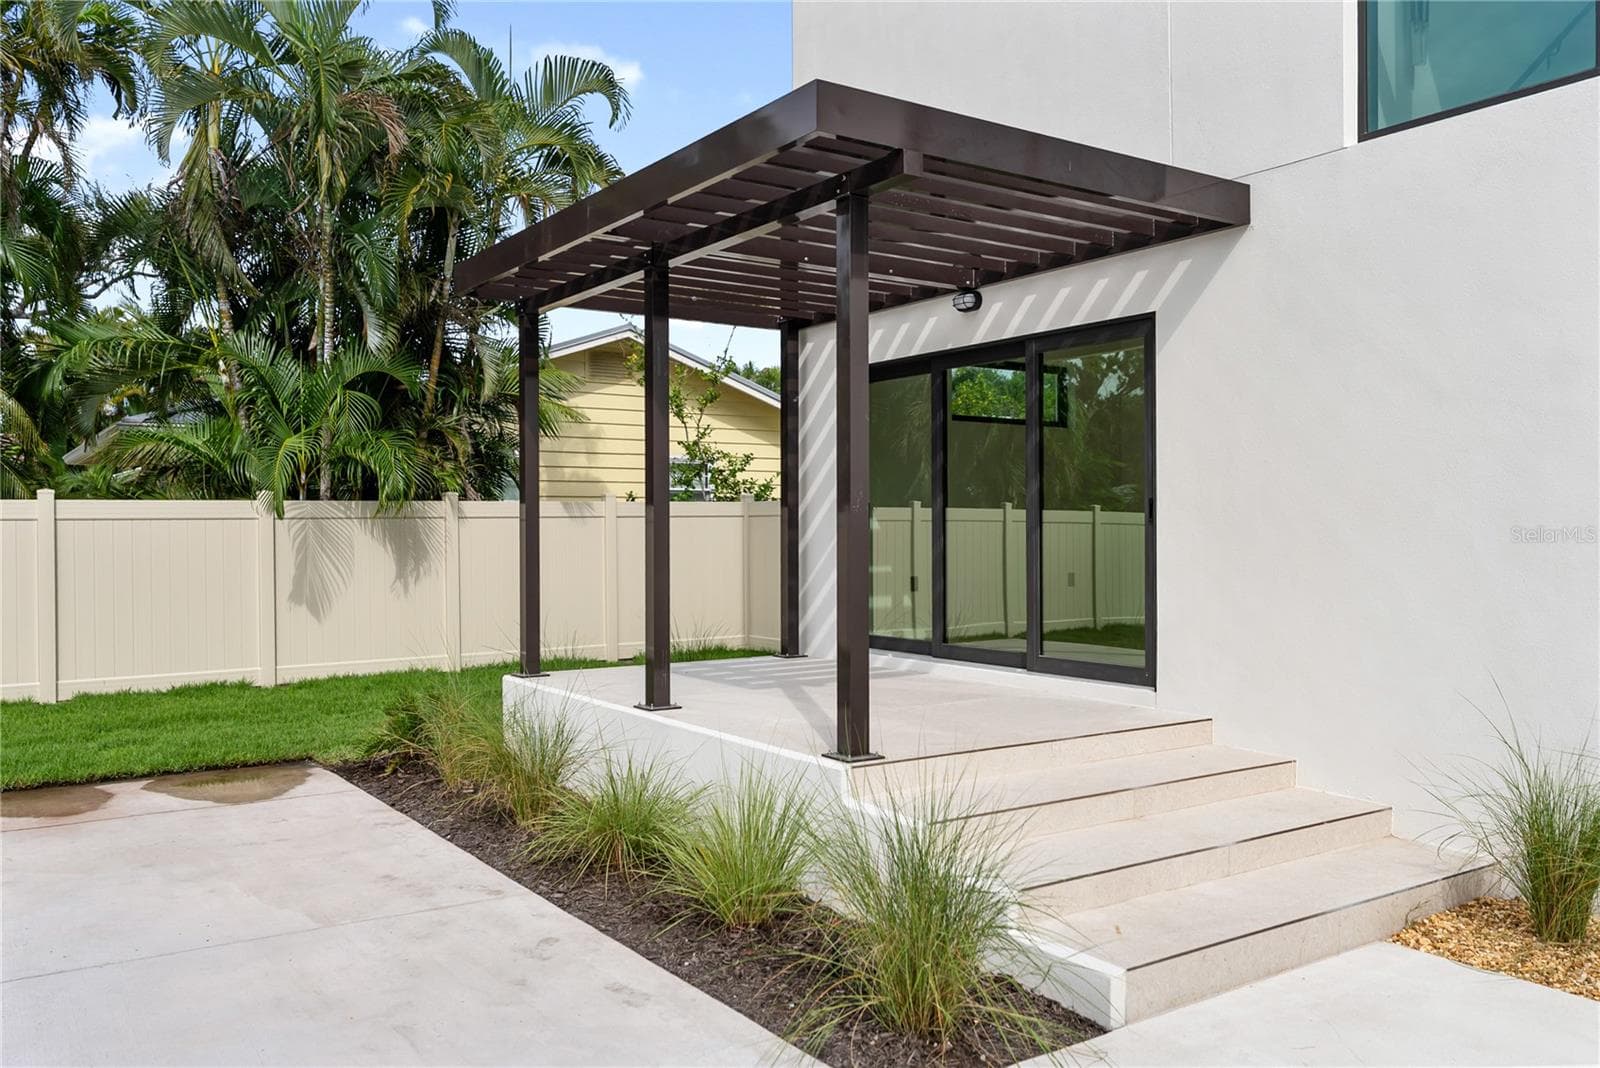
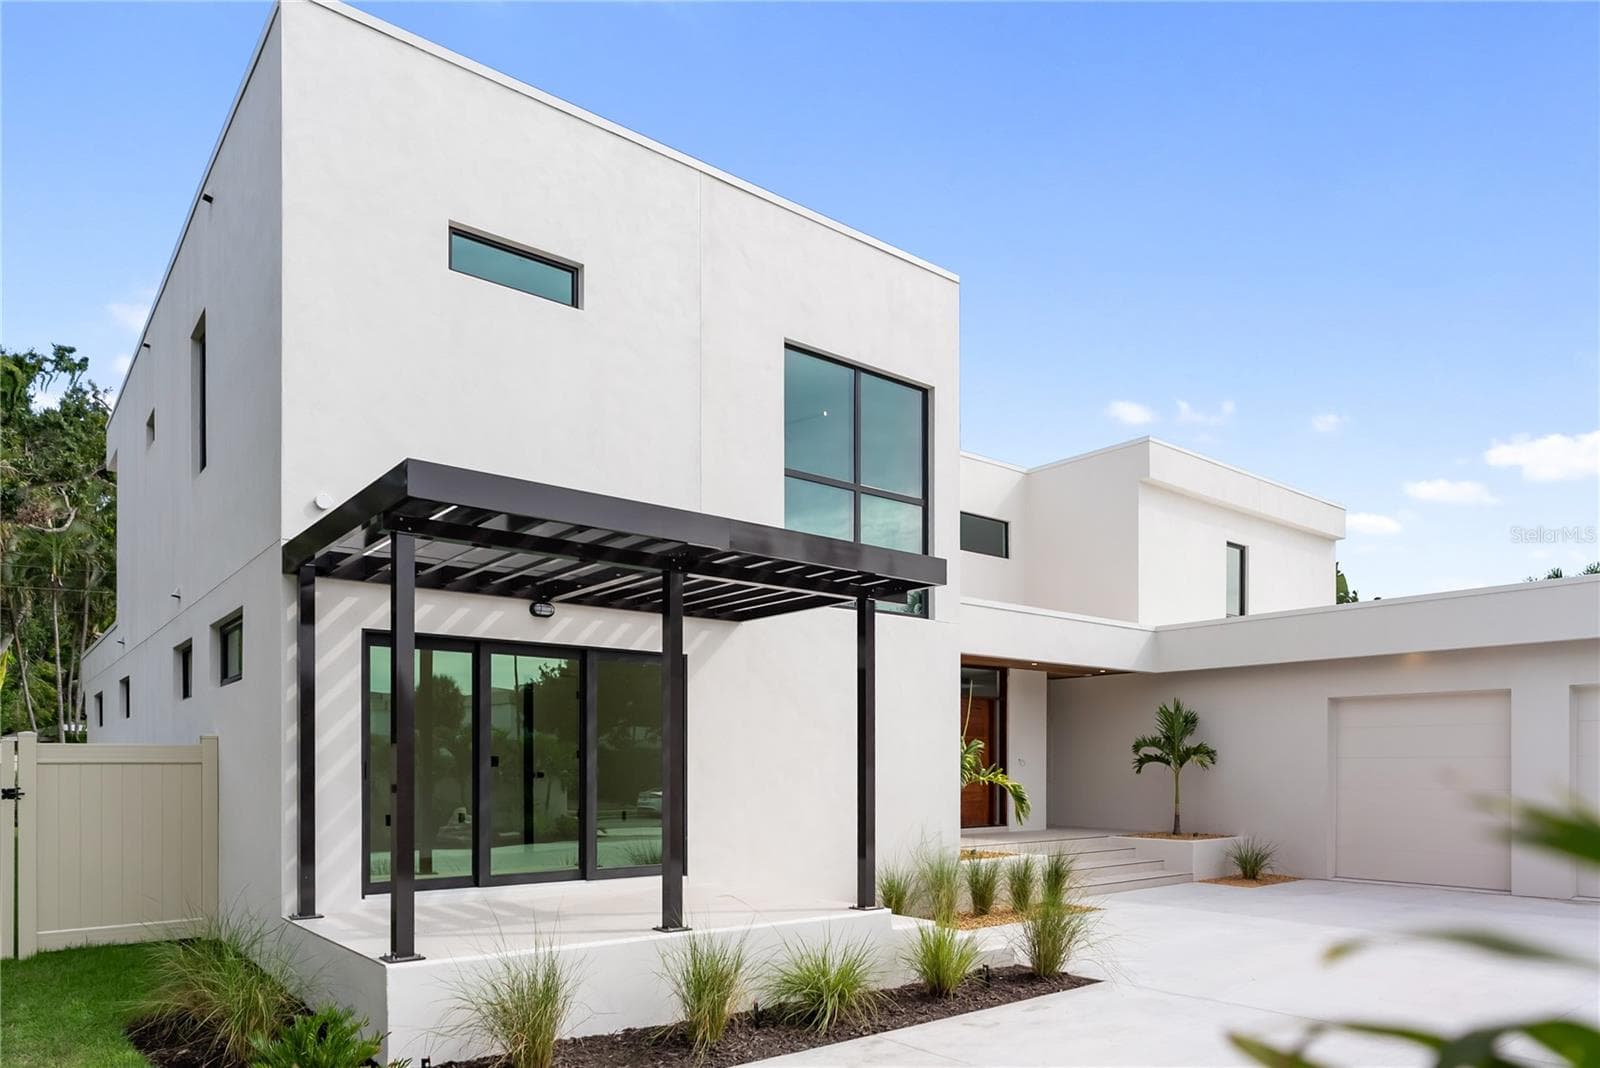
Front patio with elegant trellis detail and direct access to the office through sliding glass doors - 1759 WALDEMERE ST, SARASOTA
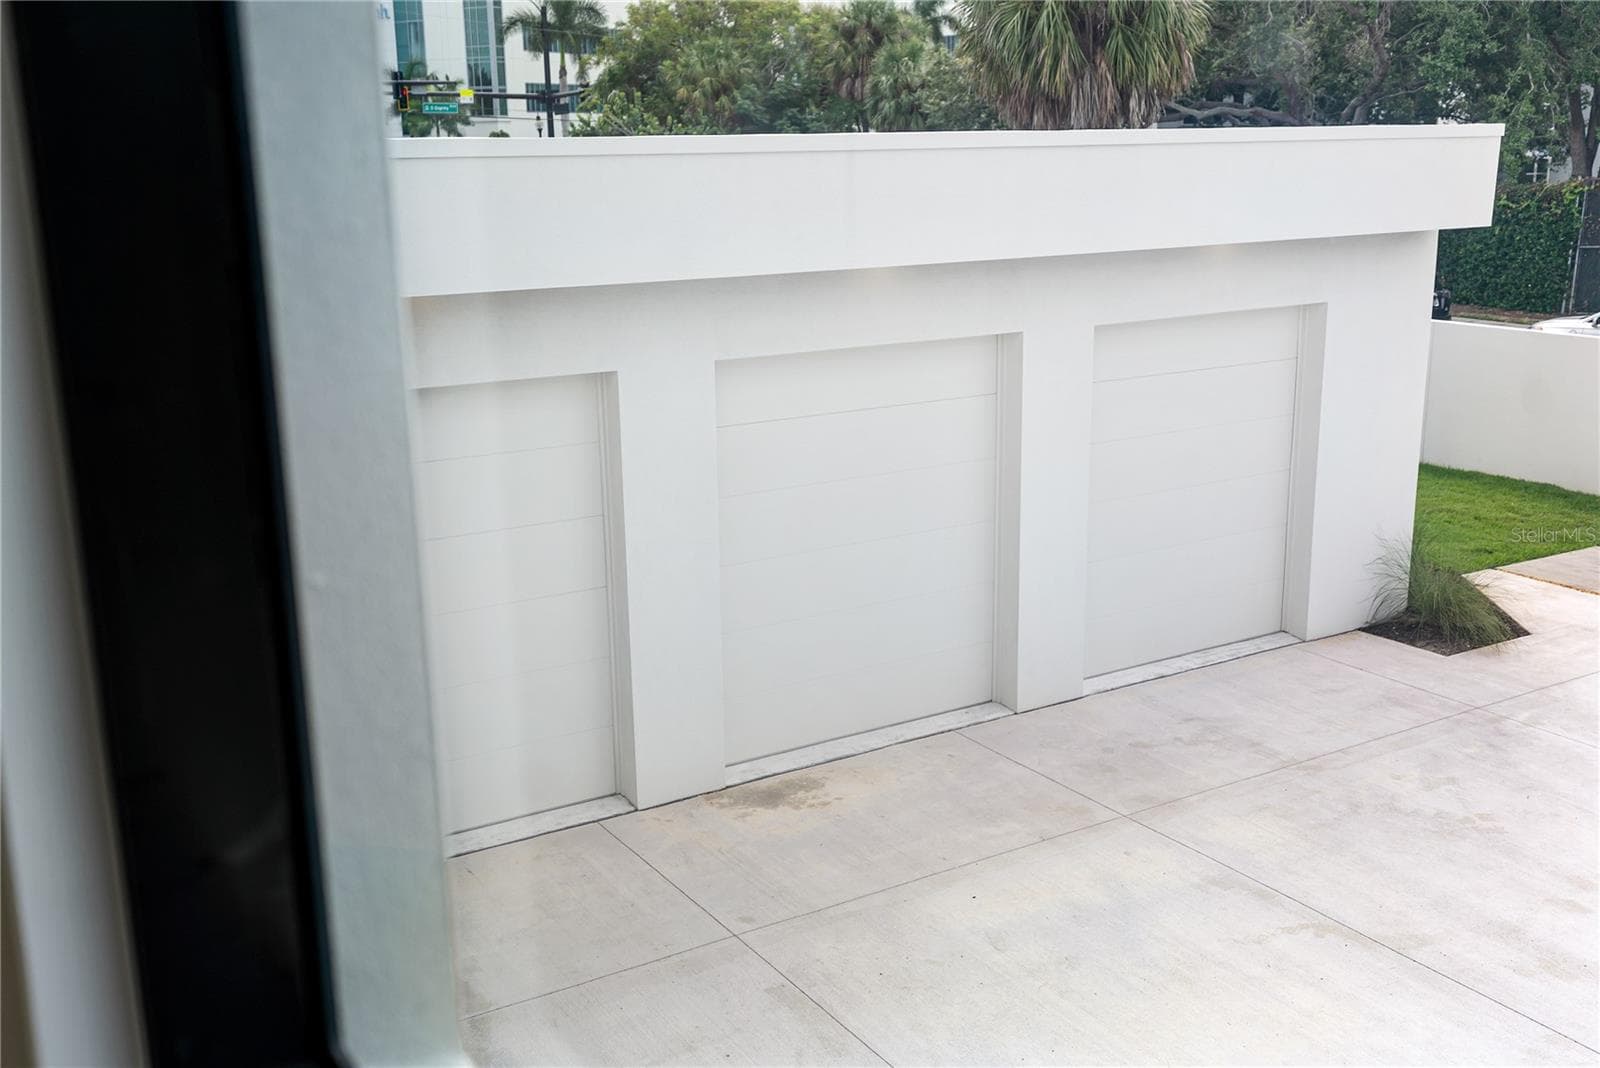
3 car garage - 1759 WALDEMERE ST, SARASOTA
Single Family Residence at 1759 WALDEMERE ST, SARASOTA, photo 91 of 96
Single Family Residence at 1759 WALDEMERE ST, SARASOTA, photo 92 of 96
Single Family Residence at 1759 WALDEMERE ST, SARASOTA, photo 93 of 96
Single Family Residence at 1759 WALDEMERE ST, SARASOTA, photo 94 of 96
Single Family Residence at 1759 WALDEMERE ST, SARASOTA, photo 95 of 96
Single Family Residence at 1759 WALDEMERE ST, SARASOTA, photo 96 of 96
96 photos

$4,099,999

1759 WALDEMERE ST
SARASOTA, FL 34239
Listed by Rachel Hamrick · PREFERRED SHORE LLC
Bedrooms
4
Bathrooms
4.5
Living area
4,513 sqft
Year built
2025

About this home

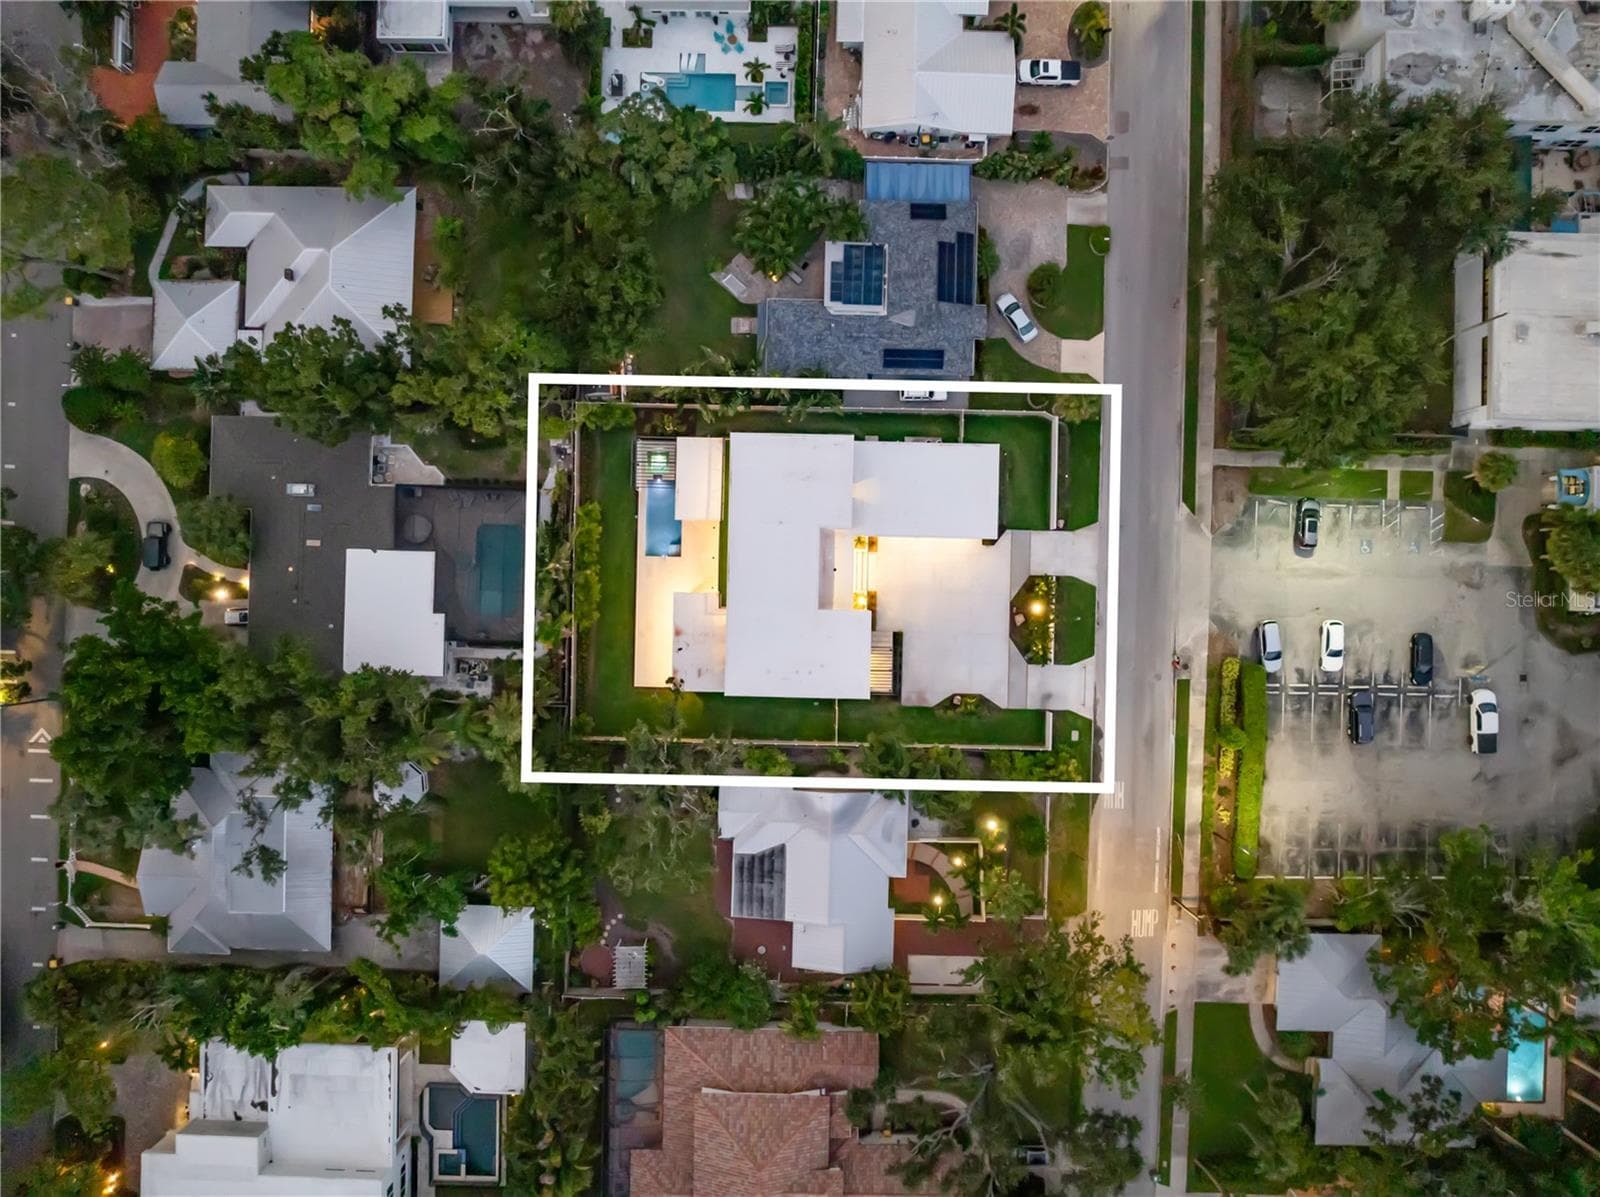
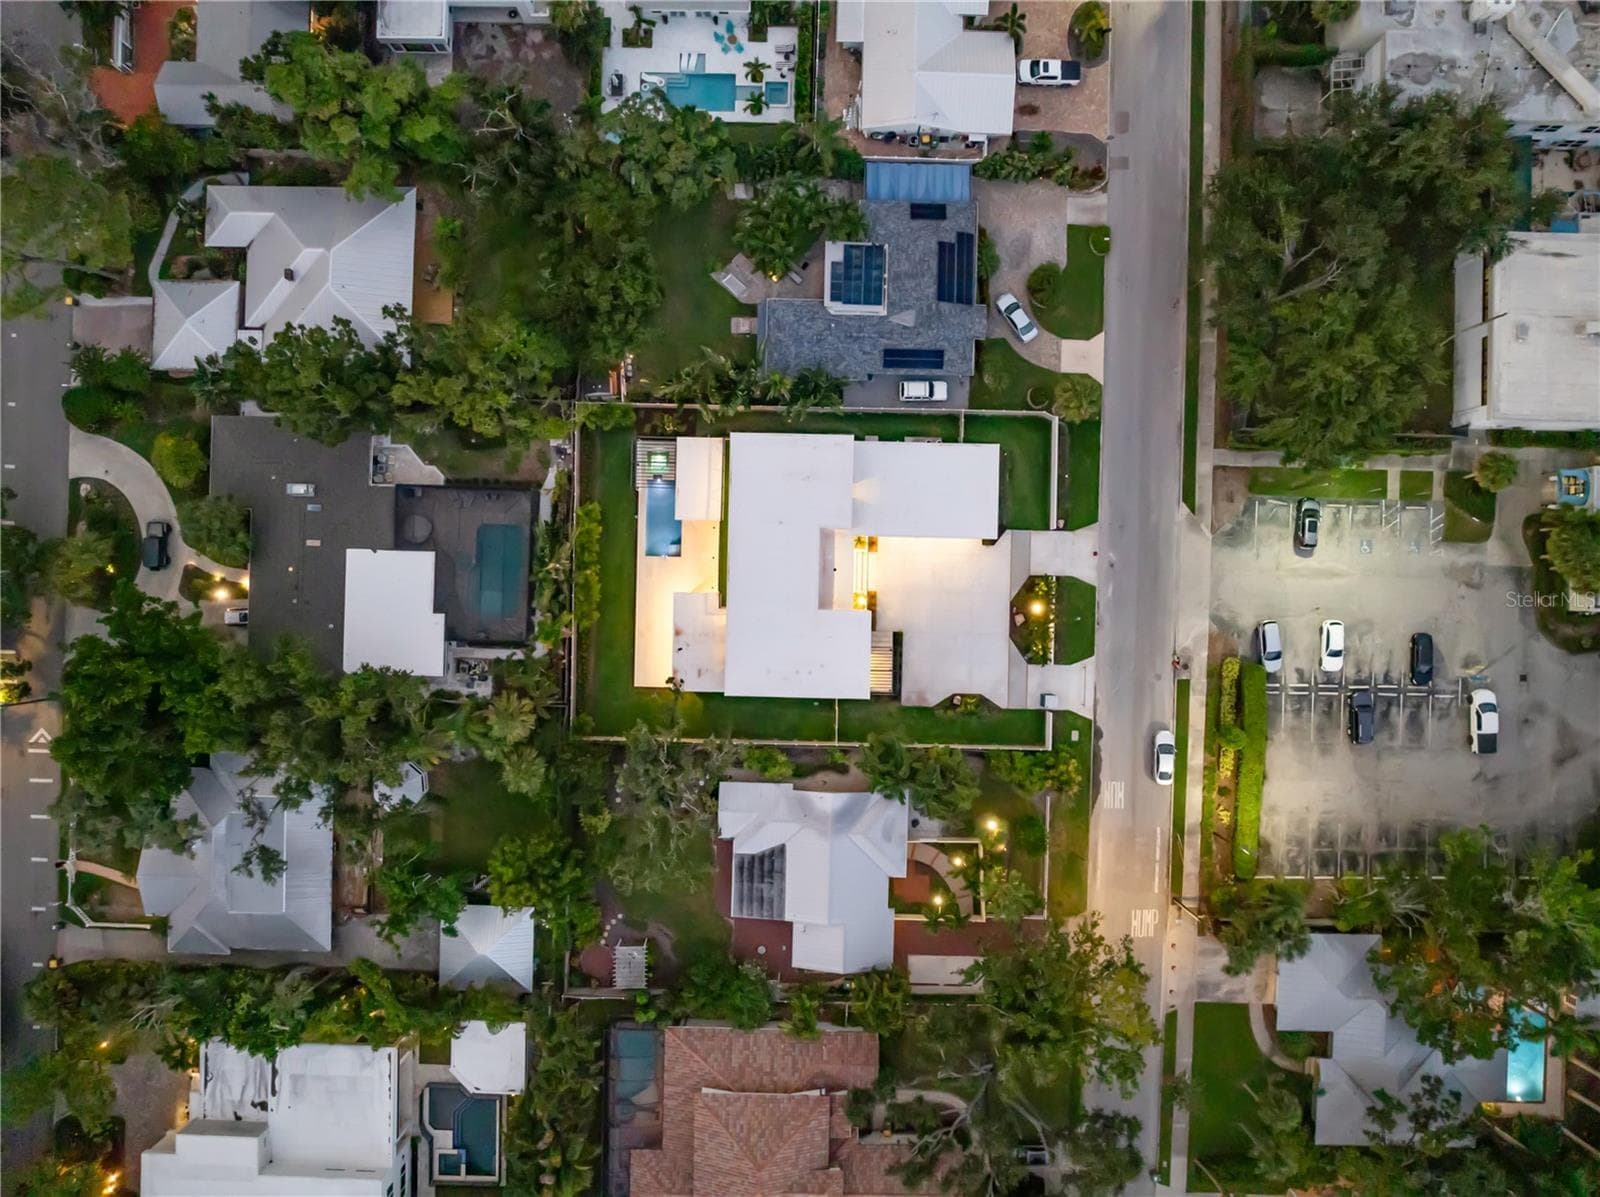
Virtually Staged. West of Trail luxury meets modern innovation at 1759 Waldemere Street. This brand-new, custom-built residence embodies timeless design, contemporary craftsmanship, and intentional indoor–outdoor living. Set on a .33-acre lot just steps from Southside Village and Sarasota Memorial, the home delivers sophistication, convenience, and exceptional attention to detail in one of Sarasota’s most sought-after neighborhoods — a rare opportunity in the coveted West of Trail community. Spanning 4,513 square feet, the two-story floor plan features four bedrooms, five baths, an office with private entry, and a media room that opens to a 480-square-foot balcony overlooking the property. Designed for both everyday living and elegant entertaining, the home showcases expansive sliding glass doors that blur the line between indoors and out, opening to a heated saltwater pool, spa, and lush landscaped backyard for year-round enjoyment. The designer kitchen serves as the heart of the home, featuring Sub-Zero and Wolf appliances, custom cabinetry, imported stone, and a hidden butler’s pantry. The first-floor primary suite epitomizes luxury with zero-corner sliders that open directly to the pool and outdoor living area. Inside, a spa-inspired bath includes a freestanding tub, walk-in shower, and a custom built-in walk-in closet. Upstairs, two en suite bedrooms and a second-floor primary suite give privacy for family or guests. A versatile media room and expansive outdoor terrace complete the level, overlooking the serene backyard oasis. Every detail has been thoughtfully curated — from the bespoke, locally handcrafted Sapele wood entry door to hurricane-impact windows and doors, a three-car garage with epoxy flooring, and professional landscaping surrounding the fenced backyard. Ideally located in the highly regarded Southside Elementary School district, near Sarasota Memorial Hospital and the shops and dining of Southside Village, with downtown Sarasota, Siesta Key, Lido Key, and St. Armands Circle just minutes away. This is more than a home — it’s a statement of Sarasota luxury living.

Highlights

Private poolNew construction

Property details

MLS
Stellar MLS
MLS #
MFRA4666725
Property type
Single Family Residence
Subdivision
MIDWOOD MANOR
Status
Active
Days on market
368
On market date
October 7, 2025
Stories
N/A
Total bathrooms
4.5
Garage spaces
3
Parking spaces
N/A
Lot size
0.33 acres
Loading map…

Nearby schools

Within 10 miles. School directory data from the National Center for Education Statistics (NCES), accessed via the Urban Institute Education Data API. Local Score is calculated by INNOVATE Real Estate; where a state rating is shown, it comes from that state's own official school report card.

Elementary
SOUTHSIDE ELEMENTARY SCHOOL
0.77 mi away · Grades 0-5
Nearest school -- attendance-zone data not available here
4.0
Local Score (student-teacher ratio only (preliminary -- will incorporate state test-score data once available)) -- not an official state rating
Enrollment
681
Student:teacher ratio
14.8:1
District
SARASOTA
Middle
BROOKSIDE MIDDLE SCHOOL
1.42 mi away · Grades 6-8
Nearest school -- attendance-zone data not available here
3.0
Local Score (student-teacher ratio only (preliminary -- will incorporate state test-score data once available)) -- not an official state rating
Enrollment
760
Student:teacher ratio
15.8:1
District
SARASOTA
High
SARASOTA HIGH SCHOOL
0.63 mi away · Grades 9-12
Nearest school -- attendance-zone data not available here
2.0
Local Score (student-teacher ratio only (preliminary -- will incorporate state test-score data once available)) -- not an official state rating
Enrollment
2,508
Student:teacher ratio
20.1:1
District
SARASOTA

Walkability

Blended score for SARASOTA's center, calculated by INNOVATE Real Estate from two sources: the EPA's National Walkability Index (street network, transit, land-use mix) and Google Places amenity data (what's actually reachable on foot from this point). 60% EPA National Walkability Index + 40% nearby-amenity density (Google Places).

71
Walkable
out of 100
EPA National Walkability Index
11.5 / 20 -- Above average walkable
Google Places amenity density
90 / 100
Restaurants & cafes20
Grocery stores2
Parks9
Schools11
Transit stops20
Pharmacies6

Market position

How this listing compares to current activity in SARASOTA, from live MLS data.

On the market 368 days -- 200 more days than SARASOTA's current average of 168 days.
For reference, the median list price across 4,720 active listings in SARASOTA right now is $365,000.

Mortgage calculator

Estimate only - actual rate and payment depend on your lender, credit, and loan program.

$
%
%
Adjust tax / insurance estimates
% / yr
$
/mo
Est. monthly payment
$24,841/mo
$820,000 down
$3,279,999 loan
Principal & interest$21,274
Property tax (est.)$3,417
Home insurance (est.)$150

Similar homes you might like

Data source: Listing information provided by Stellar MLS (mfrmls) via Trestle/CoreLogic. Last updated 14 days ago.

Information herein deemed reliable but not guaranteed; all measurements, school assignments, HOA fees, taxes, and feature lists are approximate and should be independently verified. Equal Housing Opportunity.