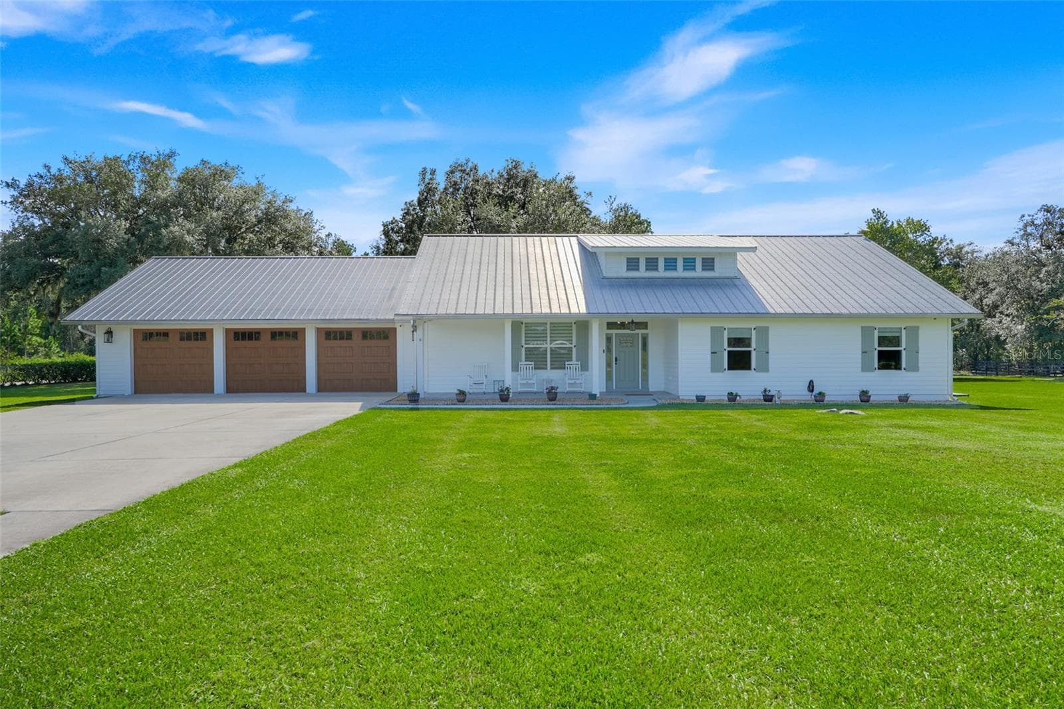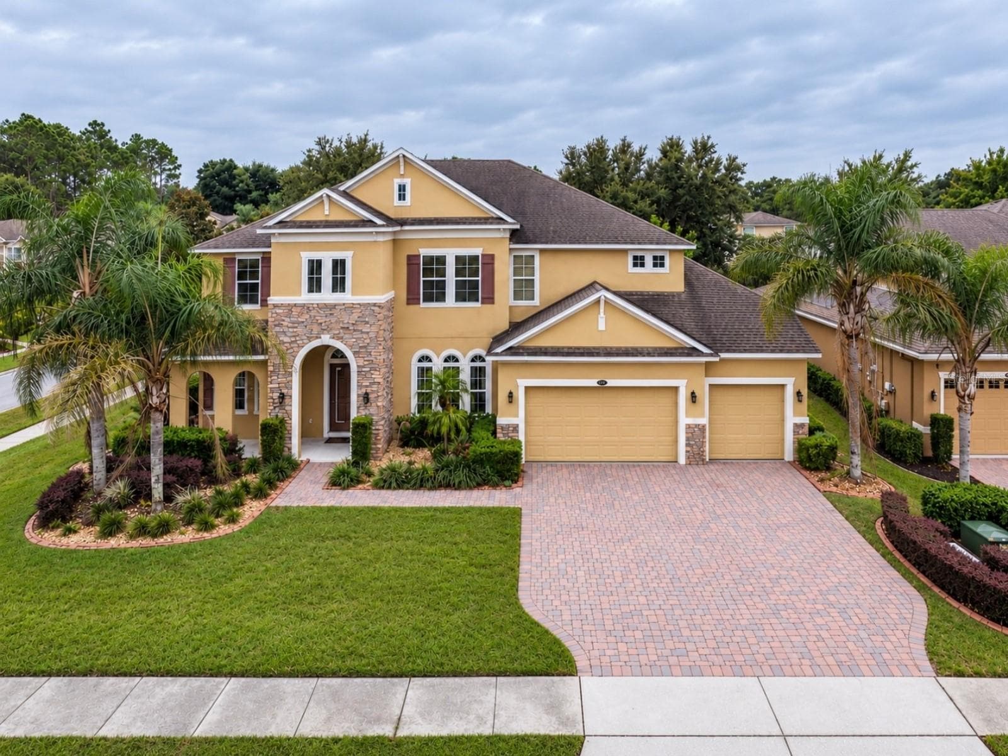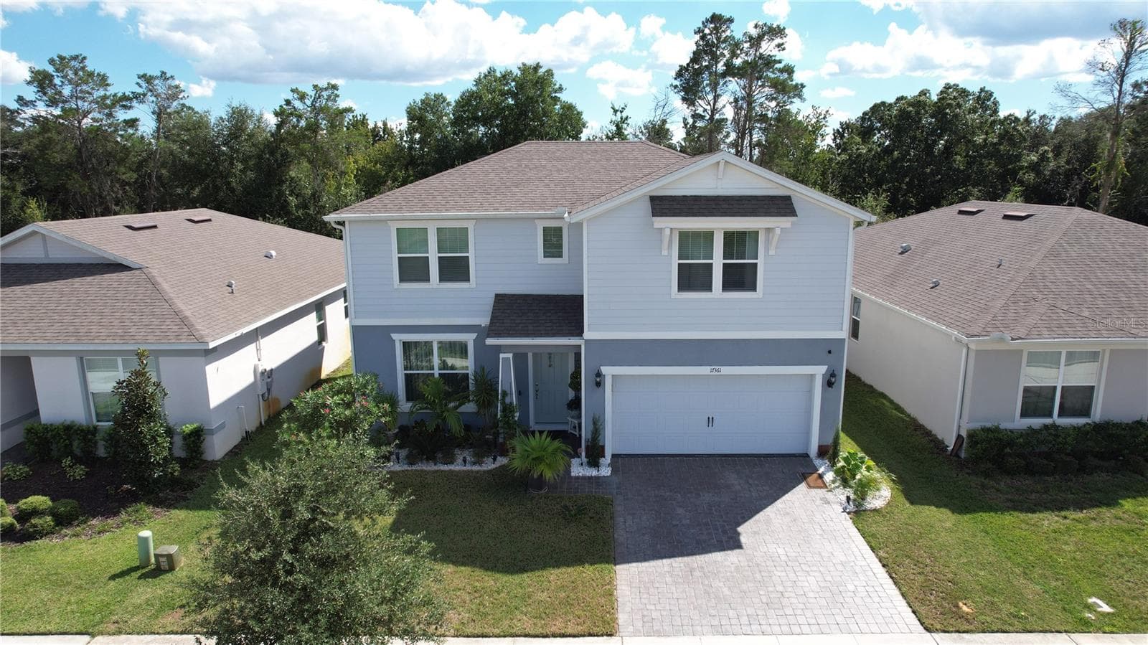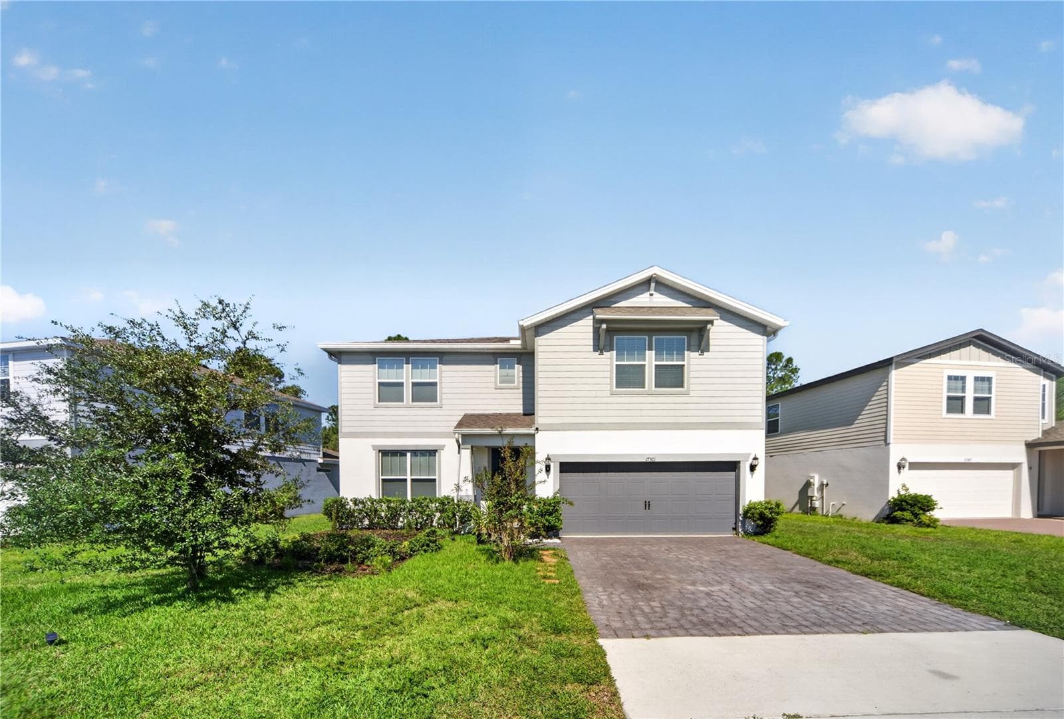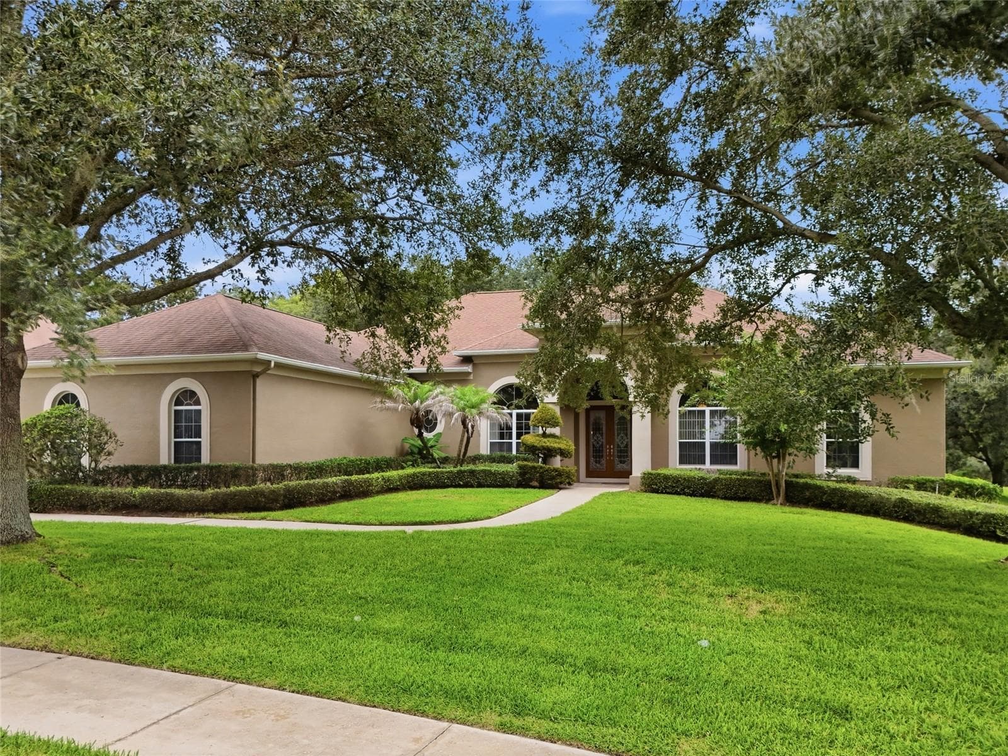
Front View - 17535 COBBLESTONE LN, CLERMONT
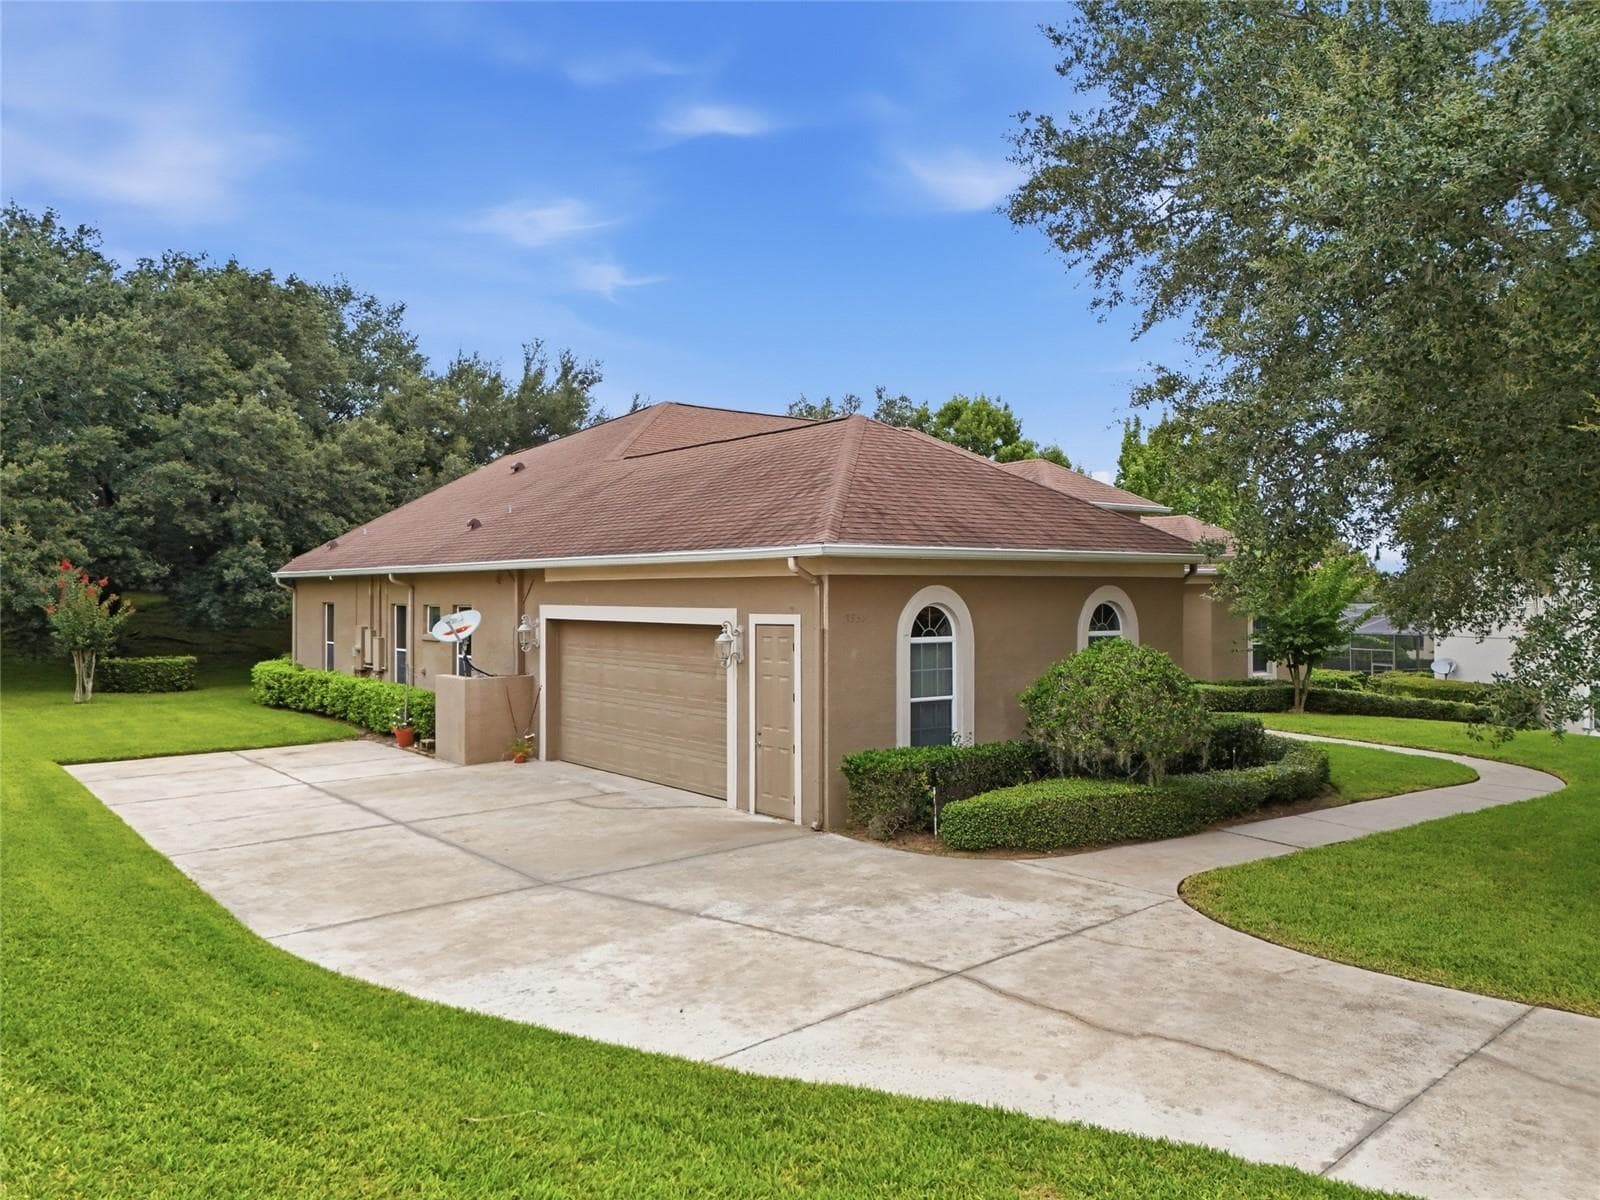
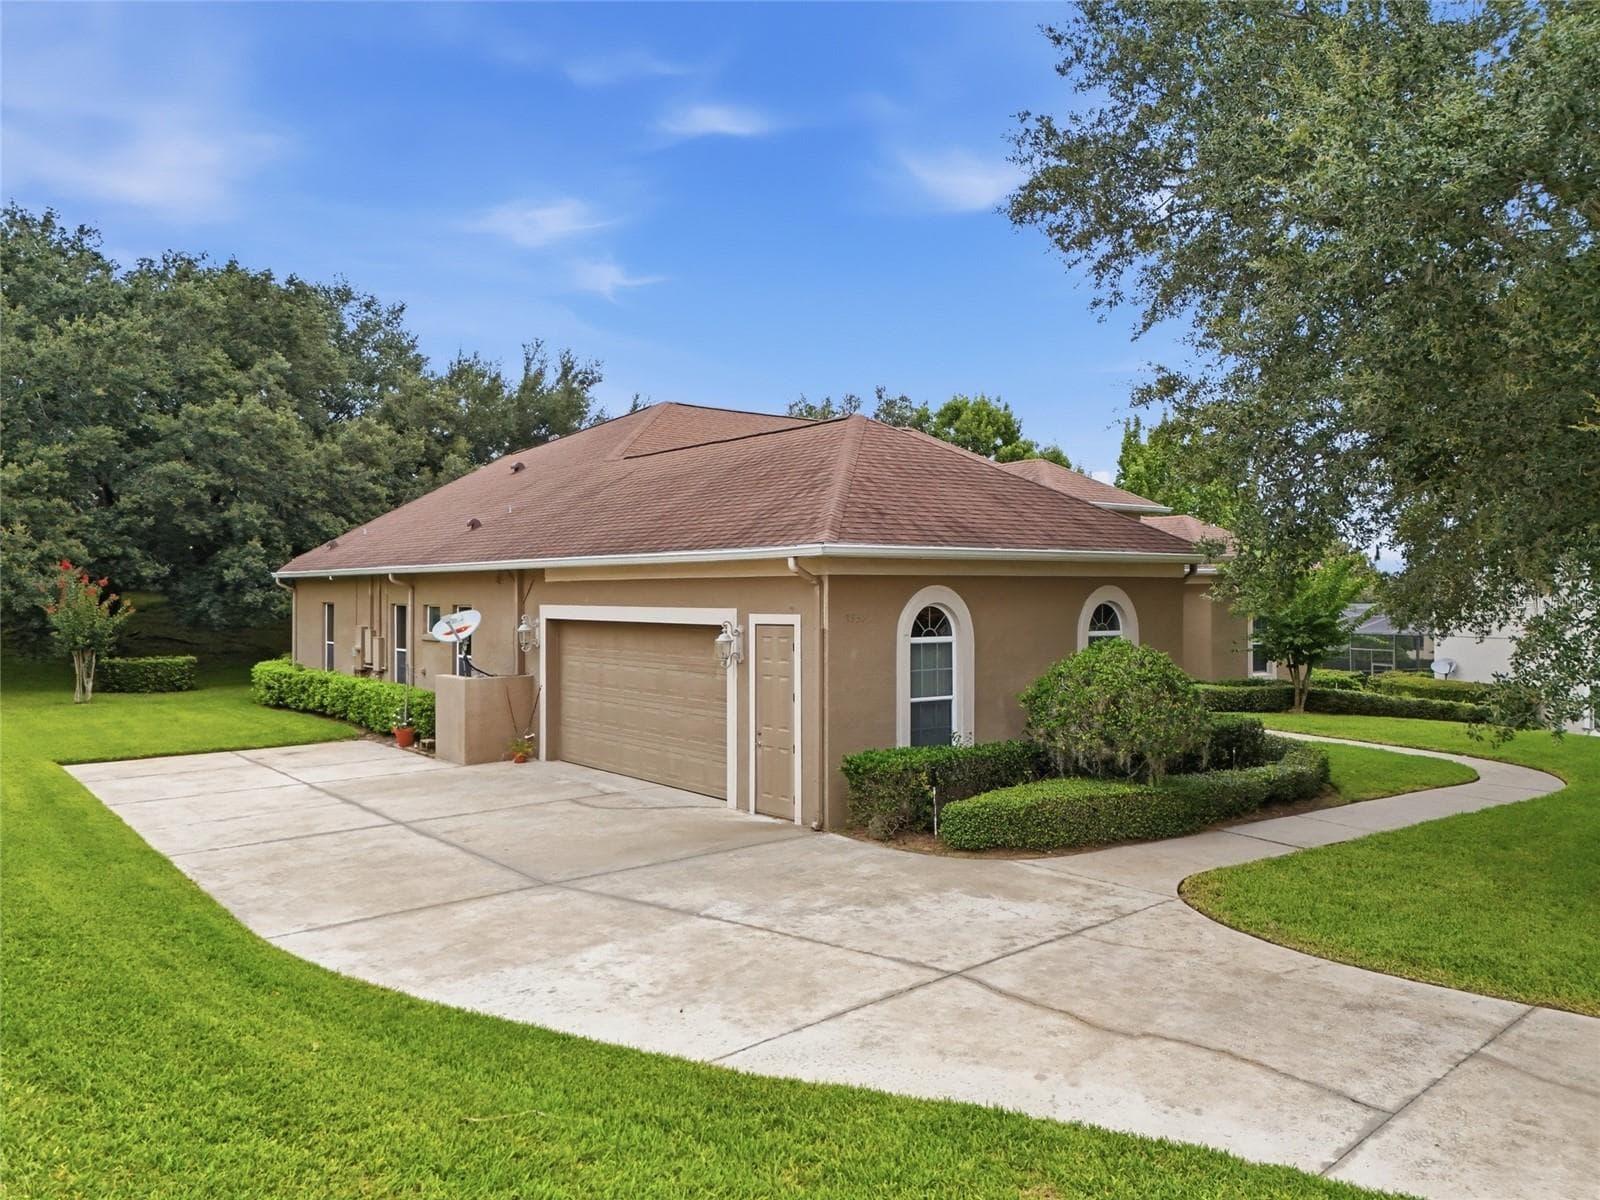
Side Entry Garage - 17535 COBBLESTONE LN, CLERMONT
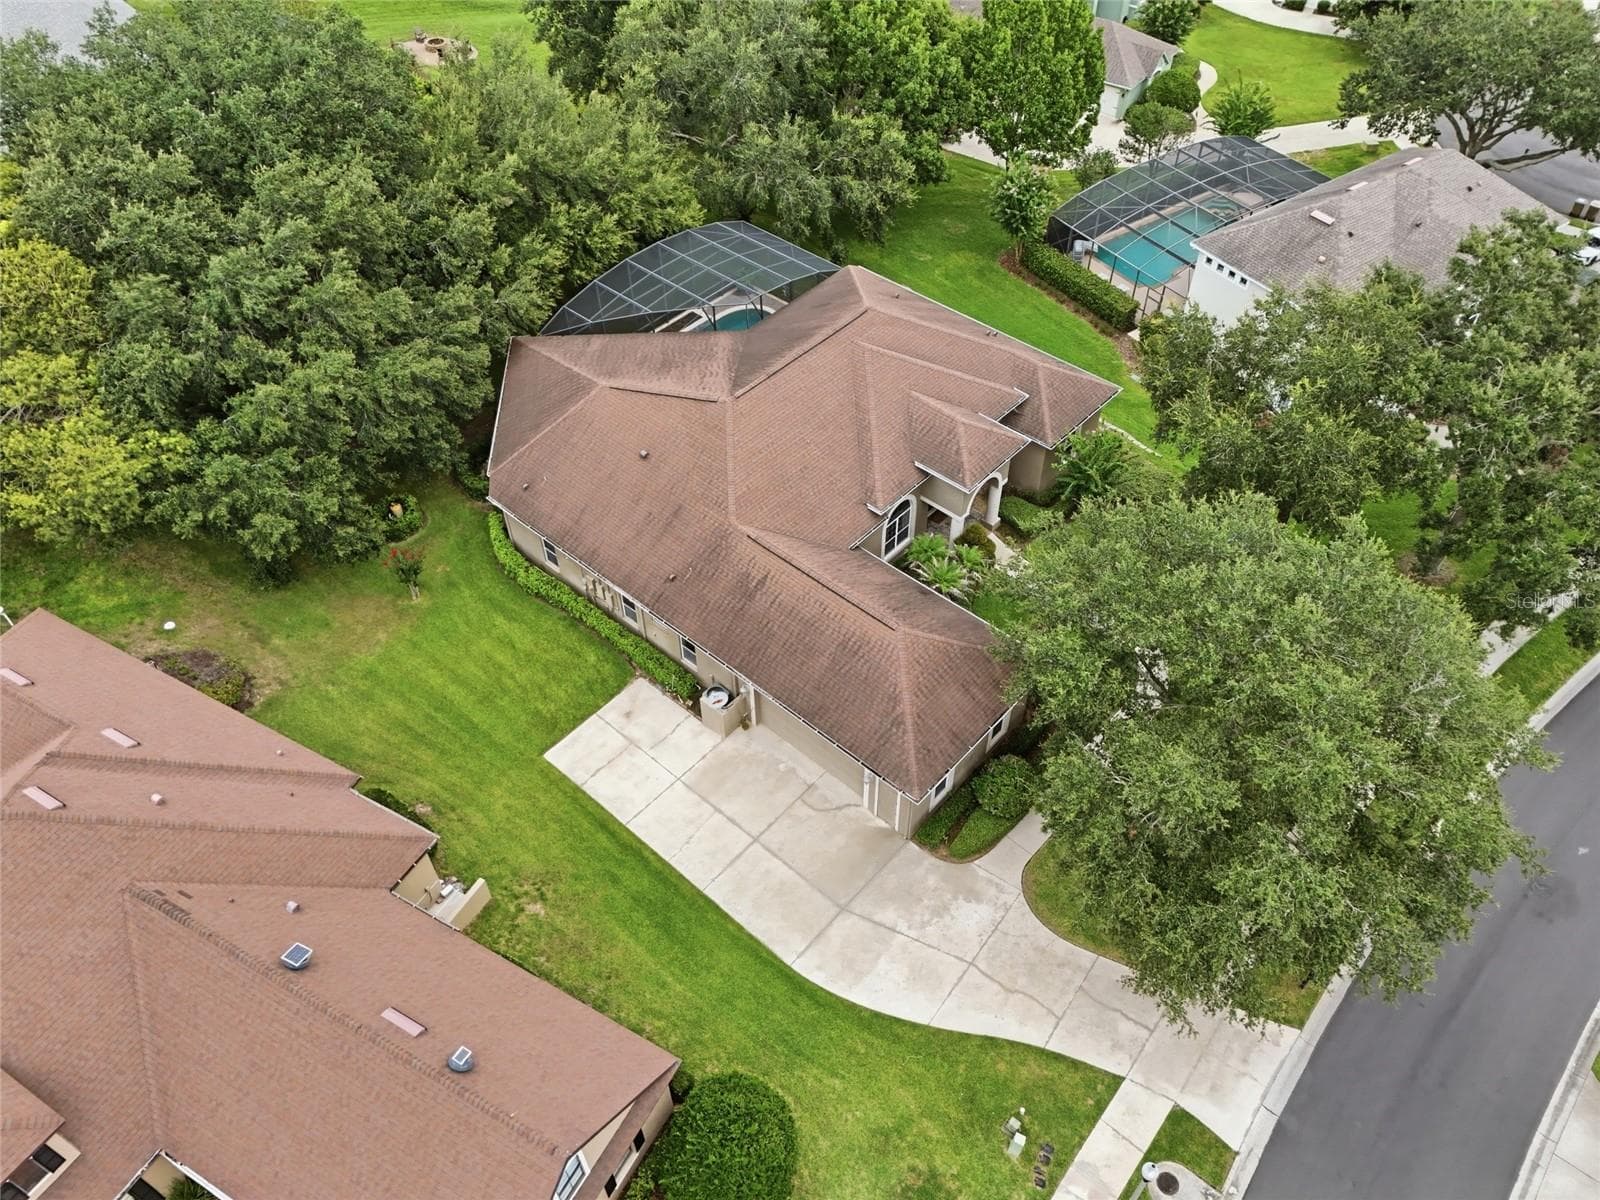
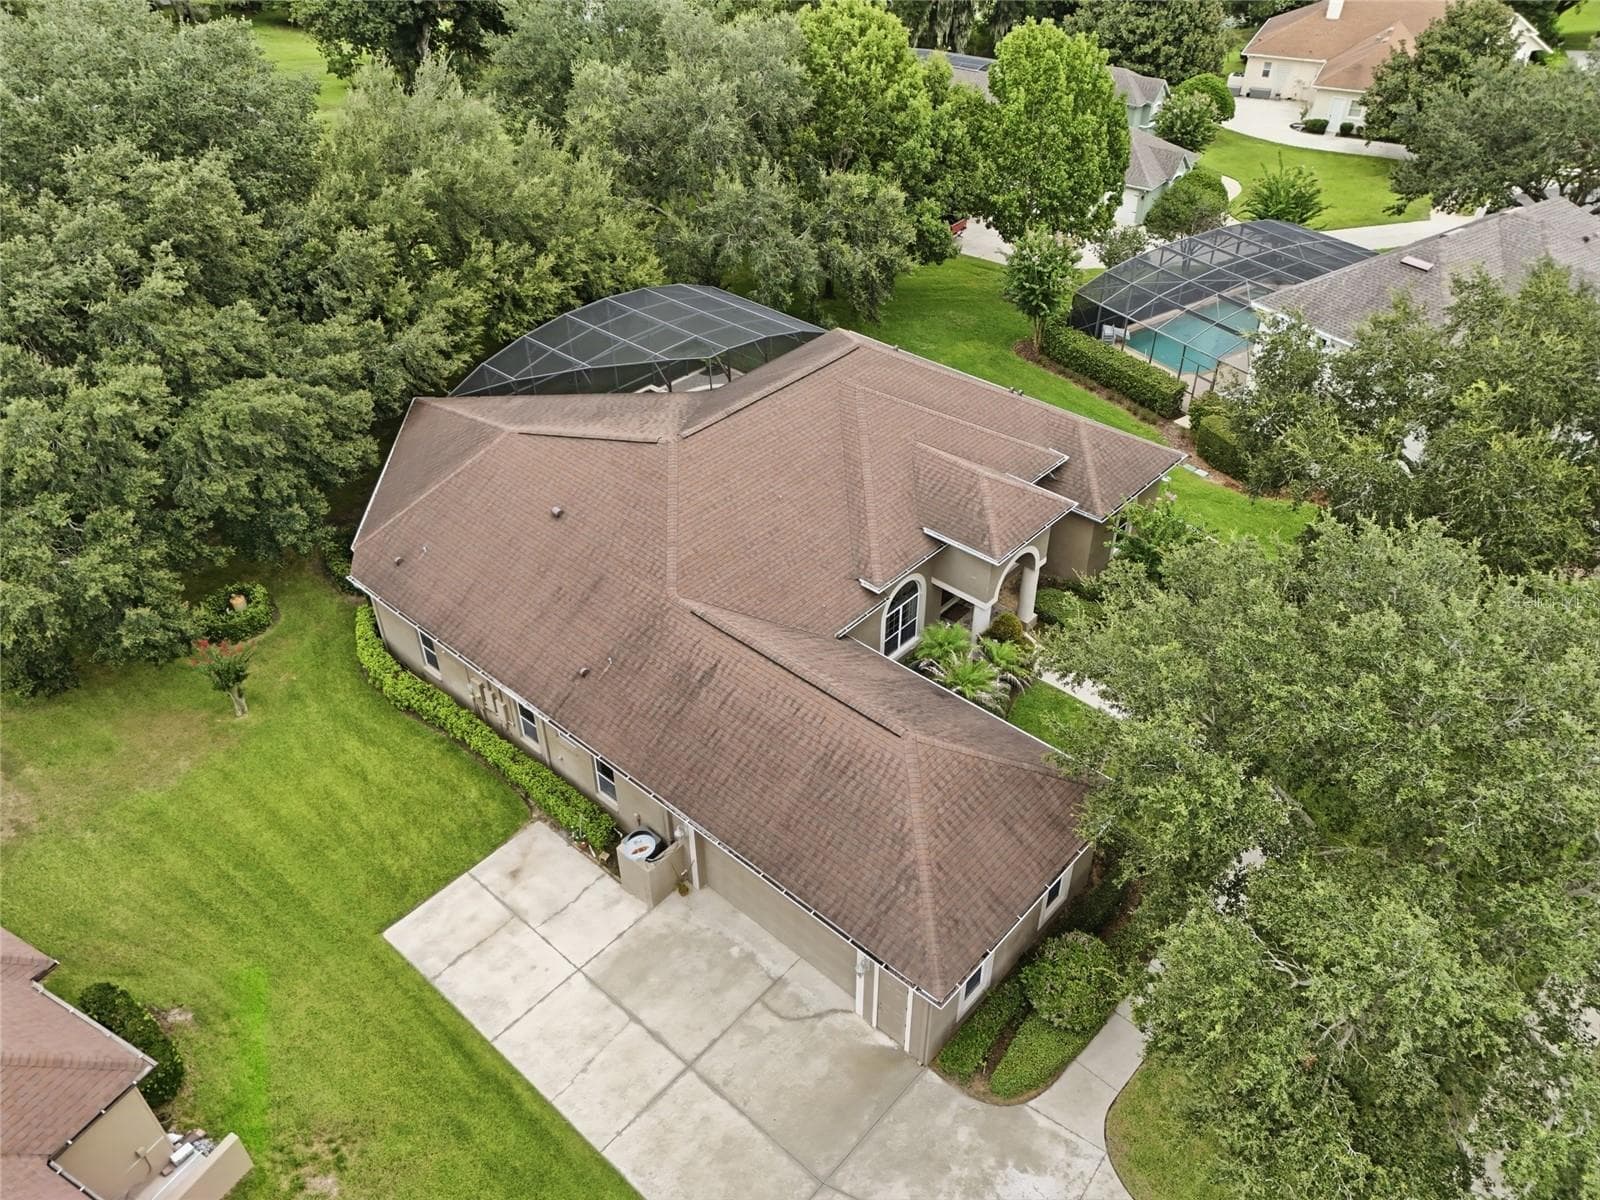
Top View - 17535 COBBLESTONE LN, CLERMONT
Top View with Vista Views - 17535 COBBLESTONE LN, CLERMONT
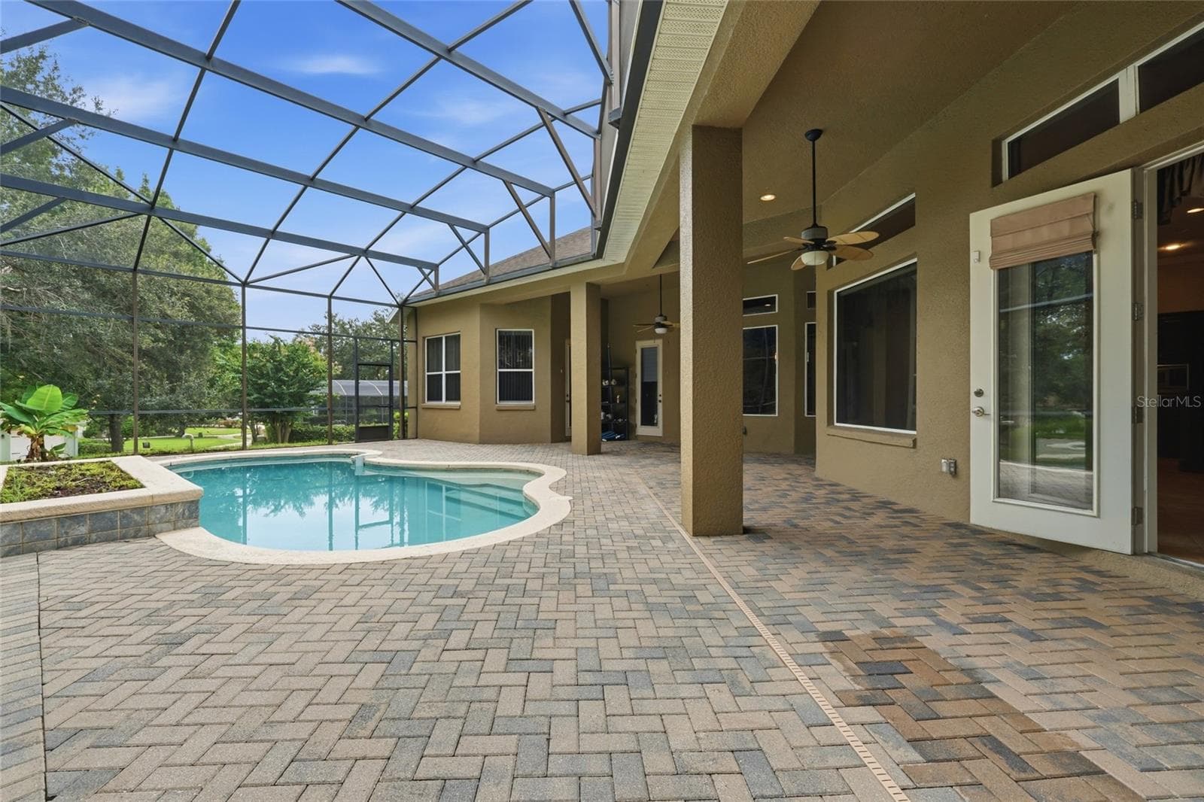
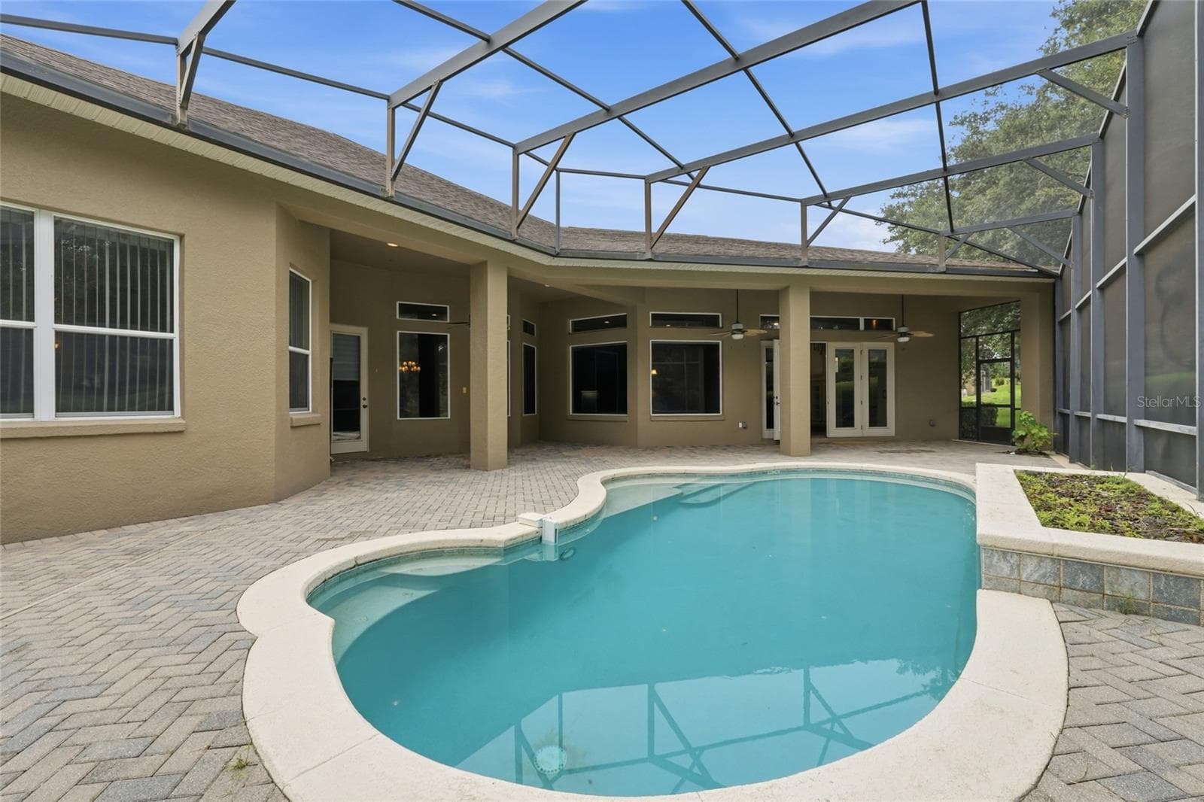
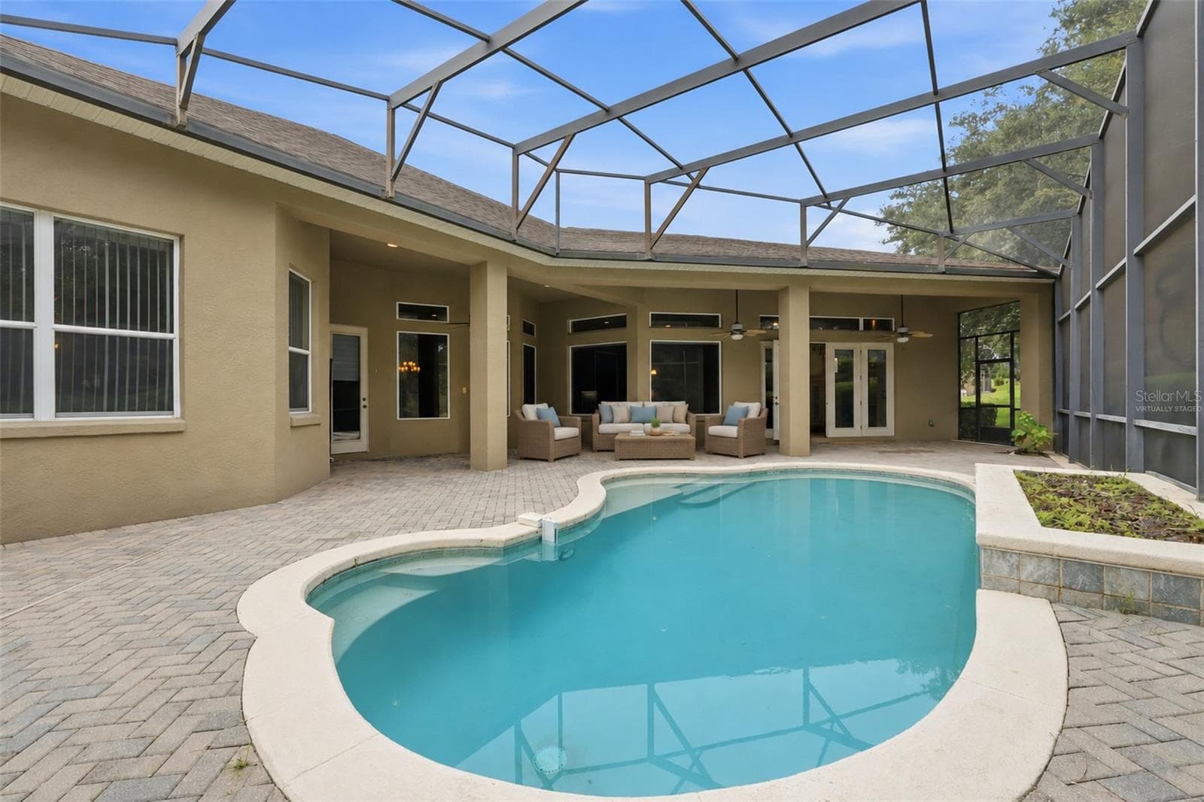
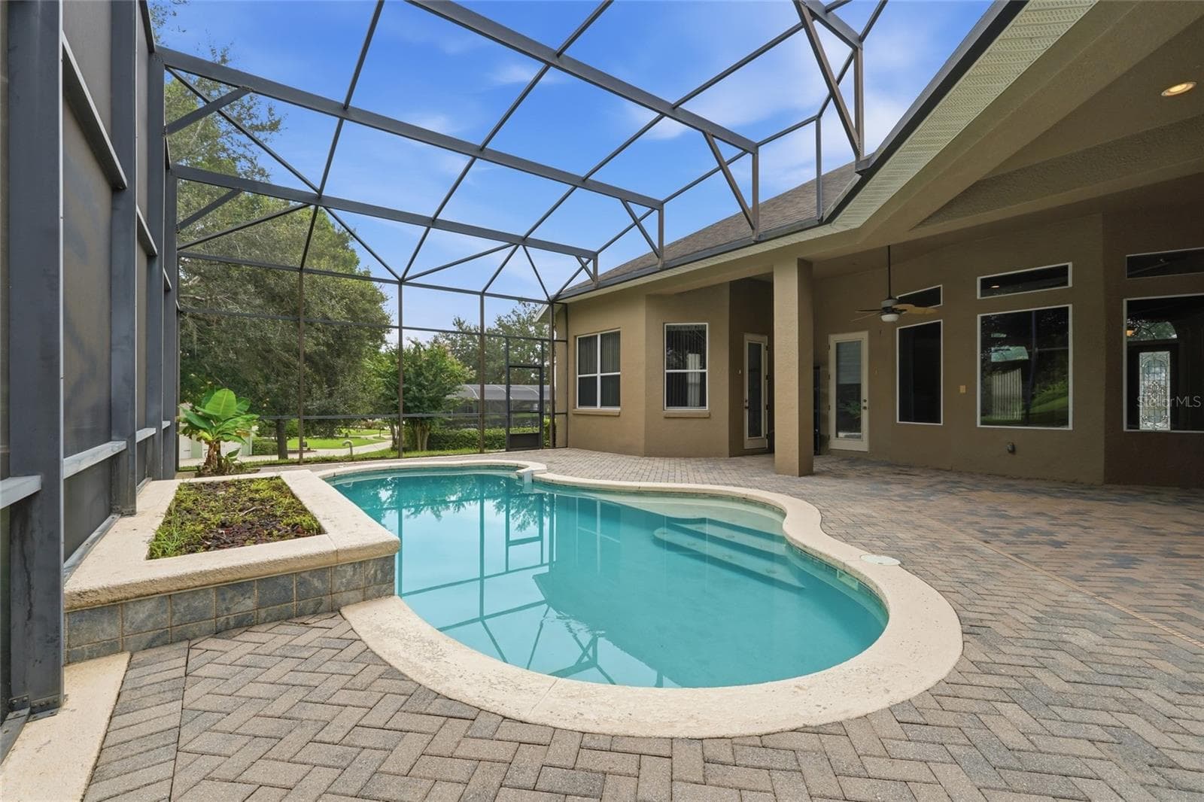
Pool Deck - 17535 COBBLESTONE LN, CLERMONT
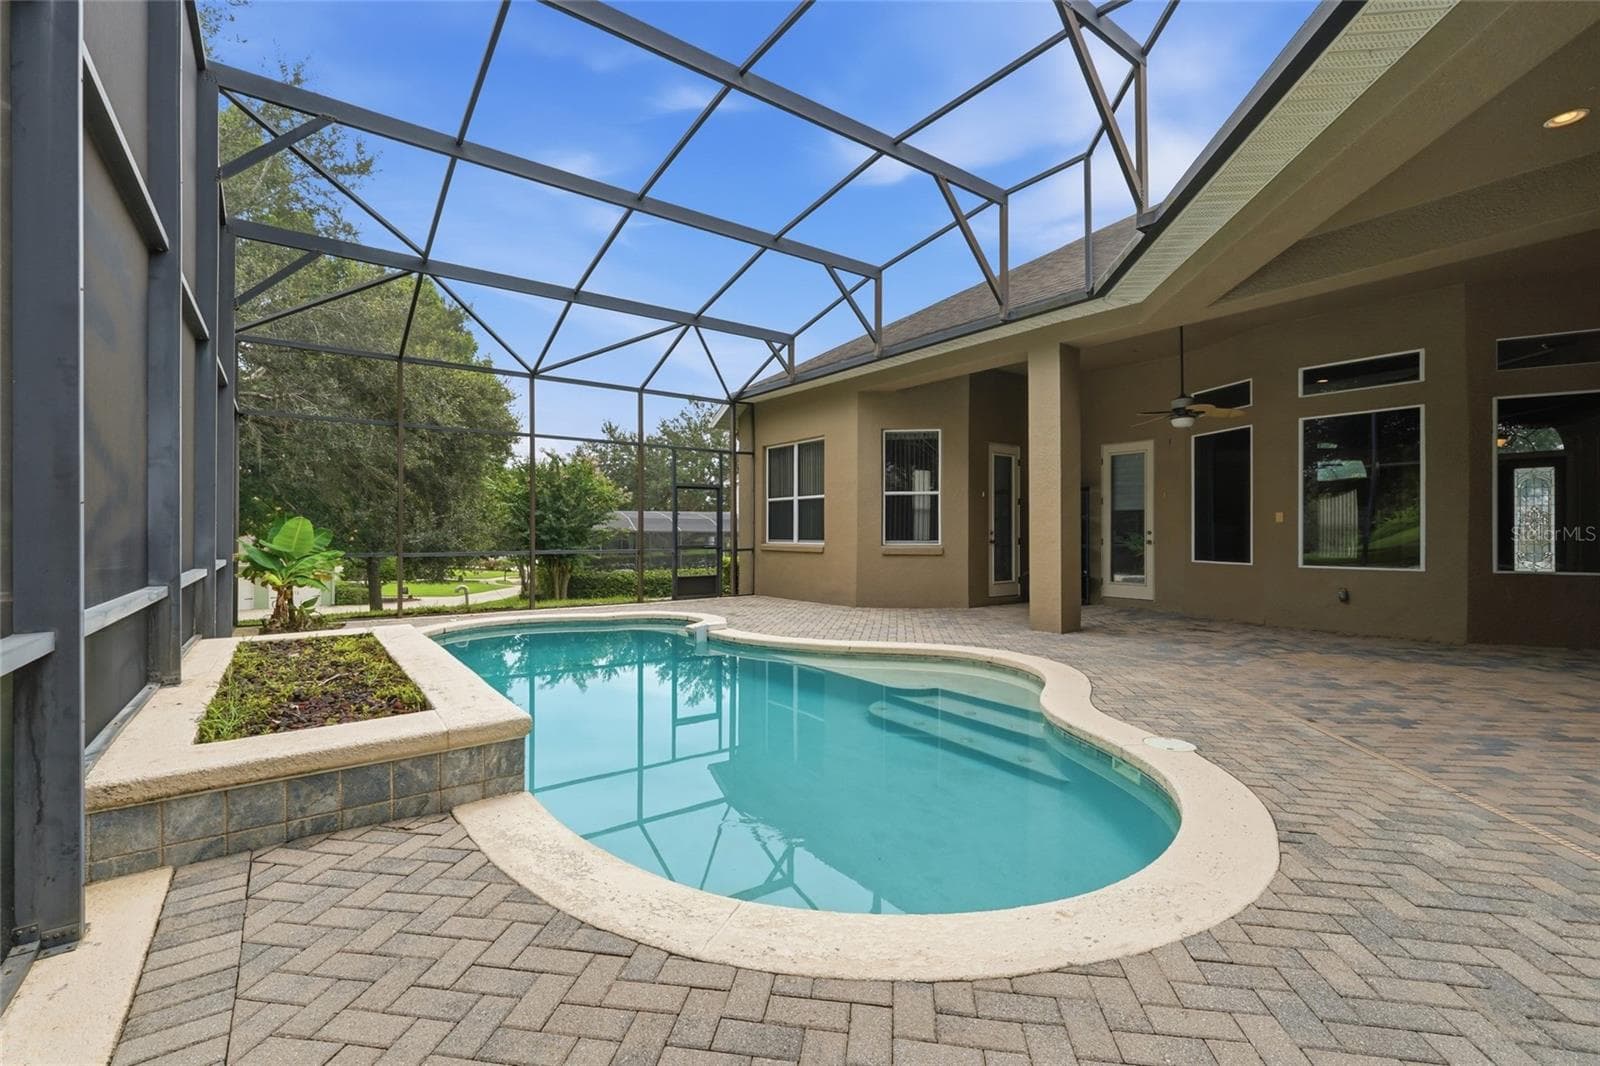
Pool area - 17535 COBBLESTONE LN, CLERMONT
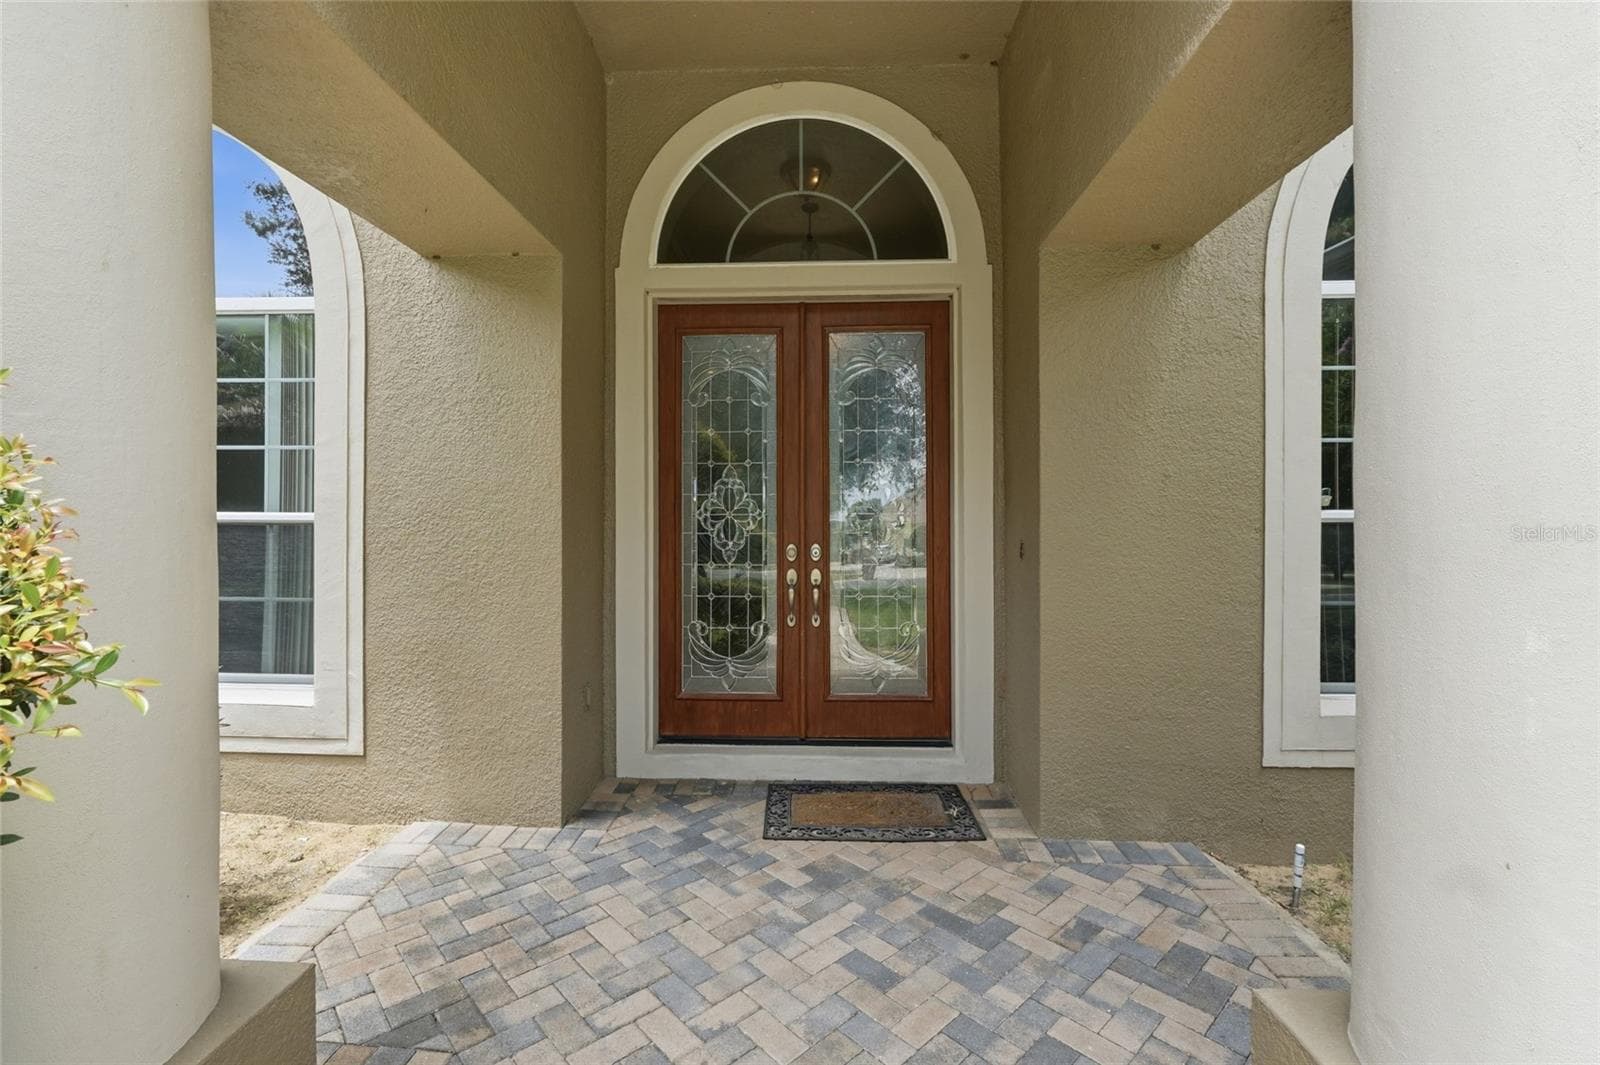
Front Entrance - 17535 COBBLESTONE LN, CLERMONT
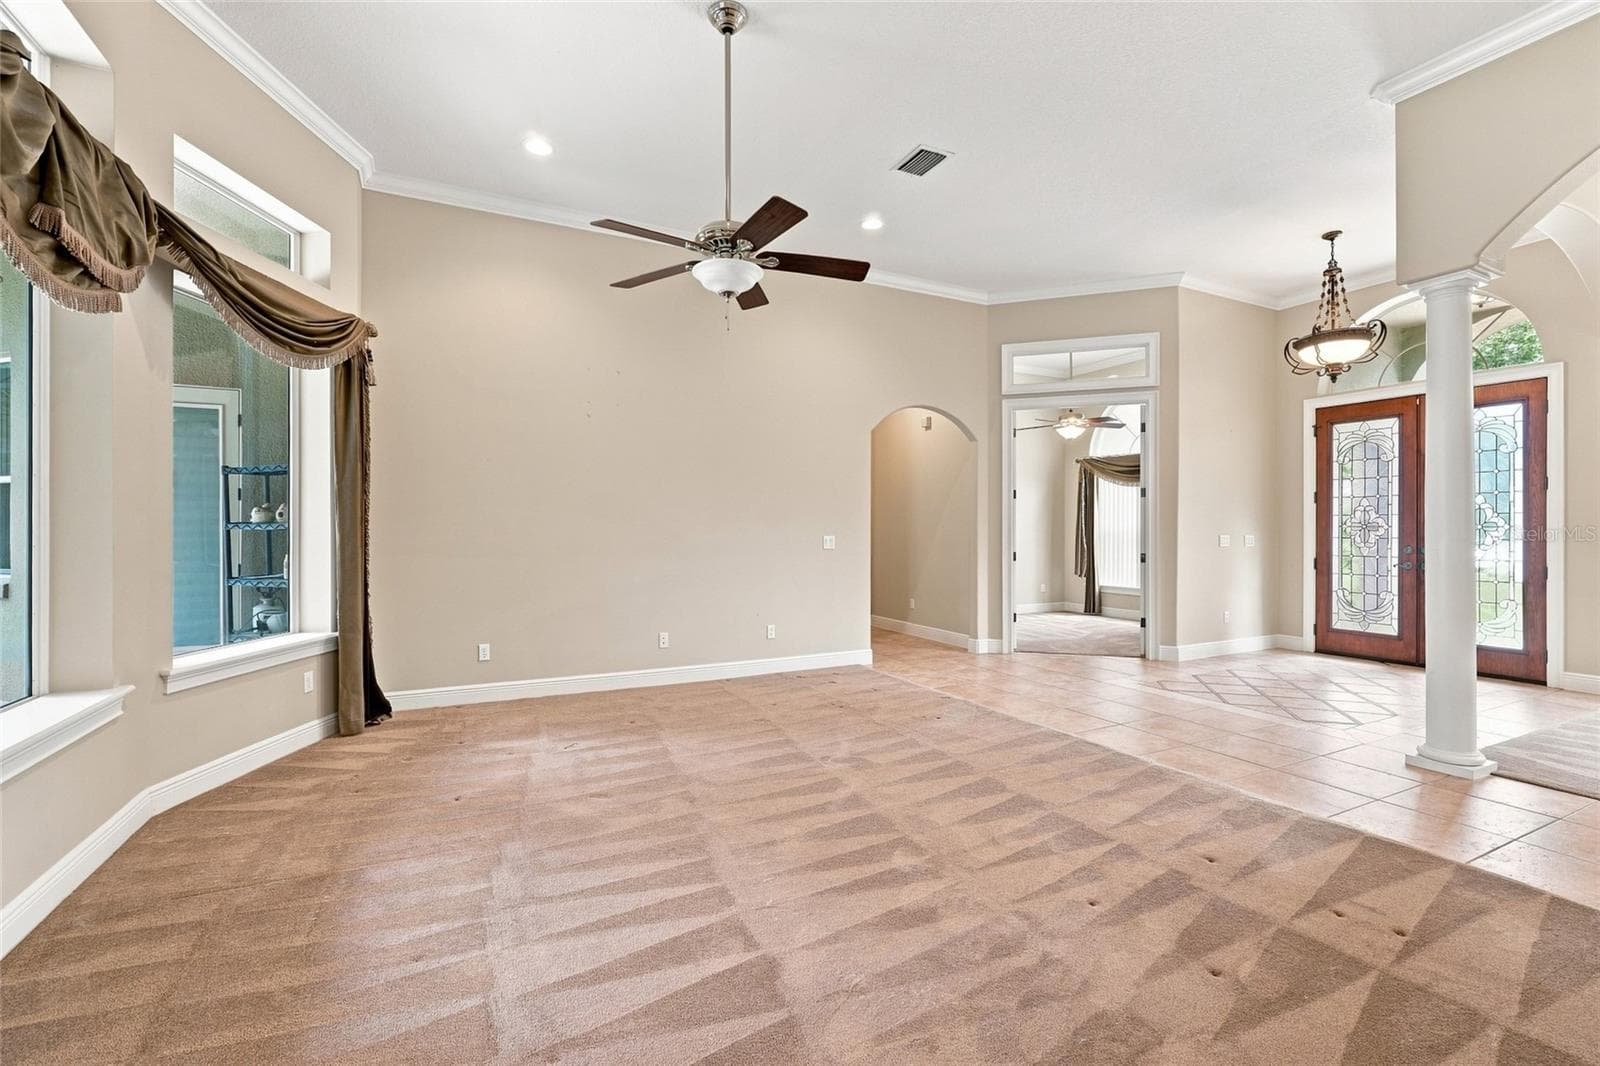
Formal Living Room - 17535 COBBLESTONE LN, CLERMONT
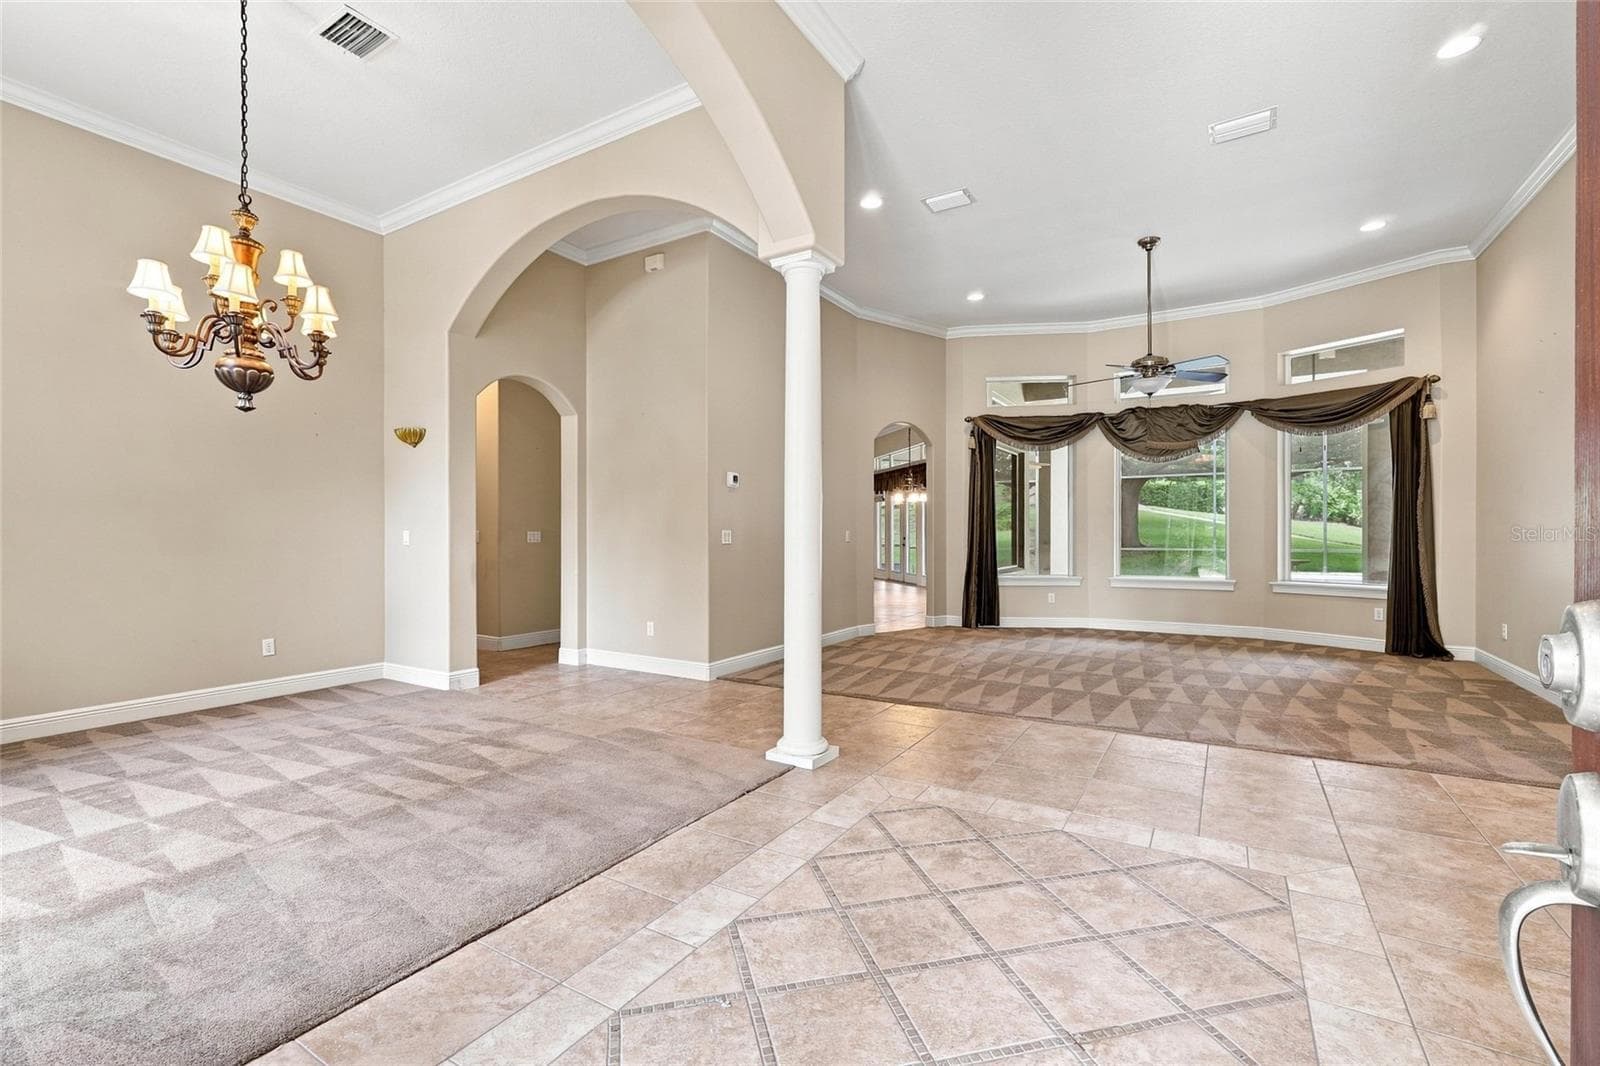
Formal Area Entrance - 17535 COBBLESTONE LN, CLERMONT
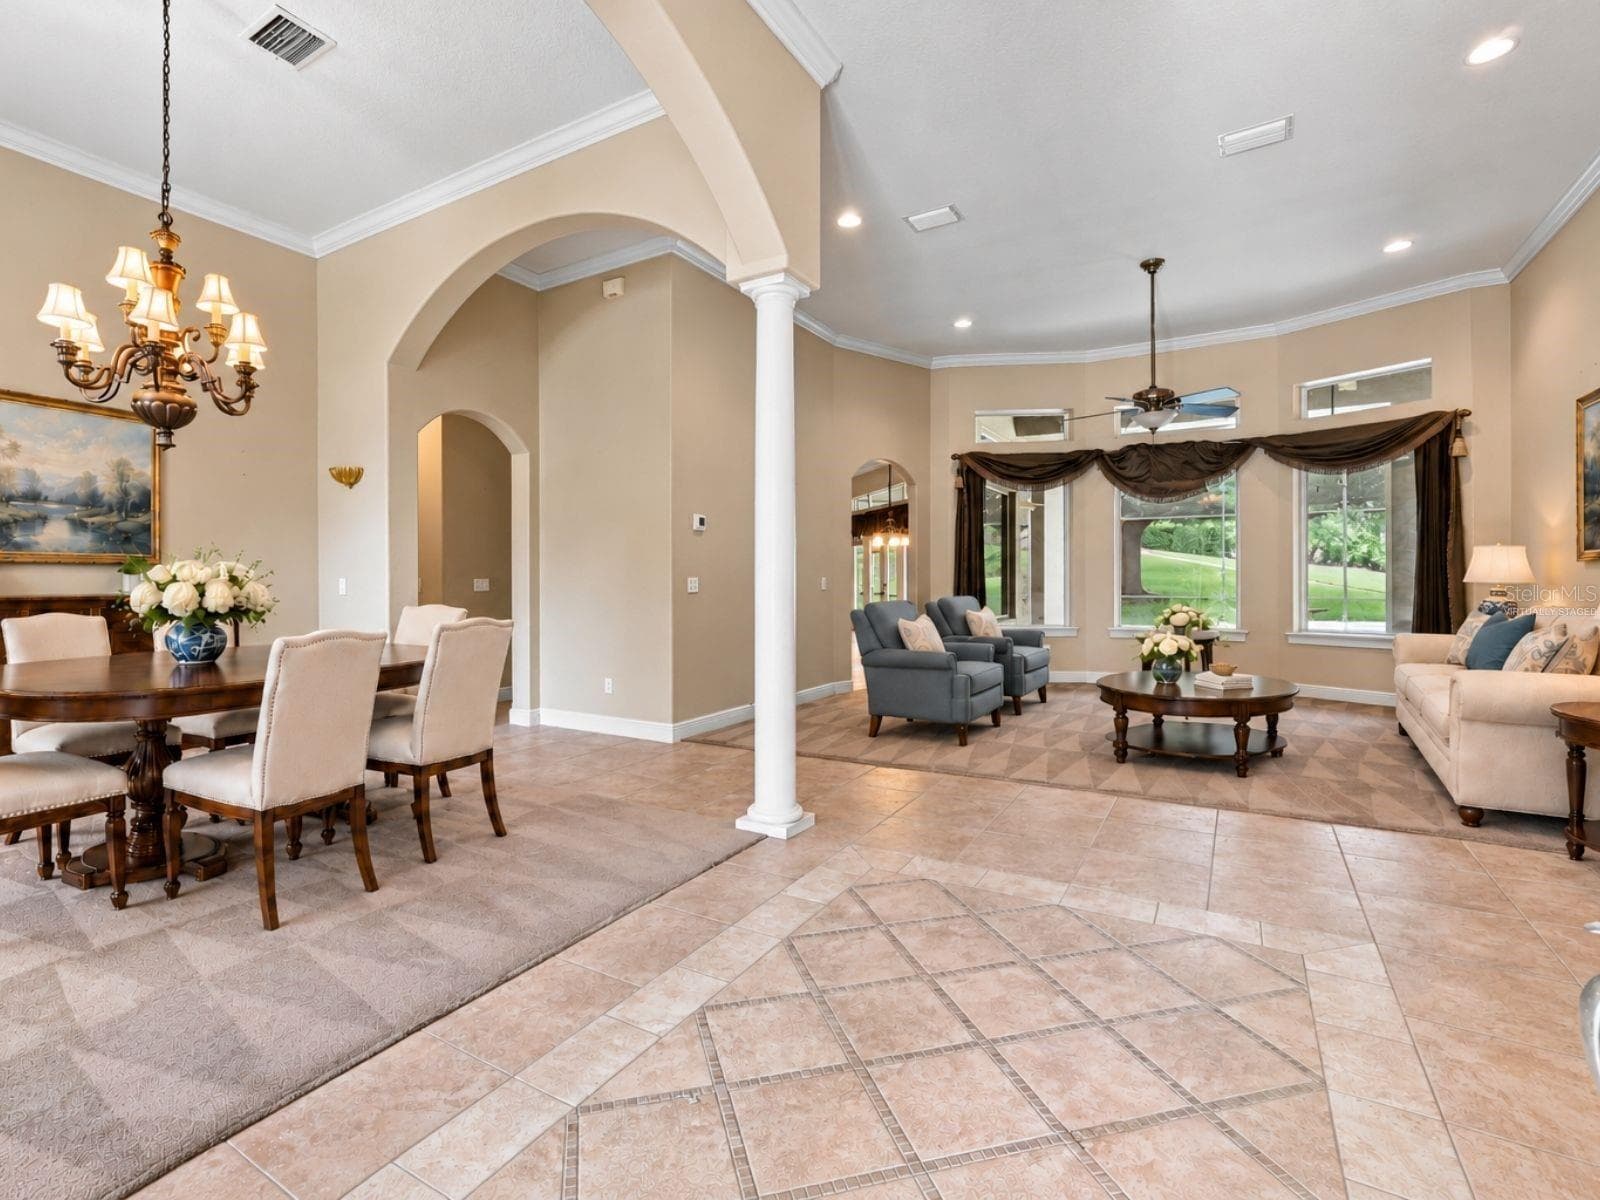
virtually staged Formal Area Entance - 17535 COBBLESTONE LN, CLERMONT
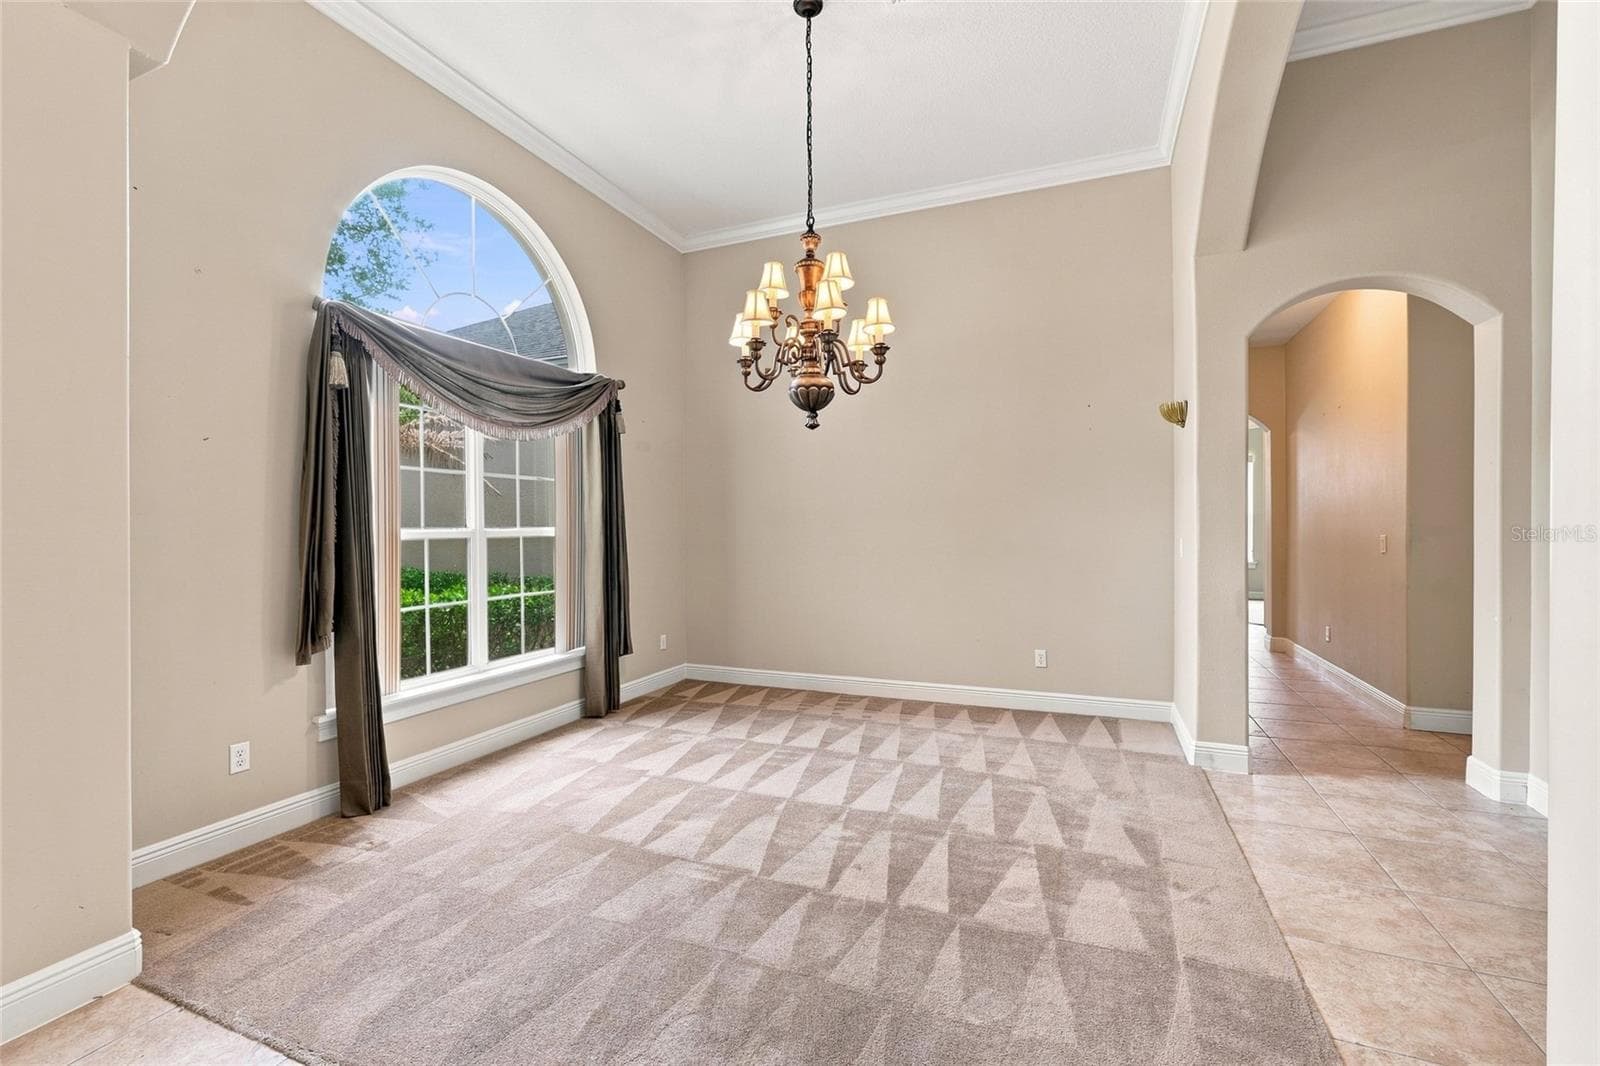
Formal Dining Room - 17535 COBBLESTONE LN, CLERMONT
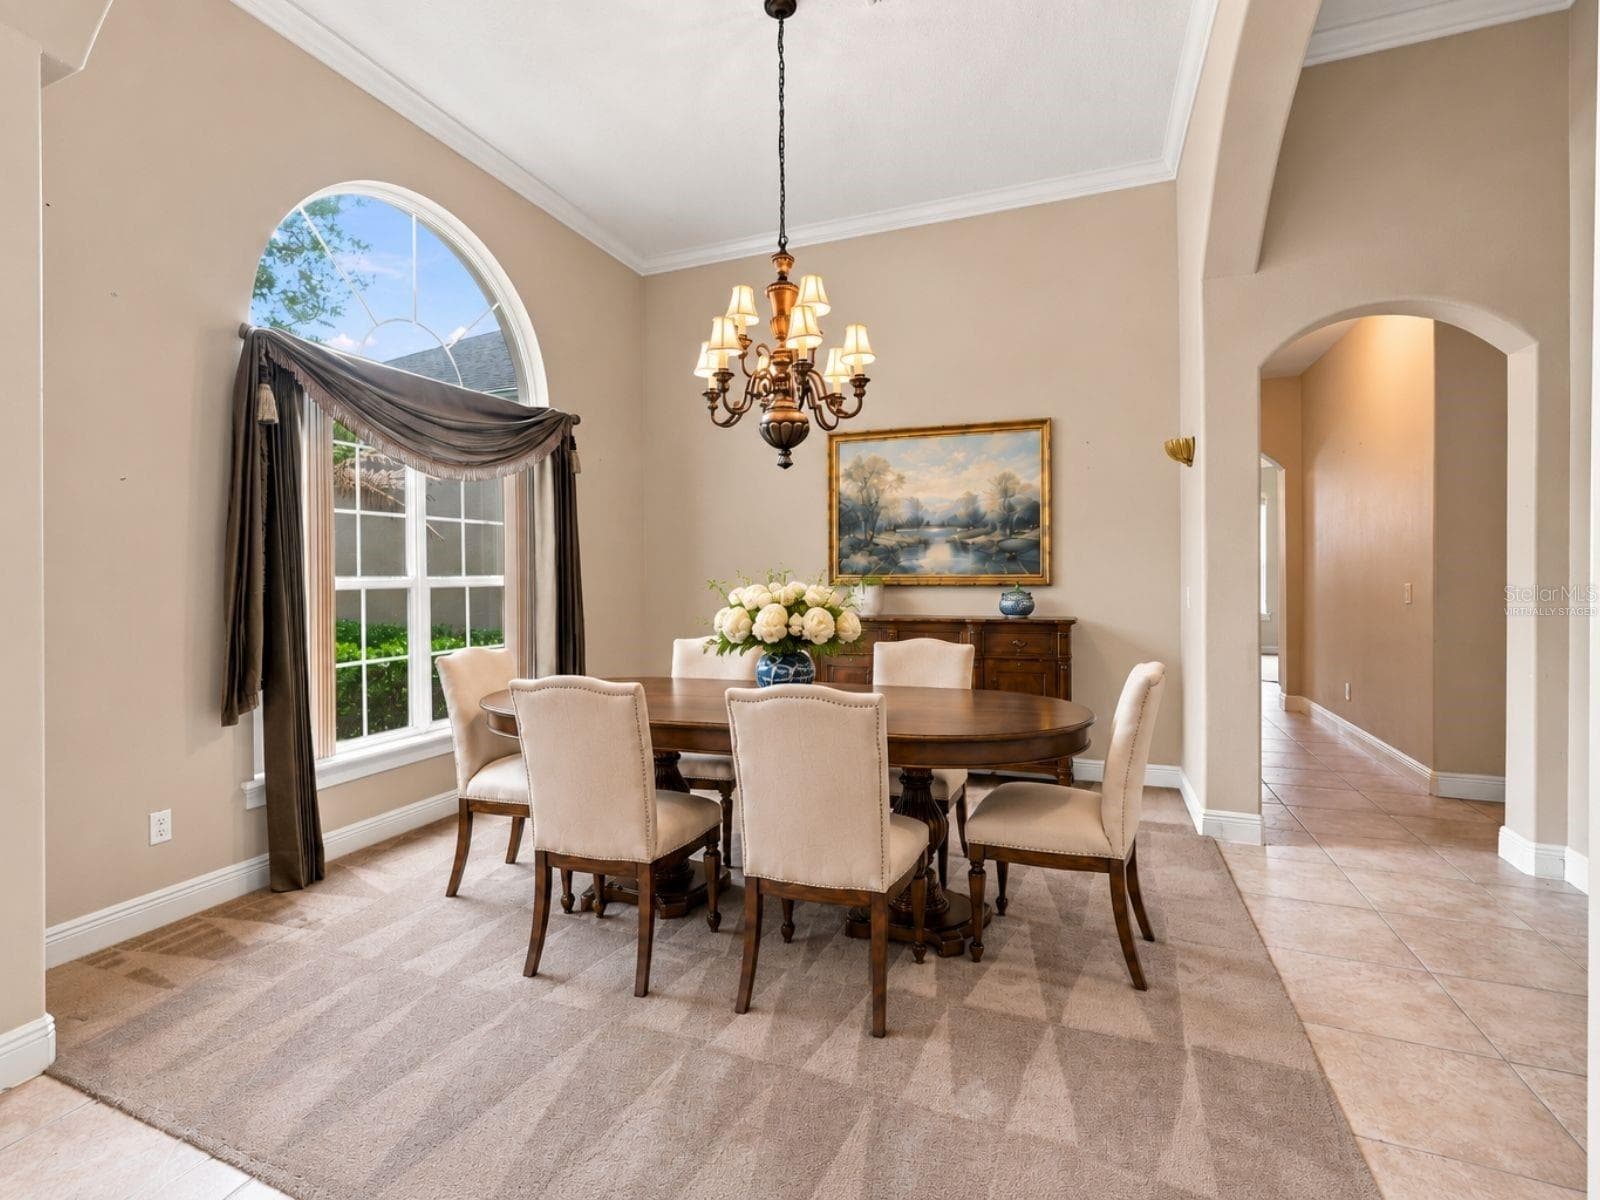
Virtually Staged Formal Dining Room - 17535 COBBLESTONE LN, CLERMONT
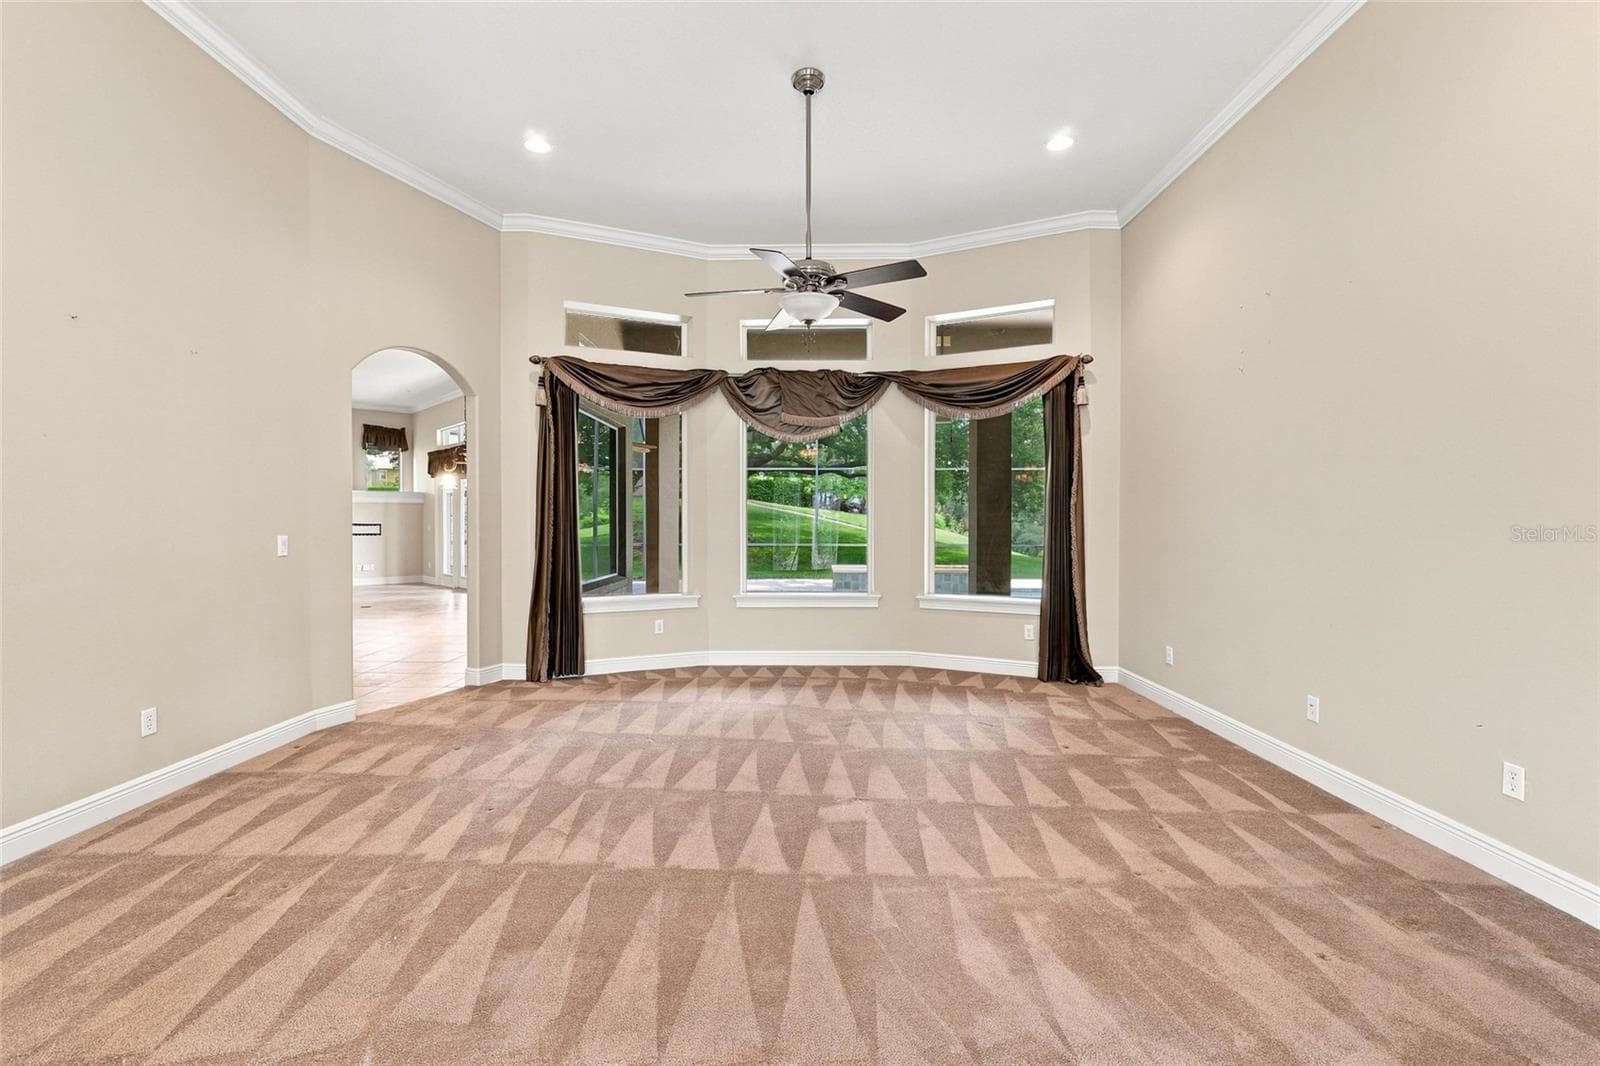
Formal Living Room - 17535 COBBLESTONE LN, CLERMONT
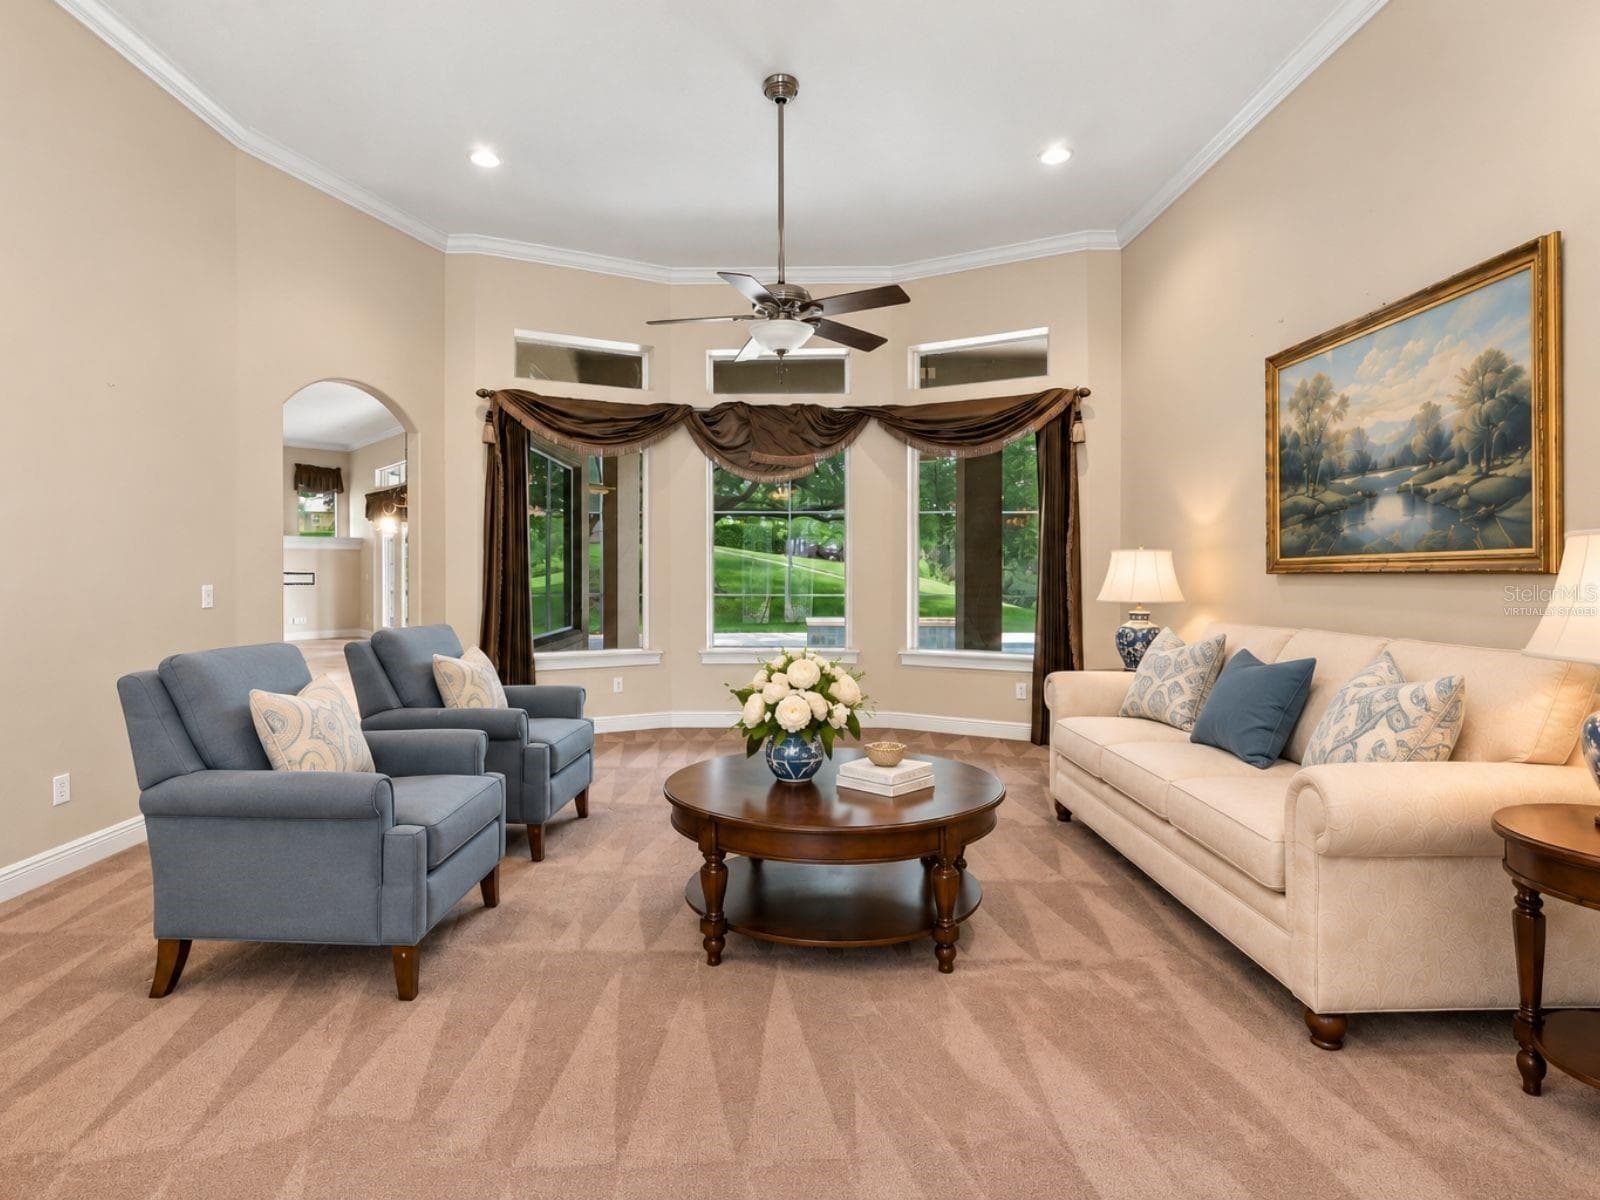
Virtually Staged Formal Living Room - 17535 COBBLESTONE LN, CLERMONT
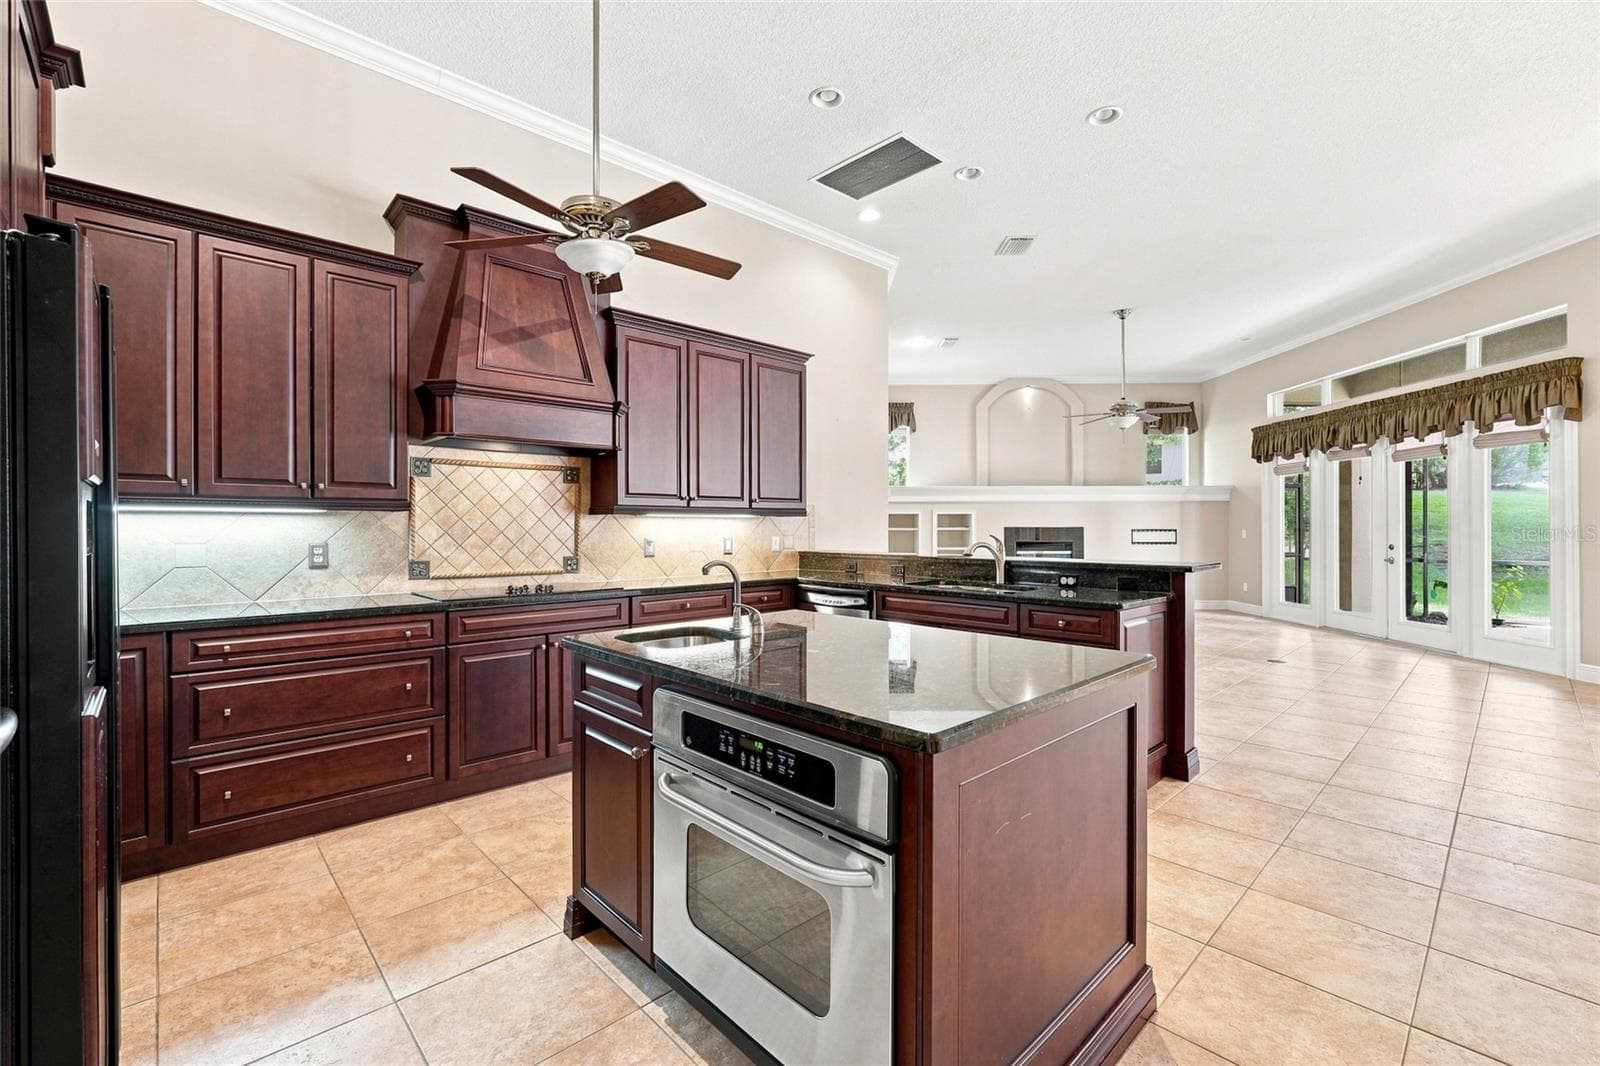
Kitchen Center Island with full oven and prep sink - 17535 COBBLESTONE LN, CLERMONT
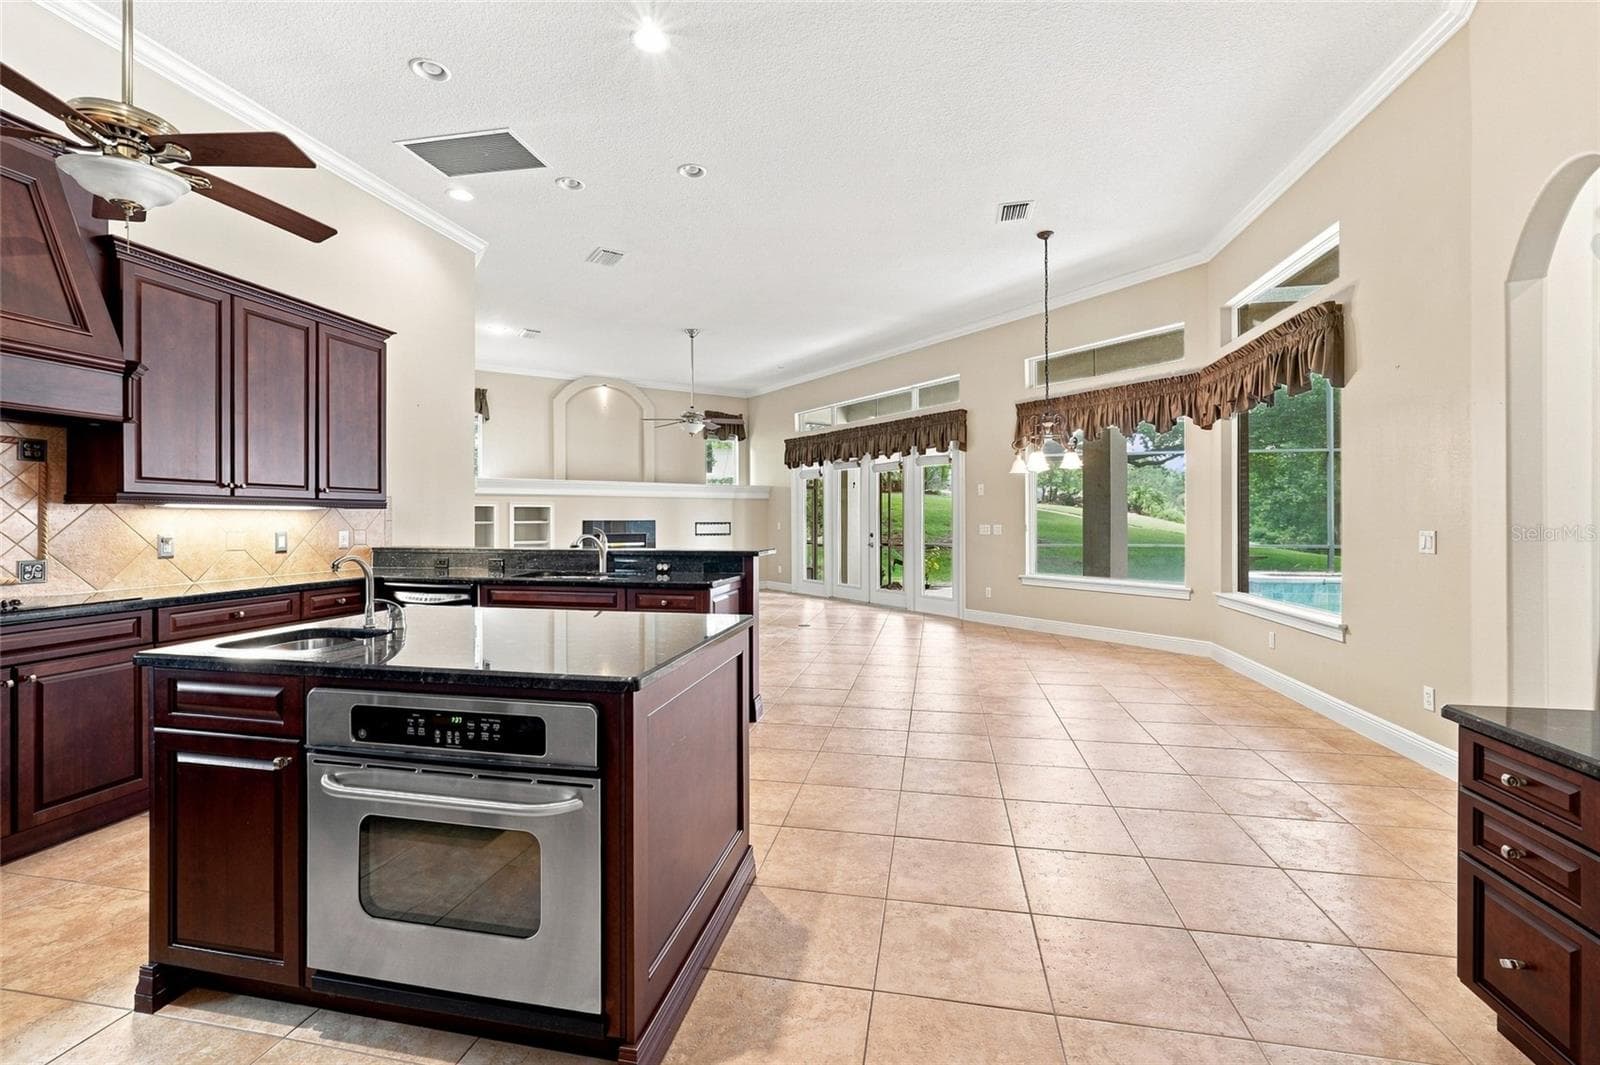
Kitchen with view of Family Room - 17535 COBBLESTONE LN, CLERMONT
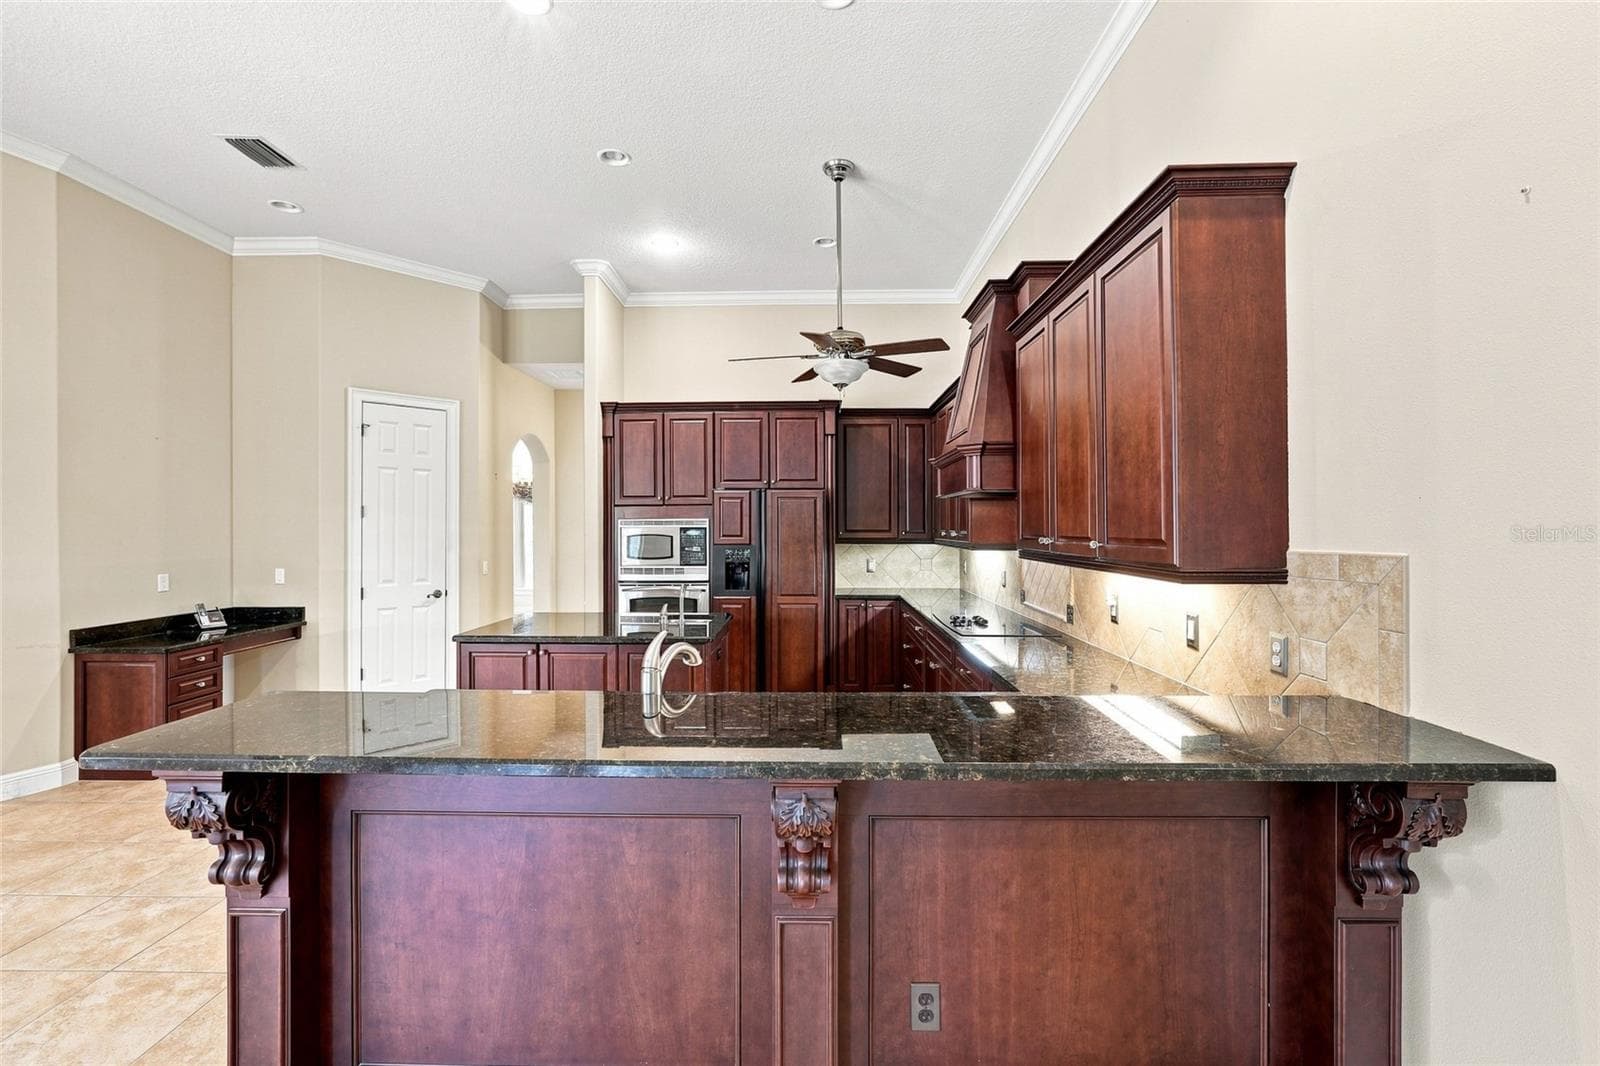
Kitchen Breakfast Bar - 17535 COBBLESTONE LN, CLERMONT
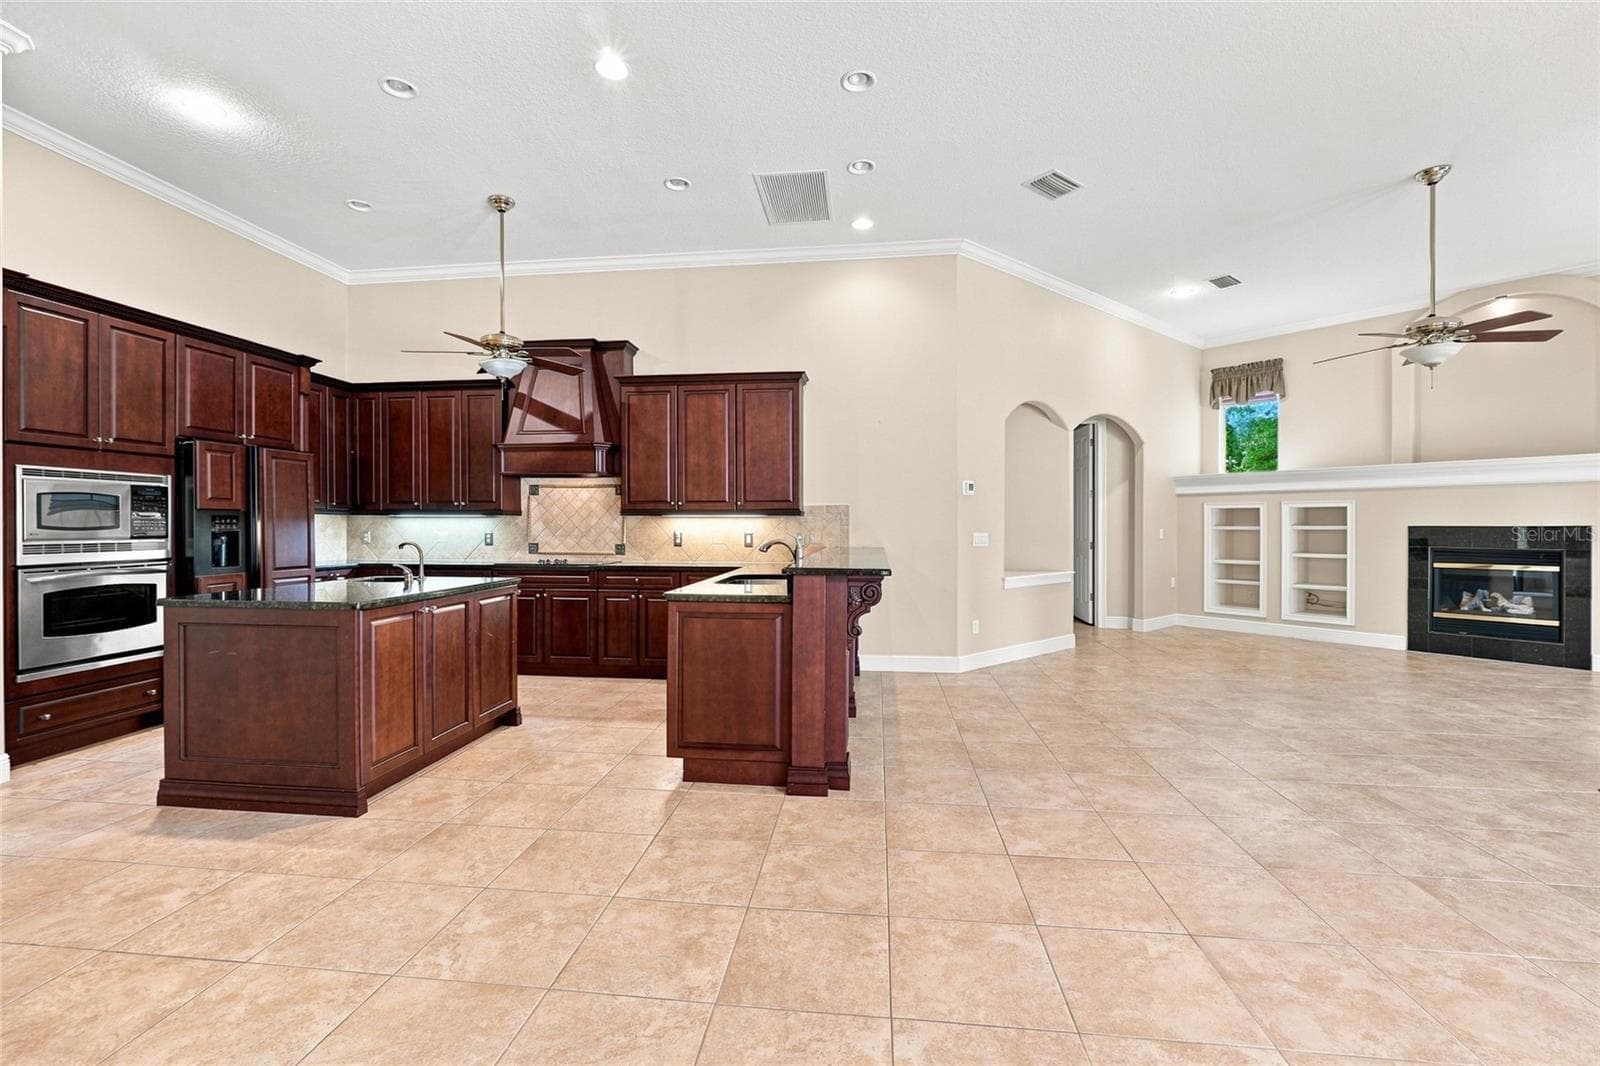
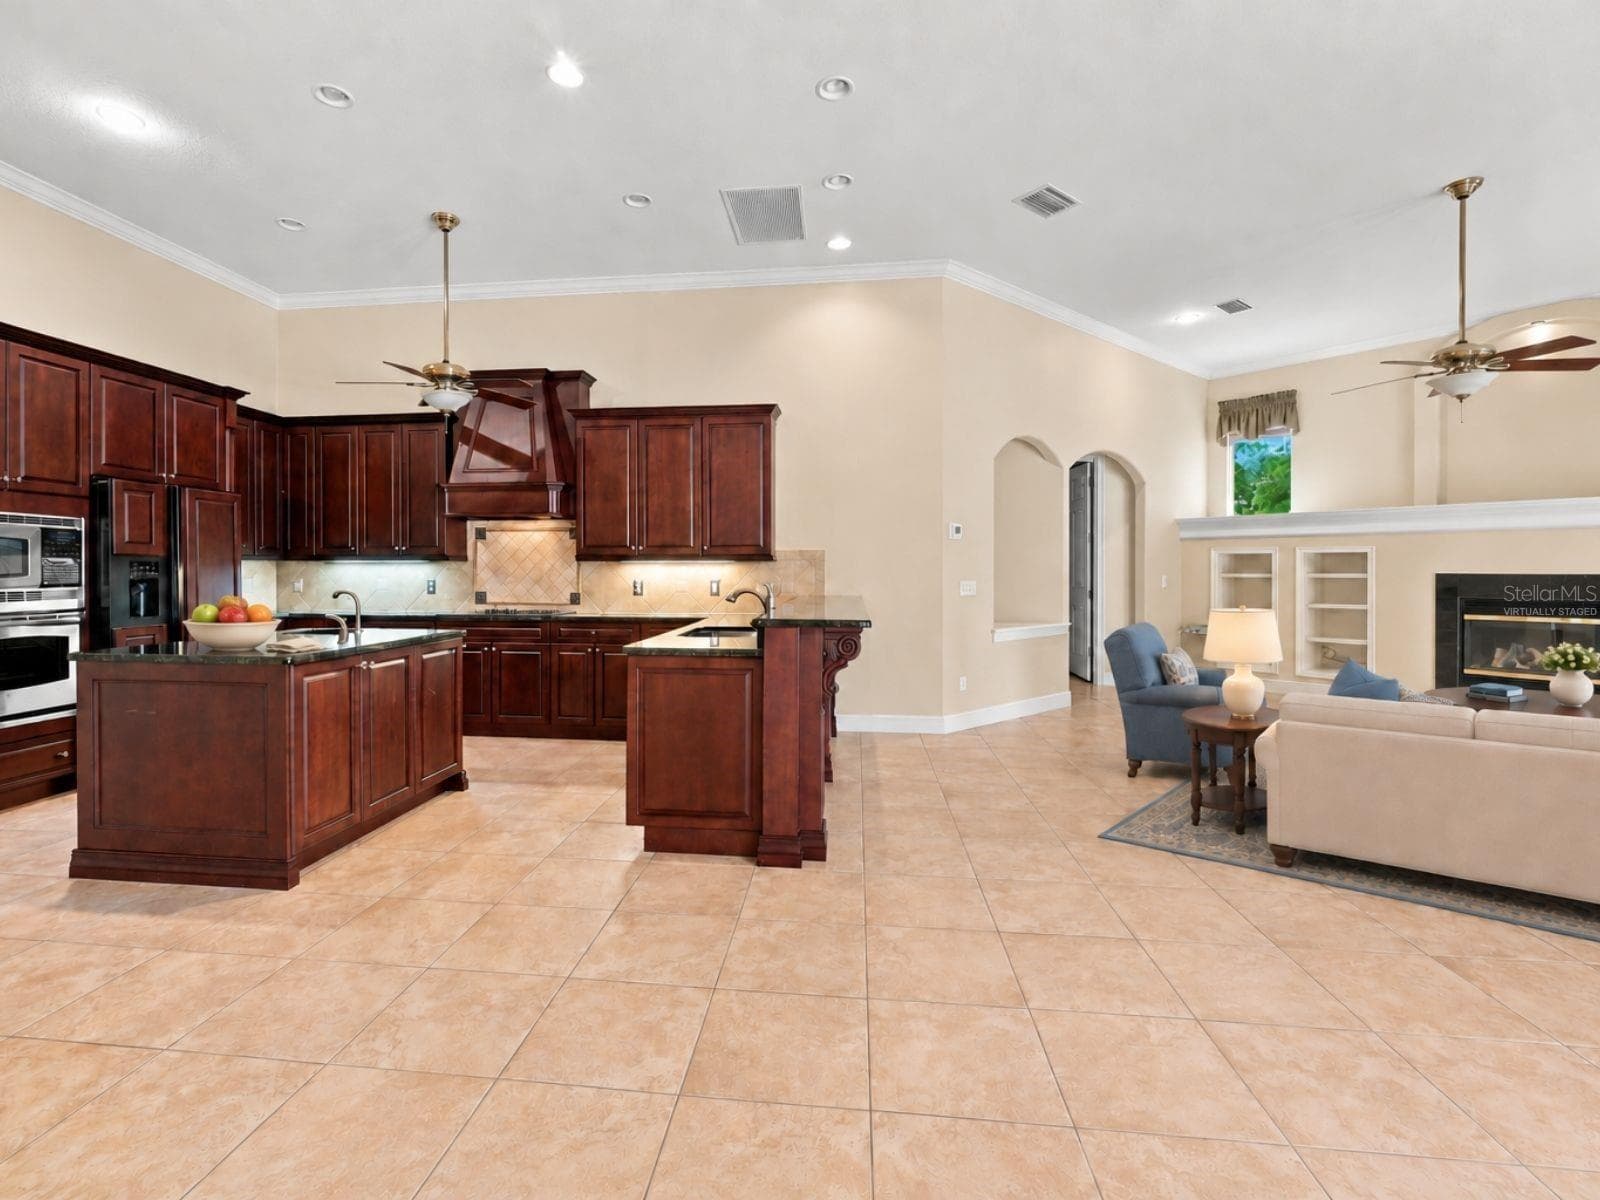
Kitchen-Family room view - 17535 COBBLESTONE LN, CLERMONT
Virtually Staged-Kitchen-Family Room - 17535 COBBLESTONE LN, CLERMONT
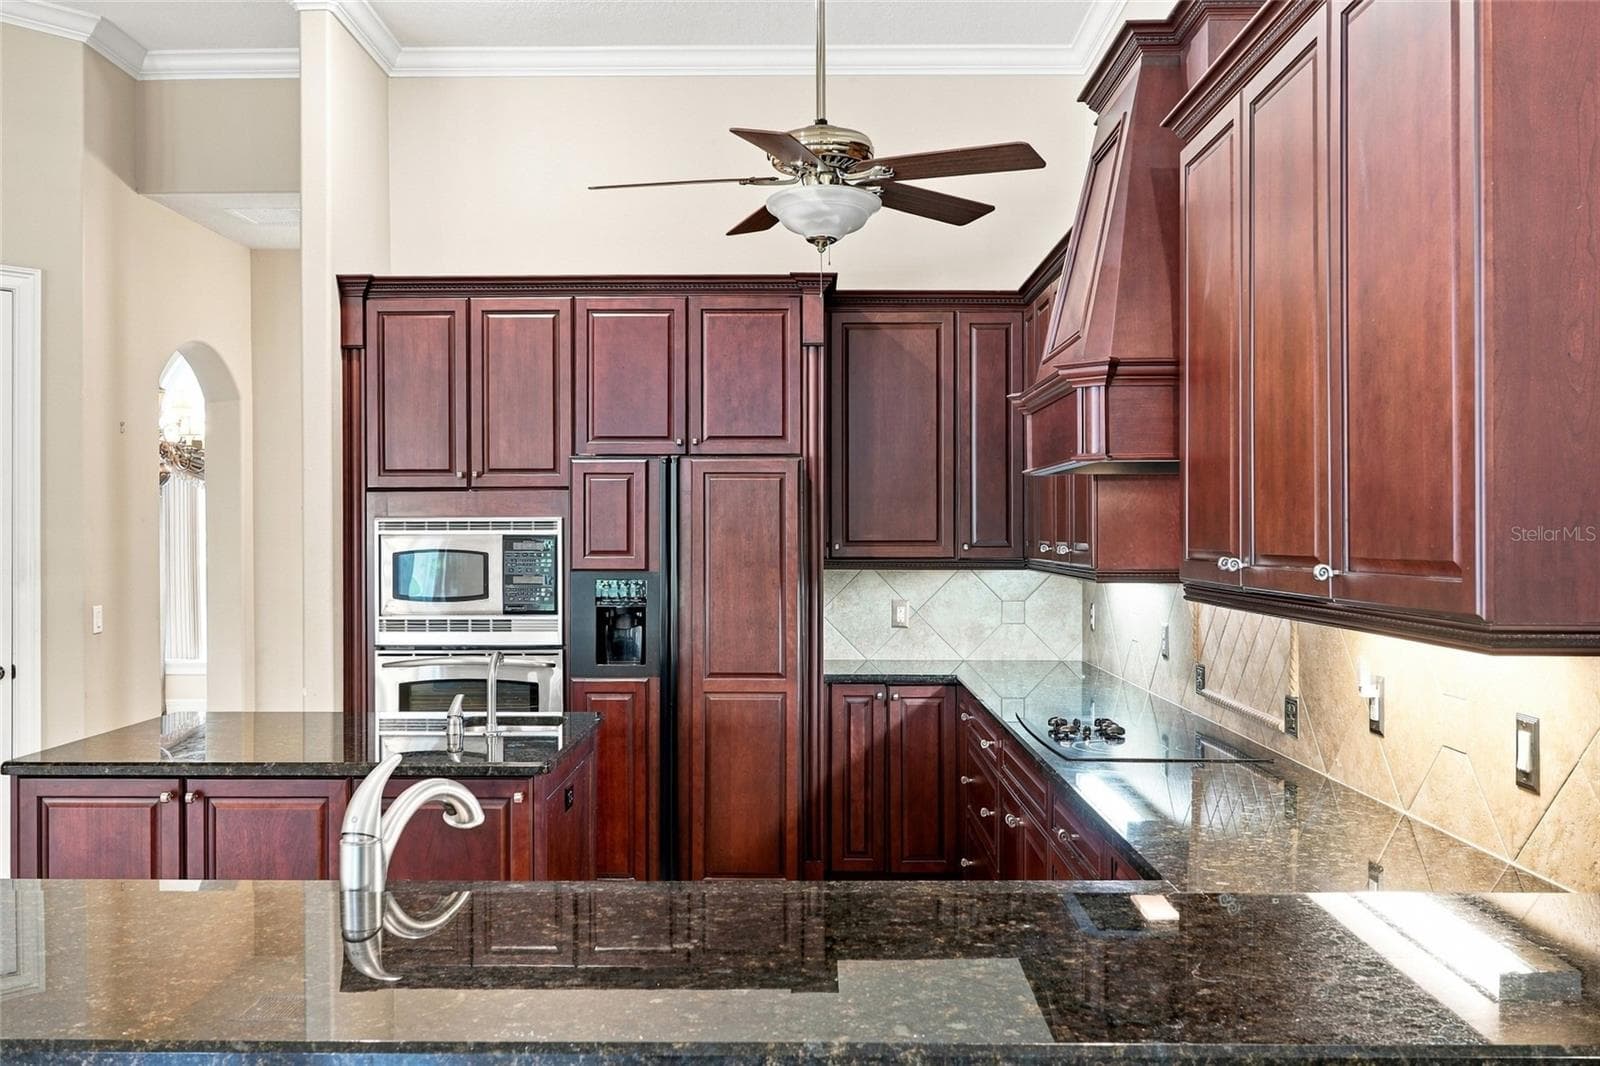
Kitchen cabinets - Custom Busby - 17535 COBBLESTONE LN, CLERMONT
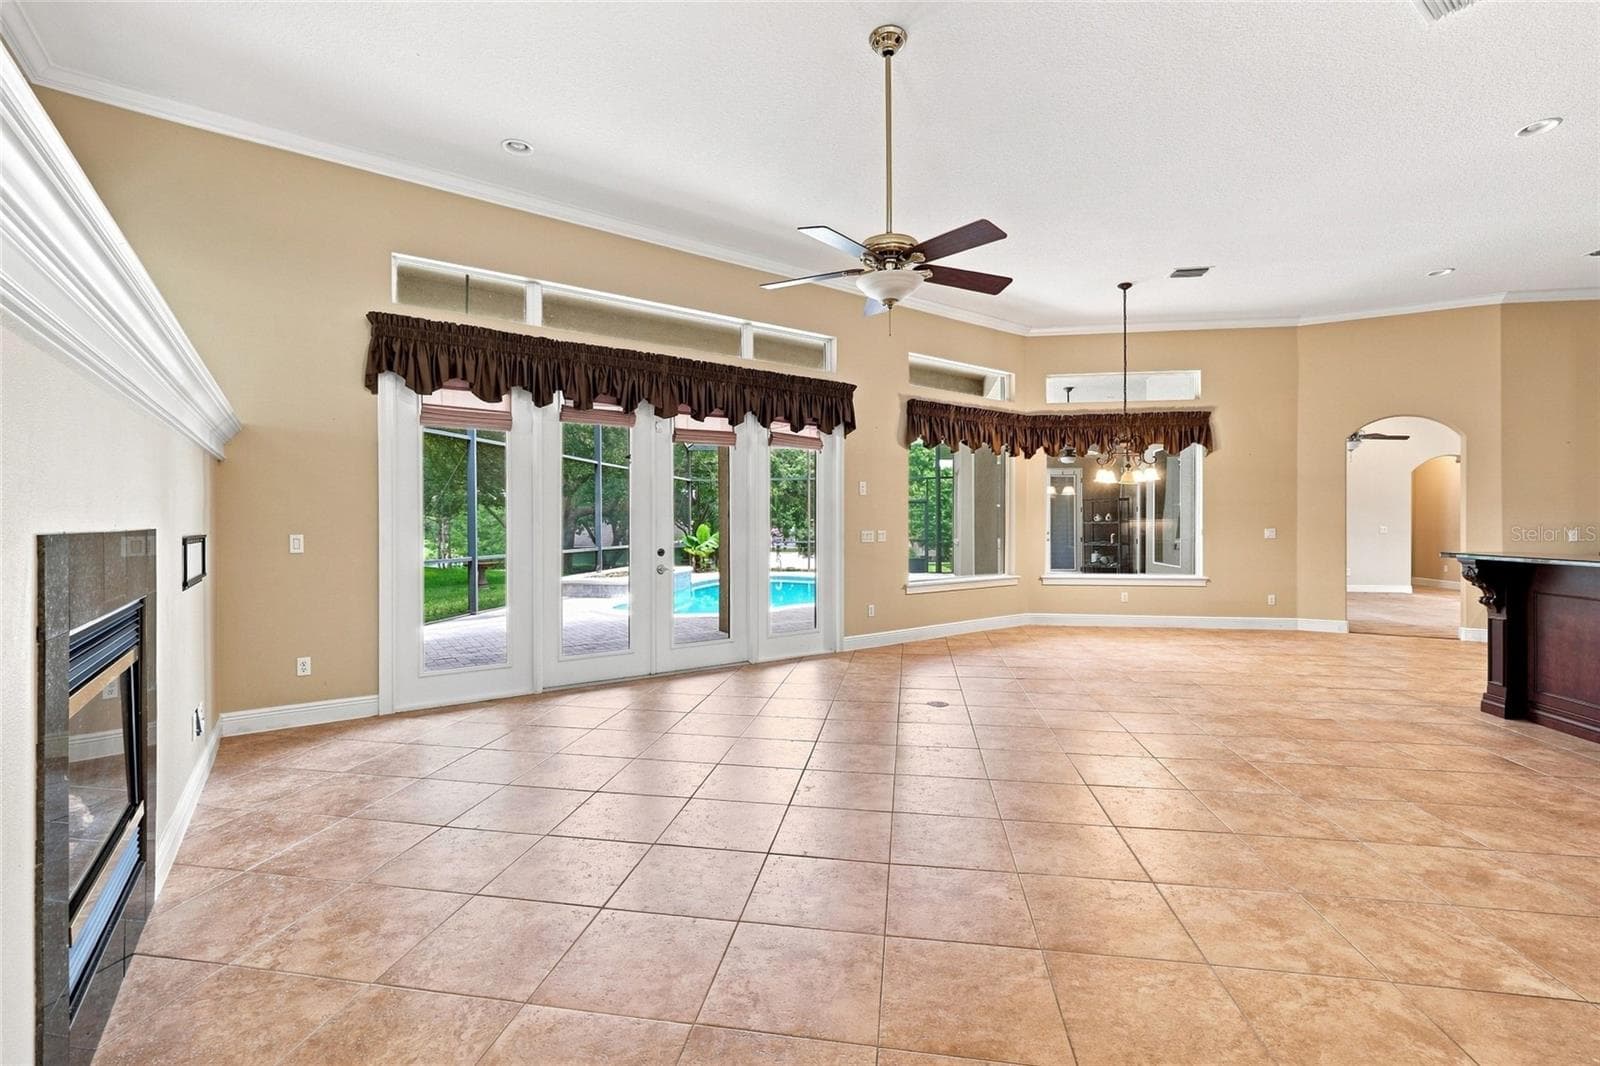
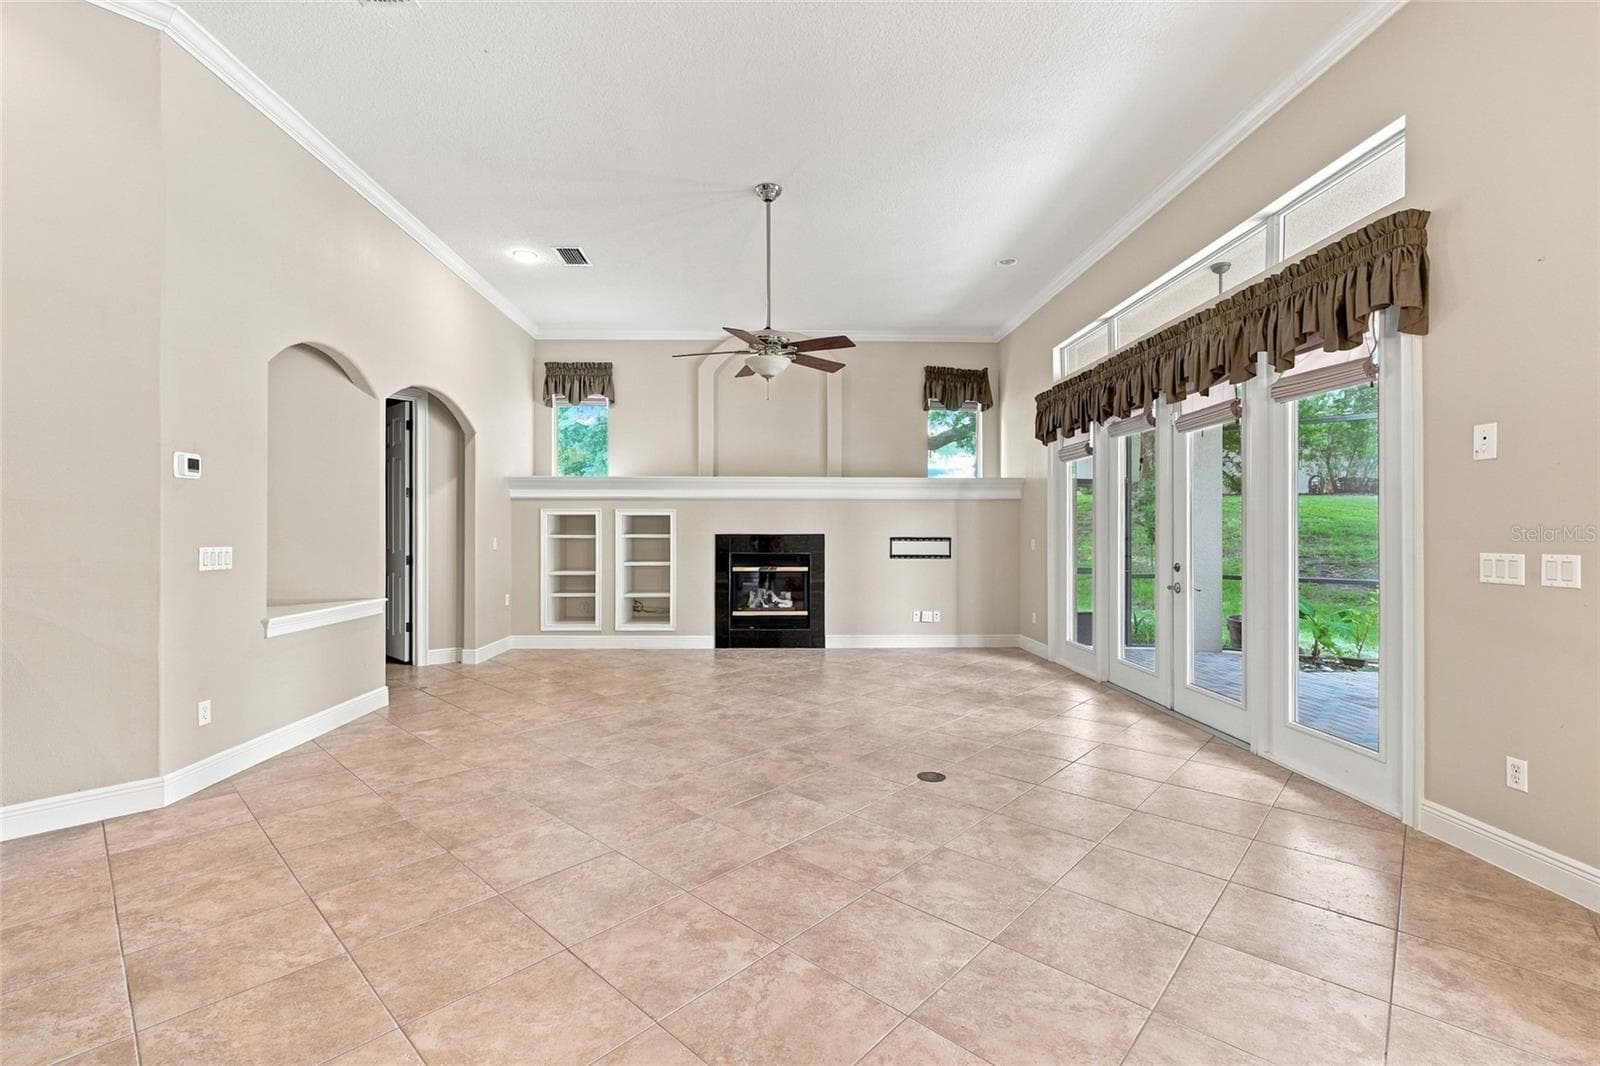
Family Room - 17535 COBBLESTONE LN, CLERMONT
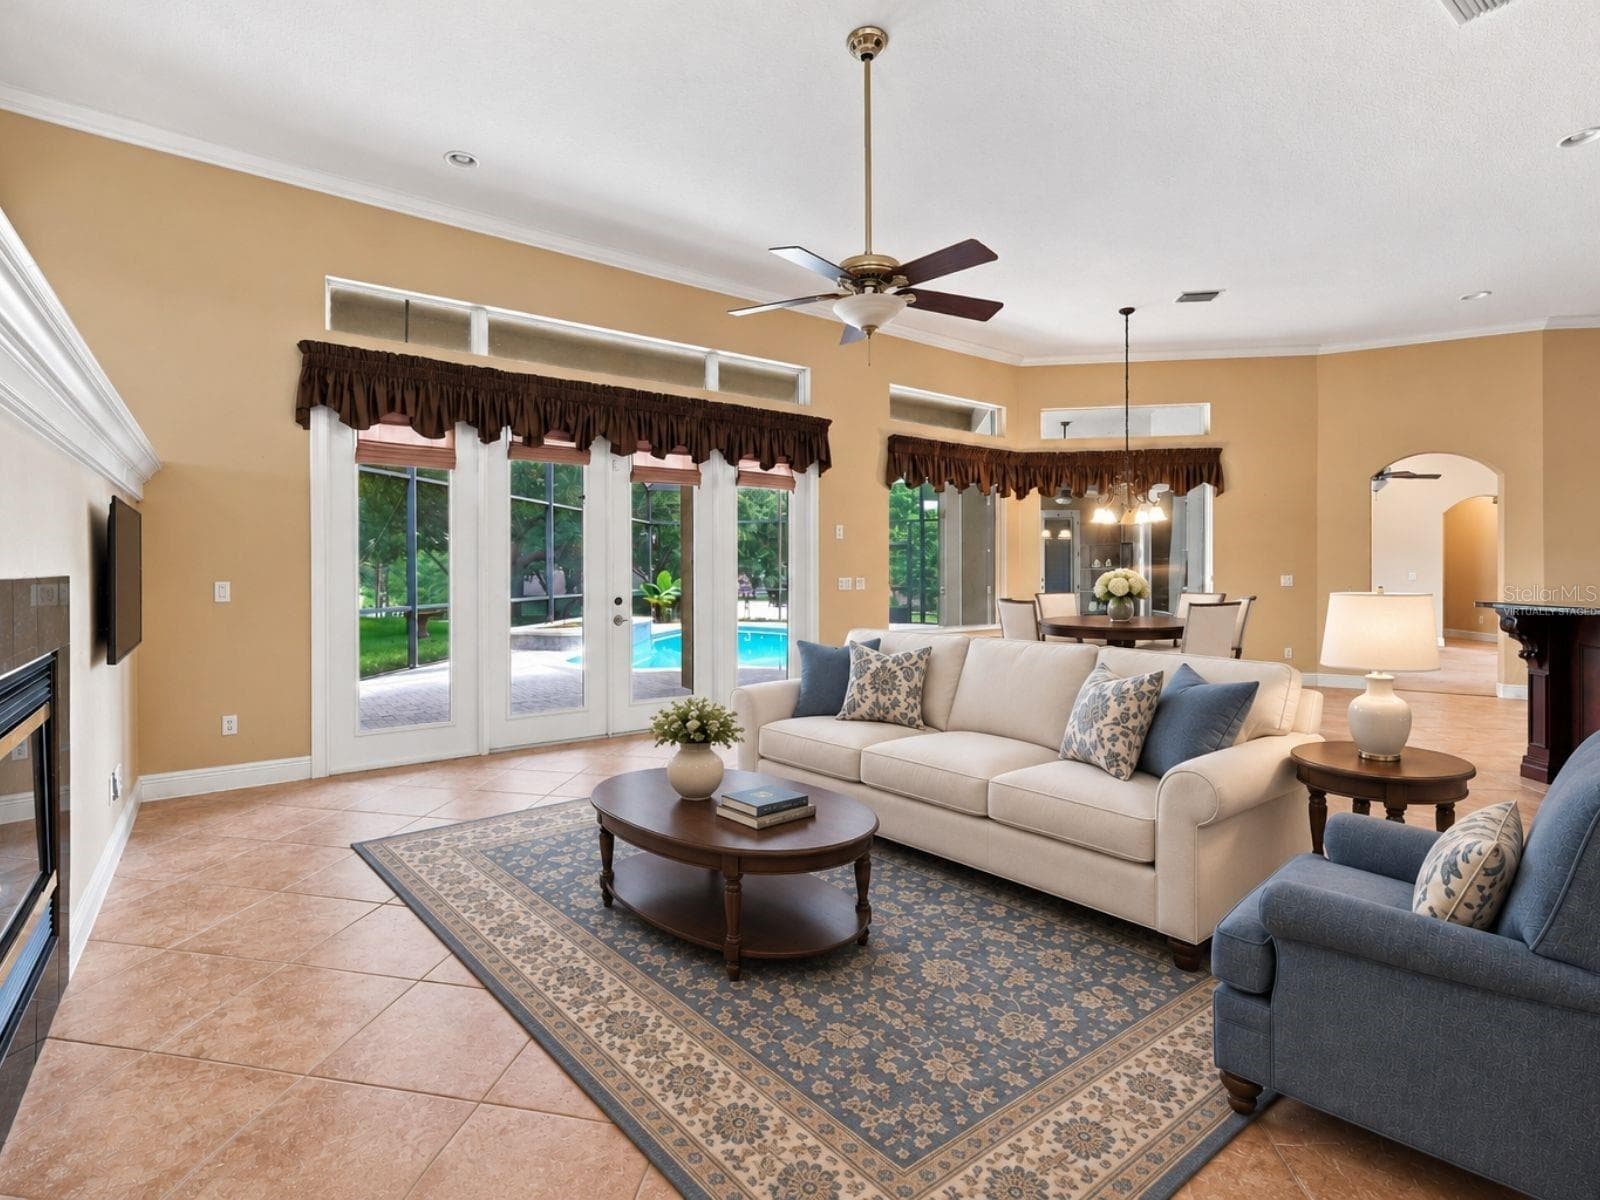
Virtually Staged Family Room-Dinette Lanai - 17535 COBBLESTONE LN, CLERMONT
Family Room - 17535 COBBLESTONE LN, CLERMONT
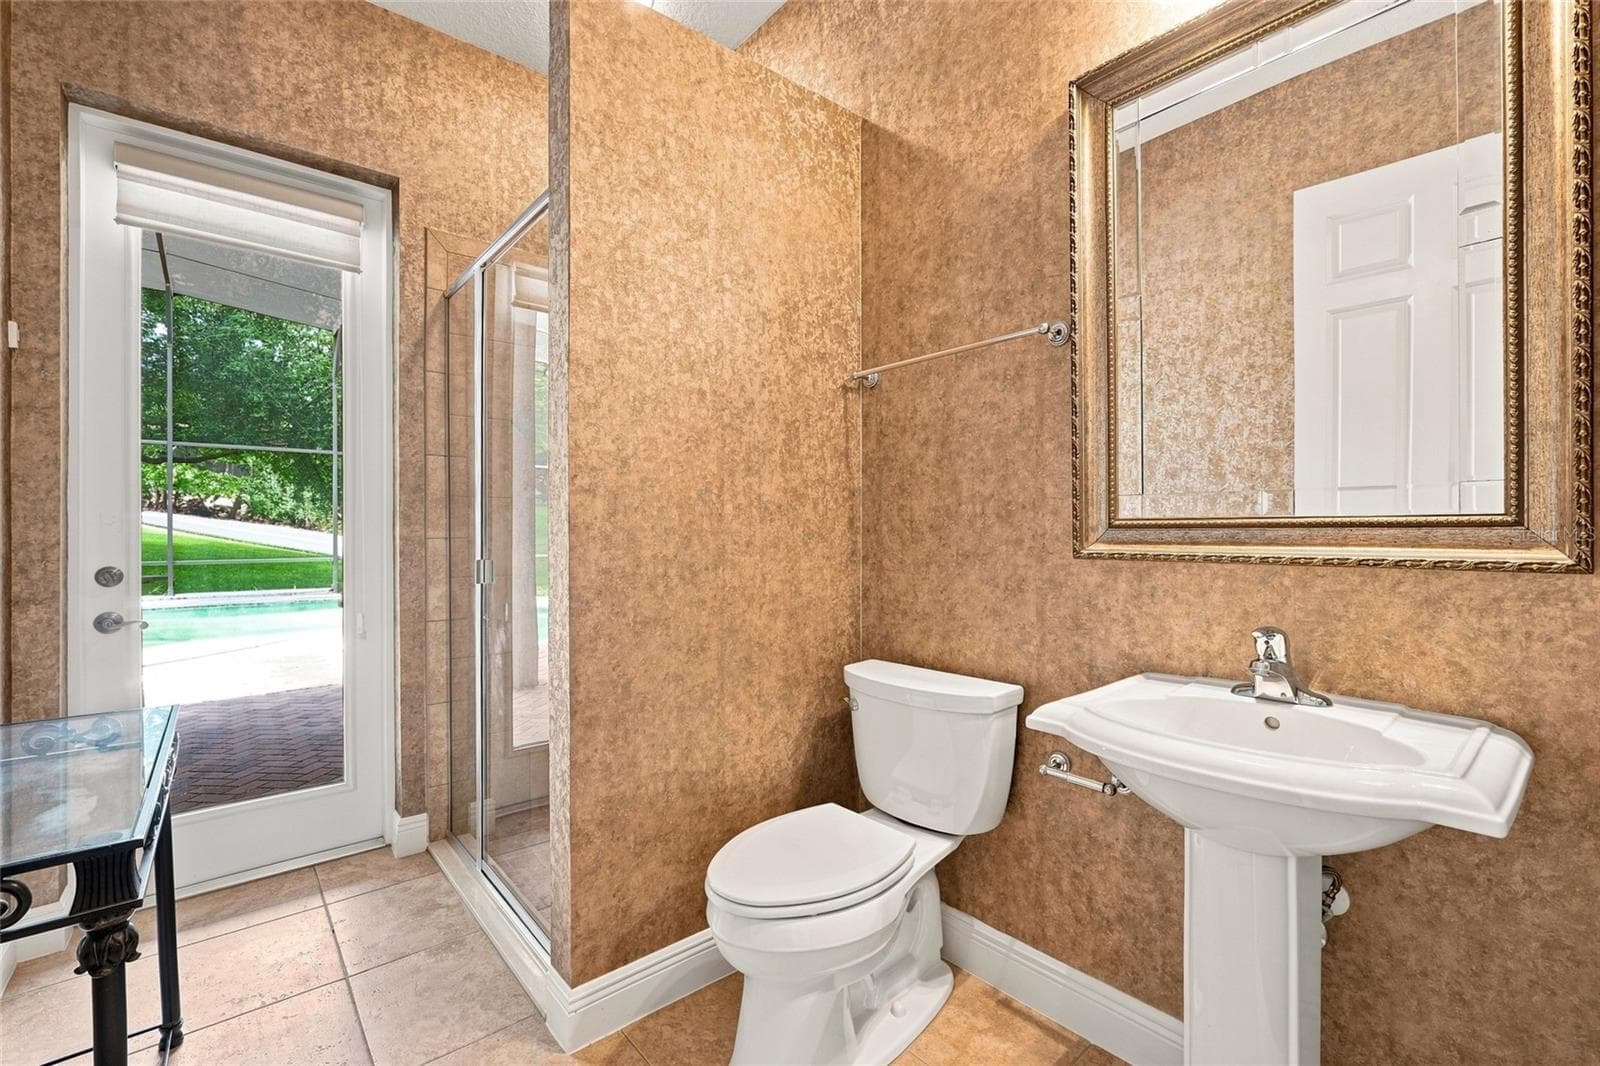
Pool Bath - 17535 COBBLESTONE LN, CLERMONT
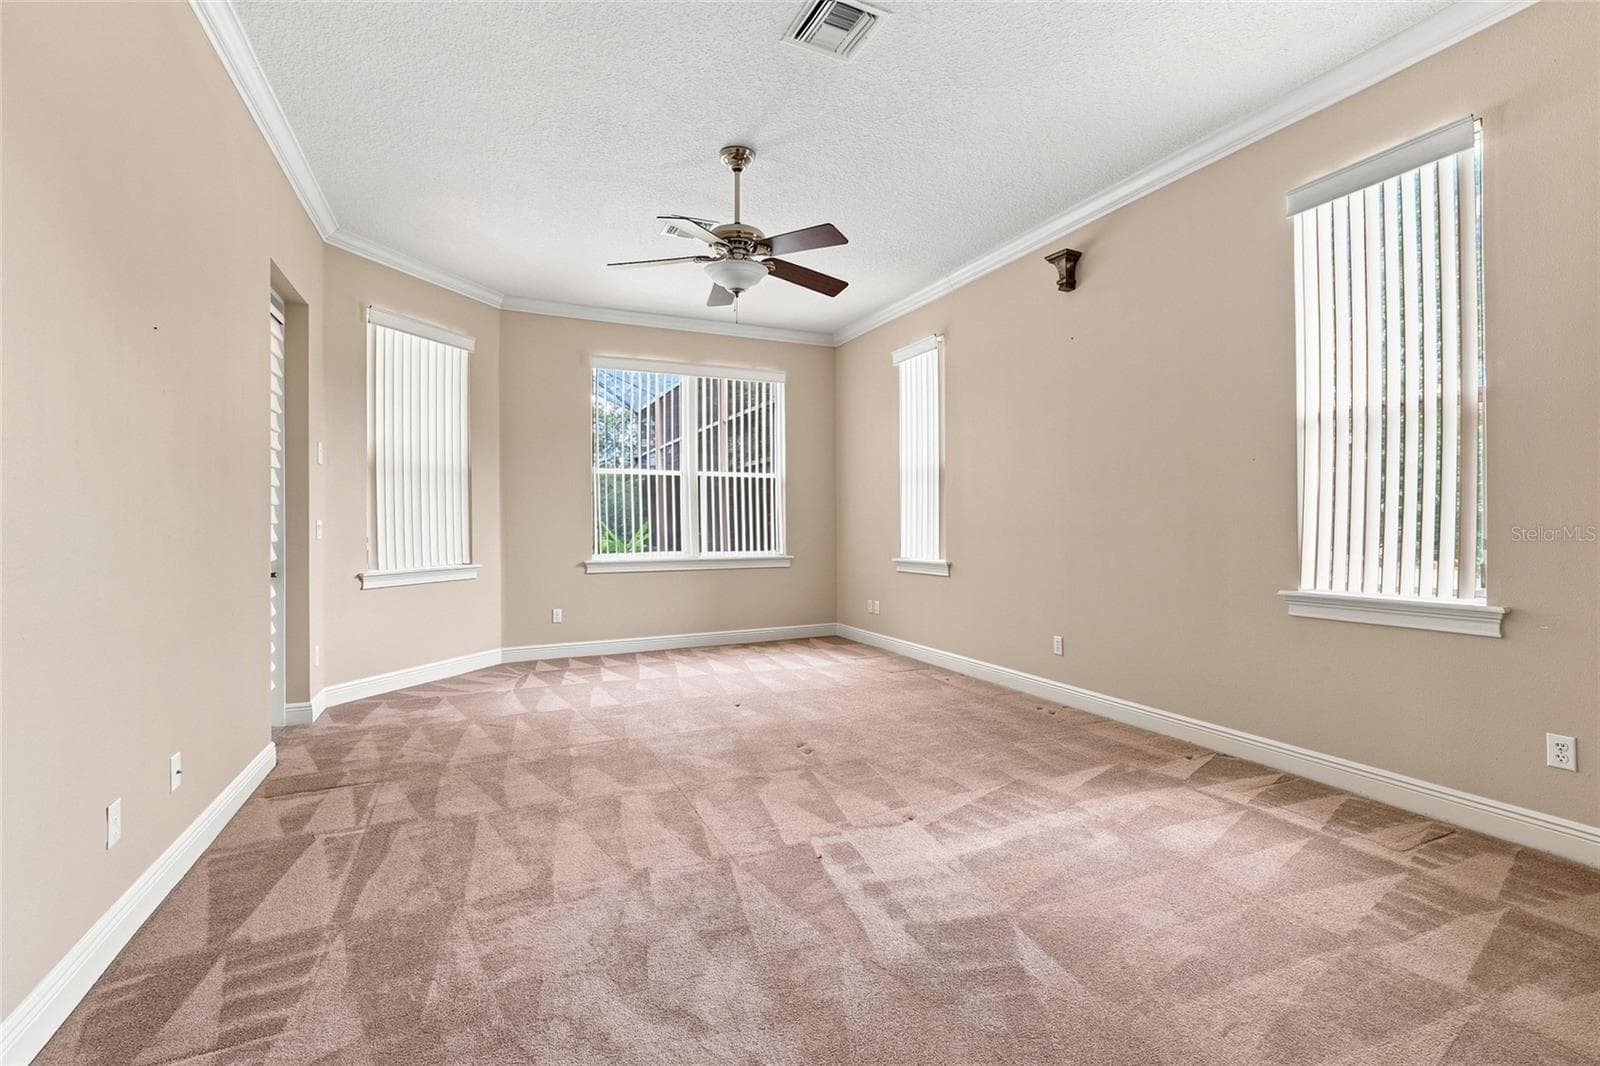
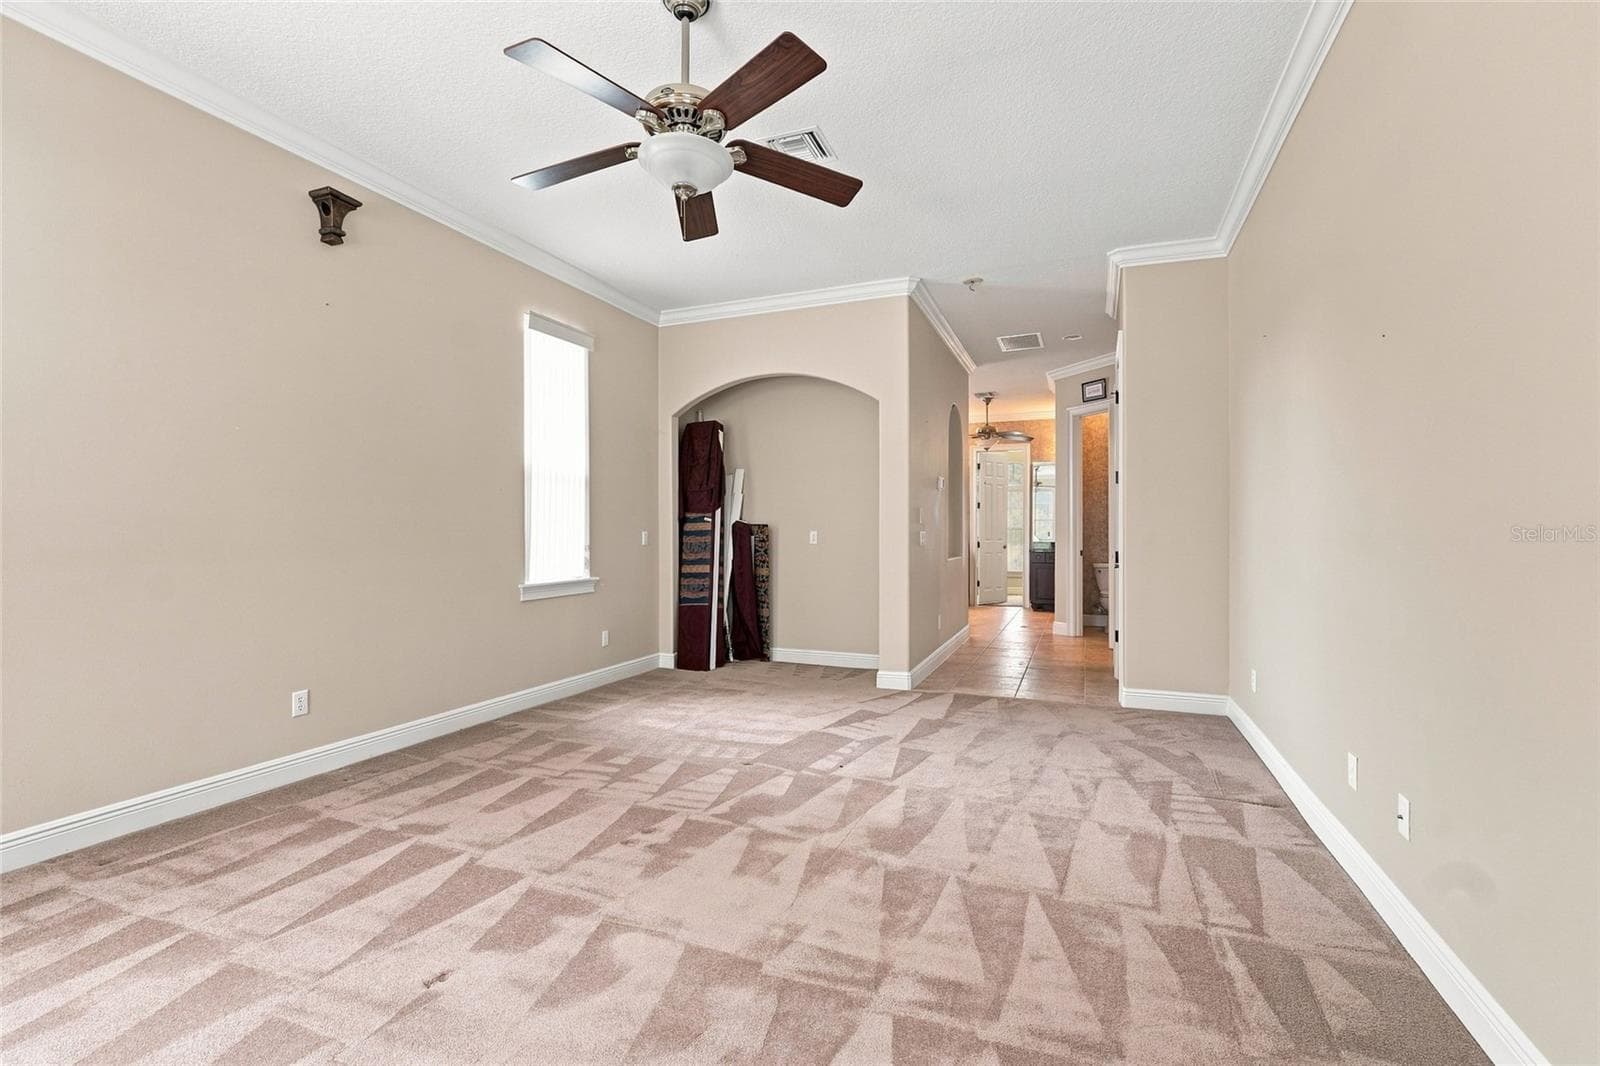
Primary Bedroom - 17535 COBBLESTONE LN, CLERMONT
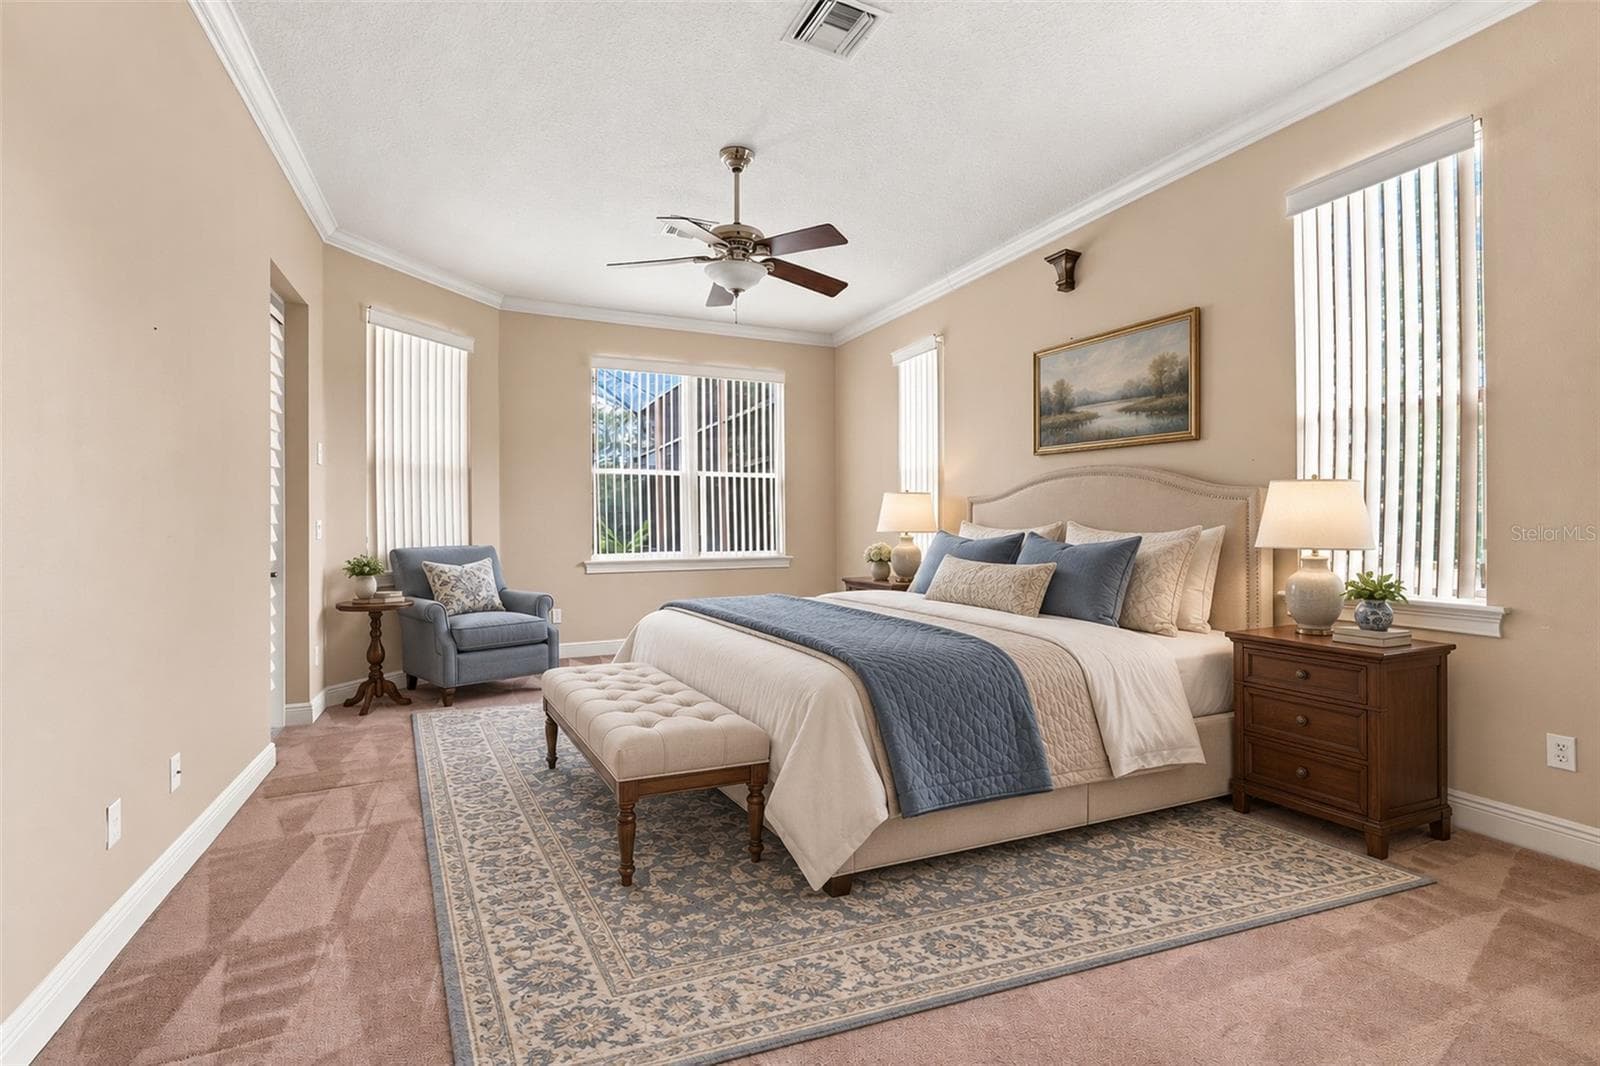
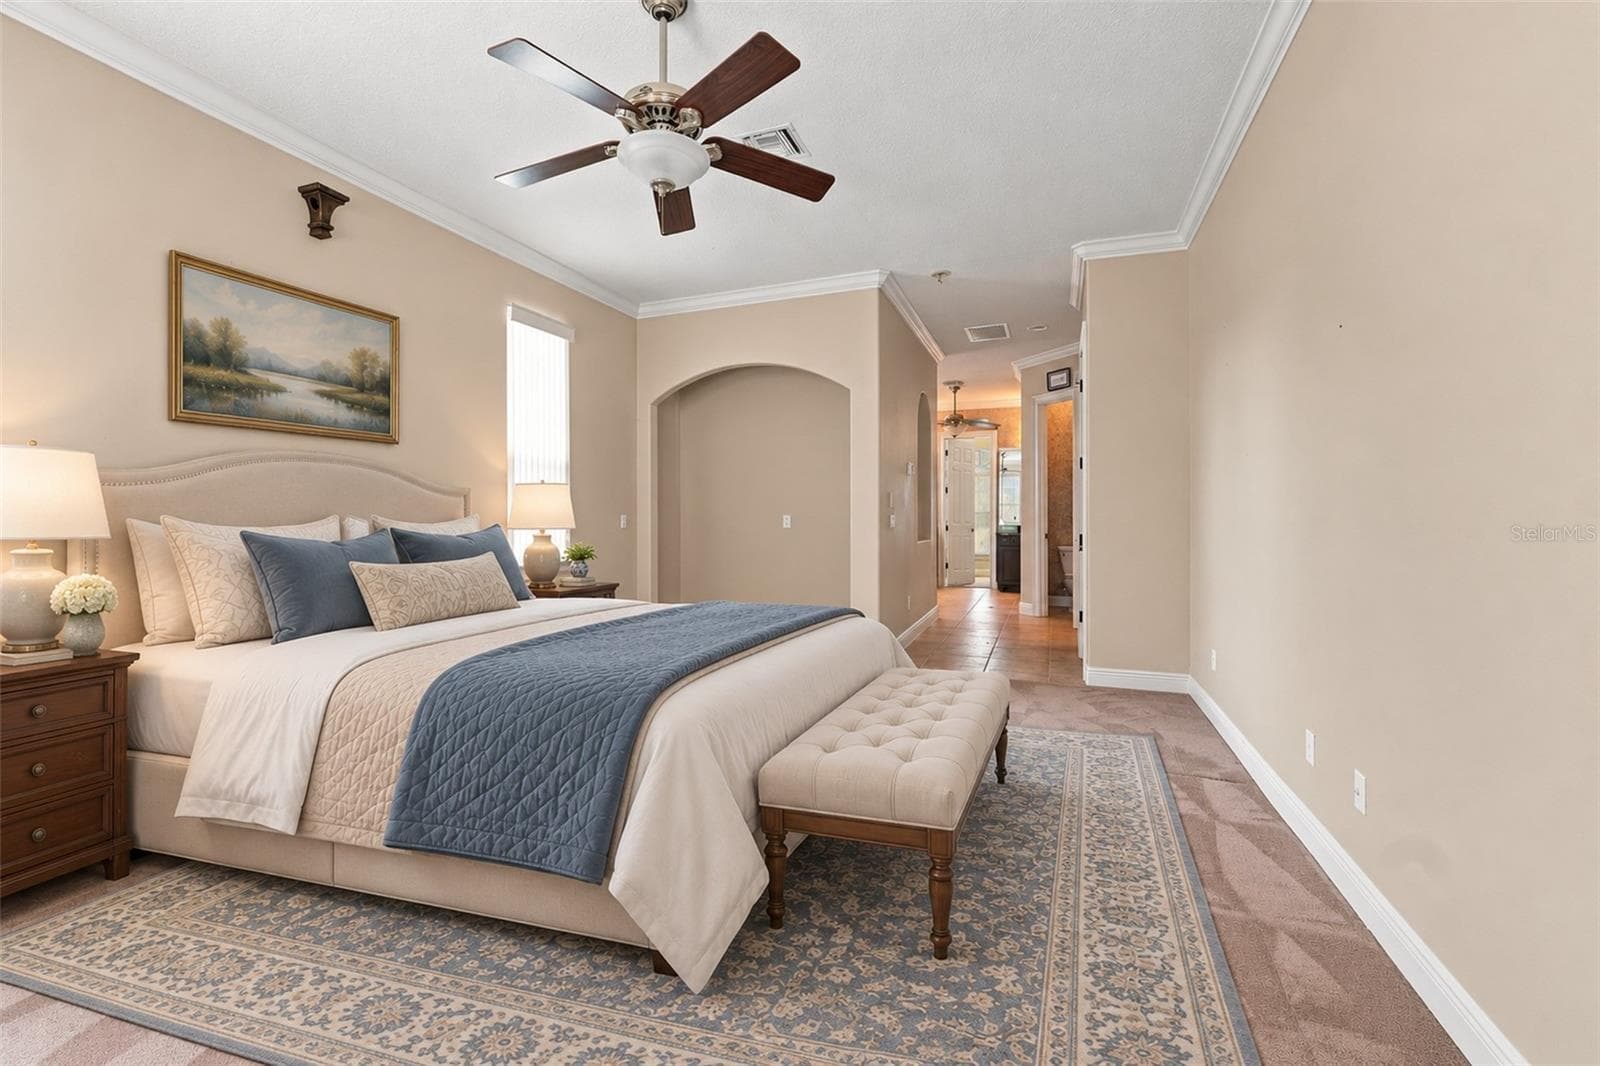
Virtually Stage Primary Bedroom - 17535 COBBLESTONE LN, CLERMONT
Primary Bedroom - 17535 COBBLESTONE LN, CLERMONT
Primary Bedroom to Bath area - 17535 COBBLESTONE LN, CLERMONT
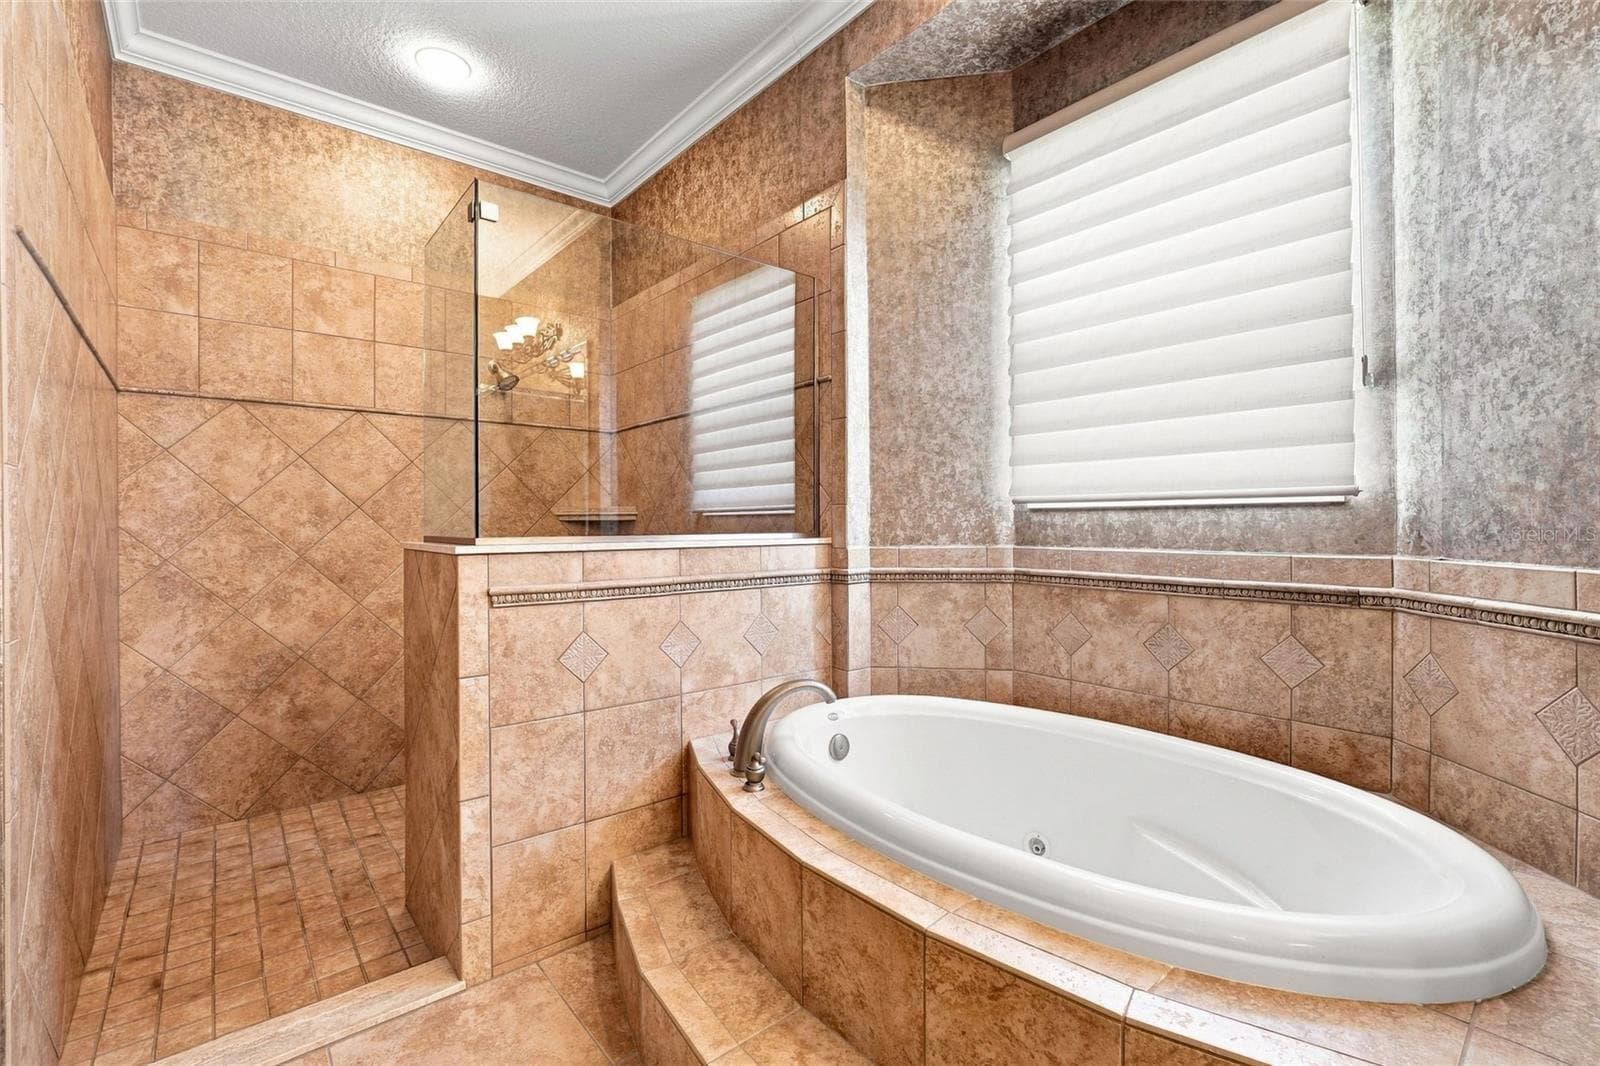
Primary Bath Jacuzzi tub and walk in shower - 17535 COBBLESTONE LN, CLERMONT
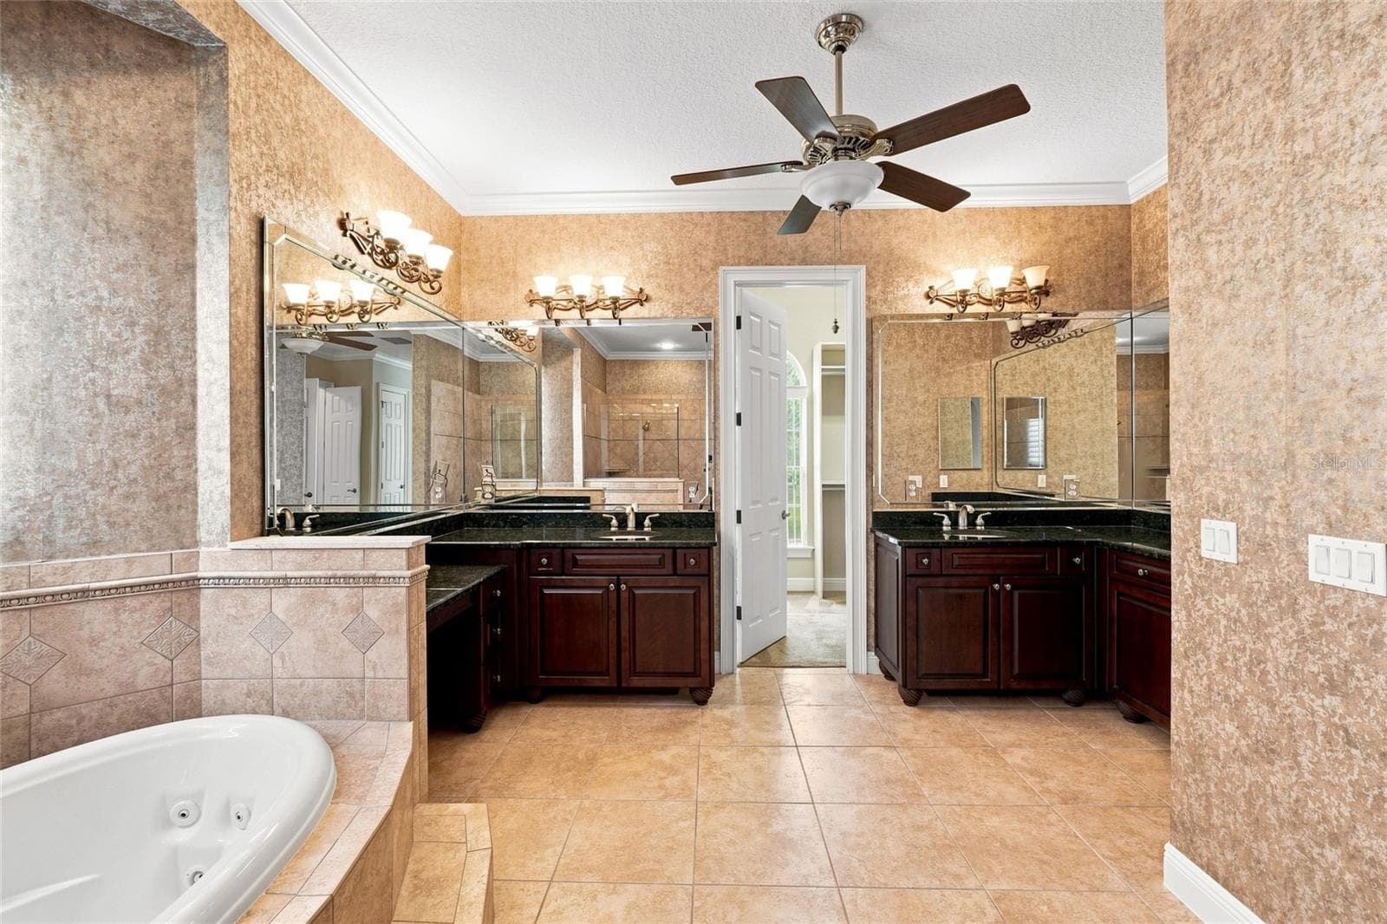
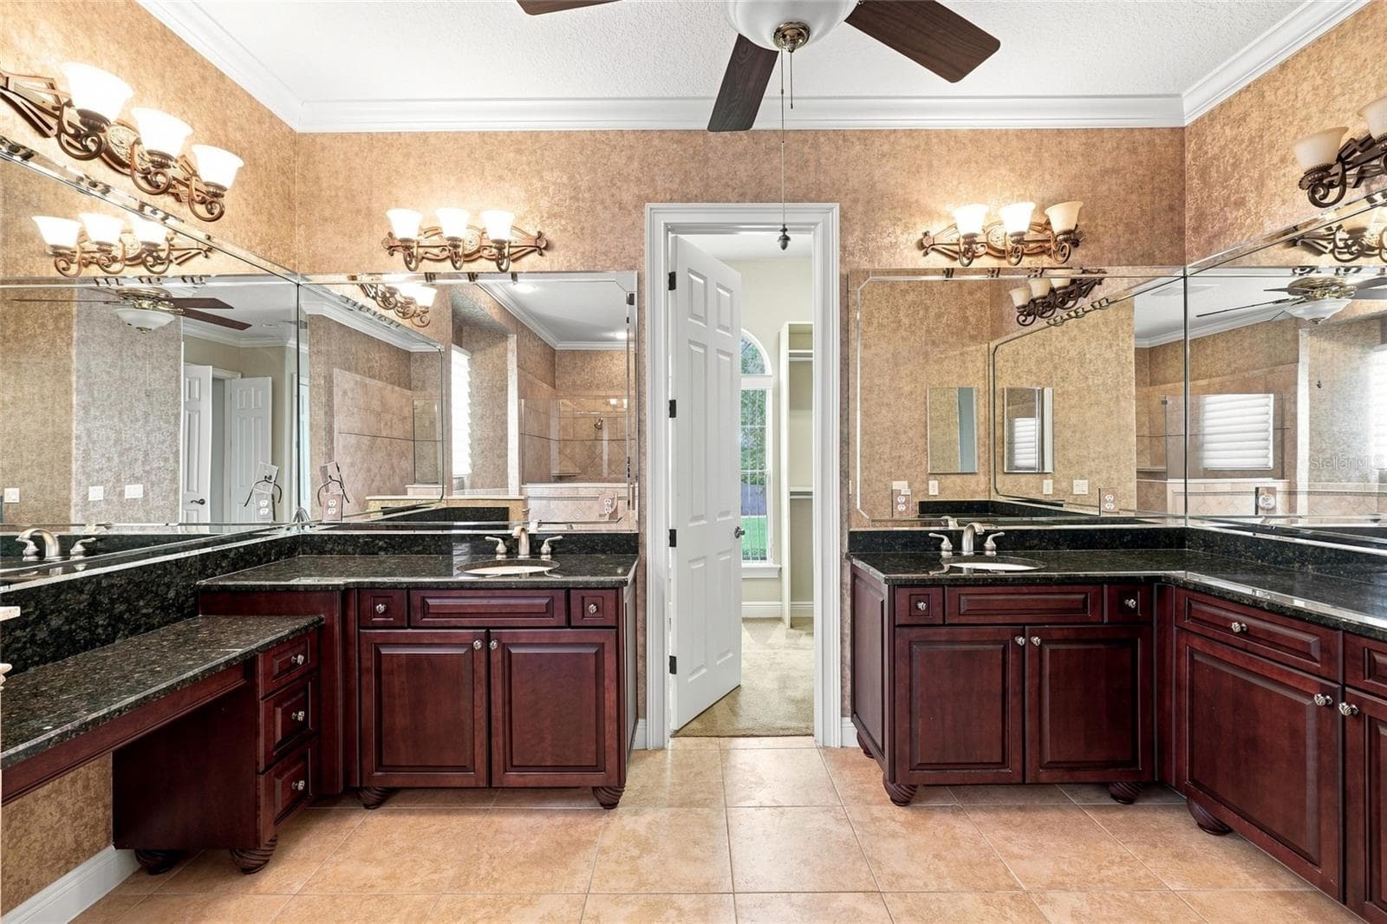
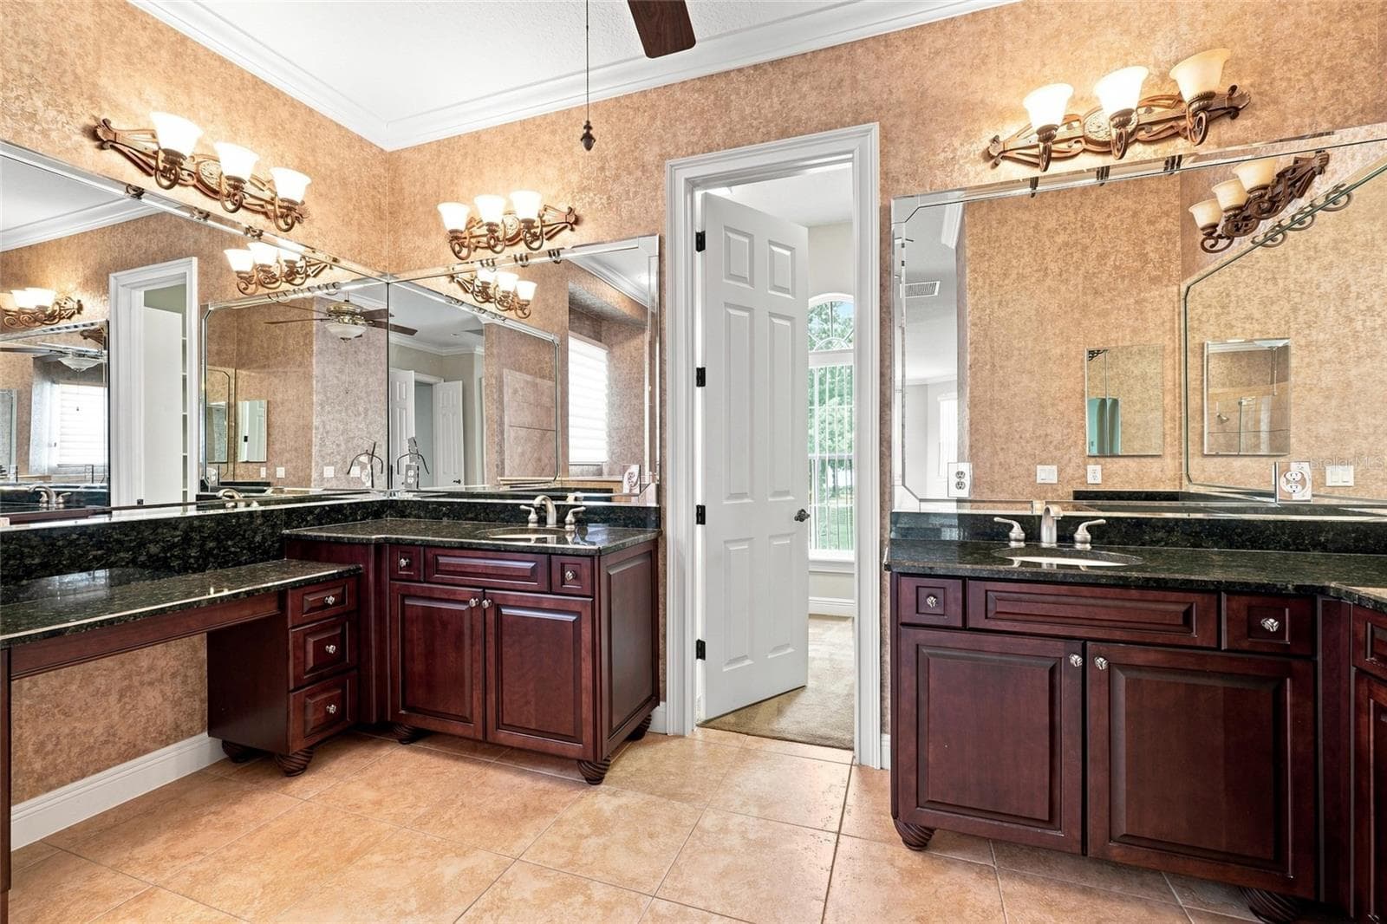
double vanity and walk-in closet - 17535 COBBLESTONE LN, CLERMONT
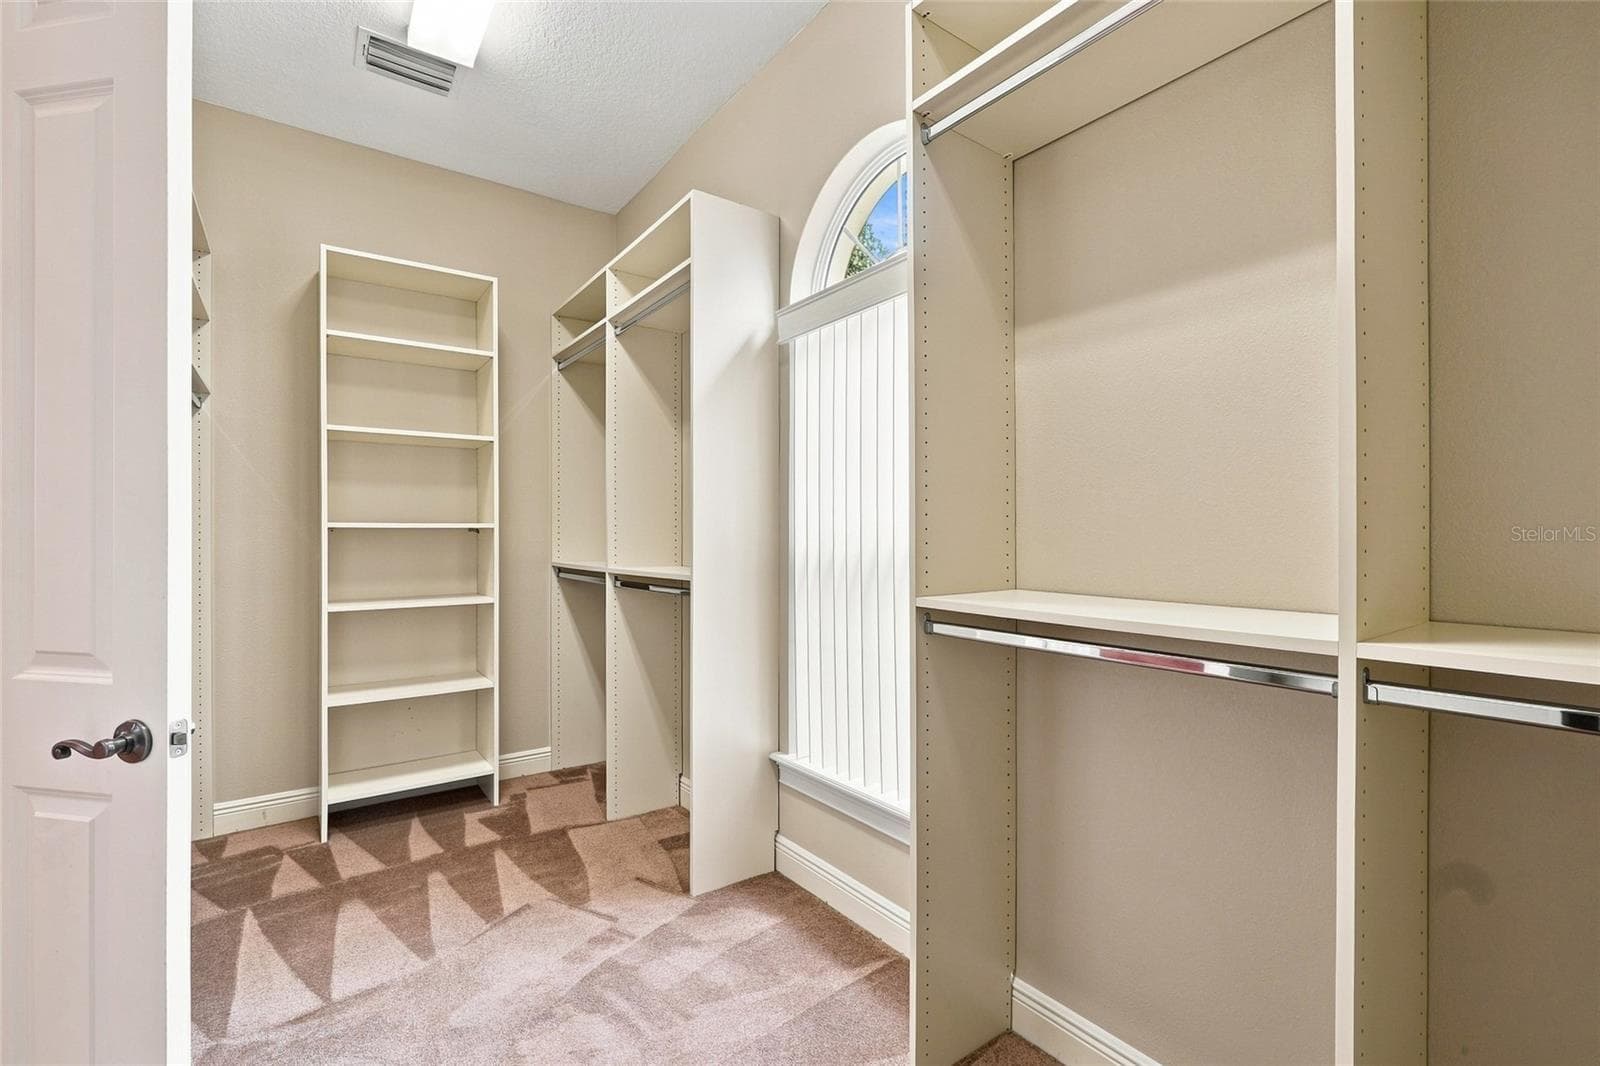
Primary Suite Walk-in Closet - 17535 COBBLESTONE LN, CLERMONT
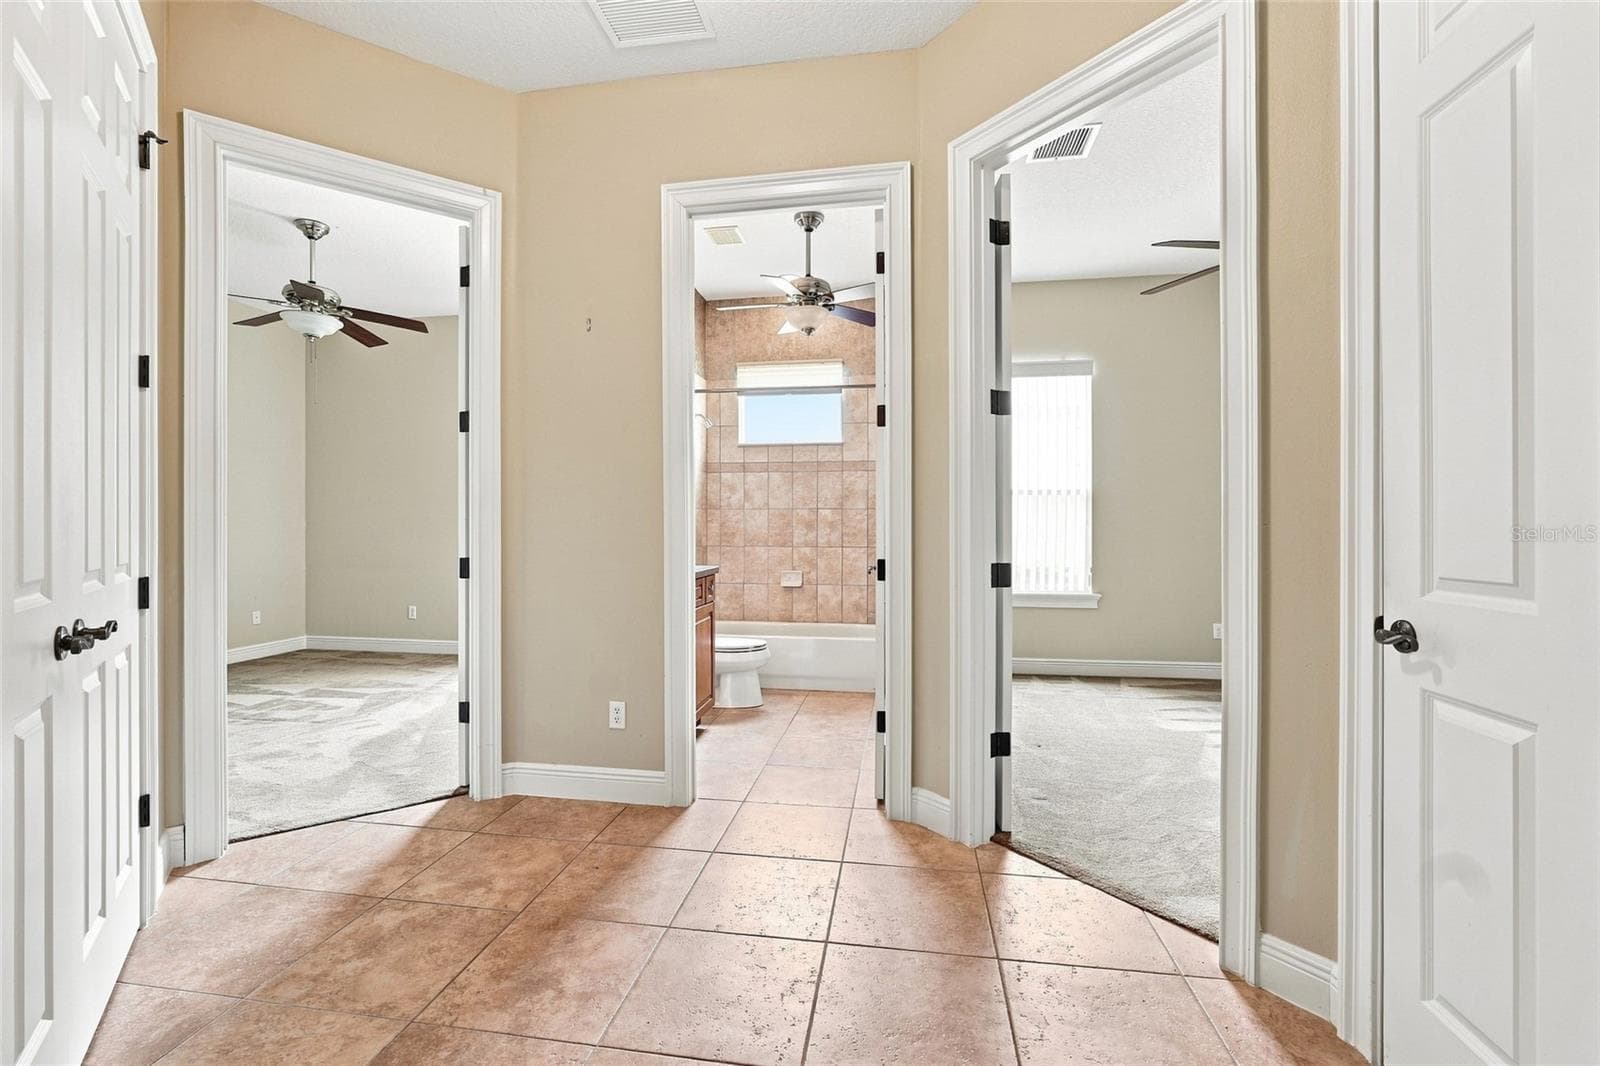
Linen Hall dedicated to two of the secondary bedrooms - 17535 COBBLESTONE LN, CLERMONT
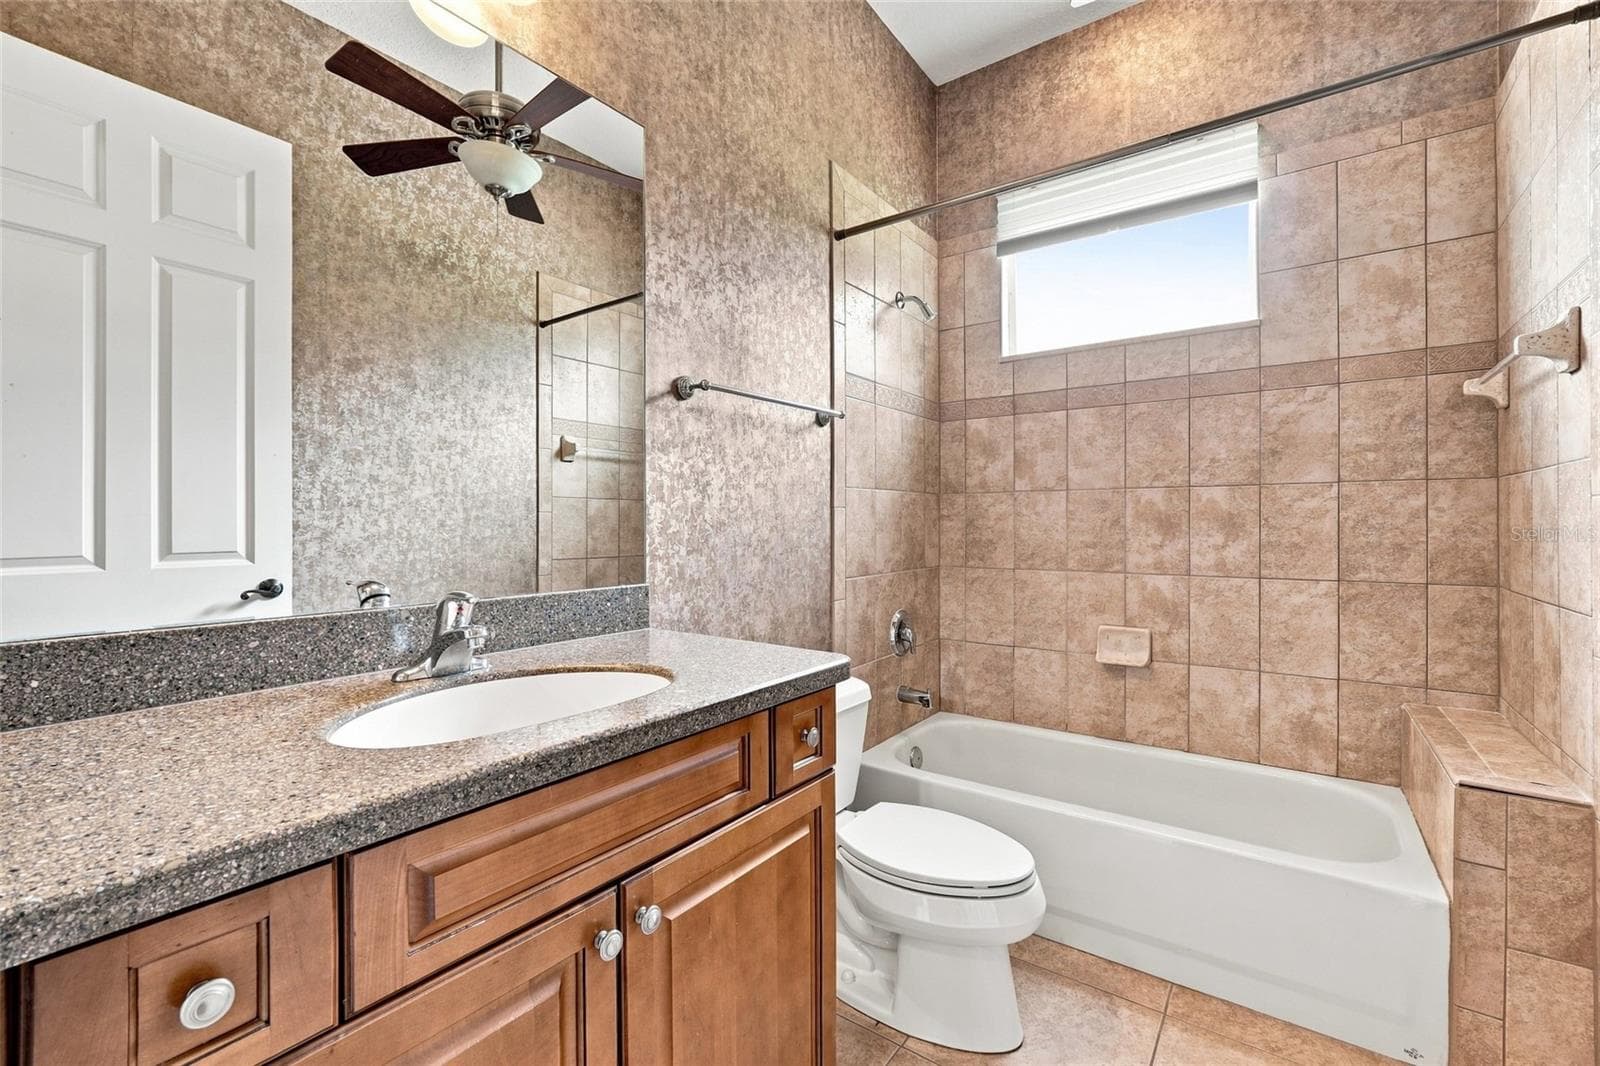
Shared Secondary Bathroom - 17535 COBBLESTONE LN, CLERMONT
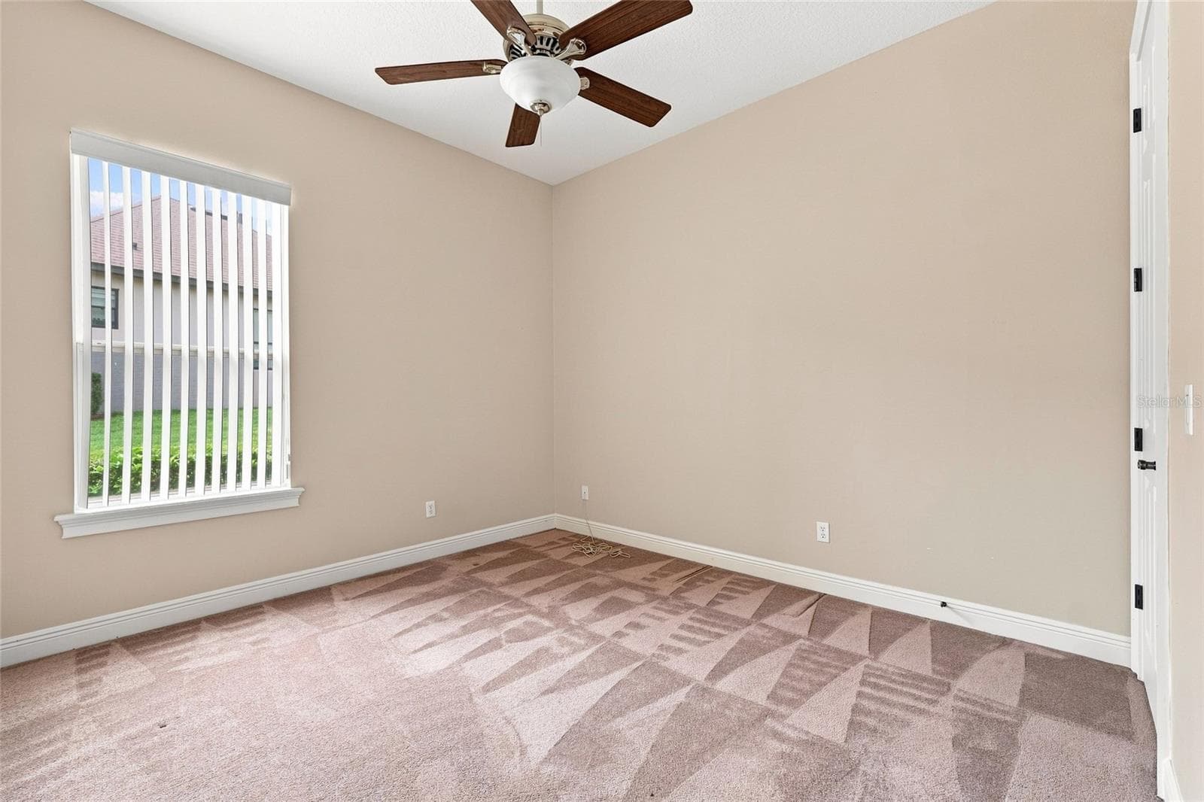
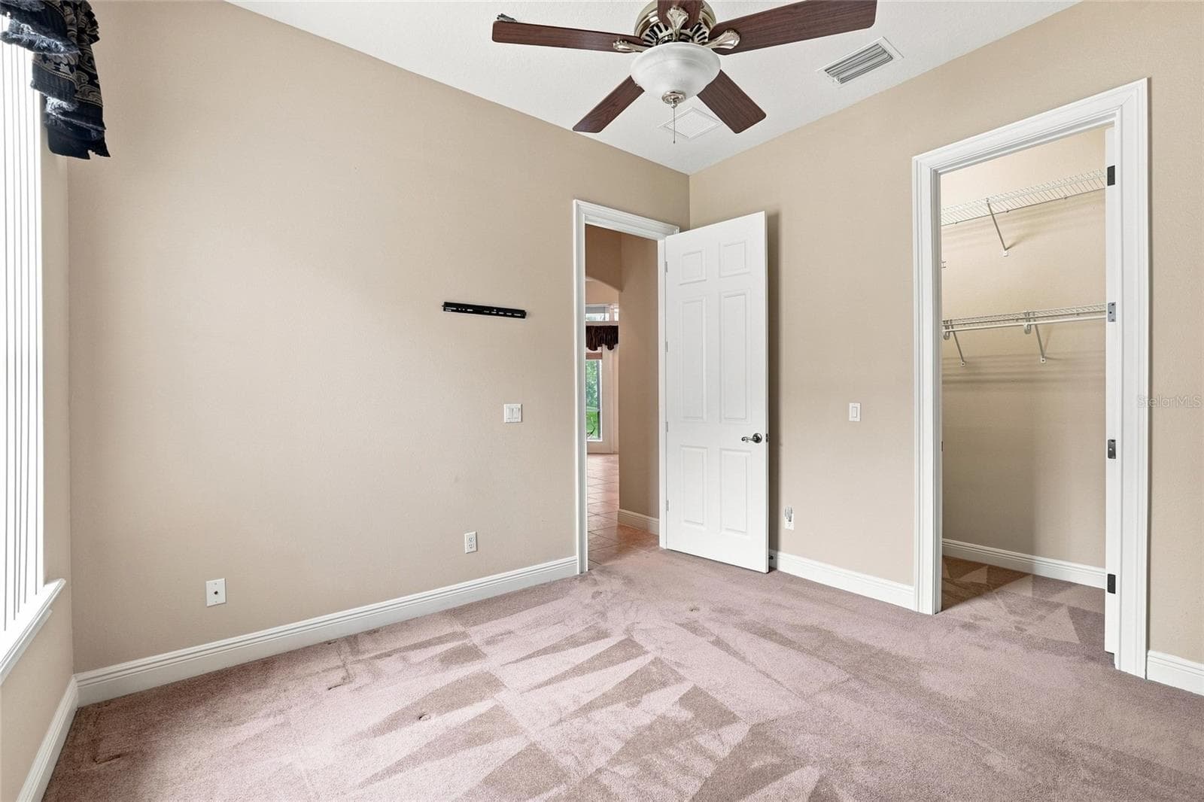
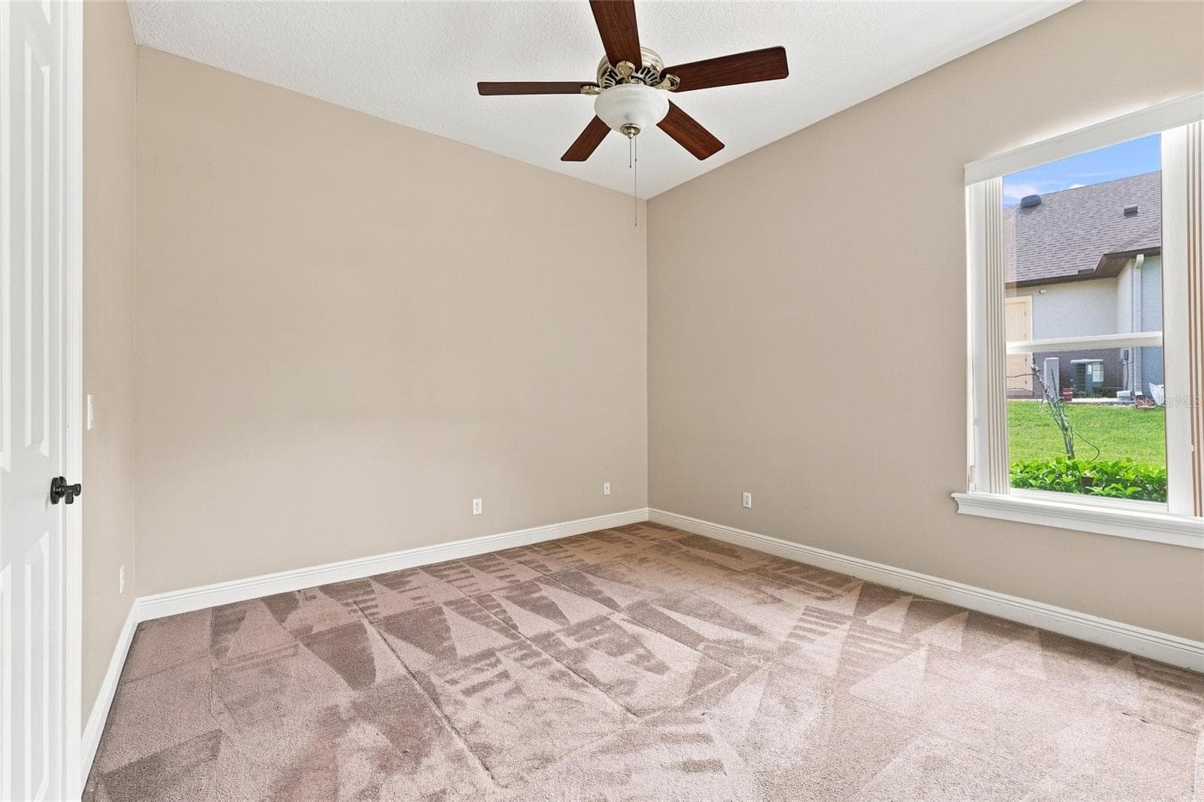
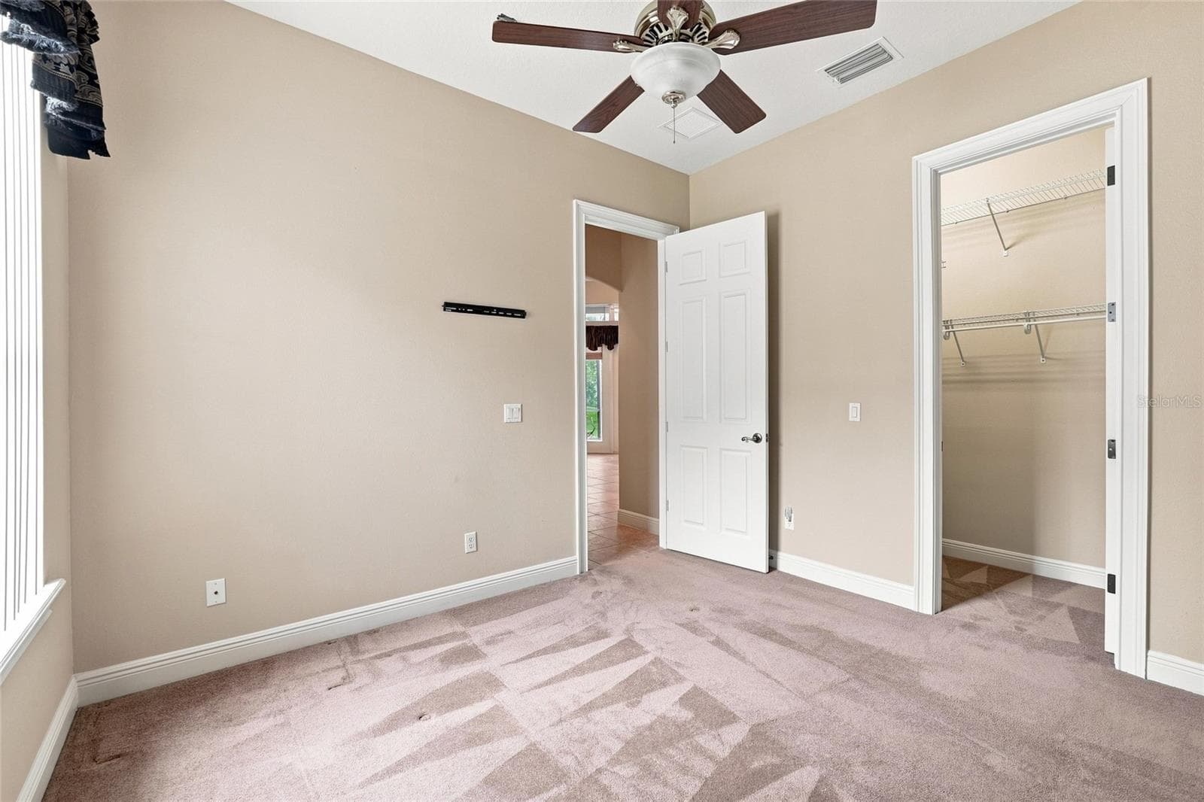
Bedroom 2 - 17535 COBBLESTONE LN, CLERMONT
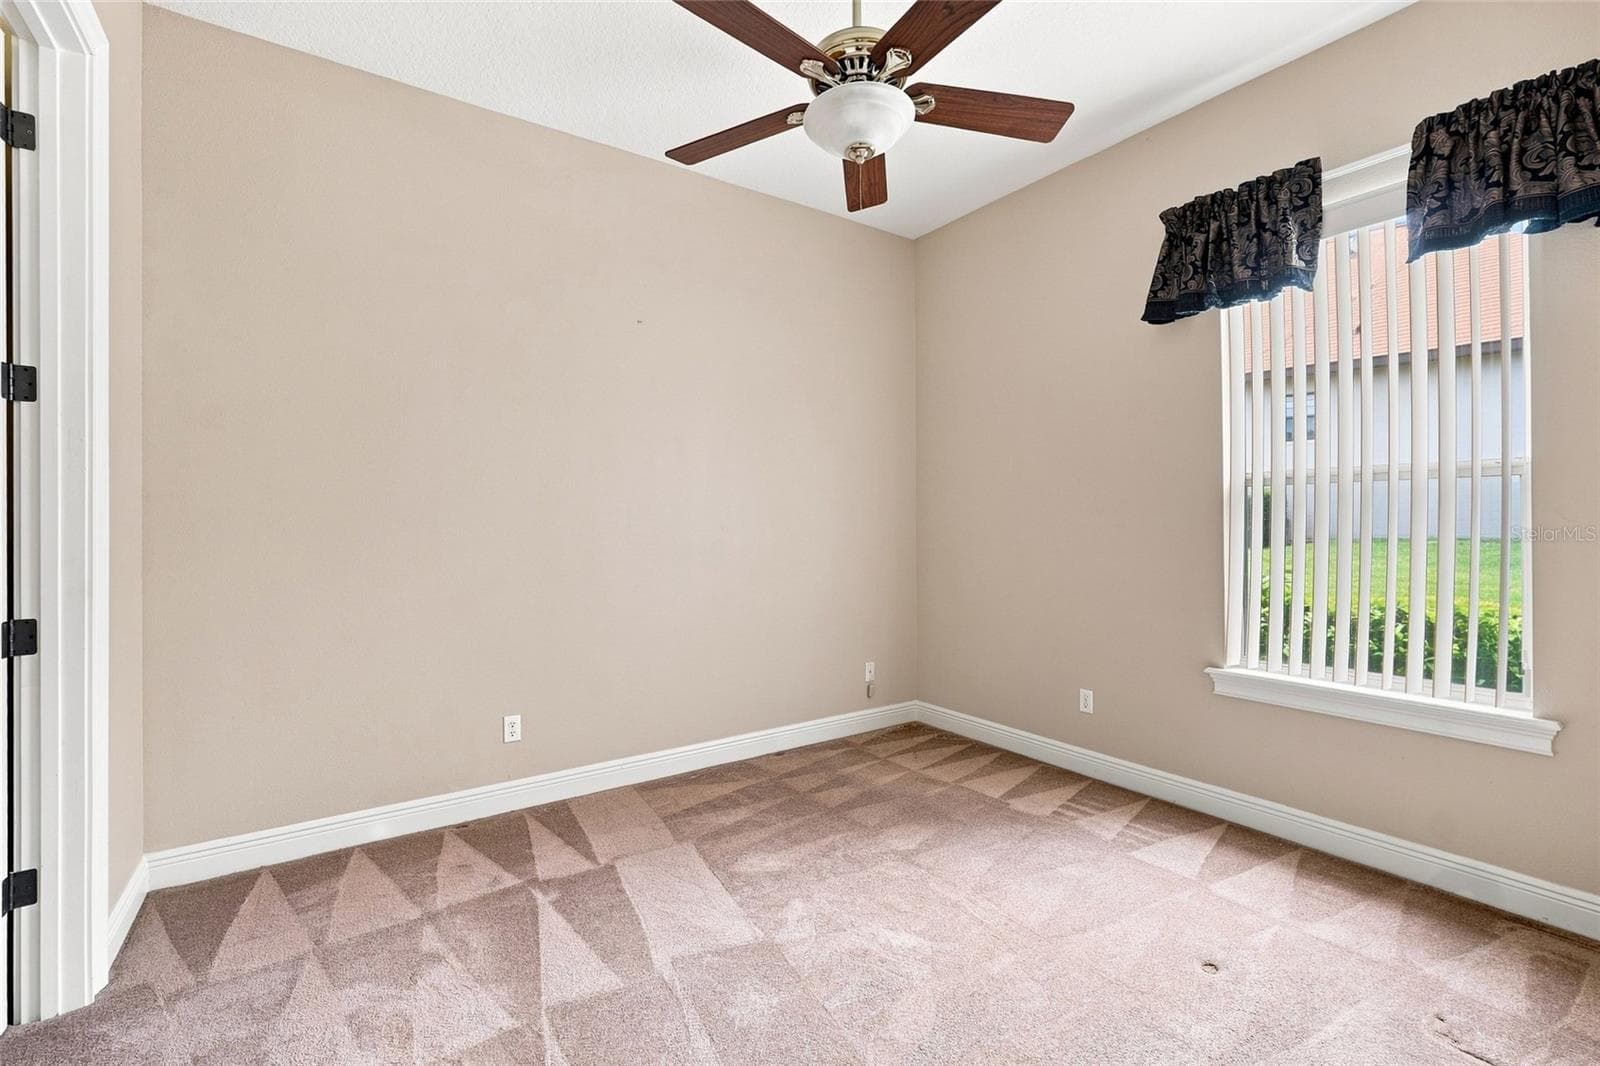
Bedroom 3 - 17535 COBBLESTONE LN, CLERMONT
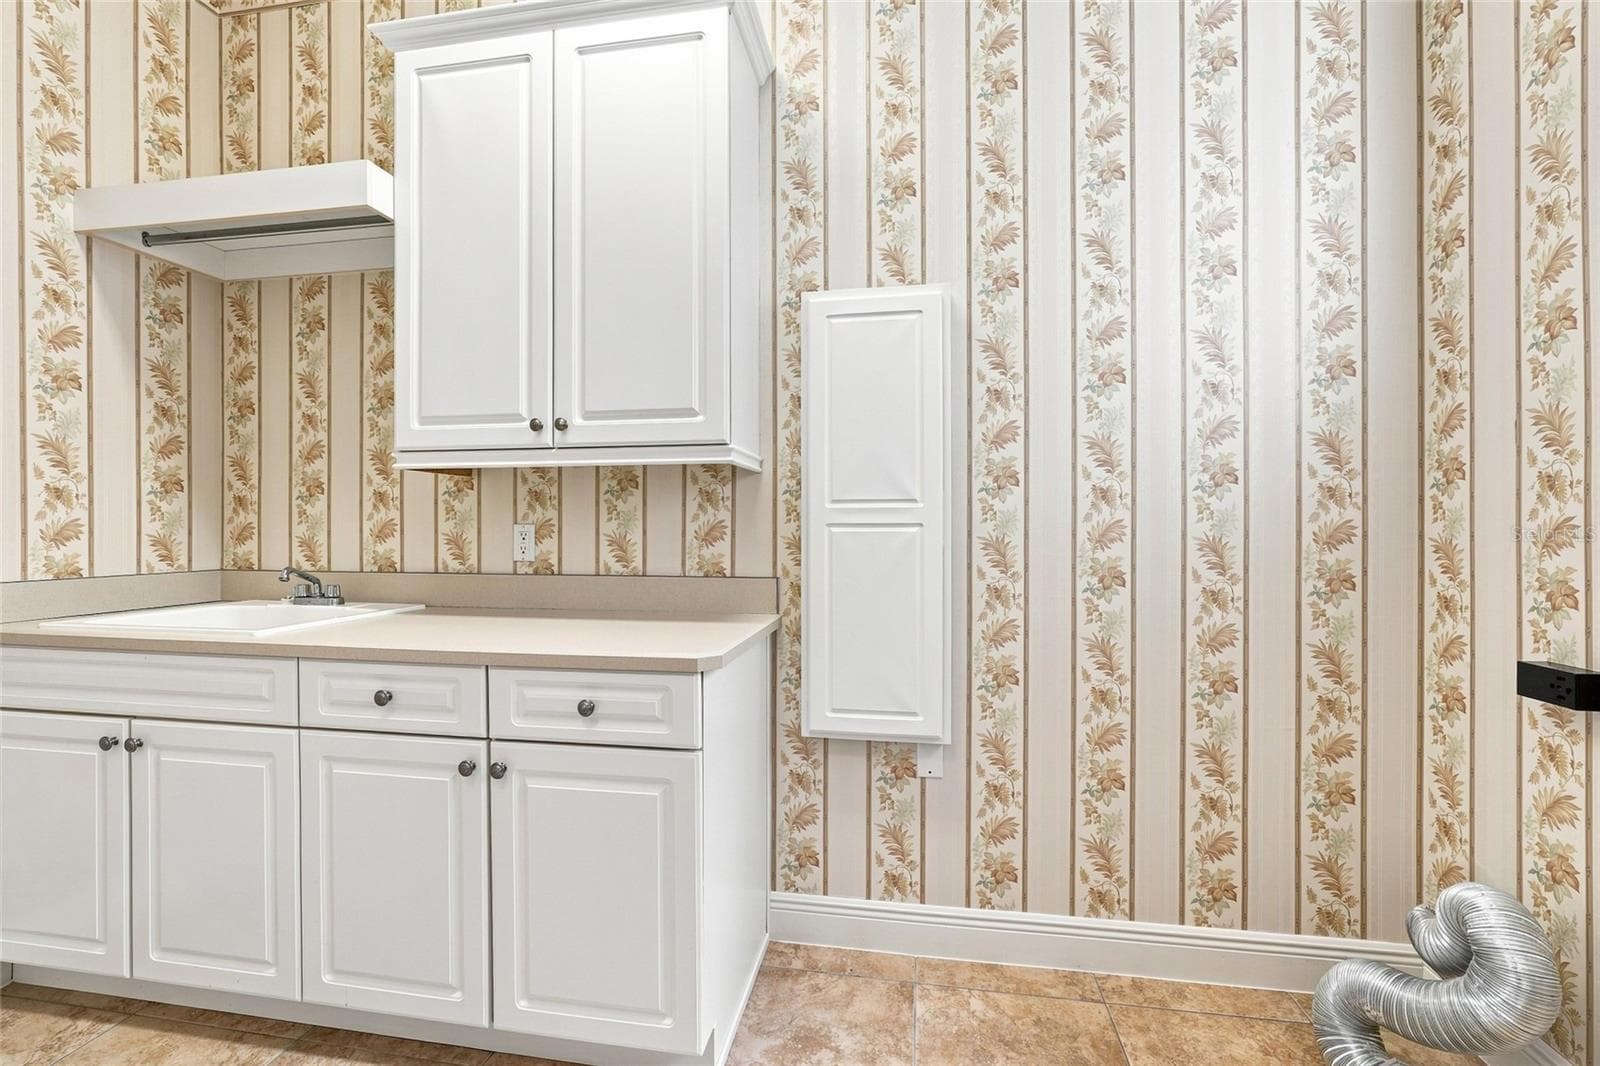
Laundry Room - 17535 COBBLESTONE LN, CLERMONT
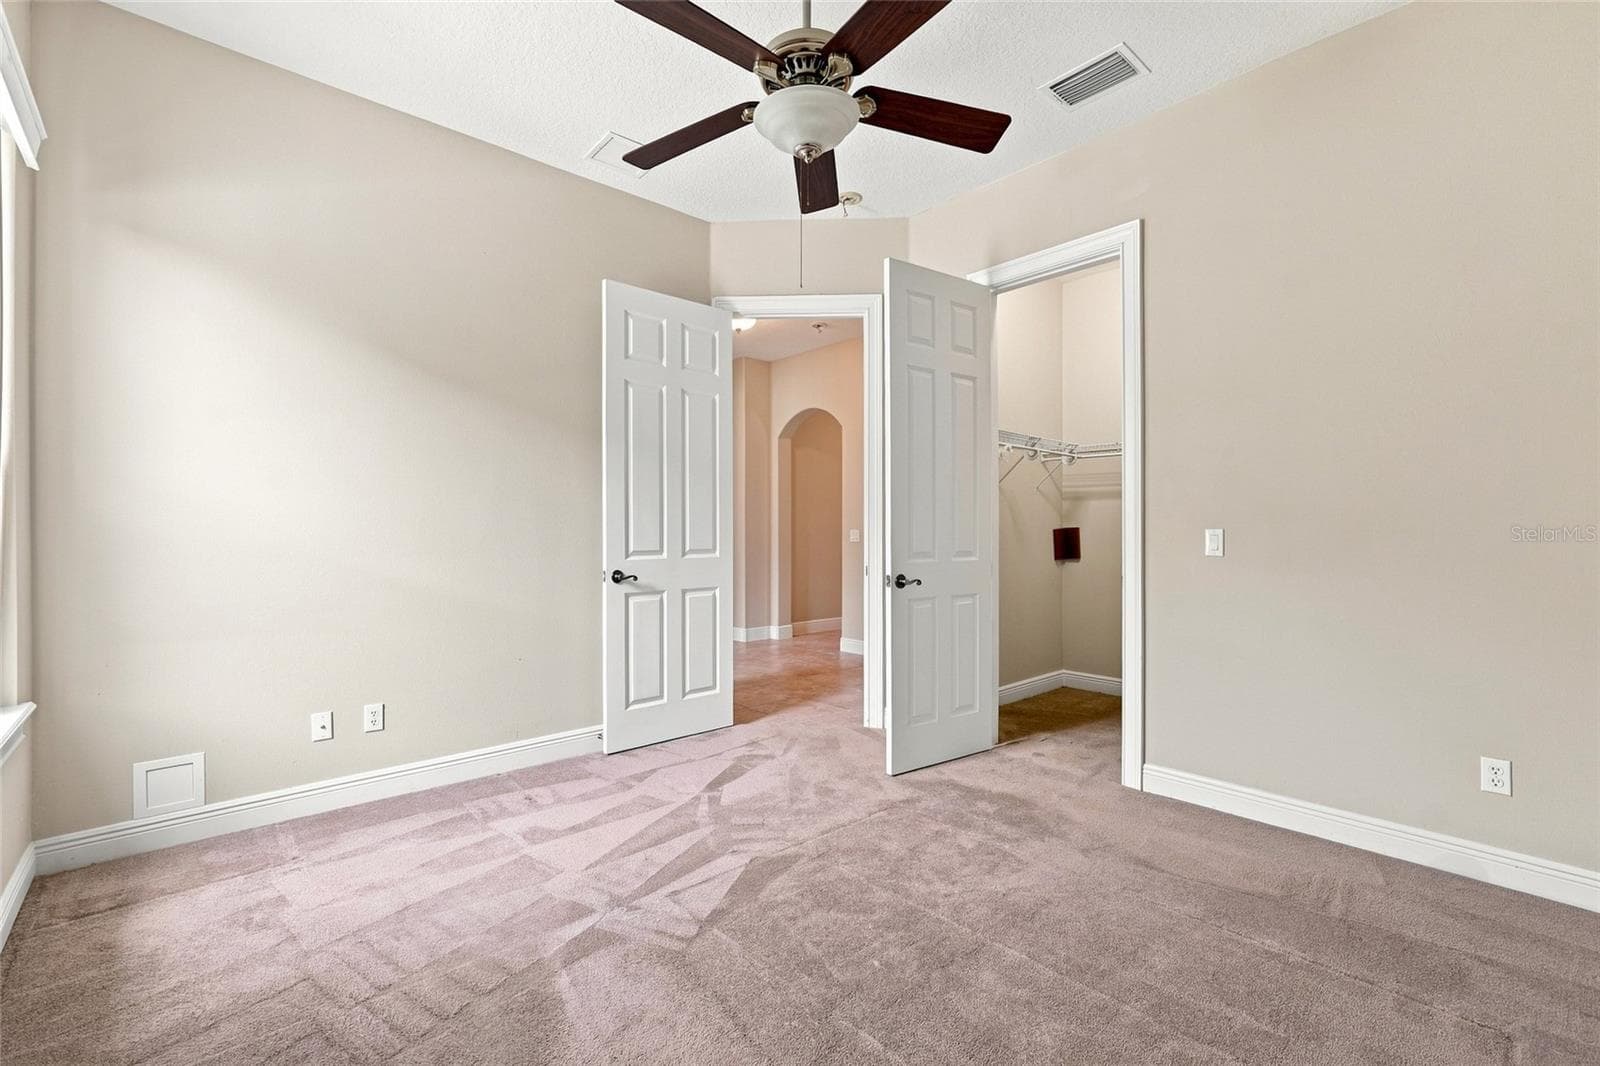
Guest Bedroom 4 - 17535 COBBLESTONE LN, CLERMONT
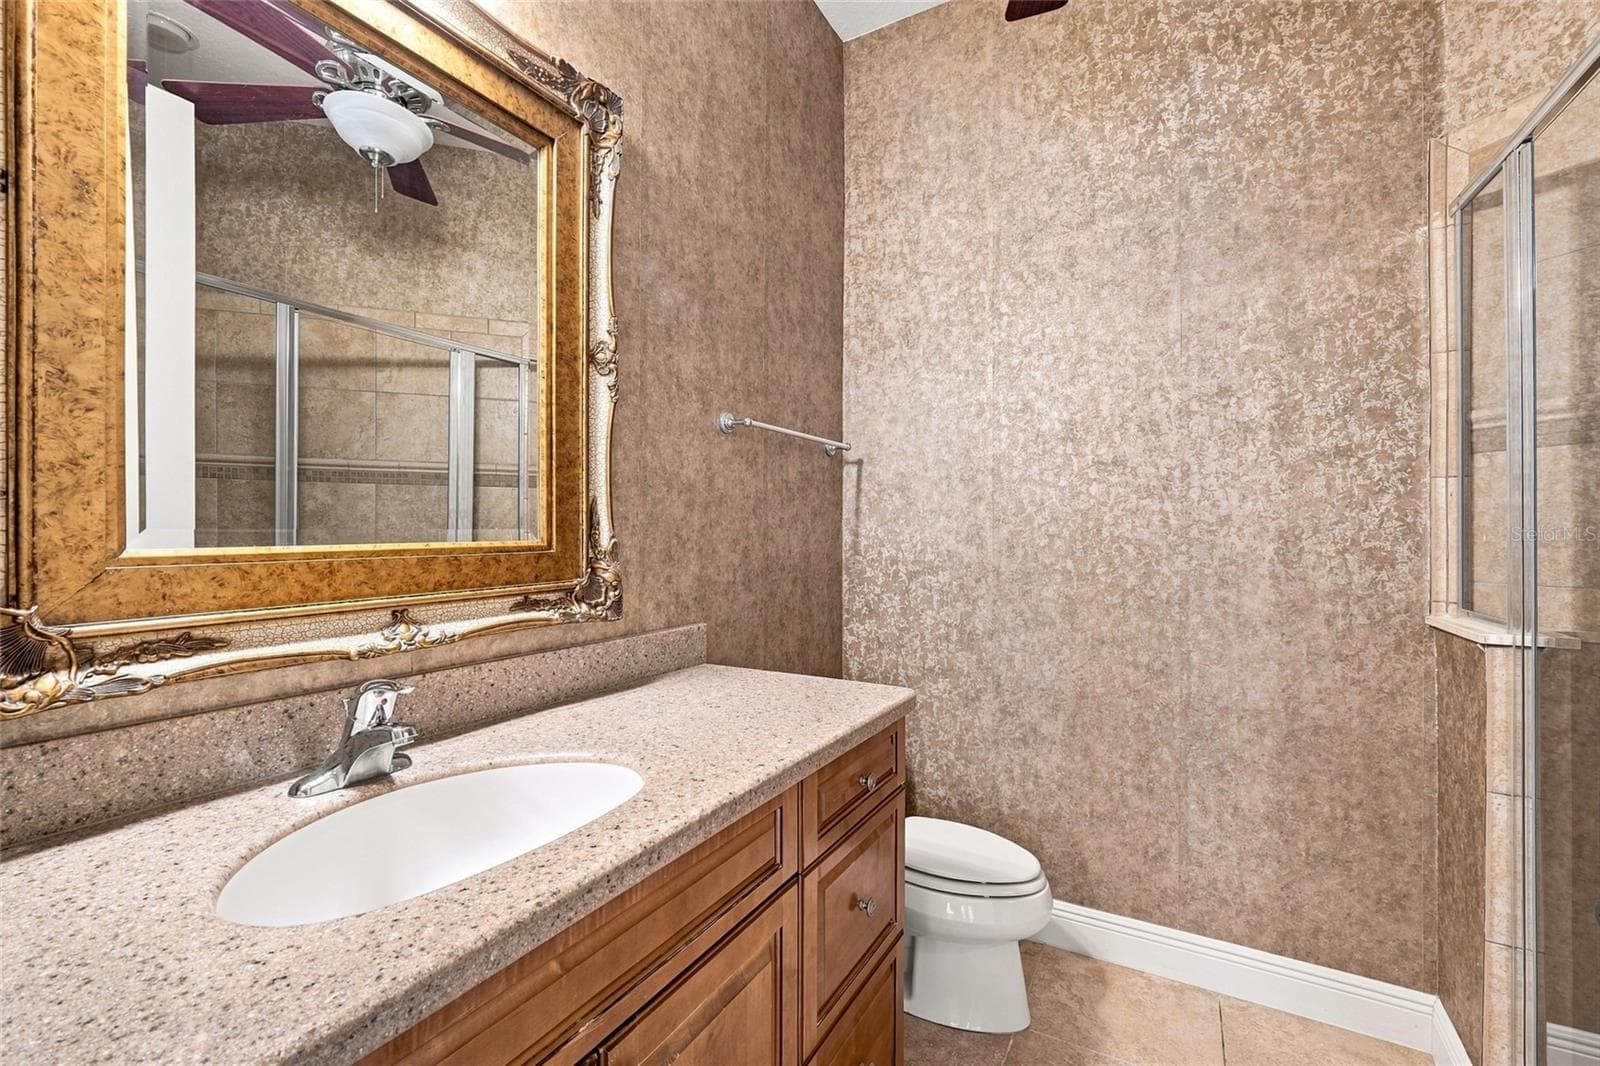
Guest Bath - 17535 COBBLESTONE LN, CLERMONT
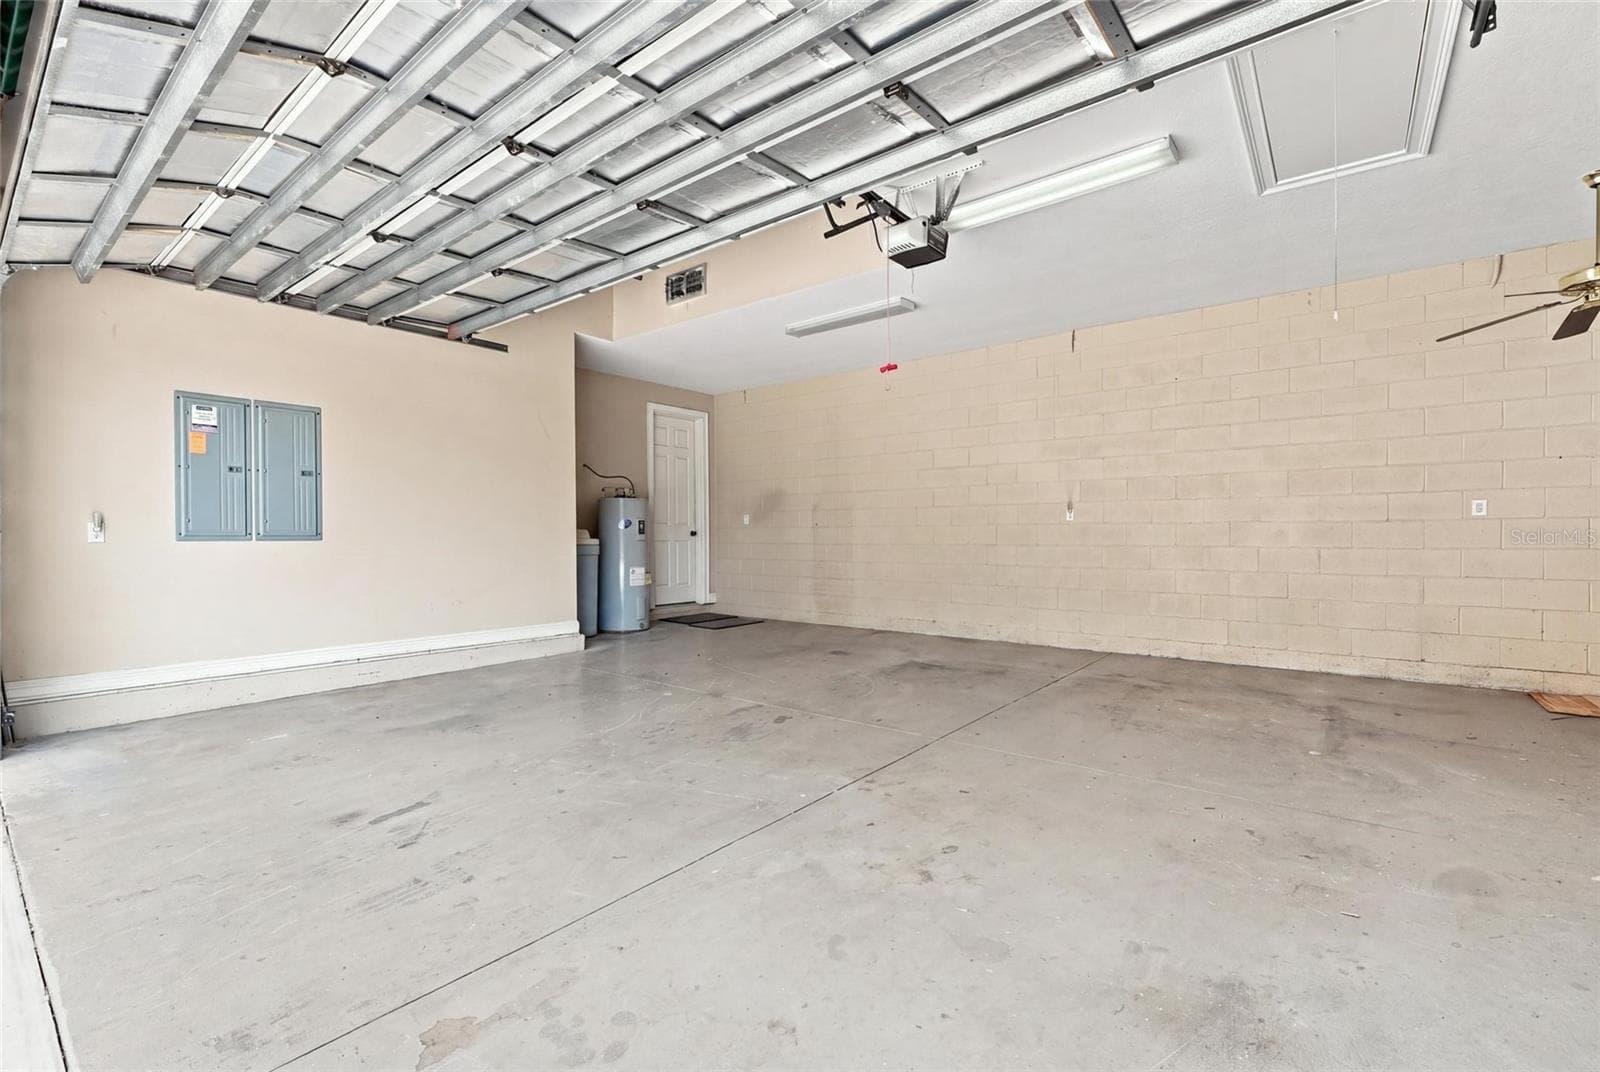
Garage - 17535 COBBLESTONE LN, CLERMONT
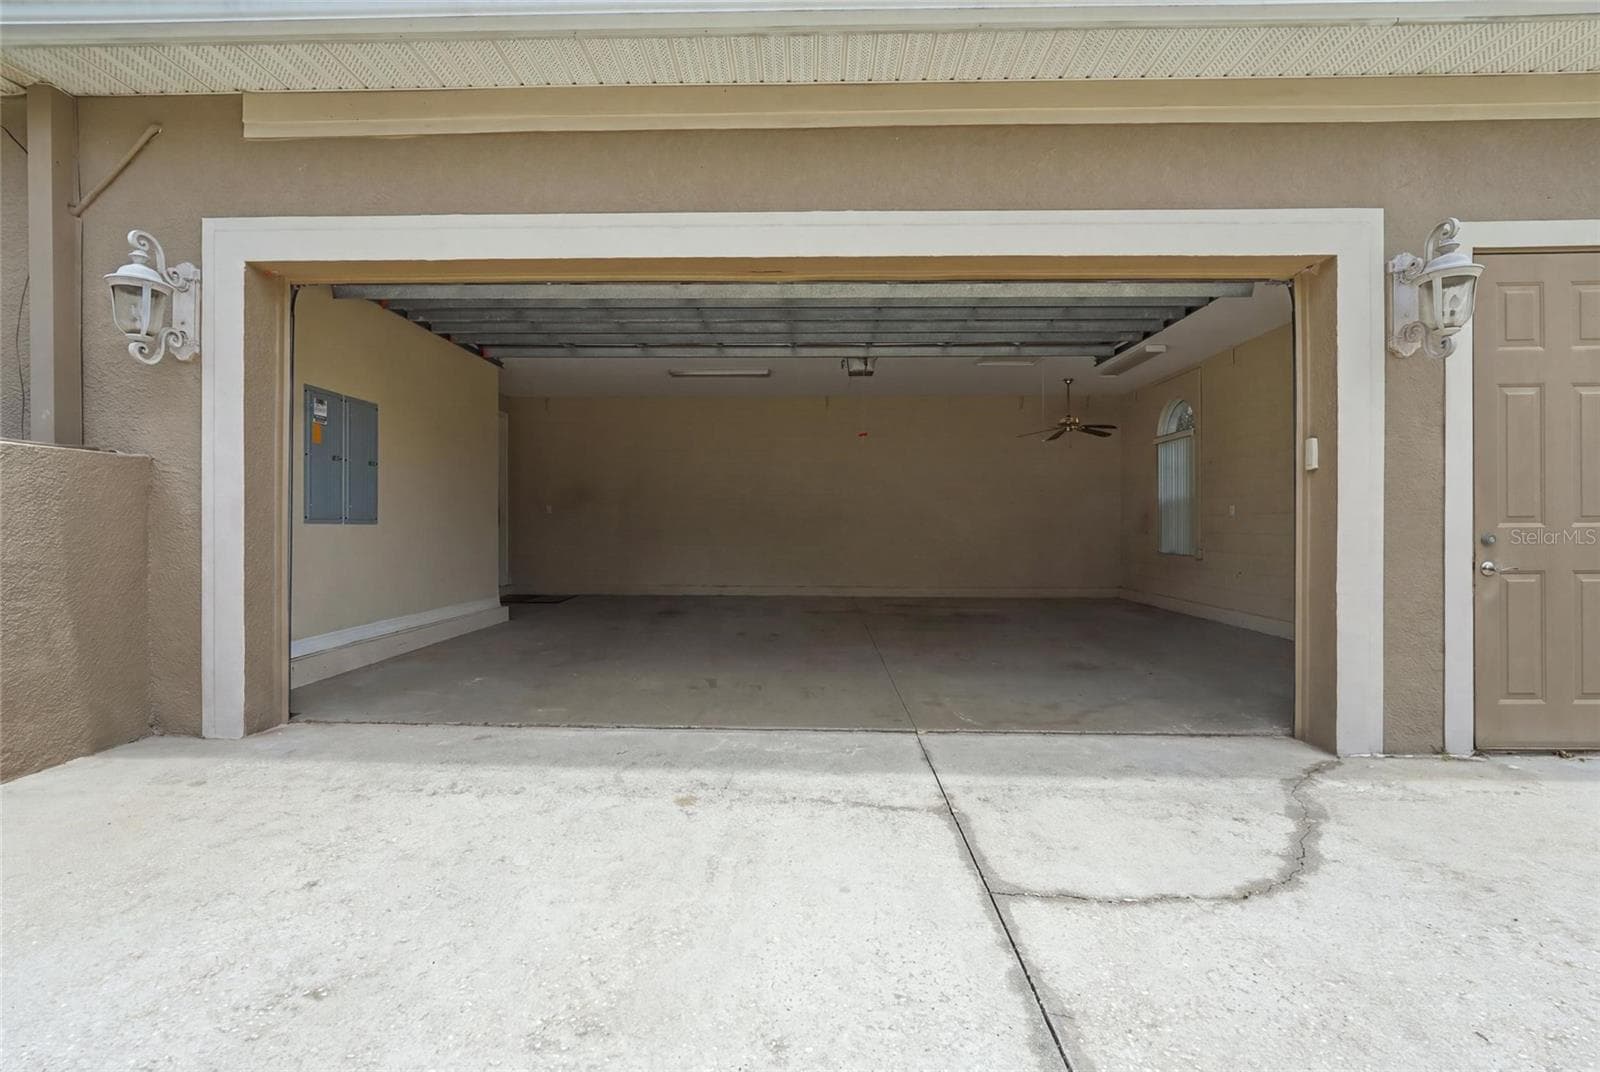
Side Entry Garage - 17535 COBBLESTONE LN, CLERMONT
Top View of Drive Entrance - 17535 COBBLESTONE LN, CLERMONT
Single Family Residence at 17535 COBBLESTONE LN, CLERMONT, photo 49 of 58
Virtually Staged Lanai - 17535 COBBLESTONE LN, CLERMONT
Pool Area - 17535 COBBLESTONE LN, CLERMONT
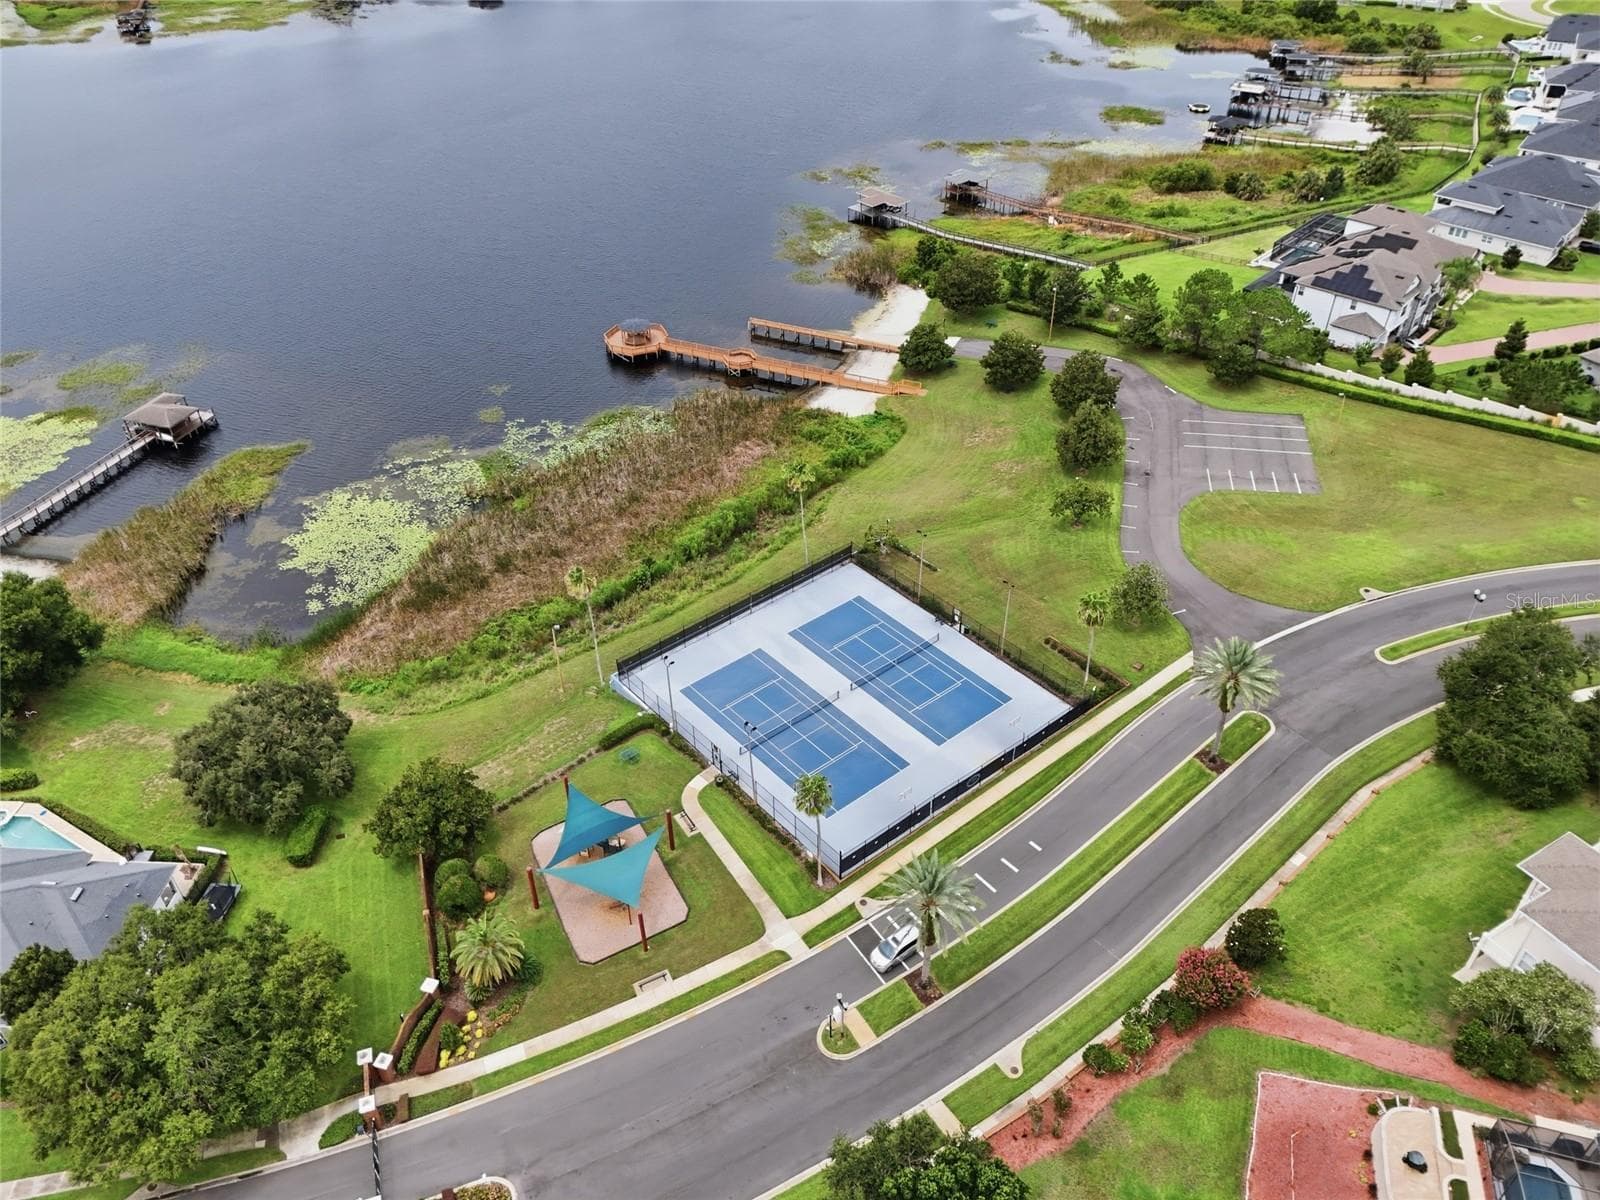
Community amenities: tennis/pickle ball, basket ball boat ramp - 17535 COBBLESTONE LN, CLERMONT
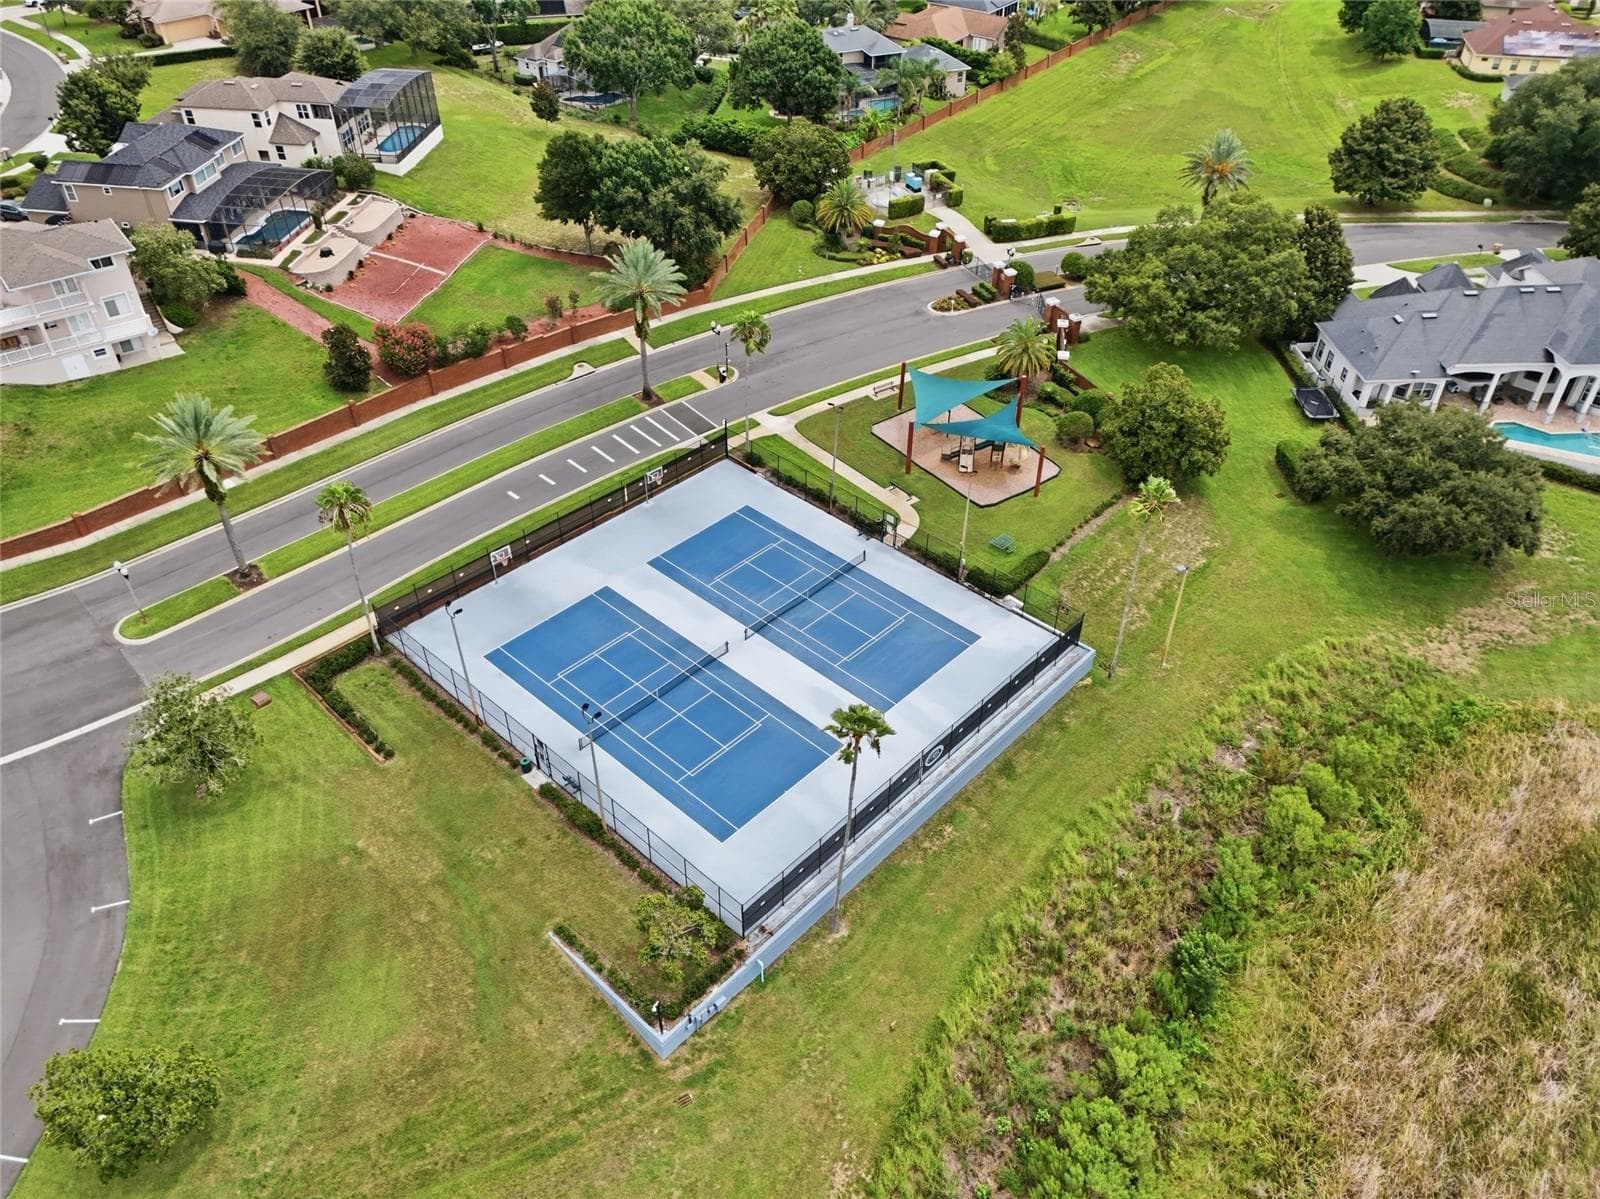
Community amenities: tennis/pickle ball, basket ball - 17535 COBBLESTONE LN, CLERMONT
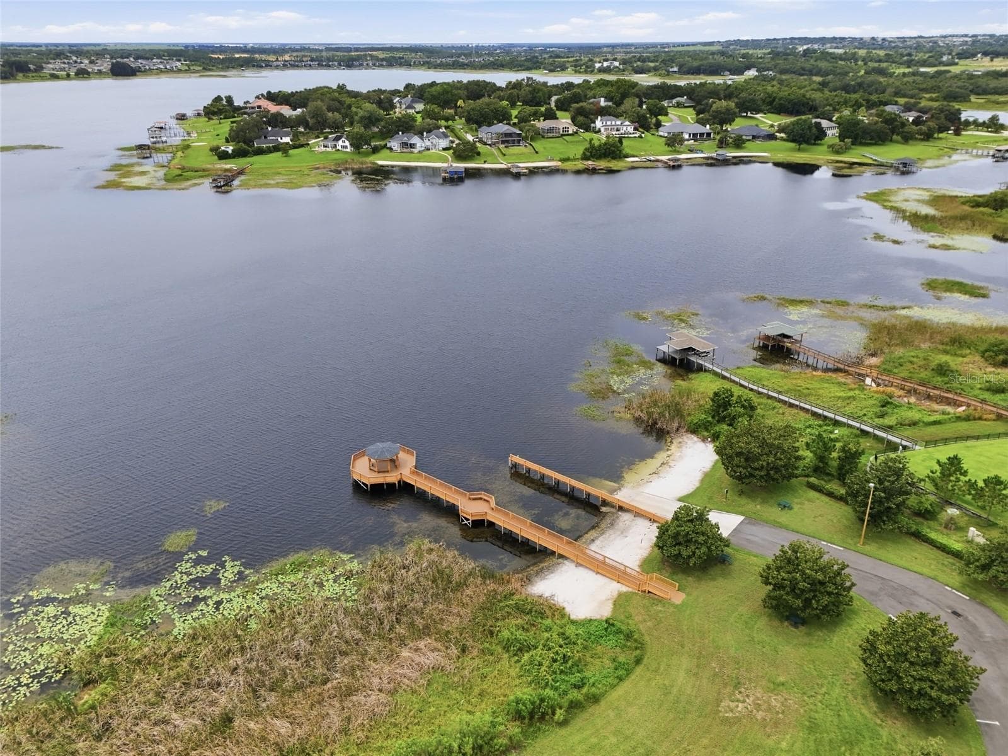
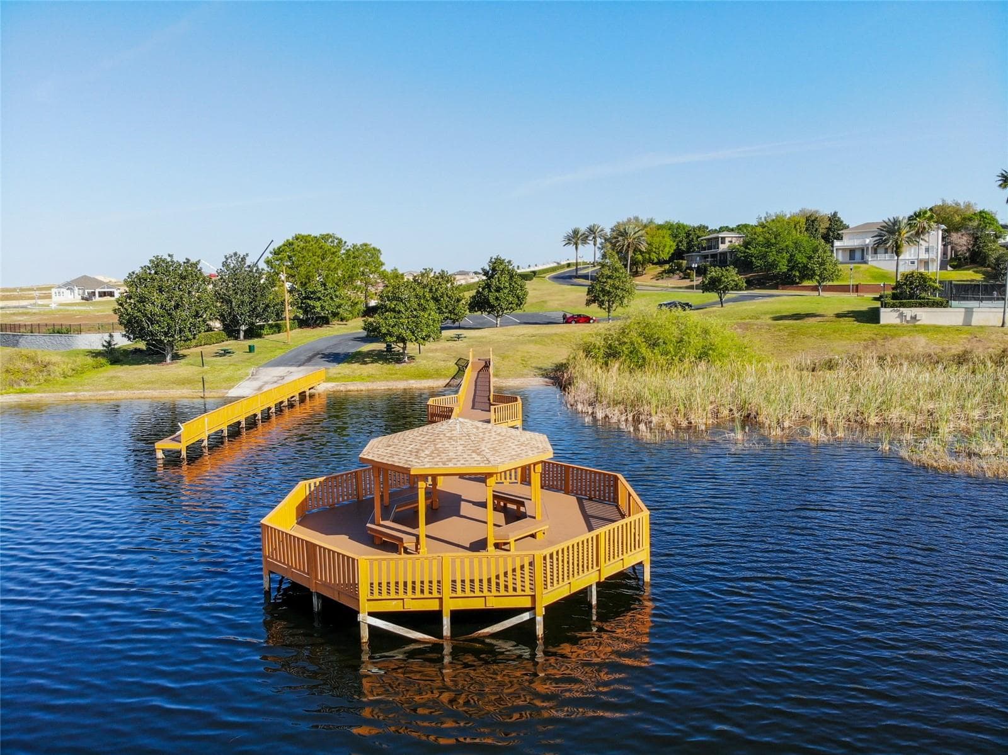
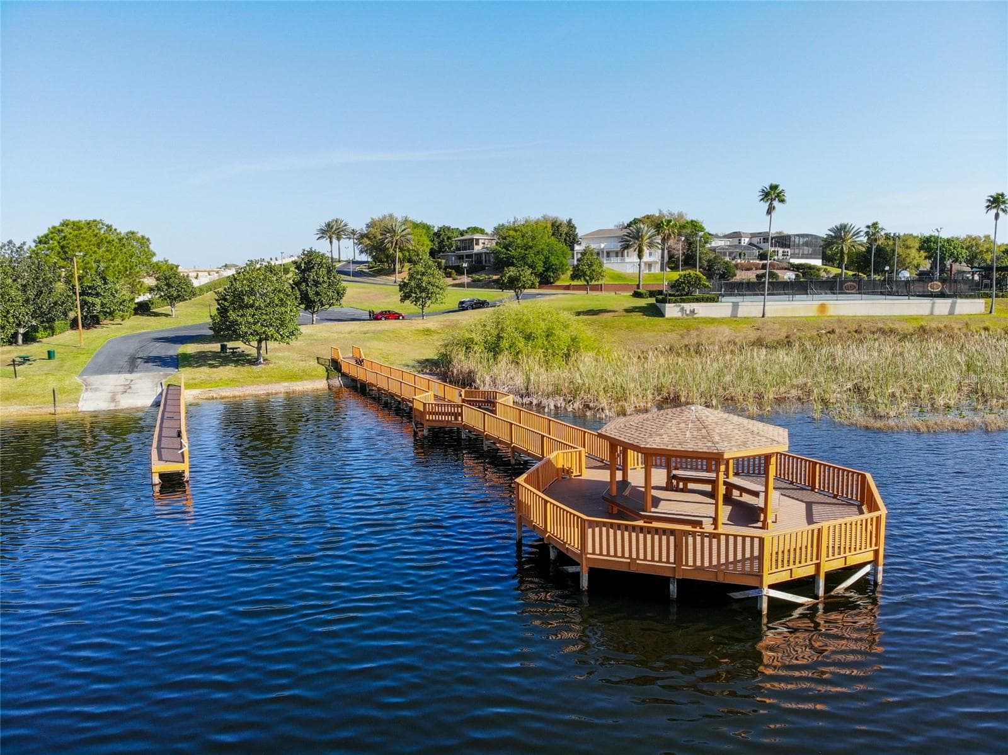
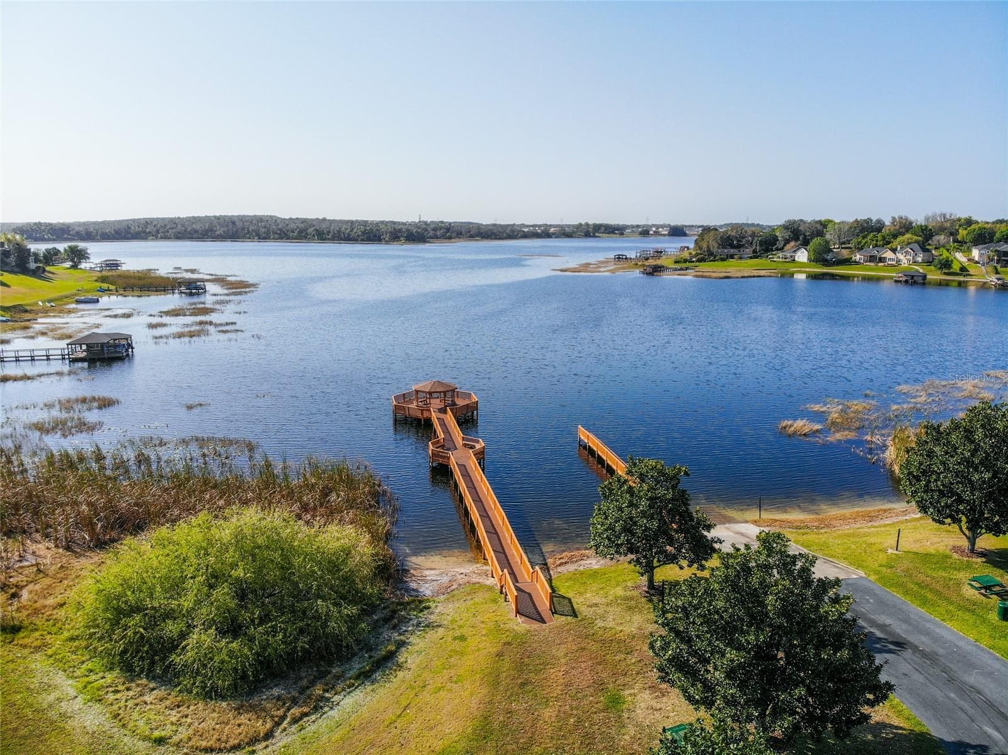
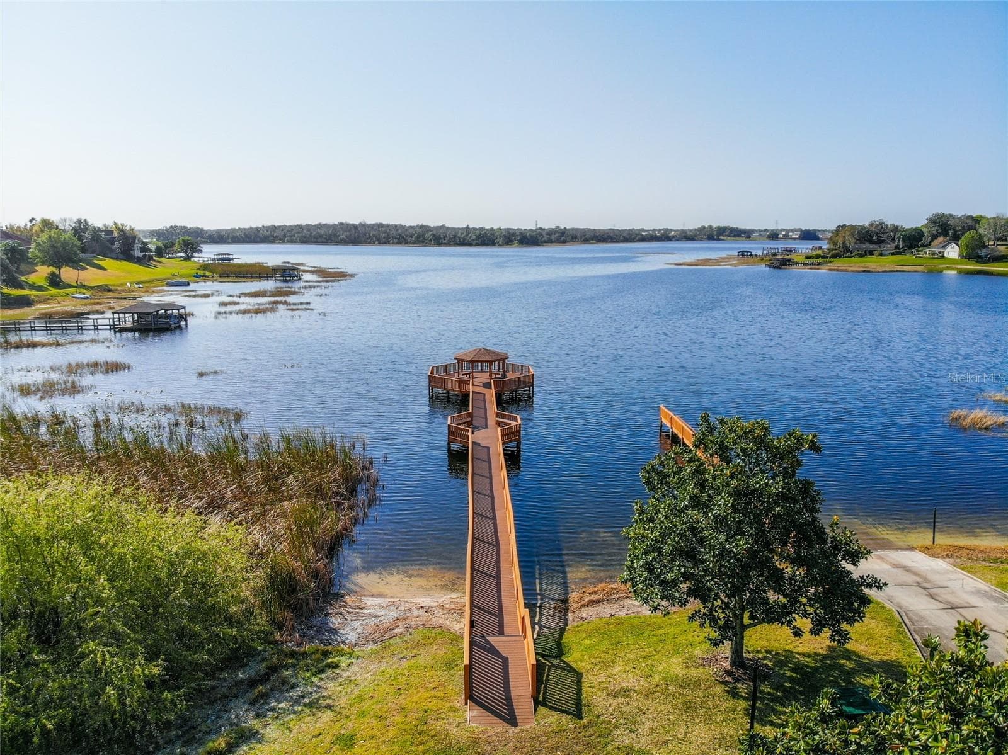
Community amenities: boat ramp and pavilion - 17535 COBBLESTONE LN, CLERMONT
58 photos

$815,000

17535 COBBLESTONE LN
CLERMONT, FL 34711
Listed by Sandy Simmonds · SELLSTATE INNOVATION REALTY
Bedrooms
4
Bathrooms
4
Living area
3,470 sqft
Year built
2005

About this home

Virtually Staged. Welcome to 17535 Cobblestone Lane, an impressive pool home situated within Magnolia Pointe, Clermont’s gated lakefront community on Johns Lake. Offering 3,470 square feet, four bedrooms and four bathrooms, this thoughtfully designed residence combines a spacious three-way split floor plan with elegant architectural details throughout. A grand entrance opens to the formal living and dining areas, where soaring 12-foot ceilings creates an immediate sense of space. Crown molding upgraded baseboards and custom millwork add distinction throughout the home. A private office located near the living area and primary suite provides a dedicated space for work, study or other flexible uses. At the heart of the home, the expansive great room connects seamlessly with the gourmet kitchen and outdoor living areas. The kitchen features handcrafted Busby cabinetry, double ovens and a center island with a prep sink and additional storage. Picturesque windows and French doors fill the living spaces with natural light while showcasing views of the pool and lanai. The spacious secondary bedrooms offer generous proportions and added privacy, with each featuring its own walk-in closet and ample space for a variety of uses. A private guest suite located just off the great room further complements the home’s well-planned layout. Designed for indoor-outdoor living, the brick-paver pool deck includes approximately 481 square feet of covered lanai space, along with direct access to a dedicated pool bathroom. The oversized 663-square-foot side-entry garage and extended driveway provide abundant parking and storage. Magnolia Pointe offers a 24-hour manned gatehouse and an array of community amenities, including a private boat ramp and fishing pier on Johns Lake, two community pools, tennis and basketball courts, playgrounds and lakeside picnic areas. Conveniently located approximately two miles from the Florida Turnpike, the community also provides easy access to nearby shopping, dining, recreation and Winter Garden Village.

Highlights

Private poolFireplace

Property details

MLS
Stellar MLS
MLS #
MFRG5116081
Property type
Single Family Residence
Subdivision
MAGNOLIA POINTE SUB
Status
Active
Days on market
69
On market date
August 5, 2026
Stories
N/A
Total bathrooms
4
Garage spaces
2
Parking spaces
N/A
Lot size
0.38 acres
Loading map…

Nearby schools

Within 10 miles. School directory data from the National Center for Education Statistics (NCES), accessed via the Urban Institute Education Data API. Local Score is calculated by INNOVATE Real Estate; where a state rating is shown, it comes from that state's own official school report card.

ElementaryCharter
OAKLAND AVENUE CHARTER
2.87 mi away · Grades 0-5
Nearest school -- attendance-zone data not available here
3.0
Local Score (student-teacher ratio only (preliminary -- will incorporate state test-score data once available)) -- not an official state rating
Enrollment
531
Student:teacher ratio
15.2:1
District
ORANGE
Middle
WINDY HILL MIDDLE SCHOOL
2.91 mi away · Grades 6-8
Nearest school -- attendance-zone data not available here
3.0
Local Score (student-teacher ratio only (preliminary -- will incorporate state test-score data once available)) -- not an official state rating
Enrollment
1,251
Student:teacher ratio
16.9:1
District
LAKE
HighCharter
PINECREST LAKES MIDDLE/HIGH ACADEMY
2.94 mi away · Grades 6-12
Nearest school -- attendance-zone data not available here
2.0
Local Score (student-teacher ratio only (preliminary -- will incorporate state test-score data once available)) -- not an official state rating
Enrollment
166
Student:teacher ratio
20.8:1
District
LAKE

Walkability

Blended score for CLERMONT's center, calculated by INNOVATE Real Estate from two sources: the EPA's National Walkability Index (street network, transit, land-use mix) and Google Places amenity data (what's actually reachable on foot from this point). 60% EPA National Walkability Index + 40% nearby-amenity density (Google Places).

24
Car-dependent
out of 100
EPA National Walkability Index
7.2 / 20 -- Below average walkable
Google Places amenity density
5 / 100
Restaurants & cafes0
Grocery stores0
Parks1
Schools0
Transit stops0
Pharmacies0

Market position

How this listing compares to current activity in CLERMONT, from live MLS data.

On the market 69 days -- 24 fewer days than CLERMONT's current average of 93 days.
For reference, the median list price across 1,209 active listings in CLERMONT right now is $408,999.

Mortgage calculator

Estimate only - actual rate and payment depend on your lender, credit, and loan program.

$
%
%
Adjust tax / insurance estimates
% / yr
$
/mo
Est. monthly payment
$5,058/mo
$163,000 down
$652,000 loan
Principal & interest$4,229
Property tax (est.)$679
Home insurance (est.)$150

Similar homes you might like

Data source: Listing information provided by Stellar MLS (mfrmls) via Trestle/CoreLogic. Last updated 10 days ago.

Information herein deemed reliable but not guaranteed; all measurements, school assignments, HOA fees, taxes, and feature lists are approximate and should be independently verified. Equal Housing Opportunity.