


$775,000
About this home
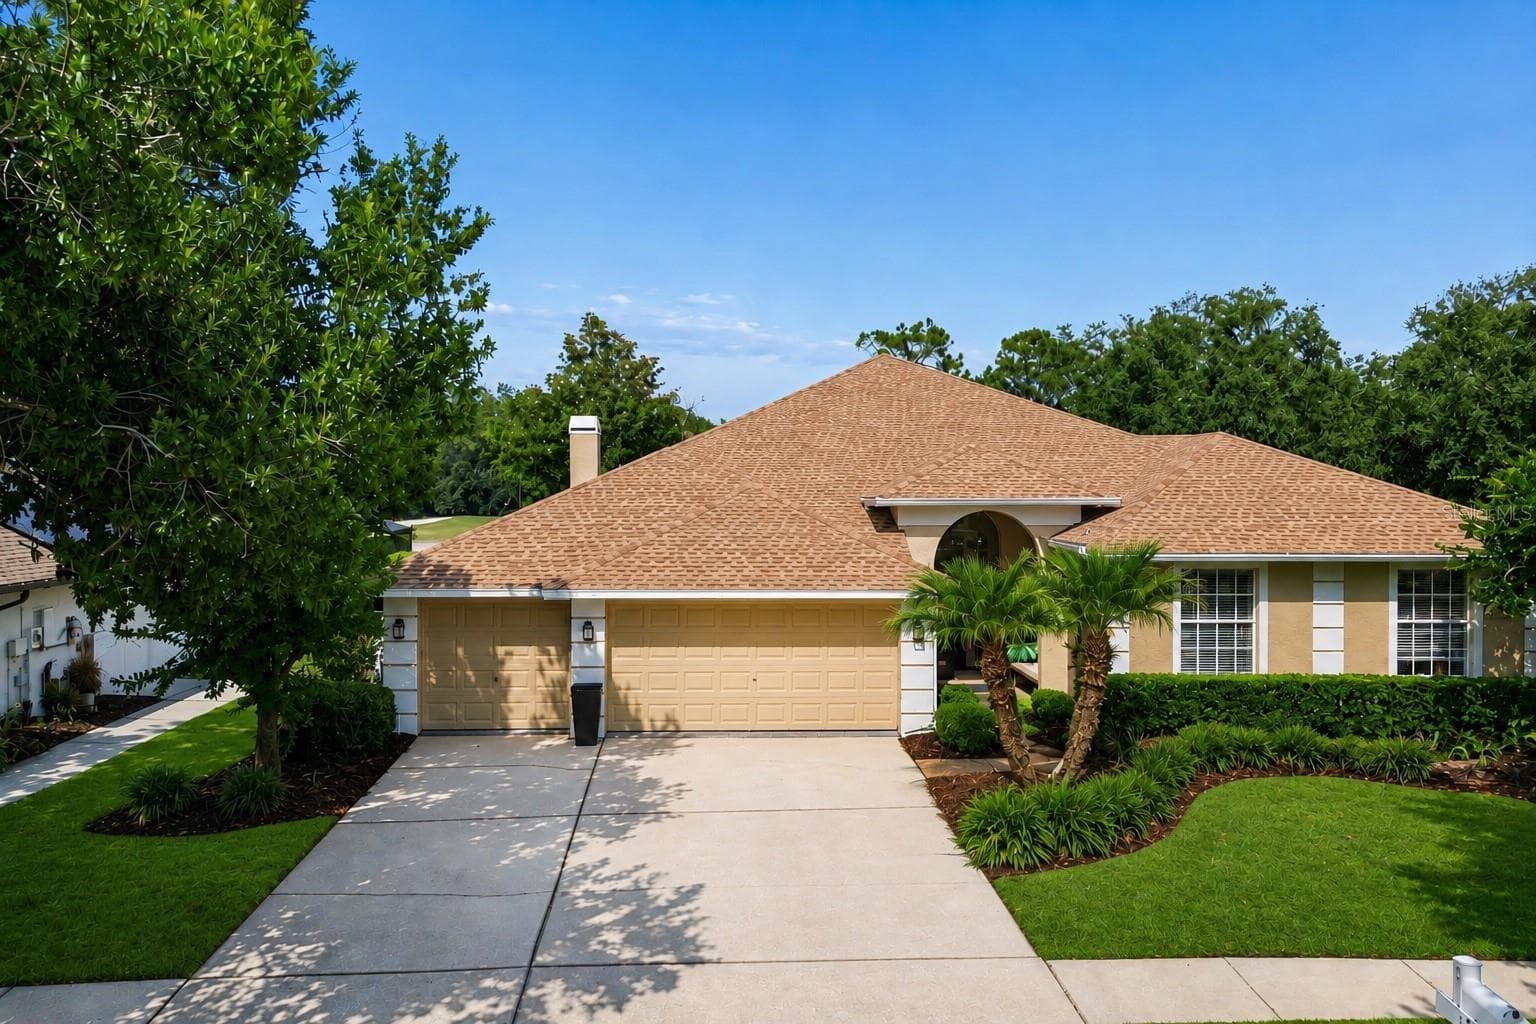
An extraordinary opportunity to own this beautifully appointed executive home offering 3,478 sq. ft. of luxurious living space, featuring 4 oversized bedrooms, 4 full baths, and a spacious 3-car garage with soaring 15+ ft ceilings throughout much of the home. The property is situated on a generously sized pie shaped lot allowing for plenty of yard space for the kids or pets! A long list of upgrades includes kitchen (2026), luxury plank floors (2026), bathroom updates (2026), A.C System(2026), pool pump (2024), water heater (2023), California closets master (2022), exterior paint (2022) Tesla charger (2022), Solar heated Pool (2019), new roof (2018), custom entry doors (2018), Irrigation system (2017), and much more! The heart of the home is the elegant, open-concept kitchen and living area, which seamlessly connects to the covered lanai and showcases expansive views of pool and spa with beautiful travertine pavers! Golf course and conservation views—offering the perfect setting for relaxed indoor-outdoor living. The primary suite is a true retreat with a massive walk-in closet with built ins, and private access to the lanai. Located within the prestigious, guard-gated community of Hunter’s Green, residents enjoy 24/7 manned security and an impressive array of amenities including lighted tennis, pickleball, basketball, and volleyball courts, soccer and baseball fields, multiple playgrounds, a jogging trail with fitness stations, off-leash dog park, bike lanes, and access to the private Hunter’s Green Golf & Country Club featuring a Tom Fazio-designed 18-hole golf course. Convenient to top-rated schools, I-75, Wiregrass, Tampa Premium Outlets, hospitals, and dining, this home truly offers the ultimate Florida lifestyle in one of Tampa’s most sought-after communities!
Highlights
Property details
- MLS
- Stellar MLS
- MLS #
- MFRTB8473924
- Property type
- Single Family Residence
- Subdivision
- HUNTERS GREEN PRCL 3
- Status
- Active
- Days on market
- 216
- On market date
- February 7, 2026
- Stories
- N/A
- Total bathrooms
- 4
- Garage spaces
- 3
- Parking spaces
- N/A
- Lot size
- 0.25 acres
Location
Get directions →Nearby schools
Within 10 miles. School directory data from the National Center for Education Statistics (NCES), accessed via the Urban Institute Education Data API. Local Score is calculated by INNOVATE Real Estate; where a state rating is shown, it comes from that state's own official school report card.
- Enrollment
- 774
- Student:teacher ratio
- 14.1:1
- District
- HILLSBOROUGH
- Enrollment
- 1,139
- Student:teacher ratio
- 19.0:1
- District
- HILLSBOROUGH
- Enrollment
- 1,829
- Student:teacher ratio
- 22.3:1
- District
- HILLSBOROUGH
Walkability
Blended score for TAMPA's center, calculated by INNOVATE Real Estate from two sources: the EPA's National Walkability Index (street network, transit, land-use mix) and Google Places amenity data (what's actually reachable on foot from this point). 60% EPA National Walkability Index + 40% nearby-amenity density (Google Places).
Market position
How this listing compares to current activity in TAMPA, from live MLS data.
Mortgage calculator
Estimate only - actual rate and payment depend on your lender, credit, and loan program.
Adjust tax / insurance estimates
Similar homes you might like








Data source: Listing information provided by Stellar MLS (mfrmls) via Trestle/CoreLogic. Last updated 17 days ago.
Information herein deemed reliable but not guaranteed; all measurements, school assignments, HOA fees, taxes, and feature lists are approximate and should be independently verified. Equal Housing Opportunity.