


$1,295,000
About this home
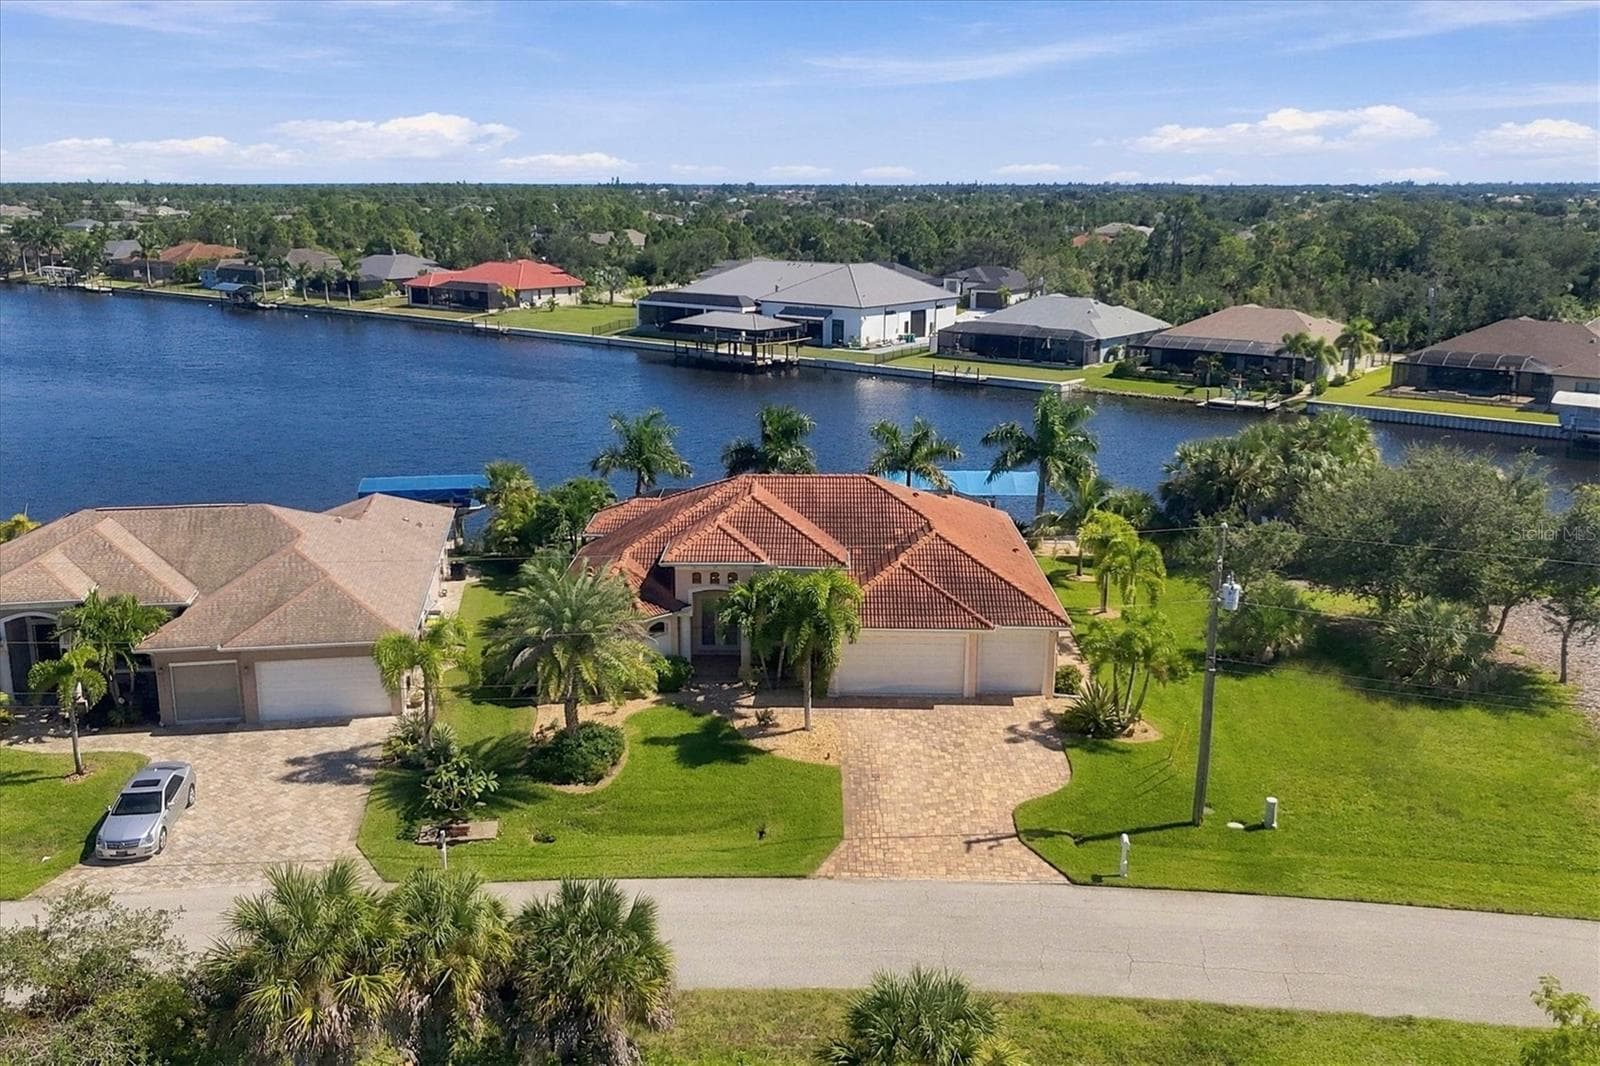
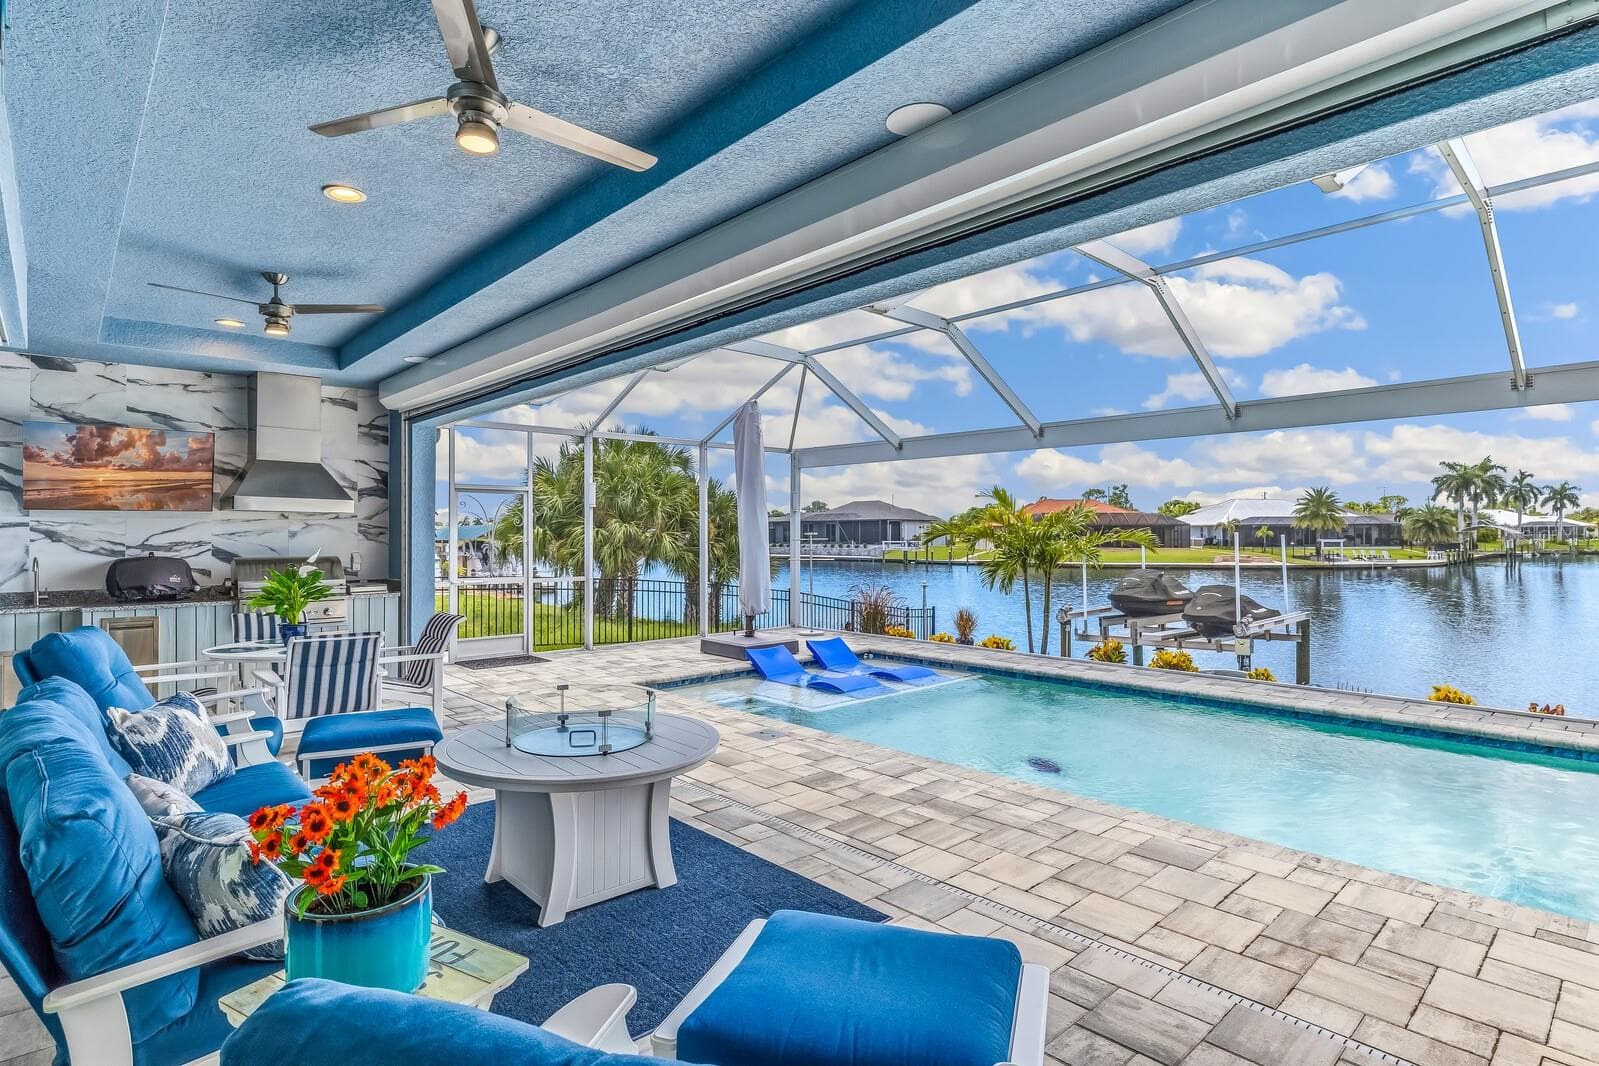
**PLEASE ENJOY THE 3D INTERACTIVE VIRTUAL TOUR ASSOCIATED WITH THIS FABULOUS PROPERTY – Welcome to South Bayview Estates — where luxury waterfront living meets unforgettable sunsets! Perfectly positioned on a rare double lot, this exceptional sailboat-water residence offers approximately 3,585 square feet of air-conditioned living space. Thoughtfully designed for both everyday comfort and effortless entertaining, this home features four spacious bedrooms, a private office/den, four full baths, a tasteful blend of ceramic tile and luxury vinyl plank flooring throughout and a highly sought-after three-car attached garage. Inside, the home has been thoughtfully updated with quality finishes and modern conveniences, including Granite countertops throughout, soft-close cabinetry, LED lighting, stainless steel appliances, double ovens, built-in wine rack and large center island with sink. A 2023 tile roof, along with recently updated A/C and hot water heater adds valuable peace of mind. The expansive Primary Suite serves as a true sanctuary overlooking the pool and features tray ceilings, a comfortable sitting area and dual walk-in closets. Elegant leaded-glass double doors open to the luxurious Primary Bath, complete with separate vanities, a walk-through shower, private water closet, linen closet and additional seating space. This home also offers a spacious den/office... ideal for a gym, studio or flex space and seamlessly connects the Primary Suite to the main living areas. The split-bedroom floor plan ensures privacy for family and guests alike offering a front guest suite with en-suite bath and walk-in shower, two additional bedrooms sharing a Jack-and-Jill bath with shower/tub combination and a third full guest bath with walk-in shower and direct lanai/pool access. All four bathrooms are beautifully appointed with granite countertops, wood vanities and comfort-height toilets. Next, step outside into your private tropical waterfront retreat! The heated saltwater pool and spa (powered by both electric and gas) showcases a cascading waterfall and enjoys prized southwestern exposure, delivering breathtaking sunset views year-round. The expansive covered lanai is built for entertaining, complete with a fully equipped outdoor kitchen. Boating enthusiasts will appreciate the private dock with water and electric service, along with a 9,000-pound boat lift providing quick, unobstructed sailboat access to open water. The extended circular driveway enhances curb appeal and leads to the oversized three-car garage, featuring an epoxy-coated floor, built-in cabinetry and shelving, workbench and bicycle racks — perfectly suited for an active Florida lifestyle. For added convenience and efficiency, the property is also equipped with a 100-pound buried propane tank, currently leased by the owner. This underground system offers a clean, streamlined appearance with no visible above-ground equipment to disrupt the landscaping or curb appeal. Move-in ready and designed for spectacular sunsets, boating adventures and waterfront entertaining, this exceptional property is just minutes from the charm, dining and scenic waterfront parks of Downtown Punta Gorda and Gulf Beaches. Be sure to explore the 3D virtual tour and schedule your private showing today — your waterfront lifestyle awaits!
Highlights
Property details
- MLS
- Stellar MLS
- MLS #
- MFRC7522283
- Property type
- Single Family Residence
- Subdivision
- SOUTH BAYVIEW ESTATES
- Status
- Active
- Days on market
- 107
- On market date
- February 27, 2026
- Stories
- N/A
- Total bathrooms
- 4
- Garage spaces
- 3
- Parking spaces
- N/A
- Lot size
- 0.69 acres
Location
Get directions →Nearby schools
Within 10 miles. School directory data from the National Center for Education Statistics (NCES), accessed via the Urban Institute Education Data API. Local Score is calculated by INNOVATE Real Estate; where a state rating is shown, it comes from that state's own official school report card.
- Enrollment
- 713
- Student:teacher ratio
- 15.2:1
- District
- CHARLOTTE
- Enrollment
- 651
- Student:teacher ratio
- 18.6:1
- District
- CHARLOTTE
- Enrollment
- 1,559
- Student:teacher ratio
- 20.8:1
- District
- CHARLOTTE
Walkability
Blended score for PORT CHARLOTTE's center, calculated by INNOVATE Real Estate from two sources: the EPA's National Walkability Index (street network, transit, land-use mix) and Google Places amenity data (what's actually reachable on foot from this point). 60% EPA National Walkability Index + 40% nearby-amenity density (Google Places).
Market position
How this listing compares to current activity in PORT CHARLOTTE, from live MLS data.
Mortgage calculator
Estimate only - actual rate and payment depend on your lender, credit, and loan program.
Adjust tax / insurance estimates
Similar homes you might like
Data source: Listing information provided by Stellar MLS (mfrmls) via Trestle/CoreLogic. Last updated June 27, 2026.
Information herein deemed reliable but not guaranteed; all measurements, school assignments, HOA fees, taxes, and feature lists are approximate and should be independently verified. Equal Housing Opportunity.