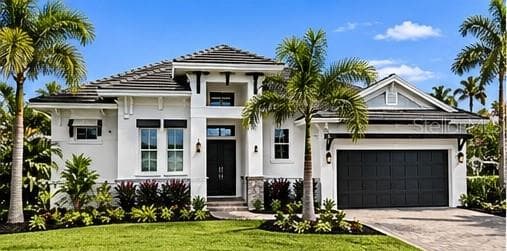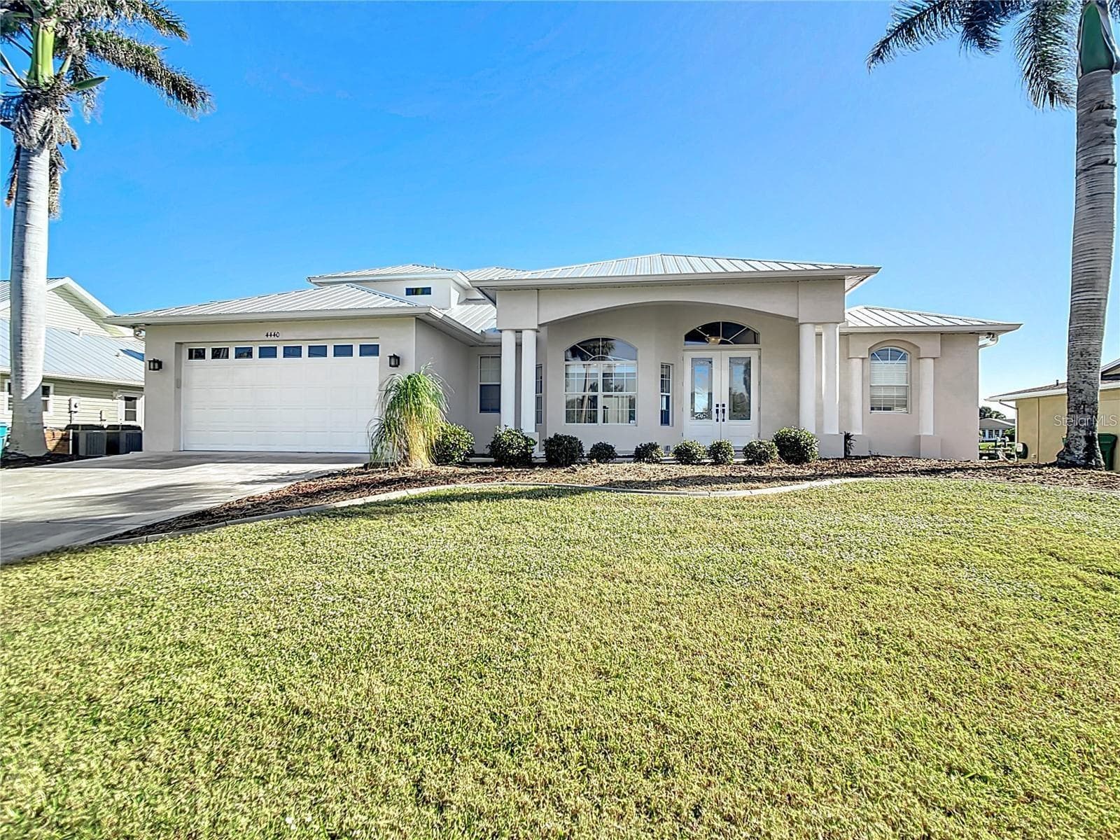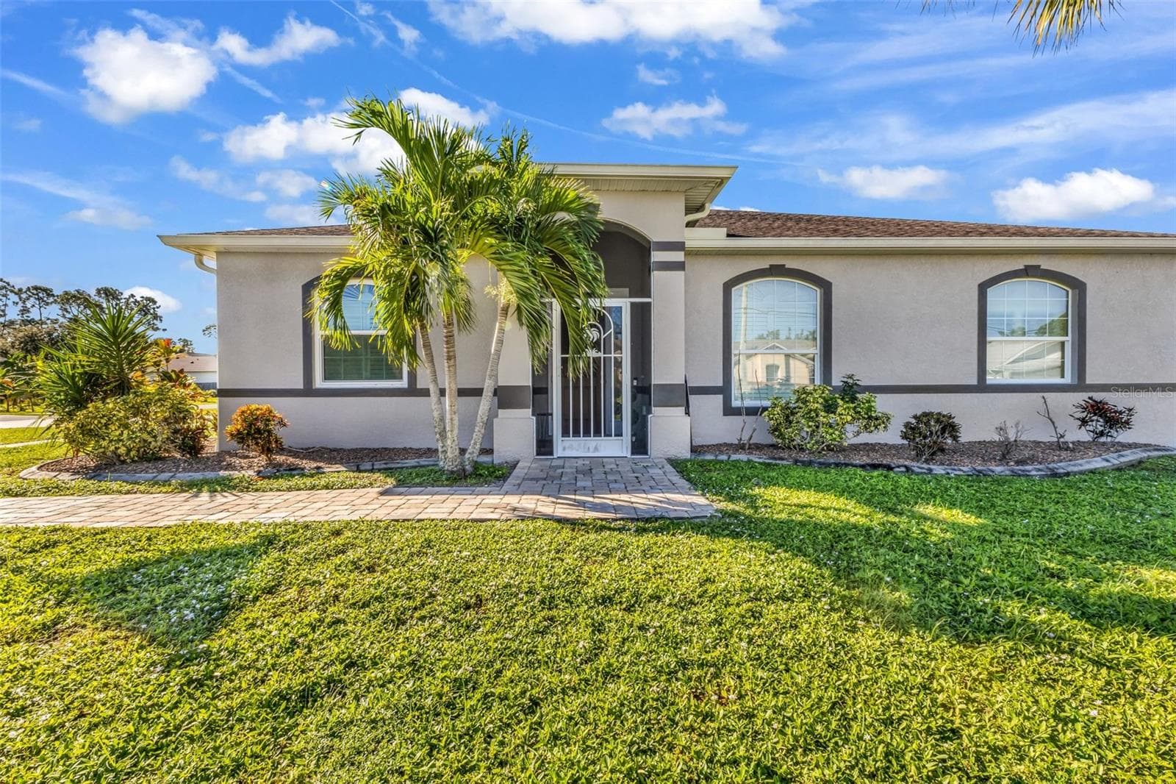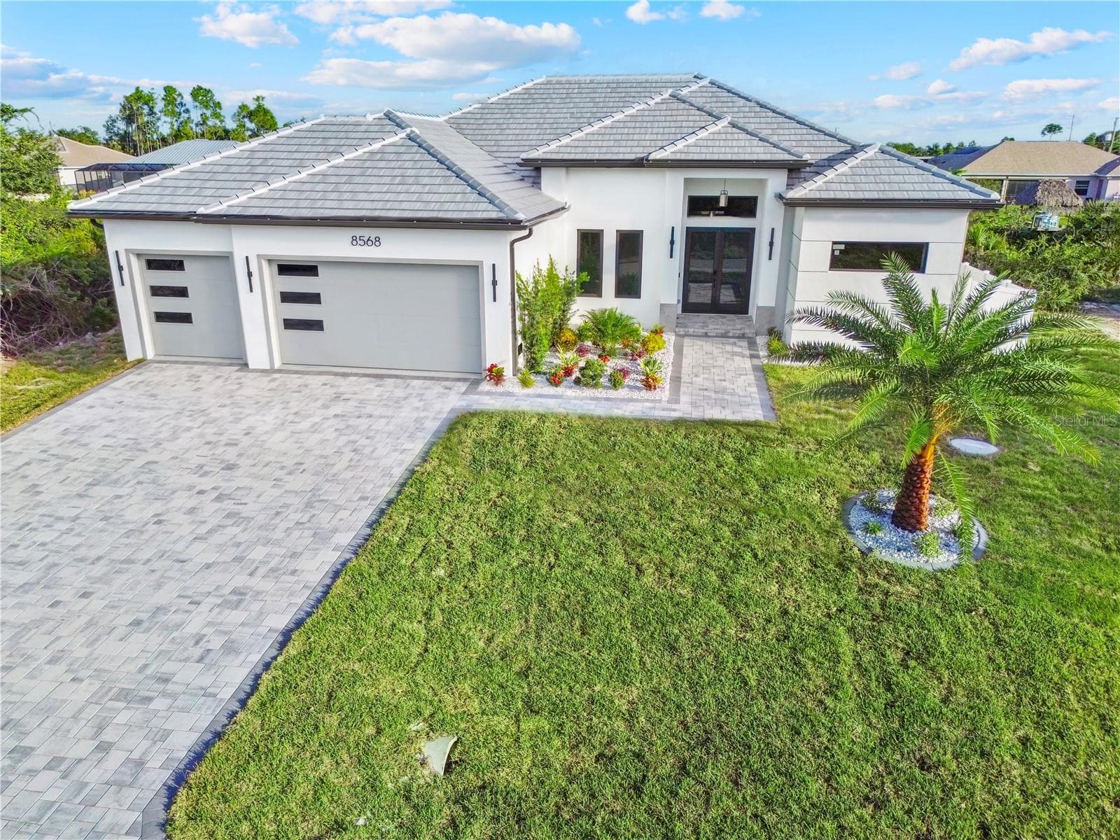
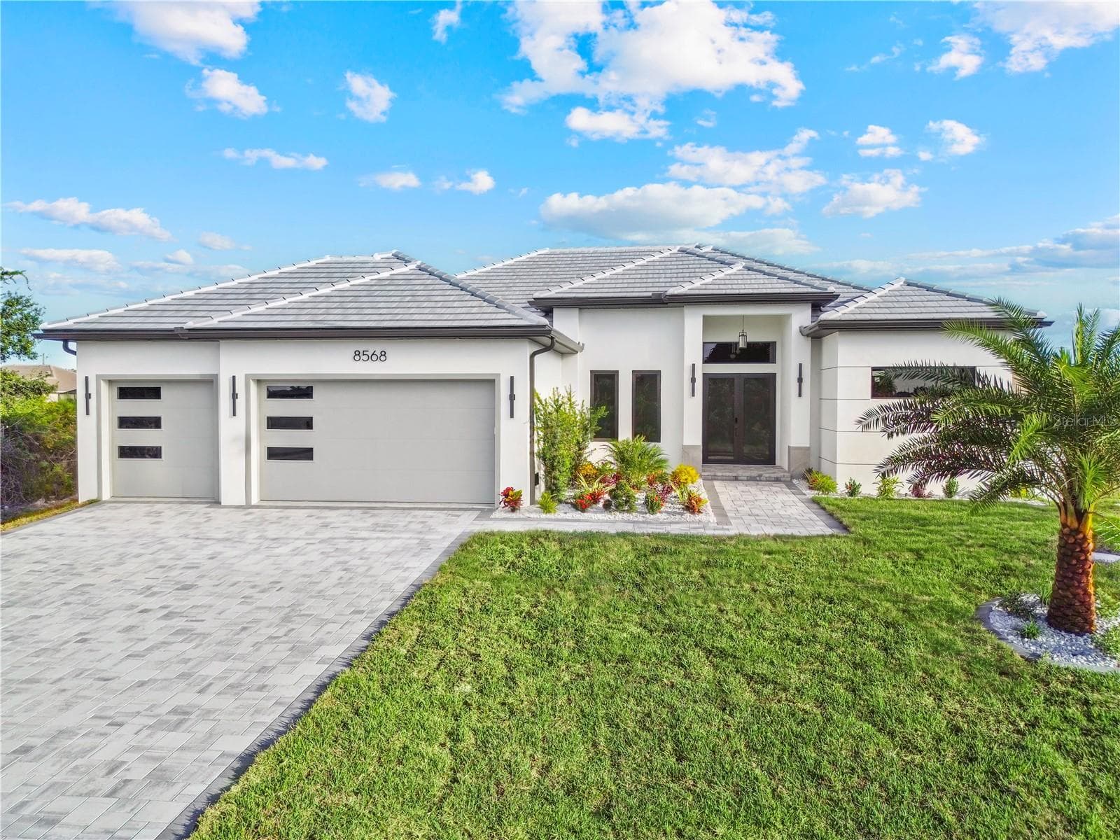
Front Exterior View of Home - 8568 SANTA CRUZ DR, PORT CHARLOTTE
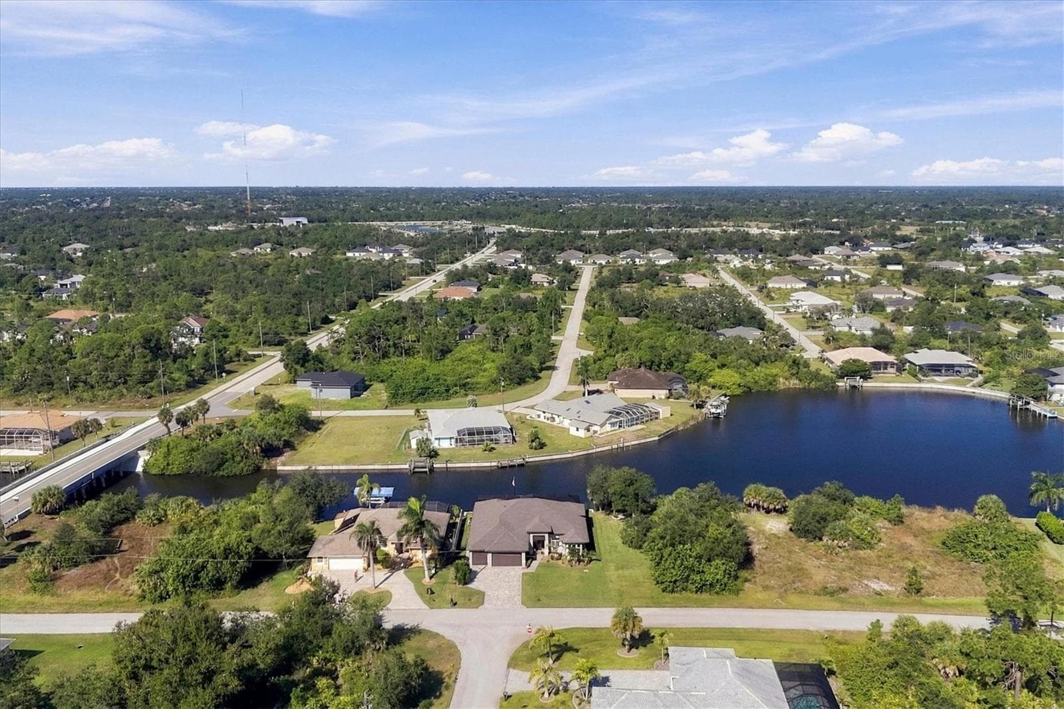
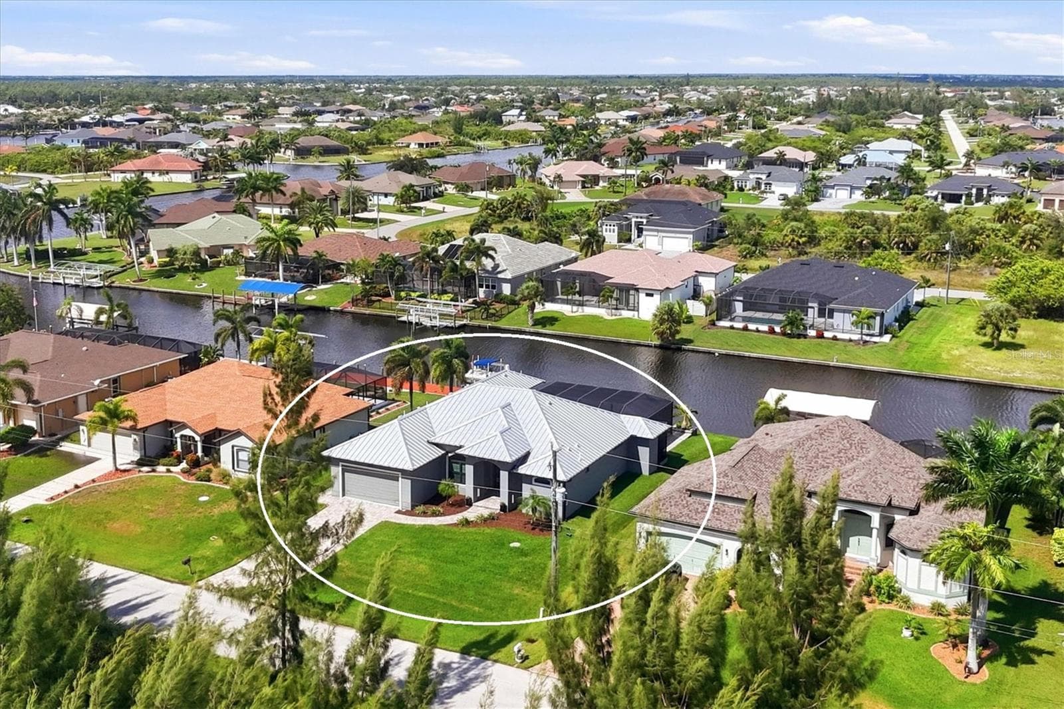
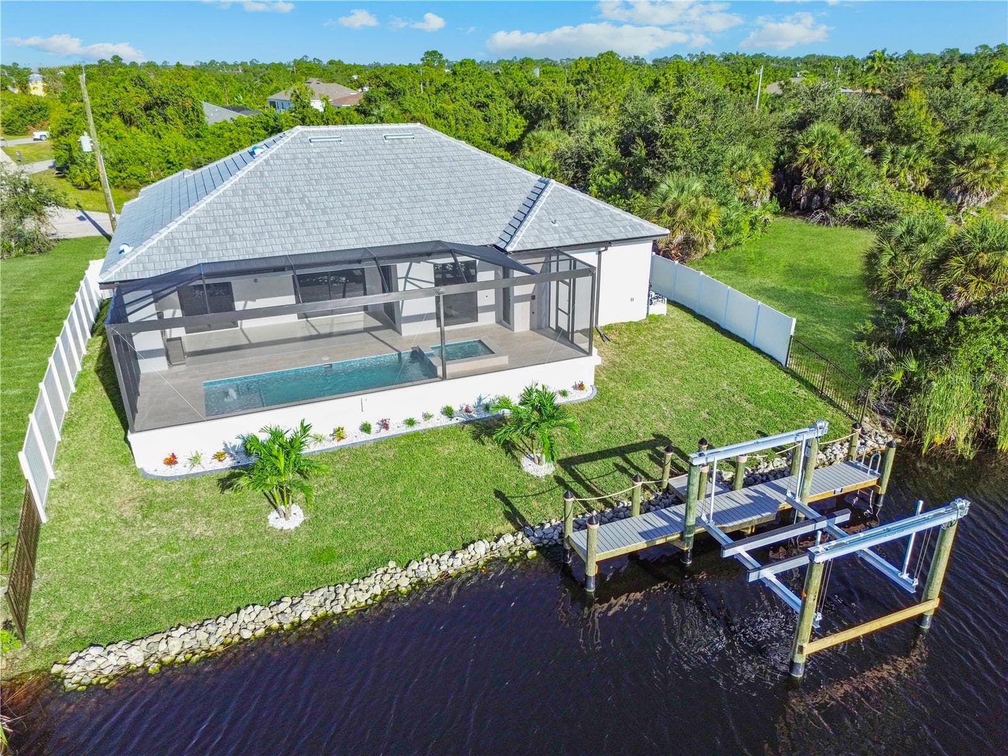
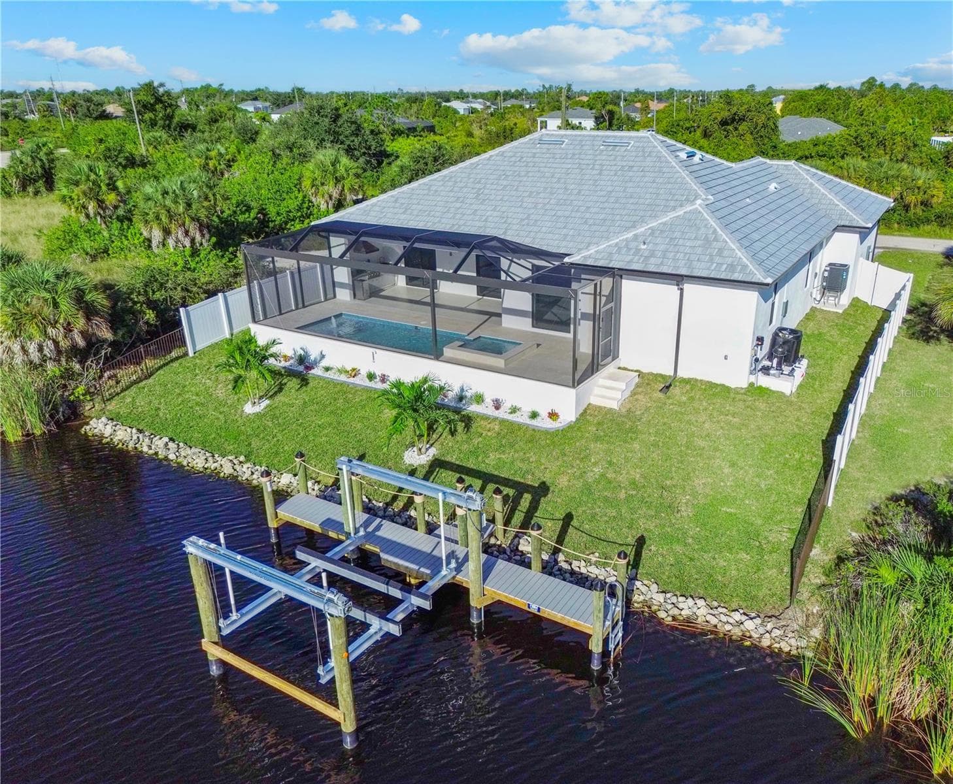
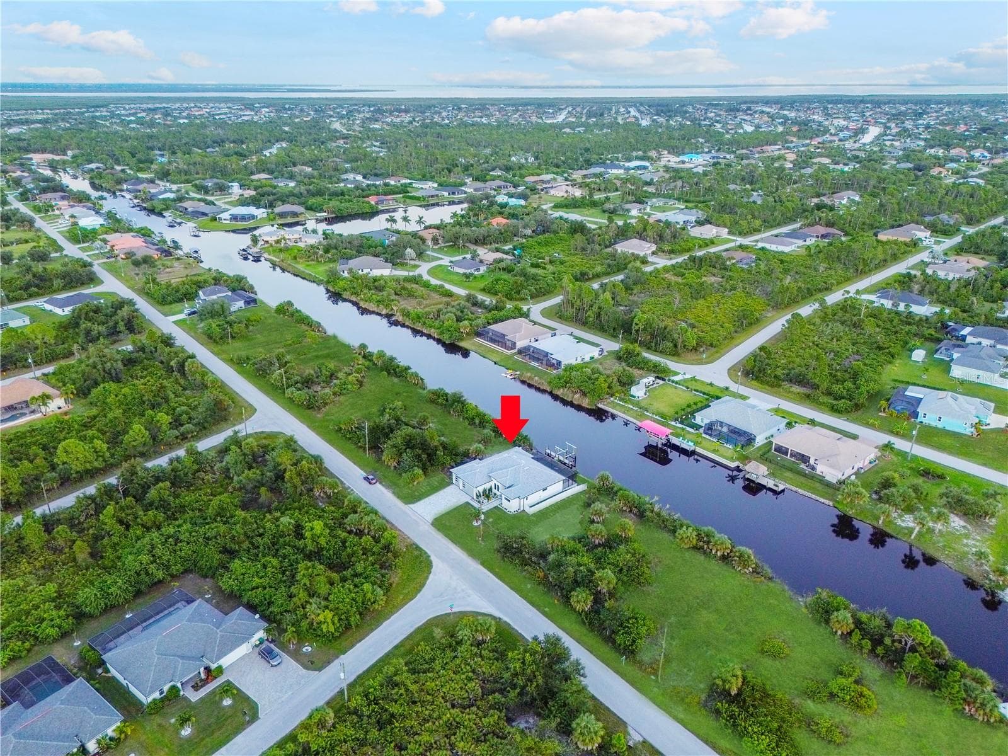
Rear Aerial View Showing Canal, Dock, Boat Lift and Pool Enclosure - 8568 SANTA CRUZ DR, PORT CHARLOTTE
Rear Aerial View of Waterfront Home and Private Dock - 8568 SANTA CRUZ DR, PORT CHARLOTTE
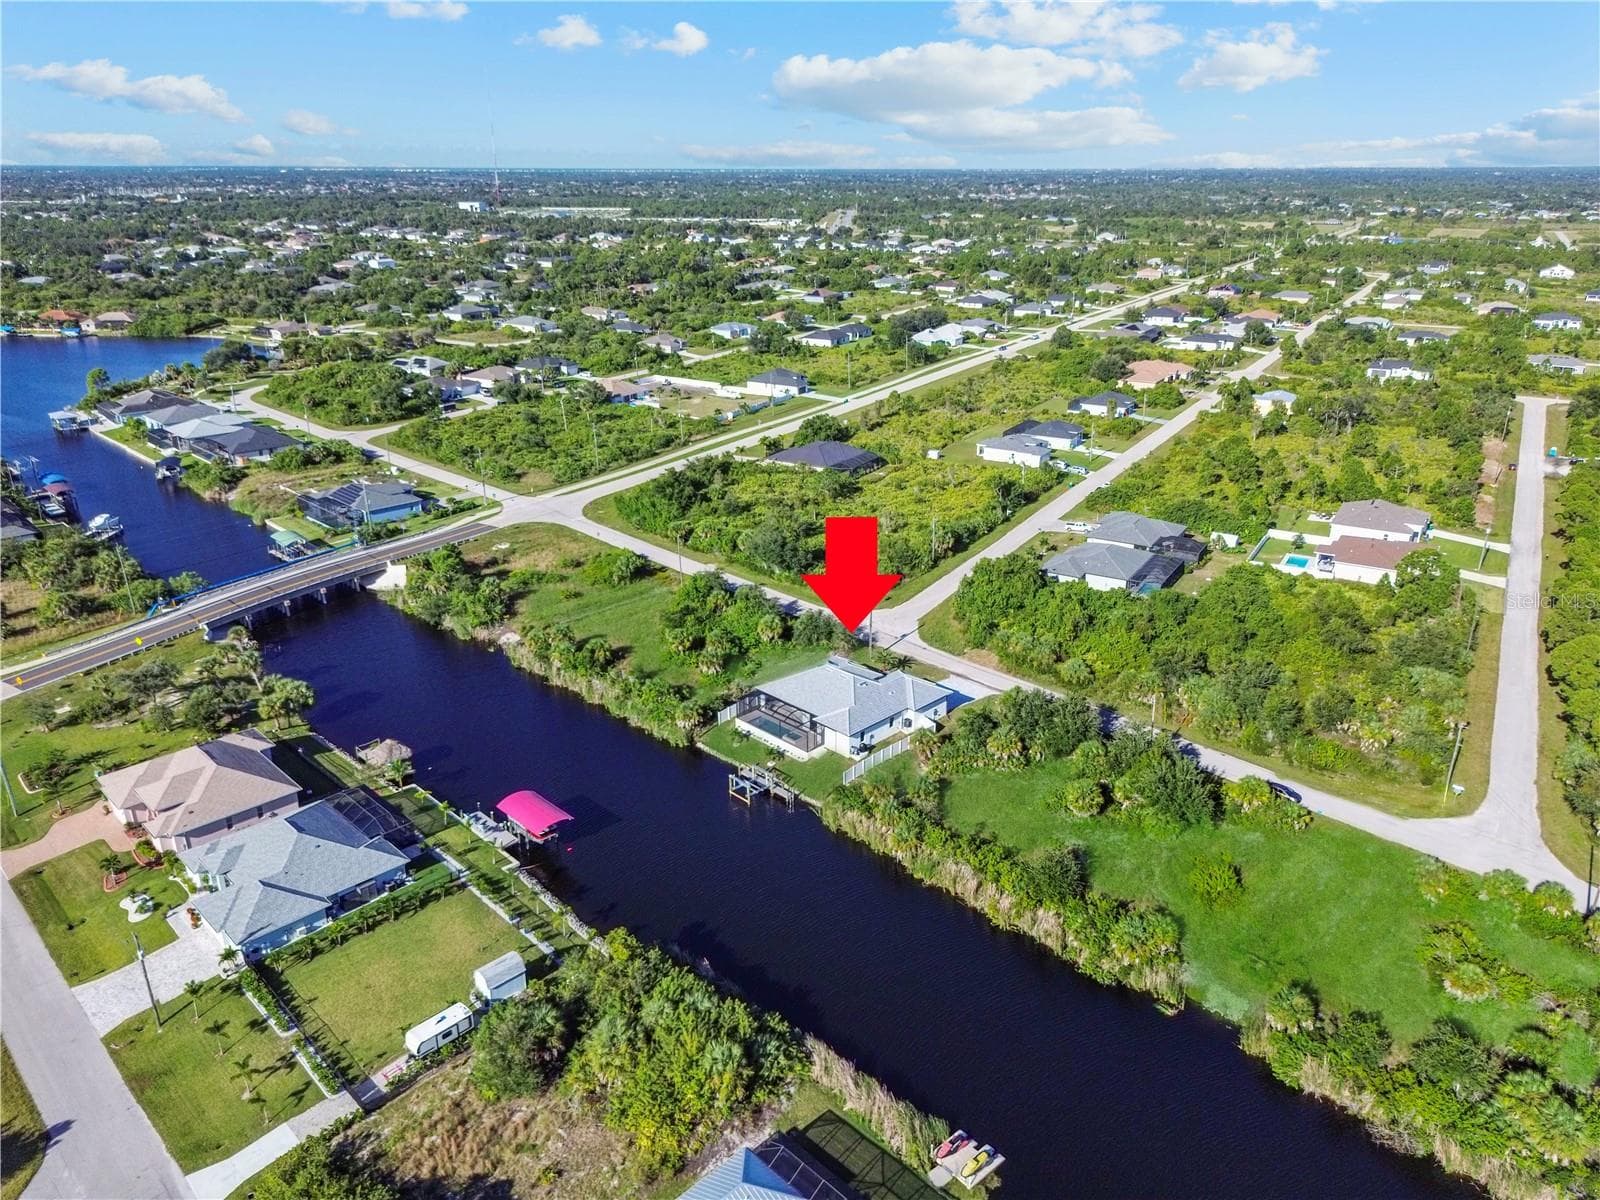
Aerial View of Canal and Surrounding Neighborhood - 8568 SANTA CRUZ DR, PORT CHARLOTTE
Aerial View of Property and Surrounding Waterways - 8568 SANTA CRUZ DR, PORT CHARLOTTE
Front Exterior View with Paver Driveway and Landscaping - 8568 SANTA CRUZ DR, PORT CHARLOTTE
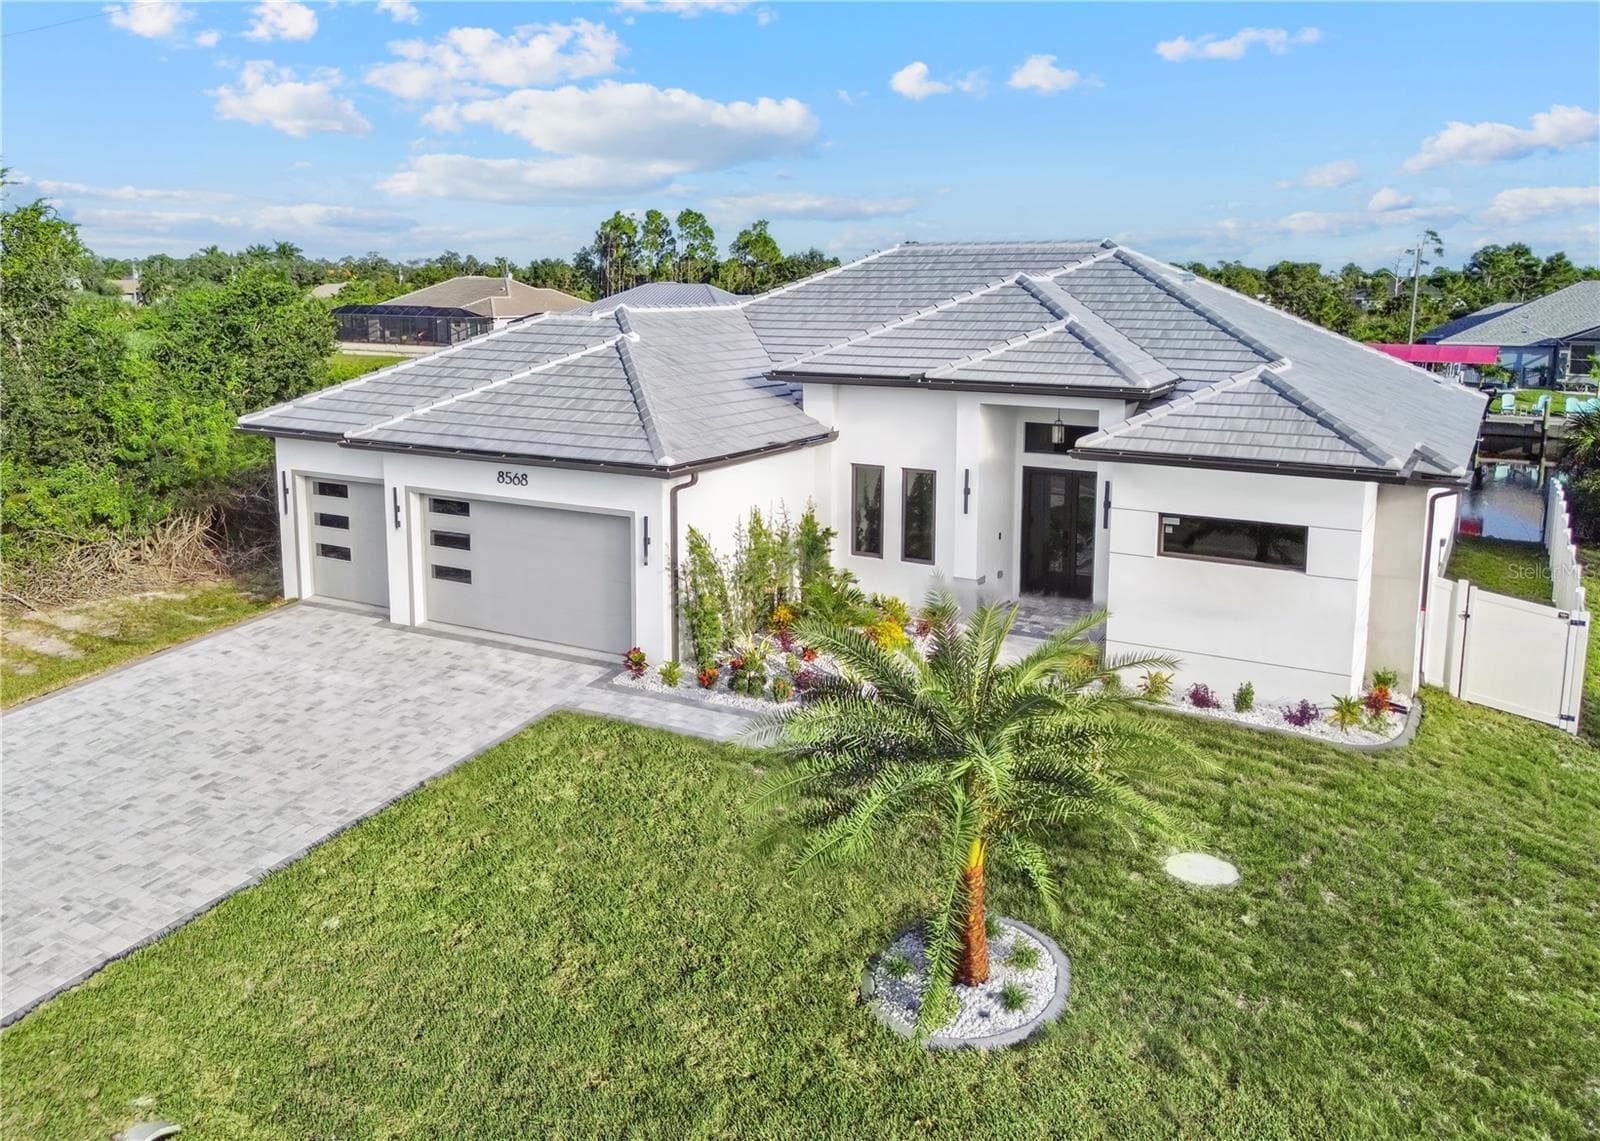
Angled Front Exterior View of Home - 8568 SANTA CRUZ DR, PORT CHARLOTTE
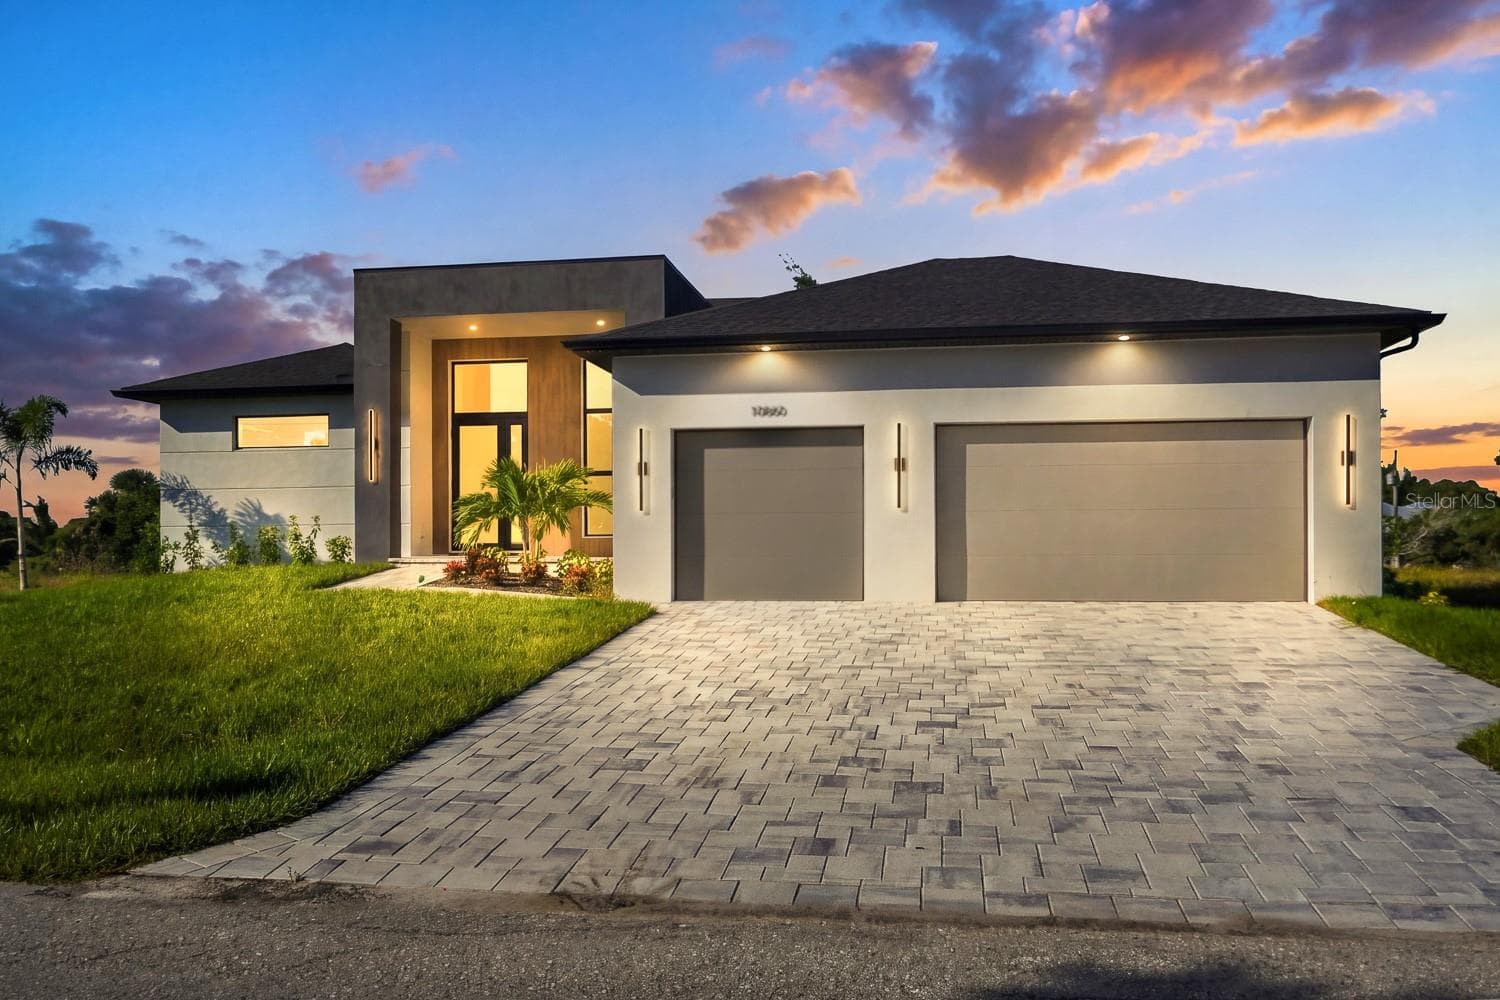
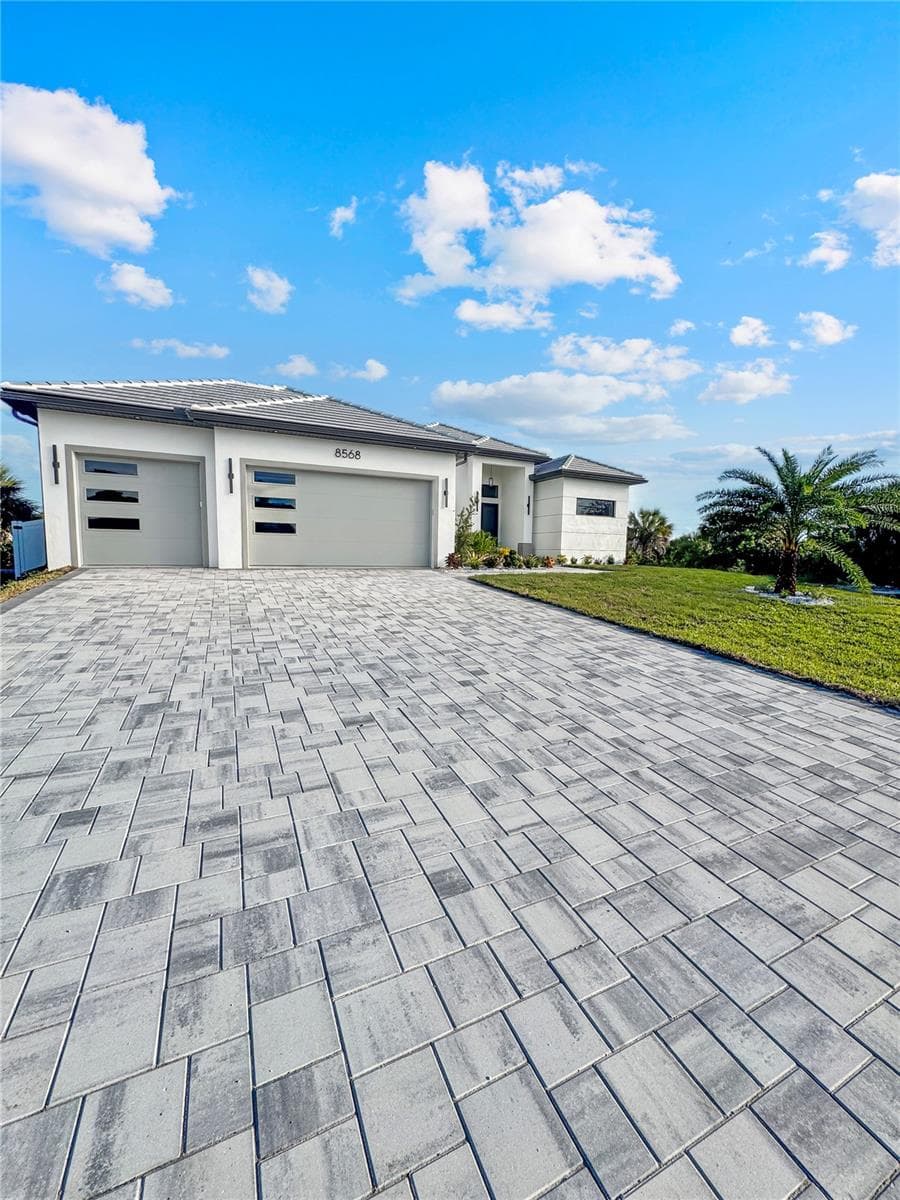
Paver Driveway and 3-Car Garage - 8568 SANTA CRUZ DR, PORT CHARLOTTE
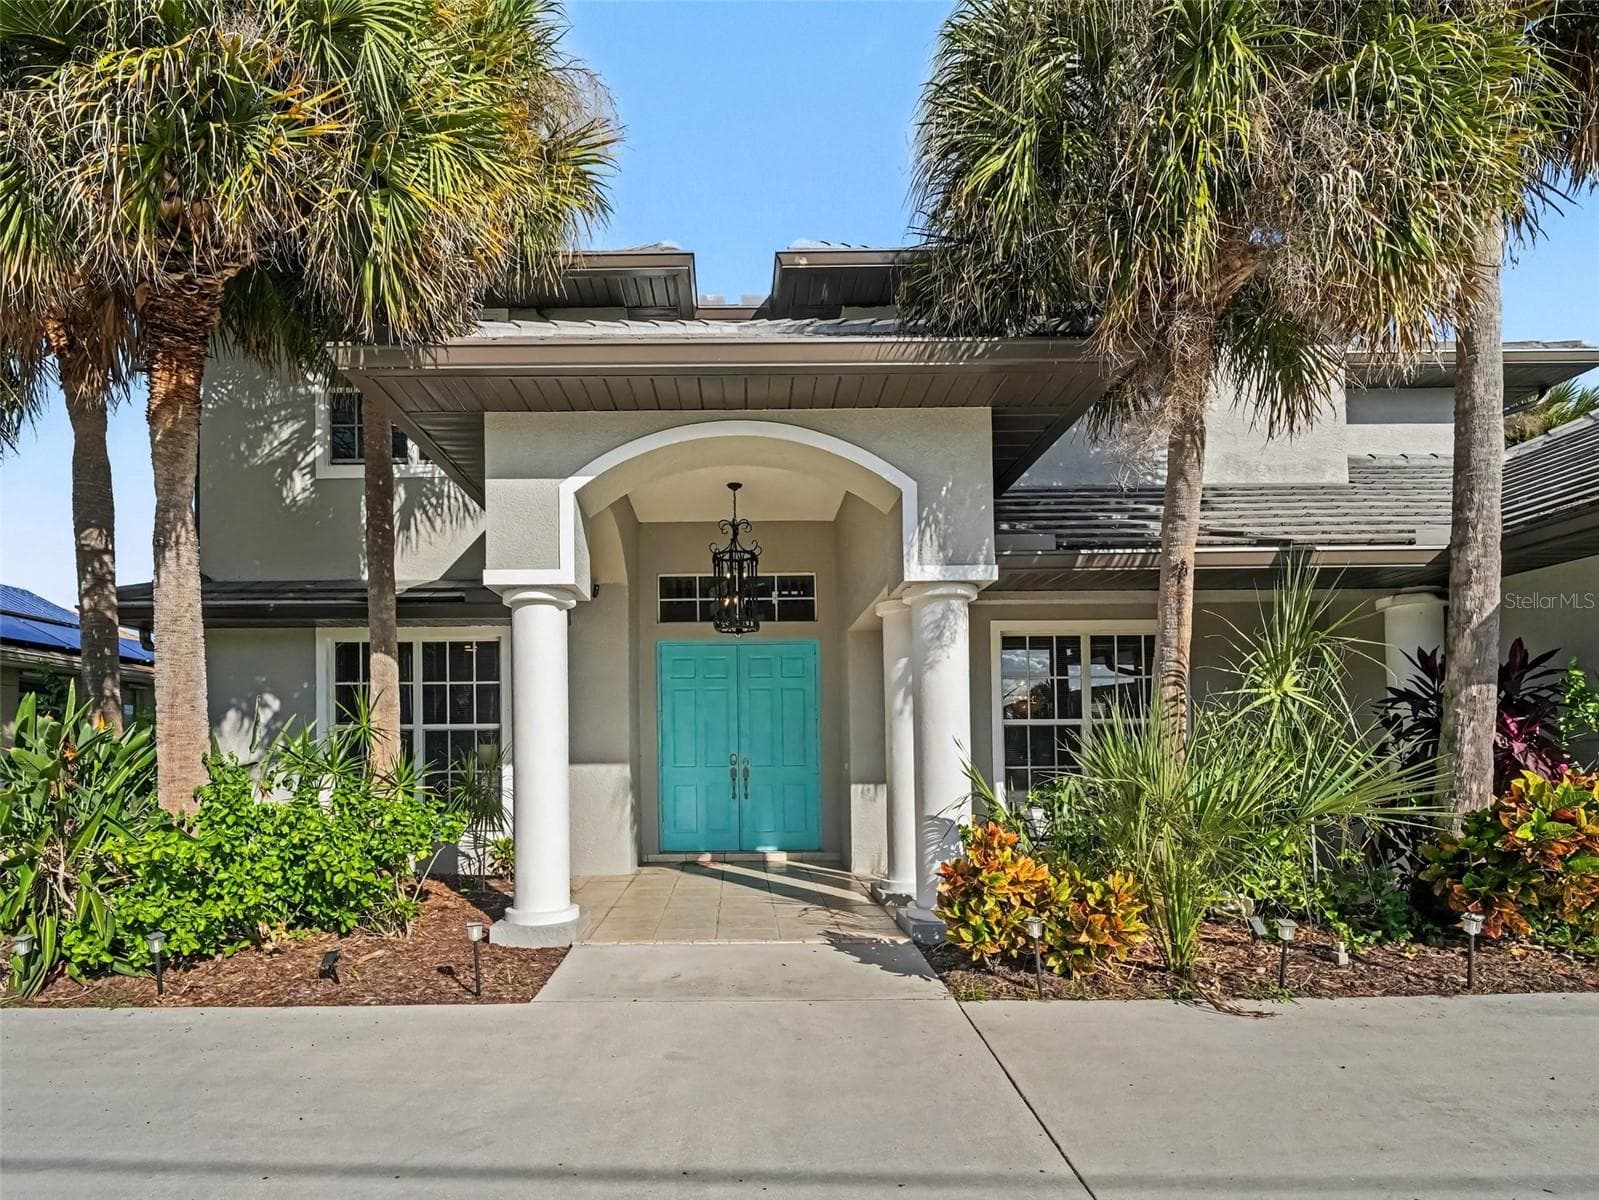
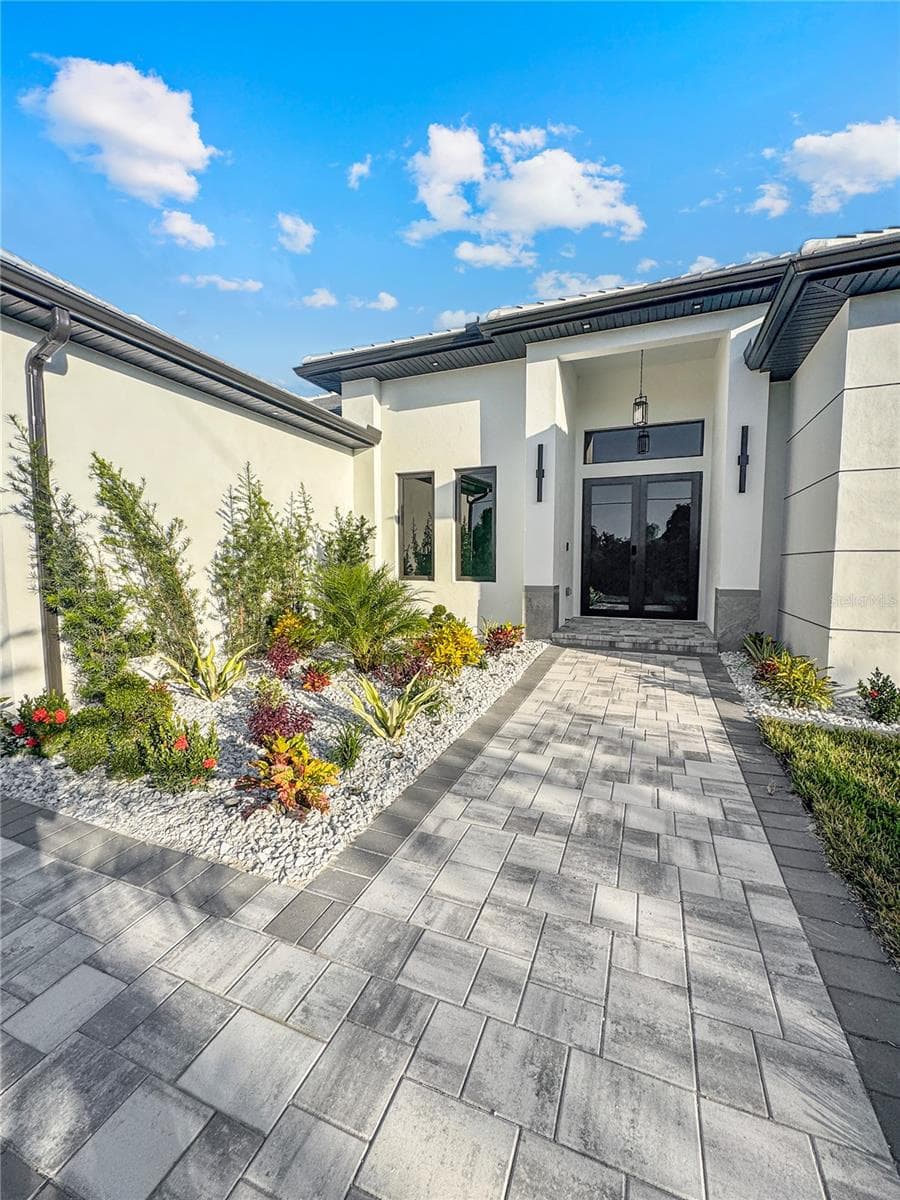
Front Entrance with Paver Walkway and Landscaping - 8568 SANTA CRUZ DR, PORT CHARLOTTE
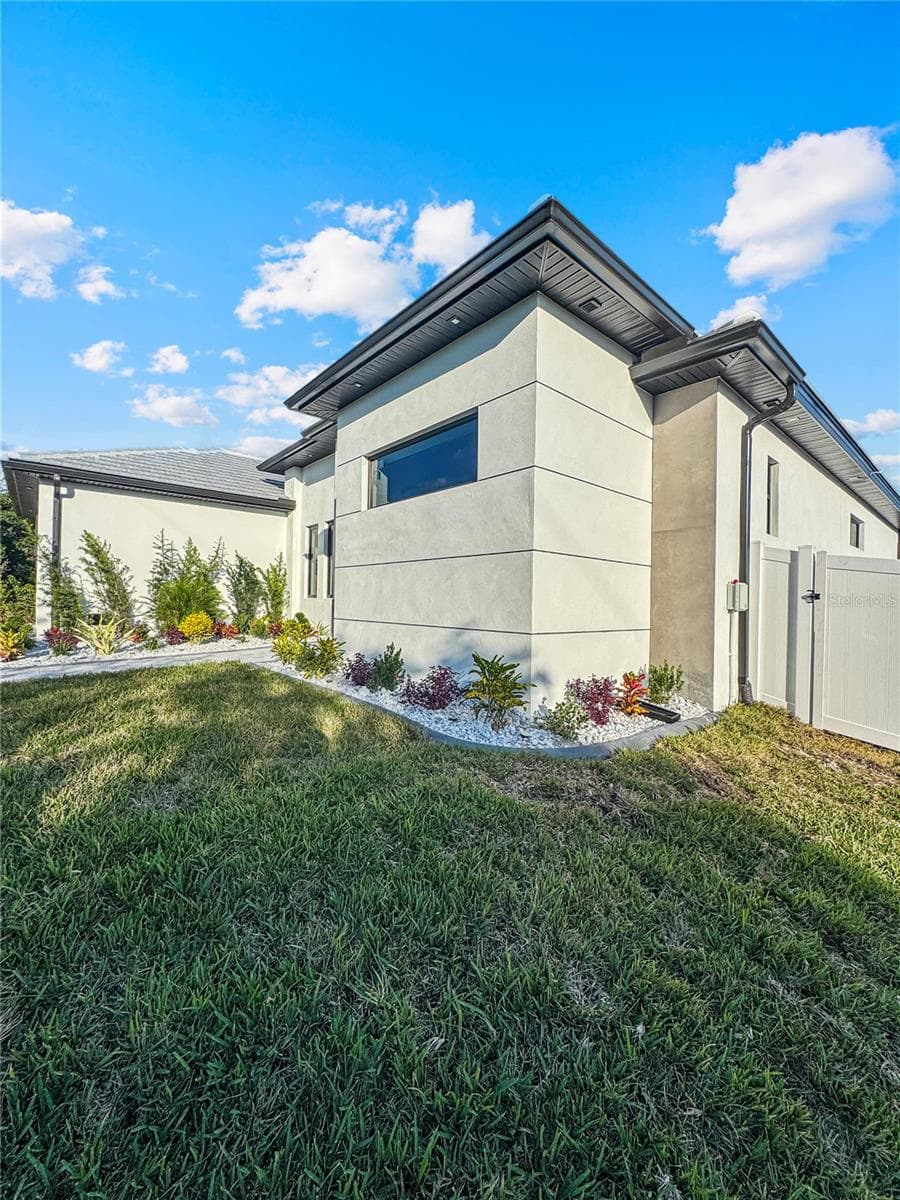
Side Exterior View of Home - 8568 SANTA CRUZ DR, PORT CHARLOTTE
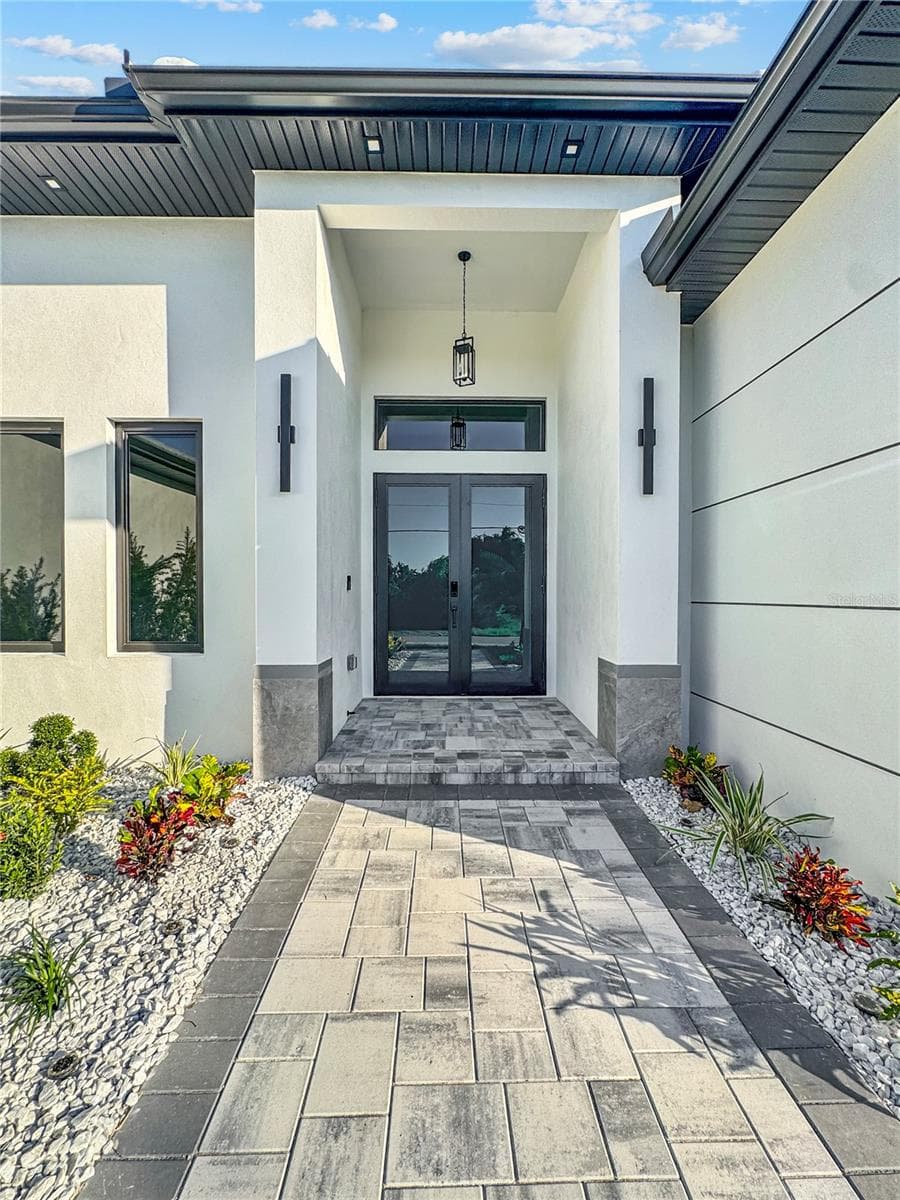
Covered Front Entryway and Double Entry Doors - 8568 SANTA CRUZ DR, PORT CHARLOTTE
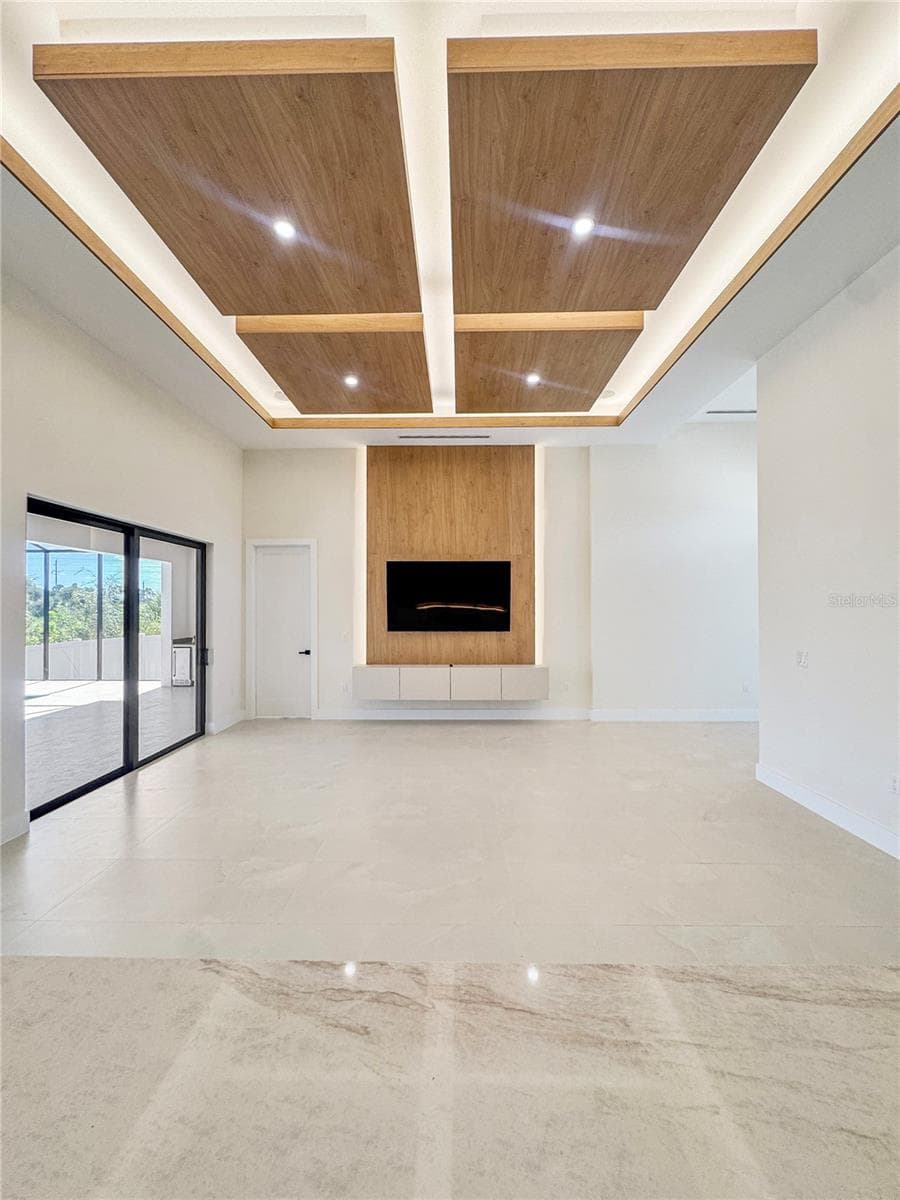
Open-Concept Living Area with Custom Ceiling - 8568 SANTA CRUZ DR, PORT CHARLOTTE
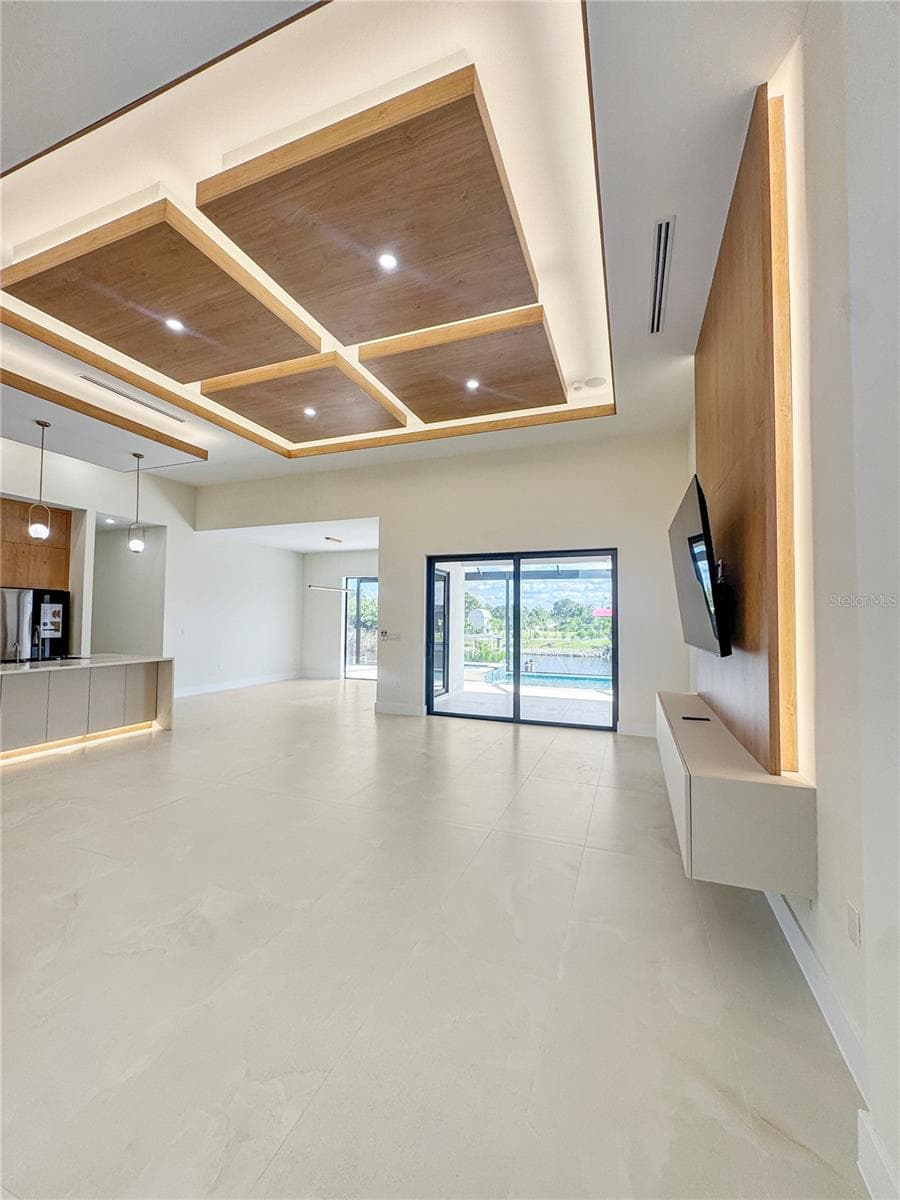
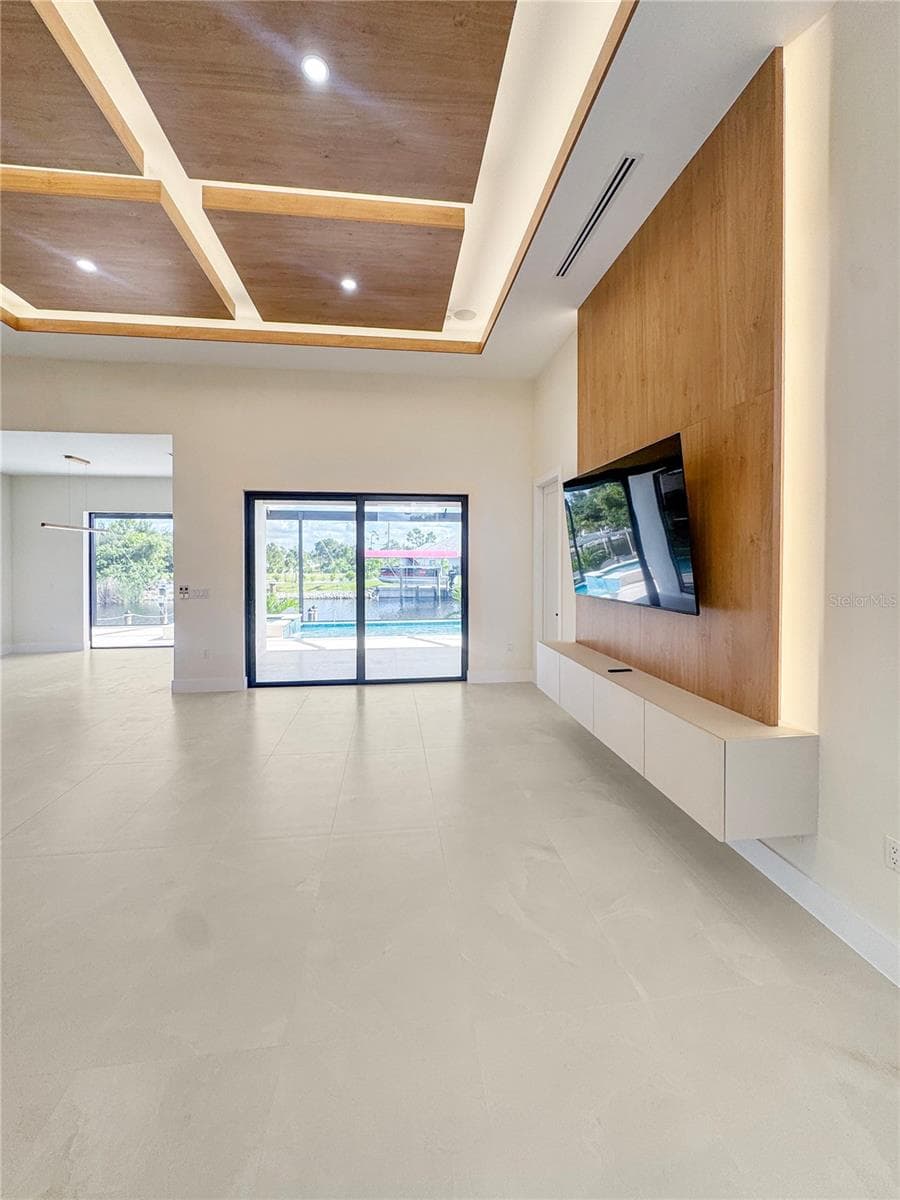
Living Room with Custom Ceiling and TV Feature Wall - 8568 SANTA CRUZ DR, PORT CHARLOTTE
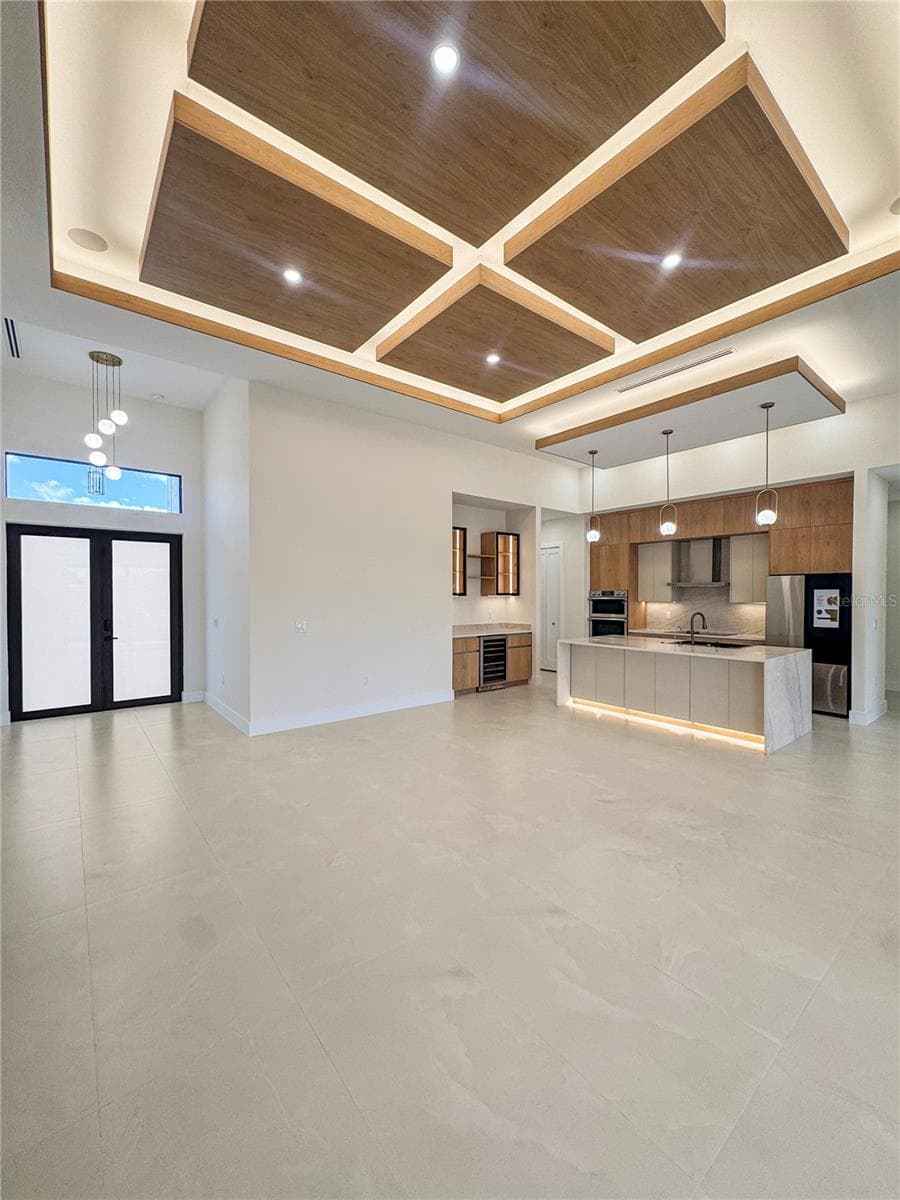
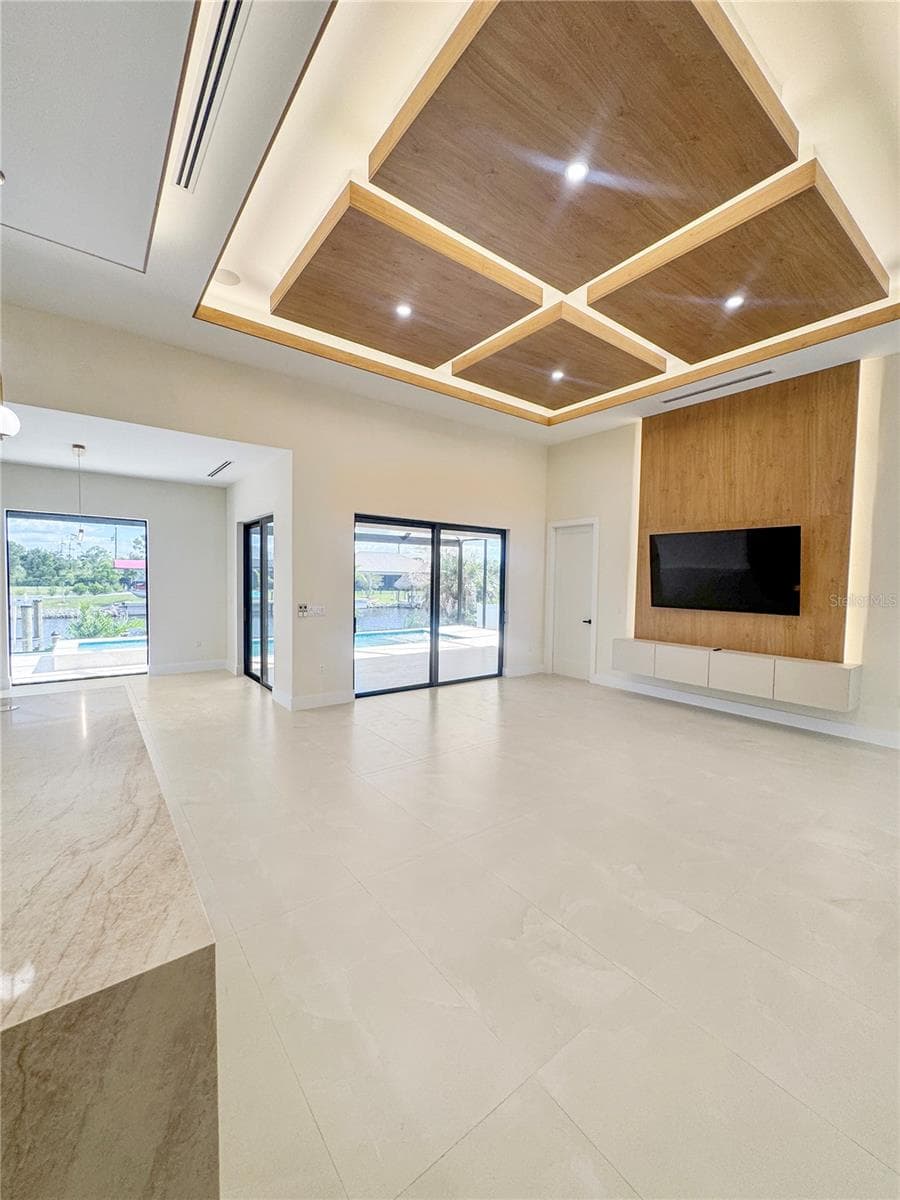
Open-Concept Living Area and Kitchen - 8568 SANTA CRUZ DR, PORT CHARLOTTE
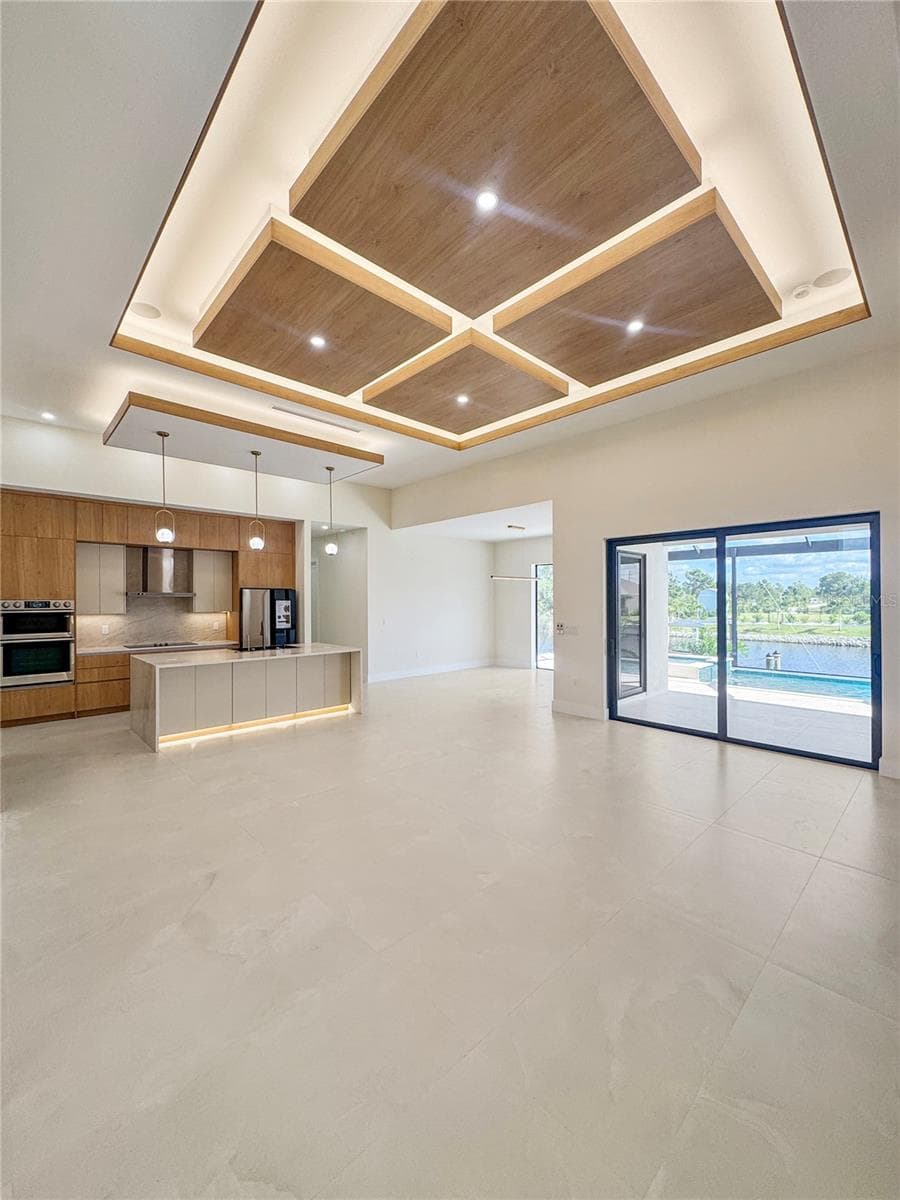
Living Area with Custom Ceiling and Kitchen View - 8568 SANTA CRUZ DR, PORT CHARLOTTE
Dining Area with Porcelain Tile Flooring - 8568 SANTA CRUZ DR, PORT CHARLOTTE
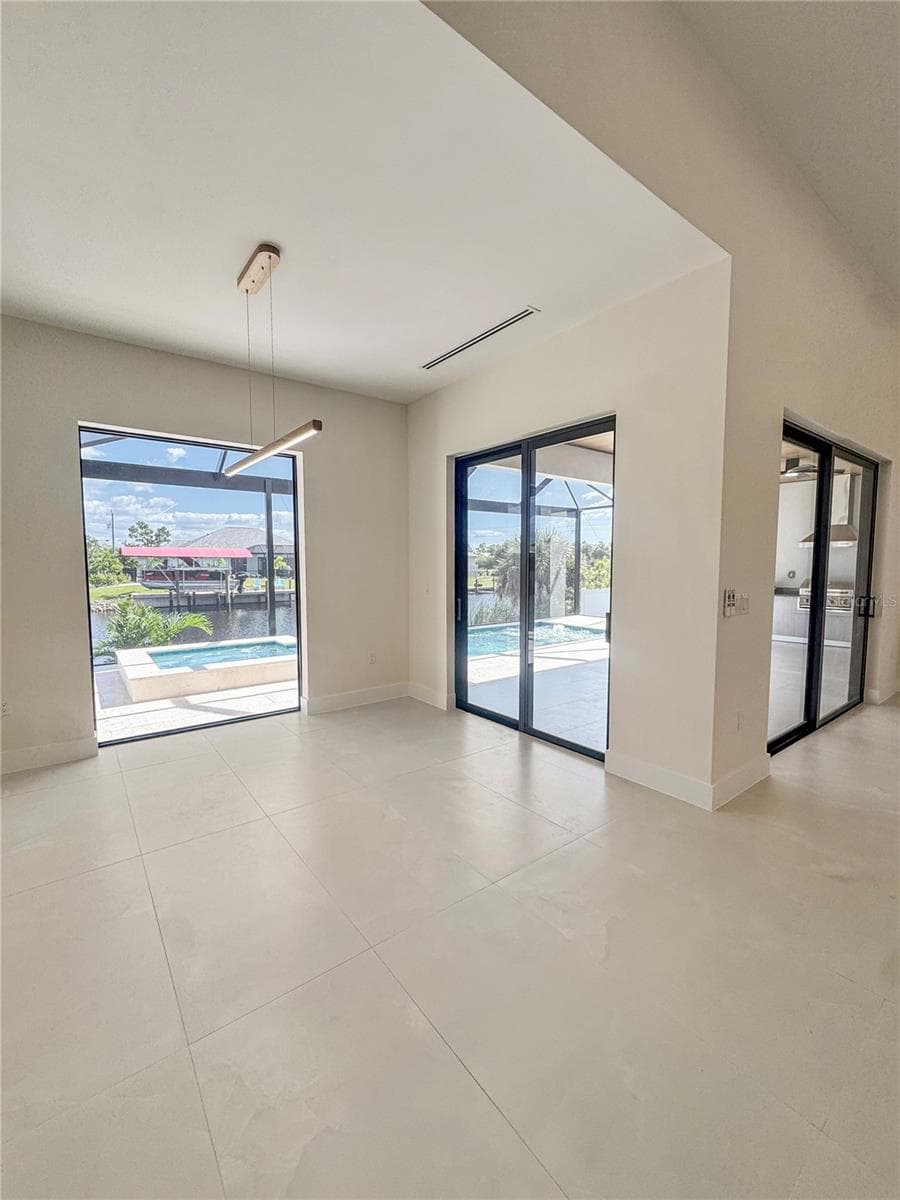
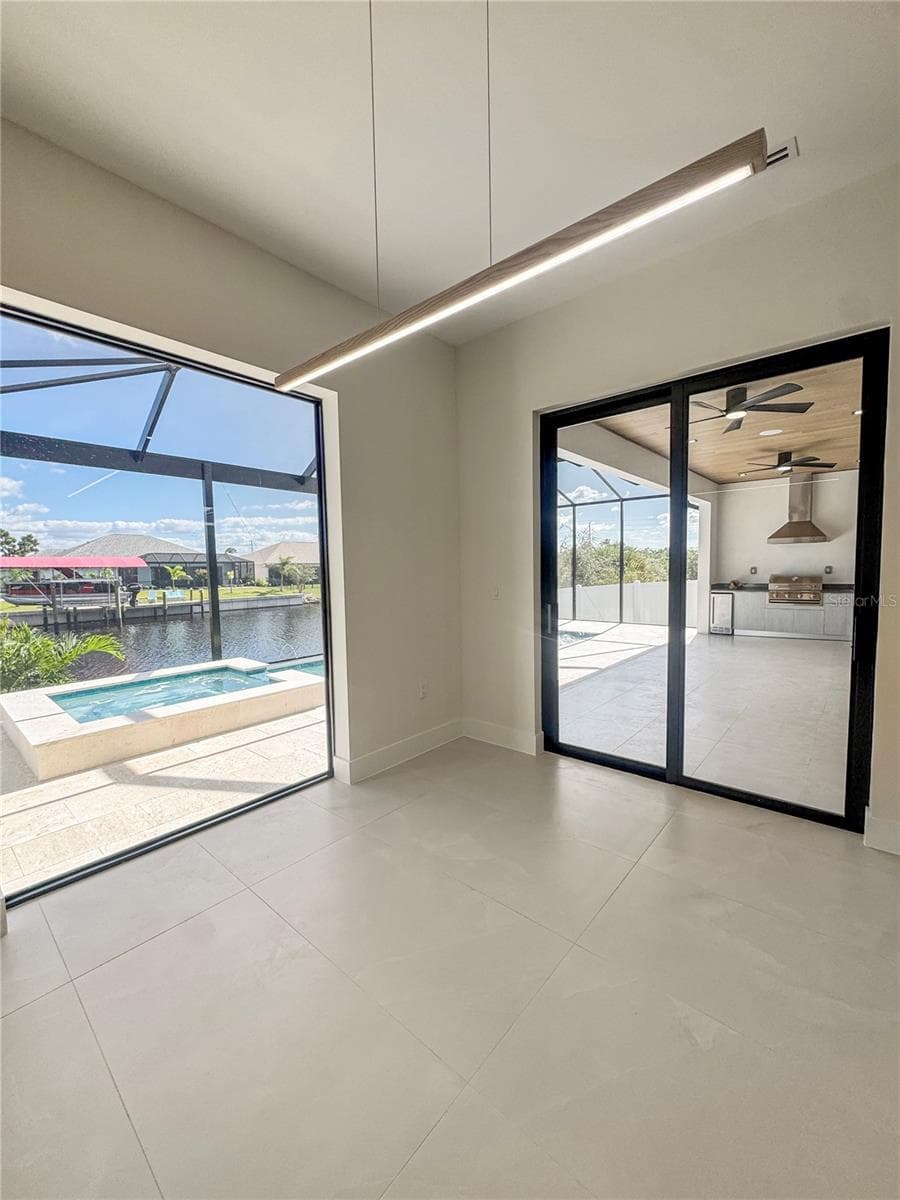
Dining Area with Sliding Glass Doors to Lanai - 8568 SANTA CRUZ DR, PORT CHARLOTTE
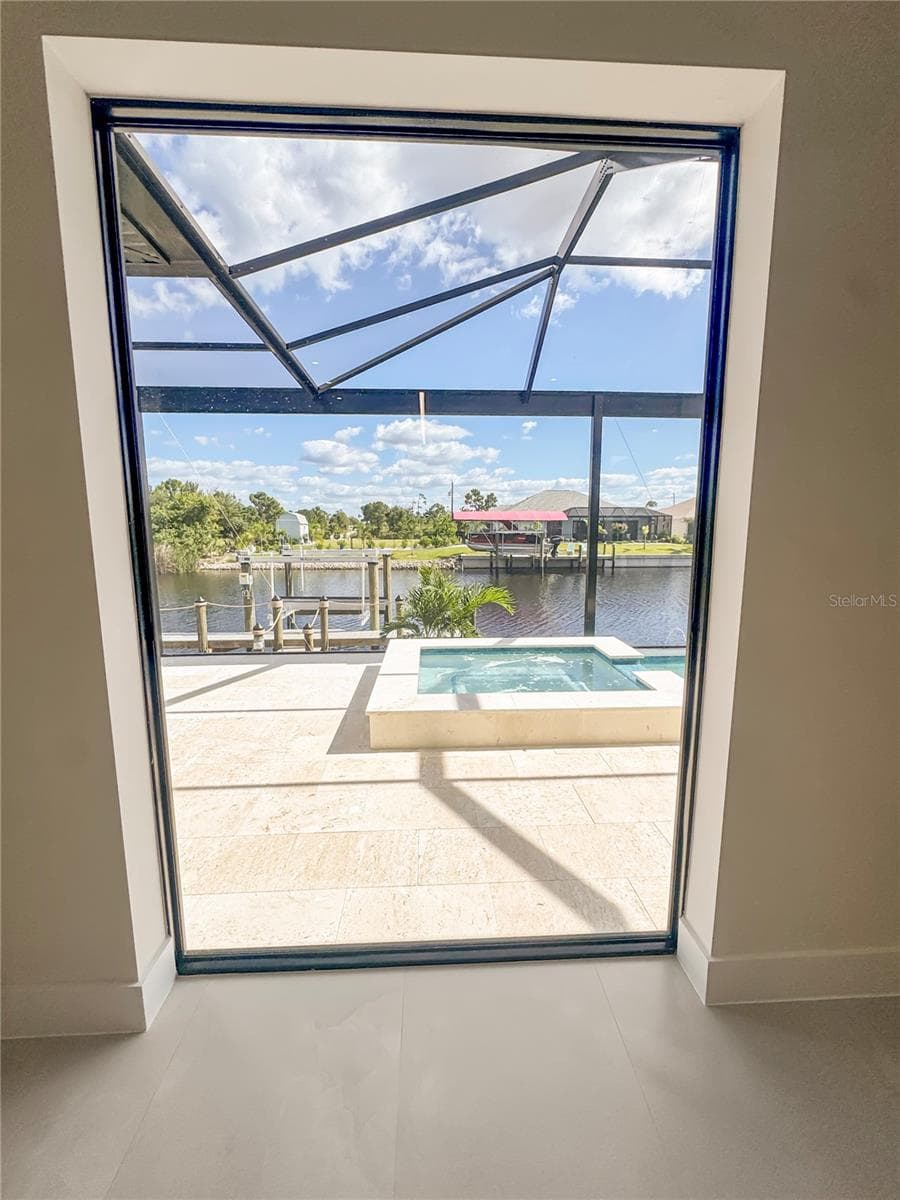
View from Dining Area Through Fixed Glass - 8568 SANTA CRUZ DR, PORT CHARLOTTE
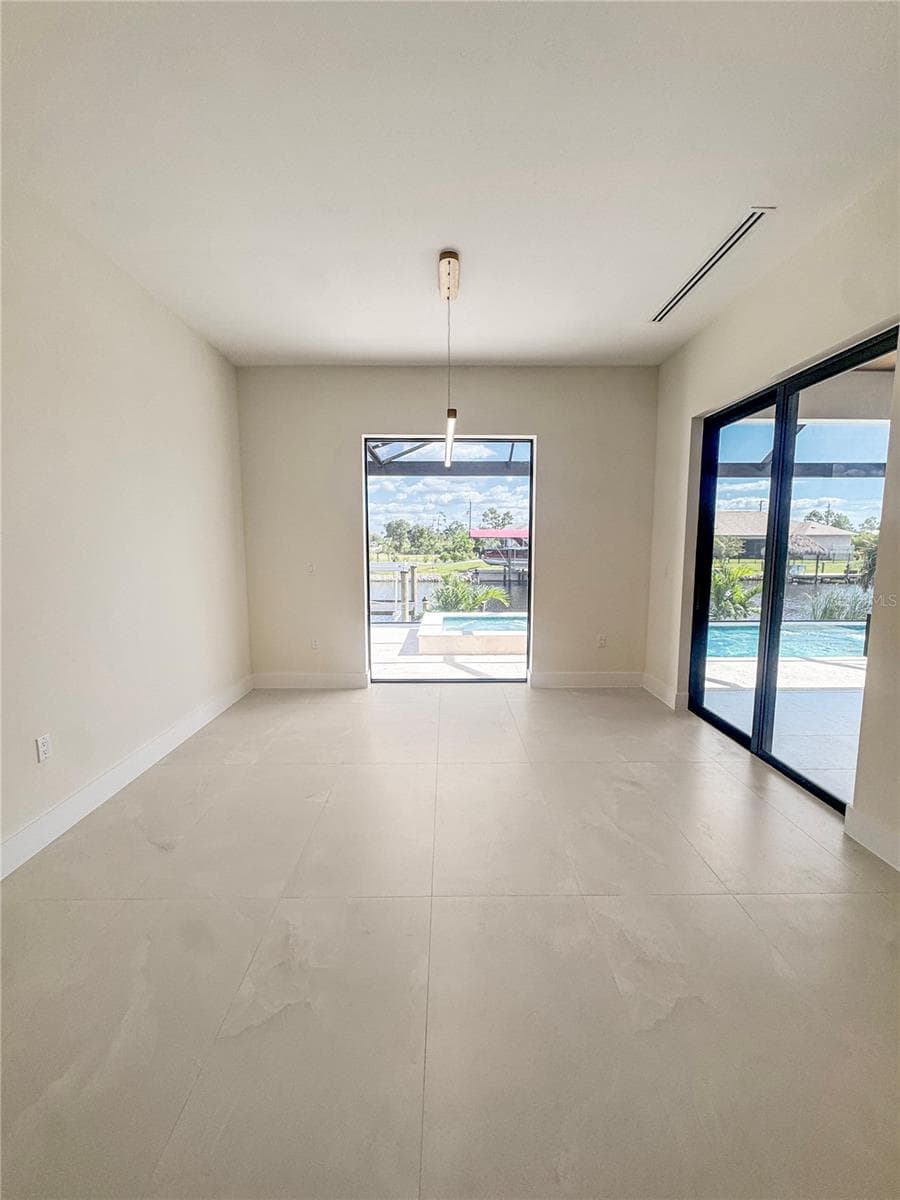
Wide View of Dining Area with Sliding Glass Doors to Lanai - 8568 SANTA CRUZ DR, PORT CHARLOTTE
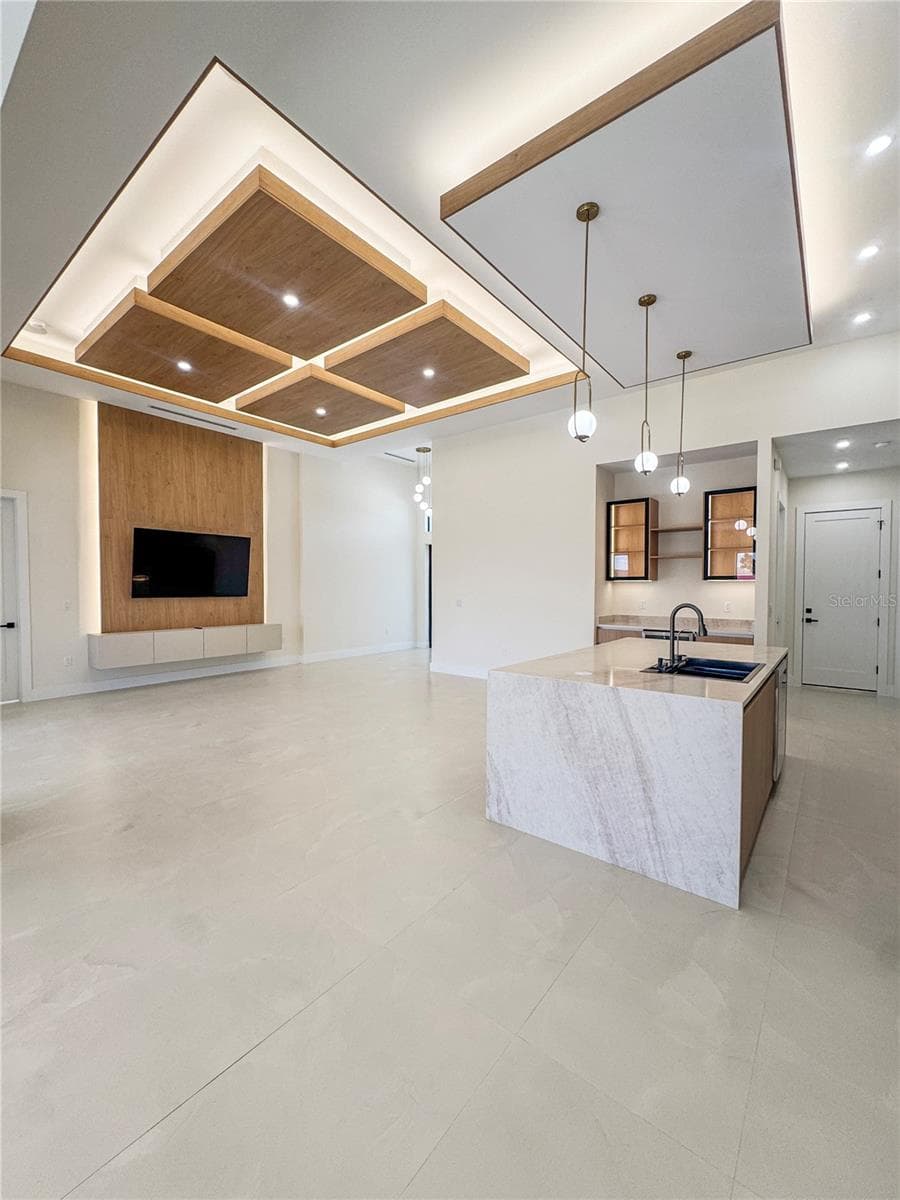
Kitchen and Living Area with Custom Ceiling Details - 8568 SANTA CRUZ DR, PORT CHARLOTTE
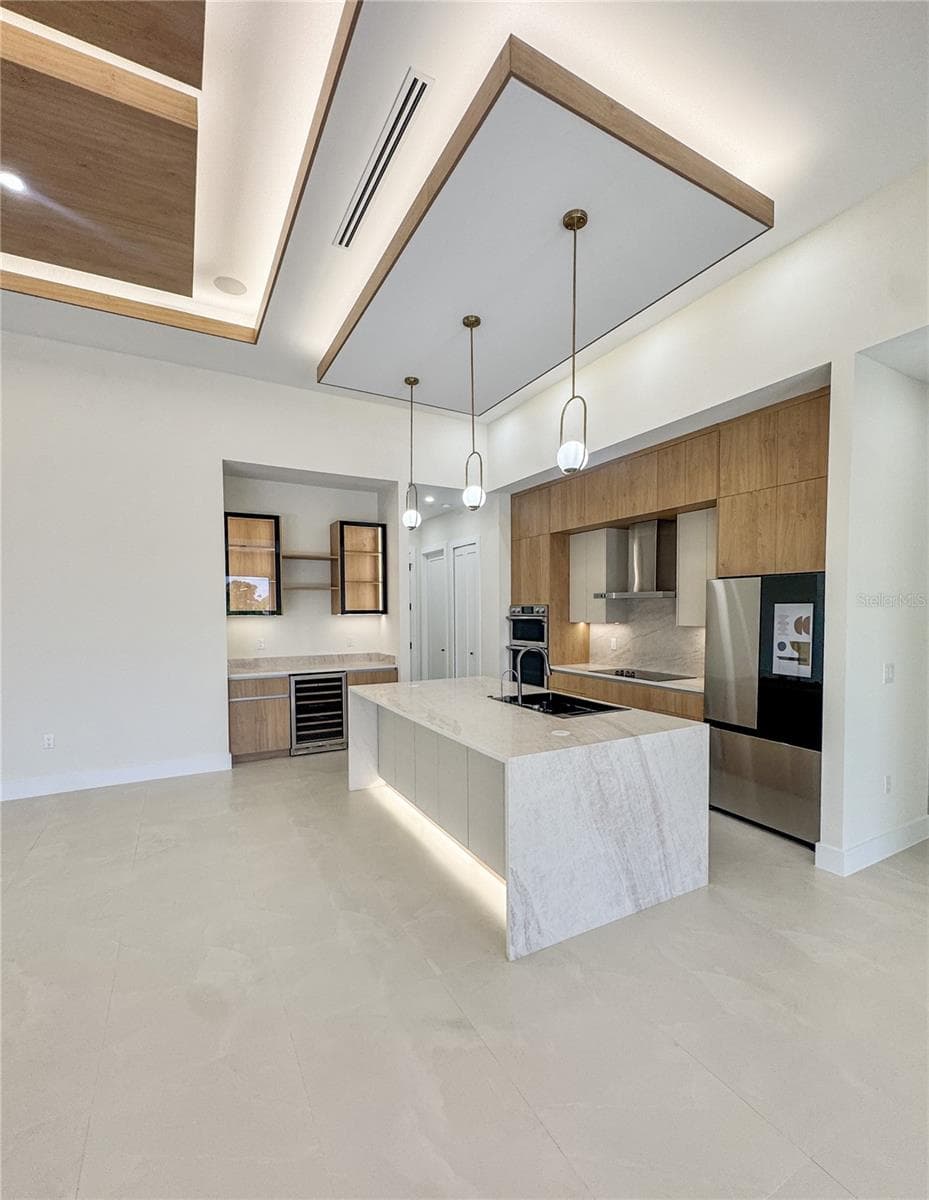
Custom Kitchen with Island and Built-In Appliances - 8568 SANTA CRUZ DR, PORT CHARLOTTE
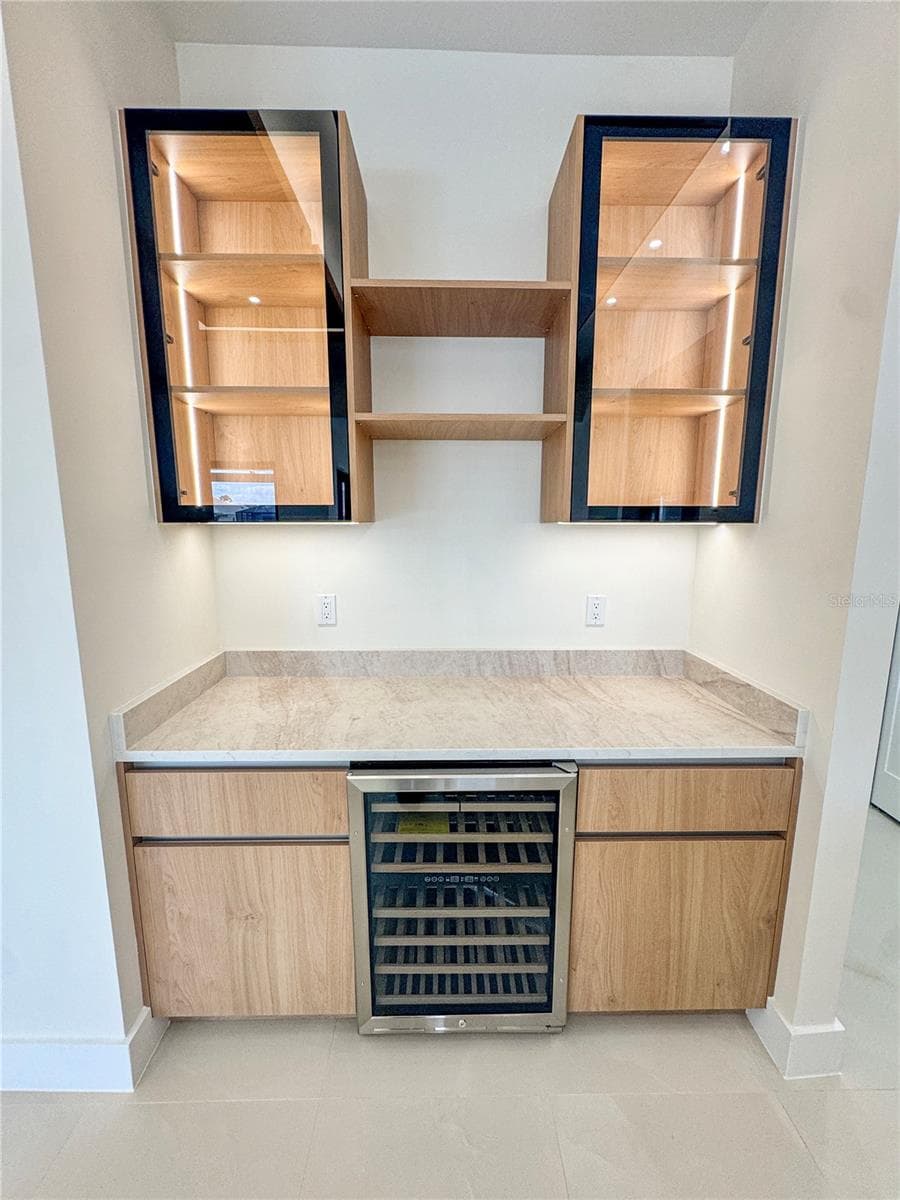
Custom Wet Bar with Wine Cooler and Glass-Front Cabinets - 8568 SANTA CRUZ DR, PORT CHARLOTTE
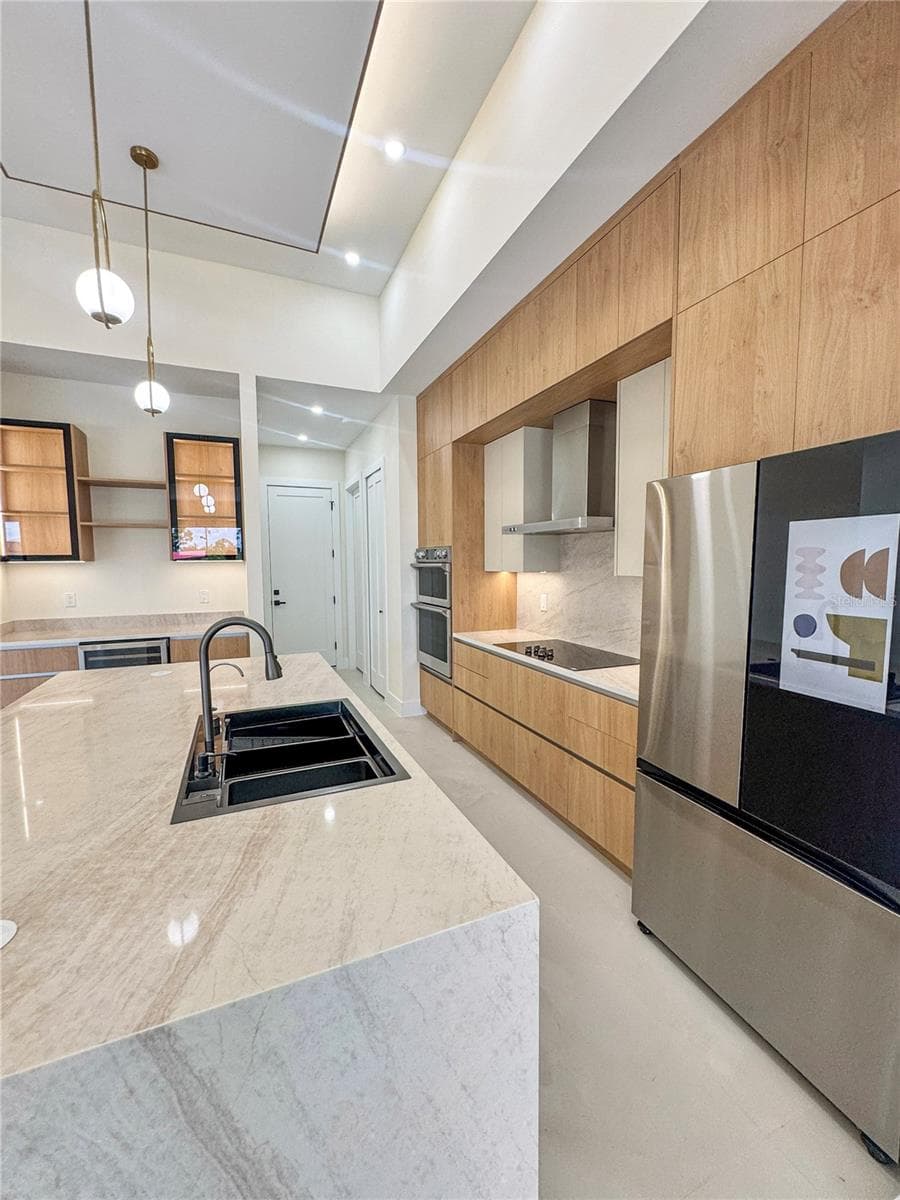
Kitchen with Built-In Appliances and Custom Cabinetry - 8568 SANTA CRUZ DR, PORT CHARLOTTE
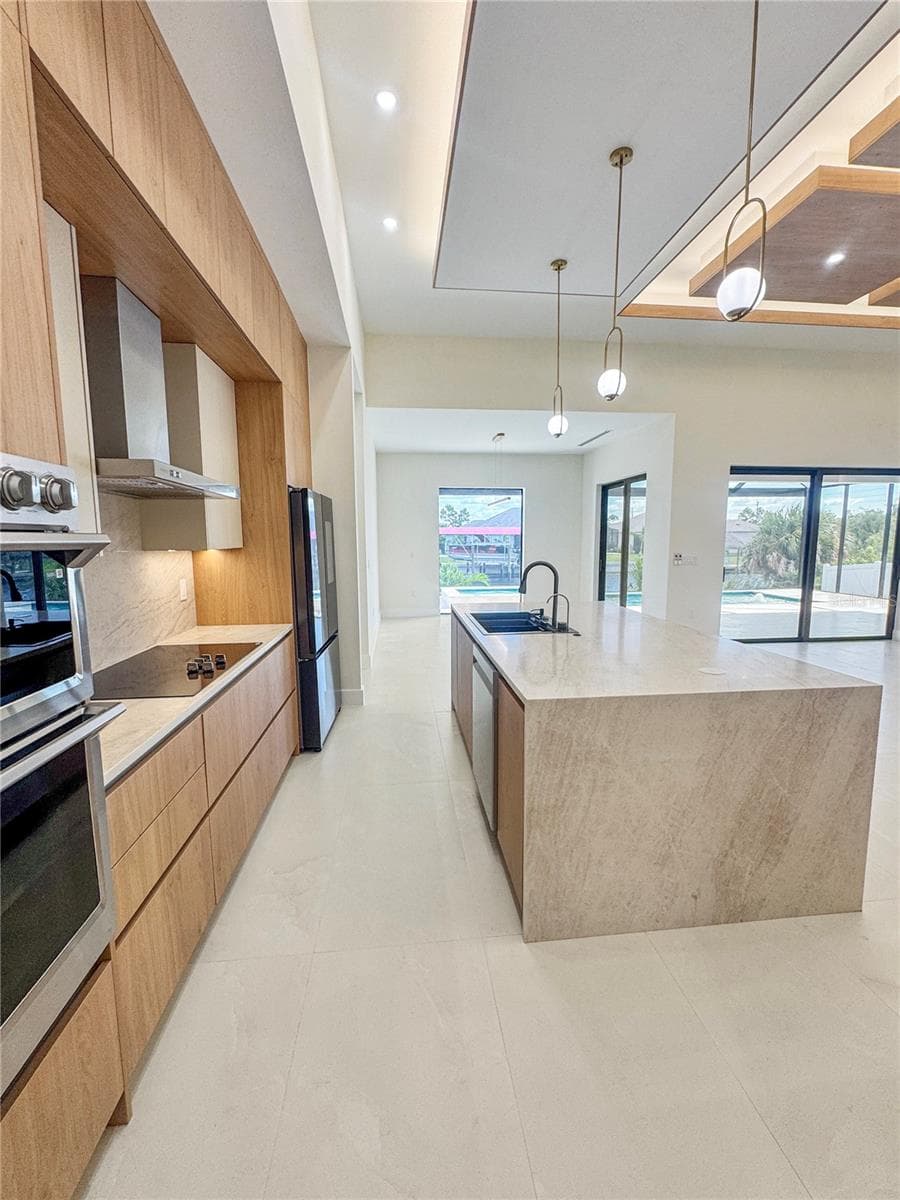
Kitchen with Island and Custom Cabinetry - 8568 SANTA CRUZ DR, PORT CHARLOTTE
Living Room with Custom Ceiling and TV Feature Wall - 8568 SANTA CRUZ DR, PORT CHARLOTTE
Living Room with Custom Ceiling and Sliding Glass Doors - 8568 SANTA CRUZ DR, PORT CHARLOTTE
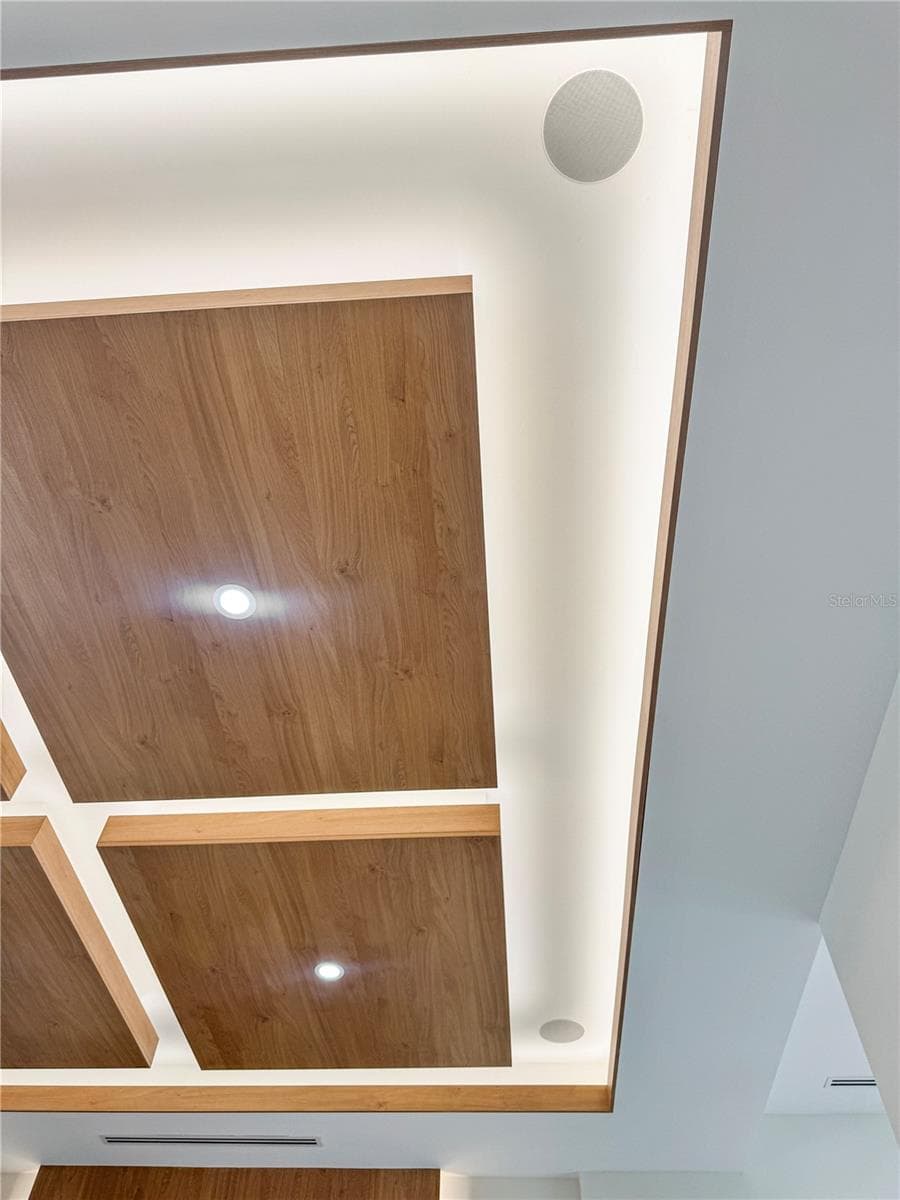
In-Ceiling Speakers and Surround Sound Connected to TV - 8568 SANTA CRUZ DR, PORT CHARLOTTE
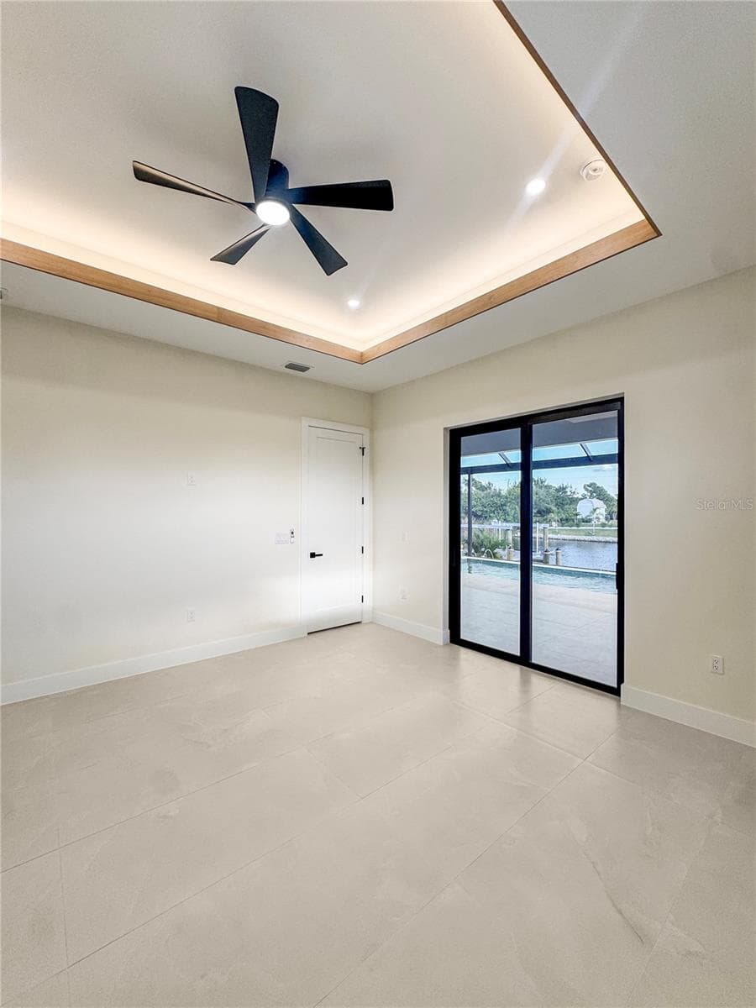
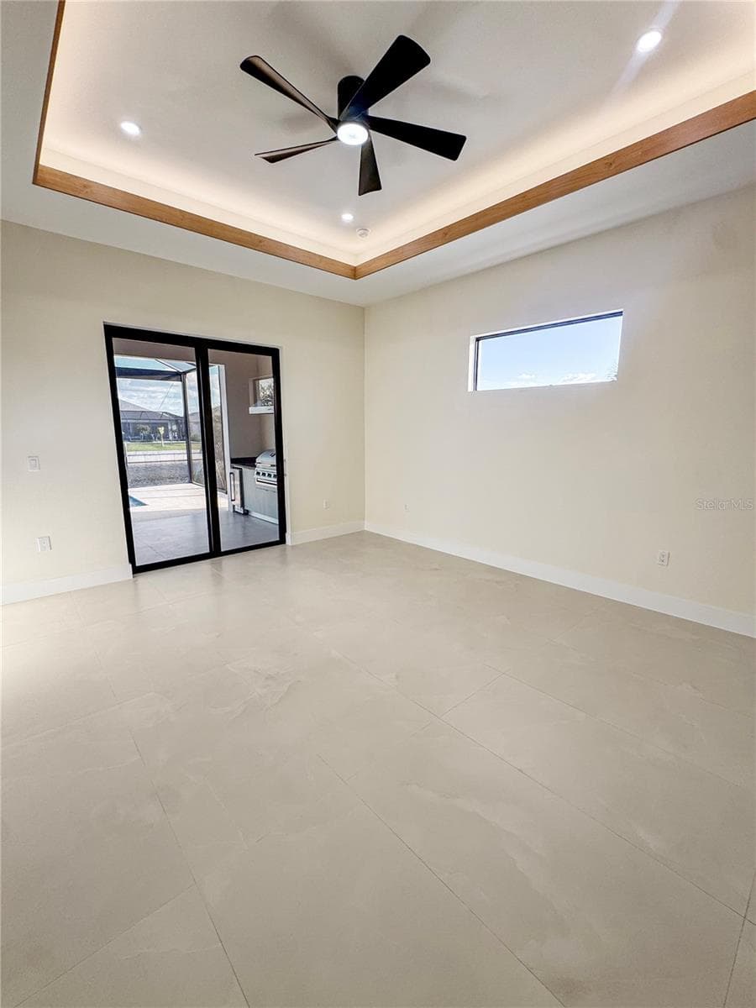
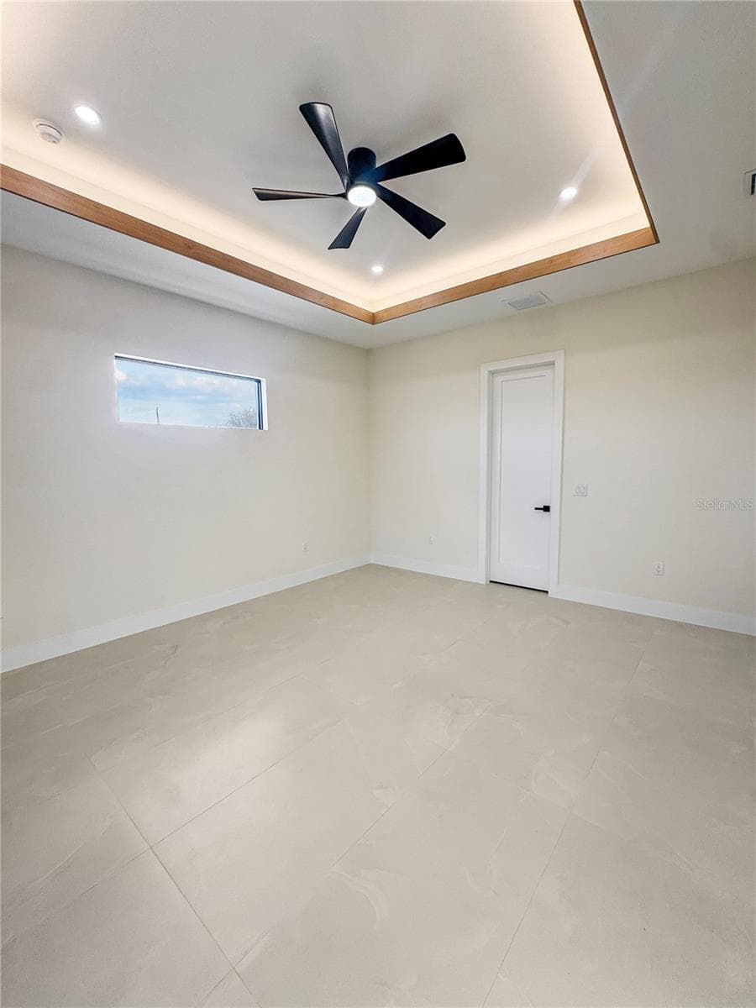
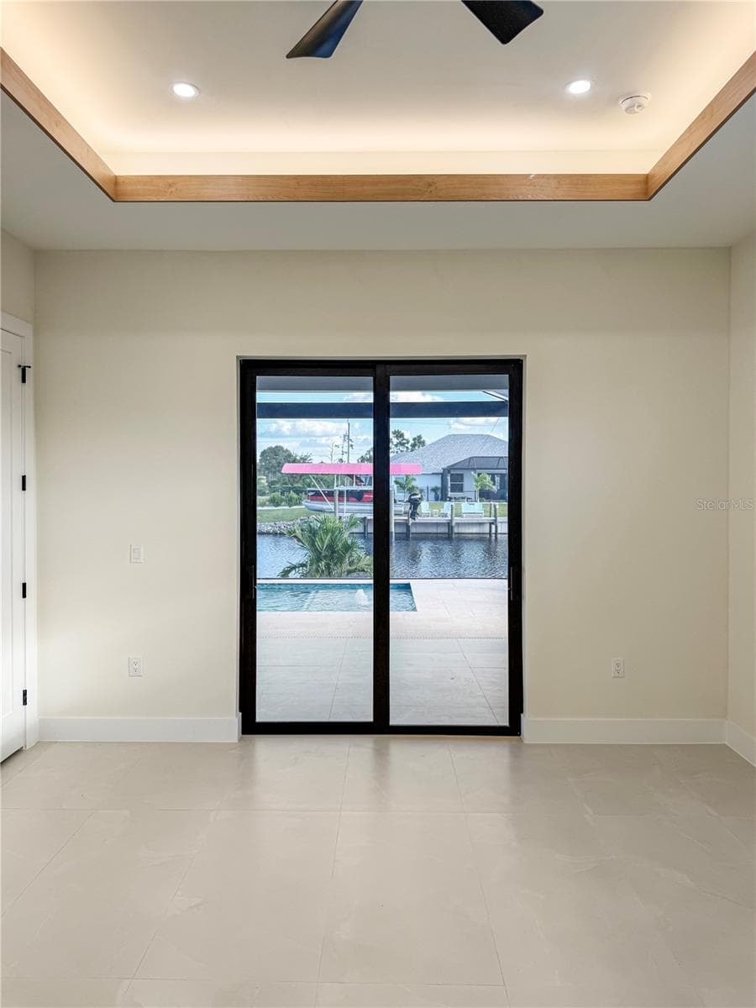
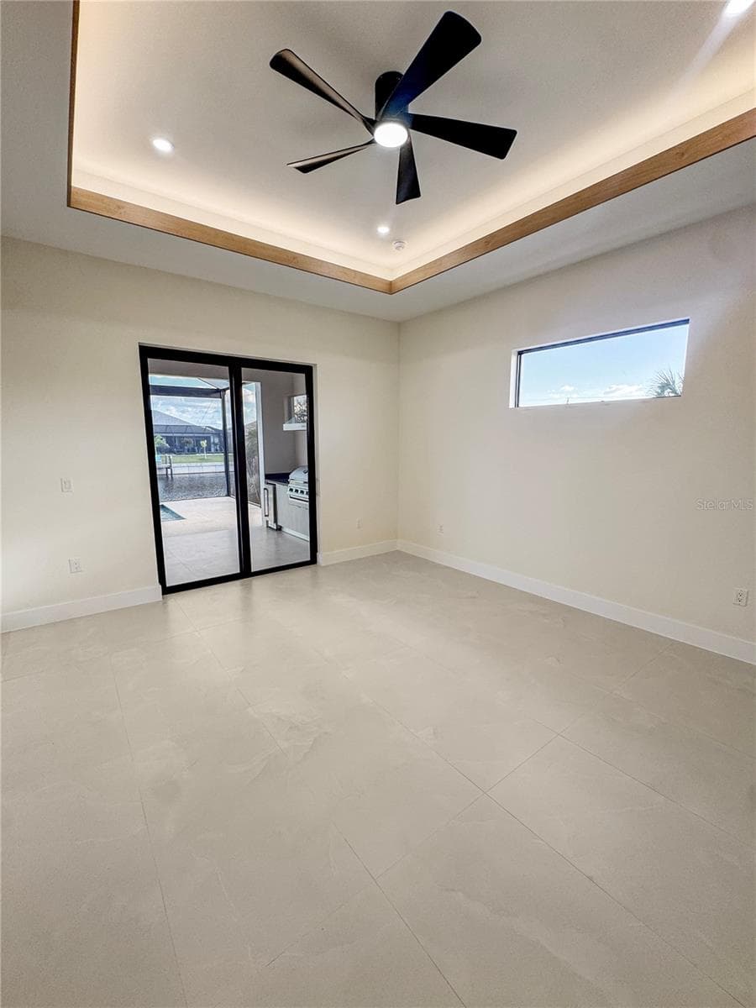
Master Bedroom with Custom Ceiling and Sliding Glass Doors - 8568 SANTA CRUZ DR, PORT CHARLOTTE
Master Bedroom with Ceiling Fan and Recessed Ceiling Lighting - 8568 SANTA CRUZ DR, PORT CHARLOTTE
Master Bedroom with Custom Ceiling and Porcelain Tile Flooring - 8568 SANTA CRUZ DR, PORT CHARLOTTE
Master Bedroom with Sliding Glass Doors to Lanai - 8568 SANTA CRUZ DR, PORT CHARLOTTE
Master Bedroom with Custom Ceiling and Ceiling Fan - 8568 SANTA CRUZ DR, PORT CHARLOTTE
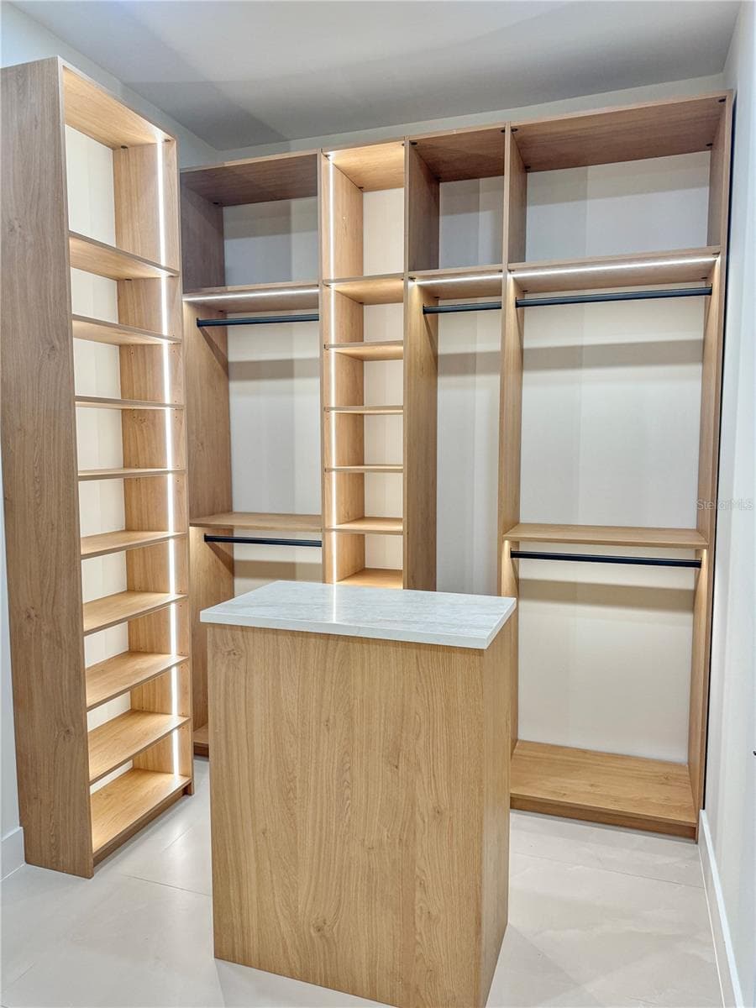
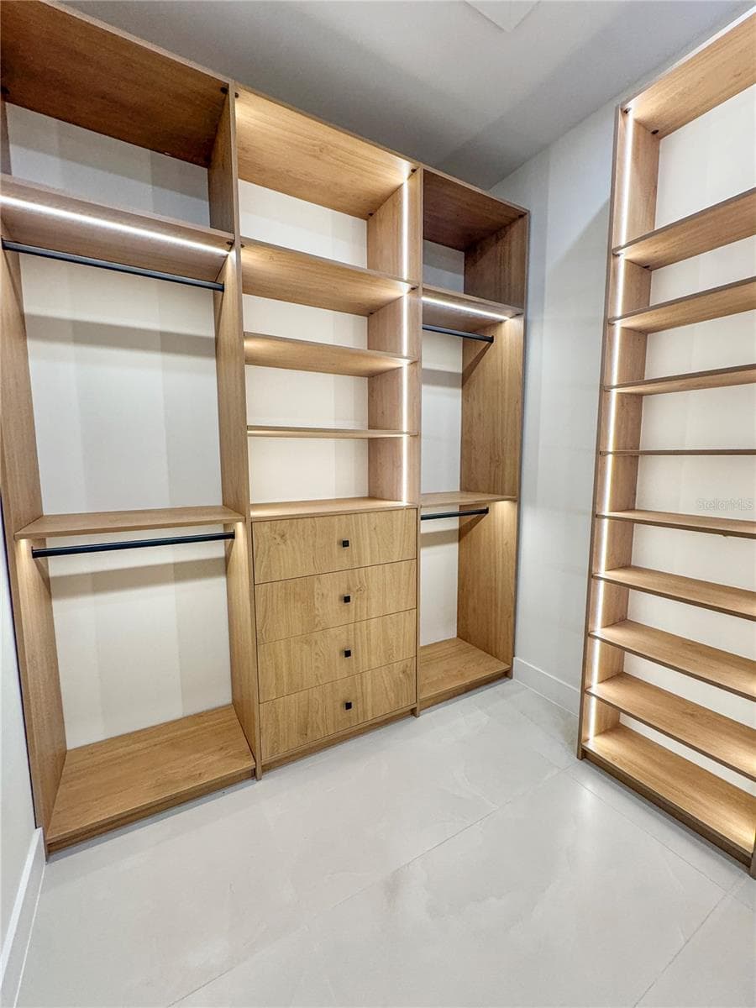
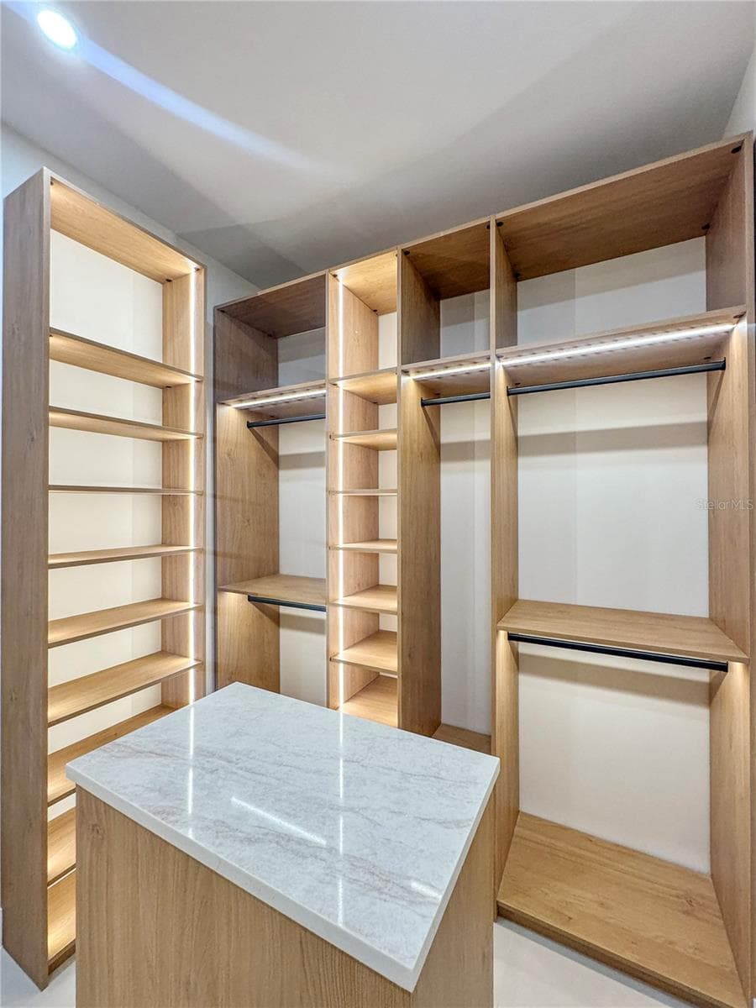
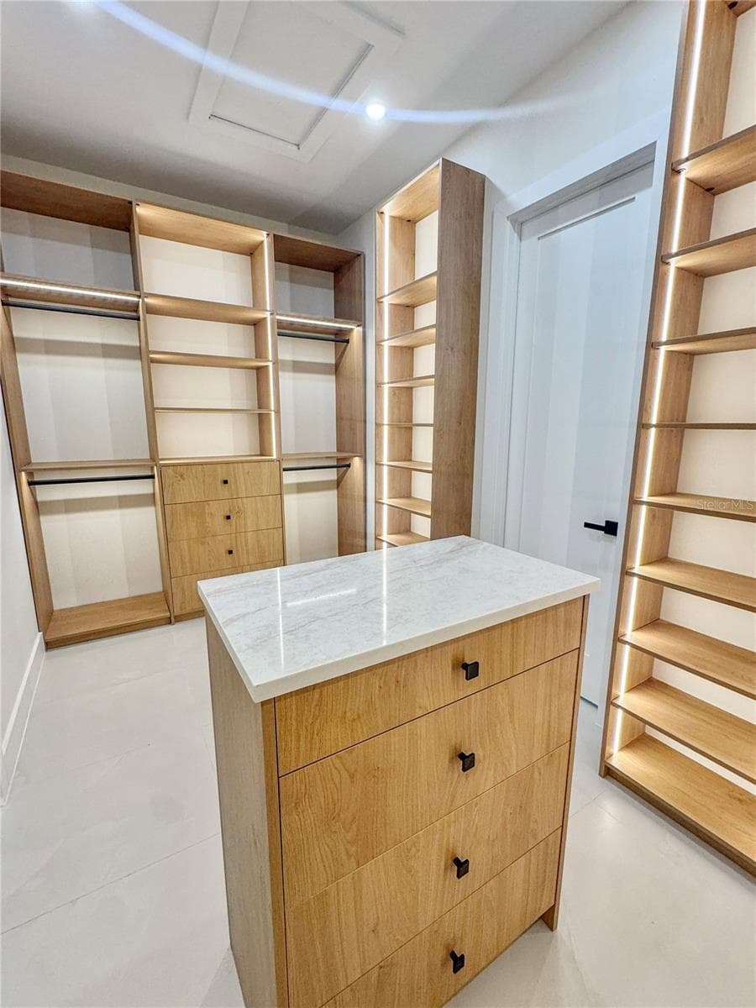
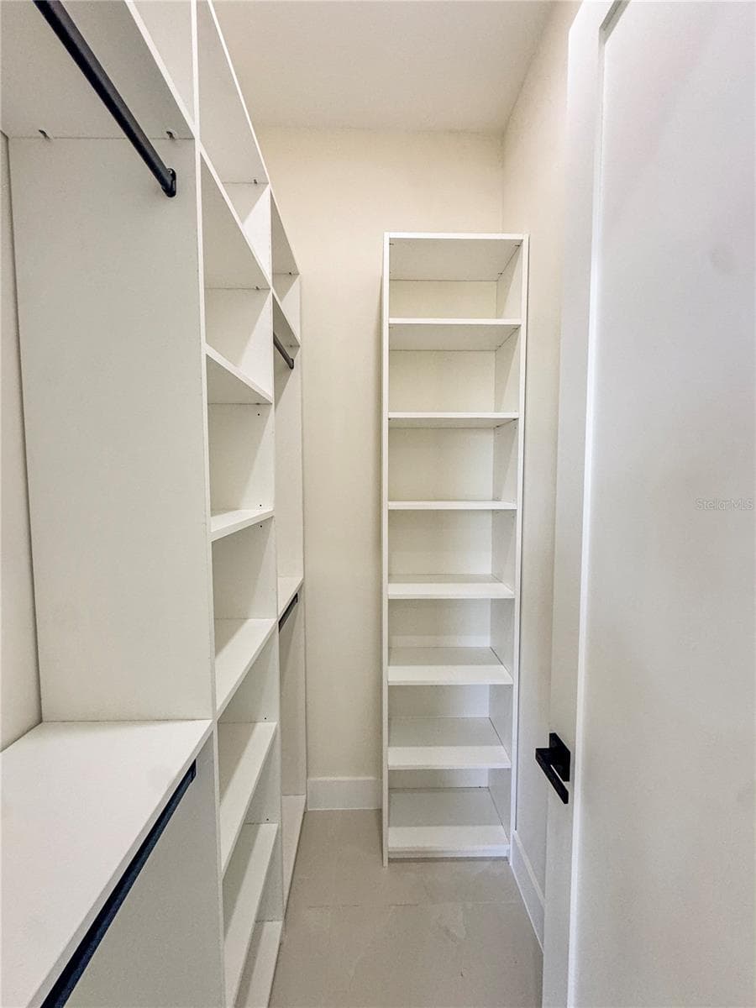
Master Walk-In Closet with Custom Cabinets - 8568 SANTA CRUZ DR, PORT CHARLOTTE
Master Walk-In Closet with Custom Cabinets and Island - 8568 SANTA CRUZ DR, PORT CHARLOTTE
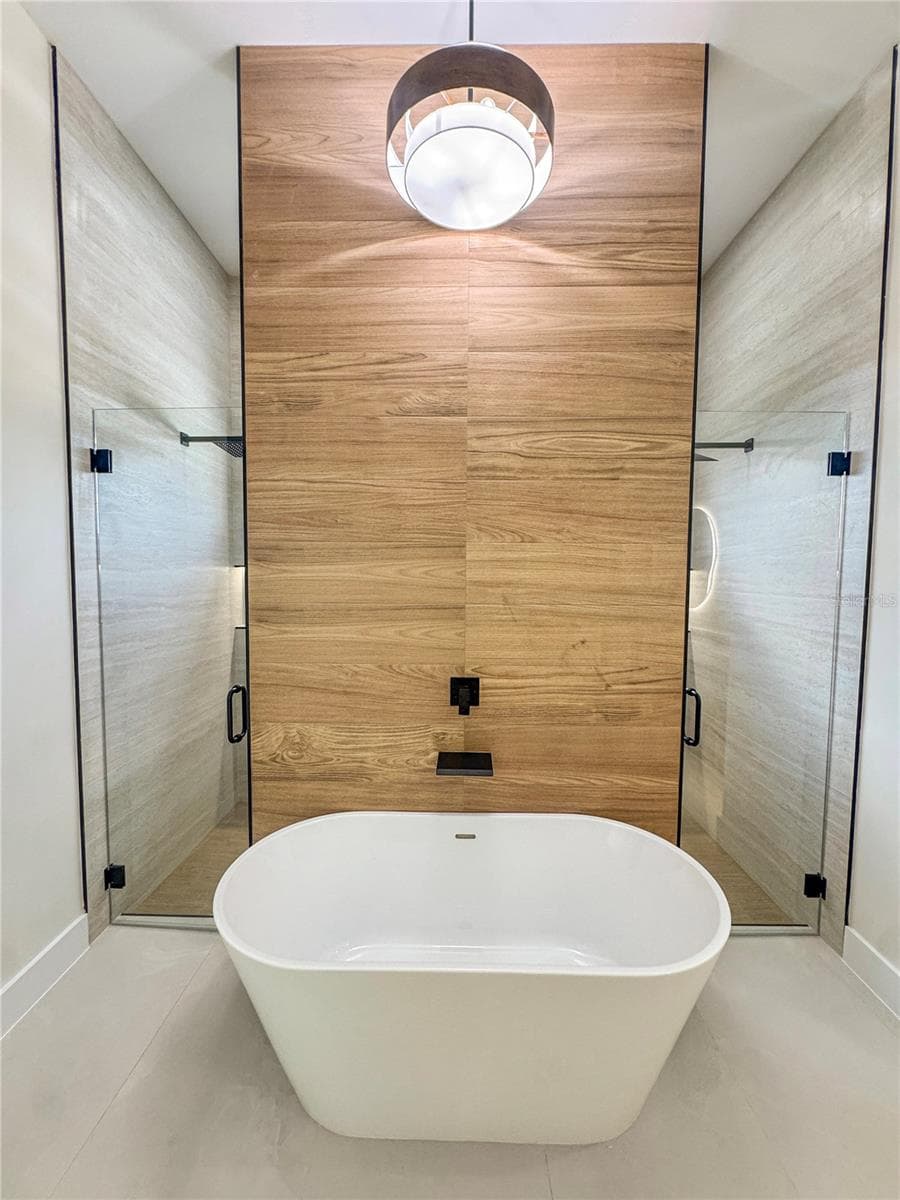
Master Bathroom with Freestanding Tub and Tiled Accent Wall - 8568 SANTA CRUZ DR, PORT CHARLOTTE
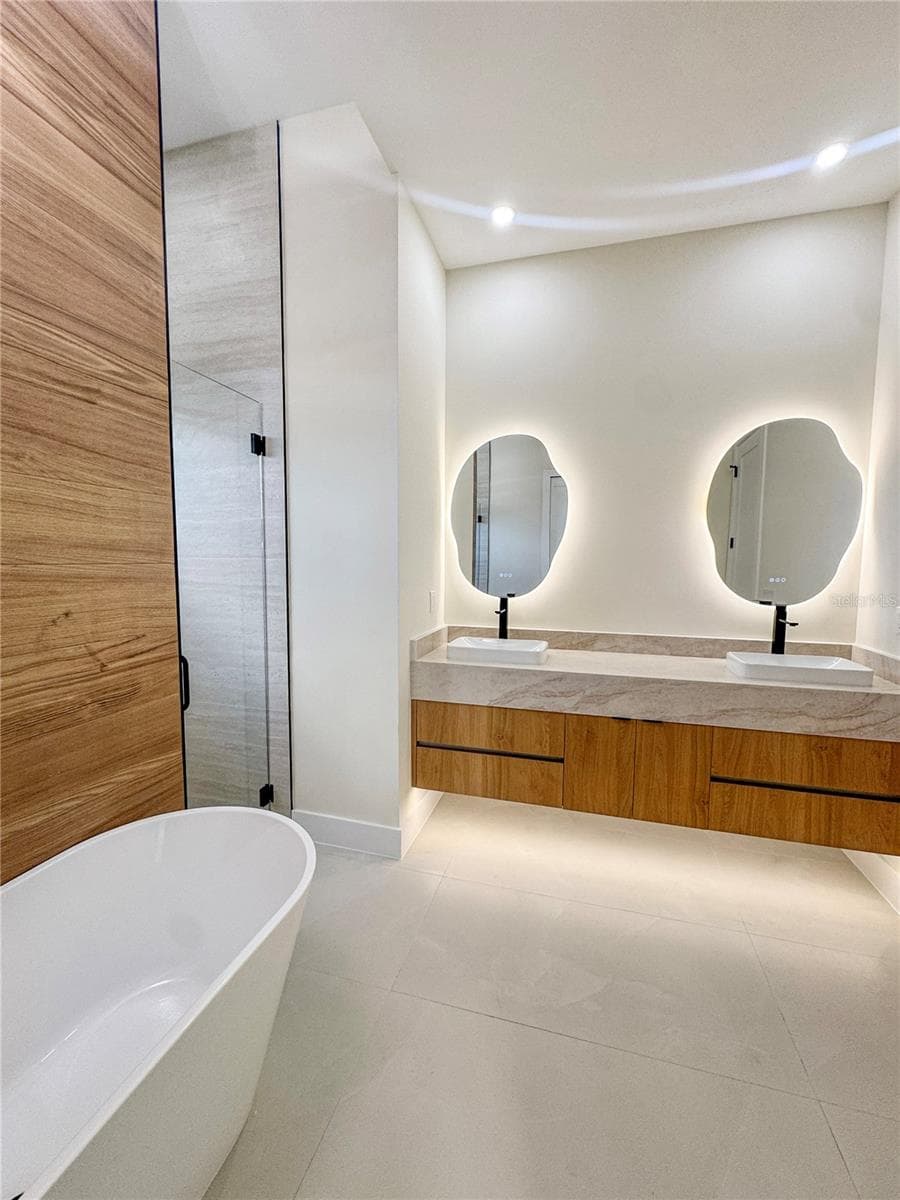
Master Bathroom with Double Vanity and Freestanding Tub - 8568 SANTA CRUZ DR, PORT CHARLOTTE
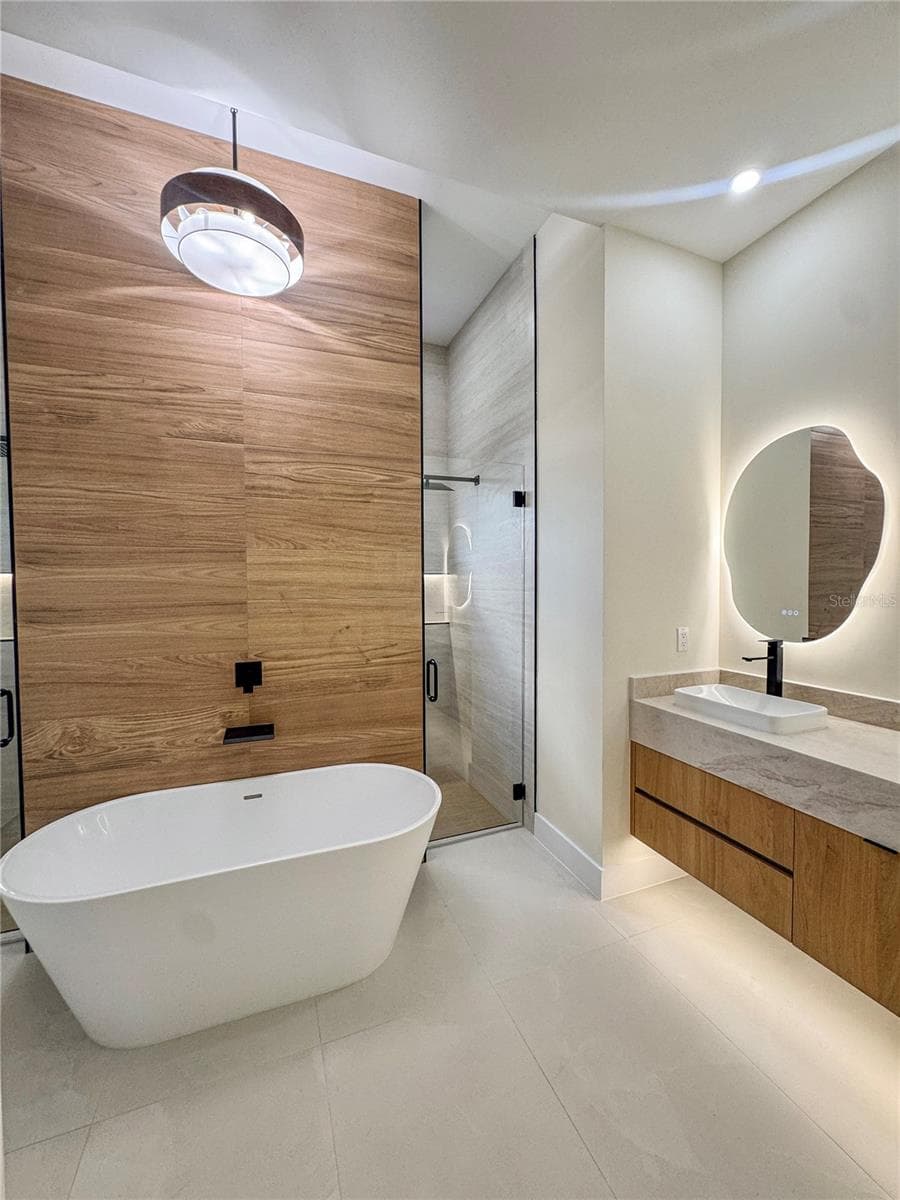
Master Bathroom with Freestanding Tub and Tiled Accent Wall - 8568 SANTA CRUZ DR, PORT CHARLOTTE
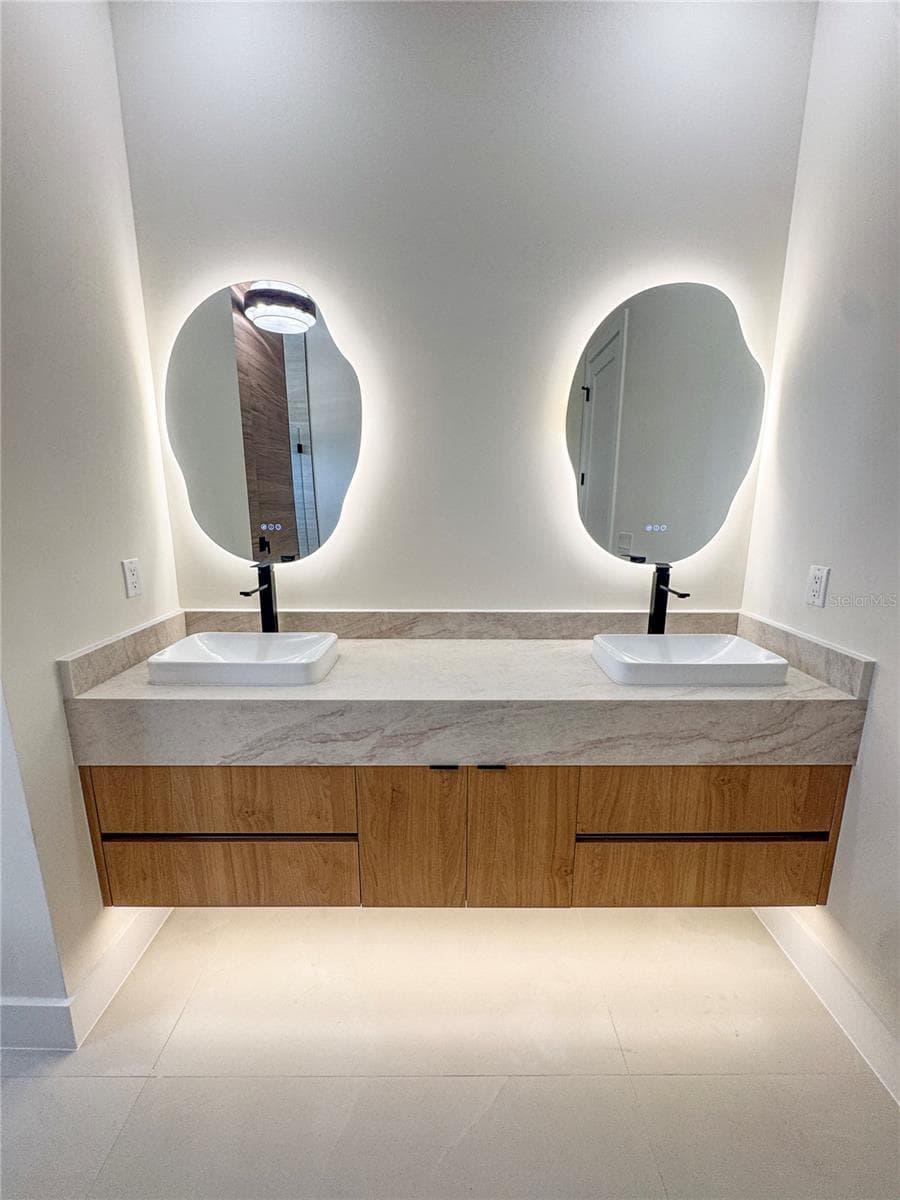
Master Bathroom with Double-Sink Vanity and LED Mirrors - 8568 SANTA CRUZ DR, PORT CHARLOTTE
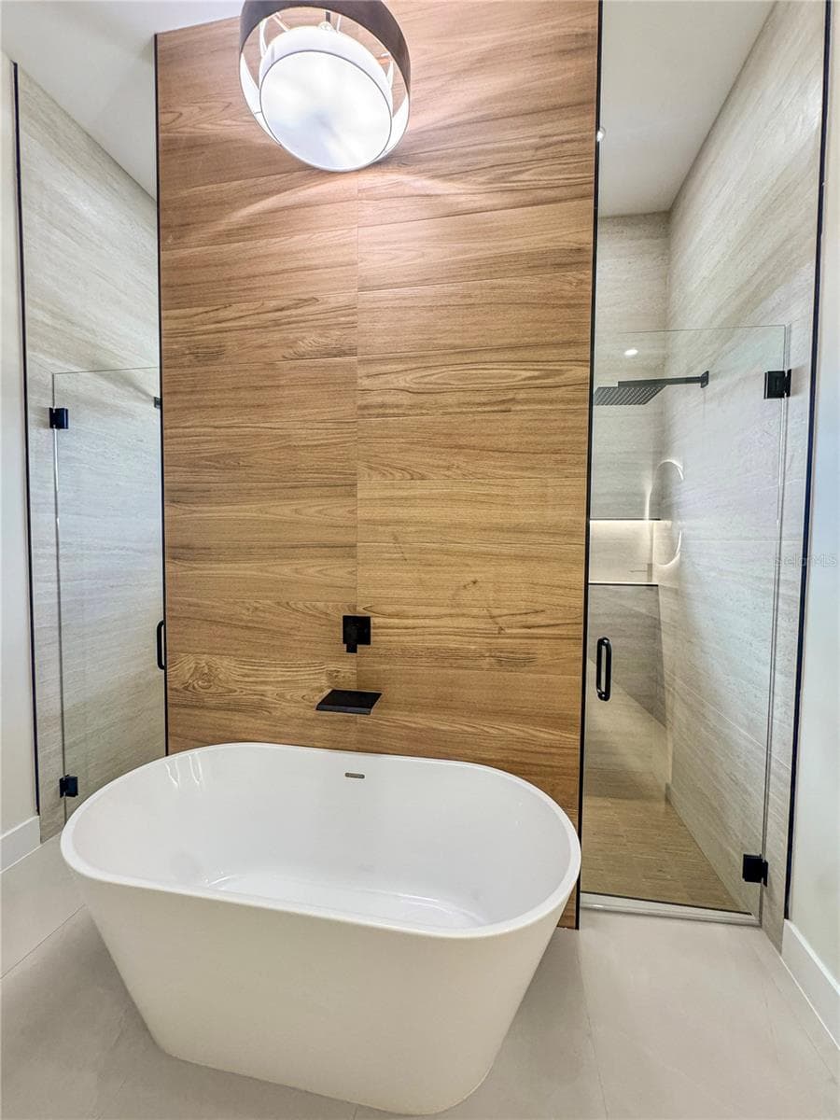
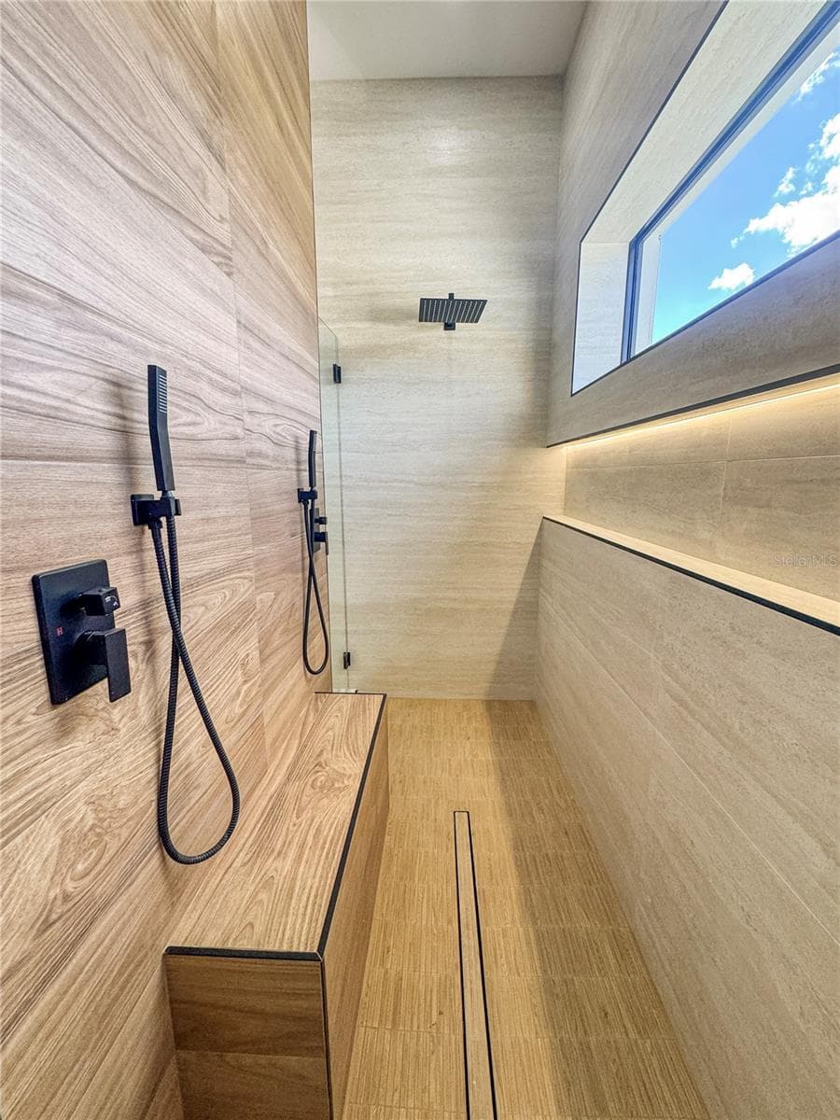
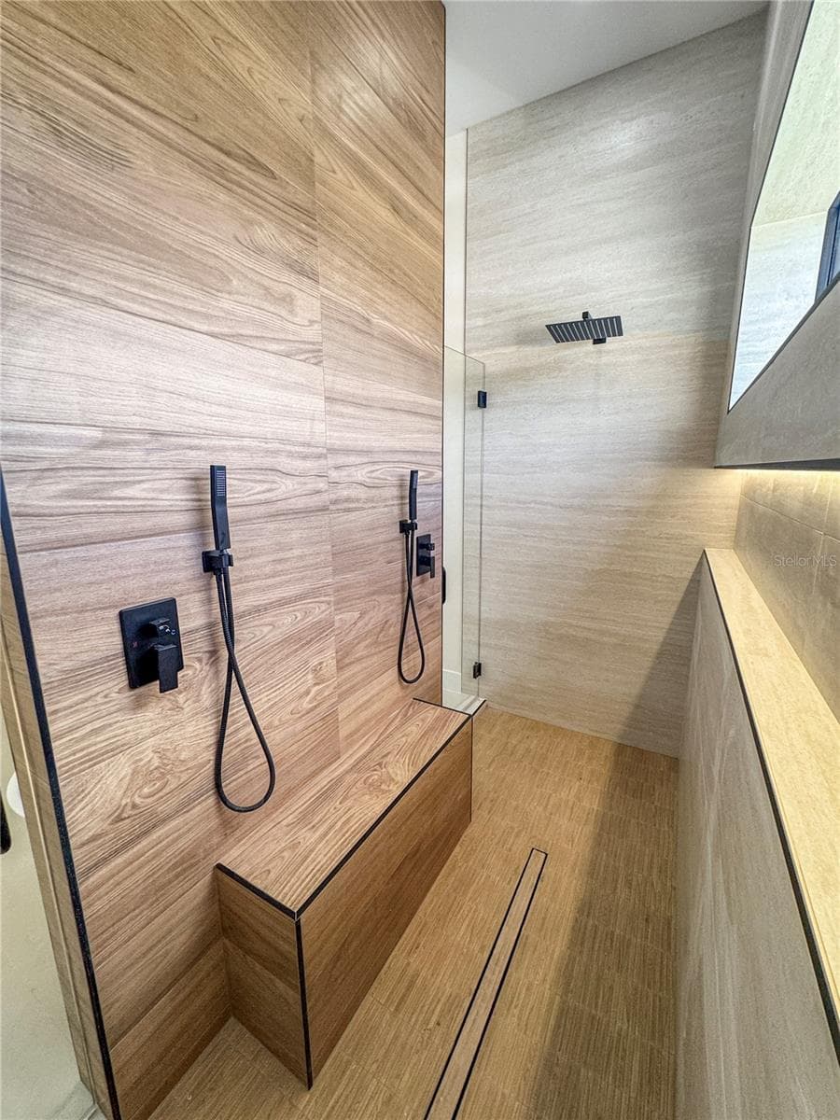
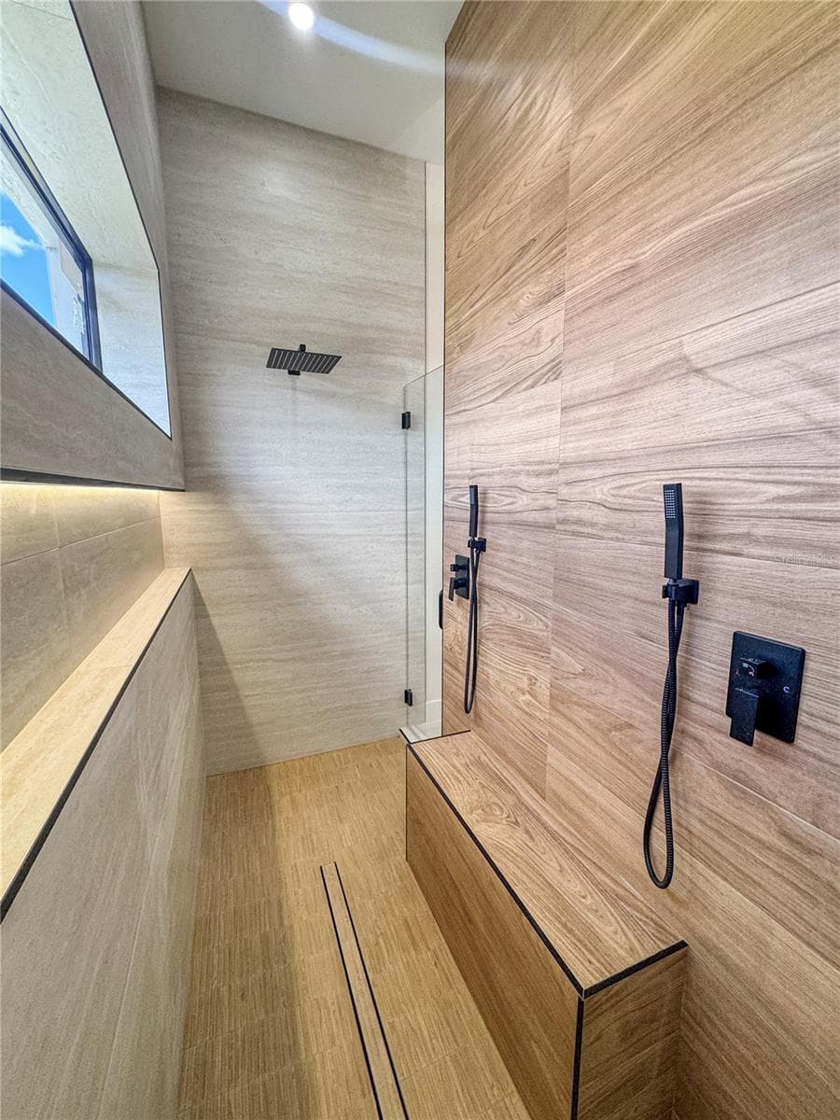
Master Bathroom with Walk-In Double Shower and Custom Tile - 8568 SANTA CRUZ DR, PORT CHARLOTTE
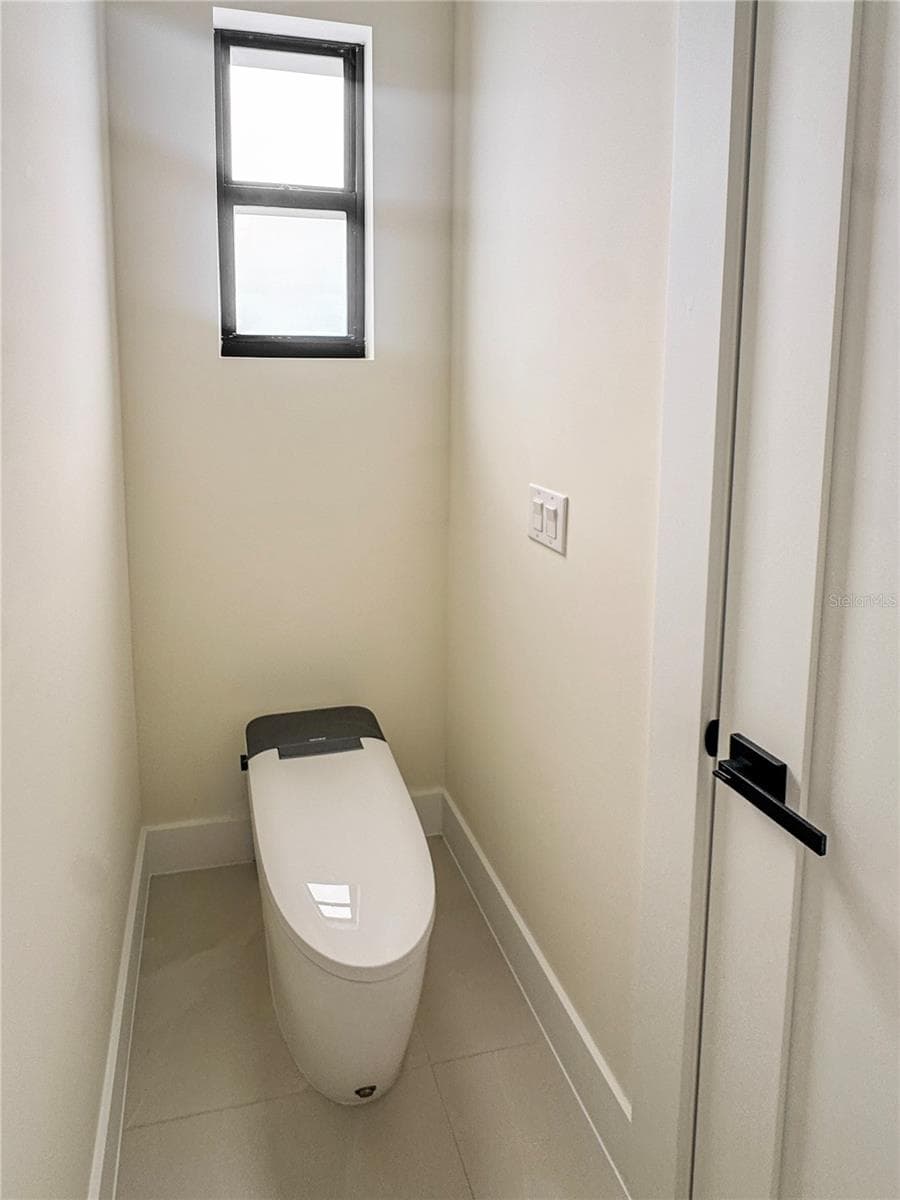
Master Bathroom with Private Toilet Area - 8568 SANTA CRUZ DR, PORT CHARLOTTE
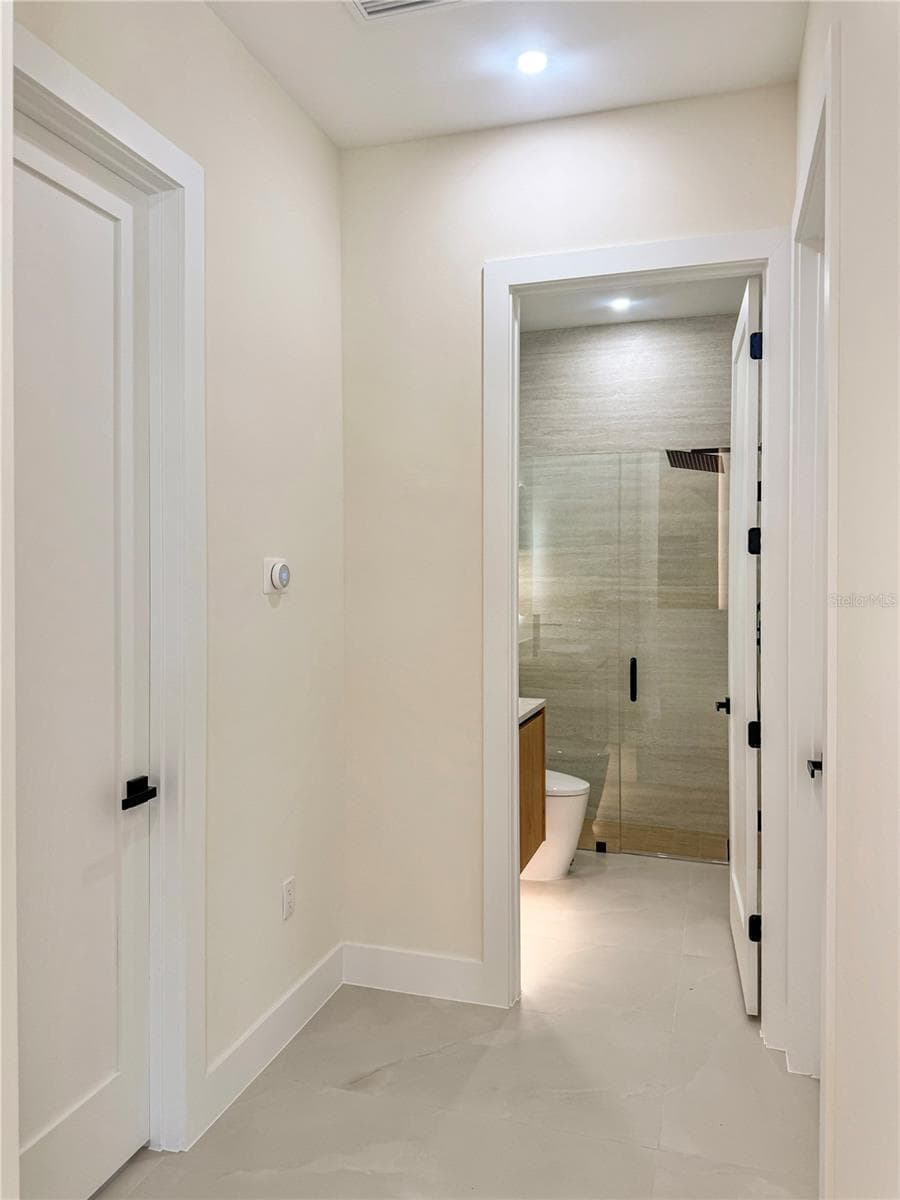
Hallway Leading to Bathroom and Rooms - 8568 SANTA CRUZ DR, PORT CHARLOTTE
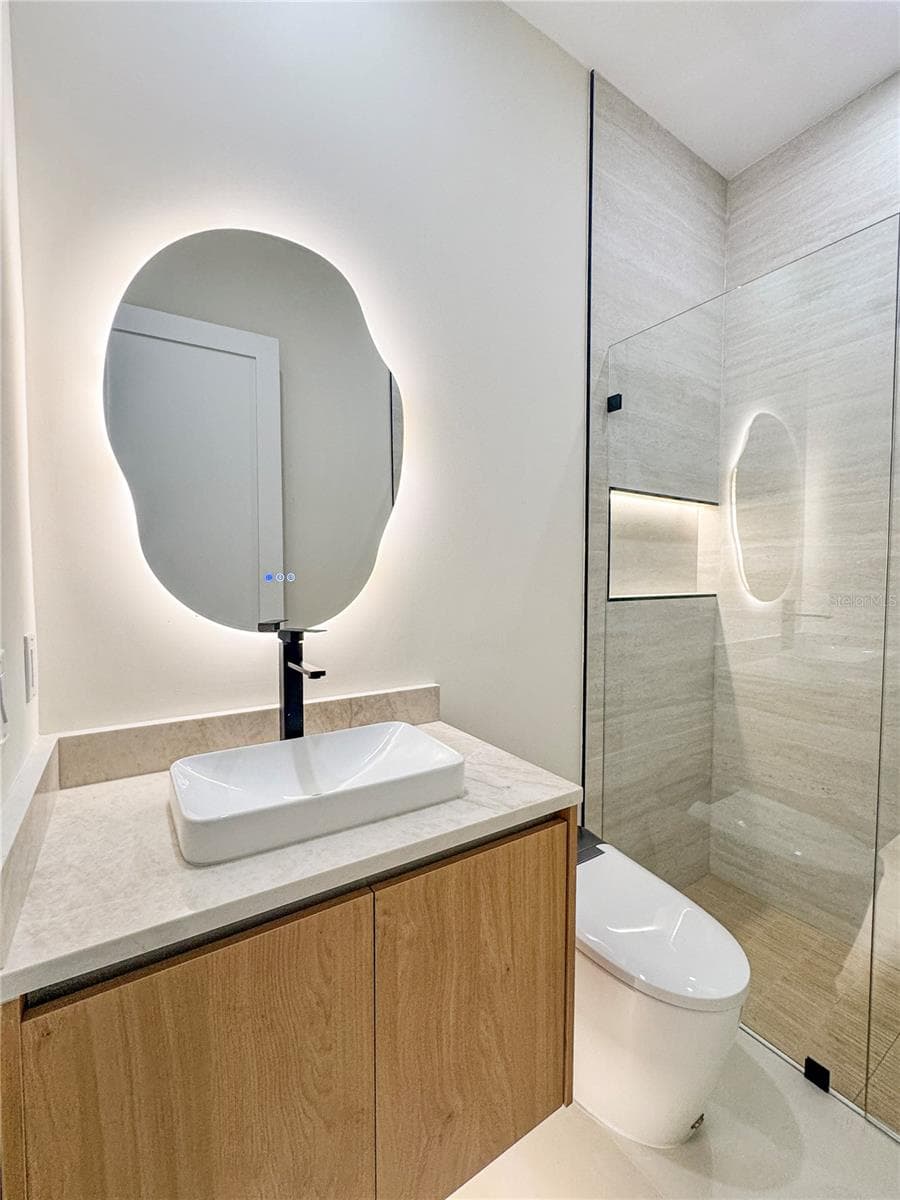
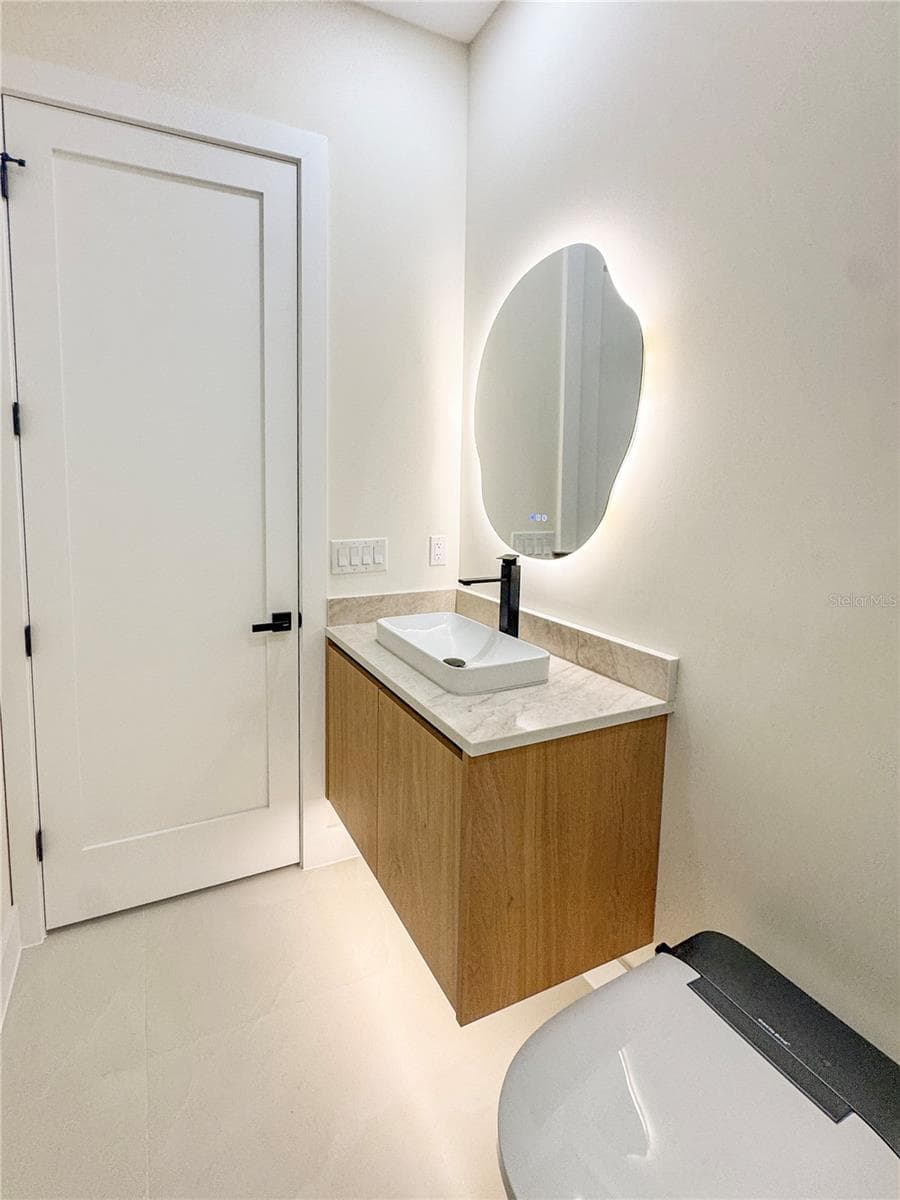
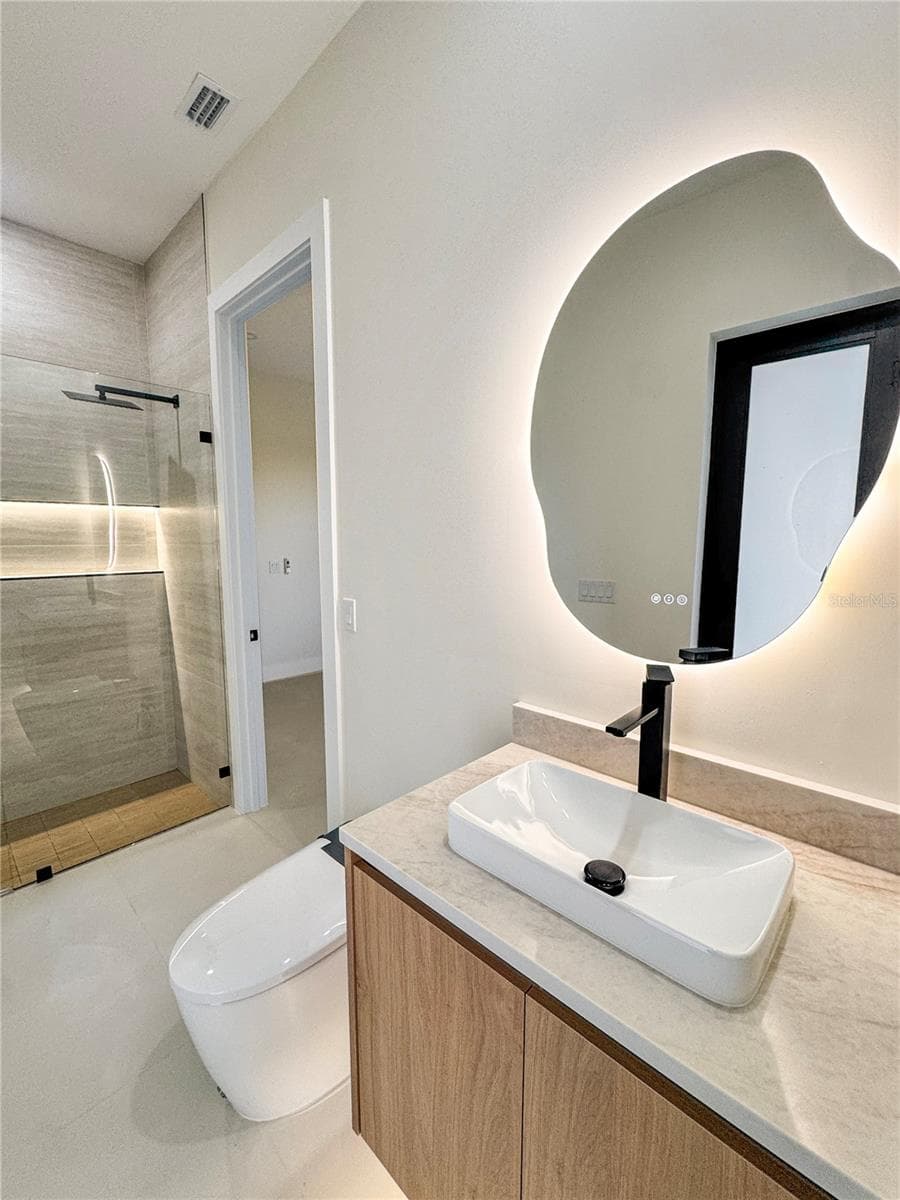
Bathroom 2 with Custom Vanity and LED Mirror - 8568 SANTA CRUZ DR, PORT CHARLOTTE
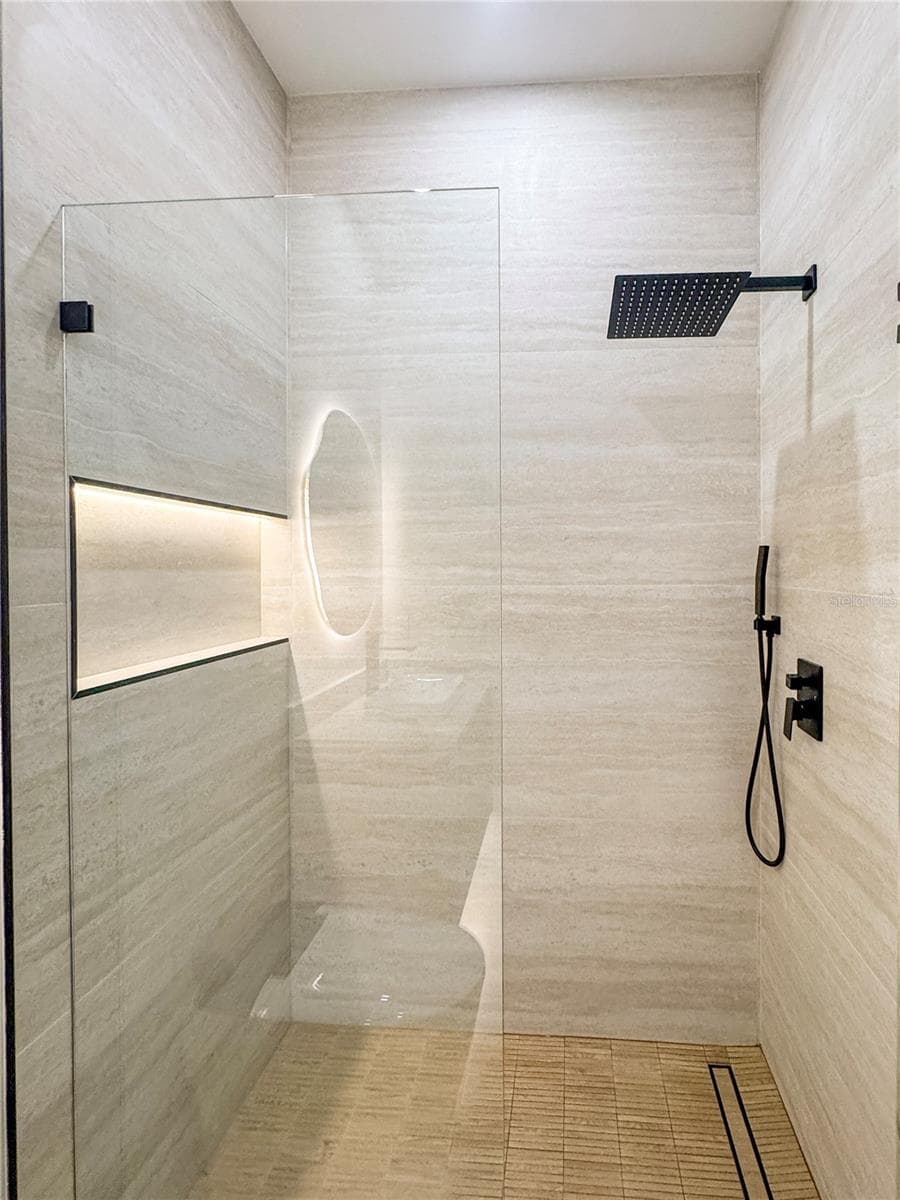
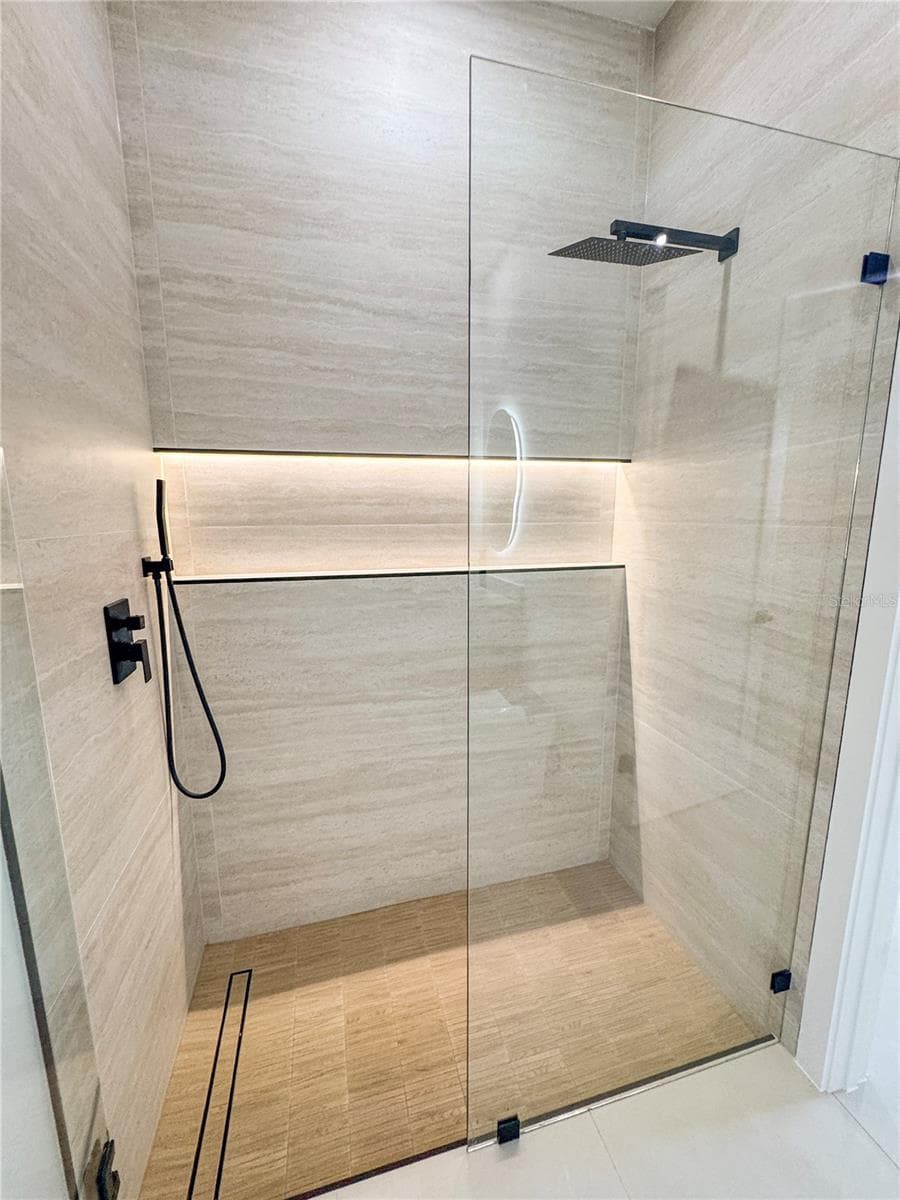
Bathroom 2 with Fully Tiled Walk-In Shower - 8568 SANTA CRUZ DR, PORT CHARLOTTE
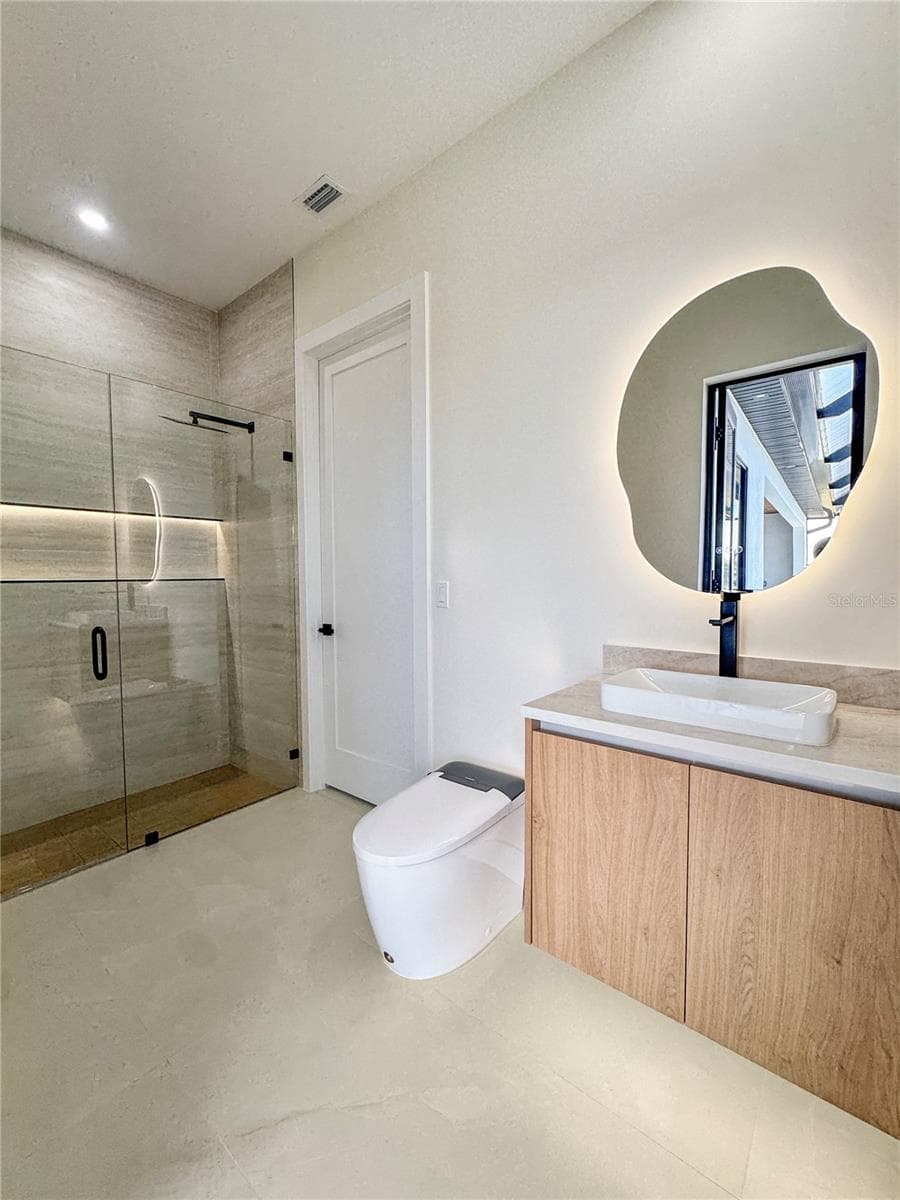
Bathroom 2 with Custom Vanity and LED Mirror - 8568 SANTA CRUZ DR, PORT CHARLOTTE
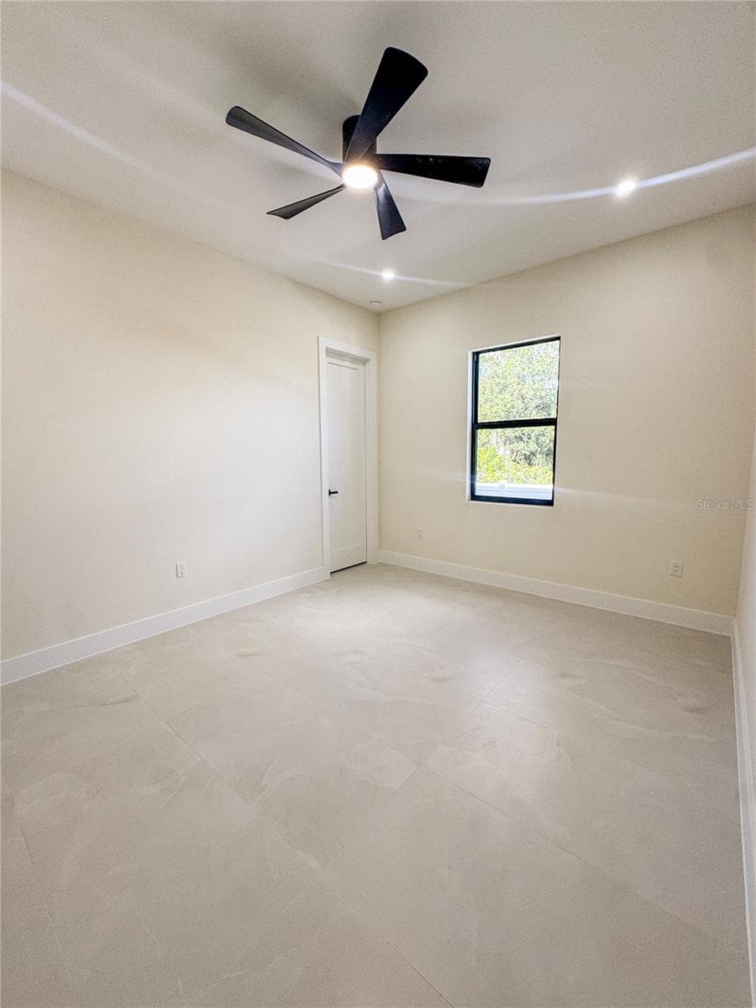
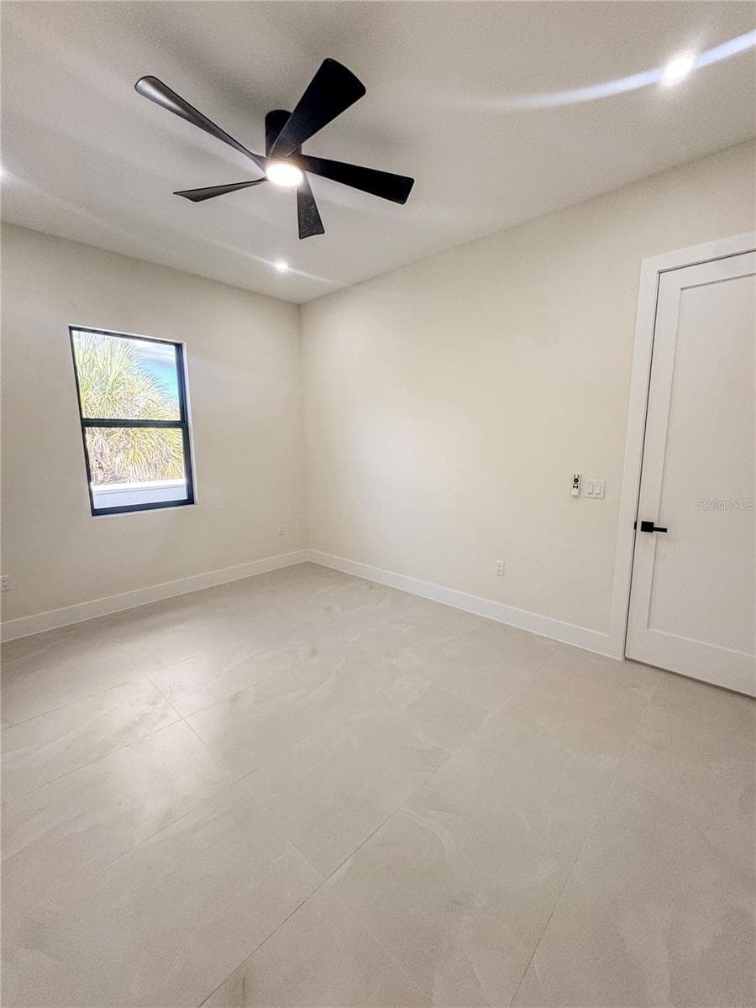
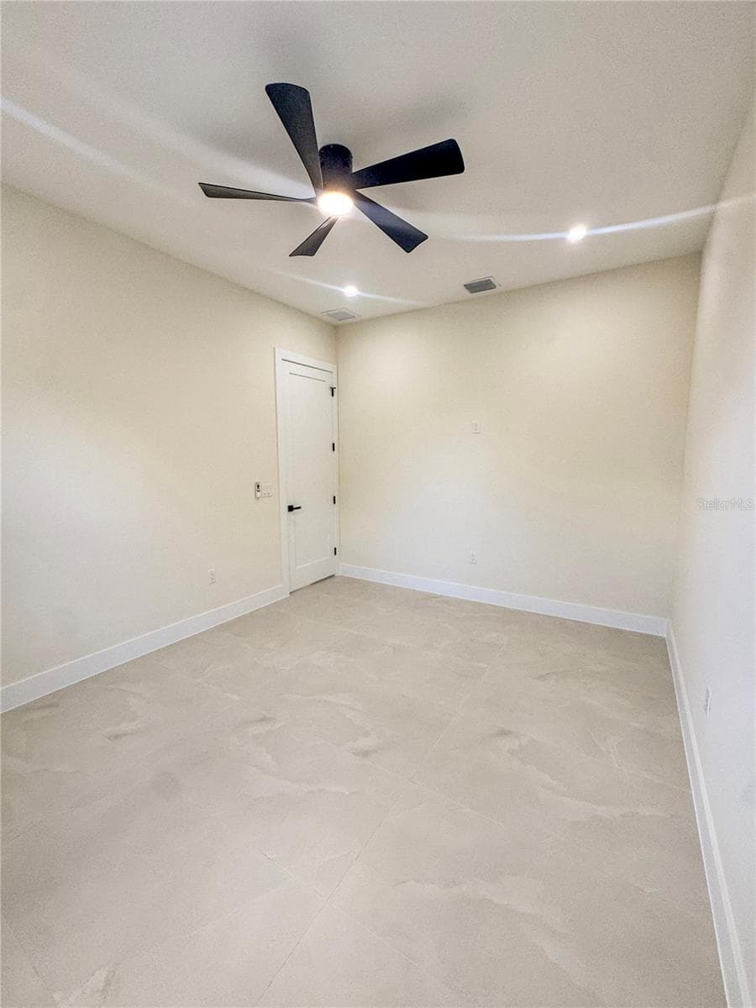
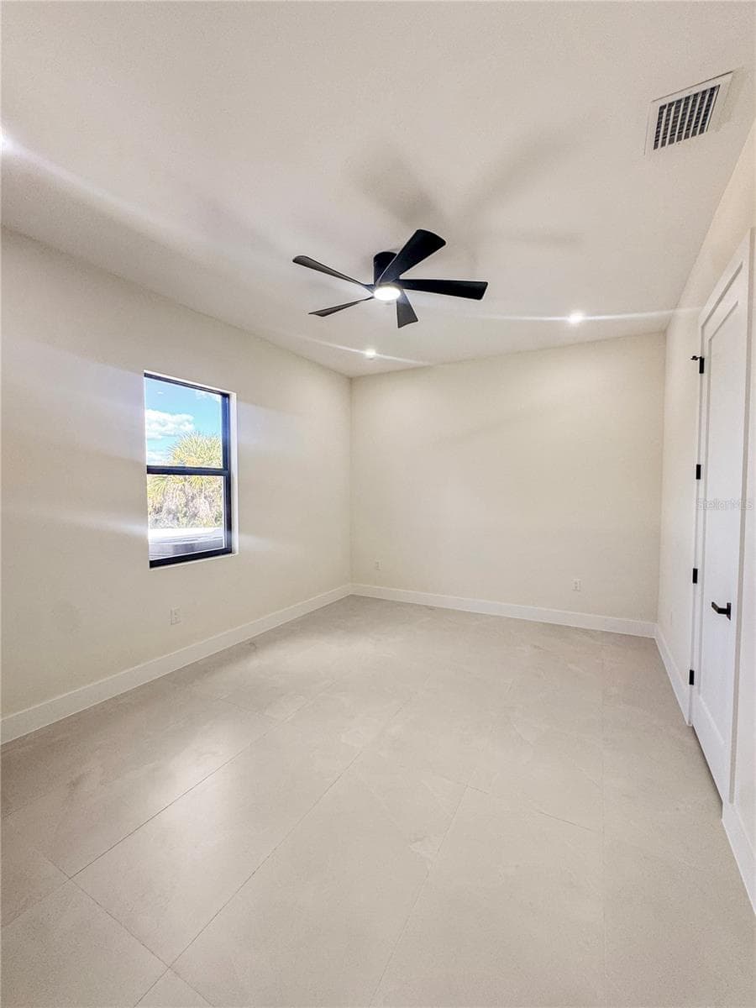
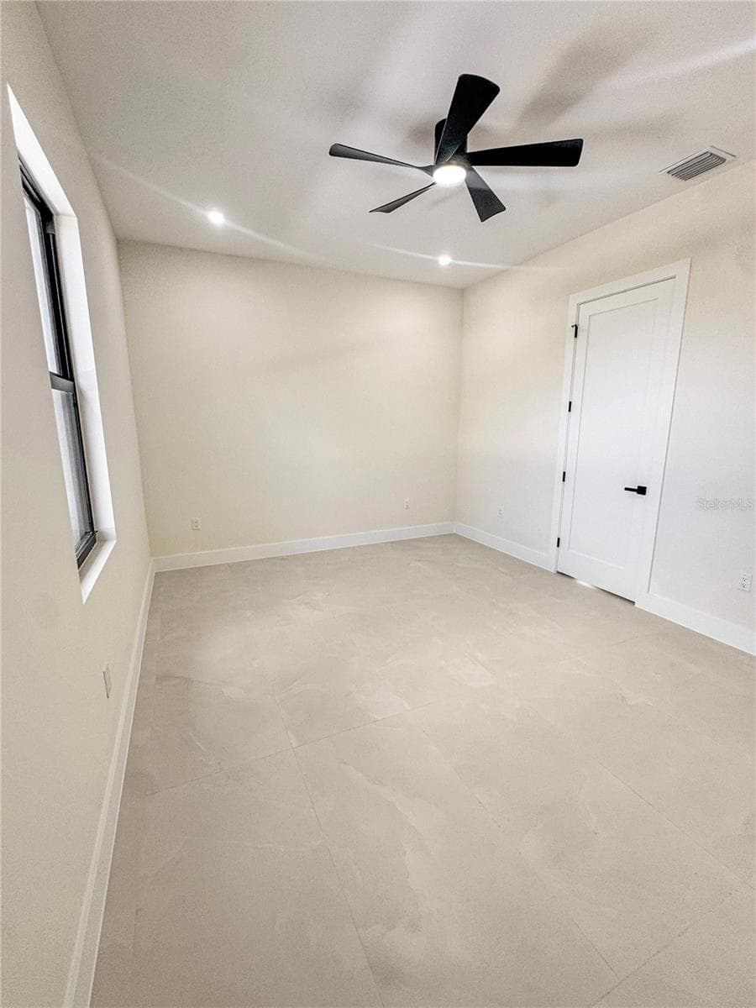
Bedroom 2 with Ceiling Fan and Porcelain Tile Flooring - 8568 SANTA CRUZ DR, PORT CHARLOTTE
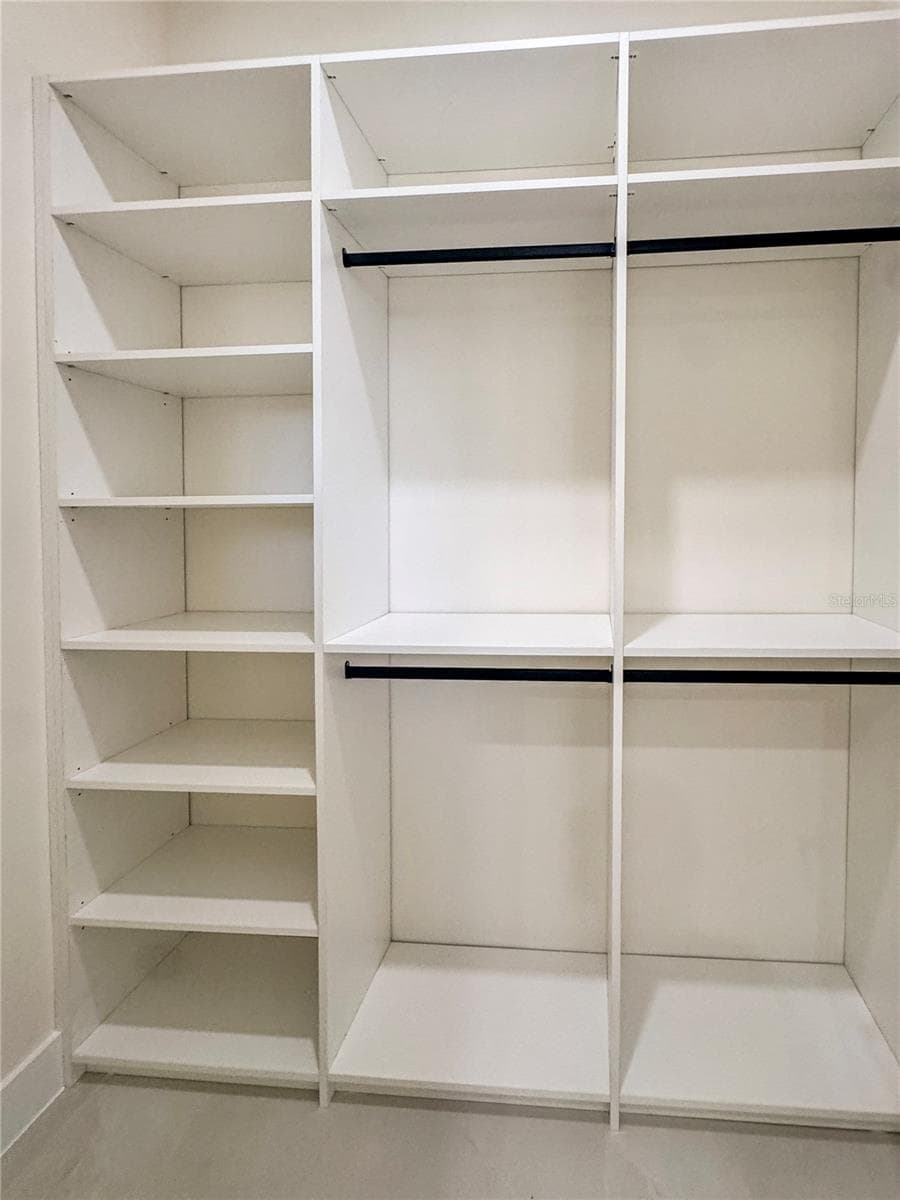
Bedroom 2 Walk-In Closet with Custom Cabinets - 8568 SANTA CRUZ DR, PORT CHARLOTTE
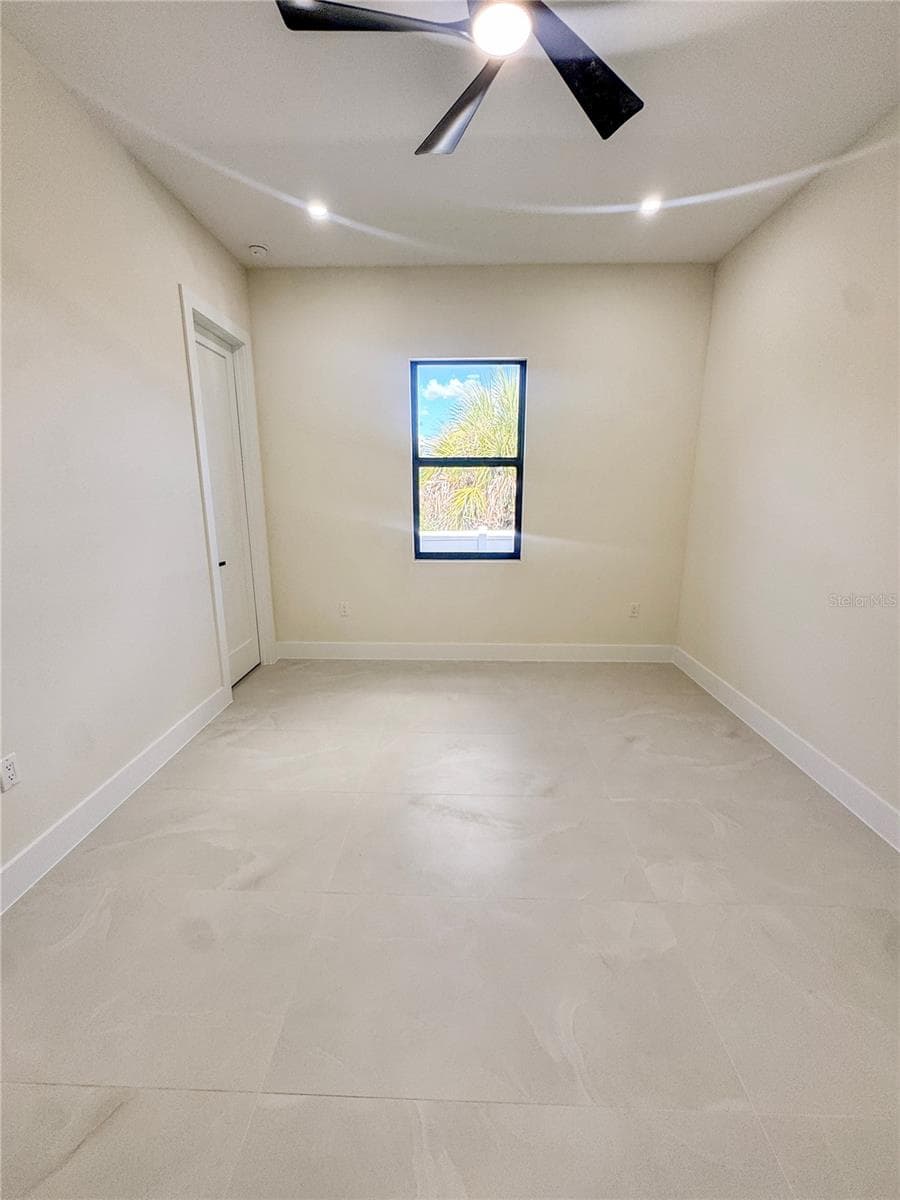
Bedroom 3 with Ceiling Fan and Porcelain Tile Flooring - 8568 SANTA CRUZ DR, PORT CHARLOTTE
Bedroom 3 with Custom Walk-In Closet - 8568 SANTA CRUZ DR, PORT CHARLOTTE
Bathroom 3 with Custom Vanity and LED Mirror - 8568 SANTA CRUZ DR, PORT CHARLOTTE
Bathroom 3 with Vanity, Toilet and Walk-In Shower - 8568 SANTA CRUZ DR, PORT CHARLOTTE
Bathroom 3 with Fully Tiled Walk-In Shower and Glass Enclosure - 8568 SANTA CRUZ DR, PORT CHARLOTTE
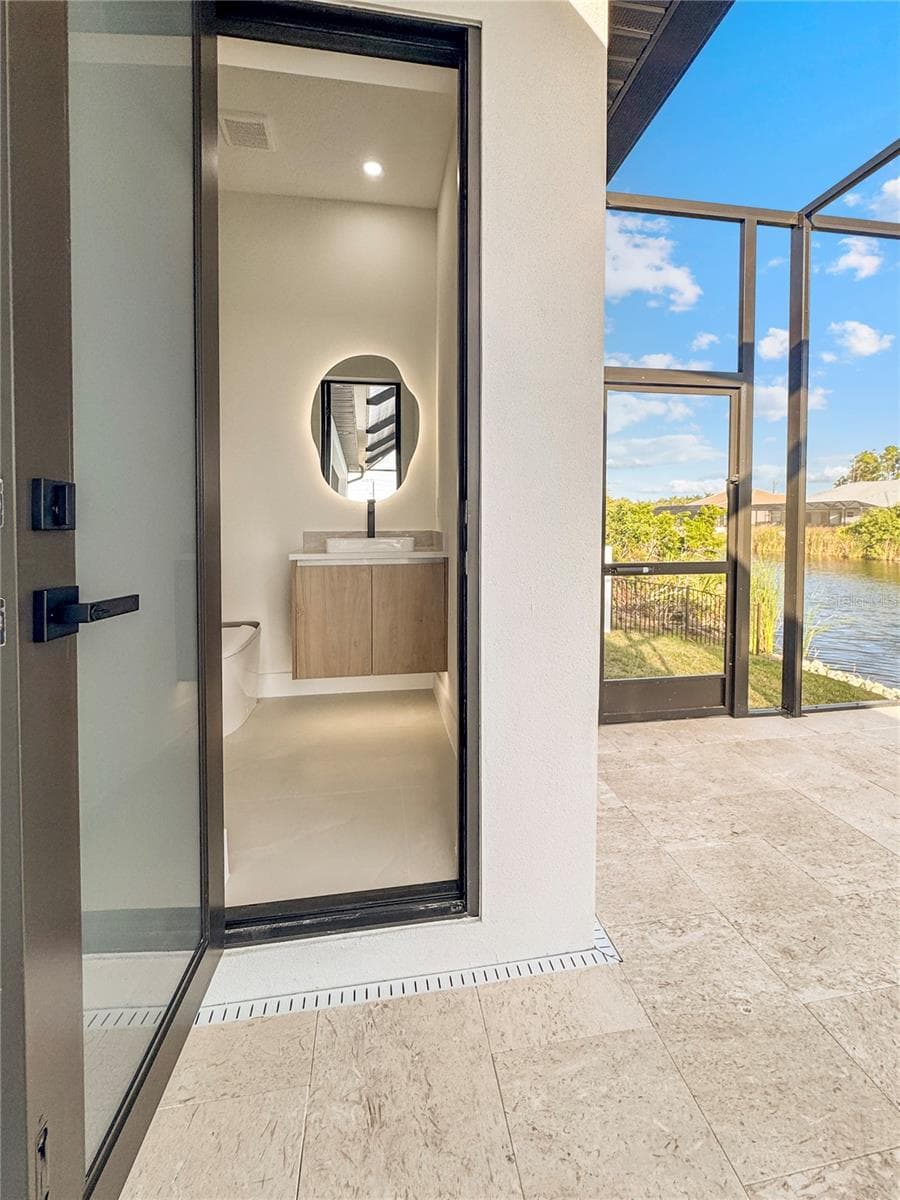
Bathroom 3 with Direct Access to the Pool Area - 8568 SANTA CRUZ DR, PORT CHARLOTTE
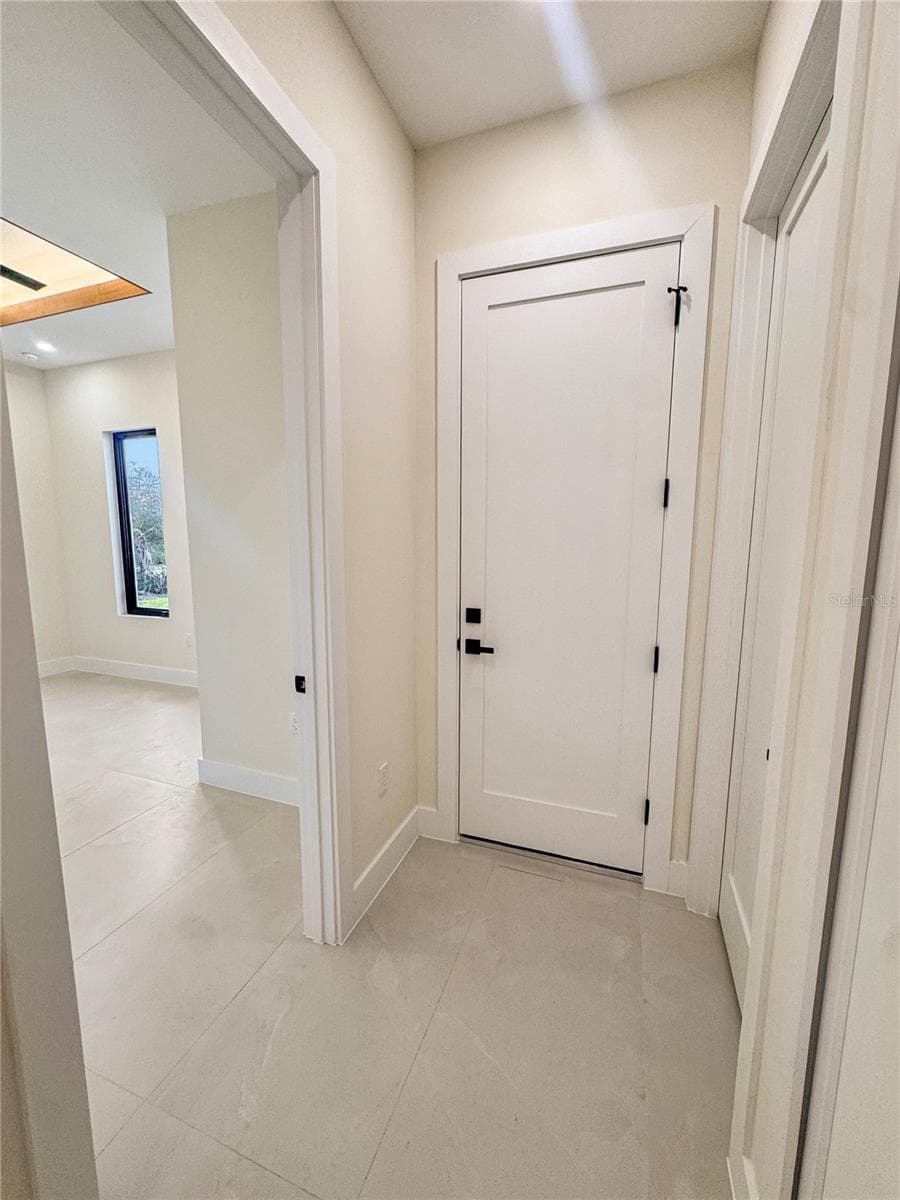
Hallway Leading to Bedroom 4, Laundry Room and Garage - 8568 SANTA CRUZ DR, PORT CHARLOTTE
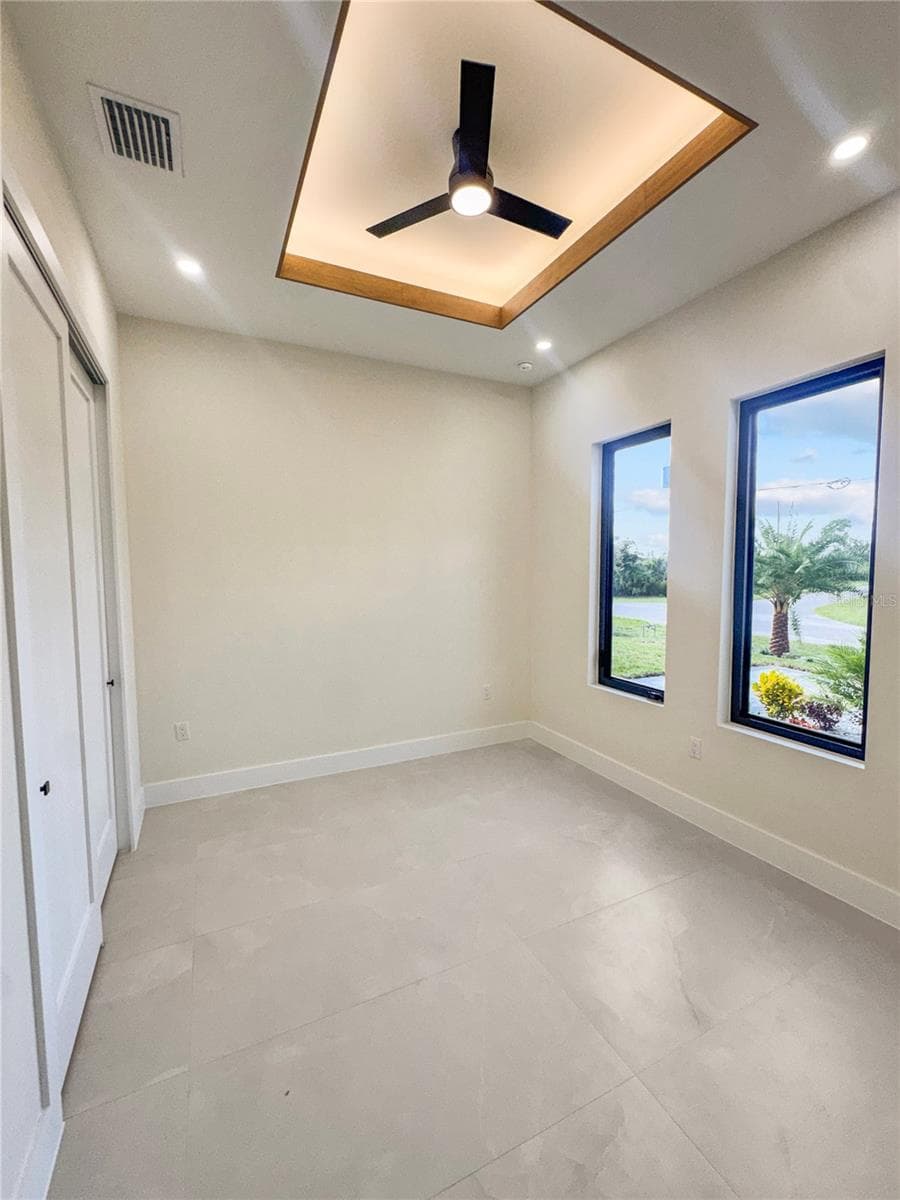
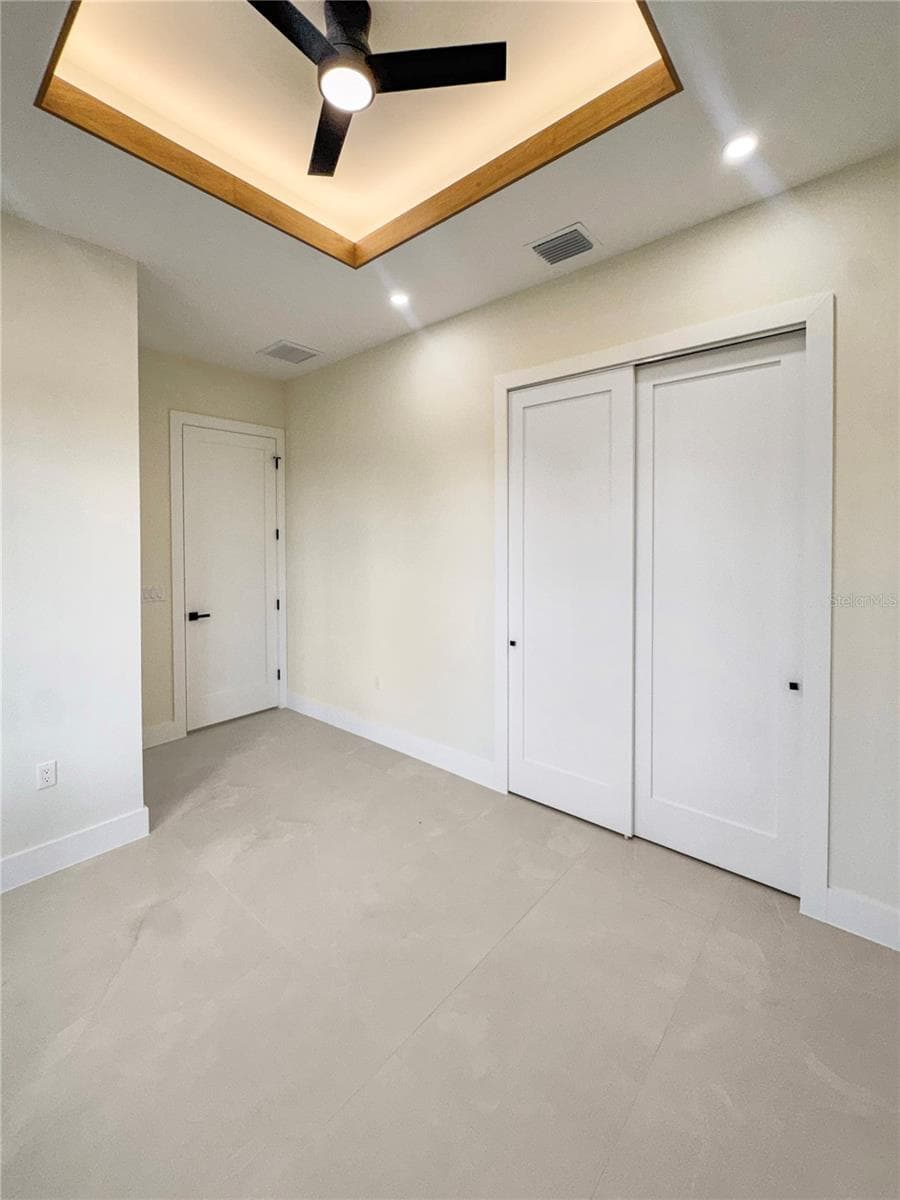
Bedroom 4 with Custom Ceiling and LED Lighting - 8568 SANTA CRUZ DR, PORT CHARLOTTE
Bedroom 4 with Ceiling Fan and Porcelain Tile Flooring - 8568 SANTA CRUZ DR, PORT CHARLOTTE
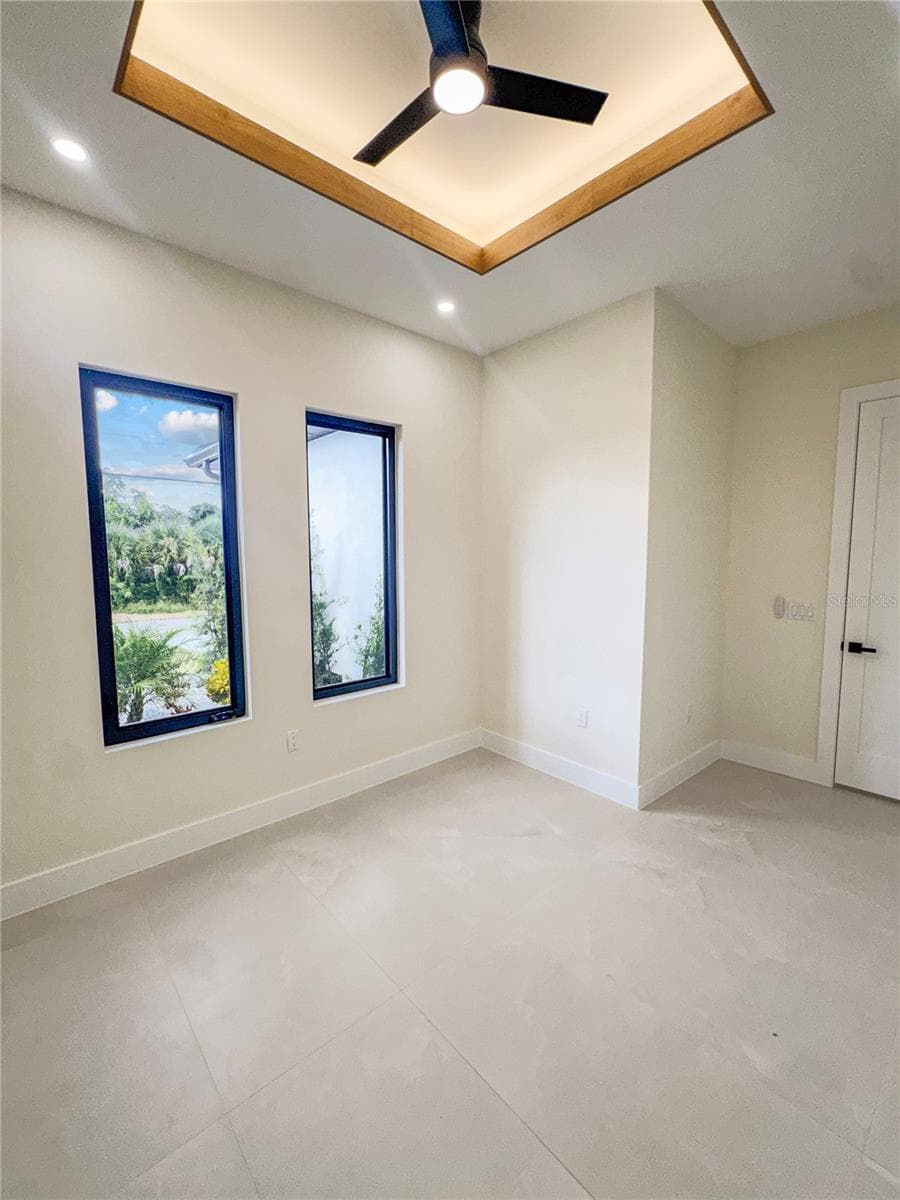
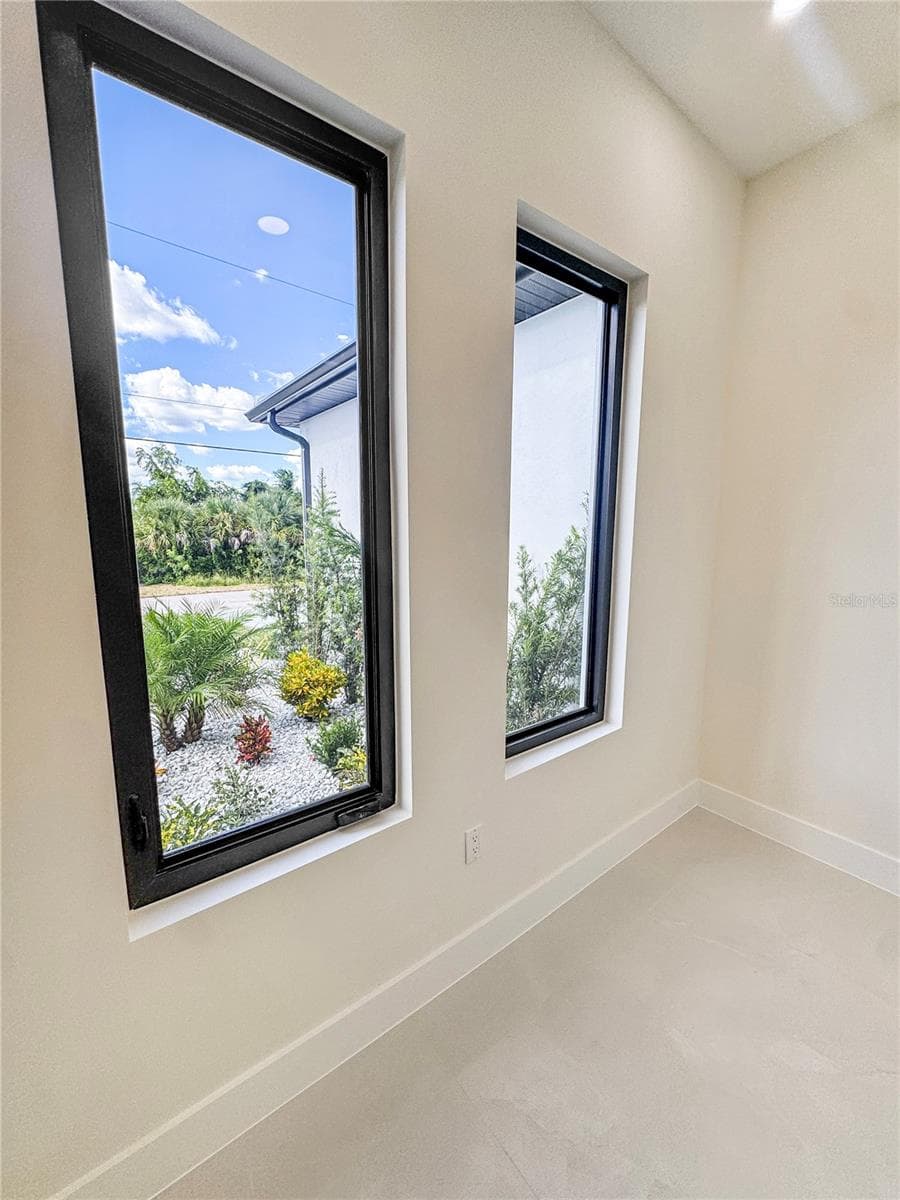
Bedroom 4 with Windows Providing Natural Light - 8568 SANTA CRUZ DR, PORT CHARLOTTE
Bedroom 4 with Custom Ceiling and LED Lighting - 8568 SANTA CRUZ DR, PORT CHARLOTTE
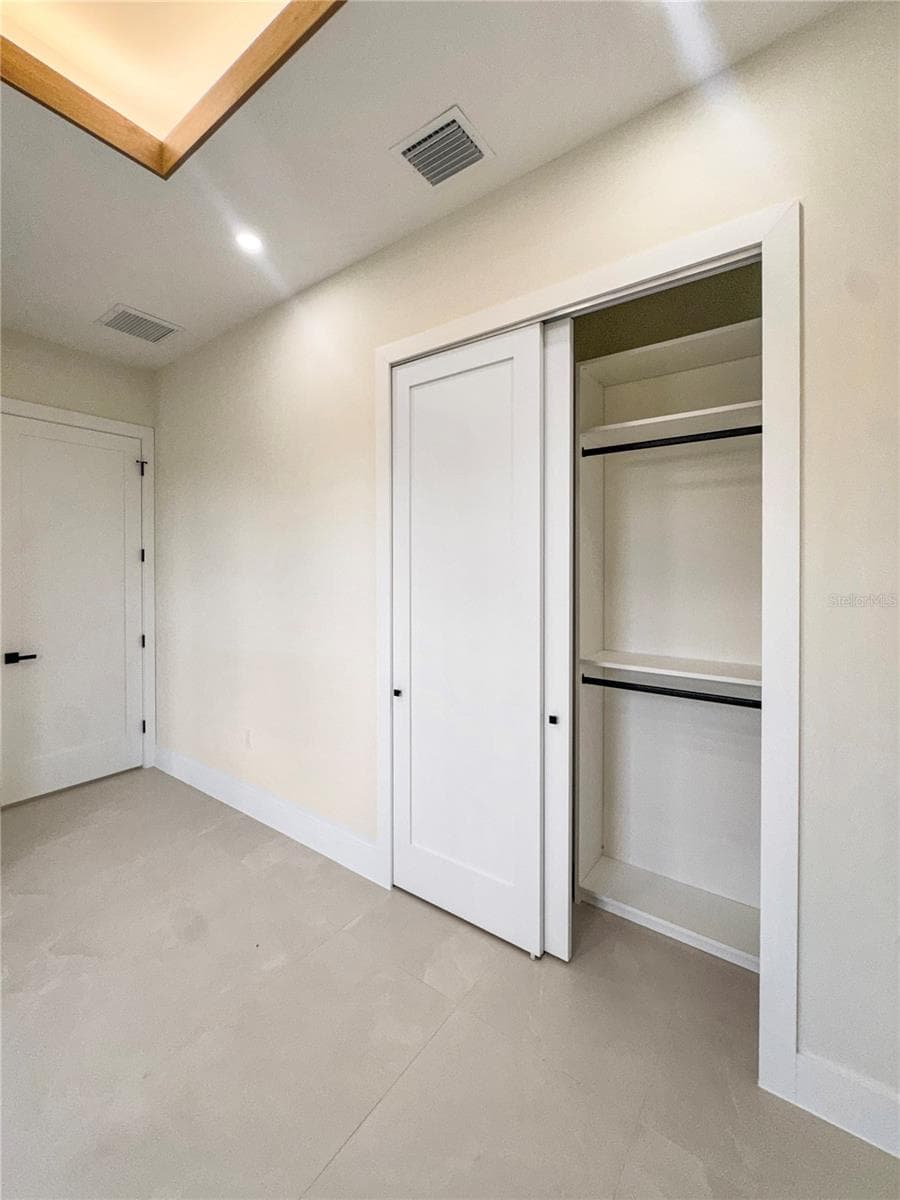
Bedroom 4 with Closet and Custom Cabinets - 8568 SANTA CRUZ DR, PORT CHARLOTTE
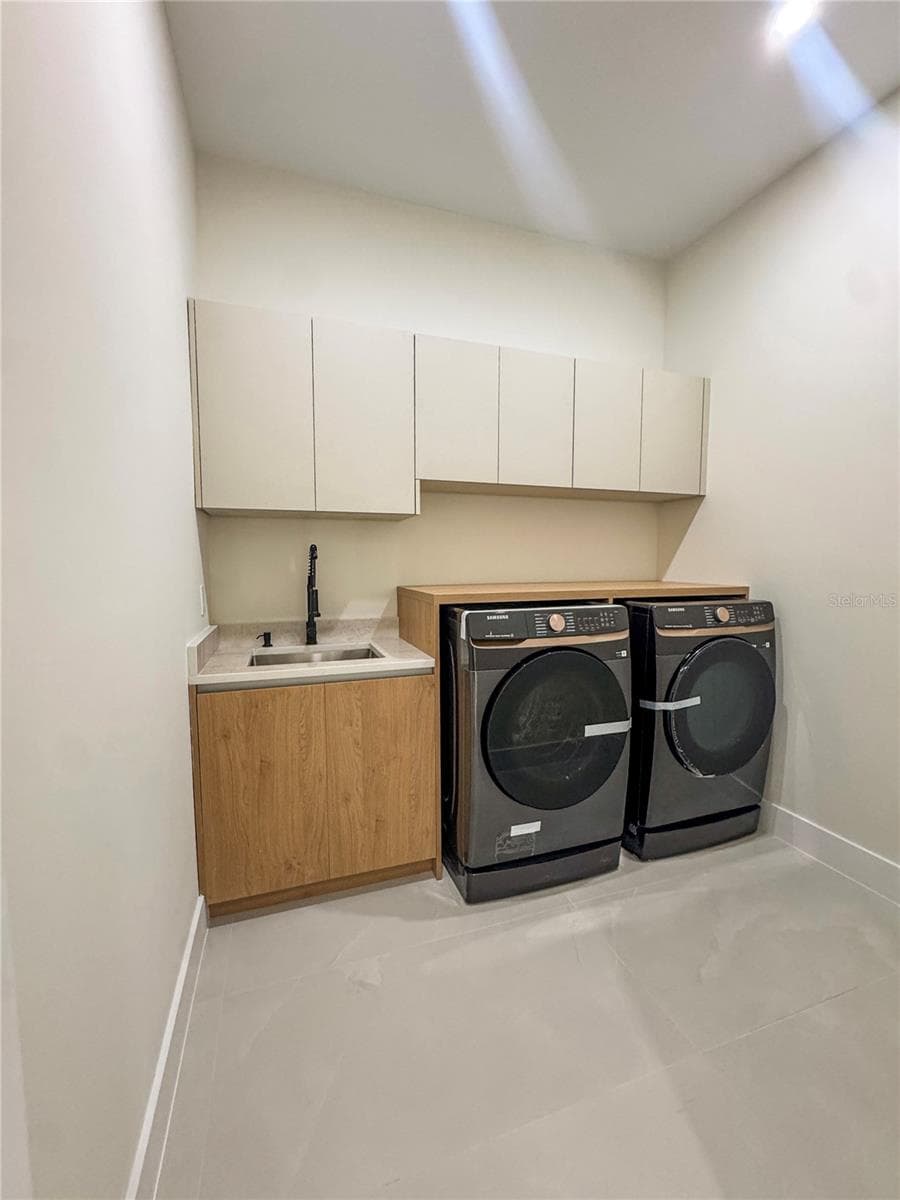
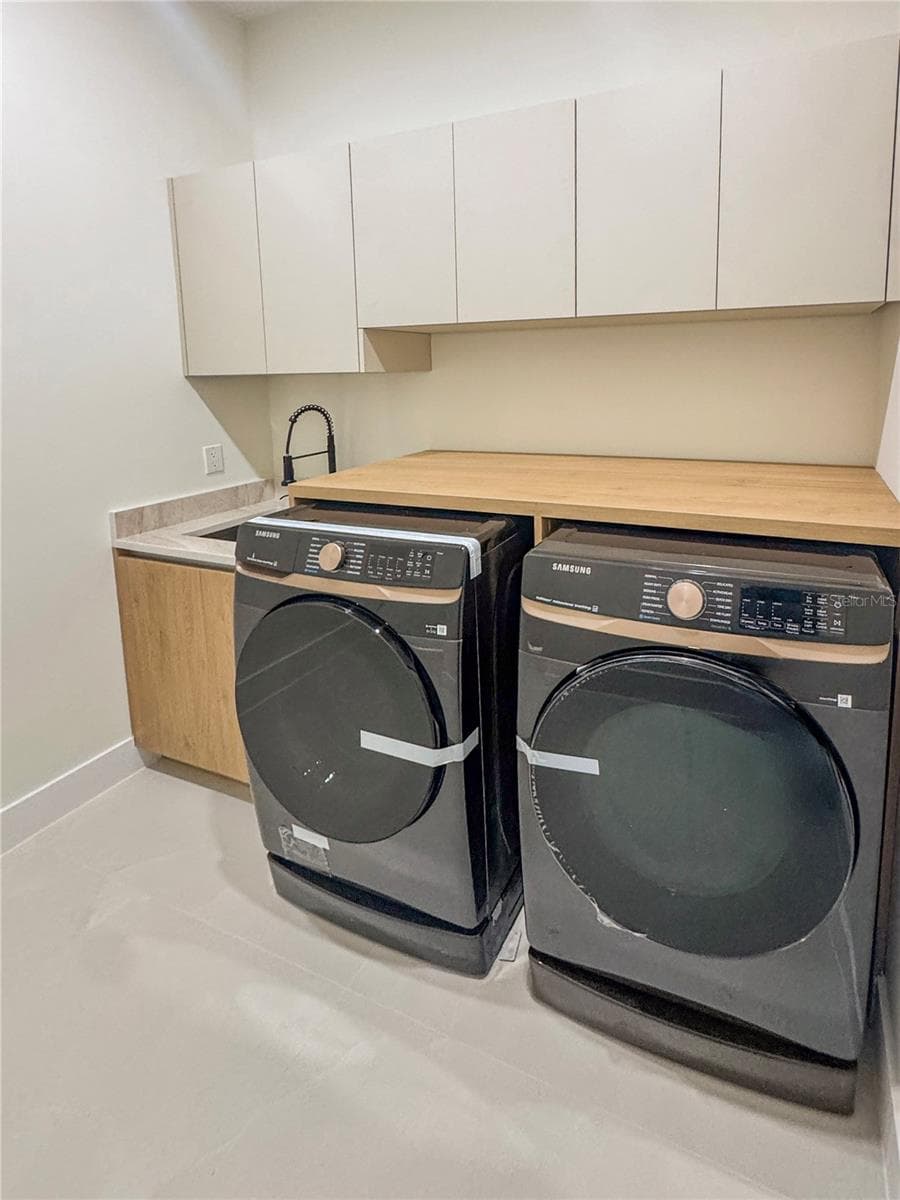
Laundry Room with Washer, Dryer and Storage Cabinets - 8568 SANTA CRUZ DR, PORT CHARLOTTE
Laundry Room with Sink, Countertop, Cabinets and Washer/Dryer - 8568 SANTA CRUZ DR, PORT CHARLOTTE
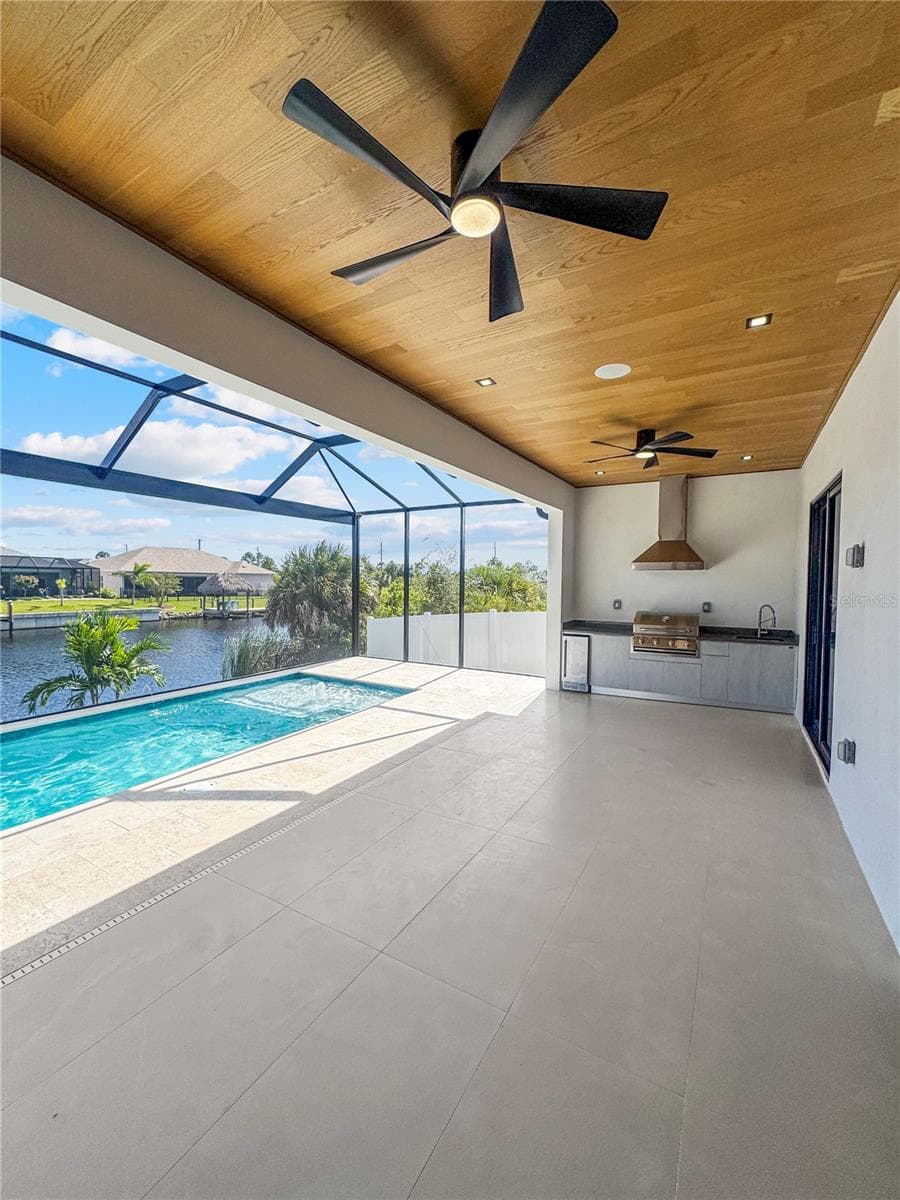
Covered Lanai with Custom Wood Ceiling, Ceiling Fans and Pool View - 8568 SANTA CRUZ DR, PORT CHARLOTTE
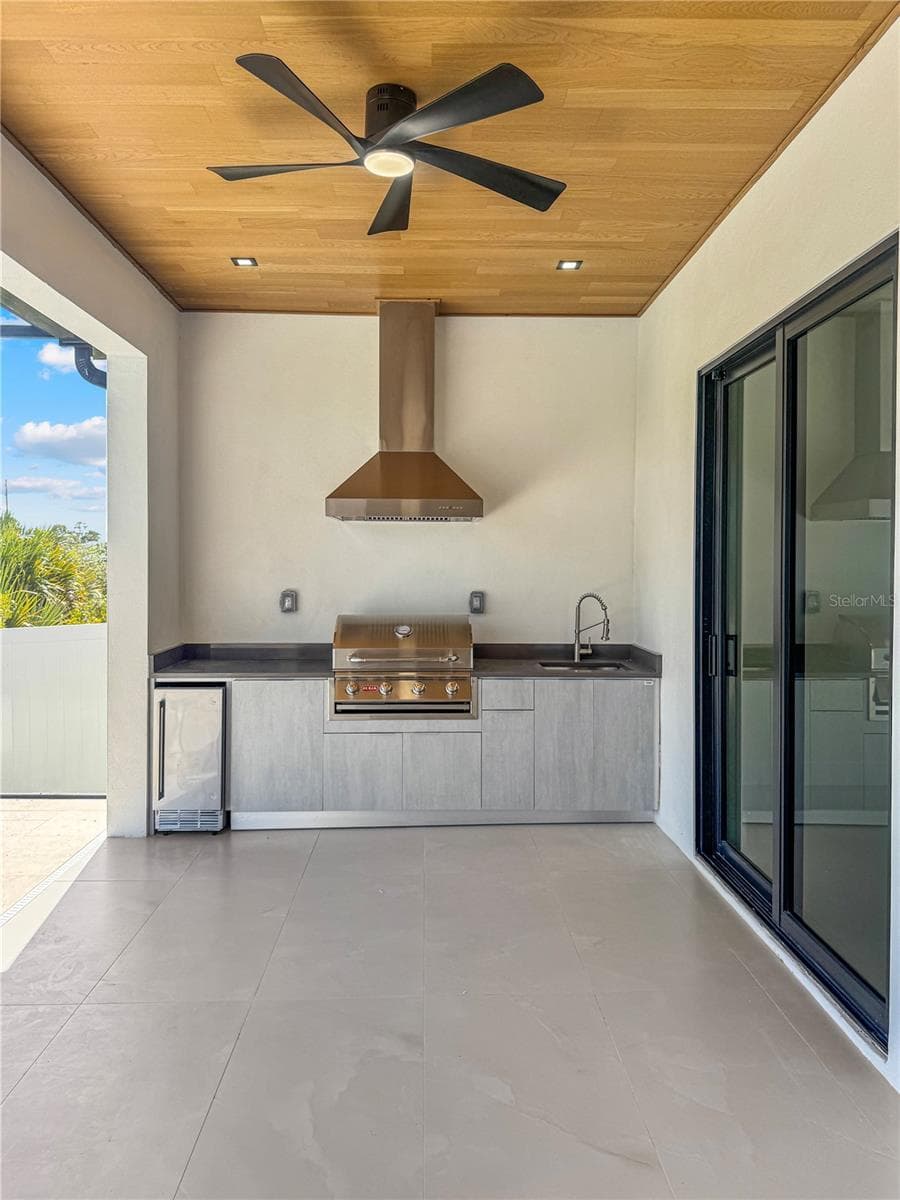
Covered Lanai with Outdoor Kitchen, Sink and Ice Maker - 8568 SANTA CRUZ DR, PORT CHARLOTTE
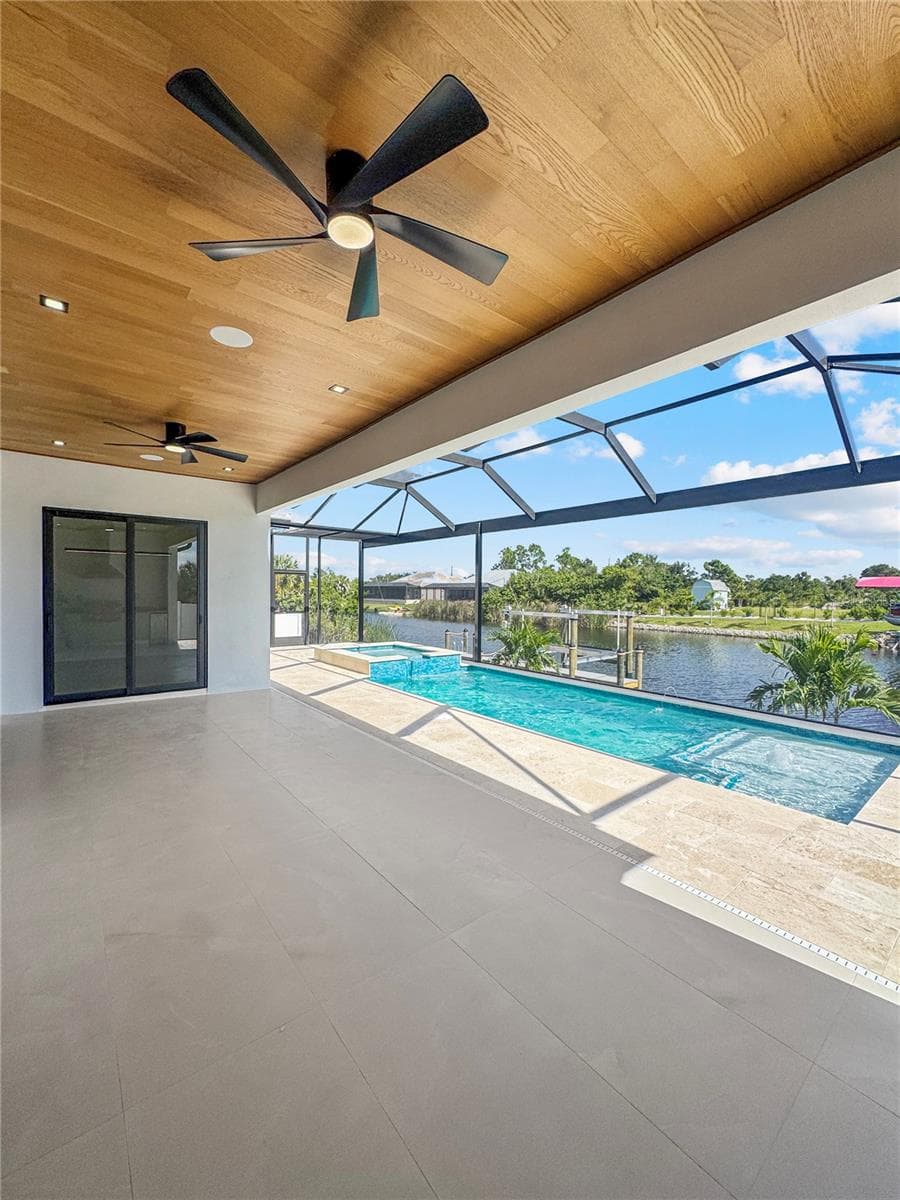
Covered Lanai with Custom Wood Ceiling and Pool View - 8568 SANTA CRUZ DR, PORT CHARLOTTE
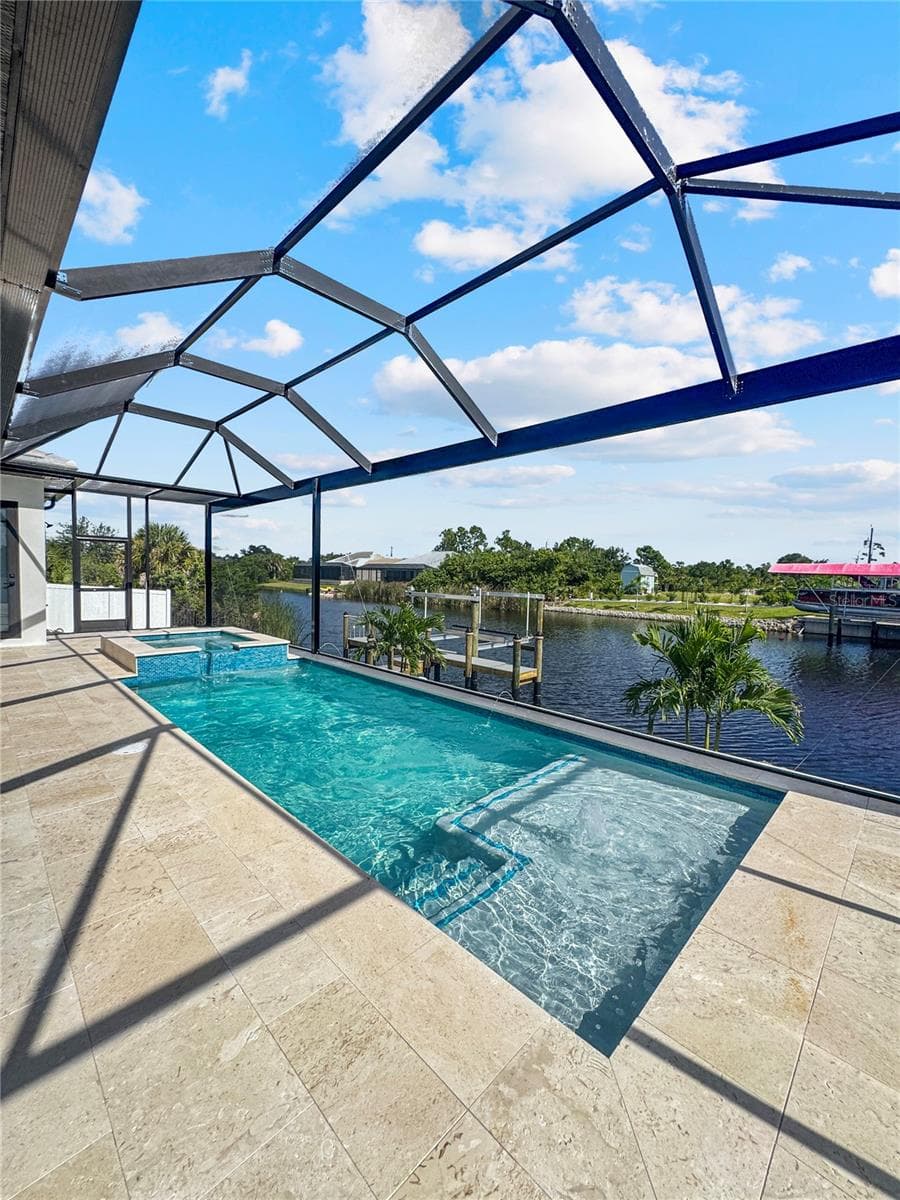
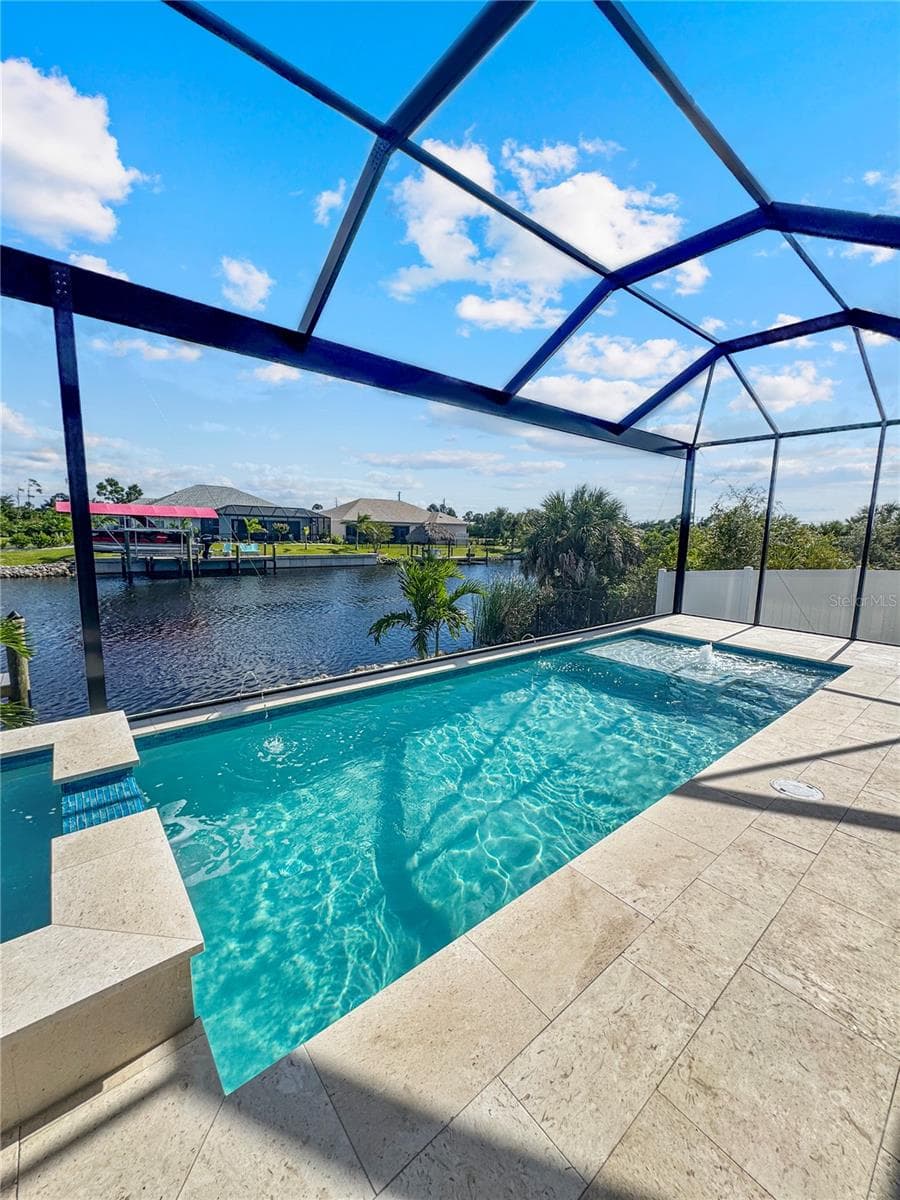
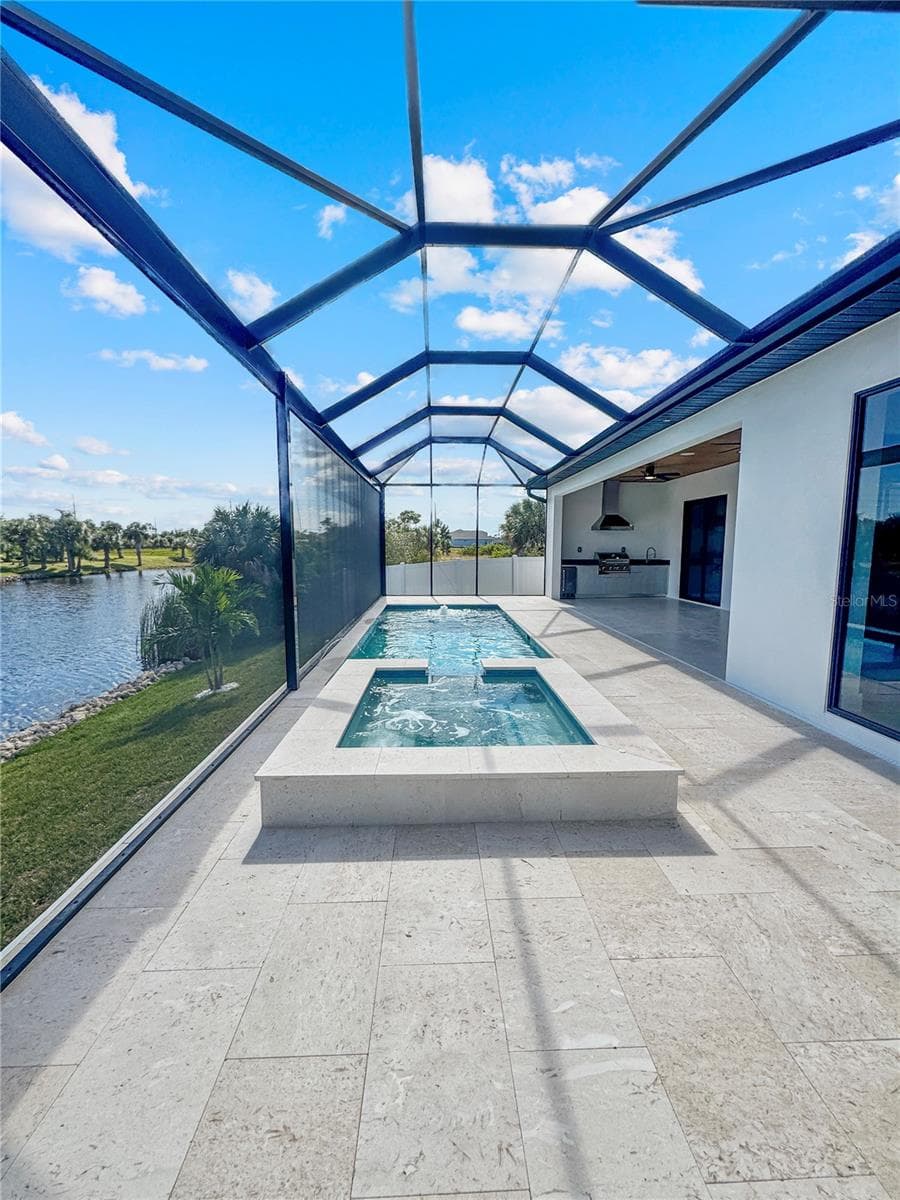
Heated Saltwater Pool with Screened Enclosure - 8568 SANTA CRUZ DR, PORT CHARLOTTE
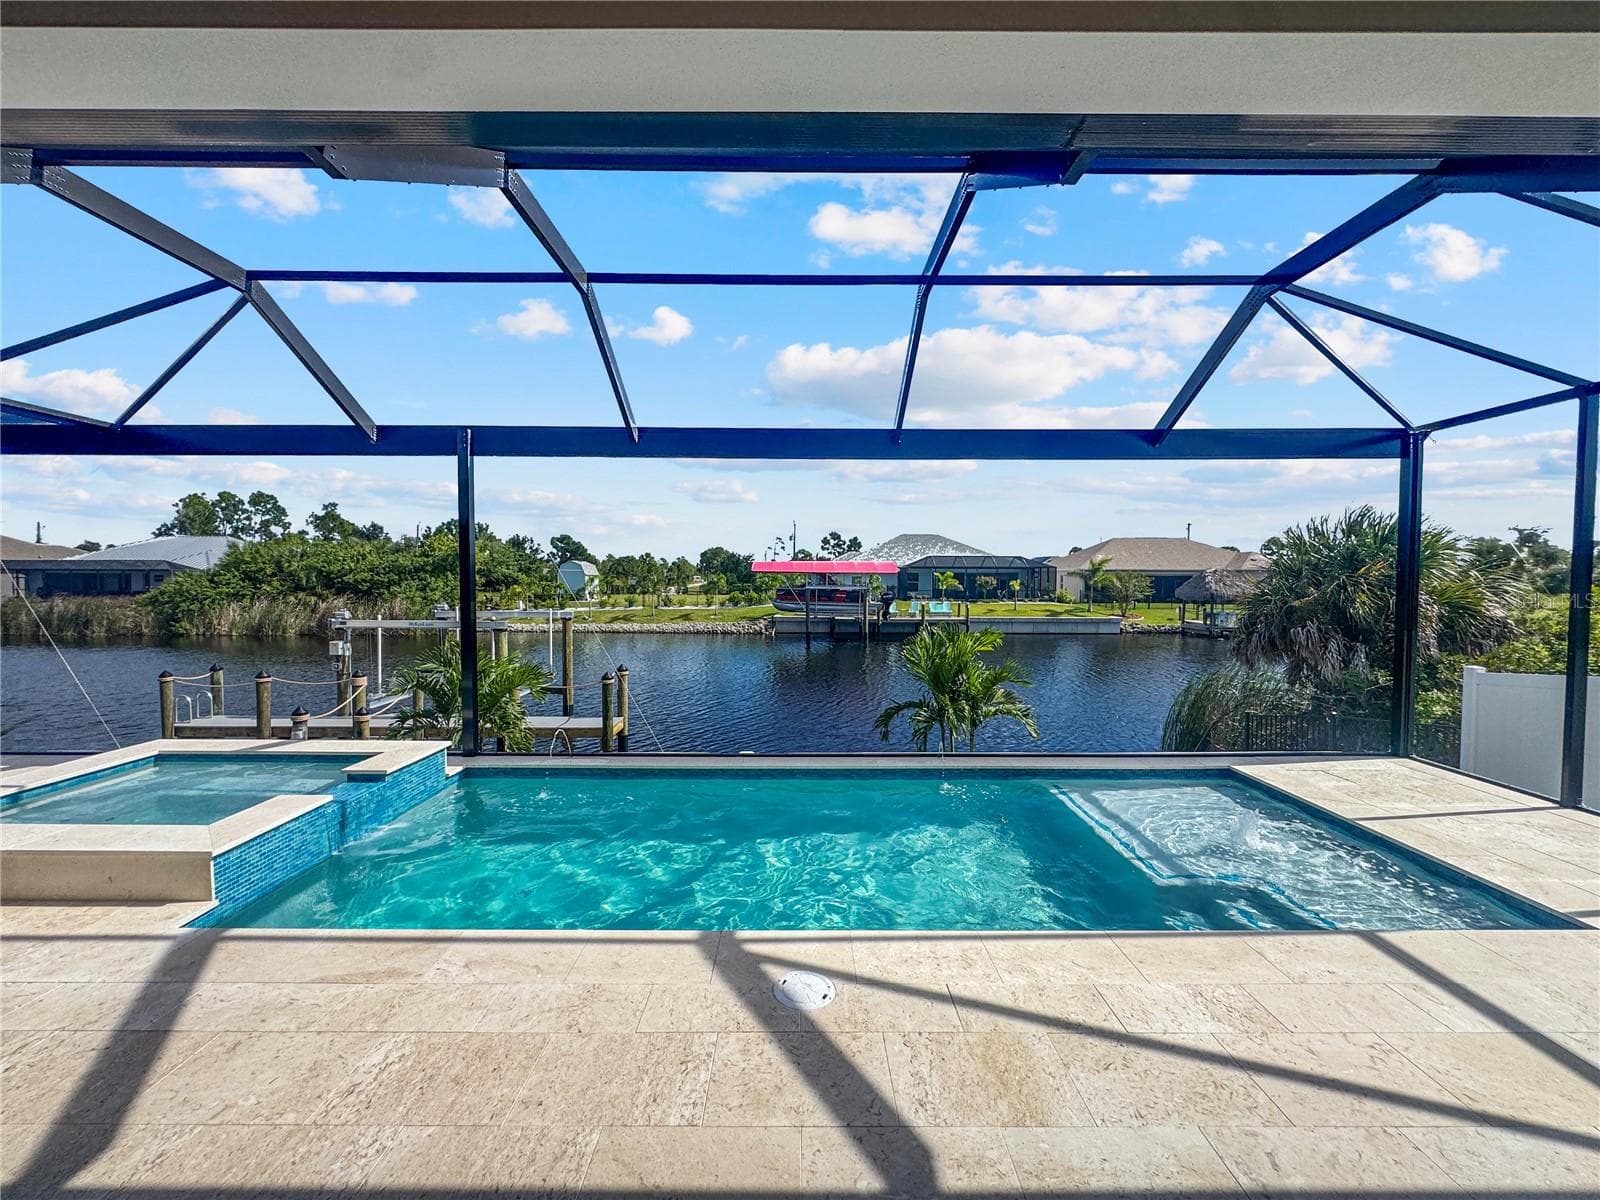
Heated Saltwater Pool with Screened Enclosure and Canal View - 8568 SANTA CRUZ DR, PORT CHARLOTTE
Pool Area with Canal View - 8568 SANTA CRUZ DR, PORT CHARLOTTE
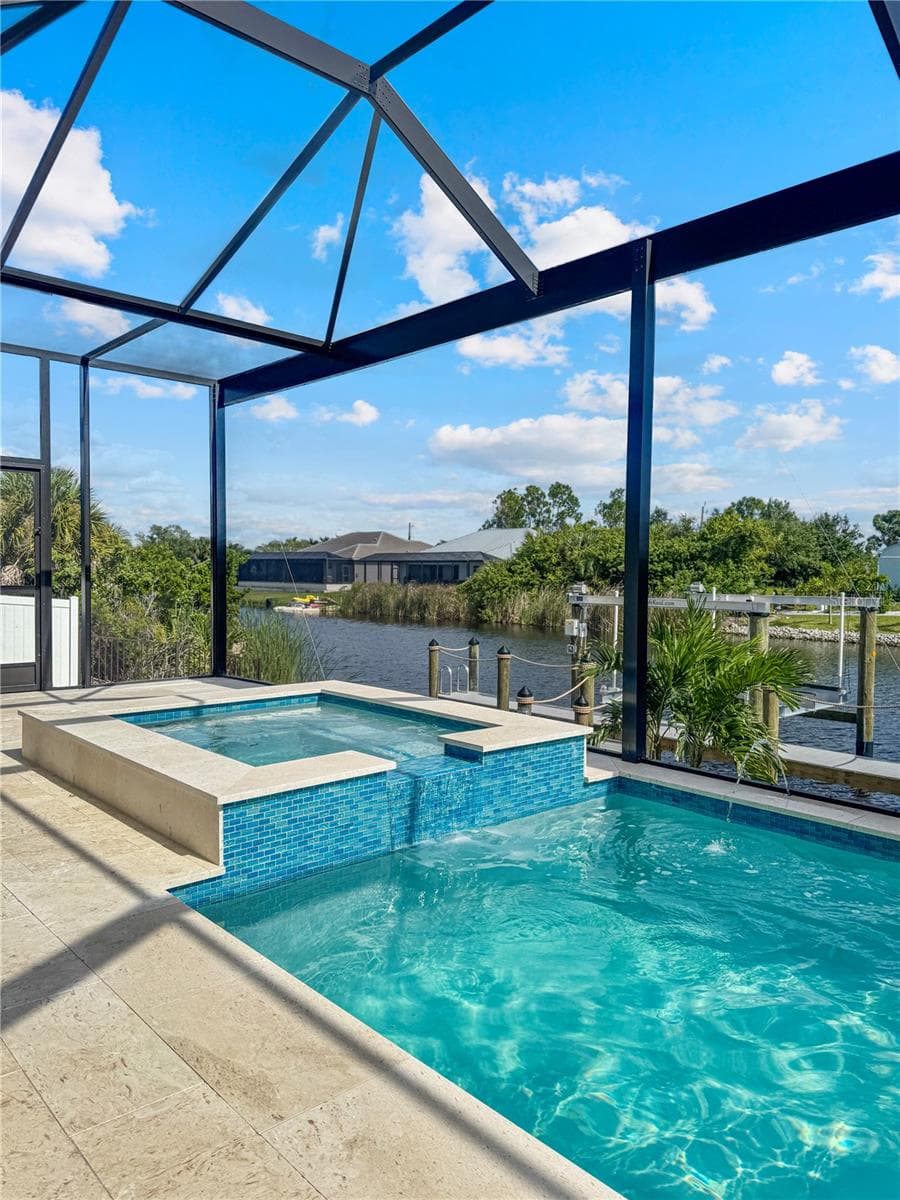
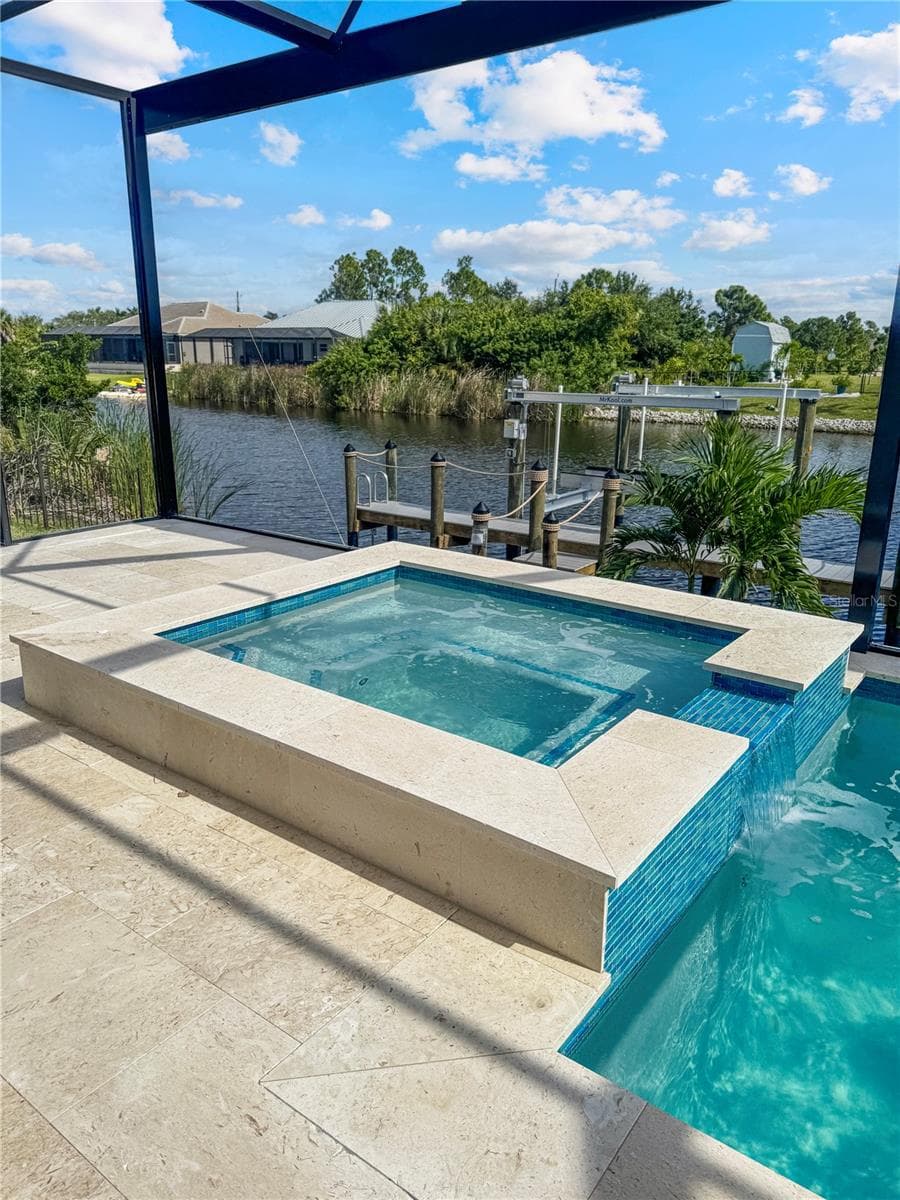
Heated Saltwater Spa with Pool and Canal View - 8568 SANTA CRUZ DR, PORT CHARLOTTE
Pool with Sun Shelf and Screened Enclosure - 8568 SANTA CRUZ DR, PORT CHARLOTTE
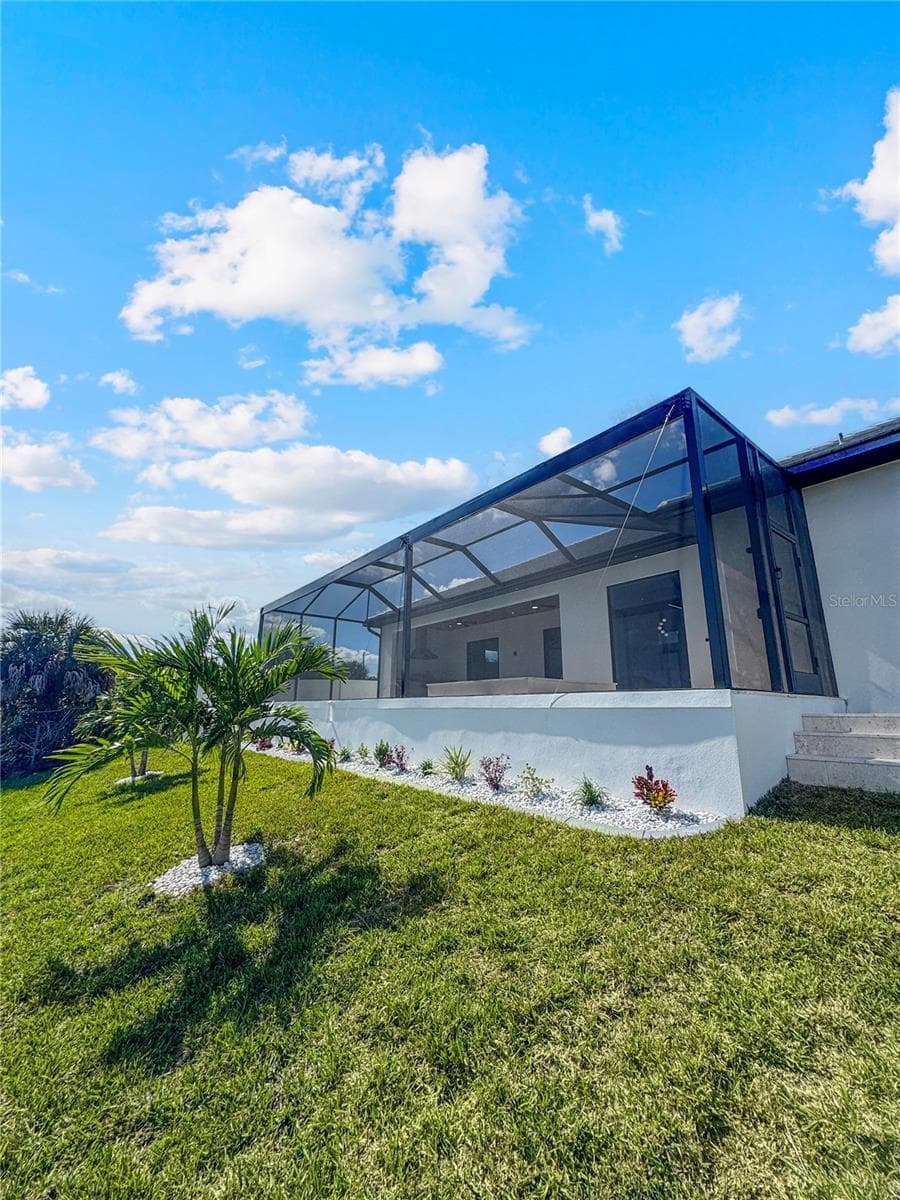
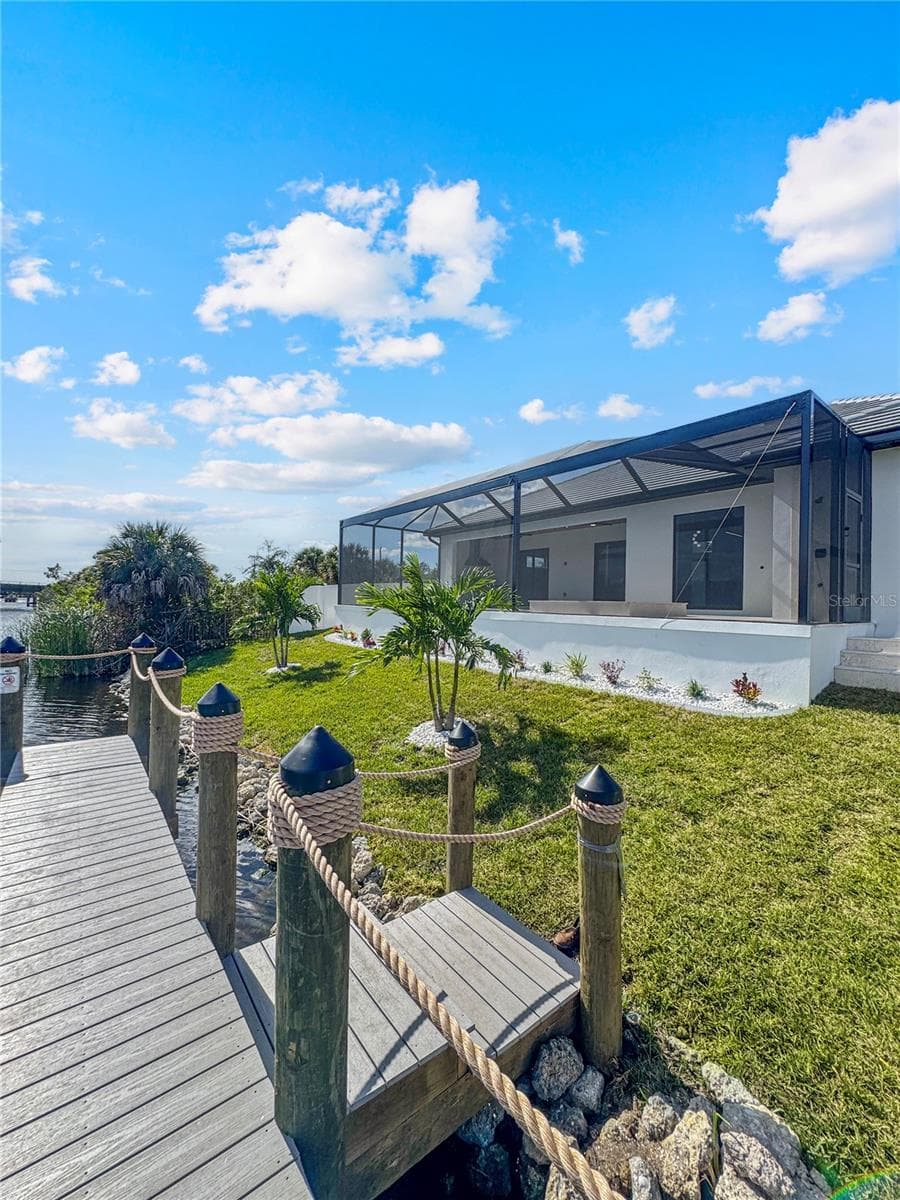
Rear Exterior View of Home and Pool Enclosure - 8568 SANTA CRUZ DR, PORT CHARLOTTE
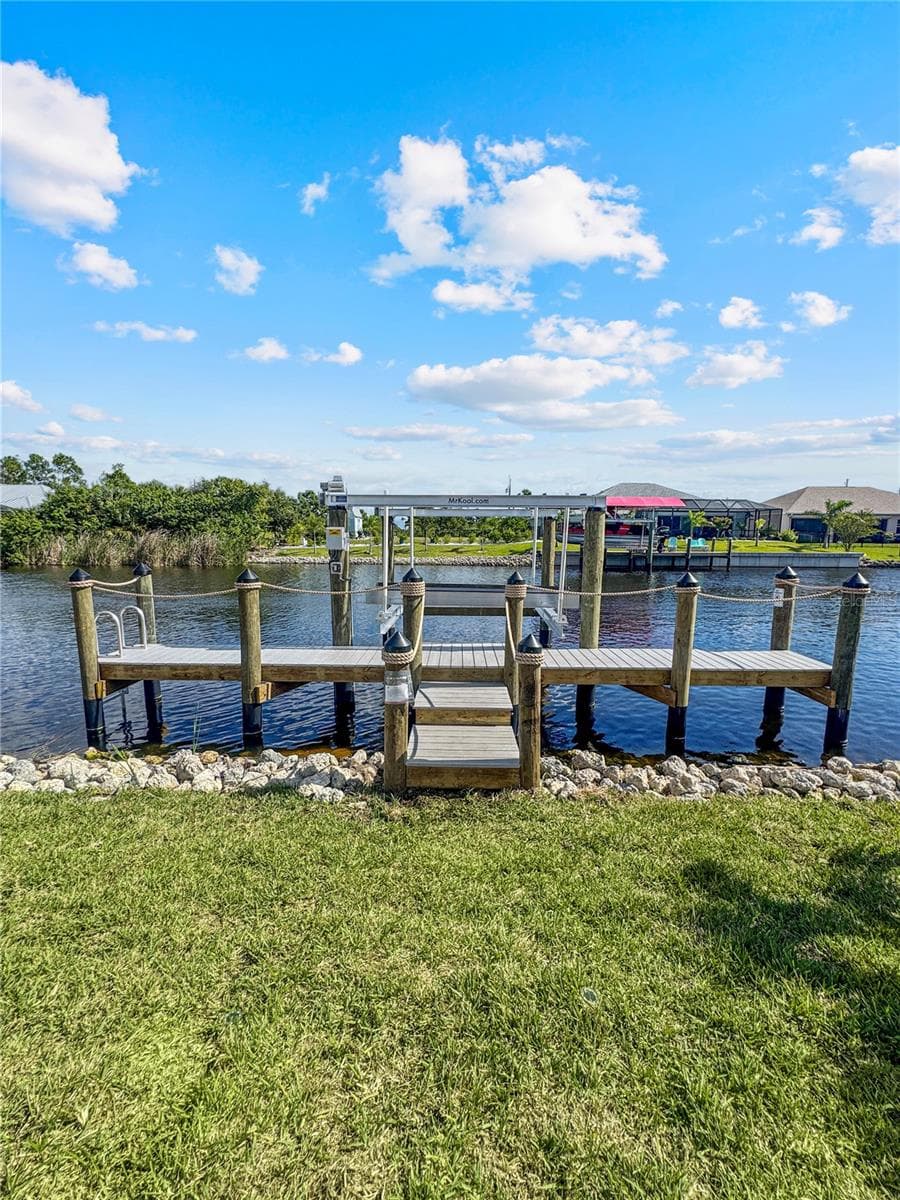
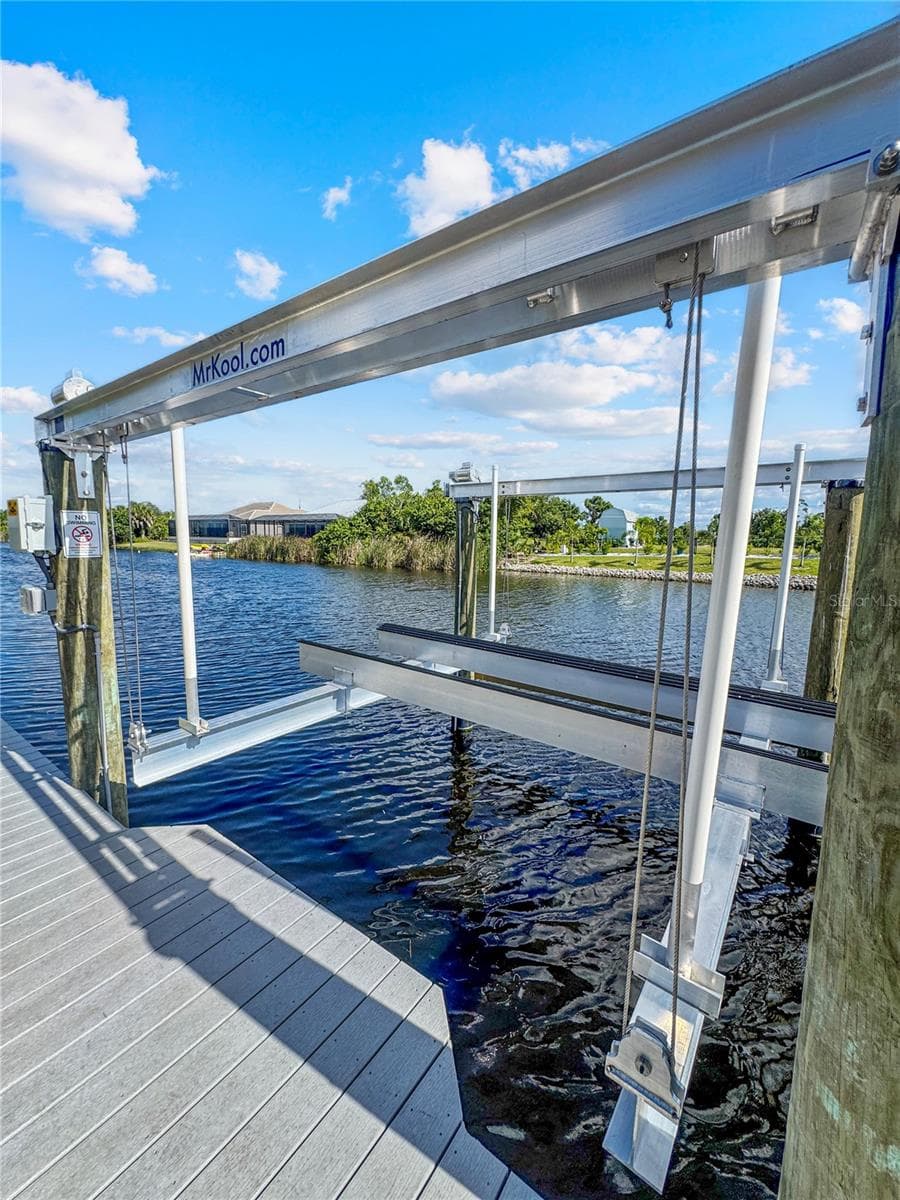
Private Dock and Boat Lift on Canal - 8568 SANTA CRUZ DR, PORT CHARLOTTE
Rear View from the Private Dock - 8568 SANTA CRUZ DR, PORT CHARLOTTE
Private Dock with Boat Lift - 8568 SANTA CRUZ DR, PORT CHARLOTTE
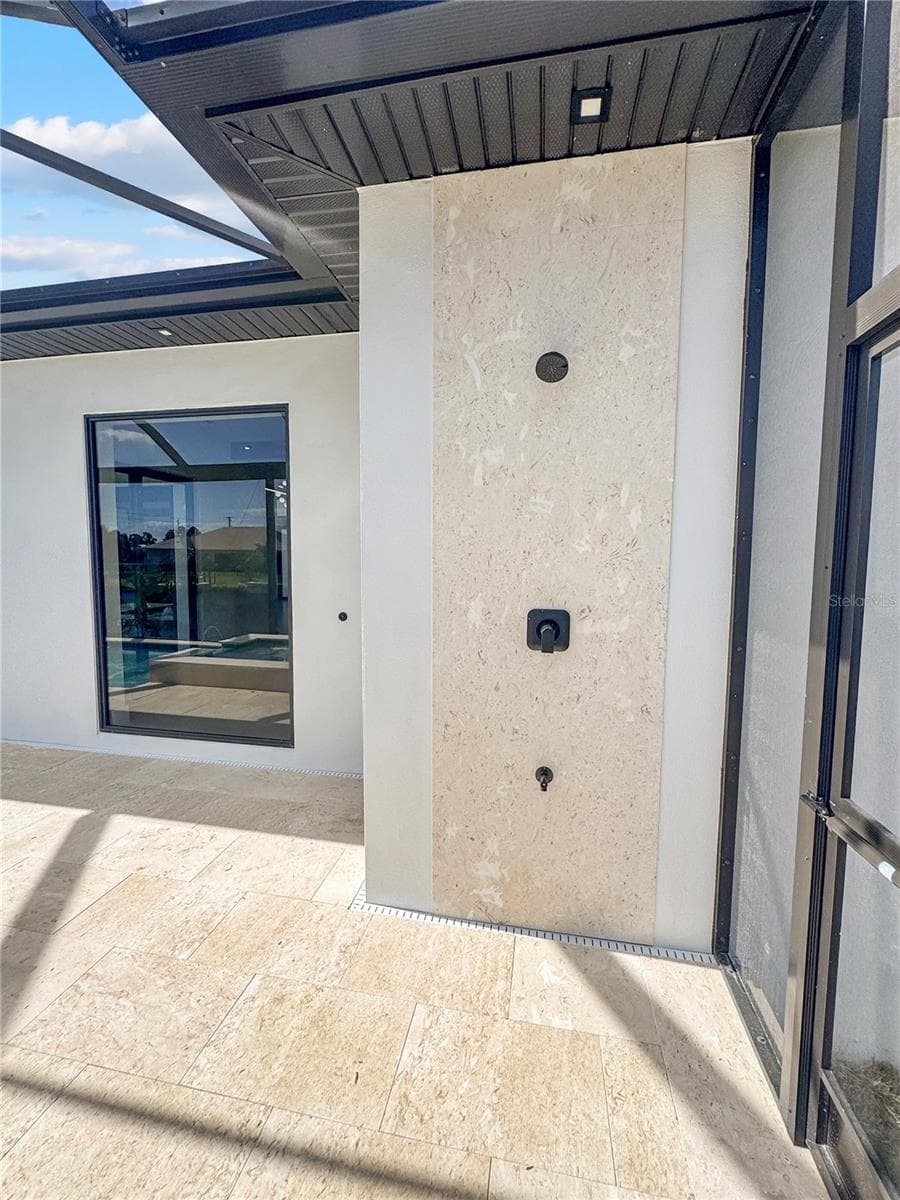
Outdoor Pool Shower - 8568 SANTA CRUZ DR, PORT CHARLOTTE
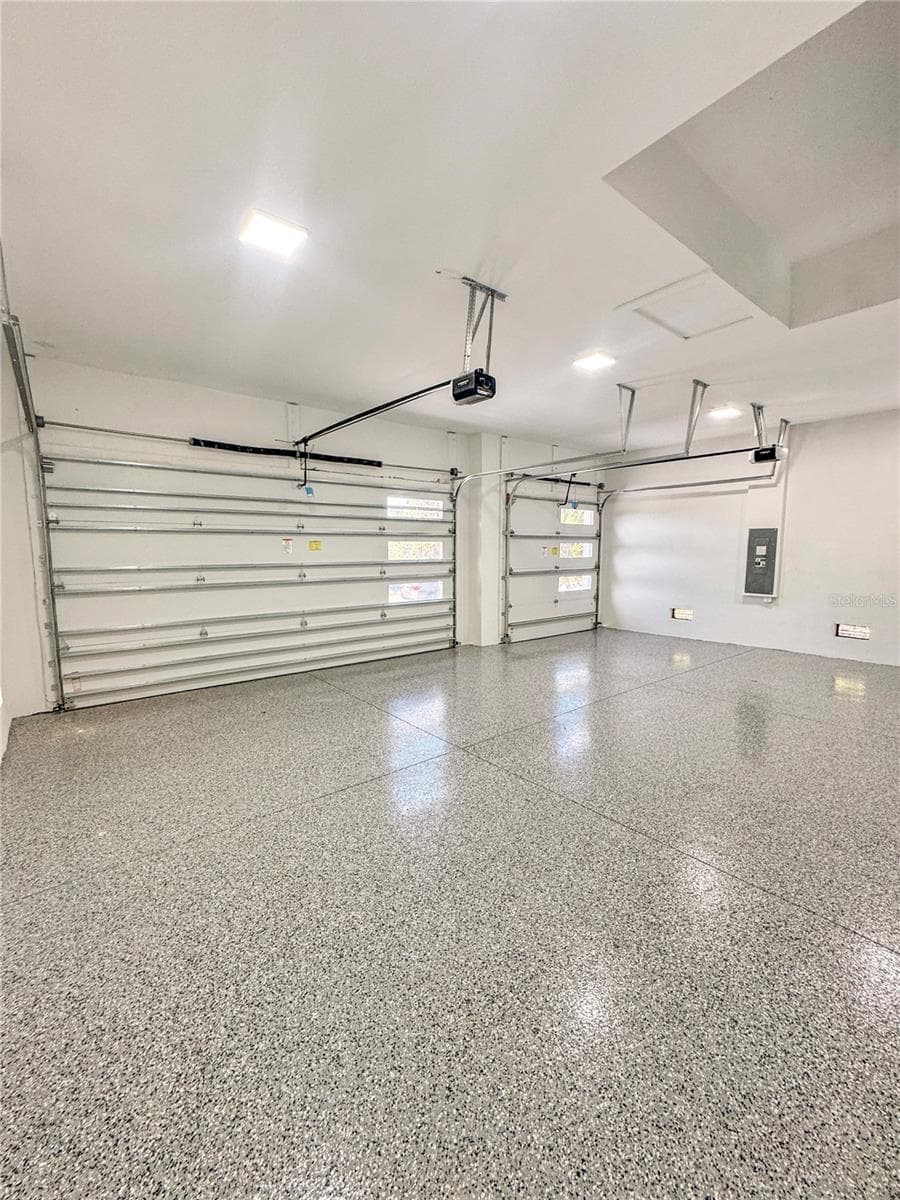
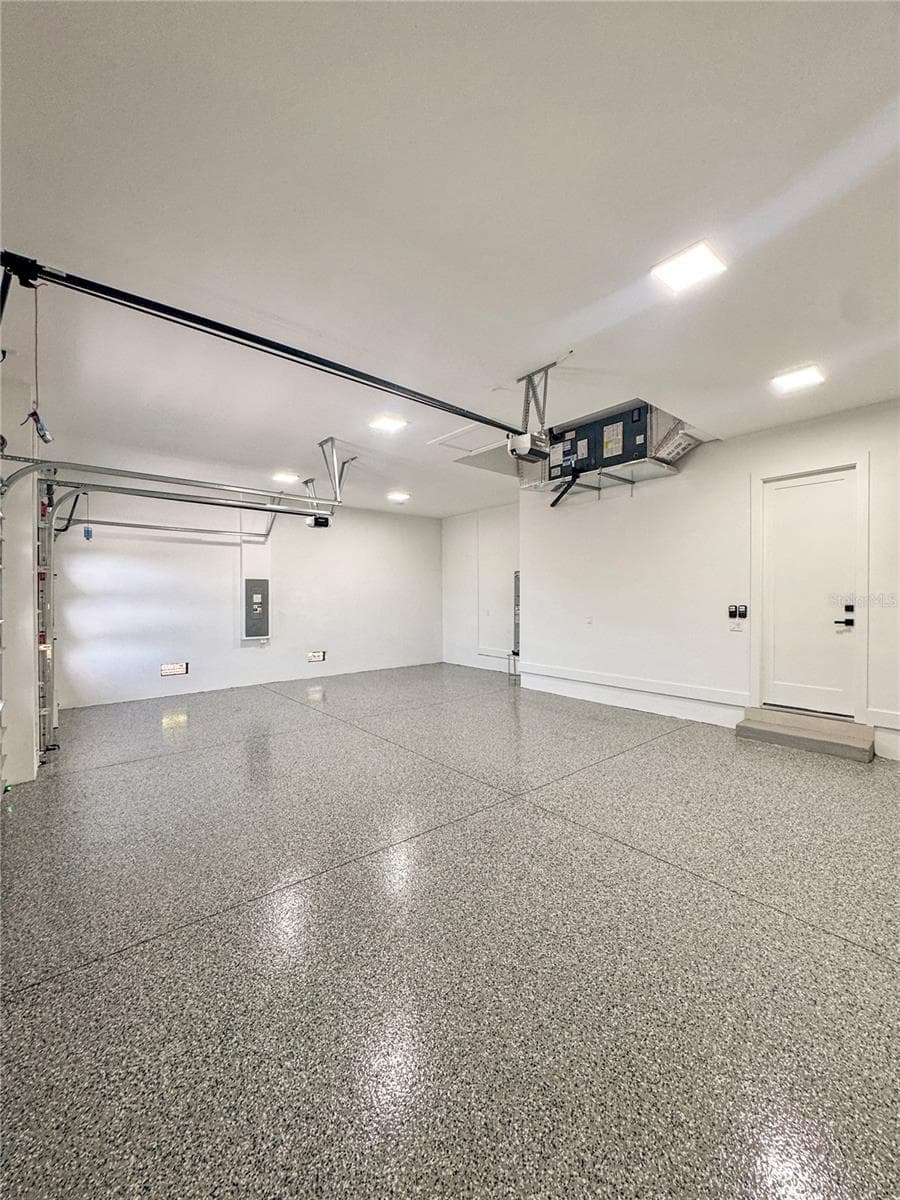
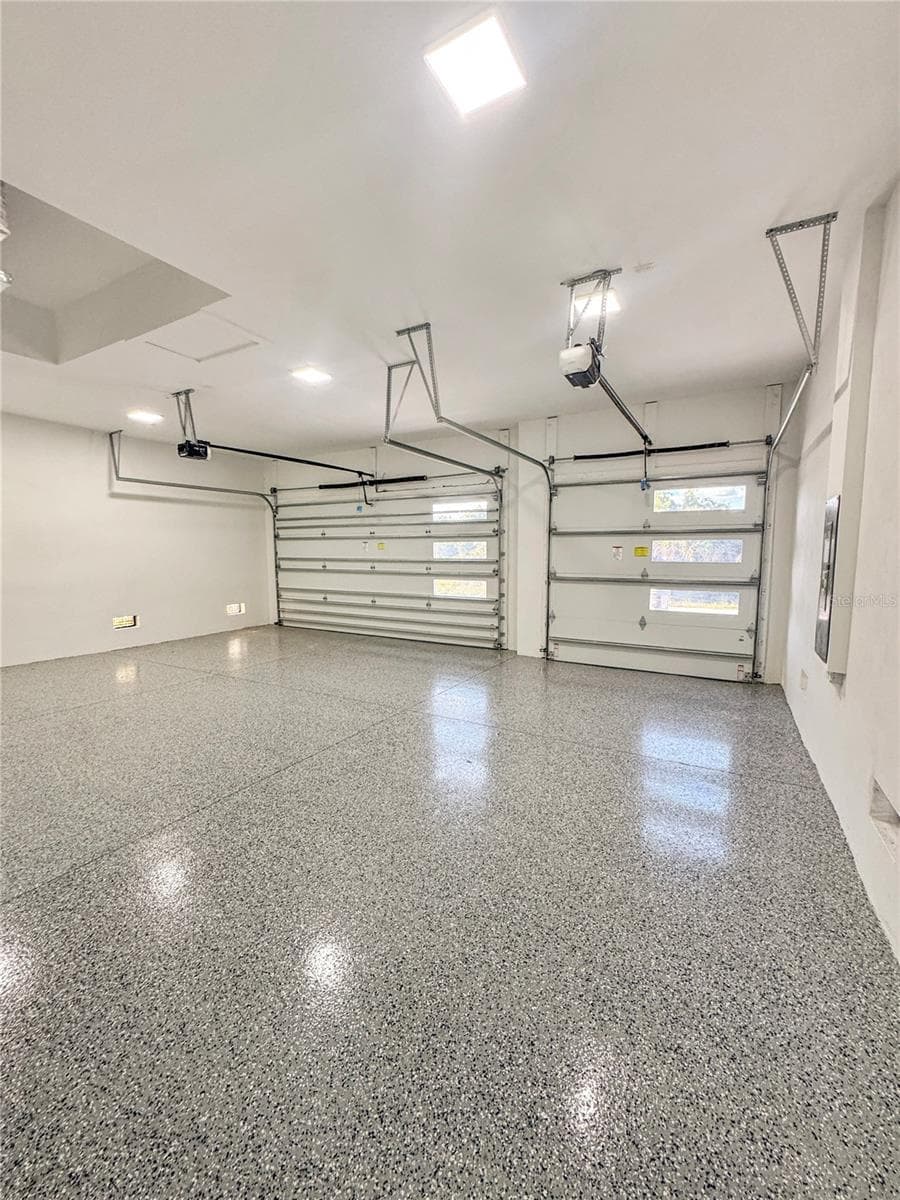
3-Car Garage with Epoxy Flooring - 8568 SANTA CRUZ DR, PORT CHARLOTTE
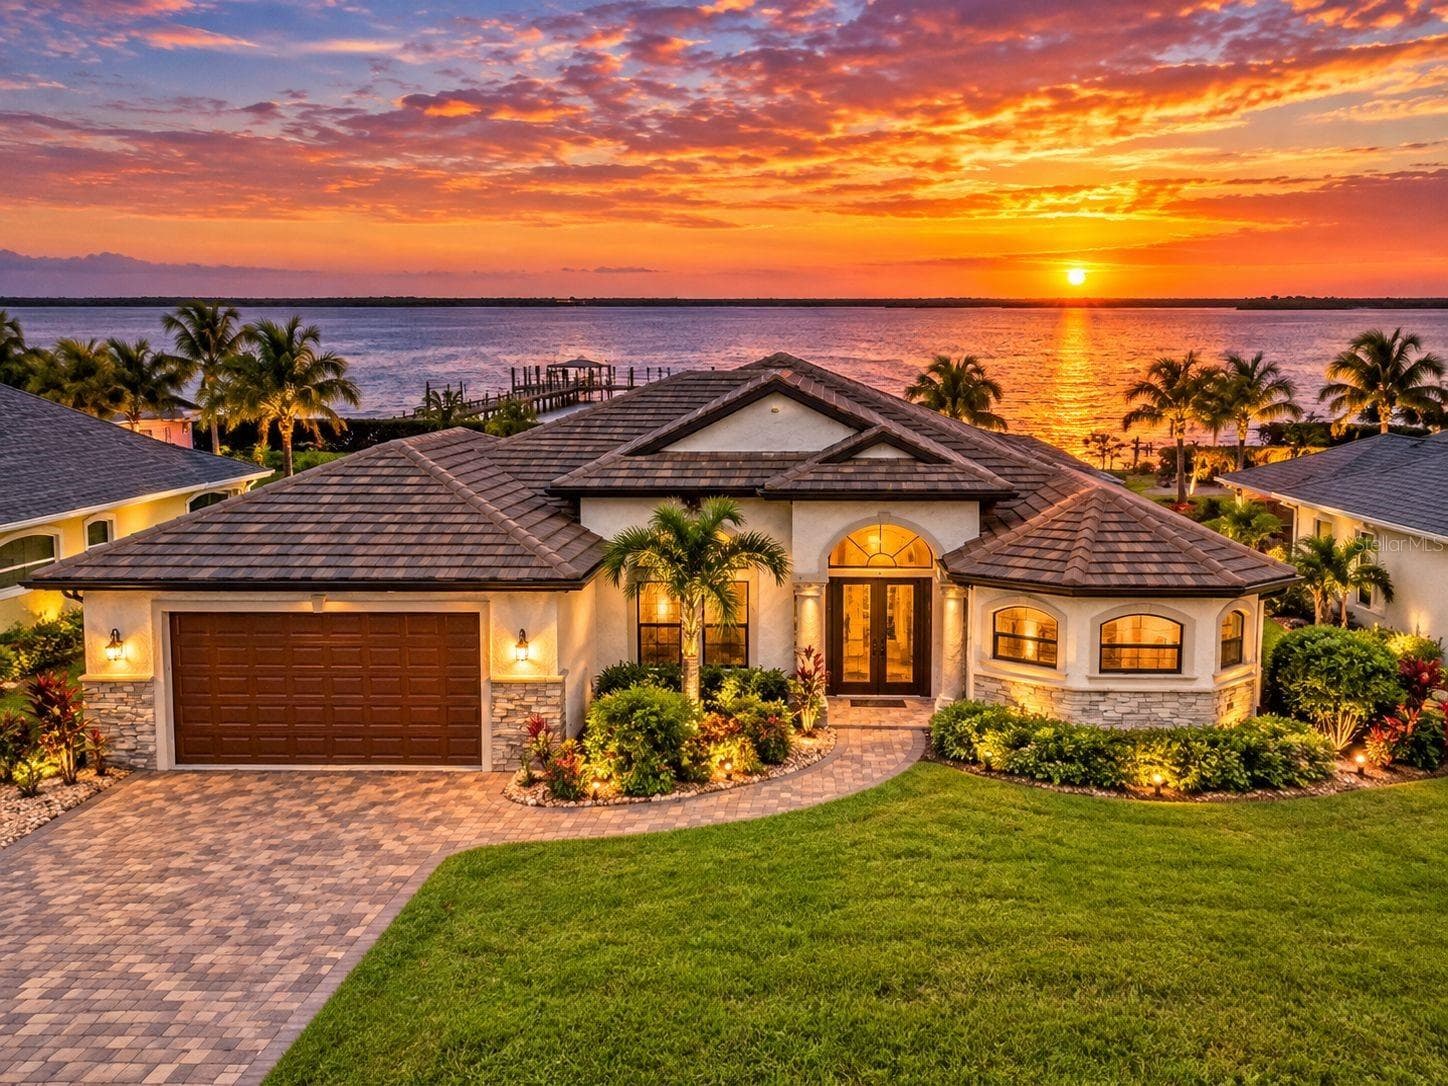
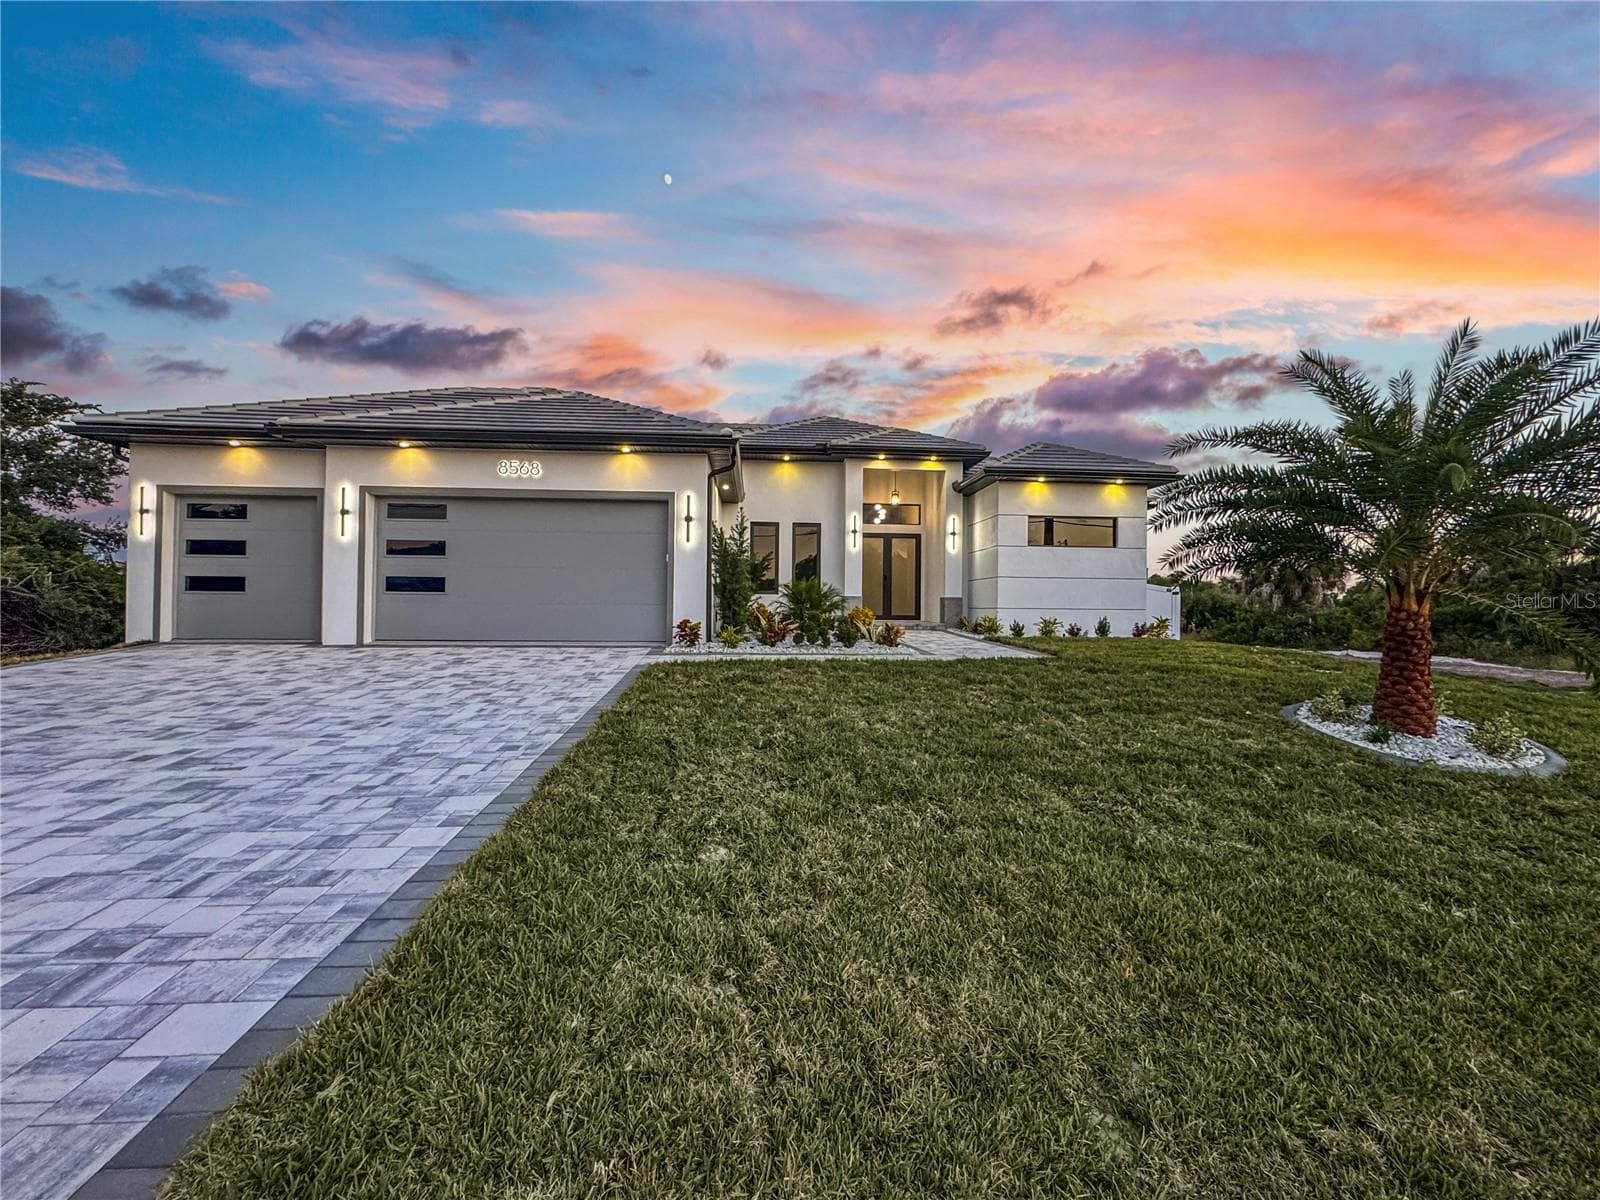
Front Exterior View of Home at Sunset - 8568 SANTA CRUZ DR, PORT CHARLOTTE
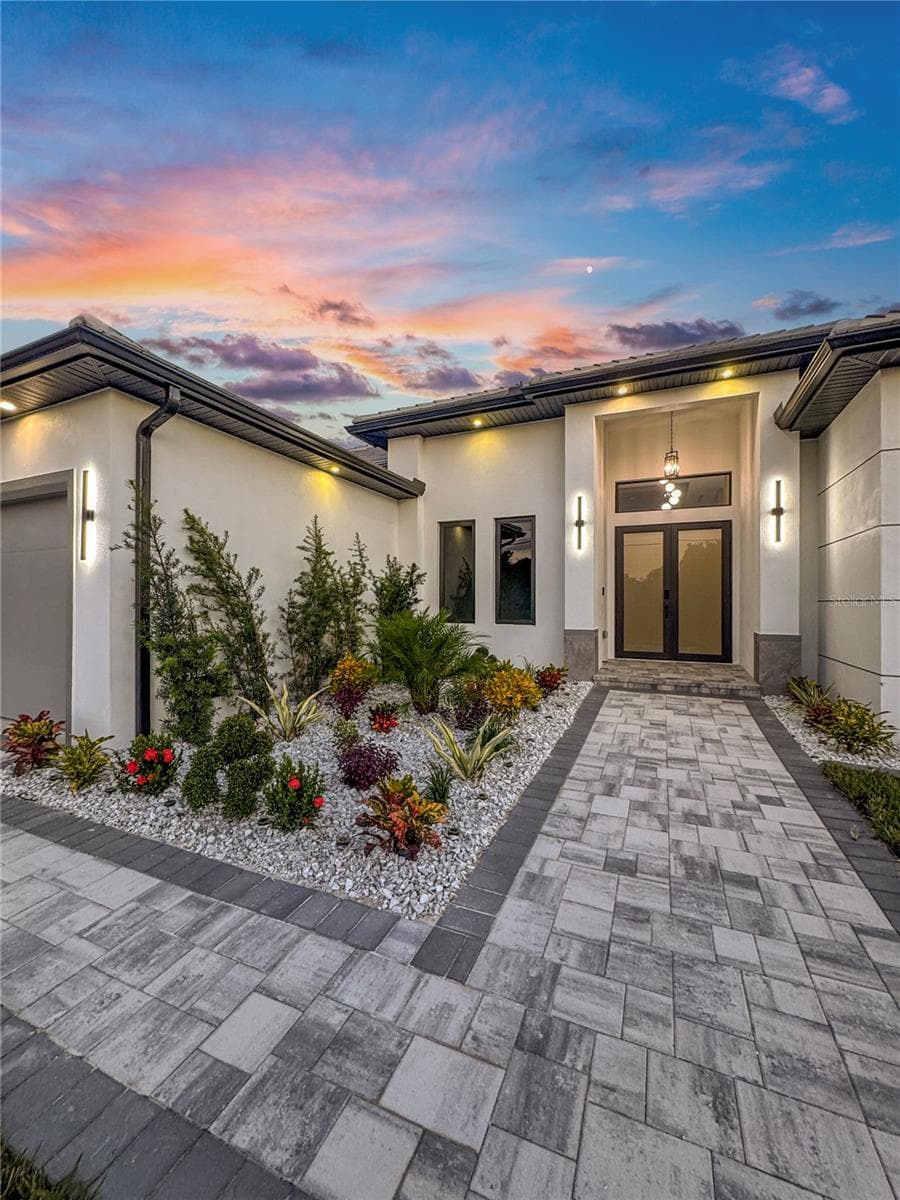
Front Entrance and Landscaping at Sunset - 8568 SANTA CRUZ DR, PORT CHARLOTTE
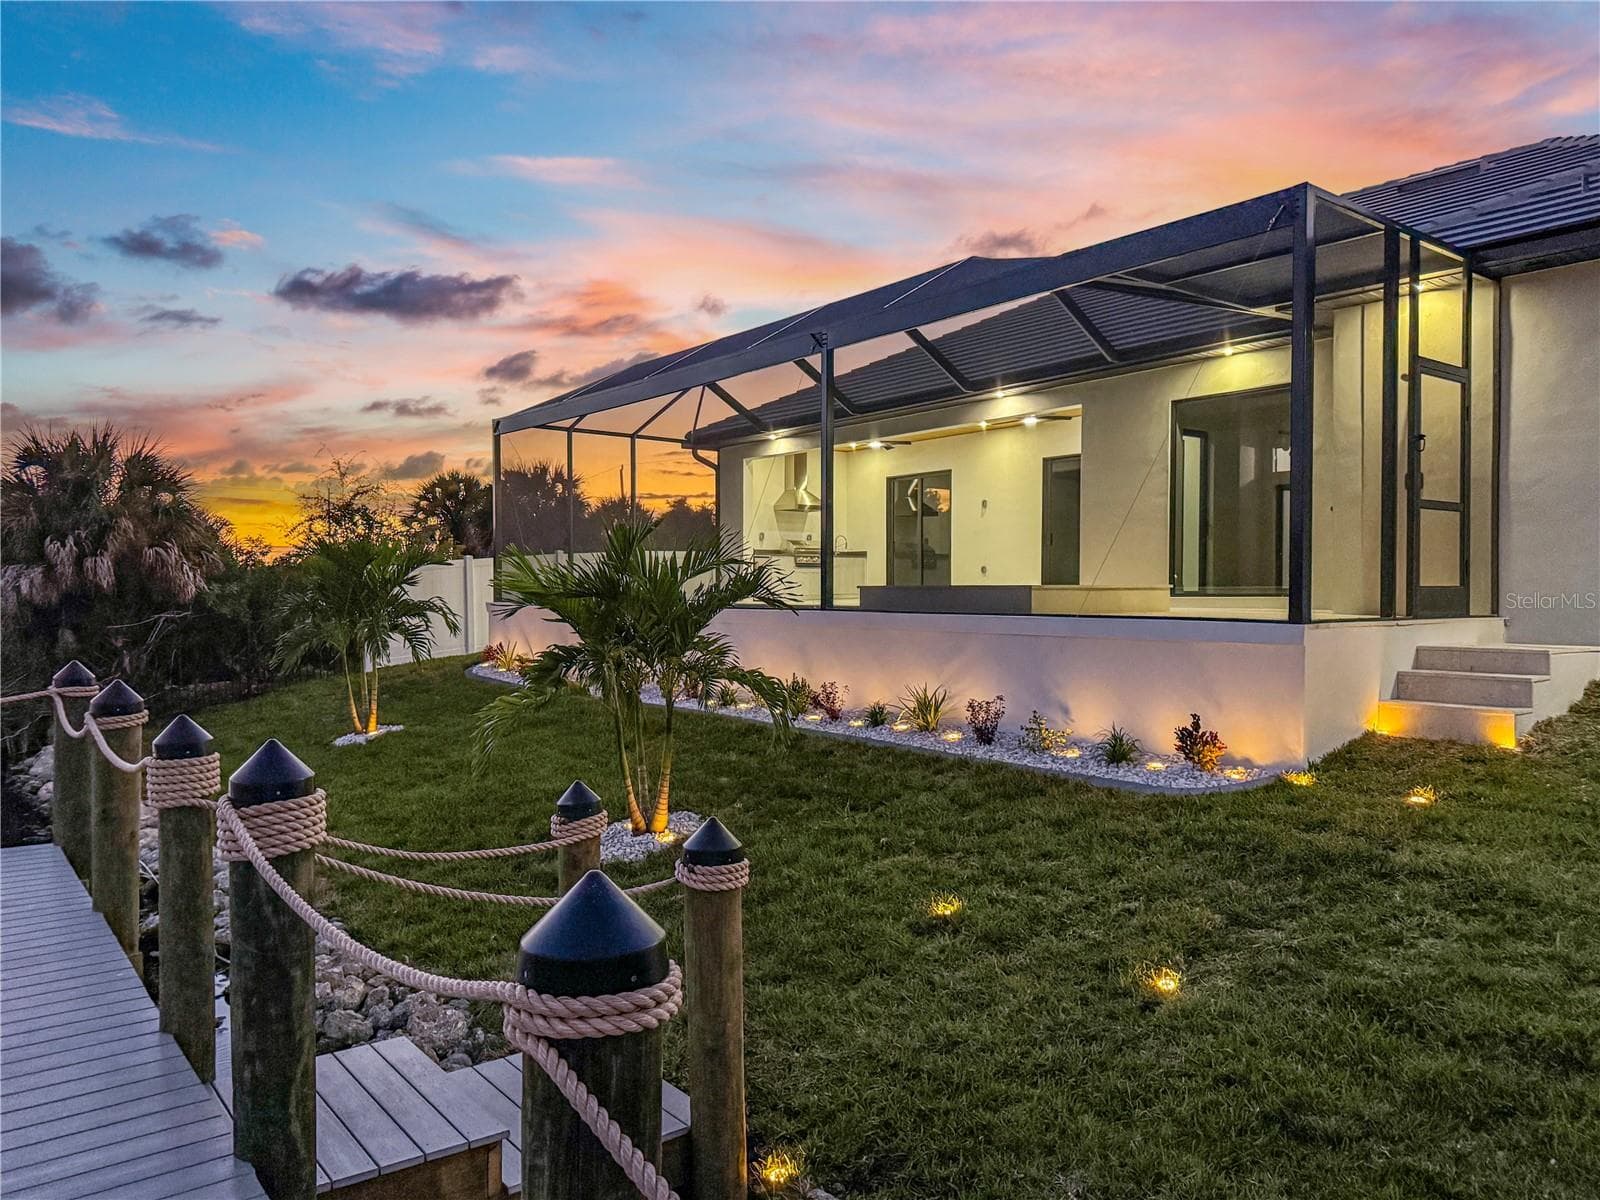
Rear Exterior View with Sunset Sky - 8568 SANTA CRUZ DR, PORT CHARLOTTE
89 photos

$1,099,000

8568 SANTA CRUZ DR
PORT CHARLOTTE, FL 33981
Listed by Resni Cruz · TERRA REALTY SERVICES
Bedrooms
4
Bathrooms
3
Living area
2,306 sqft
Year built
2026

About this home

Welcome to your own waterfront paradise! This brand-new, custom-built waterfront home offers stunning features and refined finishes throughout. Located in a desirable waterfront community just minutes from the beach, golf courses, and the world-famous Boca Grande sandbar. Step into this modern and expansive home featuring 4 bedrooms, 3 bathrooms, an open-concept layout with high ceilings, and porcelain tile flooring throughout. The beautiful custom kitchen is equipped with luxury stainless steel appliances, as well as a custom wet bar with elegant glass-front upper cabinets, and a wine cooler, ideal for gatherings and celebrations. Each bathroom features fully tiled showers and custom quartz vanities, while every bedroom offers custom closets for elevated storage. The master bedroom is a true retreat: generously sized, featuring a custom-designed walk-in closet with integrated LED lighting, a luxurious bathroom with double sinks, a freestanding tub, and two showers. The expansive living room features a custom wood-accented ceiling with integrated LED lighting and a beautifully designed TV feature wall with accent lighting, creating the perfect setting for relaxation and entertainment. Enjoy a fully equipped outdoor kitchen with a sink and ice maker, overlooking the HEATED SALTWATER POOL AND SPA, all enclosed within a screened pool cage for year-round comfort. The fenced backyard offers privacy while showcasing beautiful water views. The private dock and boat lift provide convenient access to the Gulf, making it easy to enjoy endless days on the water. Whether you're enjoying a sunset by the pool, entertaining guests, or heading out for a day on the water, this home delivers the ultimate Florida waterfront lifestyle. Additional exterior highlights include a fully irrigated St. Augustine lawn, exotic landscaping, exterior lighting throughout, a spacious 3-car garage, and an elegant flat concrete tile roof that complements the home's modern architectural design. Located in an amenity-rich community with parks, playgrounds, and an optional HOA, this home checks every box for luxury, lifestyle, and location. Welcome to your dream Florida lifestyle!

Highlights

Private poolNew construction

Property details

MLS
Stellar MLS
MLS #
MFRC7532408
Property type
Single Family Residence
Subdivision
PORT CHARLOTTE SEC 058
Status
Active
Days on market
N/A
On market date
October 23, 2026
Stories
N/A
Total bathrooms
3
Garage spaces
3
Parking spaces
N/A
Lot size
0.23 acres
Loading map…

Nearby schools

Within 10 miles. School directory data from the National Center for Education Statistics (NCES), accessed via the Urban Institute Education Data API. Local Score is calculated by INNOVATE Real Estate; where a state rating is shown, it comes from that state's own official school report card.

Elementary
MYAKKA RIVER ELEMENTARY SCHOOL
2.81 mi away · Grades -1-5
Nearest school -- attendance-zone data not available here
2.0
Local Score (student-teacher ratio only (preliminary -- will incorporate state test-score data once available)) -- not an official state rating
Enrollment
588
Student:teacher ratio
19.0:1
District
CHARLOTTE
Middle
L. A. AINGER MIDDLE SCHOOL
4.18 mi away · Grades 6-8
Nearest school -- attendance-zone data not available here
2.0
Local Score (student-teacher ratio only (preliminary -- will incorporate state test-score data once available)) -- not an official state rating
Enrollment
706
Student:teacher ratio
20.2:1
District
CHARLOTTE
High
LEMON BAY HIGH SCHOOL
7.1 mi away · Grades 9-12
Nearest school -- attendance-zone data not available here
1.0
Local Score (student-teacher ratio only (preliminary -- will incorporate state test-score data once available)) -- not an official state rating
Enrollment
1,226
Student:teacher ratio
23.6:1
District
CHARLOTTE

Walkability

Blended score for PORT CHARLOTTE's center, calculated by INNOVATE Real Estate from two sources: the EPA's National Walkability Index (street network, transit, land-use mix) and Google Places amenity data (what's actually reachable on foot from this point). 60% EPA National Walkability Index + 40% nearby-amenity density (Google Places).

20
Very car-dependent
out of 100
EPA National Walkability Index
6.5 / 20 -- Below average walkable
Google Places amenity density
0 / 100
Restaurants & cafes0
Grocery stores0
Parks0
Schools0
Transit stops0
Pharmacies0

Market position

How this listing compares to current activity in PORT CHARLOTTE, from live MLS data.

On the market 0 days -- 201 fewer days than PORT CHARLOTTE's current average of 201 days.
For reference, the median list price across 5,206 active listings in PORT CHARLOTTE right now is $39,500.

Mortgage calculator

Estimate only - actual rate and payment depend on your lender, credit, and loan program.

$
%
%
Adjust tax / insurance estimates
% / yr
$
/mo
Est. monthly payment
$6,768/mo
$219,800 down
$879,200 loan
Principal & interest$5,702
Property tax (est.)$916
Home insurance (est.)$150

Similar homes you might like

Data source: Listing information provided by Stellar MLS (mfrmls) via Trestle/CoreLogic. Last updated 12 hr ago.

Information herein deemed reliable but not guaranteed; all measurements, school assignments, HOA fees, taxes, and feature lists are approximate and should be independently verified. Equal Housing Opportunity.