
$379,900
About this home
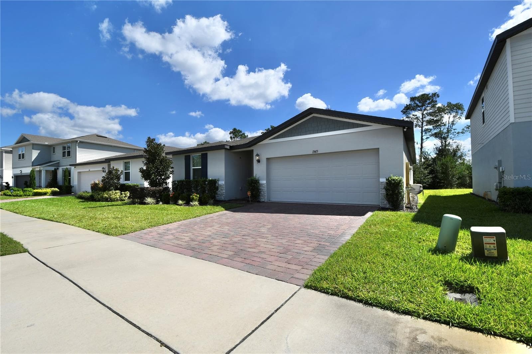
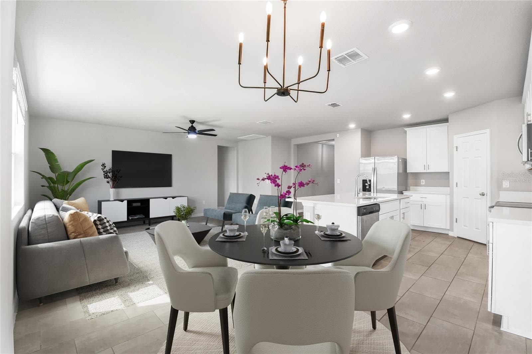
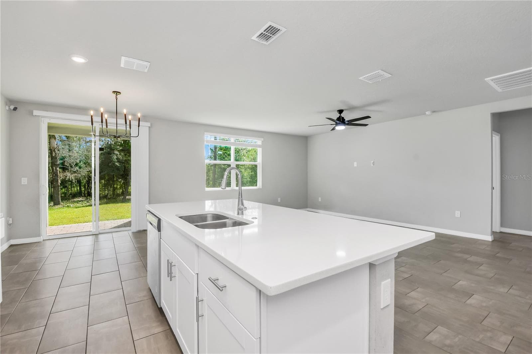
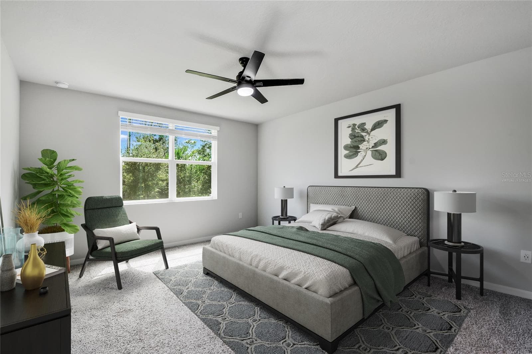
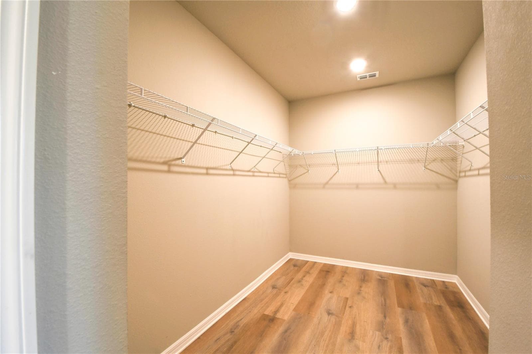
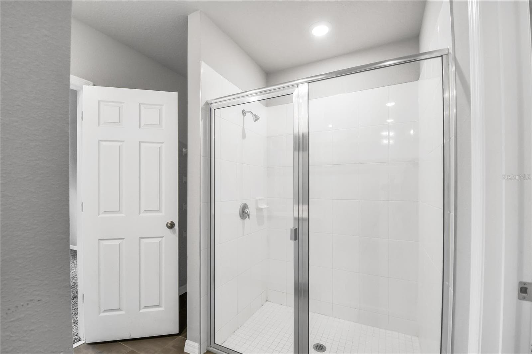
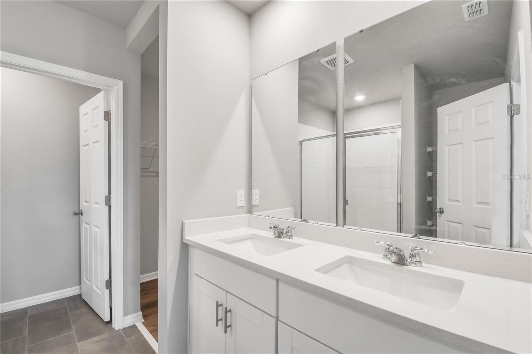
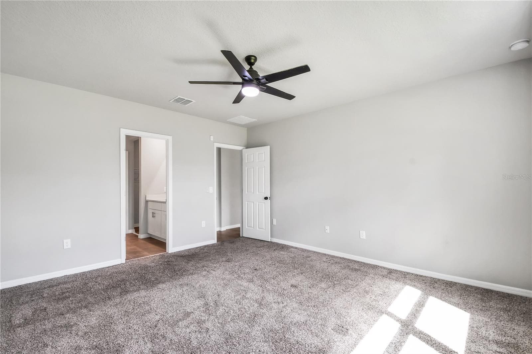
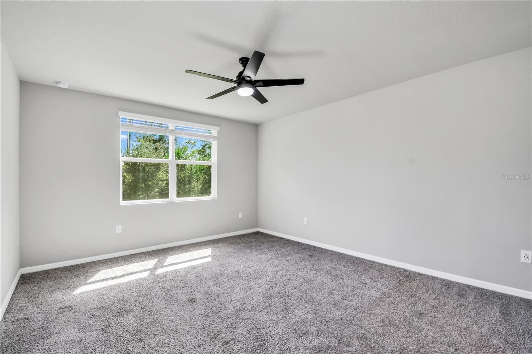
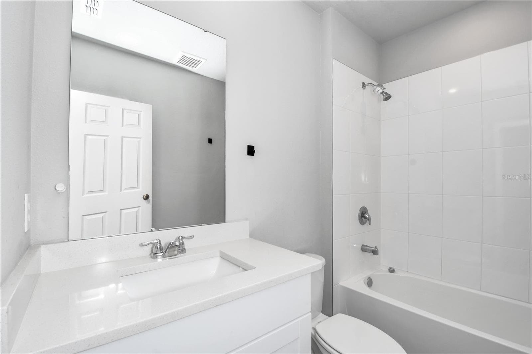
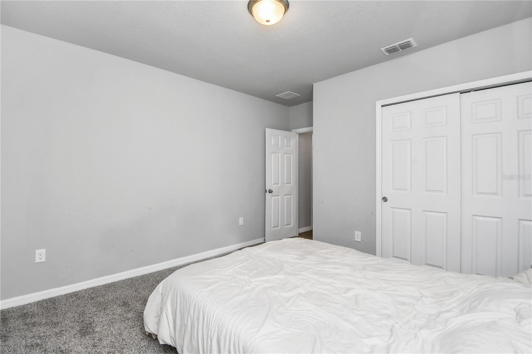
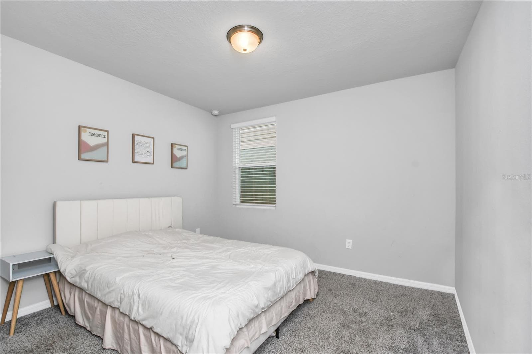
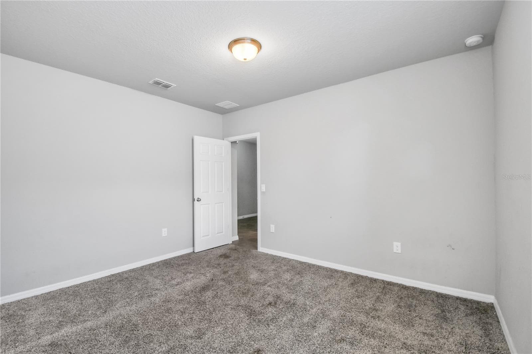
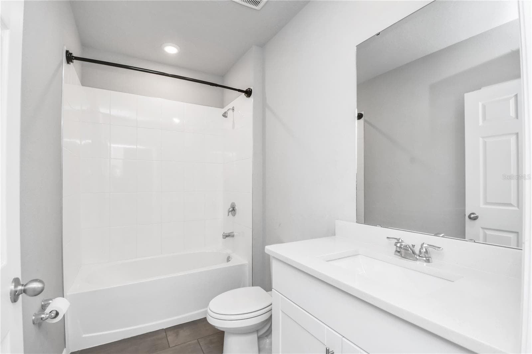
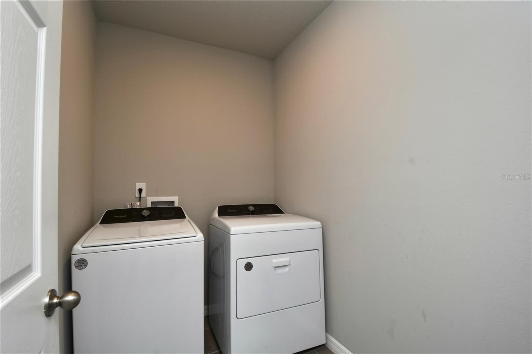
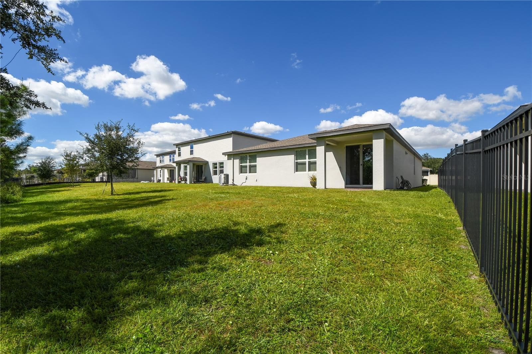
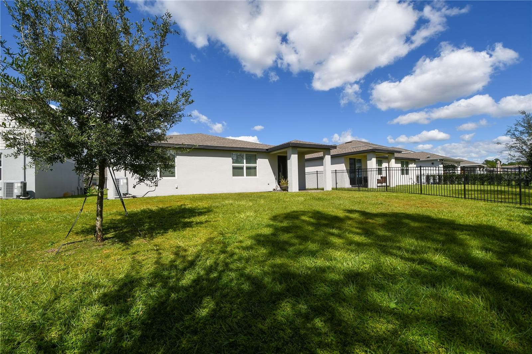
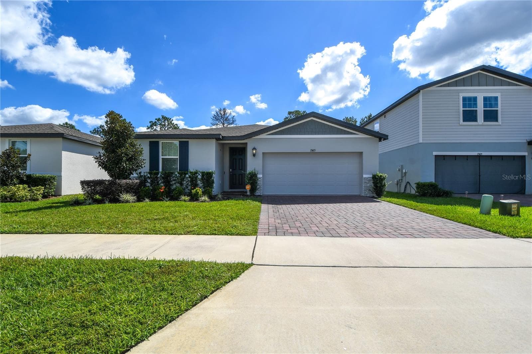
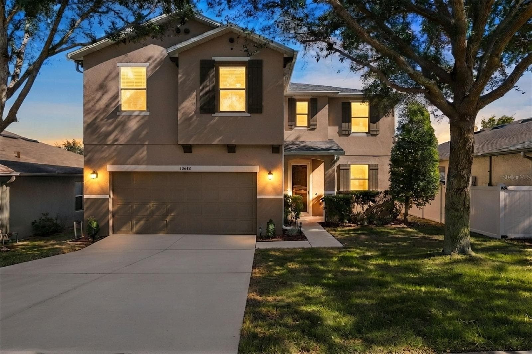
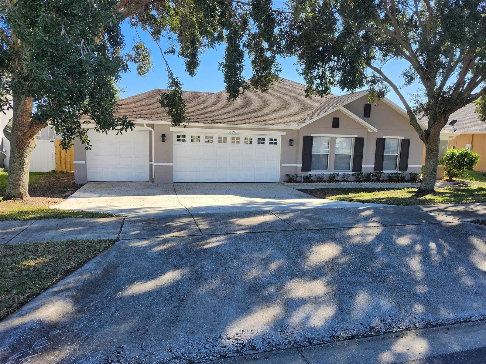
Virtually Staged. Short Sale. SHORT SALE – Great opportunity in Cagan Crossings East! Short-sale process already underway and lender appraisal has been completed/ordered. Previous buyer was unable to continue with the transaction. Property is being sold AS-IS and is subject to lender approval. Submit your highest and best offer with proof of funds or pre-approval. Welcome to this beautifully upgraded 4-bedroom, 3-bath single-story home with premium lot, located in the highly desirable gated community of Cagan Crossings in Clermont! Built in 2023 by Meritage Homes, this modern home offers an open-concept floor plan designed for comfortable living and entertaining. The gourmet kitchen features quartz countertops, sleek white cabinetry, stainless steel appliances, a spacious center island, and plenty of dining space. The thoughtfully designed split-bedroom layout provides privacy for the primary suite, which includes dual sinks and a large walk-in closet. Additional upgrades include an extended lanai with pavers, upgraded tile flooring, whole-house faux wood blinds, added coach lighting, and numerous builder upgrades throughout. Seller is offering $2,500 toward buyer’s closing costs when using the seller’s preferred lender. Enjoy resort-style community amenities including a pool, playground, clubhouse, and gated entry, all conveniently located near shopping, dining, major highways, Disney attractions, Lake Louisa State Park, and the rapidly growing Wellness Way corridor. This move-in ready home offers the perfect combination of style, convenience, and location!
Property details
- MLS
- Stellar MLS
- MLS #
- MFRS5150252
- Property type
- Single Family Residence
- Subdivision
- CAGAN CROSSING EAST-PH 2
- Status
- Active
- Days on market
- 89
- On market date
- May 20, 2026
- Stories
- N/A
- Total bathrooms
- 3
- Garage spaces
- 2
- Parking spaces
- N/A
- Lot size
- 0.15 acres
Location
Get directions →Nearby schools
Within 10 miles. School directory data from the National Center for Education Statistics (NCES), accessed via the Urban Institute Education Data API. Local Score is calculated by INNOVATE Real Estate; where a state rating is shown, it comes from that state's own official school report card.
- Enrollment
- 946
- Student:teacher ratio
- 16.3:1
- District
- LAKE
- Enrollment
- 403
- Student:teacher ratio
- 20.2:1
- District
- ORANGE
- Enrollment
- 1,407
- Student:teacher ratio
- 24.3:1
- District
- ORANGE
Walkability
Blended score for CLERMONT's center, calculated by INNOVATE Real Estate from two sources: the EPA's National Walkability Index (street network, transit, land-use mix) and Google Places amenity data (what's actually reachable on foot from this point). 60% EPA National Walkability Index + 40% nearby-amenity density (Google Places).
Market position
How this listing compares to current activity in CLERMONT, from live MLS data.
Mortgage calculator
Estimate only - actual rate and payment depend on your lender, credit, and loan program.
Adjust tax / insurance estimates
Similar homes you might like
Data source: Listing information provided by Stellar MLS (mfrmls) via Trestle/CoreLogic. Last updated 5 days ago.
Information herein deemed reliable but not guaranteed; all measurements, school assignments, HOA fees, taxes, and feature lists are approximate and should be independently verified. Equal Housing Opportunity.