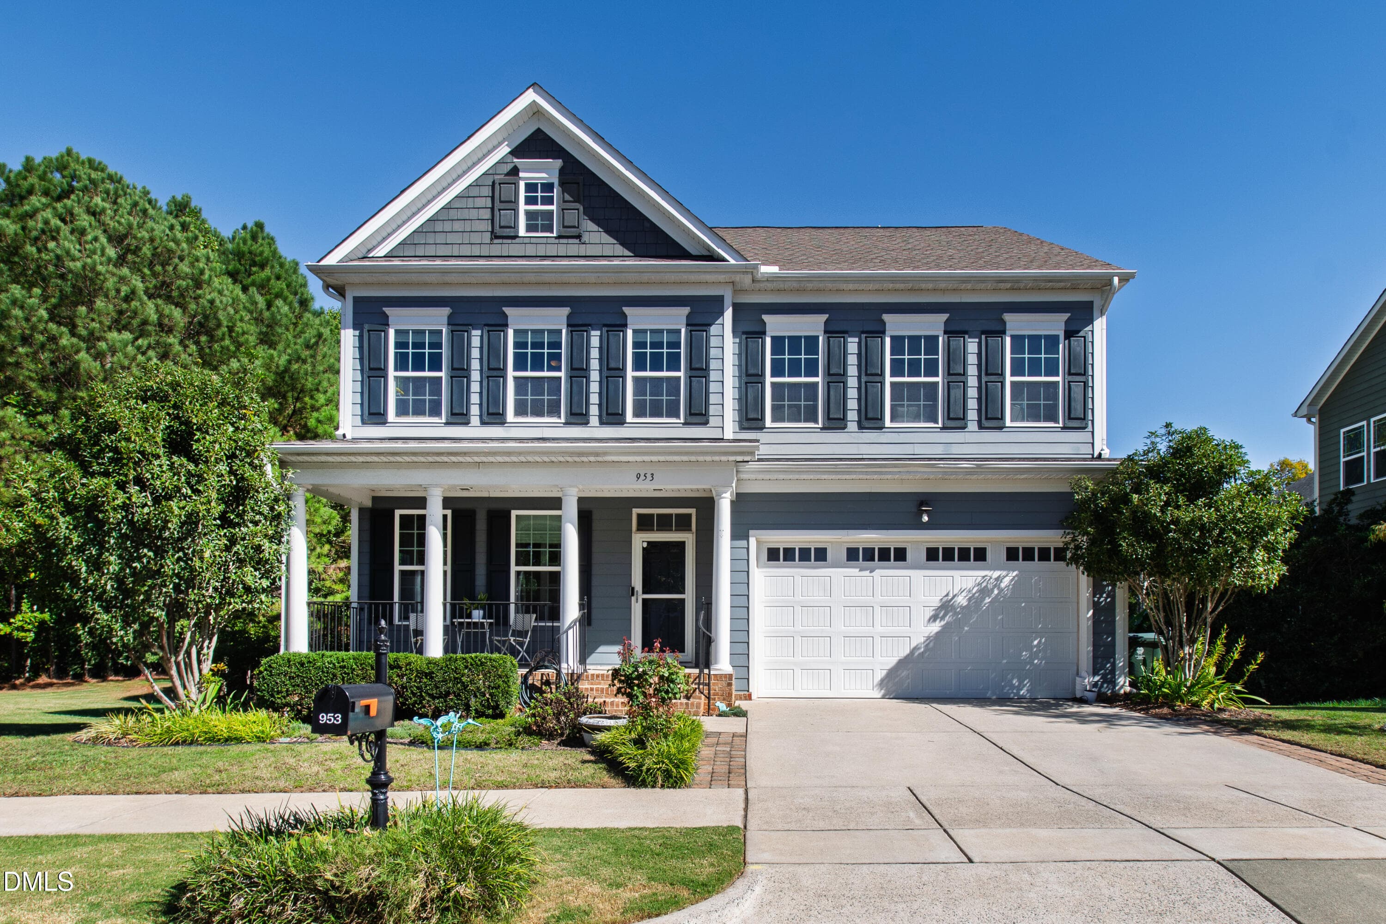
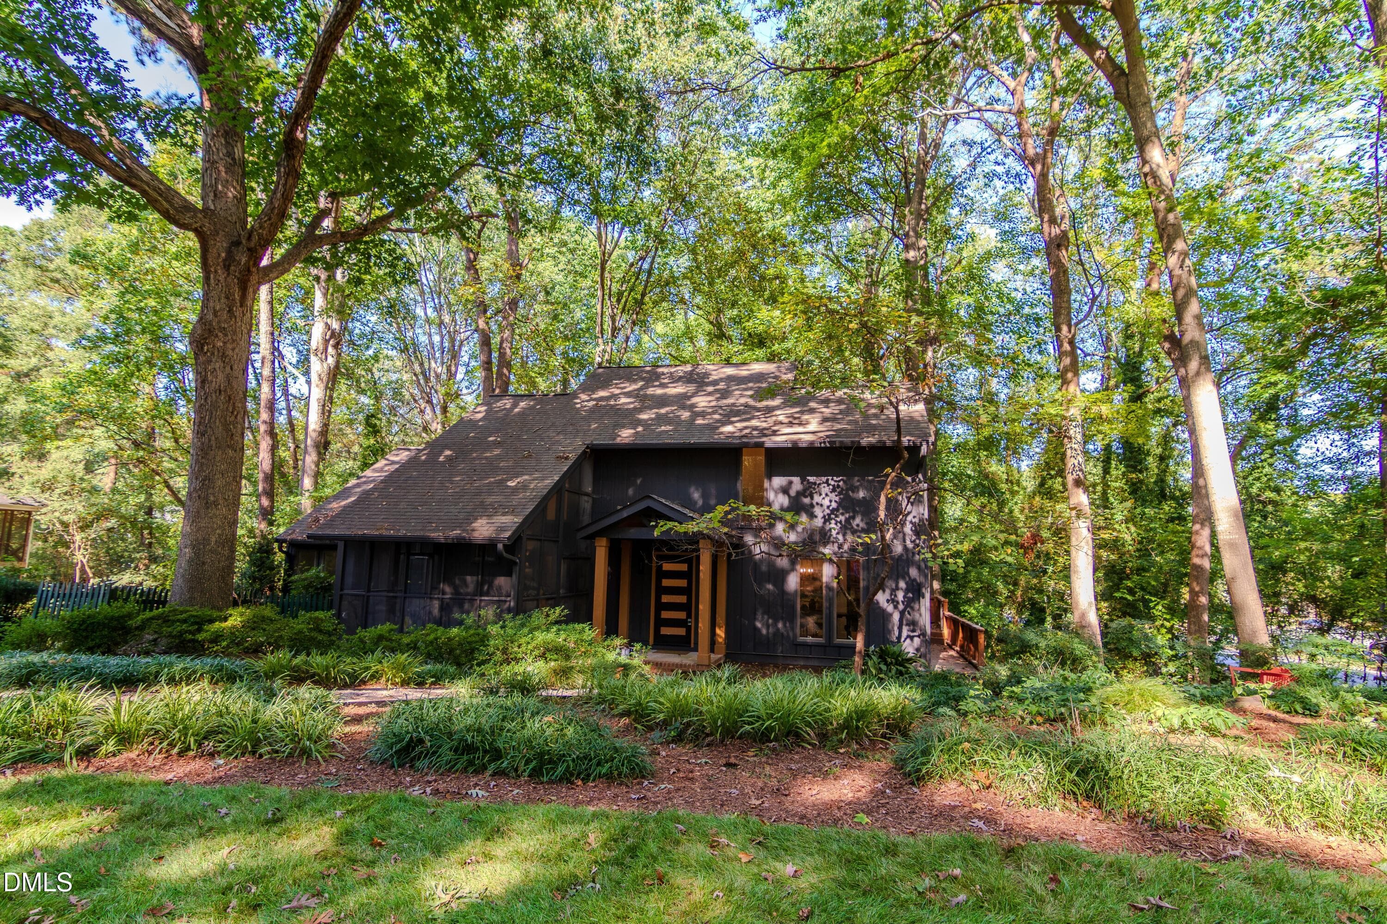
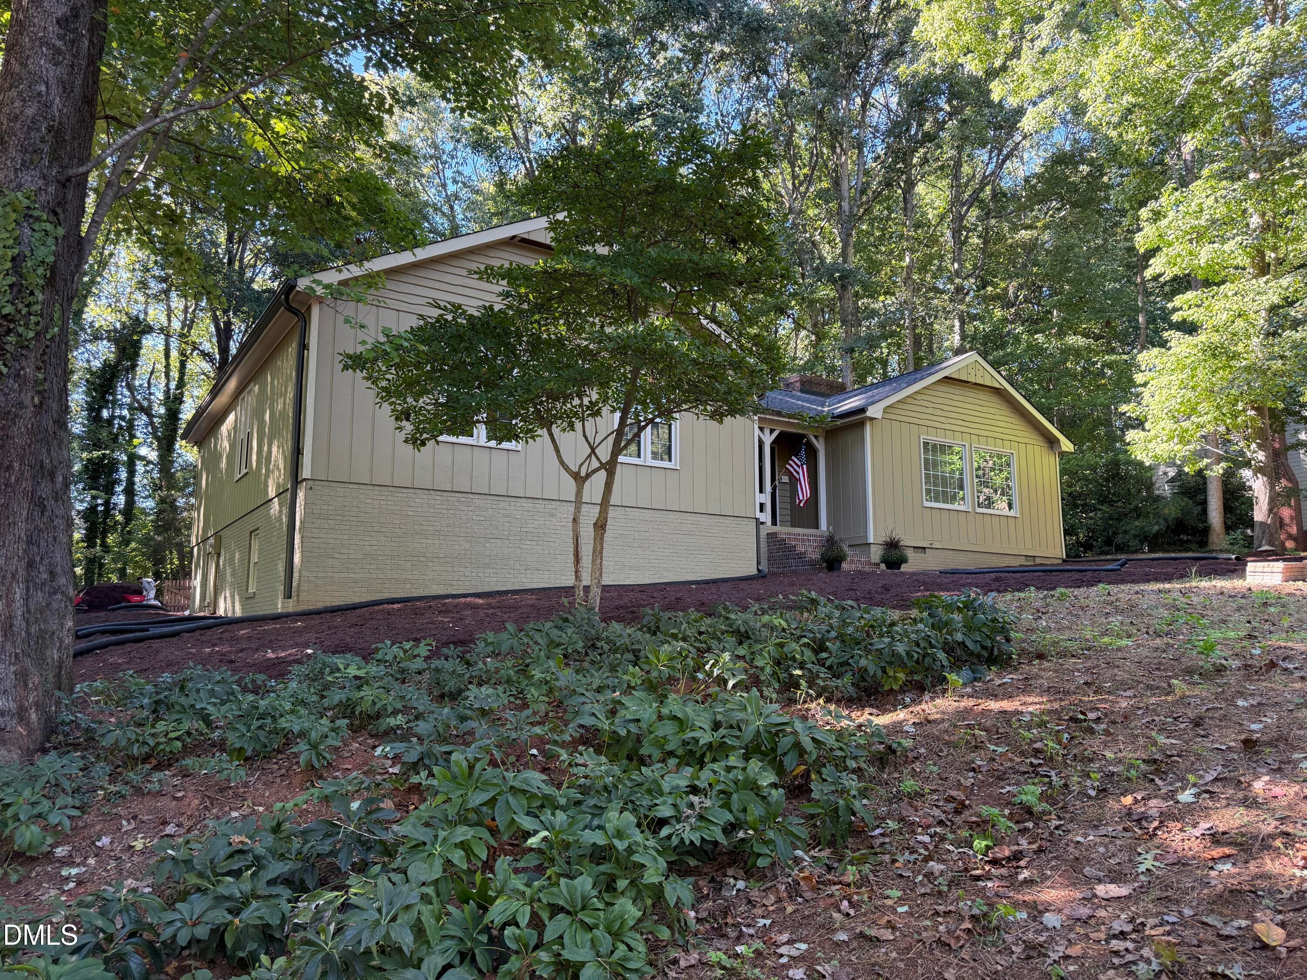
01-1740 Wysong Ct_5552 - 1740 Wysong Court, Raleigh, NC 27612
front porch - 1740 Wysong Court, Raleigh, NC 27612
30-1740 Wysong Ct_5720 - 1740 Wysong Court, Raleigh, NC 27612
31-1740 Wysong Ct_5725 - 1740 Wysong Court, Raleigh, NC 27612
33-1740 Wysong Ct_5735 - 1740 Wysong Court, Raleigh, NC 27612
32-1740 Wysong Ct_5730 - 1740 Wysong Court, Raleigh, NC 27612
34-1740 Wysong Ct_5740 - 1740 Wysong Court, Raleigh, NC 27612
35-1740 Wysong Ct_5745 - 1740 Wysong Court, Raleigh, NC 27612
36-1740 Wysong Ct_5750 - 1740 Wysong Court, Raleigh, NC 27612
37-1740 Wysong Ct_5755 - 1740 Wysong Court, Raleigh, NC 27612
38-1740 Wysong Ct_5760 - 1740 Wysong Court, Raleigh, NC 27612
walk in closet - 1740 Wysong Court, Raleigh, NC 27612
08-1740 Wysong Ct_5610 - 1740 Wysong Court, Raleigh, NC 27612
11-1740 Wysong Ct_5625 - 1740 Wysong Court, Raleigh, NC 27612
12-1740 Wysong Ct_5630 - 1740 Wysong Court, Raleigh, NC 27612
10-1740 Wysong Ct_5620 - 1740 Wysong Court, Raleigh, NC 27612
07-1740 Wysong Ct_5605 - 1740 Wysong Court, Raleigh, NC 27612
09-1740 Wysong Ct_5615 - 1740 Wysong Court, Raleigh, NC 27612
40-1740 Wysong Ct_5770 - 1740 Wysong Court, Raleigh, NC 27612
15-1740 Wysong Ct_5645 - 1740 Wysong Court, Raleigh, NC 27612
16-1740 Wysong Ct_5650 - 1740 Wysong Court, Raleigh, NC 27612
17-1740 Wysong Ct_5655 - 1740 Wysong Court, Raleigh, NC 27612
18-1740 Wysong Ct_5660 - 1740 Wysong Court, Raleigh, NC 27612
19-1740 Wysong Ct_5665 - 1740 Wysong Court, Raleigh, NC 27612
20-1740 Wysong Ct_5670 - 1740 Wysong Court, Raleigh, NC 27612
21-1740 Wysong Ct_5675 - 1740 Wysong Court, Raleigh, NC 27612
22-1740 Wysong Ct_5680 - 1740 Wysong Court, Raleigh, NC 27612
23-1740 Wysong Ct_5685 - 1740 Wysong Court, Raleigh, NC 27612
24-1740 Wysong Ct_5690 - 1740 Wysong Court, Raleigh, NC 27612
26-1740 Wysong Ct_5700 - 1740 Wysong Court, Raleigh, NC 27612
28-1740 Wysong Ct_5710 - 1740 Wysong Court, Raleigh, NC 27612
29-1740 Wysong Ct_5715 - 1740 Wysong Court, Raleigh, NC 27612
13-1740 Wysong Ct_5635 - 1740 Wysong Court, Raleigh, NC 27612
41-1740 Wysong Ct_5775 - 1740 Wysong Court, Raleigh, NC 27612
42-1740 Wysong Ct_5780 - 1740 Wysong Court, Raleigh, NC 27612
43-1740 Wysong Ct_5785 - 1740 Wysong Court, Raleigh, NC 27612
44-1740 Wysong Ct_5787 - 1740 Wysong Court, Raleigh, NC 27612
45-1740 Wysong Ct_5795 - 1740 Wysong Court, Raleigh, NC 27612
47-1740 Wysong Ct_5805 - 1740 Wysong Court, Raleigh, NC 27612
50-1740 Wysong Ct_5820 - 1740 Wysong Court, Raleigh, NC 27612
52-1740 Wysong Ct_5830 - 1740 Wysong Court, Raleigh, NC 27612
53-1740 Wysong Ct_5835 - 1740 Wysong Court, Raleigh, NC 27612
14-1740 Wysong Ct_5640 - 1740 Wysong Court, Raleigh, NC 27612
54-1740 Wysong Ct_5840 - 1740 Wysong Court, Raleigh, NC 27612
attic storage - 1740 Wysong Court, Raleigh, NC 27612
55-1740 Wysong Ct_5567 - 1740 Wysong Court, Raleigh, NC 27612
56-1740 Wysong Ct_5570 - 1740 Wysong Court, Raleigh, NC 27612
57-1740 Wysong Ct_5573 - 1740 Wysong Court, Raleigh, NC 27612
58-1740 Wysong Ct_5564 - 1740 Wysong Court, Raleigh, NC 27612
59-1740 Wysong Ct_5561 - 1740 Wysong Court, Raleigh, NC 27612
60-1740 Wysong Ct_5576 - 1740 Wysong Court, Raleigh, NC 27612
04-1740 Wysong Ct_5555 - 1740 Wysong Court, Raleigh, NC 27612
Floorplan_1740 Wysong Court_Page_1 - 1740 Wysong Court, Raleigh, NC 27612
Floorplan_1740 Wysong Court_Page_2 - 1740 Wysong Court, Raleigh, NC 27612
43-Enclave at Inman Park (1) - 1740 Wysong Court, Raleigh, NC 27612
46-Enclave at Inman Park (4) - 1740 Wysong Court, Raleigh, NC 27612
48-Enclave at Inman Park (6) - 1740 Wysong Court, Raleigh, NC 27612
49-Enclave at Inman Park (7) - 1740 Wysong Court, Raleigh, NC 27612
50-Enclave at Inman Park (8) - 1740 Wysong Court, Raleigh, NC 27612
greeenway - 1740 Wysong Court, Raleigh, NC 27612
greenway - 1740 Wysong Court, Raleigh, NC 27612
61 photos

$749,900

1740 Wysong Court, Raleigh, NC 27612
Raleigh, NC 27612
Listed by Samara Presley · Smart Choice Realty Company
Bedrooms
4
Bathrooms
2.5
Living area
N/A
Year built
2004

About this home

Major price improvement makes this home one of the best values in the area! Private wooded views, exceptional outdoor living, and a sought-after main-level primary suite set this move-in-ready Inman Park home apart! Offering four bedrooms, the home also features an expanded deck, a paver patio with a firepit, and a partially fenced backyard. Recent improvements include professional interior paint in July 2026, exterior paint & new carpet on the staircase and loft in August 2026, and refreshed shutters! The inviting floor plan features a dramatic two-story living room with soaring ceilings, a cozy gas-log fireplace, and a built-in bookcase. Open to the main living areas, the kitchen offers stainless steel appliances, a wall oven, tile backsplash, under-cabinet lighting, and a sunny breakfast area. Crown molding and wainscoting add timeless character to the main-level formal areas, while crown molding continues into the upstairs bedrooms. The main-level primary suite features a walk-in closet and a private bath with a double vanity, whirlpool tub, and separate tiled shower! Upstairs, the secondary bedrooms provide plenty of space, including one with a walk-in closet and additional overhead storage. Hardwood flooring was added to three bedrooms in 2023, while luxury vinyl plank flooring was installed in the fourth bedroom, currently used as a combined home office and gym! Generous closets, seasonal storage areas, and a two-car garage with high ceilings provide excellent storage throughout. Enjoy multiple outdoor living spaces, including the replaced and extended deck with structural support for a hot tub and a dedicated electrical connection. A paver patio with a firepit provides another inviting spot to relax or entertain. Backing to mature trees with no direct rear neighbor, the partially fenced backyard offers privacy and beautiful wooded views! Major improvements include a complete dual-zone HVAC replacement in 2018, including both furnaces and air-conditioning units; a natural-gas water heater installed in the garage in 2019; and a roof replaced by Camden Roofing in 2021. Enjoy an established sidewalk community with a neighborhood pool and convenient access to the Ironwood Trail, Shelley Lake, North Hills, Crabtree Valley Mall, and the Beltline. Don't miss this opportunity at the newly reduced price!

Highlights

Fireplace

Property details

MLS
Doorify MLS
MLS #
10190583
Property type
Single Family Residence
Subdivision
Inman Park
Status
Active
Days on market
45
On market date
September 3, 2026
Stories
N/A
Total bathrooms
2.5
Garage spaces
2
Parking spaces
N/A
Lot size
0.17 acres
Loading map…

Nearby schools

Within 10 miles. School directory data from the National Center for Education Statistics (NCES), accessed via the Urban Institute Education Data API. Local Score is calculated by INNOVATE Real Estate; where a state rating is shown, it comes from that state's own official school report card.

Elementary
Lynn Road Elementary
1.88 mi away · Grades -1-5
Zoned school (attendance boundary, 2015-16 data)
3.3
Local Score (state rating (2025) blended 70/30 with student-teacher ratio) -- not an official state rating
State rating: C (2025)
Enrollment
522
Student:teacher ratio
12.4:1
District
Wake County Schools
Middle
Carroll Middle
1.67 mi away · Grades 6-8
Zoned school (attendance boundary, 2015-16 data)
2.6
Local Score (state rating (2025) blended 70/30 with student-teacher ratio) -- not an official state rating
State rating: D (2025)
Enrollment
901
Student:teacher ratio
14.3:1
District
Wake County Schools
High
Sanderson High
1.85 mi away · Grades 9-12
Zoned school (attendance boundary, 2015-16 data)
3.0
Local Score (state rating (2025) blended 70/30 with student-teacher ratio) -- not an official state rating
State rating: C (2025)
Enrollment
1,610
Student:teacher ratio
16.8:1
District
Wake County Schools

Walkability

Blended score for Raleigh's center, calculated by INNOVATE Real Estate from two sources: the EPA's National Walkability Index (street network, transit, land-use mix) and Google Places amenity data (what's actually reachable on foot from this point). 60% EPA National Walkability Index + 40% nearby-amenity density (Google Places).

74
Walkable
out of 100
EPA National Walkability Index
12.7 / 20 -- Above average walkable
Google Places amenity density
90 / 100
Restaurants & cafes20
Grocery stores3
Parks5
Schools9
Transit stops20
Pharmacies1

Market position

How this listing compares to current activity in Raleigh, from live MLS data.

On the market 45 days -- 43 fewer days than Raleigh's current average of 88 days.
For reference, the median list price across 2,878 active listings in Raleigh right now is $377,500.

Mortgage calculator

Estimate only - actual rate and payment depend on your lender, credit, and loan program.

$
%
%
Adjust tax / insurance estimates
% / yr
$
/mo
Est. monthly payment
$4,666/mo
$149,980 down
$599,920 loan
Principal & interest$3,891
Property tax (est.)$625
Home insurance (est.)$150

Similar homes you might like

Data source: Listing information provided by Doorify MLS via Trestle/CoreLogic. Last updated 8 days ago.

Information herein deemed reliable but not guaranteed; all measurements, school assignments, HOA fees, taxes, and feature lists are approximate and should be independently verified. Equal Housing Opportunity.