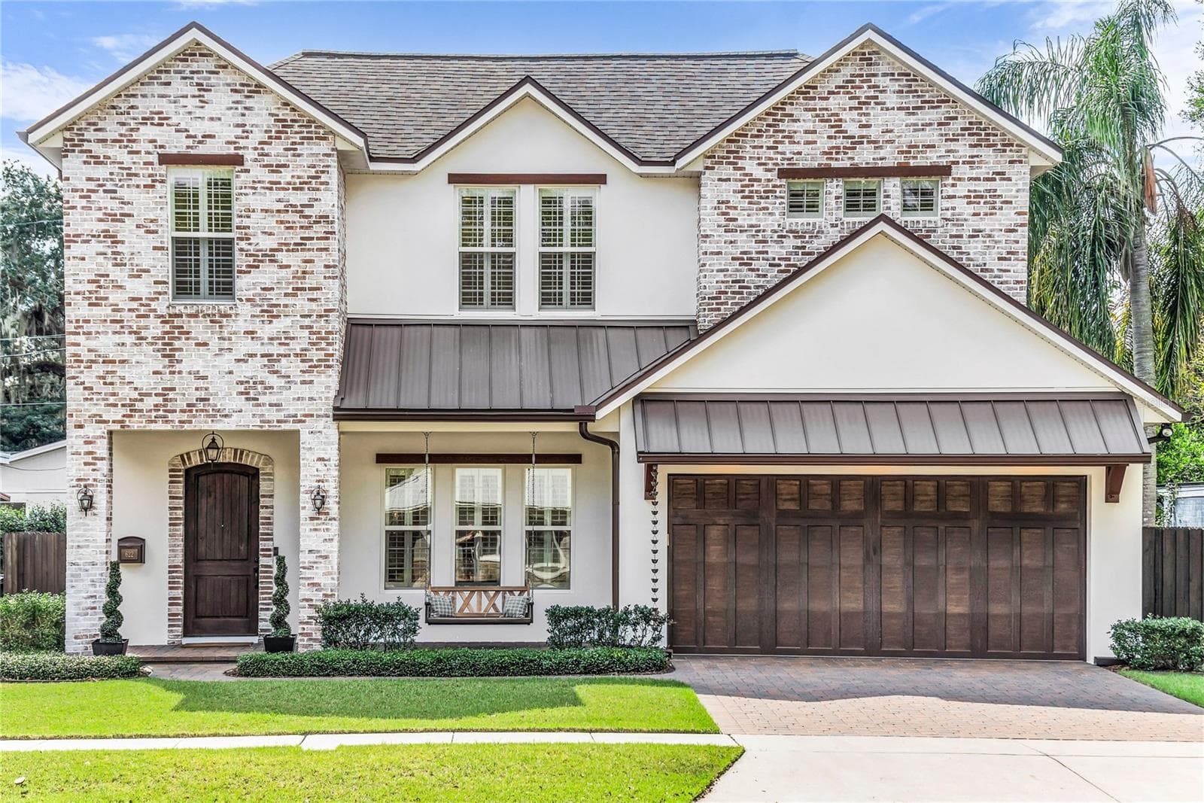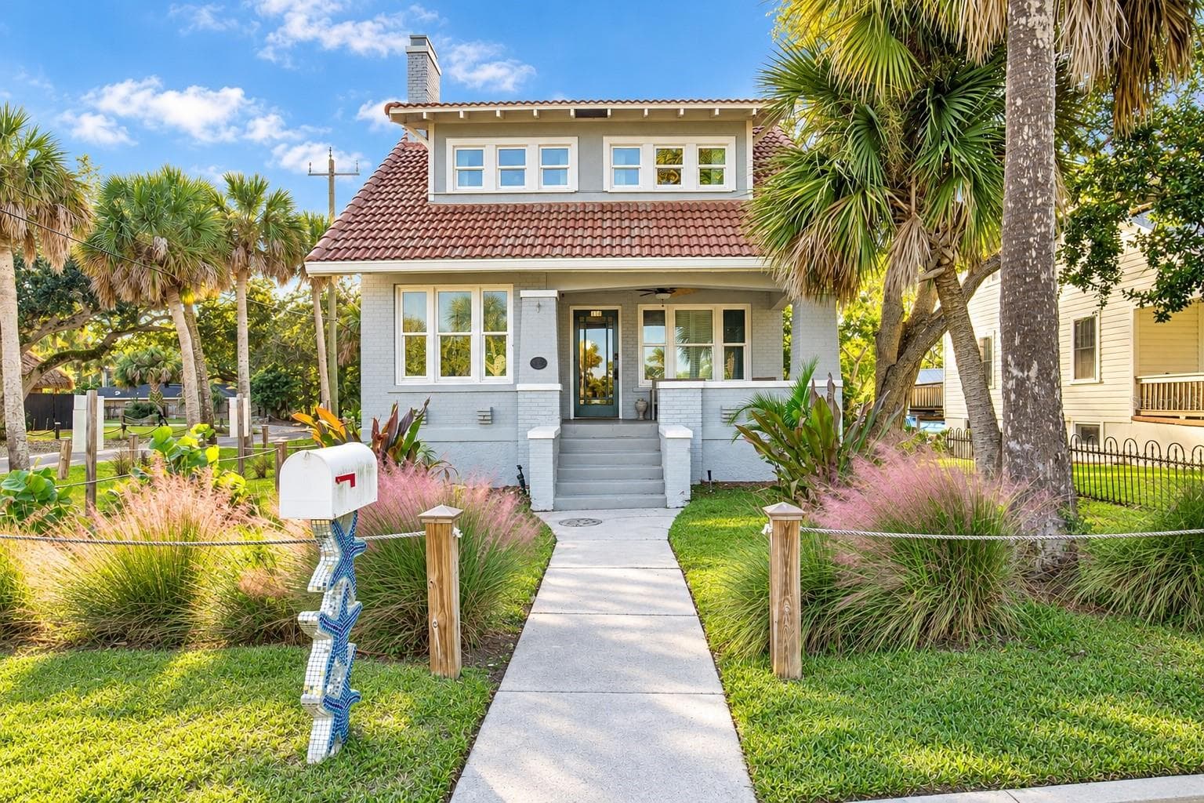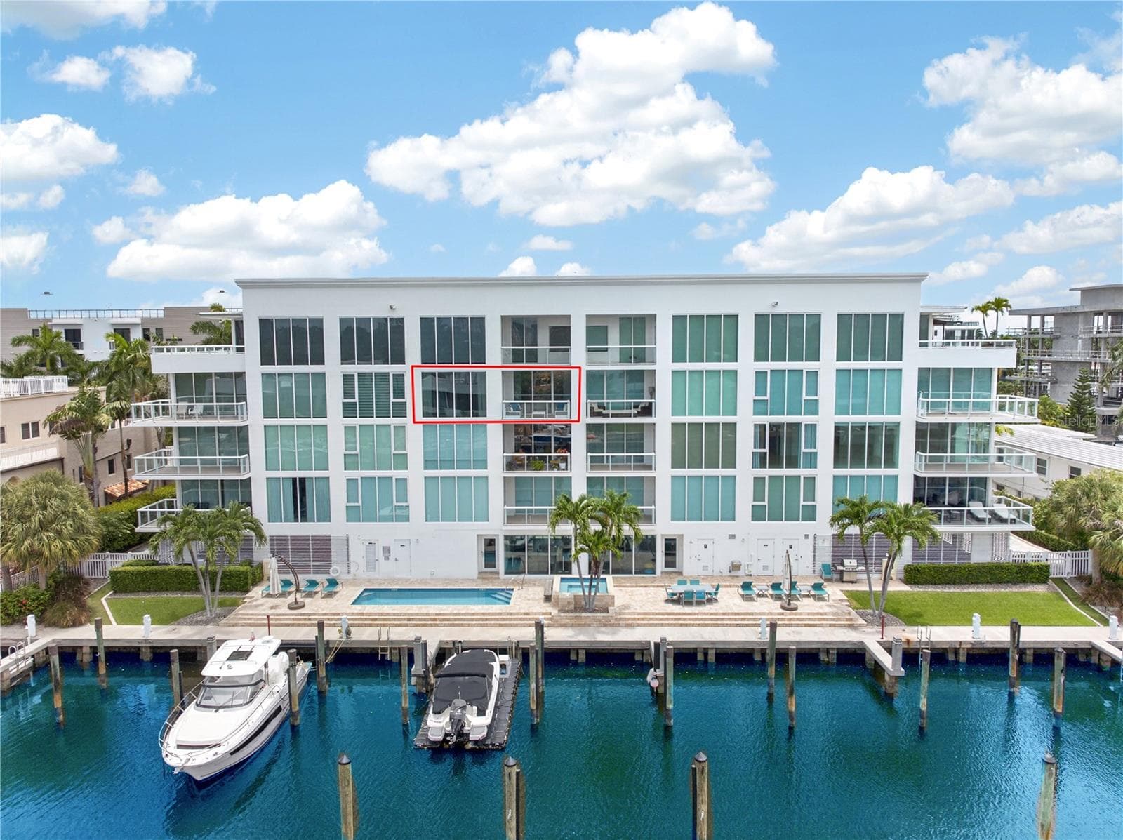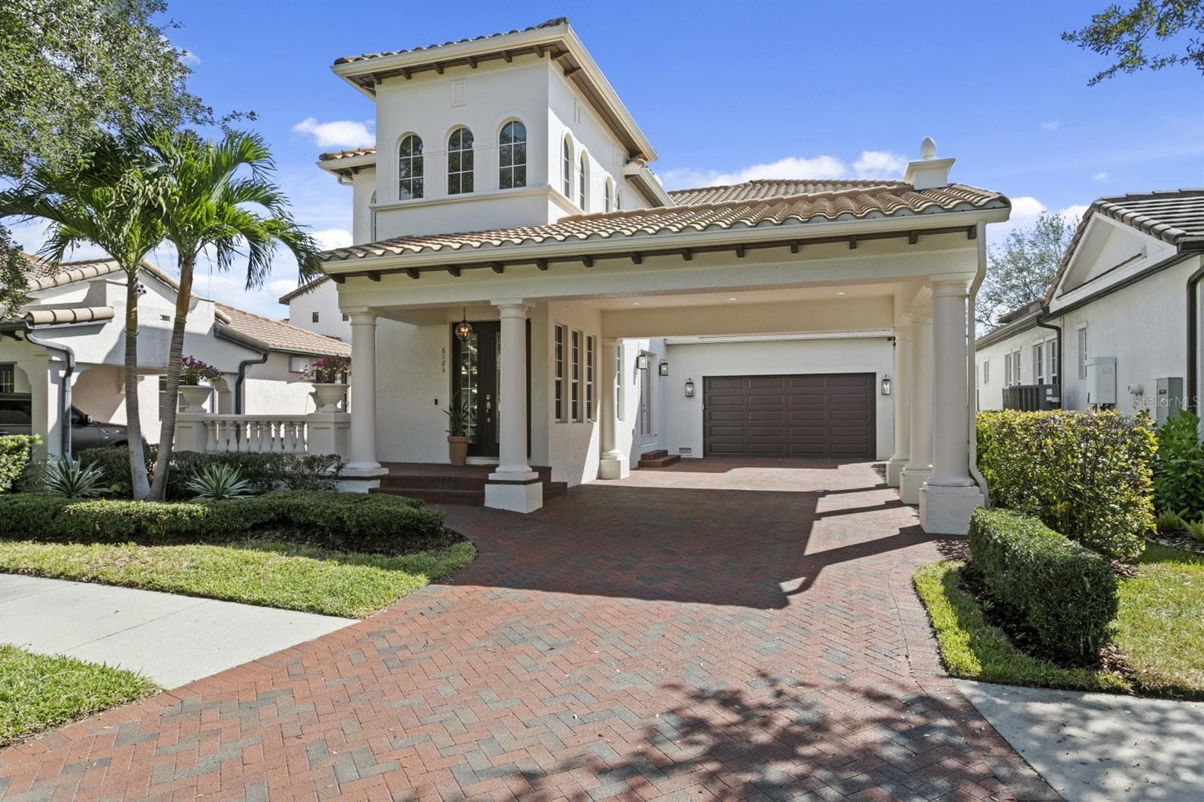
Single Family Residence at 174 NE 972ND ST, BRANFORD
Single Family Residence at 174 NE 972ND ST, BRANFORD, photo 2 of 56
Single Family Residence at 174 NE 972ND ST, BRANFORD, photo 3 of 56
Single Family Residence at 174 NE 972ND ST, BRANFORD, photo 4 of 56
Single Family Residence at 174 NE 972ND ST, BRANFORD, photo 5 of 56
Single Family Residence at 174 NE 972ND ST, BRANFORD, photo 6 of 56
Single Family Residence at 174 NE 972ND ST, BRANFORD, photo 7 of 56
Single Family Residence at 174 NE 972ND ST, BRANFORD, photo 8 of 56
Single Family Residence at 174 NE 972ND ST, BRANFORD, photo 9 of 56
Single Family Residence at 174 NE 972ND ST, BRANFORD, photo 10 of 56
Single Family Residence at 174 NE 972ND ST, BRANFORD, photo 11 of 56
Single Family Residence at 174 NE 972ND ST, BRANFORD, photo 12 of 56
Single Family Residence at 174 NE 972ND ST, BRANFORD, photo 13 of 56
Single Family Residence at 174 NE 972ND ST, BRANFORD, photo 14 of 56
Single Family Residence at 174 NE 972ND ST, BRANFORD, photo 15 of 56
Single Family Residence at 174 NE 972ND ST, BRANFORD, photo 16 of 56
Single Family Residence at 174 NE 972ND ST, BRANFORD, photo 17 of 56
Single Family Residence at 174 NE 972ND ST, BRANFORD, photo 18 of 56
Single Family Residence at 174 NE 972ND ST, BRANFORD, photo 19 of 56
Single Family Residence at 174 NE 972ND ST, BRANFORD, photo 20 of 56
Single Family Residence at 174 NE 972ND ST, BRANFORD, photo 21 of 56
Single Family Residence at 174 NE 972ND ST, BRANFORD, photo 22 of 56
Single Family Residence at 174 NE 972ND ST, BRANFORD, photo 23 of 56
Single Family Residence at 174 NE 972ND ST, BRANFORD, photo 24 of 56
Single Family Residence at 174 NE 972ND ST, BRANFORD, photo 25 of 56
Single Family Residence at 174 NE 972ND ST, BRANFORD, photo 26 of 56
Single Family Residence at 174 NE 972ND ST, BRANFORD, photo 27 of 56
Single Family Residence at 174 NE 972ND ST, BRANFORD, photo 28 of 56
Single Family Residence at 174 NE 972ND ST, BRANFORD, photo 29 of 56
Single Family Residence at 174 NE 972ND ST, BRANFORD, photo 30 of 56
Single Family Residence at 174 NE 972ND ST, BRANFORD, photo 31 of 56
Single Family Residence at 174 NE 972ND ST, BRANFORD, photo 32 of 56
Single Family Residence at 174 NE 972ND ST, BRANFORD, photo 33 of 56
Single Family Residence at 174 NE 972ND ST, BRANFORD, photo 34 of 56
Single Family Residence at 174 NE 972ND ST, BRANFORD, photo 35 of 56
Single Family Residence at 174 NE 972ND ST, BRANFORD, photo 36 of 56
Single Family Residence at 174 NE 972ND ST, BRANFORD, photo 37 of 56
Single Family Residence at 174 NE 972ND ST, BRANFORD, photo 38 of 56
Single Family Residence at 174 NE 972ND ST, BRANFORD, photo 39 of 56
Single Family Residence at 174 NE 972ND ST, BRANFORD, photo 40 of 56
Single Family Residence at 174 NE 972ND ST, BRANFORD, photo 41 of 56
Single Family Residence at 174 NE 972ND ST, BRANFORD, photo 42 of 56
Single Family Residence at 174 NE 972ND ST, BRANFORD, photo 43 of 56
Single Family Residence at 174 NE 972ND ST, BRANFORD, photo 44 of 56
Single Family Residence at 174 NE 972ND ST, BRANFORD, photo 45 of 56
Single Family Residence at 174 NE 972ND ST, BRANFORD, photo 46 of 56
Single Family Residence at 174 NE 972ND ST, BRANFORD, photo 47 of 56
Single Family Residence at 174 NE 972ND ST, BRANFORD, photo 48 of 56
Single Family Residence at 174 NE 972ND ST, BRANFORD, photo 49 of 56
Single Family Residence at 174 NE 972ND ST, BRANFORD, photo 50 of 56
Single Family Residence at 174 NE 972ND ST, BRANFORD, photo 51 of 56
Single Family Residence at 174 NE 972ND ST, BRANFORD, photo 52 of 56
Single Family Residence at 174 NE 972ND ST, BRANFORD, photo 53 of 56
Single Family Residence at 174 NE 972ND ST, BRANFORD, photo 54 of 56
Single Family Residence at 174 NE 972ND ST, BRANFORD, photo 55 of 56
Single Family Residence at 174 NE 972ND ST, BRANFORD, photo 56 of 56
56 photos

$1,595,000

174 NE 972ND ST
BRANFORD, FL 32008
Listed by Haley Woodard · WATSON REALTY CORP
Bedrooms
3
Bathrooms
4.5
Living area
2,791 sqft
Year built
2004

About this home

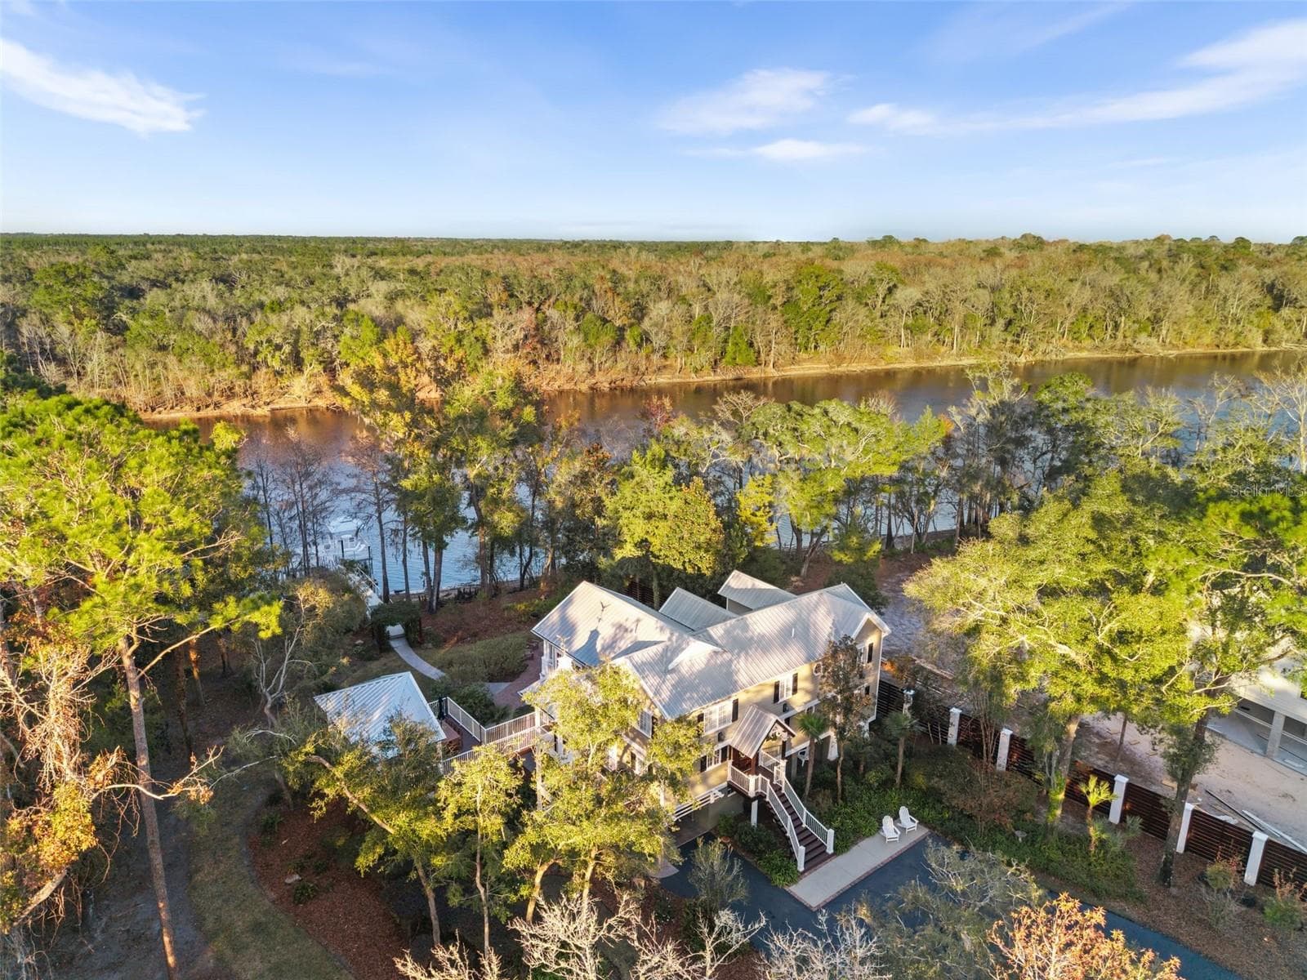
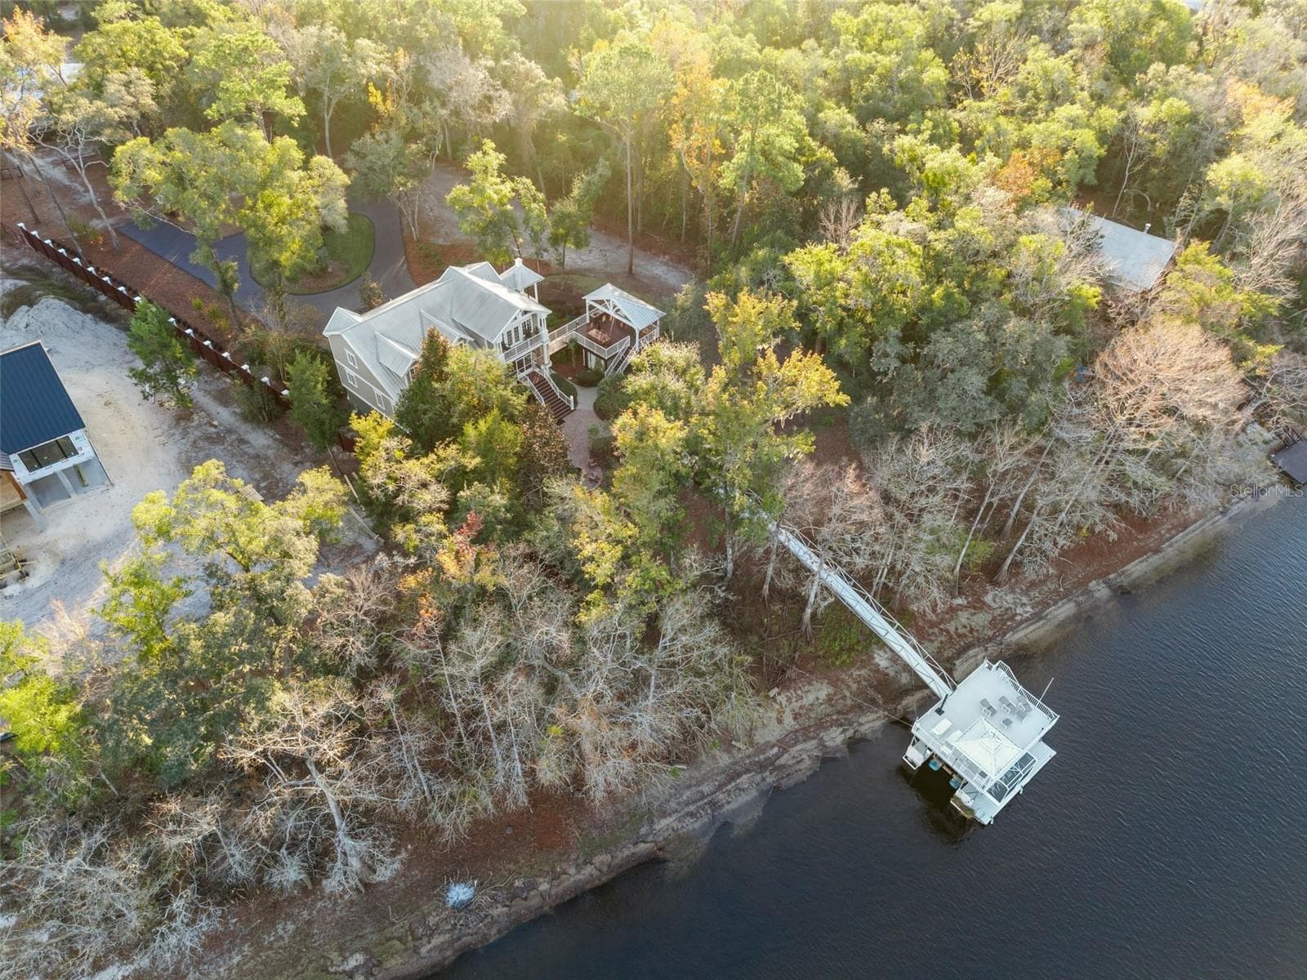
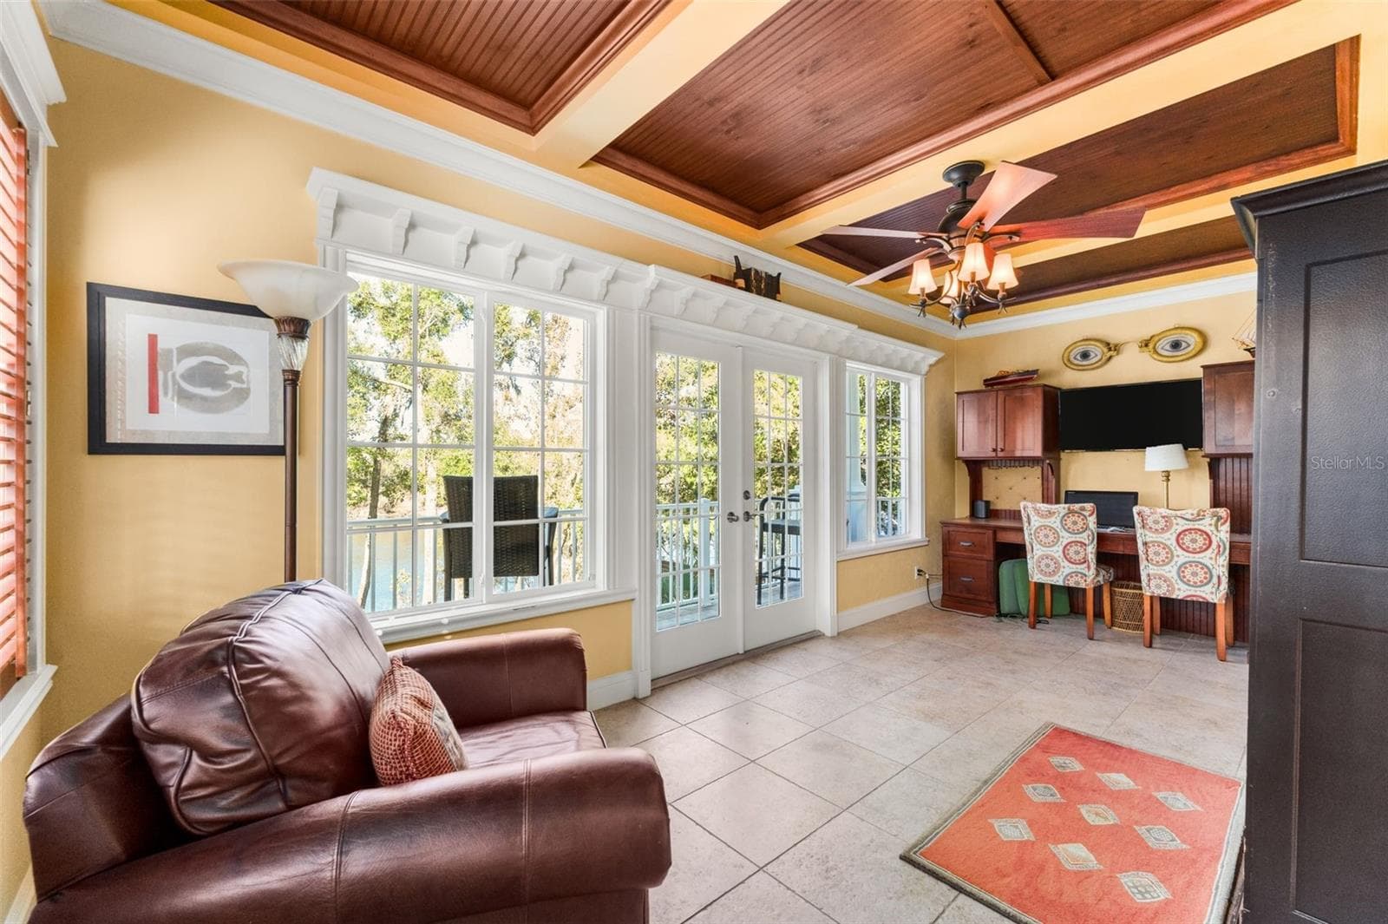
Enjoy true riverfront living on the Suwannee River in North Central Florida. This beautifully crafted two story riverfront home showcases solid construction and thoughtful design inside and out, offering an exceptional blend of comfort, function, and river lifestyle. Step inside to beautiful woodwork with custom built ins and cabinetry, along with vaulted ceilings that create an open and welcoming atmosphere. The craftsmanship throughout the home is truly impressive and best appreciated in person. Just off the entryway, a full size bar with sink and wine fridge sits beside the recreation room with pool table. An elevator adds everyday convenience, making it easy to transport groceries, supplies, and more between levels. The fully equipped kitchen features stainless steel appliances with custom cabinetry and opens to a spacious living room with a gas burning fireplace. The primary suite is located on the second floor and includes a large walk in closet, master bath, a private office, and a balcony overlooking the river, perfect for enjoying peaceful mornings or evening sunsets. Additional bedrooms and bathrooms provide ample space for guests. Outdoor living is where this property truly shines. A large screened porch sits just off the dining area, while elevated Trex decking features an outdoor kitchen with grill and bar area with sink, plus a full outdoor bathroom with private shower. A paver walkway leads down to a firepit area, perfect for cool evenings. The private two story dock includes a boat lift, a screened room on the lower level, and a spacious upper sitting area with an outdoor dock shower. At night, the lighting along the home and dock creates a stunning view from the river’s edge. Two large storage rooms beneath the home provide additional space. Also included is a separate building featuring a home gym with sauna, along with an RV and boat storage area with a half bath. This building has its own septic system, water, and electric, including four 50 amp RV hookups, offering excellent flexibility for storage, hobbies, equipment, or room for extra guests. The property sits on a 2.2 acre lot that is fully fenced and secured with an electronic gate. Additional features include a paved circular driveway, irrigation system, and mature landscaping. Conveniently located just 400 feet off Highway 340, with easy access to Newberry, High Springs, and Alachua. A public boat ramp is approximately 300 feet away, and Rock Bluff Springs is just about 1,000 feet from the property. This exceptional Suwannee River retreat offers privacy, space, and the laid back river lifestyle North Florida is known for. A truly one of a kind property.

Highlights

WaterfrontFireplace

Property details

MLS
Stellar MLS
MLS #
MFRGC536074
Property type
Single Family Residence
Subdivision
SUWANNEE RIVER ACRES
Status
Active
Days on market
302
On market date
December 18, 2025
Stories
N/A
Total bathrooms
4.5
Garage spaces
N/A
Parking spaces
N/A
Lot size
2.2 acres
Loading map…

Nearby schools

Within 10 miles. School directory data from the National Center for Education Statistics (NCES), accessed via the Urban Institute Education Data API. Local Score is calculated by INNOVATE Real Estate; where a state rating is shown, it comes from that state's own official school report card.

Elementary
BELL ELEMENTARY SCHOOL
5.37 mi away · Grades -1-5
Nearest school -- attendance-zone data not available here
2.0
Local Score (student-teacher ratio only (preliminary -- will incorporate state test-score data once available)) -- not an official state rating
Enrollment
654
Student:teacher ratio
18.7:1
District
GILCHRIST
Middle
None found nearby
High
BELL HIGH SCHOOL
5.09 mi away · Grades 6-12
Nearest school -- attendance-zone data not available here
4.0
Local Score (student-teacher ratio only (preliminary -- will incorporate state test-score data once available)) -- not an official state rating
Enrollment
625
Student:teacher ratio
14.9:1
District
GILCHRIST

Walkability

Blended score for BRANFORD's center, calculated by INNOVATE Real Estate from two sources: the EPA's National Walkability Index (street network, transit, land-use mix) and Google Places amenity data (what's actually reachable on foot from this point). 60% EPA National Walkability Index + 40% nearby-amenity density (Google Places).

8
Very car-dependent
out of 100
EPA National Walkability Index
2.7 / 20 -- Least walkable
Google Places amenity density
0 / 100
Restaurants & cafes0
Grocery stores0
Parks0
Schools0
Transit stops0
Pharmacies0

Market position

How this listing compares to current activity in BRANFORD, from live MLS data.

On the market 302 days -- 221 more days than BRANFORD's current average of 81 days.
For reference, the median list price across 32 active listings in BRANFORD right now is $225,500.

Mortgage calculator

Estimate only - actual rate and payment depend on your lender, credit, and loan program.

$
%
%
Adjust tax / insurance estimates
% / yr
$
/mo
Est. monthly payment
$9,755/mo
$319,000 down
$1,276,000 loan
Principal & interest$8,276
Property tax (est.)$1,329
Home insurance (est.)$150

Similar homes you might like

Data source: Listing information provided by Stellar MLS (mfrmls) via Trestle/CoreLogic. Last updated 6 days ago.

Information herein deemed reliable but not guaranteed; all measurements, school assignments, HOA fees, taxes, and feature lists are approximate and should be independently verified. Equal Housing Opportunity.