


$550,000
About this home
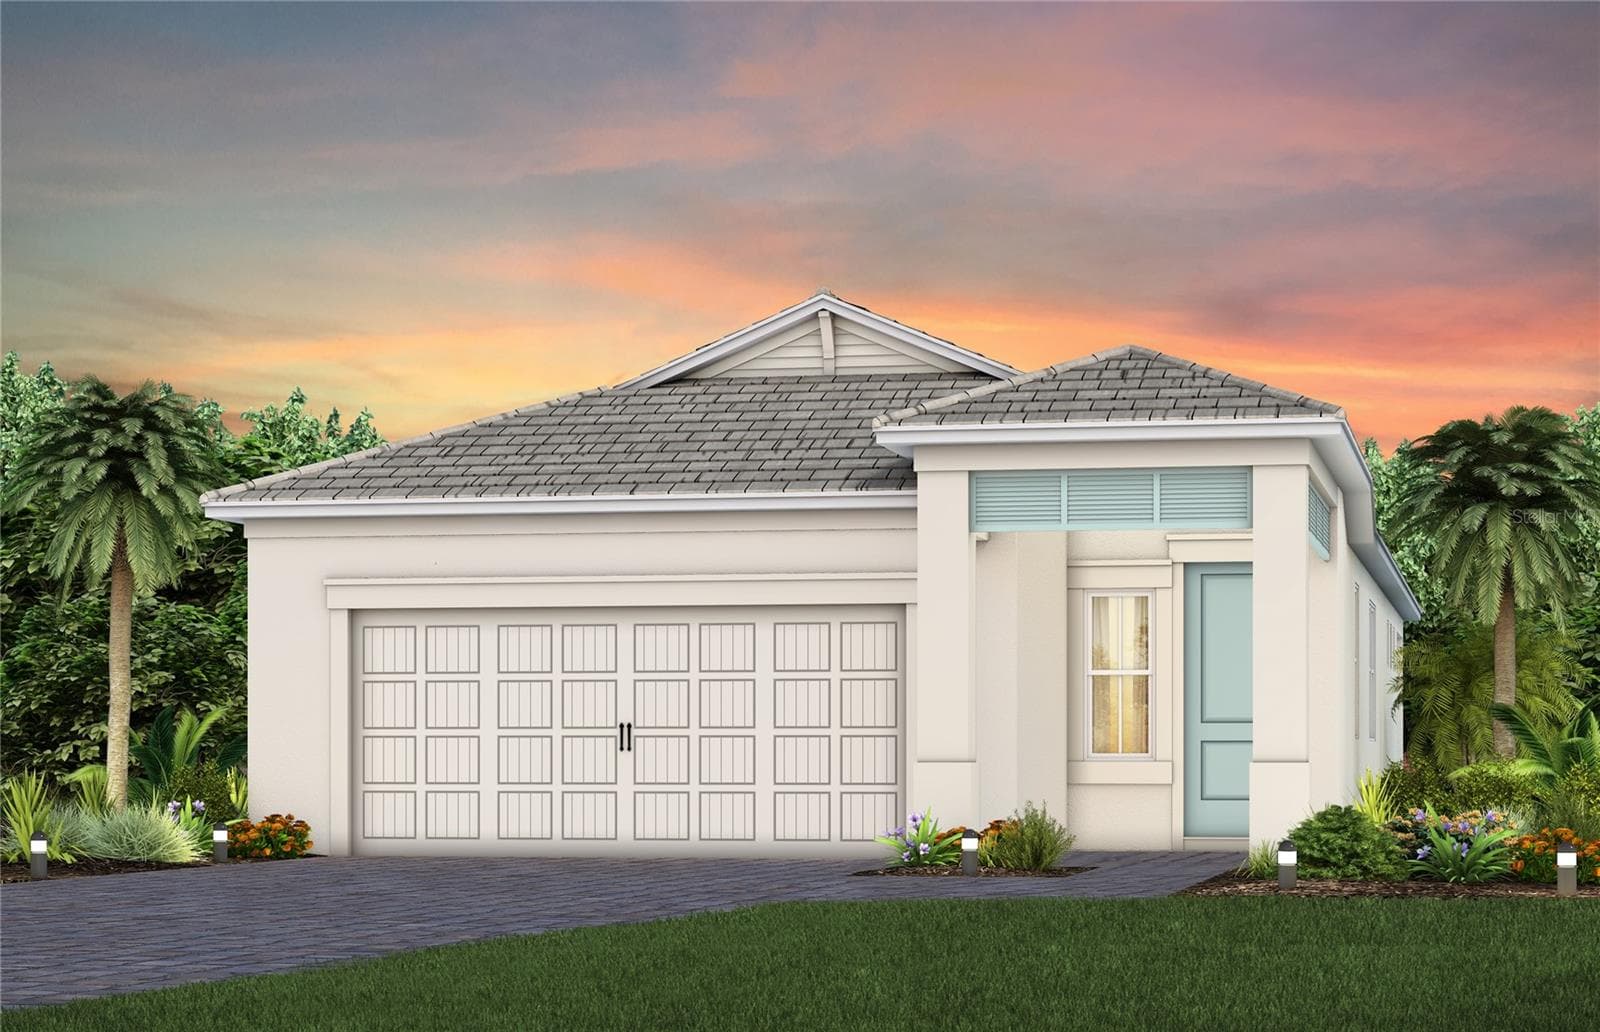
Beyond the gates of Eagle Trace, this exceptional residence offers a refined blend of elegance, privacy, and effortless living—crafted for those who expect more from home. From the moment you enter, the home makes a statement. A private study with French doors provides a serene space for work or reflection, while the thoughtfully designed split-bedroom layout ensures a sense of retreat and tranquility for the owner’s suite. At the heart of the home, a beautifully appointed natural gas kitchen flows seamlessly into expansive living and dining spaces, creating an atmosphere that is both sophisticated and inviting—perfectly suited for intimate evenings or elevated entertaining. Soaring ceilings enhance the sense of grandeur, with tray ceilings adding architectural distinction to both the main living area and the owner’s suite. The owner’s suite is a true sanctuary, bathed in natural light and designed to inspire relaxation. The spa-like bath evokes a five-star experience, featuring a deep freestanding soaking tub, an oversized glass-enclosed shower with dual shower heads—including a rainfall feature—and a crisp, modern aesthetic. Generous walk-in closets in every bedroom ensure both luxury and practicality. Upstairs, a spacious bonus retreat with a private half bath offers endless possibilities—whether hosting guests, creating a cinematic media lounge, or designing a personal fitness or creative space. Every detail behind the walls has been carefully considered, with dual A/C systems, a tankless water heater, reverse osmosis system, whole-home water softener, and natural gas—delivering both comfort and efficiency without compromise. This grounds maintenance-free property offers the ultimate lock-and-leave lifestyle within a gated community rich in amenities, including a resort-style pool, tennis and pickleball court, dog park, playground, and scenic walking paths designed for daily enjoyment. Perfectly positioned near premier shopping, dining, top-rated schools, and multiple golf courses, with convenient access to SR 64, I-75, and Lakewood Ranch Boulevard—and just moments from the Gulf Coast’s world-renowned beaches. With low HOA fees and no CDD, opportunities like this are increasingly rare. Homes of this caliber do not linger. Experience it before it’s gone—schedule your private showing today.
Property details
- MLS
- Stellar MLS
- MLS #
- MFRA4687293
- Property type
- Single Family Residence
- Subdivision
- EAGLE TRACE PH IV
- Status
- Active
- Days on market
- 209
- On market date
- March 28, 2026
- Stories
- N/A
- Total bathrooms
- 2.5
- Garage spaces
- 2
- Parking spaces
- N/A
- Lot size
- 0.16 acres
Location
Get directions →Nearby schools
Within 10 miles. School directory data from the National Center for Education Statistics (NCES), accessed via the Urban Institute Education Data API. Local Score is calculated by INNOVATE Real Estate; where a state rating is shown, it comes from that state's own official school report card.
- Enrollment
- 537
- Student:teacher ratio
- 16.3:1
- District
- MANATEE
- Enrollment
- 1,062
- Student:teacher ratio
- 20.8:1
- District
- MANATEE
- Enrollment
- 2,429
- Student:teacher ratio
- 24.3:1
- District
- MANATEE
Walkability
Blended score for BRADENTON's center, calculated by INNOVATE Real Estate from two sources: the EPA's National Walkability Index (street network, transit, land-use mix) and Google Places amenity data (what's actually reachable on foot from this point). 60% EPA National Walkability Index + 40% nearby-amenity density (Google Places).
Market position
How this listing compares to current activity in BRADENTON, from live MLS data.
Mortgage calculator
Estimate only - actual rate and payment depend on your lender, credit, and loan program.
Adjust tax / insurance estimates
Similar homes you might like



Data source: Listing information provided by Stellar MLS (mfrmls) via Trestle/CoreLogic. Last updated 1 days ago.
Information herein deemed reliable but not guaranteed; all measurements, school assignments, HOA fees, taxes, and feature lists are approximate and should be independently verified. Equal Housing Opportunity.