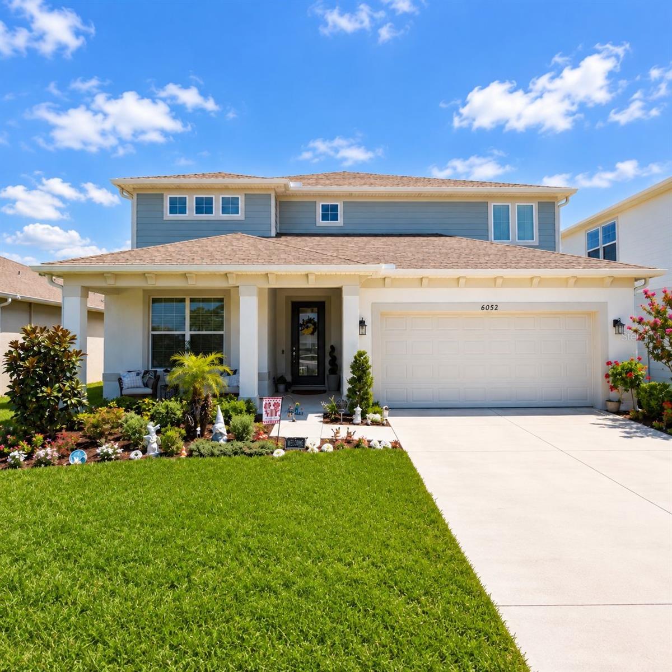
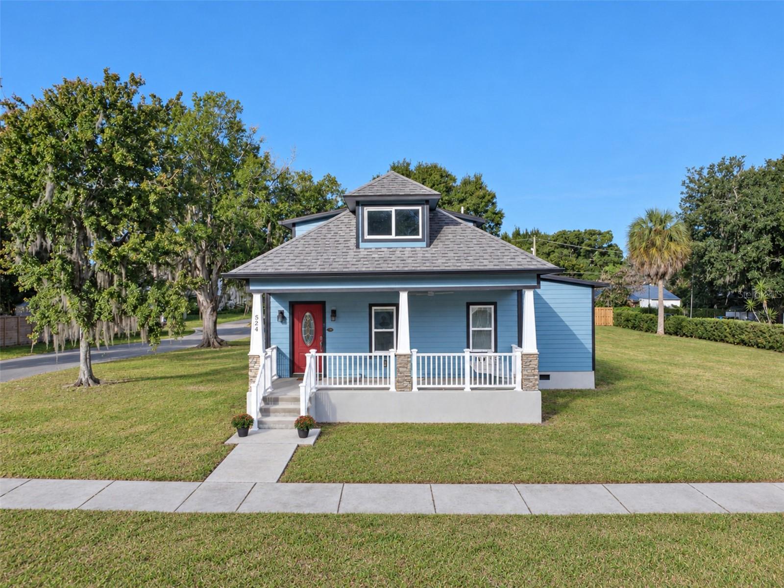
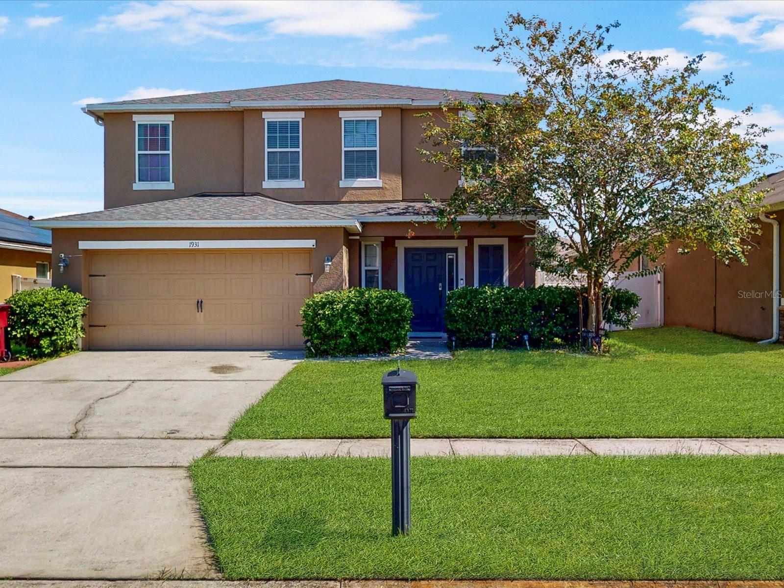
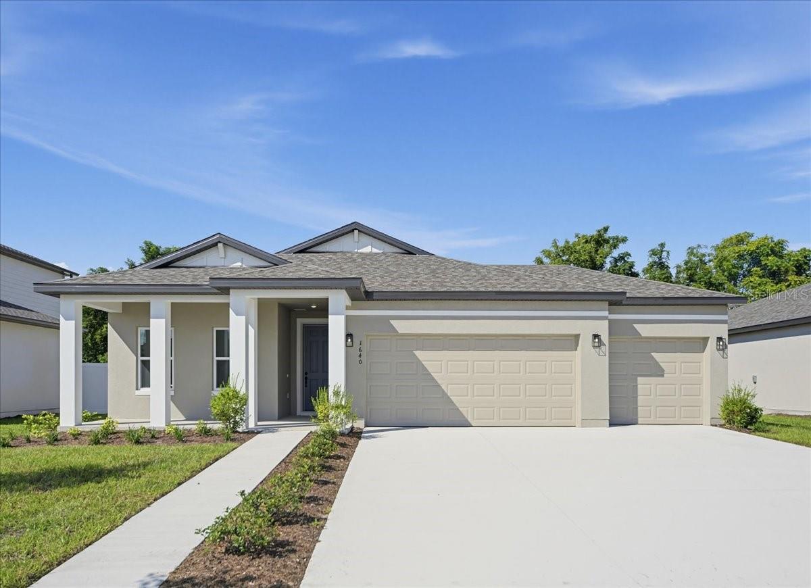
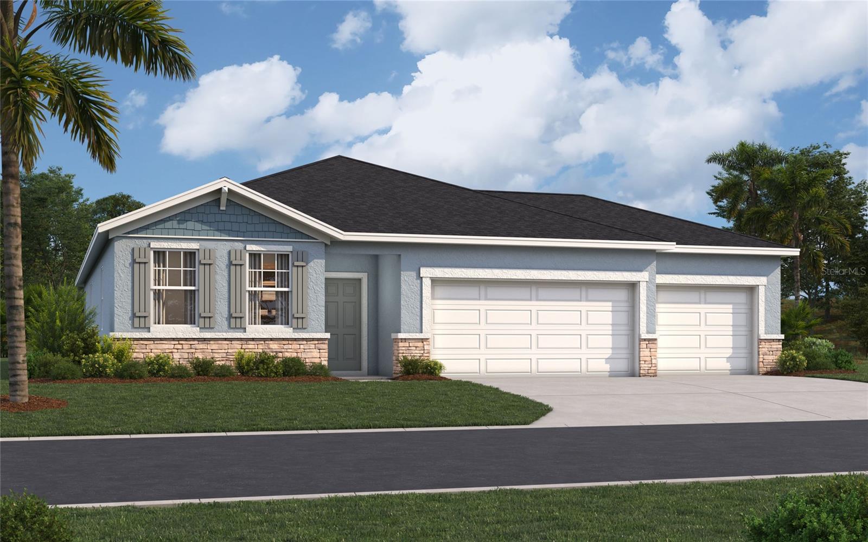
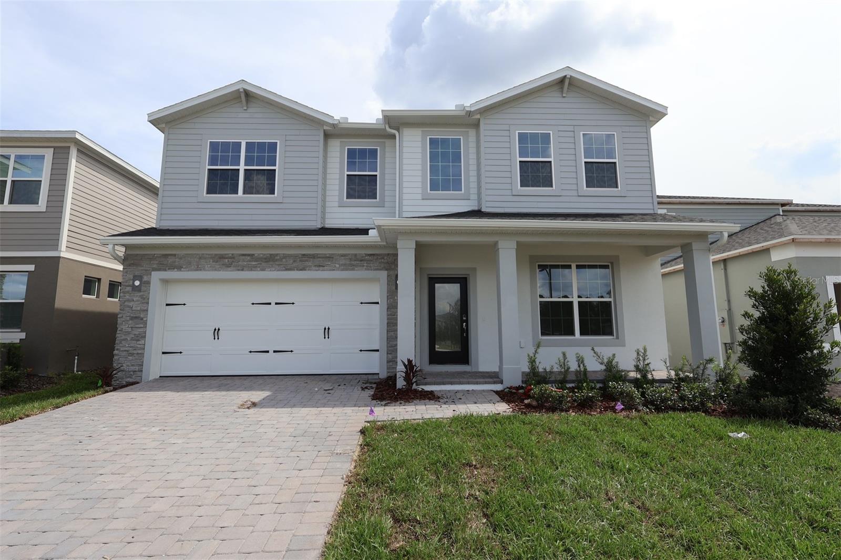
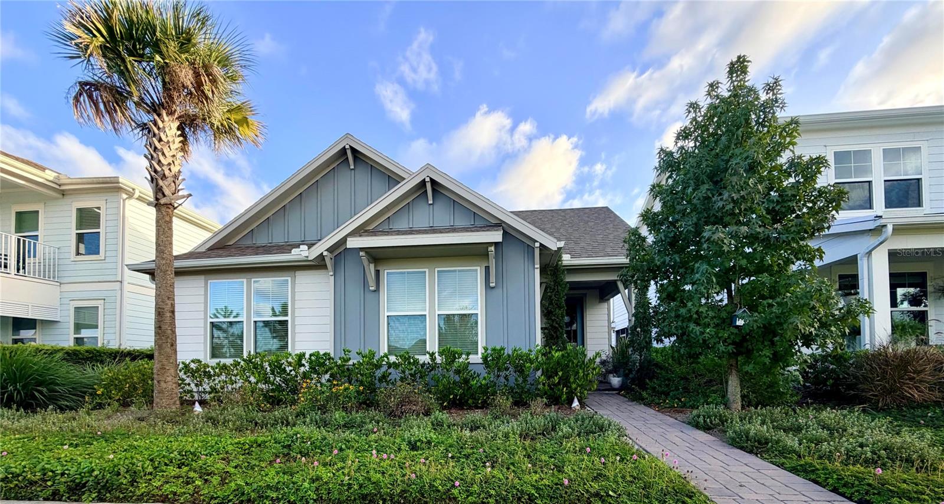
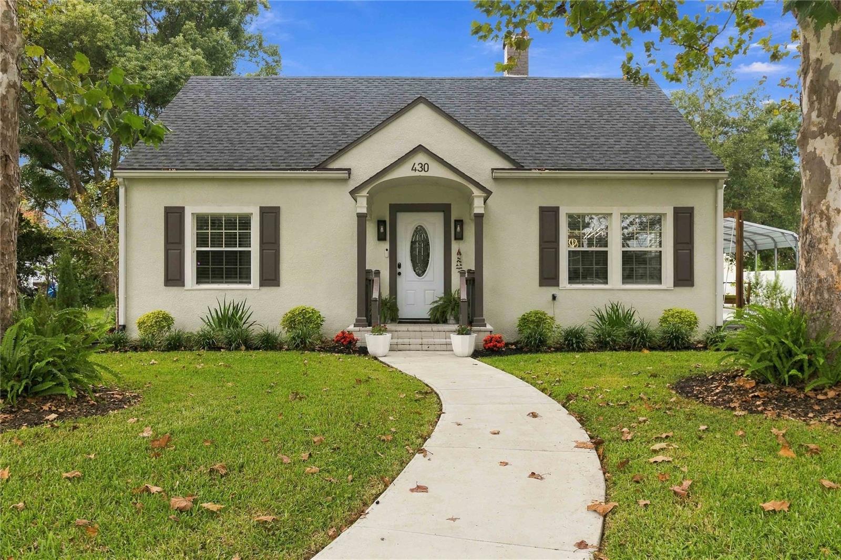
Single Family Residence at 1731 REFLECTION LN, SAINT CLOUD
Single Family Residence at 1731 REFLECTION LN, SAINT CLOUD, photo 2 of 38
Single Family Residence at 1731 REFLECTION LN, SAINT CLOUD, photo 3 of 38
Single Family Residence at 1731 REFLECTION LN, SAINT CLOUD, photo 4 of 38
Single Family Residence at 1731 REFLECTION LN, SAINT CLOUD, photo 5 of 38
Single Family Residence at 1731 REFLECTION LN, SAINT CLOUD, photo 6 of 38
Single Family Residence at 1731 REFLECTION LN, SAINT CLOUD, photo 7 of 38
Single Family Residence at 1731 REFLECTION LN, SAINT CLOUD, photo 8 of 38
Single Family Residence at 1731 REFLECTION LN, SAINT CLOUD, photo 9 of 38
Single Family Residence at 1731 REFLECTION LN, SAINT CLOUD, photo 10 of 38
Single Family Residence at 1731 REFLECTION LN, SAINT CLOUD, photo 11 of 38
Single Family Residence at 1731 REFLECTION LN, SAINT CLOUD, photo 12 of 38
Single Family Residence at 1731 REFLECTION LN, SAINT CLOUD, photo 13 of 38
Single Family Residence at 1731 REFLECTION LN, SAINT CLOUD, photo 14 of 38
Single Family Residence at 1731 REFLECTION LN, SAINT CLOUD, photo 15 of 38
Single Family Residence at 1731 REFLECTION LN, SAINT CLOUD, photo 16 of 38
Single Family Residence at 1731 REFLECTION LN, SAINT CLOUD, photo 17 of 38
Single Family Residence at 1731 REFLECTION LN, SAINT CLOUD, photo 18 of 38
Single Family Residence at 1731 REFLECTION LN, SAINT CLOUD, photo 19 of 38
Single Family Residence at 1731 REFLECTION LN, SAINT CLOUD, photo 20 of 38
Single Family Residence at 1731 REFLECTION LN, SAINT CLOUD, photo 21 of 38
Single Family Residence at 1731 REFLECTION LN, SAINT CLOUD, photo 22 of 38
Single Family Residence at 1731 REFLECTION LN, SAINT CLOUD, photo 23 of 38
Single Family Residence at 1731 REFLECTION LN, SAINT CLOUD, photo 24 of 38
Single Family Residence at 1731 REFLECTION LN, SAINT CLOUD, photo 25 of 38
Single Family Residence at 1731 REFLECTION LN, SAINT CLOUD, photo 26 of 38
Single Family Residence at 1731 REFLECTION LN, SAINT CLOUD, photo 27 of 38
Single Family Residence at 1731 REFLECTION LN, SAINT CLOUD, photo 28 of 38
Single Family Residence at 1731 REFLECTION LN, SAINT CLOUD, photo 29 of 38
Single Family Residence at 1731 REFLECTION LN, SAINT CLOUD, photo 30 of 38
Single Family Residence at 1731 REFLECTION LN, SAINT CLOUD, photo 31 of 38
Single Family Residence at 1731 REFLECTION LN, SAINT CLOUD, photo 32 of 38
Single Family Residence at 1731 REFLECTION LN, SAINT CLOUD, photo 33 of 38
Single Family Residence at 1731 REFLECTION LN, SAINT CLOUD, photo 34 of 38
Single Family Residence at 1731 REFLECTION LN, SAINT CLOUD, photo 35 of 38
Single Family Residence at 1731 REFLECTION LN, SAINT CLOUD, photo 36 of 38
Single Family Residence at 1731 REFLECTION LN, SAINT CLOUD, photo 37 of 38
Single Family Residence at 1731 REFLECTION LN, SAINT CLOUD, photo 38 of 38
38 photos

$525,000

1731 REFLECTION LN
SAINT CLOUD, FL 34771
Listed by Kevin Kendrick · EXP REALTY LLC
Bedrooms
4
Bathrooms
3
Living area
2,727 sqft
Year built
2018

About this home

Gorgeous 4-Bedroom Home in Preserve at Turtle Creek - A True Gem! Welcome to Reflection Lane, a 4-bedroom, 3-bathroom home nestled in the Preserve at Turtle Creek in St. Cloud, just south of Lake Nona. This beautifully maintained home offers 2,700 square feet of thoughtfully designed living space, radiating pride of ownership at every turn. As you enter, you're greeted by an inviting foyer. To your left, two bedrooms that share a full bath, offering comfort and privacy. The home’s heart is the expansive open-concept living area, where you'll find a beautiful and bright kitchen with a large island and breakfast bar—ideal for cooking, entertaining, and making lasting memories with loved ones. The natural flow into the great room and dining area creates the perfect space for gatherings, offering plenty of room for family and friends. A cozy office nook, complete with built-in shelving, provides a quiet space for study or work. As you head upstairs, the versatile loft offers a cozy retreat for movie nights, relaxation, or entertainment. A spacious bedroom and full bath complete the upper level, providing even more comfort and space. Preserve at Turtle Creek is perfectly situated just minutes to downtown St. Cloud shops and restaurants as well as easy access to Lake Nona Medical City, Orlando International Airport, and major highways, making it a prime location. Don't miss out on the opportunity to make this incredible property yours. Schedule your showing today!

Property details

MLS
Stellar MLS
MLS #
MFRO6260809
Property type
Single Family Residence
Subdivision
PRESERVE AT TURTLE CREEK
Status
Active
Days on market
68
On market date
December 6, 2024
Stories
N/A
Total bathrooms
3
Garage spaces
2
Parking spaces
N/A
Lot size
0.14 acres
Loading map…

Nearby schools

Within 10 miles. School directory data from the National Center for Education Statistics (NCES), accessed via the Urban Institute Education Data API. Local Score is calculated by INNOVATE Real Estate; where a state rating is shown, it comes from that state's own official school report card.

ElementaryCharter
MATER ACADEMY AT ST CLOUD
0.97 mi away · Grades 0-8
Nearest school -- attendance-zone data not available here
2.0
Local Score (student-teacher ratio only (preliminary -- will incorporate state test-score data once available)) -- not an official state rating
Enrollment
381
Student:teacher ratio
18.1:1
District
OSCEOLA
Middle
ST. CLOUD MIDDLE SCHOOL
2.12 mi away · Grades 6-8
Nearest school -- attendance-zone data not available here
3.0
Local Score (student-teacher ratio only (preliminary -- will incorporate state test-score data once available)) -- not an official state rating
Enrollment
1,188
Student:teacher ratio
16.1:1
District
OSCEOLA
High
ST. CLOUD HIGH SCHOOL
2.35 mi away · Grades 9-12
Nearest school -- attendance-zone data not available here
2.0
Local Score (student-teacher ratio only (preliminary -- will incorporate state test-score data once available)) -- not an official state rating
Enrollment
2,069
Student:teacher ratio
20.7:1
District
OSCEOLA

Walkability

Blended score for SAINT CLOUD's center, calculated by INNOVATE Real Estate from two sources: the EPA's National Walkability Index (street network, transit, land-use mix) and Google Places amenity data (what's actually reachable on foot from this point). 60% EPA National Walkability Index + 40% nearby-amenity density (Google Places).

24
Car-dependent
out of 100
EPA National Walkability Index
6.7 / 20 -- Below average walkable
Google Places amenity density
10 / 100
Restaurants & cafes0
Grocery stores0
Parks2
Schools0
Transit stops0
Pharmacies0

Mortgage calculator

Estimate only - actual rate and payment depend on your lender, credit, and loan program.

$
%
%
Adjust tax / insurance estimates
% / yr
$
/mo
Est. monthly payment
$3,312/mo
$105,000 down
$420,000 loan
Principal & interest$2,724
Property tax (est.)$438
Home insurance (est.)$150

Similar homes you might like

Data source: Listing information provided by Stellar MLS (mfrmls) via Trestle/CoreLogic. Last updated February 12, 2025.

Information herein deemed reliable but not guaranteed; all measurements, school assignments, HOA fees, taxes, and feature lists are approximate and should be independently verified. Equal Housing Opportunity.