















$465,000
About this home
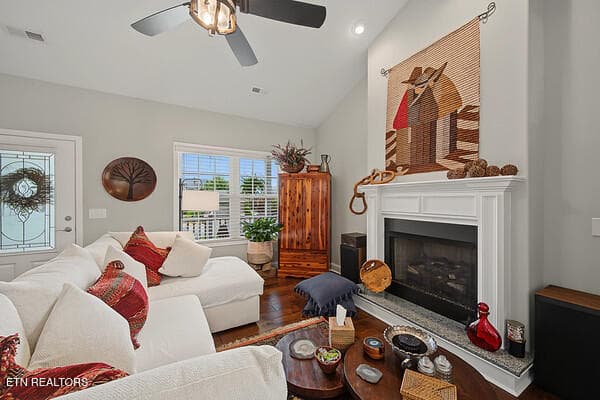
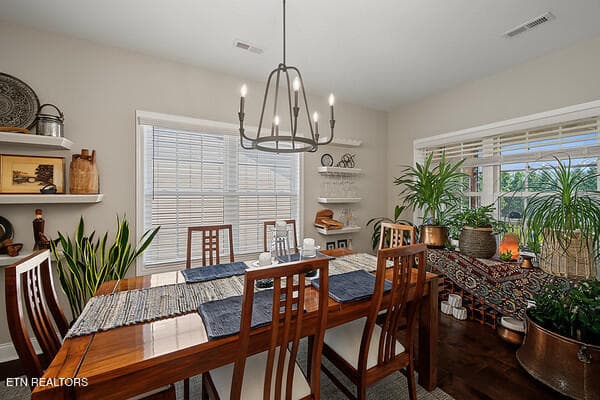
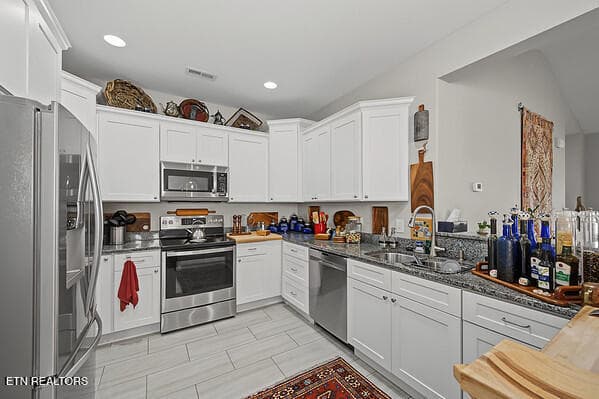
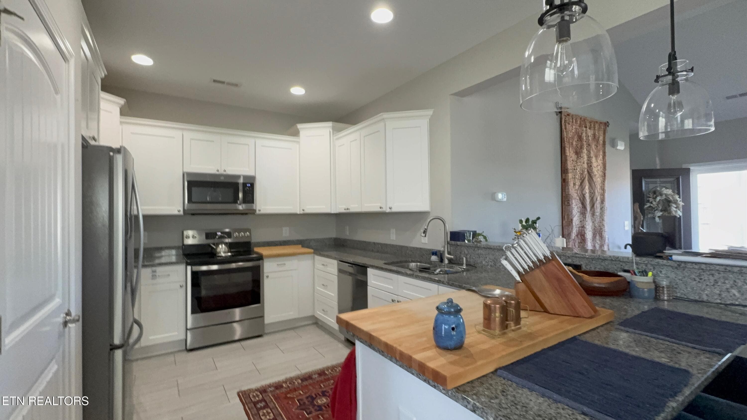
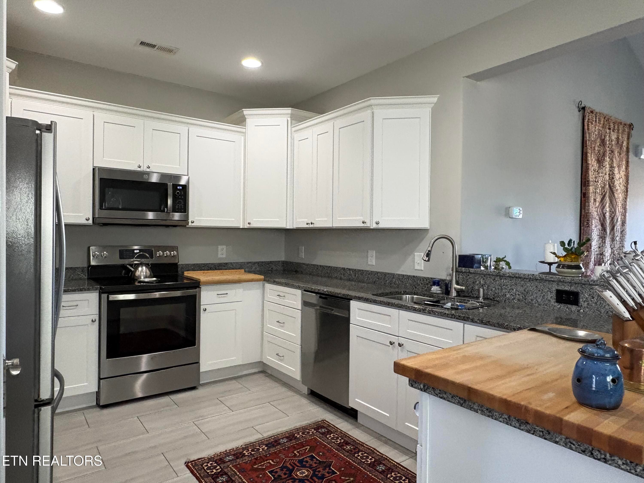
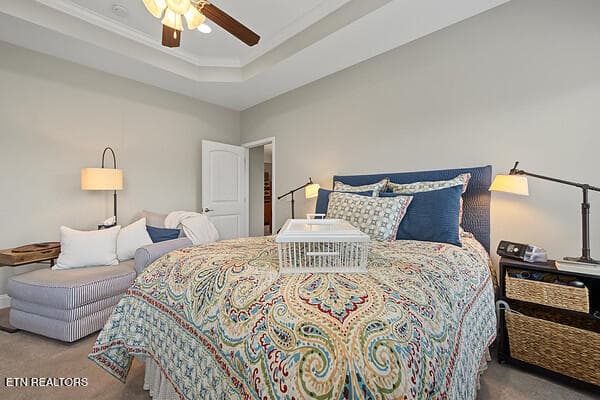
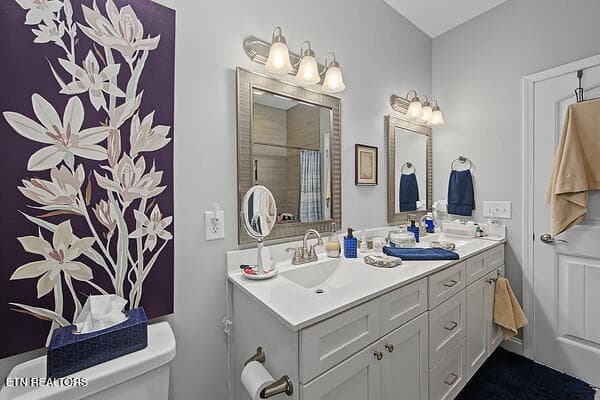
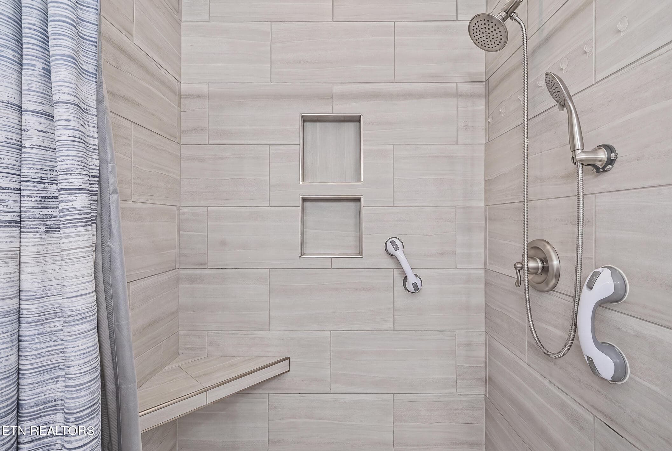
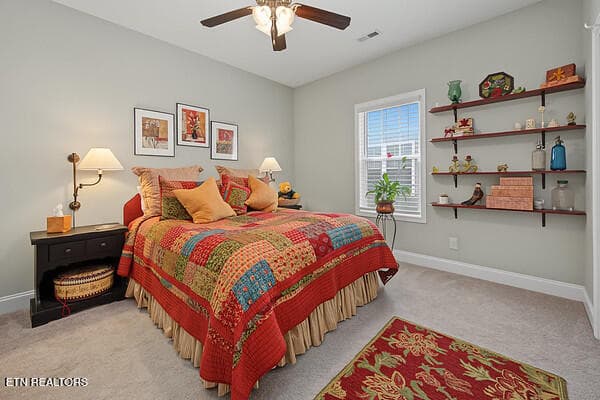
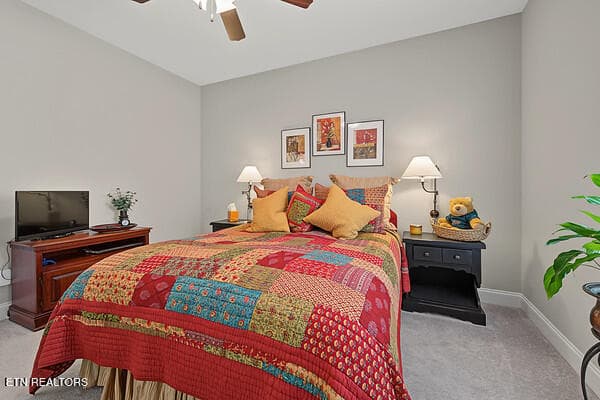
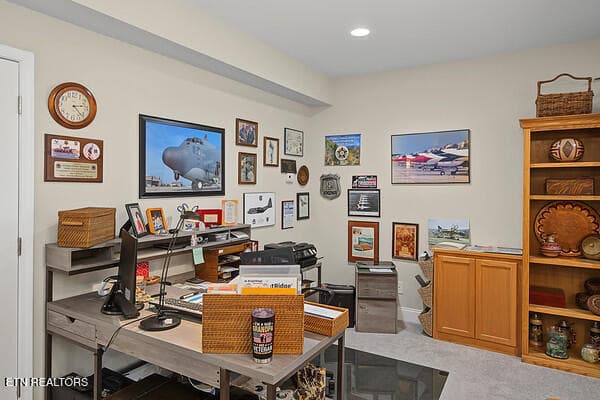
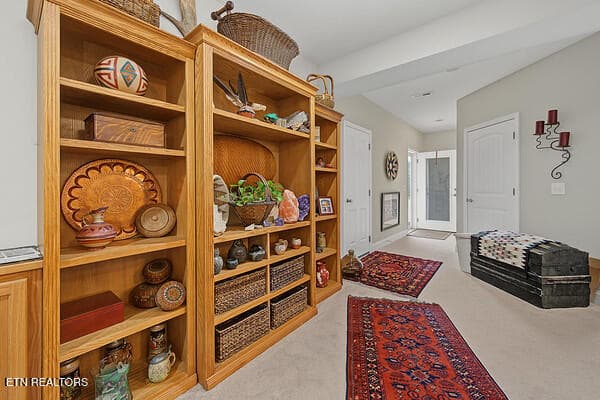
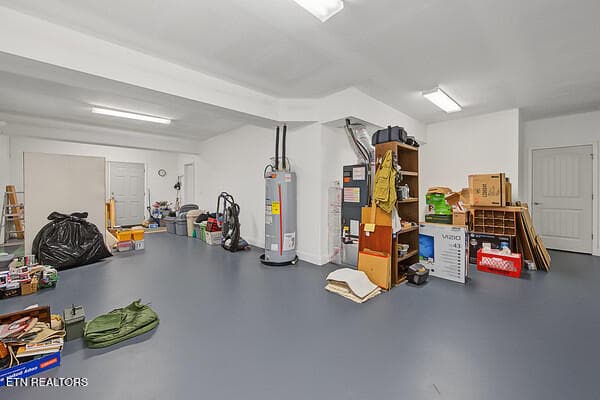
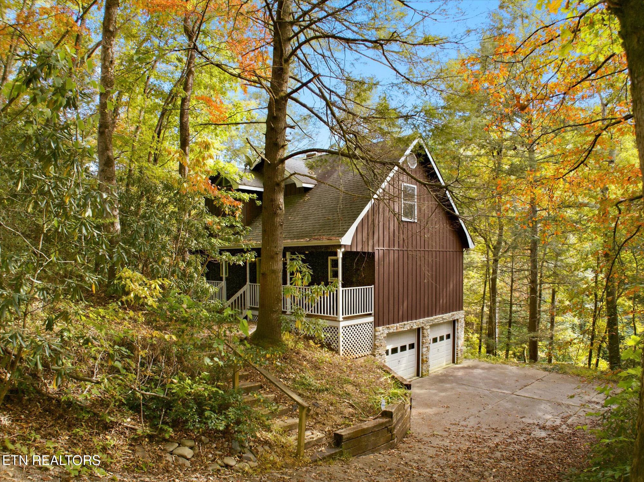
START YOUR HOME SEARCH WITH CONFIDENCE! This 3-bedroom, 3-bath home was recently appraised by an independent, state-licensed appraiser, and the LIST PRICE reflects appraised value. Welcome to the highly desirable Stonegate Community, where easy, low-maintenance living meets exceptional space and convenience. The main level is thoughtfully designed with everything you need for comfortable everyday living on one floor. You'll love the bright, open floor plan, wide hallways, and spacious rooms that create an inviting atmosphere and could easily be adapted for handicap accessibility if needed. The kitchen features new appliances, an oversized pantry, and plenty of cabinet with extra shelves generous counter space for cooking and entertaining. Just off the kitchen, relax in the screened, shaded porch, the perfect place to enjoy your morning coffee or unwind in the evening. The spacious primary suite features a beautiful tray ceiling, a large walk-in closet, and a private ensuite. In addition, the main level includes a guest room with a full bath, making it ideal for family or overnight visitors. The main level also includes a convenient laundry room, abundant storage, direct access to the attached garage, and multiple outdoor living spaces. In all, this home offers three separate porches/patios, giving you plenty of places to relax, entertain, or simply enjoy the peaceful surroundings. One of the home's most unique features is the finished basement, found in only a handful of homes in this community. The finished lower level includes a spacious den, a third bedroom/women cave and a full bath, and abundant storage There's also an exterior door with full access to the 3rd patio, along with double doors leading into the unfinished portion of the basement, allowing for large easy access. Making it ideal for multi-generational living, extended family, guests. The unfinished portion provides exceptional space for a workshop, home gym, crafts, or additional storage, along with a room that could serve as a storm shelter. . Perfectly located near Johnson City, Kingsport, and historic Jonesborough, you'll also enjoy quick access to Tri-Cities Airport, East Tn University ,Bristol motor Speedway, Boone Lake, Warrior state park and an outstanding VA Medical Center, plus shopping, dining, medical facilities, and everything the Tri-Cities has to offer. With 3 bedrooms, 3 full baths, 3 outdoor living areas, a rare full walk-out basement, abundant storage, and a location that's hard to beat, this exceptional home truly offers something for everyone. Come see it and Welcome Home!
Highlights
Property details
- MLS
- East Tennessee REALTORS® MLS
- MLS #
- 1357523
- Property type
- Single Family Residence
- Subdivision
- Stonegate At Gray Ph Ii
- Status
- Active
- Days on market
- 104
- On market date
- October 2, 2026
- Stories
- N/A
- Total bathrooms
- 3
- Garage spaces
- 2
- Parking spaces
- N/A
- Lot size
- 0.6 acres
Location
Get directions →Nearby schools
Within 10 miles. School directory data from the National Center for Education Statistics (NCES), accessed via the Urban Institute Education Data API. Local Score is calculated by INNOVATE Real Estate; where a state rating is shown, it comes from that state's own official school report card.
- Enrollment
- 522
- Student:teacher ratio
- 15.8:1
- District
- Washington County
- Enrollment
- 1,113
- Student:teacher ratio
- 17.7:1
- District
- Johnson City
- Enrollment
- 1,235
- Student:teacher ratio
- 15.6:1
- District
- Washington County
Walkability
Blended score for Gray's center, calculated by INNOVATE Real Estate from two sources: the EPA's National Walkability Index (street network, transit, land-use mix) and Google Places amenity data (what's actually reachable on foot from this point). 60% EPA National Walkability Index + 40% nearby-amenity density (Google Places).
Mortgage calculator
Estimate only - actual rate and payment depend on your lender, credit, and loan program.
Adjust tax / insurance estimates
Similar homes you might like
Data source: Listing information provided by East Tennessee REALTORS® MLS via Trestle/CoreLogic. Last updated 3 days ago.
Information herein deemed reliable but not guaranteed; all measurements, school assignments, HOA fees, taxes, and feature lists are approximate and should be independently verified. Equal Housing Opportunity.