
$549,000
About this home
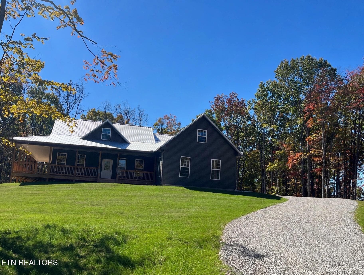
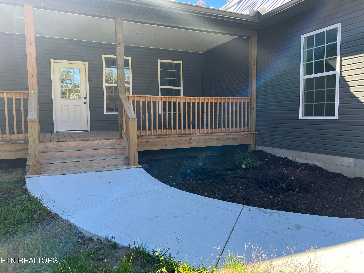
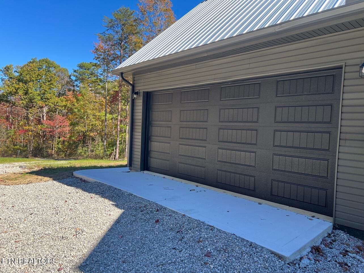
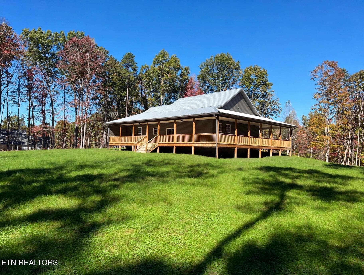
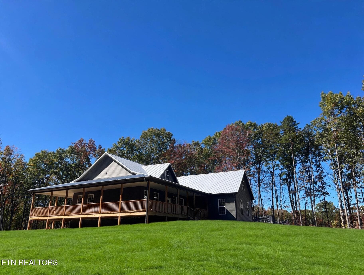
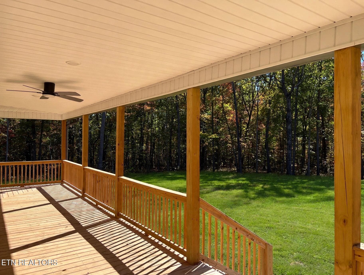
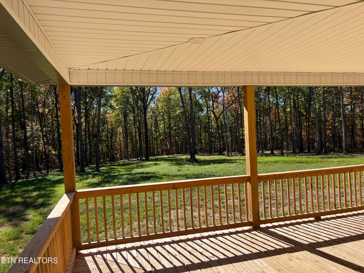
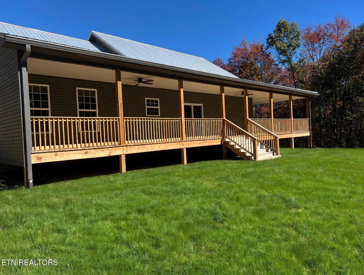
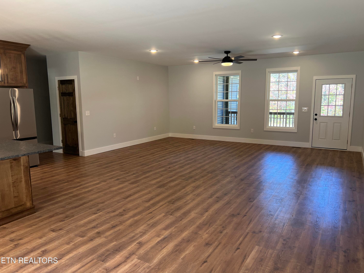
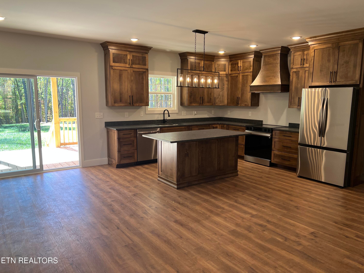
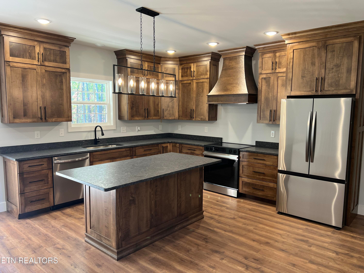
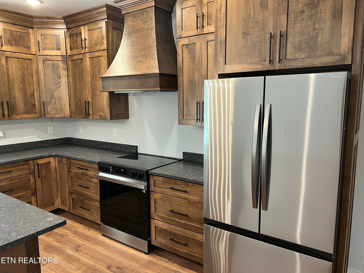
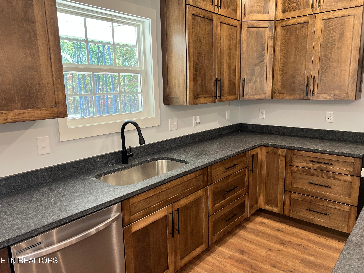
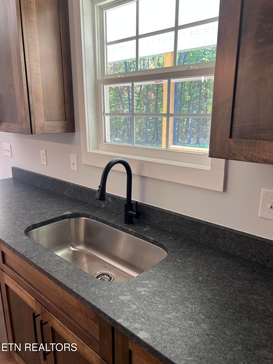
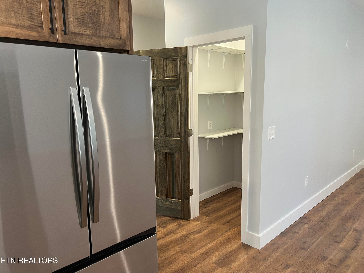
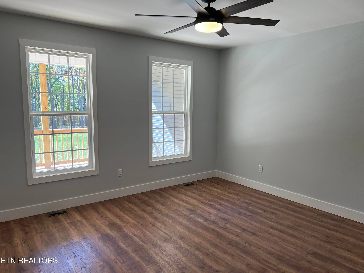
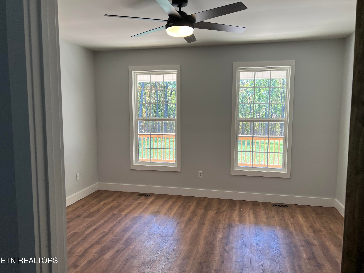
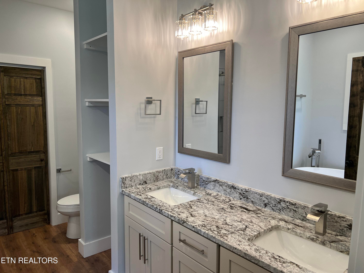
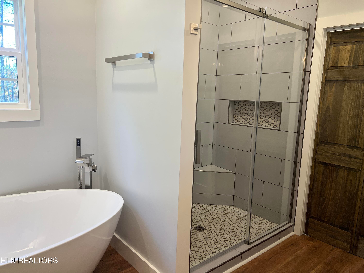
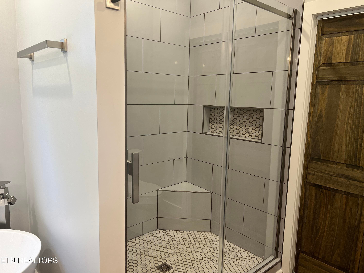
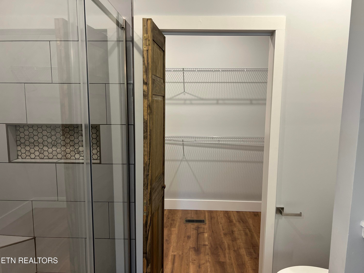
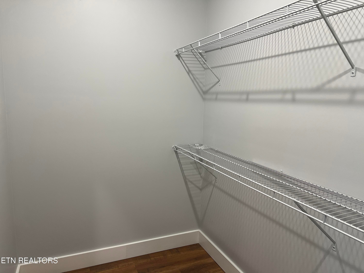
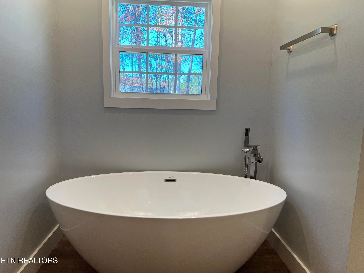
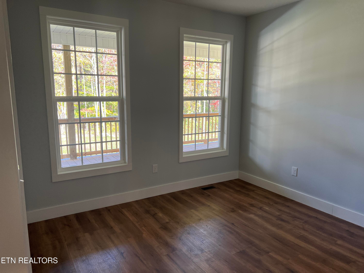
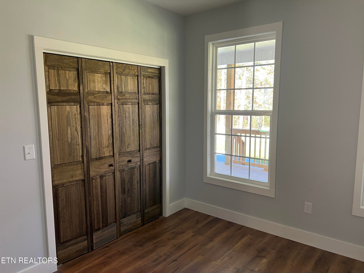
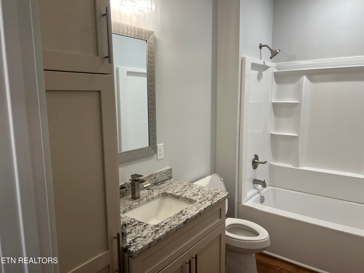
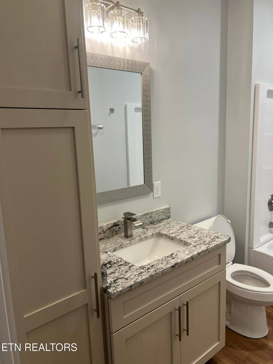
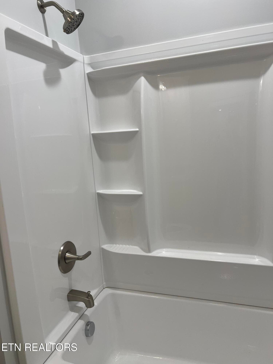
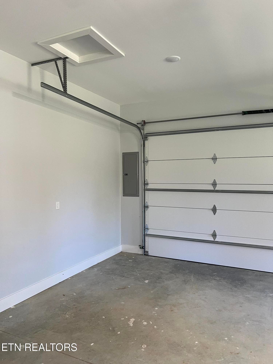
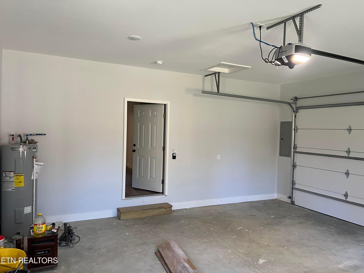
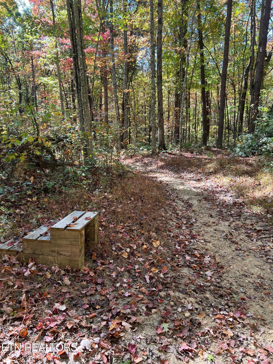
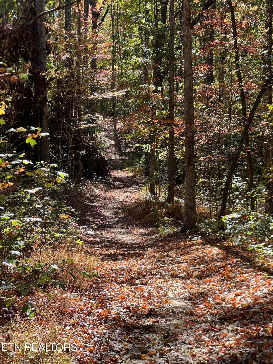
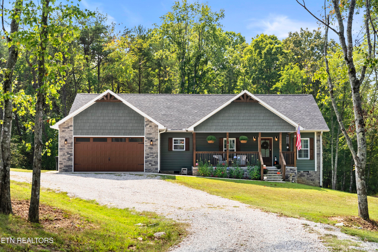
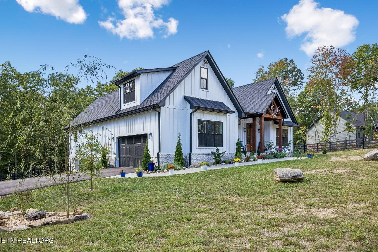
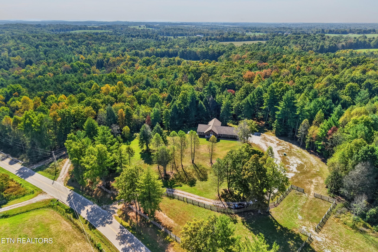
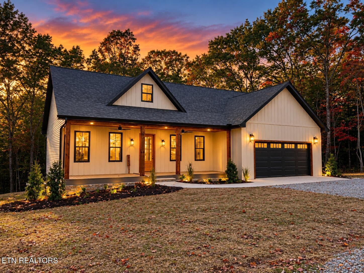
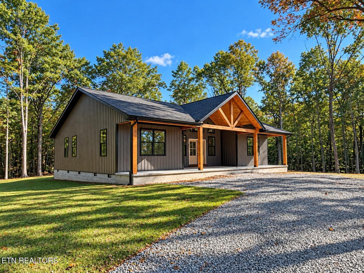
Be the first to call it home! This brand-new, never-lived-in 3-bedroom, 2-bath home sits in Ridgetop Acres, Jamestown's premier equestrian community, with direct horse trail access from the property itself -- plus direct access to the community's own well-maintained horse trails, and from there into the trail system of the Big South Fork National River & Recreation Area. Ride for an hour or ride all day, right from home. All backed by a 1-year builder warranty for peace of mind. Inside, 1,732 square feet of fresh, modern living space features 9-foot ceilings and granite countertops throughout. The kitchen showcases custom Amish-made wood cabinets with soft-close doors -- heirloom craftsmanship in a brand-new build. The master suite is a true retreat with a custom tile shower, a stand-alone soaking tub, and a generous walk-in closet. Outside, the wrap-around porch with ceiling fans is made for slow mornings and long evenings overlooking all 5 completely usable acres -- ready for pasture, turnout, or play. The insulated garage gives you comfortable workspace and storage in every season, and high-speed internet is available for remote work or streaming. And because this is new construction, the contractor will custom build a barn and fencing to fit your needs -- your horse facilities, designed your way, from day one. Brand-new home, equestrian lifestyle, Big South Fork at your gate. They don't come along often. Property Highlights • 3 Bedrooms / 2 Baths · 1,732 sq. ft. · 5 Usable Acres • Granite Countertops · Amish Custom Cabinets with Soft-Close Doors • Custom Tile Master Shower · Stand-Alone Tub · Walk-In Master Closet • Wrap-Around Porch with Fans · Insulated Garage · 9' Ceilings • Direct Trail Access + Big South Fork · 1-Year Builder Warranty • Contractor Will Custom Build Barn & Fencing · High-Speed Internet Available *Actual taxes TBD at closing, amount listed is only an estimate
Highlights
Property details
- MLS
- East Tennessee REALTORS® MLS
- MLS #
- 1359935
- Property type
- Single Family Residence
- Subdivision
- Ridgetop XIV
- Status
- Active
- Days on market
- 1
- On market date
- October 24, 2026
- Stories
- N/A
- Total bathrooms
- 2
- Garage spaces
- 2
- Parking spaces
- N/A
- Lot size
- 5 acres
Location
Get directions →Nearby schools
Within 10 miles. School directory data from the National Center for Education Statistics (NCES), accessed via the Urban Institute Education Data API. Local Score is calculated by INNOVATE Real Estate; where a state rating is shown, it comes from that state's own official school report card.
- Enrollment
- 551
- Student:teacher ratio
- 17.8:1
- District
- Fentress County
- Enrollment
- 490
- District
- Alvin C York Institute
Walkability
Blended score for Jamestown's center, calculated by INNOVATE Real Estate from two sources: the EPA's National Walkability Index (street network, transit, land-use mix) and Google Places amenity data (what's actually reachable on foot from this point). 60% EPA National Walkability Index + 40% nearby-amenity density (Google Places).
Market position
How this listing compares to current activity in Jamestown, from live MLS data.
Mortgage calculator
Estimate only - actual rate and payment depend on your lender, credit, and loan program.
Adjust tax / insurance estimates
Similar homes you might like

Data source: Listing information provided by East Tennessee REALTORS® MLS via Trestle/CoreLogic. Last updated 18 hr ago.
Information herein deemed reliable but not guaranteed; all measurements, school assignments, HOA fees, taxes, and feature lists are approximate and should be independently verified. Equal Housing Opportunity.