



$359,000
About this home
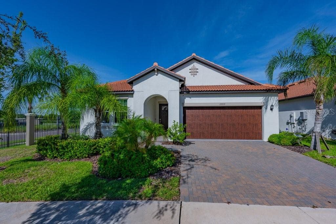
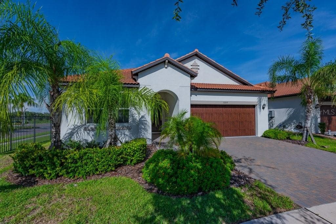
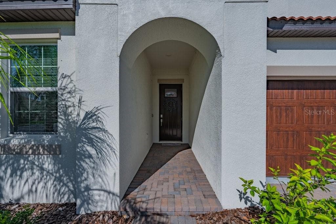
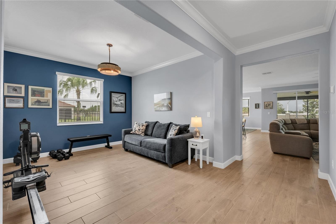
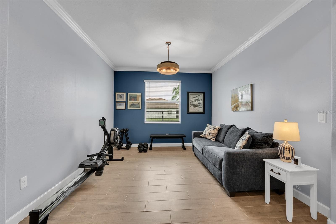
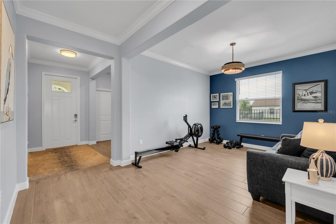
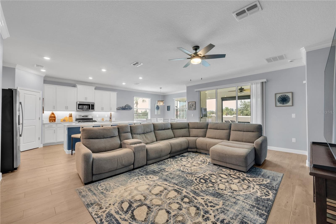
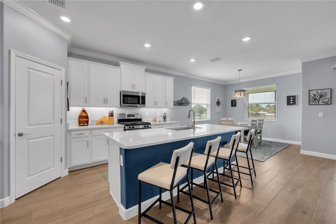
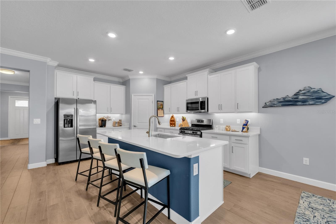
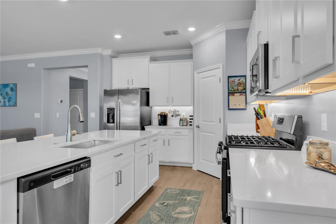
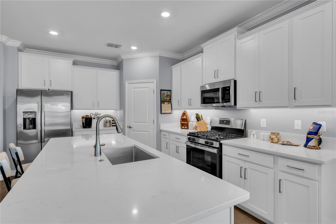
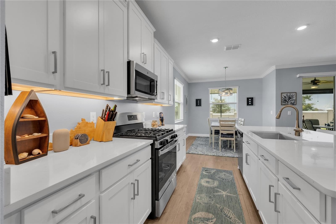
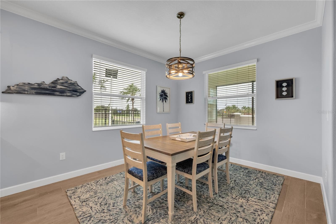
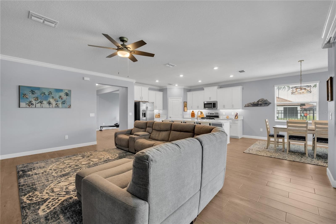
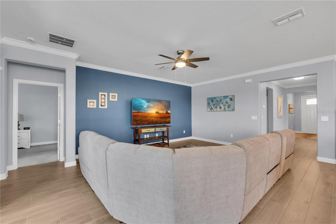
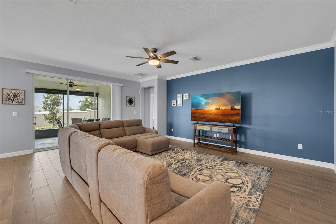
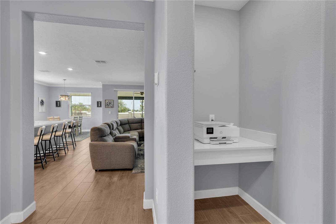
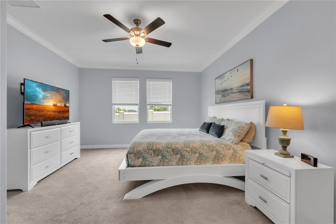
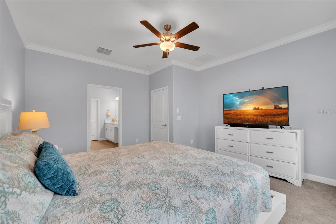
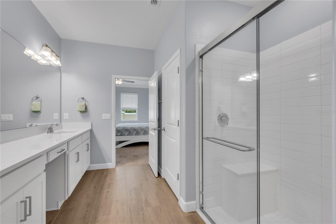
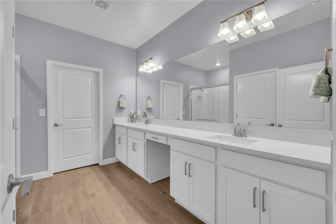
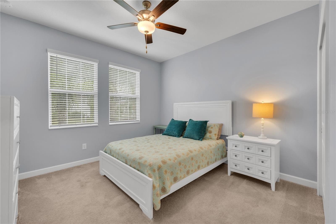
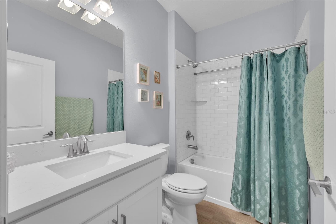
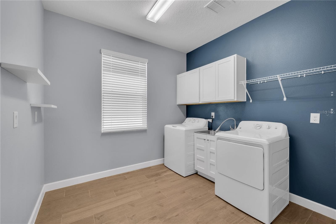
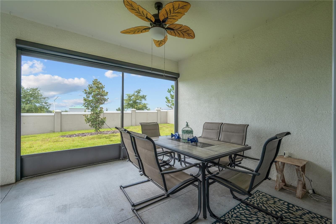
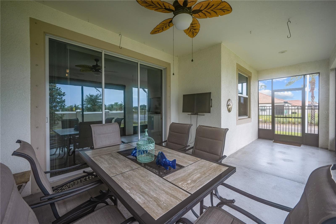
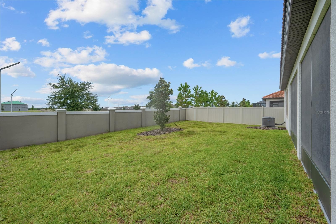
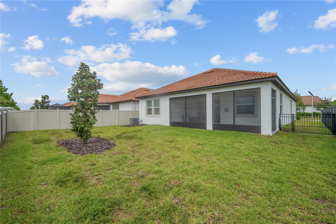
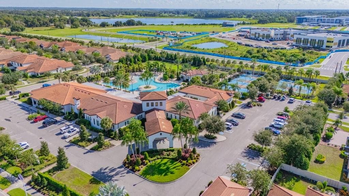
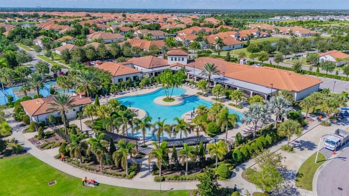
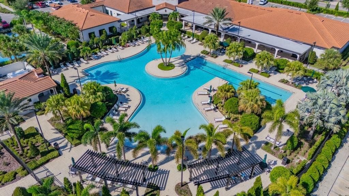
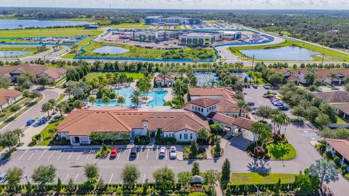
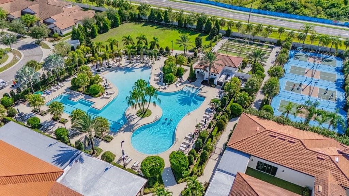
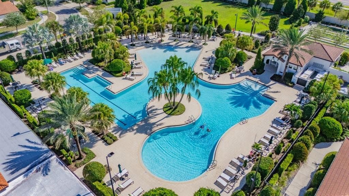
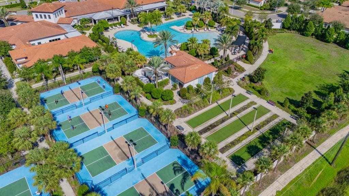
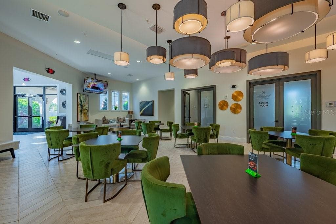
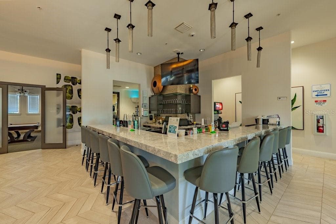
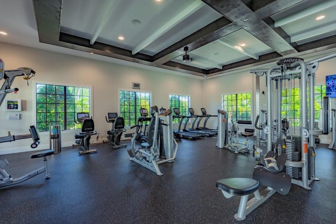
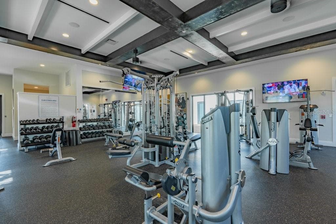
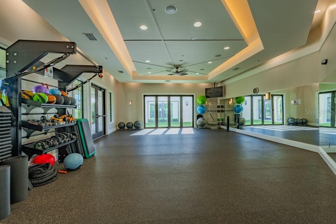
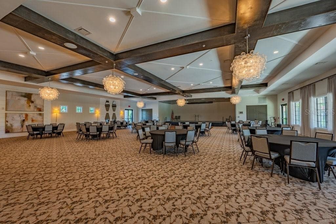
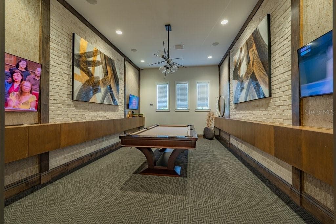
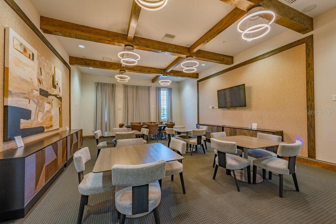
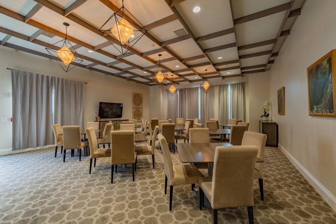
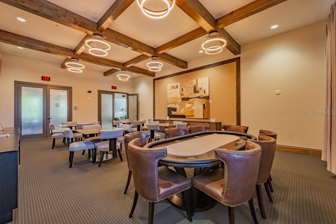
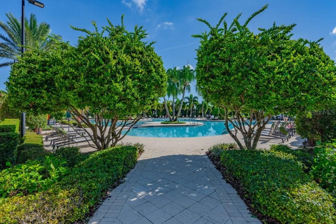
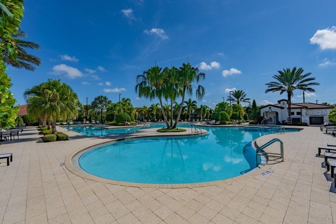
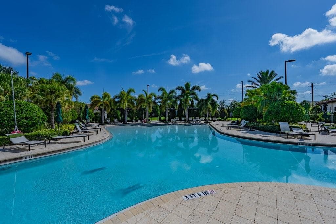
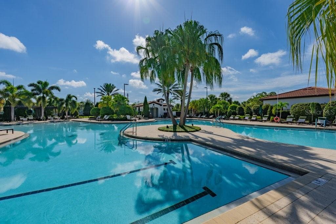
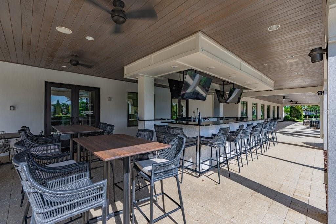
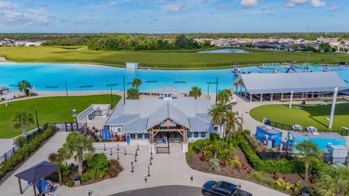
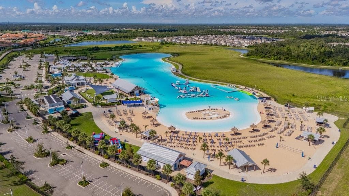
Immaculate and move-in ready, this beautifully appointed Sunburst model is ideally situated on an oversized corner homesite with a fenced yard in Medley at South Shore Bay, one of Tampa Bay’s premier 55+ resort-style communities. The covered and screened lanai, complete with a remote-controlled privacy screen and outdoor TV, provides the perfect setting to relax, entertain, and enjoy spectacular Florida sunsets. This exceptional residence offers 2 bedrooms, 2 baths, plus a versatile flex room that can easily serve as a den, home office, media room, gym, or additional guest space. The 2-car garage is thoughtfully upgraded with an insulated overhead door, smart garage opener, built-in cabinetry, LED lighting, and a painted floor. Outstanding curb appeal welcomes you with a brick paver driveway and walkway, barrel tile roof, lush landscaping, and covered front entry. Step through the impressive 8-foot entry door into a dramatic foyer featuring high ceilings and elegant crown molding throughout the main living areas. Beautiful neutral plank tile flooring flows seamlessly throughout the main living spaces, bathrooms, and laundry room, offering both style and easy maintenance. The spacious great room is designed for comfortable everyday living and effortless entertaining, featuring 8-foot triple sliding glass doors that open to the expansive covered and screened lanai, creating the ultimate indoor/outdoor Florida lifestyle. The gourmet kitchen is equally impressive, featuring quartz countertops, a large center island with serving bar, stainless steel undermount sink, 42-inch shaker-style maple cabinetry with crown molding, spacious pantry, under-cabinet lighting, and stainless steel appliances, including an upgraded gas range. The adjoining casual dining area features large windows that fill the space with natural light and flows seamlessly into the great room. The luxurious primary suite offers a spacious walk-in closet and a spa-inspired en-suite bath with separate quartz-topped vanities, shaker cabinetry, and a large walk-in shower with built-in seat and tiled surround. The generously sized second bedroom is privately positioned away from the primary suite and conveniently located near the guest bath with quartz countertop and fully tiled tub/shower. A separate laundry room features a GE top-load washer and dryer, upper cabinetry, utility sink with cabinet, and convenient access to the primary bedroom closet. Additional upgrades include hurricane shutters, whole-house water softener and filtration system, tankless water heater, blinds and more. Life in Medley is about more than just the home—it’s about the lifestyle. Residents enjoy manned and unmanned gated entrances, golf-cart-friendly paths, and an impressive private clubhouse that serves as the community’s social hub. Amenities include a café and bars, billiards, card and game rooms, and a formal ballroom for special events. A full calendar of activities keeps residents engaged, from karaoke nights, comedy shows, and live entertainment and numerous hobby clubs. Outdoor recreation is equally impressive, with pickleball and bocce courts, a dog park, walking trails, and a resort-style heated pool, all just steps from the spectacular 5-acre Crystal Lagoons. HOA fees include internet, basic cable, and lawn care. This extraordinary move-in ready home delivers the perfect combination of luxury, comfort, convenience, and resort-style living—where every day feels like a vacation.
Property details
- MLS
- Stellar MLS
- MLS #
- MFRTB8535284
- Property type
- Single Family Residence
- Subdivision
- FOREST BROOKE ACTIVE ADULT PHS
- Status
- Active
- Days on market
- 12
- On market date
- August 31, 2026
- Stories
- N/A
- Total bathrooms
- 2
- Garage spaces
- 2
- Parking spaces
- N/A
- Lot size
- 0.15 acres
Location
Get directions →Nearby schools
Within 10 miles. School directory data from the National Center for Education Statistics (NCES), accessed via the Urban Institute Education Data API. Local Score is calculated by INNOVATE Real Estate; where a state rating is shown, it comes from that state's own official school report card.
- Enrollment
- 759
- Student:teacher ratio
- 16.1:1
- District
- HILLSBOROUGH
- Enrollment
- 1,792
- Student:teacher ratio
- 20.8:1
- District
- HILLSBOROUGH
- Enrollment
- 14
- Student:teacher ratio
- 7.0:1
- District
- HILLSBOROUGH
Walkability
Blended score for WIMAUMA's center, calculated by INNOVATE Real Estate from two sources: the EPA's National Walkability Index (street network, transit, land-use mix) and Google Places amenity data (what's actually reachable on foot from this point). 60% EPA National Walkability Index + 40% nearby-amenity density (Google Places).
Market position
How this listing compares to current activity in WIMAUMA, from live MLS data.
Mortgage calculator
Estimate only - actual rate and payment depend on your lender, credit, and loan program.
Adjust tax / insurance estimates
Similar homes you might like
Data source: Listing information provided by Stellar MLS (mfrmls) via Trestle/CoreLogic. Last updated September 12, 2026.
Information herein deemed reliable but not guaranteed; all measurements, school assignments, HOA fees, taxes, and feature lists are approximate and should be independently verified. Equal Housing Opportunity.