Back
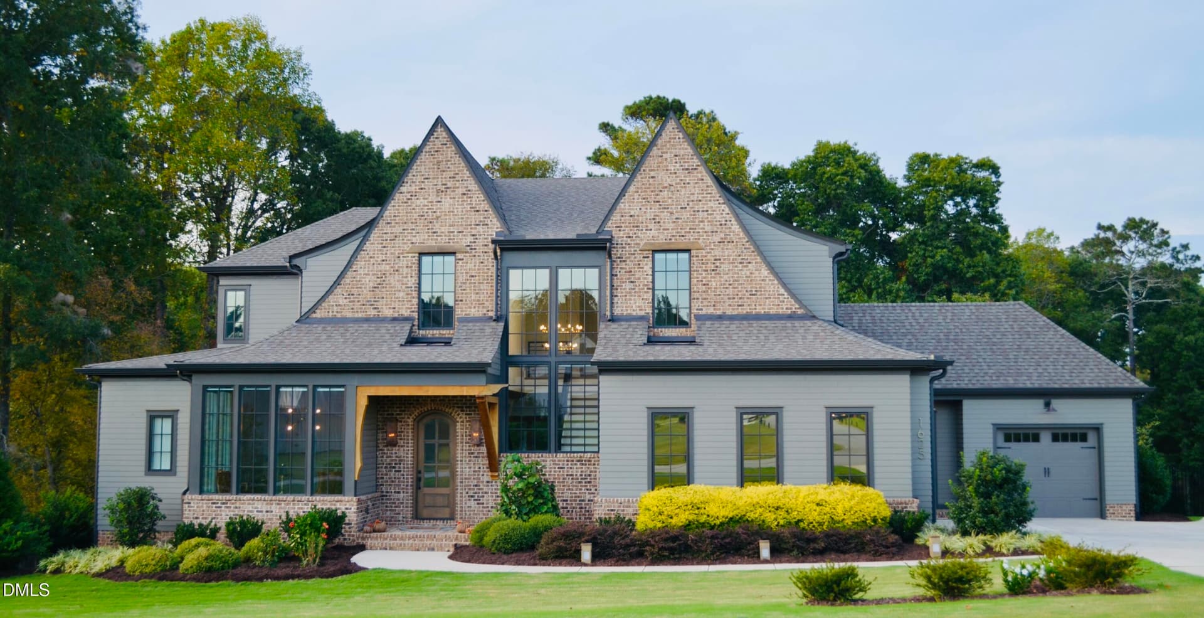
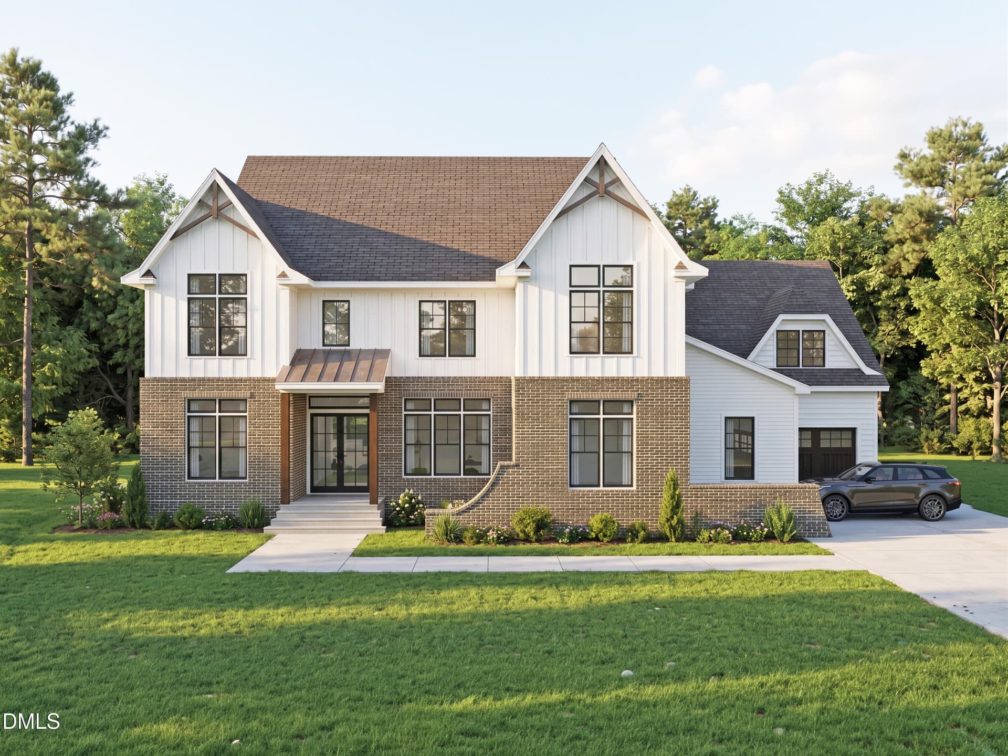
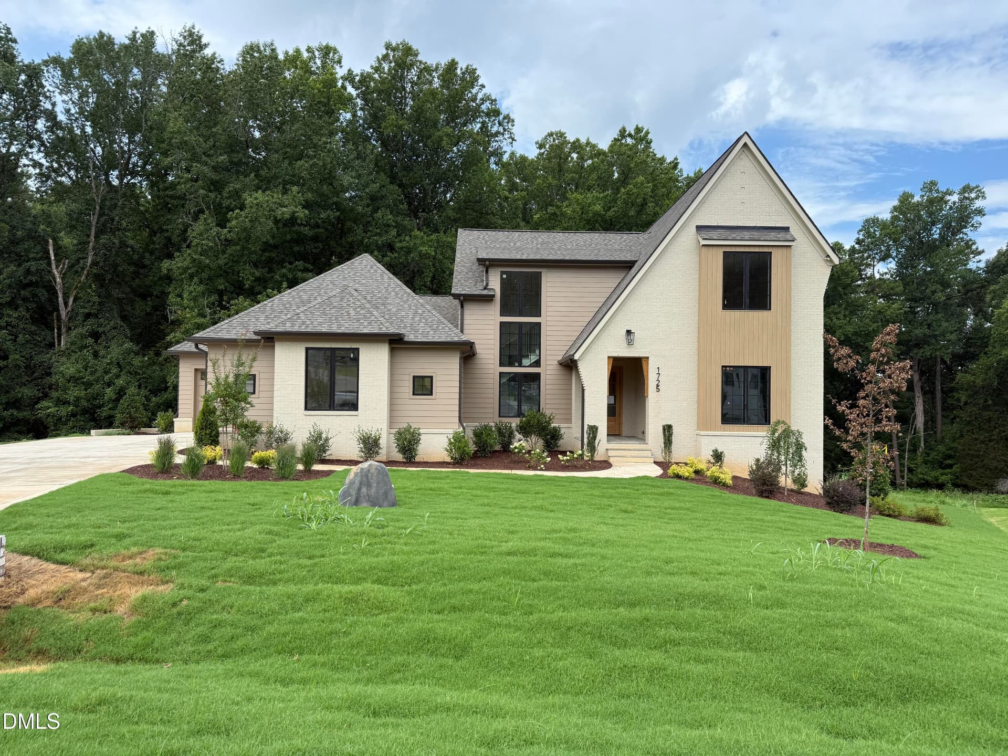
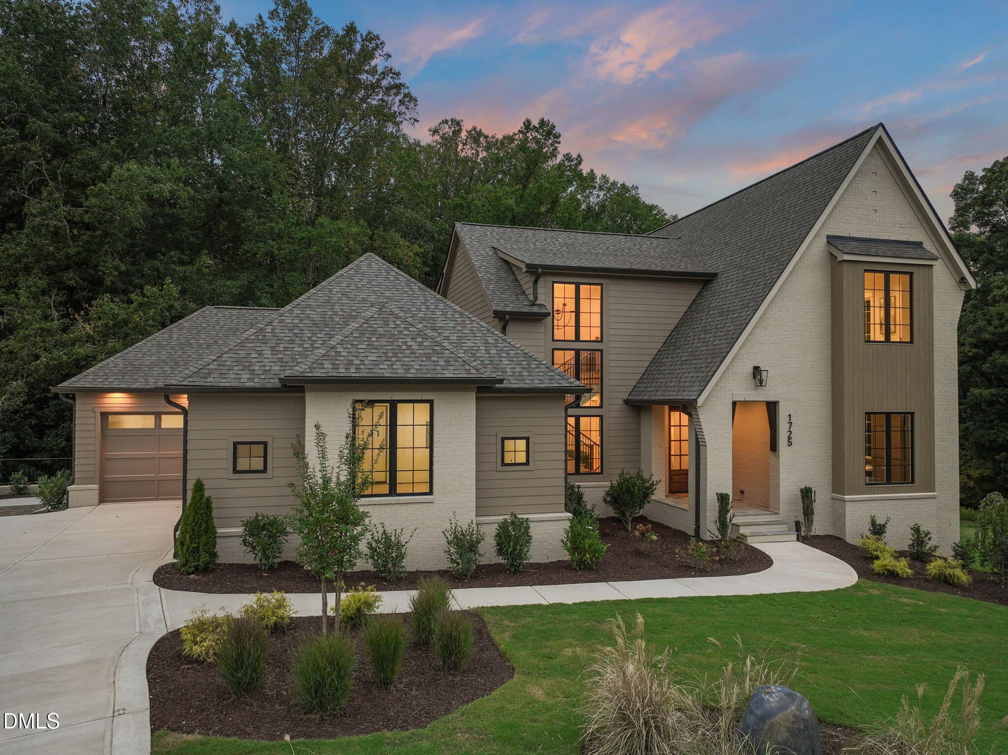
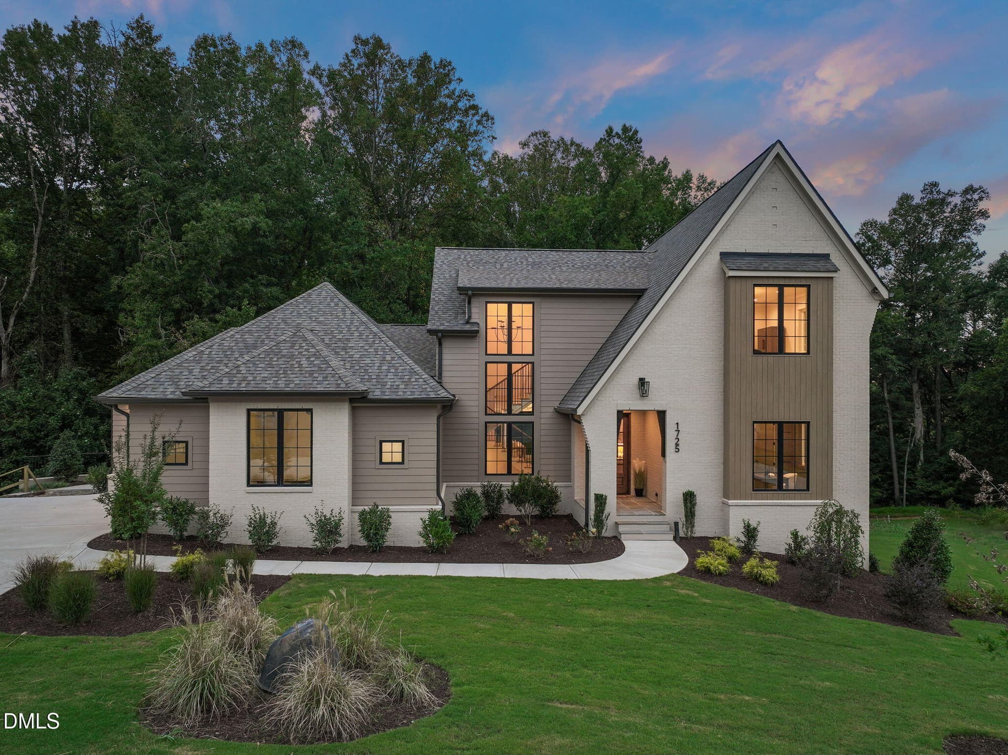
Front Exterior - 1725 Legacy Ridge Lane, Wake Forest
2 - 1725 Legacy Ridge Lane, Wake Forest
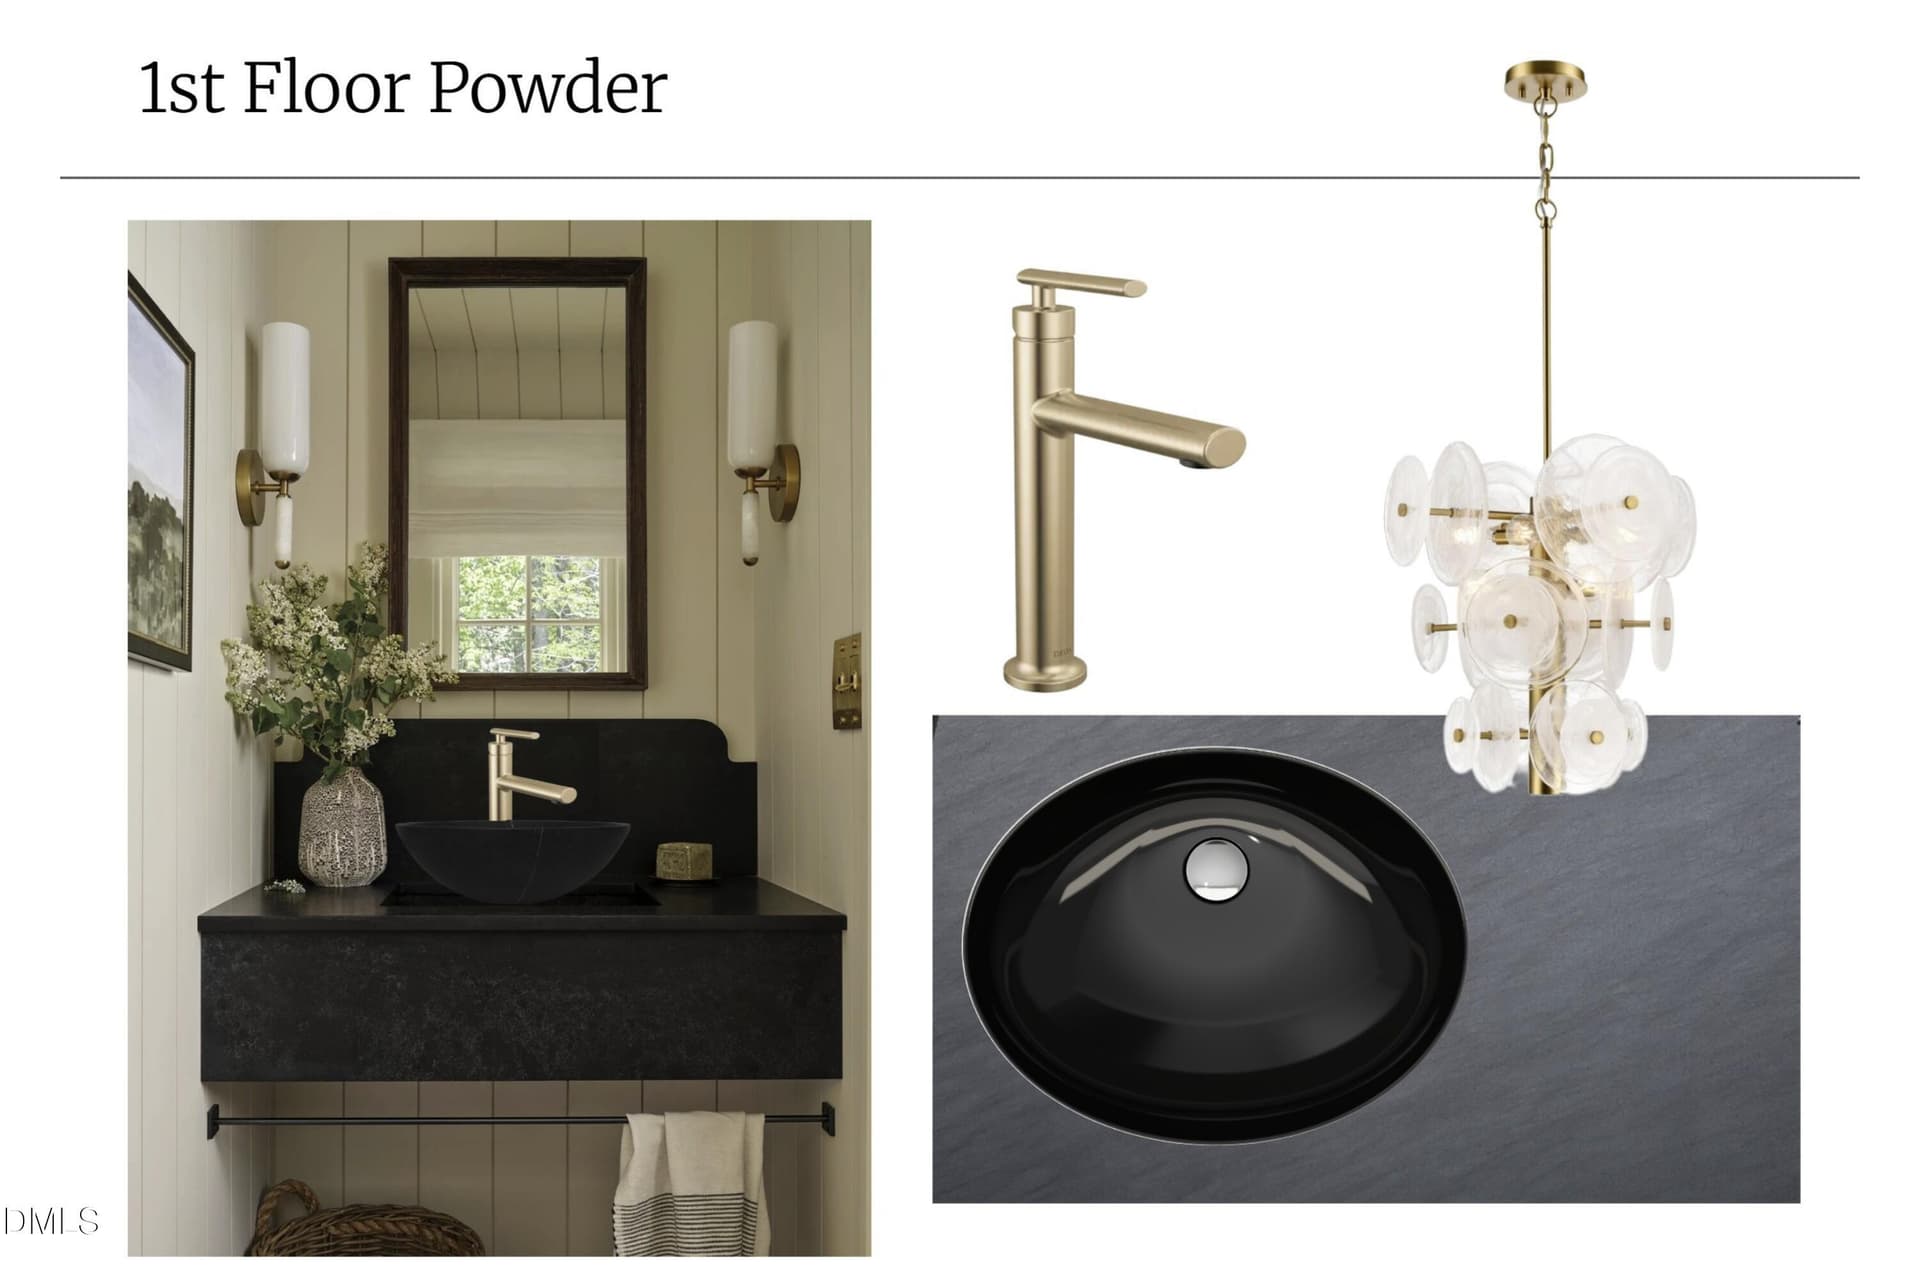
1st Floor Powder - 1725 Legacy Ridge Lane, Wake Forest
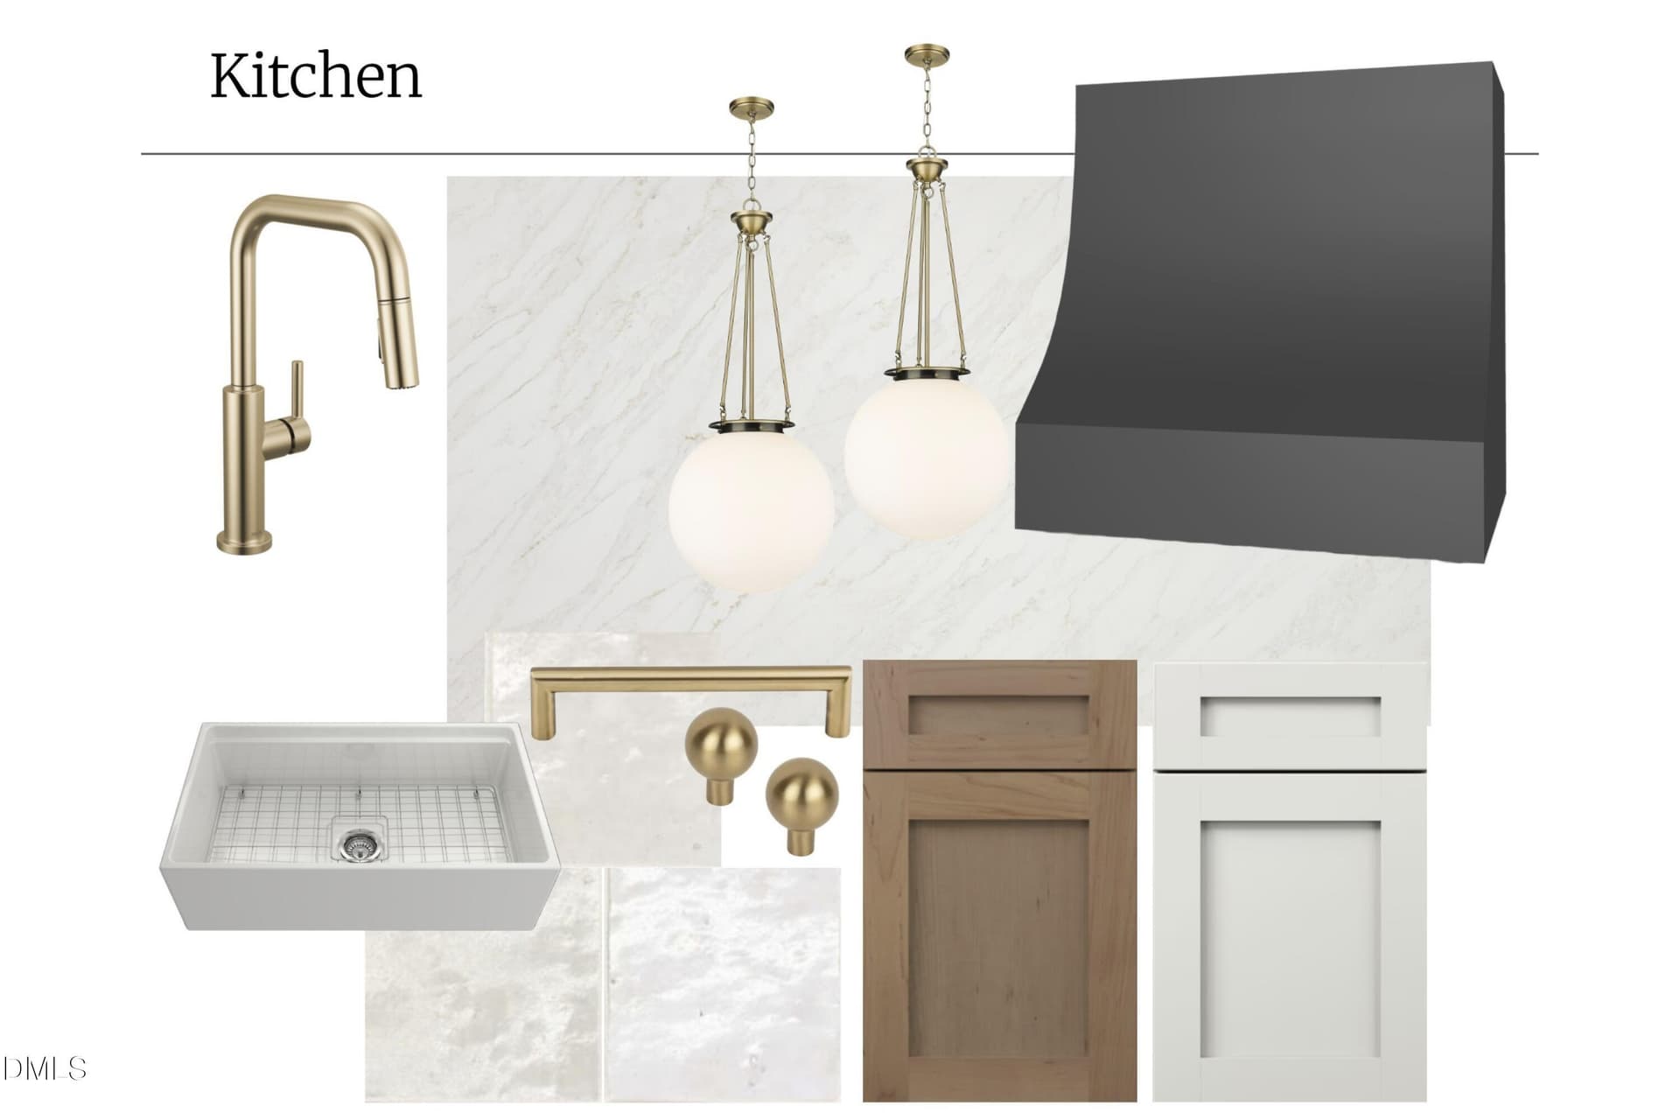
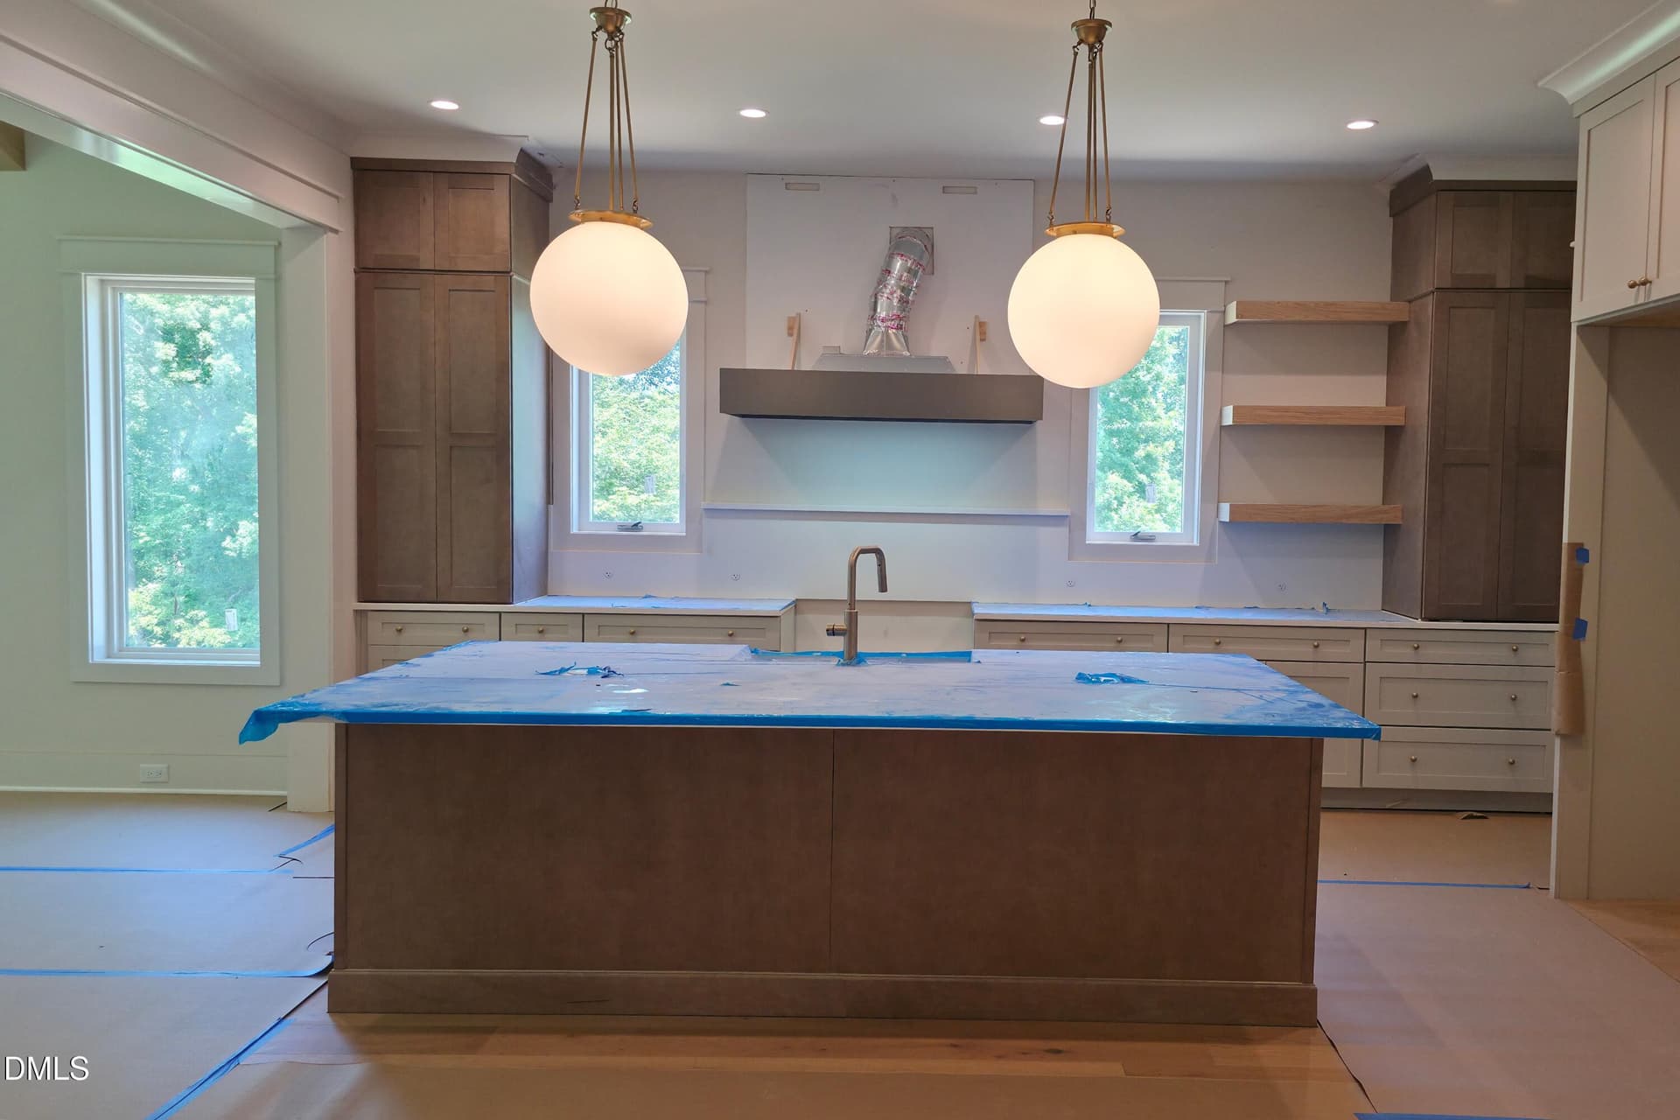
Kitchen - 1725 Legacy Ridge Lane, Wake Forest
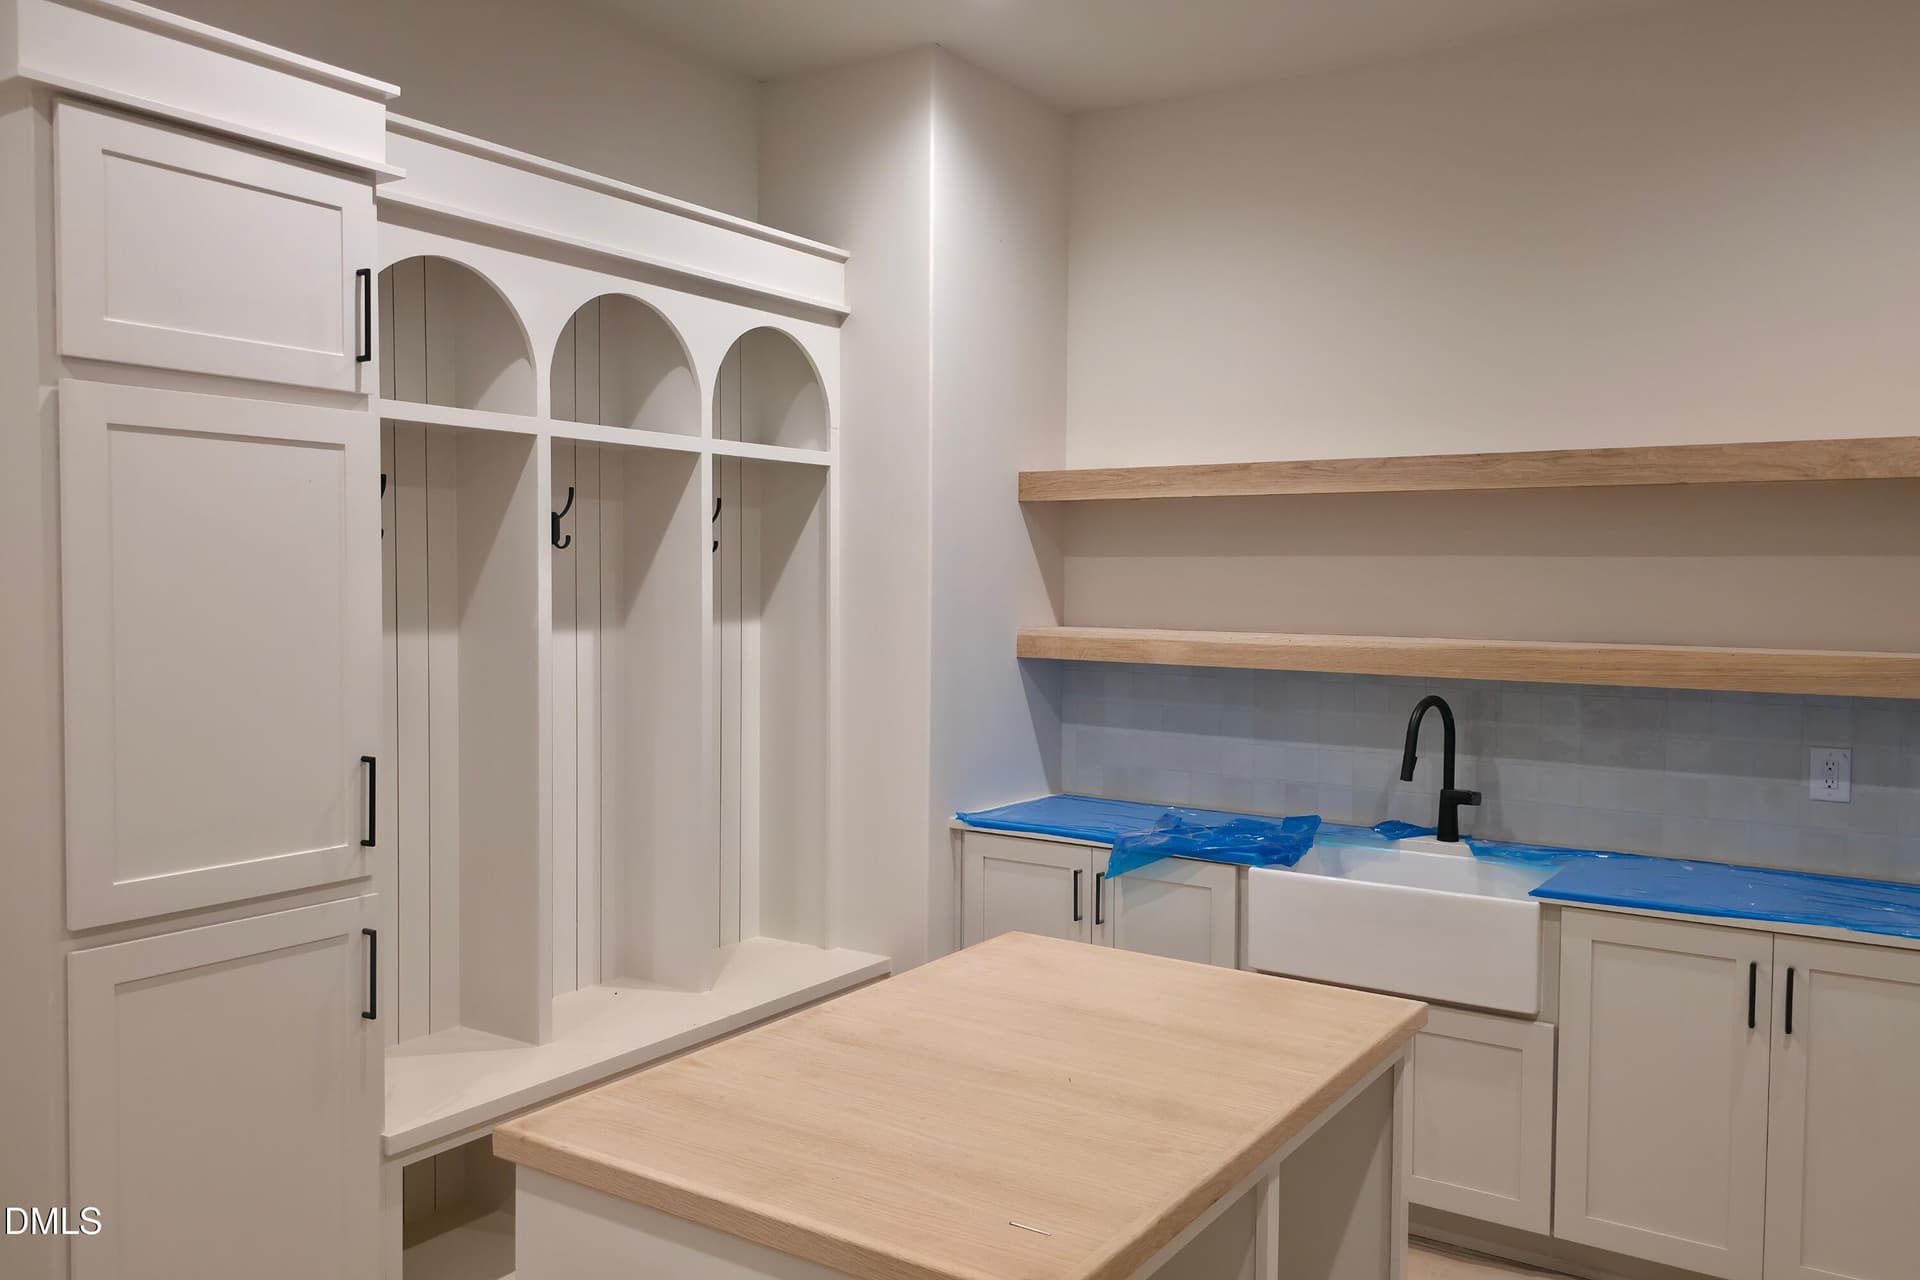
Mud/Laundry - 1725 Legacy Ridge Lane, Wake Forest
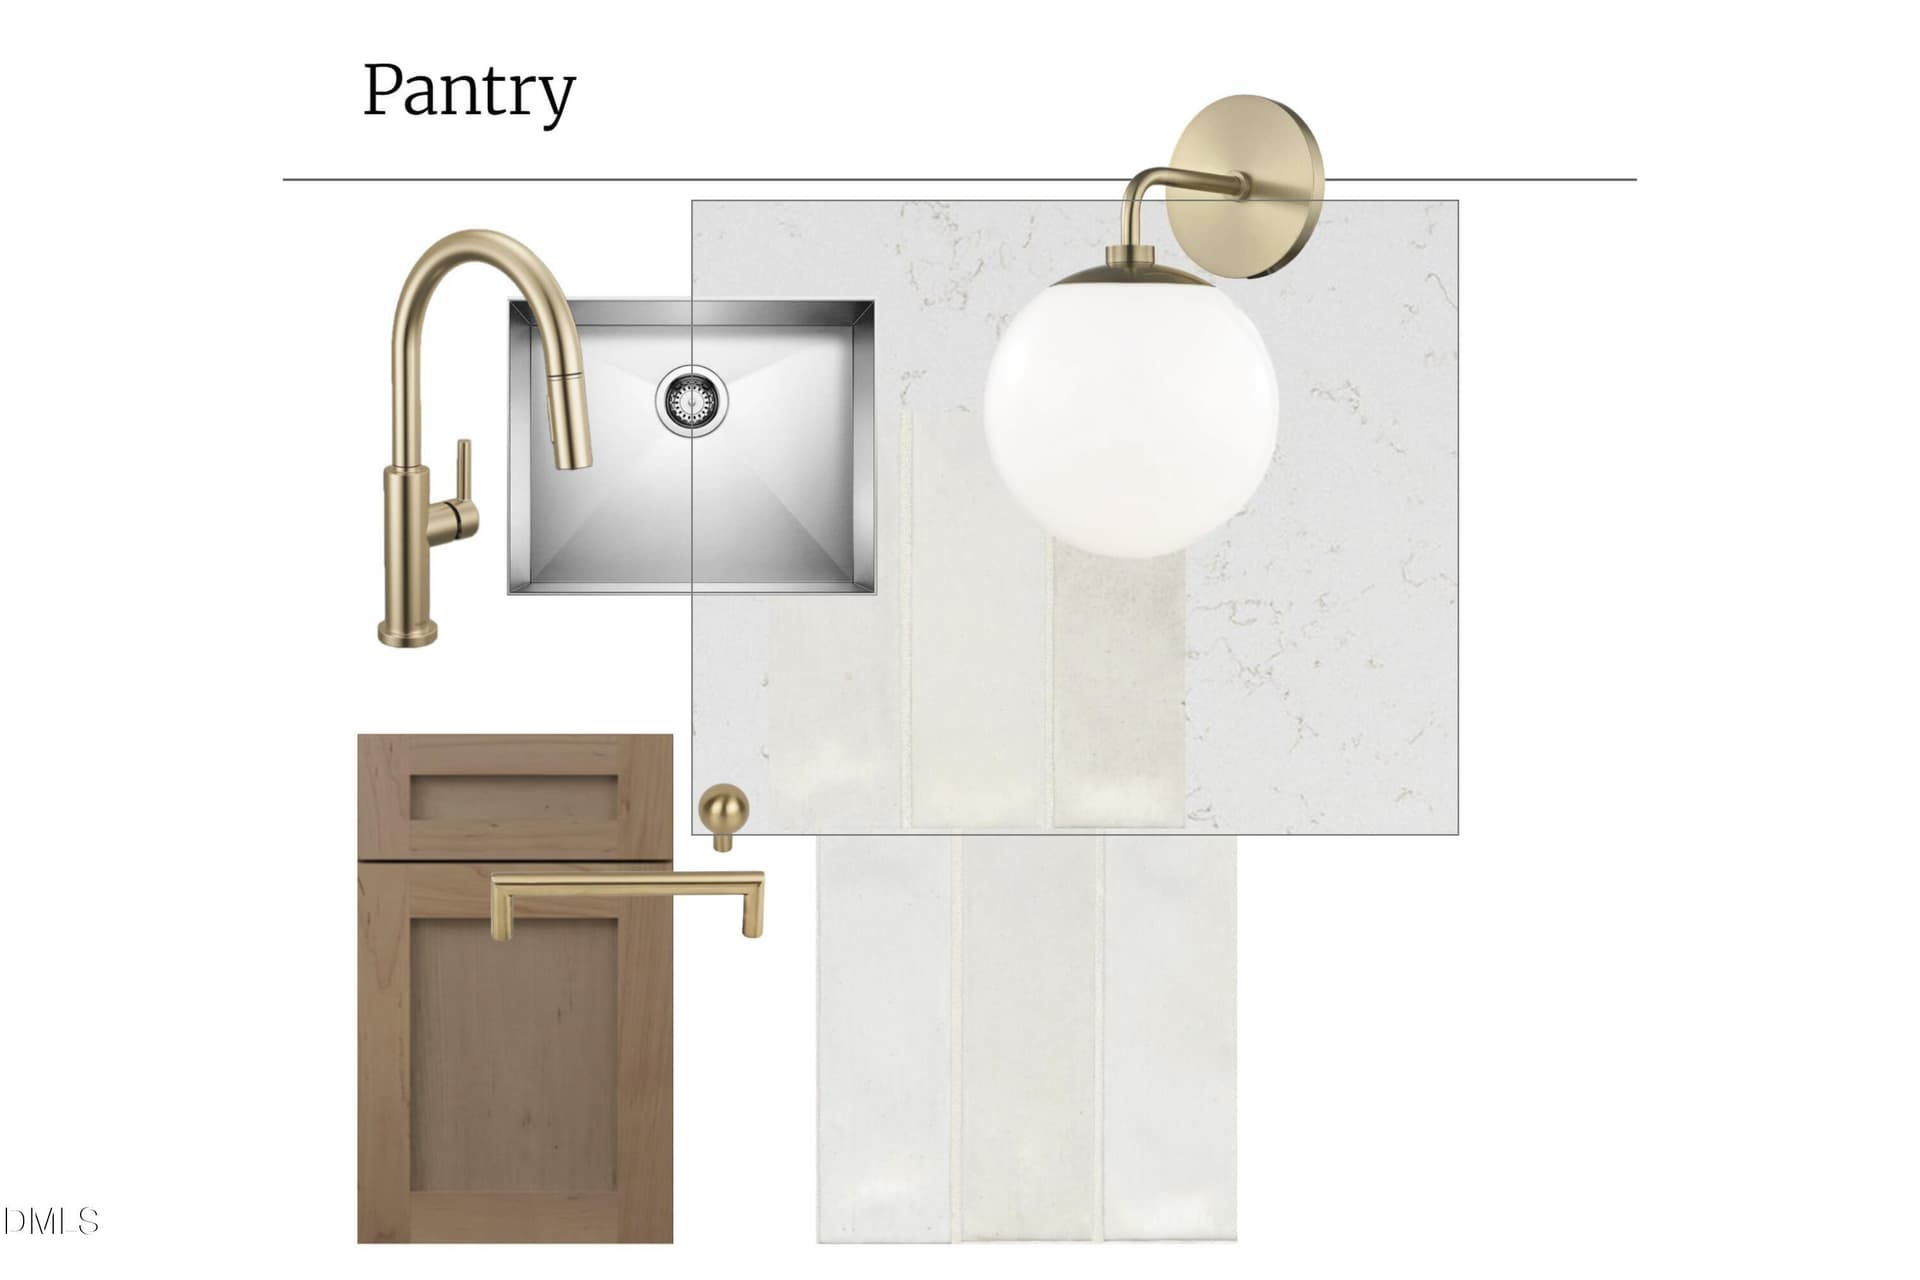
Pantry - 1725 Legacy Ridge Lane, Wake Forest
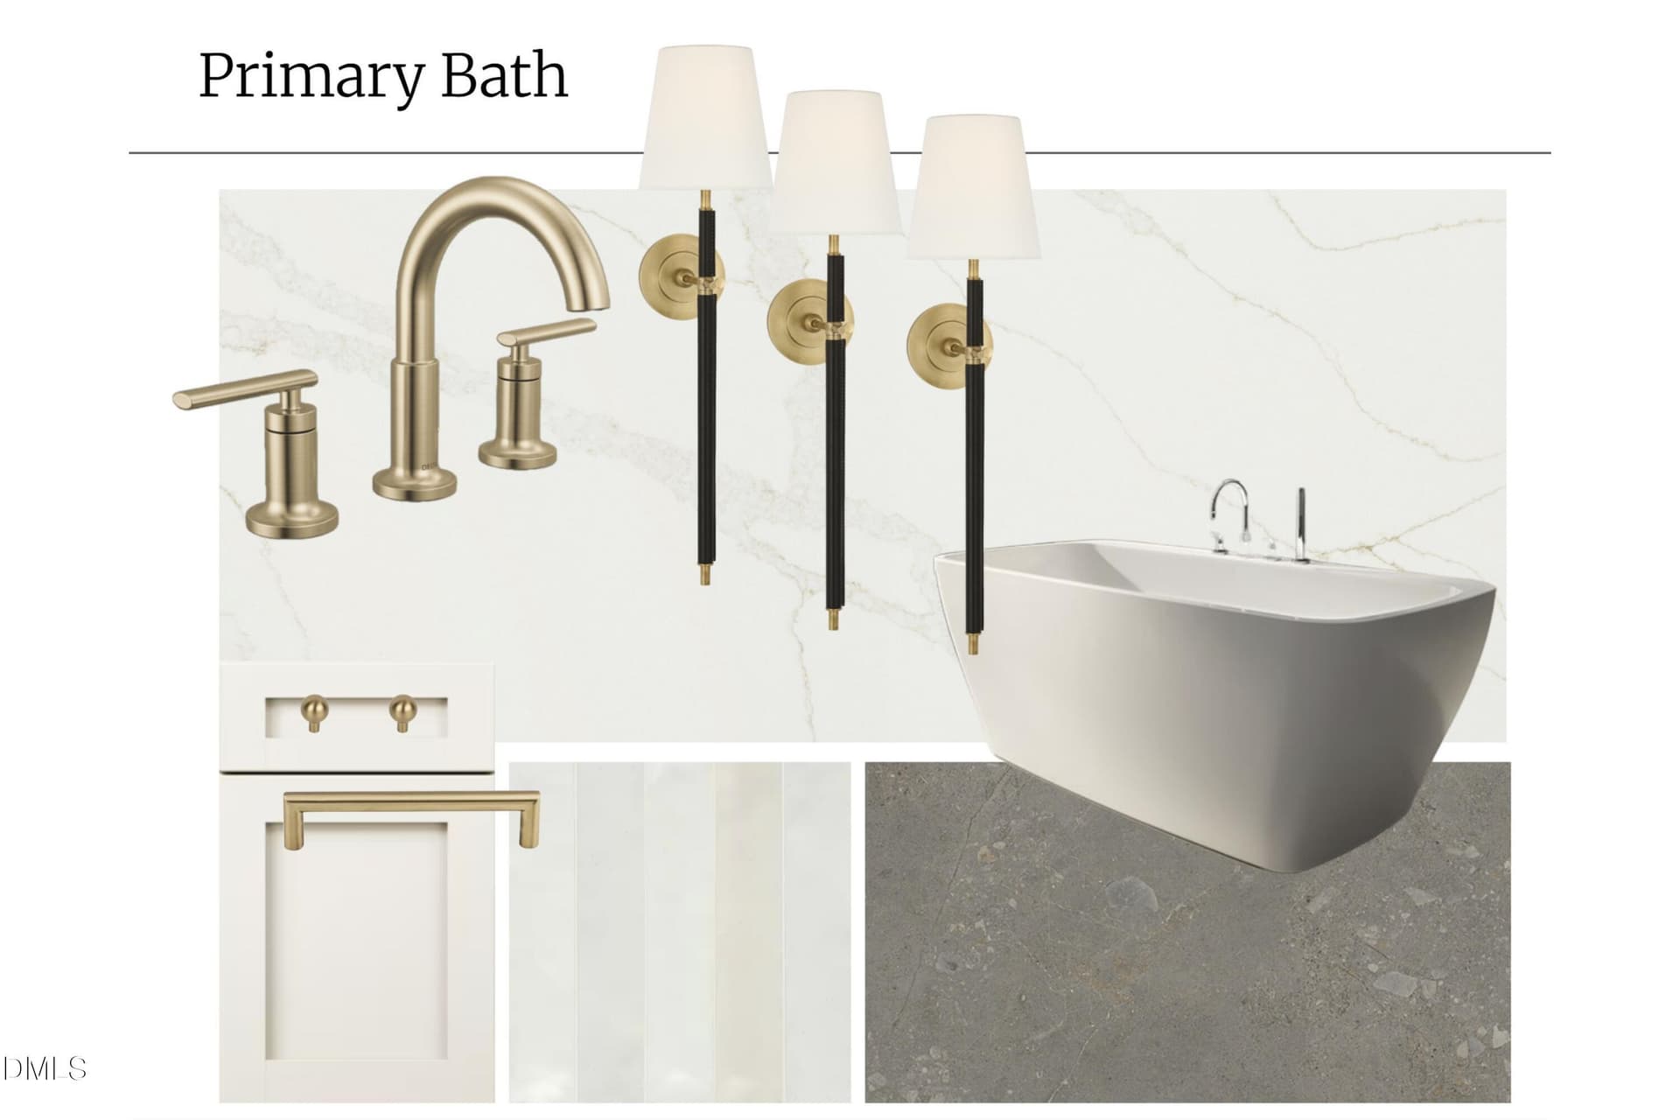
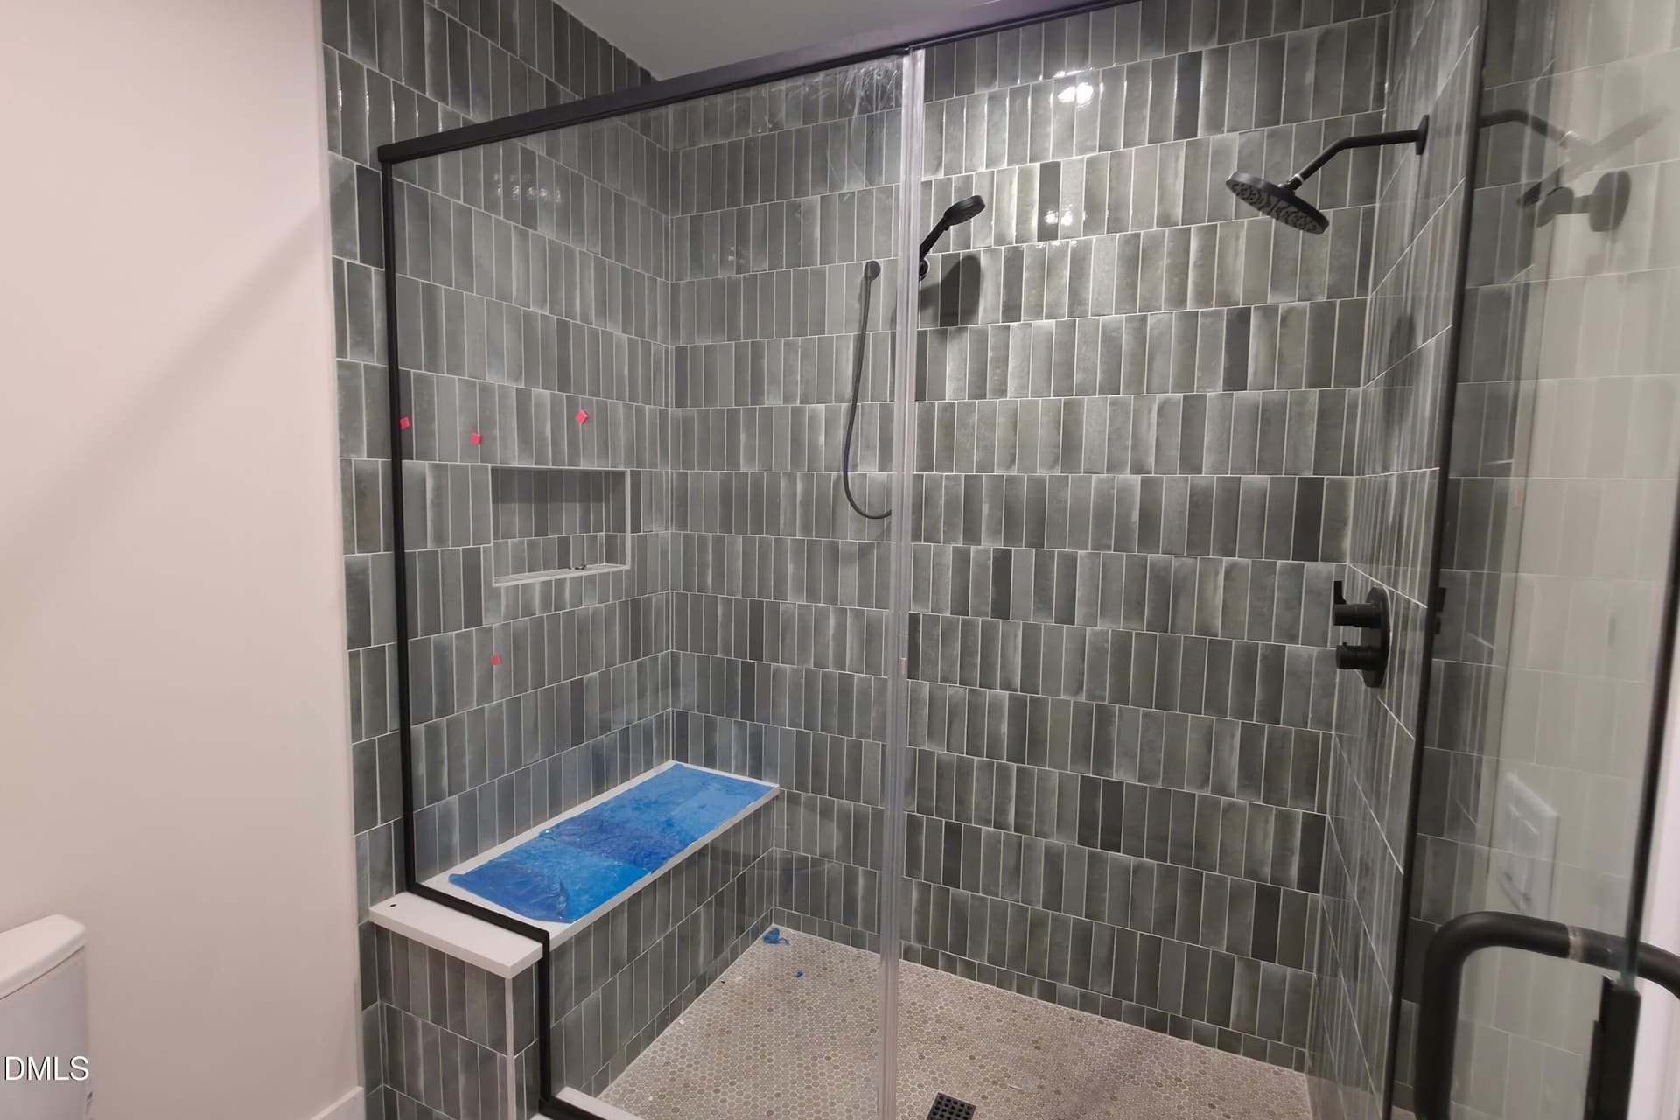
Primary Bath - 1725 Legacy Ridge Lane, Wake Forest
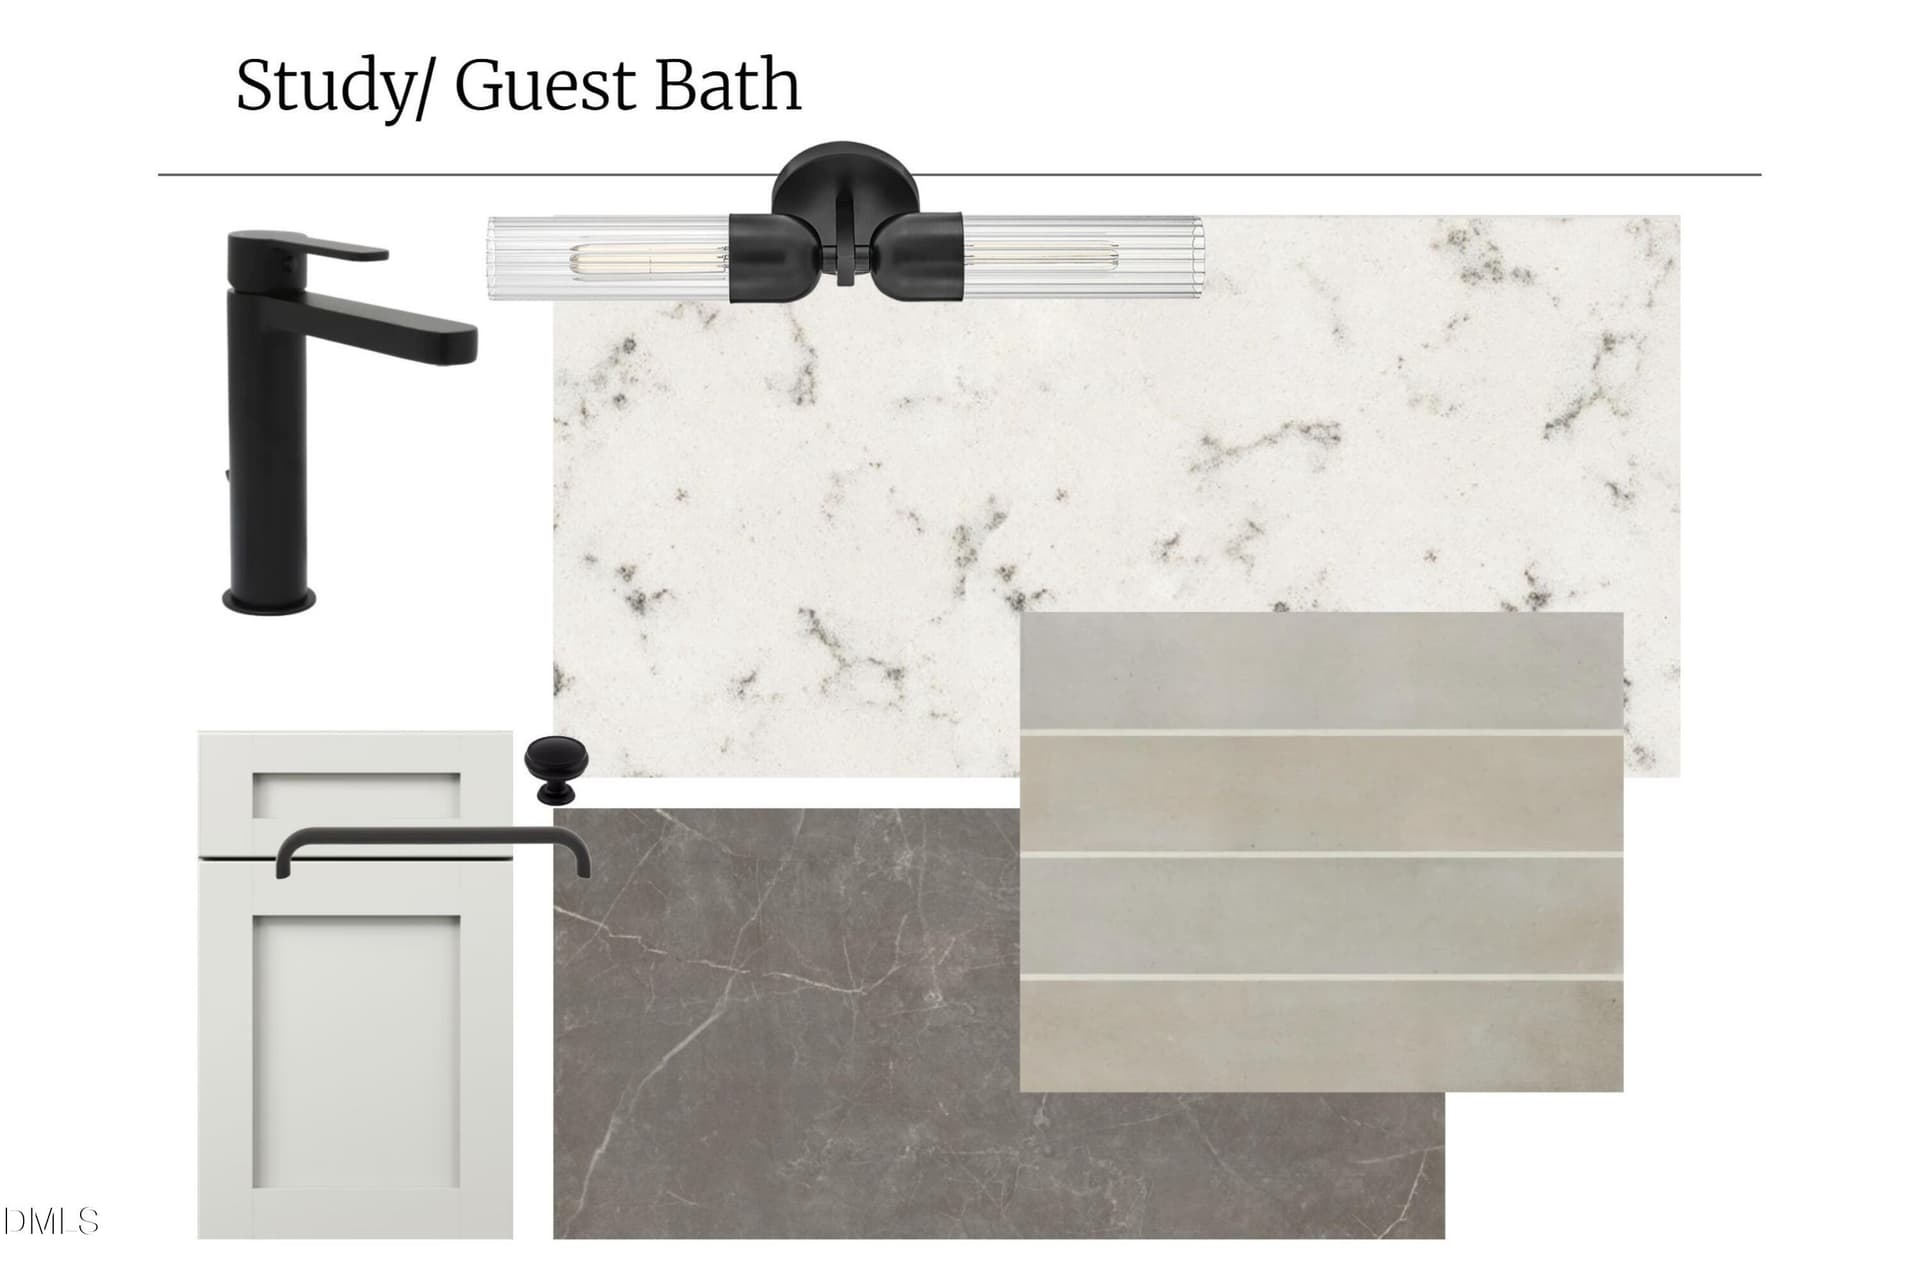
Study/Guest Bath - 1725 Legacy Ridge Lane, Wake Forest
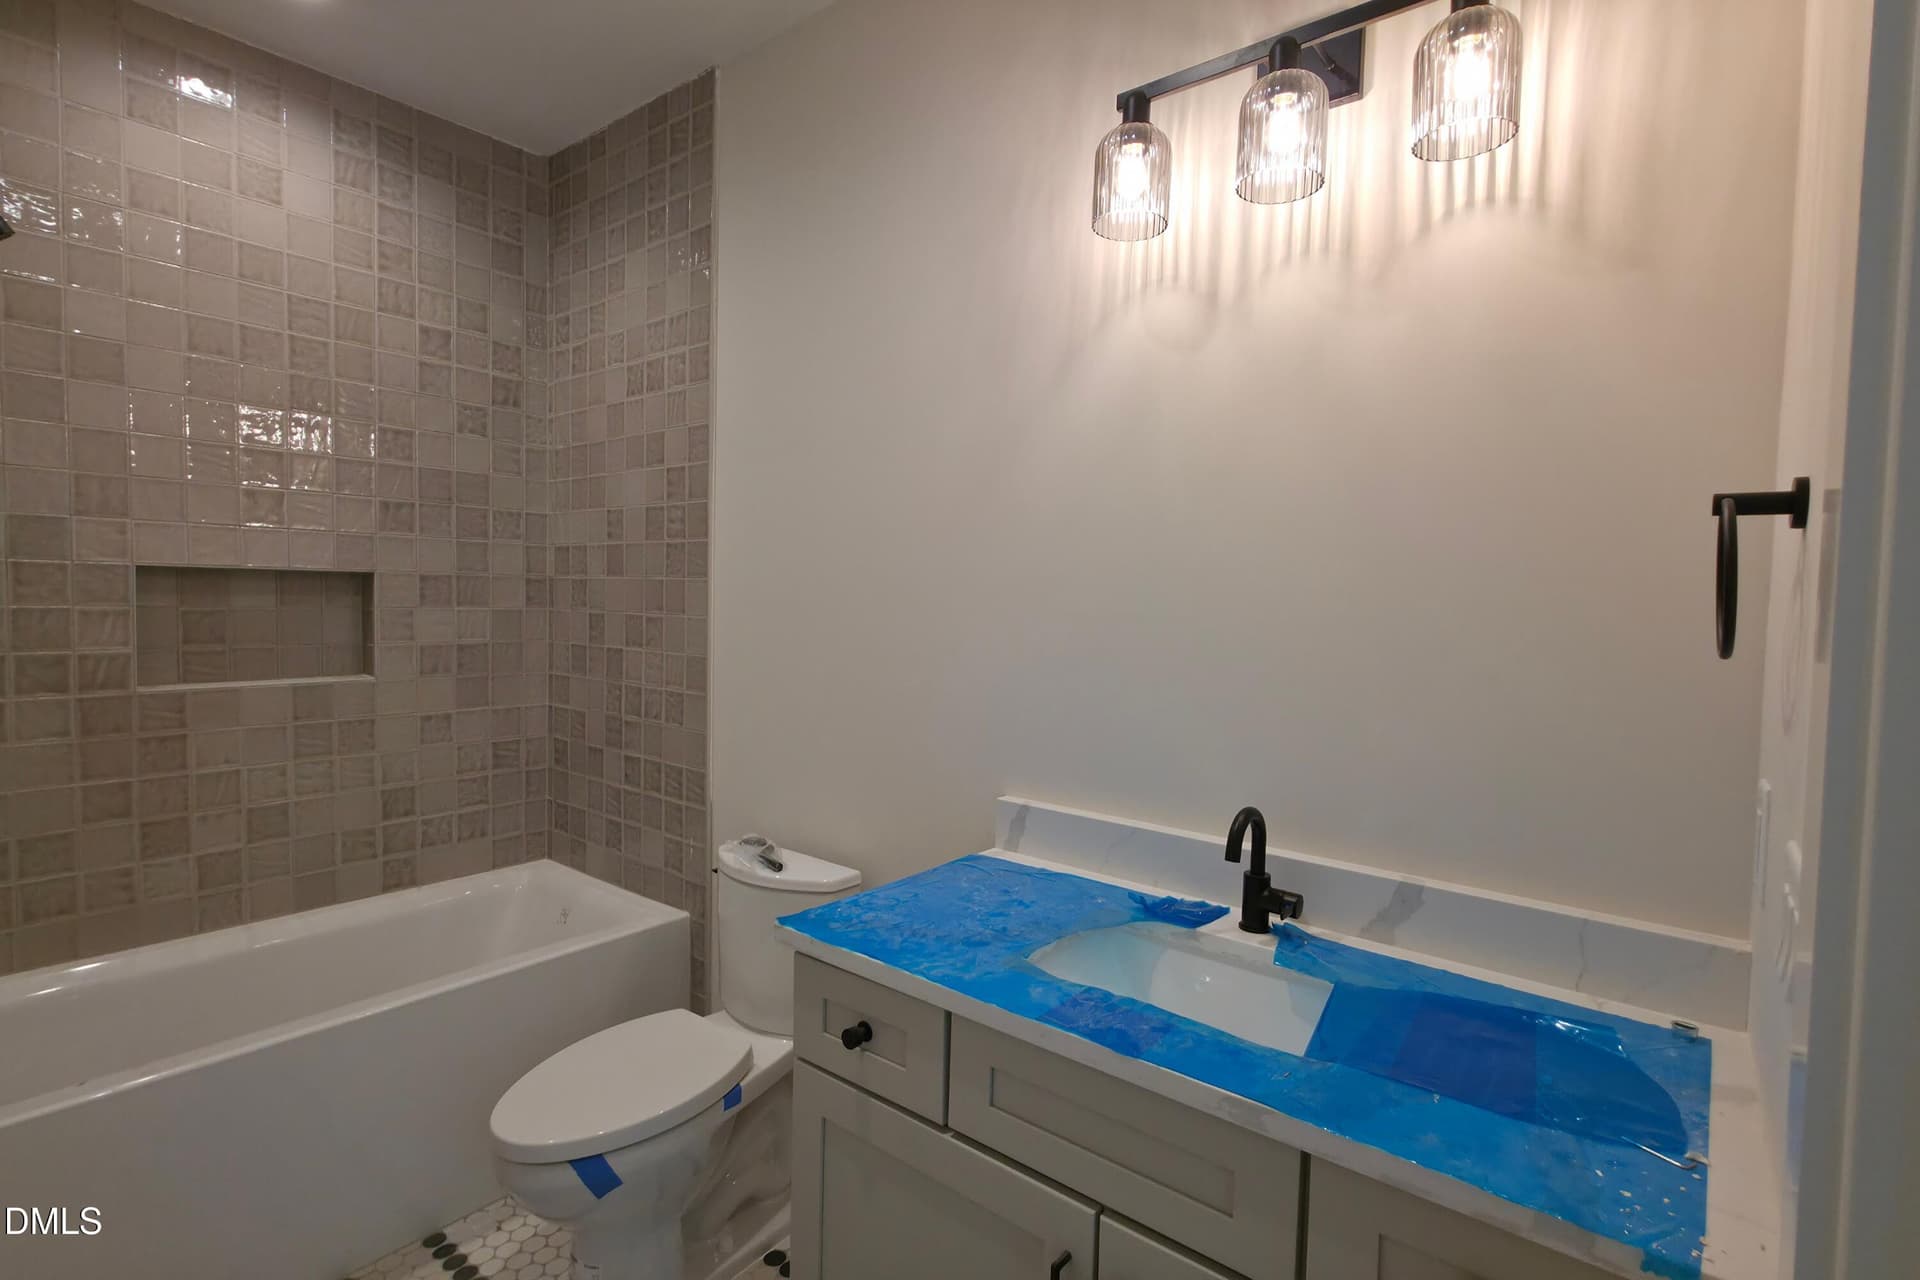
Shared Bath - 1725 Legacy Ridge Lane, Wake Forest
Bath #3 - 1725 Legacy Ridge Lane, Wake Forest
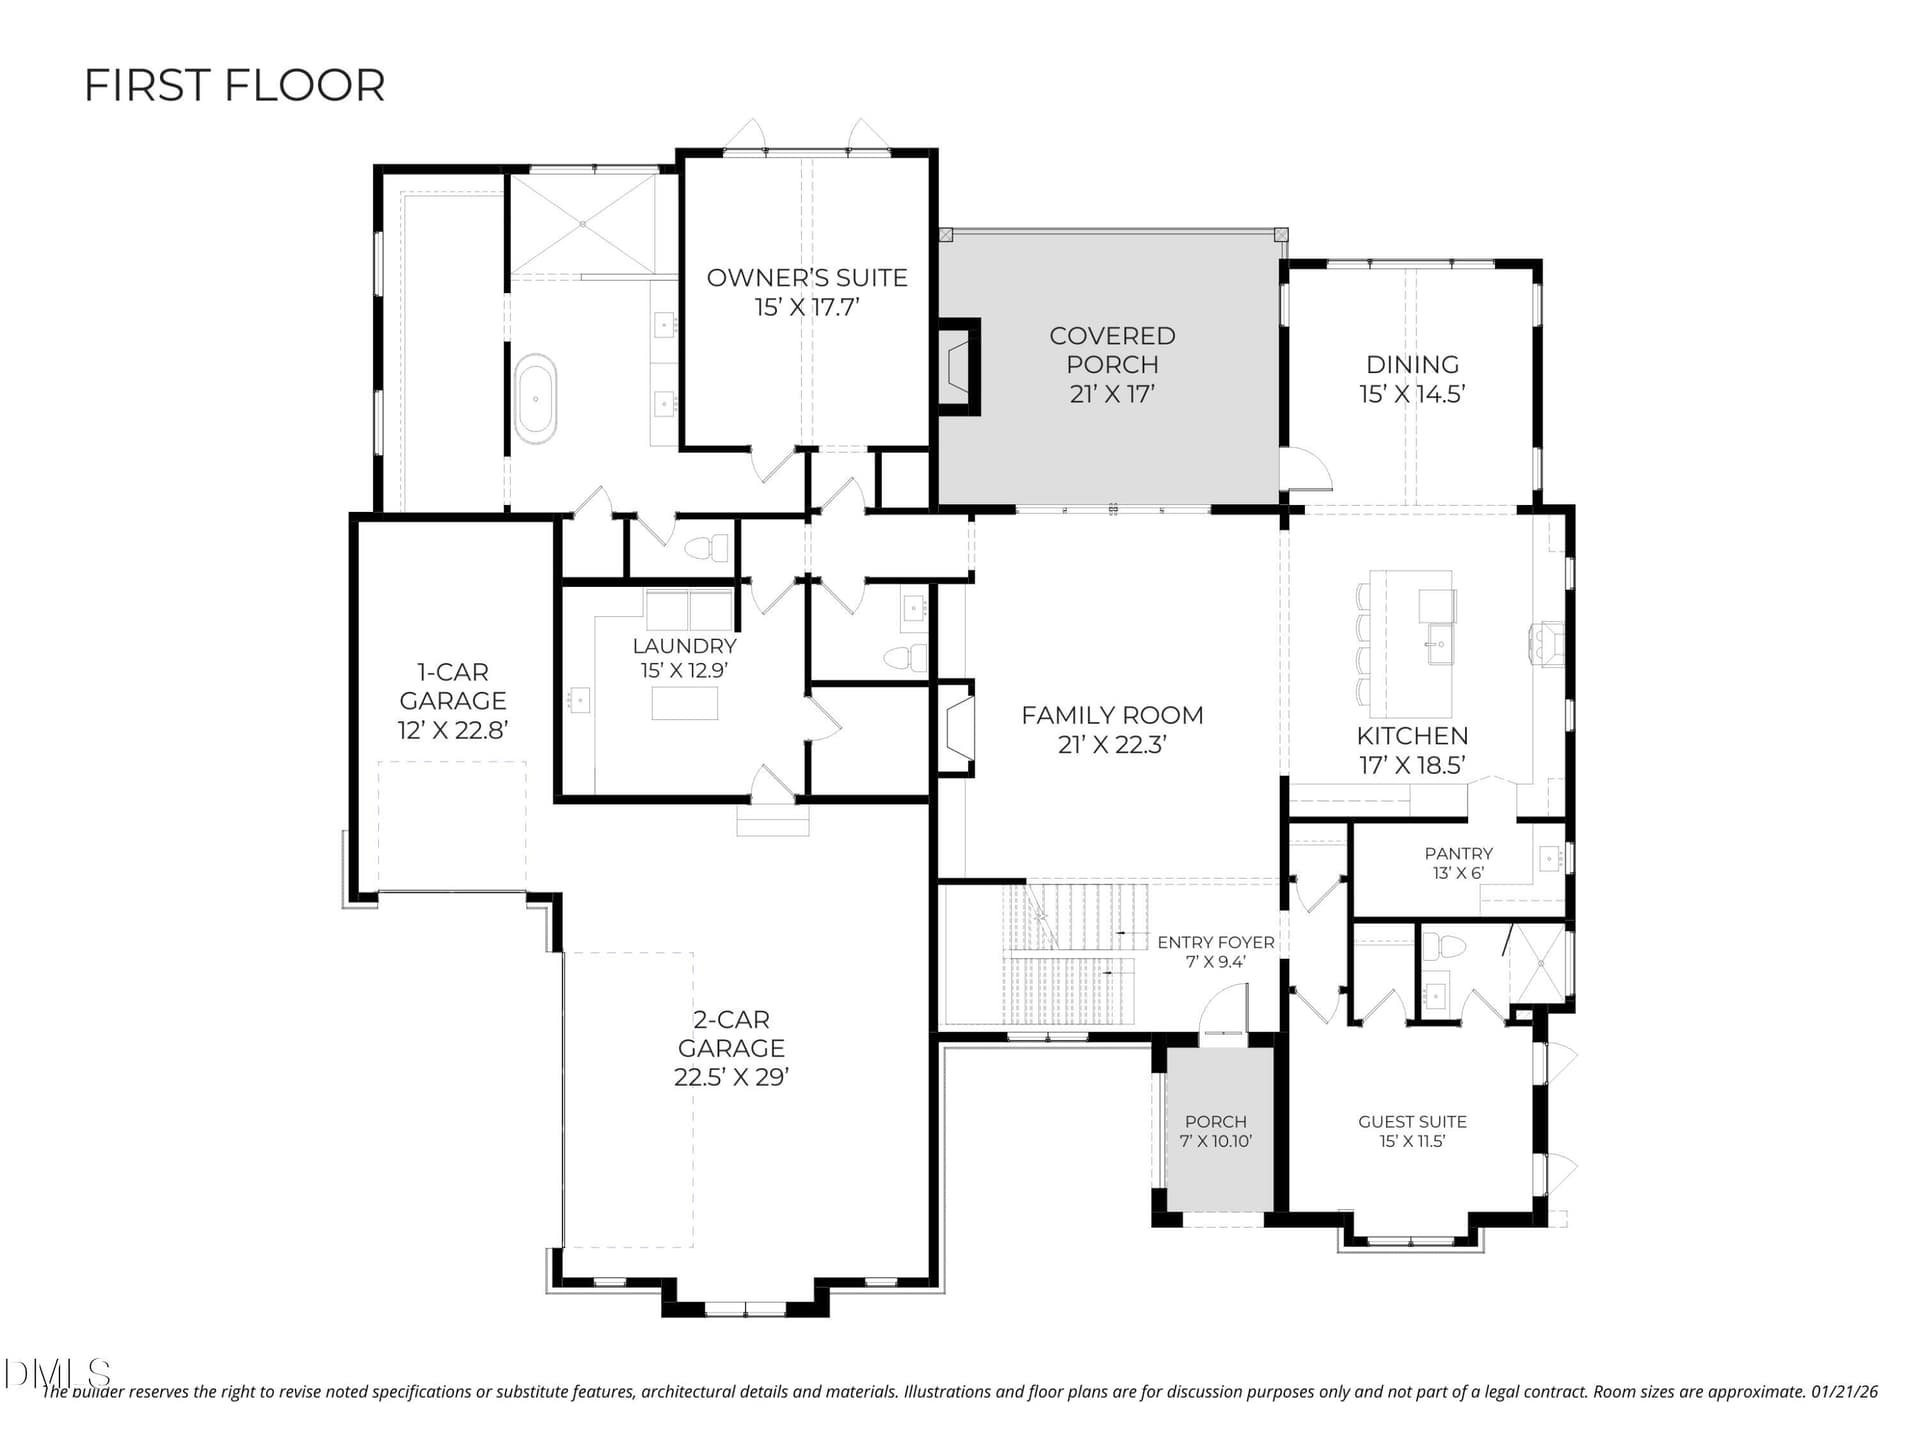
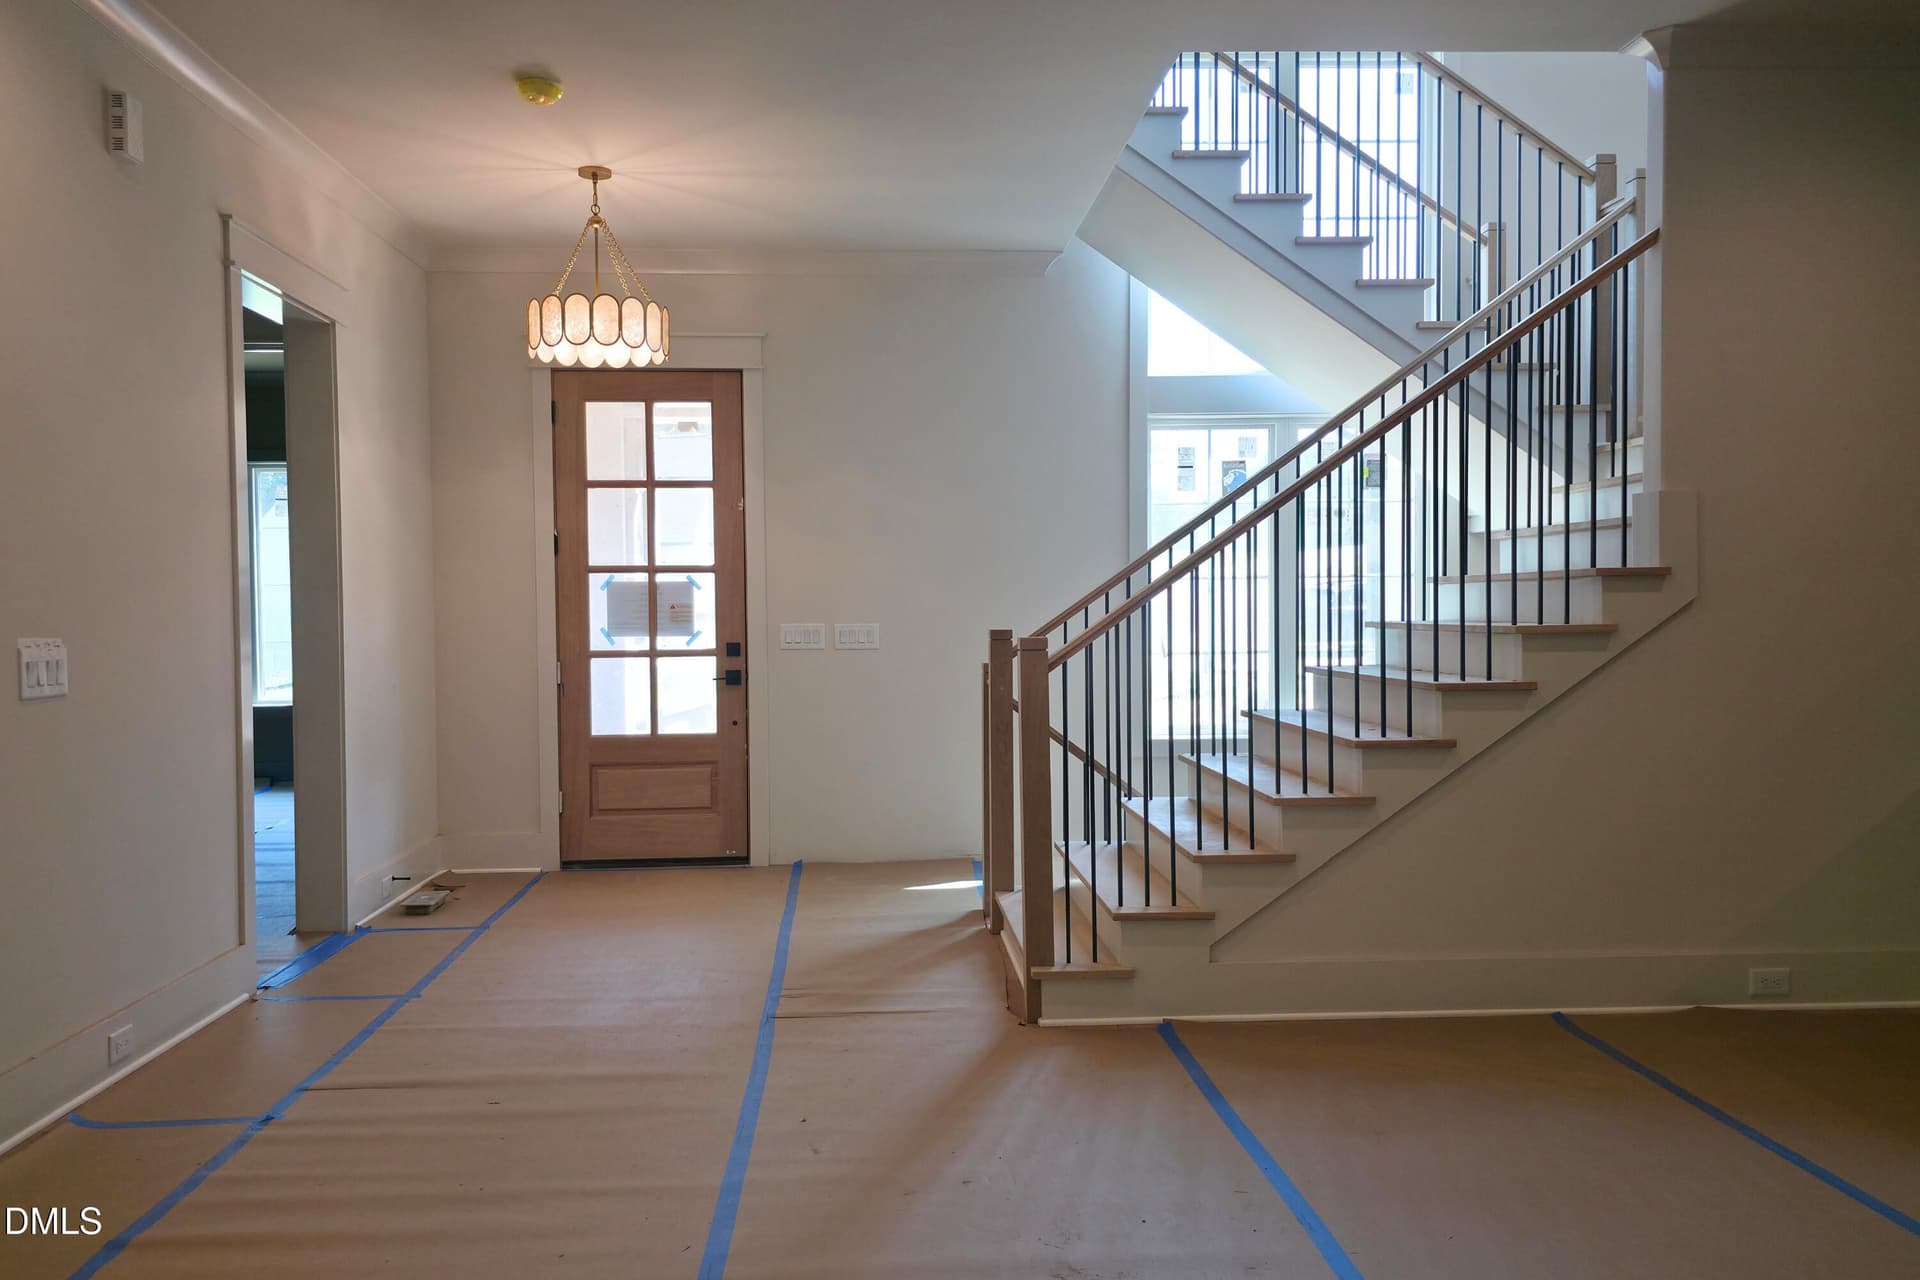
First Floor - 1725 Legacy Ridge Lane, Wake Forest
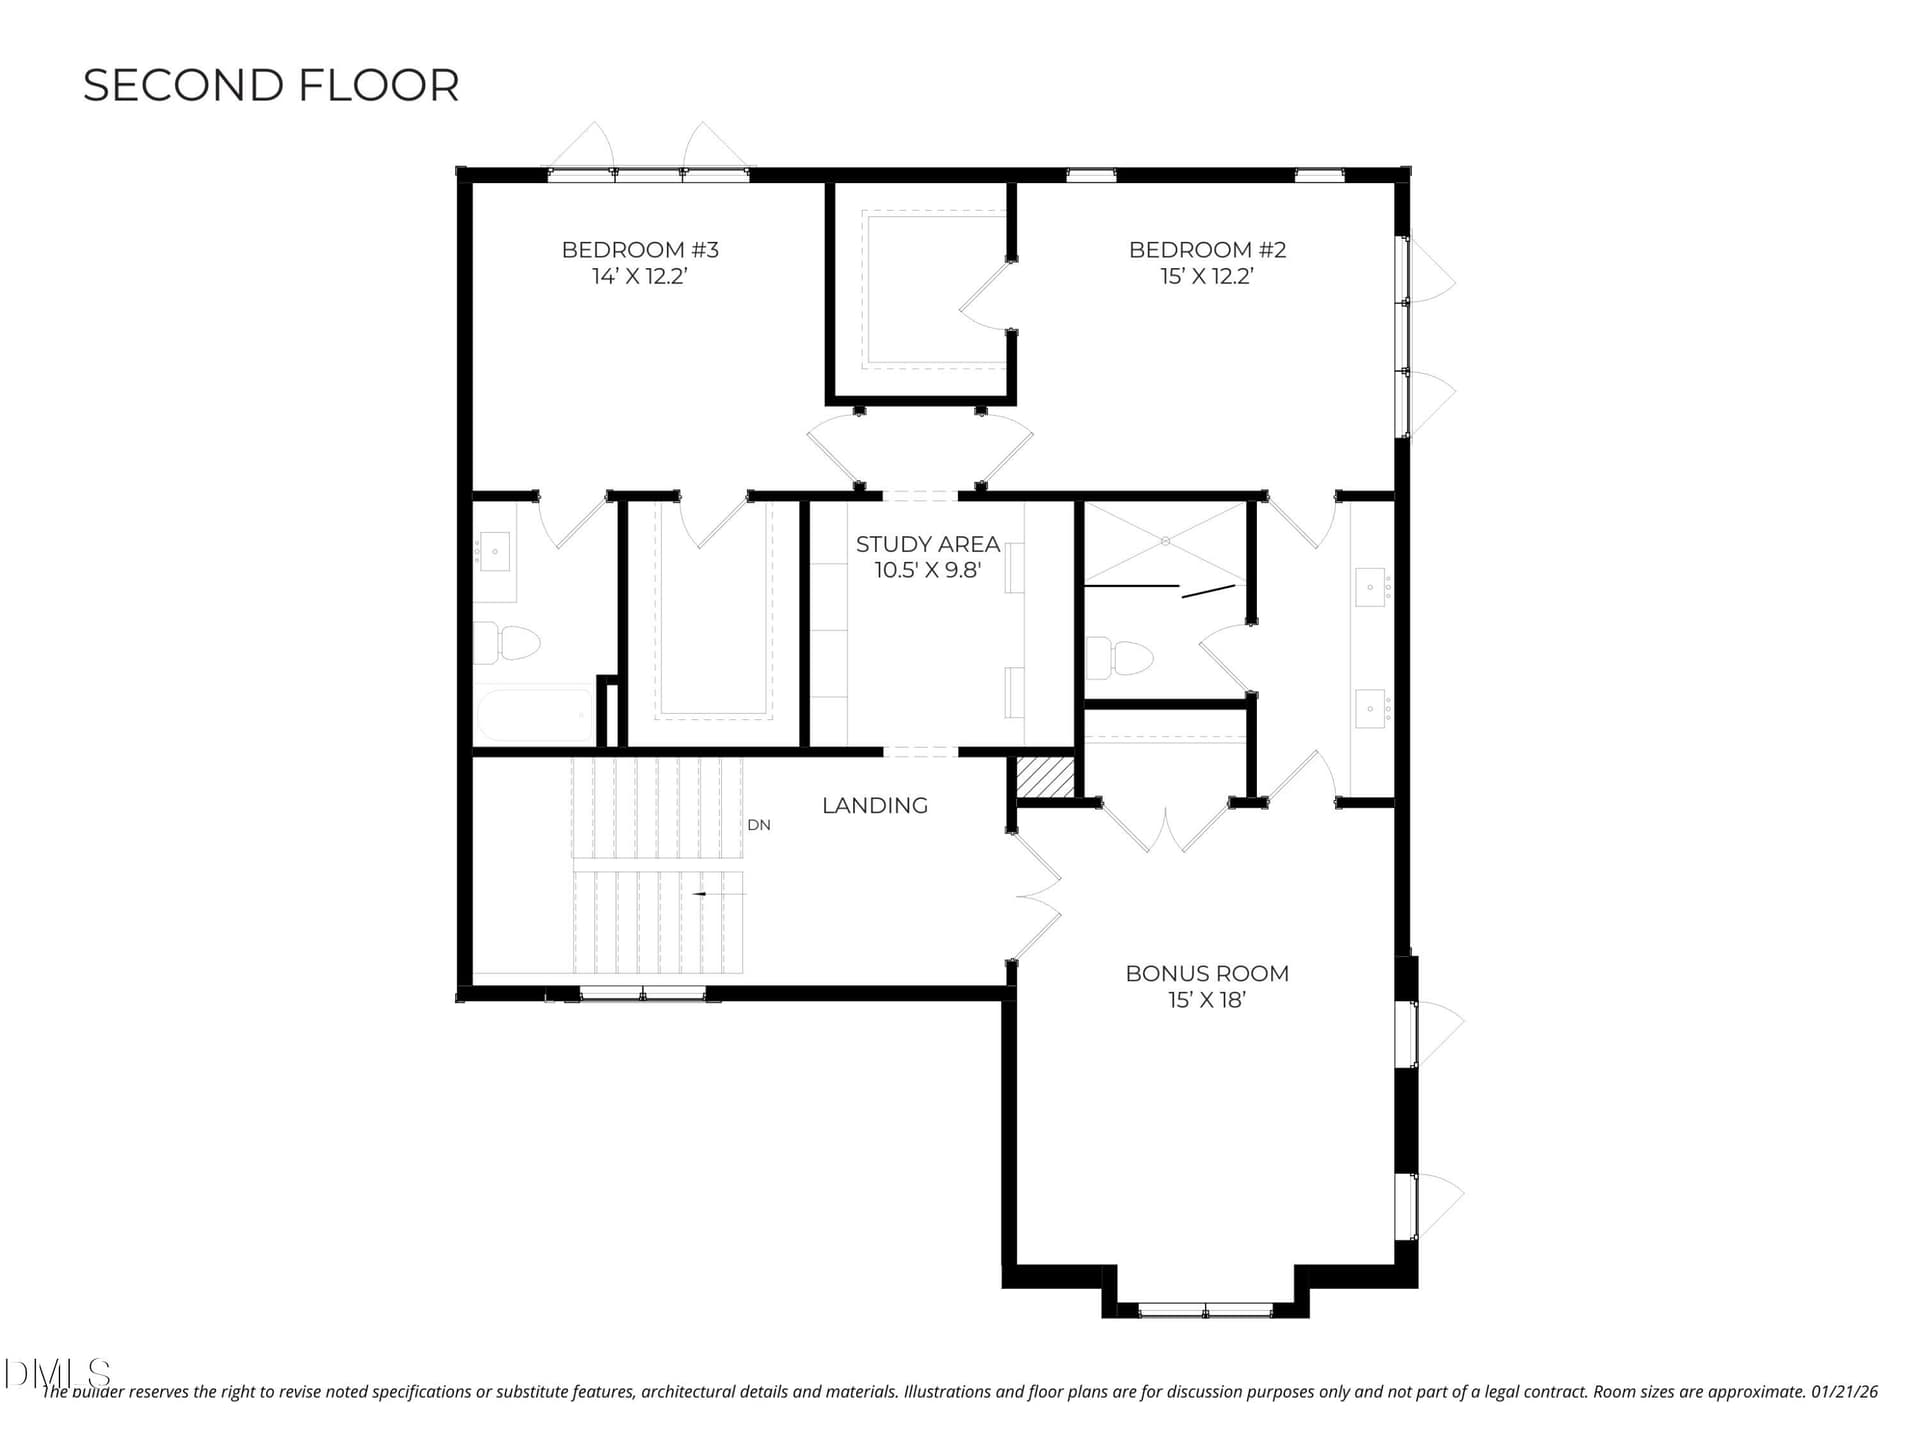
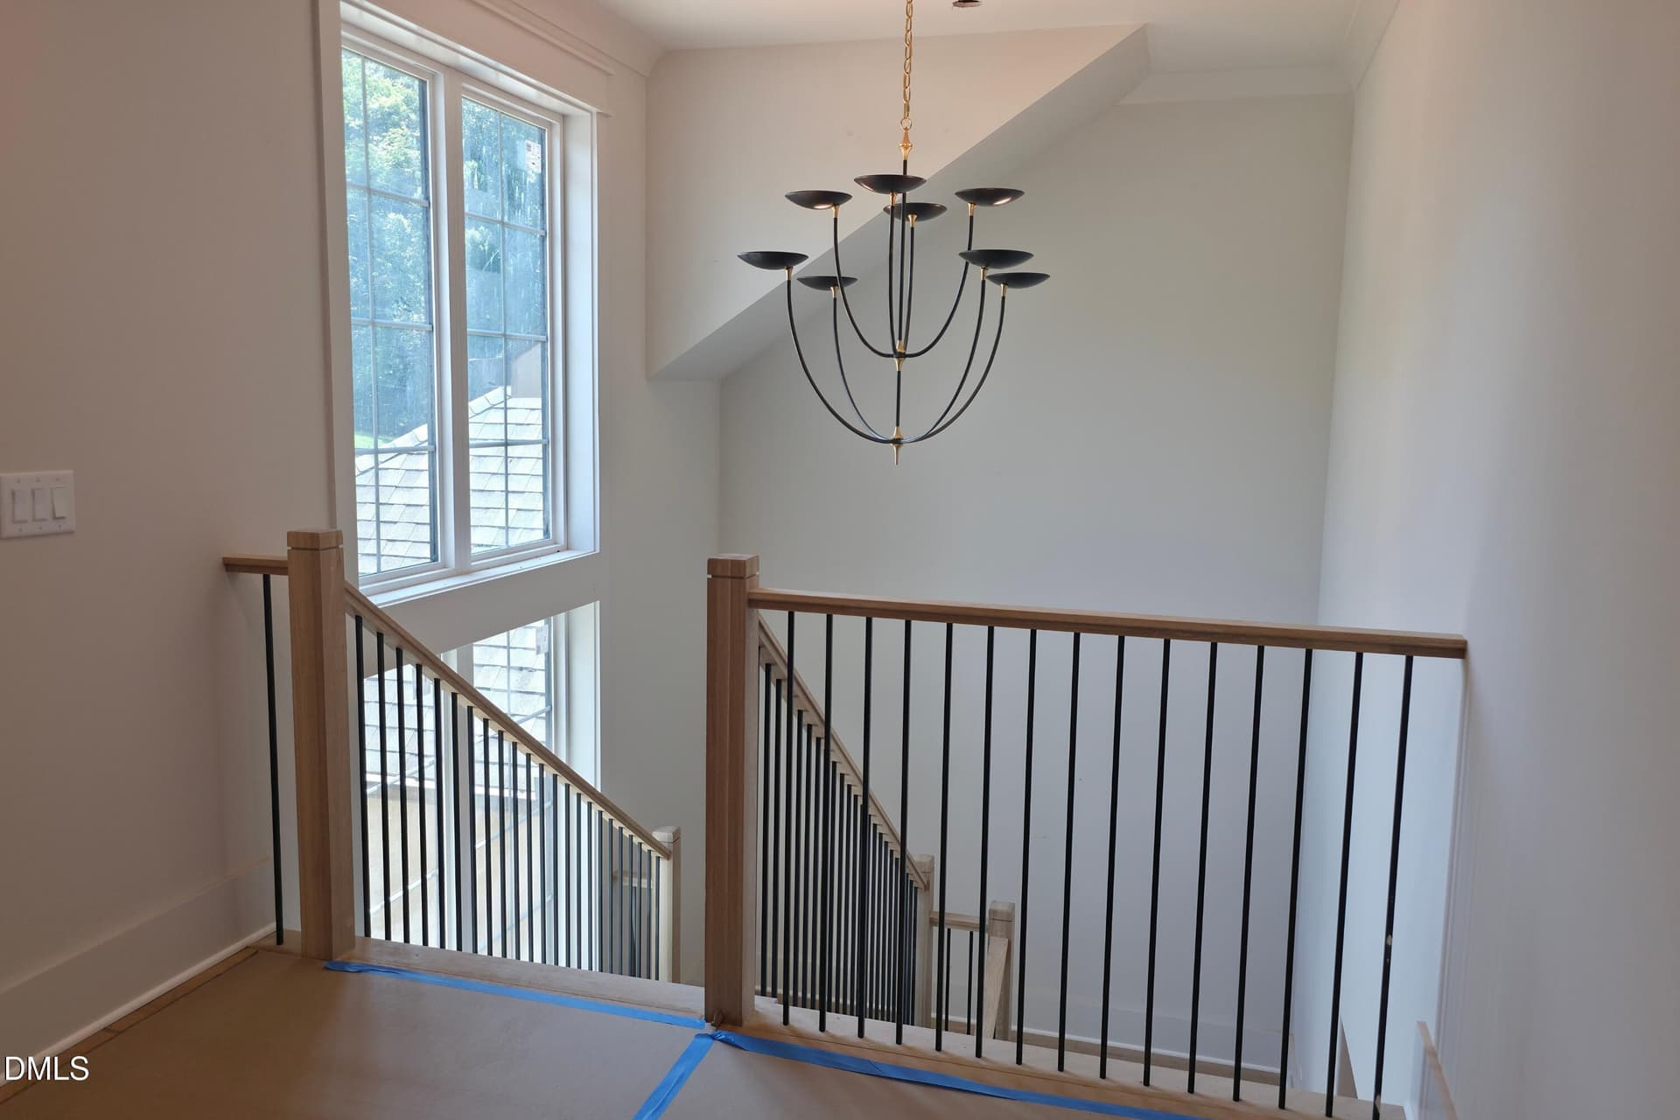
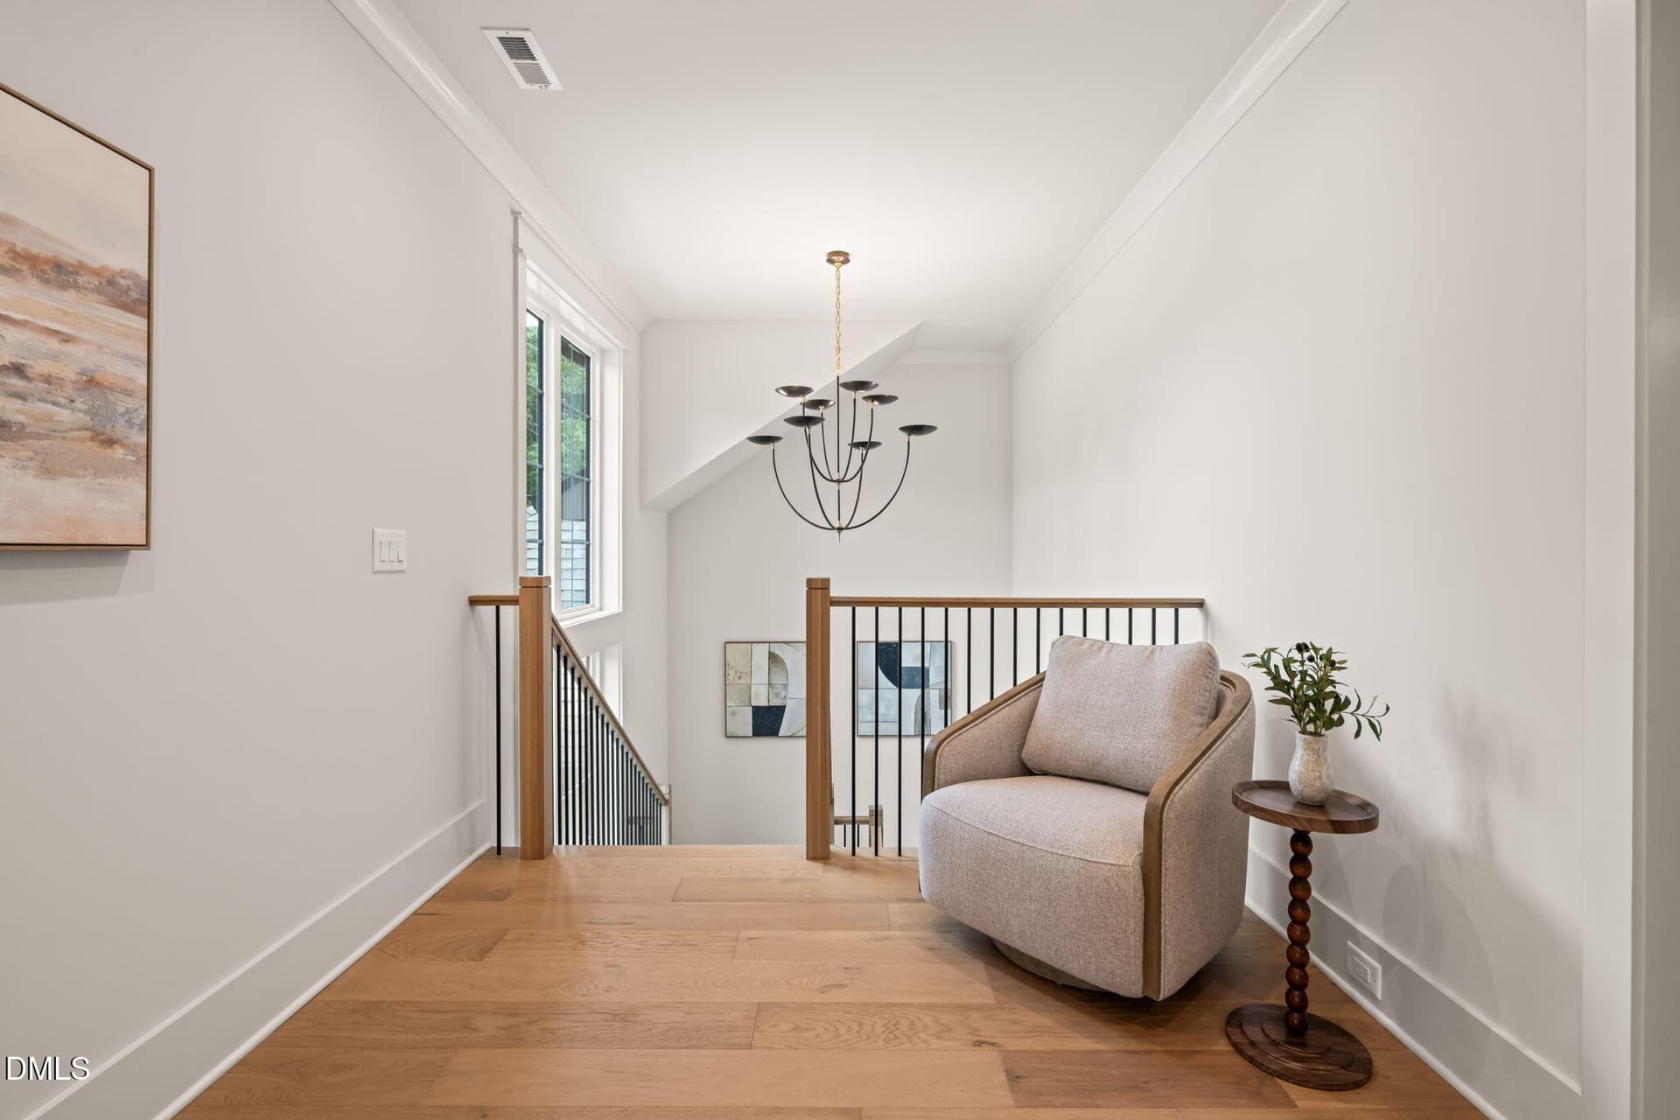
Second Floor - 1725 Legacy Ridge Lane, Wake Forest
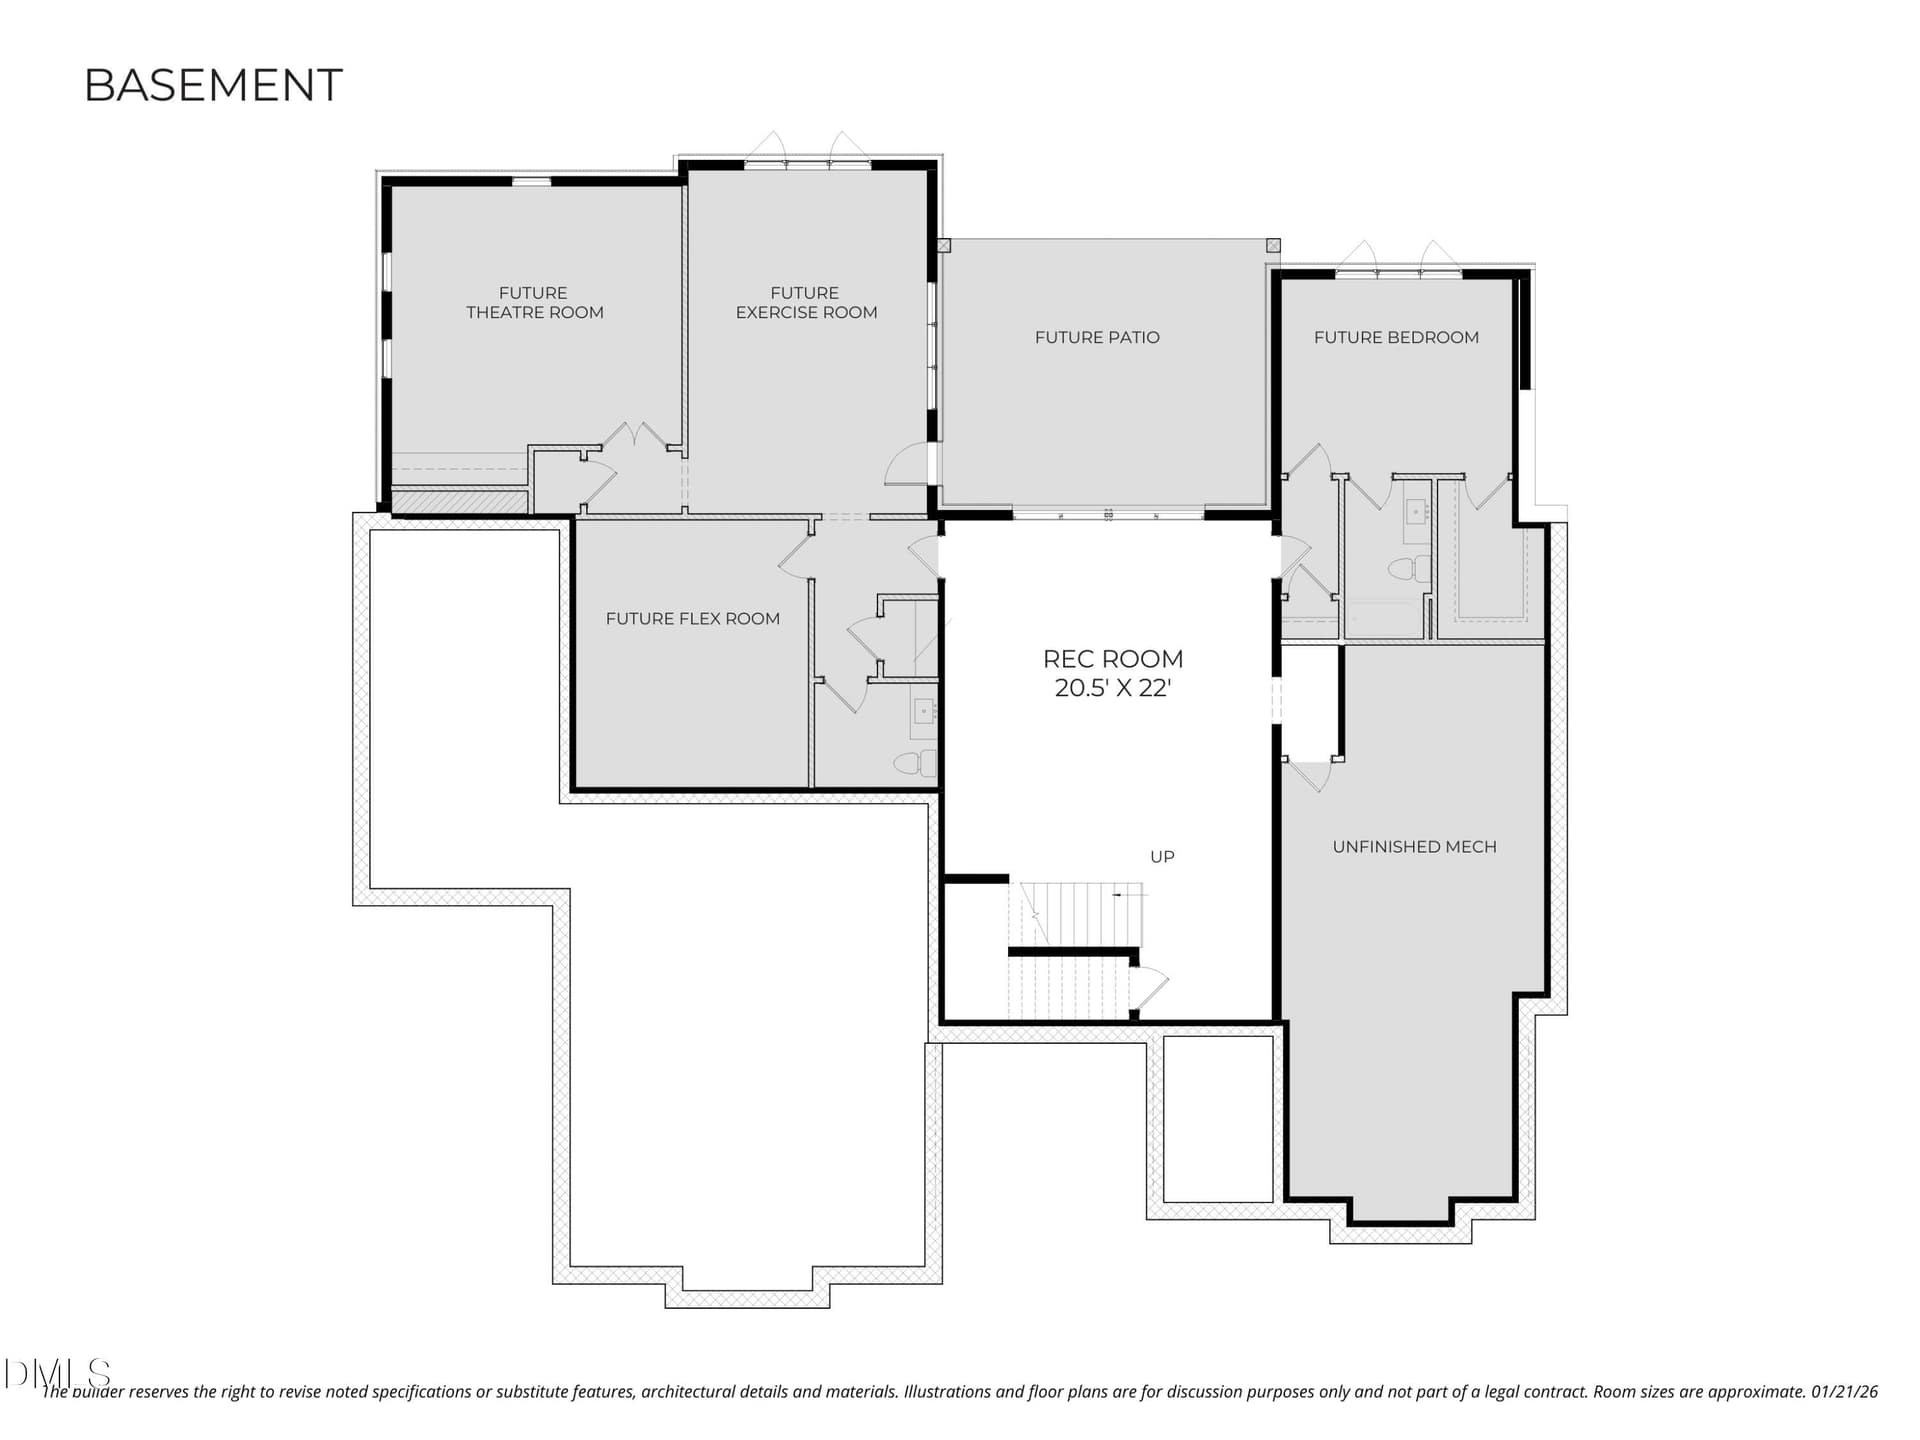
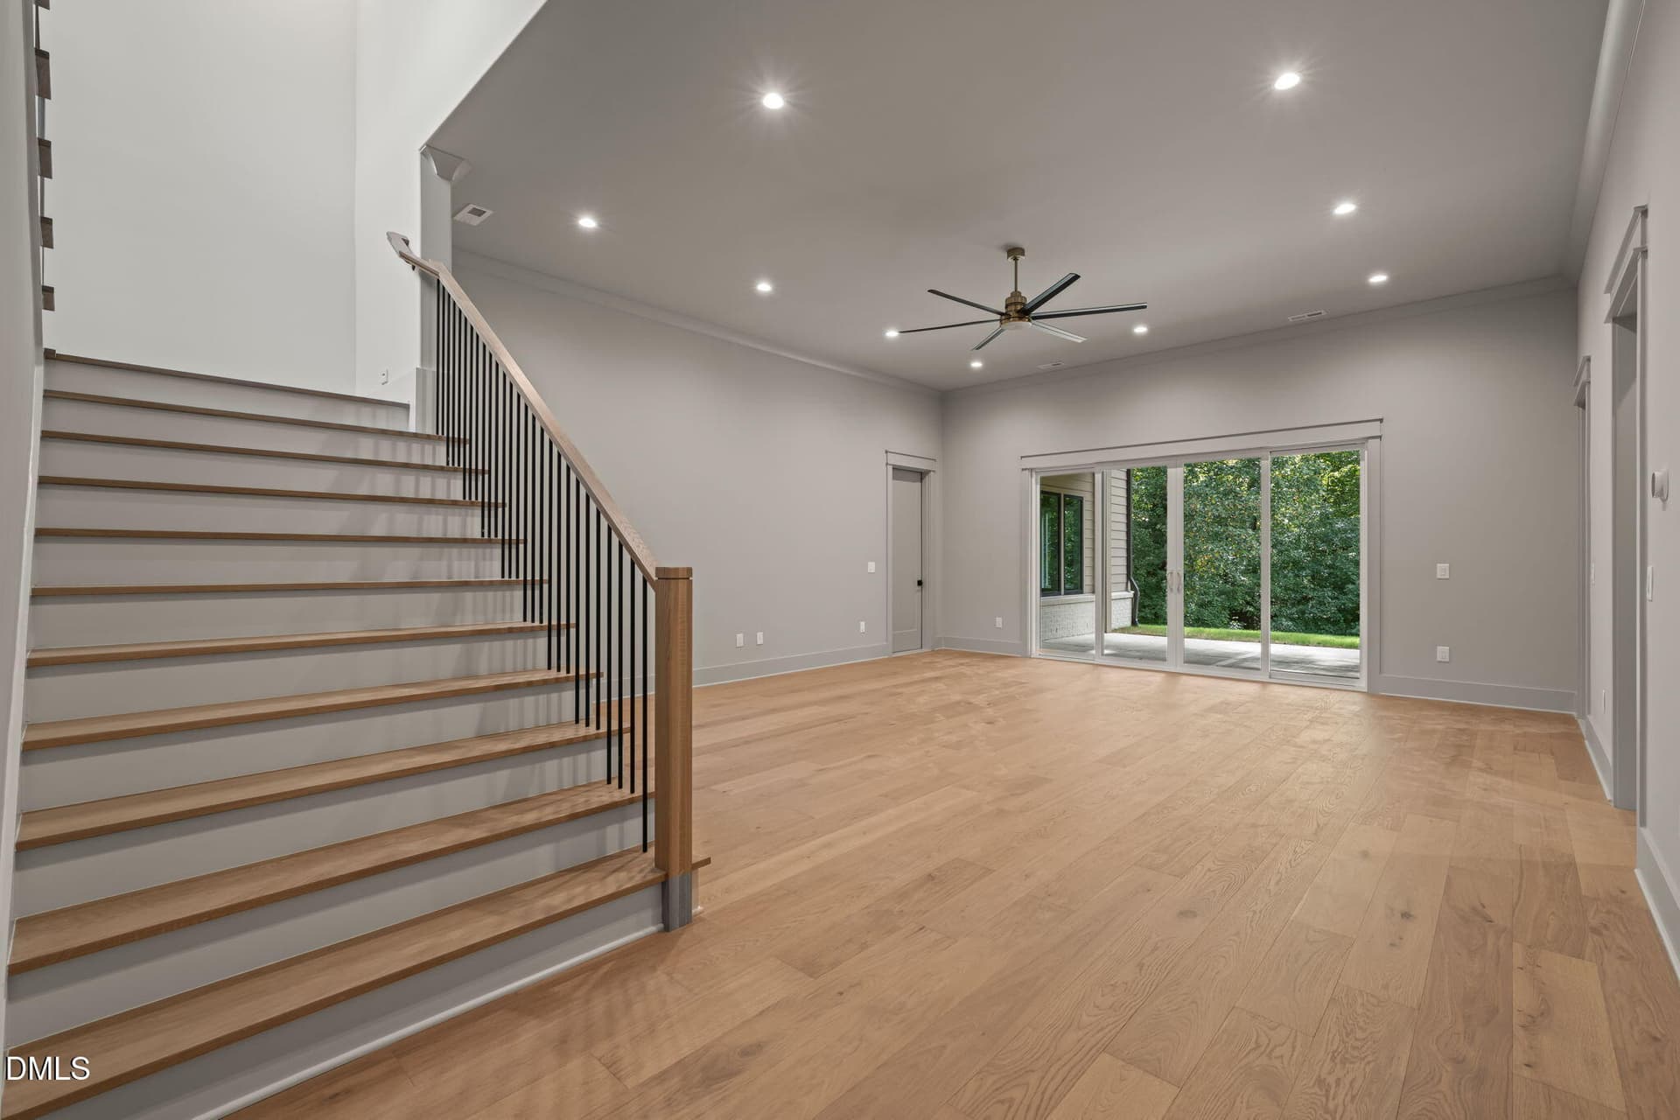
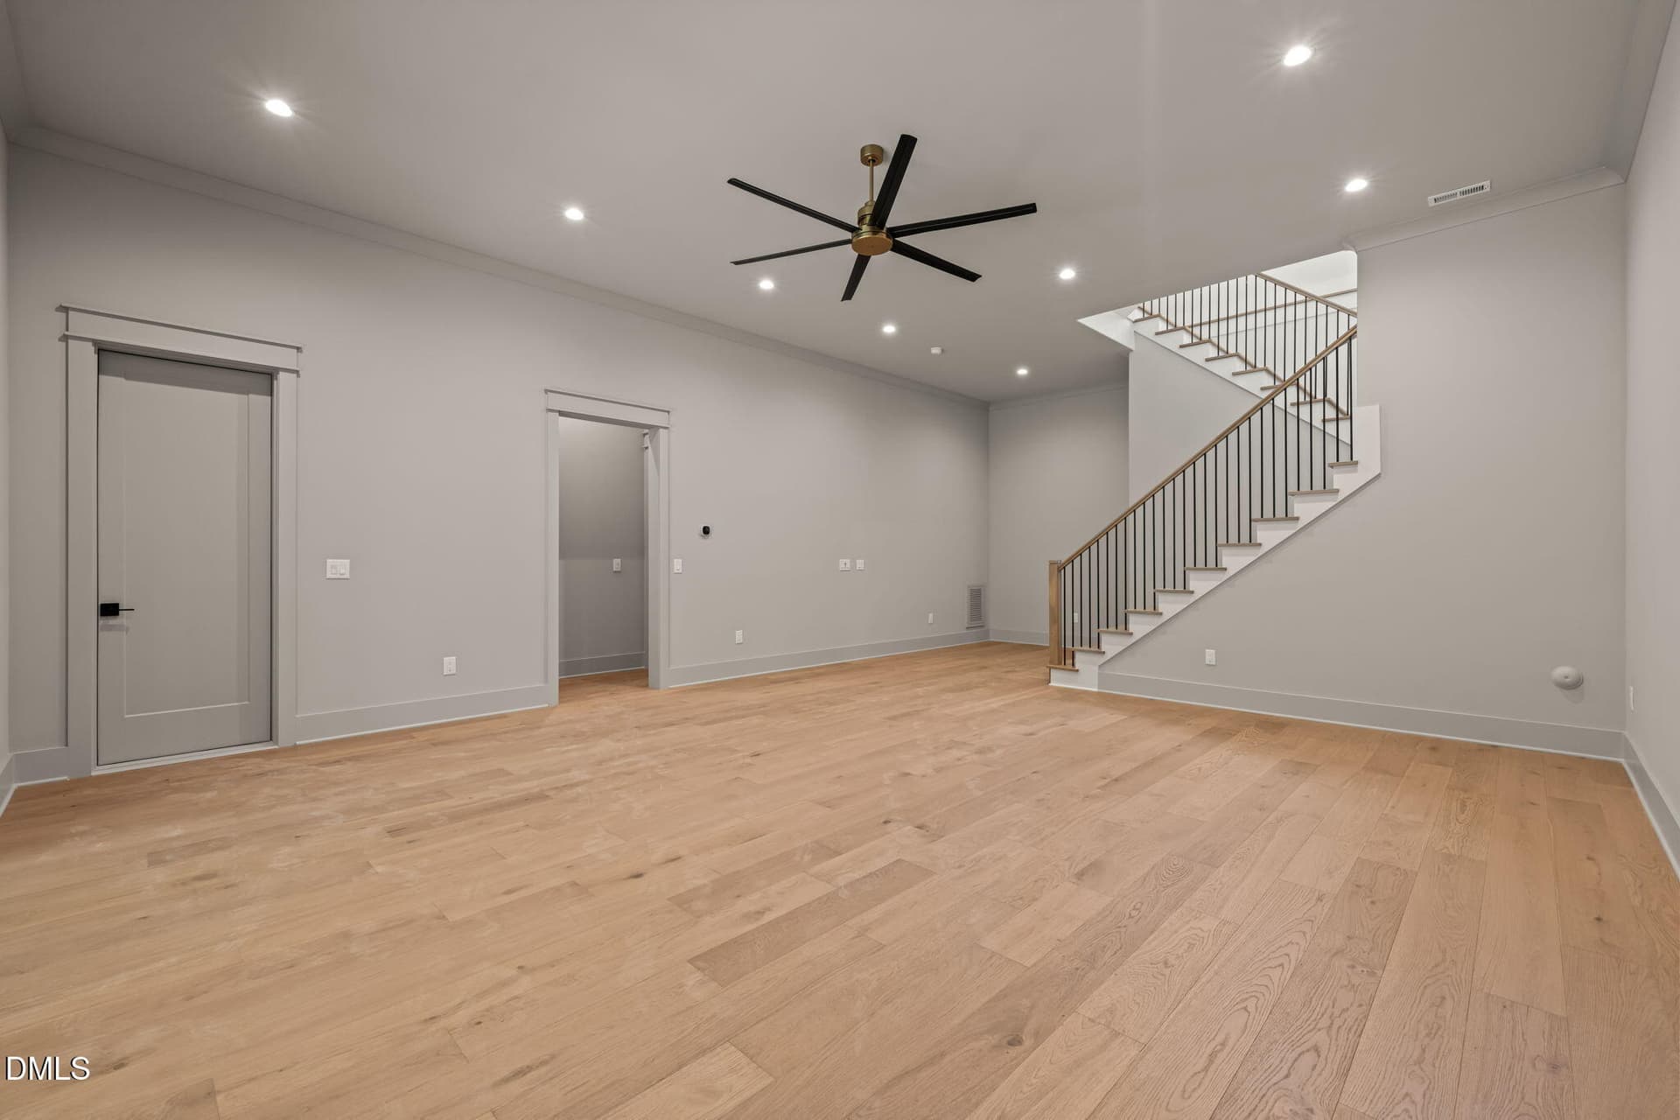
Basement - 1725 Legacy Ridge Lane, Wake Forest
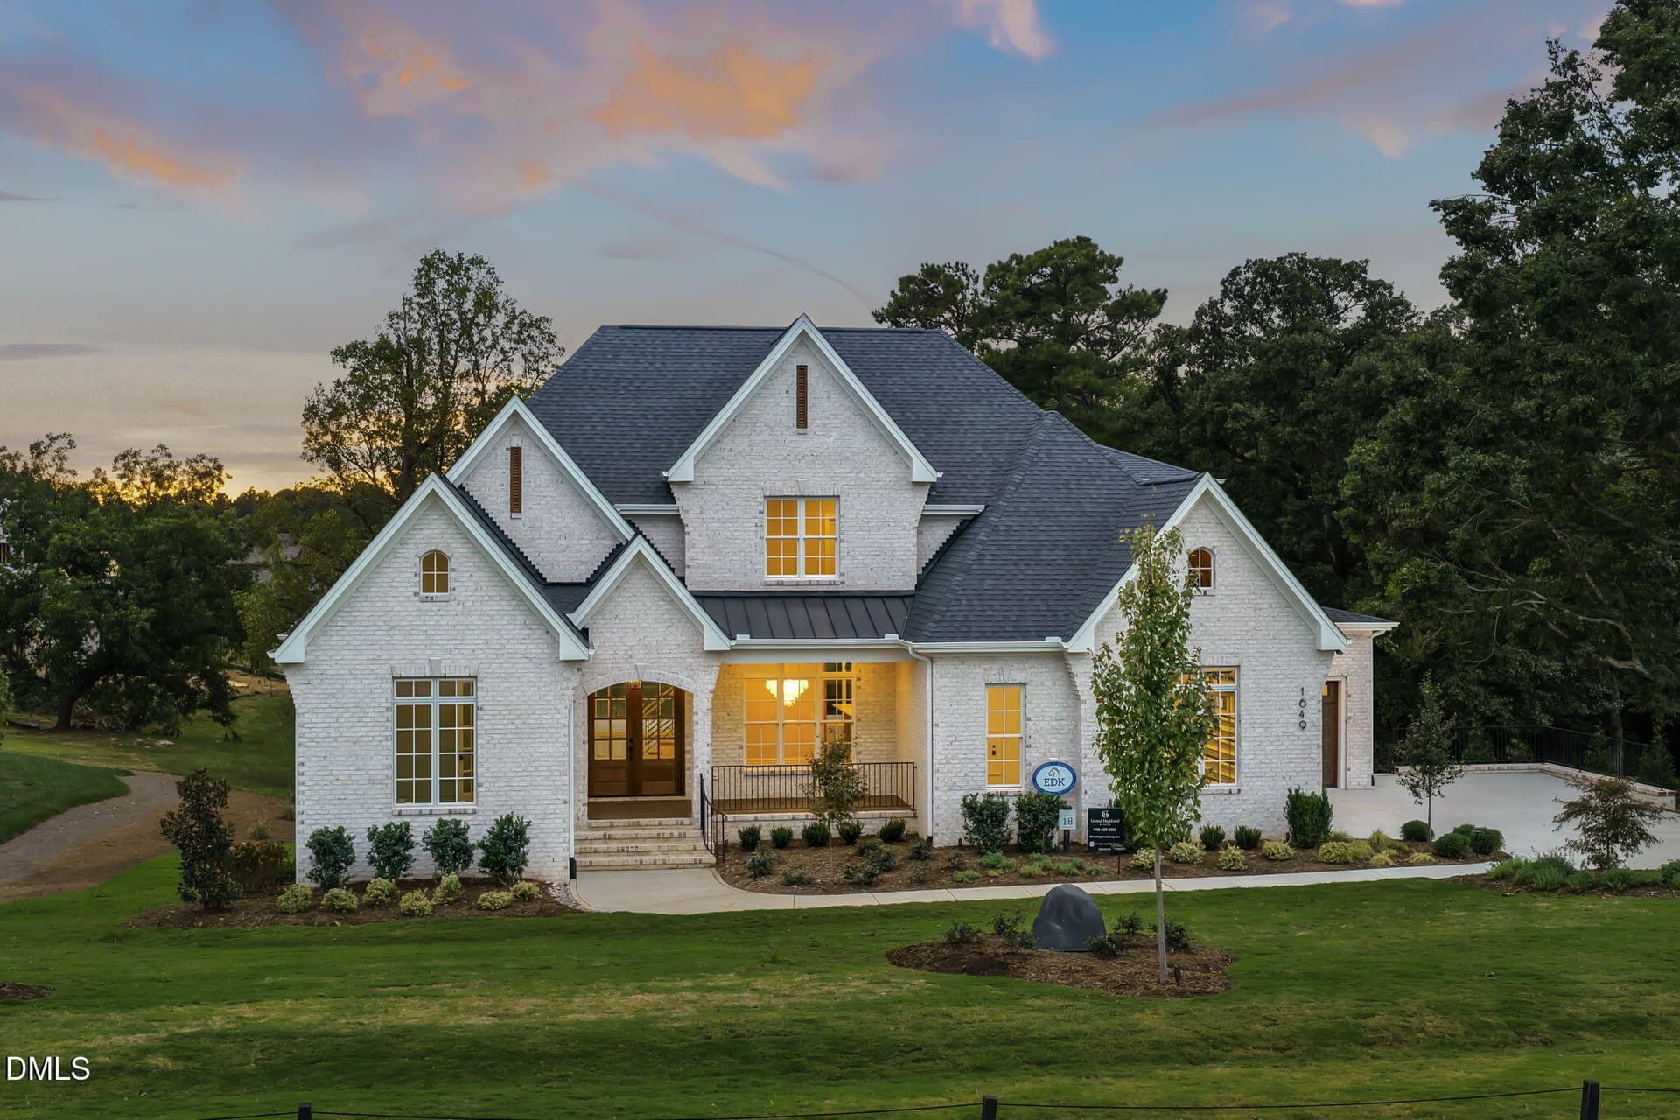
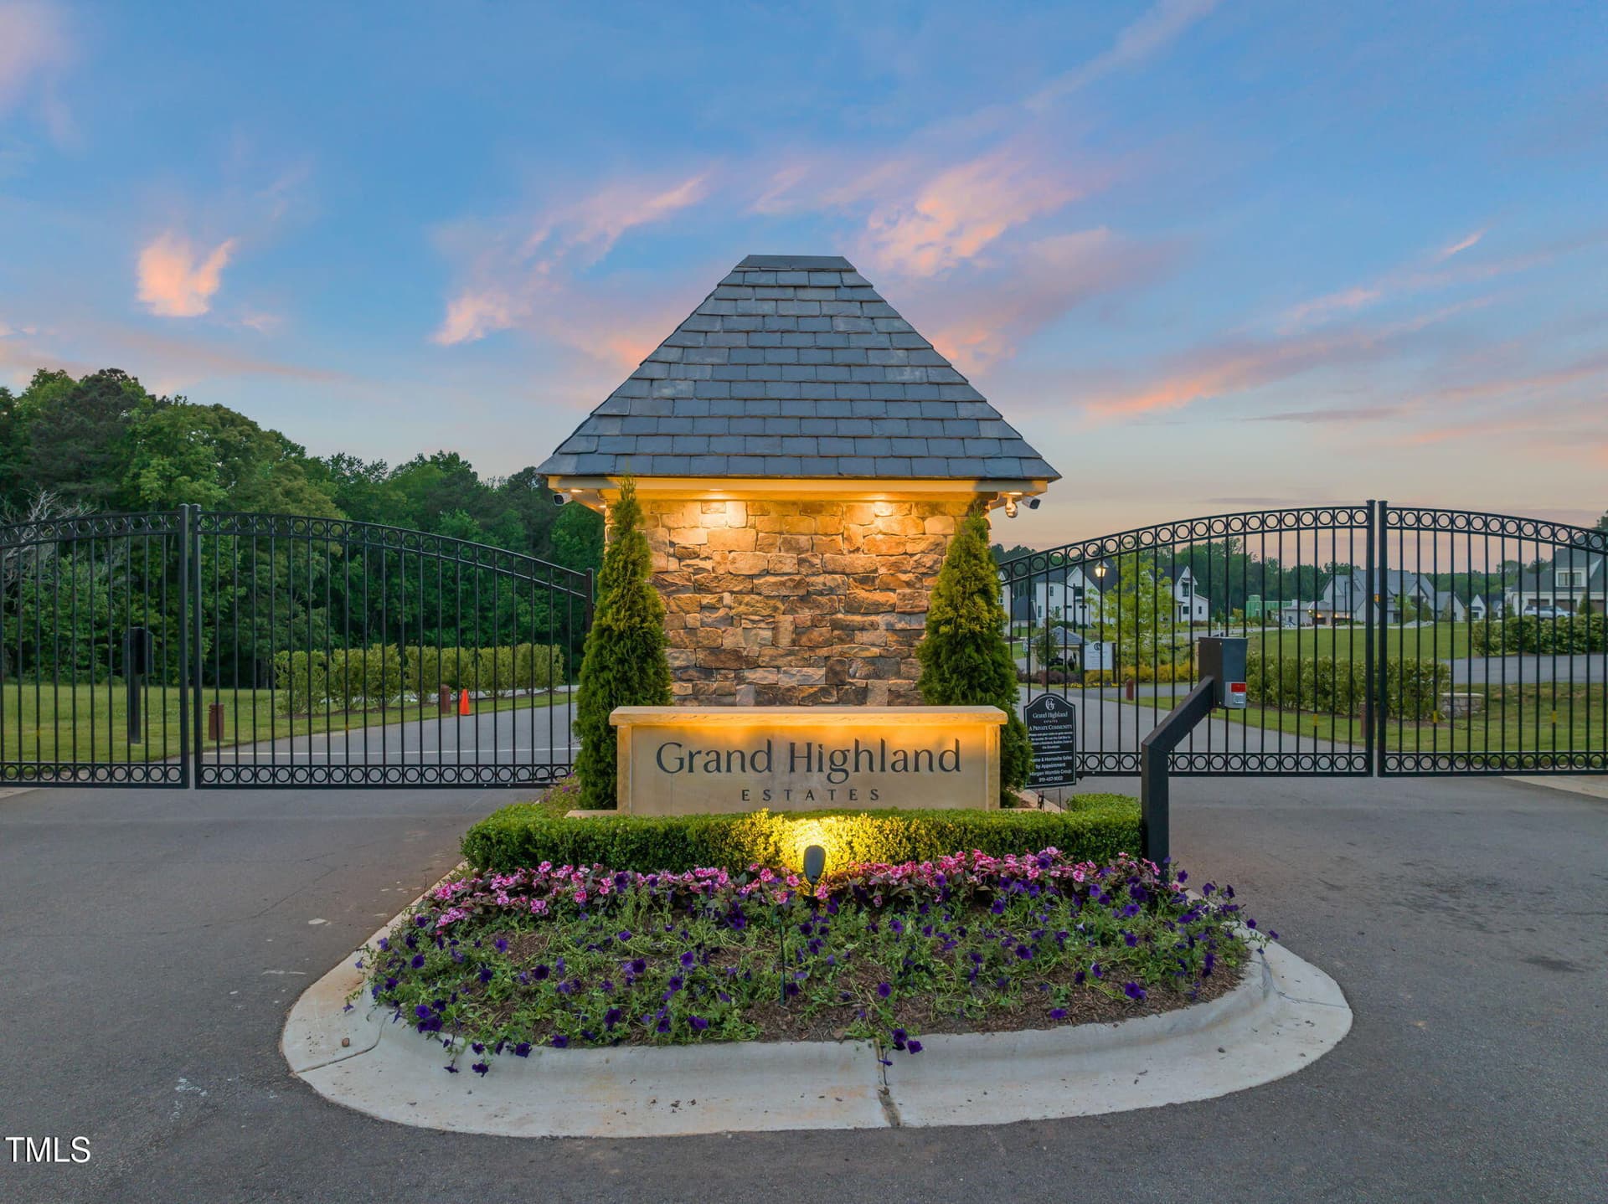
GHE Night - 1725 Legacy Ridge Lane, Wake Forest
3 - 1725 Legacy Ridge Lane, Wake Forest
4 - 1725 Legacy Ridge Lane, Wake Forest
5 - 1725 Legacy Ridge Lane, Wake Forest
6 - 1725 Legacy Ridge Lane, Wake Forest
7 - 1725 Legacy Ridge Lane, Wake Forest
8 - 1725 Legacy Ridge Lane, Wake Forest
9 - 1725 Legacy Ridge Lane, Wake Forest
10 - 1725 Legacy Ridge Lane, Wake Forest
11 - 1725 Legacy Ridge Lane, Wake Forest
12 - 1725 Legacy Ridge Lane, Wake Forest
13 - 1725 Legacy Ridge Lane, Wake Forest
14 - 1725 Legacy Ridge Lane, Wake Forest
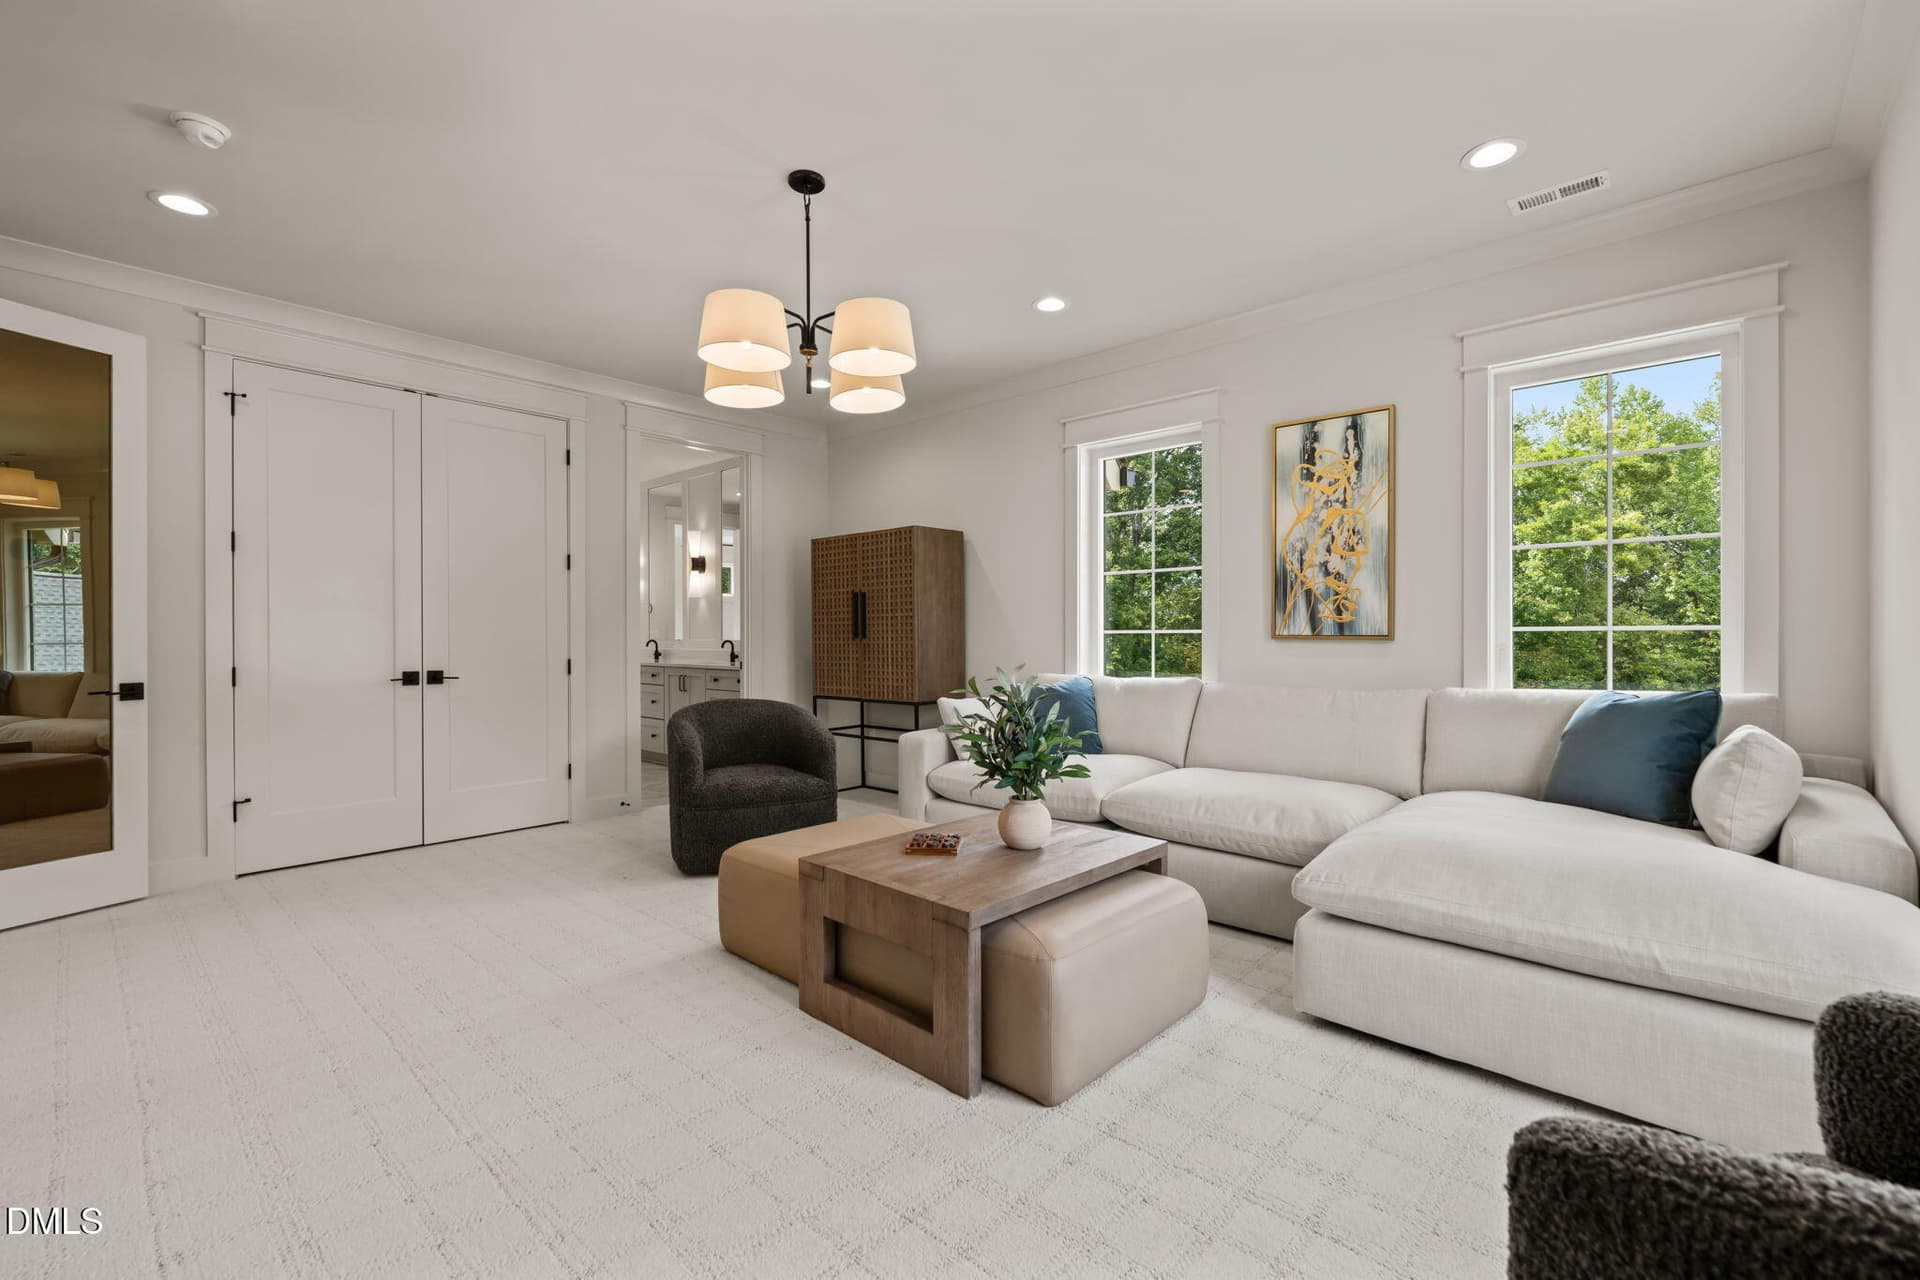
Flex Room - 1725 Legacy Ridge Lane, Wake Forest
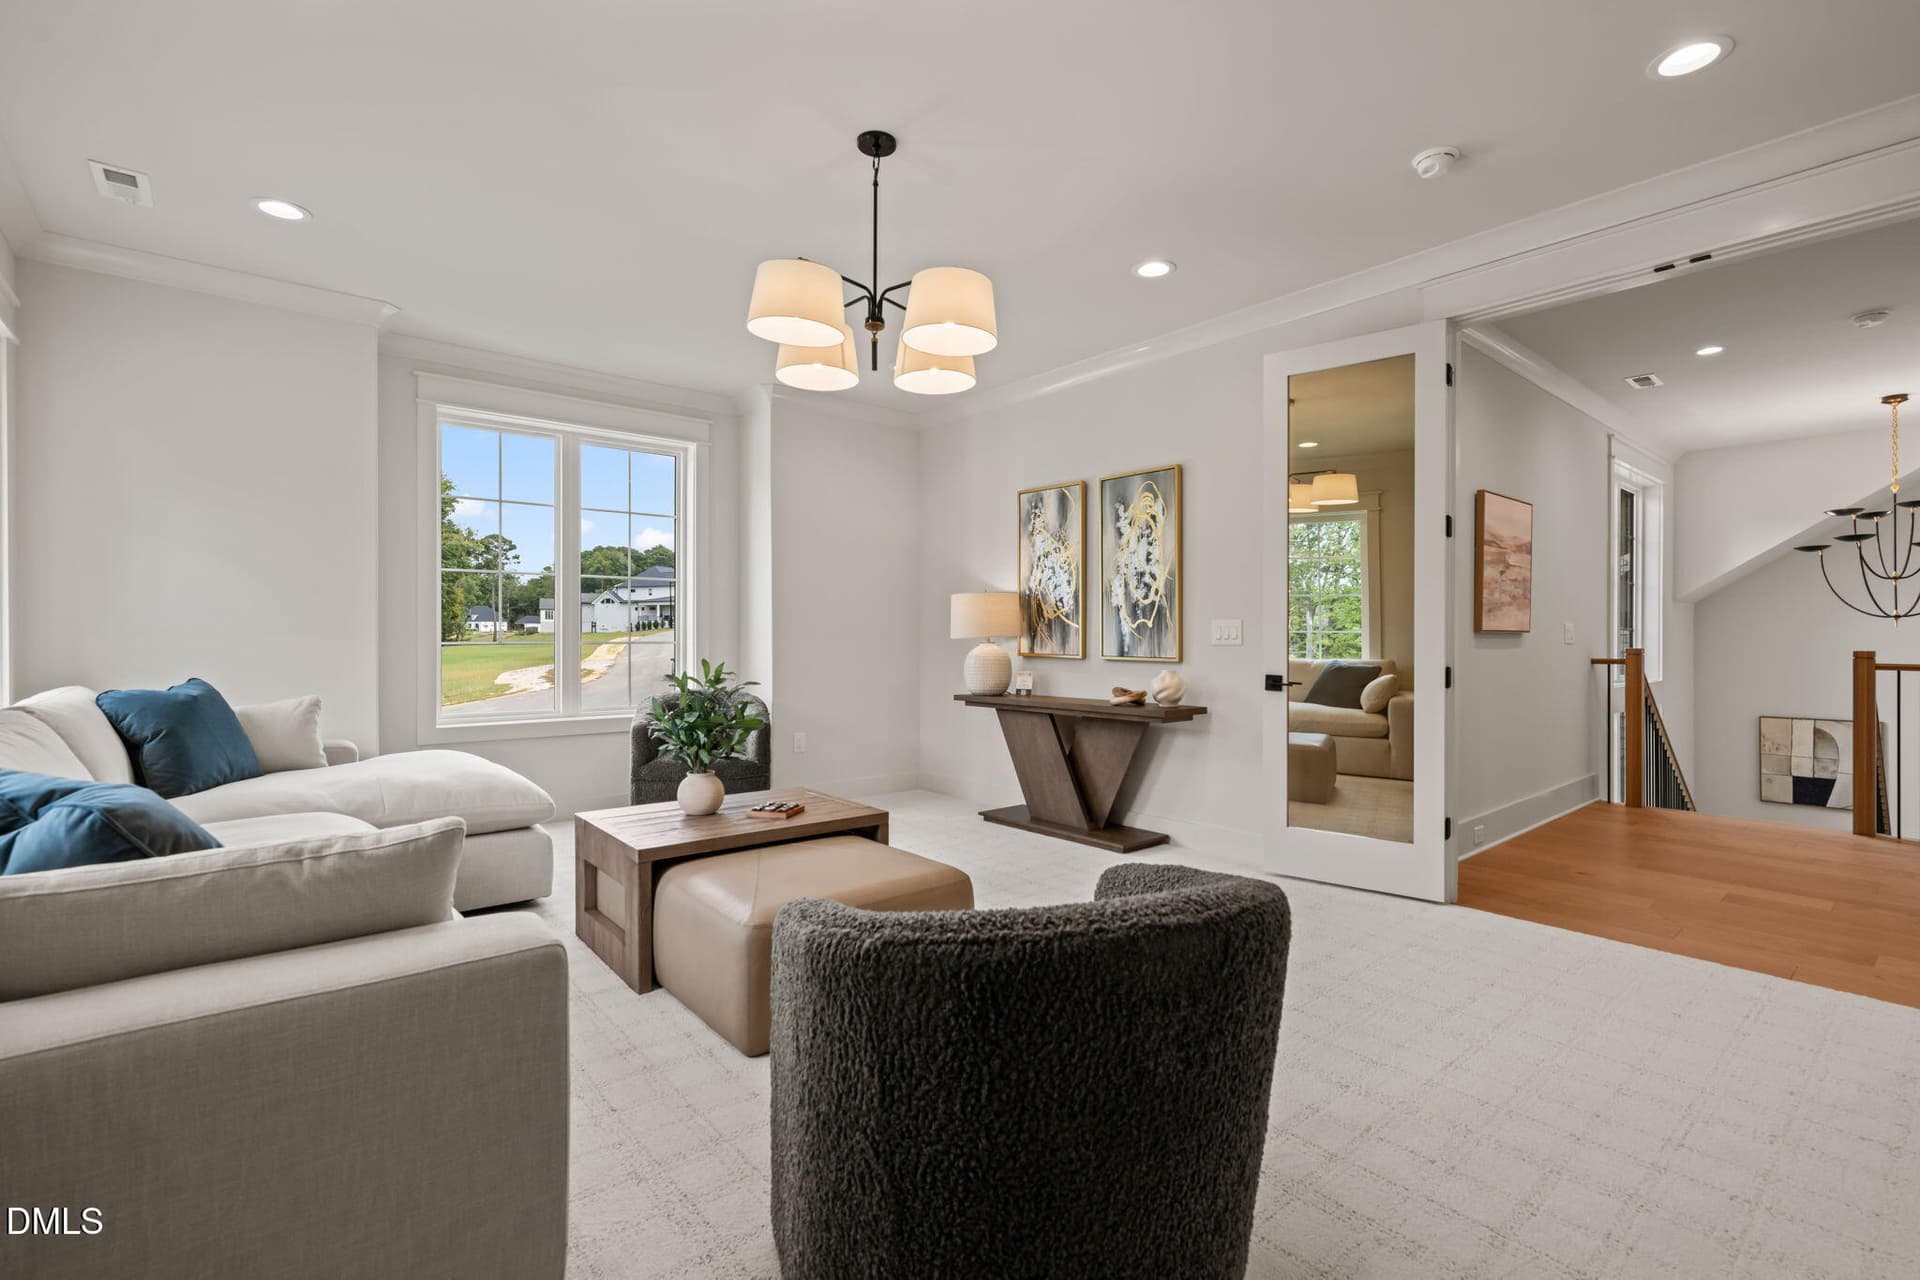
Flex Room 1 - 1725 Legacy Ridge Lane, Wake Forest
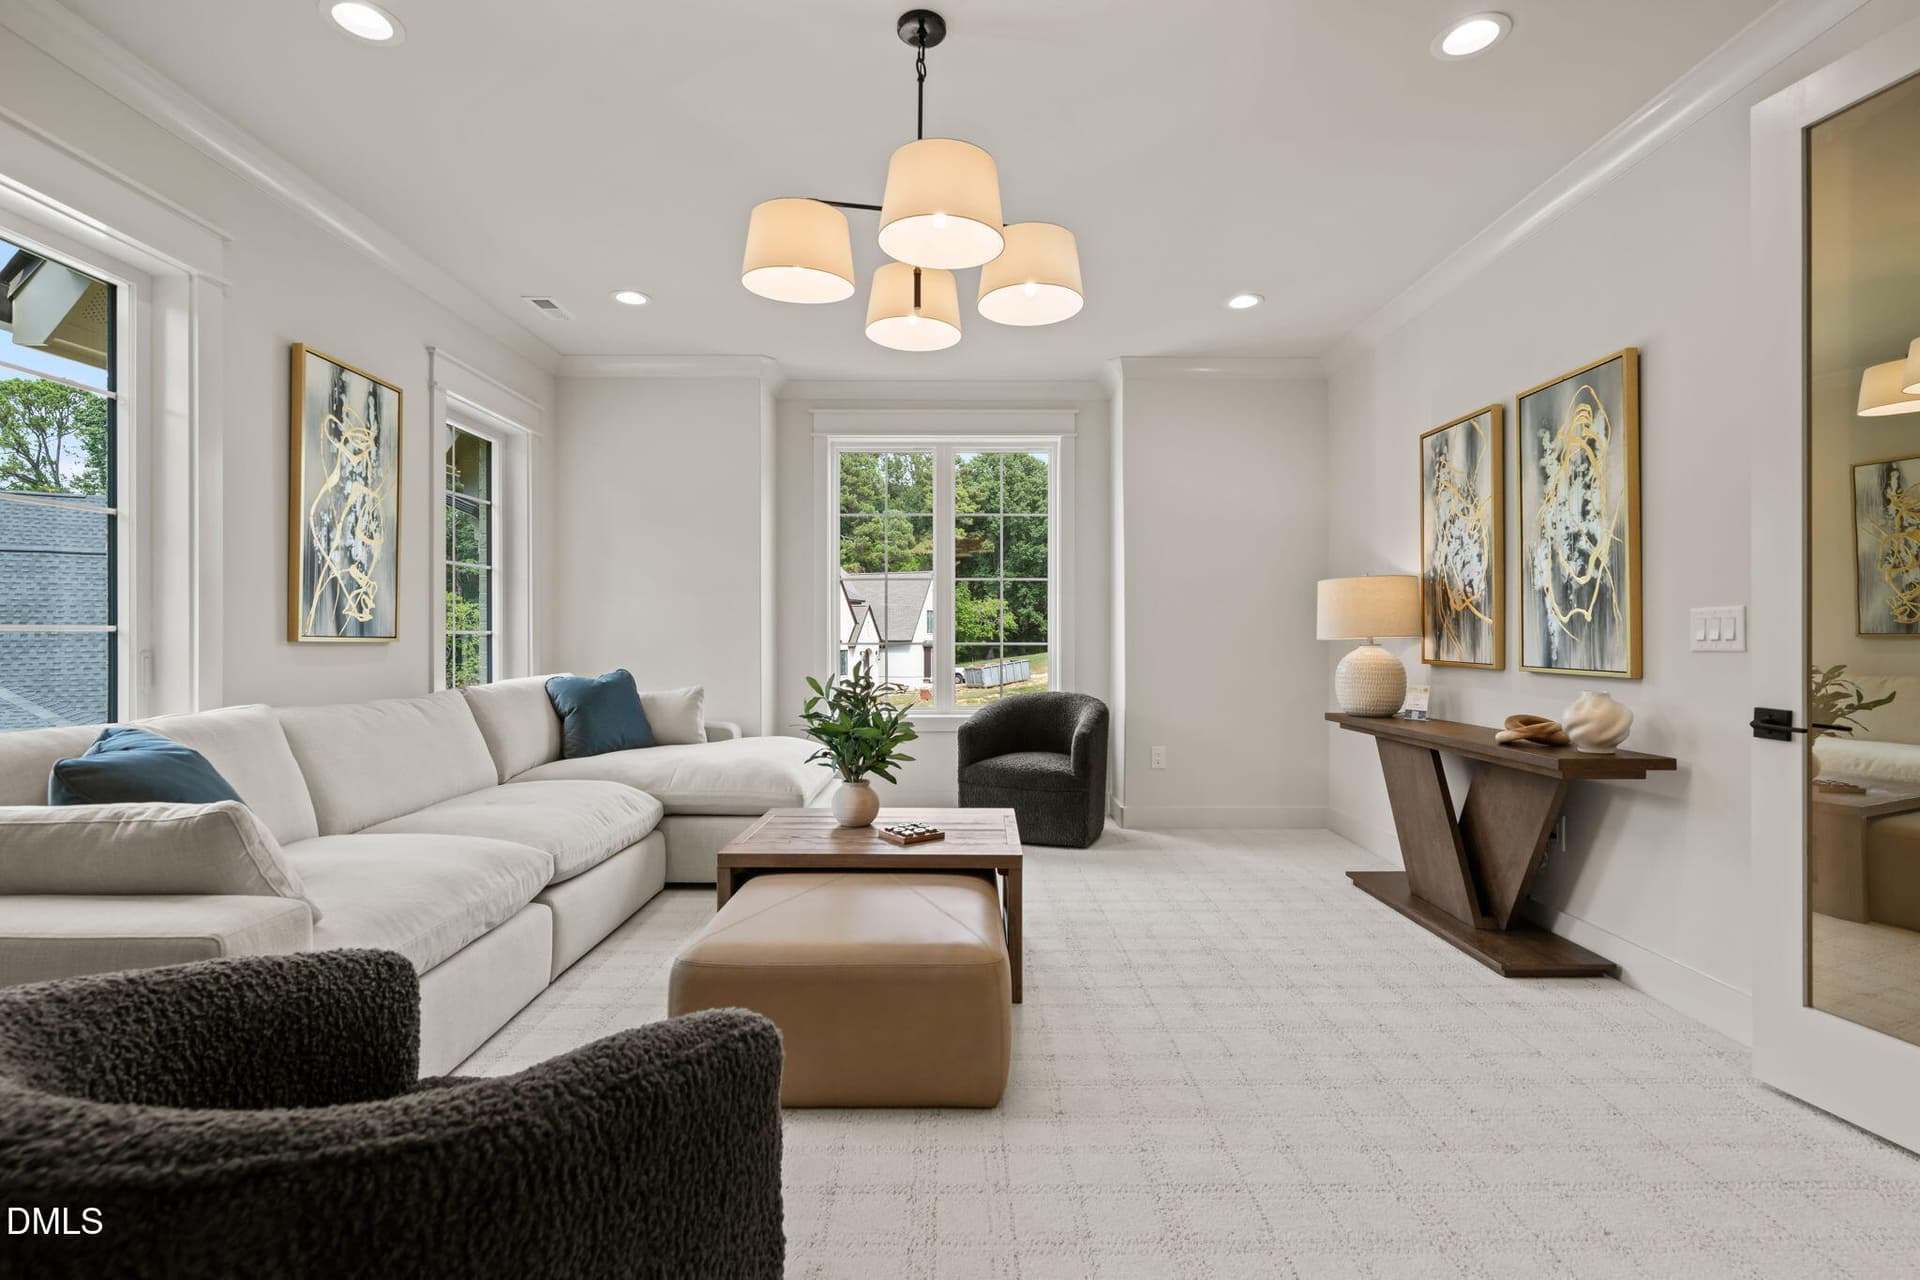
Flex Room - 1725 Legacy Ridge Lane, Wake Forest
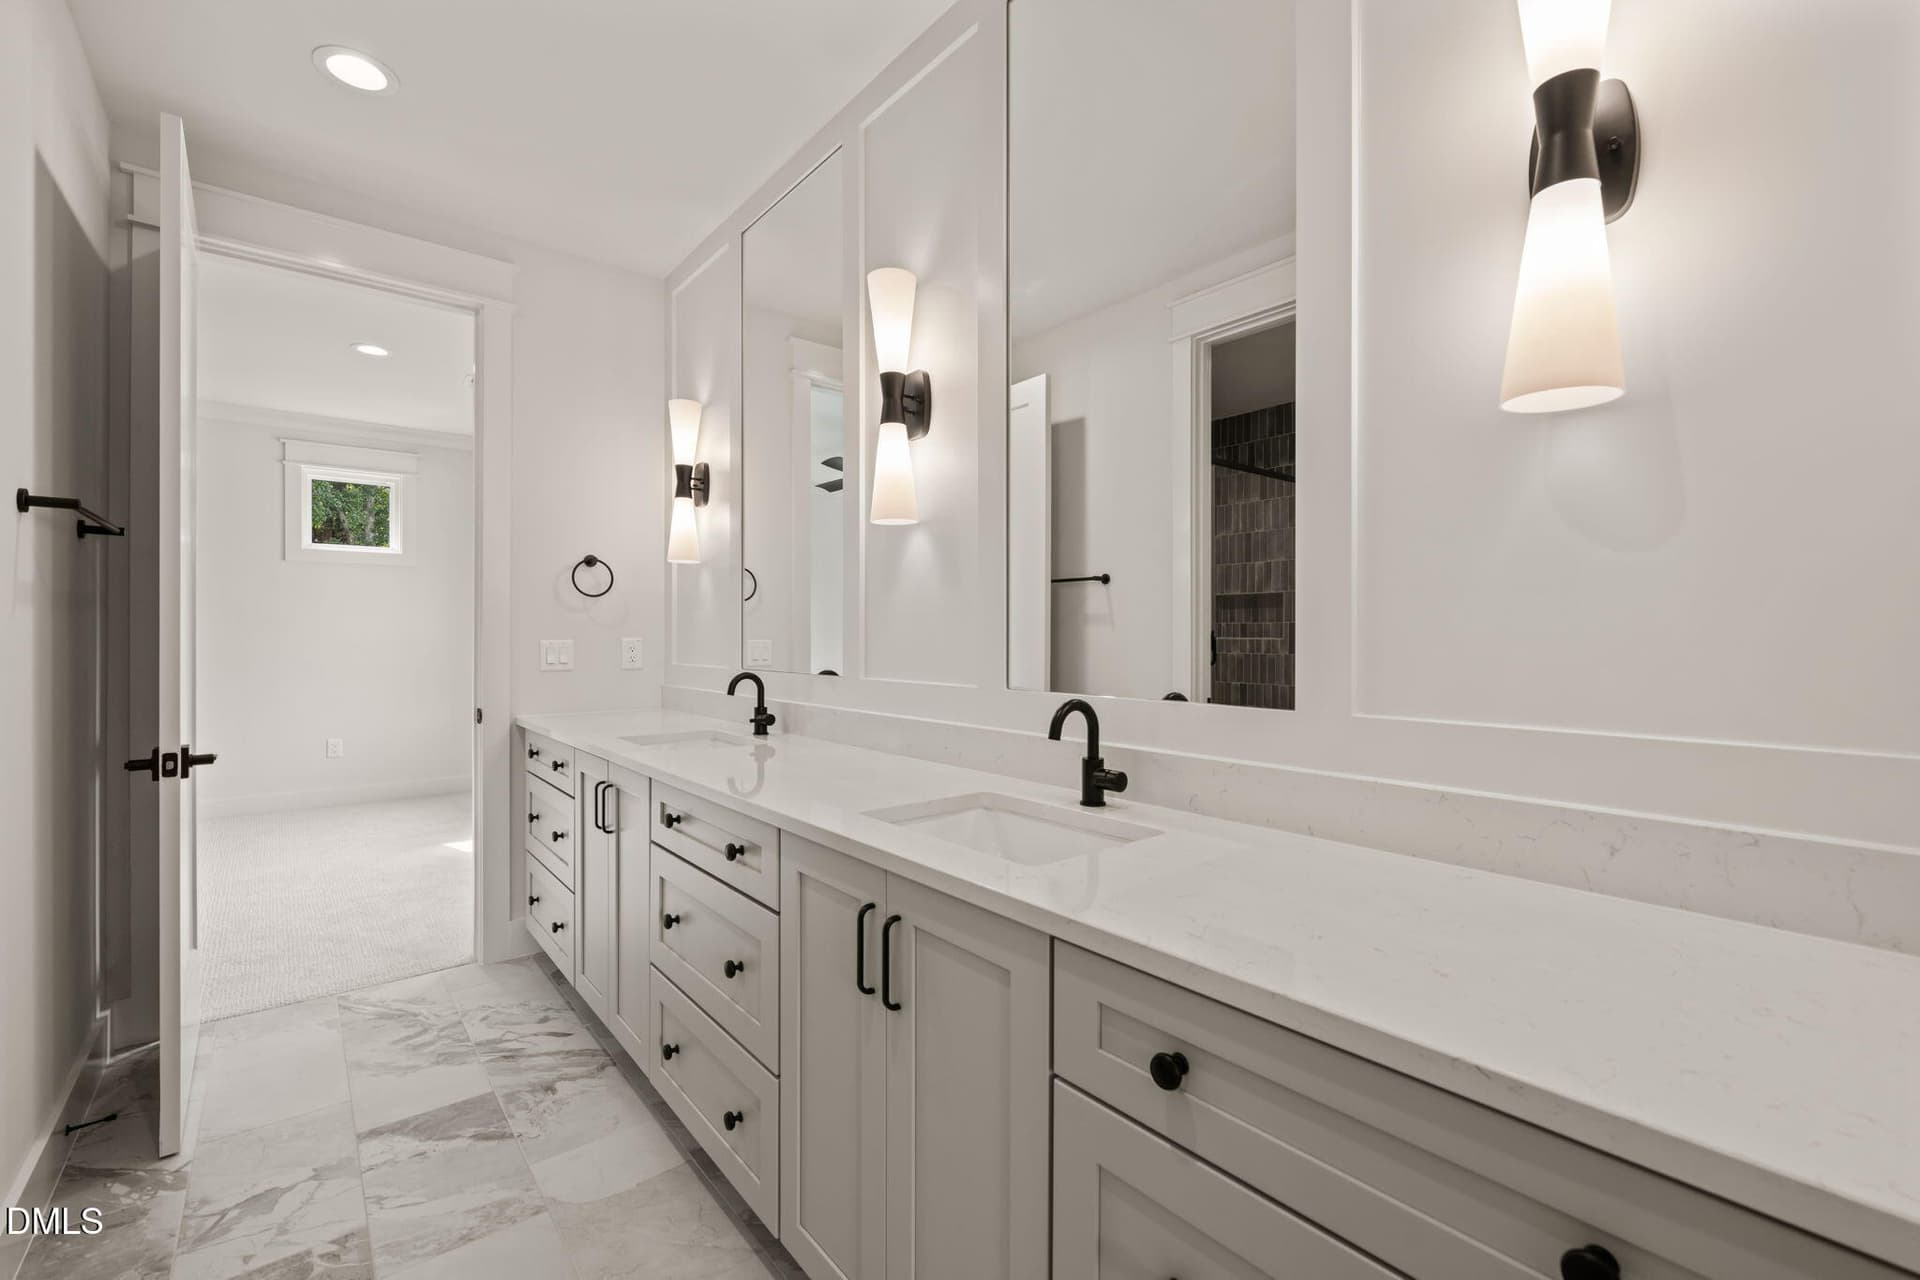
Flex Room Bathroom - 1725 Legacy Ridge Lane, Wake Forest
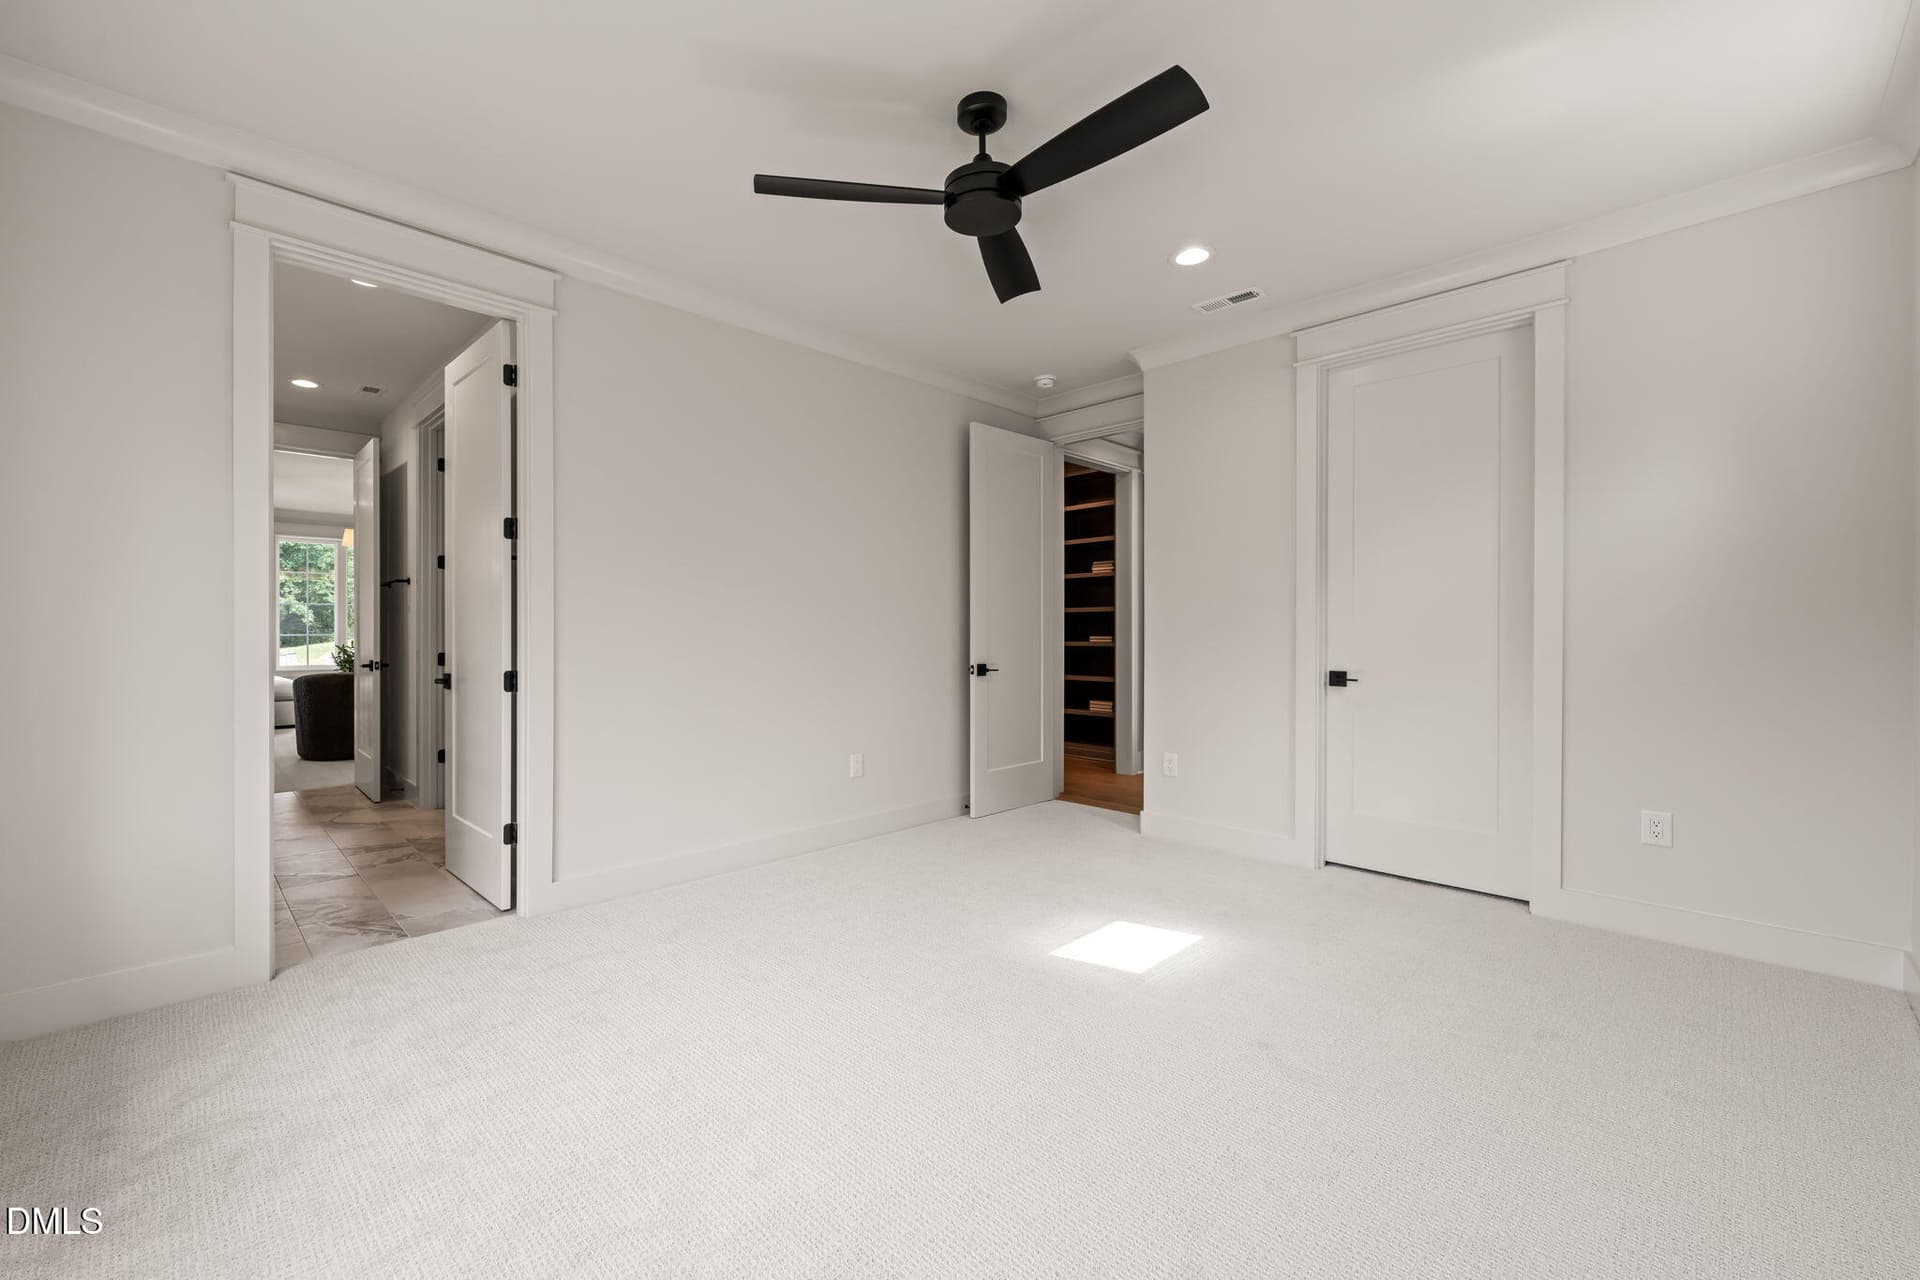
Bedroom 2 - 1725 Legacy Ridge Lane, Wake Forest
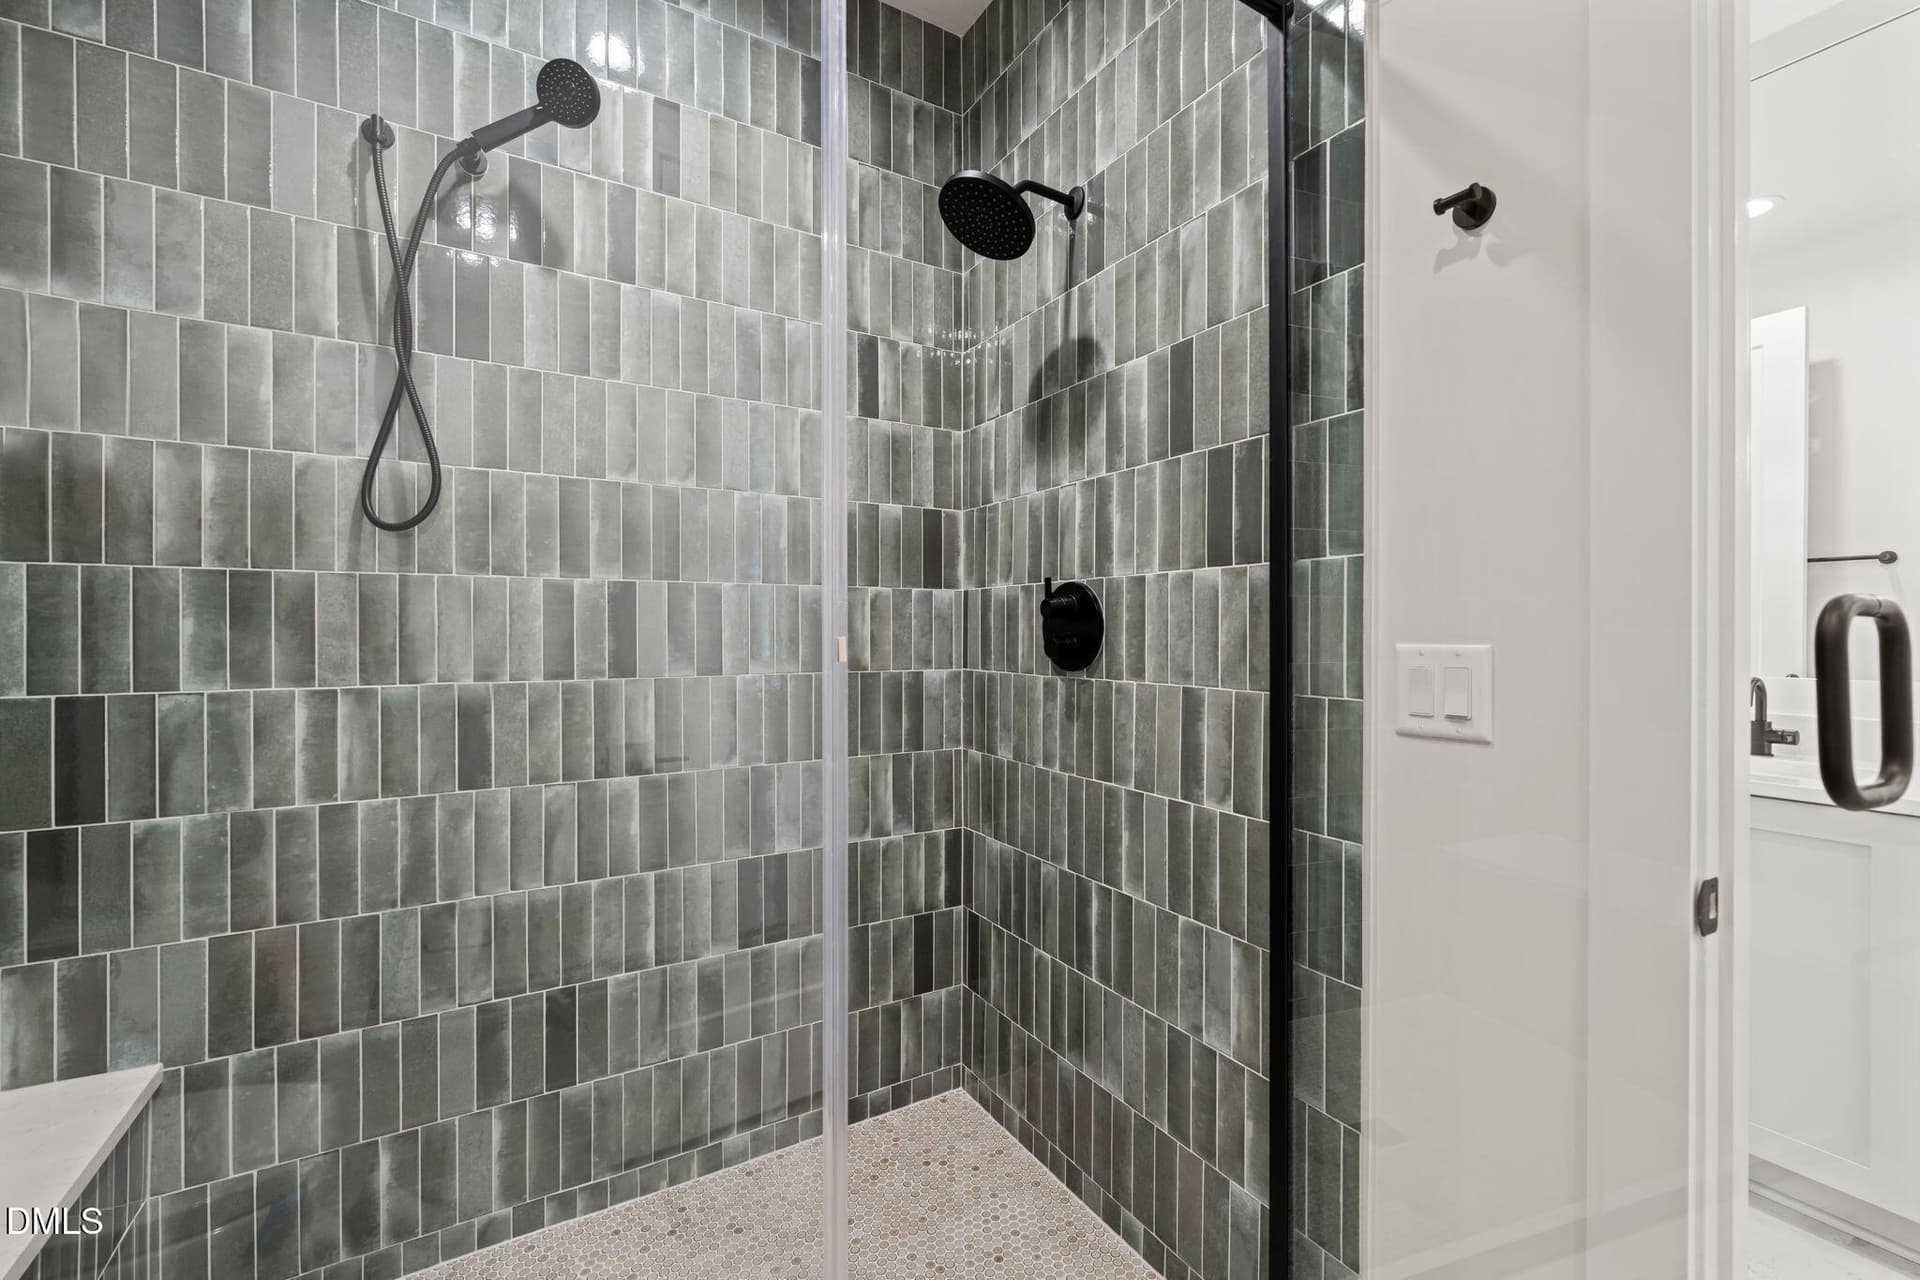
Separate Shower Bathroom 2 - 1725 Legacy Ridge Lane, Wake Forest
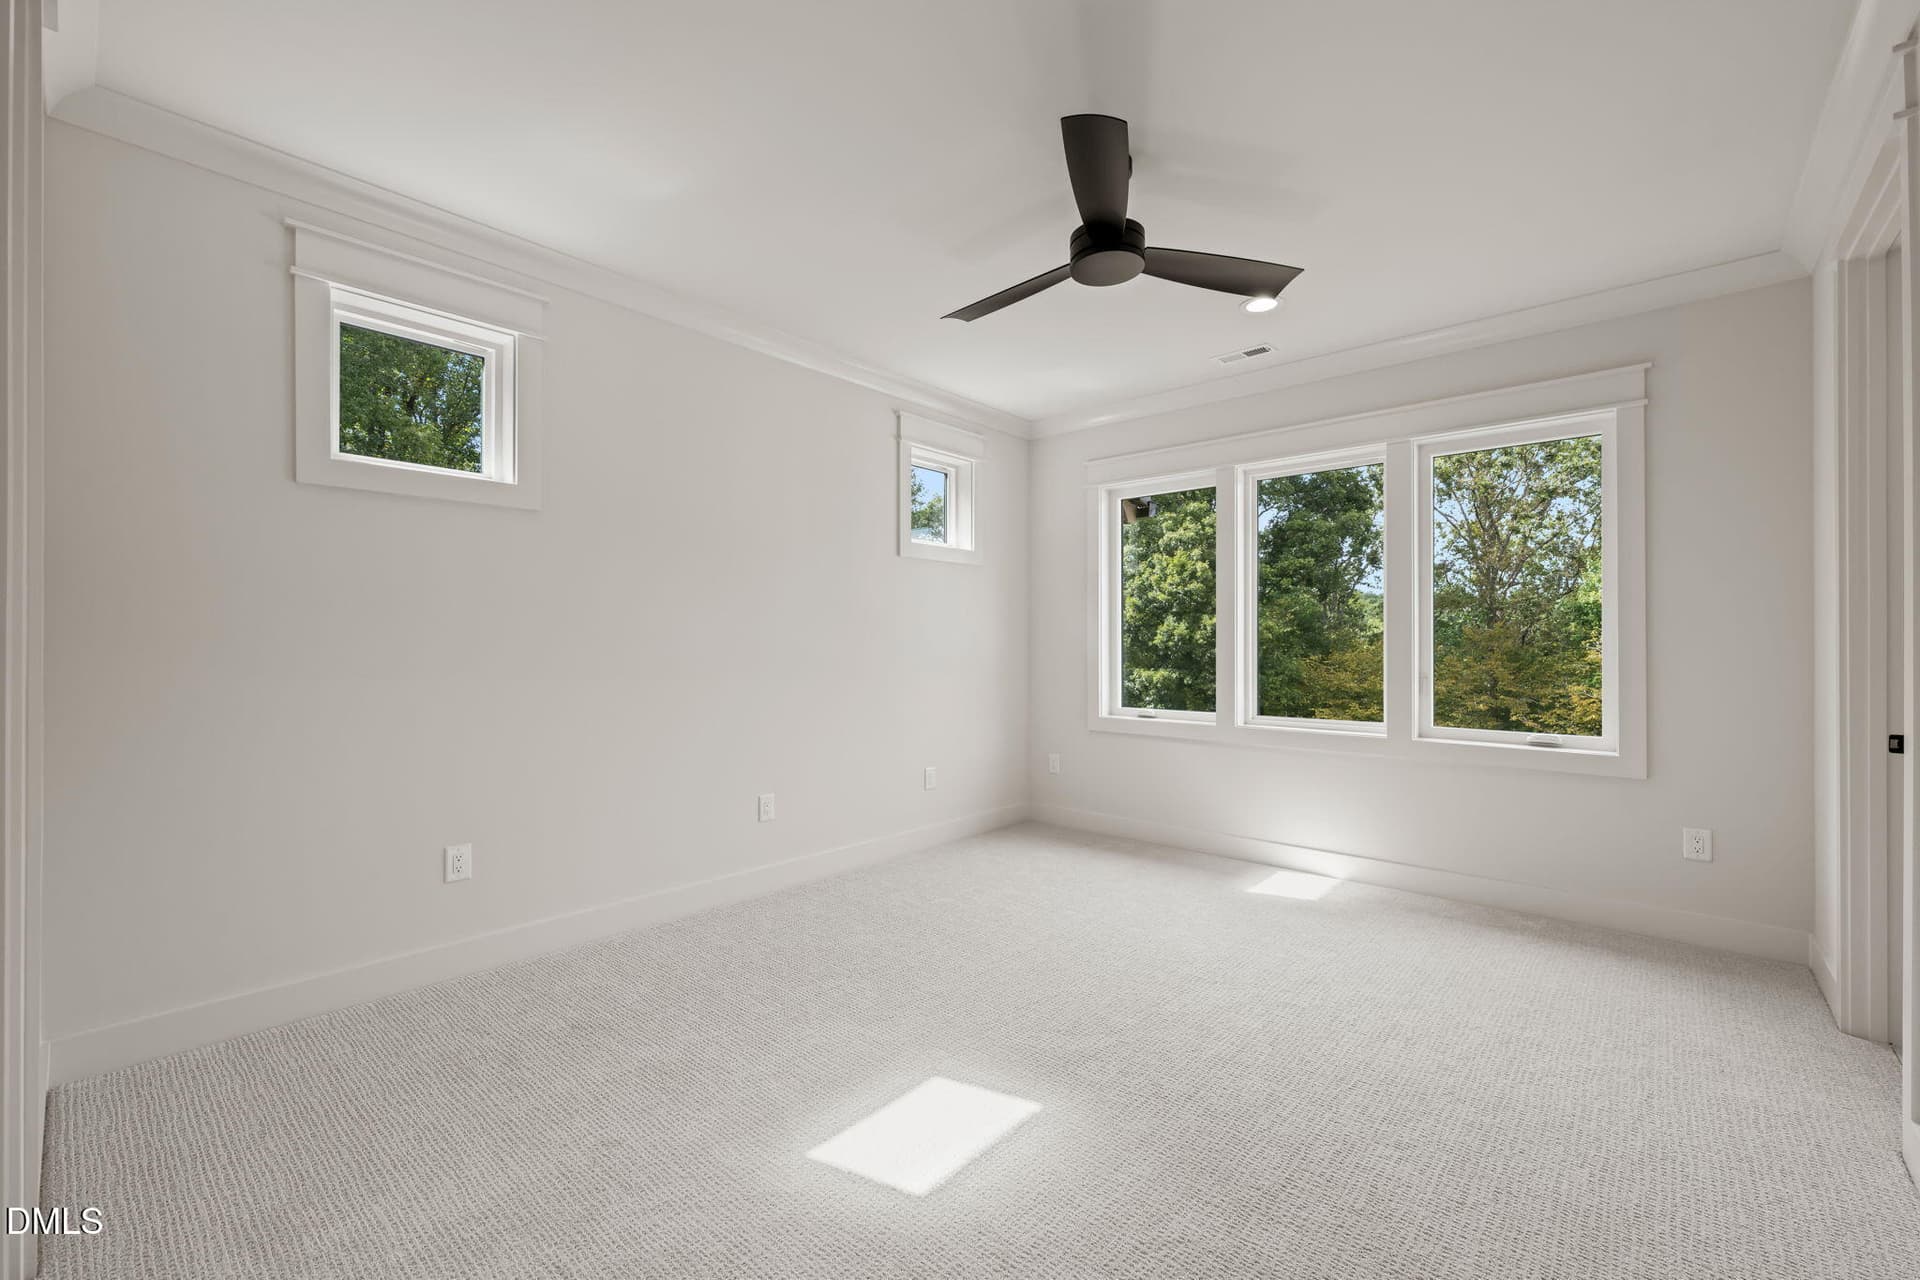
Bedroom 3 - 1725 Legacy Ridge Lane, Wake Forest
Bathroom 3 - 1725 Legacy Ridge Lane, Wake Forest
Bathroom 3 Shower - 1725 Legacy Ridge Lane, Wake Forest
Upstairs Closet - 1725 Legacy Ridge Lane, Wake Forest
Bedroom 4 - 1725 Legacy Ridge Lane, Wake Forest
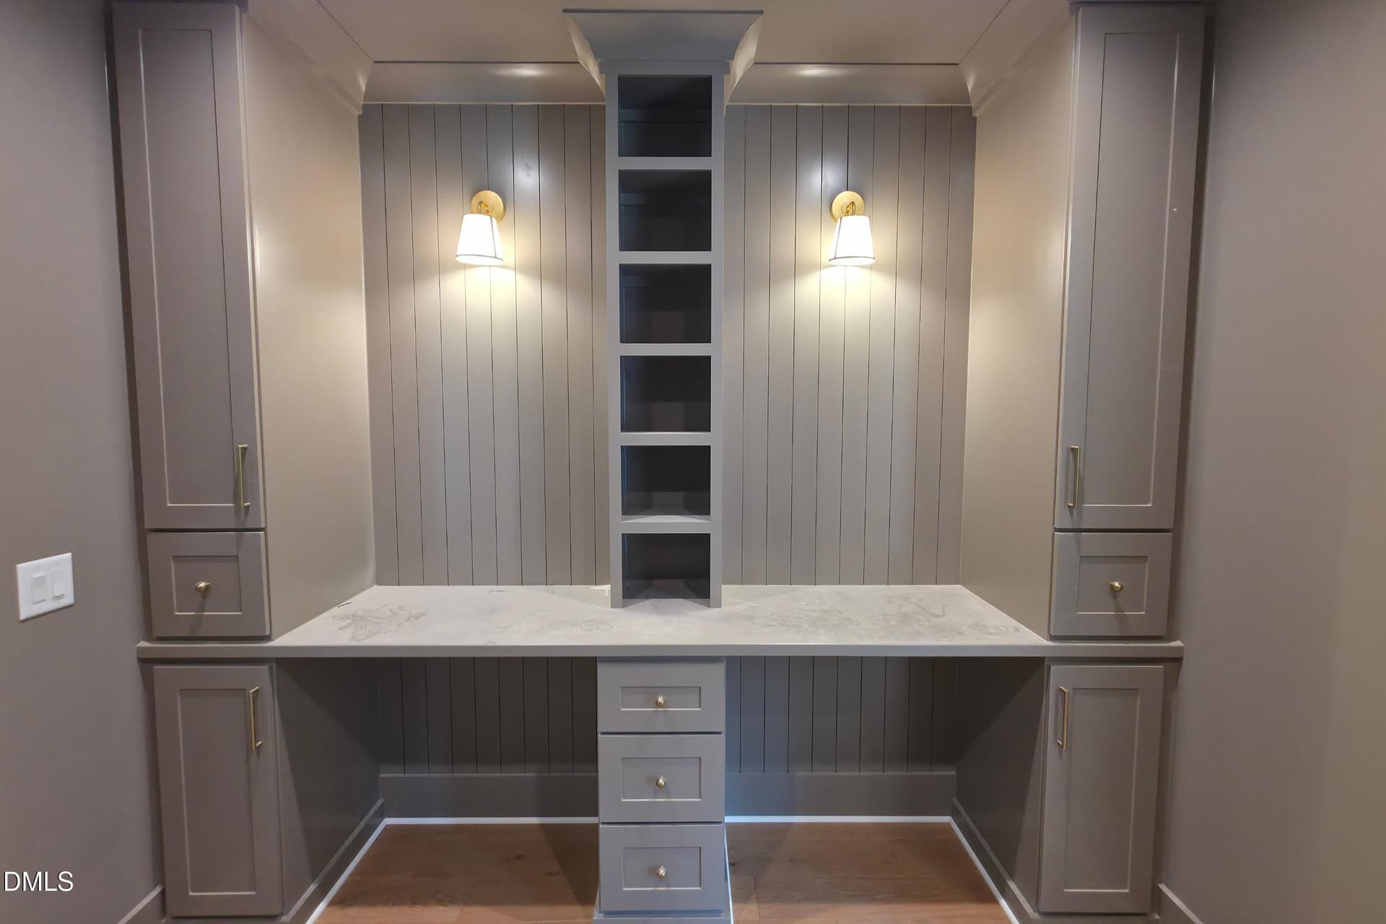
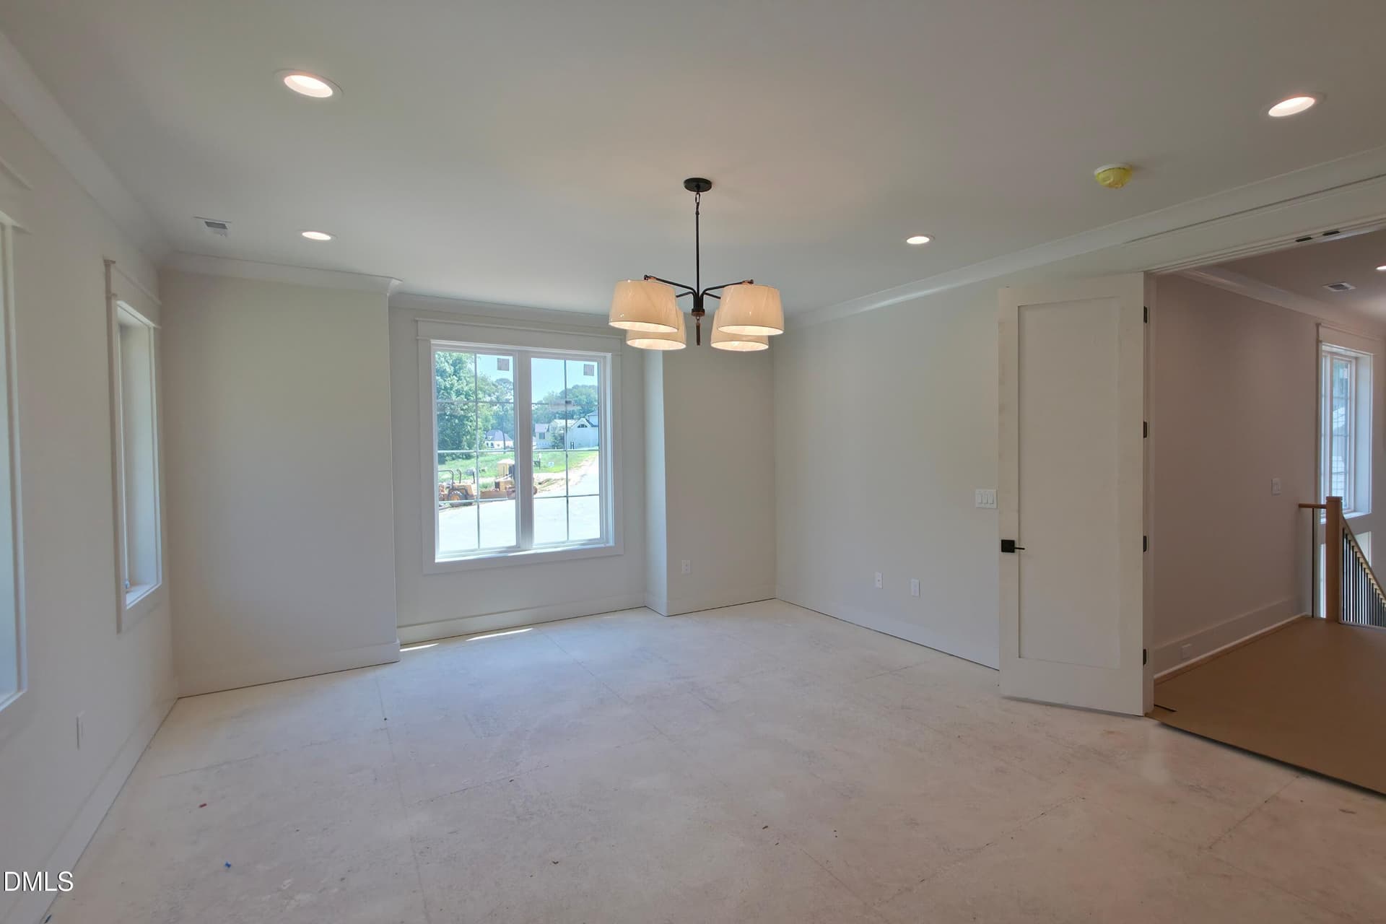
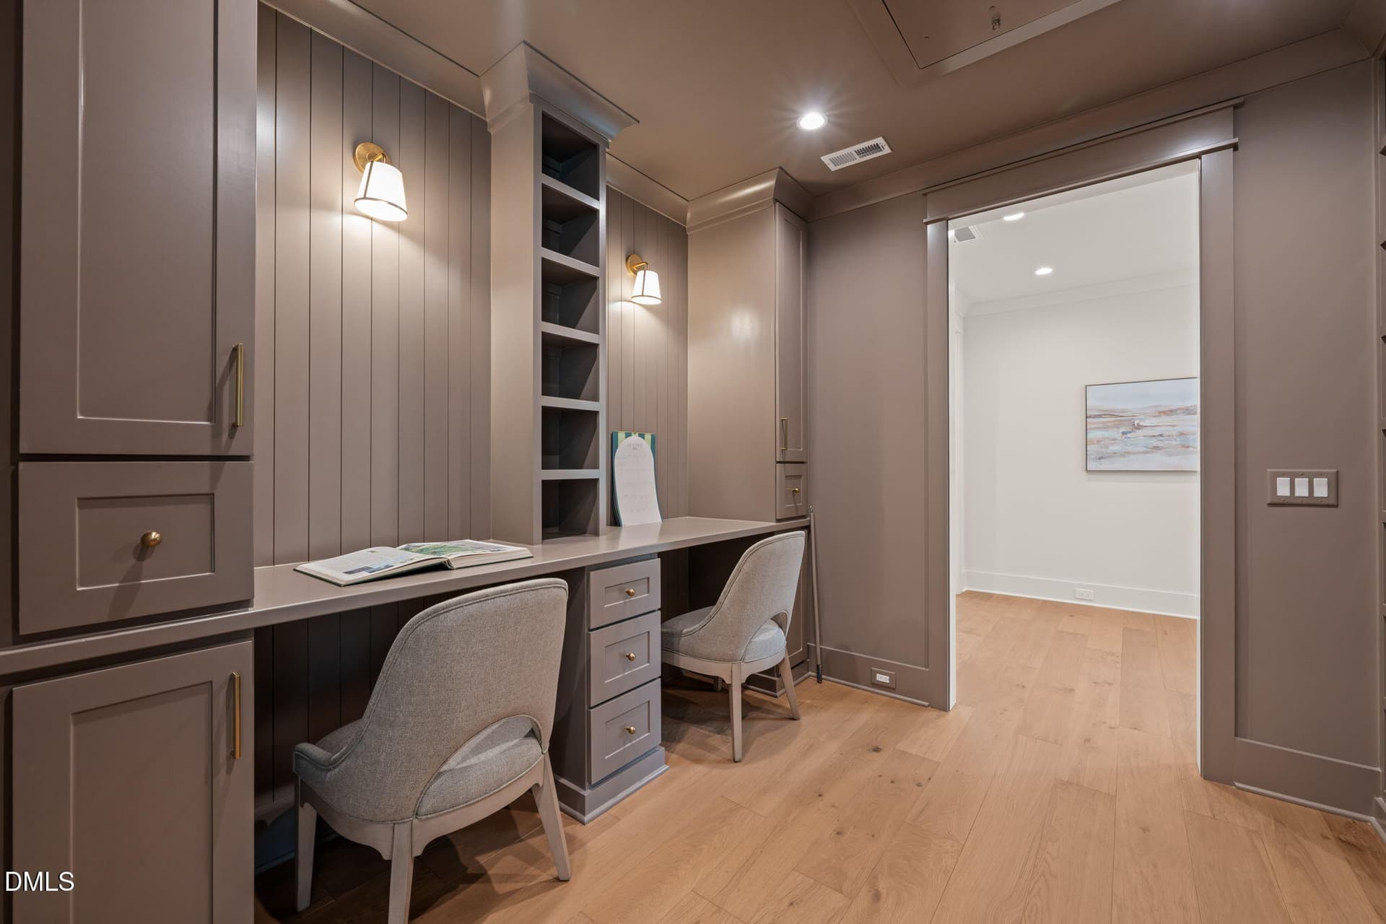
Study - 1725 Legacy Ridge Lane, Wake Forest
Loft - 1725 Legacy Ridge Lane, Wake Forest
Stairs down to walk out basement - 1725 Legacy Ridge Lane, Wake Forest
Finished Basement - 1725 Legacy Ridge Lane, Wake Forest
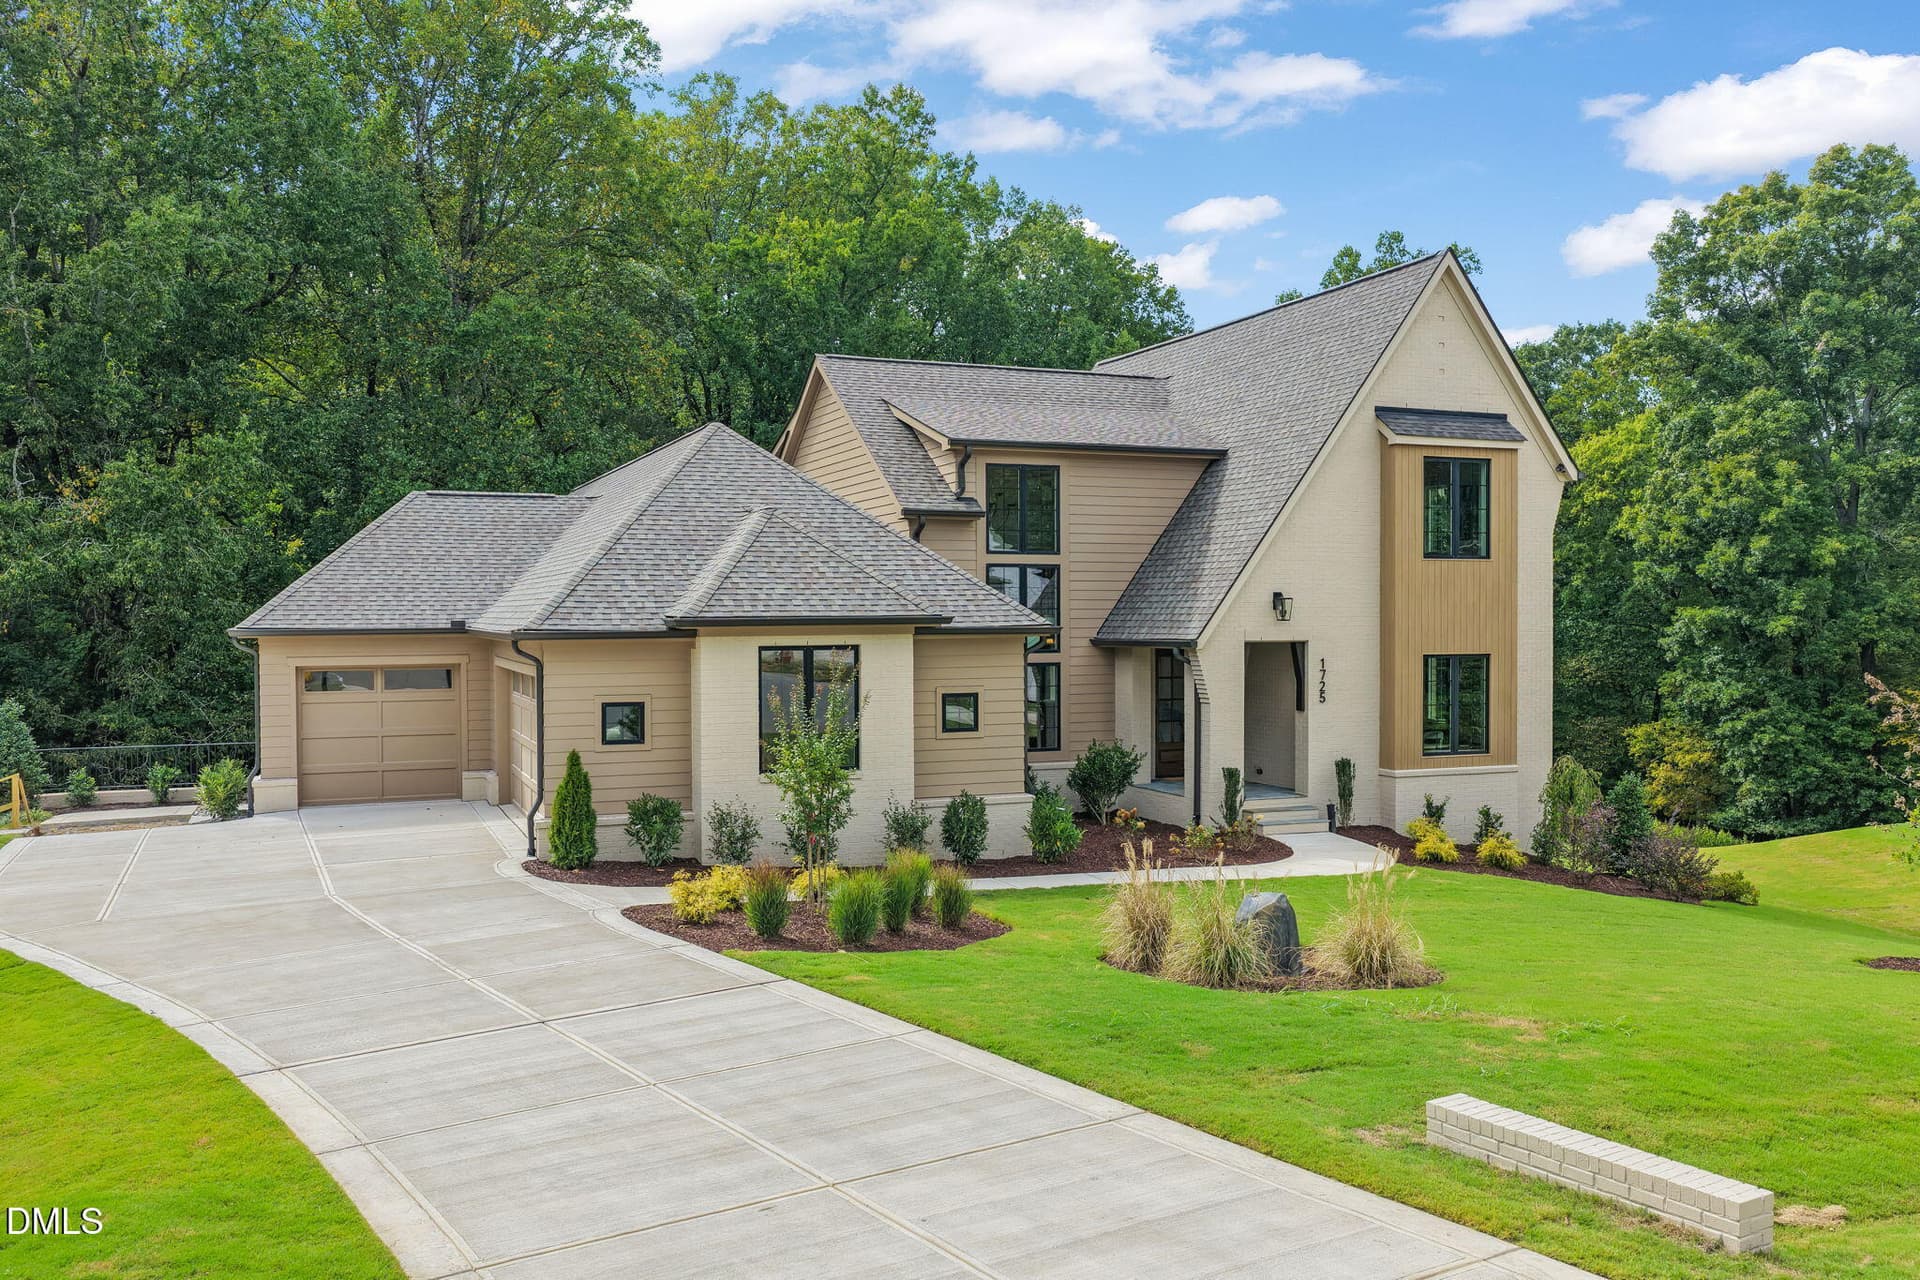
Front of home with side garage - 1725 Legacy Ridge Lane, Wake Forest
Front of Home - 1725 Legacy Ridge Lane, Wake Forest
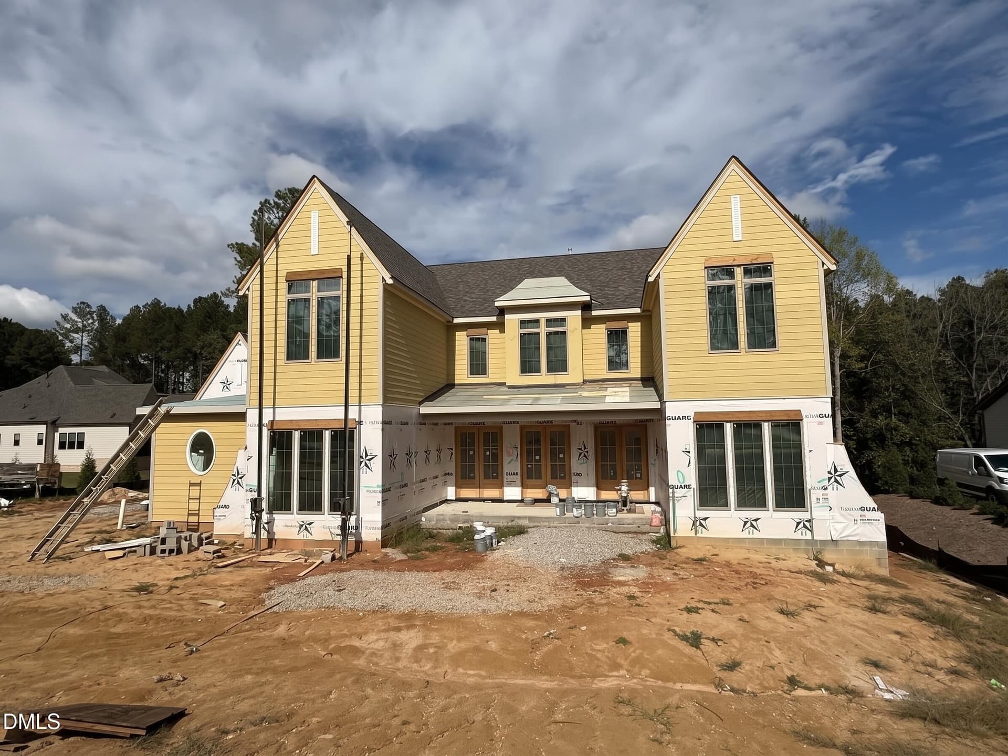
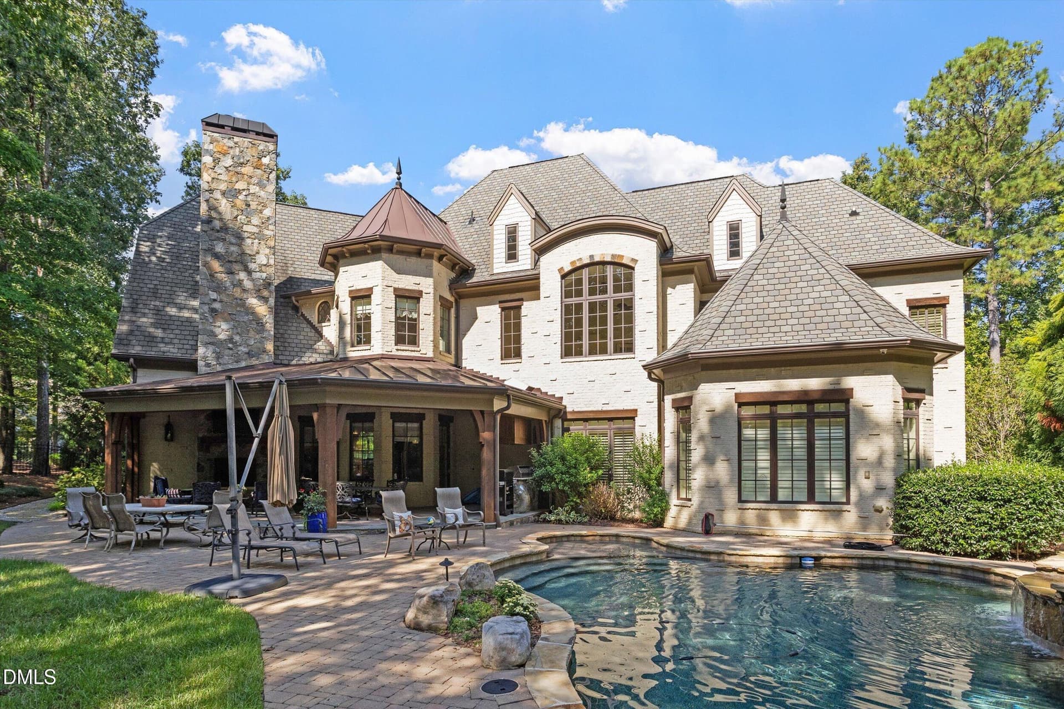
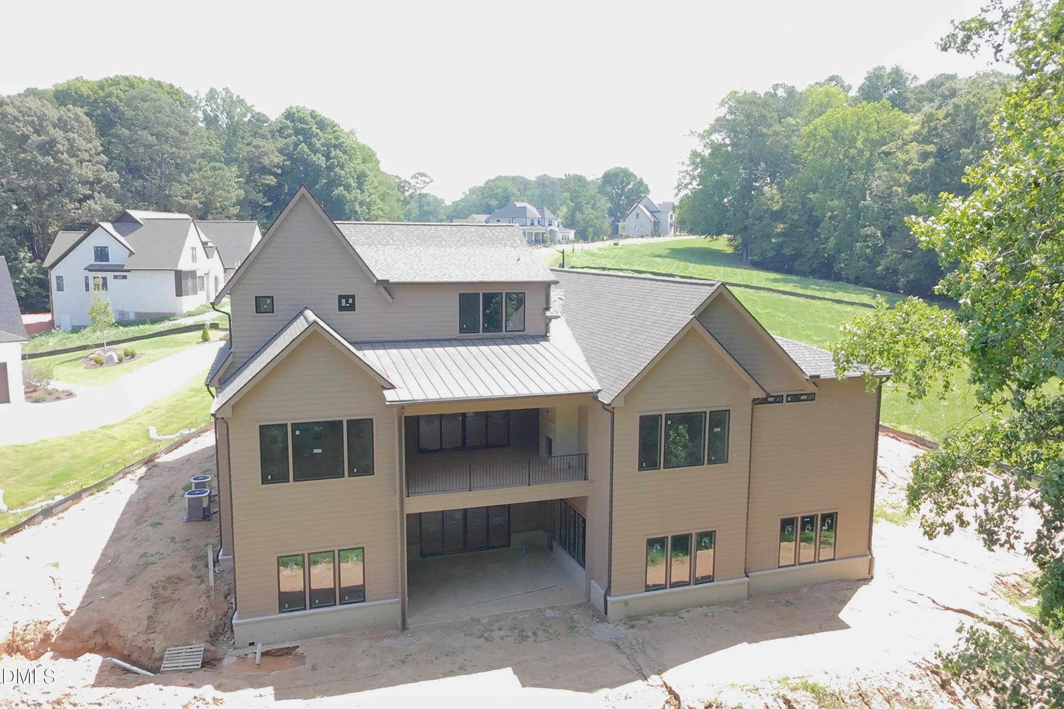
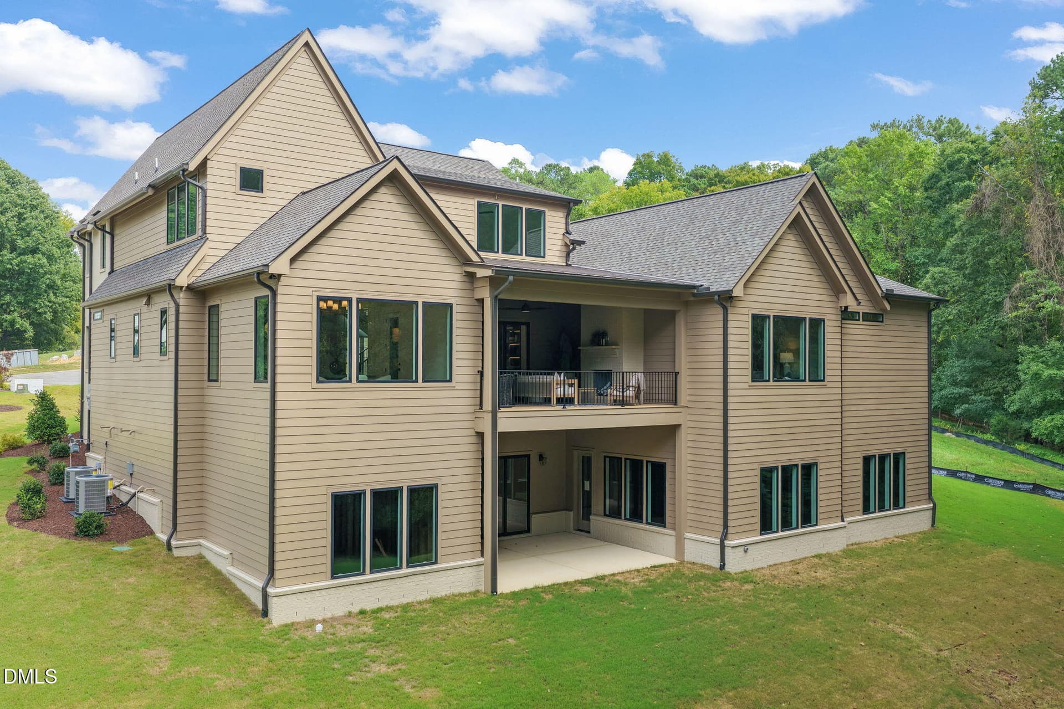
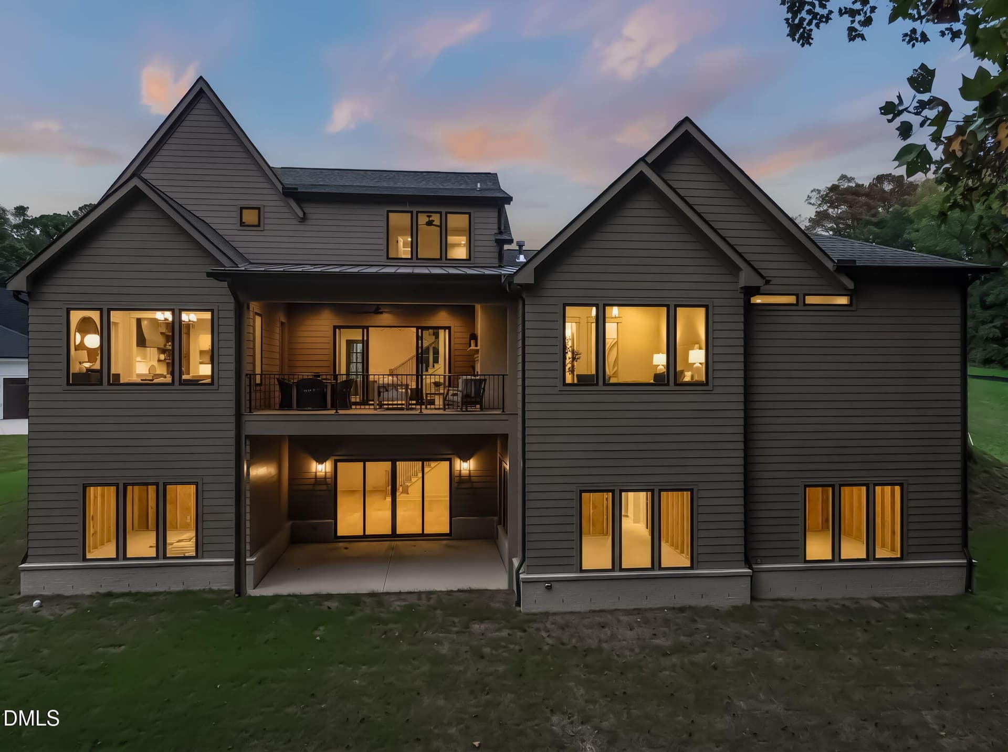
Back of home - 1725 Legacy Ridge Lane, Wake Forest
Backyard view of House - 1725 Legacy Ridge Lane, Wake Forest
Backyard view of house - 1725 Legacy Ridge Lane, Wake Forest
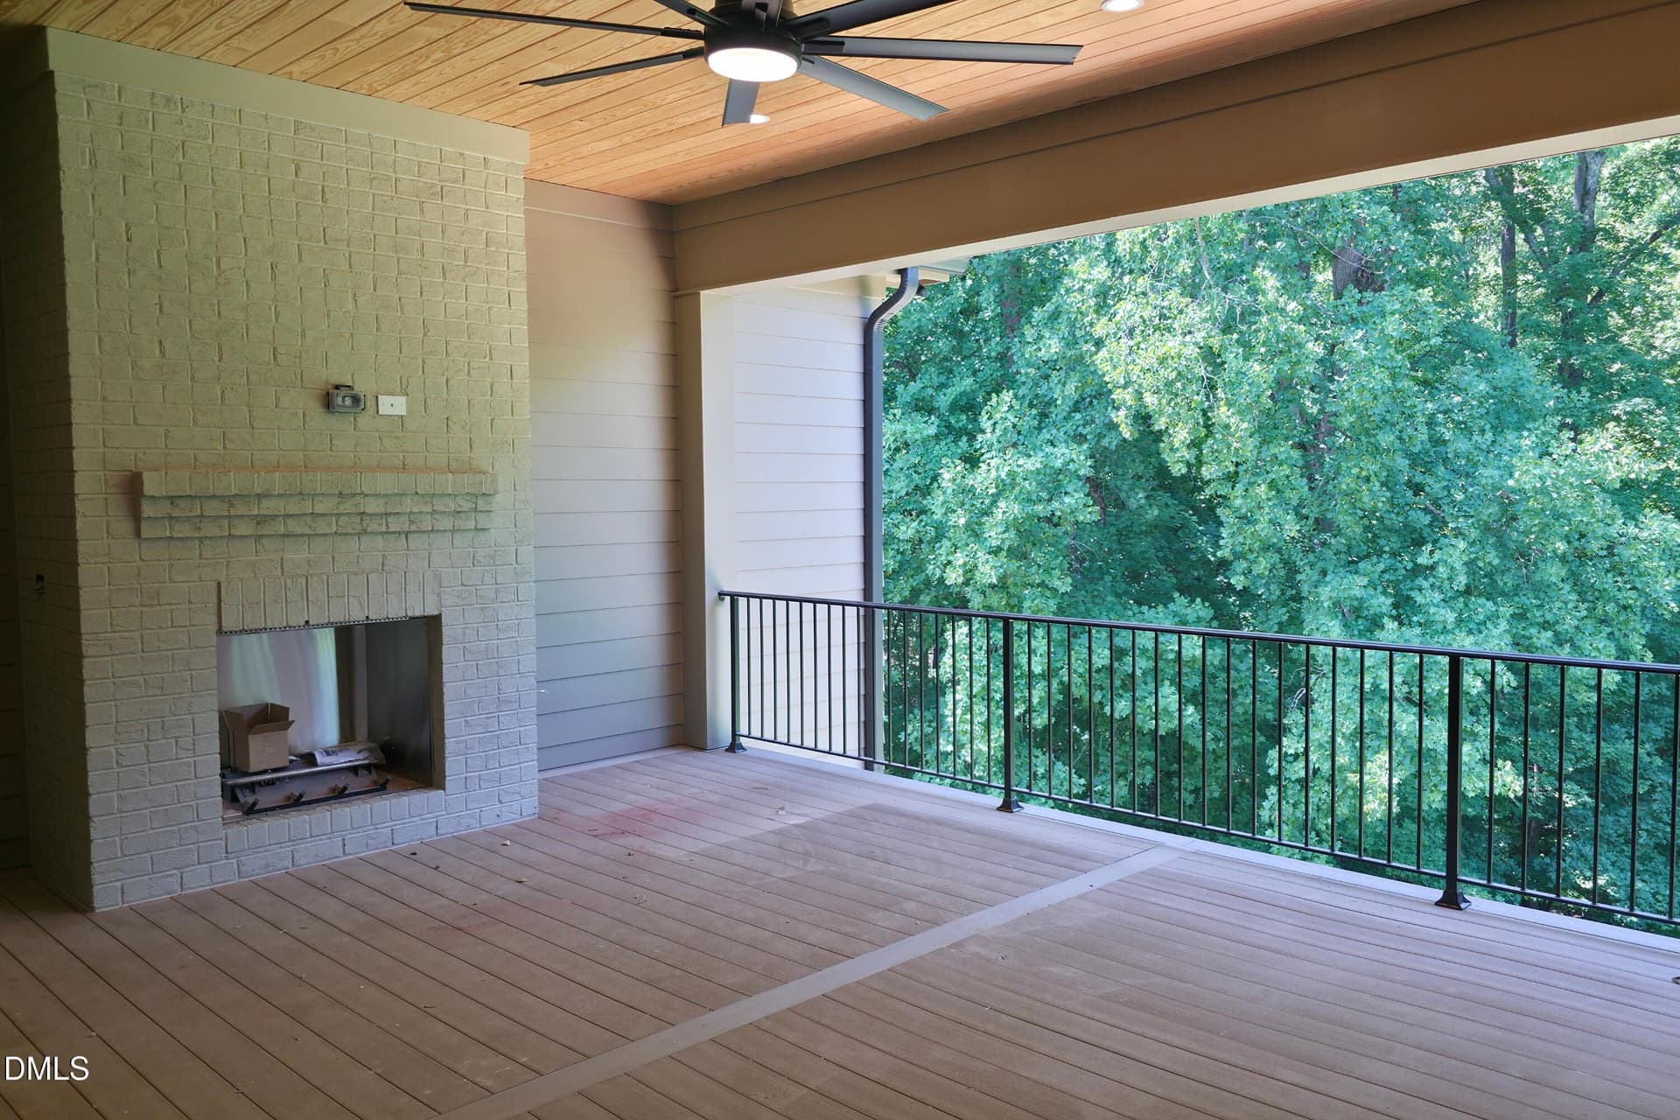
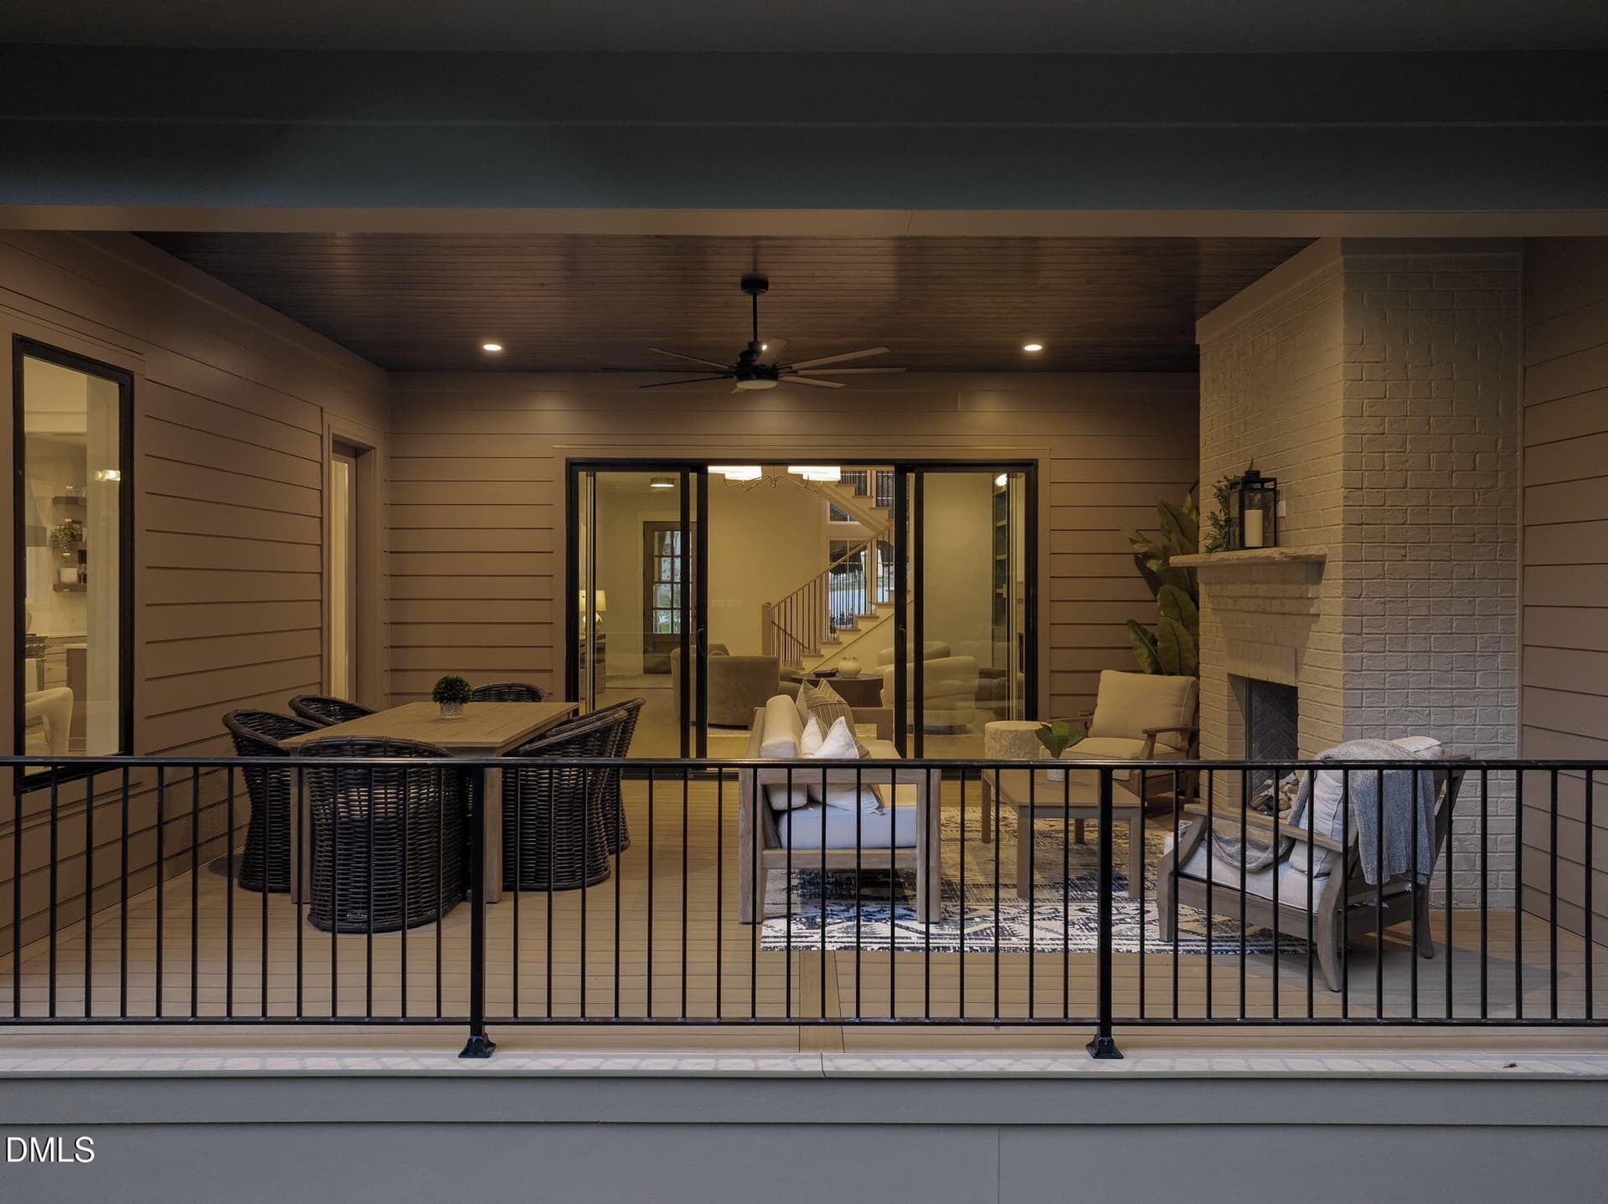
Second Floor Outdoor Living Space - 1725 Legacy Ridge Lane, Wake Forest
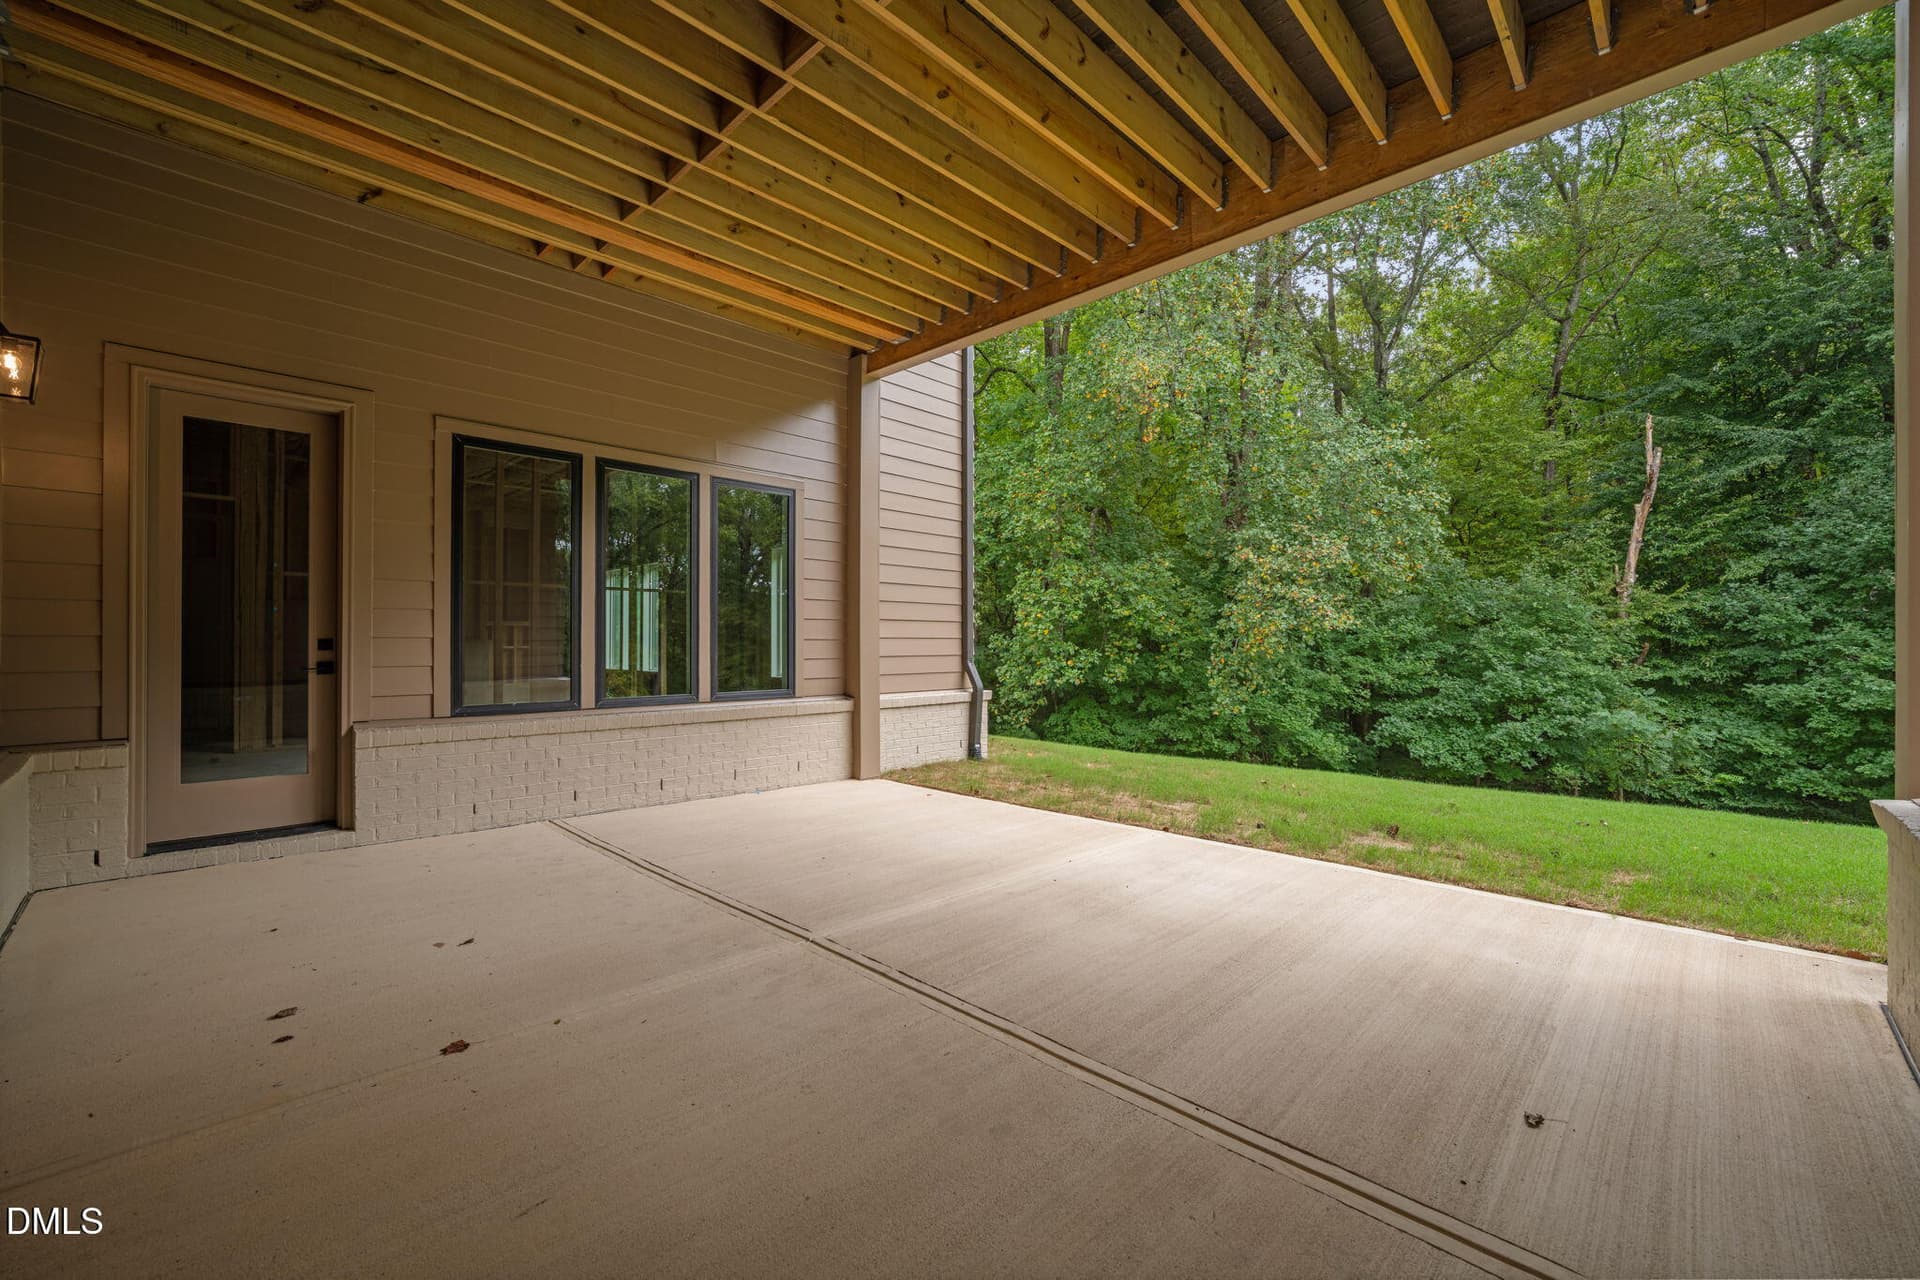
Back Patio - 1725 Legacy Ridge Lane, Wake Forest
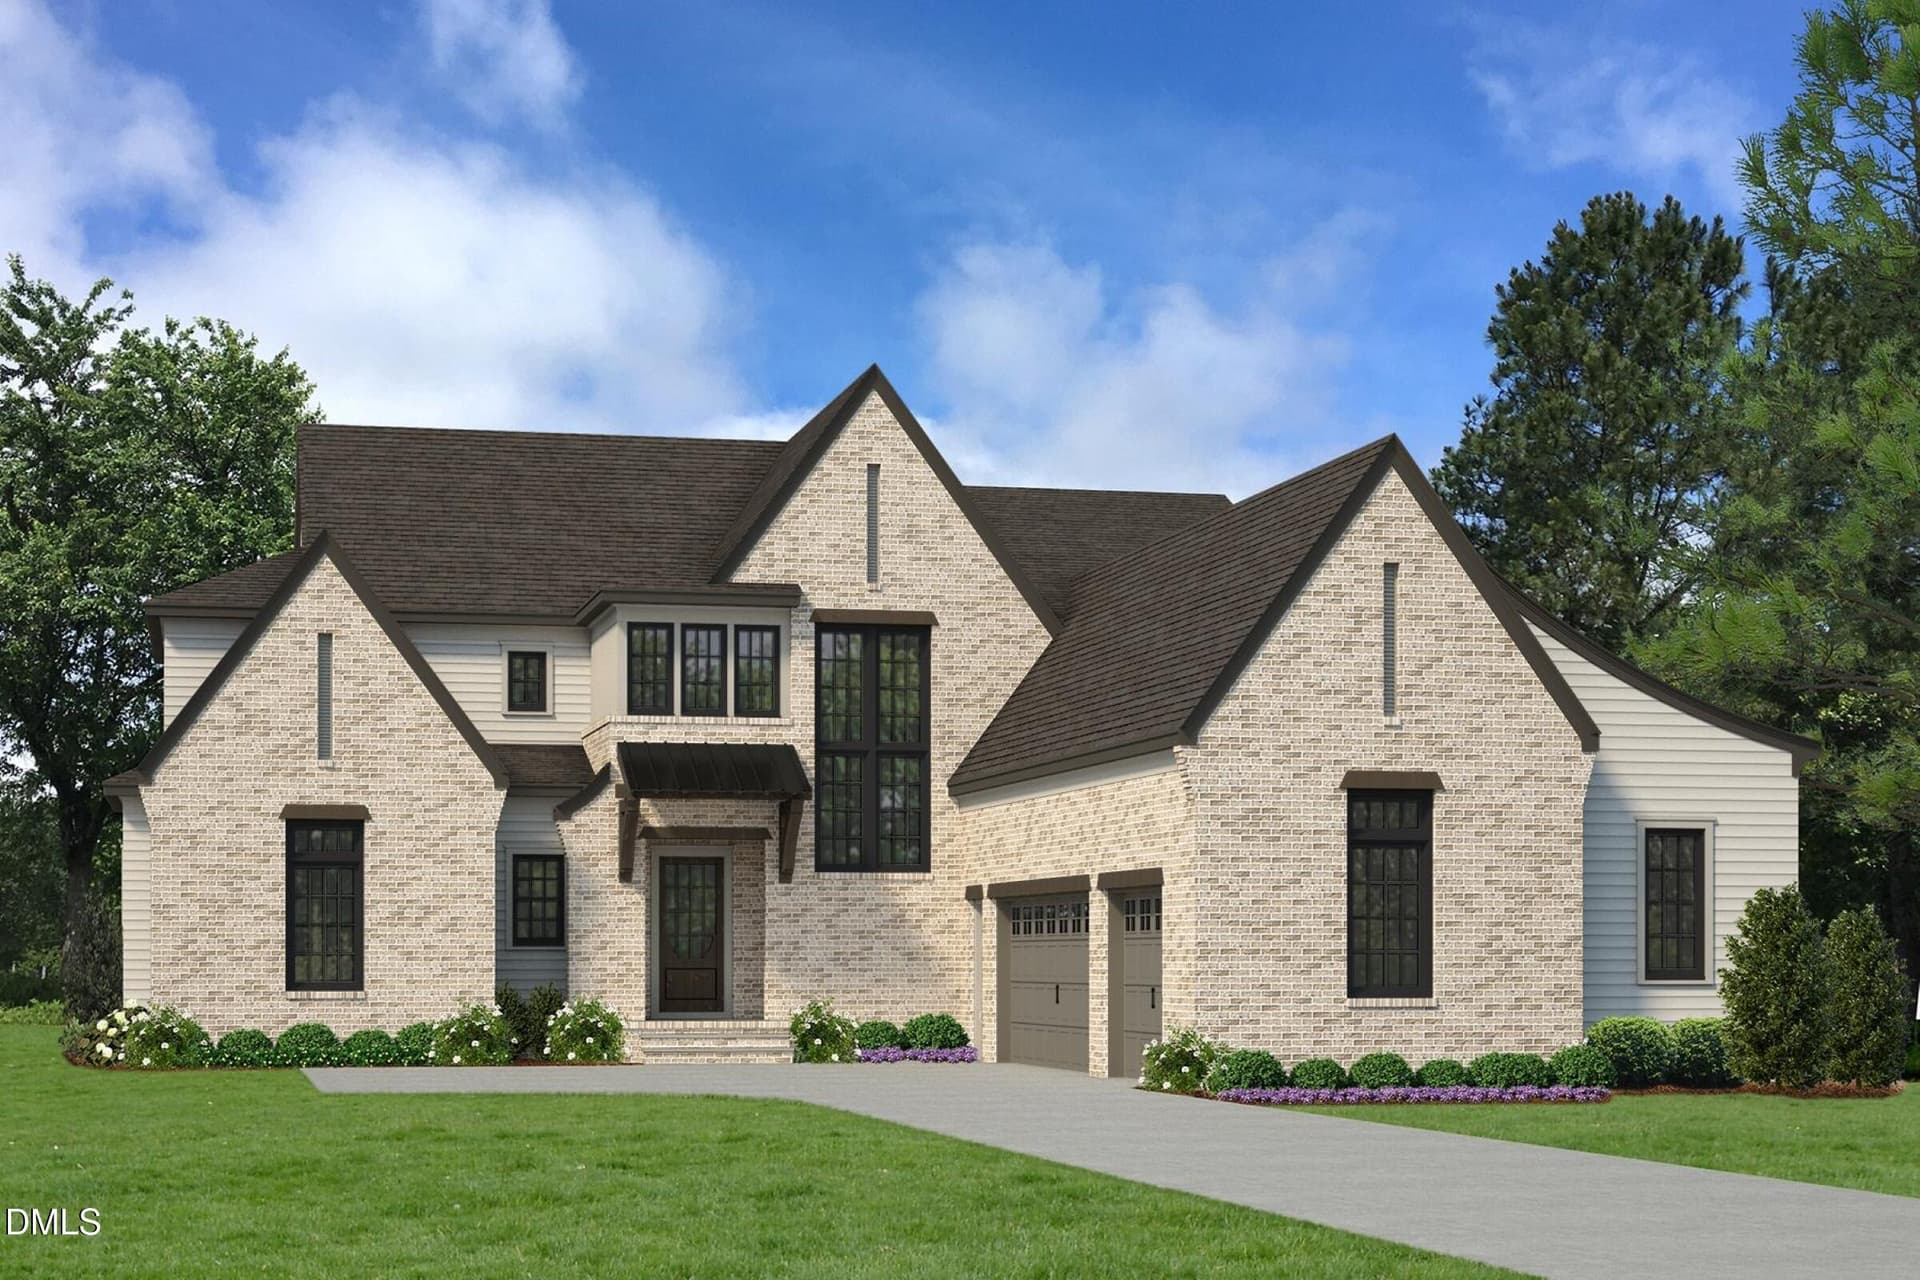
Front of house with driveway - 1725 Legacy Ridge Lane, Wake Forest
Front Yard 1 - 1725 Legacy Ridge Lane, Wake Forest
Arial View of Home - 1725 Legacy Ridge Lane, Wake Forest
52 photos

$1,975,000

Bedrooms
4
Bathrooms
4.5
Living area
N/A
Year built
2026
1725 Legacy Ridge Lane
Wake Forest, NC 27587
Listed by Compass -- Raleigh

Highlights

Property type
Single Family Residence
Lot size
1.92 acres
Garage
3 spaces
On market
502 days
  • Fireplace
  • New construction

About this home

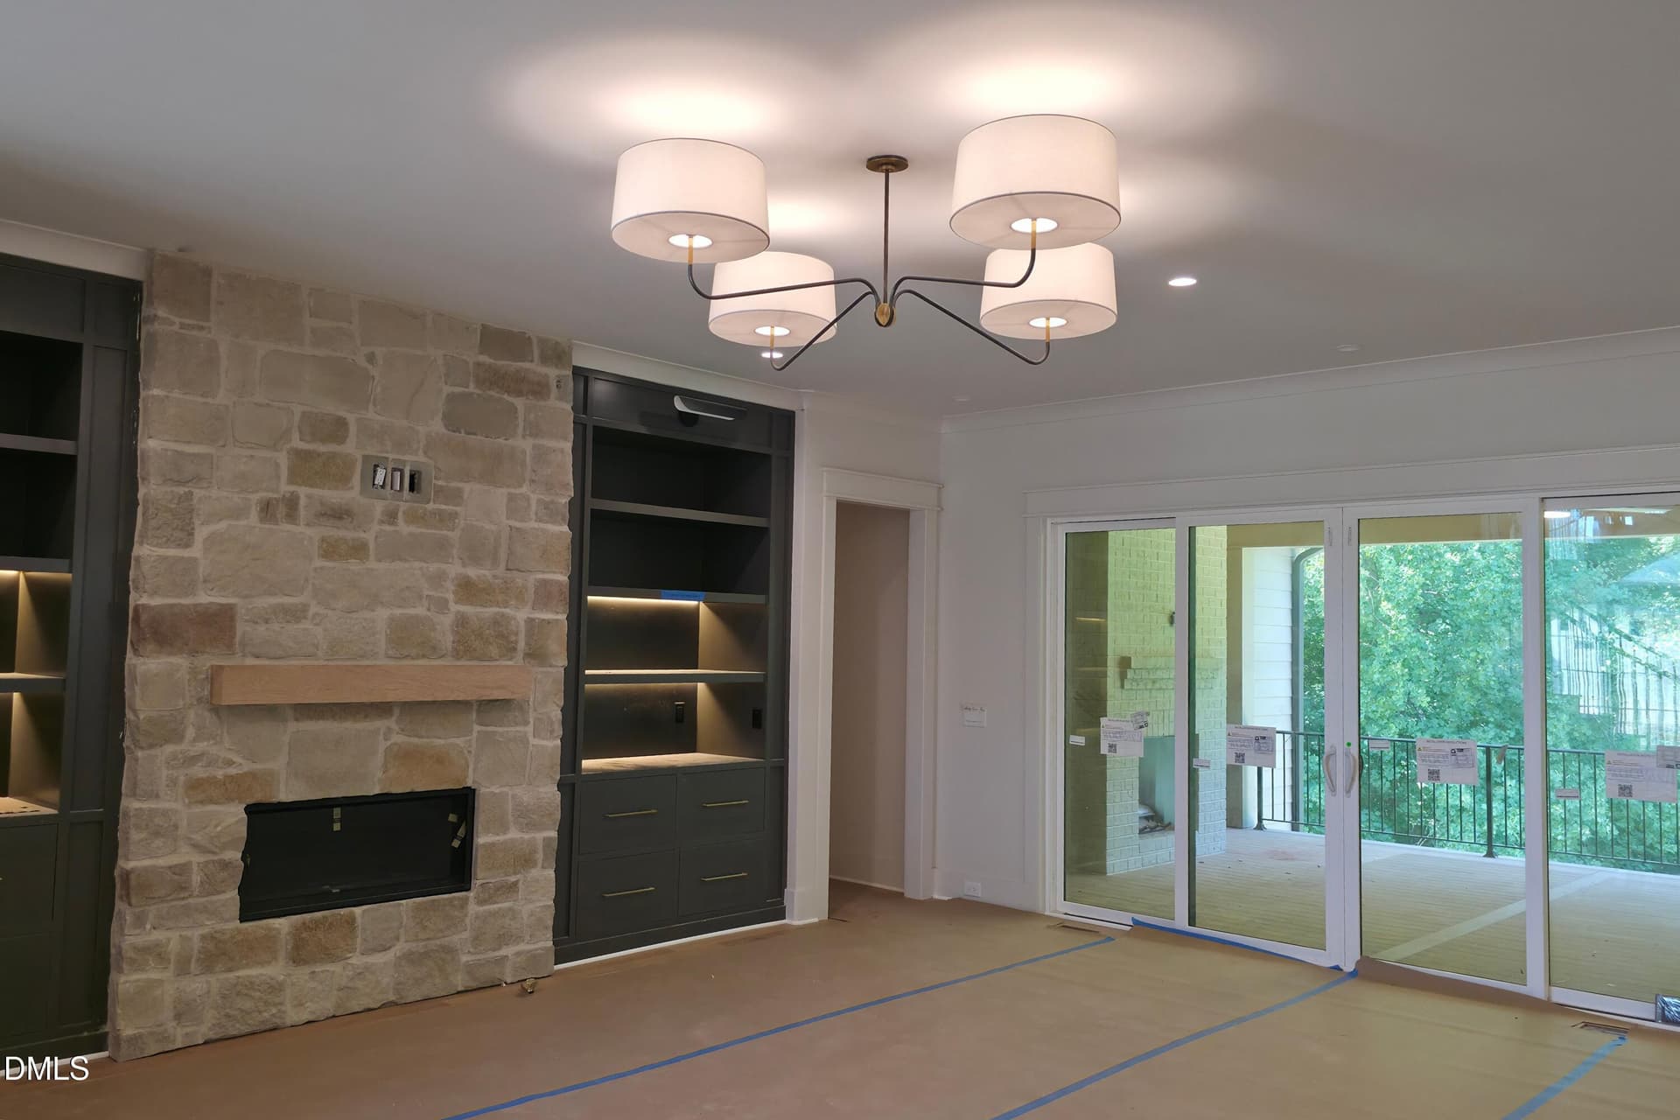
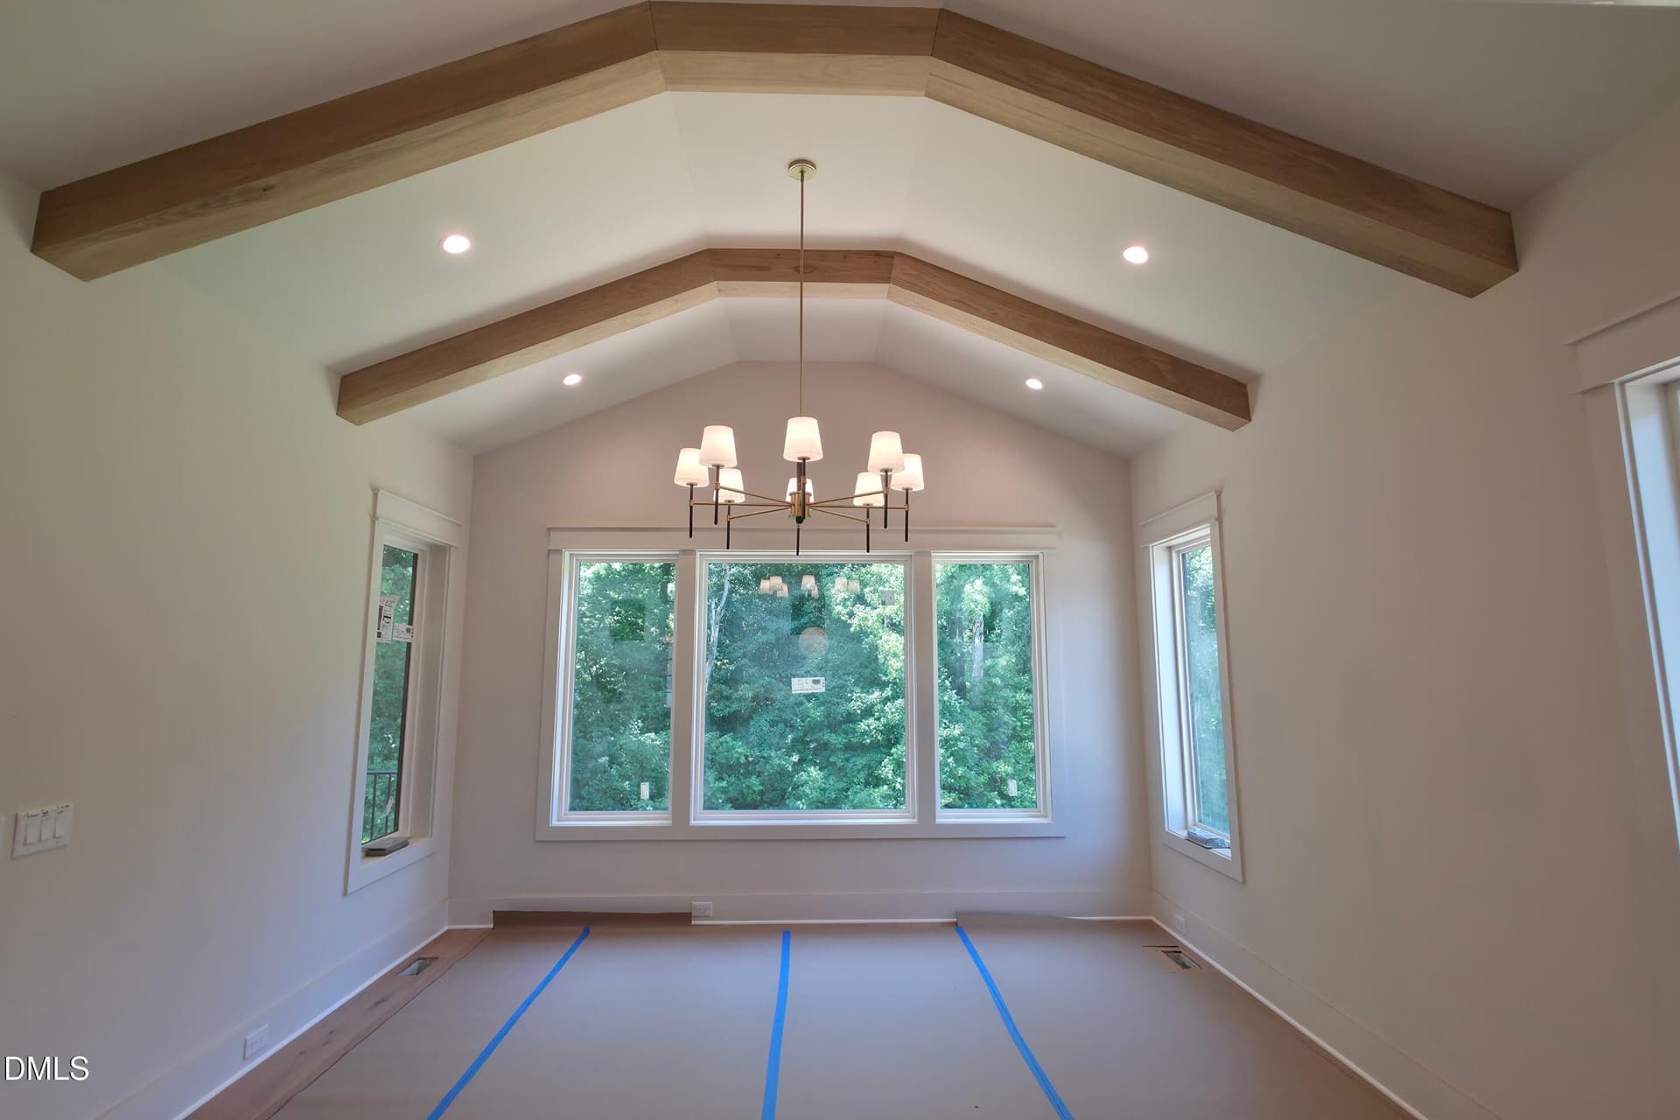
Built by Exeter Building Company, this Transitional European-style home with modern Tudor influences blends timeless design with versatility. Set on a private 1.92-acre lot in the gated community of Grand Highland Estates, it offers a peaceful setting with convenient access to RTP and Raleigh. The main level features a vaulted owner's retreat with a spa-like bath and walk-in closet, along with a guest suite with an ensuite bath. The gourmet kitchen showcases designer appliances, a large island, and walk-in pantry, flowing into the vaulted dining area and family room with fireplace and built-ins. Upstairs, spacious bedrooms each feature ensuite baths and walk-in closets, complemented by a bonus room and study nook ideal for work, play, or relaxation. The partially finished basement includes a large recreation room plus an additional 1,524 square feet of unfinished space ready to be finished, offering exceptional potential for expanded living space, a home gym, media room, or hobby area. A covered rear porch with stone fireplace extends the living space outdoors, while a one-car front-entry and two-car side-entry garage provide flexible parking and functionality. This home combines classic style, generous space, and future potential in one of the area's most desirable communities.

Property details

MLS
Doorify MLS
MLS #
10106218
Property type
Single Family Residence
Subdivision
Grand Highland Estates
Status
Active
Days on market
502
On market date
June 27, 2025
Stories
N/A
Total bathrooms
4.5
Garage spaces
3
Parking spaces
6
Lot size
1.92 acres
Loading map…

Nearby schools

Within 10 miles. School directory data from the National Center for Education Statistics (NCES), accessed via the Urban Institute Education Data API. Local Score is calculated by INNOVATE Real Estate; where a state rating is shown, it comes from that state's own official school report card.

Elementary
North Forest Pines Elementary
5.86 mi away · Grades -1-5
Zoned school (attendance boundary, 2015-16 data)
3.3
Local Score (state rating (2025) blended 70/30 with student-teacher ratio) -- not an official state rating
State rating: C (2025)
Enrollment
539
Student:teacher ratio
14.2:1
District
Wake County Schools
Middle
Wakefield Middle
5.94 mi away · Grades 6-8
Zoned school (attendance boundary, 2015-16 data)
3.0
Local Score (state rating (2025) blended 70/30 with student-teacher ratio) -- not an official state rating
State rating: C (2025)
Enrollment
921
Student:teacher ratio
17.1:1
District
Wake County Schools
High
Vernon Malone College and Career Academy
19.25 mi away · Grades 9-13
Zoned school (attendance boundary, 2015-16 data)
4.0
Local Score (state rating (2025) blended 70/30 with student-teacher ratio) -- not an official state rating
State rating: B (2025)
Enrollment
342
Student:teacher ratio
14.9:1
District
Wake County Schools

Walkability

Blended score for Wake Forest's center, calculated by INNOVATE Real Estate from two sources: the EPA's National Walkability Index (street network, transit, land-use mix) and Google Places amenity data (what's actually reachable on foot from this point). EPA National Walkability Index only -- nearby-amenity data not available for this area.

24
Car-dependent
out of 100
EPA National Walkability Index
4.8 / 20 -- Least walkable

Market position

How this listing compares to current activity in Wake Forest, from live MLS data.

On the market 502 days -- 414 more days than Wake Forest's current average of 88 days.
For reference, the median list price across 599 active listings in Wake Forest right now is $516,500.

Mortgage calculator

Estimate only - actual rate and payment depend on your lender, credit, and loan program.

Adjust tax / insurance estimates
Est. monthly payment
$12,044/mo
$395,000 down
$1,580,000 loan
Principal & interest$10,248
Property tax (est.)$1,646
Home insurance (est.)$150

Similar homes you might like

Data source: Listing information provided by Doorify MLS. Last updated 4 days ago.

Information herein deemed reliable but not guaranteed; all measurements, school assignments, HOA fees, taxes, and feature lists are approximate and should be independently verified. Equal Housing Opportunity.