


$2,100,000
- Bedrooms
- 5
- Bathrooms
- 6.5
- Living area
- N/A
- Year built
- 2004
Highlights
- Property type
- Single Family Residence
- Lot size
- 2.89 acres
- Garage
- 3 spaces
- On market
- 10 days
- Fireplace
About this home
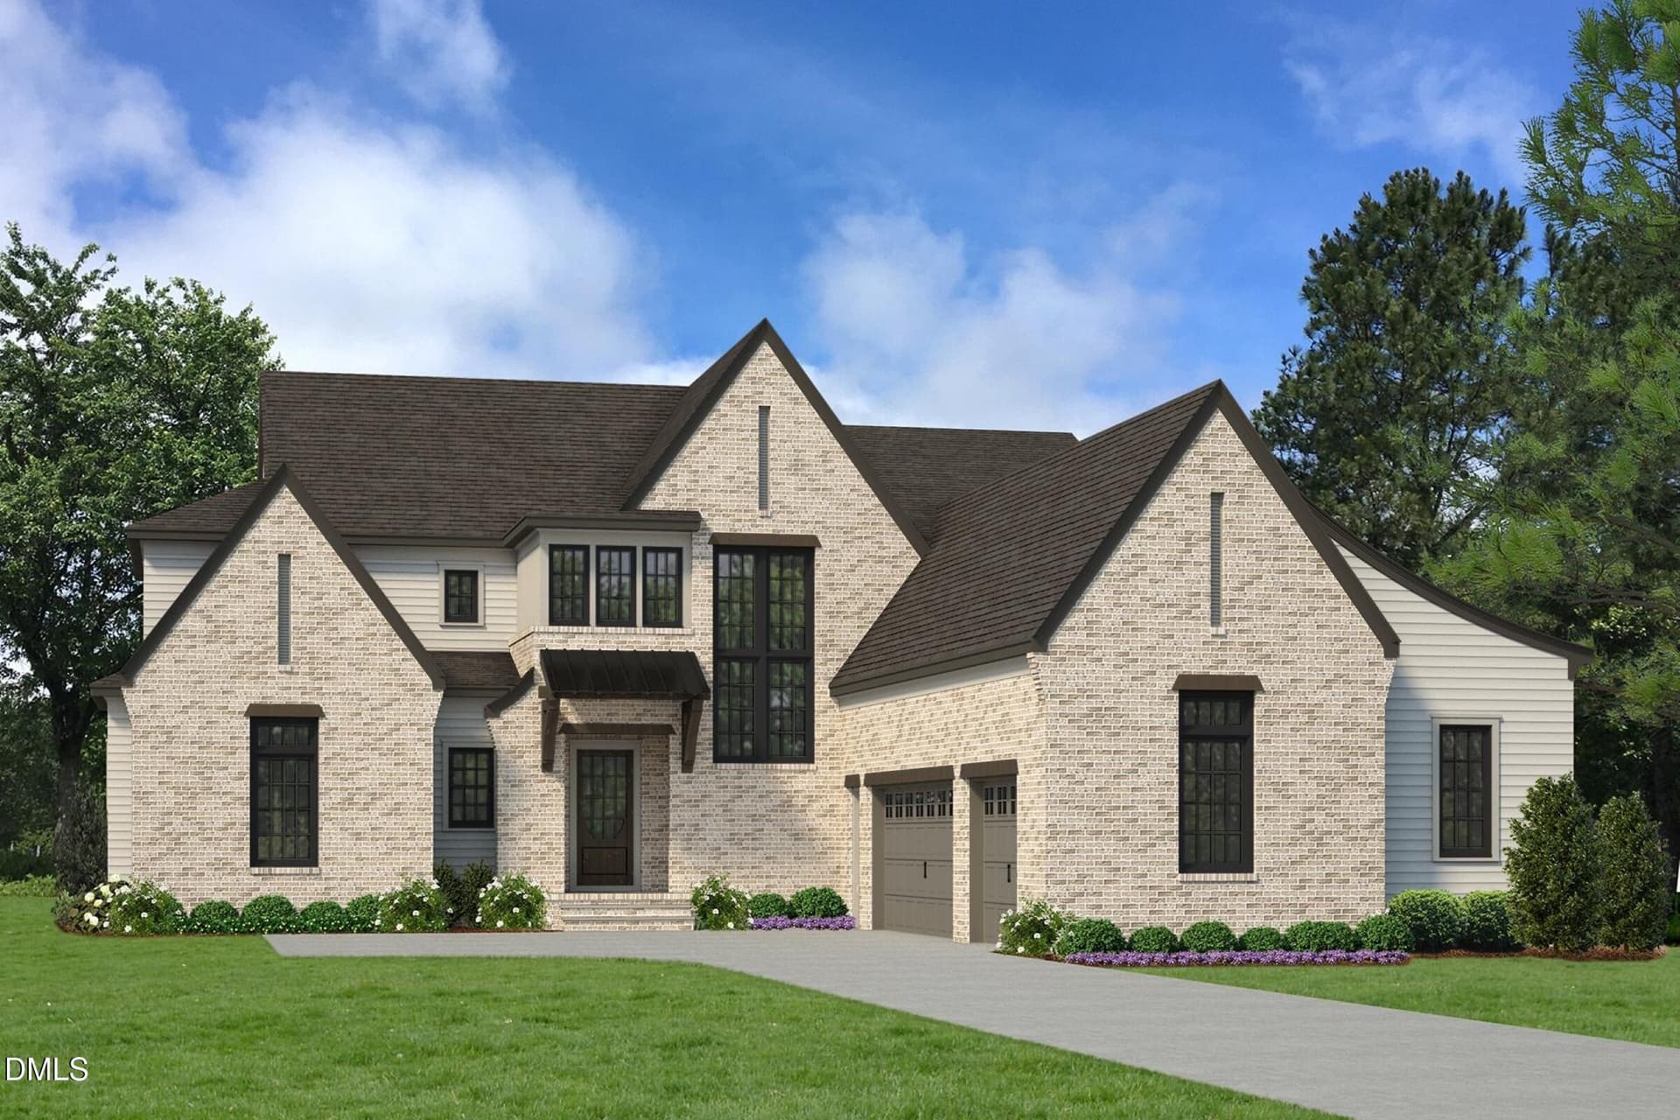
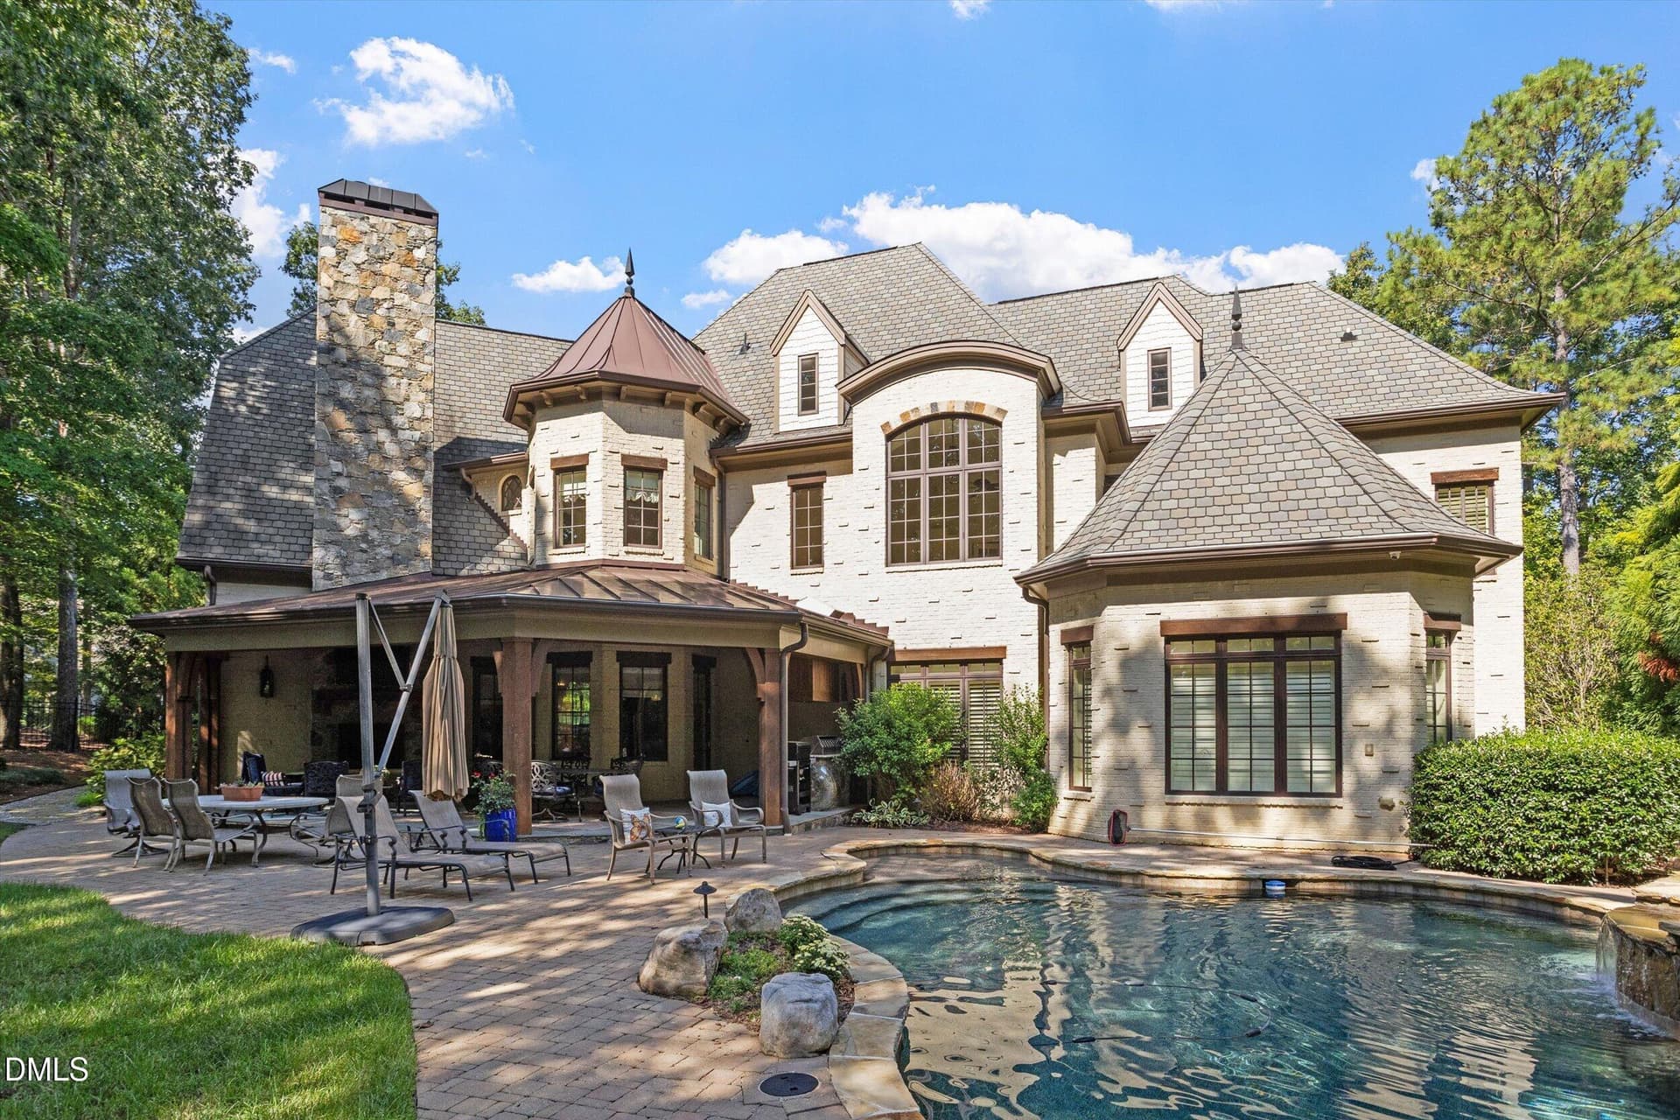
Discover a hidden gem where privacy, tranquility, and convenience come together beautifully. Nestled within a serene suburban neighborhood, this exceptional home offers a peaceful retreat from the everyday while keeping you just moments away from an array of shopping, fine dining, recreational amenities, and schools. One of the home's most desirable features is its rare balance of secluded living, beautiful wooded lot offering natural privacy, and effortless accessibility. Enjoy the quiet charm of an established neighborhood while having the best of the surrounding area right at your fingertips. A home that offers the best of both worlds—peaceful suburban living with everyday conveniences just around the corner. This is a must-see property that deserves a place at the top of your list! Beyond its beautiful setting, this extraordinary residence offers an exceptional level of quality, craftsmanship, and luxury that sets it apart from today's new construction. From the beautiful hardwood flooring throughout much of the home to the impressive brick exterior, every detail reflects thoughtful design and enduring quality. Soaring ceilings create an impressive sense of space and elegance throughout the home. The main level offers a private in-law suite with its own full en-suite bathroom, providing an ideal arrangement for multigenerational living or accommodating guests. Each bedroom features its own full private bathroom, offering comfort, convenience, and privacy for family members and guests. The luxurious primary suite is a retreat of its own, featuring a private porch and a distinctive fireplace that can be enjoyed from both inside the bedroom and outdoors on the porch. It is the perfect setting to unwind and enjoy peaceful evenings. The state-of-the-art kitchen is designed to impress, offering an elegant space for preparing meals, entertaining, and gathering with family and friends. Step outside to experience the incredible outdoor fireplace, creating the perfect atmosphere for relaxing evenings and memorable gatherings. The home's entertainment offerings continue with a dedicated, soundproof theater room, providing an immersive movie experience in the comfort of your own home, along with a fully equipped private gym for convenient at-home fitness. An exceptional highlight is the walk-out basement. Beautiful hardwood floors extend throughout much of the home, with exceptions including the back staircase, bonus rooms, and in-law suite. More than just a home, this is a distinctive lifestyle property offering remarkable space, craftsmanship, privacy, and exceptional amenities. A rare opportunity to experience luxury living with thoughtfully designed spaces for relaxation, entertaining, and making lasting memories.
Property details
- MLS
- Doorify MLS
- MLS #
- 10200982
- Property type
- Single Family Residence
- Subdivision
- Waterfall Plantation
- Status
- Active
- Days on market
- 10 days
- On market date
- November 11, 2026
- Stories
- N/A
- Total bathrooms
- 6.5
- Garage spaces
- 3
- Parking spaces
- 3
- Lot size
- 2.89 acres
Location
Get directions →Nearby schools
Within 10 miles. School directory data from the National Center for Education Statistics (NCES), accessed via the Urban Institute Education Data API. Local Score is calculated by INNOVATE Real Estate; where a state rating is shown, it comes from that state's own official school report card.
- Enrollment
- 589
- Student:teacher ratio
- 13.7:1
- District
- Wake County Schools
- Enrollment
- 1,122
- Student:teacher ratio
- 17.0:1
- District
- Wake County Schools
- Enrollment
- 342
- Student:teacher ratio
- 14.9:1
- District
- Wake County Schools
Walkability
Blended score for Wake Forest's center, calculated by INNOVATE Real Estate from two sources: the EPA's National Walkability Index (street network, transit, land-use mix) and Google Places amenity data (what's actually reachable on foot from this point). EPA National Walkability Index only (nearby-amenity data not available for this area).
Market position
How this listing compares to current activity in Wake Forest, from live MLS data.
Mortgage calculator
Estimate only - actual rate and payment depend on your lender, credit, and loan program.
Adjust tax / insurance estimates
Similar homes you might like


Data source: Listing information provided by Doorify MLS. Last updated 7 days ago.
Information herein deemed reliable but not guaranteed; all measurements, school assignments, HOA fees, taxes, and feature lists are approximate and should be independently verified. Equal Housing Opportunity.