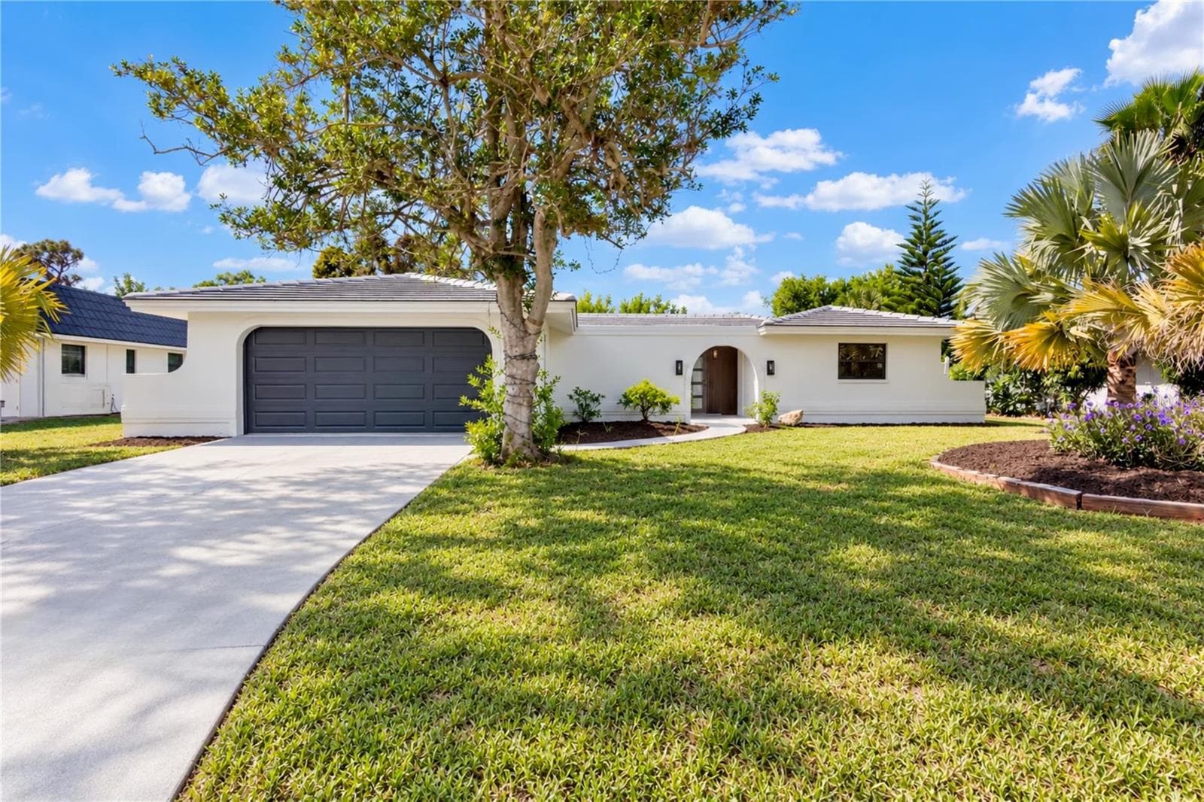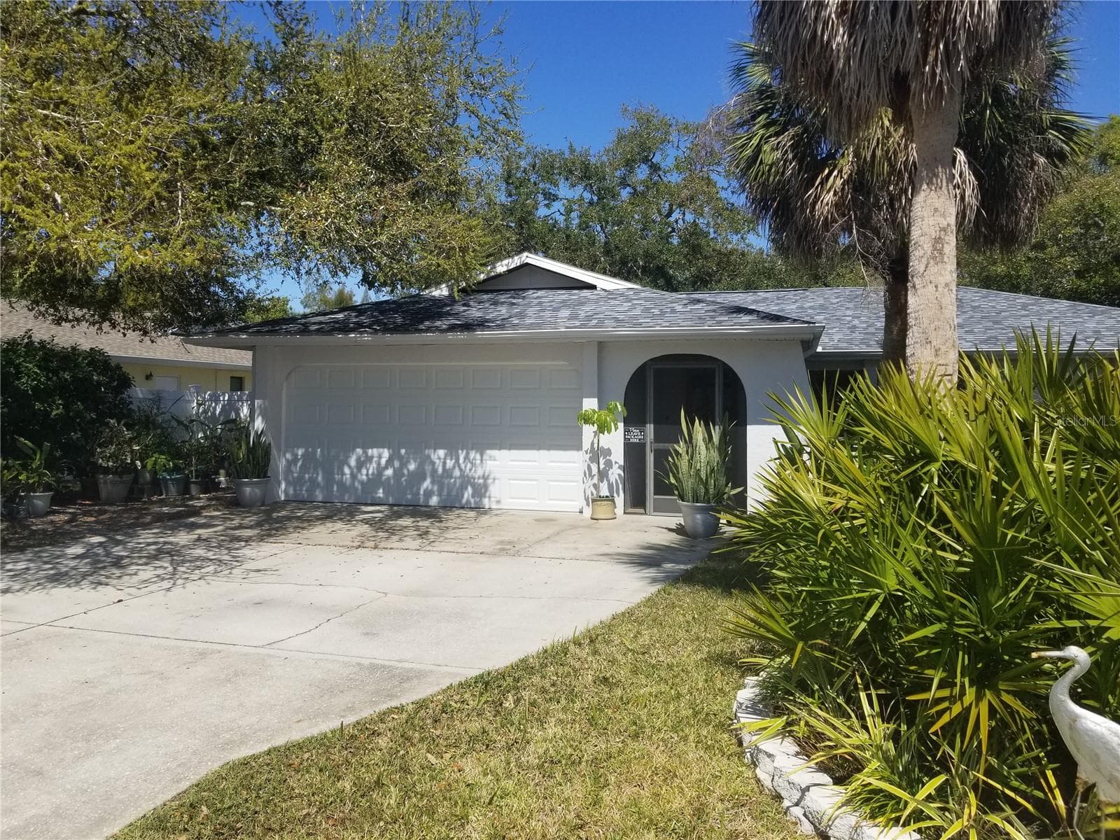
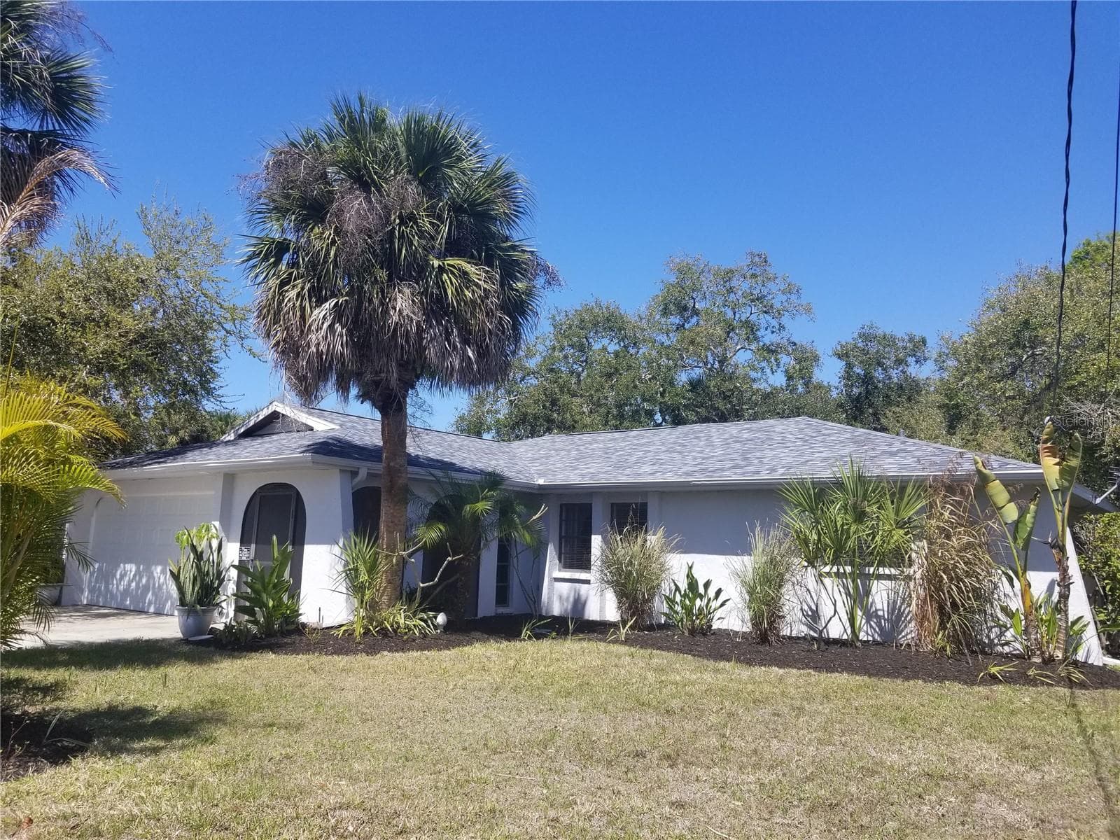
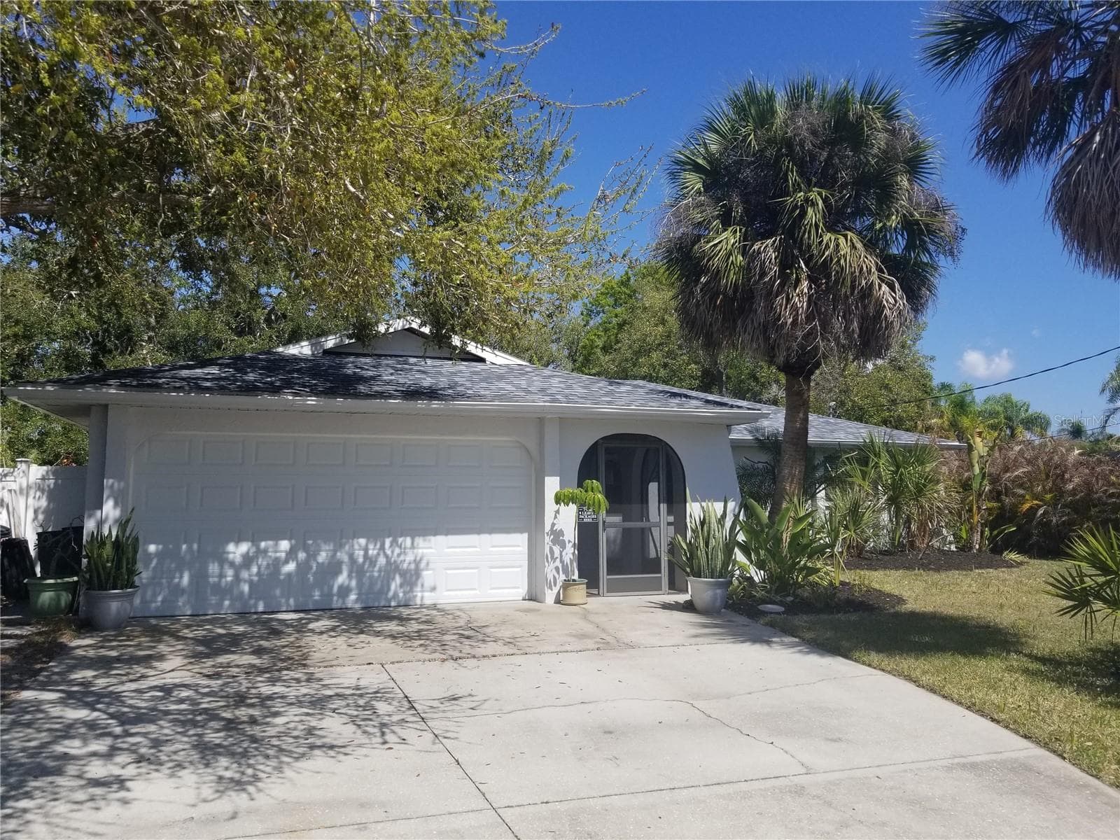

FRONT VIEW - 1720 FOSSIL DR, ENGLEWOOD
SIDE VIEW - 1720 FOSSIL DR, ENGLEWOOD
FRONT DRIVE VIEW - 1720 FOSSIL DR, ENGLEWOOD
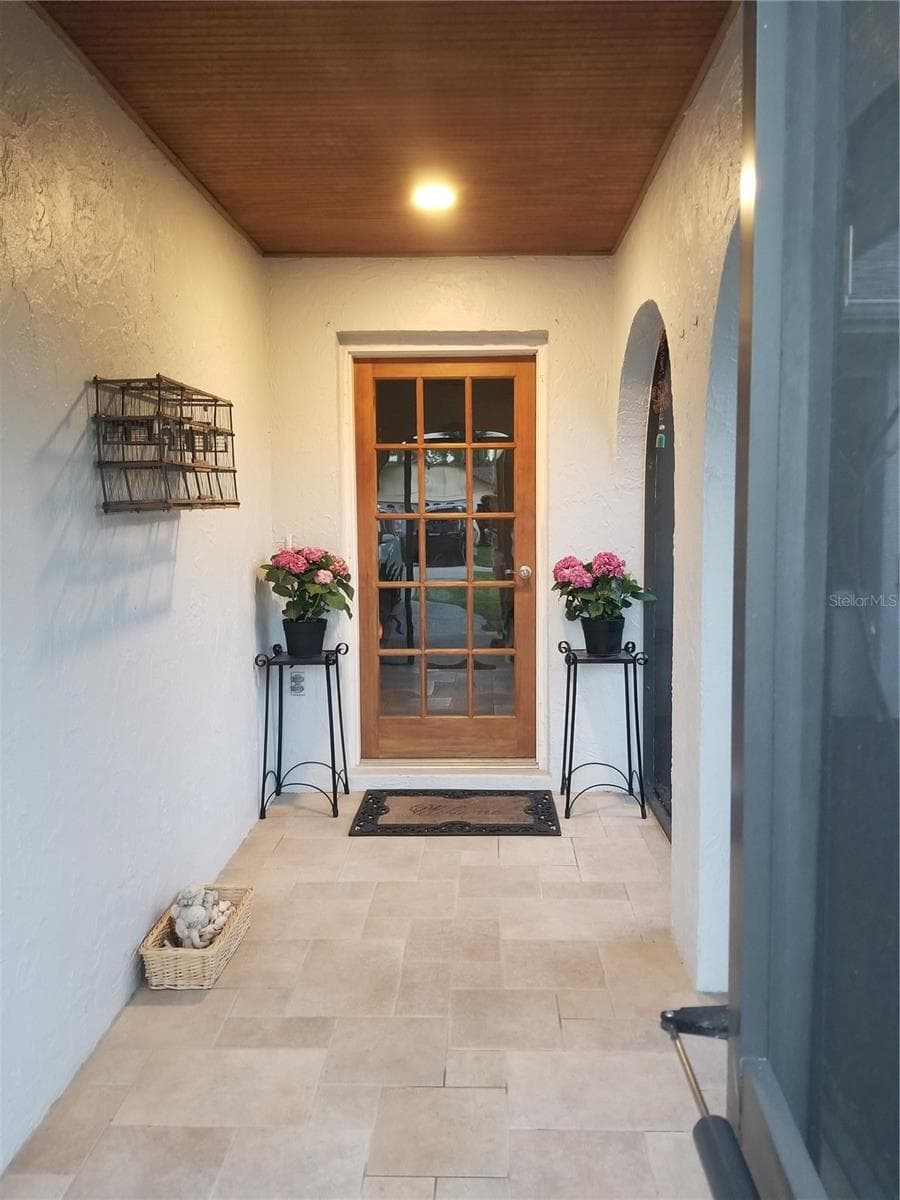
ENTRY WAY - 1720 FOSSIL DR, ENGLEWOOD
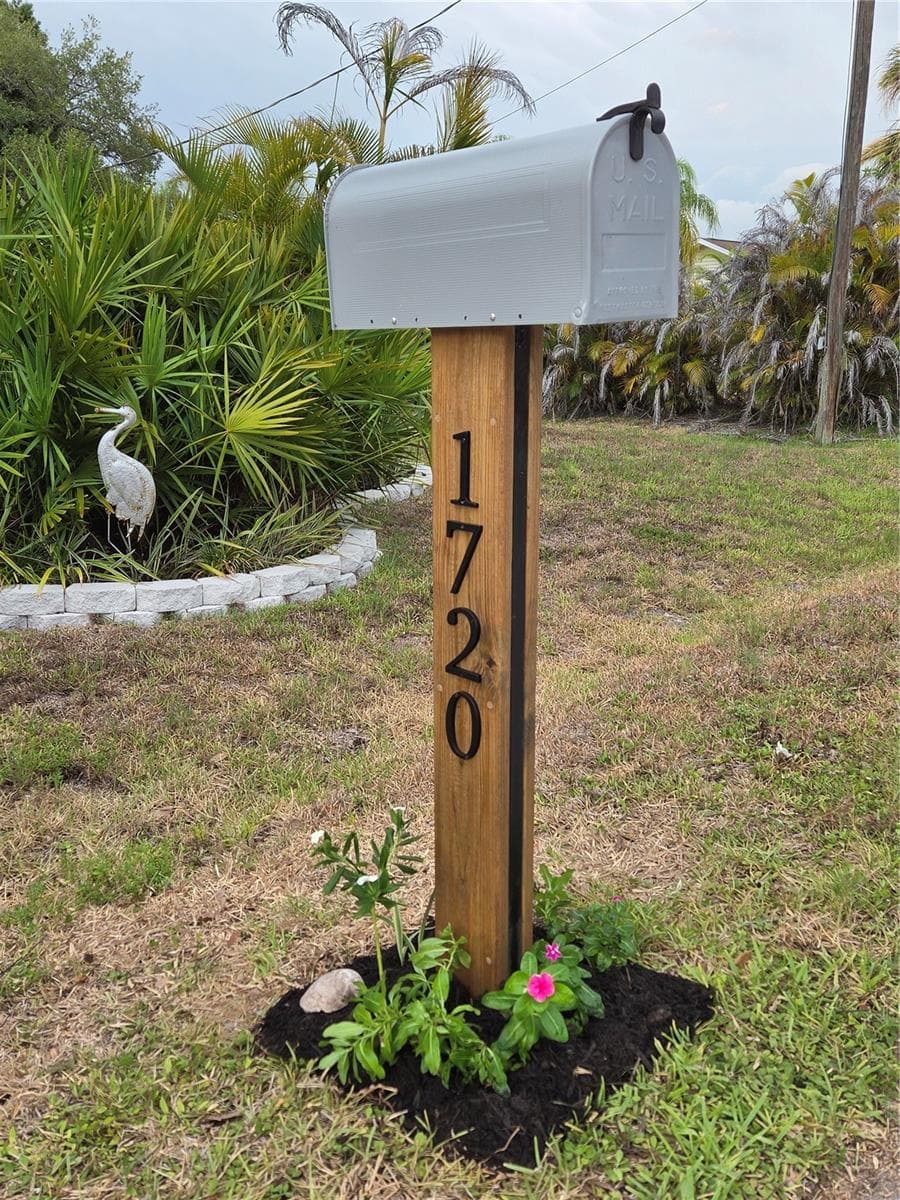
NEW CUSTOM MAILBOX - 1720 FOSSIL DR, ENGLEWOOD
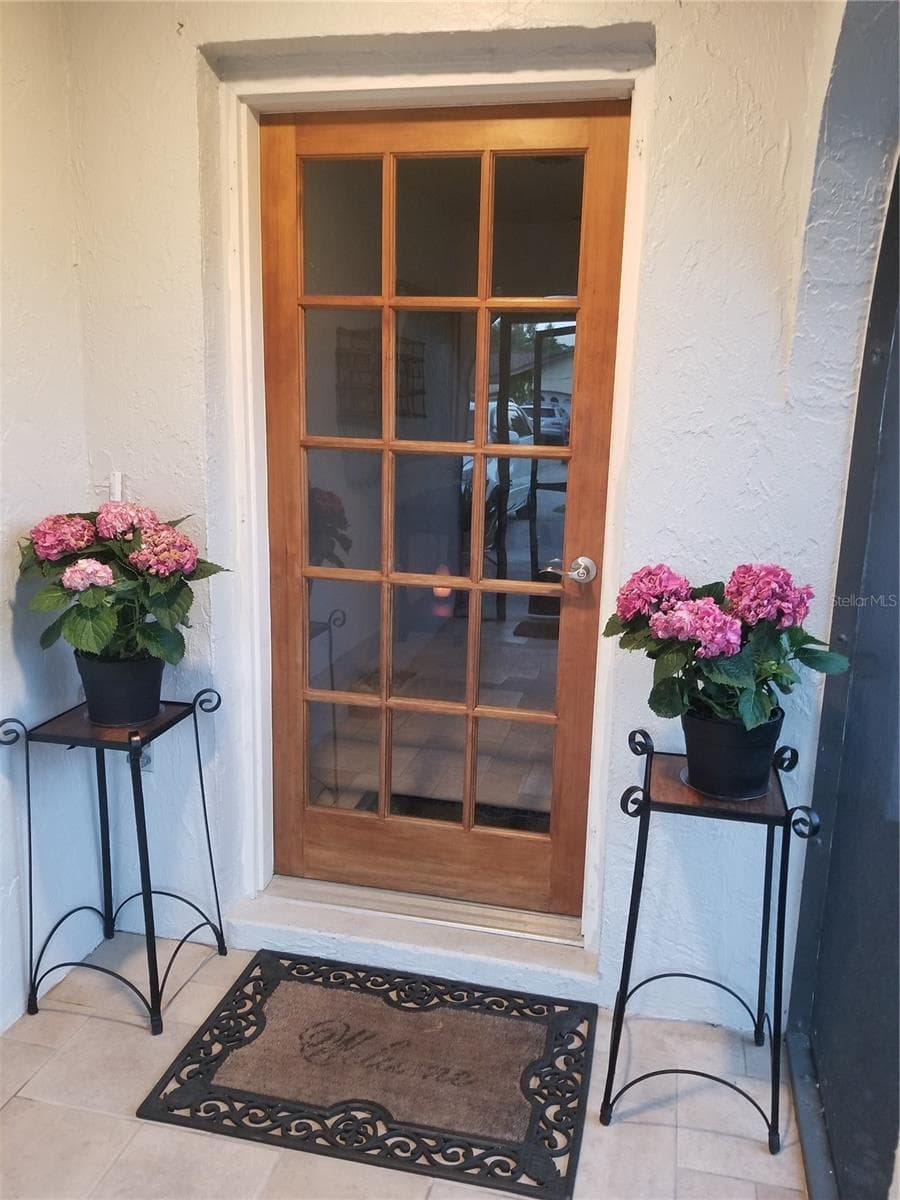
CLASSIC SOLID WOOD FRENCH ENTRY FRONT DOOR - 1720 FOSSIL DR, ENGLEWOOD
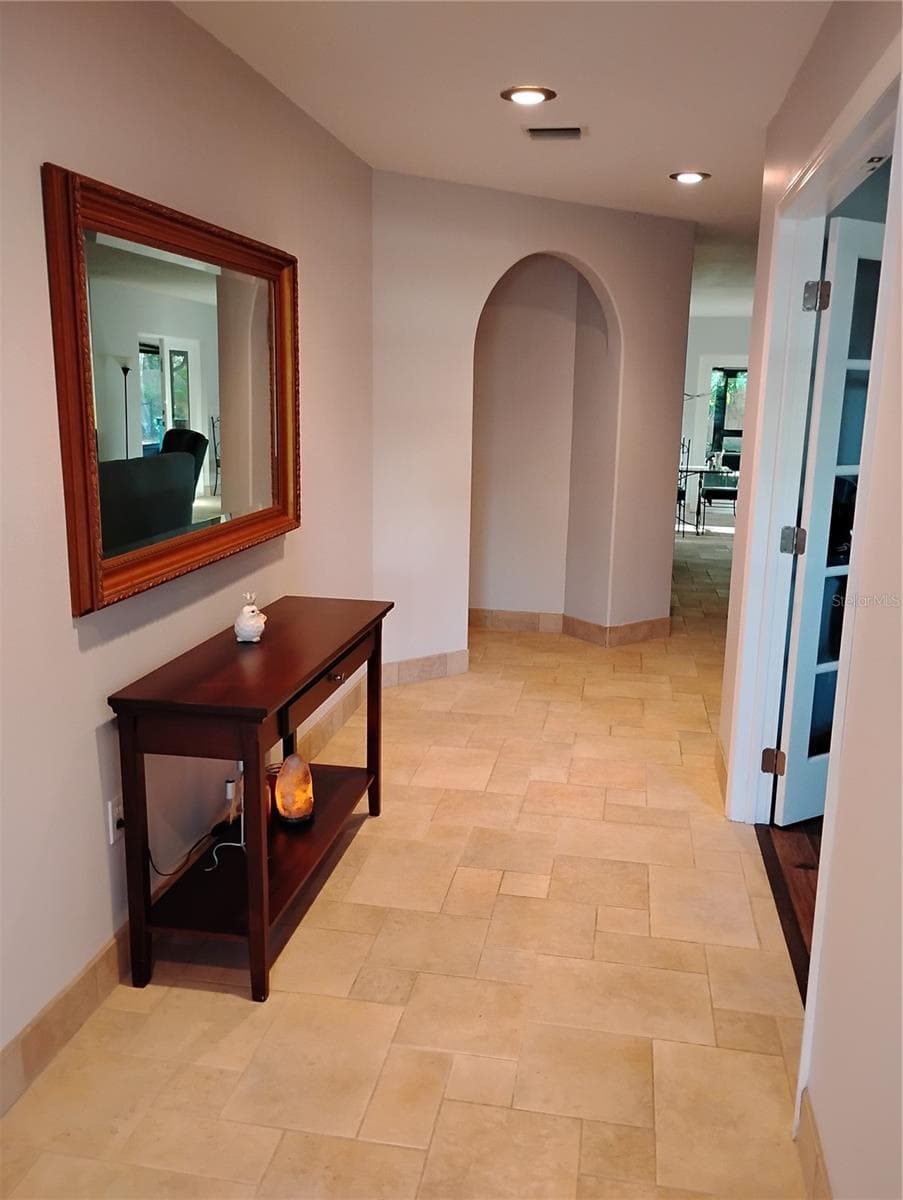
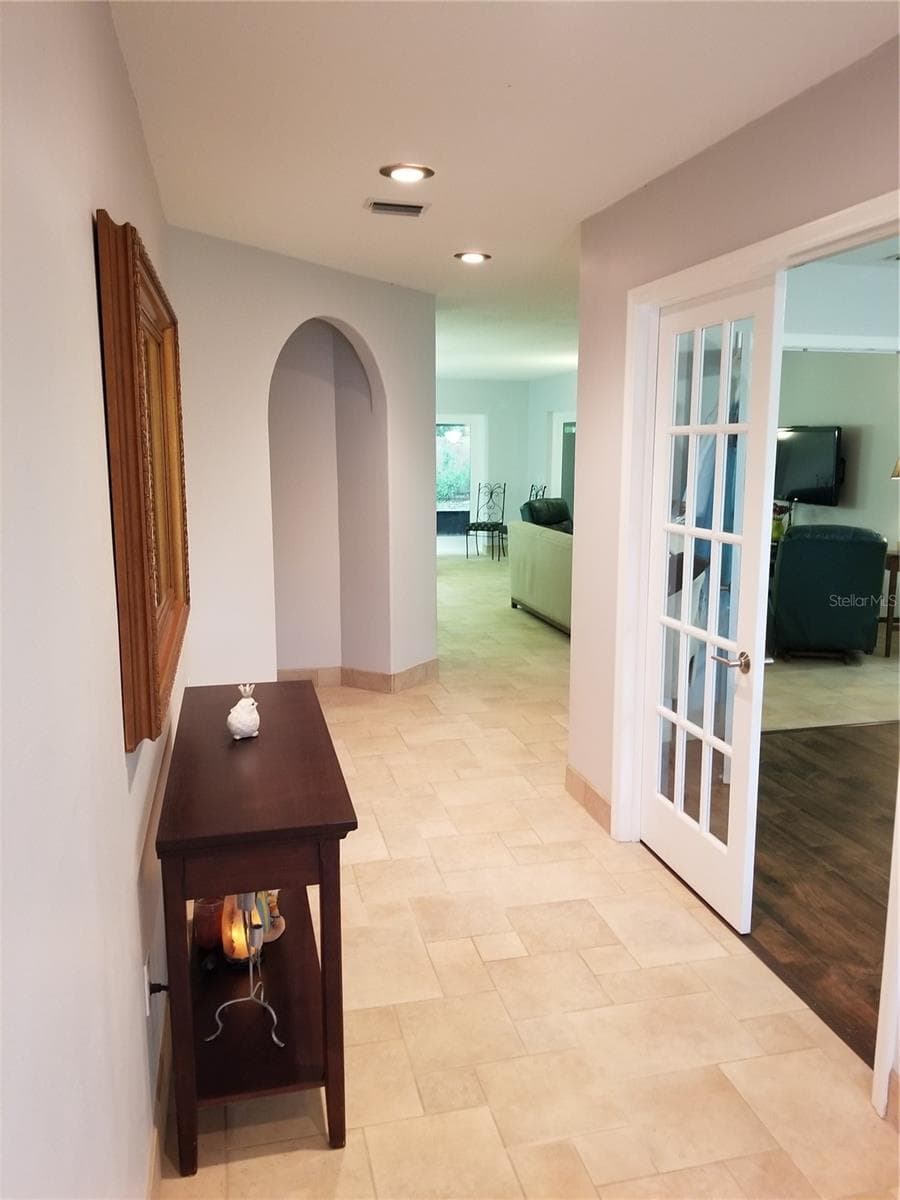
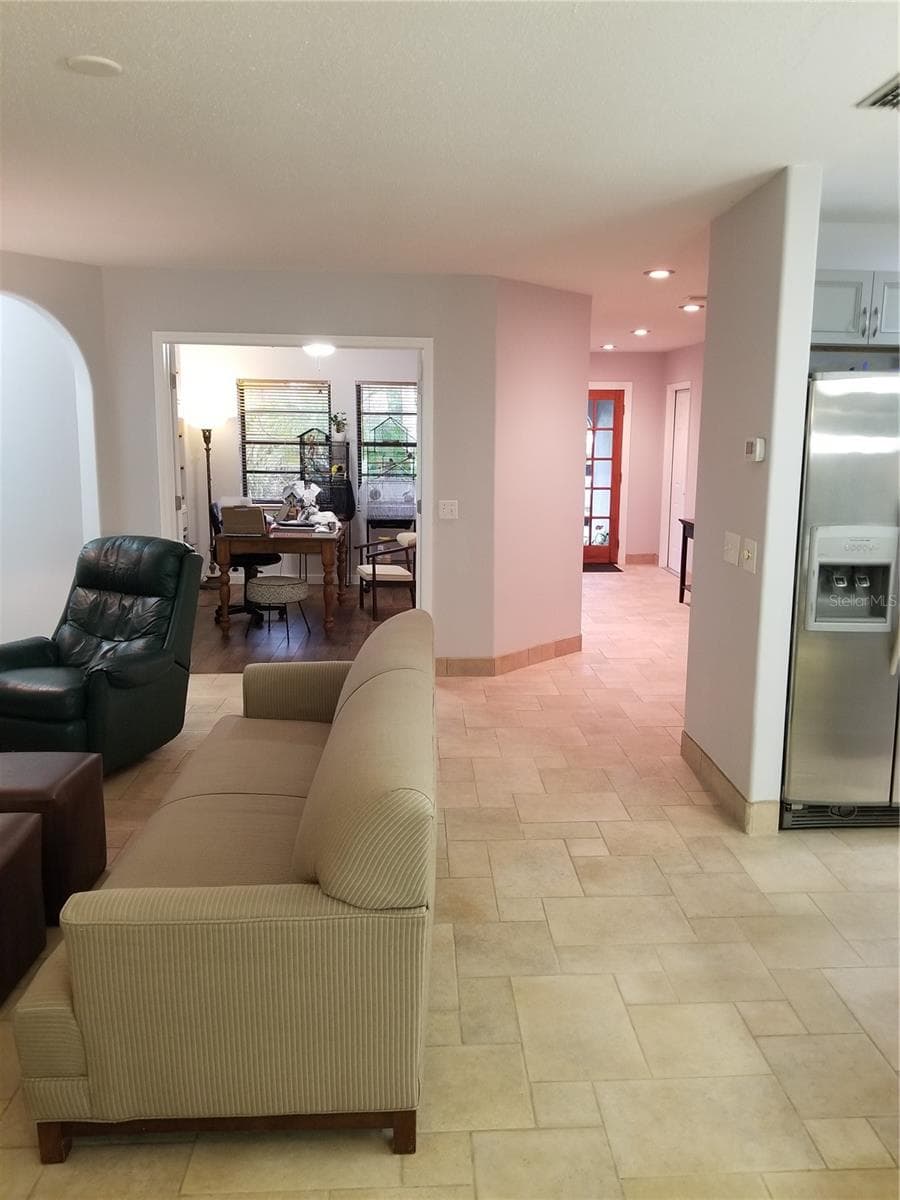
MAIN FOYER - 1720 FOSSIL DR, ENGLEWOOD
FOYER IS 16 FEET LONG - 1720 FOSSIL DR, ENGLEWOOD
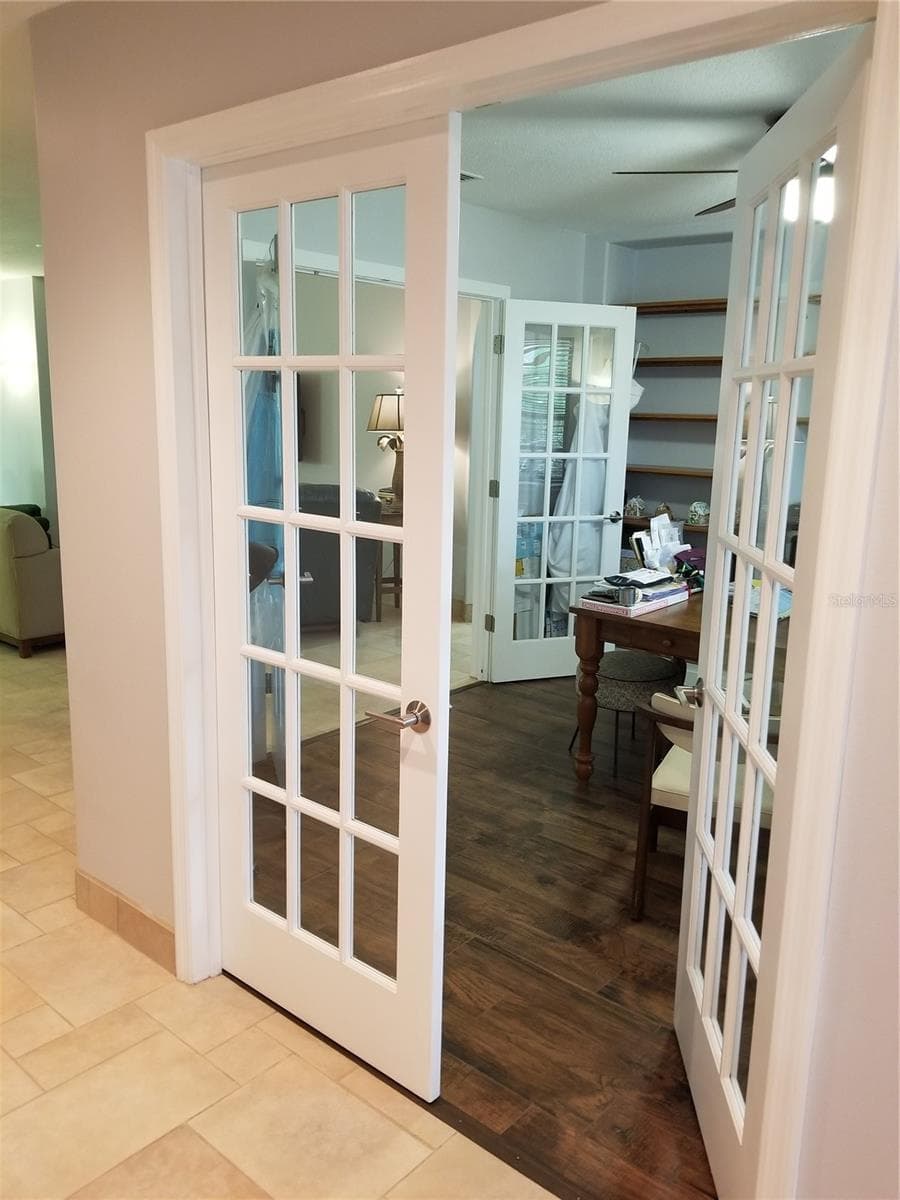
ONE OF TWO SETS OF FRENCH DOORS INTO THE OFFICE/LIBRARY - 1720 FOSSIL DR, ENGLEWOOD
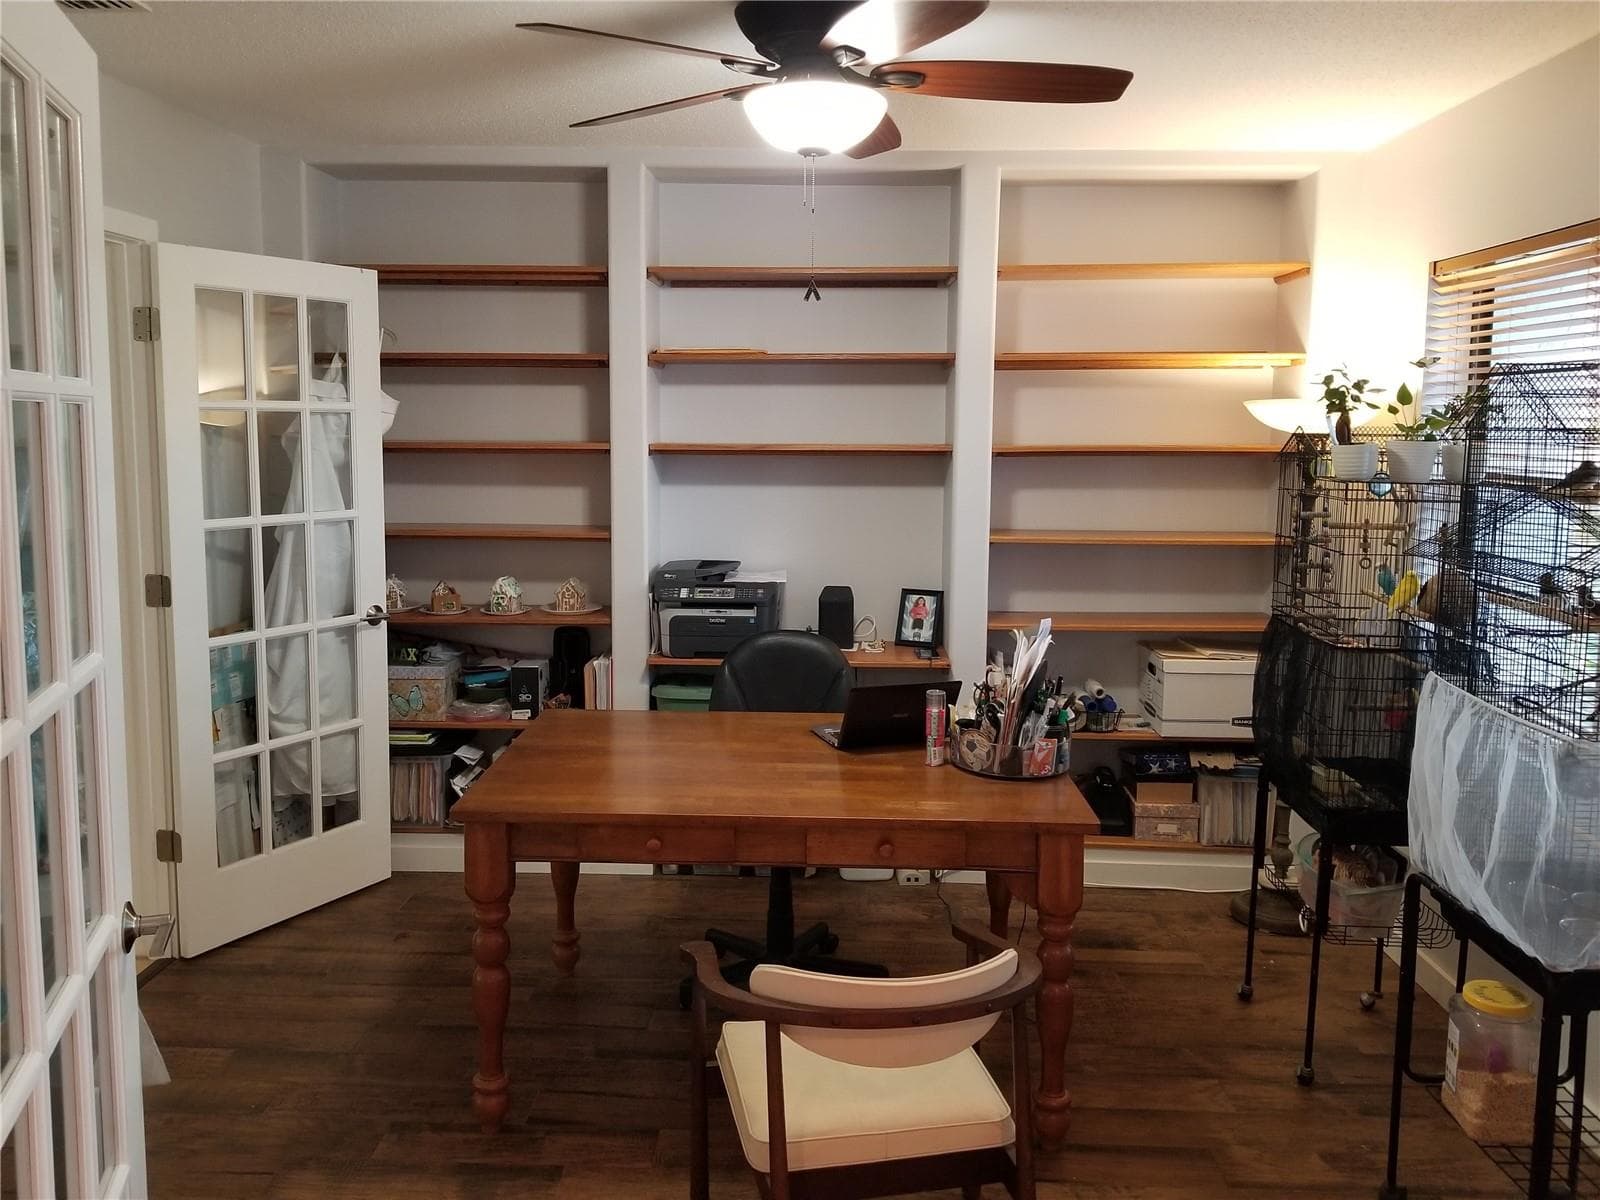
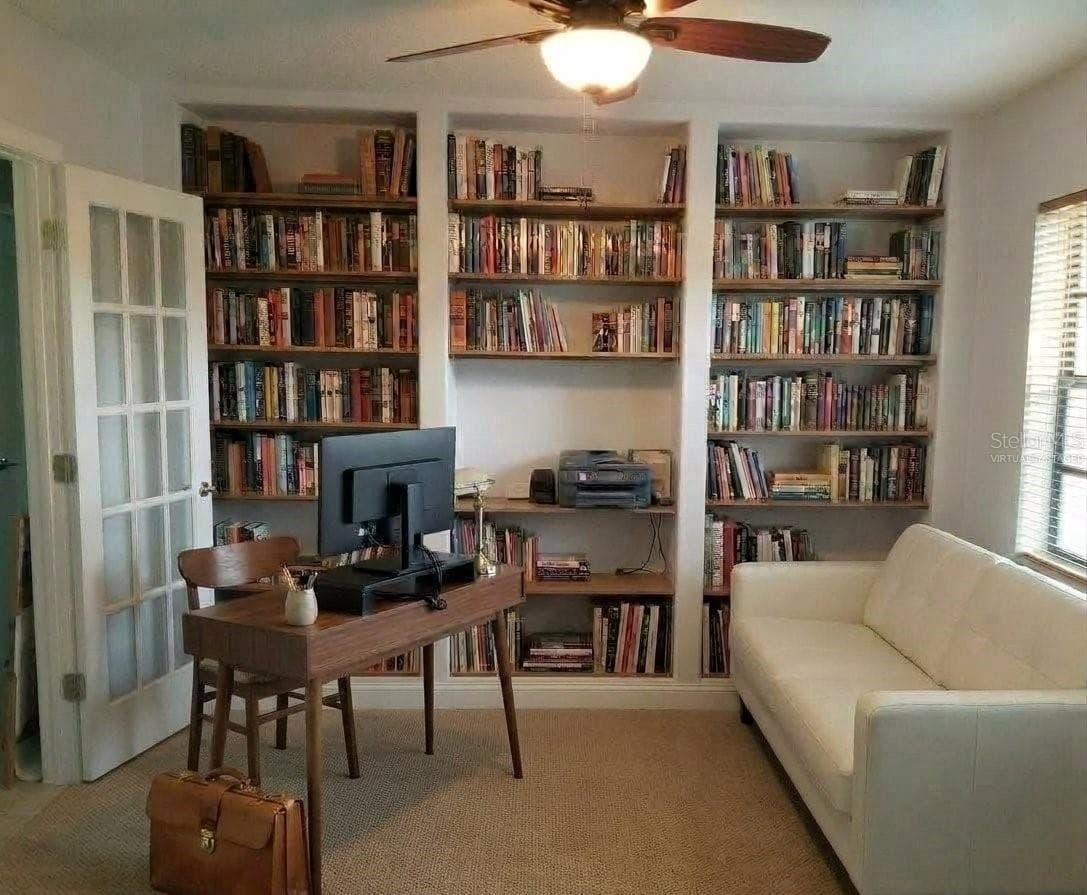
CURRENT OFFICE/LIBRARY - 1720 FOSSIL DR, ENGLEWOOD
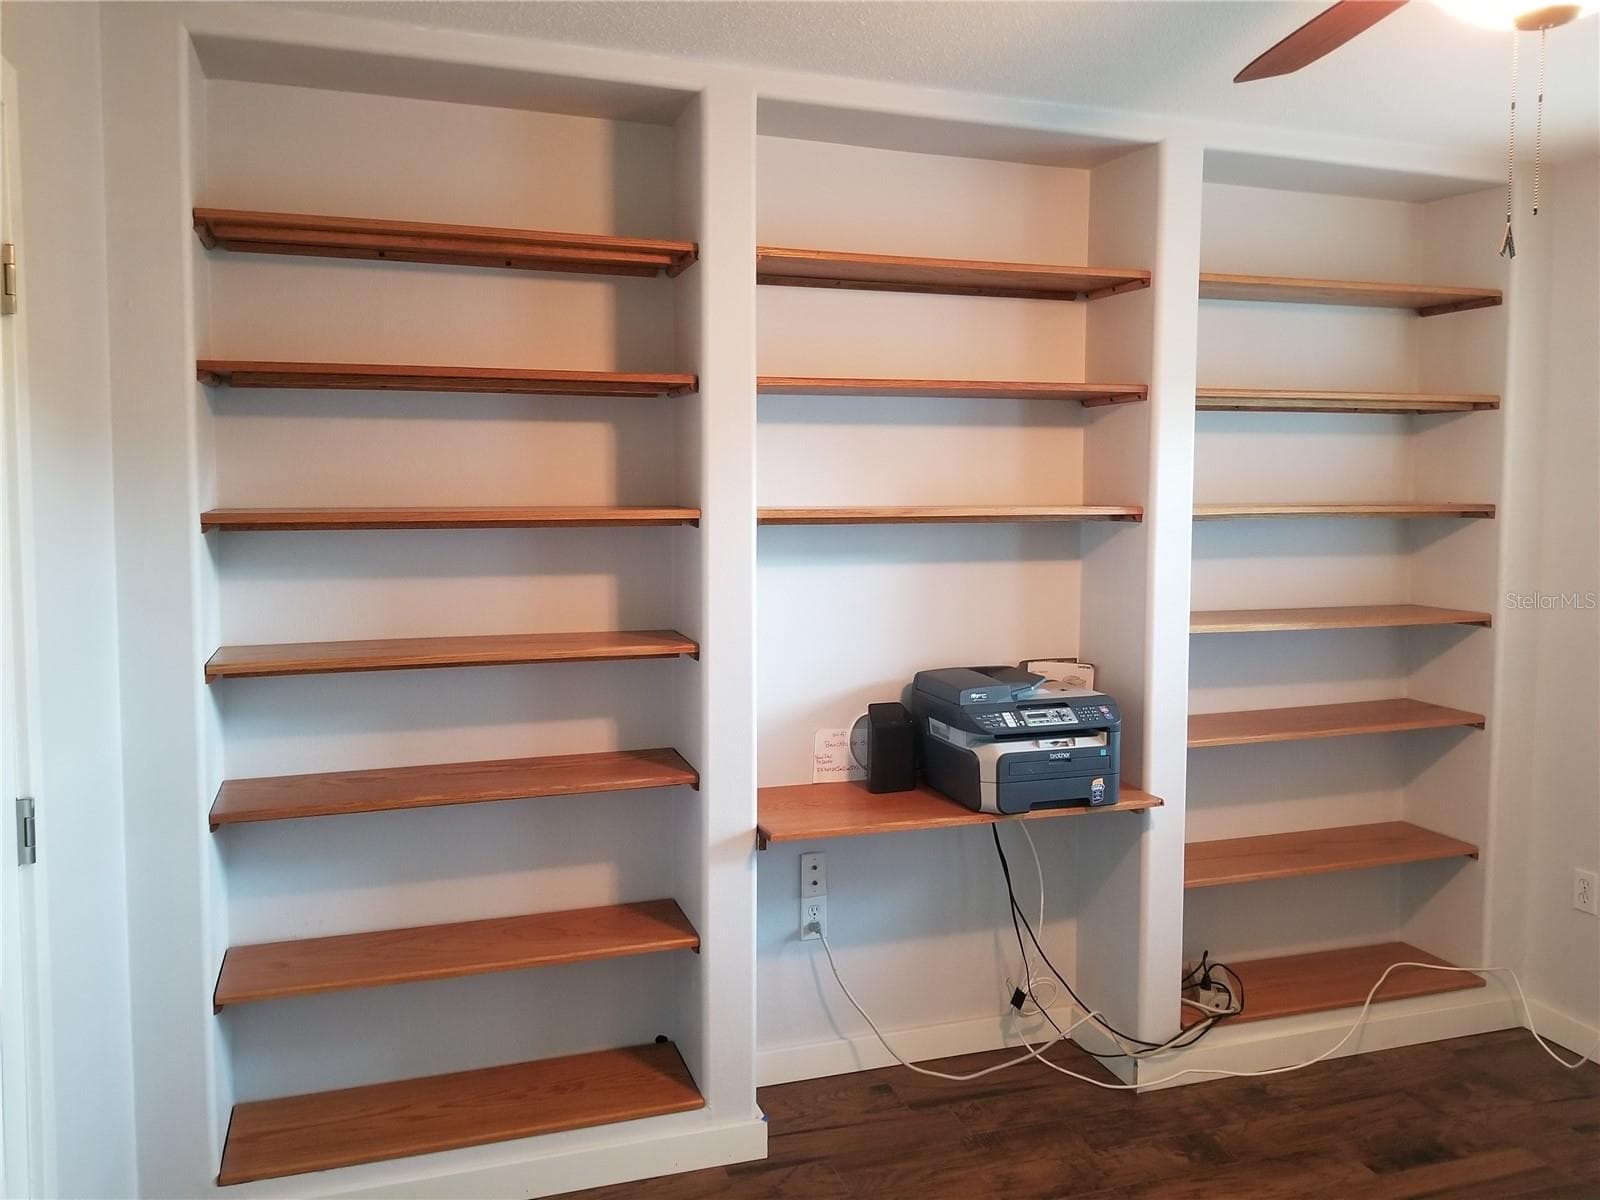
EMPTY OFFICE/4TH BEDROOM - 1720 FOSSIL DR, ENGLEWOOD
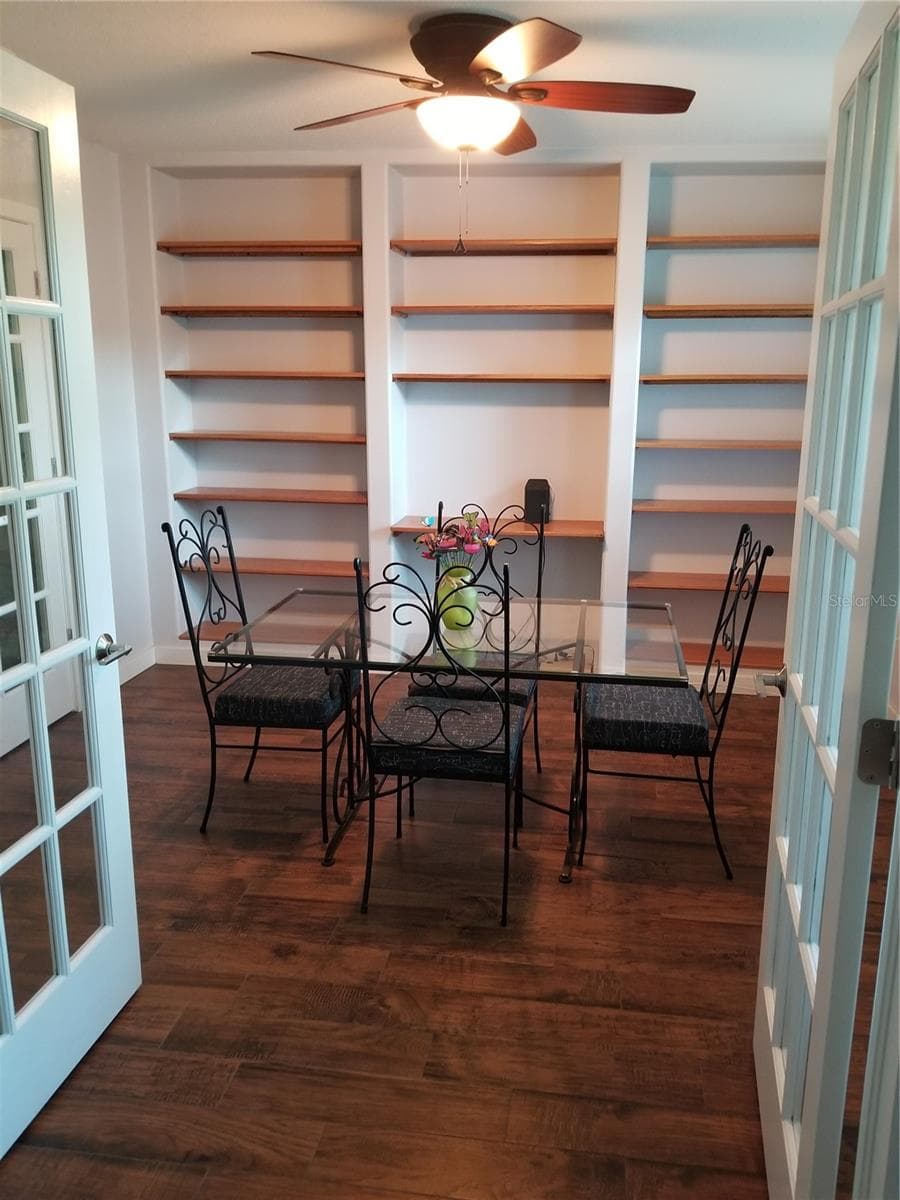
FORMAL DINING ROOM - 1720 FOSSIL DR, ENGLEWOOD
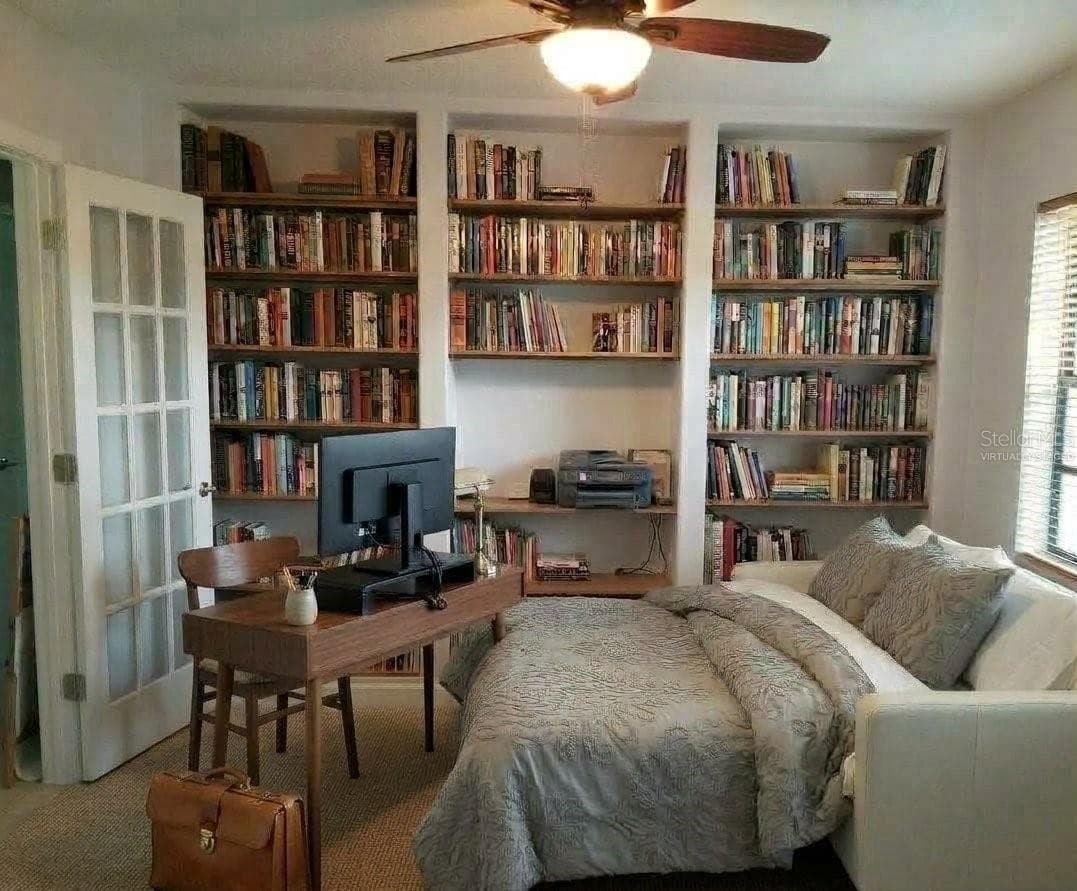
VIRTUALLY STAGED AS OFFICE/4TH BEDROOM - 1720 FOSSIL DR, ENGLEWOOD
Single Family Residence at 1720 FOSSIL DR, ENGLEWOOD, photo 14 of 101
VIRTUALLY STAGED AS 4TH BEDROOM - 1720 FOSSIL DR, ENGLEWOOD
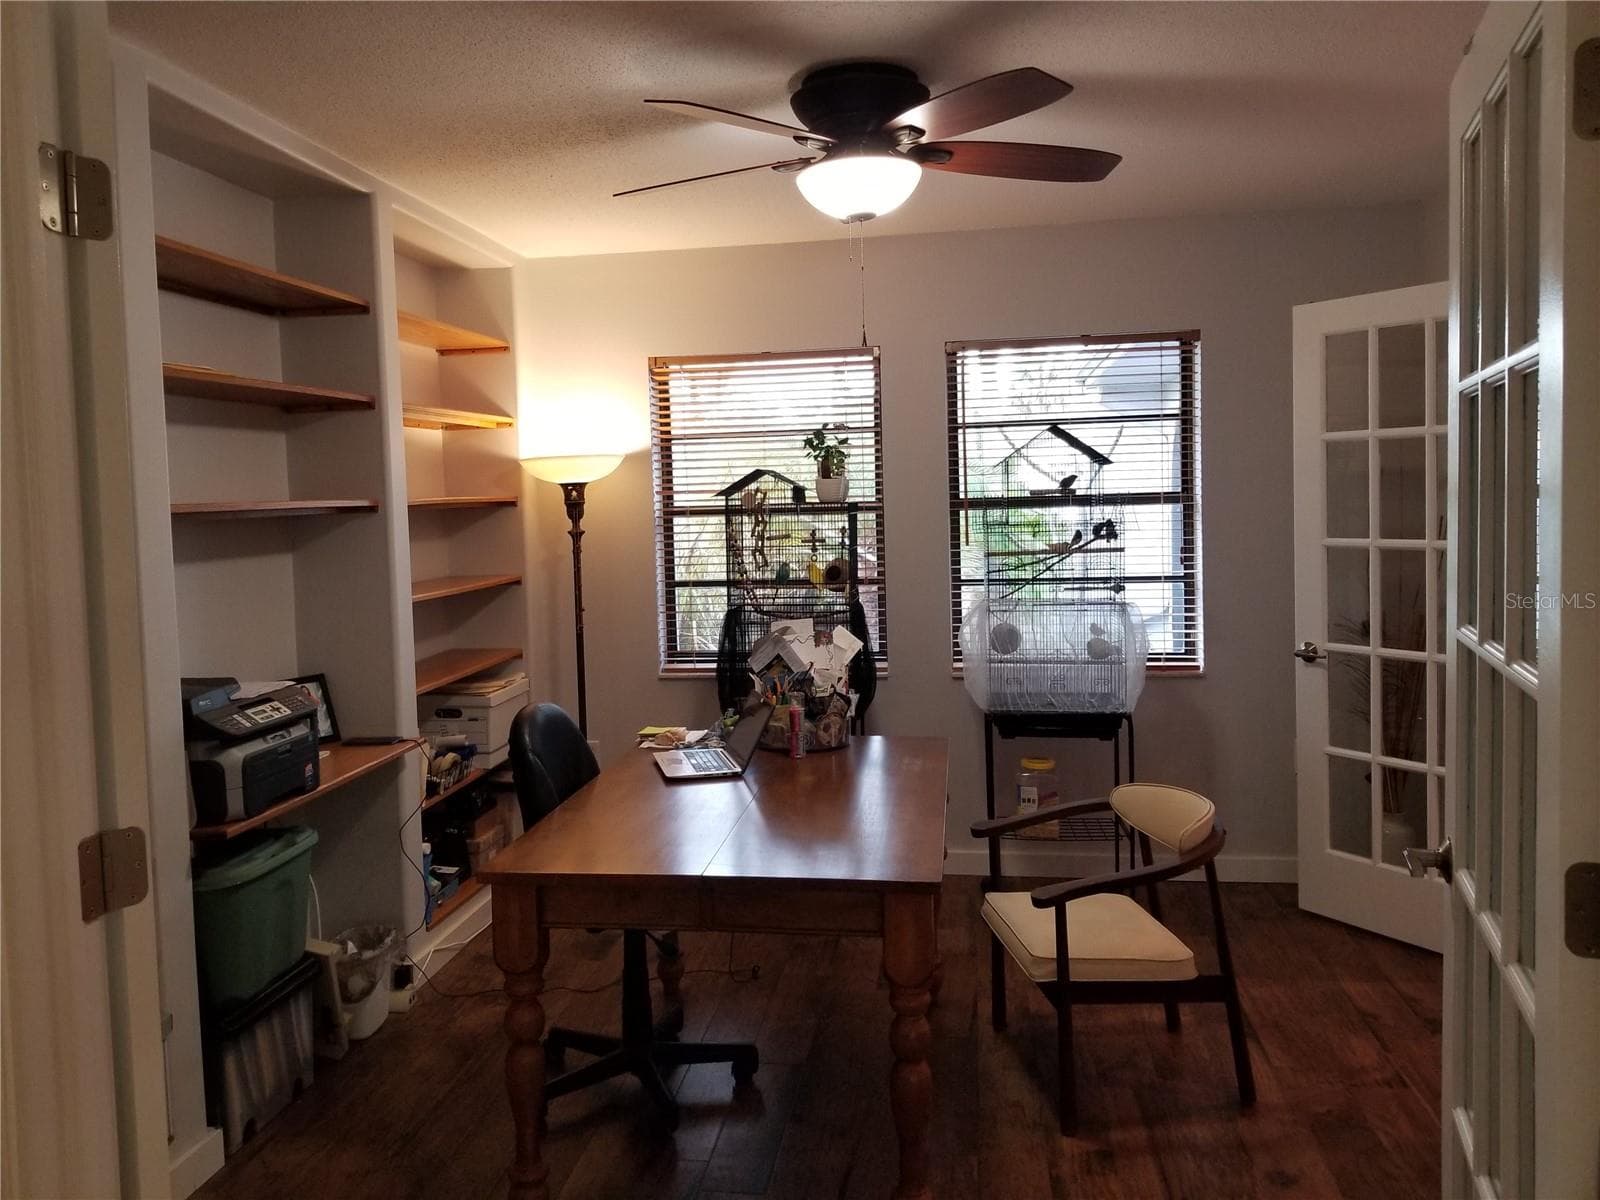
CURRENT OFFICE/LIBRARY FROM OTHERSIDE - 1720 FOSSIL DR, ENGLEWOOD
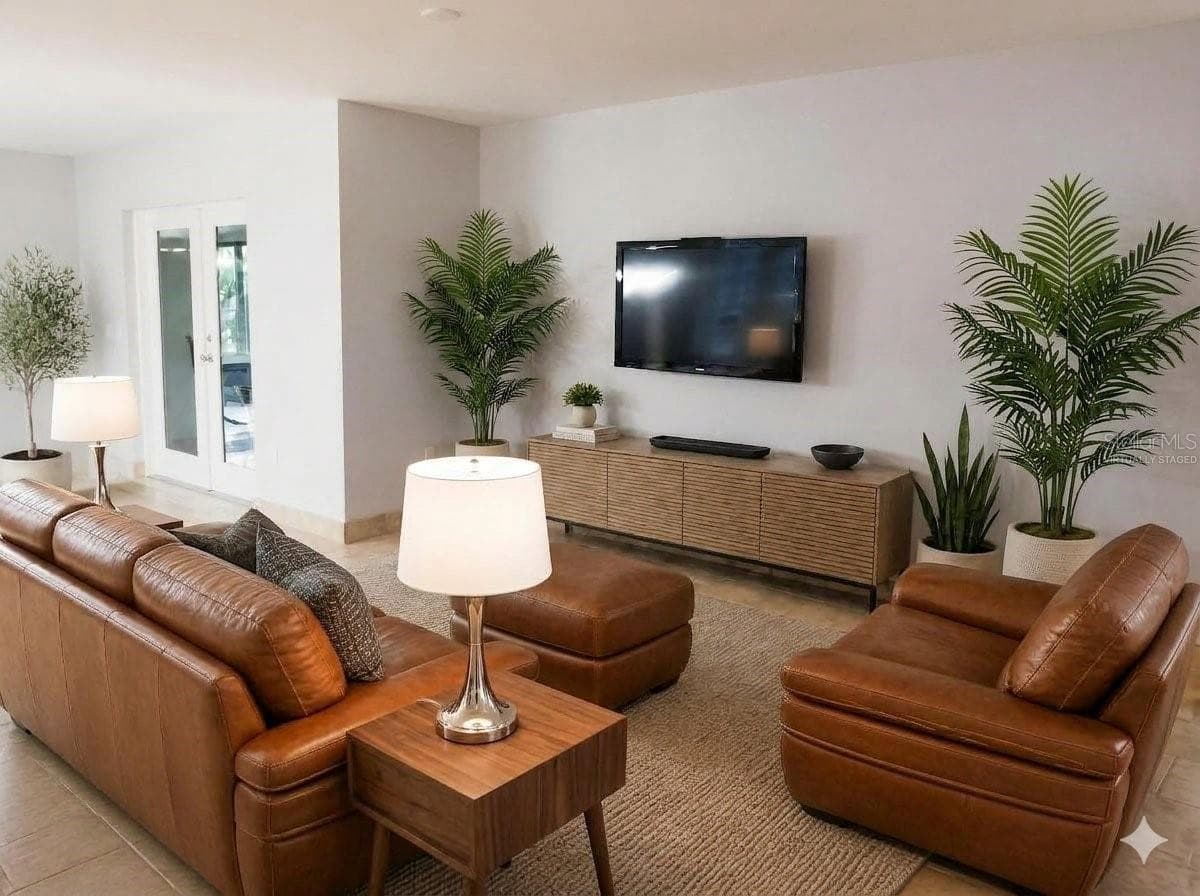
VIRTUALLY STAGED - 1720 FOSSIL DR, ENGLEWOOD
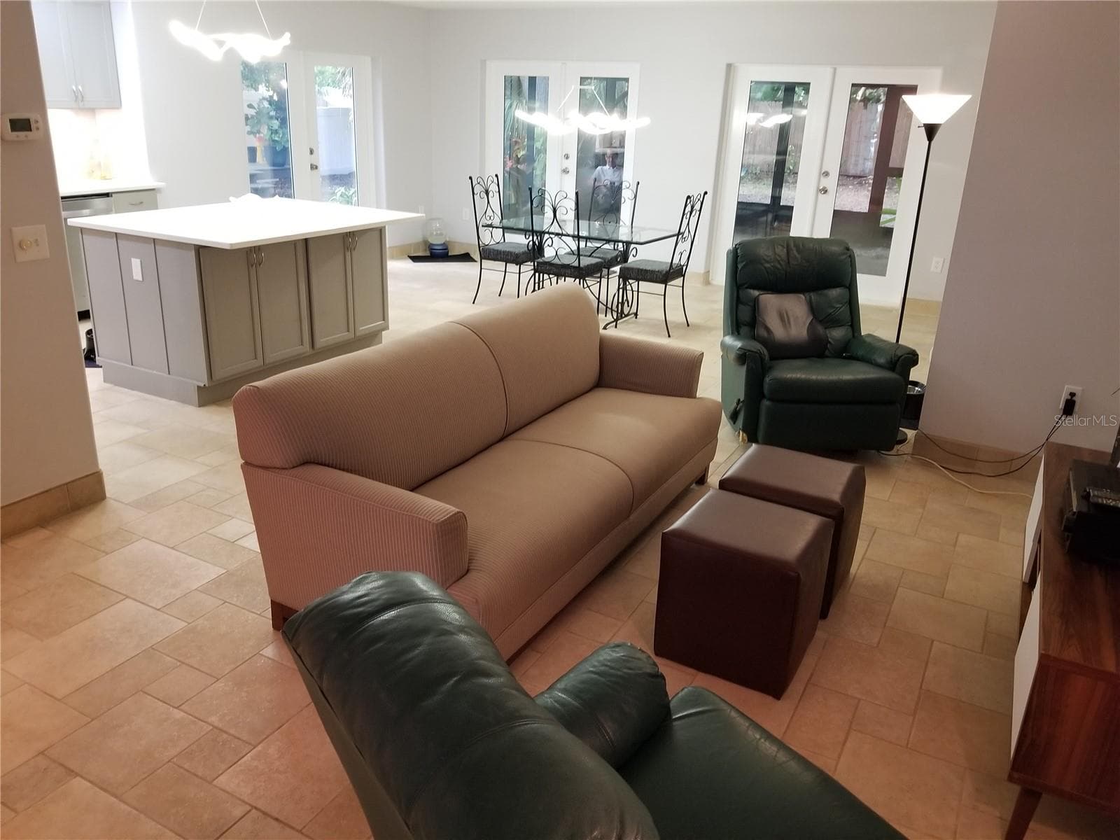
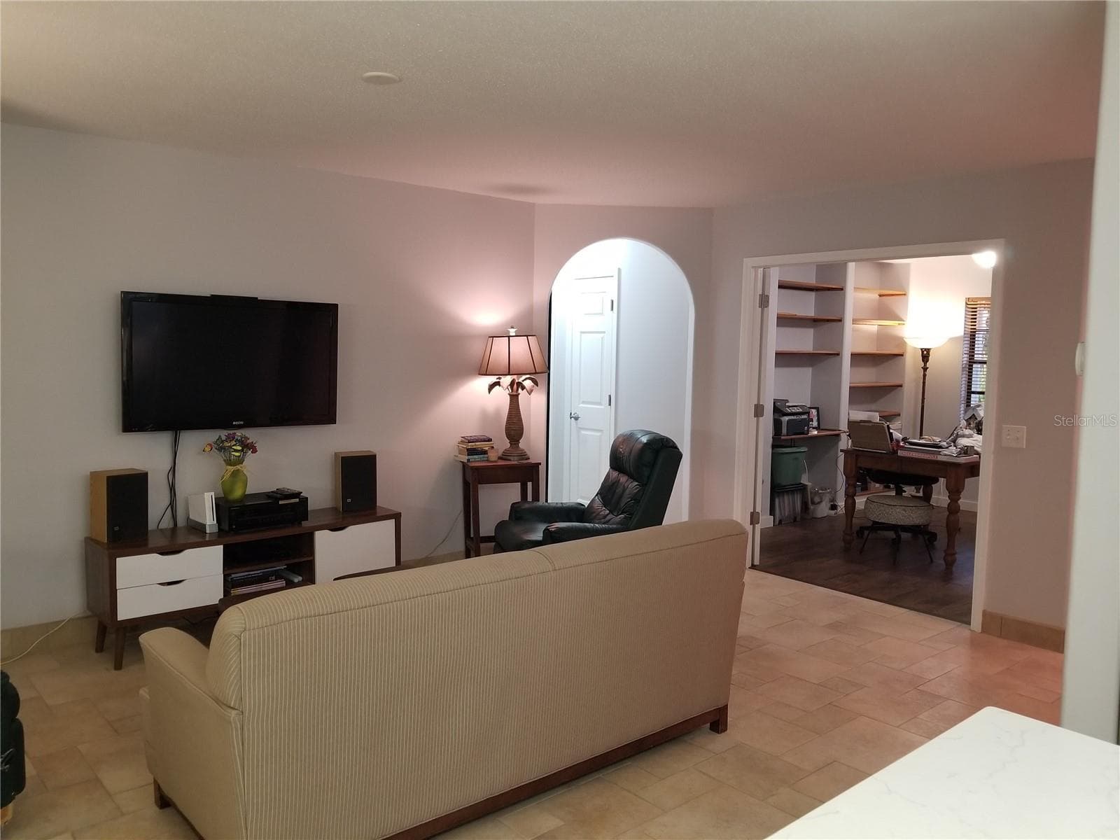
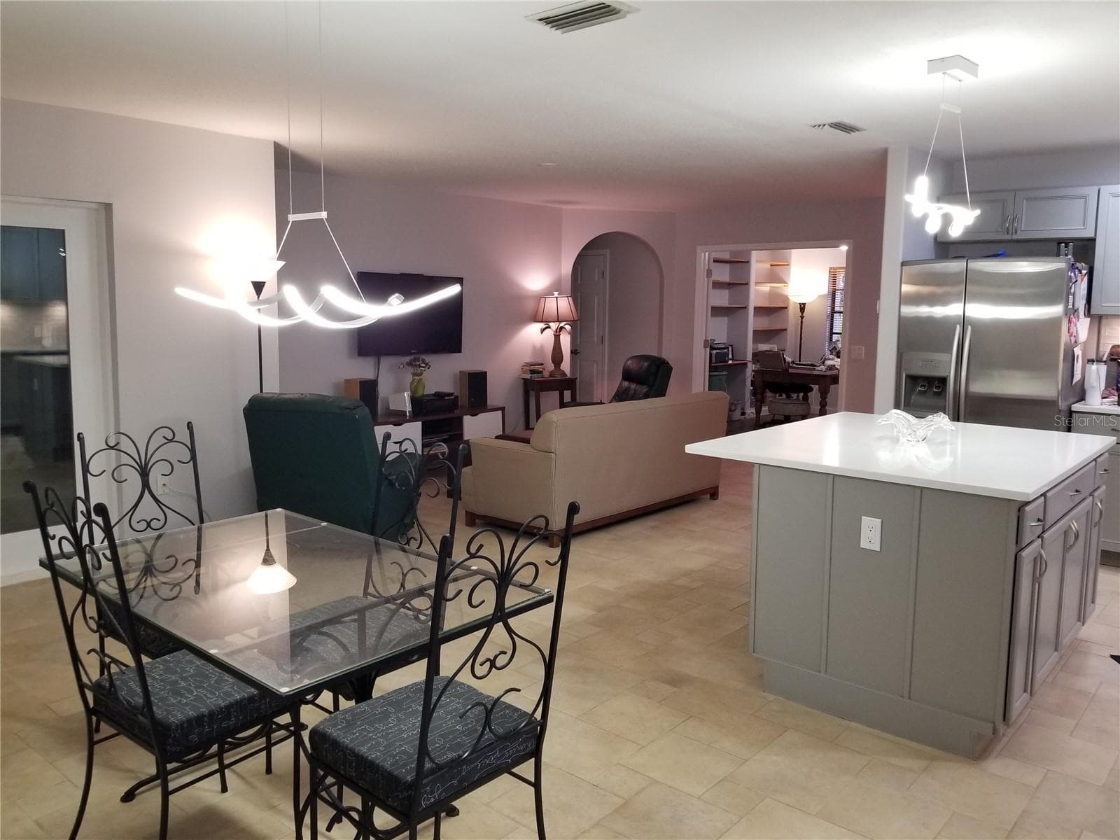
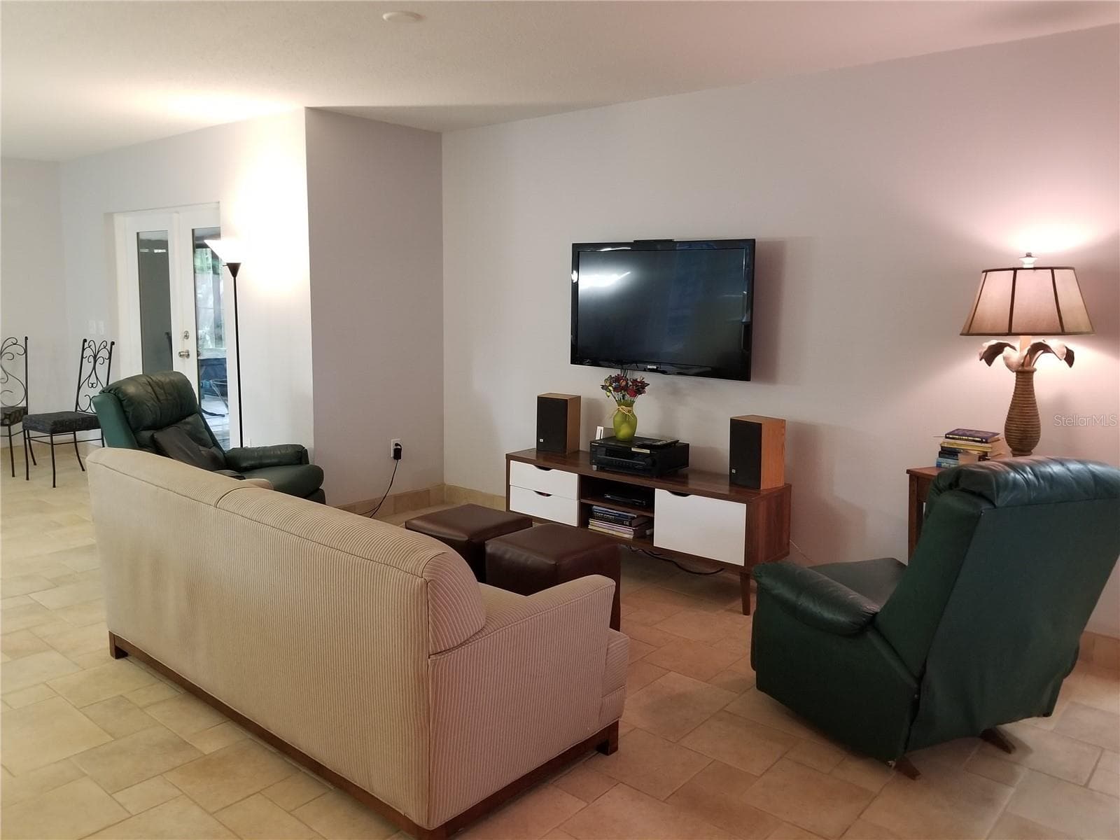
LARGE GREAT ROOM OPENING TO OVERSIZED LANAI - 1720 FOSSIL DR, ENGLEWOOD
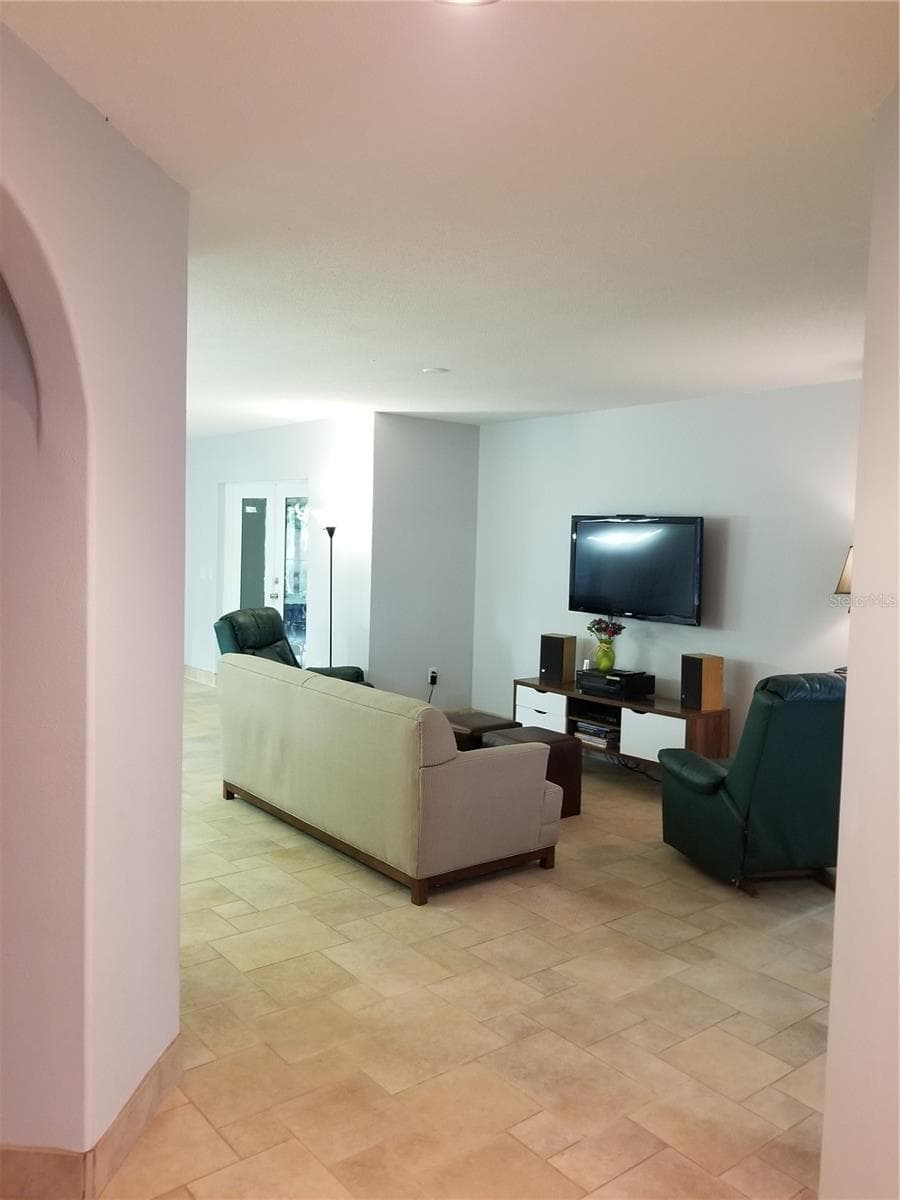
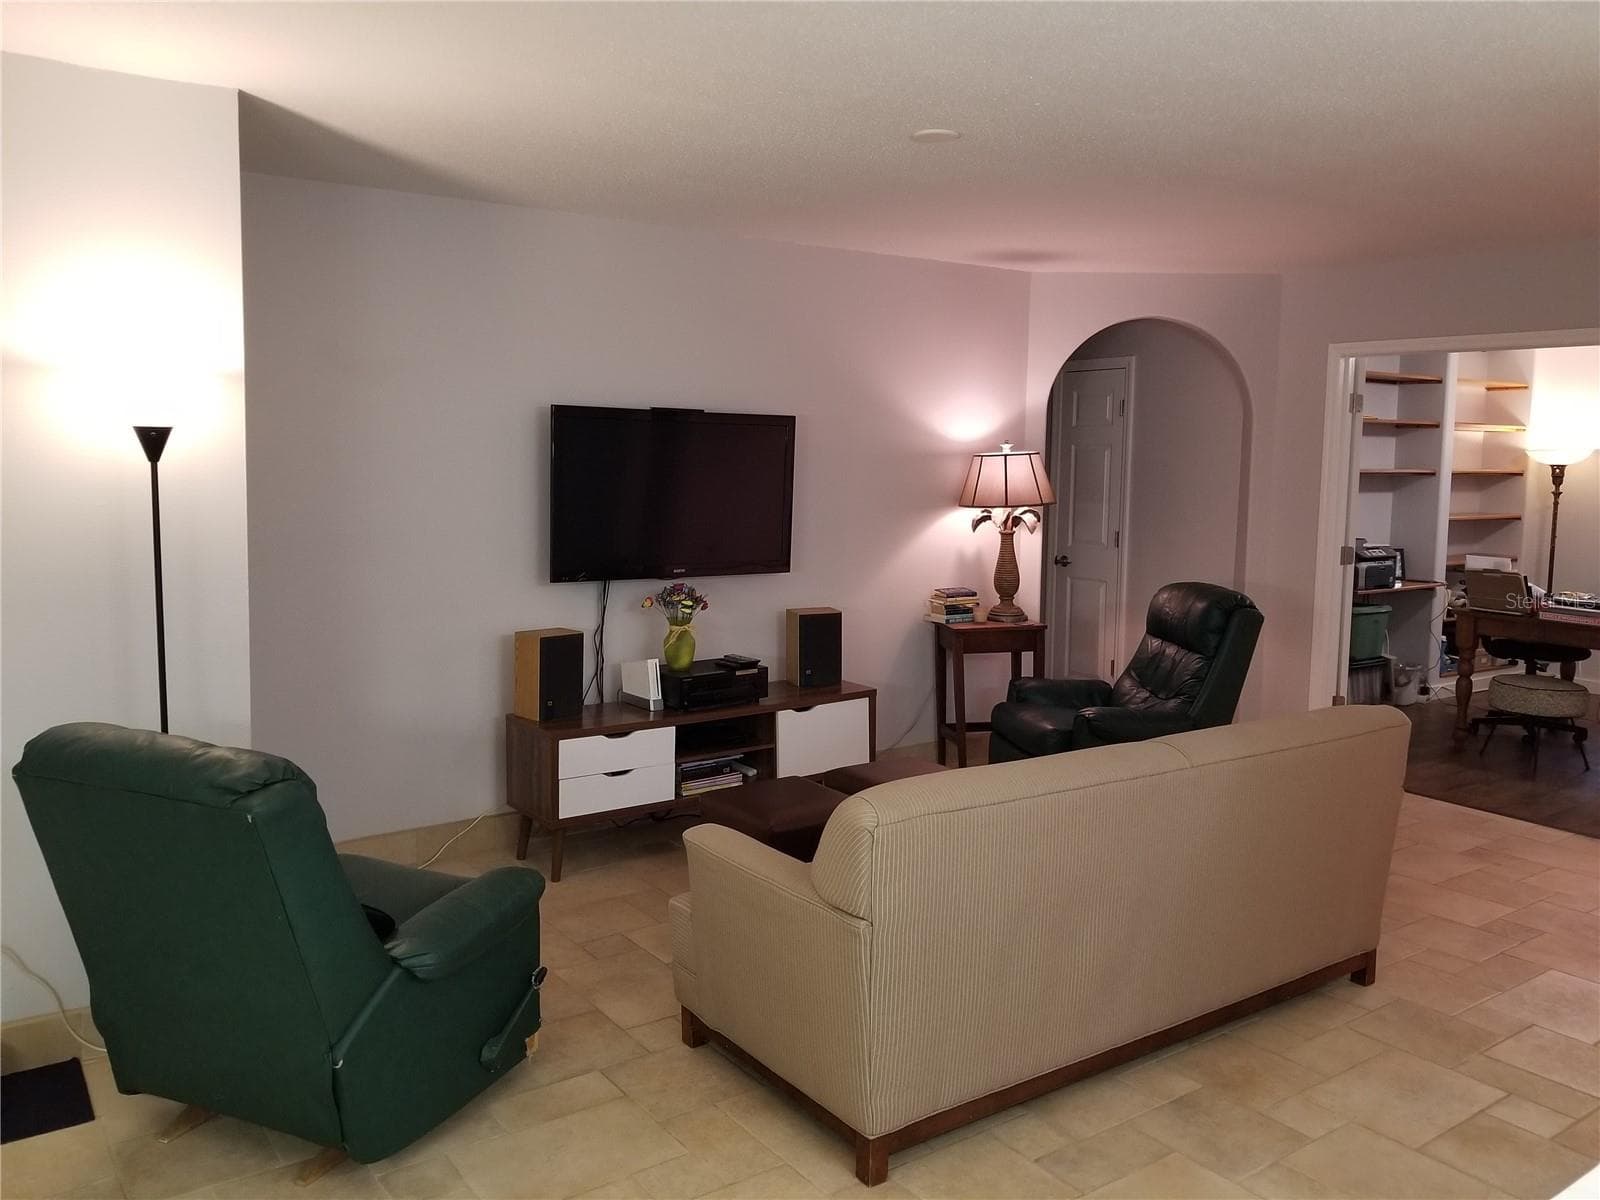
LIVING ROOM AREA - 1720 FOSSIL DR, ENGLEWOOD
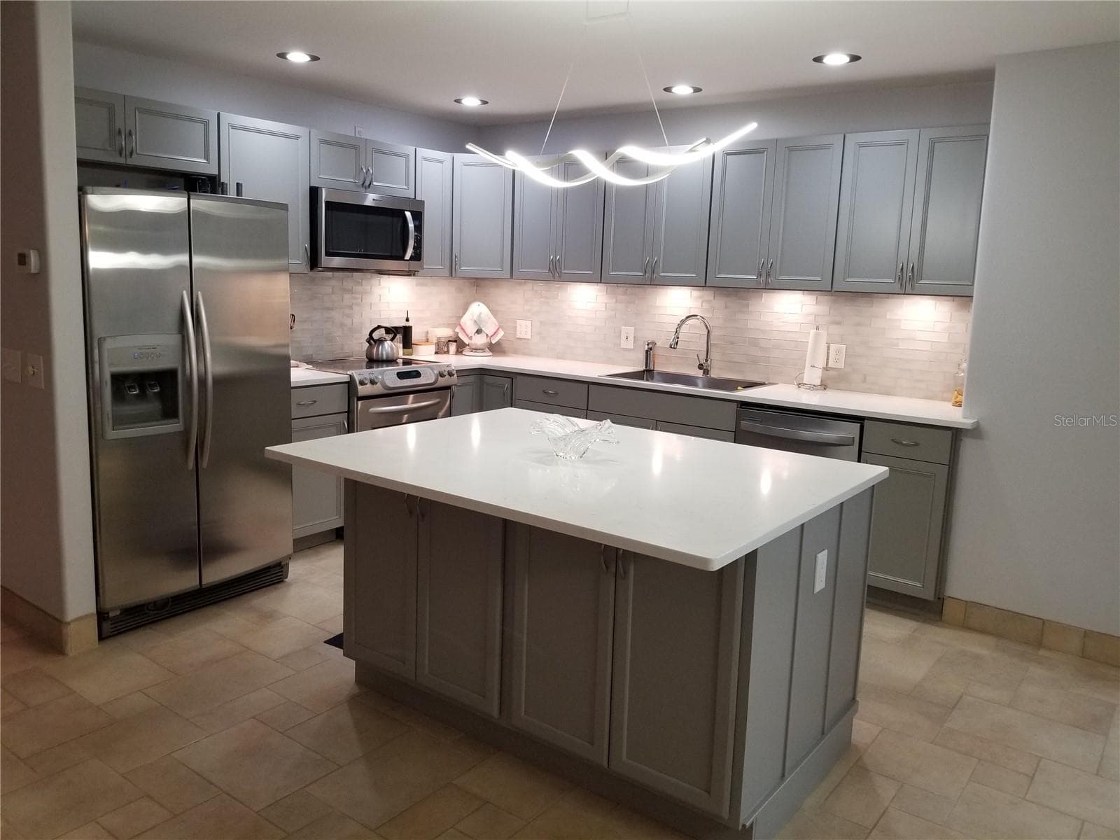
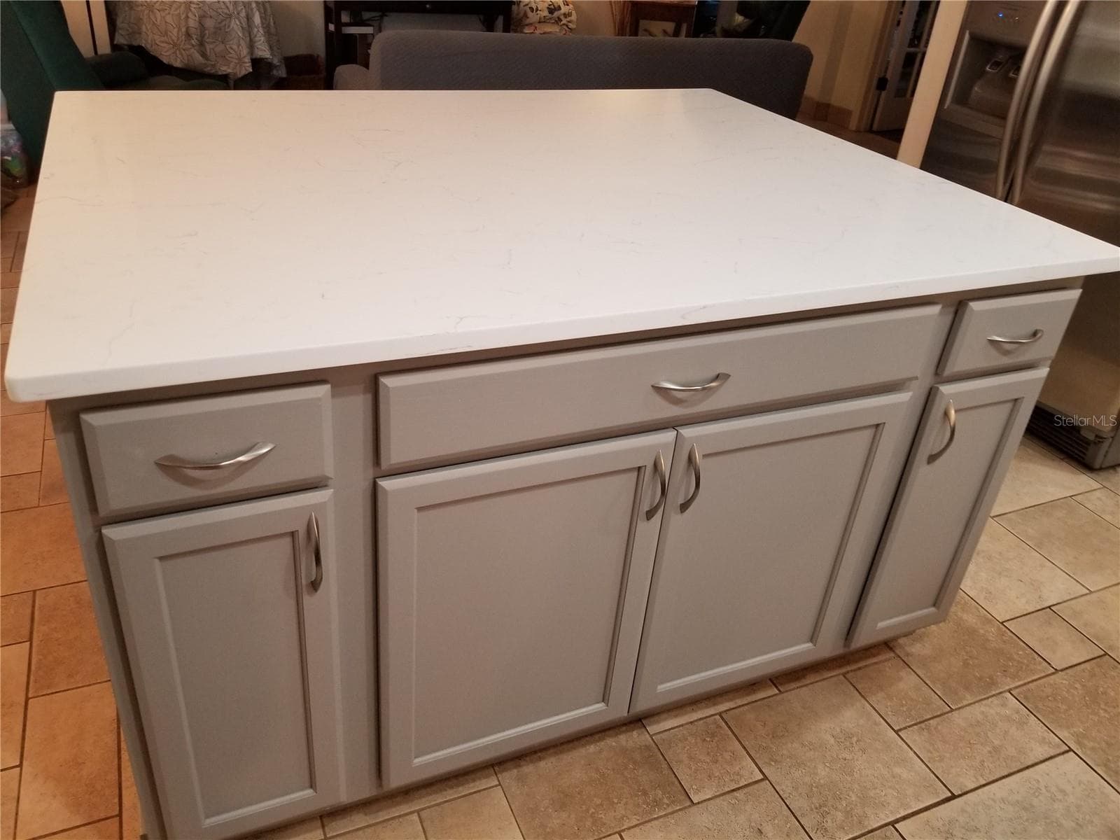
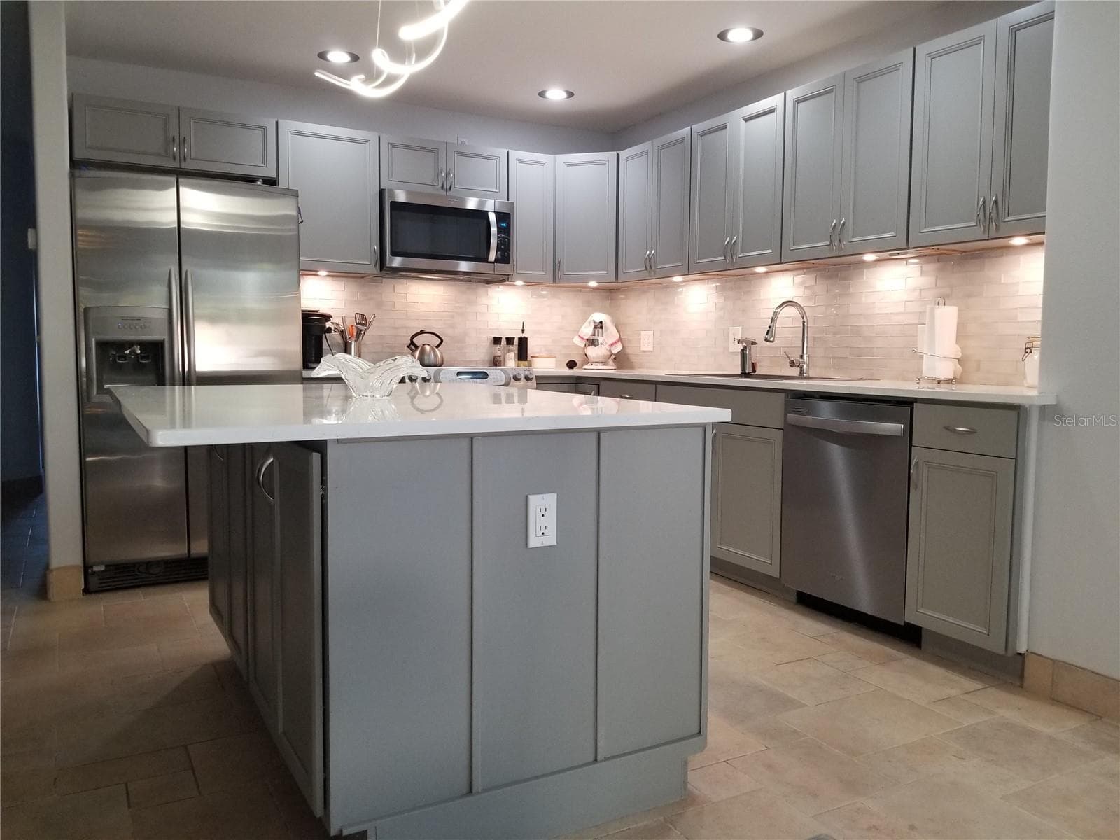
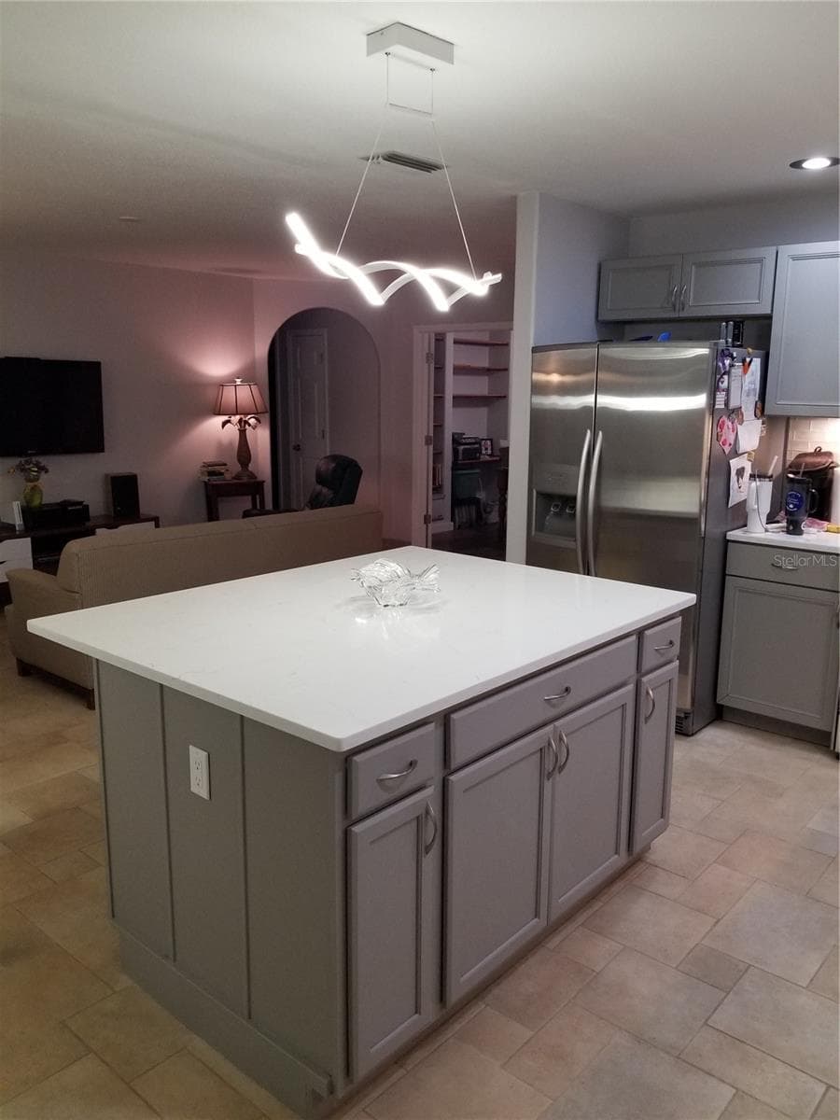
LARGE CUSTOM BUILT ISLAND WITH STORAGE ON 2 SIDES - 1720 FOSSIL DR, ENGLEWOOD
ISLAND STORAGE - 1720 FOSSIL DR, ENGLEWOOD
BACK SIDE OF ISLAND - 1720 FOSSIL DR, ENGLEWOOD
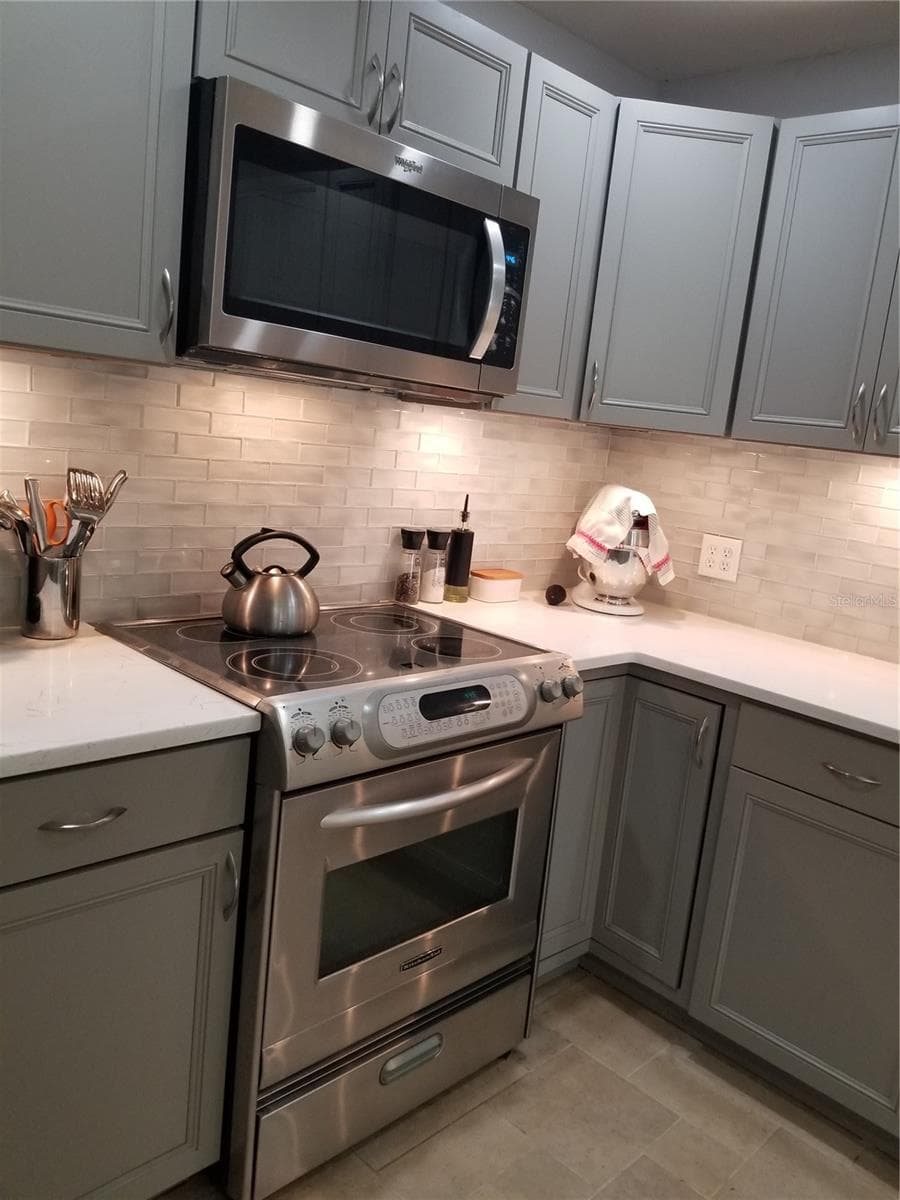
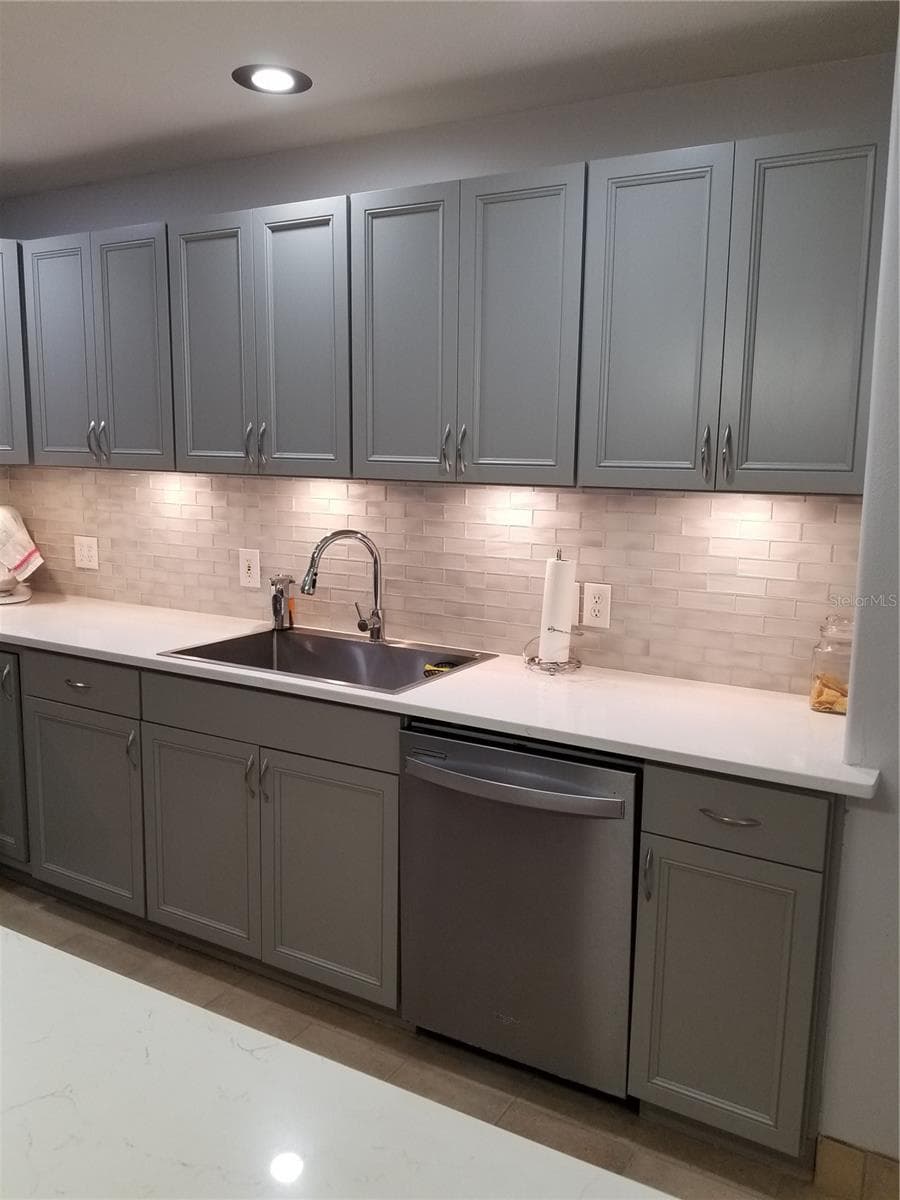
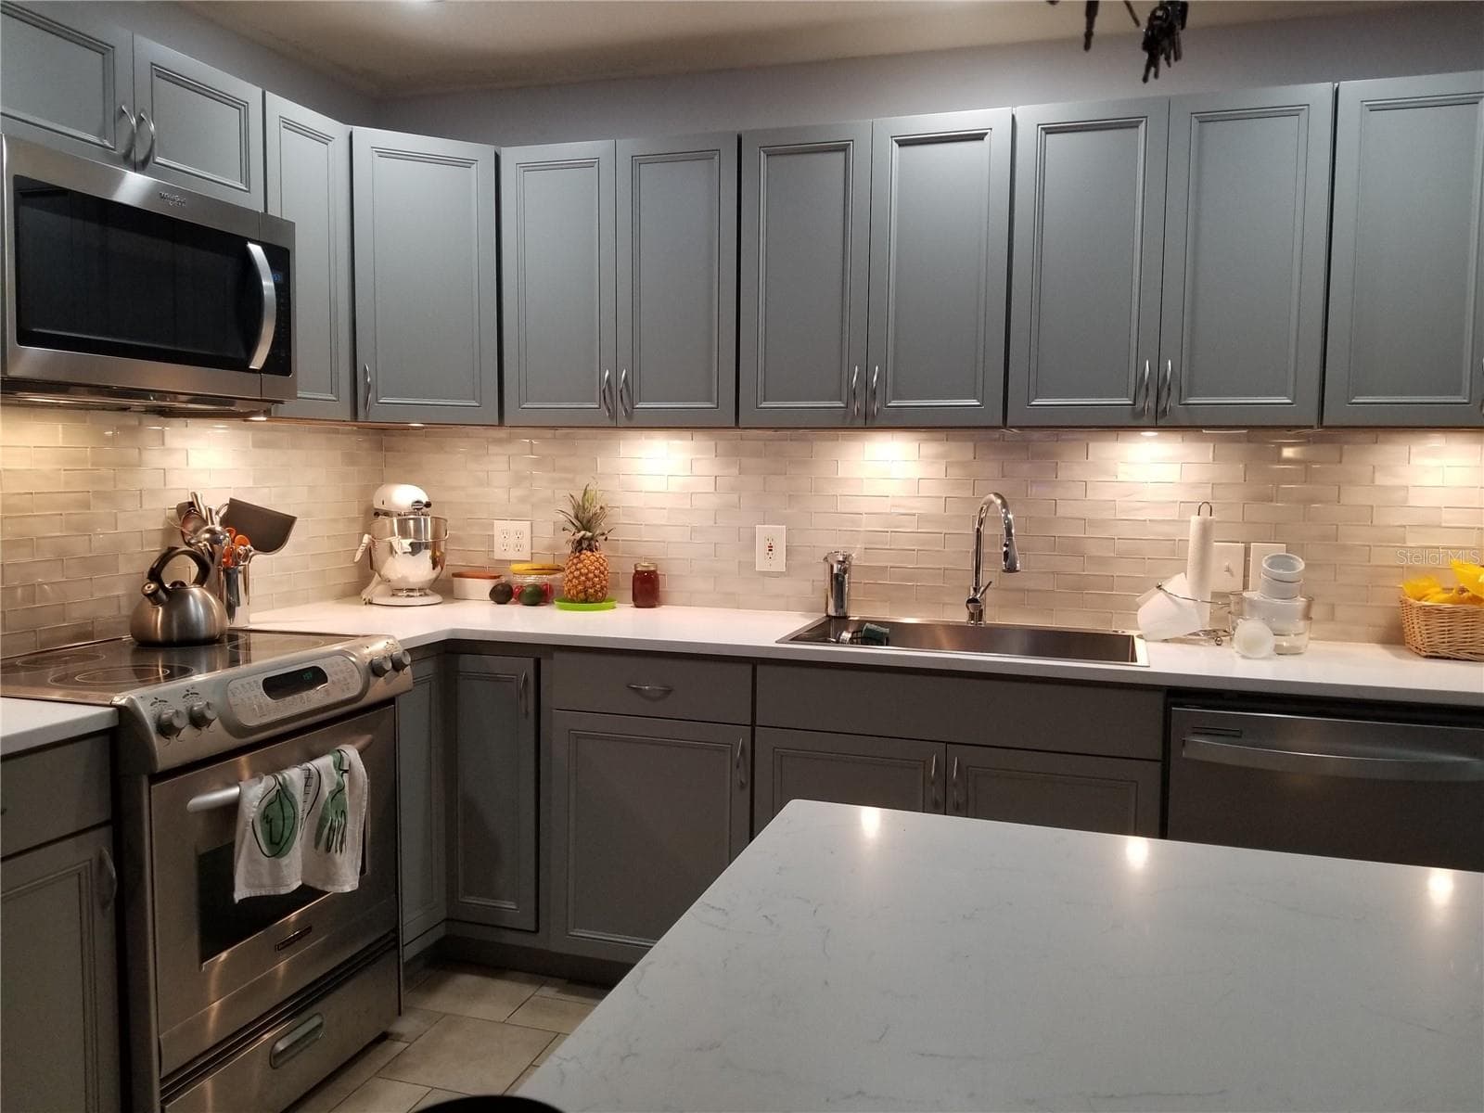
UNDER CABINET LIGHTING - 1720 FOSSIL DR, ENGLEWOOD
CORNER CABINETS FOR EXTRA STORAGE - 1720 FOSSIL DR, ENGLEWOOD
NEW QUARTZ COUNTER TOPS - 1720 FOSSIL DR, ENGLEWOOD
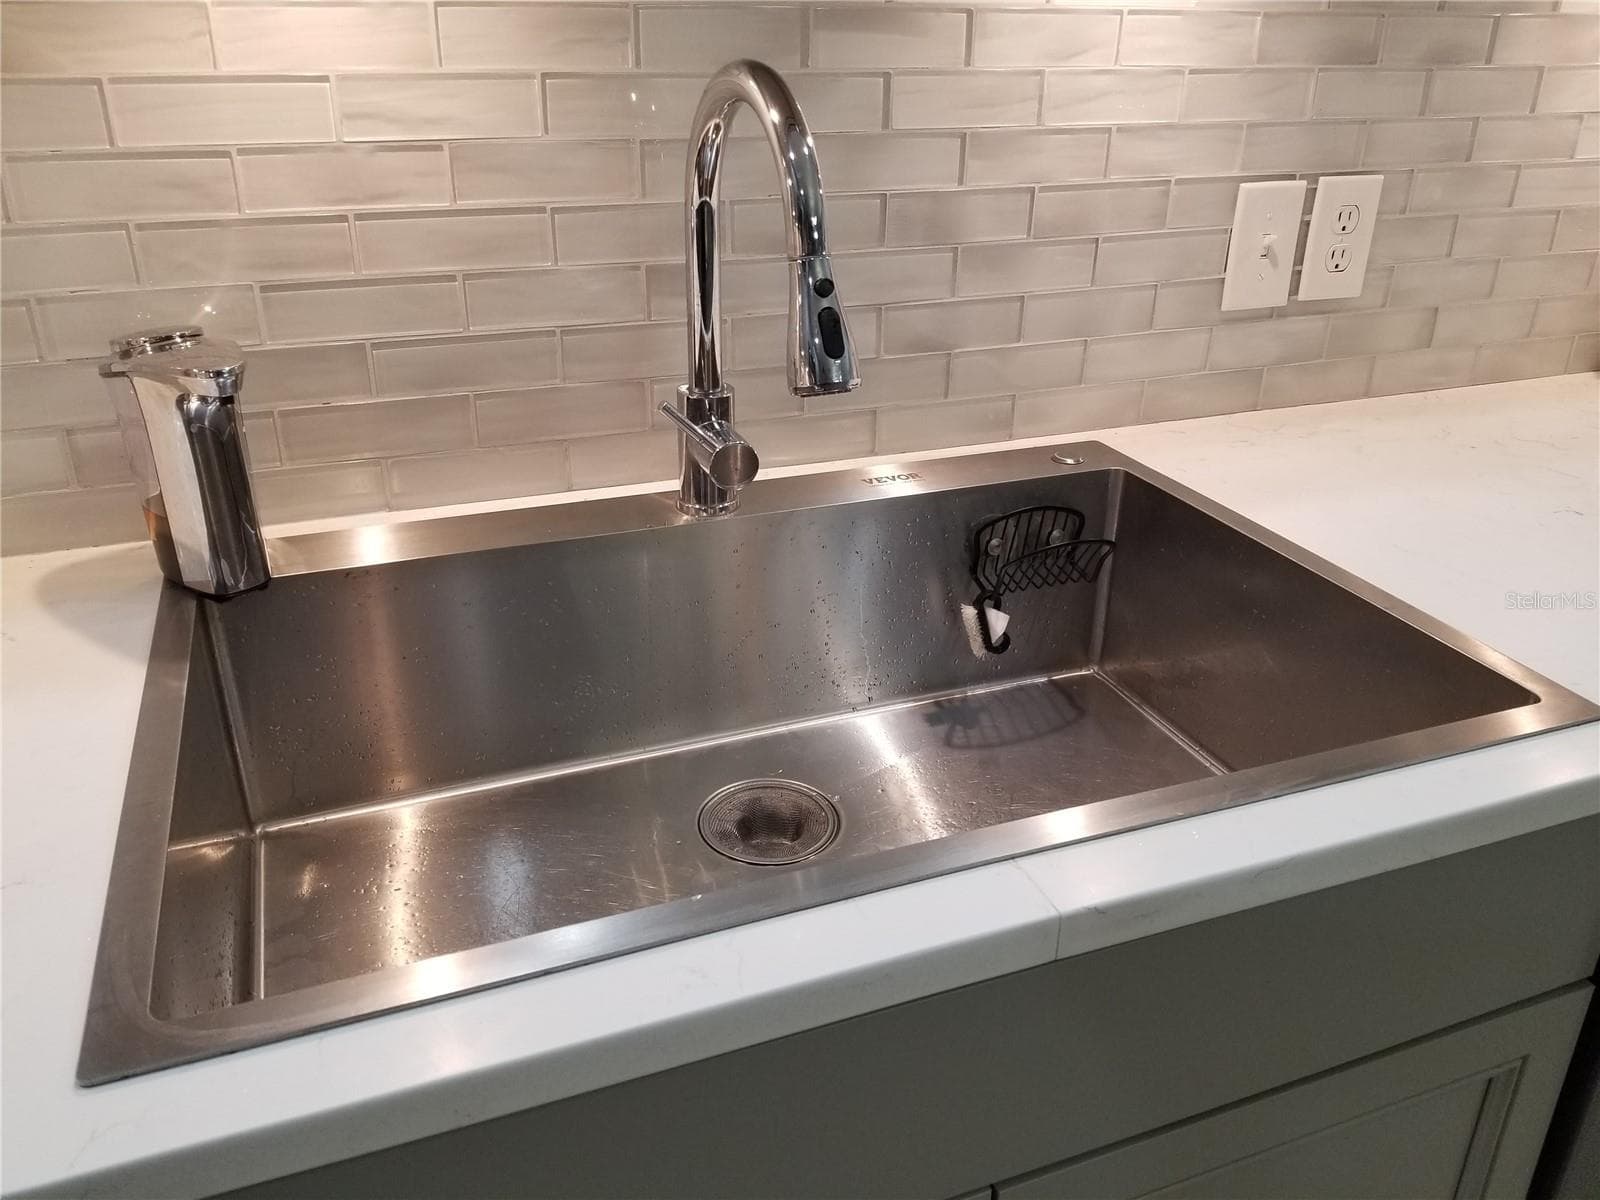
LARGE 33X22X10 STAINLESS STEEL SINK - 1720 FOSSIL DR, ENGLEWOOD
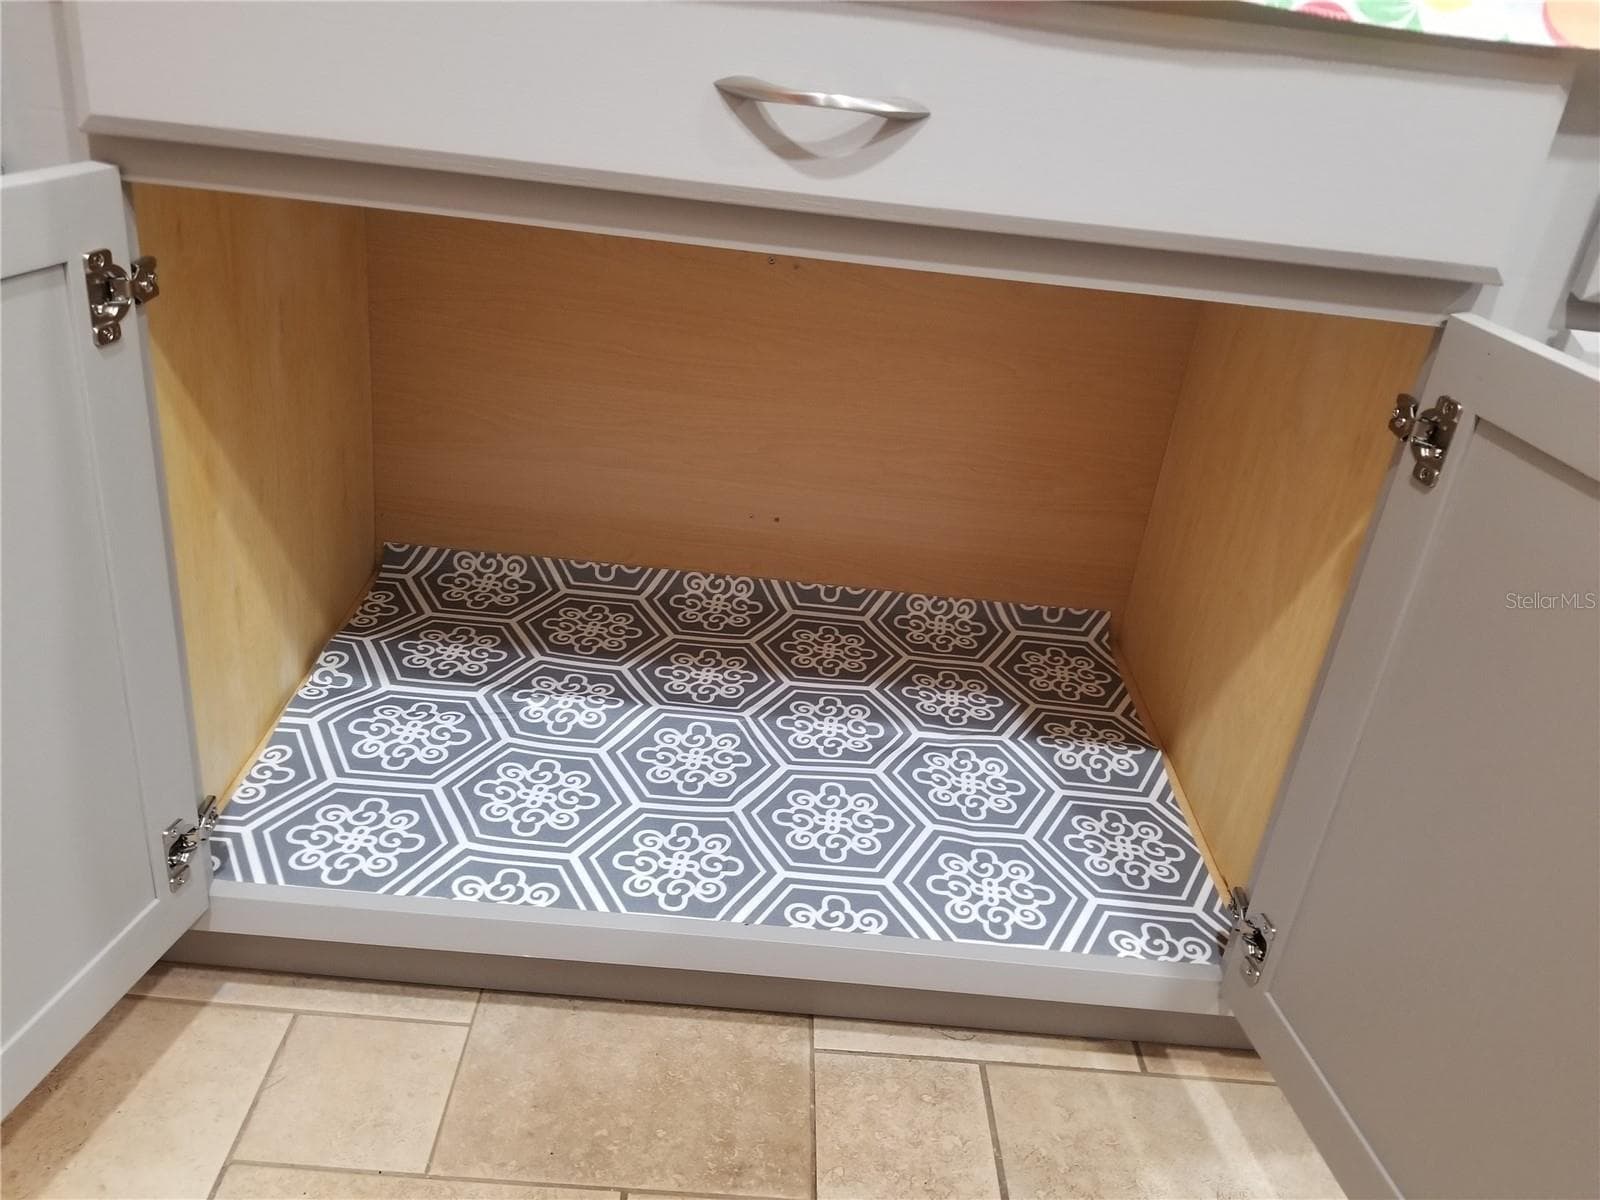
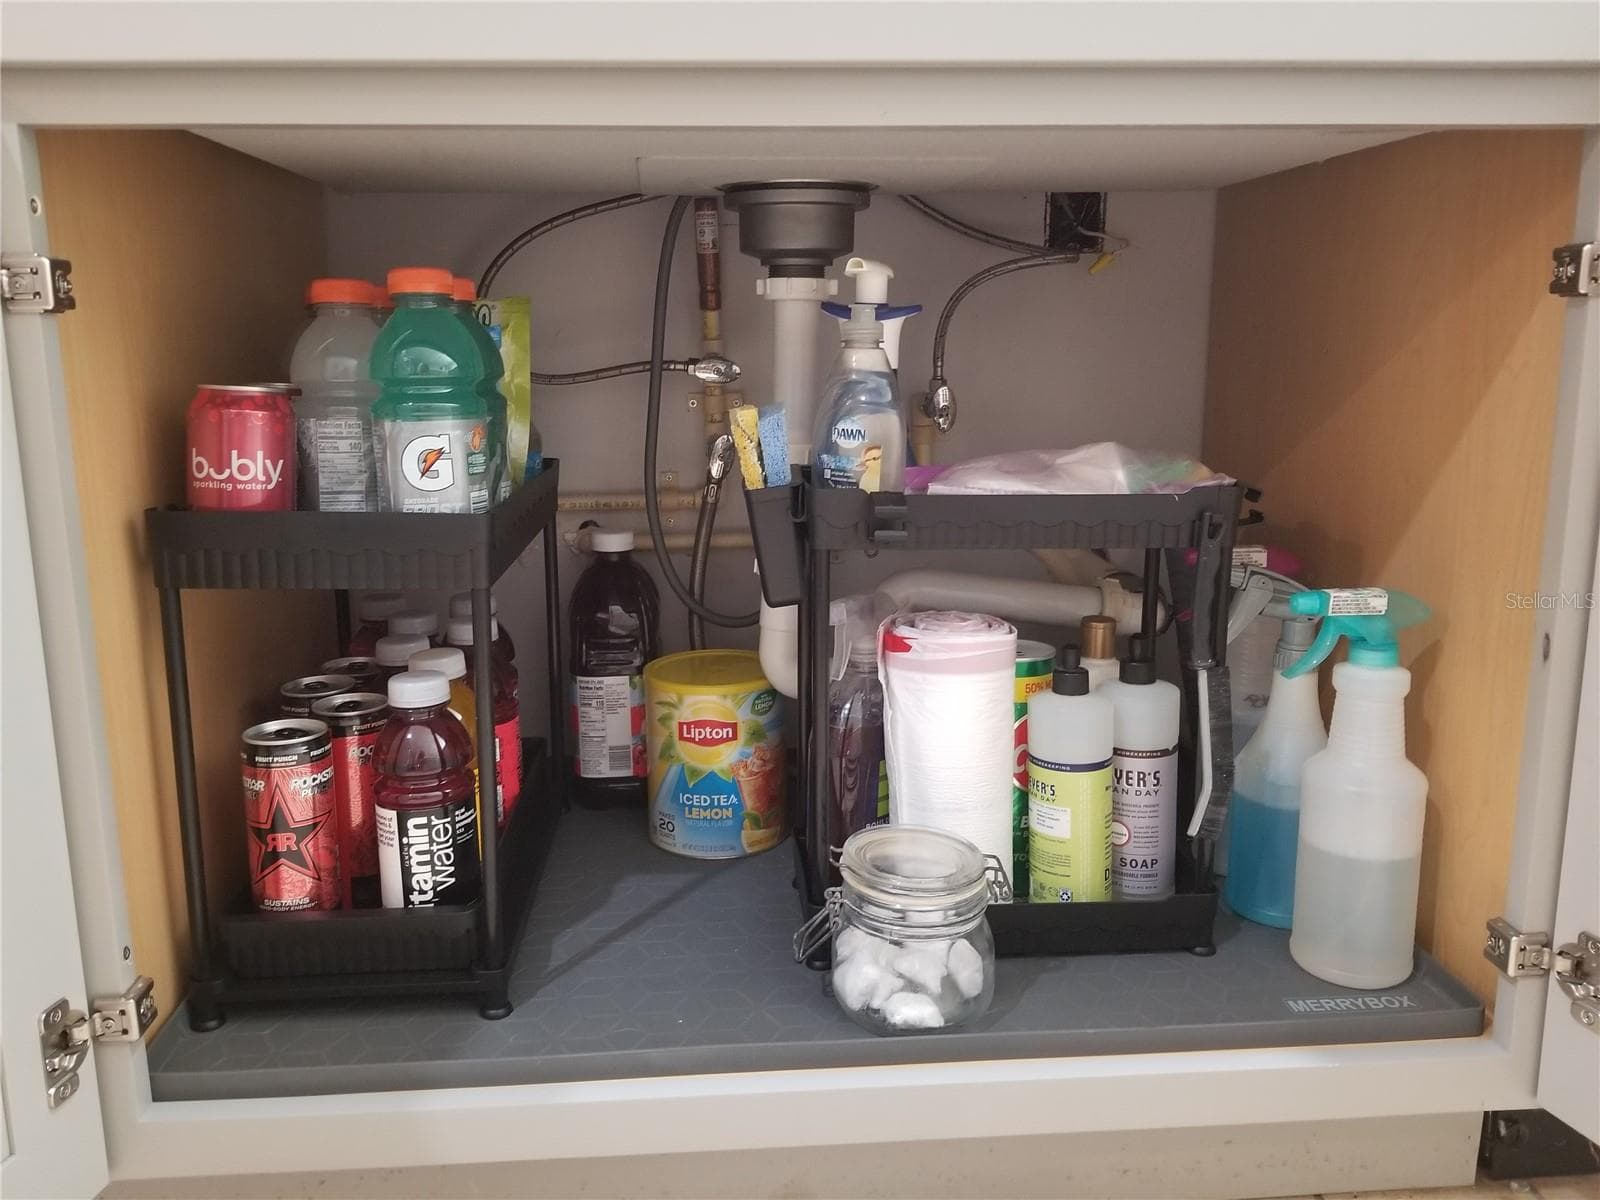
UNDER SINK STORAGE - 1720 FOSSIL DR, ENGLEWOOD
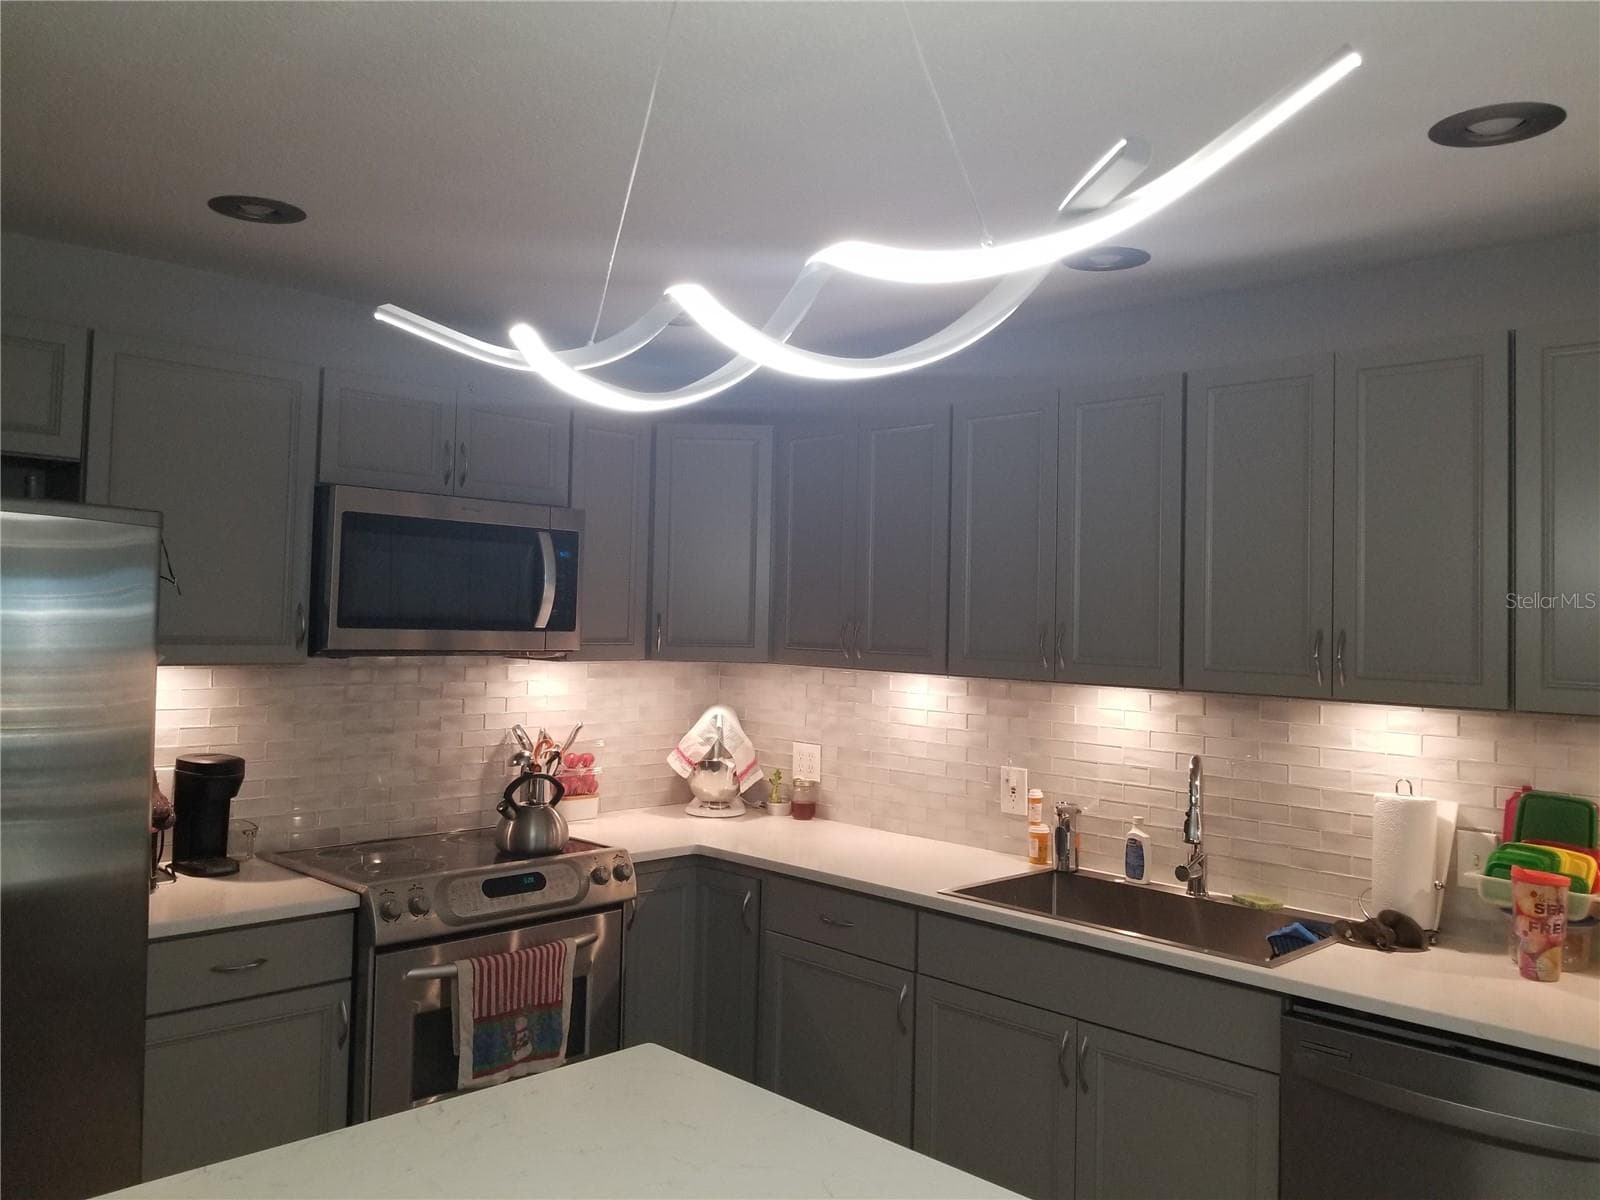
NEW OVER ISLAND LIGHTING MATCHES DINING AREA - 1720 FOSSIL DR, ENGLEWOOD
LARGE WORKING ISLAND WITH SEATING - 1720 FOSSIL DR, ENGLEWOOD
EASY TO WORK IN KITCHEN - 1720 FOSSIL DR, ENGLEWOOD
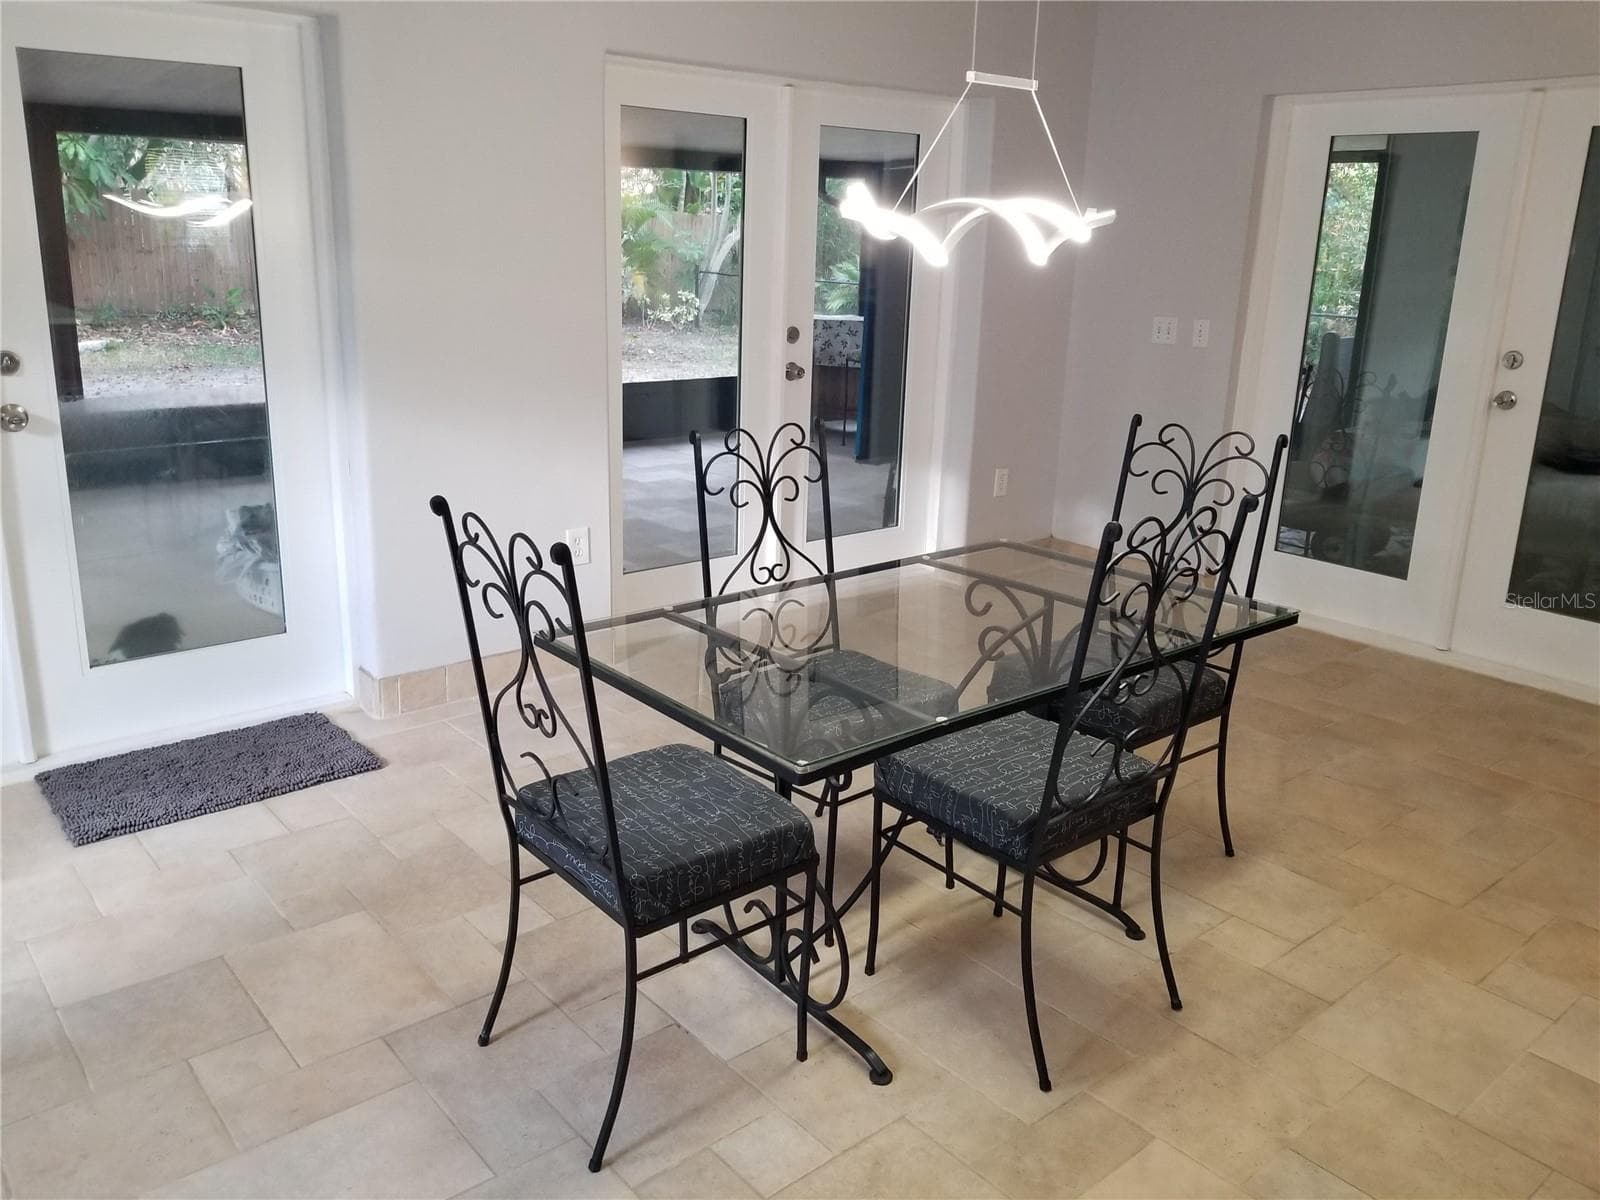
DINING ARE OPEN TO LANAI - 1720 FOSSIL DR, ENGLEWOOD
Single Family Residence at 1720 FOSSIL DR, ENGLEWOOD, photo 32 of 101
LARGE OPEN AREA - 1720 FOSSIL DR, ENGLEWOOD
Single Family Residence at 1720 FOSSIL DR, ENGLEWOOD, photo 34 of 101
HOME IS VERY SPACIOUS - 1720 FOSSIL DR, ENGLEWOOD
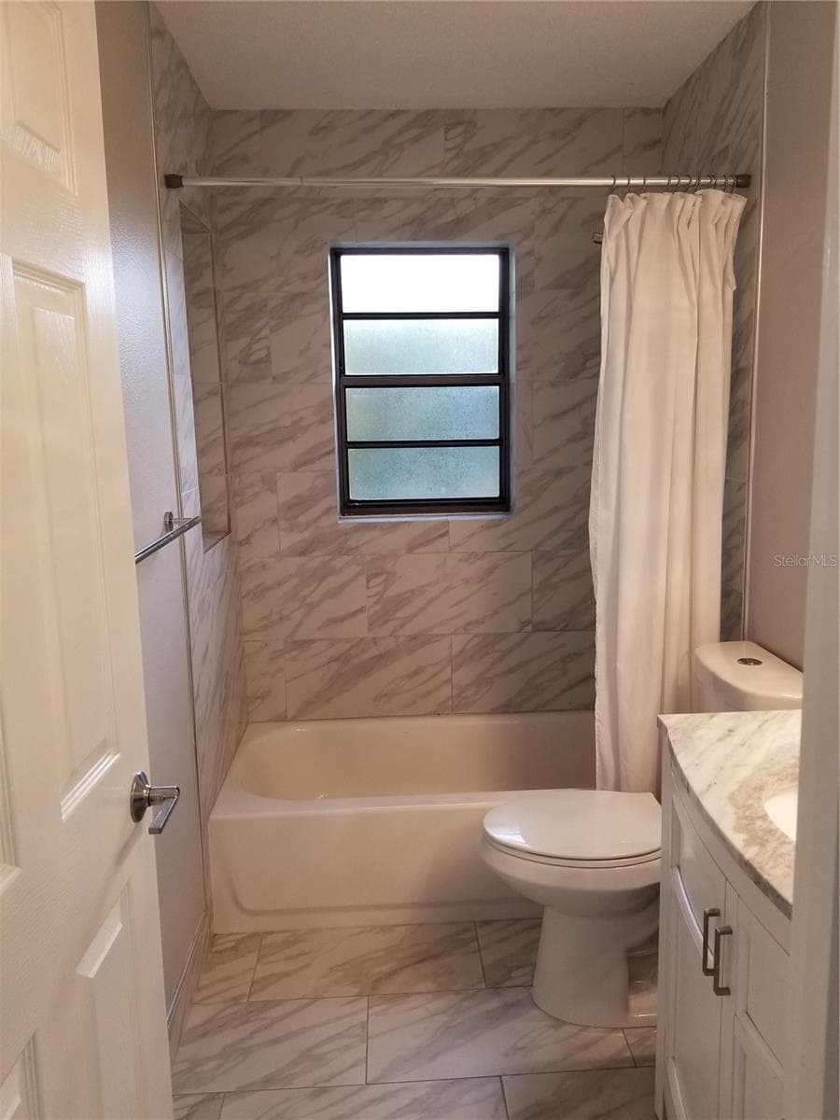
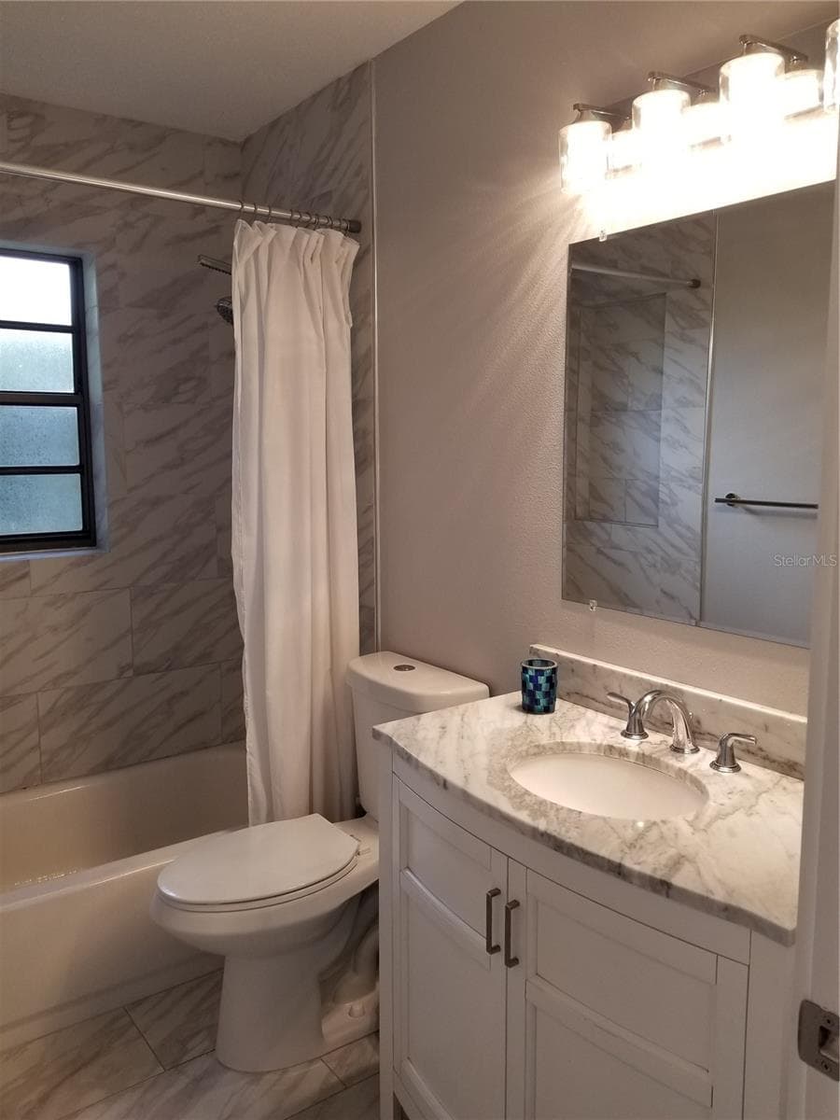
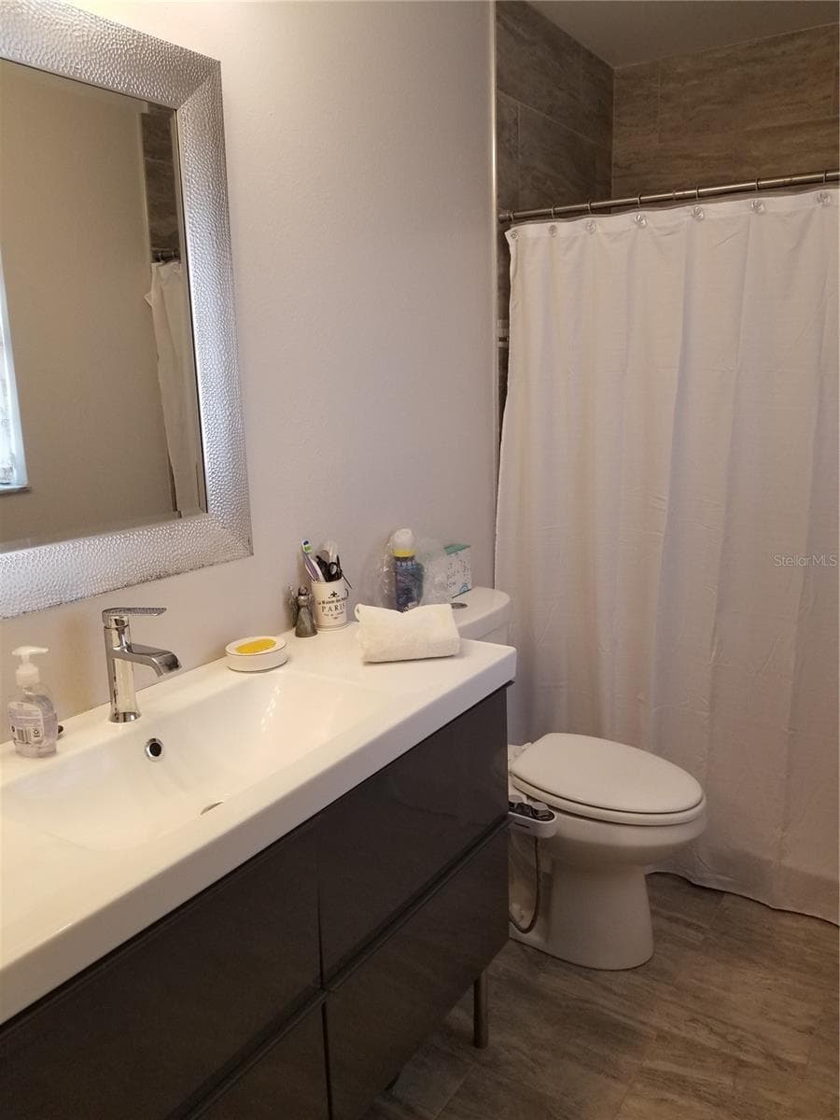
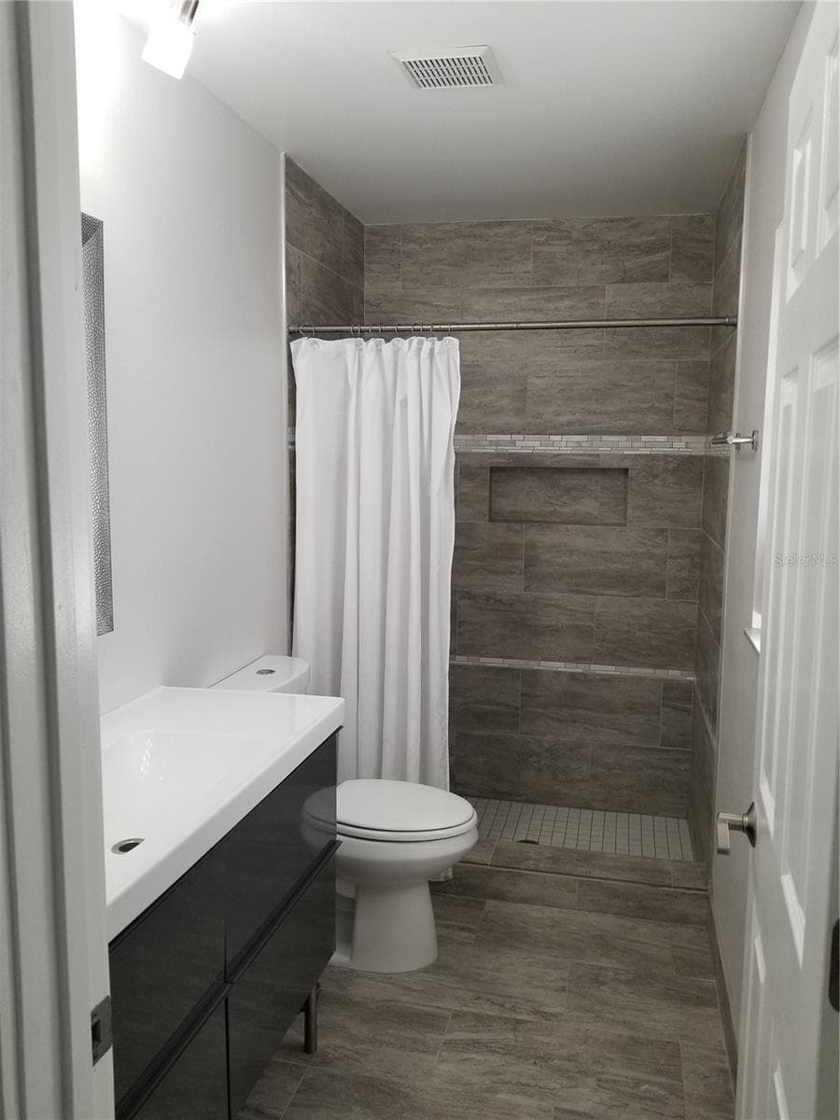
MAIN BATH - 1720 FOSSIL DR, ENGLEWOOD
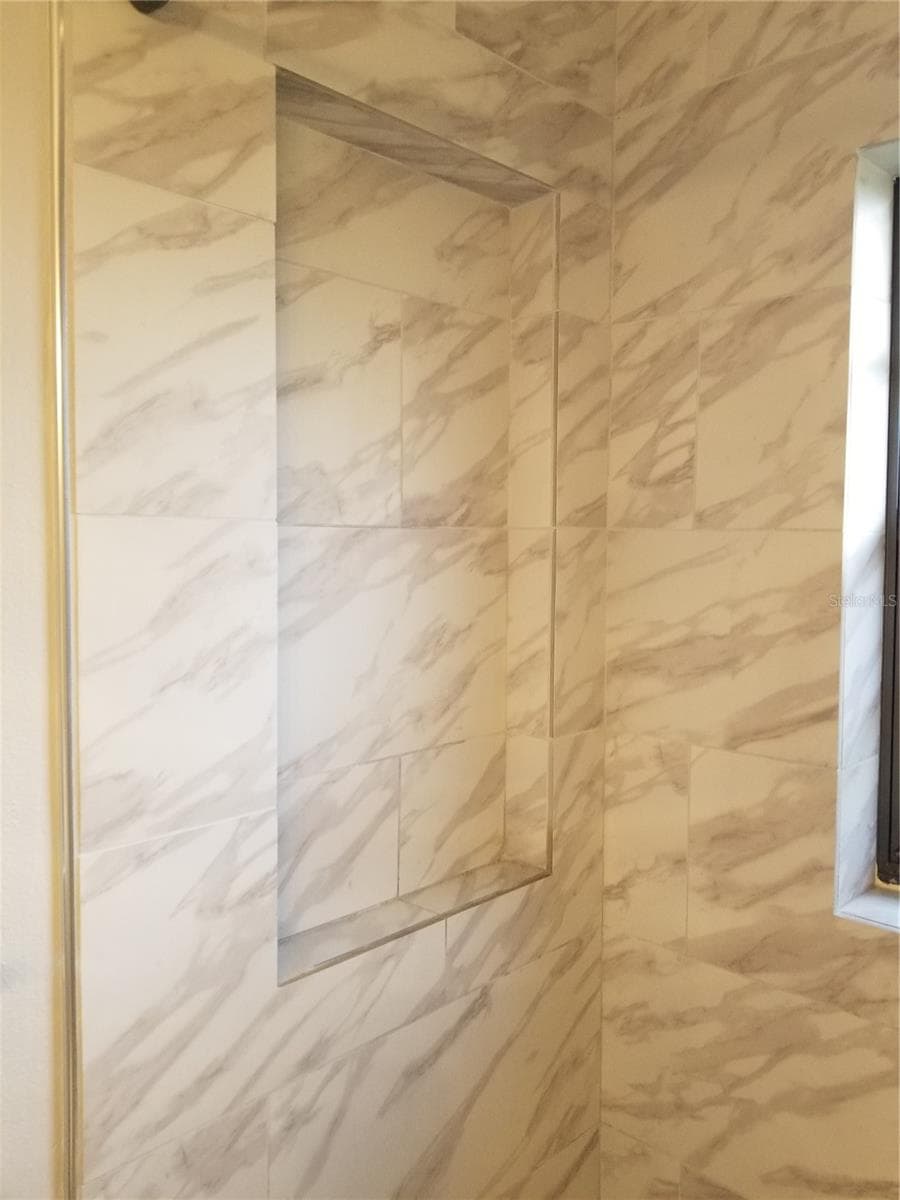
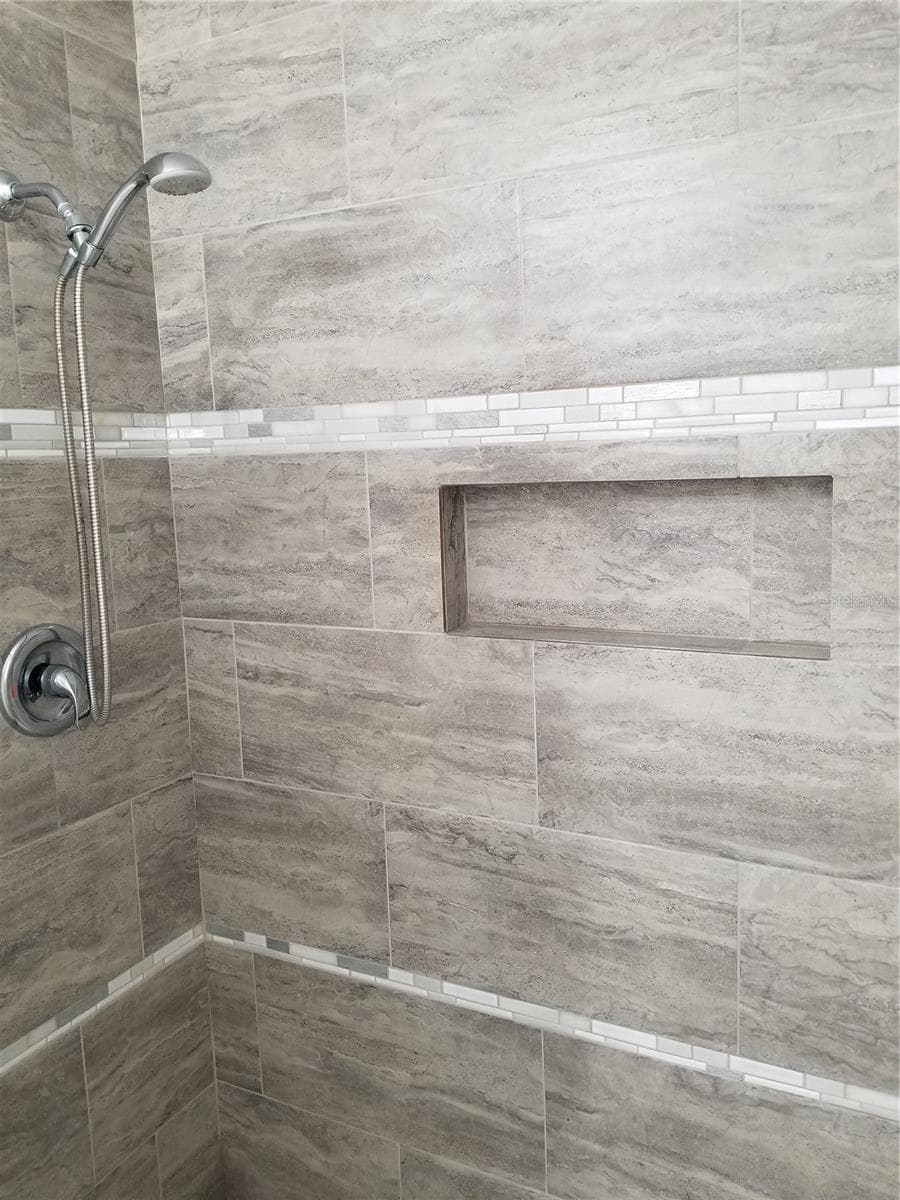
MAIN BATH BUILT IN SHELF - 1720 FOSSIL DR, ENGLEWOOD
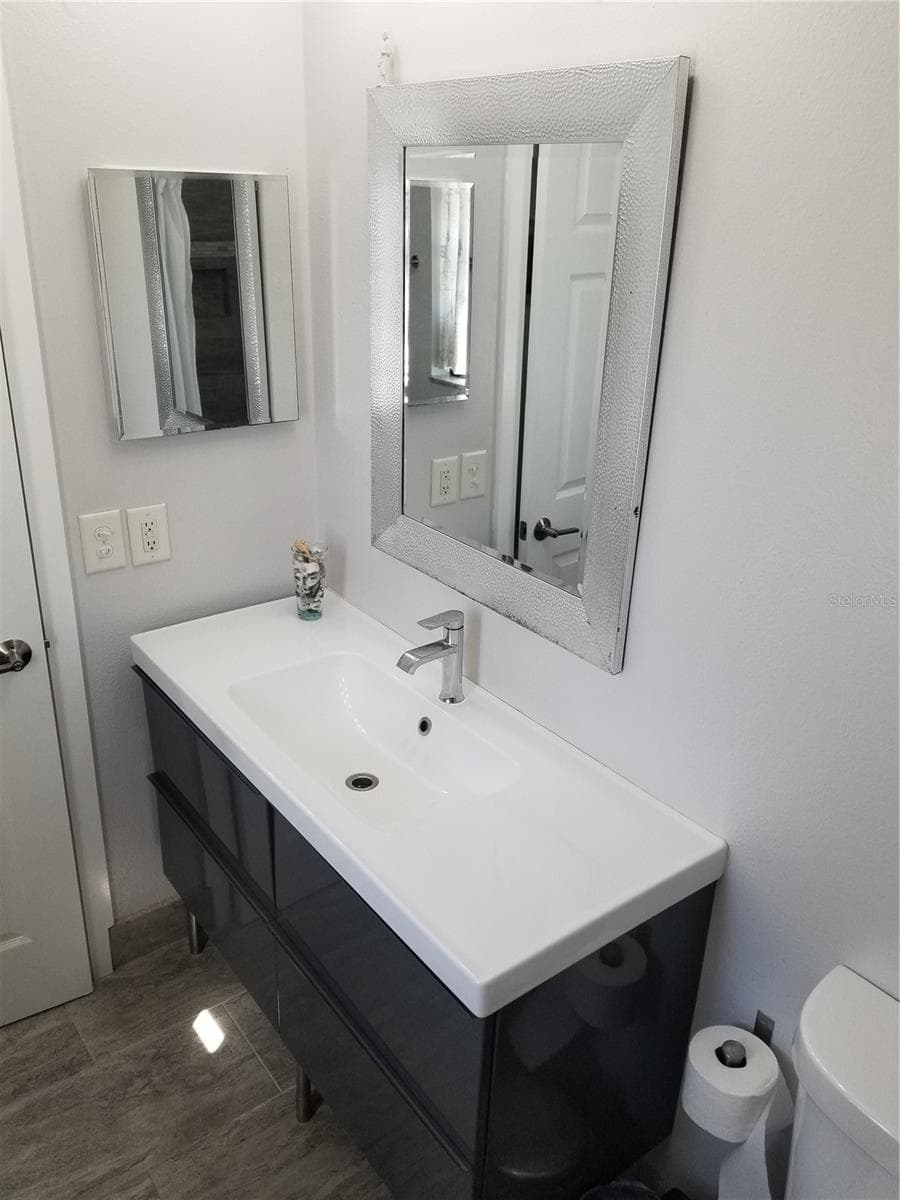
NEW VANITY AND TOILET - 1720 FOSSIL DR, ENGLEWOOD
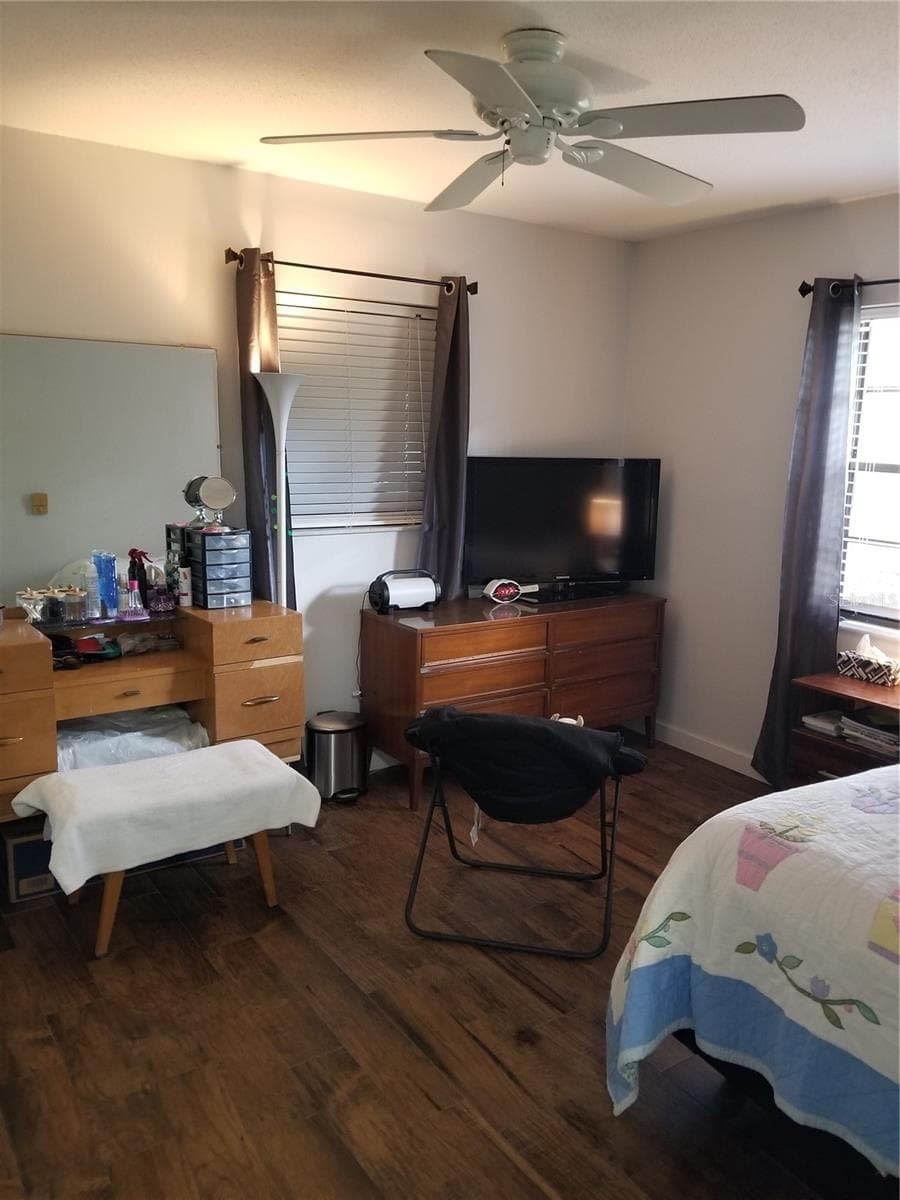
BEDROOM 32 WINDOWS IN BEDROOM 3 - 1720 FOSSIL DR, ENGLEWOOD
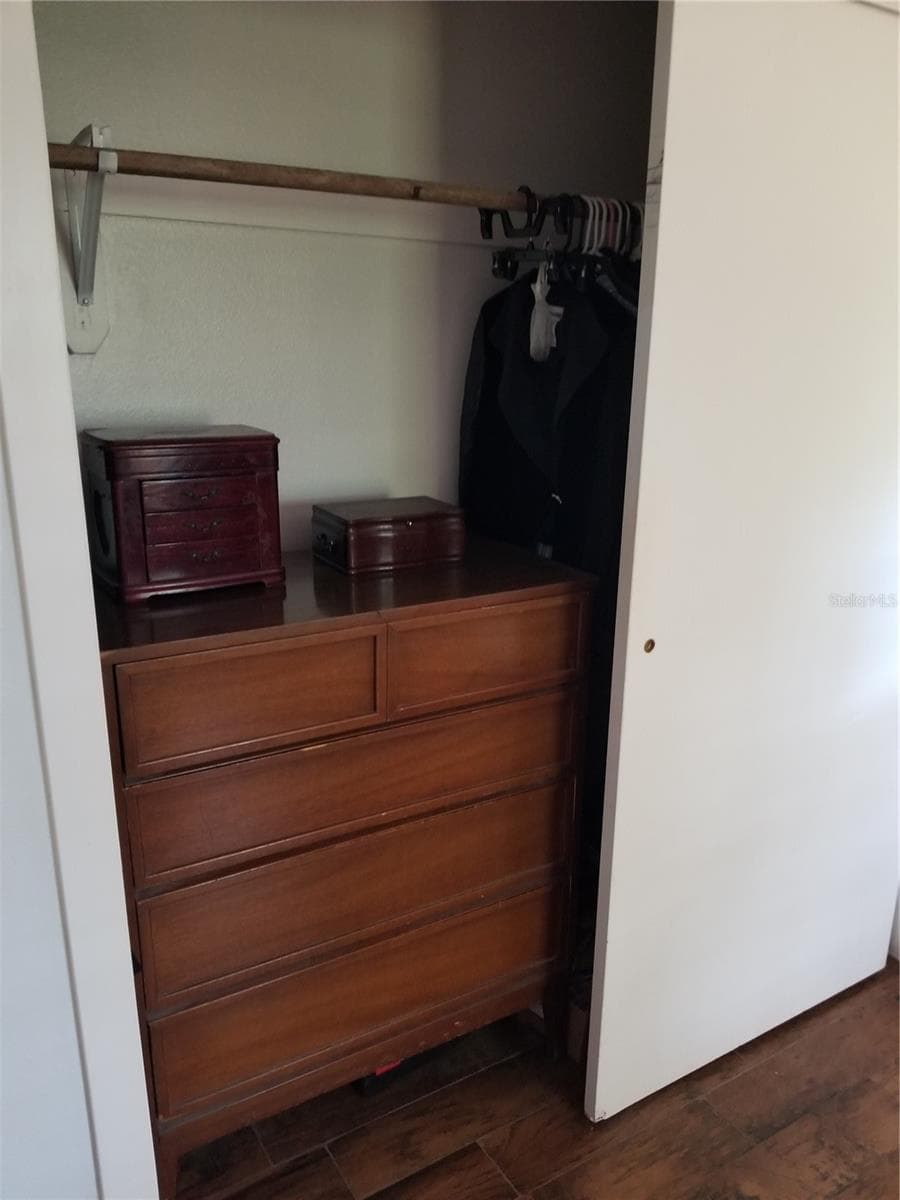
CLOSET N BEDROOM 3 - 1720 FOSSIL DR, ENGLEWOOD
BEDROOM 3 VERY PRIVATE AND QUIET - 1720 FOSSIL DR, ENGLEWOOD
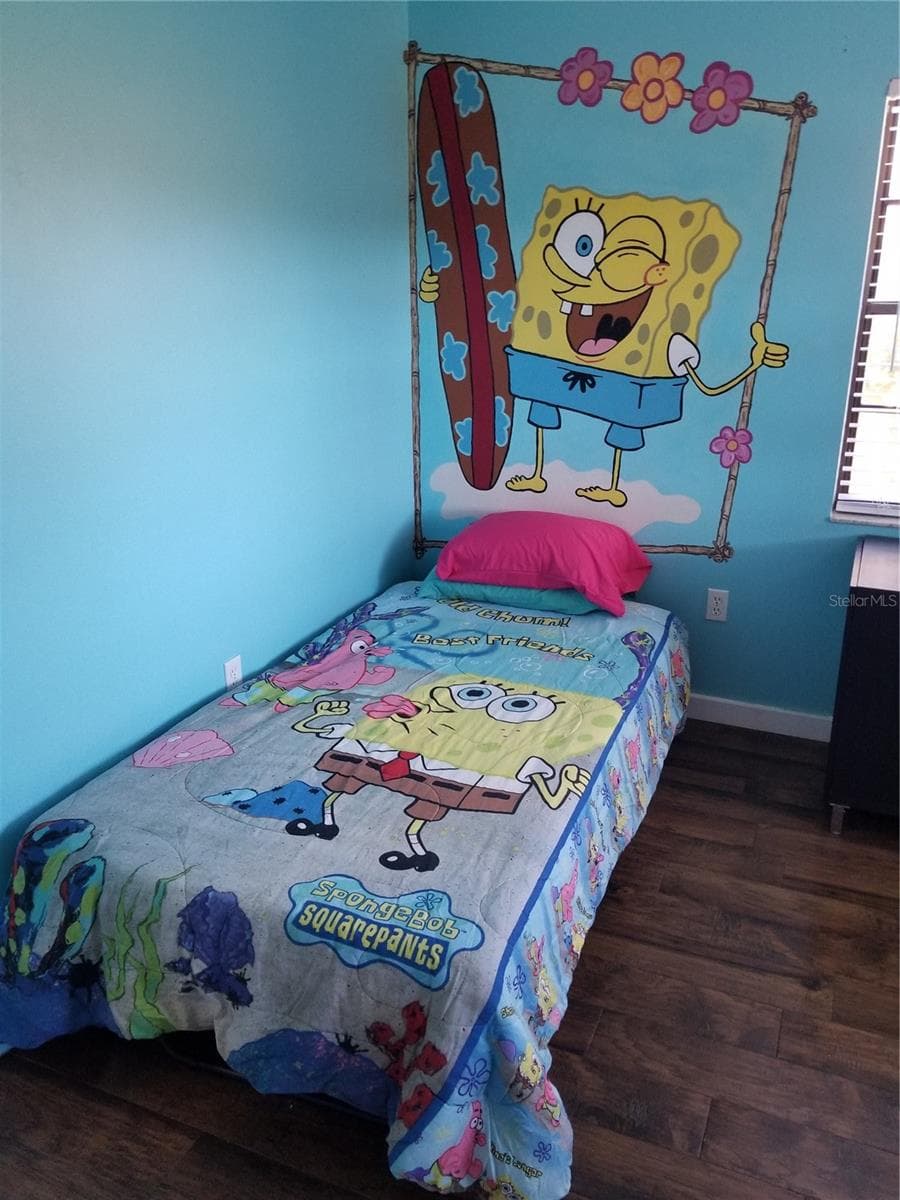
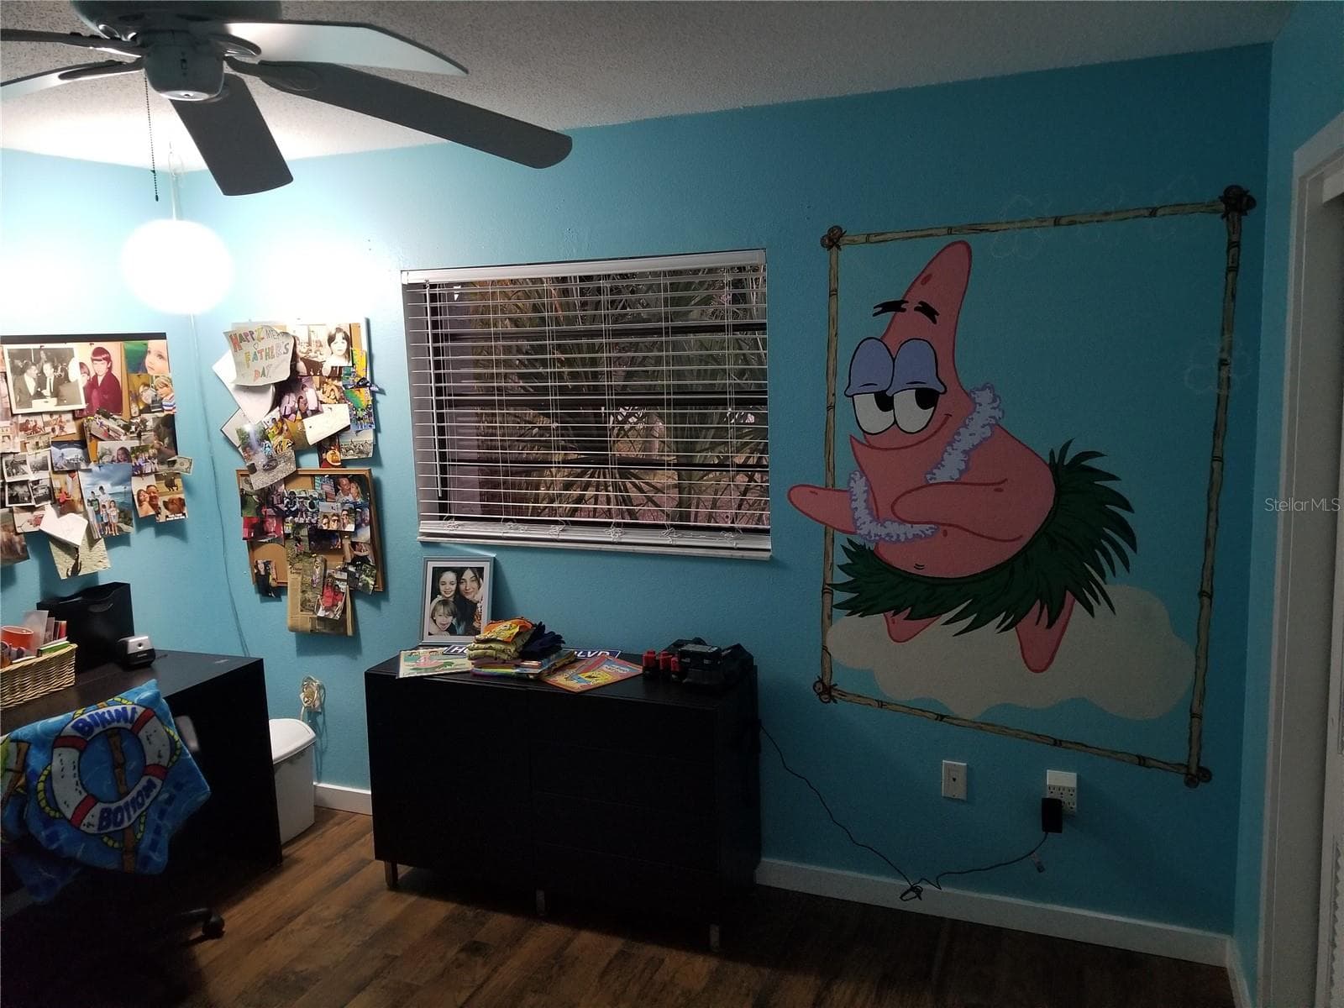
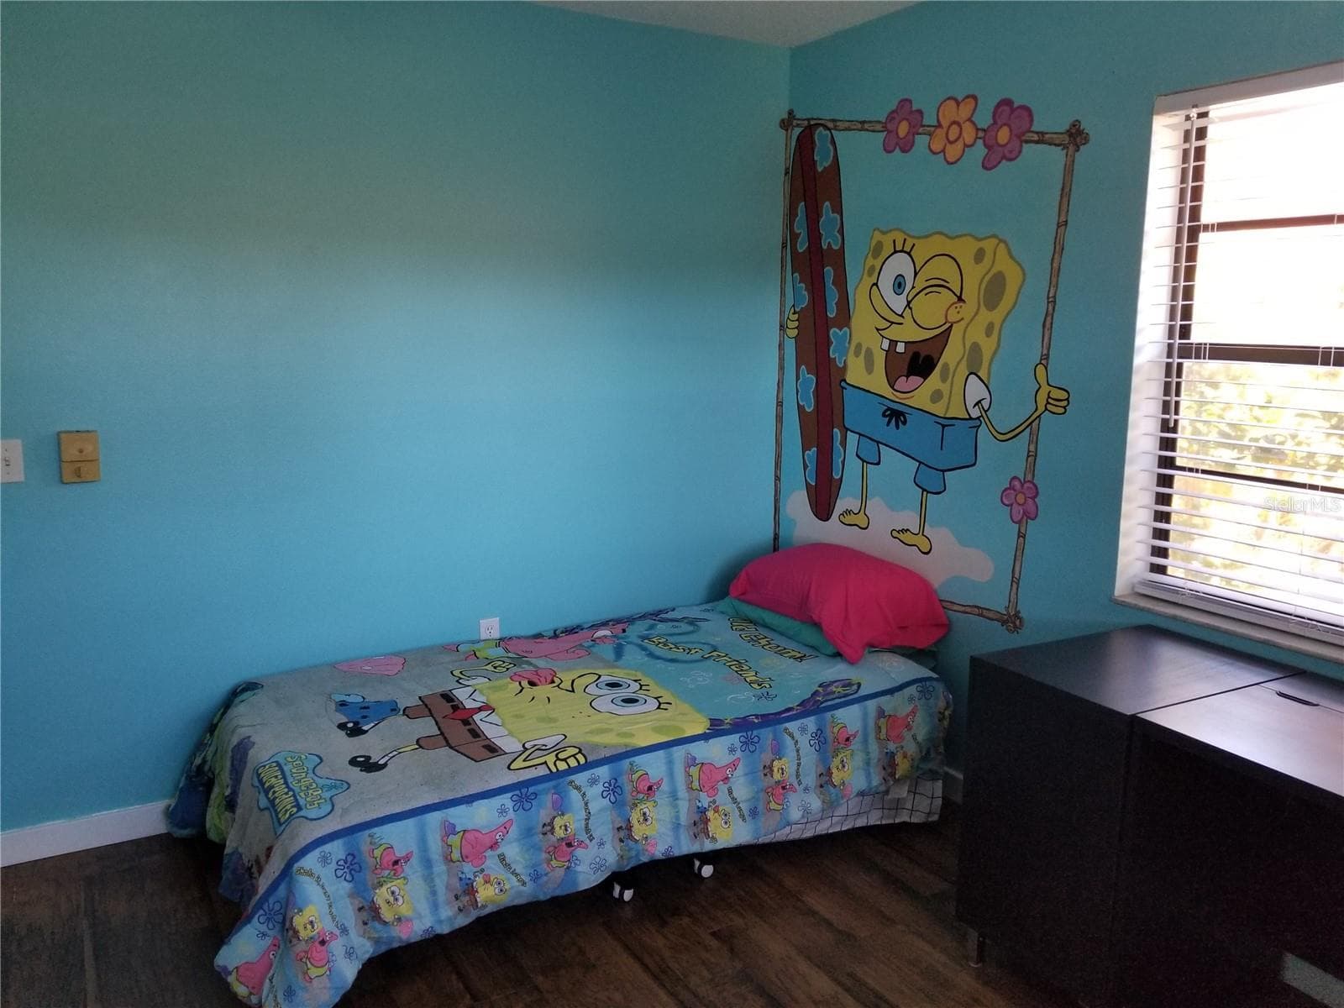
SPONGEBOB SUITE BEDROOM 2 - 1720 FOSSIL DR, ENGLEWOOD
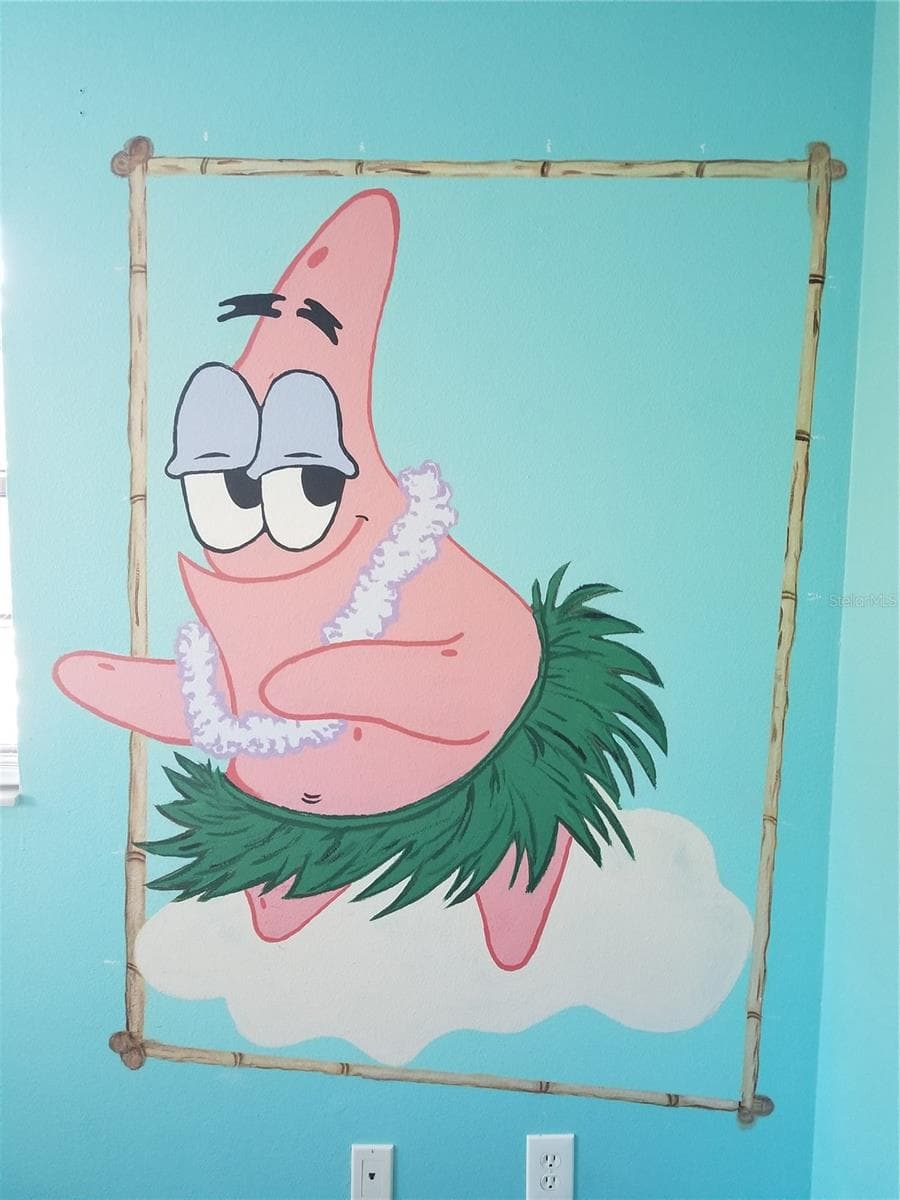
CUSTOM PAINTED WALLS - 1720 FOSSIL DR, ENGLEWOOD
FULL SPONGEBOB EXPERIENCE - 1720 FOSSIL DR, ENGLEWOOD
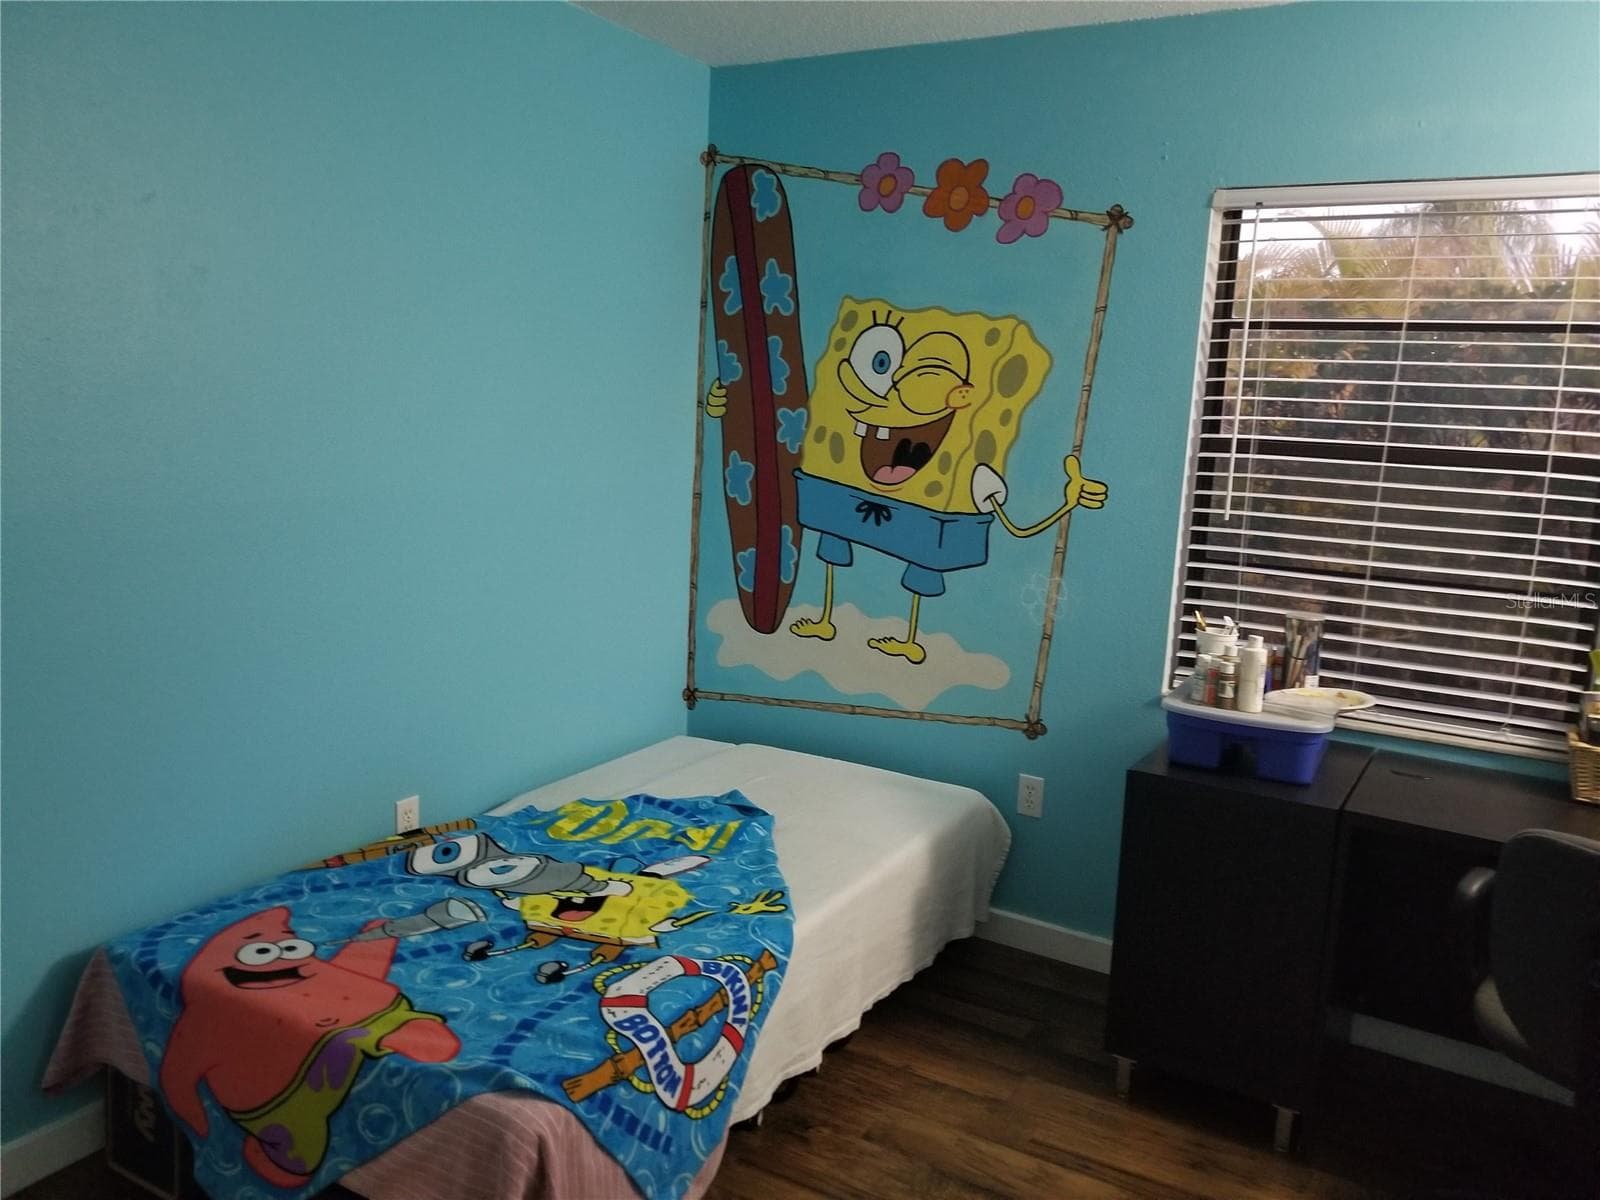
PLENTY OF ROOM FOR A QUEEN BED OR 2 TWINS - 1720 FOSSIL DR, ENGLEWOOD
CUSTOM PAINTED WALLS - 1720 FOSSIL DR, ENGLEWOOD
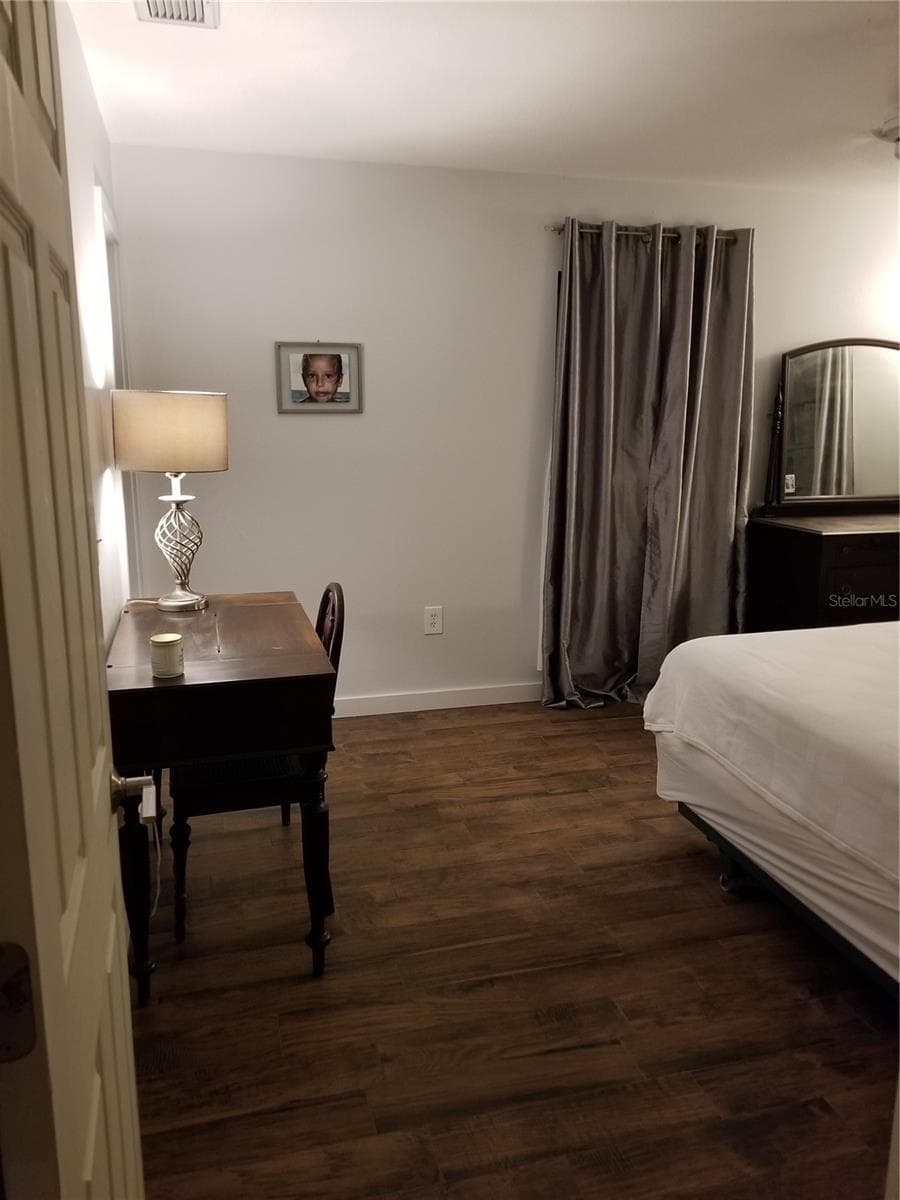
TWIN BED ALSO USED AS SECOND OFFICE - 1720 FOSSIL DR, ENGLEWOOD
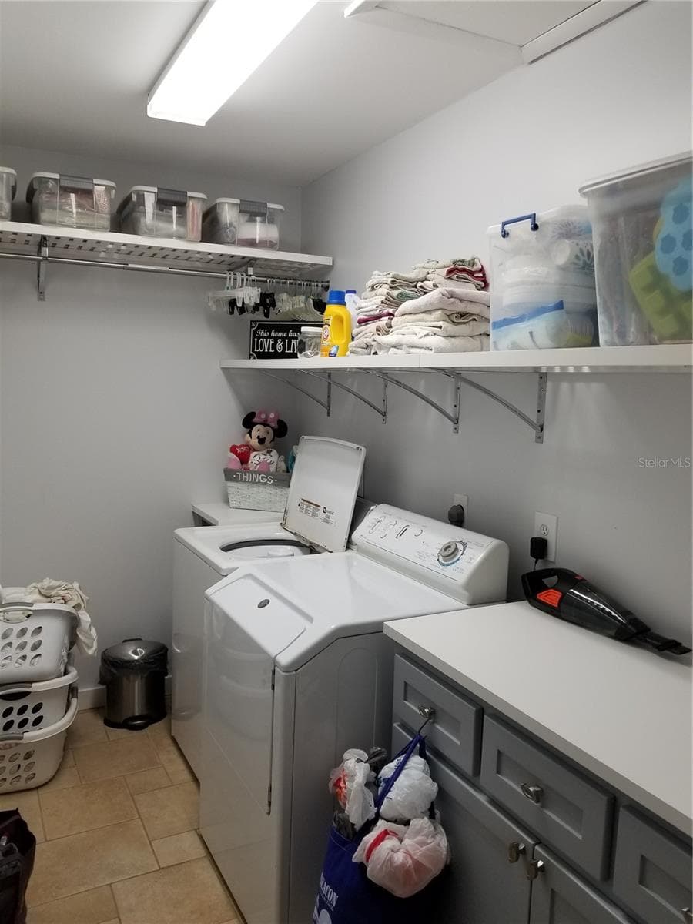
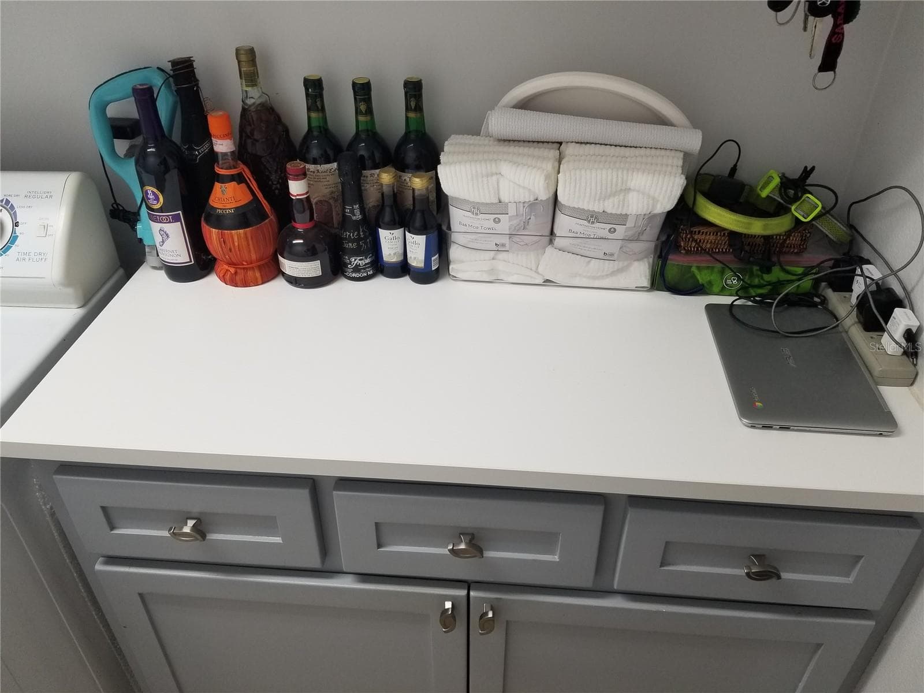
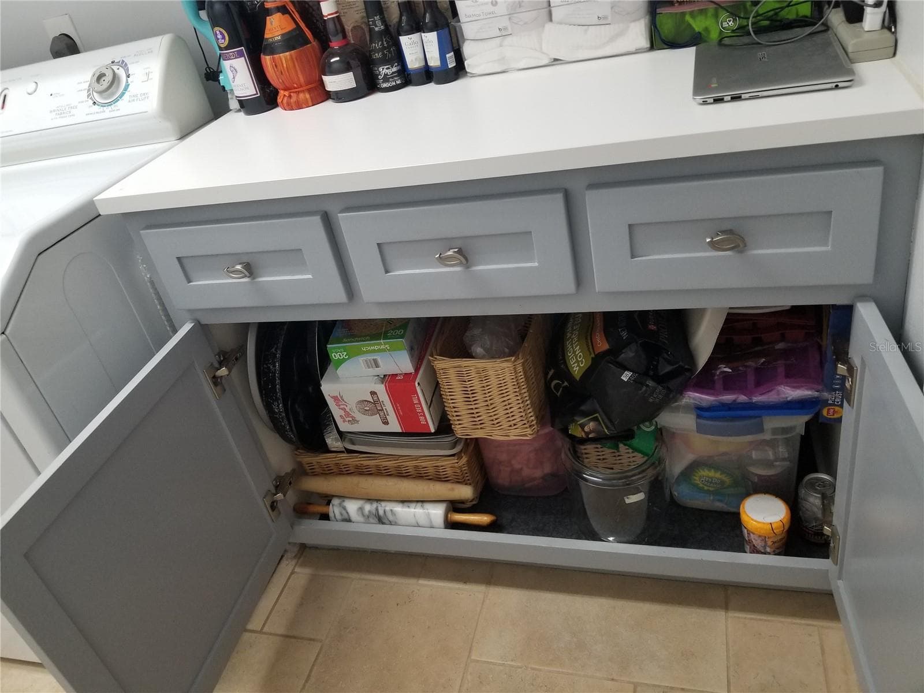
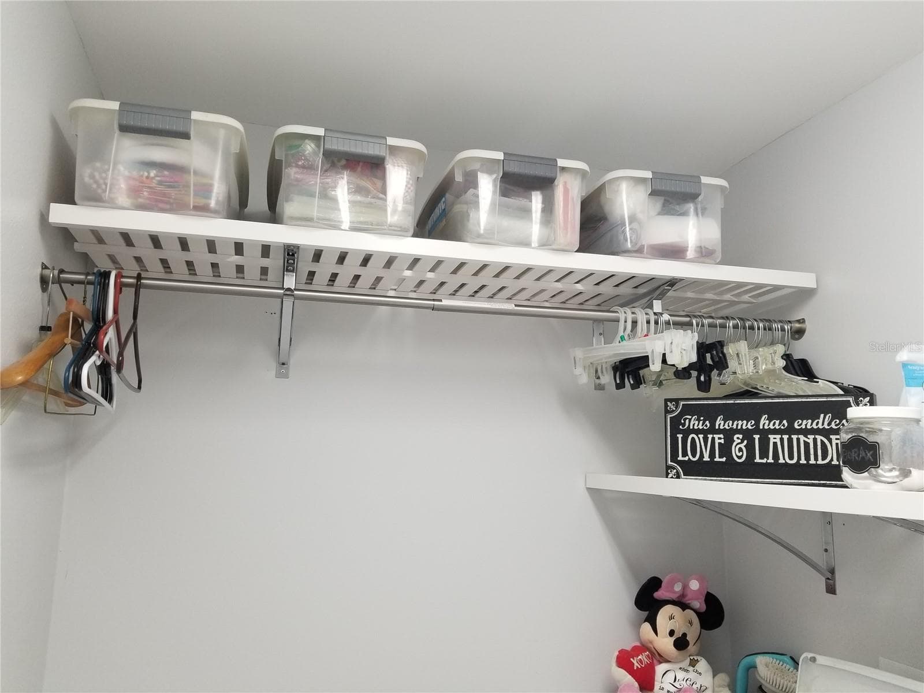
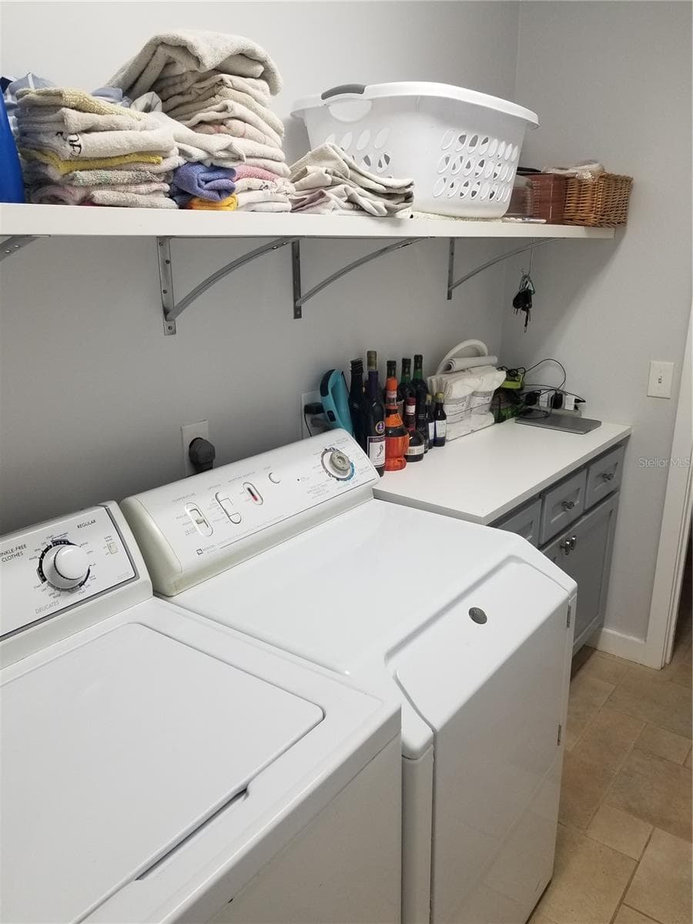
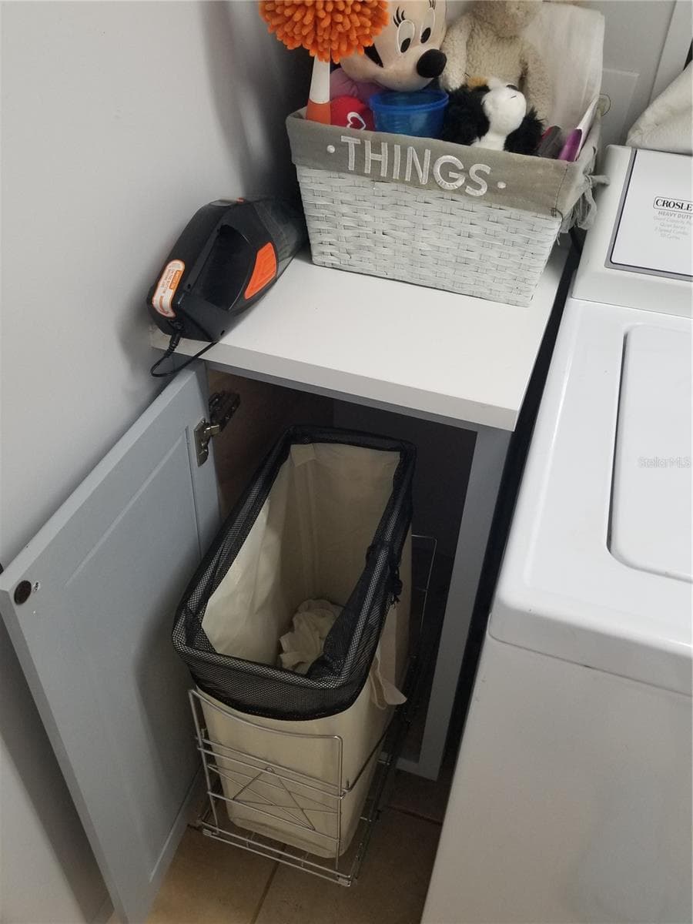
IN HOUSE DEDICATED LAUNDRY ROOM WITH PANTRY STORAGE CABINITS AND COUNTERTOPS - 1720 FOSSIL DR, ENGLEWOOD
FULL 48 INCH CUSTOME CABINET, WITH SLOW CLOSE DRAWERS - 1720 FOSSIL DR, ENGLEWOOD
PLENTY OF STORAGE - 1720 FOSSIL DR, ENGLEWOOD
OVER HEAD WALL STOAGE - 1720 FOSSIL DR, ENGLEWOOD
SERVES AS A PANTRY AS WELL AS LAUNDRY ROOM - 1720 FOSSIL DR, ENGLEWOOD
PULL OUT HAMPER - 1720 FOSSIL DR, ENGLEWOOD
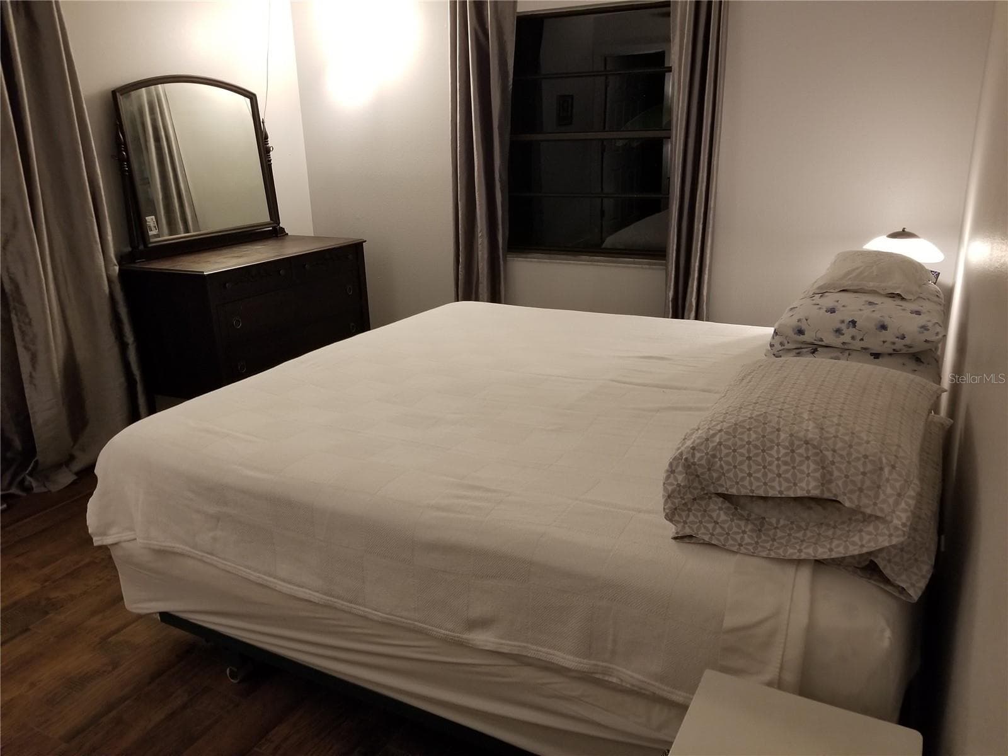
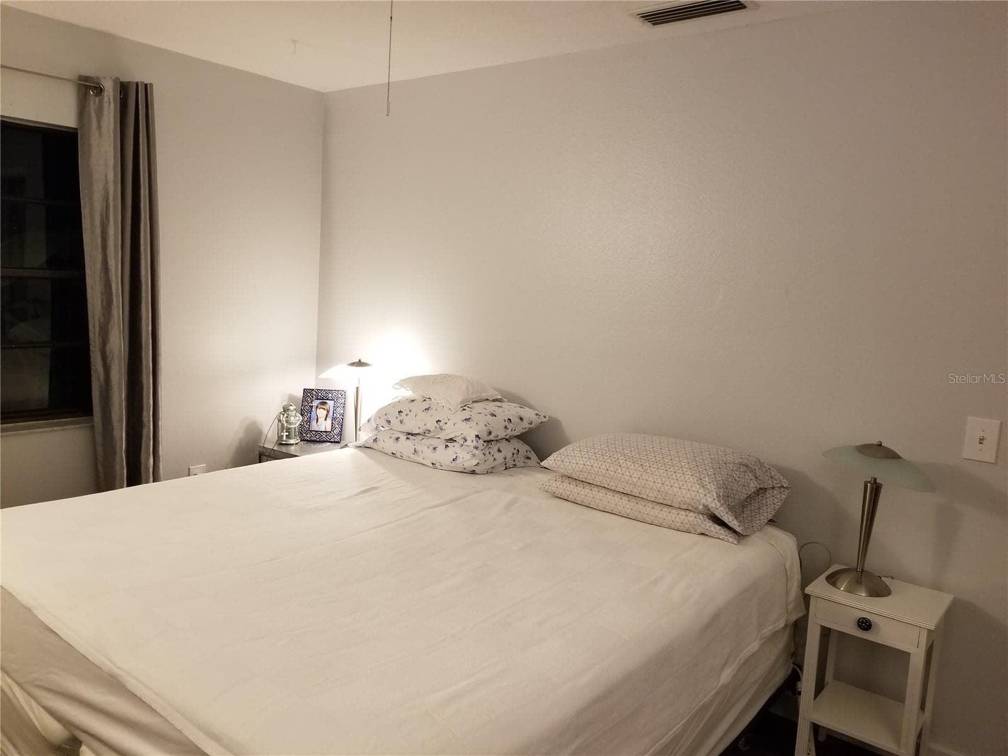
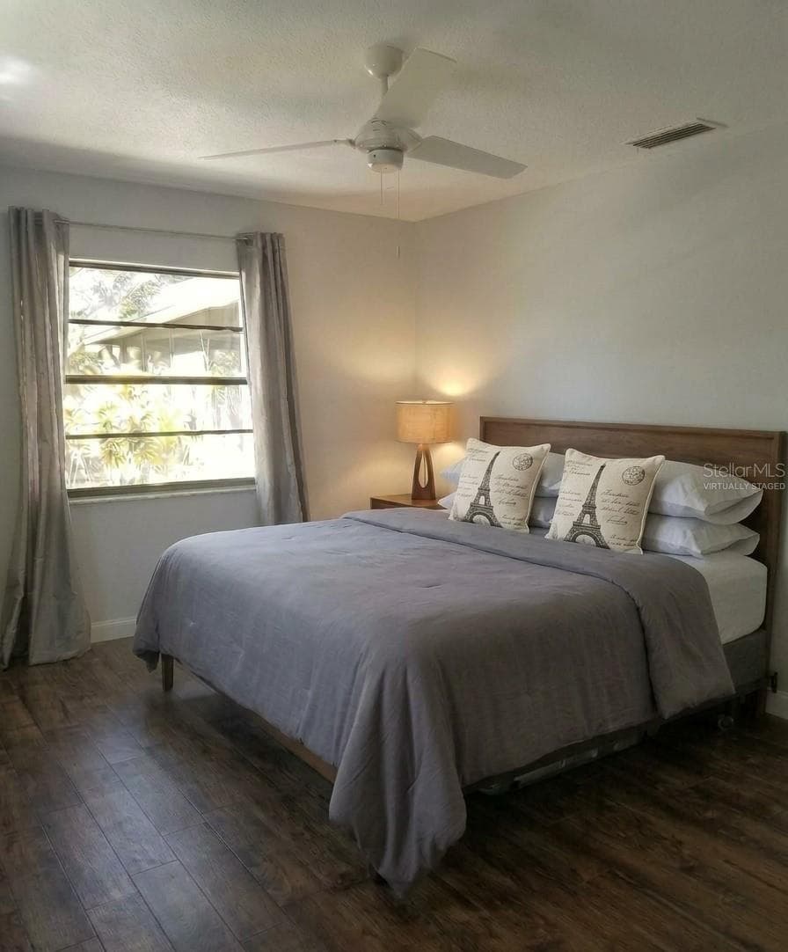
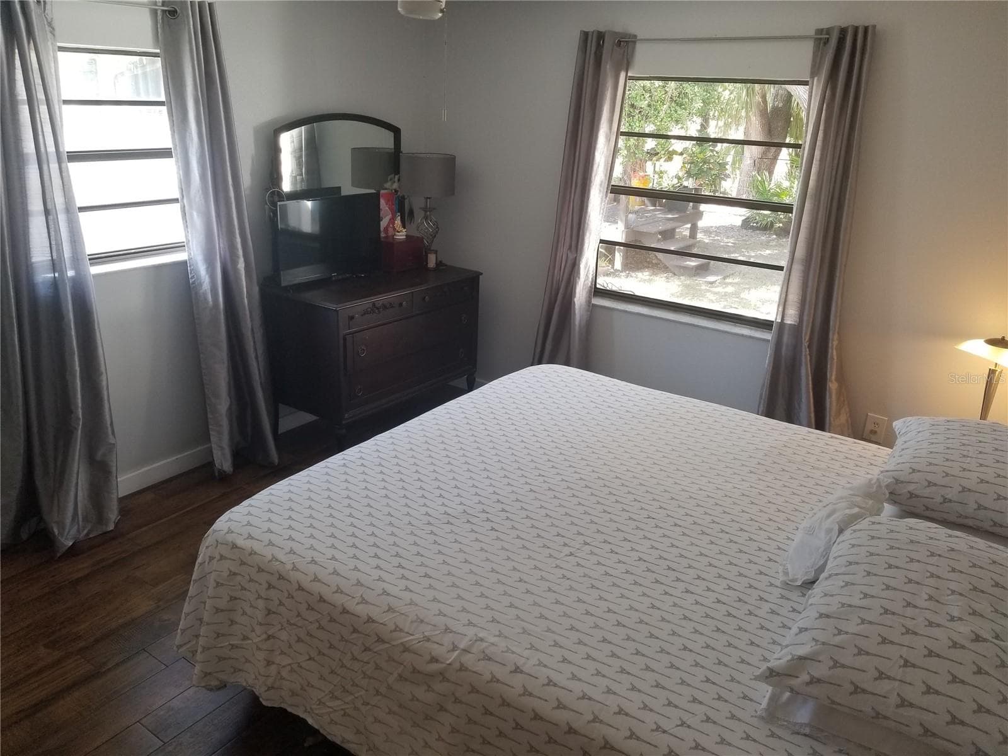
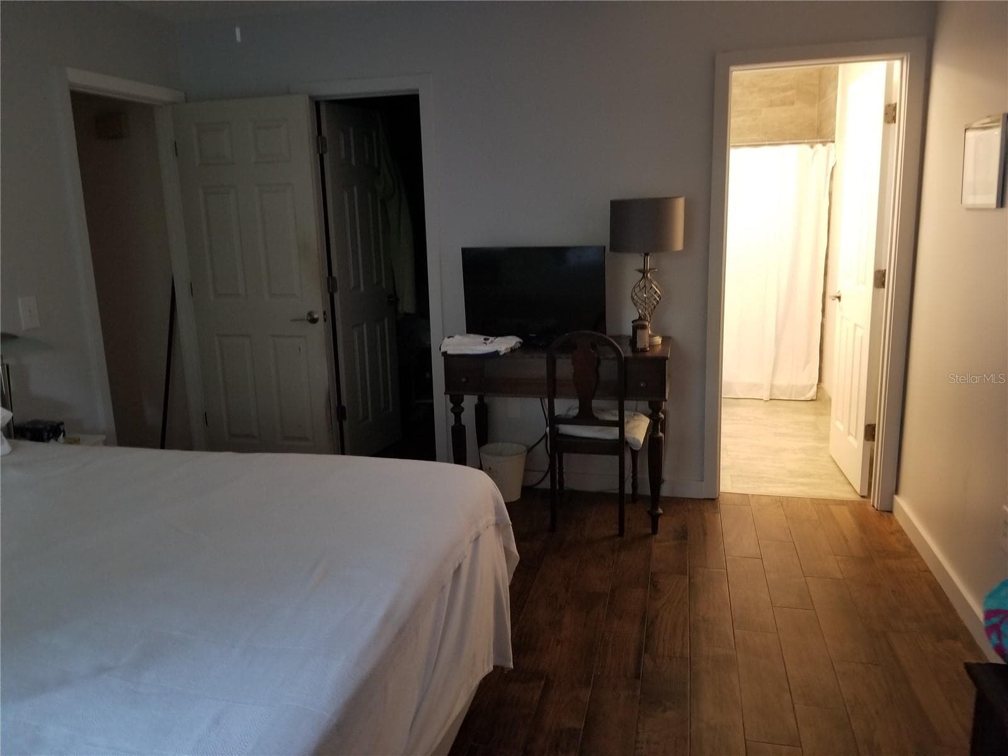
MASTER BEDROOM - 1720 FOSSIL DR, ENGLEWOOD
Single Family Residence at 1720 FOSSIL DR, ENGLEWOOD, photo 57 of 101
VIRTUALLY STAGED - 1720 FOSSIL DR, ENGLEWOOD
VIEW OUTSIDE FROM MASTER BEDROOM WINDOW - 1720 FOSSIL DR, ENGLEWOOD
2 LARGE WINDOWS IN MASTER BEDROOM - 1720 FOSSIL DR, ENGLEWOOD
MASTERBEDROOM EN SUITE WITH UPDATED BATH - 1720 FOSSIL DR, ENGLEWOOD
MASTER BATHROOM FULLY UPDATED - 1720 FOSSIL DR, ENGLEWOOD
VIEW OF WALK IN SHOWER - 1720 FOSSIL DR, ENGLEWOOD
CUSTOM BUILT IN SHAMPOO AND SOAP SHELF - 1720 FOSSIL DR, ENGLEWOOD
NEW IKEA VANITY FEATURES 4 LARGE DRAWER WITH EASY ACCESS - 1720 FOSSIL DR, ENGLEWOOD
LARGE WALK IN MASTER CLOSET - 1720 FOSSIL DR, ENGLEWOOD
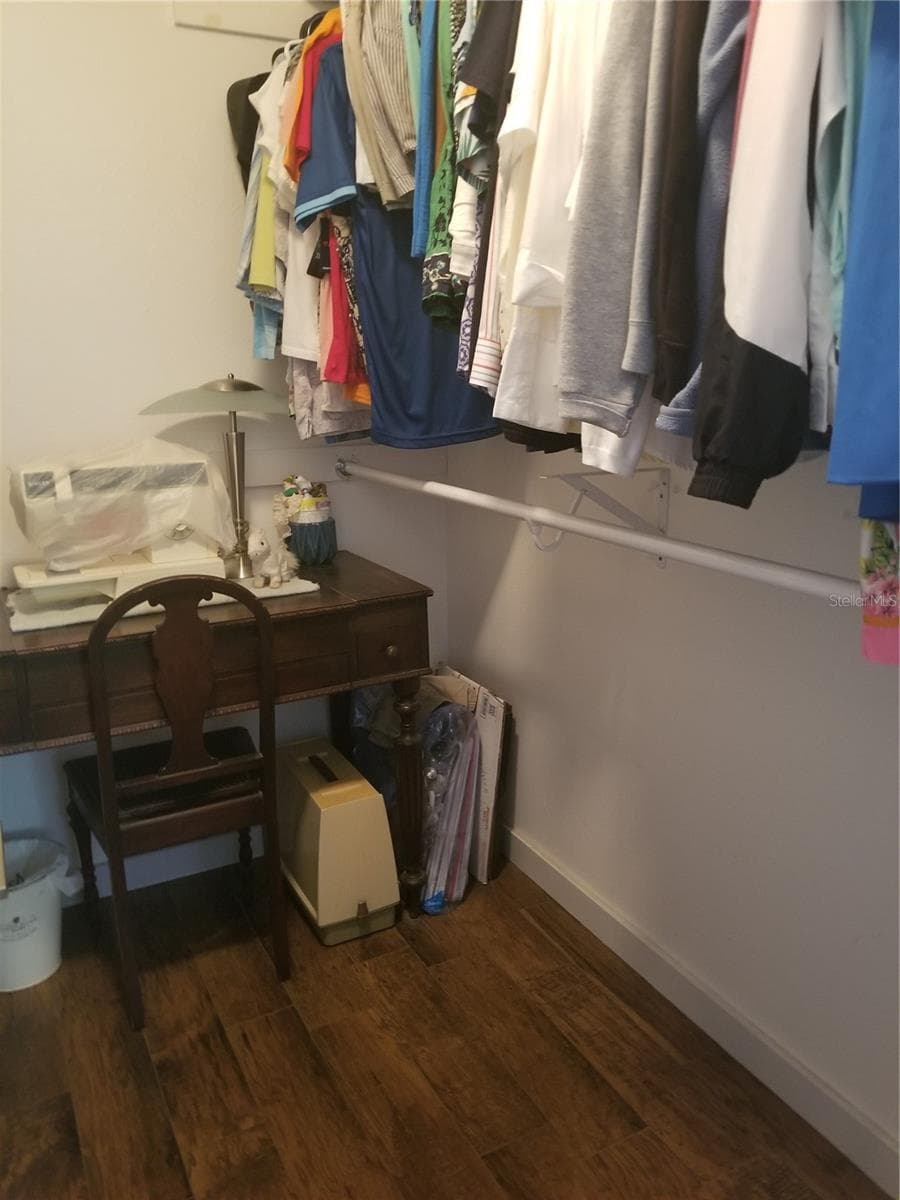
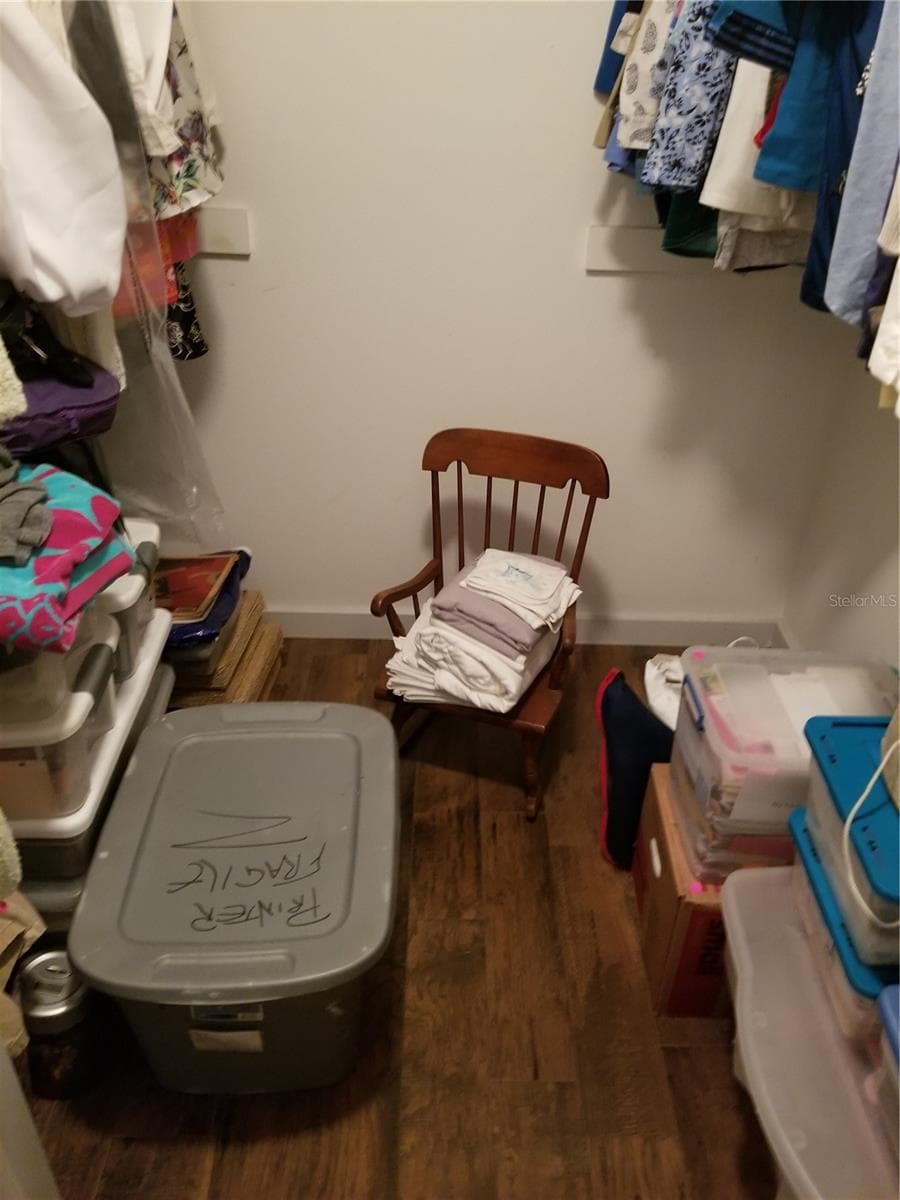
PLENTY OF ROOM IN THE MASTER CLOSET - 1720 FOSSIL DR, ENGLEWOOD
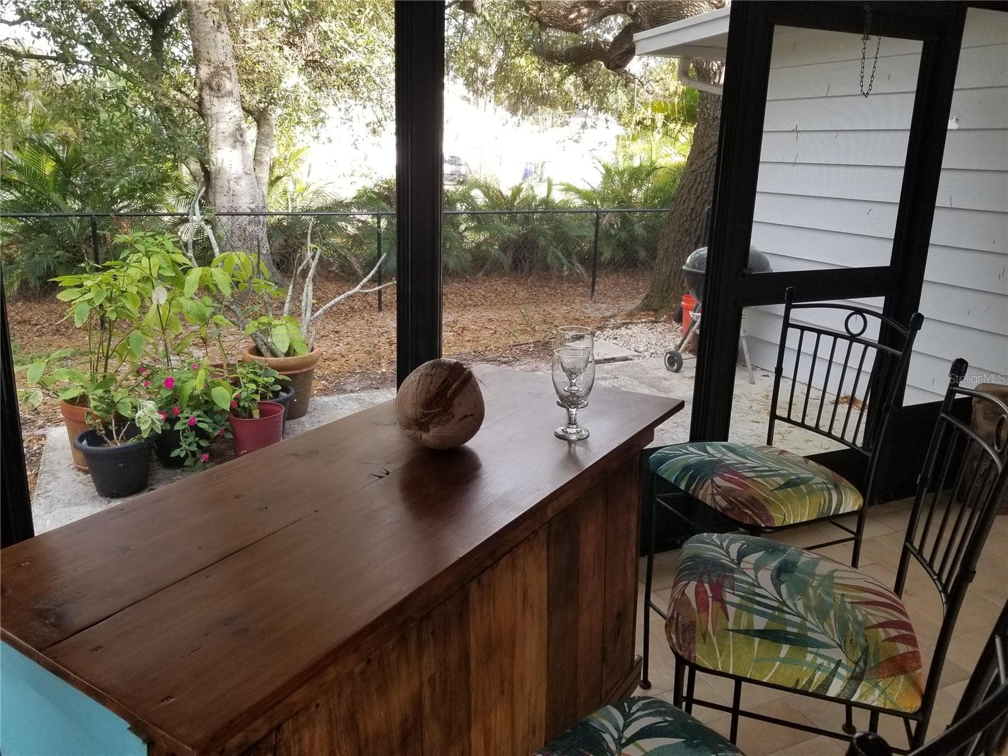
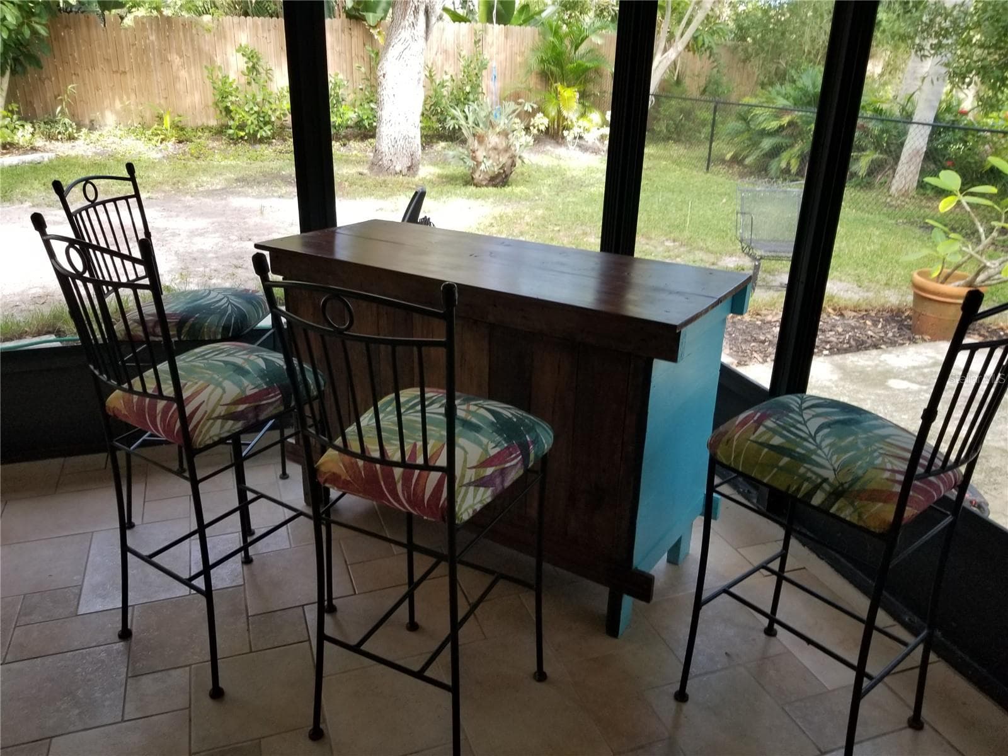
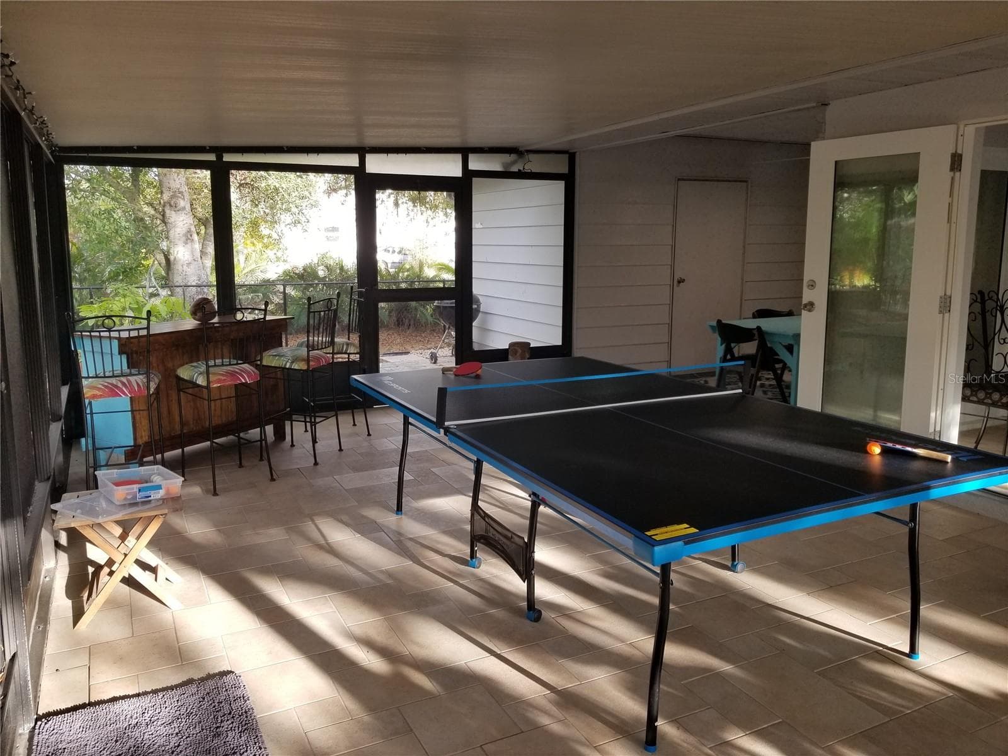
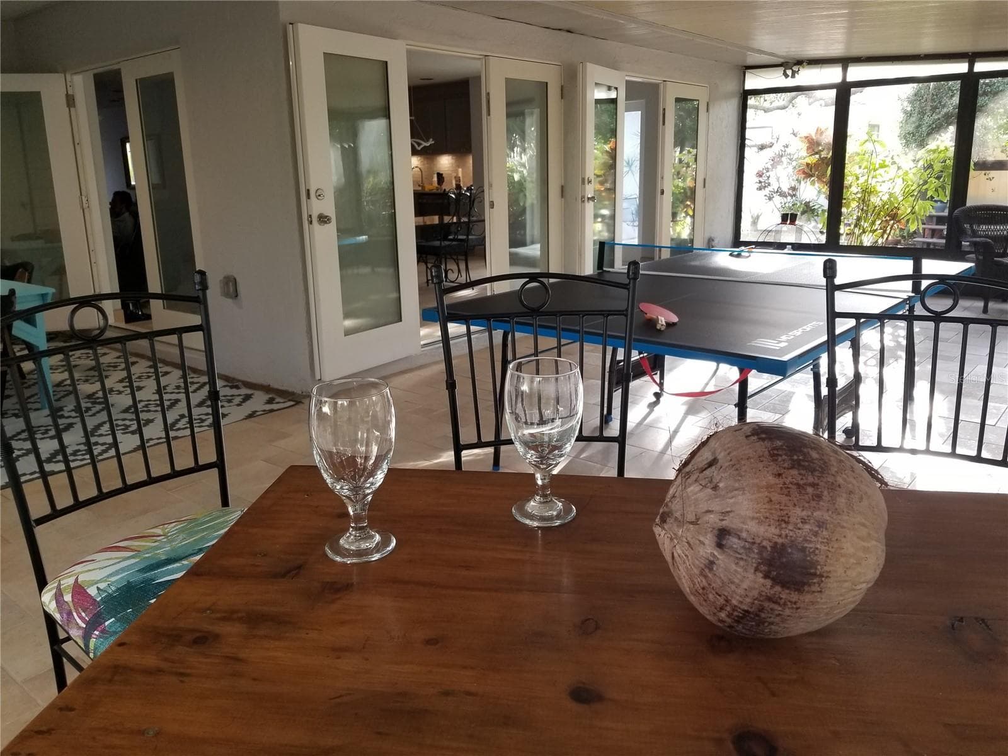
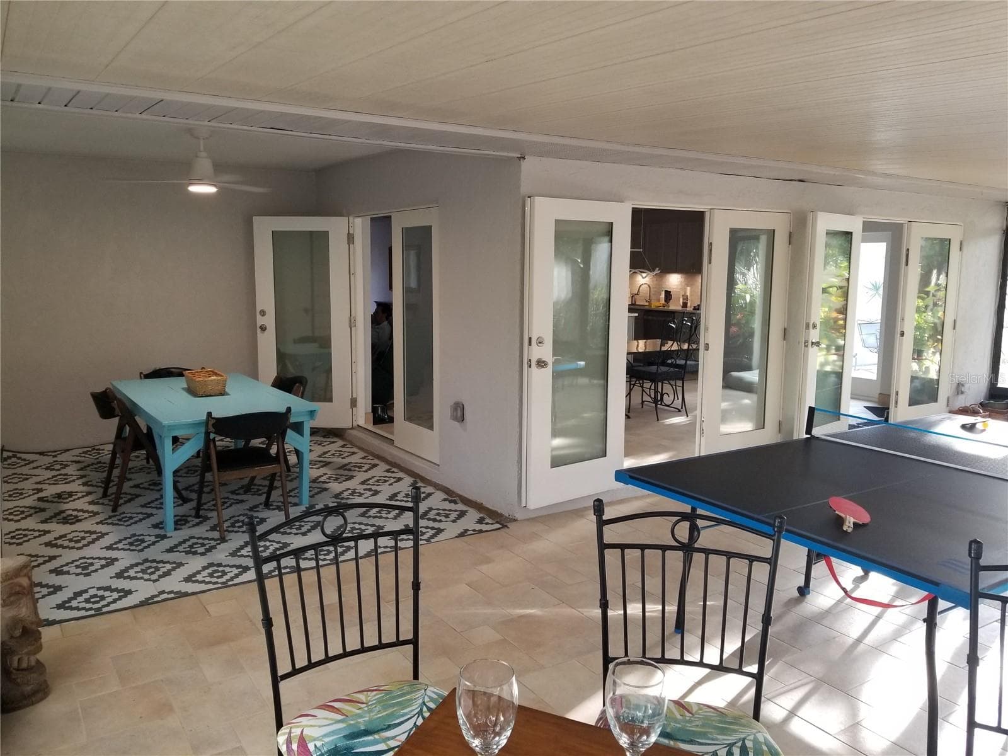
LARGE LANIA PERFECT FOR A BAR AREA - 1720 FOSSIL DR, ENGLEWOOD
A SEAT WITH A VIEW - 1720 FOSSIL DR, ENGLEWOOD
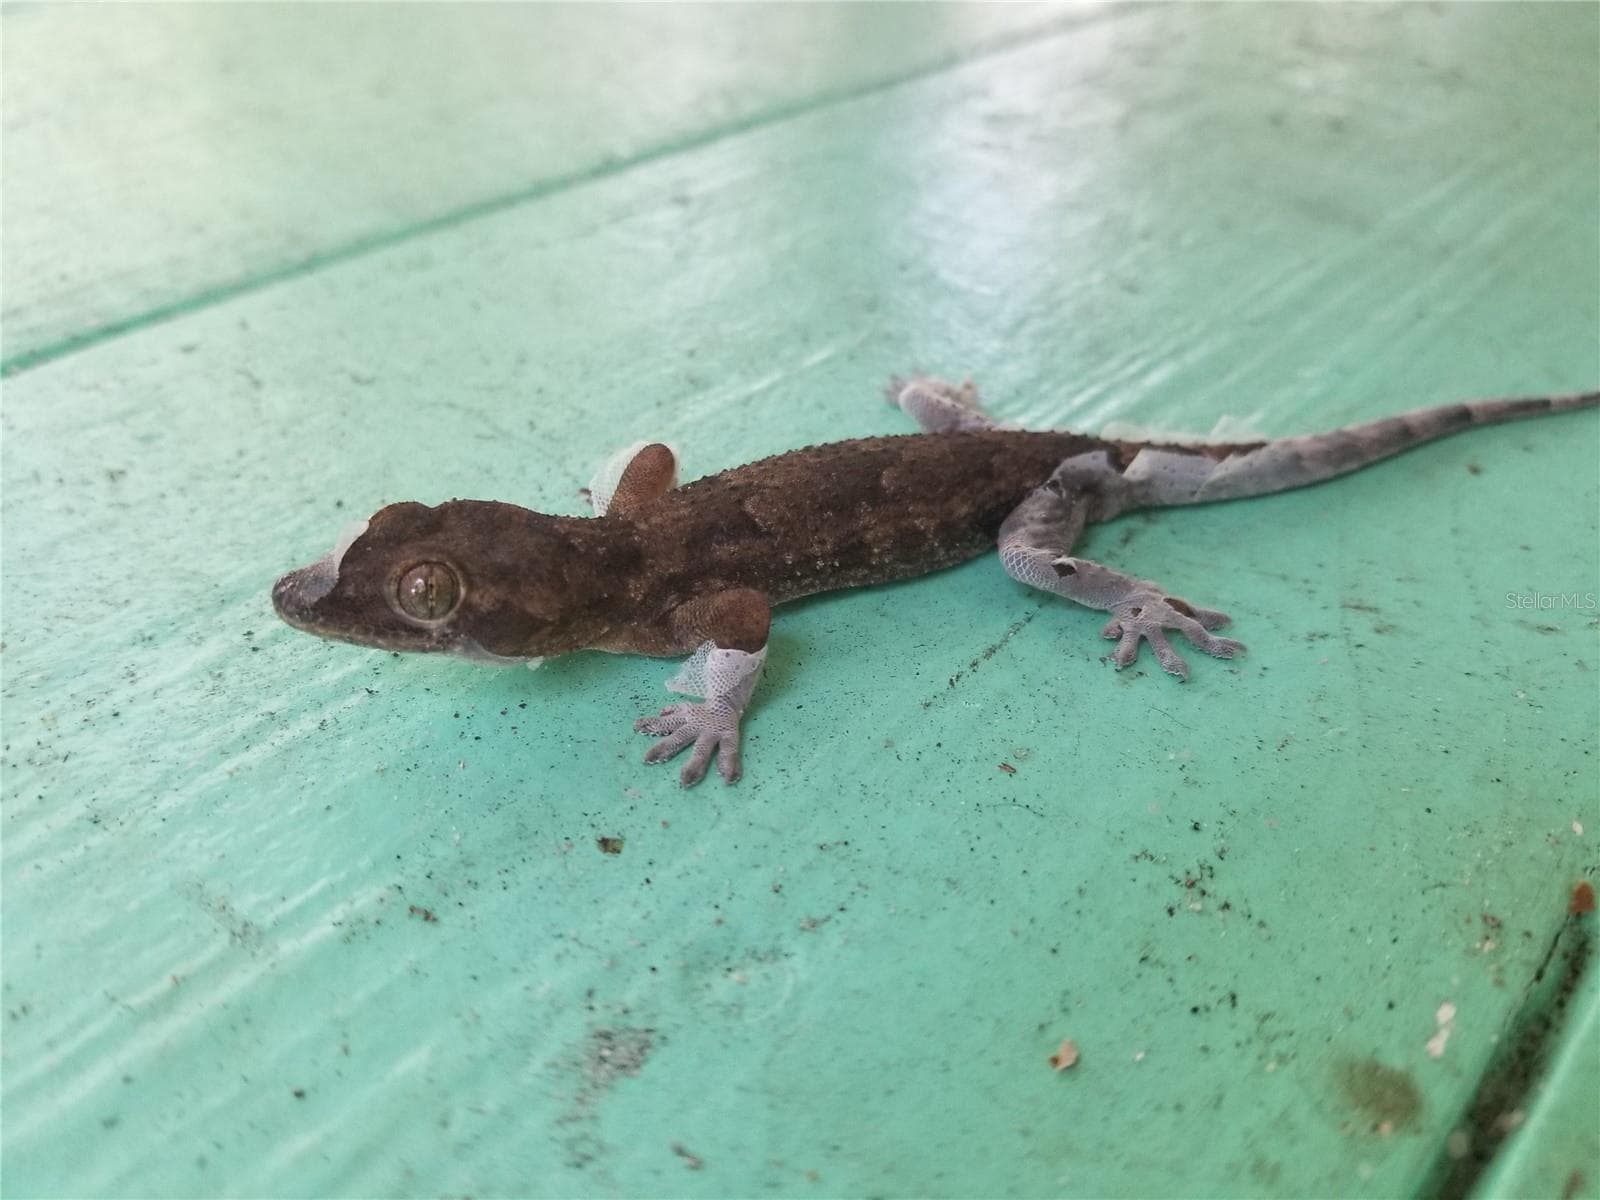
OUR LITTLE FRIENDS - 1720 FOSSIL DR, ENGLEWOOD
PING PONG ANYONE, PLENTY OF ROOM - 1720 FOSSIL DR, ENGLEWOOD
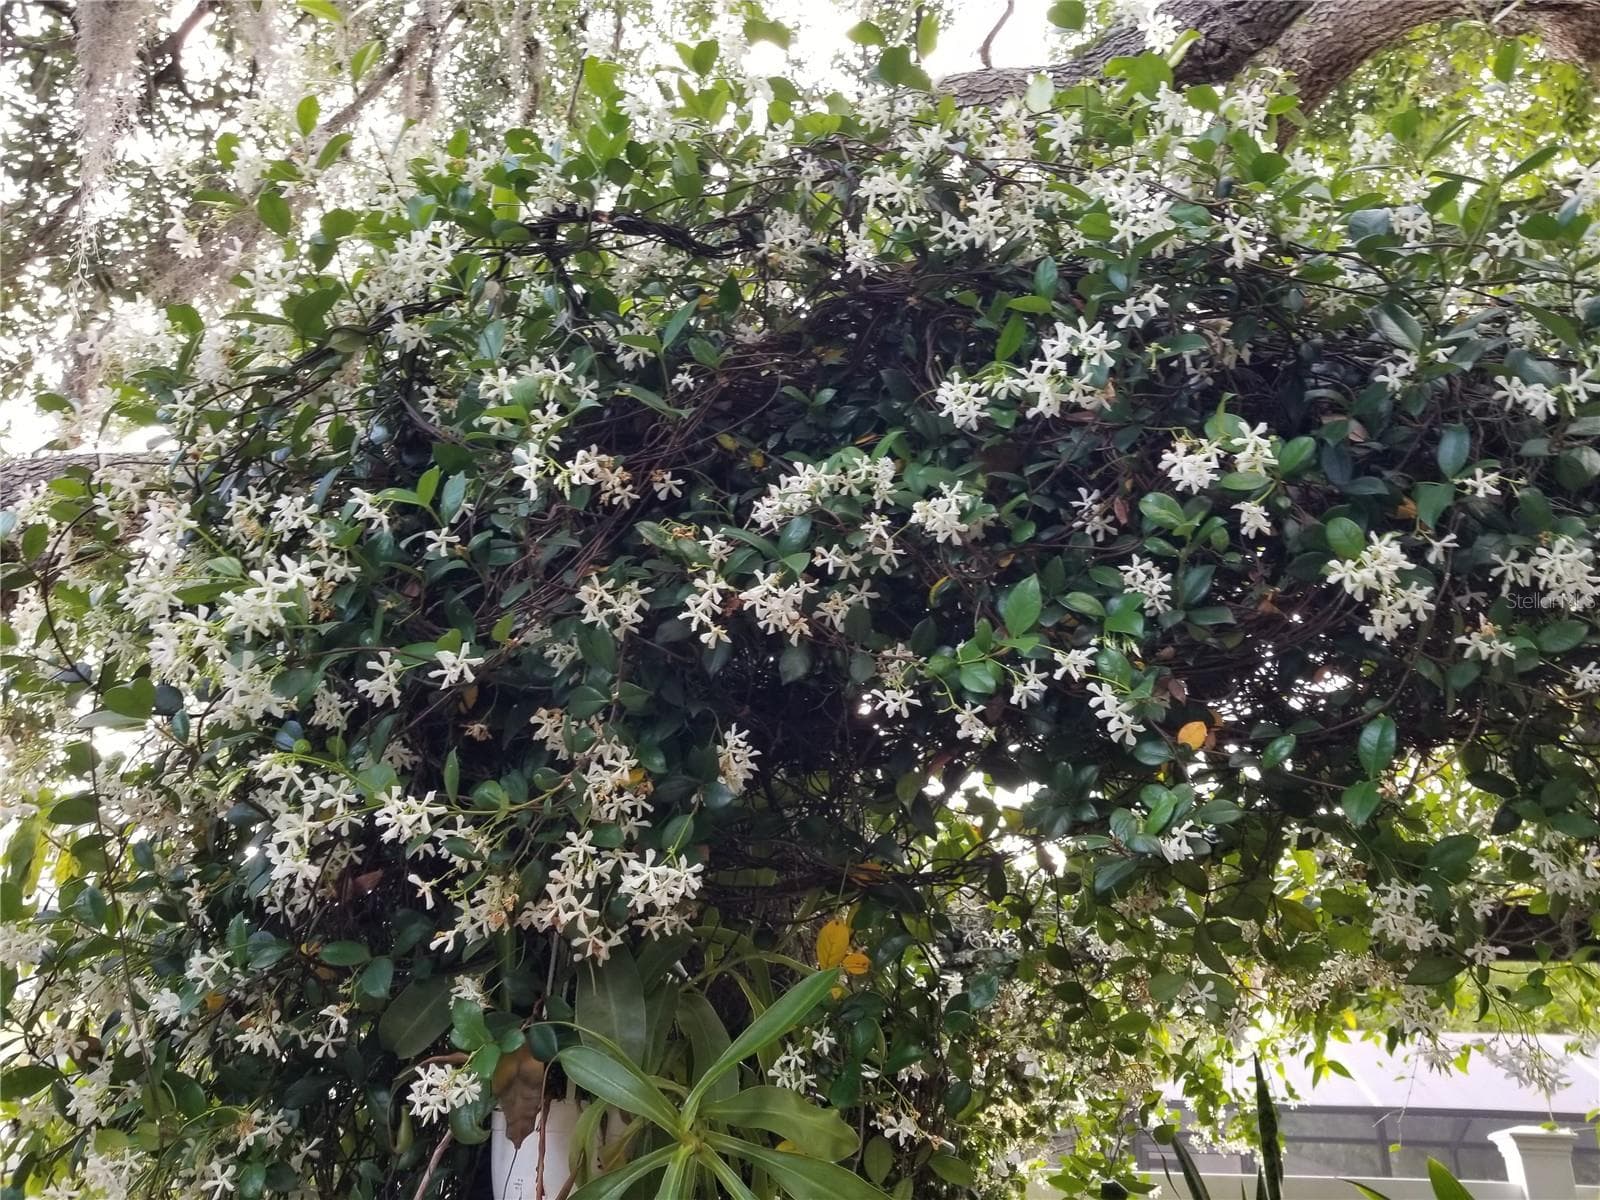
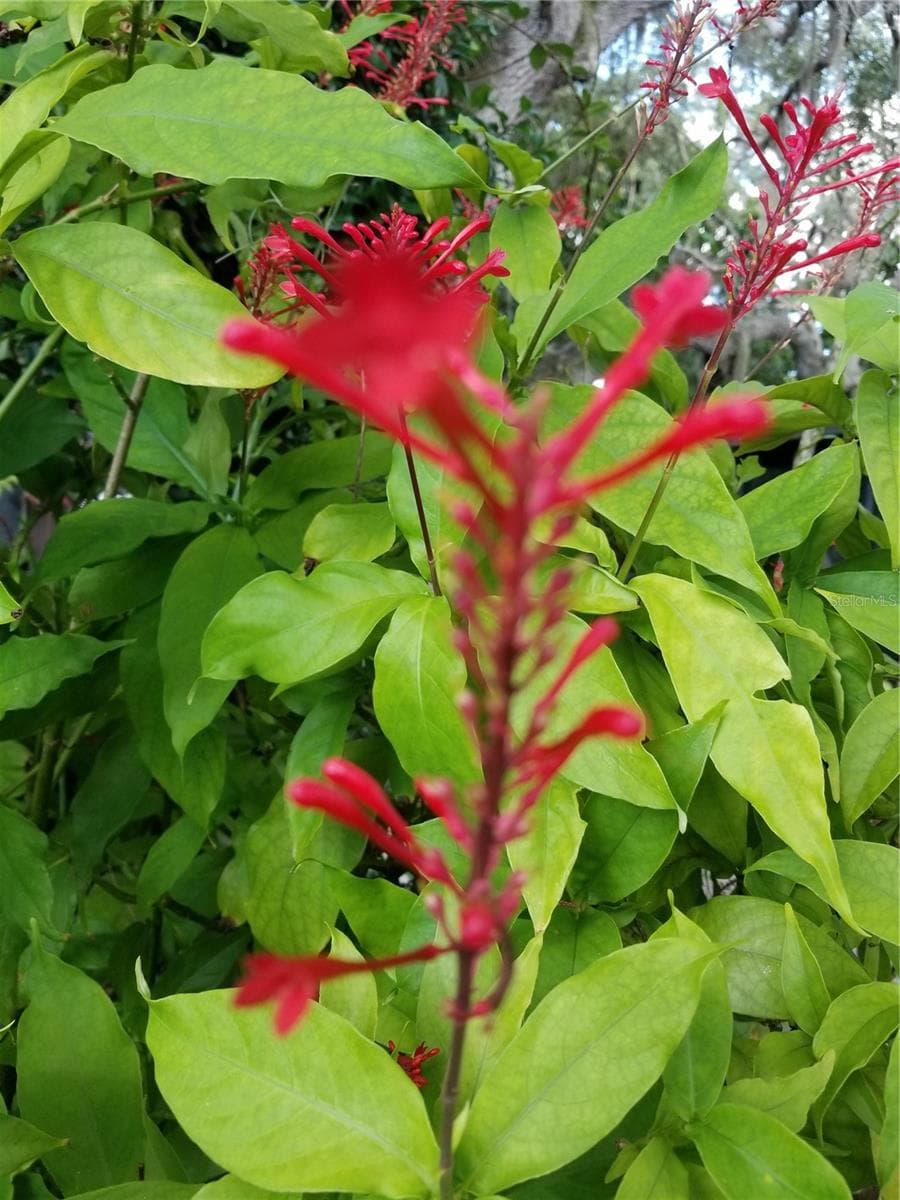
HUMMINGBIRD BUSHES EVERYWHERE - 1720 FOSSIL DR, ENGLEWOOD
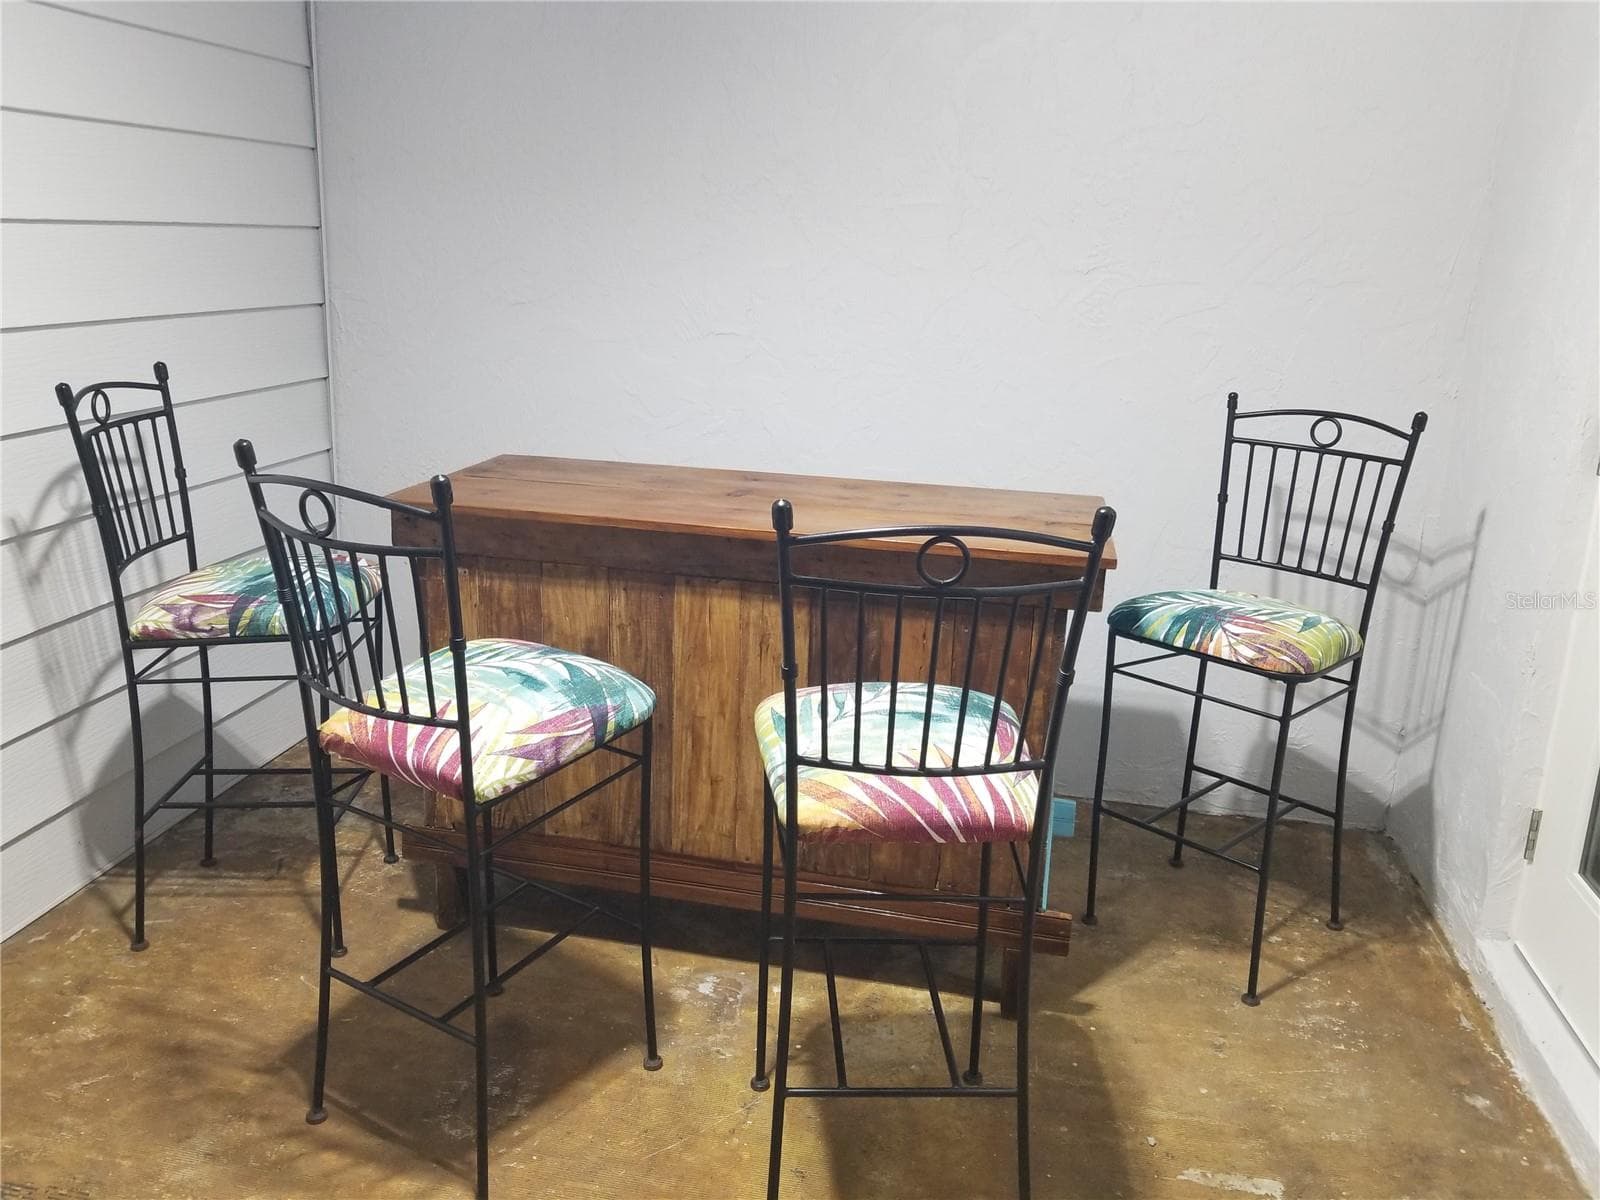
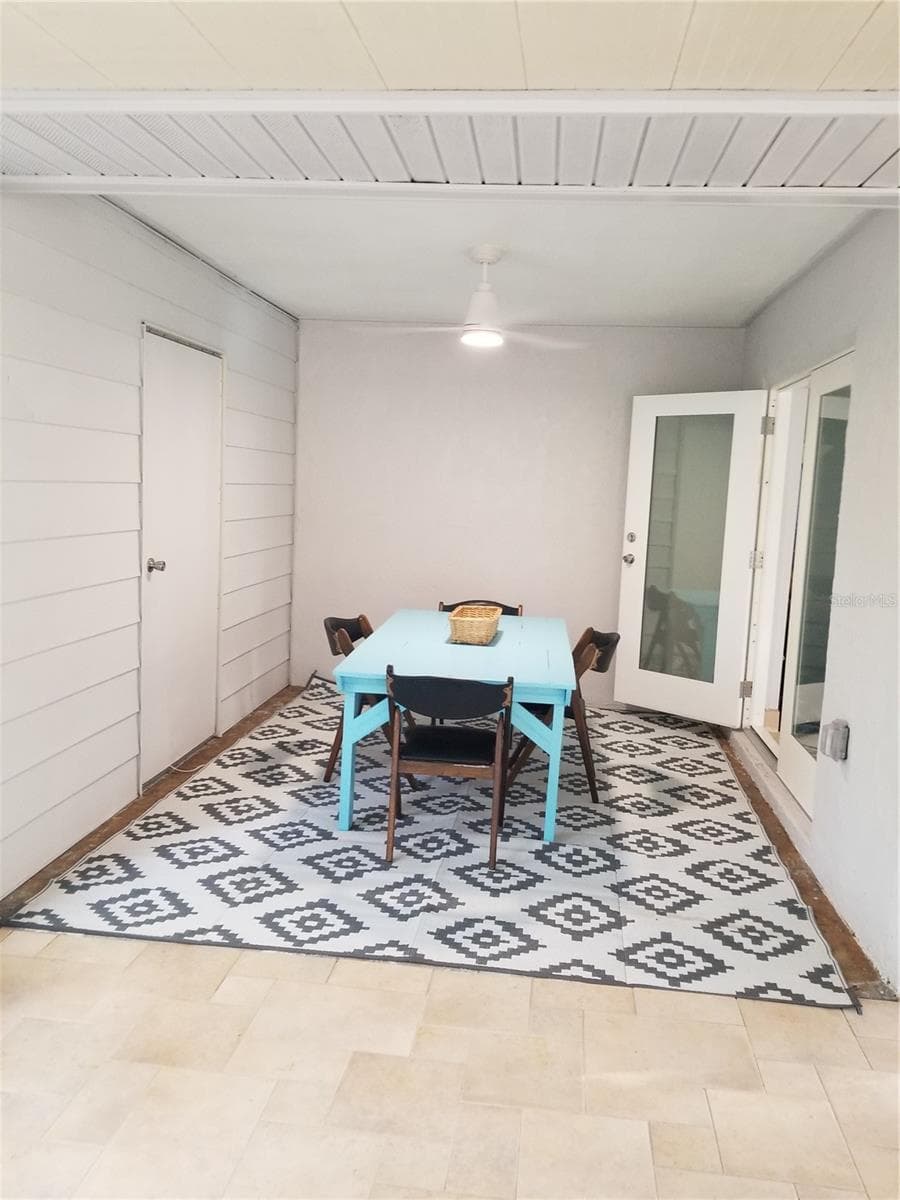
EXTRA NOOK AREA FOR BAR OR TABLE - 1720 FOSSIL DR, ENGLEWOOD
LANAI MORE THAN 28 FEET LONG - 1720 FOSSIL DR, ENGLEWOOD
HOW COULD YOU NOT LOVE THIS?? - 1720 FOSSIL DR, ENGLEWOOD
THE NOOK AS A DINING AREA, EL FRESCO WITH AN OUDOOR CEILING FAN WITH LIGHT - 1720 FOSSIL DR, ENGLEWOOD
4 SETS OF BRAND NEW HURRICANE FRENCH DOORS, OPEN UP IN THE FALL TO SPRING - 1720 FOSSIL DR, ENGLEWOOD
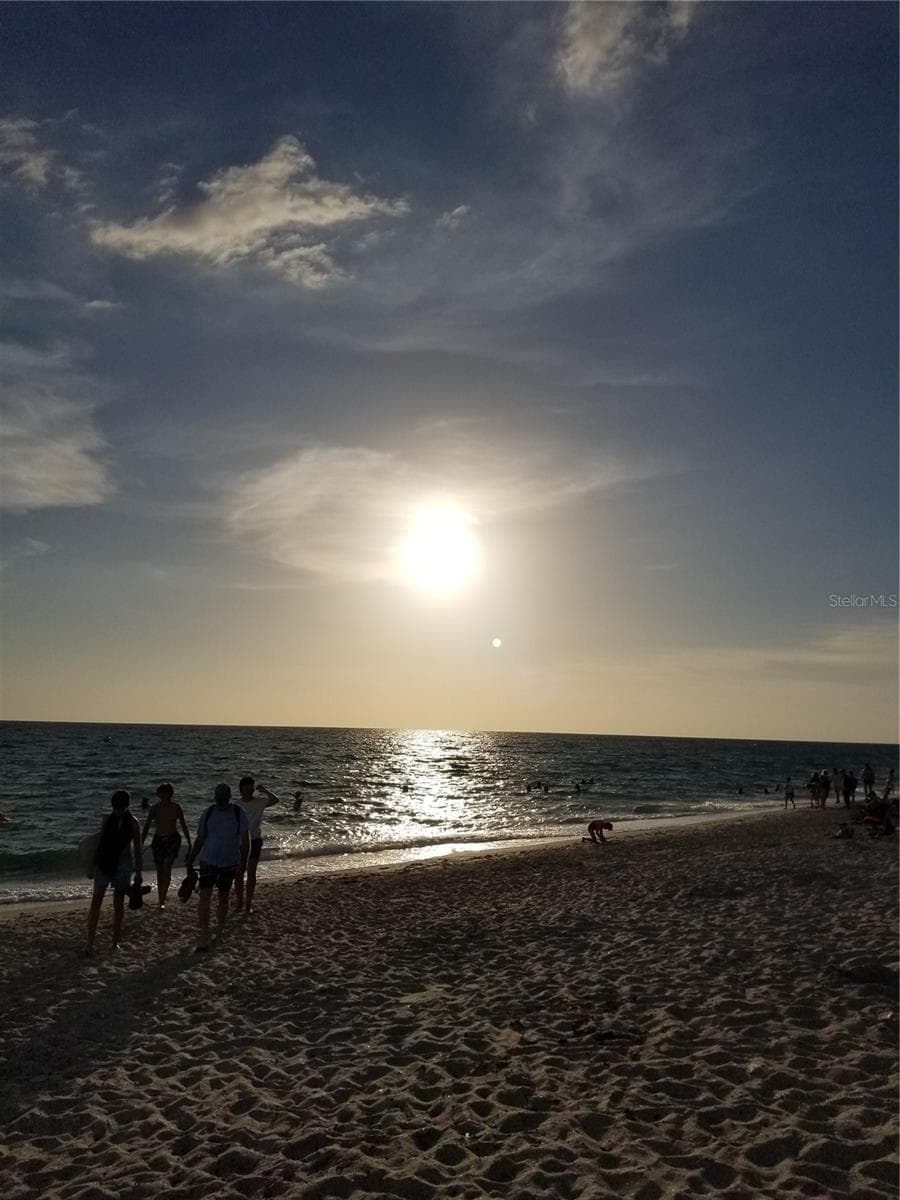
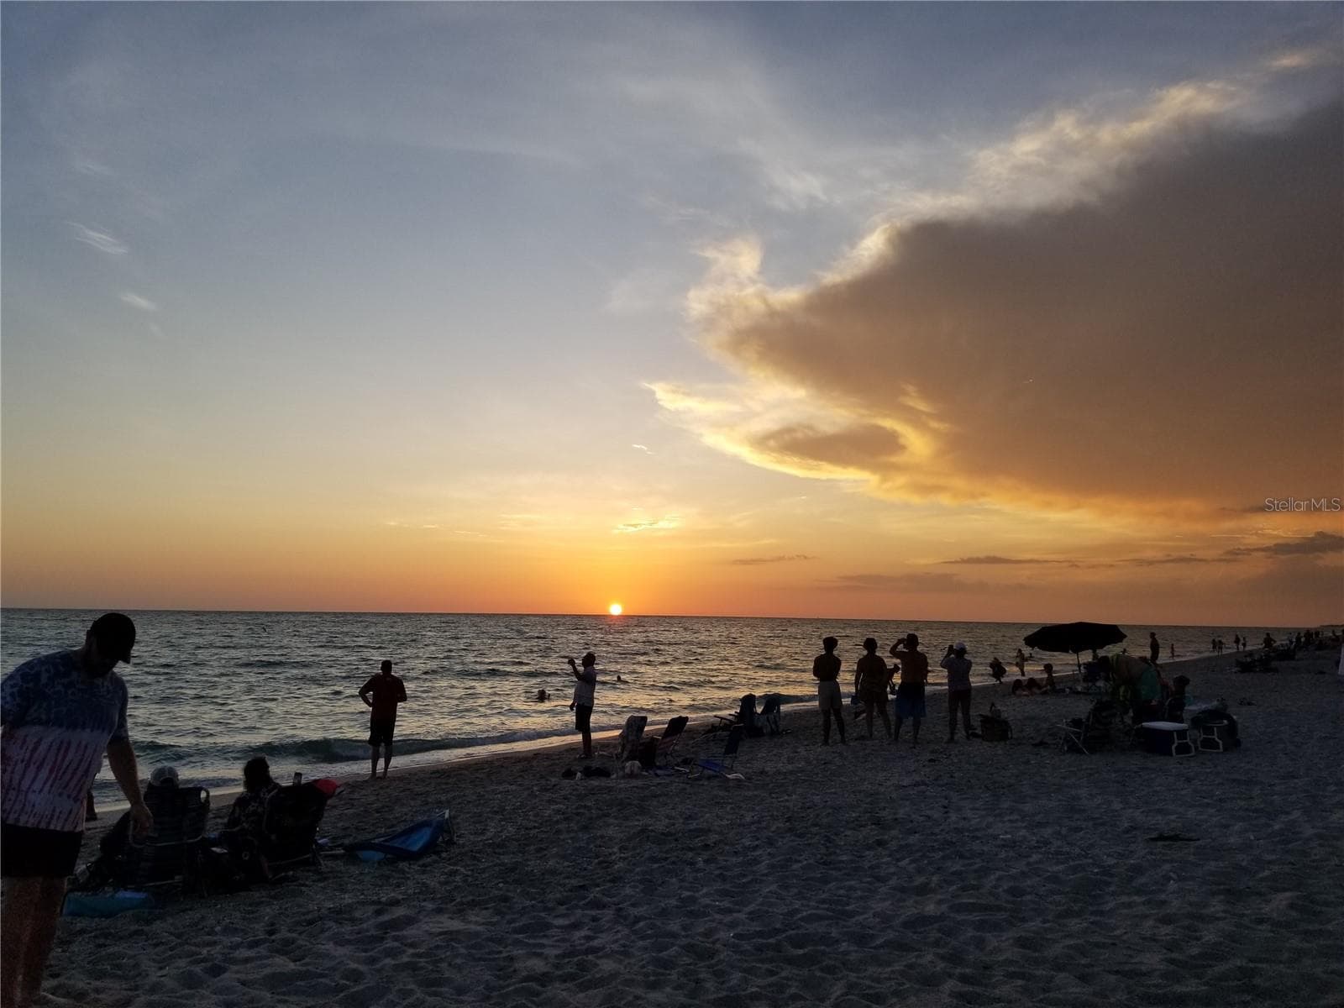
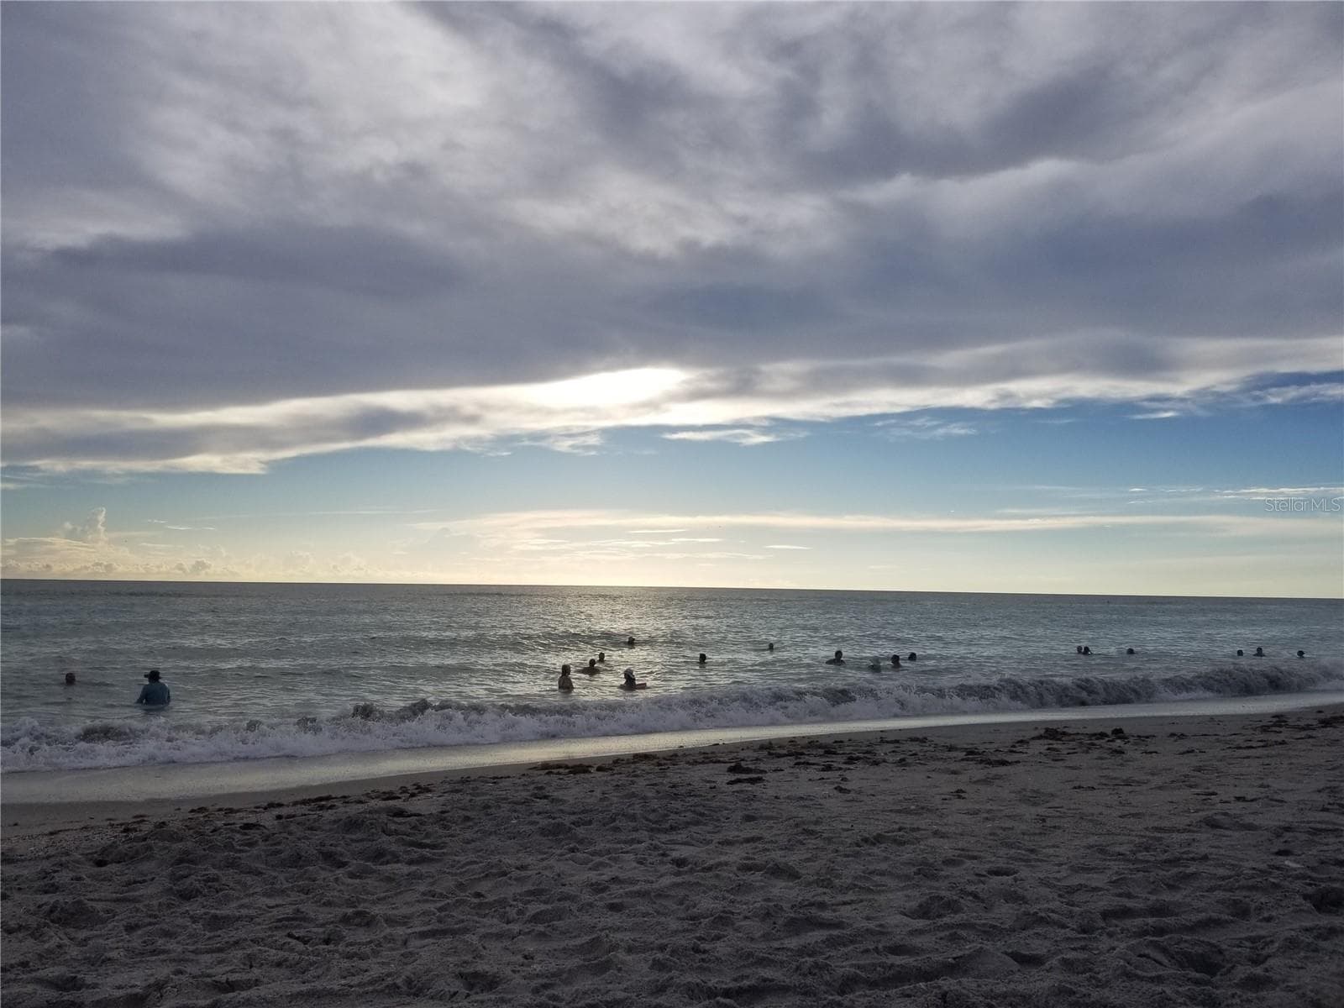
SUNSETS JUST DOWN THE STREET - 1720 FOSSIL DR, ENGLEWOOD
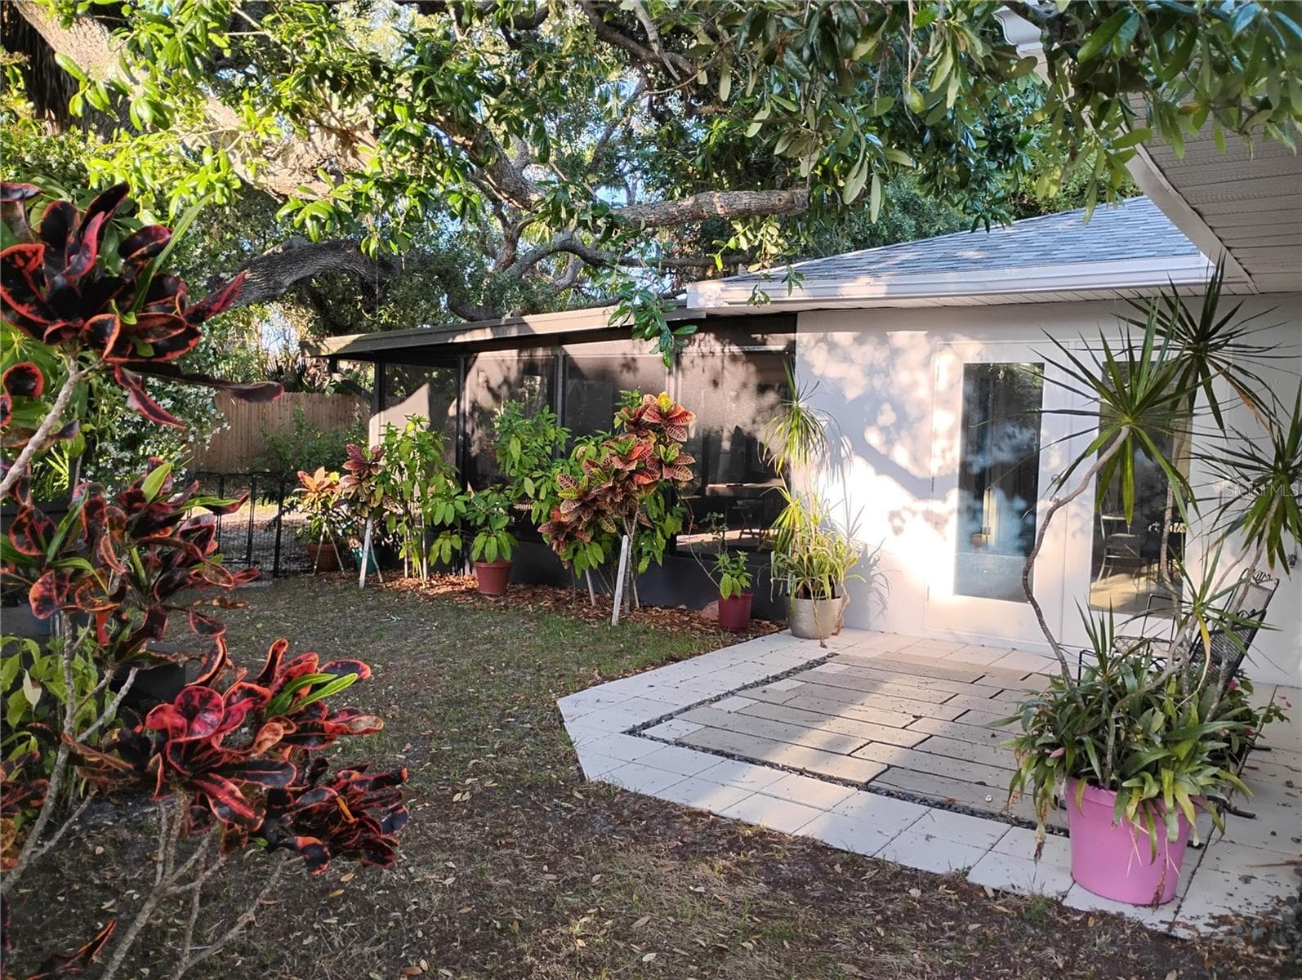
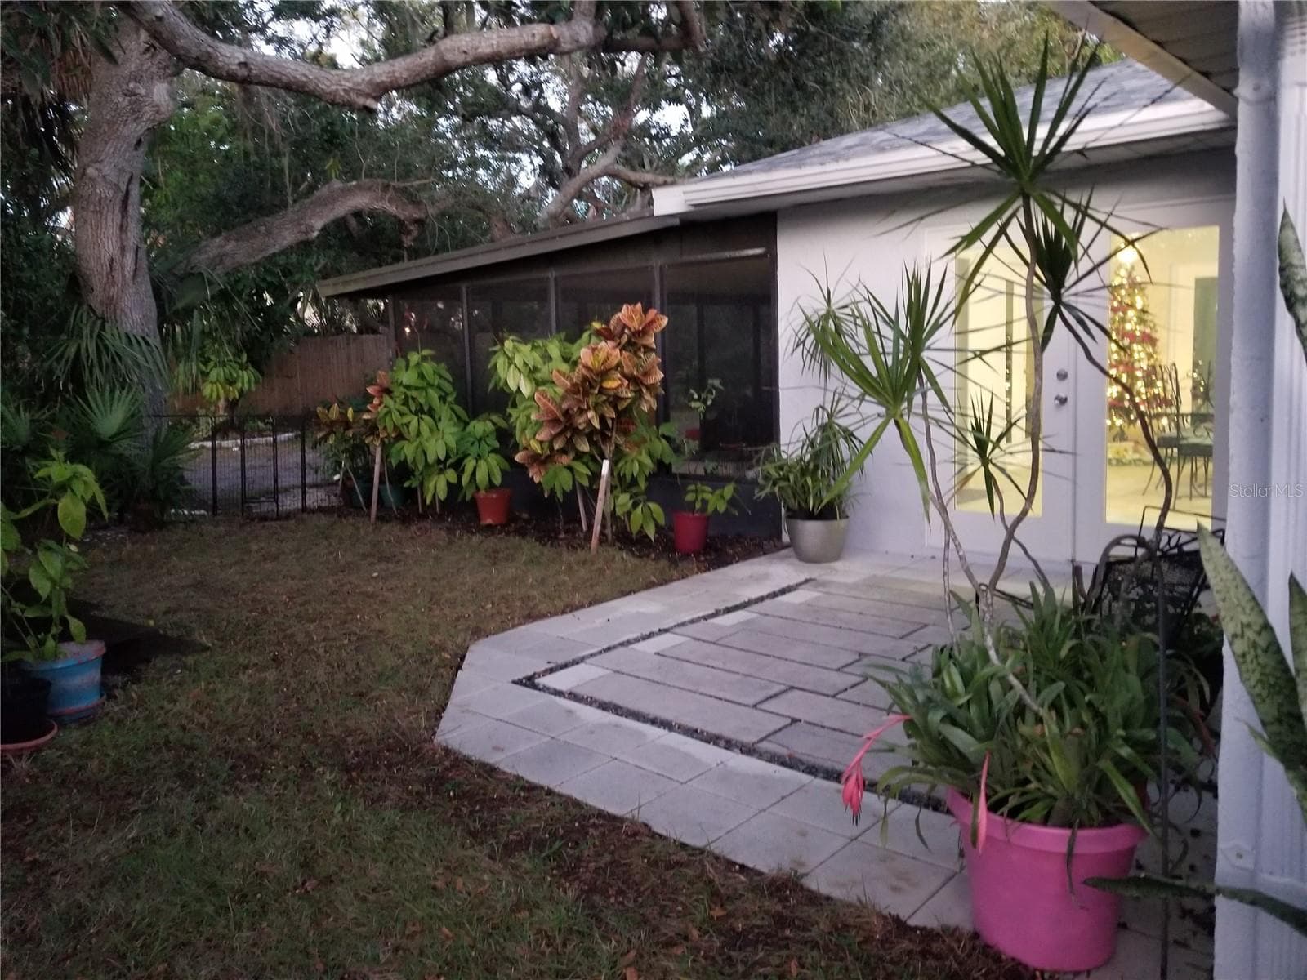
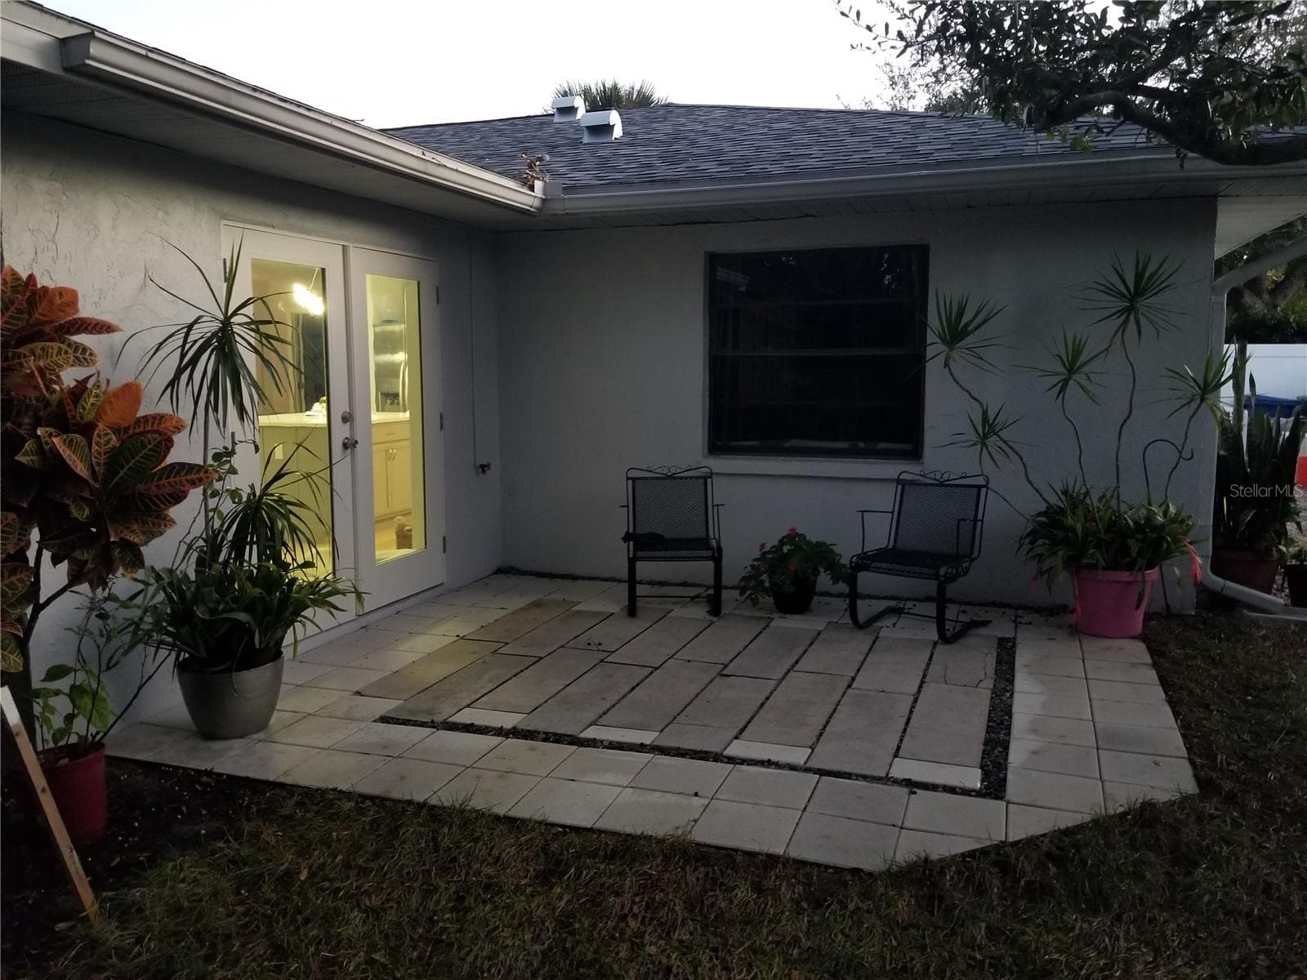
SIDE PATIO AREA PERFECT FOR MORNING COFFEE - 1720 FOSSIL DR, ENGLEWOOD
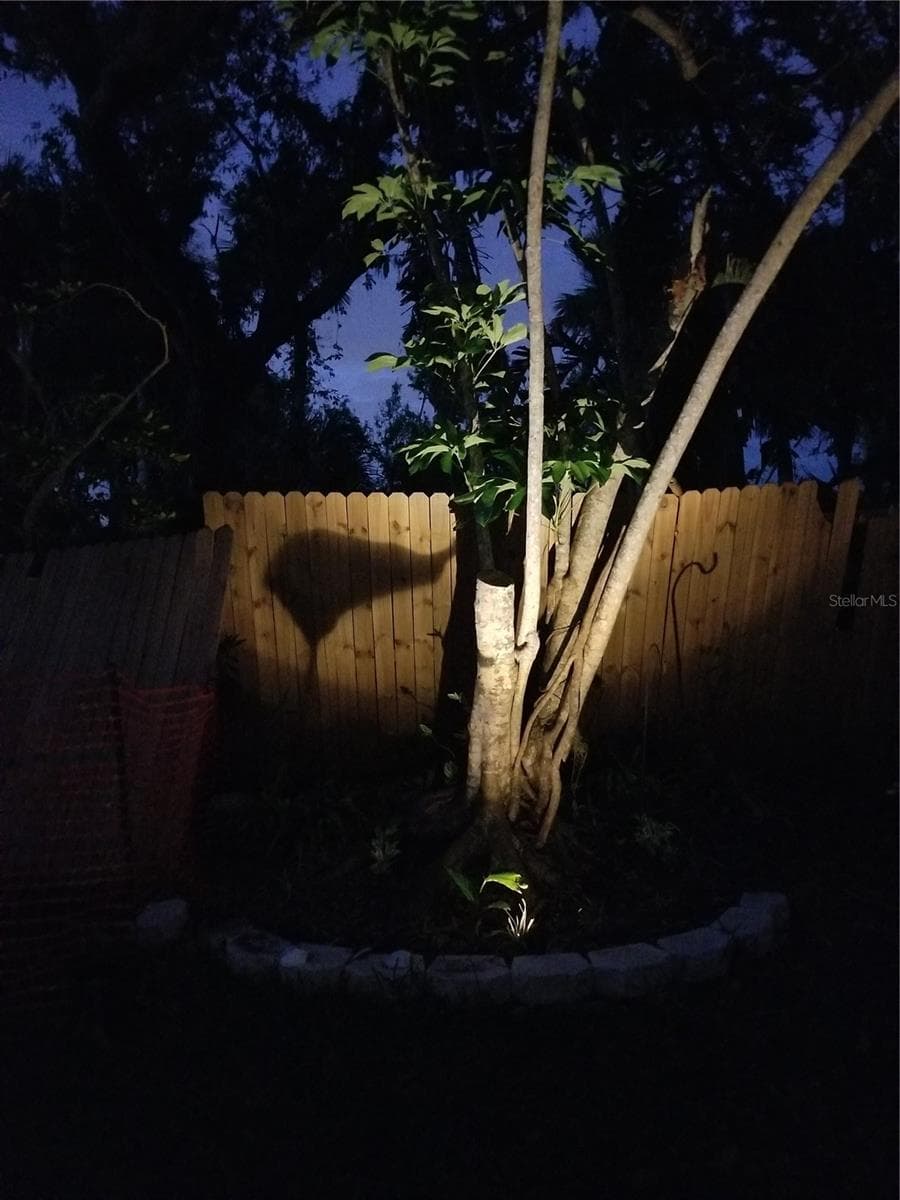
GET CREATIVE WITH SOLAR LIGHTS - 1720 FOSSIL DR, ENGLEWOOD
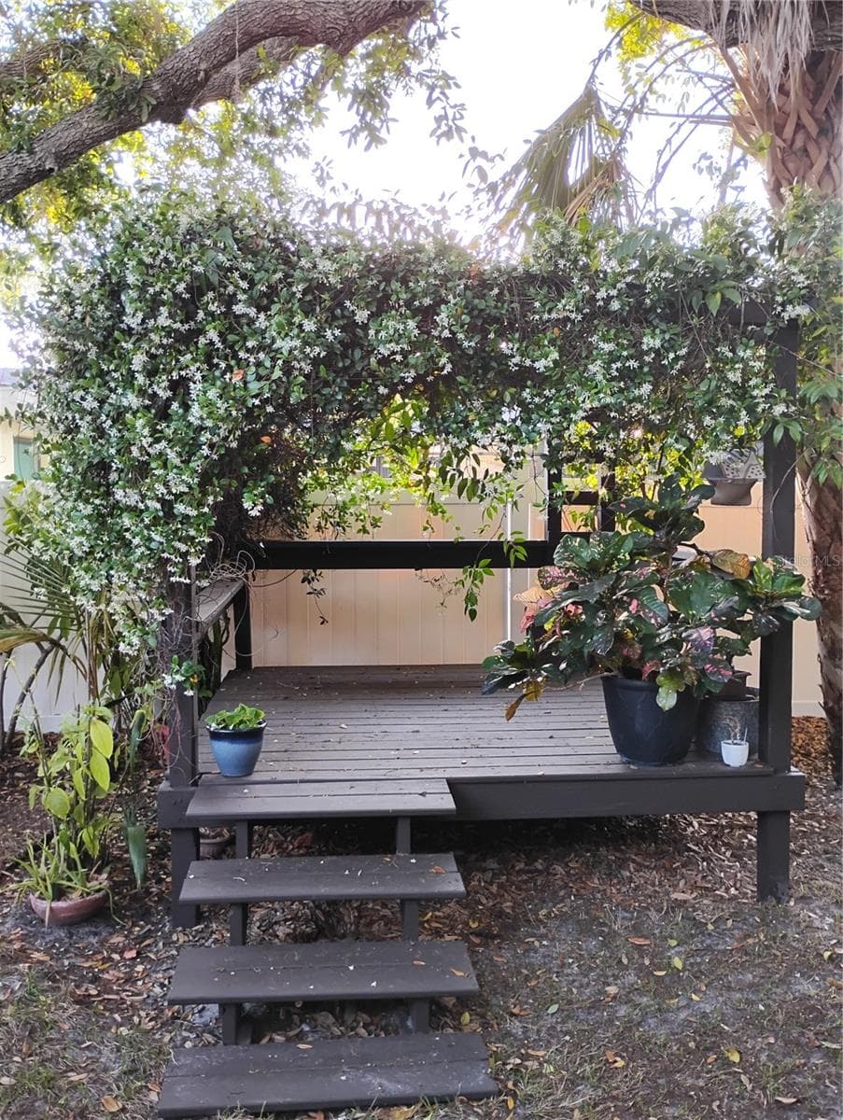
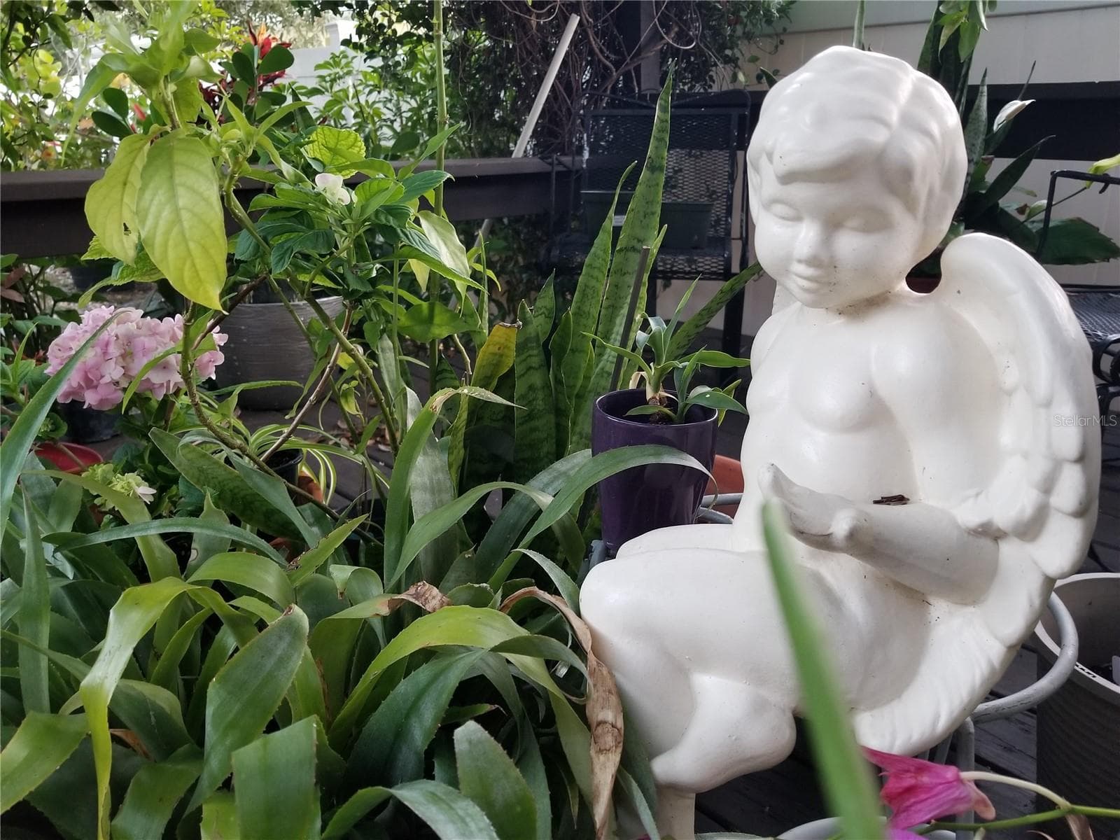
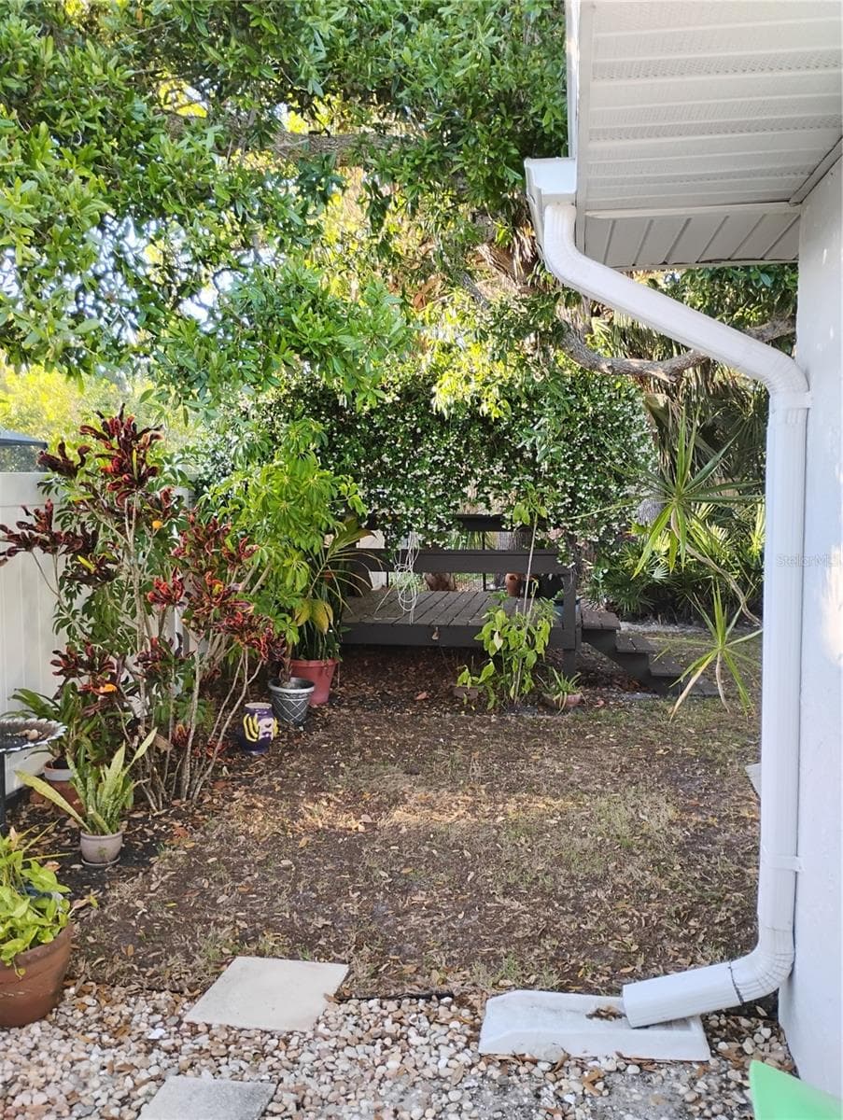
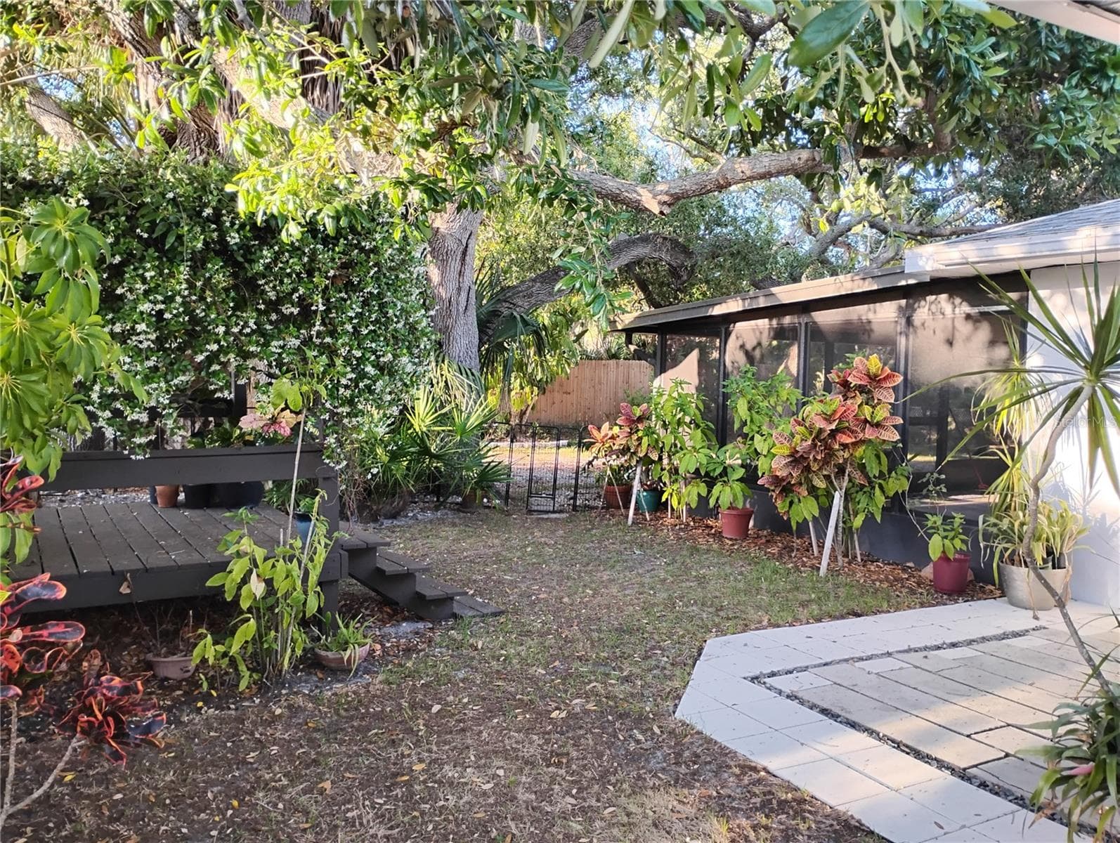
THE ZEN HOUSE COVERED IN INTOXICATING JASMINE - 1720 FOSSIL DR, ENGLEWOOD
AN EVENING BEVERAGE IN A RELAXING PLACE - 1720 FOSSIL DR, ENGLEWOOD
JUST OFF THE DINING AREA - 1720 FOSSIL DR, ENGLEWOOD
BEAUTY EVERYWHERE YOU LOOK - 1720 FOSSIL DR, ENGLEWOOD
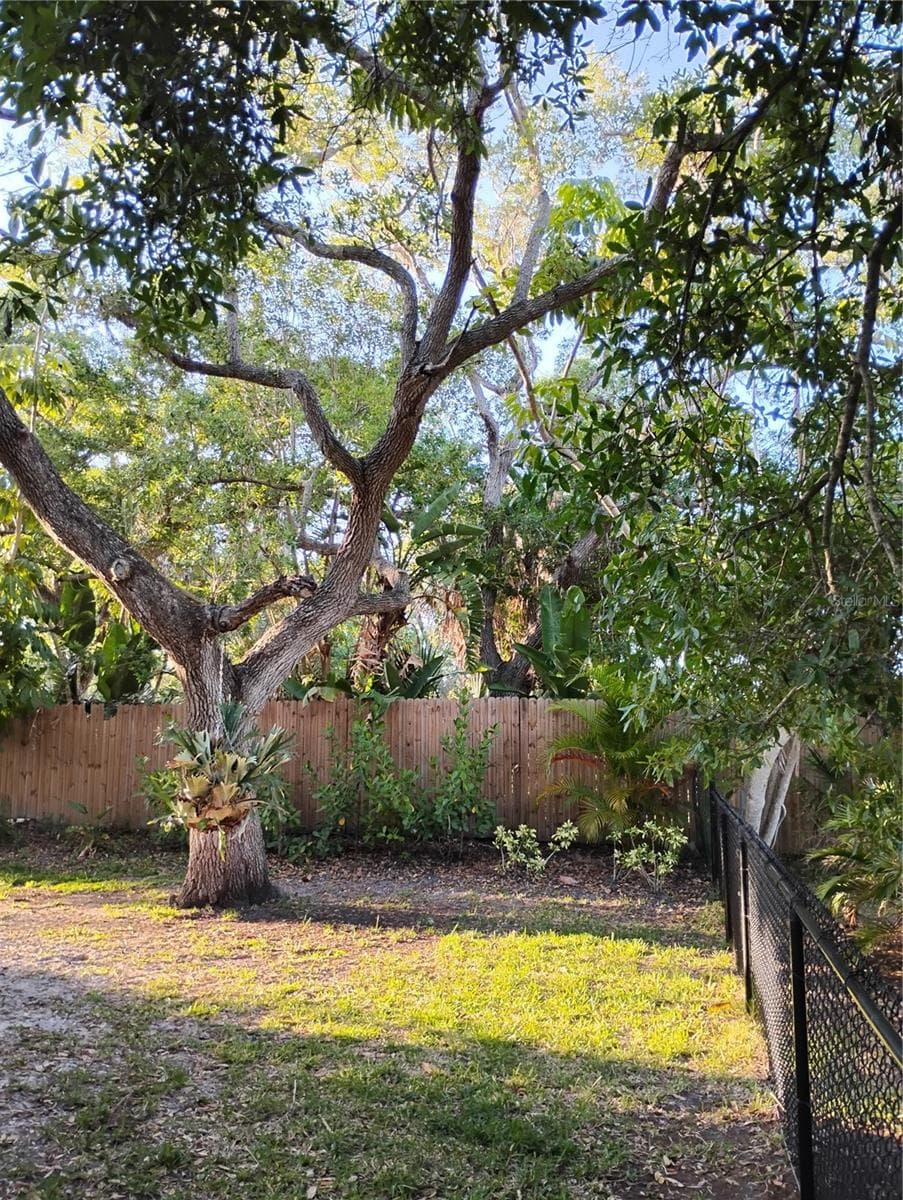
VIEW OF THE WEST SIDE OF THE BACK YARD ALONG WITH THE HERITAGE OAK TREES - 1720 FOSSIL DR, ENGLEWOOD
Single Family Residence at 1720 FOSSIL DR, ENGLEWOOD, photo 86 of 101
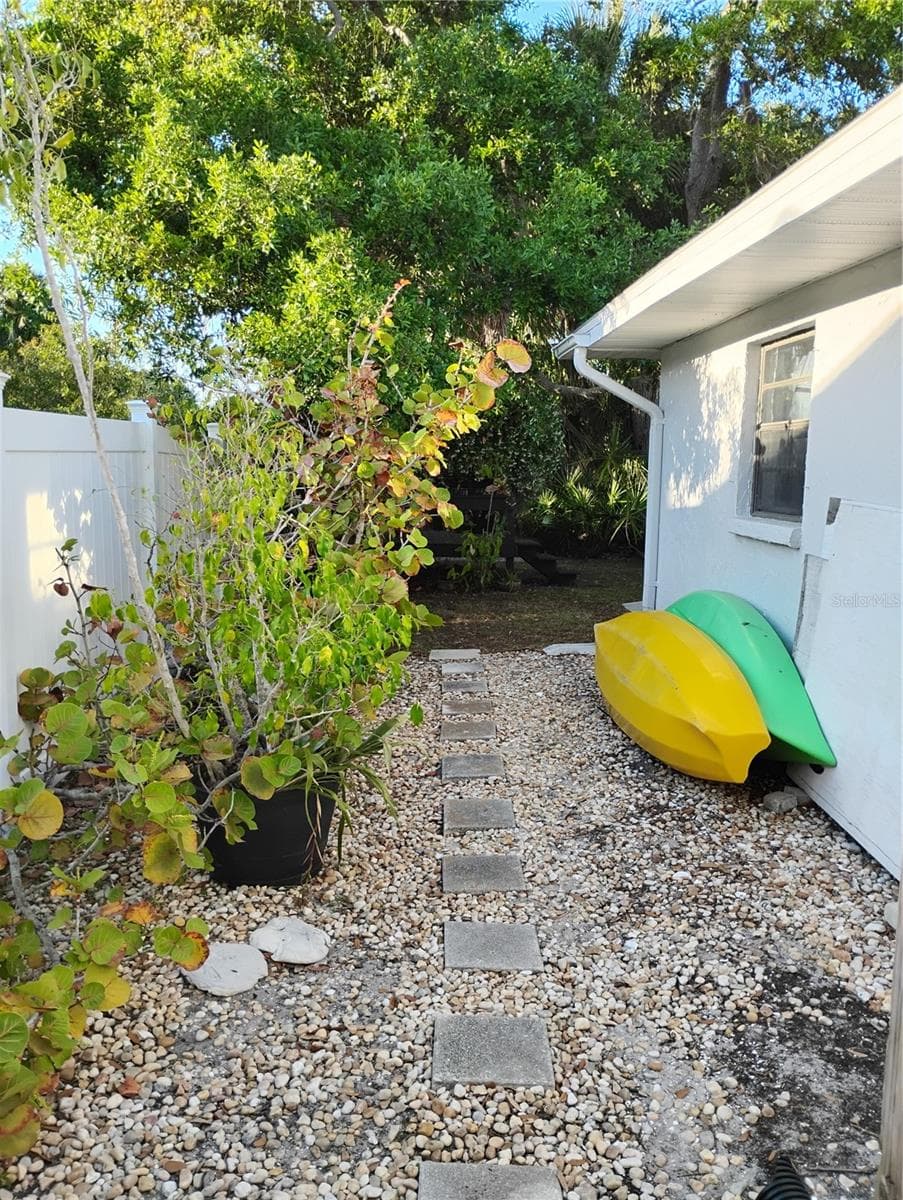
NEXT TO HOUSE ON FRONT, PERFECT TO A BOAT OR JETSKY - 1720 FOSSIL DR, ENGLEWOOD
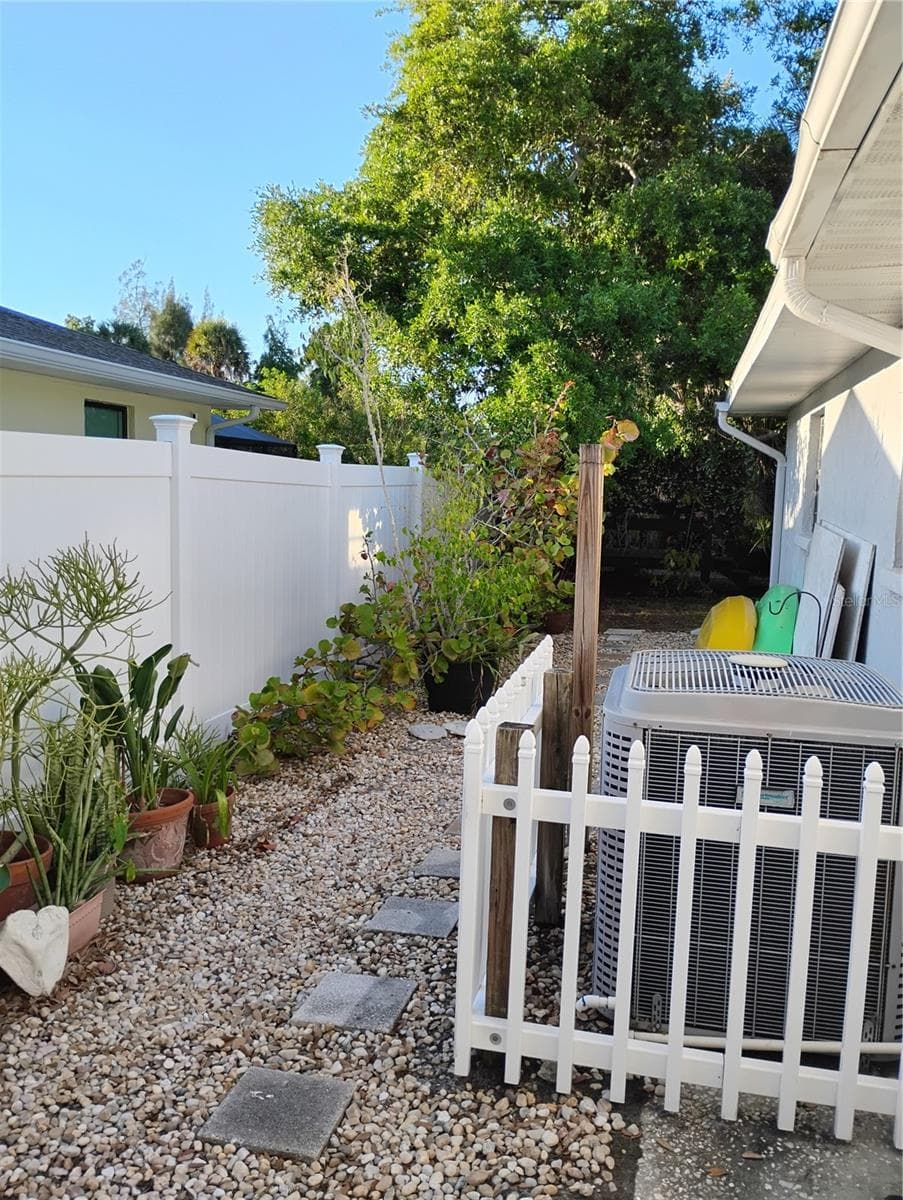
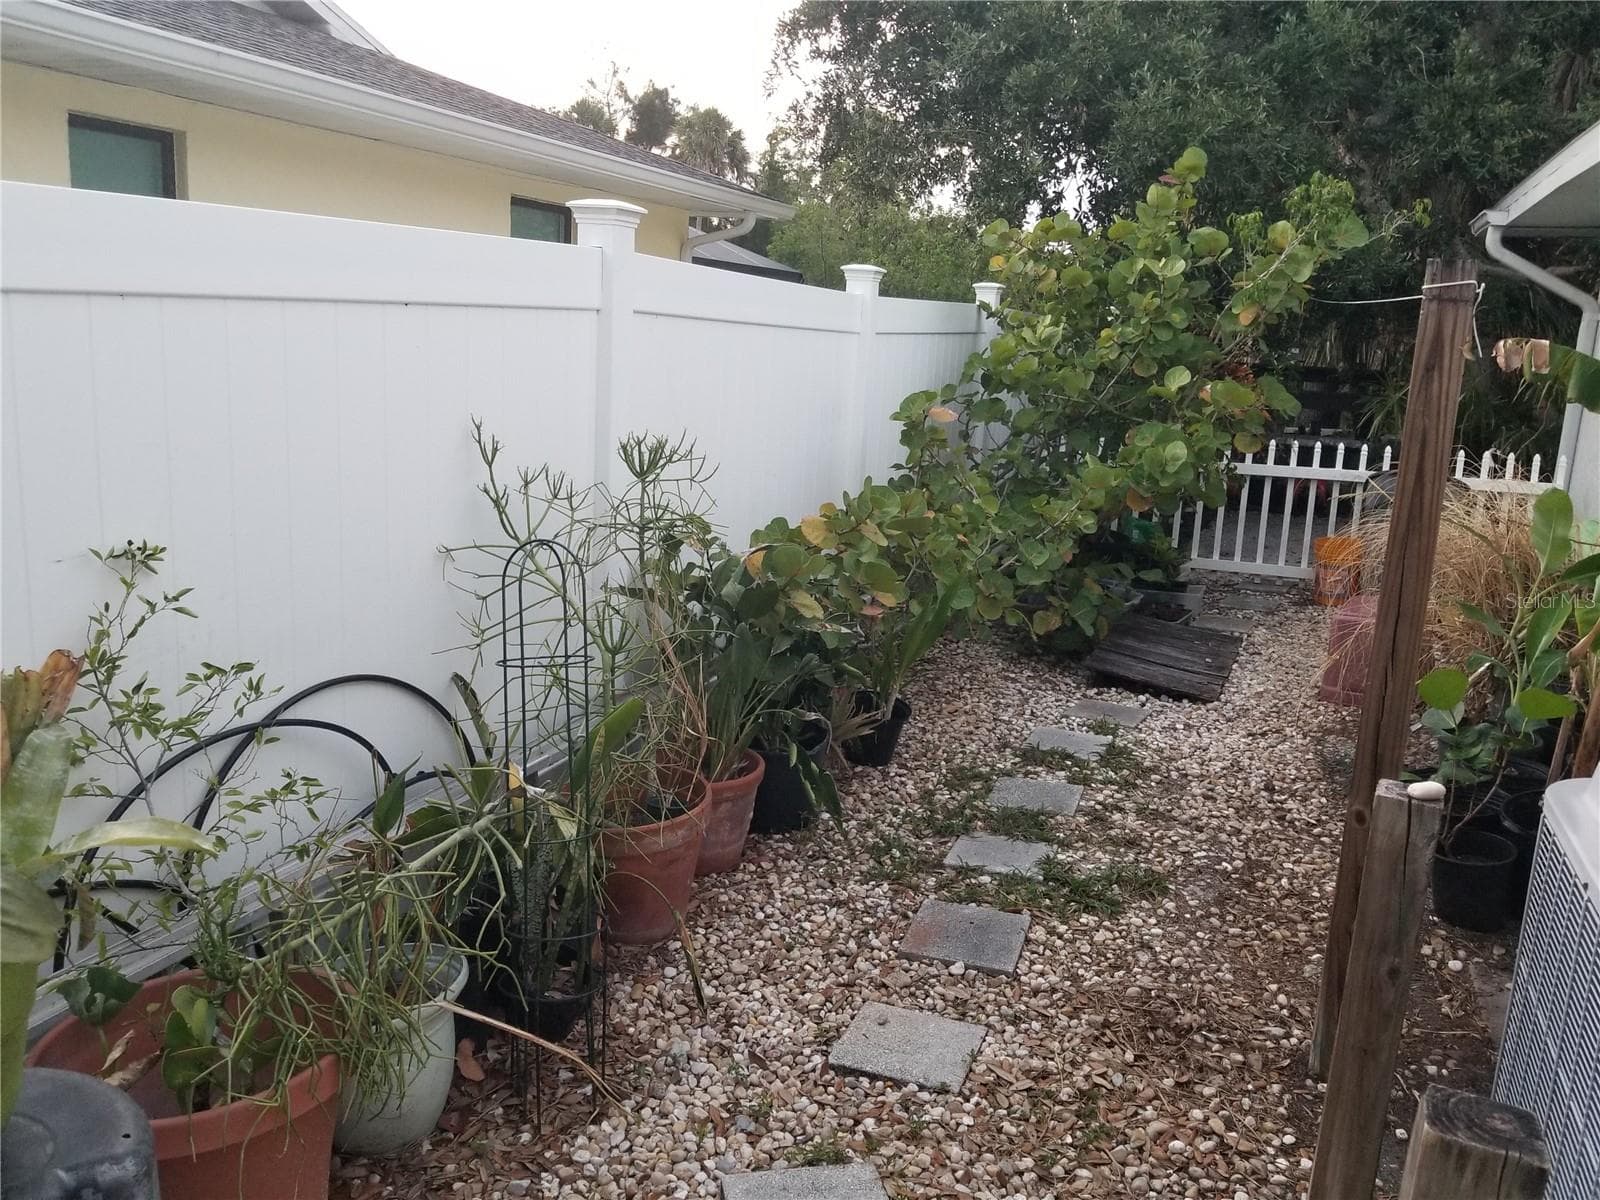
ROCKED PATH AREA EASY TO MAINTAIN - 1720 FOSSIL DR, ENGLEWOOD
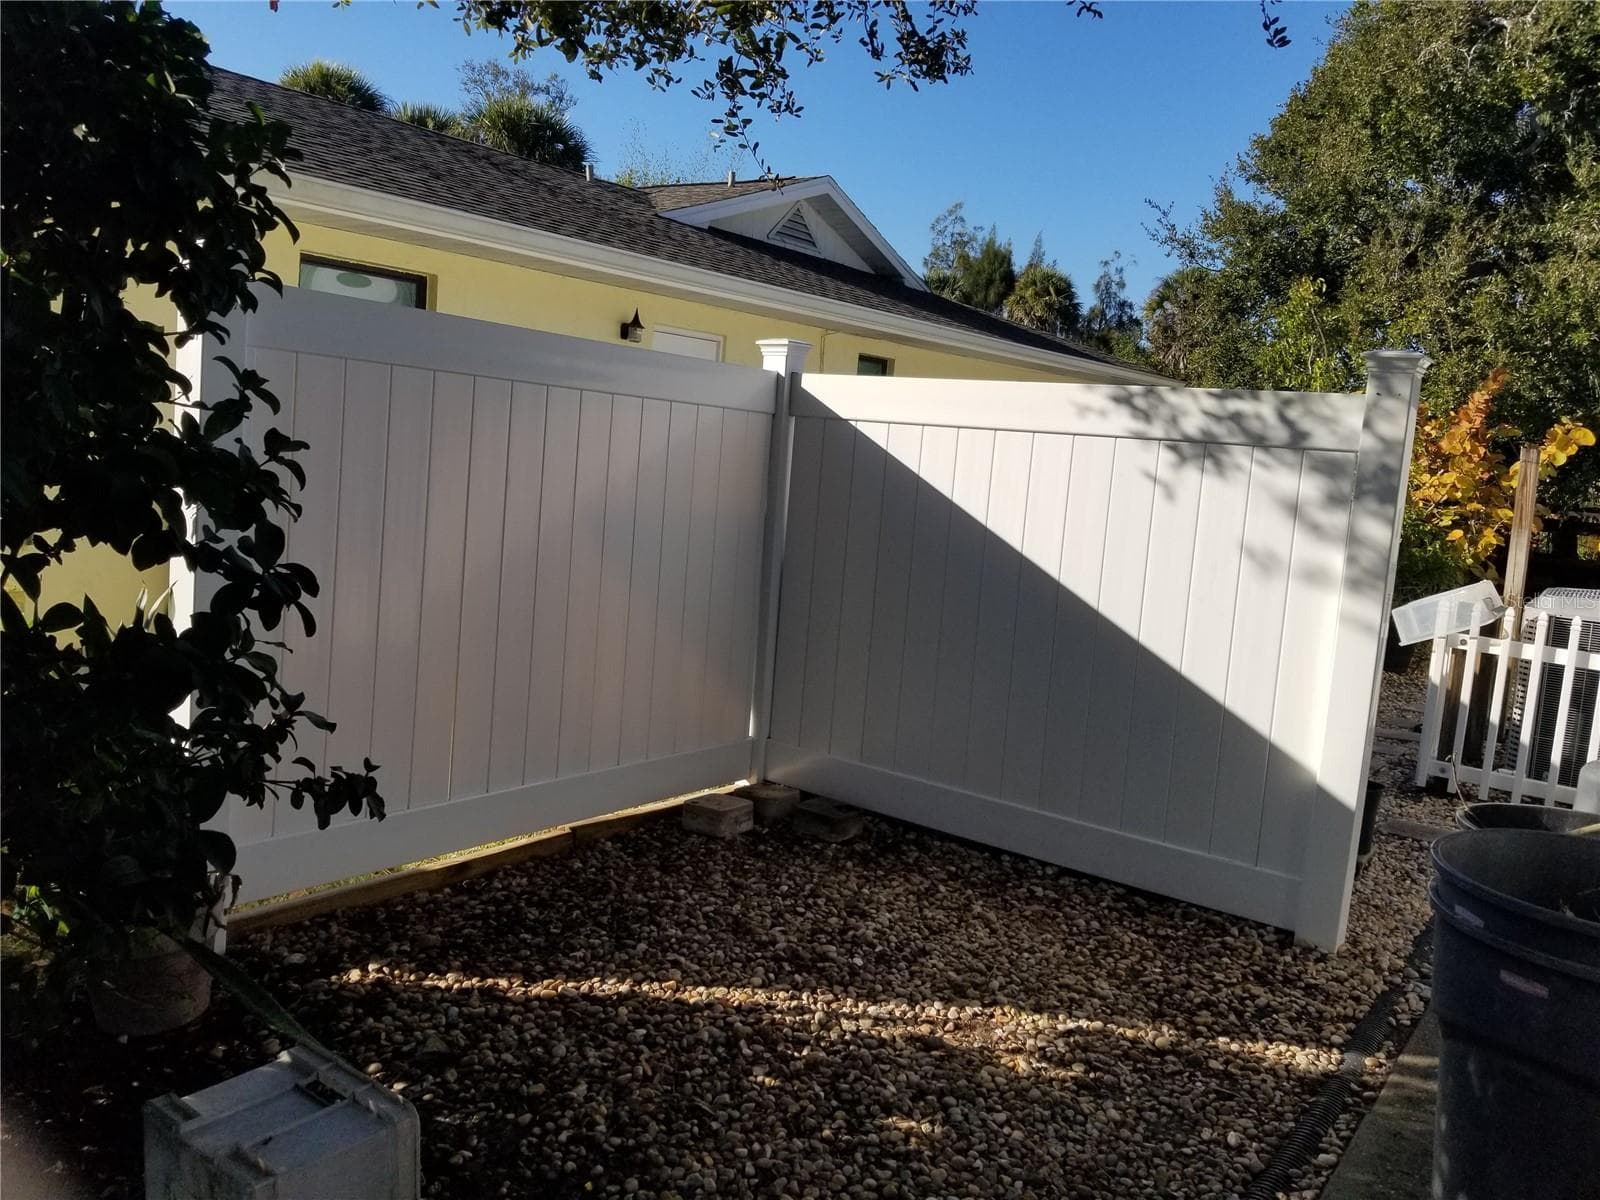
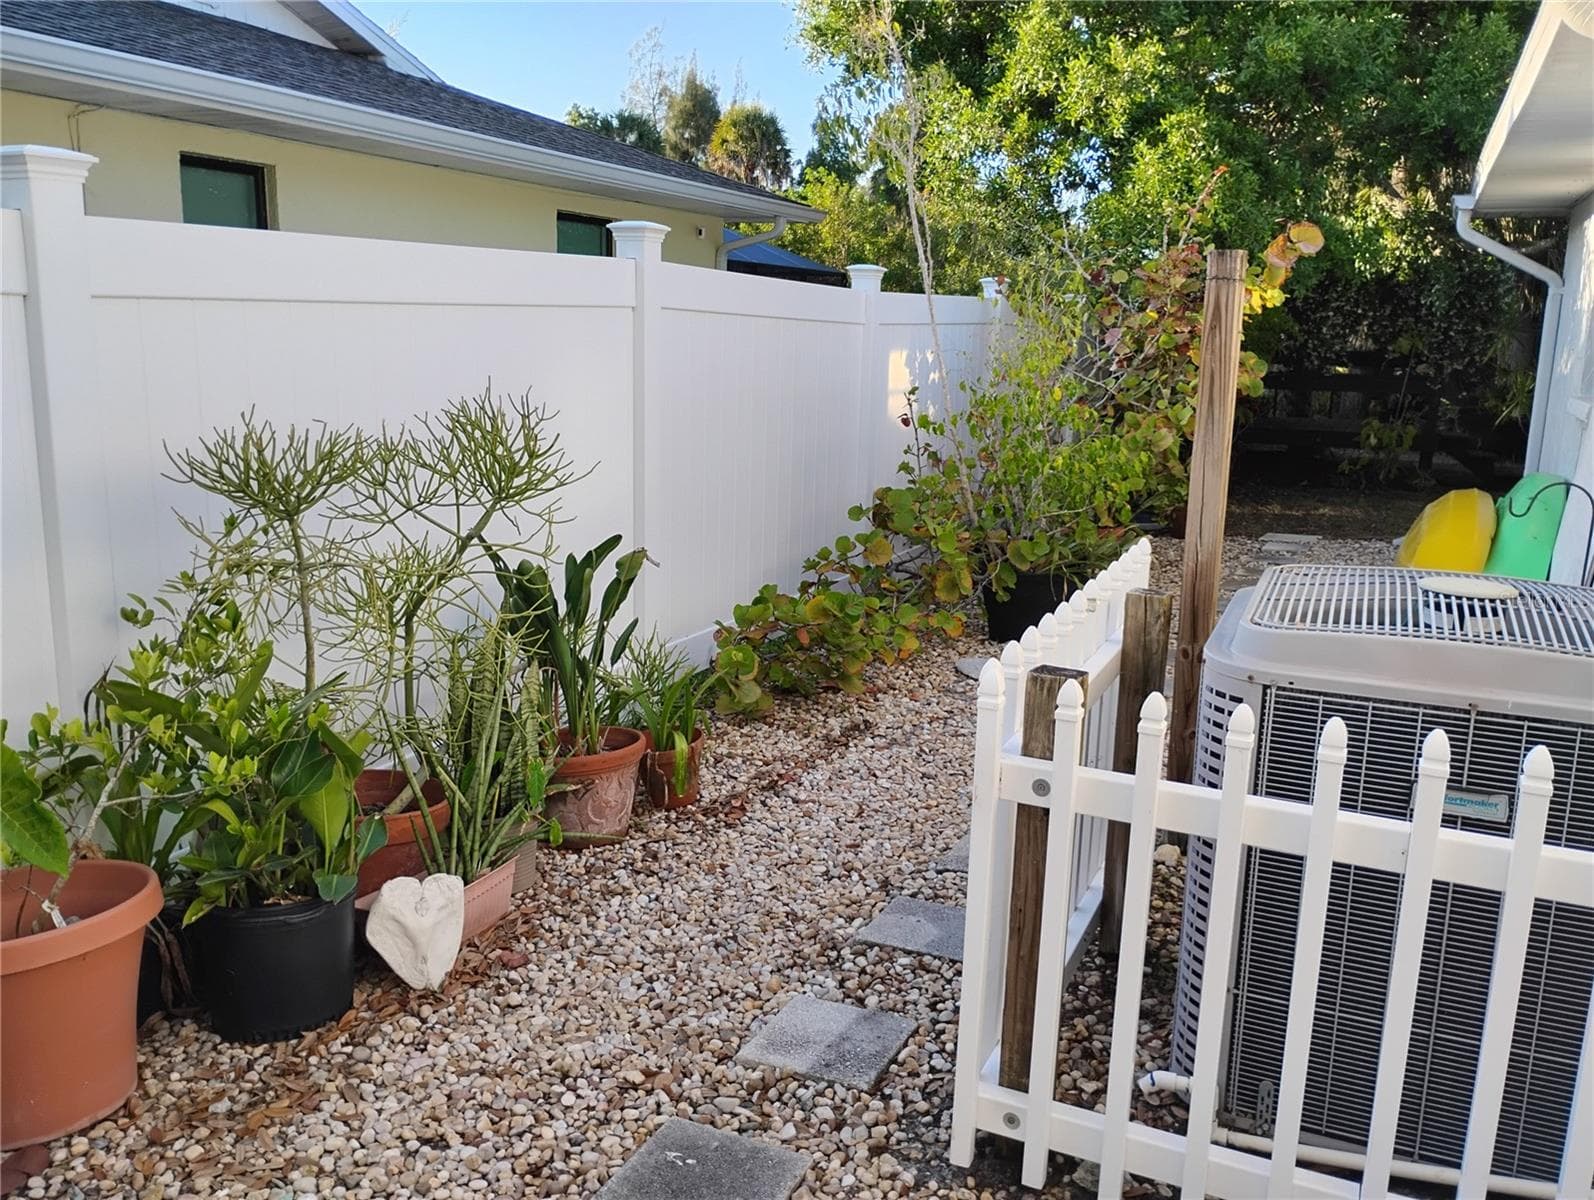
AREA ALONG WEST SIDE GOING INTO THE BACK YEAR, FULLY FENCED - 1720 FOSSIL DR, ENGLEWOOD
NEW PRIVACY VINYL FENCE ALONG WEST SIDE. - 1720 FOSSIL DR, ENGLEWOOD
PERFECT PLACE FOR KAYAKS - 1720 FOSSIL DR, ENGLEWOOD
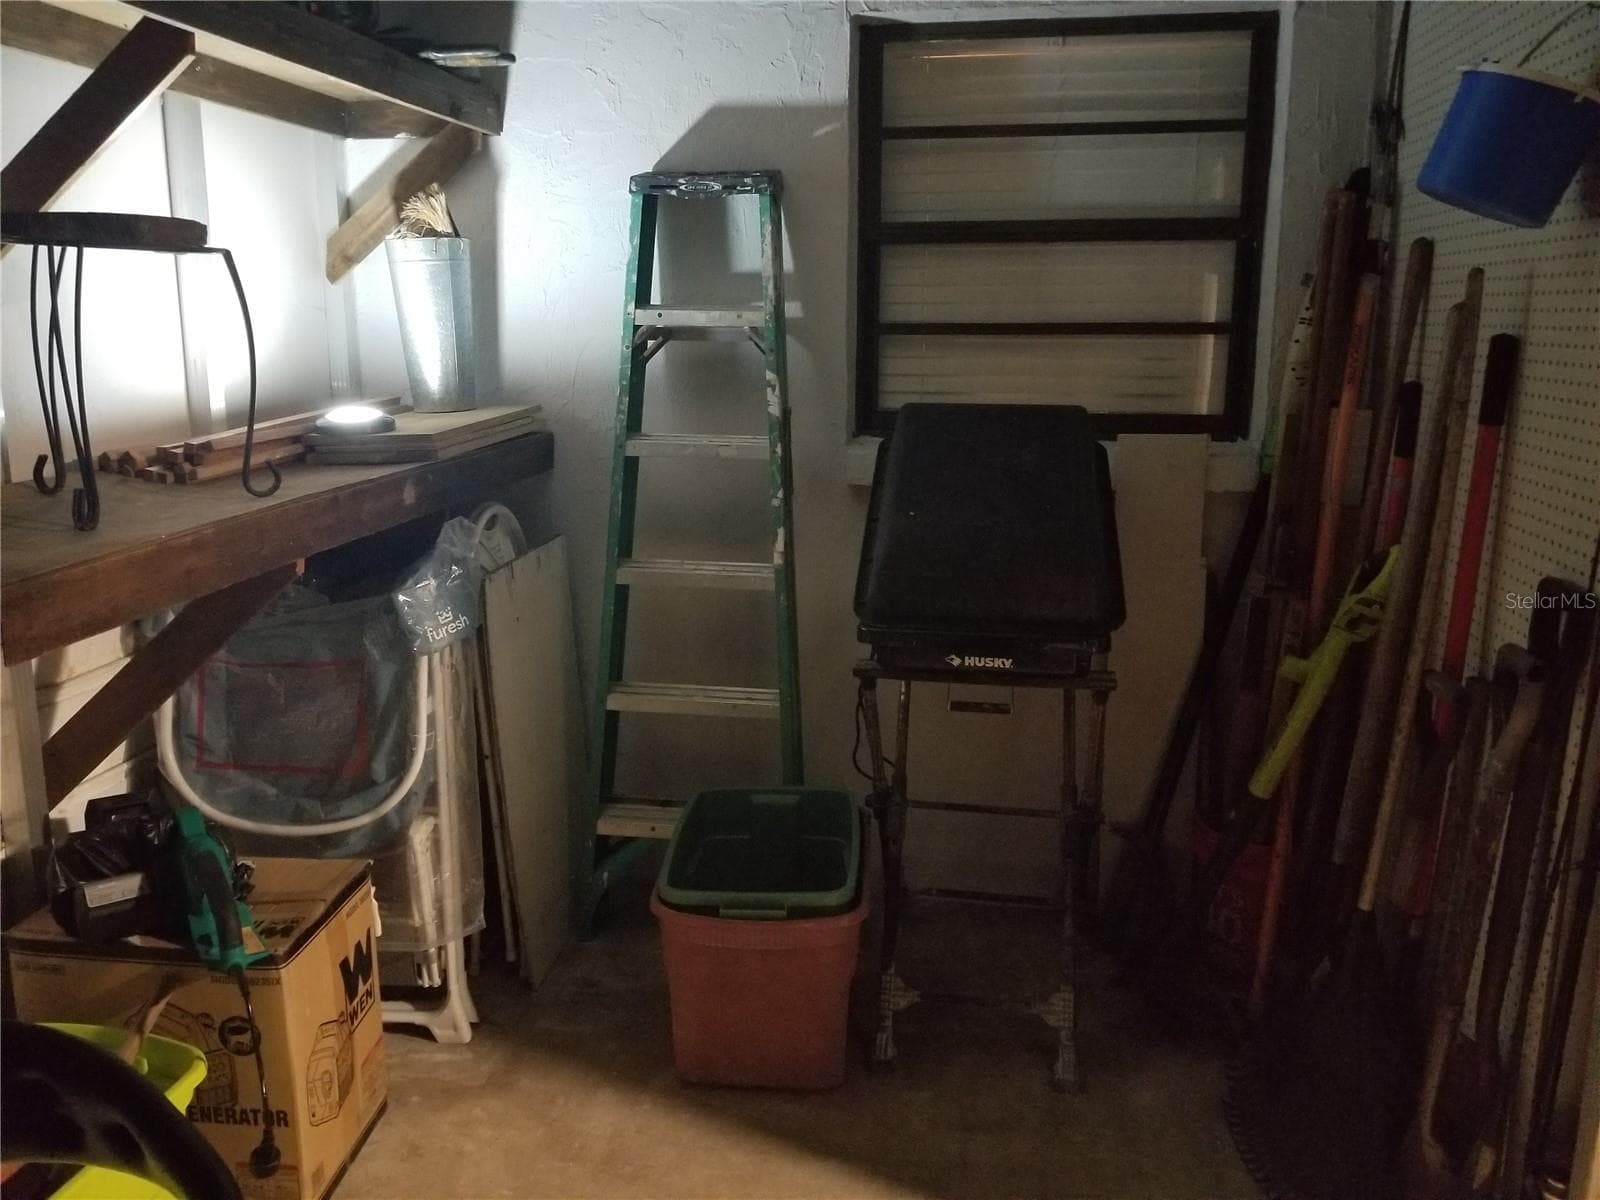
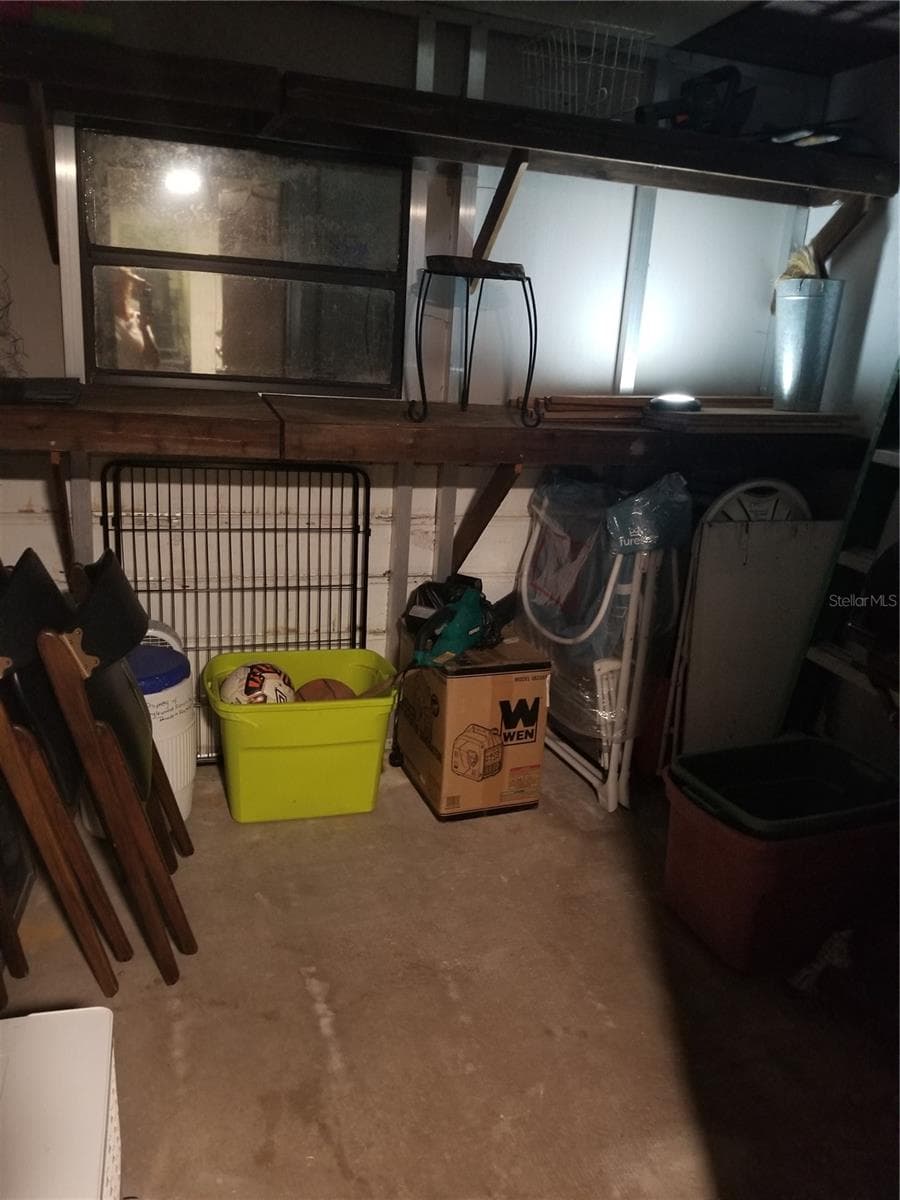
SHED ATTACHED TO HOUSE ON EAST SIDE - 1720 FOSSIL DR, ENGLEWOOD
PERFECT STORAGE TO FREE UP GARAGE - 1720 FOSSIL DR, ENGLEWOOD
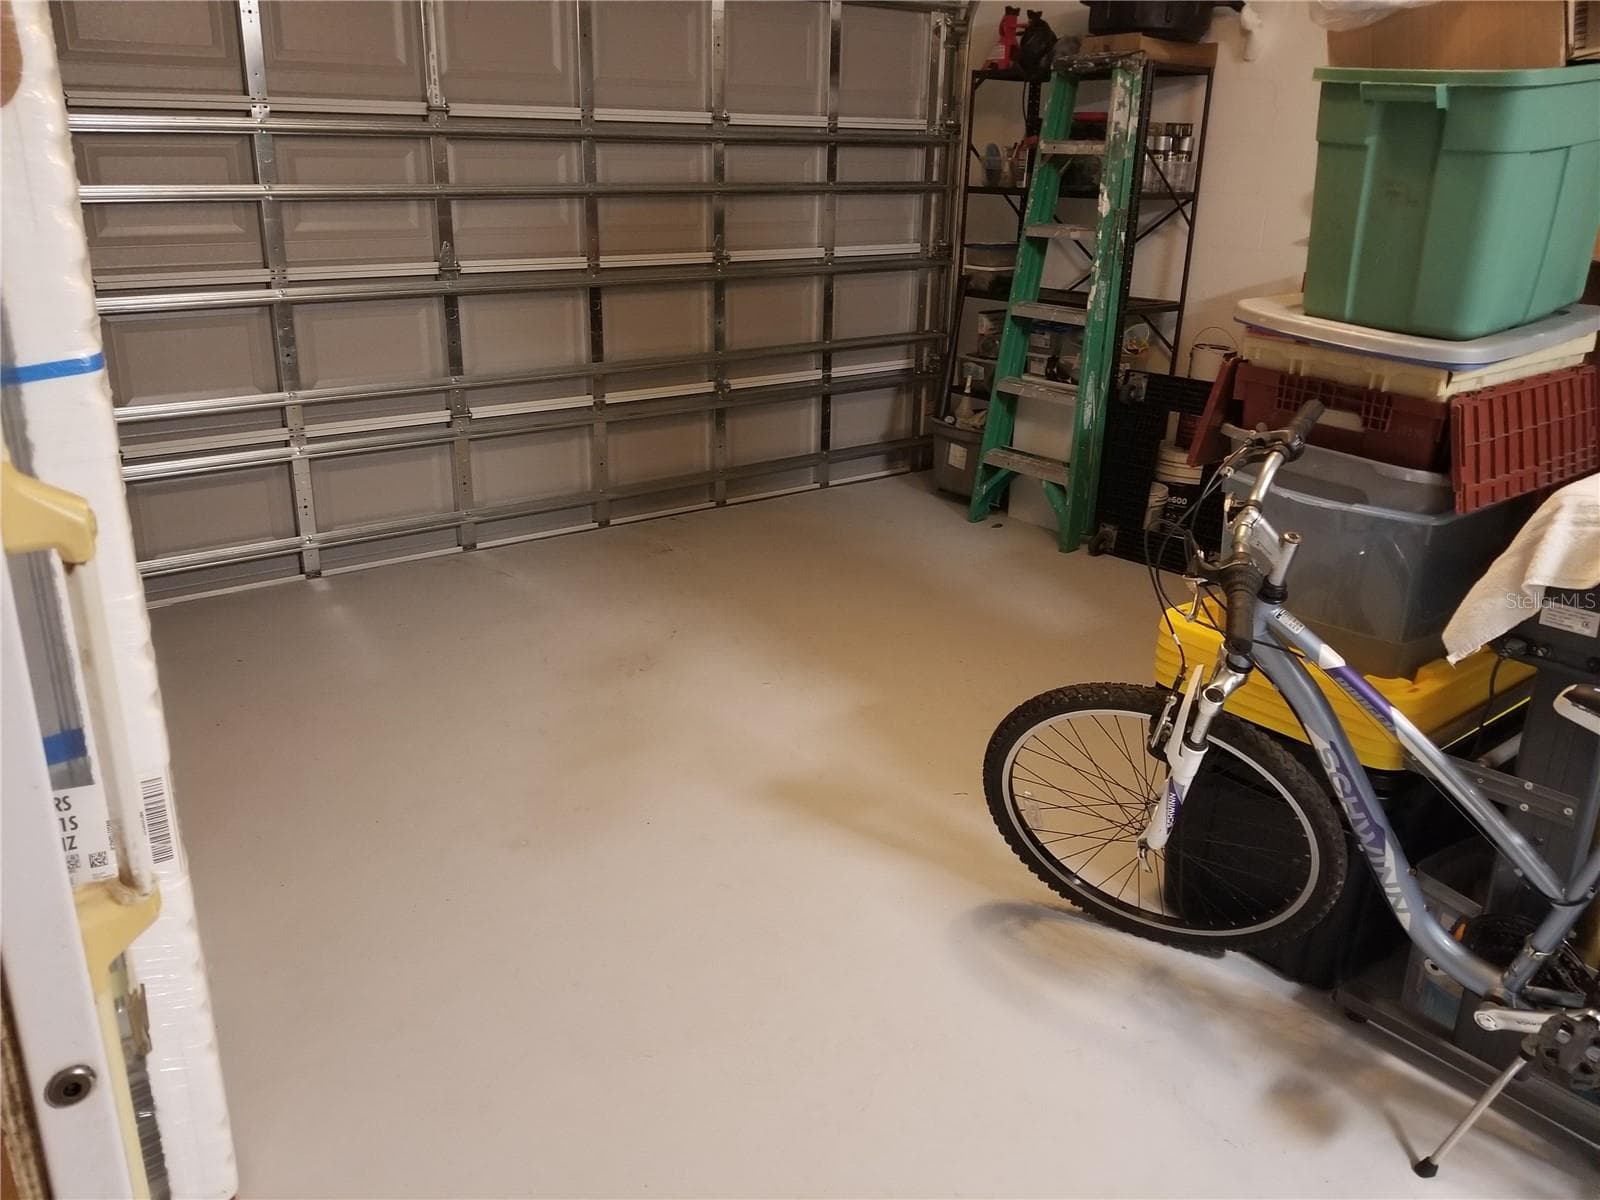
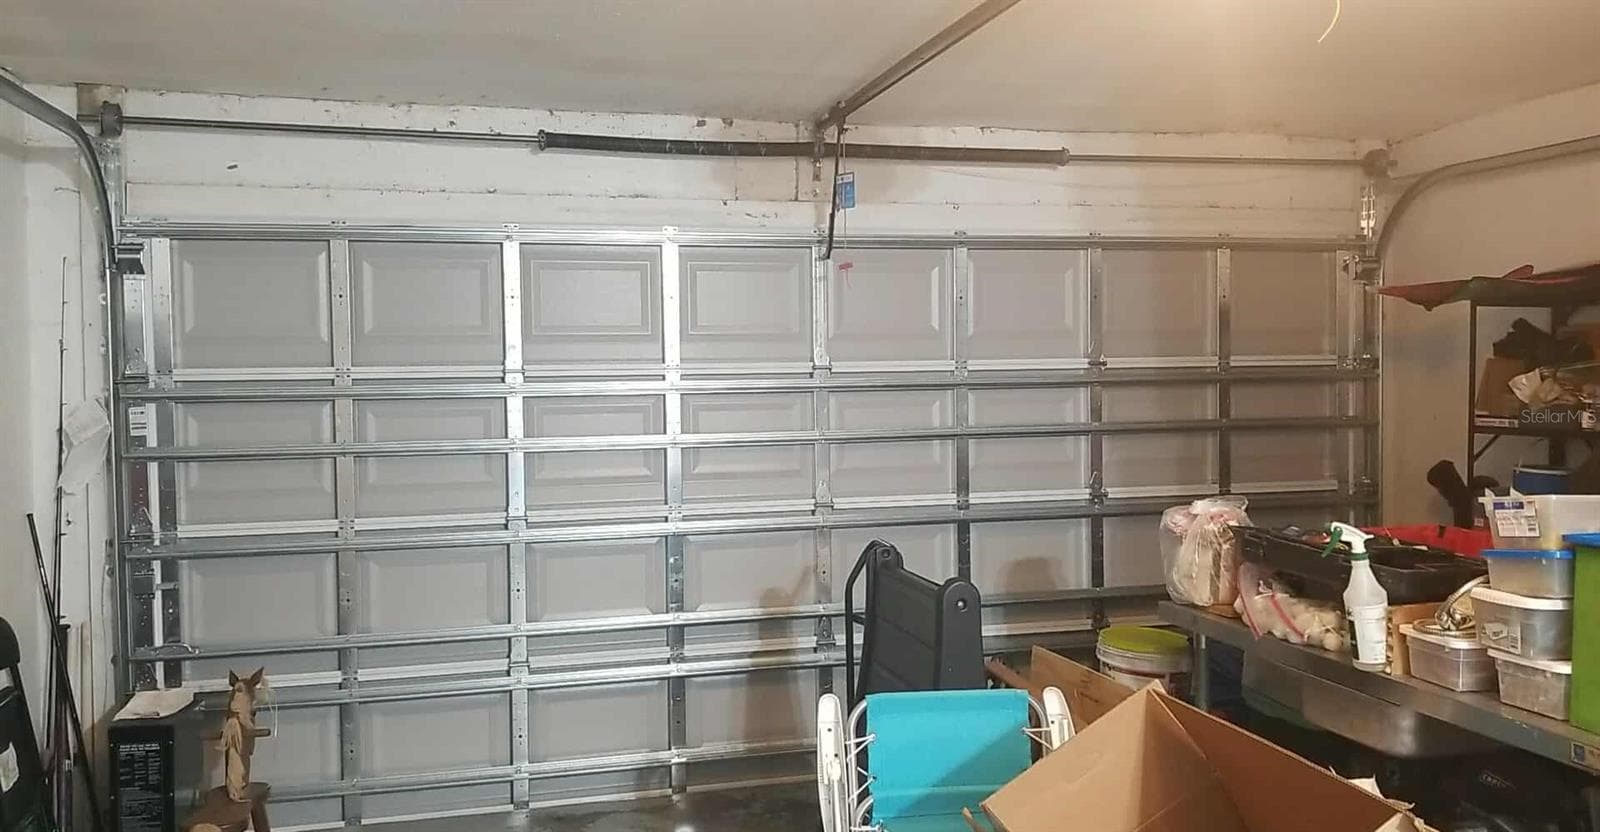
GARAGE, ROOM FOR 2 CARS - 1720 FOSSIL DR, ENGLEWOOD
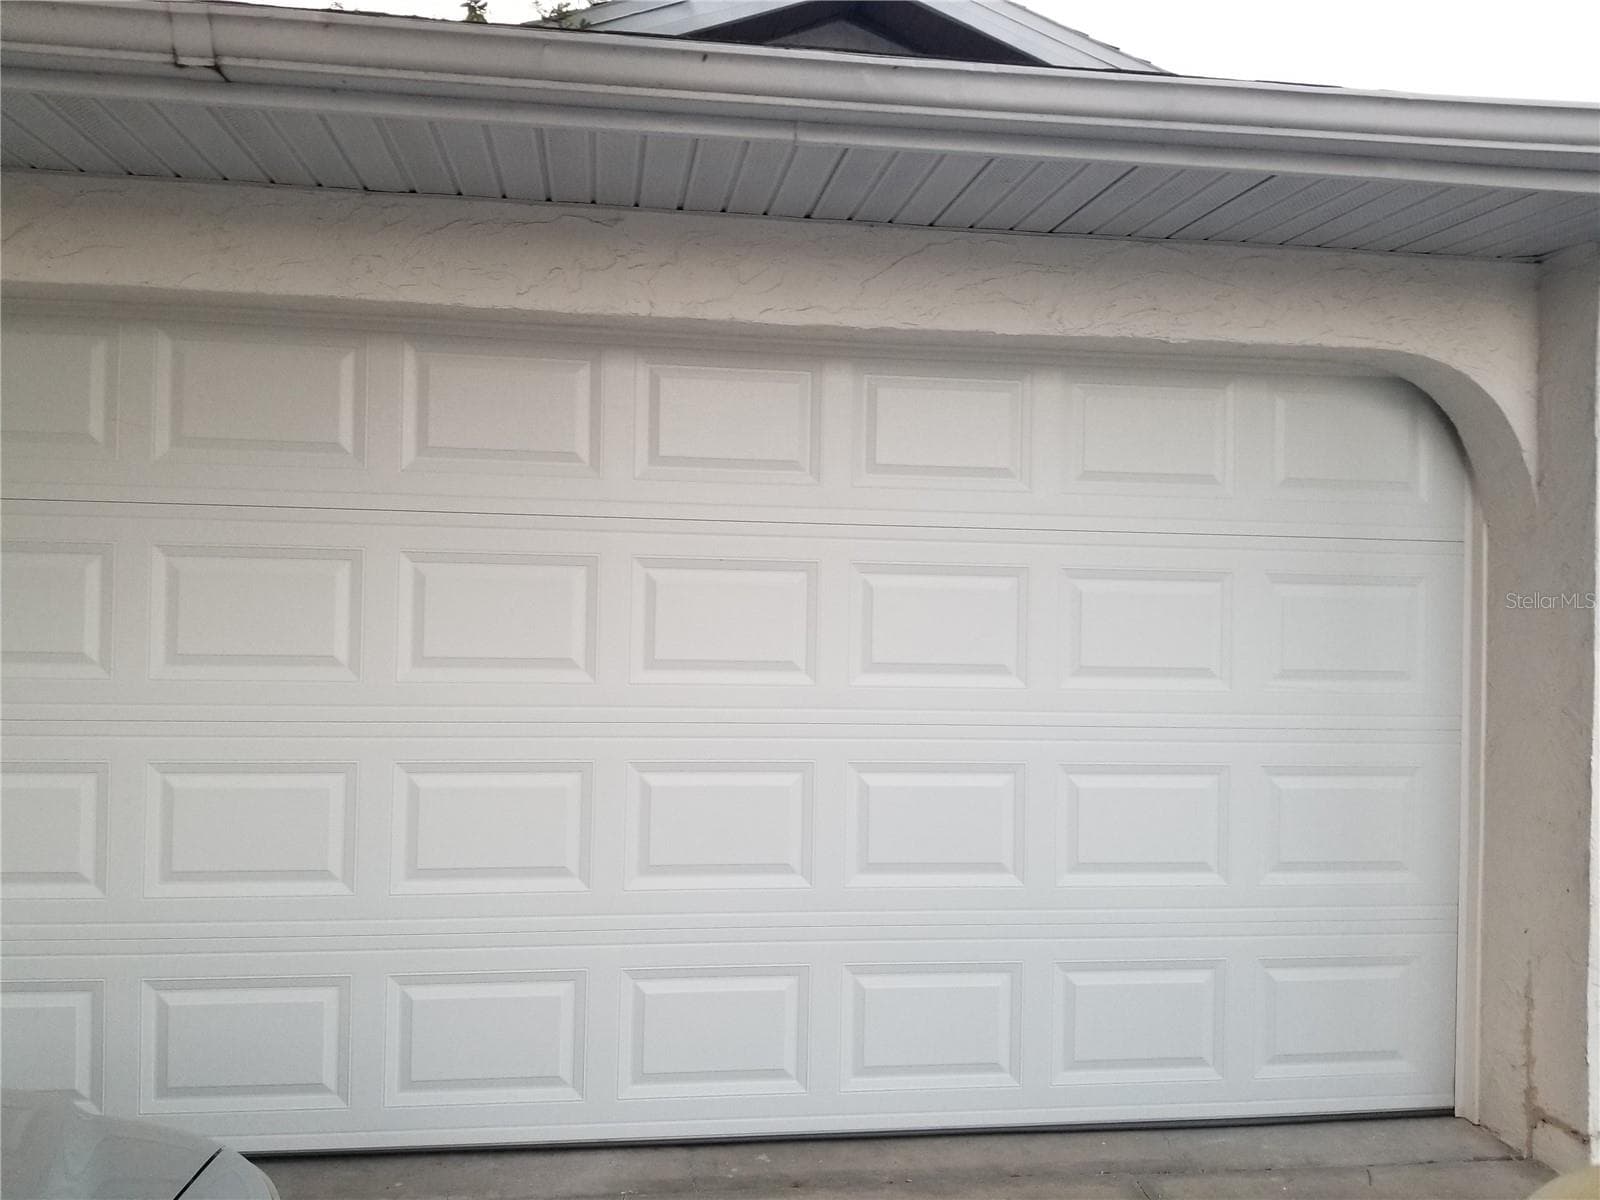
NEW HURRICANE GARAGE DOOR SIDE DOOR ALSO REPLACED - 1720 FOSSIL DR, ENGLEWOOD
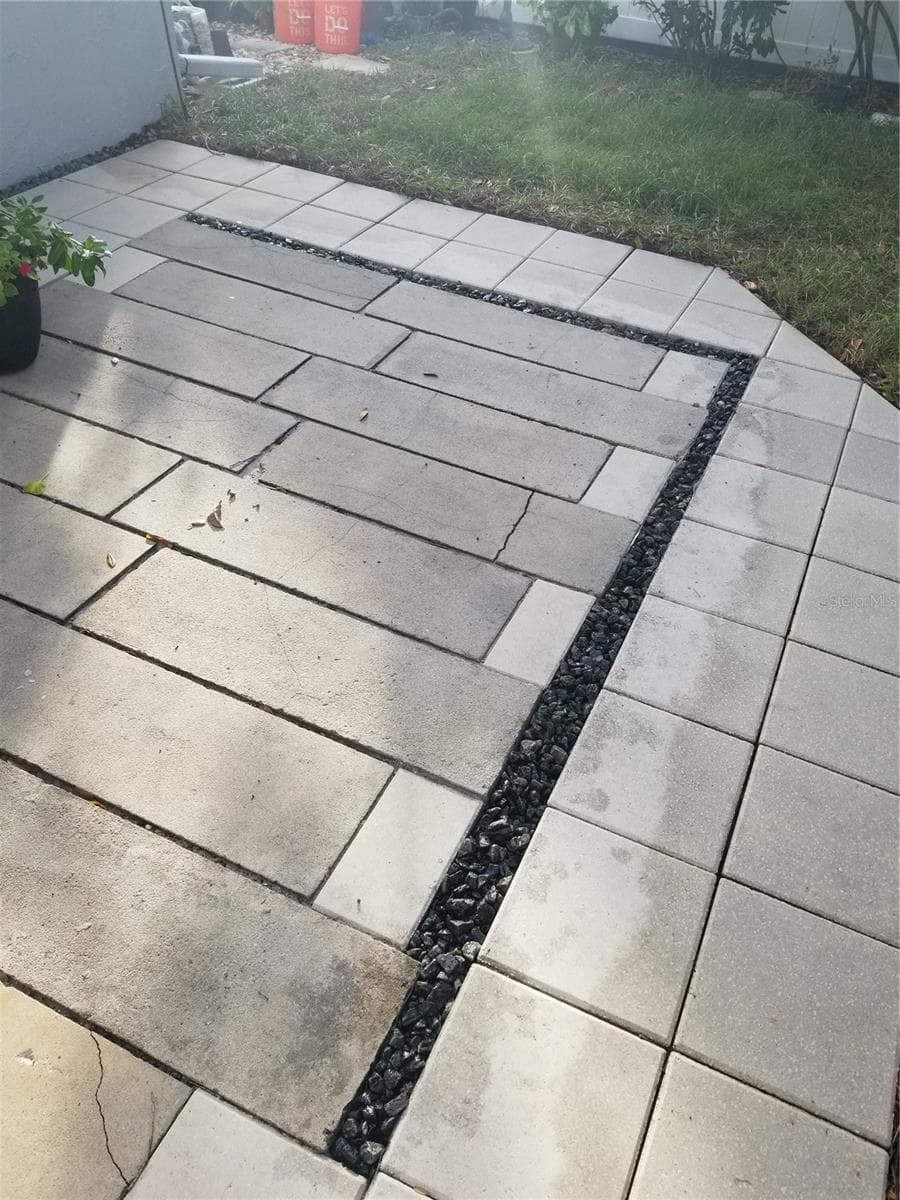
STEP INTO THE SECRET ZEN GARDEN - 1720 FOSSIL DR, ENGLEWOOD
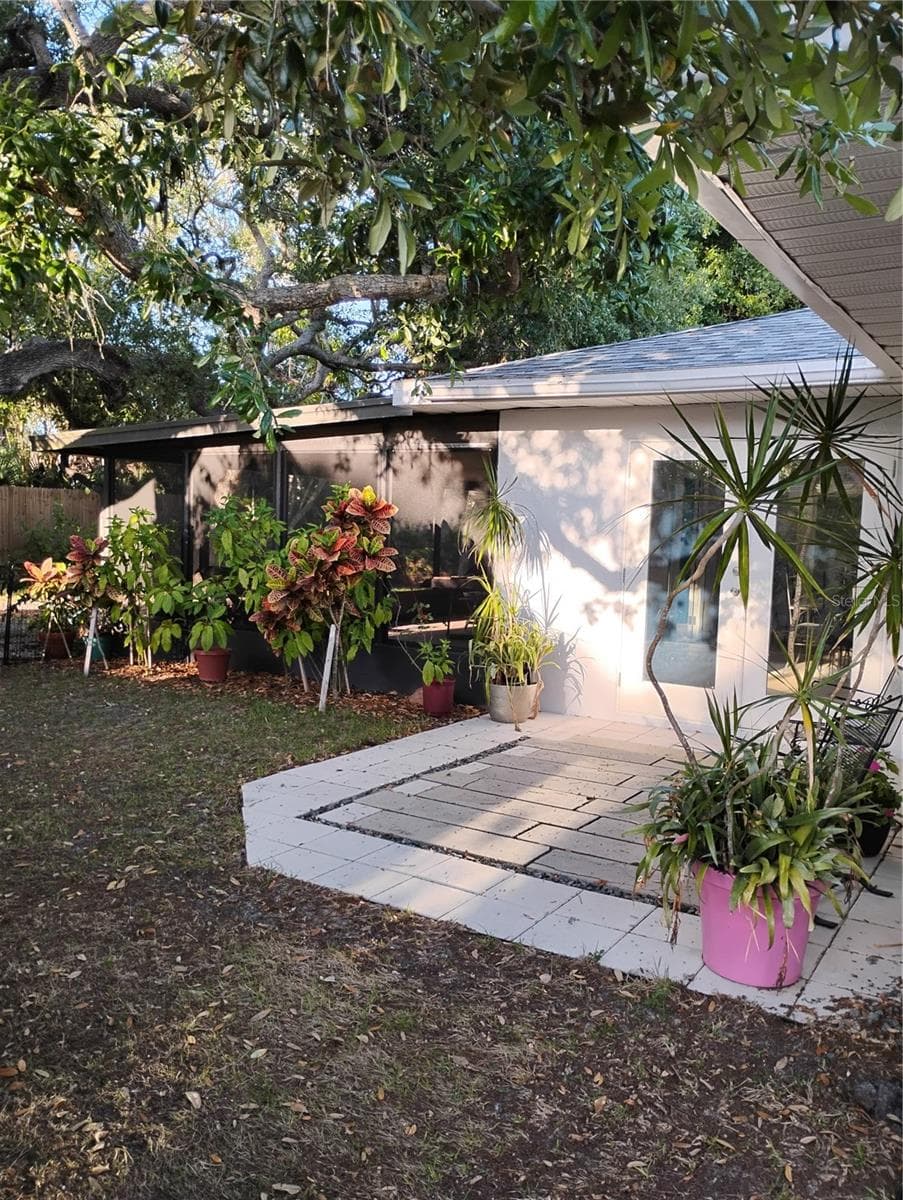
HAND LAID PATIO - 1720 FOSSIL DR, ENGLEWOOD
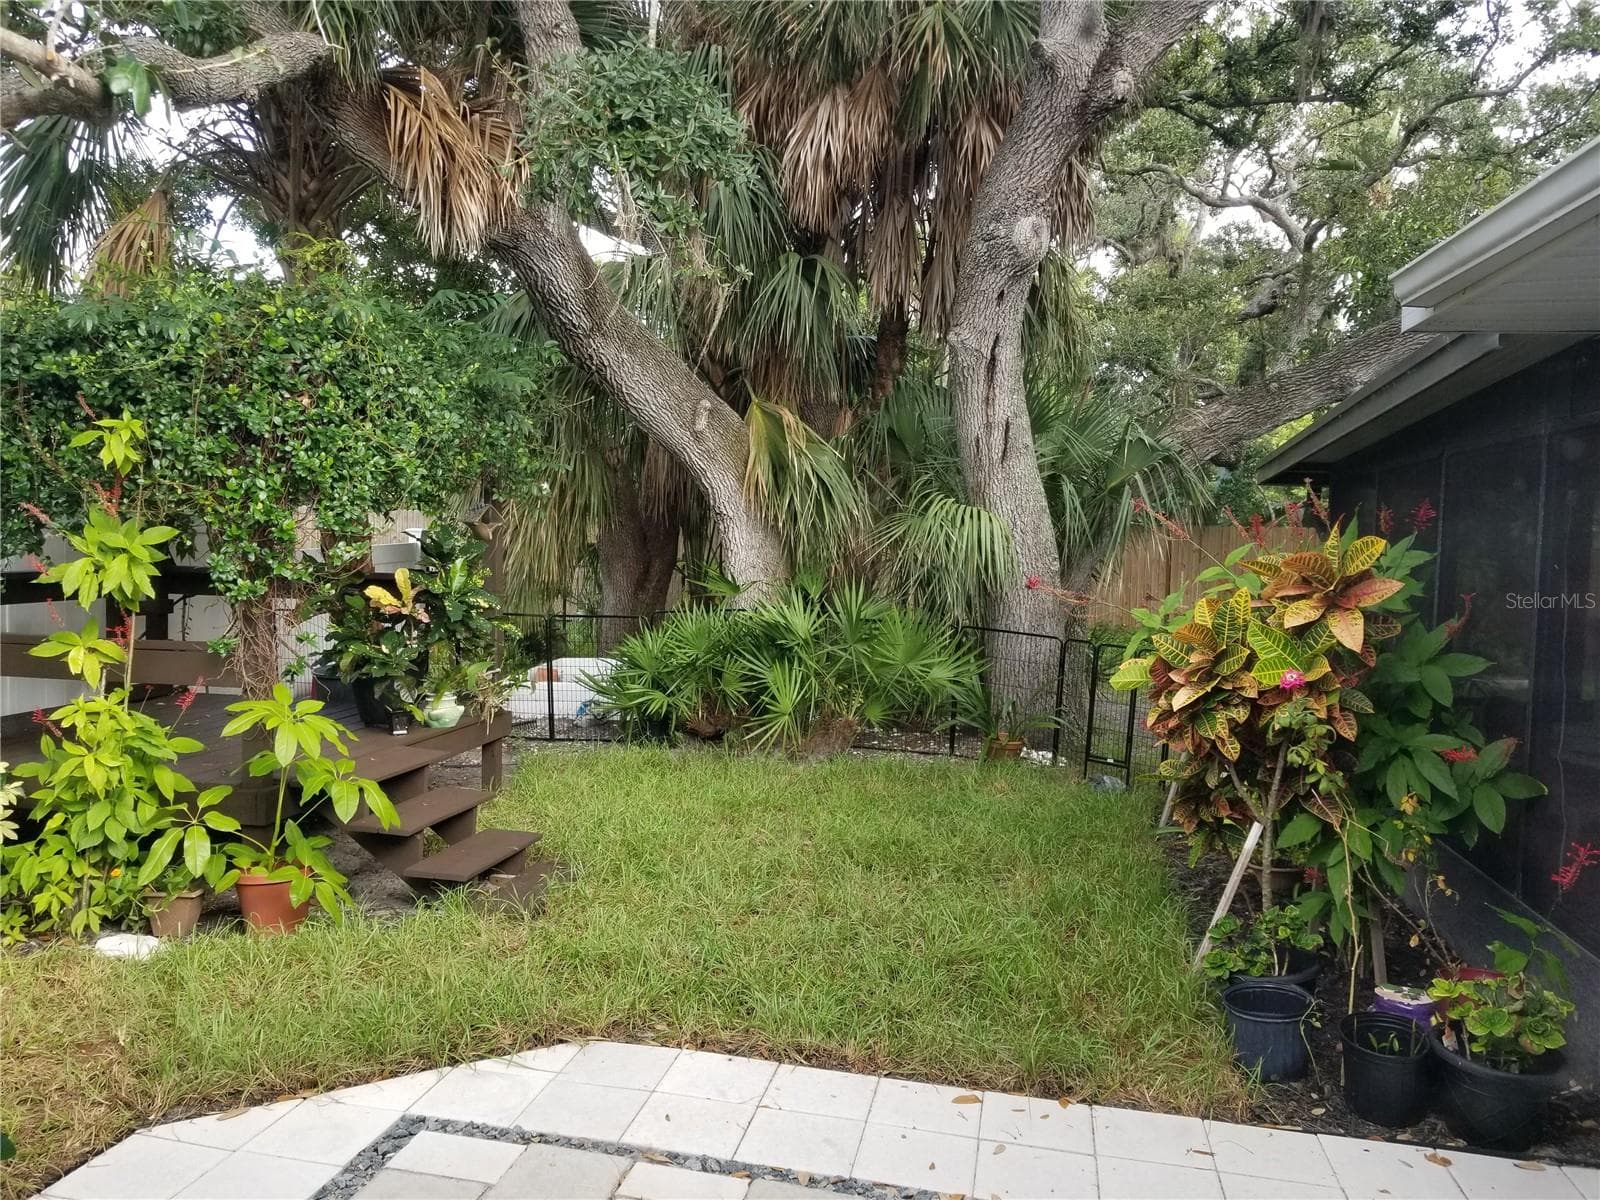
BEAUTIFUL VIEW OF ZEN GARDEN AND FULLY FENCED YARD - 1720 FOSSIL DR, ENGLEWOOD
JUST A 5 MINUTE DRIVE.... - 1720 FOSSIL DR, ENGLEWOOD
BEAUTIFULLY LANDSCAPED EASY TO MAINTAIN BACKYARD - 1720 FOSSIL DR, ENGLEWOOD
NEW 180 MPH HURRICANE GARAGE DOOR - 1720 FOSSIL DR, ENGLEWOOD
101 photos

$569,000

1720 FOSSIL DR
ENGLEWOOD, FL 34223
Listed by Chris Phelps · SLOW DOWN MON, LLC
Bedrooms
3
Bathrooms
2
Living area
1,733 sqft
Year built
1981

About this home

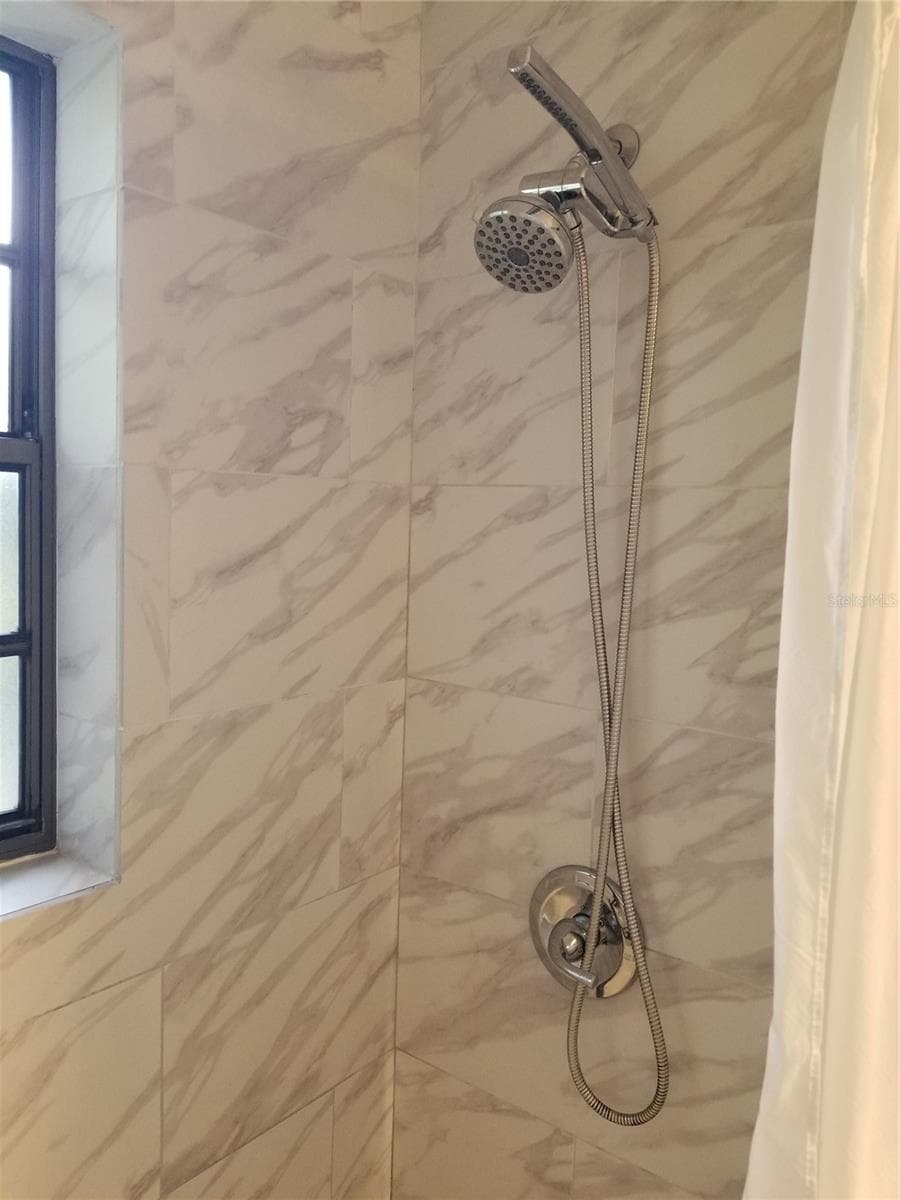
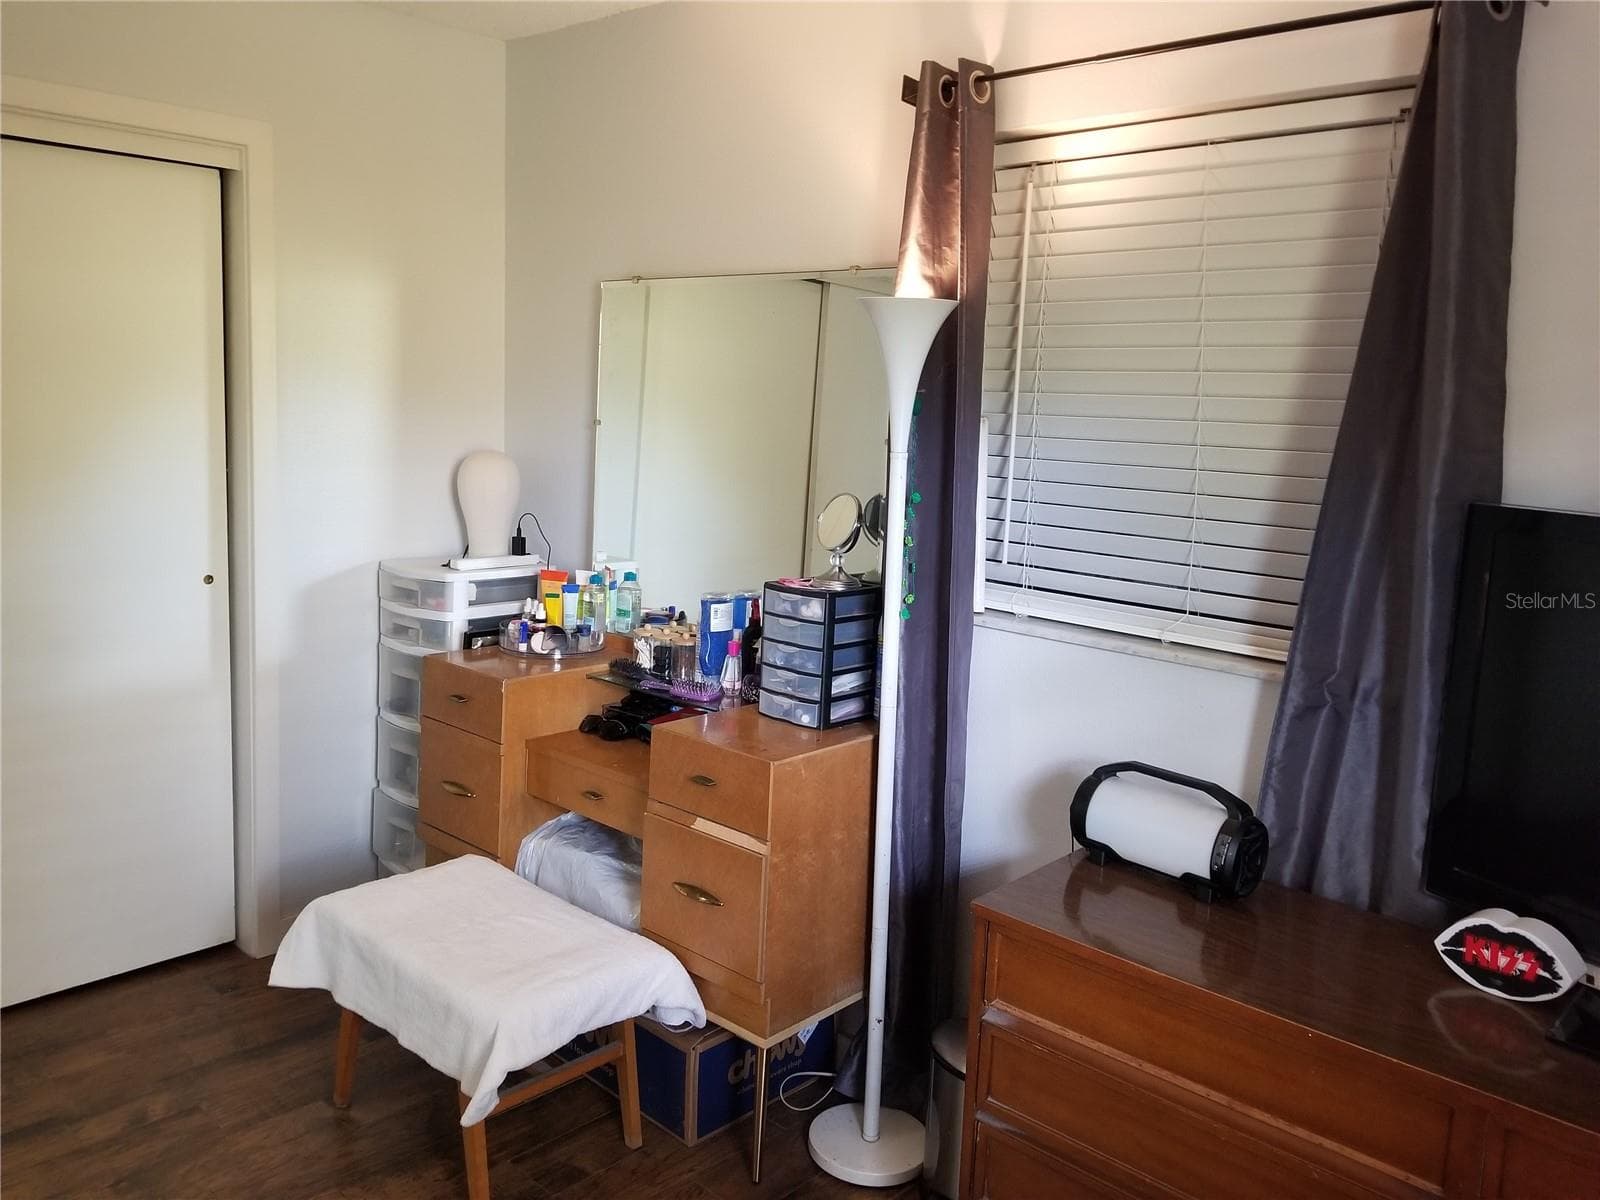
1 0f 8 homes no HOA under 600K 1/2 mile to the best beach in Sarasota Co. & the West coast of Florida. Ever want to live close enough to walk or bike to beautiful sand and Gulf waters? This home will check ever box on your list. Tucked away on a quiet dead end street, this home has been in the family for 27 years, second owner/agent. Every update has been done, the list is long and the pictures will show how beautiful it is. Surrounding by majestic oaks on a beautiful yet easy to maintain landscaped yard, the freshly exterior painted, roofed in 2019 home with a 2025 hurricane garage door and opener awaits you. Walk in the entry way, greeted by a solid wood french door leading you into a formal foyer. Just off the entry is direct access to the 2 car garage which features a stationary tub and a side man door leading to the fully fenced side to back yard. Immediately off the foyer is a beautiful private office that can also be used as a 4th bedroom, formal dining room, media room as it has extra insulation for a more quiet space with two sets of french doors. But the most pronounced feature are the beautiful custom build solid wood floating shelves, a ceiling fan with an overhead light. Once you pass the office, you enter the Great room that flows into the brand new kitchen. A custom build solid wood island with quartz countertops and room for 4 bar stools. The kitchen was designed for several chefs to work at once. Main counter are 48 inches from island allow a great work space. An oversized, 33x22x10 stainless steel sink allow for large pots and baking sheets to easily fit for cleaning. All appliances are new matching with the NEW Refrigerator and Stove in their boxes waiting for the new buyer. Under cabinet lighting, stainless pull outs and organizers with great island lighting. Perfect for entertaining and a large family. The dining area is centered in the back with 4 sets of 2025 installed hurricane french doors. The side leads to an open patio overlooking the Zen house and manicured garden area under a grand oak tree. The other 3 sets open to a large screened with gutters lanai, large enough for a dining area, ping pong table, sitting and tiki bar areas. The yard is securely fence with an additional patio on the east side, perfect for your grill. Back inside a split plan with the master on the west side as well as a full inside dedicated laundry room with custom cabinets and overhead shelving for extra pantry storage. The Master Bedroom is large and overlooks the Zen garden the features include a large walk in closet double barred and a brand new en suite bathroom, with a large Ikea Vanity, low flusher and beautiful fully tiled walk in shower with built in shampoo shelf. On the other side on the home are 2 more large bedrooms, freshly painted with ceiling fans and blinds. One is the official SPONGEBOB SUITE! Custom painted larger than life making it a fun place to hang out or sleep if you can stop laughing. Updated main bath features beautiful marble top vanity, low flusher a brand new tub, fully tiled with shampoo shelf and dual shower heads. Double linen closets just off the main bath. Every room is tiled, including the same tile in the entryway and the lanai. There is also a large 12x9 storage shed attached to the house, large enough for all your garden tools, mower and other items, allowing your garage to be just for cars and beach gear! Repiped 2017, Roof 2019, kitchen & baths 2025, sewer lined 2025, Full list is available.

Property details

MLS
Stellar MLS
MLS #
MFRR4911073
Property type
Single Family Residence
Subdivision
0616 - MANASOTA-BY-THE-SEA
Status
Active
Days on market
176
On market date
April 17, 2026
Stories
N/A
Total bathrooms
2
Garage spaces
2
Parking spaces
N/A
Lot size
0.24 acres
Loading map…

Nearby schools

Within 10 miles. School directory data from the National Center for Education Statistics (NCES), accessed via the Urban Institute Education Data API. Local Score is calculated by INNOVATE Real Estate; where a state rating is shown, it comes from that state's own official school report card.

Elementary
TAYLOR RANCH ELEMENTARY SCHOOL
3.16 mi away · Grades -1-5
Nearest school -- attendance-zone data not available here
3.0
Local Score (student-teacher ratio only (preliminary -- will incorporate state test-score data once available)) -- not an official state rating
Enrollment
868
Student:teacher ratio
15.2:1
District
SARASOTA
MiddleCharter
SKY ACADEMY VENICE
4.34 mi away · Grades 6-8
Nearest school -- attendance-zone data not available here
3.0
Local Score (student-teacher ratio only (preliminary -- will incorporate state test-score data once available)) -- not an official state rating
Enrollment
216
Student:teacher ratio
16.6:1
District
SARASOTA
HighCharter
STATE COLLEGE OF FLA COLLEGIATE SCHOOL-VENICE
5.36 mi away · Grades 9-12
Nearest school -- attendance-zone data not available here
1.0
Local Score (student-teacher ratio only (preliminary -- will incorporate state test-score data once available)) -- not an official state rating
Enrollment
133
Student:teacher ratio
33.3:1
District
SARASOTA

Walkability

Blended score for ENGLEWOOD's center, calculated by INNOVATE Real Estate from two sources: the EPA's National Walkability Index (street network, transit, land-use mix) and Google Places amenity data (what's actually reachable on foot from this point). 60% EPA National Walkability Index + 40% nearby-amenity density (Google Places).

19
Very car-dependent
out of 100
EPA National Walkability Index
5.0 / 20 -- Least walkable
Google Places amenity density
10 / 100
Restaurants & cafes0
Grocery stores0
Parks1
Schools1
Transit stops0
Pharmacies0

Market position

How this listing compares to current activity in ENGLEWOOD, from live MLS data.

On the market 176 days -- 12 fewer days than ENGLEWOOD's current average of 188 days.
For reference, the median list price across 1,113 active listings in ENGLEWOOD right now is $229,711.

Mortgage calculator

Estimate only - actual rate and payment depend on your lender, credit, and loan program.

$
%
%
Adjust tax / insurance estimates
% / yr
$
/mo
Est. monthly payment
$3,577/mo
$113,800 down
$455,200 loan
Principal & interest$2,952
Property tax (est.)$474
Home insurance (est.)$150

Similar homes you might like

Data source: Listing information provided by Stellar MLS (mfrmls) via Trestle/CoreLogic. Last updated 4 days ago.

Information herein deemed reliable but not guaranteed; all measurements, school assignments, HOA fees, taxes, and feature lists are approximate and should be independently verified. Equal Housing Opportunity.