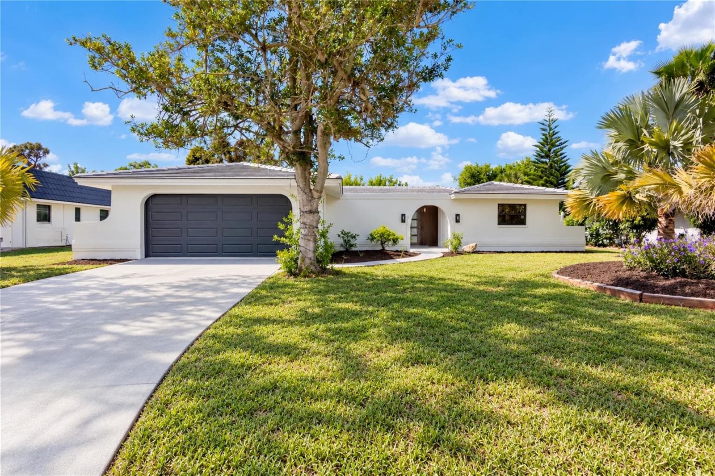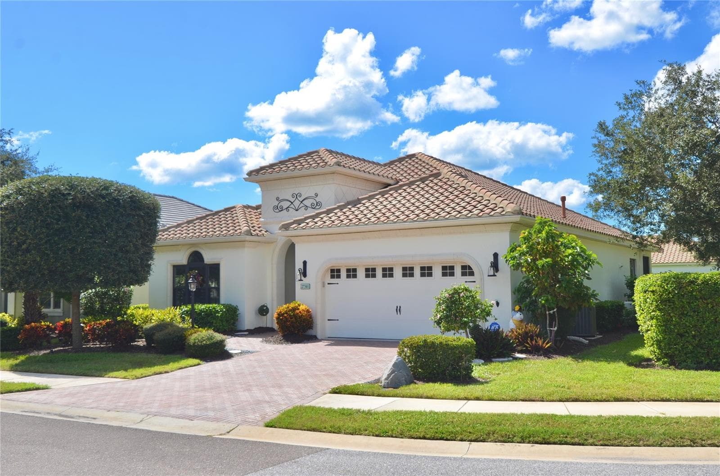
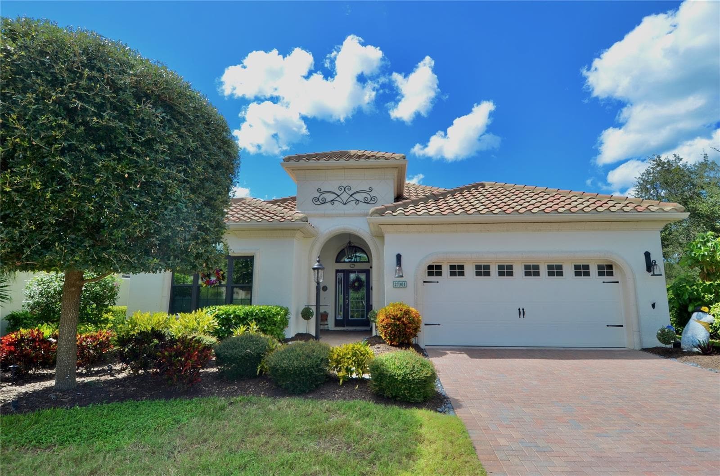
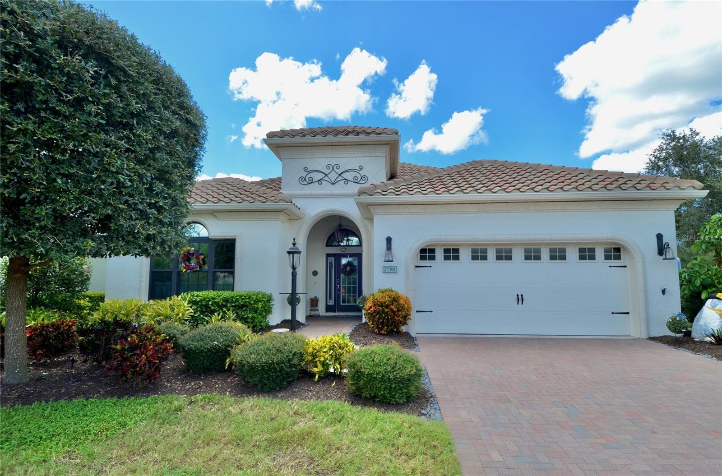
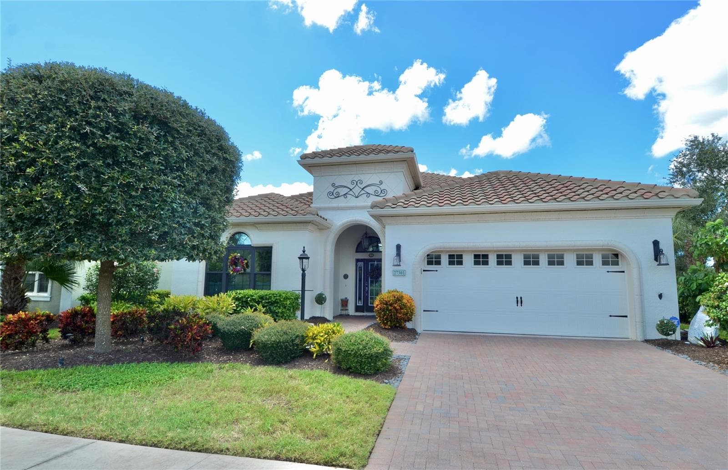
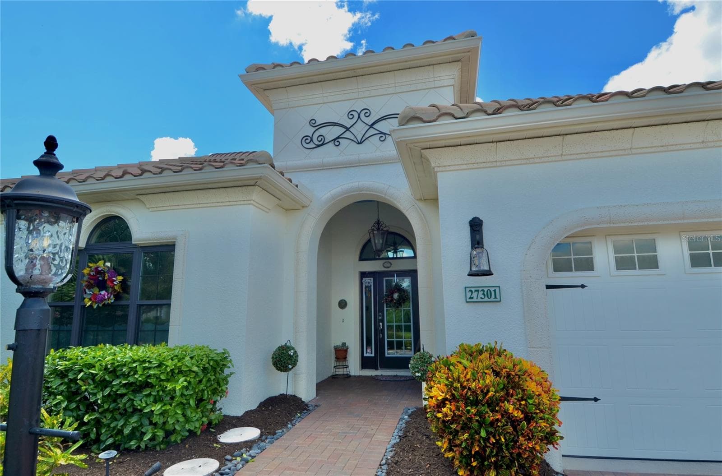
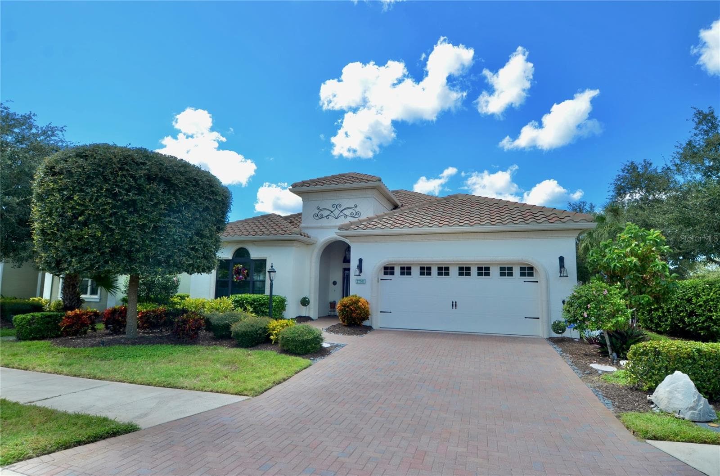
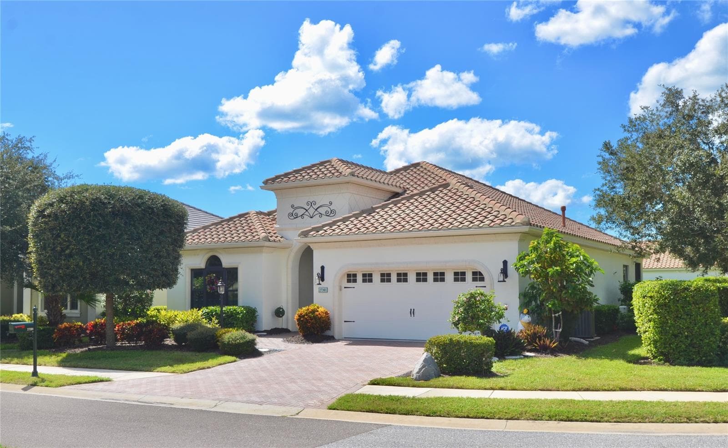
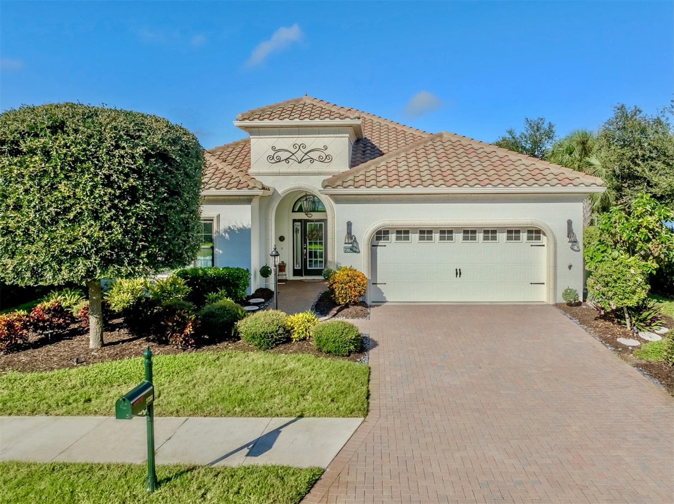
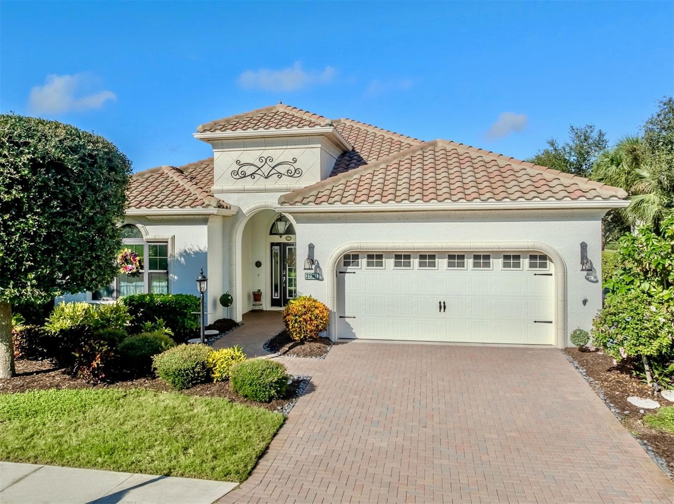
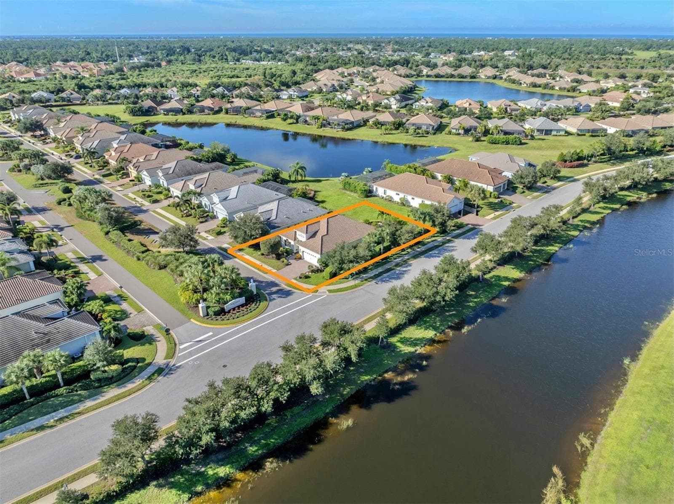
Front - 27301 DRIVER LN, ENGLEWOOD
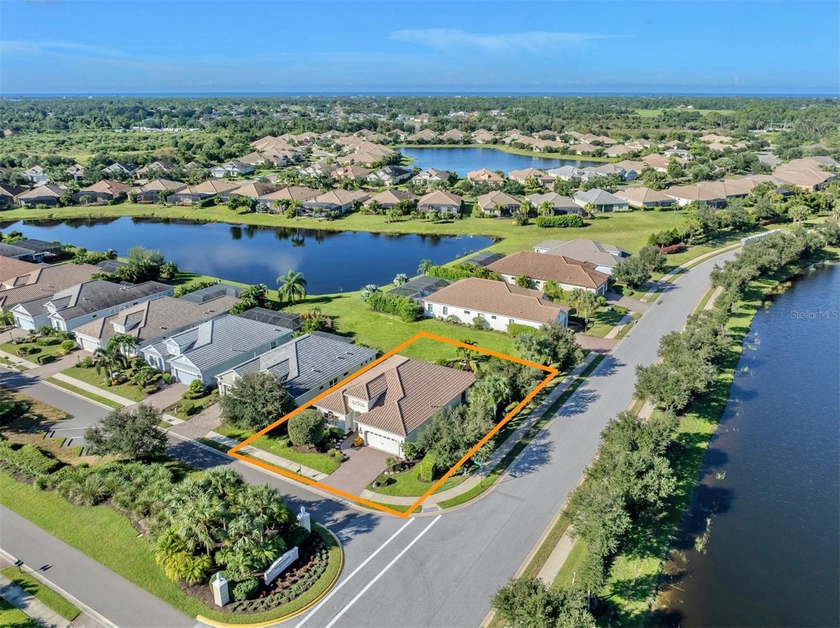
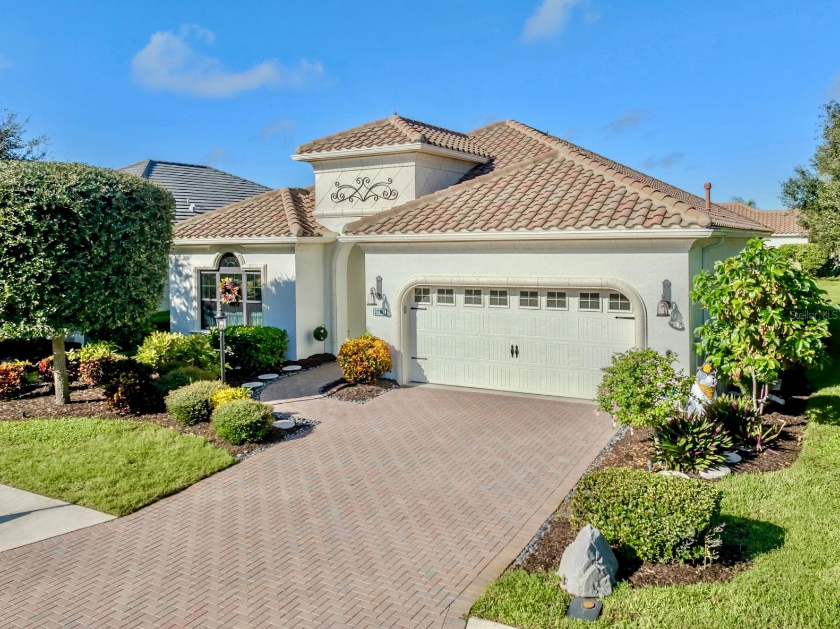
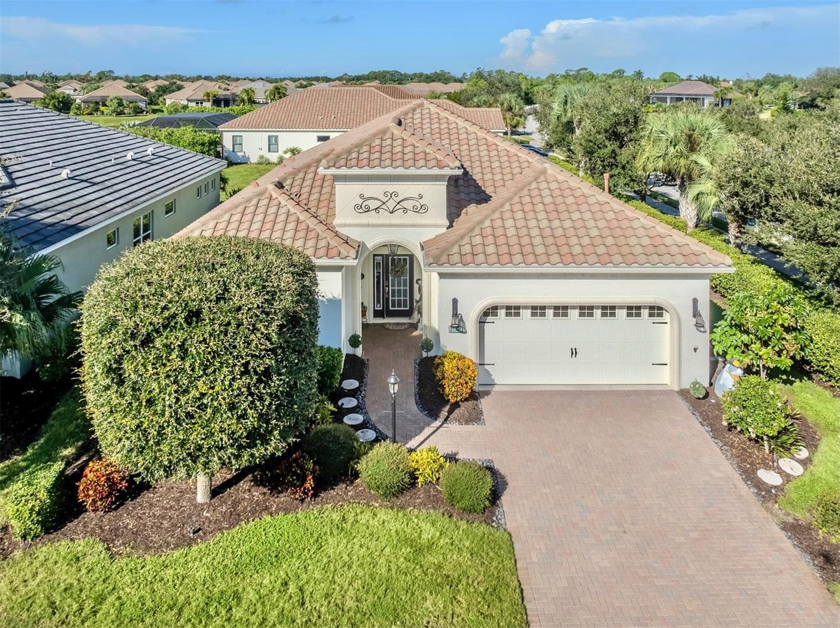
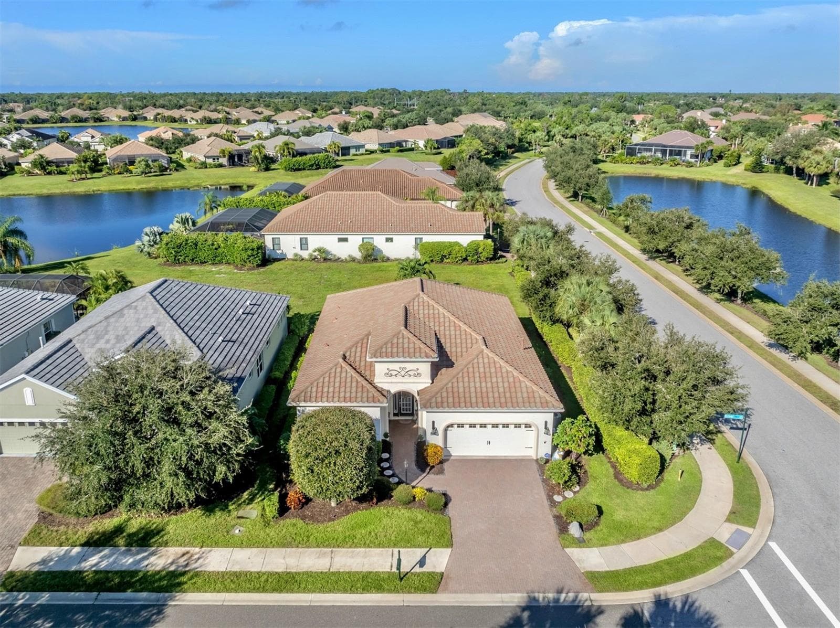
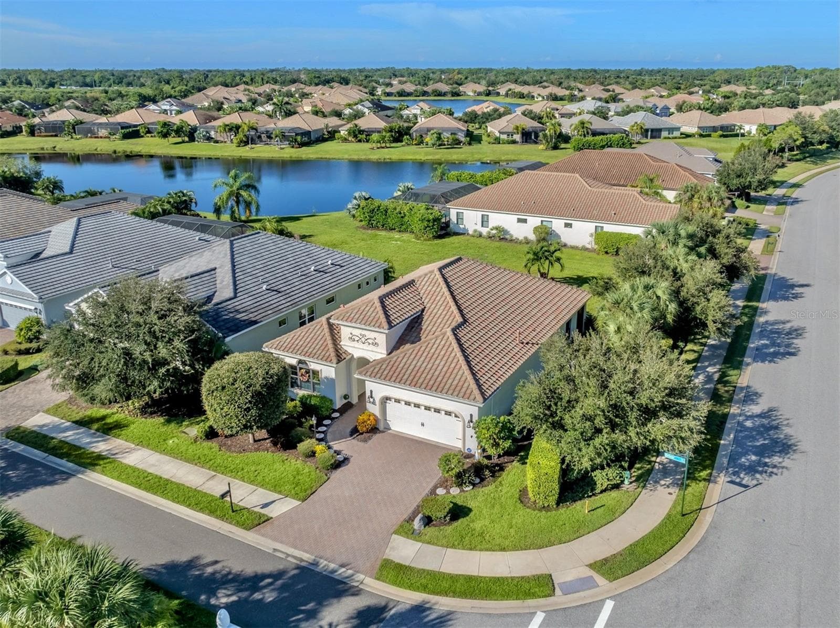
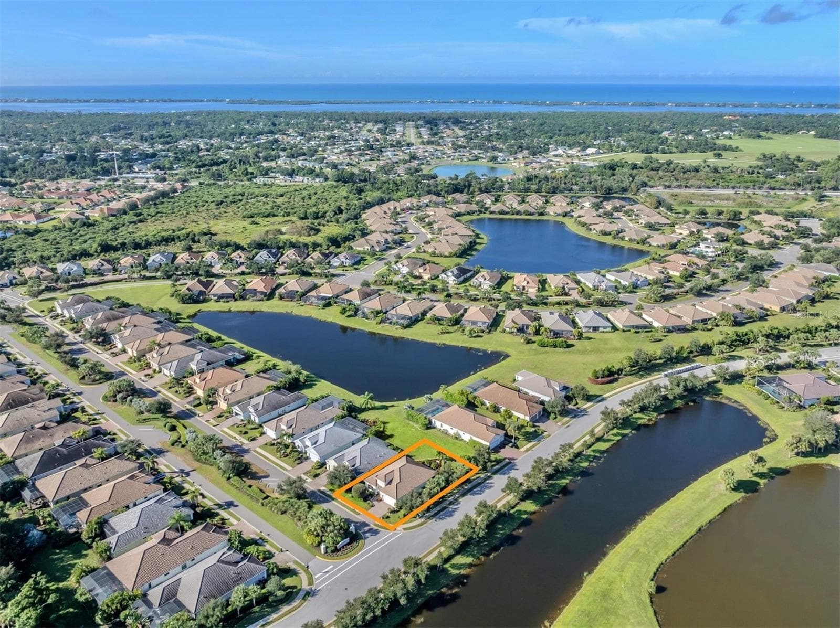
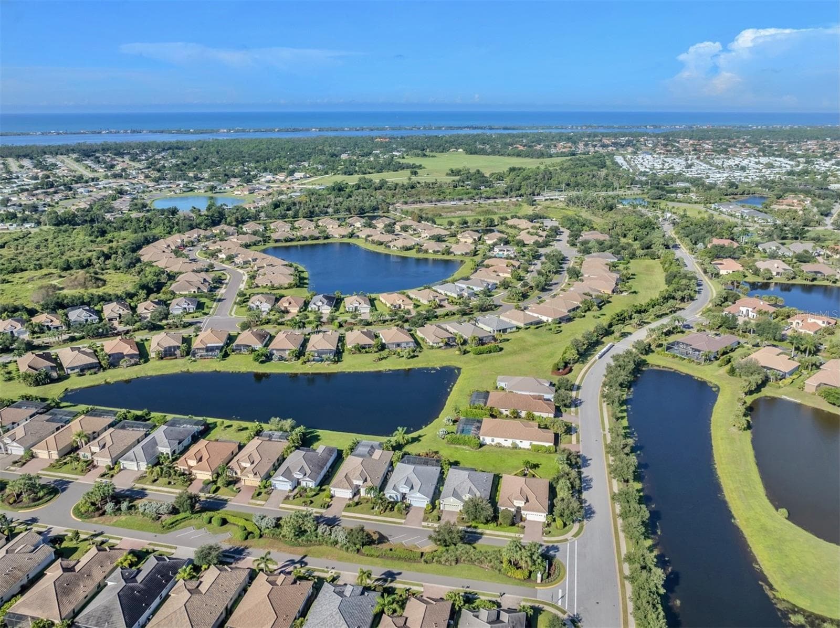
Aerial View - 27301 DRIVER LN, ENGLEWOOD
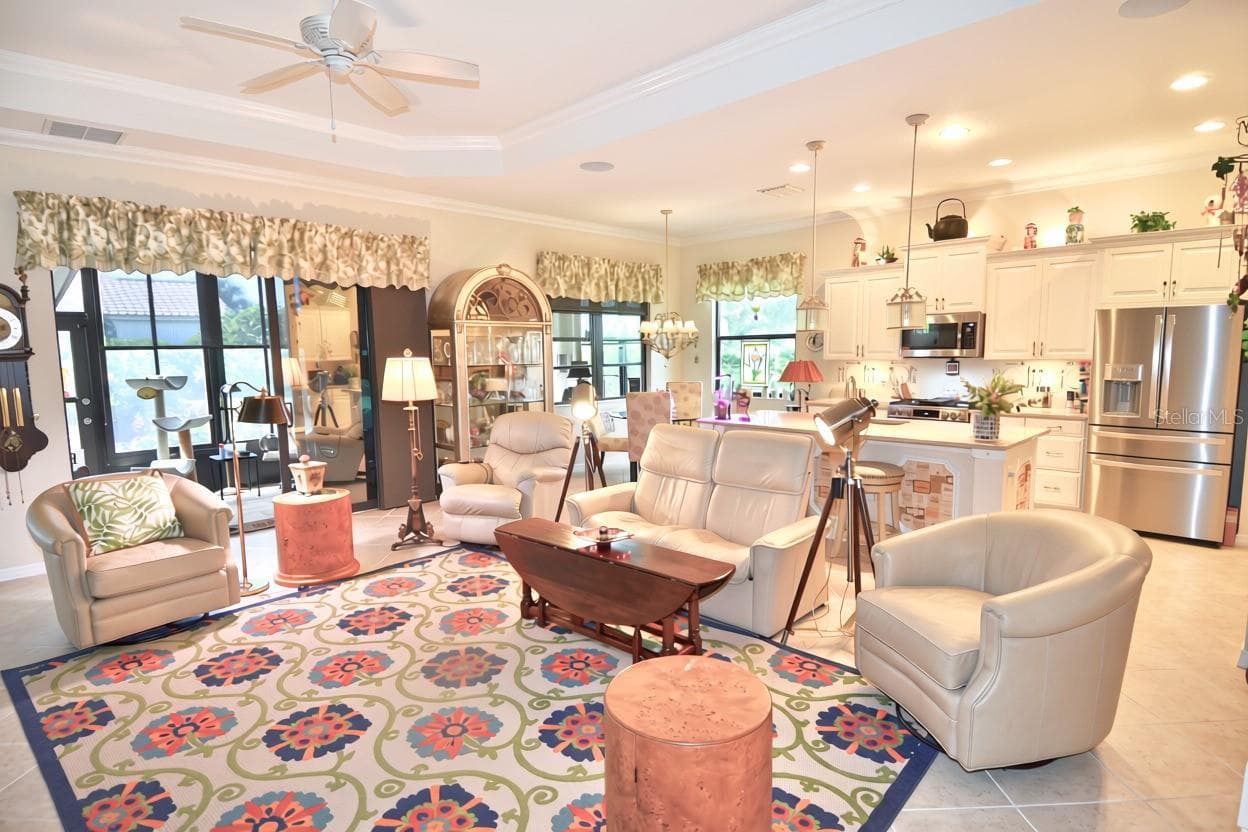
Living Room - 27301 DRIVER LN, ENGLEWOOD
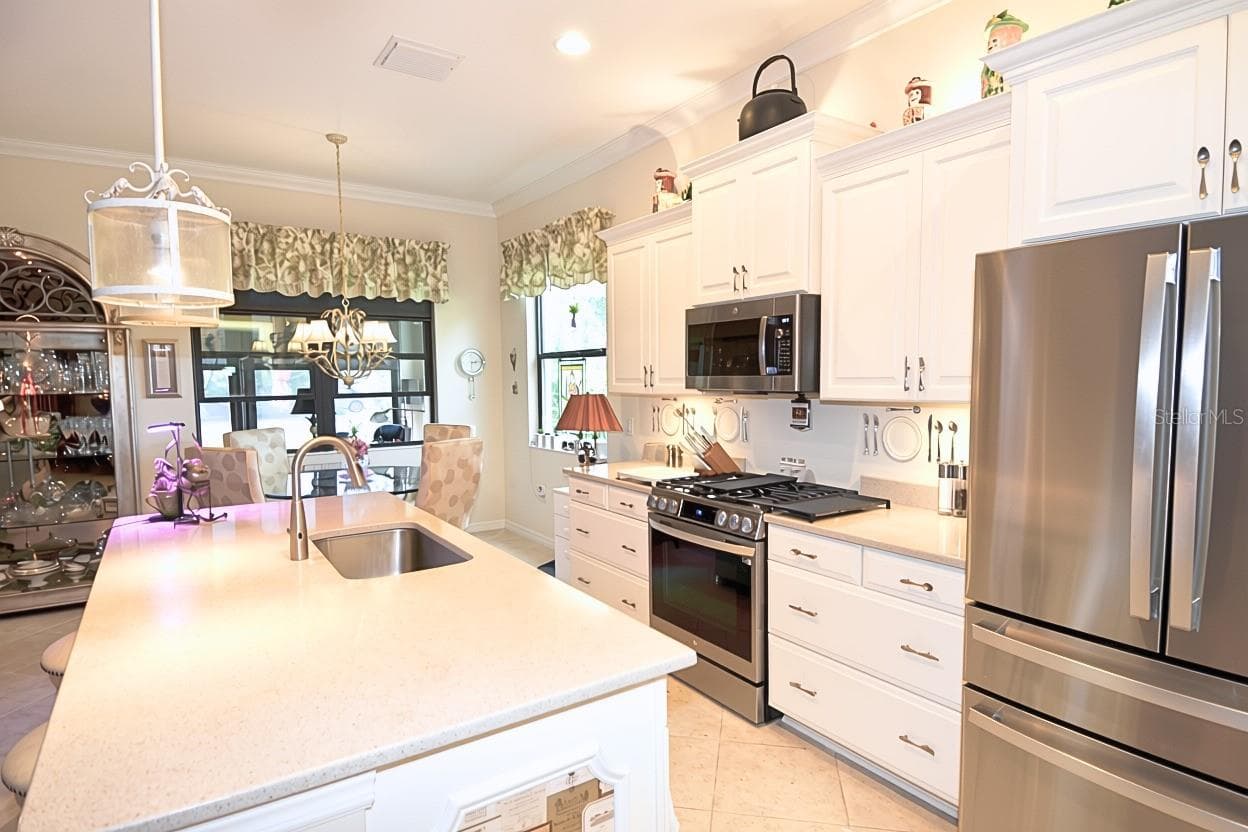
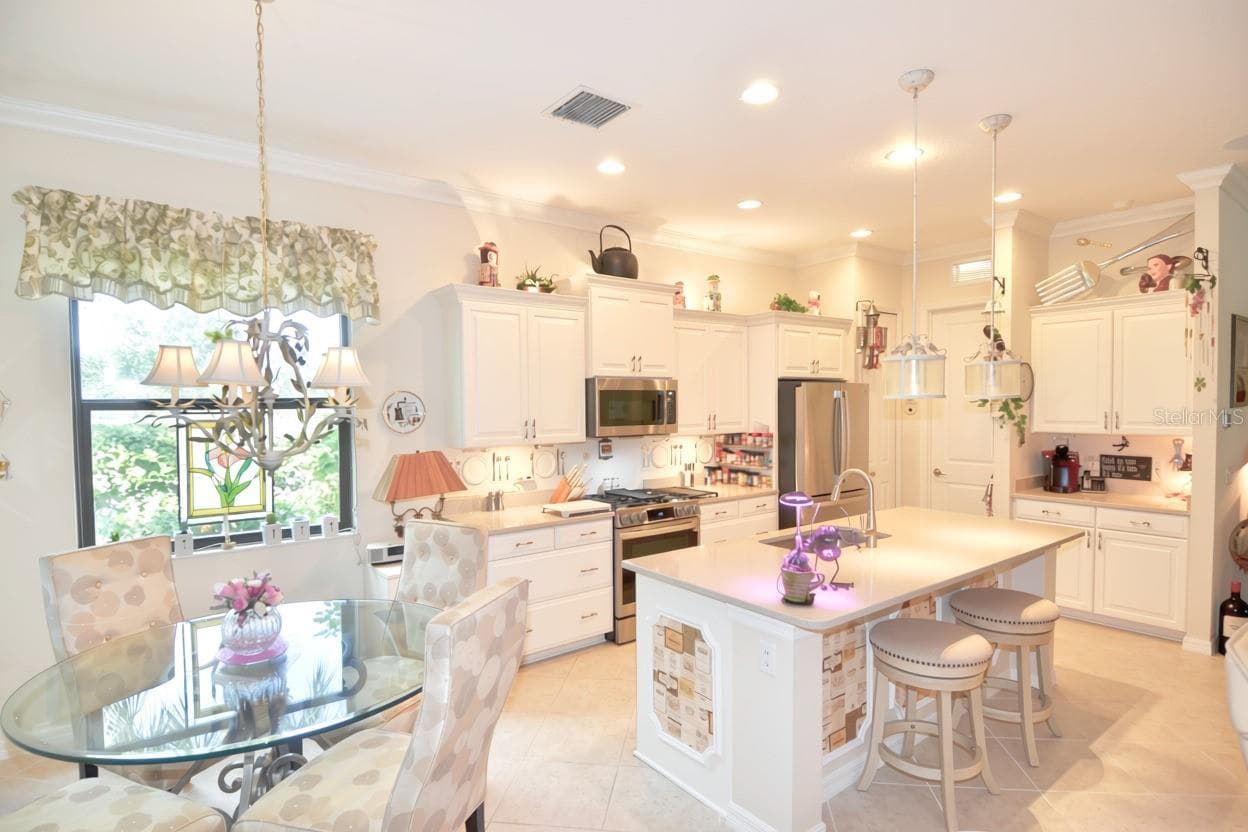
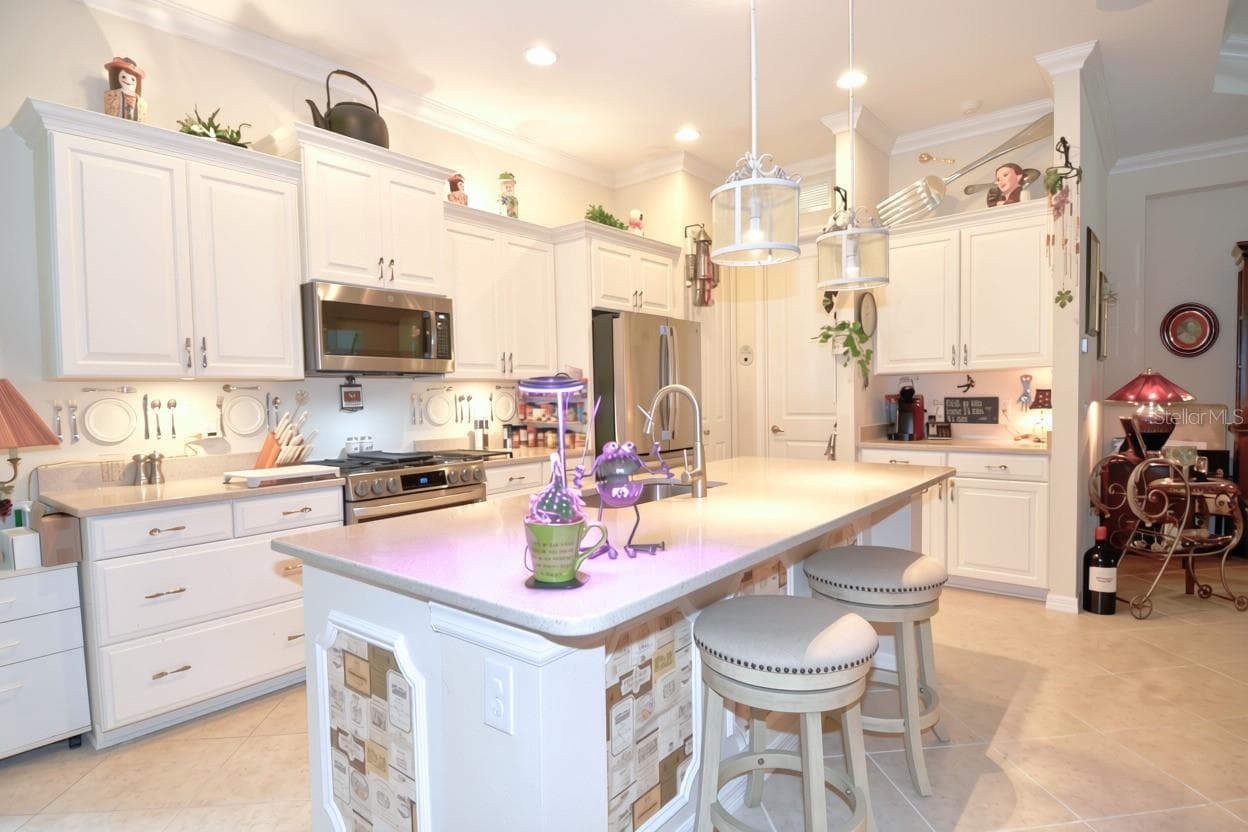
Kitchen - 27301 DRIVER LN, ENGLEWOOD
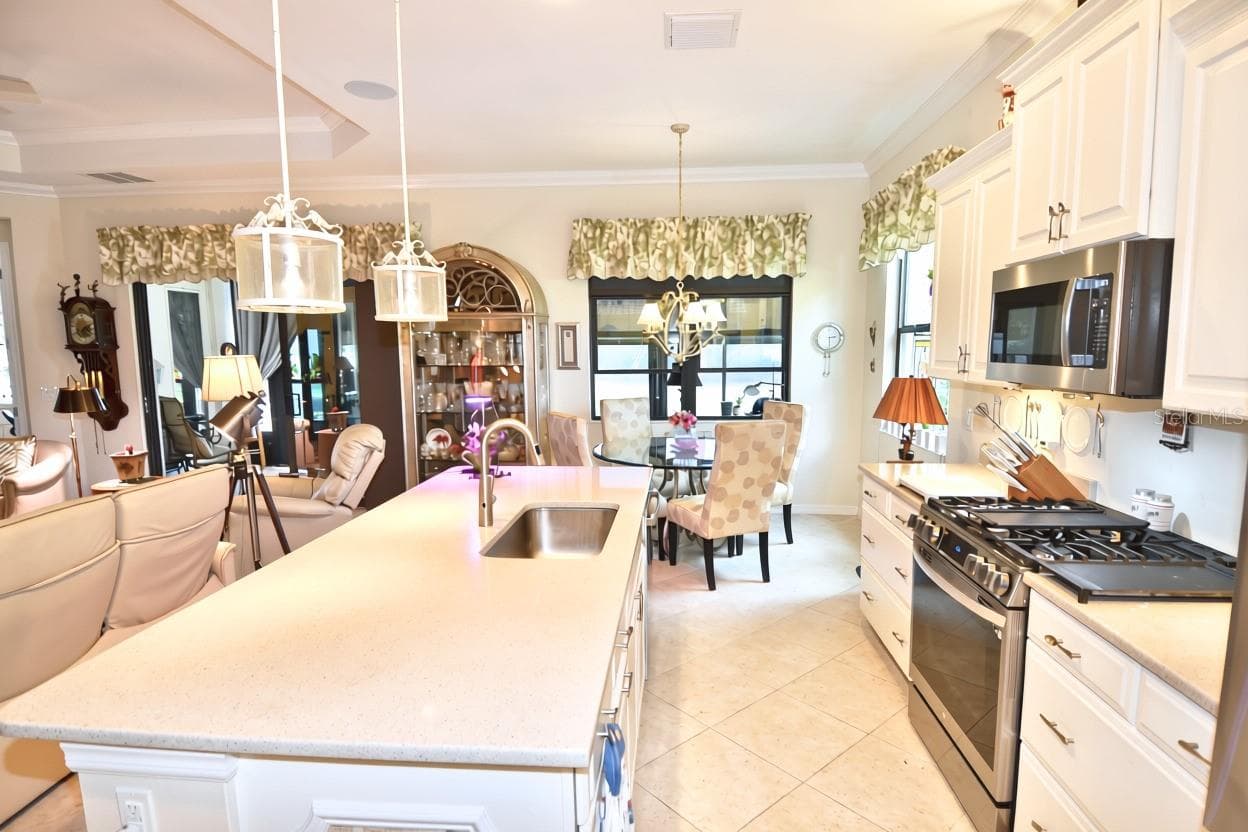
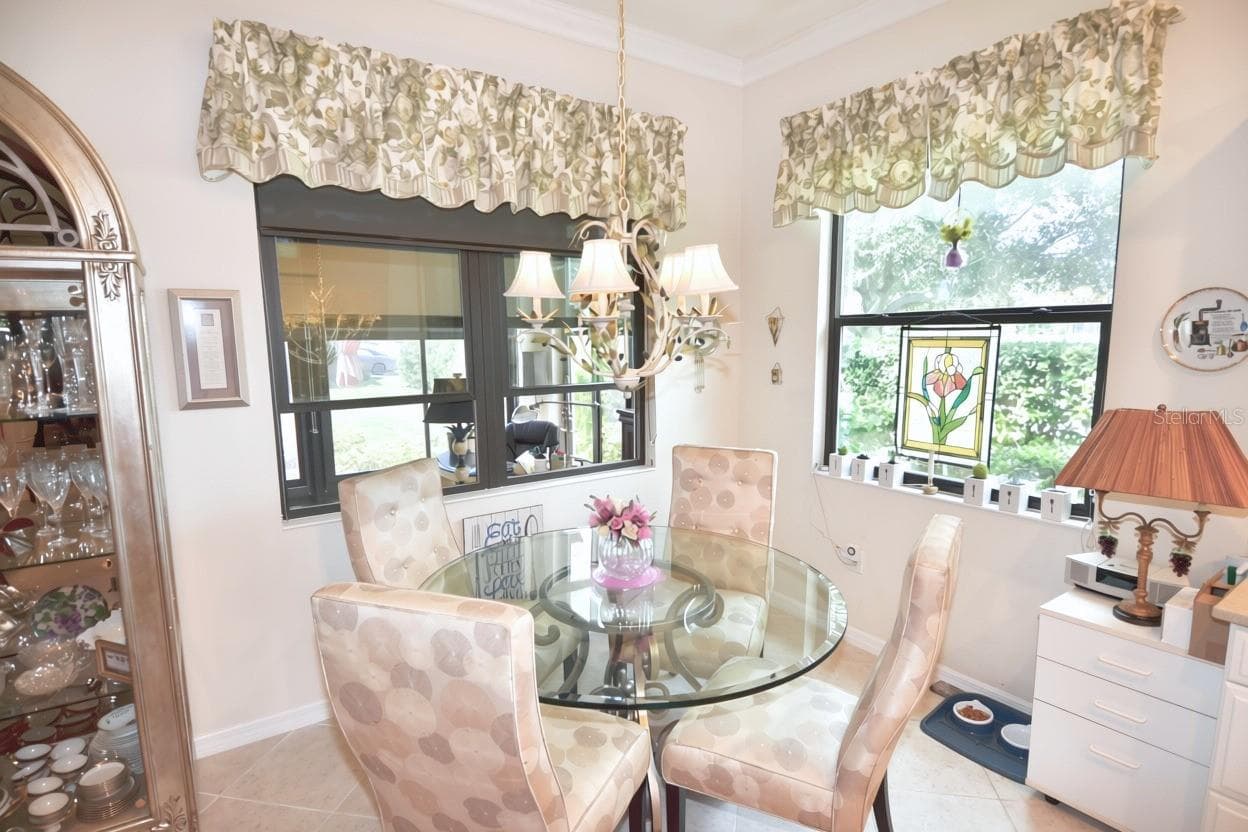
Dining and Kitchen - 27301 DRIVER LN, ENGLEWOOD
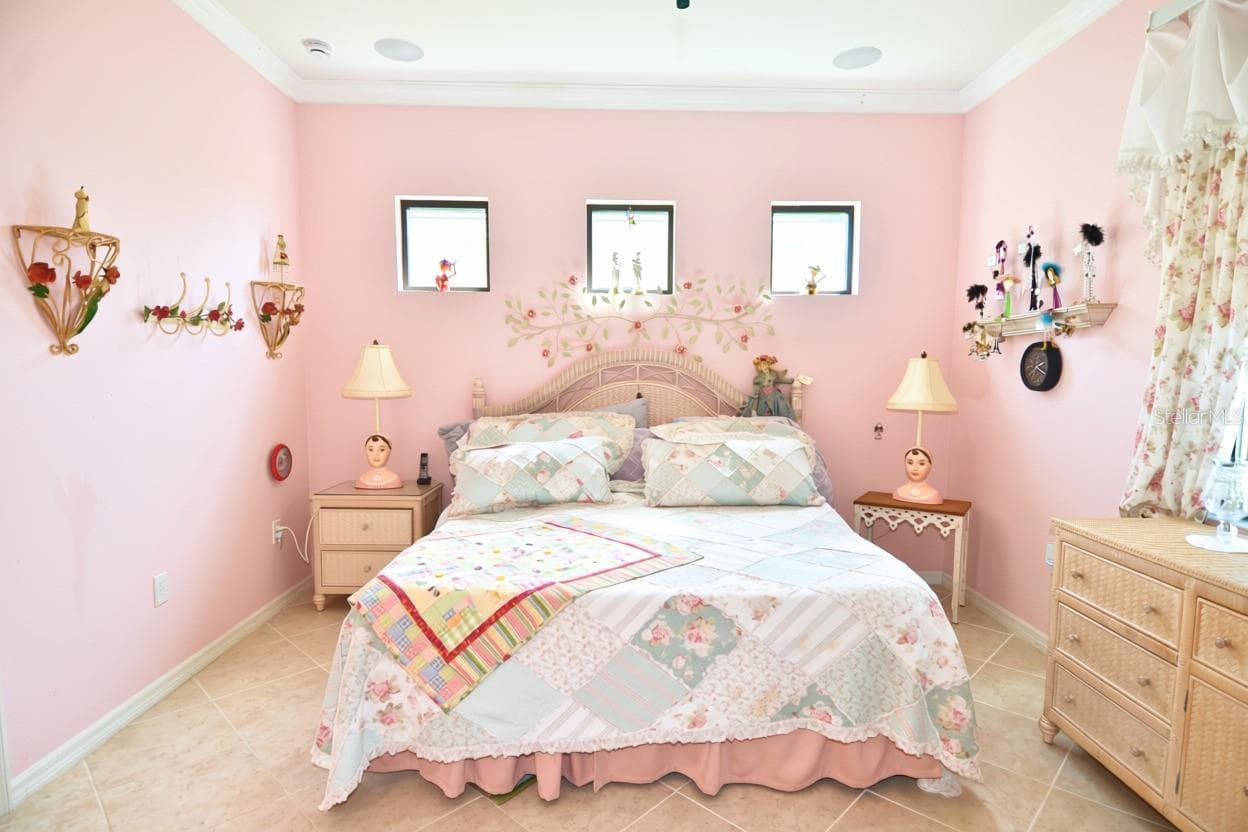
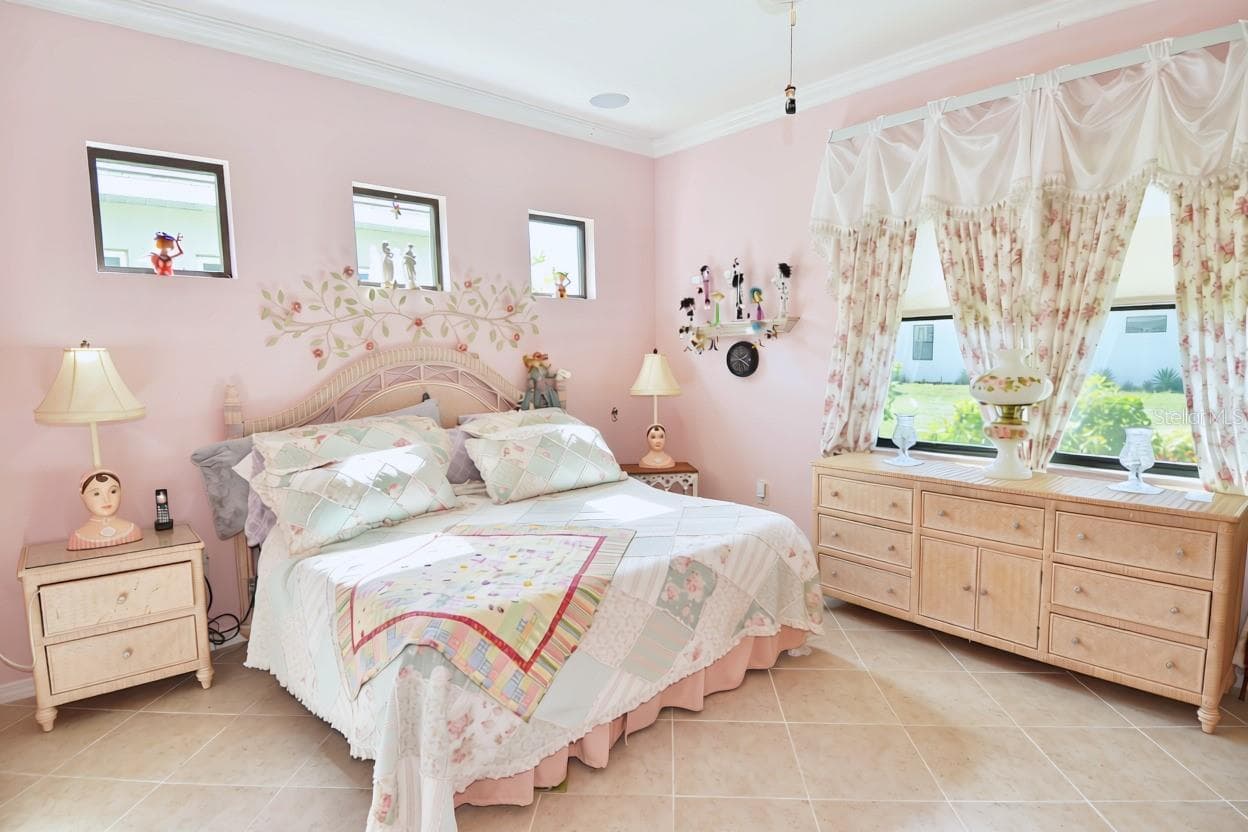
Primary Bed - 27301 DRIVER LN, ENGLEWOOD
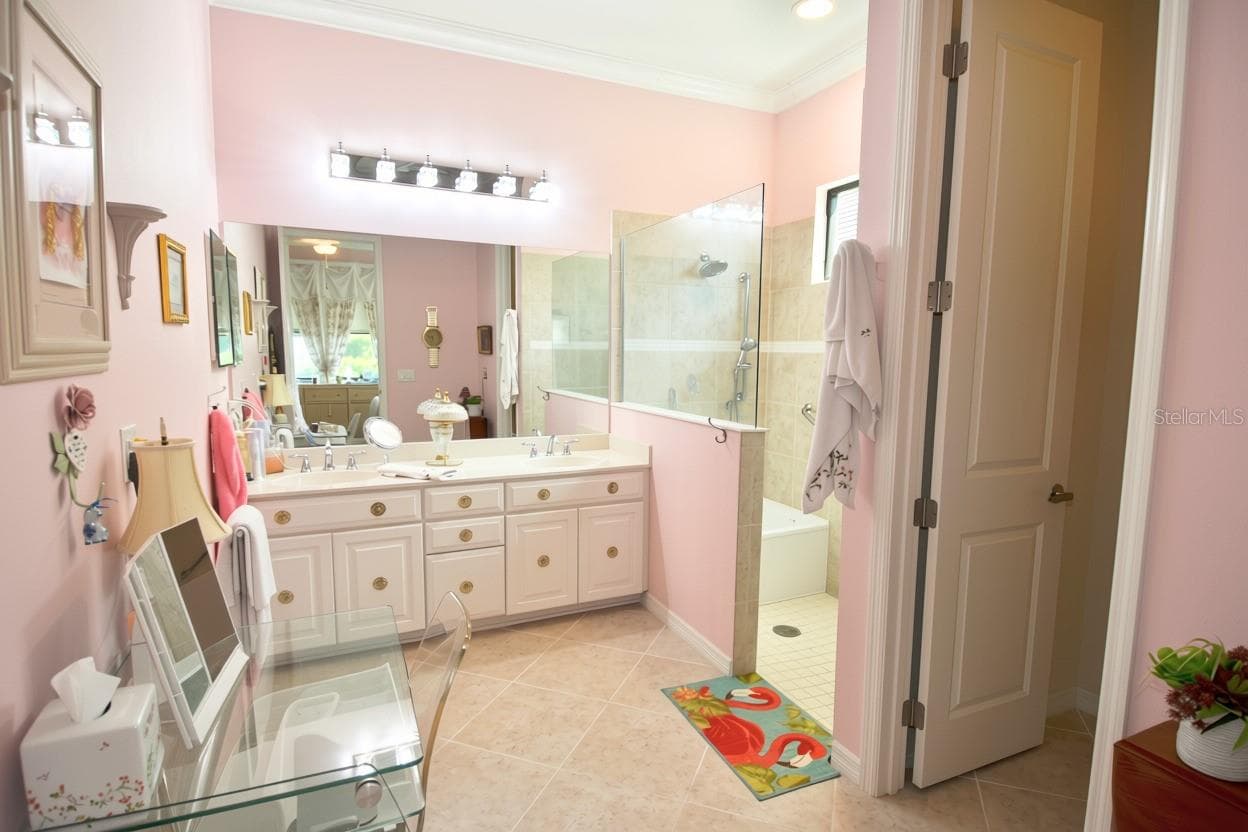
Primary Bath - 27301 DRIVER LN, ENGLEWOOD
Bed 2 - 27301 DRIVER LN, ENGLEWOOD
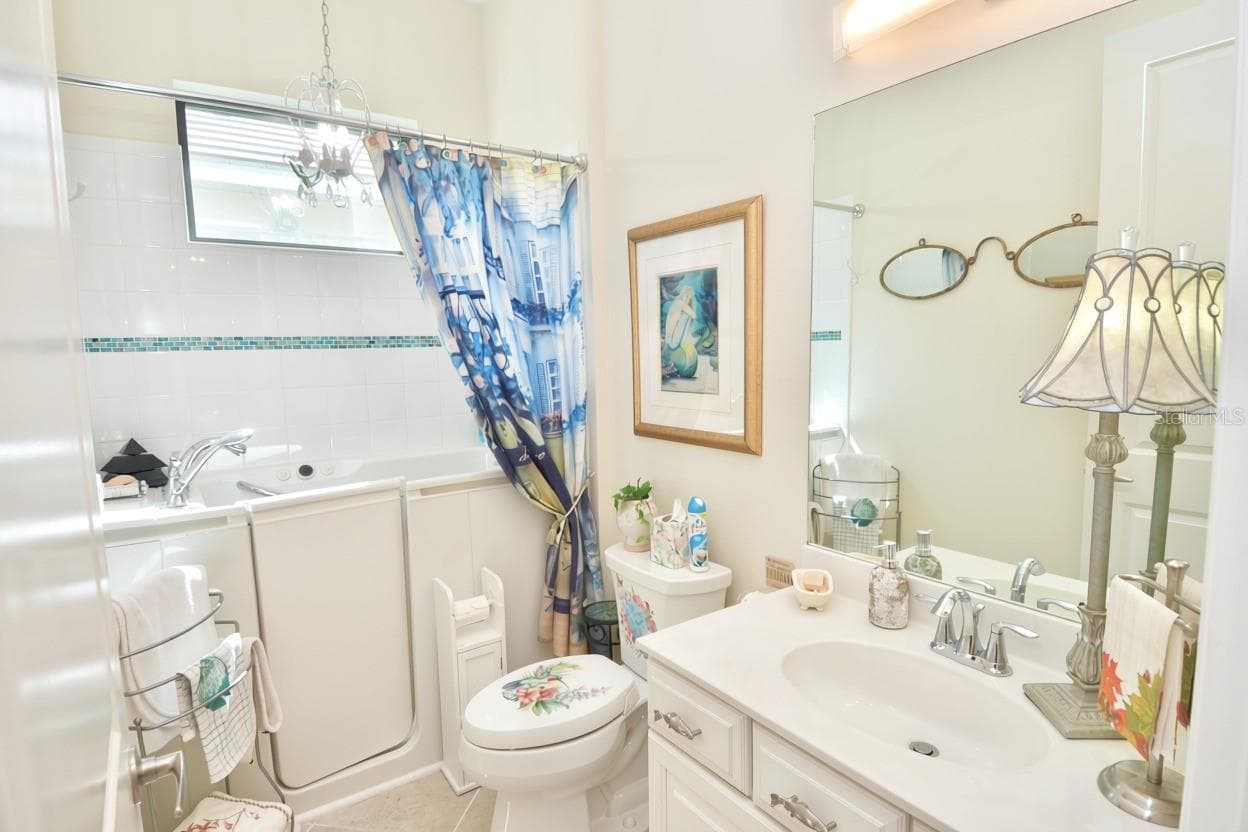
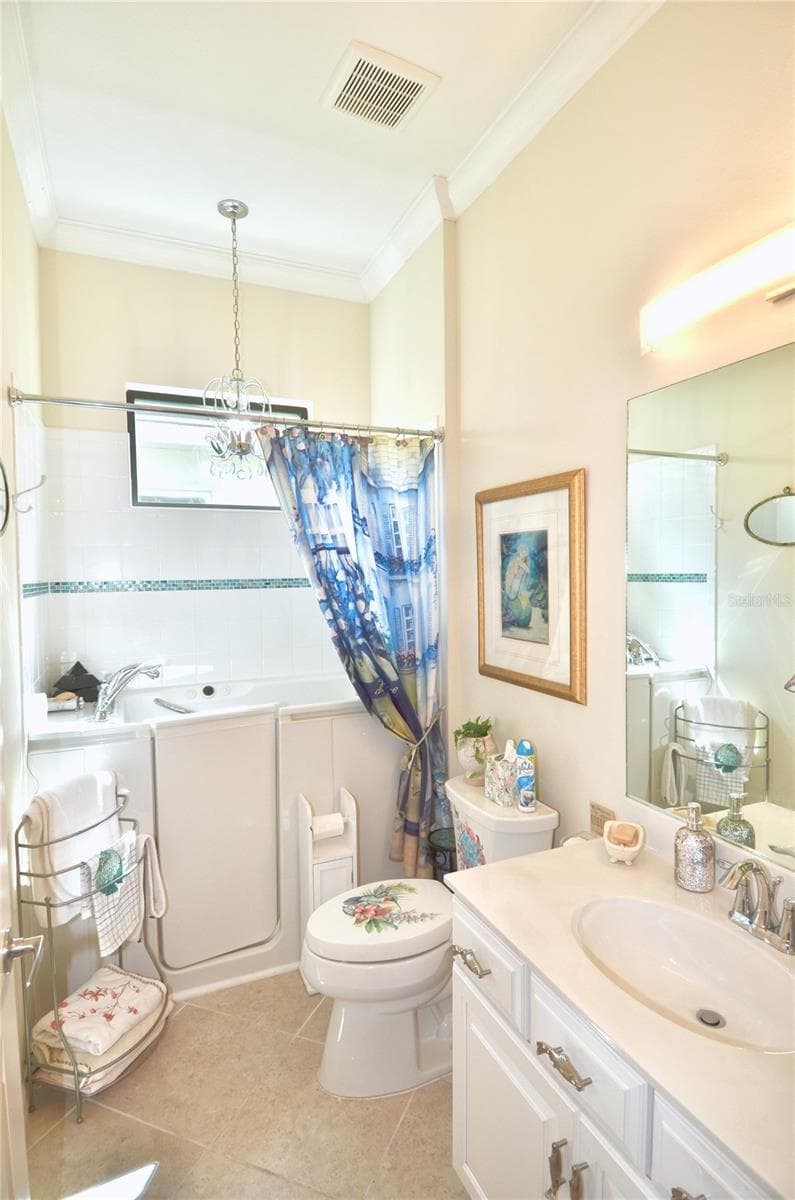
Bath 2 - 27301 DRIVER LN, ENGLEWOOD
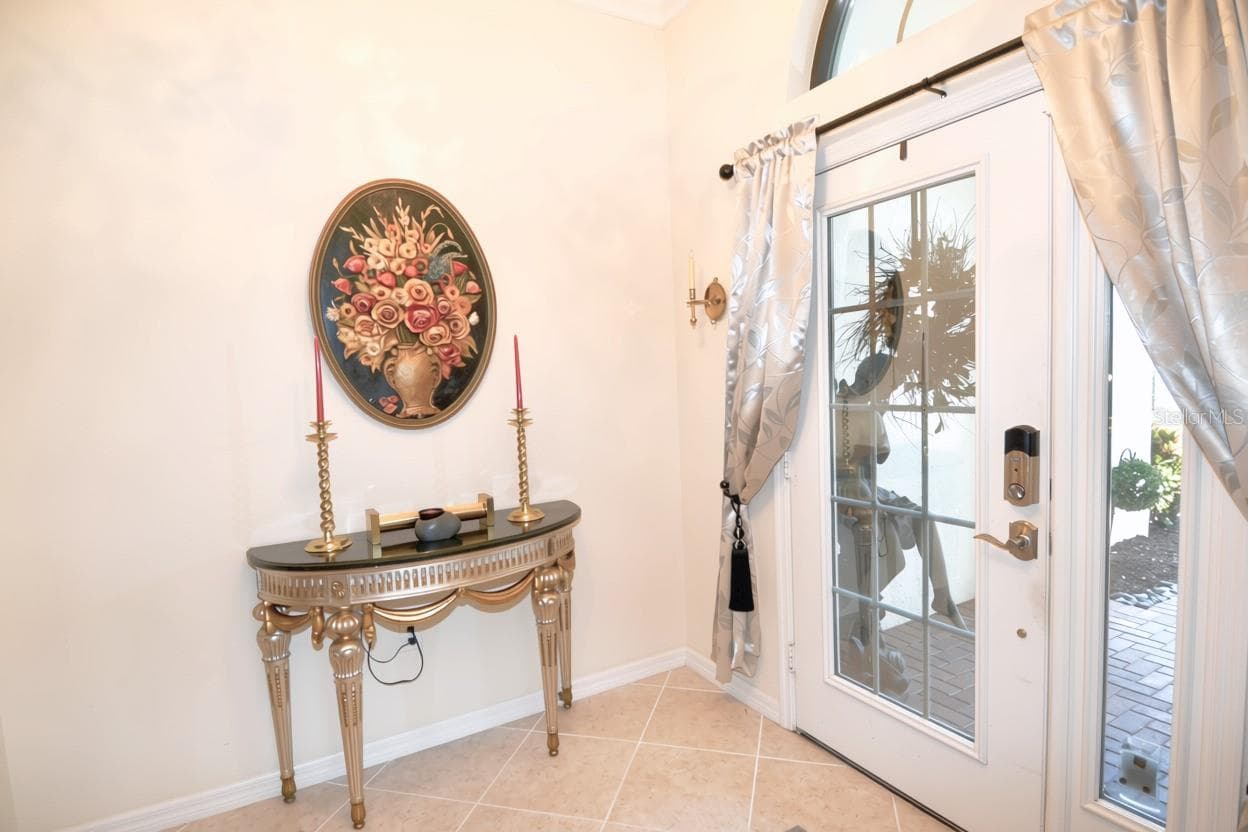
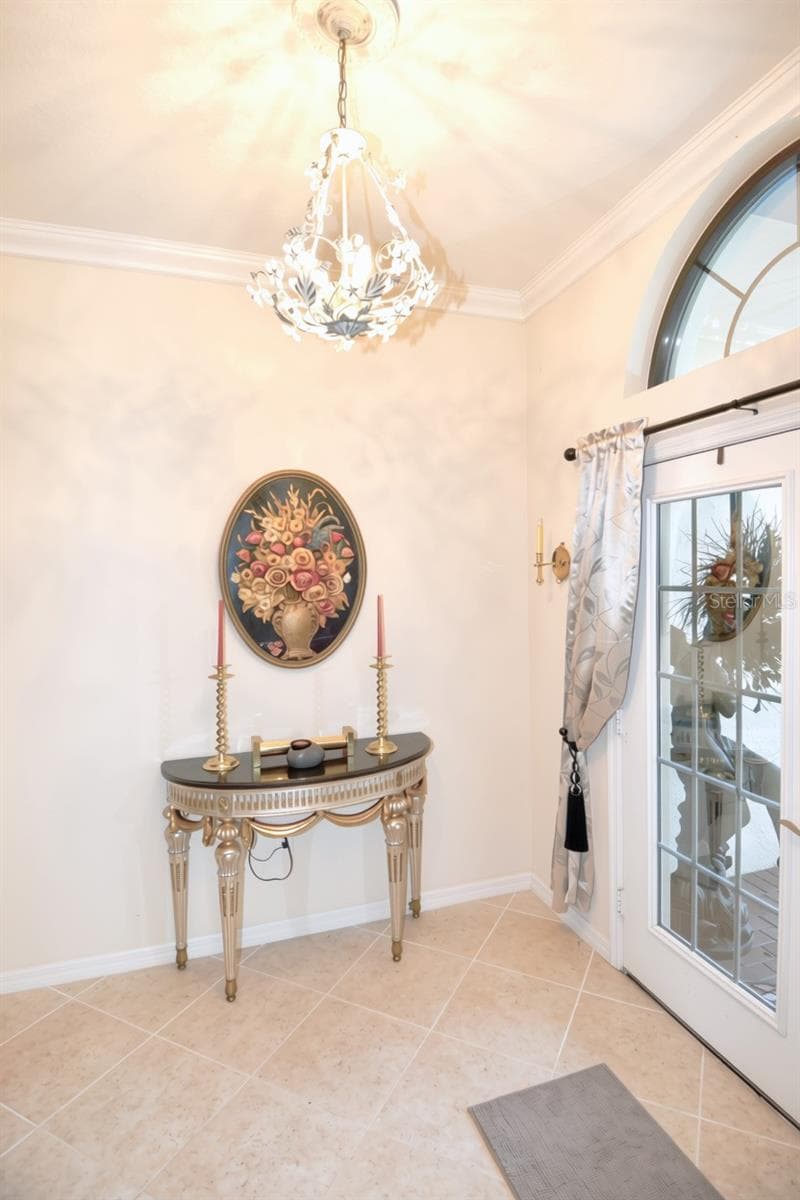
Foyer - 27301 DRIVER LN, ENGLEWOOD
Kitchen - 27301 DRIVER LN, ENGLEWOOD
Kitchen and Breakfast Bar - 27301 DRIVER LN, ENGLEWOOD
Kitchen - 27301 DRIVER LN, ENGLEWOOD
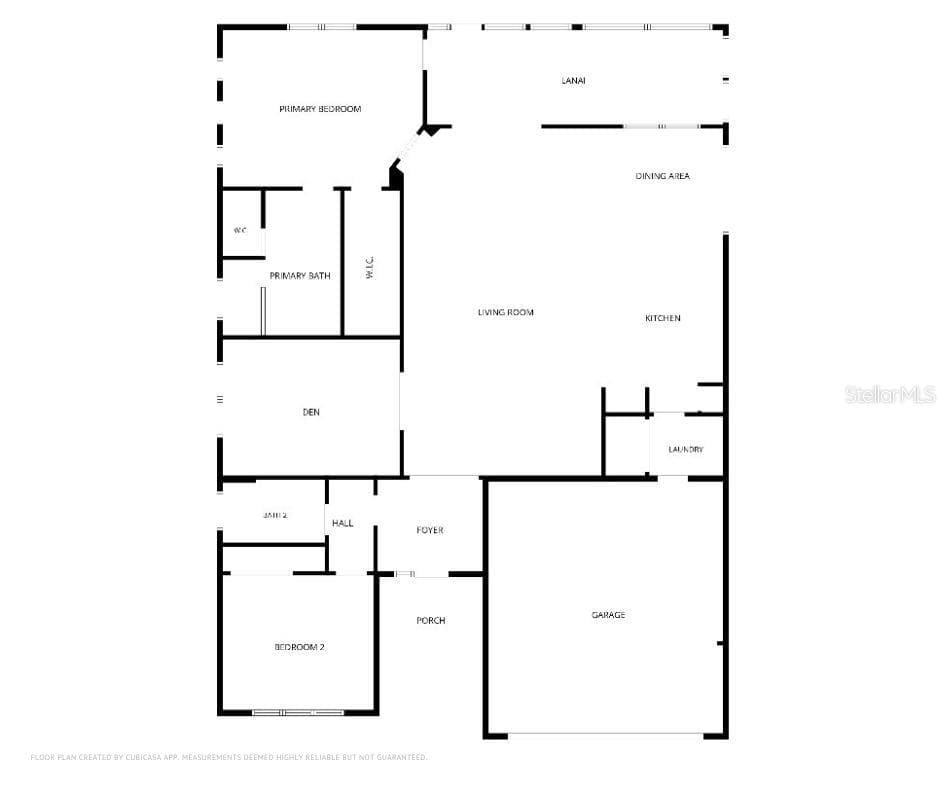
Floor Plan - 27301 DRIVER LN, ENGLEWOOD
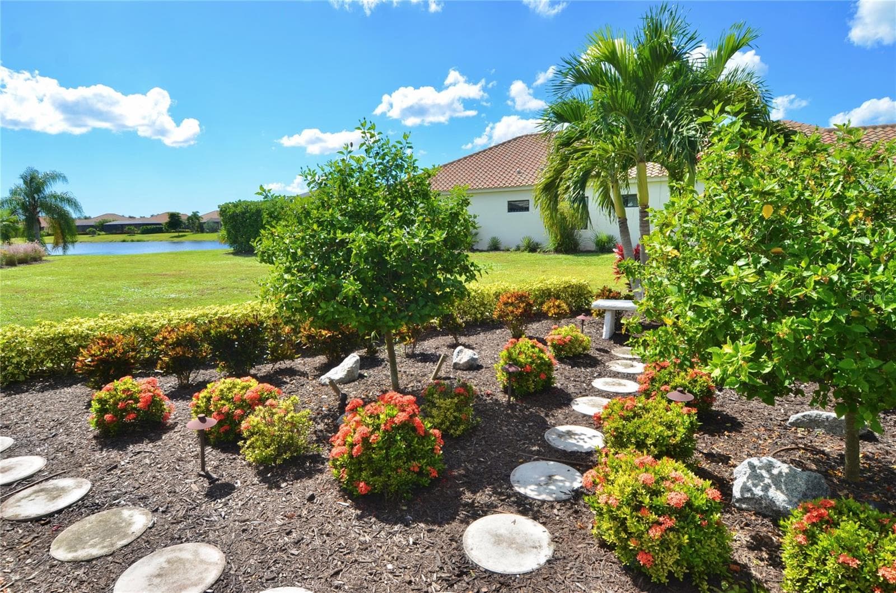
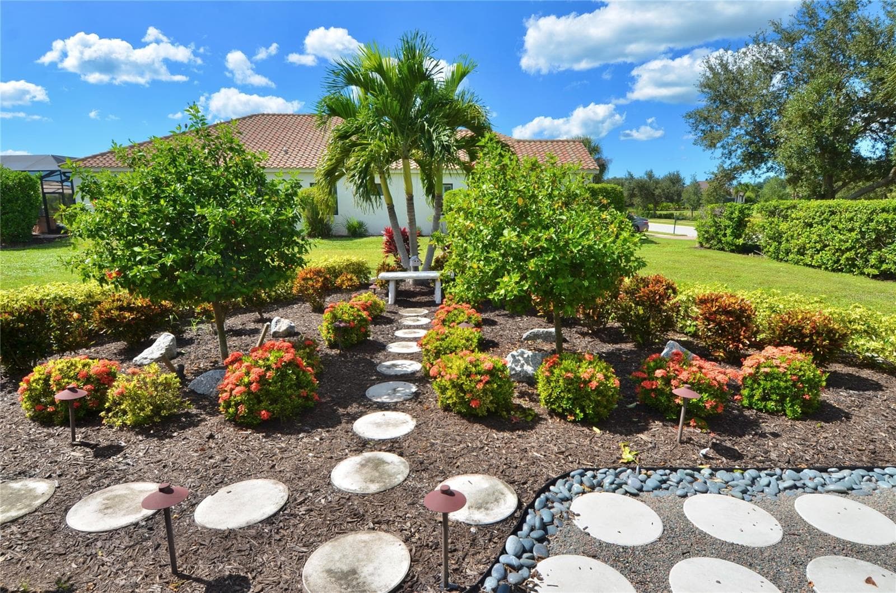
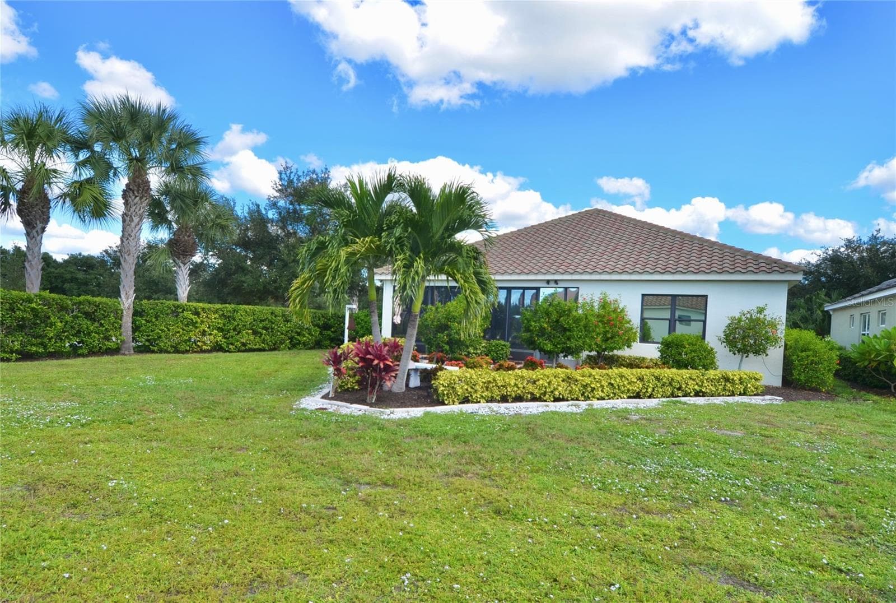
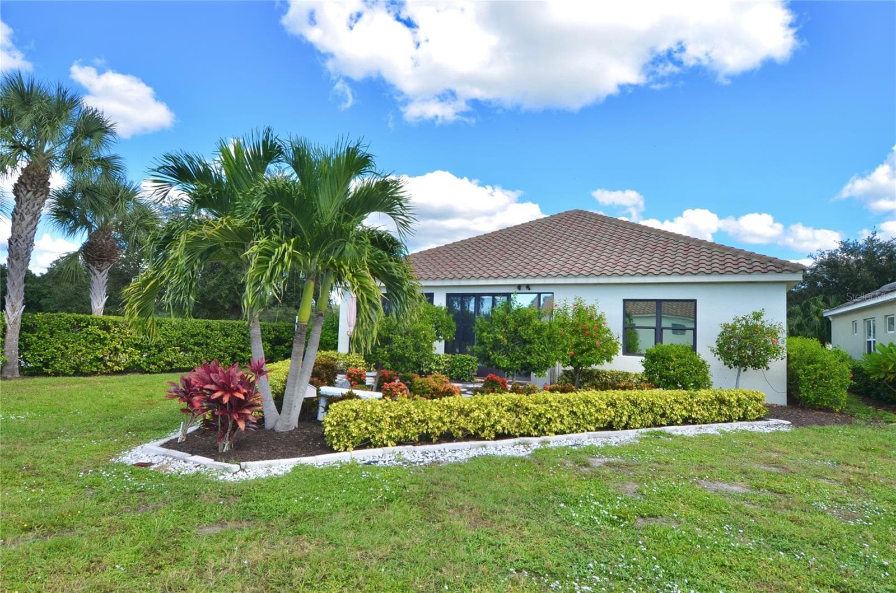
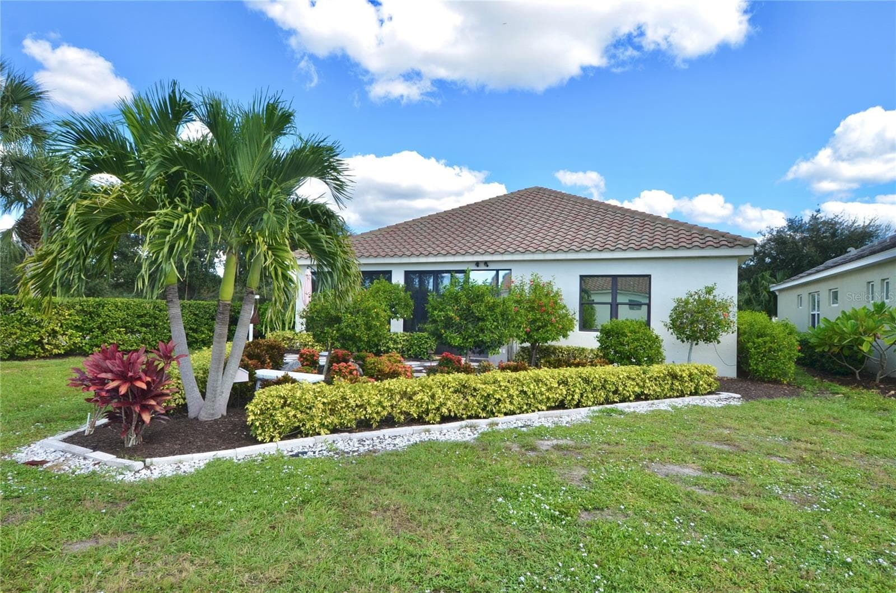
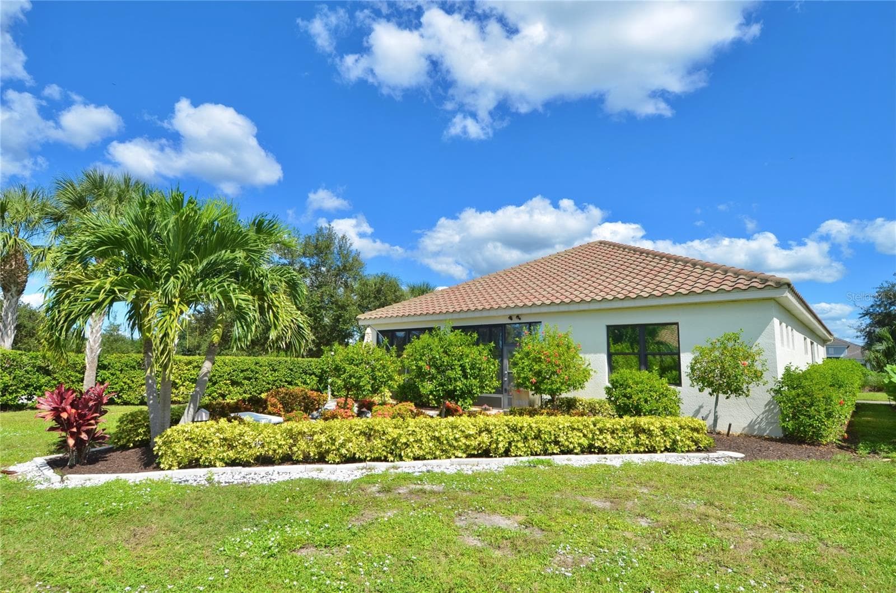
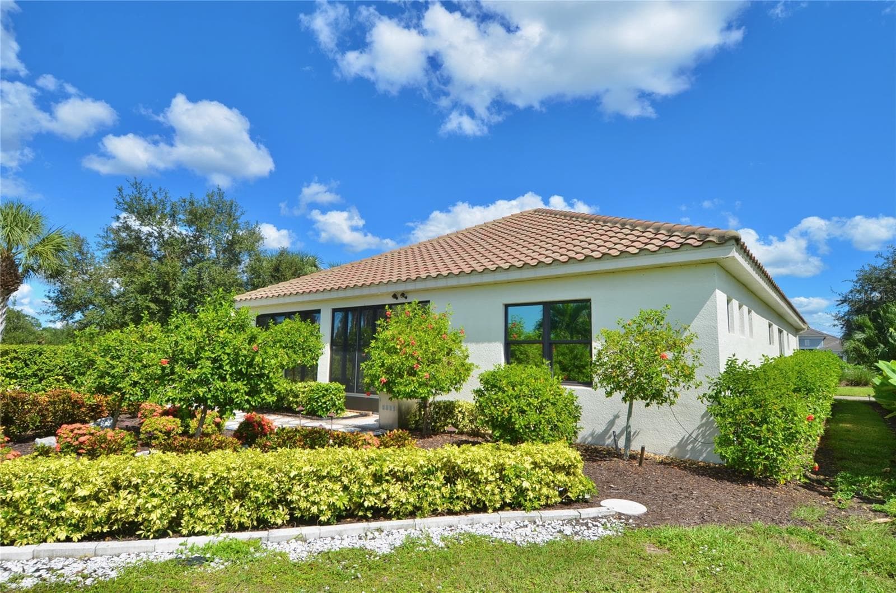
Garden - 27301 DRIVER LN, ENGLEWOOD
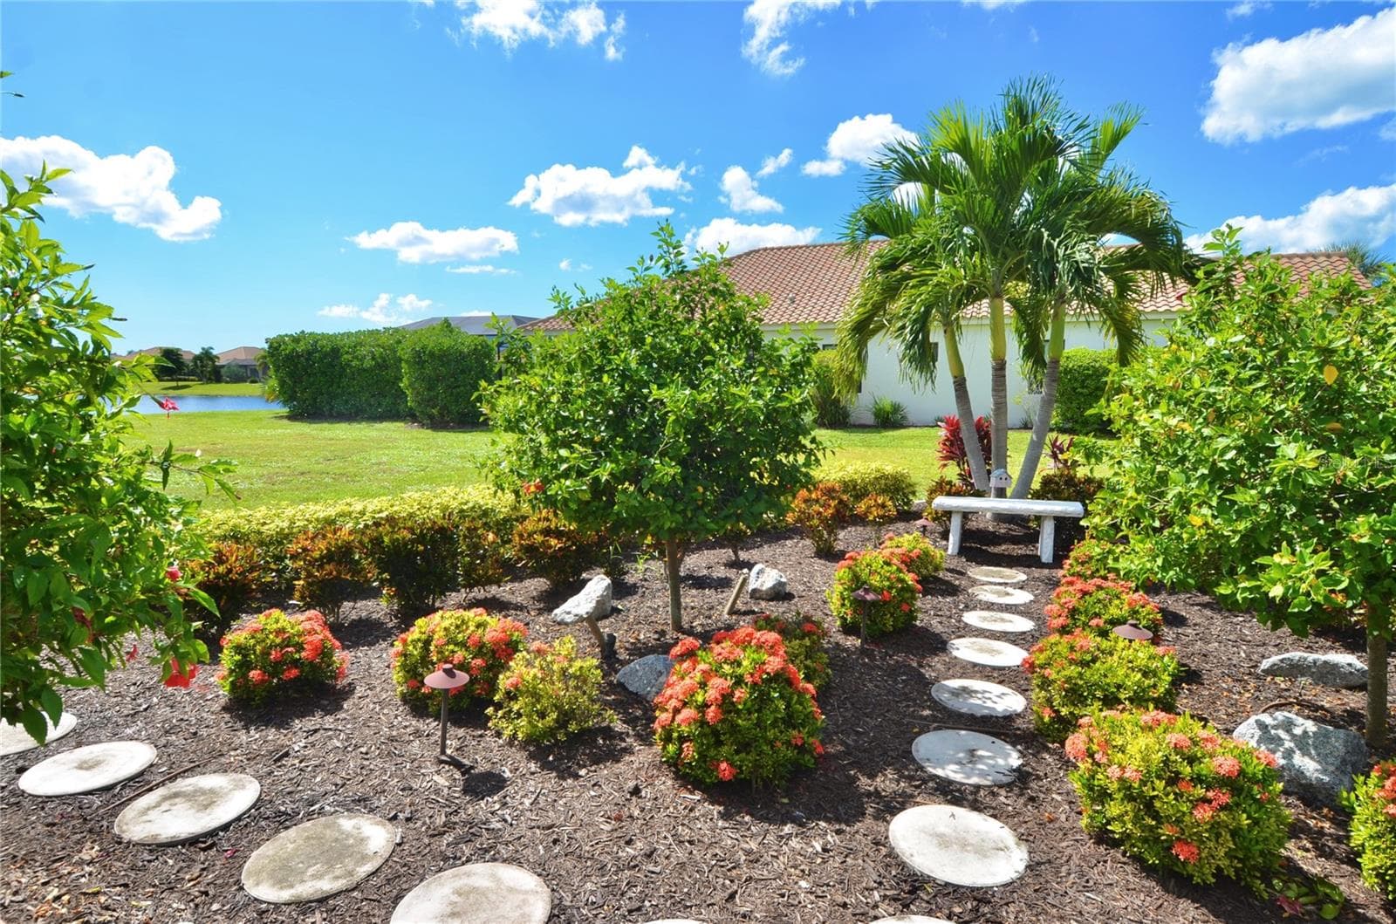
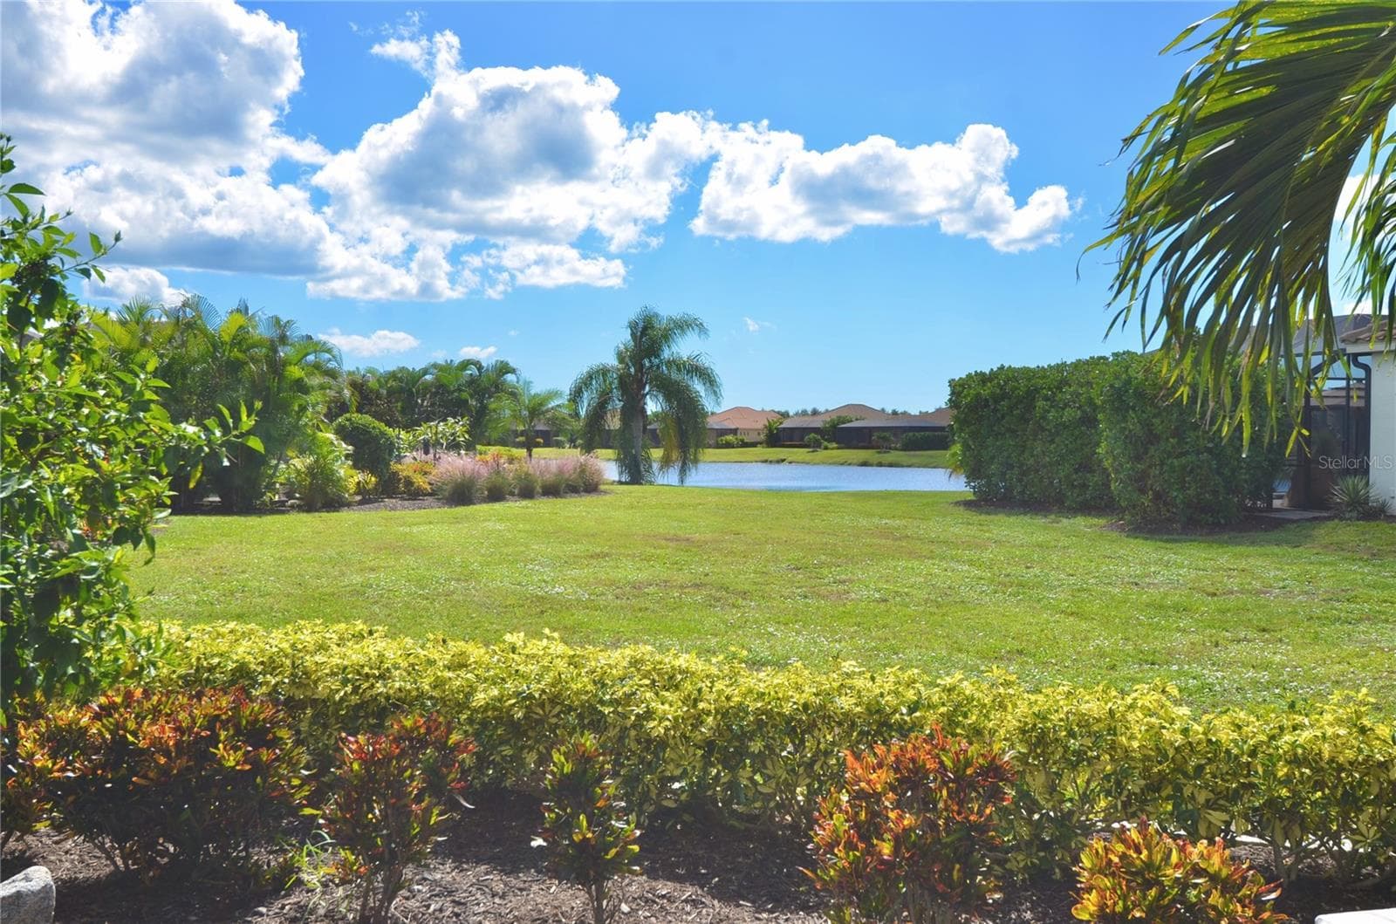
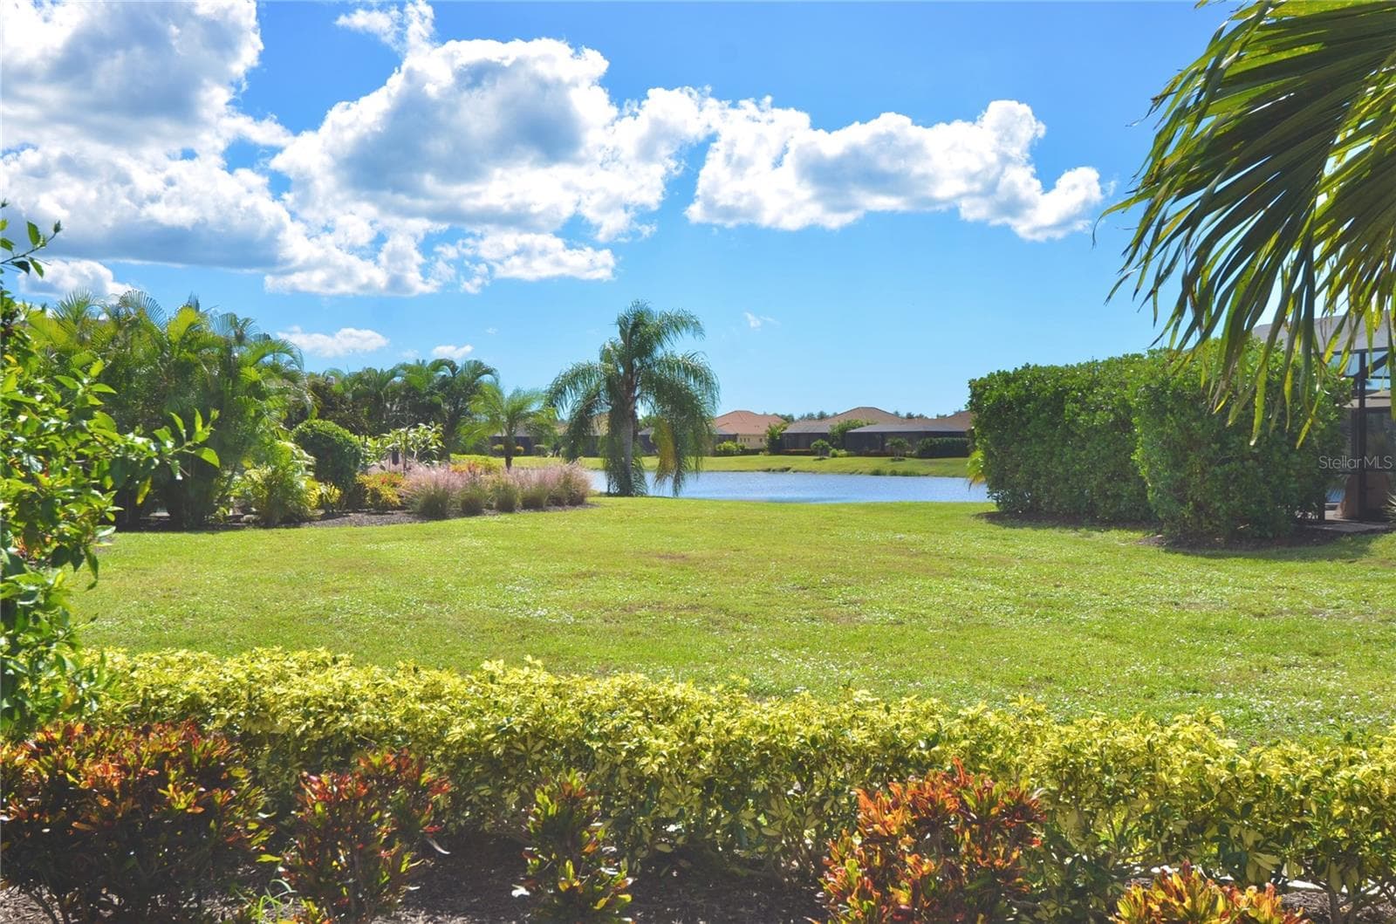
View From Garden - 27301 DRIVER LN, ENGLEWOOD
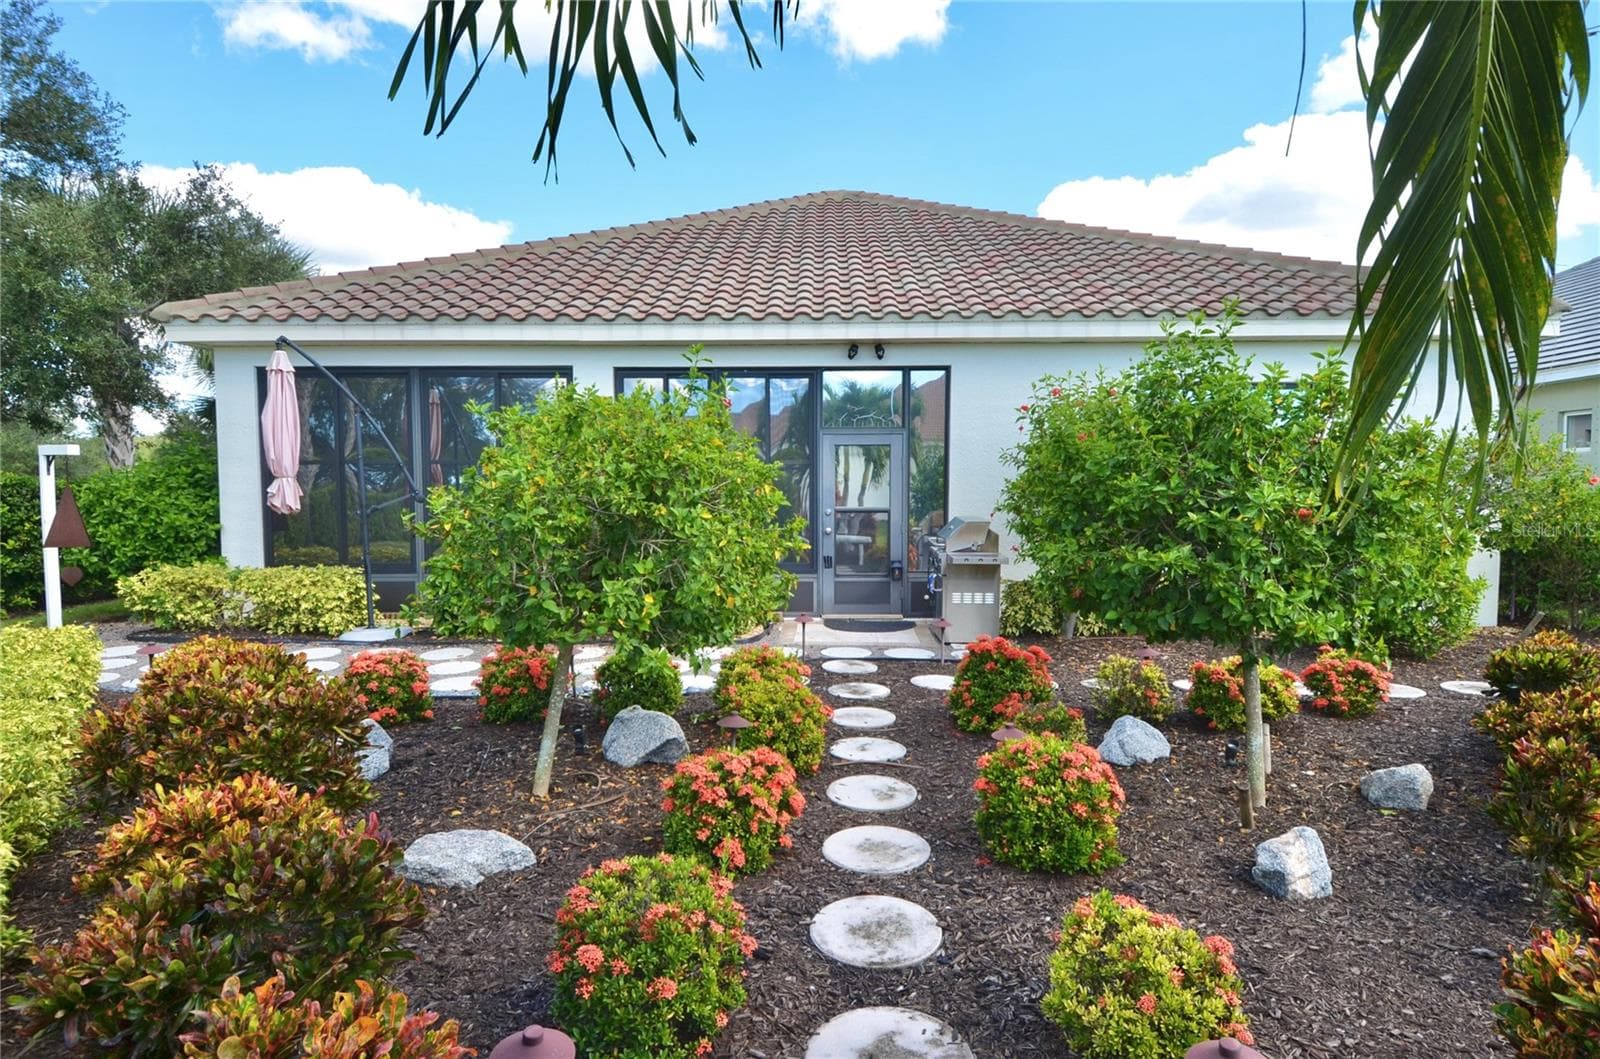
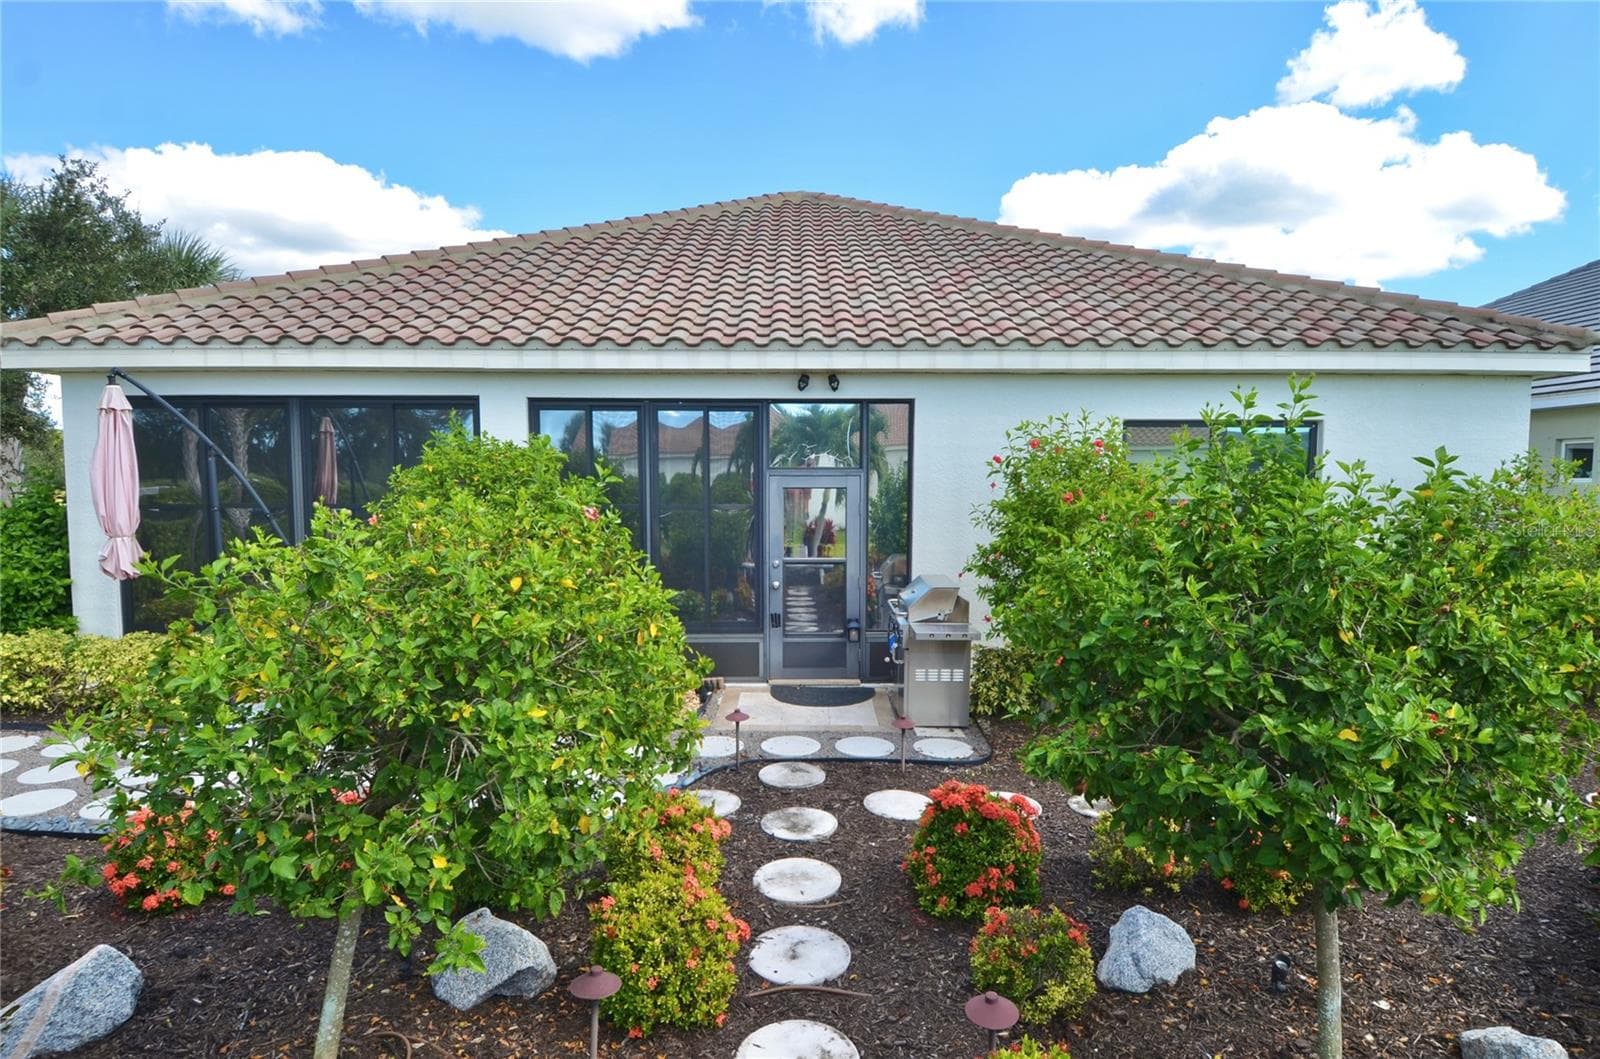
Backyard View - 27301 DRIVER LN, ENGLEWOOD
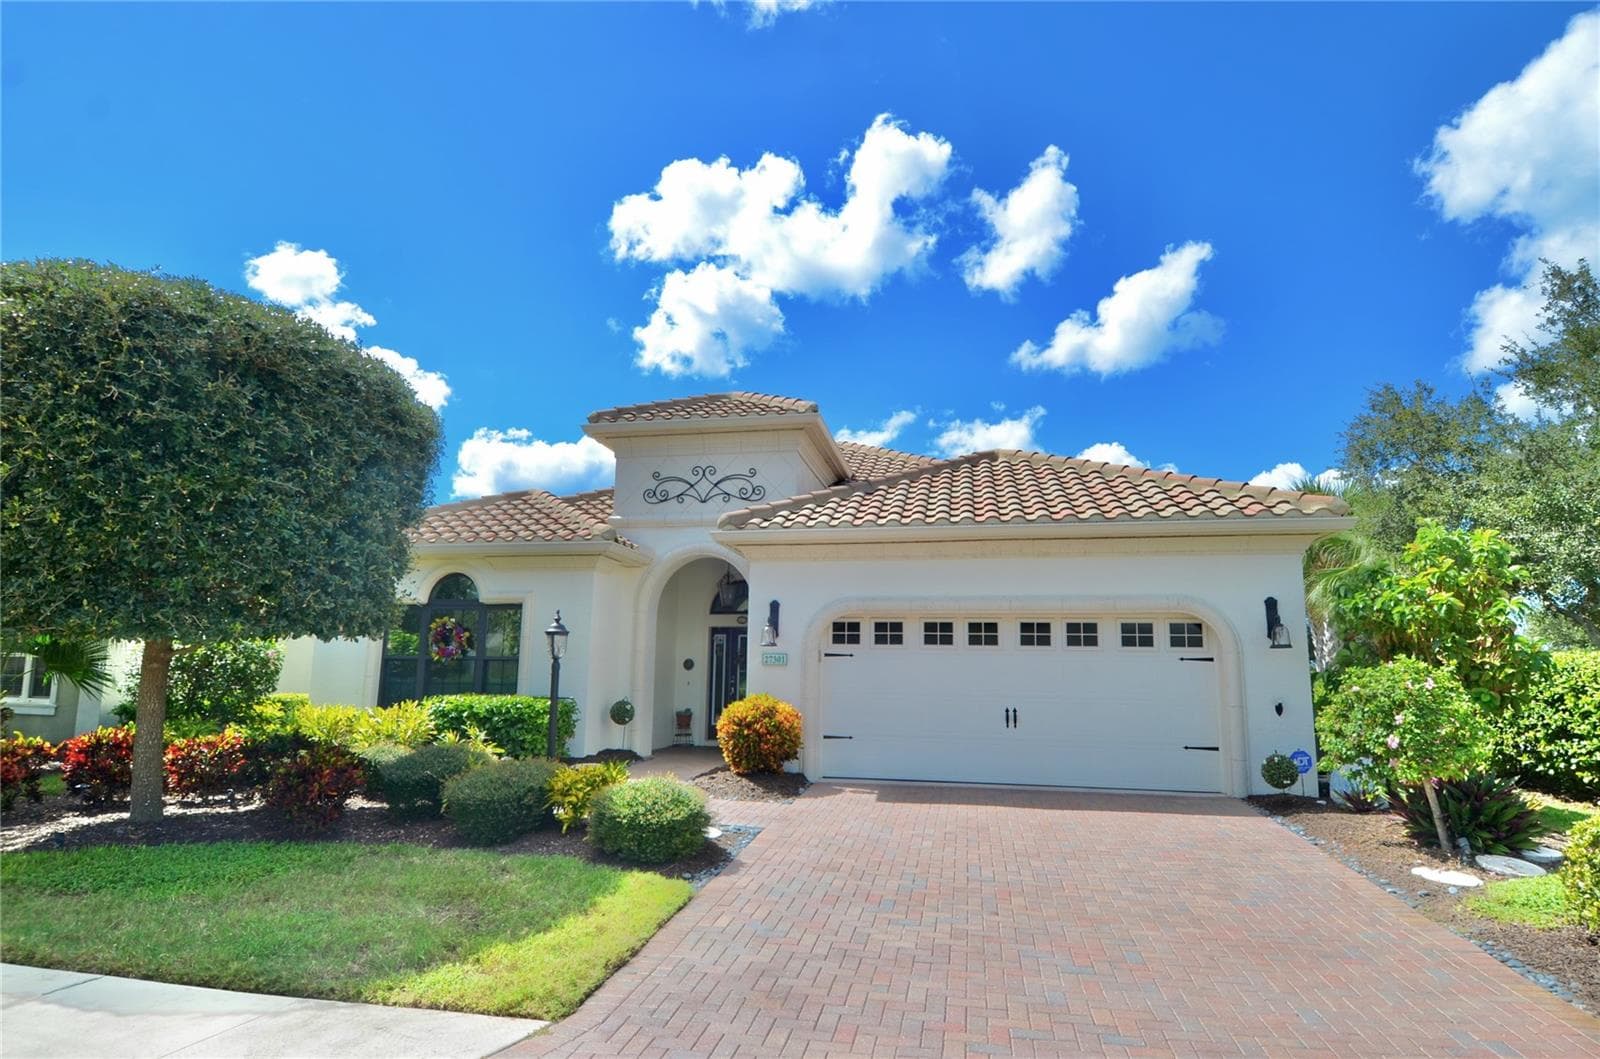
Front View - 27301 DRIVER LN, ENGLEWOOD
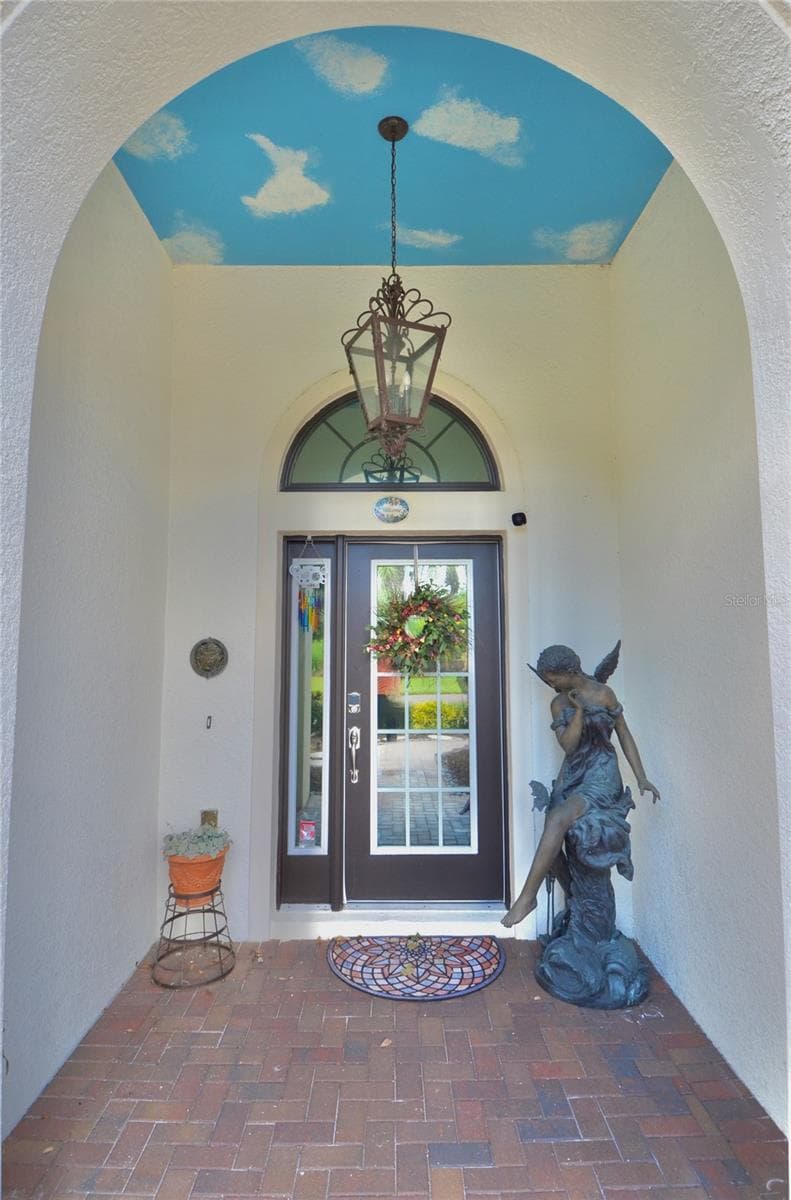
Front Entrance - 27301 DRIVER LN, ENGLEWOOD
Front Door - 27301 DRIVER LN, ENGLEWOOD
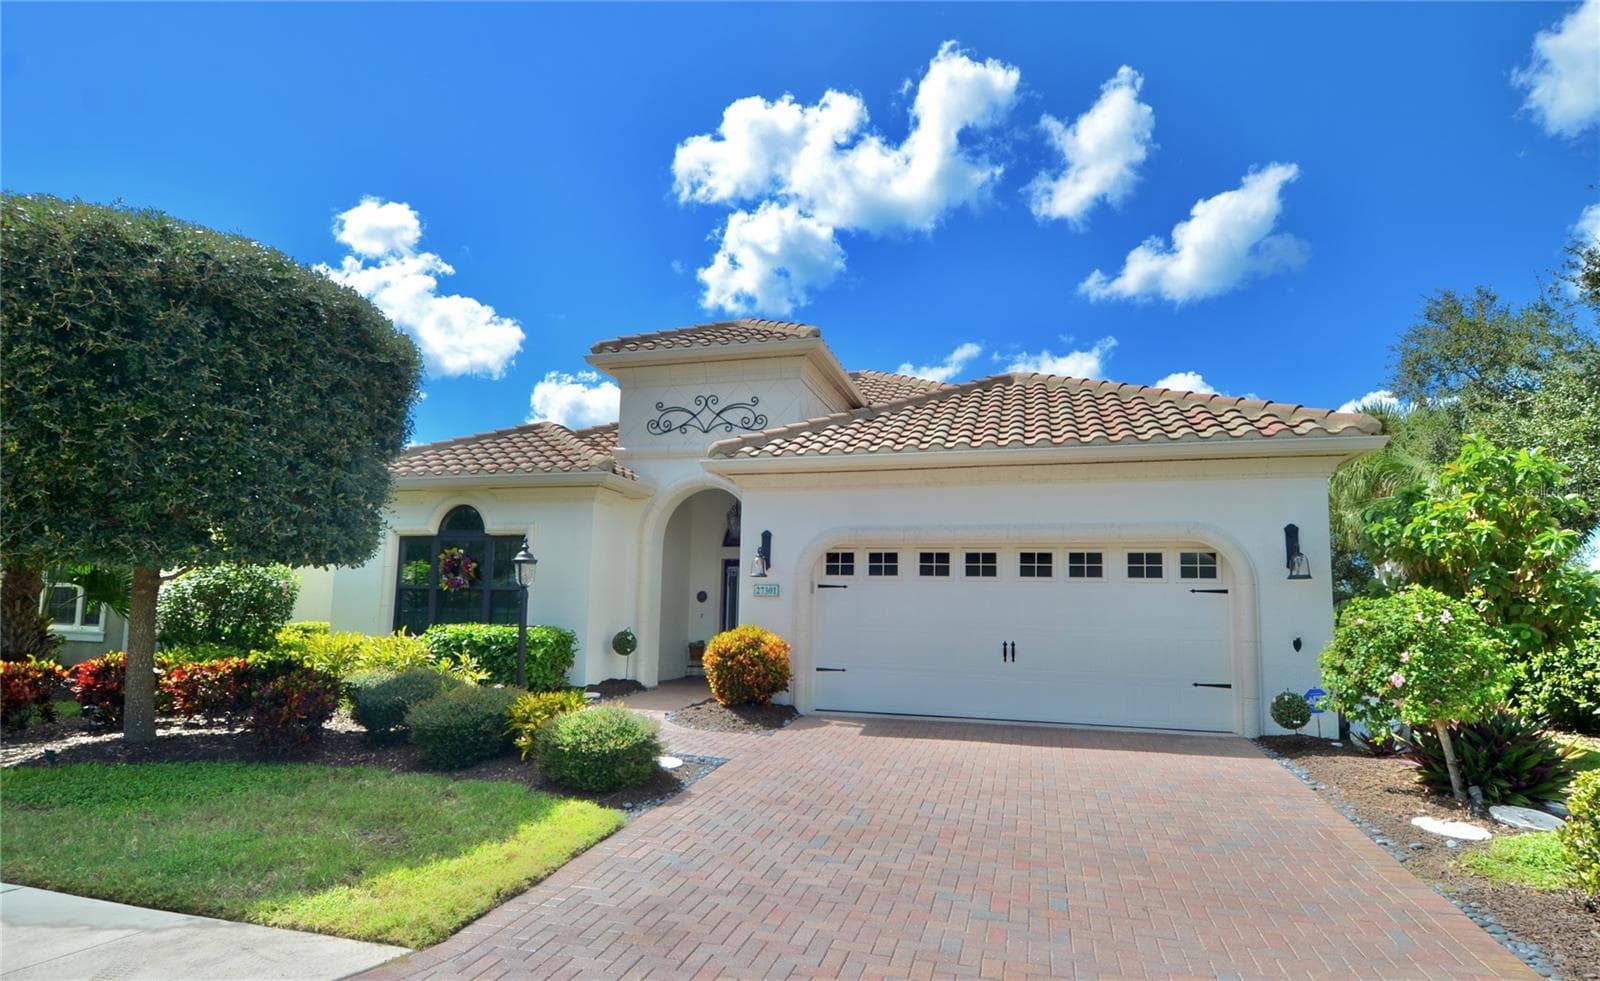
Front View - 27301 DRIVER LN, ENGLEWOOD
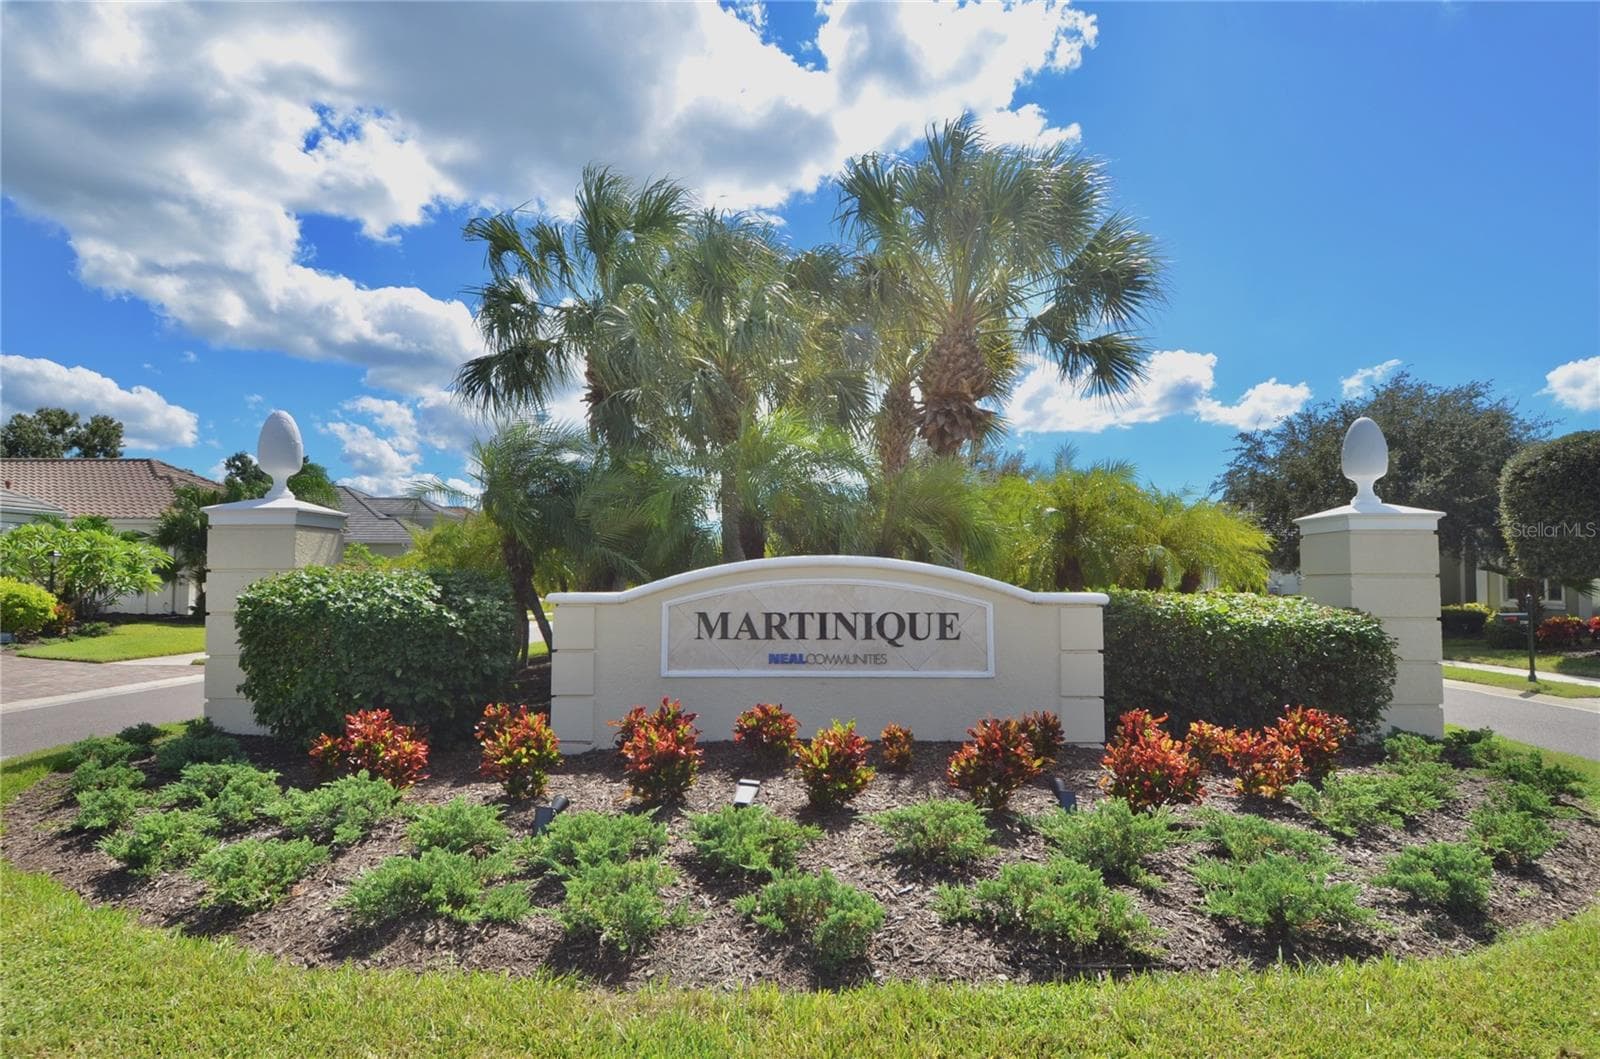
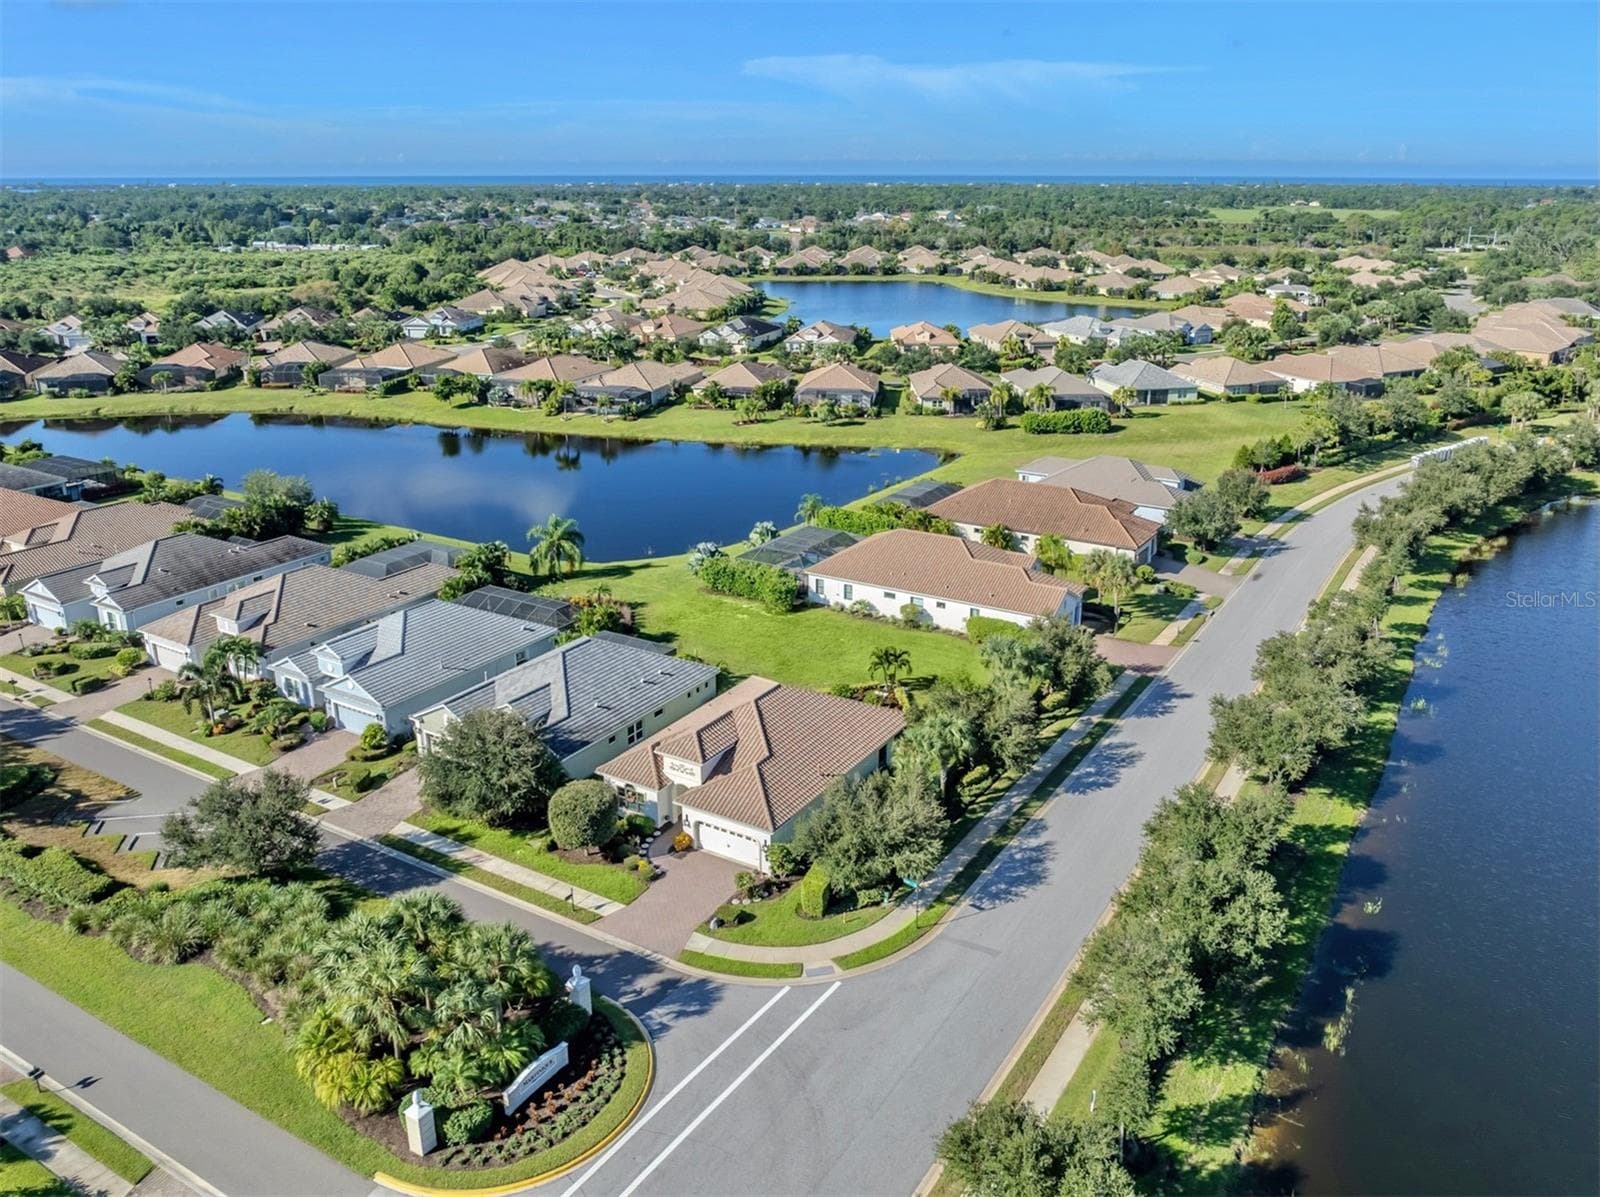
Neighborhood Sign - 27301 DRIVER LN, ENGLEWOOD
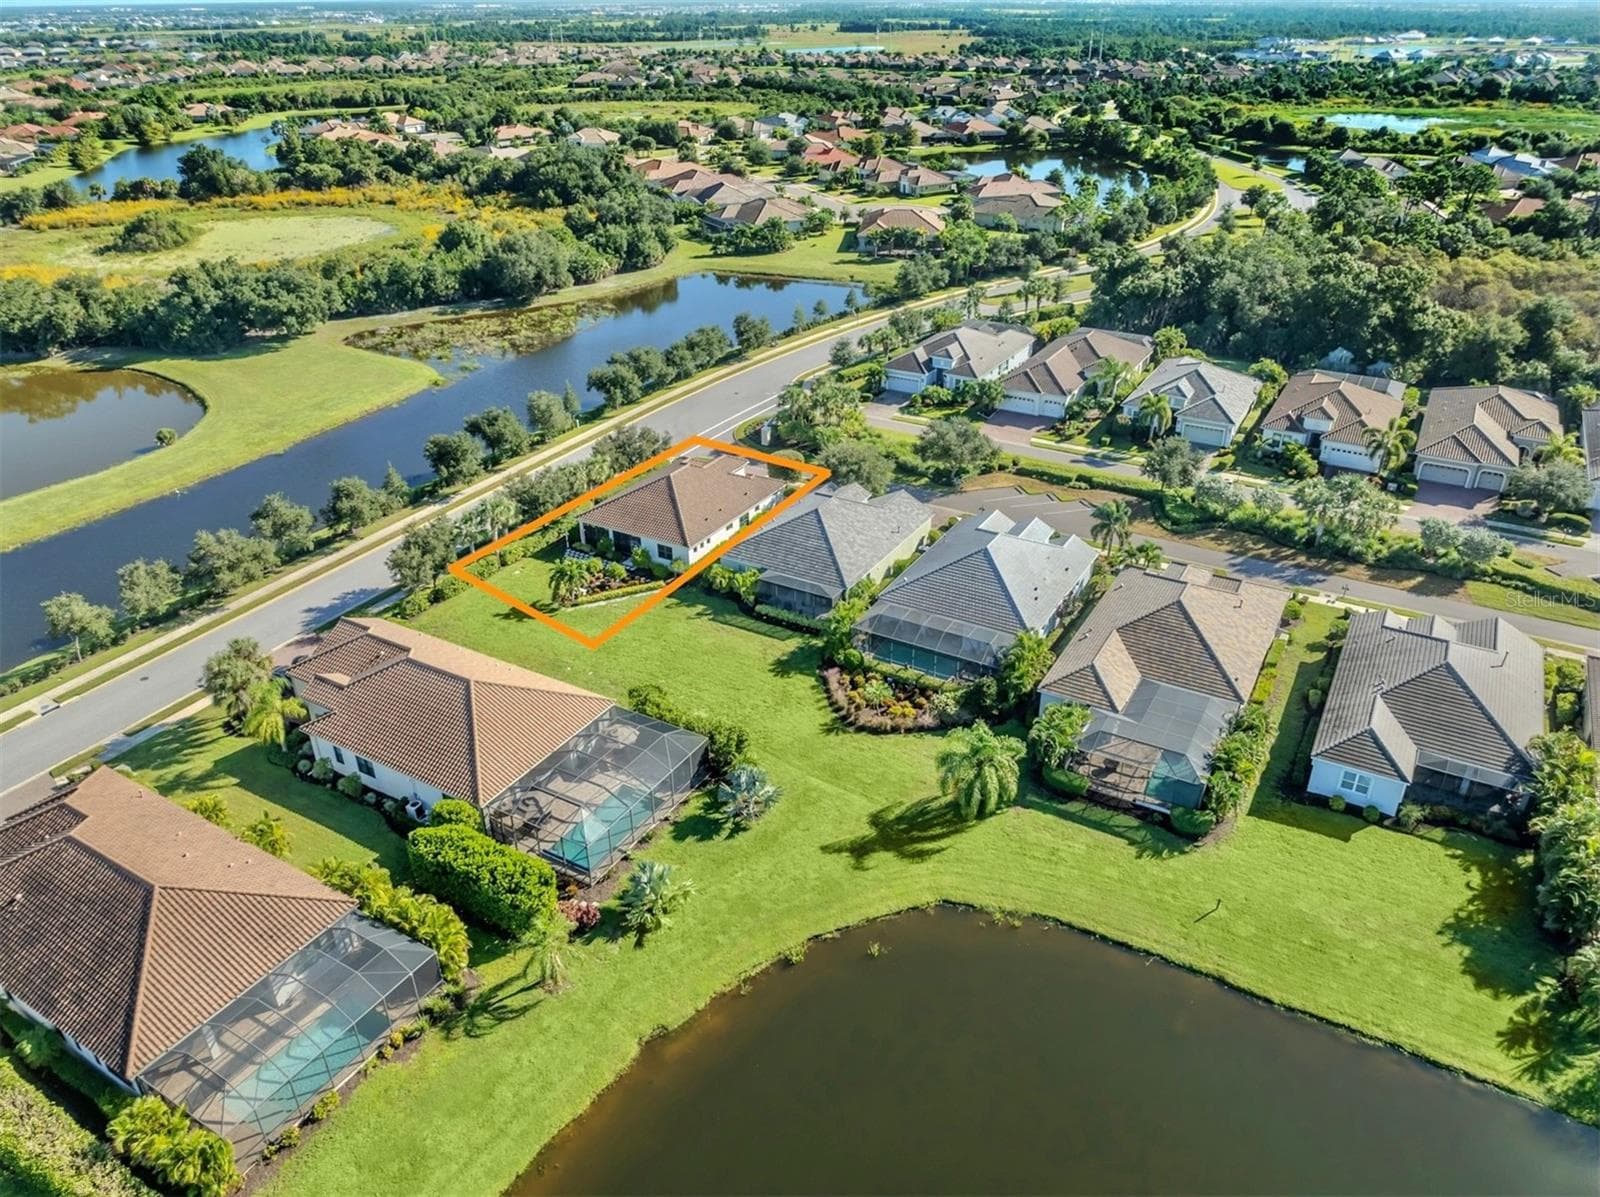
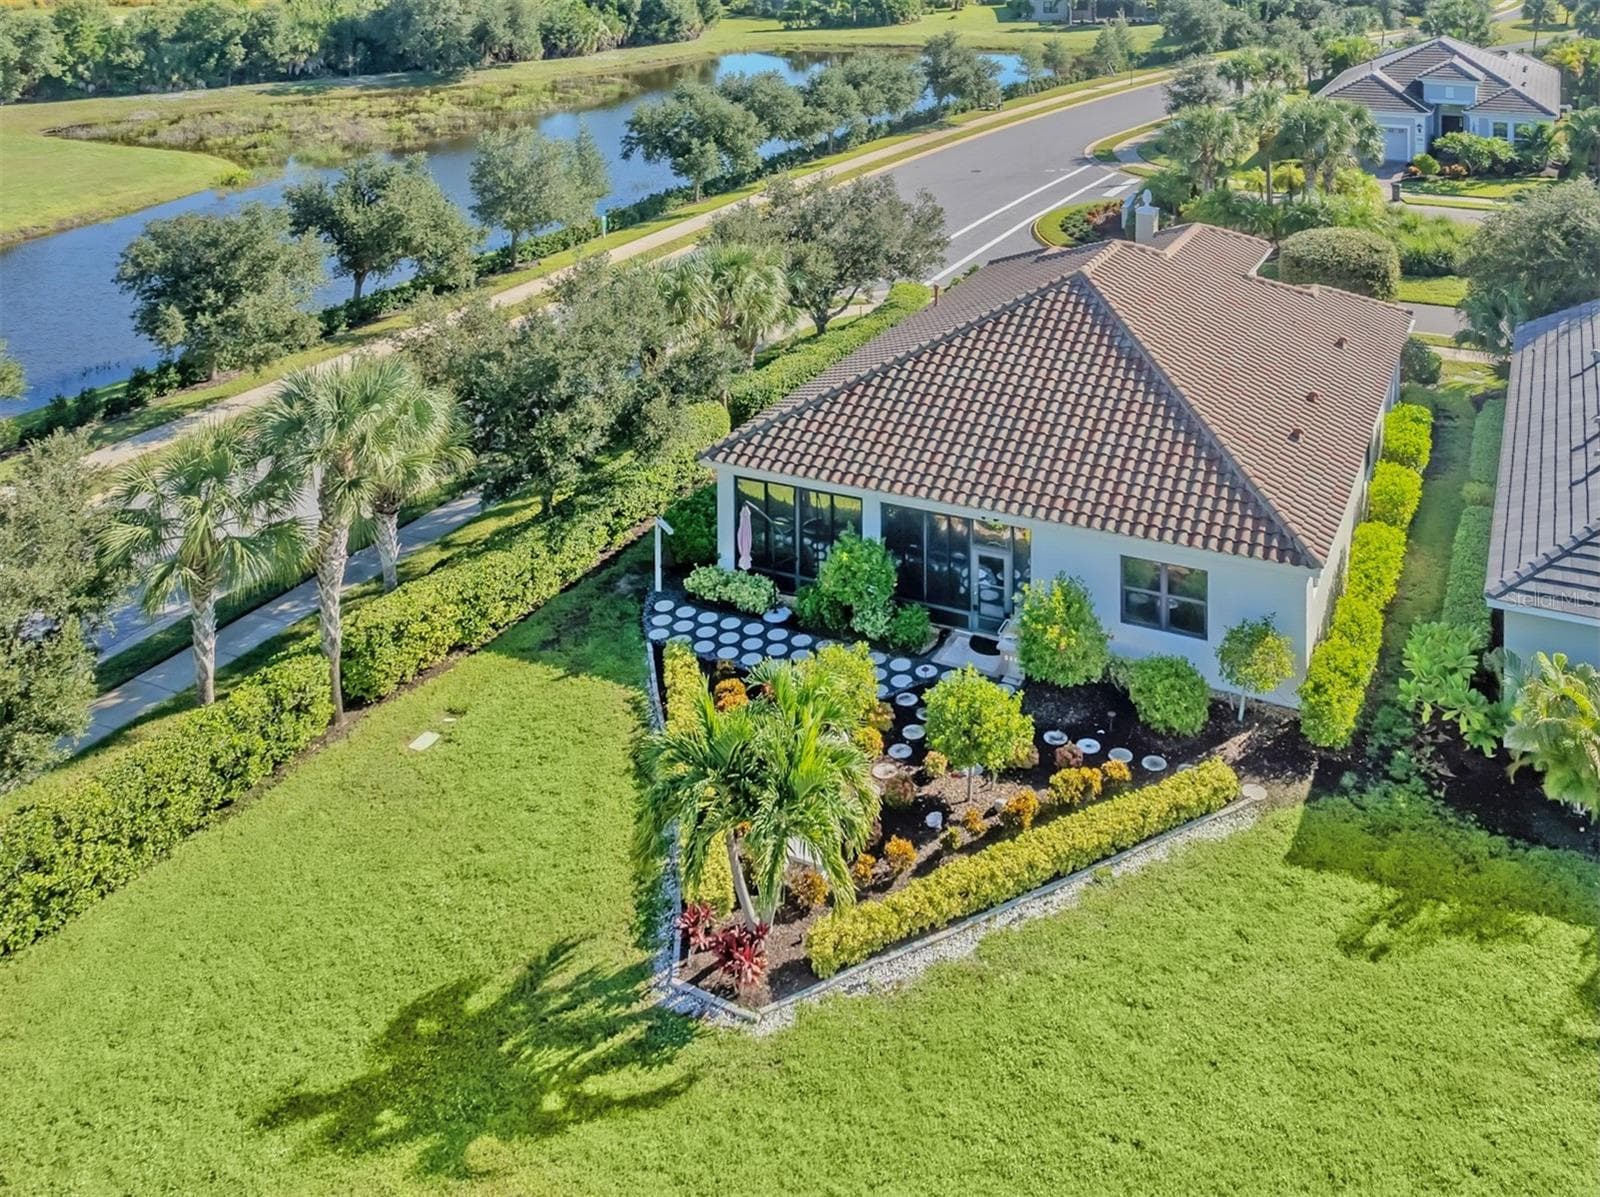
Front Aerial View - 27301 DRIVER LN, ENGLEWOOD
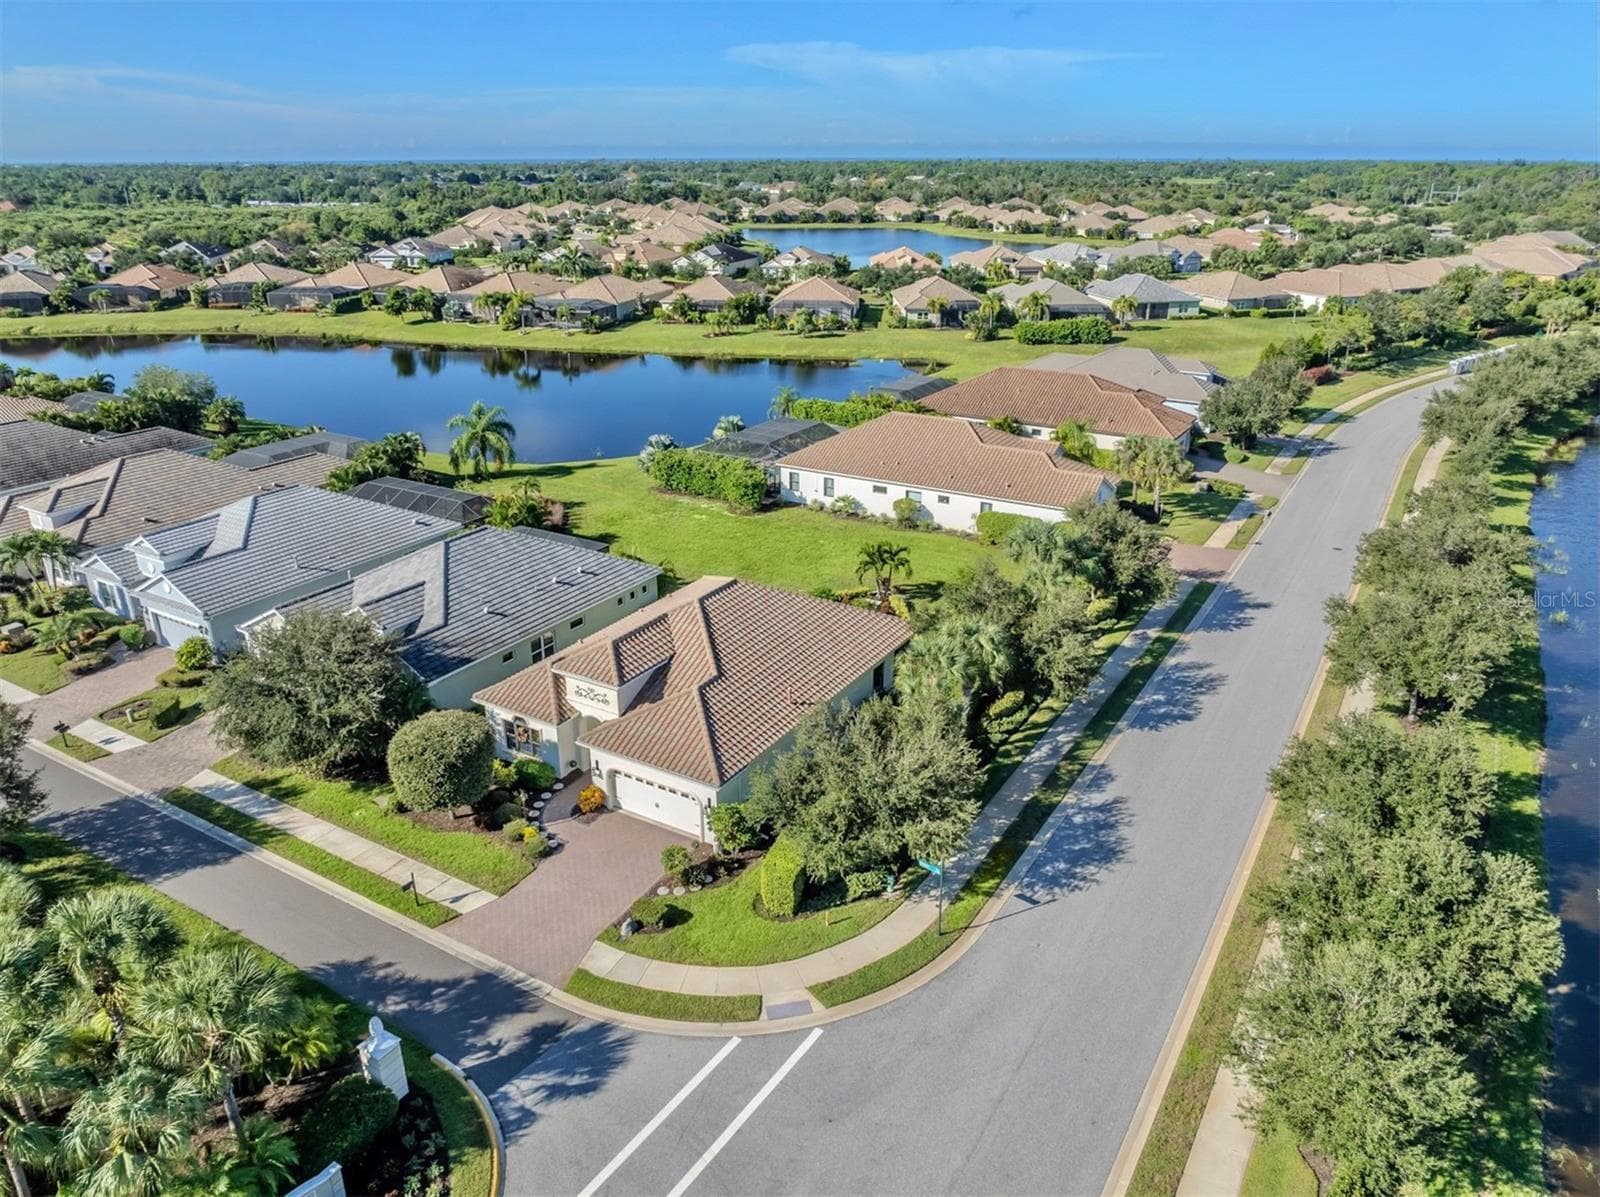
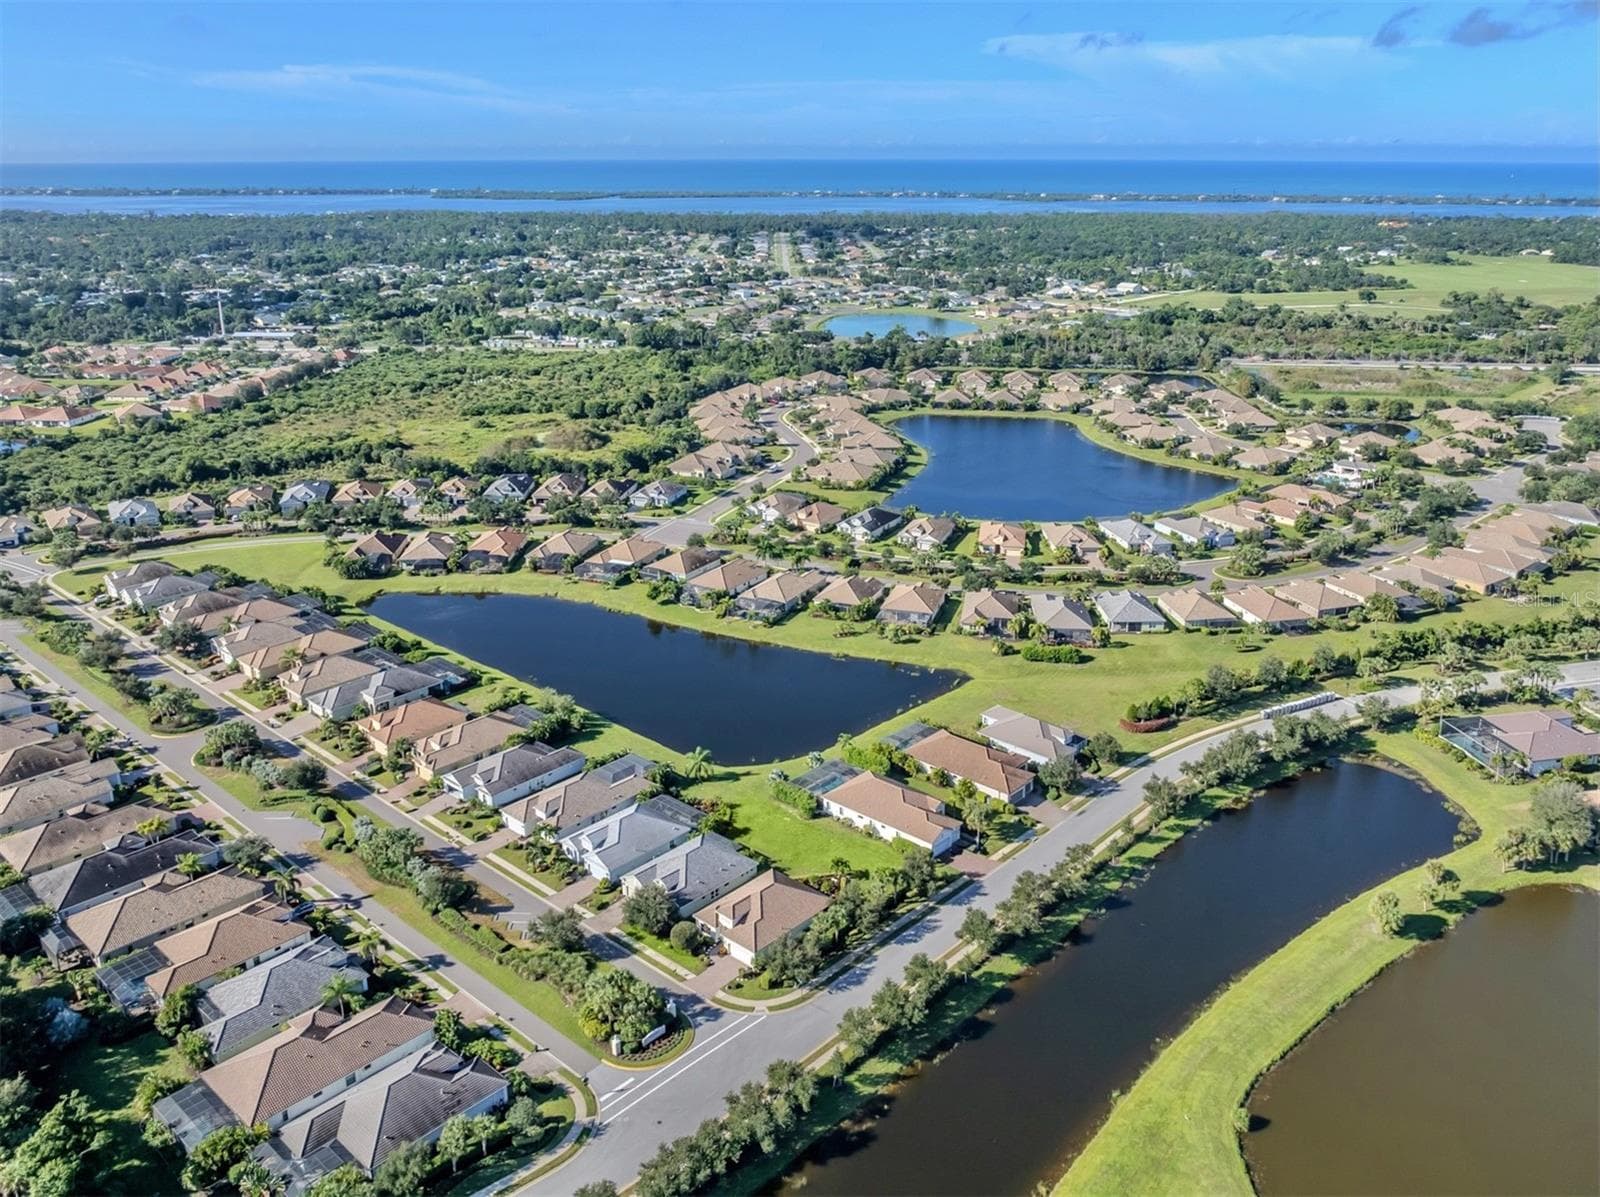
Aerial View - 27301 DRIVER LN, ENGLEWOOD
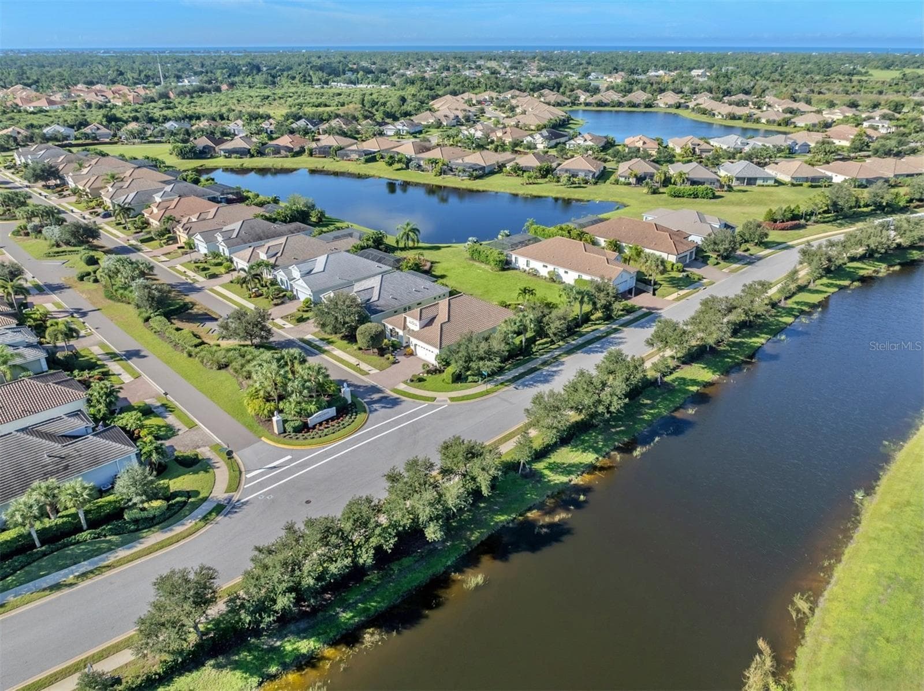
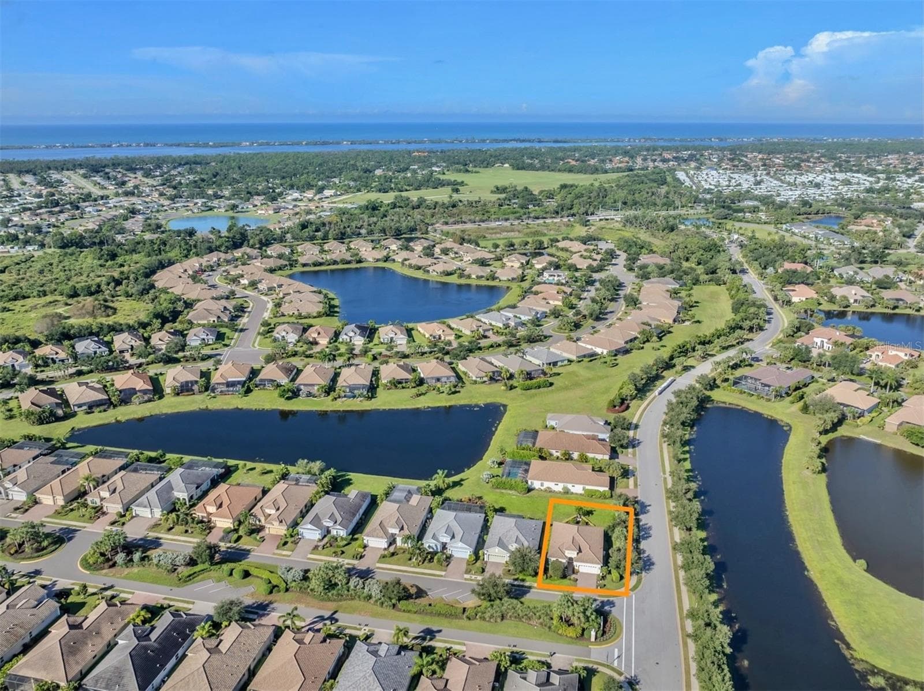
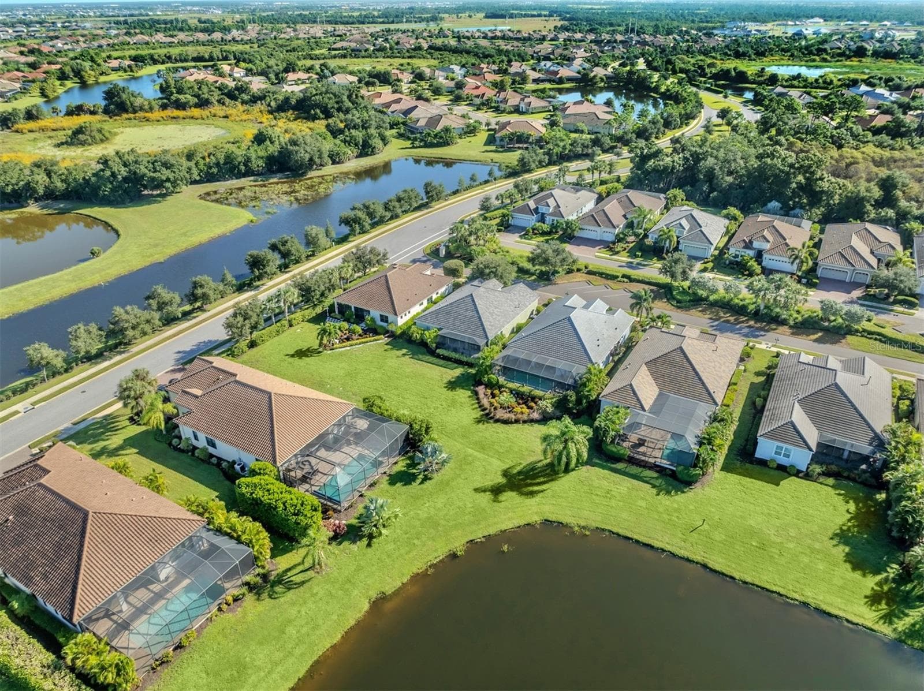
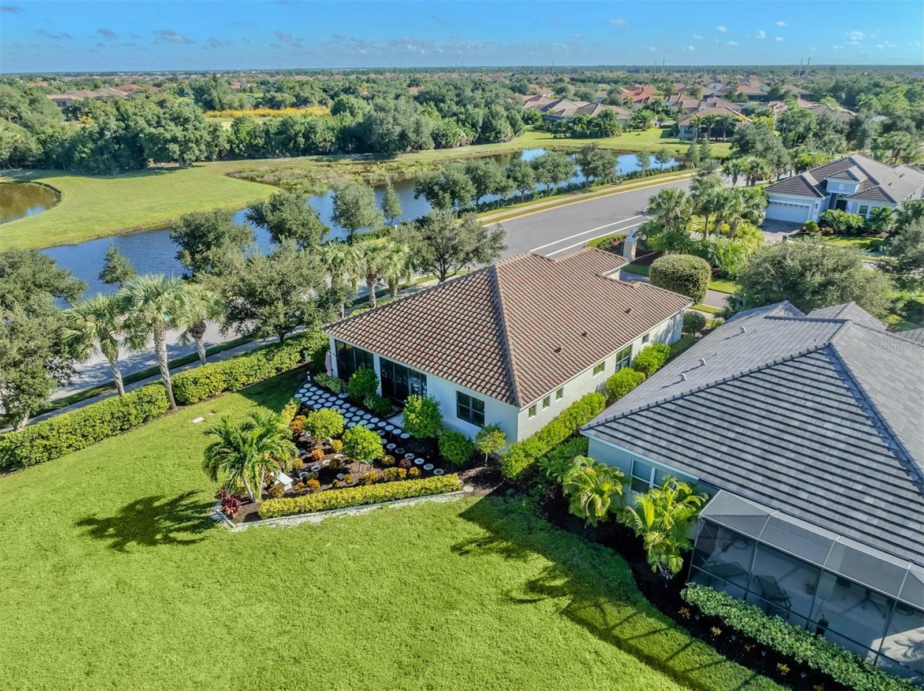
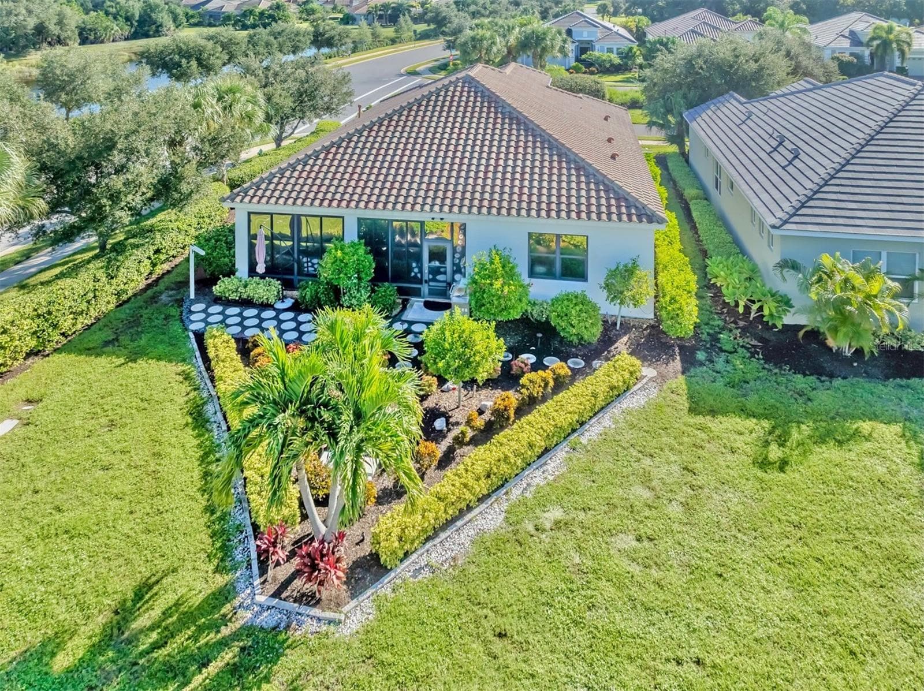
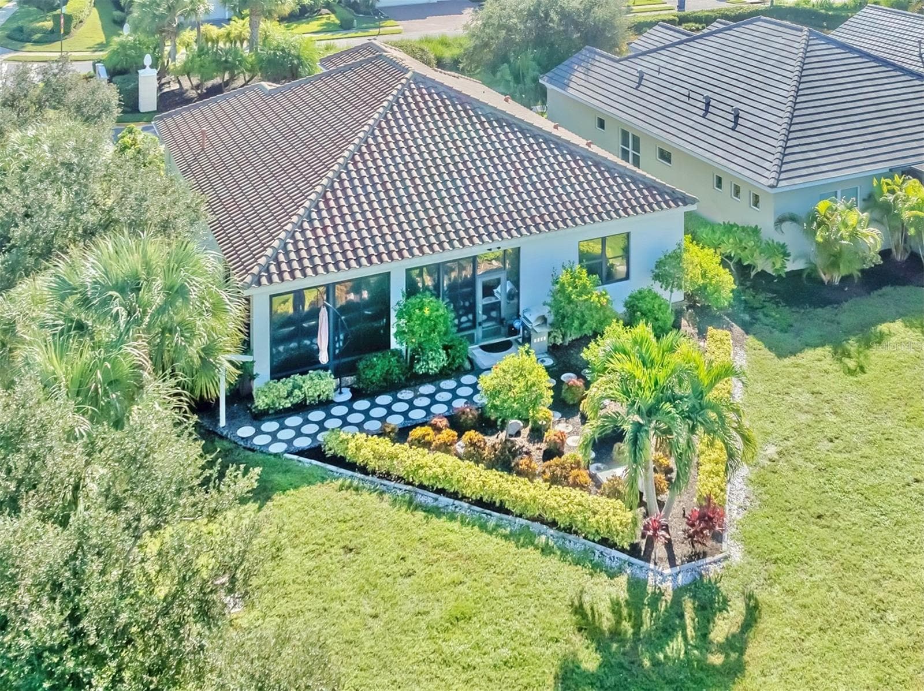
Aerial View From Back - 27301 DRIVER LN, ENGLEWOOD
Backyard Aerial View - 27301 DRIVER LN, ENGLEWOOD
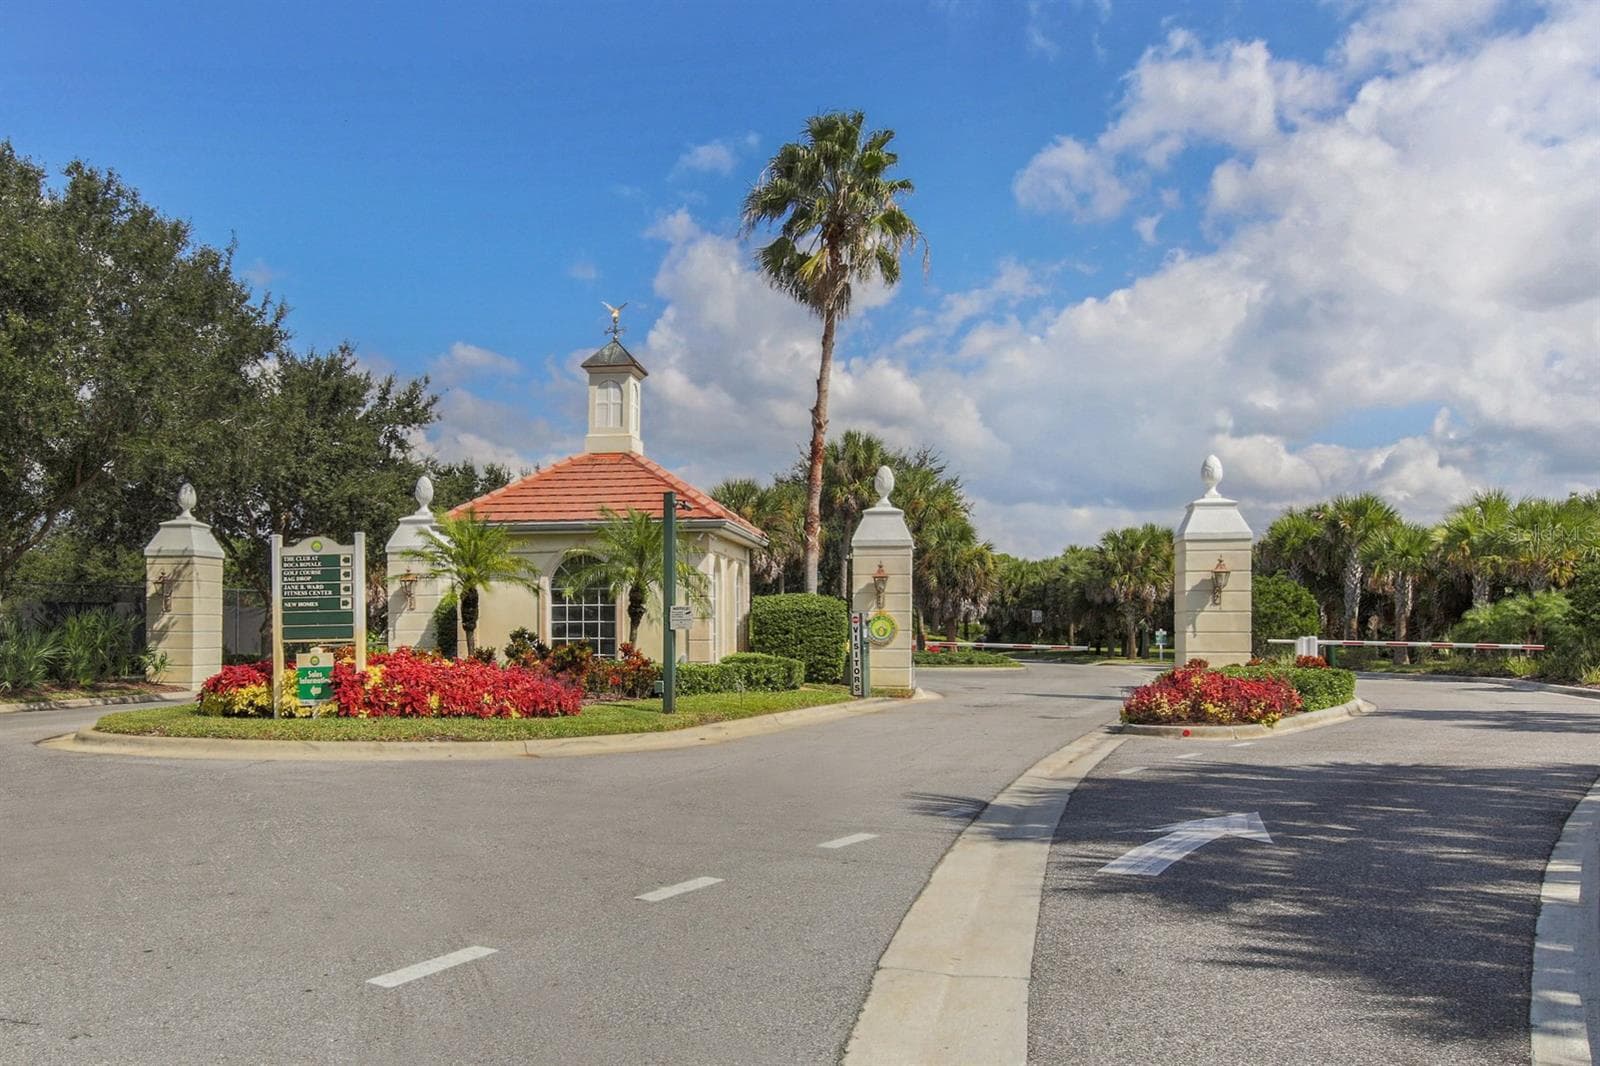
Community Entrance - 27301 DRIVER LN, ENGLEWOOD
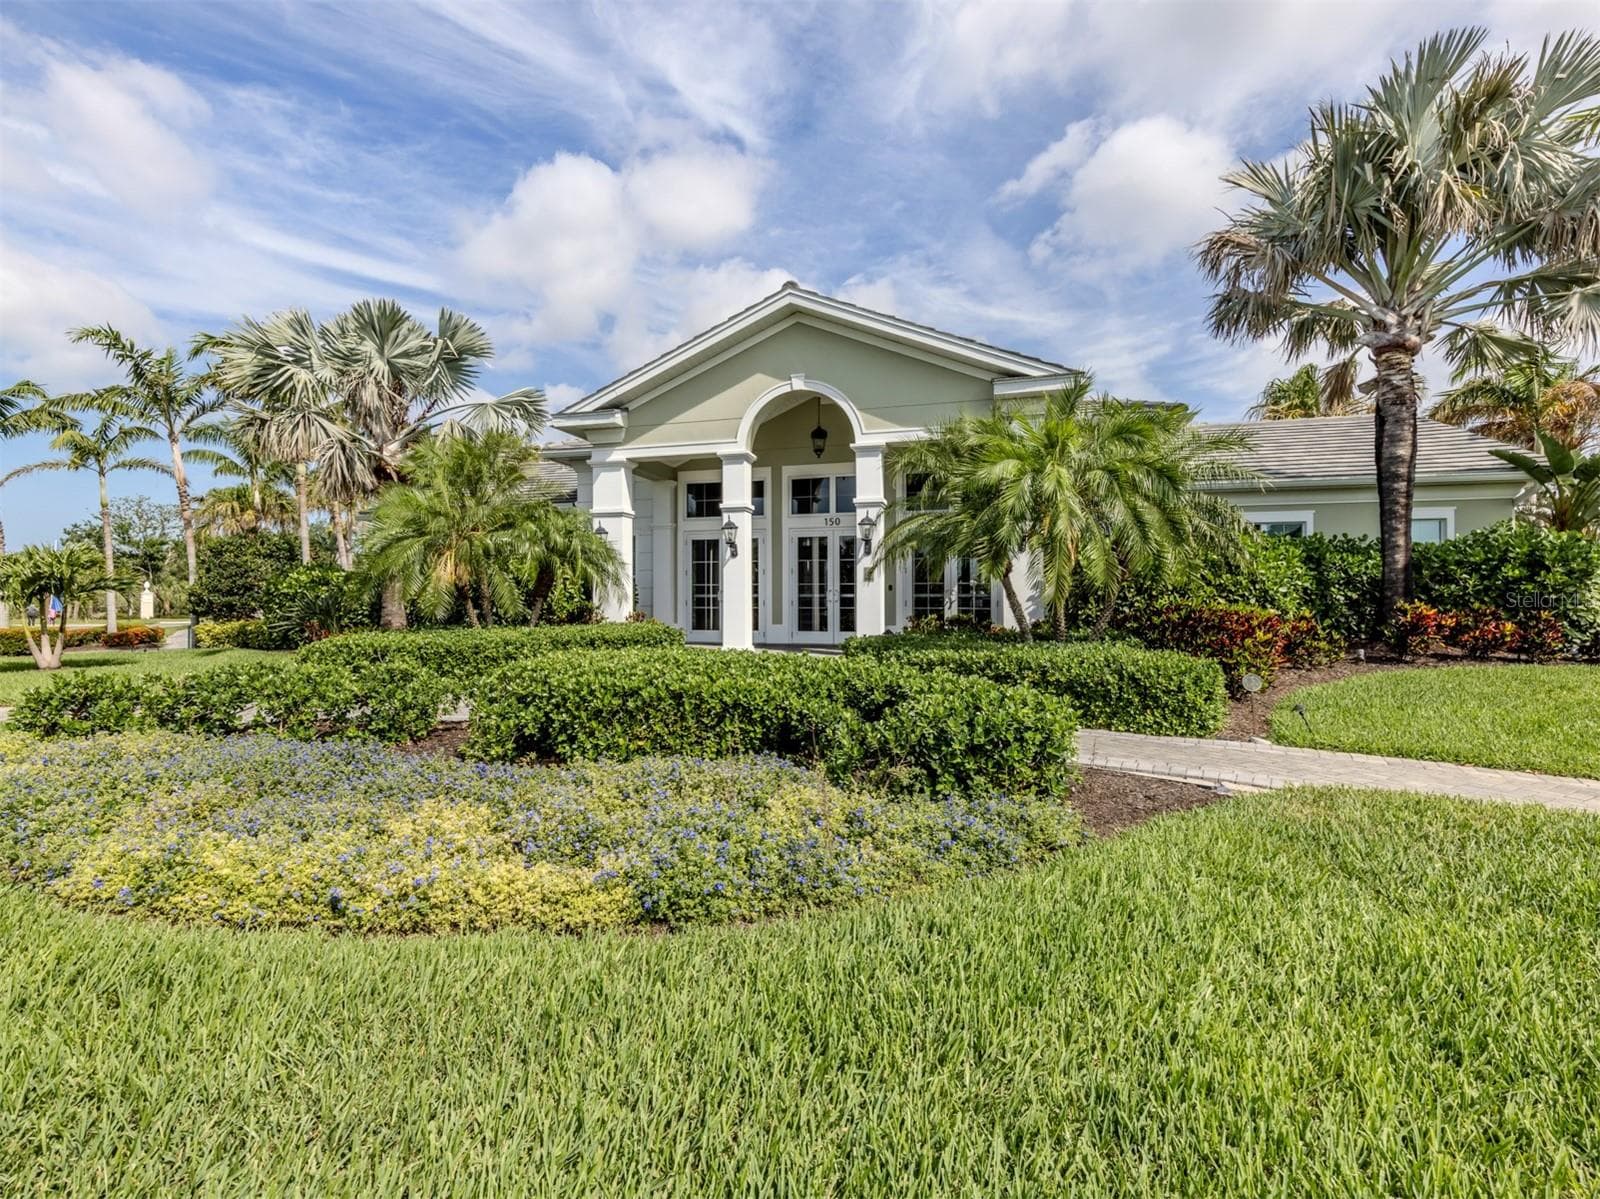
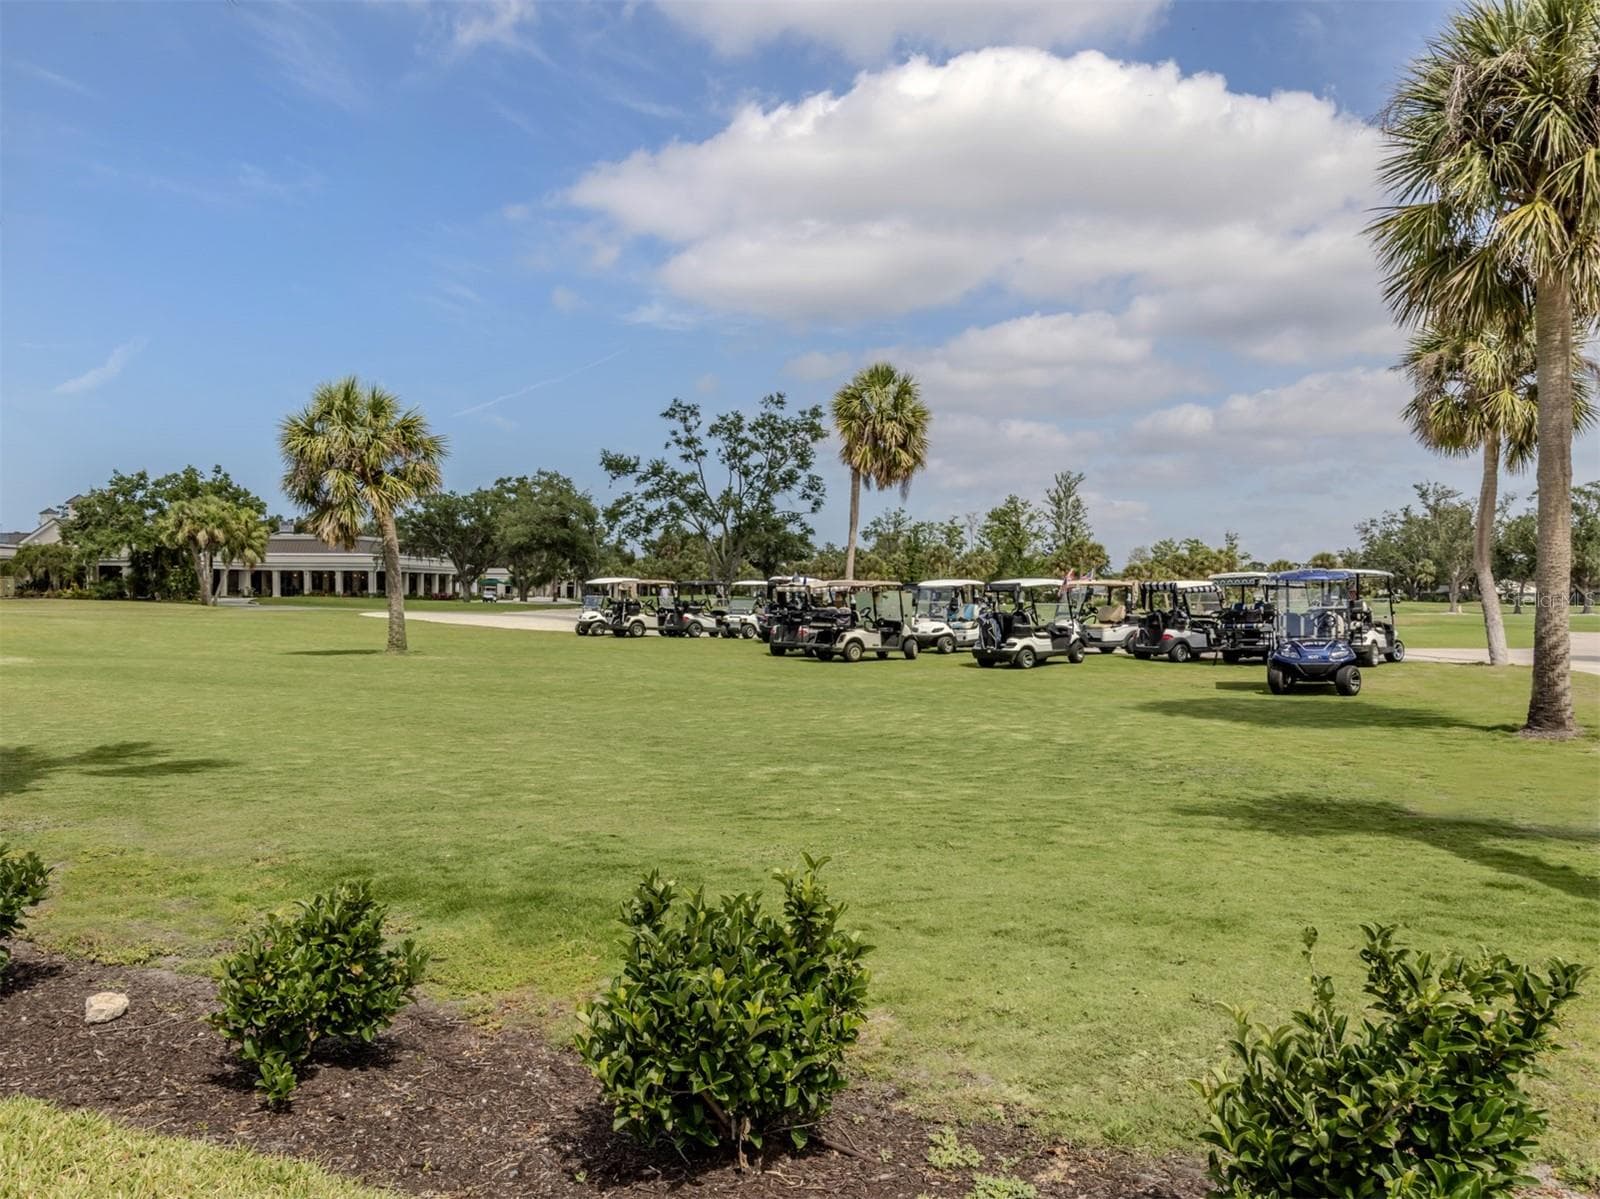
Community Clubhouse - 27301 DRIVER LN, ENGLEWOOD
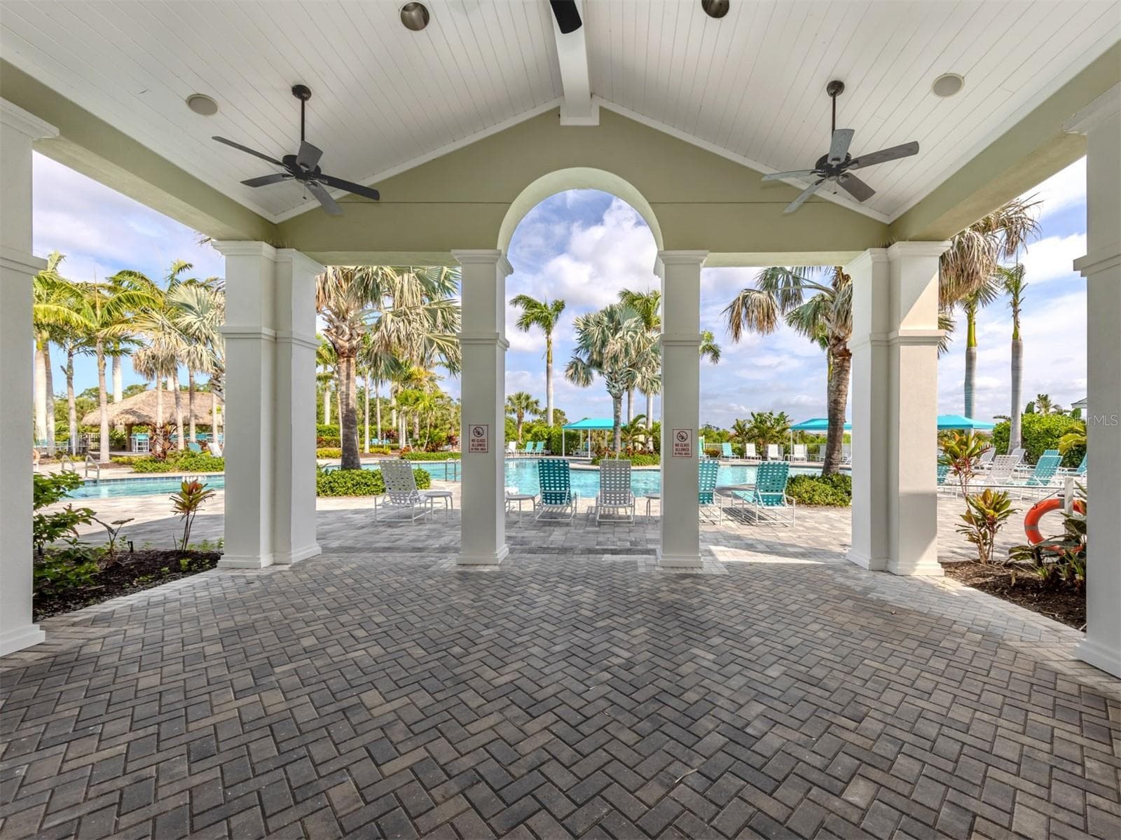
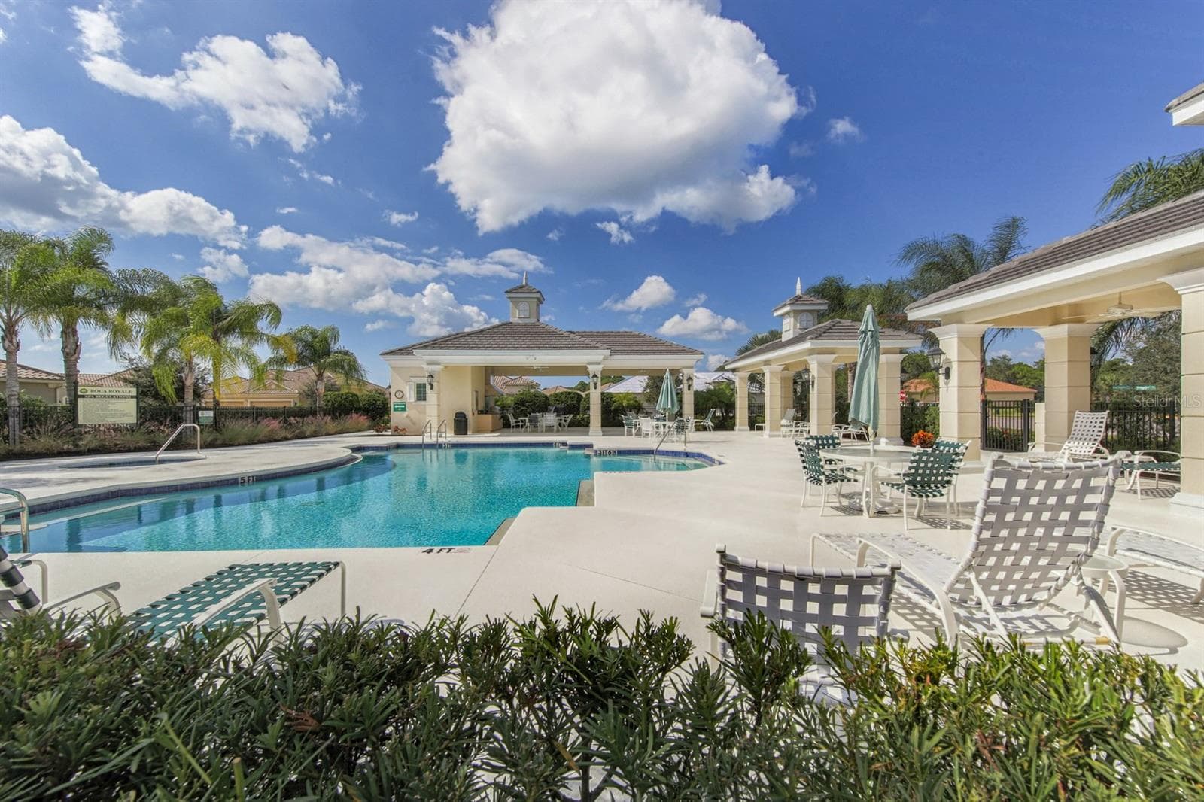
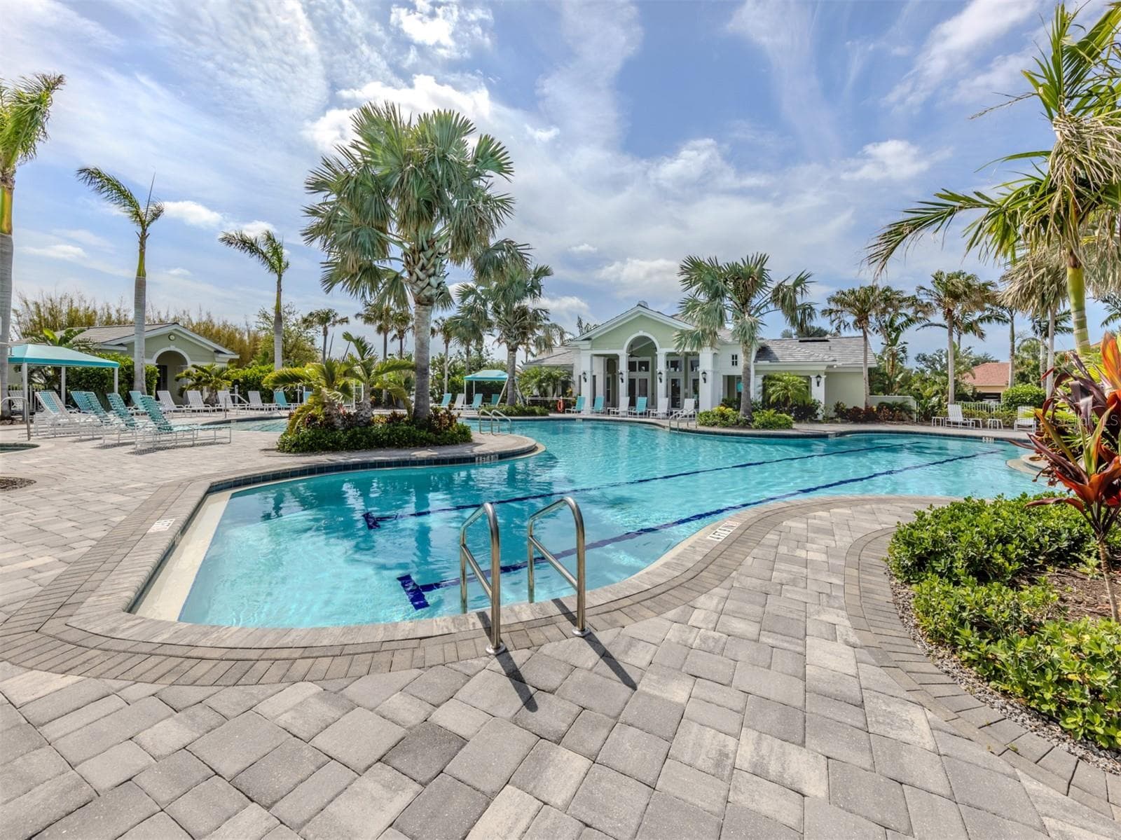
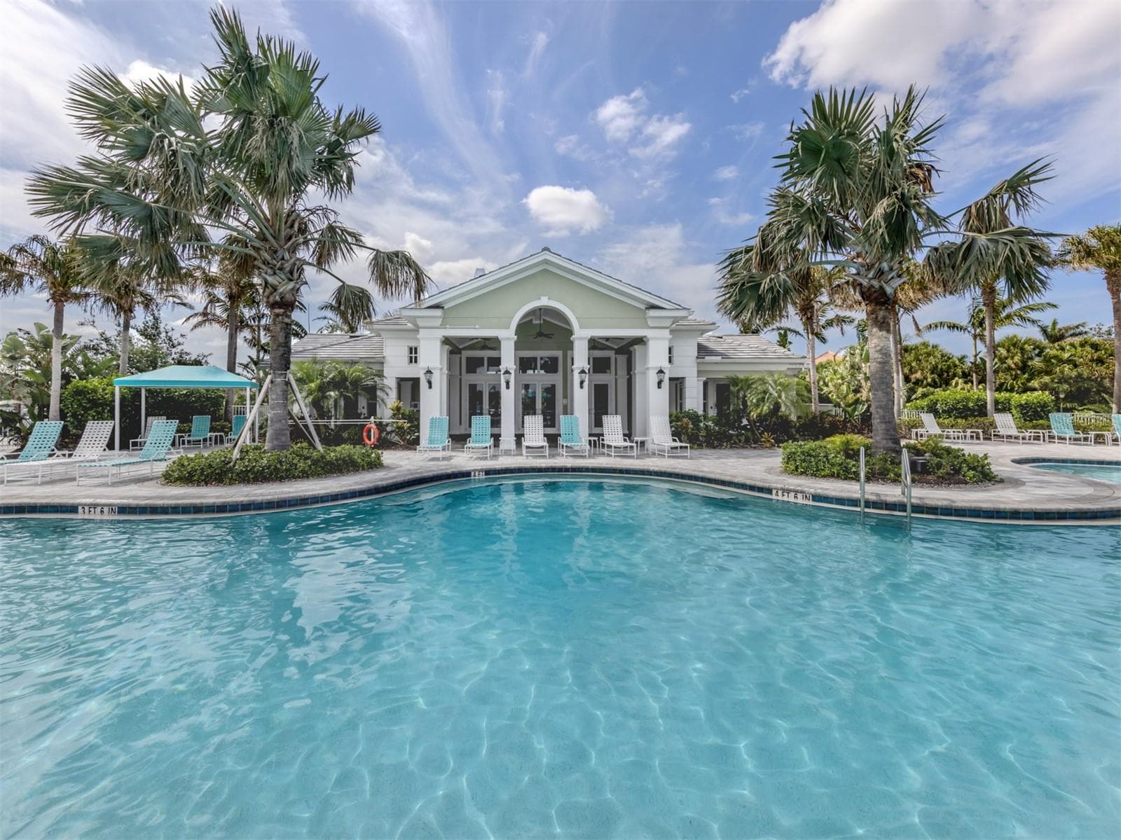
Community Pool - 27301 DRIVER LN, ENGLEWOOD
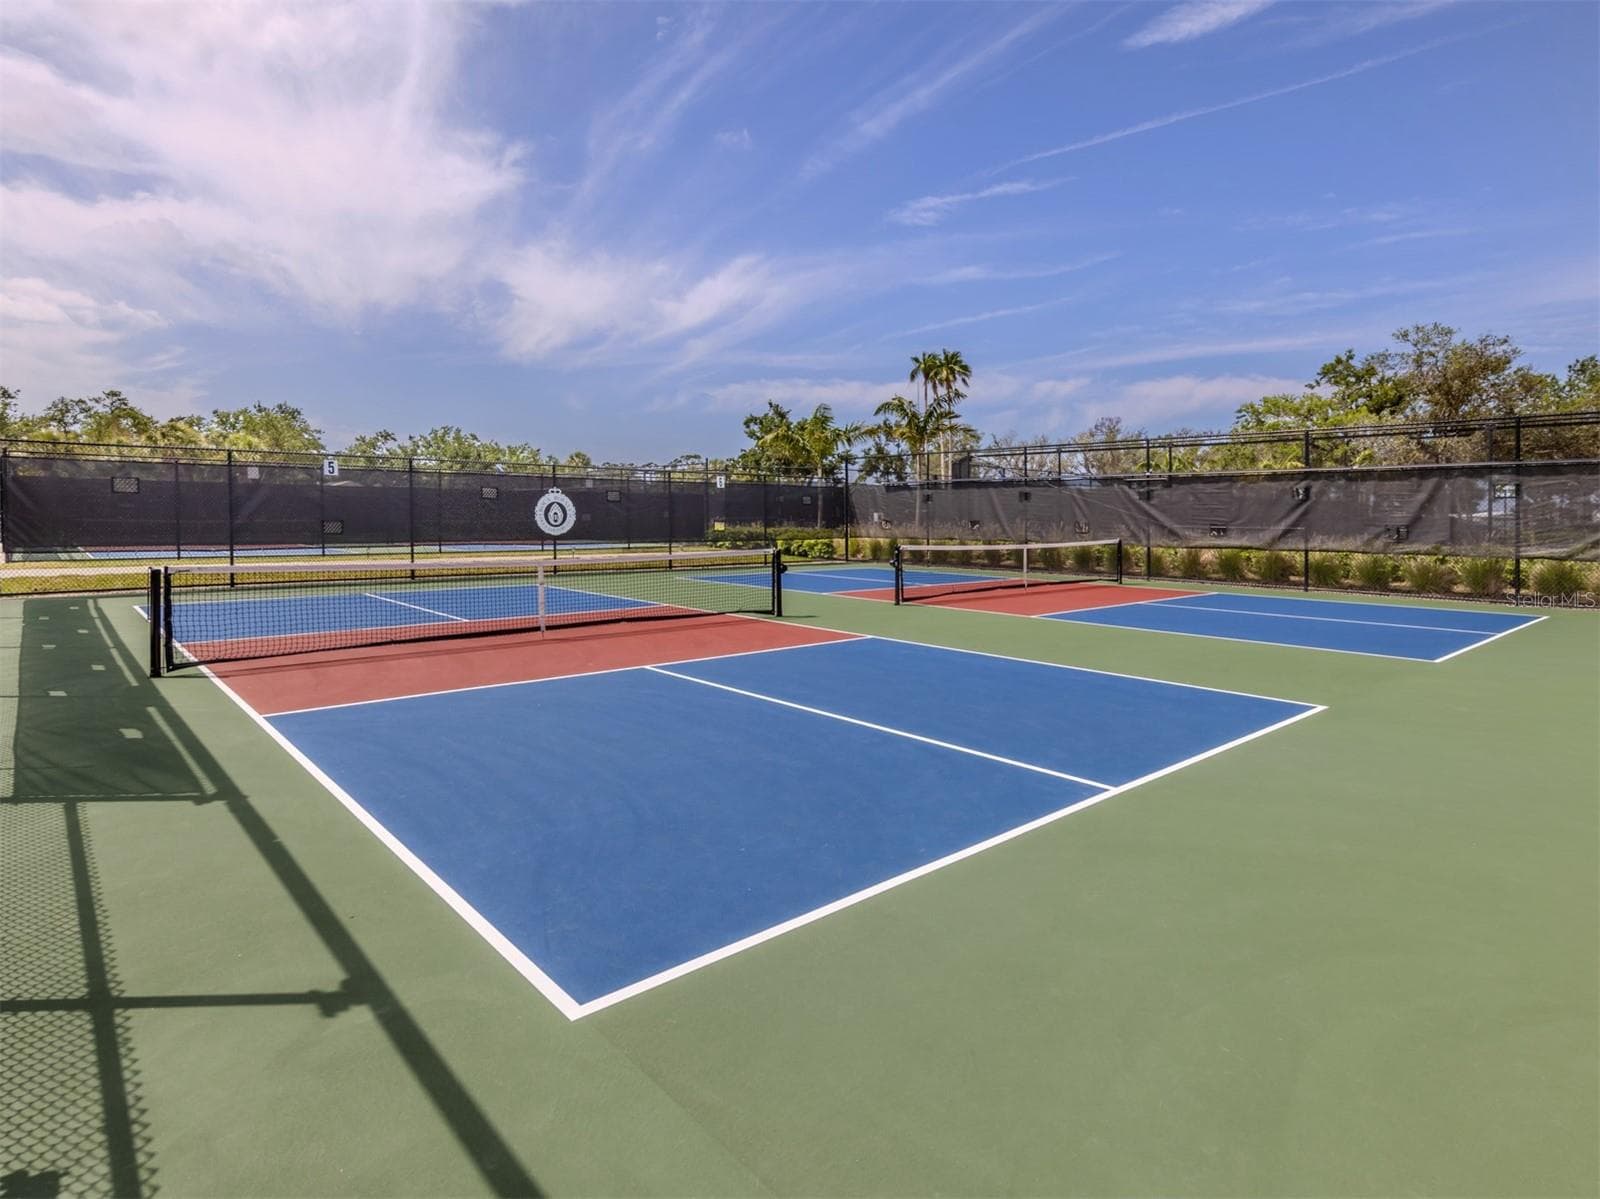
Community Tennis Courts - 27301 DRIVER LN, ENGLEWOOD
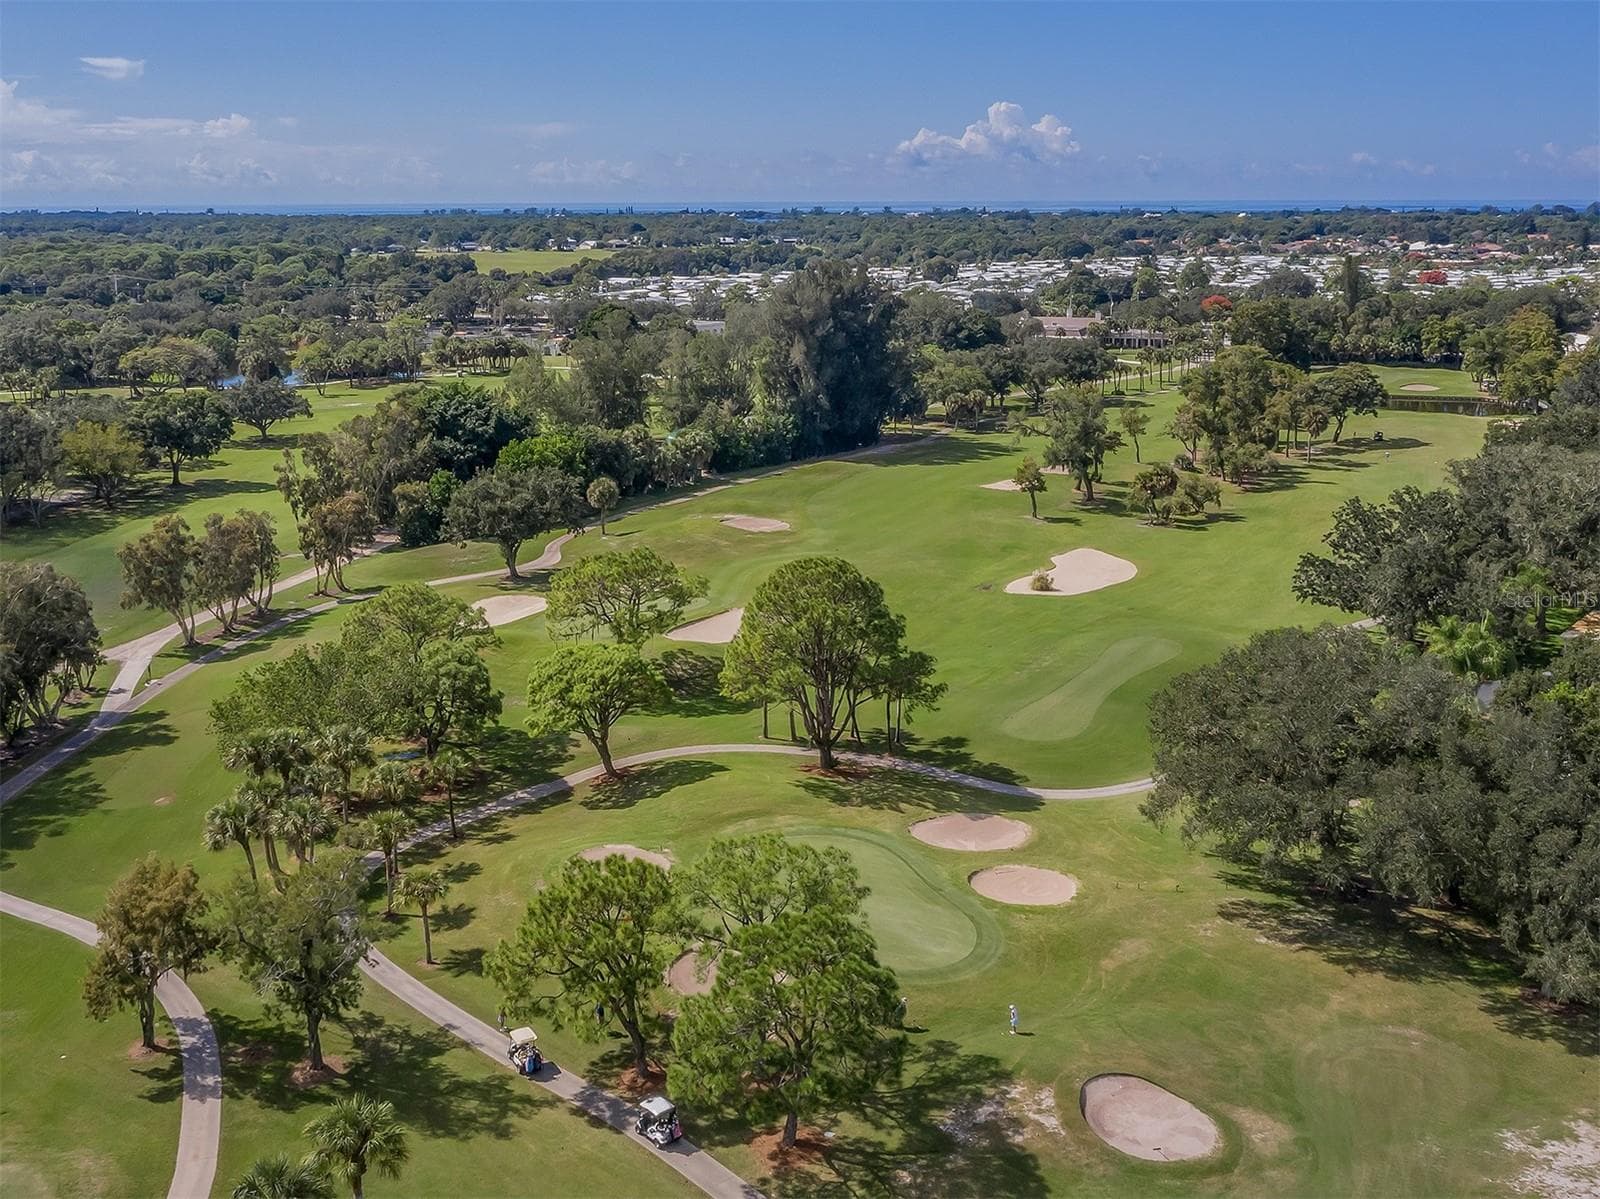
Boca Royale G&CC - 27301 DRIVER LN, ENGLEWOOD
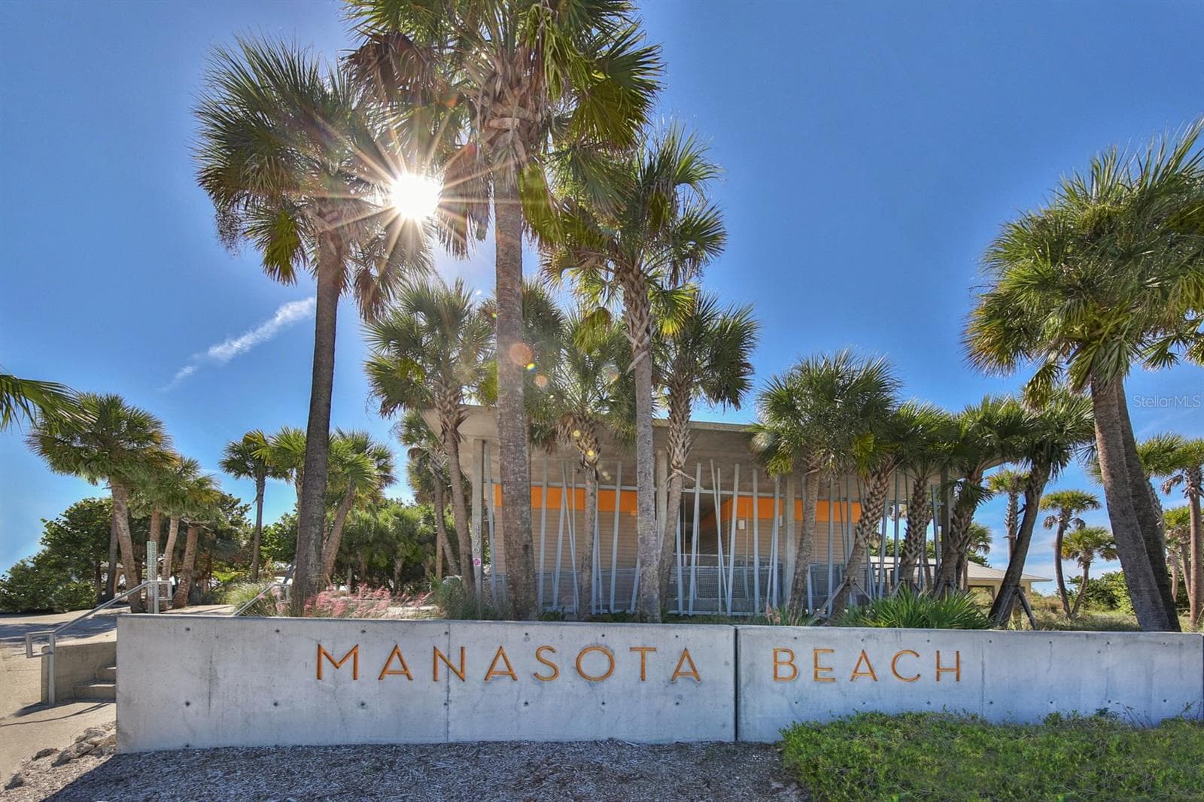
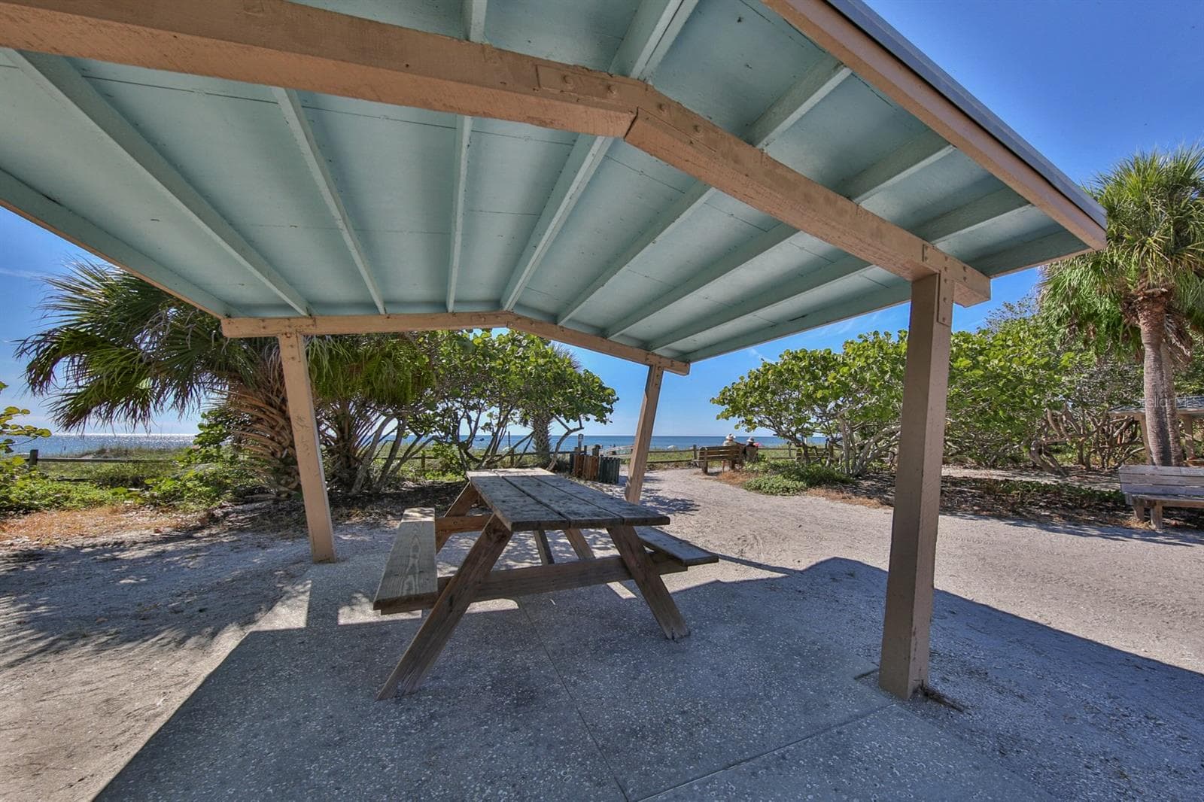
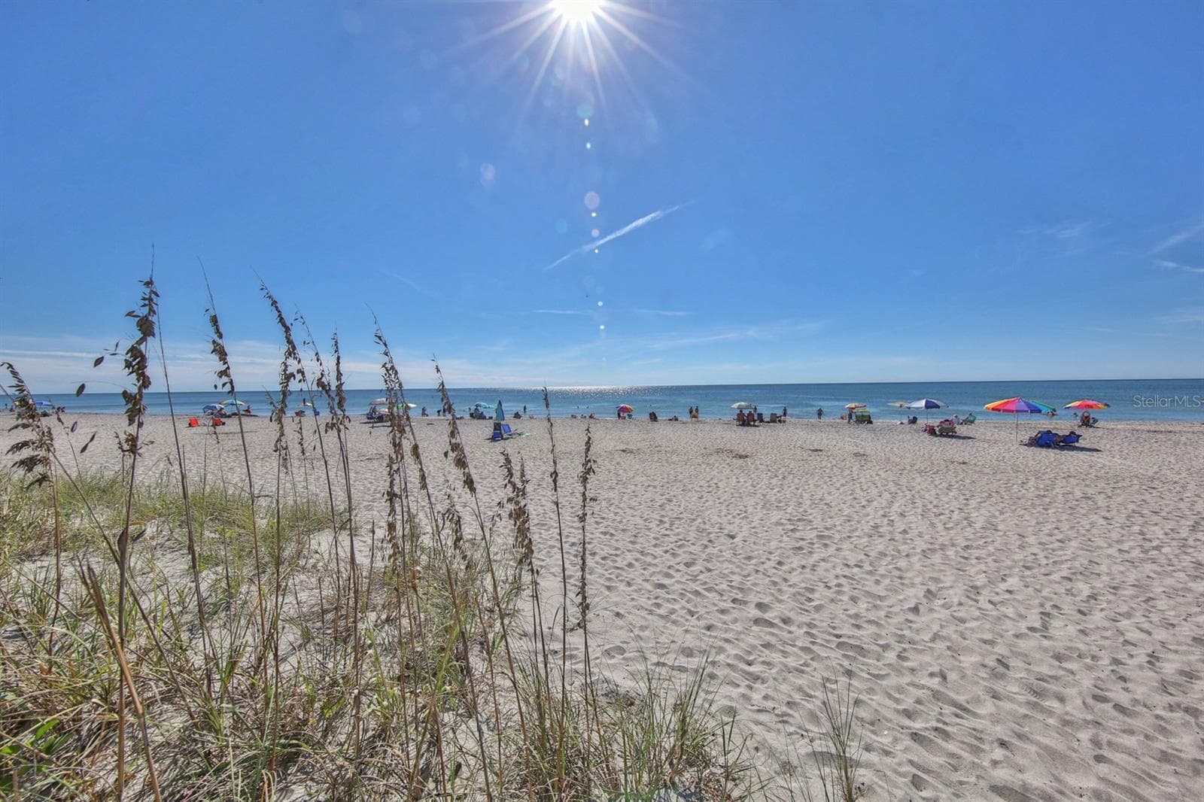
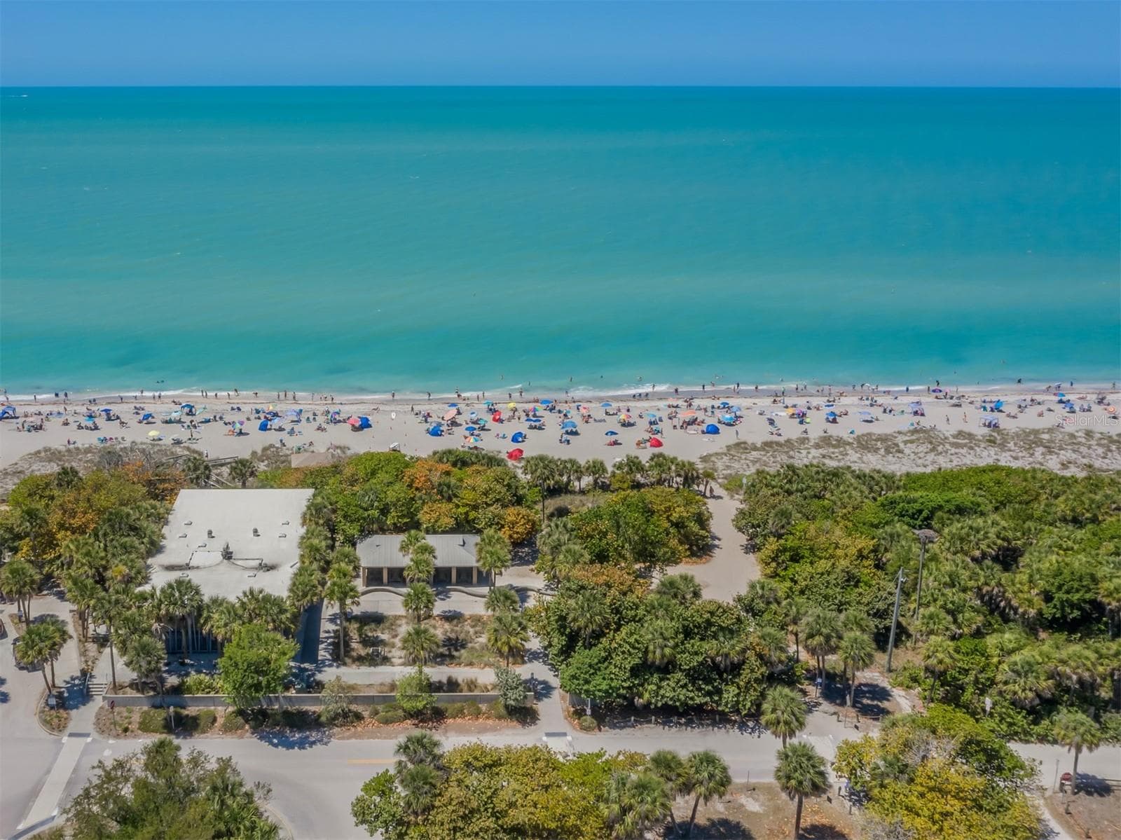
Manasota Beach - 27301 DRIVER LN, ENGLEWOOD
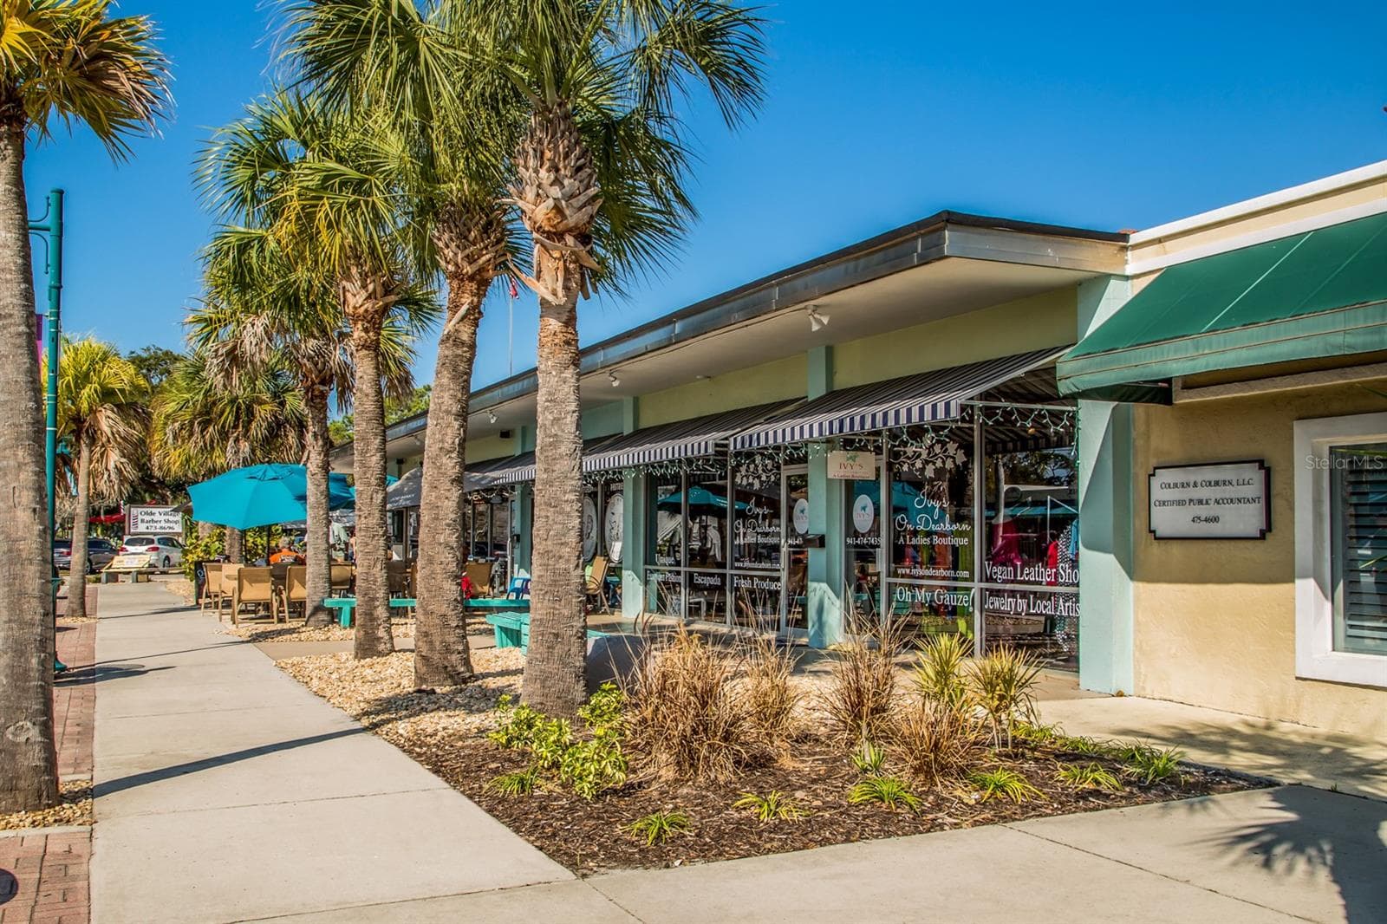
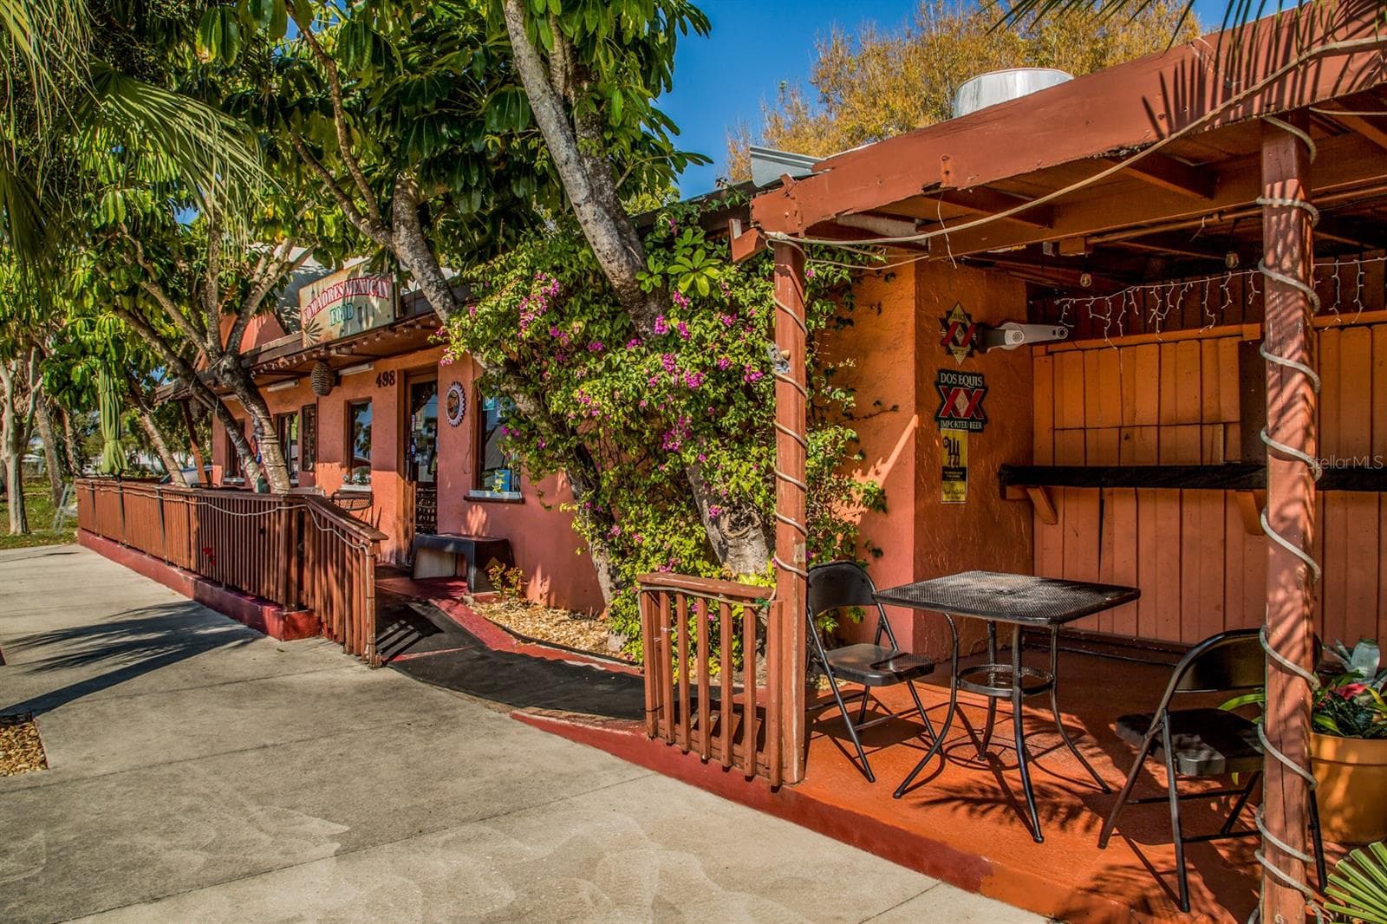
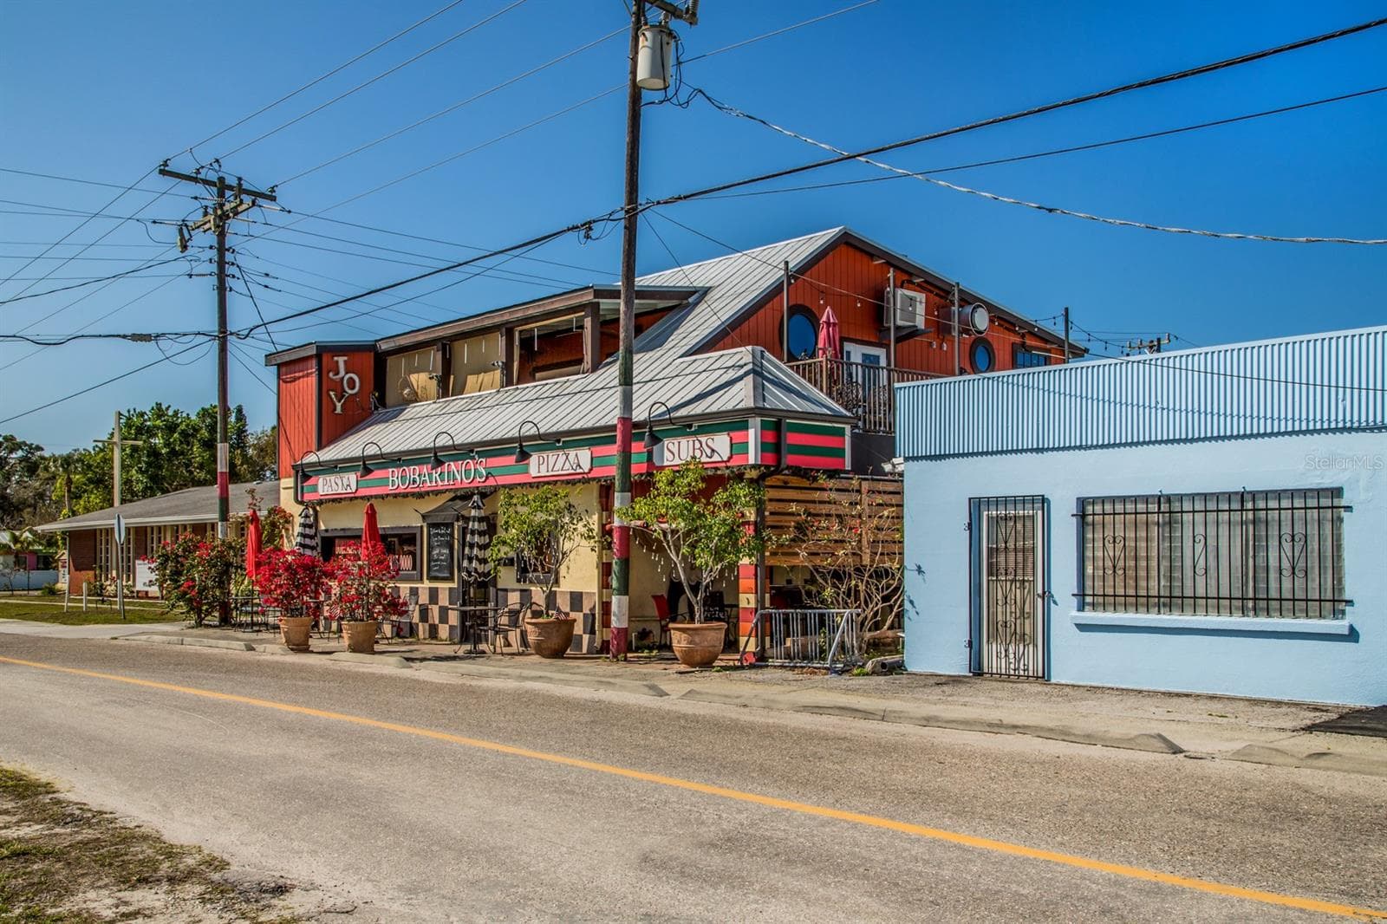
Downtown Englewood - 27301 DRIVER LN, ENGLEWOOD
Englewood Beach - 27301 DRIVER LN, ENGLEWOOD
76 photos

$459,000

27301 DRIVER LN
ENGLEWOOD, FL 34223
Listed by Nick Flerlage · NEXTHOME SUNCOAST
Bedrooms
2
Bathrooms
2
Living area
1,859 sqft
Year built
2016

About this home

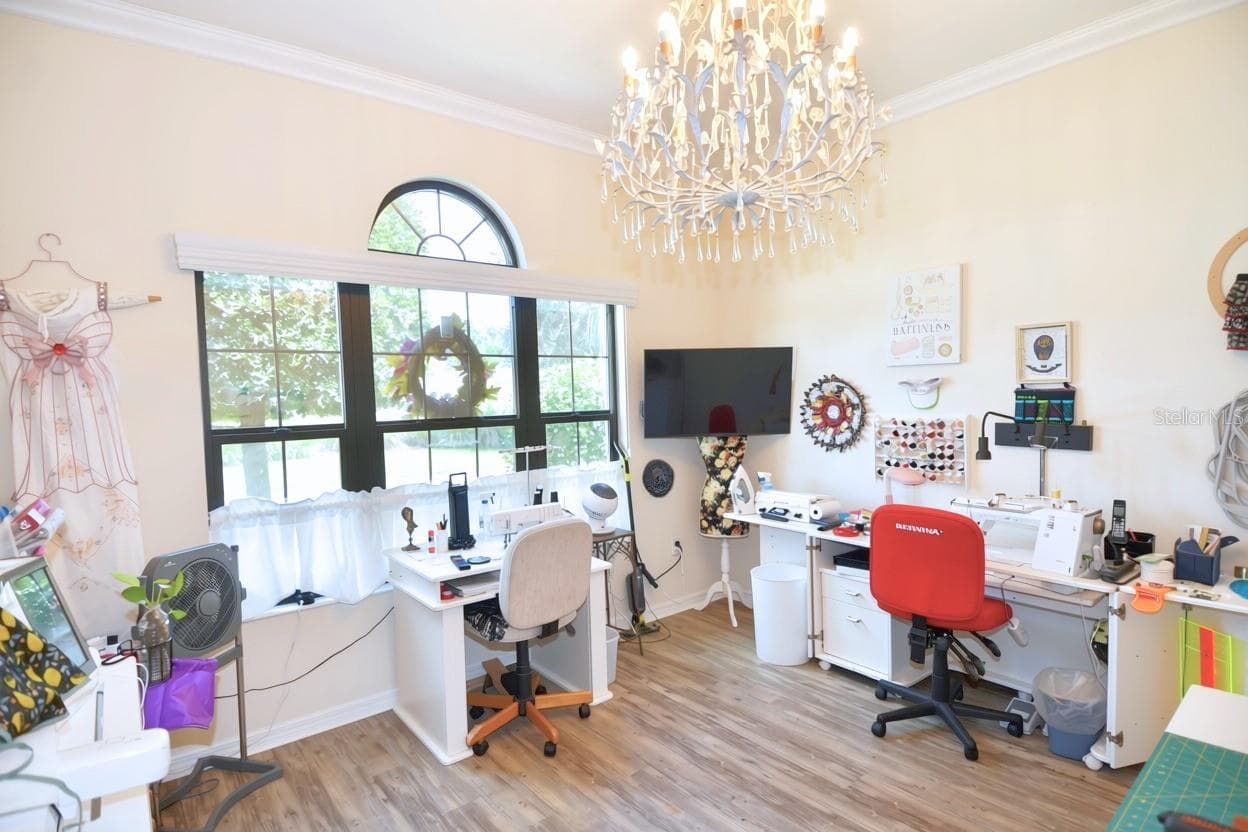
Discover the perfect combination of thoughtful design, attractive finishes, and Florida living in the sought-after Boca Royale community of Englewood. Built in 2016, this beautifully maintained residence offers 1,859 square feet of living space, 2 bedrooms, 2 bathrooms, a versatile den, and a 2 car garage. Situated on a desirable corner lot, the home features a paver driveway, tile roof, manicured landscaping, charming garden, outdoor lighting, and a freshly painted exterior completed in January 2026. A spacious foyer welcomes you into an inviting open-concept floor plan enhanced by high ceilings, crown molding throughout, decorative chandeliers, and a tray ceiling in the living room. Diagonally installed tile flooring flows through the primary living areas, while luxury vinyl plank flooring complements the den and second bedroom. The well-appointed kitchen serves as the heart of the home, featuring a generous center island with breakfast bar seating, quartz countertops, stainless steel appliances, a gas range, pendant and recessed lighting, pantry storage, and a coffee bar. The adjoining dining area offers a comfortable setting for everyday meals and entertaining. The spacious primary suite includes direct access to the enclosed lanai, a walk-in closet, and an en-suite bathroom featuring dual sinks, generous vanity storage, a separate water closet, and a walk-in shower. The second full bathroom features a walk-in tub, and a separate interior laundry room completes the home's attentive layout design. The enclosed lanai provides an inviting extension of the living area, showcasing beautiful travertine flooring, panoramic windows, and adjustable sun shades. Additional property features include impact windows in the main residence, sidewalks, and convenient guest street parking. Boca Royale offers an impressive selection of recreational amenities, including an 18-hole golf course, clay tennis courts, pickleball, fitness facilities, bocce, cornhole, a clubhouse, and swimming pool. This home is also in close proximity to Manasota Key Beach, Englewood Beach, downtown Englewood, Wellen Park, shopping, dining, additional golf courses, and local parks. Combining architectural charm, comfortable living spaces, and an exceptional community setting, this residence offers a wonderful opportunity to enjoy the Southwest Florida lifestyle!

Property details

MLS
Stellar MLS
MLS #
MFRN6146230
Property type
Single Family Residence
Subdivision
BOCA ROYALE PH 2 & 3
Status
Active
Days on market
1
On market date
October 19, 2026
Stories
N/A
Total bathrooms
2
Garage spaces
2
Parking spaces
N/A
Lot size
0.26 acres
Loading map…

Nearby schools

Within 10 miles. School directory data from the National Center for Education Statistics (NCES), accessed via the Urban Institute Education Data API. Local Score is calculated by INNOVATE Real Estate; where a state rating is shown, it comes from that state's own official school report card.

Elementary
ENGLEWOOD ELEMENTARY SCHOOL
1.82 mi away · Grades -1-5
Nearest school -- attendance-zone data not available here
3.0
Local Score (student-teacher ratio only (preliminary -- will incorporate state test-score data once available)) -- not an official state rating
Enrollment
575
Student:teacher ratio
15.1:1
District
SARASOTA
MiddleCharter
SKY ACADEMY ENGLEWOOD
2.6 mi away · Grades 6-8
Nearest school -- attendance-zone data not available here
4.0
Local Score (student-teacher ratio only (preliminary -- will incorporate state test-score data once available)) -- not an official state rating
Enrollment
261
Student:teacher ratio
13.1:1
District
SARASOTA
HighCharter
STATE COLLEGE OF FLA COLLEGIATE SCHOOL-VENICE
4.35 mi away · Grades 9-12
Nearest school -- attendance-zone data not available here
1.0
Local Score (student-teacher ratio only (preliminary -- will incorporate state test-score data once available)) -- not an official state rating
Enrollment
133
Student:teacher ratio
33.3:1
District
SARASOTA

Walkability

Blended score for ENGLEWOOD's center, calculated by INNOVATE Real Estate from two sources: the EPA's National Walkability Index (street network, transit, land-use mix) and Google Places amenity data (what's actually reachable on foot from this point). 60% EPA National Walkability Index + 40% nearby-amenity density (Google Places).

23
Car-dependent
out of 100
EPA National Walkability Index
7.7 / 20 -- Below average walkable
Google Places amenity density
0 / 100
Restaurants & cafes0
Grocery stores0
Parks0
Schools0
Transit stops0
Pharmacies0

Market position

How this listing compares to current activity in ENGLEWOOD, from live MLS data.

On the market 1 days -- 188 fewer days than ENGLEWOOD's current average of 189 days.
For reference, the median list price across 1,103 active listings in ENGLEWOOD right now is $229,900.

Mortgage calculator

Estimate only - actual rate and payment depend on your lender, credit, and loan program.

$
%
%
Adjust tax / insurance estimates
% / yr
$
/mo
Est. monthly payment
$2,914/mo
$91,800 down
$367,200 loan
Principal & interest$2,382
Property tax (est.)$383
Home insurance (est.)$150

Similar homes you might like

Data source: Listing information provided by Stellar MLS (mfrmls) via Trestle/CoreLogic. Last updated 3 days ago.

Information herein deemed reliable but not guaranteed; all measurements, school assignments, HOA fees, taxes, and feature lists are approximate and should be independently verified. Equal Housing Opportunity.