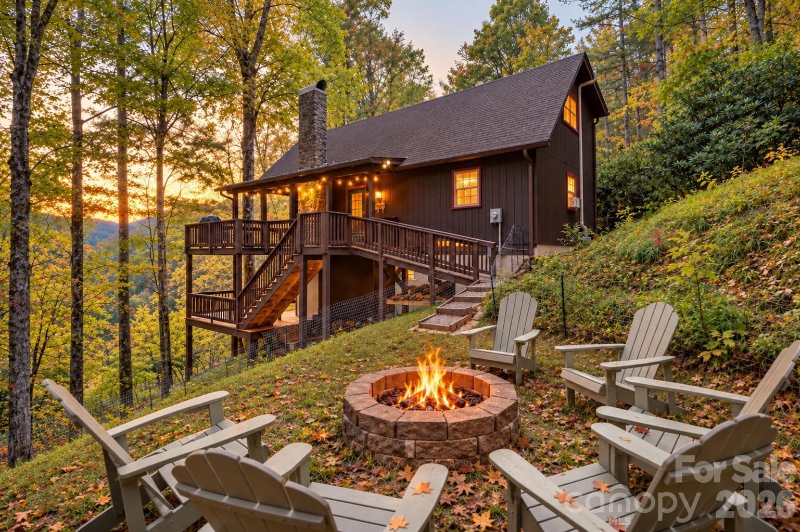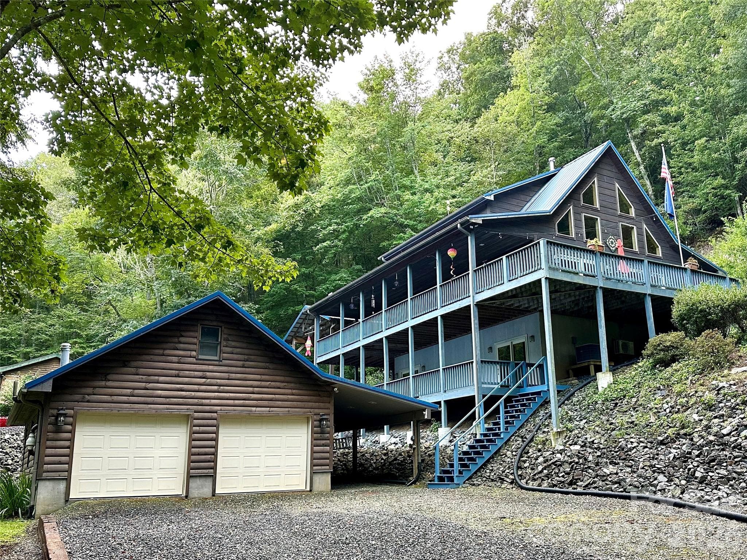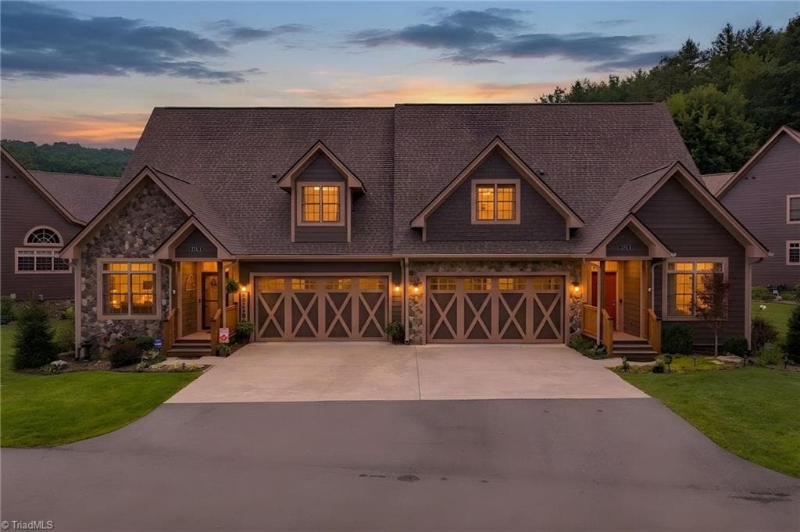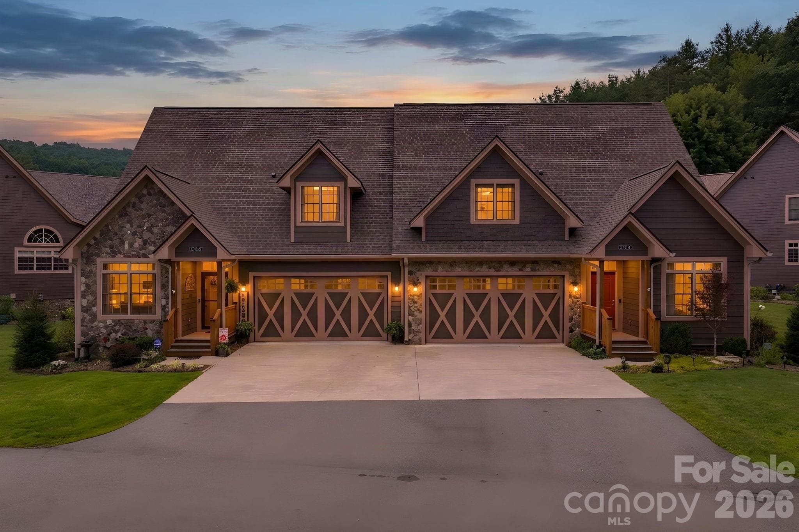
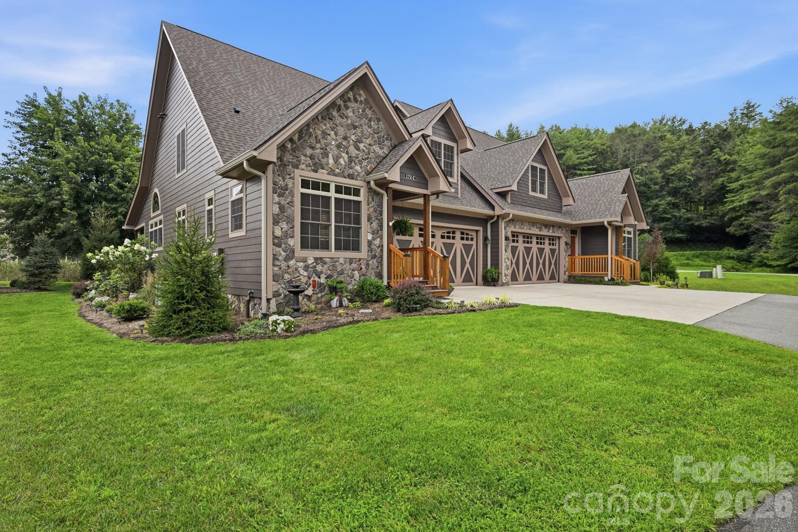
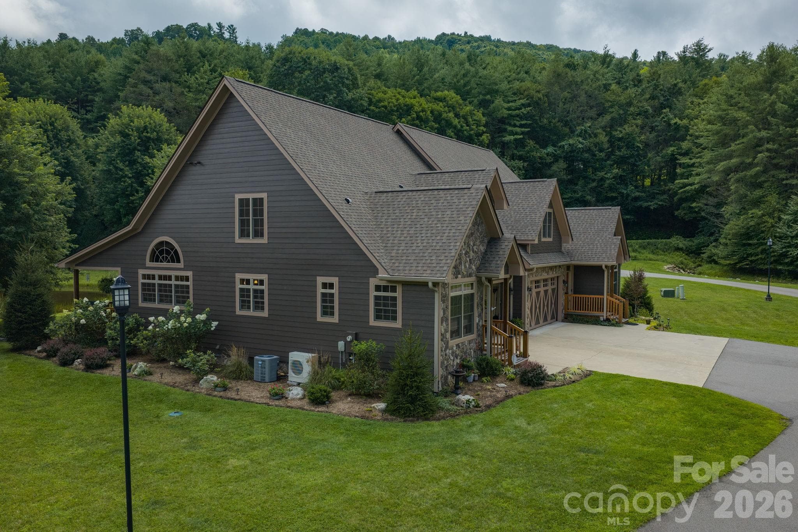
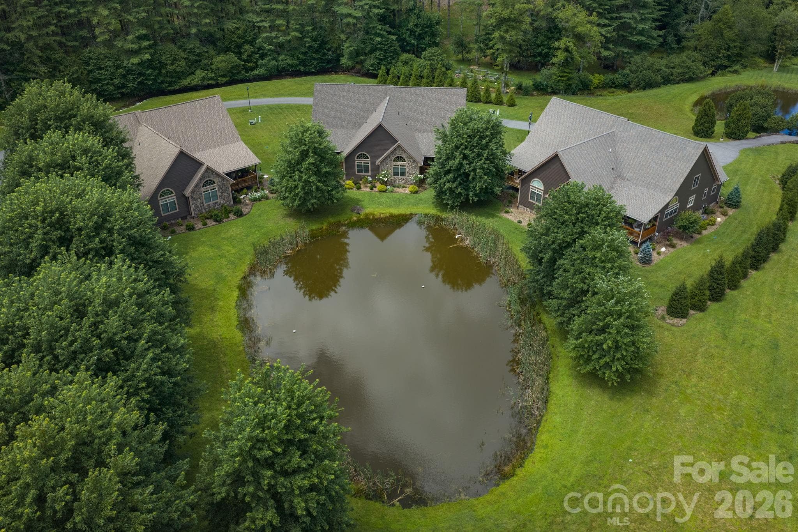
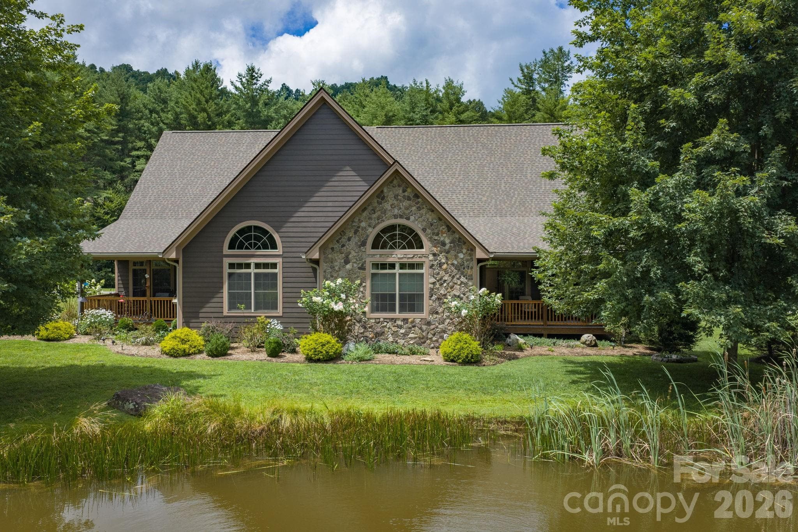
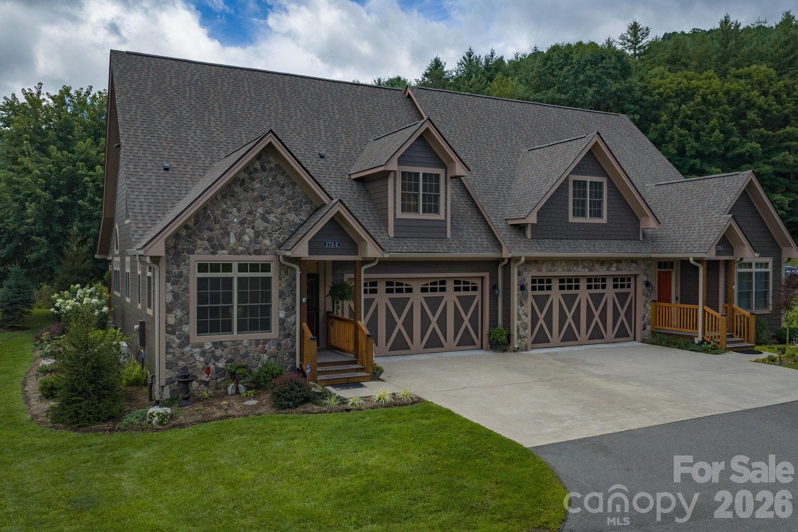
Townhouse at 172 Whispering Streams Court, Fleetwood
Townhouse at 172 Whispering Streams Court, Fleetwood, photo 2 of 48
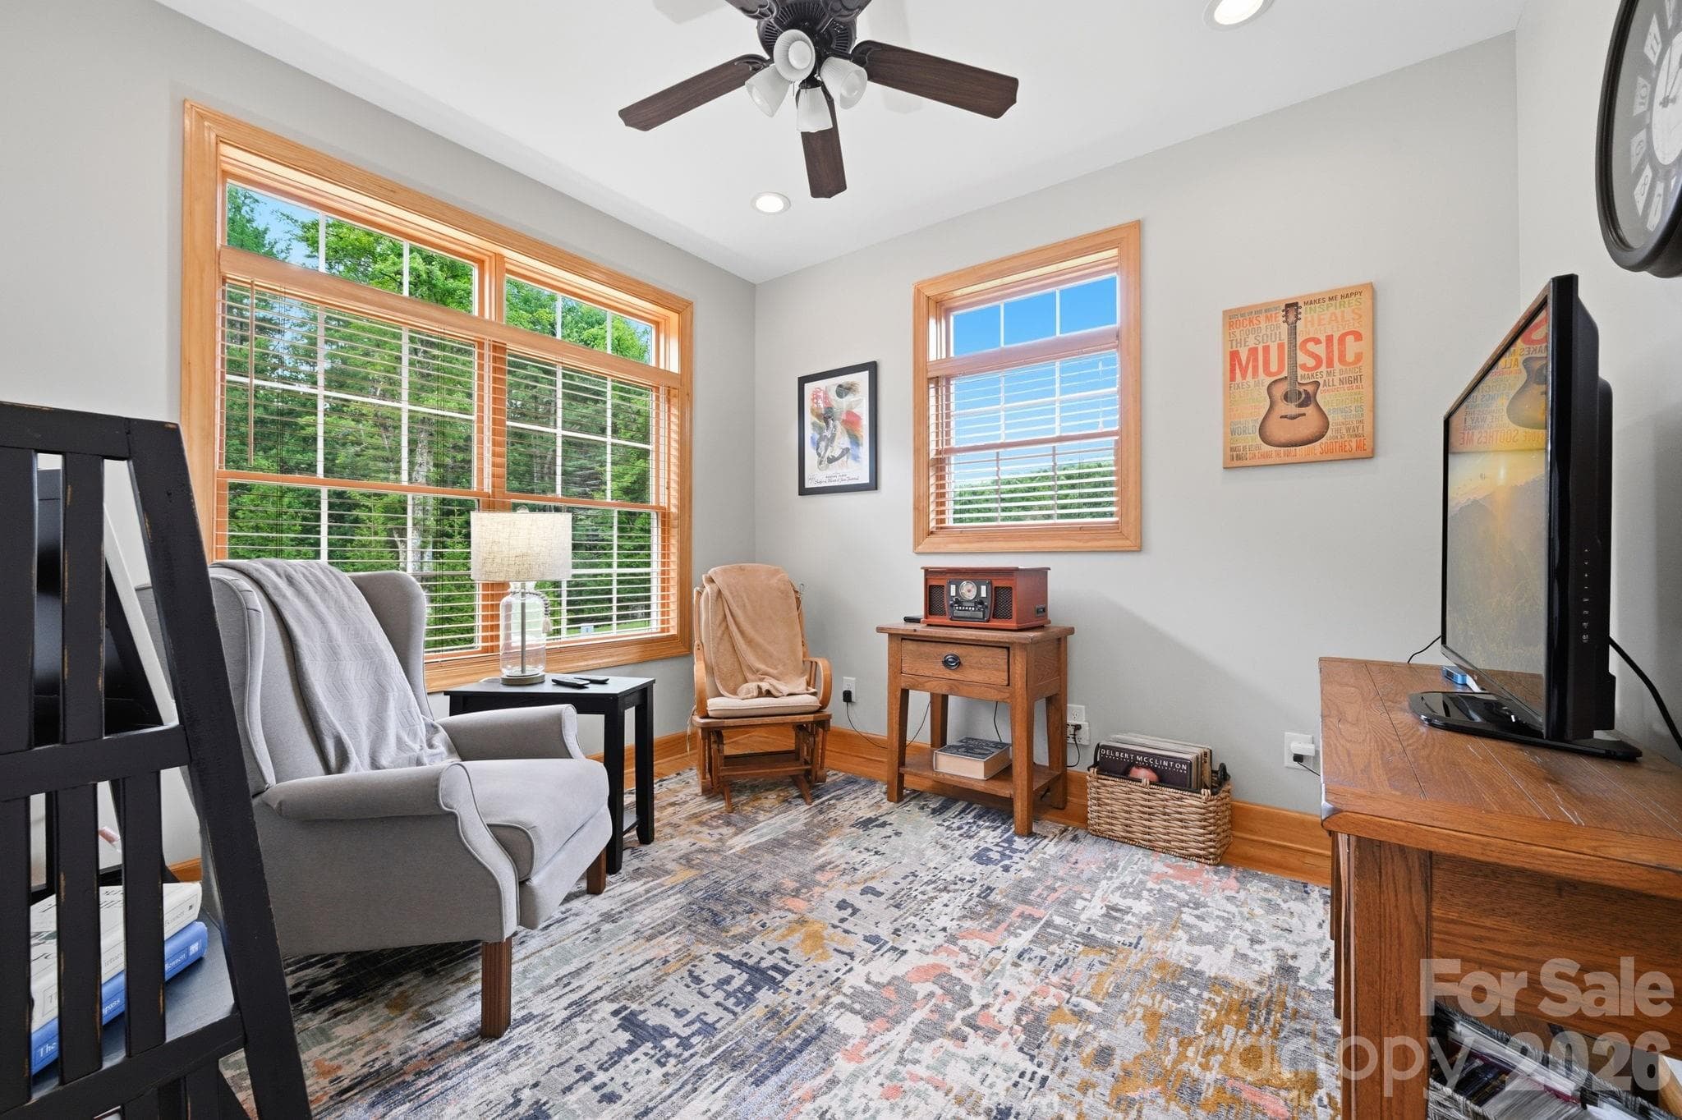
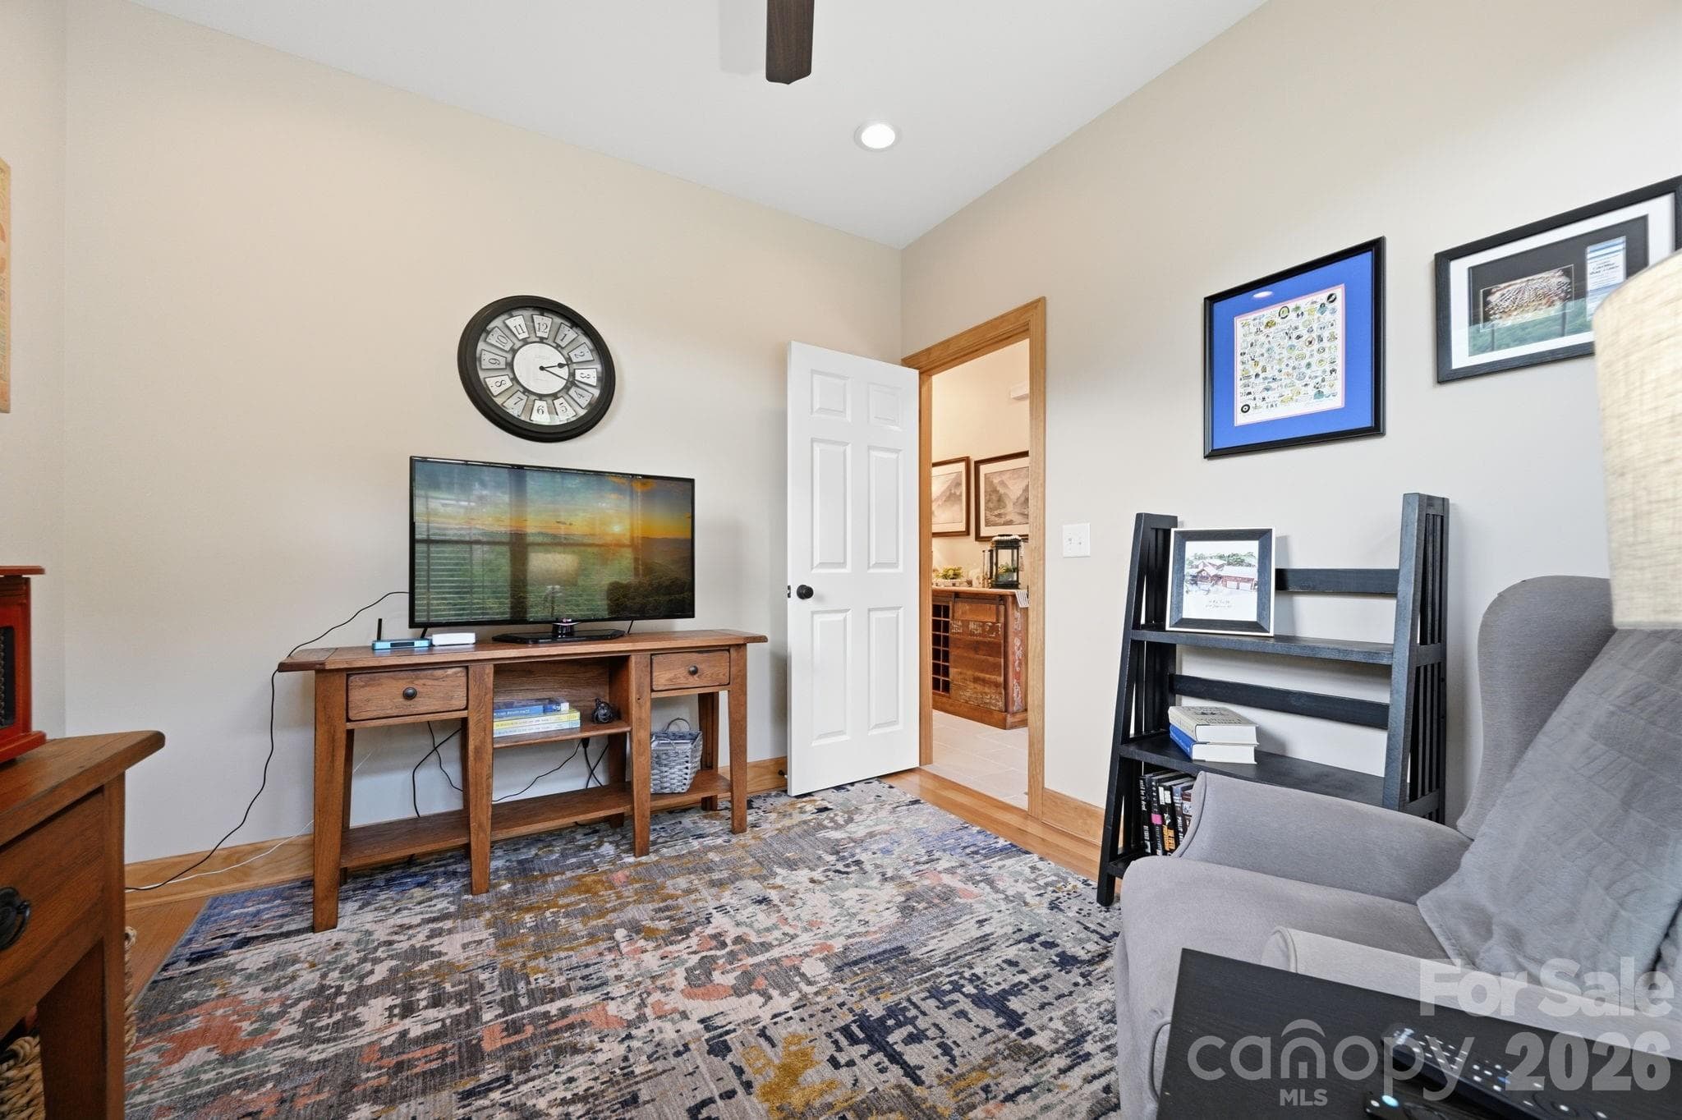
Main Level Den/Flex Space - 172 Whispering Streams Court, Fleetwood
Townhouse at 172 Whispering Streams Court, Fleetwood, photo 5 of 48
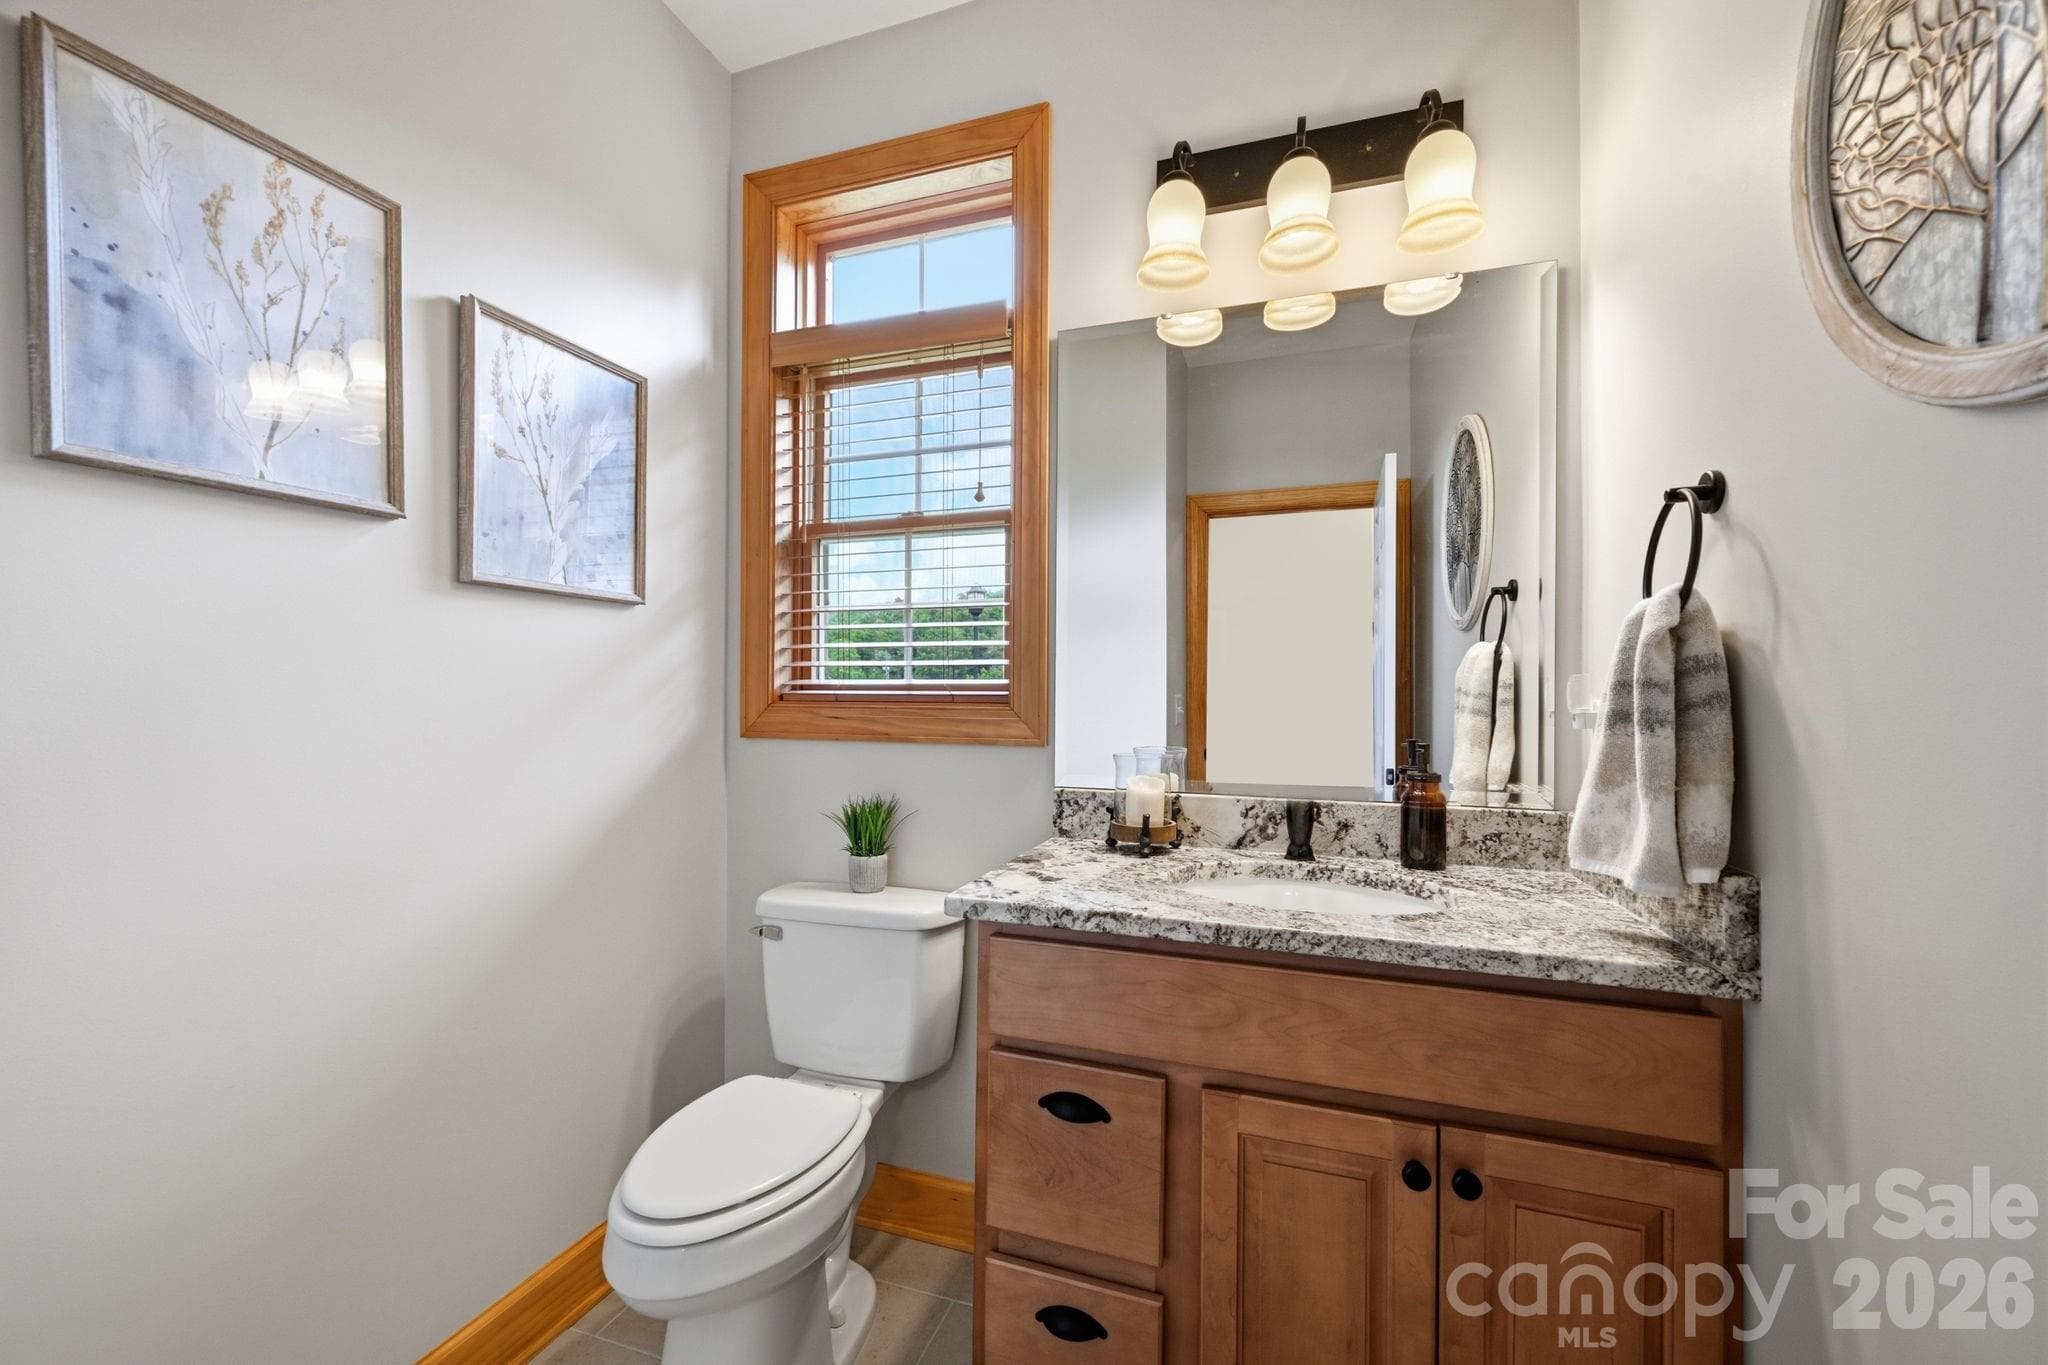
Guest Half Bath - 172 Whispering Streams Court, Fleetwood
Townhouse at 172 Whispering Streams Court, Fleetwood, photo 7 of 48
Townhouse at 172 Whispering Streams Court, Fleetwood, photo 8 of 48
Townhouse at 172 Whispering Streams Court, Fleetwood, photo 9 of 48
Townhouse at 172 Whispering Streams Court, Fleetwood, photo 10 of 48
Townhouse at 172 Whispering Streams Court, Fleetwood, photo 11 of 48
Townhouse at 172 Whispering Streams Court, Fleetwood, photo 12 of 48
Townhouse at 172 Whispering Streams Court, Fleetwood, photo 13 of 48
Townhouse at 172 Whispering Streams Court, Fleetwood, photo 14 of 48
Townhouse at 172 Whispering Streams Court, Fleetwood, photo 15 of 48
Townhouse at 172 Whispering Streams Court, Fleetwood, photo 16 of 48
Townhouse at 172 Whispering Streams Court, Fleetwood, photo 17 of 48
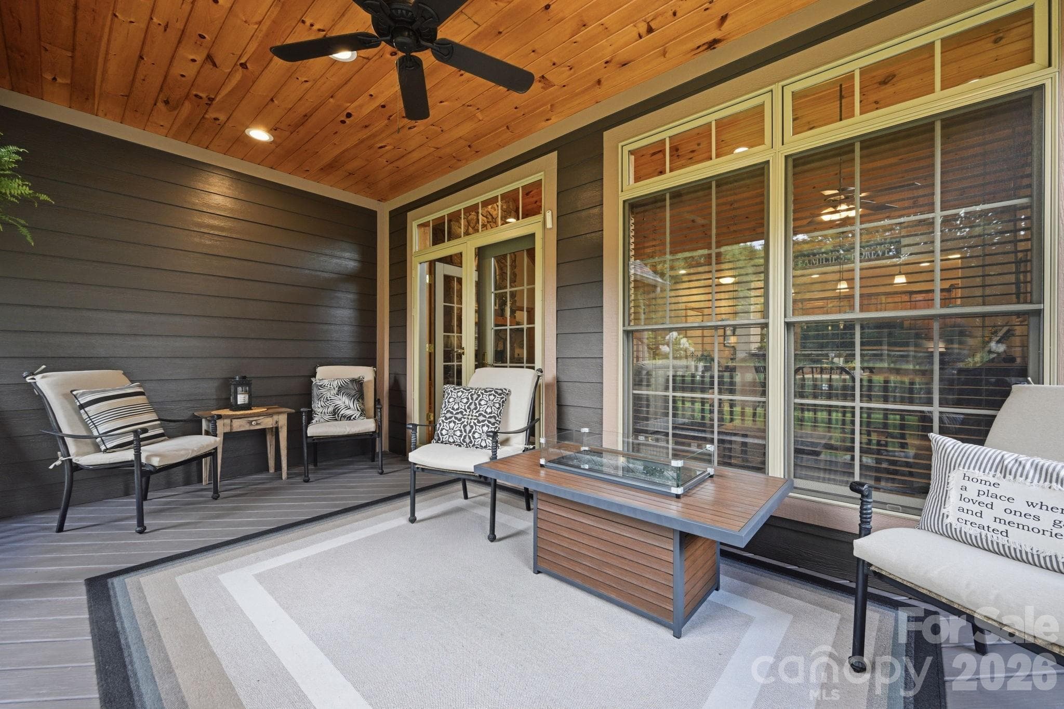
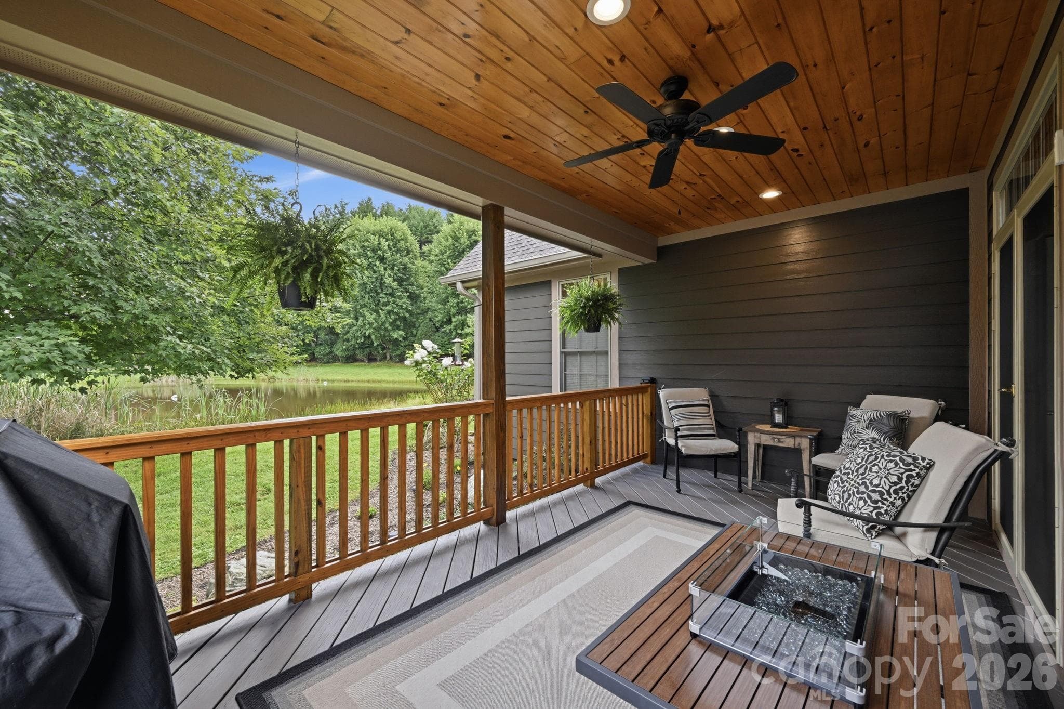
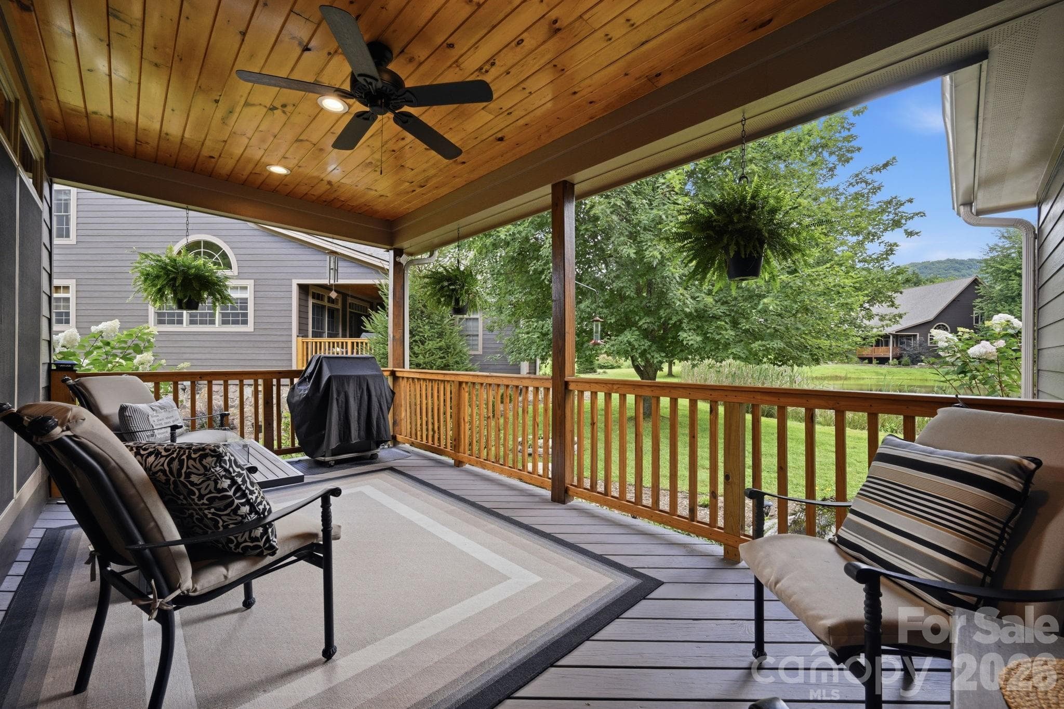
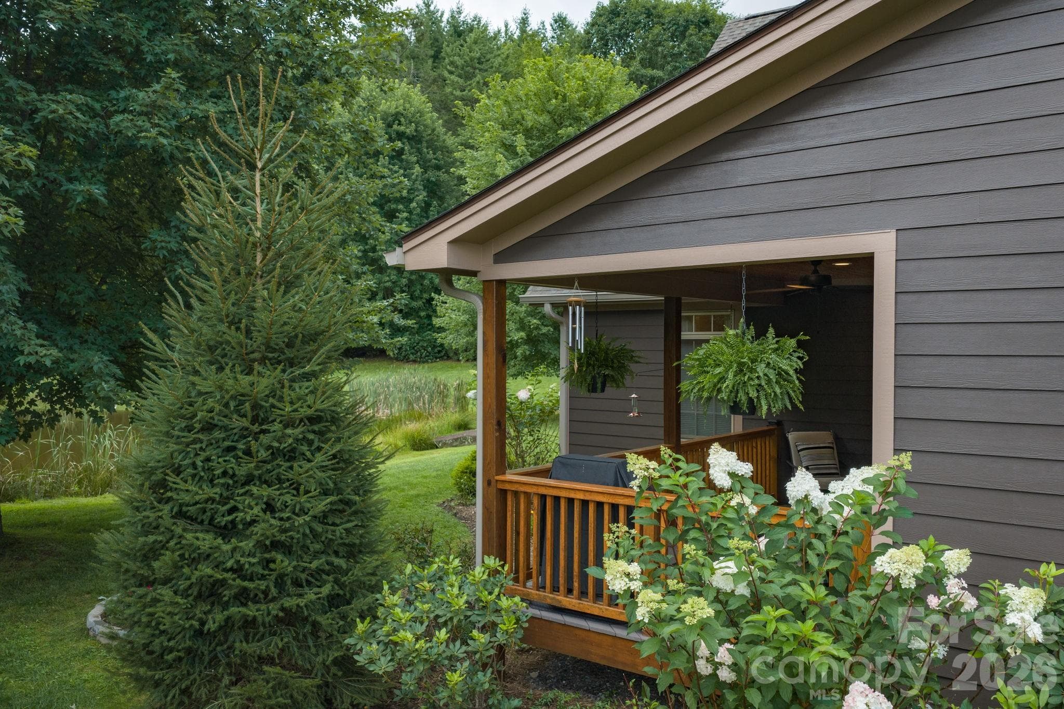
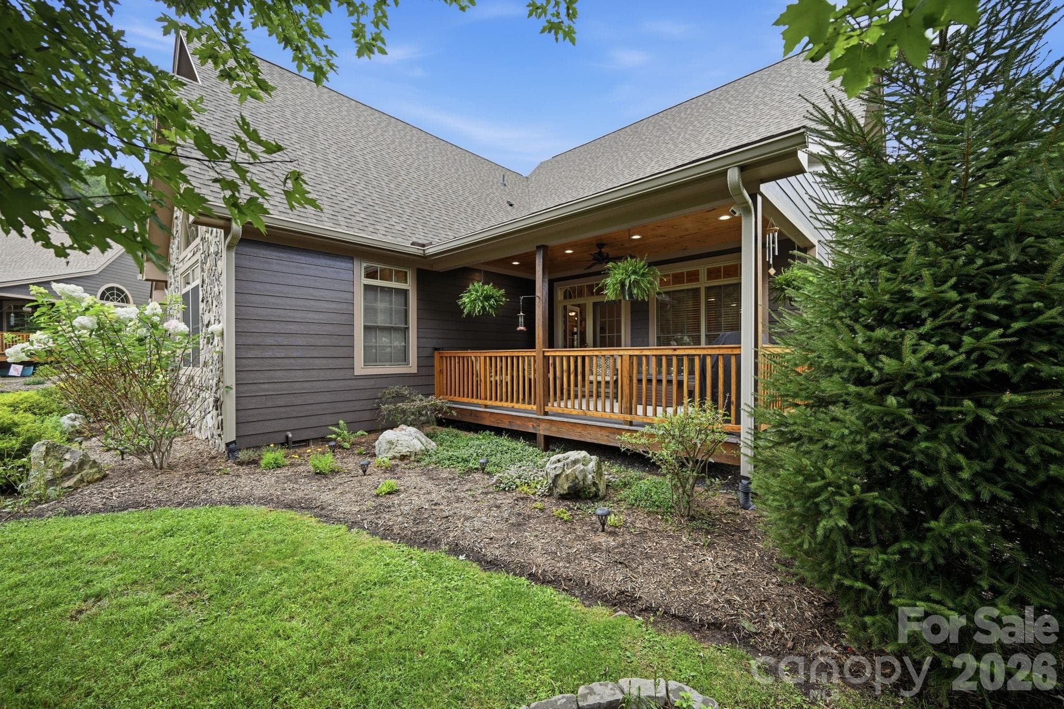
Covered Back Porch - 172 Whispering Streams Court, Fleetwood
Covered Back Porch Overlooking Pond - 172 Whispering Streams Court, Fleetwood
Covered Back Porch - 172 Whispering Streams Court, Fleetwood
Townhouse at 172 Whispering Streams Court, Fleetwood, photo 21 of 48
Townhouse at 172 Whispering Streams Court, Fleetwood, photo 22 of 48
Townhouse at 172 Whispering Streams Court, Fleetwood, photo 23 of 48
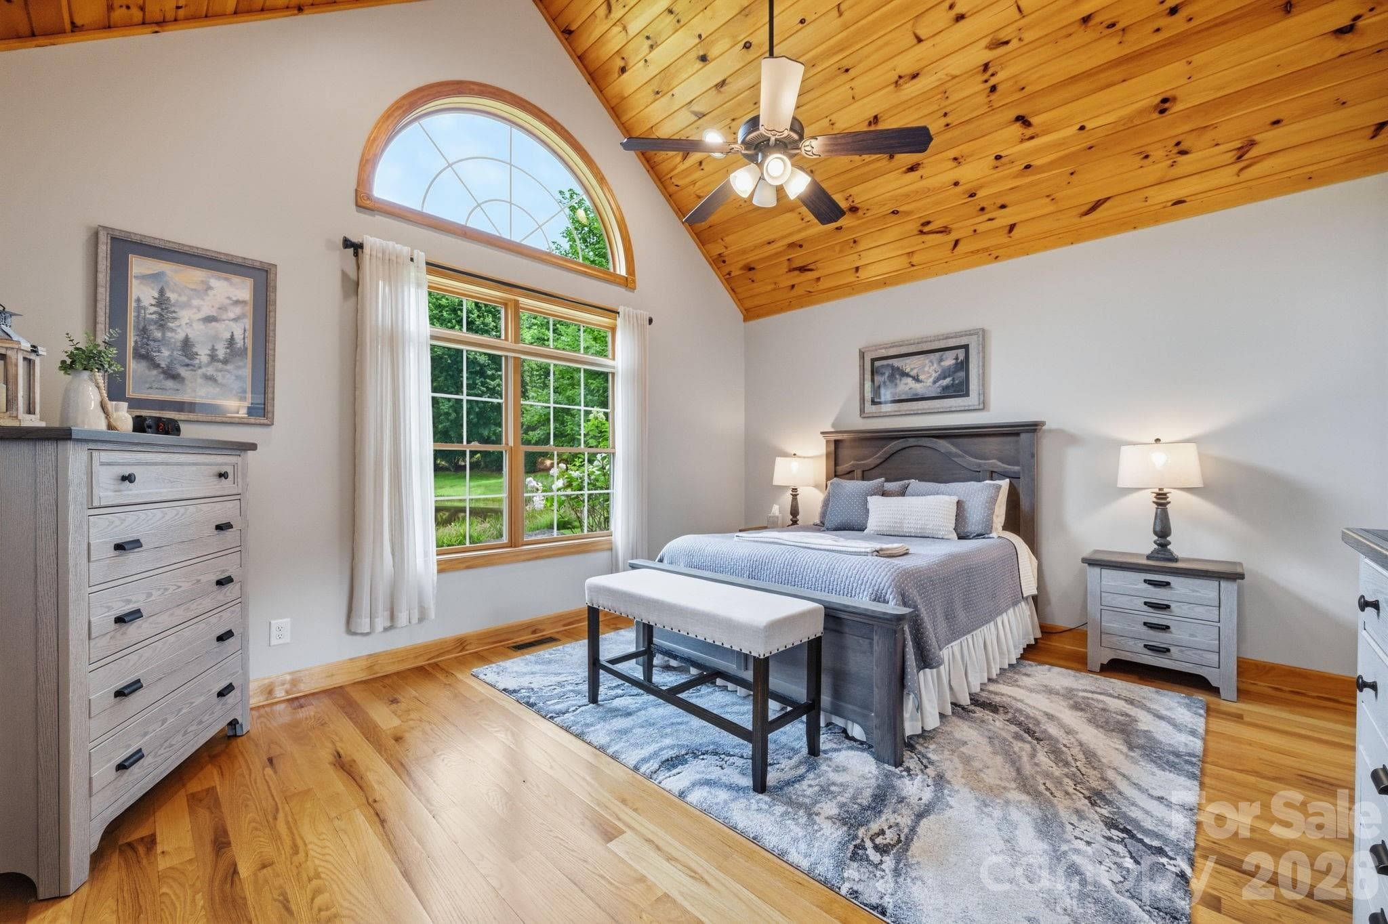
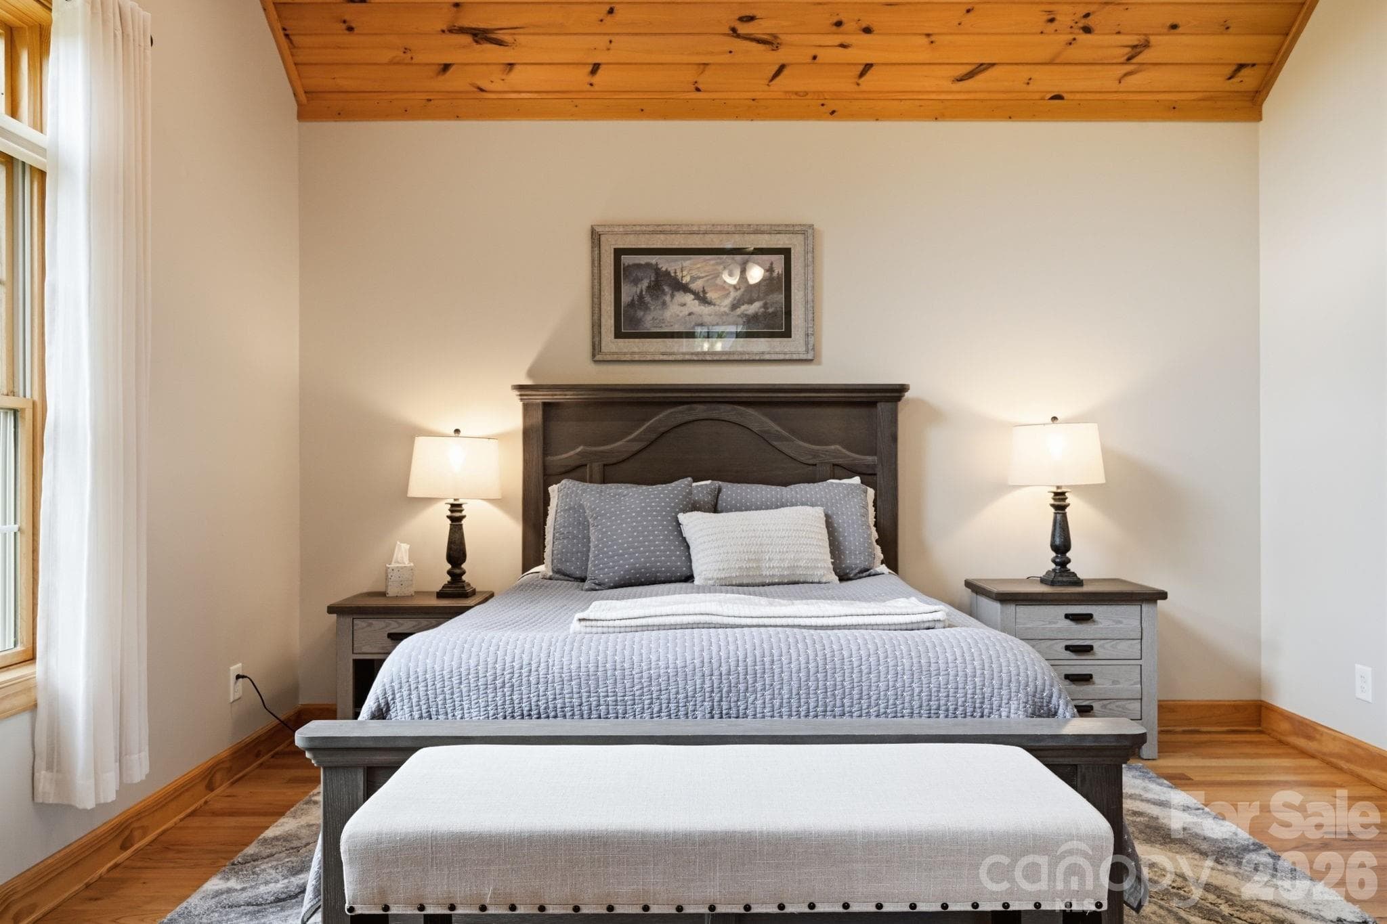
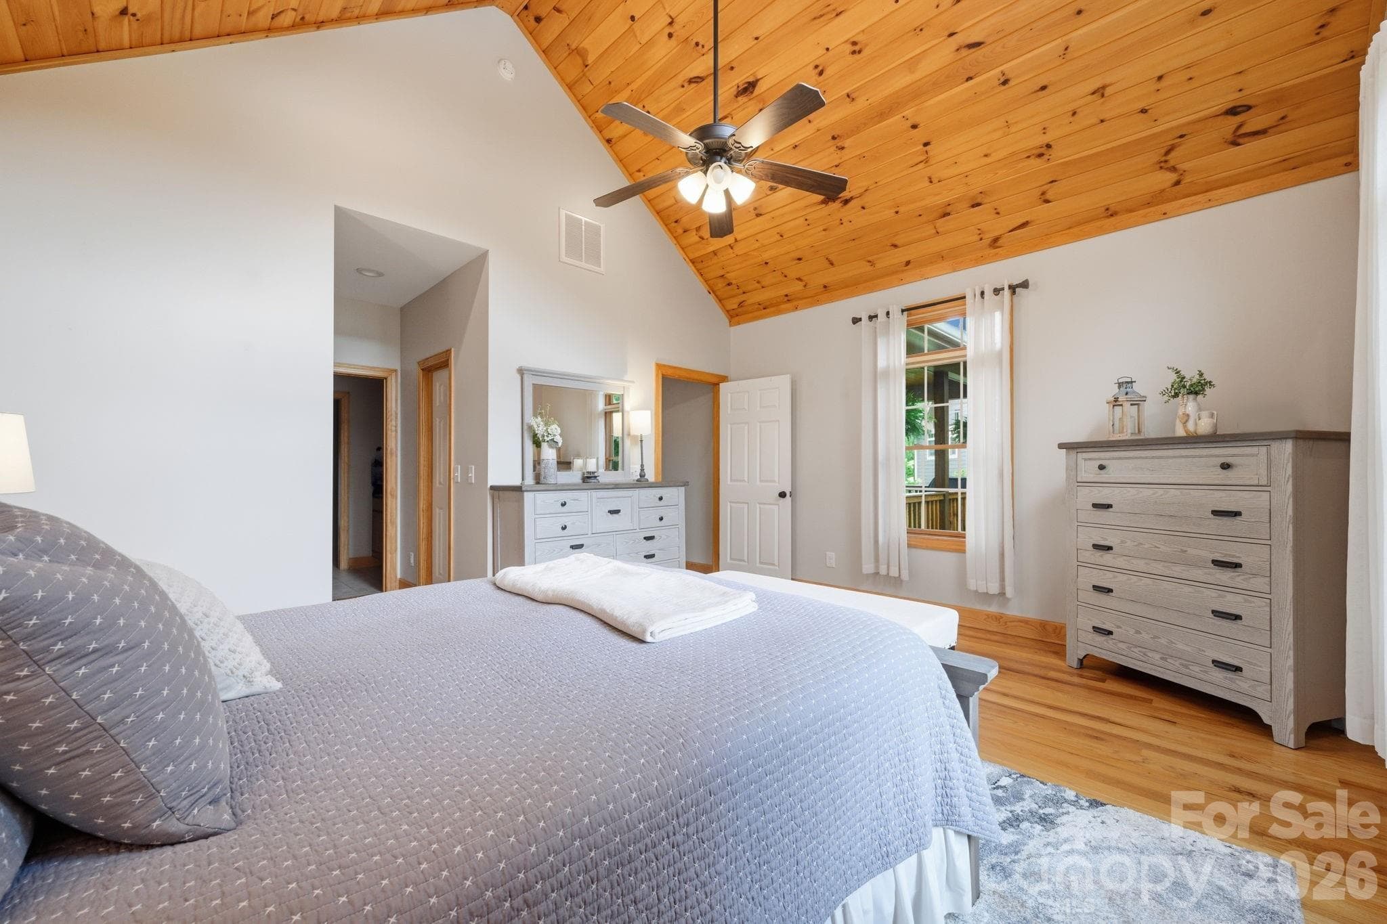
Main Level Primary Suite - 172 Whispering Streams Court, Fleetwood
Main Level Primary Suite with three walk-in closets - 172 Whispering Streams Court, Fleetwood
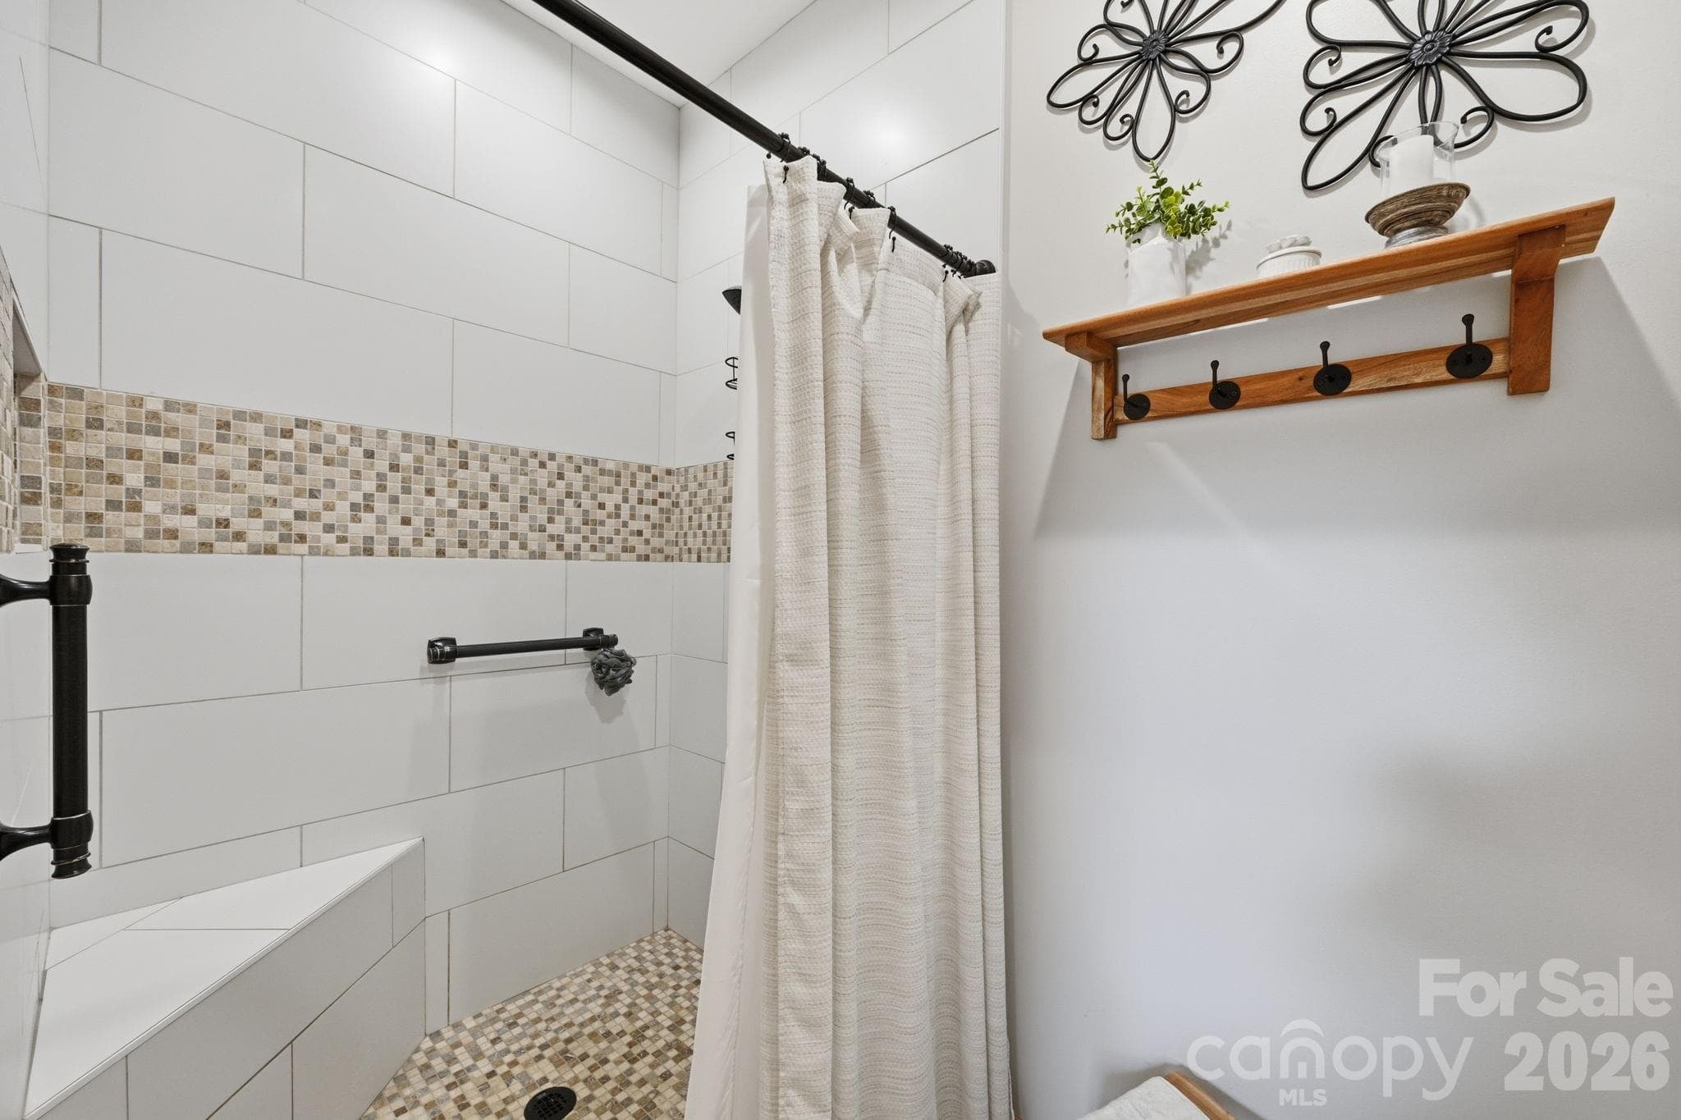
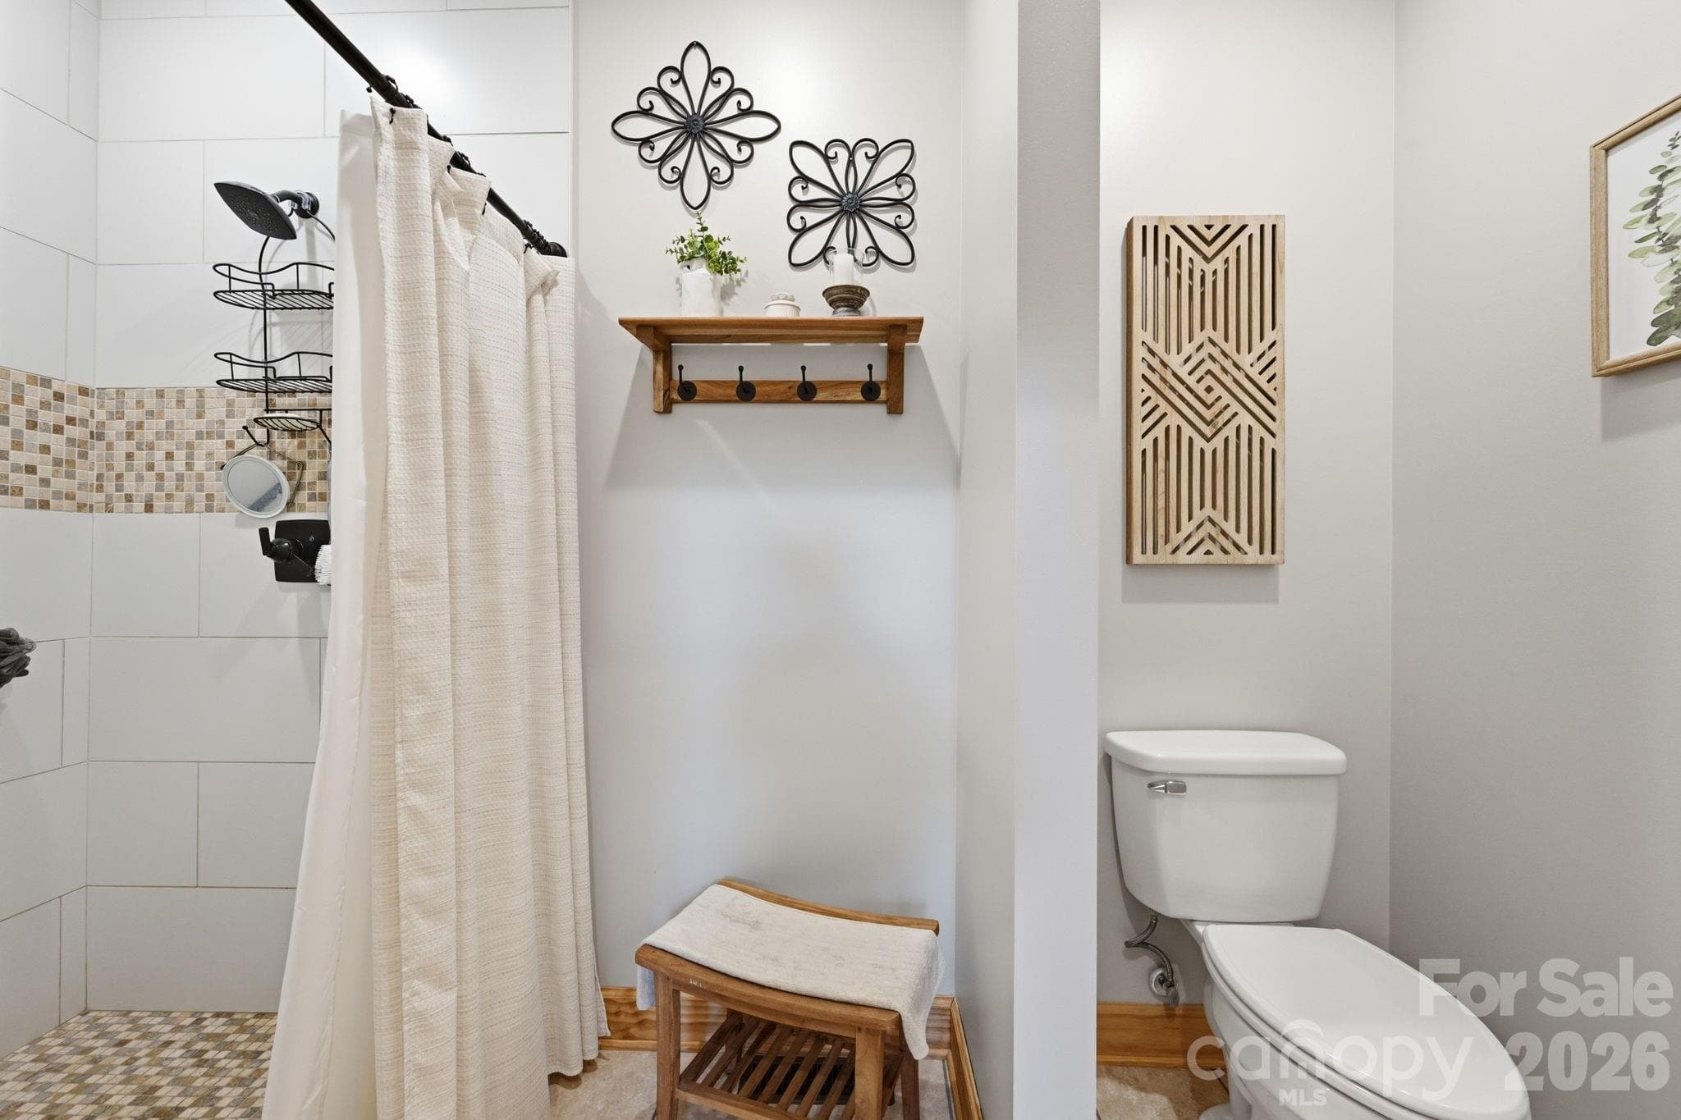
Primary Ensuite Bathroom - 172 Whispering Streams Court, Fleetwood
Main Level Primary Suite - 172 Whispering Streams Court, Fleetwood
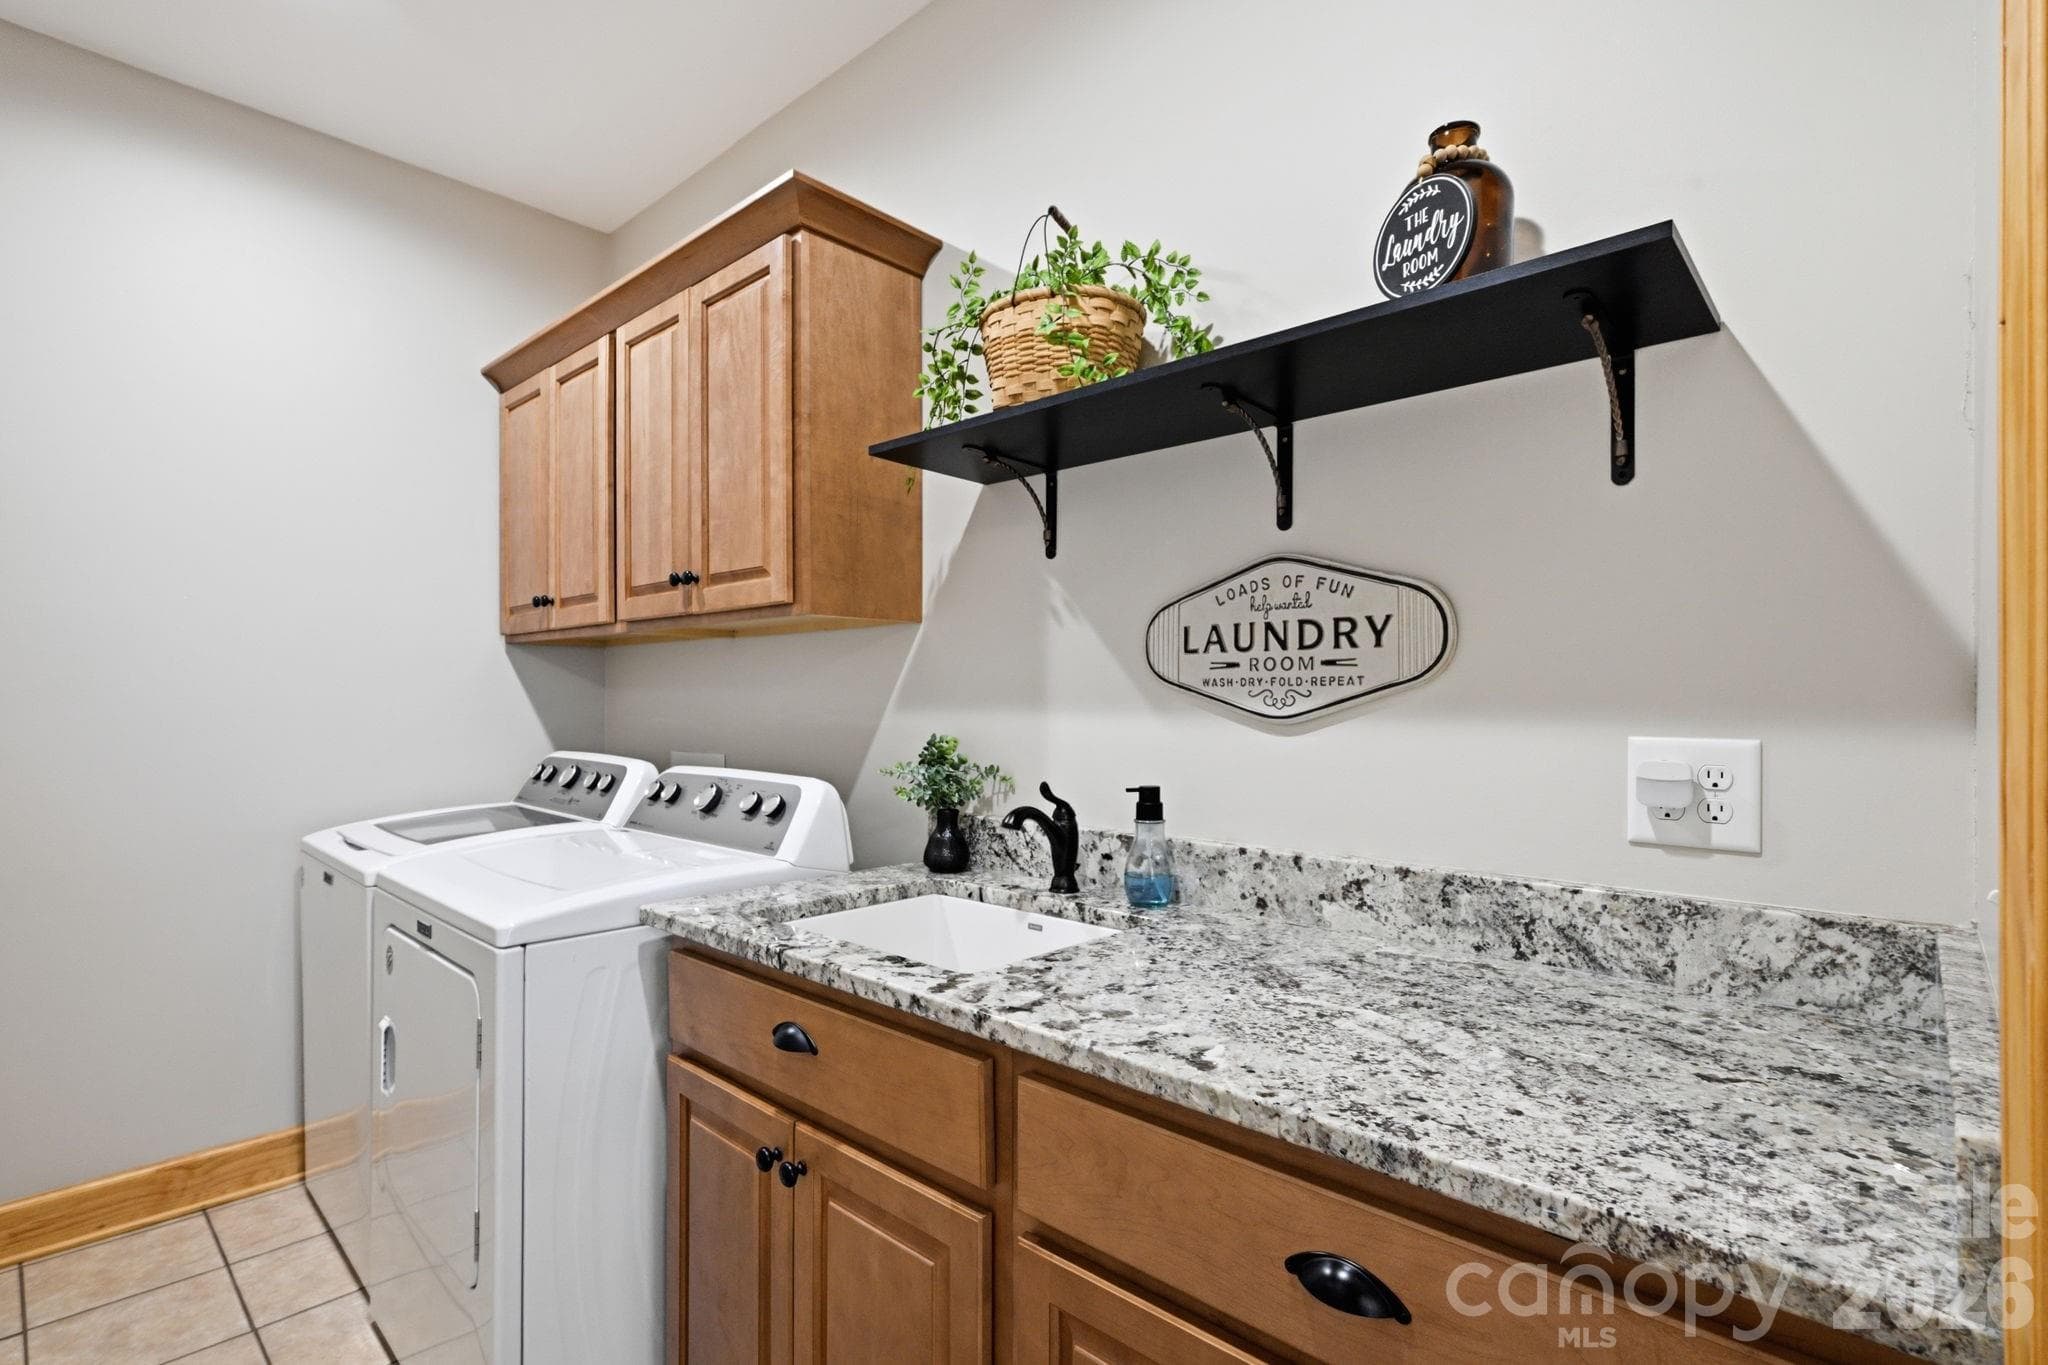
Main Level Laundry Room - 172 Whispering Streams Court, Fleetwood
Townhouse at 172 Whispering Streams Court, Fleetwood, photo 32 of 48
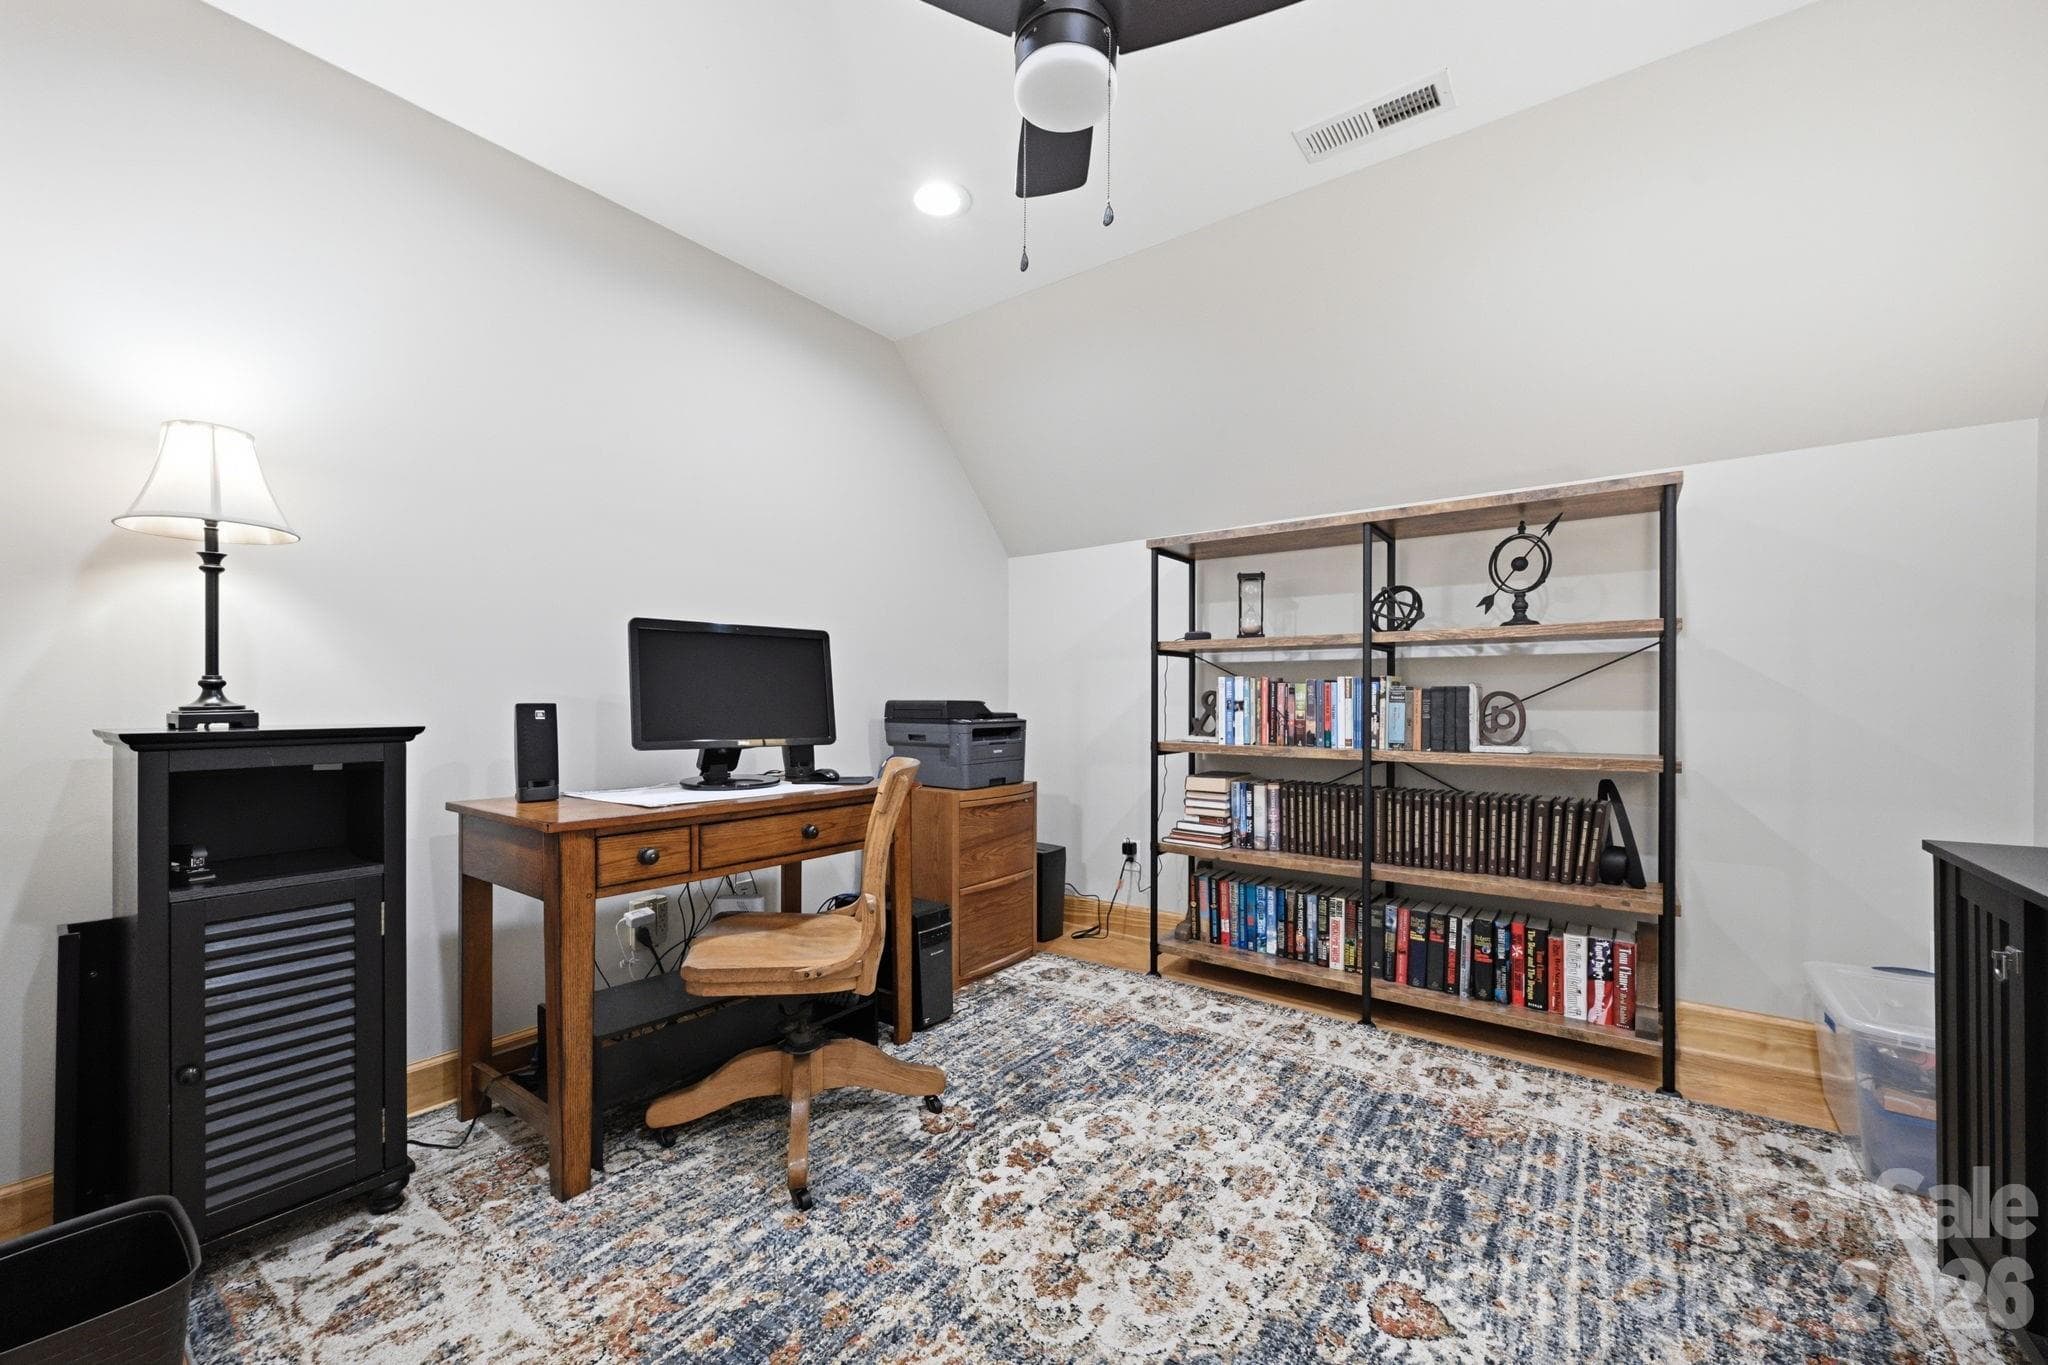
Upper Level Flex Space - 172 Whispering Streams Court, Fleetwood
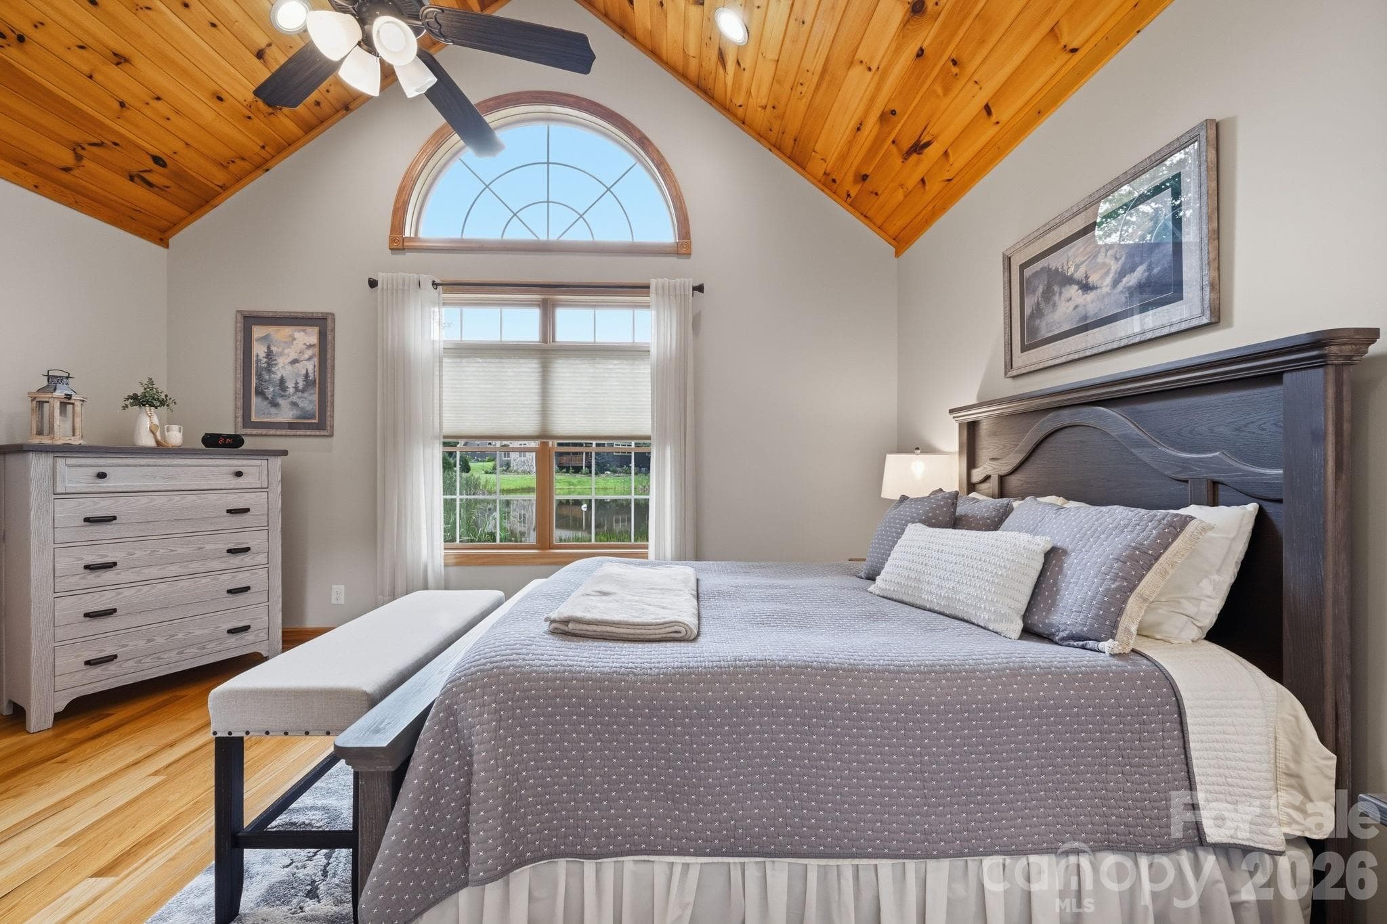
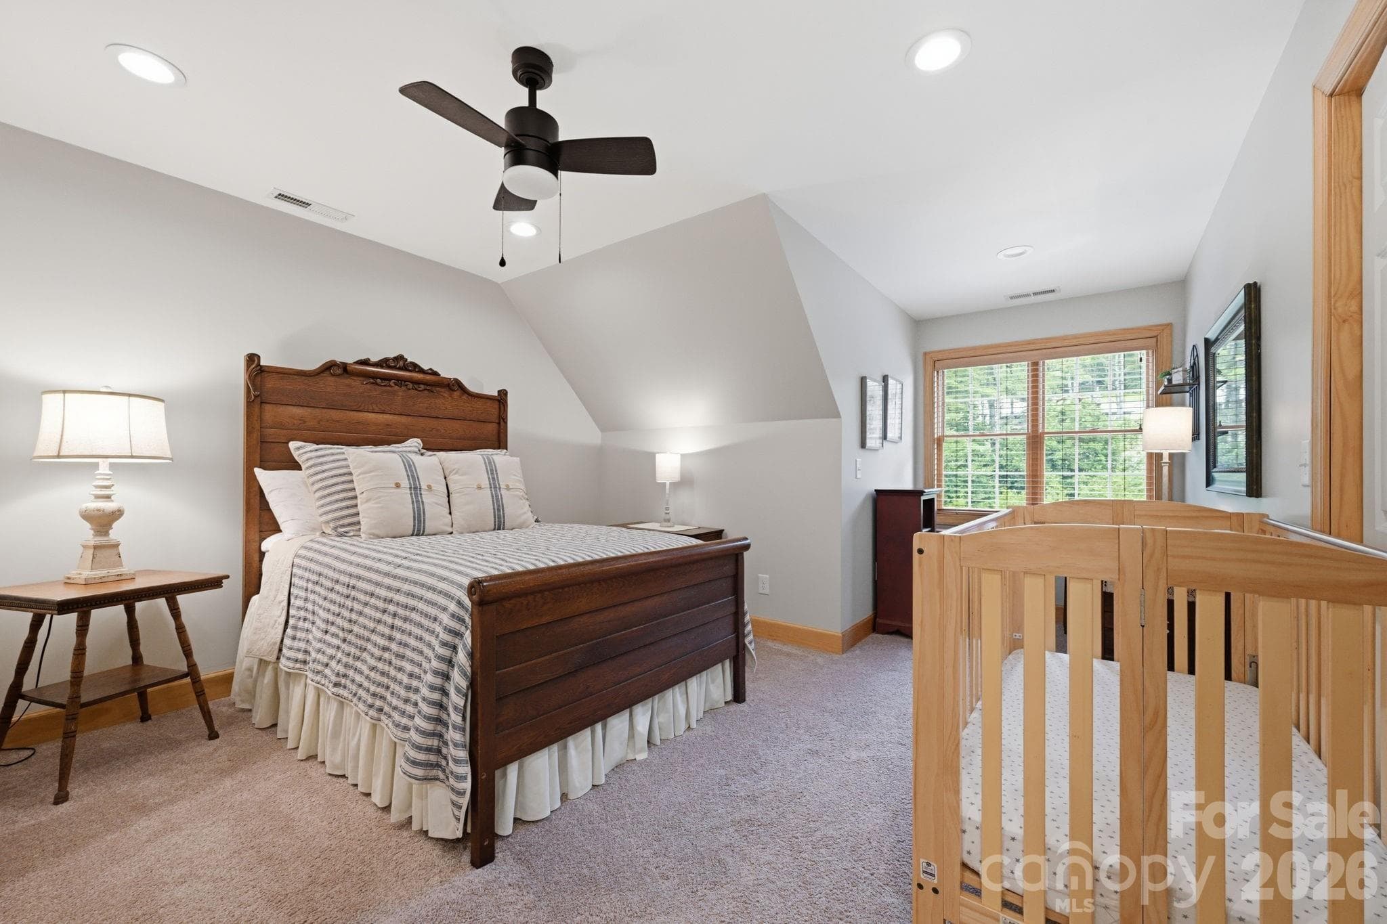
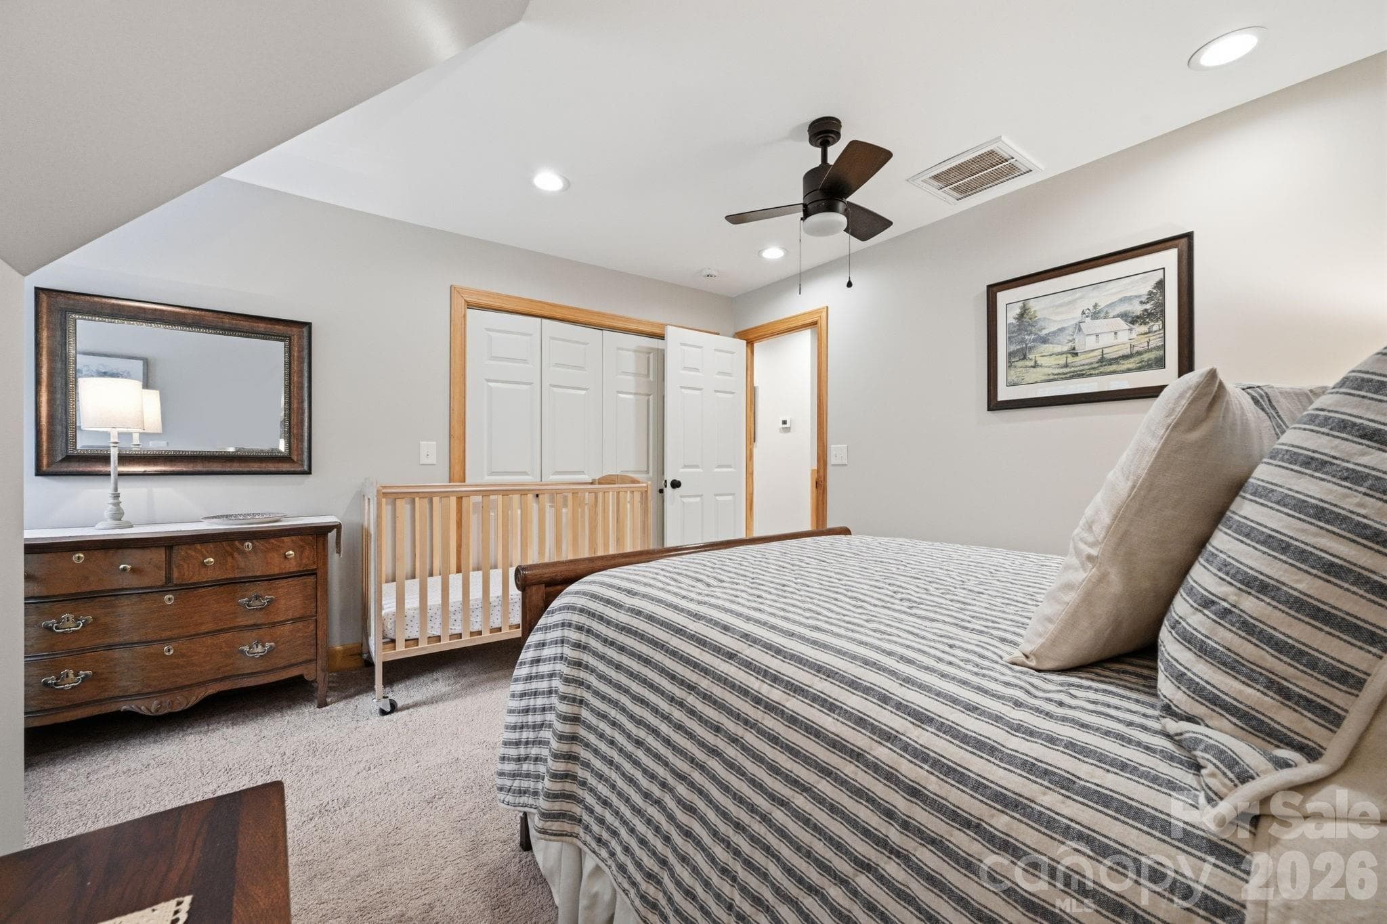
Guest Bedroom - 172 Whispering Streams Court, Fleetwood
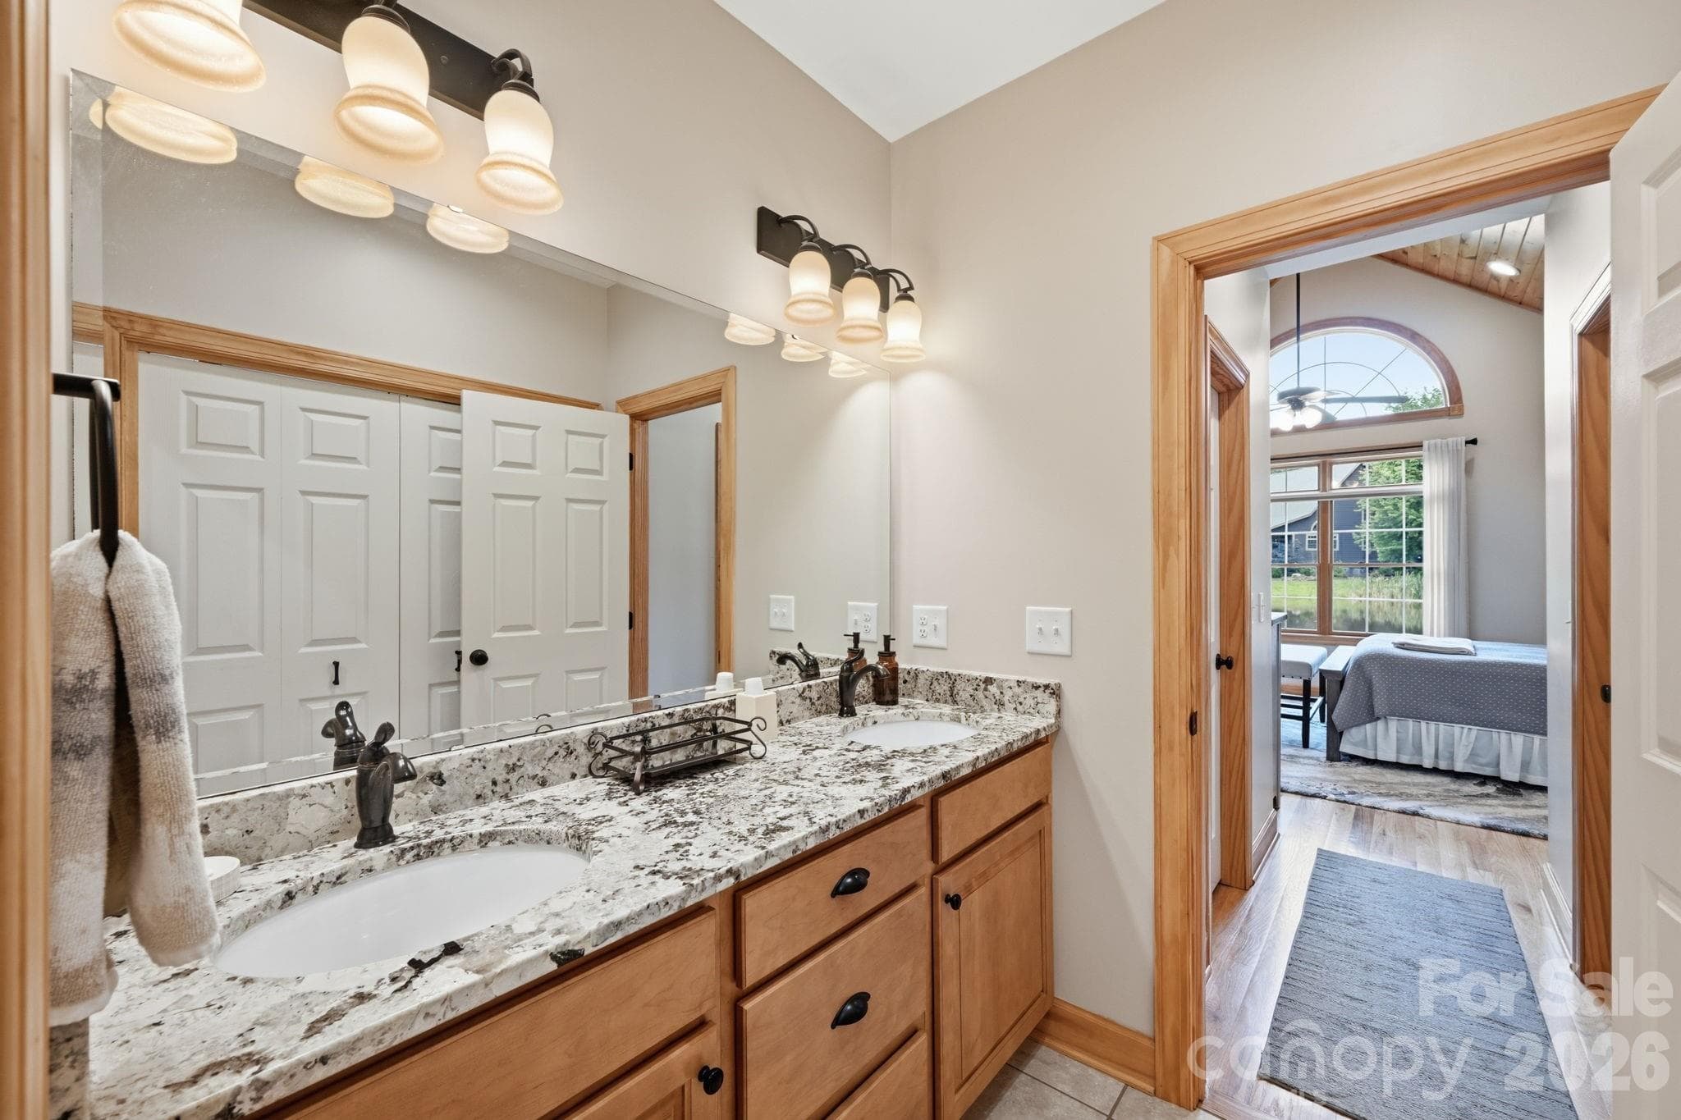
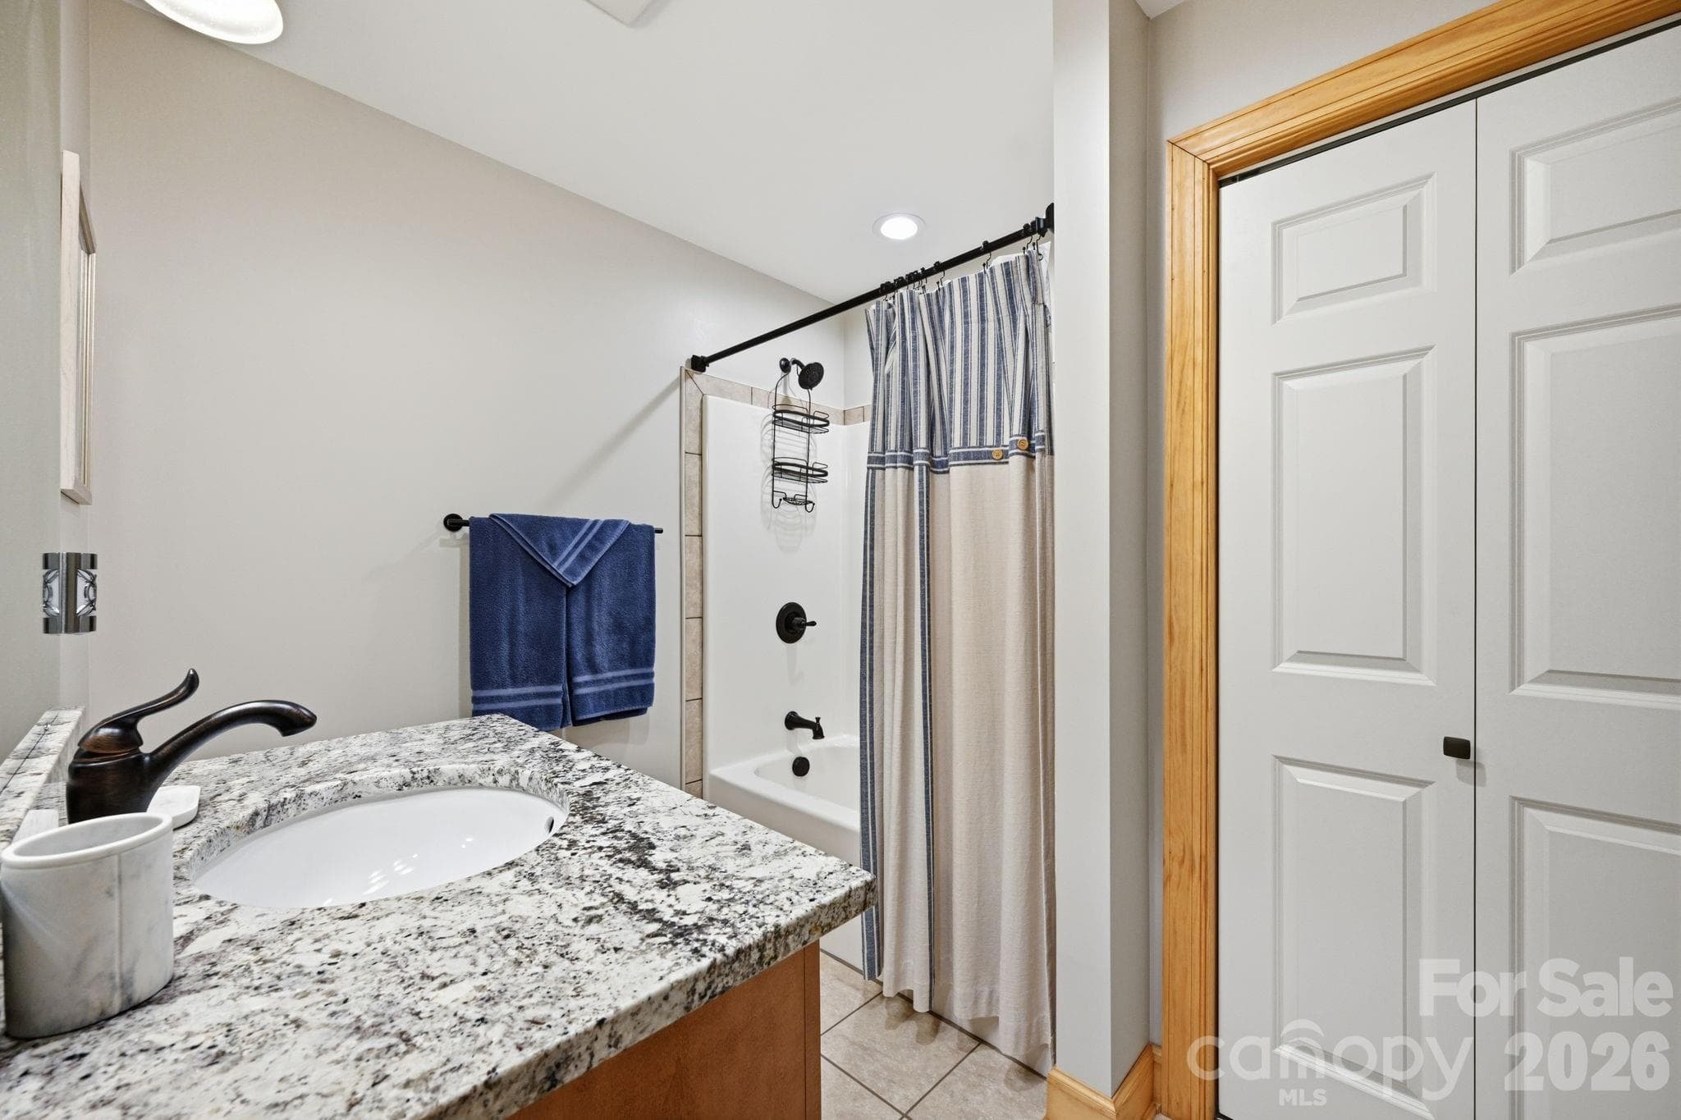
Guest Bathroom - 172 Whispering Streams Court, Fleetwood
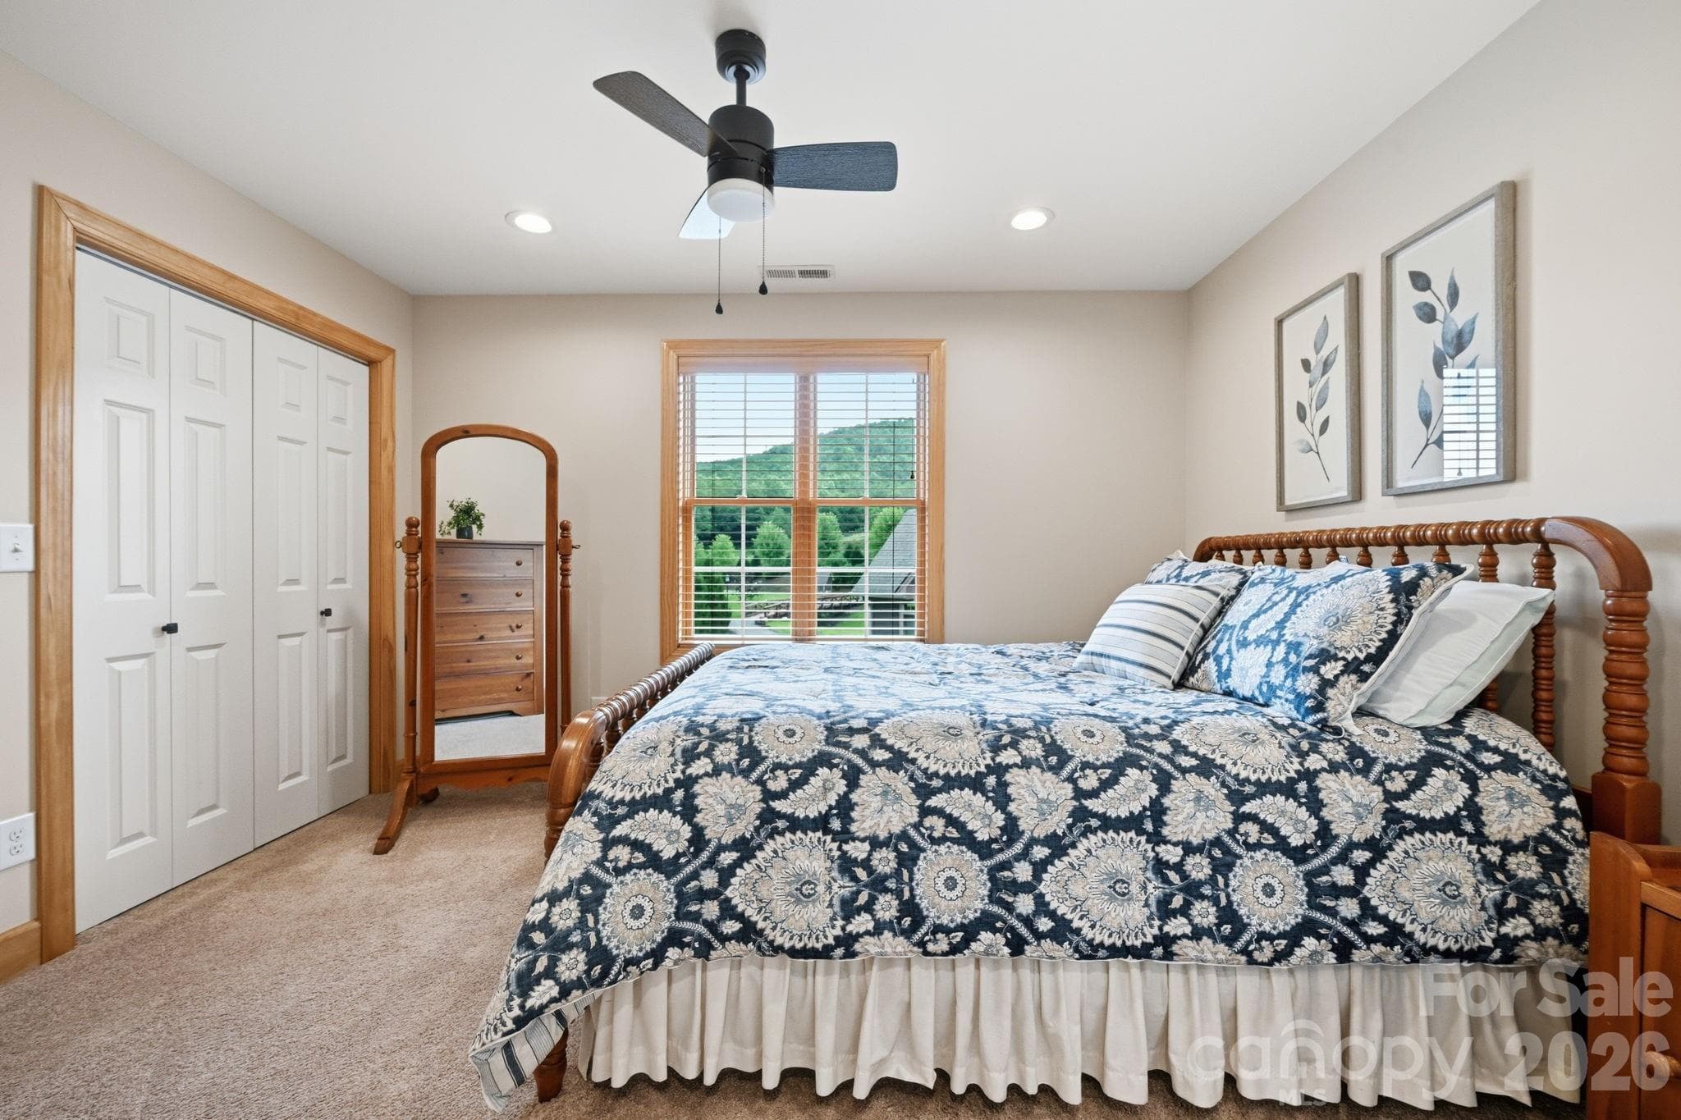
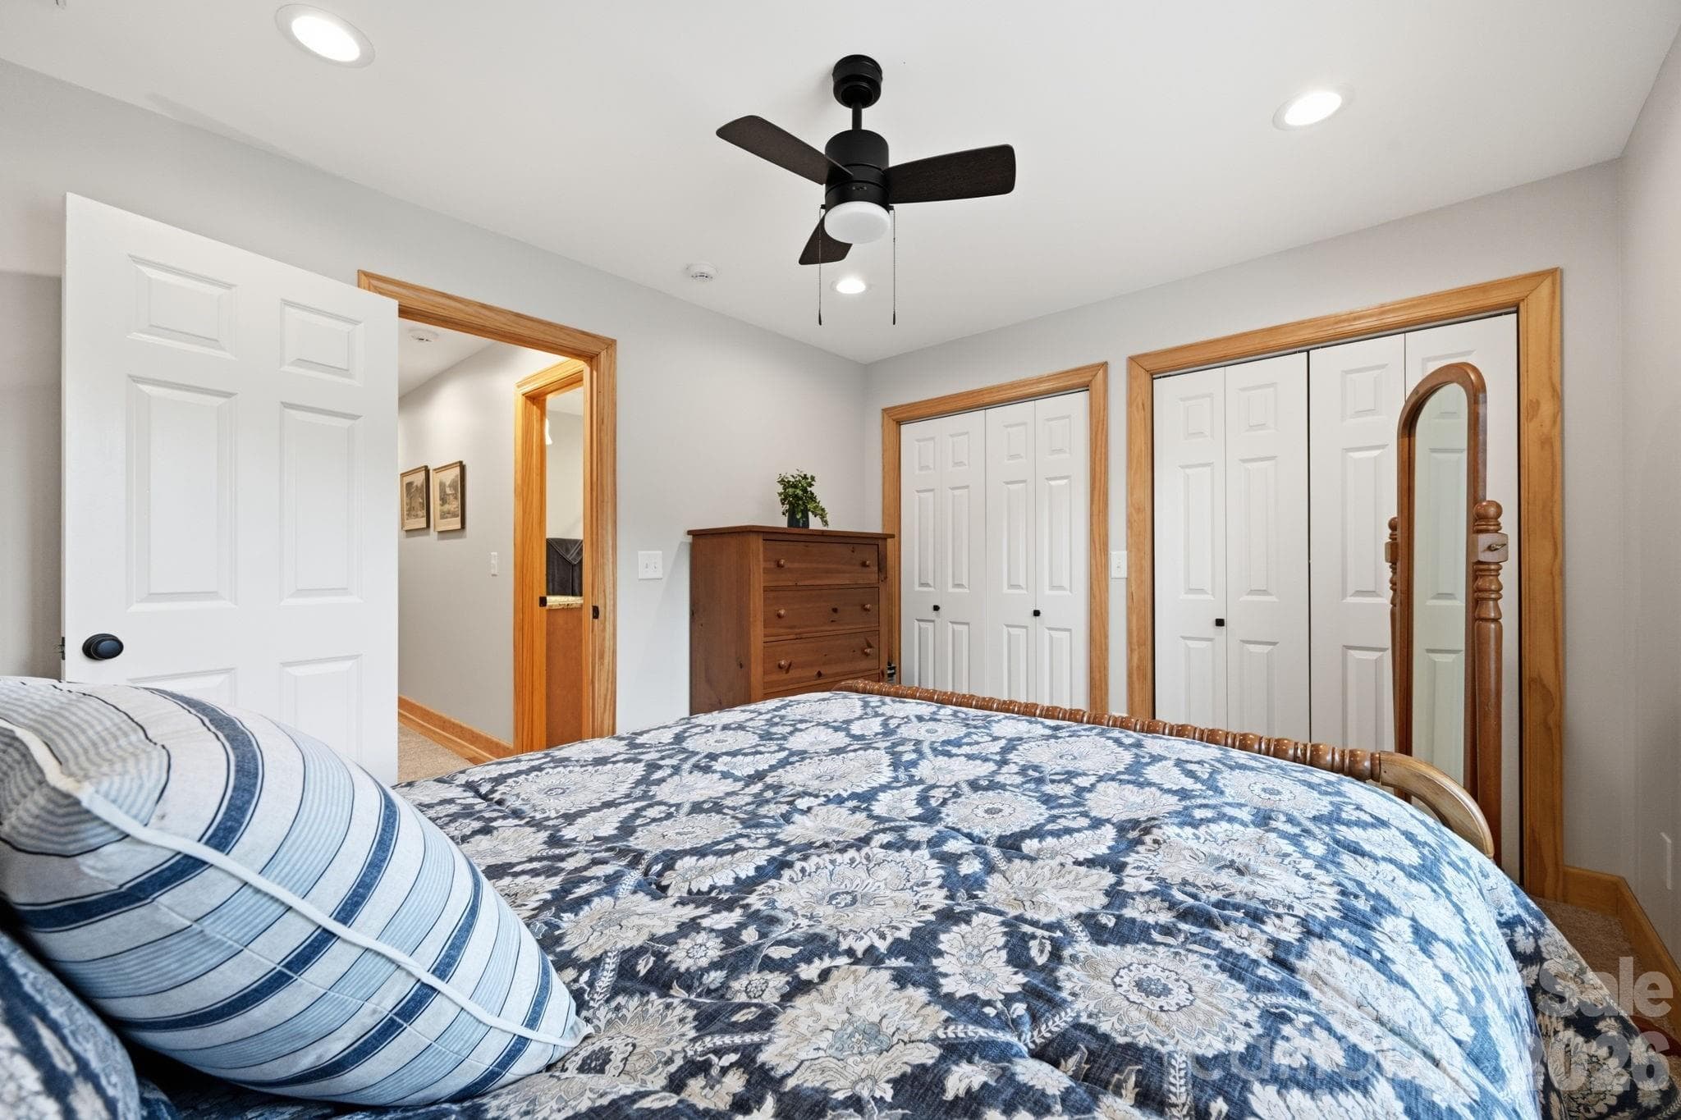
Guest Bedroom - 172 Whispering Streams Court, Fleetwood
Townhouse at 172 Whispering Streams Court, Fleetwood, photo 39 of 48
Townhouse at 172 Whispering Streams Court, Fleetwood, photo 40 of 48
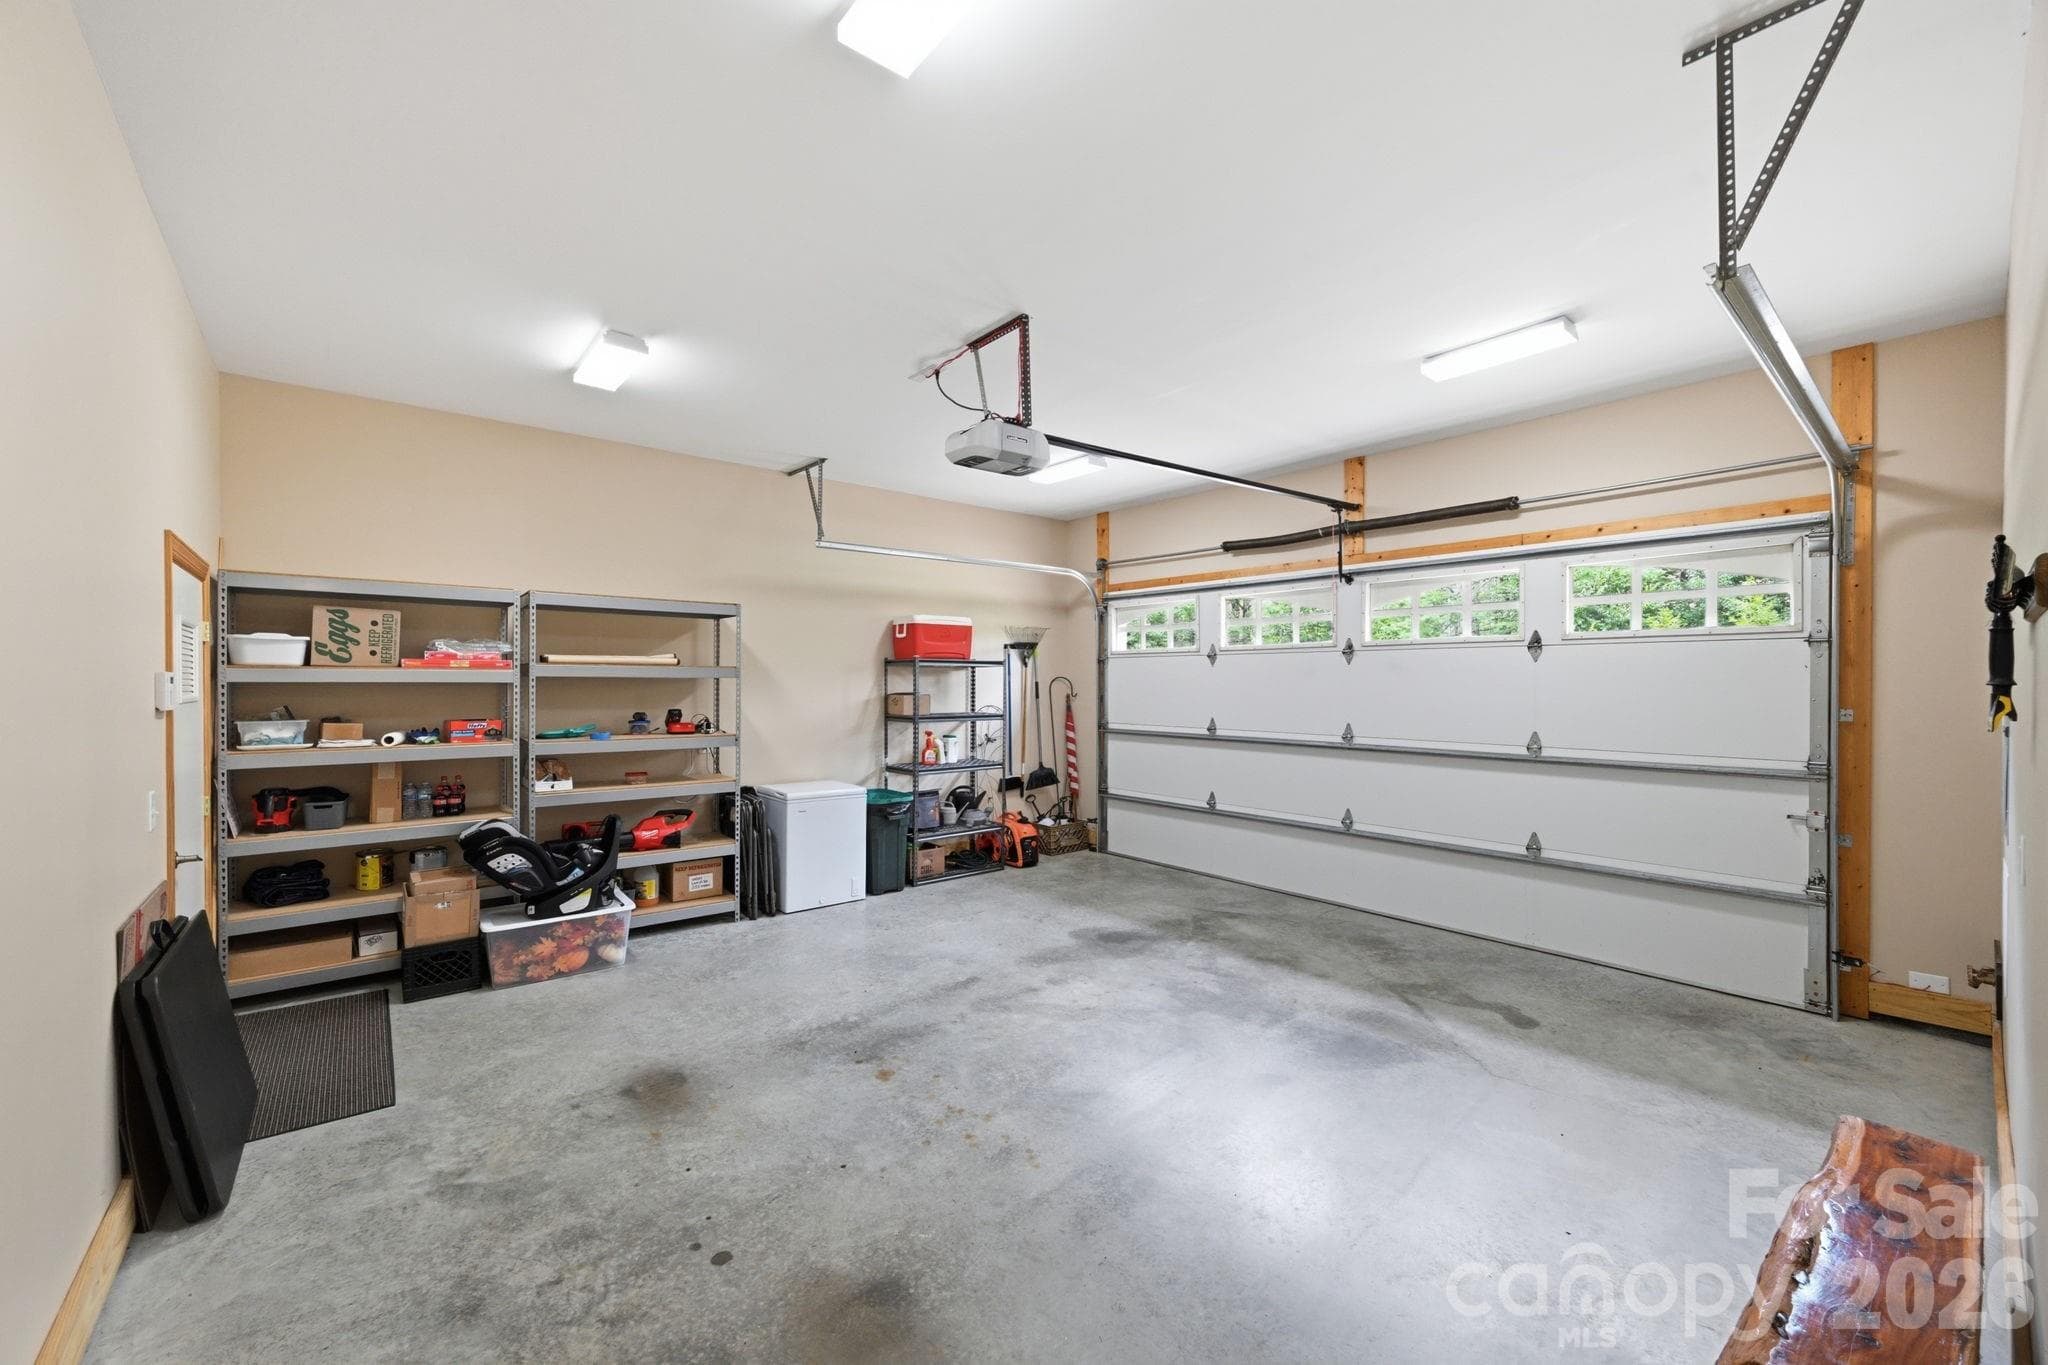
Attached Garage with Storage Room - 172 Whispering Streams Court, Fleetwood
Townhouse at 172 Whispering Streams Court, Fleetwood, photo 42 of 48
Townhouse at 172 Whispering Streams Court, Fleetwood, photo 43 of 48
Townhouse at 172 Whispering Streams Court, Fleetwood, photo 44 of 48
Townhouse at 172 Whispering Streams Court, Fleetwood, photo 45 of 48
Townhouse at 172 Whispering Streams Court, Fleetwood, photo 46 of 48
Townhouse at 172 Whispering Streams Court, Fleetwood, photo 47 of 48
Townhouse at 172 Whispering Streams Court, Fleetwood, photo 48 of 48
48 photos

$600,000

172 Whispering Streams Court
Fleetwood, NC 28626
Listed by Theresa DeMarco Gatewood · Gatewood Group Real Estate
Bedrooms
3
Bathrooms
2.5
Living area
2,300 sqft
Year built
2020

About this home

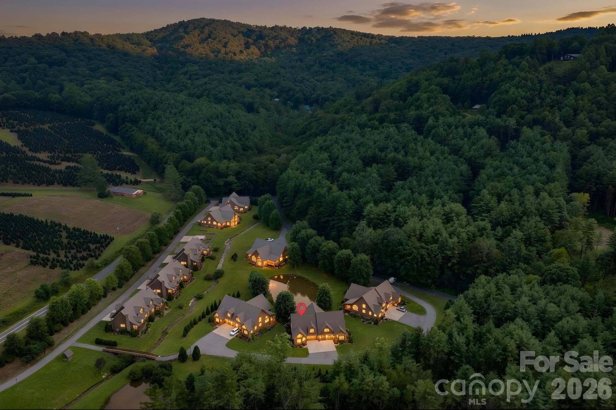
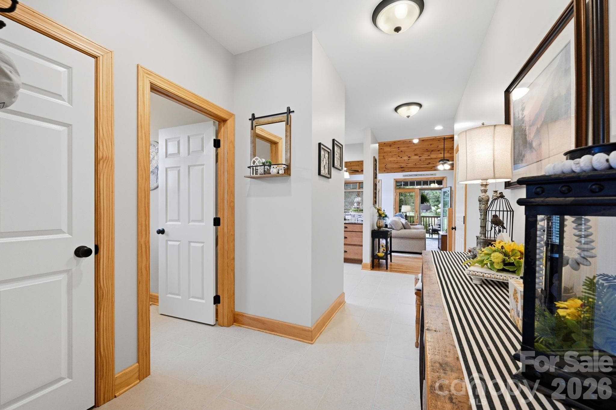
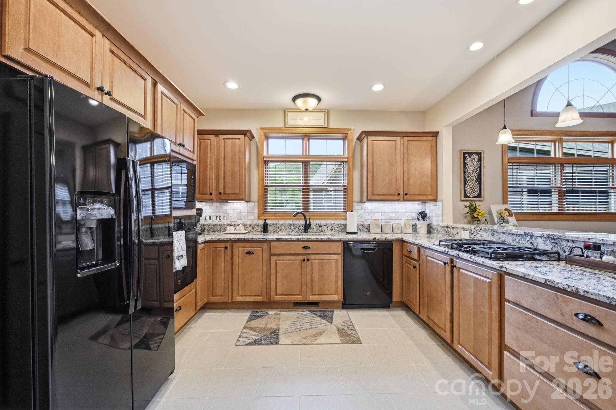
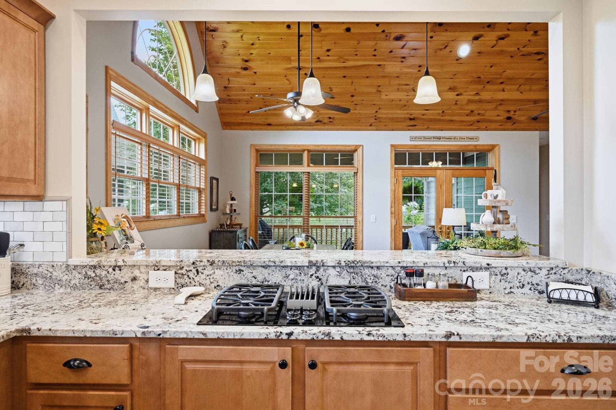
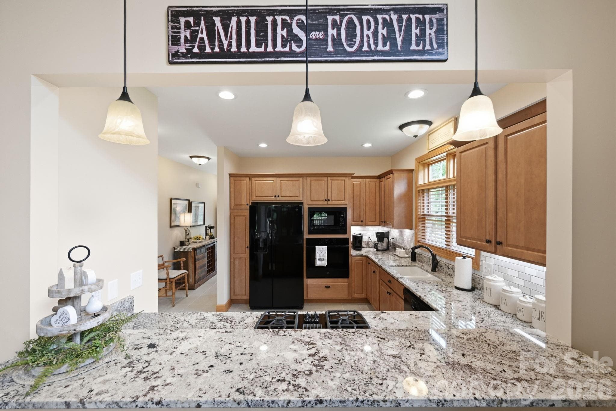
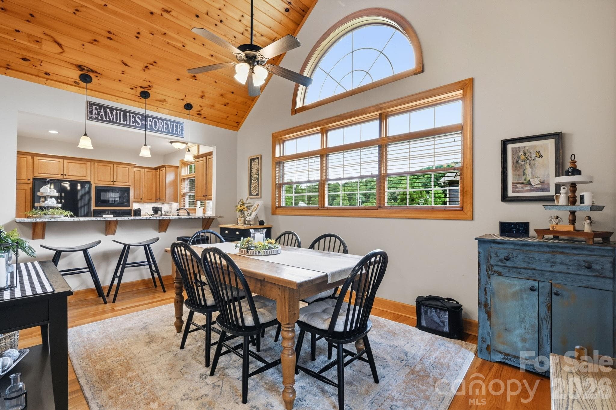
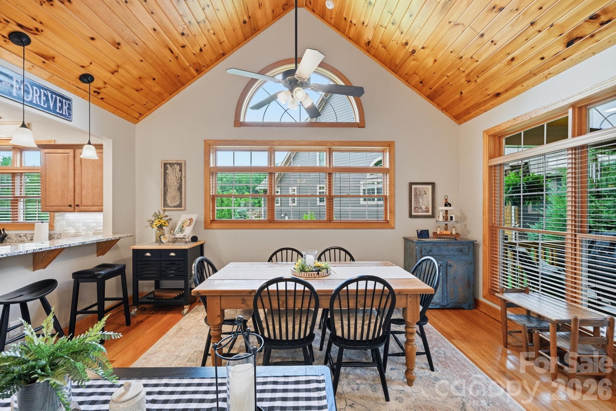
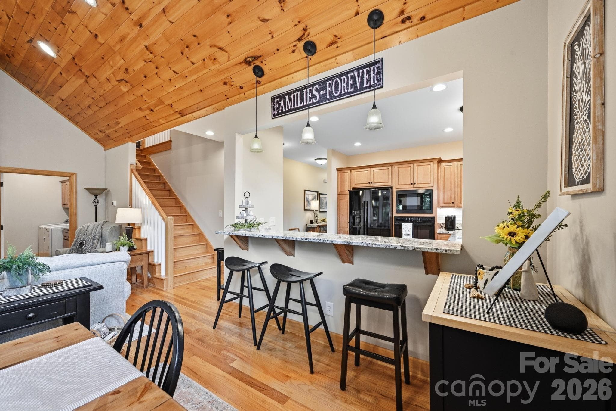
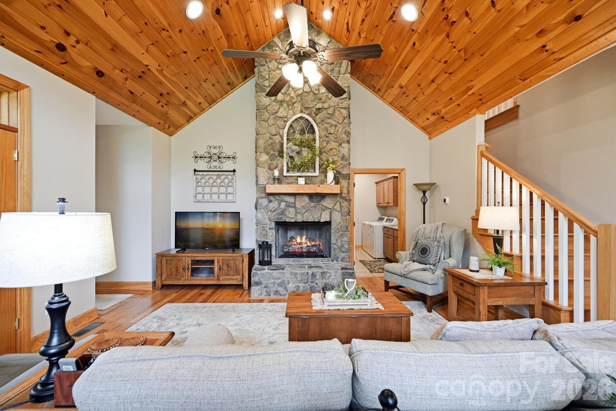
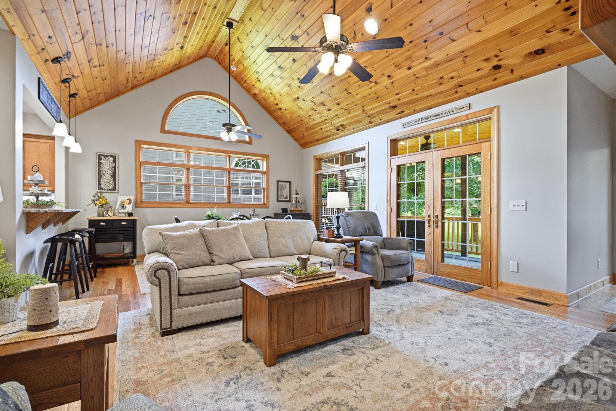
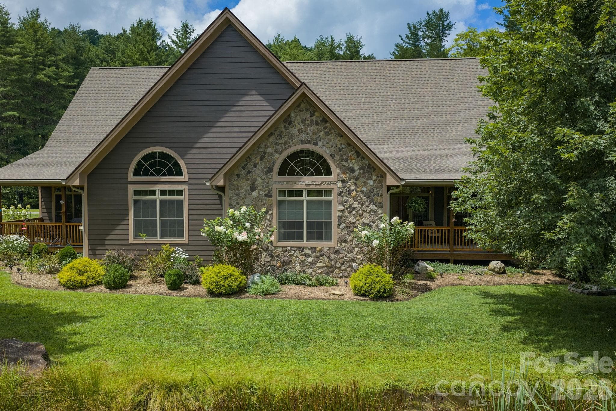
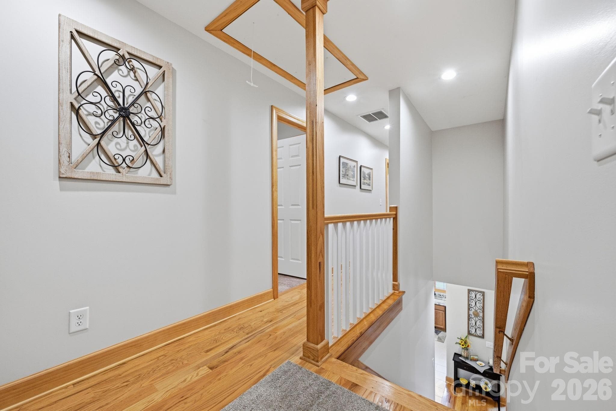
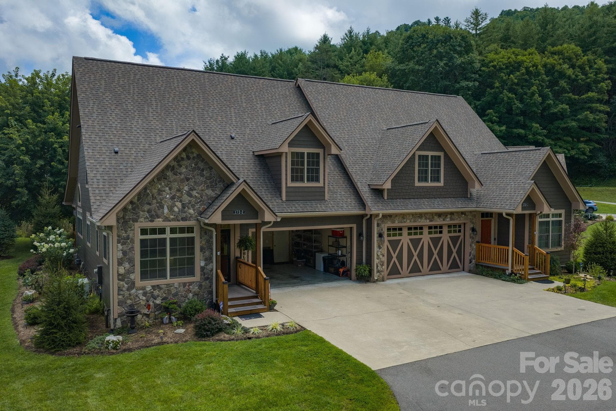
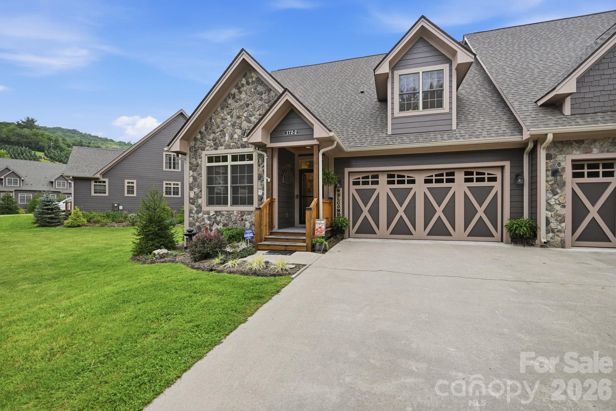
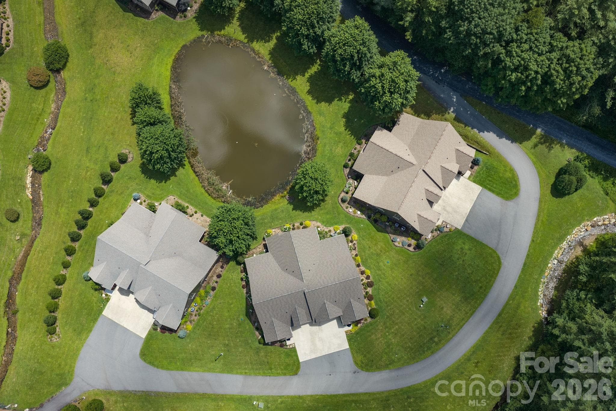
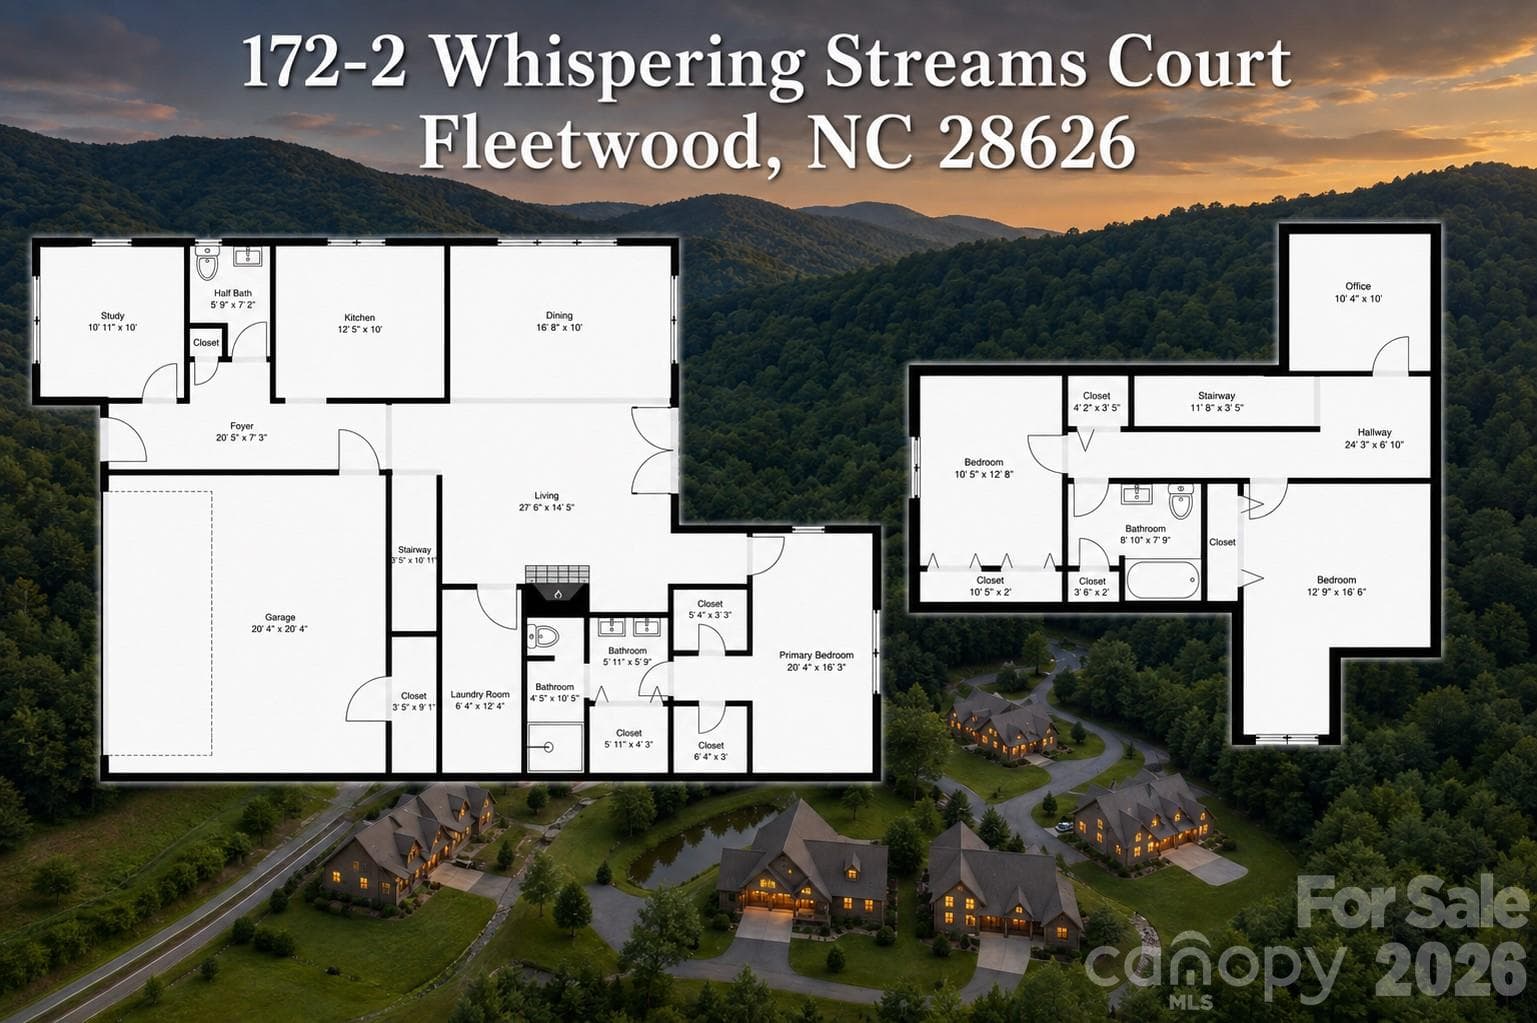
MAIN LEVEL LIVING | CENTRAL LOCATION | EASY COMMUTE | ATTACHED GARAGE | COVERED BACK PORCH | COMMUNITY POND | LOW MAINTENANCE TOWNHOME | Discover the ease of mountain living in this meticulously maintained townhome conveniently located between Boone and West Jefferson. Situated in the peaceful Whispering Streams community overlooking a tranquil pond, this beautifully appointed home offers the rare combination of main level living, a beautiful setting, low maintenance convenience, and an exceptional High Country location. The thoughtfully designed floor plan provides easy entry and comfortable main level living. The inviting great room features cathedral tongue and groove wood ceilings, hardwood floors, expansive windows, and a soaring stone fireplace with gas logs, creating a warm and welcoming space filled with natural light. The well appointed kitchen is designed for both everyday living and entertaining, with granite countertops, a breakfast bar, gas cooktop, wall oven, generous cabinetry, and ample workspace. The spacious main level primary suite features cathedral ceilings, three walk-in closets, and a beautifully finished tile shower complete with dual sink vanity. A first floor flex room offers valuable additional space for a den, playroom, home office, or homeschool classroom. The main level laundry room includes a utility sink, granite countertop, and abundant cabinet storage. Upstairs, two guest bedrooms, a full bath, and a bonus room provide flexible space for guests, hobbies, an office, or additional living needs. The attached two car garage with storage room adds everyday convenience. Step outside to the covered rear porch and enjoy a peaceful view overlooking one of the community ponds. It is an ideal spot for morning coffee, outdoor dining, or simply relaxing and taking in the beautiful surroundings. This home offers comfort, convenience, and a relaxed mountain lifestyle. Enjoy a short drive to shopping, dining, healthcare, and the outdoor recreation that makes the High Country such a desirable place to call home. Short-term rentals are prohibited (rentals less than 30 days).

Highlights

Fireplace

Property details

MLS
Canopy MLS
MLS #
CAR4413390
Property type
Townhouse
Subdivision
Whispering Streams Townhomes
Status
Active
Days on market
42
On market date
August 11, 2026
Stories
N/A
Total bathrooms
2.5
Garage spaces
2
Parking spaces
N/A
Lot size
N/A
Loading map…

Nearby schools

Within 10 miles. School directory data from the National Center for Education Statistics (NCES), accessed via the Urban Institute Education Data API. Local Score is calculated by INNOVATE Real Estate; where a state rating is shown, it comes from that state's own official school report card.

Elementary
Westwood Elementary
7.17 mi away · Grades 0-6
Zoned school (attendance boundary, 2015-16 data)
3.3
Local Score (state rating (2025) blended 70/30 with student-teacher ratio) -- not an official state rating
State rating: C (2025)
Enrollment
474
Student:teacher ratio
12.5:1
District
Ashe County Schools
Middle
Ashe County Middle
13.75 mi away · Grades 7-8
Zoned school (attendance boundary, 2015-16 data)
3.3
Local Score (state rating (2025) blended 70/30 with student-teacher ratio) -- not an official state rating
State rating: C (2025)
Enrollment
453
Student:teacher ratio
12.9:1
District
Ashe County Schools
High
Ashe County High
8.56 mi away · Grades 9-12
Zoned school (attendance boundary, 2015-16 data)
3.0
Local Score (state rating (2025) blended 70/30 with student-teacher ratio) -- not an official state rating
State rating: C (2025)
Enrollment
778
Student:teacher ratio
15.9:1
District
Ashe County Schools

Walkability

Blended score for Fleetwood's center, calculated by INNOVATE Real Estate from two sources: the EPA's National Walkability Index (street network, transit, land-use mix) and Google Places amenity data (what's actually reachable on foot from this point). 60% EPA National Walkability Index + 40% nearby-amenity density (Google Places).

11
Very car-dependent
out of 100
EPA National Walkability Index
3.7 / 20 -- Least walkable
Google Places amenity density
0 / 100
Restaurants & cafes0
Grocery stores0
Parks0
Schools0
Transit stops0
Pharmacies0

Mortgage calculator

Estimate only - actual rate and payment depend on your lender, credit, and loan program.

$
%
%
Adjust tax / insurance estimates
% / yr
$
/mo
Est. monthly payment
$3,763/mo
$120,000 down
$480,000 loan
Principal & interest$3,113
Property tax (est.)$500
Home insurance (est.)$150

Similar homes you might like

Data source: Listing information provided by Canopy MLS (carolina) via Trestle/CoreLogic. Last updated 10 days ago.

Information herein deemed reliable but not guaranteed; all measurements, school assignments, HOA fees, taxes, and feature lists are approximate and should be independently verified. Equal Housing Opportunity.