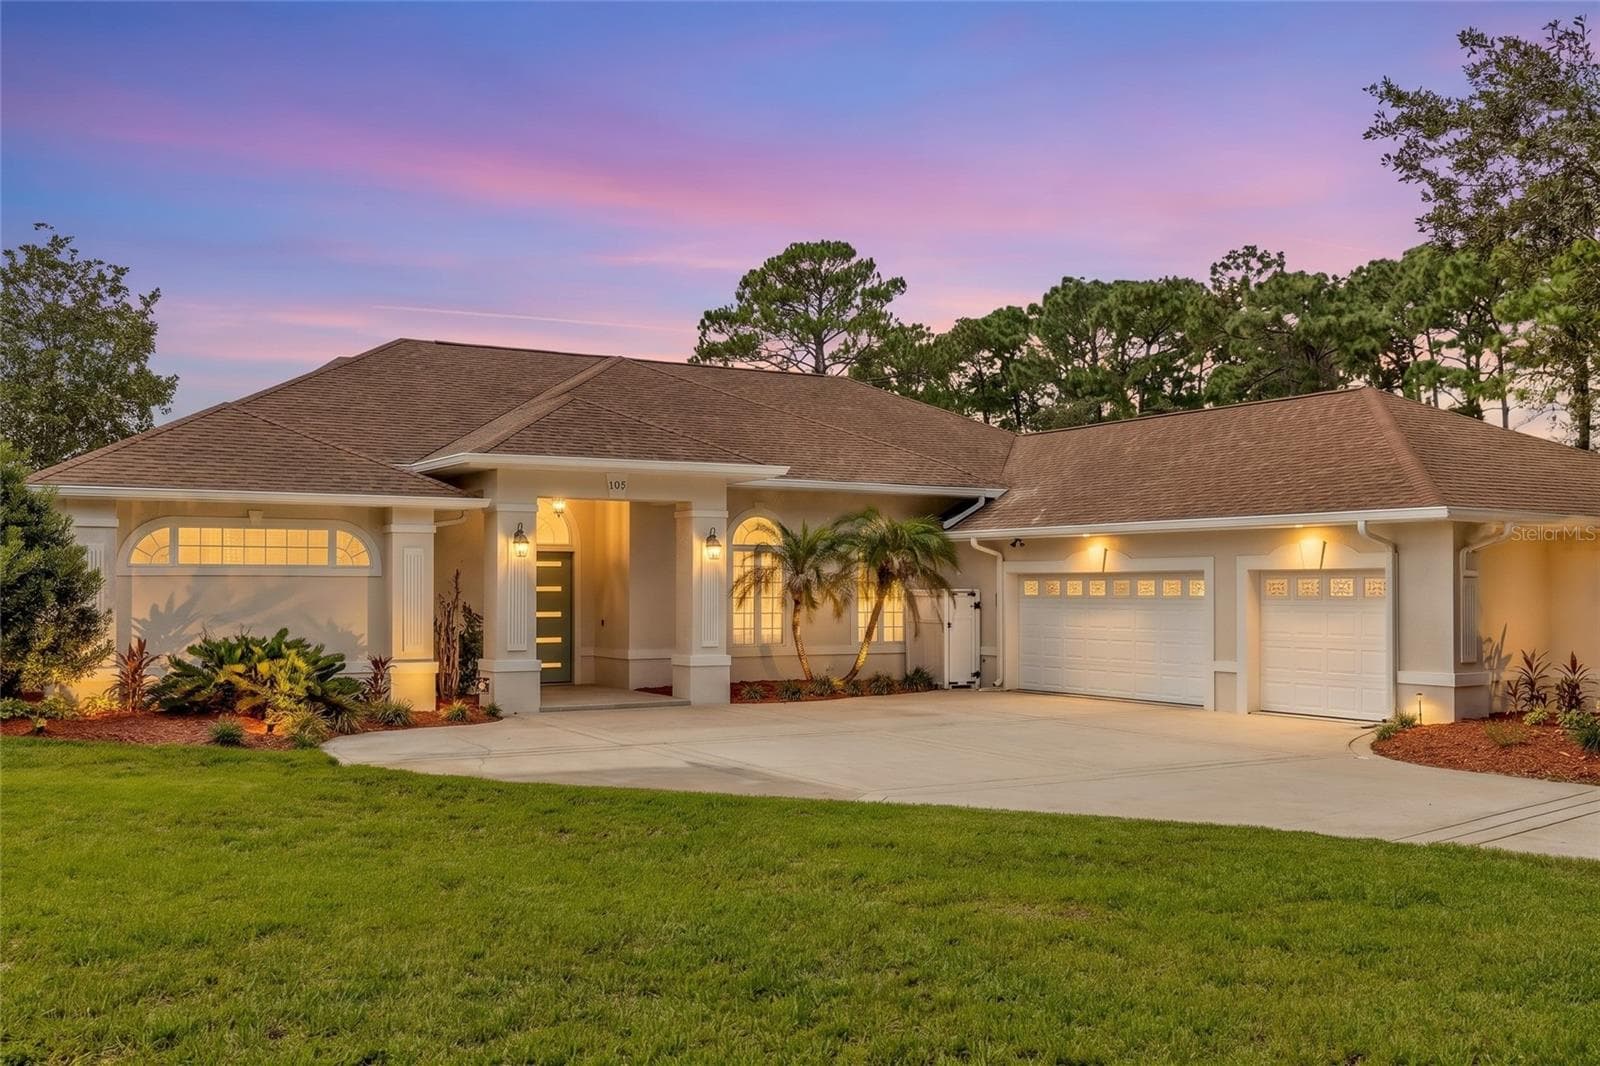
Single Family Residence at 1711 COUNTY ROAD 13 S, ELKTON
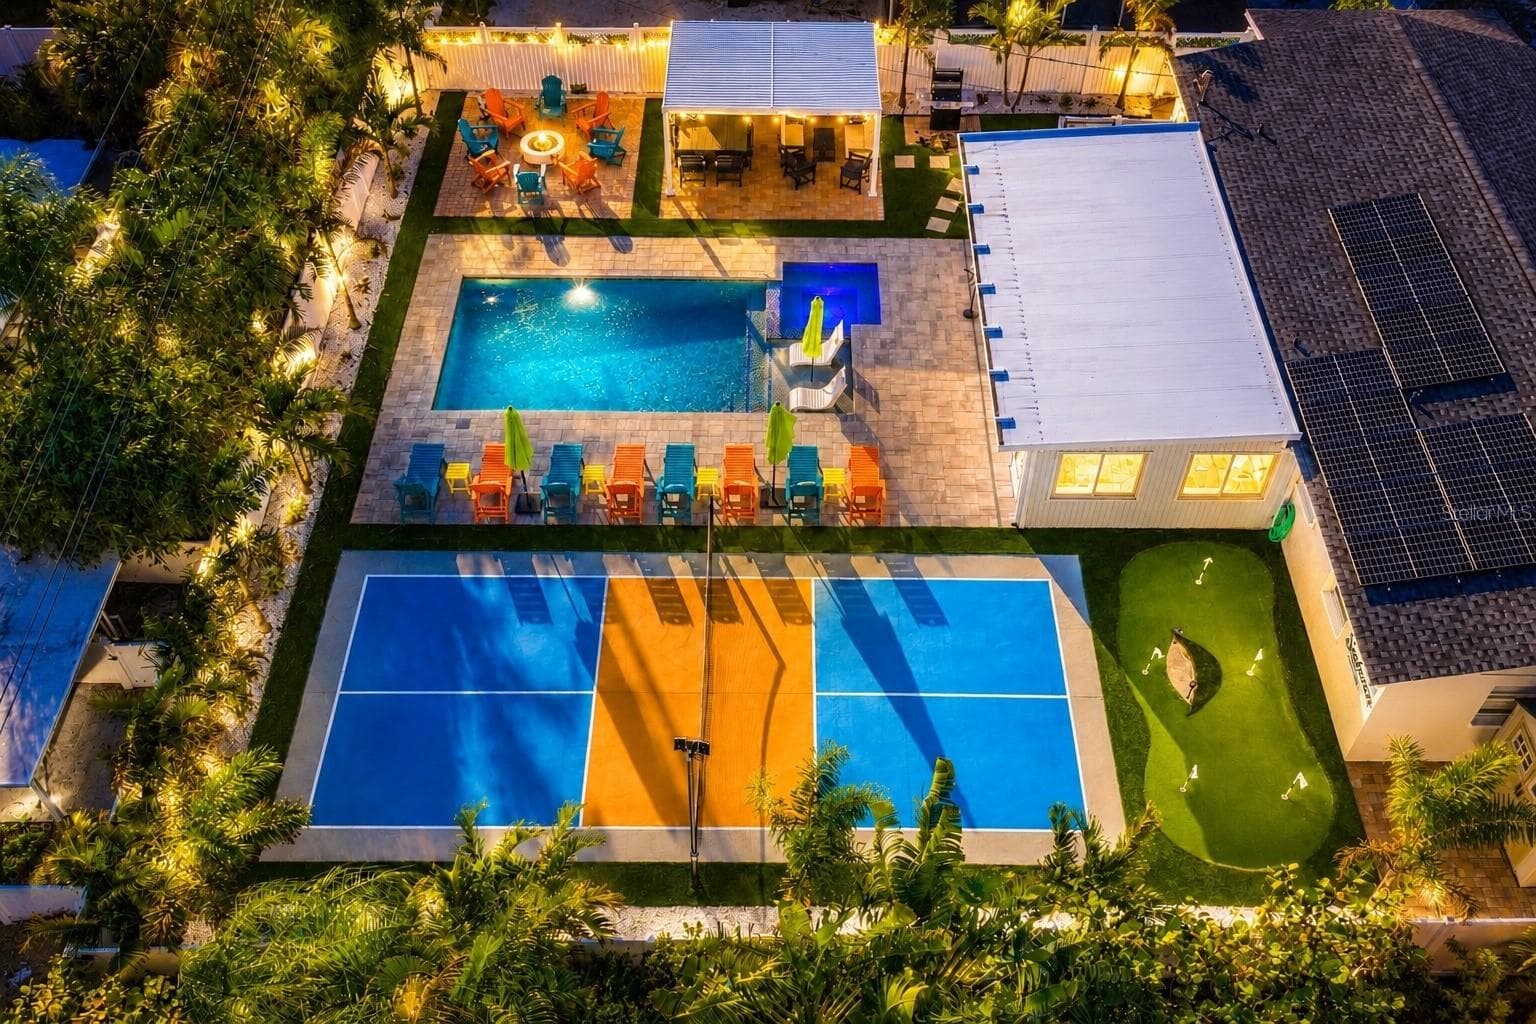
Single Family Residence at 1711 COUNTY ROAD 13 S, ELKTON, photo 2 of 82
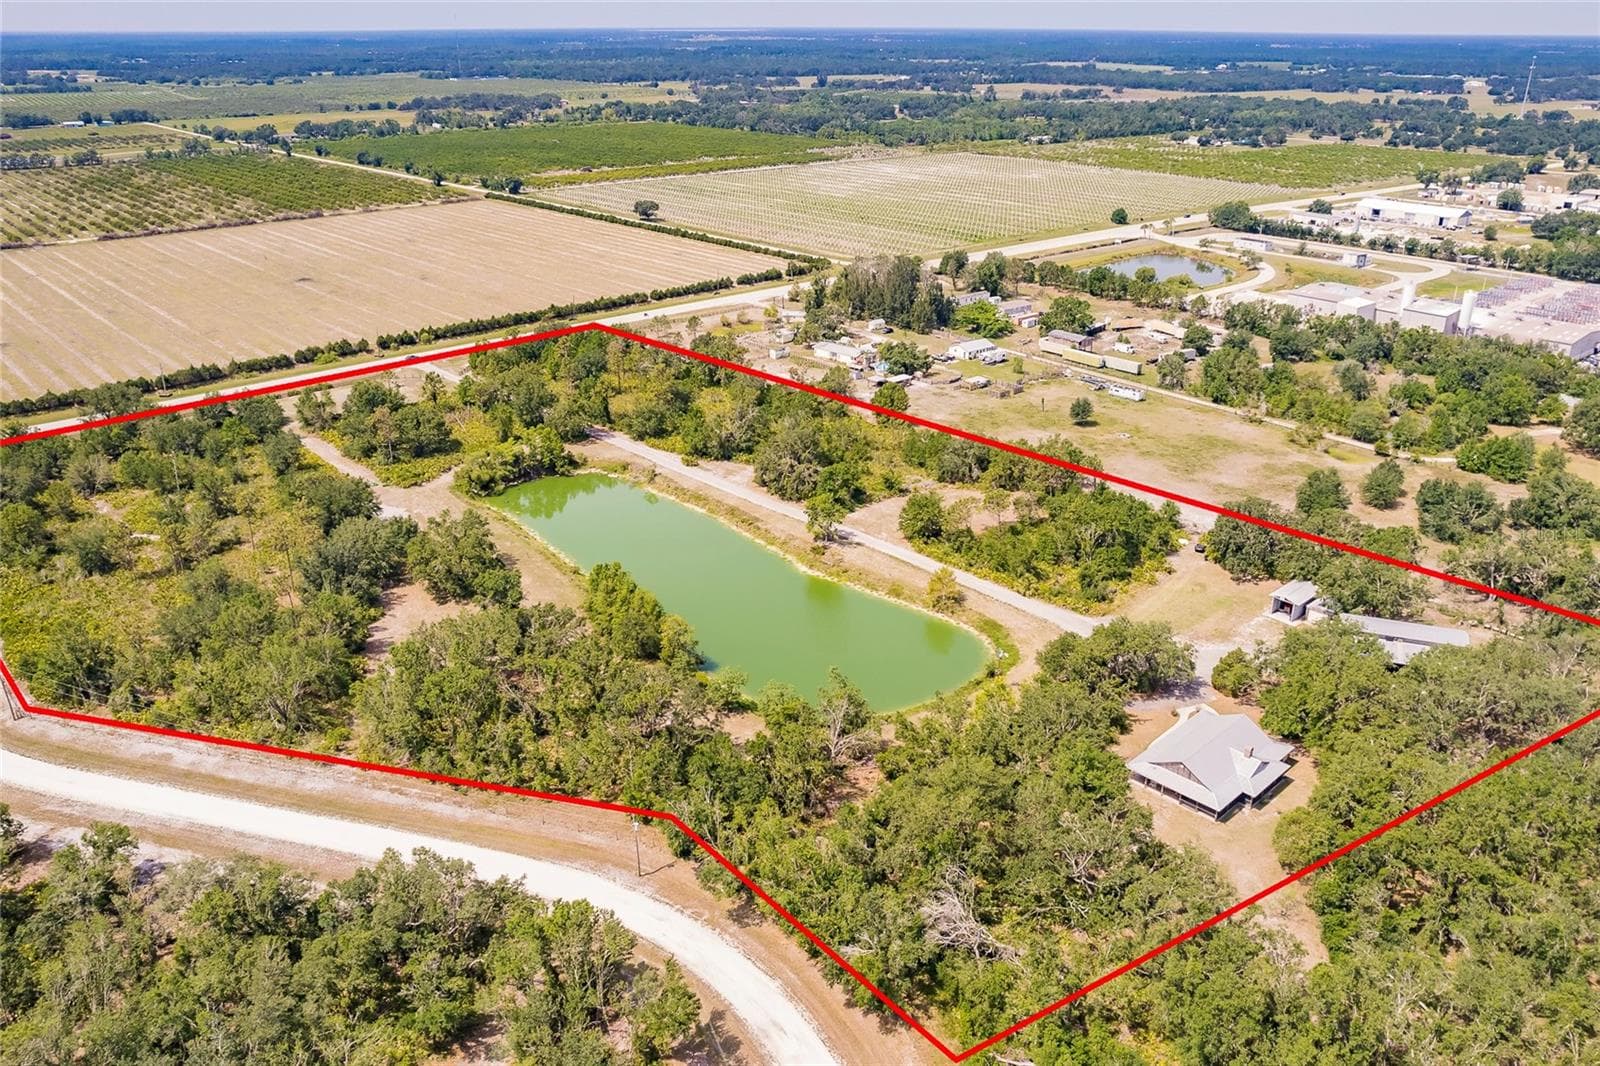
Single Family Residence at 1711 COUNTY ROAD 13 S, ELKTON, photo 3 of 82
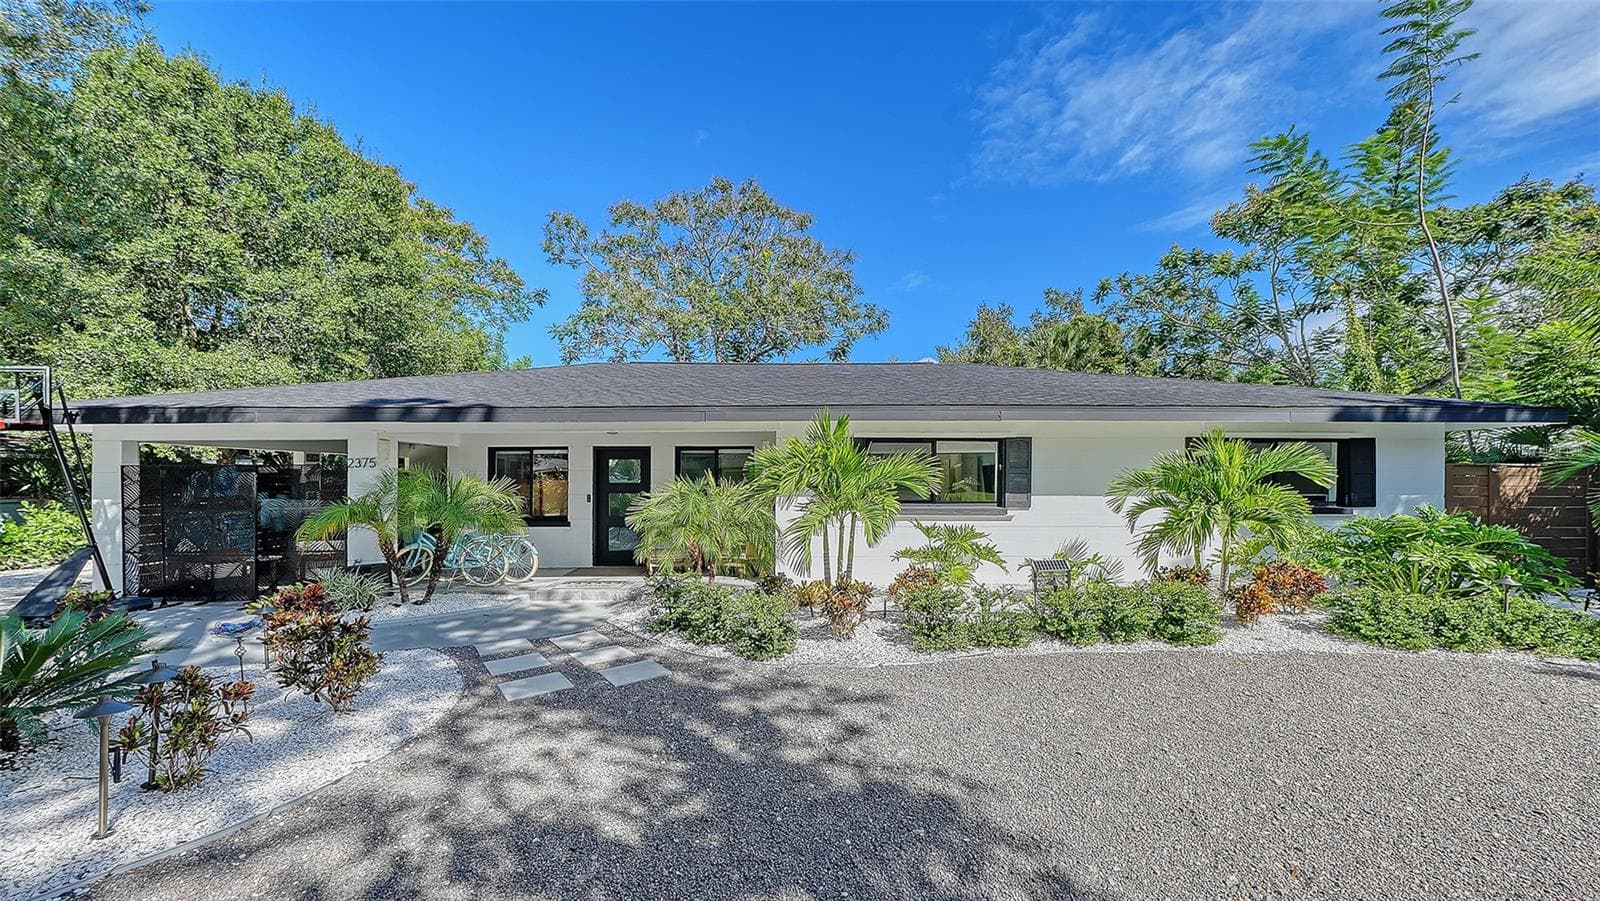
Single Family Residence at 1711 COUNTY ROAD 13 S, ELKTON, photo 4 of 82
Single Family Residence at 1711 COUNTY ROAD 13 S, ELKTON, photo 5 of 82
Single Family Residence at 1711 COUNTY ROAD 13 S, ELKTON, photo 6 of 82
Single Family Residence at 1711 COUNTY ROAD 13 S, ELKTON, photo 7 of 82
Single Family Residence at 1711 COUNTY ROAD 13 S, ELKTON, photo 8 of 82
Single Family Residence at 1711 COUNTY ROAD 13 S, ELKTON, photo 9 of 82
Single Family Residence at 1711 COUNTY ROAD 13 S, ELKTON, photo 10 of 82
Single Family Residence at 1711 COUNTY ROAD 13 S, ELKTON, photo 11 of 82
Single Family Residence at 1711 COUNTY ROAD 13 S, ELKTON, photo 12 of 82
Single Family Residence at 1711 COUNTY ROAD 13 S, ELKTON, photo 13 of 82
Single Family Residence at 1711 COUNTY ROAD 13 S, ELKTON, photo 14 of 82
Single Family Residence at 1711 COUNTY ROAD 13 S, ELKTON, photo 15 of 82
Single Family Residence at 1711 COUNTY ROAD 13 S, ELKTON, photo 16 of 82
Single Family Residence at 1711 COUNTY ROAD 13 S, ELKTON, photo 17 of 82
Single Family Residence at 1711 COUNTY ROAD 13 S, ELKTON, photo 18 of 82
Single Family Residence at 1711 COUNTY ROAD 13 S, ELKTON, photo 19 of 82
Single Family Residence at 1711 COUNTY ROAD 13 S, ELKTON, photo 20 of 82
Single Family Residence at 1711 COUNTY ROAD 13 S, ELKTON, photo 21 of 82
Single Family Residence at 1711 COUNTY ROAD 13 S, ELKTON, photo 22 of 82
Single Family Residence at 1711 COUNTY ROAD 13 S, ELKTON, photo 23 of 82
Single Family Residence at 1711 COUNTY ROAD 13 S, ELKTON, photo 24 of 82
Single Family Residence at 1711 COUNTY ROAD 13 S, ELKTON, photo 25 of 82
Single Family Residence at 1711 COUNTY ROAD 13 S, ELKTON, photo 26 of 82
Single Family Residence at 1711 COUNTY ROAD 13 S, ELKTON, photo 27 of 82
Single Family Residence at 1711 COUNTY ROAD 13 S, ELKTON, photo 28 of 82
Single Family Residence at 1711 COUNTY ROAD 13 S, ELKTON, photo 29 of 82
Single Family Residence at 1711 COUNTY ROAD 13 S, ELKTON, photo 30 of 82
Single Family Residence at 1711 COUNTY ROAD 13 S, ELKTON, photo 31 of 82
Single Family Residence at 1711 COUNTY ROAD 13 S, ELKTON, photo 32 of 82
Single Family Residence at 1711 COUNTY ROAD 13 S, ELKTON, photo 33 of 82
Single Family Residence at 1711 COUNTY ROAD 13 S, ELKTON, photo 34 of 82
Single Family Residence at 1711 COUNTY ROAD 13 S, ELKTON, photo 35 of 82
Single Family Residence at 1711 COUNTY ROAD 13 S, ELKTON, photo 36 of 82
Single Family Residence at 1711 COUNTY ROAD 13 S, ELKTON, photo 37 of 82
Single Family Residence at 1711 COUNTY ROAD 13 S, ELKTON, photo 38 of 82
Single Family Residence at 1711 COUNTY ROAD 13 S, ELKTON, photo 39 of 82
Single Family Residence at 1711 COUNTY ROAD 13 S, ELKTON, photo 40 of 82
Single Family Residence at 1711 COUNTY ROAD 13 S, ELKTON, photo 41 of 82
Single Family Residence at 1711 COUNTY ROAD 13 S, ELKTON, photo 42 of 82
Single Family Residence at 1711 COUNTY ROAD 13 S, ELKTON, photo 43 of 82
Single Family Residence at 1711 COUNTY ROAD 13 S, ELKTON, photo 44 of 82
Single Family Residence at 1711 COUNTY ROAD 13 S, ELKTON, photo 45 of 82
Single Family Residence at 1711 COUNTY ROAD 13 S, ELKTON, photo 46 of 82
Single Family Residence at 1711 COUNTY ROAD 13 S, ELKTON, photo 47 of 82
Single Family Residence at 1711 COUNTY ROAD 13 S, ELKTON, photo 48 of 82
Single Family Residence at 1711 COUNTY ROAD 13 S, ELKTON, photo 49 of 82
Single Family Residence at 1711 COUNTY ROAD 13 S, ELKTON, photo 50 of 82
Single Family Residence at 1711 COUNTY ROAD 13 S, ELKTON, photo 51 of 82
Single Family Residence at 1711 COUNTY ROAD 13 S, ELKTON, photo 52 of 82
Single Family Residence at 1711 COUNTY ROAD 13 S, ELKTON, photo 53 of 82
Single Family Residence at 1711 COUNTY ROAD 13 S, ELKTON, photo 54 of 82
Single Family Residence at 1711 COUNTY ROAD 13 S, ELKTON, photo 55 of 82
Single Family Residence at 1711 COUNTY ROAD 13 S, ELKTON, photo 56 of 82
Single Family Residence at 1711 COUNTY ROAD 13 S, ELKTON, photo 57 of 82
Single Family Residence at 1711 COUNTY ROAD 13 S, ELKTON, photo 58 of 82
Single Family Residence at 1711 COUNTY ROAD 13 S, ELKTON, photo 59 of 82
Single Family Residence at 1711 COUNTY ROAD 13 S, ELKTON, photo 60 of 82
Single Family Residence at 1711 COUNTY ROAD 13 S, ELKTON, photo 61 of 82
Single Family Residence at 1711 COUNTY ROAD 13 S, ELKTON, photo 62 of 82
Single Family Residence at 1711 COUNTY ROAD 13 S, ELKTON, photo 63 of 82
Single Family Residence at 1711 COUNTY ROAD 13 S, ELKTON, photo 64 of 82
Single Family Residence at 1711 COUNTY ROAD 13 S, ELKTON, photo 65 of 82
Single Family Residence at 1711 COUNTY ROAD 13 S, ELKTON, photo 66 of 82
Single Family Residence at 1711 COUNTY ROAD 13 S, ELKTON, photo 67 of 82
Single Family Residence at 1711 COUNTY ROAD 13 S, ELKTON, photo 68 of 82
Single Family Residence at 1711 COUNTY ROAD 13 S, ELKTON, photo 69 of 82
Single Family Residence at 1711 COUNTY ROAD 13 S, ELKTON, photo 70 of 82
Single Family Residence at 1711 COUNTY ROAD 13 S, ELKTON, photo 71 of 82
Single Family Residence at 1711 COUNTY ROAD 13 S, ELKTON, photo 72 of 82
Single Family Residence at 1711 COUNTY ROAD 13 S, ELKTON, photo 73 of 82
Single Family Residence at 1711 COUNTY ROAD 13 S, ELKTON, photo 74 of 82
Single Family Residence at 1711 COUNTY ROAD 13 S, ELKTON, photo 75 of 82
Single Family Residence at 1711 COUNTY ROAD 13 S, ELKTON, photo 76 of 82
Single Family Residence at 1711 COUNTY ROAD 13 S, ELKTON, photo 77 of 82
Single Family Residence at 1711 COUNTY ROAD 13 S, ELKTON, photo 78 of 82
Single Family Residence at 1711 COUNTY ROAD 13 S, ELKTON, photo 79 of 82
Single Family Residence at 1711 COUNTY ROAD 13 S, ELKTON, photo 80 of 82
Single Family Residence at 1711 COUNTY ROAD 13 S, ELKTON, photo 81 of 82
Single Family Residence at 1711 COUNTY ROAD 13 S, ELKTON, photo 82 of 82
82 photos

$769,000

1711 COUNTY ROAD 13 S
ELKTON, FL 32033
Bedrooms
3
Bathrooms
1
Living area
1,184 sqft
Year built
1954

About this home

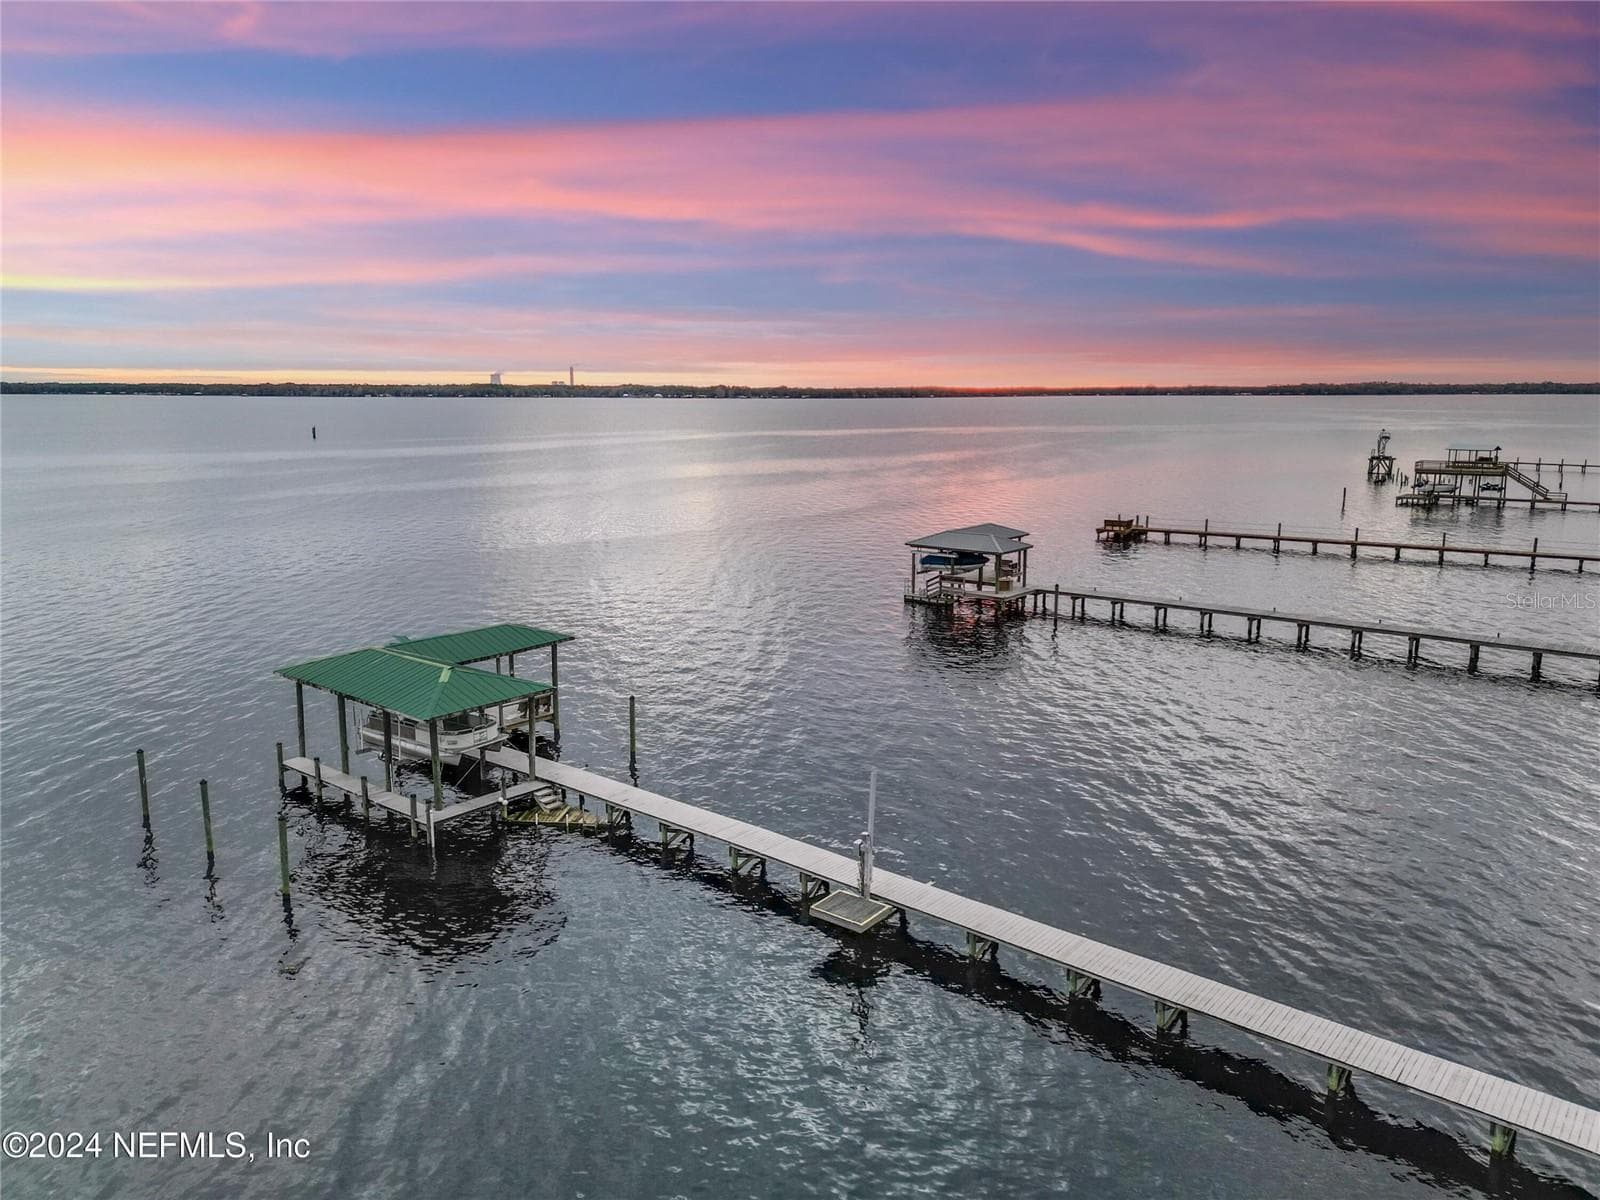
ST. JOHNS RIVER RETREAT | 1.16 ACRES | PRIVATE DOCK & BOAT LIFT | TURNKEY & FURNISHED Experience the best of Old Florida riverfront living at this one-of-a-kind retreat situated on approximately 1.16 acres along the St. Johns River. Thoughtfully updated while preserving its mid-century character, this furnished 3-bedroom home offers an incredible combination of waterfront access, outdoor living, storage, and recreational amenities rarely found together in one property. The St. Johns River is the star of the show. Step outside and enjoy your own private dock and covered boathouse with boat lift—making it easy to spend the day boating, fishing, kayaking, or simply watching the river go by. Whether you're looking for a full-time residence, weekend getaway, second home, or a property with future vacation-rental potential, this is a place designed to be enjoyed. Inside, the home offers an inviting, comfortable atmosphere with updated living spaces and plenty of natural light. The property is being offered furnished, creating an opportunity for the next owner to begin enjoying their river retreat without the work of starting from scratch. Outside is where this property truly sets itself apart. Multiple outdoor living and entertaining areas provide room for gatherings, quiet mornings and evenings under the Florida sky. The expansive property also offers exceptional flexibility for boats, vehicles, recreational equipment and RVs, with substantial garage and covered parking areas plus RV accommodations. With approximately 1.16 acres, no HOA, private river access and room for all the toys, this property offers something increasingly difficult to find along the St. Johns River: space, privacy and true waterfront functionality. For buyers interested in occasional rental use, the property has previously been offered on short-term rental platforms, providing flexibility for future owners subject to applicable rules and regulations. But you don't have to be an investor to appreciate what makes this property special. Come for the river. Stay for the sunsets, boating, fishing, privacy and unmistakable Old Florida lifestyle. PROPERTY HIGHLIGHTS • Approximately 1.16 acres • Direct St. Johns River frontage • Private dock • Covered boathouse with boat lift • Furnished and ready to enjoy • 3 bedrooms • Multiple outdoor entertaining spaces • Extensive garage and covered parking • RV parking/accommodations • No HOA • Full-time, second-home or recreational retreat potential • Potential short-term rental flexibility • Convenient access to St. Augustine and Northeast Florida while enjoying a peaceful riverfront setting This isn't simply a house on the river—it's a place to build your weekends, holidays and memories around the water.

Highlights

Waterfront

Property details

MLS
Stellar MLS
MLS #
MFRFC311378
Property type
Single Family Residence
Subdivision
RACEY ACRES
Status
Active
Days on market
426
On market date
July 23, 2025
Stories
N/A
Total bathrooms
1
Garage spaces
3
Parking spaces
N/A
Lot size
1.16 acres
Loading map…

Nearby schools

Within 10 miles. School directory data from the National Center for Education Statistics (NCES), accessed via the Urban Institute Education Data API. Local Score is calculated by INNOVATE Real Estate; where a state rating is shown, it comes from that state's own official school report card.

Elementary
SOUTH WOODS ELEMENTARY SCHOOL
7.17 mi away · Grades -1-5
Nearest school -- attendance-zone data not available here
4.0
Local Score (student-teacher ratio only (preliminary -- will incorporate state test-score data once available)) -- not an official state rating
Enrollment
632
Student:teacher ratio
13.7:1
District
ST. JOHNS
Middle
None found nearby
High
DEEP CREEK YOUTH ACADEMY
6.46 mi away · Grades 6-12
Nearest school -- attendance-zone data not available here
Not yet rated
Local Score not yet available for this school
Enrollment
36
District
ST. JOHNS

Walkability

Blended score for ELKTON's center, calculated by INNOVATE Real Estate from two sources: the EPA's National Walkability Index (street network, transit, land-use mix) and Google Places amenity data (what's actually reachable on foot from this point). 60% EPA National Walkability Index + 40% nearby-amenity density (Google Places).

11
Very car-dependent
out of 100
EPA National Walkability Index
3.7 / 20 -- Least walkable
Google Places amenity density
0 / 100
Restaurants & cafes0
Grocery stores0
Parks0
Schools0
Transit stops0
Pharmacies0

Mortgage calculator

Estimate only - actual rate and payment depend on your lender, credit, and loan program.

$
%
%
Adjust tax / insurance estimates
% / yr
$
/mo
Est. monthly payment
$4,781/mo
$153,800 down
$615,200 loan
Principal & interest$3,990
Property tax (est.)$641
Home insurance (est.)$150

Similar homes you might like

Data source: Listing information provided by Stellar MLS (mfrmls) via Trestle/CoreLogic. Last updated September 22, 2026.

Information herein deemed reliable but not guaranteed; all measurements, school assignments, HOA fees, taxes, and feature lists are approximate and should be independently verified. Equal Housing Opportunity.