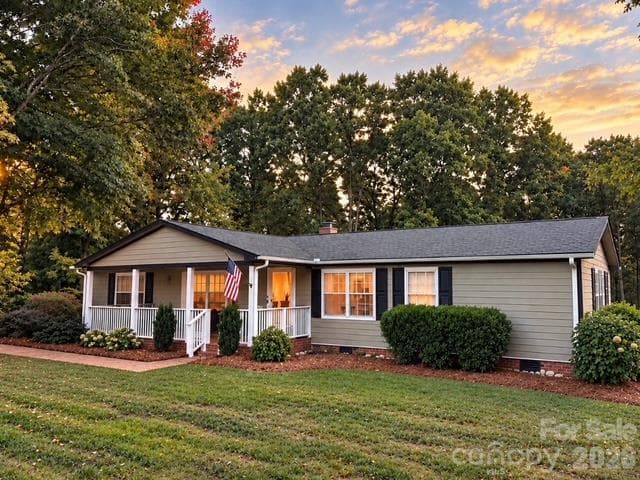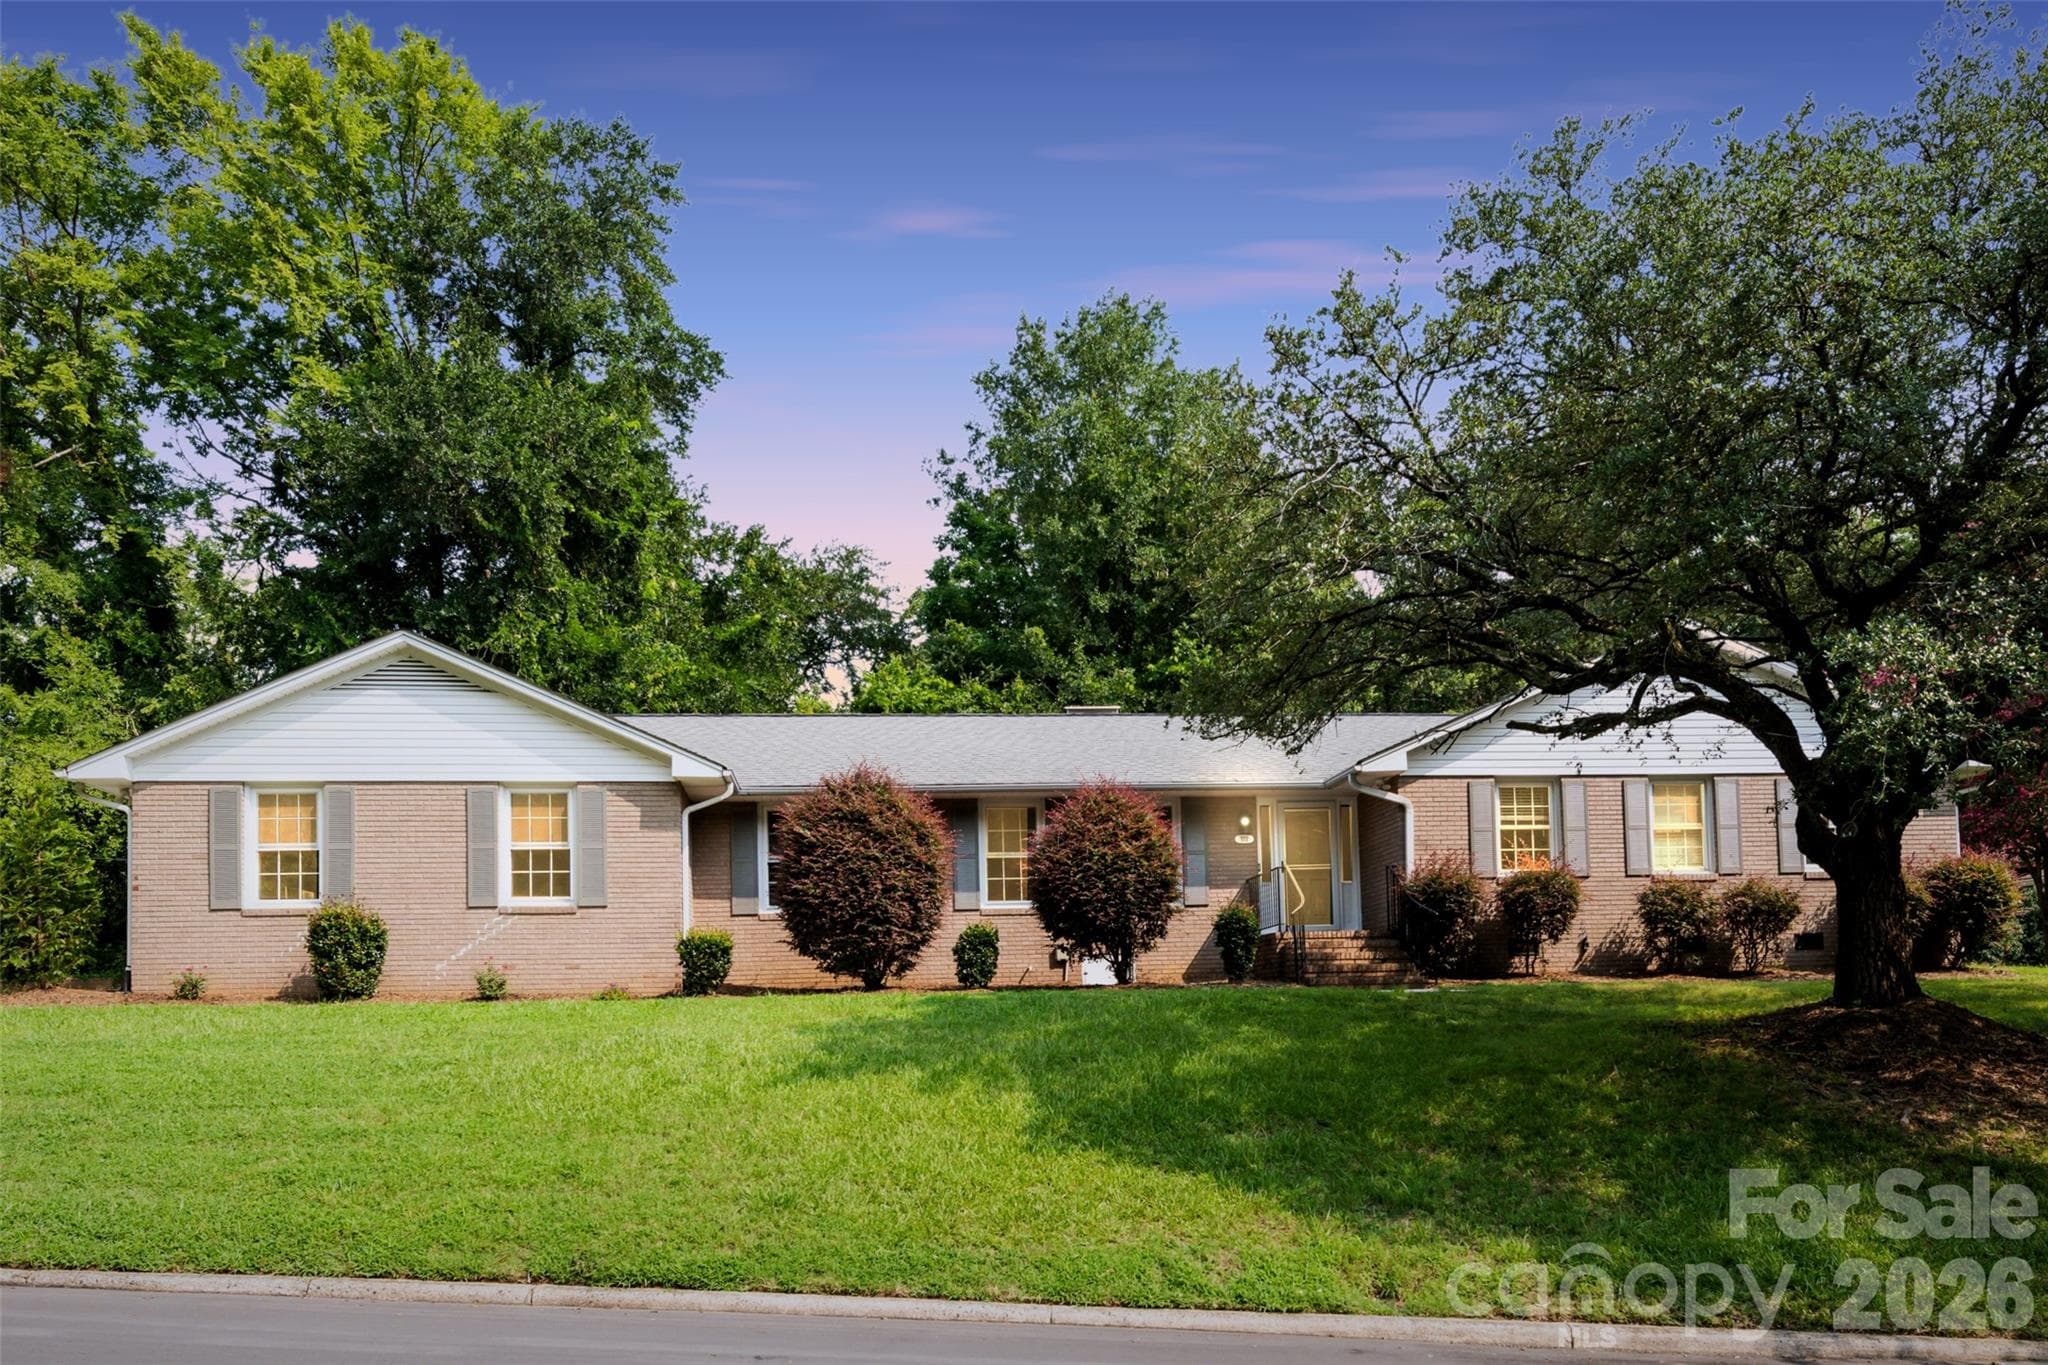
Welcome home! This charming updated ranch home in the heart of Downtown Concord awaits you! Digitally enhanced to show home at twilight. - 171 Suburban Avenue NE, Concord
Single Family Residence at 171 Suburban Avenue NE, Concord, photo 2 of 47
Single Family Residence at 171 Suburban Avenue NE, Concord, photo 3 of 47
Single Family Residence at 171 Suburban Avenue NE, Concord, photo 4 of 47
Den and sitting area at front entry - 171 Suburban Avenue NE, Concord
Tons of natural light in all rooms - 171 Suburban Avenue NE, Concord
Refinished hardwood flooring throughout the home - 171 Suburban Avenue NE, Concord
Single Family Residence at 171 Suburban Avenue NE, Concord, photo 8 of 47
Single Family Residence at 171 Suburban Avenue NE, Concord, photo 9 of 47
Dining Room - 171 Suburban Avenue NE, Concord
View from dining room into the den - 171 Suburban Avenue NE, Concord
Single Family Residence at 171 Suburban Avenue NE, Concord, photo 12 of 47
Large kitchen with tons of storage options and great natural light - 171 Suburban Avenue NE, Concord
Fridge nook with pull out shelving and storage system surrounding - 171 Suburban Avenue NE, Concord
View from kitchen into the dining room - 171 Suburban Avenue NE, Concord
Access to the garage from the kitchen and breakfast area - 171 Suburban Avenue NE, Concord
Single Family Residence at 171 Suburban Avenue NE, Concord, photo 17 of 47
Laundry closet with pantry/additional storage closet to the right - 171 Suburban Avenue NE, Concord
Single Family Residence at 171 Suburban Avenue NE, Concord, photo 19 of 47
Open concept kitchen with updated cabinetry and new Bosch dishwasher and glass-top range. - 171 Suburban Avenue NE, Concord
Single Family Residence at 171 Suburban Avenue NE, Concord, photo 21 of 47
Single Family Residence at 171 Suburban Avenue NE, Concord, photo 22 of 47
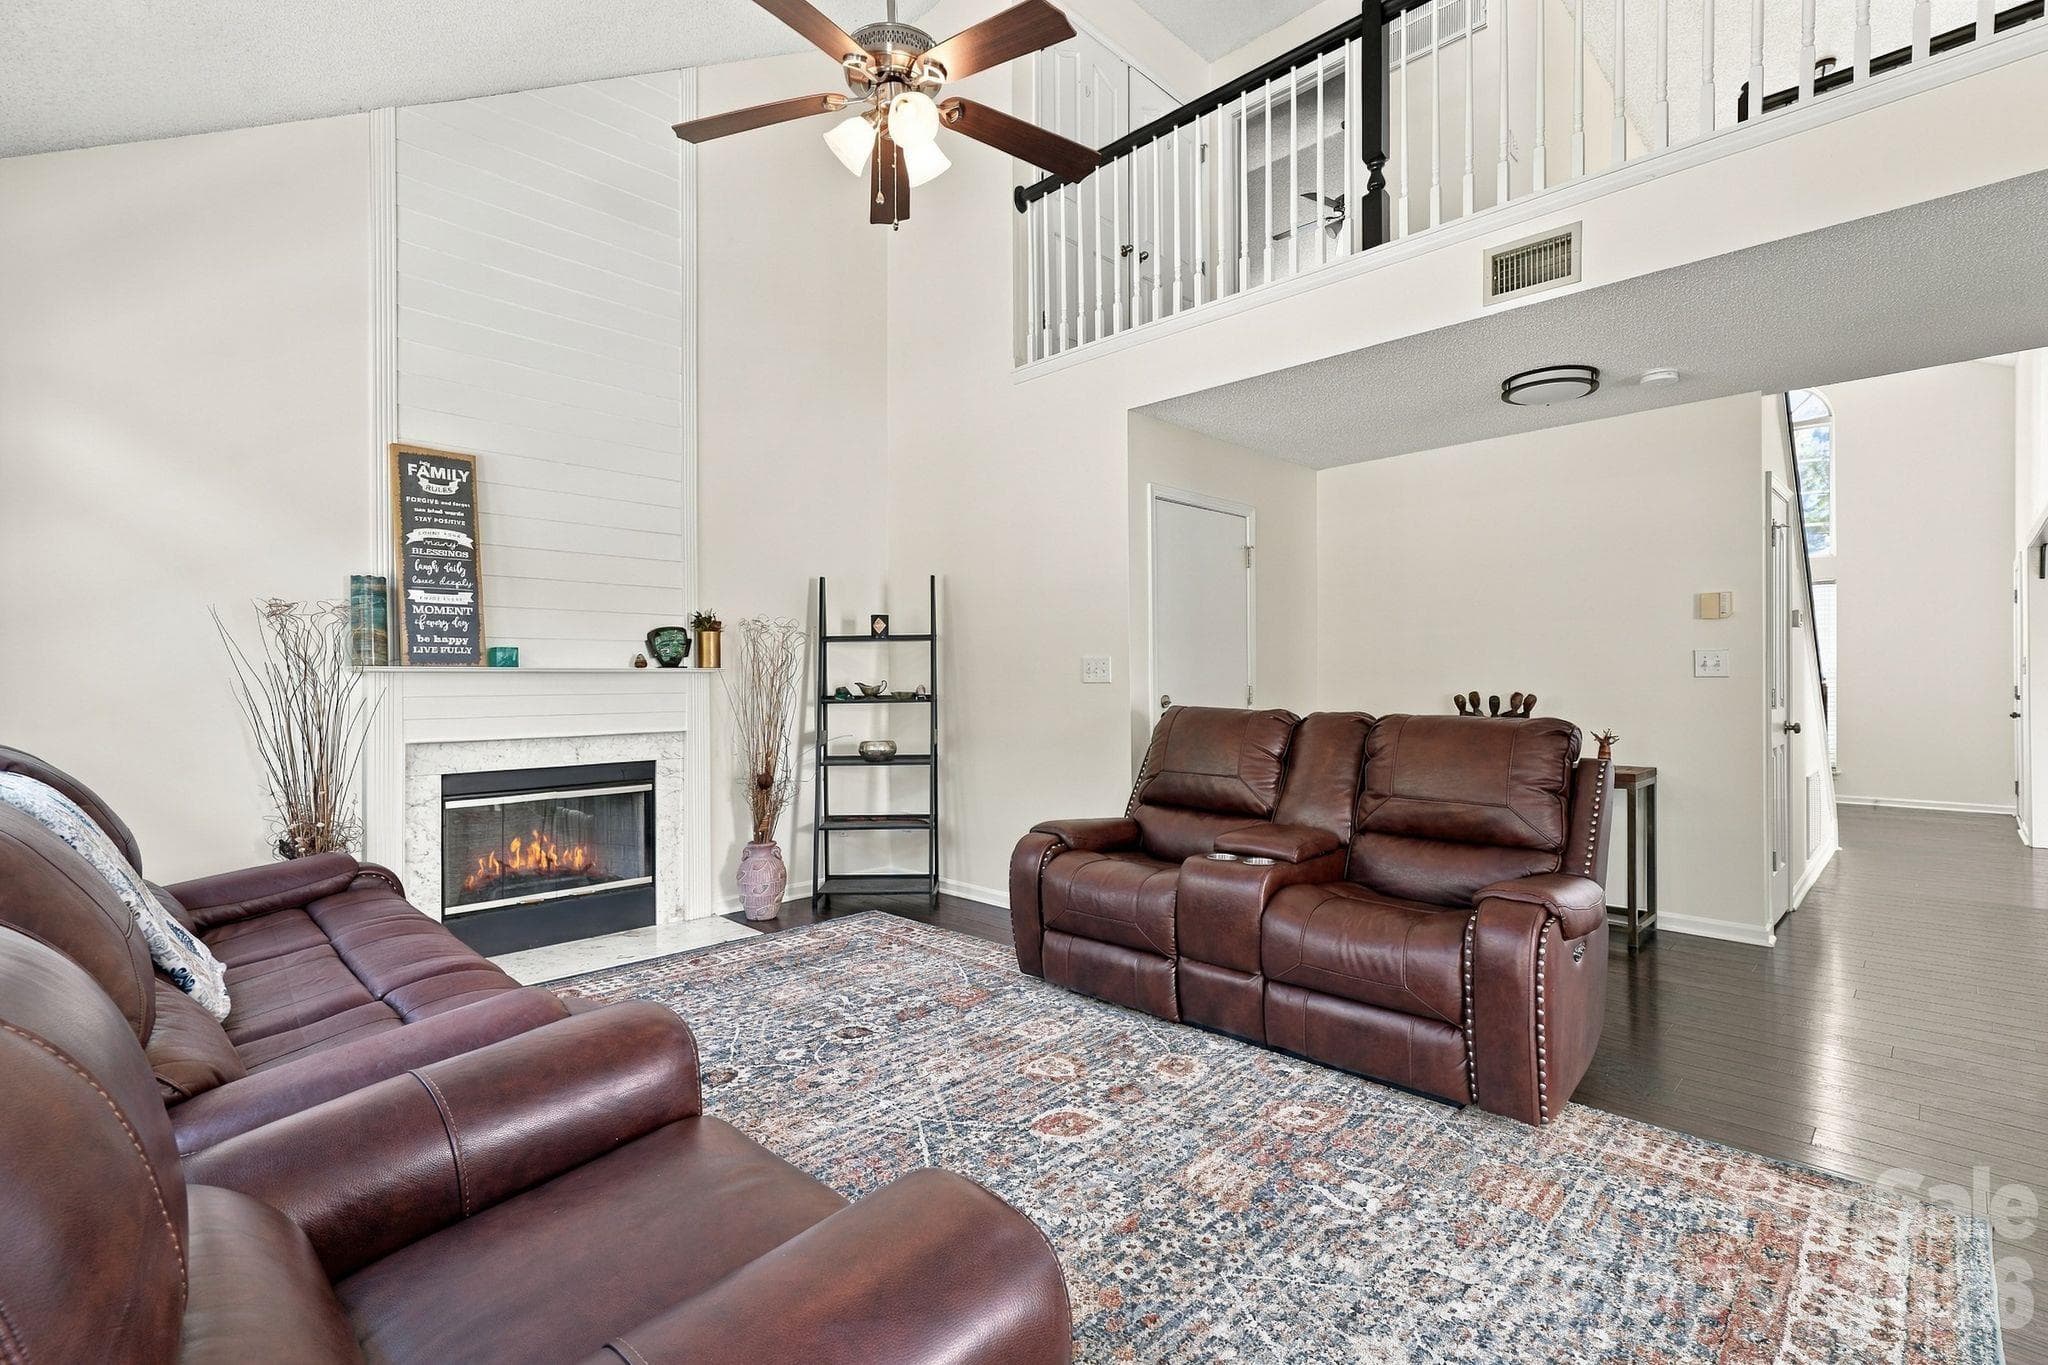
Living Room - 171 Suburban Avenue NE, Concord
Gas log fireplace - 171 Suburban Avenue NE, Concord
Access to the covered patio from the living room - 171 Suburban Avenue NE, Concord
Single Family Residence at 171 Suburban Avenue NE, Concord, photo 26 of 47
Bedroom 1 with access to hall bathroom - 171 Suburban Avenue NE, Concord
Single Family Residence at 171 Suburban Avenue NE, Concord, photo 28 of 47
Hall bathroom connected to main bedroom - 171 Suburban Avenue NE, Concord
New dual vanity - 171 Suburban Avenue NE, Concord
Large shower/tub combo - 171 Suburban Avenue NE, Concord
Bedroom 2 with Jack-n-Jill bathroom - 171 Suburban Avenue NE, Concord
Bedroom 3 with Jack-n-Jill bathroom - 171 Suburban Avenue NE, Concord
Bedroom 3 - 171 Suburban Avenue NE, Concord
Jack-n-Jill bathroom connecting bedrooms 2 and 3 - 171 Suburban Avenue NE, Concord
Newly tiled shower with new fixtures - 171 Suburban Avenue NE, Concord
Single Family Residence at 171 Suburban Avenue NE, Concord, photo 37 of 47
Oversized 2 car garage - 171 Suburban Avenue NE, Concord
Side area perfect for storage or work area - 171 Suburban Avenue NE, Concord
Single Family Residence at 171 Suburban Avenue NE, Concord, photo 40 of 47
Private and peaceful backyard with stone paver walkway - 171 Suburban Avenue NE, Concord
Covered patio with railing - 171 Suburban Avenue NE, Concord
Storage shed with gated access on either side of the fenced yard. - 171 Suburban Avenue NE, Concord
Enjoy peaceful and private backyard living in the heart of downtown Concord - 171 Suburban Avenue NE, Concord
Single Family Residence at 171 Suburban Avenue NE, Concord, photo 45 of 47
Enjoy year-round outdoor living - 171 Suburban Avenue NE, Concord
Large corner lot with extended driveway and walking distance to Atrium Hospital and more. - 171 Suburban Avenue NE, Concord
47 photos

$444,000

171 Suburban Avenue NE
Concord, NC 28025
Listed by Reiggin Hilderbrand · The Plumb Line Realty, Inc.
Bedrooms
3
Bathrooms
2
Living area
1,906 sqft
Year built
1964

About this home

Beautifully refreshed full-brick ranch in sought-after Beverly Hills — no HOA, corner lot, and move-in ready. Refinished hardwood floors flow throughout the entire home, fresh neutral paint, new dual sink vanity and lighting in the primary bathroom, and new custom tiled shower in the guest bath. The open floor plan connects a spacious living area with gas fireplace to the open kitchen with ample counter and cabinet space. Additional den in the front area provides even more living space. Jack-n-Jill bathroom shared between secondary bedrooms and large hall bath connects to the primary bedroom. The 2-car attached side-facing oversized garage with shop area is a tinker's dream come true and a rare find in the heart of Concord. Covered back patio overlooks a private fenced yard with mature trees. Walking distance from Atrium Medical Center and easy access to Carolina Mall, I-85, and more.

Highlights

Fireplace

Property details

MLS
Canopy MLS
MLS #
CAR4405894
Property type
Single Family Residence
Subdivision
None
Status
Active
Days on market
42
On market date
August 20, 2026
Stories
N/A
Total bathrooms
2
Garage spaces
2
Parking spaces
N/A
Lot size
N/A
Loading map…

Nearby schools

Within 10 miles. School directory data from the National Center for Education Statistics (NCES), accessed via the Urban Institute Education Data API. Local Score is calculated by INNOVATE Real Estate; where a state rating is shown, it comes from that state's own official school report card.

Elementary
Beverly Hills Elementary
0.36 mi away · Grades 0-5
Zoned school (attendance boundary, 2015-16 data)
4.0
Local Score (student-teacher ratio only (preliminary -- will incorporate state test-score data once available)) -- not an official state rating
Enrollment
285
Student:teacher ratio
12.4:1
District
Cabarrus County Schools
Middle
Concord Middle
2.68 mi away · Grades 6-8
Zoned school (attendance boundary, 2015-16 data)
1.9
Local Score (state rating (2025) blended 70/30 with student-teacher ratio) -- not an official state rating
State rating: F (2025)
Enrollment
702
Student:teacher ratio
14.0:1
District
Cabarrus County Schools
High
Cabarrus-Kannapolis Early Coll
3.58 mi away · Grades 9-13
Zoned school (attendance boundary, 2015-16 data)
3.8
Local Score (state rating (2025) blended 70/30 with student-teacher ratio) -- not an official state rating
State rating: A (2025)
Enrollment
240
Student:teacher ratio
30.0:1
District
Cabarrus County Schools

Walkability

Blended score for Concord's center, calculated by INNOVATE Real Estate from two sources: the EPA's National Walkability Index (street network, transit, land-use mix) and Google Places amenity data (what's actually reachable on foot from this point). 60% EPA National Walkability Index + 40% nearby-amenity density (Google Places).

60
Somewhat walkable
out of 100
EPA National Walkability Index
9.5 / 20 -- Below average walkable
Google Places amenity density
78 / 100
Restaurants & cafes9
Grocery stores4
Parks1
Schools7
Transit stops15
Pharmacies1

Market position

How this listing compares to current activity in Concord, from live MLS data.

On the market 42 days -- 25 fewer days than Concord's current average of 67 days.
For reference, the median list price across 649 active listings in Concord right now is $353,000.

Mortgage calculator

Estimate only - actual rate and payment depend on your lender, credit, and loan program.

$
%
%
Adjust tax / insurance estimates
% / yr
$
/mo
Est. monthly payment
$2,824/mo
$88,800 down
$355,200 loan
Principal & interest$2,304
Property tax (est.)$370
Home insurance (est.)$150

Similar homes you might like

Data source: Listing information provided by Canopy MLS (carolina) via Trestle/CoreLogic. Last updated 24 days ago.

Information herein deemed reliable but not guaranteed; all measurements, school assignments, HOA fees, taxes, and feature lists are approximate and should be independently verified. Equal Housing Opportunity.