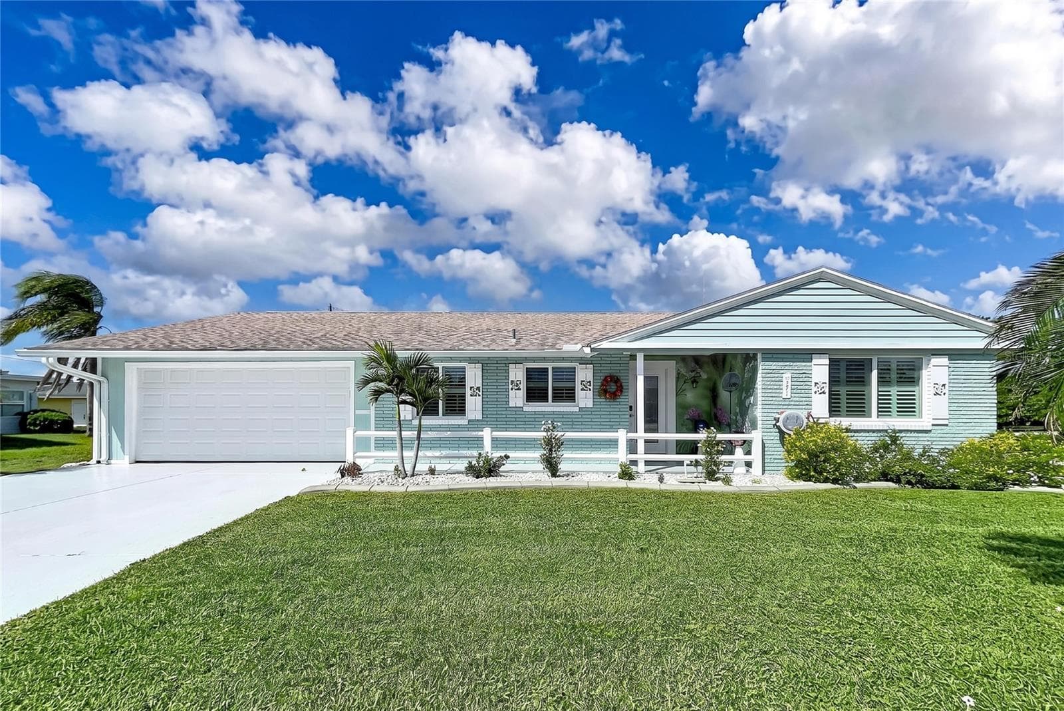
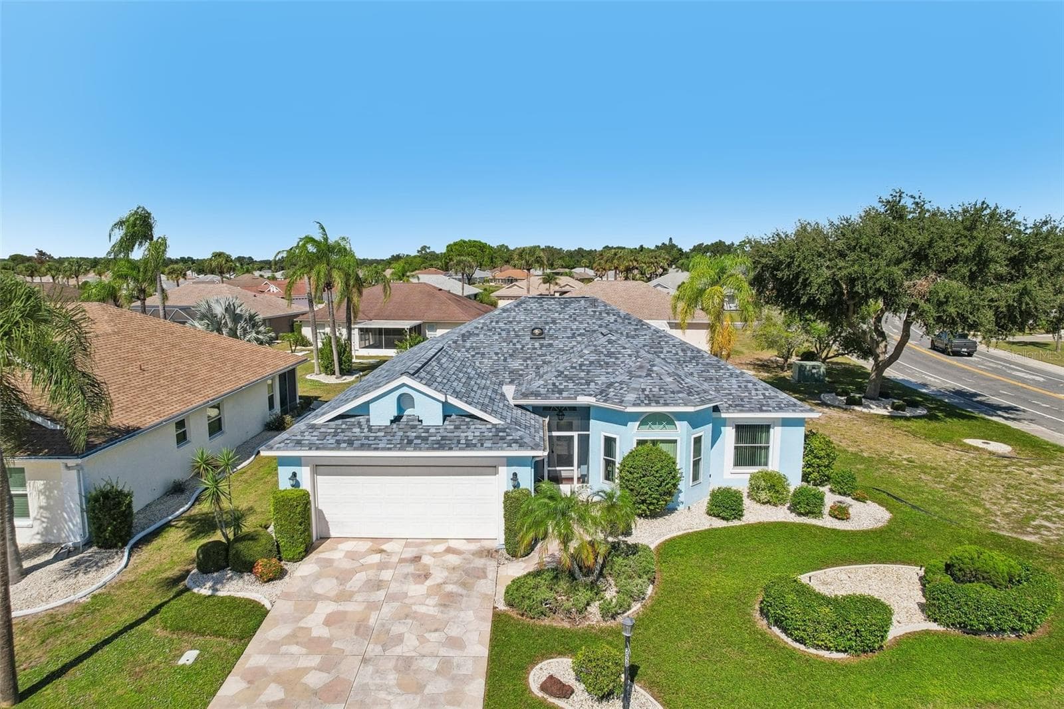
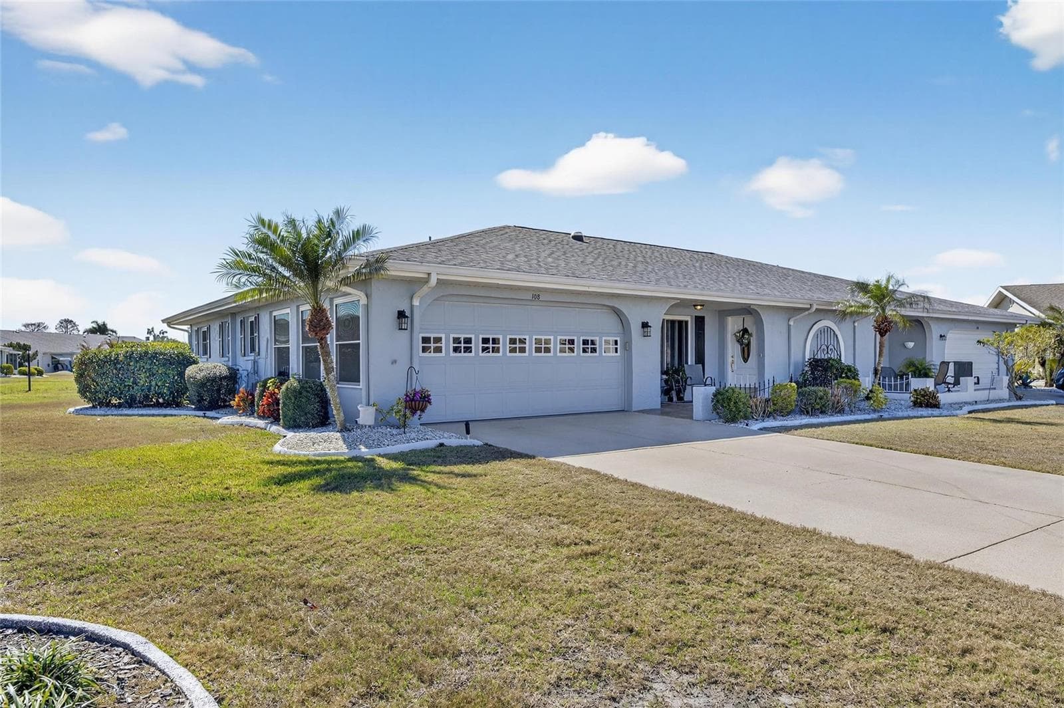
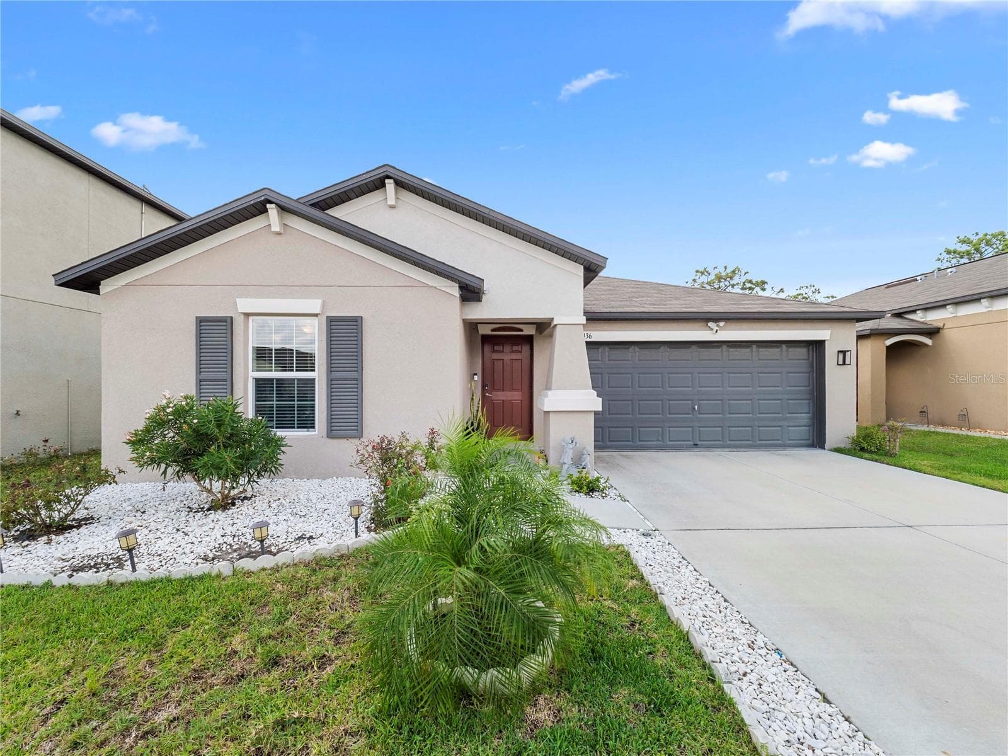
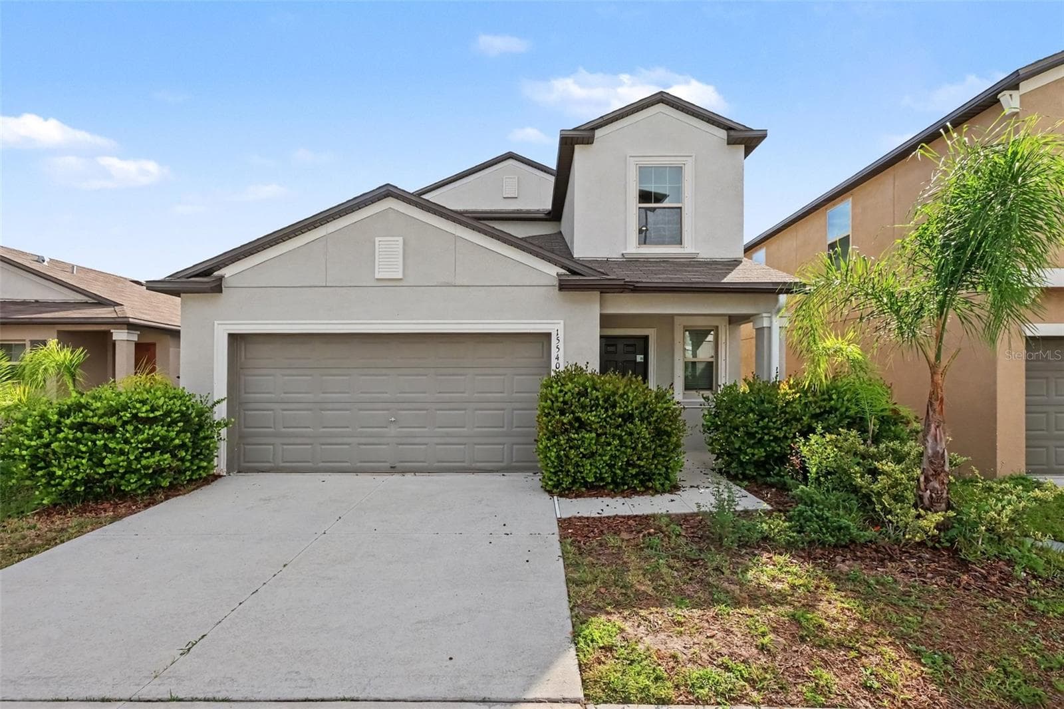
Exterior - 1707 NEW BEDFORD DR, SUN CITY CENTER
View from across New Bedford - 1707 NEW BEDFORD DR, SUN CITY CENTER
Enter into Living Room - 1707 NEW BEDFORD DR, SUN CITY CENTER
View from opposite side - 1707 NEW BEDFORD DR, SUN CITY CENTER
Enter Primary B/R from Livingroom - 1707 NEW BEDFORD DR, SUN CITY CENTER
Warm. Inviting. Cozy Primary Bedroom - 1707 NEW BEDFORD DR, SUN CITY CENTER
Single Family Residence at 1707 NEW BEDFORD DR, SUN CITY CENTER, photo 8 of 50
Single Family Residence at 1707 NEW BEDFORD DR, SUN CITY CENTER, photo 9 of 50
Modern Clothes Storage in Primary Walk-in Closet - 1707 NEW BEDFORD DR, SUN CITY CENTER
Single Family Residence at 1707 NEW BEDFORD DR, SUN CITY CENTER, photo 11 of 50
Single Family Residence at 1707 NEW BEDFORD DR, SUN CITY CENTER, photo 12 of 50
New Shower in Primary Bath - 1707 NEW BEDFORD DR, SUN CITY CENTER
Single Family Residence at 1707 NEW BEDFORD DR, SUN CITY CENTER, photo 14 of 50
Single Family Residence at 1707 NEW BEDFORD DR, SUN CITY CENTER, photo 15 of 50
Single Family Residence at 1707 NEW BEDFORD DR, SUN CITY CENTER, photo 16 of 50
Single Family Residence at 1707 NEW BEDFORD DR, SUN CITY CENTER, photo 17 of 50
Single Family Residence at 1707 NEW BEDFORD DR, SUN CITY CENTER, photo 18 of 50
View of L/R from Bedroom - 1707 NEW BEDFORD DR, SUN CITY CENTER
Dining Room - 1707 NEW BEDFORD DR, SUN CITY CENTER
Single Family Residence at 1707 NEW BEDFORD DR, SUN CITY CENTER, photo 21 of 50
Notice accesability and view of New Kitchen - 1707 NEW BEDFORD DR, SUN CITY CENTER
New European Designed Kitchen - 1707 NEW BEDFORD DR, SUN CITY CENTER
Built-in wall oven, Refrigerator, and "Induction" cook top. Note the Sweeping Hood. - 1707 NEW BEDFORD DR, SUN CITY CENTER
"INDUCTION" Cooktop. - 1707 NEW BEDFORD DR, SUN CITY CENTER
Sink wall. Note the Quartz Countertops. - 1707 NEW BEDFORD DR, SUN CITY CENTER
Contemporary Wall Cabinets. Note doors open up instead of to either side. - 1707 NEW BEDFORD DR, SUN CITY CENTER
Family Room - 1707 NEW BEDFORD DR, SUN CITY CENTER
Single Family Residence at 1707 NEW BEDFORD DR, SUN CITY CENTER, photo 29 of 50
Single Family Residence at 1707 NEW BEDFORD DR, SUN CITY CENTER, photo 30 of 50
Wet Bar in Family Room. - 1707 NEW BEDFORD DR, SUN CITY CENTER
Wine Cooler, Refrig, and Wet sink in Family Room Bar - 1707 NEW BEDFORD DR, SUN CITY CENTER
Single Family Residence at 1707 NEW BEDFORD DR, SUN CITY CENTER, photo 33 of 50
Hall Bathroom - 1707 NEW BEDFORD DR, SUN CITY CENTER
Single Family Residence at 1707 NEW BEDFORD DR, SUN CITY CENTER, photo 35 of 50
Single Family Residence at 1707 NEW BEDFORD DR, SUN CITY CENTER, photo 36 of 50
Bedroom #2 - 1707 NEW BEDFORD DR, SUN CITY CENTER
Single Family Residence at 1707 NEW BEDFORD DR, SUN CITY CENTER, photo 38 of 50
Single Family Residence at 1707 NEW BEDFORD DR, SUN CITY CENTER, photo 39 of 50
Single Family Residence at 1707 NEW BEDFORD DR, SUN CITY CENTER, photo 40 of 50
Single Family Residence at 1707 NEW BEDFORD DR, SUN CITY CENTER, photo 41 of 50
Newly Remodeled Laundry Room. Note the Instant Hot Water Heater on back wall. - 1707 NEW BEDFORD DR, SUN CITY CENTER
Single Family Residence at 1707 NEW BEDFORD DR, SUN CITY CENTER, photo 43 of 50
17 x 22 Ft. Lanai - 1707 NEW BEDFORD DR, SUN CITY CENTER
Single Family Residence at 1707 NEW BEDFORD DR, SUN CITY CENTER, photo 45 of 50
Single Family Residence at 1707 NEW BEDFORD DR, SUN CITY CENTER, photo 46 of 50
Single Family Residence at 1707 NEW BEDFORD DR, SUN CITY CENTER, photo 47 of 50
Rear View. Note Solar panels on 5 year old roof. - 1707 NEW BEDFORD DR, SUN CITY CENTER
Patio area - 1707 NEW BEDFORD DR, SUN CITY CENTER
Shed for lawn tools, plant potting, and more. - 1707 NEW BEDFORD DR, SUN CITY CENTER
50 photos

$365,000

1707 NEW BEDFORD DR
SUN CITY CENTER, FL 33573
Listed by Terry Morehouse · TERRY MOREHOUSE & ASSOC REALTY
Bedrooms
2
Bathrooms
2
Living area
1,479 sqft
Year built
1979

About this home

PLEASE HONOR THE OWNERS REQUEST DURING INCLEMENT WEATHER TO REMOVE SHOES OR WEAR THE FOOTCOVERS PROVIDED AS YOU ENTER. THANK YOU. Welcome to this impressive, lovely, warm and inviting Solar Powered home, that has been four years in the making. The beauty, quality of craftsmanship, and overall warmth of the relaxing surroundings, mingled with touches of contemporary flare, will draw you in to the pride of owning this breathtaking home. Moving left as you enter, your path will take you to the primary bedroom where the adjoining newly remodeled bathroom boasting a stunning shower, and walk-in Closet, designed with easy to reach shelving, awaits your point of use. Across the room you’ll notice the beautiful French Doors connecting you to the adjacent spring room. Your path from the comfort of this room, will take you across the main dining area and through the all new Contemporary European style kitchen boasting quartz counter tops and an ultra-modern cooking center including an “Induction” (no heat) cooktop, set off by a sweeping stainless steel range hood. To your Right is a built-in convection oven and separate microwave, and on the left is the built in refrigerator. The European cabinetry is designed for total comfort with pull out drawers and spring loaded doors that open with a gentle touch. As you stroll into the cozy family room, your attention surrenders to an ultra-modern “wet bar,” complete with wine cooler, sink, and refrigerator, begging your relaxing indulgence. Continuing through to the hall, the soft contemporary flare of the modernized main bathroom, complete with new vanity and storage pantry, glistens in the sunlight, while to your right, the ultra-modern Laundry Room with more than ample space for folding clothes, draws your presence. At the opposite end of the hall, the second bedroom with modern closet awaits your scrutiny. Now that you have decided this is your new home, all that’s left is to take your Golf Cart, or Bike, head over to the Sun City Center, Civic Community Center, where you’ll find an outdoor pool, an indoor lap pool, and a walking pool. Close by the pools, you’ll find; shuffleboard courts, a library, club buildings - home to just about any type of club, including Stained Glass, Pottery, Art, Dance Studio, and more. A 6000sq. ft. state of the art Fitness center is also included to keep you fit. And, all of this is on top of Outdoor Activities, including Basketball, Tennis, Volleyball, and Pickle ball Courts. What more can you ask for? So why wait? Check it out. Better yet, call it home before someone else does, because this one won’t last. INFORMATION DEEMED CORRECT. HOWEVER BUYER IS RESPONSIBLE FOR VERIFYING ALL INFORMATION..... Home could be move in ready. Some or all of the furniture / fixtures are available for sale outside of the home purchase contract.

Property details

MLS
Stellar MLS
MLS #
MFRTB8323971
Property type
Single Family Residence
Subdivision
SUN CITY CENTER UNIT 31A
Status
Active
Days on market
79
On market date
November 25, 2024
Stories
N/A
Total bathrooms
2
Garage spaces
2
Parking spaces
N/A
Lot size
0.2 acres
Loading map…

Nearby schools

Within 10 miles. School directory data from the National Center for Education Statistics (NCES), accessed via the Urban Institute Education Data API. Local Score is calculated by INNOVATE Real Estate; where a state rating is shown, it comes from that state's own official school report card.

Elementary
REDDICK ELEMENTARY SCHOOL
2.28 mi away · Grades -1-5
Nearest school -- attendance-zone data not available here
3.0
Local Score (student-teacher ratio only (preliminary -- will incorporate state test-score data once available)) -- not an official state rating
Enrollment
759
Student:teacher ratio
16.1:1
District
HILLSBOROUGH
Middle
SHIELDS MIDDLE SCHOOL
2.44 mi away · Grades 6-8
Nearest school -- attendance-zone data not available here
2.0
Local Score (student-teacher ratio only (preliminary -- will incorporate state test-score data once available)) -- not an official state rating
Enrollment
1,792
Student:teacher ratio
20.8:1
District
HILLSBOROUGH
High
LENNARD HIGH SCHOOL
3.12 mi away · Grades 9-12
Nearest school -- attendance-zone data not available here
1.0
Local Score (student-teacher ratio only (preliminary -- will incorporate state test-score data once available)) -- not an official state rating
Enrollment
2,259
Student:teacher ratio
22.1:1
District
HILLSBOROUGH

Walkability

Blended score for SUN CITY CENTER's center, calculated by INNOVATE Real Estate from two sources: the EPA's National Walkability Index (street network, transit, land-use mix) and Google Places amenity data (what's actually reachable on foot from this point). 60% EPA National Walkability Index + 40% nearby-amenity density (Google Places).

49
Somewhat walkable
out of 100
EPA National Walkability Index
7.3 / 20 -- Below average walkable
Google Places amenity density
68 / 100
Restaurants & cafes11
Grocery stores3
Parks1
Schools2
Transit stops0
Pharmacies7

Market position

How this listing compares to current activity in SUN CITY CENTER, from live MLS data.

On the market 79 days -- 5 fewer days than SUN CITY CENTER's current average of 84 days.
For reference, the median list price across 459 active listings in SUN CITY CENTER right now is $237,900.

Mortgage calculator

Estimate only - actual rate and payment depend on your lender, credit, and loan program.

$
%
%
Adjust tax / insurance estimates
% / yr
$
/mo
Est. monthly payment
$2,348/mo
$73,000 down
$292,000 loan
Principal & interest$1,894
Property tax (est.)$304
Home insurance (est.)$150

Similar homes you might like

Data source: Listing information provided by Stellar MLS (mfrmls) via Trestle/CoreLogic. Last updated February 12, 2025.

Information herein deemed reliable but not guaranteed; all measurements, school assignments, HOA fees, taxes, and feature lists are approximate and should be independently verified. Equal Housing Opportunity.