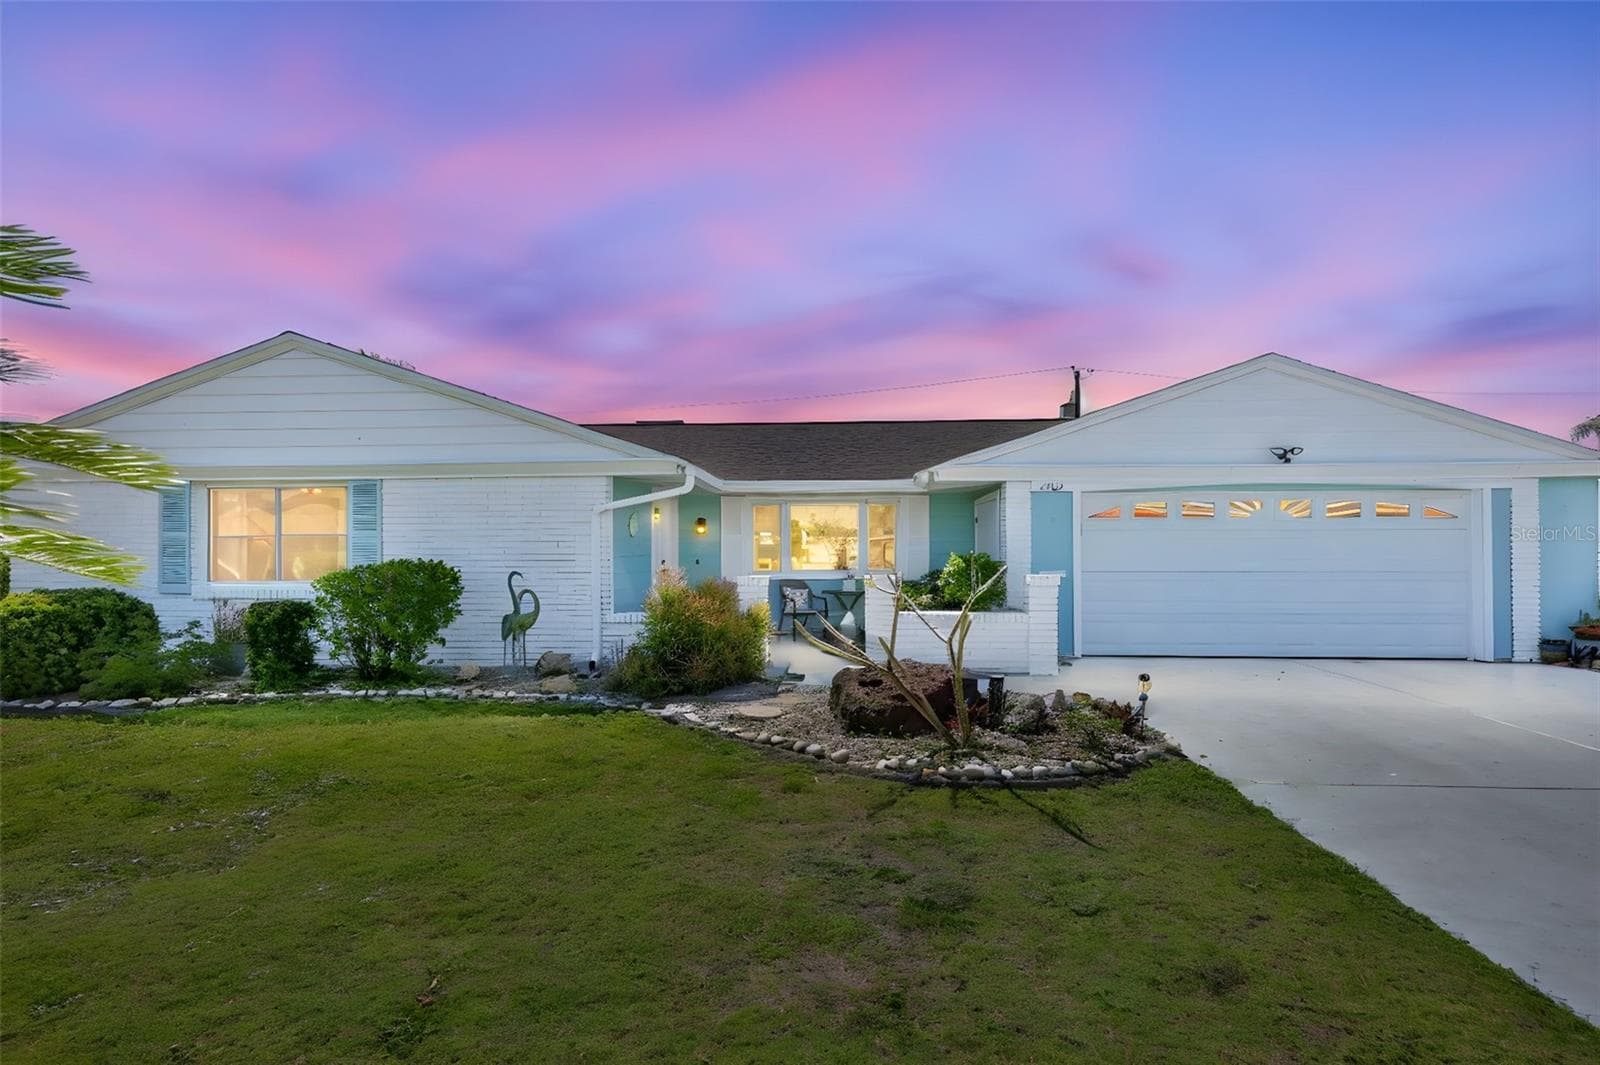
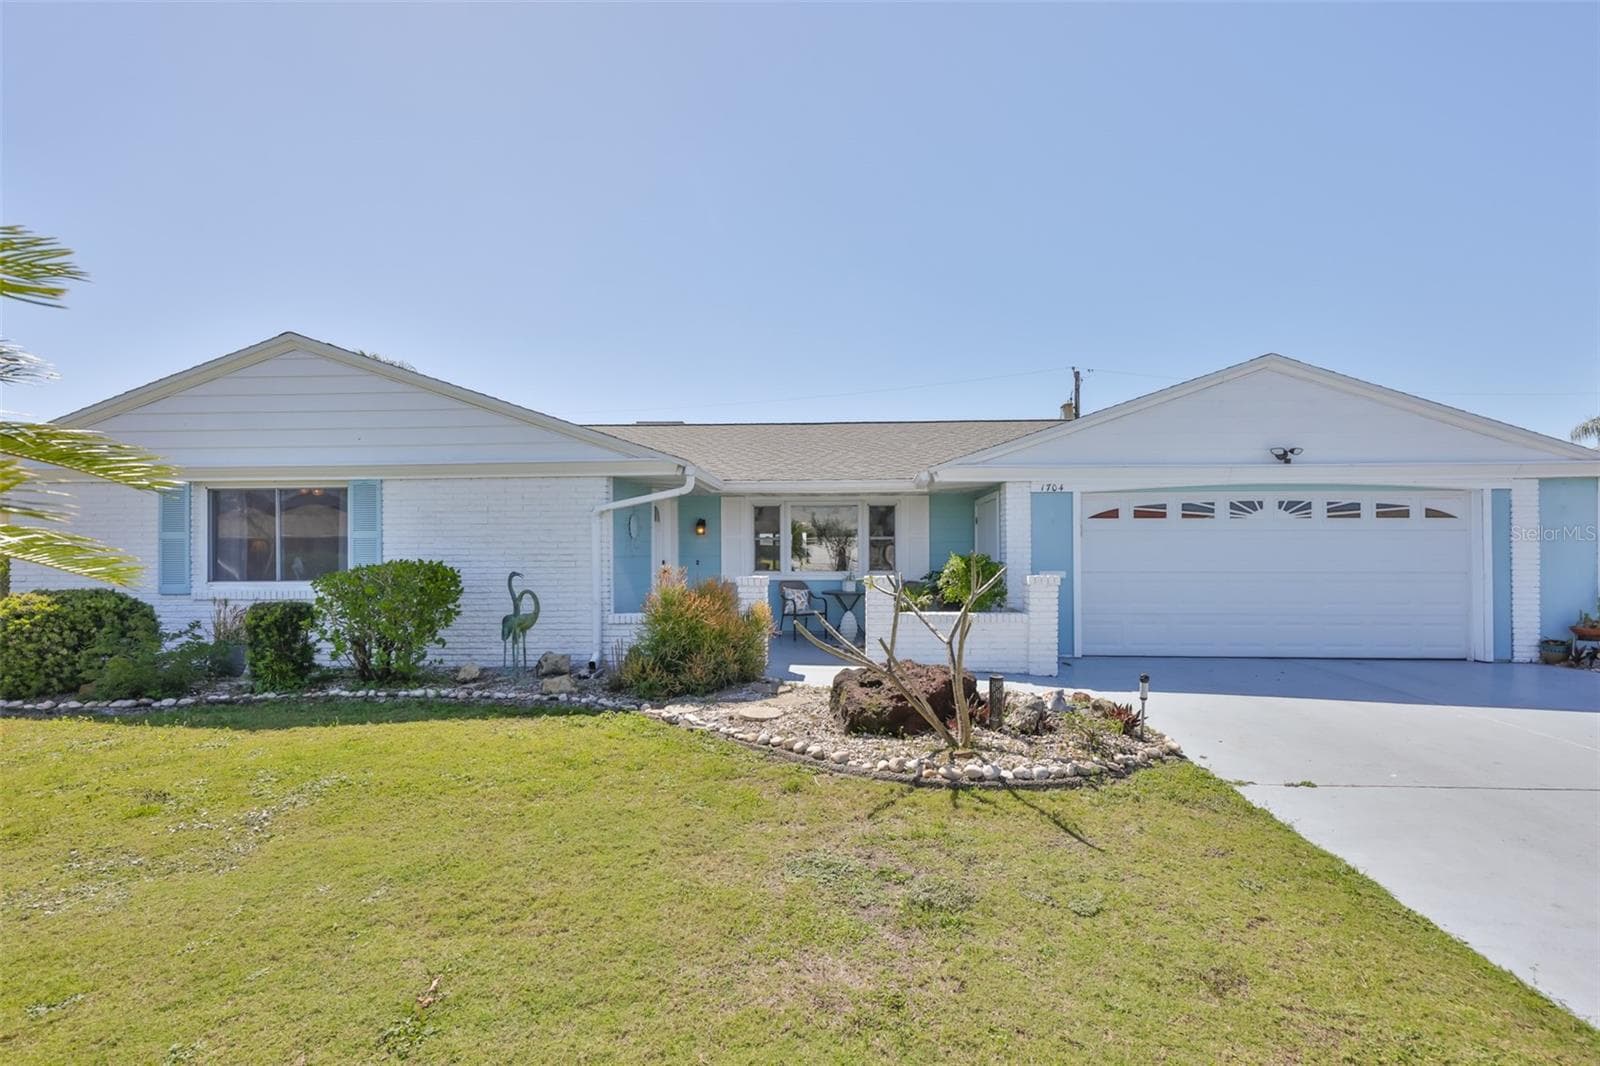
Exterior Front Twilight View, 2 Car Garage, Lovely Updated South Lake Home - 1704 DANBURY DR, SUN CITY CENTER
Lovely South Lake, Private Dock, Boatable, Maintenance Free, Sewer Pipes Lined, Lawn Irrigation Comes From the Lake - 1704 DANBURY DR, SUN CITY CENTER
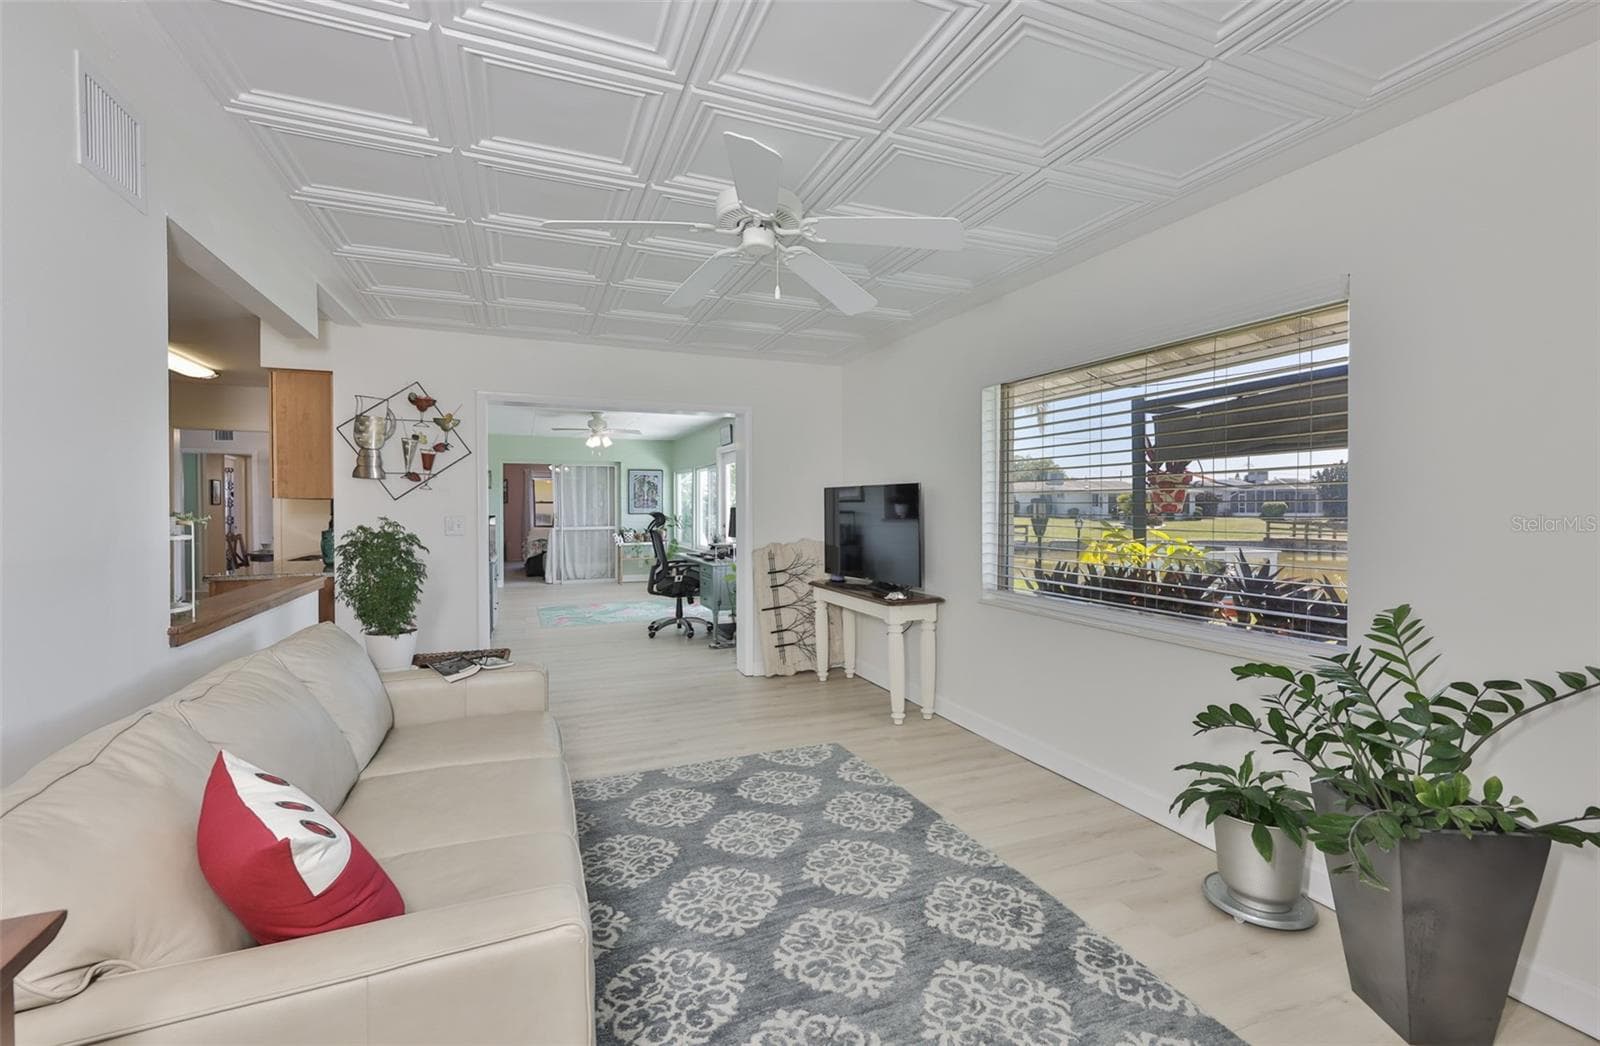
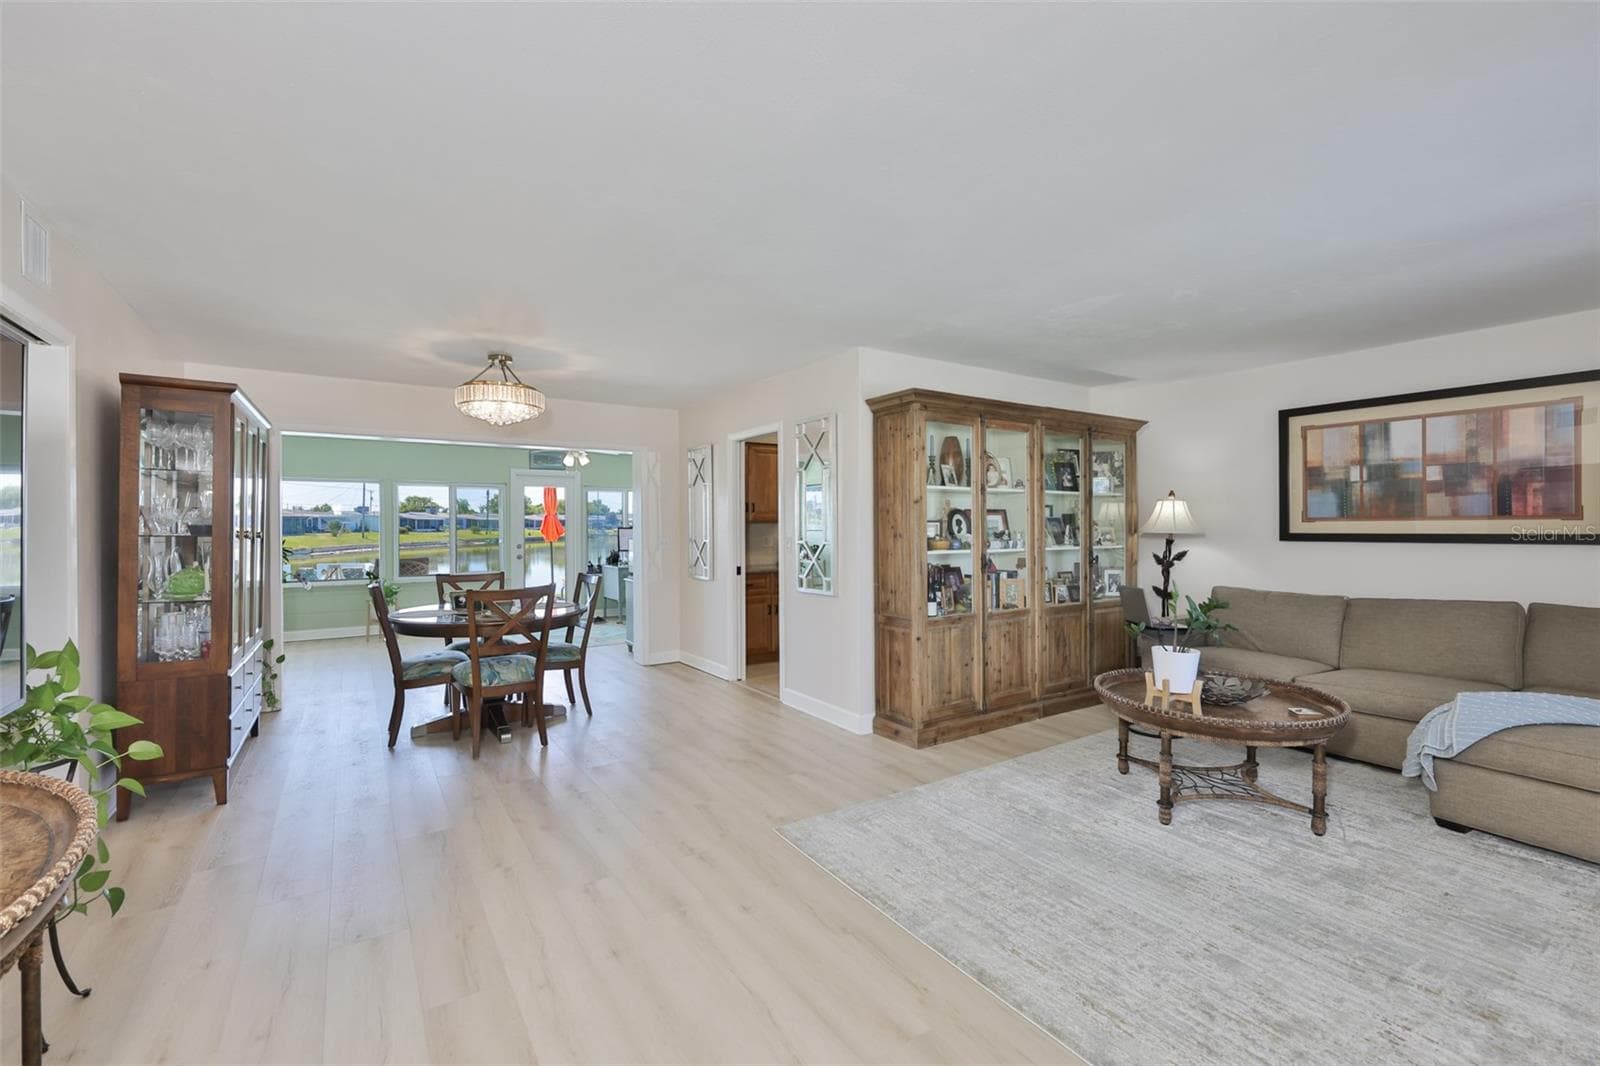
Great Room, Classic Elegant Coffered Ceiling & Electric Fireplace, Breathtaking Lake View, Plenty of Room for Entertaining Family & Friends - 1704 DANBURY DR, SUN CITY CENTER
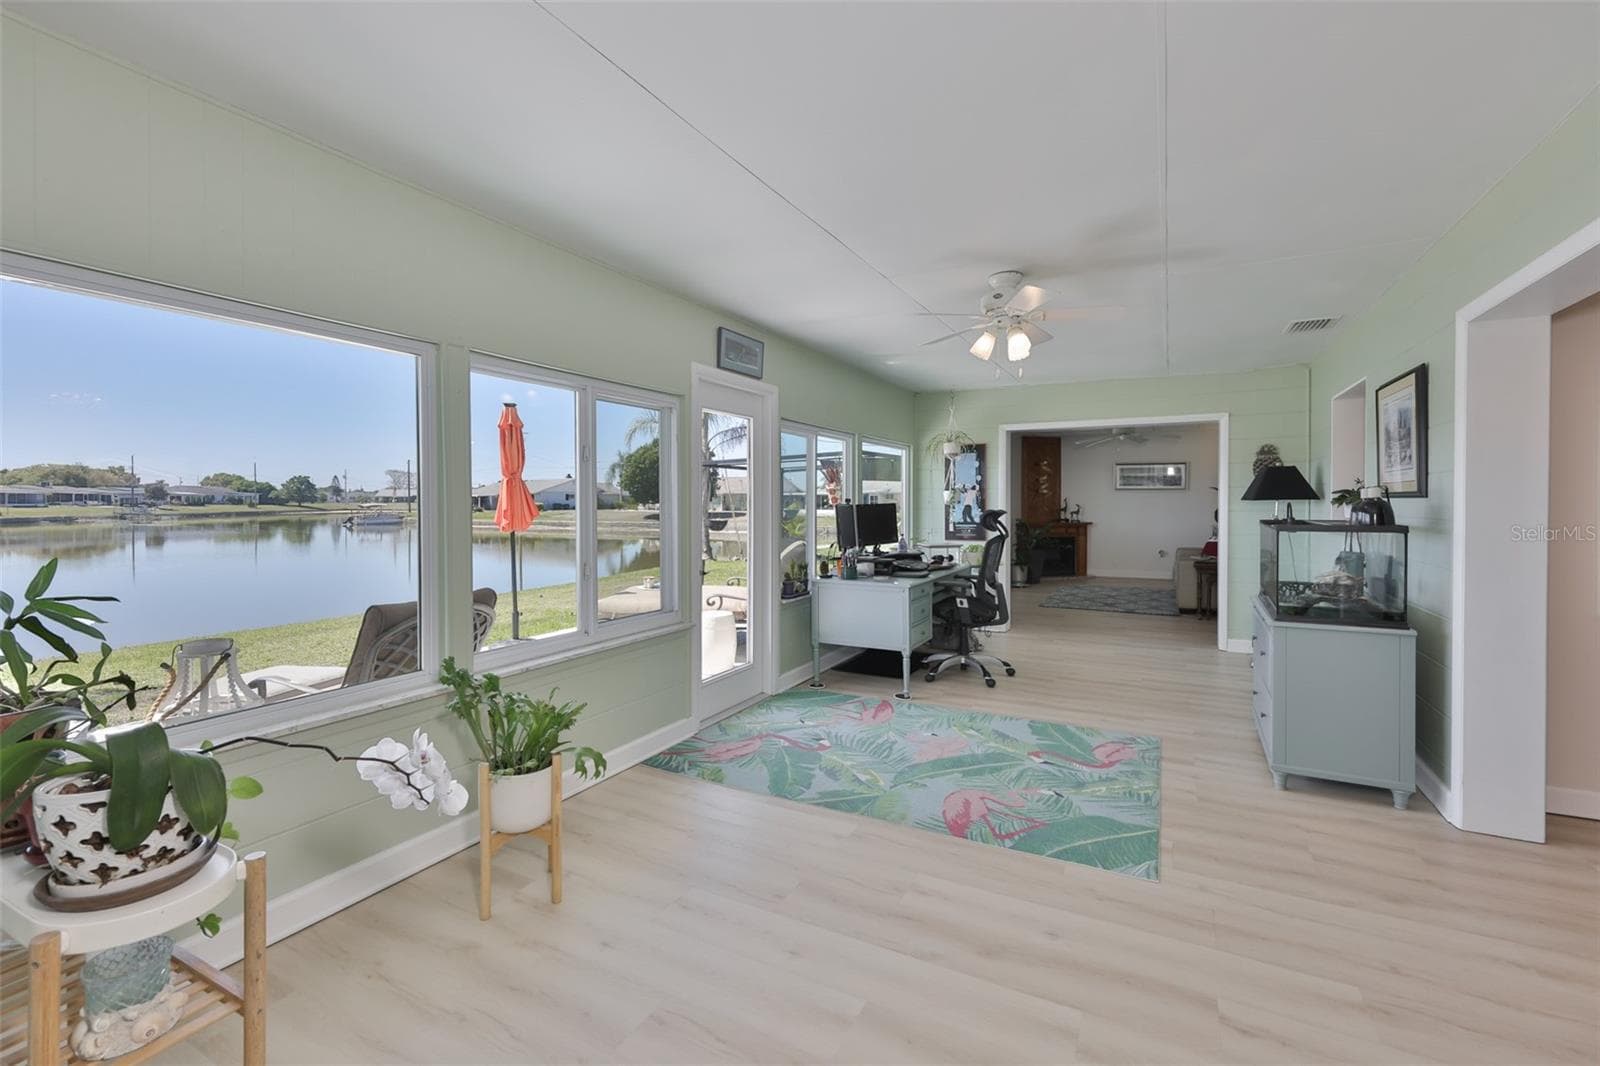
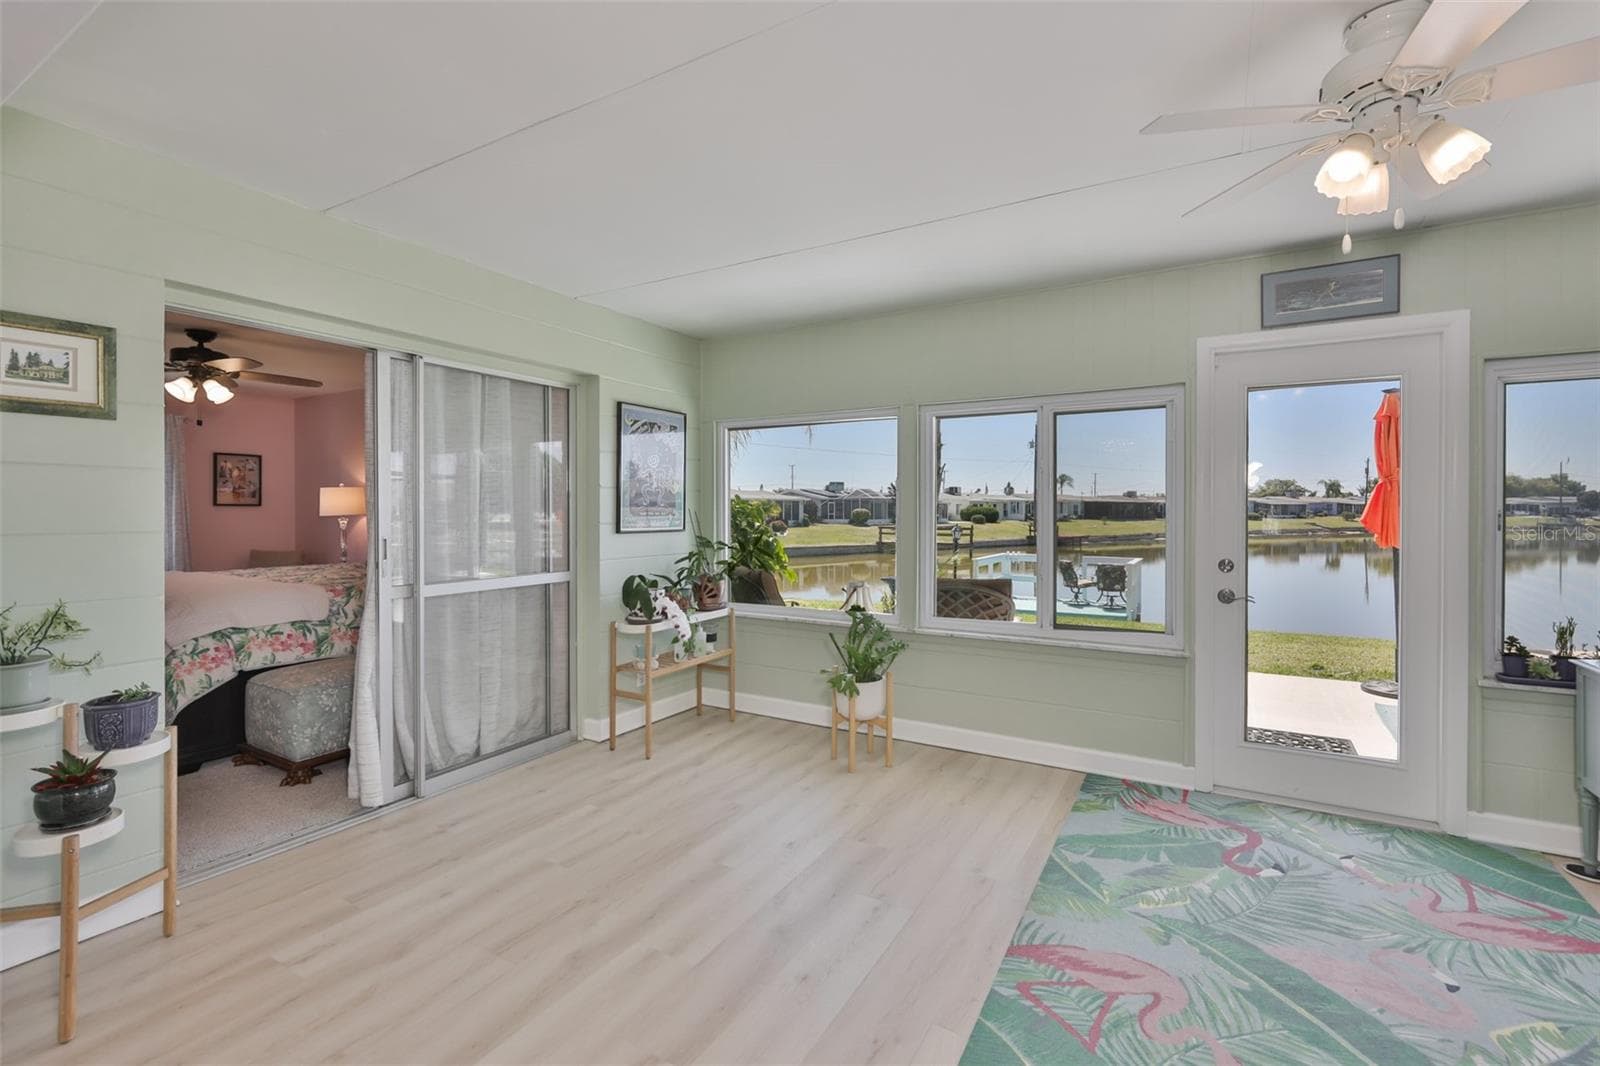
Enclosed Lanai-Newer Windows & Door, Tons of Light & Peaceful Lake Views - 1704 DANBURY DR, SUN CITY CENTER
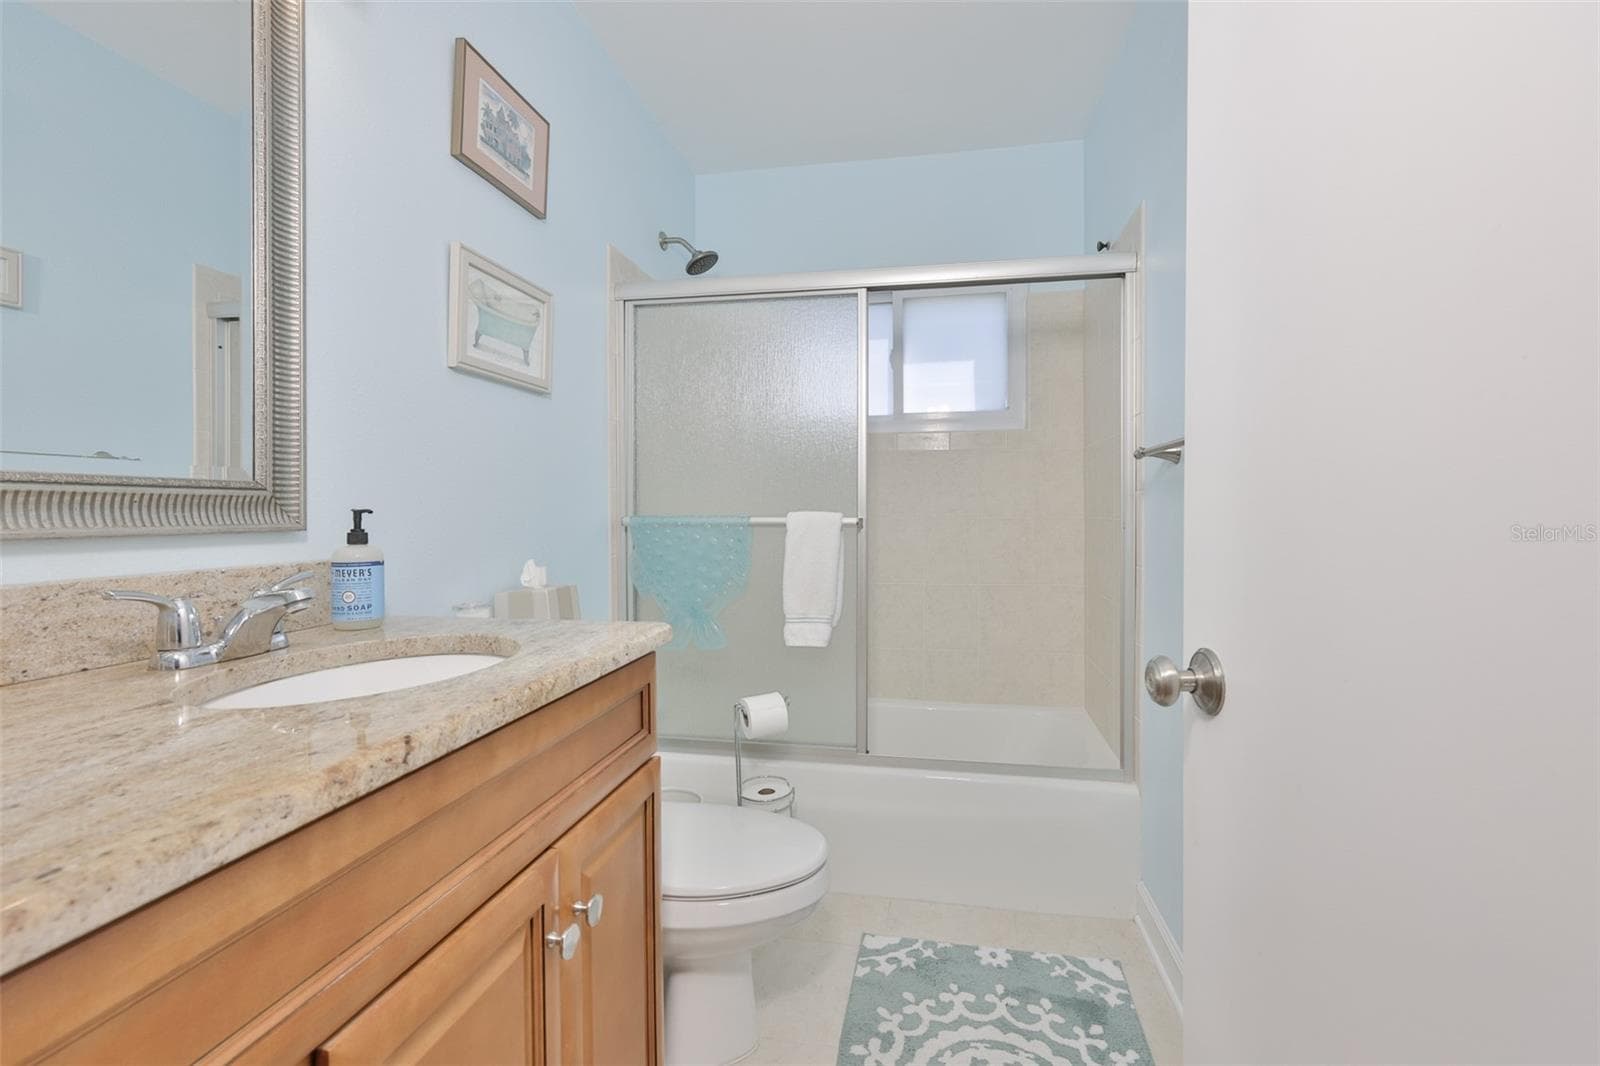
Primary Bath, Wood High Top Vanity & Exquisite Granite Countertop, Updated Mirror & Fixtures, Tub/Shower - 1704 DANBURY DR, SUN CITY CENTER
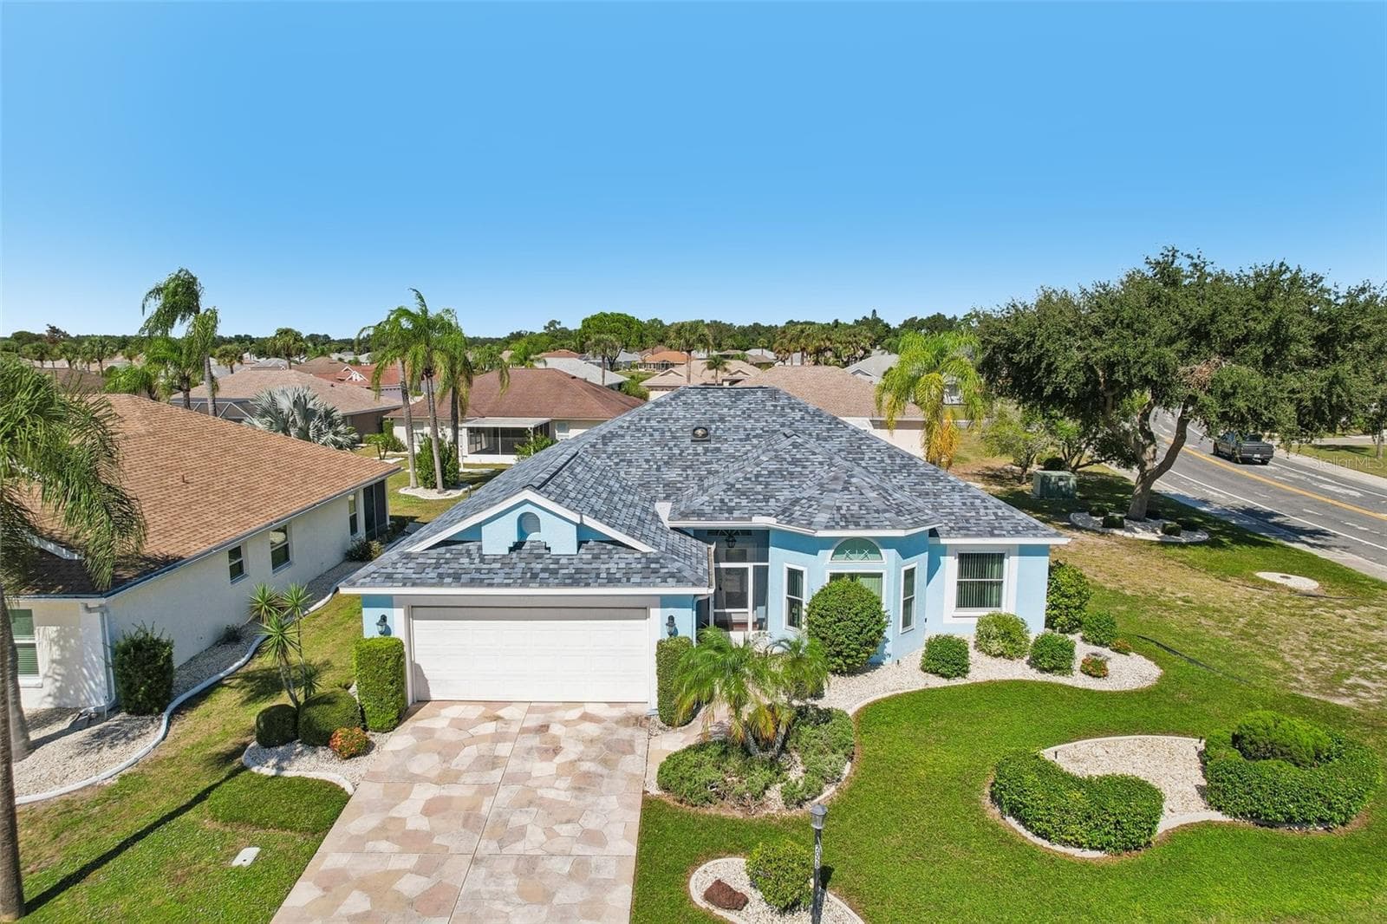
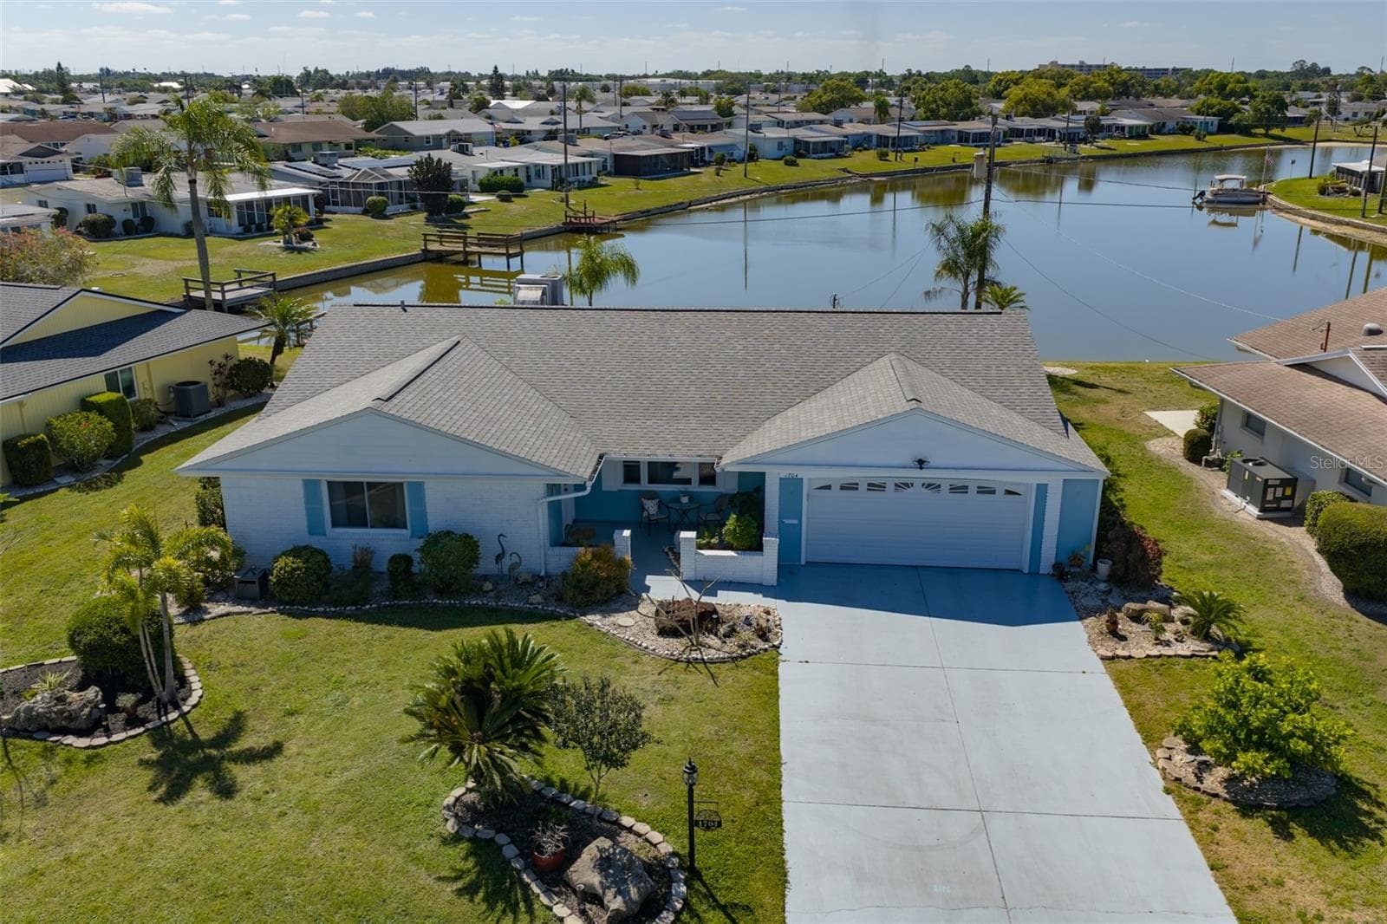
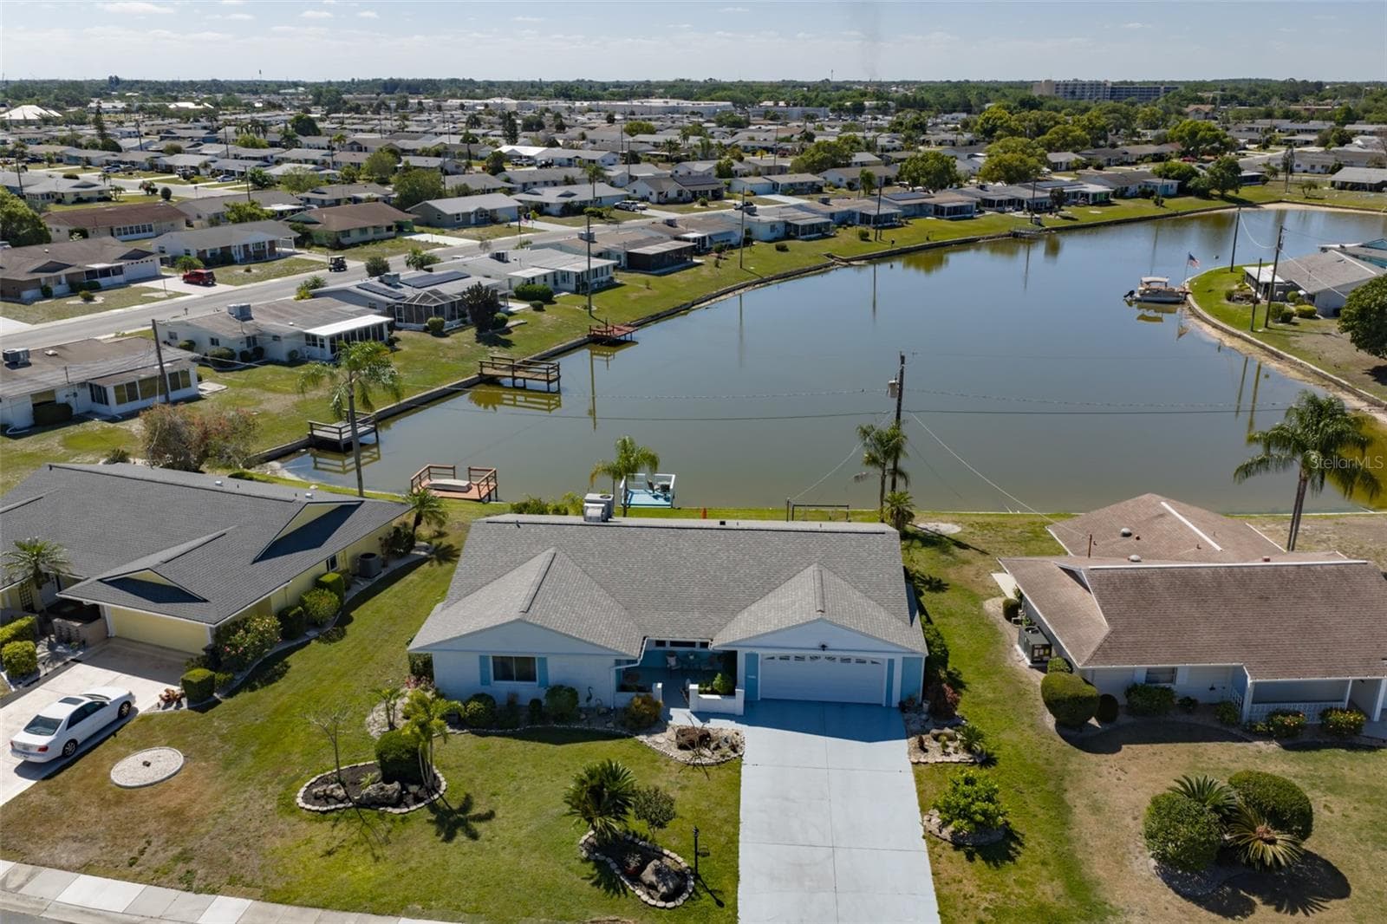
Low Aerial, Front View, Breathtaking South Lake View, Newer Roof - 1704 DANBURY DR, SUN CITY CENTER
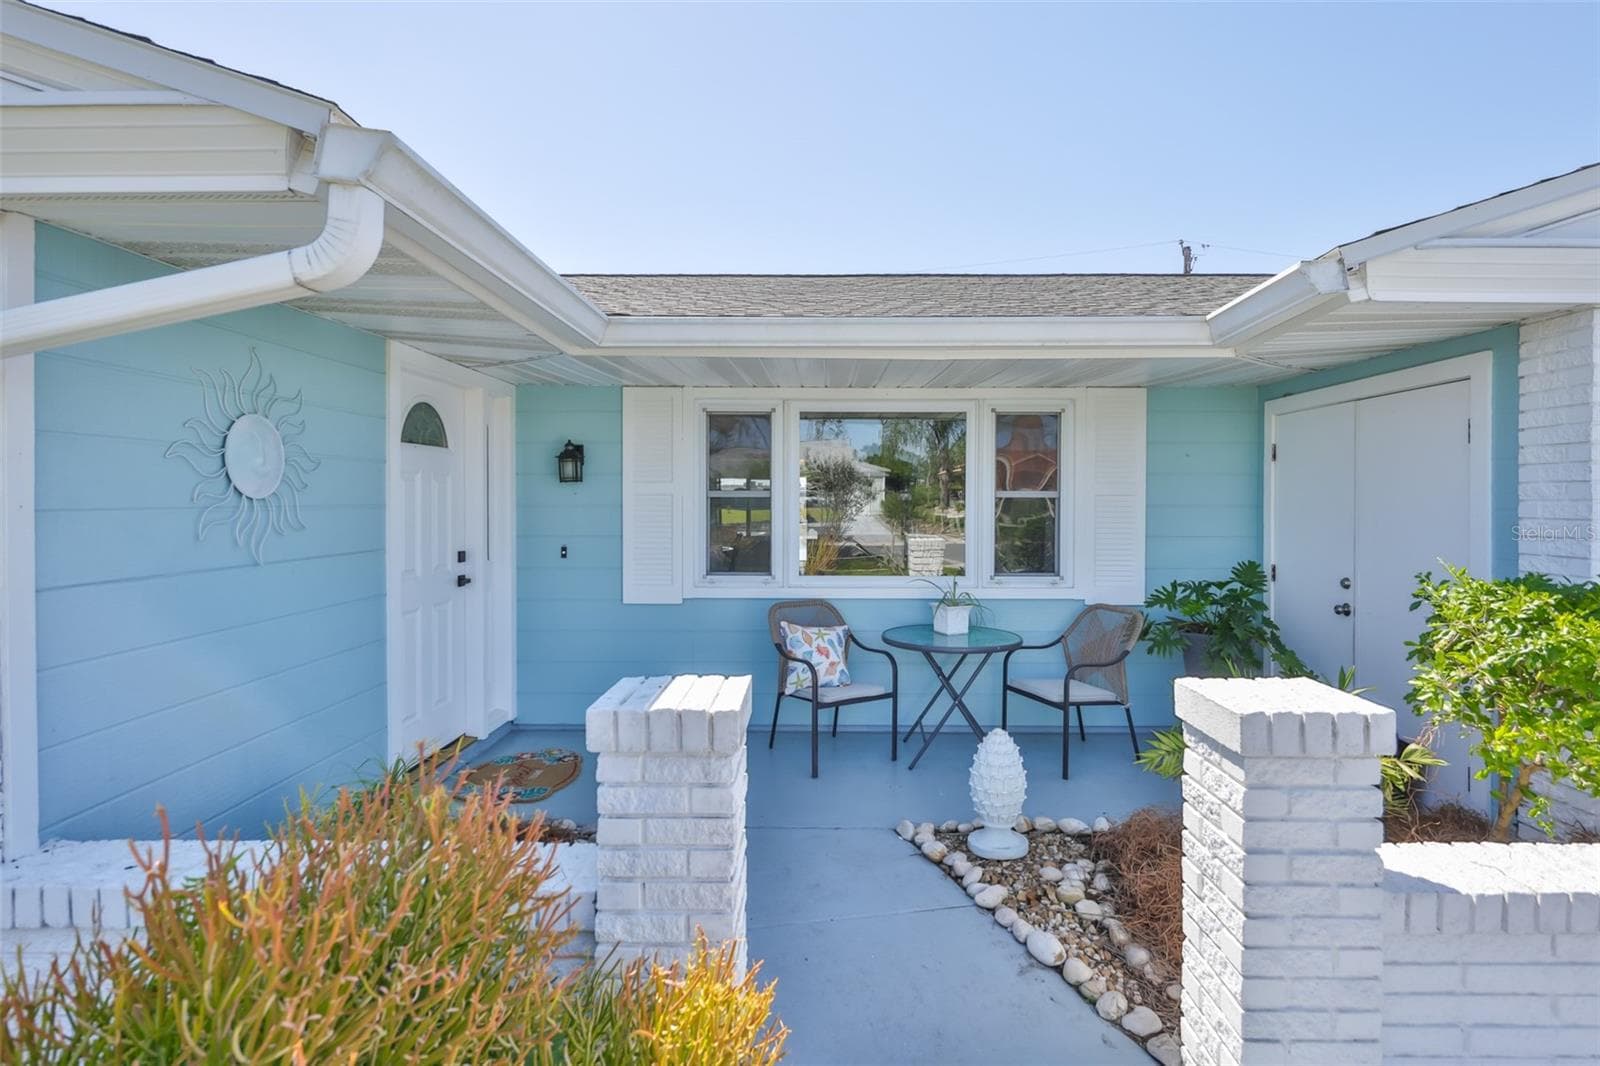
Quaint Front Courtyard w/ Florida Friendly Landscaping - 1704 DANBURY DR, SUN CITY CENTER
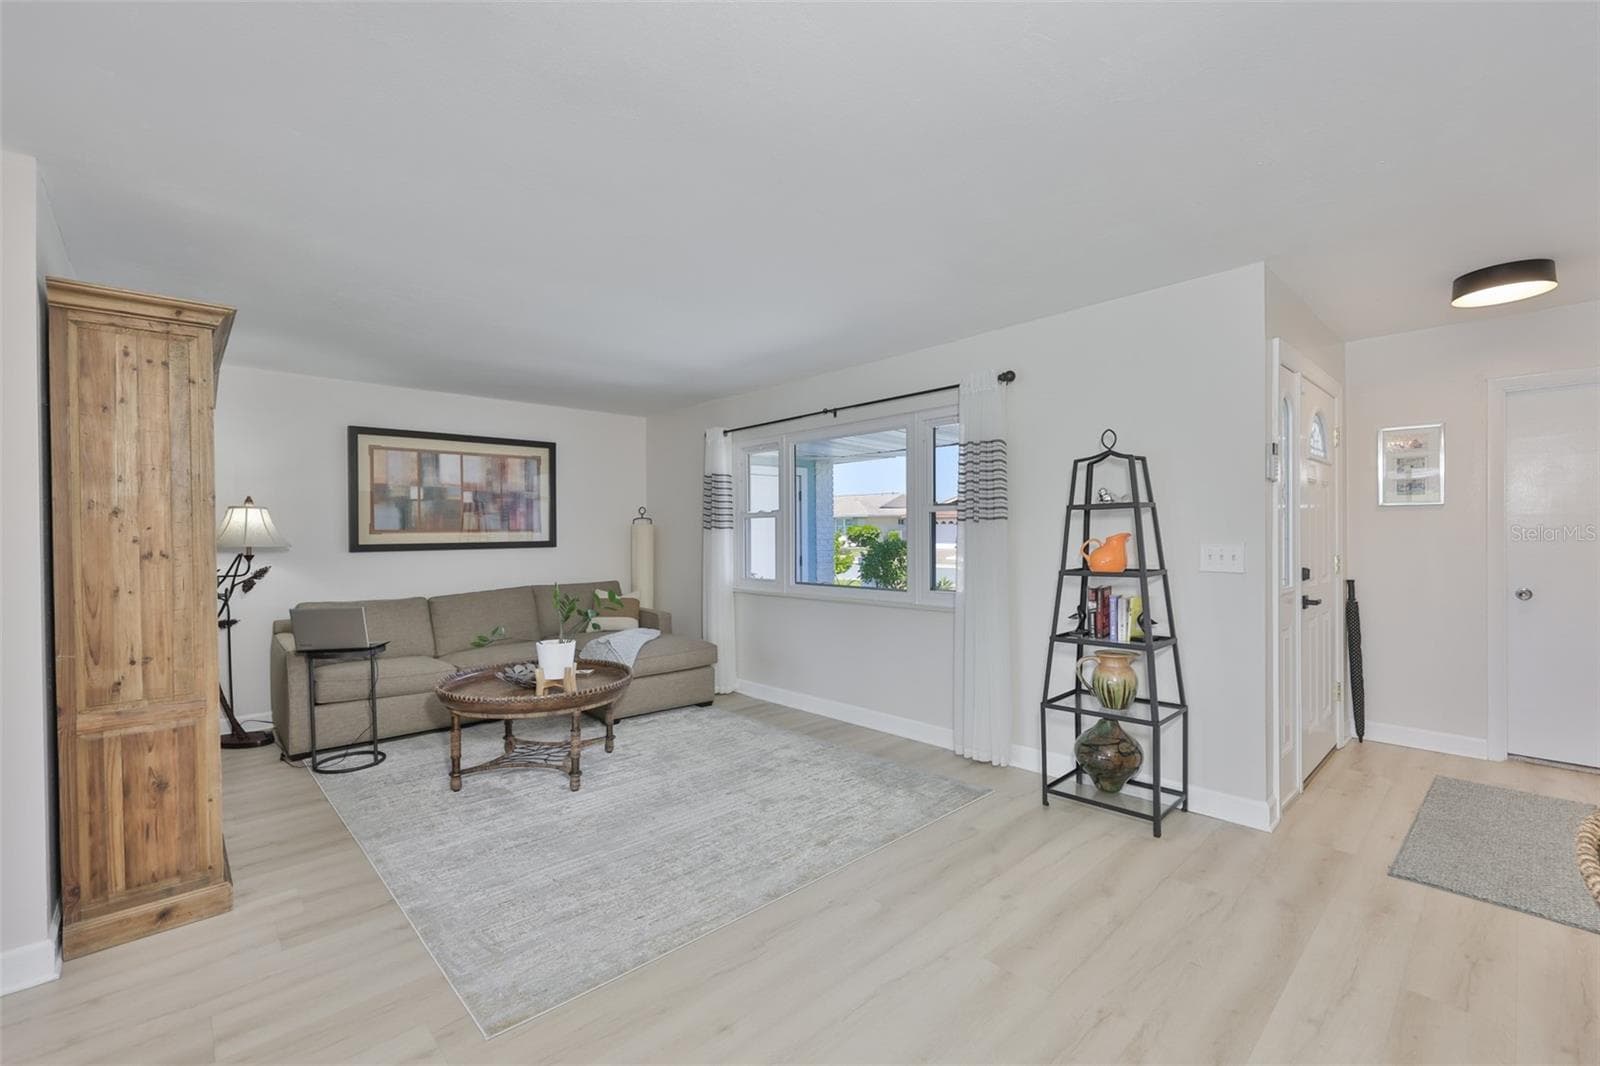
Front Entrance- 3 Bed/2 Bath Magnificent South Lake View, Modern LVT Plank Flooring, Newer Windows & Doors - 1704 DANBURY DR, SUN CITY CENTER
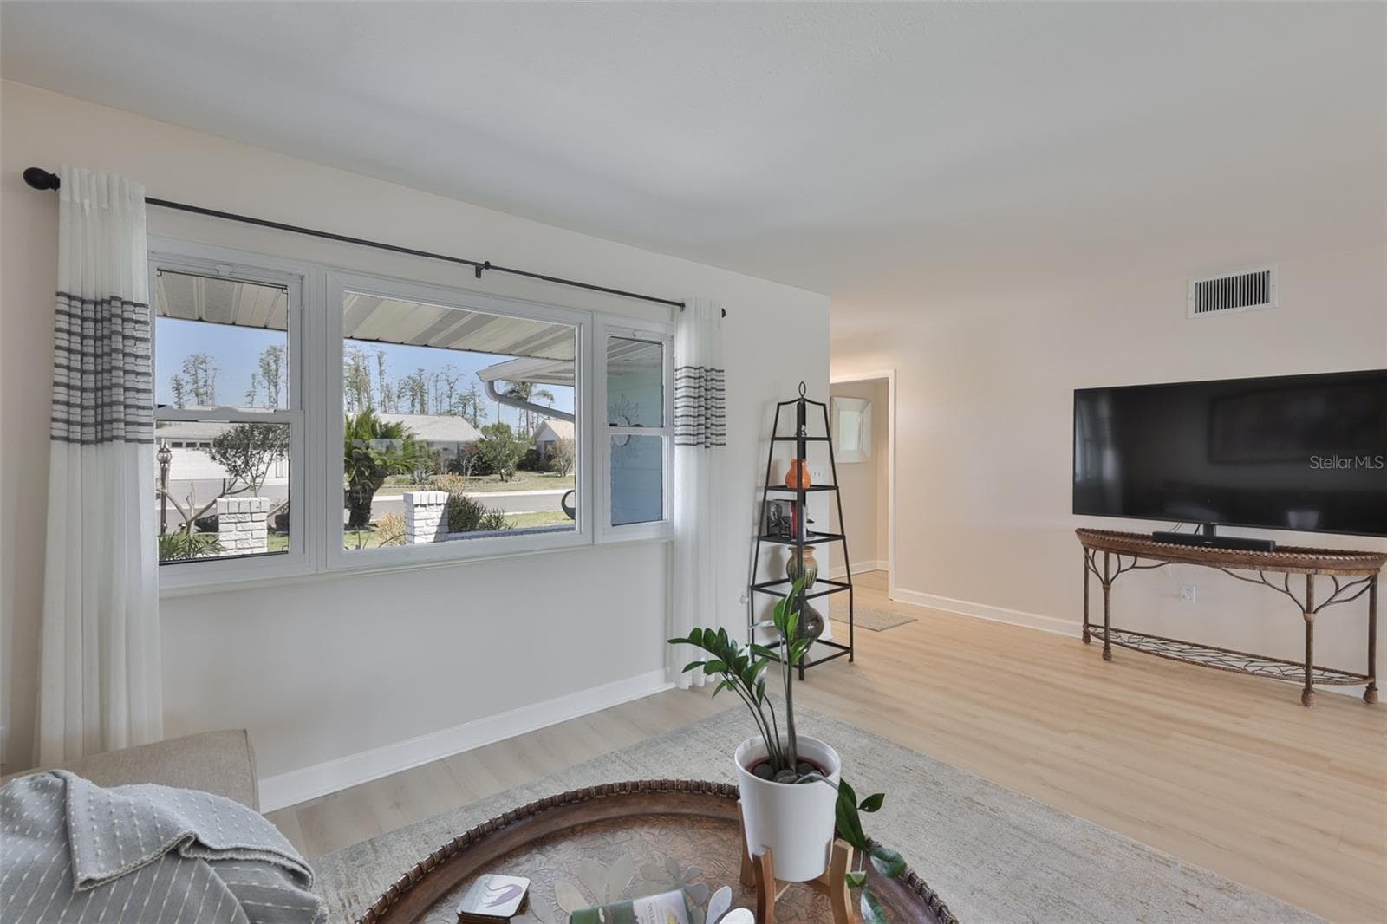
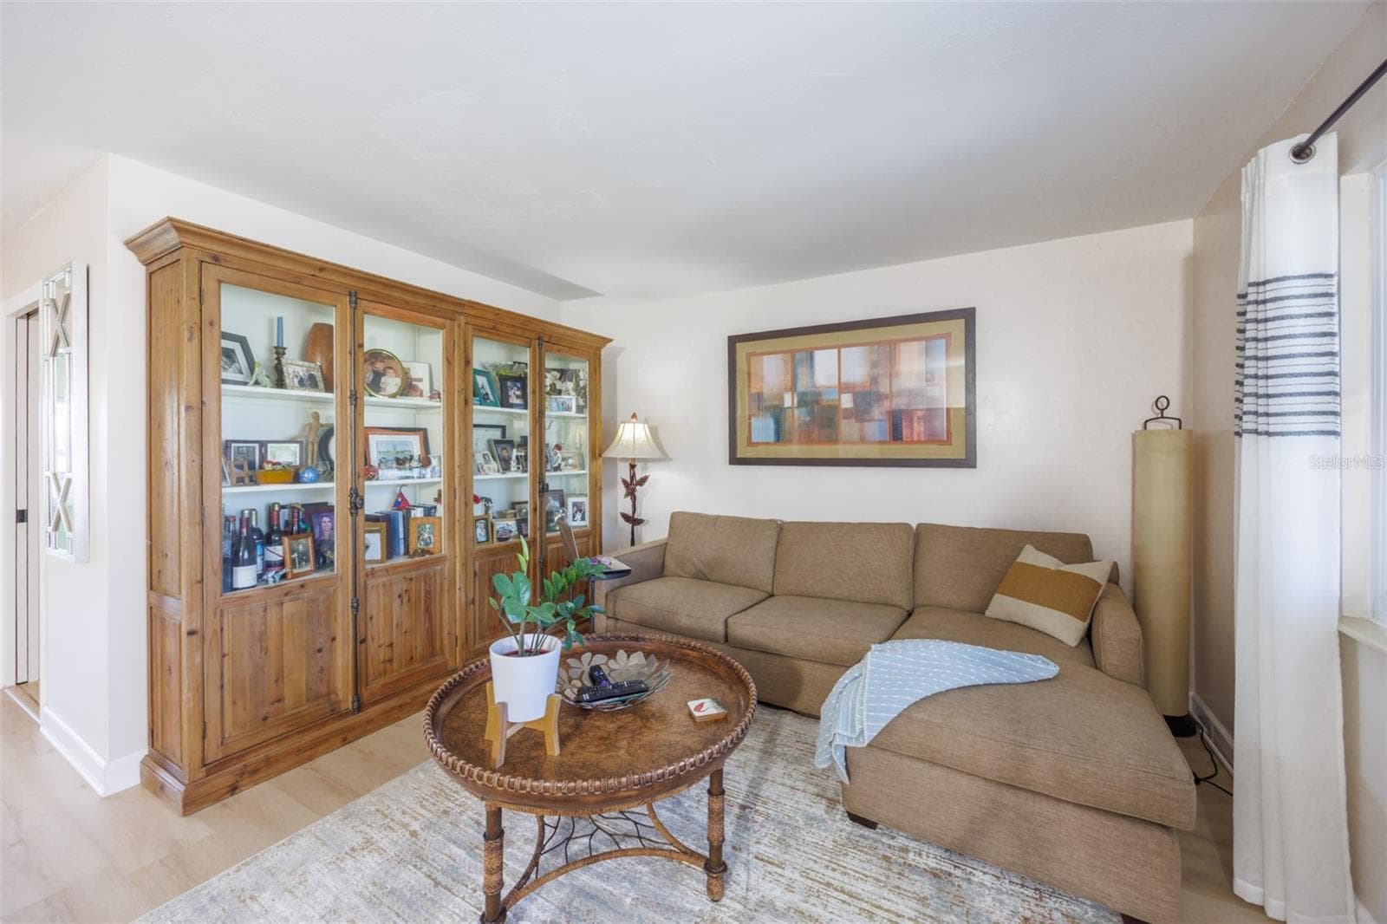
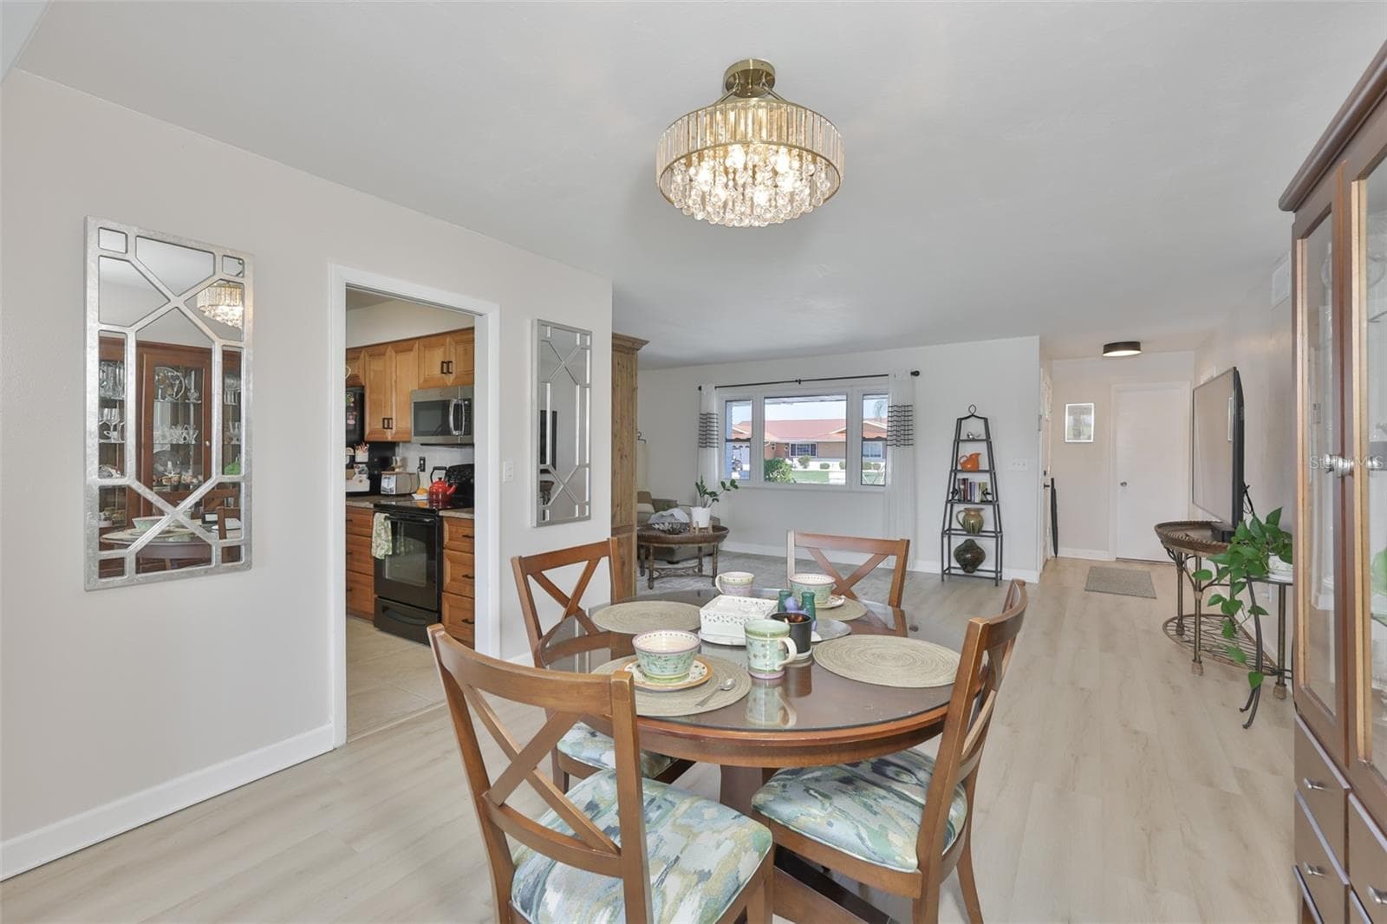
Front Living Room, Modern LVT Plank Flooring Throughout Main Living Area - 1704 DANBURY DR, SUN CITY CENTER
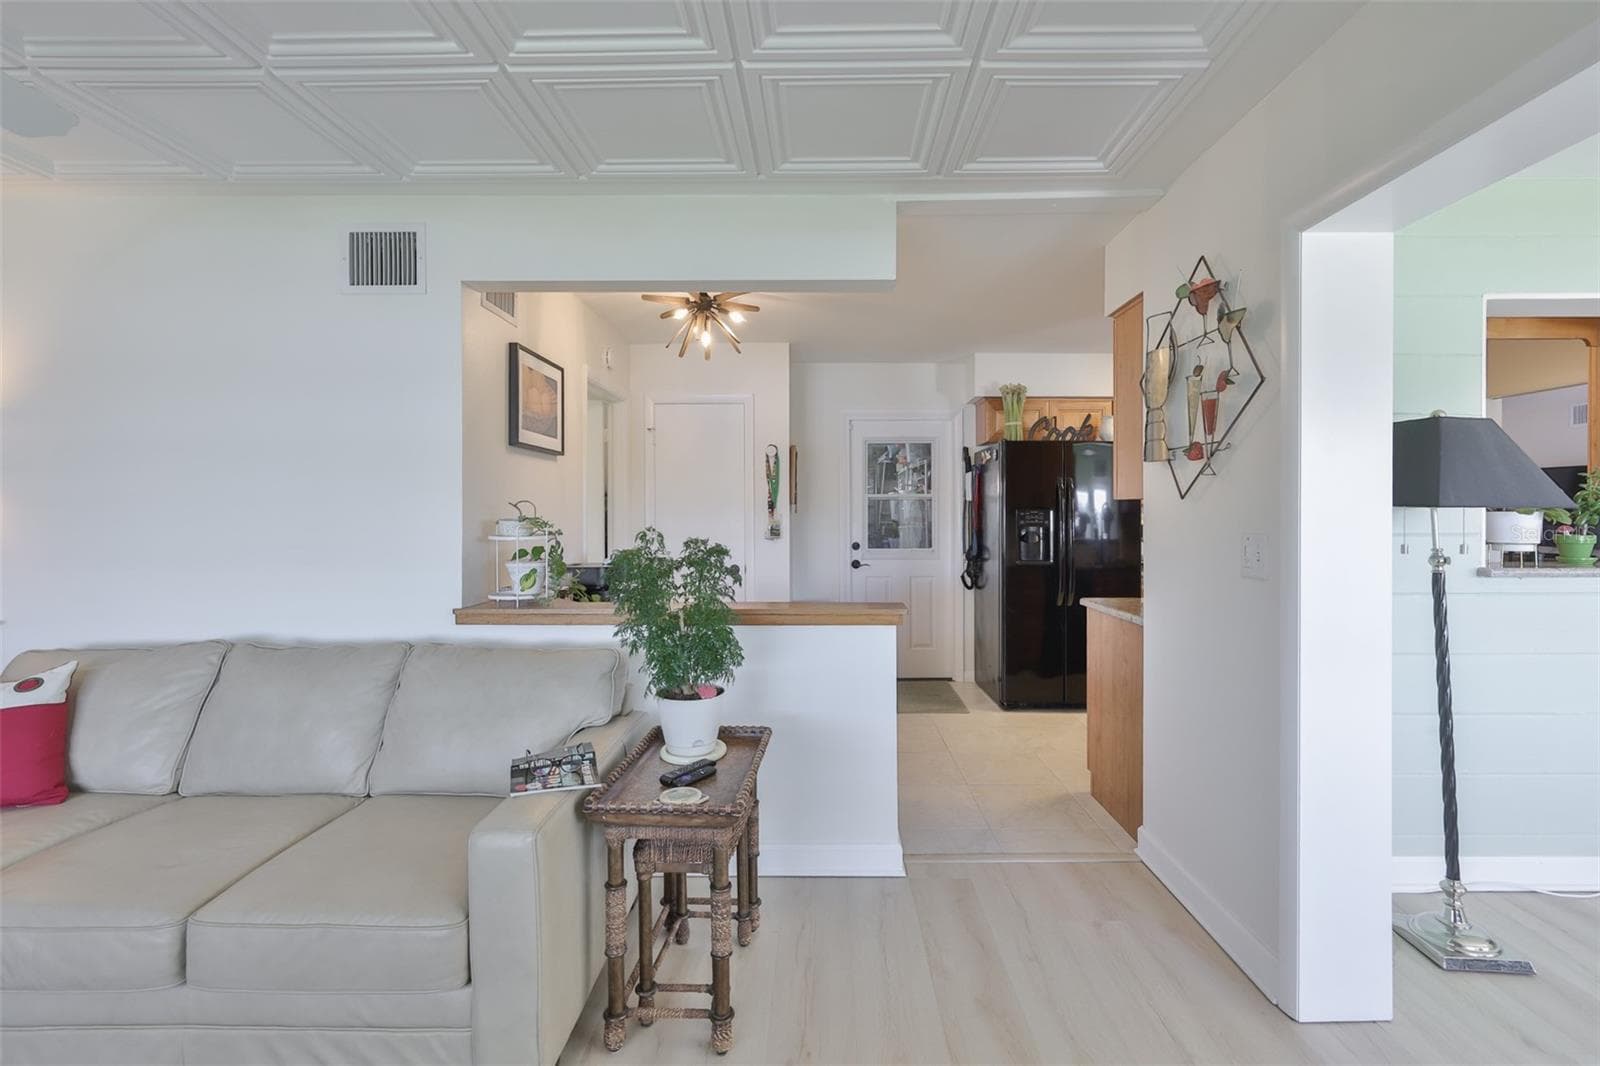
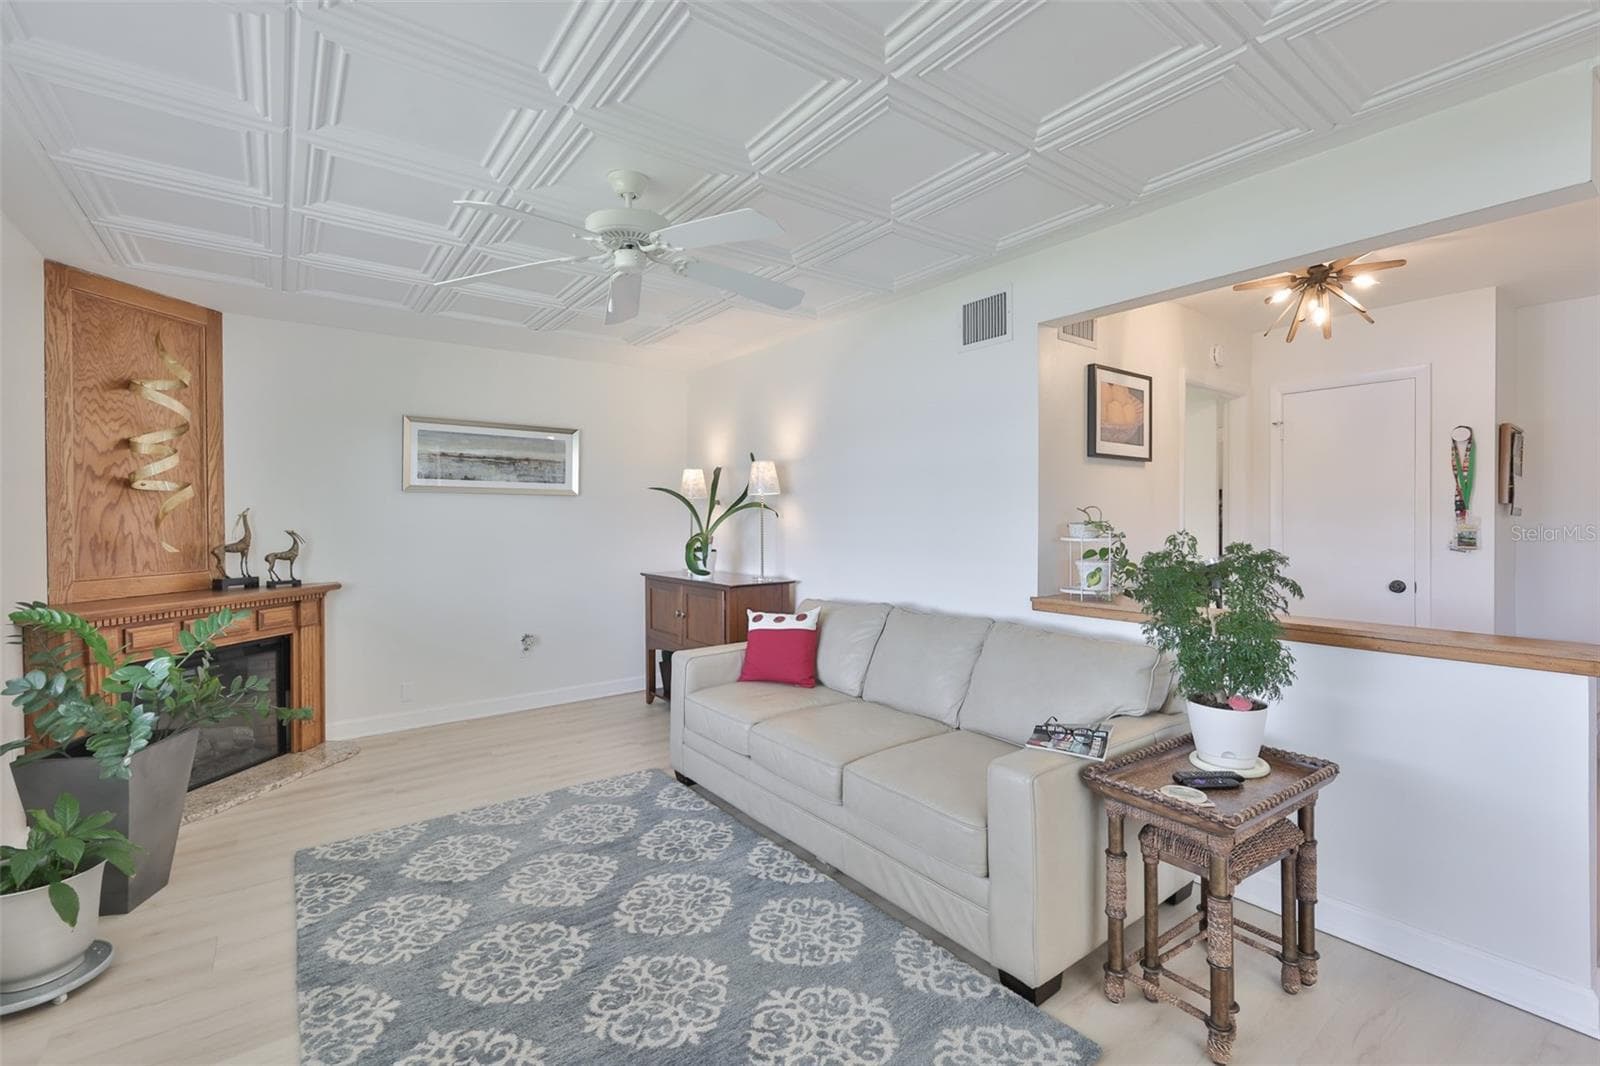
New LVT Plank Flooring Throughout Main Living Area, Updated Fans & Fixtures, Light & Bright Color Scheme, Fantastic South Lake Water View - 1704 DANBURY DR, SUN CITY CENTER
Enclosed Lanai, Modern LVT Plank Flooring, Newer Windows, Breathtaking South Lake View - 1704 DANBURY DR, SUN CITY CENTER
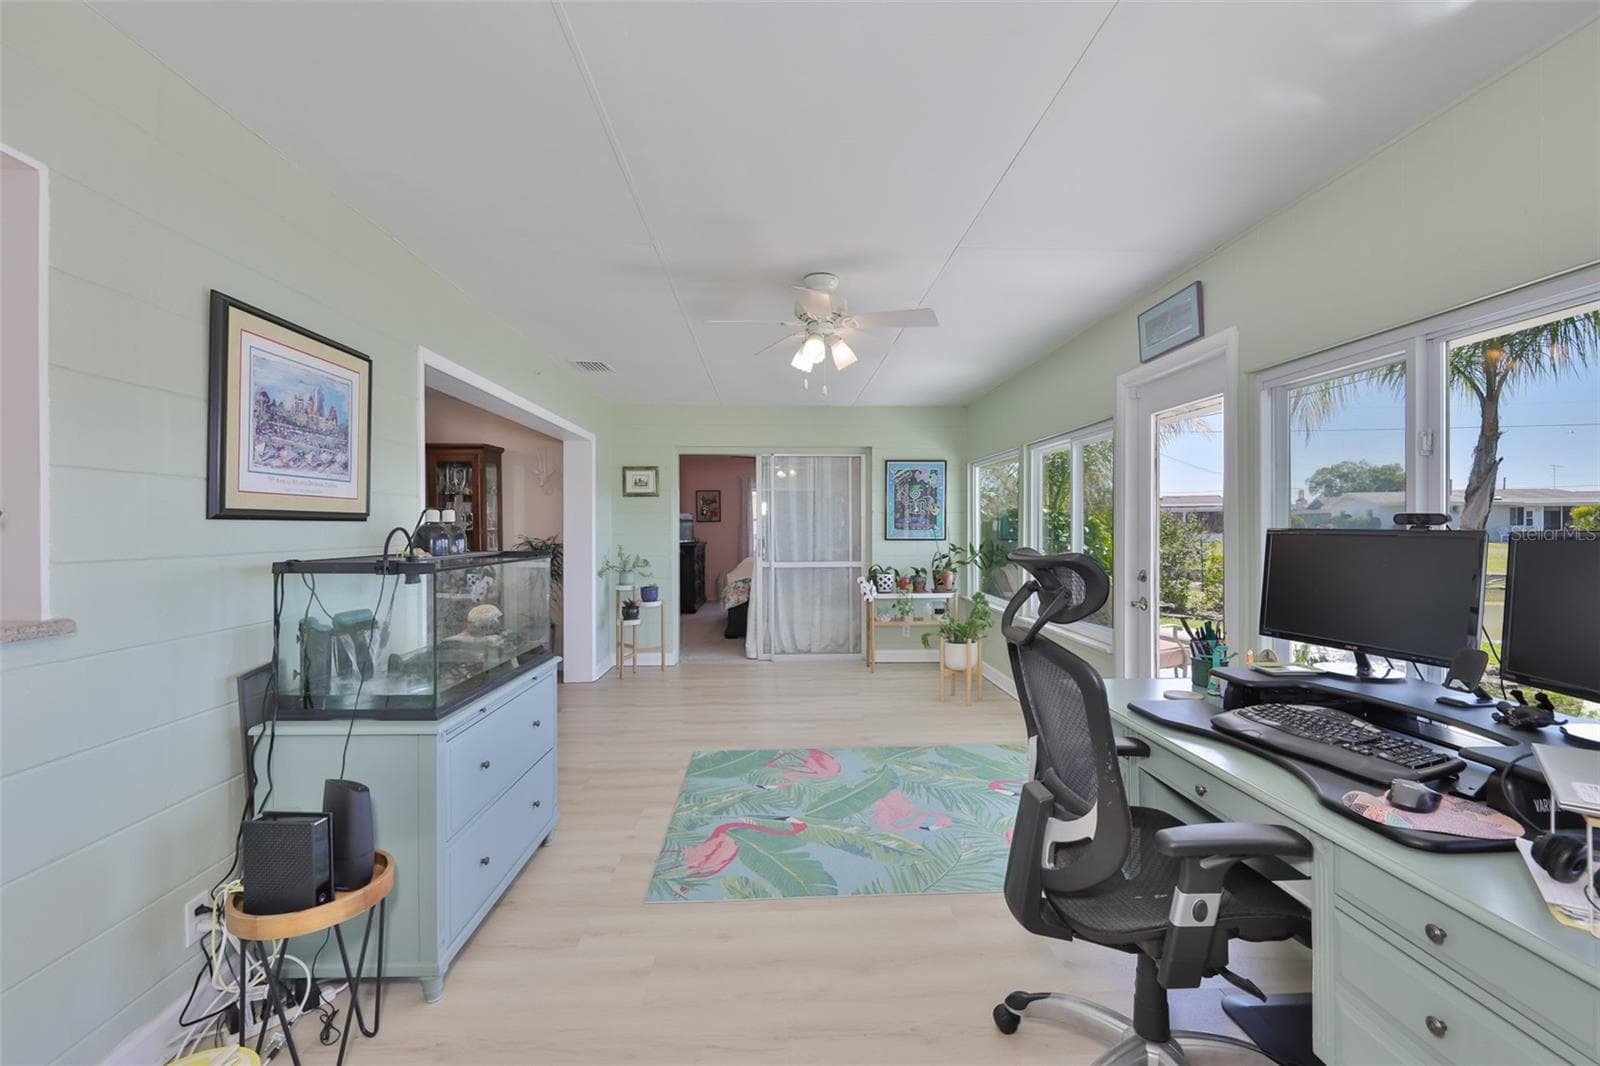
Enclosed Lanai - Bight, Provides Tons of Work or Fun Space - 1704 DANBURY DR, SUN CITY CENTER
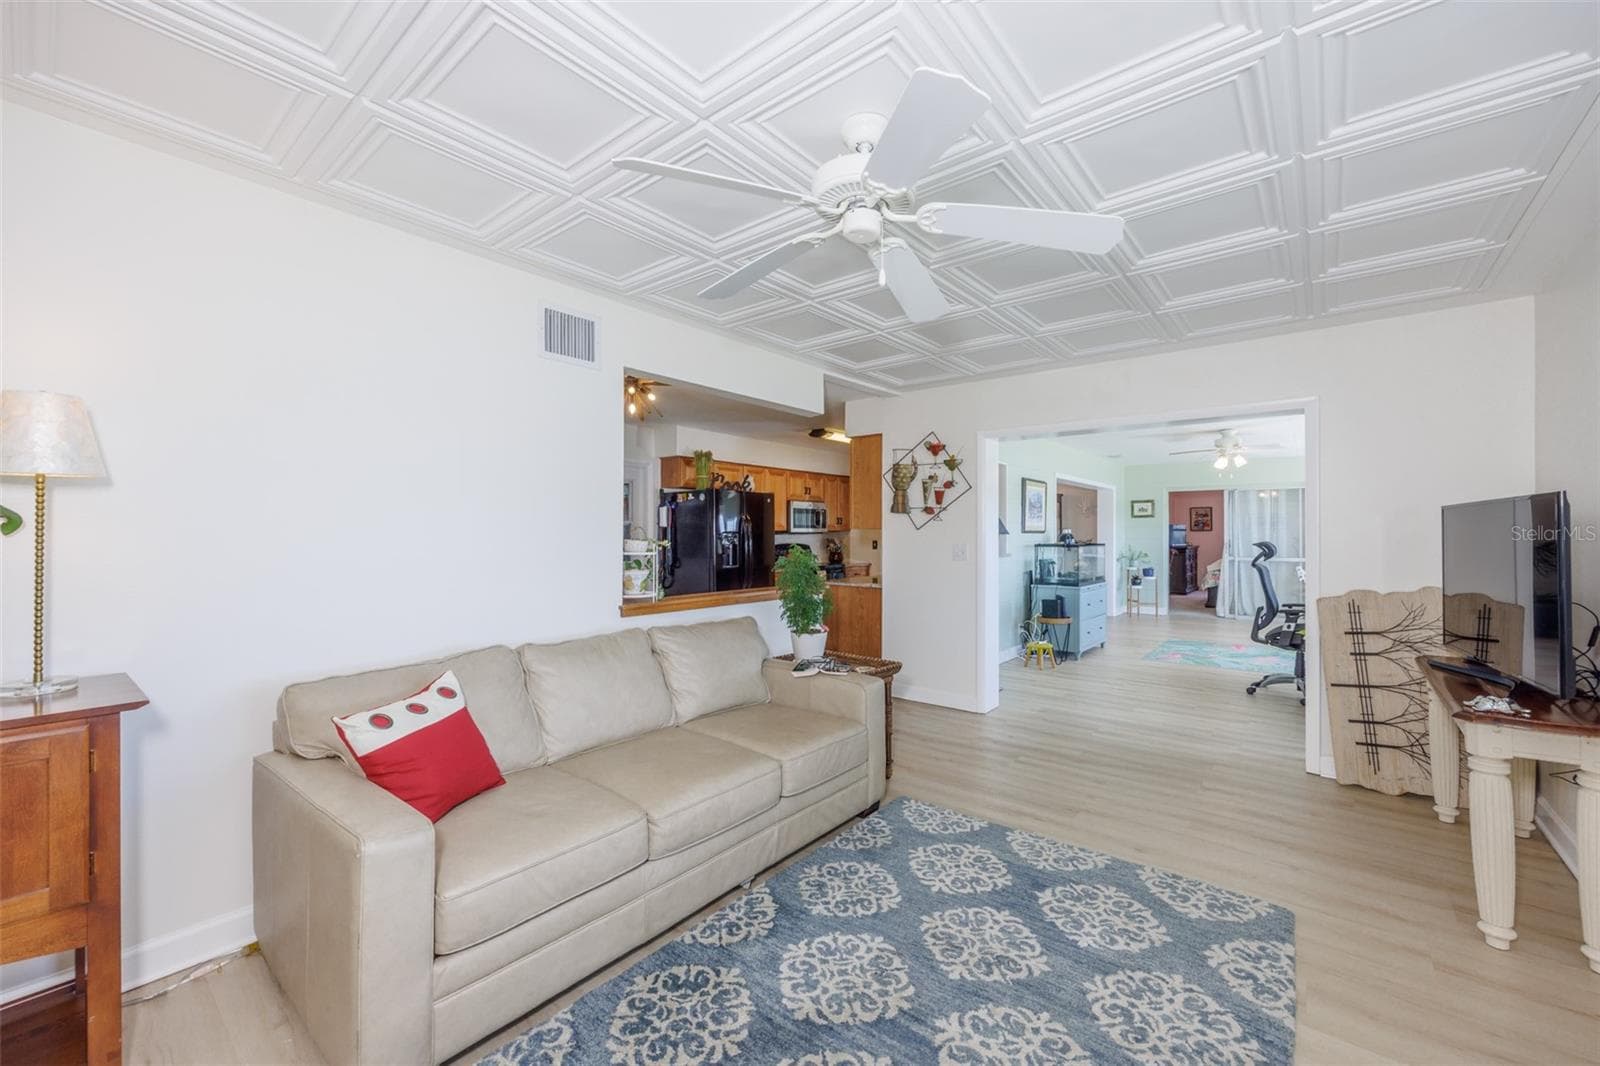
Great Room, Classic Elegance Coffered Ceiling & Electric Fireplace, LVT Plank Flooring - 1704 DANBURY DR, SUN CITY CENTER
Great Room, Classic Elegance Coffered Ceiling, Ample Room for Entertaining, Bright & Cheerful - 1704 DANBURY DR, SUN CITY CENTER
Great Room Off of Kitchen, Classic elegance Coffered Ceiling & Electric Fireplace - 1704 DANBURY DR, SUN CITY CENTER
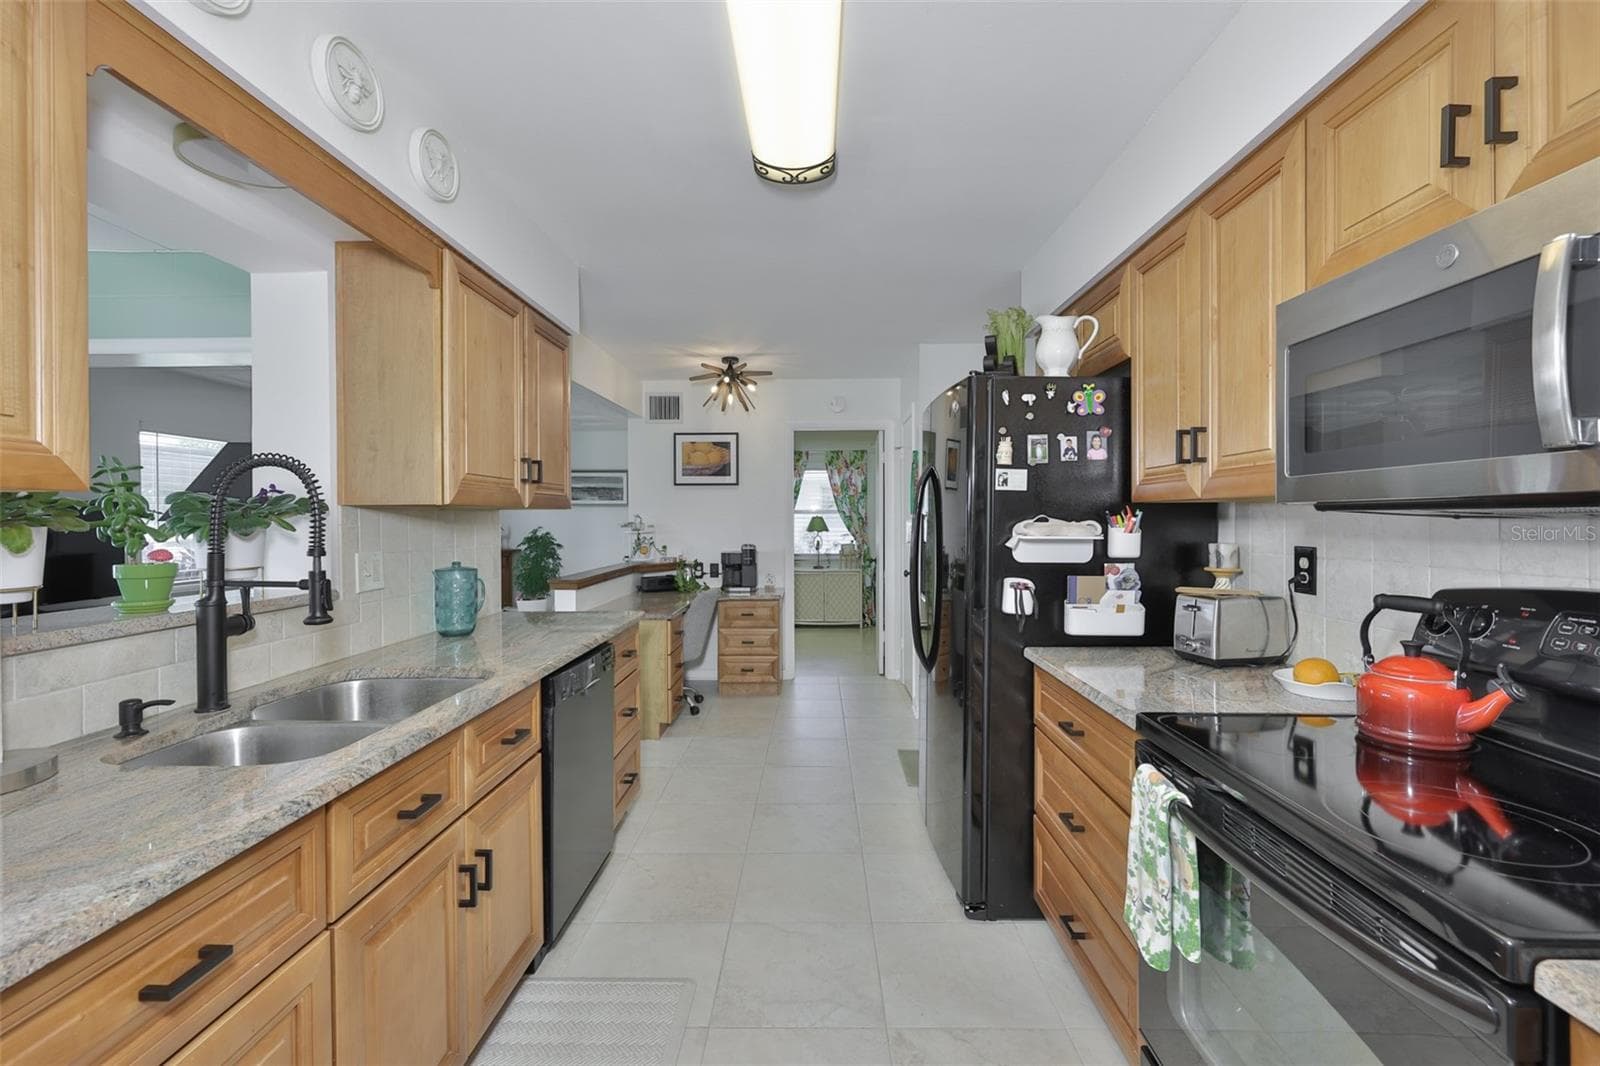
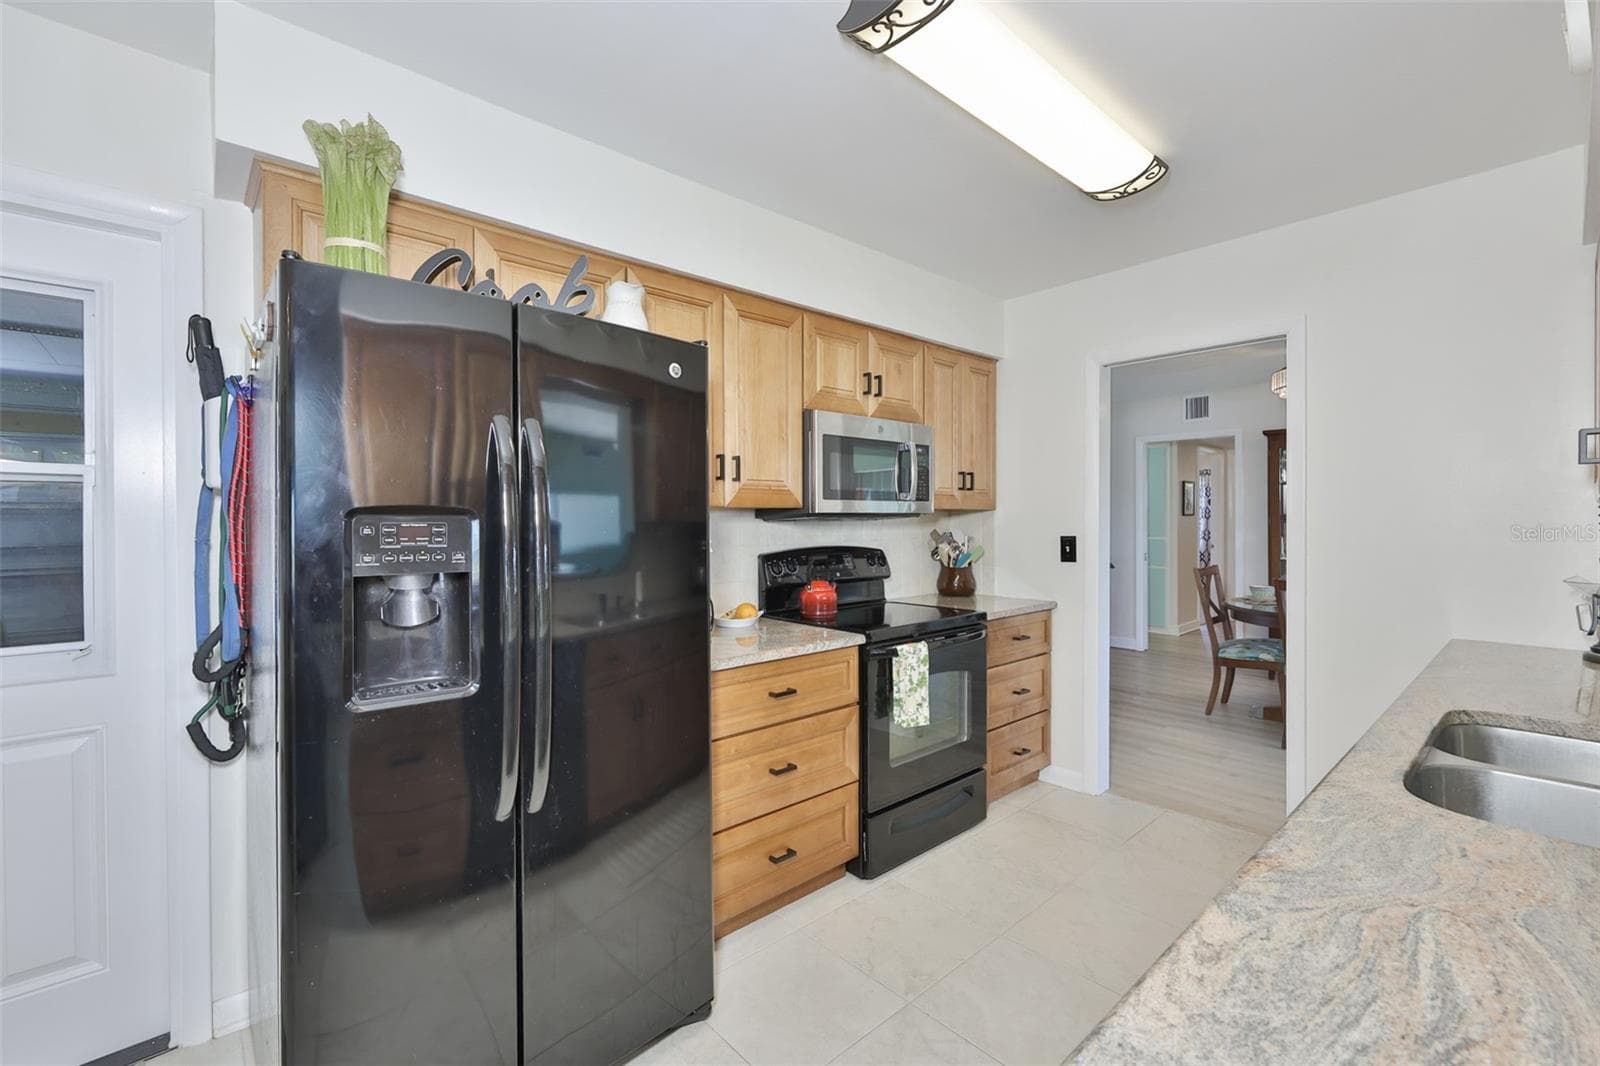
Galley Kitchen, Wood Cabinets, Granite Countertops, Built In Desk, Closet Pantry, Pass Through - 1704 DANBURY DR, SUN CITY CENTER
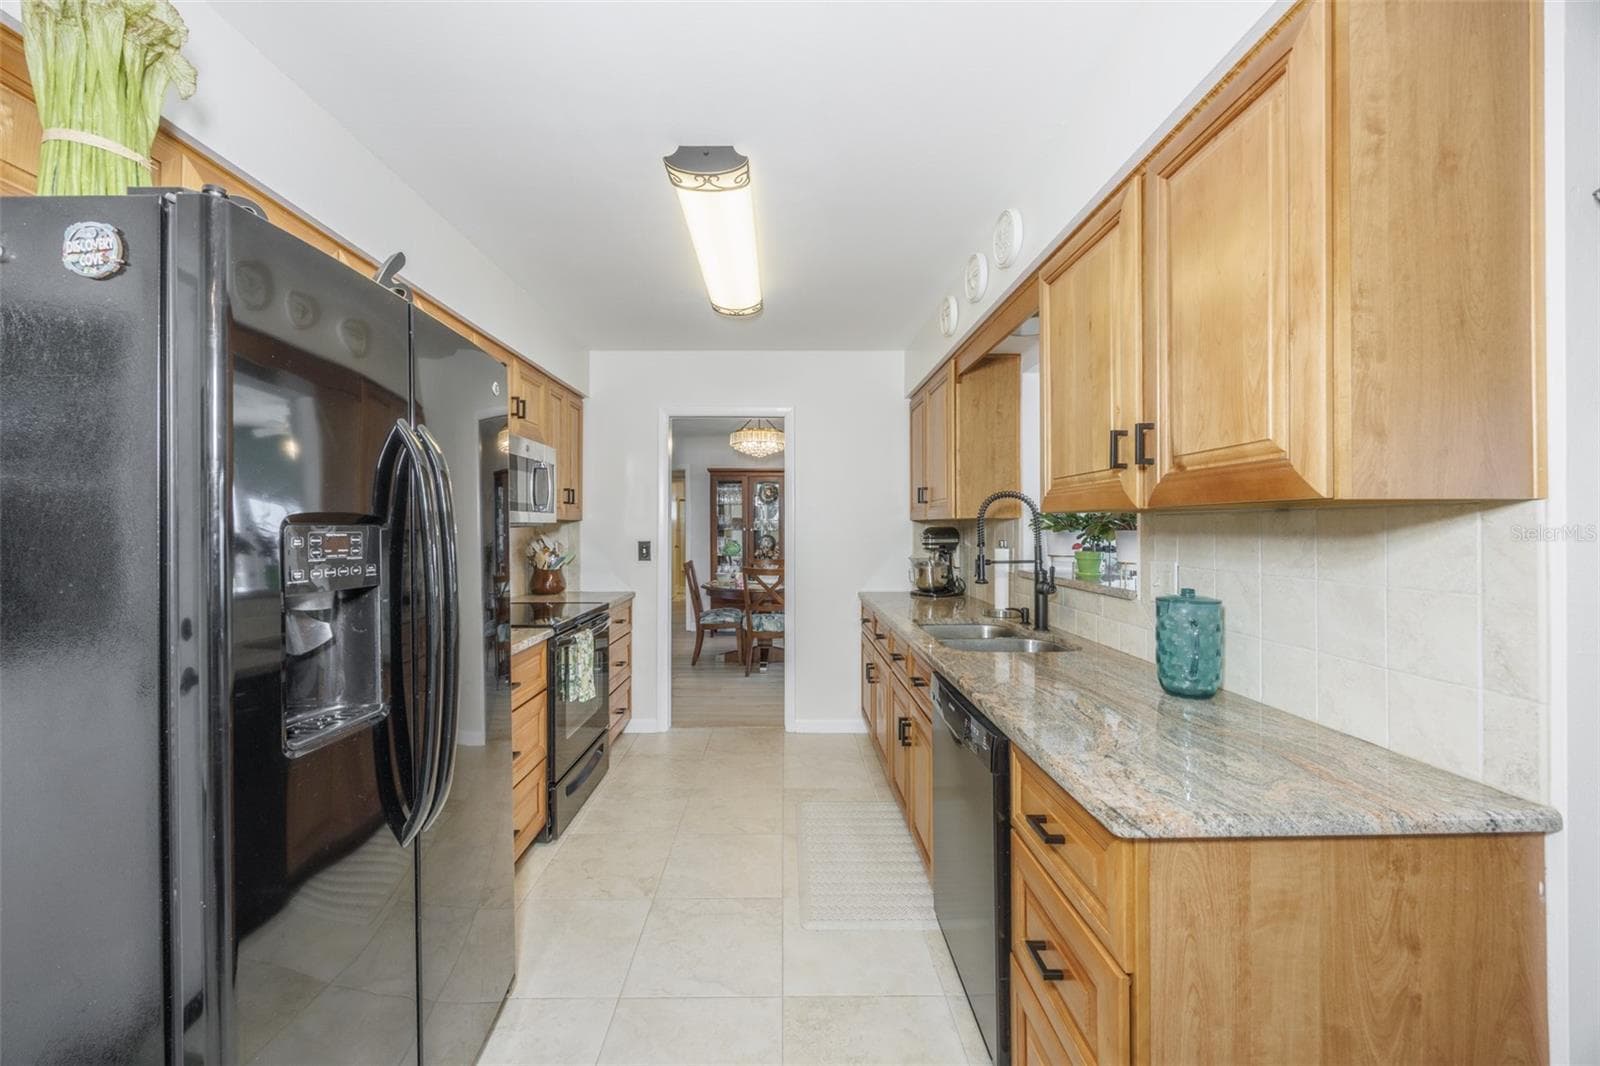
Galley Kitchen, Wood Cabinets, Granite Countertops, Pass Through to Enclosed Lanai - 1704 DANBURY DR, SUN CITY CENTER
Galley Kitchen, Wood Cabinets & Granite Countertops & Closet Pantry - 1704 DANBURY DR, SUN CITY CENTER
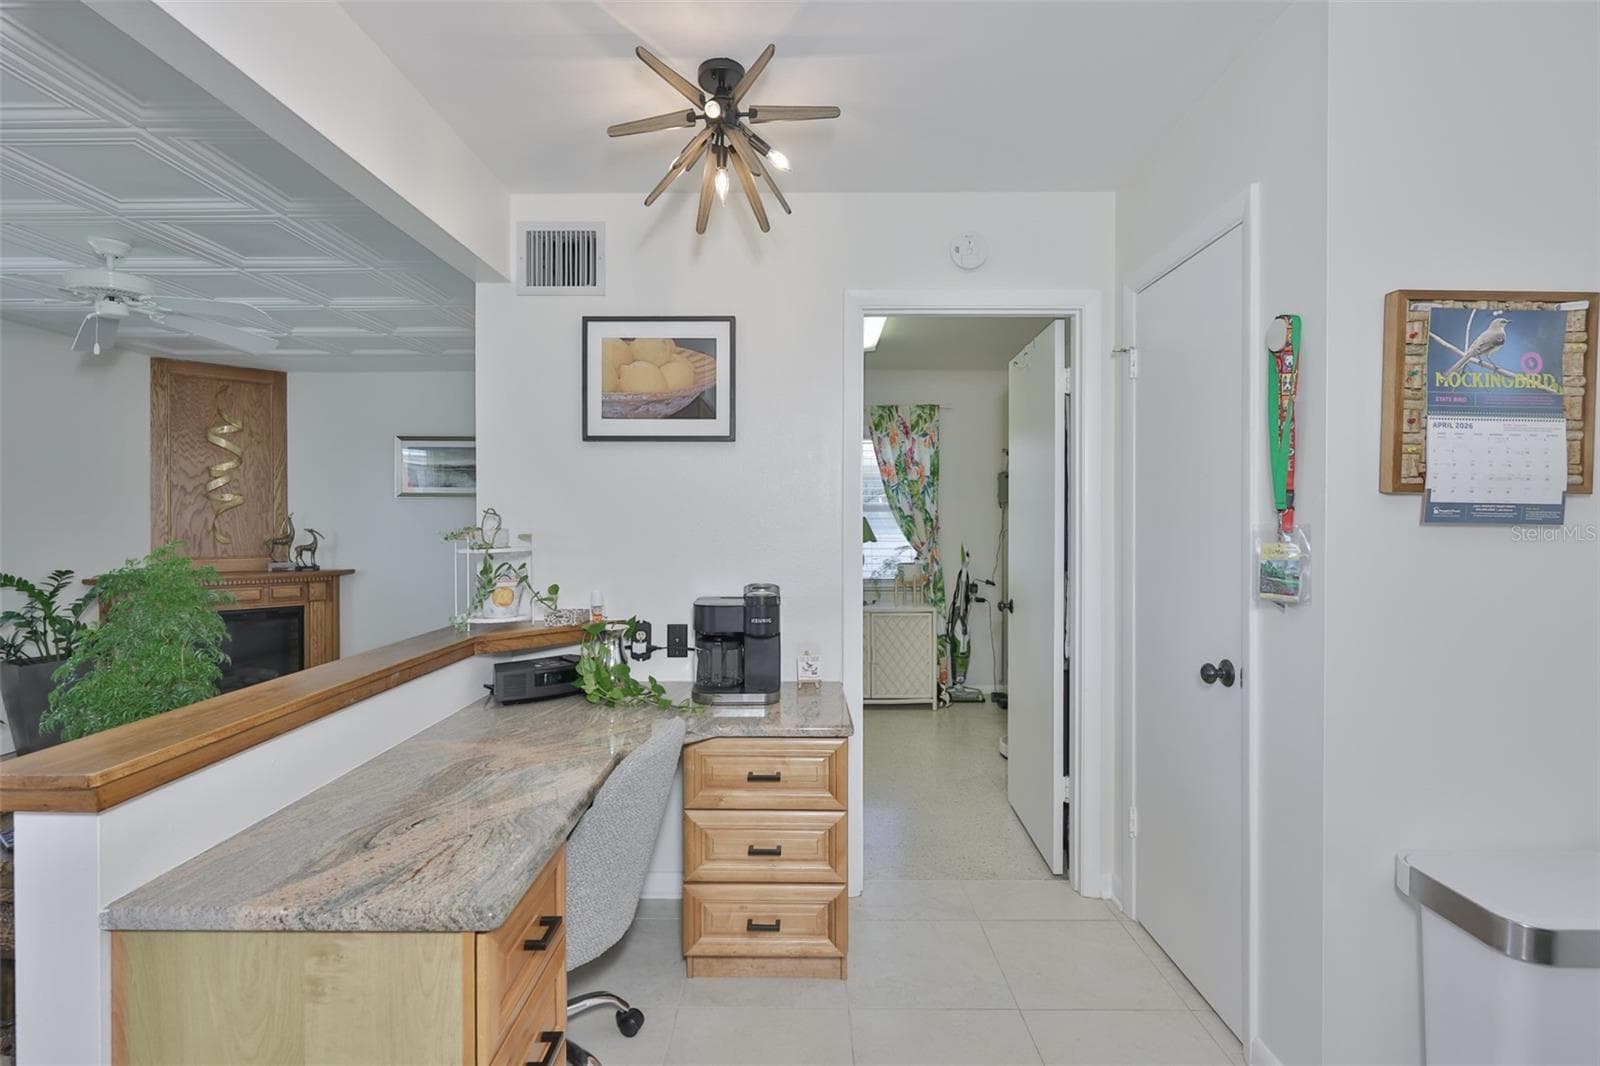
Convenient Built In Desk, Closet Pantry, Large Indoor Laundry & Utility Area - 1704 DANBURY DR, SUN CITY CENTER
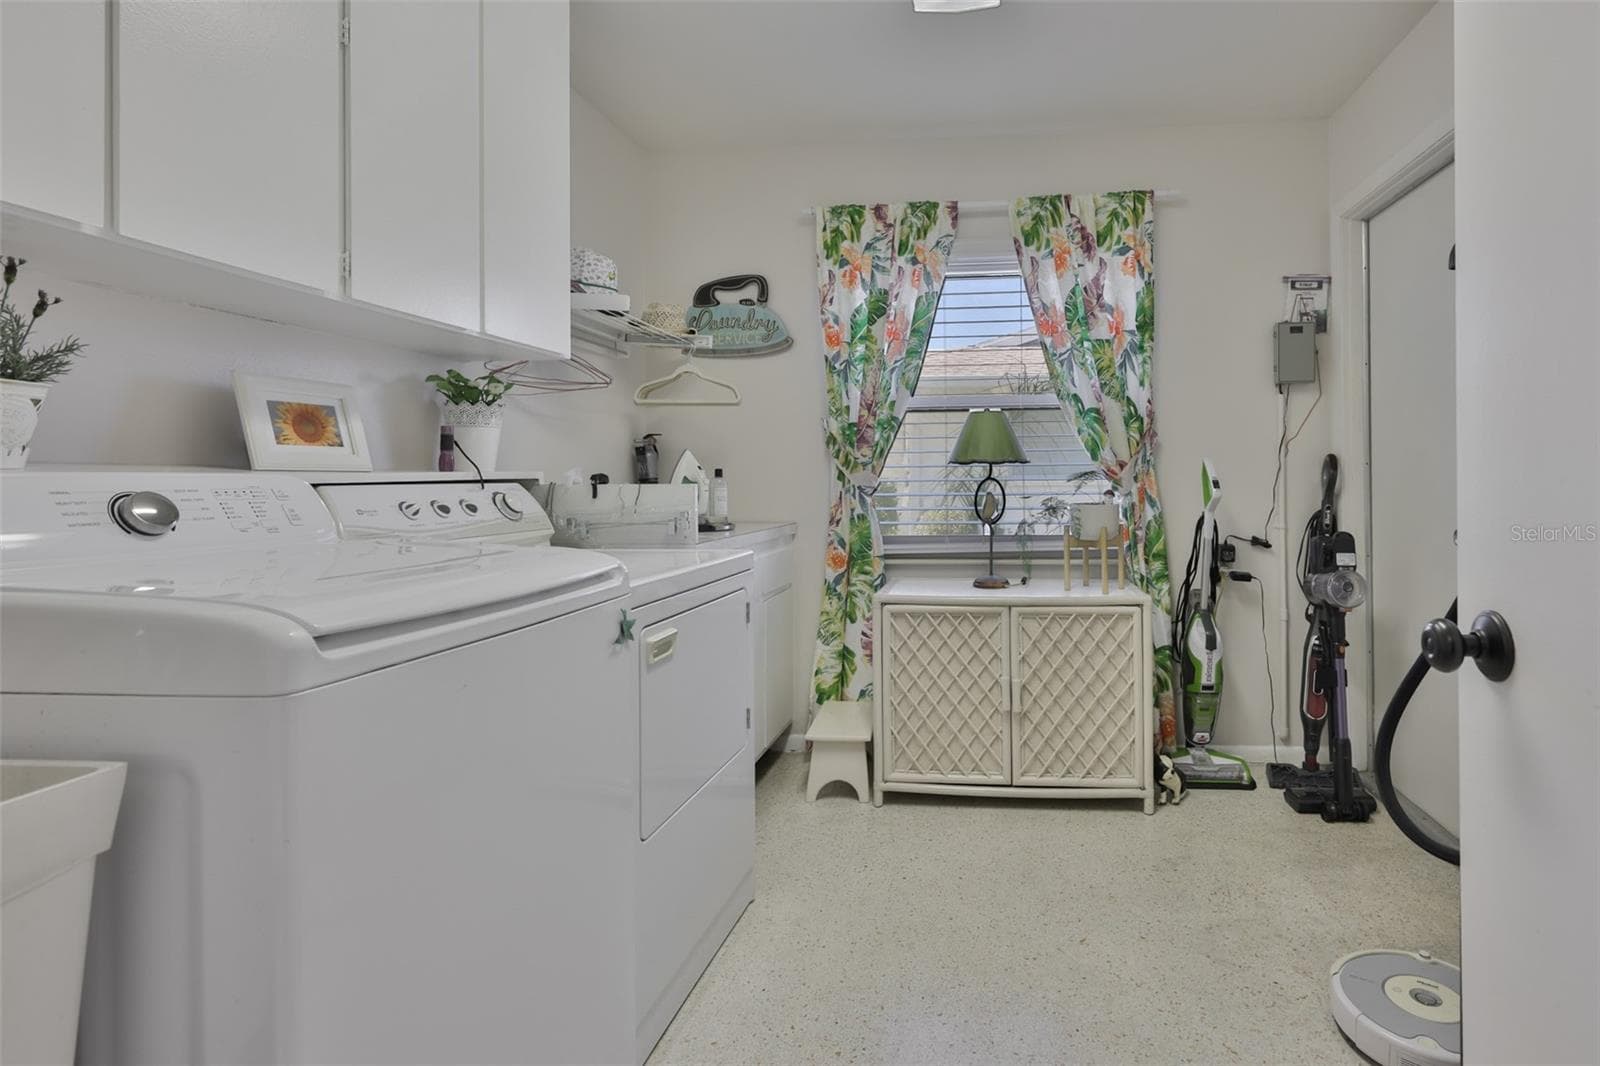
Spacious Interior Laundry & Utility Room, Overhead Cabinets & Storage Shelf, Laundry Sink - 1704 DANBURY DR, SUN CITY CENTER
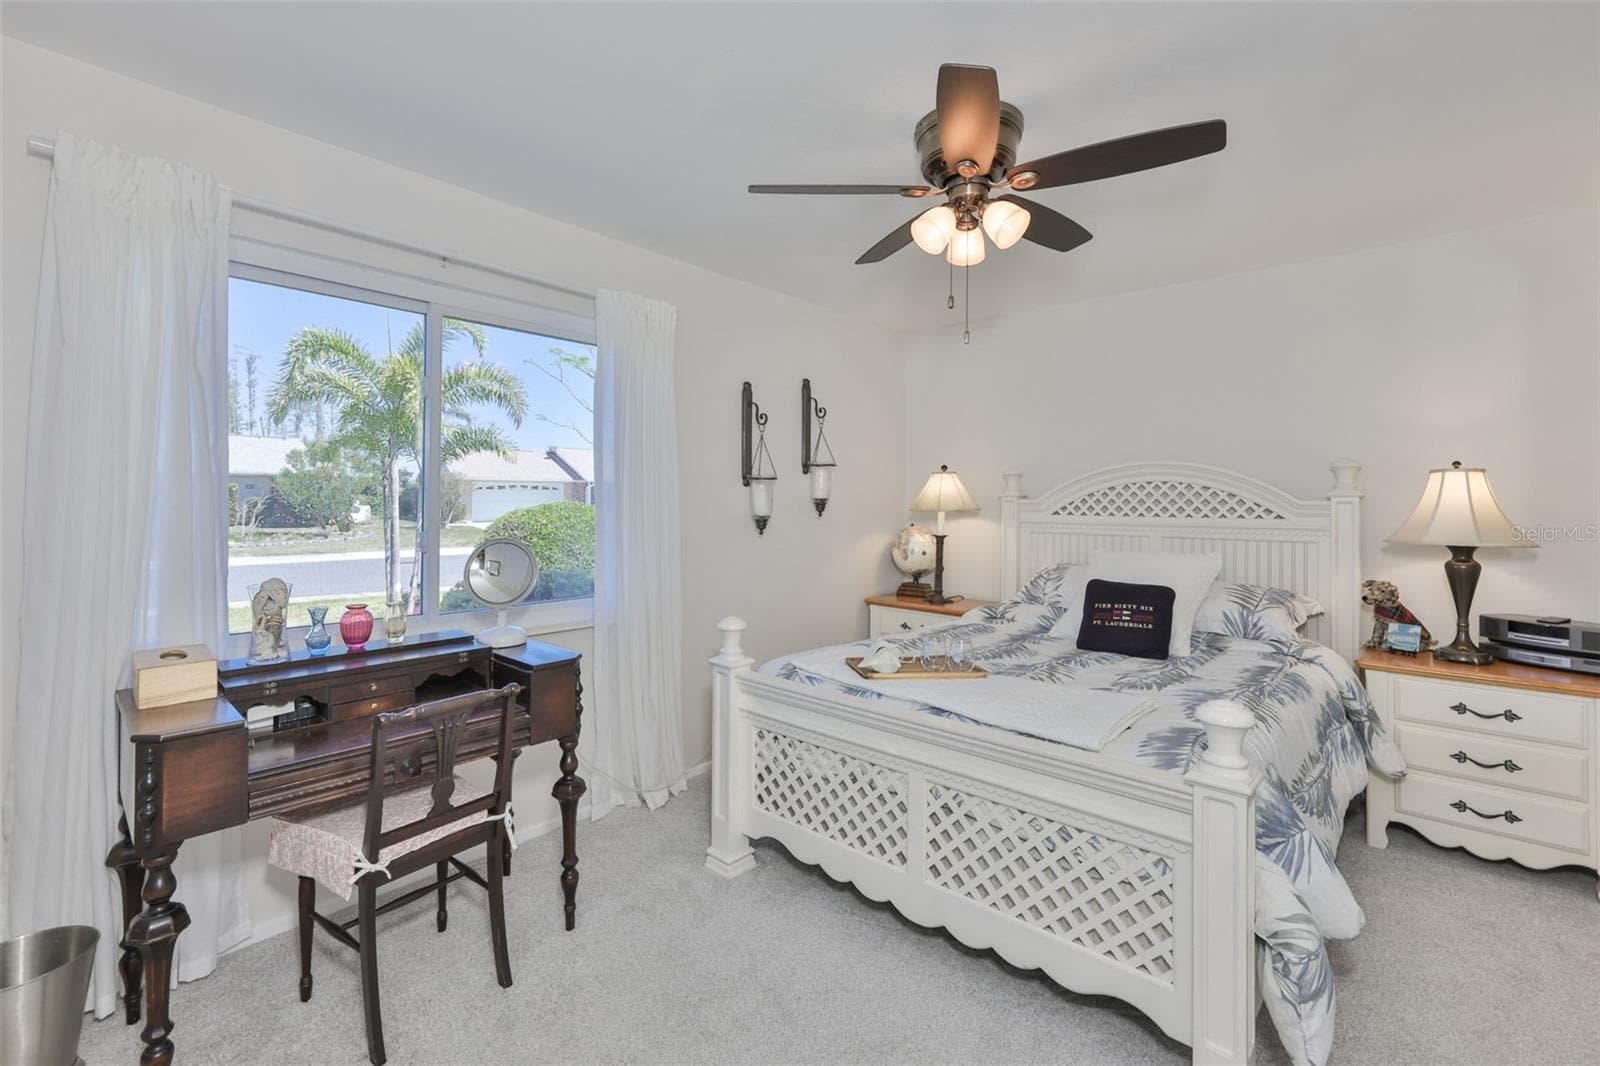
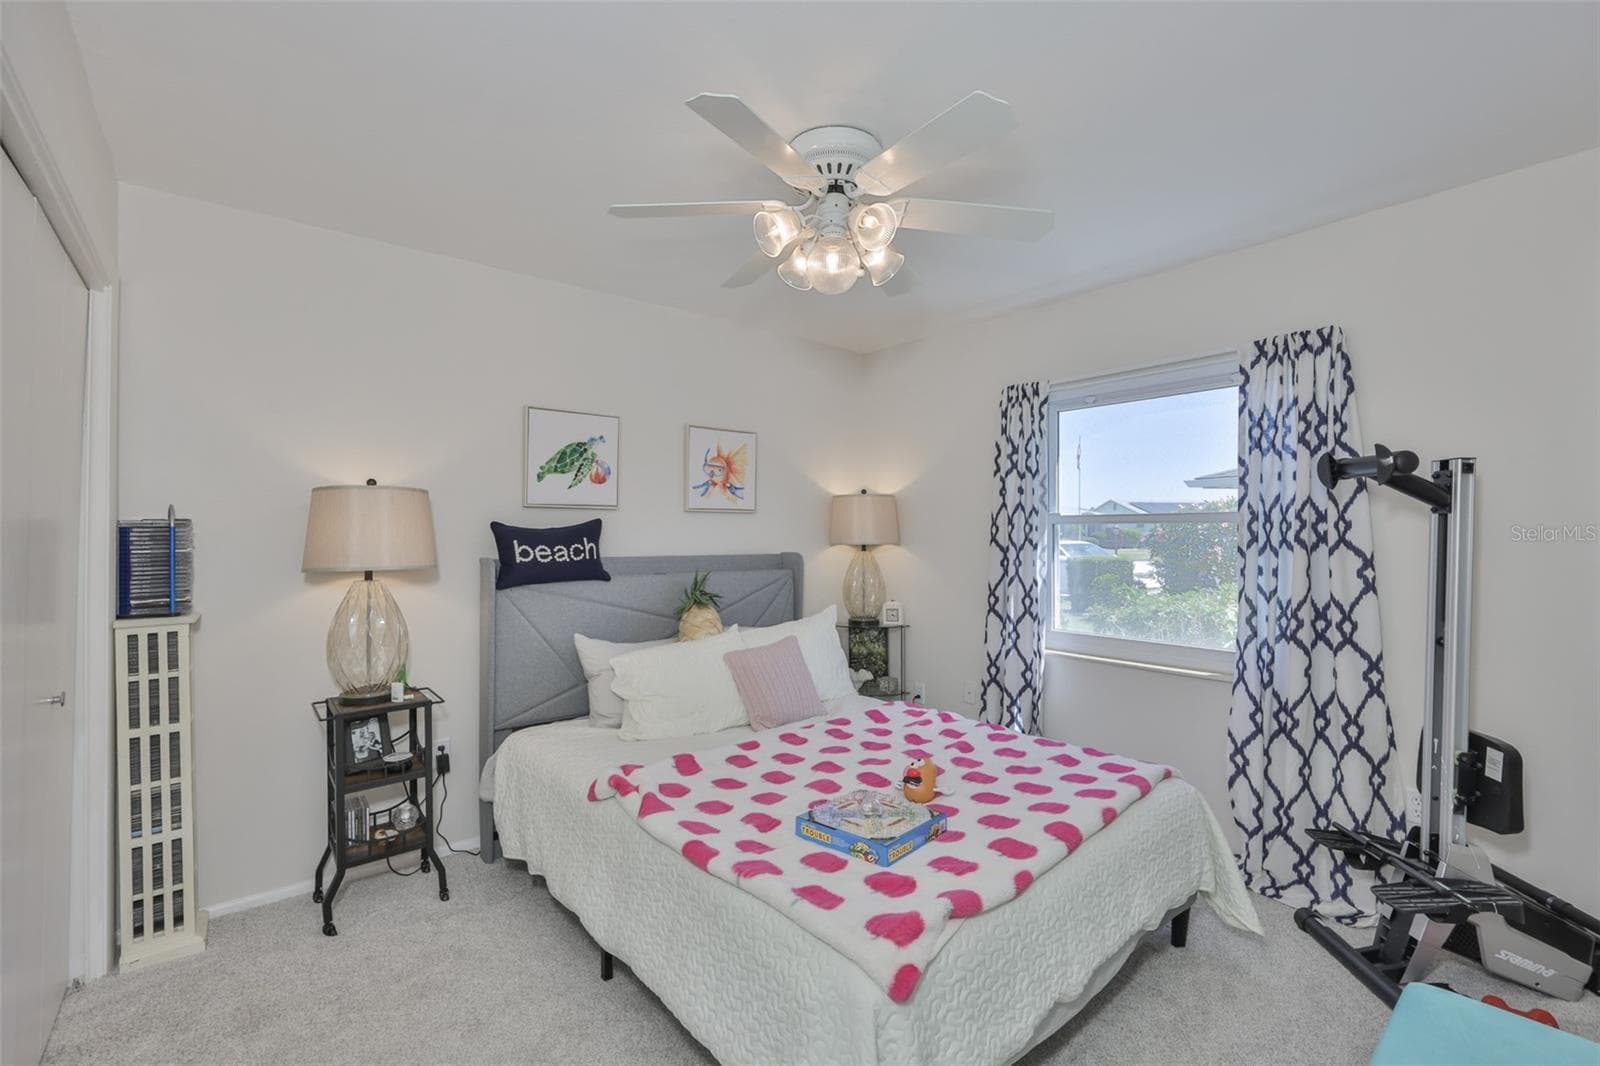
Front Guest Bedroom w/ Newer Plush Carpet, Bright Color Scheme, Ample Closet Space - 1704 DANBURY DR, SUN CITY CENTER
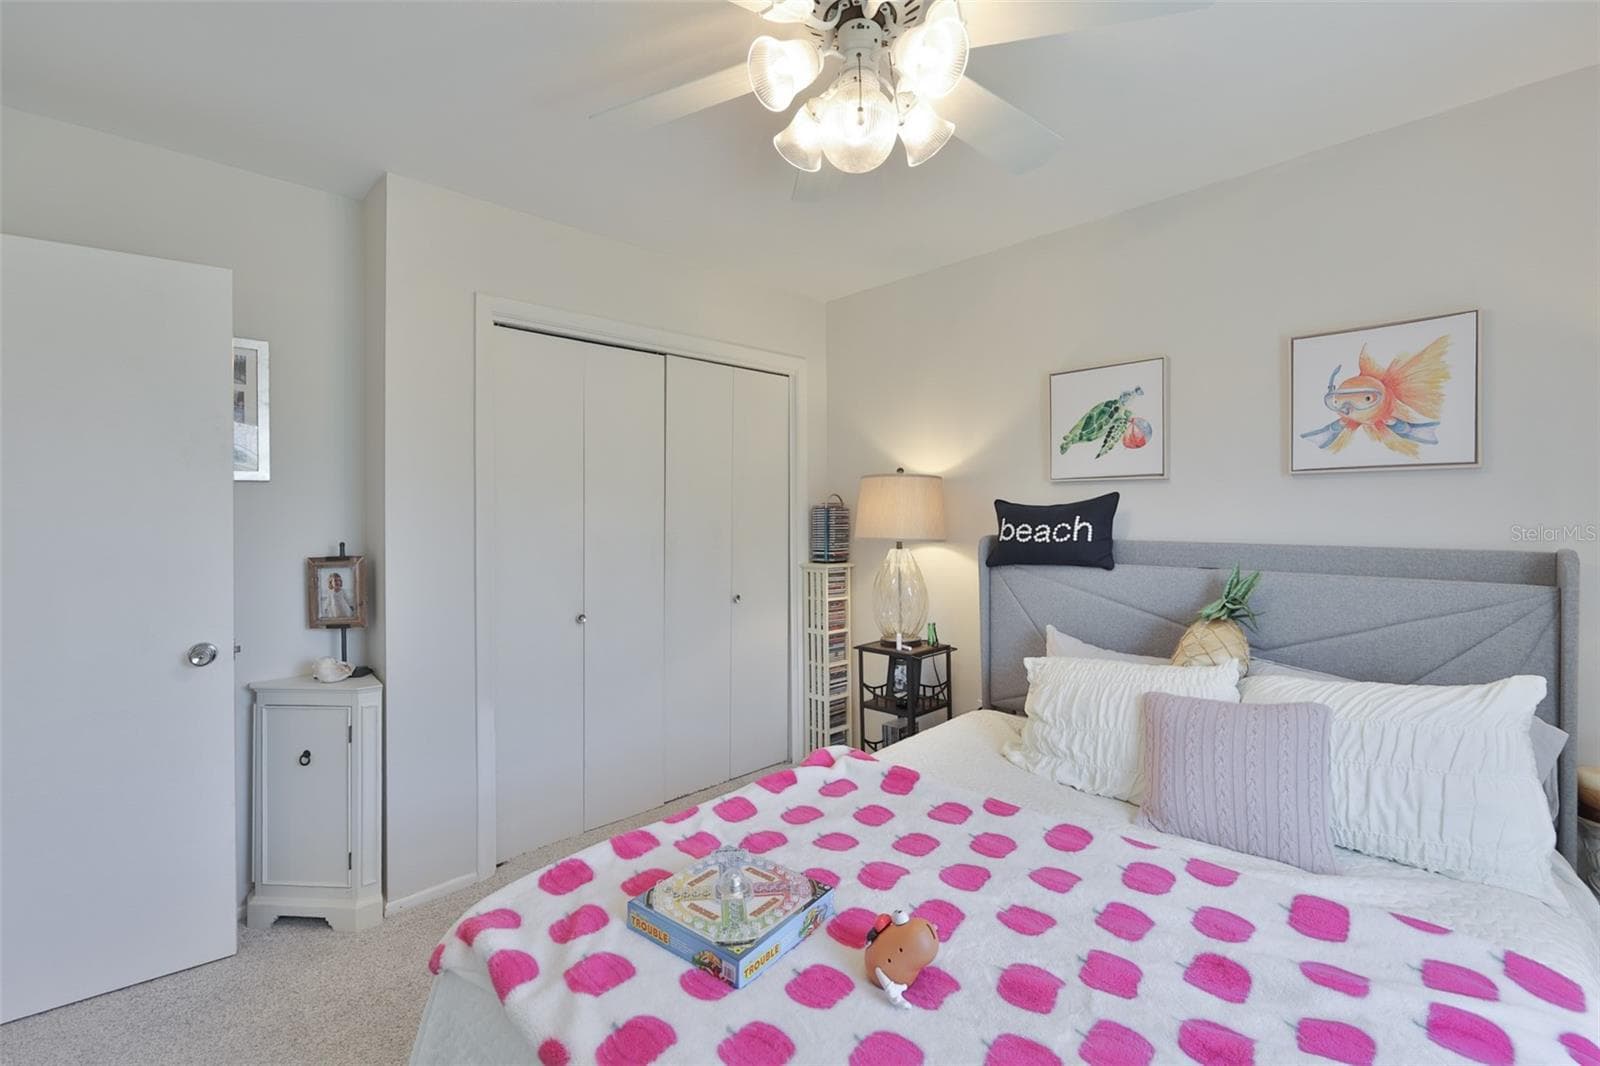
Front Guest Bedroom w/ Newer Plush Carpet Bright Color Scheme, Extra Closet Space - 1704 DANBURY DR, SUN CITY CENTER
2nd Guest Bedroom, Newer Plush Carpet, Extra Closet Space - 1704 DANBURY DR, SUN CITY CENTER
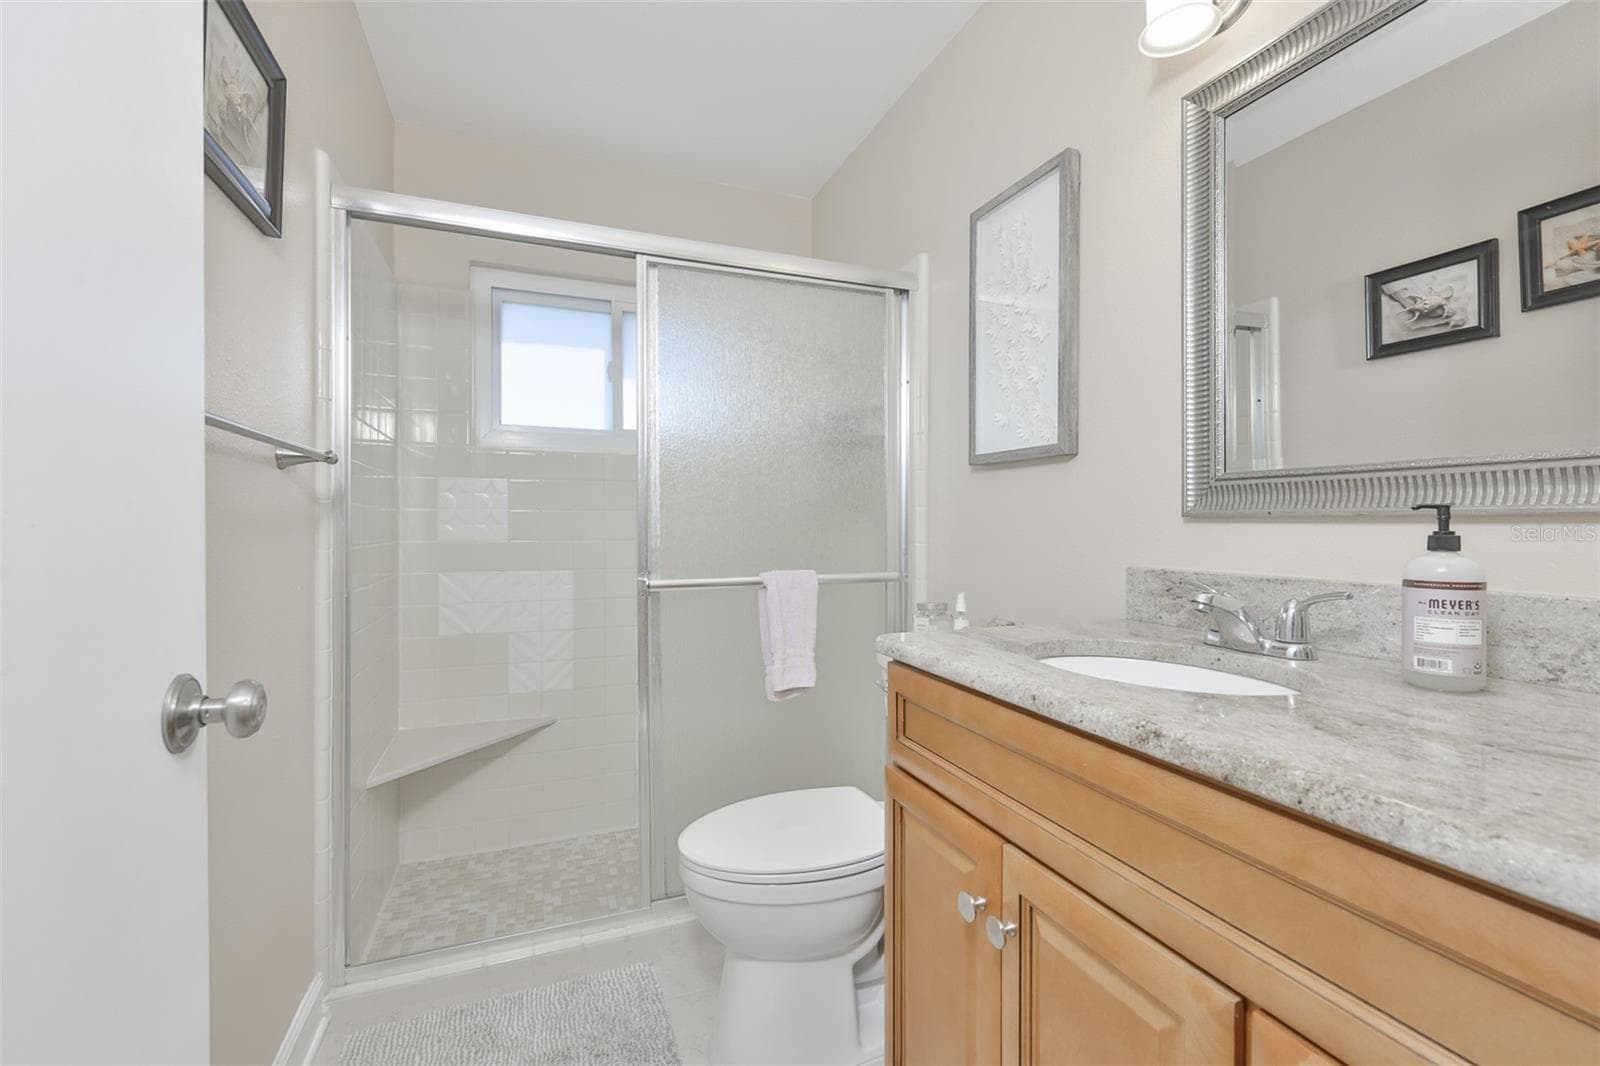
Guest Hall Bath, Wood High-Top Vanity & Exquisite Granite Countertop, Updated Mirror & Fixtures, Walk In Shower - 1704 DANBURY DR, SUN CITY CENTER
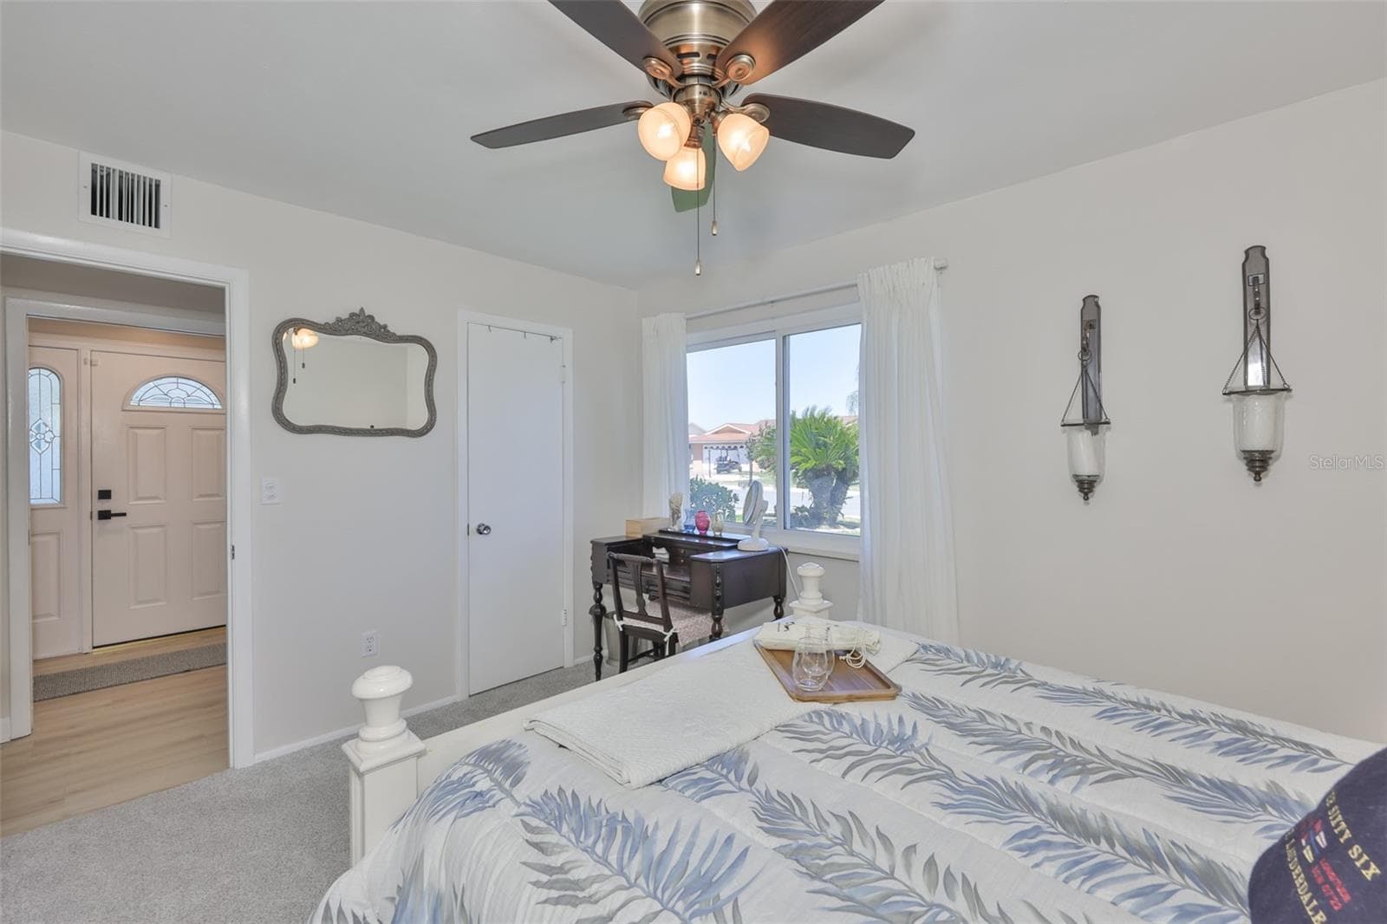
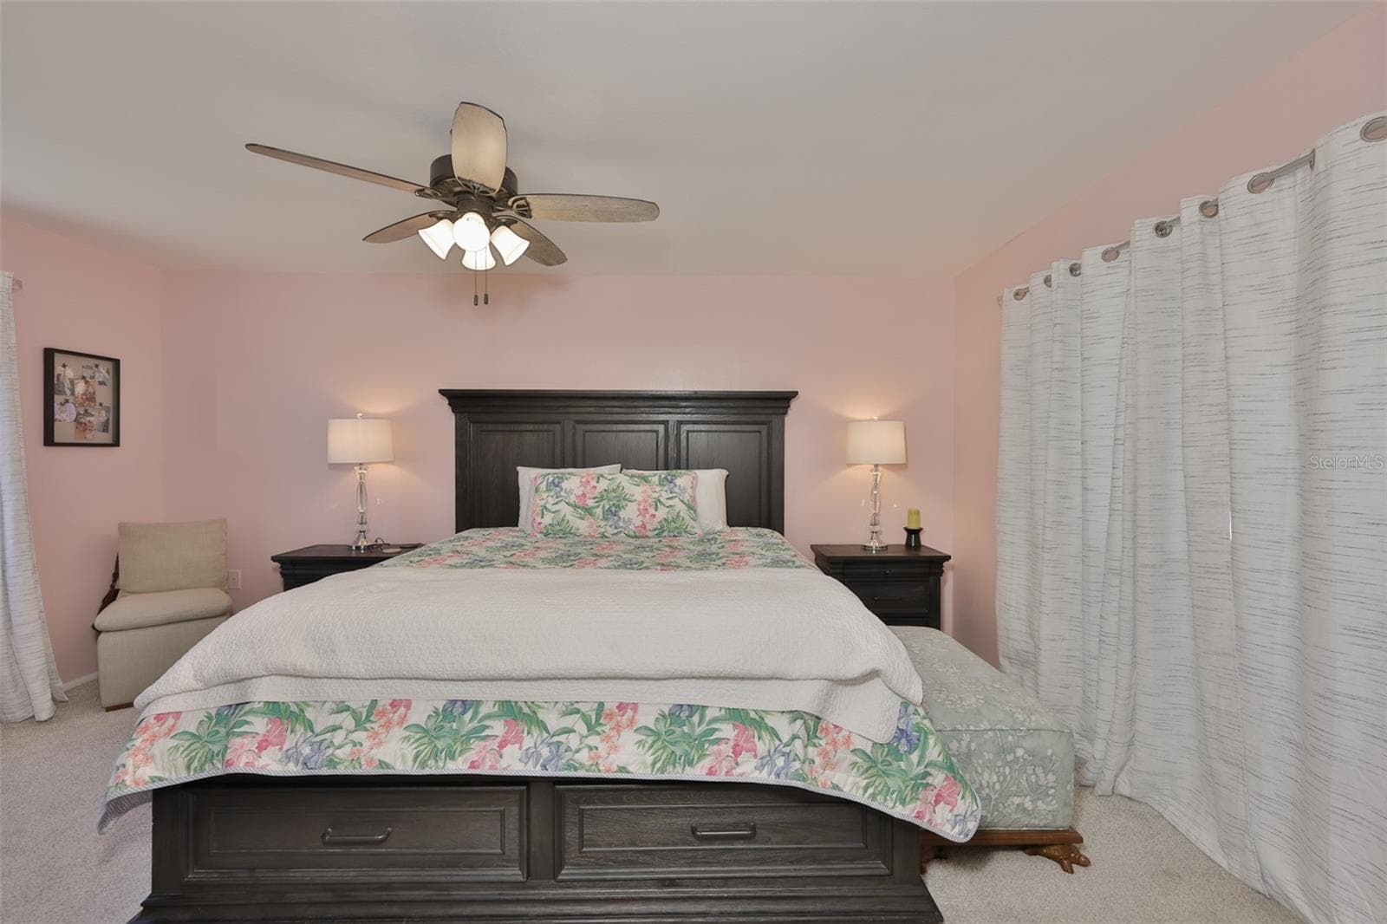
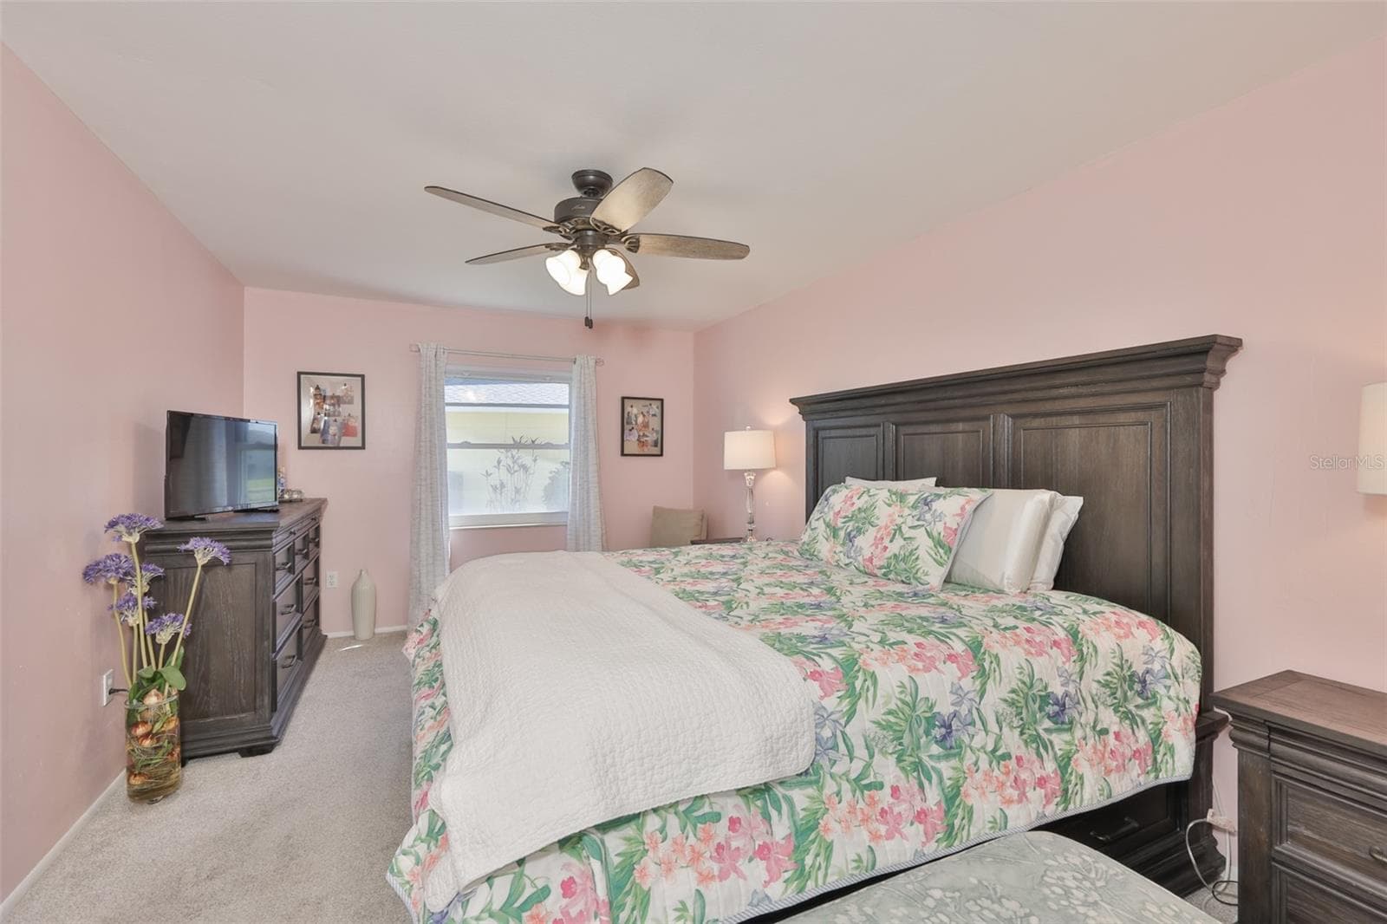
Spacious Primary Bedroom, Newer Plush Carpet - 1704 DANBURY DR, SUN CITY CENTER
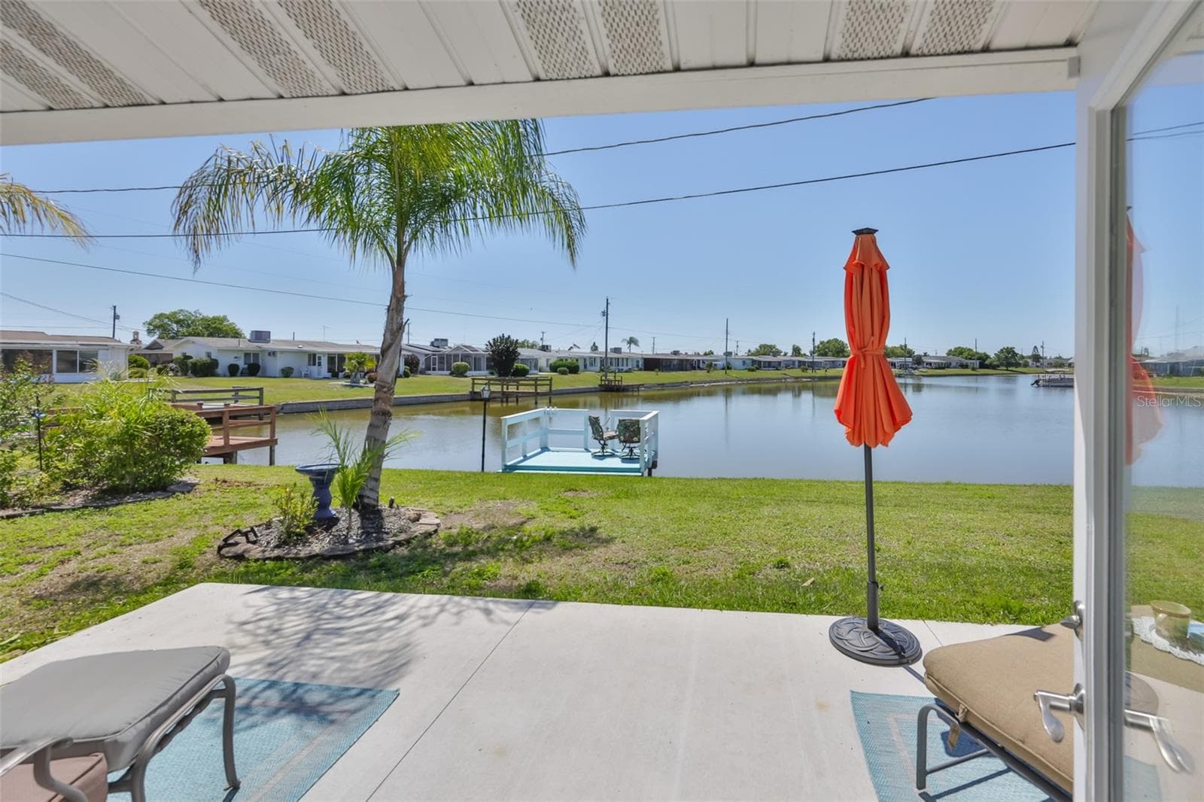
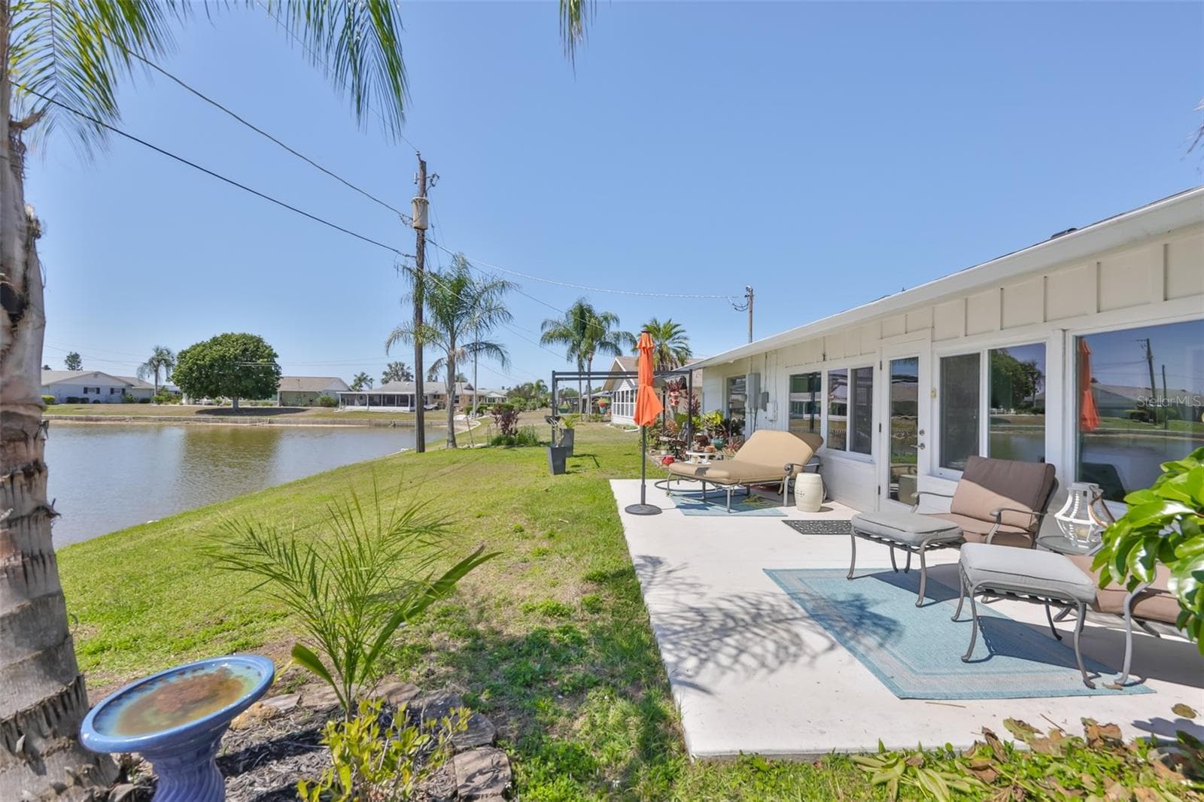
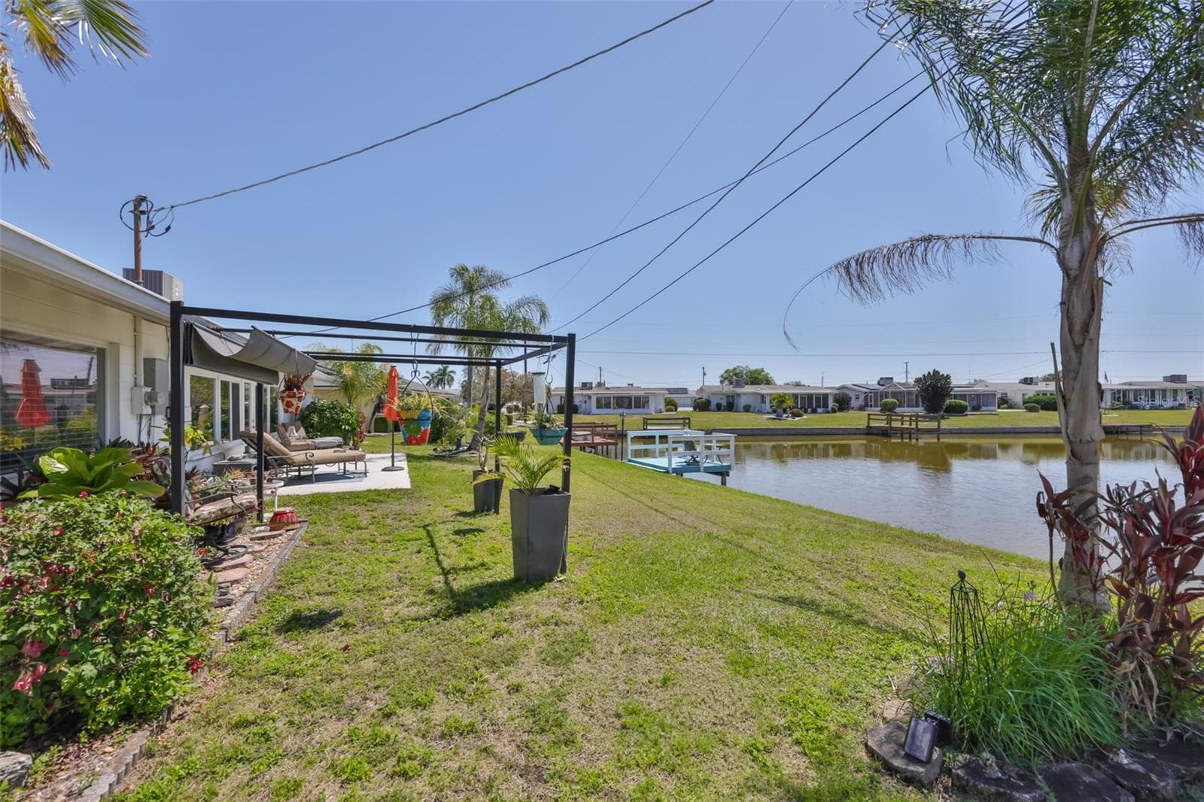
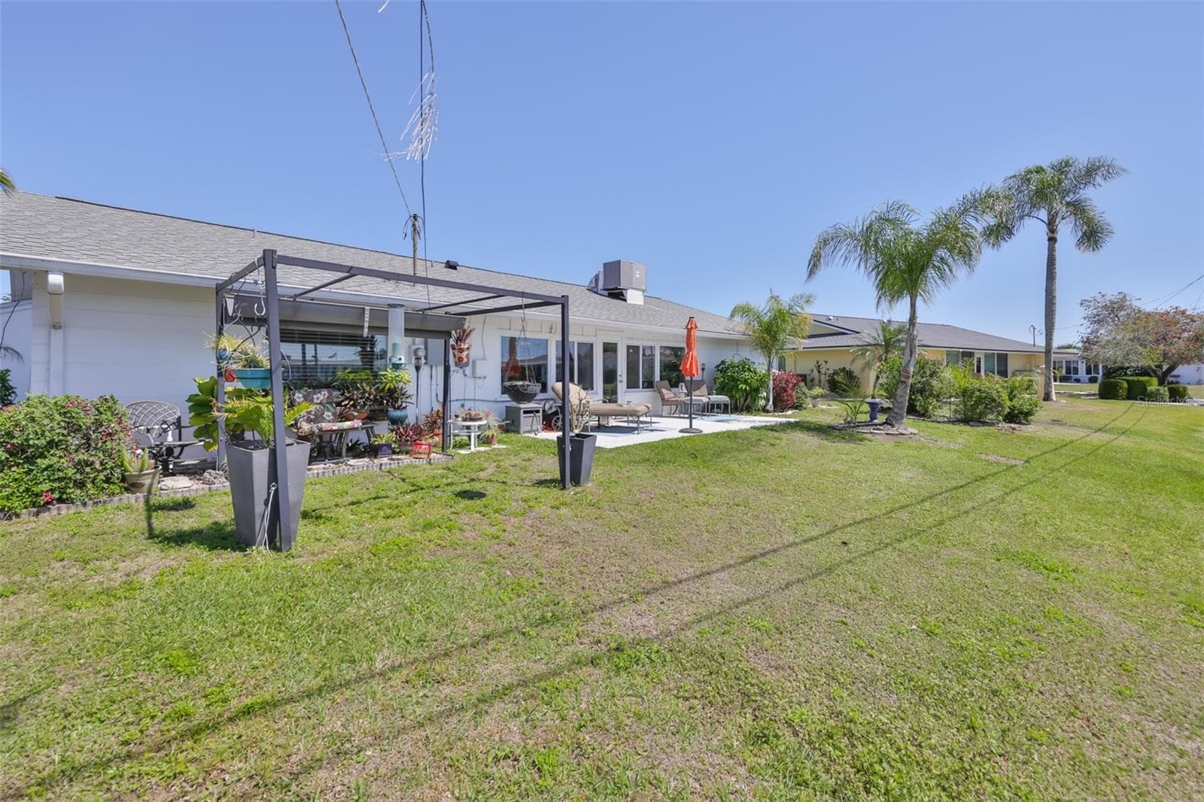
Rear Patio, Perfect for Sunbathing or Watching Wildlife, Metal Gazebo - 1704 DANBURY DR, SUN CITY CENTER
ear Patio, Perfect for Sunbathing or Watching Wildlife - 1704 DANBURY DR, SUN CITY CENTER
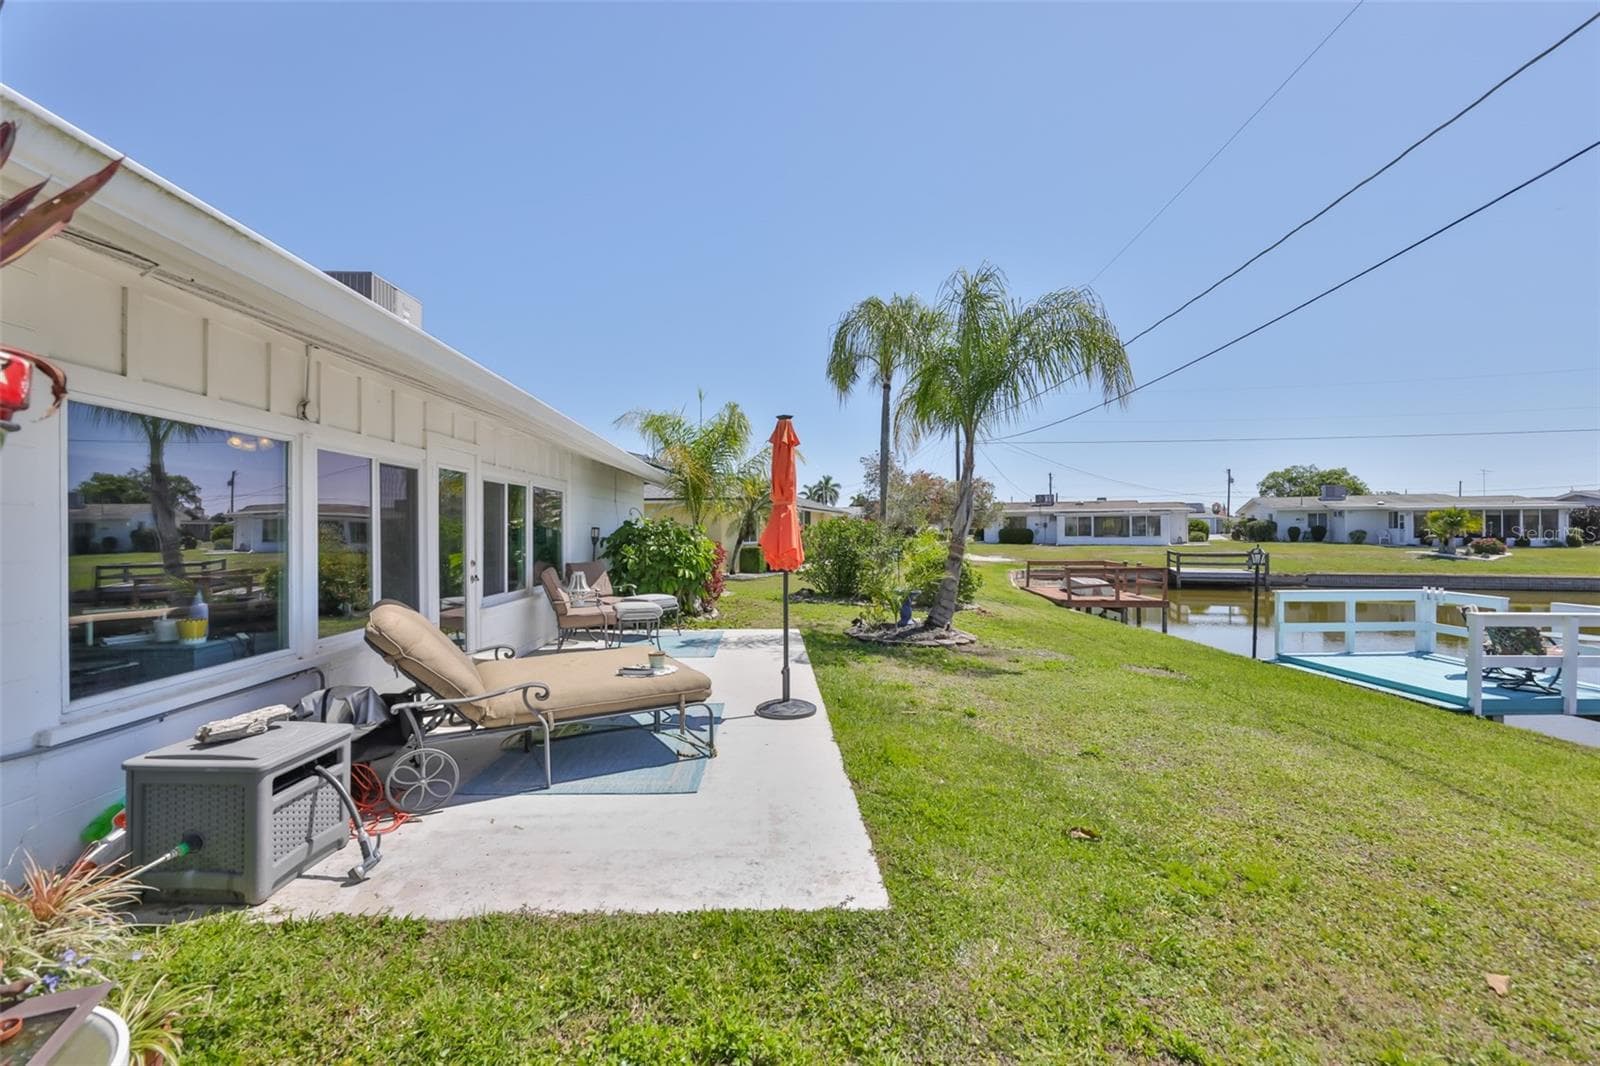
Rear Patio, Perfect for Sunbathing or Watching Wildlife, Metal Gazebo for Outdoor Dining, Irrigation from Lake - 1704 DANBURY DR, SUN CITY CENTER
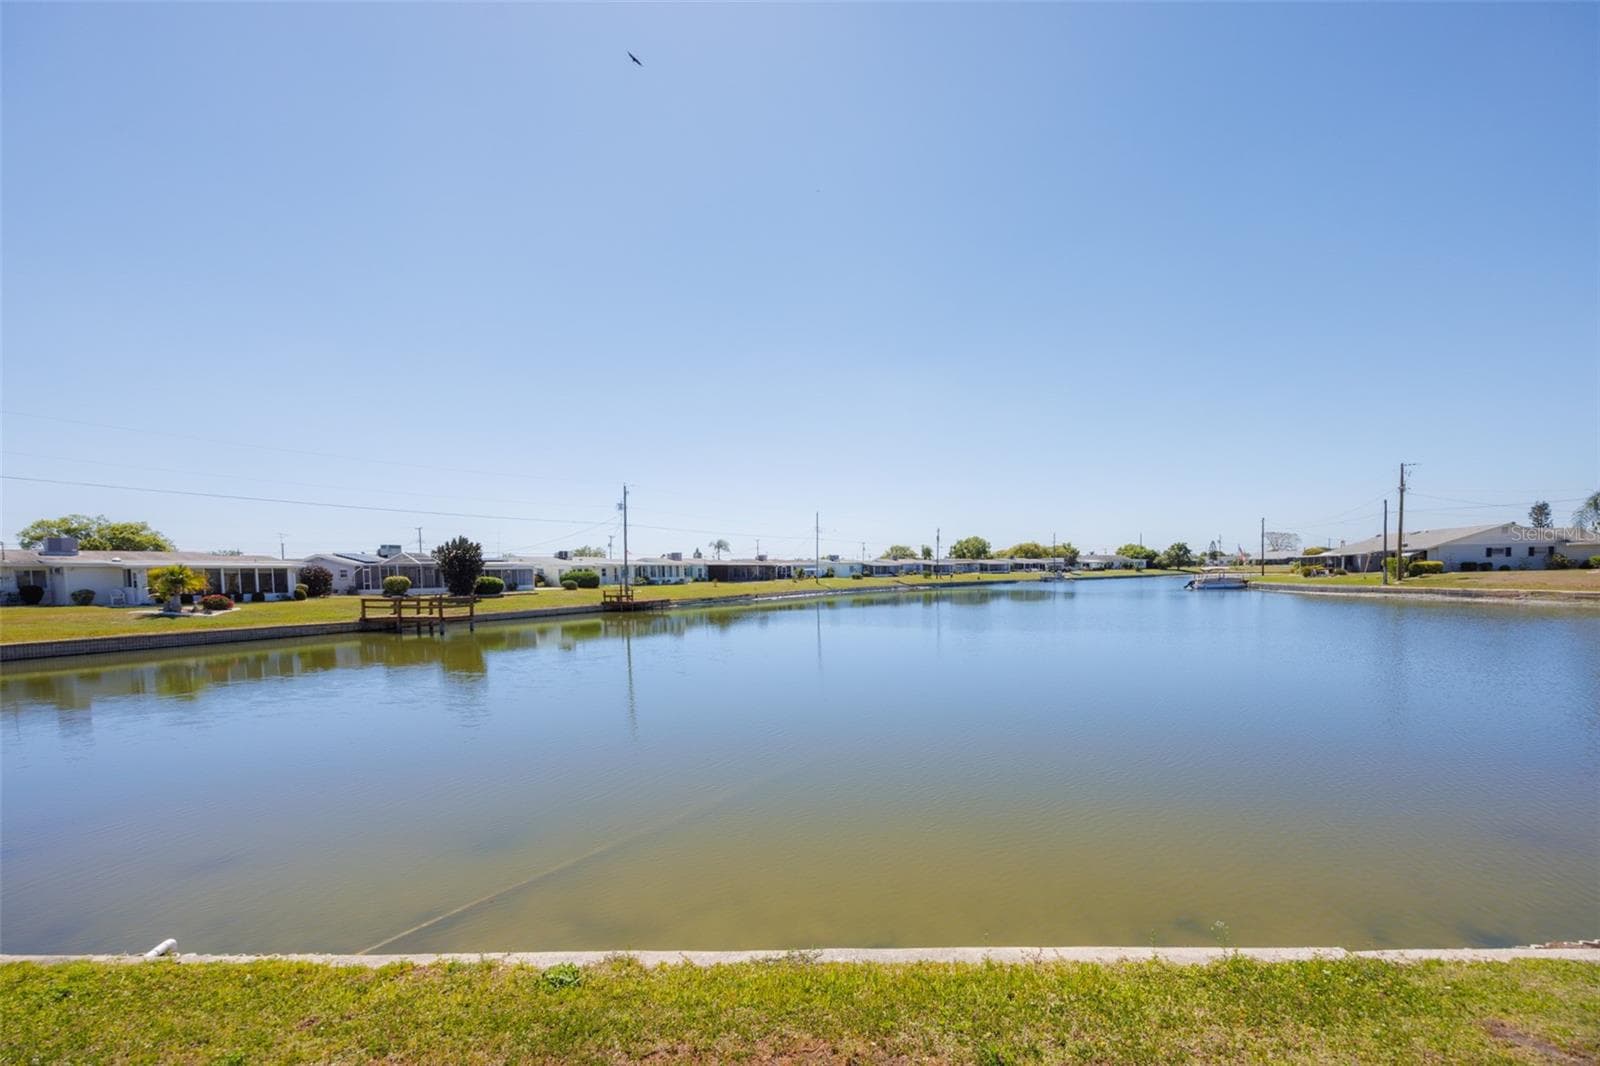
Peaceful & Serene South Lake View, Lawn Irrigation from the Lake. - 1704 DANBURY DR, SUN CITY CENTER
Rear View Patio, Metal Gazebo. Plenty of Space for Entertaining Friends & Family - 1704 DANBURY DR, SUN CITY CENTER
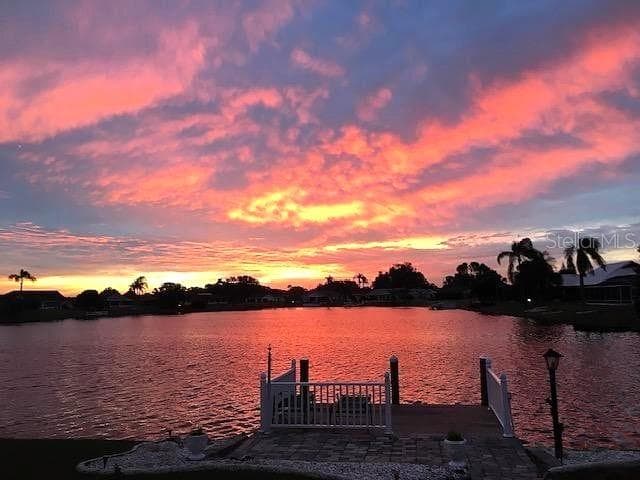
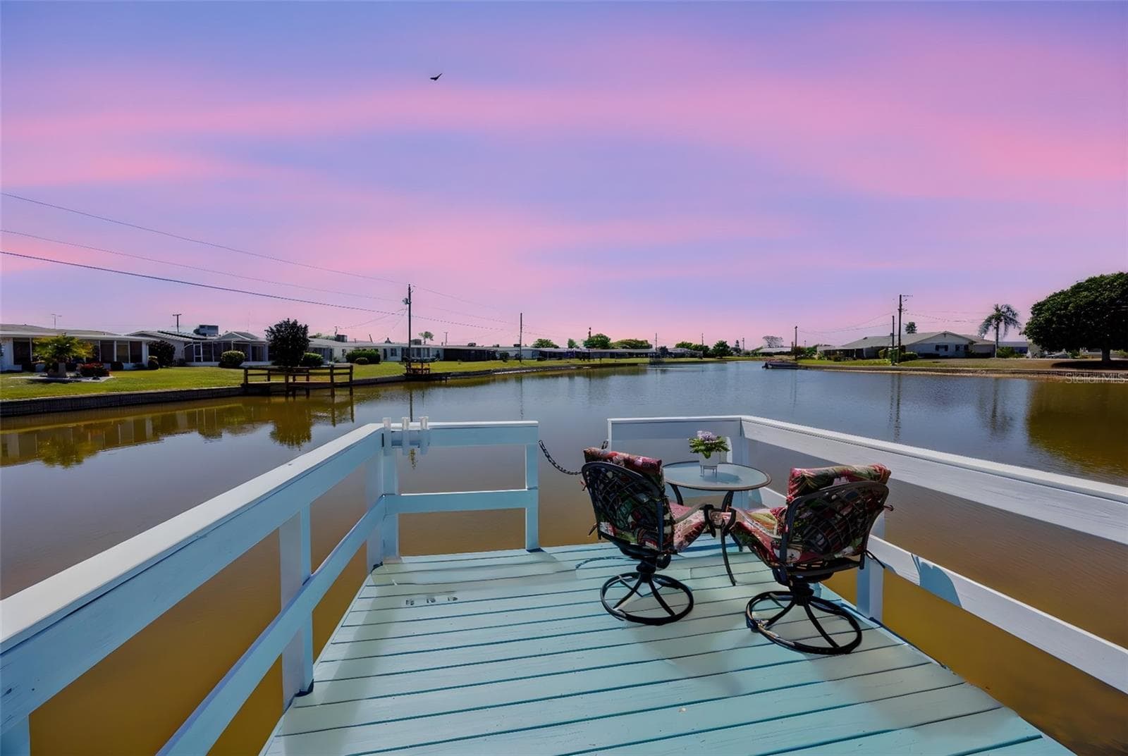
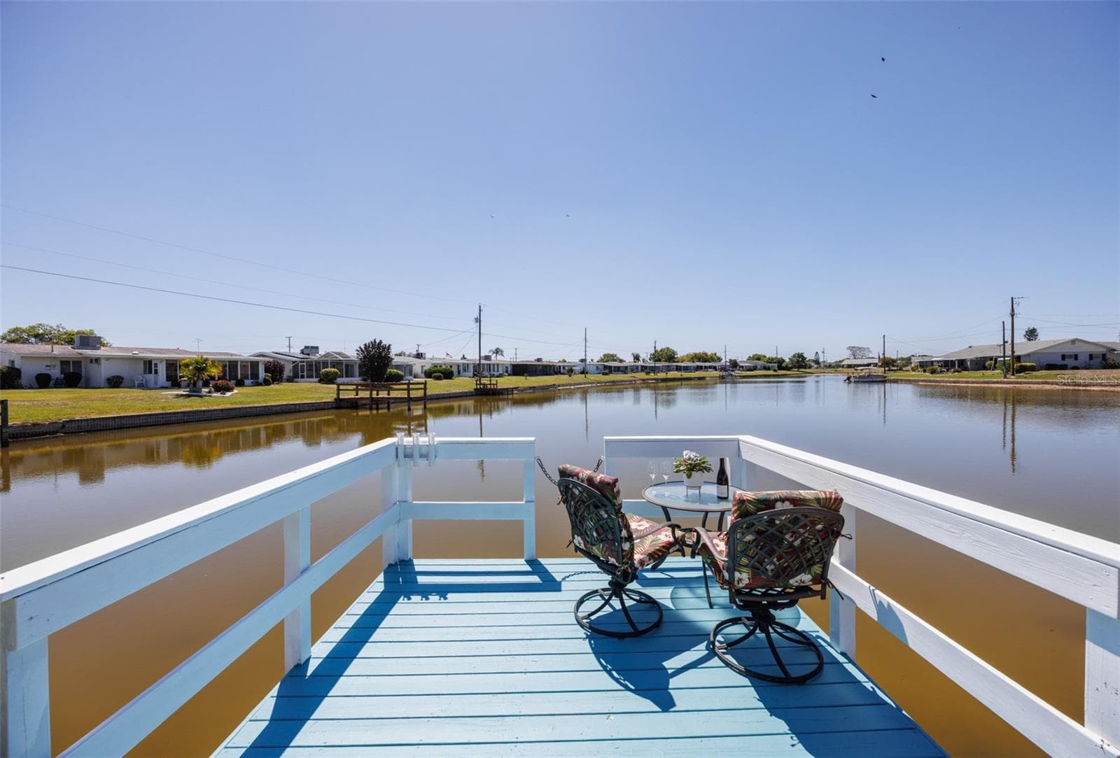
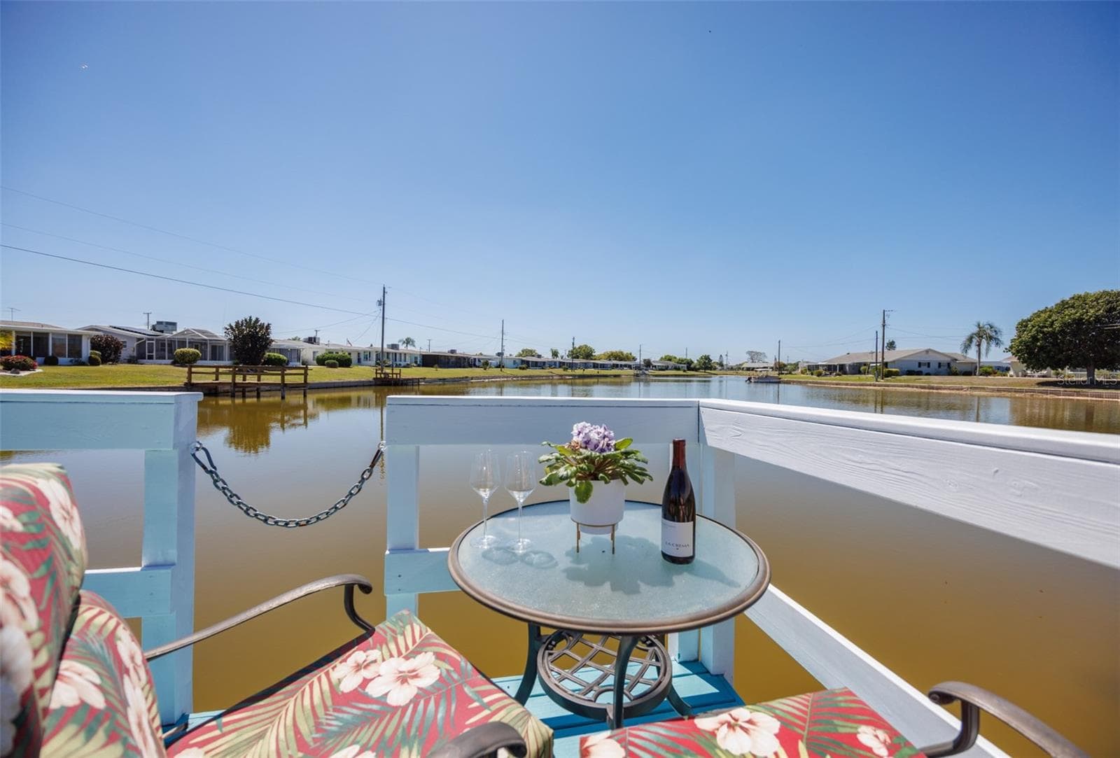
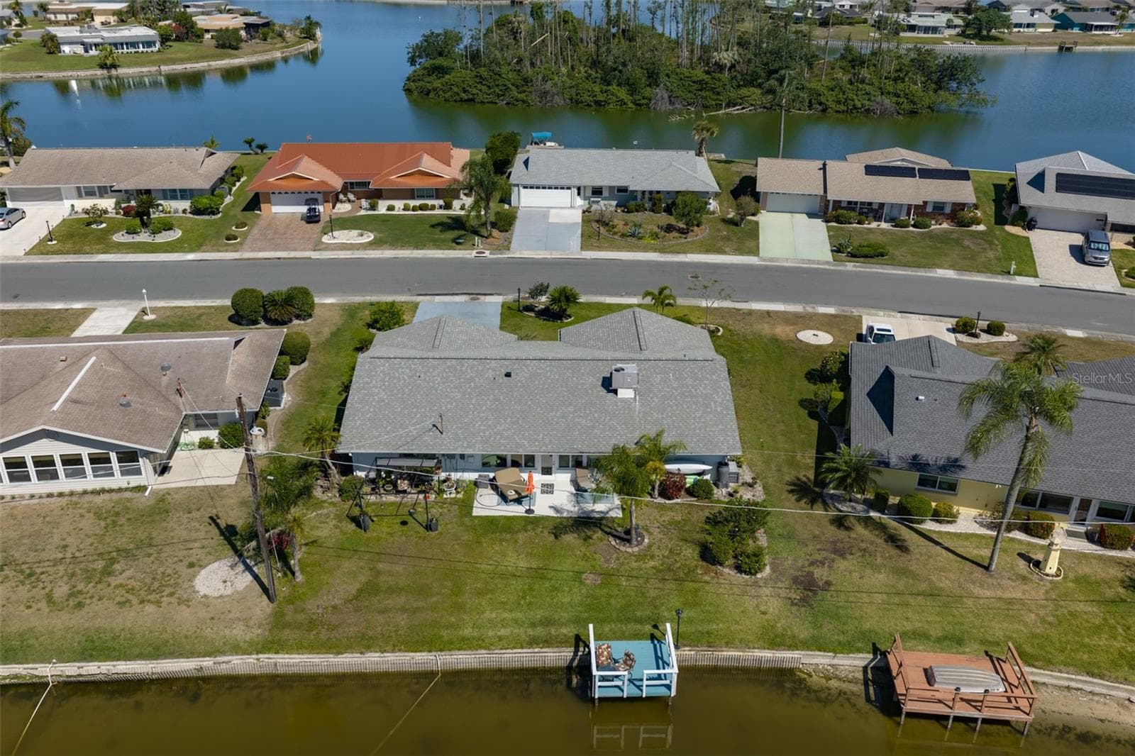
Peaceful South Lake View- Private Dock-Start or End Your Day Here Relaxing - 1704 DANBURY DR, SUN CITY CENTER
Railed Private Dock For Relaxing & Watching Wildlife Peaceful South Lake View-Start or End Your Day Here Relaxing - 1704 DANBURY DR, SUN CITY CENTER
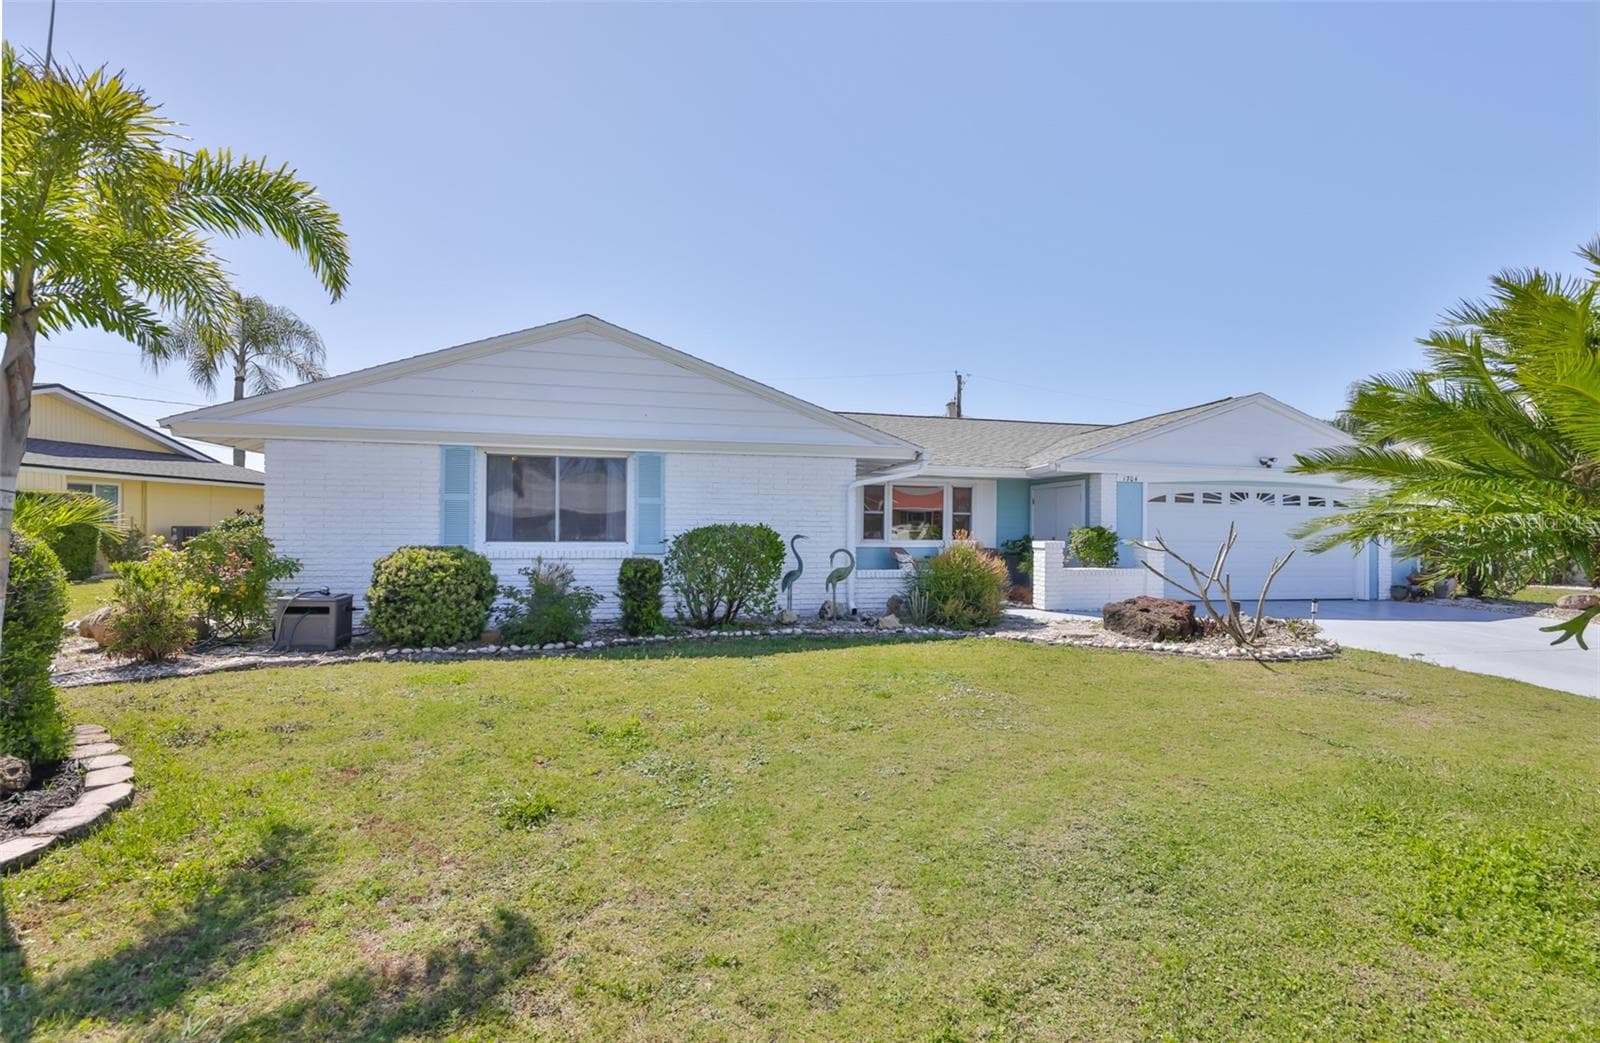
Exterior Front View, 2 Car Garage, Lovely Updated South Lake Home - 1704 DANBURY DR, SUN CITY CENTER
Exterior Front, 2-Tone Exterior Color Scheme-Pleasant Beachy Vibe - 1704 DANBURY DR, SUN CITY CENTER
View, Breathtaking South Lake View - 1704 DANBURY DR, SUN CITY CENTER
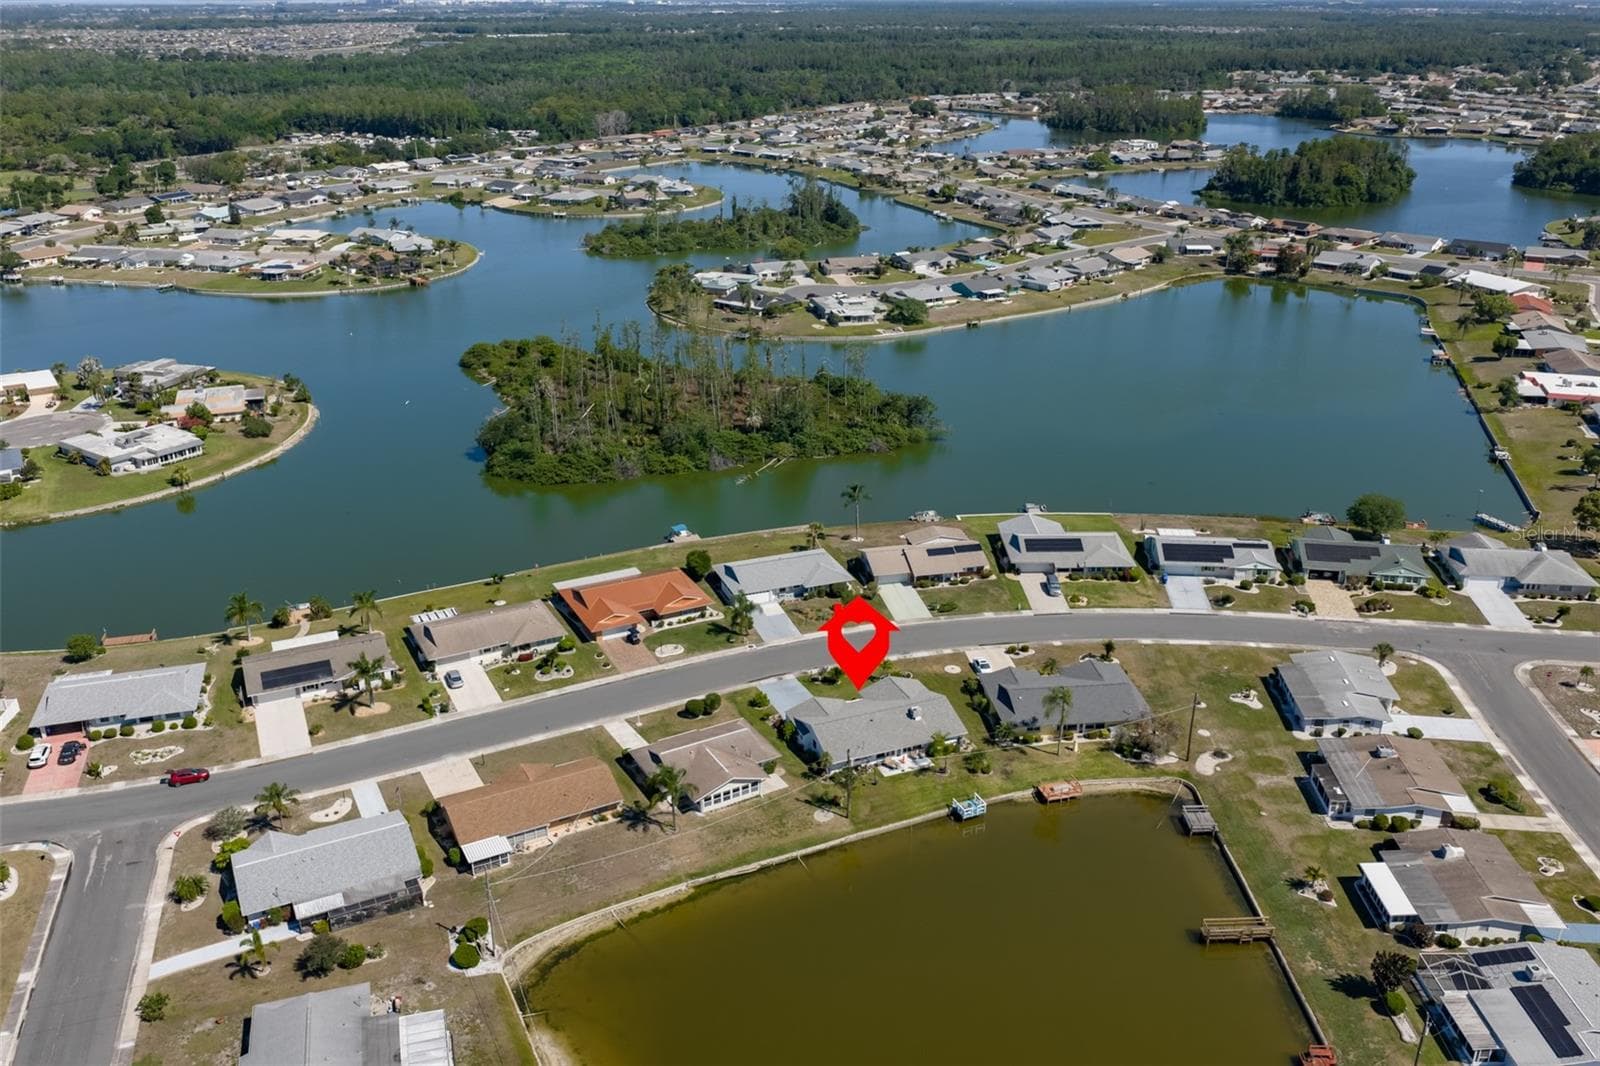
Aerial Rear, Across the Street Middle Lake - 1704 DANBURY DR, SUN CITY CENTER
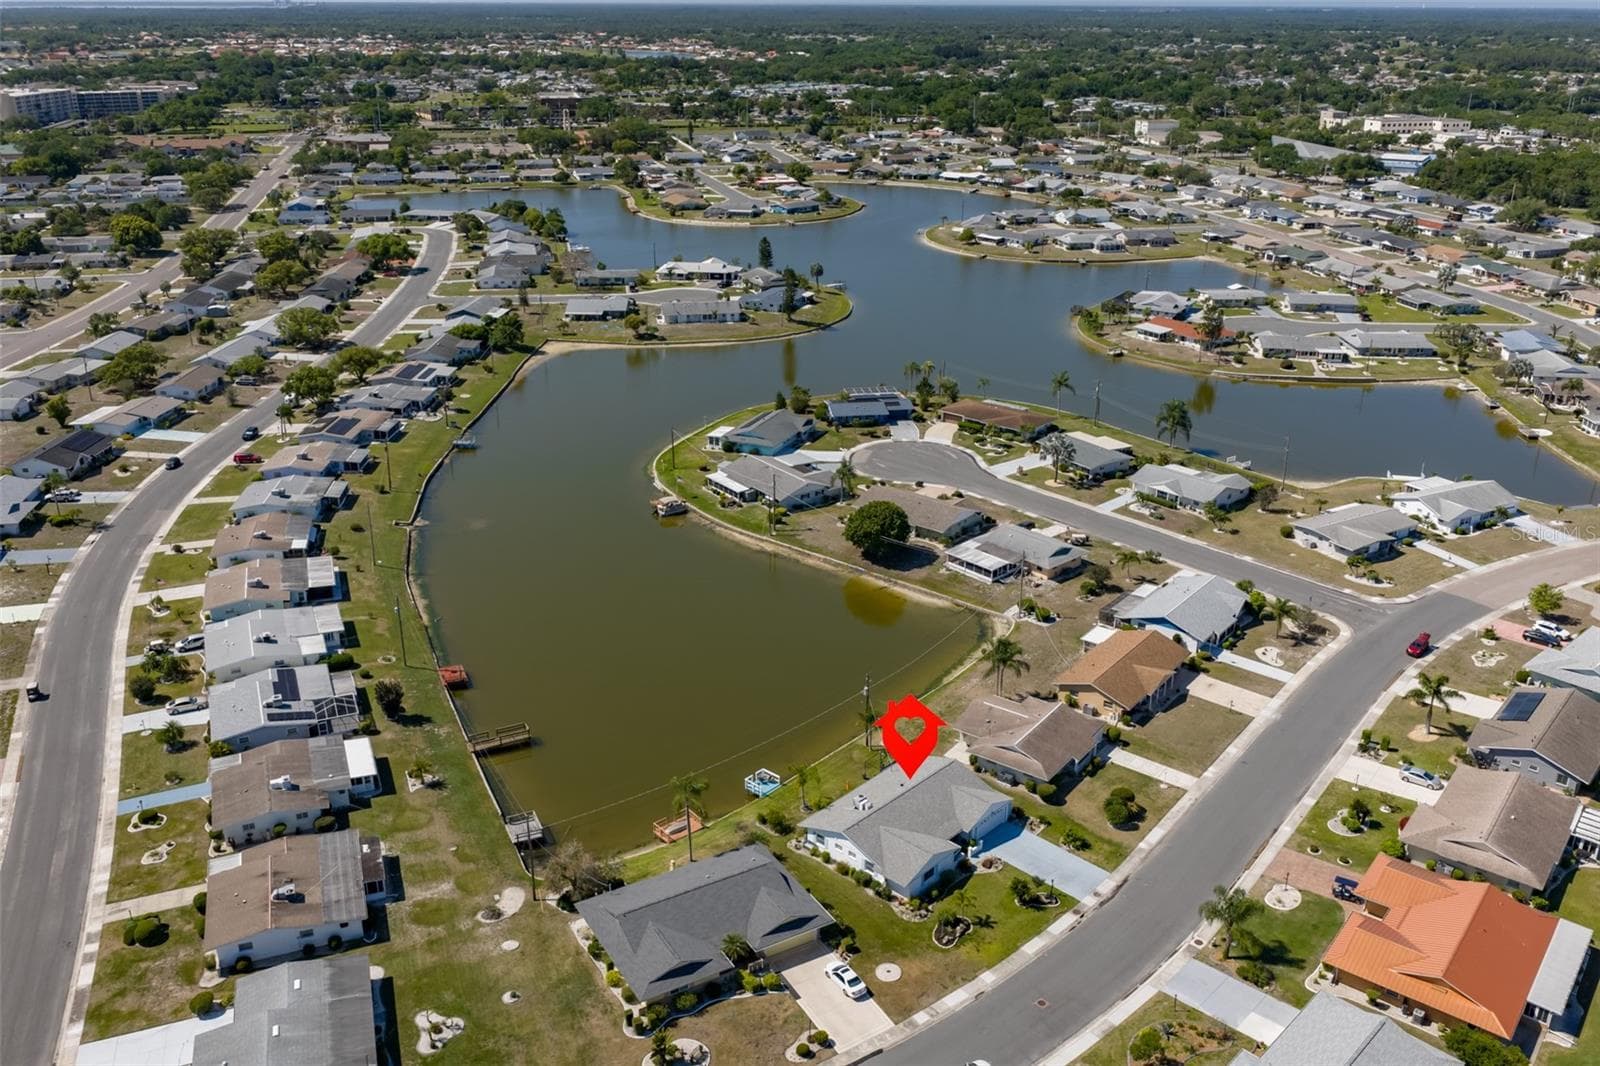
Aerial South Lake Dockable/Boatable - 1704 DANBURY DR, SUN CITY CENTER
Aerial Rear, Across the Street Middle Lake - 1704 DANBURY DR, SUN CITY CENTER
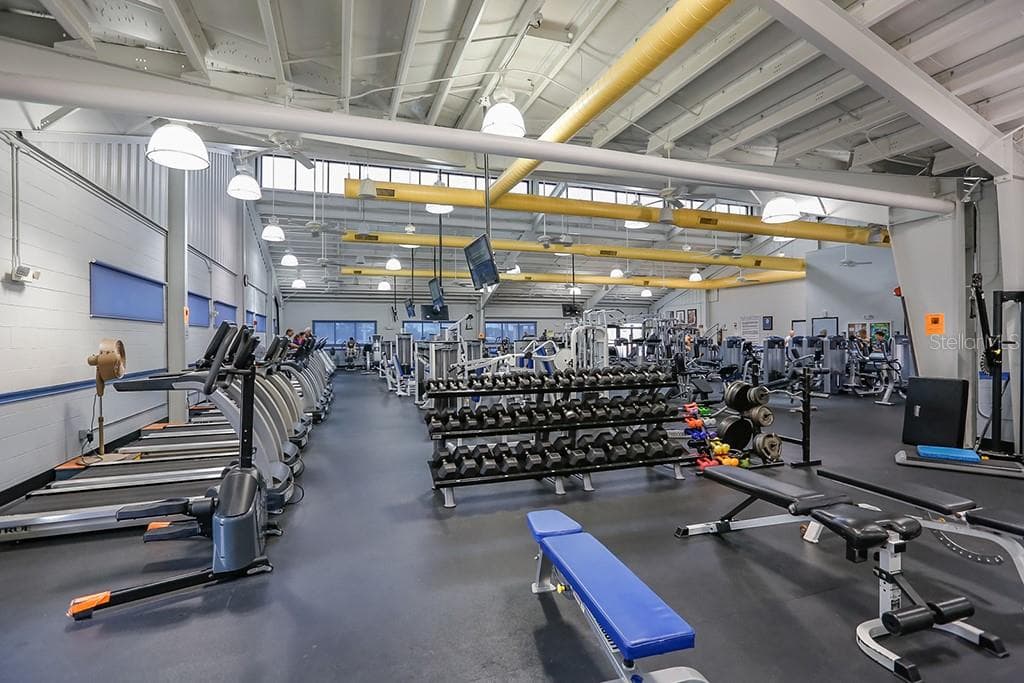
SCC Amenities- State of the Art Gym - 1704 DANBURY DR, SUN CITY CENTER
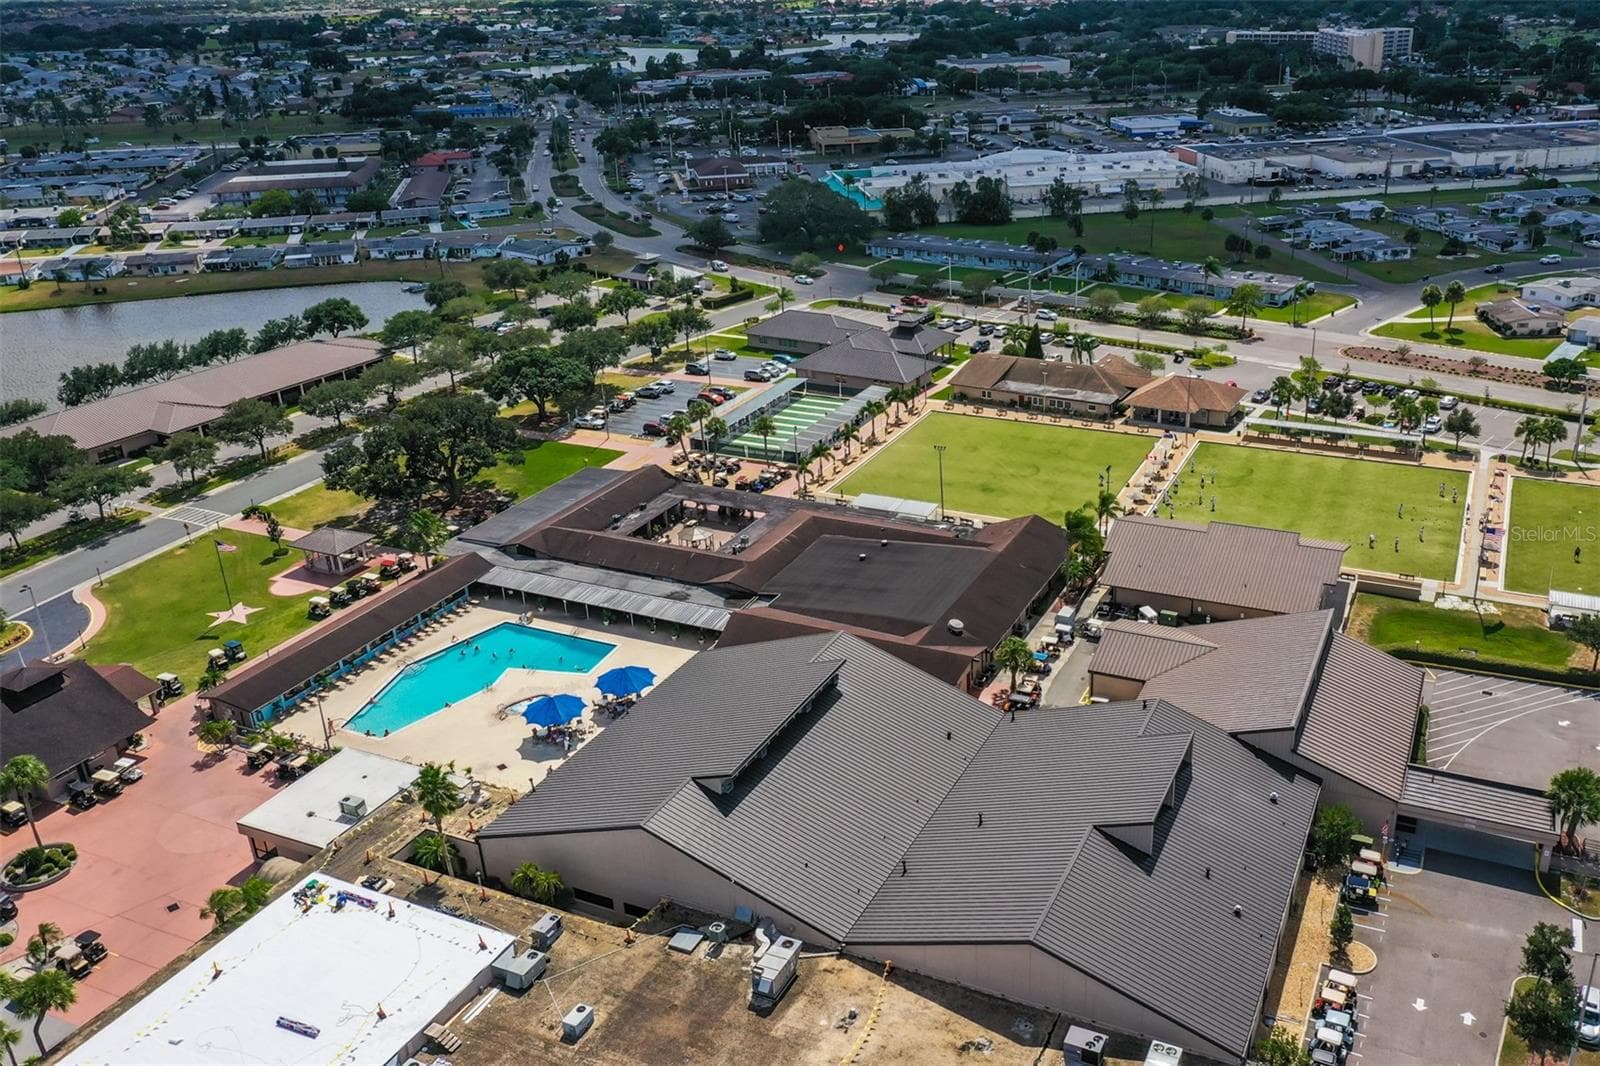
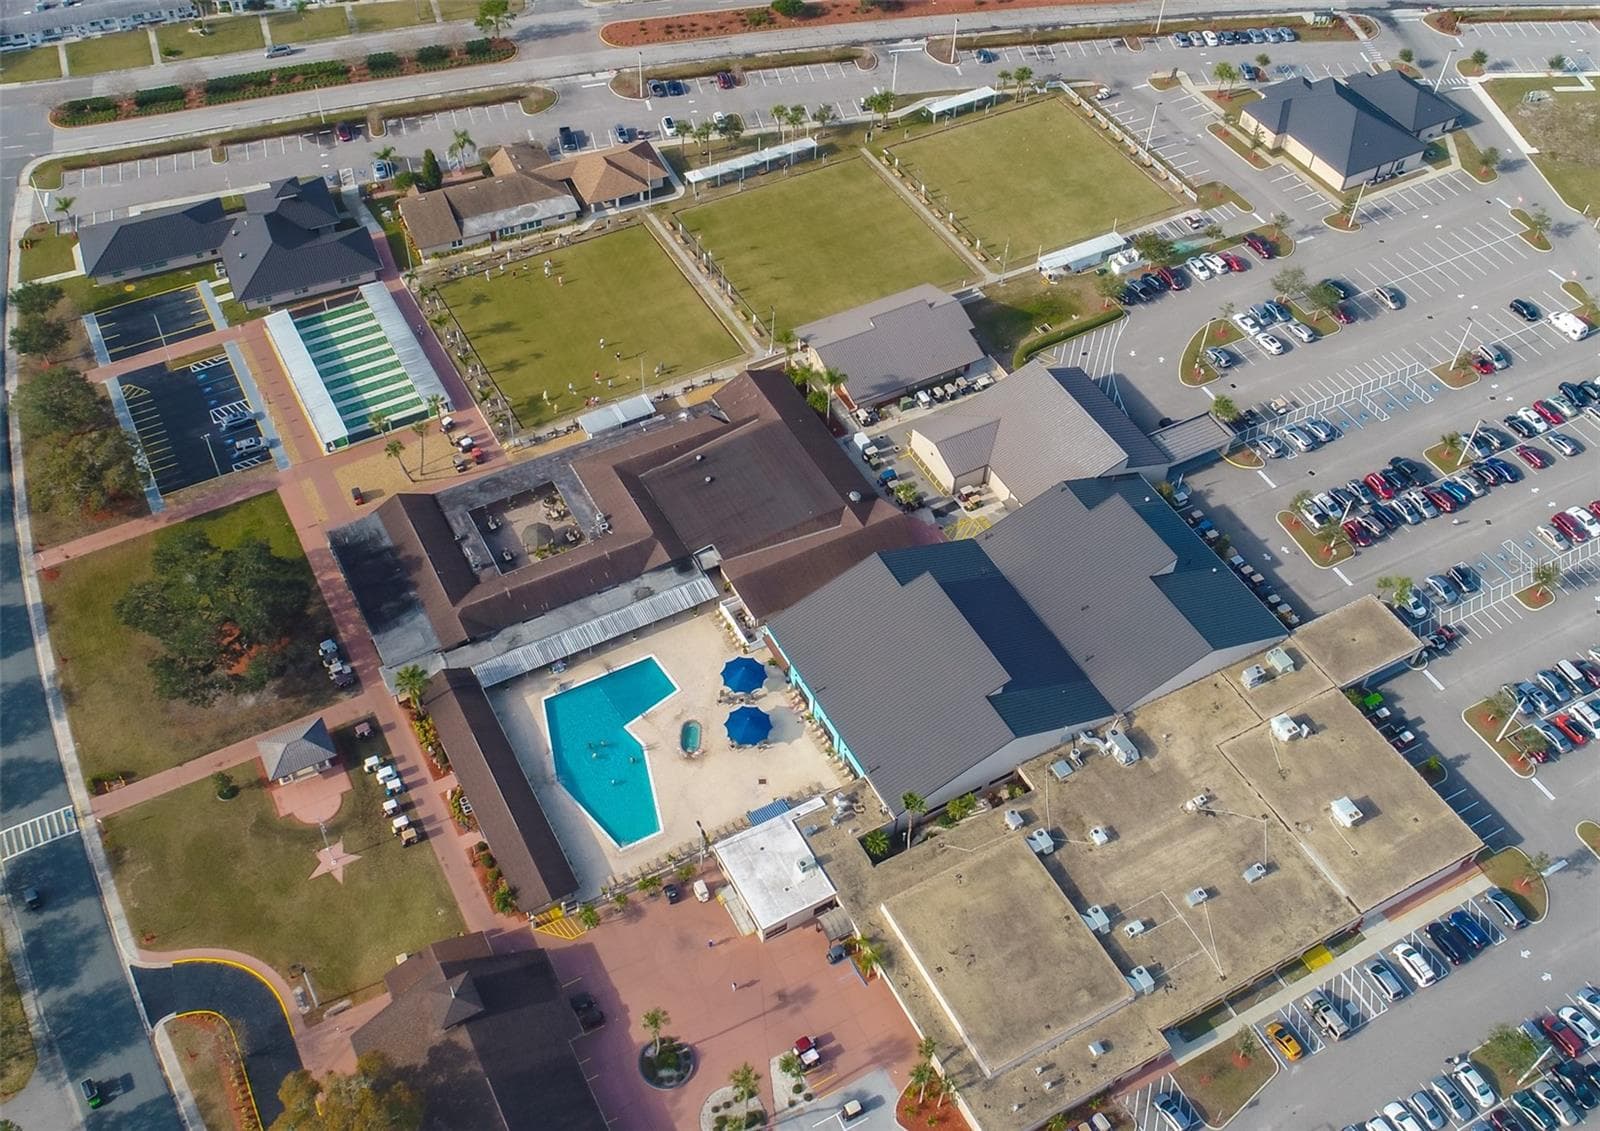
Aerial SCC Amenities-North Campus Indoor/Outdoor Pool Spas, Sauna, Clubs, Snack Bar - 1704 DANBURY DR, SUN CITY CENTER
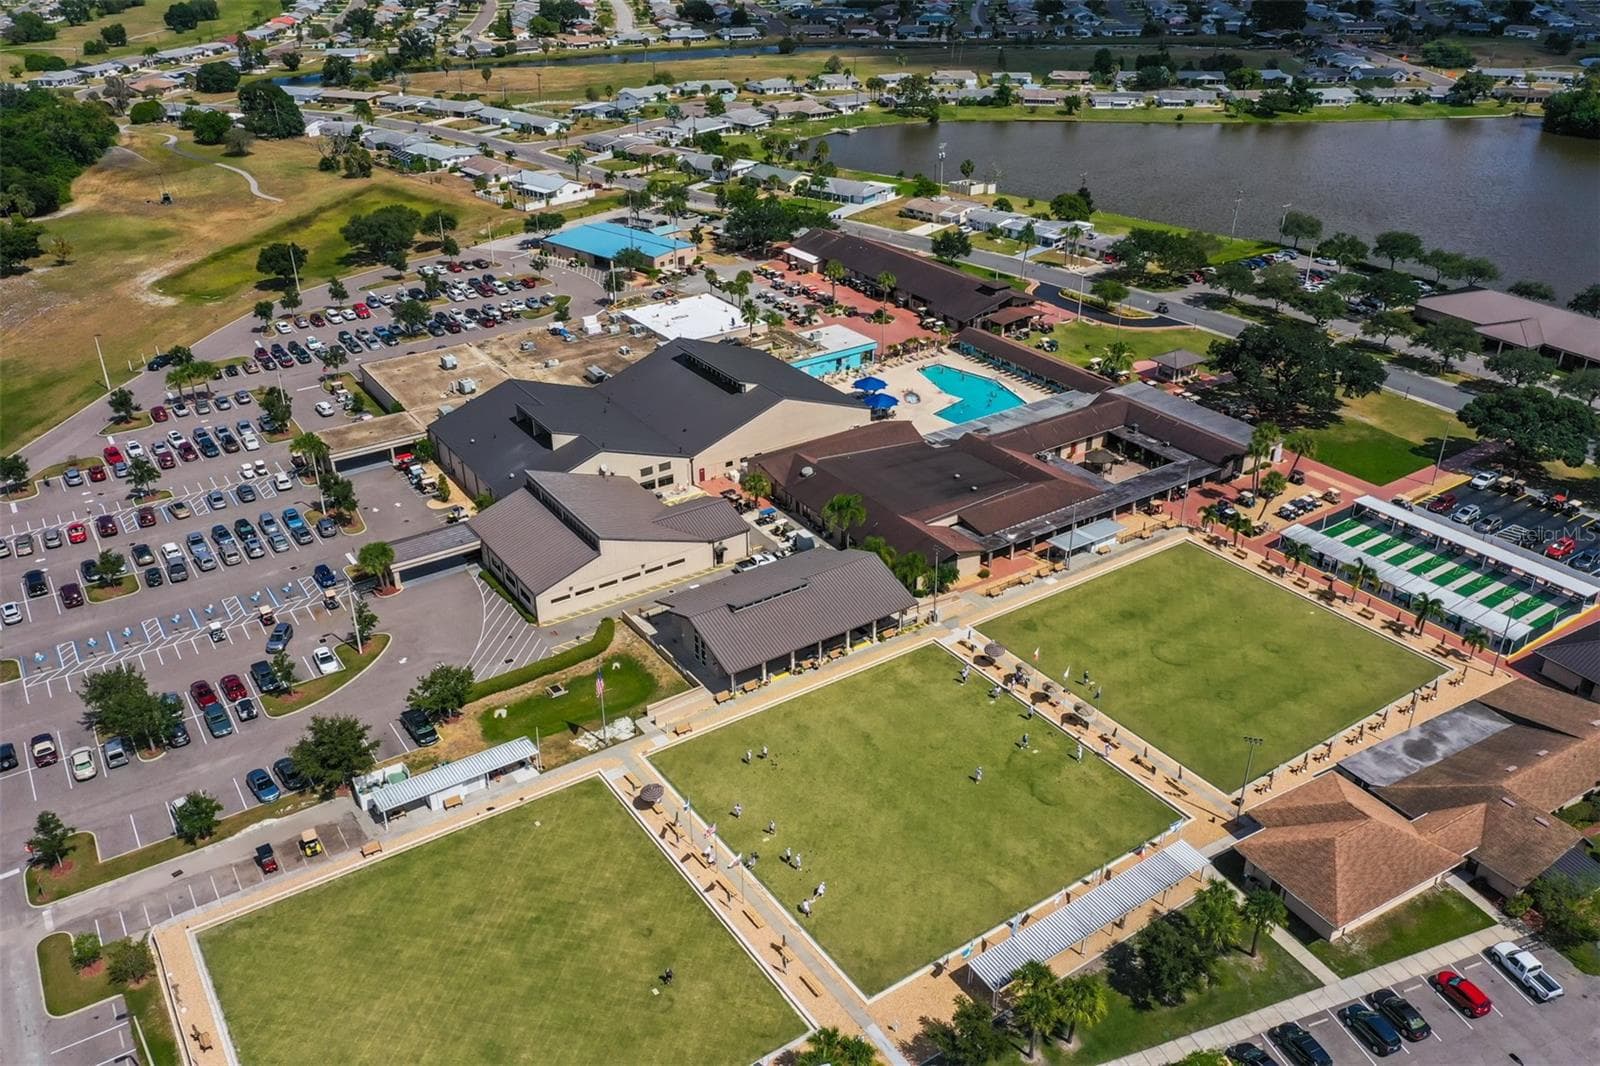
Aerial SCC Amenities- North Campus Lawn Bowling - 1704 DANBURY DR, SUN CITY CENTER
Aerial SCC Amenities-North Campus Indoor/Outdoor Pool Spas, Sauna, Clubs, Snack Bar - 1704 DANBURY DR, SUN CITY CENTER
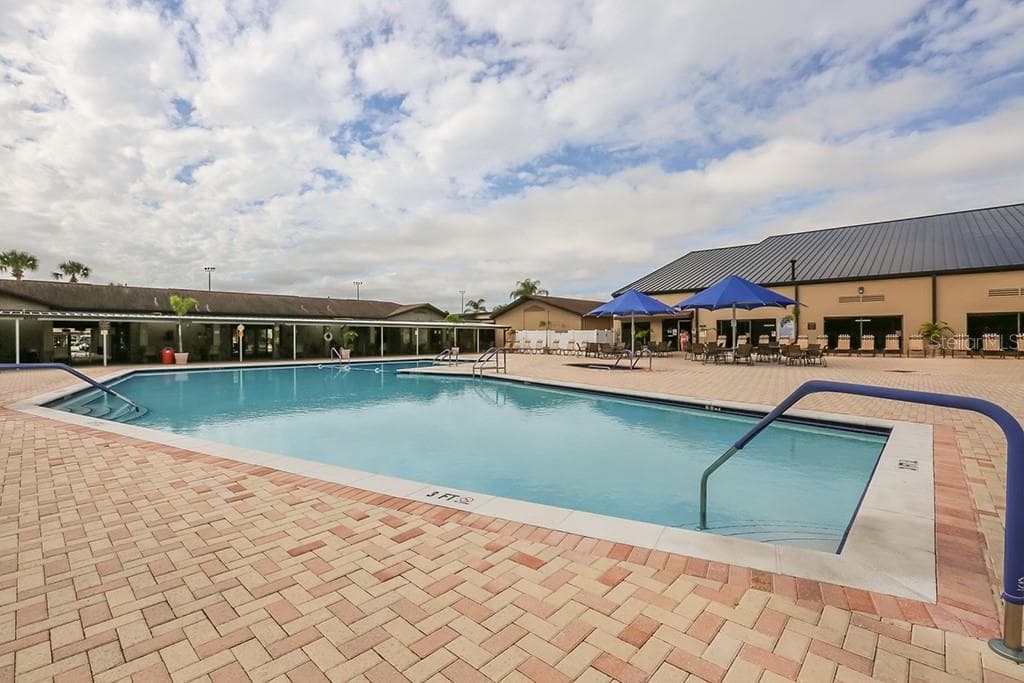
SCC Amenities- North Campus Exterior Pool - 1704 DANBURY DR, SUN CITY CENTER
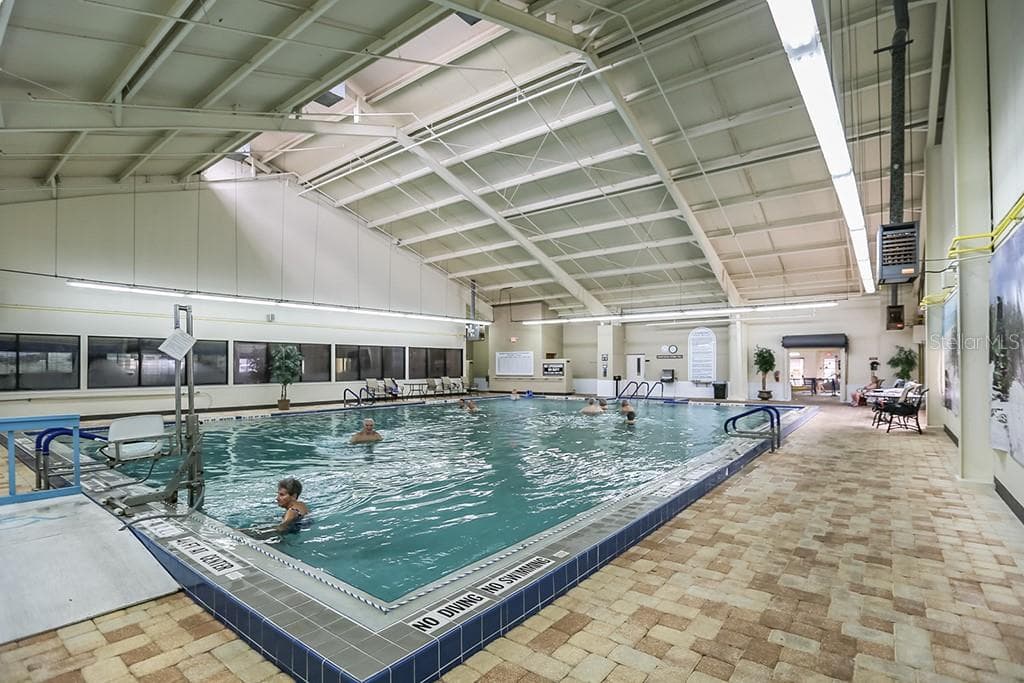
SCC Amenities- North Campus Indoor Walking & Lap Pools - 1704 DANBURY DR, SUN CITY CENTER
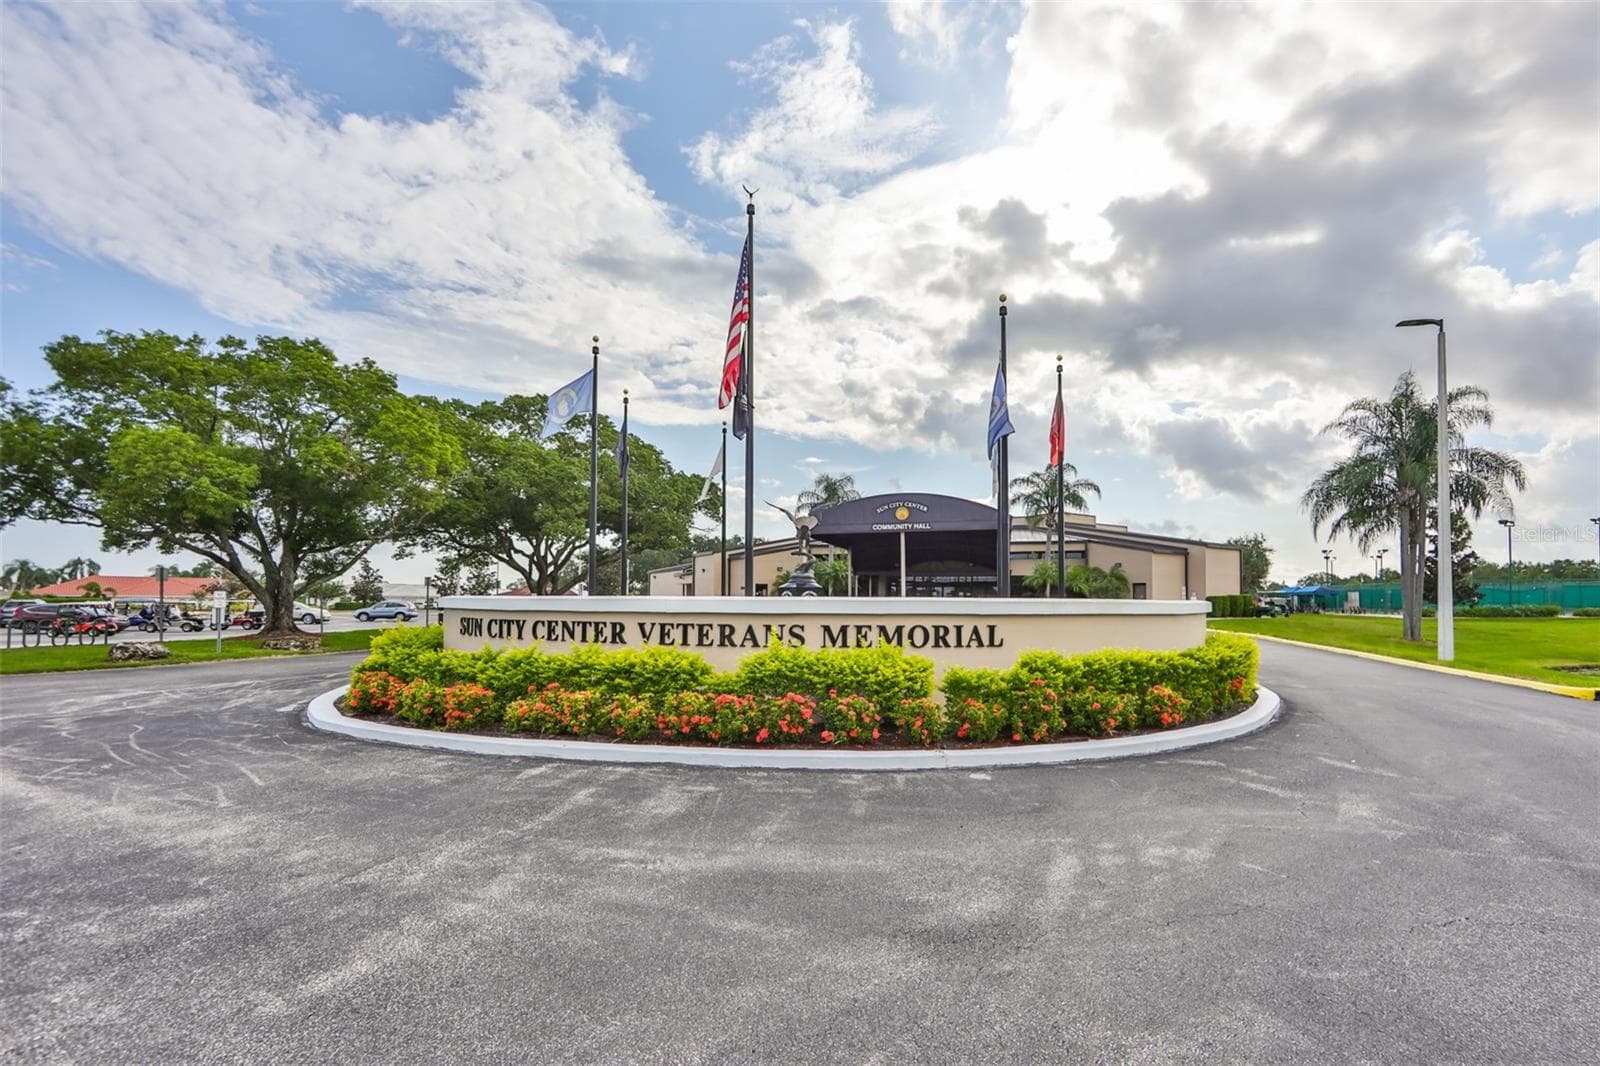
SCC Amenities Veterans Memorial Hall South Campus Hall - 1704 DANBURY DR, SUN CITY CENTER
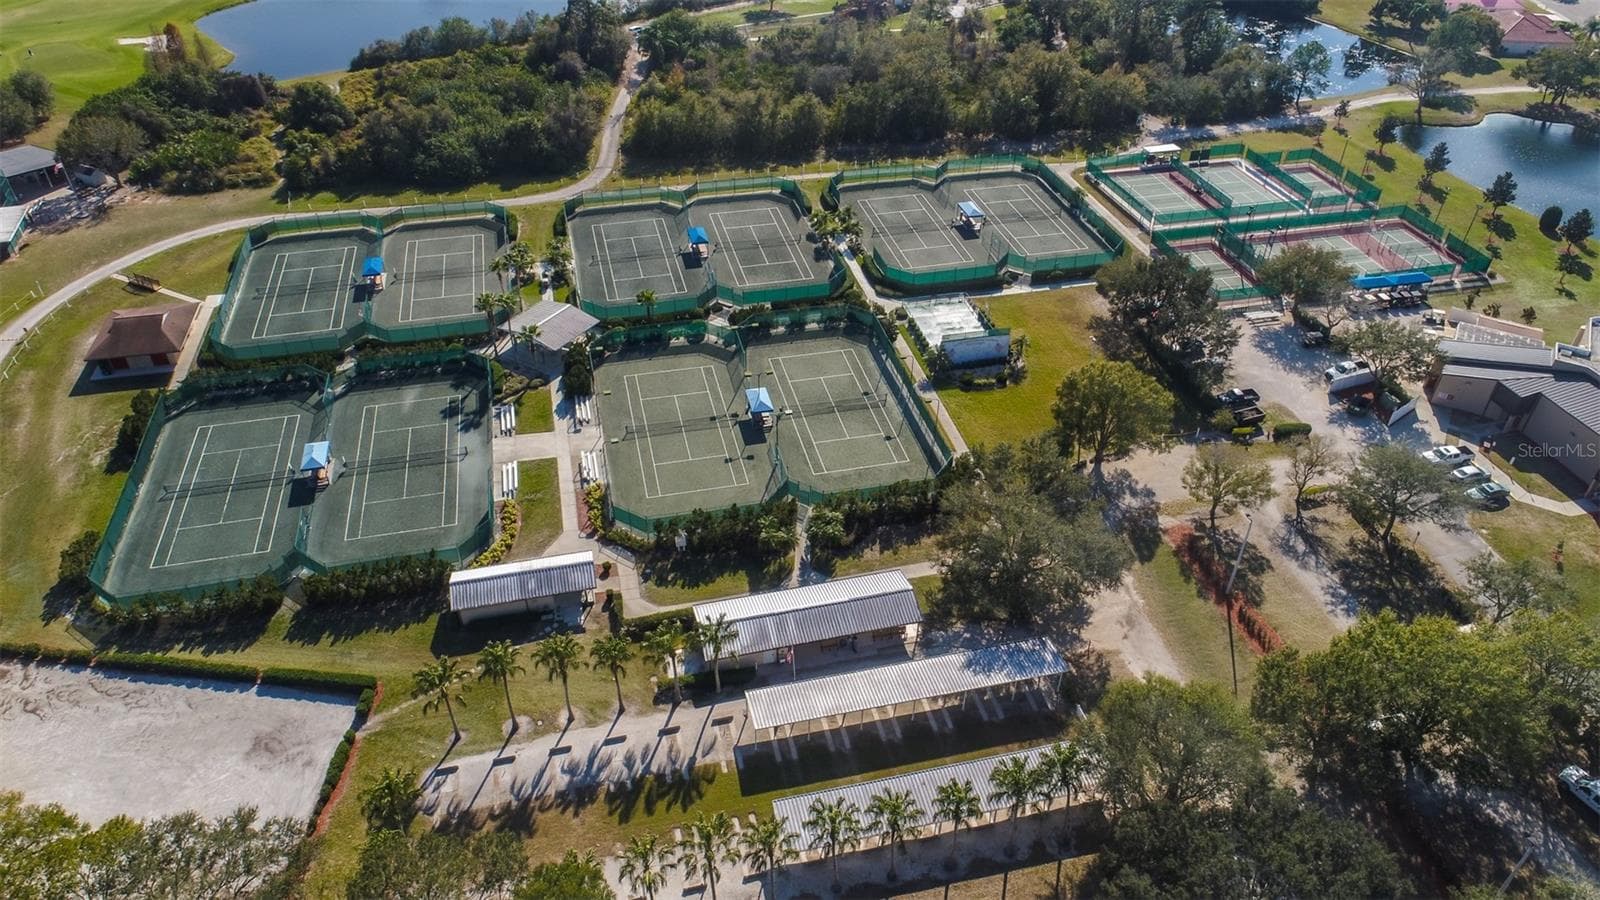
SCC Amenities South Campus Tennis & Pickle Ball Courts - 1704 DANBURY DR, SUN CITY CENTER
51 photos

$370,000

1704 DANBURY DR
SUN CITY CENTER, FL 33573
Listed by Dana Troeleman · DALTON WADE INC
Bedrooms
3
Bathrooms
2
Living area
1,951 sqft
Year built
1968

About this home

WELCOME TO AN EXCEPTIONAL REMODELED, WATERFRONT RESIDENCE ON THE HIGHLY COVETED SOUTH LAKE, OFFERING DOCKABLE, BOATABLE ACCESS AND A SERENE, RESORT-STYLE SETTING. THIS CHARMING & MOVE-IN READY GEM IS THOUGHTFULLY UPDATED & METICULOUSLY MAINTAINED! It combines modern upgrades with relaxed lakefront living in one of Sun City Center’s most desirable locations. From the moment you arrive, the lush landscaping, freshly painted exterior, and inviting courtyard entry that create a warm and lasting first impression. Step inside to be immediately captivated by expansive lake views that define the home’s tranquil ambiance. The interior offers a spacious and functional layout featuring three generously sized bedrooms, soaring visual openness with popcorn ceilings removed, and a bright enclosed lanai ideal for a sunroom, office, or creative space. The main living area flows effortlessly from the centrally located galley kitchen into a large great room, highlighted by a coffered ceiling and an inviting electric fireplace. The upgraded kitchen is both stylish and practical, showcasing rich wood cabinetry, elegant granite countertops, and a built-in desk area. Whether preparing meals or entertaining, you’ll enjoy uninterrupted views of the lake and surrounding wildlife. The adjacent dining area provides the perfect setting for morning coffee or casual gatherings. The primary suite offers a peaceful retreat with a walk-in closet and an updated ensuite bath featuring a newly tiled tub and shower combination. Two additional guest bedrooms provide ample space and comfort for visitors. Step outside to your private lakeside patio and dock, where you can enjoy boating, relaxing sunsets, and the natural beauty of waterfront living. Lake-fed irrigation enhances efficiency while maintaining the home’s vibrant landscaping. Additional upgrades include a 2022 ROOF REPLACEMENT, 2023 SEWER PIPES DE-SCALED & LINED, 2023 NEW ELECTRIC PANEL, 2024 WATER HEATER, 2018 HVAC SYSTEM, and 2007 UPDATED WINDOWS. The home also features an indoor laundry room with abundant storage and a spacious two-car garage with built-in cabinetry and workspace. Located within Sun City Center’s premier 55+ golf cart community, residents enjoy access to resort-style amenities including pools, fitness centers, golf, pickleball, arts and crafts, and more—all conveniently close to beaches, airports, shopping, and dining. This is a rare opportunity to own a move-in ready lakefront home with direct boating access in a vibrant and active 55+adult community. Private showings are available—experience this home & lifestyle for yourself.

Highlights

WaterfrontFireplace

Property details

MLS
Stellar MLS
MLS #
MFRTB8498415
Property type
Single Family Residence
Subdivision
DEL WEBBS SUN CITY FLORIDA UN
Status
Active
Days on market
189
On market date
April 18, 2026
Stories
N/A
Total bathrooms
2
Garage spaces
2
Parking spaces
N/A
Lot size
0.2 acres
Loading map…

Nearby schools

Within 10 miles. School directory data from the National Center for Education Statistics (NCES), accessed via the Urban Institute Education Data API. Local Score is calculated by INNOVATE Real Estate; where a state rating is shown, it comes from that state's own official school report card.

Elementary
CYPRESS CREEK ELEMENTARY SCHOOL
1.47 mi away · Grades -1-5
Nearest school -- attendance-zone data not available here
3.0
Local Score (student-teacher ratio only (preliminary -- will incorporate state test-score data once available)) -- not an official state rating
Enrollment
895
Student:teacher ratio
15.4:1
District
HILLSBOROUGH
Middle
SHIELDS MIDDLE SCHOOL
1.57 mi away · Grades 6-8
Nearest school -- attendance-zone data not available here
2.0
Local Score (student-teacher ratio only (preliminary -- will incorporate state test-score data once available)) -- not an official state rating
Enrollment
1,792
Student:teacher ratio
20.8:1
District
HILLSBOROUGH
High
LENNARD HIGH SCHOOL
2.73 mi away · Grades 9-12
Nearest school -- attendance-zone data not available here
1.0
Local Score (student-teacher ratio only (preliminary -- will incorporate state test-score data once available)) -- not an official state rating
Enrollment
2,259
Student:teacher ratio
22.1:1
District
HILLSBOROUGH

Walkability

Blended score for SUN CITY CENTER's center, calculated by INNOVATE Real Estate from two sources: the EPA's National Walkability Index (street network, transit, land-use mix) and Google Places amenity data (what's actually reachable on foot from this point). 60% EPA National Walkability Index + 40% nearby-amenity density (Google Places).

56
Somewhat walkable
out of 100
EPA National Walkability Index
10.0 / 20 -- Below average walkable
Google Places amenity density
65 / 100
Restaurants & cafes10
Grocery stores3
Parks2
Schools1
Transit stops0
Pharmacies7

Market position

How this listing compares to current activity in SUN CITY CENTER, from live MLS data.

On the market 189 days -- 104 more days than SUN CITY CENTER's current average of 85 days.
For reference, the median list price across 459 active listings in SUN CITY CENTER right now is $237,900.

Mortgage calculator

Estimate only - actual rate and payment depend on your lender, credit, and loan program.

$
%
%
Adjust tax / insurance estimates
% / yr
$
/mo
Est. monthly payment
$2,378/mo
$74,000 down
$296,000 loan
Principal & interest$1,920
Property tax (est.)$308
Home insurance (est.)$150

Similar homes you might like

Data source: Listing information provided by Stellar MLS (mfrmls) via Trestle/CoreLogic. Last updated 20 hr ago.

Information herein deemed reliable but not guaranteed; all measurements, school assignments, HOA fees, taxes, and feature lists are approximate and should be independently verified. Equal Housing Opportunity.