


$4,195,000
About this home
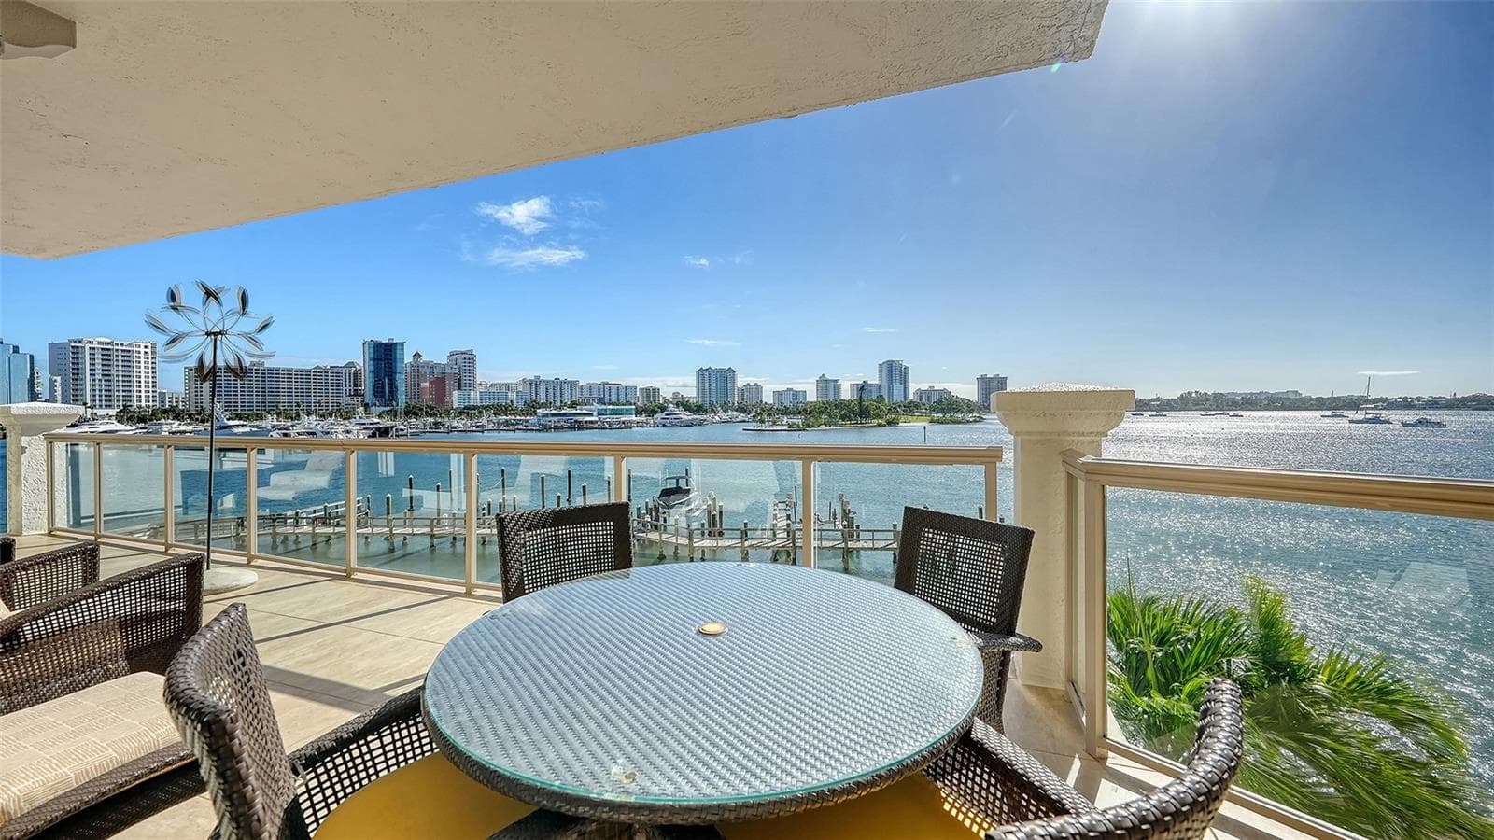
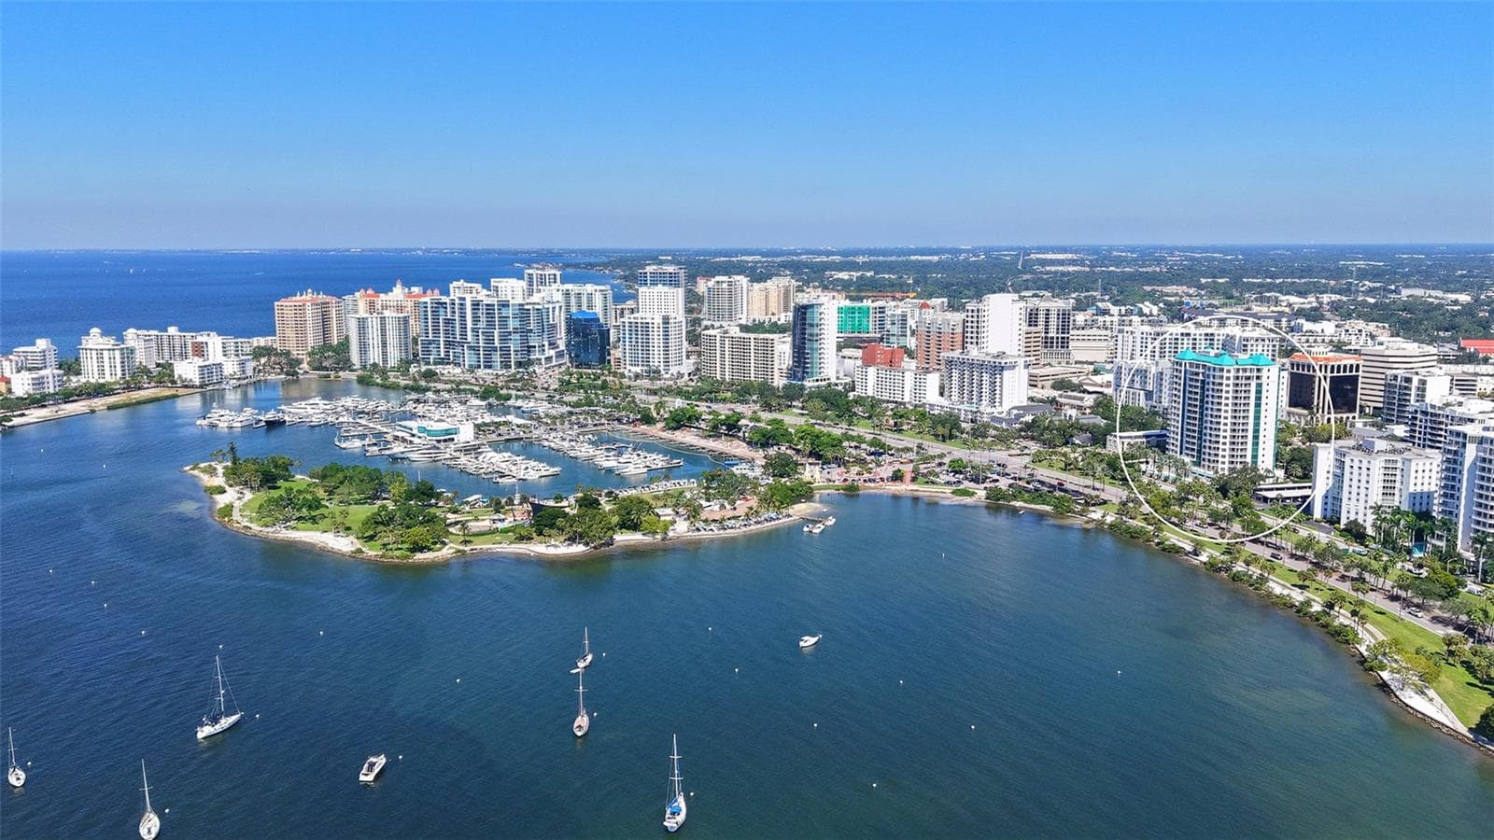
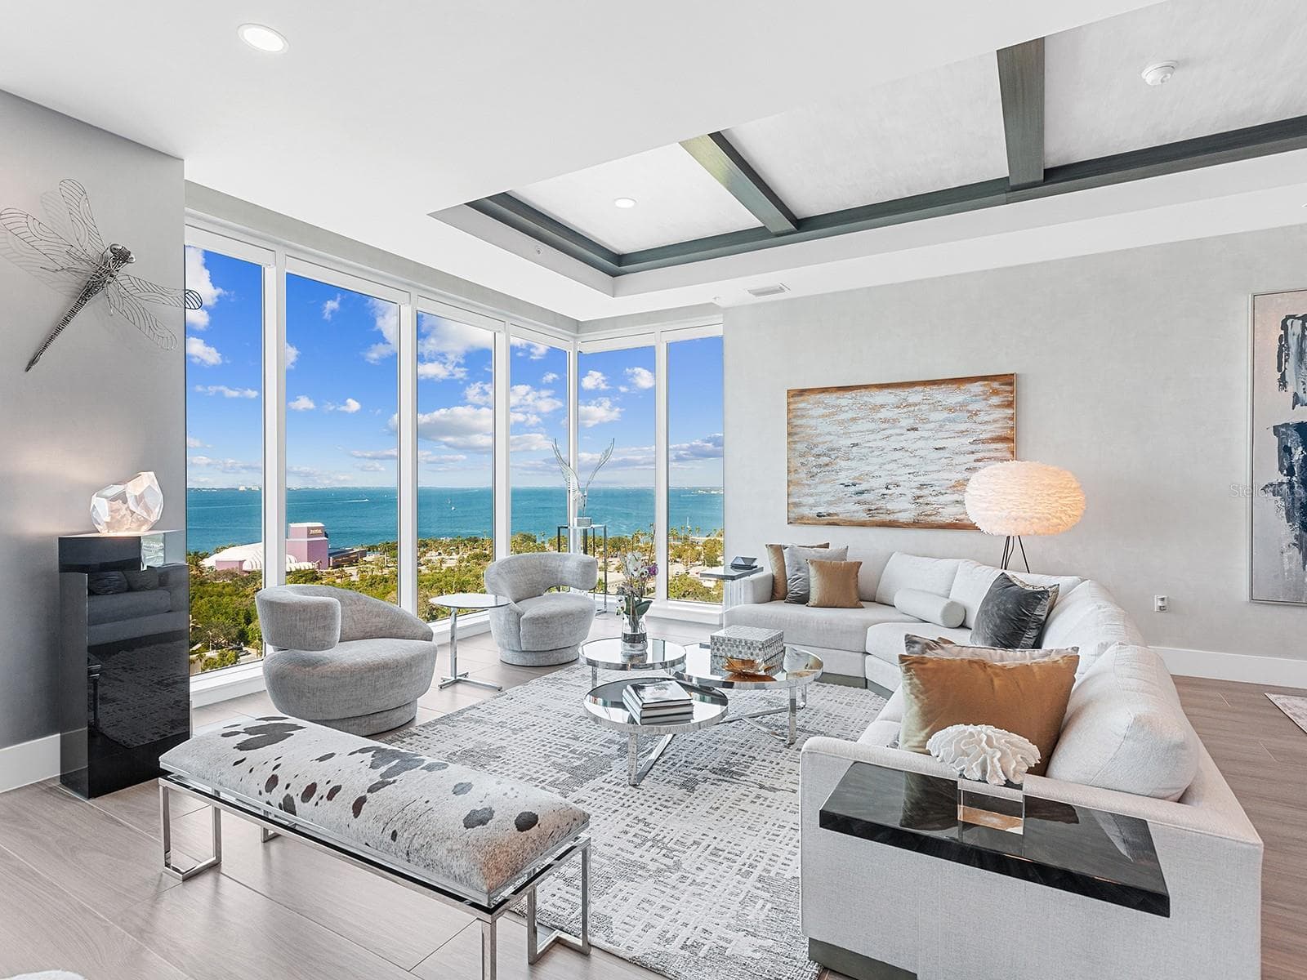
Pre-Construction. To be built. SOTA RESIDENCES & HOTEL offers an intimate collection of 35 elegant residences with the curated services and amenities of an upscale boutique hotel. This thoughtfully-designed 3 bedroom/4 bathroom Penthouse Residence features a double door entry, floor-to-ceiling windows and an open-concept floor plan that is perfect for entertaining. Step out on the private West facing terrace with contemporary glass railings and take in expansive views of Sarasota Bay, the Marina and downtown. Create a culinary masterpiece in the oversized chef’s kitchen that features Gaggenau appliances showcased in an integrated design that highlights the European-style cabinetry, quartz countertops and designer fixtures. The spacious primary suite features double closets with an attached dressing area. The oversized spa-inspired ensuite bathroom features a floating vanity with custom cabinetry, frameless glass-enclosed shower and freestanding soaking tub. There is also a large laundry room that offers a separate service entrance. Residents will work with our Selections Designer to handpick finishes to create a one-of-a-kind home that reflects their personal aesthetic. Allow the hotel services & amenities to delight your senses. Be pampered with in-home dining, 24-hour optional valet service, and exclusive concierge services for the owners at SOTA. Lounge by the heated saltwater pool enjoying towel and beverage service and meet with friends at either of the two hotel restaurants offering elevated cuisine and bar service. Delight in breathtaking views including sunsets over the bay and vibrant city lights from the private sunset terrace with entertaining kitchen and grill. Other amenities include a fitness center, private spa room & executive business center. SOTA Residences & Hotel is an iconic community presented by Trepp Developments and designed by Hoyt Architects with interiors and amenities by New York City-based architect and designer, Andre Kikoski. Visit our Sales Gallery to learn more. NOTE: Pictures provided are renderings and may not be of this home; they are meant to represent the interior finishes for this community.
Highlights
Property details
- MLS
- Stellar MLS
- MLS #
- MFRA4640124
- Property type
- Condominium
- Subdivision
- SOTA
- Status
- Active
- Days on market
- 1
- On market date
- February 11, 2025
- Stories
- N/A
- Total bathrooms
- 3.5
- Garage spaces
- 2
- Parking spaces
- N/A
- Lot size
- 0.43 acres
Location
Get directions →Nearby schools
Within 10 miles. School directory data from the National Center for Education Statistics (NCES), accessed via the Urban Institute Education Data API. Local Score is calculated by INNOVATE Real Estate; where a state rating is shown, it comes from that state's own official school report card.
- Enrollment
- 144
- Student:teacher ratio
- 10.3:1
- District
- SARASOTA
- Enrollment
- 752
- Student:teacher ratio
- 18.8:1
- District
- SARASOTA
- Enrollment
- 1,251
- Student:teacher ratio
- 13.9:1
- District
- SARASOTA
Walkability
Blended score for SARASOTA's center, calculated by INNOVATE Real Estate from two sources: the EPA's National Walkability Index (street network, transit, land-use mix) and Google Places amenity data (what's actually reachable on foot from this point). 60% EPA National Walkability Index + 40% nearby-amenity density (Google Places).
Market position
How this listing compares to current activity in SARASOTA, from live MLS data.
Mortgage calculator
Estimate only - actual rate and payment depend on your lender, credit, and loan program.
Adjust tax / insurance estimates
Similar homes you might like
Data source: Listing information provided by Stellar MLS (mfrmls) via Trestle/CoreLogic. Last updated February 12, 2025.
Information herein deemed reliable but not guaranteed; all measurements, school assignments, HOA fees, taxes, and feature lists are approximate and should be independently verified. Equal Housing Opportunity.