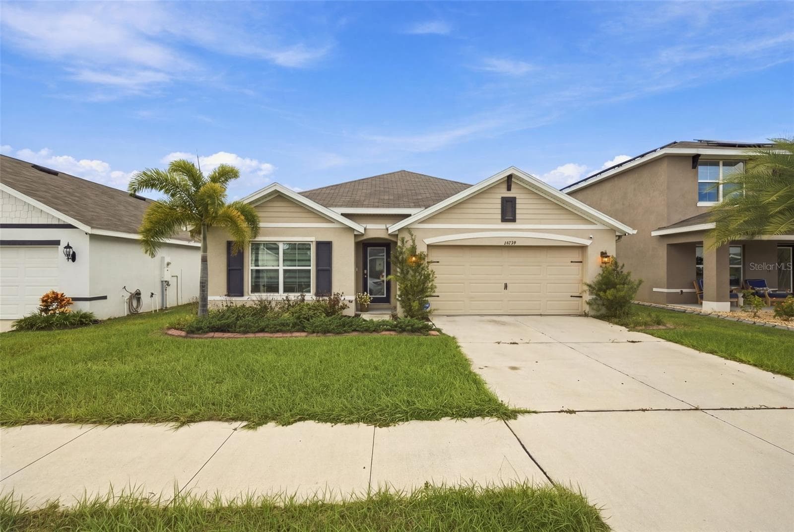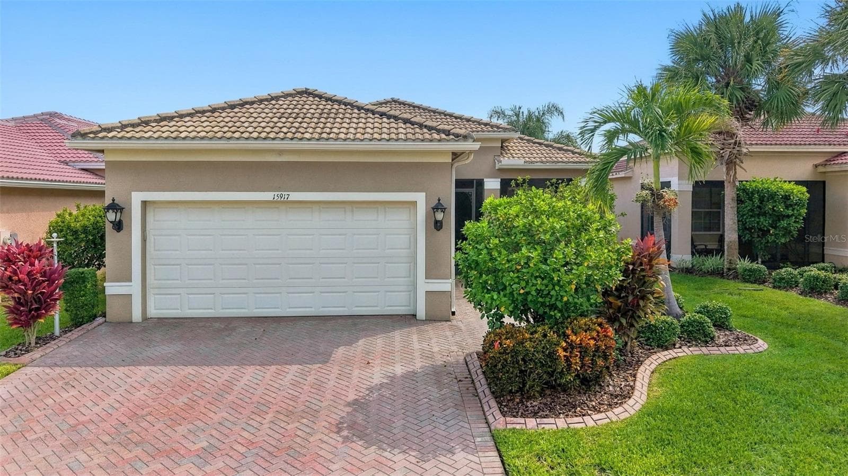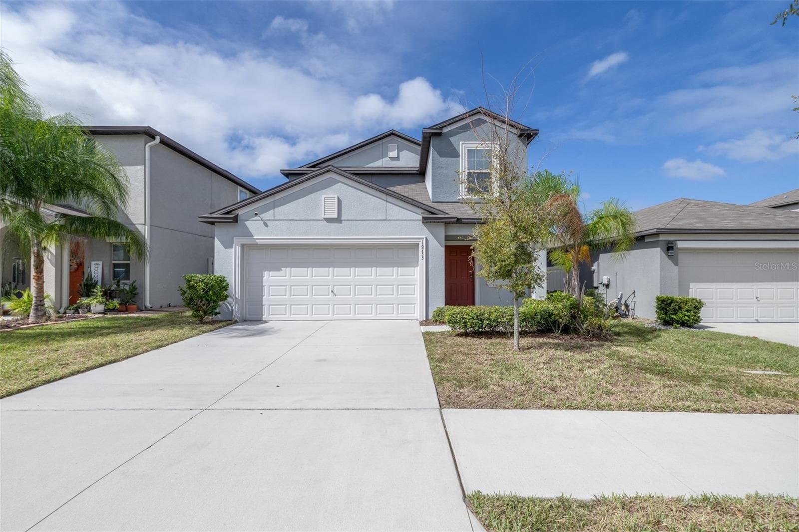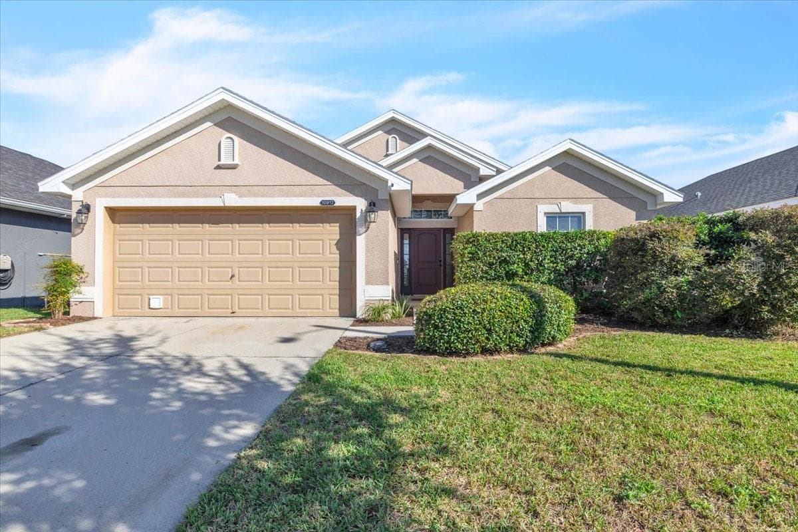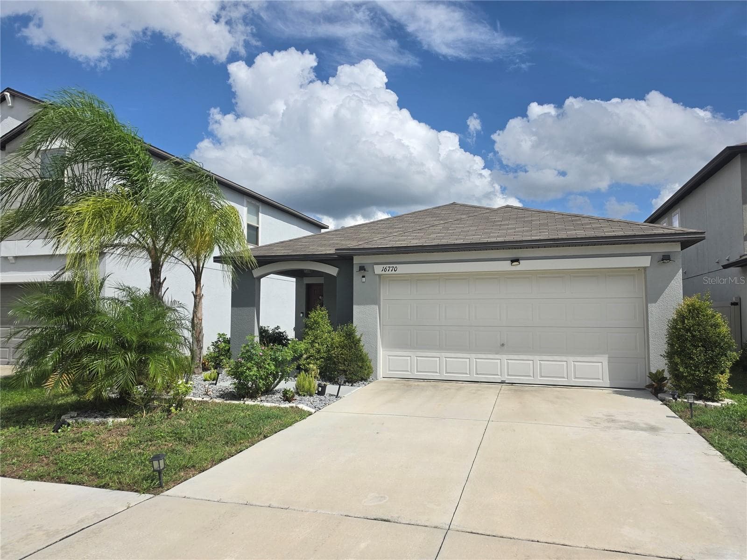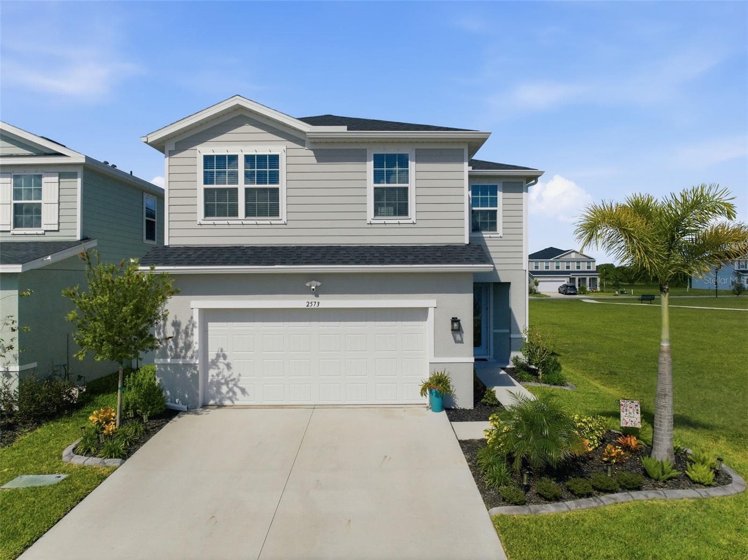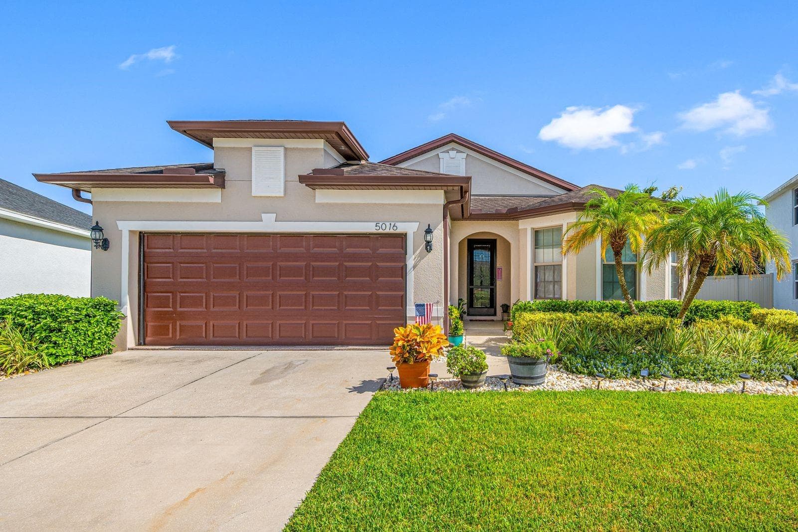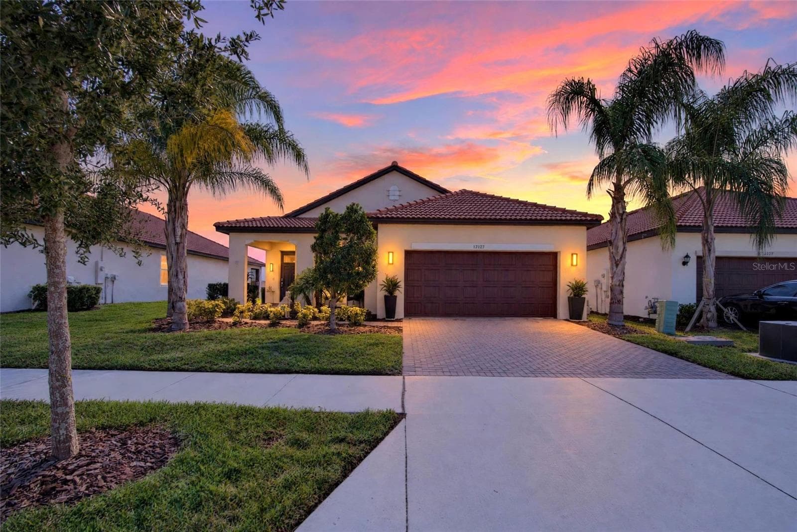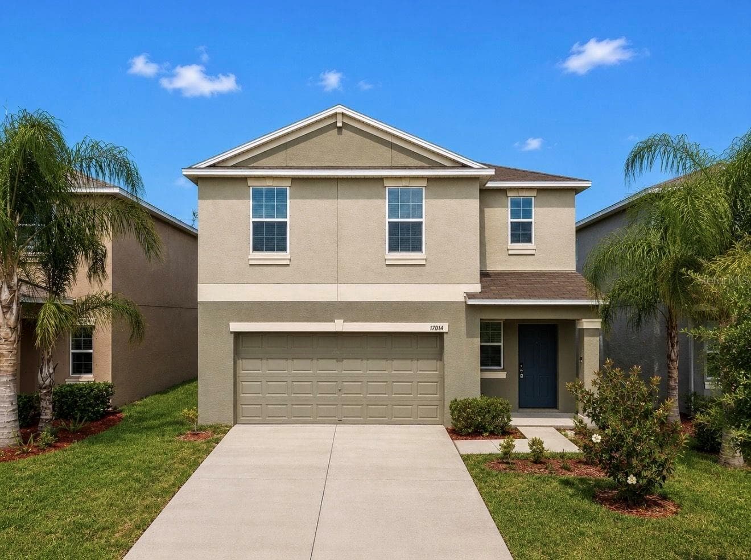
Single Family Residence at 17014 YELLOW PINE ST, WIMAUMA
Single Family Residence at 17014 YELLOW PINE ST, WIMAUMA, photo 2 of 32
virtually staged - 17014 YELLOW PINE ST, WIMAUMA
virtually staged- Pantry - 17014 YELLOW PINE ST, WIMAUMA
virtually staged - 17014 YELLOW PINE ST, WIMAUMA
Single Family Residence at 17014 YELLOW PINE ST, WIMAUMA, photo 9 of 32
Loft - 17014 YELLOW PINE ST, WIMAUMA
virtually staged- Loft - 17014 YELLOW PINE ST, WIMAUMA
virtually staged - 17014 YELLOW PINE ST, WIMAUMA
virtually staged- Primary - 17014 YELLOW PINE ST, WIMAUMA
virtually staged- Primary bath - 17014 YELLOW PINE ST, WIMAUMA
virtually staged- Primary closet - 17014 YELLOW PINE ST, WIMAUMA
Bedroom 2 - 17014 YELLOW PINE ST, WIMAUMA
virtually staged- Bedroom 2 - 17014 YELLOW PINE ST, WIMAUMA
Bedroom 3 - 17014 YELLOW PINE ST, WIMAUMA
virtually staged- Bedroom 3 - 17014 YELLOW PINE ST, WIMAUMA
virtually staged - 17014 YELLOW PINE ST, WIMAUMA
virtually staged- Bedroom 4 - 17014 YELLOW PINE ST, WIMAUMA
virtually staged - 17014 YELLOW PINE ST, WIMAUMA
Single Family Residence at 17014 YELLOW PINE ST, WIMAUMA, photo 25 of 32
Single Family Residence at 17014 YELLOW PINE ST, WIMAUMA, photo 26 of 32
Single Family Residence at 17014 YELLOW PINE ST, WIMAUMA, photo 27 of 32
Single Family Residence at 17014 YELLOW PINE ST, WIMAUMA, photo 28 of 32
Single Family Residence at 17014 YELLOW PINE ST, WIMAUMA, photo 29 of 32
Single Family Residence at 17014 YELLOW PINE ST, WIMAUMA, photo 30 of 32
Single Family Residence at 17014 YELLOW PINE ST, WIMAUMA, photo 31 of 32
Single Family Residence at 17014 YELLOW PINE ST, WIMAUMA, photo 32 of 32
32 photos

$319,900

17014 YELLOW PINE ST
WIMAUMA, FL 33598
Listed by Angela Gallant · REAL BROKER, LLC
Bedrooms
4
Bathrooms
2.5
Living area
1,914 sqft
Year built
2020

About this home

Short Sale. This open concept home is perfect for entertaining and keeping everyone together. The kitchen/living/dining combo is a great way to enjoy your company. Need more space? Open the sliding door from the dining area and you've got an amazing indoor/outdoor space. Relax in the oversized lanai with beautiful pavers and a ceiling fan to keep you cool on those hot Florida days while your pets and family play in the completely fenced back yard. A conveniently located half bath sits right off the kitchen. Your new home includes a versatile loft space perfect for a home office, media room, or play area. The primary suite features a private en suite bath with dual sinks, a walk in shower and a generous sized walk in closet. Three other bedrooms, a full bath and your laundry room complete the second floor. This home has been maintained top to bottom and is ready for it's new owners. Vista Palms residents enjoy landscaping services (mulch, fertilizer, mowing and tree trimming) plus irrigation repairs as part of their low $103/mo fee. The community clubhouse features key fob entry, a 24 hr gym, locker rooms with showers, pickleball/tennis court, hot tub, zero entry resort style pool with lap area, splash park for the smaller ones and a playground! See it today.

Property details

MLS
Stellar MLS
MLS #
MFRTB8506555
Property type
Single Family Residence
Subdivision
SUNSHINE VILLAGE PH 3B
Status
Active
Days on market
78
On market date
May 19, 2026
Stories
N/A
Total bathrooms
2.5
Garage spaces
2
Parking spaces
N/A
Lot size
0.1 acres
Loading map…

Nearby schools

Within 10 miles. School directory data from the National Center for Education Statistics (NCES), accessed via the Urban Institute Education Data API. Local Score is calculated by INNOVATE Real Estate; where a state rating is shown, it comes from that state's own official school report card.

Elementary
REDDICK ELEMENTARY SCHOOL
1.7 mi away · Grades -1-5
Nearest school -- attendance-zone data not available here
3.0
Local Score (student-teacher ratio only (preliminary -- will incorporate state test-score data once available)) -- not an official state rating
Enrollment
759
Student:teacher ratio
16.1:1
District
HILLSBOROUGH
Middle
SHIELDS MIDDLE SCHOOL
3.4 mi away · Grades 6-8
Nearest school -- attendance-zone data not available here
2.0
Local Score (student-teacher ratio only (preliminary -- will incorporate state test-score data once available)) -- not an official state rating
Enrollment
1,792
Student:teacher ratio
20.8:1
District
HILLSBOROUGH
High
AMI KIDS YES
3.28 mi away · Grades 6-12
Nearest school -- attendance-zone data not available here
5.0
Local Score (student-teacher ratio only (preliminary -- will incorporate state test-score data once available)) -- not an official state rating
Enrollment
14
Student:teacher ratio
7.0:1
District
HILLSBOROUGH

Walkability

Blended score for WIMAUMA's center, calculated by INNOVATE Real Estate from two sources: the EPA's National Walkability Index (street network, transit, land-use mix) and Google Places amenity data (what's actually reachable on foot from this point). 60% EPA National Walkability Index + 40% nearby-amenity density (Google Places).

34
Car-dependent
out of 100
EPA National Walkability Index
7.0 / 20 -- Below average walkable
Google Places amenity density
33 / 100
Restaurants & cafes1
Grocery stores1
Parks2
Schools3
Transit stops0
Pharmacies0

Market position

How this listing compares to current activity in WIMAUMA, from live MLS data.

On the market 78 days -- 4 fewer days than WIMAUMA's current average of 82 days.
For reference, the median list price across 426 active listings in WIMAUMA right now is $349,250.

Mortgage calculator

Estimate only - actual rate and payment depend on your lender, credit, and loan program.

$
%
%
Adjust tax / insurance estimates
% / yr
$
/mo
Est. monthly payment
$2,076/mo
$63,980 down
$255,920 loan
Principal & interest$1,660
Property tax (est.)$267
Home insurance (est.)$150

Similar homes you might like

Data source: Listing information provided by Stellar MLS (mfrmls) via Trestle/CoreLogic. Last updated August 5, 2026.

Information herein deemed reliable but not guaranteed; all measurements, school assignments, HOA fees, taxes, and feature lists are approximate and should be independently verified. Equal Housing Opportunity.