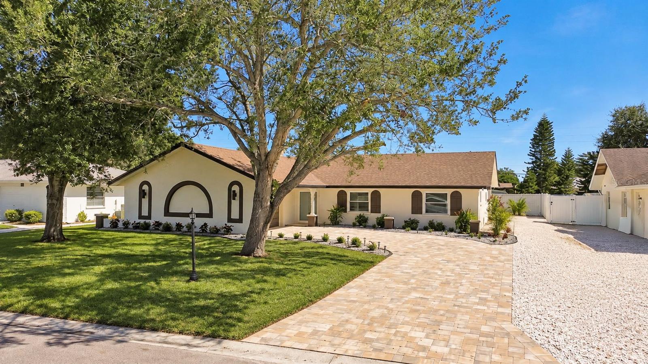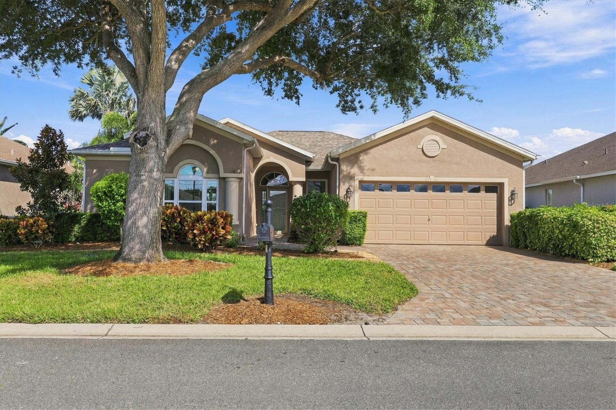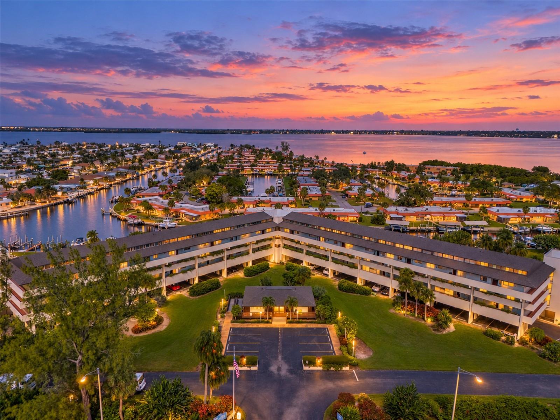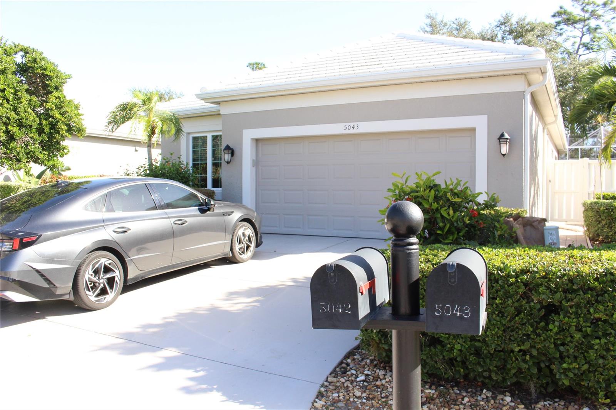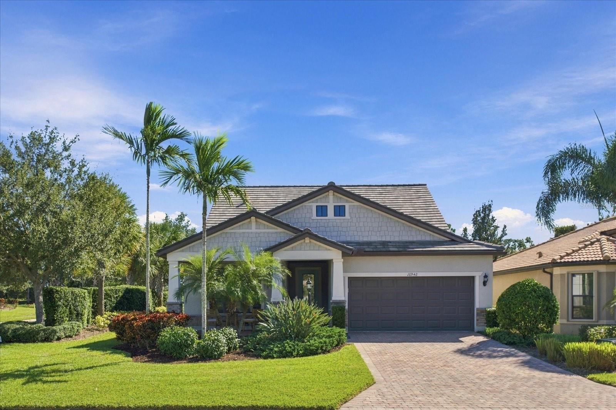
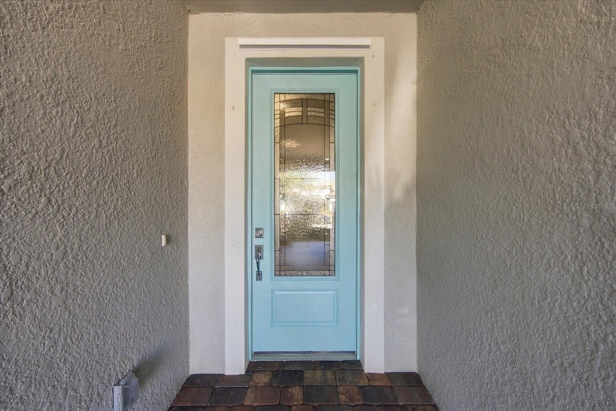
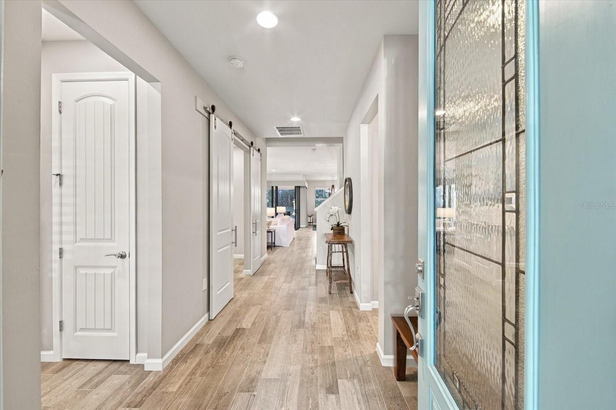
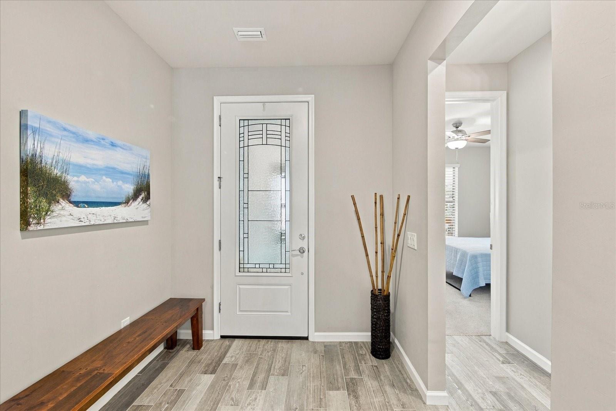
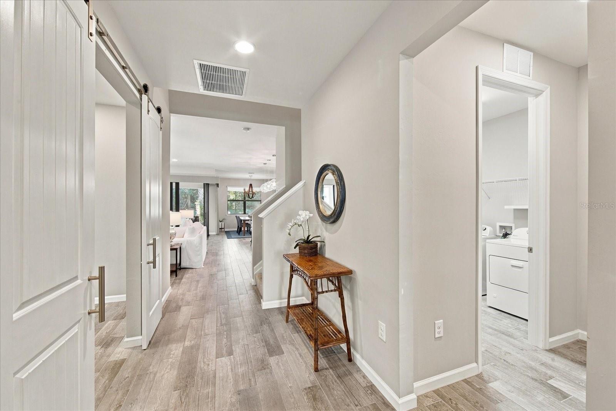
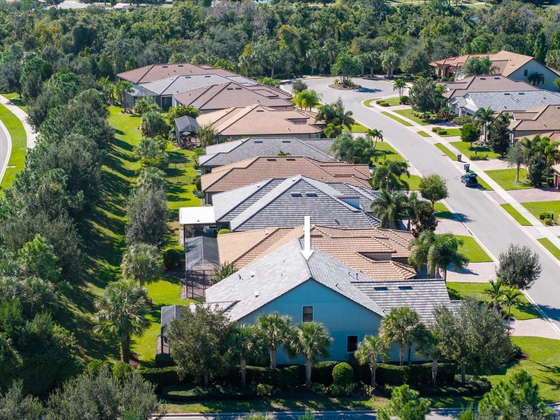
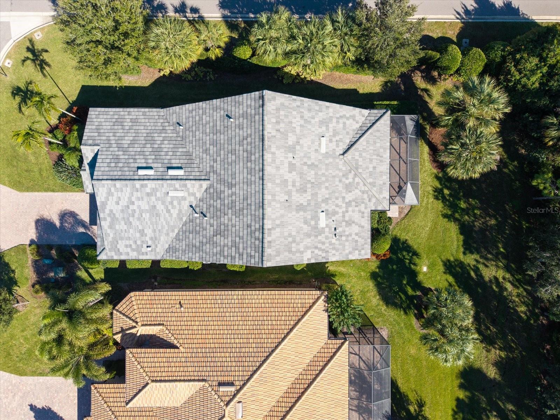
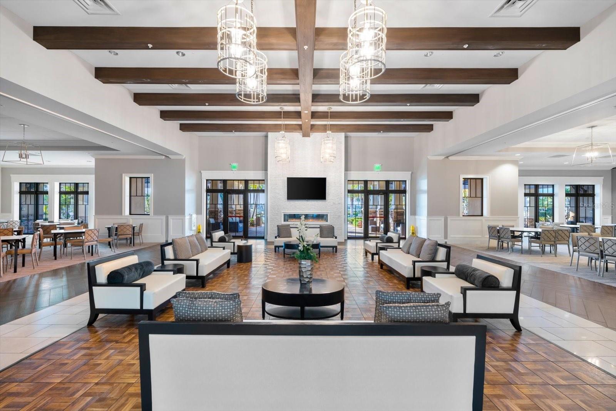
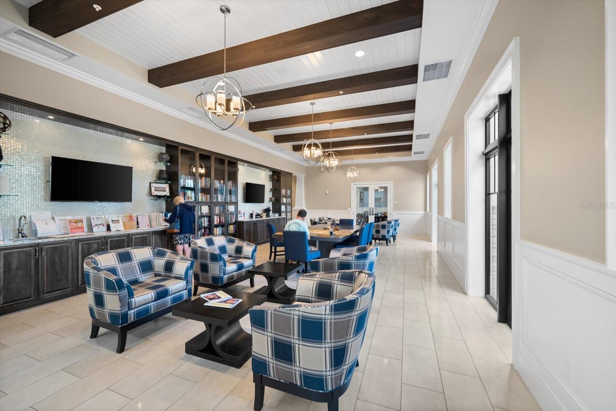
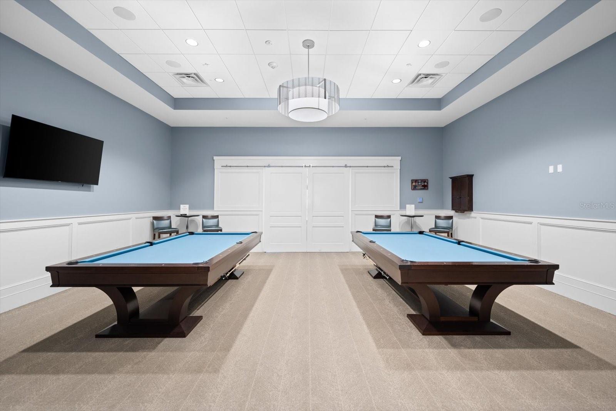
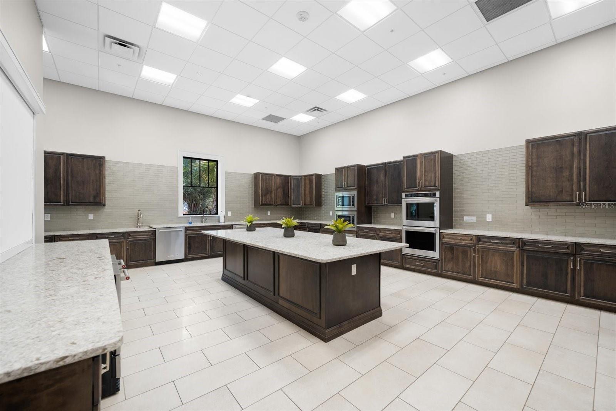
Single Family Residence at 16942 WINTHROP PL, BRADENTON
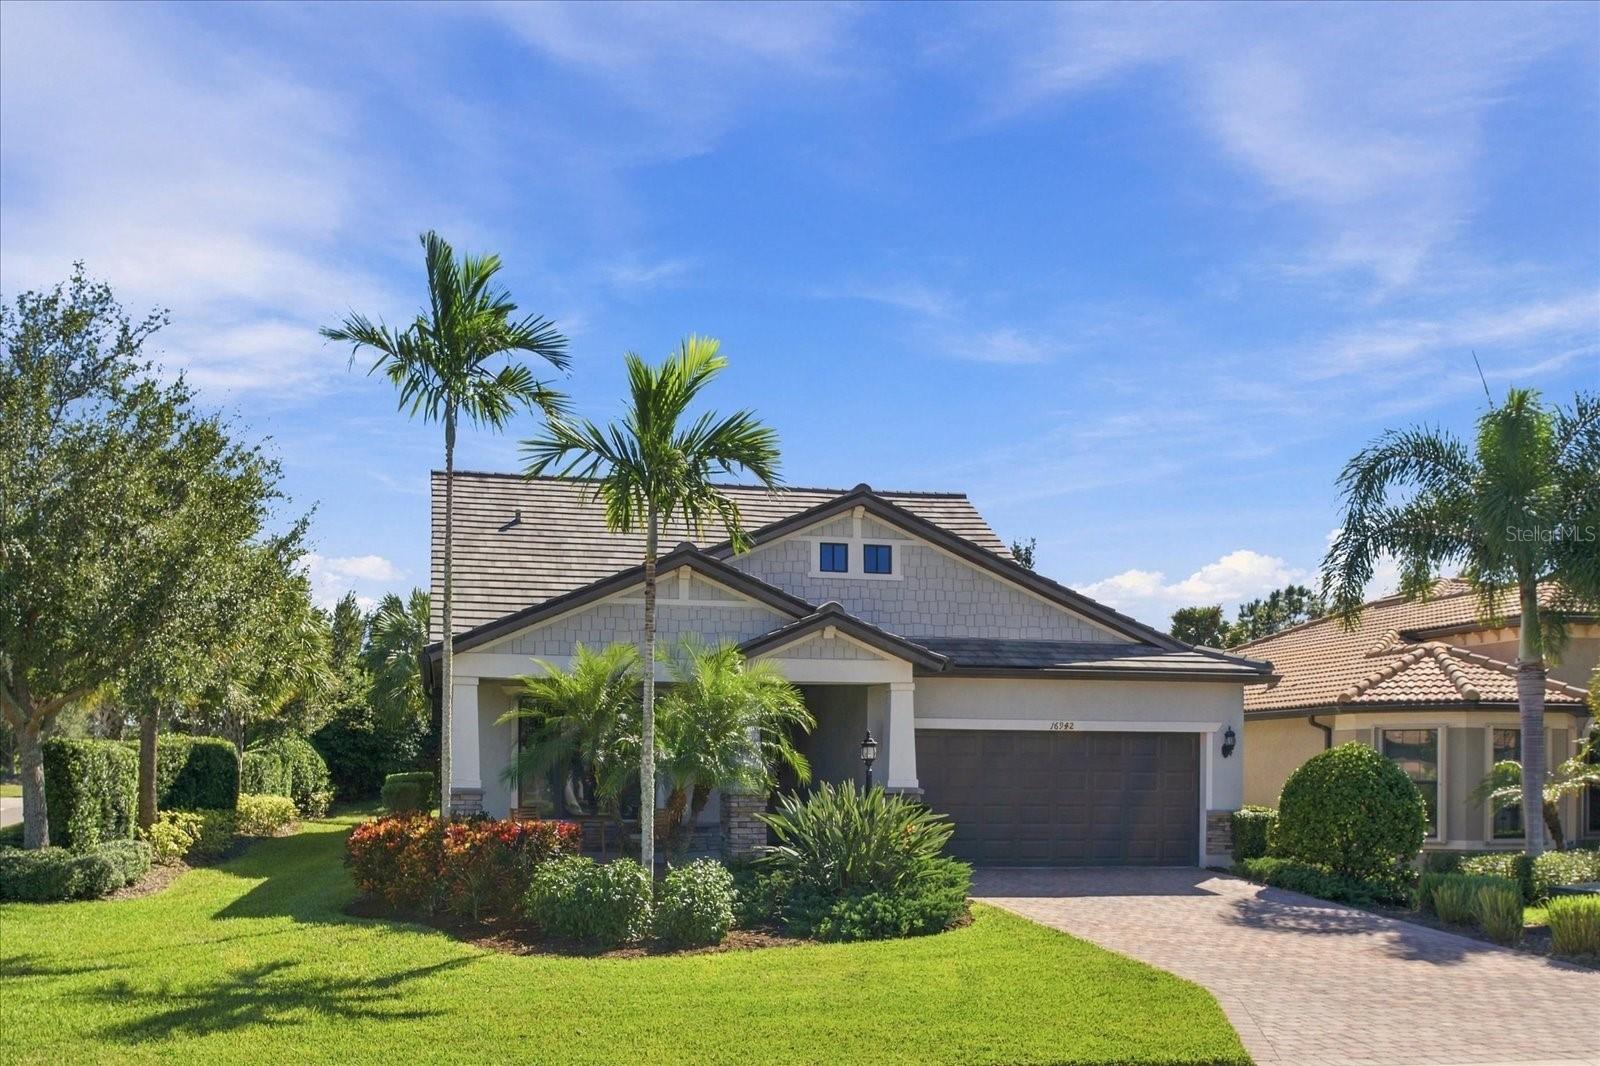
Single Family Residence at 16942 WINTHROP PL, BRADENTON, photo 2 of 100
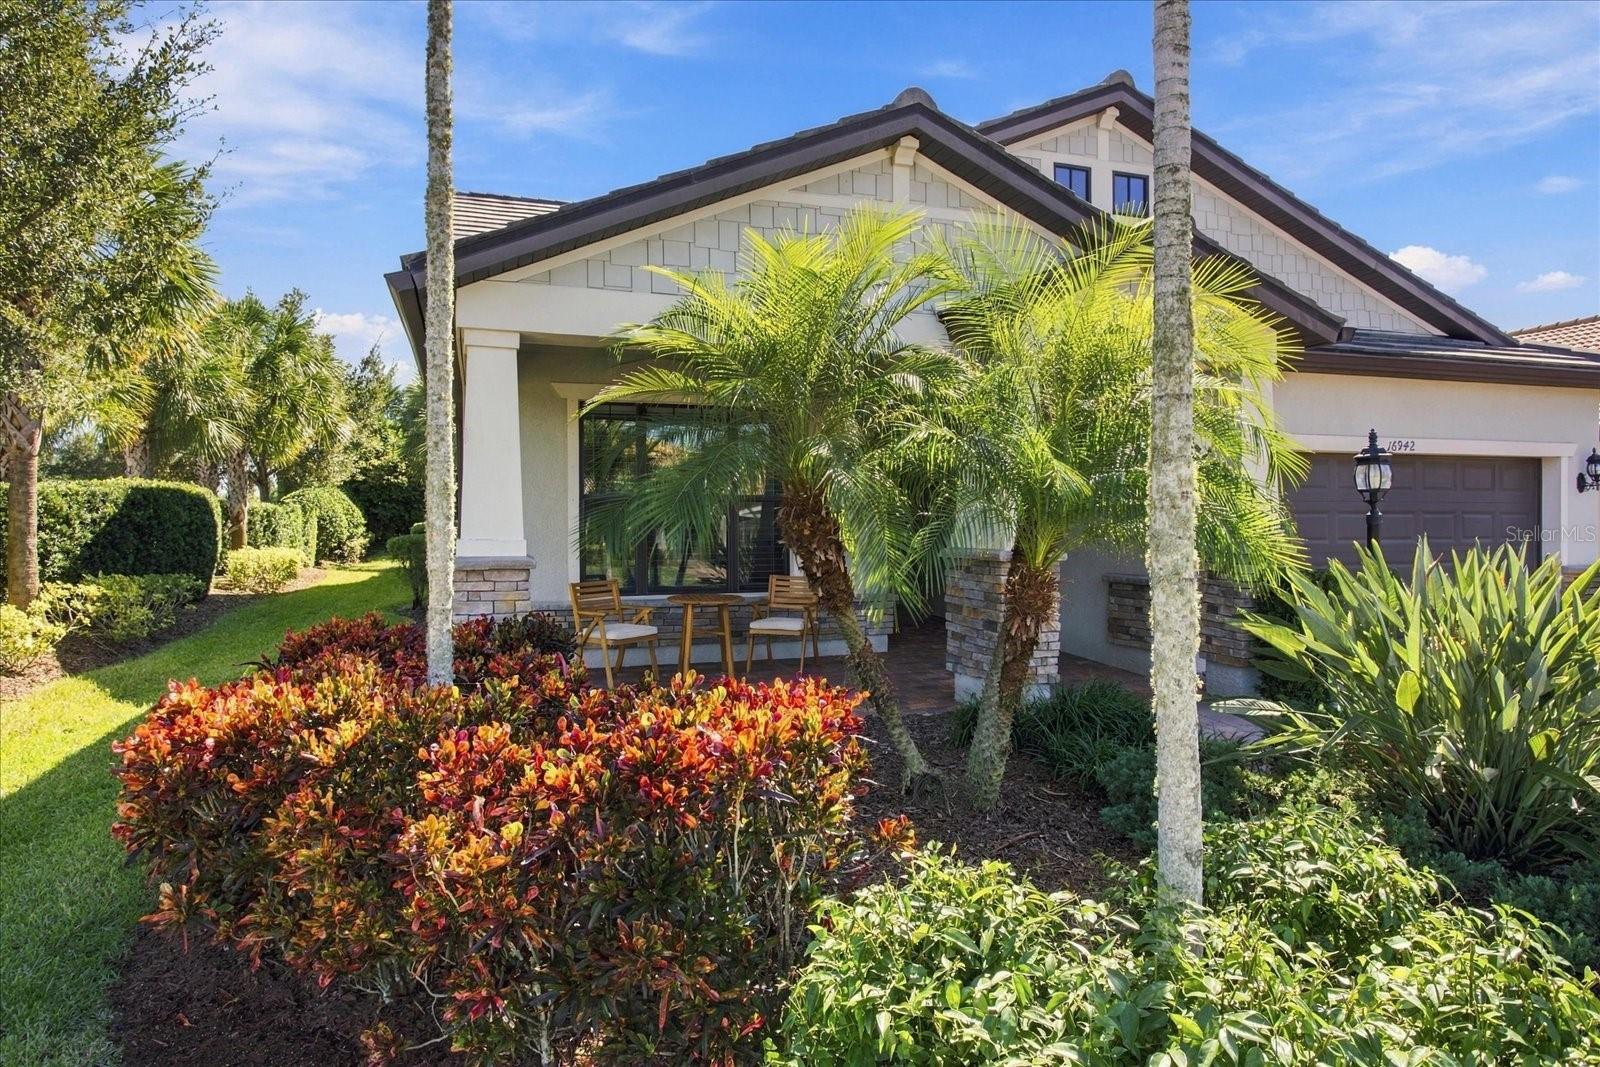
Single Family Residence at 16942 WINTHROP PL, BRADENTON, photo 3 of 100
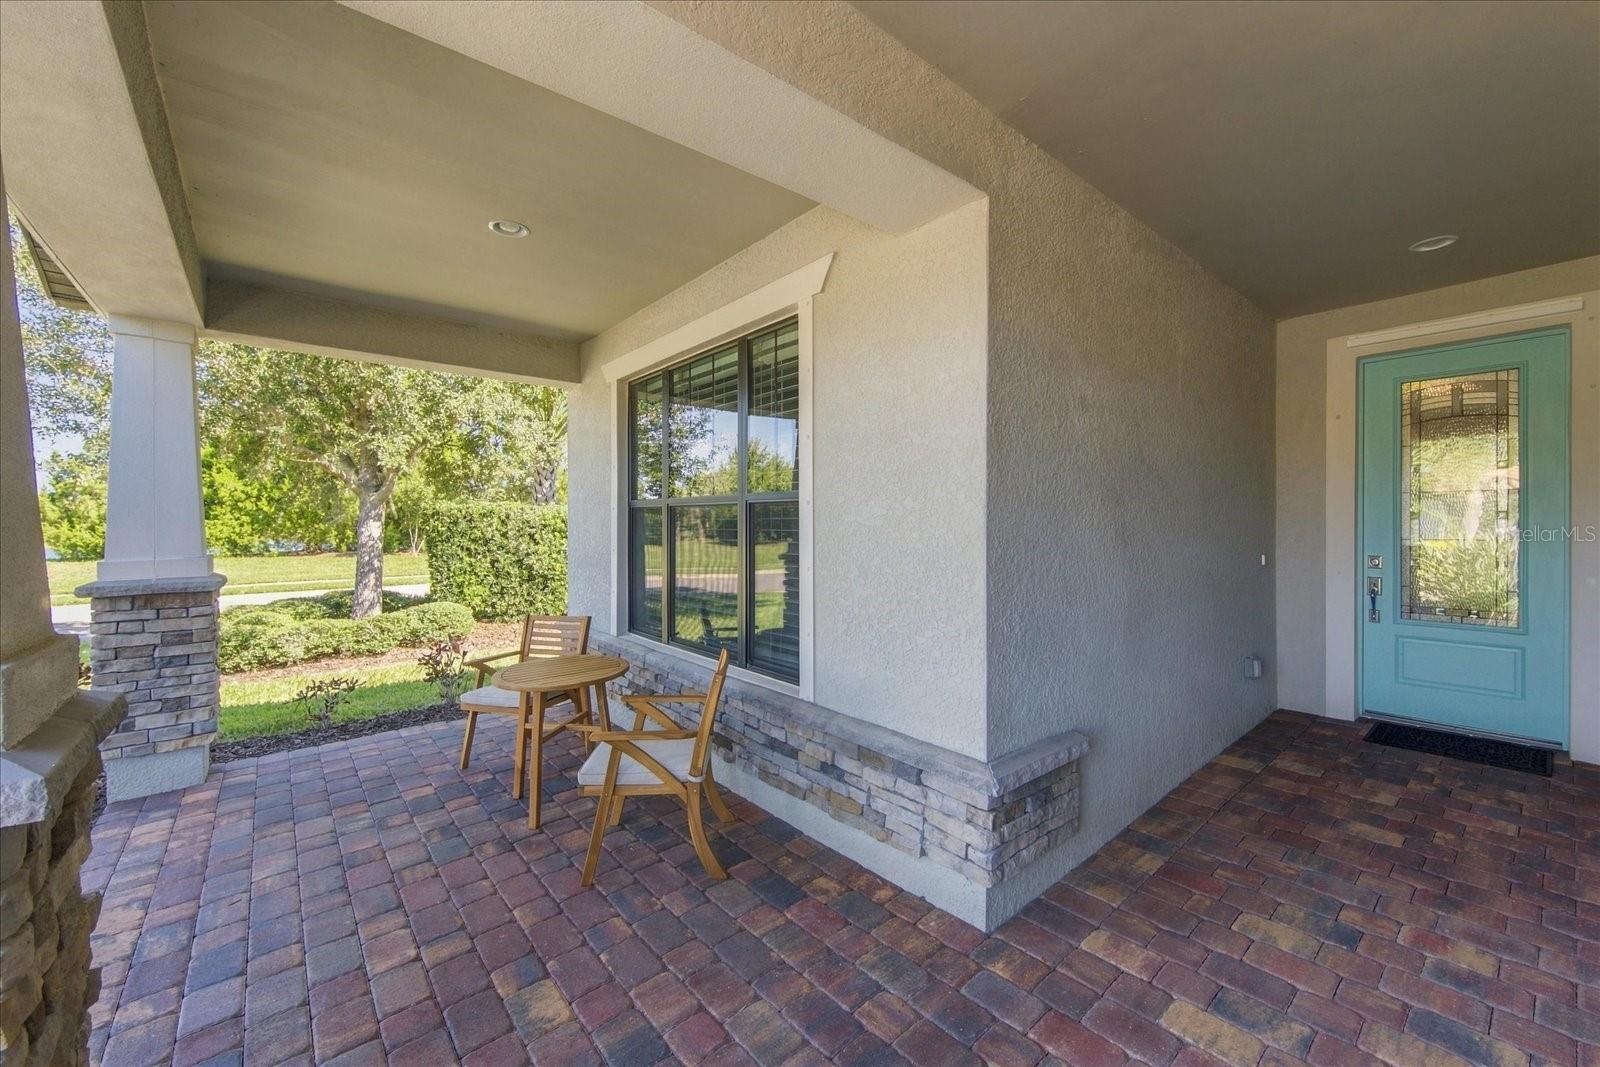
Single Family Residence at 16942 WINTHROP PL, BRADENTON, photo 4 of 100
Single Family Residence at 16942 WINTHROP PL, BRADENTON, photo 5 of 100
Single Family Residence at 16942 WINTHROP PL, BRADENTON, photo 6 of 100
Single Family Residence at 16942 WINTHROP PL, BRADENTON, photo 7 of 100
Single Family Residence at 16942 WINTHROP PL, BRADENTON, photo 8 of 100
Single Family Residence at 16942 WINTHROP PL, BRADENTON, photo 9 of 100
Single Family Residence at 16942 WINTHROP PL, BRADENTON, photo 10 of 100
Single Family Residence at 16942 WINTHROP PL, BRADENTON, photo 11 of 100
Single Family Residence at 16942 WINTHROP PL, BRADENTON, photo 12 of 100
Single Family Residence at 16942 WINTHROP PL, BRADENTON, photo 13 of 100
Single Family Residence at 16942 WINTHROP PL, BRADENTON, photo 14 of 100
Single Family Residence at 16942 WINTHROP PL, BRADENTON, photo 15 of 100
Single Family Residence at 16942 WINTHROP PL, BRADENTON, photo 16 of 100
Single Family Residence at 16942 WINTHROP PL, BRADENTON, photo 17 of 100
Single Family Residence at 16942 WINTHROP PL, BRADENTON, photo 18 of 100
Single Family Residence at 16942 WINTHROP PL, BRADENTON, photo 19 of 100
Single Family Residence at 16942 WINTHROP PL, BRADENTON, photo 20 of 100
Single Family Residence at 16942 WINTHROP PL, BRADENTON, photo 21 of 100
Single Family Residence at 16942 WINTHROP PL, BRADENTON, photo 22 of 100
Single Family Residence at 16942 WINTHROP PL, BRADENTON, photo 23 of 100
Single Family Residence at 16942 WINTHROP PL, BRADENTON, photo 24 of 100
Single Family Residence at 16942 WINTHROP PL, BRADENTON, photo 25 of 100
Single Family Residence at 16942 WINTHROP PL, BRADENTON, photo 26 of 100
Single Family Residence at 16942 WINTHROP PL, BRADENTON, photo 27 of 100
Single Family Residence at 16942 WINTHROP PL, BRADENTON, photo 28 of 100
Single Family Residence at 16942 WINTHROP PL, BRADENTON, photo 29 of 100
Single Family Residence at 16942 WINTHROP PL, BRADENTON, photo 30 of 100
Single Family Residence at 16942 WINTHROP PL, BRADENTON, photo 31 of 100
Single Family Residence at 16942 WINTHROP PL, BRADENTON, photo 32 of 100
Single Family Residence at 16942 WINTHROP PL, BRADENTON, photo 33 of 100
Single Family Residence at 16942 WINTHROP PL, BRADENTON, photo 34 of 100
Single Family Residence at 16942 WINTHROP PL, BRADENTON, photo 35 of 100
Single Family Residence at 16942 WINTHROP PL, BRADENTON, photo 36 of 100
Single Family Residence at 16942 WINTHROP PL, BRADENTON, photo 37 of 100
Single Family Residence at 16942 WINTHROP PL, BRADENTON, photo 38 of 100
Single Family Residence at 16942 WINTHROP PL, BRADENTON, photo 39 of 100
Single Family Residence at 16942 WINTHROP PL, BRADENTON, photo 40 of 100
Single Family Residence at 16942 WINTHROP PL, BRADENTON, photo 41 of 100
Single Family Residence at 16942 WINTHROP PL, BRADENTON, photo 42 of 100
Single Family Residence at 16942 WINTHROP PL, BRADENTON, photo 43 of 100
Single Family Residence at 16942 WINTHROP PL, BRADENTON, photo 44 of 100
Single Family Residence at 16942 WINTHROP PL, BRADENTON, photo 45 of 100
Single Family Residence at 16942 WINTHROP PL, BRADENTON, photo 46 of 100
Single Family Residence at 16942 WINTHROP PL, BRADENTON, photo 47 of 100
Single Family Residence at 16942 WINTHROP PL, BRADENTON, photo 48 of 100
Single Family Residence at 16942 WINTHROP PL, BRADENTON, photo 49 of 100
Single Family Residence at 16942 WINTHROP PL, BRADENTON, photo 50 of 100
Single Family Residence at 16942 WINTHROP PL, BRADENTON, photo 51 of 100
Single Family Residence at 16942 WINTHROP PL, BRADENTON, photo 52 of 100
Single Family Residence at 16942 WINTHROP PL, BRADENTON, photo 53 of 100
Single Family Residence at 16942 WINTHROP PL, BRADENTON, photo 54 of 100
Single Family Residence at 16942 WINTHROP PL, BRADENTON, photo 55 of 100
Single Family Residence at 16942 WINTHROP PL, BRADENTON, photo 56 of 100
Single Family Residence at 16942 WINTHROP PL, BRADENTON, photo 57 of 100
Single Family Residence at 16942 WINTHROP PL, BRADENTON, photo 58 of 100
Single Family Residence at 16942 WINTHROP PL, BRADENTON, photo 59 of 100
Single Family Residence at 16942 WINTHROP PL, BRADENTON, photo 60 of 100
Single Family Residence at 16942 WINTHROP PL, BRADENTON, photo 61 of 100
Single Family Residence at 16942 WINTHROP PL, BRADENTON, photo 62 of 100
Single Family Residence at 16942 WINTHROP PL, BRADENTON, photo 63 of 100
Single Family Residence at 16942 WINTHROP PL, BRADENTON, photo 64 of 100
Single Family Residence at 16942 WINTHROP PL, BRADENTON, photo 65 of 100
Single Family Residence at 16942 WINTHROP PL, BRADENTON, photo 66 of 100
Single Family Residence at 16942 WINTHROP PL, BRADENTON, photo 67 of 100
Single Family Residence at 16942 WINTHROP PL, BRADENTON, photo 68 of 100
Single Family Residence at 16942 WINTHROP PL, BRADENTON, photo 69 of 100
Single Family Residence at 16942 WINTHROP PL, BRADENTON, photo 70 of 100
Single Family Residence at 16942 WINTHROP PL, BRADENTON, photo 71 of 100
Single Family Residence at 16942 WINTHROP PL, BRADENTON, photo 72 of 100
Single Family Residence at 16942 WINTHROP PL, BRADENTON, photo 73 of 100
Single Family Residence at 16942 WINTHROP PL, BRADENTON, photo 74 of 100
Single Family Residence at 16942 WINTHROP PL, BRADENTON, photo 75 of 100
Single Family Residence at 16942 WINTHROP PL, BRADENTON, photo 76 of 100
Single Family Residence at 16942 WINTHROP PL, BRADENTON, photo 77 of 100
Single Family Residence at 16942 WINTHROP PL, BRADENTON, photo 78 of 100
Single Family Residence at 16942 WINTHROP PL, BRADENTON, photo 79 of 100
Single Family Residence at 16942 WINTHROP PL, BRADENTON, photo 80 of 100
Single Family Residence at 16942 WINTHROP PL, BRADENTON, photo 81 of 100
Single Family Residence at 16942 WINTHROP PL, BRADENTON, photo 82 of 100
Single Family Residence at 16942 WINTHROP PL, BRADENTON, photo 83 of 100
Single Family Residence at 16942 WINTHROP PL, BRADENTON, photo 84 of 100
Single Family Residence at 16942 WINTHROP PL, BRADENTON, photo 85 of 100
Single Family Residence at 16942 WINTHROP PL, BRADENTON, photo 86 of 100
Single Family Residence at 16942 WINTHROP PL, BRADENTON, photo 87 of 100
Single Family Residence at 16942 WINTHROP PL, BRADENTON, photo 88 of 100
Single Family Residence at 16942 WINTHROP PL, BRADENTON, photo 89 of 100
Single Family Residence at 16942 WINTHROP PL, BRADENTON, photo 90 of 100
Single Family Residence at 16942 WINTHROP PL, BRADENTON, photo 91 of 100
Single Family Residence at 16942 WINTHROP PL, BRADENTON, photo 92 of 100
Single Family Residence at 16942 WINTHROP PL, BRADENTON, photo 93 of 100
Single Family Residence at 16942 WINTHROP PL, BRADENTON, photo 94 of 100
Single Family Residence at 16942 WINTHROP PL, BRADENTON, photo 95 of 100
Single Family Residence at 16942 WINTHROP PL, BRADENTON, photo 96 of 100
Single Family Residence at 16942 WINTHROP PL, BRADENTON, photo 97 of 100
Single Family Residence at 16942 WINTHROP PL, BRADENTON, photo 98 of 100
Single Family Residence at 16942 WINTHROP PL, BRADENTON, photo 99 of 100
Single Family Residence at 16942 WINTHROP PL, BRADENTON, photo 100 of 100
100 photos

$624,900

16942 WINTHROP PL
BRADENTON, FL 34202
Listed by Mark Lawrence · BETTER HOMES & GARDENS REAL ES
Bedrooms
3
Bathrooms
3
Living area
2,748 sqft
Year built
2016

About this home

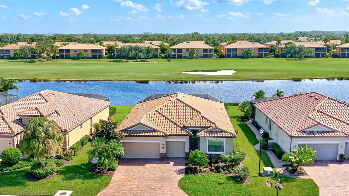
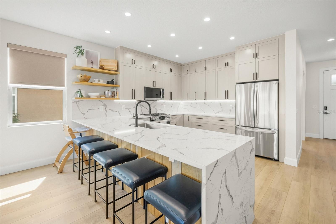
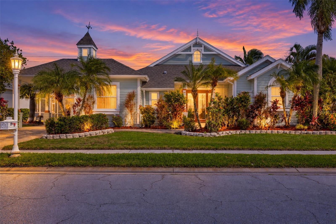
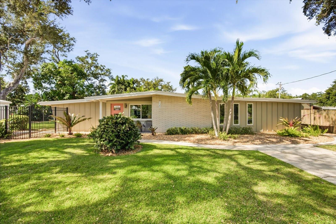
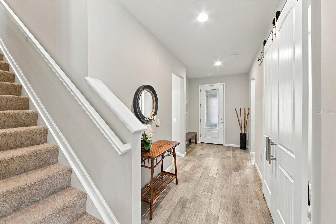
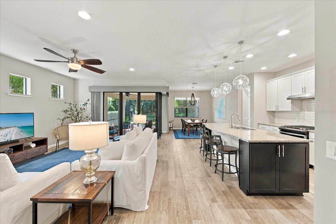
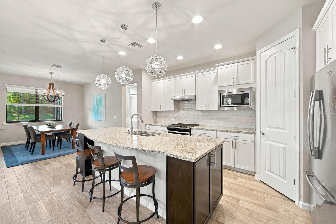
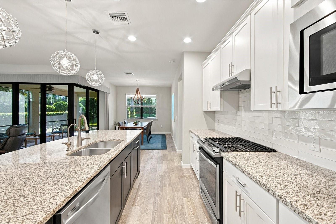
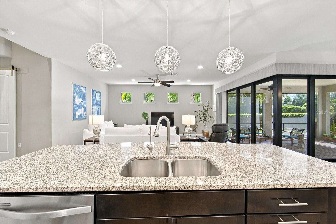
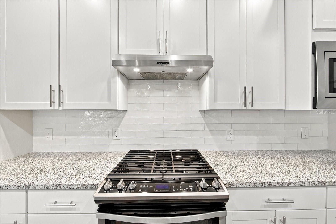
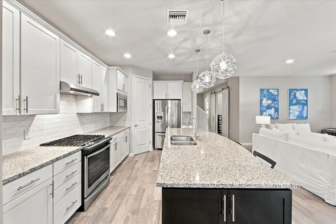
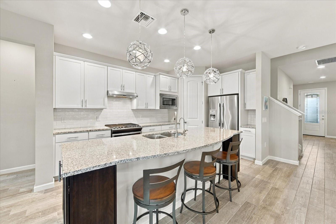
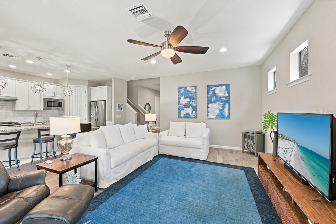
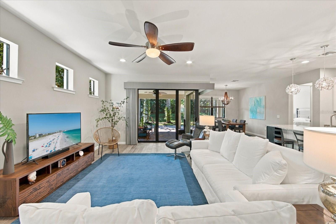
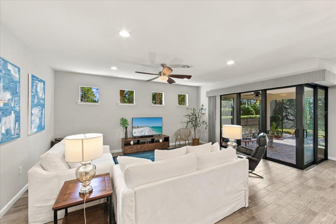
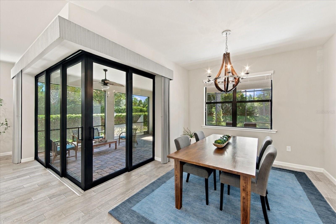
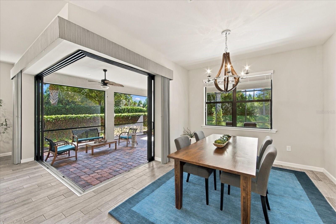
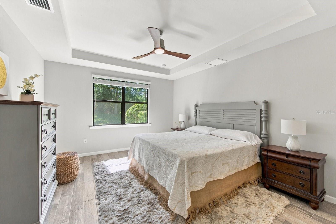
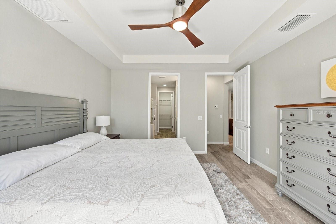
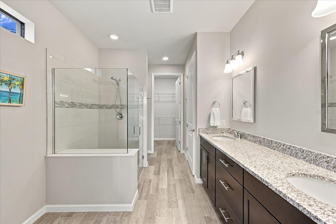
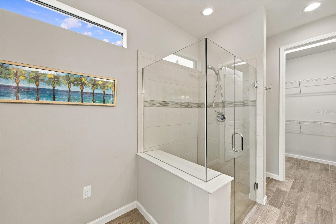
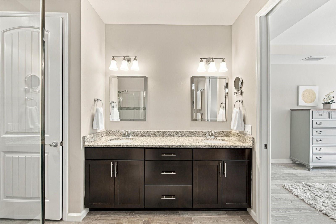
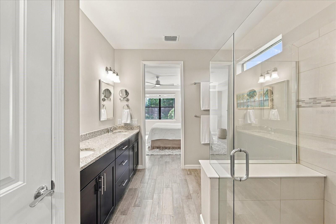
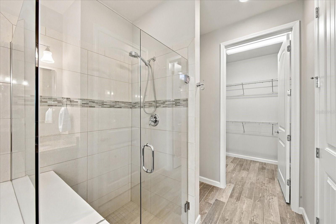
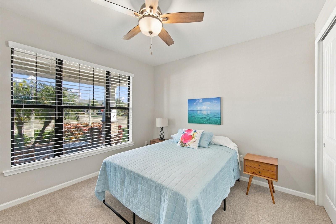
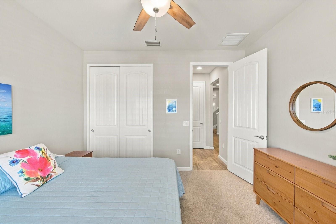
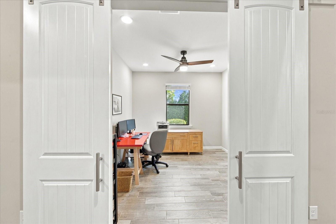
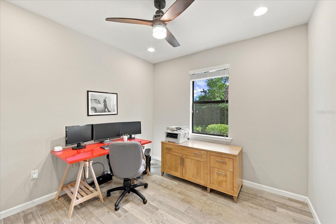
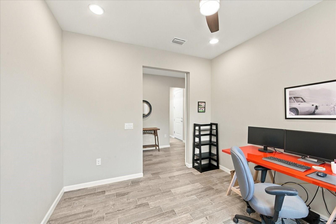
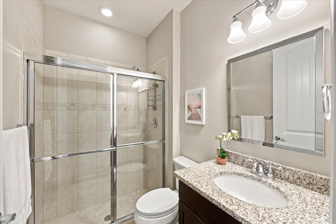
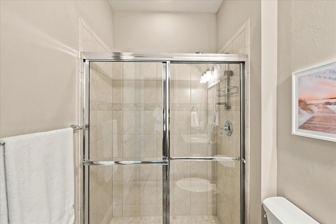
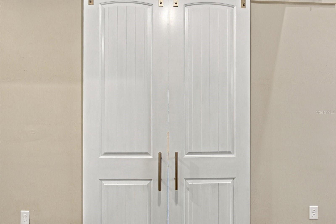
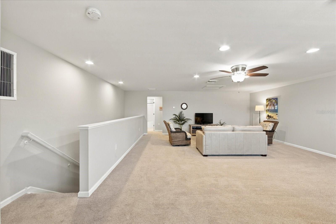
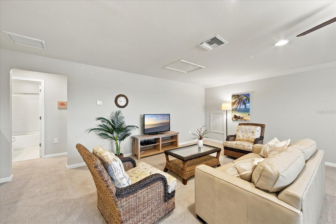
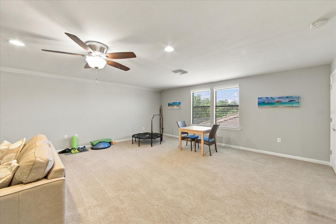
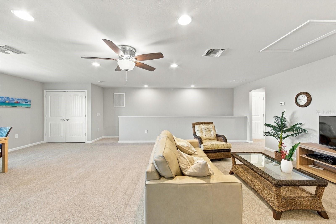
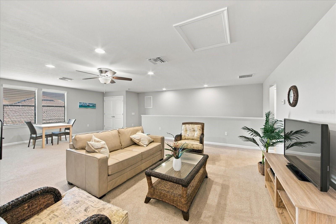
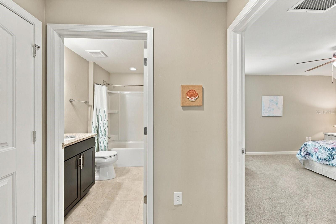
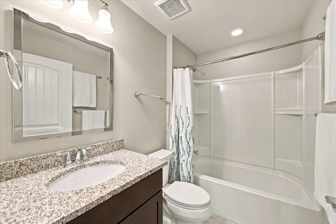
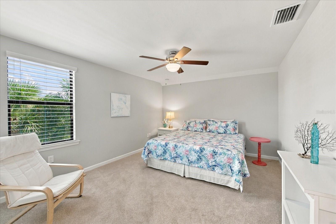
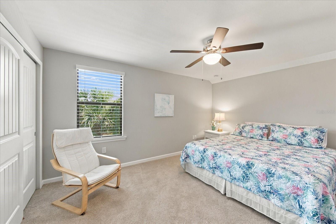
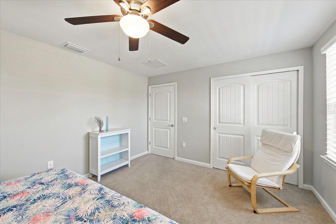
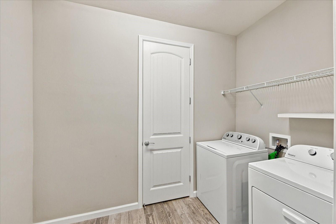
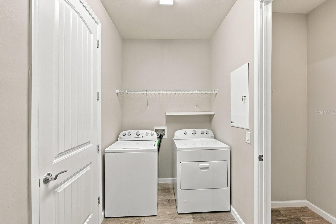
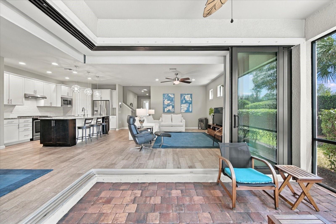
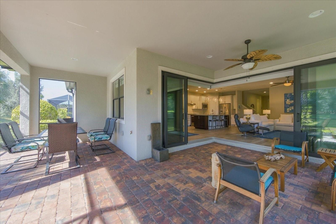
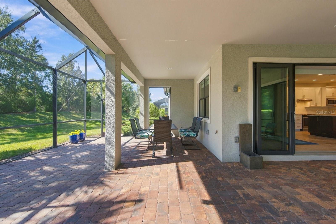
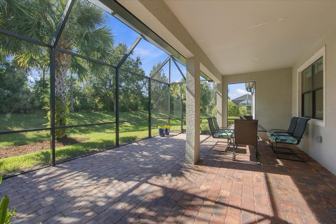
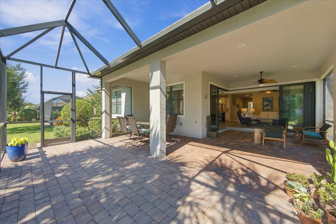
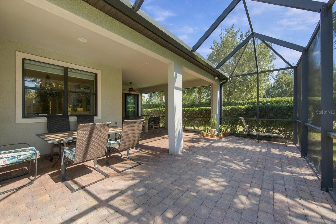
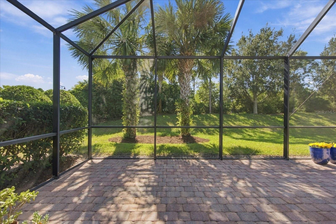
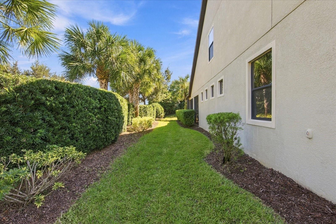
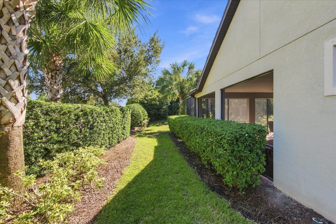
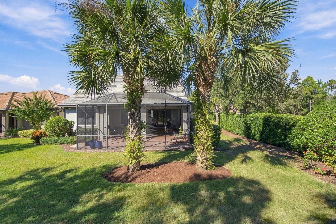
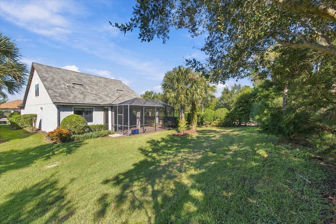
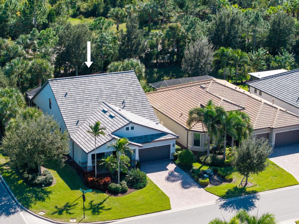
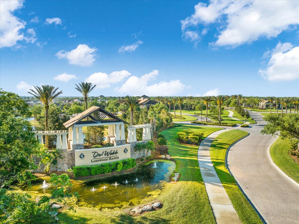
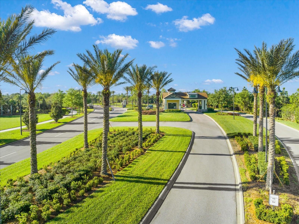
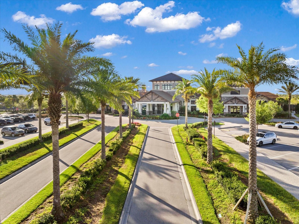
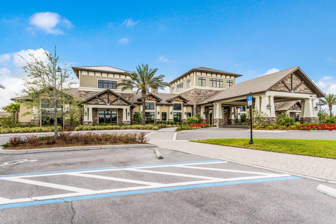
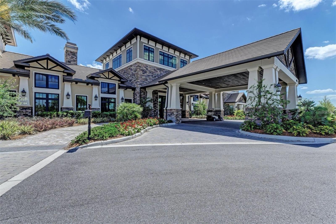
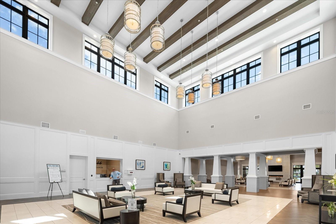
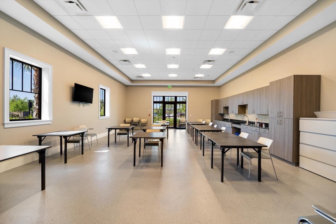
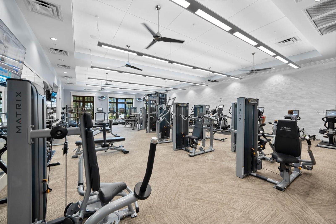
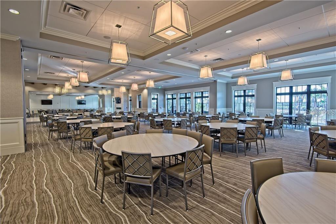
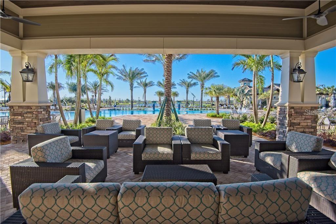
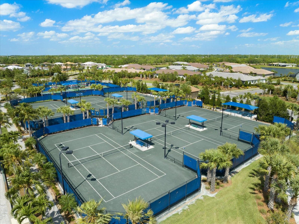
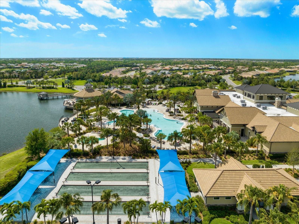
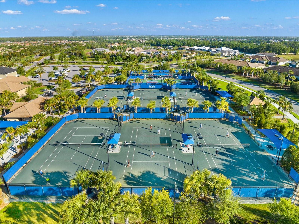
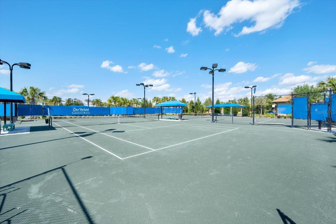
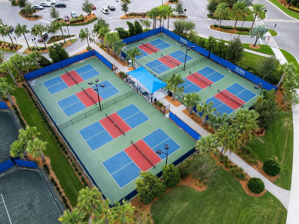
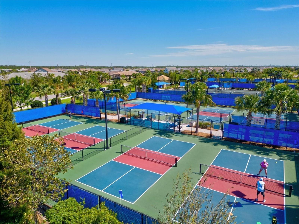
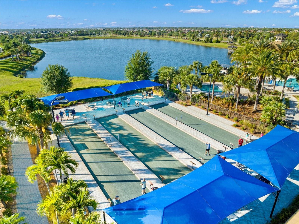
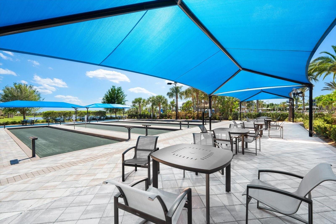
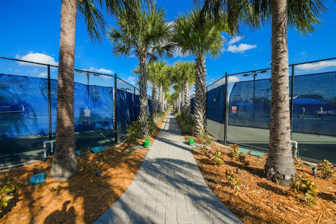
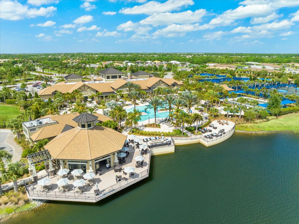
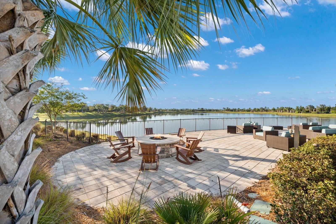
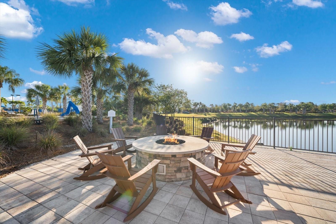
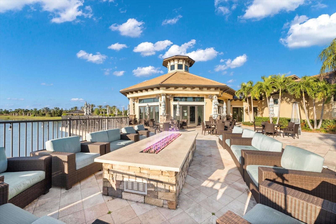
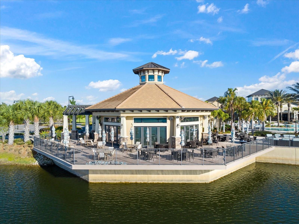
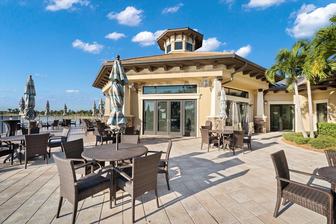
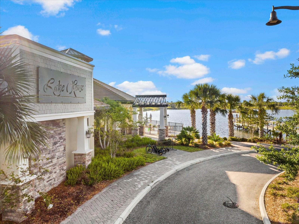
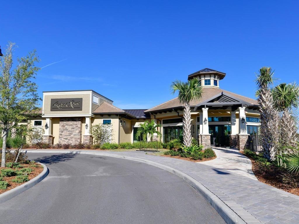
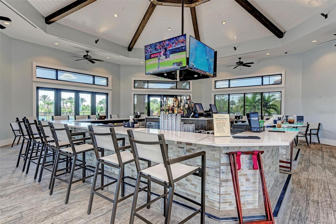
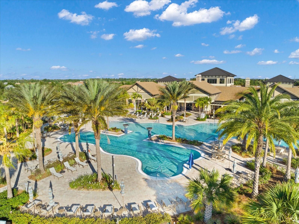
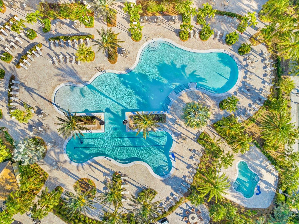
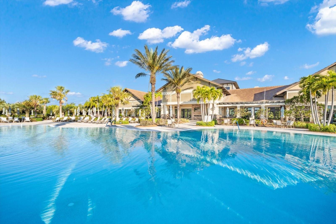
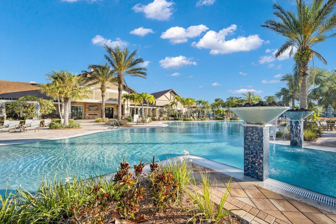
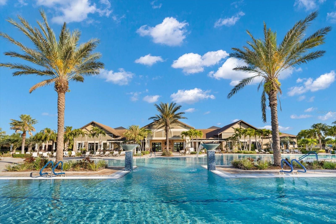
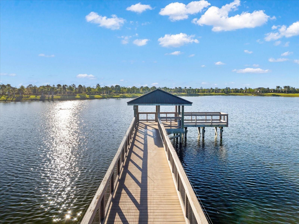
Welcome to 16942 Winthrop Place, a beautifully maintained 2,748-square-foot Summerwood featuring the builder's optional second-story design, a standout feature offering an expansive second family room, a private guest bedroom, and a full bathroom upstairs. With three bedrooms and three full baths, this 2016 home pairs the convenience of a main-floor primary suite with an entirely separate space for relaxing, entertaining, or hosting overnight guests. Offered by its original owners, the home welcomes you with stone accents, mature tropical landscaping, a generous covered front porch, and a decorative glass entry door. The upstairs retreat is what truly distinguishes this Summerwood. Its exceptionally spacious bonus room functions as a second family room, with plenty of room for comfortable seating, movie nights, hobbies, or a quiet place to unwind. A generously sized bedroom and full bathroom complete the upper level, giving guests their own comfortable space while the primary living areas remain downstairs. The upstairs bonus room and bedroom are carpeted, with tile in the bathroom. On the main floor, wood-look plank tile flows through the living areas, complemented by eight-foot interior doors and a dedicated office featuring matching eight-foot sliding barn doors, recessed ceiling lights, and a designer fan. The open kitchen offers granite countertops, a subway tile backsplash, stainless steel appliances, white cabinetry, a walk-in pantry, and three decorative pendant lights above the oversized island. Additional cabinetry on both sides of the island provides practical storage, while the adjoining dining and family spaces make everyday living and entertaining effortless. Four elevated windows fill the family room with natural light, while a ceiling fan and convenient floor outlet add thoughtful functionality. The showpiece is the zero-corner sliding glass door system, which opens at the corner to seamlessly connect the family room with the covered lanai. Nearby, the dining area overlooks the lush greenery and screened outdoor living space. The main-floor primary suite features a tray ceiling, stylish ceiling fan, and walk-in closet. Its well-appointed bathroom includes rich espresso-toned cabinetry, dual sinks, granite countertops, framed mirrors, and a spacious glass-enclosed shower with tile accents. A second main-floor bedroom with carpet and a full guest bathroom with a tiled walk-in shower provide comfortable accommodations. Coordinating granite countertops in all three bathrooms tie the finishes together. Outside, the large covered lanai features recessed lighting and a ceiling fan, while the extended aluminum screened enclosure expands the possibilities for outdoor dining, lounging, and entertaining. Brick pavers run throughout the outdoor living area. Mature palms, lush shrubs, and a landscaped berm create a peaceful, private backyard setting. A spacious walk-in laundry room and attached two-car garage add daily convenience. Located in gated Del Webb Lakewood Ranch, a resort-style 55+ community, residents enjoy the Oasis clubhouse, fitness center, pool and spa, pickleball, tennis, bocce, walking trails, and the Lake House restaurant and bar. A lifestyle director coordinates clubs, activities, and social events. Shopping, dining, golf, medical facilities, and Gulf Coast beaches are all within reach.

Property details

MLS
Stellar MLS
MLS #
MFRA4710614
Property type
Single Family Residence
Subdivision
DEL WEBB PH I-A
Status
Active
Days on market
N/A
On market date
October 29, 2026
Stories
N/A
Total bathrooms
3
Garage spaces
2
Parking spaces
N/A
Lot size
0.19 acres
Loading map…

Nearby schools

Within 10 miles. School directory data from the National Center for Education Statistics (NCES), accessed via the Urban Institute Education Data API. Local Score is calculated by INNOVATE Real Estate; where a state rating is shown, it comes from that state's own official school report card.

Elementary
ROBERT WILLIS ELEMENTARY SCHOOL
1.85 mi away · Grades -1-5
Nearest school -- attendance-zone data not available here
3.0
Local Score (student-teacher ratio only (preliminary -- will incorporate state test-score data once available)) -- not an official state rating
Enrollment
780
Student:teacher ratio
17.0:1
District
MANATEE
Middle
R. DAN NOLAN MIDDLE SCHOOL
1.92 mi away · Grades 6-8
Nearest school -- attendance-zone data not available here
2.0
Local Score (student-teacher ratio only (preliminary -- will incorporate state test-score data once available)) -- not an official state rating
Enrollment
776
Student:teacher ratio
20.4:1
District
MANATEE
High
LAKEWOOD RANCH HIGH SCHOOL
4.91 mi away · Grades 9-12
Nearest school -- attendance-zone data not available here
1.0
Local Score (student-teacher ratio only (preliminary -- will incorporate state test-score data once available)) -- not an official state rating
Enrollment
2,429
Student:teacher ratio
24.3:1
District
MANATEE

Walkability

Blended score for BRADENTON's center, calculated by INNOVATE Real Estate from two sources: the EPA's National Walkability Index (street network, transit, land-use mix) and Google Places amenity data (what's actually reachable on foot from this point). 60% EPA National Walkability Index + 40% nearby-amenity density (Google Places).

26
Car-dependent
out of 100
EPA National Walkability Index
7.2 / 20 -- Below average walkable
Google Places amenity density
10 / 100
Restaurants & cafes2
Grocery stores0
Parks1
Schools0
Transit stops0
Pharmacies0

Market position

How this listing compares to current activity in BRADENTON, from live MLS data.

On the market 0 days -- 145 fewer days than BRADENTON's current average of 145 days.
For reference, the median list price across 3,366 active listings in BRADENTON right now is $299,000.

Mortgage calculator

Estimate only - actual rate and payment depend on your lender, credit, and loan program.

$
%
%
Adjust tax / insurance estimates
% / yr
$
/mo
Est. monthly payment
$3,913/mo
$124,980 down
$499,920 loan
Principal & interest$3,242
Property tax (est.)$521
Home insurance (est.)$150

Similar homes you might like

Data source: Listing information provided by Stellar MLS (mfrmls) via Trestle/CoreLogic. Last updated 1 days ago.

Information herein deemed reliable but not guaranteed; all measurements, school assignments, HOA fees, taxes, and feature lists are approximate and should be independently verified. Equal Housing Opportunity.