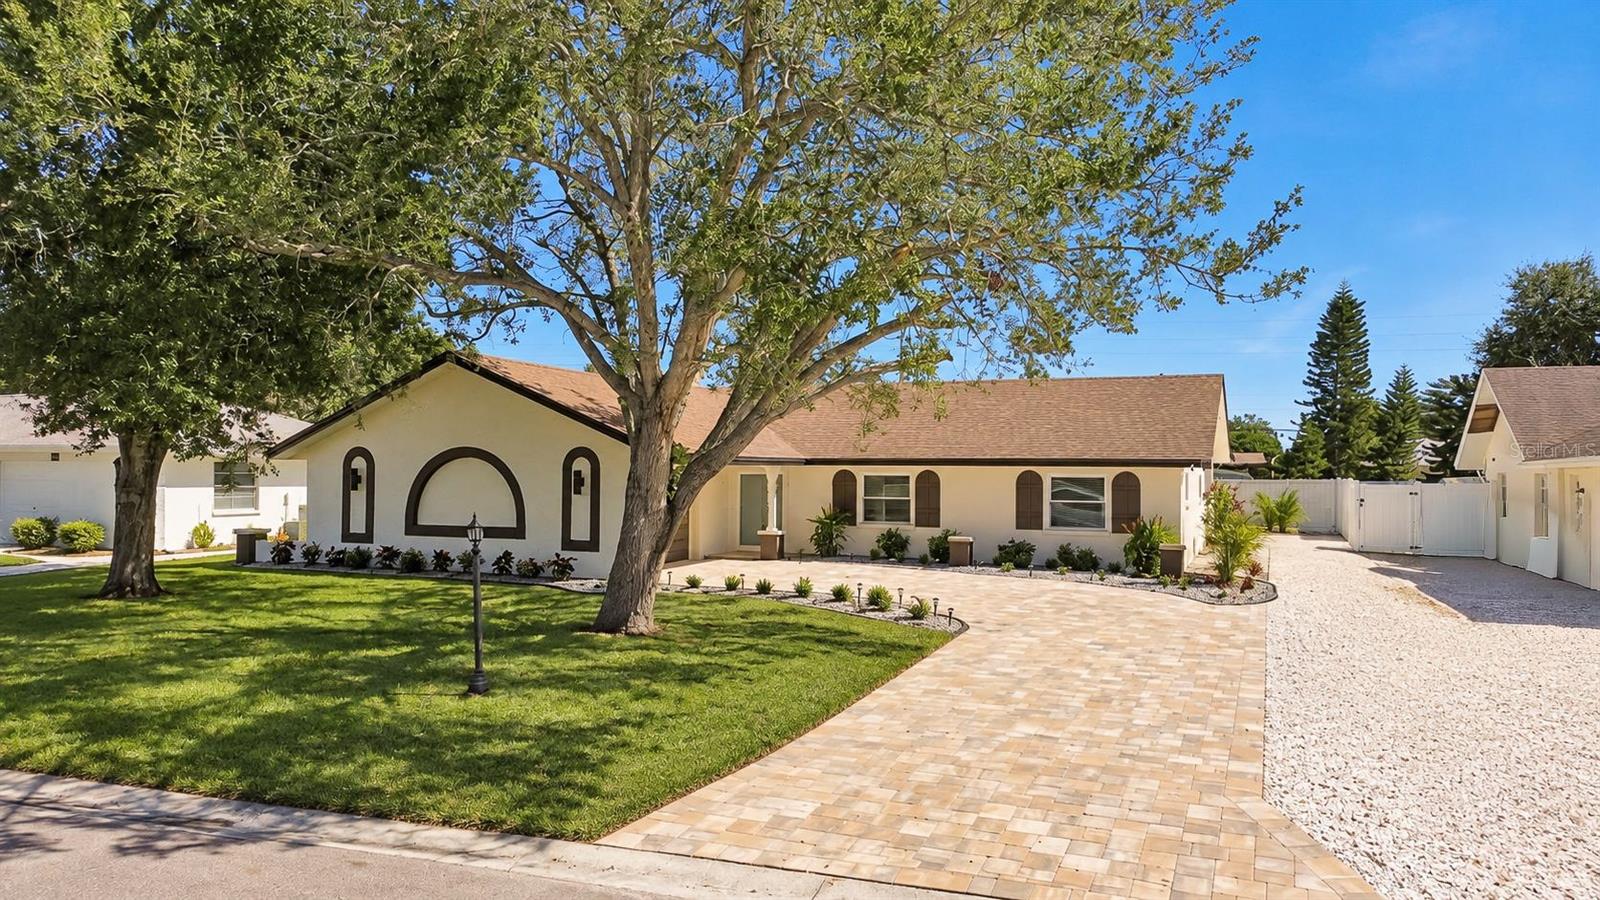
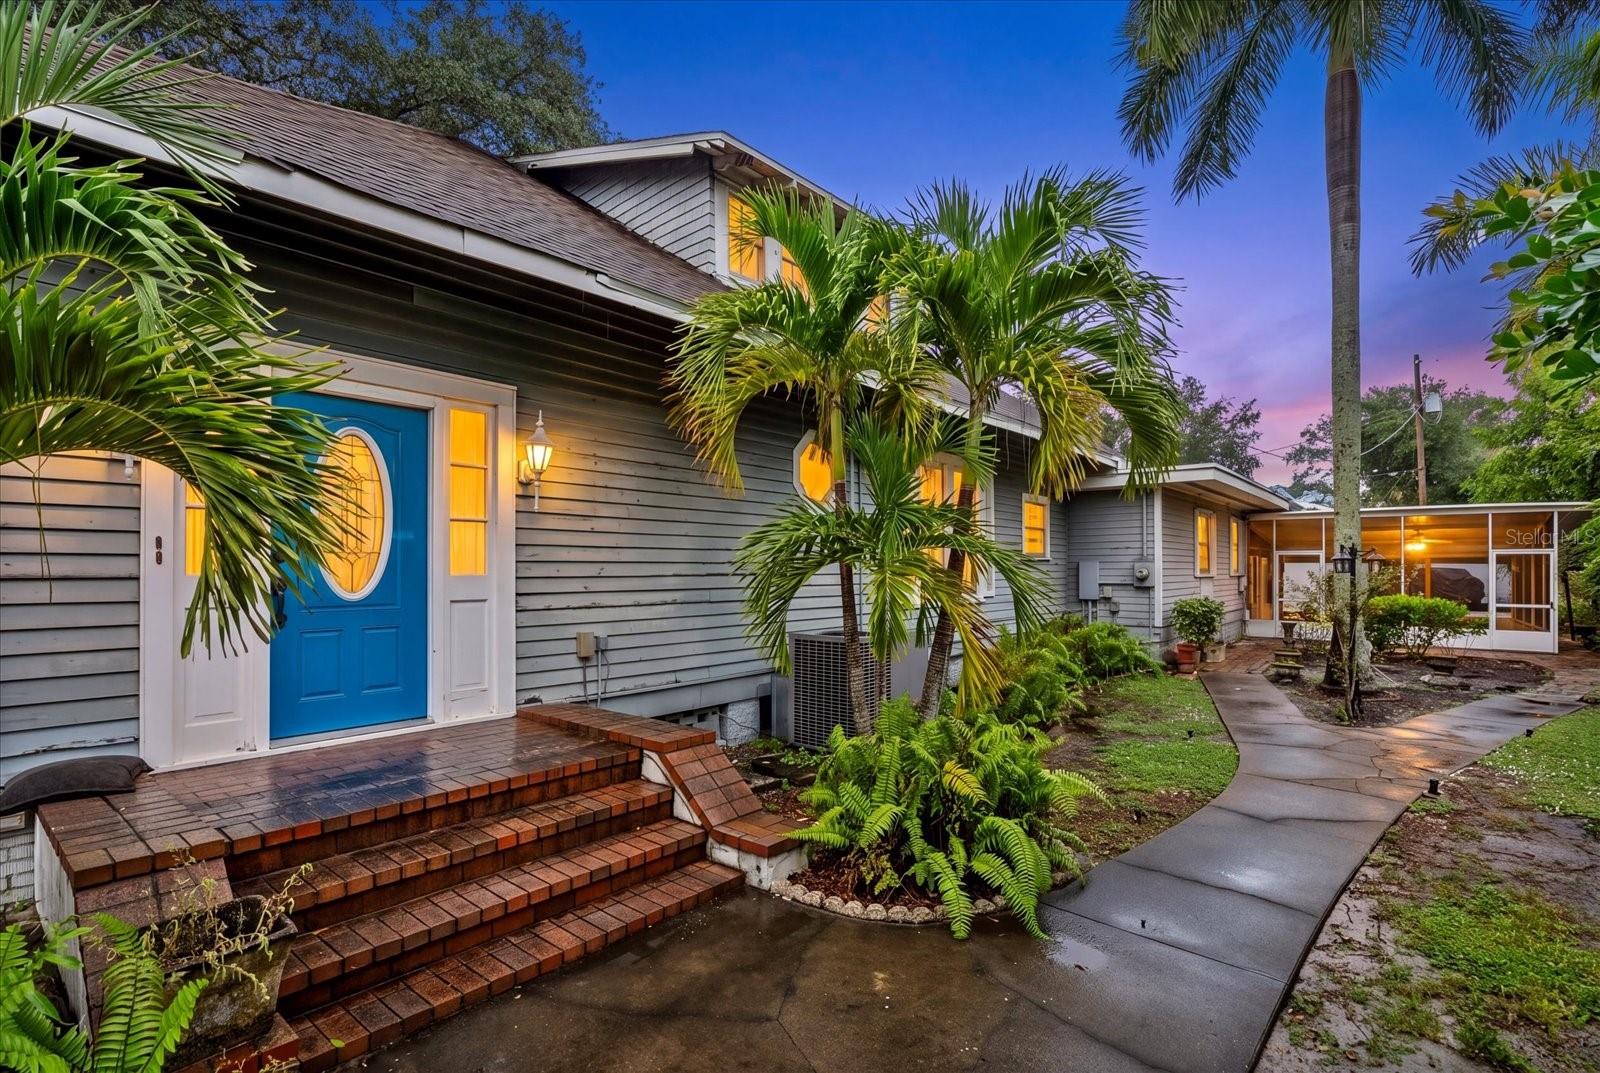
Single Family Residence at 4707 GARDEN ARBOR WAY, BRADENTON
Single Family Residence at 4707 GARDEN ARBOR WAY, BRADENTON, photo 2 of 51
Single Family Residence at 4707 GARDEN ARBOR WAY, BRADENTON, photo 3 of 51
Single Family Residence at 4707 GARDEN ARBOR WAY, BRADENTON, photo 4 of 51
Single Family Residence at 4707 GARDEN ARBOR WAY, BRADENTON, photo 5 of 51
Single Family Residence at 4707 GARDEN ARBOR WAY, BRADENTON, photo 6 of 51
Single Family Residence at 4707 GARDEN ARBOR WAY, BRADENTON, photo 7 of 51
Single Family Residence at 4707 GARDEN ARBOR WAY, BRADENTON, photo 8 of 51
Single Family Residence at 4707 GARDEN ARBOR WAY, BRADENTON, photo 9 of 51
Single Family Residence at 4707 GARDEN ARBOR WAY, BRADENTON, photo 10 of 51
Single Family Residence at 4707 GARDEN ARBOR WAY, BRADENTON, photo 11 of 51
Single Family Residence at 4707 GARDEN ARBOR WAY, BRADENTON, photo 12 of 51
Single Family Residence at 4707 GARDEN ARBOR WAY, BRADENTON, photo 13 of 51
Single Family Residence at 4707 GARDEN ARBOR WAY, BRADENTON, photo 14 of 51
Single Family Residence at 4707 GARDEN ARBOR WAY, BRADENTON, photo 15 of 51
Single Family Residence at 4707 GARDEN ARBOR WAY, BRADENTON, photo 16 of 51
Single Family Residence at 4707 GARDEN ARBOR WAY, BRADENTON, photo 17 of 51
Single Family Residence at 4707 GARDEN ARBOR WAY, BRADENTON, photo 18 of 51
Single Family Residence at 4707 GARDEN ARBOR WAY, BRADENTON, photo 19 of 51
Single Family Residence at 4707 GARDEN ARBOR WAY, BRADENTON, photo 20 of 51
Single Family Residence at 4707 GARDEN ARBOR WAY, BRADENTON, photo 21 of 51
Single Family Residence at 4707 GARDEN ARBOR WAY, BRADENTON, photo 22 of 51
Single Family Residence at 4707 GARDEN ARBOR WAY, BRADENTON, photo 23 of 51
Single Family Residence at 4707 GARDEN ARBOR WAY, BRADENTON, photo 24 of 51
Single Family Residence at 4707 GARDEN ARBOR WAY, BRADENTON, photo 25 of 51
Single Family Residence at 4707 GARDEN ARBOR WAY, BRADENTON, photo 26 of 51
Single Family Residence at 4707 GARDEN ARBOR WAY, BRADENTON, photo 27 of 51
Single Family Residence at 4707 GARDEN ARBOR WAY, BRADENTON, photo 28 of 51
Single Family Residence at 4707 GARDEN ARBOR WAY, BRADENTON, photo 29 of 51
Single Family Residence at 4707 GARDEN ARBOR WAY, BRADENTON, photo 30 of 51
Single Family Residence at 4707 GARDEN ARBOR WAY, BRADENTON, photo 31 of 51
Single Family Residence at 4707 GARDEN ARBOR WAY, BRADENTON, photo 32 of 51
Single Family Residence at 4707 GARDEN ARBOR WAY, BRADENTON, photo 33 of 51
Single Family Residence at 4707 GARDEN ARBOR WAY, BRADENTON, photo 34 of 51
Single Family Residence at 4707 GARDEN ARBOR WAY, BRADENTON, photo 35 of 51
Single Family Residence at 4707 GARDEN ARBOR WAY, BRADENTON, photo 36 of 51
Single Family Residence at 4707 GARDEN ARBOR WAY, BRADENTON, photo 37 of 51
Single Family Residence at 4707 GARDEN ARBOR WAY, BRADENTON, photo 38 of 51
Single Family Residence at 4707 GARDEN ARBOR WAY, BRADENTON, photo 39 of 51
Single Family Residence at 4707 GARDEN ARBOR WAY, BRADENTON, photo 40 of 51
Single Family Residence at 4707 GARDEN ARBOR WAY, BRADENTON, photo 41 of 51
Single Family Residence at 4707 GARDEN ARBOR WAY, BRADENTON, photo 42 of 51
Single Family Residence at 4707 GARDEN ARBOR WAY, BRADENTON, photo 43 of 51
Single Family Residence at 4707 GARDEN ARBOR WAY, BRADENTON, photo 44 of 51
Single Family Residence at 4707 GARDEN ARBOR WAY, BRADENTON, photo 45 of 51
Single Family Residence at 4707 GARDEN ARBOR WAY, BRADENTON, photo 46 of 51
Single Family Residence at 4707 GARDEN ARBOR WAY, BRADENTON, photo 47 of 51
Single Family Residence at 4707 GARDEN ARBOR WAY, BRADENTON, photo 48 of 51
Single Family Residence at 4707 GARDEN ARBOR WAY, BRADENTON, photo 49 of 51
Single Family Residence at 4707 GARDEN ARBOR WAY, BRADENTON, photo 50 of 51
Single Family Residence at 4707 GARDEN ARBOR WAY, BRADENTON, photo 51 of 51
51 photos

$699,950

4707 GARDEN ARBOR WAY
BRADENTON, FL 34203
Listed by Clay Davis · COMPASS FLORIDA LLC
Bedrooms
4
Bathrooms
2.5
Living area
2,546 sqft
Year built
2014

About this home

Completely reimagined in 2022 with a sophisticated designer aesthetic, this exceptional Arbor Reserve residence offers custom craftsmanship, modern comfort, and reflective sunset pond views. The floor plan features four bedrooms, an office, a versatile den, two-and-a-half bathrooms, and a two-car garage. Gorgeous Luxury Vinyl flooring, curated lighting, architectural millwork, and warm natural-wood accents establish a refined atmosphere throughout. The open living area is anchored by a custom media wall with integrated cabinetry, display shelving, and built-in seating. The showpiece kitchen features full-height shaker cabinetry, sleek black hardware, stainless steel appliances, natural-gas cooking, and an oversized waterfall-edge peninsula offering generous seating and workspace. Heavy-duty metal-framed French doors open up to a private office, complemented by extensive custom cabinetry. Expansive custom storage continues throughout the home. The upstairs bonus room provides flexibility for a media lounge, playroom, fitness studio, or secondary living area. The serene primary suite showcases architectural wall detailing and peaceful water views. Its spa-inspired bathroom features an oversized frameless-glass shower with two showering stations, a dual-sink vanity, makeup vanity, and elegant wood cabinetry. Three additional bedrooms provide beautifully appointed accommodations for guests or personalized flex space. A covered patio with a retractable screen opens to a fully fenced backyard overlooking the picturesque pond, creating a private setting for pets, outdoor dining, morning coffee, and sunset relaxation. Hurricane shutters and a hurricane-rated front door provide added security and peace of mind. Additional enhancements include four year old and bi-yearly serviced air handlers, a whole-house water filtration and softening system, and included is a washer and dryer. The customized garage is equally impressive, with slat-wall organization, cabinetry, and overhead storage. Residents of Arbor Reserve enjoy a pool, community grills, basketball court, playground, and two scenic ponds. Convenient access to I-75, University Town Center, Lakewood Ranch, downtown Sarasota, and Gulf Coast beaches within easy reach. Beautifully transformed and exceptionally well-equipped, this move-in-ready Arbor Reserve home offers the complete Florida lifestyle with an unmistakably custom finish!

Property details

MLS
Stellar MLS
MLS #
MFRA4710561
Property type
Single Family Residence
Subdivision
ARBOR RESERVE
Status
Active
Days on market
N/A
On market date
October 29, 2026
Stories
N/A
Total bathrooms
2.5
Garage spaces
2
Parking spaces
N/A
Lot size
0.14 acres
Loading map…

Nearby schools

Within 10 miles. School directory data from the National Center for Education Statistics (NCES), accessed via the Urban Institute Education Data API. Local Score is calculated by INNOVATE Real Estate; where a state rating is shown, it comes from that state's own official school report card.

Elementary
TARA ELEMENTARY SCHOOL
1.91 mi away · Grades -1-5
Nearest school -- attendance-zone data not available here
4.0
Local Score (student-teacher ratio only (preliminary -- will incorporate state test-score data once available)) -- not an official state rating
Enrollment
572
Student:teacher ratio
14.3:1
District
MANATEE
Middle
BRADEN RIVER MIDDLE SCHOOL
4.2 mi away · Grades 6-8
Nearest school -- attendance-zone data not available here
2.0
Local Score (student-teacher ratio only (preliminary -- will incorporate state test-score data once available)) -- not an official state rating
Enrollment
913
Student:teacher ratio
18.6:1
District
MANATEE
High
MANATEE TECHNICAL COLLEGE
1.49 mi away · Grades 9-12
Nearest school -- attendance-zone data not available here
5.0
Local Score (student-teacher ratio only (preliminary -- will incorporate state test-score data once available)) -- not an official state rating
Enrollment
0
Student:teacher ratio
0.0:1
District
MANATEE

Walkability

Blended score for BRADENTON's center, calculated by INNOVATE Real Estate from two sources: the EPA's National Walkability Index (street network, transit, land-use mix) and Google Places amenity data (what's actually reachable on foot from this point). 60% EPA National Walkability Index + 40% nearby-amenity density (Google Places).

56
Somewhat walkable
out of 100
EPA National Walkability Index
8.0 / 20 -- Below average walkable
Google Places amenity density
80 / 100
Restaurants & cafes20
Grocery stores3
Parks2
Schools1
Transit stops7
Pharmacies3

Market position

How this listing compares to current activity in BRADENTON, from live MLS data.

On the market 0 days -- 145 fewer days than BRADENTON's current average of 145 days.
For reference, the median list price across 3,347 active listings in BRADENTON right now is $299,000.

Mortgage calculator

Estimate only - actual rate and payment depend on your lender, credit, and loan program.

$
%
%
Adjust tax / insurance estimates
% / yr
$
/mo
Est. monthly payment
$4,365/mo
$139,990 down
$559,960 loan
Principal & interest$3,632
Property tax (est.)$583
Home insurance (est.)$150

Similar homes you might like

Data source: Listing information provided by Stellar MLS (mfrmls) via Trestle/CoreLogic. Last updated 13 hr ago.

Information herein deemed reliable but not guaranteed; all measurements, school assignments, HOA fees, taxes, and feature lists are approximate and should be independently verified. Equal Housing Opportunity.