
$385,000
About this home
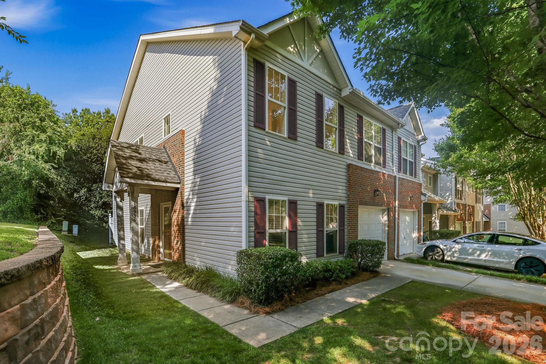
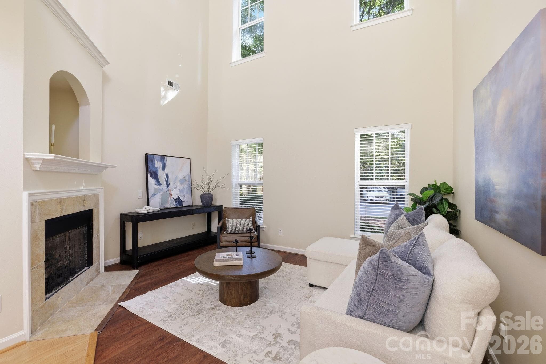
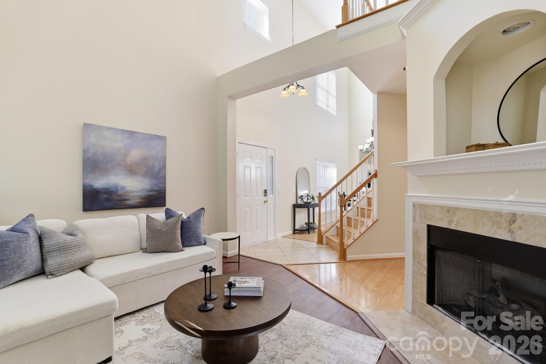
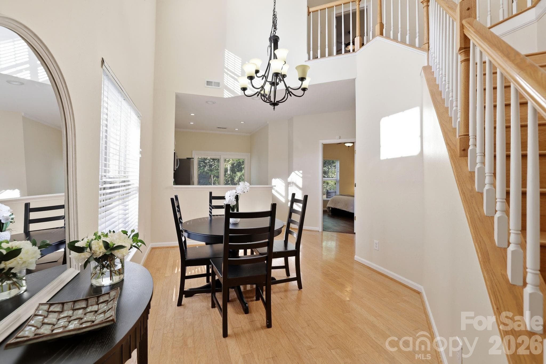
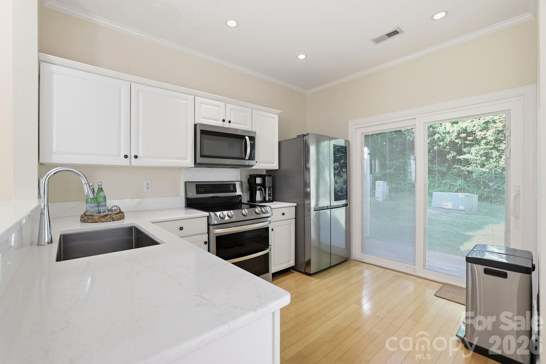
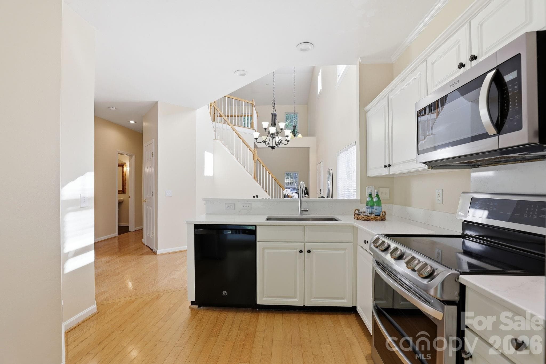
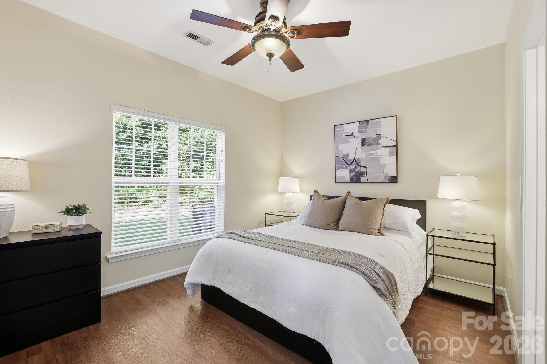
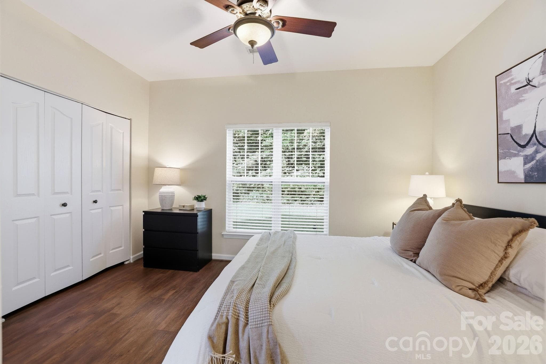
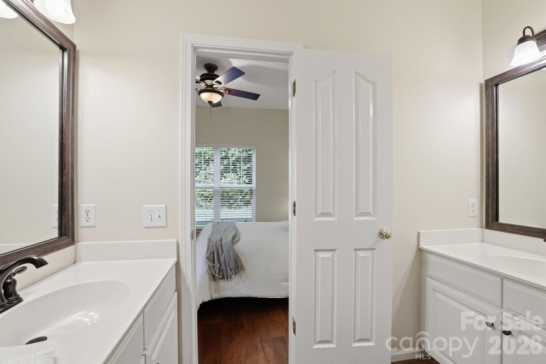
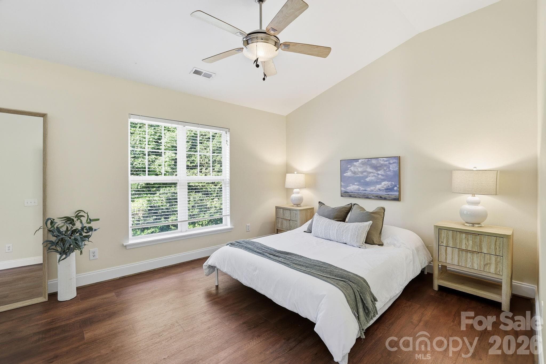
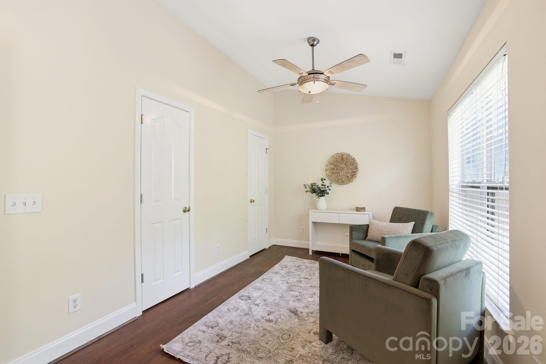
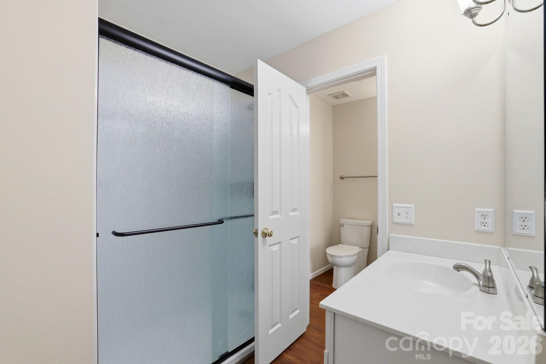
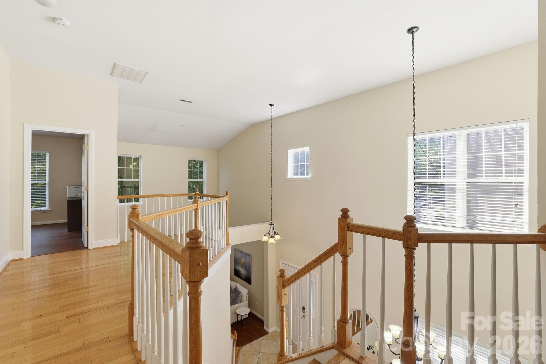
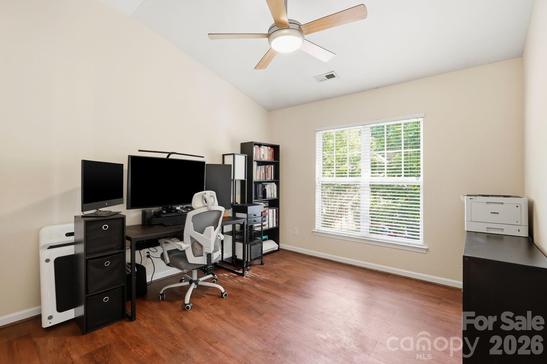
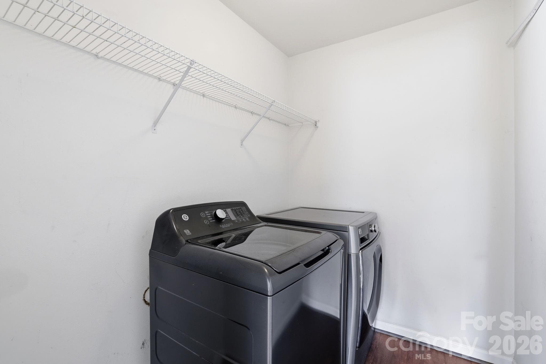
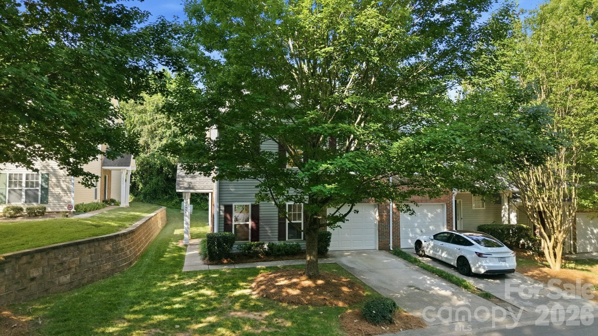
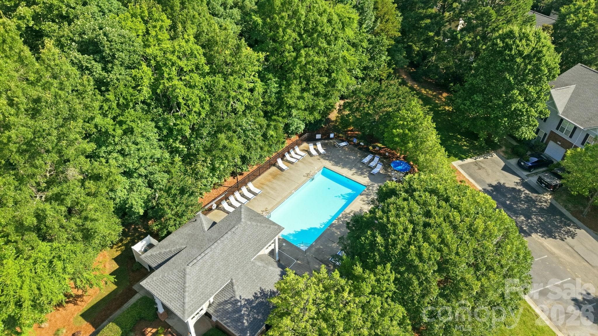
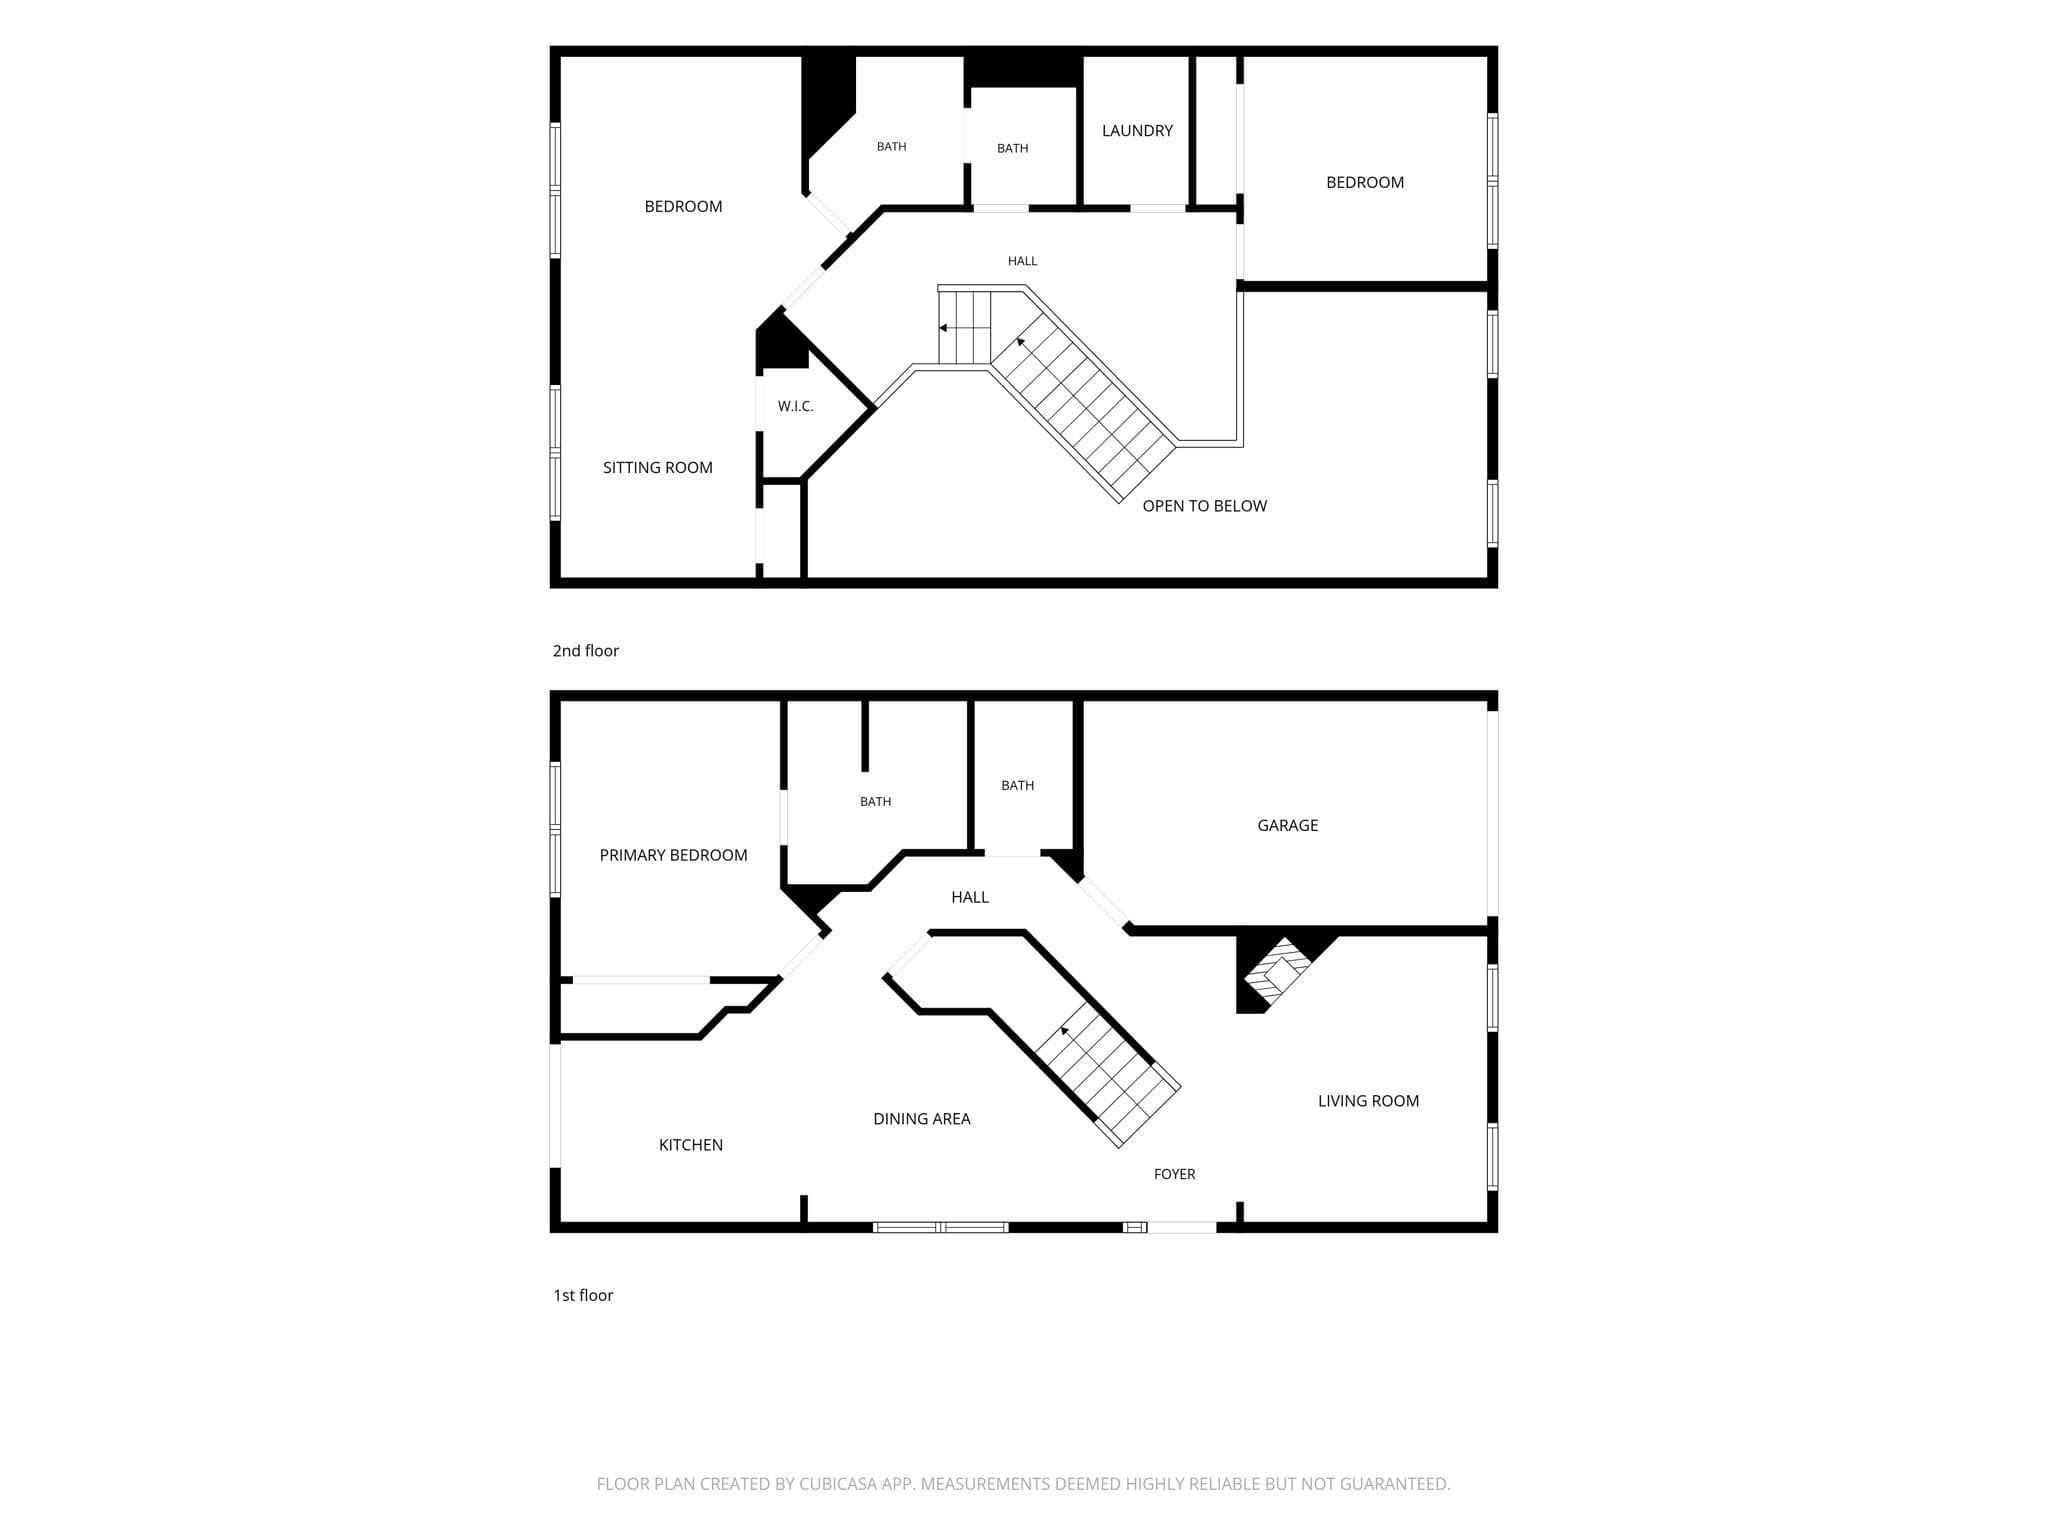
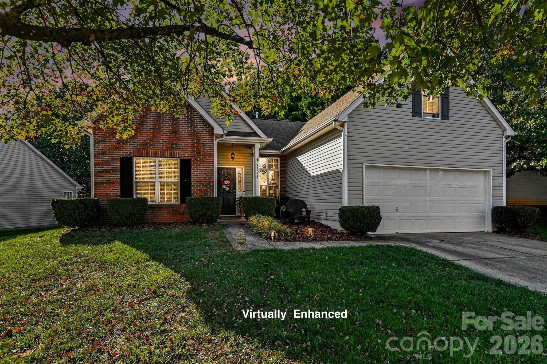
Move-in ready end-unit townhome in sought-after Ballantyne offering an exceptional blend of comfort, quiet, and low-maintenance living. Freshly painted throughout, the main level provides an open floor plan highlighted by a stunning two-story dining area and living room with gas fireplace, enhanced by vaulted ceilings and abundant natural light. The updated kitchen includes newer appliances and features (2019-2025), as well as beautiful quartz countertops (2023). The primary bedroom is located on the main level with an en-suite featuring dual vanities. Upstairs features two spacious bedrooms, a full bath with separate access, and a walk-in laundry room. The home also has a single-car garage, as well as additional side parking for convenience. Set back in the neighborhood, the property offers a sense of privacy and quiet, along with community amenities like the outdoor pool. HOA dues include lawn maintenance, water and sewer services, and there is no rental cap, so the property presents a unique opportunity if you choose to explore investment opportunities. The potential is undeniable. All of this is complemented by a prime Ballantyne location, placing you just minutes from shopping, dining, parks, greenways, and everyday conveniences, with easy access to major roadways and the South Carolina border. Don’t miss this opportunity to own a charming home in one of the area’s most desirable communities.
Highlights
Property details
- MLS
- Canopy MLS
- MLS #
- CAR4393429
- Property type
- Townhouse
- Subdivision
- Princeton at Southampton
- Status
- Active
- Days on market
- 112
- On market date
- June 19, 2026
- Stories
- N/A
- Total bathrooms
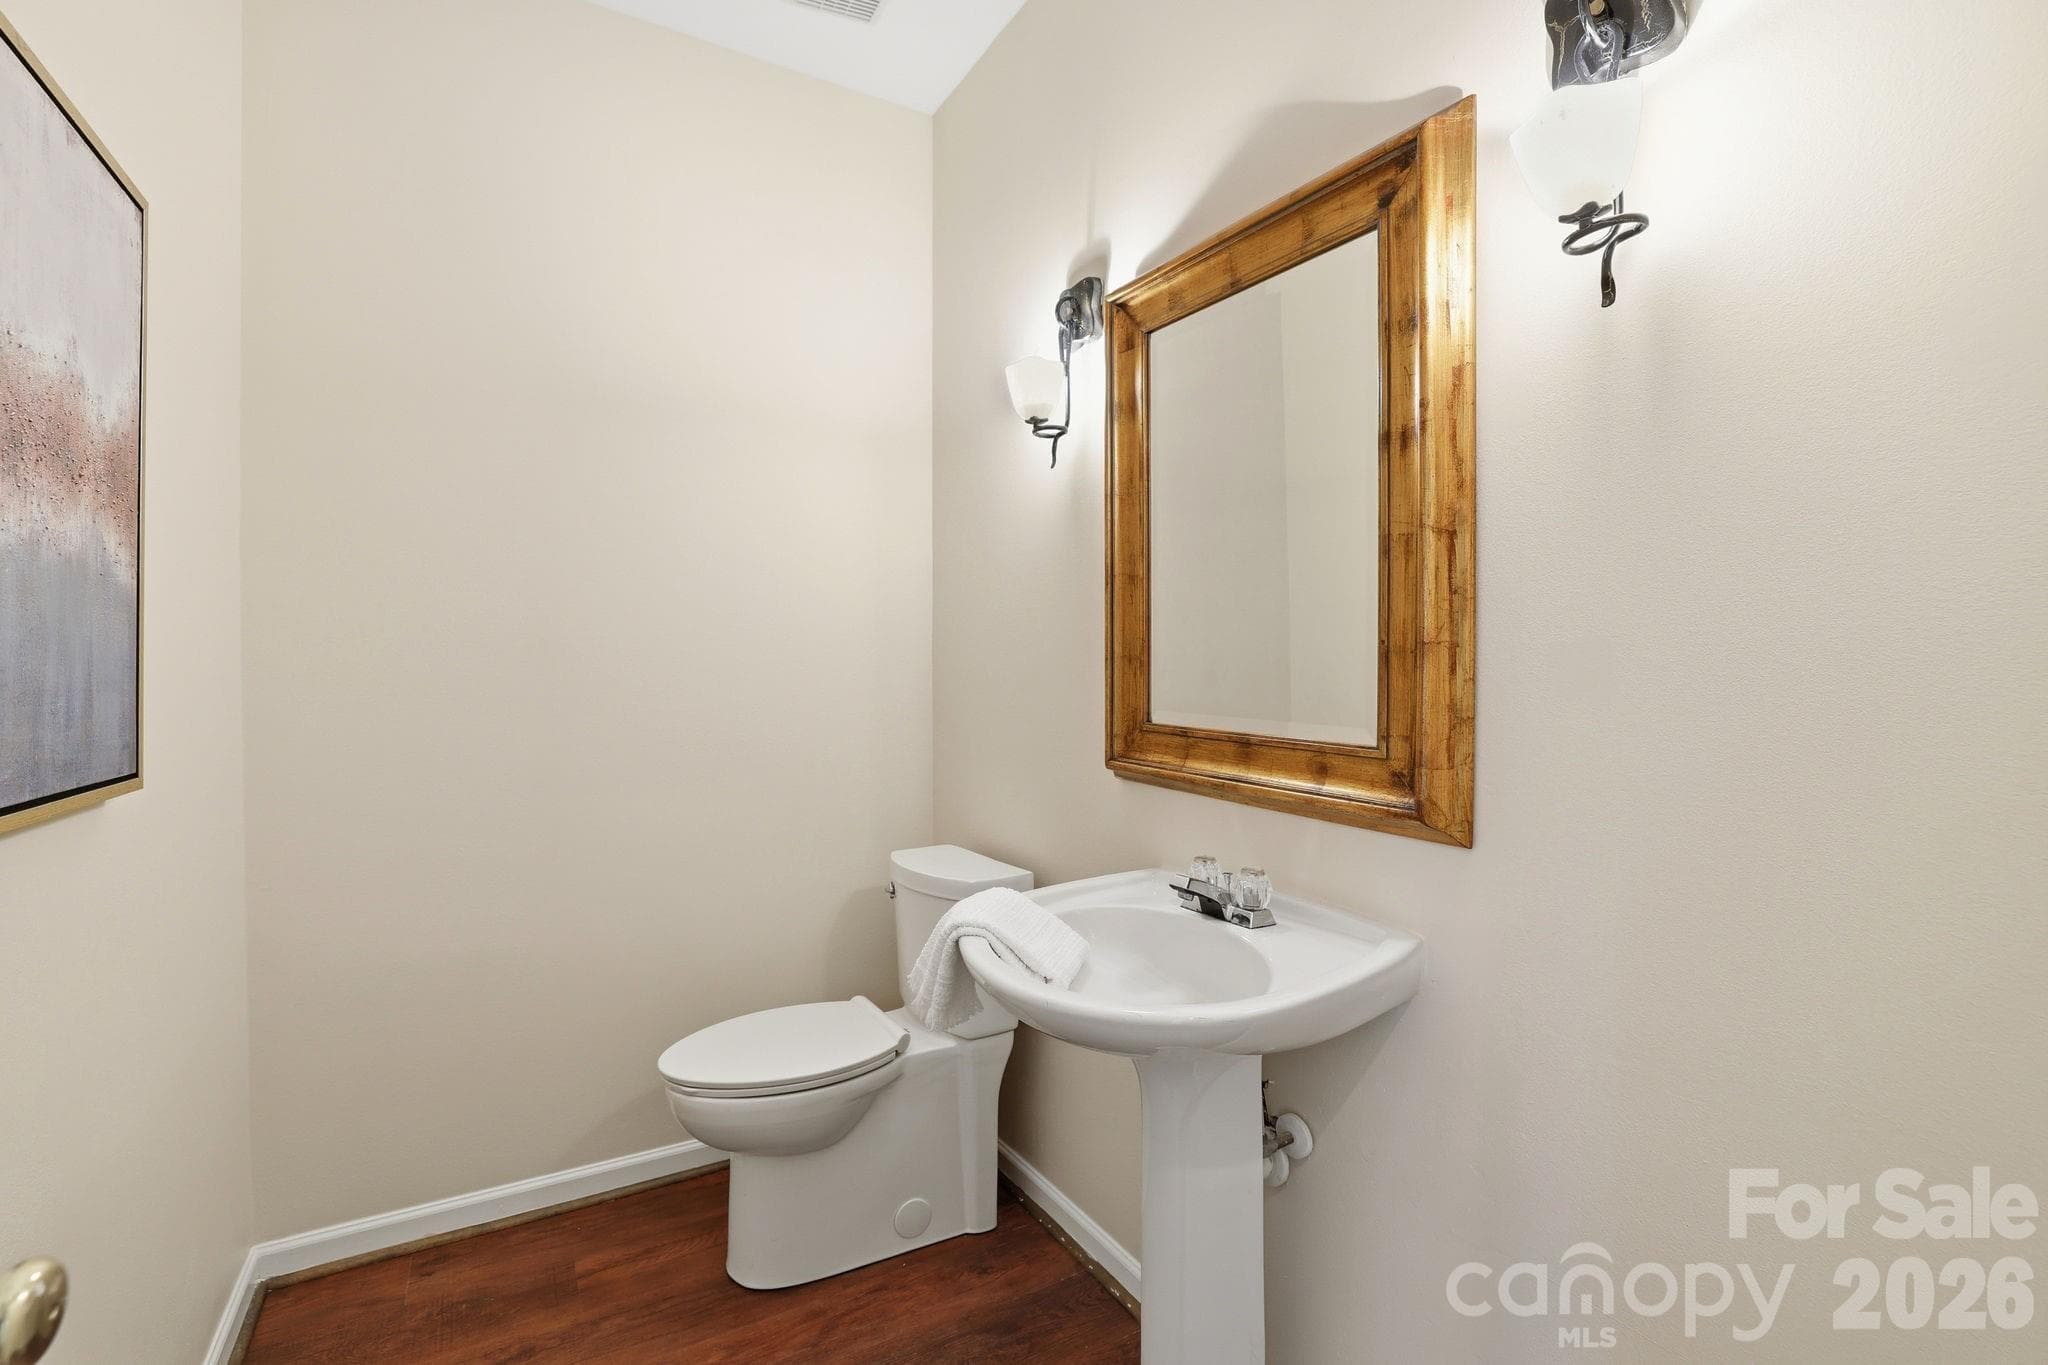
- 2.5
- Garage spaces
- 1
- Parking spaces
- N/A
- Lot size
- N/A
Location
Get directions →Nearby schools
Within 10 miles. School directory data from the National Center for Education Statistics (NCES), accessed via the Urban Institute Education Data API. Local Score is calculated by INNOVATE Real Estate; where a state rating is shown, it comes from that state's own official school report card.
- Enrollment
- 835
- Student:teacher ratio
- 15.5:1
- District
- Charlotte-Mecklenburg Schools
- Enrollment
- 1,498
- Student:teacher ratio
- 17.8:1
- District
- Charlotte-Mecklenburg Schools
- Enrollment
- 3,494
- Student:teacher ratio
- 21.3:1
- District
- Charlotte-Mecklenburg Schools
Walkability
Blended score for Charlotte's center, calculated by INNOVATE Real Estate from two sources: the EPA's National Walkability Index (street network, transit, land-use mix) and Google Places amenity data (what's actually reachable on foot from this point). 60% EPA National Walkability Index + 40% nearby-amenity density (Google Places).
Market position
How this listing compares to current activity in Charlotte, from live MLS data.
Mortgage calculator
Estimate only - actual rate and payment depend on your lender, credit, and loan program.
Adjust tax / insurance estimates
Similar homes you might like





Data source: Listing information provided by Canopy MLS (carolina) via Trestle/CoreLogic. Last updated 14 days ago.
Information herein deemed reliable but not guaranteed; all measurements, school assignments, HOA fees, taxes, and feature lists are approximate and should be independently verified. Equal Housing Opportunity.