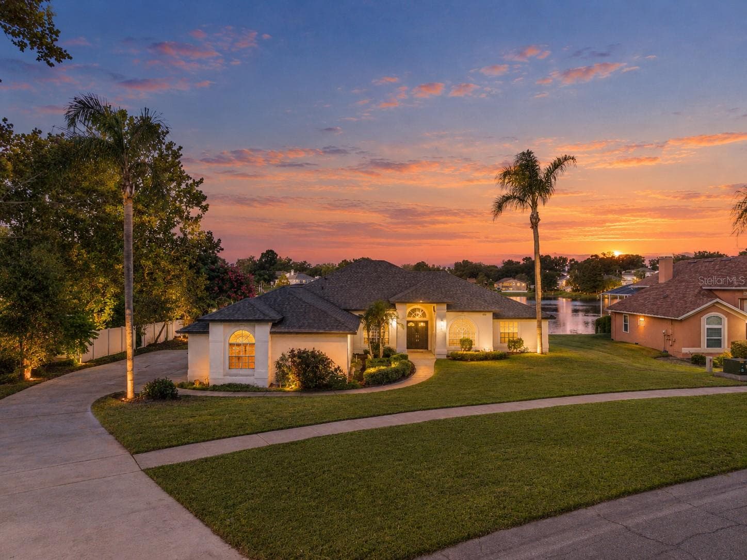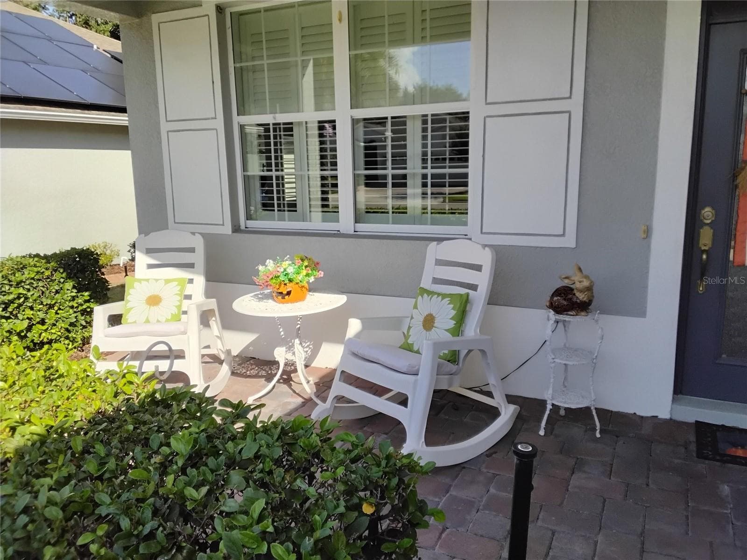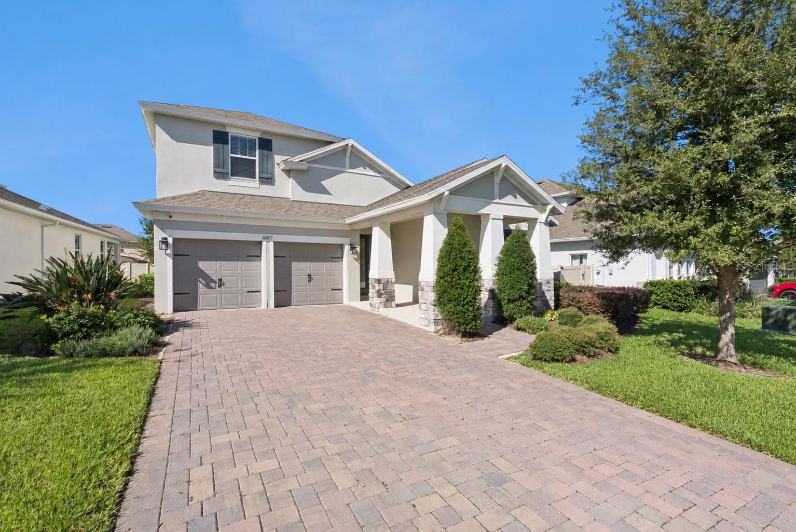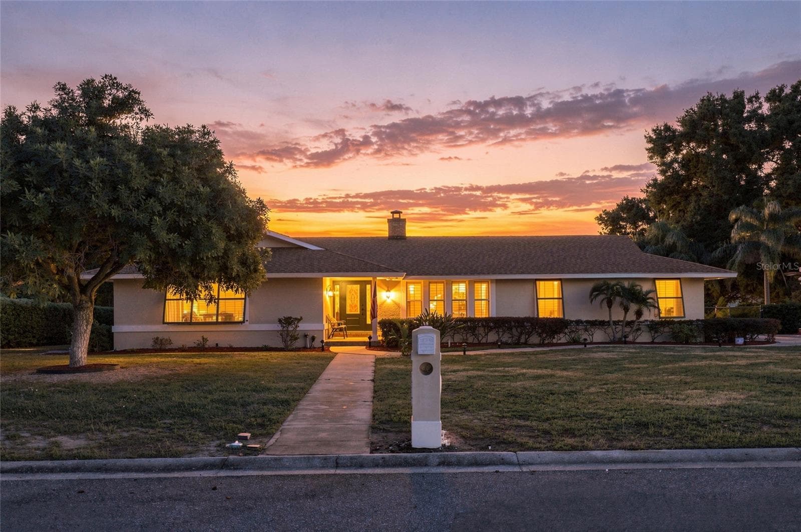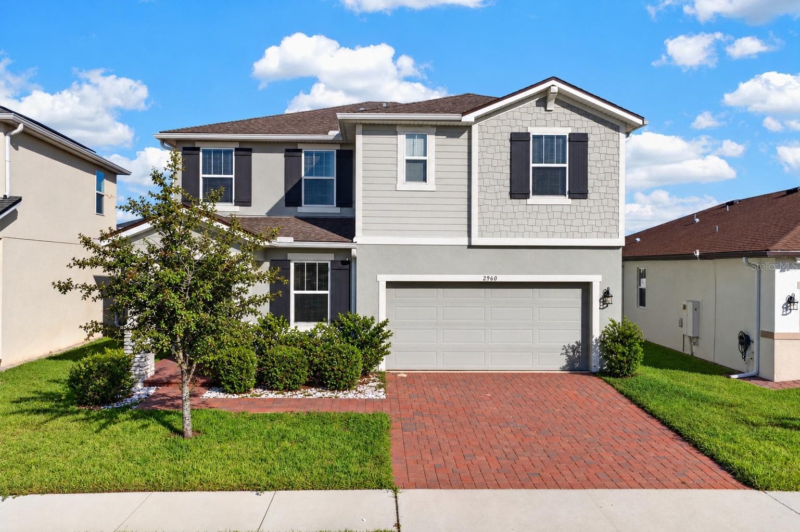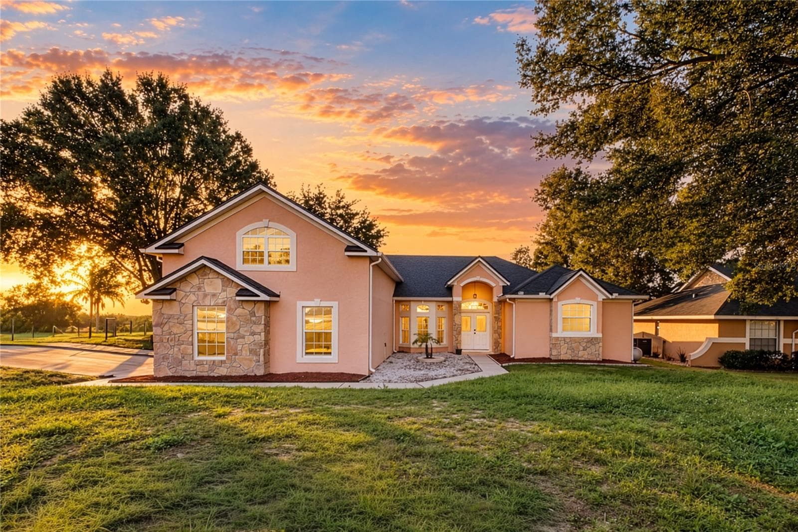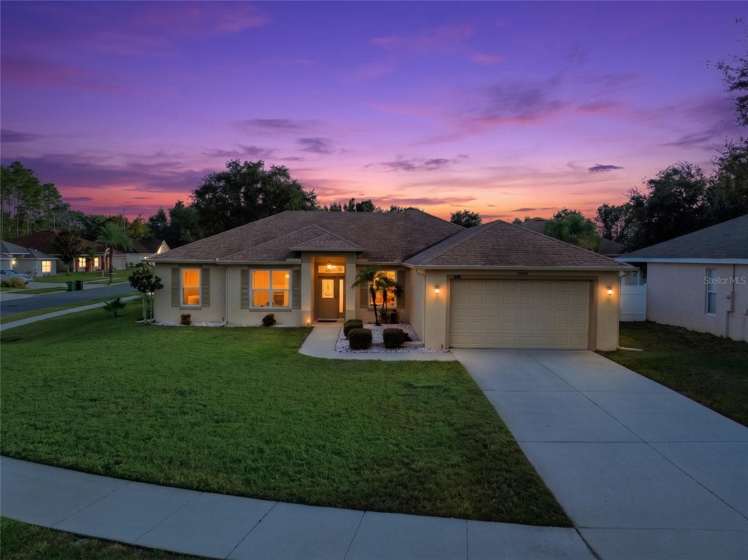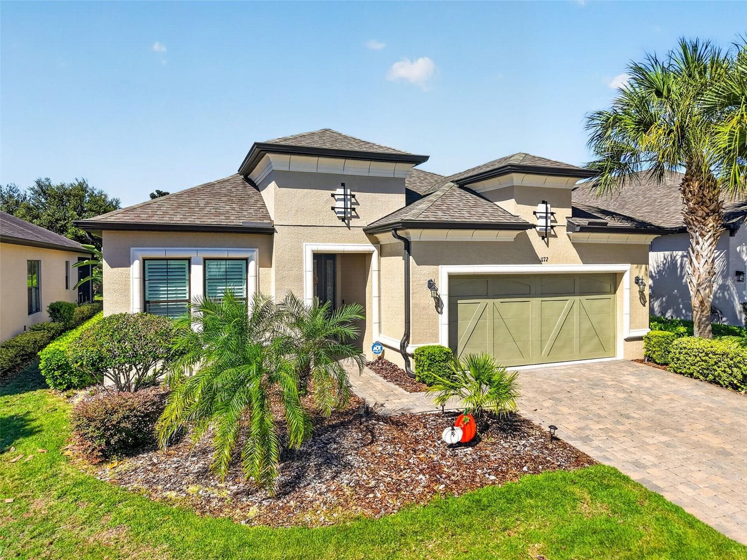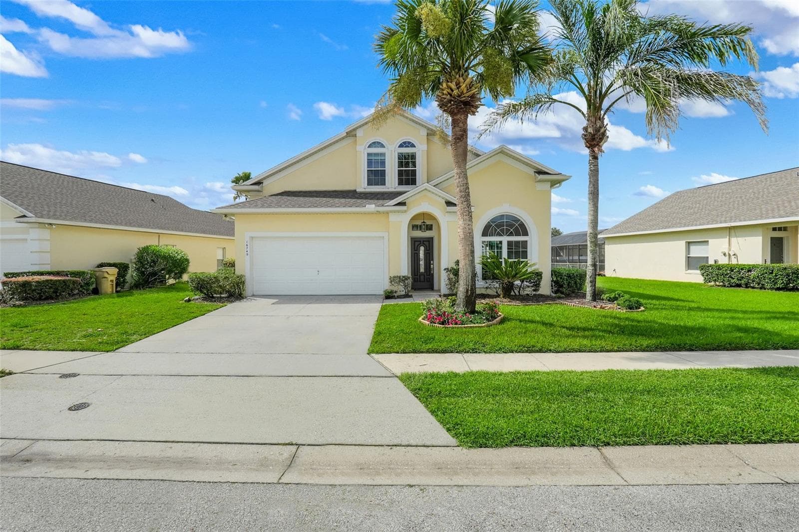
Exterior Front - 16740 GLENBROOK BLVD, CLERMONT
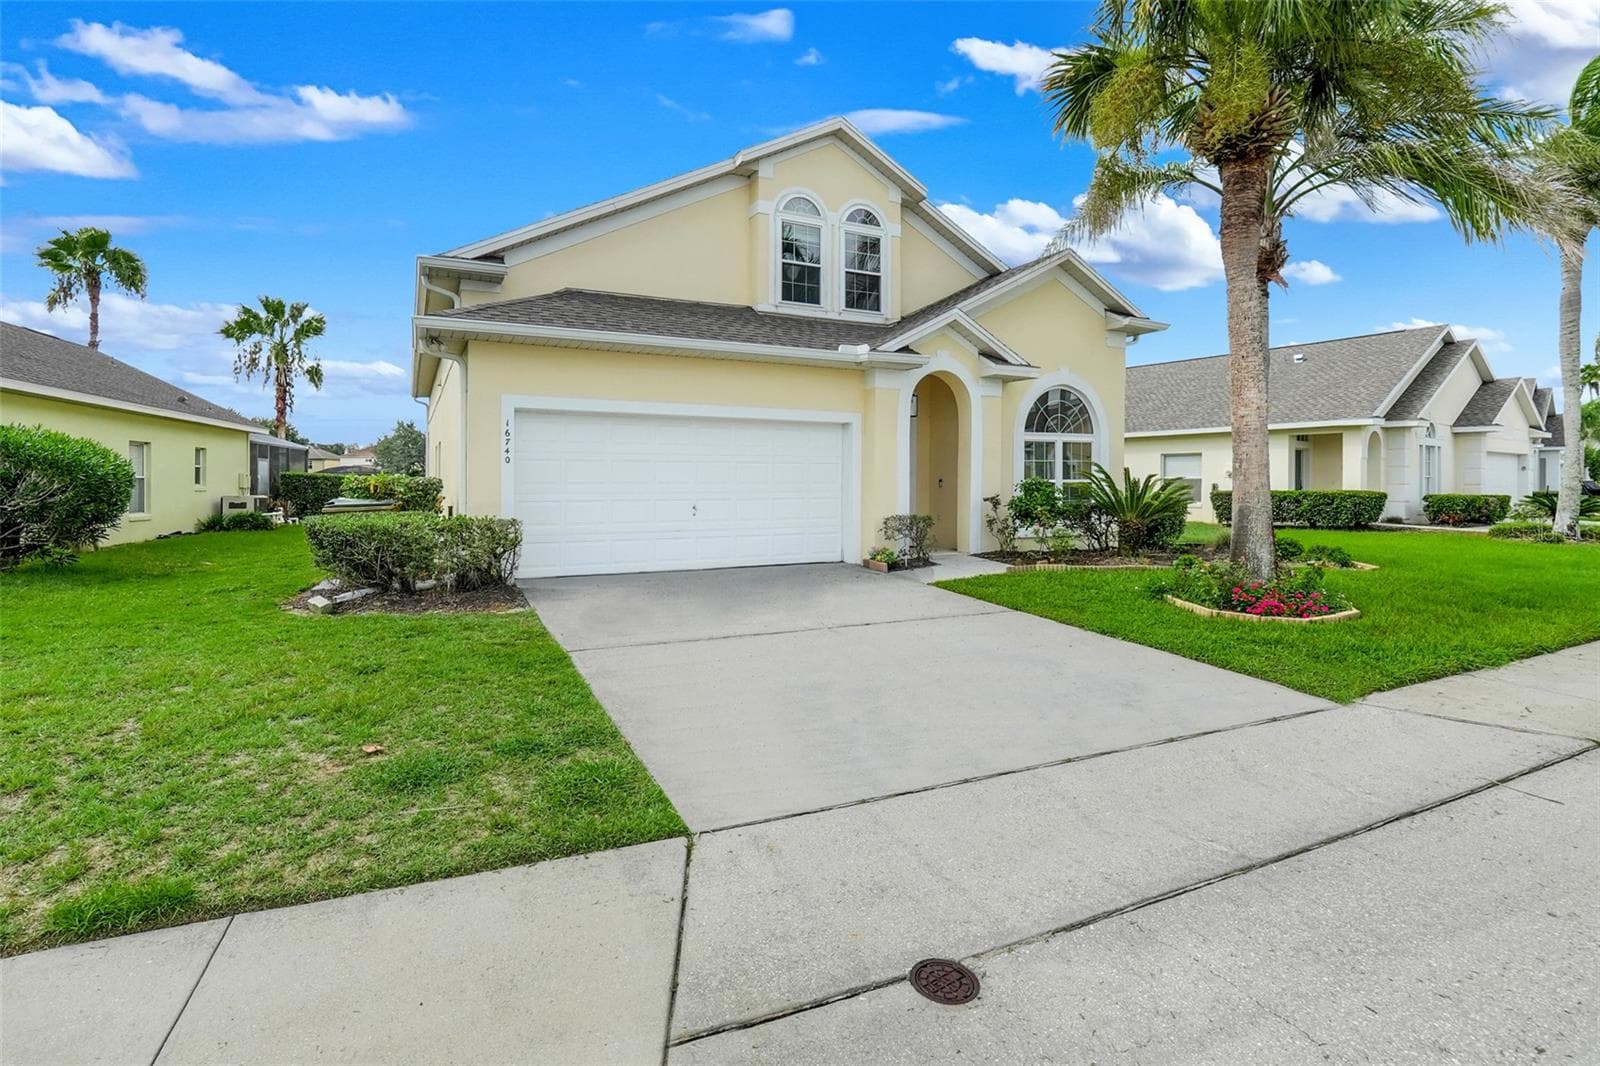
Ample space between homes to right hand side - 16740 GLENBROOK BLVD, CLERMONT
Exterior Front showing left hand side of home - 16740 GLENBROOK BLVD, CLERMONT
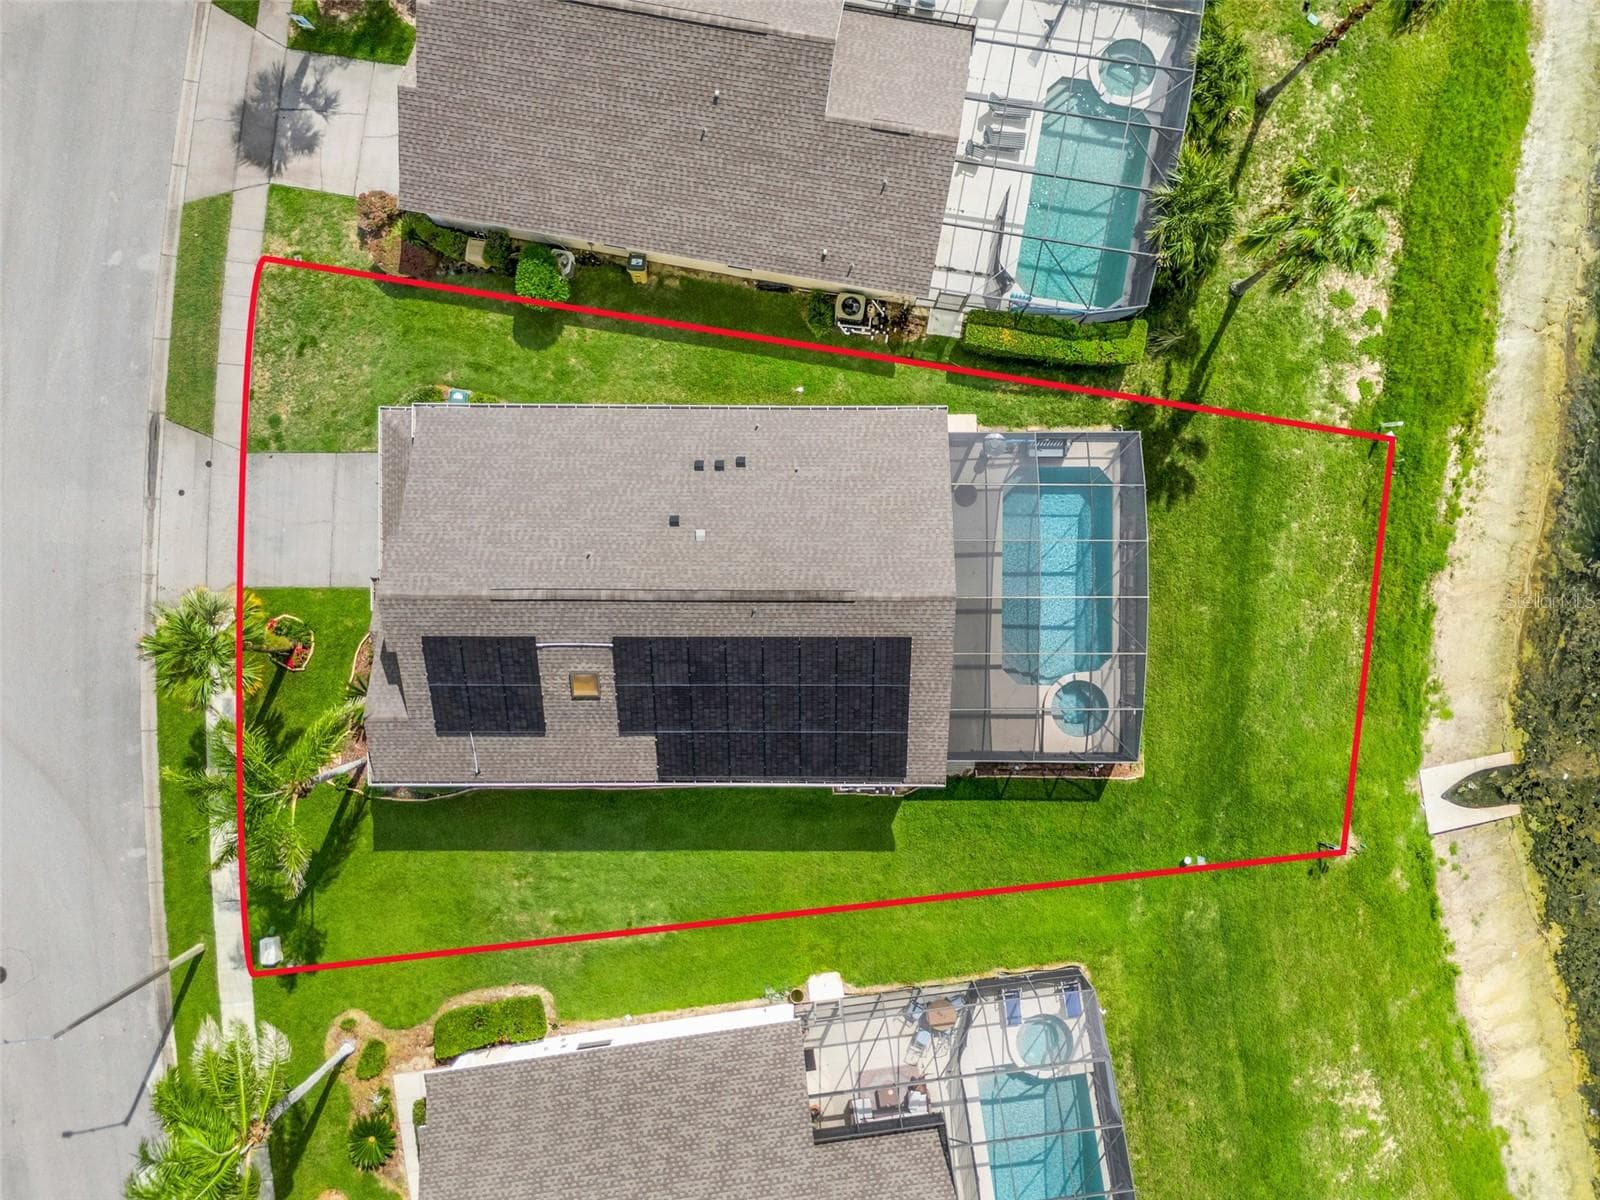
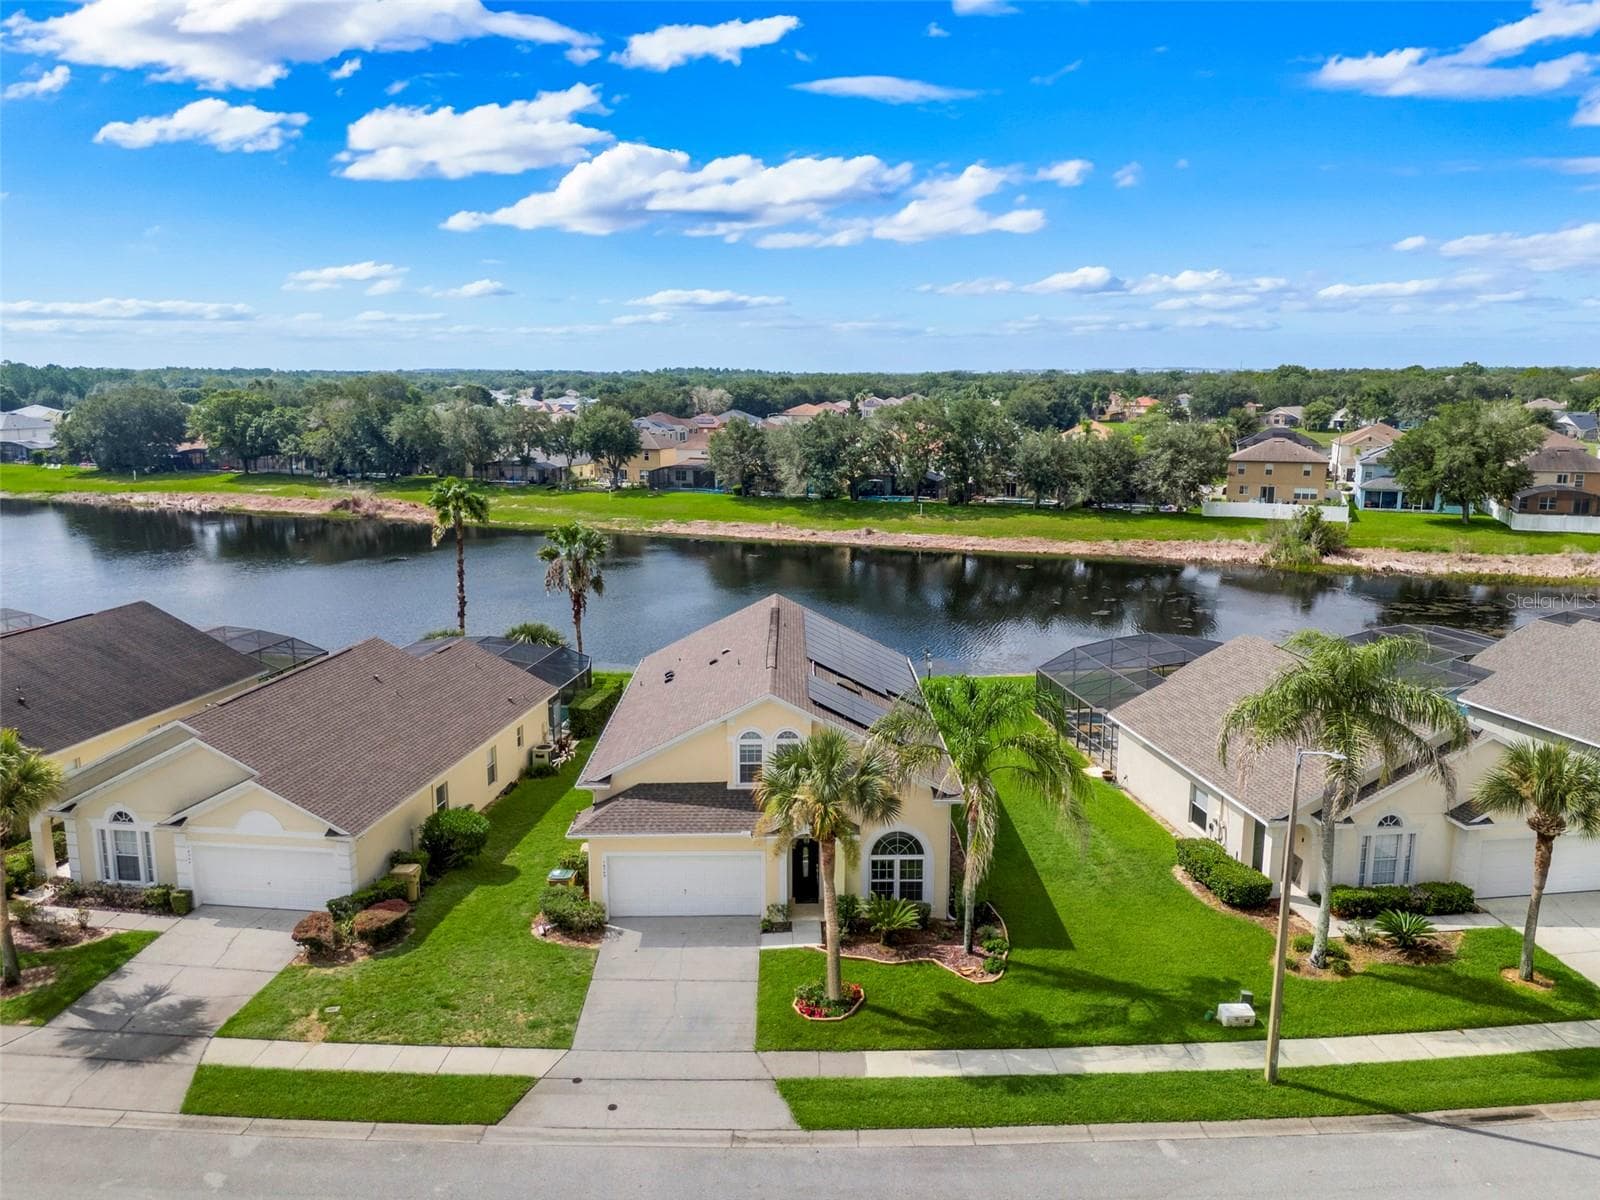
Aerial shot identifying the lot size - 16740 GLENBROOK BLVD, CLERMONT
Single Family Residence at 16740 GLENBROOK BLVD, CLERMONT, photo 5 of 61
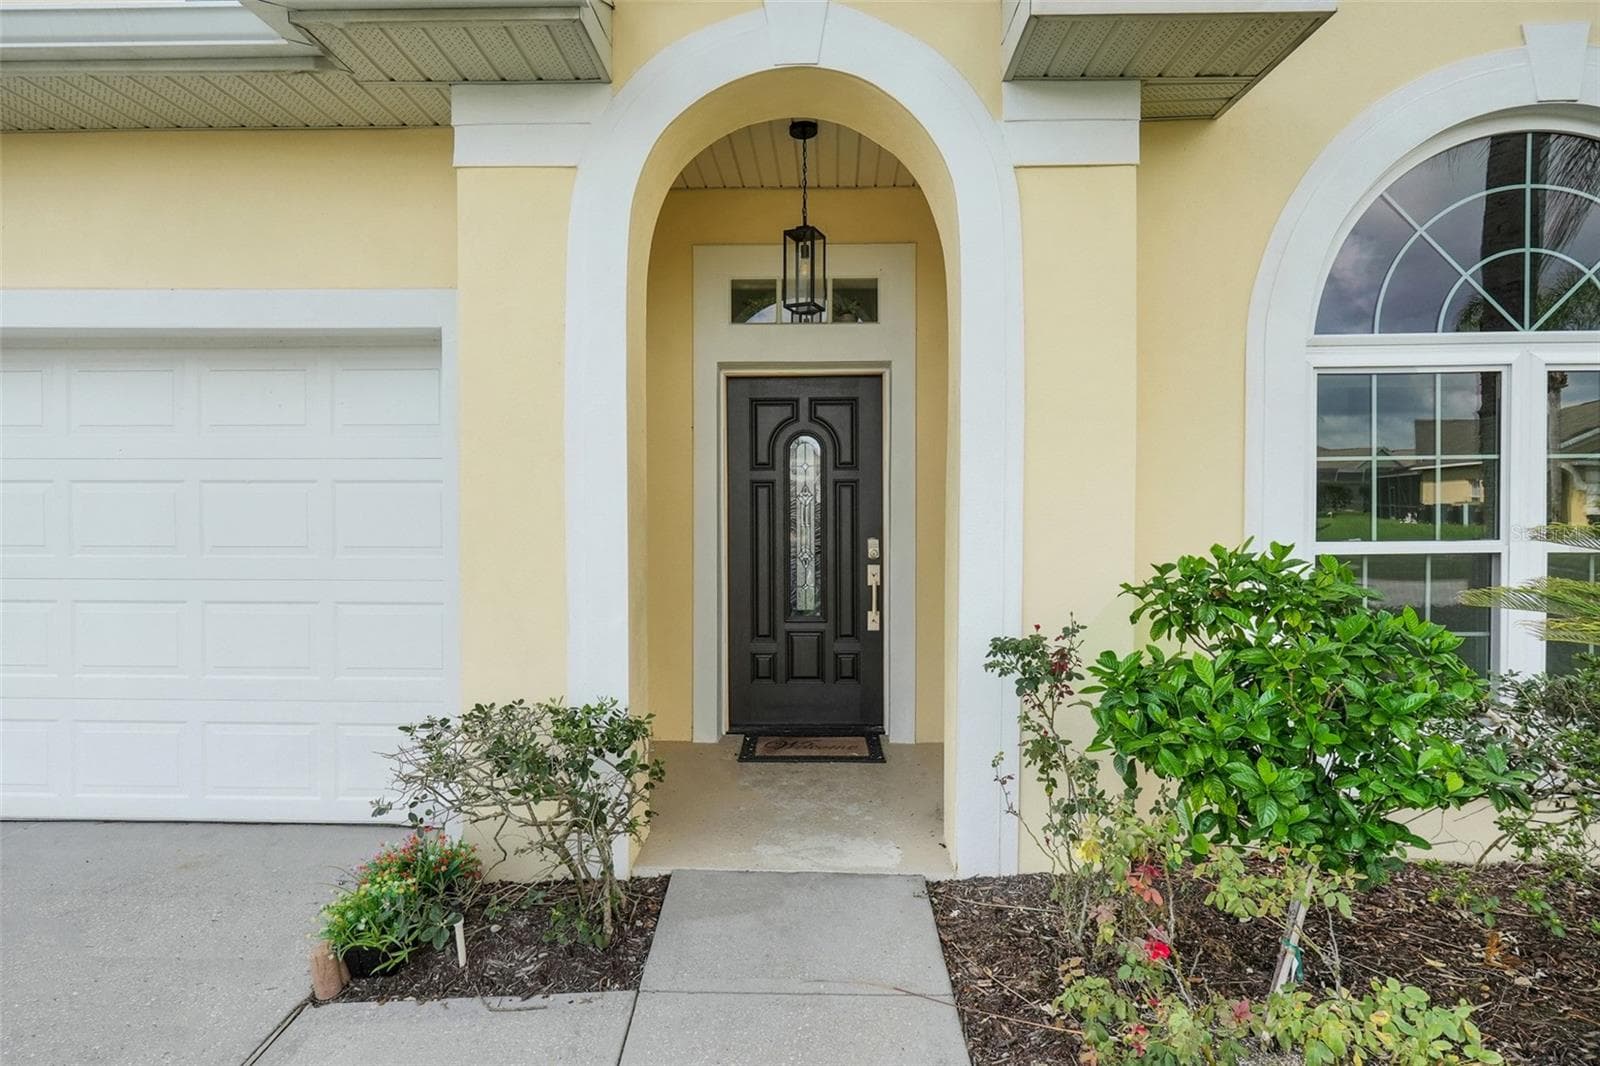
Brand new front door - 16740 GLENBROOK BLVD, CLERMONT
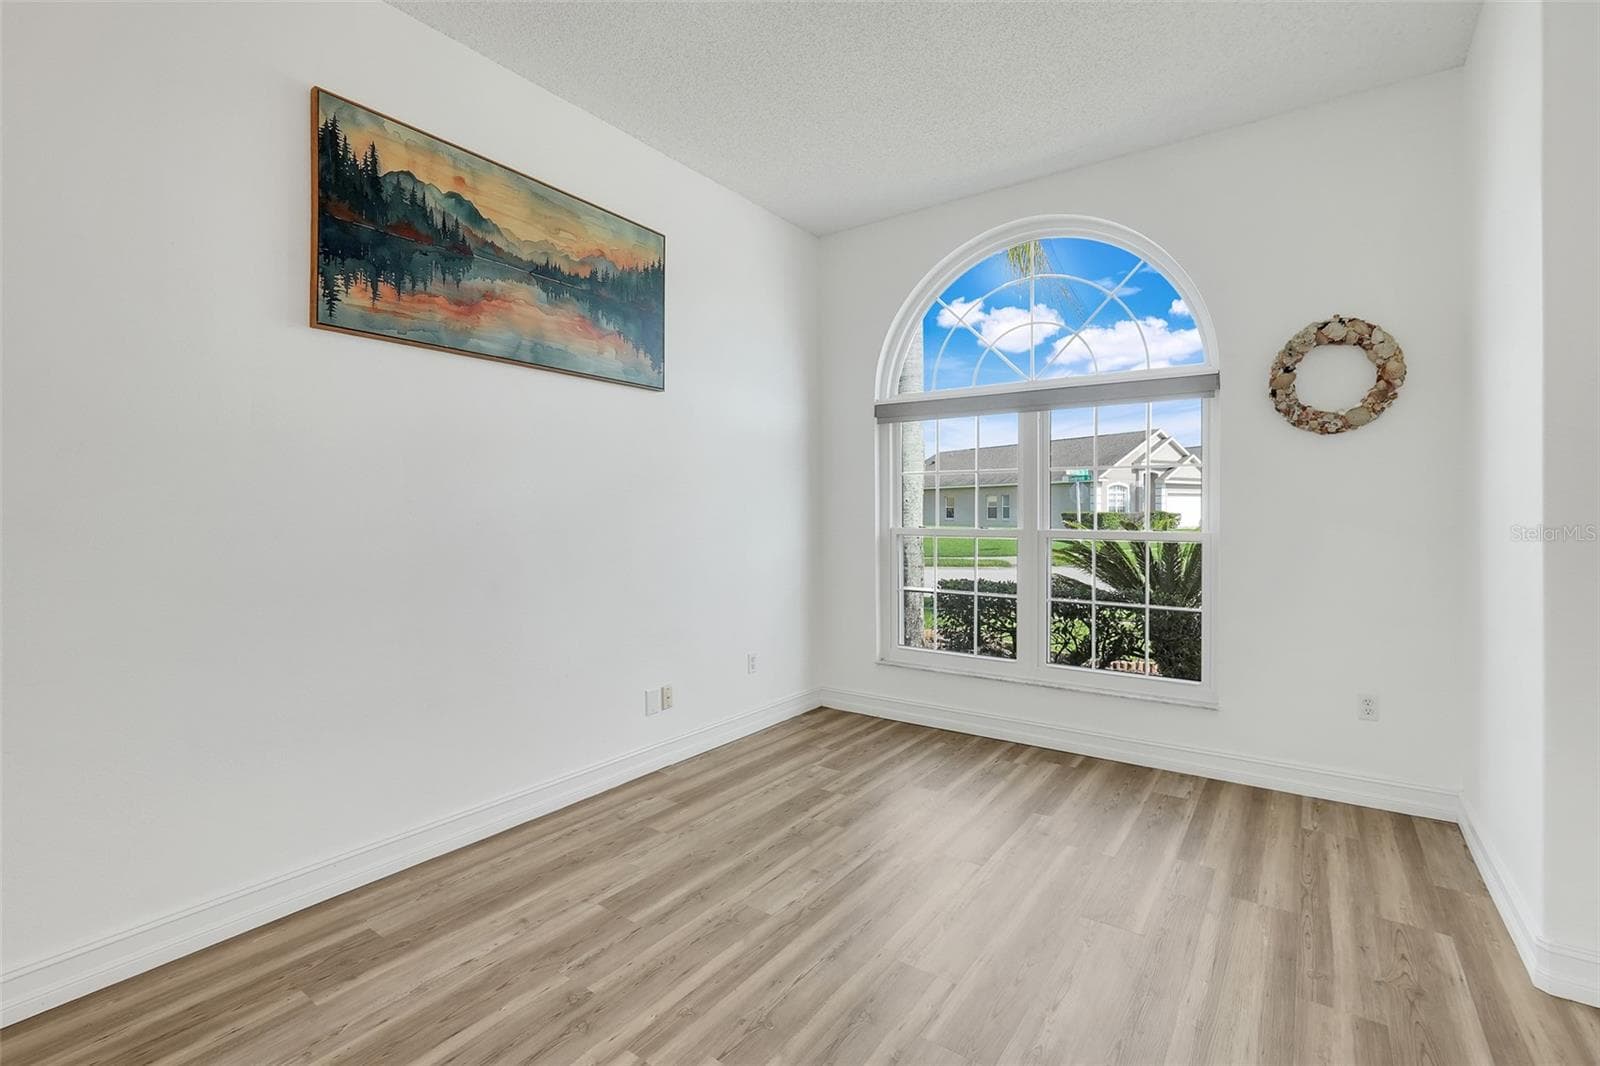
Front formal living room upon entering front door - 16740 GLENBROOK BLVD, CLERMONT
Virtually staged living room - 16740 GLENBROOK BLVD, CLERMONT
Formal front living room - 16740 GLENBROOK BLVD, CLERMONT
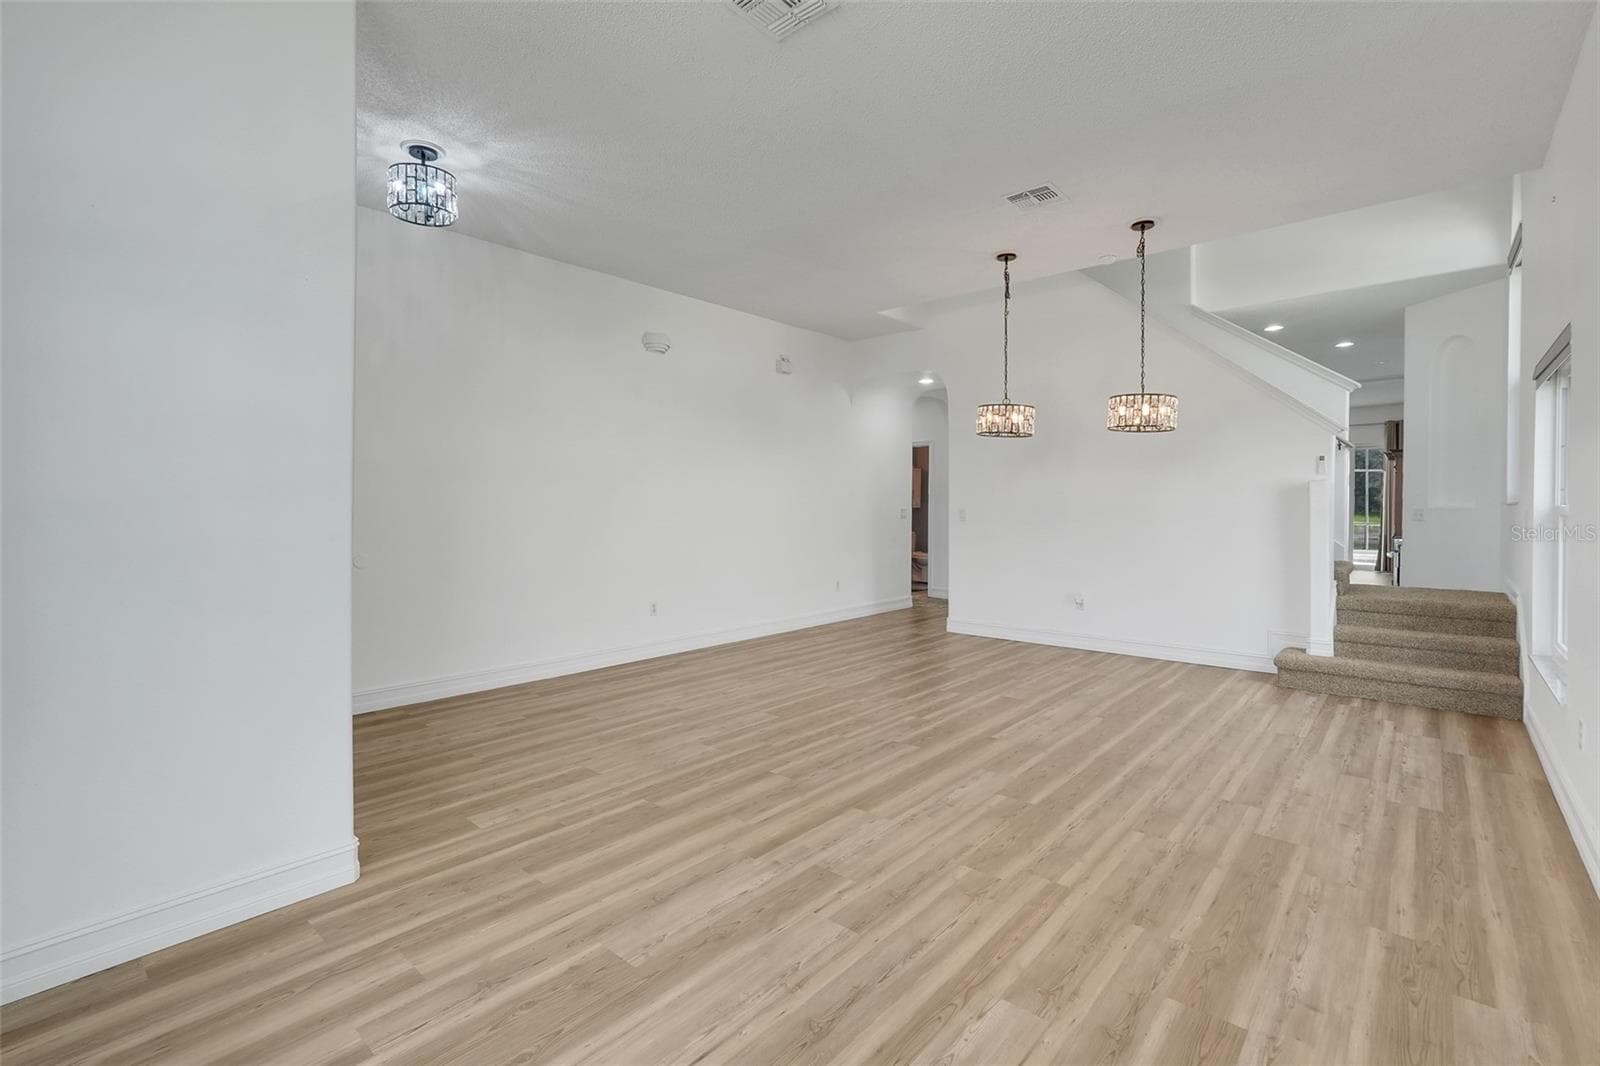
Standing in formal living room looking into dining room - 16740 GLENBROOK BLVD, CLERMONT
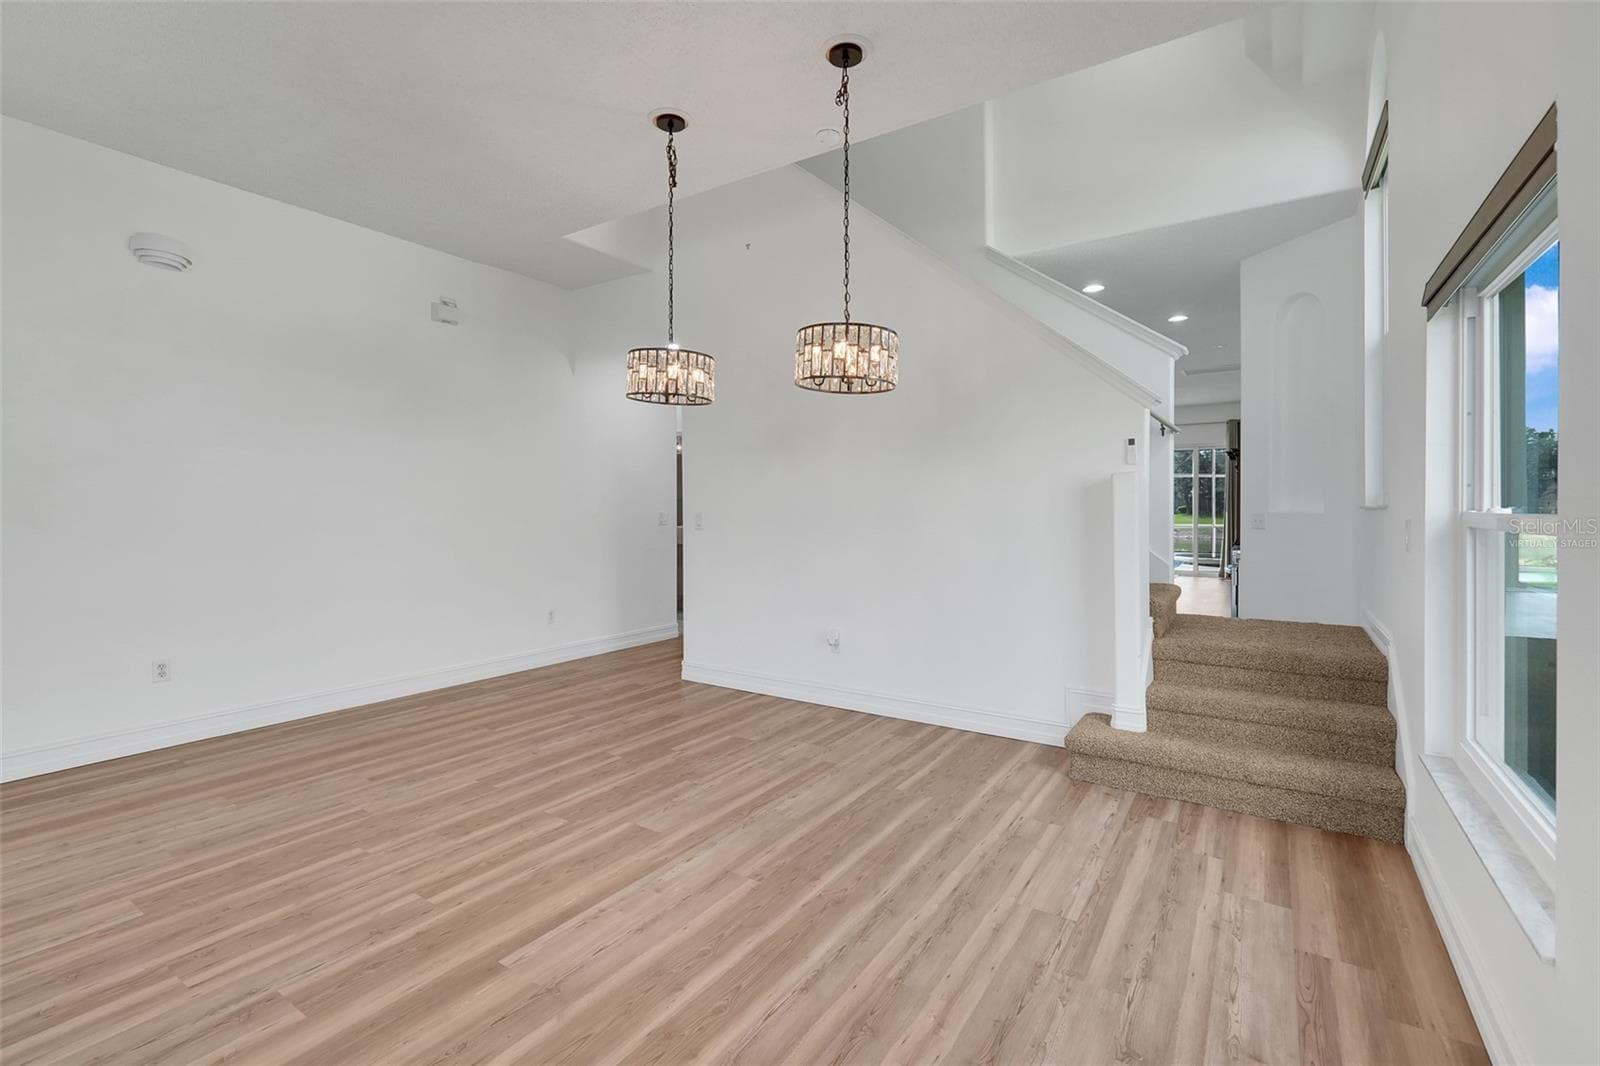
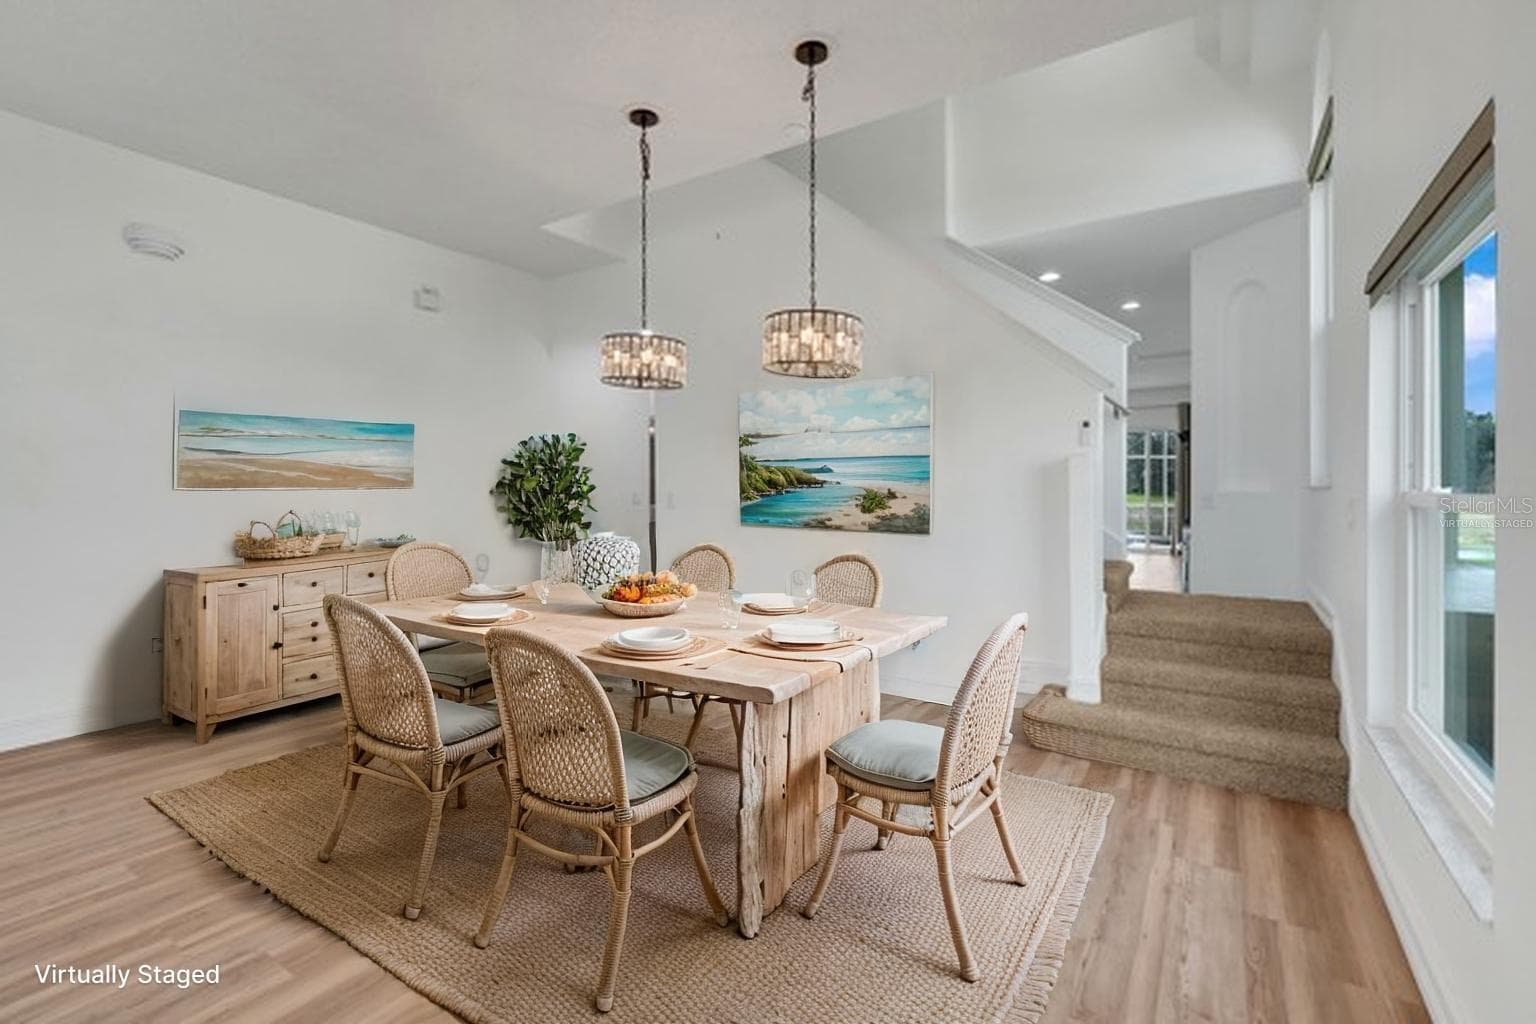
Virtually staged dining room - 16740 GLENBROOK BLVD, CLERMONT
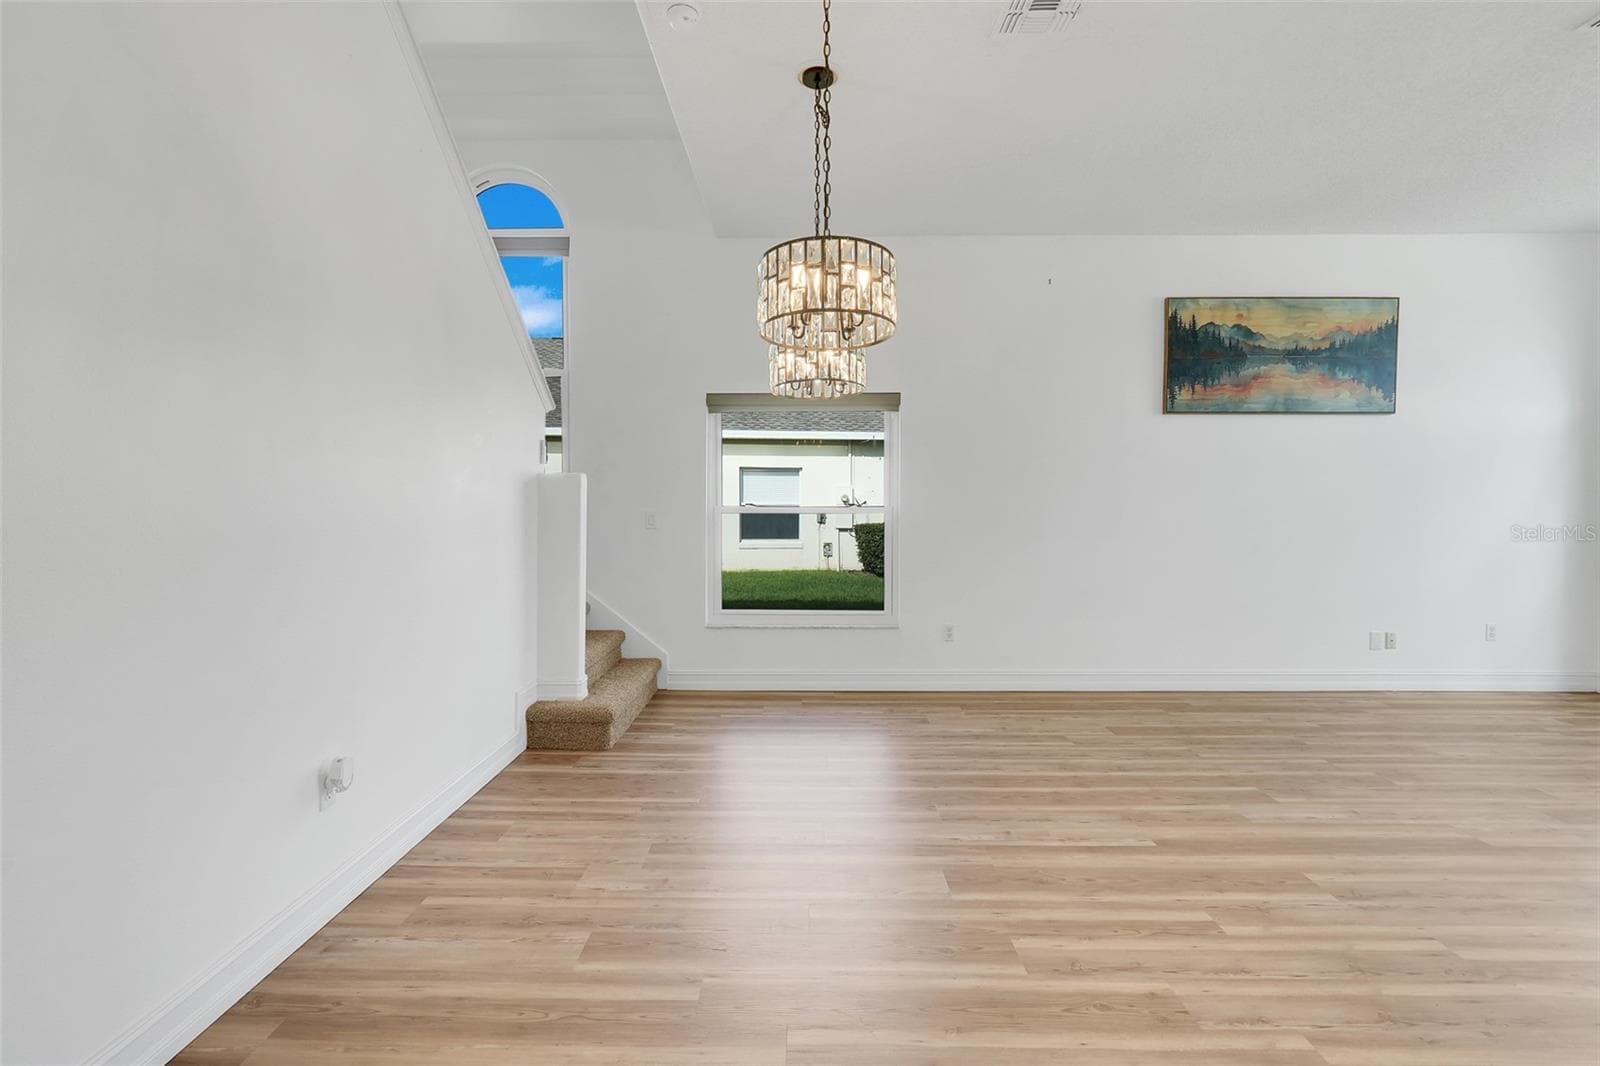
Dining Room with chandeliers - 16740 GLENBROOK BLVD, CLERMONT
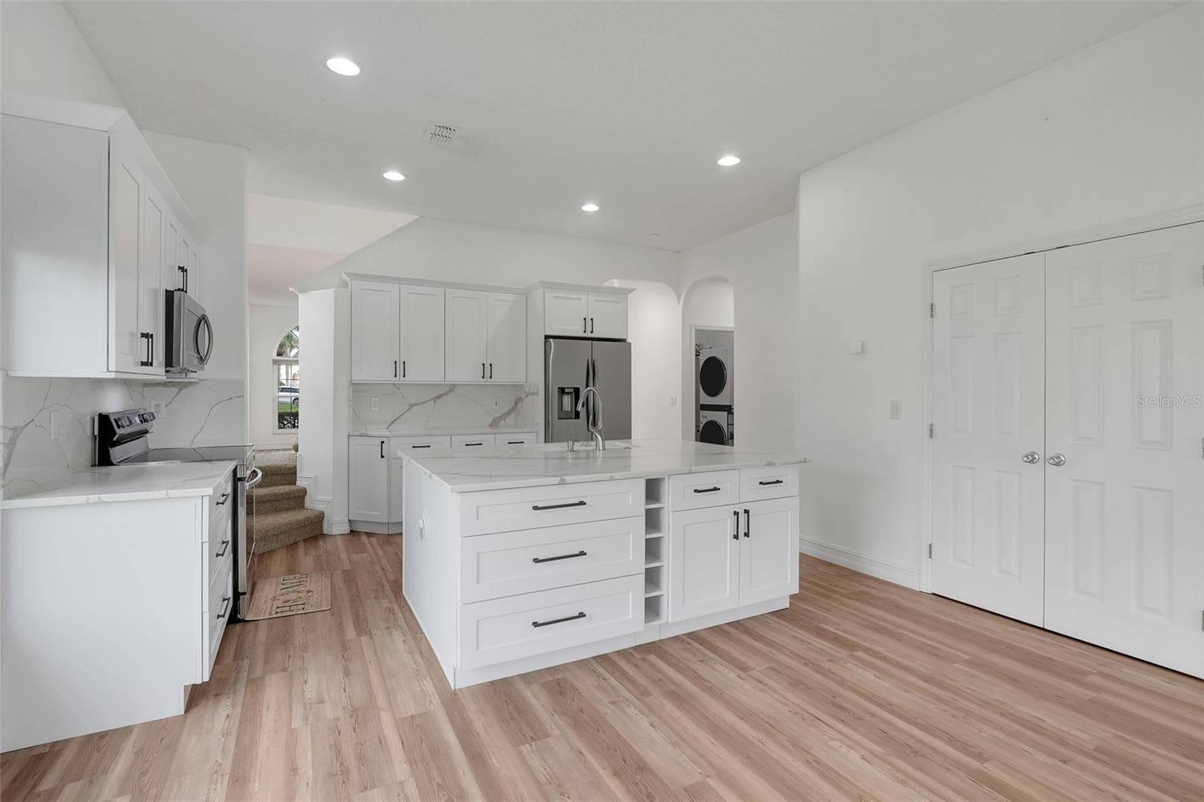
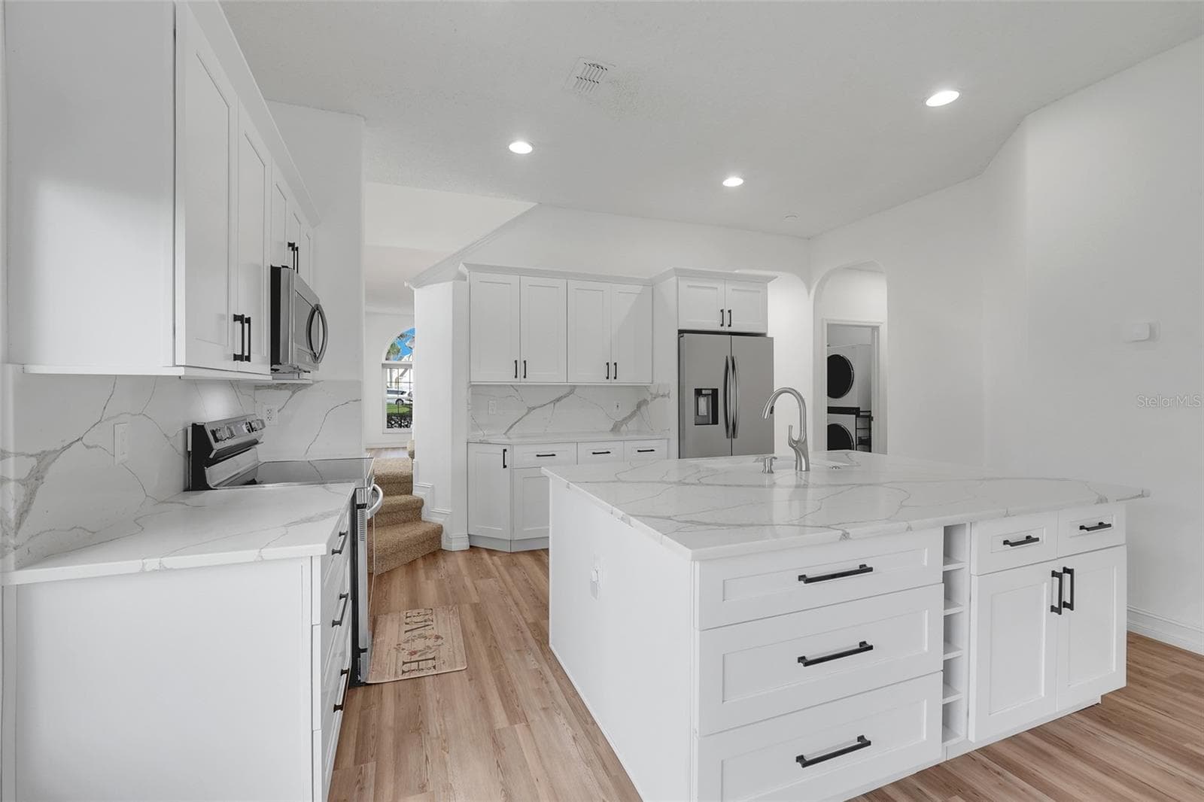
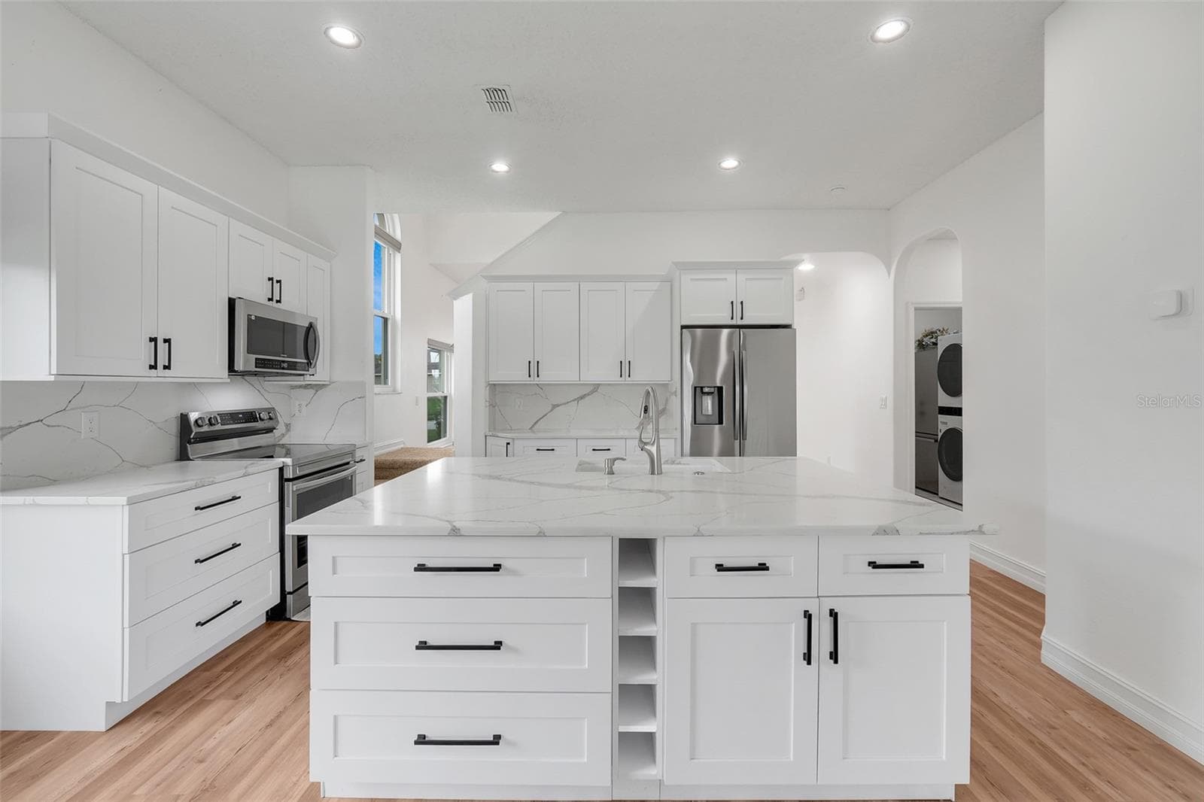
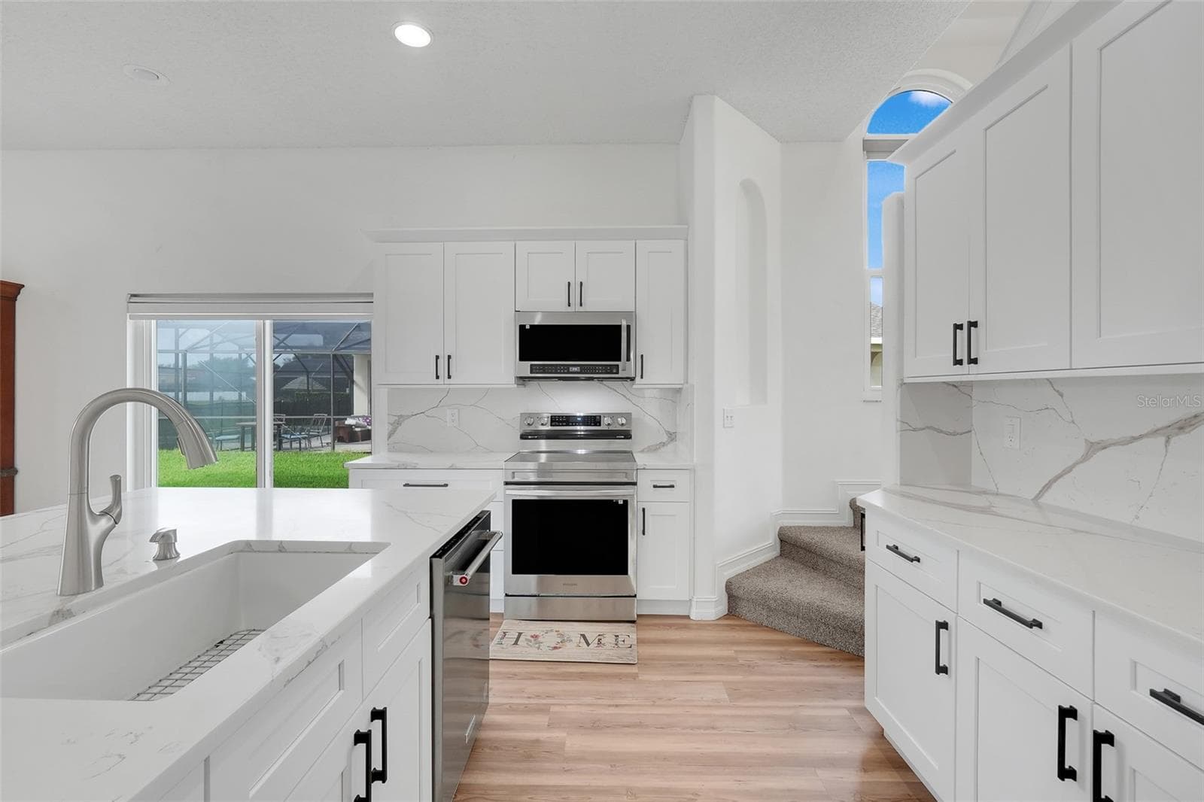
Updated kitchen with quartz countertops - 16740 GLENBROOK BLVD, CLERMONT
Single Family Residence at 16740 GLENBROOK BLVD, CLERMONT, photo 15 of 61
Kitchen island with added storage - 16740 GLENBROOK BLVD, CLERMONT
All new appliances - 16740 GLENBROOK BLVD, CLERMONT
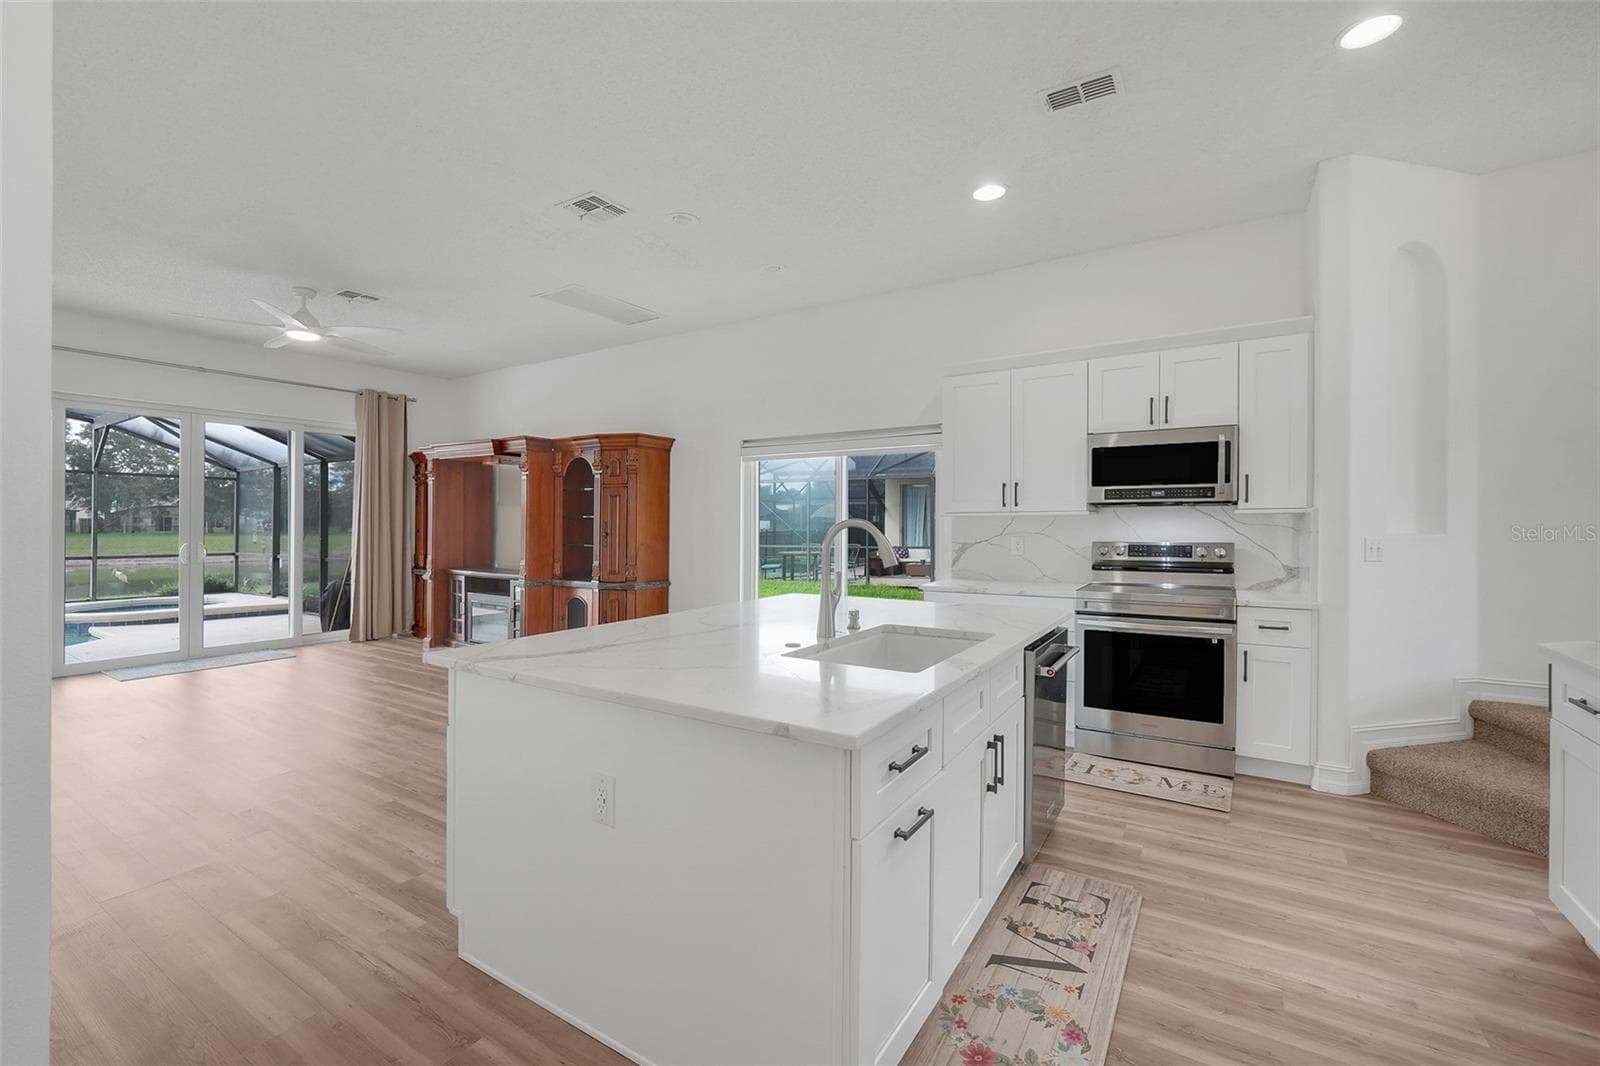
Kitchen looking into family room out to pool - 16740 GLENBROOK BLVD, CLERMONT
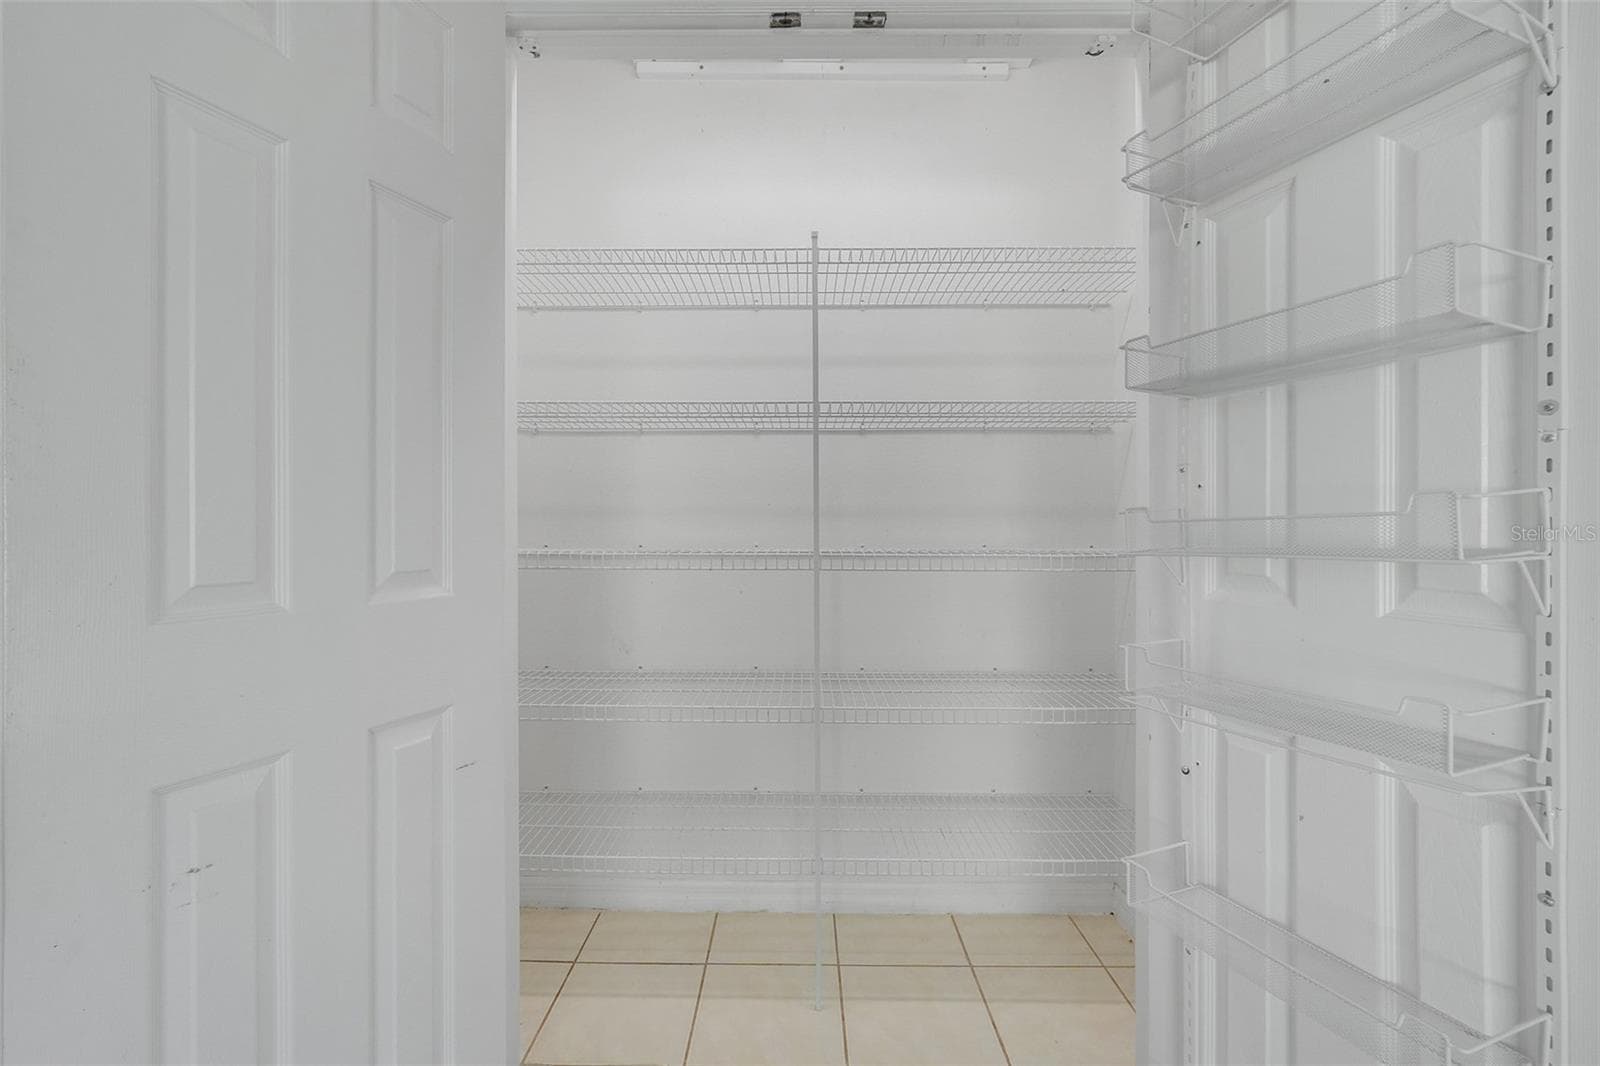
Pantry in kitchen with automatic lights - 16740 GLENBROOK BLVD, CLERMONT
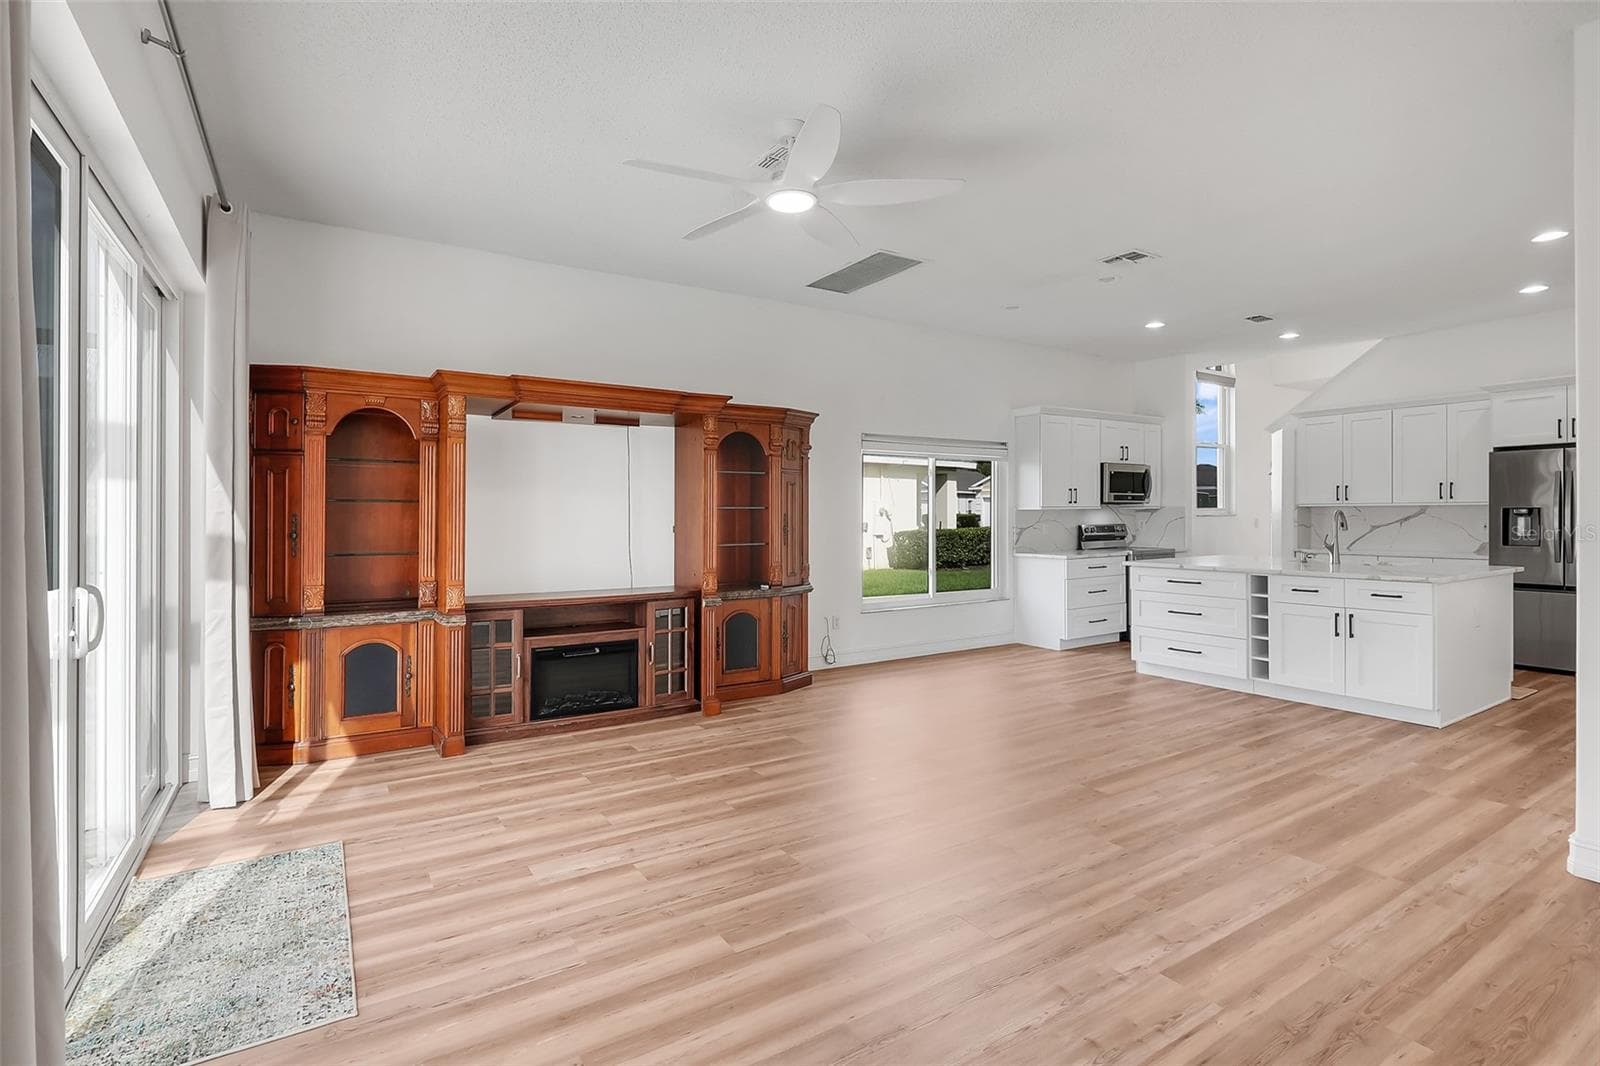
Family room with new sliding glass doors leading to pool/spa - 16740 GLENBROOK BLVD, CLERMONT
Family Room and kitchen - 16740 GLENBROOK BLVD, CLERMONT
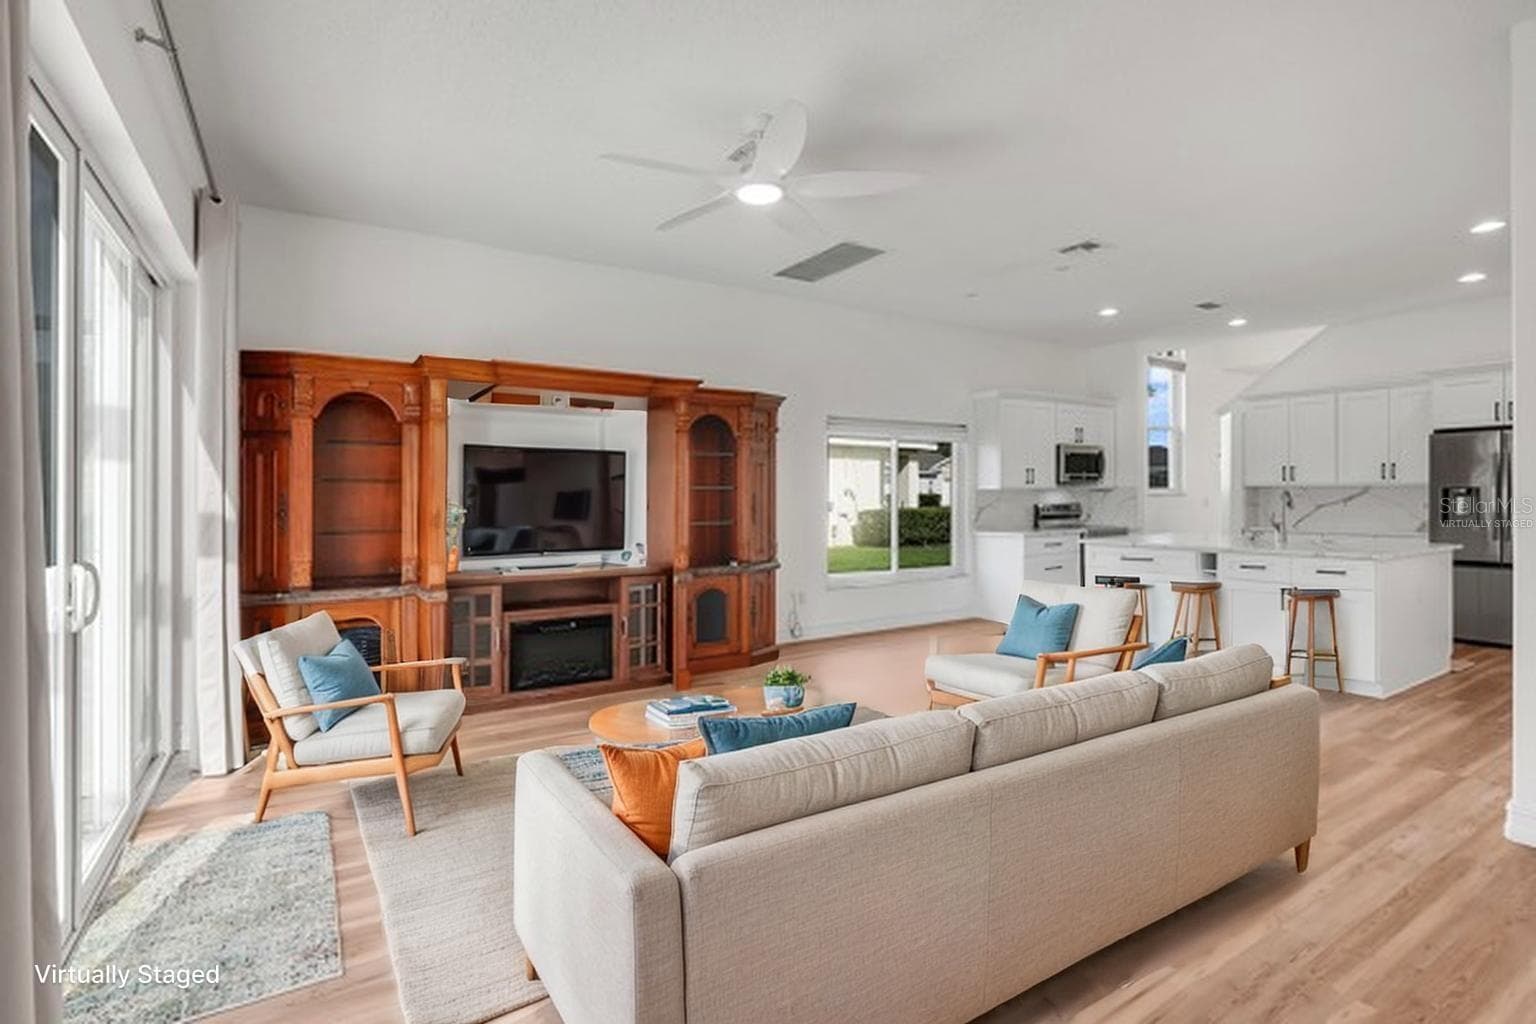
Virtually staged family room - 16740 GLENBROOK BLVD, CLERMONT
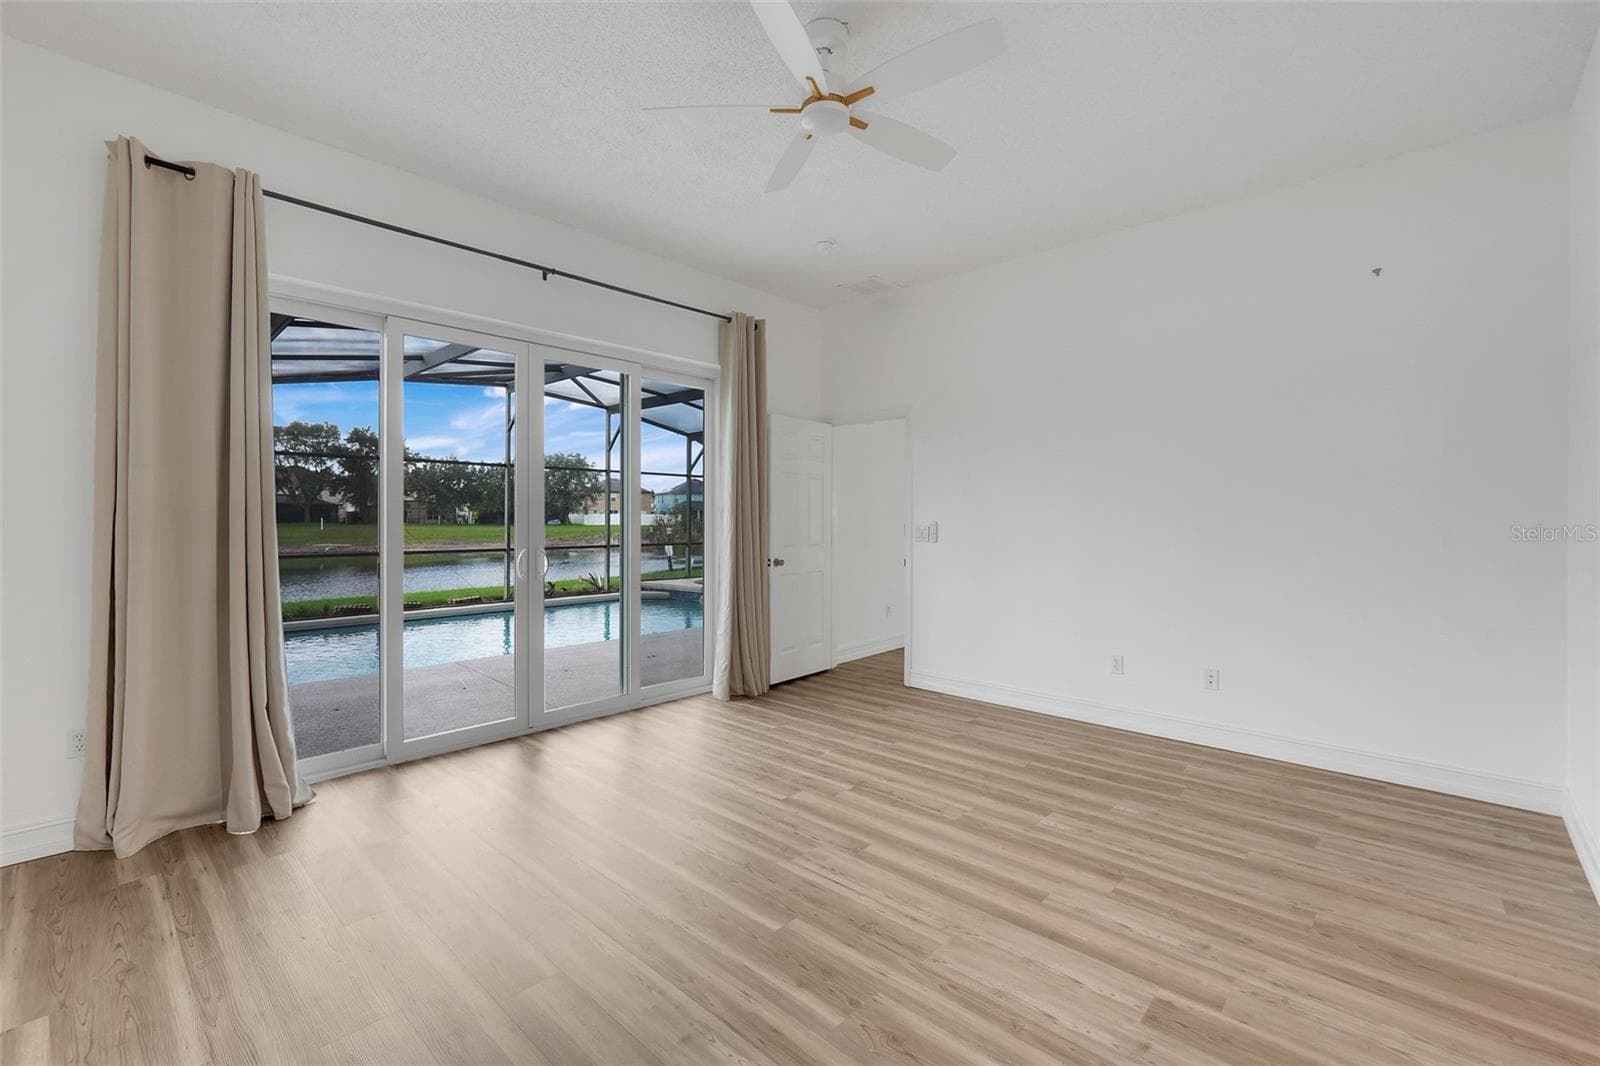
Downstairs master suite with sliding glass doors leading to pool/spa - 16740 GLENBROOK BLVD, CLERMONT
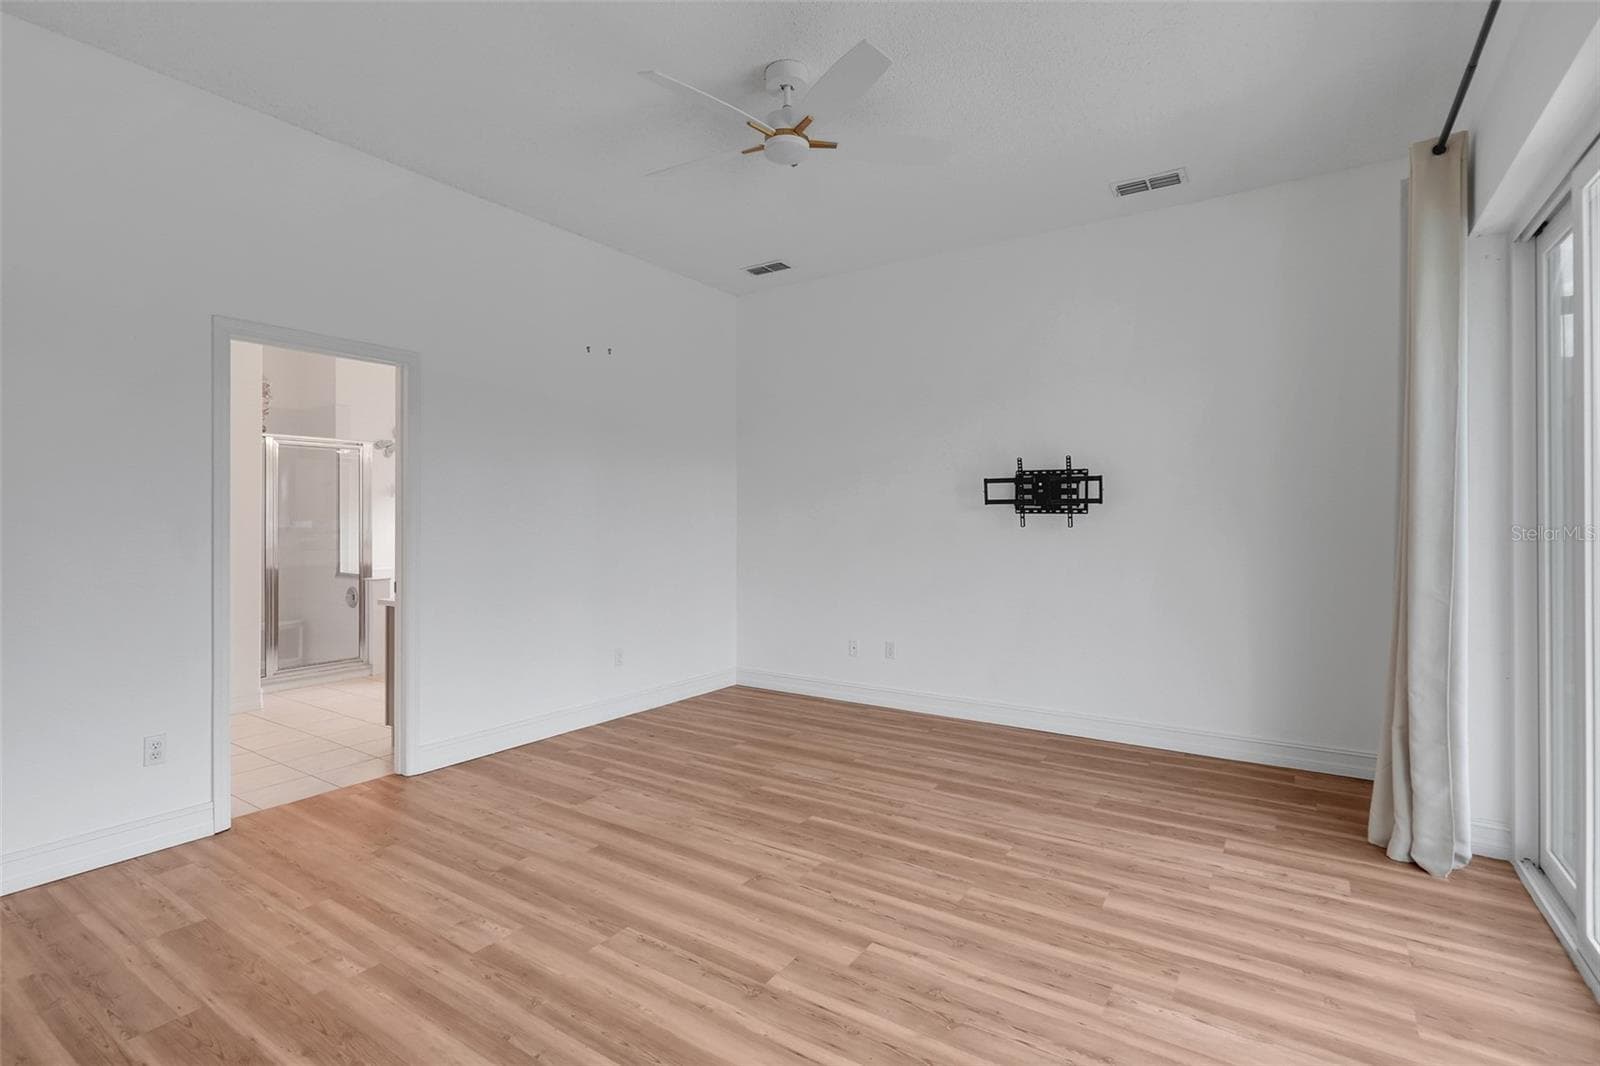
Downstairs Master Suite - 16740 GLENBROOK BLVD, CLERMONT
Virtually staged downstairs master suite - 16740 GLENBROOK BLVD, CLERMONT
Downstairs master bedroom bathroom - 16740 GLENBROOK BLVD, CLERMONT
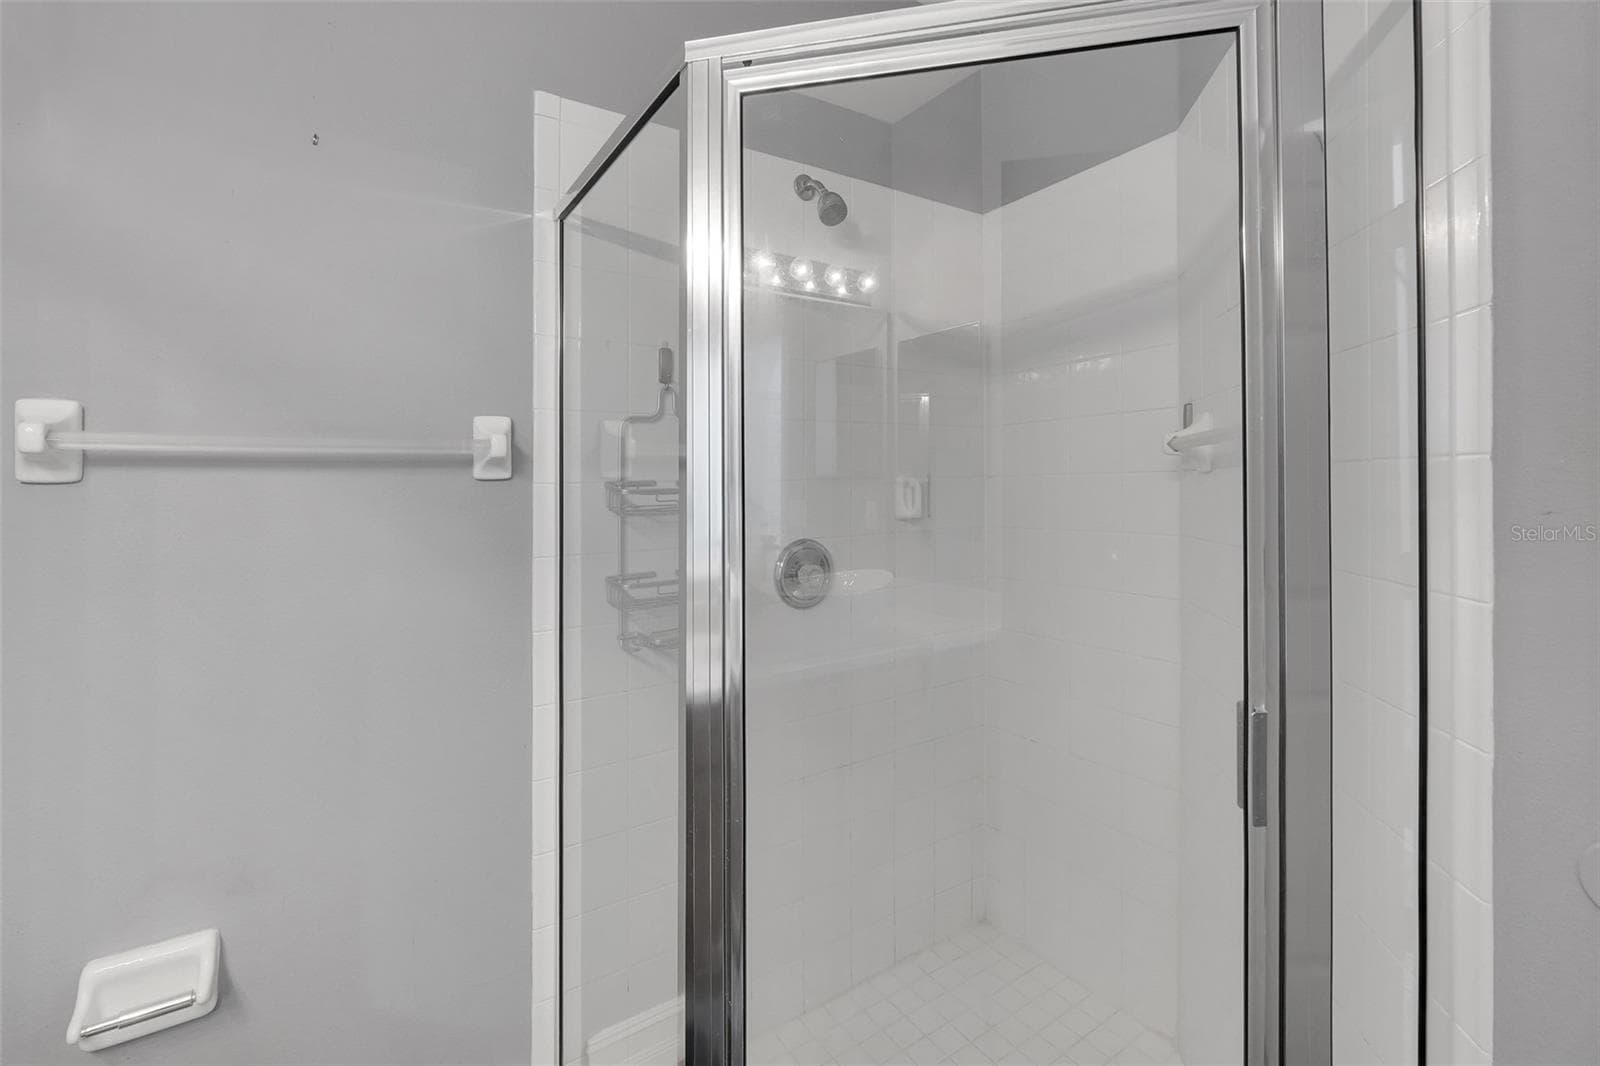
Separate tub/shower in downstairs master bathroom - 16740 GLENBROOK BLVD, CLERMONT
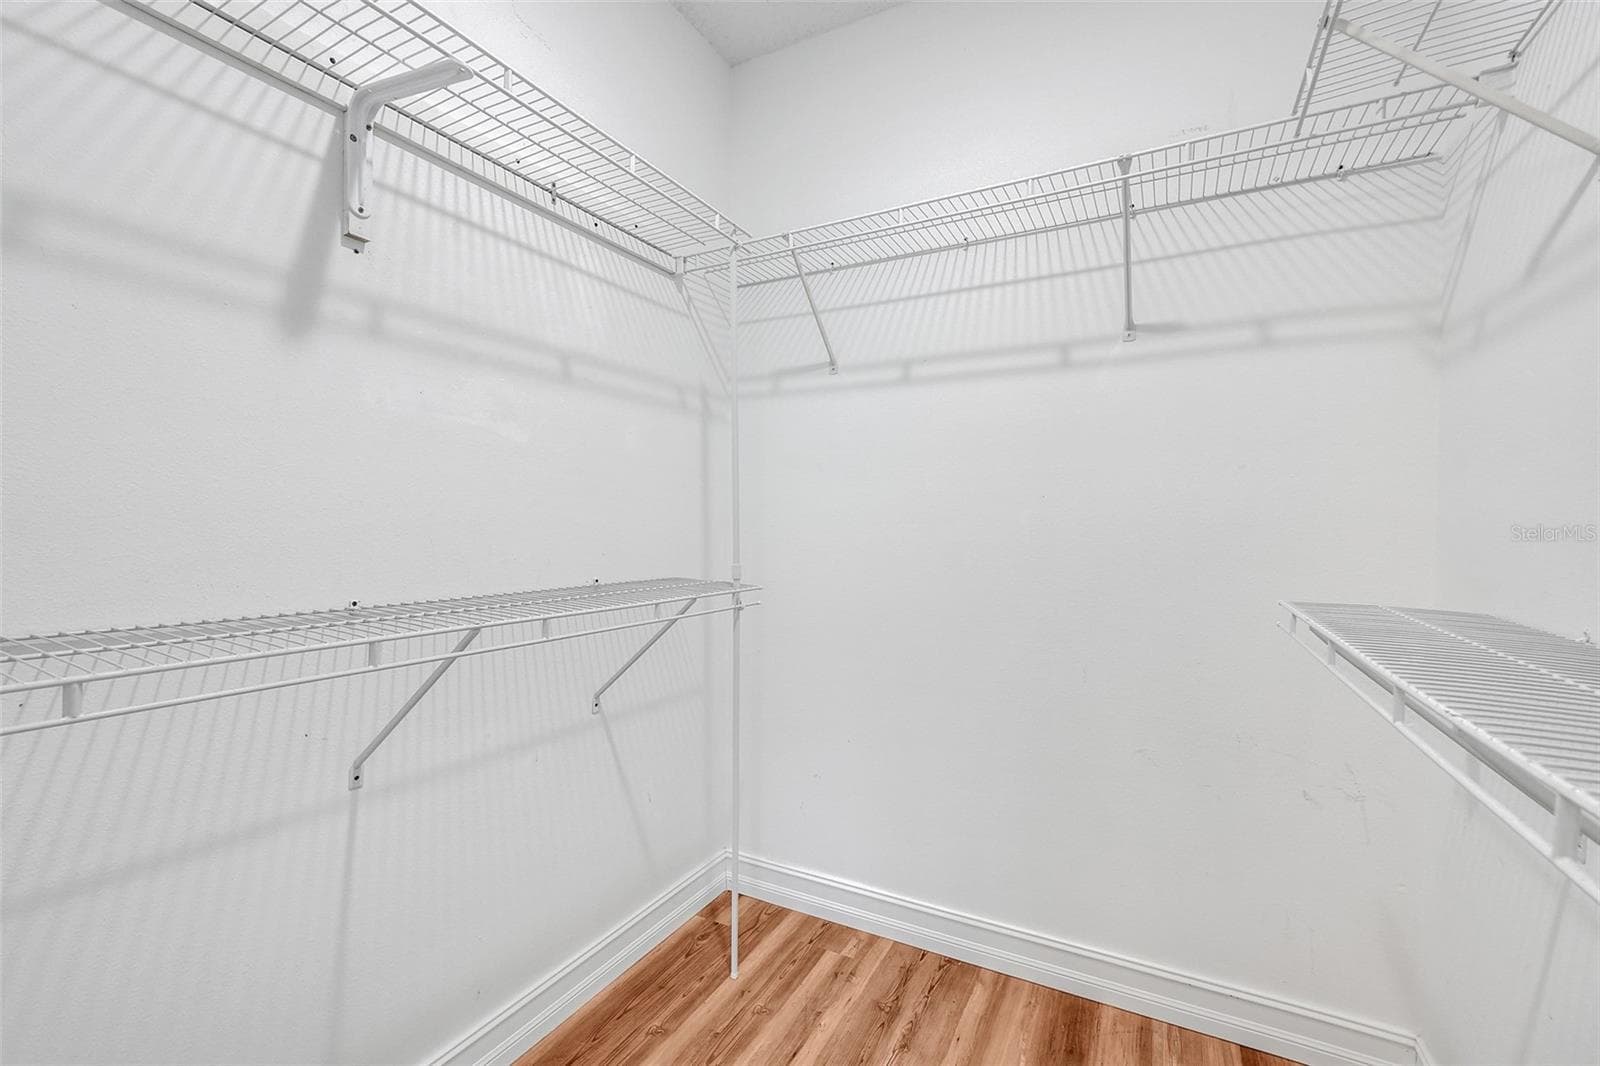
Walk in closet - 16740 GLENBROOK BLVD, CLERMONT
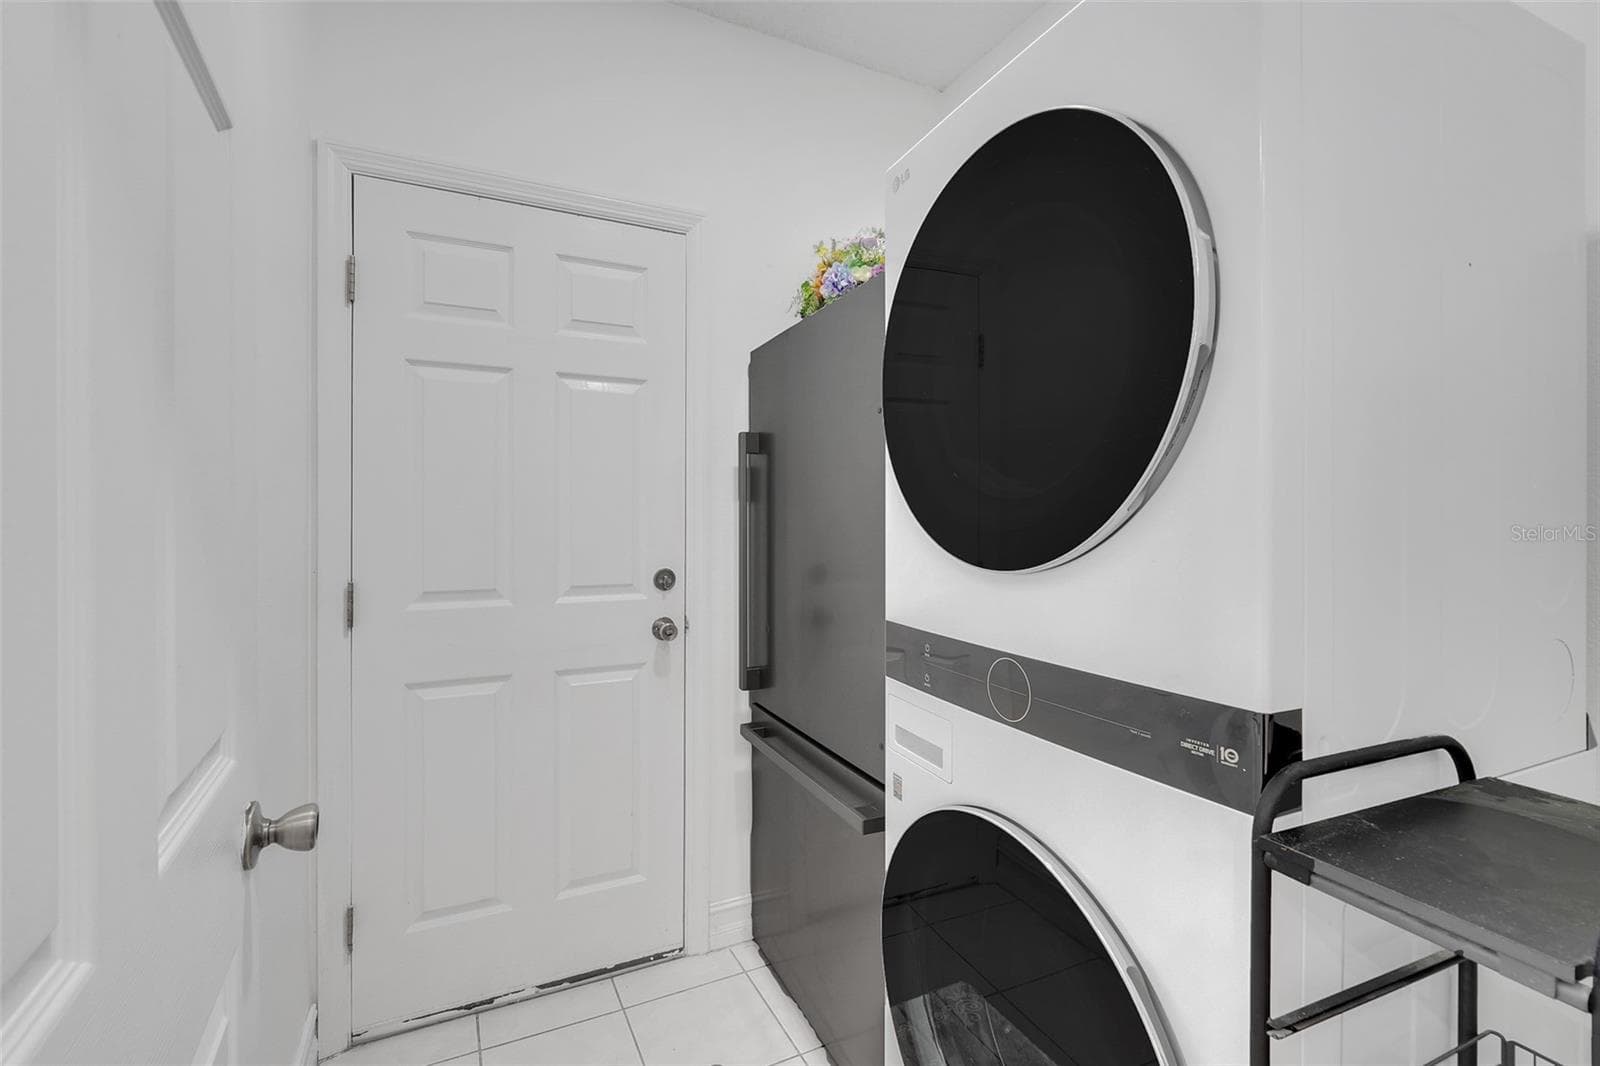
Inside laundry room with additional refrigerator that conveys - 16740 GLENBROOK BLVD, CLERMONT
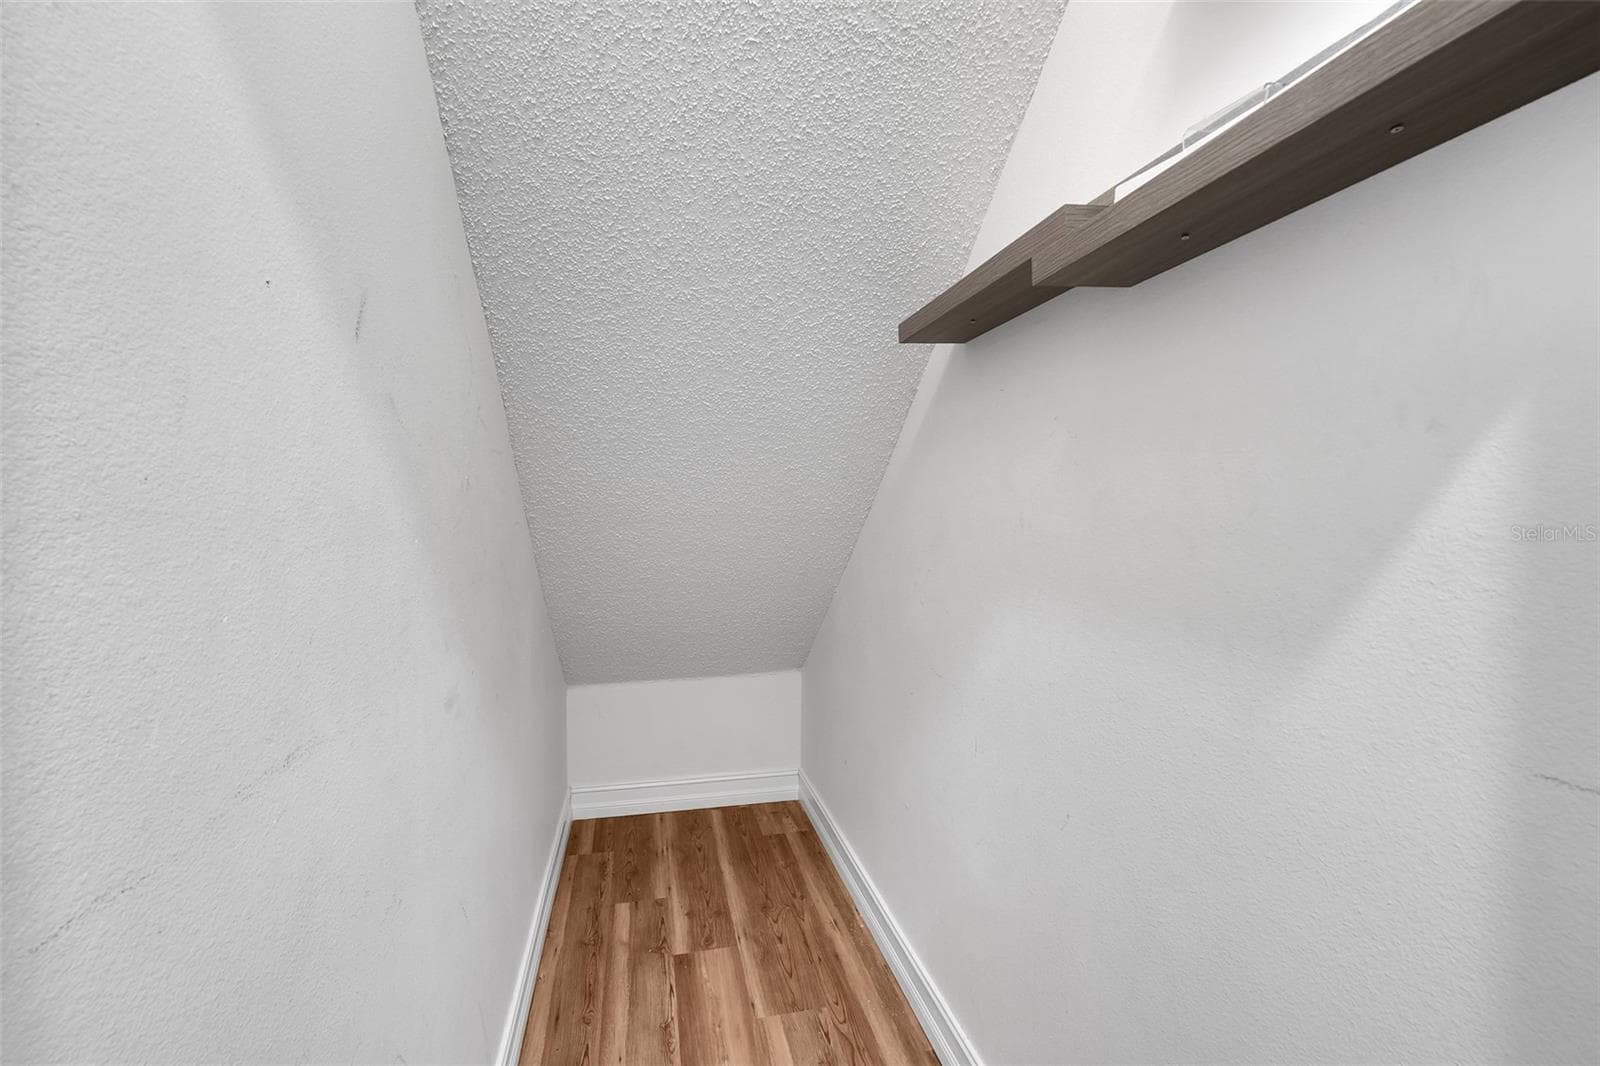
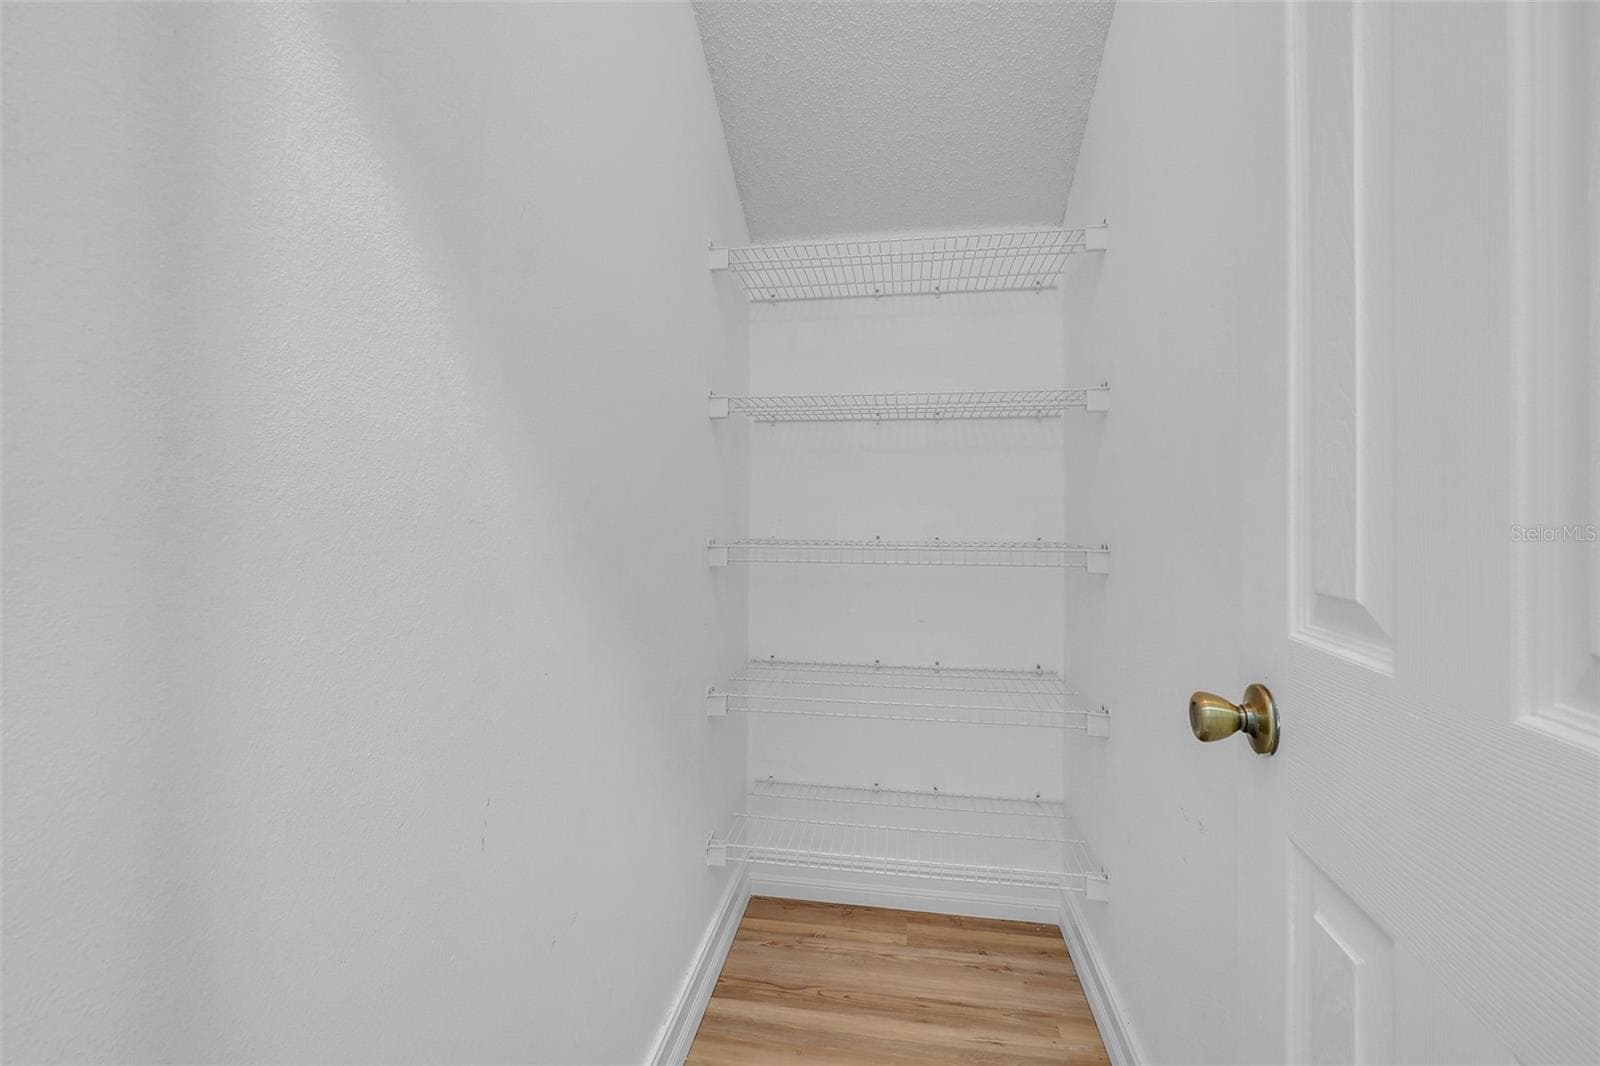
Under staircase storage - 16740 GLENBROOK BLVD, CLERMONT
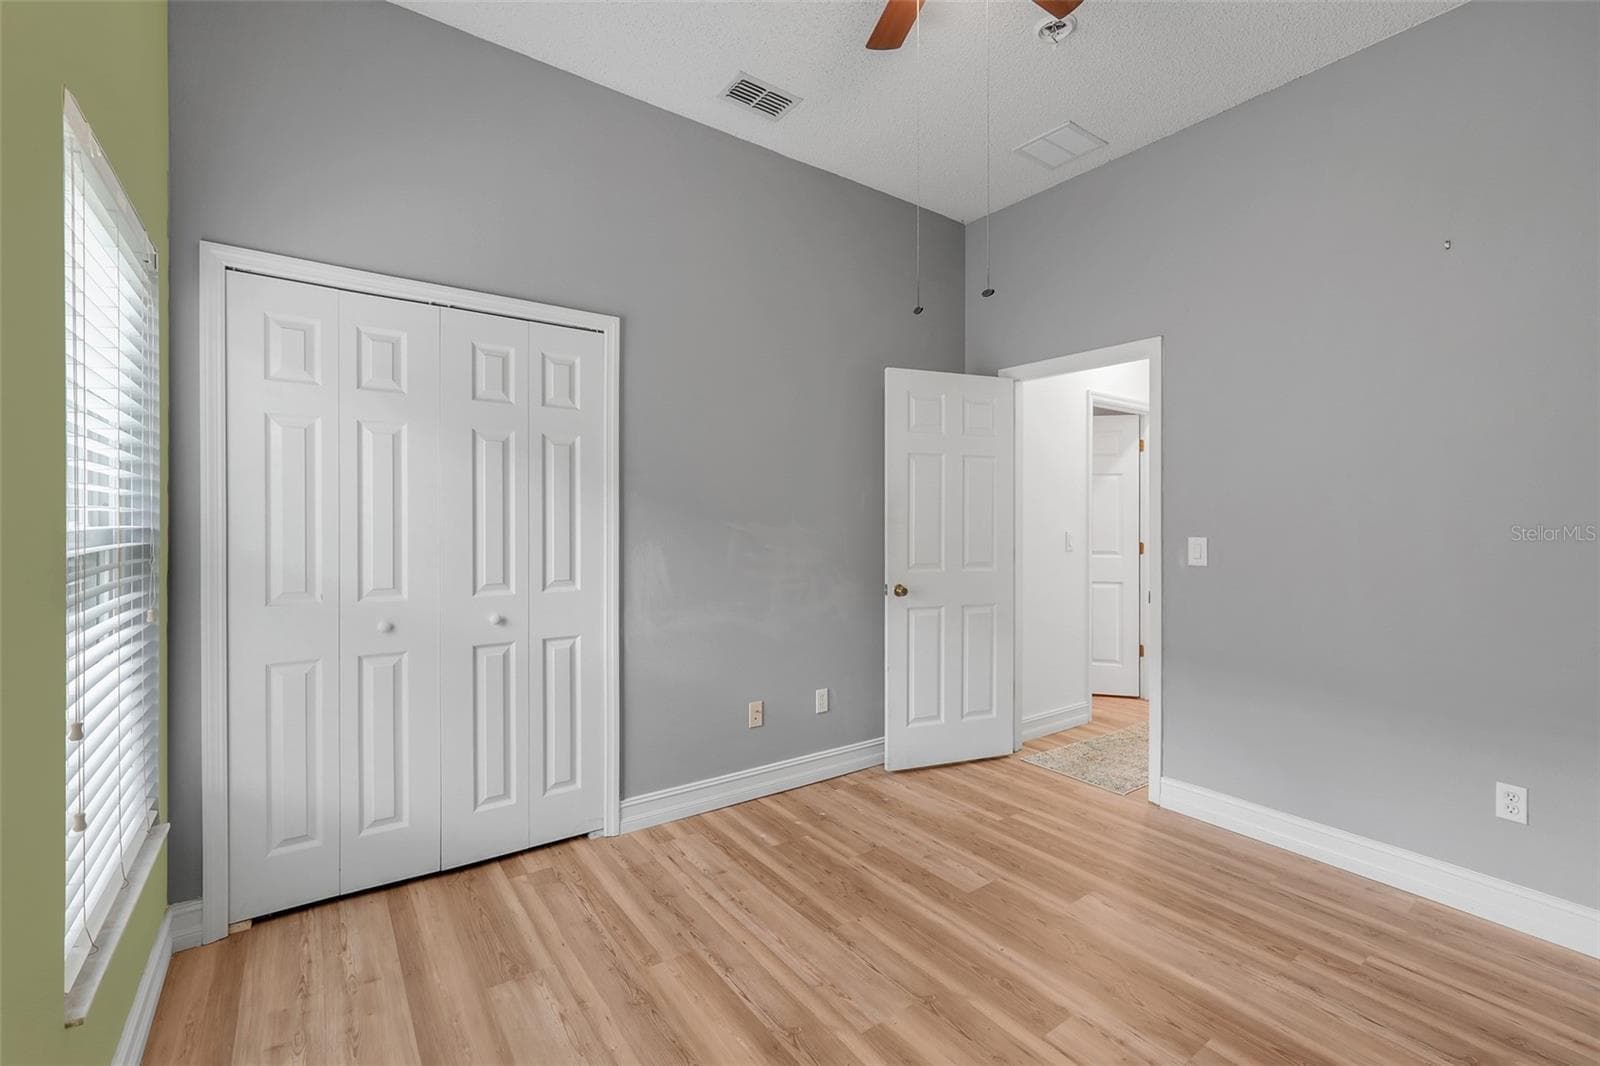
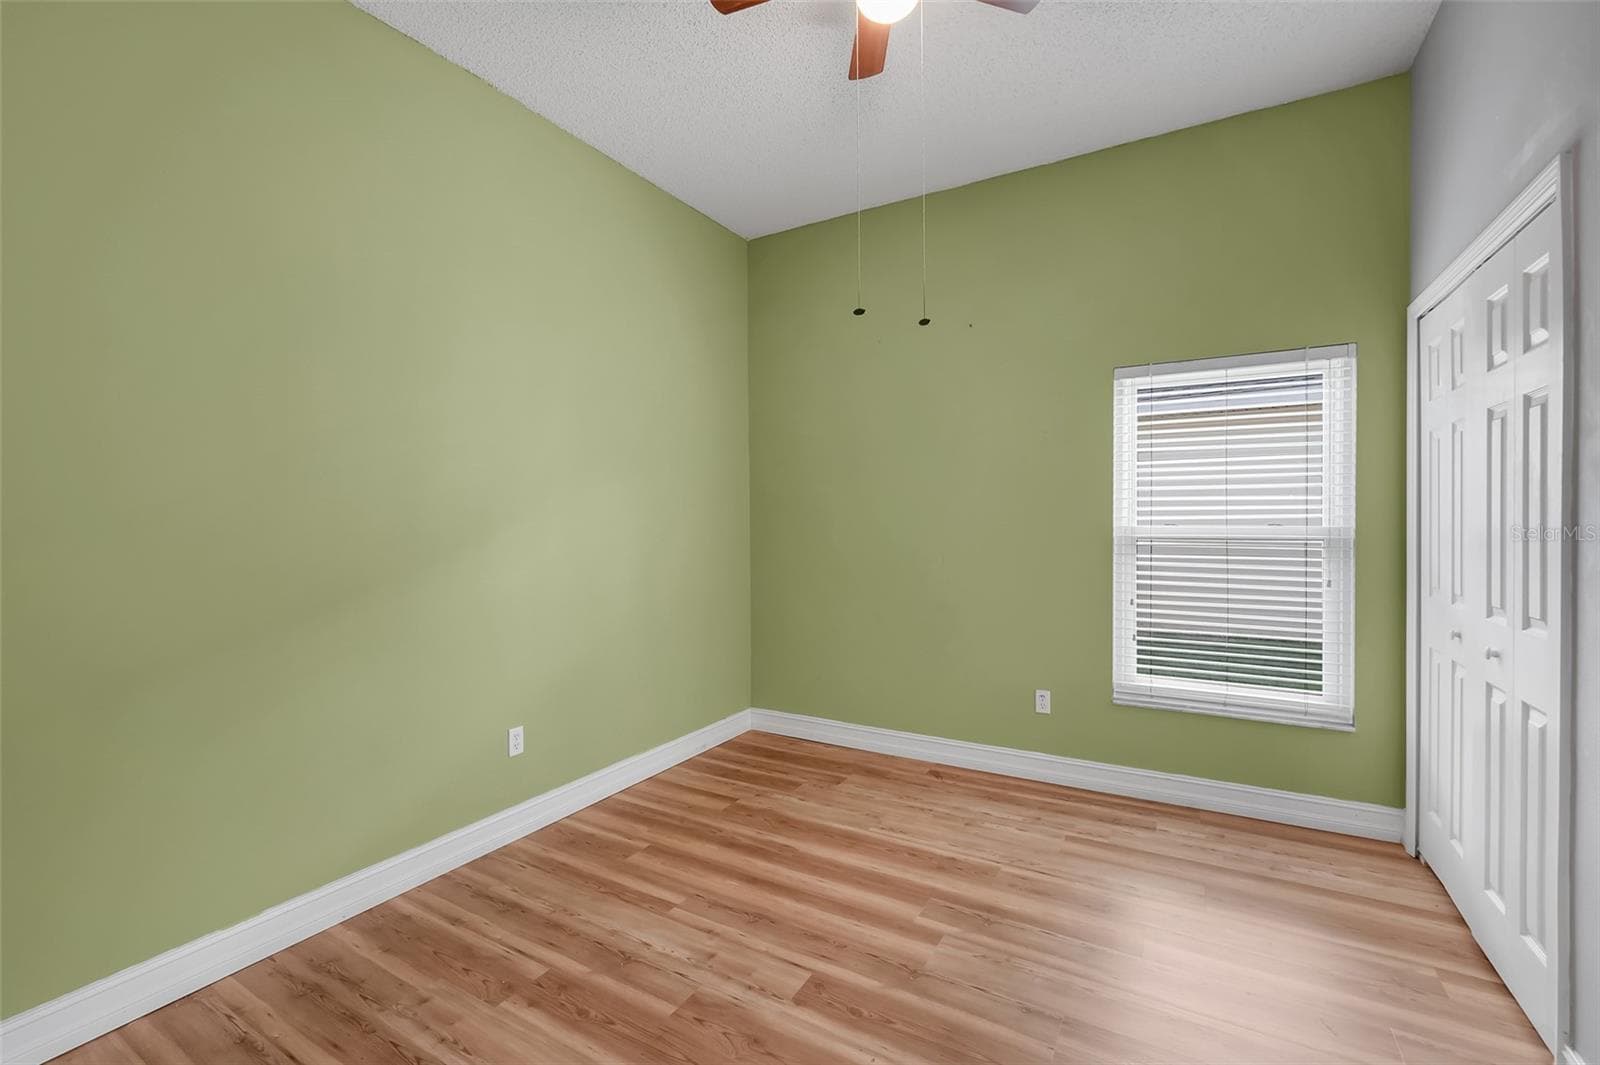
Downstairs secondary bedroom (5) - 16740 GLENBROOK BLVD, CLERMONT
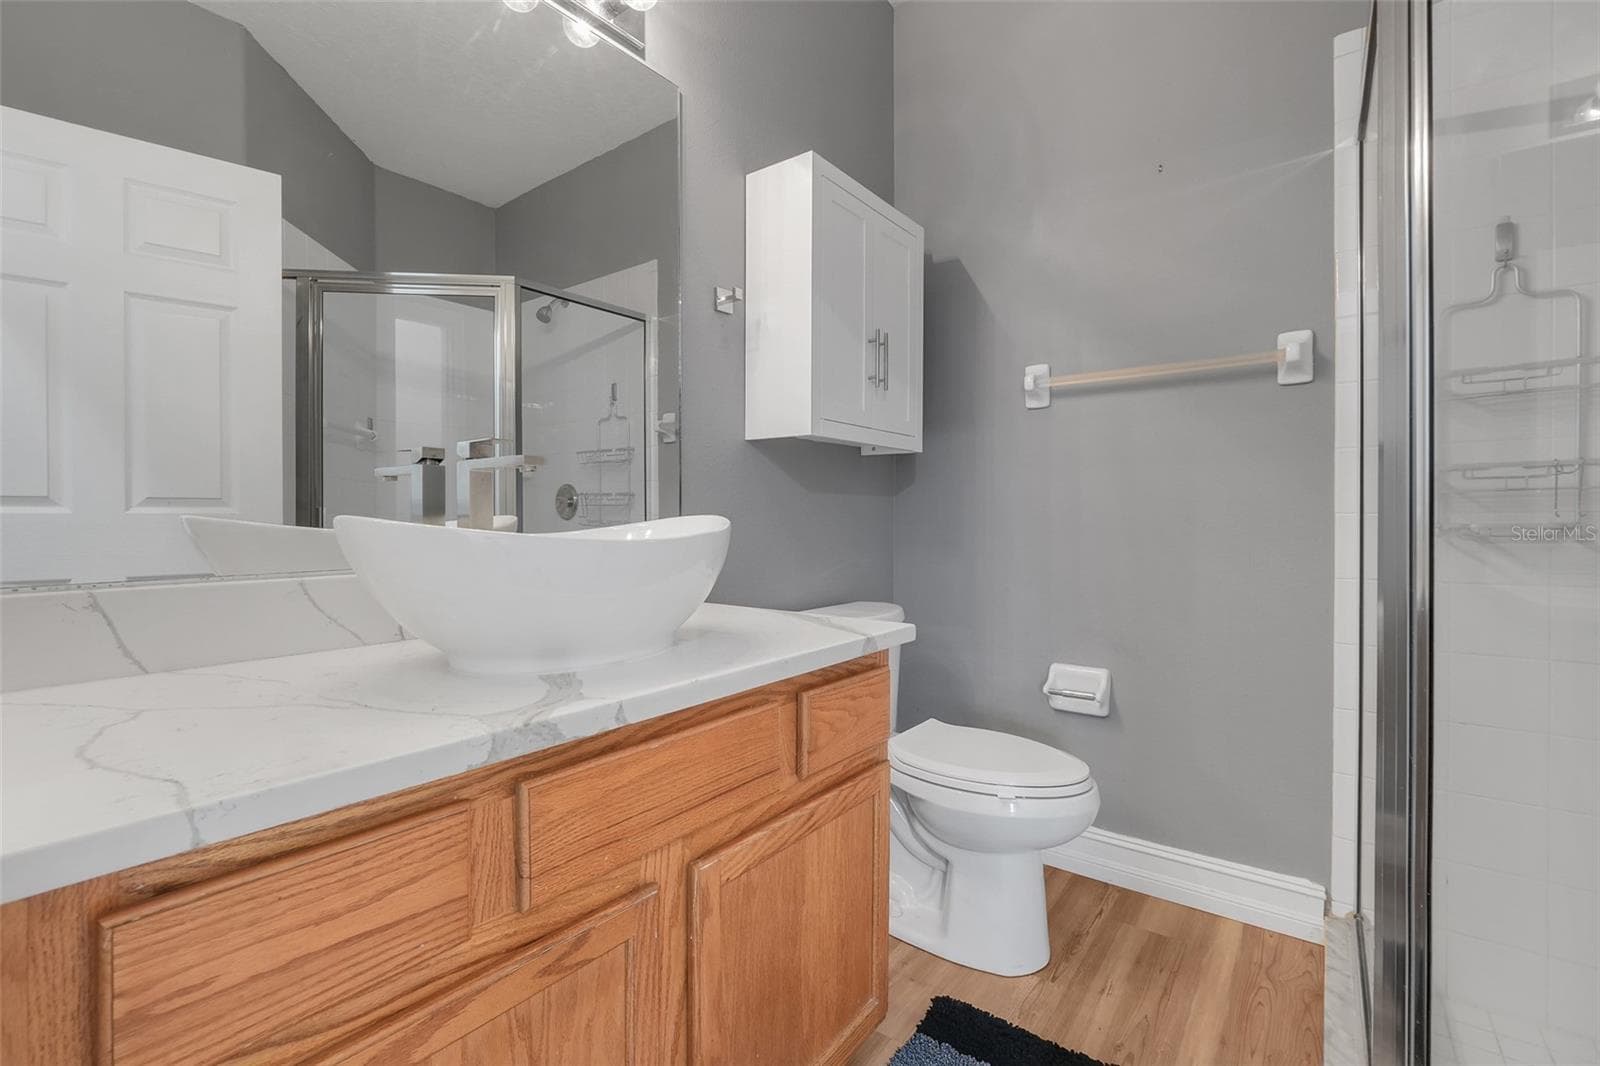
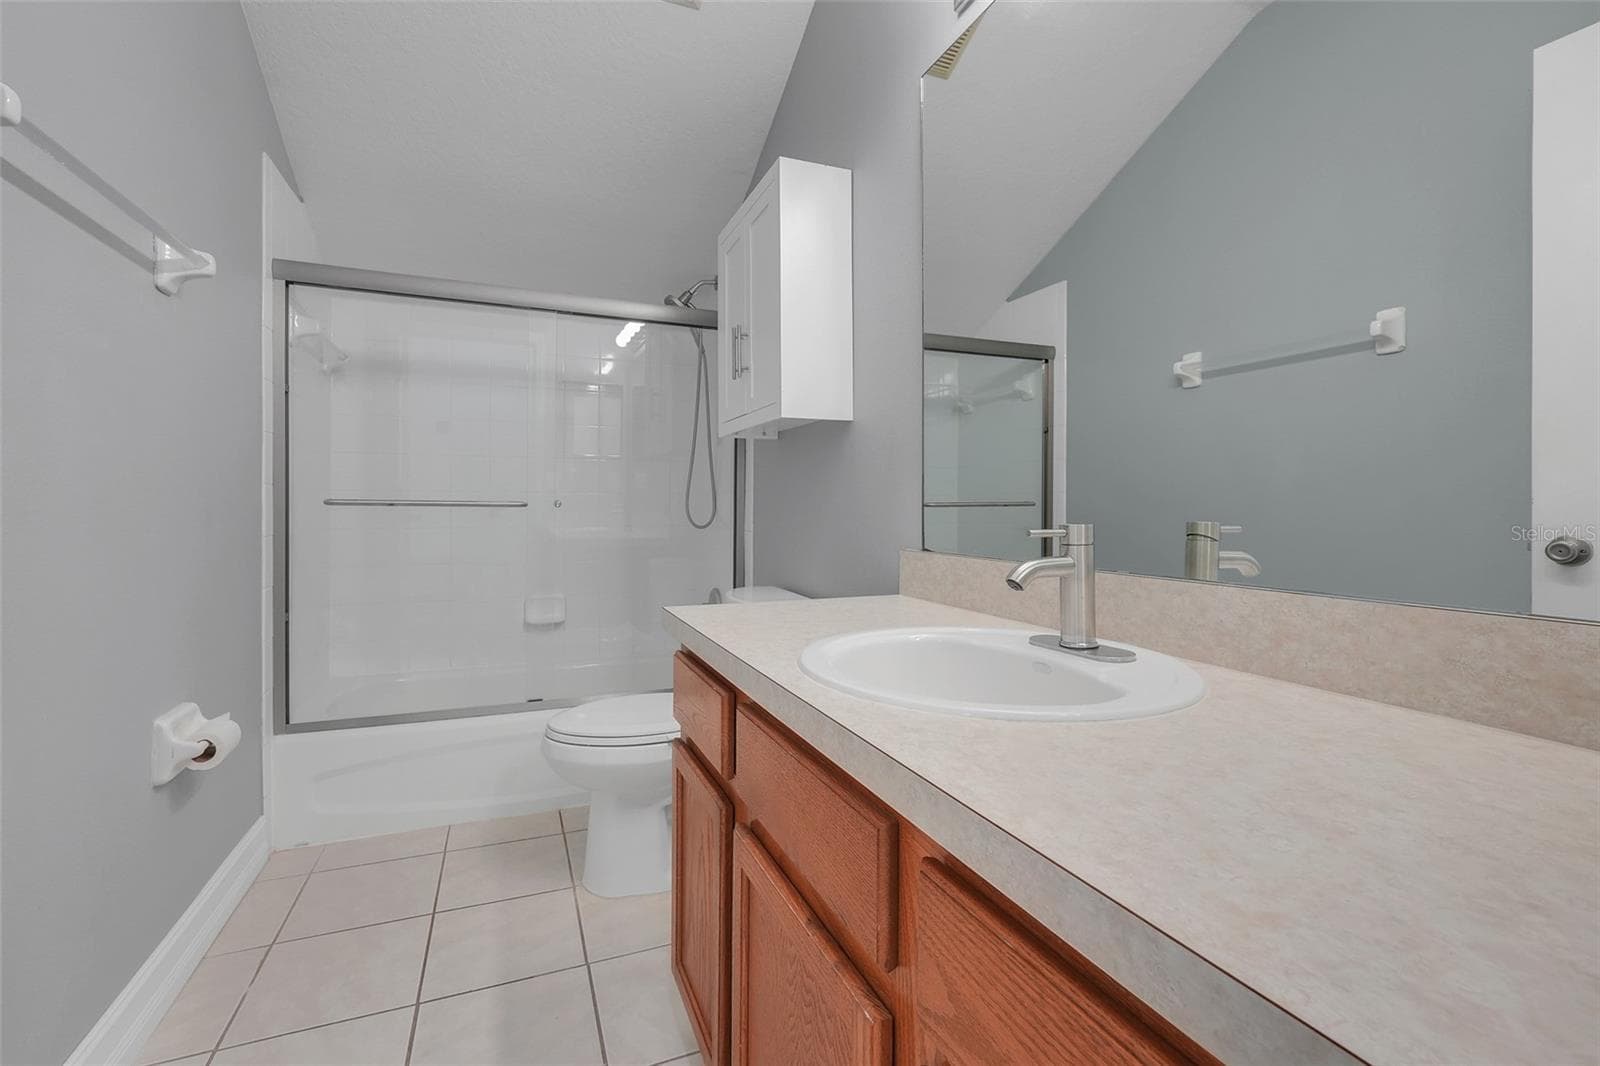
Downstairs secondary full bathroom - 16740 GLENBROOK BLVD, CLERMONT
Single Family Residence at 16740 GLENBROOK BLVD, CLERMONT, photo 35 of 61
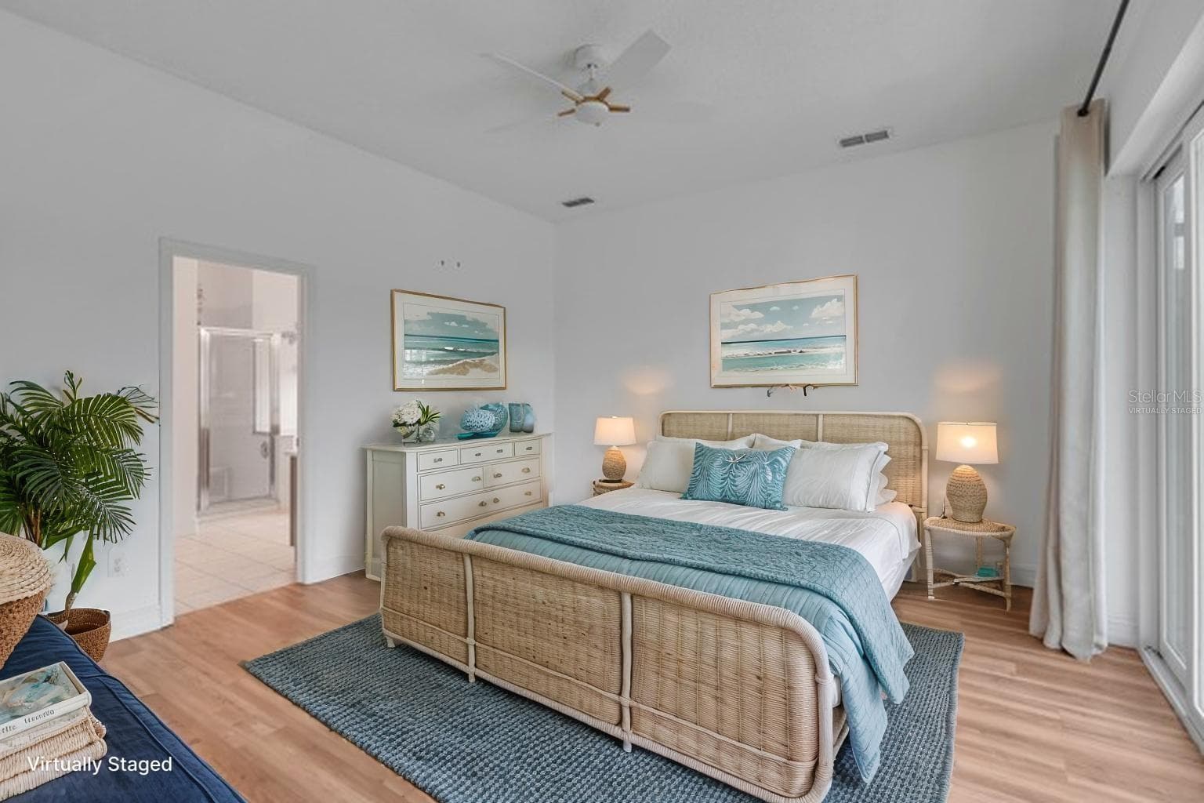
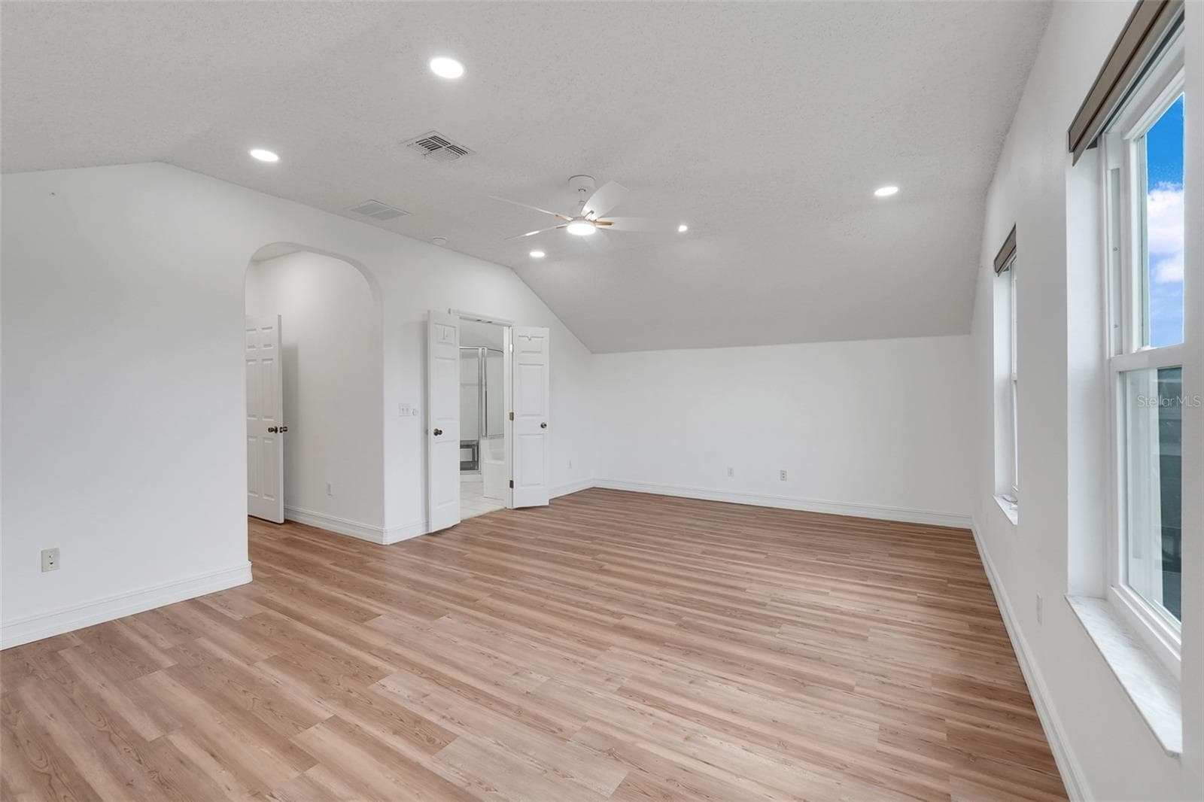
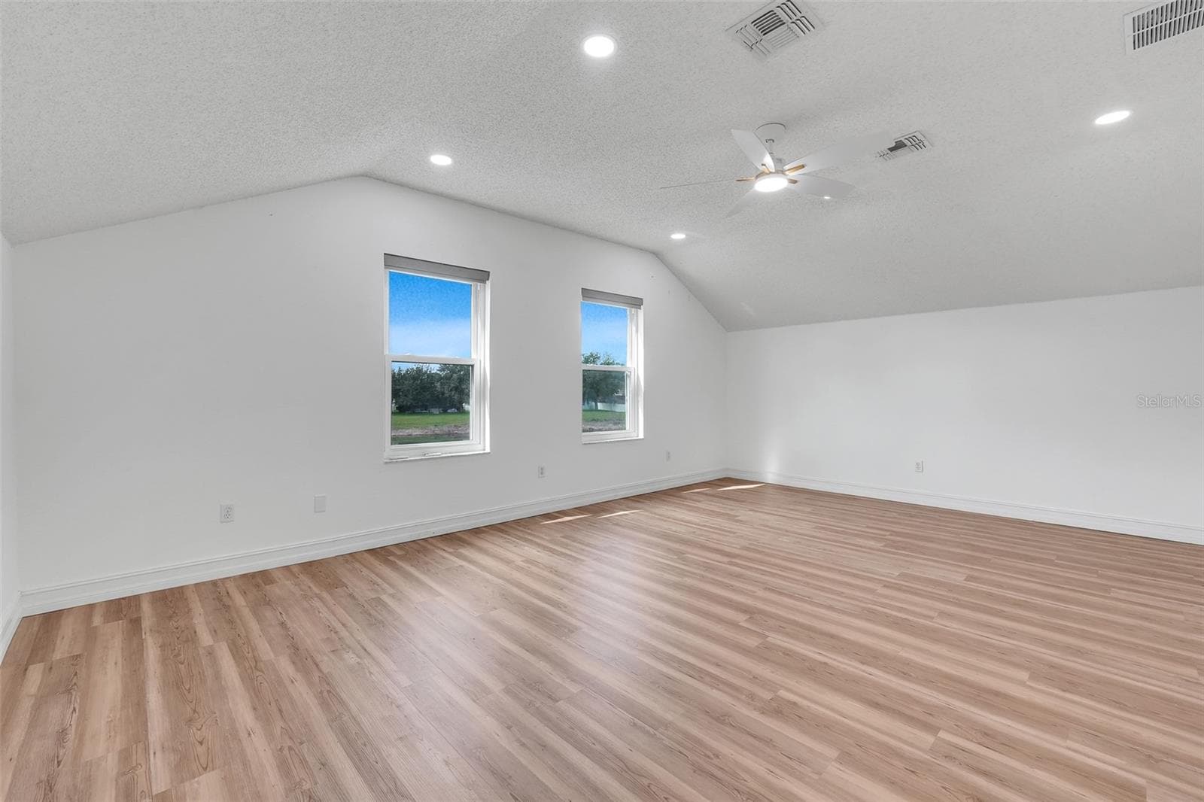
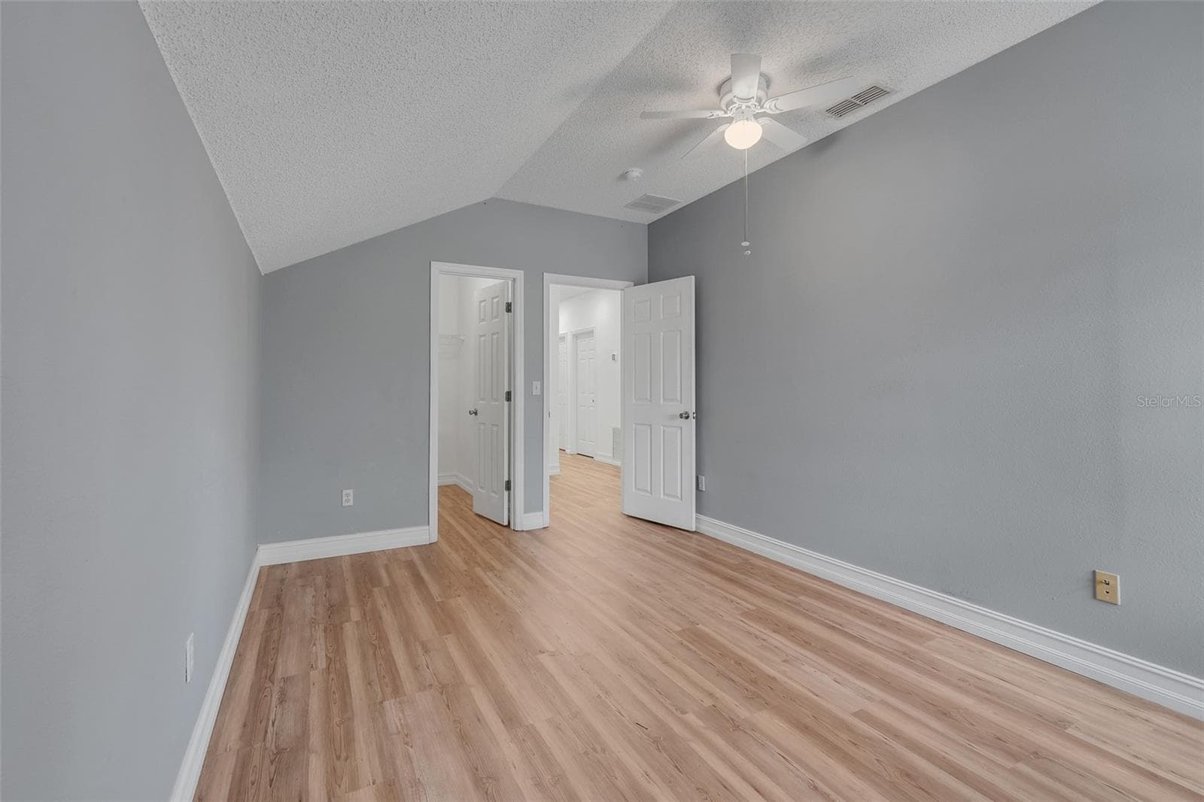
Upstairs oversized master bedroom - 16740 GLENBROOK BLVD, CLERMONT
Upstairs master bedroom - 16740 GLENBROOK BLVD, CLERMONT
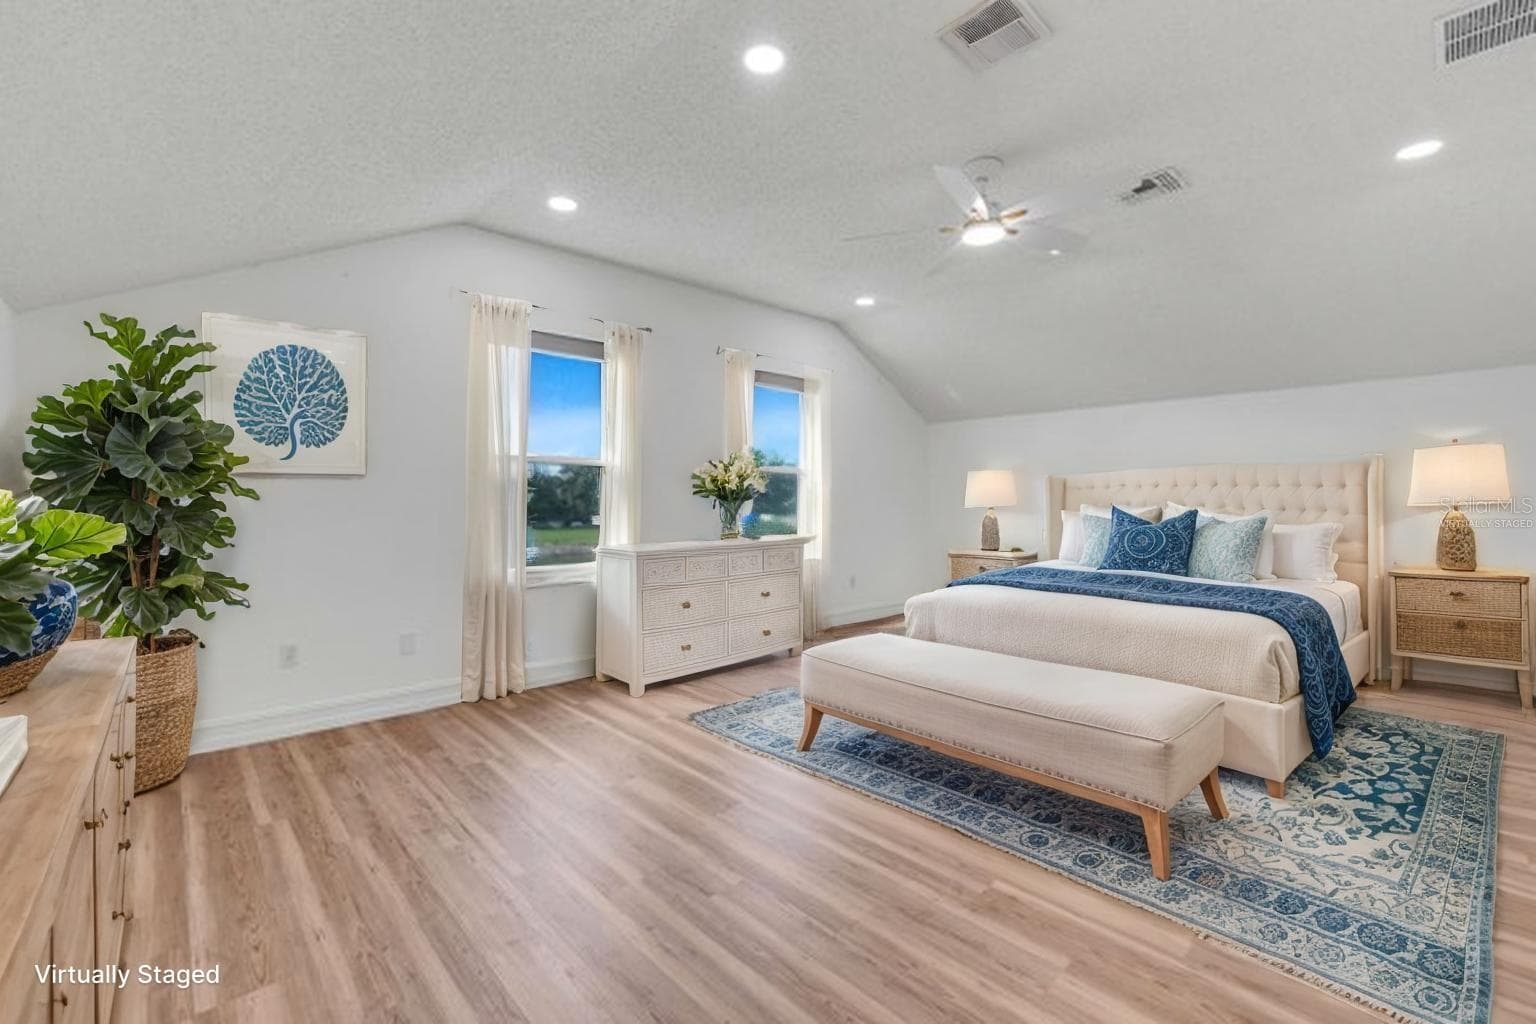
Virtually staged upstairs master bedroom - 16740 GLENBROOK BLVD, CLERMONT
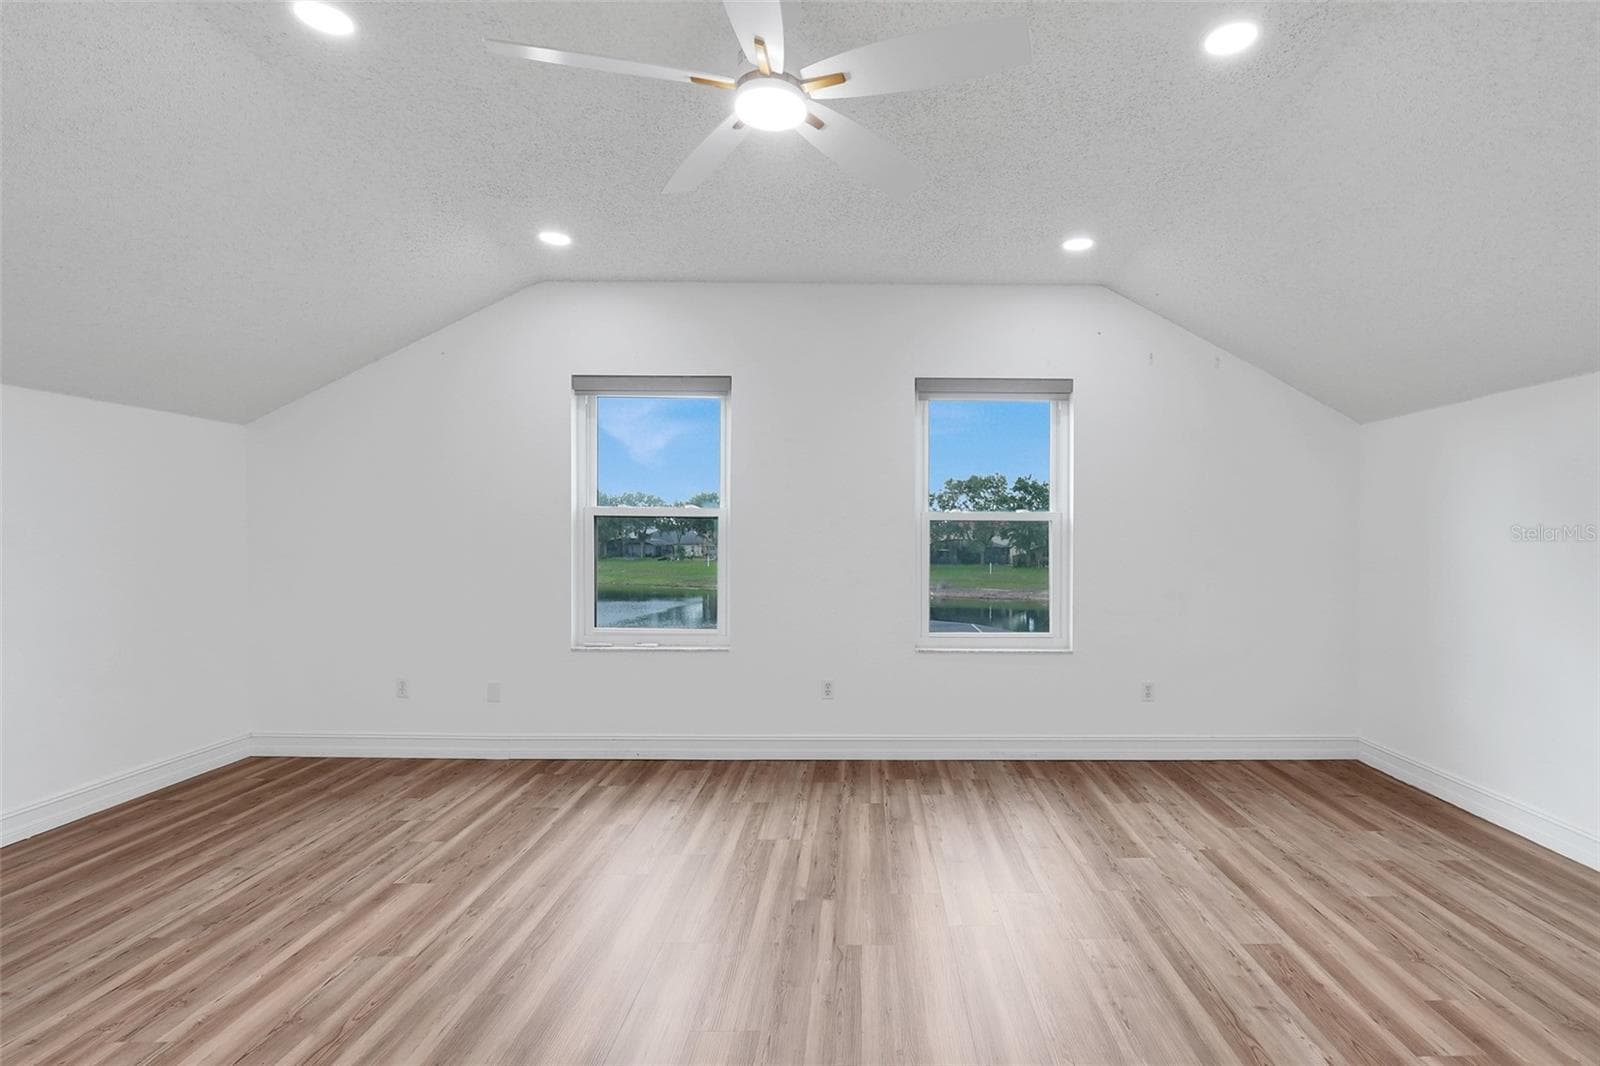
Upstairs master bedroom - 16740 GLENBROOK BLVD, CLERMONT
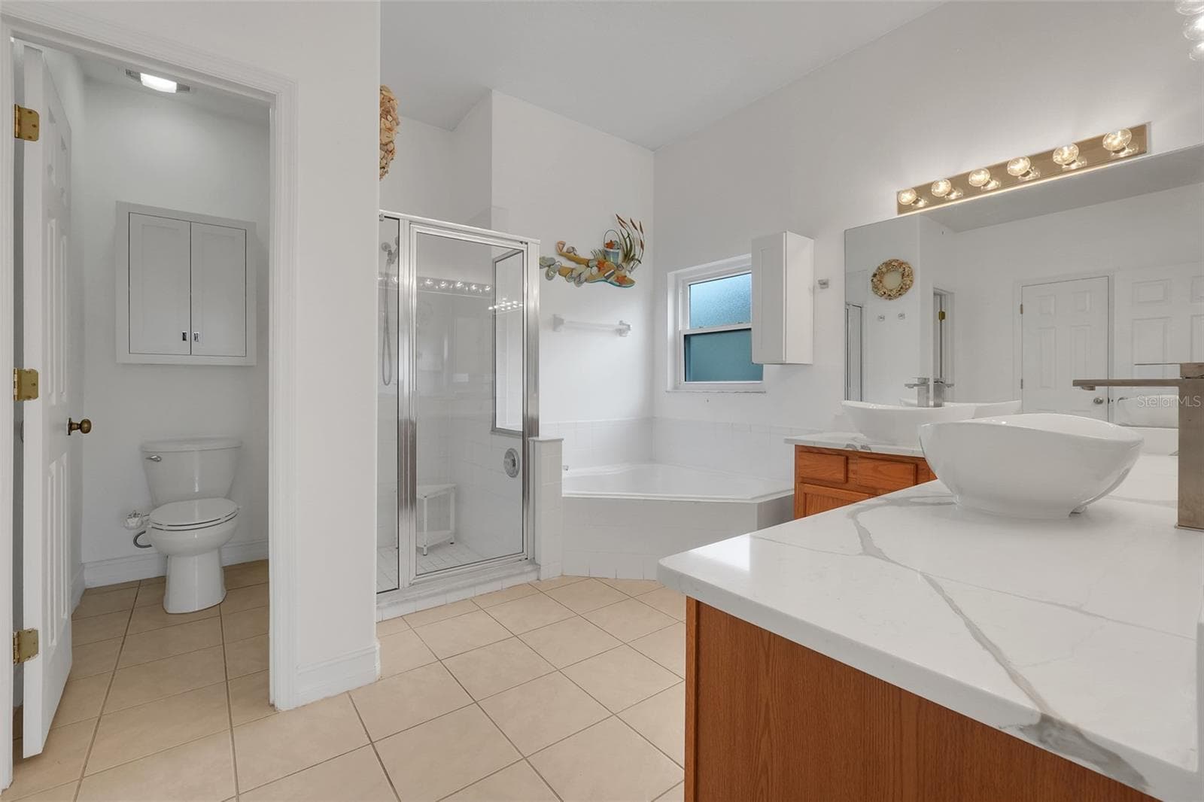
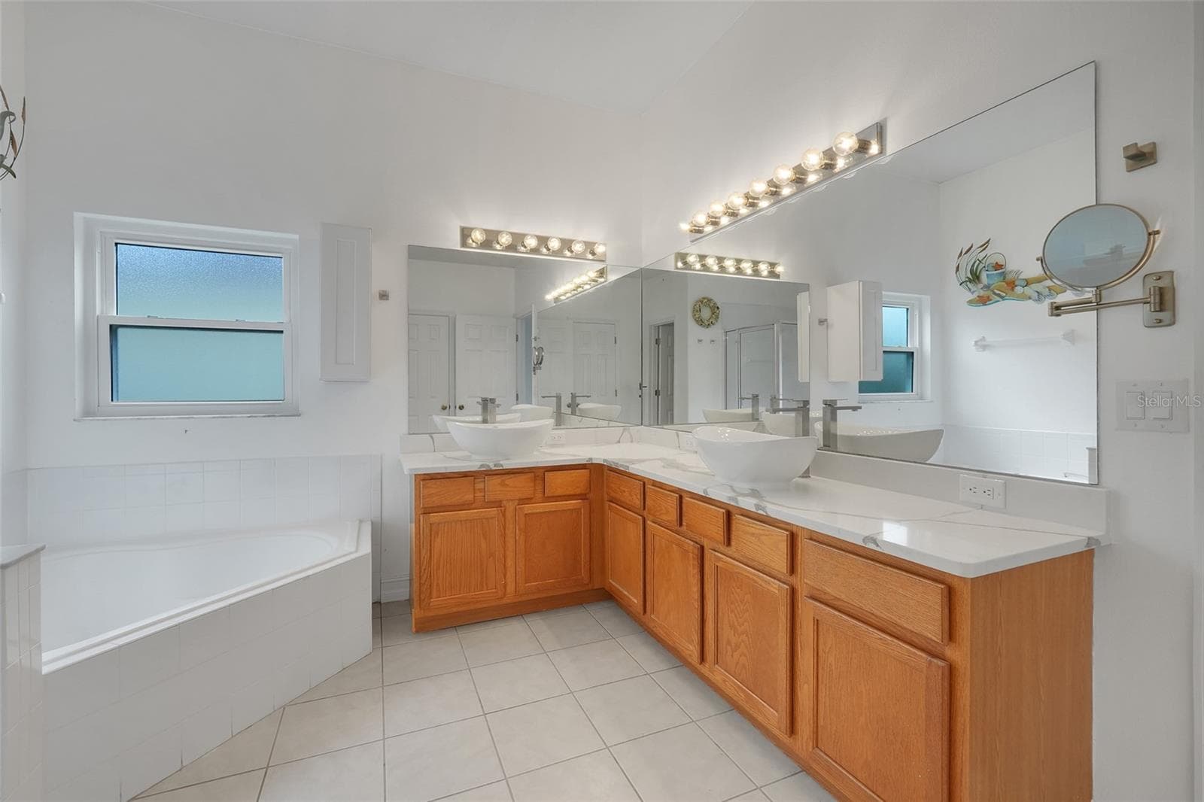
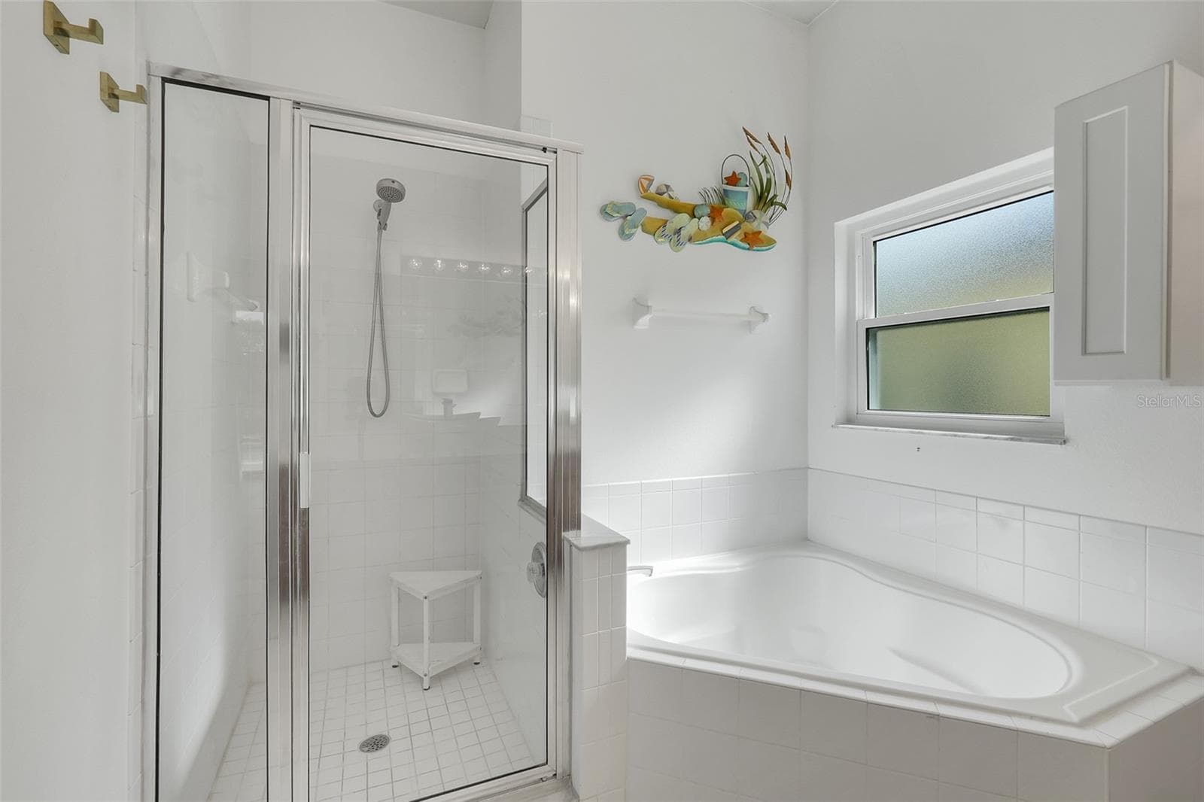
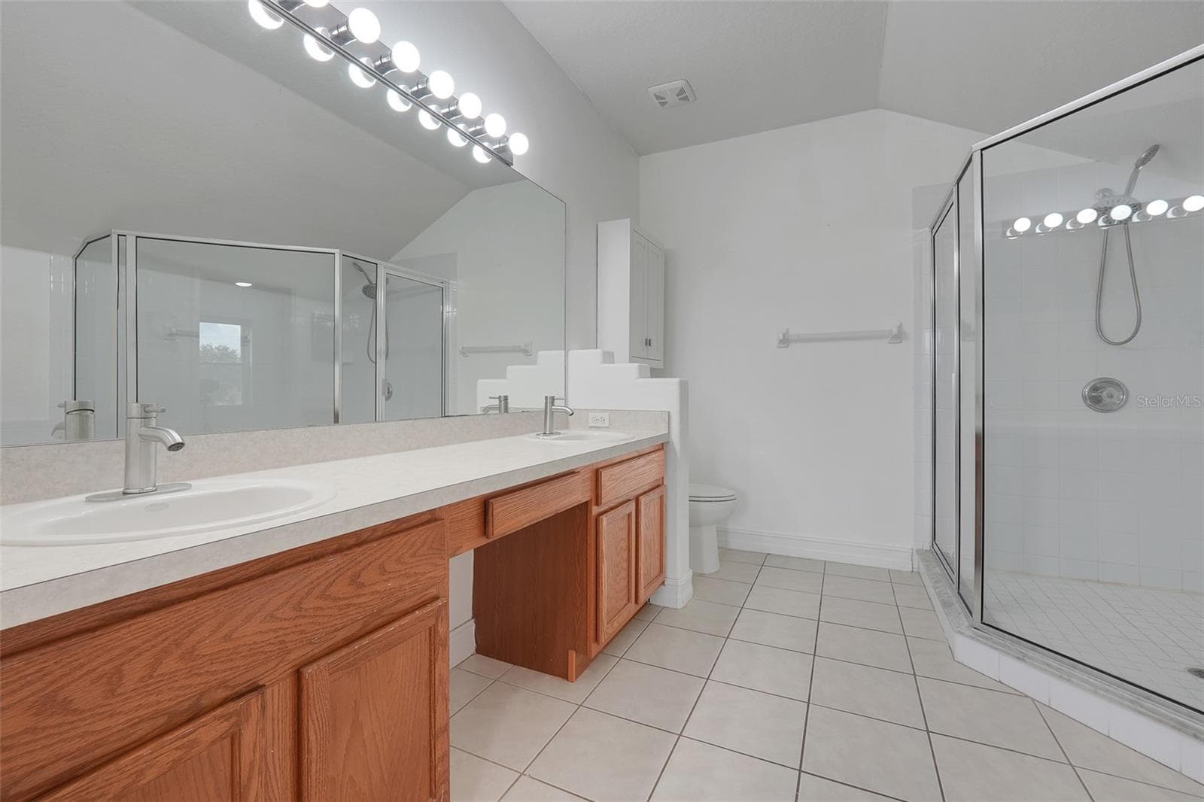
Upstairs master bedroom bathroom - 16740 GLENBROOK BLVD, CLERMONT
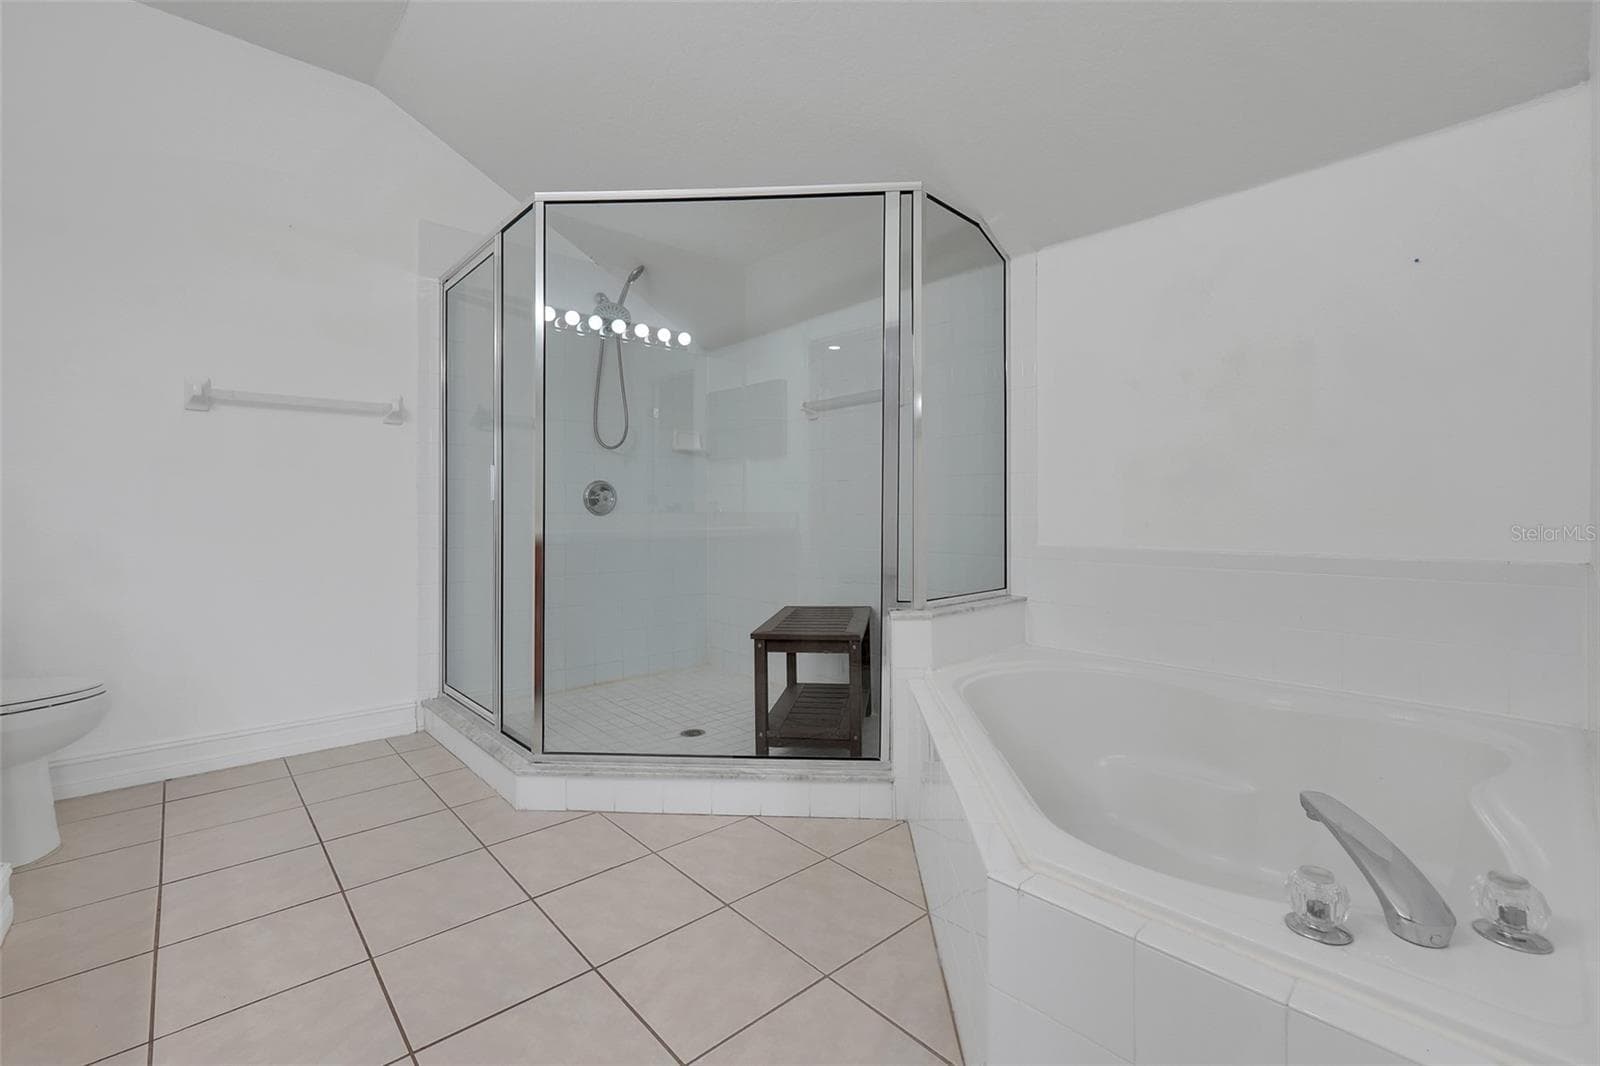
Upstairs master bedroom bathroom with separate tub and shower - 16740 GLENBROOK BLVD, CLERMONT
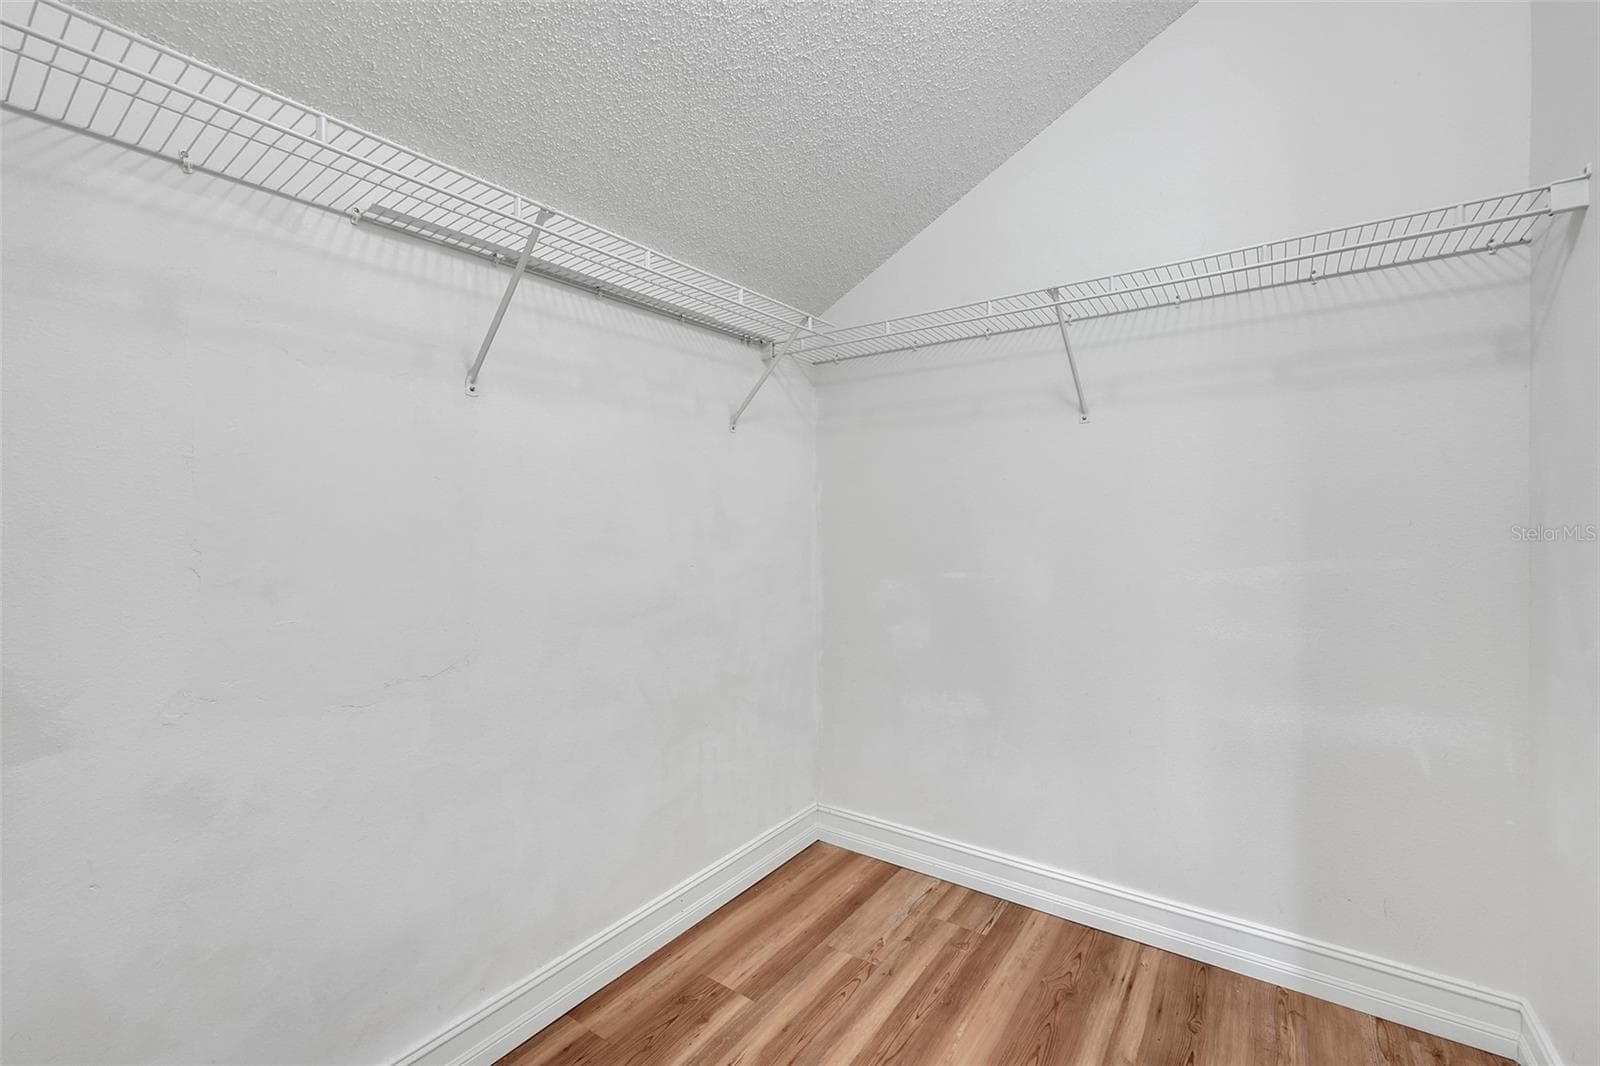
walk in closet - 16740 GLENBROOK BLVD, CLERMONT
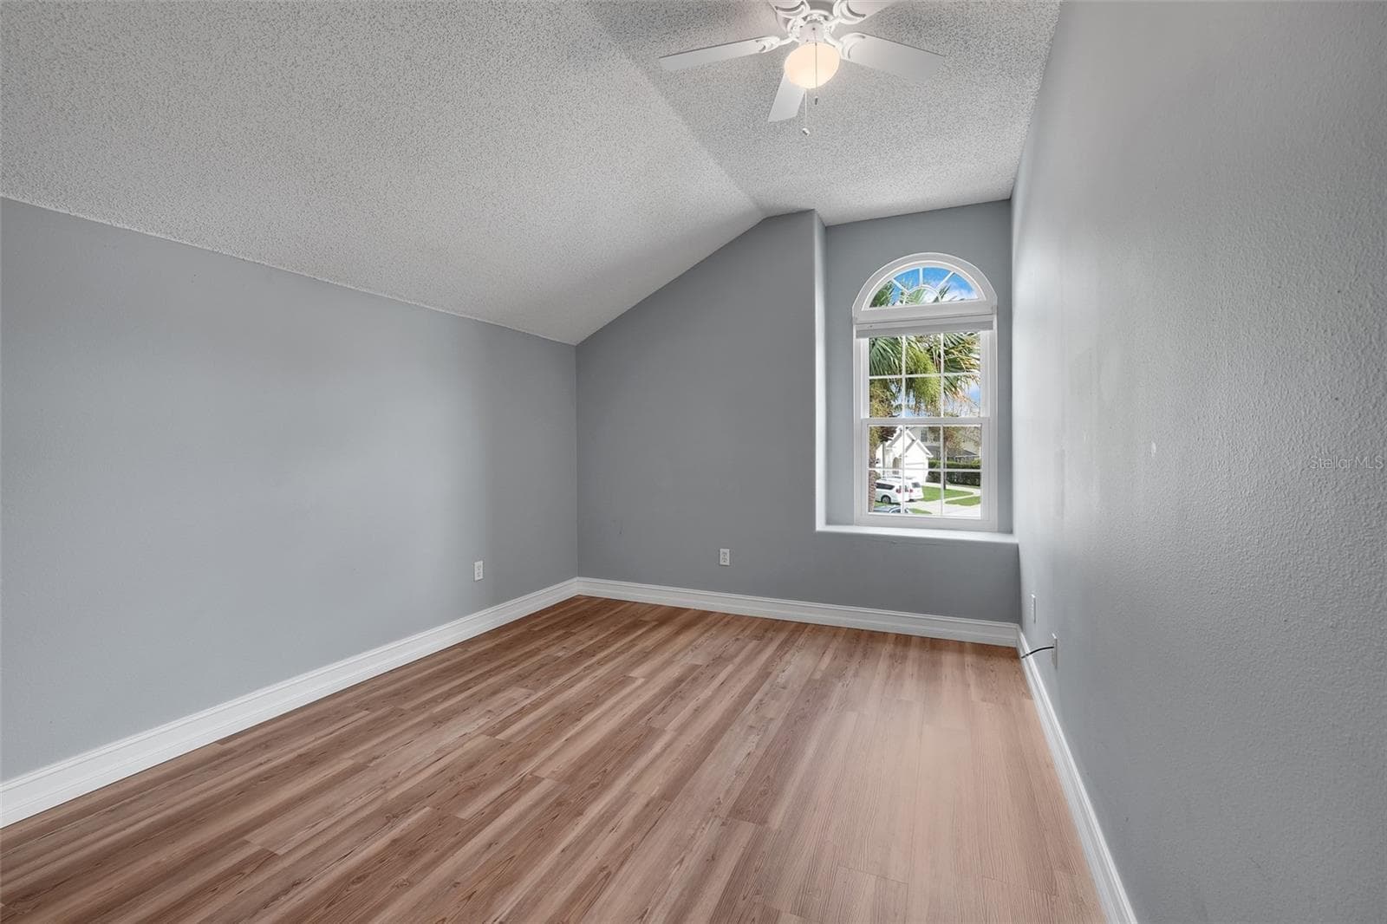
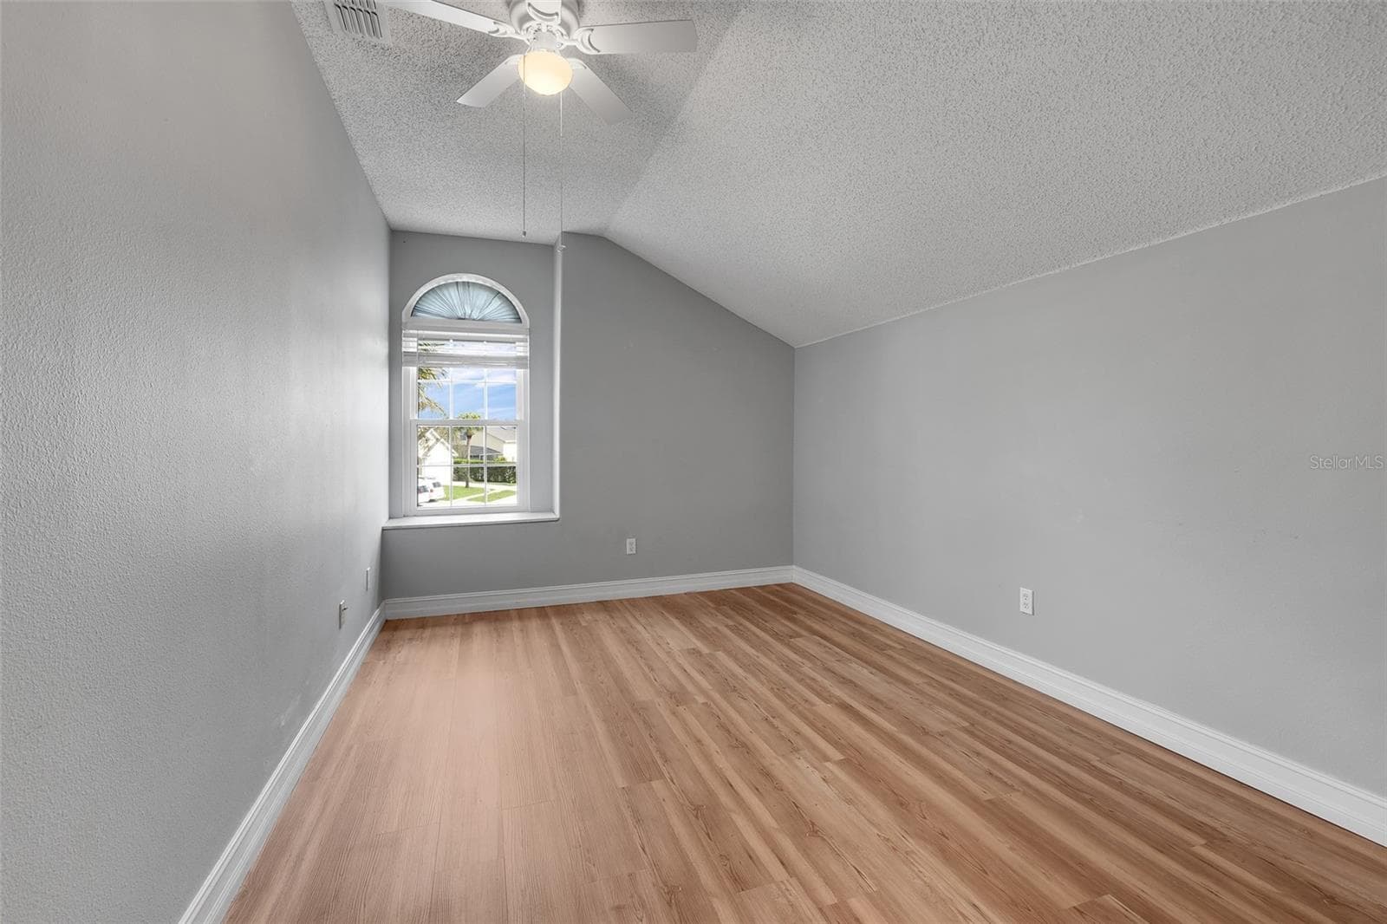
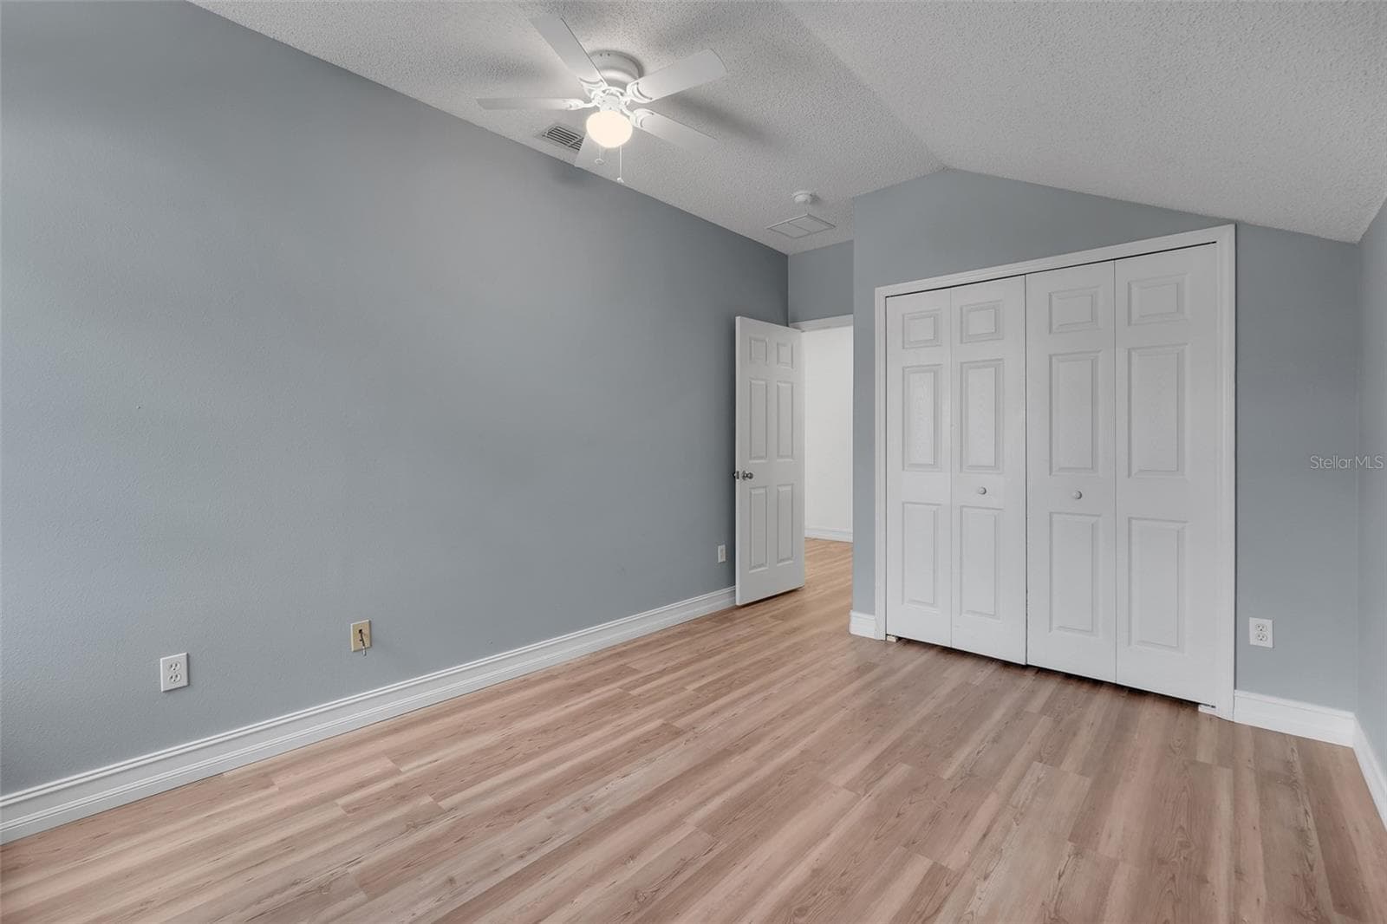
Upstairs secondary bedroom (3) - 16740 GLENBROOK BLVD, CLERMONT
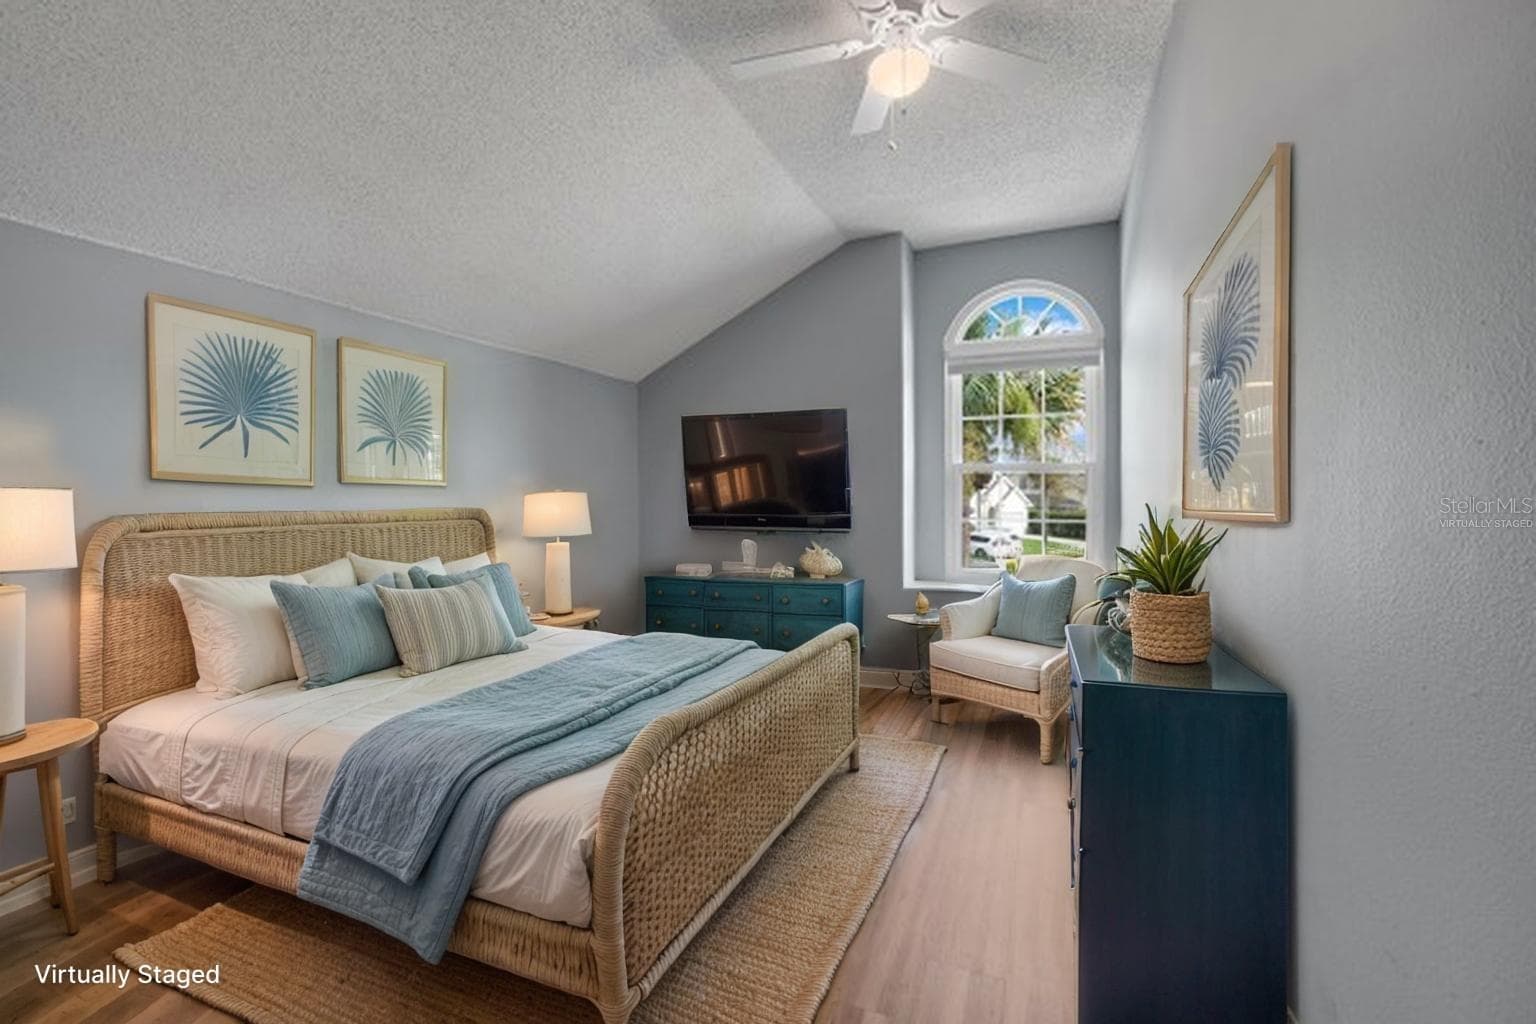
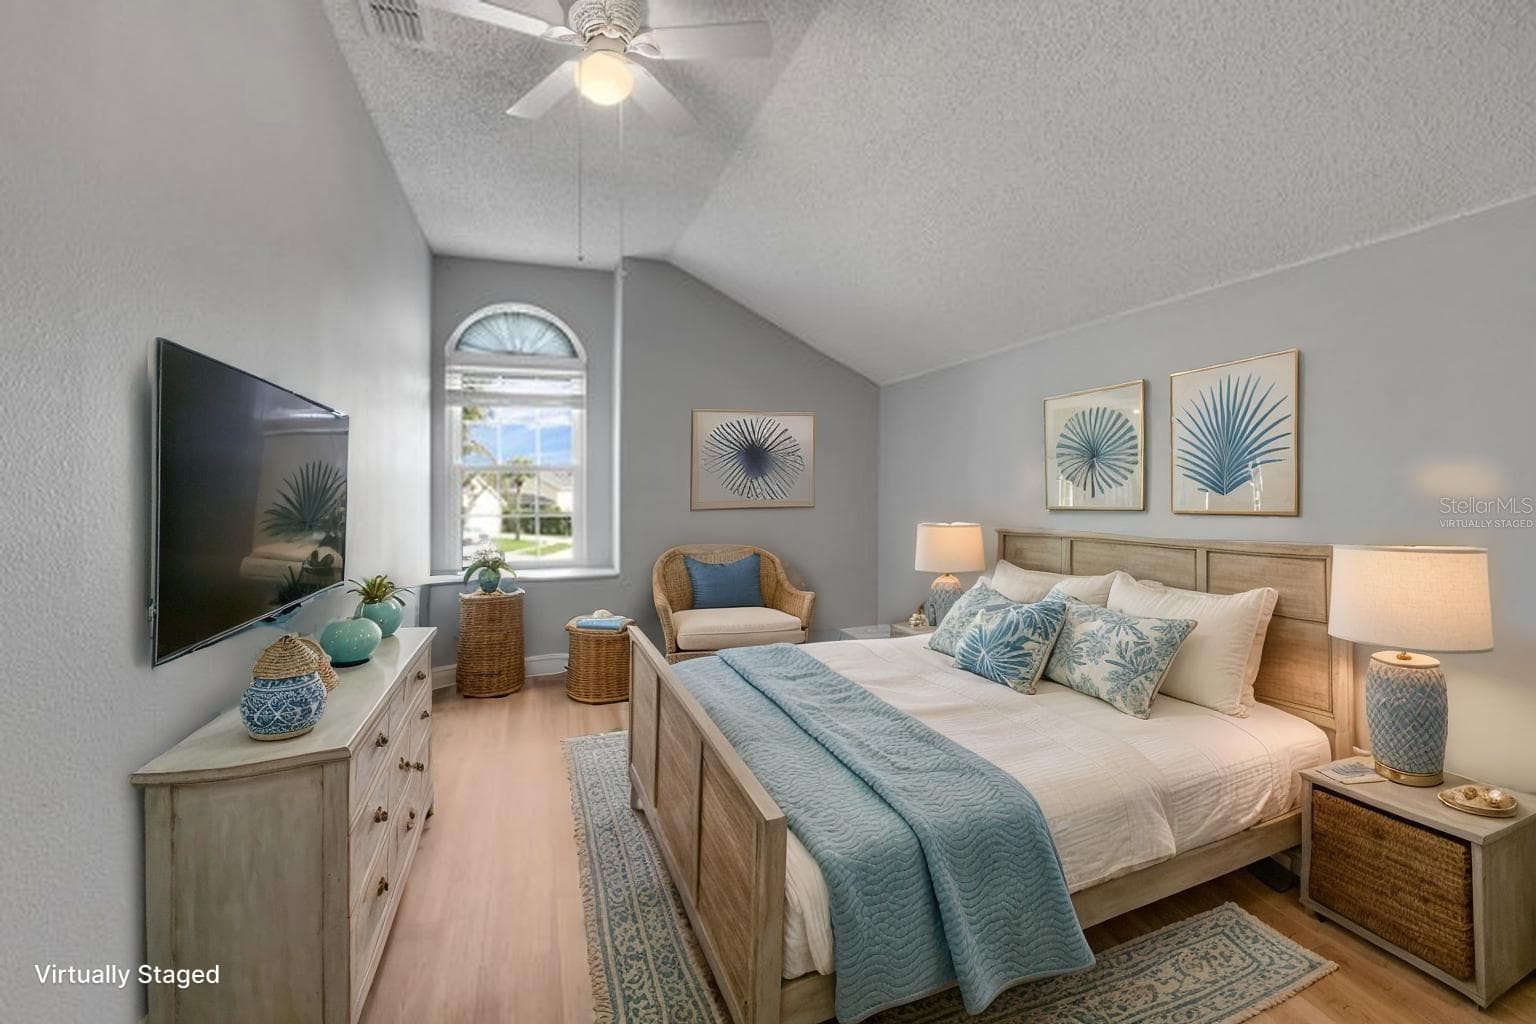
Virtually staged secondary bedroom (3) - 16740 GLENBROOK BLVD, CLERMONT
Upstairs secondary bedroom (3) - 16740 GLENBROOK BLVD, CLERMONT
Upstairs secondary bedroom (4) - 16740 GLENBROOK BLVD, CLERMONT
Virtually staged secondary bedroom (4) - 16740 GLENBROOK BLVD, CLERMONT
Upstairs secondary bedroom (4) - 16740 GLENBROOK BLVD, CLERMONT
Upstairs secondary full bathroom - 16740 GLENBROOK BLVD, CLERMONT
Upstairs additional storage - 16740 GLENBROOK BLVD, CLERMONT
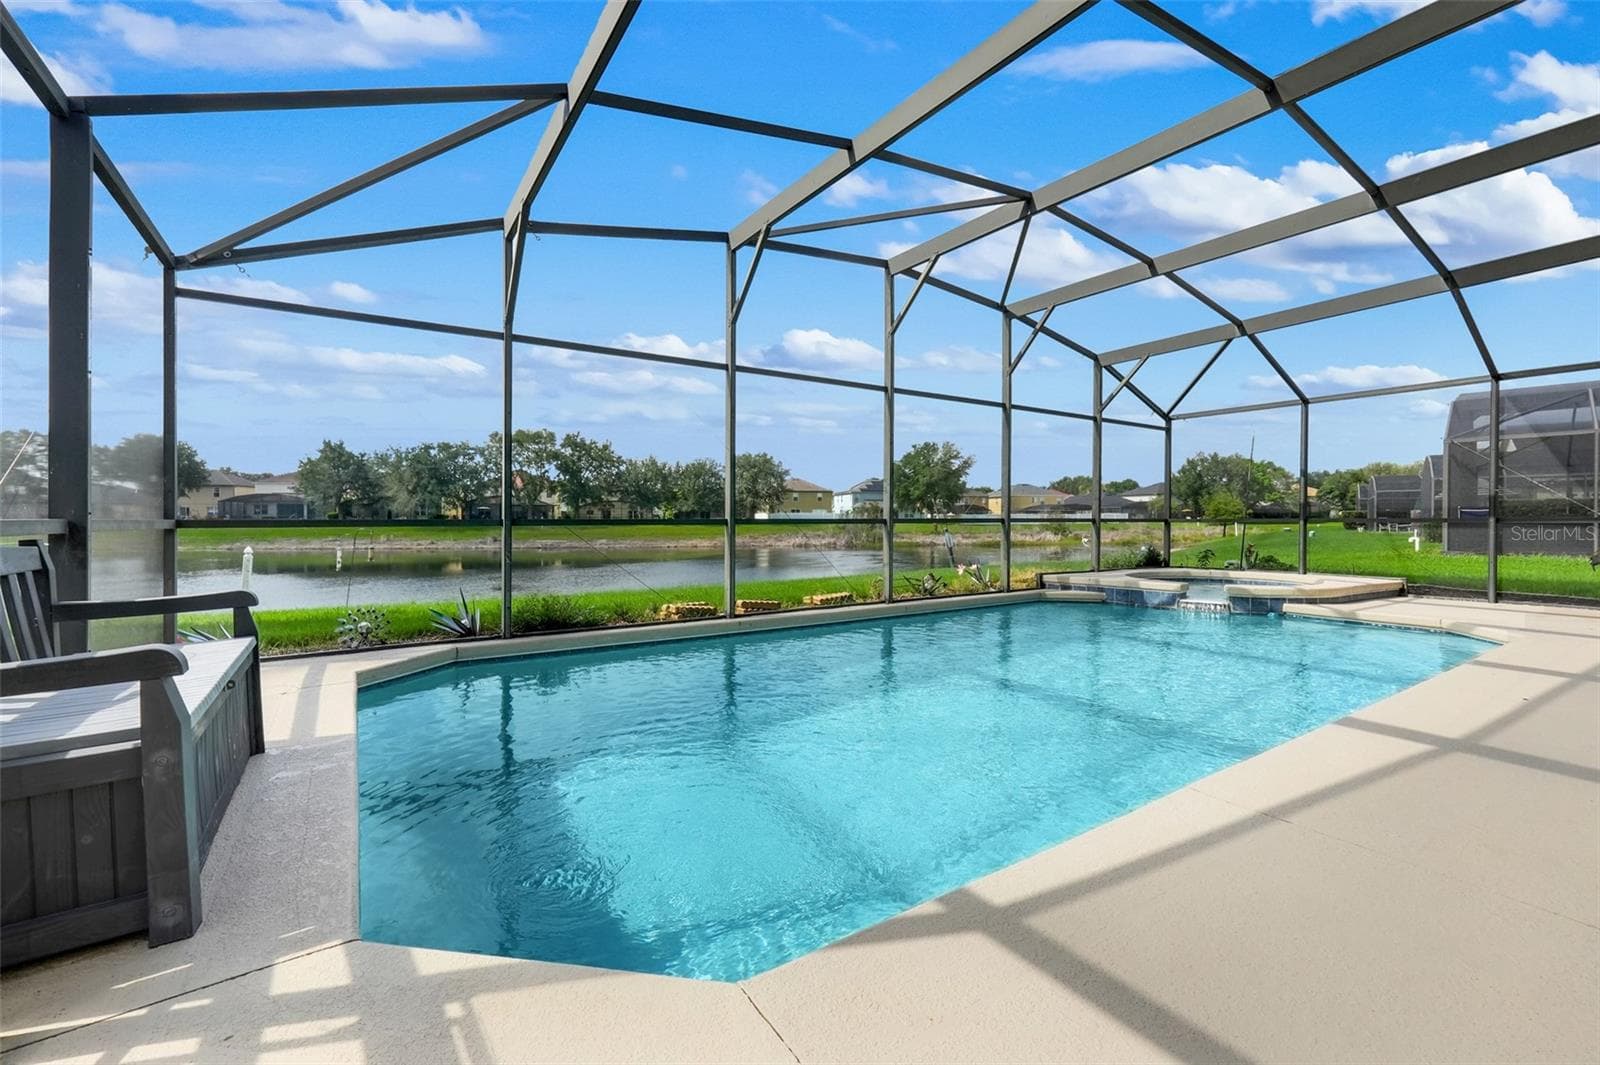
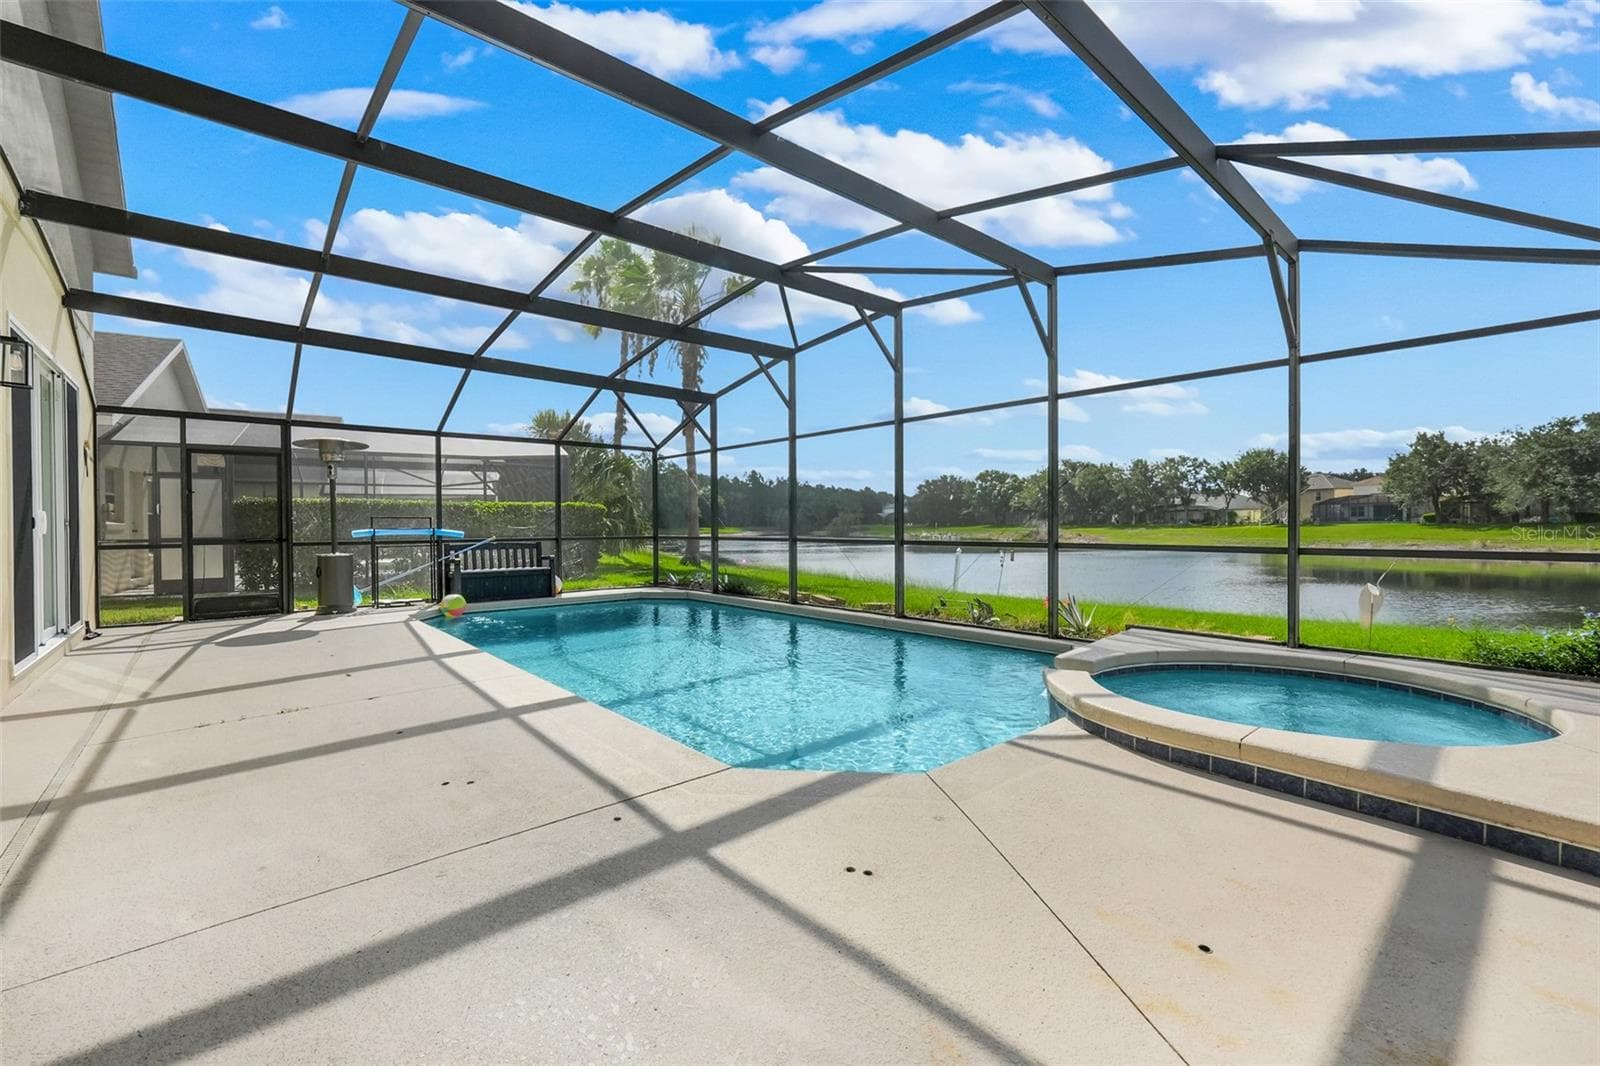
Pool/spa overlooking small lake. All new screens. - 16740 GLENBROOK BLVD, CLERMONT
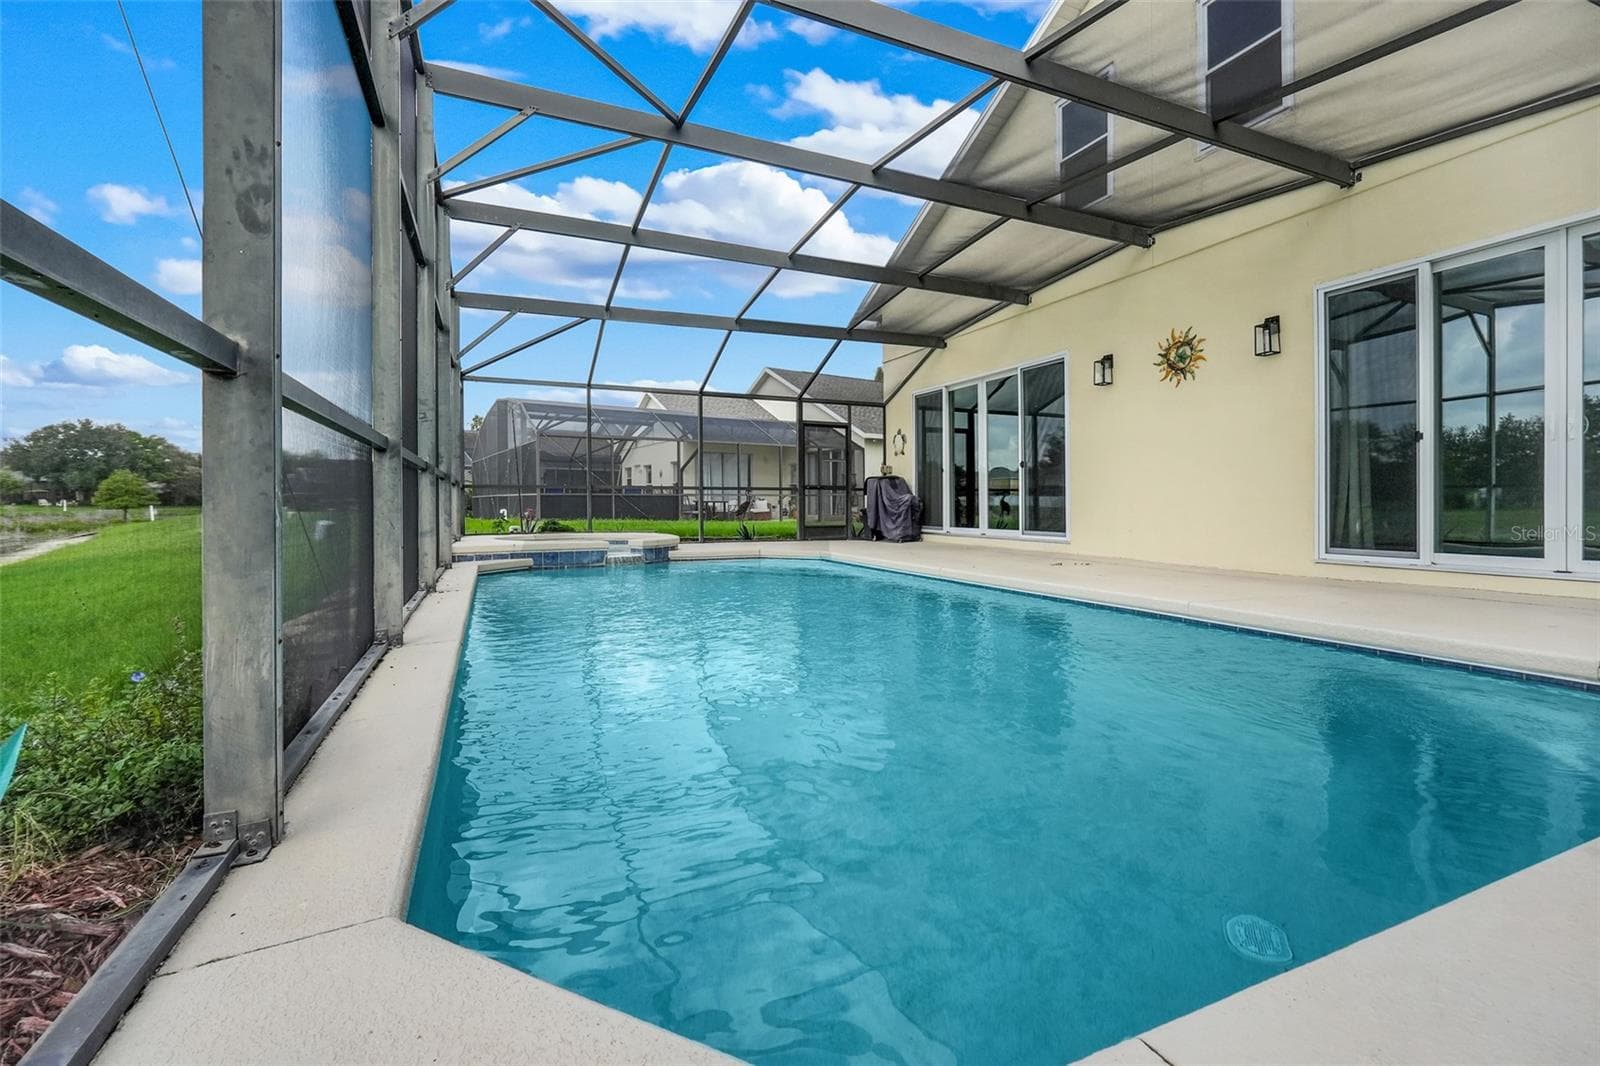
Screened in pool/spa - 16740 GLENBROOK BLVD, CLERMONT
Pool/spa area overlooking water - 16740 GLENBROOK BLVD, CLERMONT
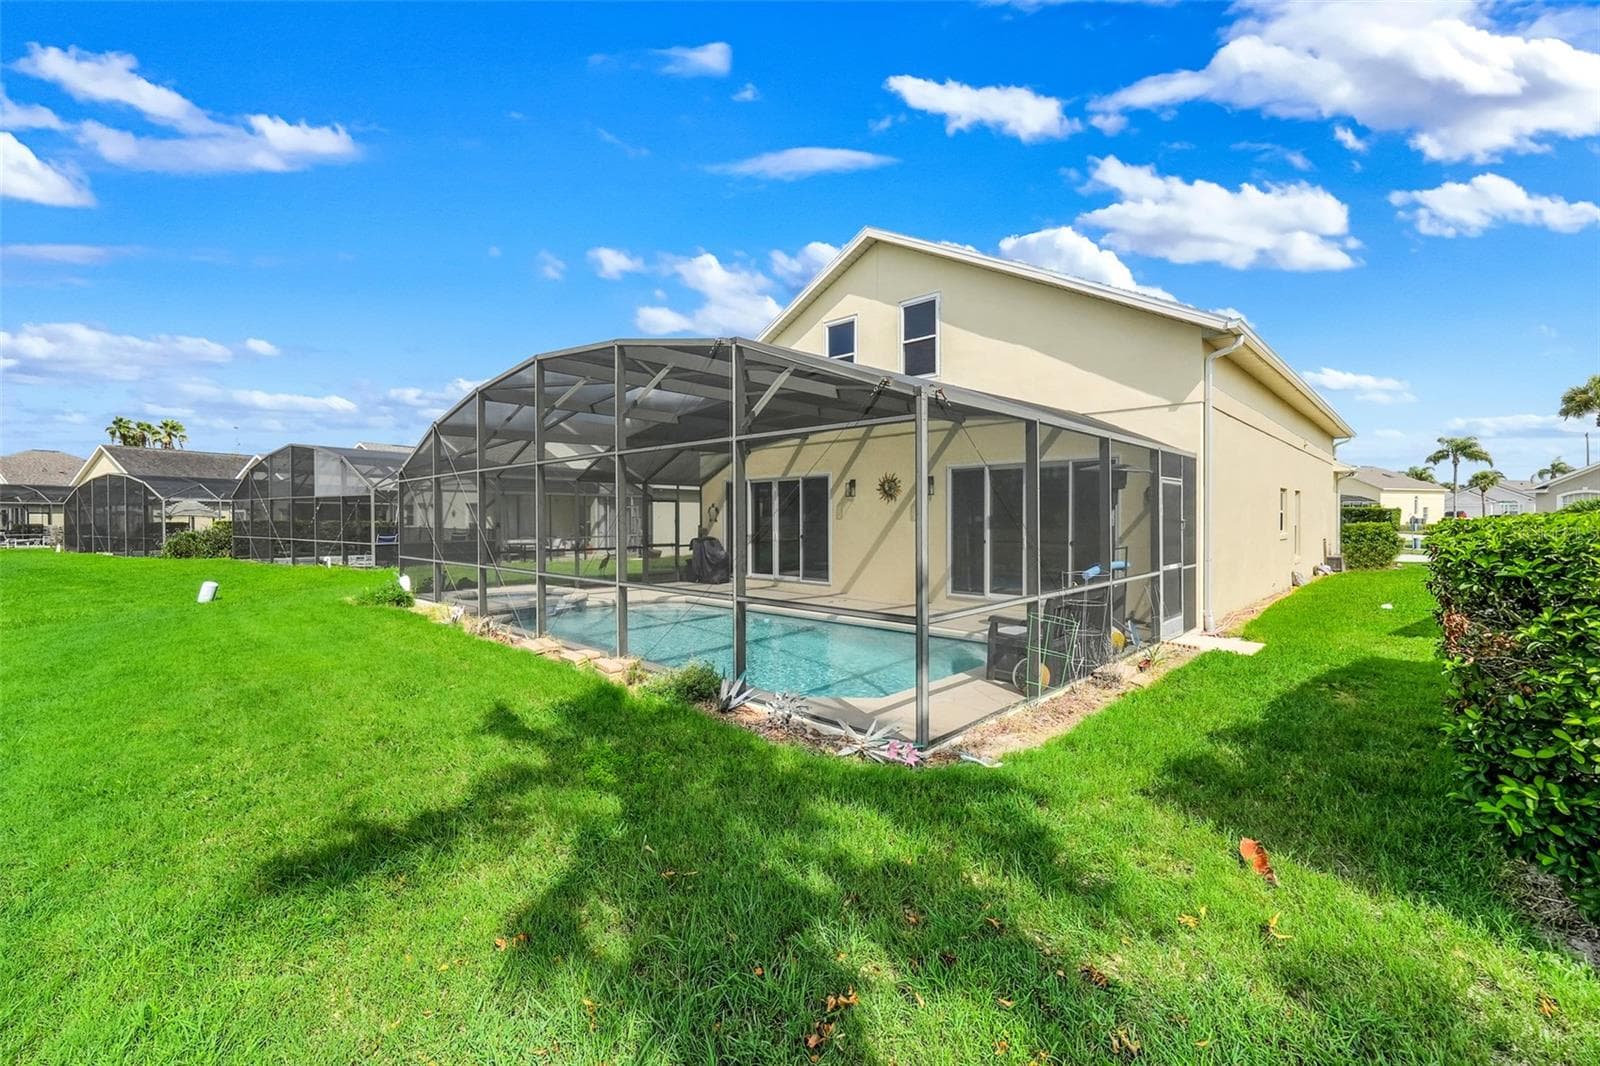
Exterior Rear - 16740 GLENBROOK BLVD, CLERMONT
Exterior rear - 16740 GLENBROOK BLVD, CLERMONT
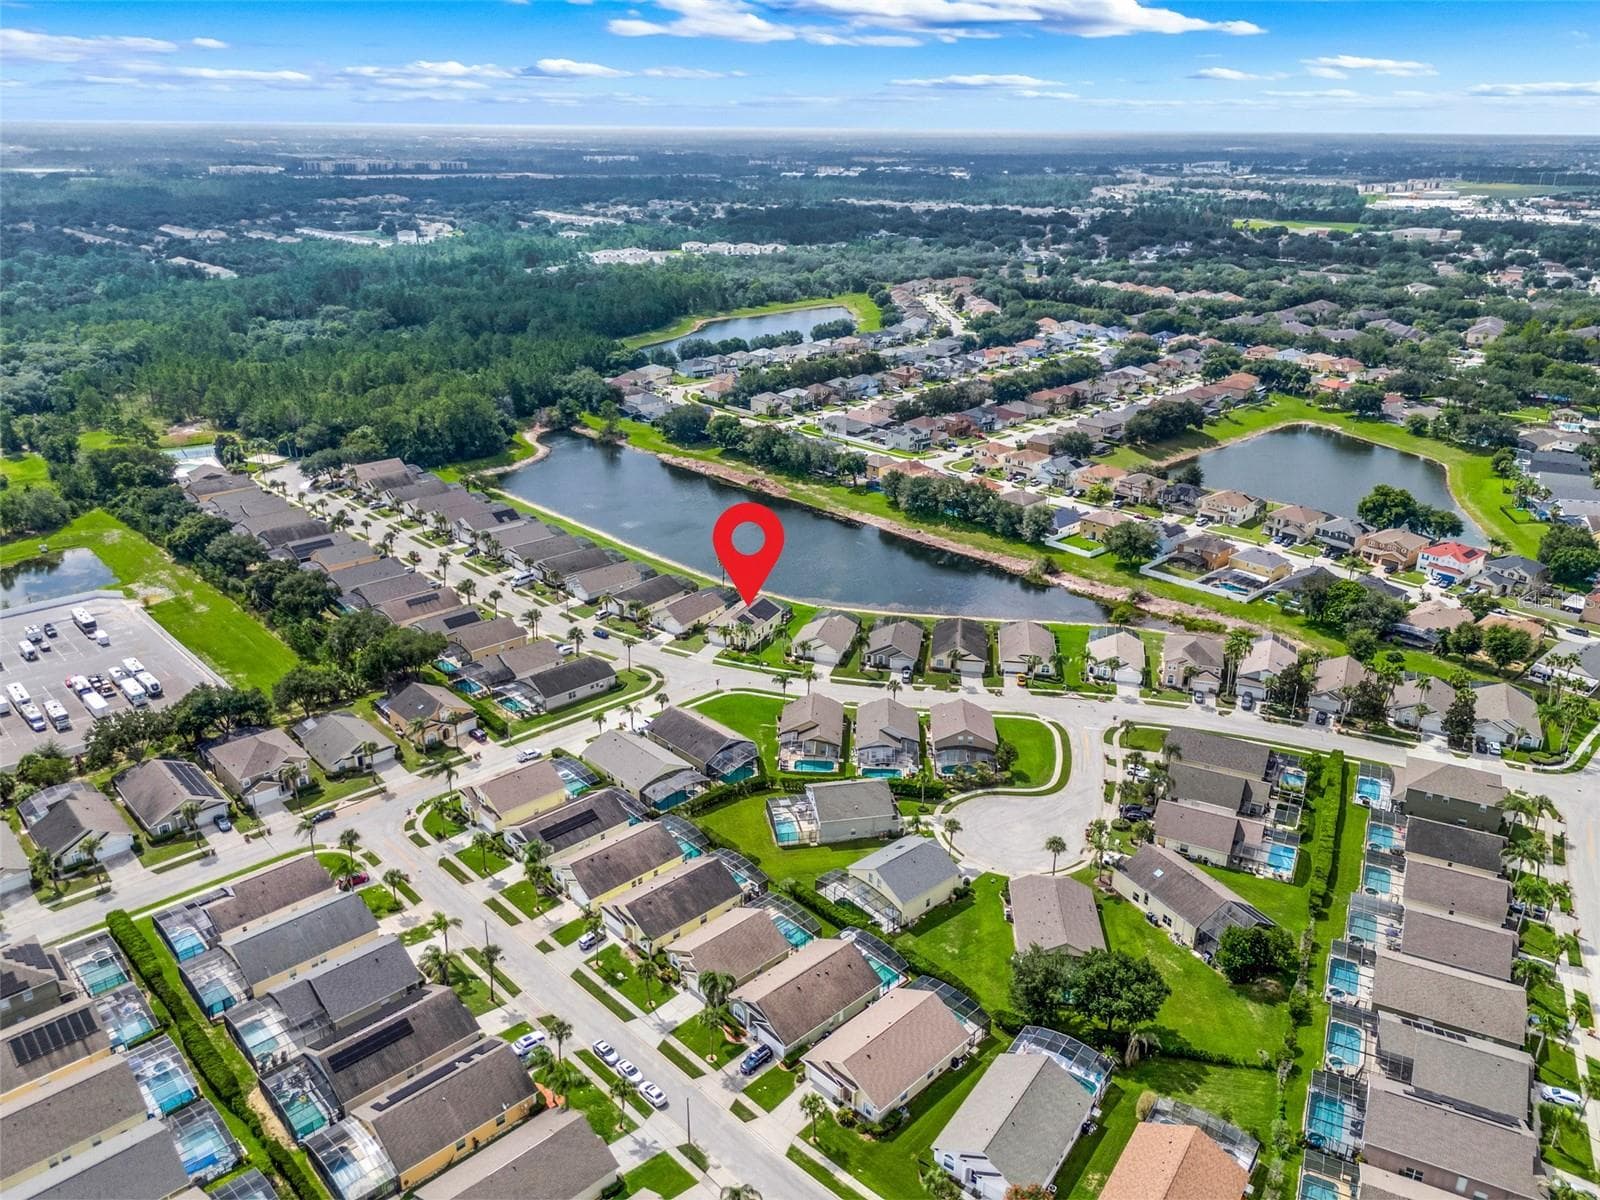
Water behind home - 16740 GLENBROOK BLVD, CLERMONT
Single Family Residence at 16740 GLENBROOK BLVD, CLERMONT, photo 57 of 61
Single Family Residence at 16740 GLENBROOK BLVD, CLERMONT, photo 58 of 61
Single Family Residence at 16740 GLENBROOK BLVD, CLERMONT, photo 59 of 61
Single Family Residence at 16740 GLENBROOK BLVD, CLERMONT, photo 60 of 61
Single Family Residence at 16740 GLENBROOK BLVD, CLERMONT, photo 61 of 61
61 photos

$560,000

16740 GLENBROOK BLVD
CLERMONT, FL 34714
Listed by Tracie Ruffolo · VANTAGE POINT REALTY CO.
Bedrooms
5
Bathrooms
4
Living area
3,278 sqft
Year built
2003

About this home

Virtually Staged. Discover the possibilities in this beautifully updated 5-bedroom, 4-bathroom home offering 3,278 square feet of versatile living space. One of its most appealing features? Two primary suites, one downstairs and one upstairs! Whether accommodating extended family, welcoming guests, or simply enjoying extra space and privacy, this floor plan offers options to fit a variety of lifestyles. The heavy lifting has already been done! Updates within the past two years include a fully remodeled kitchen with quartz countertops, new flooring throughout, new windows and sliding glass doors, a new front door, one new A/C system, and solar panels. The roof was replaced in 2022, adding even more value to an already impressive list of improvements. Step outside and let the Florida lifestyle take center stage! Enjoy a heated pool and spa overlooking beautiful water views—perfect for entertaining, soaking up the sunshine, or unwinding at the end of the day. Location adds even more appeal, with Walt Disney World approximately 15 miles away and shopping, dining, medical facilities, and major roadways conveniently accessible. And here's an added bonus for buyers! The seller is open to offering an incentive to help make this home yours. Depending on the terms of the offer and applicable guidelines, assistance may be applied toward closing costs, prepaids, an interest rate buy-down, purchase price, solar reduction, or other allowable buyer expenses.

Highlights

WaterfrontPrivate pool

Property details

MLS
Stellar MLS
MLS #
MFRG5114146
Property type
Single Family Residence
Subdivision
GLENBROOK SUB
Status
Active
Days on market
106
On market date
July 6, 2026
Stories
N/A
Total bathrooms
4
Garage spaces
2
Parking spaces
N/A
Lot size
0.17 acres
Loading map…

Nearby schools

Within 10 miles. School directory data from the National Center for Education Statistics (NCES), accessed via the Urban Institute Education Data API. Local Score is calculated by INNOVATE Real Estate; where a state rating is shown, it comes from that state's own official school report card.

ElementaryCharter
PINECREST ACADEMY FOUR CORNERS
0.59 mi away · Grades 0-8
Nearest school -- attendance-zone data not available here
2.0
Local Score (student-teacher ratio only (preliminary -- will incorporate state test-score data once available)) -- not an official state rating
Enrollment
406
Student:teacher ratio
19.3:1
District
LAKE
Middle
WATER SPRING MIDDLE SCHOOL
4.5 mi away · Grades 6-8
Nearest school -- attendance-zone data not available here
2.0
Local Score (student-teacher ratio only (preliminary -- will incorporate state test-score data once available)) -- not an official state rating
Enrollment
403
Student:teacher ratio
20.2:1
District
ORANGE
High
HORIZON HIGH SCHOOL
4.5 mi away · Grades 6-12
Nearest school -- attendance-zone data not available here
1.0
Local Score (student-teacher ratio only (preliminary -- will incorporate state test-score data once available)) -- not an official state rating
Enrollment
1,407
Student:teacher ratio
24.3:1
District
ORANGE

Walkability

Blended score for CLERMONT's center, calculated by INNOVATE Real Estate from two sources: the EPA's National Walkability Index (street network, transit, land-use mix) and Google Places amenity data (what's actually reachable on foot from this point). 60% EPA National Walkability Index + 40% nearby-amenity density (Google Places).

24
Car-dependent
out of 100
EPA National Walkability Index
7.2 / 20 -- Below average walkable
Google Places amenity density
5 / 100
Restaurants & cafes0
Grocery stores0
Parks0
Schools1
Transit stops0
Pharmacies0

Market position

How this listing compares to current activity in CLERMONT, from live MLS data.

On the market 106 days -- 14 more days than CLERMONT's current average of 92 days.
For reference, the median list price across 1,219 active listings in CLERMONT right now is $409,900.

Mortgage calculator

Estimate only - actual rate and payment depend on your lender, credit, and loan program.

$
%
%
Adjust tax / insurance estimates
% / yr
$
/mo
Est. monthly payment
$3,522/mo
$112,000 down
$448,000 loan
Principal & interest$2,906
Property tax (est.)$467
Home insurance (est.)$150

Similar homes you might like

Data source: Listing information provided by Stellar MLS (mfrmls) via Trestle/CoreLogic. Last updated 5 days ago.

Information herein deemed reliable but not guaranteed; all measurements, school assignments, HOA fees, taxes, and feature lists are approximate and should be independently verified. Equal Housing Opportunity.