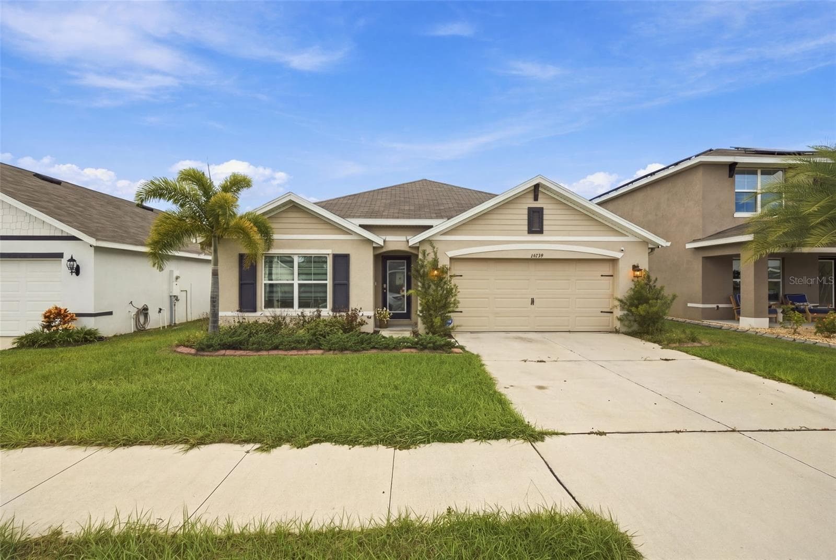
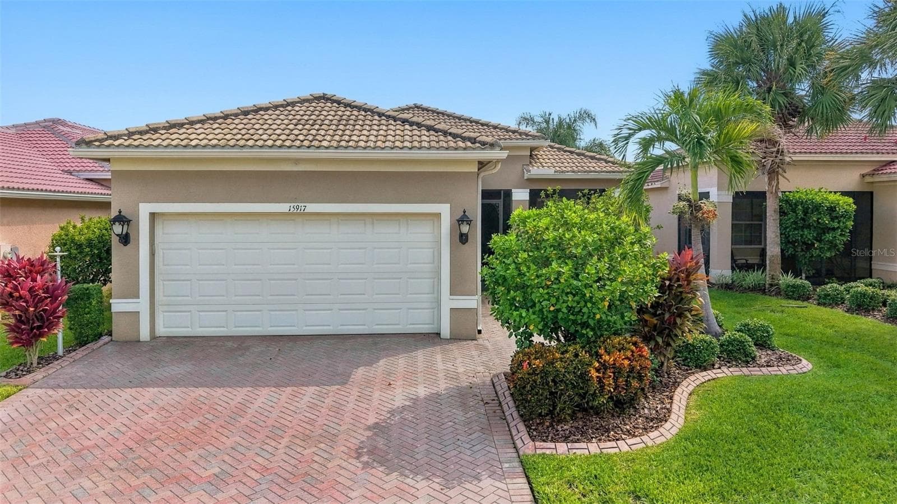
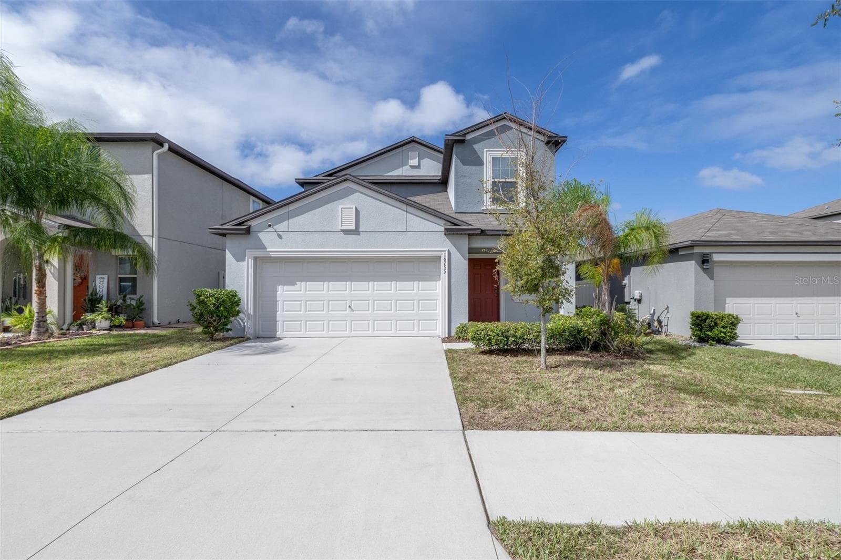
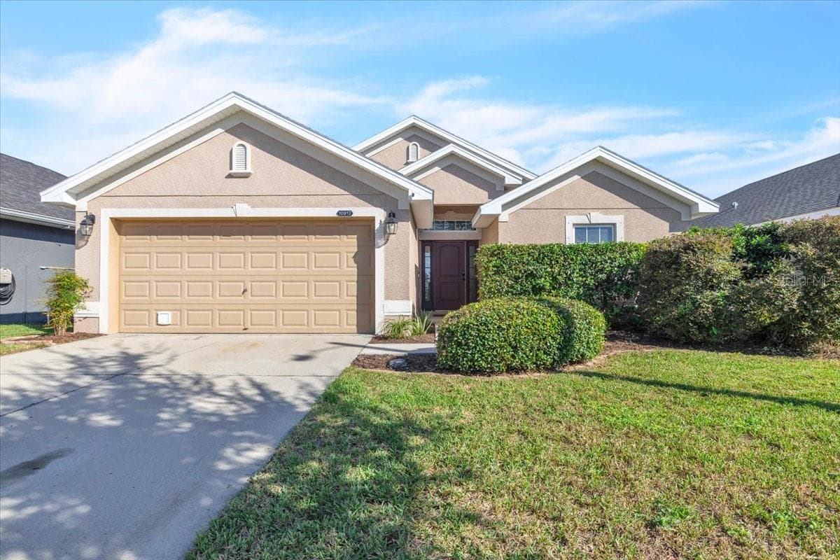
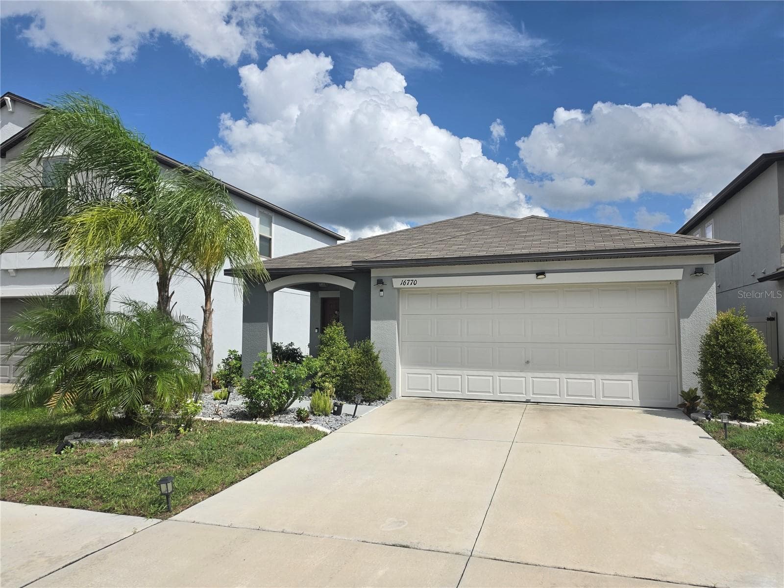
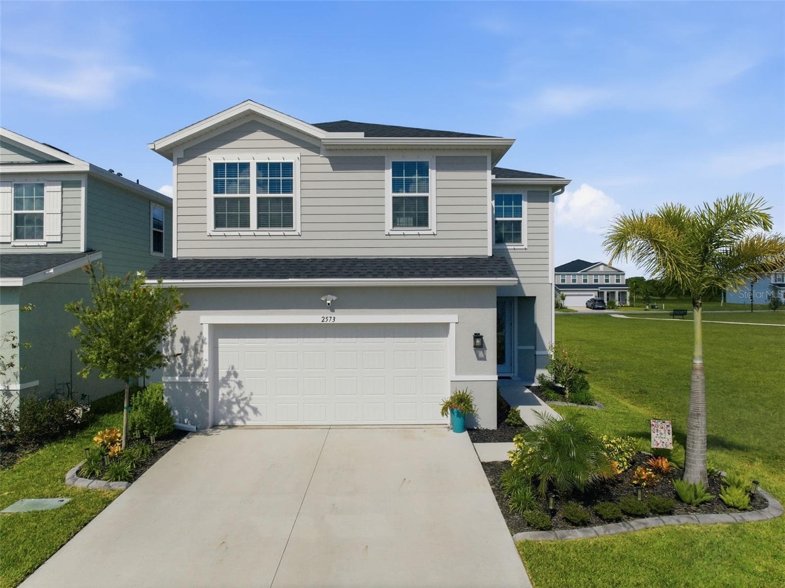
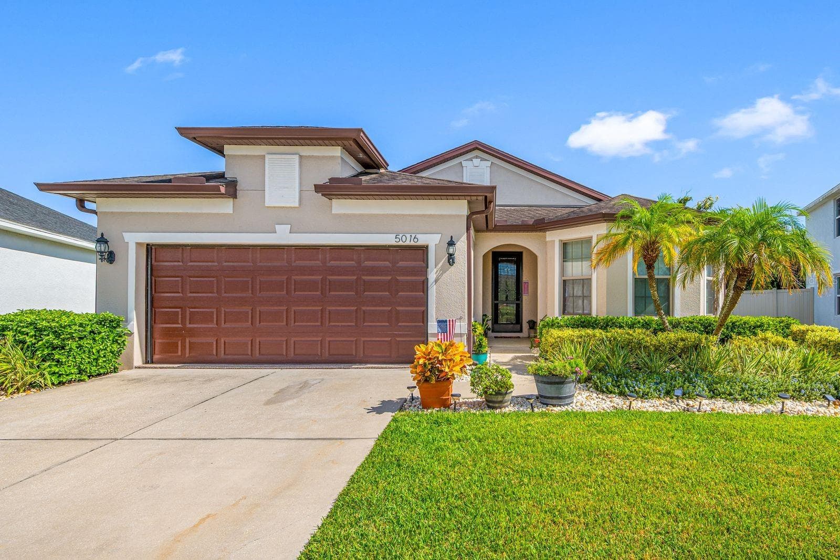
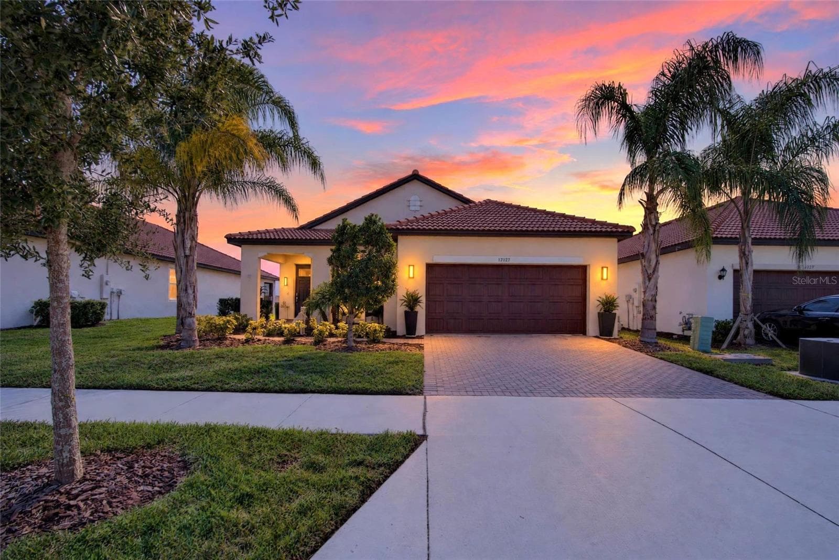
Single Family Residence at 16734 TRITE BEND ST, WIMAUMA
Single Family Residence at 16734 TRITE BEND ST, WIMAUMA, photo 2 of 71
Single Family Residence at 16734 TRITE BEND ST, WIMAUMA, photo 3 of 71
Single Family Residence at 16734 TRITE BEND ST, WIMAUMA, photo 4 of 71
Single Family Residence at 16734 TRITE BEND ST, WIMAUMA, photo 5 of 71
Single Family Residence at 16734 TRITE BEND ST, WIMAUMA, photo 6 of 71
Single Family Residence at 16734 TRITE BEND ST, WIMAUMA, photo 7 of 71
Single Family Residence at 16734 TRITE BEND ST, WIMAUMA, photo 8 of 71
Single Family Residence at 16734 TRITE BEND ST, WIMAUMA, photo 9 of 71
virtually staged - 16734 TRITE BEND ST, WIMAUMA
Single Family Residence at 16734 TRITE BEND ST, WIMAUMA, photo 11 of 71
Single Family Residence at 16734 TRITE BEND ST, WIMAUMA, photo 12 of 71
Single Family Residence at 16734 TRITE BEND ST, WIMAUMA, photo 13 of 71
virtually staged - 16734 TRITE BEND ST, WIMAUMA
Single Family Residence at 16734 TRITE BEND ST, WIMAUMA, photo 15 of 71
virtually staged - 16734 TRITE BEND ST, WIMAUMA
Single Family Residence at 16734 TRITE BEND ST, WIMAUMA, photo 17 of 71
Single Family Residence at 16734 TRITE BEND ST, WIMAUMA, photo 18 of 71
Single Family Residence at 16734 TRITE BEND ST, WIMAUMA, photo 19 of 71
Single Family Residence at 16734 TRITE BEND ST, WIMAUMA, photo 20 of 71
Single Family Residence at 16734 TRITE BEND ST, WIMAUMA, photo 21 of 71
virtually staged - 16734 TRITE BEND ST, WIMAUMA
Single Family Residence at 16734 TRITE BEND ST, WIMAUMA, photo 23 of 71
Single Family Residence at 16734 TRITE BEND ST, WIMAUMA, photo 24 of 71
Single Family Residence at 16734 TRITE BEND ST, WIMAUMA, photo 25 of 71
virtually staged - 16734 TRITE BEND ST, WIMAUMA
Single Family Residence at 16734 TRITE BEND ST, WIMAUMA, photo 27 of 71
Single Family Residence at 16734 TRITE BEND ST, WIMAUMA, photo 28 of 71
Single Family Residence at 16734 TRITE BEND ST, WIMAUMA, photo 29 of 71
Single Family Residence at 16734 TRITE BEND ST, WIMAUMA, photo 30 of 71
Single Family Residence at 16734 TRITE BEND ST, WIMAUMA, photo 31 of 71
Single Family Residence at 16734 TRITE BEND ST, WIMAUMA, photo 32 of 71
Single Family Residence at 16734 TRITE BEND ST, WIMAUMA, photo 33 of 71
Single Family Residence at 16734 TRITE BEND ST, WIMAUMA, photo 34 of 71
virtually staged - 16734 TRITE BEND ST, WIMAUMA
Single Family Residence at 16734 TRITE BEND ST, WIMAUMA, photo 36 of 71
Single Family Residence at 16734 TRITE BEND ST, WIMAUMA, photo 37 of 71
Single Family Residence at 16734 TRITE BEND ST, WIMAUMA, photo 38 of 71
Single Family Residence at 16734 TRITE BEND ST, WIMAUMA, photo 39 of 71
Single Family Residence at 16734 TRITE BEND ST, WIMAUMA, photo 40 of 71
virtually staged - 16734 TRITE BEND ST, WIMAUMA
Single Family Residence at 16734 TRITE BEND ST, WIMAUMA, photo 42 of 71
Single Family Residence at 16734 TRITE BEND ST, WIMAUMA, photo 43 of 71
virtually staged - 16734 TRITE BEND ST, WIMAUMA
Single Family Residence at 16734 TRITE BEND ST, WIMAUMA, photo 45 of 71
Single Family Residence at 16734 TRITE BEND ST, WIMAUMA, photo 46 of 71
Single Family Residence at 16734 TRITE BEND ST, WIMAUMA, photo 47 of 71
Single Family Residence at 16734 TRITE BEND ST, WIMAUMA, photo 48 of 71
Single Family Residence at 16734 TRITE BEND ST, WIMAUMA, photo 49 of 71
Single Family Residence at 16734 TRITE BEND ST, WIMAUMA, photo 50 of 71
Single Family Residence at 16734 TRITE BEND ST, WIMAUMA, photo 51 of 71
Single Family Residence at 16734 TRITE BEND ST, WIMAUMA, photo 52 of 71
Single Family Residence at 16734 TRITE BEND ST, WIMAUMA, photo 53 of 71
Single Family Residence at 16734 TRITE BEND ST, WIMAUMA, photo 54 of 71
Single Family Residence at 16734 TRITE BEND ST, WIMAUMA, photo 55 of 71
Single Family Residence at 16734 TRITE BEND ST, WIMAUMA, photo 56 of 71
Single Family Residence at 16734 TRITE BEND ST, WIMAUMA, photo 57 of 71
Single Family Residence at 16734 TRITE BEND ST, WIMAUMA, photo 58 of 71
Single Family Residence at 16734 TRITE BEND ST, WIMAUMA, photo 59 of 71
Single Family Residence at 16734 TRITE BEND ST, WIMAUMA, photo 60 of 71
Single Family Residence at 16734 TRITE BEND ST, WIMAUMA, photo 61 of 71
Single Family Residence at 16734 TRITE BEND ST, WIMAUMA, photo 62 of 71
Single Family Residence at 16734 TRITE BEND ST, WIMAUMA, photo 63 of 71
Single Family Residence at 16734 TRITE BEND ST, WIMAUMA, photo 64 of 71
Single Family Residence at 16734 TRITE BEND ST, WIMAUMA, photo 65 of 71
Single Family Residence at 16734 TRITE BEND ST, WIMAUMA, photo 66 of 71
Single Family Residence at 16734 TRITE BEND ST, WIMAUMA, photo 67 of 71
Single Family Residence at 16734 TRITE BEND ST, WIMAUMA, photo 68 of 71
Single Family Residence at 16734 TRITE BEND ST, WIMAUMA, photo 69 of 71
Single Family Residence at 16734 TRITE BEND ST, WIMAUMA, photo 70 of 71
Single Family Residence at 16734 TRITE BEND ST, WIMAUMA, photo 71 of 71
71 photos

$329,000

16734 TRITE BEND ST
WIMAUMA, FL 33598
Listed by Michael Cinquemano, Jr. · MIHARA & ASSOCIATES INC.
Bedrooms
4
Bathrooms
2.5
Living area
2,324 sqft
Year built
2020

About this home

Virtually Staged. Welcome to RESORT-STYLE living in the GUARD-GATED LAGOON COMMUNITY of Southshore Bay! This beautifully maintained 2020-built, two-story home offers 4 bedrooms and 2.5 baths with SERENE POND VIEWS from the FULLY FENCED backyard. Step inside to a bright, open foyer with tile flooring that carries into the kitchen. The heart of the home is an impressive OPEN-CONCEPT kitchen featuring white shaker cabinets, dark GRANITE COUNTERTOPS, a large center island with an undermount sink and bar seating, Samsung STAINLESS STEEL APPLIANCES, stylish tile backsplash, and recessed lighting, all overlooking the spacious living and dining areas. LUXURY VINYL PLANK flooring flows through the remainder of the main level and continues upstairs through all four bedrooms, giving the entire home a clean, cohesive look with the added bonus of easy, LOW-MAINTENANCE living. No carpet anywhere. A convenient half bath completes the first floor. The PRIMARY SUITE includes a LARGE WALK-IN CLOSET with built-in wire shelving and an EN-SUITE BATH with a double vanity, walk-in shower, and private water closet. The additional bedrooms are generously sized with ample closet space. WASHER AND DRYER INCLUDED and conveniently located upstairs in laundry room. The 2-car garage features an EPOXY COATED FLOOR, overhead hanging STORAGE RACKS, and houses the included WATER SOFTENER. Outside, enjoy stunning POND VIEWS from your fully fenced backyard, the perfect canvas for your dream outdoor space. SAVE BIG with CABLE AND INTERNET FREE with HOA! As a resident of Southshore Bay, you'll have UNLIMITED ACCESS with GUEST PASSES AVAILABLE to one of Florida's most EXTRAORDINARY AMENITY EXPERIENCES: a breathtaking 5-acre MetroLagoon with crystal-clear turquoise water, a sandy beach, water inflatables, kayaking, paddleboarding, waterside cabanas, a swim-up bar, beach volleyball, and more. A true vacation lifestyle right outside your door, every single day. Conveniently located near Publix, Walmart Supercenter, and ALDI for everyday shopping, with the ER at Sun City Center (Manatee Memorial), HCA Florida South Shore Hospital, and South Bay Hospital all within easy reach. Quick access to US-301, SR-674, and I-75 makes commuting to Tampa, Brandon, and beyond a breeze.

Highlights

Waterfront

Property details

MLS
Stellar MLS
MLS #
MFRTB8522861
Property type
Single Family Residence
Subdivision
FOREST BROOKE PH 3B
Status
Active
Days on market
99
On market date
June 24, 2026
Stories
N/A
Total bathrooms
2.5
Garage spaces
2
Parking spaces
N/A
Lot size
0.11 acres
Loading map…

Nearby schools

Within 10 miles. School directory data from the National Center for Education Statistics (NCES), accessed via the Urban Institute Education Data API. Local Score is calculated by INNOVATE Real Estate; where a state rating is shown, it comes from that state's own official school report card.

Elementary
REDDICK ELEMENTARY SCHOOL
0.85 mi away · Grades -1-5
Nearest school -- attendance-zone data not available here
3.0
Local Score (student-teacher ratio only (preliminary -- will incorporate state test-score data once available)) -- not an official state rating
Enrollment
759
Student:teacher ratio
16.1:1
District
HILLSBOROUGH
Middle
SHIELDS MIDDLE SCHOOL
3.48 mi away · Grades 6-8
Nearest school -- attendance-zone data not available here
2.0
Local Score (student-teacher ratio only (preliminary -- will incorporate state test-score data once available)) -- not an official state rating
Enrollment
1,792
Student:teacher ratio
20.8:1
District
HILLSBOROUGH
High
AMI KIDS YES
3.64 mi away · Grades 6-12
Nearest school -- attendance-zone data not available here
5.0
Local Score (student-teacher ratio only (preliminary -- will incorporate state test-score data once available)) -- not an official state rating
Enrollment
14
Student:teacher ratio
7.0:1
District
HILLSBOROUGH

Walkability

Blended score for WIMAUMA's center, calculated by INNOVATE Real Estate from two sources: the EPA's National Walkability Index (street network, transit, land-use mix) and Google Places amenity data (what's actually reachable on foot from this point). 60% EPA National Walkability Index + 40% nearby-amenity density (Google Places).

34
Car-dependent
out of 100
EPA National Walkability Index
7.0 / 20 -- Below average walkable
Google Places amenity density
33 / 100
Restaurants & cafes1
Grocery stores1
Parks2
Schools3
Transit stops0
Pharmacies0

Market position

How this listing compares to current activity in WIMAUMA, from live MLS data.

On the market 99 days -- 17 more days than WIMAUMA's current average of 82 days.
For reference, the median list price across 426 active listings in WIMAUMA right now is $349,250.

Mortgage calculator

Estimate only - actual rate and payment depend on your lender, credit, and loan program.

$
%
%
Adjust tax / insurance estimates
% / yr
$
/mo
Est. monthly payment
$2,131/mo
$65,800 down
$263,200 loan
Principal & interest$1,707
Property tax (est.)$274
Home insurance (est.)$150

Similar homes you might like

Data source: Listing information provided by Stellar MLS (mfrmls) via Trestle/CoreLogic. Last updated 23 days ago.

Information herein deemed reliable but not guaranteed; all measurements, school assignments, HOA fees, taxes, and feature lists are approximate and should be independently verified. Equal Housing Opportunity.