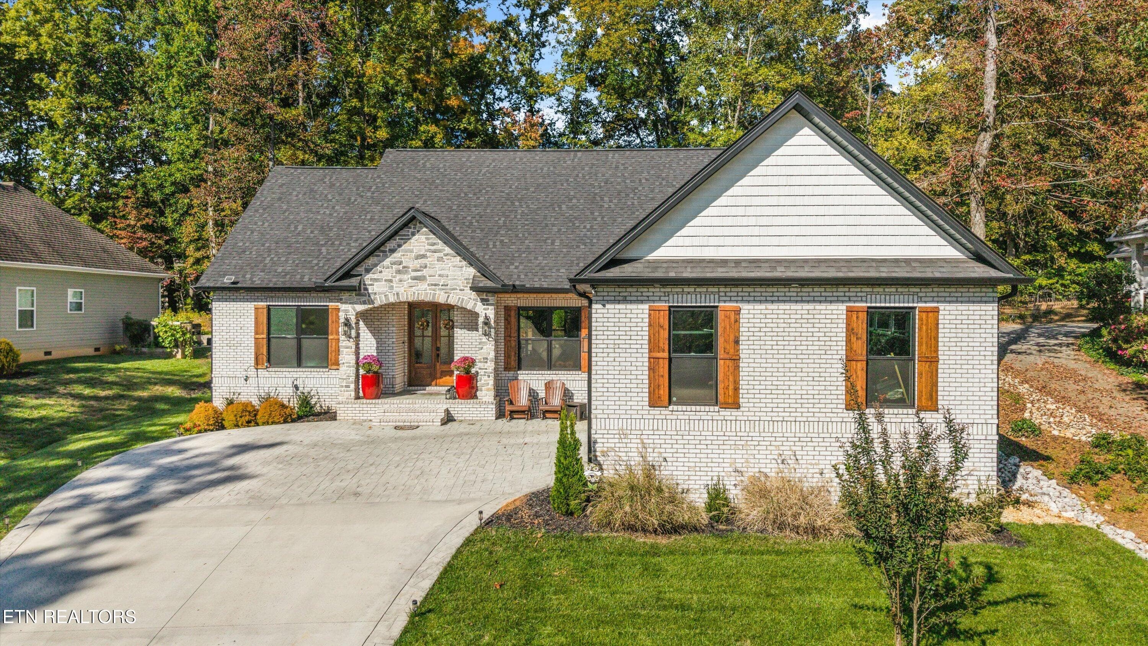
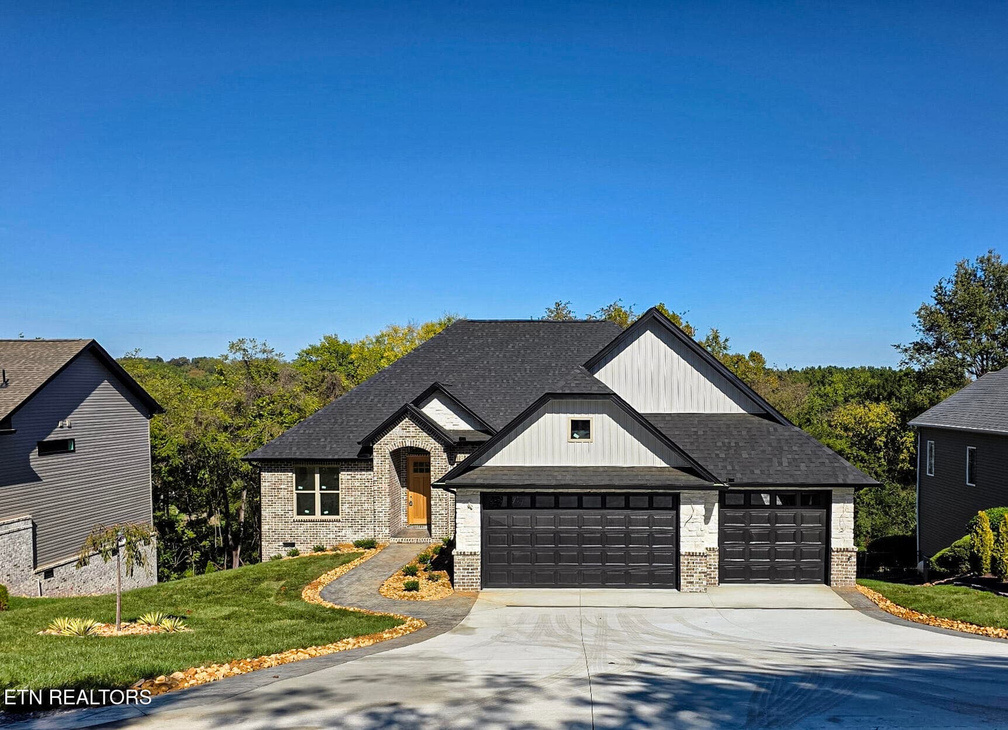
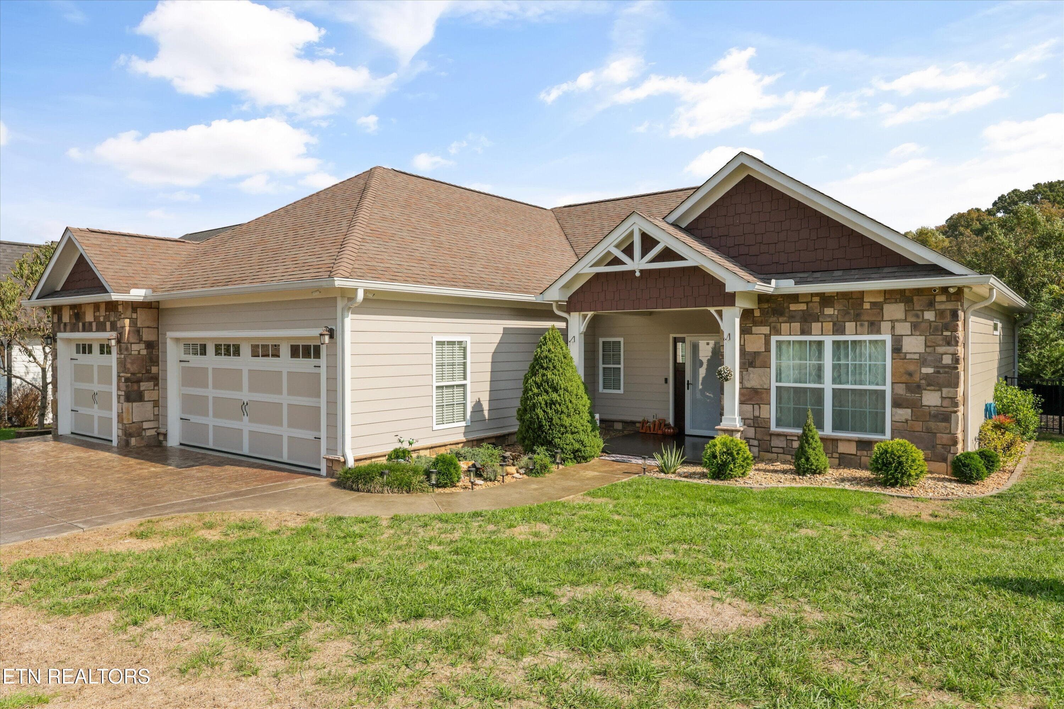
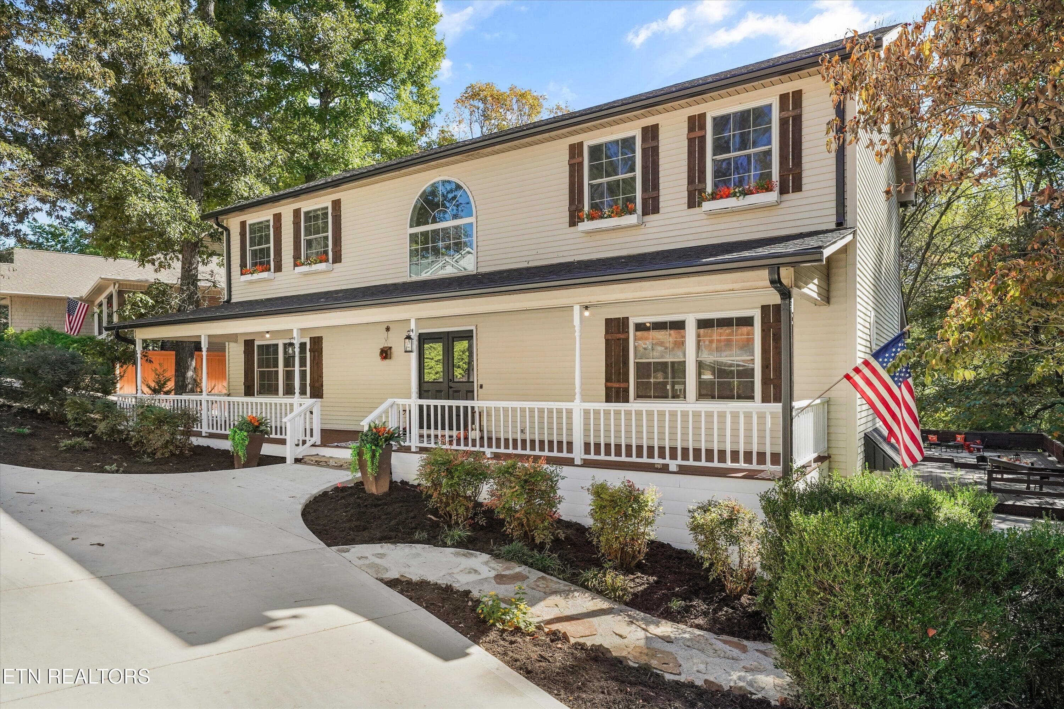
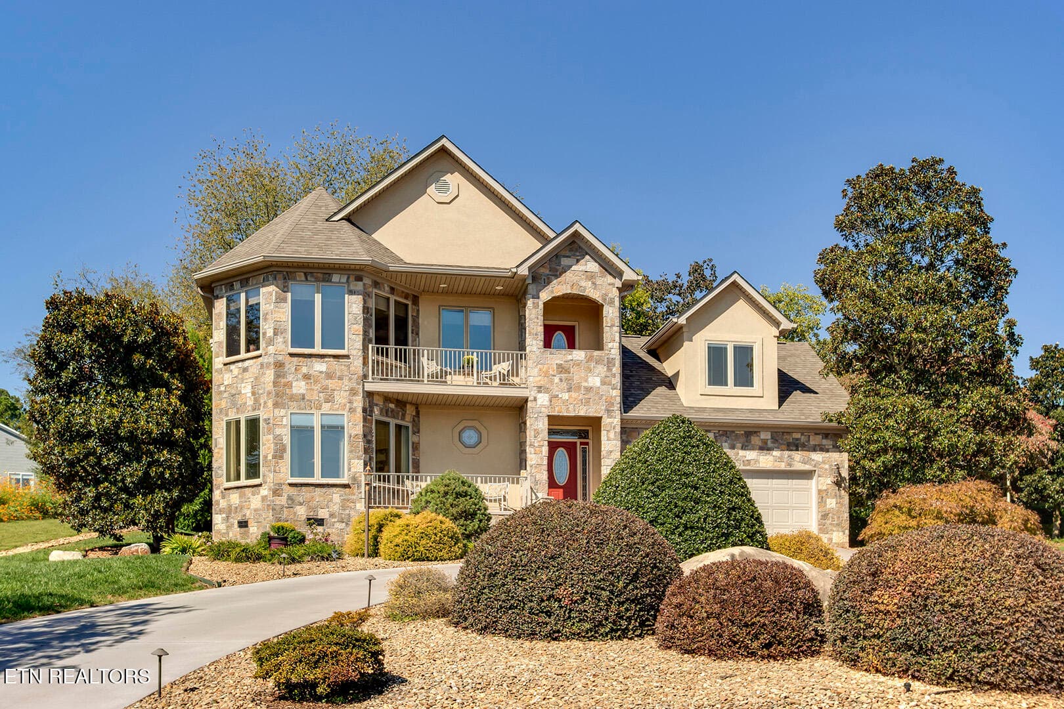
01_TsudahtsiWay_167_Front - 167 Tsuhdatsi Way, Loudon, TN 37774
02_TsudahtsiWay_167_FrontElevated - 167 Tsuhdatsi Way, Loudon, TN 37774
03_TsudahtsiWay_167_FrontLeft - 167 Tsuhdatsi Way, Loudon, TN 37774
04_TsudahtsiWay_167_FrontRight - 167 Tsuhdatsi Way, Loudon, TN 37774
05_TsudahtsiWay_167_FrontGarden - 167 Tsuhdatsi Way, Loudon, TN 37774
06_TsudahtsiWay_167_FrontPorch - 167 Tsuhdatsi Way, Loudon, TN 37774
07_TsudahtsiWay_167_EntryView - 167 Tsuhdatsi Way, Loudon, TN 37774
08_TsudahtsiWay_167_Living01 - 167 Tsuhdatsi Way, Loudon, TN 37774
09_TsudahtsiWay_167_Living02 - 167 Tsuhdatsi Way, Loudon, TN 37774
10_TsudahtsiWay_167_Living03 - 167 Tsuhdatsi Way, Loudon, TN 37774
11_TsudahtsiWay_167_Living04 - 167 Tsuhdatsi Way, Loudon, TN 37774
12_TsudahtsiWay_167_BreakfastBar01 - 167 Tsuhdatsi Way, Loudon, TN 37774
13_TsudahtsiWay_167_BreakfastBar02 - 167 Tsuhdatsi Way, Loudon, TN 37774
14_TsudahtsiWay_167_Kitchen01 - 167 Tsuhdatsi Way, Loudon, TN 37774
15_TsudahtsiWay_167_Kitchen02 - 167 Tsuhdatsi Way, Loudon, TN 37774
16_TsudahtsiWay_167_Kitchen03 - 167 Tsuhdatsi Way, Loudon, TN 37774
17_TsudahtsiWay_167_Kitchen04 - 167 Tsuhdatsi Way, Loudon, TN 37774
18_TsudahtsiWay_167_Dining01 - 167 Tsuhdatsi Way, Loudon, TN 37774
19_TsudahtsiWay_167_CoveredPatio01 - 167 Tsuhdatsi Way, Loudon, TN 37774
20_TsudahtsiWay_167_CoveredPatio02 - 167 Tsuhdatsi Way, Loudon, TN 37774
21_TsudahtsiWay_167_Dining02 - 167 Tsuhdatsi Way, Loudon, TN 37774
22_TsudahtsiWay_167_MasterEntry-Dining03 - 167 Tsuhdatsi Way, Loudon, TN 37774
23_TsudahtsiWay_167_MasterBedroom01 - 167 Tsuhdatsi Way, Loudon, TN 37774
24_TsudahtsiWay_167_MasterBedroom02 - 167 Tsuhdatsi Way, Loudon, TN 37774
25_TsudahtsiWay_167_MasterBath01 - 167 Tsuhdatsi Way, Loudon, TN 37774
26_TsudahtsiWay_167_MasterShower - 167 Tsuhdatsi Way, Loudon, TN 37774
27_TsudahtsiWay_167_MasterBath02 - 167 Tsuhdatsi Way, Loudon, TN 37774
28_TsudahtsiWay_167_EntryHall01 - 167 Tsuhdatsi Way, Loudon, TN 37774
29_TsudahtsiWay_167_MudRoom01 - 167 Tsuhdatsi Way, Loudon, TN 37774
30_TsudahtsiWay_167_Laundry - 167 Tsuhdatsi Way, Loudon, TN 37774
31_TsudahtsiWay_167_MudRoom02 - 167 Tsuhdatsi Way, Loudon, TN 37774
32_TsudahtsiWay_167_GuestHall-MainEntrie - 167 Tsuhdatsi Way, Loudon, TN 37774
33_TsudahtsiWay_167_GuestHall01 - 167 Tsuhdatsi Way, Loudon, TN 37774
34_TsudahtsiWay_167_Bedroom2_01 - 167 Tsuhdatsi Way, Loudon, TN 37774
35_TsudahtsiWay_167_Bedroom2_02 - 167 Tsuhdatsi Way, Loudon, TN 37774
36_TsudahtsiWay_167_GuestBath1 - 167 Tsuhdatsi Way, Loudon, TN 37774
37_TsudahtsiWay_167_GuestHall02 - 167 Tsuhdatsi Way, Loudon, TN 37774
38_TsudahtsiWay_167_Bedroom3_01 - 167 Tsuhdatsi Way, Loudon, TN 37774
39_TsudahtsiWay_167_Bedroom3_02 - 167 Tsuhdatsi Way, Loudon, TN 37774
40_TsudahtsiWay_167_BonusStairsUp - 167 Tsuhdatsi Way, Loudon, TN 37774
41_TsudahtsiWay_167_Bonus-Bedroom4_01 - 167 Tsuhdatsi Way, Loudon, TN 37774
42_TsudahtsiWay_167_GuestBath2 - 167 Tsuhdatsi Way, Loudon, TN 37774
43_TsudahtsiWay_167_Bonus-Bedroom4_02 - 167 Tsuhdatsi Way, Loudon, TN 37774
44_TsudahtsiWay_167_CoveredPatio02 - 167 Tsuhdatsi Way, Loudon, TN 37774
45_TsudahtsiWay_167_OpenPatio - 167 Tsuhdatsi Way, Loudon, TN 37774
46_TsudahtsiWay_167_Back - 167 Tsuhdatsi Way, Loudon, TN 37774
47_TsudahtsiWay_167_FirePitPatio01 - 167 Tsuhdatsi Way, Loudon, TN 37774
48_TsudahtsiWay_167_FirePitPatio02 - 167 Tsuhdatsi Way, Loudon, TN 37774
49_TsudahtsiWay_167_FirePitPatio03 - 167 Tsuhdatsi Way, Loudon, TN 37774
50_TsudahtsiWay_167_BackyardElevated - 167 Tsuhdatsi Way, Loudon, TN 37774
51_TsudahtsiWay_167_DownView - 167 Tsuhdatsi Way, Loudon, TN 37774
52_TsudahtsiWay_167_Birdseye01 - 167 Tsuhdatsi Way, Loudon, TN 37774
53_TsudahtsiWay_167_Birdseye02 - 167 Tsuhdatsi Way, Loudon, TN 37774
54_TsudahtsiWay_167_Birdseye03 - 167 Tsuhdatsi Way, Loudon, TN 37774
55_TsudahtsiWay_167_Birdseye04 - 167 Tsuhdatsi Way, Loudon, TN 37774
56_TsudahtsiWay_167_FloorPlan - 167 Tsuhdatsi Way, Loudon, TN 37774
56 photos

$669,000

167 Tsuhdatsi Way, Loudon, TN 37774
Loudon, TN 37774
Listed by Roamy Kilmer · Realty Executives Associates
Bedrooms
4
Bathrooms
3
Living area
N/A
Year built
2022

About this home

Experience timeless elegance and exceptional comfort in this beautifully designed custom home nestled in the highly sought-after Chatuga Point. The custom chef's kitchen is equally impressive, offering stainless steel appliances, including a large gas range, a stylish tiled backsplash, gorgeous countertops, and abundant upgraded cabinetry for both beauty and practicality. The extra large island is perfect for entertaining. The walk-in pantry with the pocket door finishes the space. The high coffered ceilings in the great room welcome you, a cozy gas fireplace, and custom upgraded trim creating a warm yet sophisticated gathering space. The master suite is designed as a true retreat, filled with natural light and complemented by a spa-like bath featuring dual vanities, a custom-tiled zero entry shower, soaking tub and a spacious walk-in closet with built-ins. Designed for modern living, the home features luxury plank flooring. All three bathrooms are finished with upgraded tile and cabinetry . The extra large laundry room, with additional cabinetry offers additional storage. An enclosed bonus room with a full bath provides the perfect space for a private guest suite, media room, or ideal man cave. Additional walk-in attic storage. Step outside to your own backyard oasis, complete with both a covered porch and open deck, professional mix of hardscaping and landscaping, perfect for relaxing or entertaining year-round. The green space behind ensures your privacy. Stubbed for propane grill. An oversized two-car garage completes this exceptional property, which is ready to welcome its first owners to enjoy a lifestyle of comfort, style, and ease.

Highlights

Fireplace

Property details

MLS
East Tennessee REALTORS® MLS
MLS #
1344206
Property type
Single Family Residence
Subdivision
Chatuga Point
Status
Active
Days on market
116
On market date
June 13, 2026
Stories
N/A
Total bathrooms
3
Garage spaces
2
Parking spaces
N/A
Lot size
0.19 acres
Loading map…

Nearby schools

Within 10 miles. School directory data from the National Center for Education Statistics (NCES), accessed via the Urban Institute Education Data API. Local Score is calculated by INNOVATE Real Estate; where a state rating is shown, it comes from that state's own official school report card.

Elementary
Steekee Elementary
3.6 mi away · Grades -1-5
Nearest school -- attendance-zone data not available here
5.0
Local Score (student-teacher ratio only (preliminary -- will incorporate state test-score data once available)) -- not an official state rating
Enrollment
199
Student:teacher ratio
11.7:1
District
Loudon County
Middle
Vonore Middle School
5.46 mi away · Grades 5-8
Nearest school -- attendance-zone data not available here
2.0
Local Score (student-teacher ratio only (preliminary -- will incorporate state test-score data once available)) -- not an official state rating
Enrollment
294
Student:teacher ratio
19.6:1
District
Monroe County
High
Loudon High School
5.87 mi away · Grades 9-12
Nearest school -- attendance-zone data not available here
4.0
Local Score (student-teacher ratio only (preliminary -- will incorporate state test-score data once available)) -- not an official state rating
Enrollment
711
Student:teacher ratio
13.4:1
District
Loudon County

Walkability

Blended score for Loudon's center, calculated by INNOVATE Real Estate from two sources: the EPA's National Walkability Index (street network, transit, land-use mix) and Google Places amenity data (what's actually reachable on foot from this point). 60% EPA National Walkability Index + 40% nearby-amenity density (Google Places).

16
Very car-dependent
out of 100
EPA National Walkability Index
5.3 / 20 -- Least walkable
Google Places amenity density
0 / 100
Restaurants & cafes0
Grocery stores0
Parks0
Schools0
Transit stops0
Pharmacies0

Market position

How this listing compares to current activity in Loudon, from live MLS data.

On the market 116 days -- 5 fewer days than Loudon's current average of 121 days.
For reference, the median list price across 382 active listings in Loudon right now is $339,450.

Mortgage calculator

Estimate only - actual rate and payment depend on your lender, credit, and loan program.

$
%
%
Adjust tax / insurance estimates
% / yr
$
/mo
Est. monthly payment
$4,179/mo
$133,800 down
$535,200 loan
Principal & interest$3,471
Property tax (est.)$558
Home insurance (est.)$150

Similar homes you might like

Data source: Listing information provided by East Tennessee REALTORS® MLS via Trestle/CoreLogic. Last updated 19 days ago.

Information herein deemed reliable but not guaranteed; all measurements, school assignments, HOA fees, taxes, and feature lists are approximate and should be independently verified. Equal Housing Opportunity.