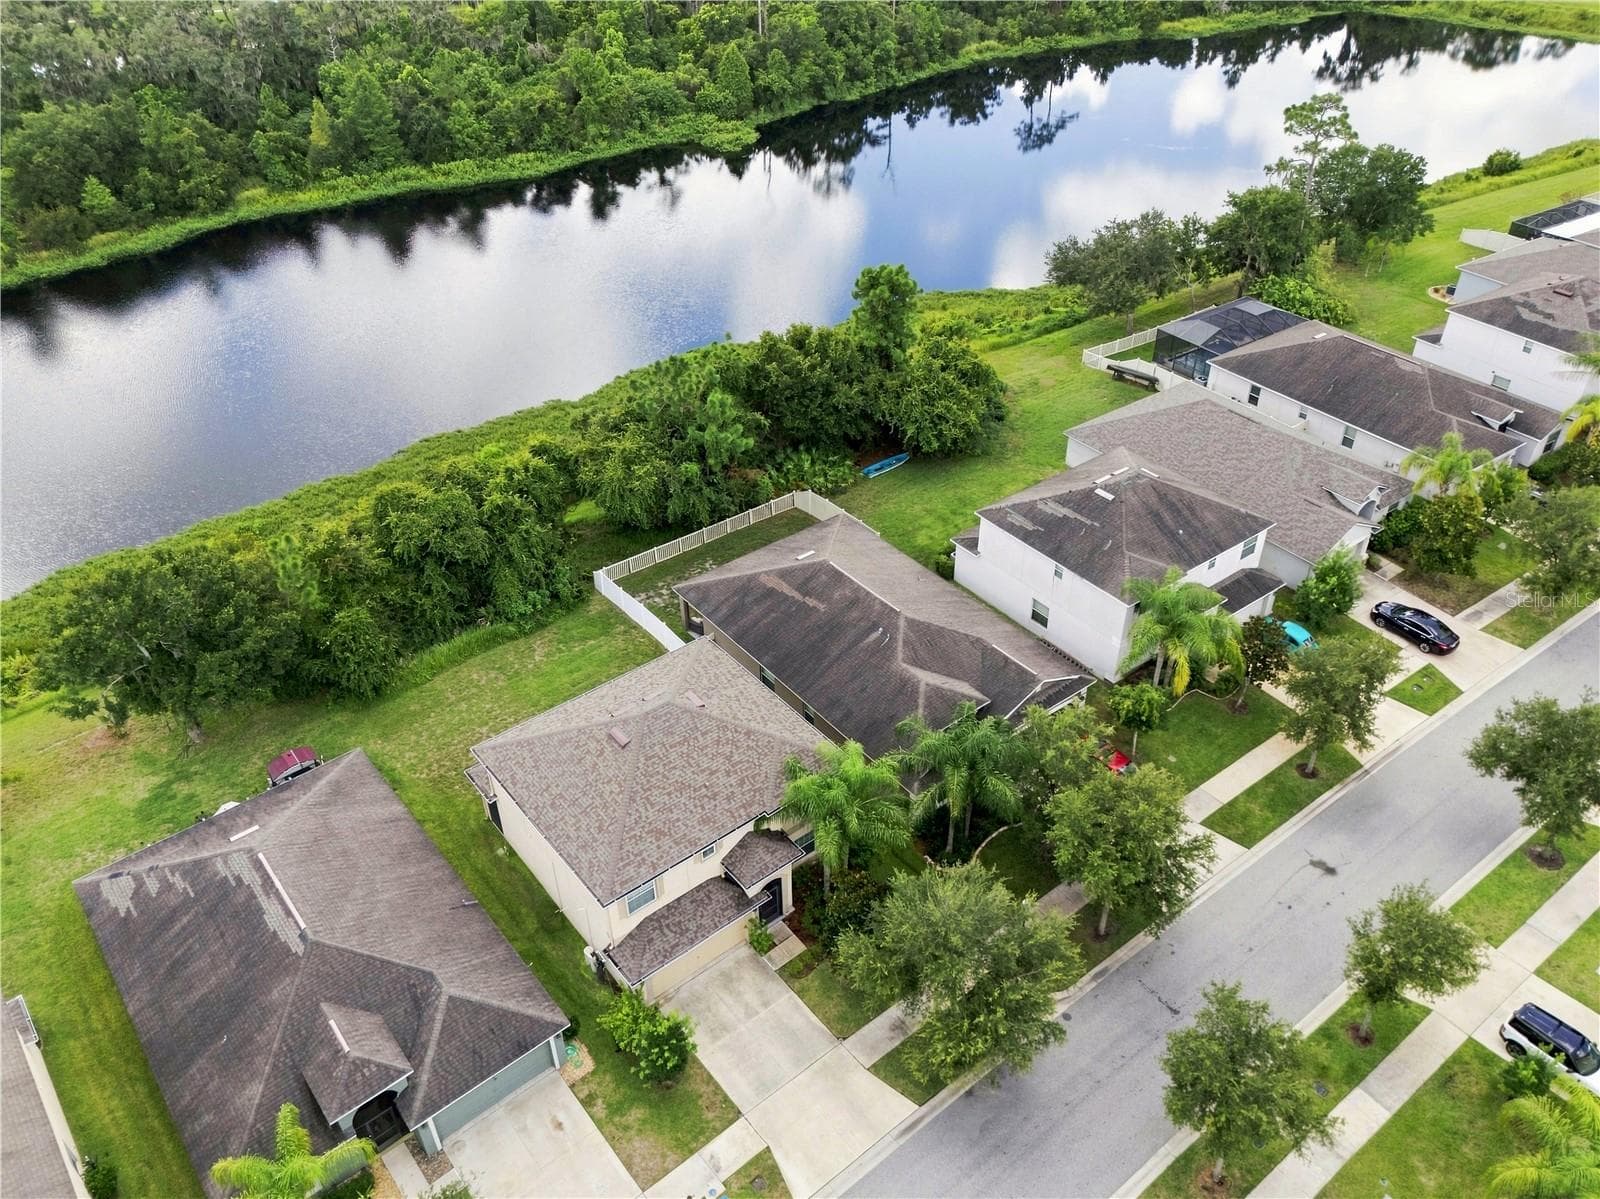
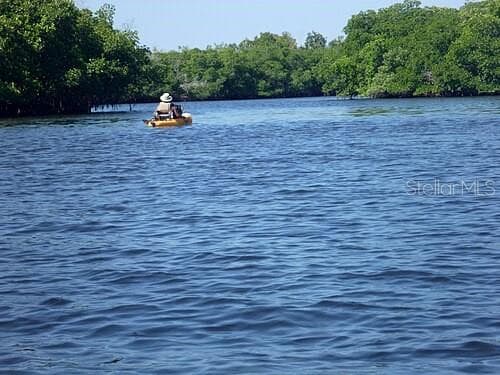
Scenic View of Lake - 16613 MYRTLE SAND DR, WIMAUMA
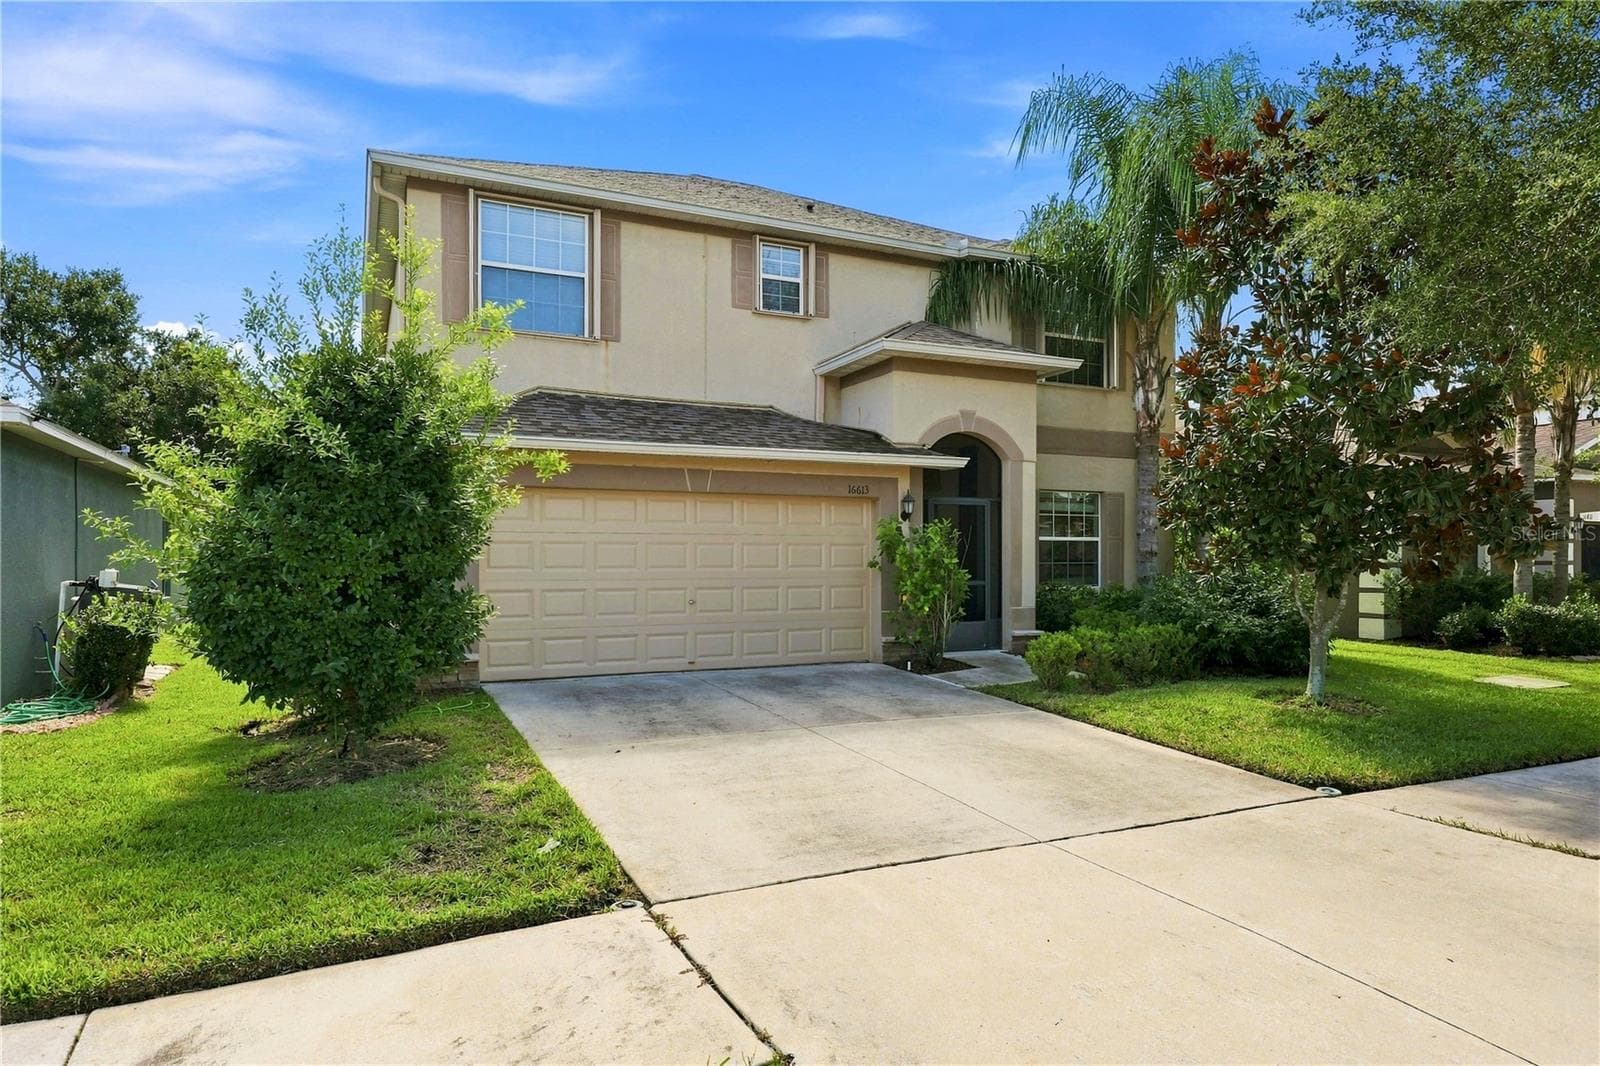
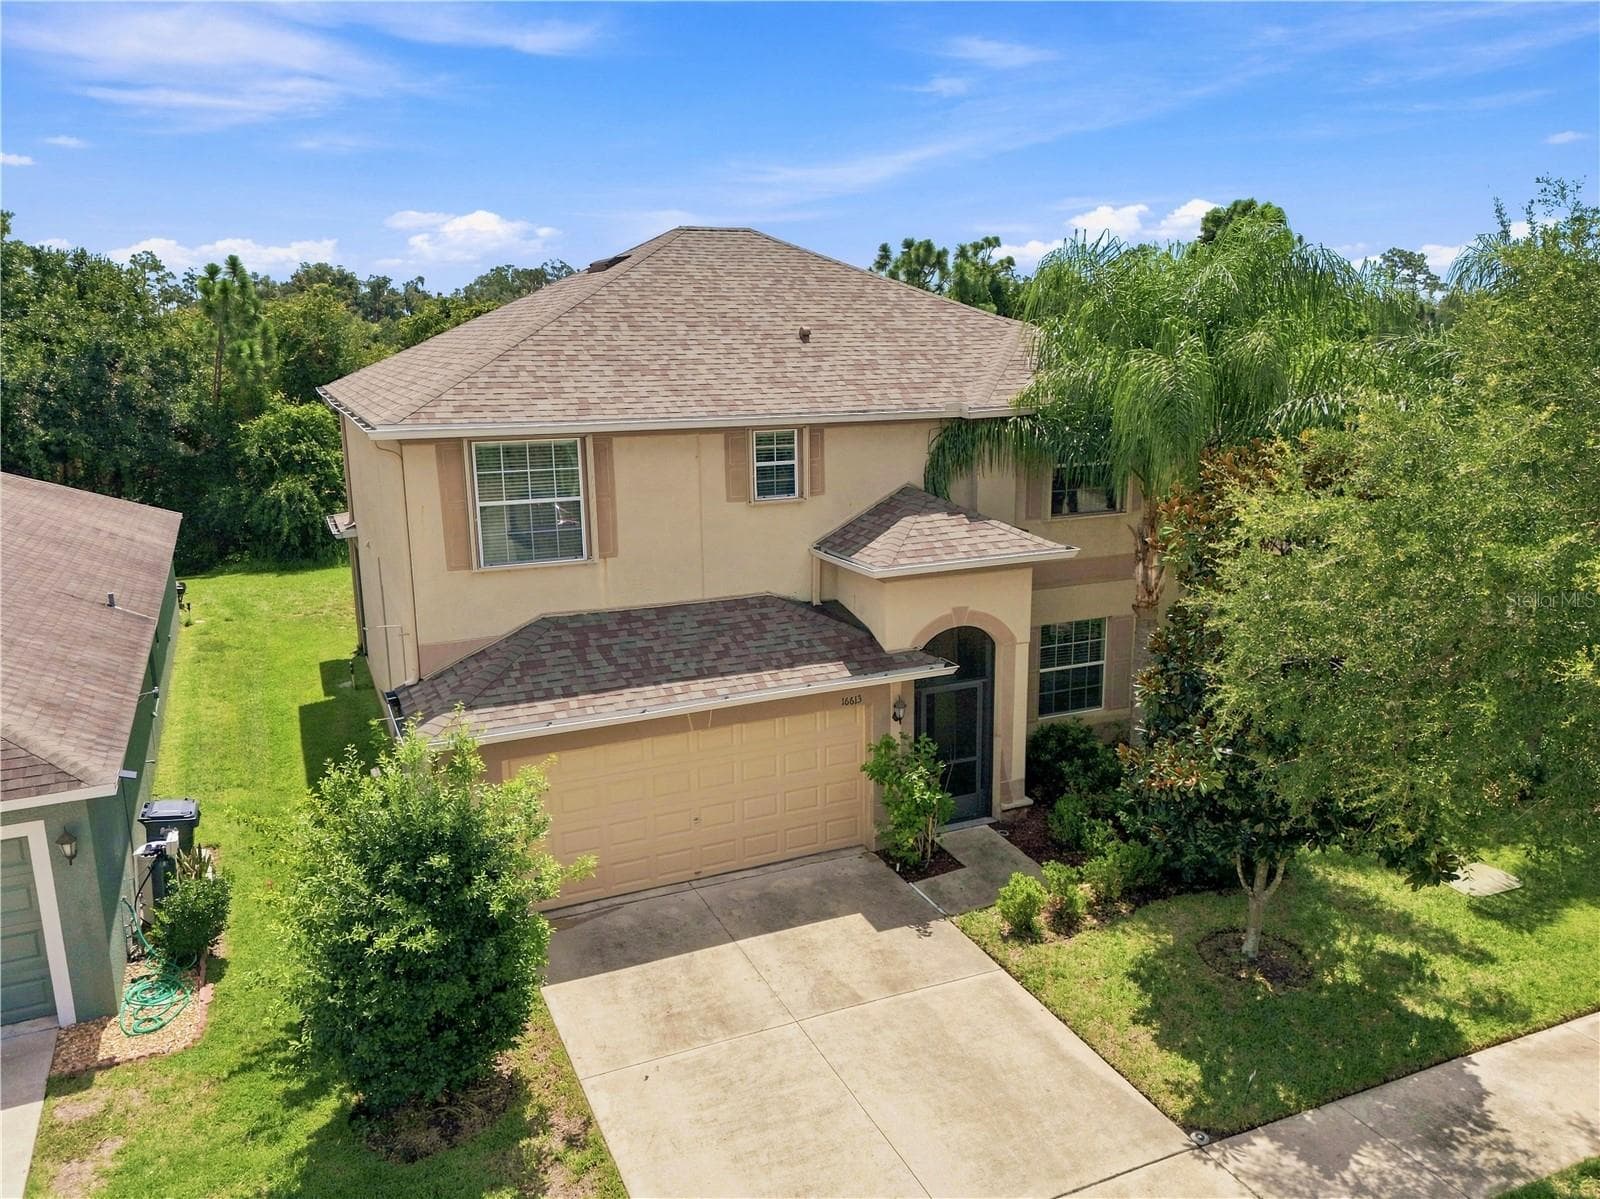
Ample driveway space for over 4 cars - 16613 MYRTLE SAND DR, WIMAUMA
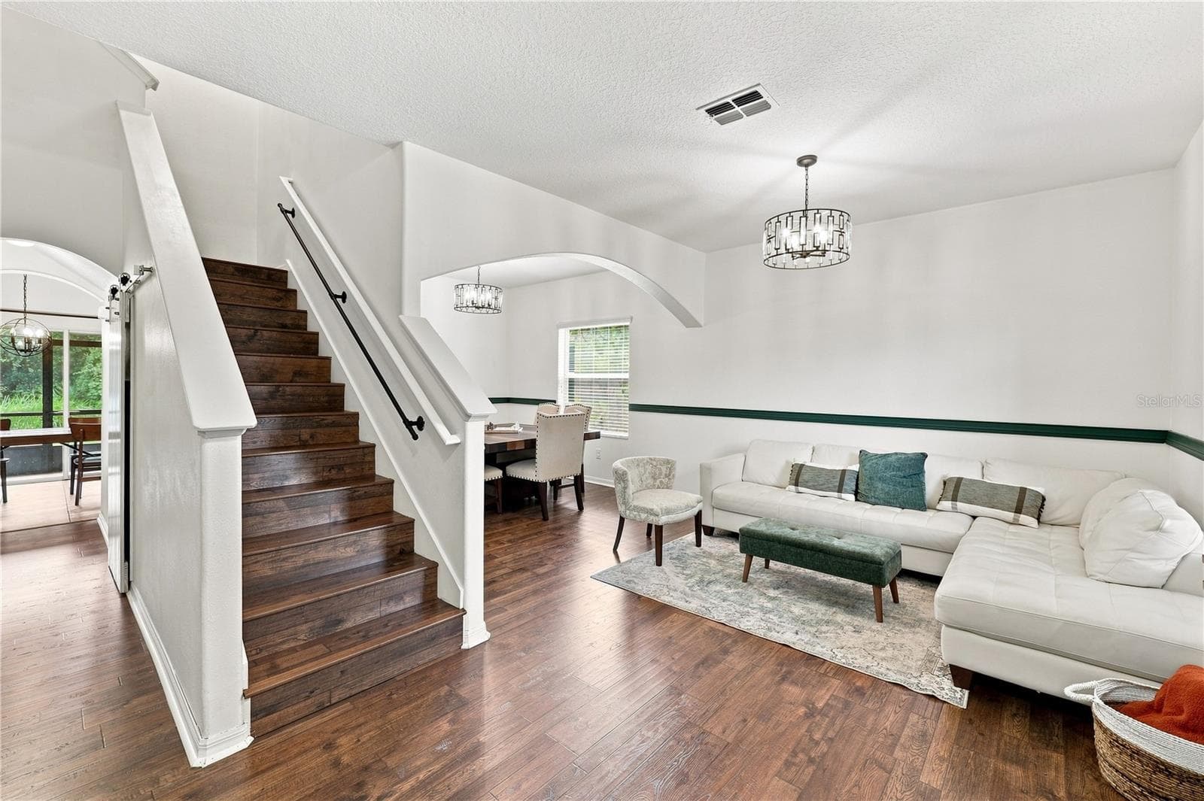
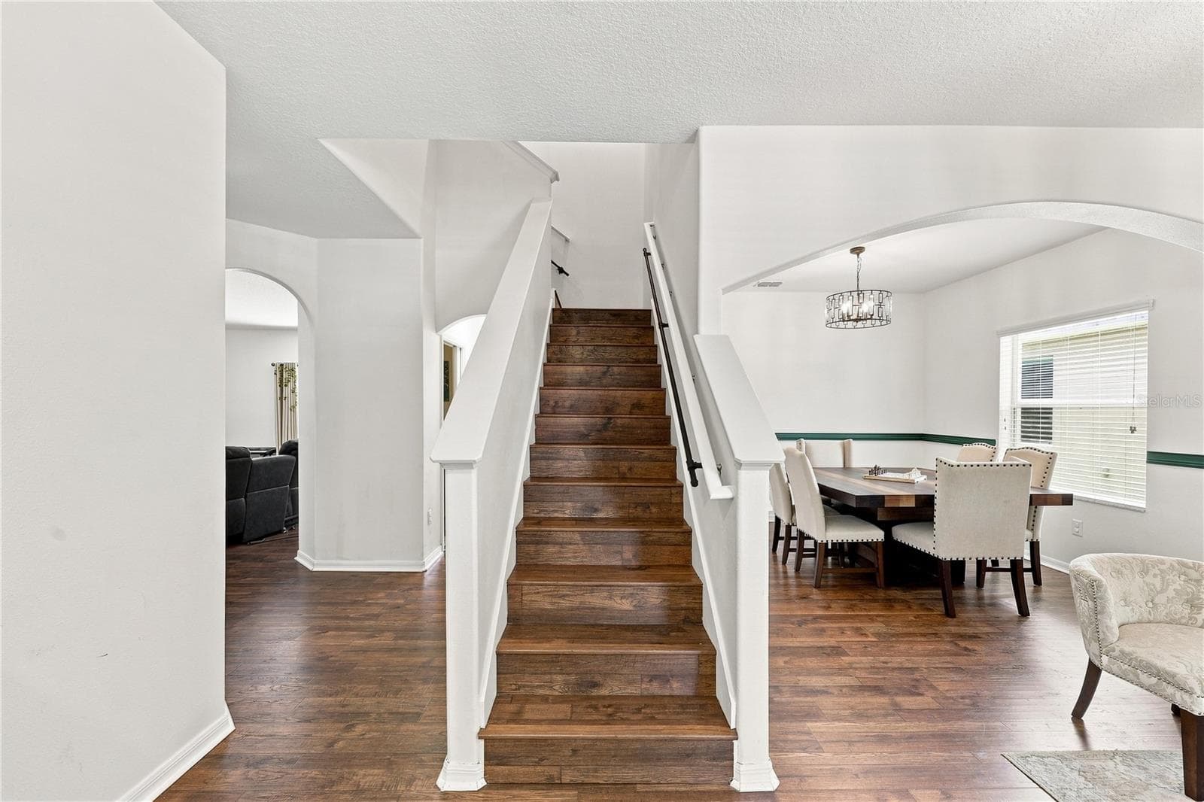
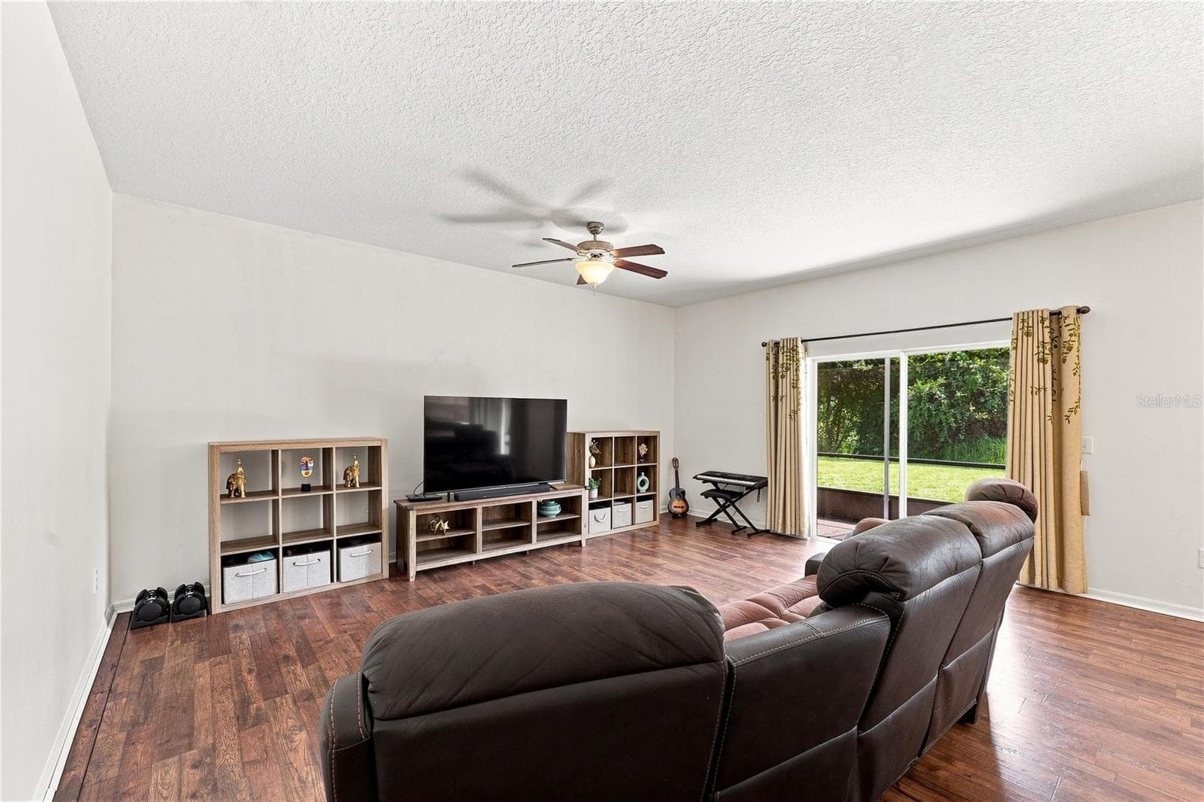
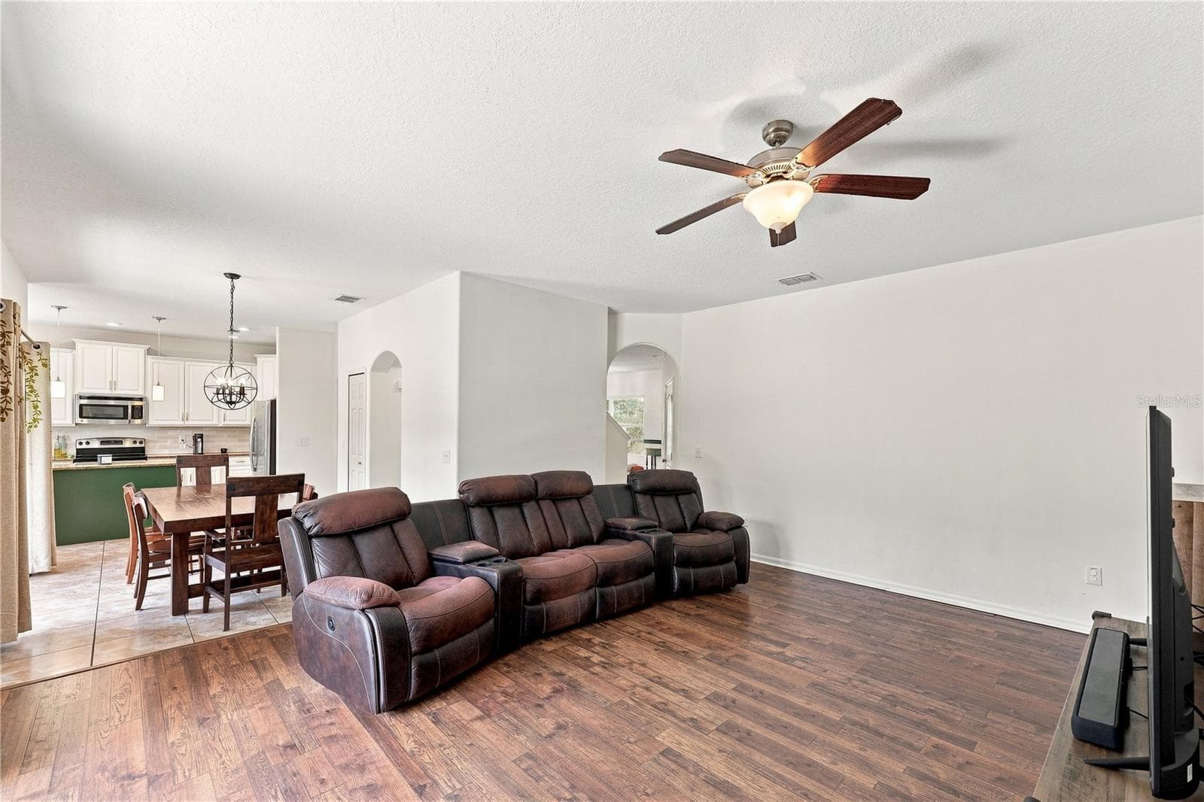
Gorgeous wood floors - 16613 MYRTLE SAND DR, WIMAUMA
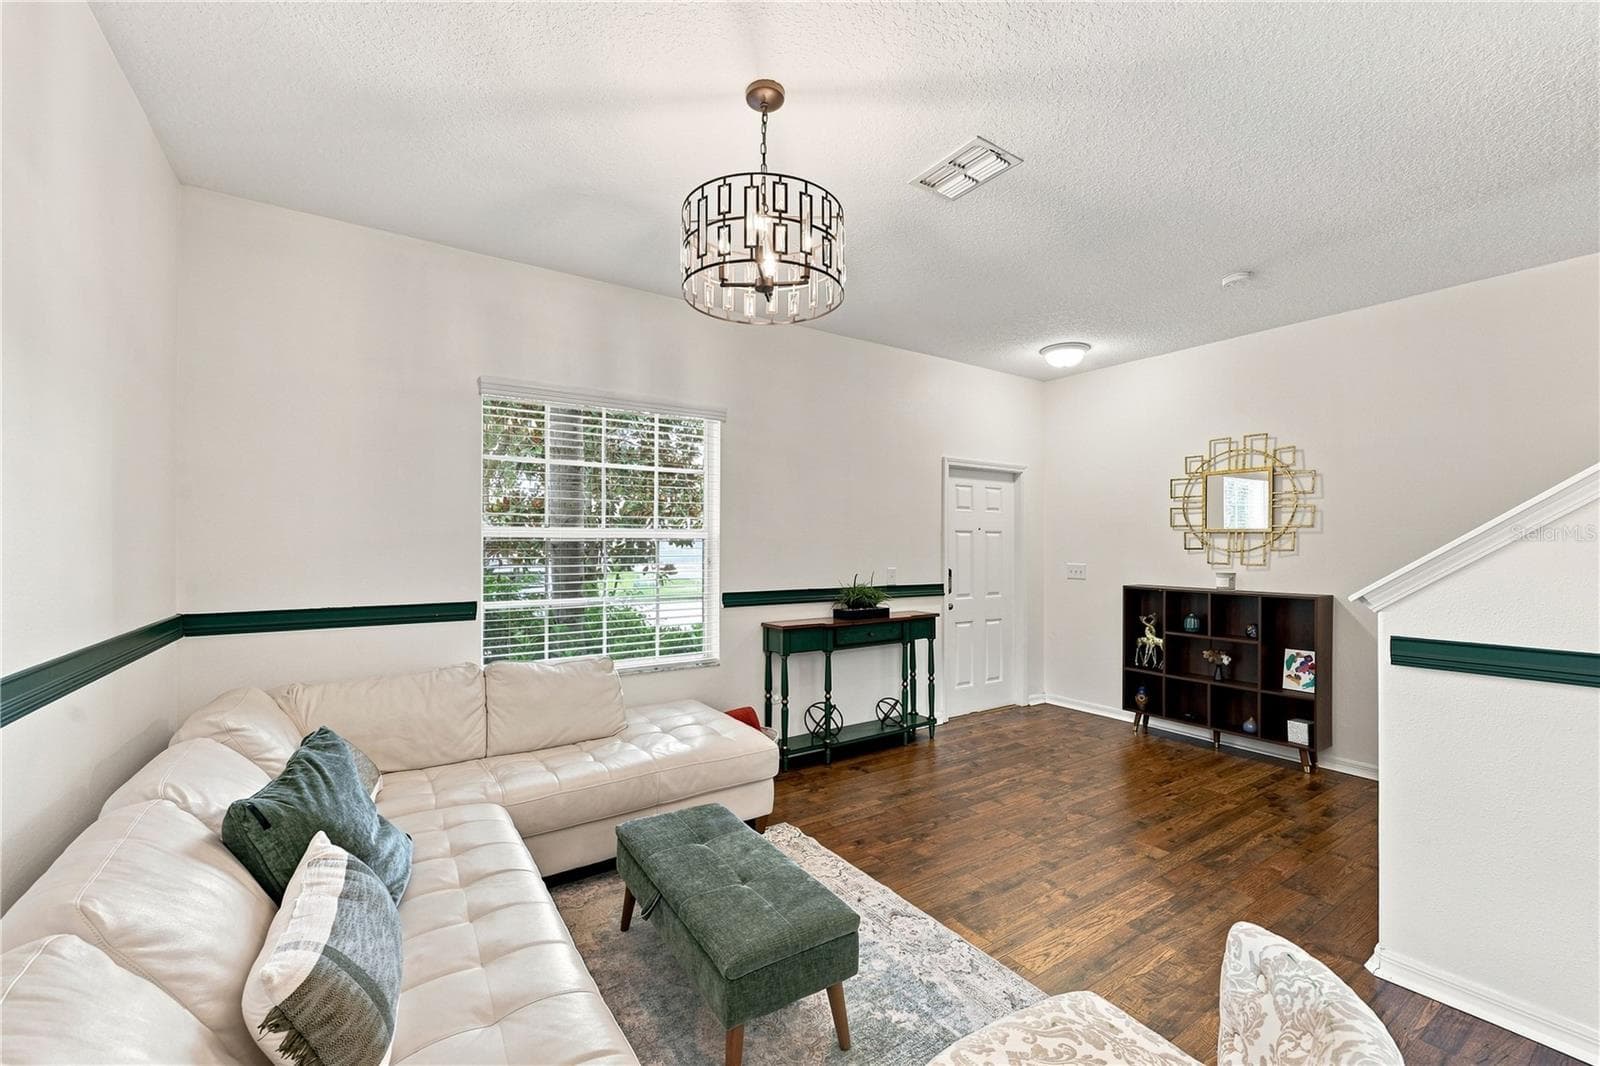
Lovely sitting room area - 16613 MYRTLE SAND DR, WIMAUMA
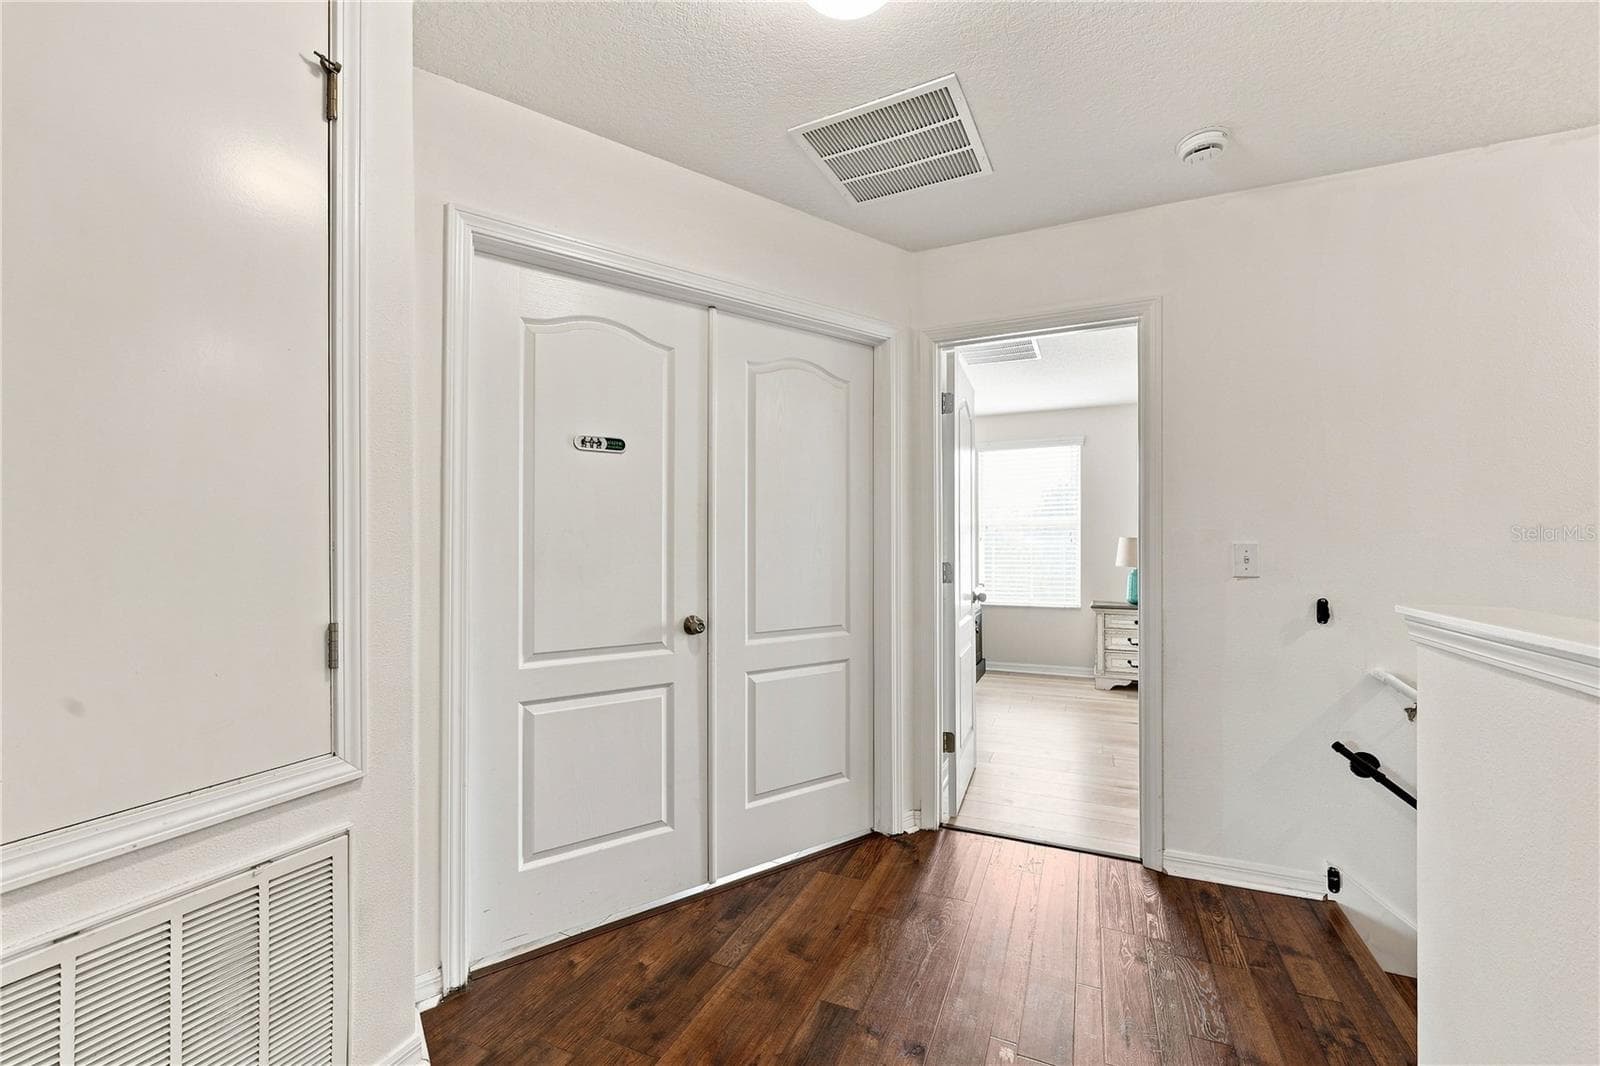
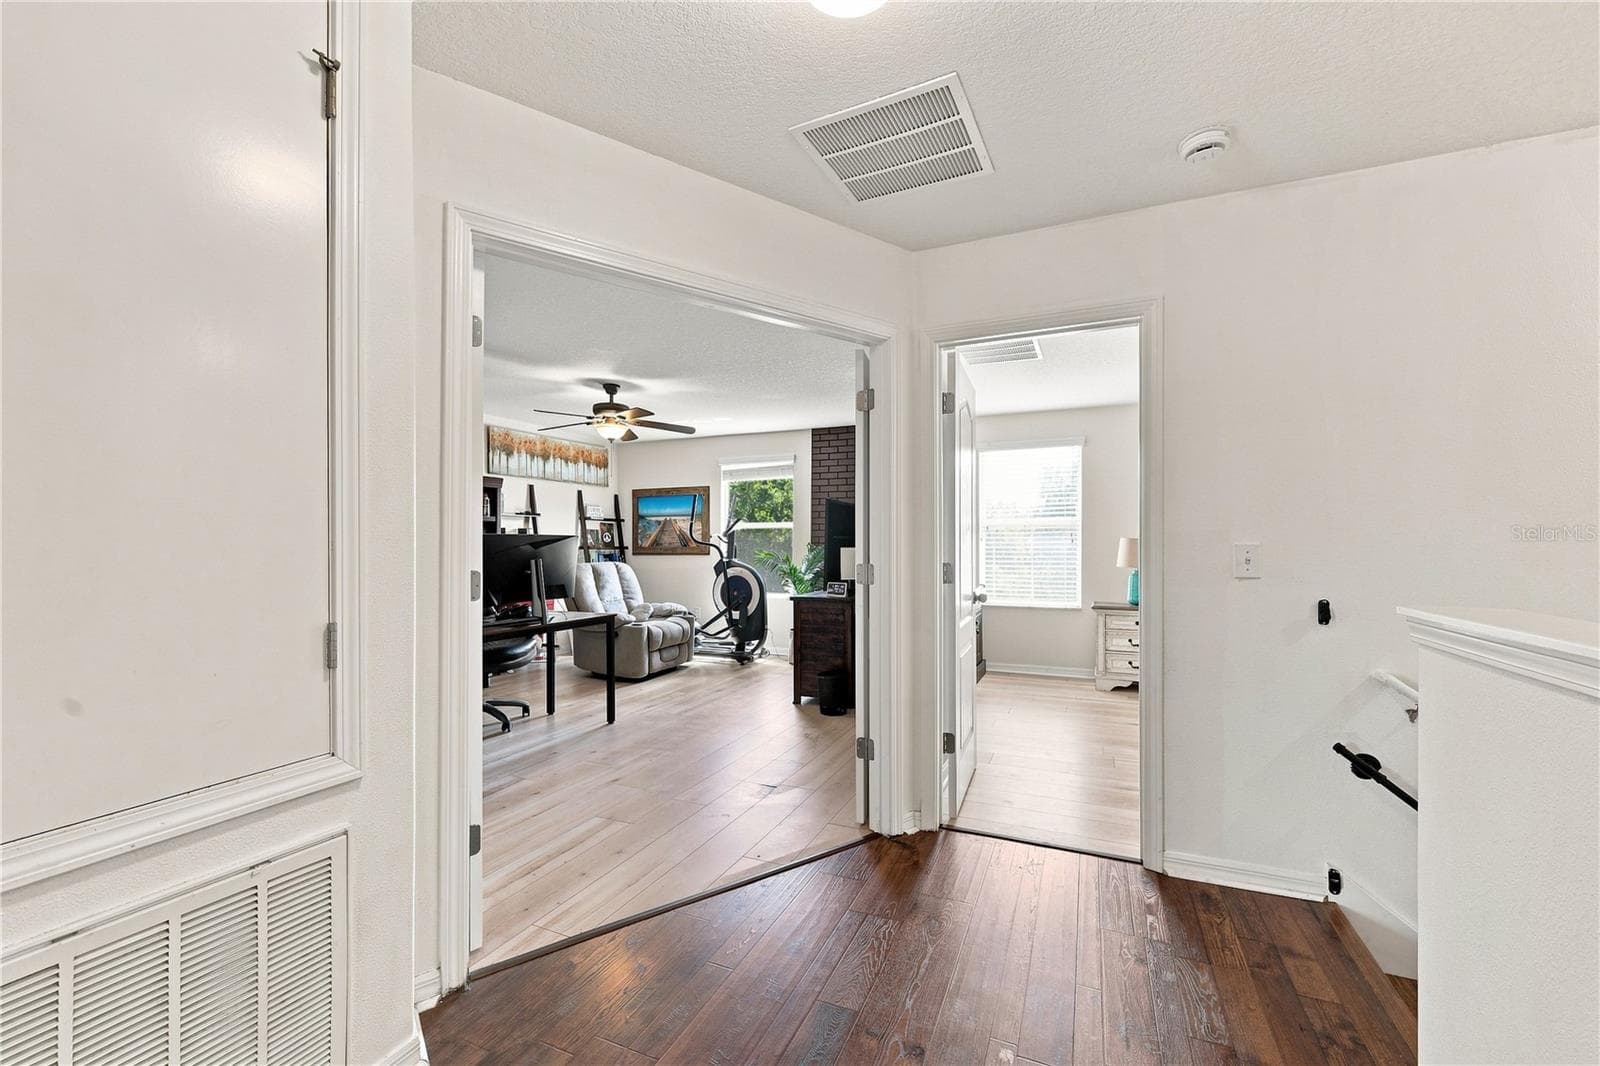
Stair flooring matching the ground floor, loft and more! - 16613 MYRTLE SAND DR, WIMAUMA
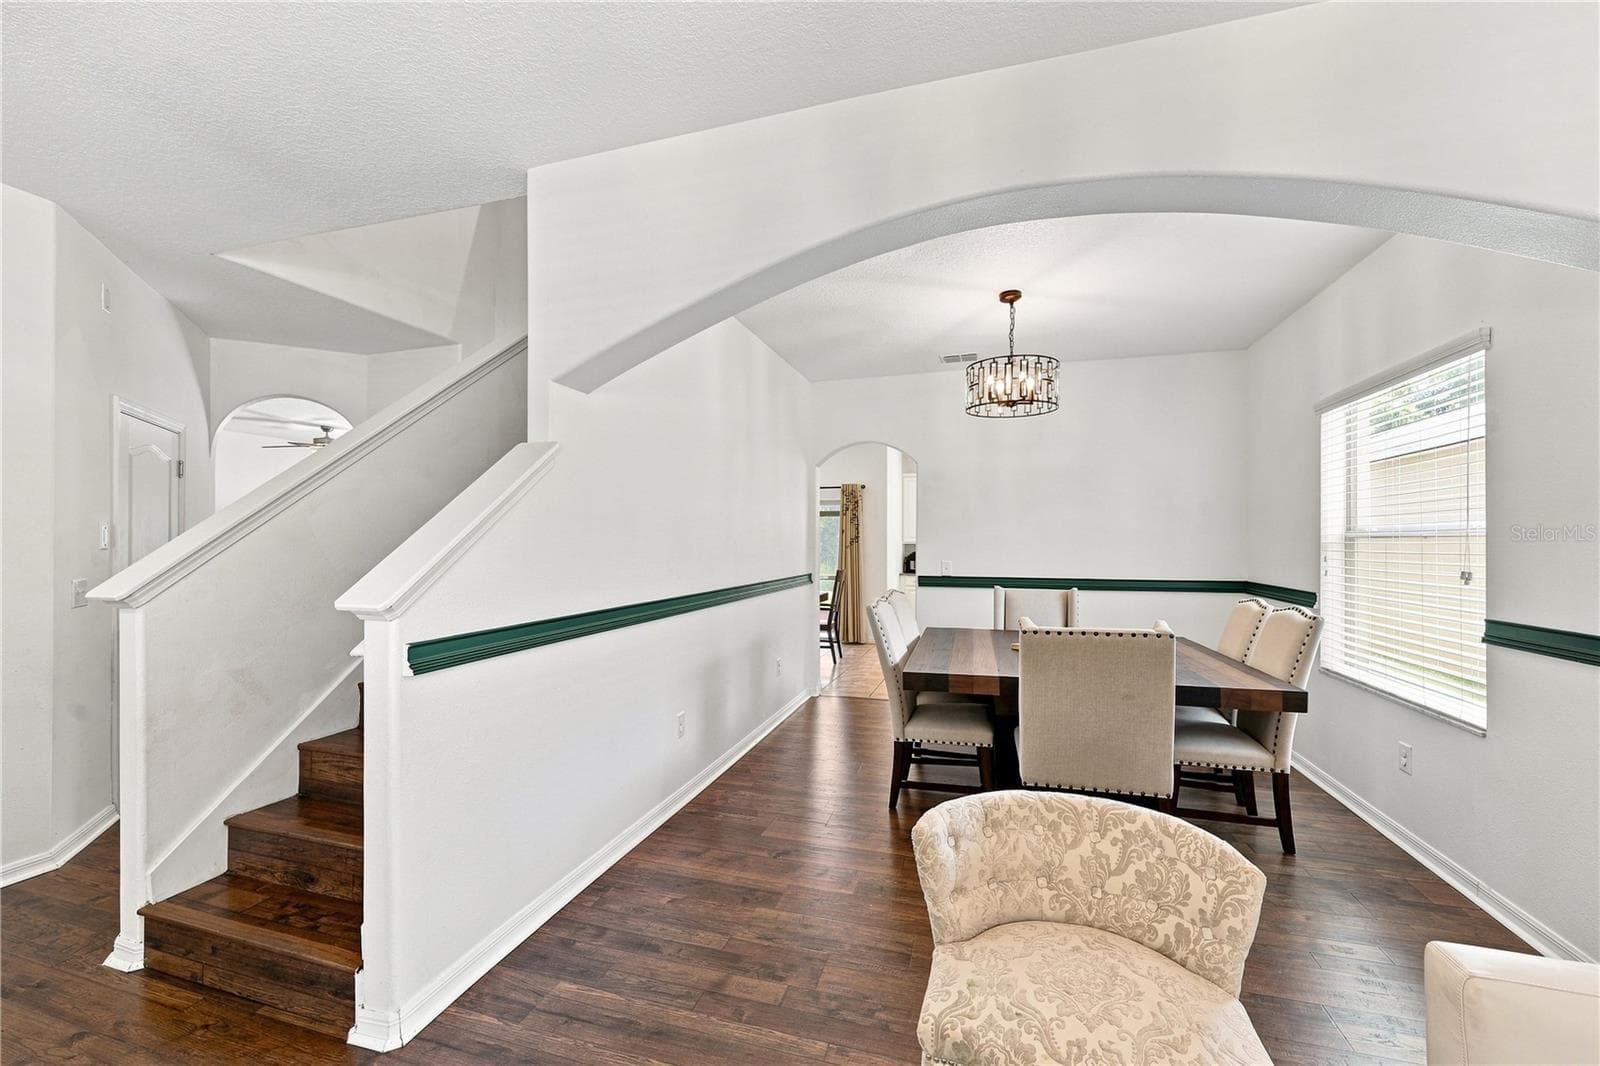
Fantastic architected curves providing ceiling dimension - 16613 MYRTLE SAND DR, WIMAUMA
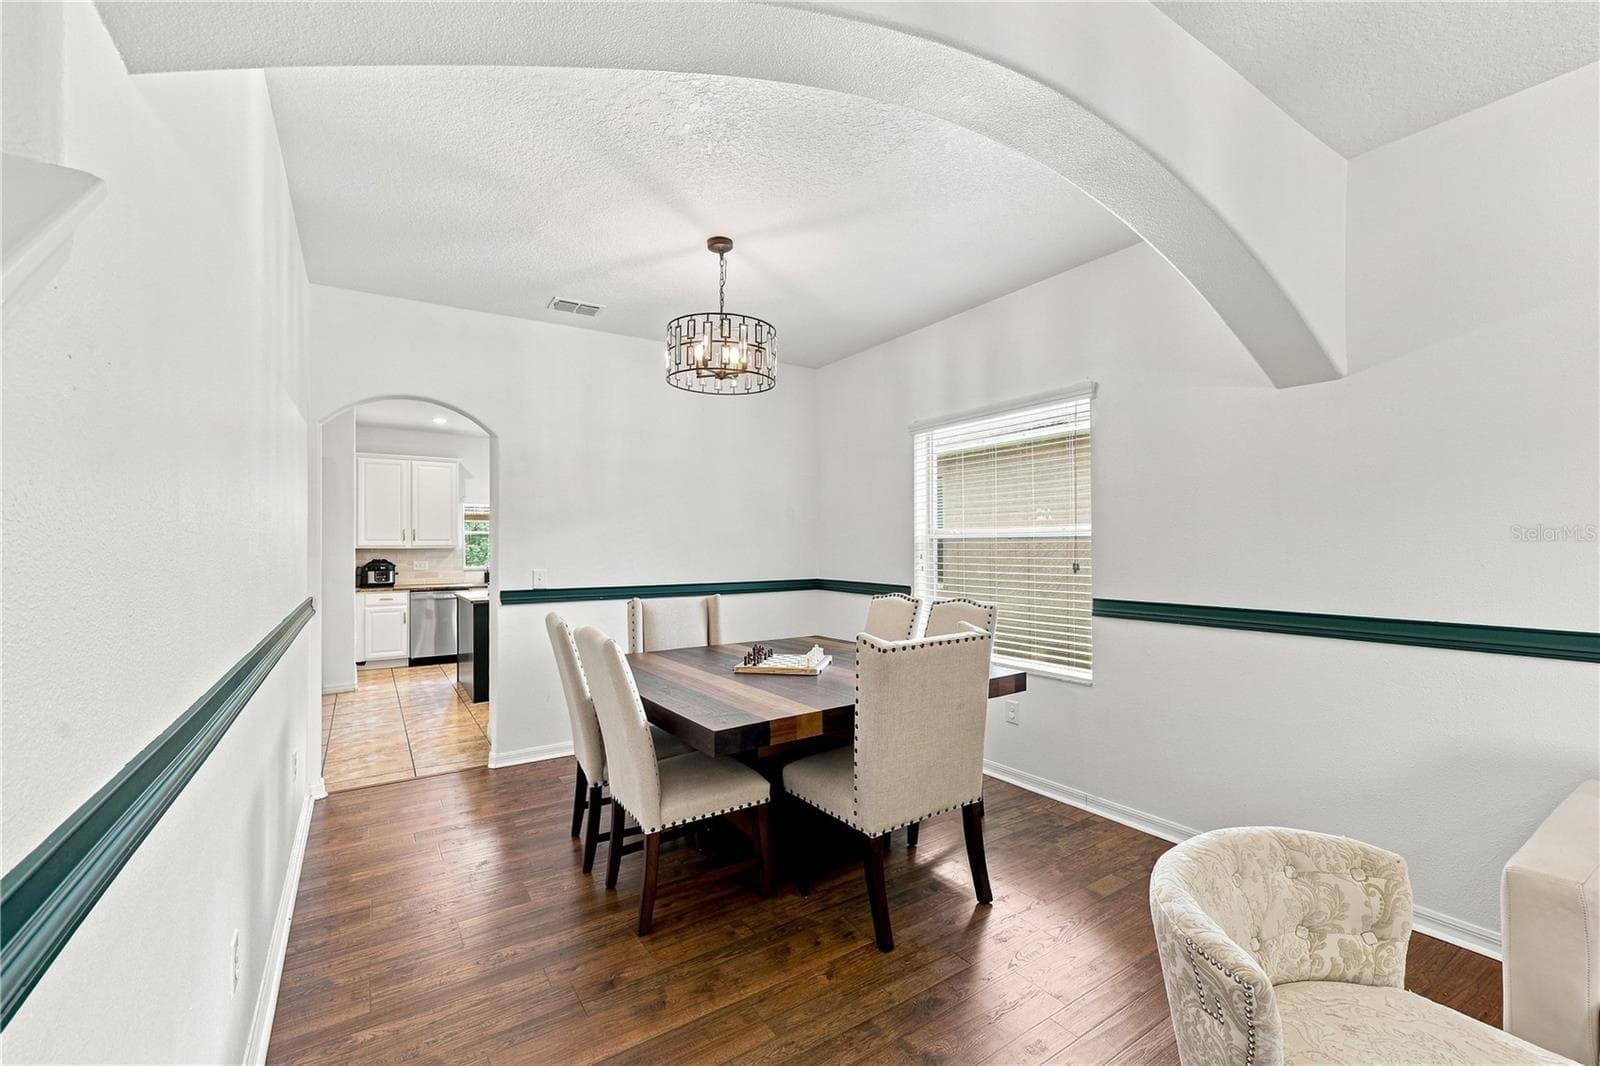
Separate dining room space, 1 of 2! - 16613 MYRTLE SAND DR, WIMAUMA
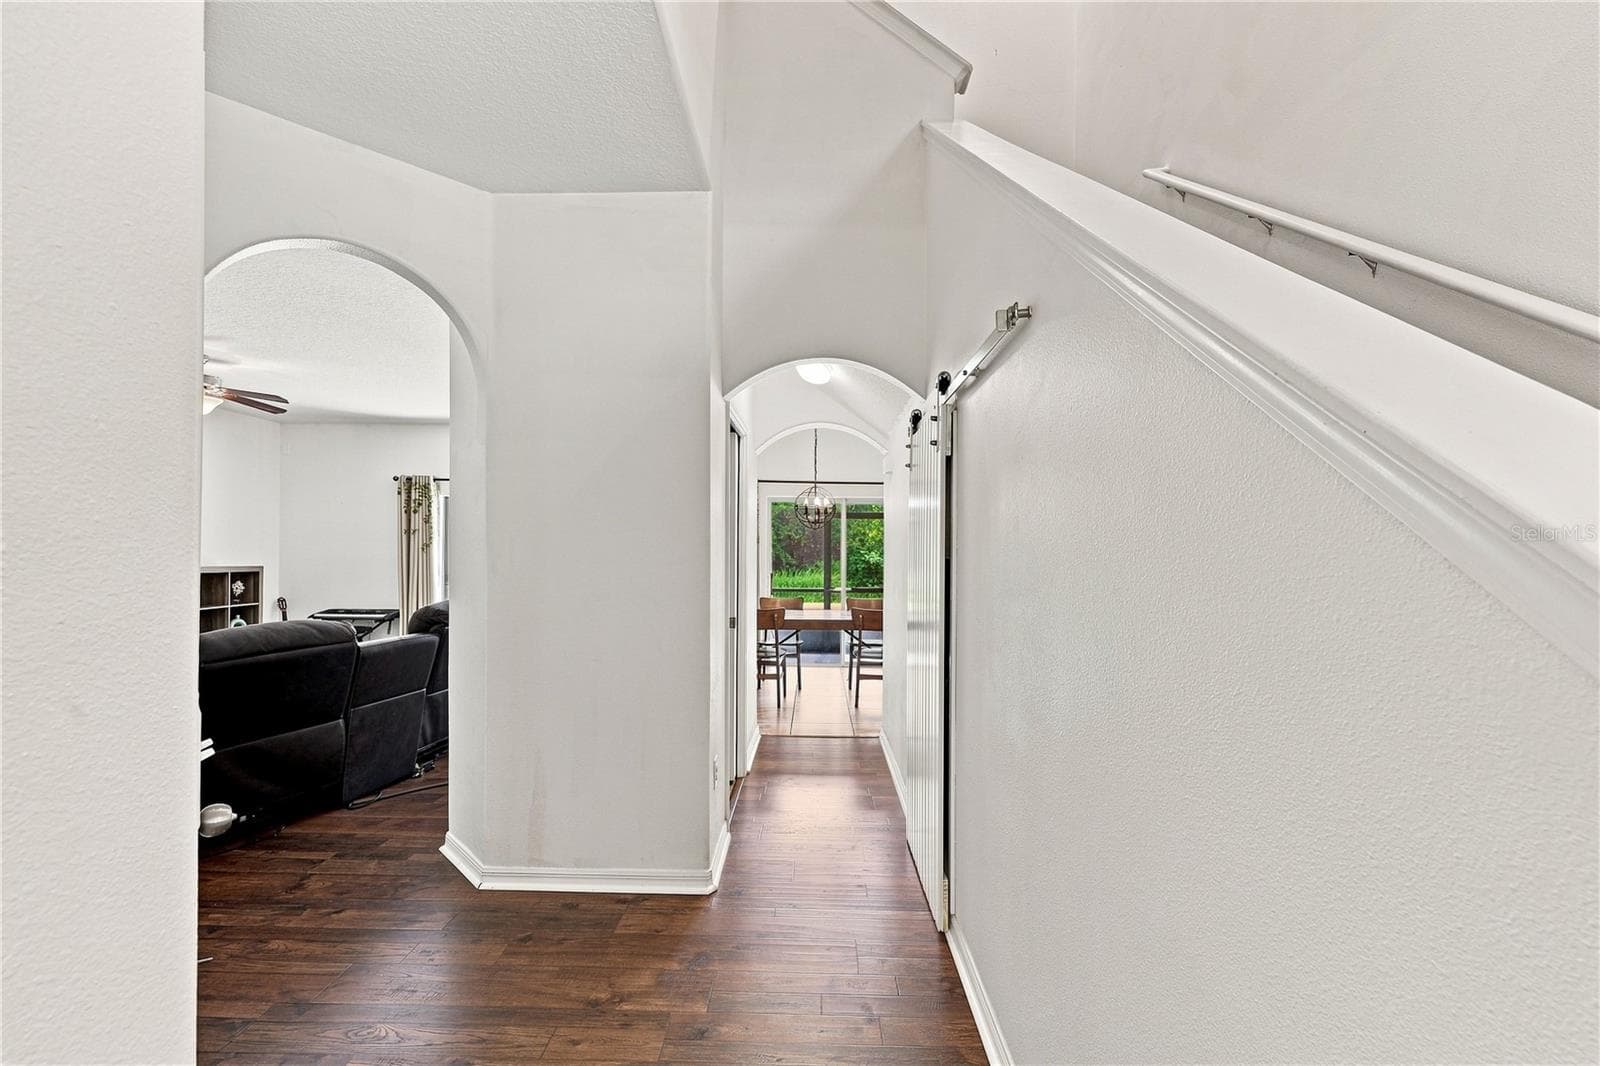
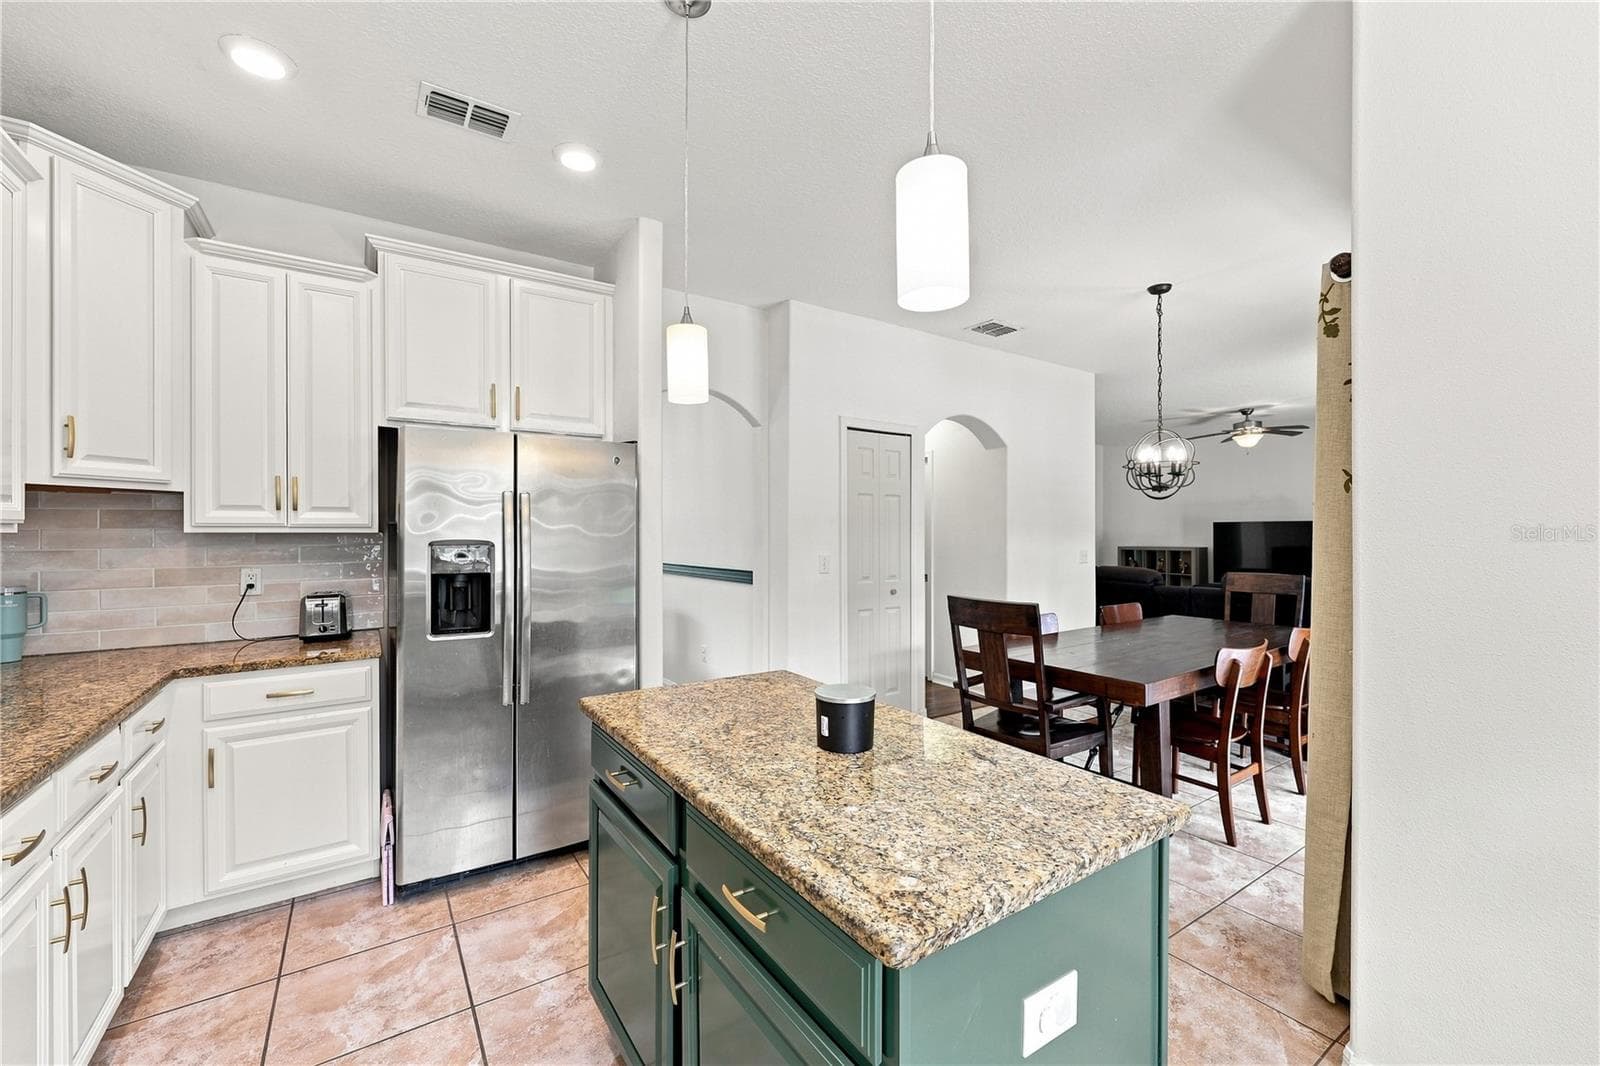
Smartly arched hallways delineate living spaces - 16613 MYRTLE SAND DR, WIMAUMA
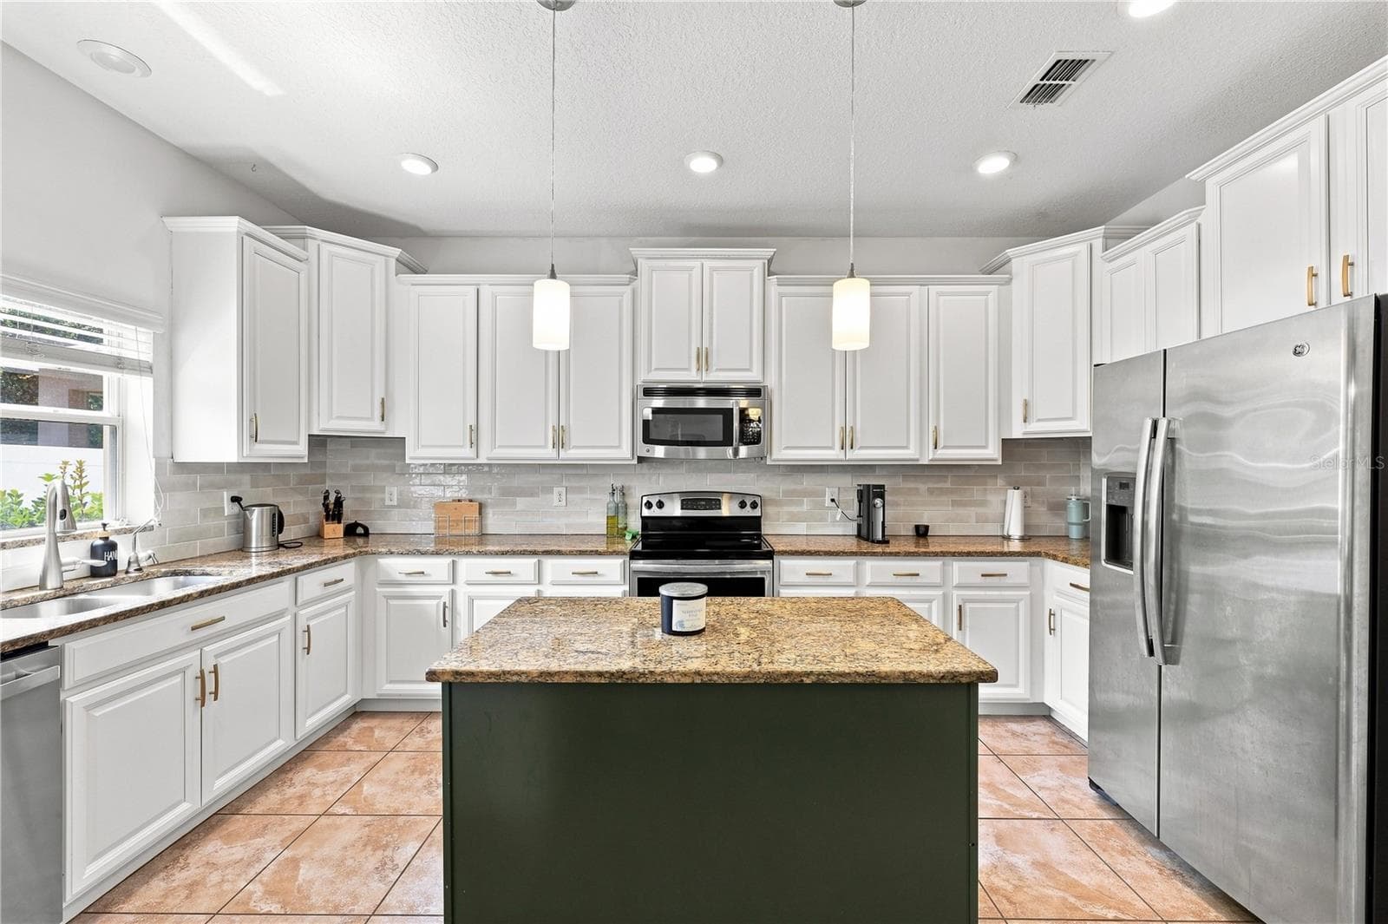
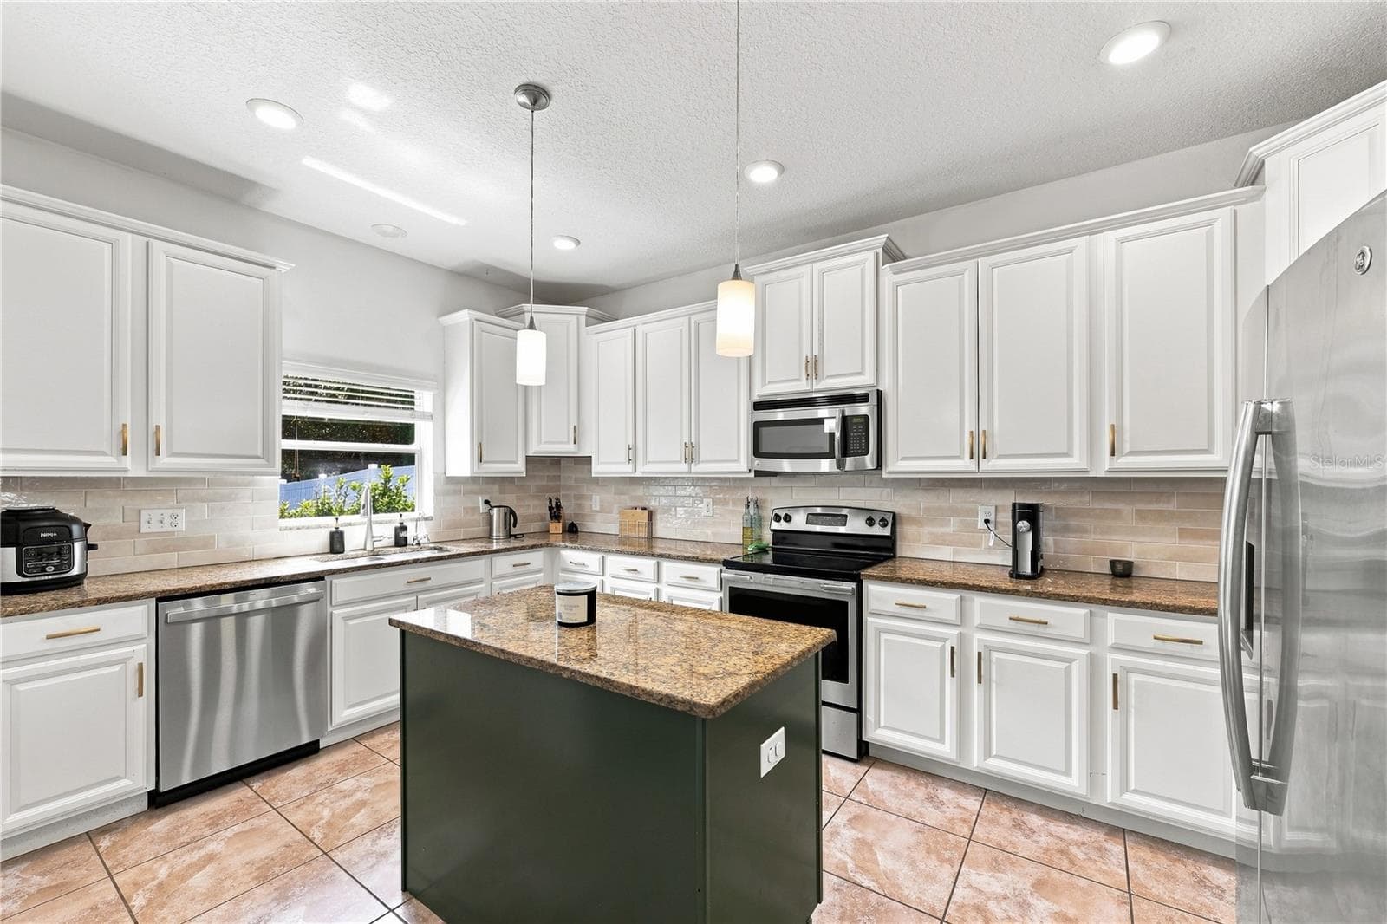
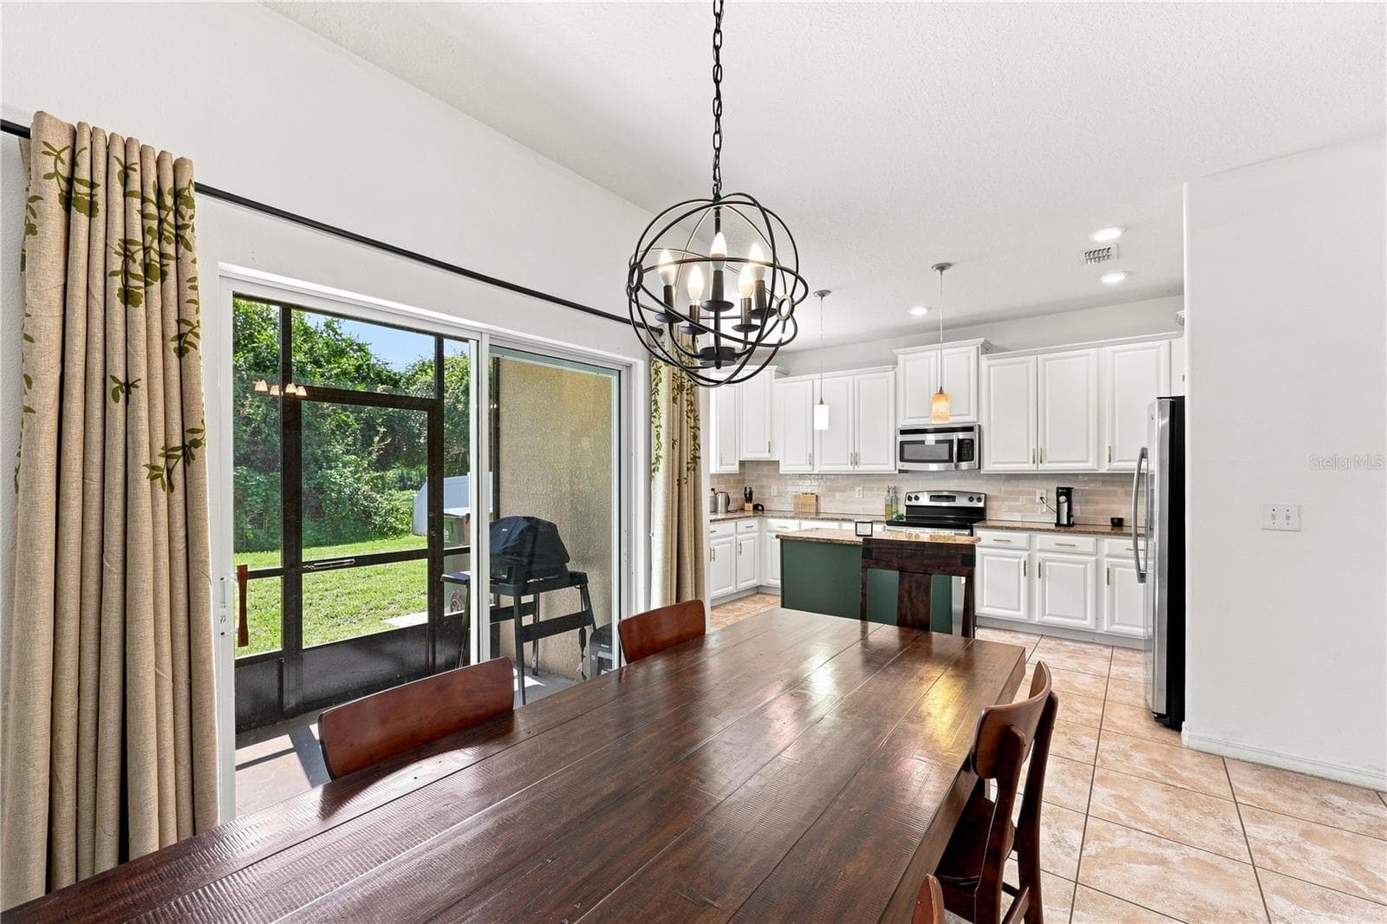
Well structured for the inspiring chef! - 16613 MYRTLE SAND DR, WIMAUMA
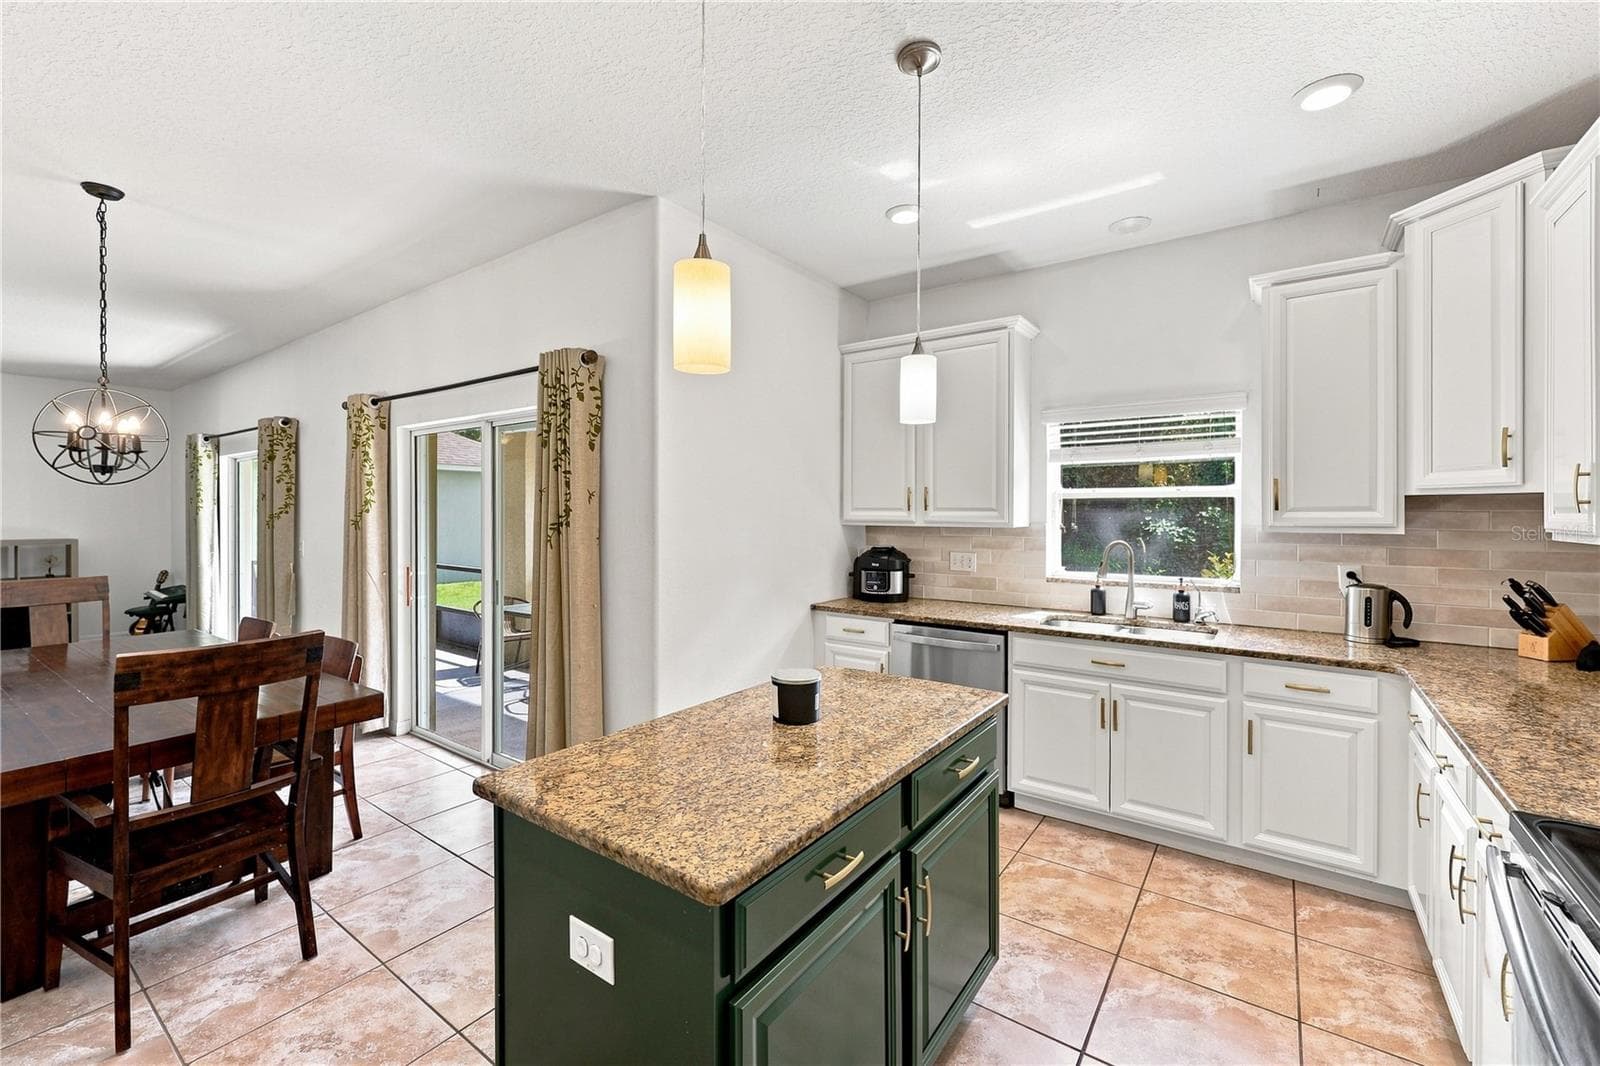
Island is a plus - 16613 MYRTLE SAND DR, WIMAUMA
Appliances seen staying! - 16613 MYRTLE SAND DR, WIMAUMA
Rare kitchen window brings lots of light in - 16613 MYRTLE SAND DR, WIMAUMA
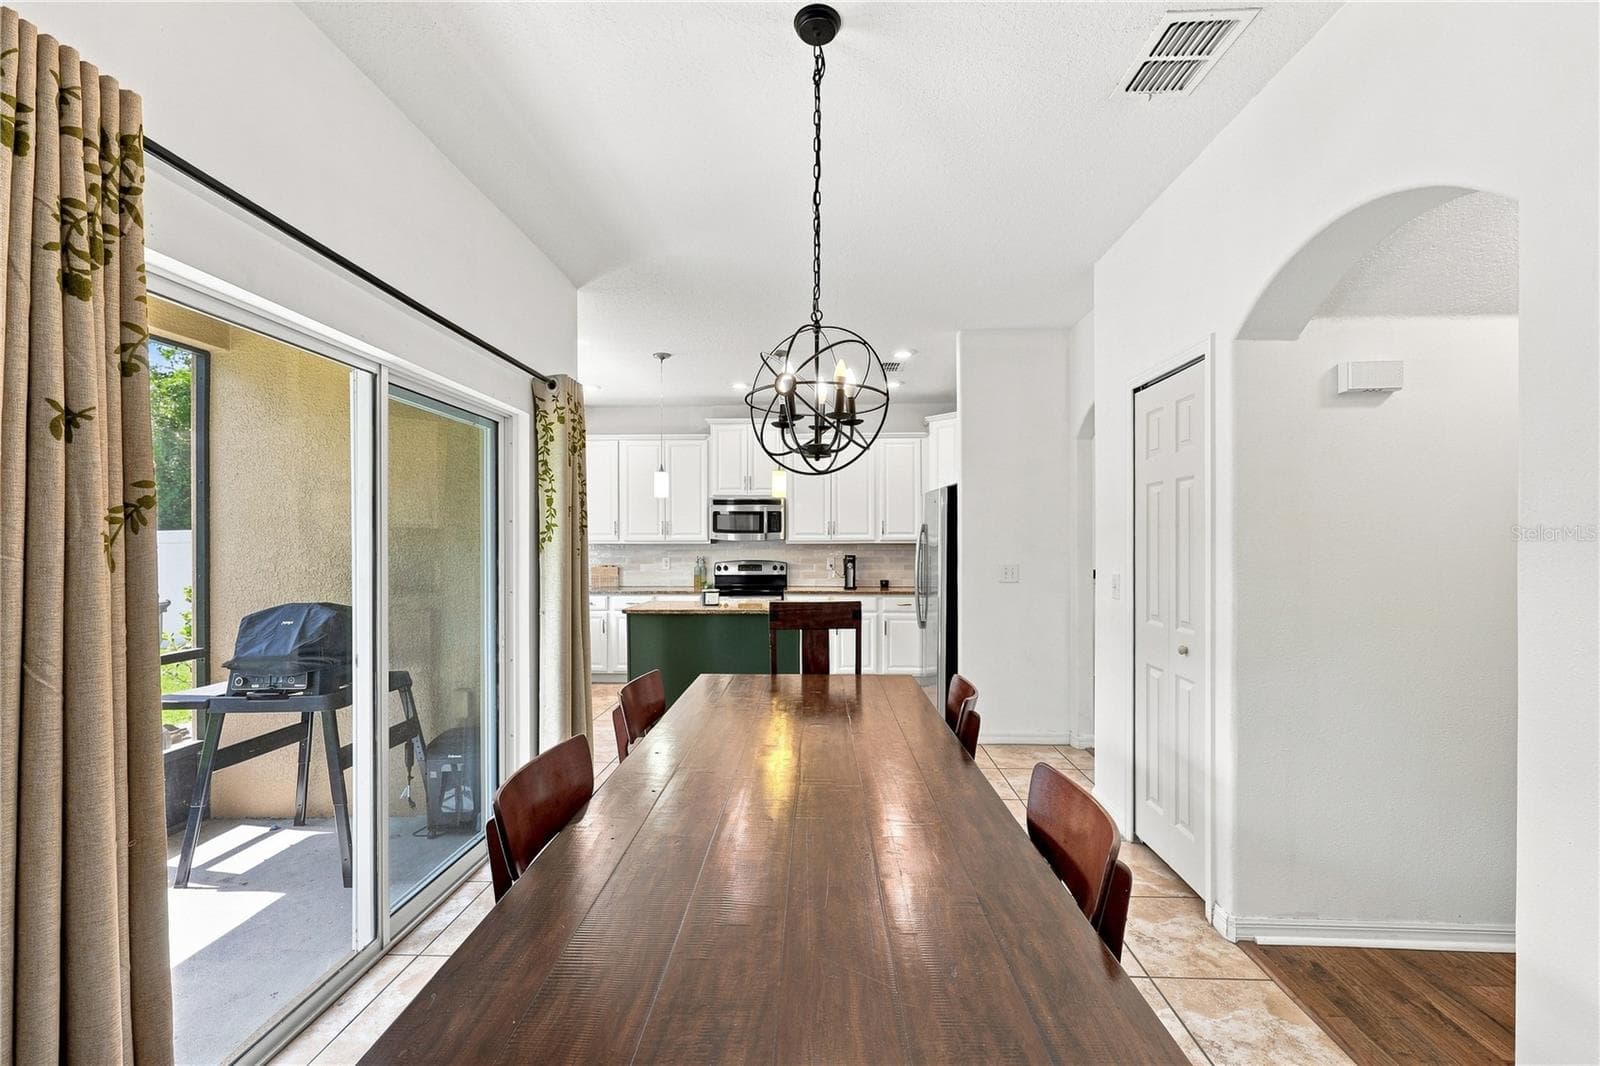
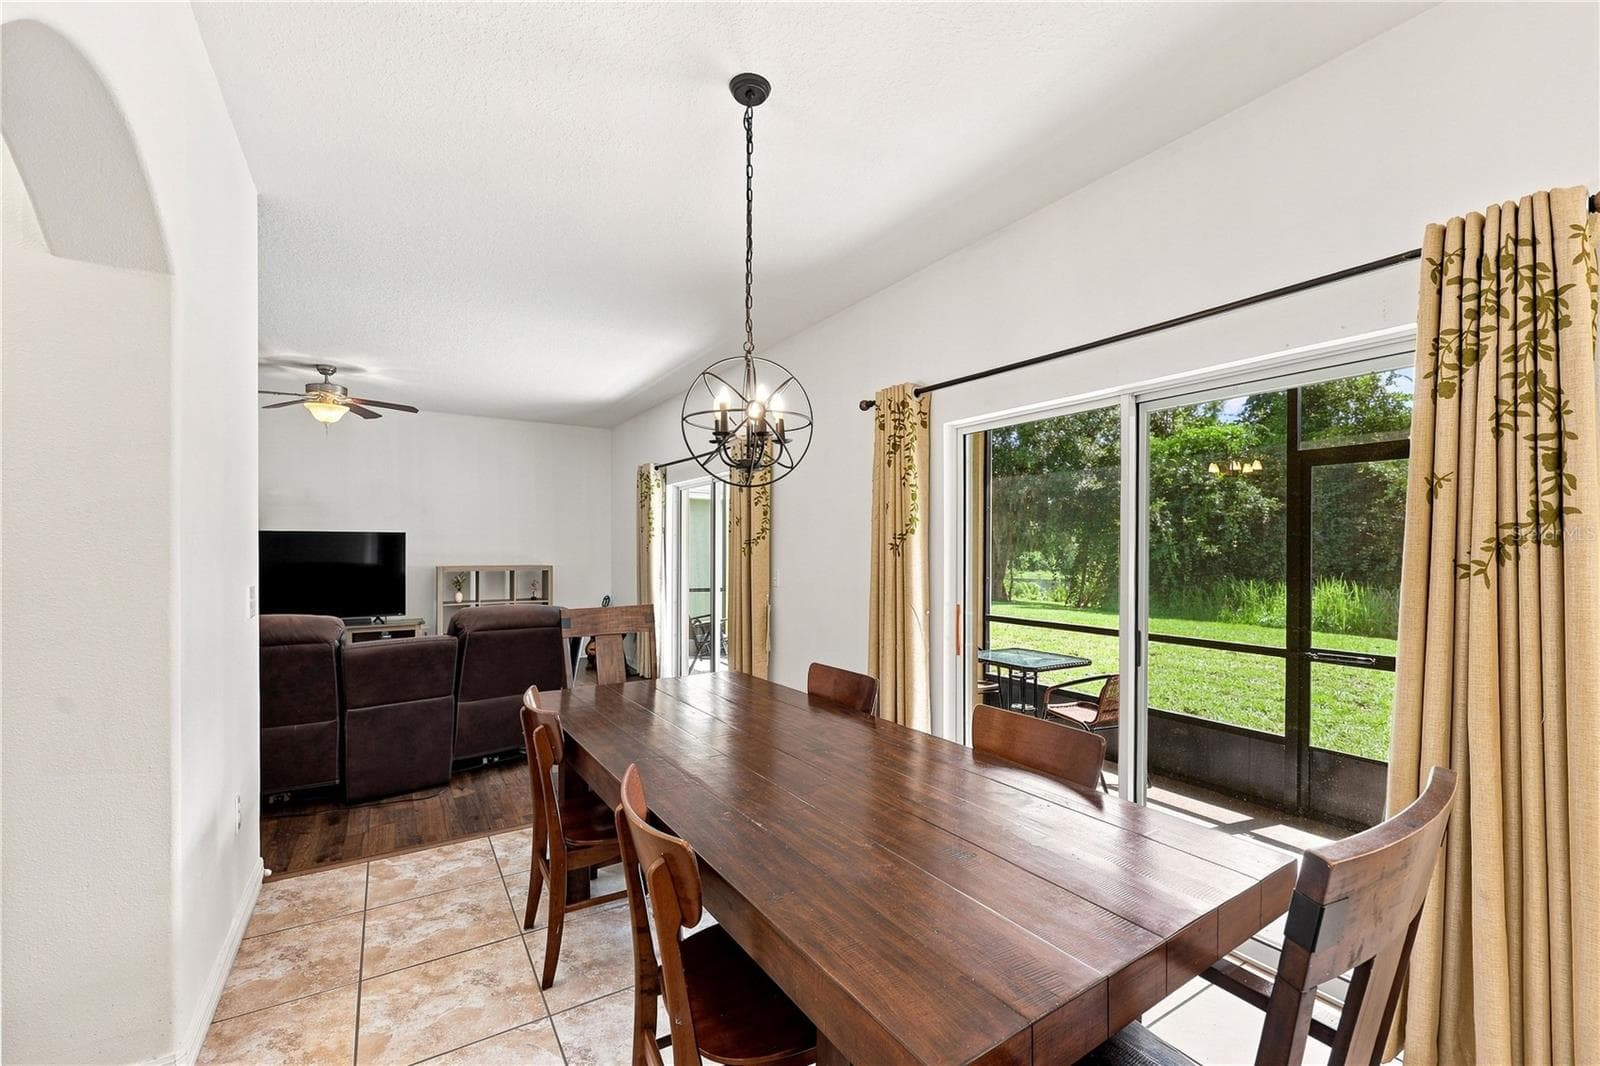
Formal dining space large enough for long tables - 16613 MYRTLE SAND DR, WIMAUMA
Single Family Residence at 16613 MYRTLE SAND DR, WIMAUMA, photo 14 of 45
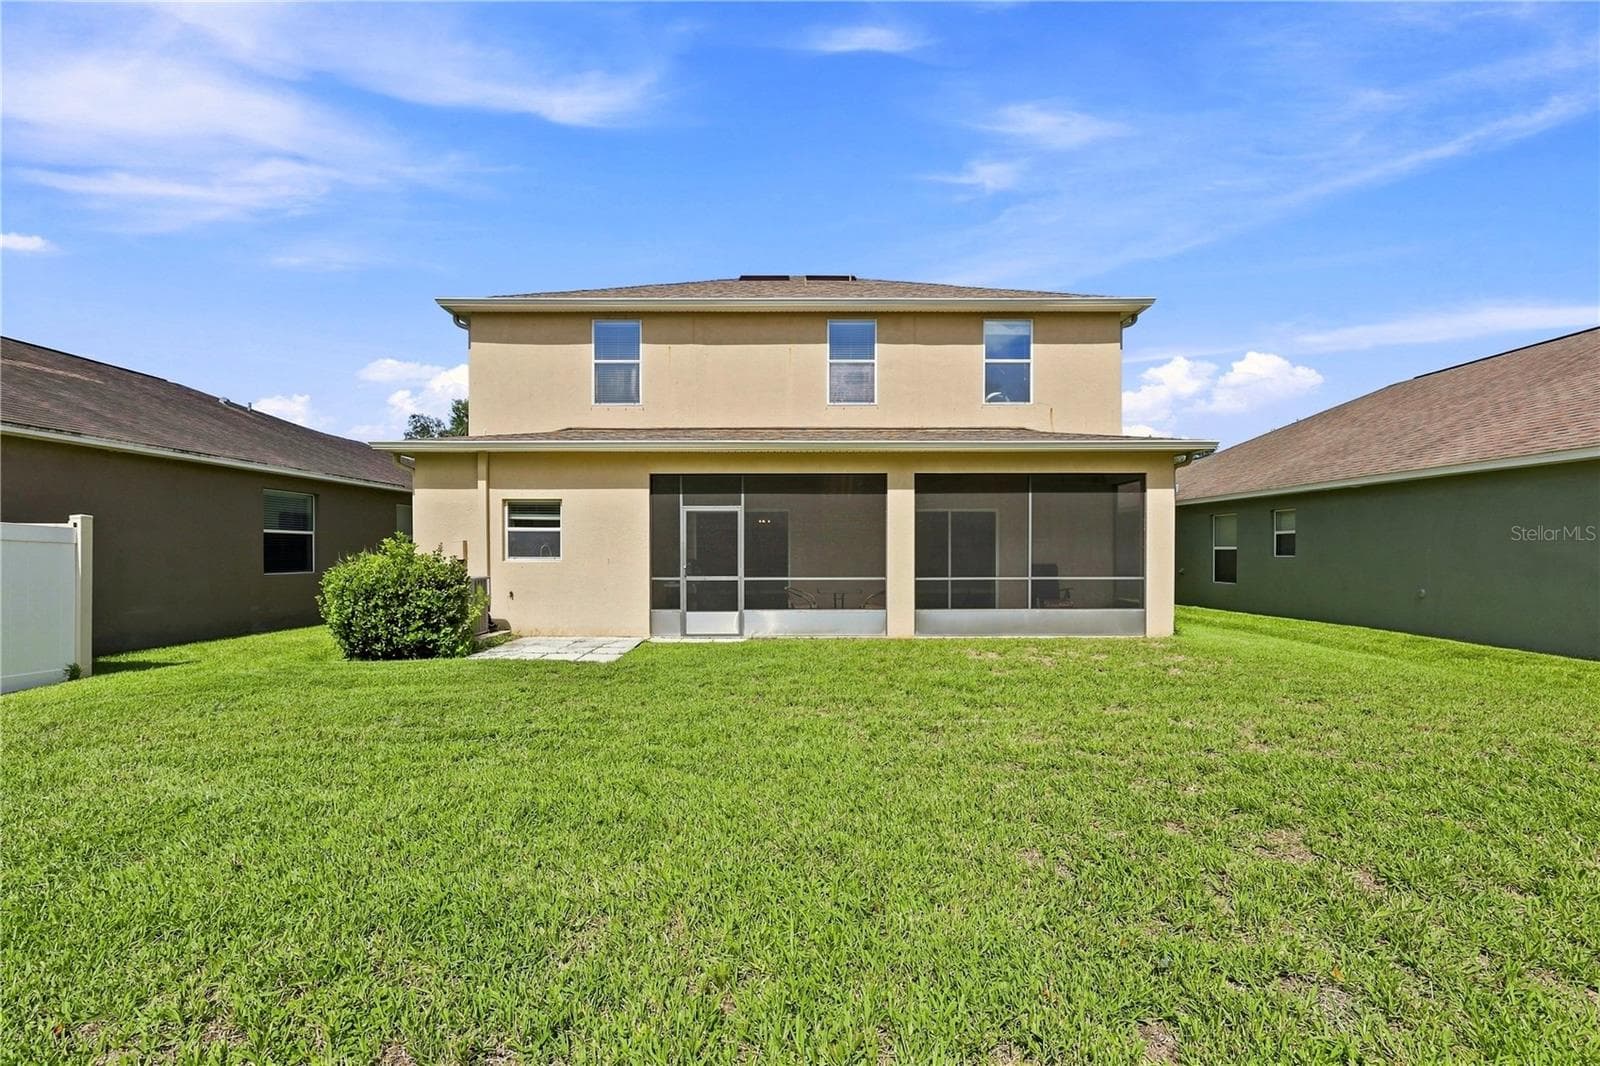
An enticing view to the large backyard - 16613 MYRTLE SAND DR, WIMAUMA
Single Family Residence at 16613 MYRTLE SAND DR, WIMAUMA, photo 16 of 45
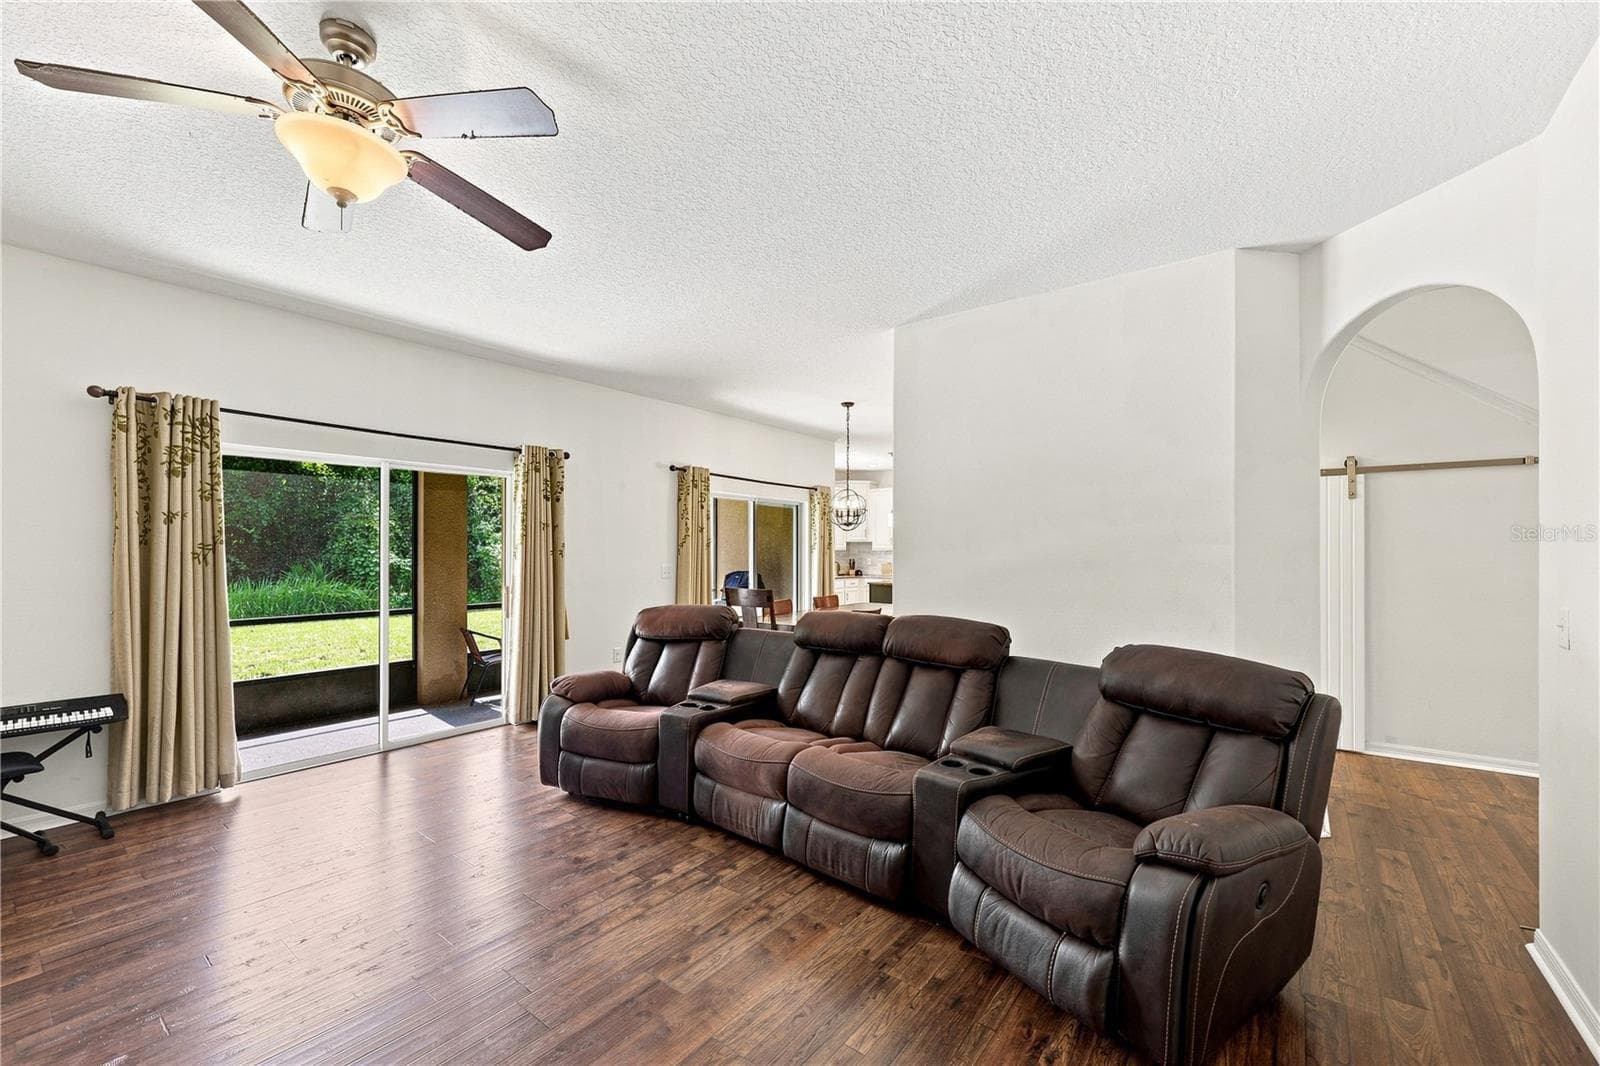
Huge entertainment area - 16613 MYRTLE SAND DR, WIMAUMA
Living room large enough to hold multiple sofa pieces - 16613 MYRTLE SAND DR, WIMAUMA
Single Family Residence at 16613 MYRTLE SAND DR, WIMAUMA, photo 19 of 45
Single Family Residence at 16613 MYRTLE SAND DR, WIMAUMA, photo 20 of 45
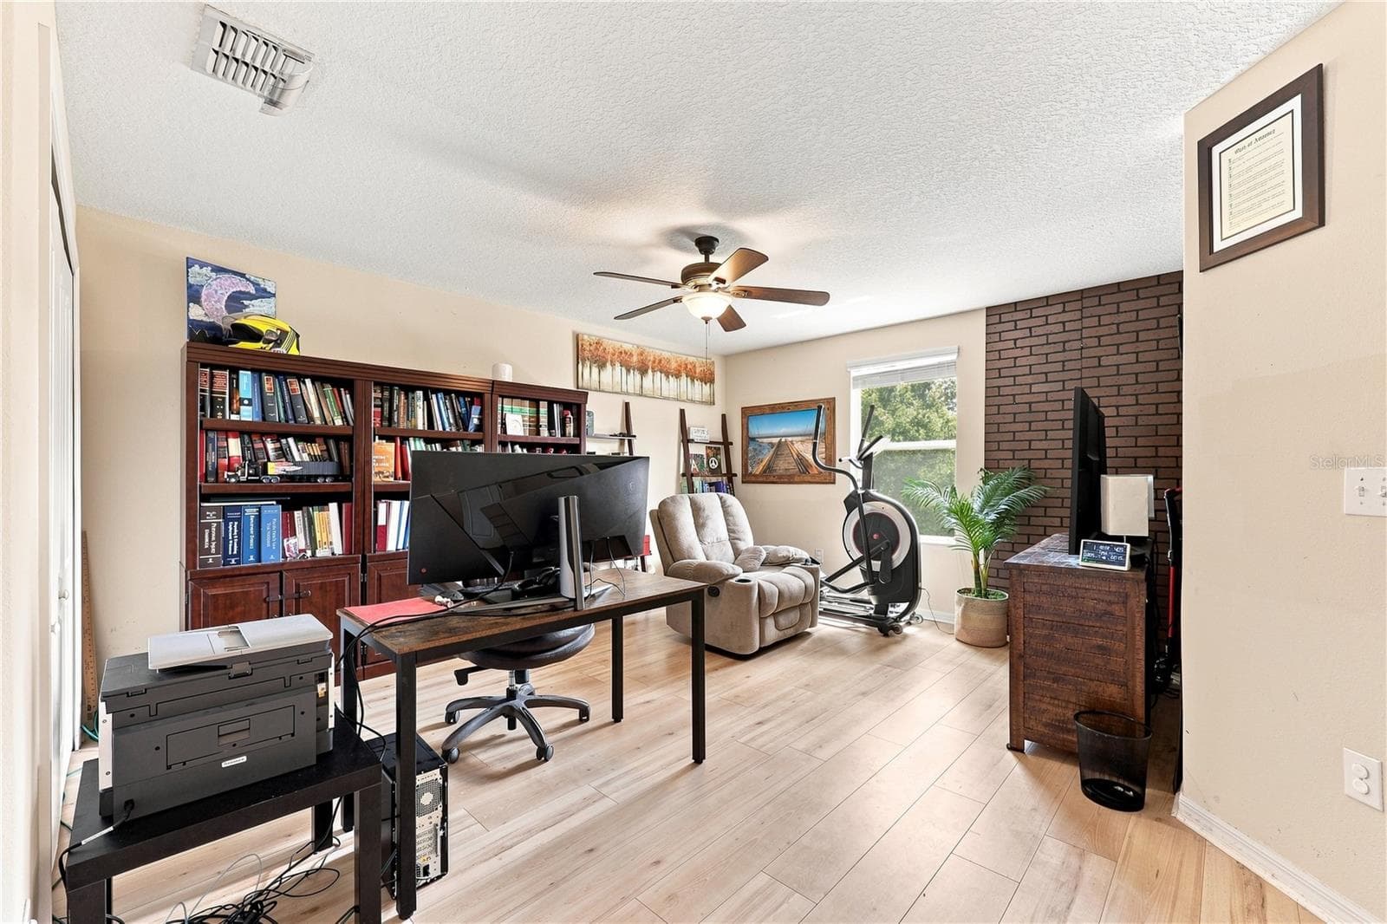
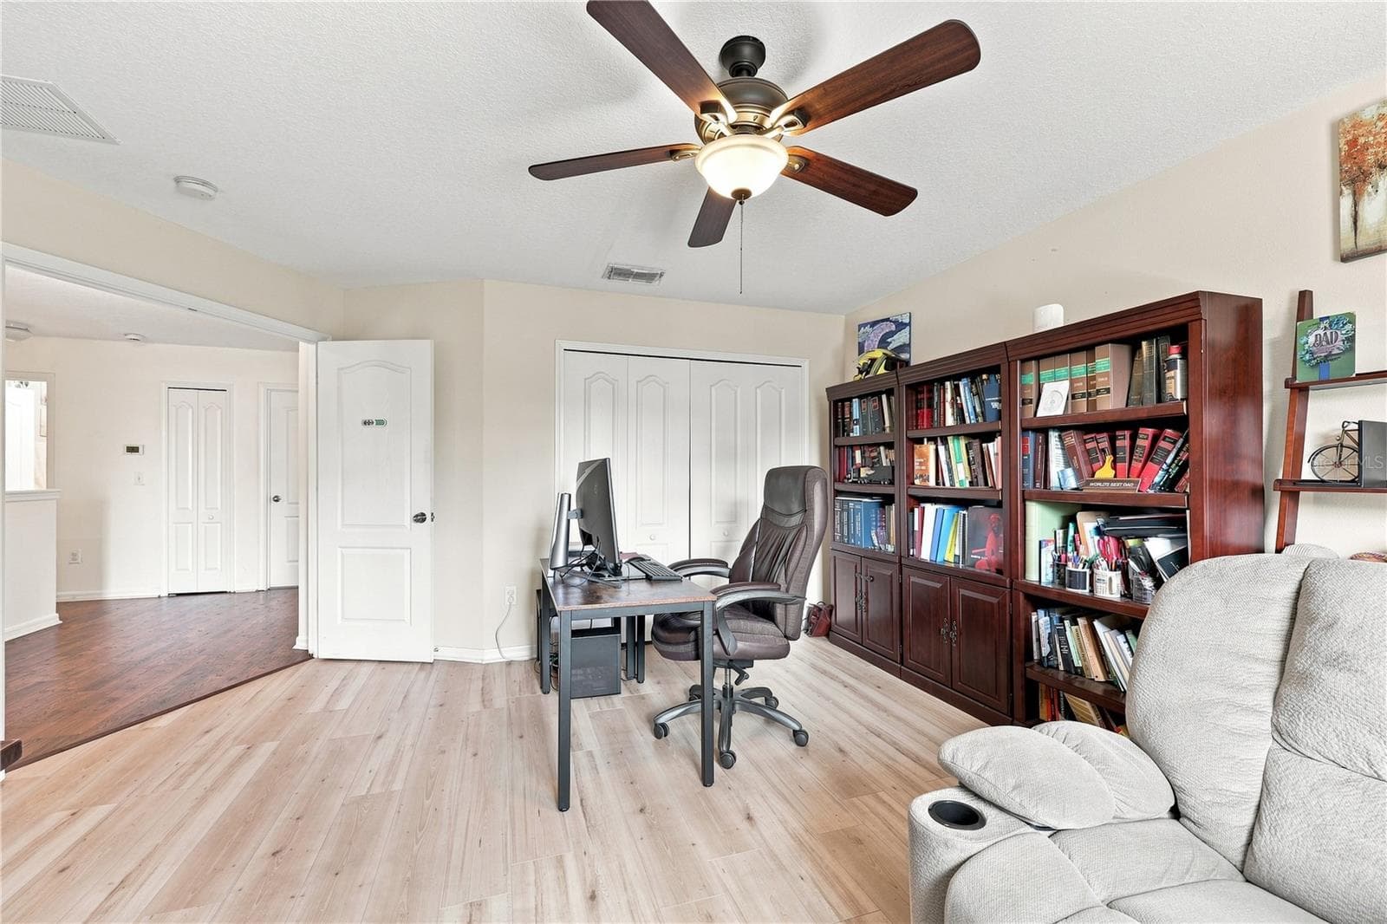
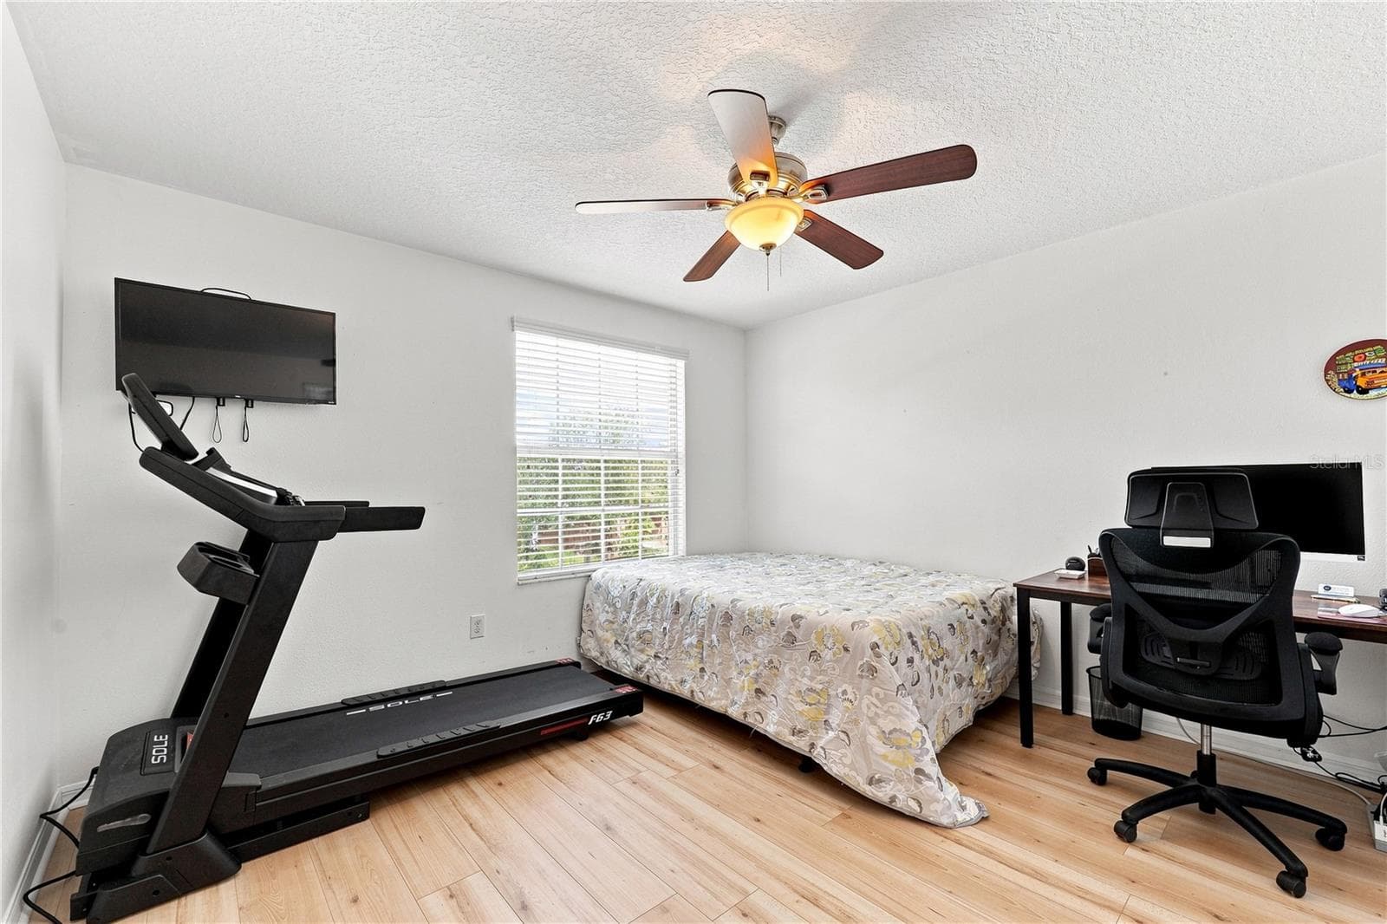
An Office or Bedroom - 16613 MYRTLE SAND DR, WIMAUMA
Single Family Residence at 16613 MYRTLE SAND DR, WIMAUMA, photo 22 of 45
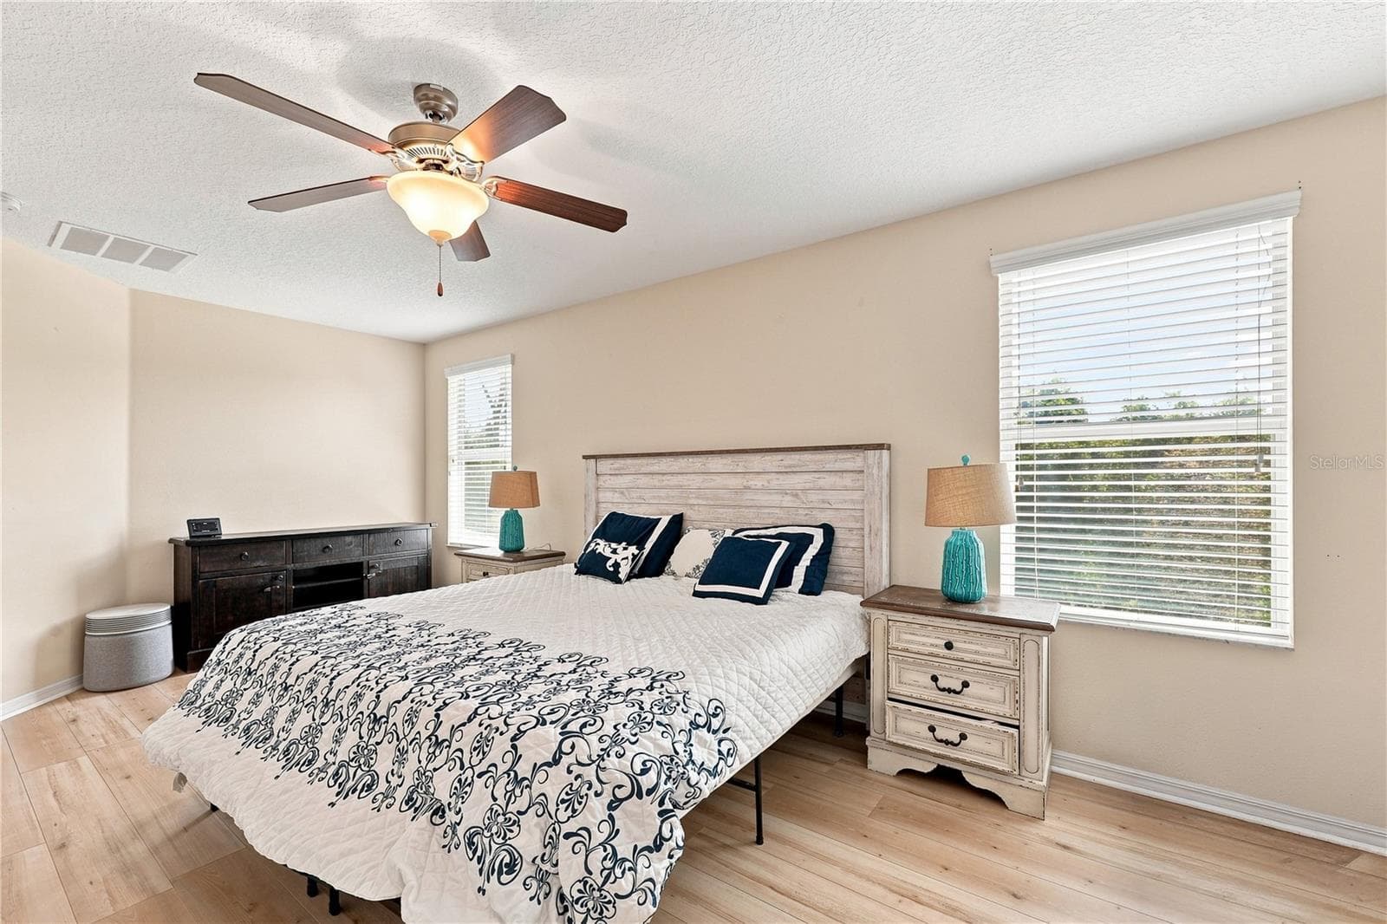
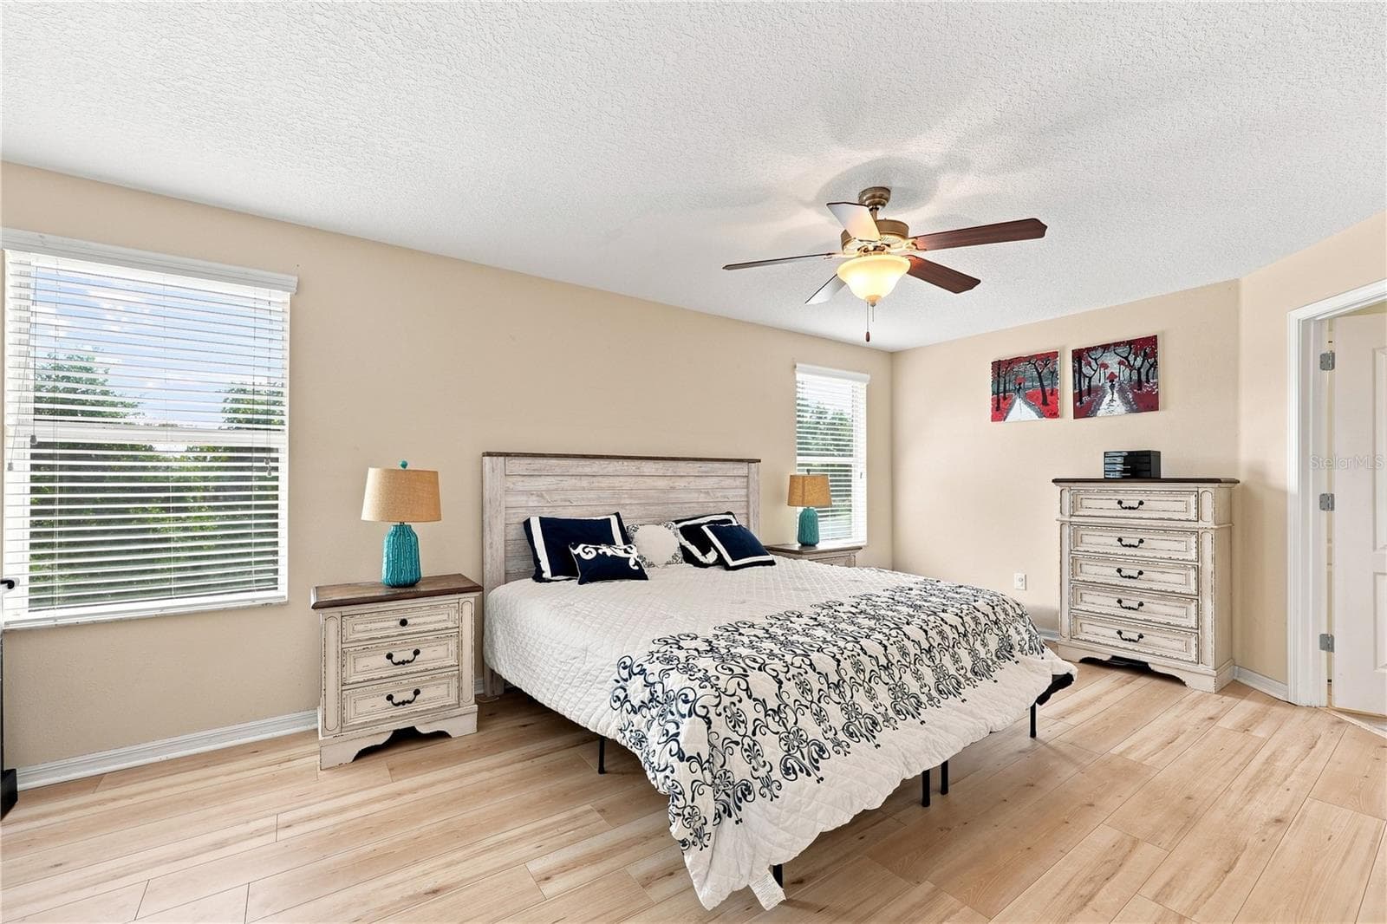
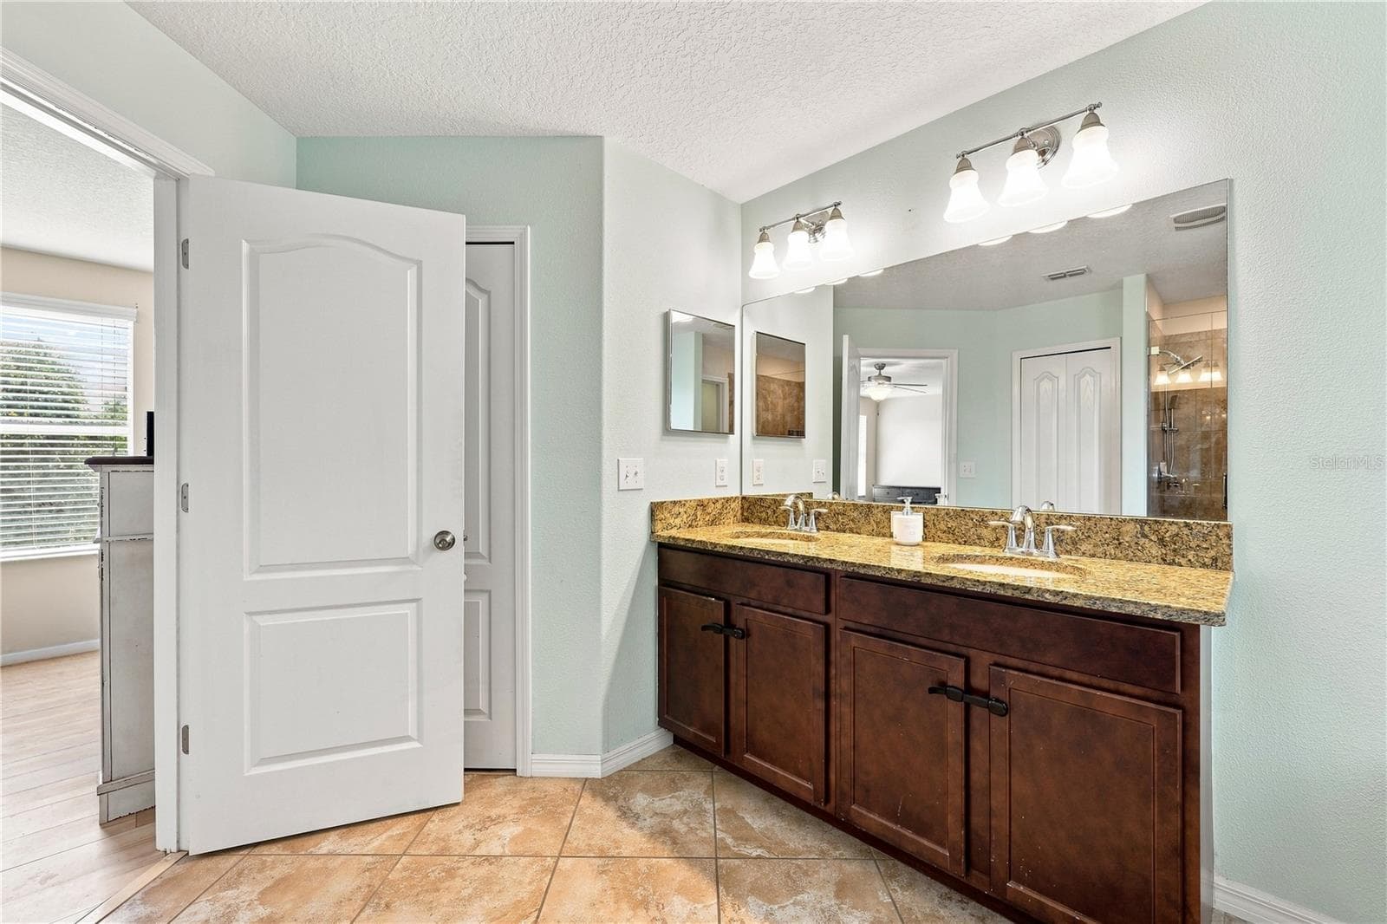
The Primary Suite - 16613 MYRTLE SAND DR, WIMAUMA
Single Family Residence at 16613 MYRTLE SAND DR, WIMAUMA, photo 24 of 45
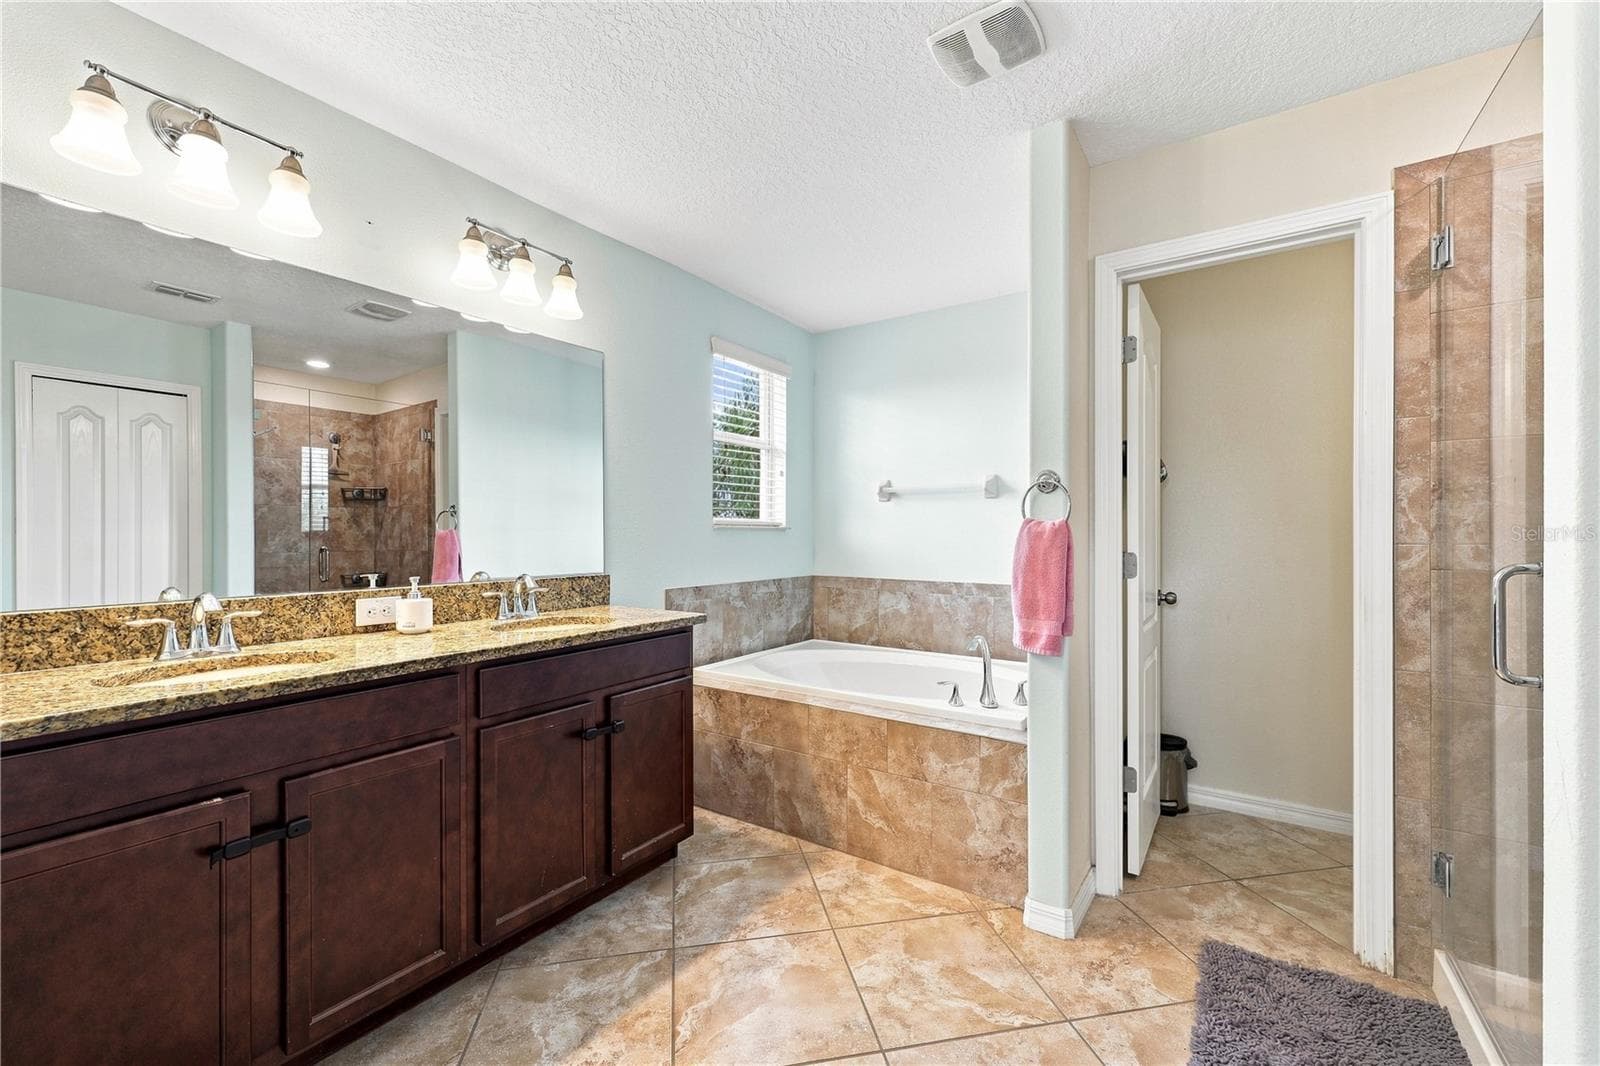
The Primary bathroom - 16613 MYRTLE SAND DR, WIMAUMA
Single Family Residence at 16613 MYRTLE SAND DR, WIMAUMA, photo 26 of 45
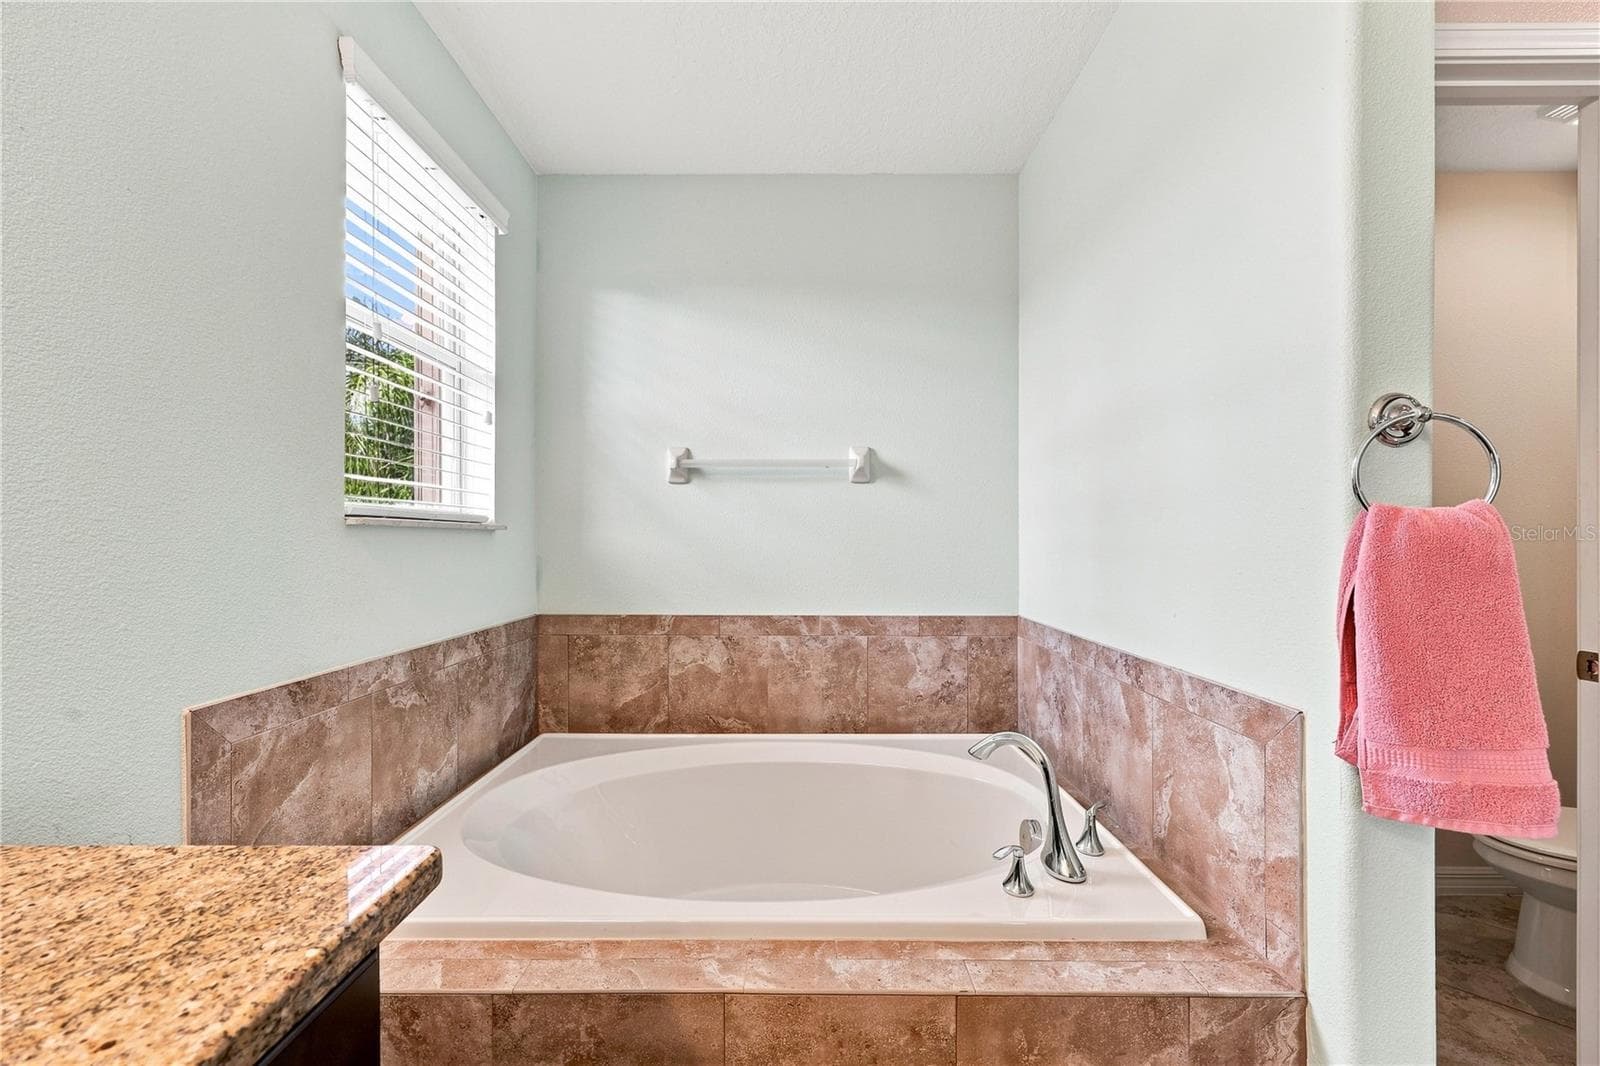
Graden Tub! - 16613 MYRTLE SAND DR, WIMAUMA
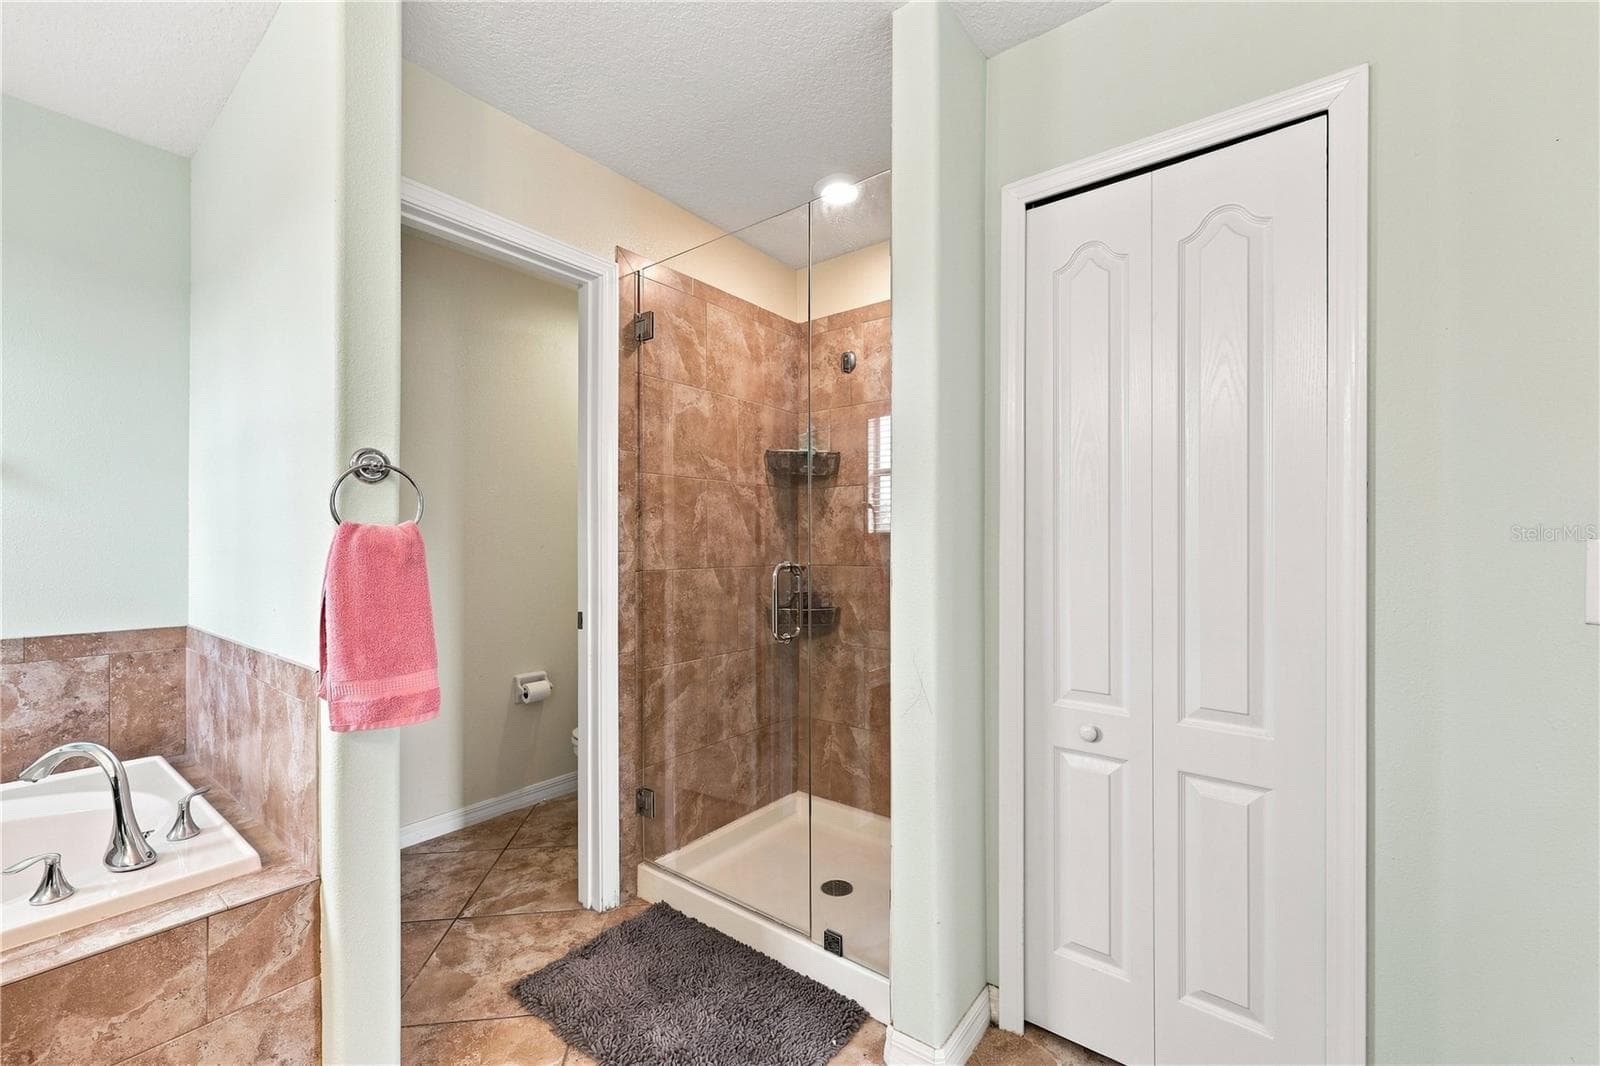
Water Closet! - 16613 MYRTLE SAND DR, WIMAUMA
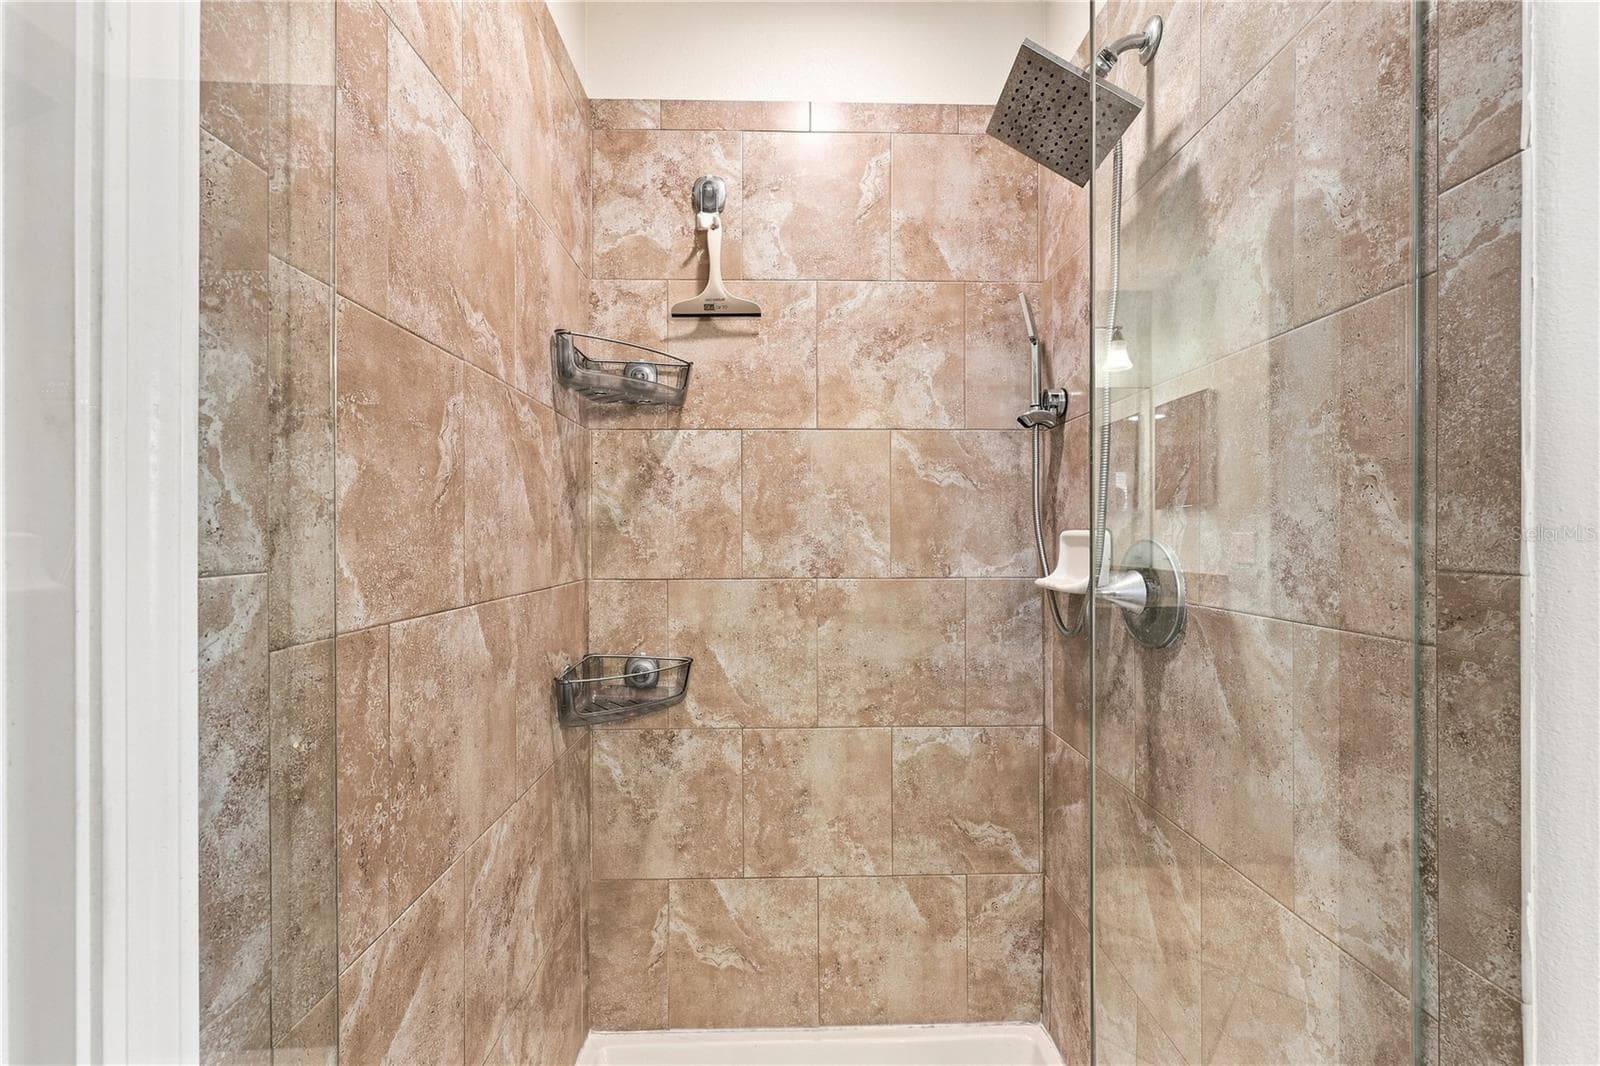
Multiple Shower Head Magic! - 16613 MYRTLE SAND DR, WIMAUMA
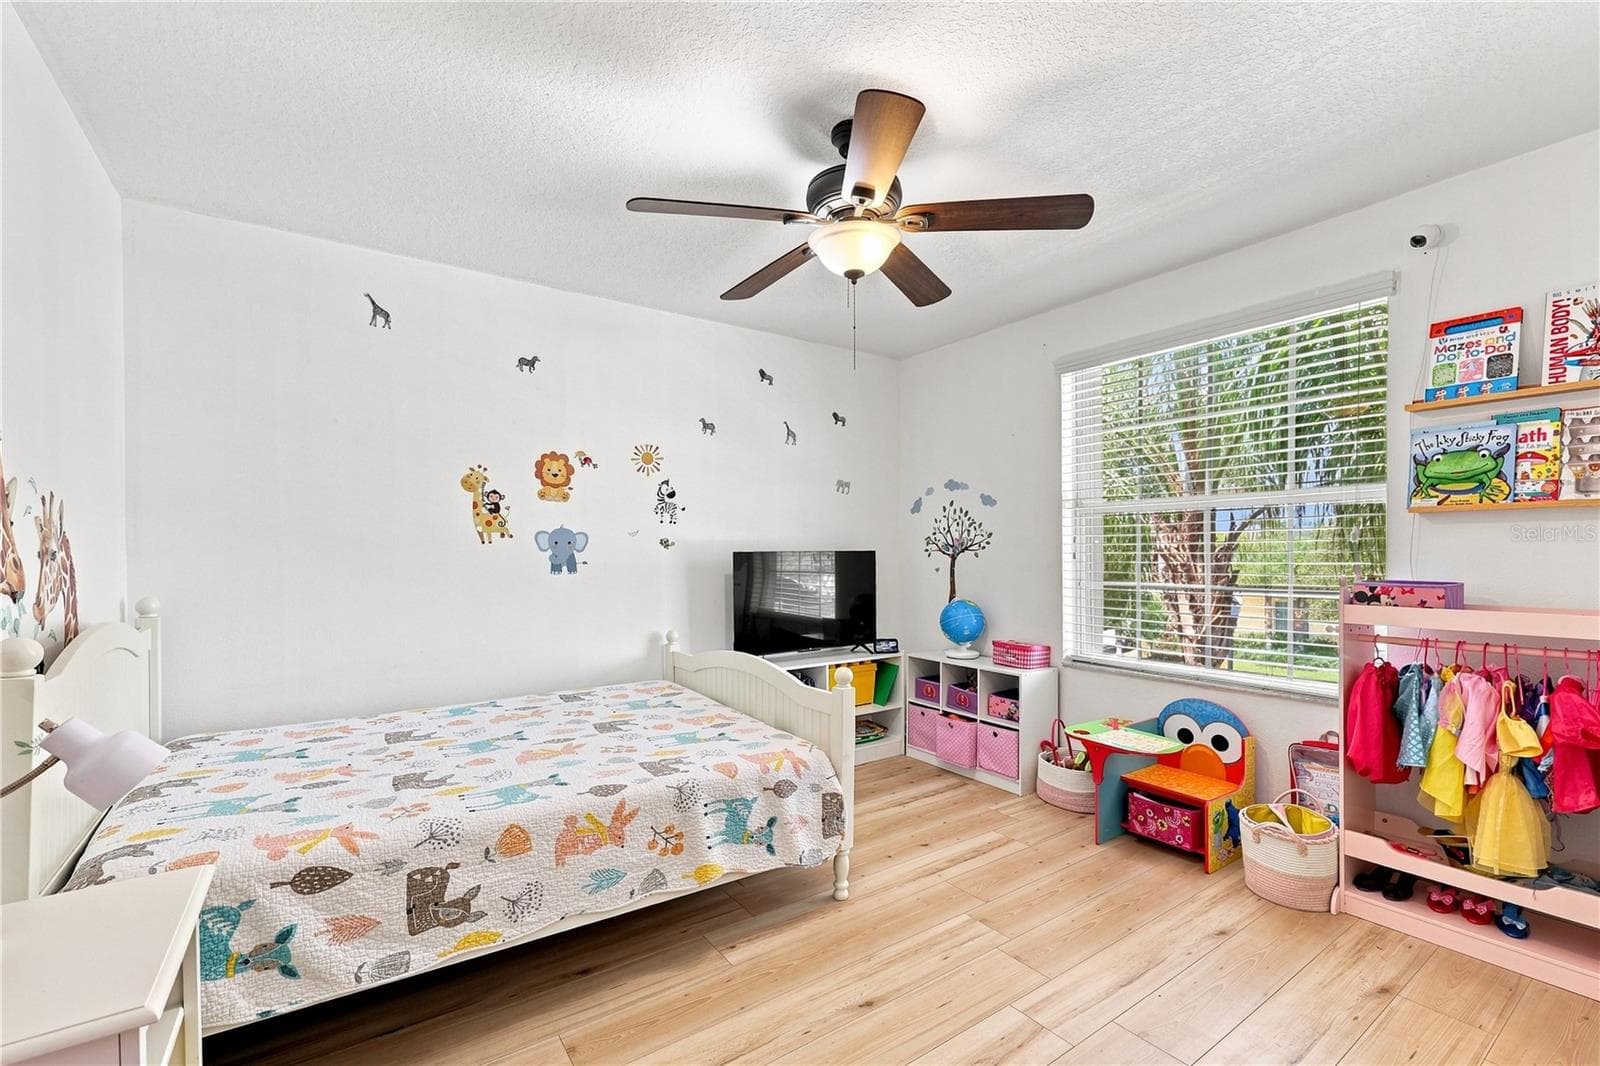
Another Office or Bedroom - 16613 MYRTLE SAND DR, WIMAUMA
Another Office or bedroom - 16613 MYRTLE SAND DR, WIMAUMA
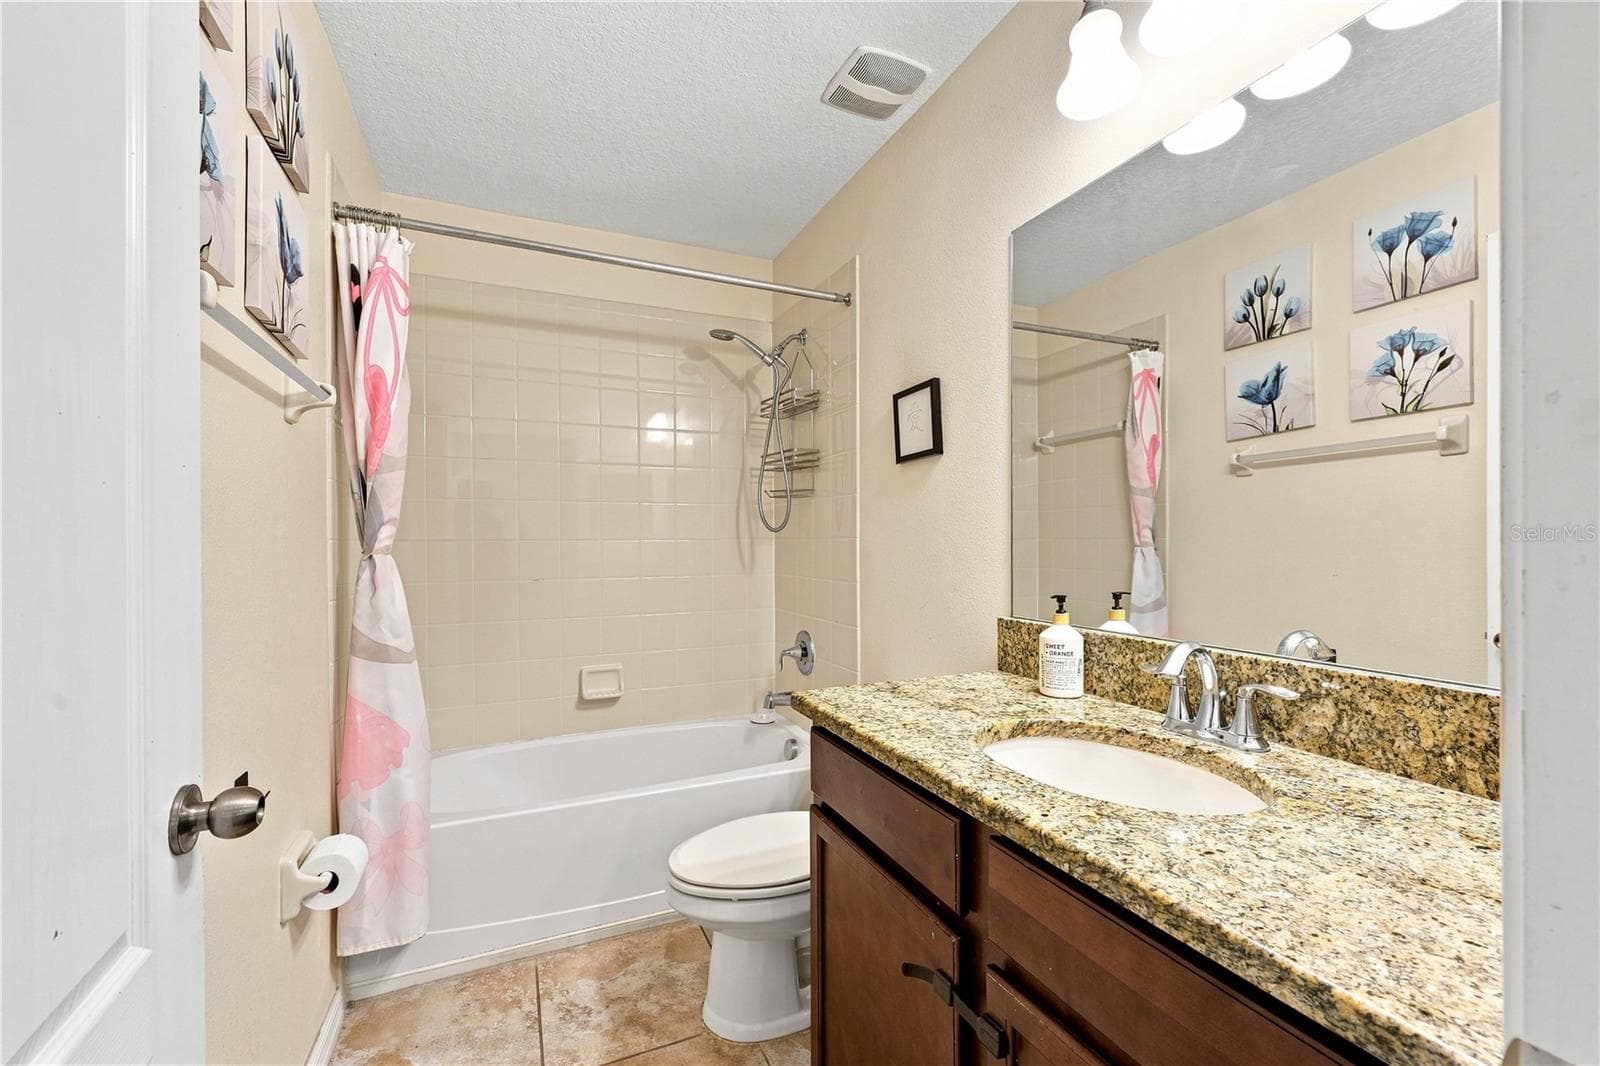
Another full bath - 16613 MYRTLE SAND DR, WIMAUMA
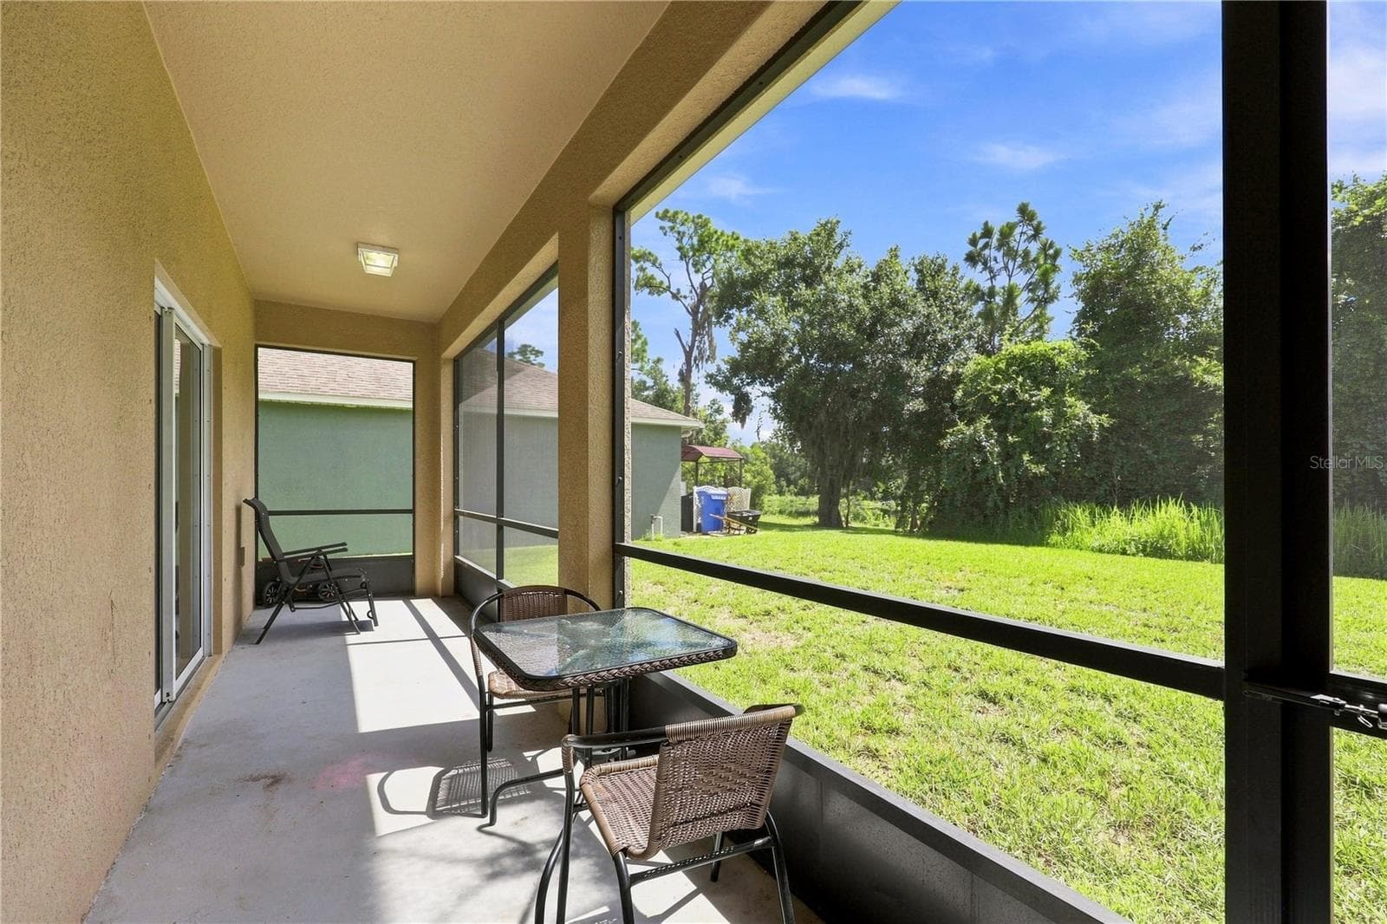
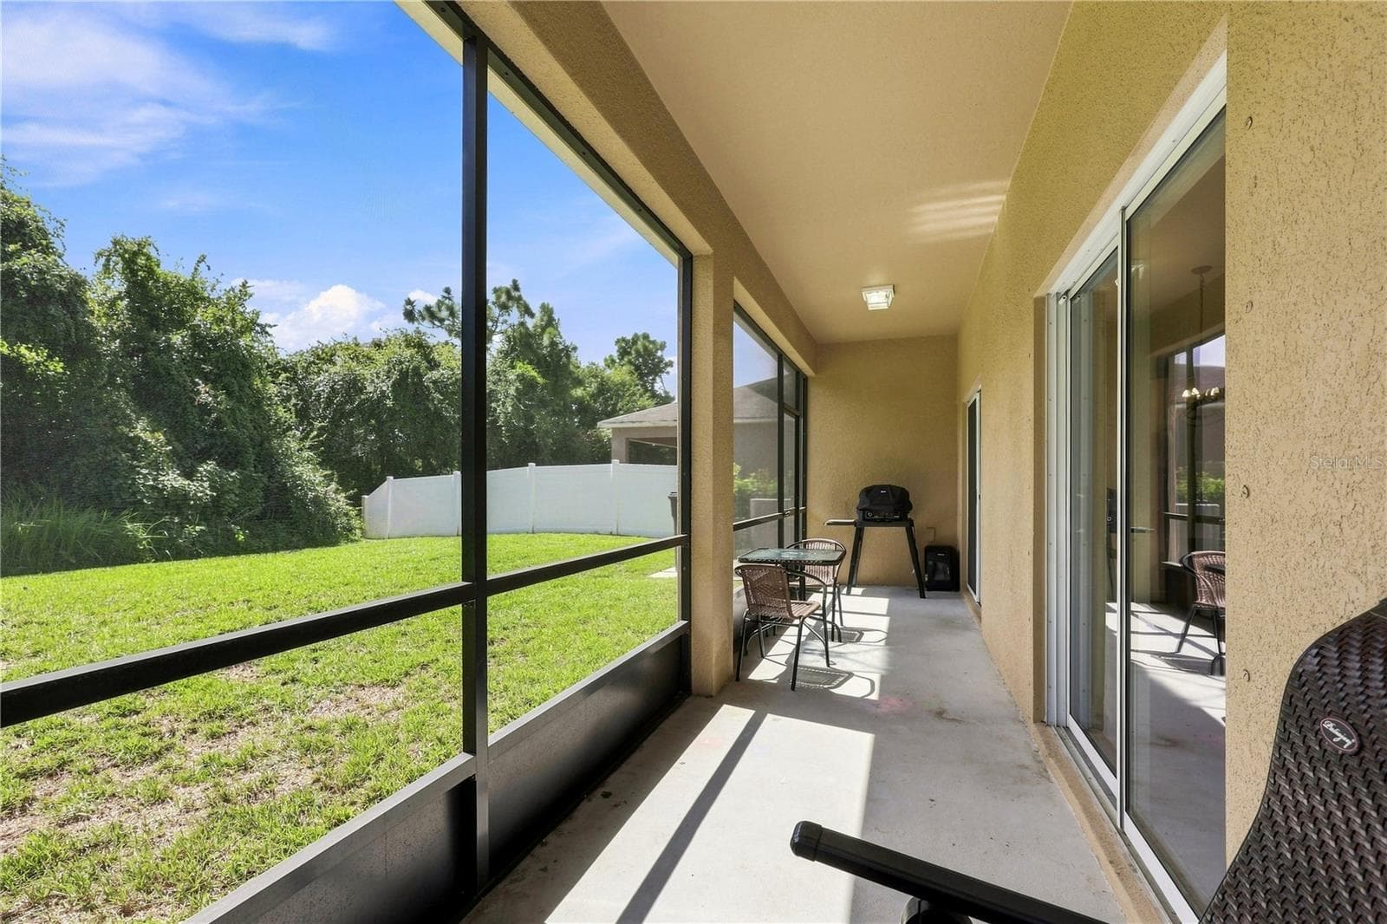
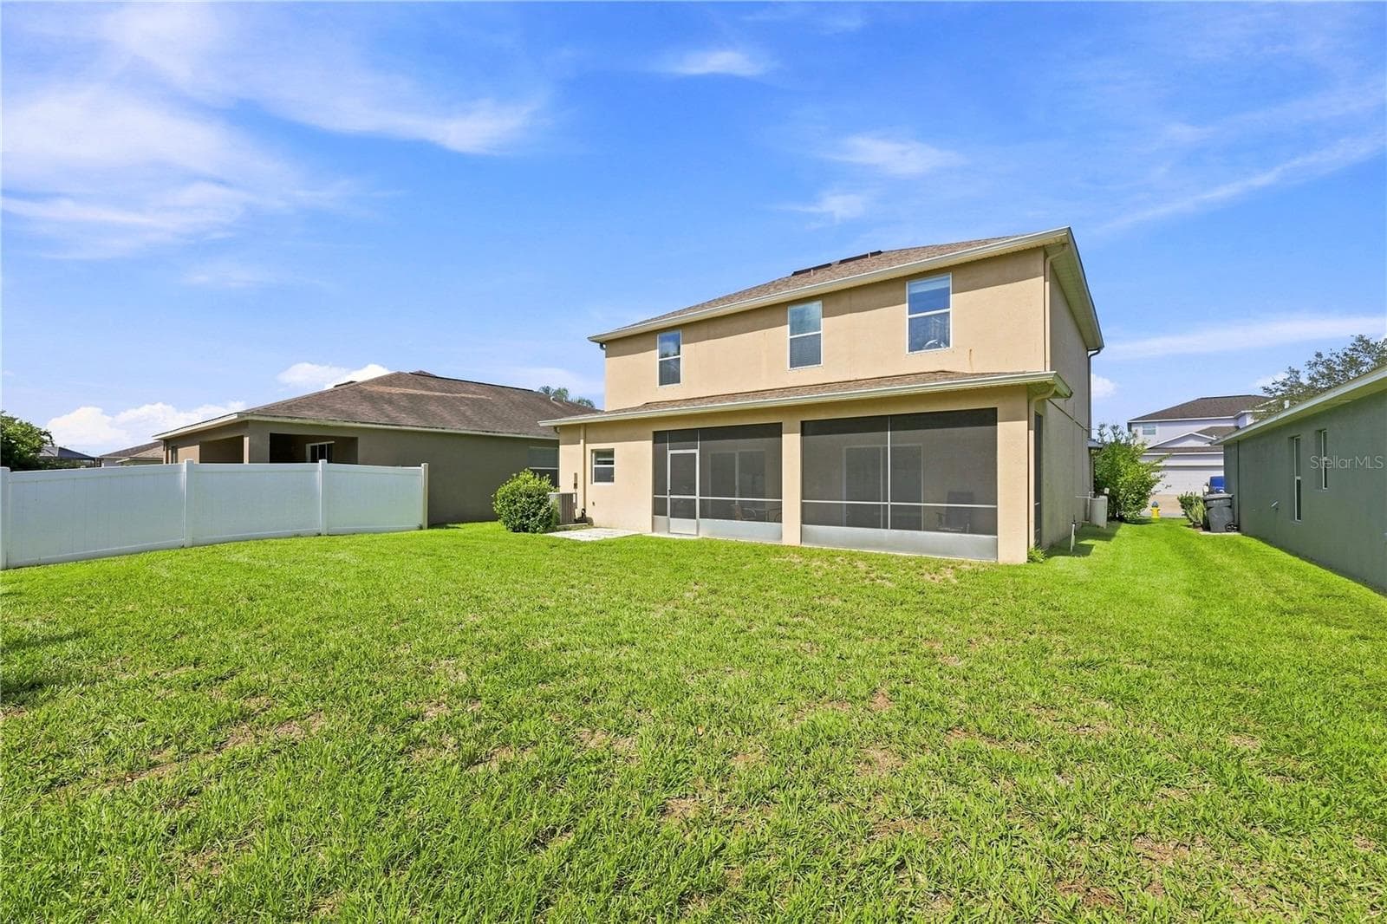
Long Screened Lanai - 16613 MYRTLE SAND DR, WIMAUMA
Ideal for coffee time - 16613 MYRTLE SAND DR, WIMAUMA
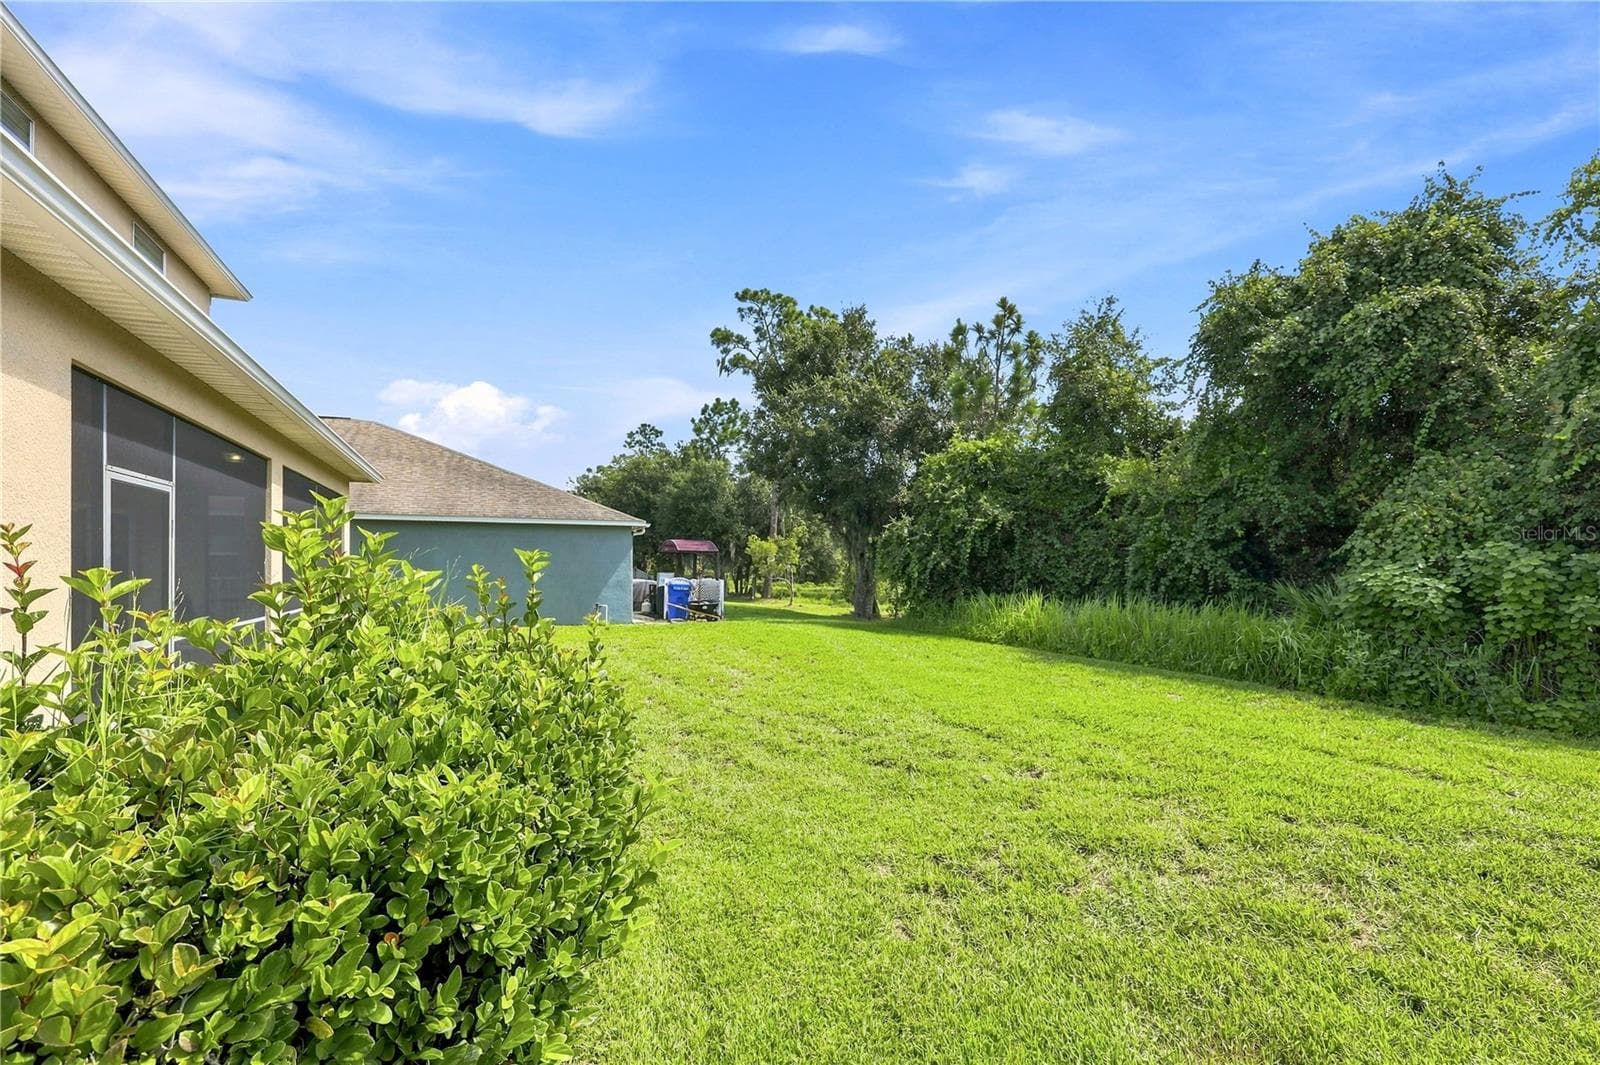
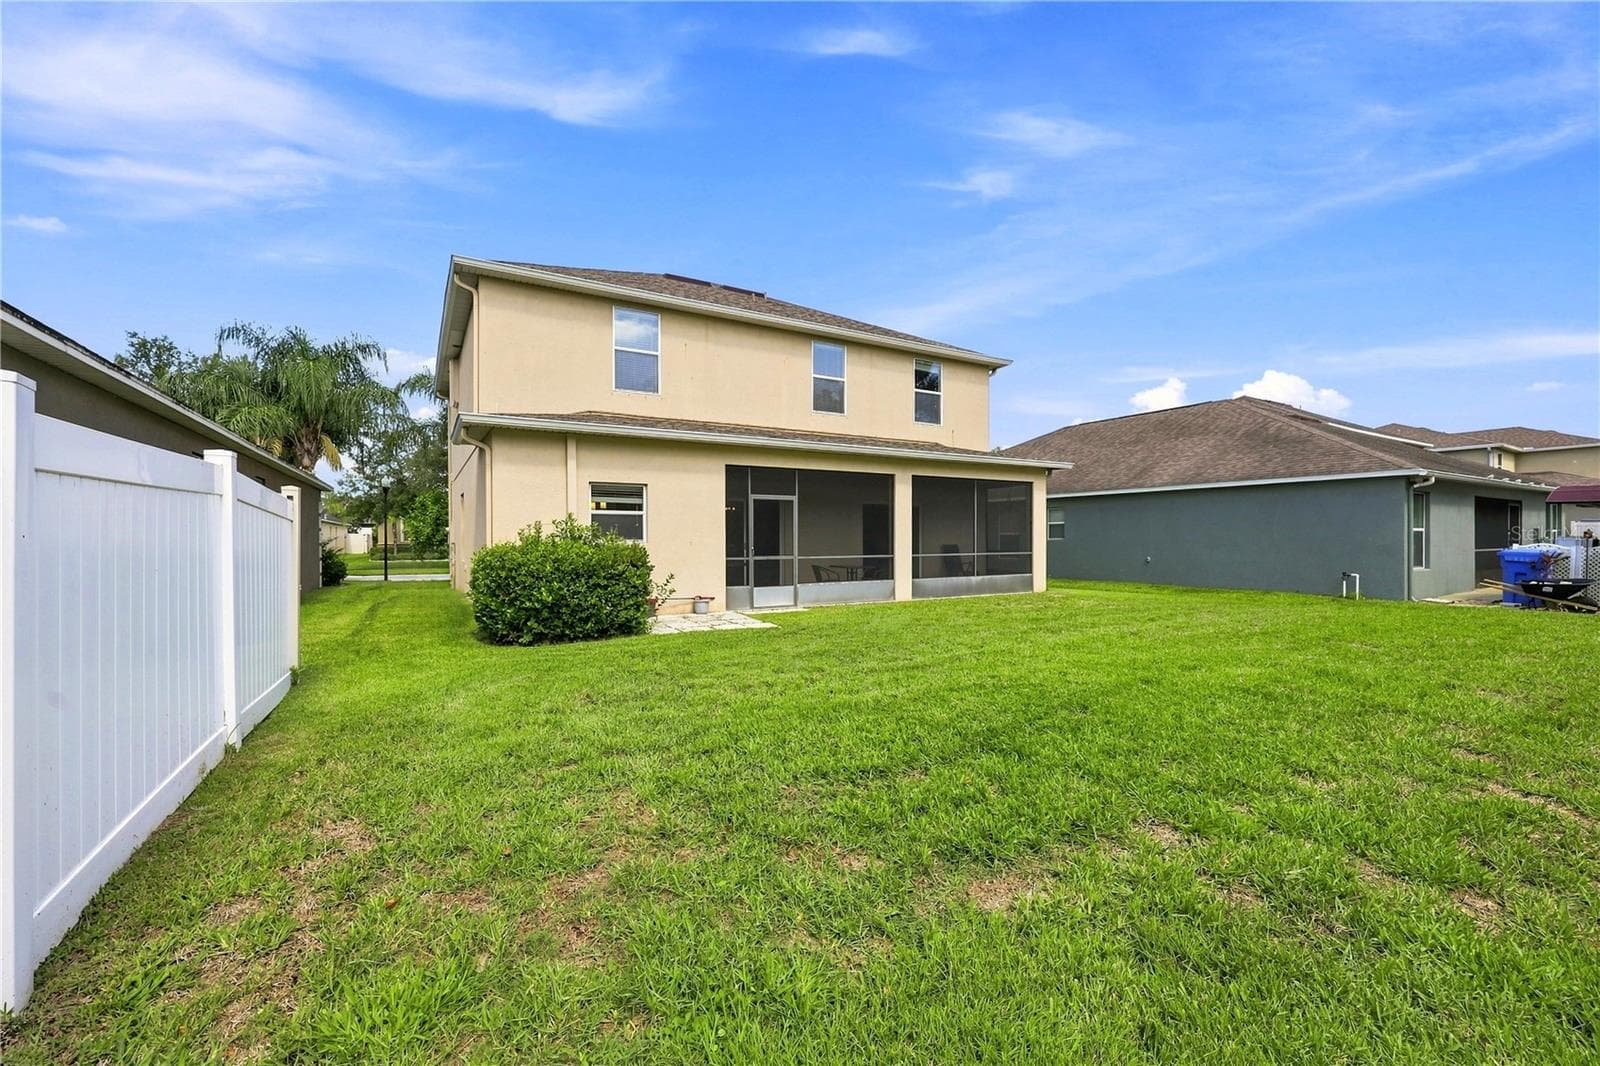
Spacious Backyard - 16613 MYRTLE SAND DR, WIMAUMA
Single Family Residence at 16613 MYRTLE SAND DR, WIMAUMA, photo 36 of 45
Plenty of space for possibilities - 16613 MYRTLE SAND DR, WIMAUMA
Single Family Residence at 16613 MYRTLE SAND DR, WIMAUMA, photo 38 of 45
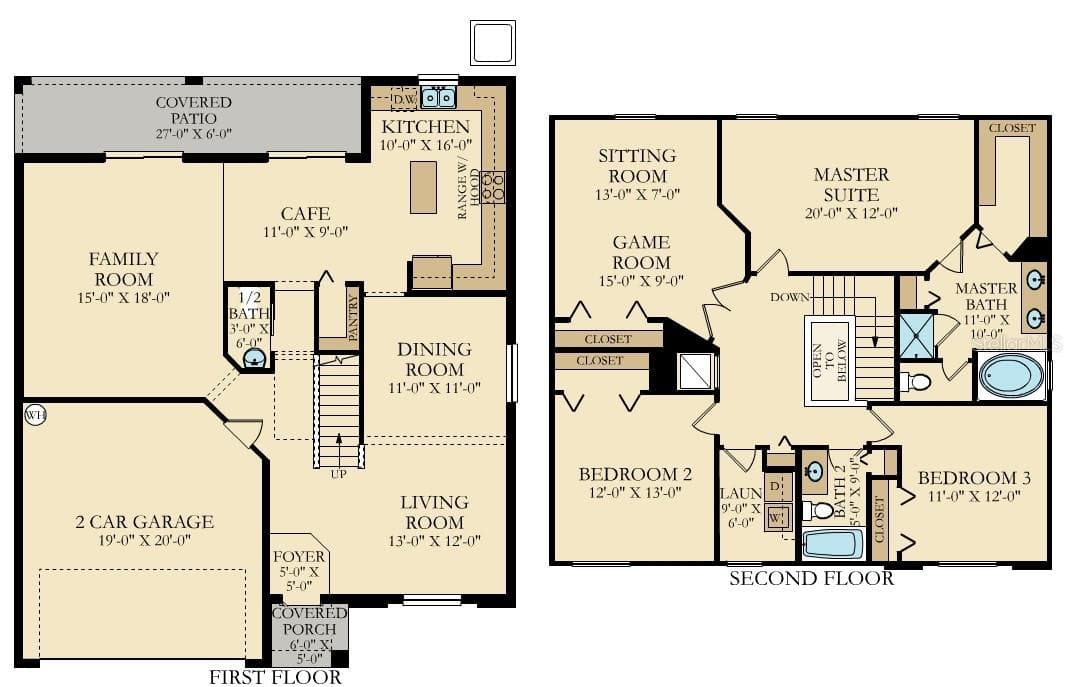
The Monaco Floorplan - 16613 MYRTLE SAND DR, WIMAUMA
Single Family Residence at 16613 MYRTLE SAND DR, WIMAUMA, photo 40 of 45
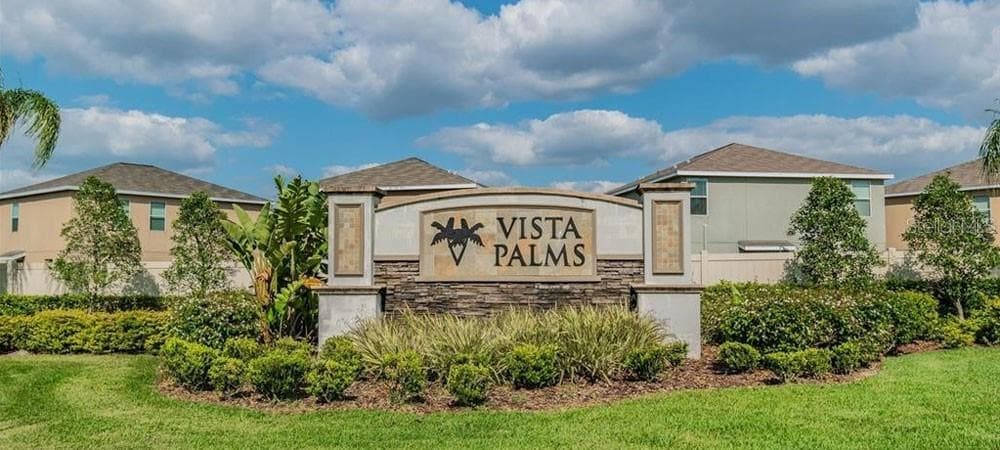
Vista Palms Subdivision - 16613 MYRTLE SAND DR, WIMAUMA
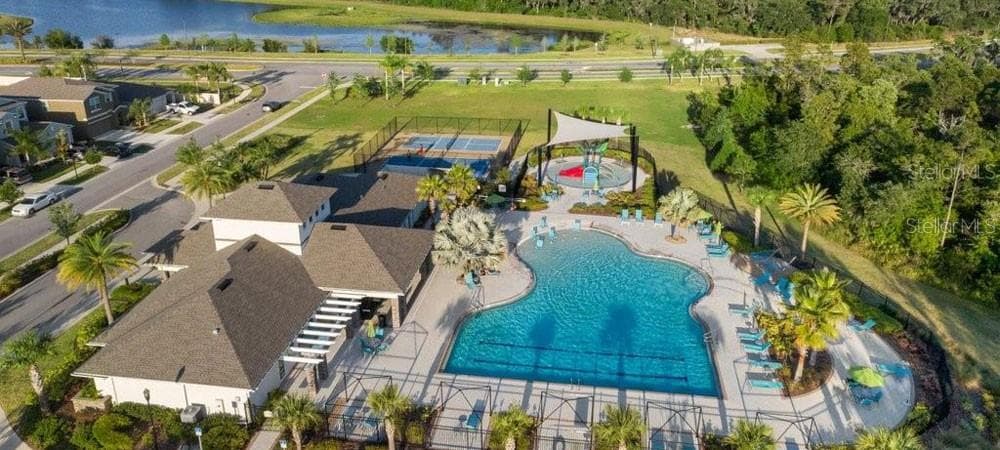
Community Pool and Amenities - 16613 MYRTLE SAND DR, WIMAUMA
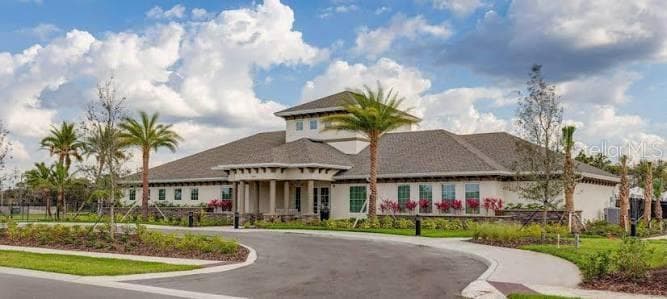
Community Clubhouse - 16613 MYRTLE SAND DR, WIMAUMA
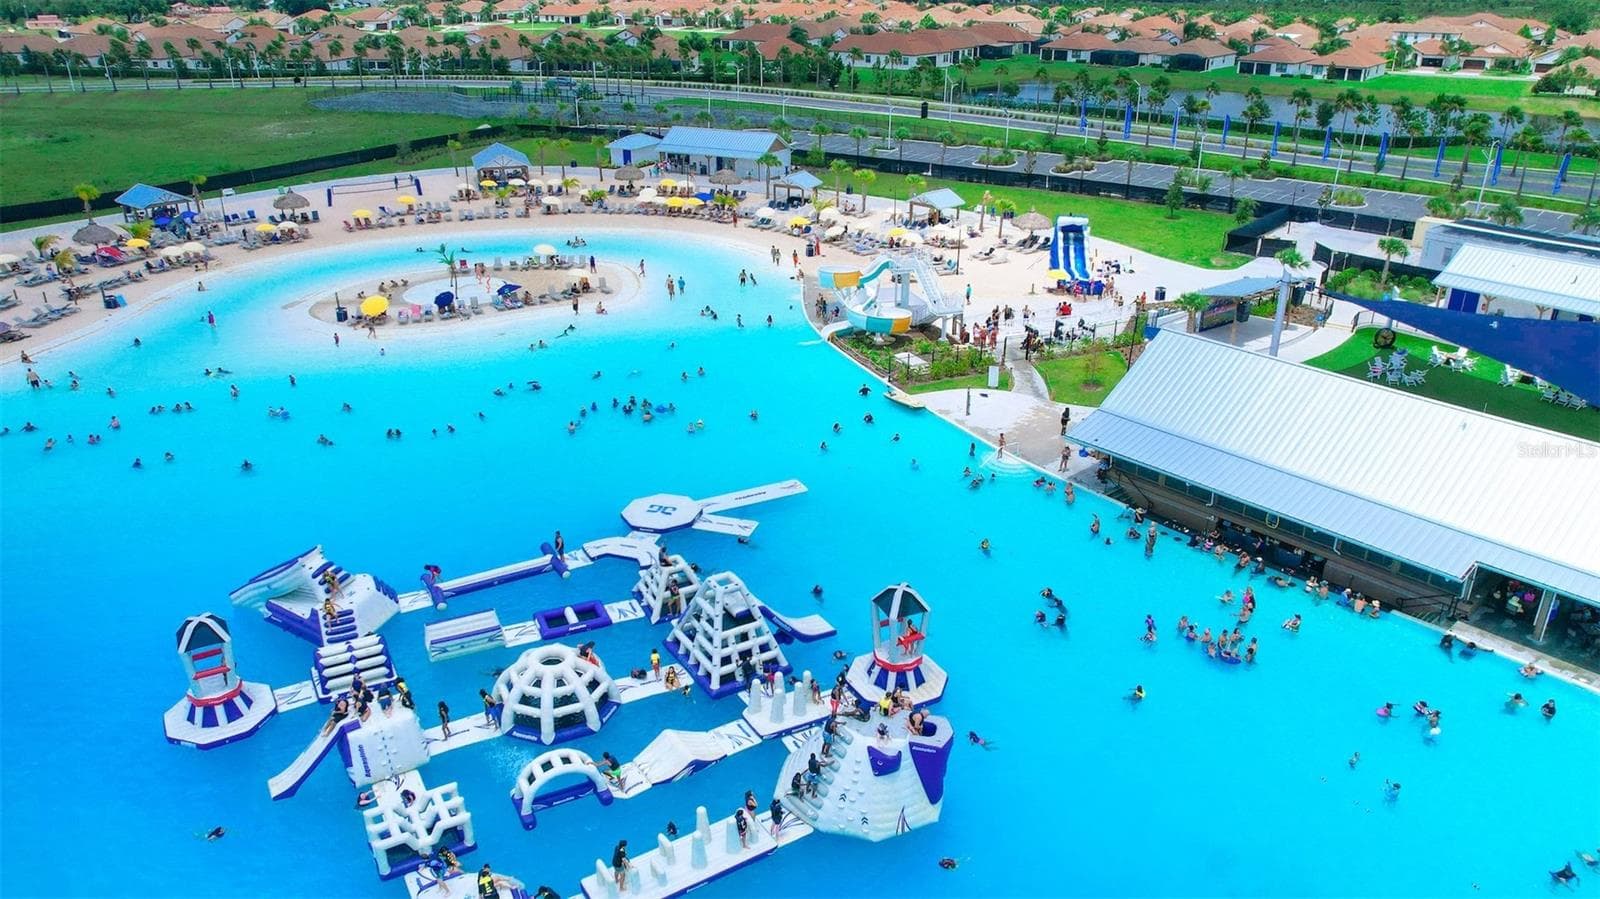
Nearby Lagoon - 16613 MYRTLE SAND DR, WIMAUMA
Kayaking etc, near by - 16613 MYRTLE SAND DR, WIMAUMA
45 photos

$325,000

16613 MYRTLE SAND DR
WIMAUMA, FL 33598
Listed by Shay Largie · PEOPLE'S CHOICE REALTY SVC LLC
Bedrooms
4
Bathrooms
2.5
Living area
2,510 sqft
Year built
2015

About this home

PRICE JUST REDUCED. This is a MUST SEE with all the upgrades and additions staying! A quiet, green, and cozy waterfront retreat, move in ready! Oversized lot features a beautifully updated 4 bedroom, 2.5-bath, 2-car garage, 2-story home with a spacious floorplan of 2500+ square feet of living space and backyard privacy. Move in with more savings from new dishwasher ('26), new (hybrid) water heater ('26), EV charger-garage installed ('23), new roof ('22). This well designed layout offers laminate flooring in some bedrooms (another plus), high ceilings, and large modern kitchen boasting upgraded counter tops, contemporary island, clean water filtration system throughout, and even a kitchen window to enjoy the scenic view, PLUS, hurricane accordion shutters installed for the hard-to-reach 2nd floor windows. While downstairs offers several areas for entertaining, the second floor showcases the huge primary bedroom en suite and bathroom with frameless shower-doors and also a garden tub perfect for soaking. With all bedrooms upstairs, among the other 3 includes another large bedroom with double doors-perfect for a game room or home office or to accommodate multiple house guests. Enjoy the peace and quiet the oversized backyard brings with a serene water & woods view, with ample space for endless opportunities like a pool or fire pit, with no backyard neighbors for ultimate privacy as you sit comfortably in the long covered back patio / screened lanai. The sought after Vista Palms offers a community pool, walking trails, courts, playgrounds, clubhouse for event and community socializing with friendly neighbors, plus lawn maintenance included in the HOA. Great location with a short drive to the Little Manatee River State Park for hiking, canoeing, camping, horseback riding, and more river activities and over 15 miles of trails. For the beach feel, have a fun day at the Southshore Bay Lagoon, a resident favorite as another perk, along with various cuisine from endless restaurants, shopping and the I-75 conveniently located, connecting Wimauma to Tampa, Sarasota or world famous Clearwater beach. Come and see this beautiful home today.

Highlights

Waterfront

Property details

MLS
Stellar MLS
MLS #
MFRTB8537122
Property type
Single Family Residence
Subdivision
SUNSHINE VILLAGE PH 1B-2
Status
Active
Days on market
65
On market date
August 13, 2026
Stories
N/A
Total bathrooms
2.5
Garage spaces
2
Parking spaces
N/A
Lot size
0.19 acres
Loading map…

Nearby schools

Within 10 miles. School directory data from the National Center for Education Statistics (NCES), accessed via the Urban Institute Education Data API. Local Score is calculated by INNOVATE Real Estate; where a state rating is shown, it comes from that state's own official school report card.

Elementary
REDDICK ELEMENTARY SCHOOL
1 mi away · Grades -1-5
Nearest school -- attendance-zone data not available here
3.0
Local Score (student-teacher ratio only (preliminary -- will incorporate state test-score data once available)) -- not an official state rating
Enrollment
759
Student:teacher ratio
16.1:1
District
HILLSBOROUGH
Middle
SHIELDS MIDDLE SCHOOL
3.24 mi away · Grades 6-8
Nearest school -- attendance-zone data not available here
2.0
Local Score (student-teacher ratio only (preliminary -- will incorporate state test-score data once available)) -- not an official state rating
Enrollment
1,792
Student:teacher ratio
20.8:1
District
HILLSBOROUGH
High
AMI KIDS YES
3.71 mi away · Grades 6-12
Nearest school -- attendance-zone data not available here
5.0
Local Score (student-teacher ratio only (preliminary -- will incorporate state test-score data once available)) -- not an official state rating
Enrollment
14
Student:teacher ratio
7.0:1
District
HILLSBOROUGH

Walkability

Blended score for WIMAUMA's center, calculated by INNOVATE Real Estate from two sources: the EPA's National Walkability Index (street network, transit, land-use mix) and Google Places amenity data (what's actually reachable on foot from this point). 60% EPA National Walkability Index + 40% nearby-amenity density (Google Places).

34
Car-dependent
out of 100
EPA National Walkability Index
7.0 / 20 -- Below average walkable
Google Places amenity density
33 / 100
Restaurants & cafes1
Grocery stores1
Parks2
Schools3
Transit stops0
Pharmacies0

Market position

How this listing compares to current activity in WIMAUMA, from live MLS data.

On the market 65 days -- 17 fewer days than WIMAUMA's current average of 82 days.
For reference, the median list price across 426 active listings in WIMAUMA right now is $349,250.

Mortgage calculator

Estimate only - actual rate and payment depend on your lender, credit, and loan program.

$
%
%
Adjust tax / insurance estimates
% / yr
$
/mo
Est. monthly payment
$2,107/mo
$65,000 down
$260,000 loan
Principal & interest$1,686
Property tax (est.)$271
Home insurance (est.)$150

Similar homes you might like

Data source: Listing information provided by Stellar MLS (mfrmls) via Trestle/CoreLogic. Last updated 6 days ago.

Information herein deemed reliable but not guaranteed; all measurements, school assignments, HOA fees, taxes, and feature lists are approximate and should be independently verified. Equal Housing Opportunity.