
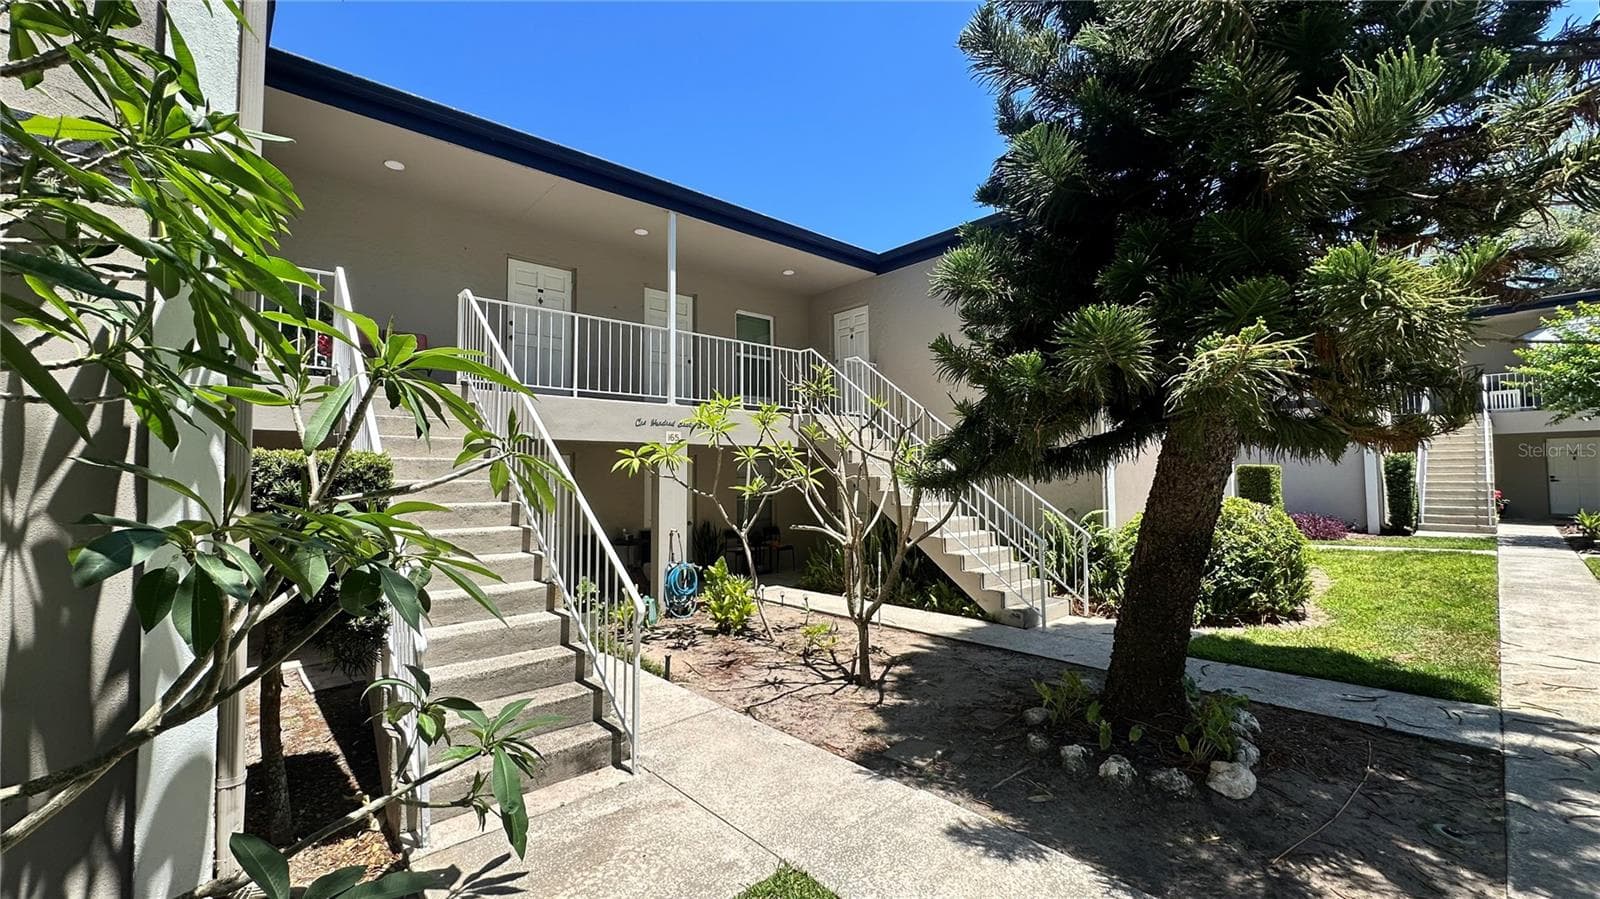


$99,900
About this home
Virtually Staged. Welcome home to this beautifully upgraded second-floor condo perfectly positioned in the inviting Oakwood Court neighborhood of Brandon, Florida. Perfect for first-time homebuyers, downsizers, or investors, this thoughtfully designed one-bedroom unit features gorgeous LVP flooring throughout, offering a seamless blend of style and comfort. Step inside to an inviting semi-open concept floor plan that effortlessly combines the living and dining rooms, creating an ideal space for relaxing or entertaining guests. Just off the dining area, the stylish kitchen is ready for your culinary adventures, boasting premium black appliances, striking granite countertops, an upgraded honeycomb backsplash, beautiful cabinetry, and a sleek under-mounted sink. Just beyond the main living spaces awaits the generous owner’s retreat, serving as a peaceful haven complete with dual closets and custom built-ins to maximize your storage space. The well-appointed hall bathroom featuring a beautifully tiled shower/tub combo, a large vanity, and elegant granite counters that effortlessly tie the home's upgraded aesthetic together. Enjoy the added quiet and privacy that comes with a second-floor unit, all while taking advantage of the low-maintenance, lock-and-leave condo lifestyle. Life in Oakwood Court offers fantastic community amenities designed for your convenience and relaxation. Residents enjoy access to a refreshing community pool perfect for soaking up the Florida sun, convenient on-site laundry facilities just steps away, and beautifully maintained grounds complete with sidewalks for evening strolls. As an added bonus, the community fee includes water, sewer, and trash collection, making your day-to-day living truly worry-free. Situated in a fantastic Brandon location with quick access to the Crosstown Expressway, I-75, and local shopping and dining at the Brandon Mall, this stunning property is a must-see. Schedule your private showing today!
Property details
- MLS
- Stellar MLS
- MLS #
- MFRTB8505798
- Property type
- Condominium
- Subdivision
- OAKWOOD COURT CONDO
- Status
- Active
- Days on market
- 125
- On market date
- May 12, 2026
- Stories
- N/A
- Total bathrooms
- 1
- Garage spaces
- N/A
- Parking spaces
- N/A
- Lot size
- 0.01 acres
Location
Get directions →Nearby schools
Within 10 miles. School directory data from the National Center for Education Statistics (NCES), accessed via the Urban Institute Education Data API. Local Score is calculated by INNOVATE Real Estate; where a state rating is shown, it comes from that state's own official school report card.
- Enrollment
- 605
- Student:teacher ratio
- 16.4:1
- District
- HILLSBOROUGH
- Enrollment
- 807
- Student:teacher ratio
- 19.7:1
- District
- HILLSBOROUGH
- Enrollment
- 1,597
- Student:teacher ratio
- 19.0:1
- District
- HILLSBOROUGH
Walkability
Blended score for BRANDON's center, calculated by INNOVATE Real Estate from two sources: the EPA's National Walkability Index (street network, transit, land-use mix) and Google Places amenity data (what's actually reachable on foot from this point). 60% EPA National Walkability Index + 40% nearby-amenity density (Google Places).
Market position
How this listing compares to current activity in BRANDON, from live MLS data.
Mortgage calculator
Estimate only - actual rate and payment depend on your lender, credit, and loan program.
Adjust tax / insurance estimates
Similar homes you might like

Data source: Listing information provided by Stellar MLS (mfrmls) via Trestle/CoreLogic. Last updated September 14, 2026.
Information herein deemed reliable but not guaranteed; all measurements, school assignments, HOA fees, taxes, and feature lists are approximate and should be independently verified. Equal Housing Opportunity.