
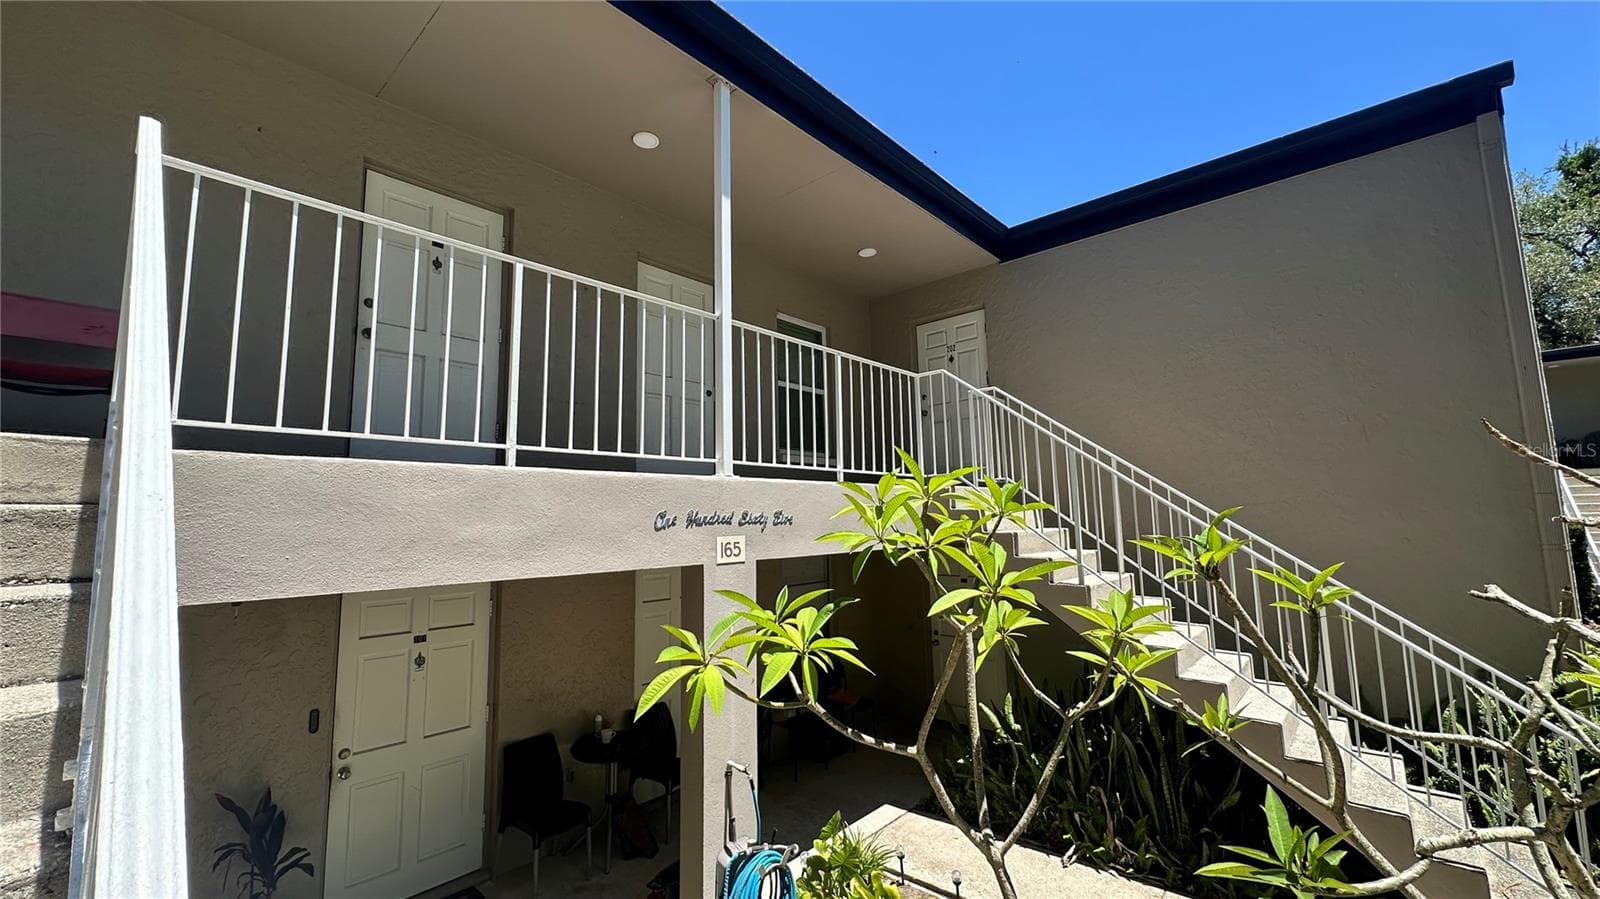


$115,000
About this home
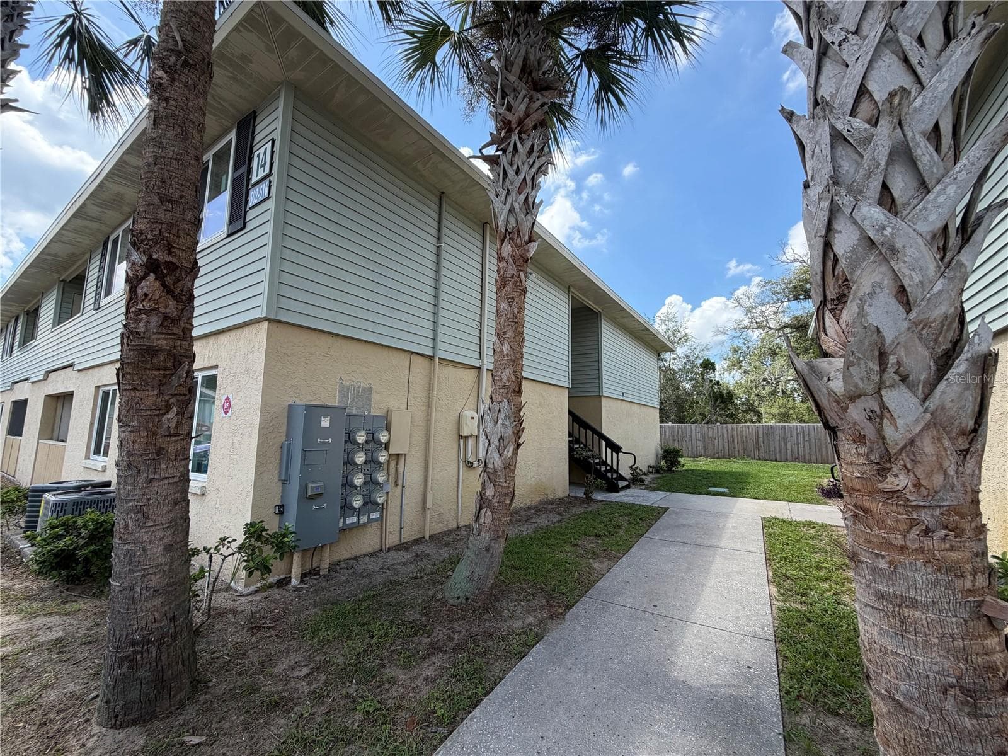
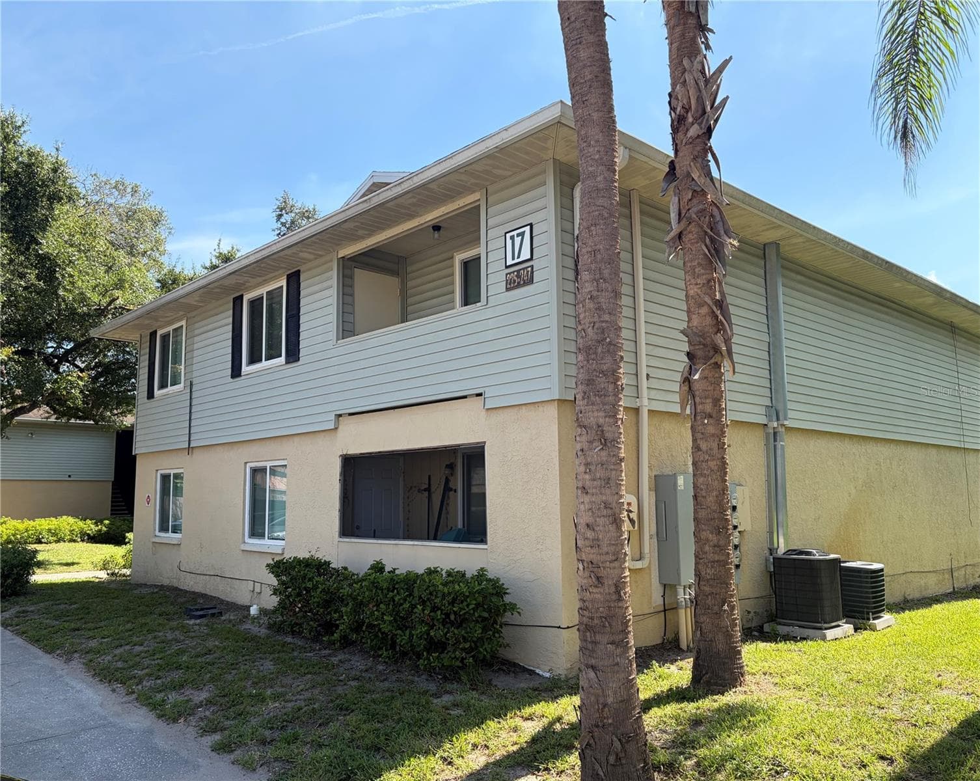
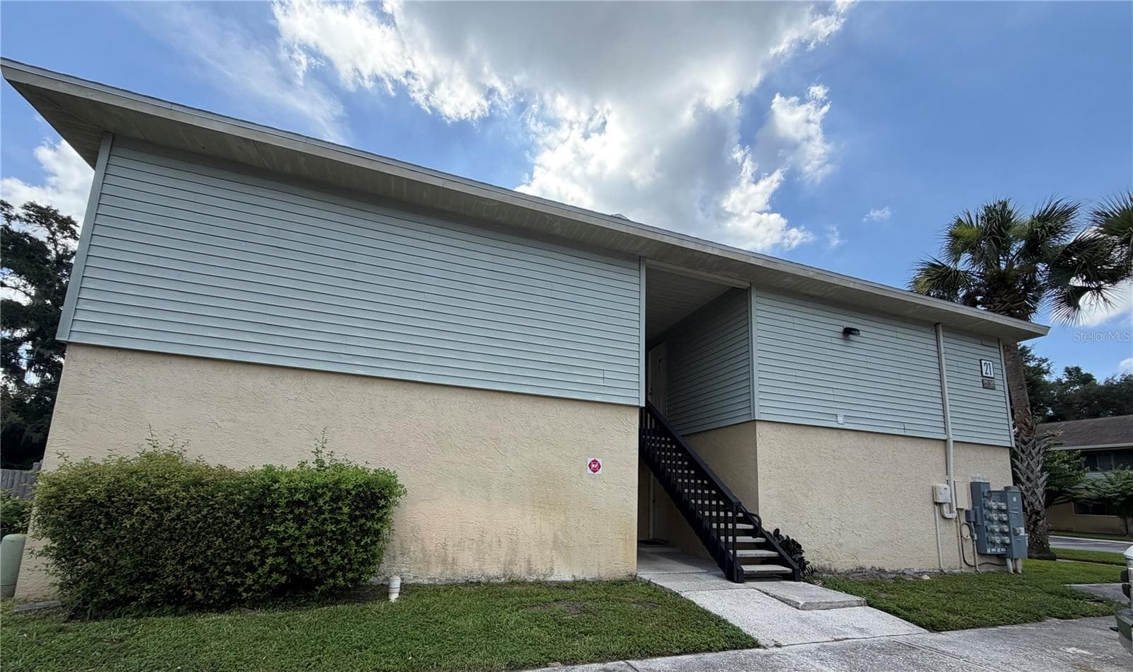
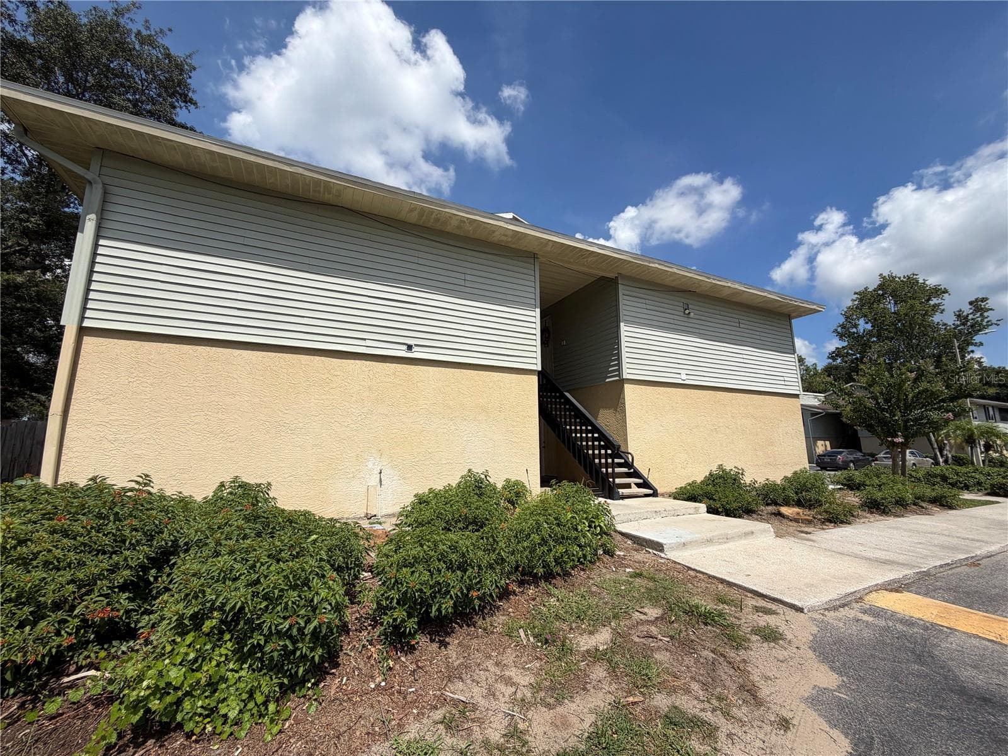
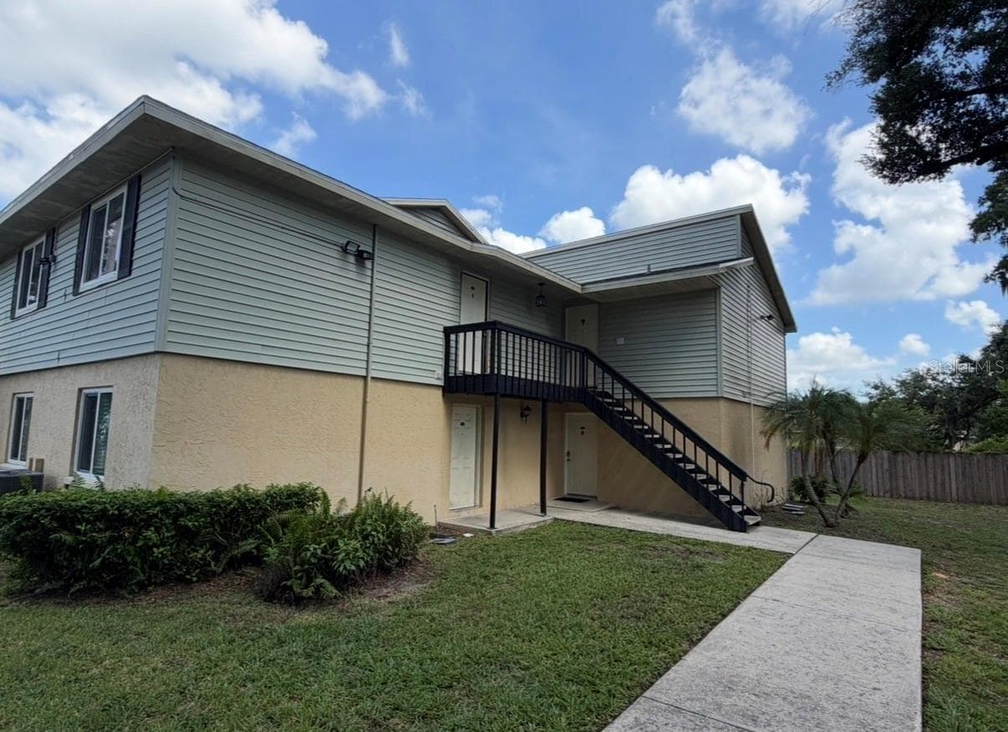
Virtually Staged. Discover the perfect blend of effortless comfort and low-maintenance, easy living in this beautifully updated 2-bedroom, 1-bathroom second-floor Brandon condo, offering 896 square feet of perfectly utilized space in the Oakwood Court community. Imagine starting your morning with coffee in a bright and airy open-concept living and dining space that is just as perfect for a quiet evening in as it is for and evening wine down, or hosting friends. Sleek, low-maintenance vinyl plank flooring flows seamlessly underfoot, leading you into a thoughtfully upgraded kitchen that will inspire your inner chef. With its gorgeous countertops, modern under-mounted sink, classic subway tile backsplash, and striking black appliances, preparing meals and entertaining become a joy rather than a chore. When the day is done, two comfortably sized bedrooms provide a quiet, cozy sanctuary to unwind, perfectly complemented by a beautifully appointed hall bathroom. Beyond the inviting interior, Oakwood Court provides fantastic neighborhood amenities designed to enhance your lifestyle, including a refreshing community pool, a highly convenient on-site laundry facility, and ample parking for you and your guests. Situated just off FL-60, this condo boasts a prime location that places you minutes away from premier shopping and daily conveniences. Plus, you will enjoy effortless access to major roadways, making it a breeze to commute or explore the vast array of entertainment and dining options throughout the greater Tampa Bay area. Whether you are looking for your first home, a stylish place to downsize, or a solid investment property, this move-in-ready condo checks all the boxes. Schedule your showing today!
Property details
- MLS
- Stellar MLS
- MLS #
- MFRTB8508864
- Property type
- Condominium
- Subdivision
- OAKWOOD COURT CONDO
- Status
- Active
- Days on market
- 94
- On market date
- May 19, 2026
- Stories
- N/A
- Total bathrooms
- 1
- Garage spaces
- N/A
- Parking spaces
- N/A
- Lot size
- 0.01 acres
Location
Get directions →Nearby schools
Within 10 miles. School directory data from the National Center for Education Statistics (NCES), accessed via the Urban Institute Education Data API. Local Score is calculated by INNOVATE Real Estate; where a state rating is shown, it comes from that state's own official school report card.
- Enrollment
- 605
- Student:teacher ratio
- 16.4:1
- District
- HILLSBOROUGH
- Enrollment
- 807
- Student:teacher ratio
- 19.7:1
- District
- HILLSBOROUGH
- Enrollment
- 1,597
- Student:teacher ratio
- 19.0:1
- District
- HILLSBOROUGH
Walkability
Blended score for BRANDON's center, calculated by INNOVATE Real Estate from two sources: the EPA's National Walkability Index (street network, transit, land-use mix) and Google Places amenity data (what's actually reachable on foot from this point). 60% EPA National Walkability Index + 40% nearby-amenity density (Google Places).
Market position
How this listing compares to current activity in BRANDON, from live MLS data.
Mortgage calculator
Estimate only - actual rate and payment depend on your lender, credit, and loan program.
Adjust tax / insurance estimates
Similar homes you might like
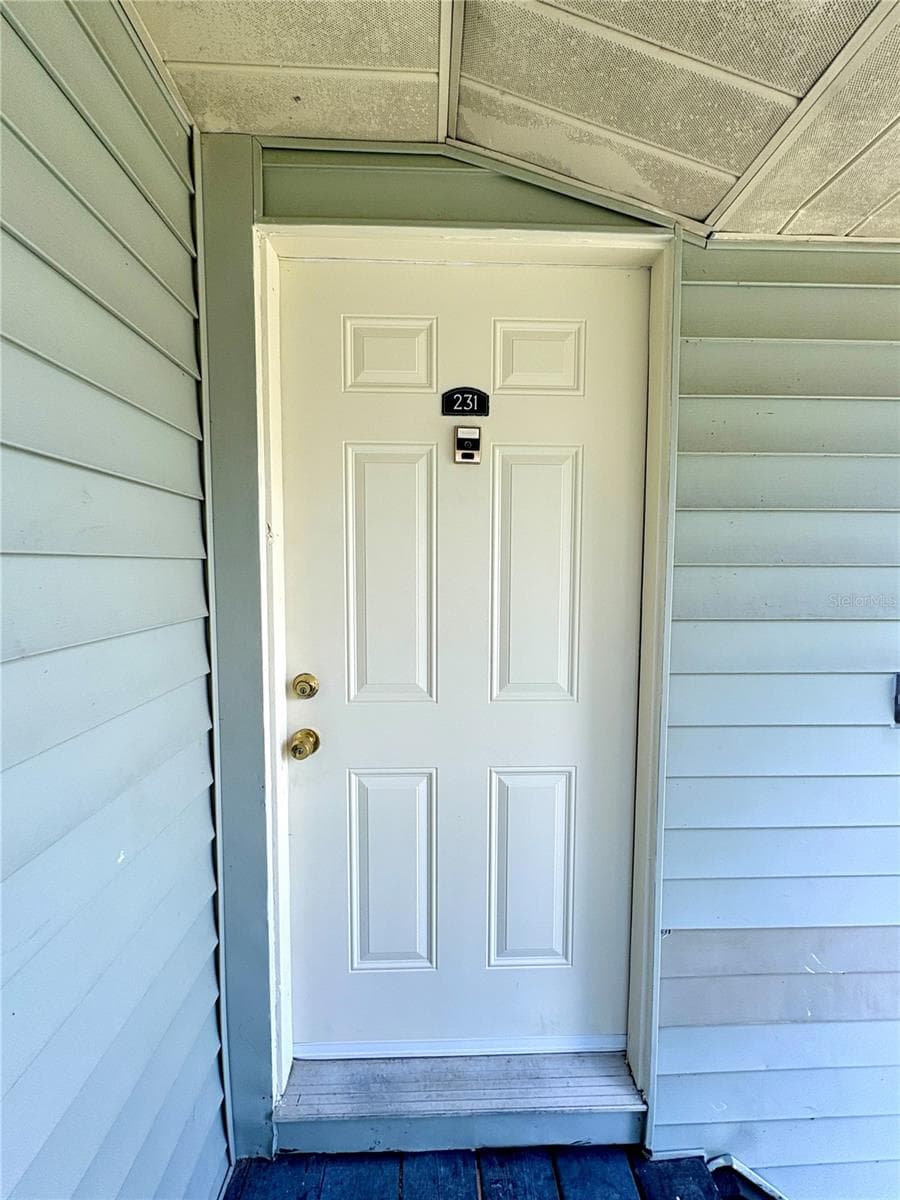
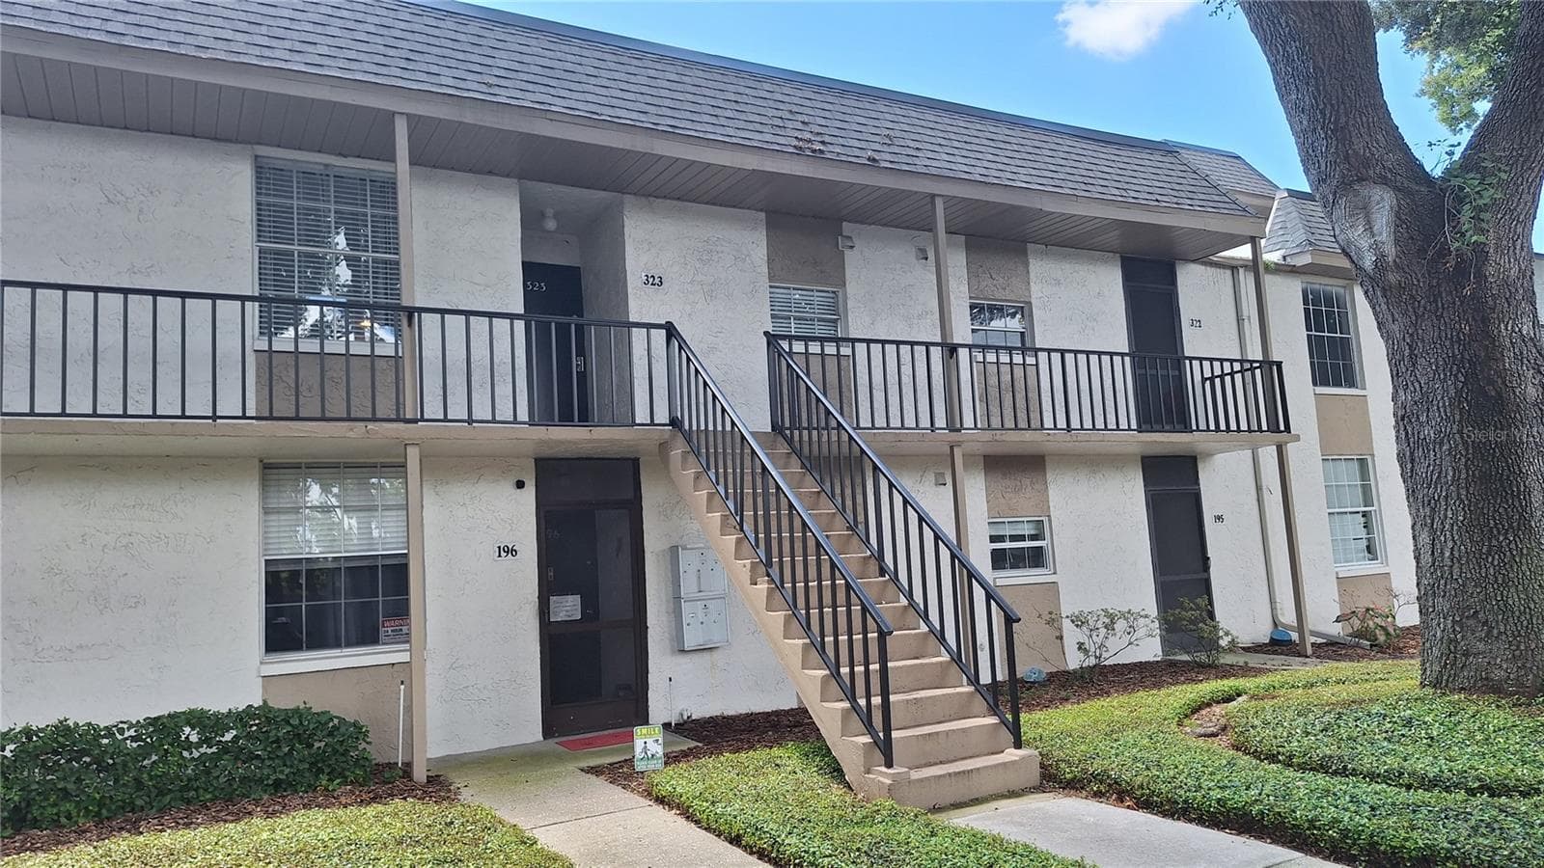
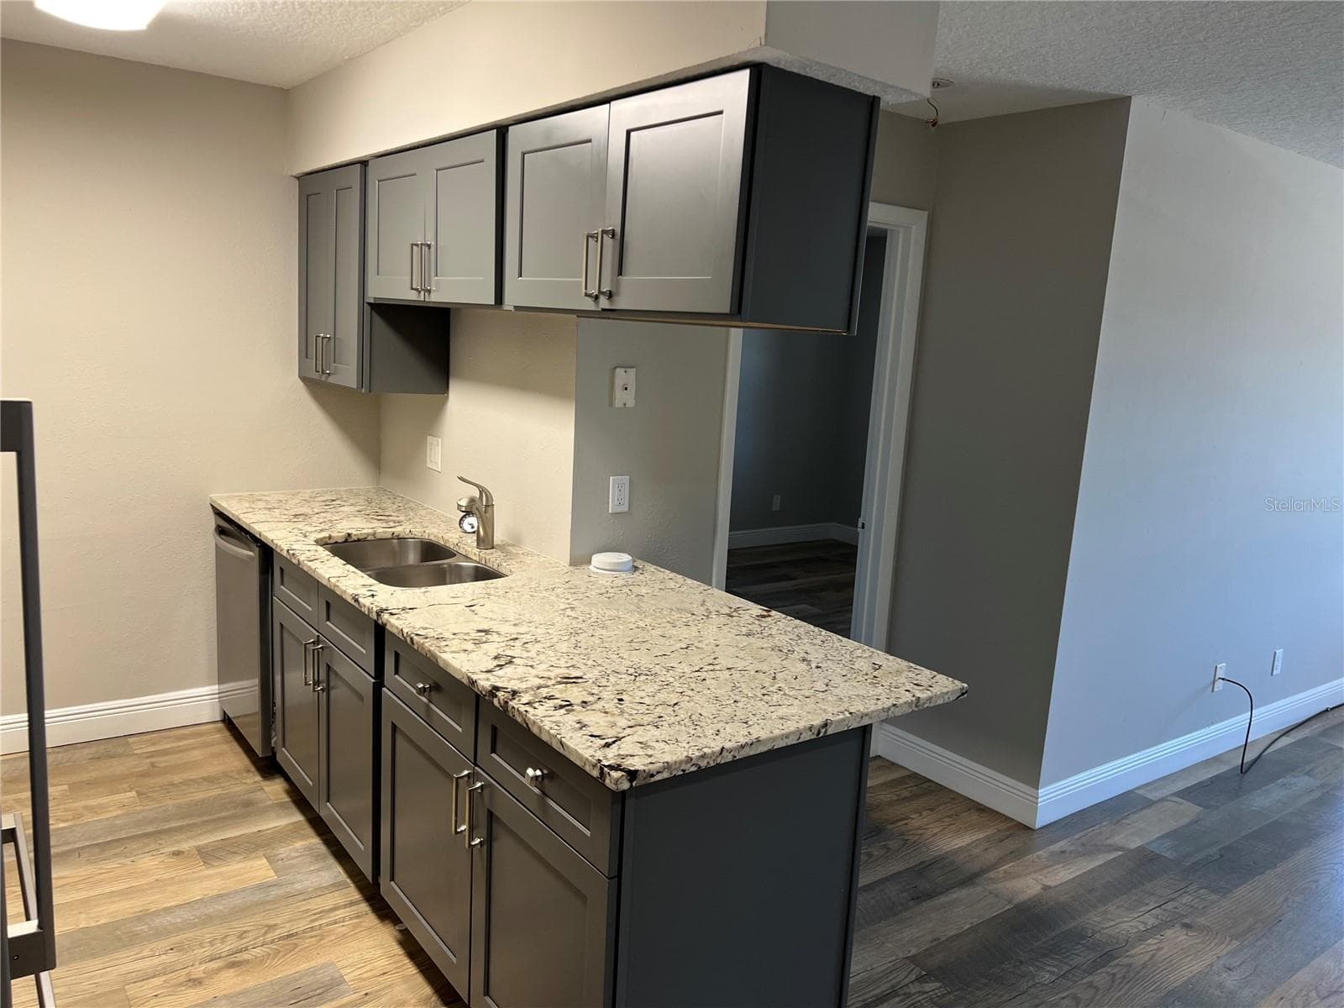
Data source: Listing information provided by Stellar MLS (mfrmls) via Trestle/CoreLogic. Last updated September 9, 2026.
Information herein deemed reliable but not guaranteed; all measurements, school assignments, HOA fees, taxes, and feature lists are approximate and should be independently verified. Equal Housing Opportunity.