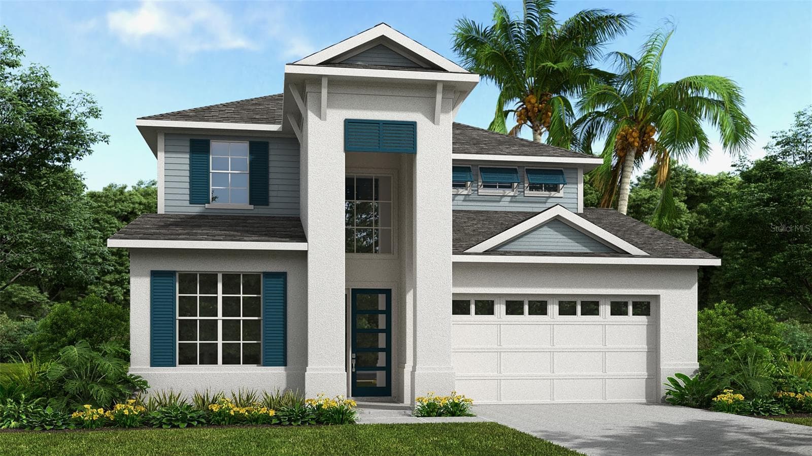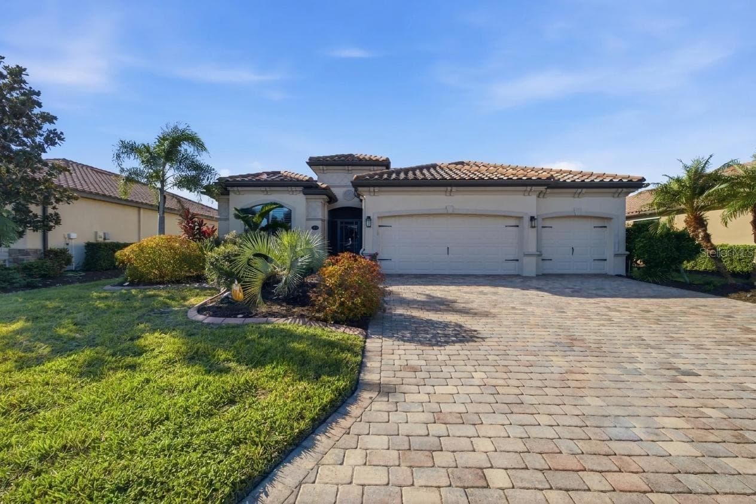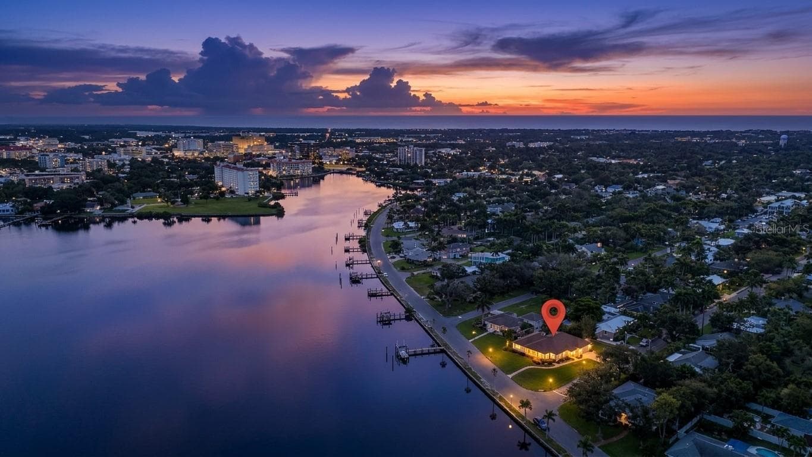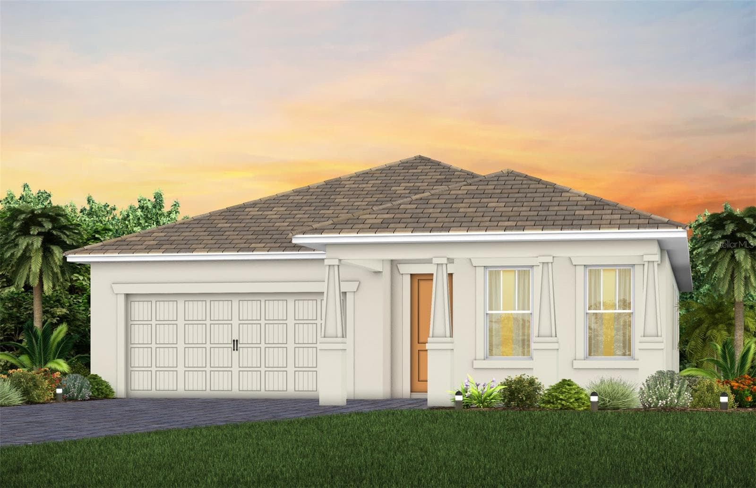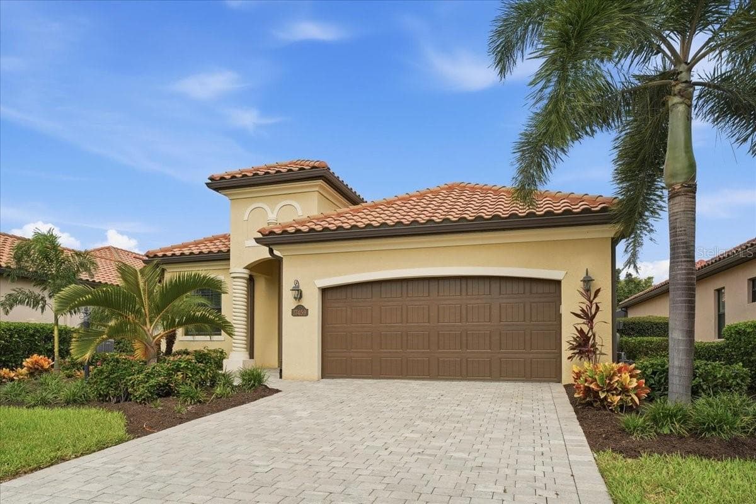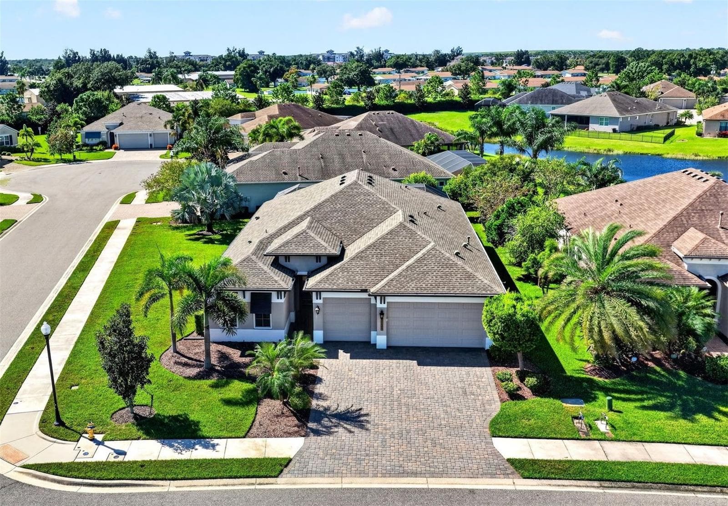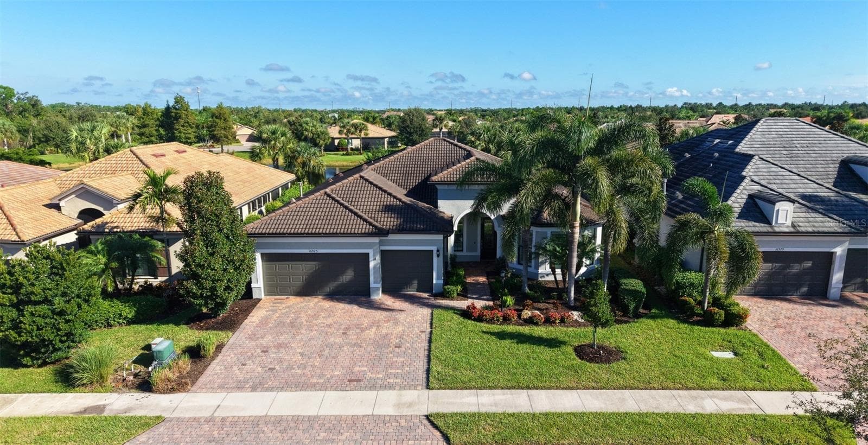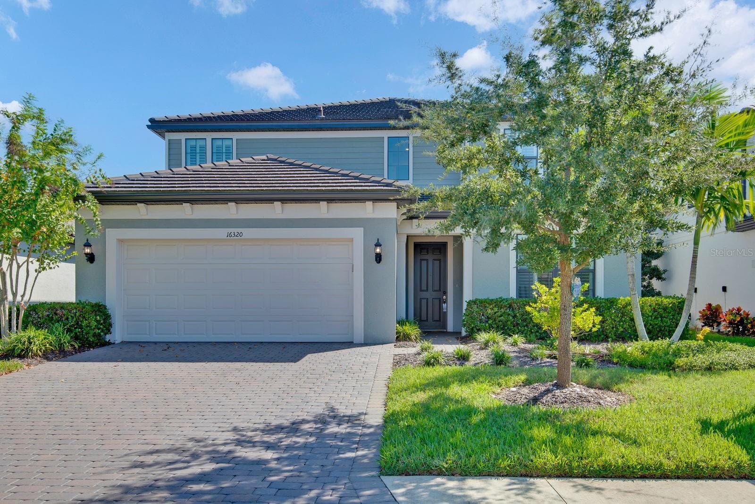
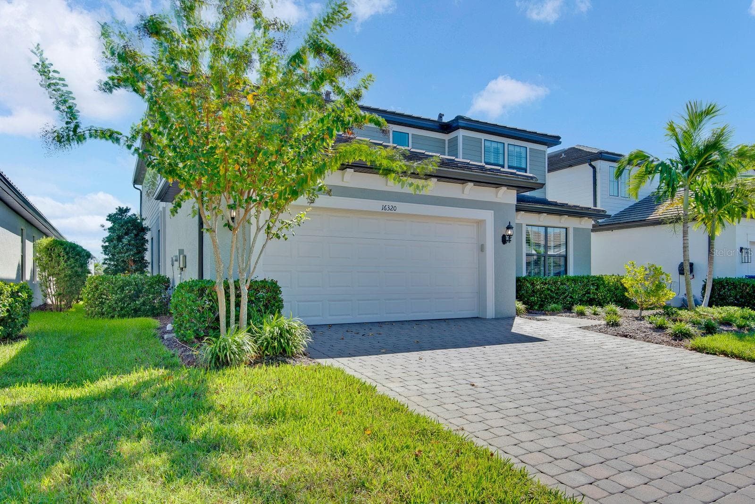
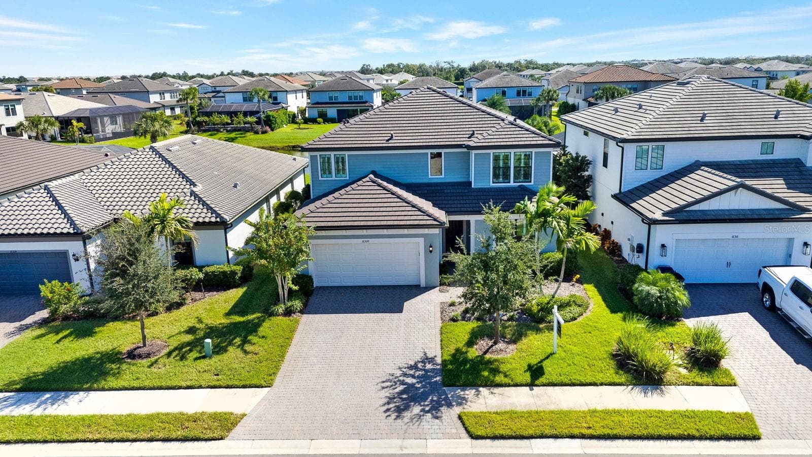
Single Family Residence at 16320 HIDDEN OAK LOOP, BRADENTON
Single Family Residence at 16320 HIDDEN OAK LOOP, BRADENTON, photo 2 of 63
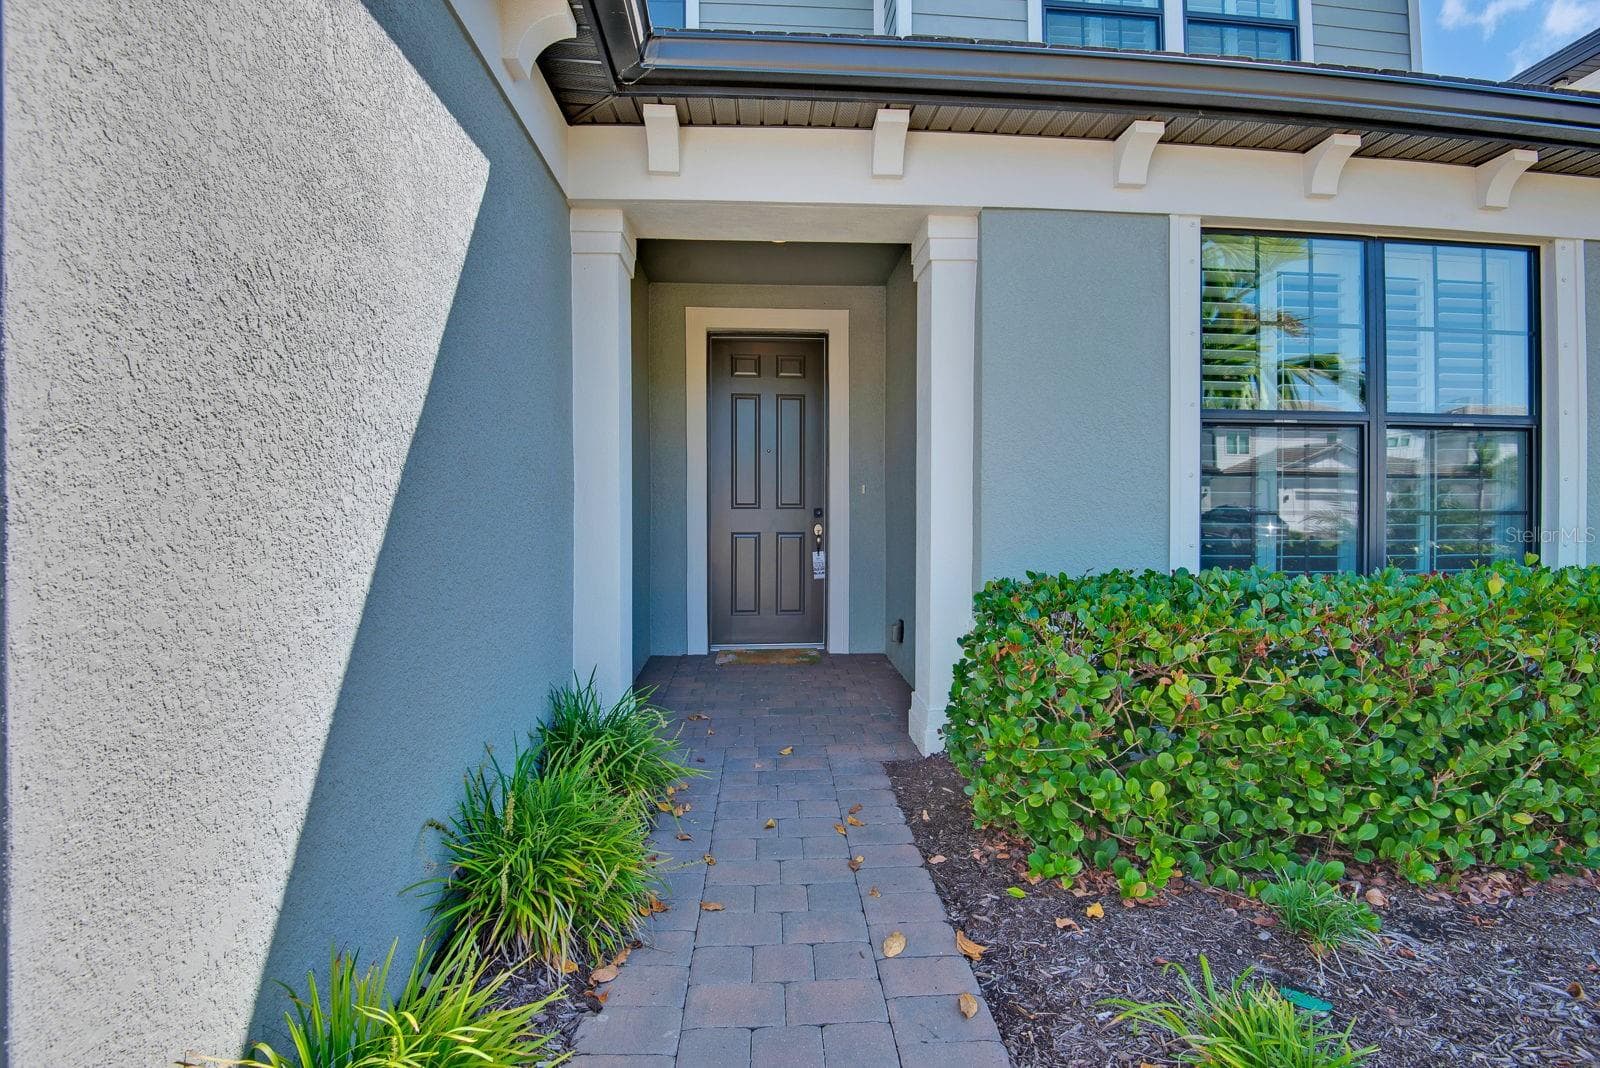
Single Family Residence at 16320 HIDDEN OAK LOOP, BRADENTON, photo 3 of 63
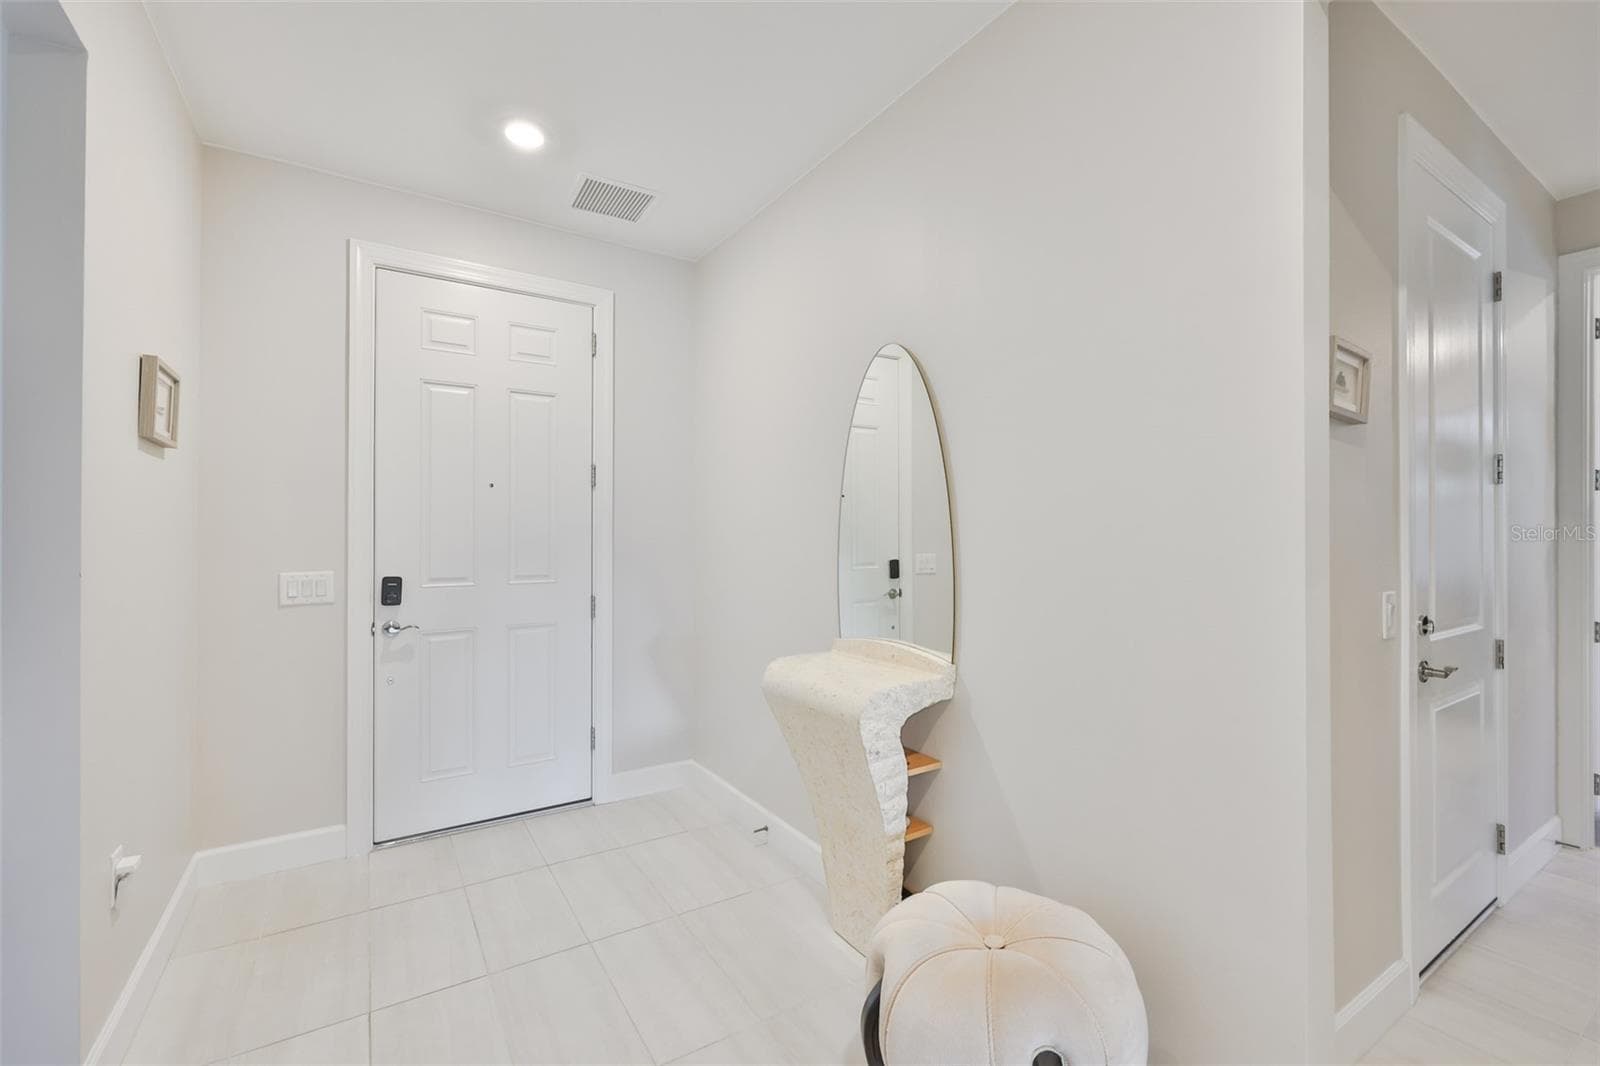
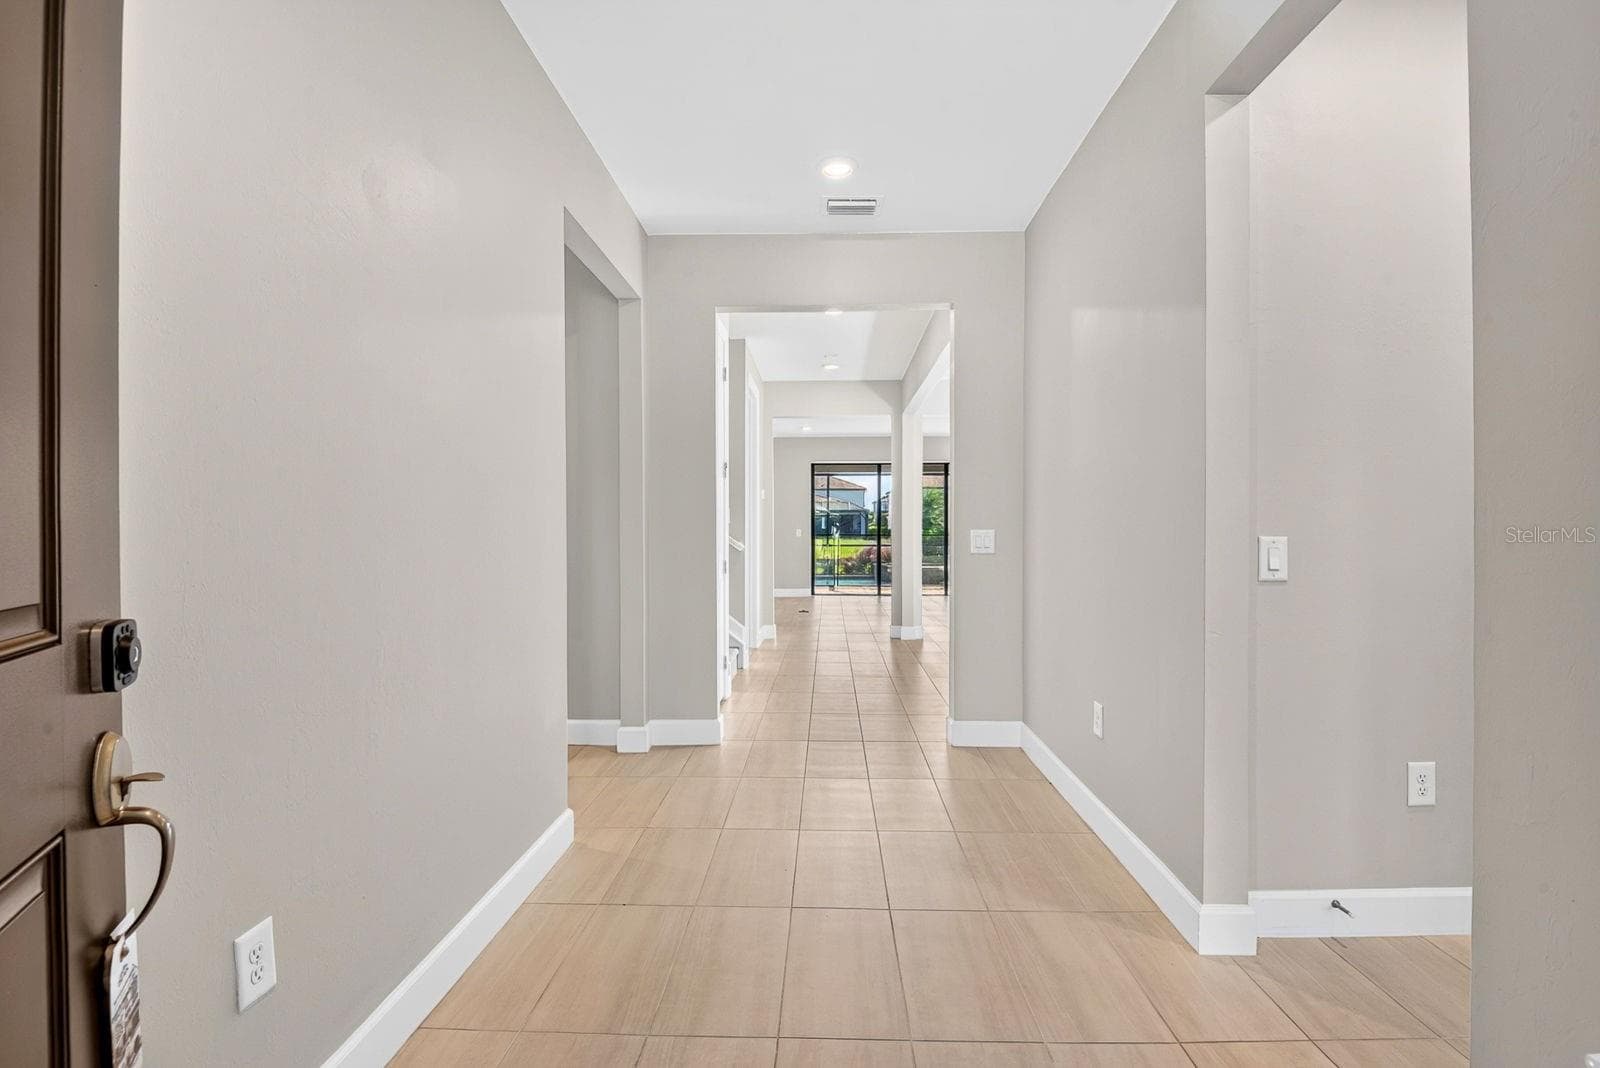
Entrance - 16320 HIDDEN OAK LOOP, BRADENTON
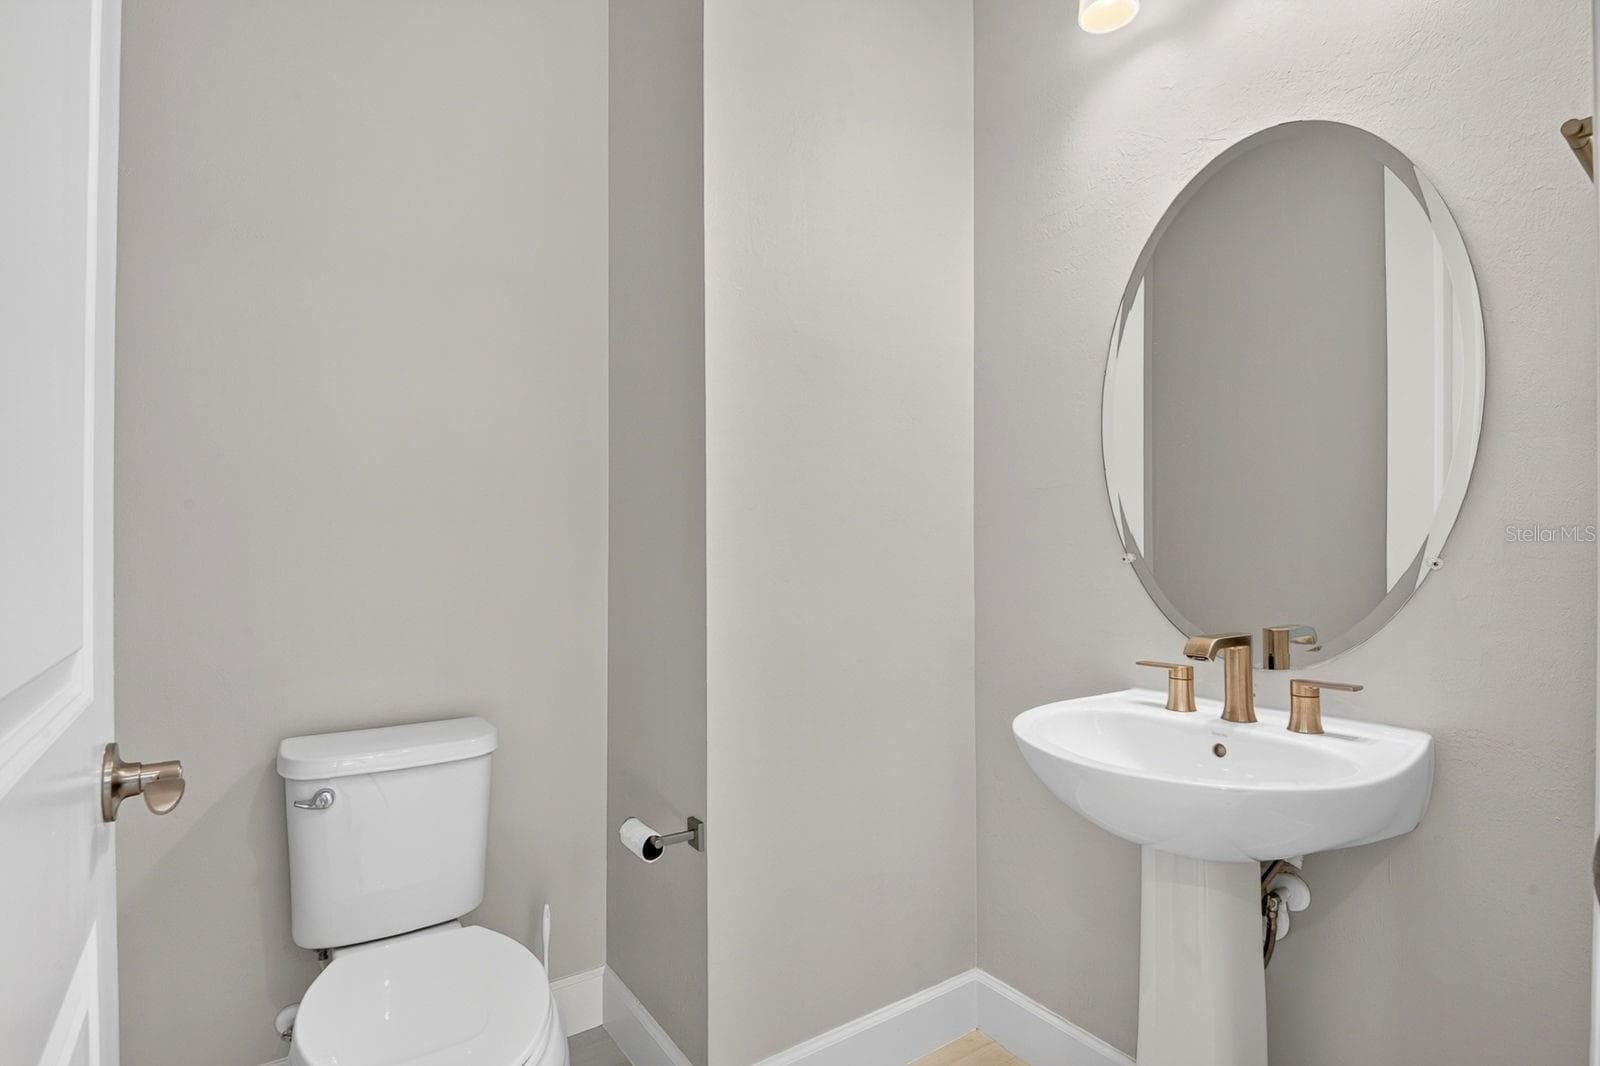
Half bathroom at the entrance - 16320 HIDDEN OAK LOOP, BRADENTON
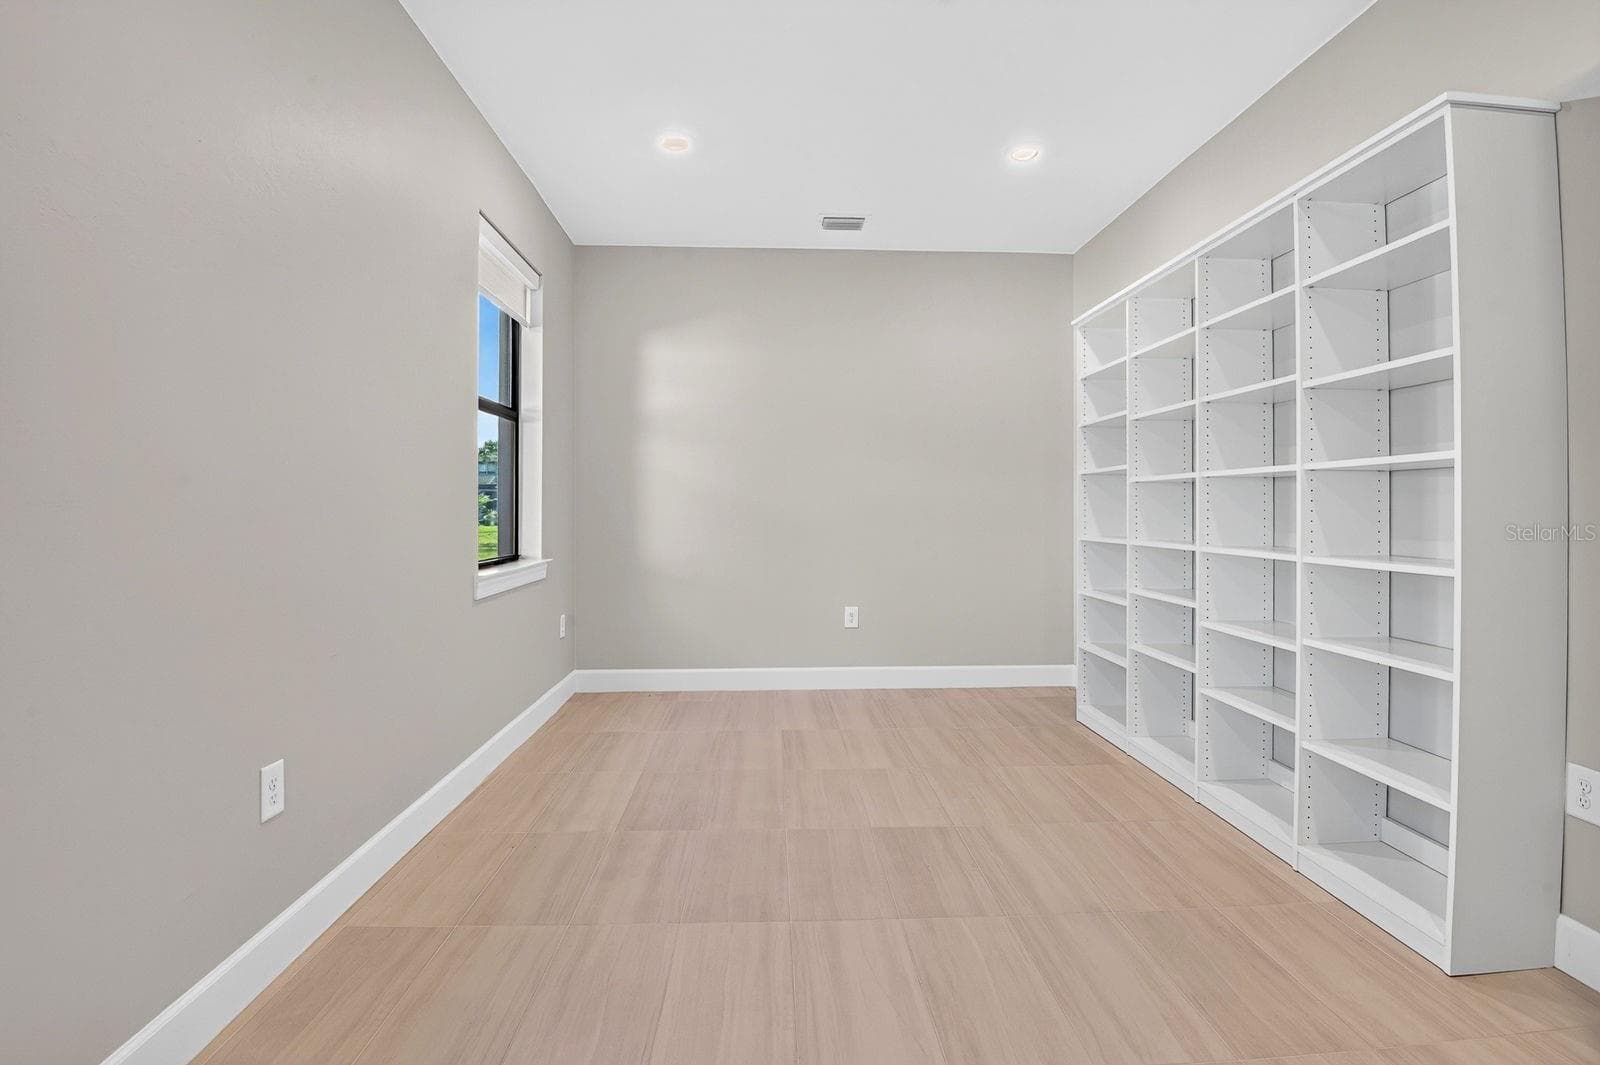
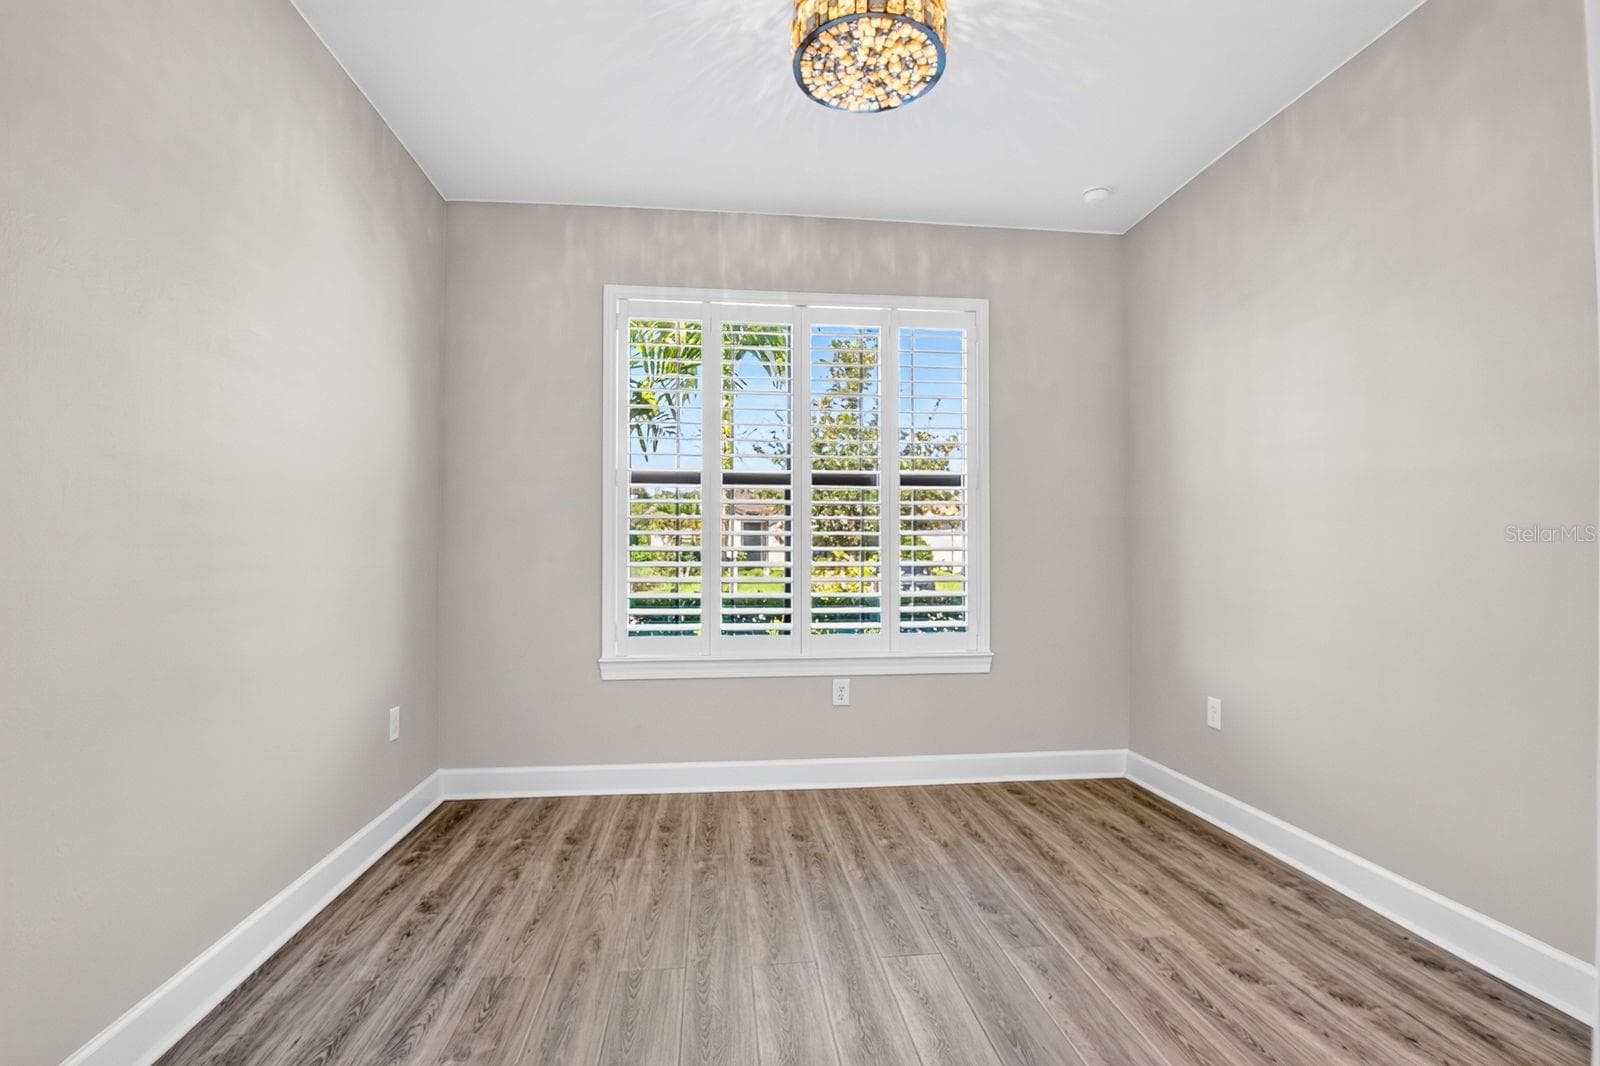
Den (first floor) - 16320 HIDDEN OAK LOOP, BRADENTON
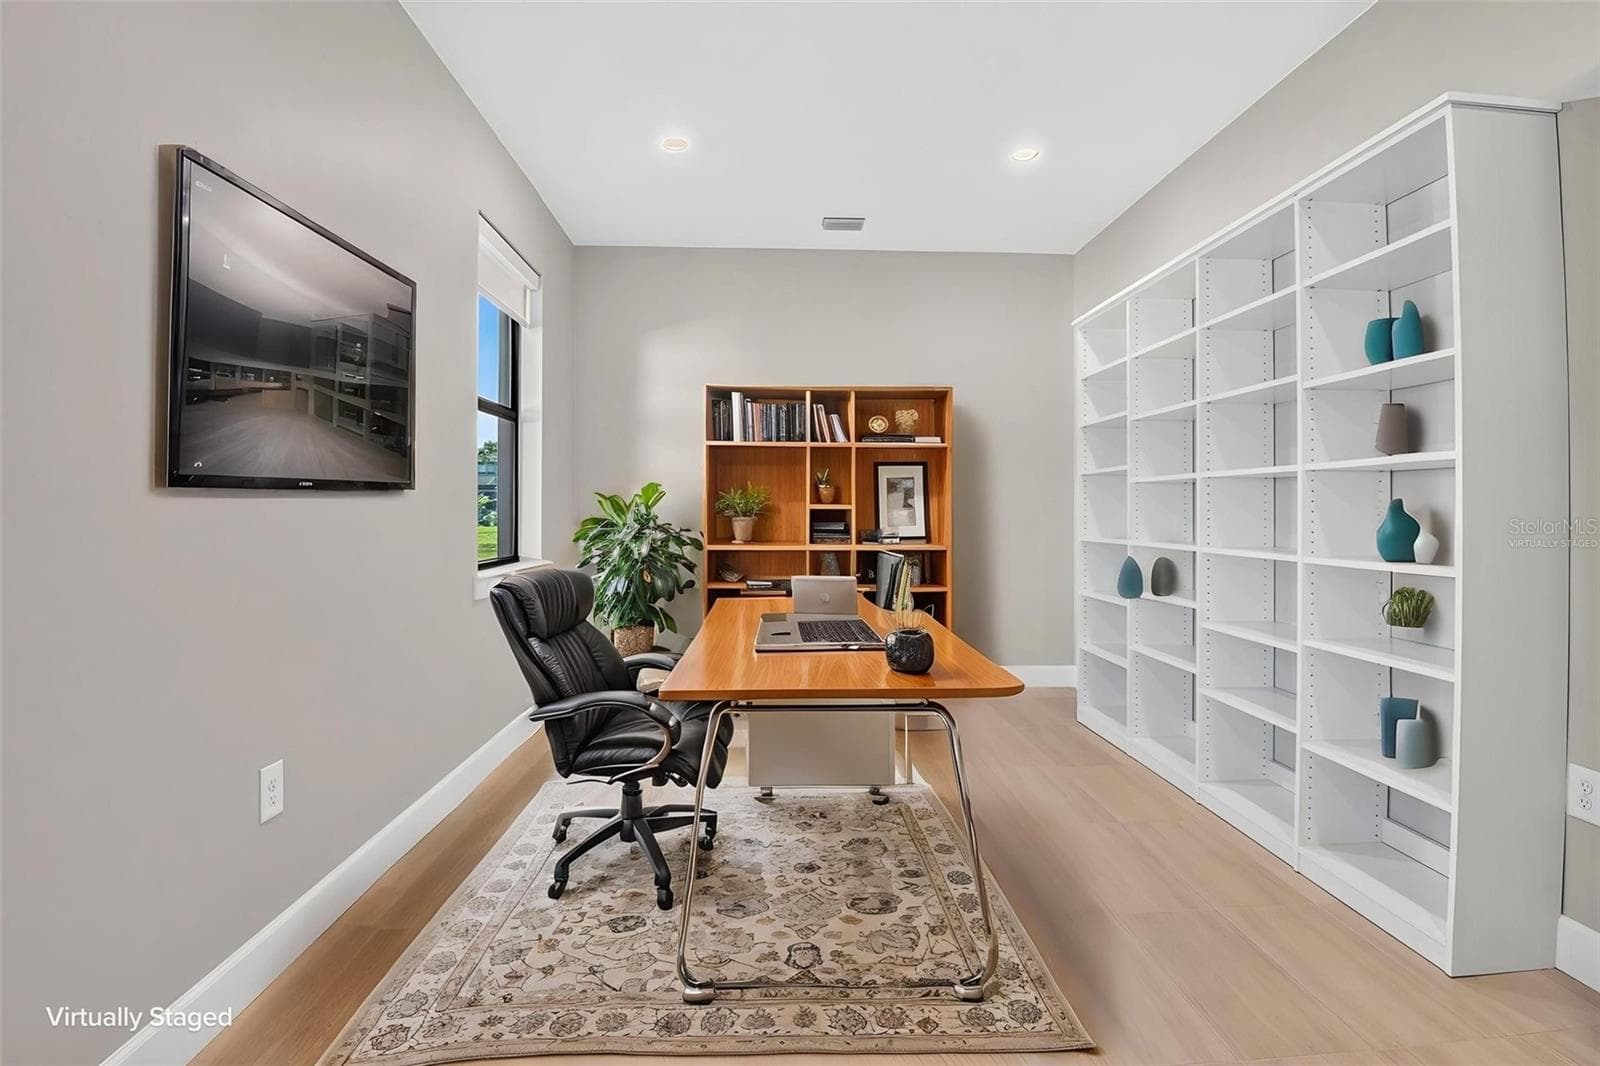
Den virtually staged - 16320 HIDDEN OAK LOOP, BRADENTON
First floor bedroom - 16320 HIDDEN OAK LOOP, BRADENTON
First floor bedroom virtually staged - 16320 HIDDEN OAK LOOP, BRADENTON
First floor bedroom full bathroom - 16320 HIDDEN OAK LOOP, BRADENTON
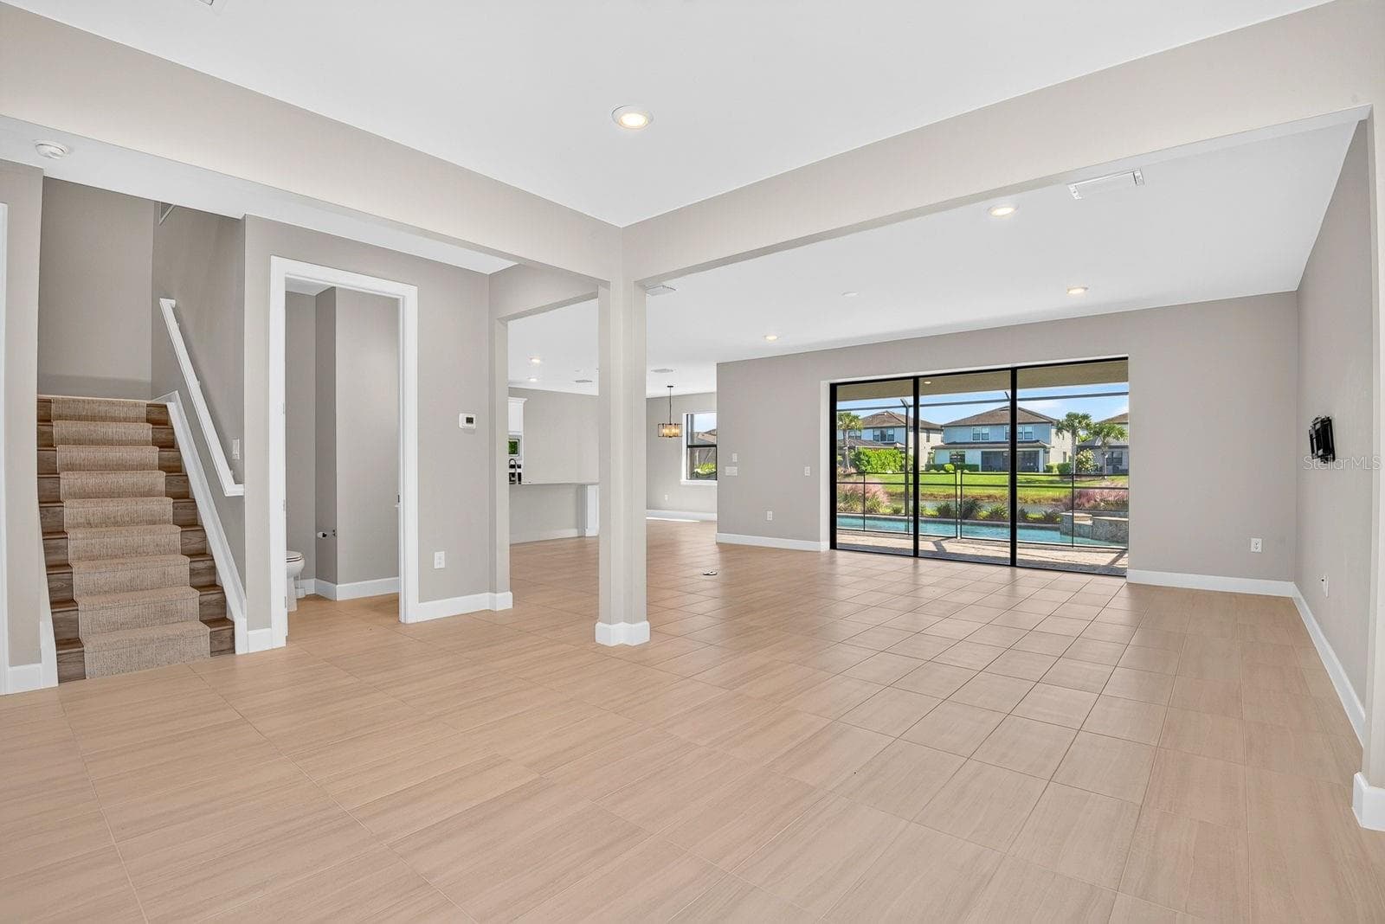
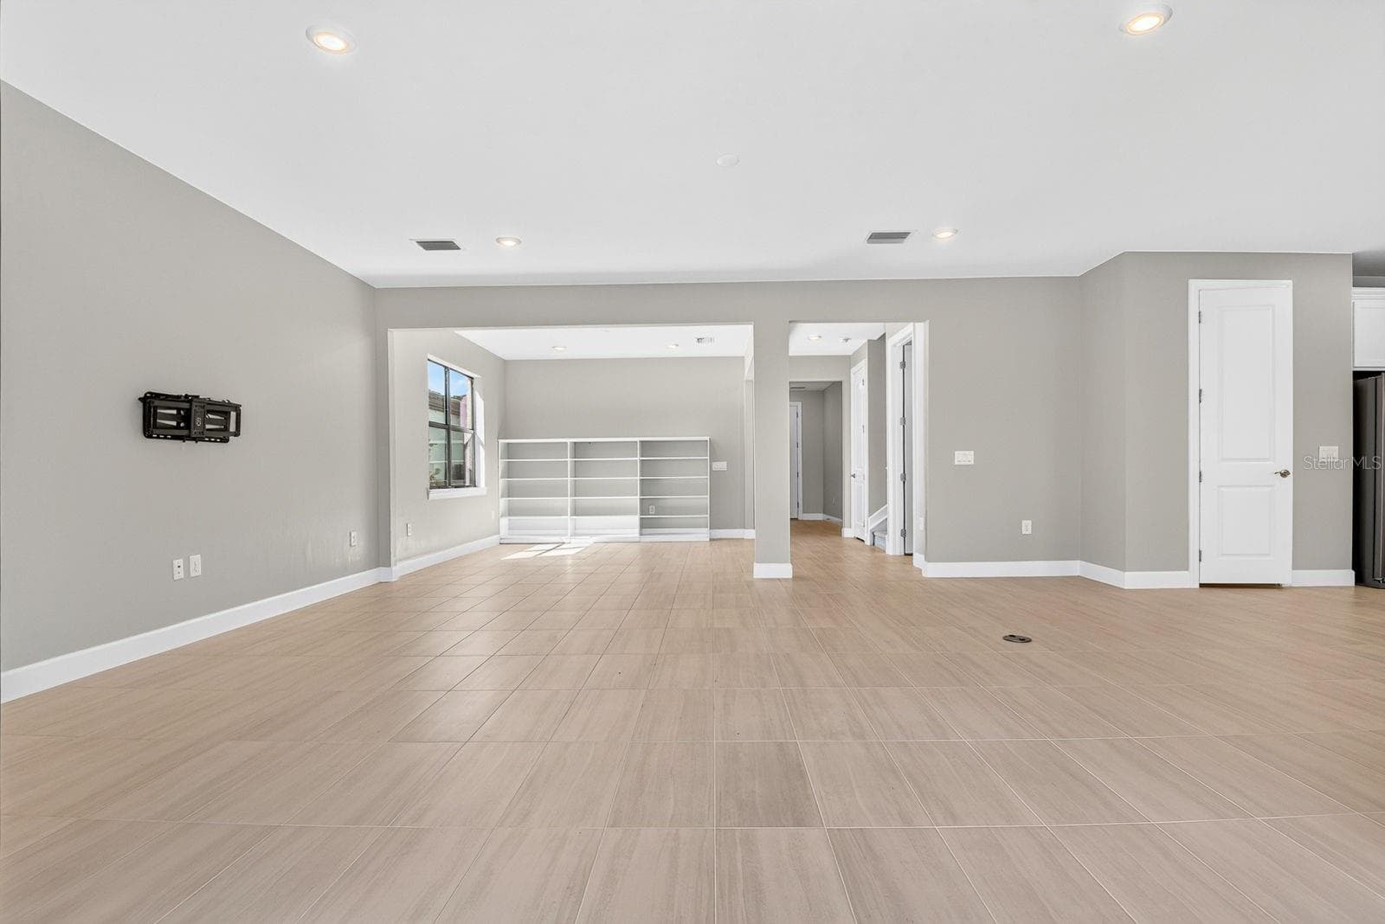
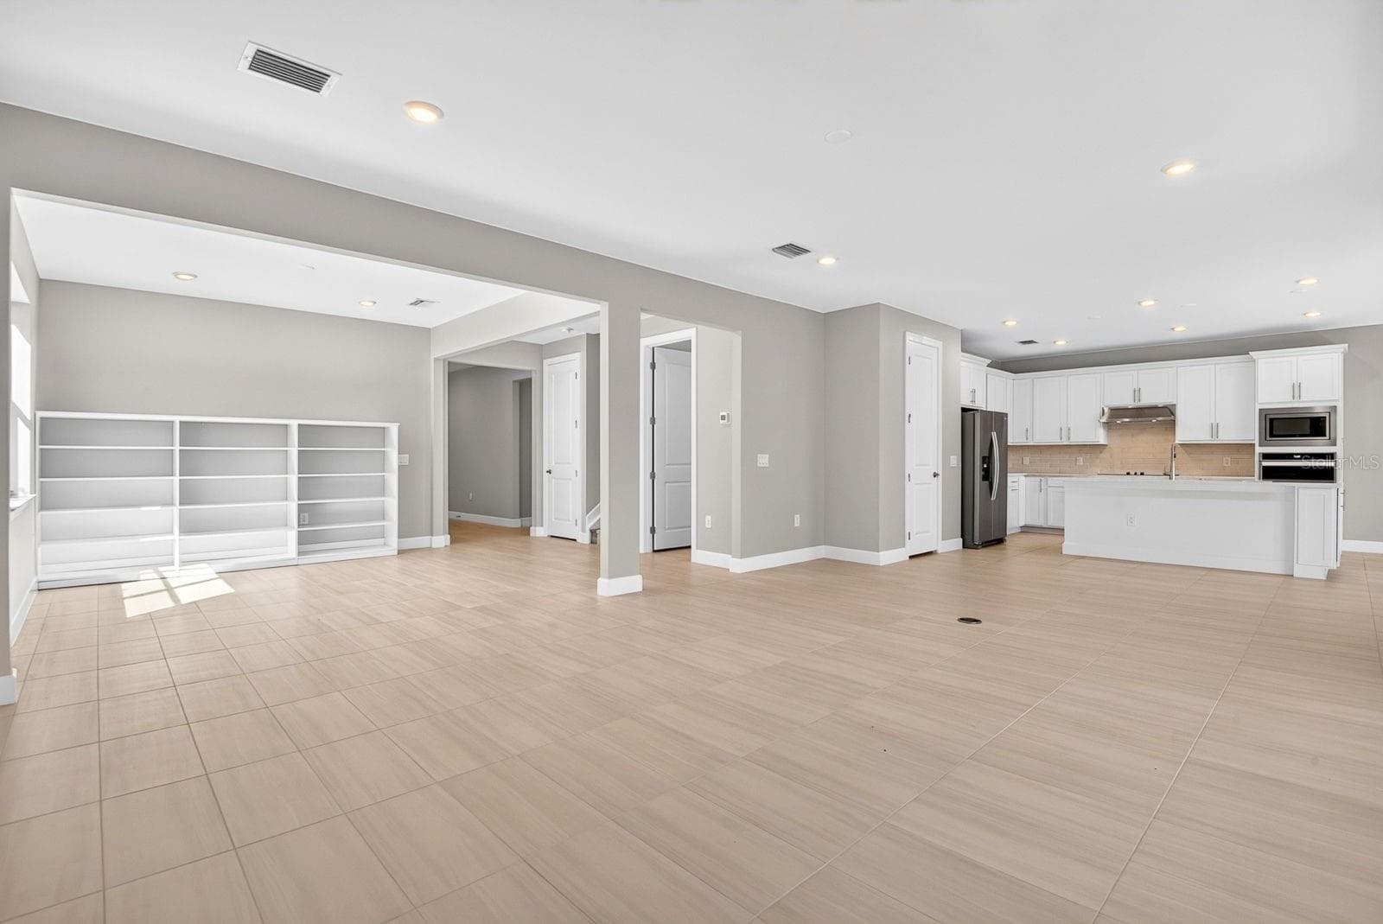
Great room - 16320 HIDDEN OAK LOOP, BRADENTON
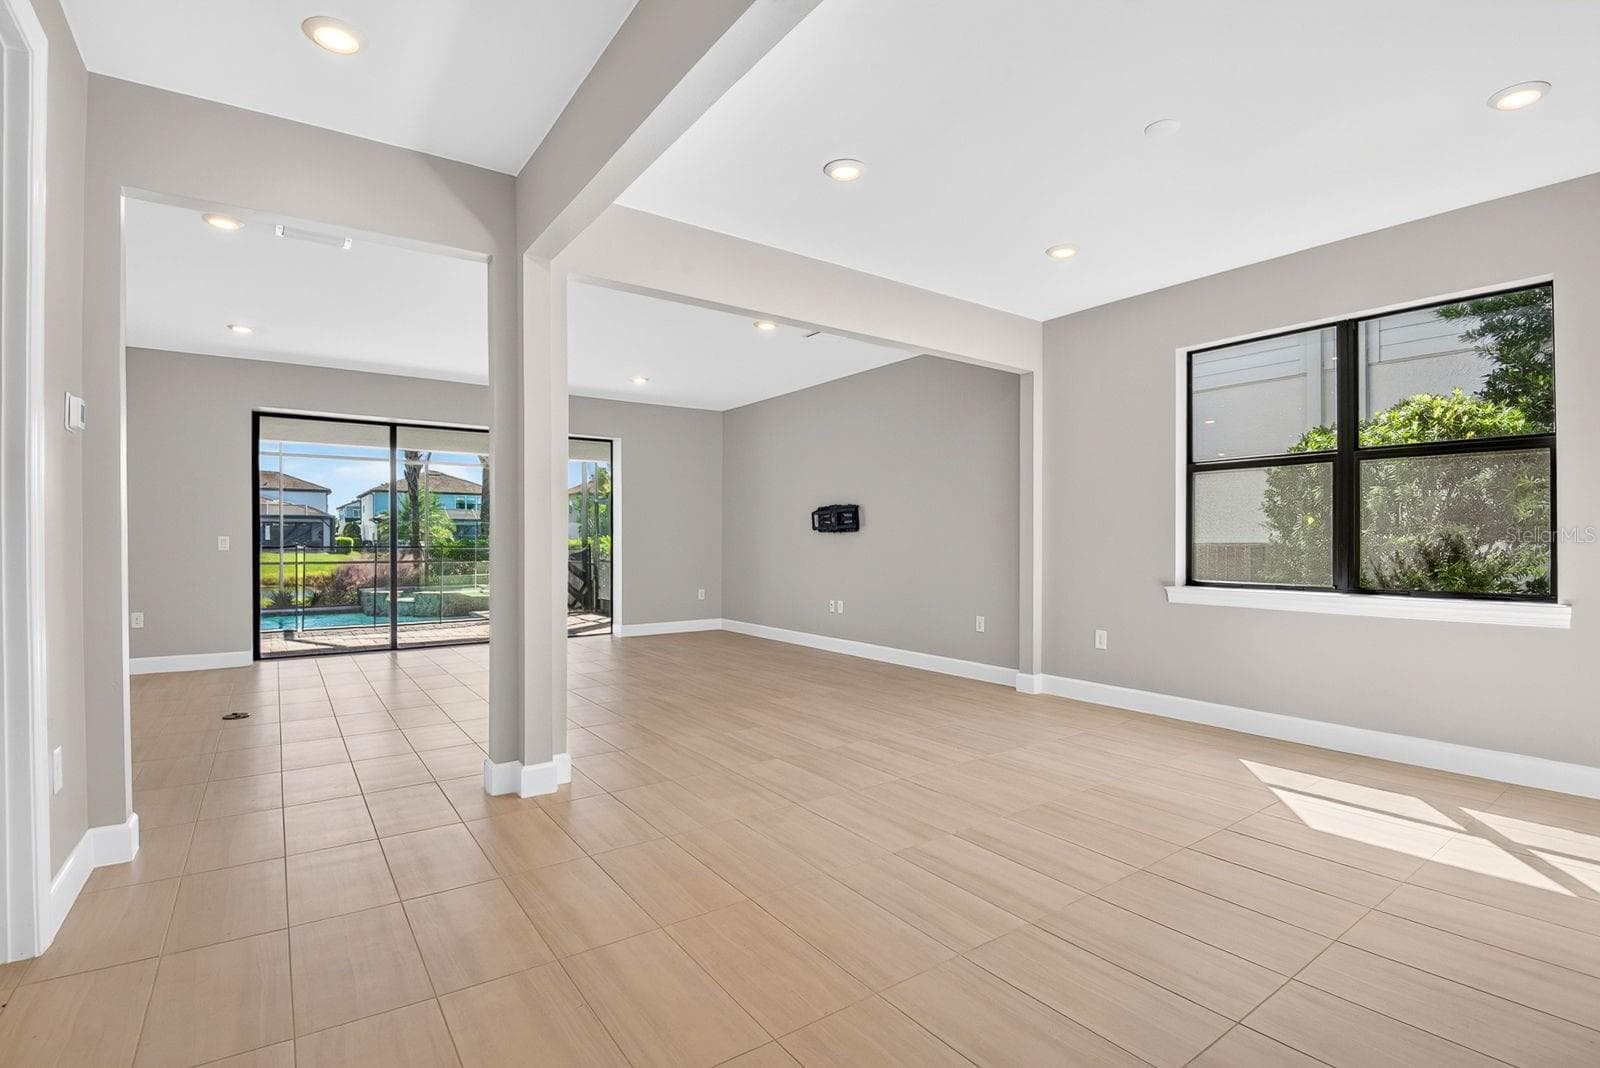
First floor family room - 16320 HIDDEN OAK LOOP, BRADENTON
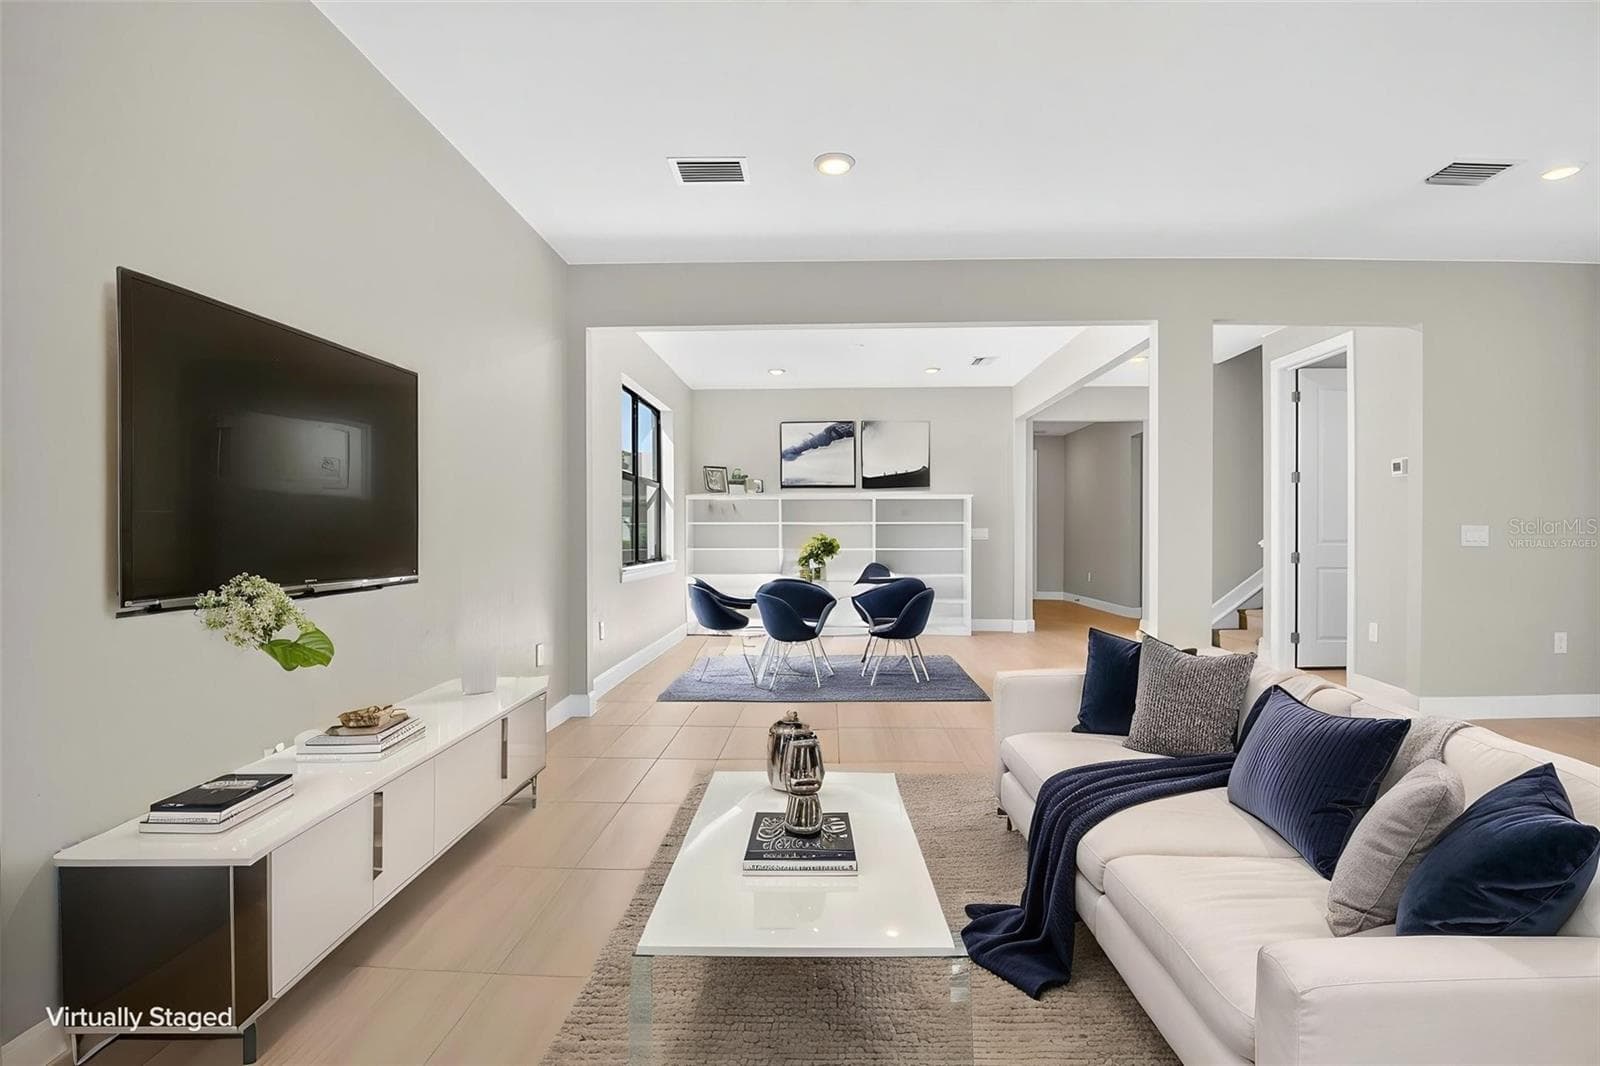
First floor family room virtually staged - 16320 HIDDEN OAK LOOP, BRADENTON
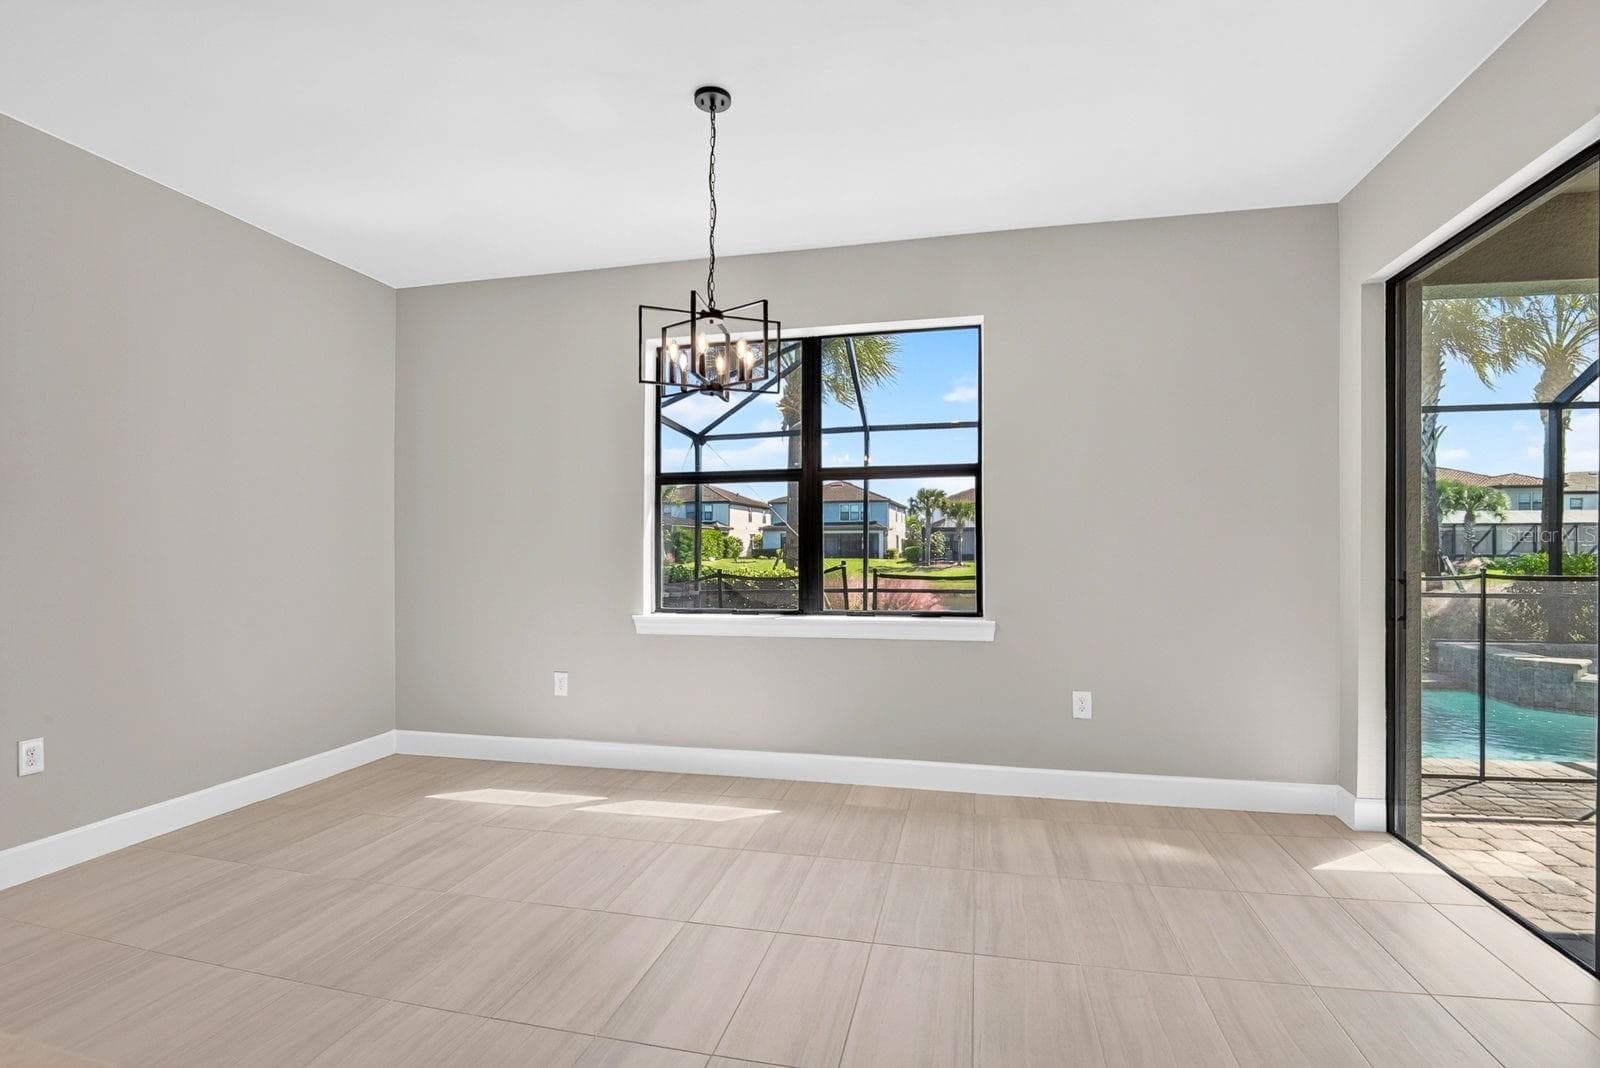
Breakfast nook - 16320 HIDDEN OAK LOOP, BRADENTON
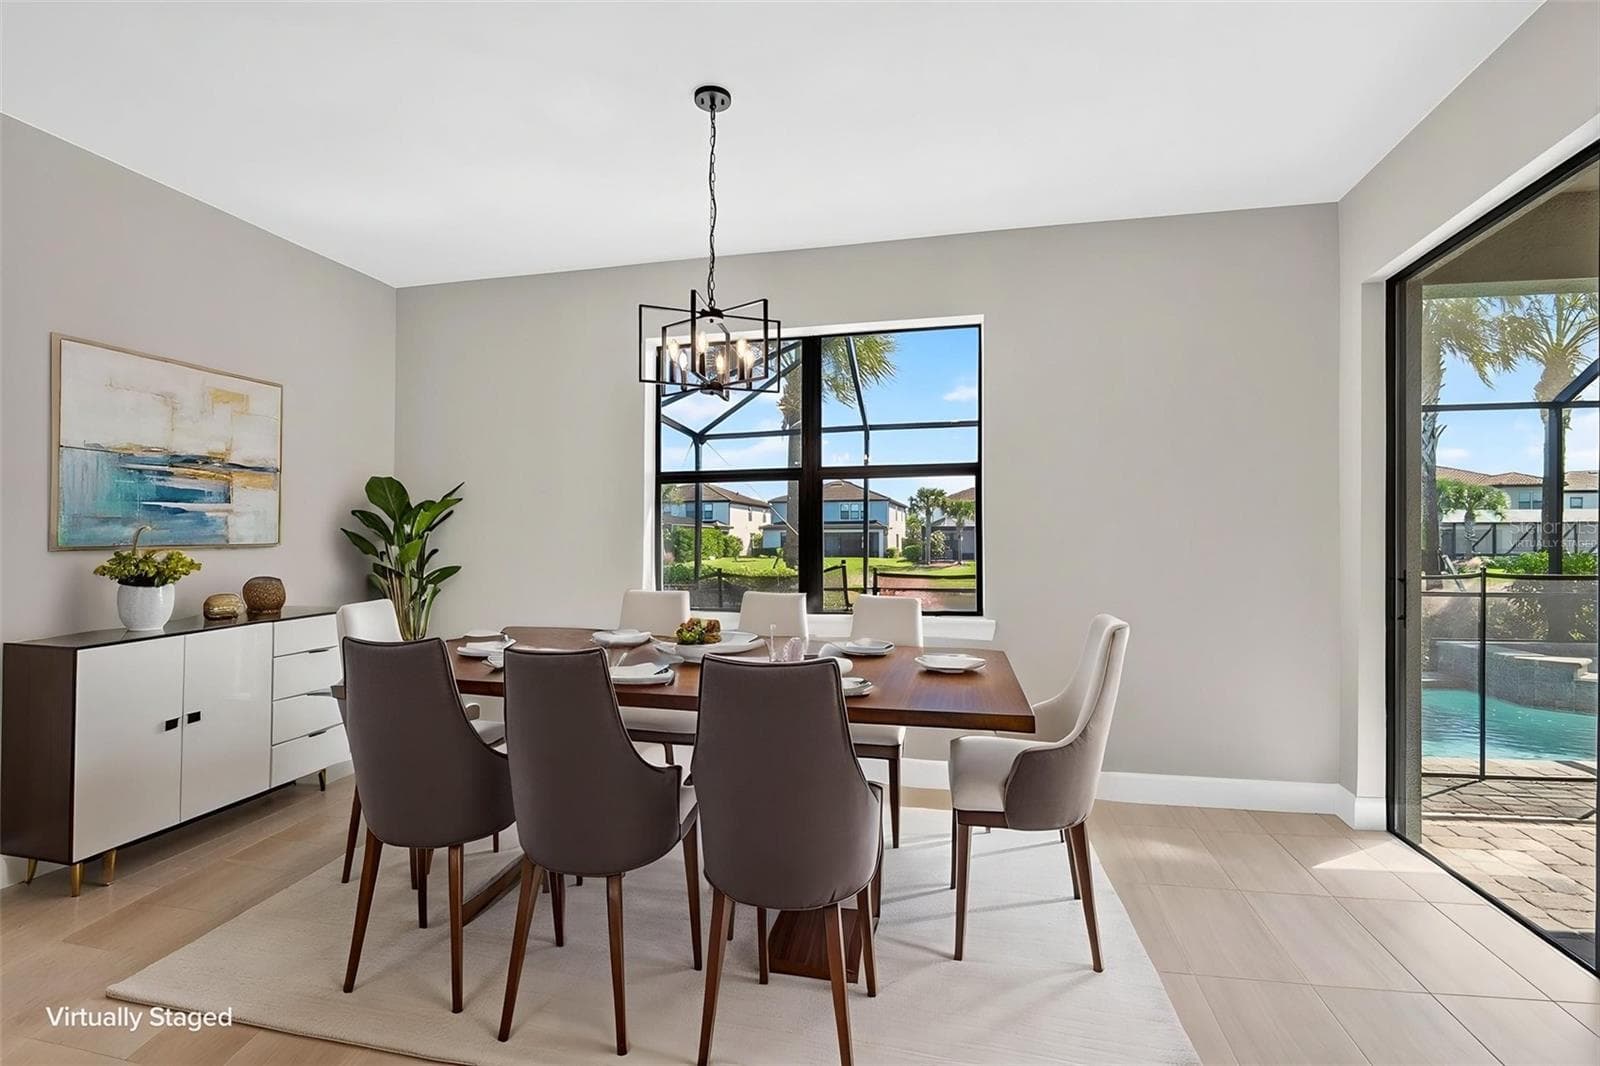
Breakfast nook virtually staged - 16320 HIDDEN OAK LOOP, BRADENTON
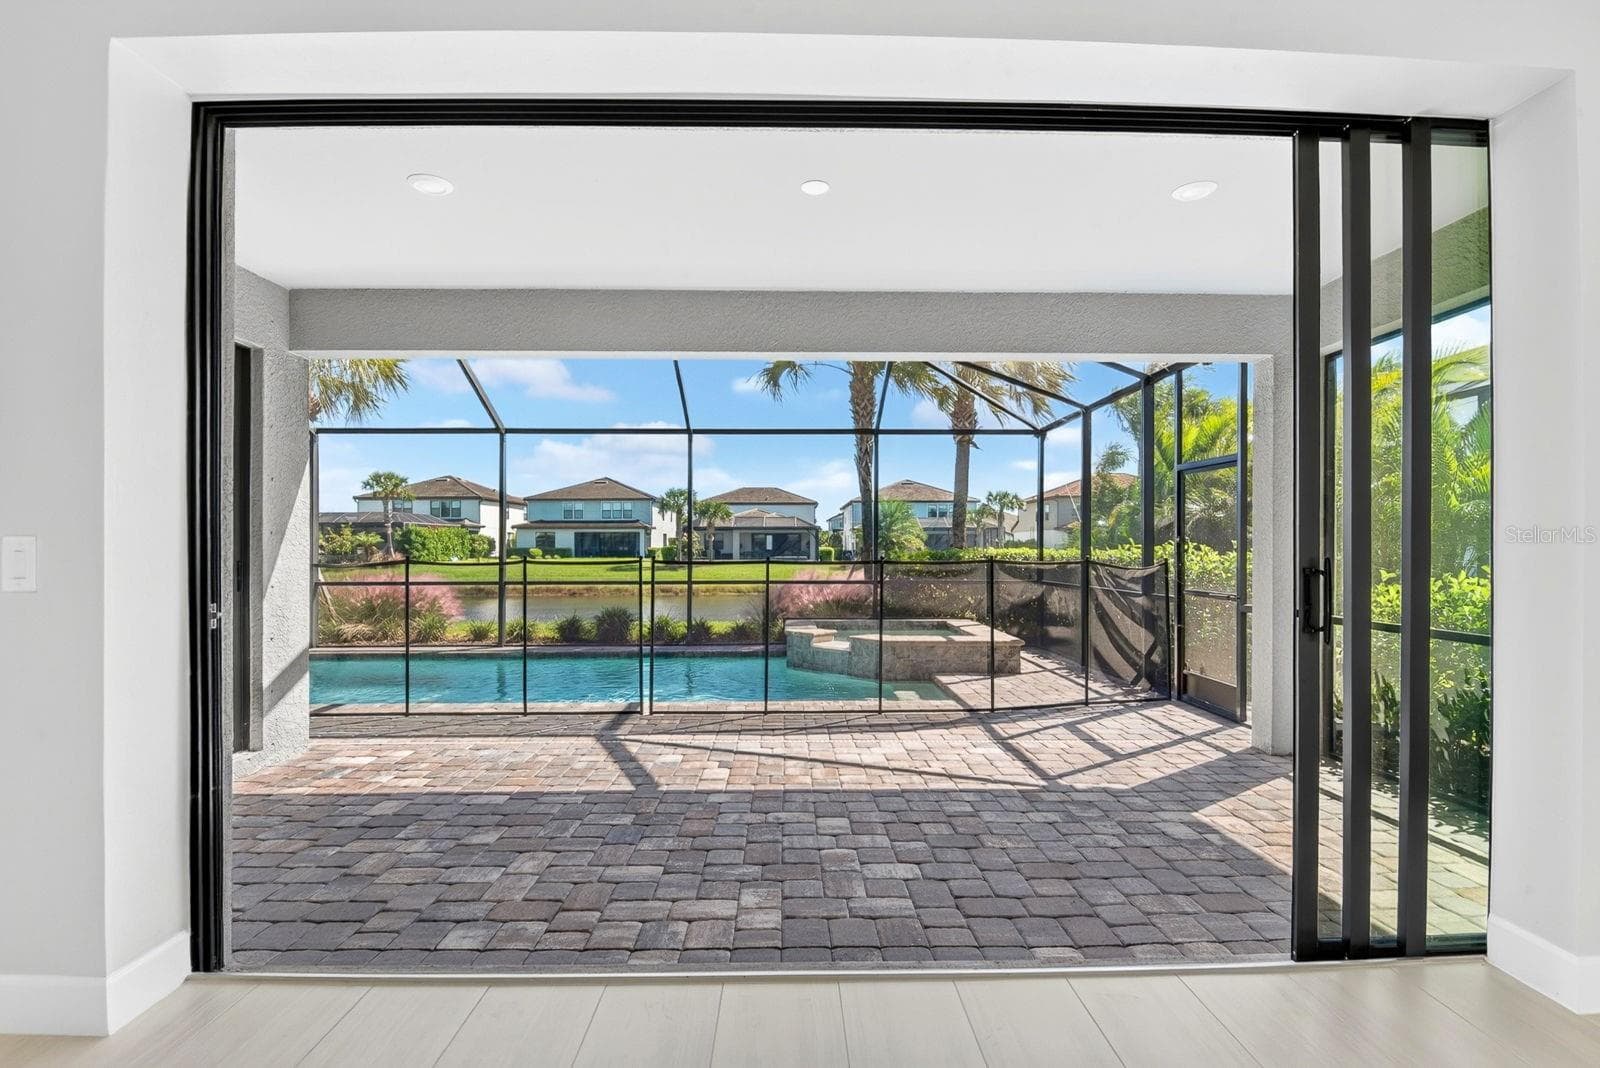
Pocket sliding doors - 16320 HIDDEN OAK LOOP, BRADENTON
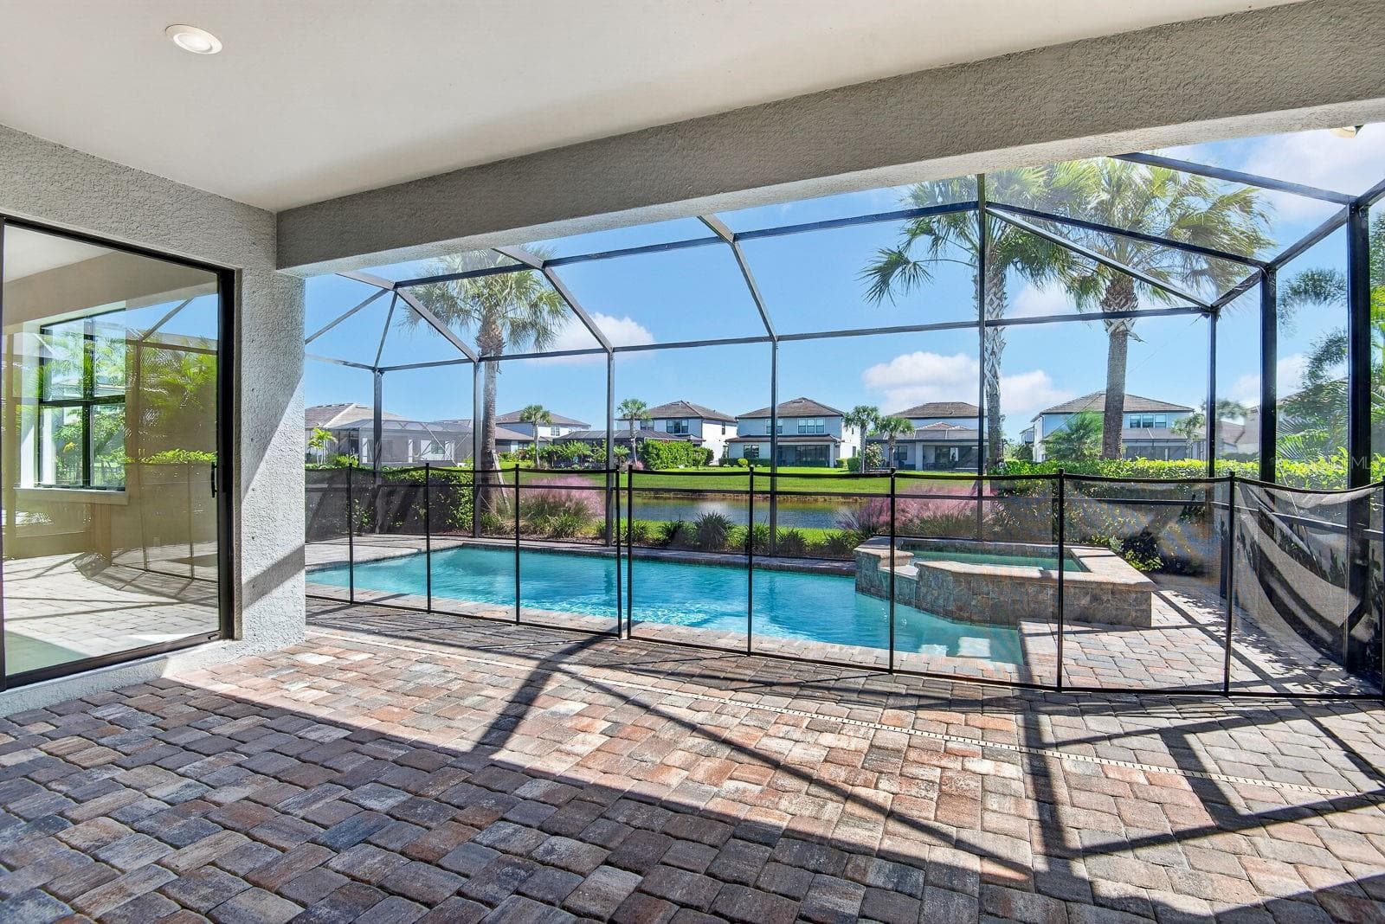
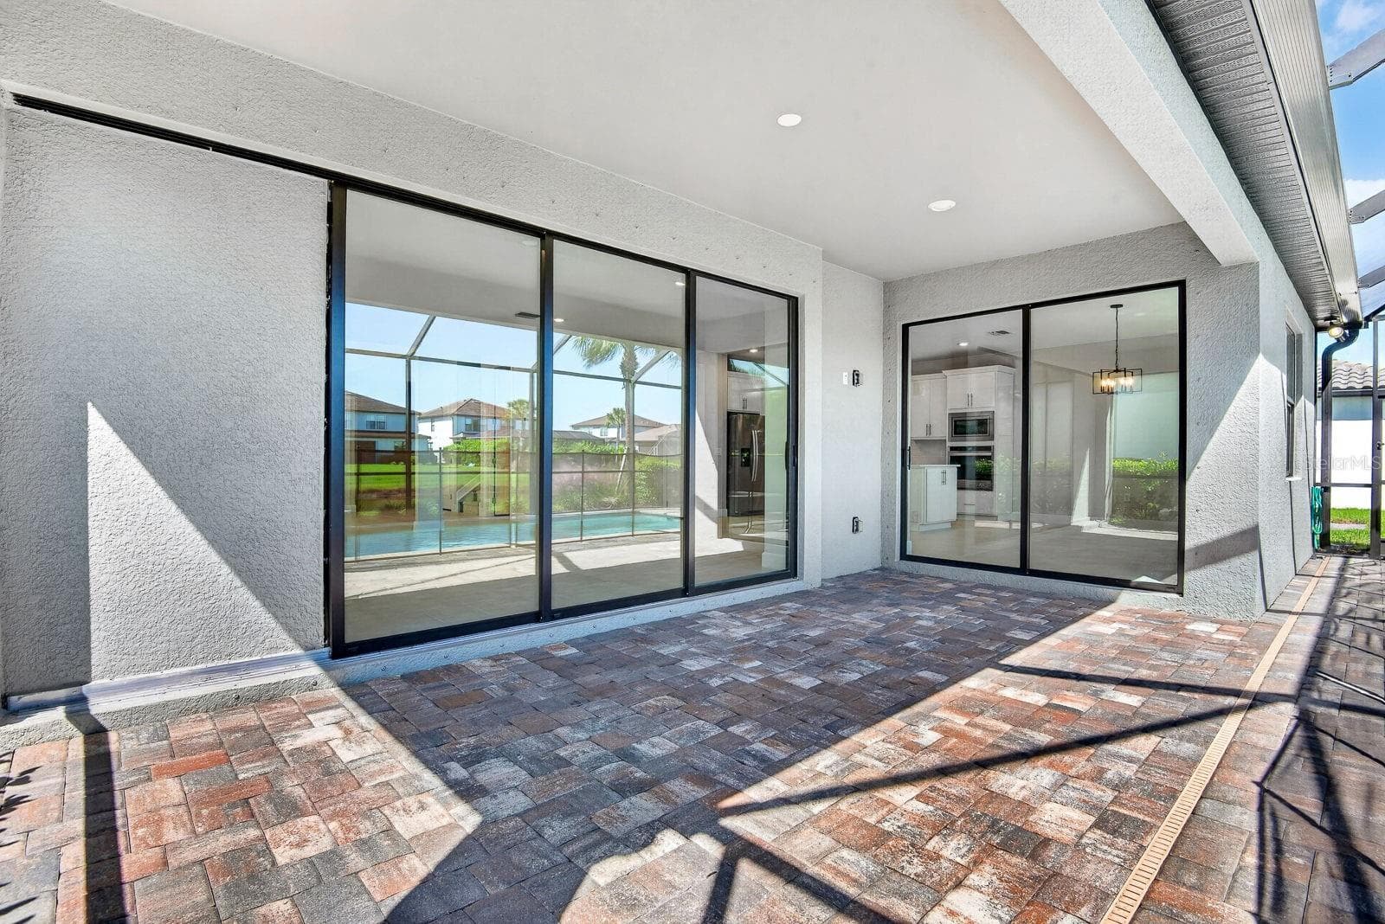
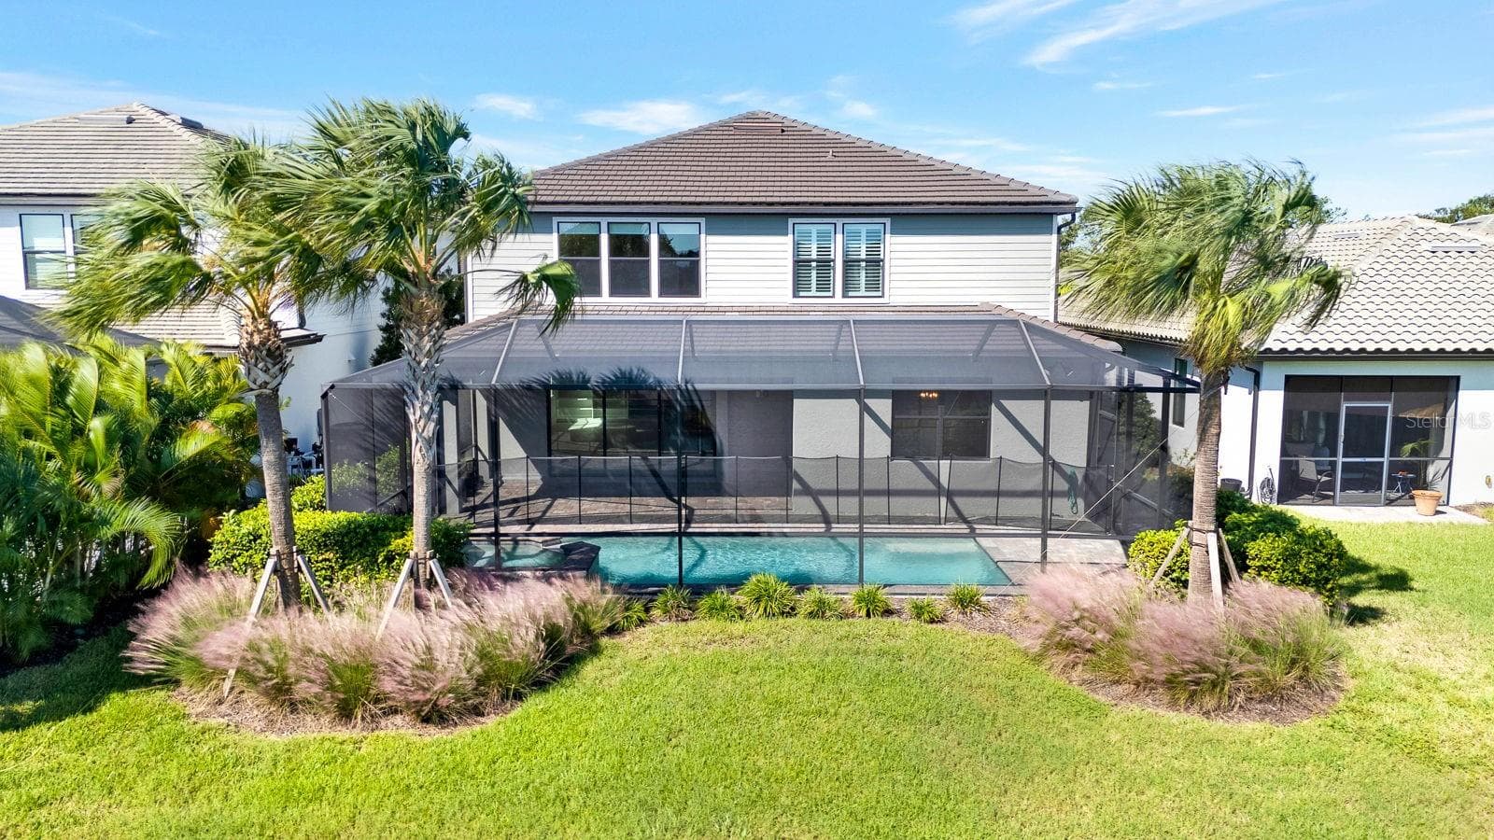
Covered lanai - 16320 HIDDEN OAK LOOP, BRADENTON
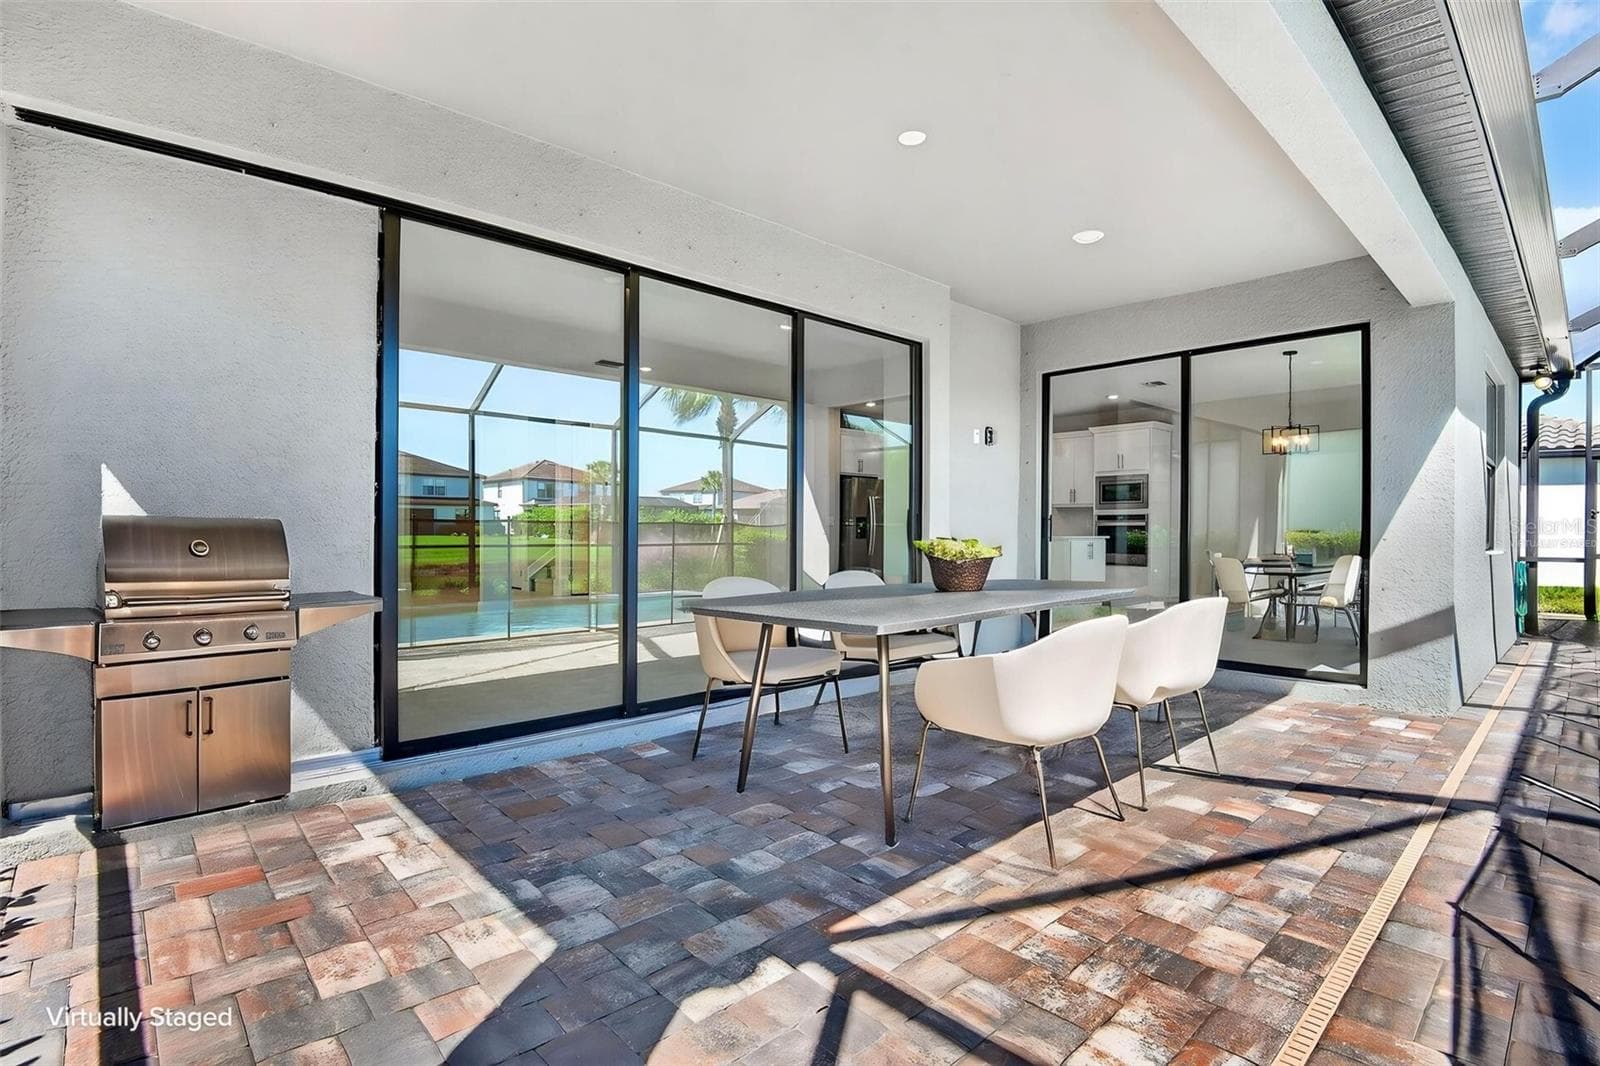
Lanai virtually staged - 16320 HIDDEN OAK LOOP, BRADENTON
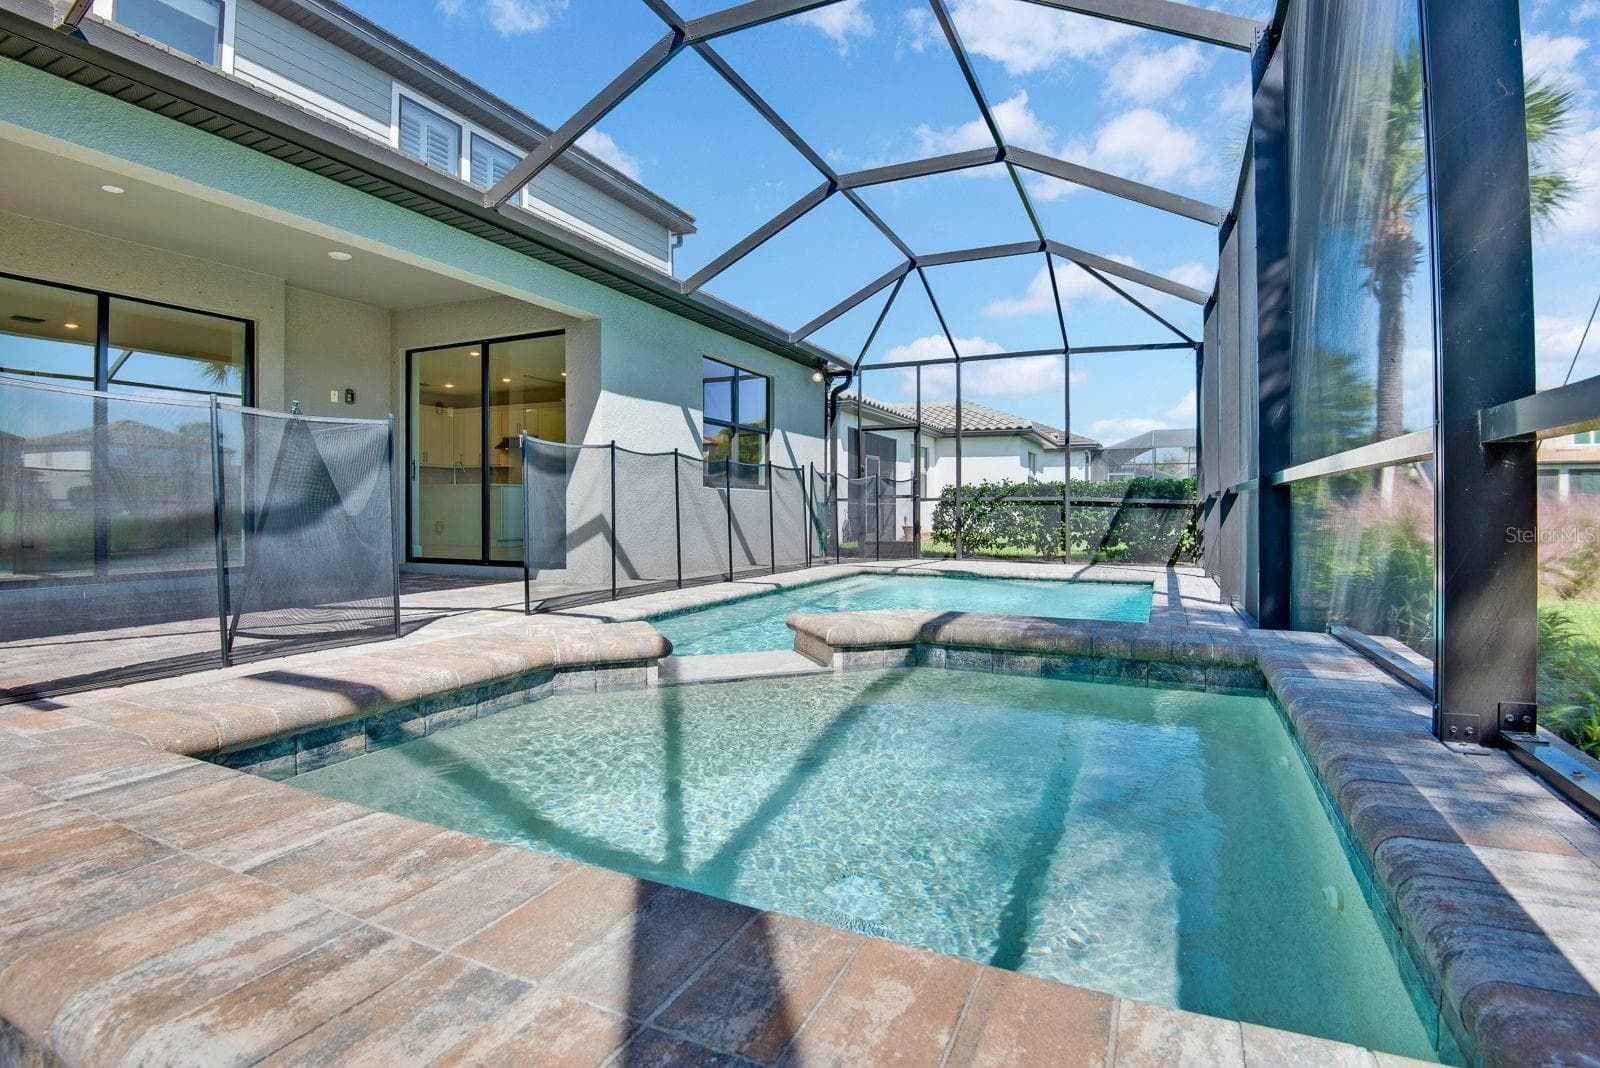
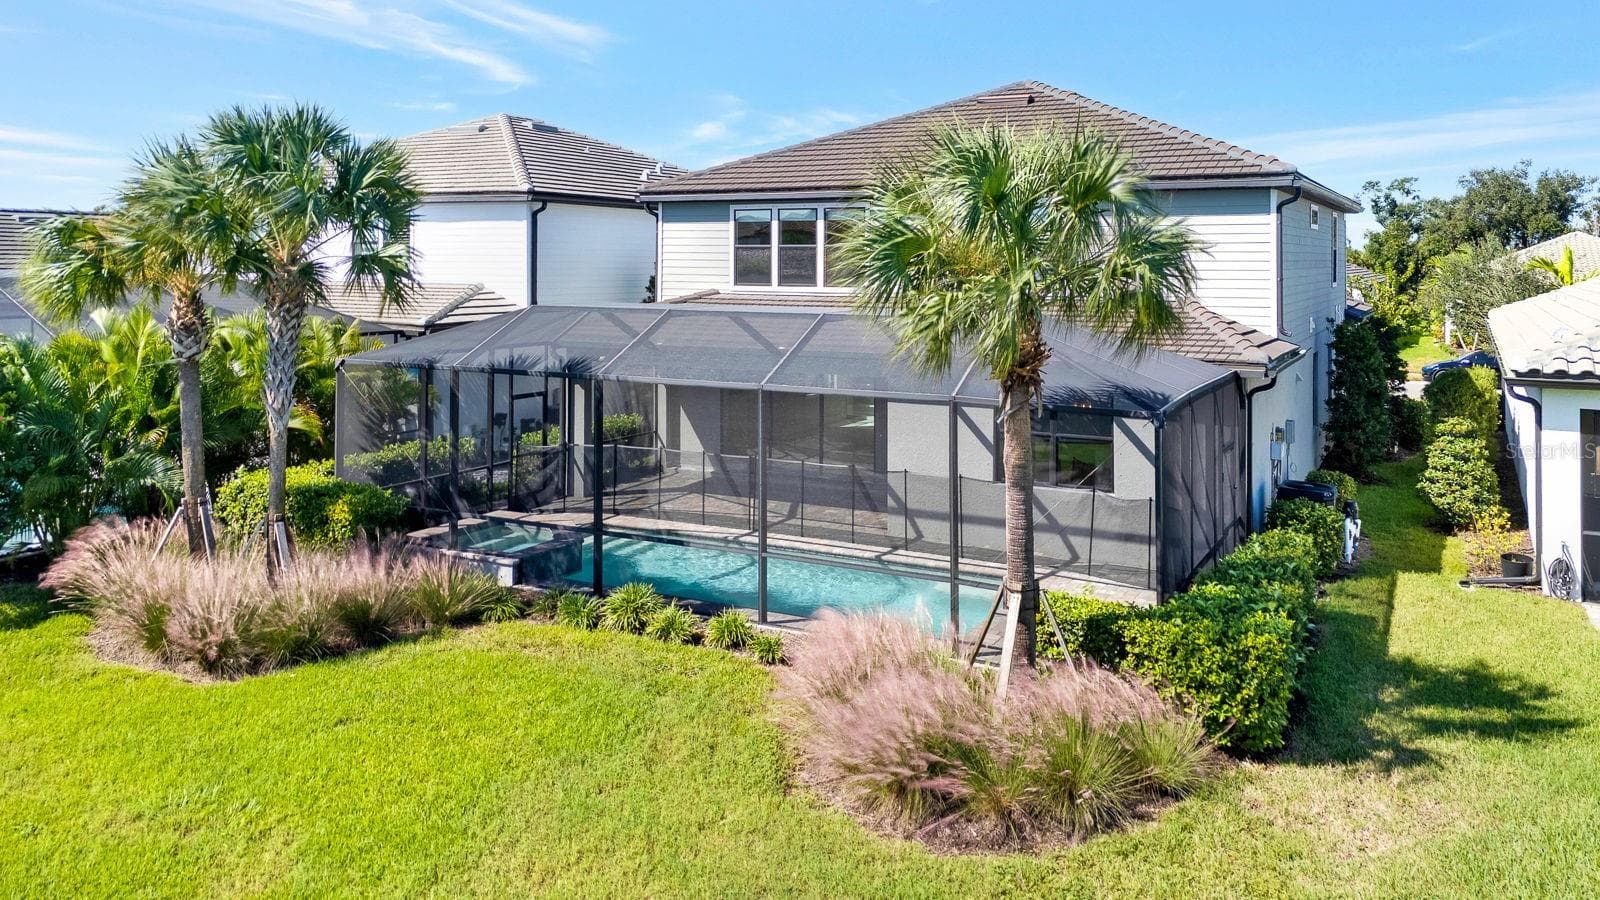
Pool - 16320 HIDDEN OAK LOOP, BRADENTON
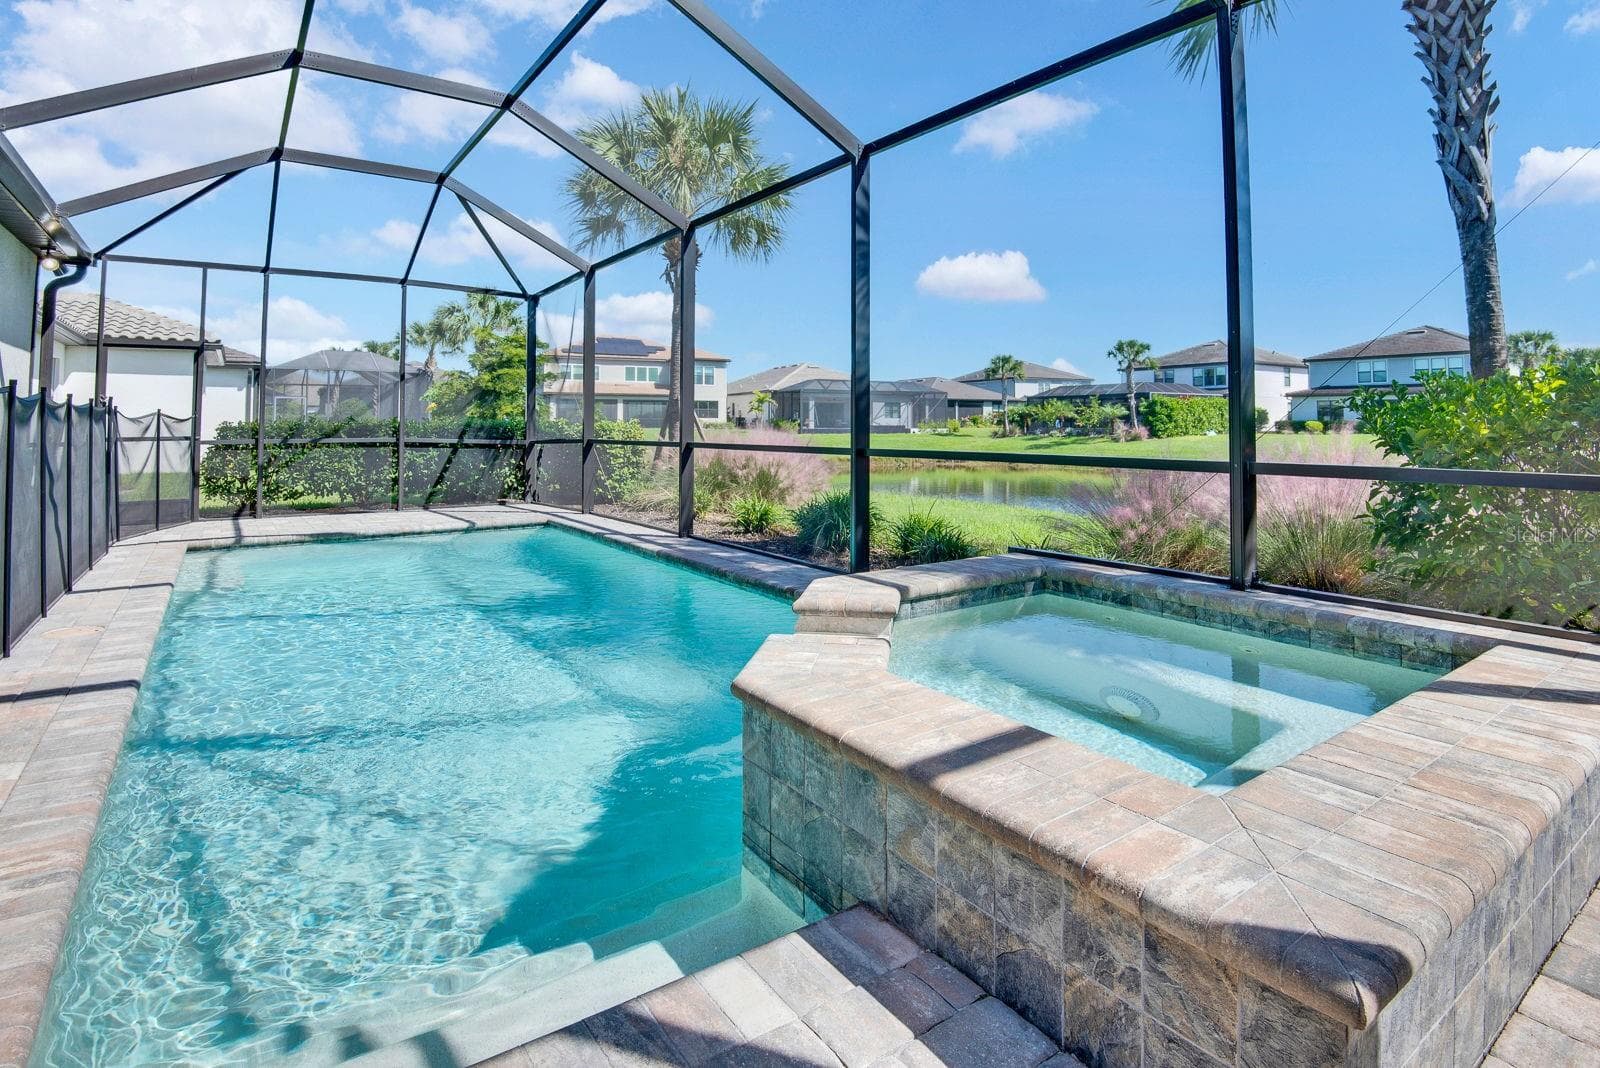
Pool and hot tub - 16320 HIDDEN OAK LOOP, BRADENTON
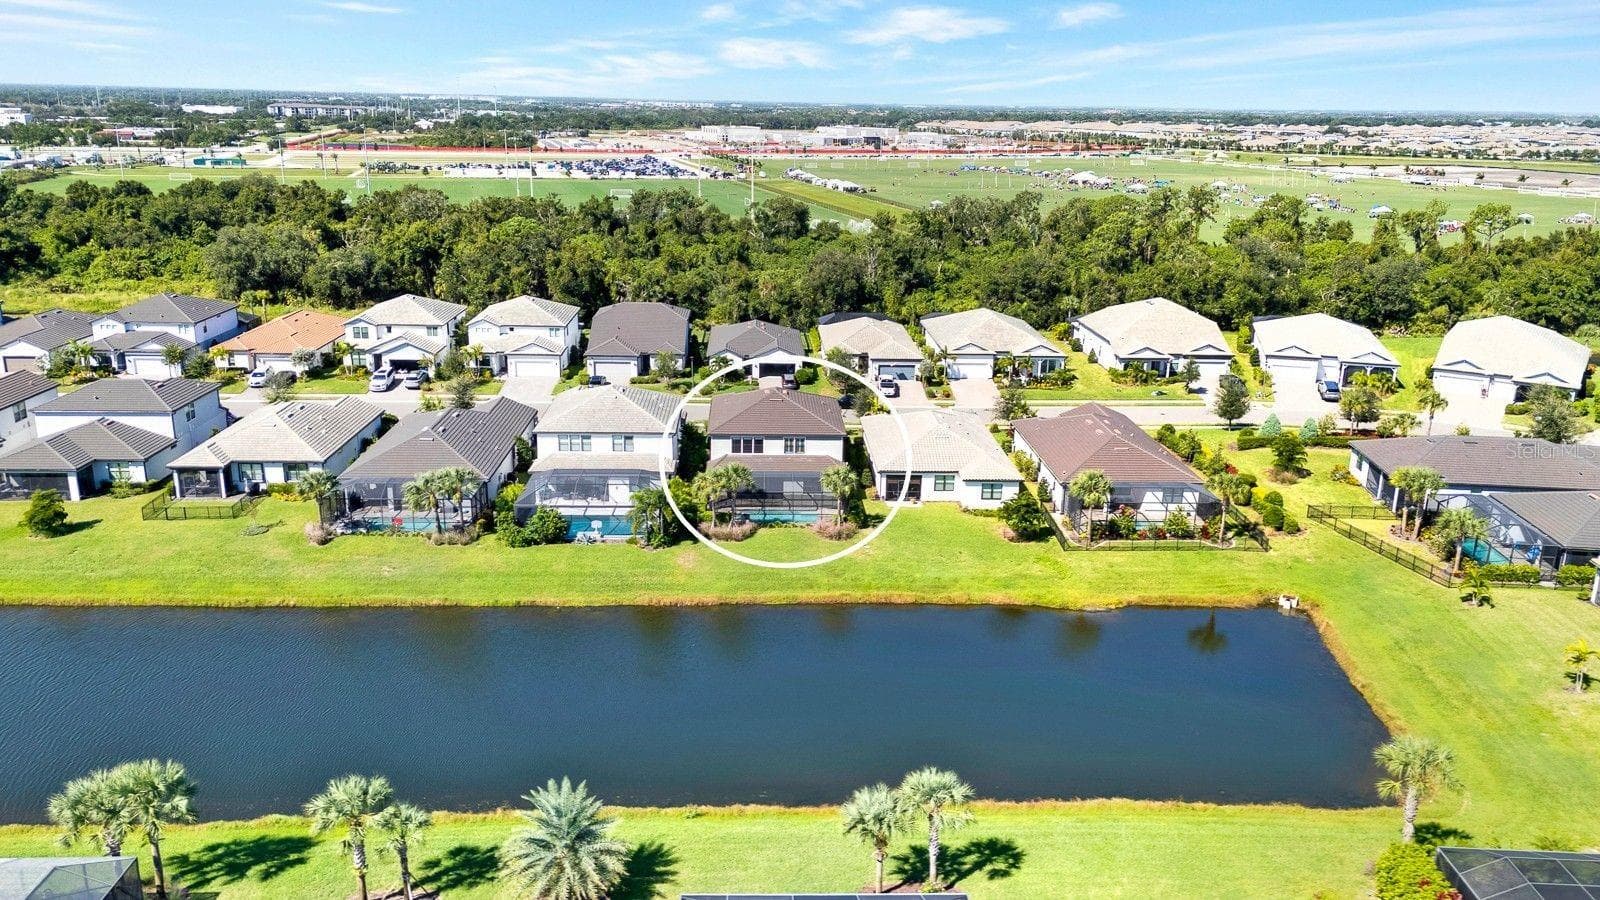
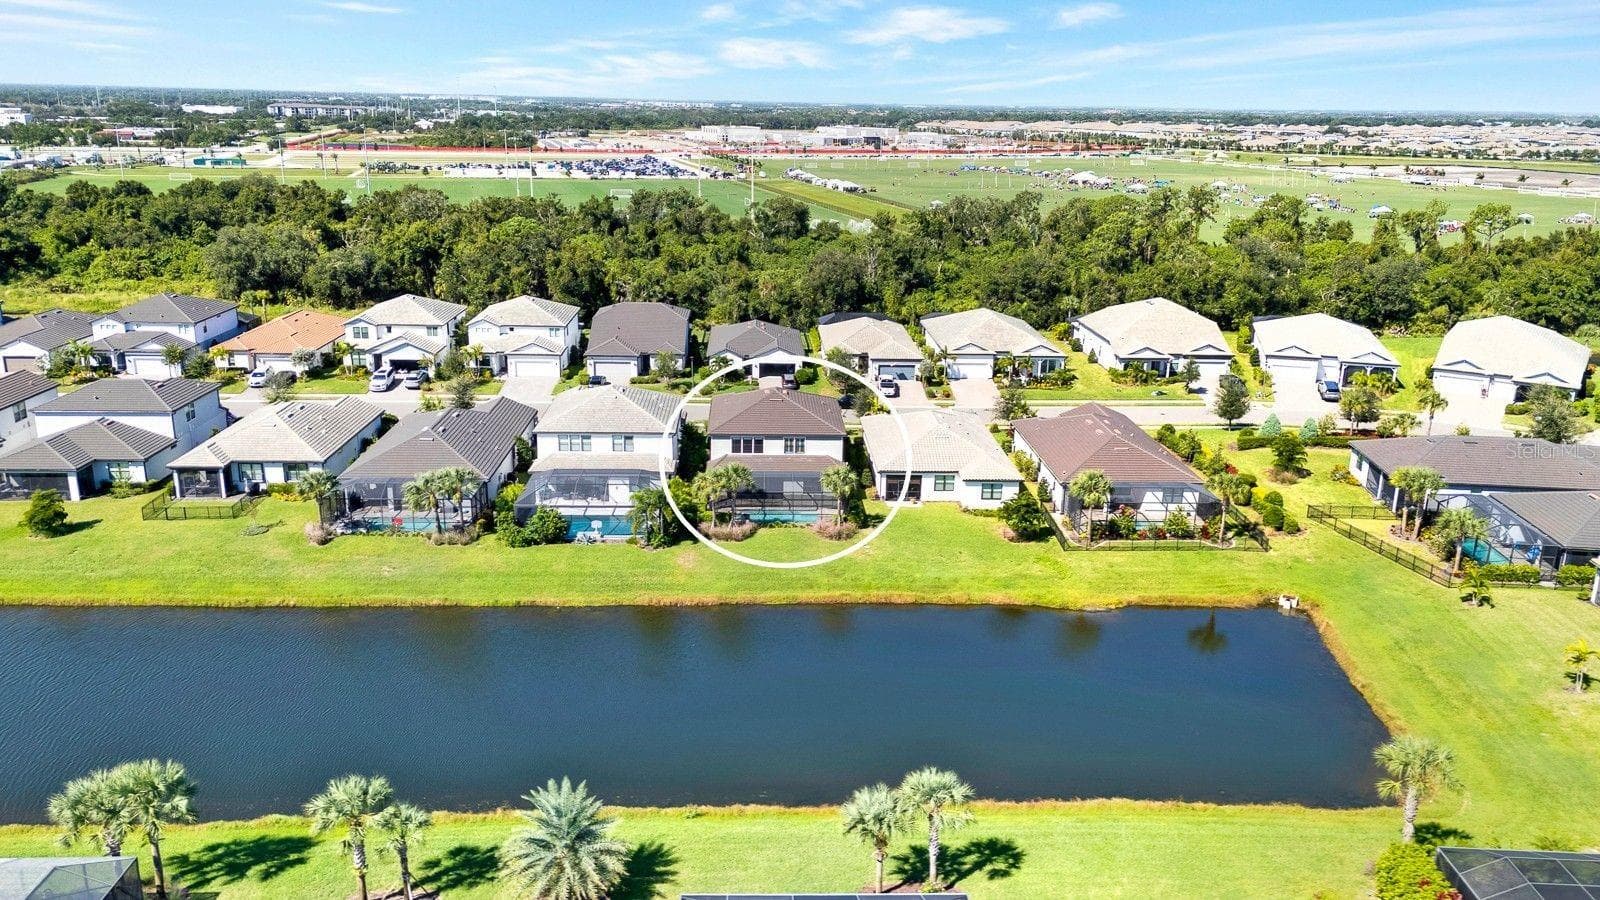
Beautiful water view - 16320 HIDDEN OAK LOOP, BRADENTON
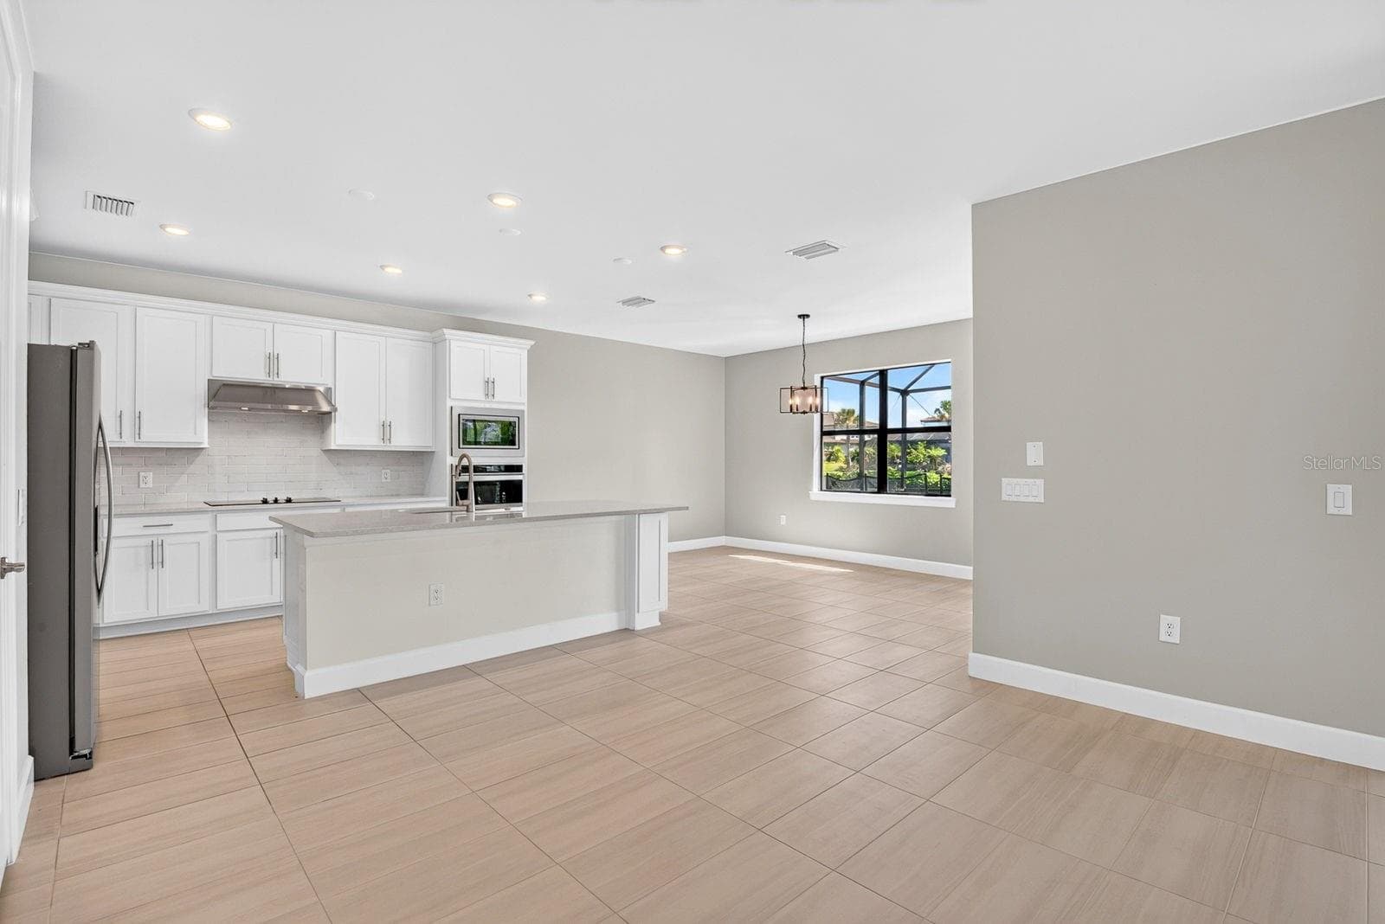
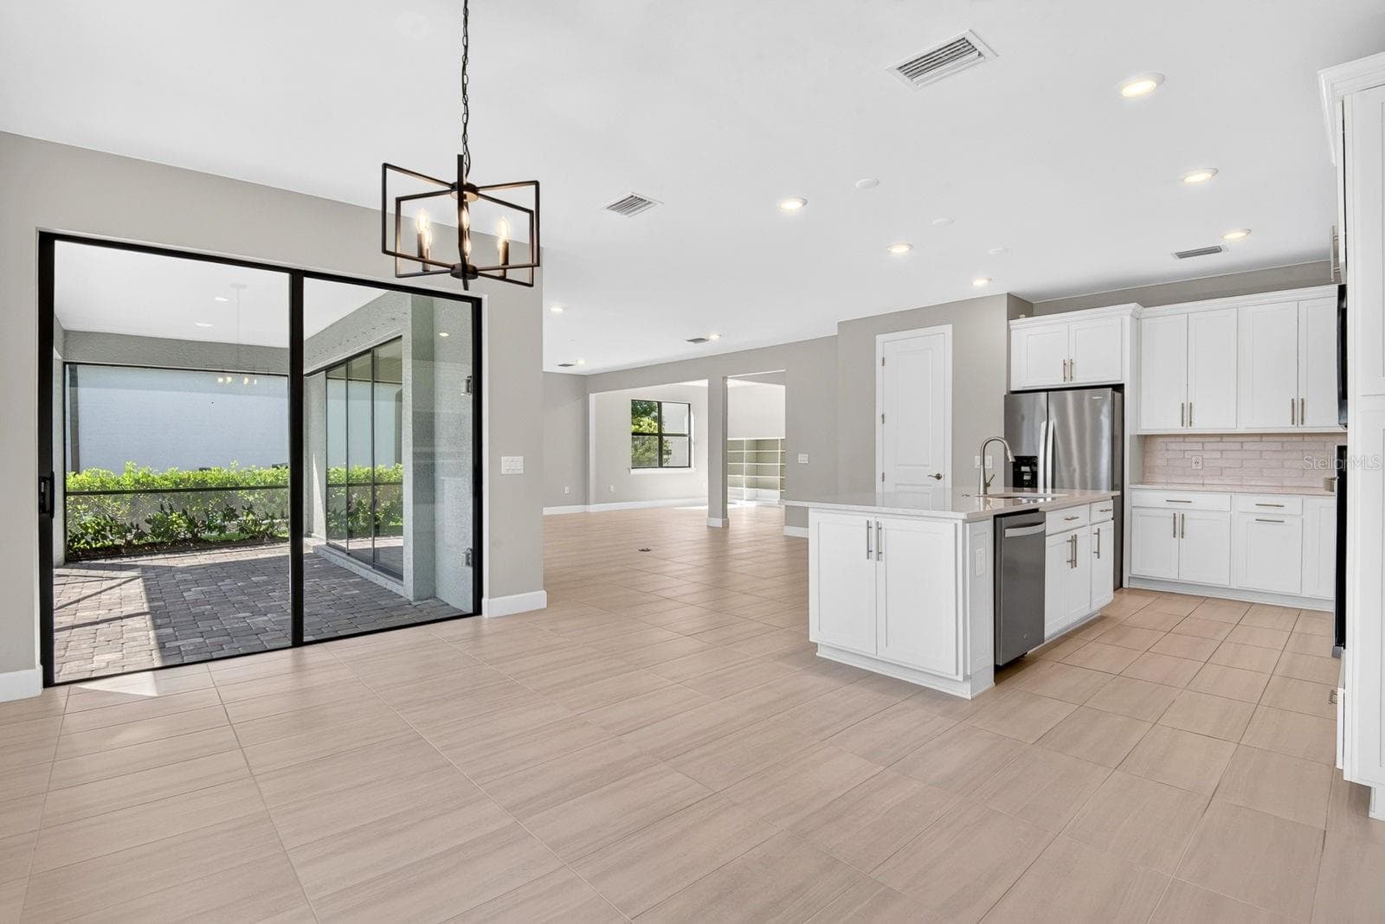
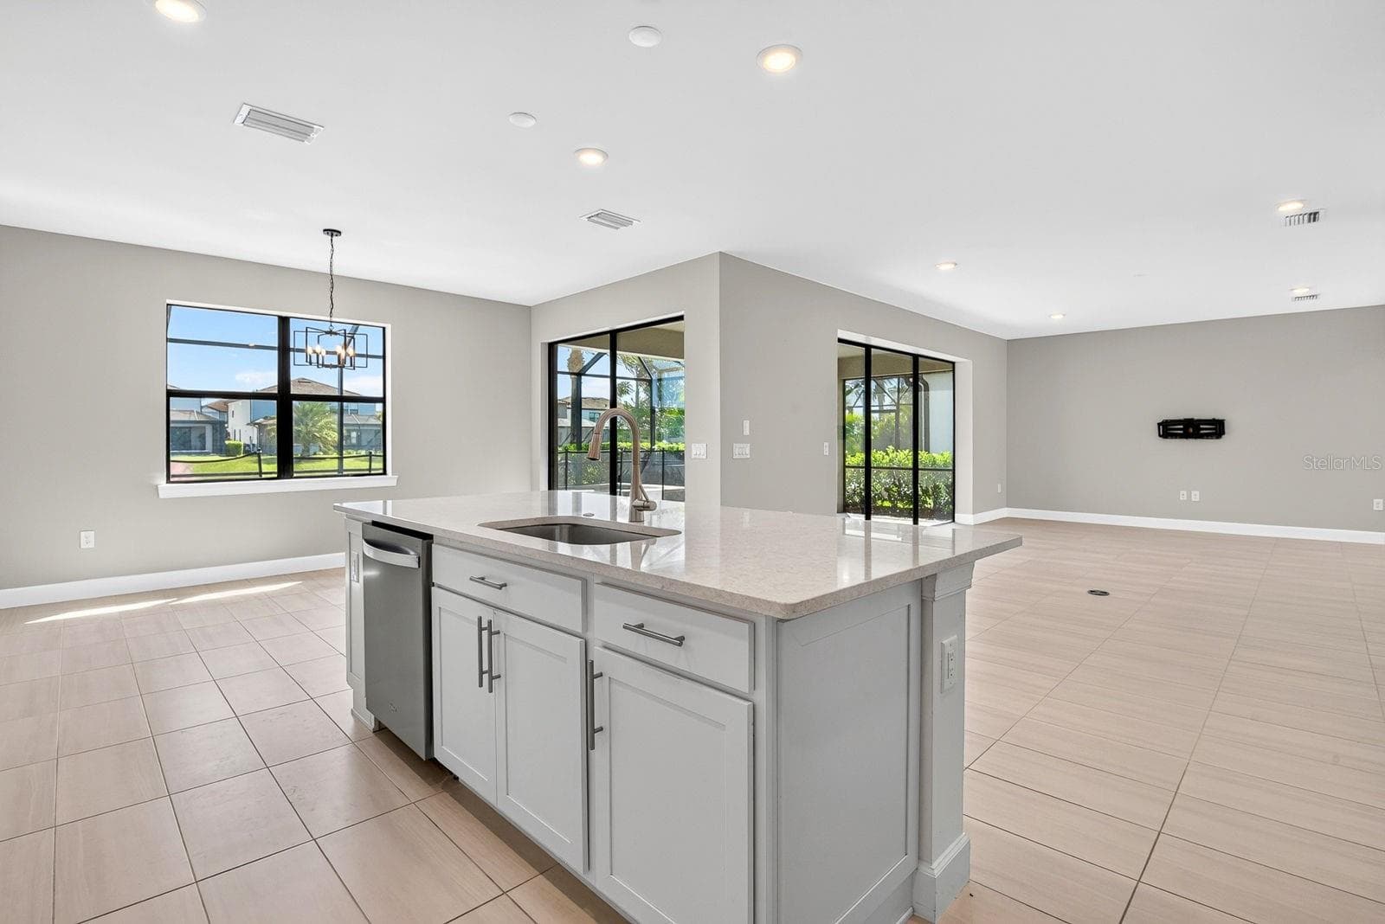
Kitchen and great room - 16320 HIDDEN OAK LOOP, BRADENTON
Kitchen and family room - 16320 HIDDEN OAK LOOP, BRADENTON
Kitchen and breakfastt nook - 16320 HIDDEN OAK LOOP, BRADENTON
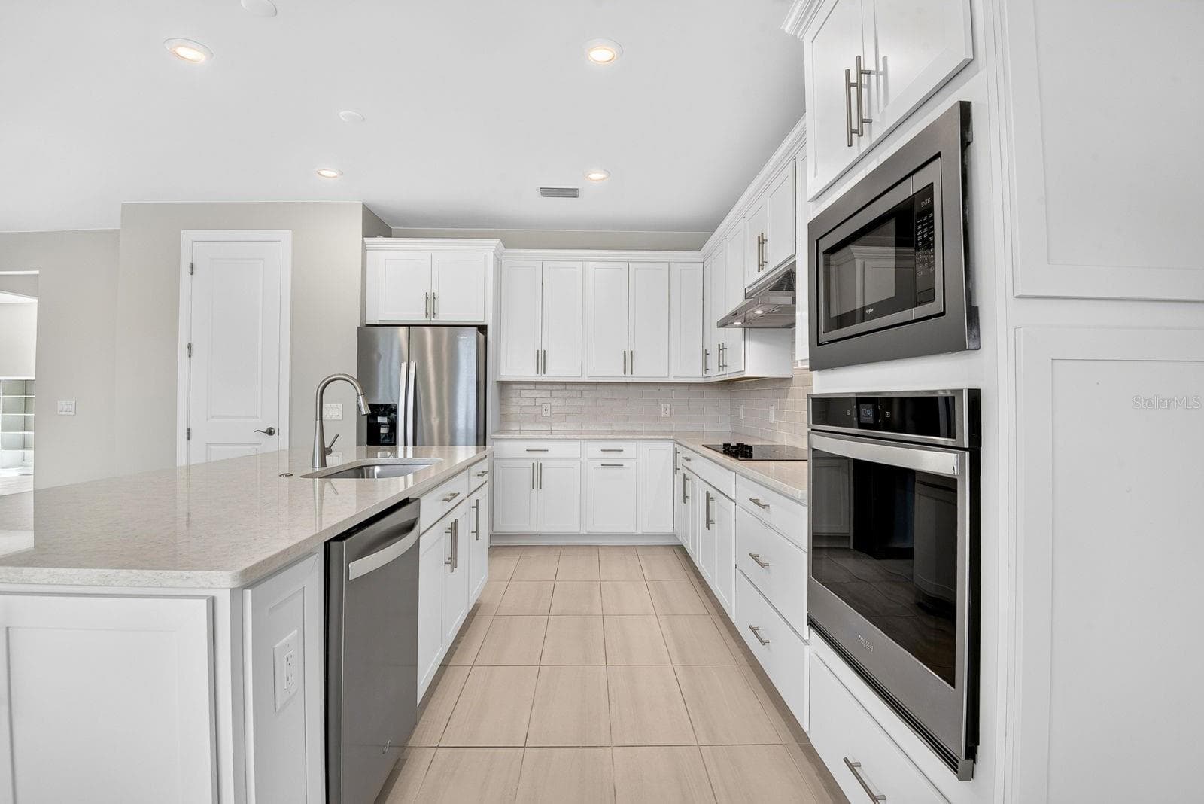
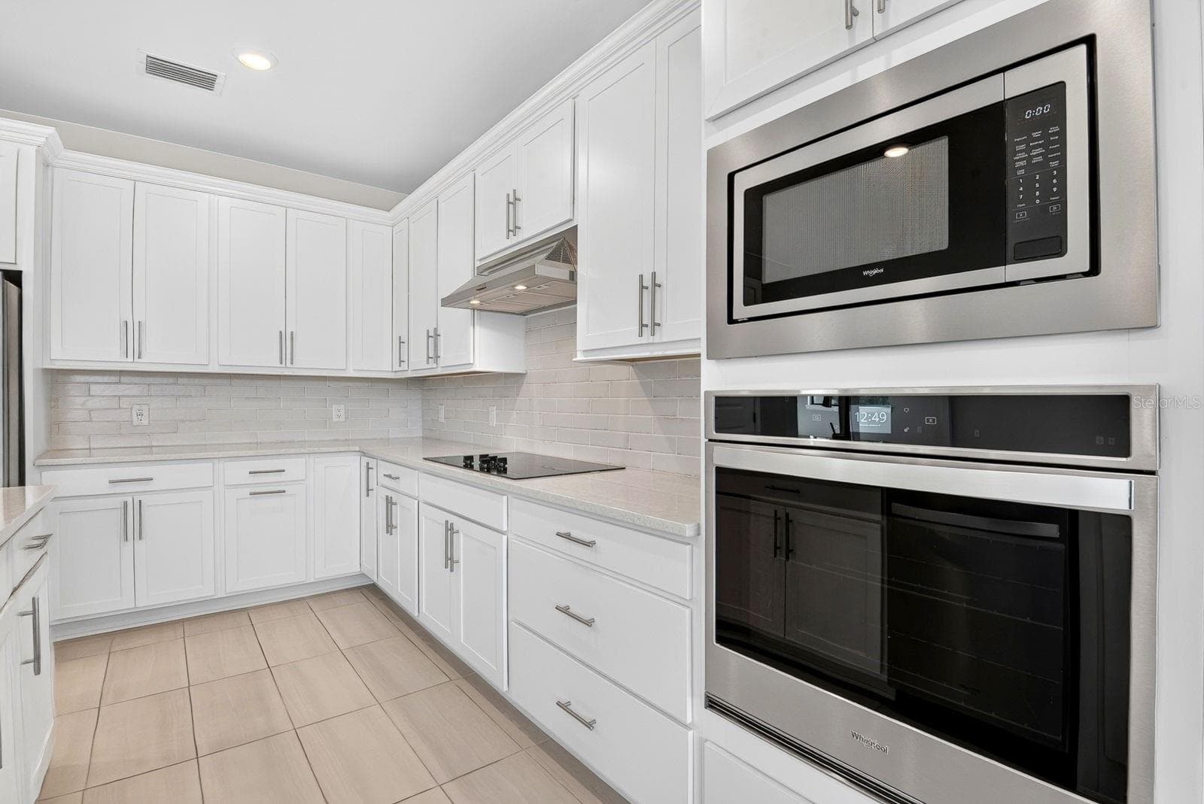
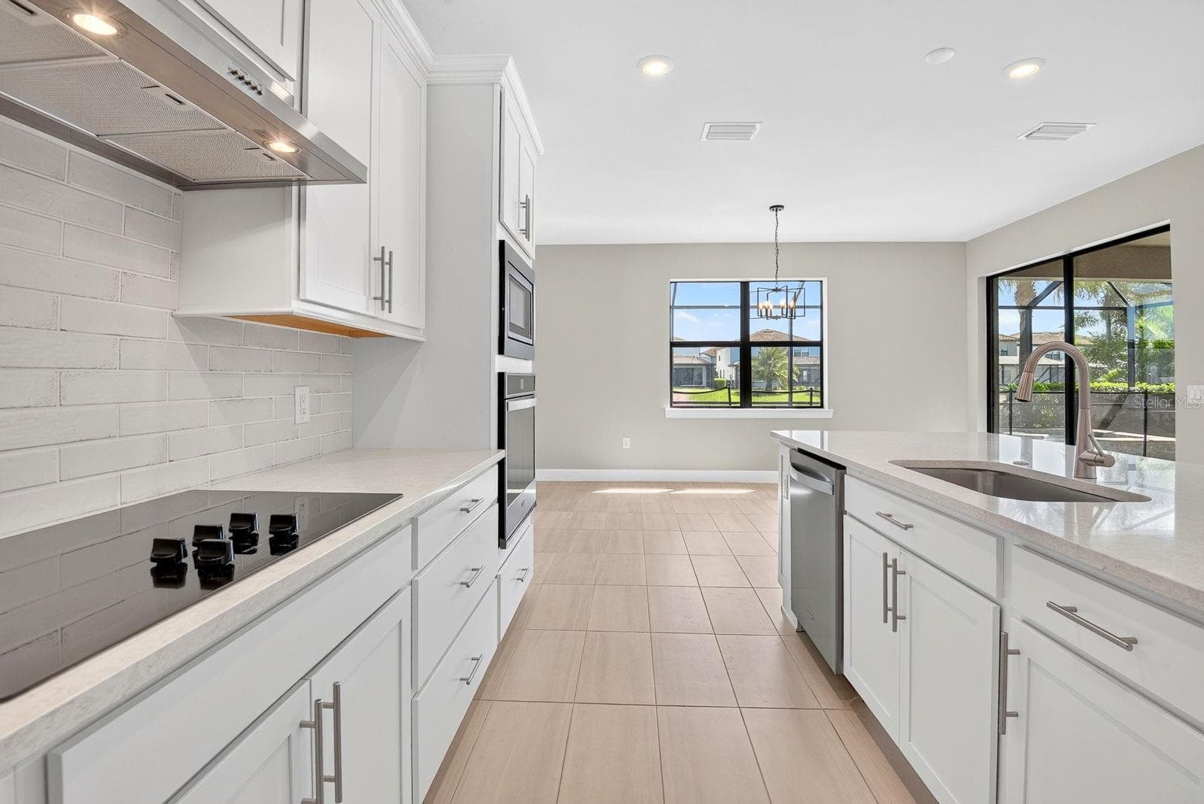
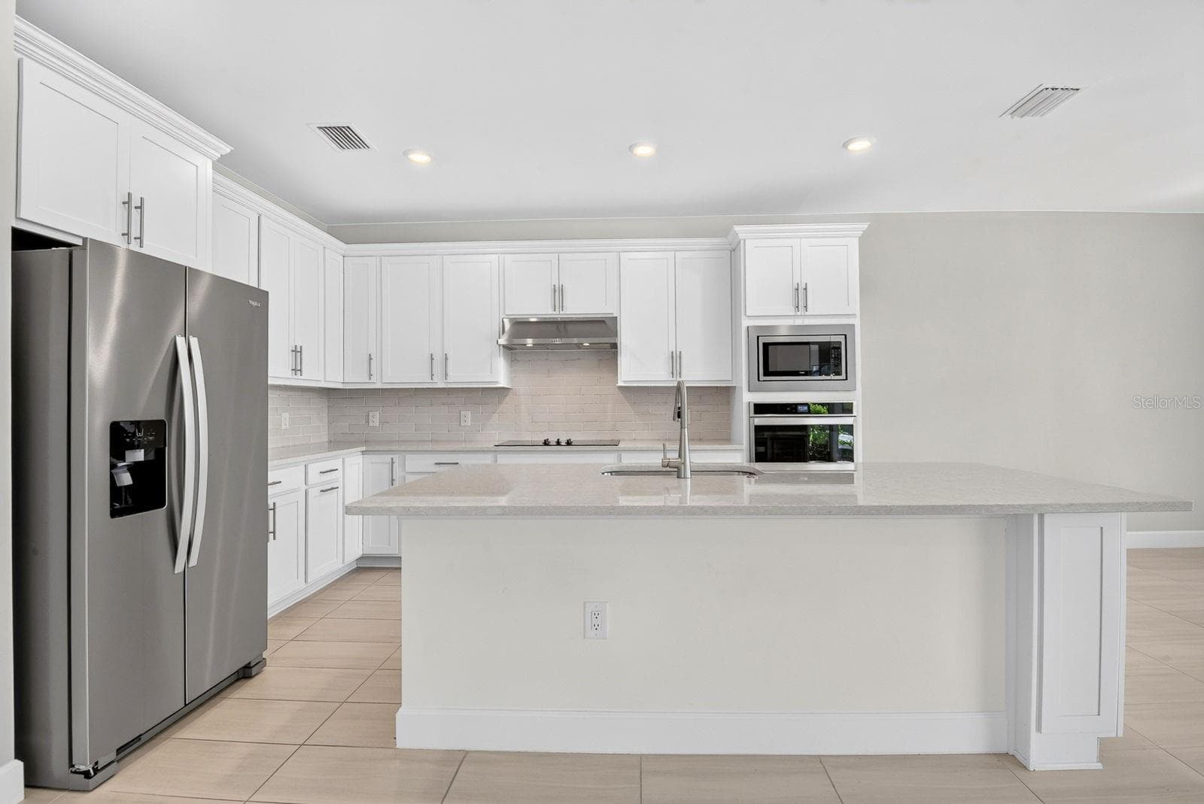
Kitchen - 16320 HIDDEN OAK LOOP, BRADENTON
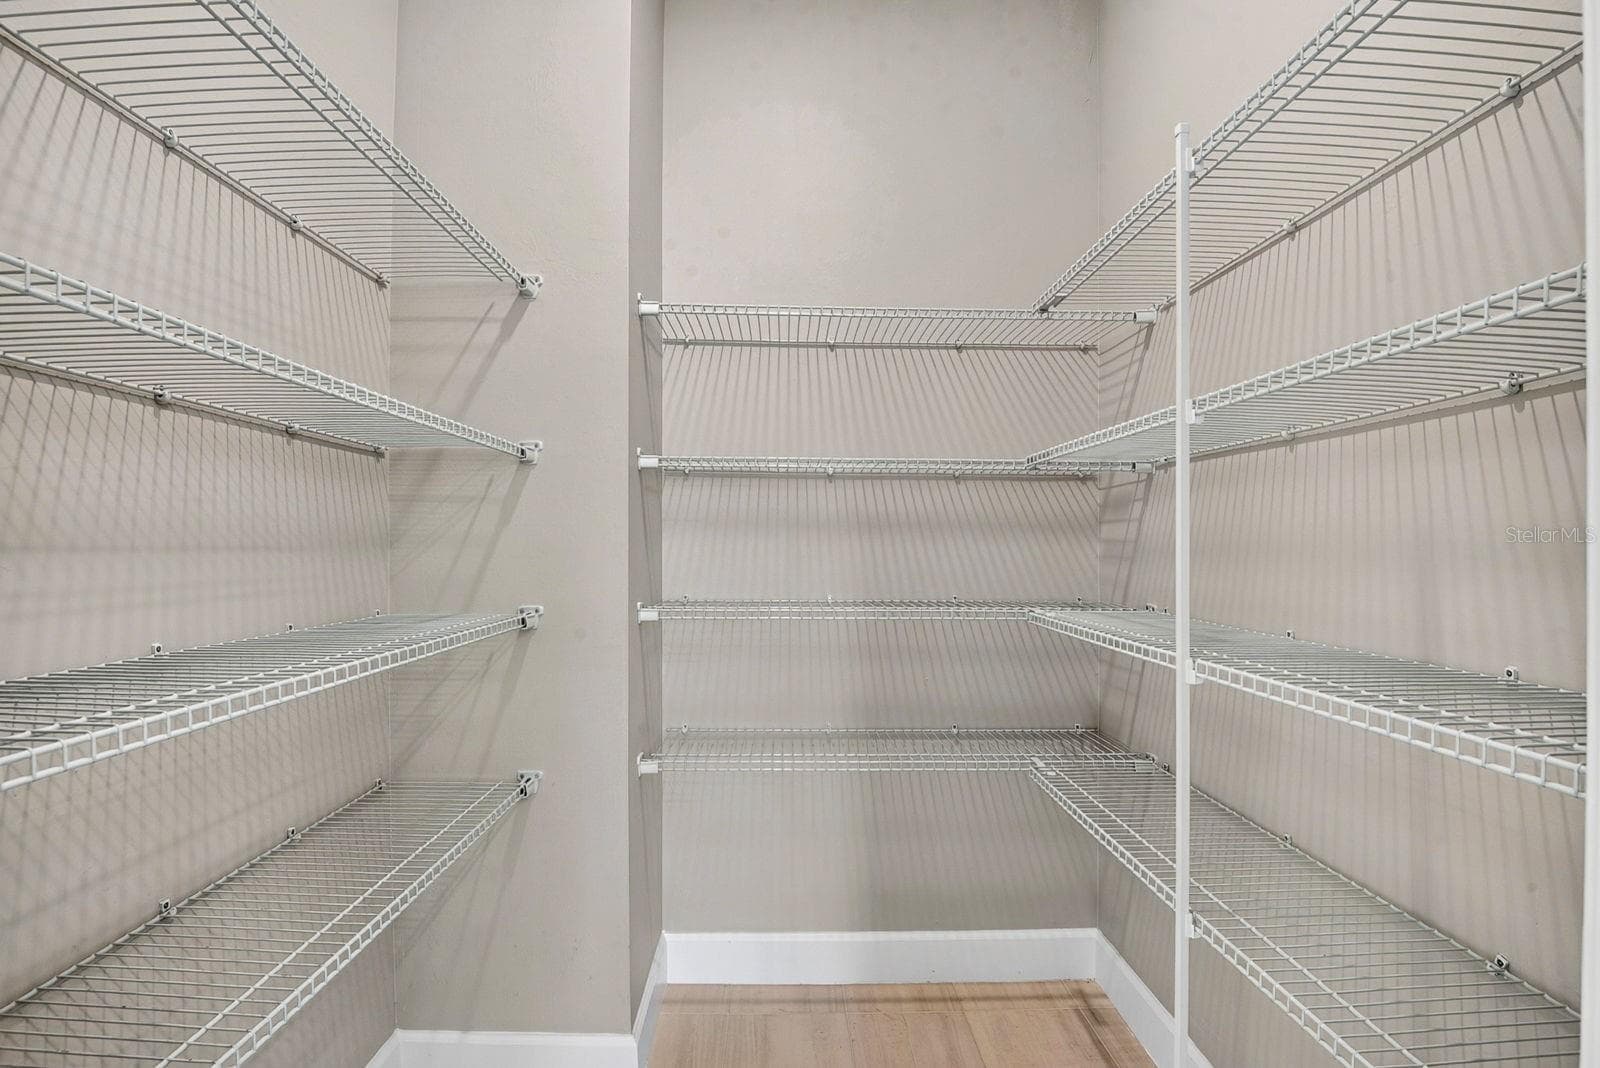
Pantry - 16320 HIDDEN OAK LOOP, BRADENTON
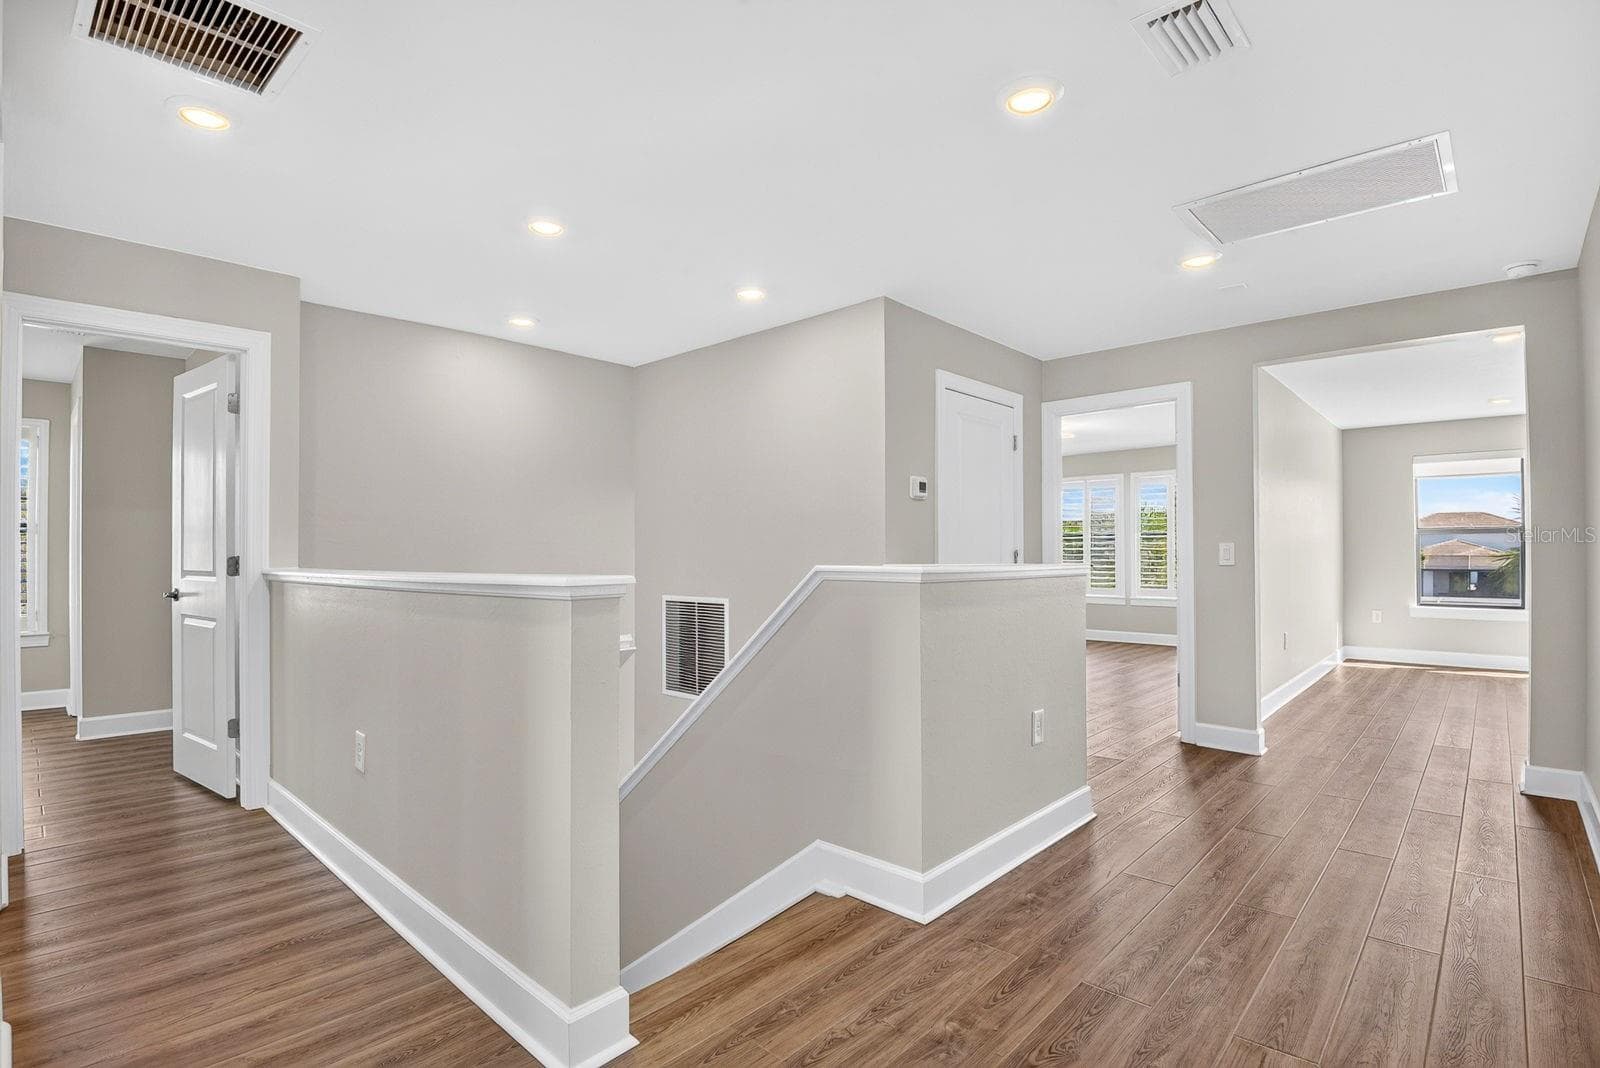
Second floor staircase - 16320 HIDDEN OAK LOOP, BRADENTON
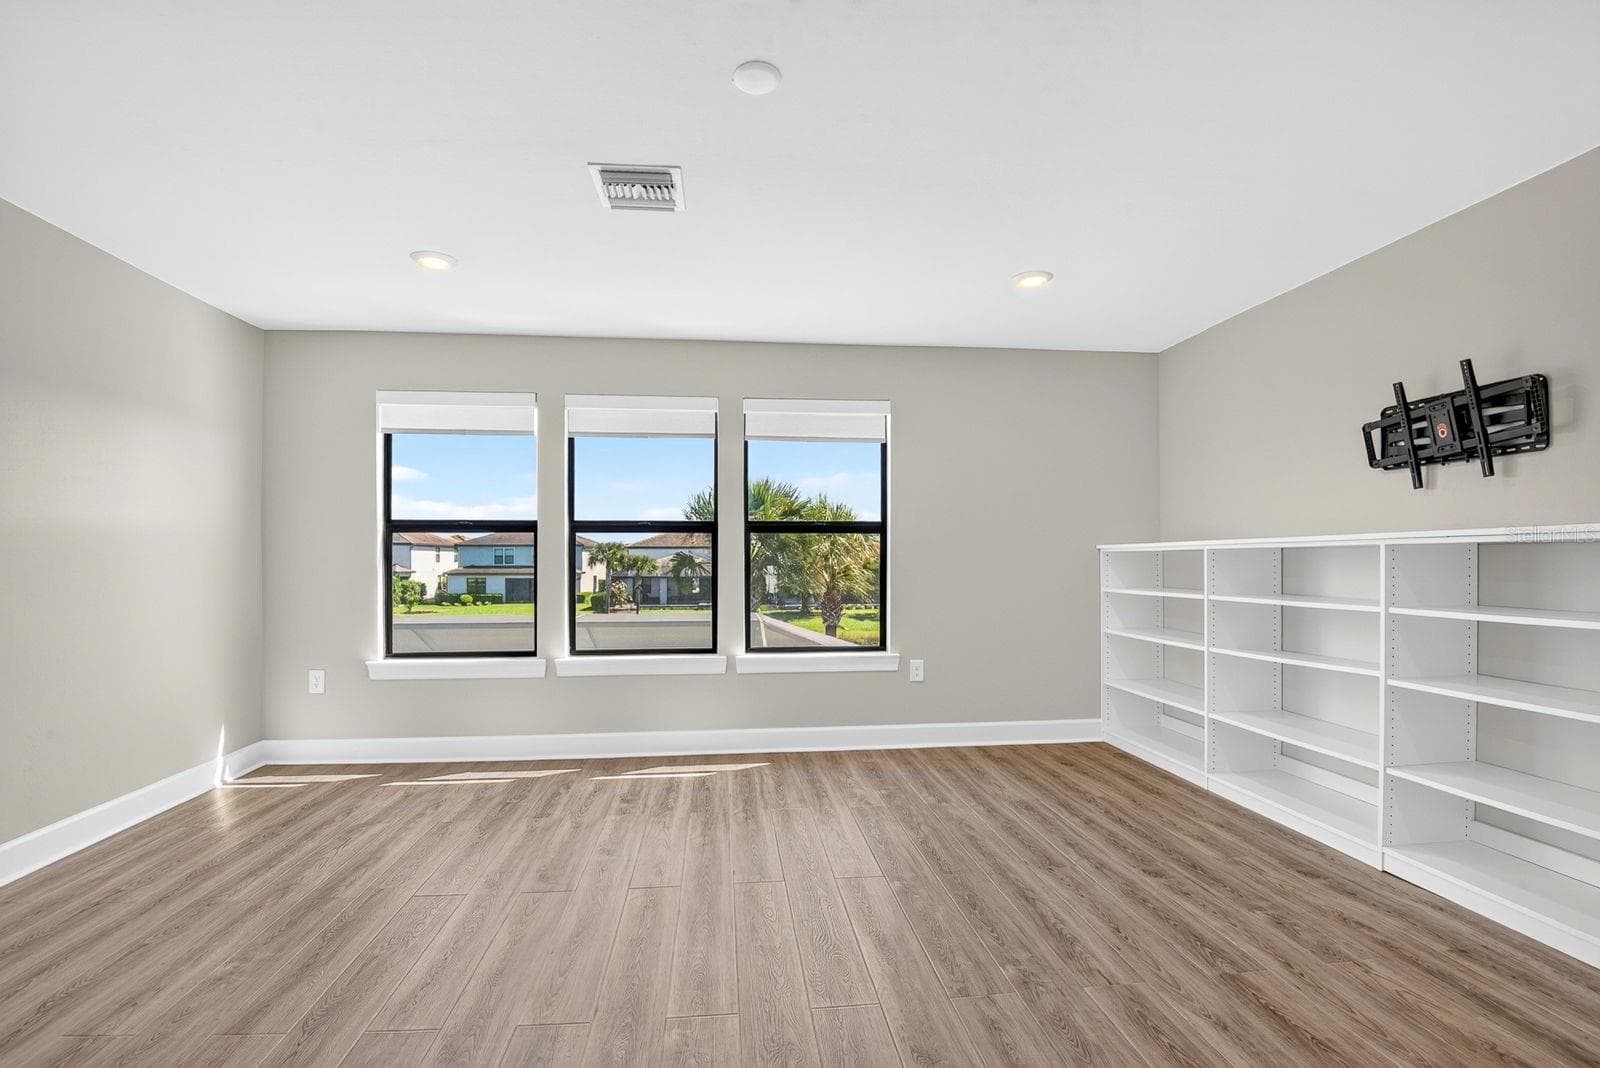
Second floor family/game room - 16320 HIDDEN OAK LOOP, BRADENTON
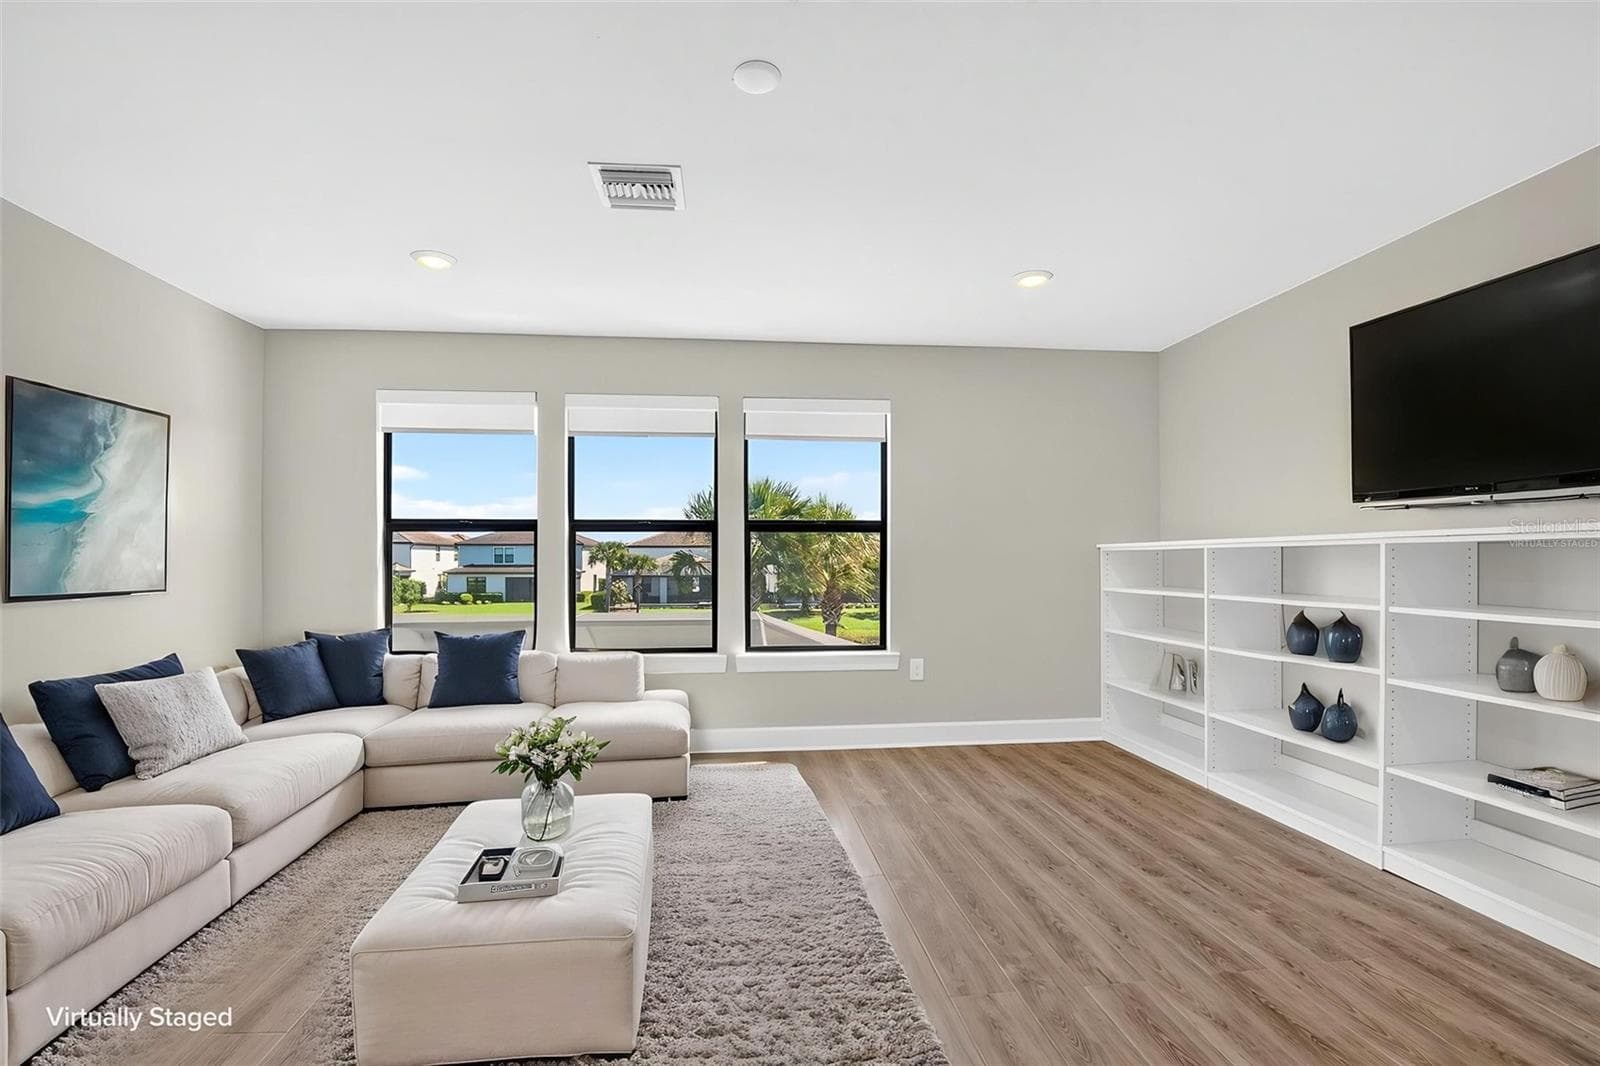
Second floor family/game room virtually staged - 16320 HIDDEN OAK LOOP, BRADENTON
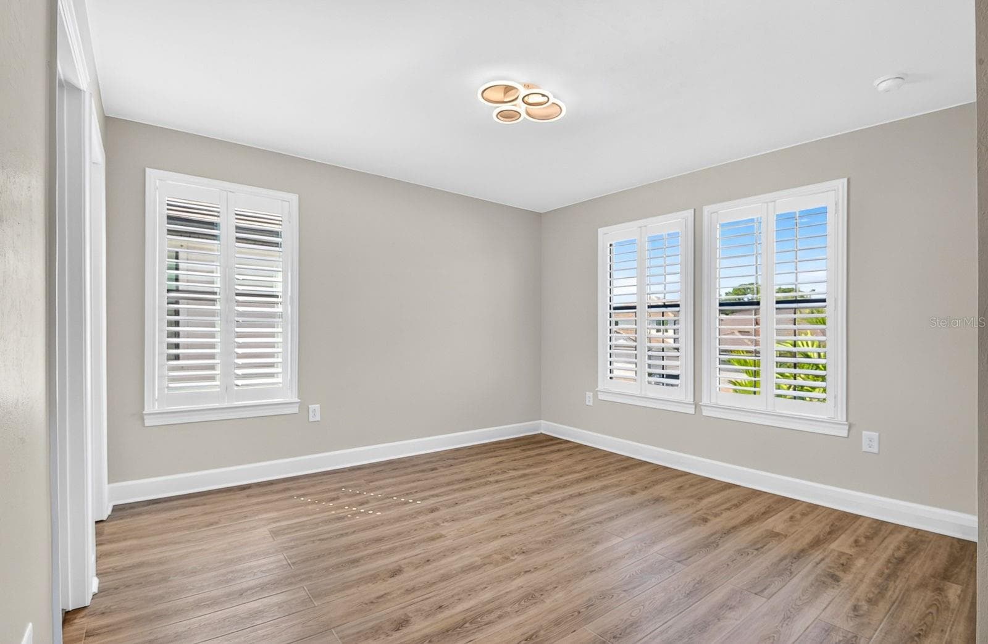
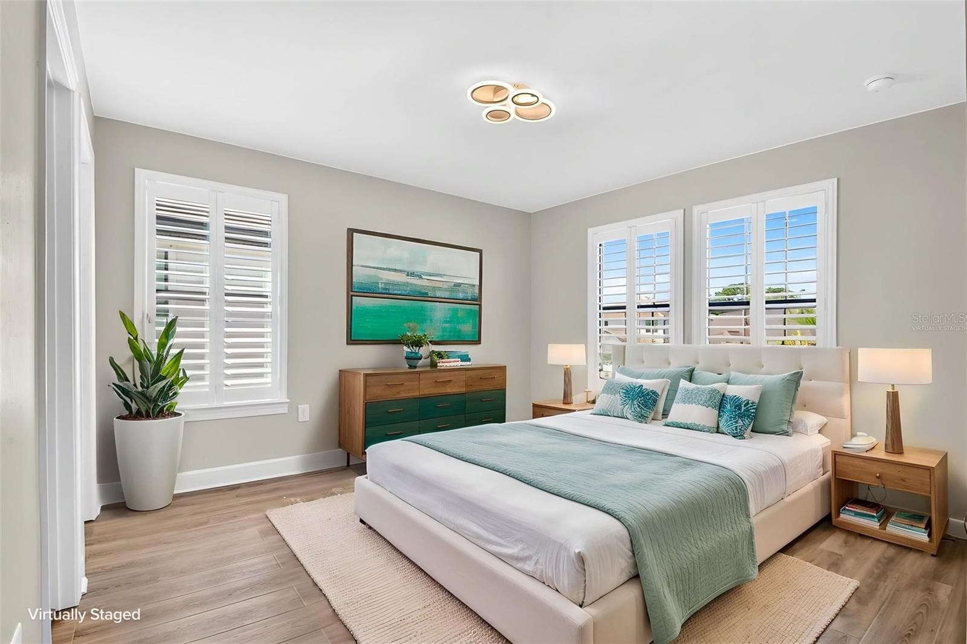
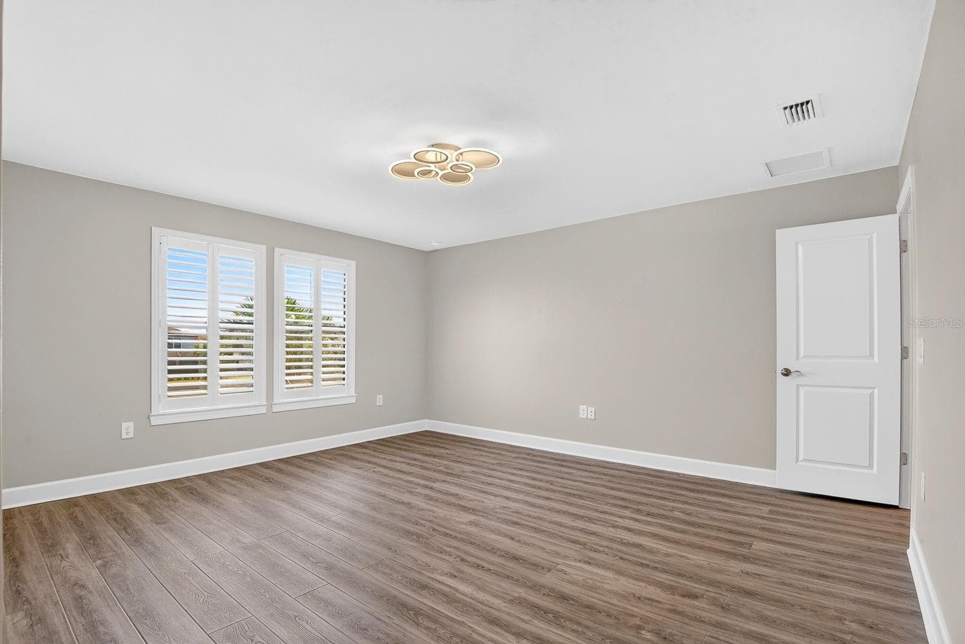
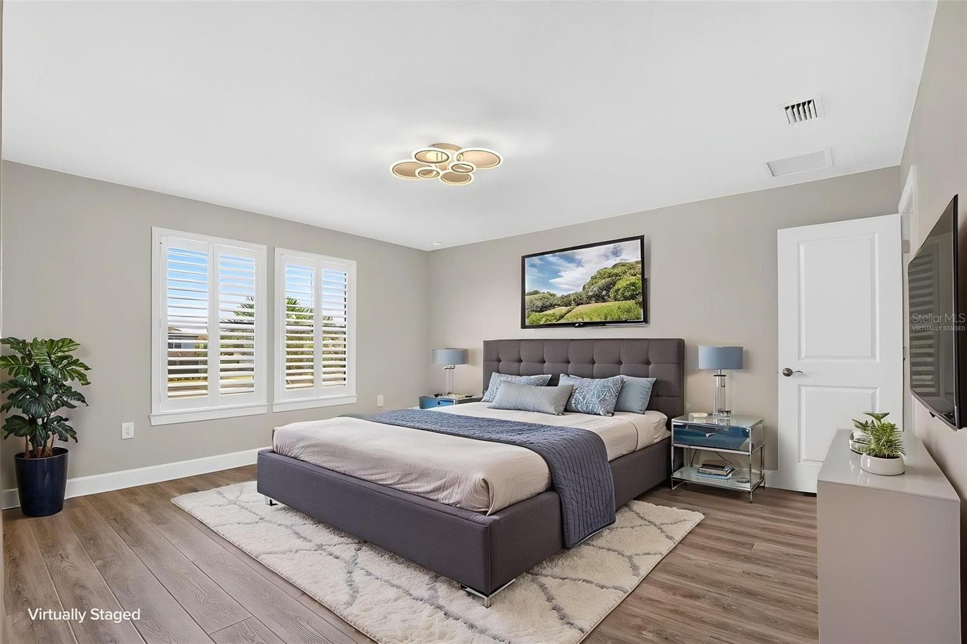
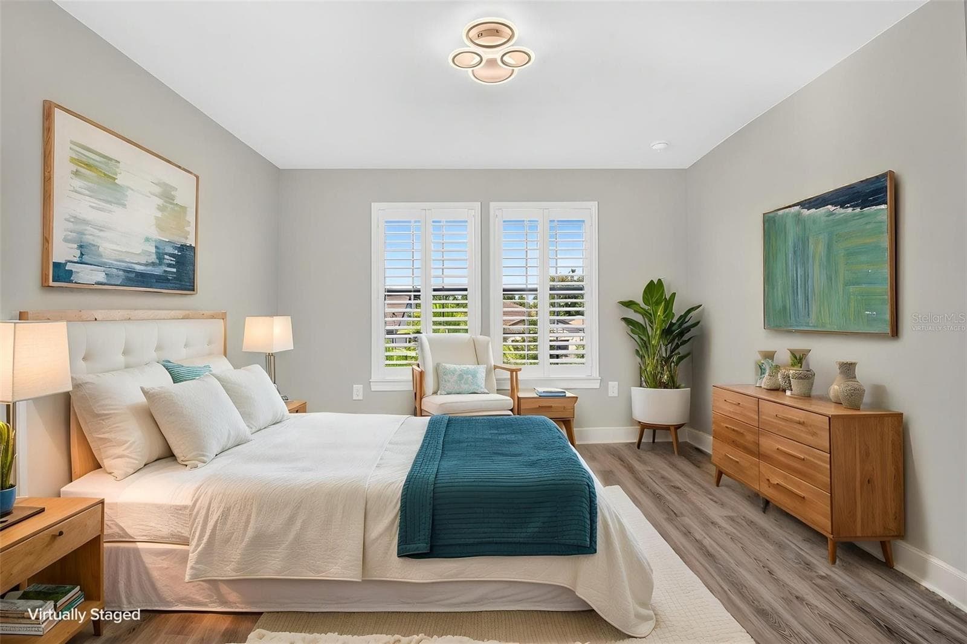
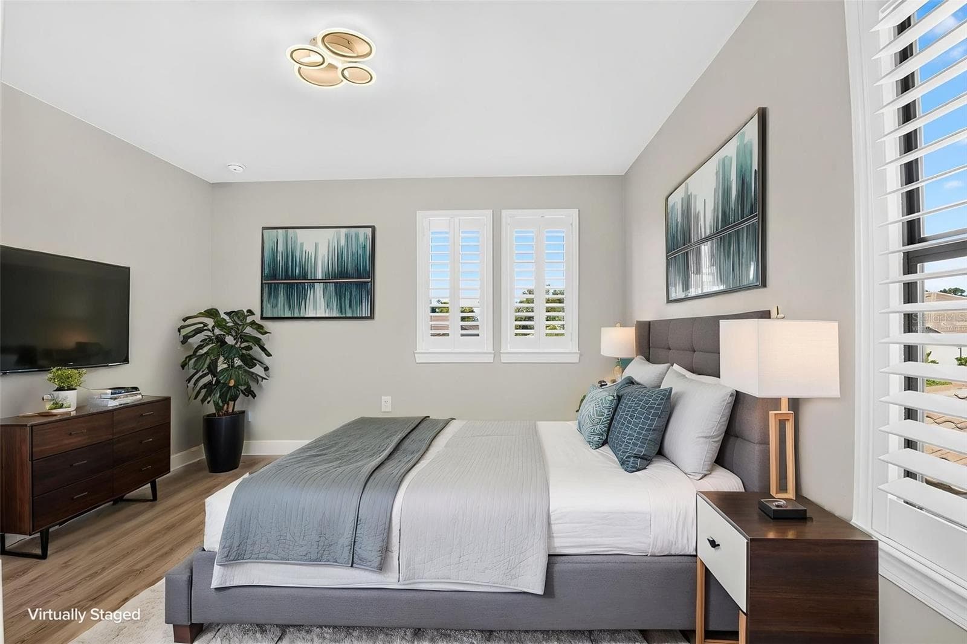
Main bedroom (second floor) - 16320 HIDDEN OAK LOOP, BRADENTON
Main bedroom virtually staged - 16320 HIDDEN OAK LOOP, BRADENTON
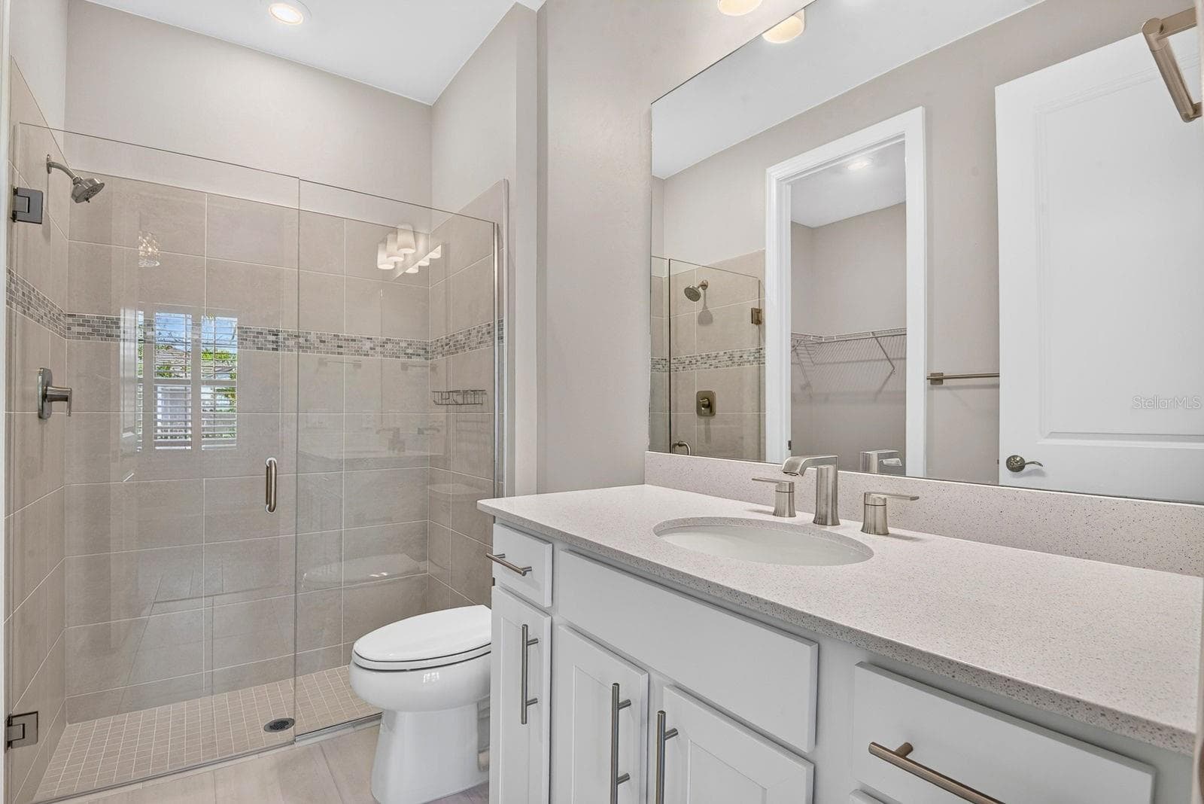
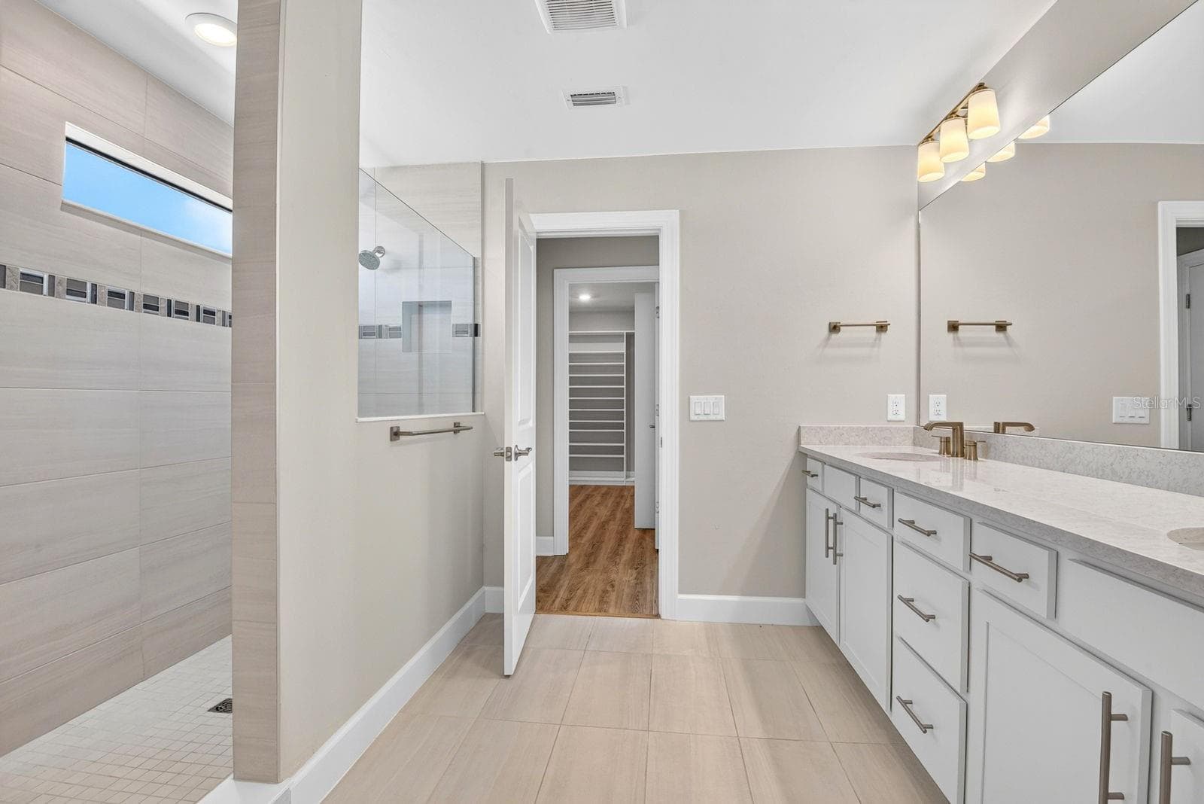
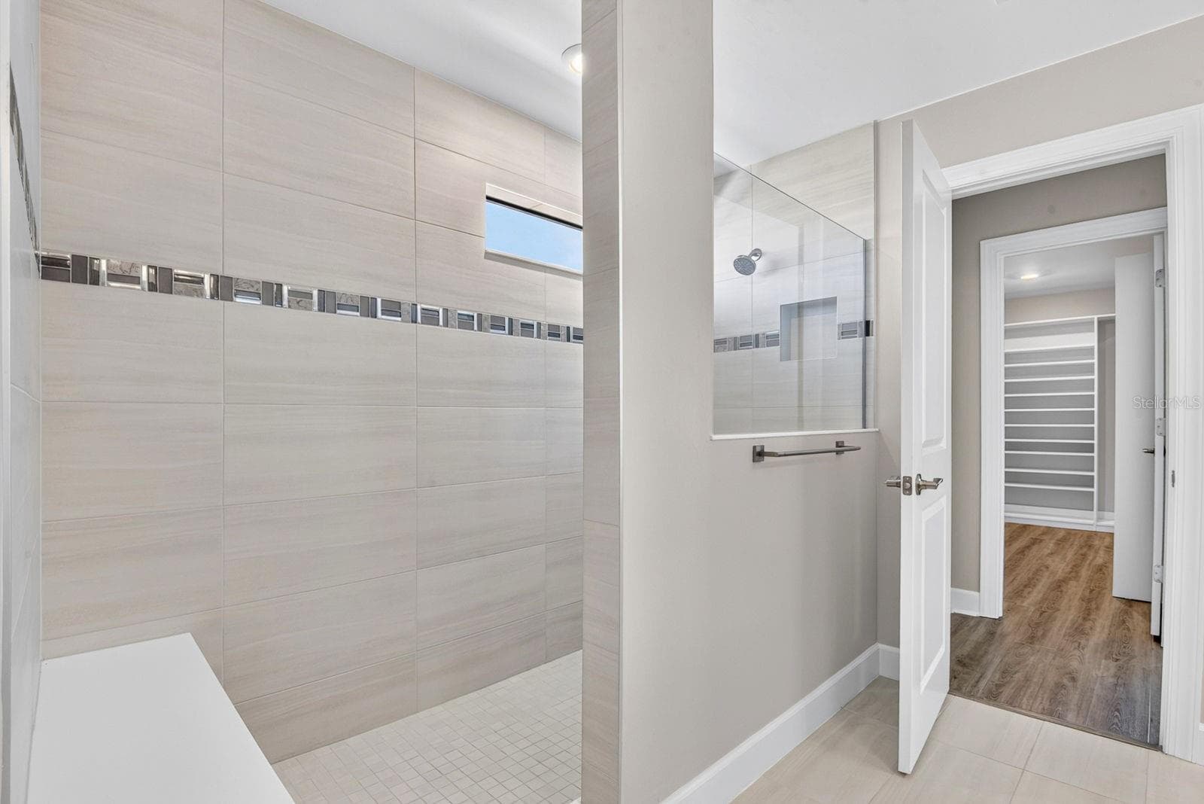
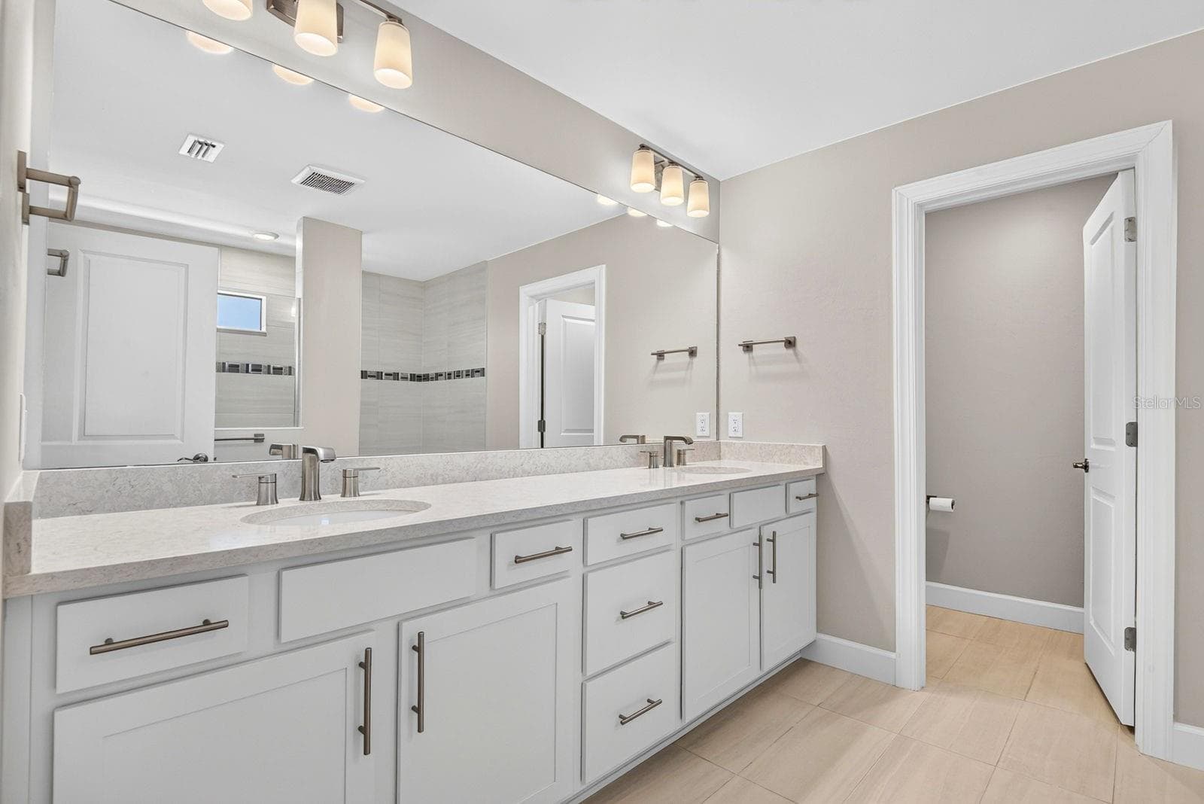
Main bathroom - 16320 HIDDEN OAK LOOP, BRADENTON
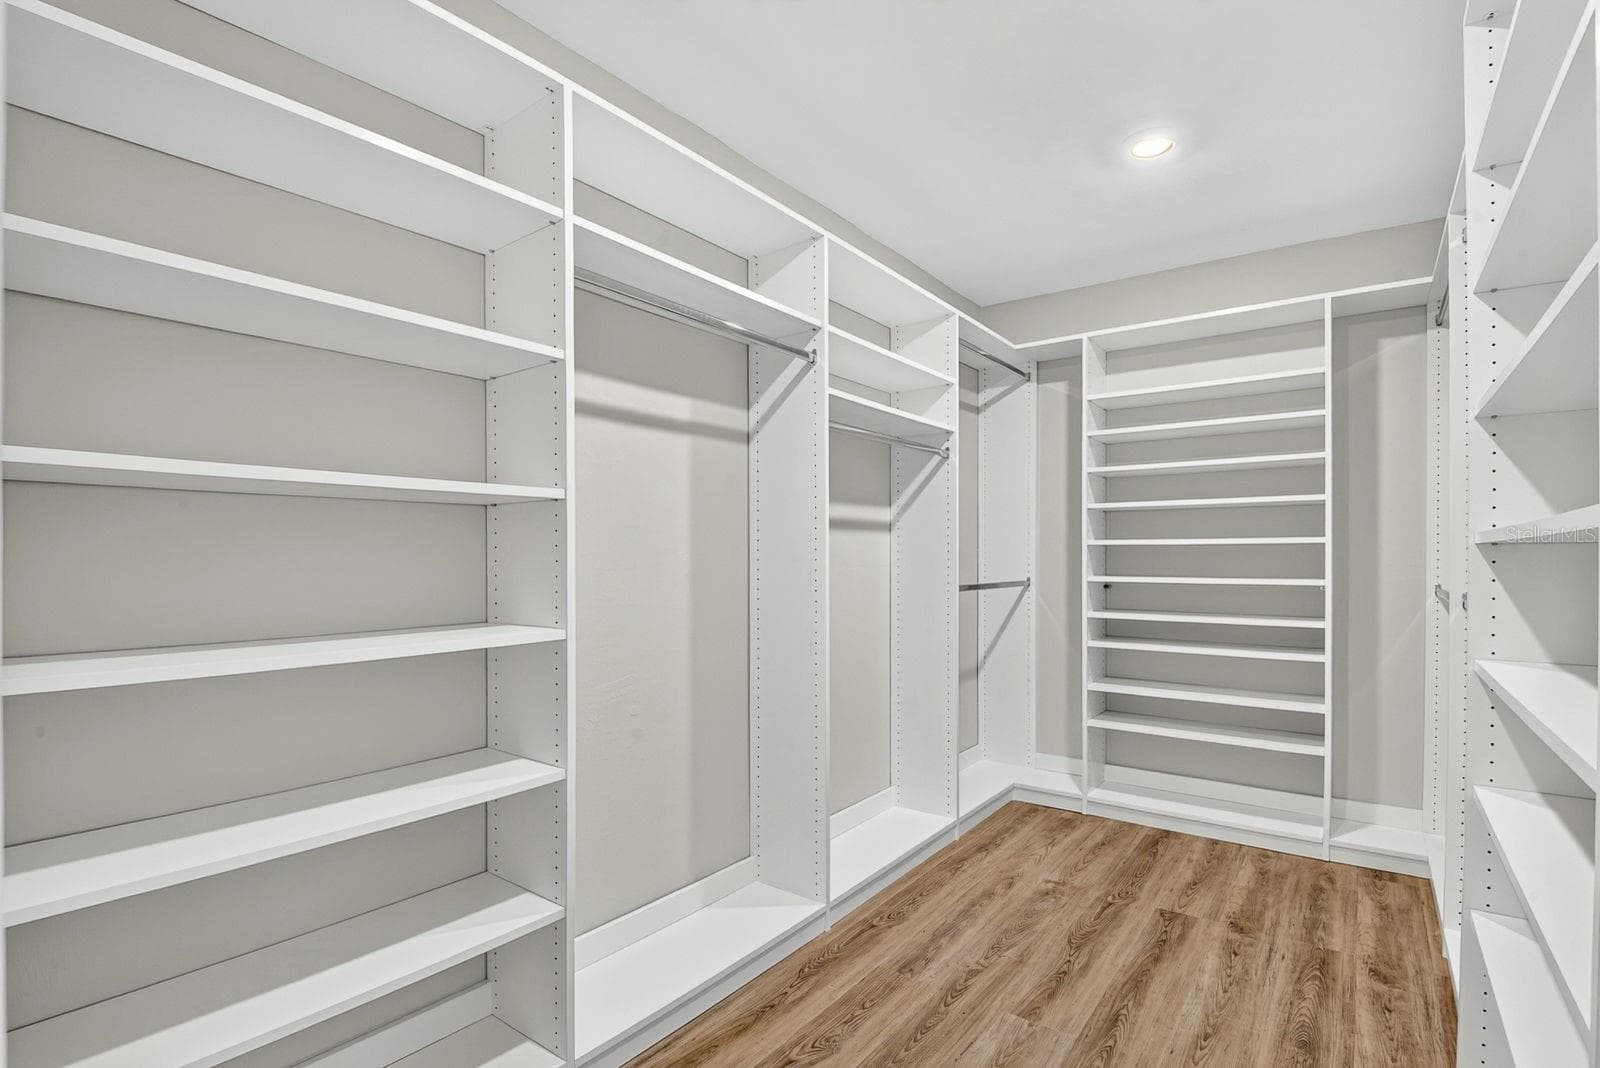
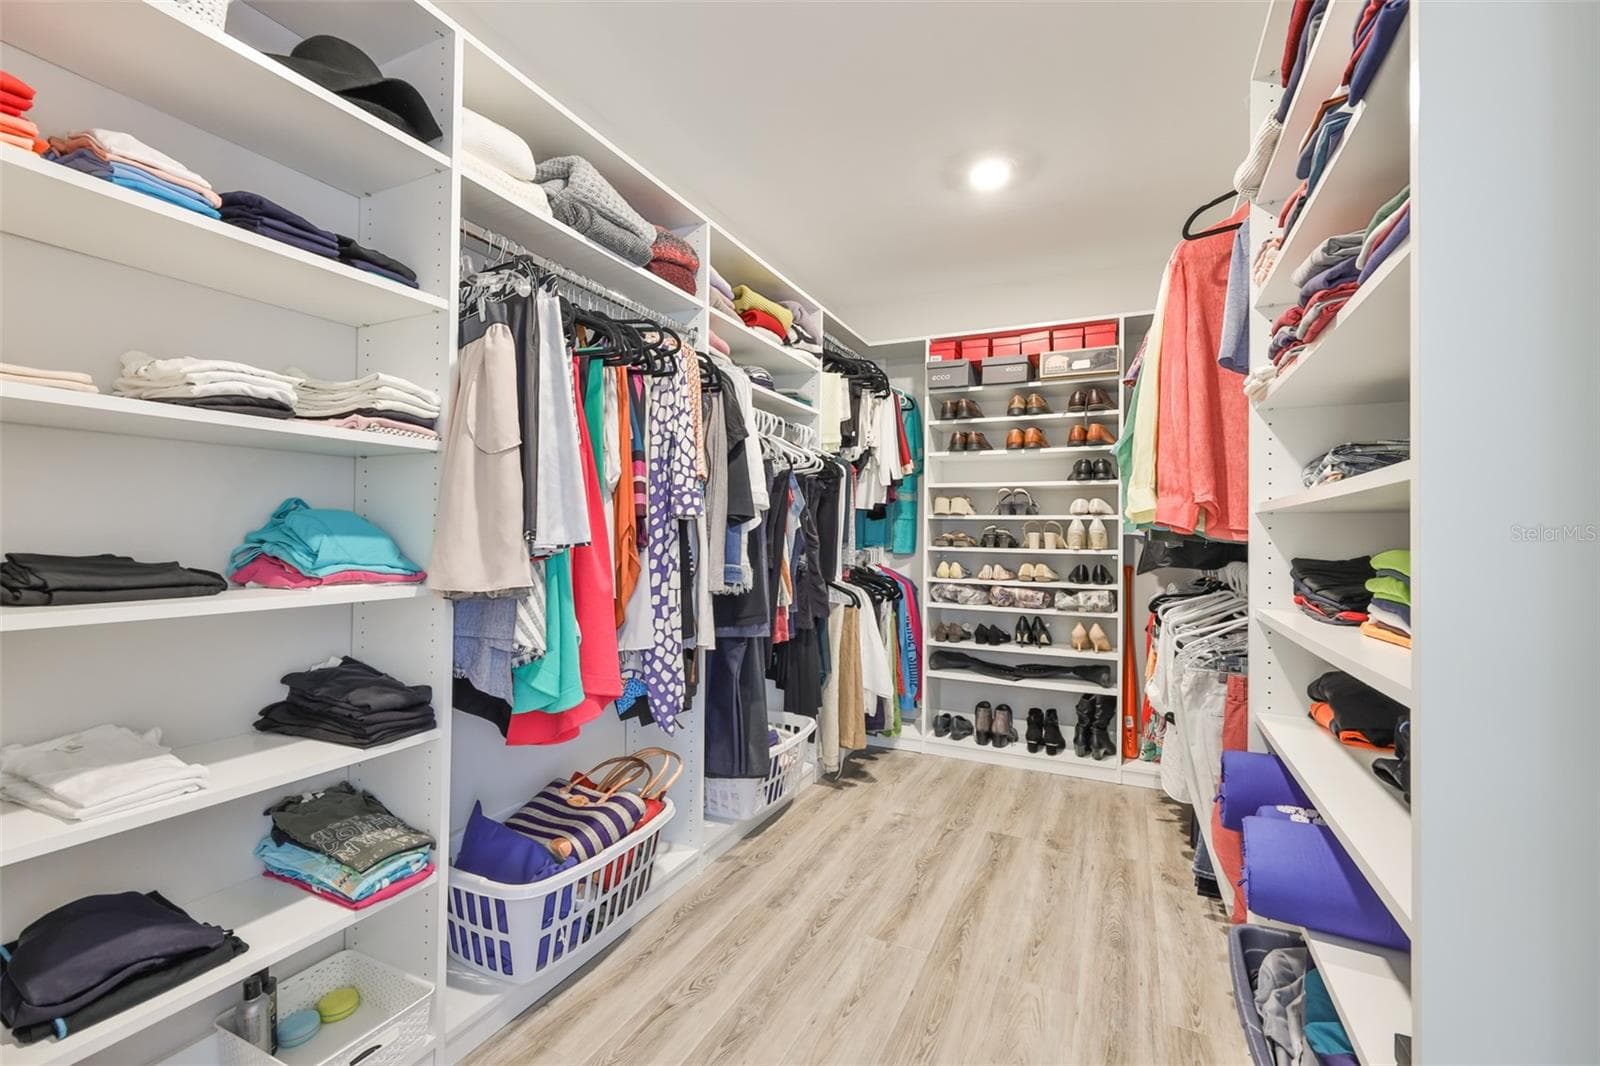
Main bedroom walk-in closet - 16320 HIDDEN OAK LOOP, BRADENTON
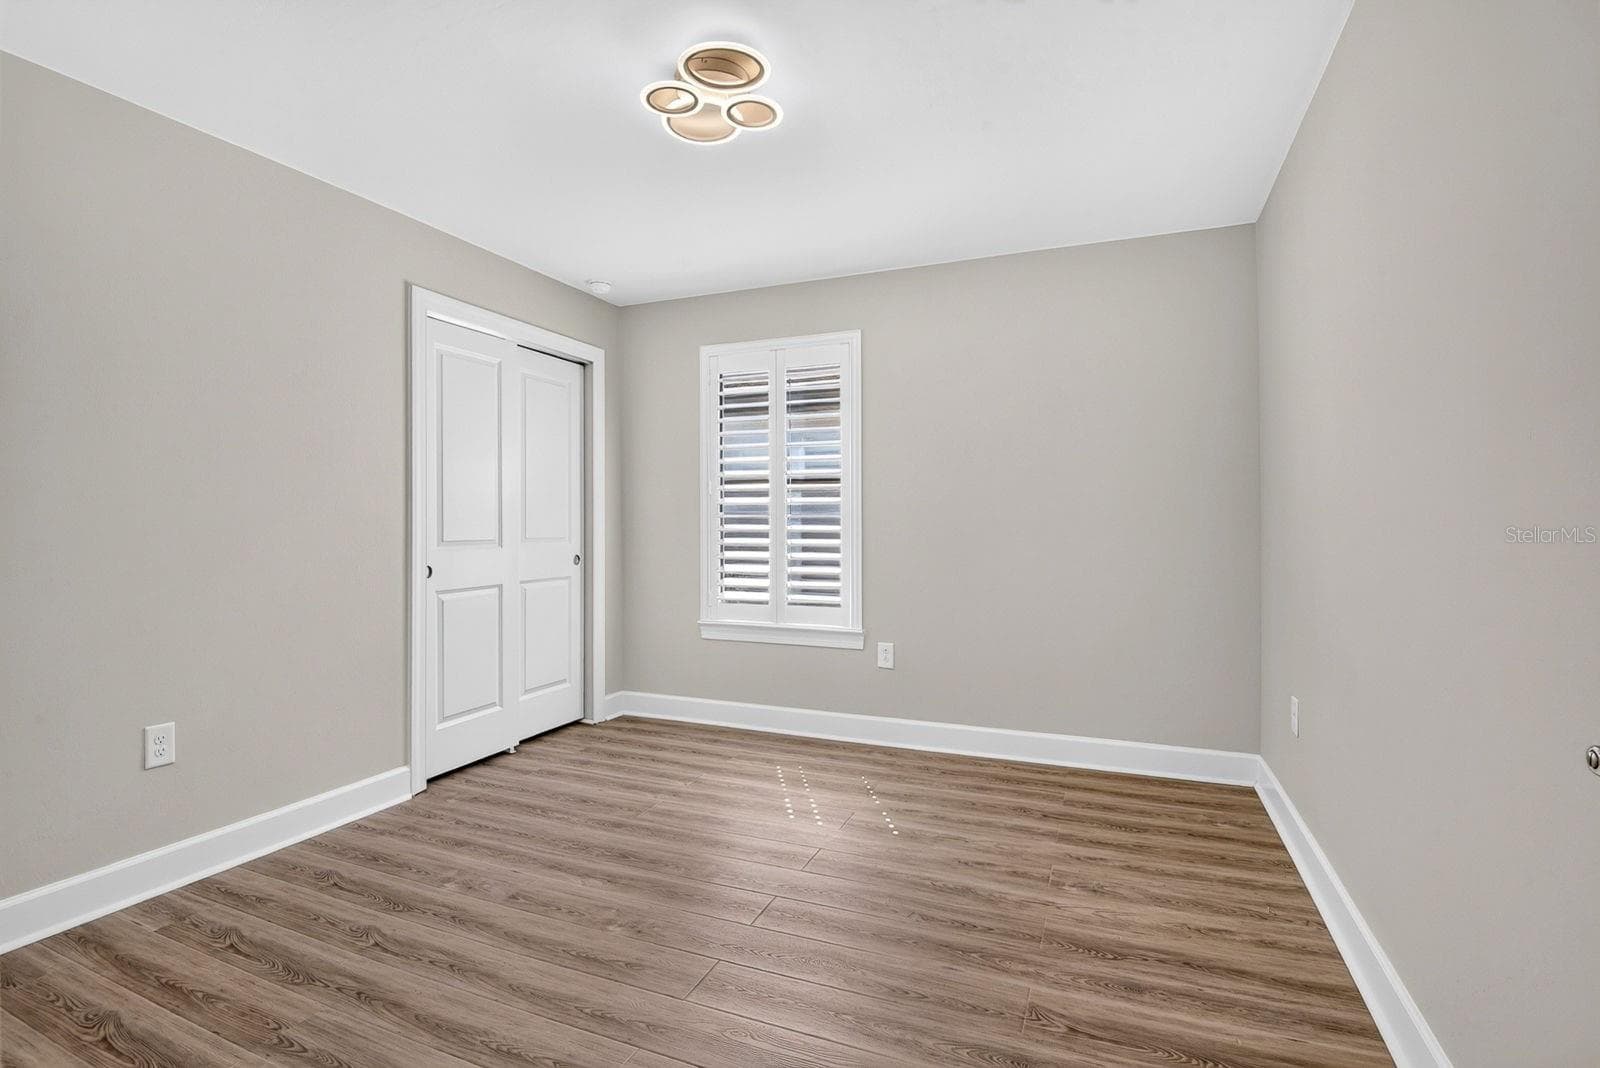
Second bedroom - 16320 HIDDEN OAK LOOP, BRADENTON
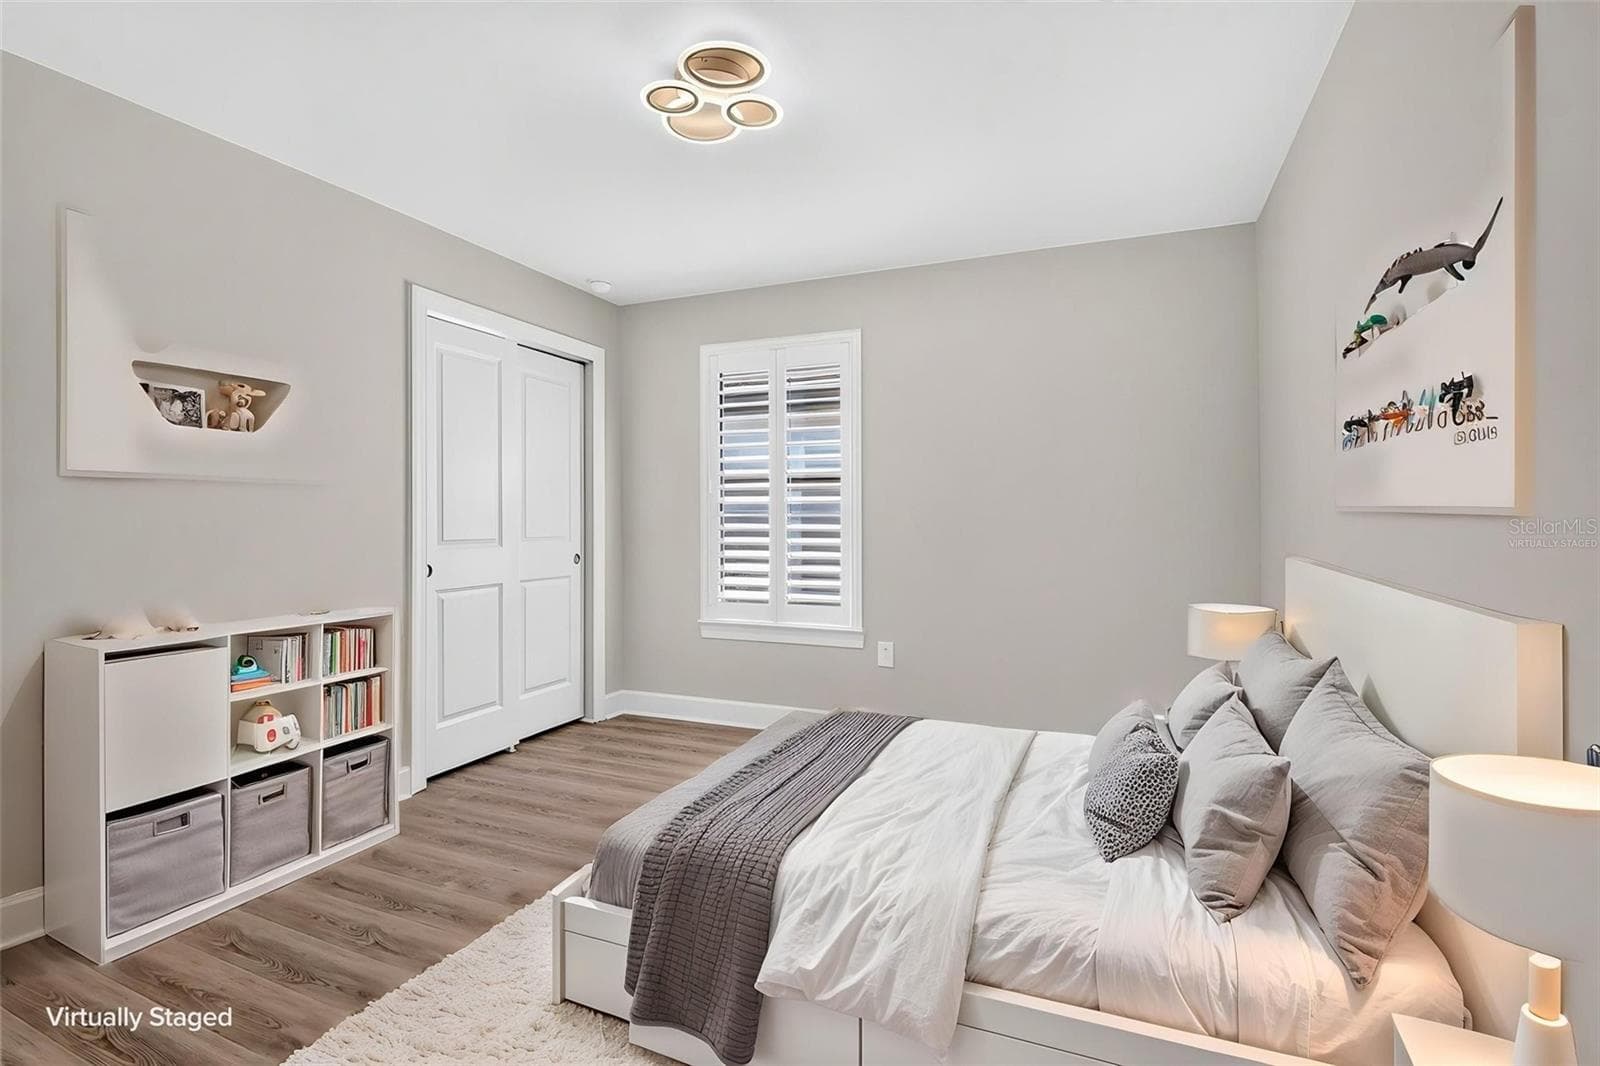
Second bedroom virtually staged - 16320 HIDDEN OAK LOOP, BRADENTON
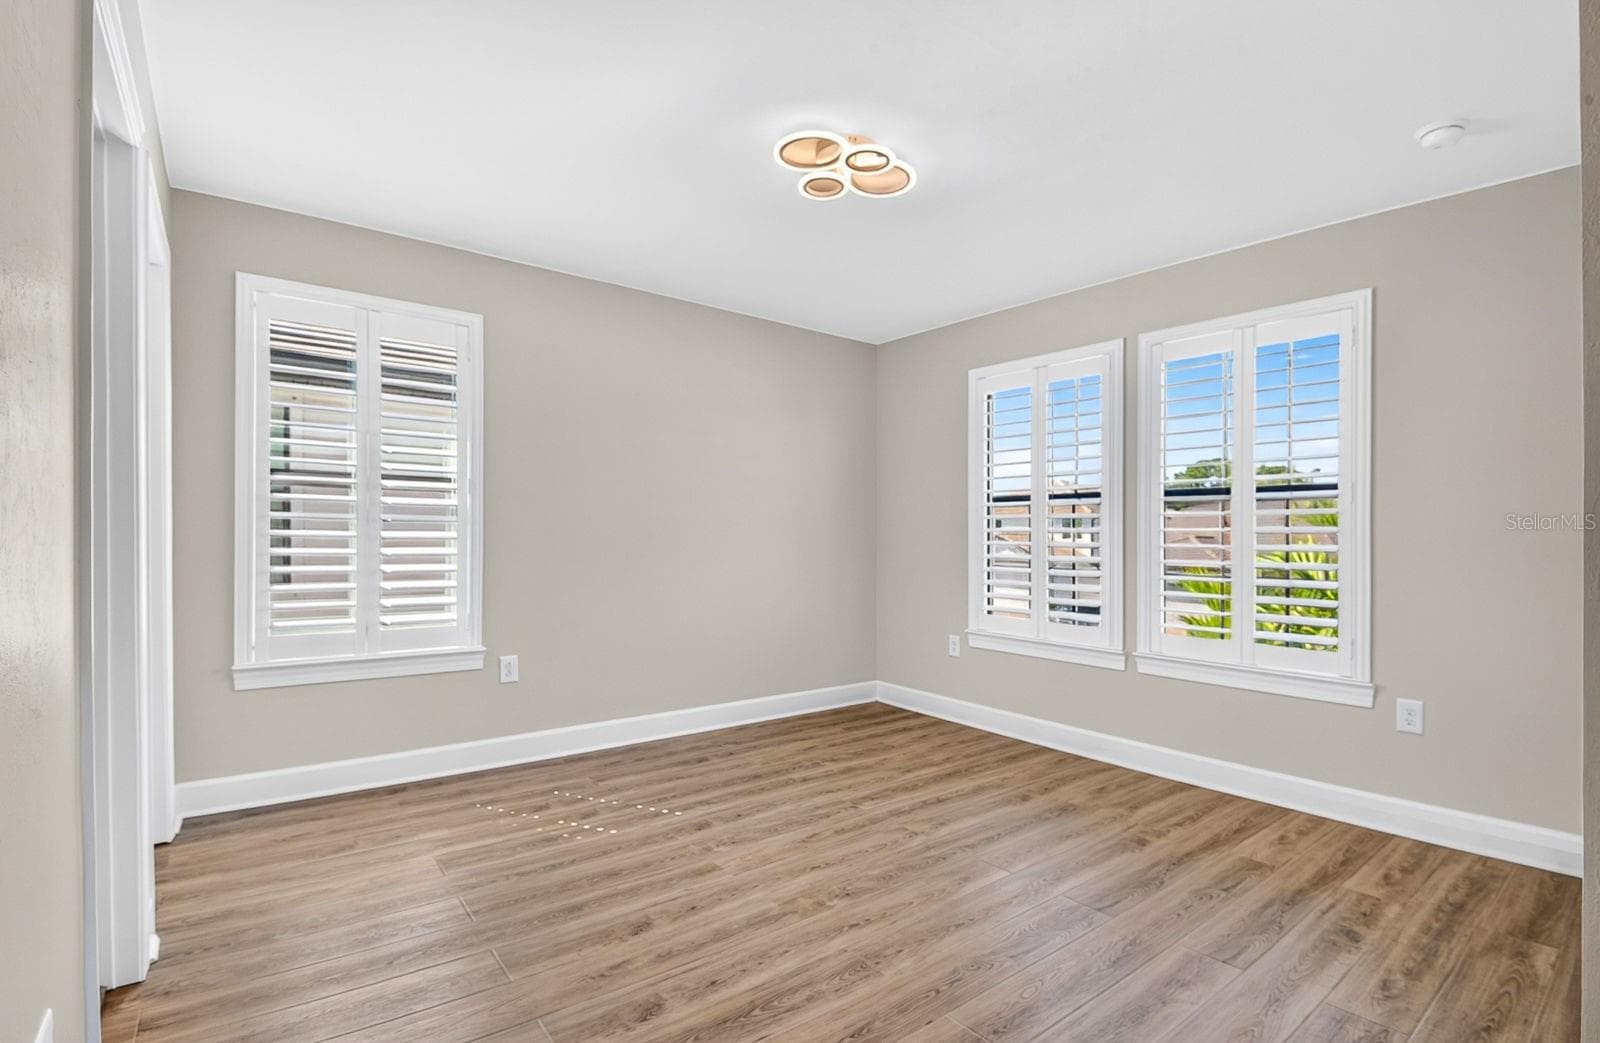
Third bedroom - 16320 HIDDEN OAK LOOP, BRADENTON
Third bedroom virtually staged - 16320 HIDDEN OAK LOOP, BRADENTON
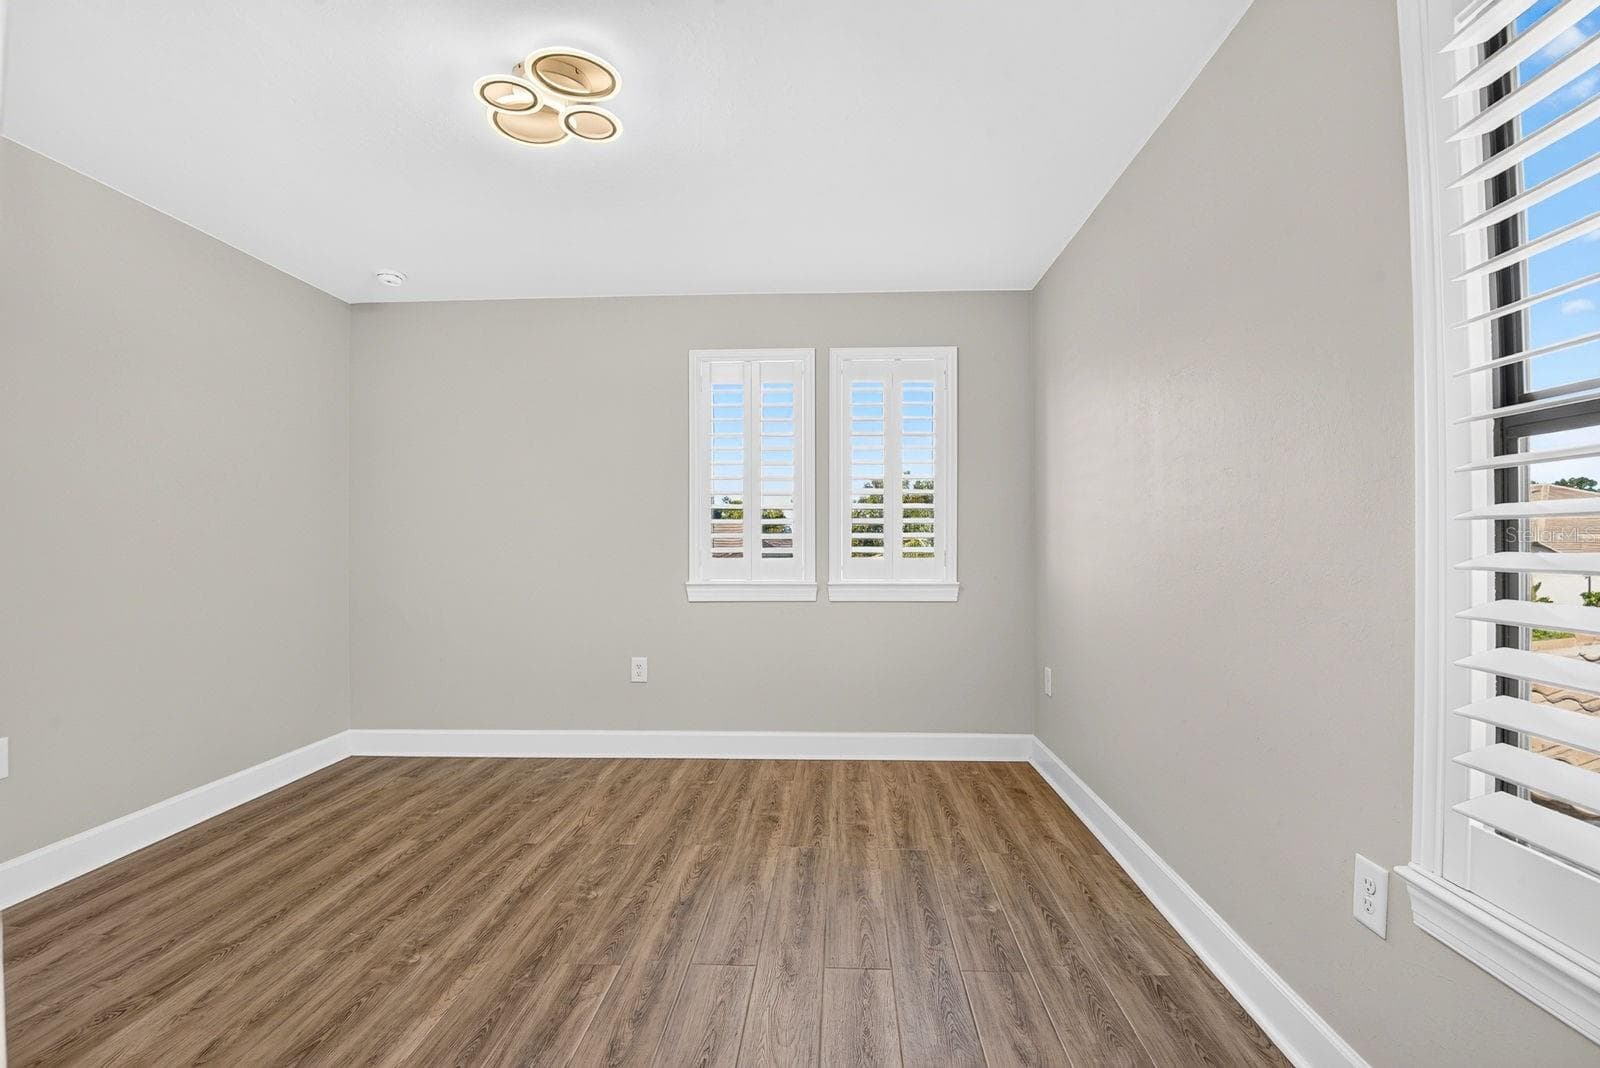
Fourth bedroom - 16320 HIDDEN OAK LOOP, BRADENTON
Fourth bedroom virtually staged - 16320 HIDDEN OAK LOOP, BRADENTON
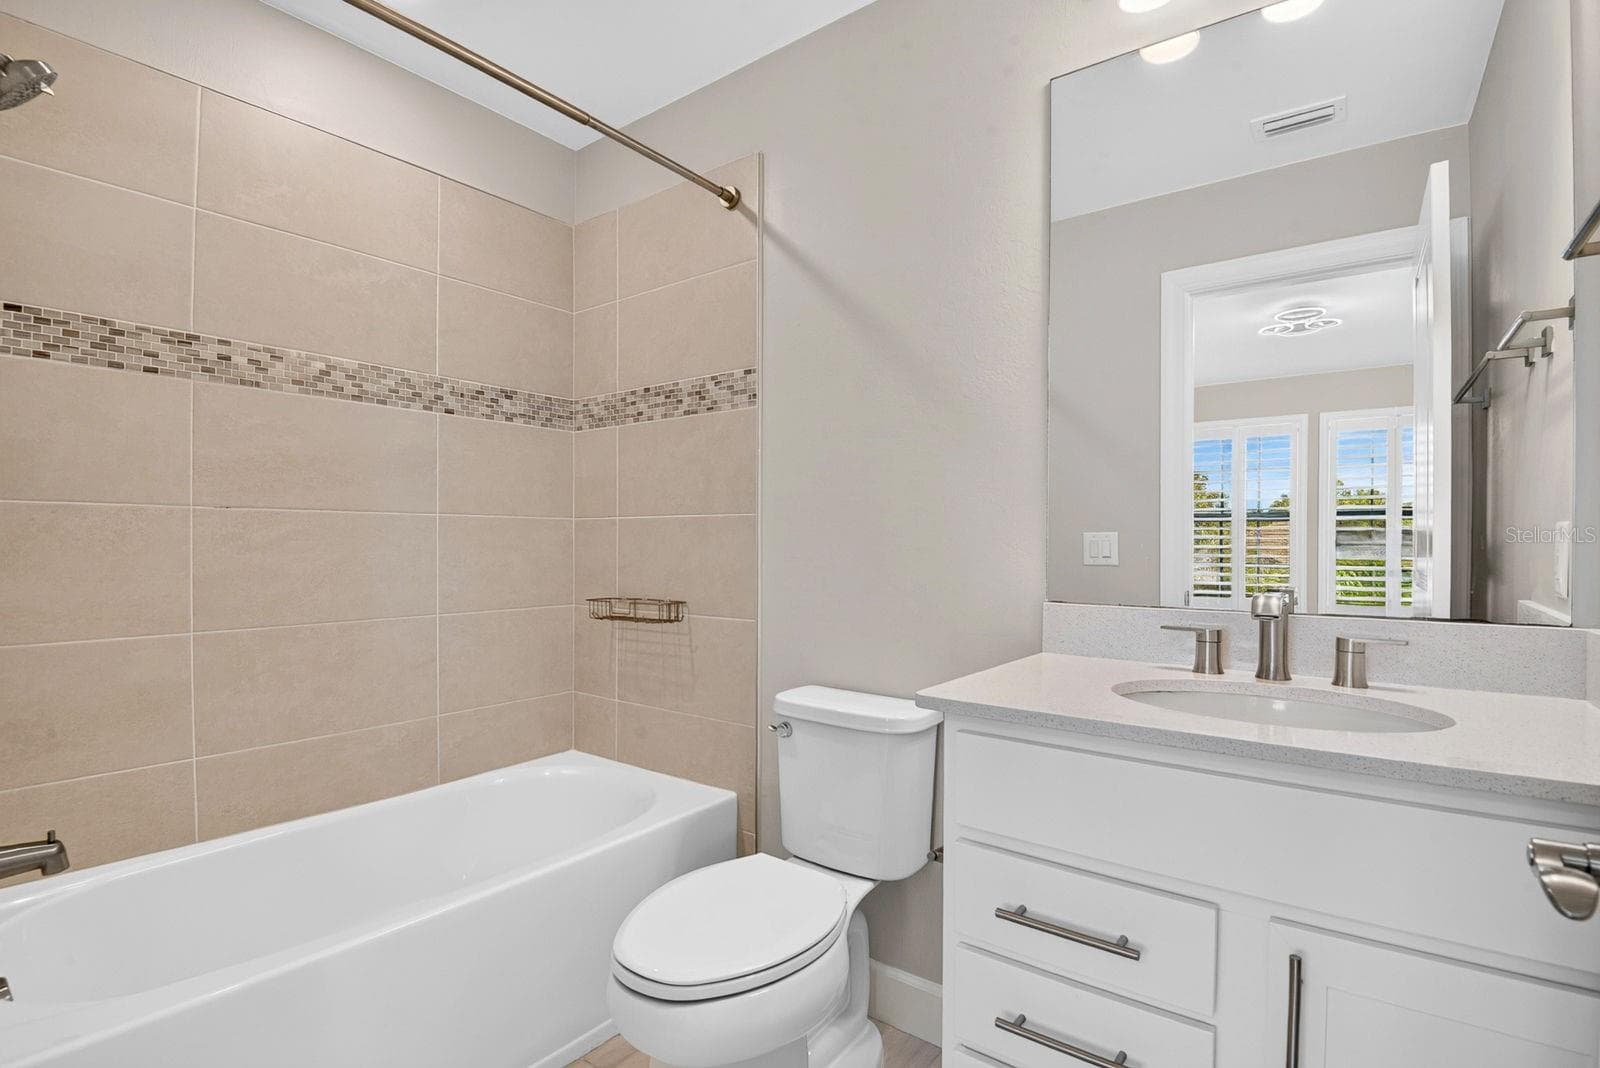
Second floor full bathroom - 16320 HIDDEN OAK LOOP, BRADENTON
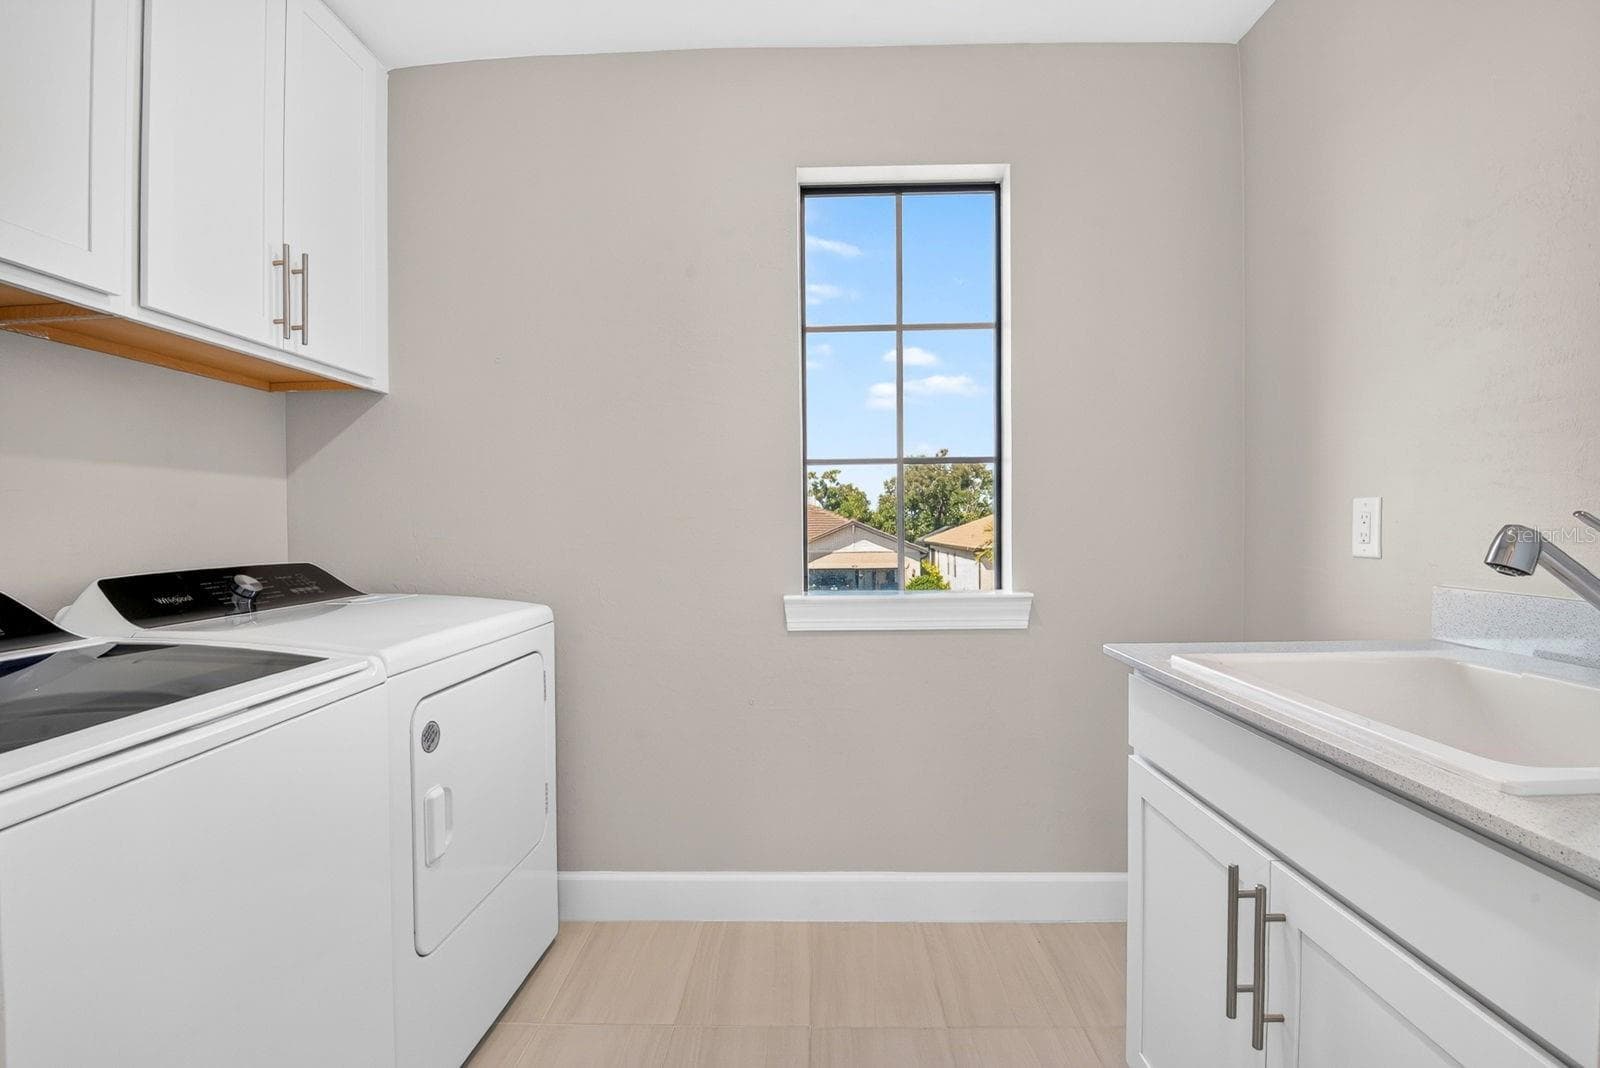
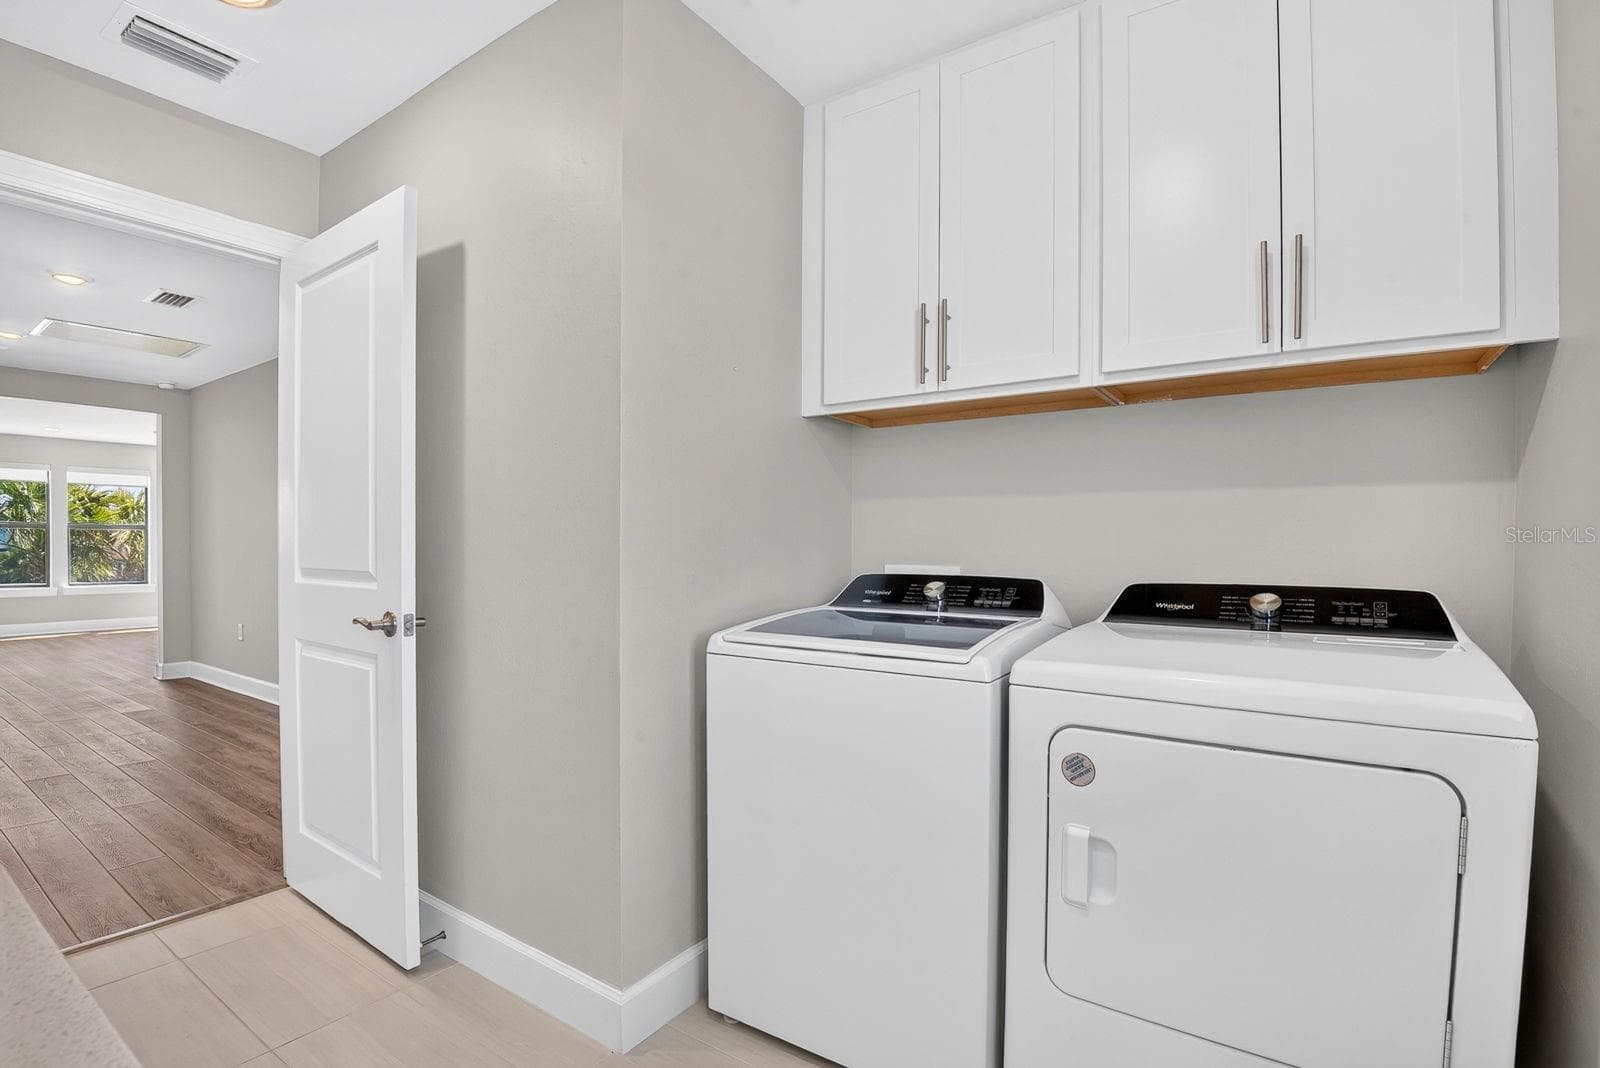
Laundry (second floor) - 16320 HIDDEN OAK LOOP, BRADENTON
Single Family Residence at 16320 HIDDEN OAK LOOP, BRADENTON, photo 54 of 63
Single Family Residence at 16320 HIDDEN OAK LOOP, BRADENTON, photo 55 of 63
Single Family Residence at 16320 HIDDEN OAK LOOP, BRADENTON, photo 56 of 63
Single Family Residence at 16320 HIDDEN OAK LOOP, BRADENTON, photo 57 of 63
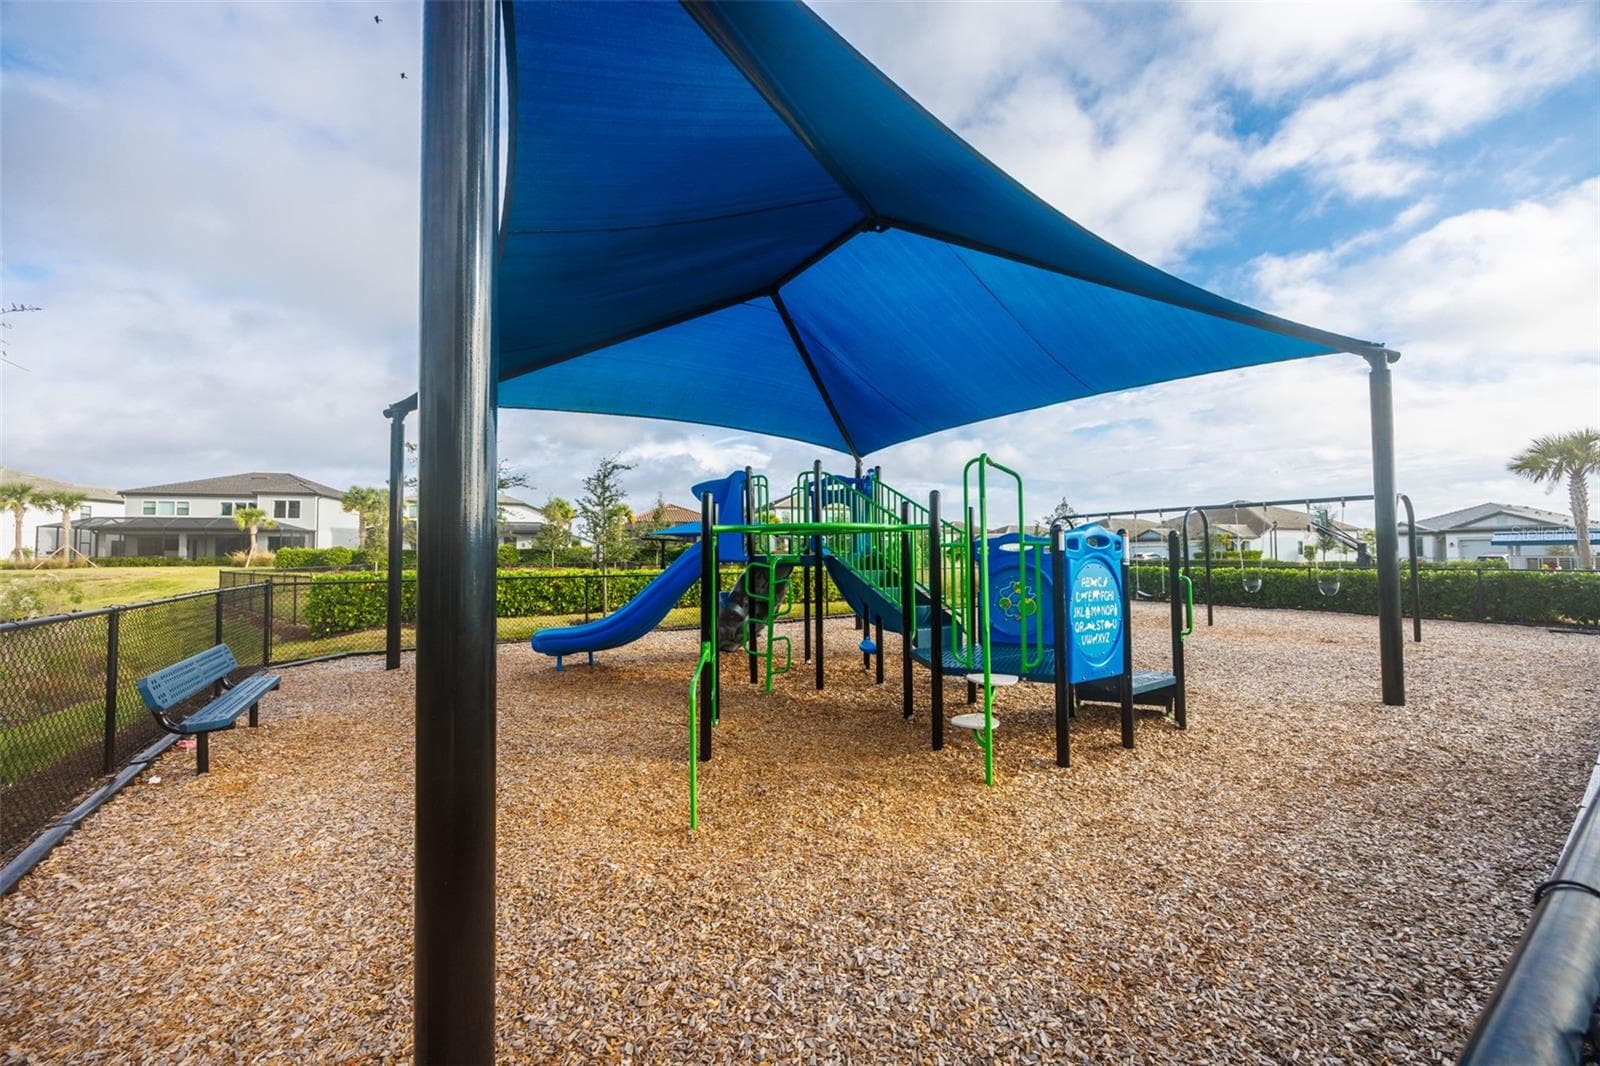
Community playground - 16320 HIDDEN OAK LOOP, BRADENTON
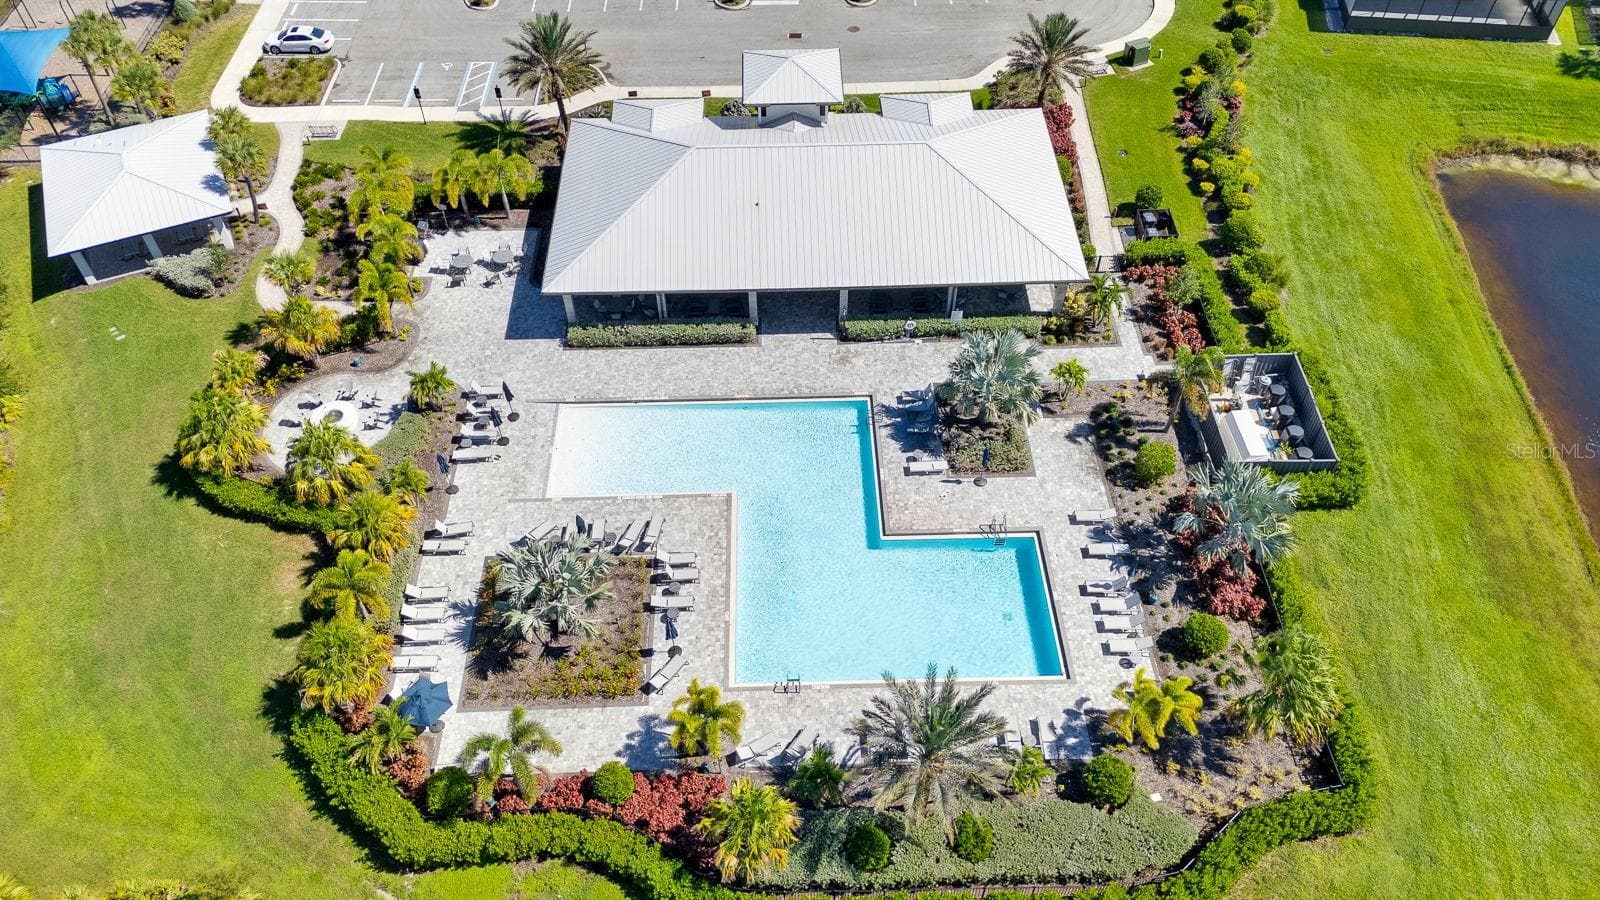
Community pool - 16320 HIDDEN OAK LOOP, BRADENTON
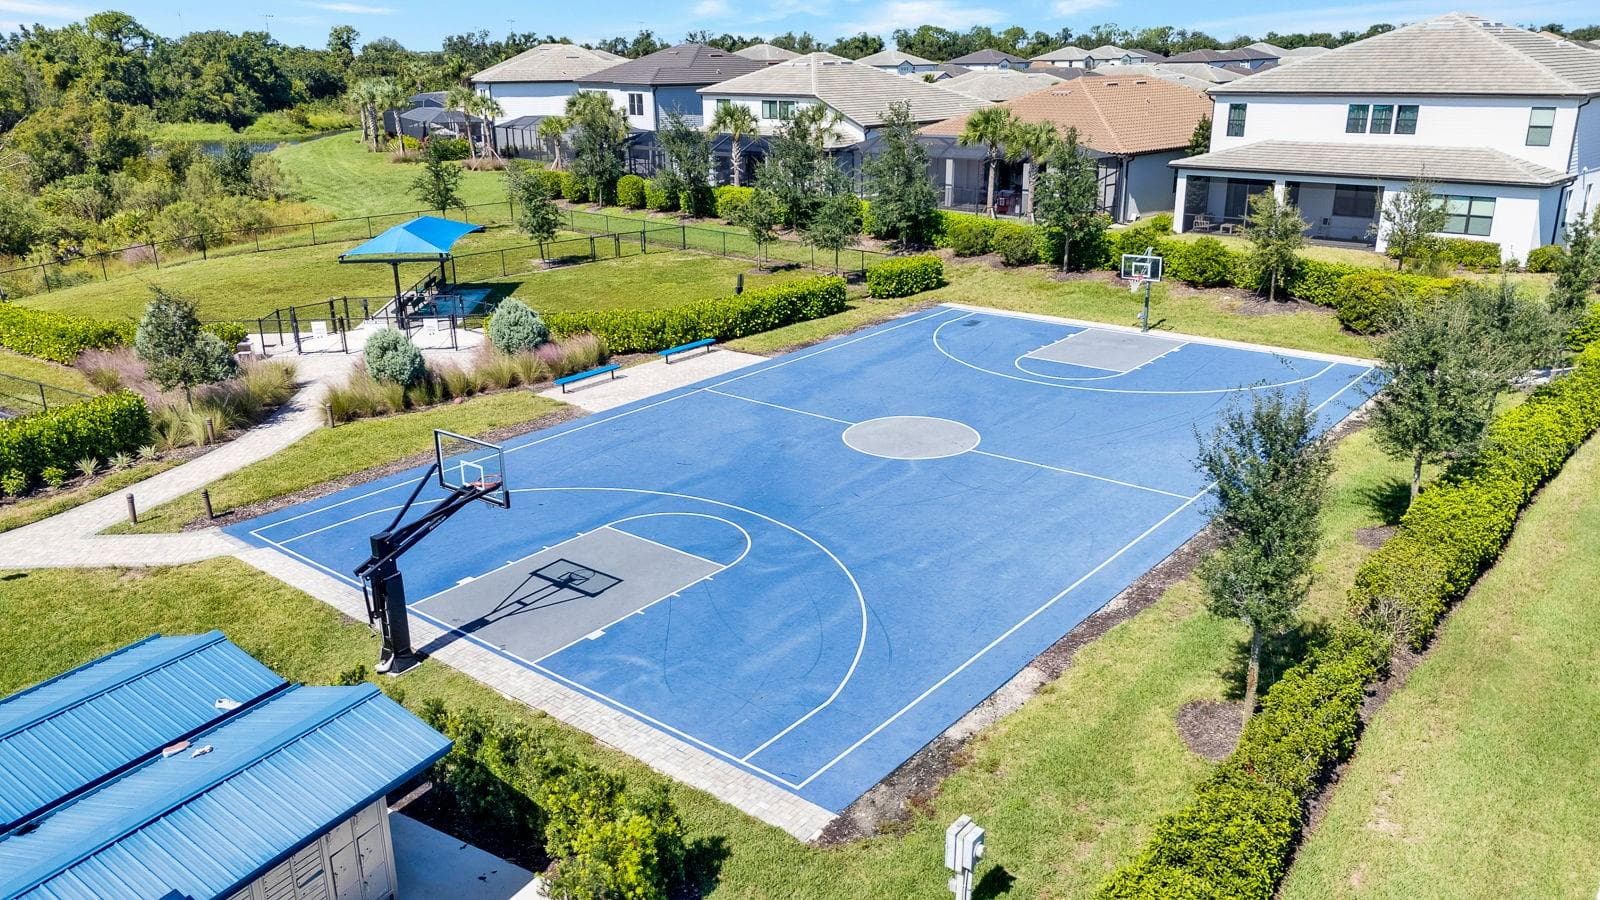
Basketball court - 16320 HIDDEN OAK LOOP, BRADENTON
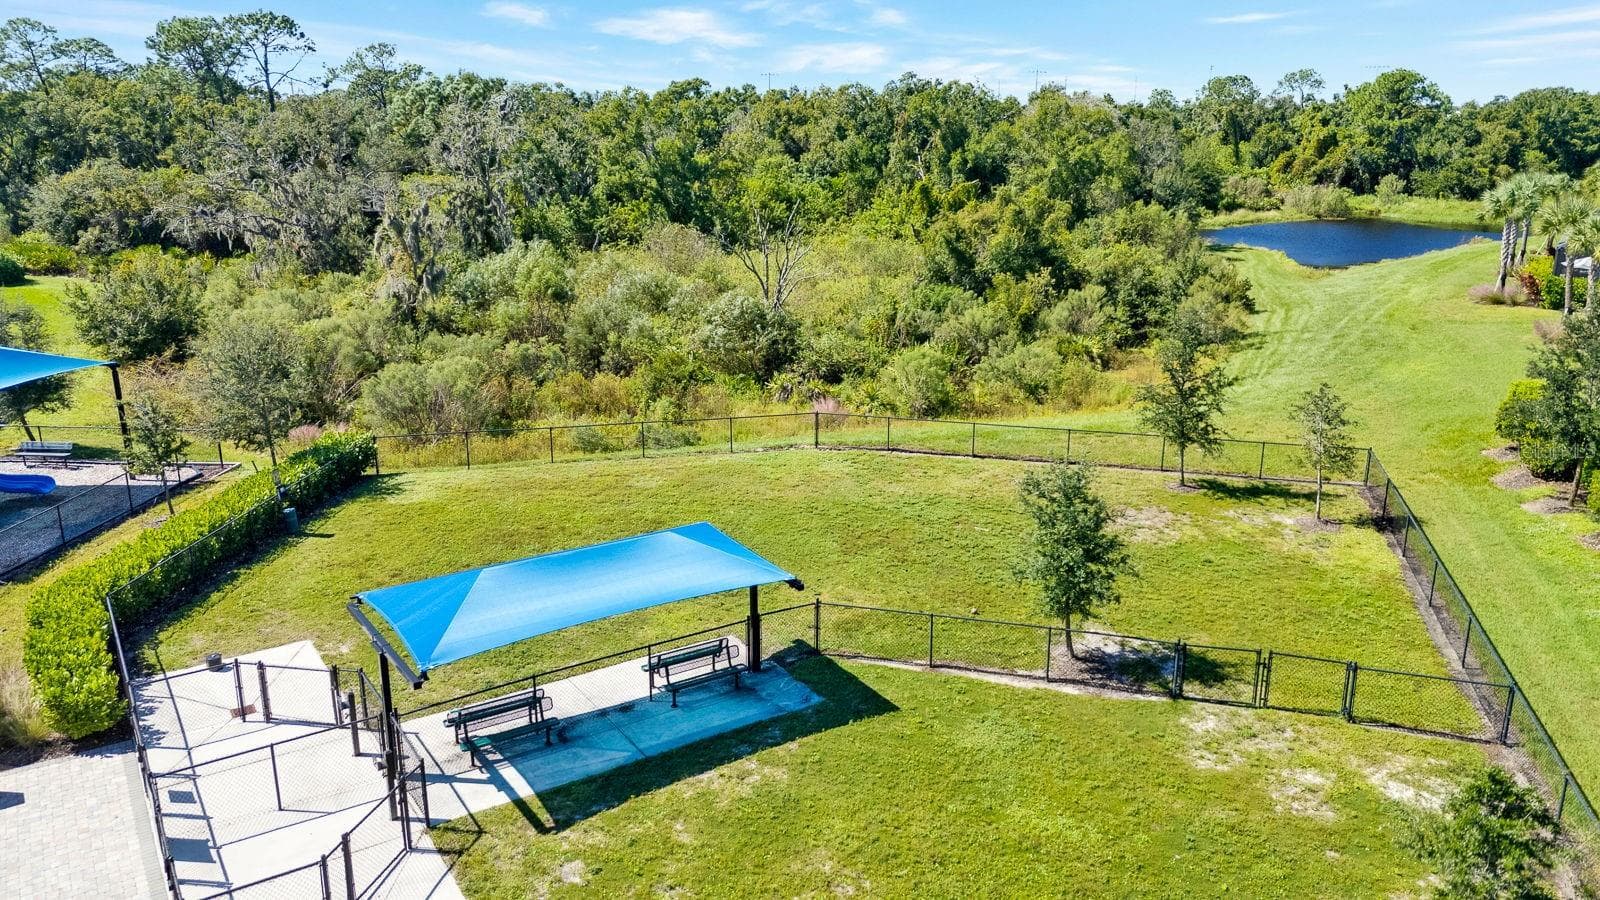
Dog parks - 16320 HIDDEN OAK LOOP, BRADENTON
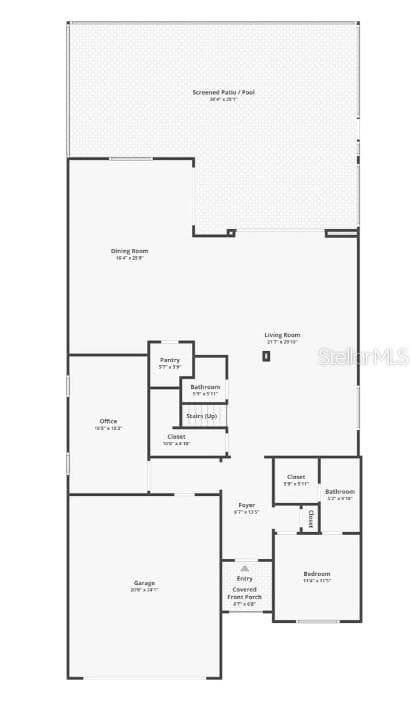
First floor plan - 16320 HIDDEN OAK LOOP, BRADENTON
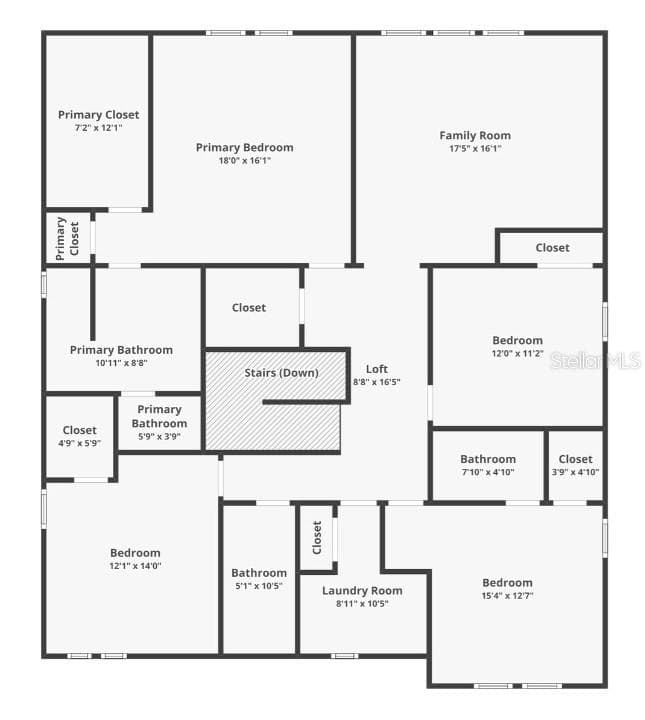
Second floor plan - 16320 HIDDEN OAK LOOP, BRADENTON
63 photos

$899,000

16320 HIDDEN OAK LOOP
BRADENTON, FL 34211
Listed by Delia Valente · CENTURY 21 BEGGINS ENTERPRISES
Bedrooms
5
Bathrooms
4.5
Living area
3,641 sqft
Year built
2023

About this home

Virtually Staged. This beautiful house in the heart of Lakewood Ranch is ready for you and your family! Built only three years ago, the house is situated on a premium lot with water view you can enjoy either from your own pool or from a spacious lanai. This Yorkshire floorplan (5 bedrooms and 4.5 bathrooms) by award-winning Pulte, features the following structural upgrades: pocket sliding glass doors, 4ft garage extension that will easily accomodate SUVs and trucks, finished laundry room on the 2nd floor, gourmet kistchen with built-in kitchen appliances and an extended walk-in shower in the owner's bathroom. The interior design upgrades include white cabinets, quartz countertops throughout, kitchen backsplash, porcelain tile flooring on the first floor, luxury vinyl planks in the bedrooms. Bedroom closets and den have custom cabinets. A very spacious bonus room on the second floor is currently used as a second family/game room. Both game rooms have custom built-in shelving. Sapphire Point HOA covers Community Pool, Fire Pit, Clubhouse, Fitness Center, Playground, Basketball Court, Landscape Maintenance and Irrigation, Maintenance of Common Areas and Lakes, Vehicular Access Control and Professional Property Management. Residents enjoy top-rated schools, shopping, dining, parks, and proximity to Main St Lakewood Ranch, UTC, Waterside and Gulf Coast beaches.

Highlights

Private pool

Property details

MLS
Stellar MLS
MLS #
MFRA4681237
Property type
Single Family Residence
Subdivision
SAPPHIRE POINT PH IIIA
Status
Active
Days on market
251
On market date
February 4, 2026
Stories
N/A
Total bathrooms
4.5
Garage spaces
2
Parking spaces
N/A
Lot size
0.16 acres
Loading map…

Nearby schools

Within 10 miles. School directory data from the National Center for Education Statistics (NCES), accessed via the Urban Institute Education Data API. Local Score is calculated by INNOVATE Real Estate; where a state rating is shown, it comes from that state's own official school report card.

Elementary
GILBERT W MCNEAL ELEMENTARY SCHOOL
1.24 mi away · Grades -1-5
Nearest school -- attendance-zone data not available here
3.0
Local Score (student-teacher ratio only (preliminary -- will incorporate state test-score data once available)) -- not an official state rating
Enrollment
681
Student:teacher ratio
15.8:1
District
MANATEE
Middle
R. DAN NOLAN MIDDLE SCHOOL
1.36 mi away · Grades 6-8
Nearest school -- attendance-zone data not available here
2.0
Local Score (student-teacher ratio only (preliminary -- will incorporate state test-score data once available)) -- not an official state rating
Enrollment
776
Student:teacher ratio
20.4:1
District
MANATEE
High
LAKEWOOD RANCH HIGH SCHOOL
3.82 mi away · Grades 9-12
Nearest school -- attendance-zone data not available here
1.0
Local Score (student-teacher ratio only (preliminary -- will incorporate state test-score data once available)) -- not an official state rating
Enrollment
2,429
Student:teacher ratio
24.3:1
District
MANATEE

Walkability

Blended score for BRADENTON's center, calculated by INNOVATE Real Estate from two sources: the EPA's National Walkability Index (street network, transit, land-use mix) and Google Places amenity data (what's actually reachable on foot from this point). 60% EPA National Walkability Index + 40% nearby-amenity density (Google Places).

16
Very car-dependent
out of 100
EPA National Walkability Index
5.2 / 20 -- Least walkable
Google Places amenity density
0 / 100
Restaurants & cafes0
Grocery stores0
Parks0
Schools0
Transit stops0
Pharmacies0

Market position

How this listing compares to current activity in BRADENTON, from live MLS data.

On the market 251 days -- 107 more days than BRADENTON's current average of 144 days.
For reference, the median list price across 3,349 active listings in BRADENTON right now is $299,000.

Mortgage calculator

Estimate only - actual rate and payment depend on your lender, credit, and loan program.

$
%
%
Adjust tax / insurance estimates
% / yr
$
/mo
Est. monthly payment
$5,564/mo
$179,800 down
$719,200 loan
Principal & interest$4,665
Property tax (est.)$749
Home insurance (est.)$150

Similar homes you might like

Data source: Listing information provided by Stellar MLS (mfrmls) via Trestle/CoreLogic. Last updated 3 days ago.

Information herein deemed reliable but not guaranteed; all measurements, school assignments, HOA fees, taxes, and feature lists are approximate and should be independently verified. Equal Housing Opportunity.