
Back
2-print-P1129610 - 1632 University Drive, Durham
Firefly (2) - 1632 University Drive, Durham
Firefly (1) - 1632 University Drive, Durham
UniveristyFrontDoorEdited - 1632 University Drive, Durham
UniveristyFrontDoorEdited2 - 1632 University Drive, Durham
8-print-DJI_0211 - 1632 University Drive, Durham
7-print-DJI_0209 copy - 1632 University Drive, Durham
10-web-or-mls-P1129612 - 1632 University Drive, Durham
52-web-or-mls-IMG_3658_edit - 1632 University Drive, Durham
25-web-or-mls-IMG_3541 - 1632 University Drive, Durham
26-web-or-mls-IMG_3544 - 1632 University Drive, Durham
27-web-or-mls-IMG_3553 - 1632 University Drive, Durham
28-web-or-mls-IMG_3559 - 1632 University Drive, Durham
51-web-or-mls-IMG_3655 - 1632 University Drive, Durham
31-web-or-mls-IMG_3574 - 1632 University Drive, Durham
32-web-or-mls-IMG_3580 - 1632 University Drive, Durham
33-web-or-mls-IMG_3586 - 1632 University Drive, Durham
34-web-or-mls-IMG_3595 - 1632 University Drive, Durham
35-web-or-mls-IMG_3598 - 1632 University Drive, Durham
36-web-or-mls-IMG_3601 - 1632 University Drive, Durham
37-web-or-mls-IMG_3604 - 1632 University Drive, Durham
38-web-or-mls-IMG_3607 - 1632 University Drive, Durham
23-web-or-mls-IMG_3535 - 1632 University Drive, Durham
22-web-or-mls-IMG_3532 - 1632 University Drive, Durham
24-web-or-mls-IMG_3538 - 1632 University Drive, Durham
46-web-or-mls-IMG_3634 - 1632 University Drive, Durham
48-web-or-mls-IMG_3643_edit - 1632 University Drive, Durham
47-web-or-mls-IMG_3640_Edit - 1632 University Drive, Durham
29-web-or-mls-IMG_3562 - 1632 University Drive, Durham
30-web-or-mls-IMG_3565_Edit - 1632 University Drive, Durham
18-web-or-mls-IMG_3520 - 1632 University Drive, Durham
19-web-or-mls-IMG_3523 - 1632 University Drive, Durham
21-web-or-mls-IMG_3529 - 1632 University Drive, Durham
20-web-or-mls-IMG_3526 - 1632 University Drive, Durham
16-web-or-mls-IMG_3514_Edit - 1632 University Drive, Durham
17-web-or-mls-IMG_3517 - 1632 University Drive, Durham
12-web-or-mls-IMG_3499 - 1632 University Drive, Durham
UniversityBedEdited - 1632 University Drive, Durham
15-web-or-mls-IMG_3508 - 1632 University Drive, Durham
Stairsedited - 1632 University Drive, Durham
40-web-or-mls-IMG_3613 - 1632 University Drive, Durham
41-web-or-mls-IMG_3616 - 1632 University Drive, Durham
42-web-or-mls-IMG_3619 - 1632 University Drive, Durham
8-web-or-mls-DJI_20260914135447_0514_D - 1632 University Drive, Durham
9-web-or-mls-DJI_20260914135504_0515_D - 1632 University Drive, Durham
10-web-or-mls-DJI_20260914135646_0518_D - 1632 University Drive, Durham
7-web-or-mls-DJI_20260914135424_0512_D - 1632 University Drive, Durham
9-web-or-mls-DJI_0212 - 1632 University Drive, Durham
14-web-or-mls-P1129617 - 1632 University Drive, Durham
13-web-or-mls-P1129616 - 1632 University Drive, Durham
12-web-or-mls-P1129614 - 1632 University Drive, Durham
15-web-or-mls-P1129618 - 1632 University Drive, Durham
11-web-or-mls-P1129613 - 1632 University Drive, Durham
4-web-or-mls-DJI_0205 - 1632 University Drive, Durham
5-web-or-mls-DJI_0206 copy - 1632 University Drive, Durham
6-web-or-mls-DJI_0207 copy - 1632 University Drive, Durham
56 photos

$985,000

Bedrooms
3
Bathrooms
2.5
Living area
N/A
Year built
1935
1632 University Drive
Durham, NC 27707
Listed by Hodge & Kittrell Sotheby's Int

Highlights

Property type
Single Family Residence
Lot size
0.43 acres
Garage
1 space
On market
57 days
  • Fireplace

About this home

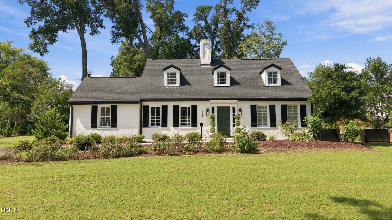
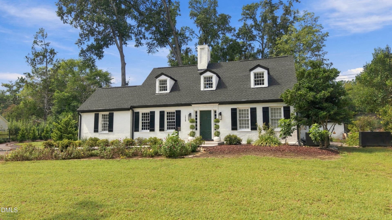
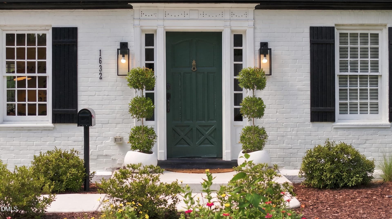
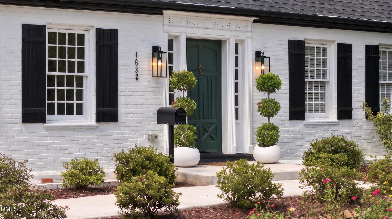
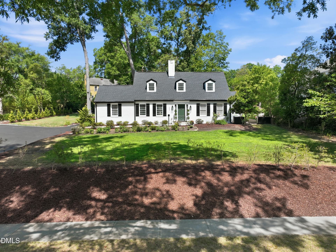
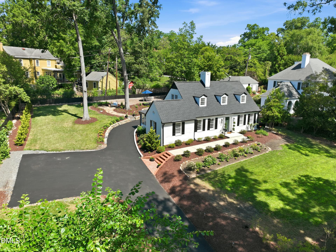
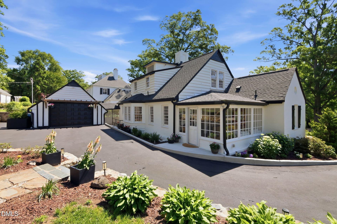
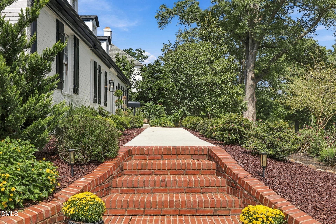
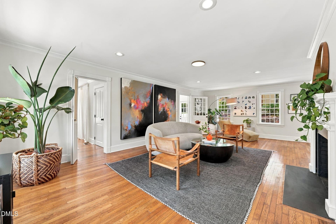
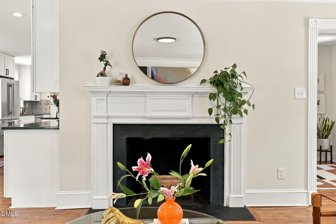
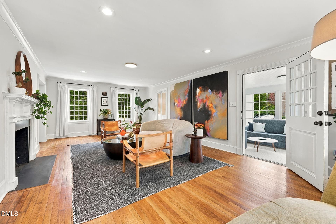
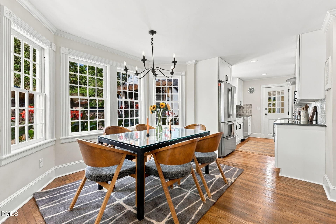
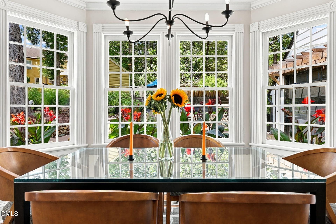
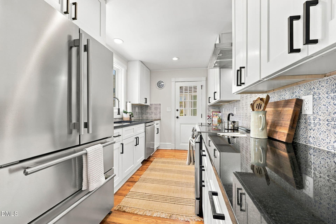
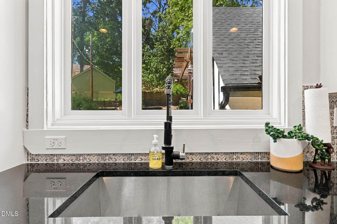
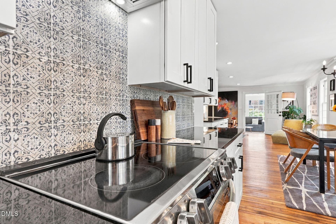
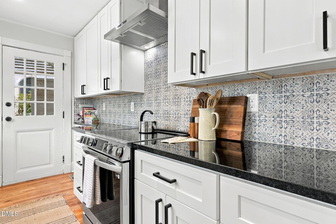
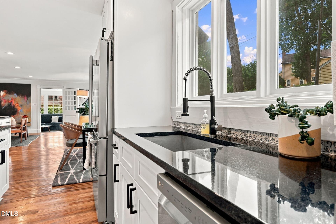
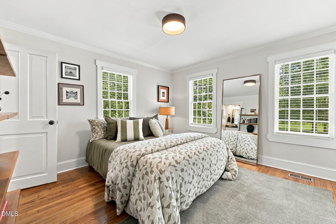
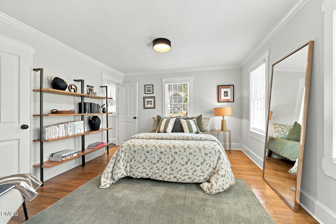
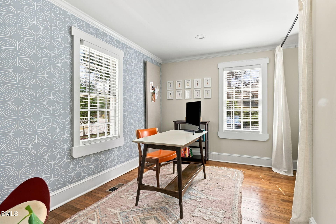
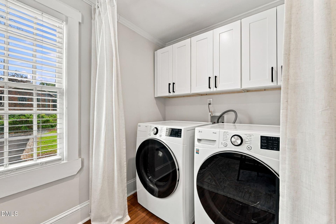
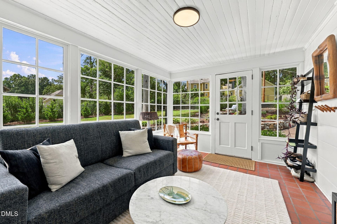
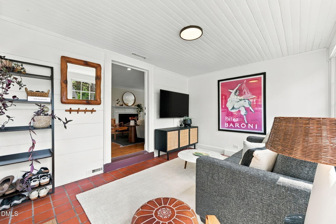
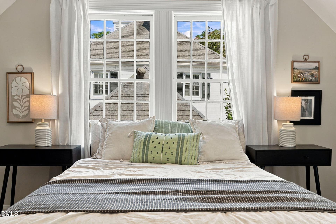
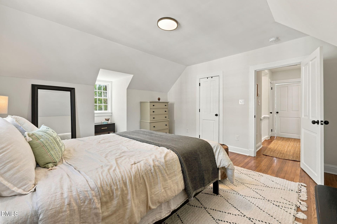
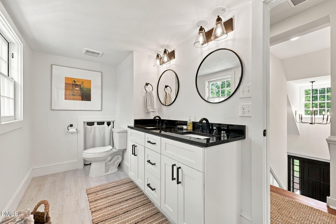
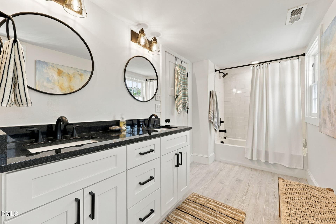
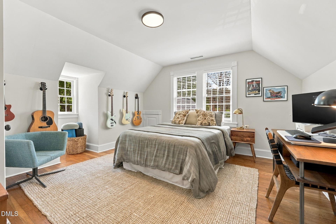
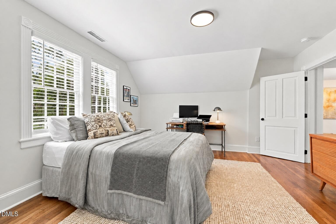
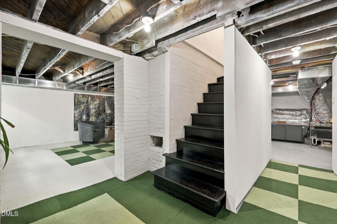
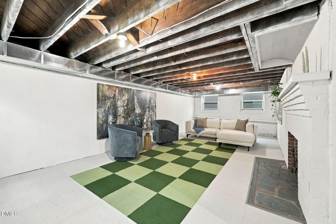
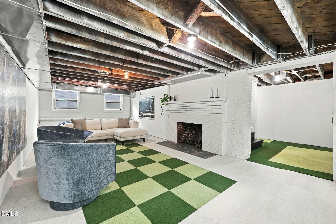
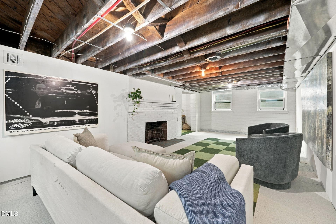
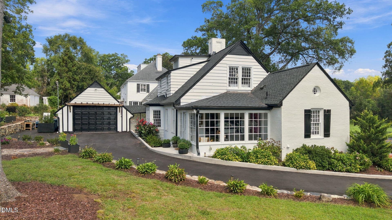
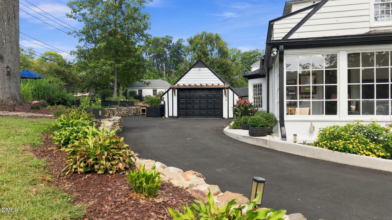
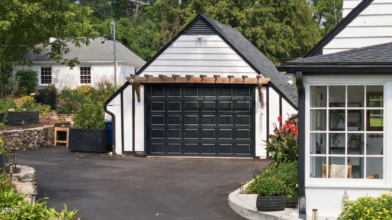
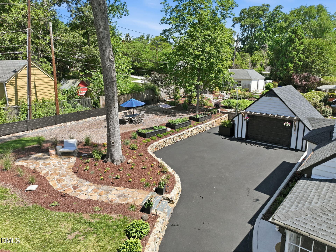
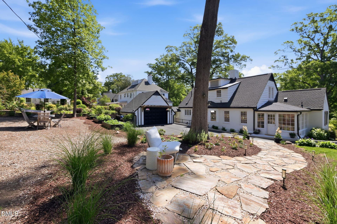
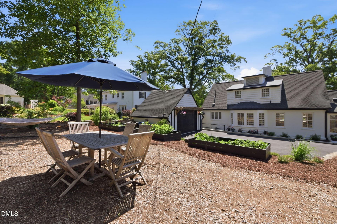
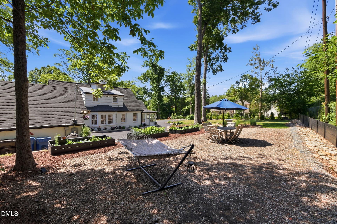
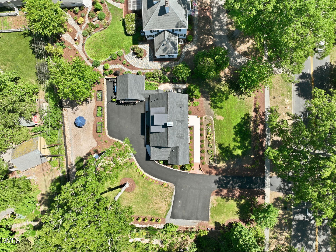
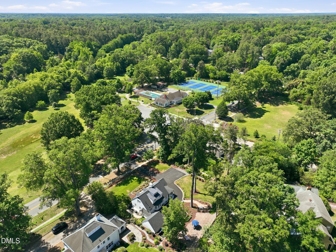
Set on a hill overlooking Forest Hills Park, this charming 1930s Durham residence combines timeless architectural character with modern comfort and functionality. Beautiful hardwood floors and fluted pilasters with rosettes framing the windows and doorways showcase the home's original craftsmanship, while extensive improvements provide a move-in-ready setting. The main level features a spacious primary suite alongside welcoming living and dining spaces. A flexible home office and a bright sunroom add versatility and character. The eat-in kitchen is filled with natural light from a charming bay window. Upstairs, you will find two additional bedrooms and a full bath with a double vanity. The extensively improved basement adds valuable utility and storage and has been carefully updated to enhance its functionality and longevity. While not included in the square footage, the space is incredibly usable for a variety of needs. Outside, the property offers a spacious front yard and a beautifully landscaped backyard with stone paths, raised garden beds, mature plantings, and thoughtfully restored retaining walls and brickwork. A newly paved driveway and additional parking pad provide ample space, all complemented by a detached garage.

Property details

MLS
Doorify MLS
MLS #
10194513
Property type
Single Family Residence
Subdivision
Forest Hills
Status
Active
Days on market
57 days
On market date
September 24, 2026
Stories
N/A
Total bathrooms
2.5
Garage spaces
1
Parking spaces
N/A
Lot size
0.43 acres
Loading map…

Nearby schools

Within 10 miles. School directory data from the National Center for Education Statistics (NCES), accessed via the Urban Institute Education Data API. Local Score is calculated by INNOVATE Real Estate; where a state rating is shown, it comes from that state's own official school report card.

Elementary
C C Spaulding Elementary
0.48 mi away · Grades PK-5
Zoned school (attendance boundary, 2015-16 data)
2.9
Local Score (state rating (2025) blended 70/30 with student-teacher ratio), not an official state rating
State rating: D (2025)
Enrollment
240
Student:teacher ratio
10.9:1
District
Durham Public Schools
Middle
Rogers-Herr Middle
1.32 mi away · Grades 6-8
Zoned school (attendance boundary, 2015-16 data)
4.0
Local Score (state rating (2025) blended 70/30 with student-teacher ratio), not an official state rating
State rating: B (2025)
Enrollment
642
Student:teacher ratio
14.9:1
District
Durham Public Schools
High
C E Jordan High
4.85 mi away · Grades 9-12
Zoned school (attendance boundary, 2015-16 data)
3.0
Local Score (state rating (2025) blended 70/30 with student-teacher ratio), not an official state rating
State rating: C (2025)
Enrollment
1,939
Student:teacher ratio
17.6:1
District
Durham Public Schools

Walkability

Blended score for Durham's center, calculated by INNOVATE Real Estate from two sources: the EPA's National Walkability Index (street network, transit, land-use mix) and Google Places amenity data (what's actually reachable on foot from this point). 60% EPA National Walkability Index + 40% nearby-amenity density (Google Places).

74
Walkable
out of 100
EPA National Walkability Index
12.7 / 20 (Above average walkable)
Google Places amenity density
90 / 100
Restaurants & cafes20
Grocery stores7
Parks11
Schools14
Transit stops20
Pharmacies0

Market position

How this listing compares to current activity in Durham, from live MLS data.

On the market 57 days, 26 fewer days than Durham's current average of 83 days.
For reference, the median list price across 1,748 active listings in Durham right now is $399,000.

Mortgage calculator

Estimate only - actual rate and payment depend on your lender, credit, and loan program.

Adjust tax / insurance estimates
Est. monthly payment
$6,082/mo
$197,000 down
$788,000 loan
Principal & interest$5,111
Property tax (est.)$821
Home insurance (est.)$150

Similar homes you might like

Data source: Listing information provided by Doorify MLS. Last updated 16 days ago.

Information herein deemed reliable but not guaranteed; all measurements, school assignments, HOA fees, taxes, and feature lists are approximate and should be independently verified. Equal Housing Opportunity.