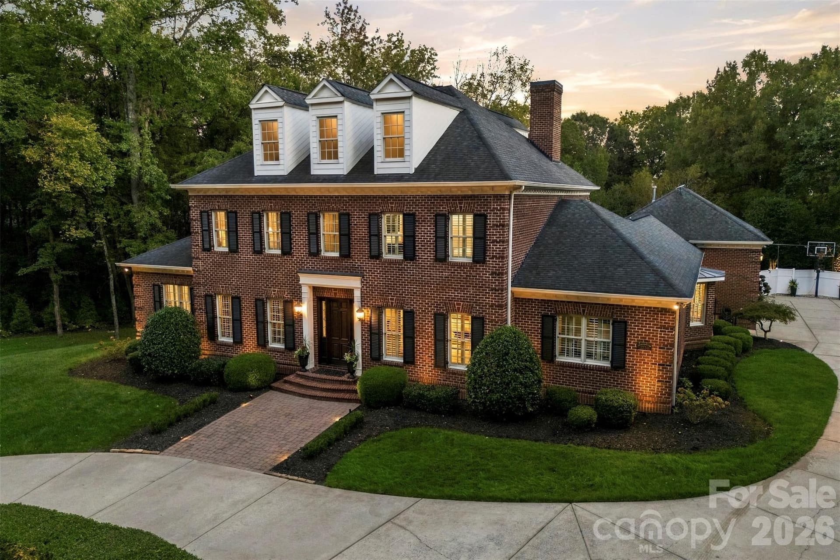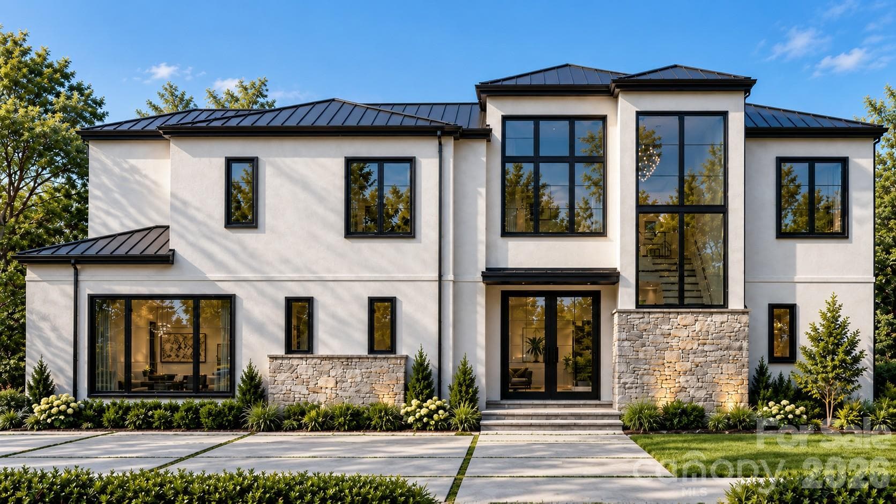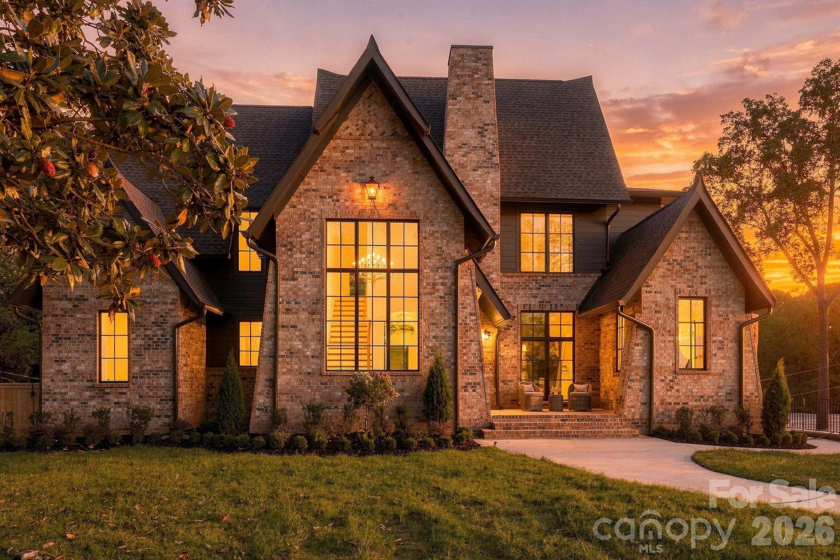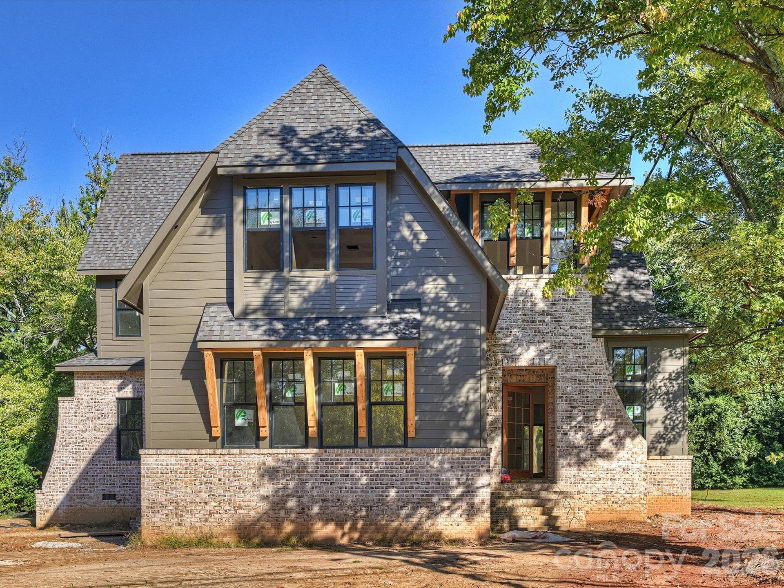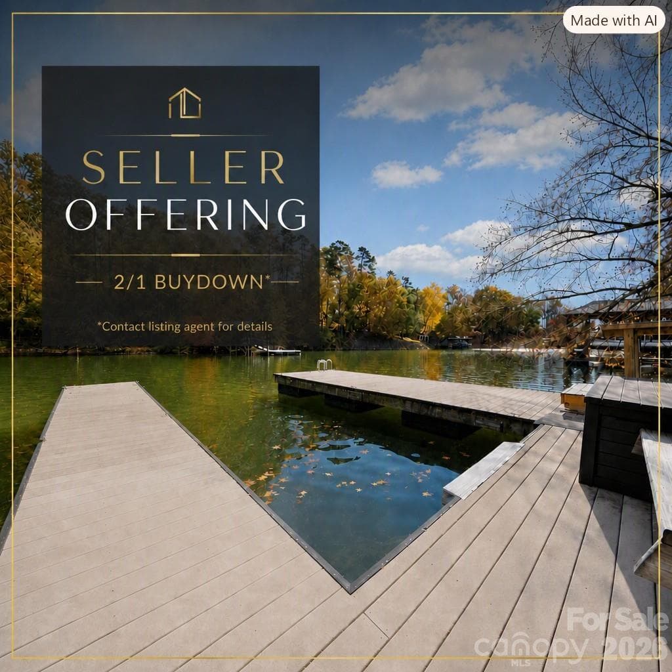
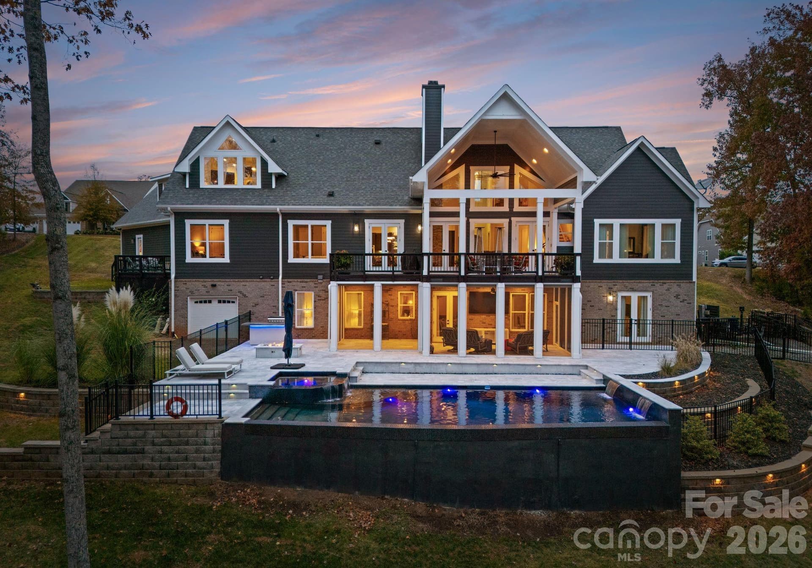
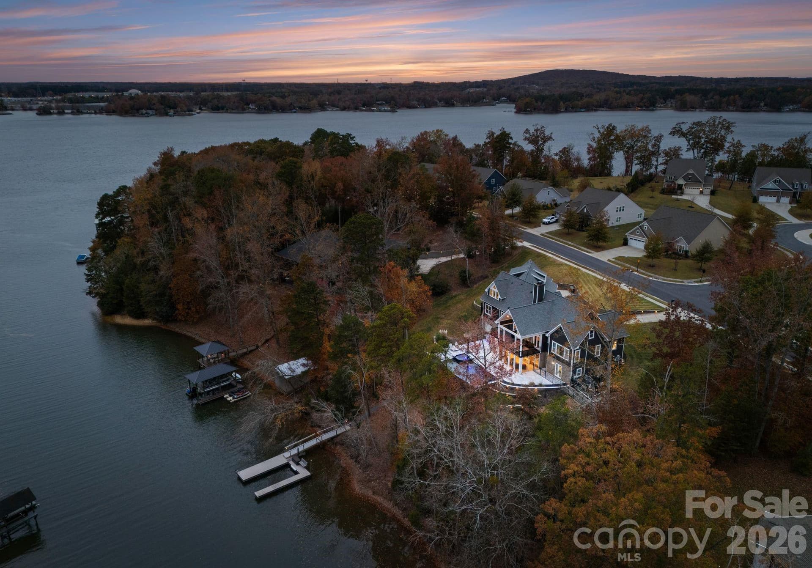
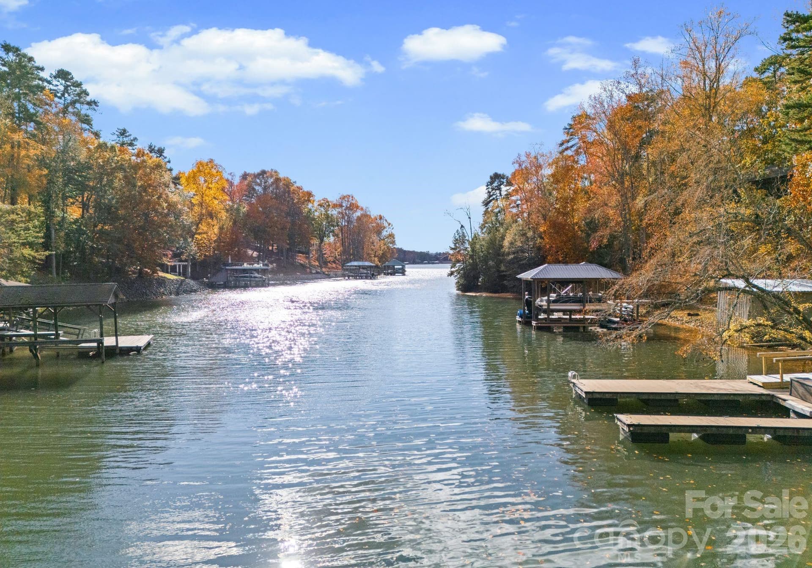
Your dream home and a 2/1 buy down! Call listing agent for details. - 16312 Cozy Cove Road, Charlotte
Welcome Home! - 16312 Cozy Cove Road, Charlotte
Single Family Residence at 16312 Cozy Cove Road, Charlotte, photo 3 of 51
Single Family Residence at 16312 Cozy Cove Road, Charlotte, photo 4 of 51
Single Family Residence at 16312 Cozy Cove Road, Charlotte, photo 5 of 51
Single Family Residence at 16312 Cozy Cove Road, Charlotte, photo 6 of 51
Single Family Residence at 16312 Cozy Cove Road, Charlotte, photo 7 of 51
Single Family Residence at 16312 Cozy Cove Road, Charlotte, photo 8 of 51
Single Family Residence at 16312 Cozy Cove Road, Charlotte, photo 9 of 51
Single Family Residence at 16312 Cozy Cove Road, Charlotte, photo 10 of 51
Main Level Covered Porch - 16312 Cozy Cove Road, Charlotte
Basement Level Screened Porch - 16312 Cozy Cove Road, Charlotte
Single Family Residence at 16312 Cozy Cove Road, Charlotte, photo 13 of 51
Single Family Residence at 16312 Cozy Cove Road, Charlotte, photo 14 of 51
Single Family Residence at 16312 Cozy Cove Road, Charlotte, photo 15 of 51
Single Family Residence at 16312 Cozy Cove Road, Charlotte, photo 16 of 51
Single Family Residence at 16312 Cozy Cove Road, Charlotte, photo 17 of 51
Single Family Residence at 16312 Cozy Cove Road, Charlotte, photo 18 of 51
Single Family Residence at 16312 Cozy Cove Road, Charlotte, photo 19 of 51
Single Family Residence at 16312 Cozy Cove Road, Charlotte, photo 20 of 51
Single Family Residence at 16312 Cozy Cove Road, Charlotte, photo 21 of 51
Laundry Room between kitchen and 3-car garage - 16312 Cozy Cove Road, Charlotte
Powder Room - 16312 Cozy Cove Road, Charlotte
Primary Bedroom - 16312 Cozy Cove Road, Charlotte
Primary Bath - 16312 Cozy Cove Road, Charlotte
2nd Bedroom on Main - 16312 Cozy Cove Road, Charlotte
Jack and Jill Bath - 16312 Cozy Cove Road, Charlotte
3rd Bedroom on Main - 16312 Cozy Cove Road, Charlotte
Upstairs Apartment - 16312 Cozy Cove Road, Charlotte
Kitchen in Upstairs Apartment - 16312 Cozy Cove Road, Charlotte
Living Room in Upstairs Apartment - 16312 Cozy Cove Road, Charlotte
Bedroom in Upstairs Apartment - 16312 Cozy Cove Road, Charlotte
Full Bath in Upstairs Apartment - 16312 Cozy Cove Road, Charlotte
Basement Living/Rec Room - 16312 Cozy Cove Road, Charlotte
Basement Living Room Virtually Staged as Bonus Living Space - 16312 Cozy Cove Road, Charlotte
Basement Living Room Virtually Staged as Billiards/Game Room - 16312 Cozy Cove Road, Charlotte
Basement Kitchen - 16312 Cozy Cove Road, Charlotte
Basement Bedroom 1 - 16312 Cozy Cove Road, Charlotte
Basement Full Bath 1 - 16312 Cozy Cove Road, Charlotte
Basement Bedroom 2 - 16312 Cozy Cove Road, Charlotte
Basement Full Bath 2 - 16312 Cozy Cove Road, Charlotte
Unfinished Basement -- Home Gym/Storage - 16312 Cozy Cove Road, Charlotte
Single Family Residence at 16312 Cozy Cove Road, Charlotte, photo 46 of 51
Single Family Residence at 16312 Cozy Cove Road, Charlotte, photo 47 of 51
Single Family Residence at 16312 Cozy Cove Road, Charlotte, photo 48 of 51
Single Family Residence at 16312 Cozy Cove Road, Charlotte, photo 49 of 51
Single Family Residence at 16312 Cozy Cove Road, Charlotte, photo 50 of 51
Single Family Residence at 16312 Cozy Cove Road, Charlotte, photo 51 of 51
51 photos

$2,750,000

16312 Cozy Cove Road
Charlotte, NC 28278
Listed by Robyn Riordan · COMPASS
Bedrooms
6
Bathrooms
6
Living area
6,218 sqft
Year built
2019

About this home

Imagine a home that adapts perfectly to your lifestyle, offering three entirely separate living quarters without sacrificing a drop of luxury or lakefront charm. This 6,200-square-foot residence is a masterclass in versatility, designed specifically for multi-generational living or hosting guests with total independence. The finished walk-out lower level serves as a complete second home with its own full kitchen, two bedrooms, and two bathrooms, while a private upstairs apartment offers a third full kitchen and a dedicated bedroom suite. The lifestyle here revolves around the water. Step outside to a resort-style backyard where an inground pool and spa overlook your private dock, tucked away on a serene lake cove. Whether you’re launching a boat for a sunset cruise or enjoying a quiet morning on the screened porch, the connection to the water is seamless. Inside, the main level acts as a sophisticated central hub. A two-story great room with a three-sided fireplace creates a dramatic focal point, flowing into a chef’s kitchen designed for large-scale entertaining. The primary suite is also conveniently situated on the main floor, offering a secluded retreat with direct access to the expansive outdoor living areas. Located near the Palisades but notably free from HOA restrictions, this property offers a rare sense of privacy and freedom. You’ll enjoy the feeling of a secluded getaway while just a short drive from Charlotte’s premier dining, medical centers, and the international airport. It’s more than just a home; it’s a flexible, waterfront sanctuary built for the way you live today. **Seller is offering a 2/1 buydown with acceptable offer** Flyer with details attached.

Highlights

Private poolFireplace

Property details

MLS
Canopy MLS
MLS #
CAR4321861
Property type
Single Family Residence
Subdivision
None
Status
Active
Days on market
313
On market date
November 21, 2025
Stories
N/A
Total bathrooms
6
Garage spaces
4
Parking spaces
N/A
Lot size
N/A
Loading map…

Nearby schools

Within 10 miles. School directory data from the National Center for Education Statistics (NCES), accessed via the Urban Institute Education Data API. Local Score is calculated by INNOVATE Real Estate; where a state rating is shown, it comes from that state's own official school report card.

Elementary
Palisades Park Elementary
2.49 mi away · Grades 0-5
Zoned school (attendance boundary, 2015-16 data)
3.4
Local Score (state rating (2025) blended 70/30 with student-teacher ratio) -- not an official state rating
State rating: B (2025)
Enrollment
821
Student:teacher ratio
18.7:1
District
Charlotte-Mecklenburg Schools
Middle
Southwest Middle School
4.58 mi away · Grades 6-8
Zoned school (attendance boundary, 2015-16 data)
2.3
Local Score (state rating (2025) blended 70/30 with student-teacher ratio) -- not an official state rating
State rating: D (2025)
Enrollment
1,328
Student:teacher ratio
17.0:1
District
Charlotte-Mecklenburg Schools
High
Cato Middle College High School
22.85 mi away · Grades 11-13
Zoned school (attendance boundary, 2015-16 data)
3.8
Local Score (state rating (2025) blended 70/30 with student-teacher ratio) -- not an official state rating
State rating: A (2025)
Enrollment
166
Student:teacher ratio
41.5:1
District
Charlotte-Mecklenburg Schools

Walkability

Blended score for Charlotte's center, calculated by INNOVATE Real Estate from two sources: the EPA's National Walkability Index (street network, transit, land-use mix) and Google Places amenity data (what's actually reachable on foot from this point). 60% EPA National Walkability Index + 40% nearby-amenity density (Google Places).

24
Car-dependent
out of 100
EPA National Walkability Index
6.5 / 20 -- Below average walkable
Google Places amenity density
10 / 100
Restaurants & cafes0
Grocery stores0
Parks1
Schools1
Transit stops0
Pharmacies0

Market position

How this listing compares to current activity in Charlotte, from live MLS data.

On the market 313 days -- 244 more days than Charlotte's current average of 69 days.
For reference, the median list price across 5,676 active listings in Charlotte right now is $359,900.

Mortgage calculator

Estimate only - actual rate and payment depend on your lender, credit, and loan program.

$
%
%
Adjust tax / insurance estimates
% / yr
$
/mo
Est. monthly payment
$16,711/mo
$550,000 down
$2,200,000 loan
Principal & interest$14,269
Property tax (est.)$2,292
Home insurance (est.)$150

Similar homes you might like

Data source: Listing information provided by Canopy MLS (carolina) via Trestle/CoreLogic. Last updated 26 days ago.

Information herein deemed reliable but not guaranteed; all measurements, school assignments, HOA fees, taxes, and feature lists are approximate and should be independently verified. Equal Housing Opportunity.