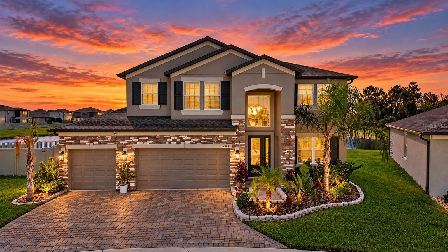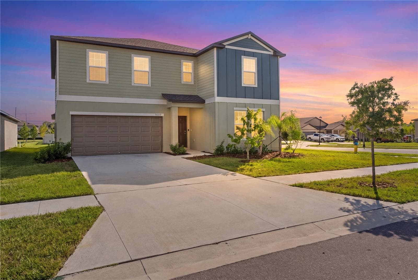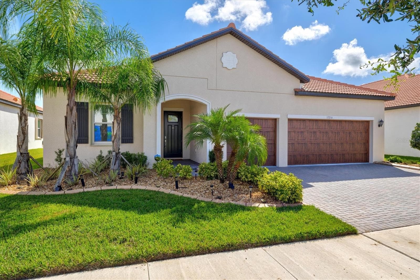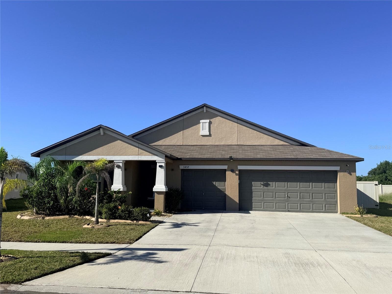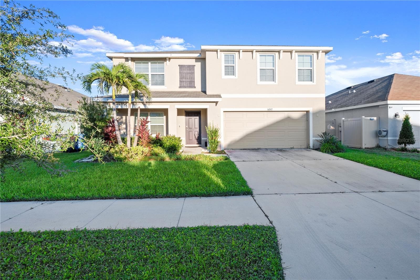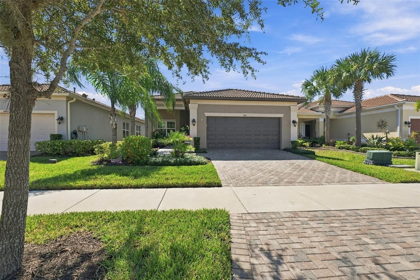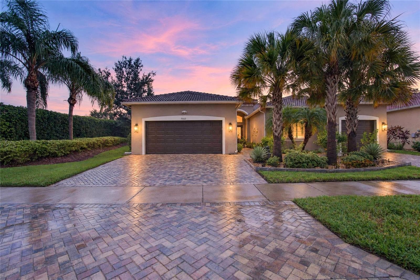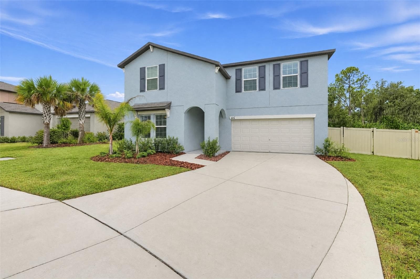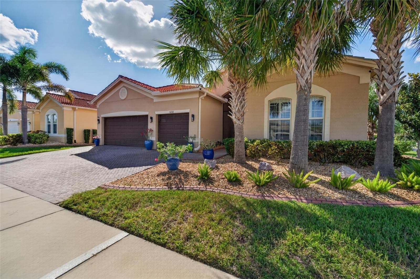
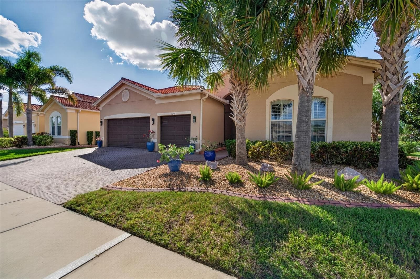
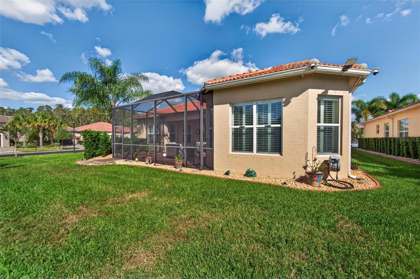
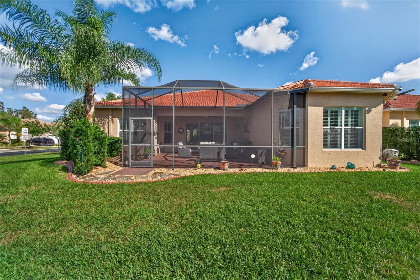
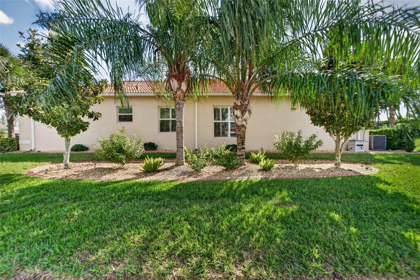
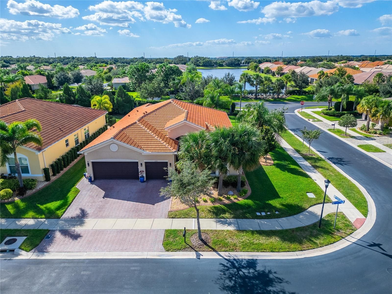
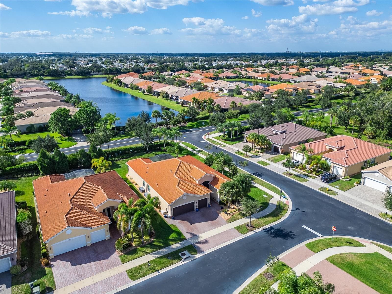
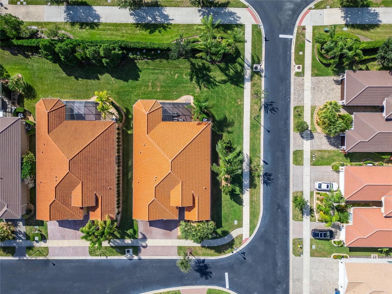
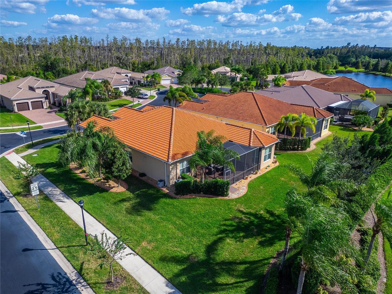
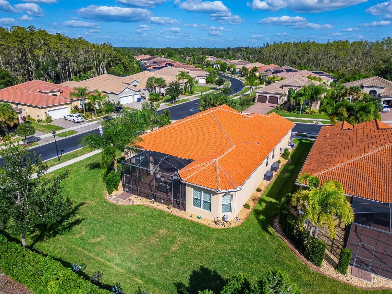
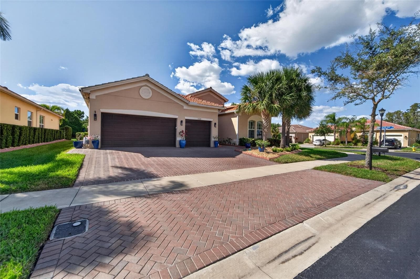
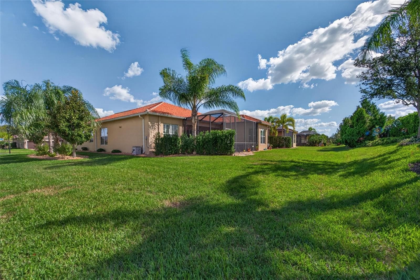
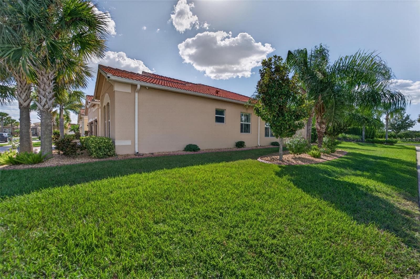
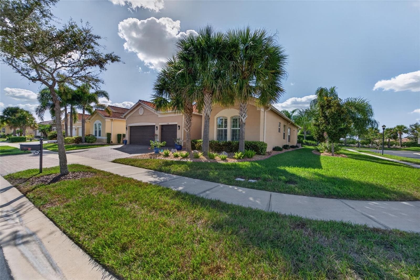
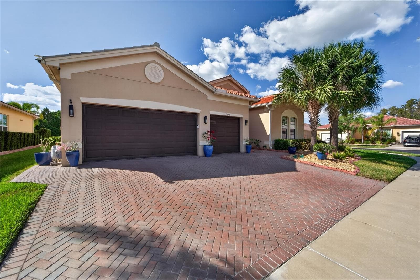
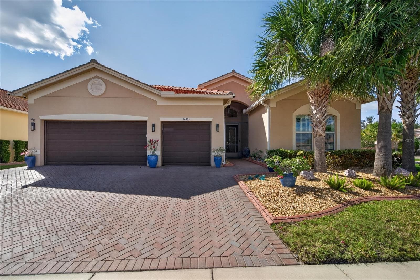
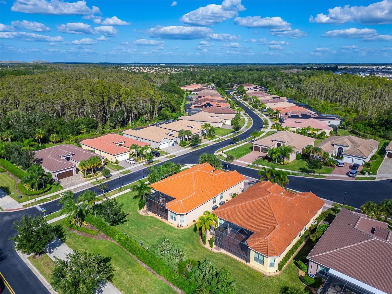
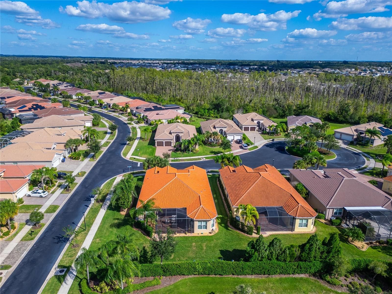
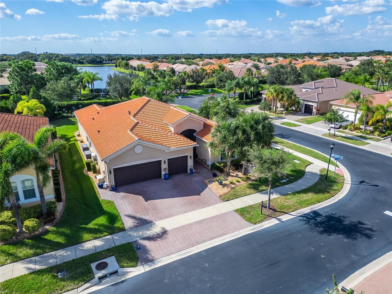
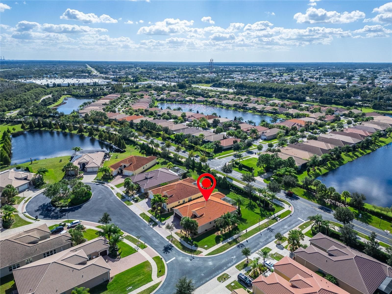
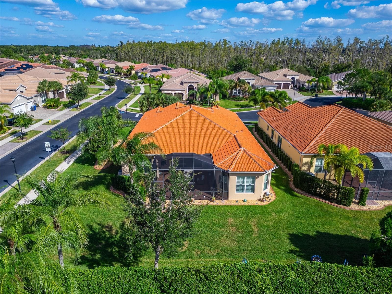
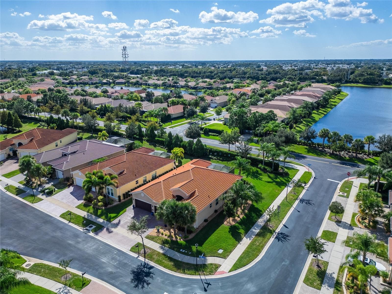
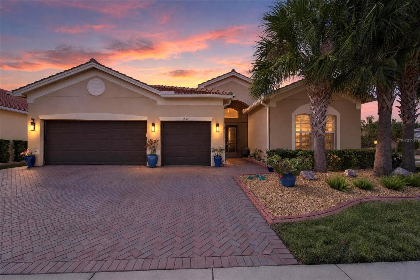
Exterior Front - 16301 GARNET GLEN PL, WIMAUMA
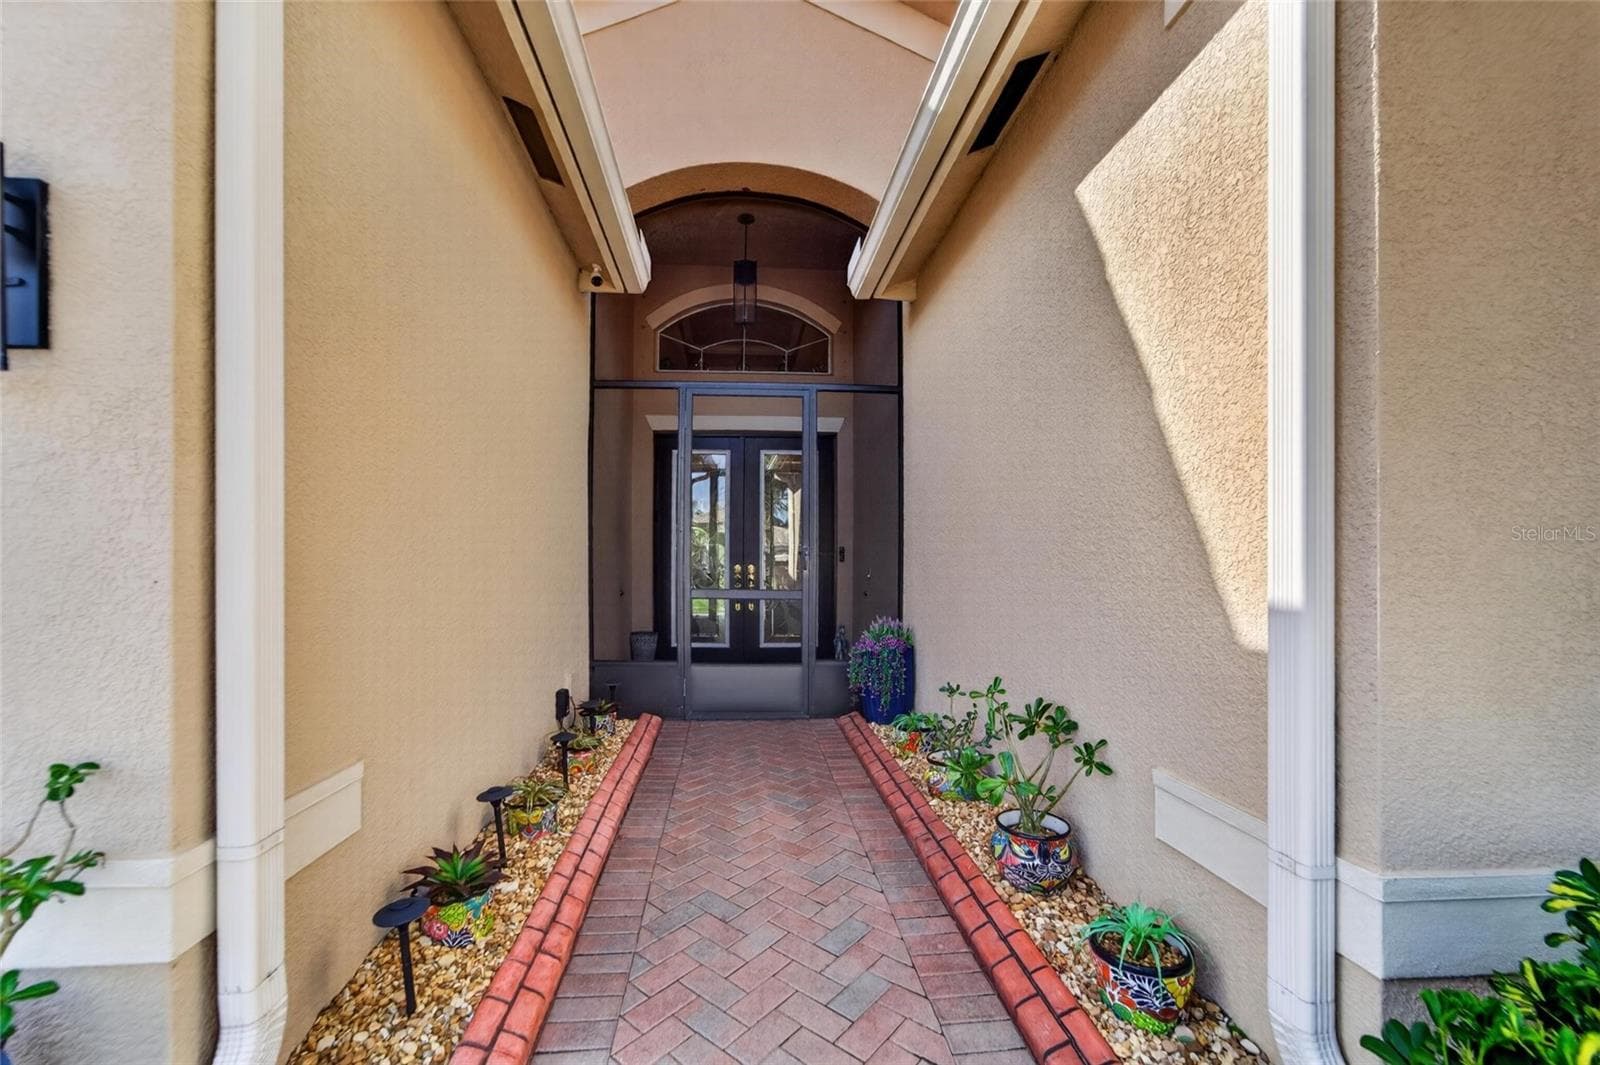
Exterior Front Walkway - 16301 GARNET GLEN PL, WIMAUMA
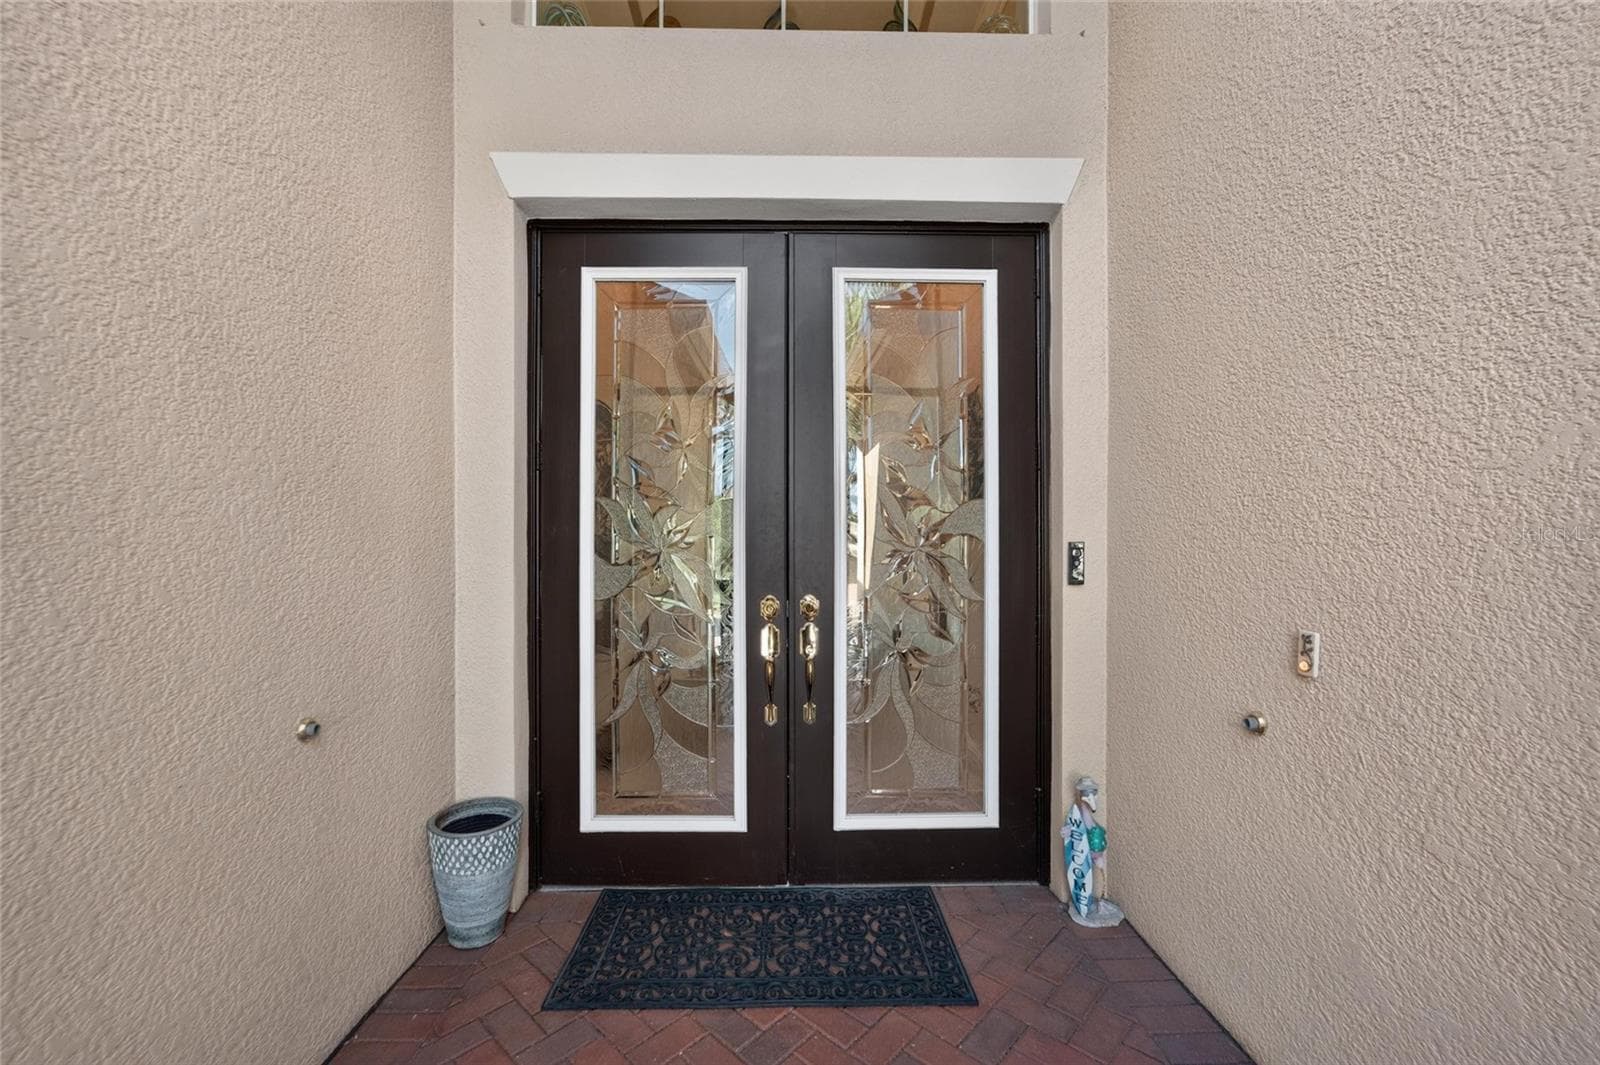
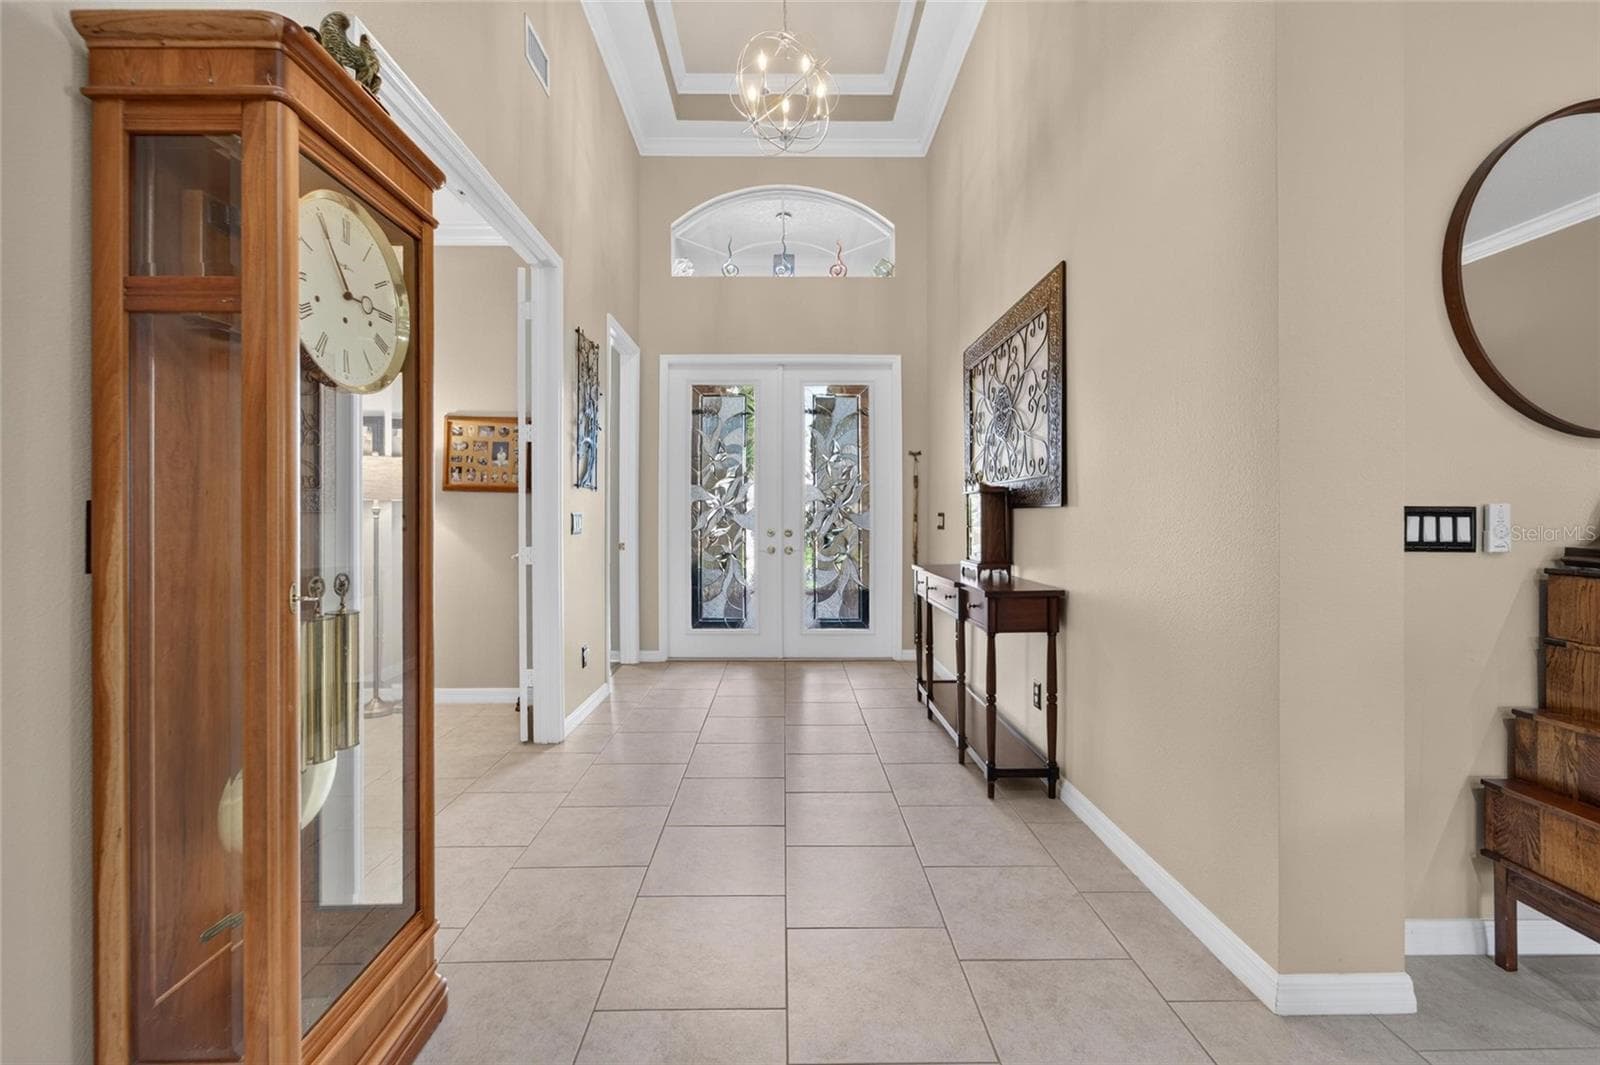
Double Etched Glass Front Doors - 16301 GARNET GLEN PL, WIMAUMA
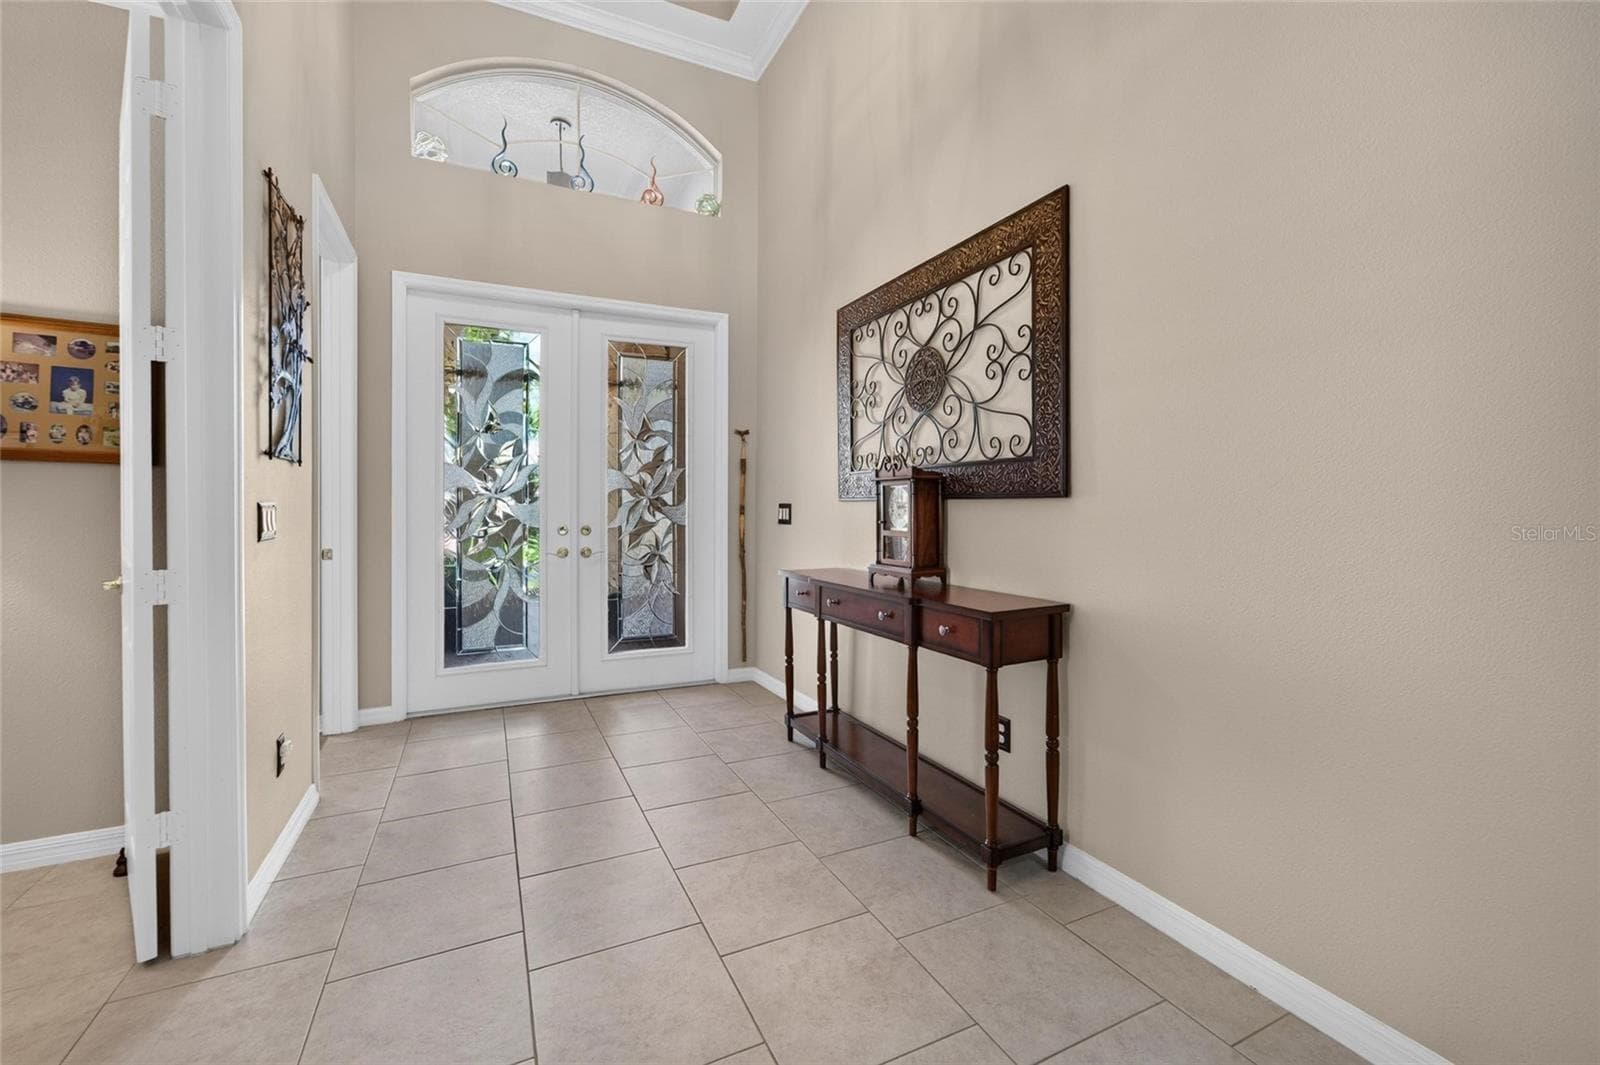
Interior Front Entry - 16301 GARNET GLEN PL, WIMAUMA
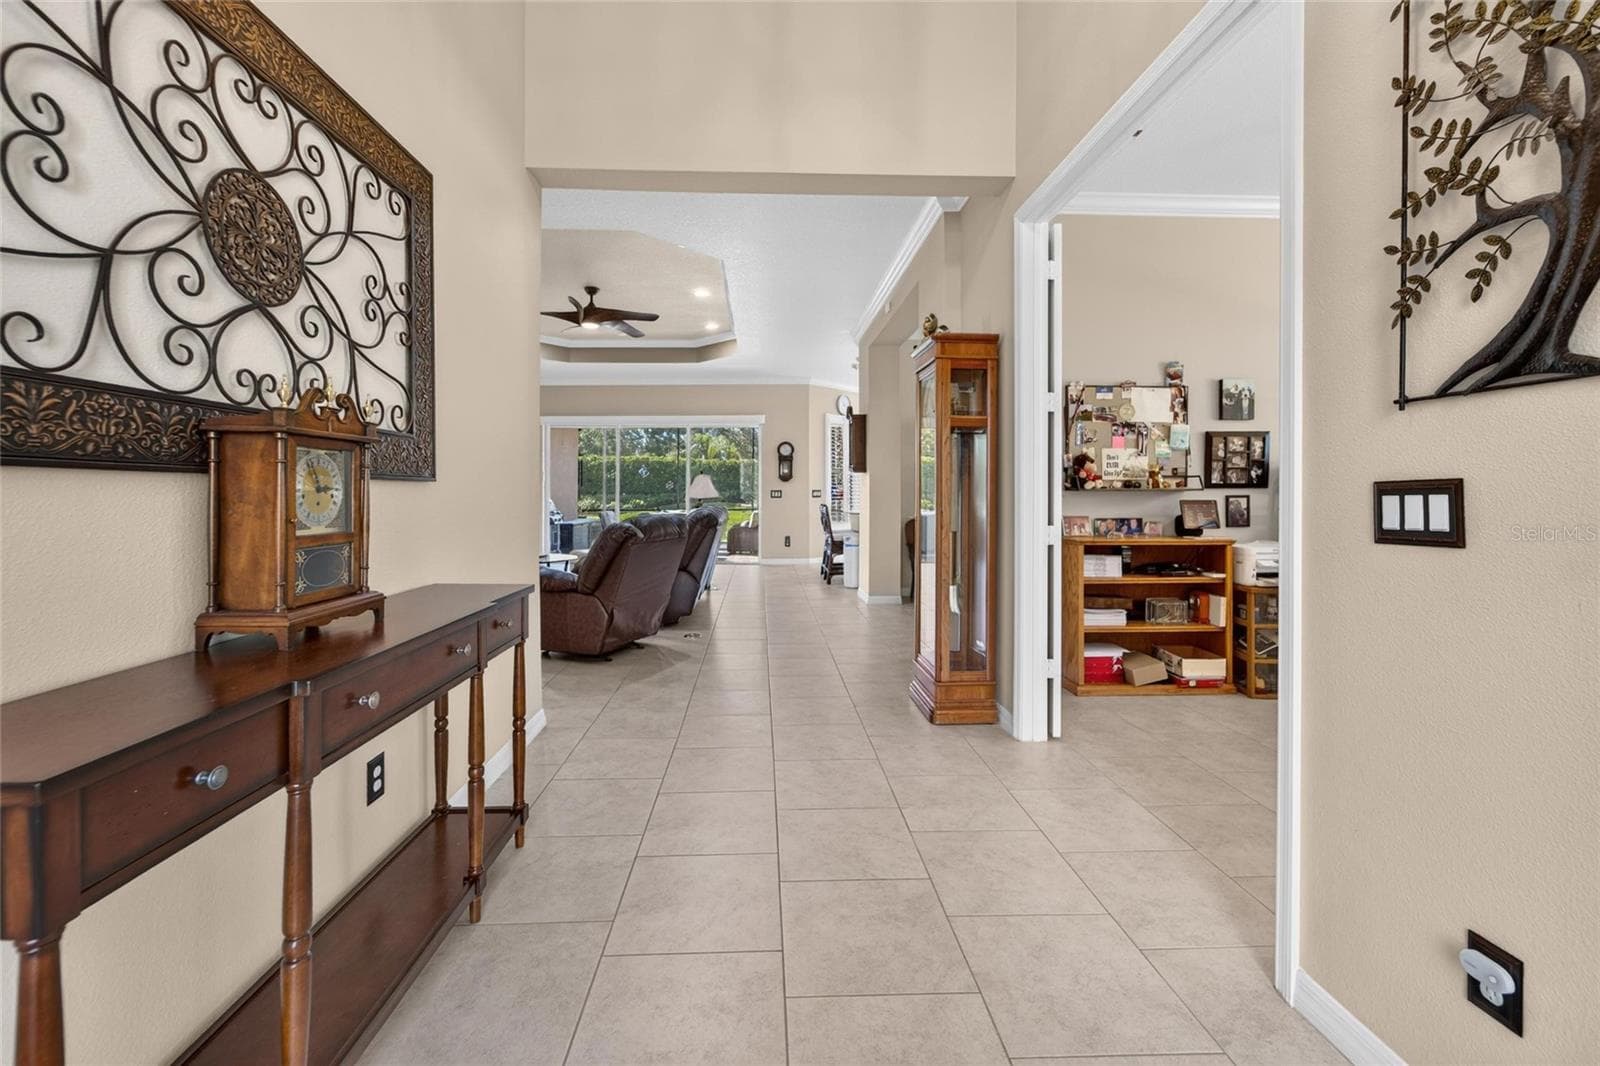
Foyer View - 16301 GARNET GLEN PL, WIMAUMA
Foyer Hallway View - 16301 GARNET GLEN PL, WIMAUMA
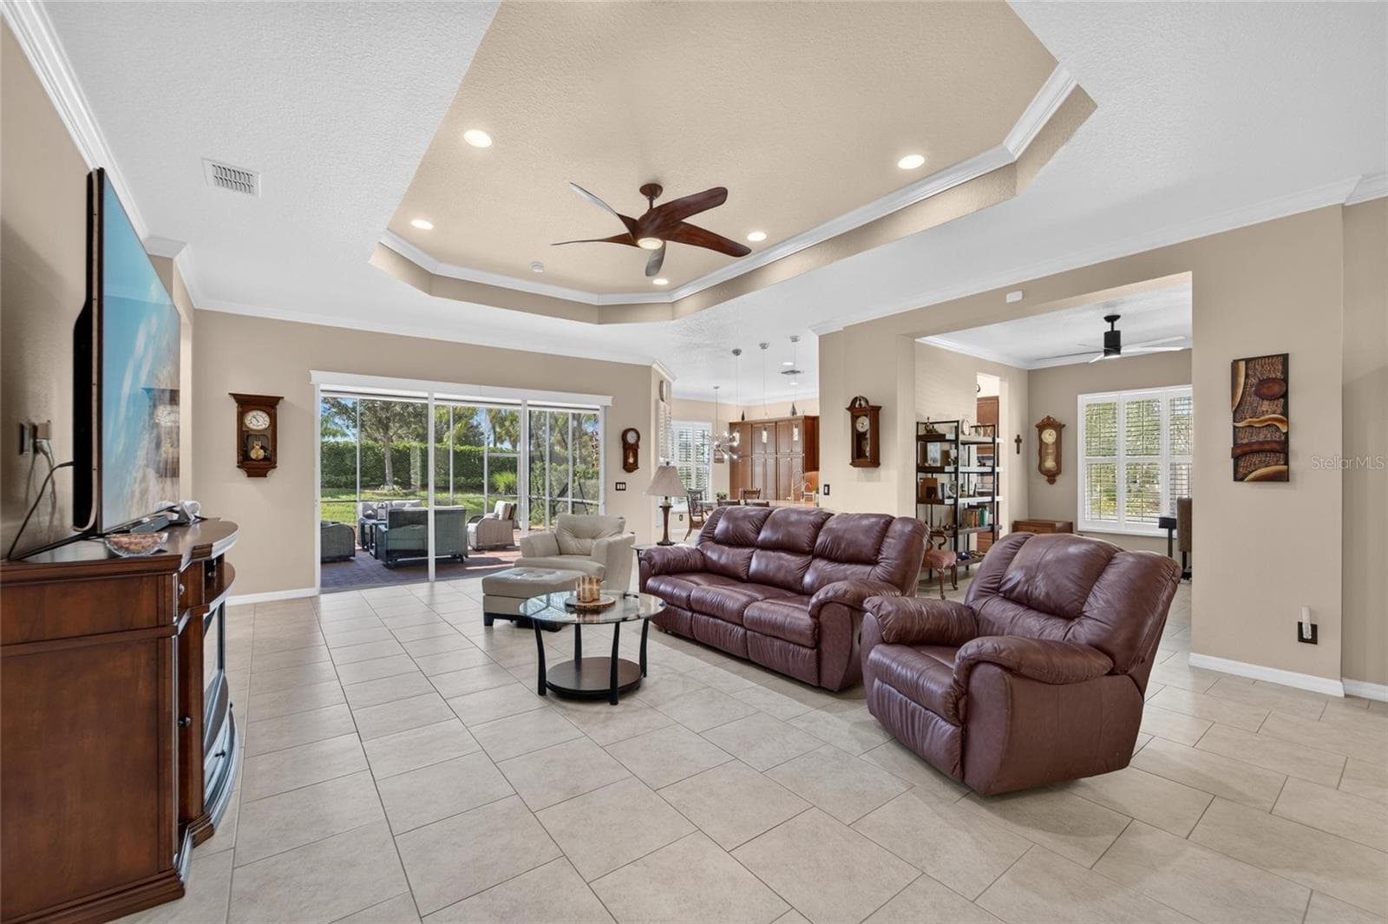
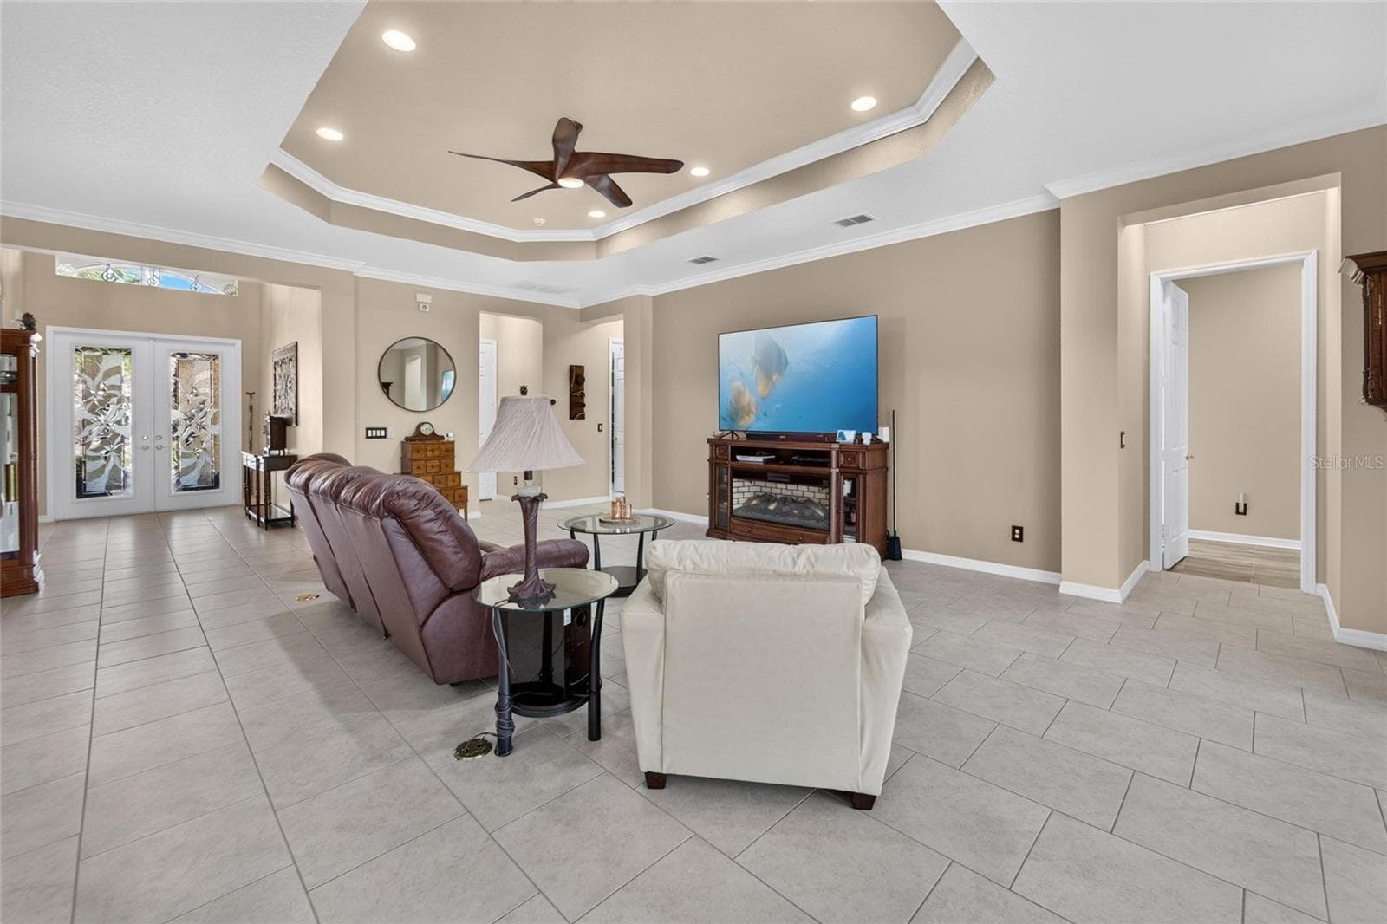
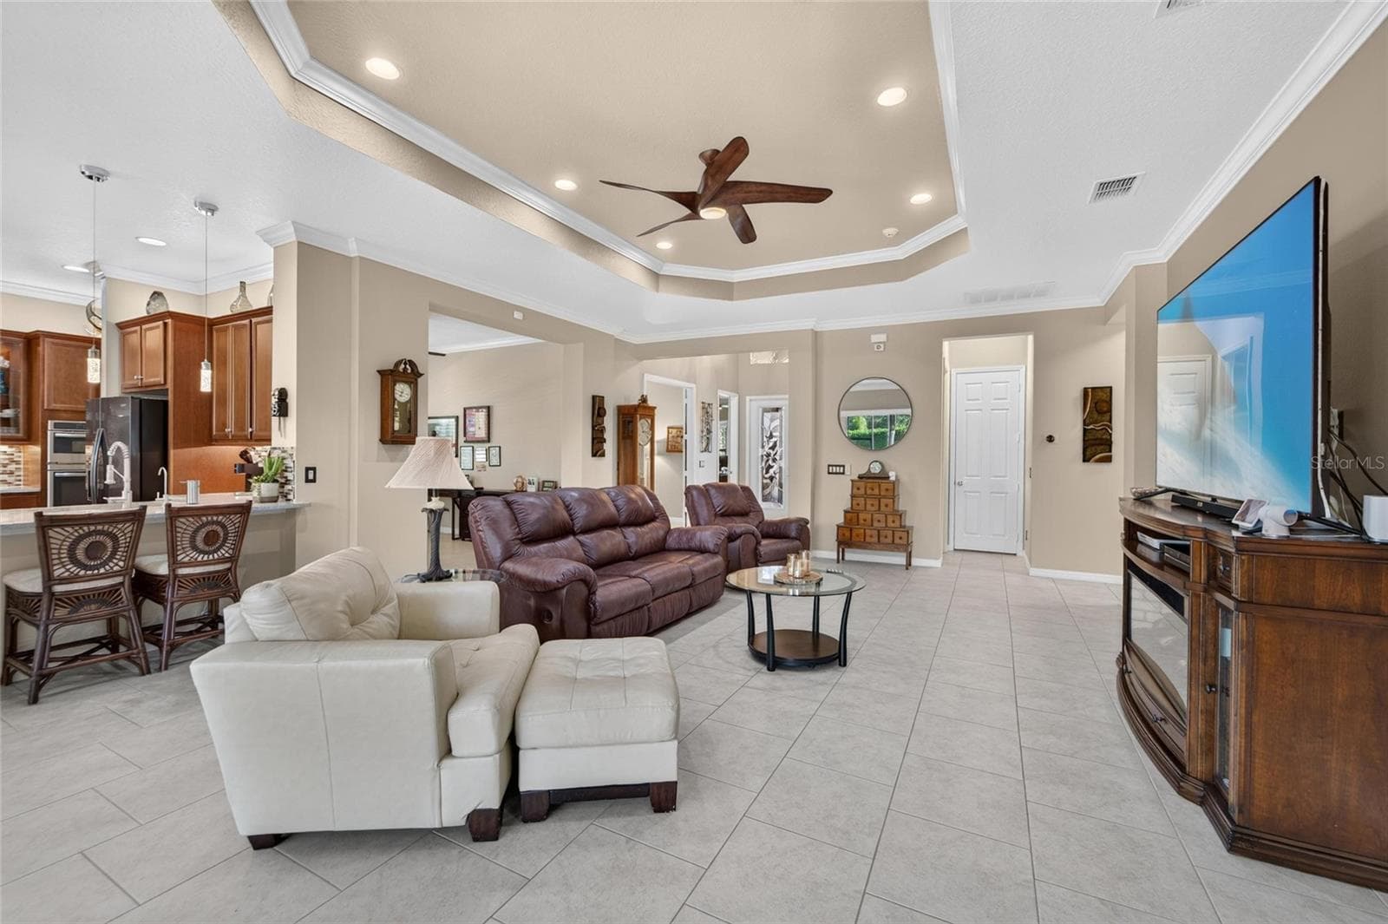
Great Room w/Coffered Ceiling - 16301 GARNET GLEN PL, WIMAUMA
Expansive Great Room - 16301 GARNET GLEN PL, WIMAUMA
Great Room - 16301 GARNET GLEN PL, WIMAUMA
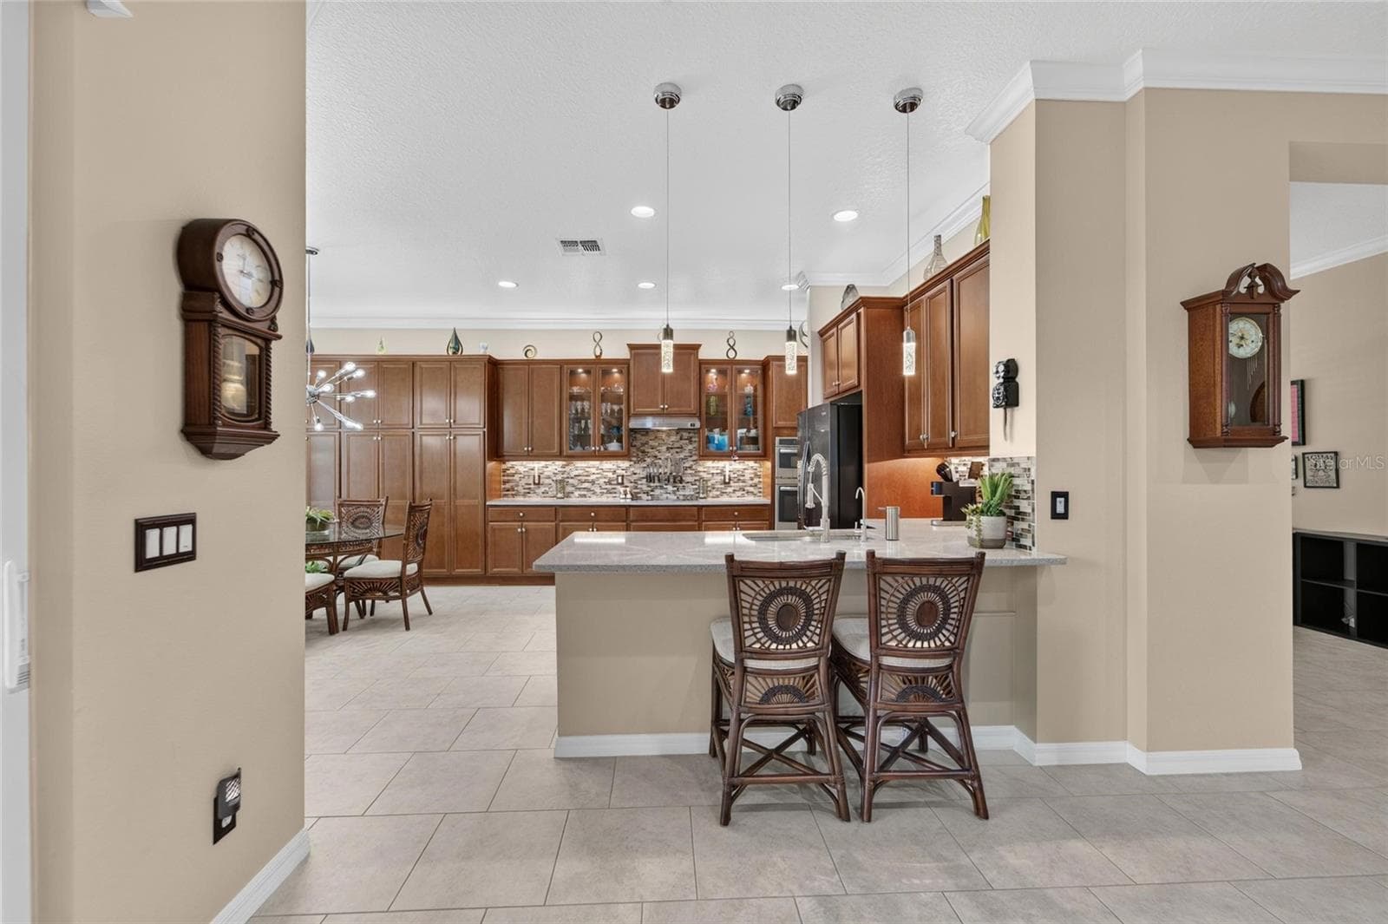
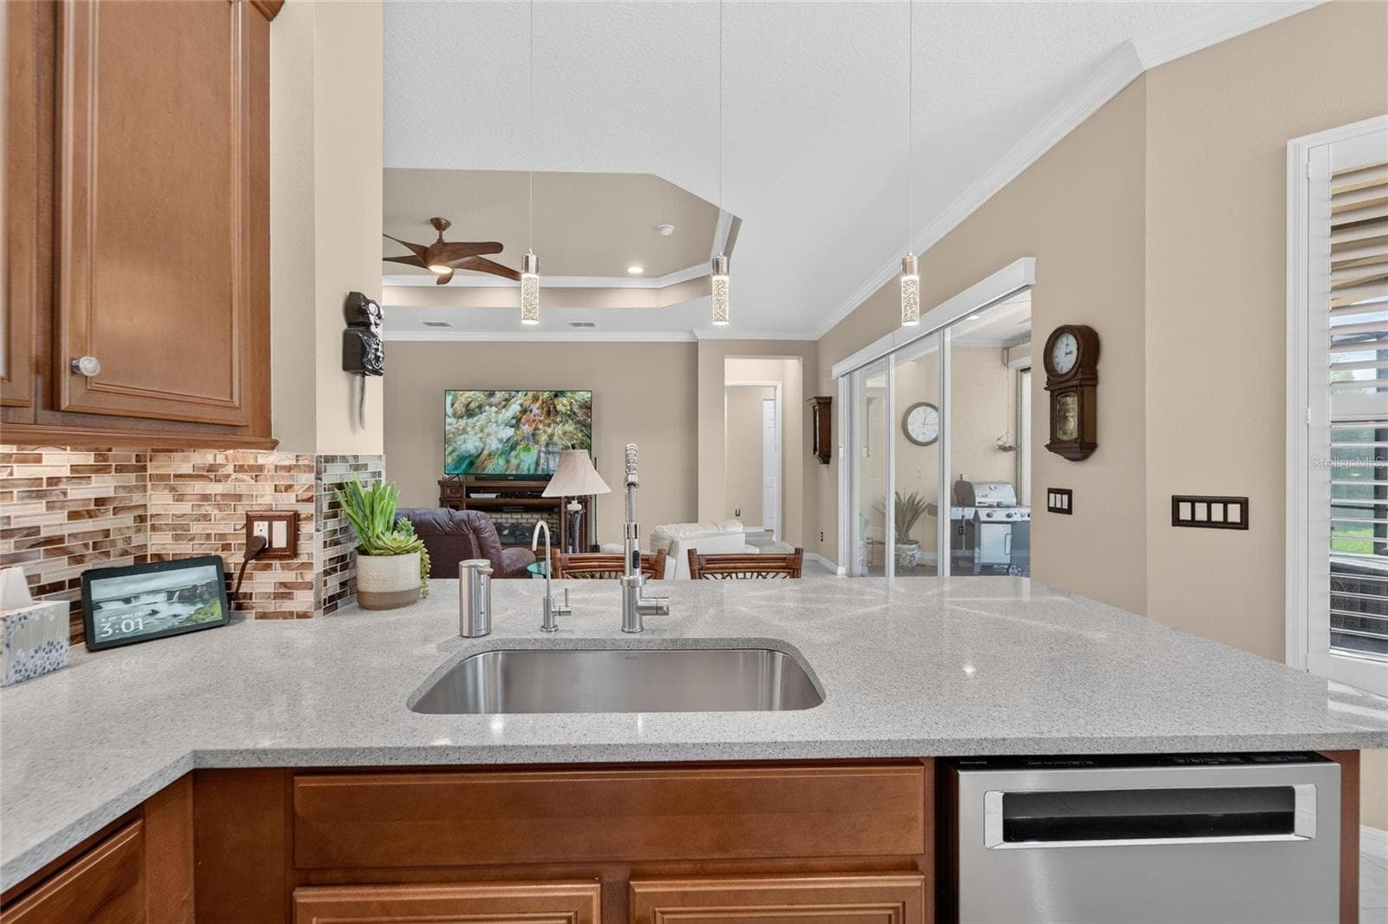
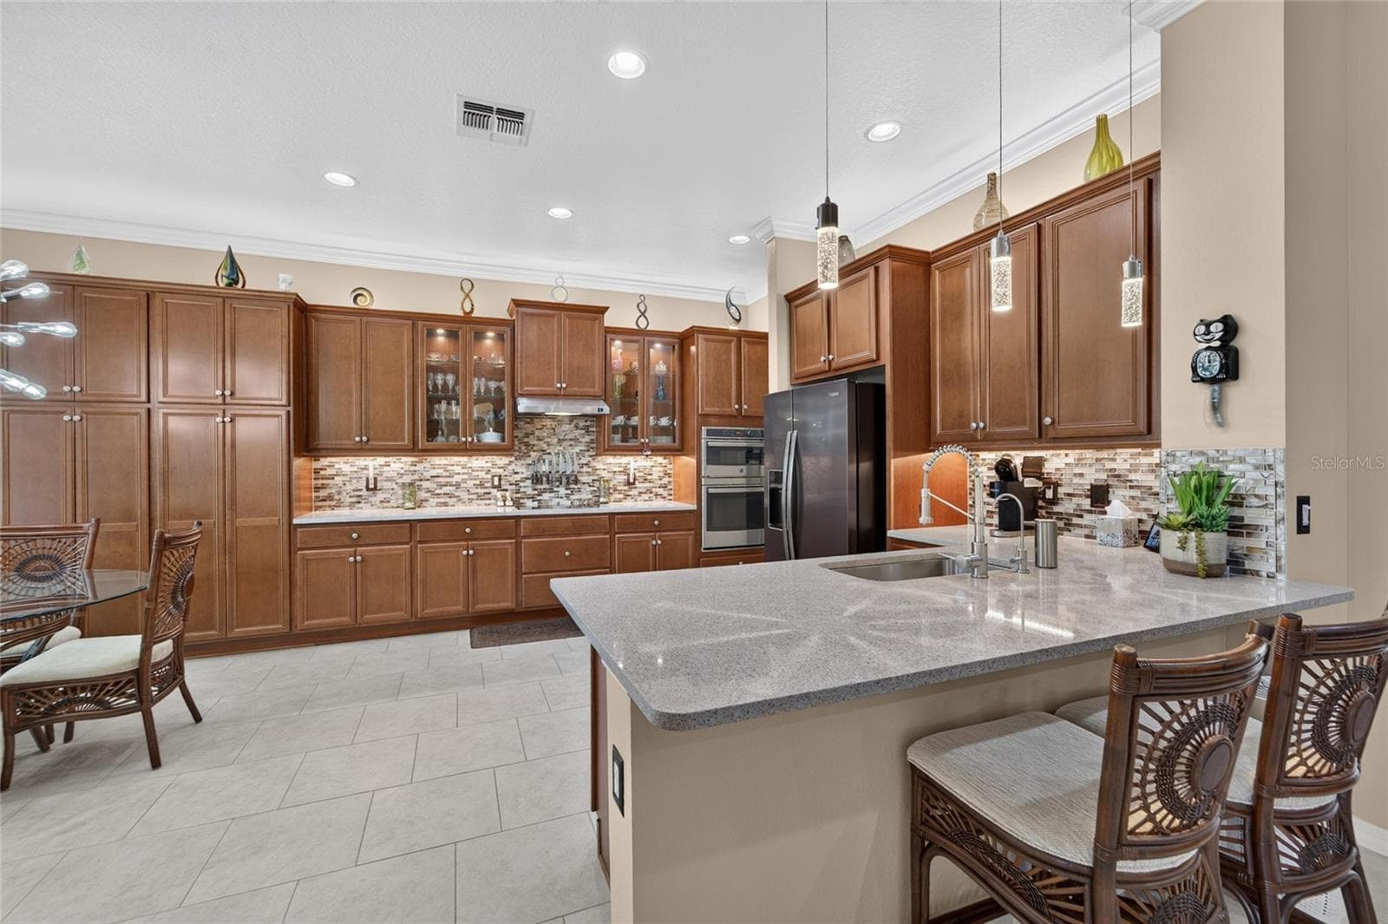
Kitchen Bar Seating - 16301 GARNET GLEN PL, WIMAUMA
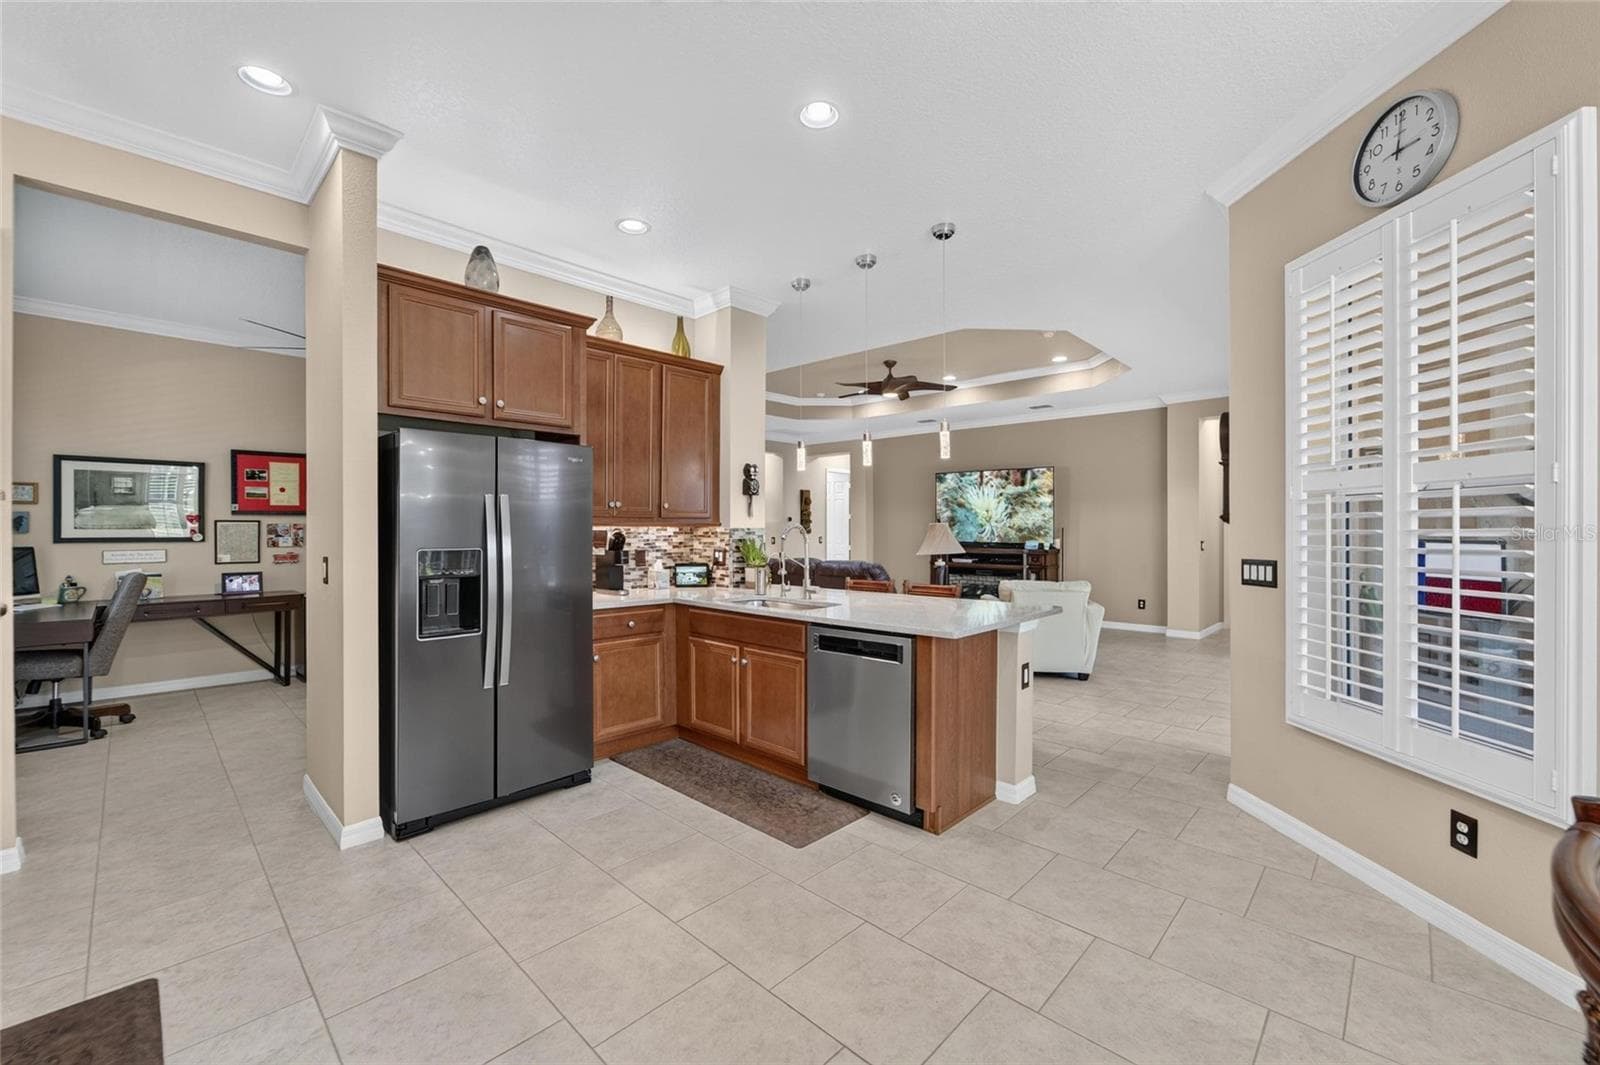
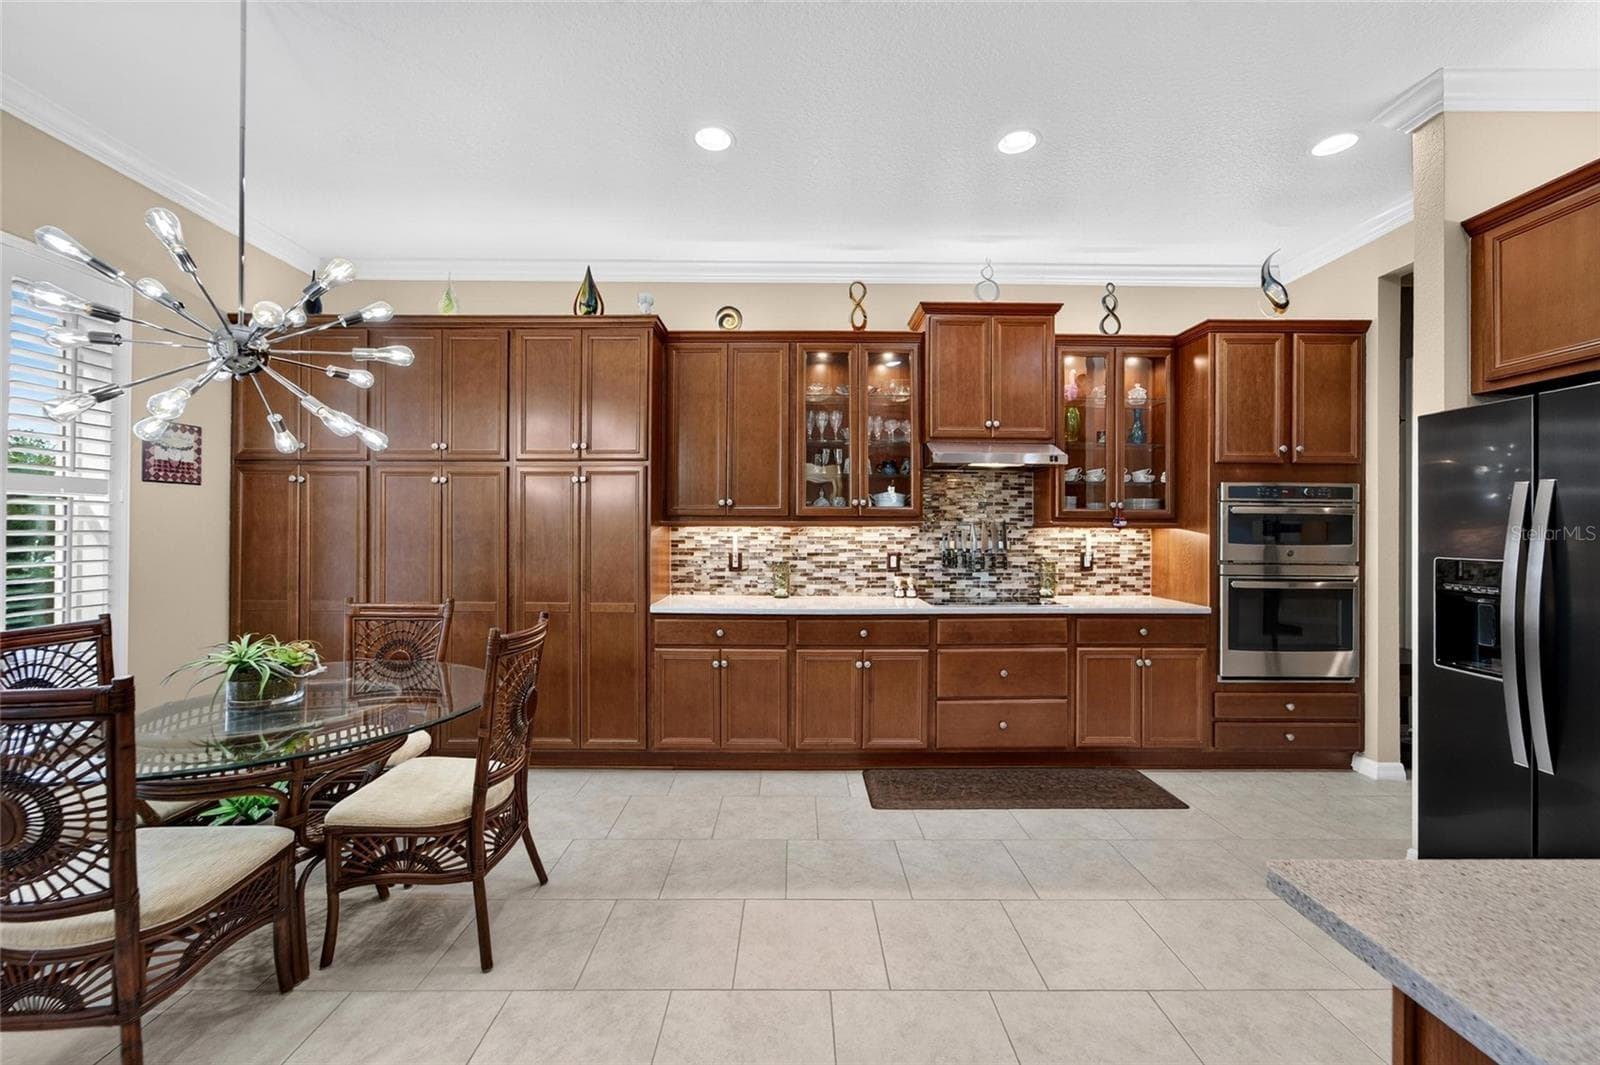
Kitchen Biew - 16301 GARNET GLEN PL, WIMAUMA
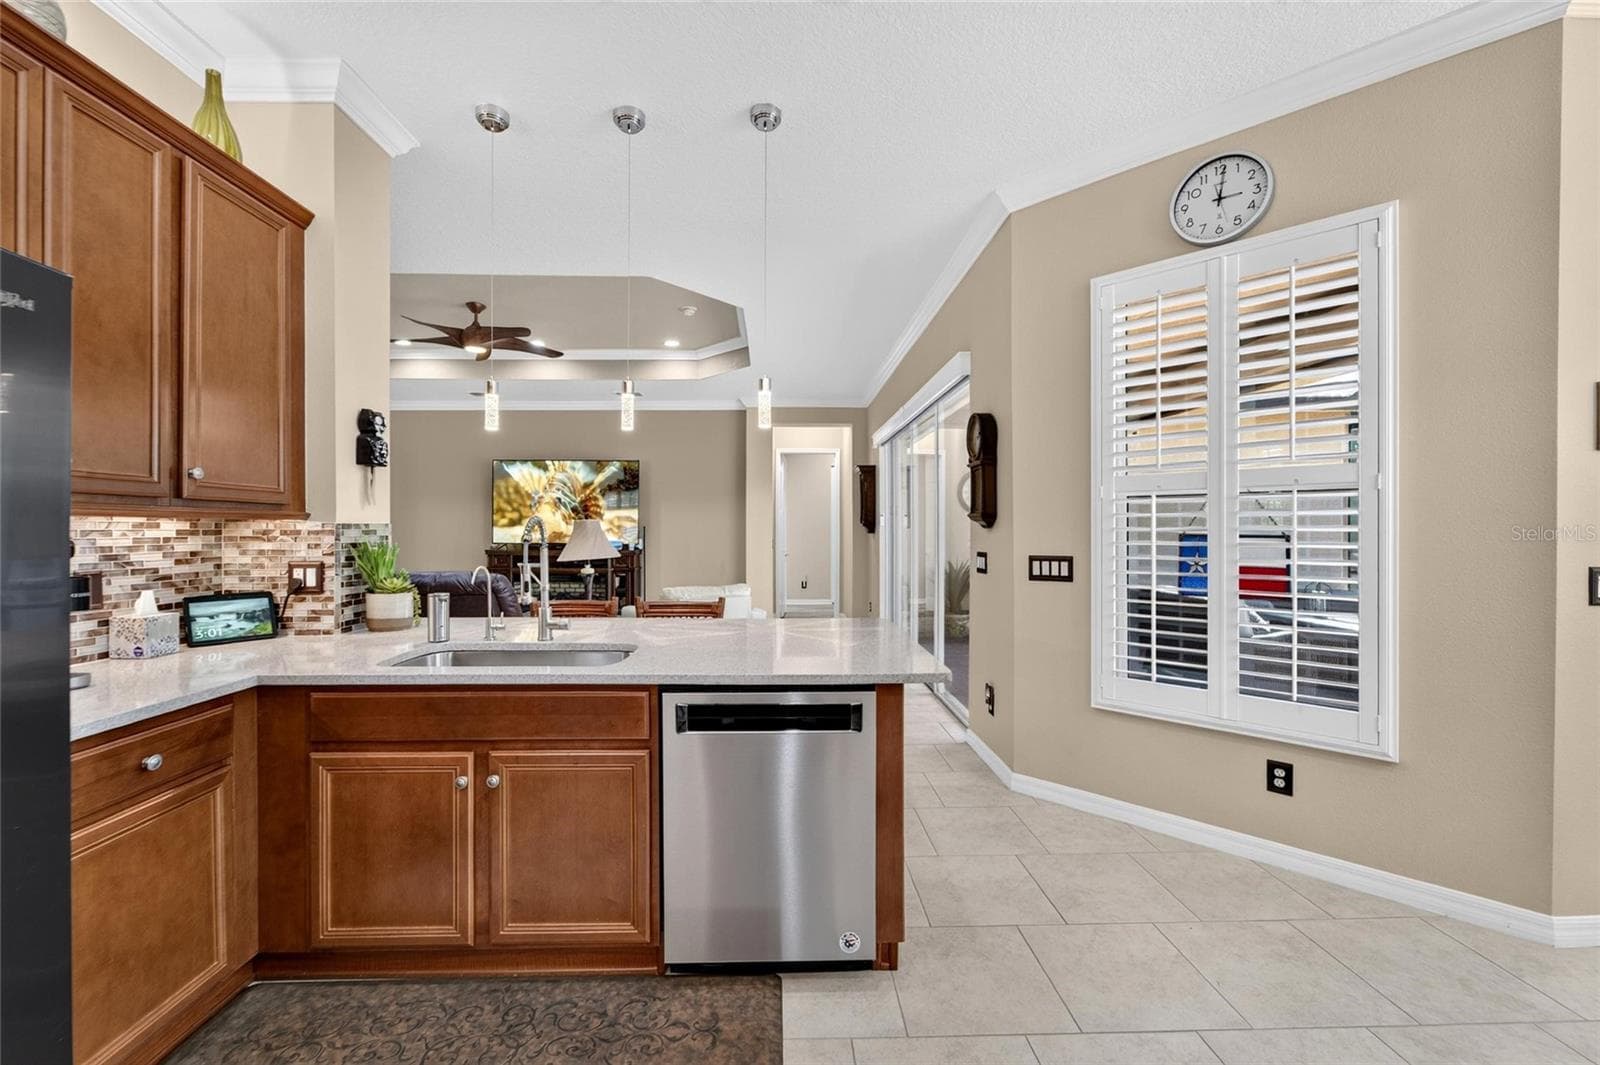
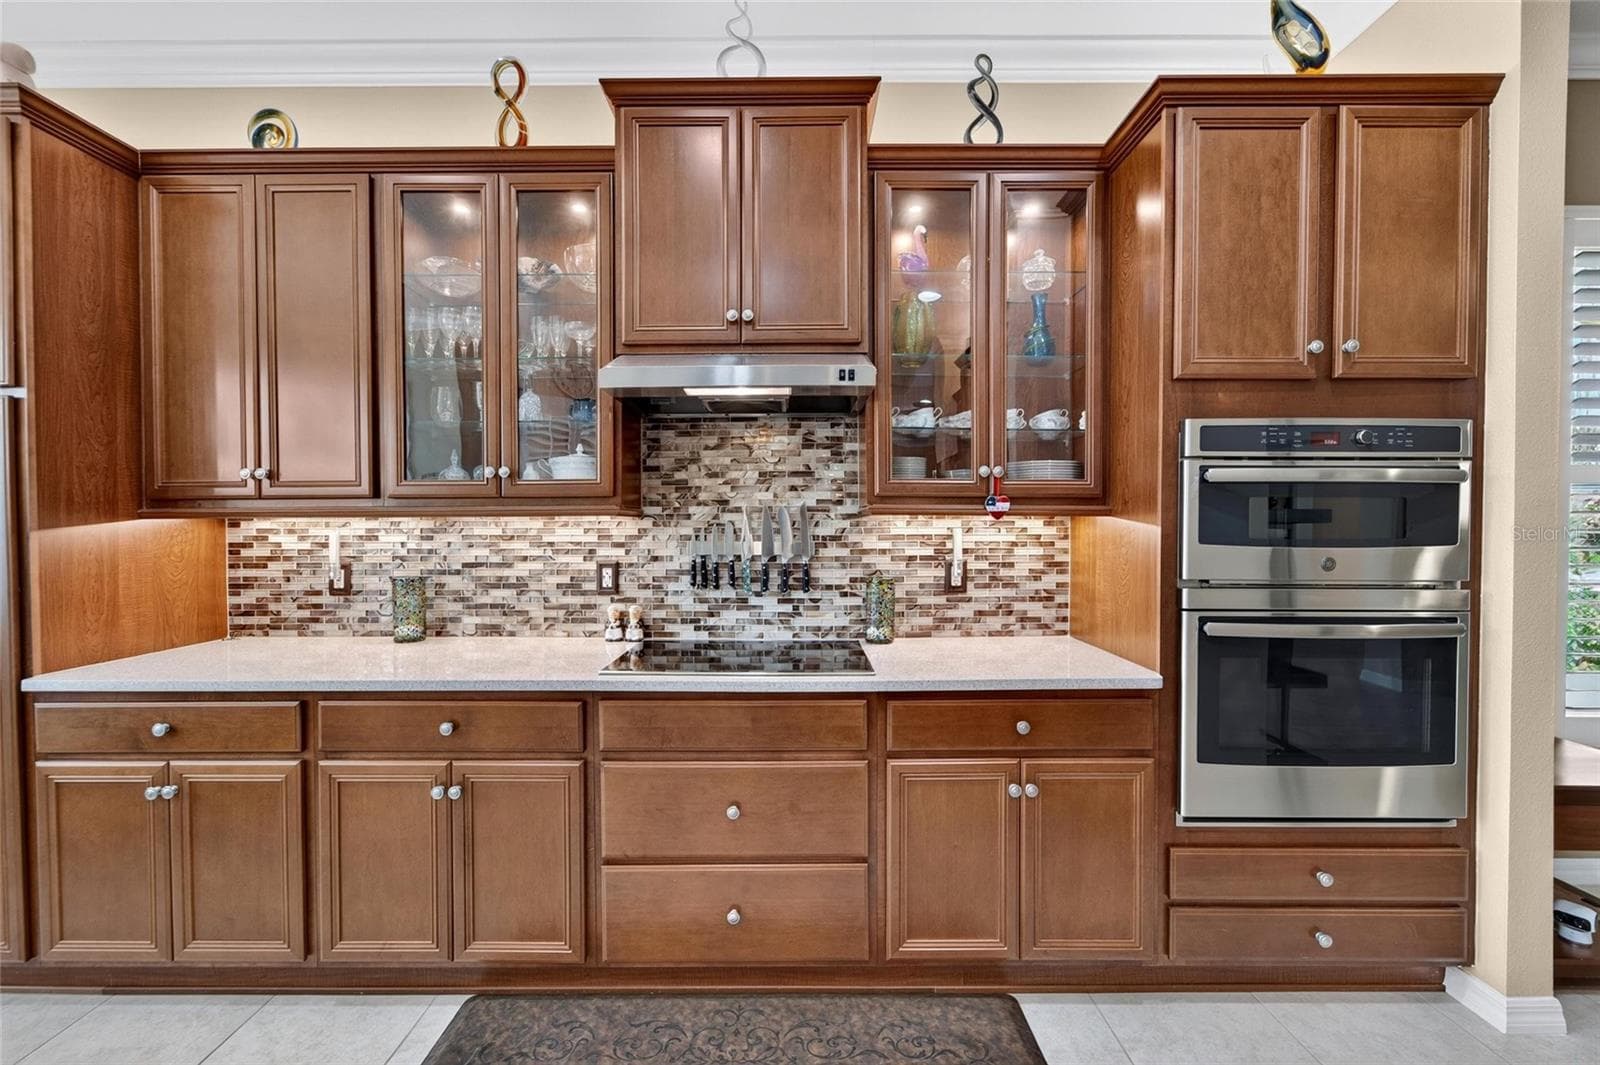
Kitchen - 16301 GARNET GLEN PL, WIMAUMA
Kitchen Voew - 16301 GARNET GLEN PL, WIMAUMA
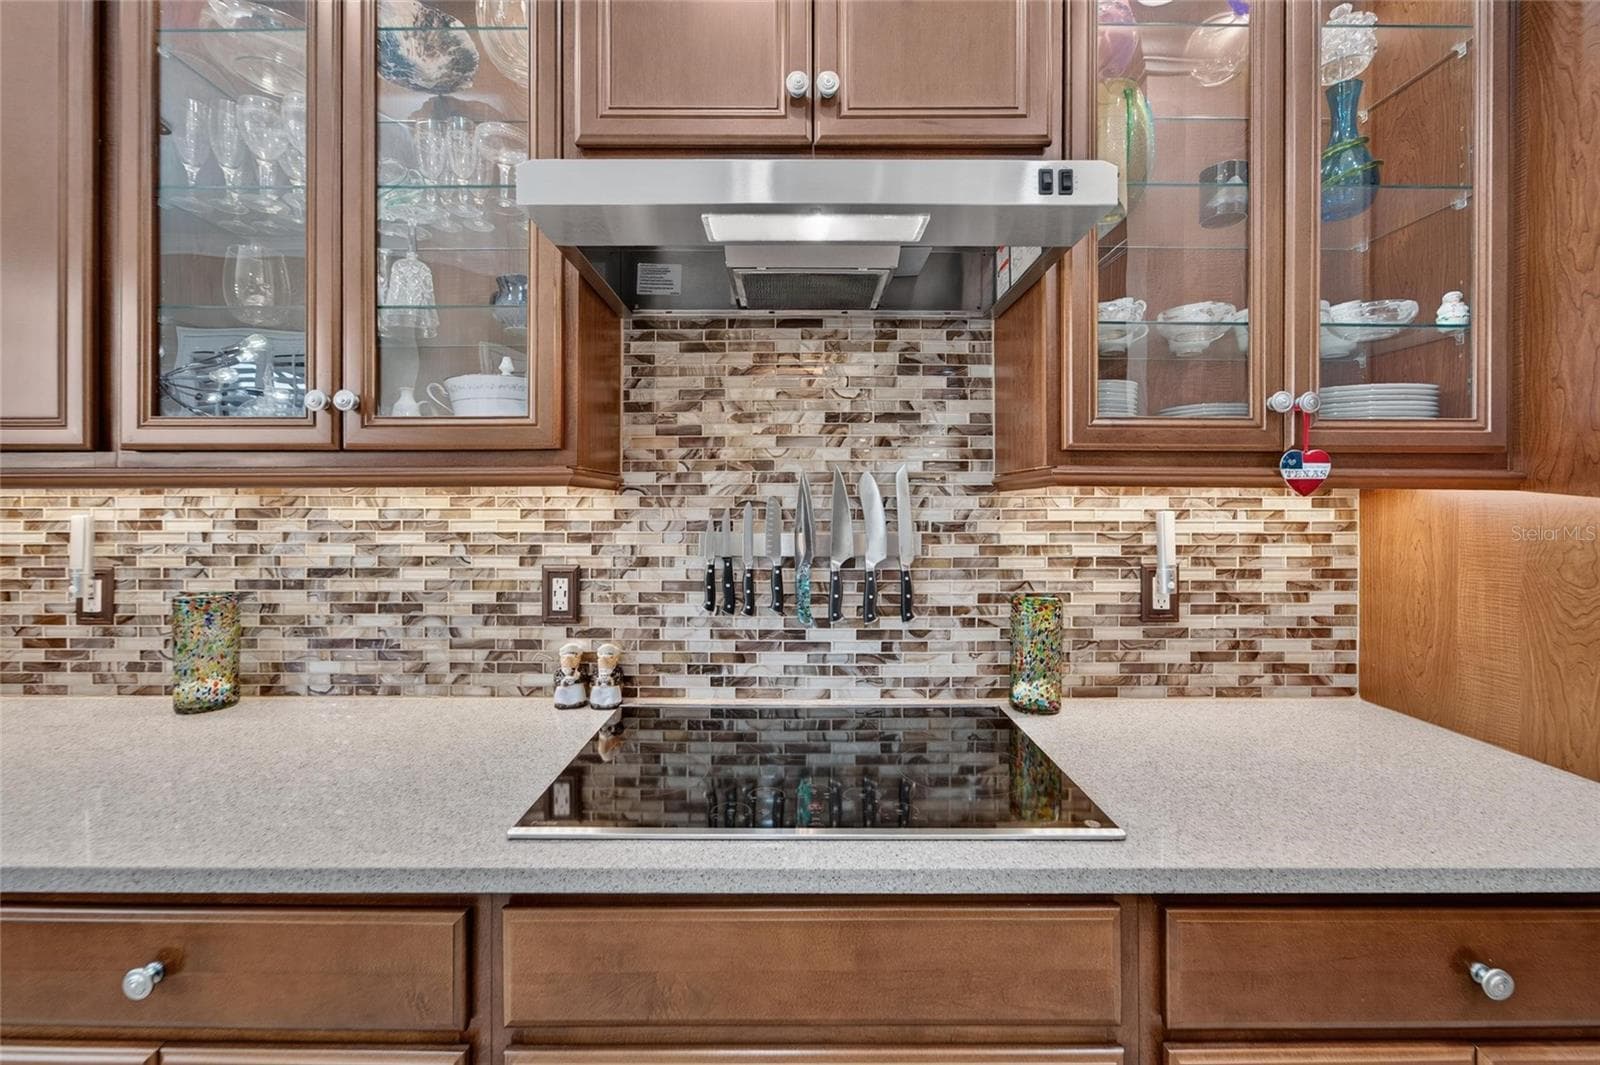
Kitchen Cabinetry Detail - 16301 GARNET GLEN PL, WIMAUMA
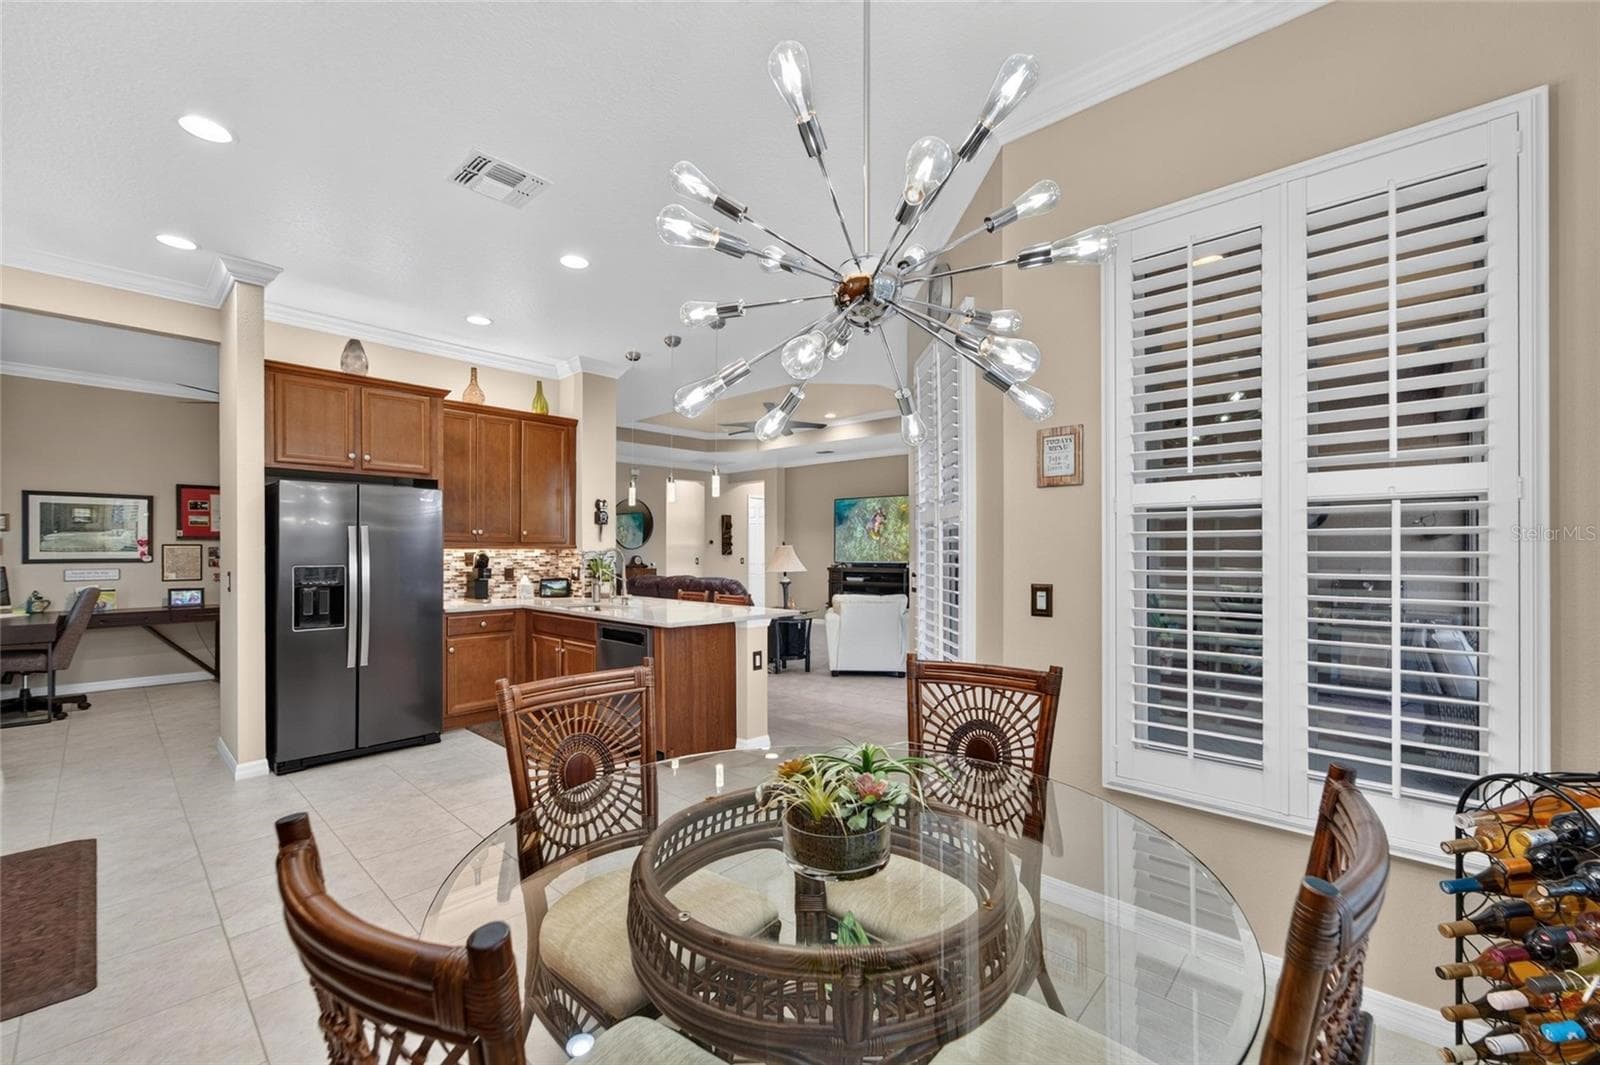
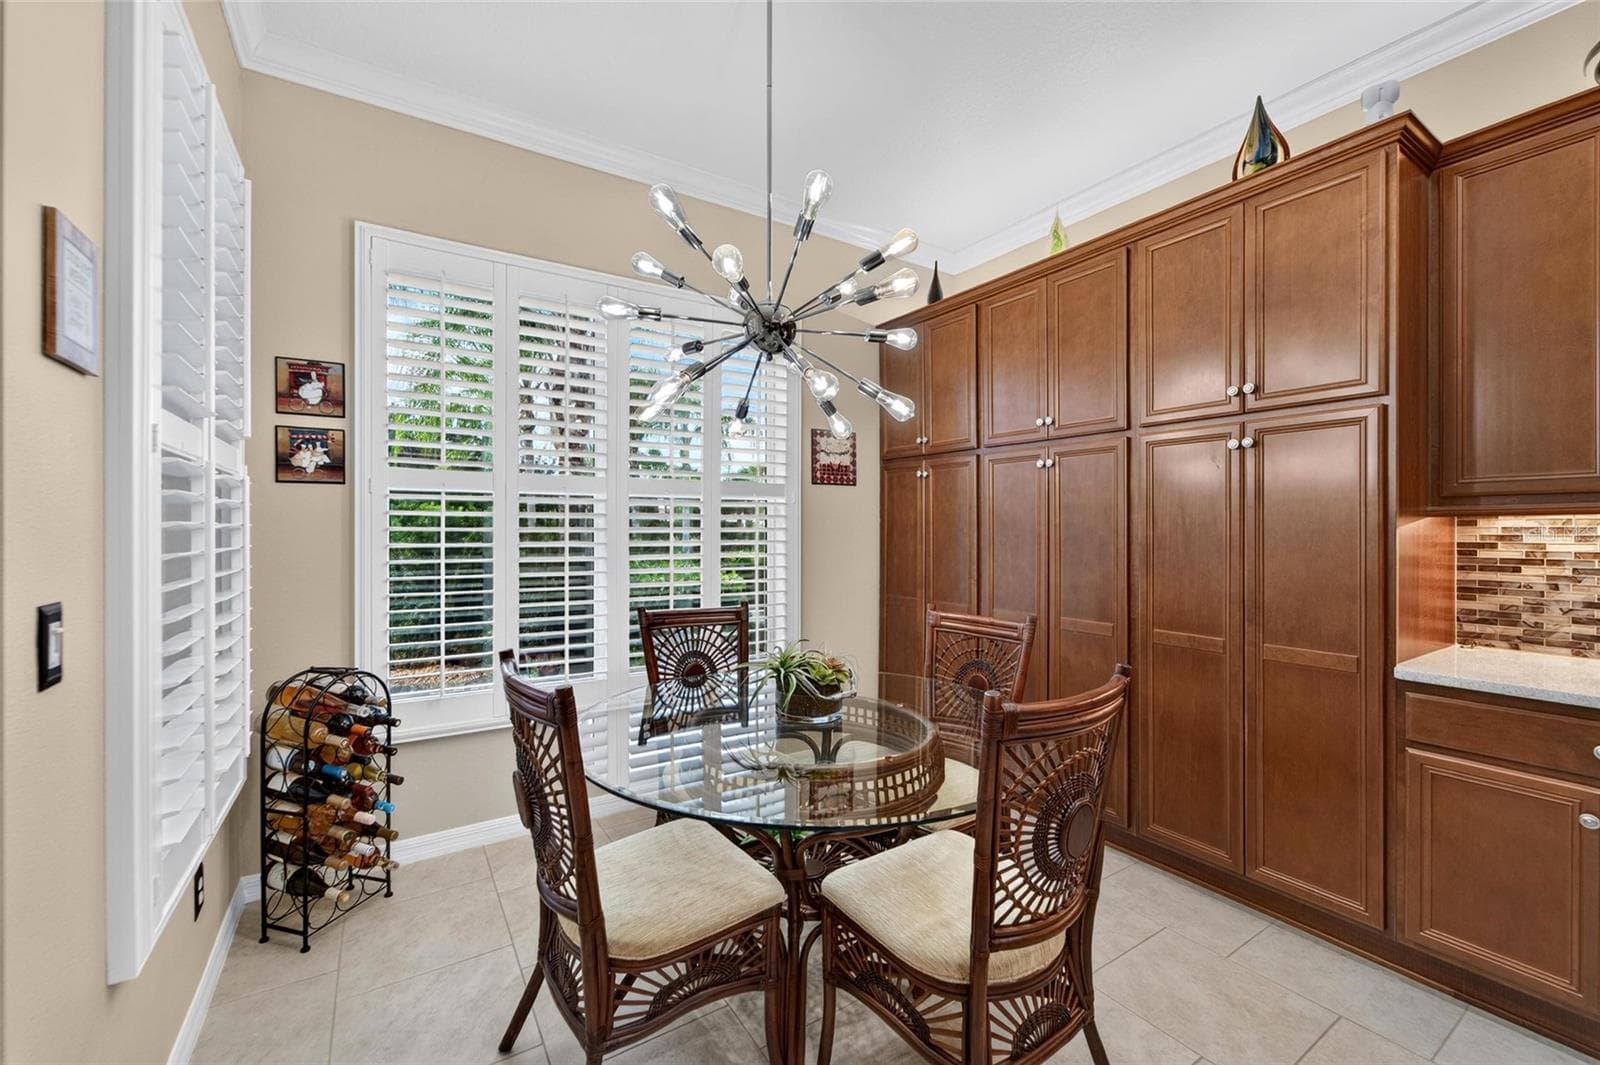
Dinette - 16301 GARNET GLEN PL, WIMAUMA
Kitchen View - 16301 GARNET GLEN PL, WIMAUMA
Kitchen - 16301 GARNET GLEN PL, WIMAUMA
Kitchen Bar Seating View - 16301 GARNET GLEN PL, WIMAUMA
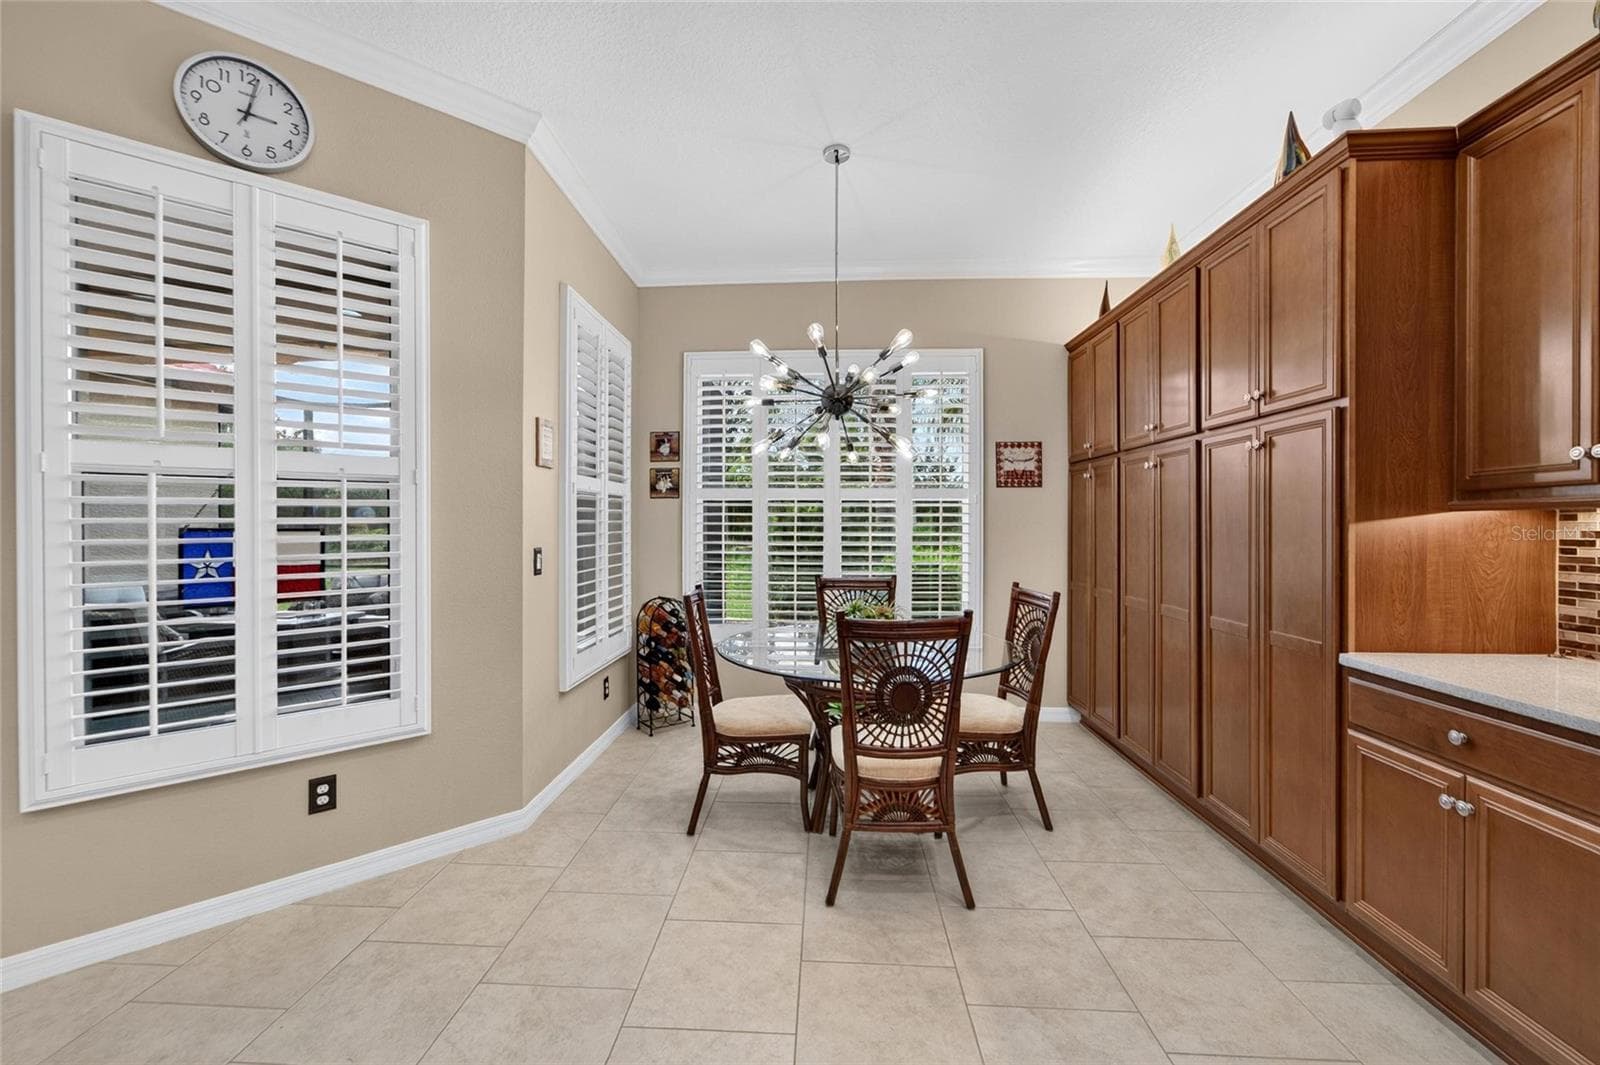
Dinette - 16301 GARNET GLEN PL, WIMAUMA
Single Family Residence at 16301 GARNET GLEN PL, WIMAUMA, photo 20 of 87
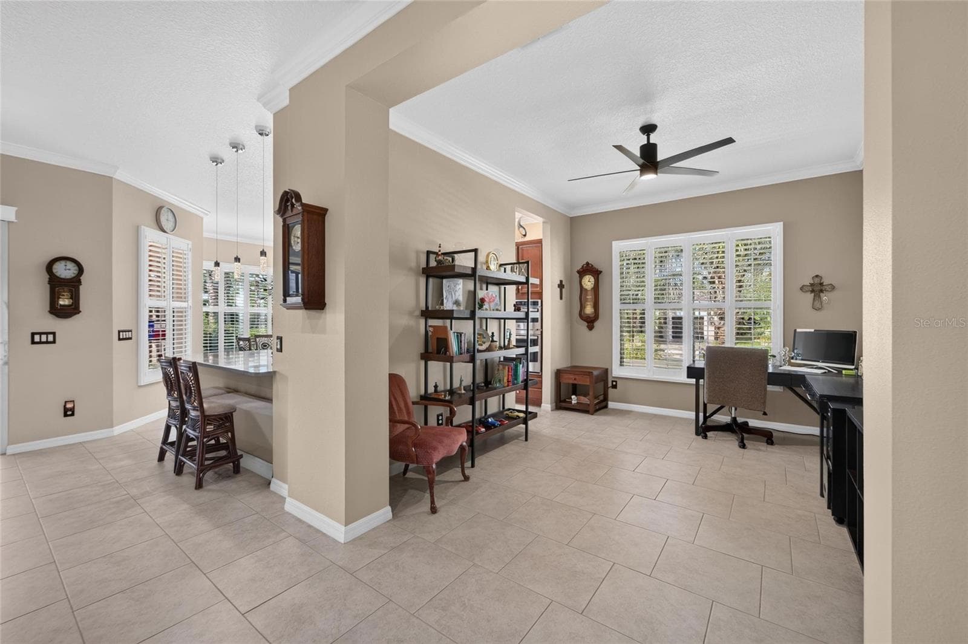
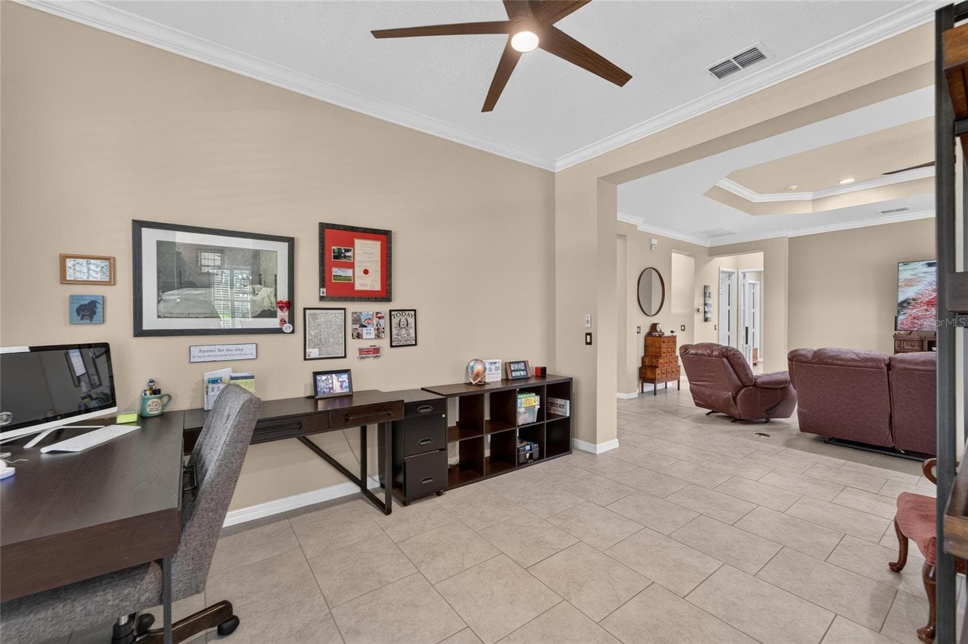
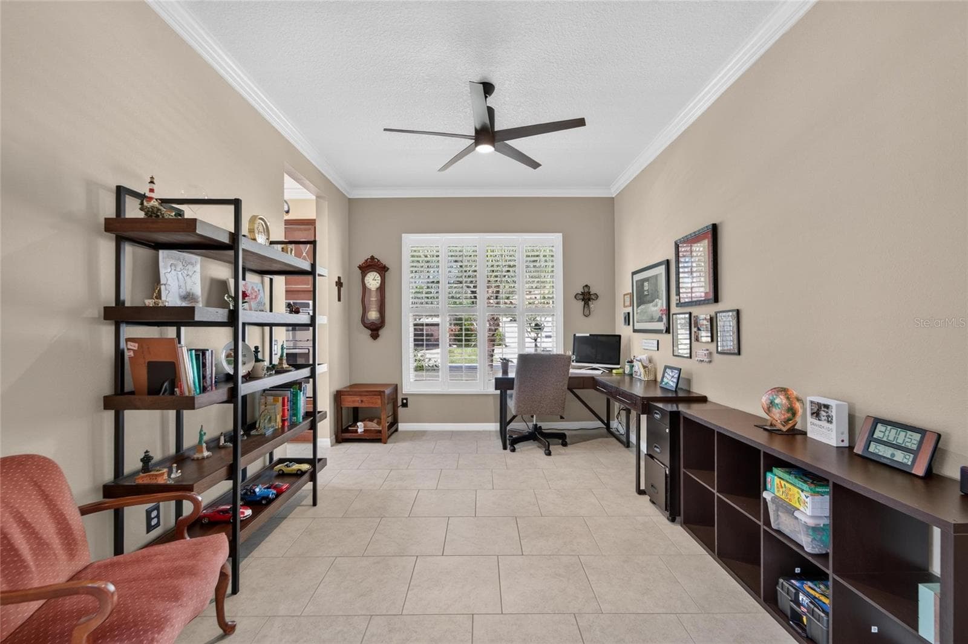
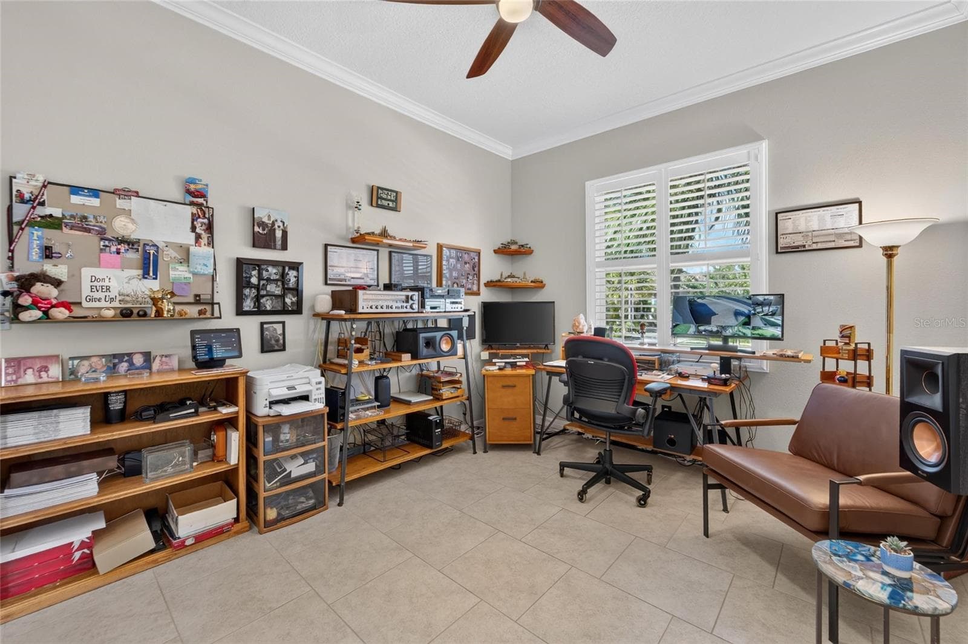
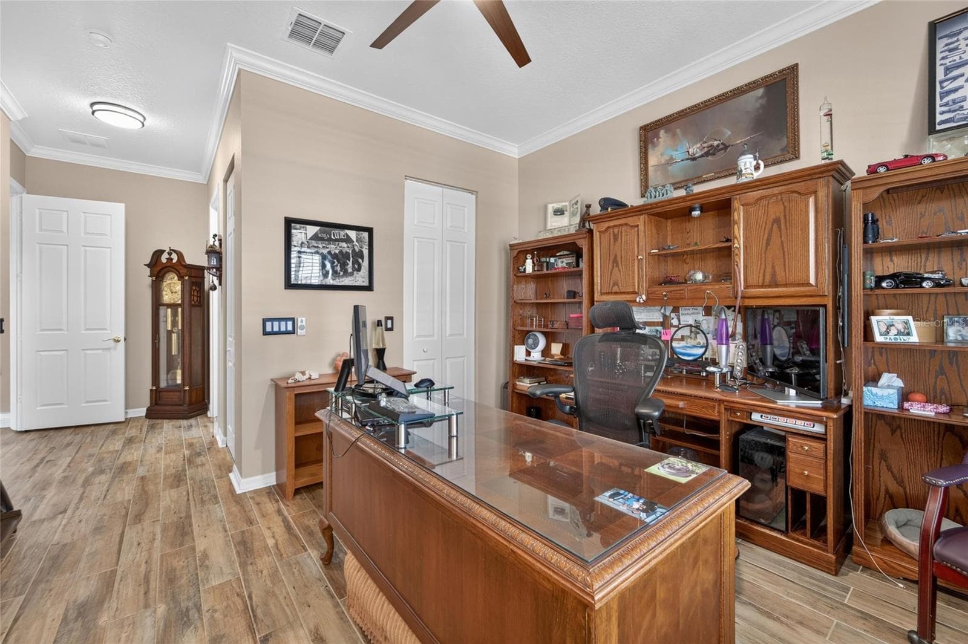
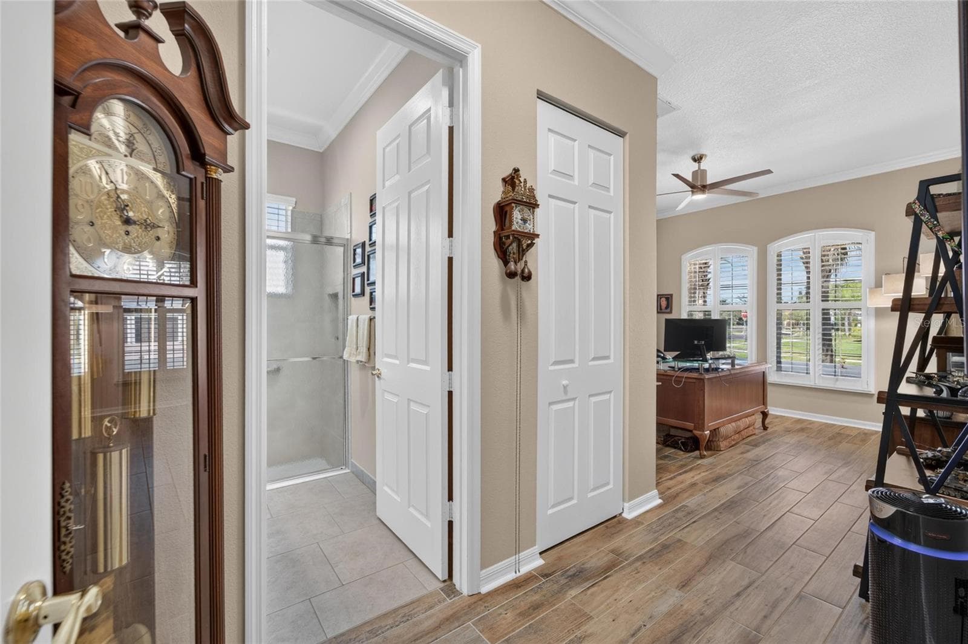
Dining Room (used as an Office) - 16301 GARNET GLEN PL, WIMAUMA
Single Family Residence at 16301 GARNET GLEN PL, WIMAUMA, photo 22 of 87
Single Family Residence at 16301 GARNET GLEN PL, WIMAUMA, photo 23 of 87
Single Family Residence at 16301 GARNET GLEN PL, WIMAUMA, photo 24 of 87
Single Family Residence at 16301 GARNET GLEN PL, WIMAUMA, photo 25 of 87
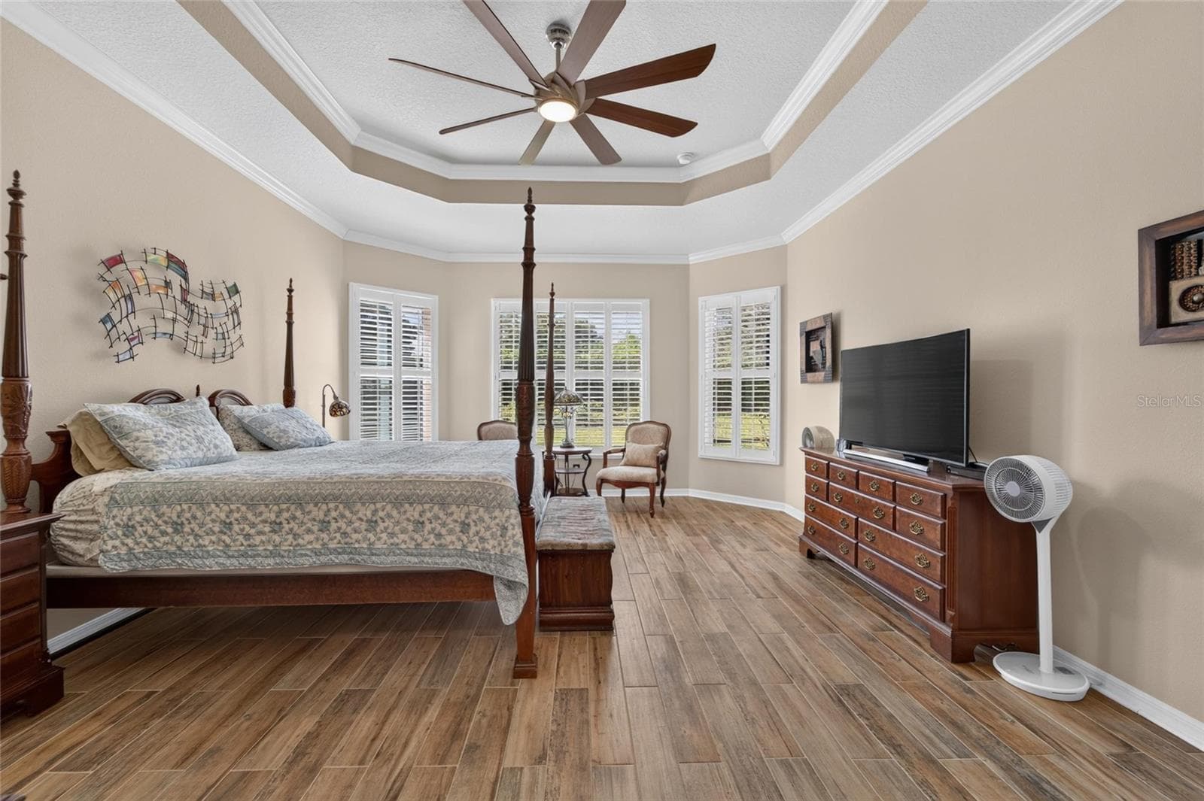
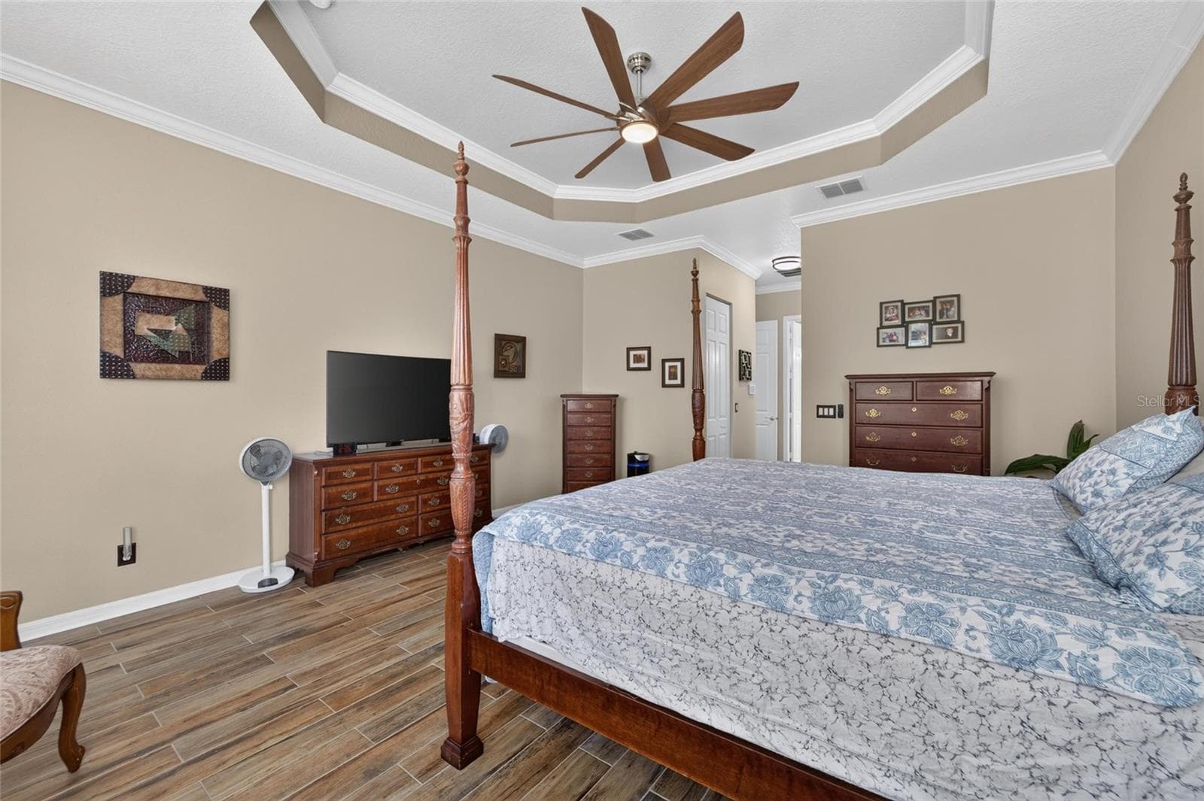
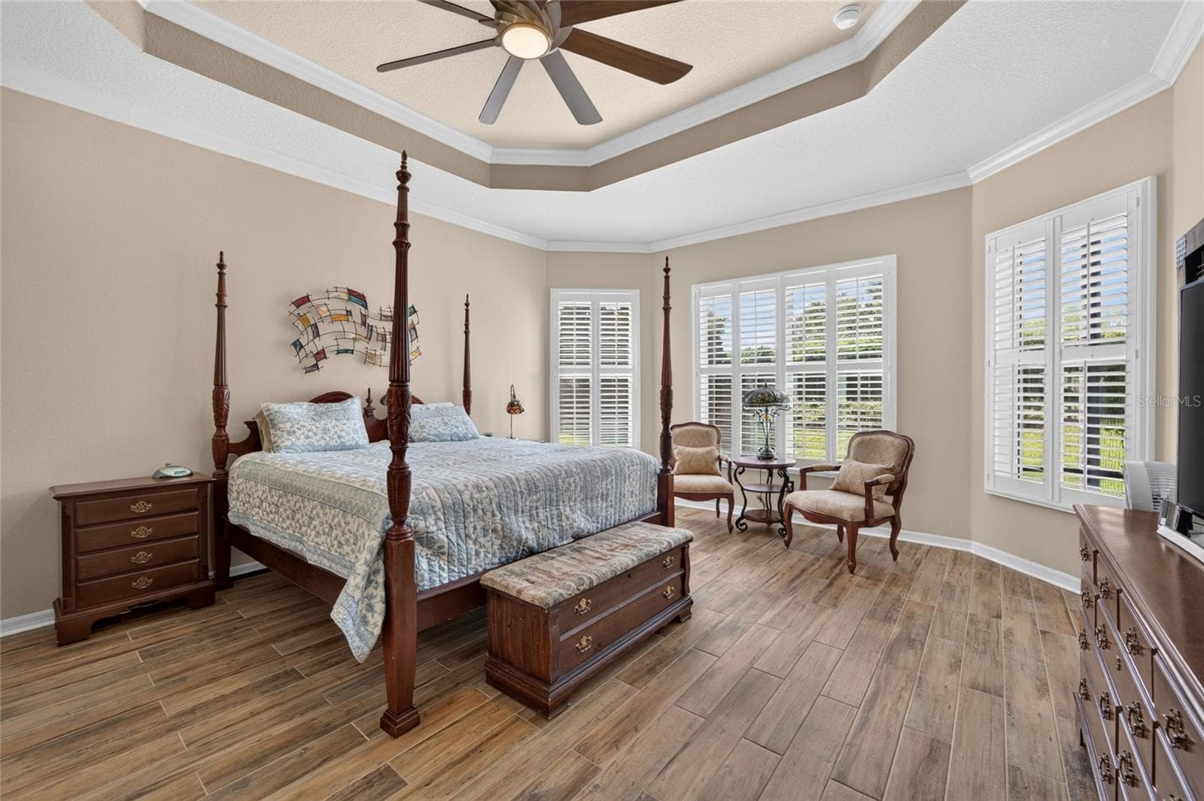
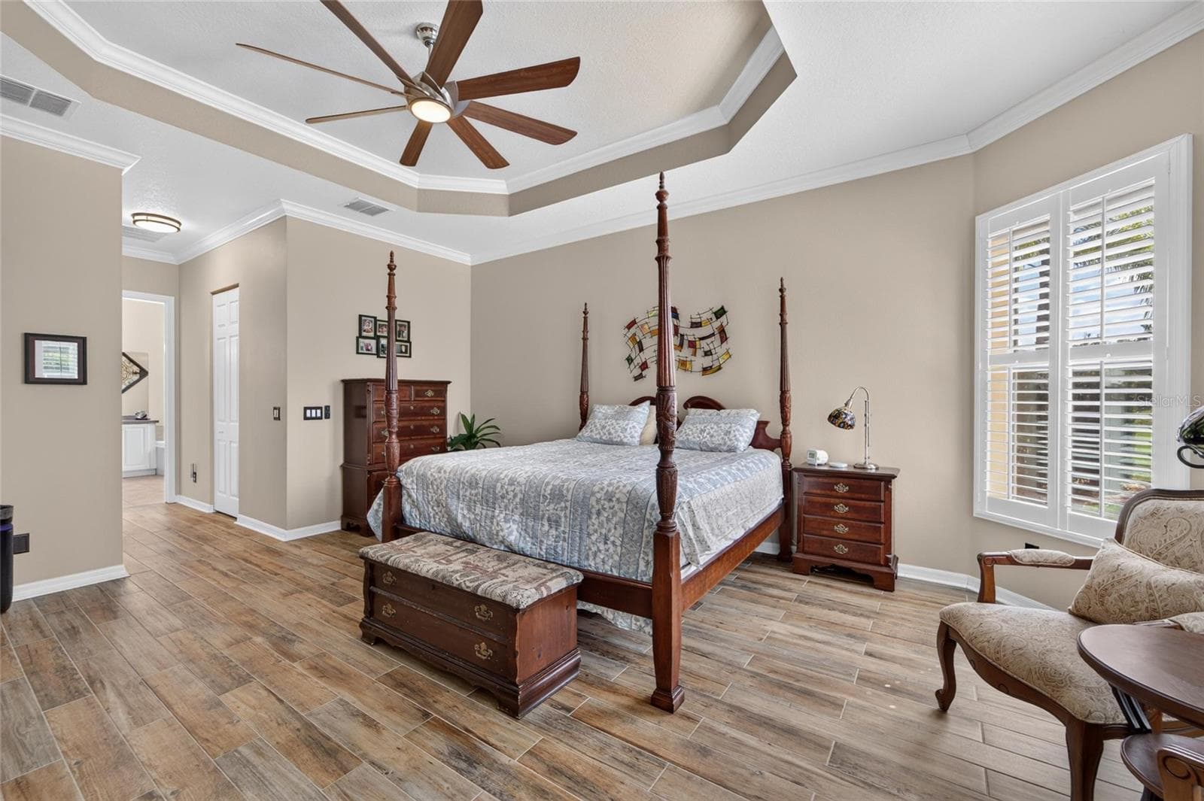
Primary Bedroom - 16301 GARNET GLEN PL, WIMAUMA
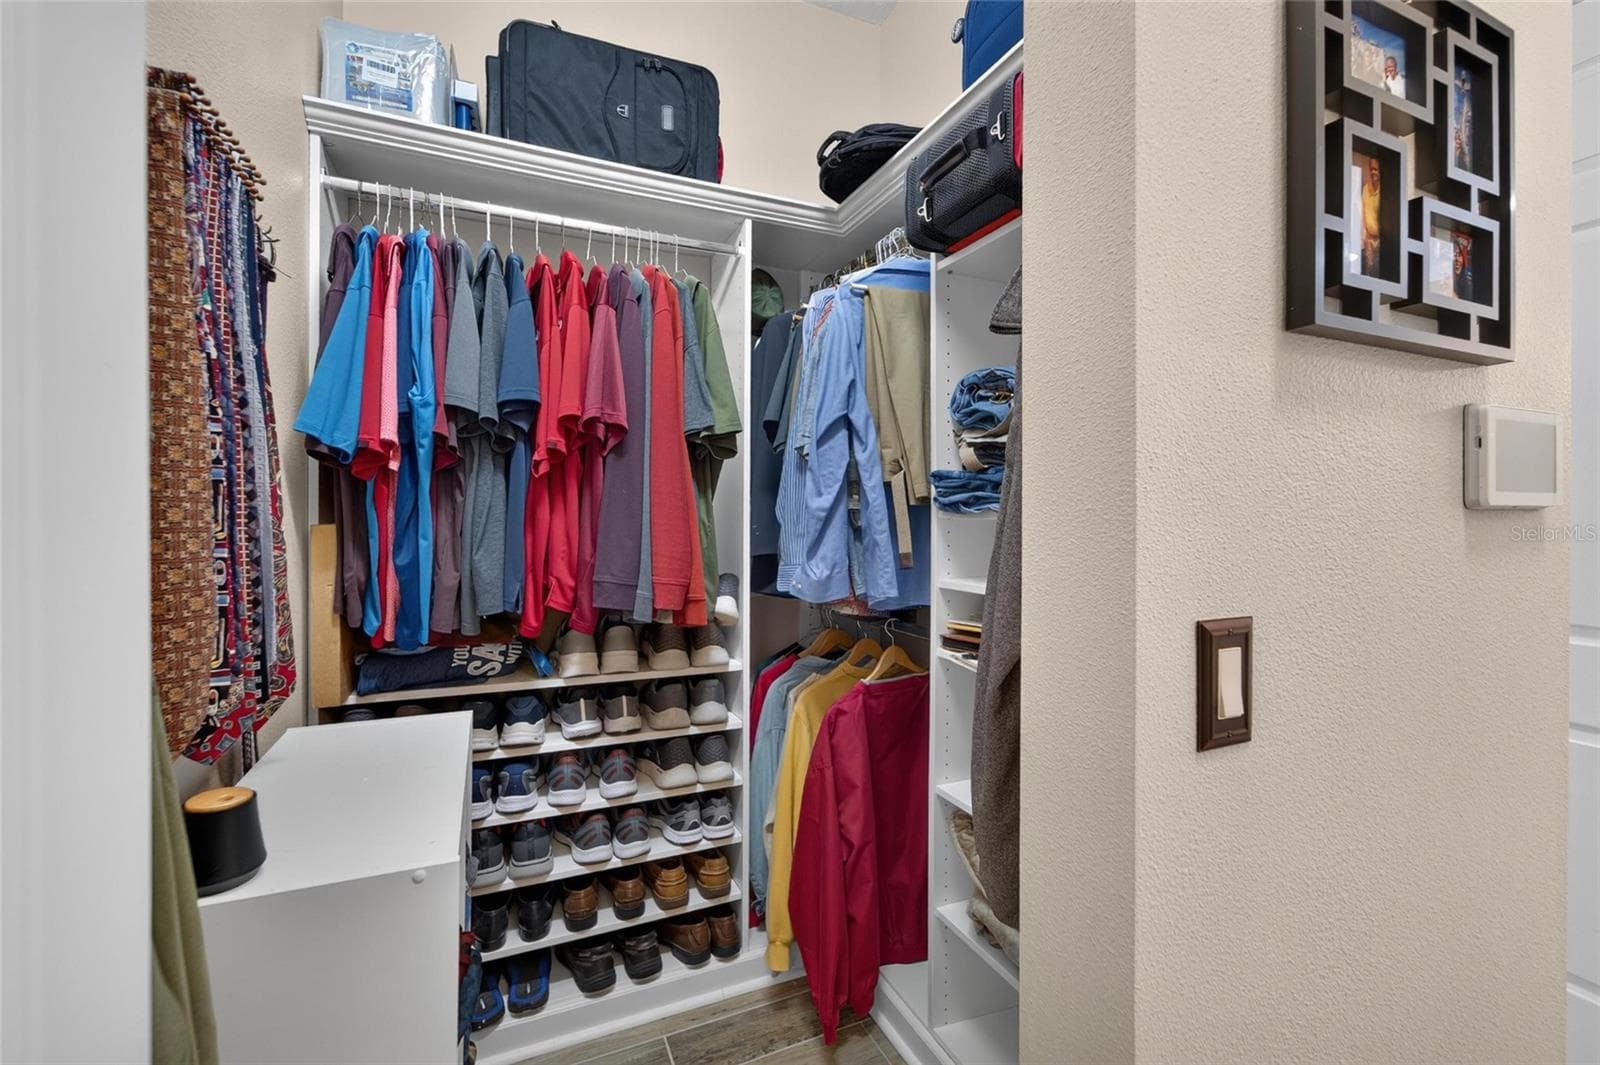
Dual Primary Walk In Closet - 16301 GARNET GLEN PL, WIMAUMA
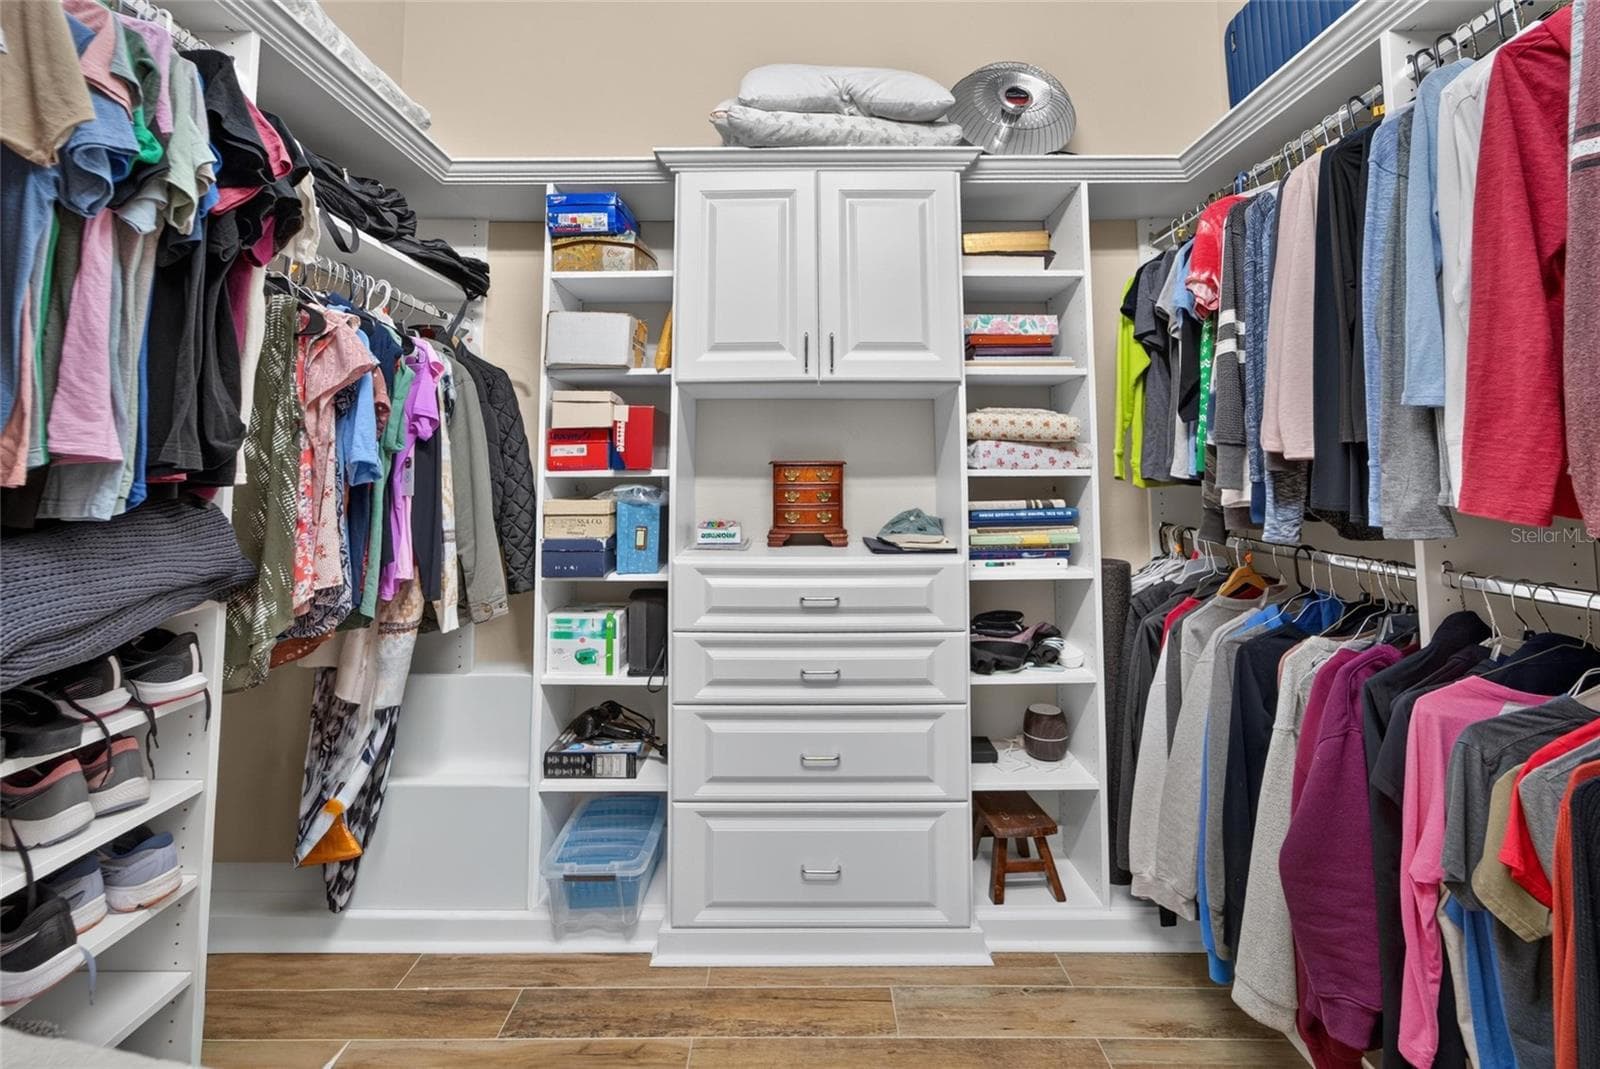
Primary Walk-In Ckoset w/Built-Ins - 16301 GARNET GLEN PL, WIMAUMA
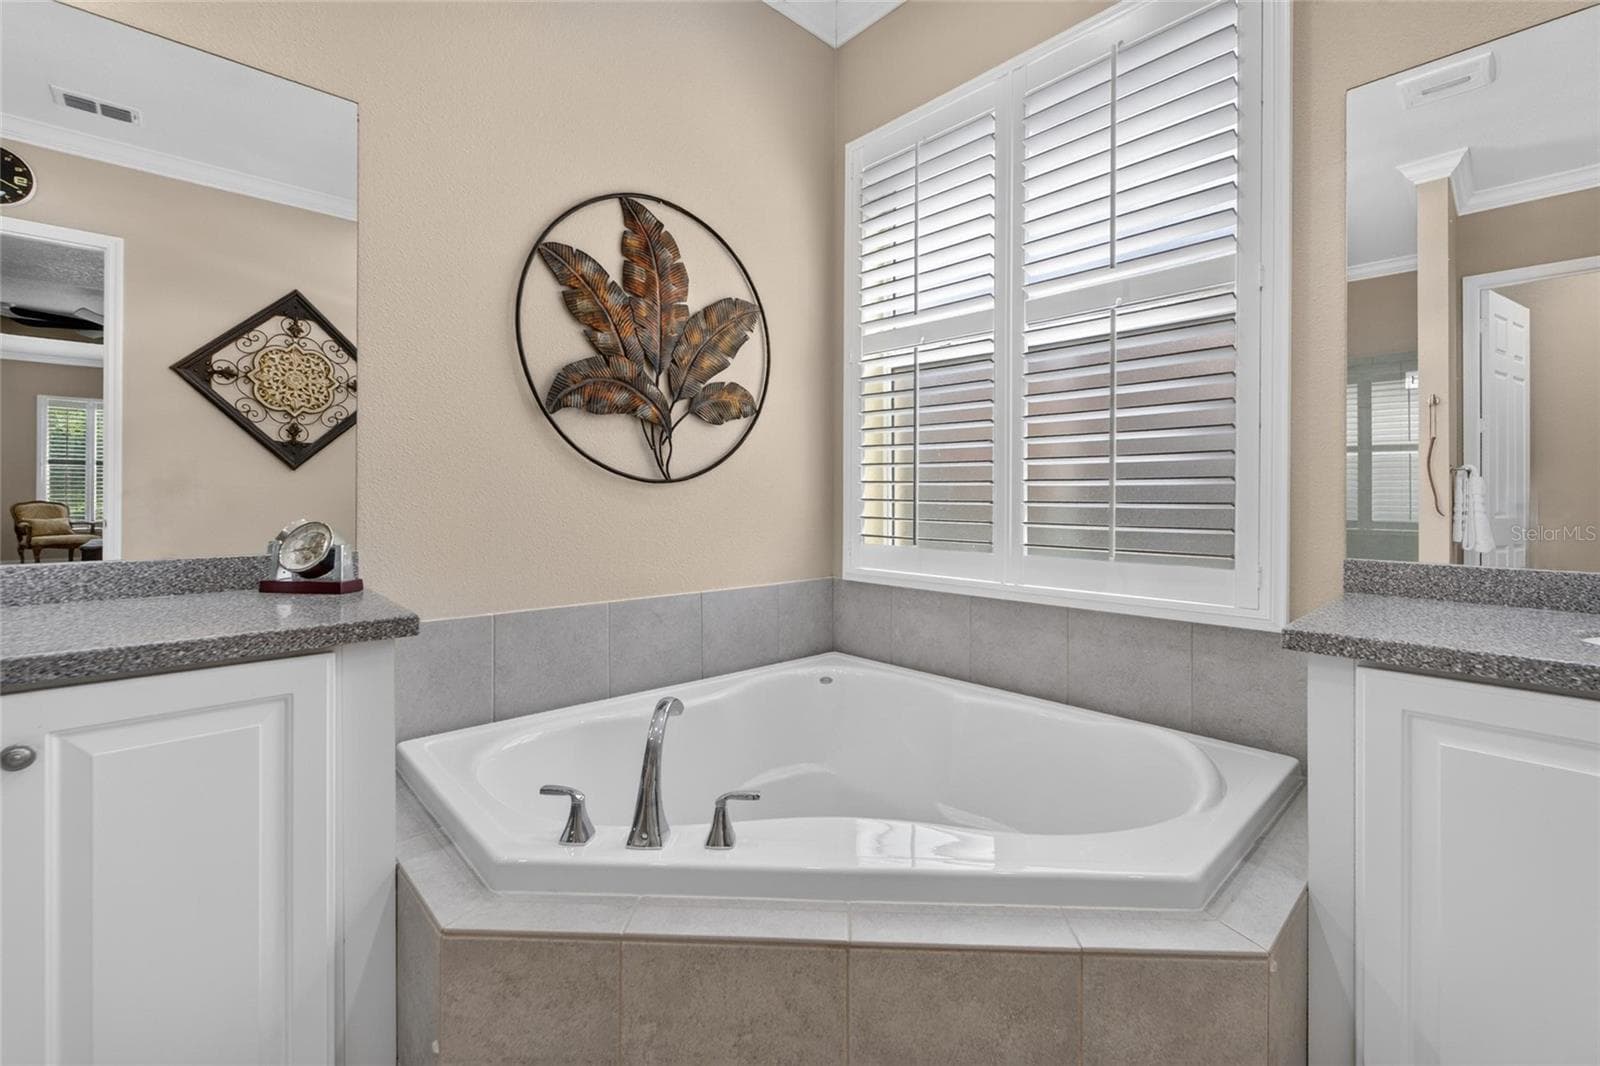
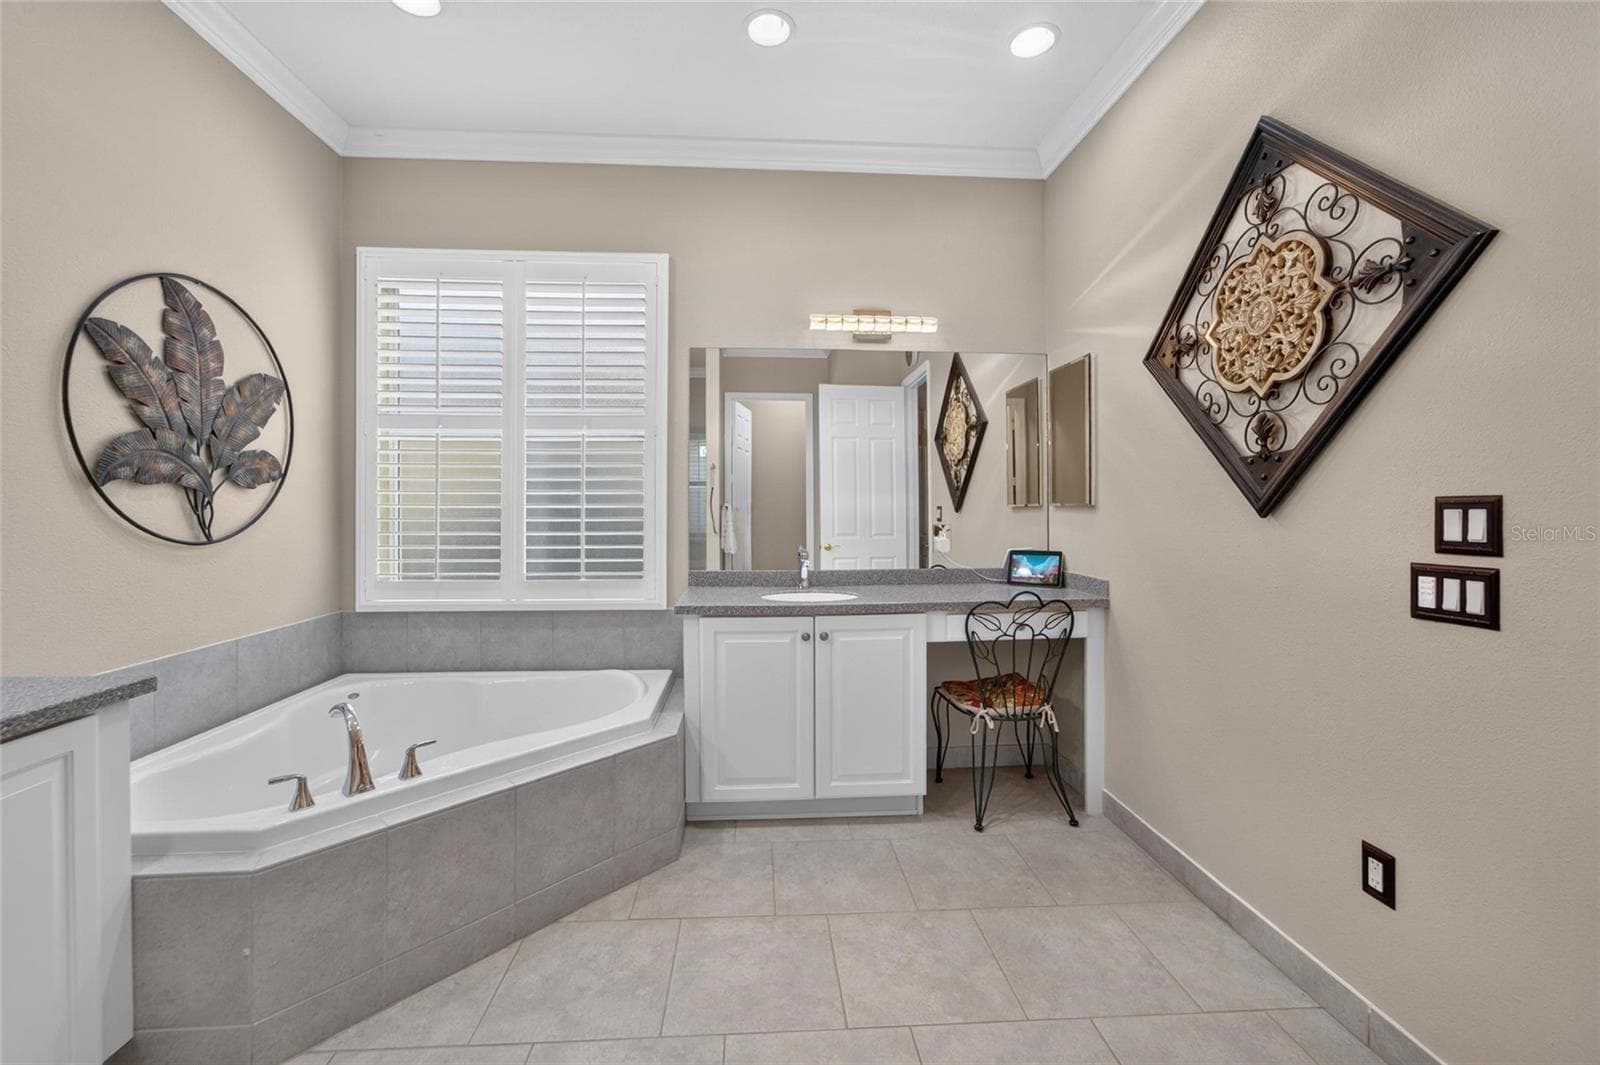
Primary En-suite Bathroom w/Garden Tub - 16301 GARNET GLEN PL, WIMAUMA
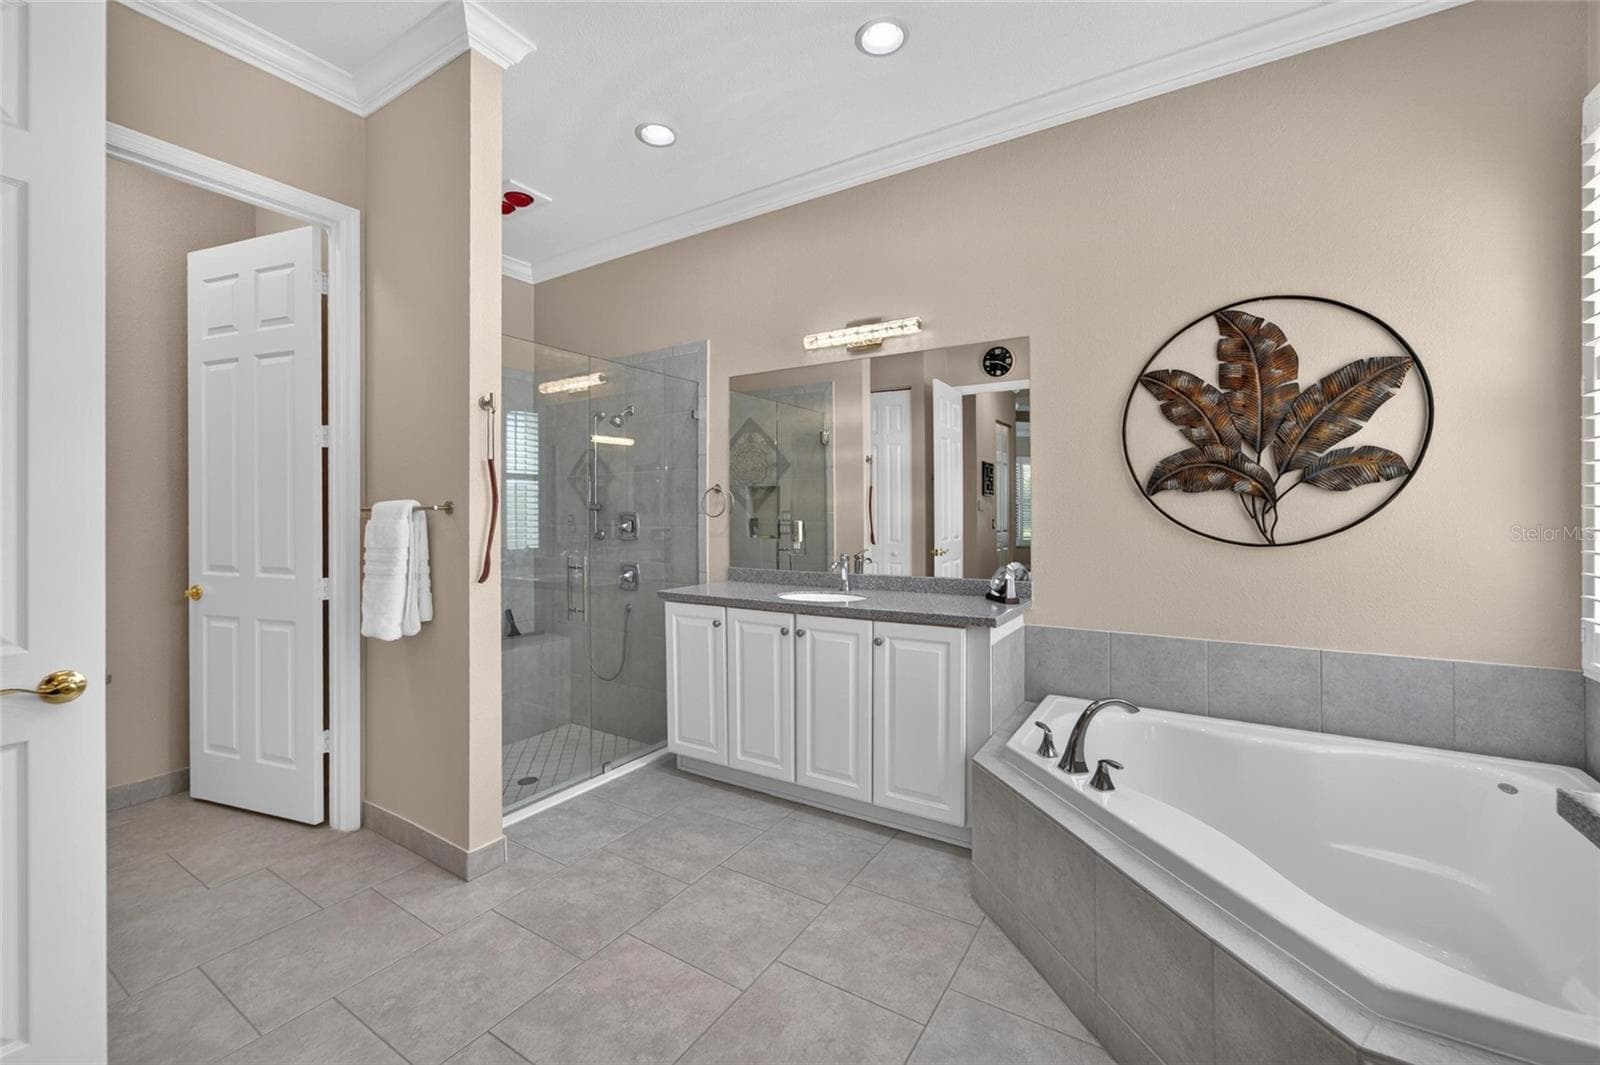
Primary Bathroom w/Dual Split Sinks - 16301 GARNET GLEN PL, WIMAUMA
Single Family Residence at 16301 GARNET GLEN PL, WIMAUMA, photo 31 of 87
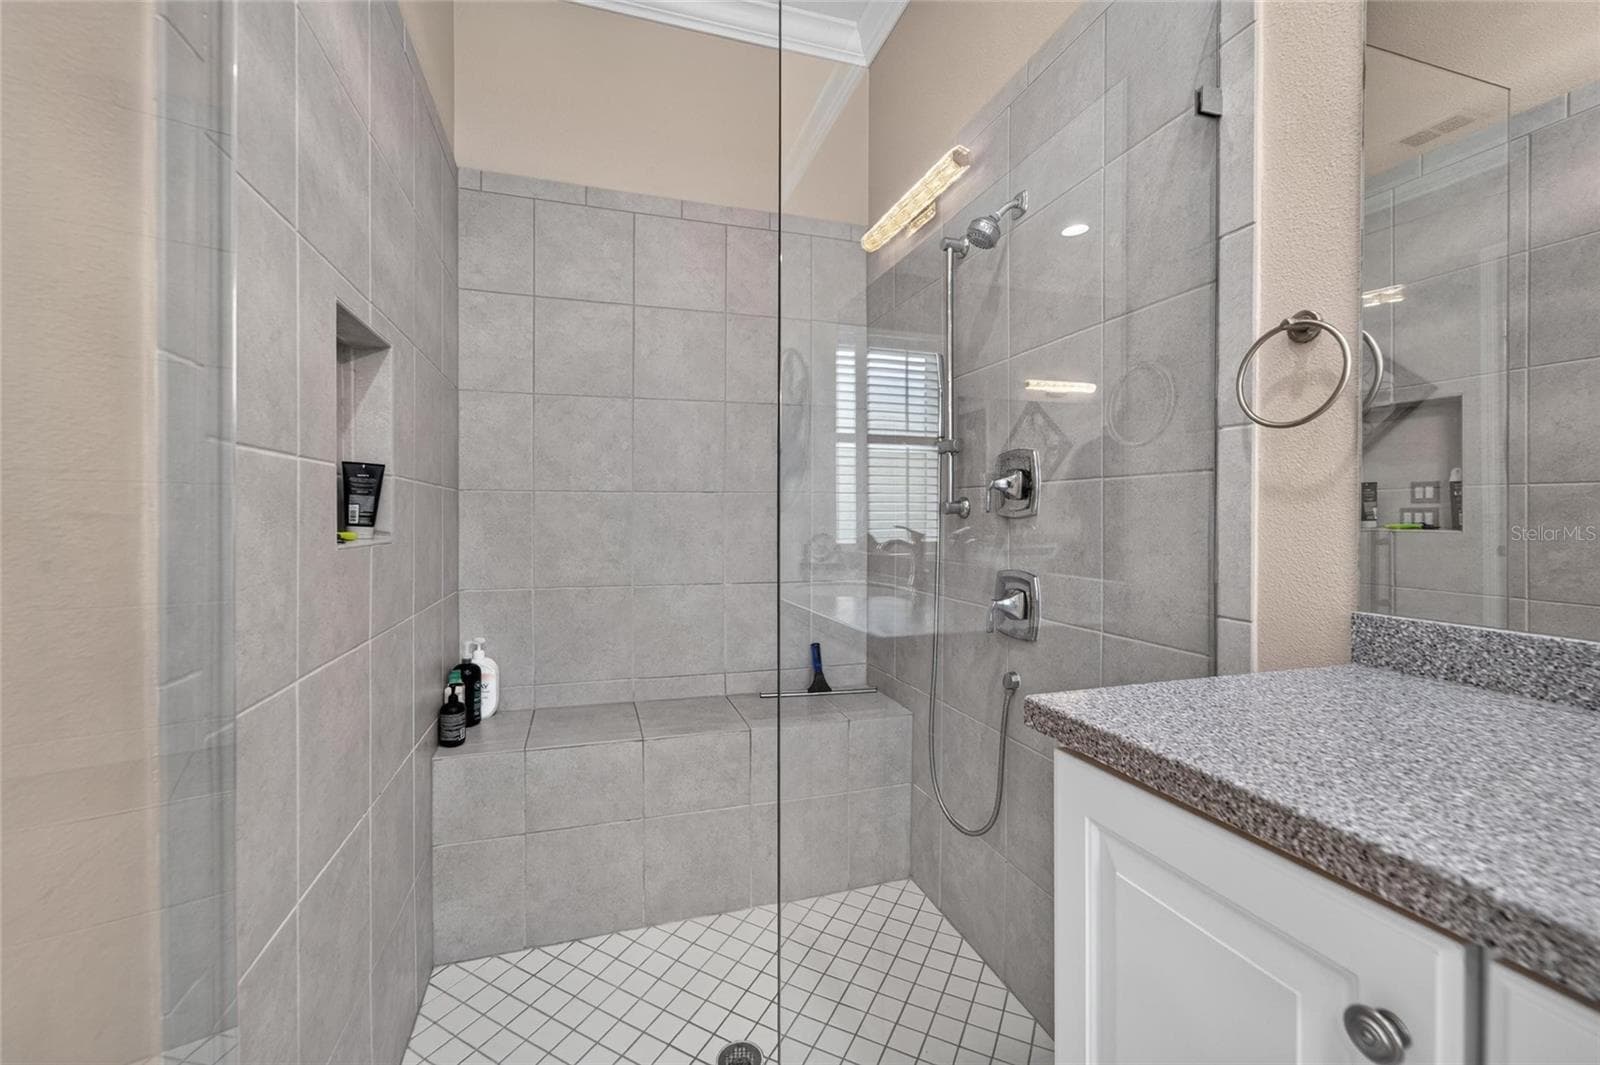
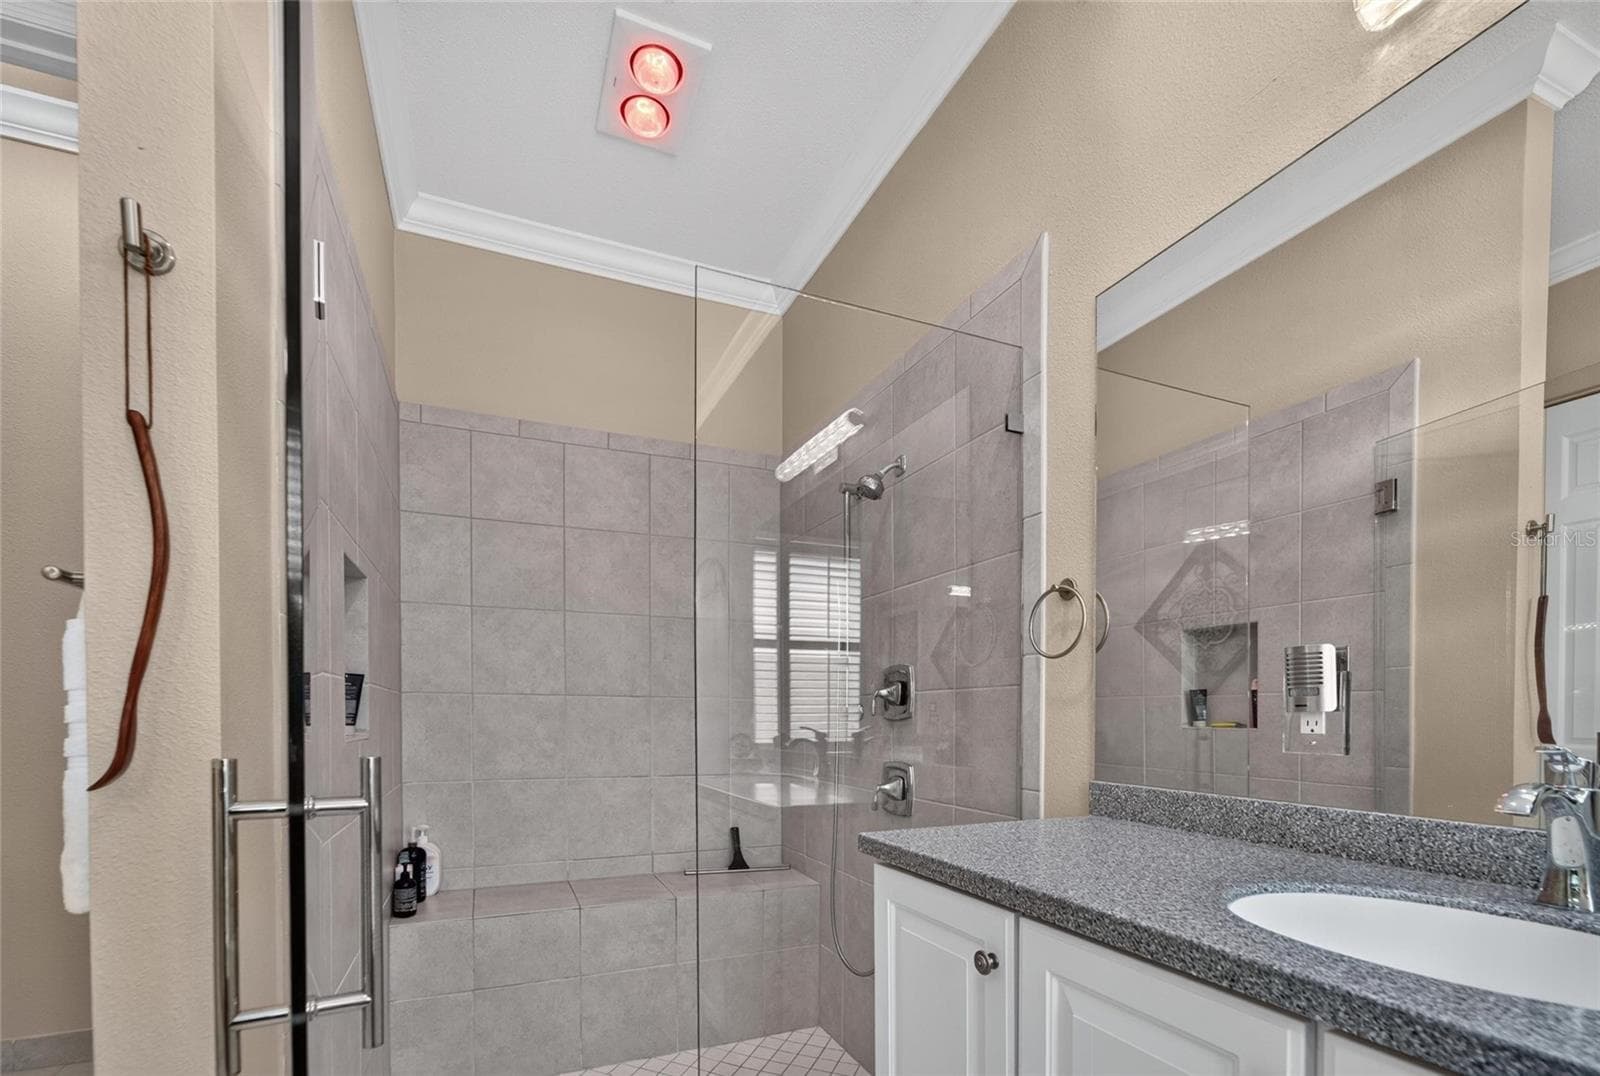
Primary Bath Frameless Shower - 16301 GARNET GLEN PL, WIMAUMA
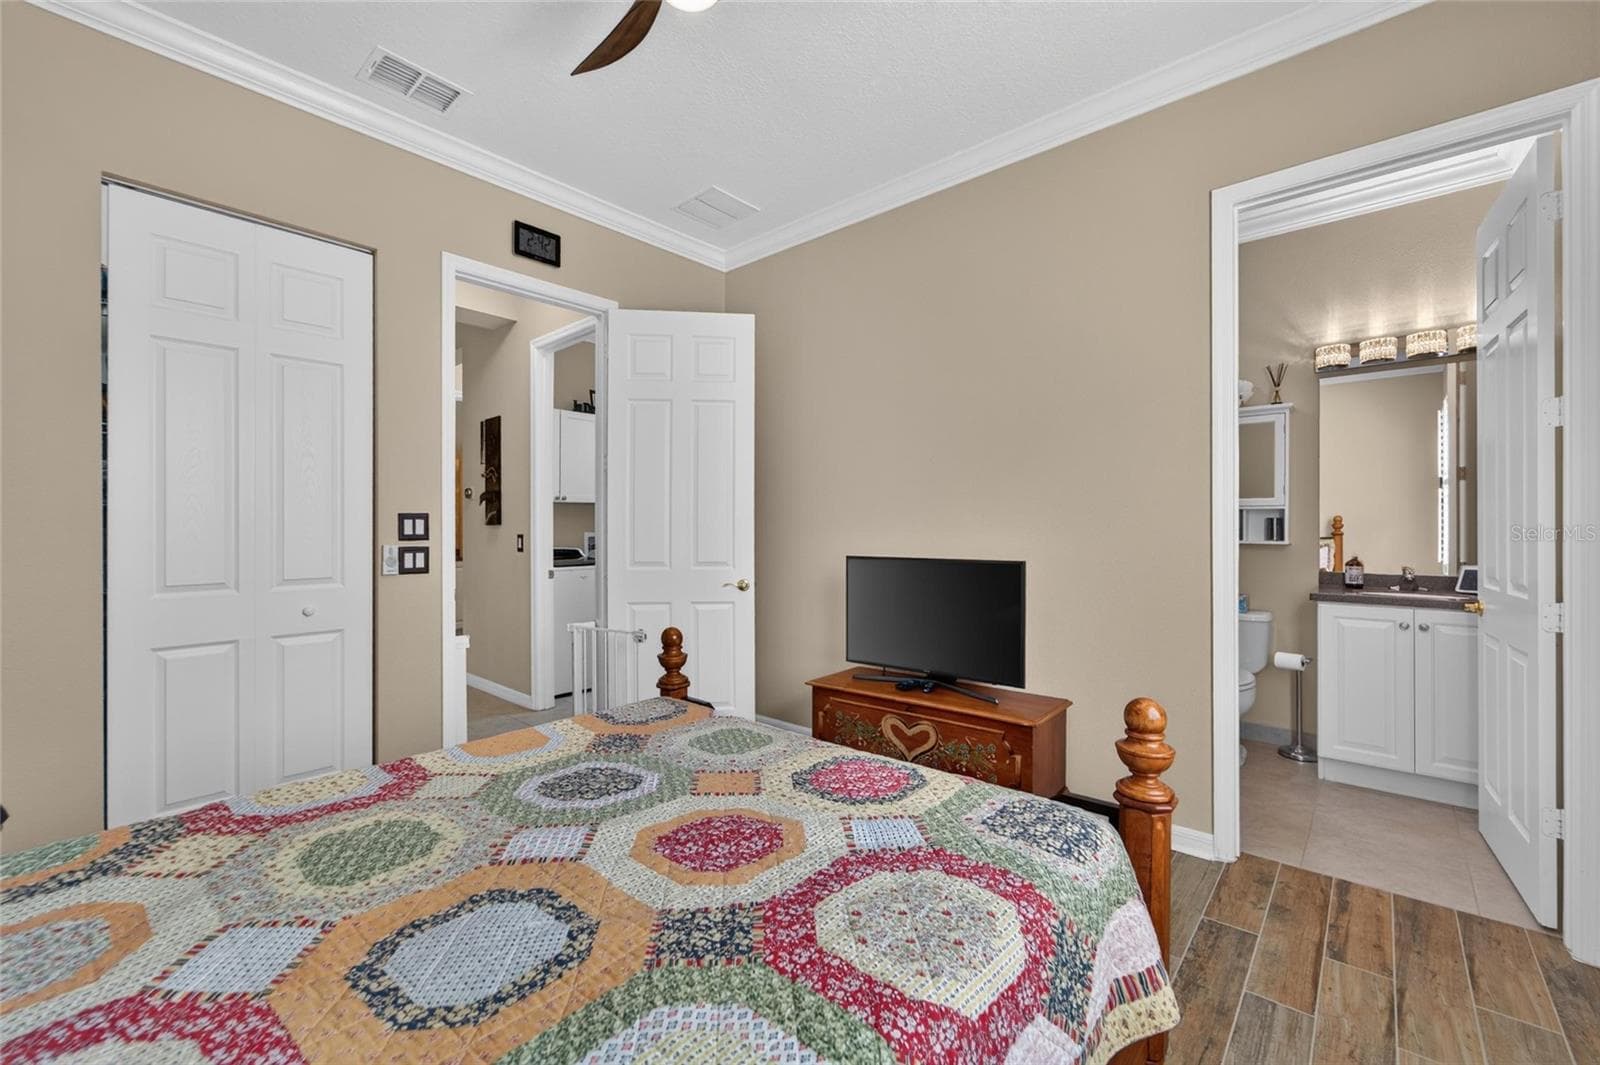
Primary Bedroom - 16301 GARNET GLEN PL, WIMAUMA
Single Family Residence at 16301 GARNET GLEN PL, WIMAUMA, photo 35 of 87
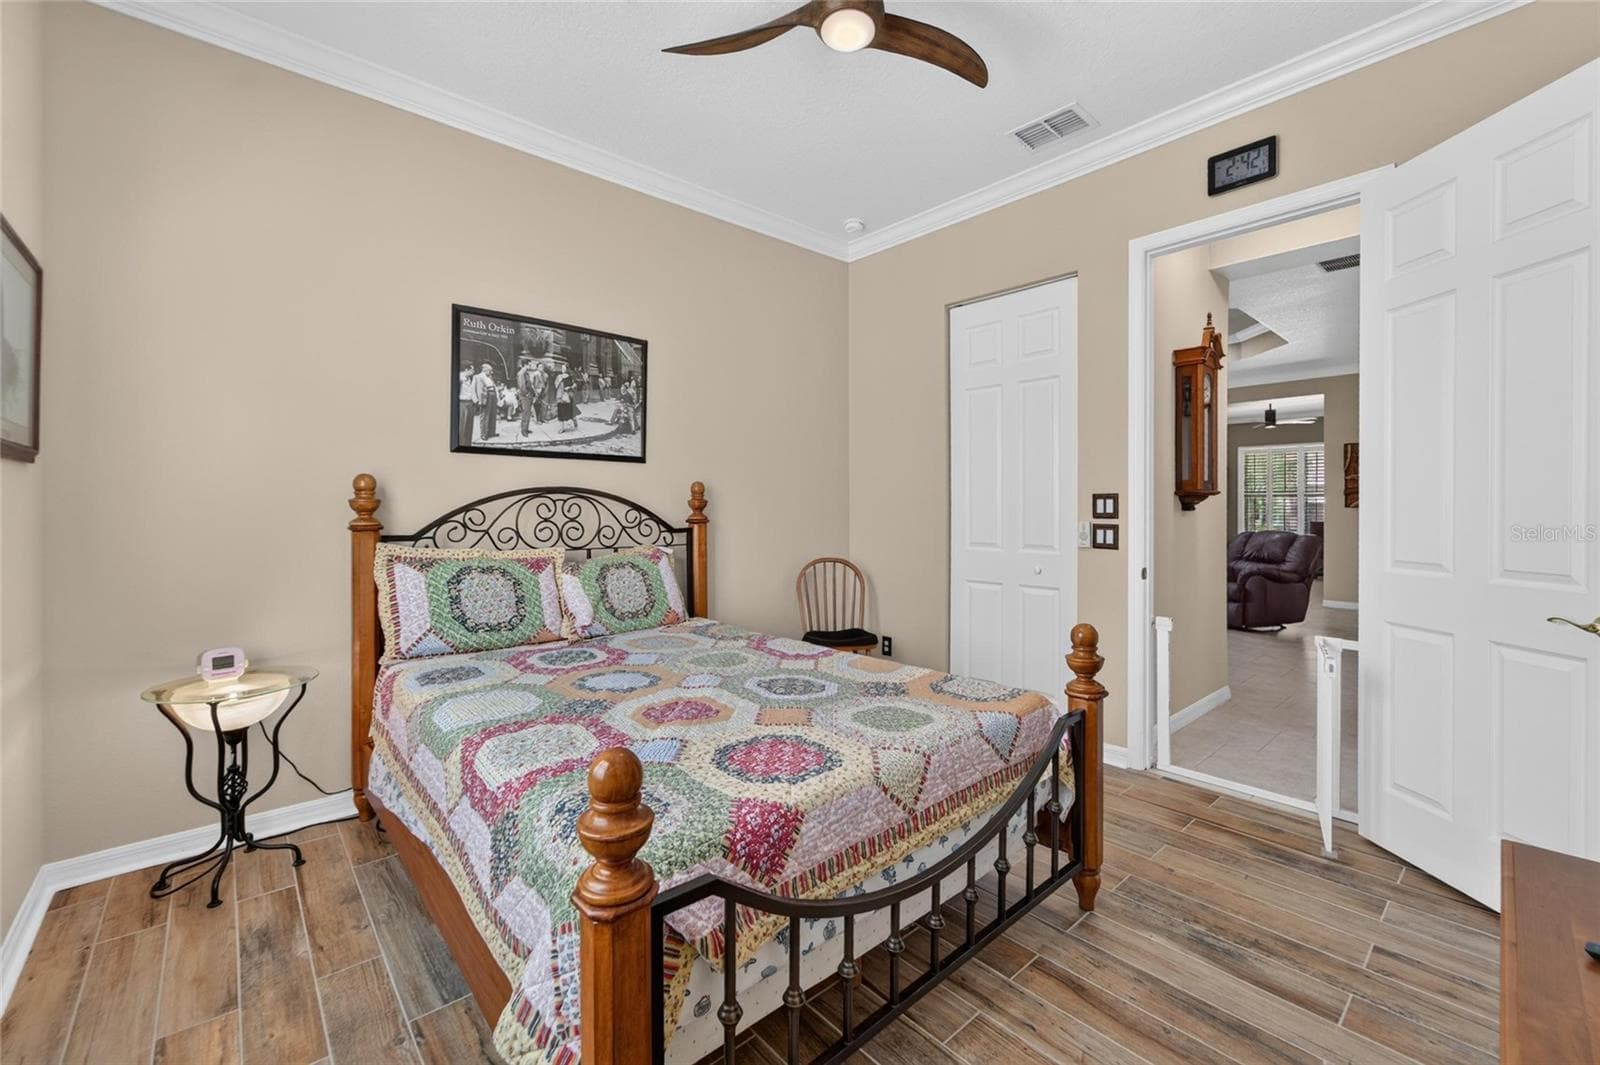
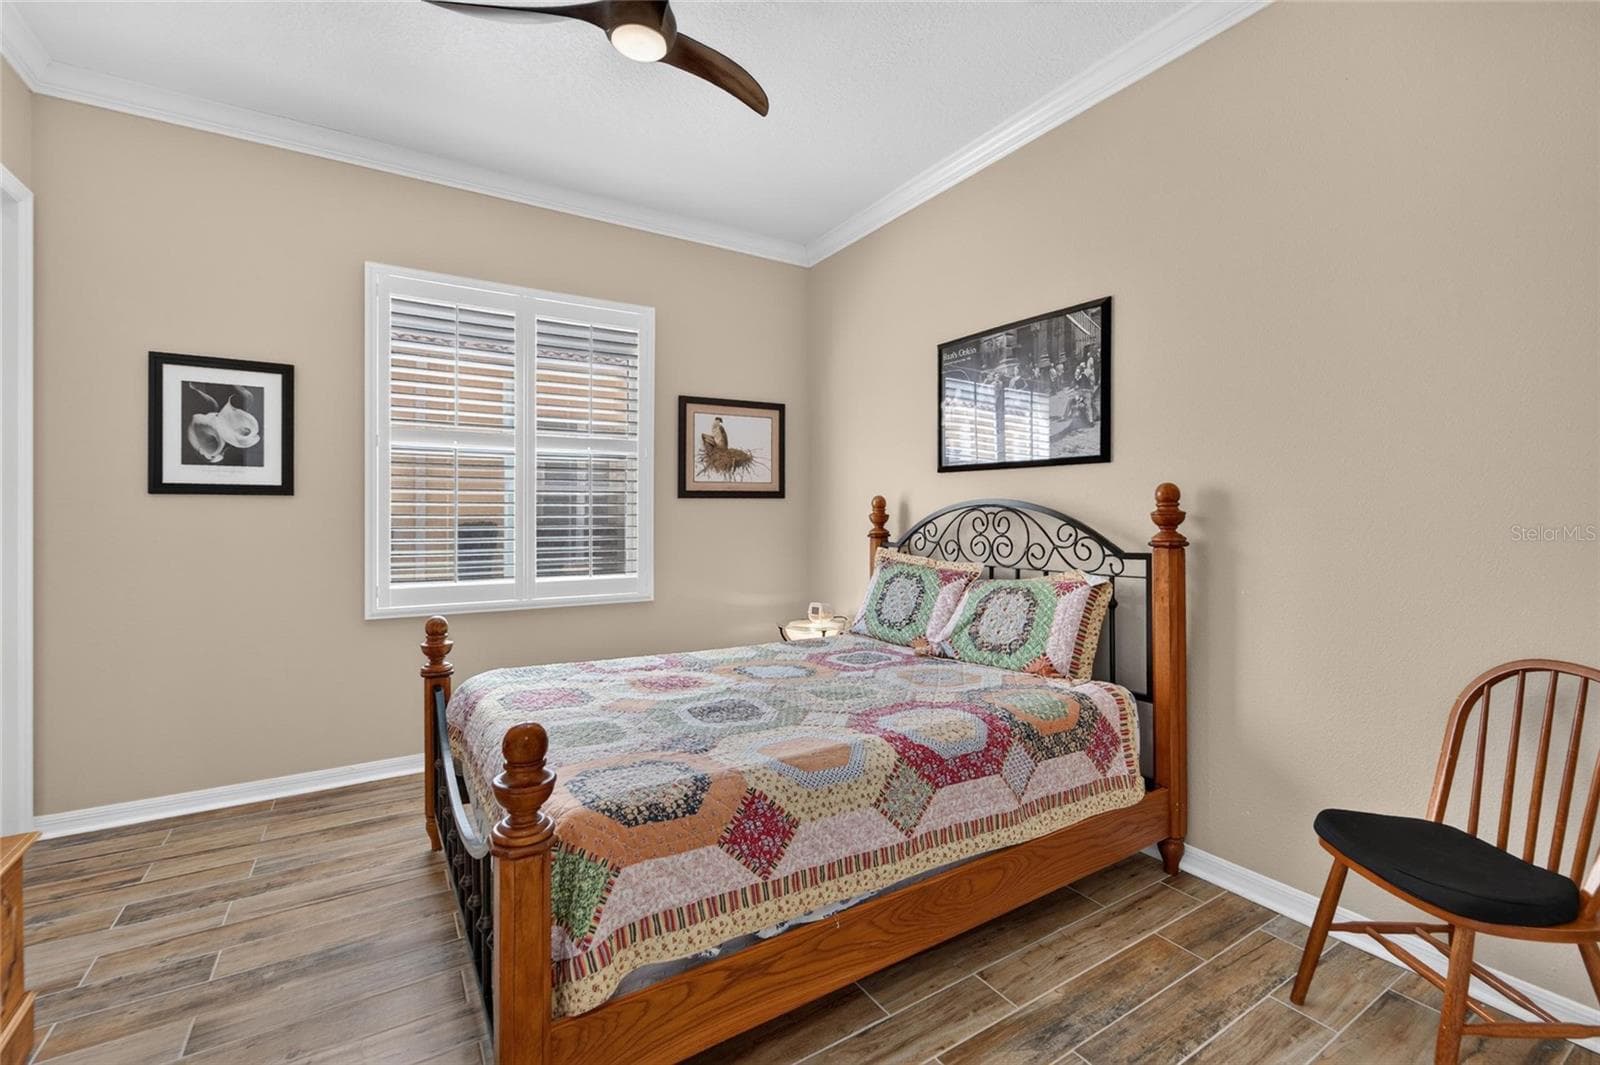
Bedroom 2 - 16301 GARNET GLEN PL, WIMAUMA
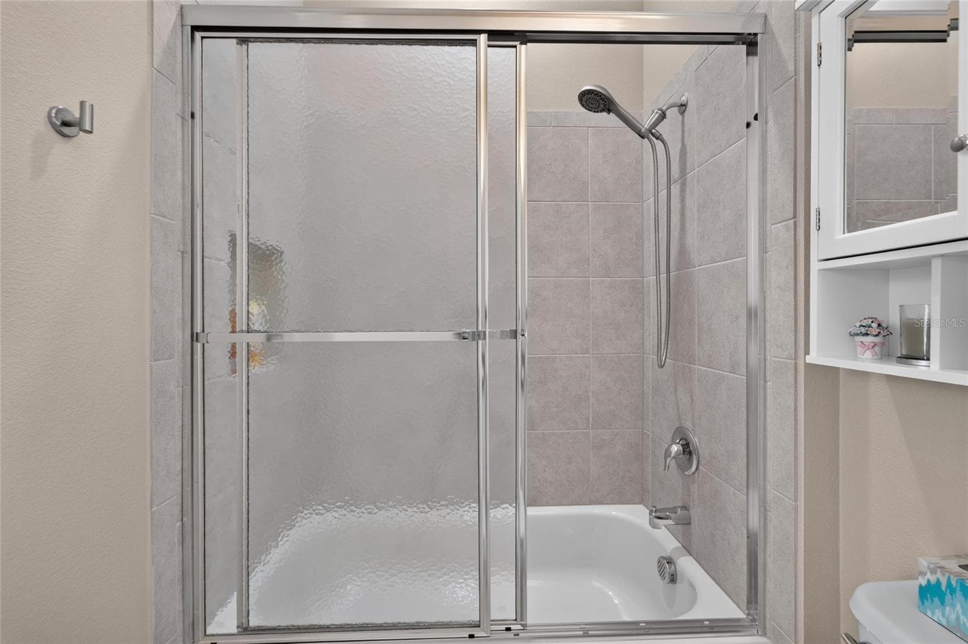
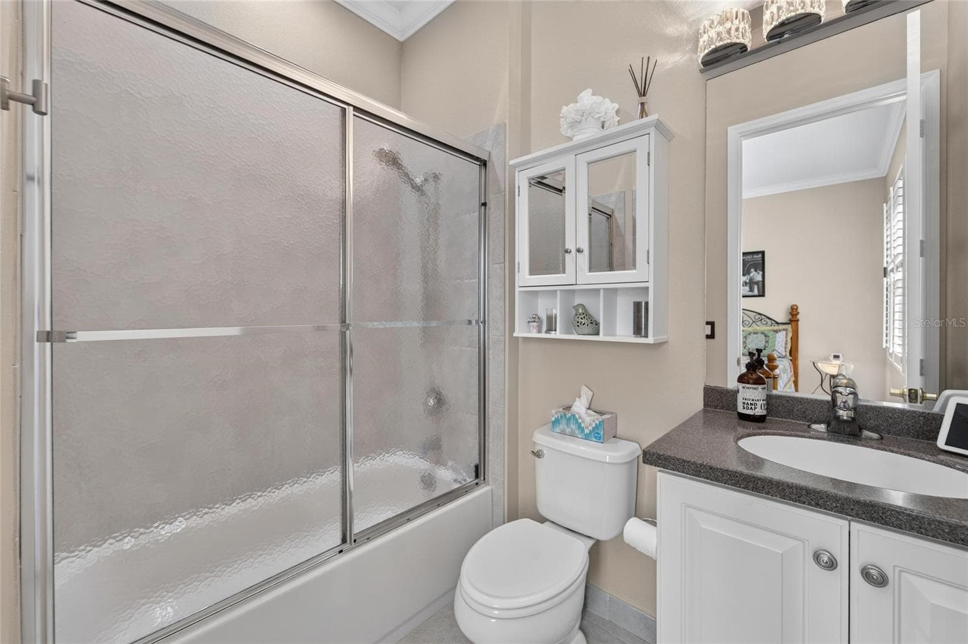
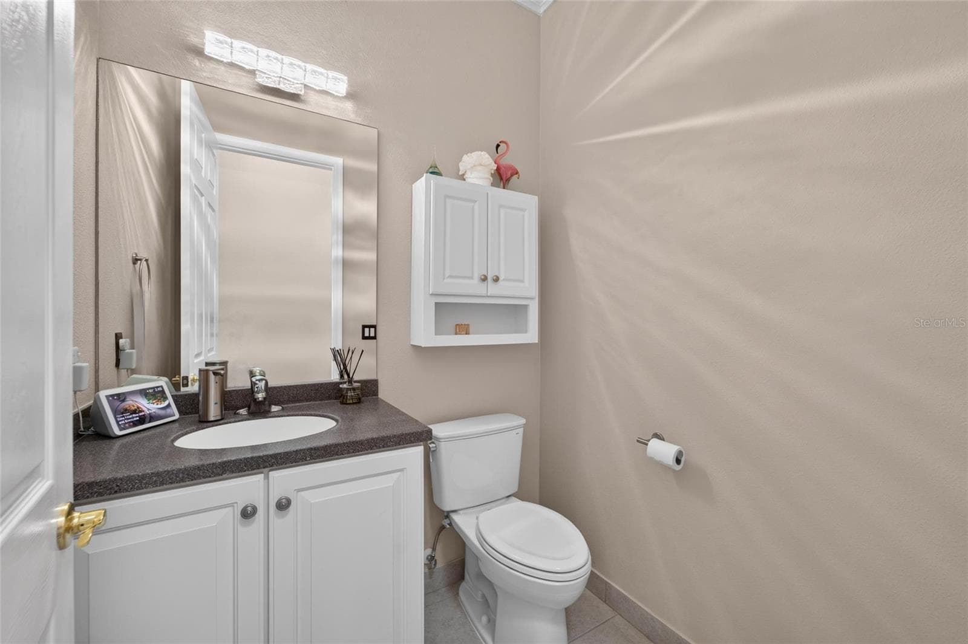
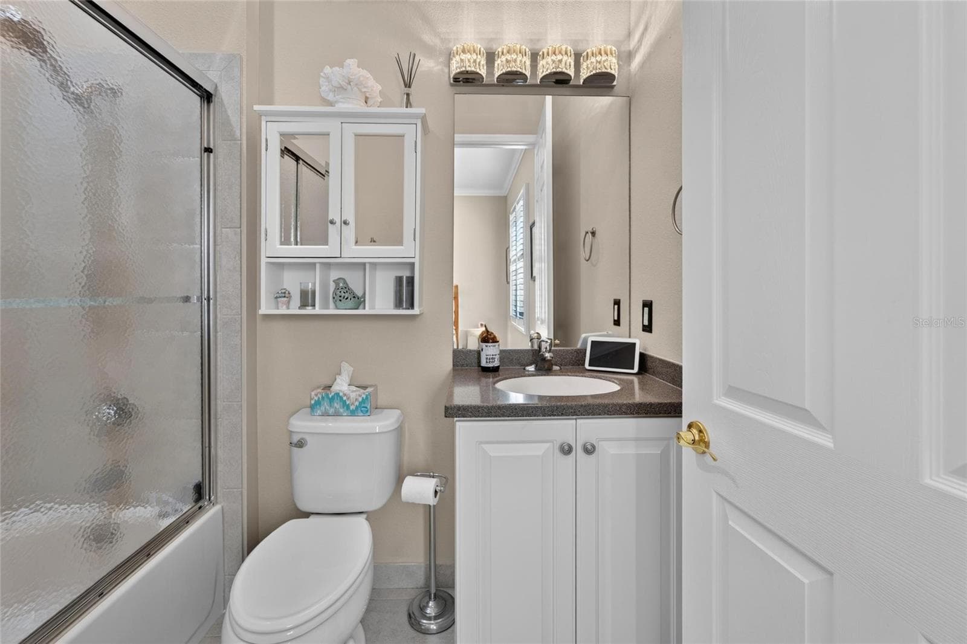
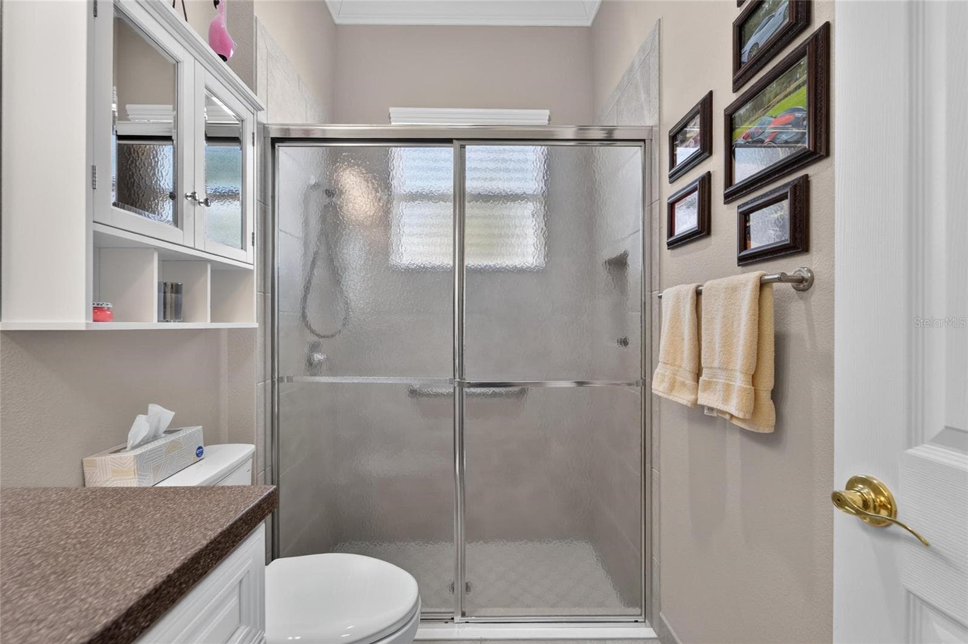
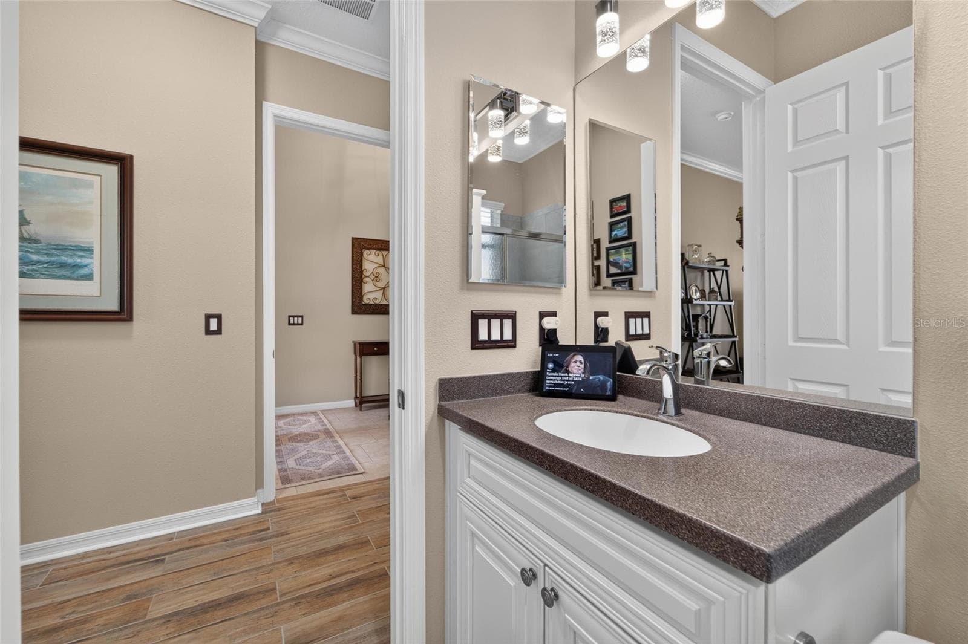
En-suite Bath 2 - 16301 GARNET GLEN PL, WIMAUMA
Single Family Residence at 16301 GARNET GLEN PL, WIMAUMA, photo 38 of 87
En-suite Bath 2 - 16301 GARNET GLEN PL, WIMAUMA
Single Family Residence at 16301 GARNET GLEN PL, WIMAUMA, photo 40 of 87
Bedroom 2 - 16301 GARNET GLEN PL, WIMAUMA
Single Family Residence at 16301 GARNET GLEN PL, WIMAUMA, photo 42 of 87
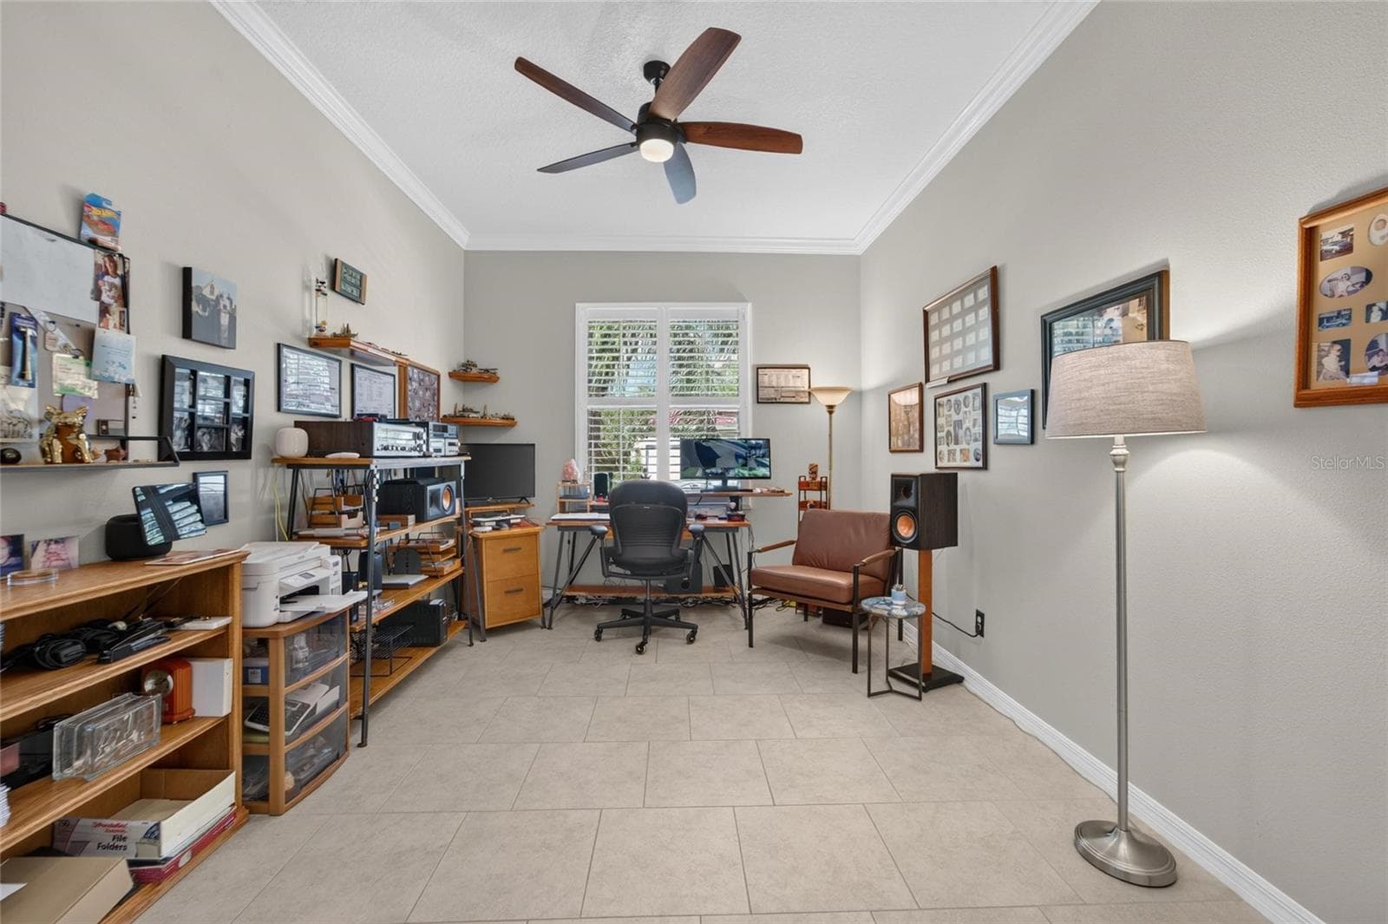
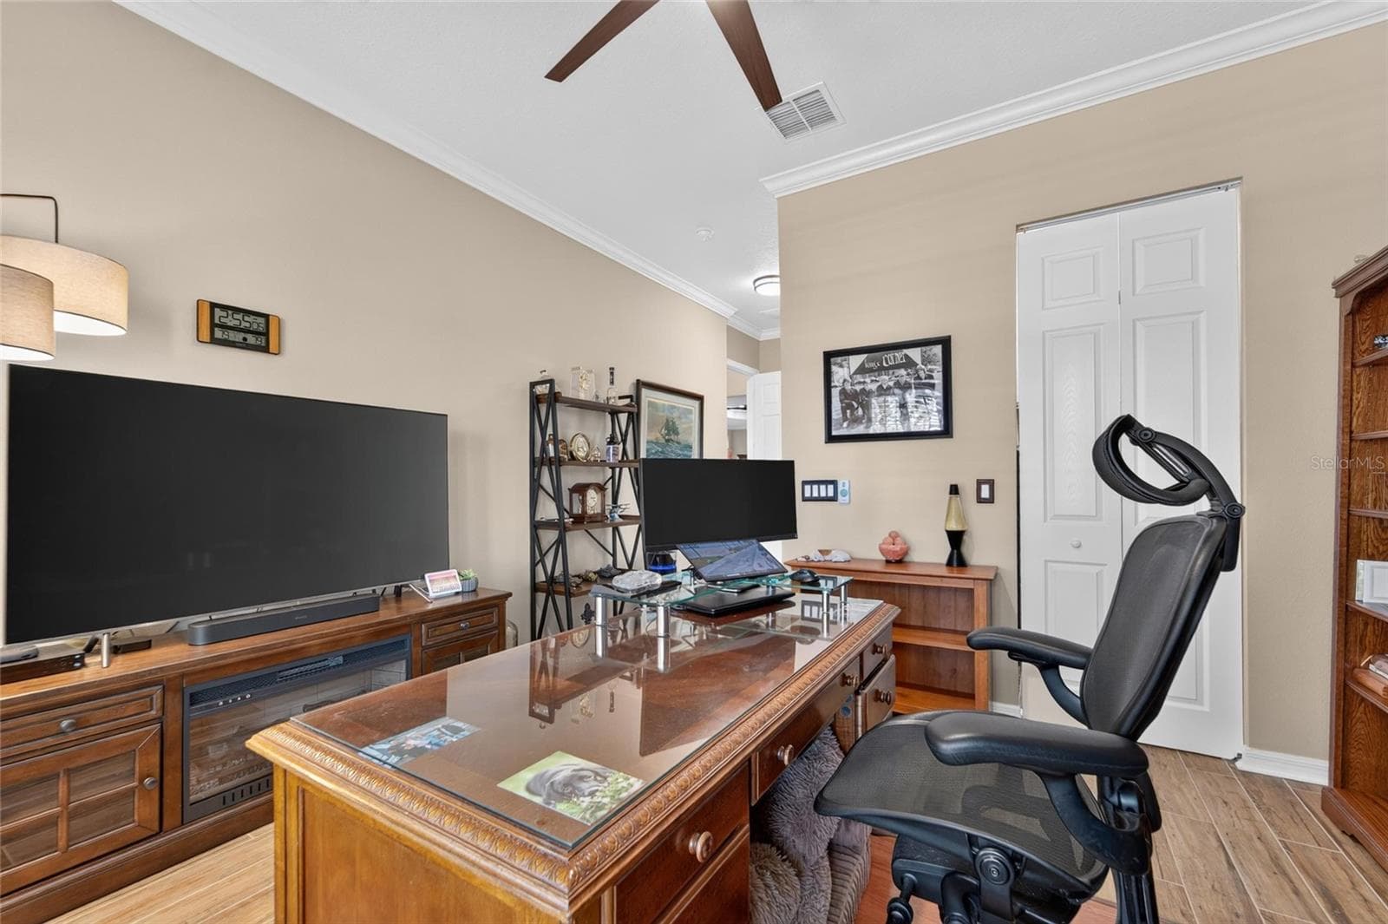
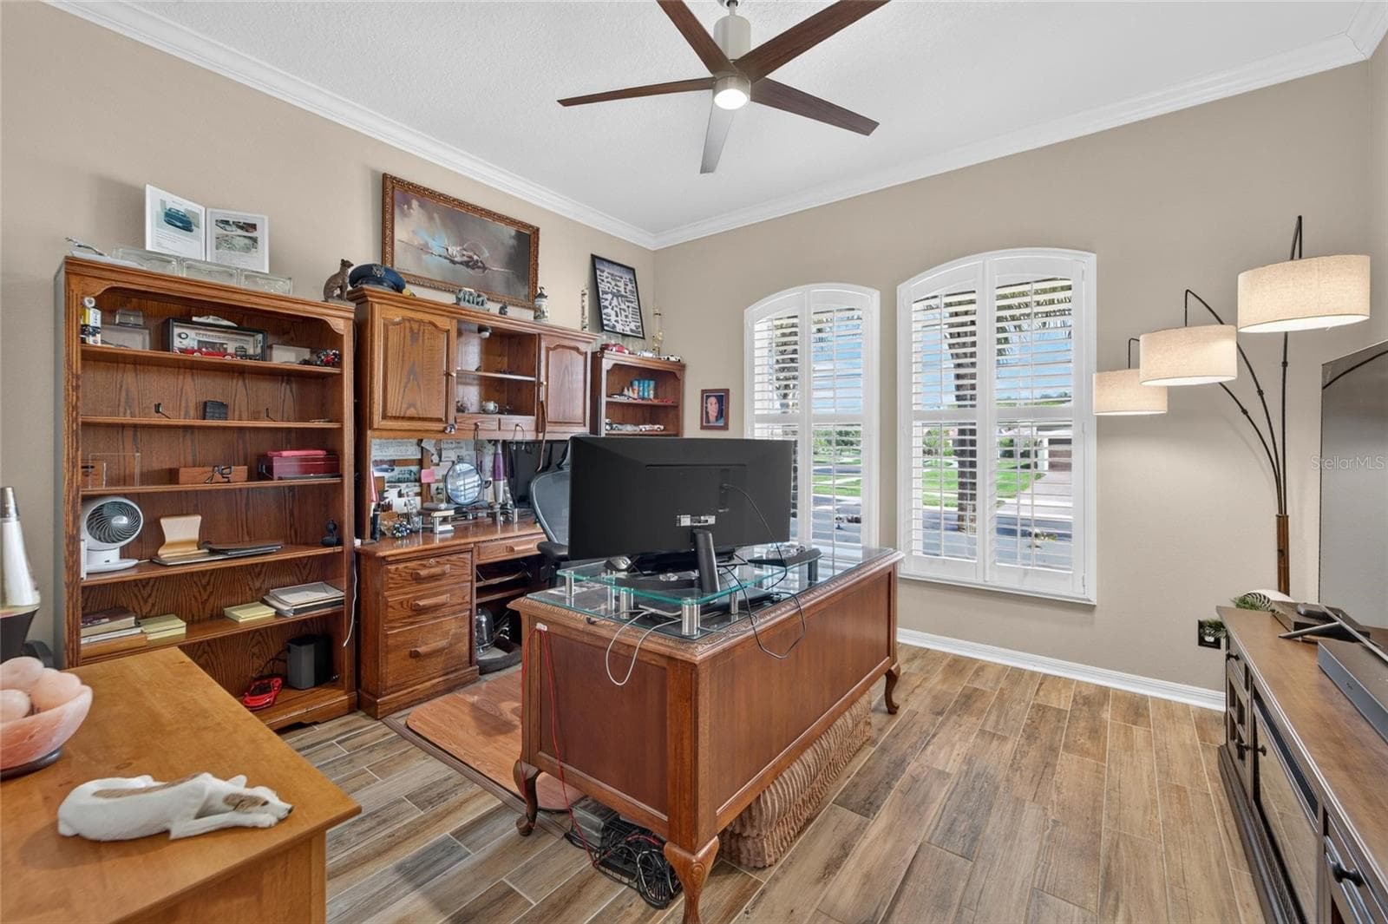
Bedroom 3 (currently used as an Office) - 16301 GARNET GLEN PL, WIMAUMA
Single Family Residence at 16301 GARNET GLEN PL, WIMAUMA, photo 45 of 87
En-suite Bath 3 - 16301 GARNET GLEN PL, WIMAUMA
Single Family Residence at 16301 GARNET GLEN PL, WIMAUMA, photo 48 of 87
Single Family Residence at 16301 GARNET GLEN PL, WIMAUMA, photo 49 of 87
Single Family Residence at 16301 GARNET GLEN PL, WIMAUMA, photo 50 of 87
Single Family Residence at 16301 GARNET GLEN PL, WIMAUMA, photo 51 of 87
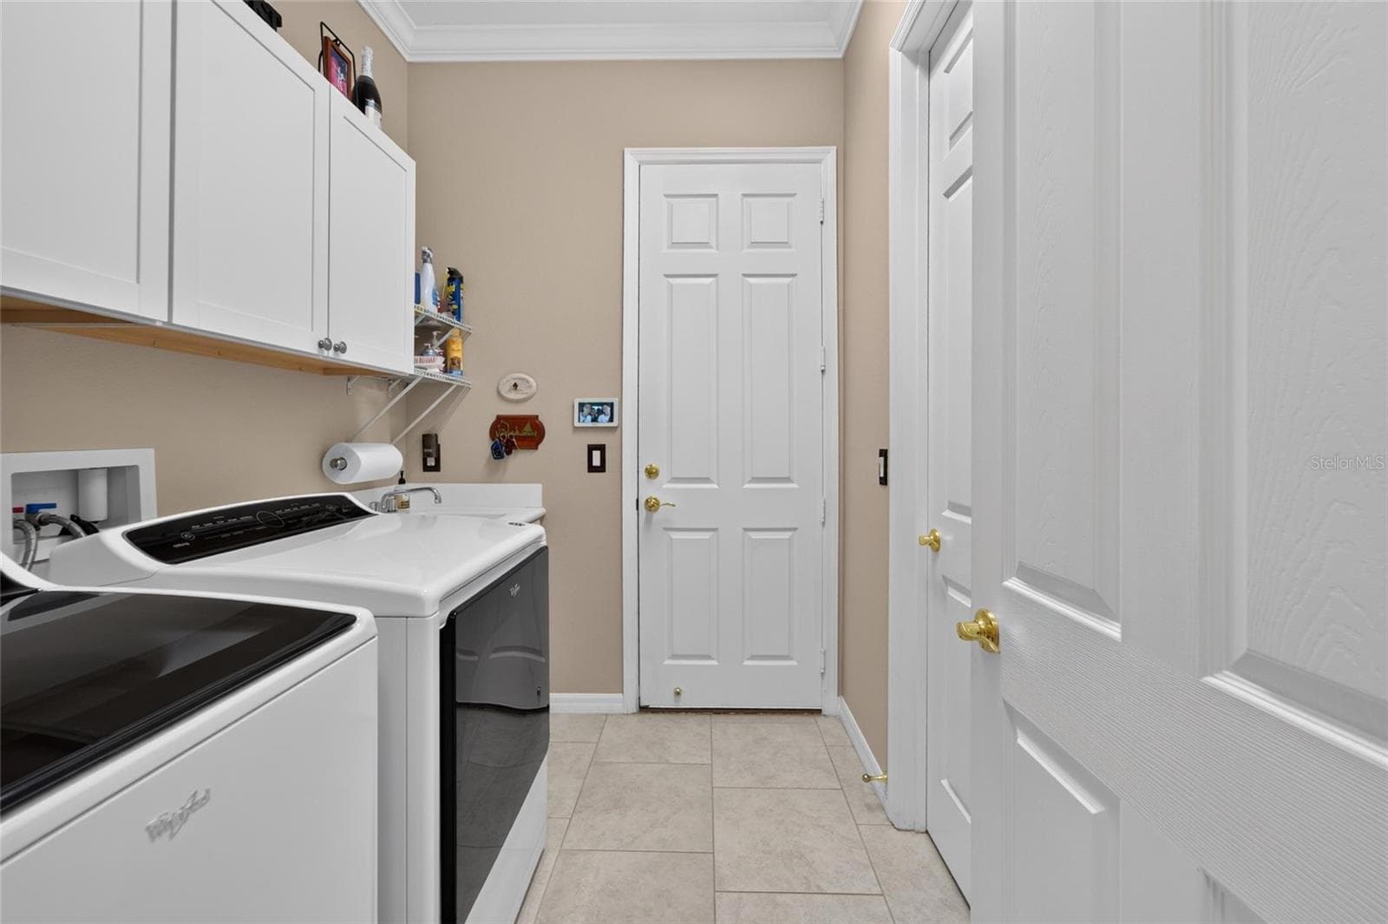
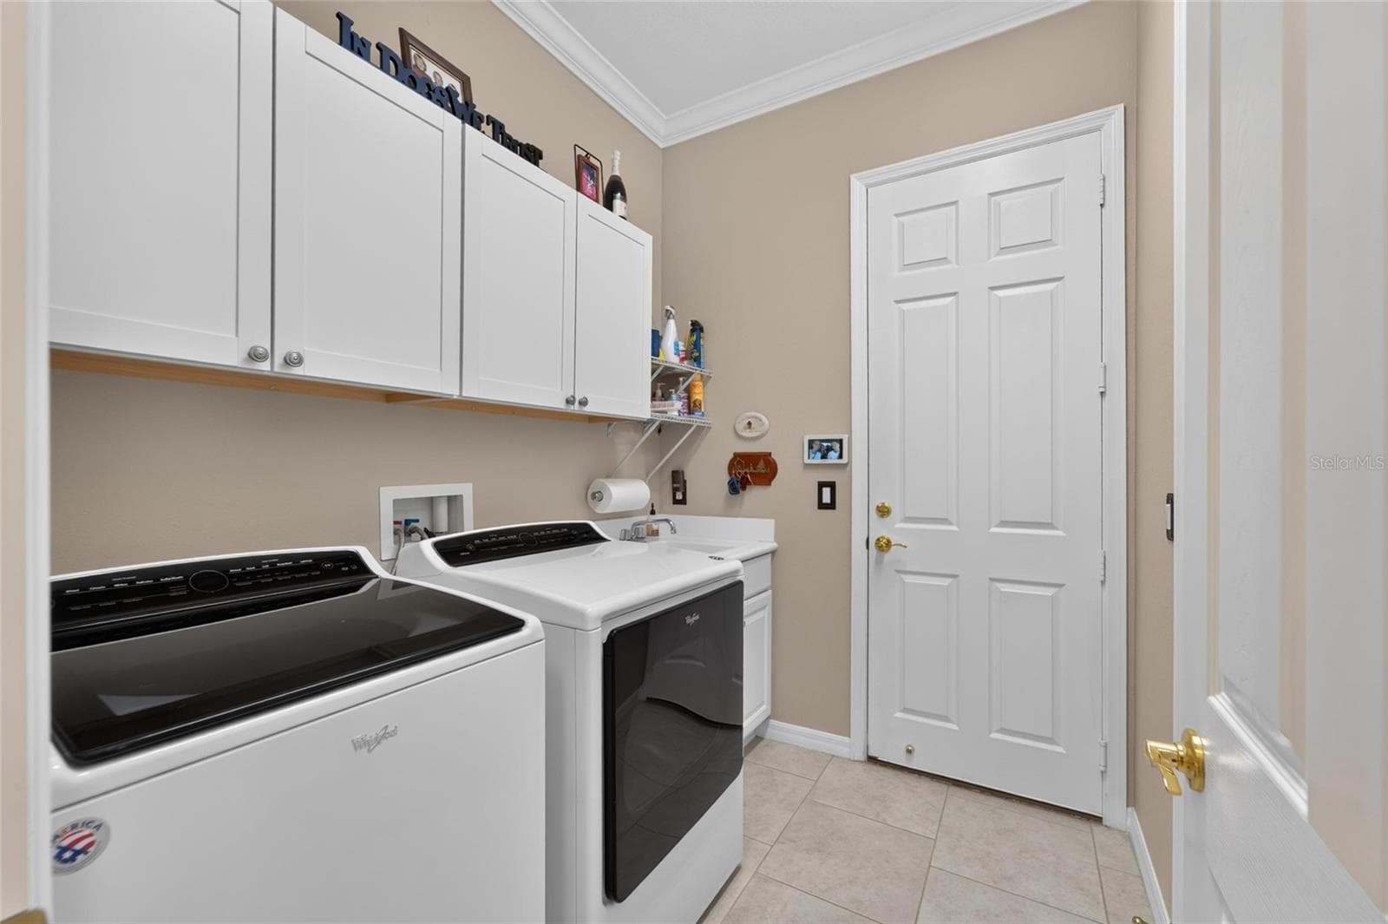
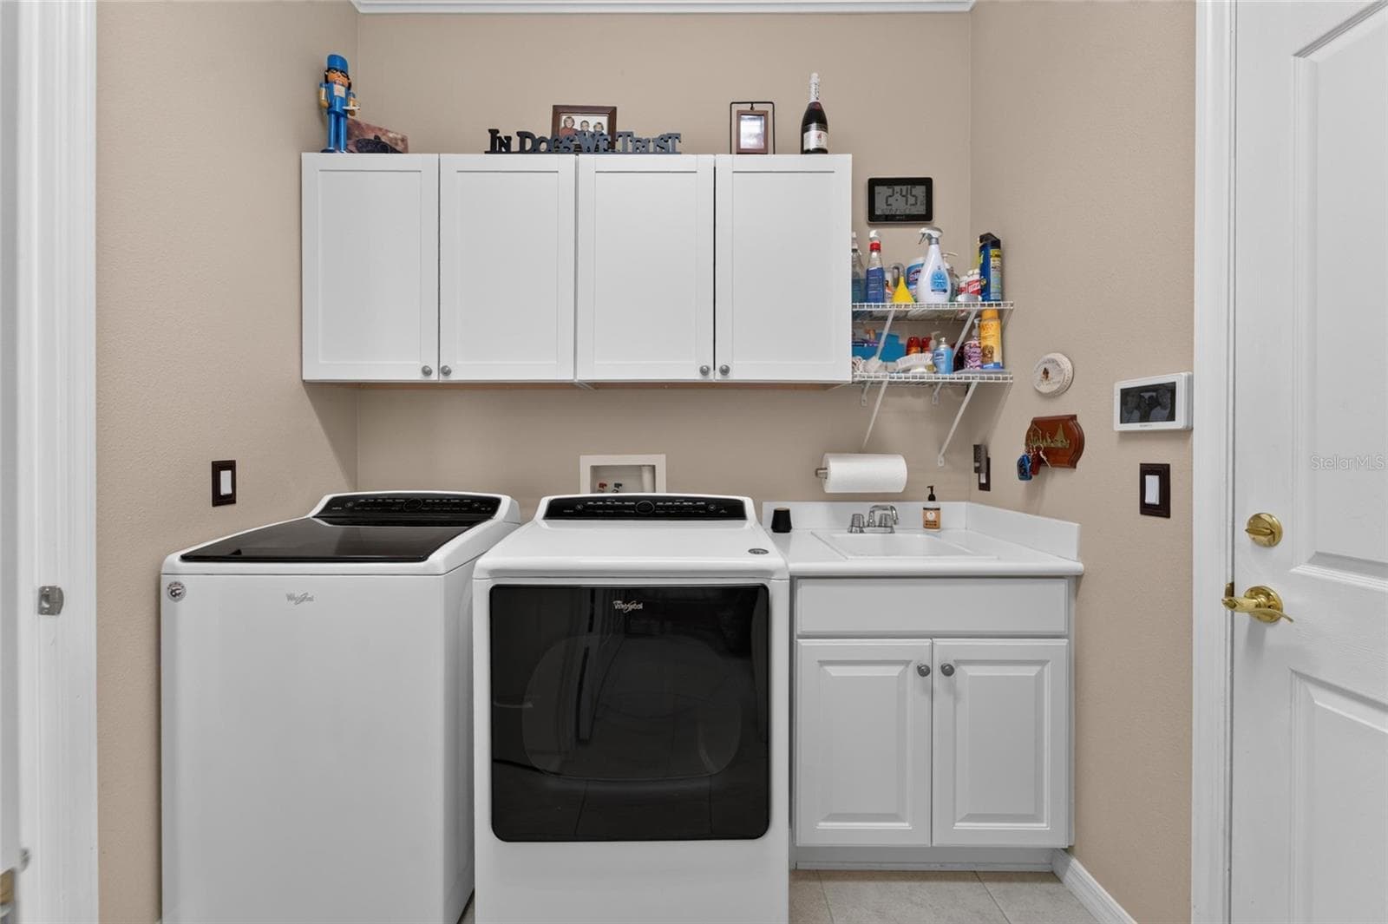
Laundry Romm - 16301 GARNET GLEN PL, WIMAUMA
Interior Laundry w/Cabinets & Washtub - 16301 GARNET GLEN PL, WIMAUMA
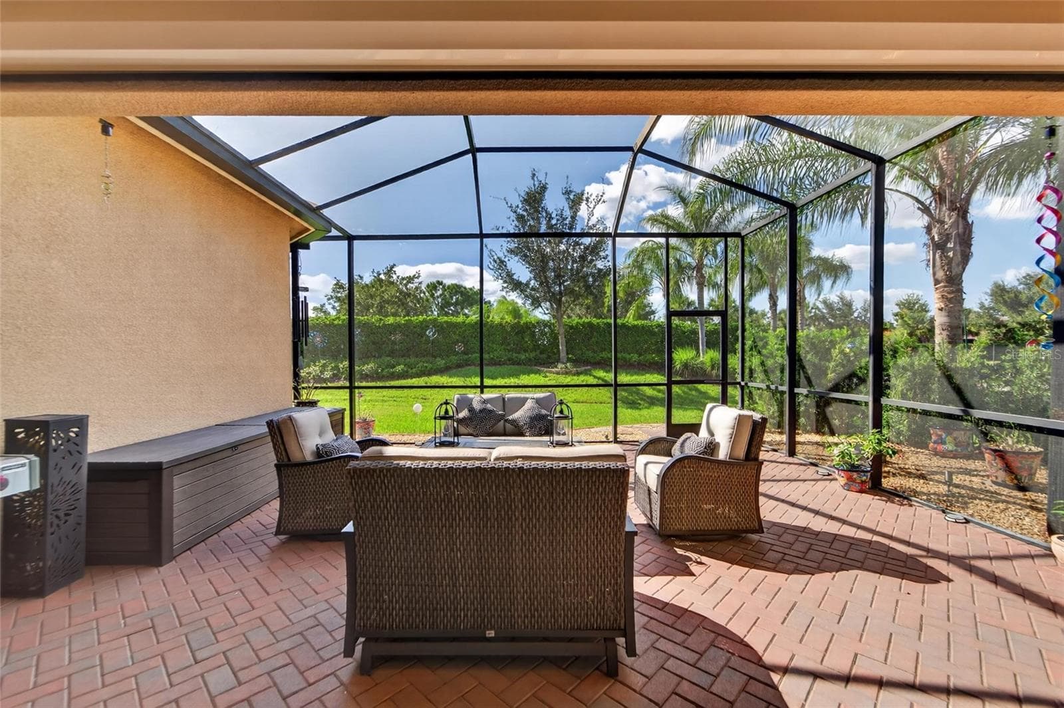
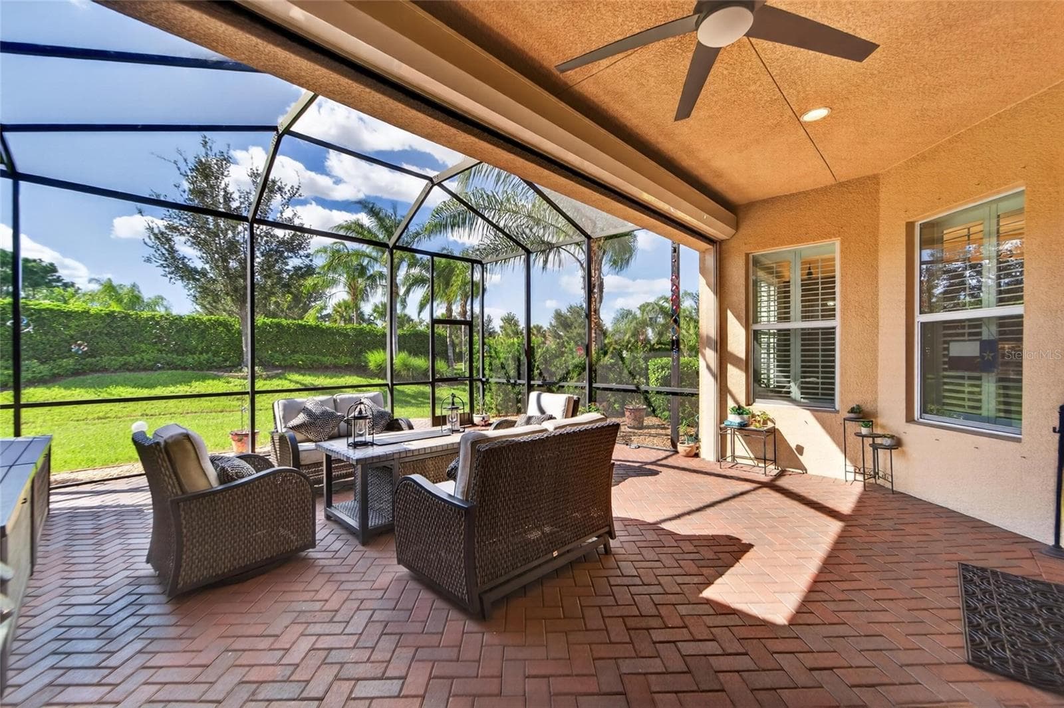
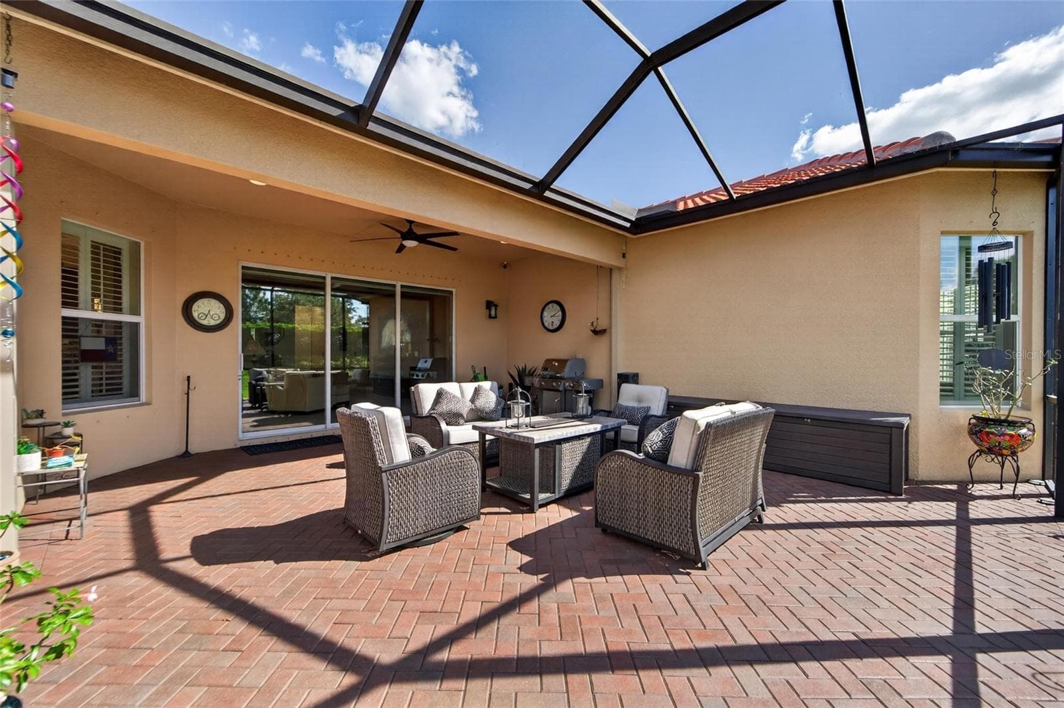
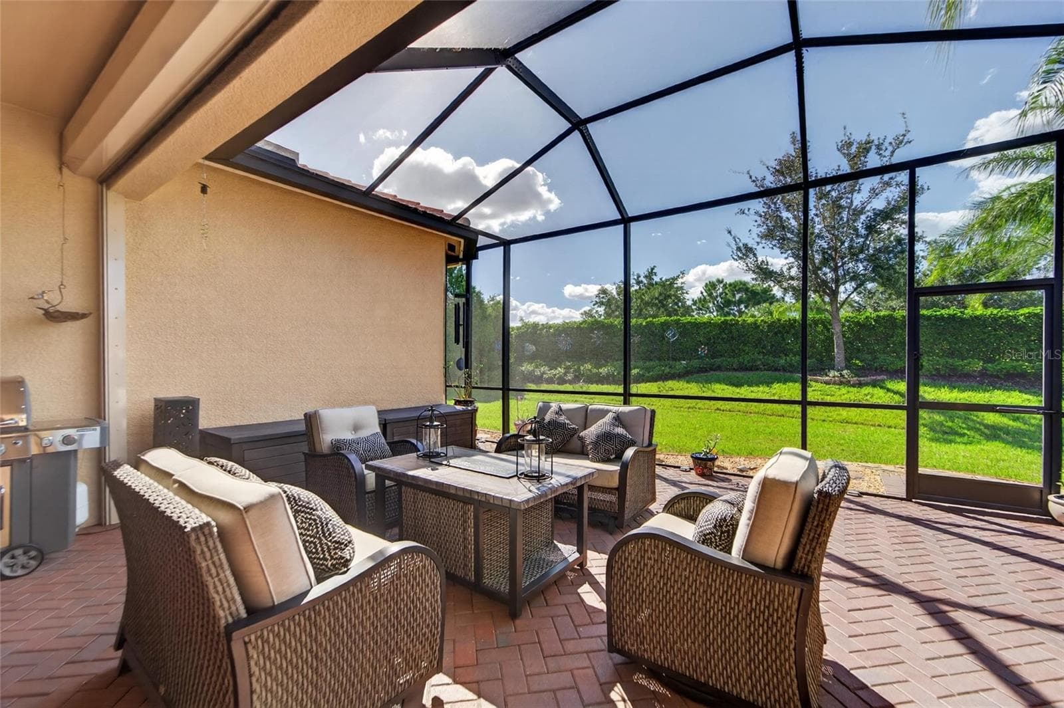
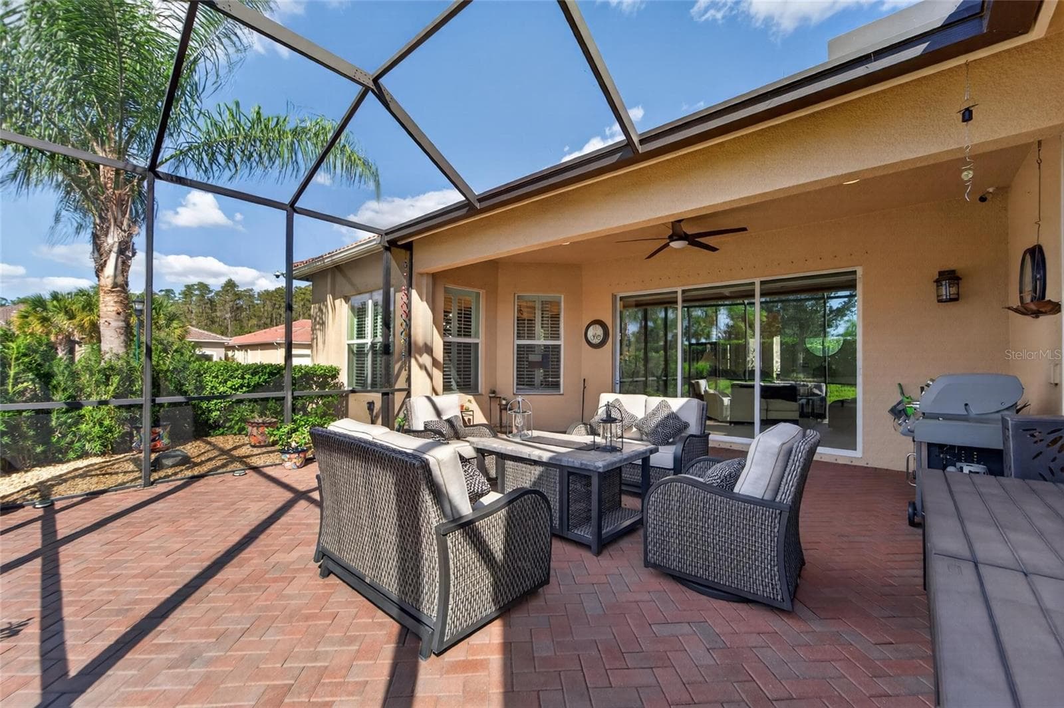
Extended Lanai Voew - 16301 GARNET GLEN PL, WIMAUMA
Screened Lanai w/Brick Pavers - 16301 GARNET GLEN PL, WIMAUMA
Single Family Residence at 16301 GARNET GLEN PL, WIMAUMA, photo 56 of 87
Single Family Residence at 16301 GARNET GLEN PL, WIMAUMA, photo 57 of 87
Single Family Residence at 16301 GARNET GLEN PL, WIMAUMA, photo 58 of 87
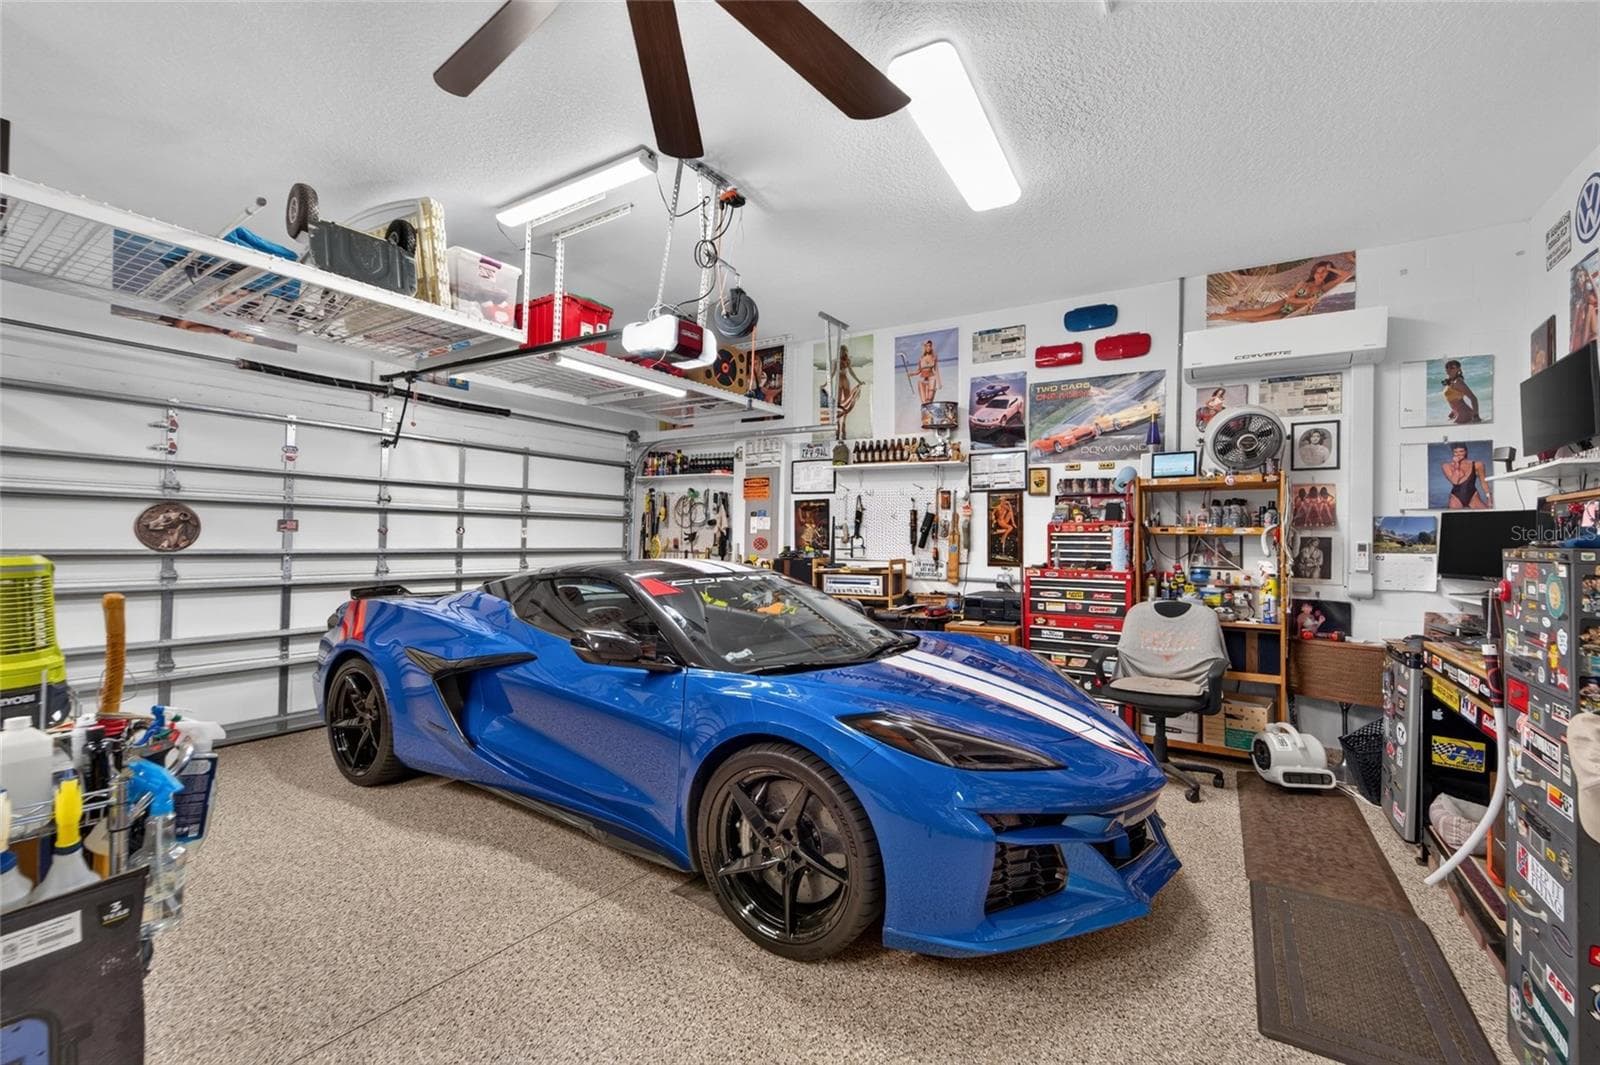
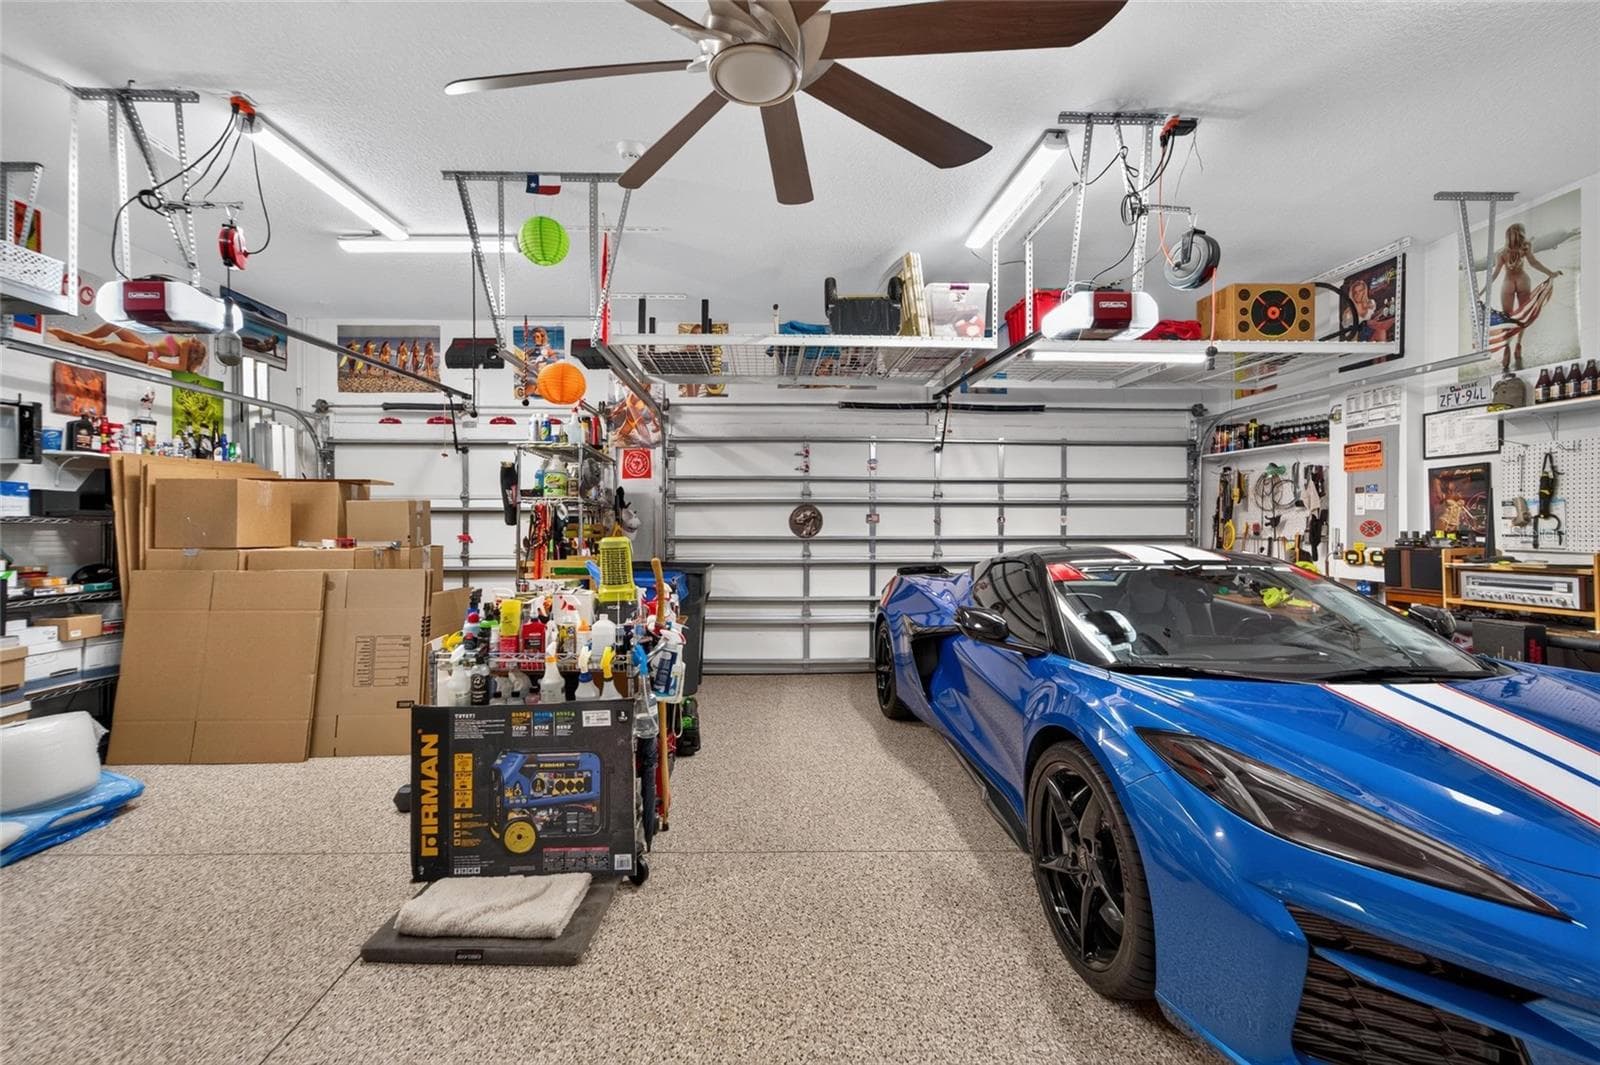
Air Conditioned Garage w/Epoxy Flooring - 16301 GARNET GLEN PL, WIMAUMA
Single Family Residence at 16301 GARNET GLEN PL, WIMAUMA, photo 60 of 87
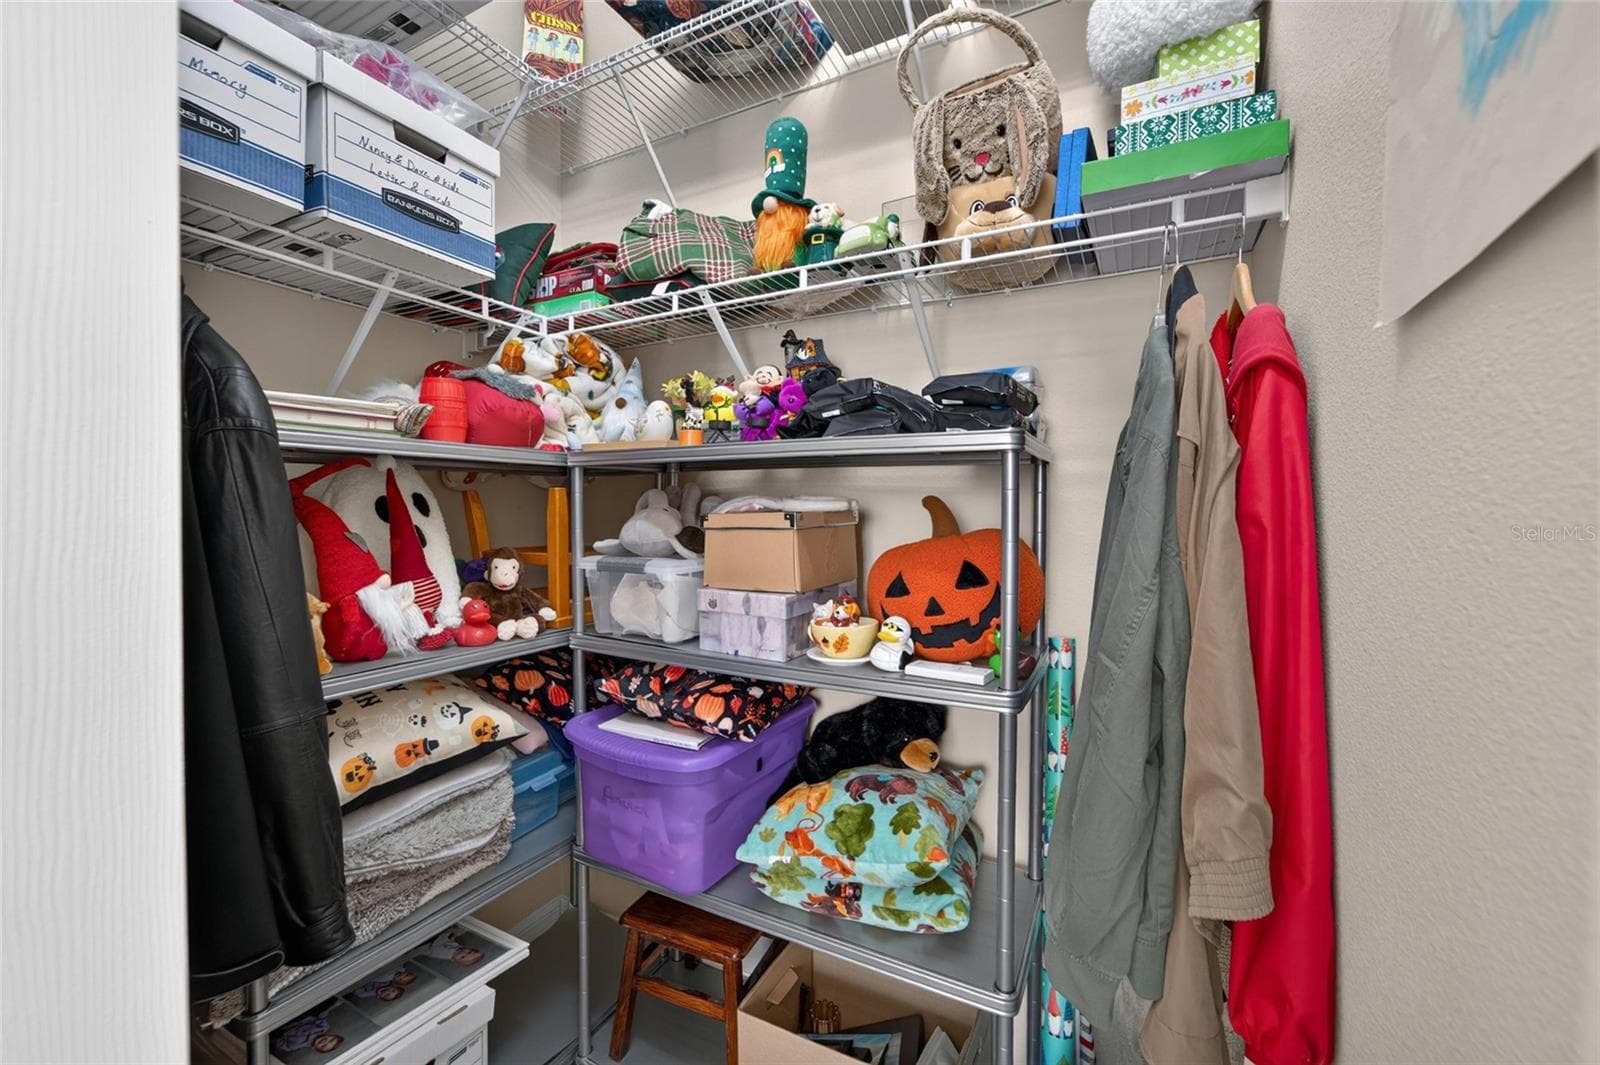
Extra Interior Storage - 16301 GARNET GLEN PL, WIMAUMA
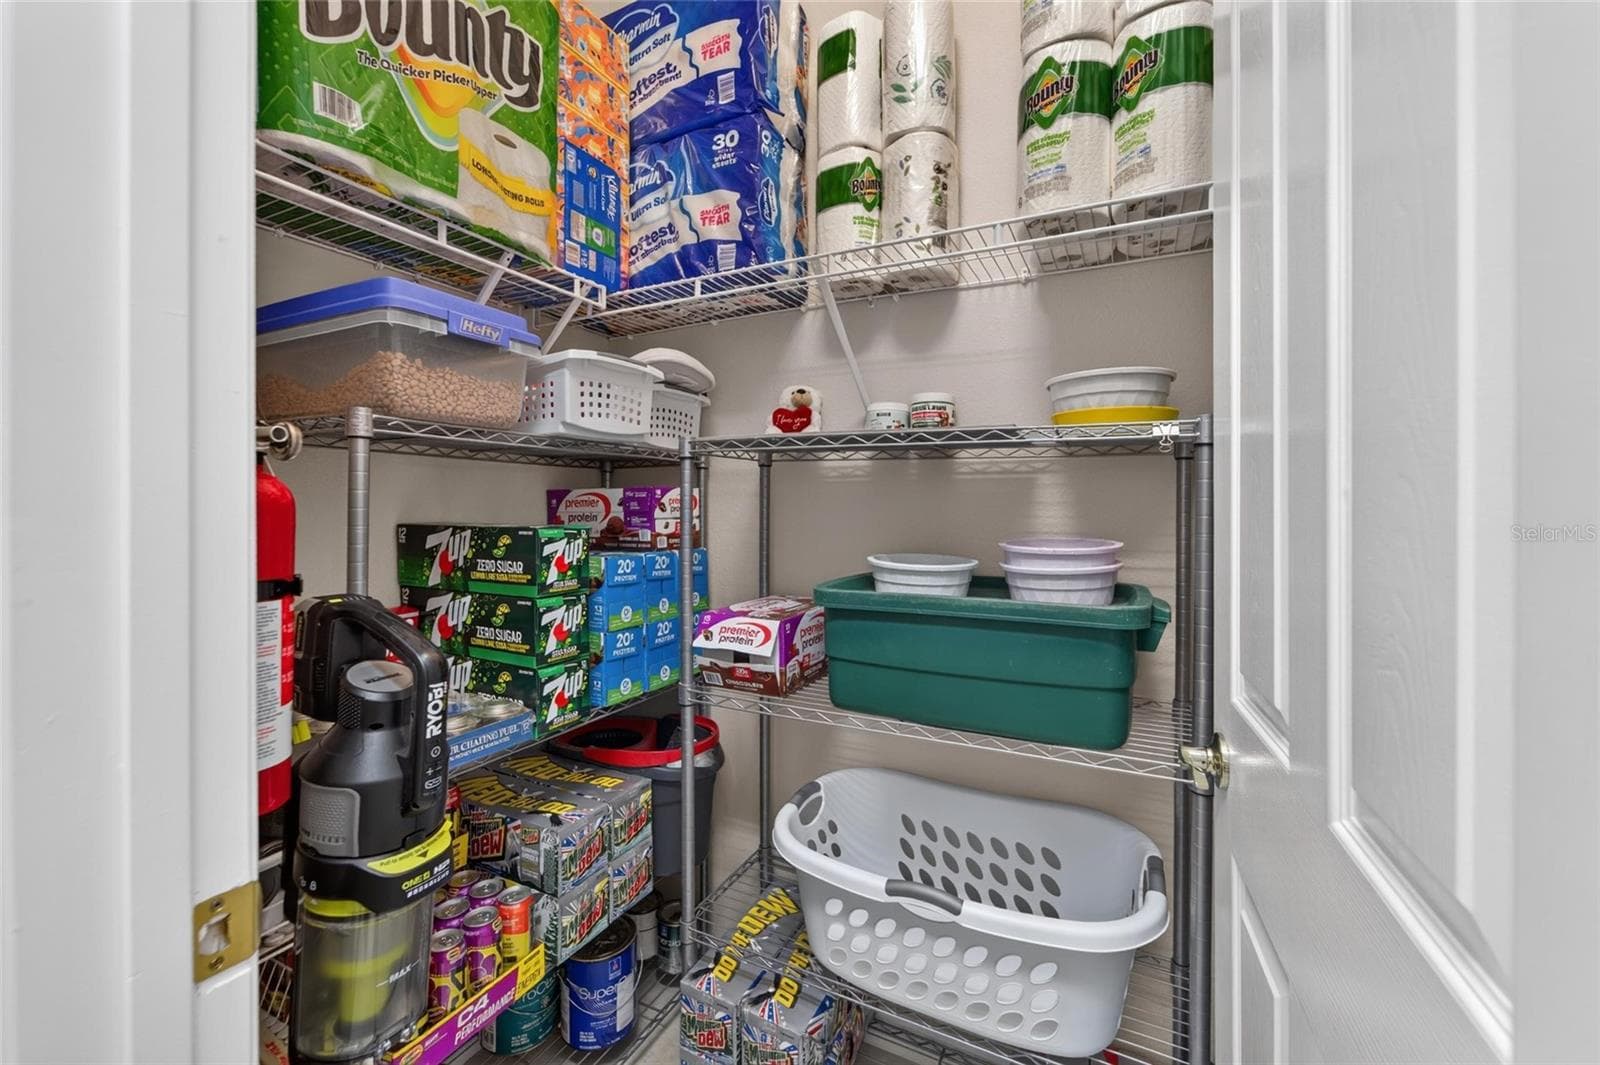
More Interior Storage - 16301 GARNET GLEN PL, WIMAUMA
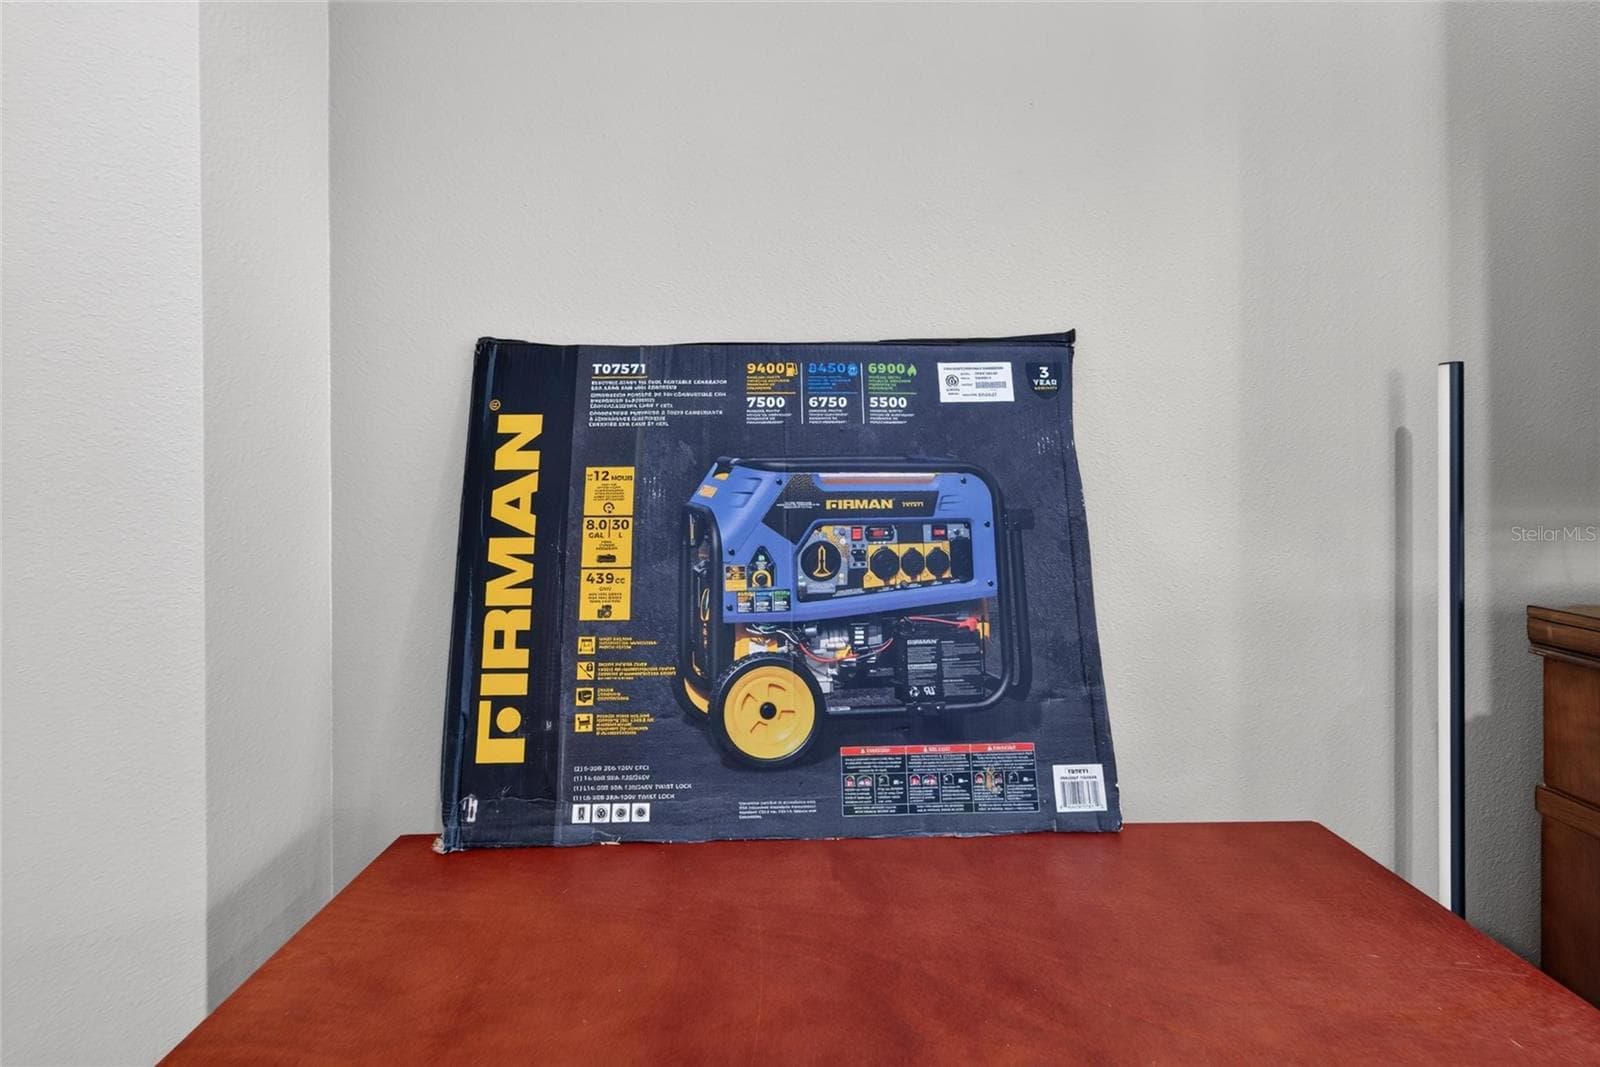
Generator - 16301 GARNET GLEN PL, WIMAUMA
Single Family Residence at 16301 GARNET GLEN PL, WIMAUMA, photo 64 of 87
Single Family Residence at 16301 GARNET GLEN PL, WIMAUMA, photo 65 of 87
Single Family Residence at 16301 GARNET GLEN PL, WIMAUMA, photo 66 of 87
Single Family Residence at 16301 GARNET GLEN PL, WIMAUMA, photo 67 of 87
Single Family Residence at 16301 GARNET GLEN PL, WIMAUMA, photo 68 of 87
Single Family Residence at 16301 GARNET GLEN PL, WIMAUMA, photo 69 of 87
Single Family Residence at 16301 GARNET GLEN PL, WIMAUMA, photo 70 of 87
Single Family Residence at 16301 GARNET GLEN PL, WIMAUMA, photo 71 of 87
Single Family Residence at 16301 GARNET GLEN PL, WIMAUMA, photo 72 of 87
Single Family Residence at 16301 GARNET GLEN PL, WIMAUMA, photo 73 of 87
Single Family Residence at 16301 GARNET GLEN PL, WIMAUMA, photo 74 of 87
Single Family Residence at 16301 GARNET GLEN PL, WIMAUMA, photo 75 of 87
Single Family Residence at 16301 GARNET GLEN PL, WIMAUMA, photo 76 of 87
Single Family Residence at 16301 GARNET GLEN PL, WIMAUMA, photo 77 of 87
Widened Pavered Driveway - 16301 GARNET GLEN PL, WIMAUMA
Single Family Residence at 16301 GARNET GLEN PL, WIMAUMA, photo 79 of 87
Single Family Residence at 16301 GARNET GLEN PL, WIMAUMA, photo 80 of 87
Single Family Residence at 16301 GARNET GLEN PL, WIMAUMA, photo 81 of 87
Single Family Residence at 16301 GARNET GLEN PL, WIMAUMA, photo 82 of 87
Single Family Residence at 16301 GARNET GLEN PL, WIMAUMA, photo 83 of 87
Single Family Residence at 16301 GARNET GLEN PL, WIMAUMA, photo 84 of 87
Single Family Residence at 16301 GARNET GLEN PL, WIMAUMA, photo 85 of 87
Single Family Residence at 16301 GARNET GLEN PL, WIMAUMA, photo 86 of 87
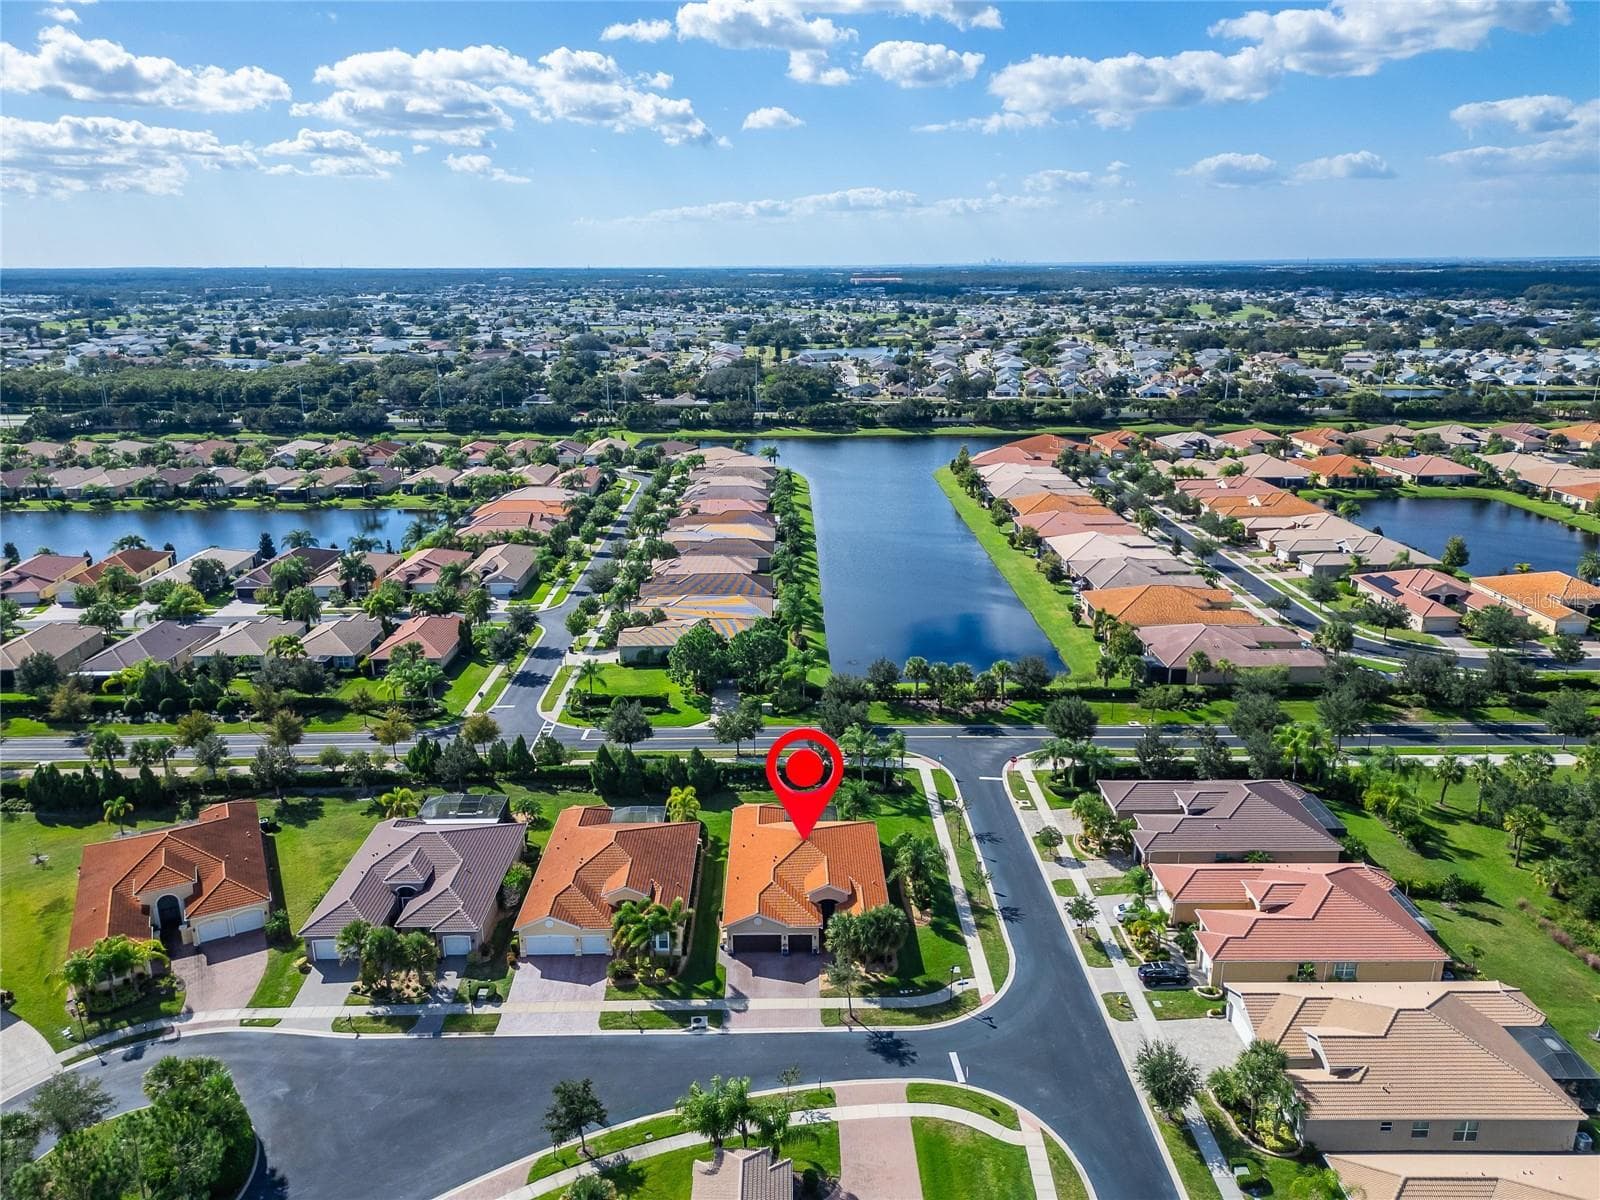
Twilight View - 16301 GARNET GLEN PL, WIMAUMA
87 photos

$575,000

16301 GARNET GLEN PL
WIMAUMA, FL 33598
Listed by Paula Dysle · RE/MAX PREMIER GROUP
Bedrooms
3
Bathrooms
3.5
Living area
2,723 sqft
Year built
2018

About this home

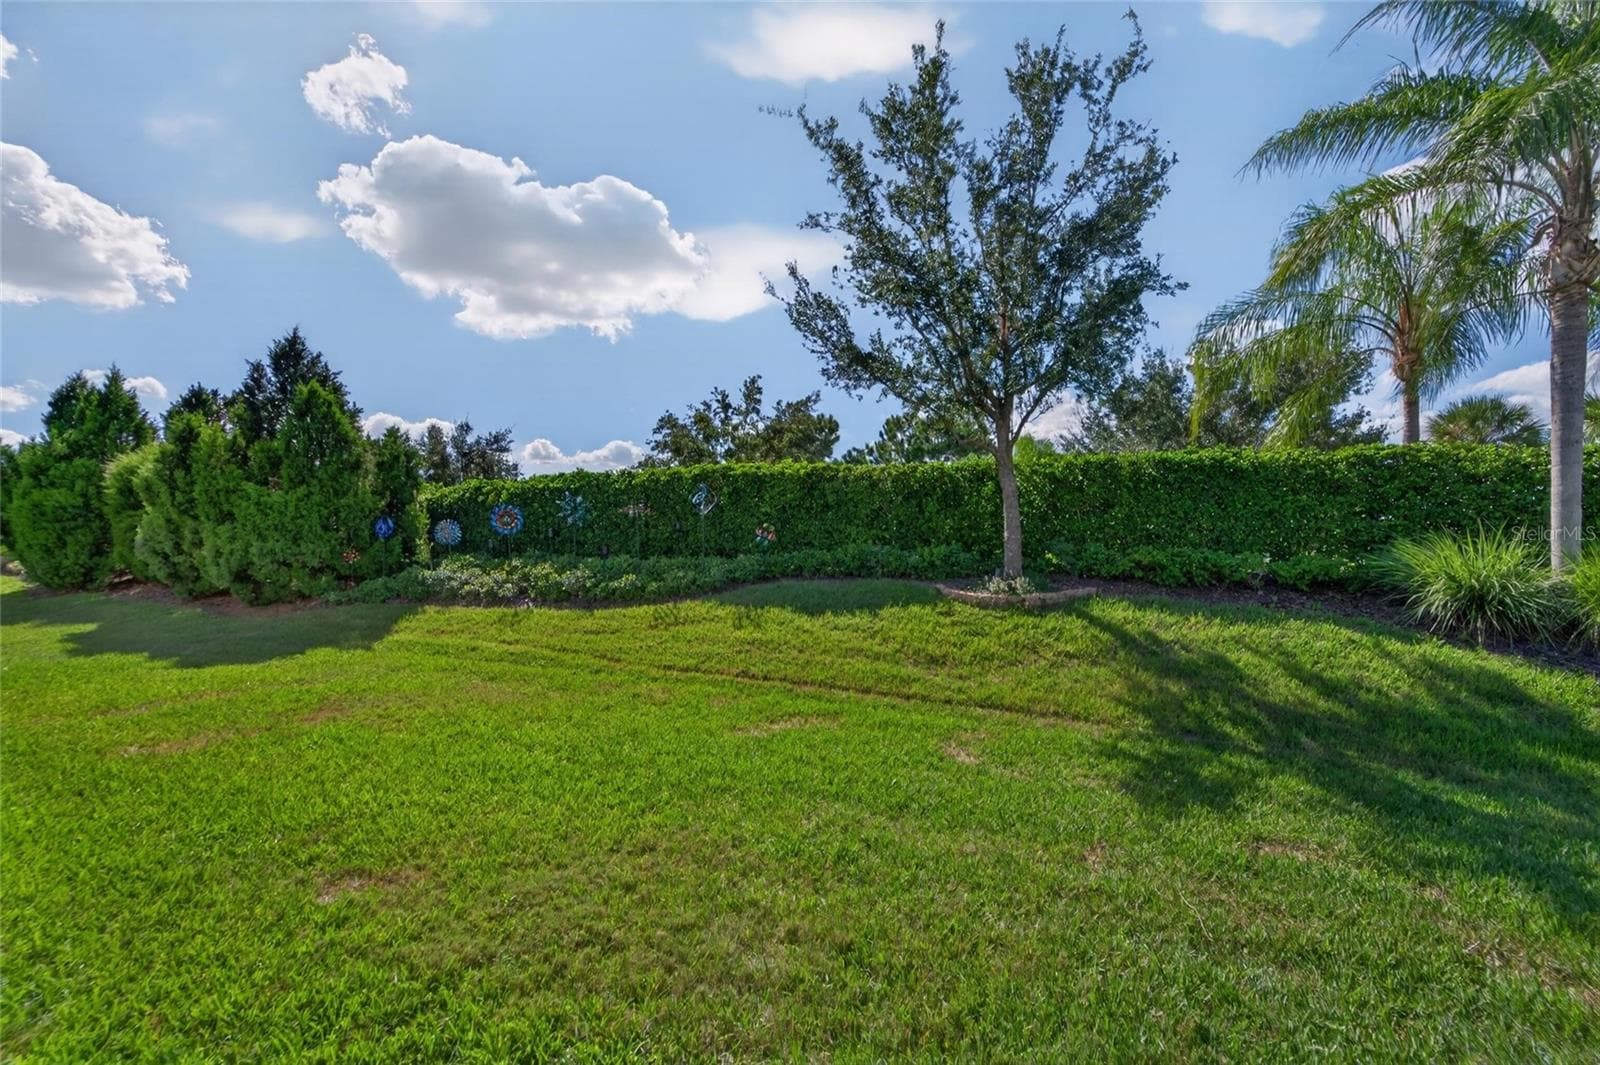
Thoughtful upgrades, generous entertaining spaces, and a secluded extended lanai make this customized Royal Collection Vizcaya a standout in Valencia Lakes. Built in 2018 on a spacious cul-de-sac lot, this 3-bedroom, 3.5-bath home offers a great room, den/study, formal dining room, large eat-in kitchen, and an expanded 3-car garage—all complemented by the community’s resort-style amenities. Beveled-glass double entry doors create an inviting first impression, opening to a versatile layout designed for comfortable everyday living and hosting overnight guests. Crown molding, plantation shutters, designer lighting, and tile flooring throughout bring a cohesive, finished feel with no carpet to maintain. Three en suite bedrooms provide added privacy, and every bedroom features a generous walk-in closet. The primary suite includes two walk-in closets with built-in cabinetry while its spacious bath offers separate vanities, a soaking tub, and a large shower. The well-appointed kitchen combines quartz countertops, a glass backsplash, stainless steel appliances, an oven/microwave combination, and a smooth-top cooktop with a vented hood. Upgraded cabinetry with solid wood shelving, illuminated glass-front cabinets, and upper and lower cabinet lighting provide both practical storage and an attractive setting for preparing meals and gathering with friends. Enjoy morning coffee or relaxed evenings on the extended screened lanai, framed by mature landscaping for a secluded outdoor retreat. Hurricane shutters and a motorized RollShield hurricane screen on the lanai add protection. A backup generator, whole-house water filtration system, water softener, and water heater replaced in 2025 further enhance the home’s functionality. The 3-car garage offers two additional feet of depth, ceiling-mounted storage racks, insulated doors and ceiling, and a mini-split system for heating and cooling. A widened driveway adds convenience, while the laundry room includes cabinetry for additional storage. Beyond your front door, Valencia Lakes offers an active 55+ lifestyle with a waterfront recreation area, resort-style heated pool, lap swimming area, and resistance pool. The clubhouse features a social hall, fitness facilities, exercise classes, steam rooms, saunas, billiards, and card rooms. Tennis, pickleball, bocce, shuffleboard, a dog park, softball field, and community garden offer plenty of ways to enjoy the outdoors and connect with neighbors. Discover a home with room to entertain, space to unwind, and a community lifestyle to make your own.

Property details

MLS
Stellar MLS
MLS #
MFRTB8560420
Property type
Single Family Residence
Subdivision
VALENCIA LAKES TR P
Status
Active
Days on market
N/A
On market date
October 23, 2026
Stories
N/A
Total bathrooms
3.5
Garage spaces
3
Parking spaces
N/A
Lot size
0.26 acres
Loading map…

Nearby schools

Within 10 miles. School directory data from the National Center for Education Statistics (NCES), accessed via the Urban Institute Education Data API. Local Score is calculated by INNOVATE Real Estate; where a state rating is shown, it comes from that state's own official school report card.

Elementary
REDDICK ELEMENTARY SCHOOL
0.69 mi away · Grades -1-5
Nearest school -- attendance-zone data not available here
3.0
Local Score (student-teacher ratio only (preliminary -- will incorporate state test-score data once available)) -- not an official state rating
Enrollment
759
Student:teacher ratio
16.1:1
District
HILLSBOROUGH
Middle
SHIELDS MIDDLE SCHOOL
2.69 mi away · Grades 6-8
Nearest school -- attendance-zone data not available here
2.0
Local Score (student-teacher ratio only (preliminary -- will incorporate state test-score data once available)) -- not an official state rating
Enrollment
1,792
Student:teacher ratio
20.8:1
District
HILLSBOROUGH
High
JULE F SUMNER HIGH SCHOOL
3.4 mi away · Grades 7-12
Nearest school -- attendance-zone data not available here
1.0
Local Score (student-teacher ratio only (preliminary -- will incorporate state test-score data once available)) -- not an official state rating
Enrollment
3,459
Student:teacher ratio
25.2:1
District
HILLSBOROUGH

Walkability

Blended score for WIMAUMA's center, calculated by INNOVATE Real Estate from two sources: the EPA's National Walkability Index (street network, transit, land-use mix) and Google Places amenity data (what's actually reachable on foot from this point). 60% EPA National Walkability Index + 40% nearby-amenity density (Google Places).

16
Very car-dependent
out of 100
EPA National Walkability Index
5.2 / 20 -- Least walkable
Google Places amenity density
0 / 100
Restaurants & cafes0
Grocery stores0
Parks0
Schools0
Transit stops0
Pharmacies0

Market position

How this listing compares to current activity in WIMAUMA, from live MLS data.

On the market 0 days -- 82 fewer days than WIMAUMA's current average of 82 days.
For reference, the median list price across 429 active listings in WIMAUMA right now is $345,000.

Mortgage calculator

Estimate only - actual rate and payment depend on your lender, credit, and loan program.

$
%
%
Adjust tax / insurance estimates
% / yr
$
/mo
Est. monthly payment
$3,613/mo
$115,000 down
$460,000 loan
Principal & interest$2,984
Property tax (est.)$479
Home insurance (est.)$150

Similar homes you might like

Data source: Listing information provided by Stellar MLS (mfrmls) via Trestle/CoreLogic. Last updated 23 hr ago.

Information herein deemed reliable but not guaranteed; all measurements, school assignments, HOA fees, taxes, and feature lists are approximate and should be independently verified. Equal Housing Opportunity.