
$474,000
About this home
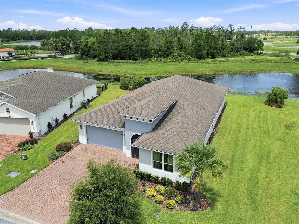
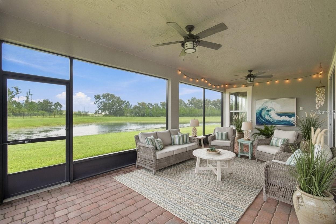
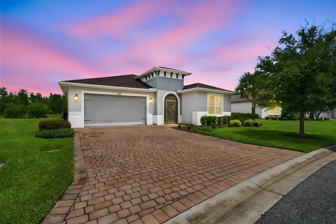
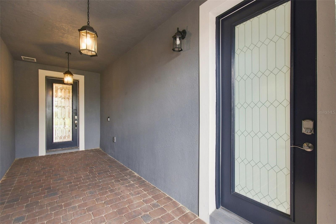
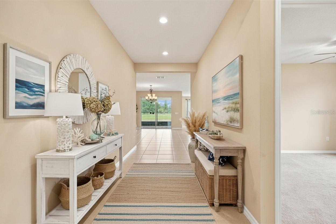
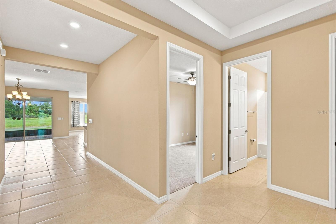
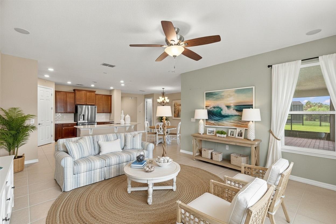
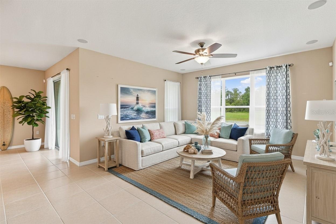
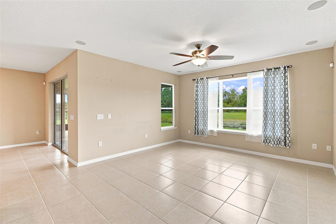
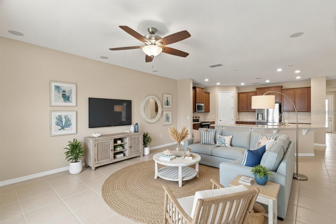
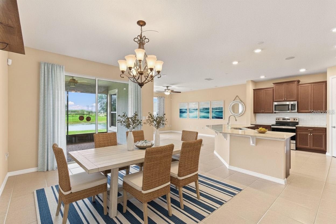
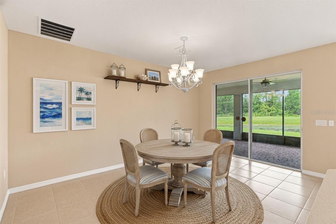
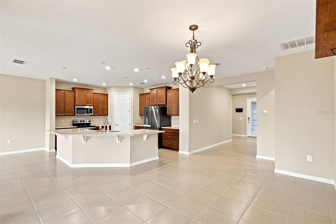
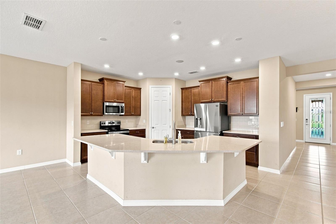
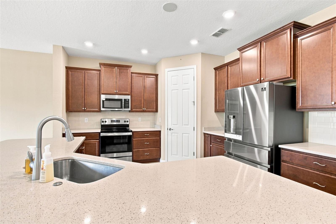
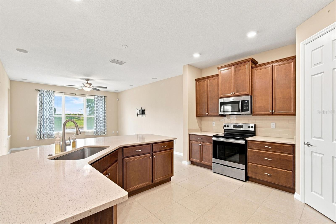
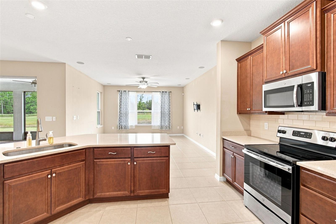
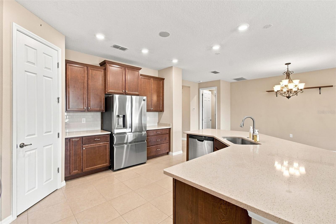
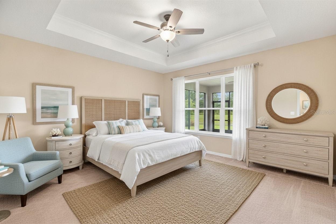
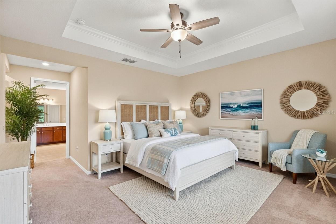
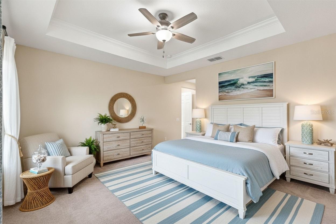
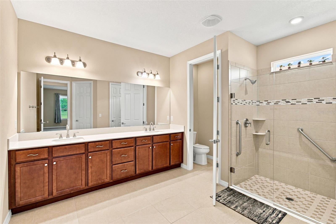
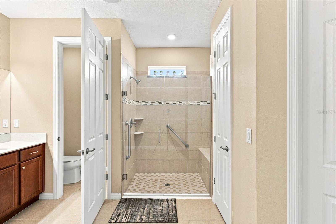
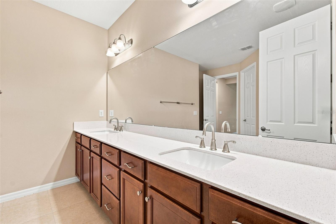
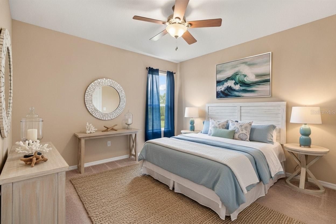
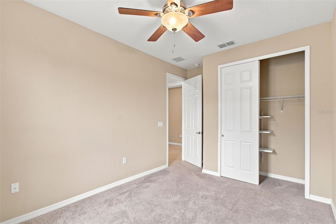
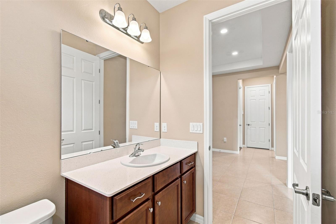
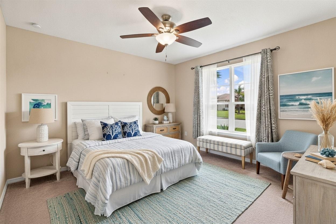
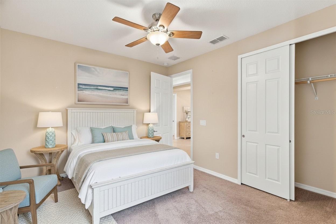
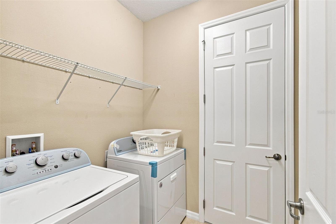
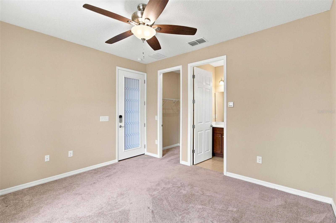
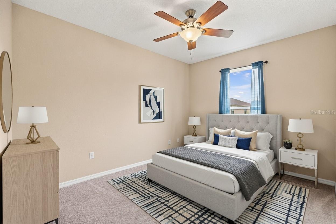
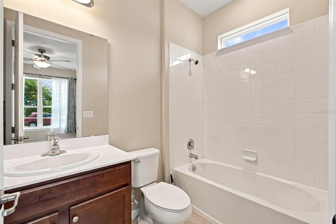
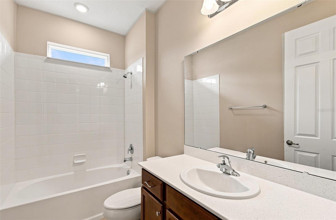
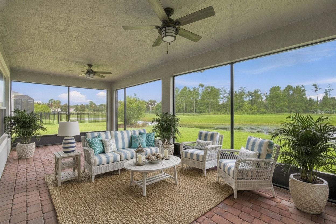
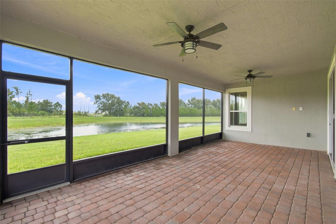
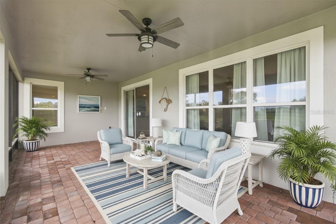
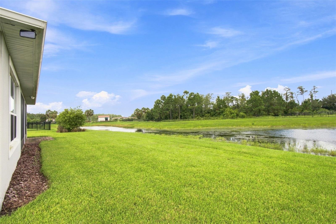
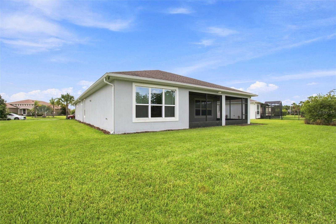
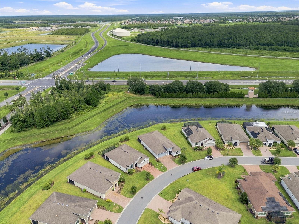
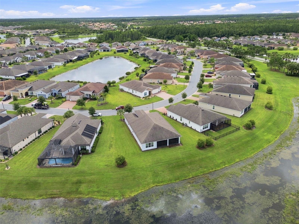
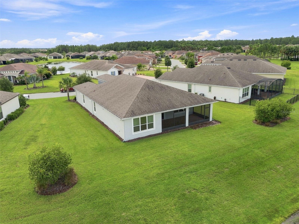
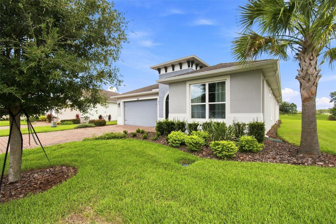
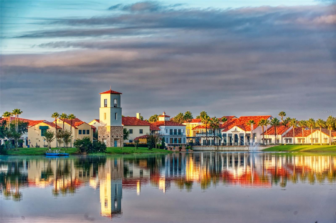
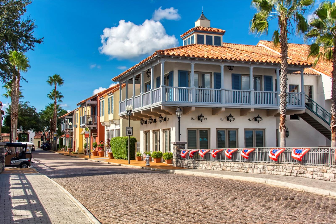
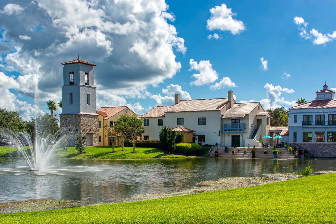
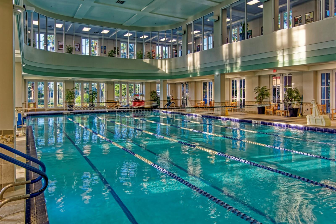
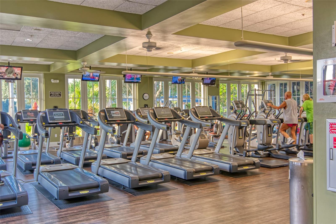
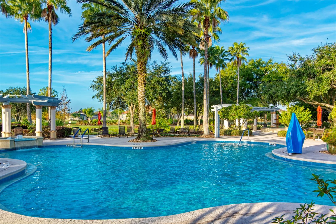
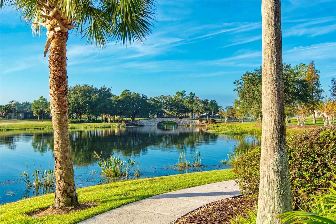
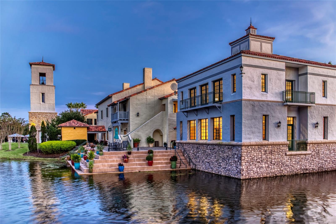
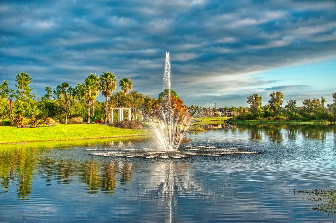
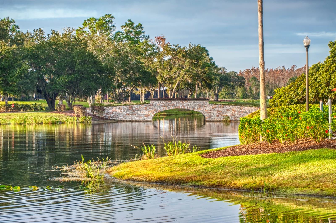
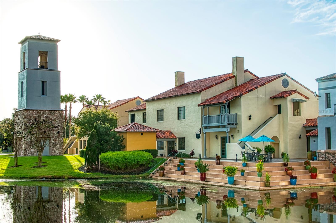
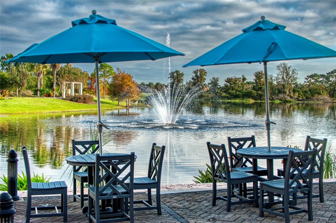
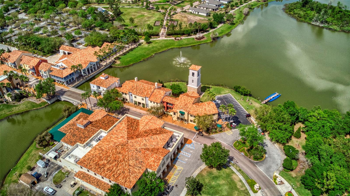
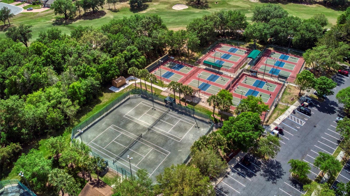
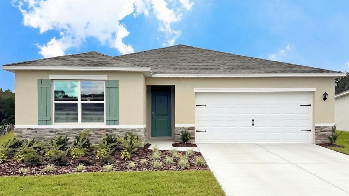
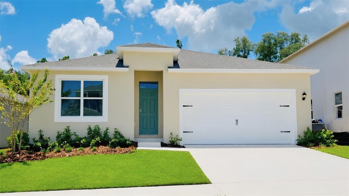
Virtually Staged. Like-New Calabria Model with Water & Conservation Views and Private In-Law Suite! Welcome to this beautifully maintained 2019 Calabria model featuring 4 bedrooms, 3 bathrooms, a private in-law suite with separate entry, and stunning water and conservation views on a . Ideally located just minutes from the Village Amenities Center, this home offers the perfect combination of comfort, privacy, and convenience. Enter through the screened-in front walkway, where you’ll find the private entrance to the in-law suite as well as the impressive leaded-glass front door. Inside, you’ll discover a spacious open-concept living, dining, and kitchen area designed to take full advantage of the beautiful water and conservation views. The large kitchen features a generous eat-at island/bar, abundant cabinetry with convenient pull-out drawers, beautiful quartz countertops, and a walk-in pantry. The adjoining dining area provides a wonderful view of the screened lanai, water, and conservation area. The spacious primary bedroom offers a tray ceiling, ceiling fan, and a peaceful private view of the water and conservation area. The luxurious primary bath features dual sinks, a large custom walk-in shower, and an enormous walk-in closet with enough room to feel like a small bedroom. Two additional guest bedrooms are located on the opposite side of the home, providing privacy for family or guests. These rooms can also easily be used as den, office, or flex spaces, with a conveniently located bathroom between them. The private in-law suite is accessed through its own separate entrance from the screened front walkway and includes a full bathroom, making it ideal for extended family, overnight guests, or a private retreat. Step outside to the screened and covered lanai, where you can relax and enjoy peaceful water and conservation views. It’s the perfect spot for morning coffee, entertaining, or simply enjoying the Florida lifestyle. The spacious two-car garage provides plenty of storage, along with a golf cart hookup and attic storage space. Additional benefits include windows, doors, and construction features designed to meet current hurricane-code standards, which will qualify the home for available new-home and hurricane-protection insurance discounts. The property is also NOT in a flood zone (Zone X). This exceptional Calabria model combines a desirable floor plan, private in-law suite, beautiful views, abundant storage, and a fantastic location near the Village Amenities Center. A must-see home that truly feels like new! The HOA provides exceptional value by covering landscaping maintenance, irrigation, cable TV, and high-speed Internet, allowing you to enjoy a low-maintenance lifestyle in this desirable community. Solivita is a premier 55+ community, offering residents an exceptional lifestyle with state-of-the-art amenities. Enjoy a fully 2 equipped fitness centers, dance and aerobics studios, and an impressive array of recreational options including 14 heated swimming pools, two heated spas, tennis courts, pickleball courts, shuffleboard, bocce ball, billiards, and an art gallery. The community also features three on-site restaurants and two championship 18-hole golf courses. With a full calendar of activities and events, there’s always something new to explore and enjoy. This home is conveniently located near a hospital and medical office complex, and shopping center.
Highlights
Property details
- MLS
- Stellar MLS
- MLS #
- MFRS5154866
- Property type
- Single Family Residence
- Subdivision
- SOLIVITA PH 5-A
- Status
- Active
- Days on market
- 70
- On market date
- August 12, 2026
- Stories
- N/A
- Total bathrooms
- 3
- Garage spaces
- 2
- Parking spaces
- N/A
- Lot size
- 0.21 acres
Location
Get directions →Nearby schools
Within 10 miles. School directory data from the National Center for Education Statistics (NCES), accessed via the Urban Institute Education Data API. Local Score is calculated by INNOVATE Real Estate; where a state rating is shown, it comes from that state's own official school report card.
- Enrollment
- 641
- Student:teacher ratio
- 17.8:1
- District
- OSCEOLA
- Enrollment
- 986
- Student:teacher ratio
- 19.0:1
- District
- OSCEOLA
- Enrollment
- 439
- Student:teacher ratio
- 20.9:1
- District
- OSCEOLA
Walkability
Blended score for KISSIMMEE's center, calculated by INNOVATE Real Estate from two sources: the EPA's National Walkability Index (street network, transit, land-use mix) and Google Places amenity data (what's actually reachable on foot from this point). 60% EPA National Walkability Index + 40% nearby-amenity density (Google Places).
Market position
How this listing compares to current activity in KISSIMMEE, from live MLS data.
Mortgage calculator
Estimate only - actual rate and payment depend on your lender, credit, and loan program.
Adjust tax / insurance estimates
Similar homes you might like
Data source: Listing information provided by Stellar MLS (mfrmls) via Trestle/CoreLogic. Last updated 10 days ago.
Information herein deemed reliable but not guaranteed; all measurements, school assignments, HOA fees, taxes, and feature lists are approximate and should be independently verified. Equal Housing Opportunity.