


$3,349,000
About this home
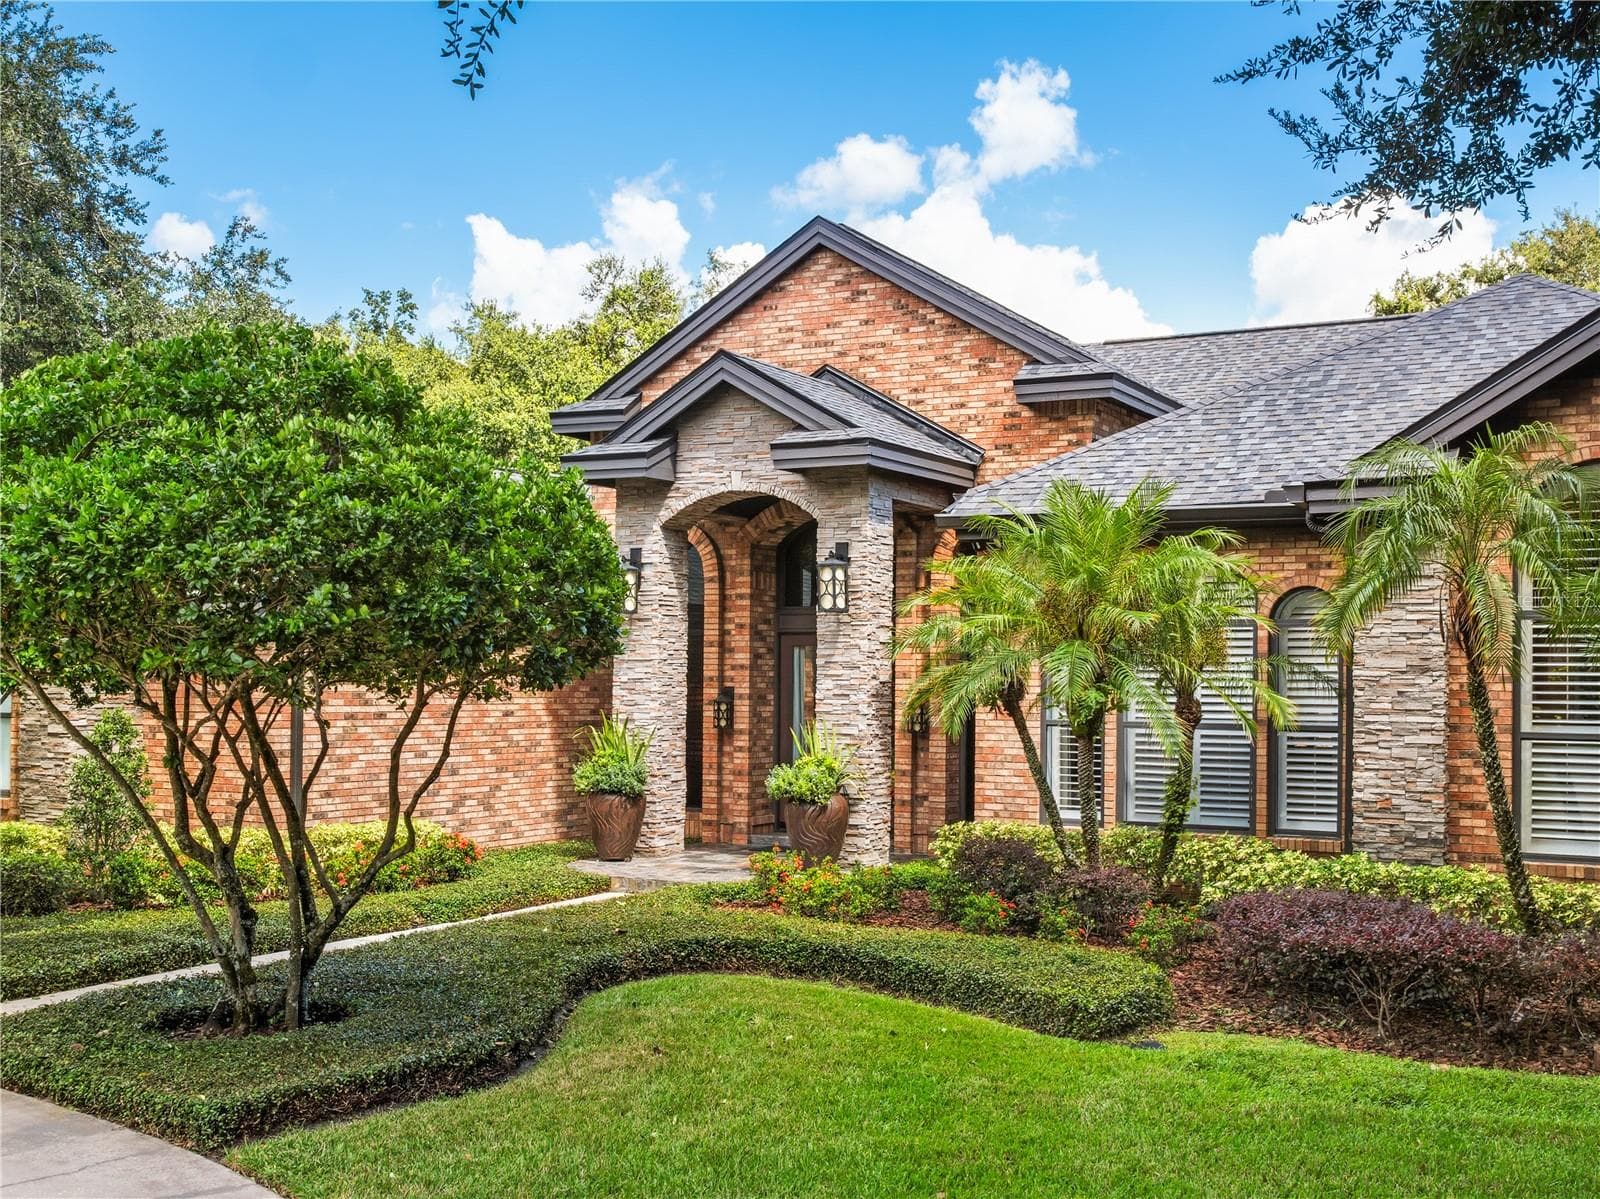
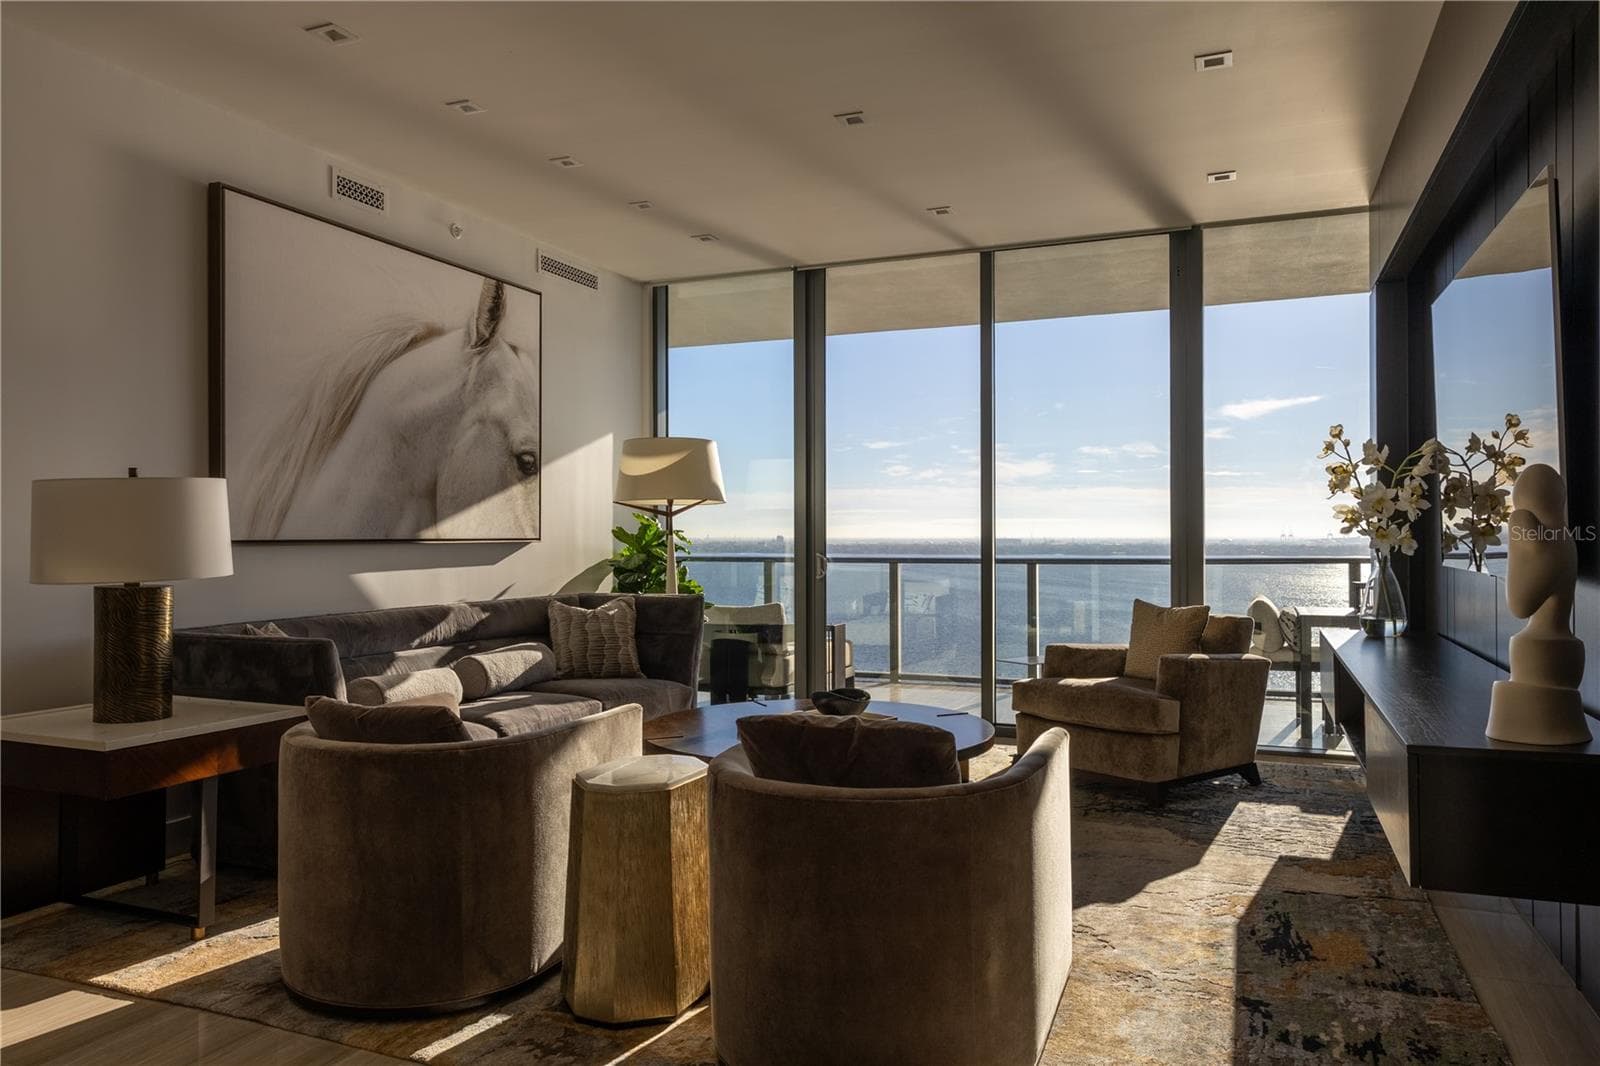
Welcome to a world where luxury meets meticulous design in every detail of this beautiful Avila home. Nestled on an extensive 32,000 square-foot lot this home includes 5 bedrooms, 5 full bathrooms and 2 half bathrooms. The home is primarily a one-story house, the extra wing for additional bedrooms. Additionally, a private wing to the second floor, 2 offices plus other spaces in rooms to do as you wish, including an exercise room, expansive laundry room and and air conditioned 3 car garage. New roof 2025. For those who appreciate the art of culinary expertise the chef’s kitchen is a masterpiece, featuring ample cabinet space, Bosch, Wolf and SubZero appliances, and a separate pantry with an additional fridge and sink. Bright open spaces with views from every window seemingly ties together the home’s grandeur with nature's allure. The outdoor living space boasts a large PARK like backyard, a resort pool and a courtyard with an outdoor private shower. Each bedroom suite has an en-suite bathroom. Not only is the main bedroom suite very large, but it also features a custom closet, larger than 350 sqft. The home is equipped with a full-house generator for uninterrupted power supply. This home stands as a true testament to refined living in this sought-after gated community fostering an atmosphere of privacy and exclusivity. The extensive offerings at this private membership club include state-of-the-art practice facilities tailored for golfers, a tennis pavilion accommodating players of all skill levels across six meticulously maintained har-tru tennis courts, fully stocked pro shops, junior programs, a fitness center, a pool pavilion, and a diverse array of social activities throughout the year.
Highlights
Property details
- MLS
- Stellar MLS
- MLS #
- MFRTB8360938
- Property type
- Single Family Residence
- Subdivision
- AVILA UNIT 5C
- Status
- Active
- Days on market
- 480
- On market date
- March 14, 2025
- Stories
- N/A
- Total bathrooms
- 6
- Garage spaces
- 3
- Parking spaces
- N/A
- Lot size
- 0.74 acres
Location
Get directions →Nearby schools
Within 10 miles. School directory data from the National Center for Education Statistics (NCES), accessed via the Urban Institute Education Data API. Local Score is calculated by INNOVATE Real Estate; where a state rating is shown, it comes from that state's own official school report card.
- Enrollment
- 750
- Student:teacher ratio
- 16.3:1
- District
- HILLSBOROUGH
- Enrollment
- 704
- Student:teacher ratio
- 16.4:1
- District
- HILLSBOROUGH
- Enrollment
- 2,093
- Student:teacher ratio
- 21.6:1
- District
- HILLSBOROUGH
Walkability
Blended score for TAMPA's center, calculated by INNOVATE Real Estate from two sources: the EPA's National Walkability Index (street network, transit, land-use mix) and Google Places amenity data (what's actually reachable on foot from this point). 60% EPA National Walkability Index + 40% nearby-amenity density (Google Places).
Market position
How this listing compares to current activity in TAMPA, from live MLS data.
Mortgage calculator
Estimate only - actual rate and payment depend on your lender, credit, and loan program.
Adjust tax / insurance estimates
Similar homes you might like
Data source: Listing information provided by Stellar MLS (mfrmls) via Trestle/CoreLogic. Last updated August 20, 2026.
Information herein deemed reliable but not guaranteed; all measurements, school assignments, HOA fees, taxes, and feature lists are approximate and should be independently verified. Equal Housing Opportunity.