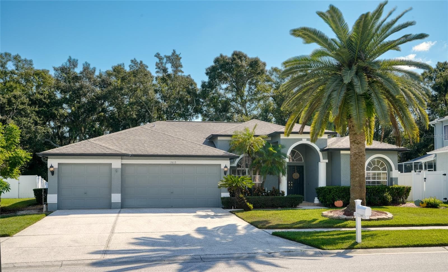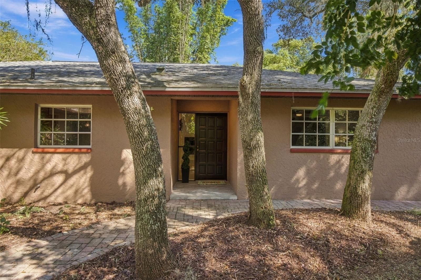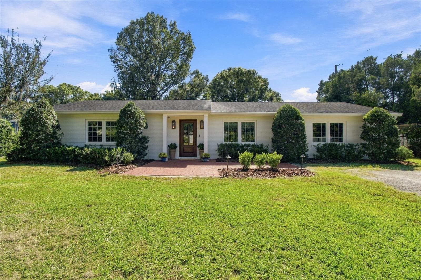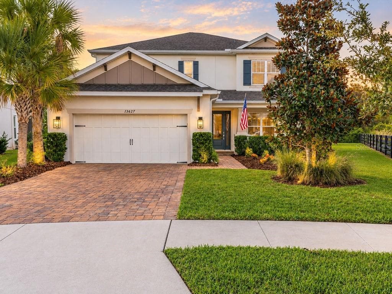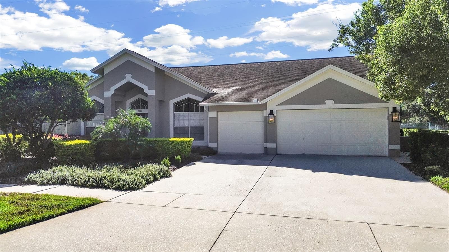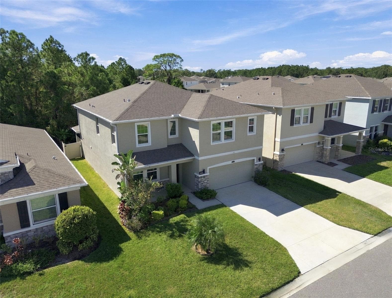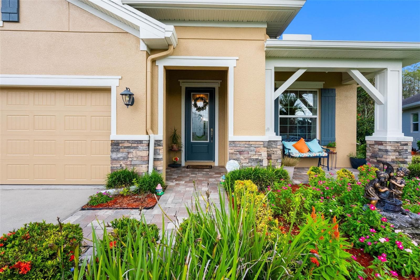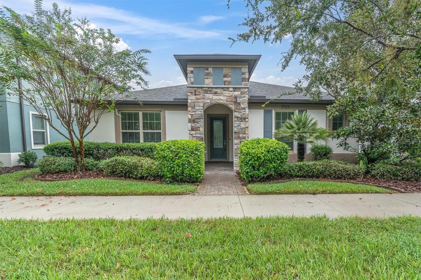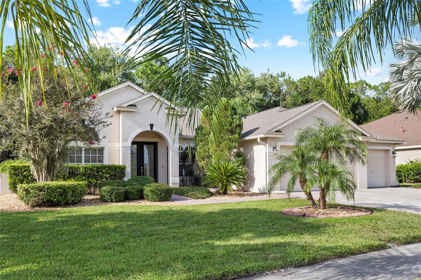
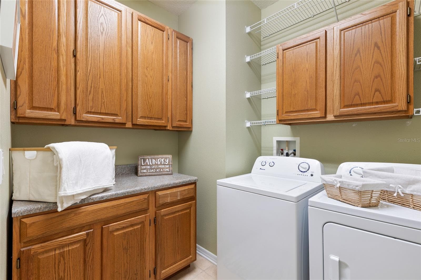
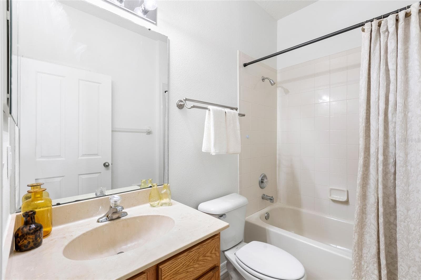
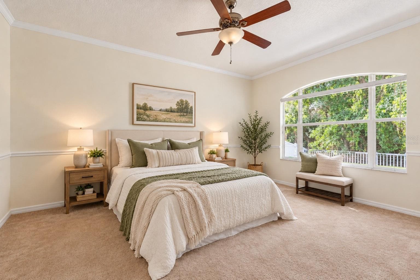
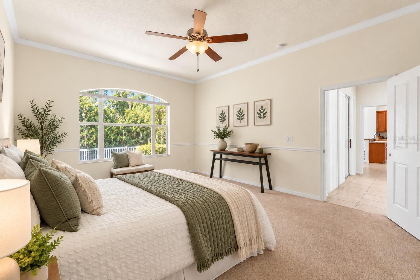
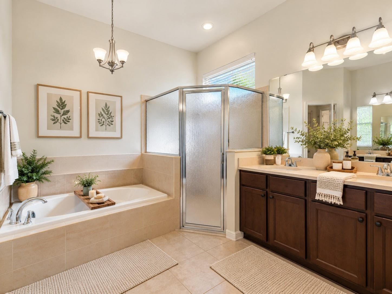
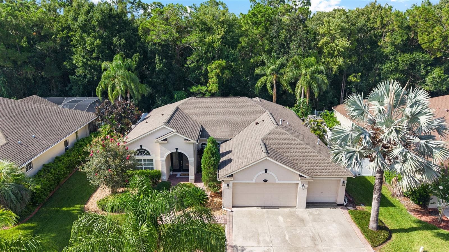
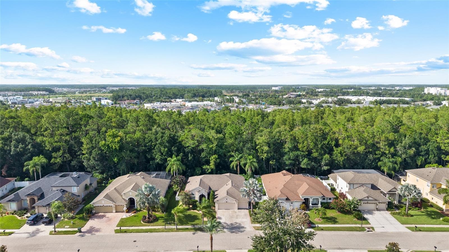
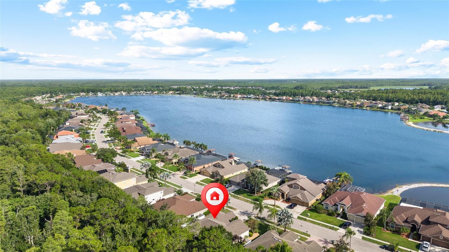
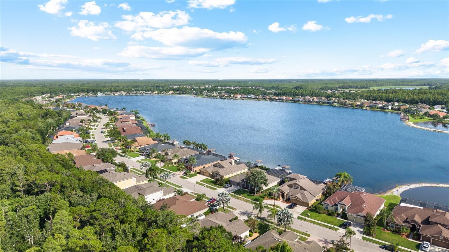
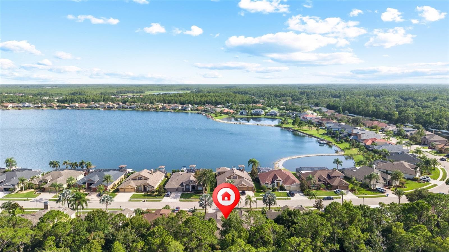
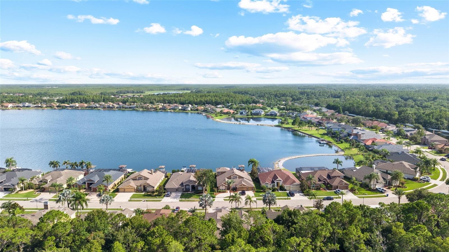
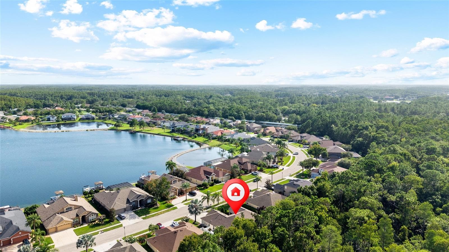
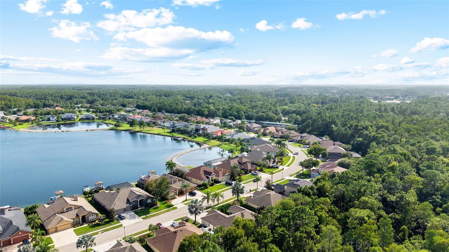
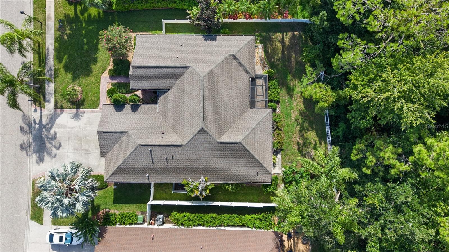
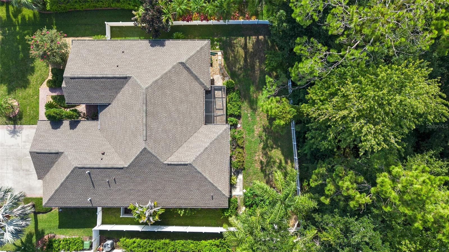
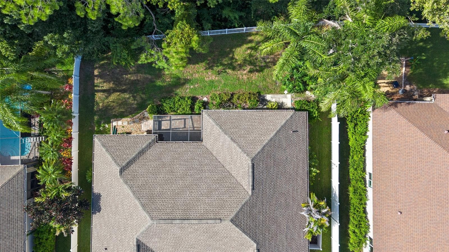
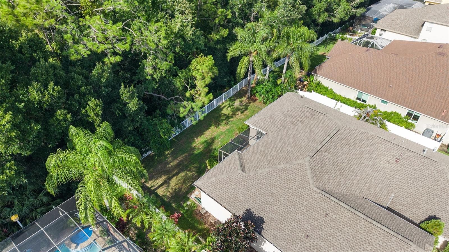
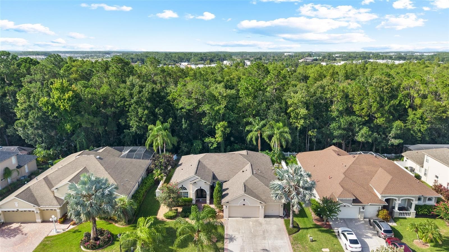
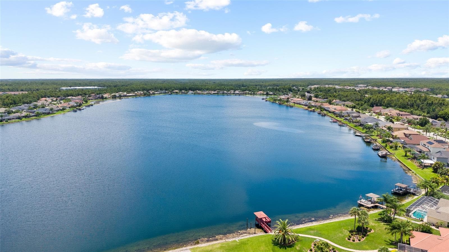
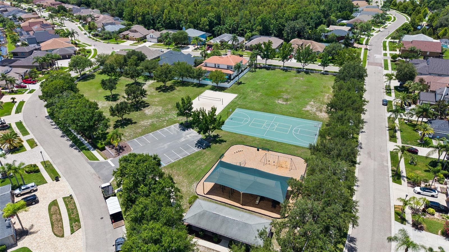
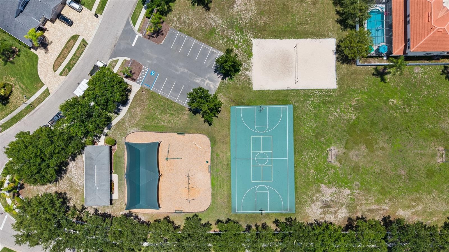
Single Family Residence at 16132 IVY LAKE DR, ODESSA
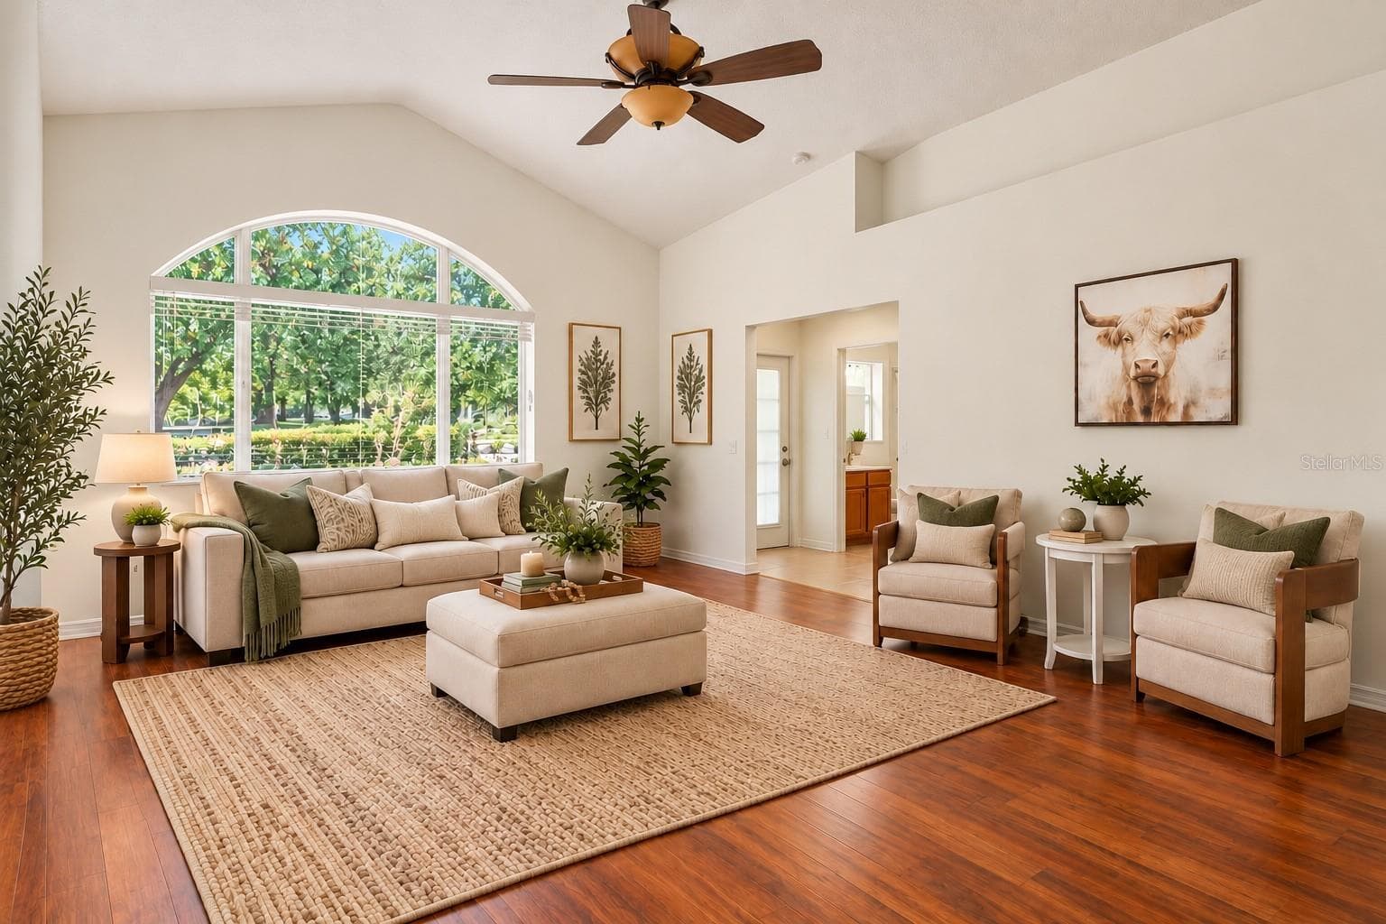
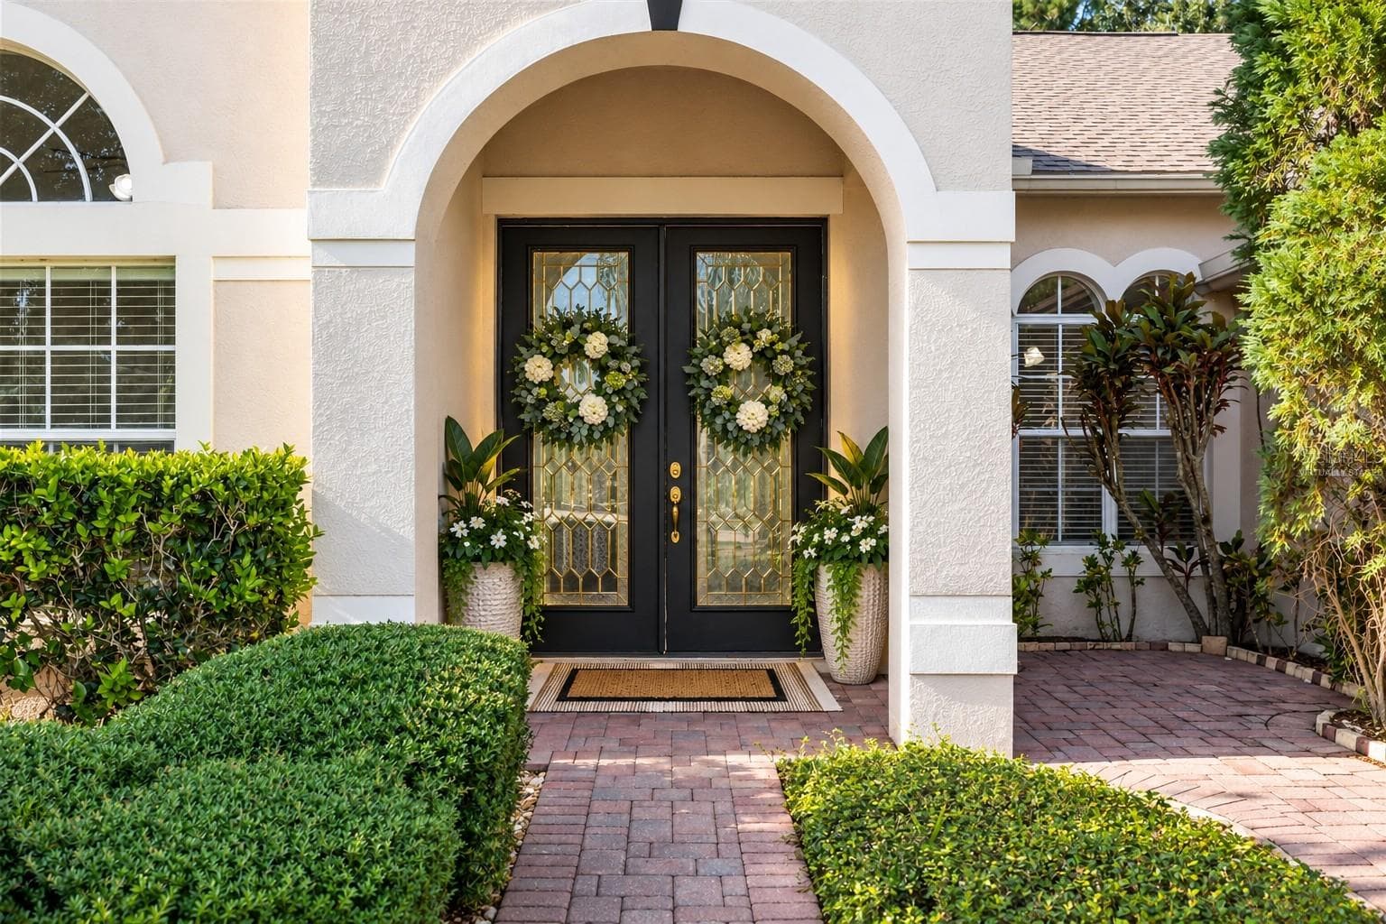
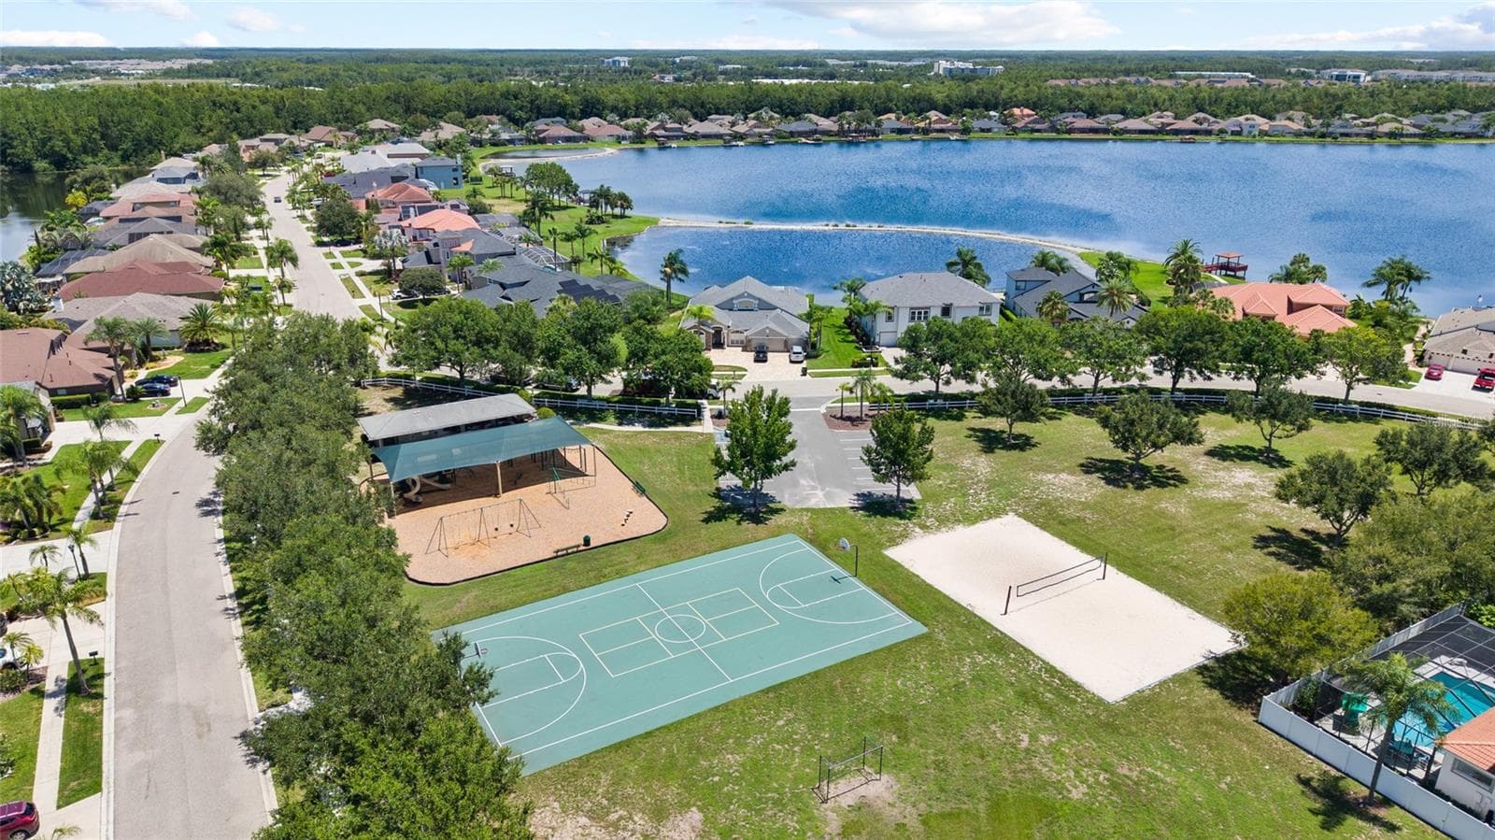
Single Family Residence at 16132 IVY LAKE DR, ODESSA, photo 2 of 60
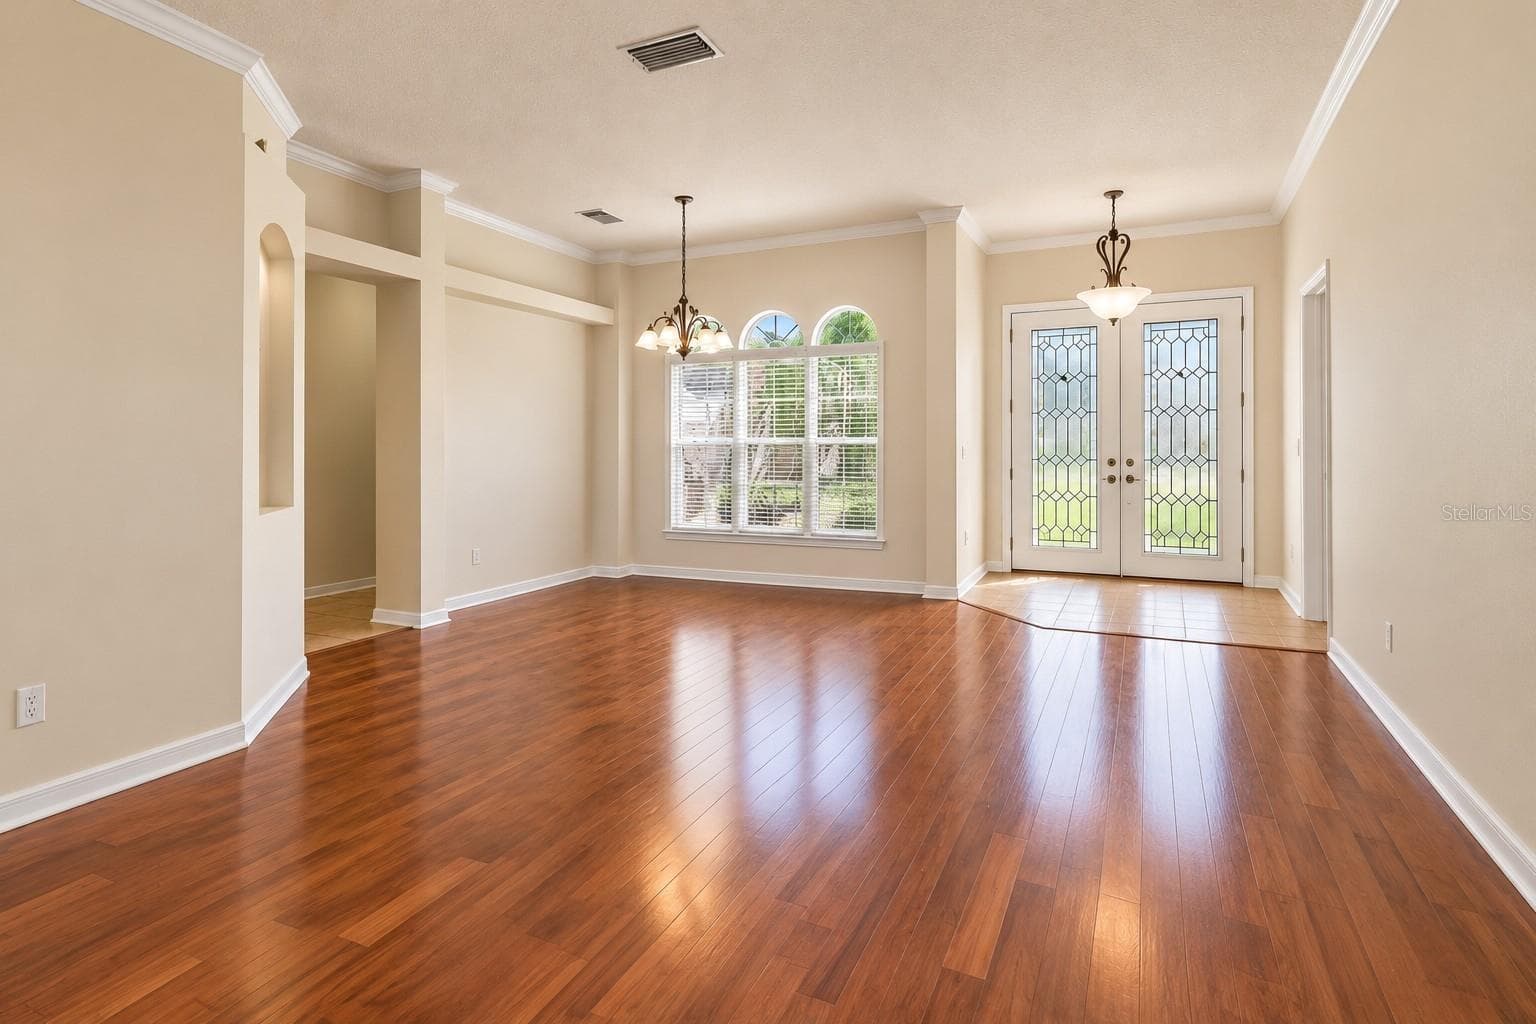
Living Room-2 - 16132 IVY LAKE DR, ODESSA
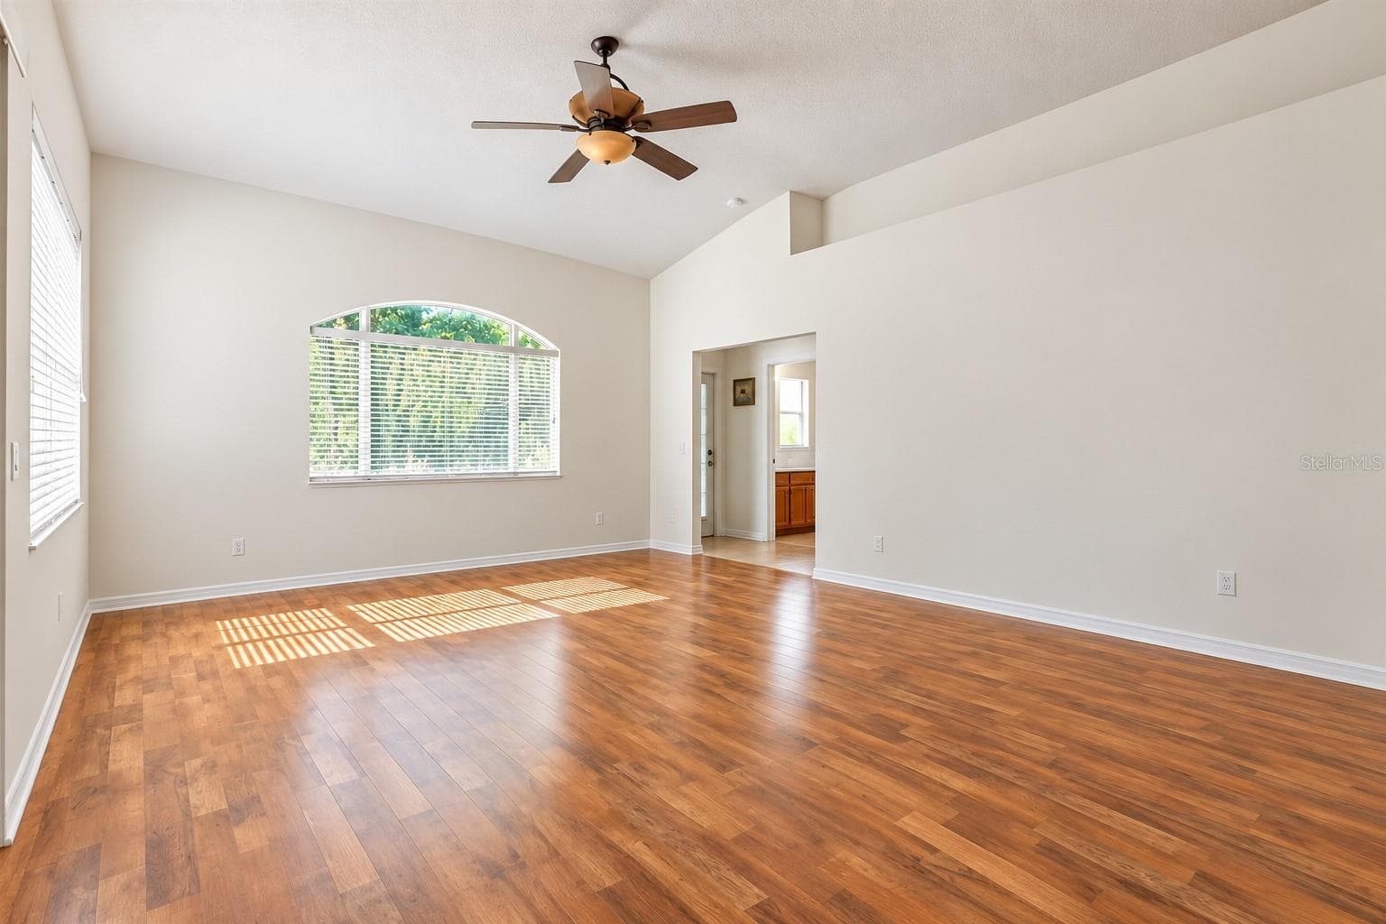
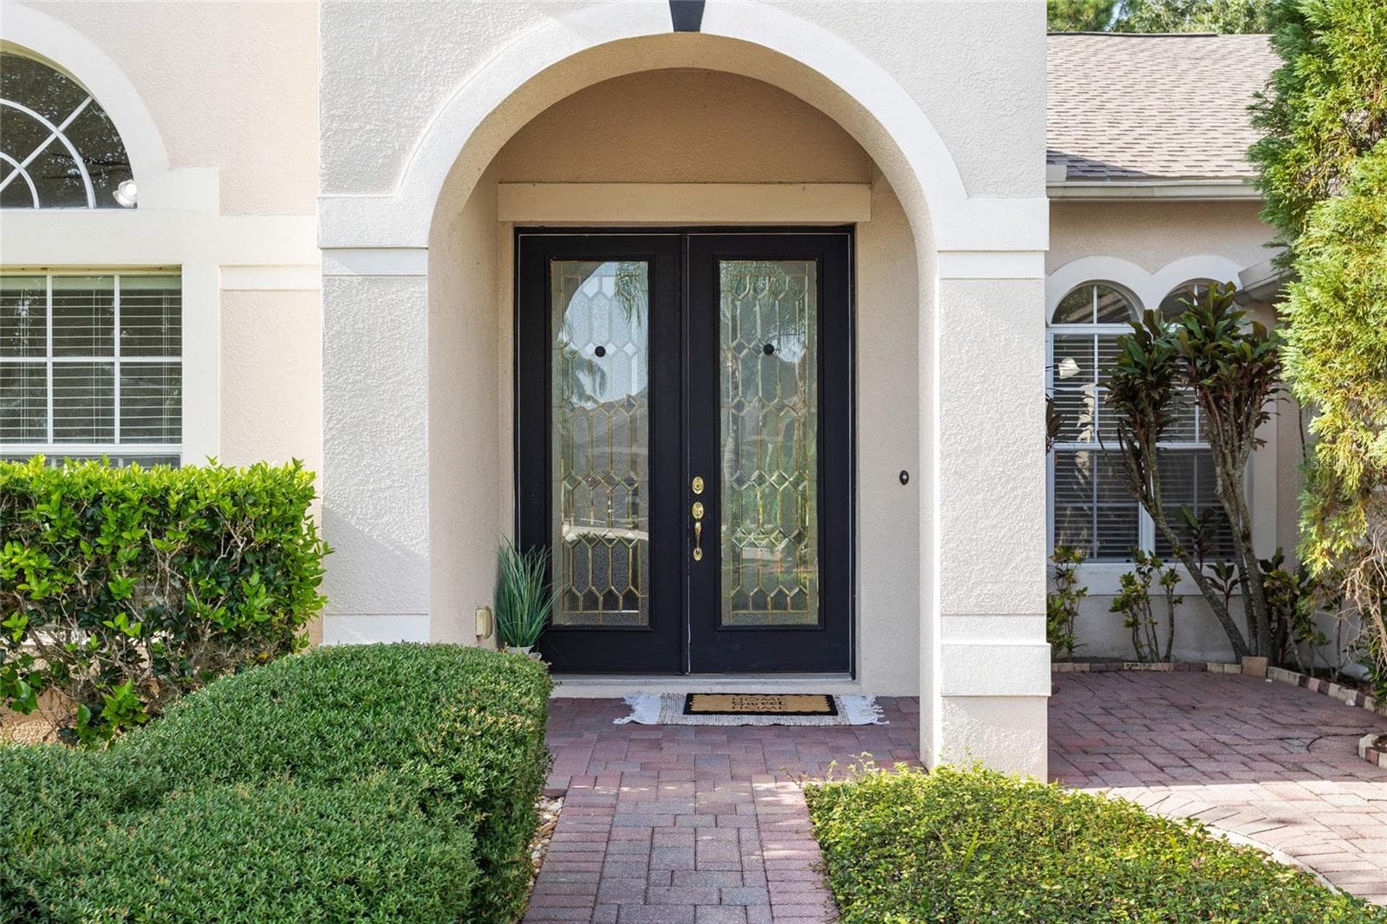
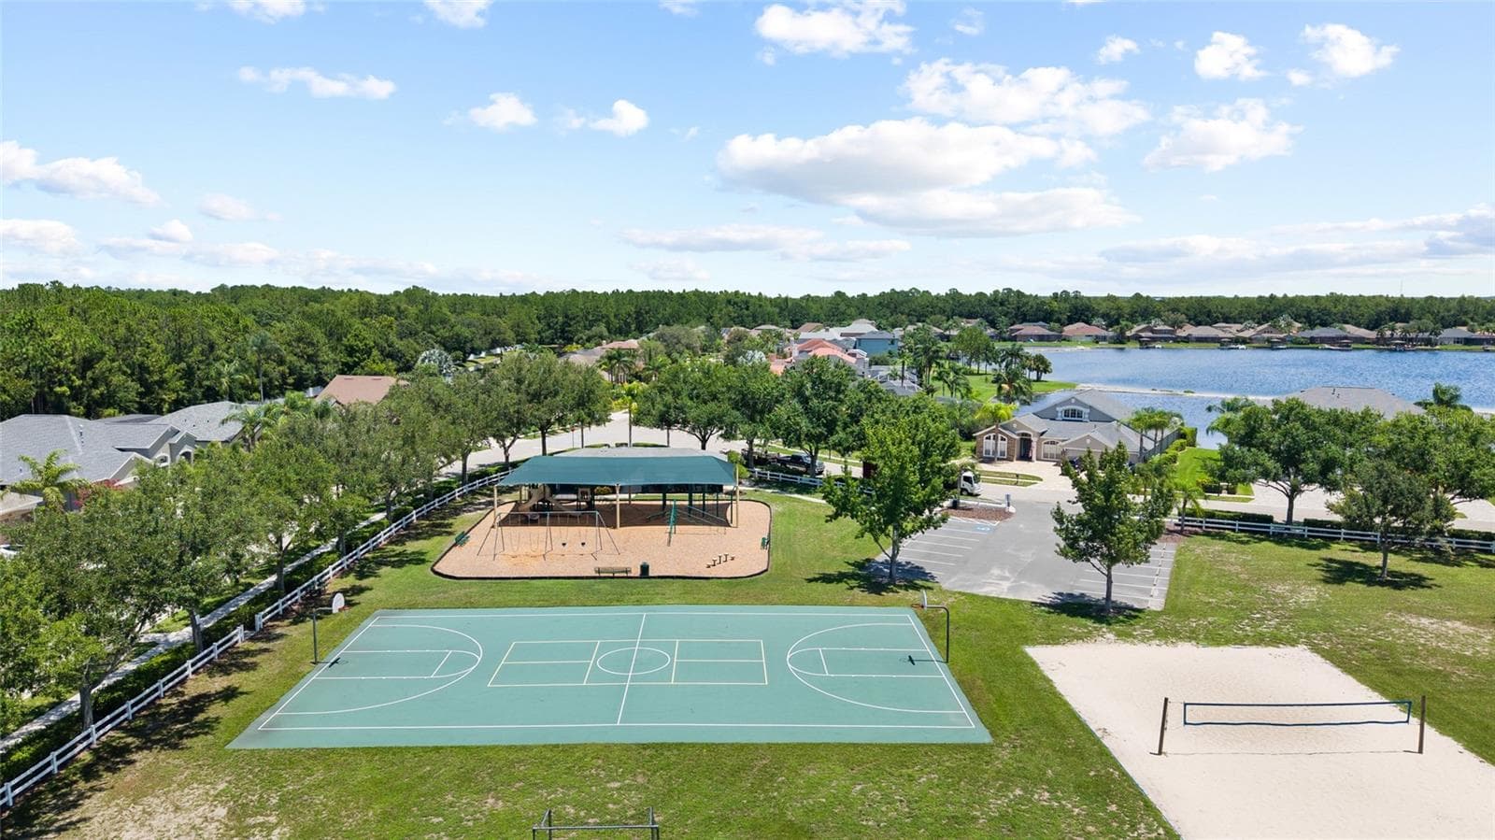
Single Family Residence at 16132 IVY LAKE DR, ODESSA, photo 4 of 60
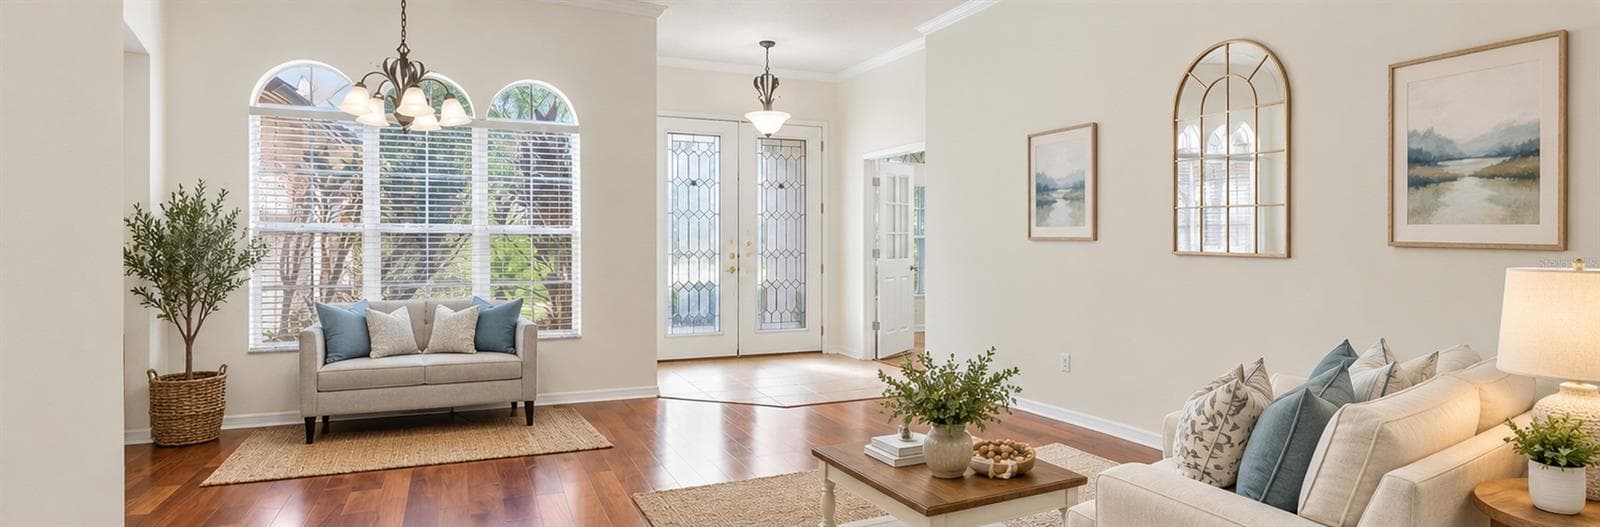
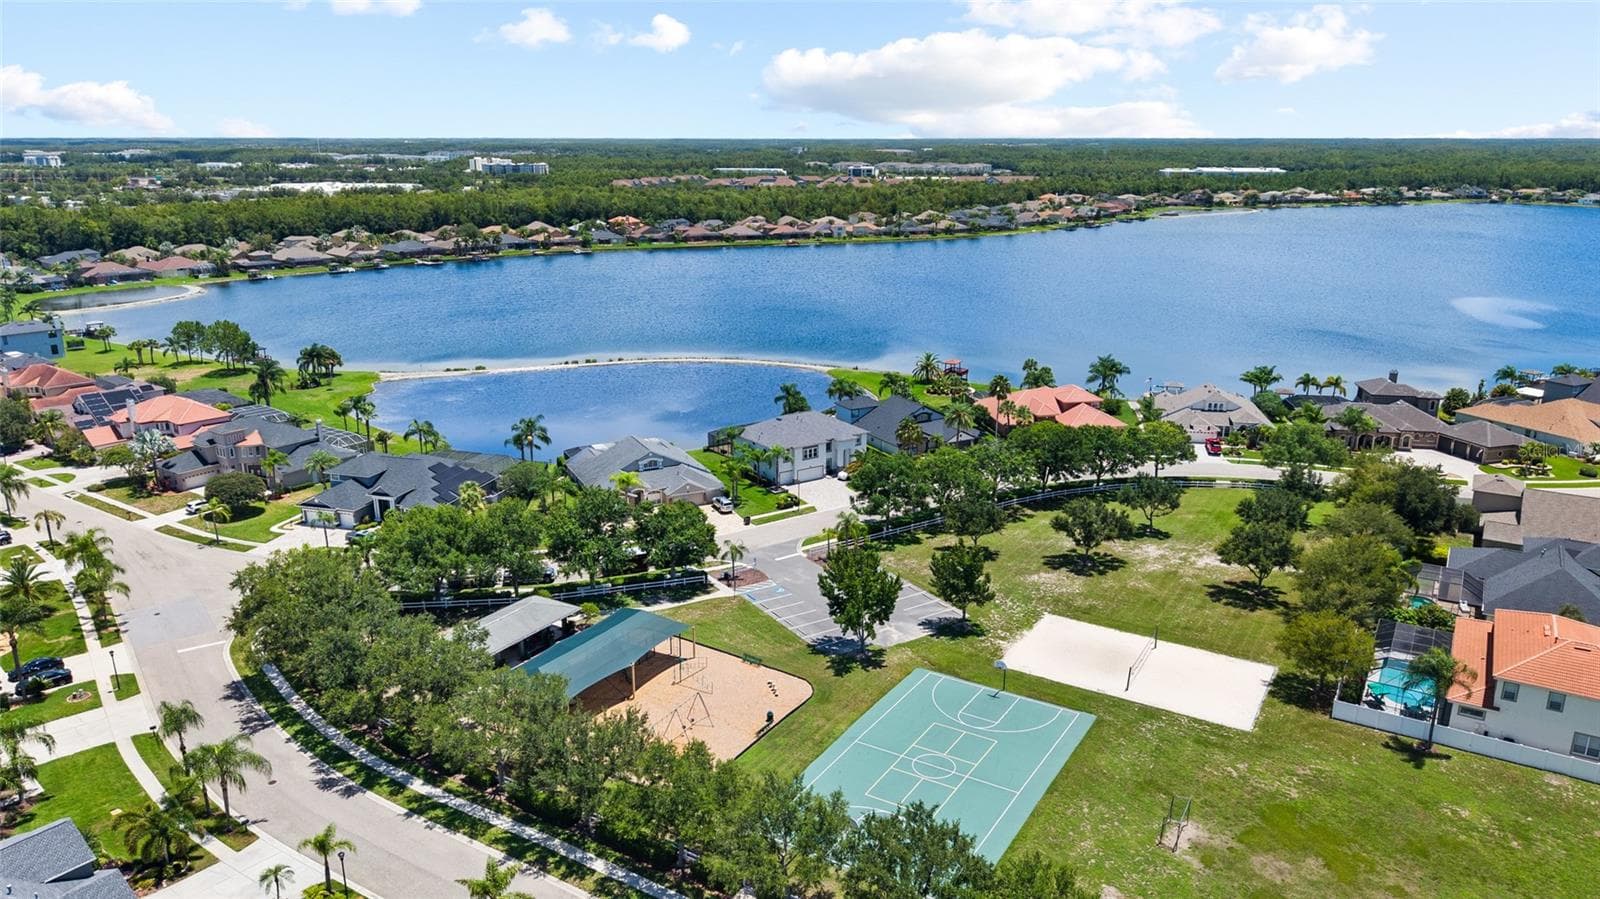
Single Family Residence at 16132 IVY LAKE DR, ODESSA, photo 5 of 60
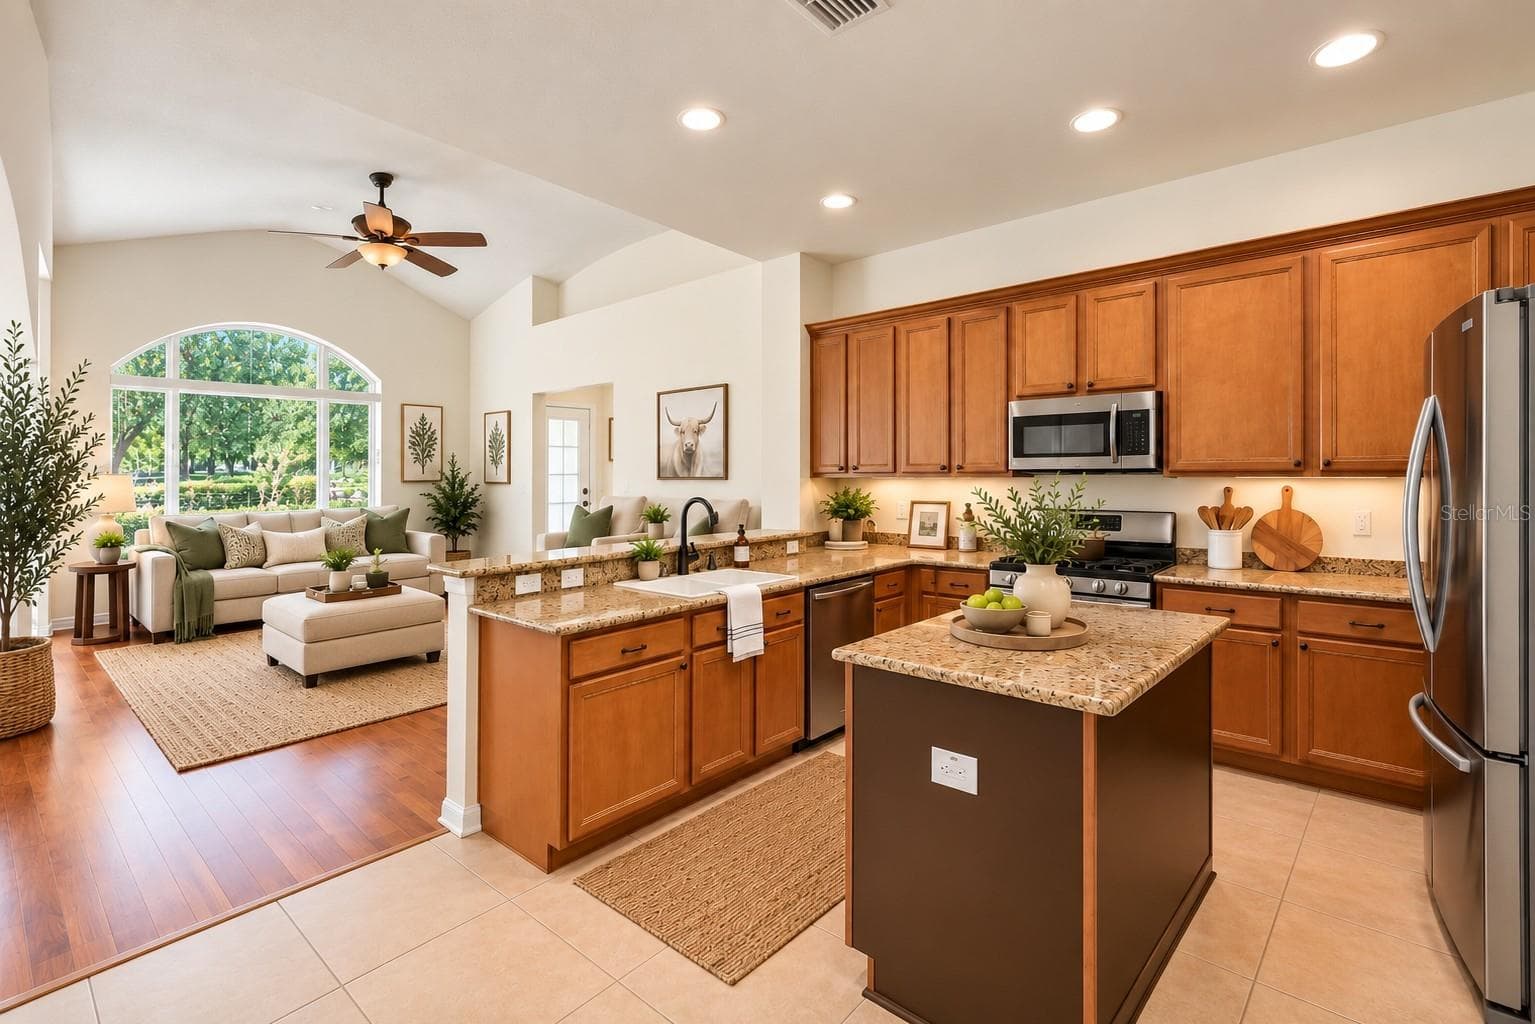
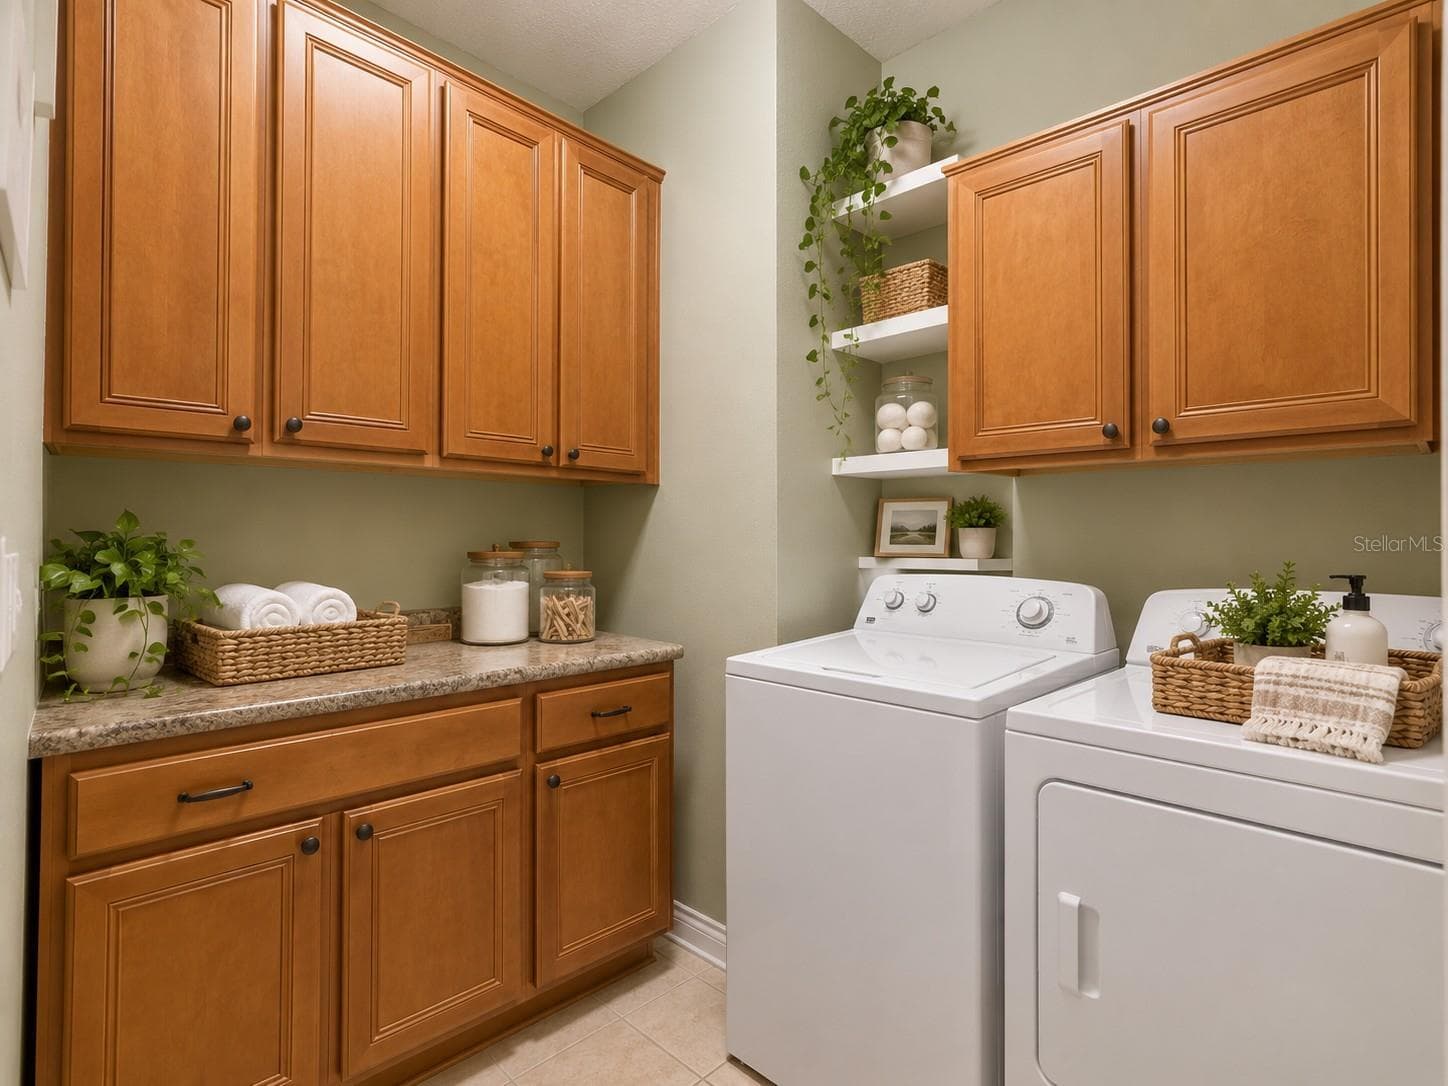
Virtually Staged - 16132 IVY LAKE DR, ODESSA
Single Family Residence at 16132 IVY LAKE DR, ODESSA, photo 7 of 60
Single Family Residence at 16132 IVY LAKE DR, ODESSA, photo 8 of 60
Single Family Residence at 16132 IVY LAKE DR, ODESSA, photo 9 of 60
Single Family Residence at 16132 IVY LAKE DR, ODESSA, photo 10 of 60
Single Family Residence at 16132 IVY LAKE DR, ODESSA, photo 11 of 60
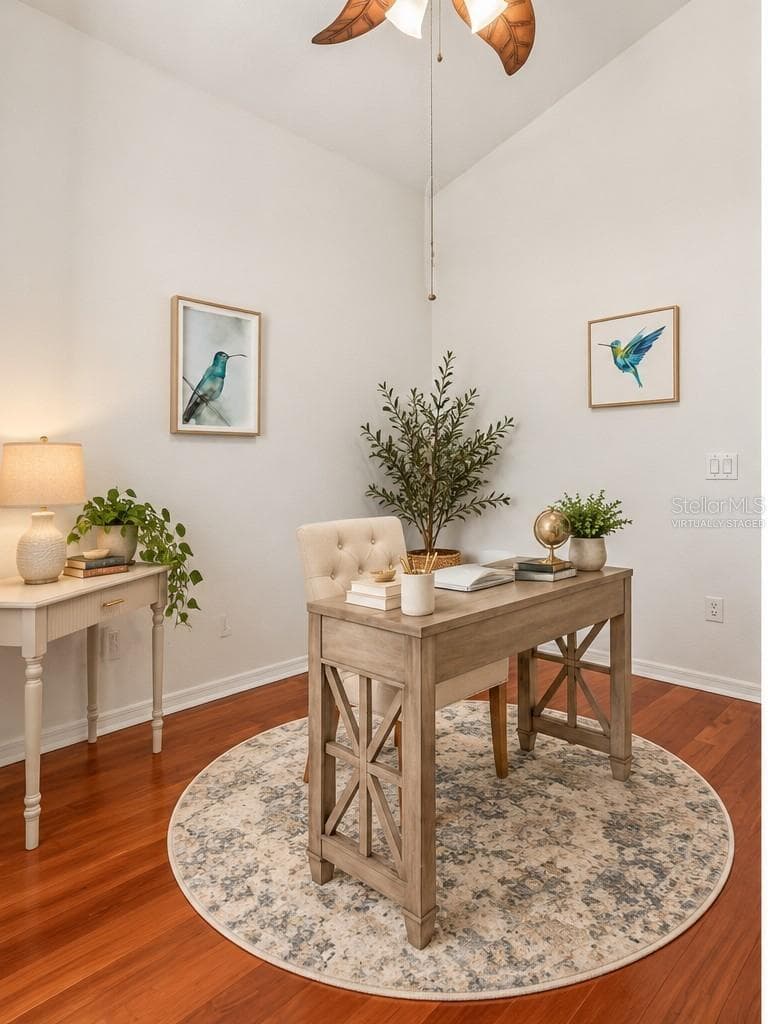
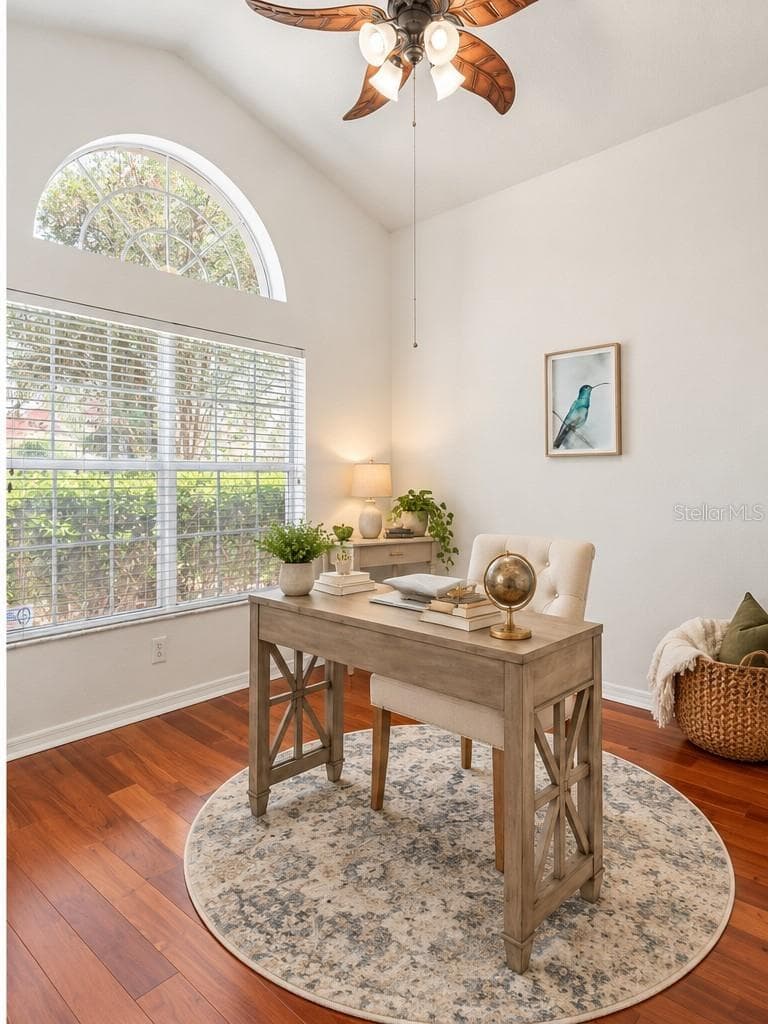
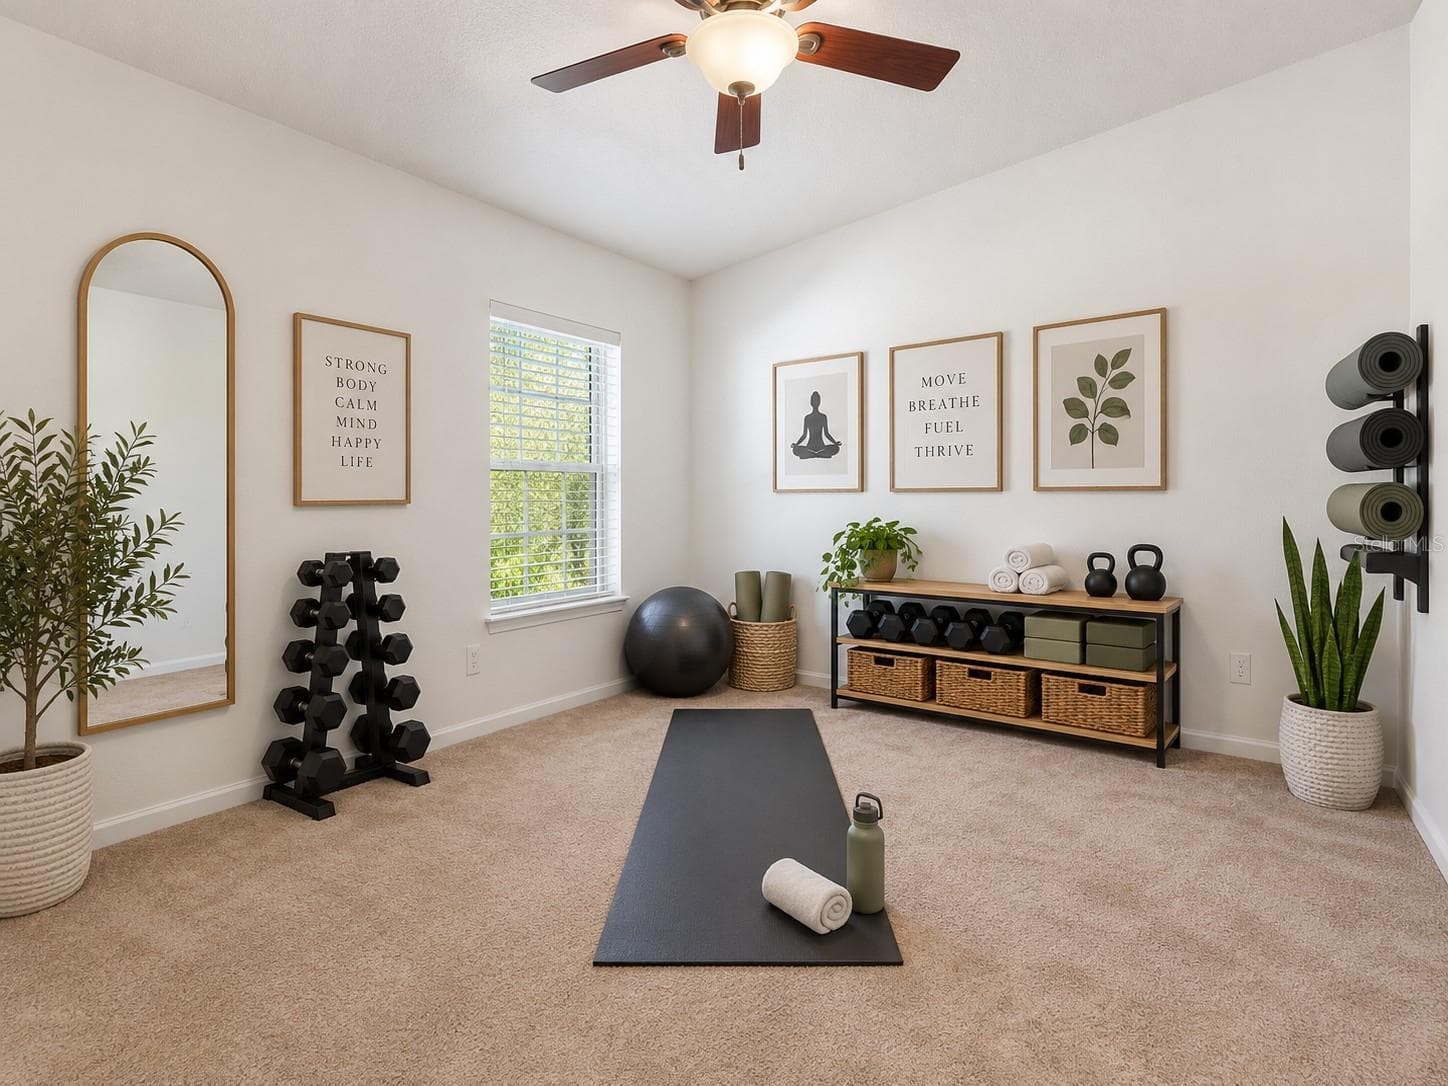
Virtually Staged Office - 16132 IVY LAKE DR, ODESSA
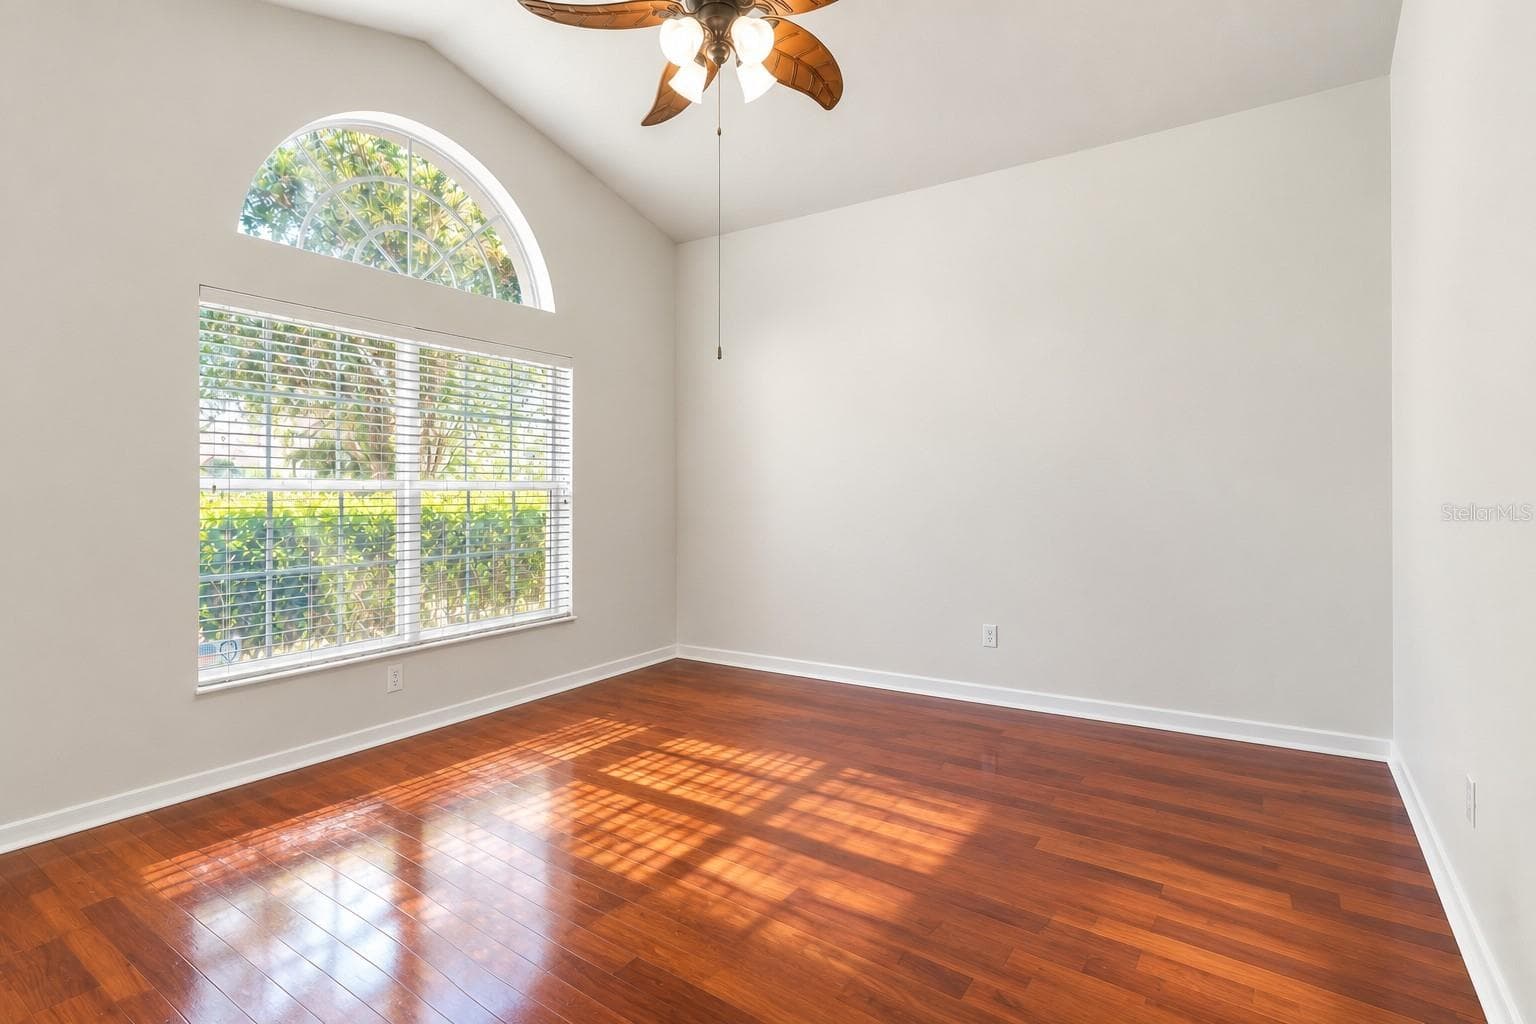
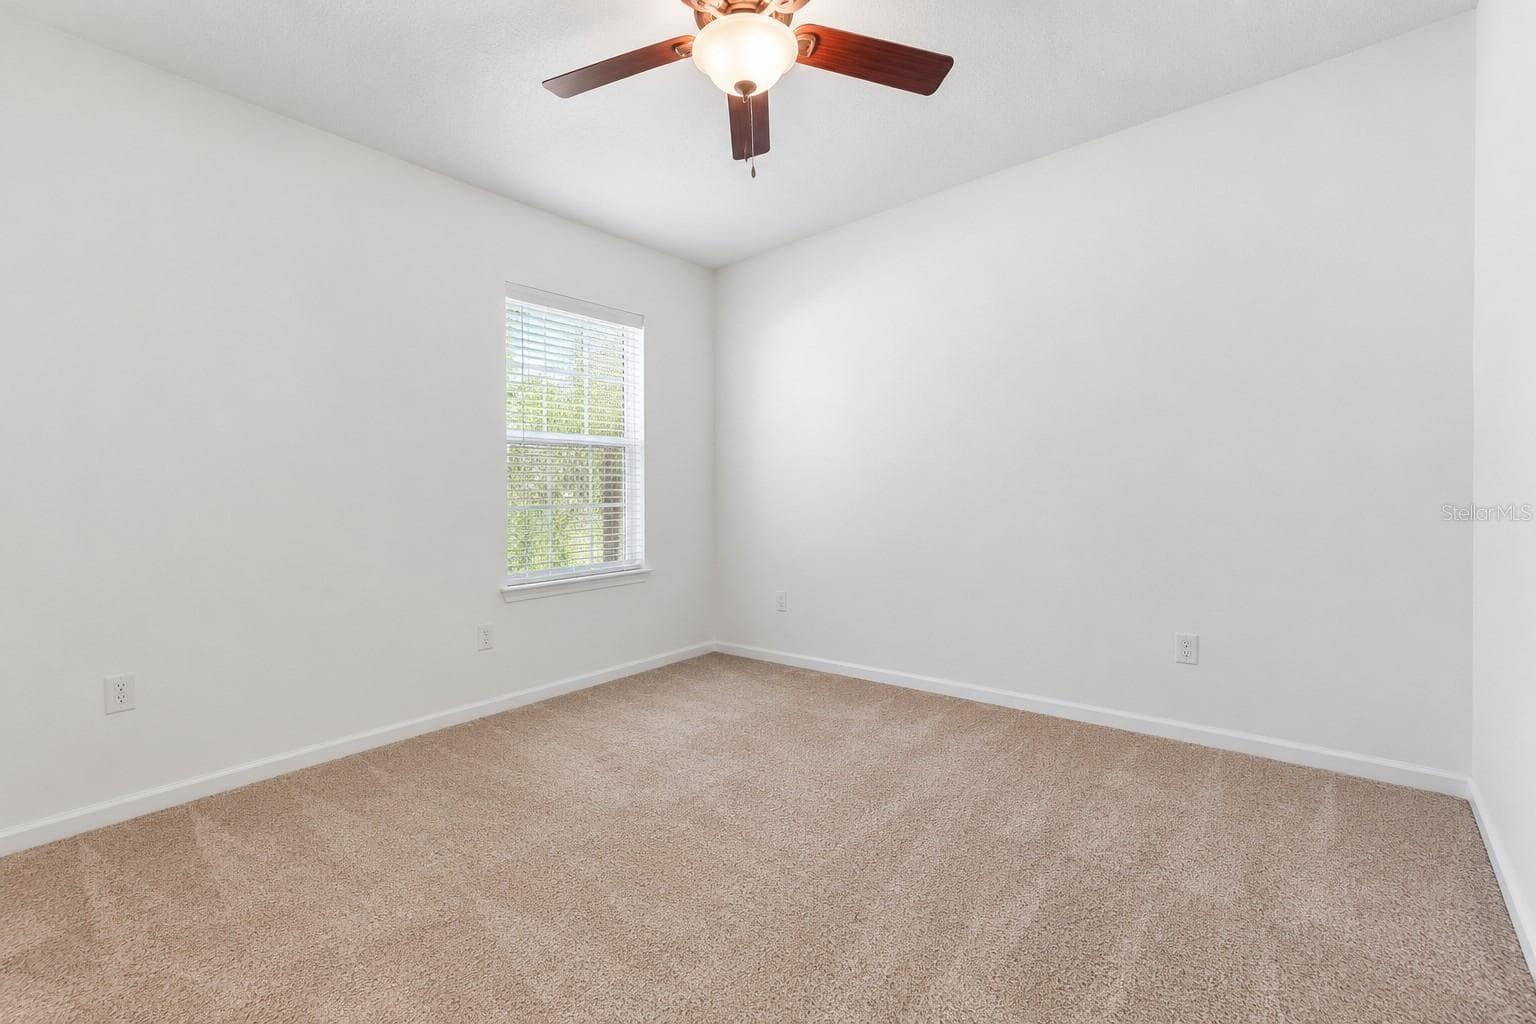
Office - 16132 IVY LAKE DR, ODESSA
Single Family Residence at 16132 IVY LAKE DR, ODESSA, photo 15 of 60
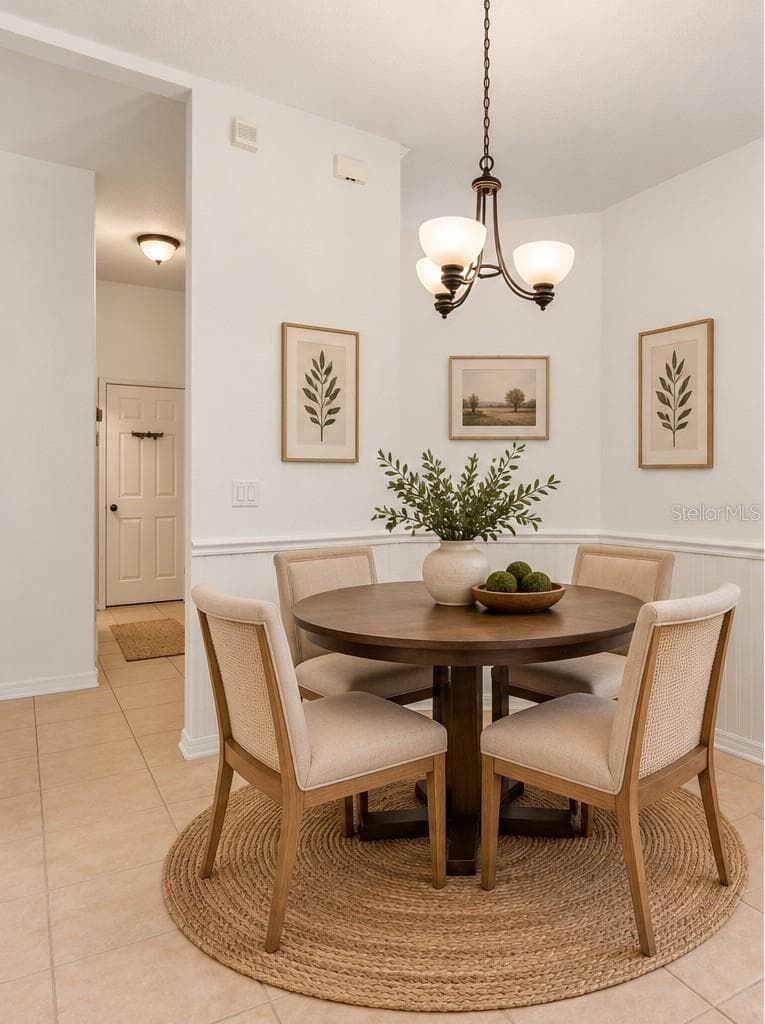
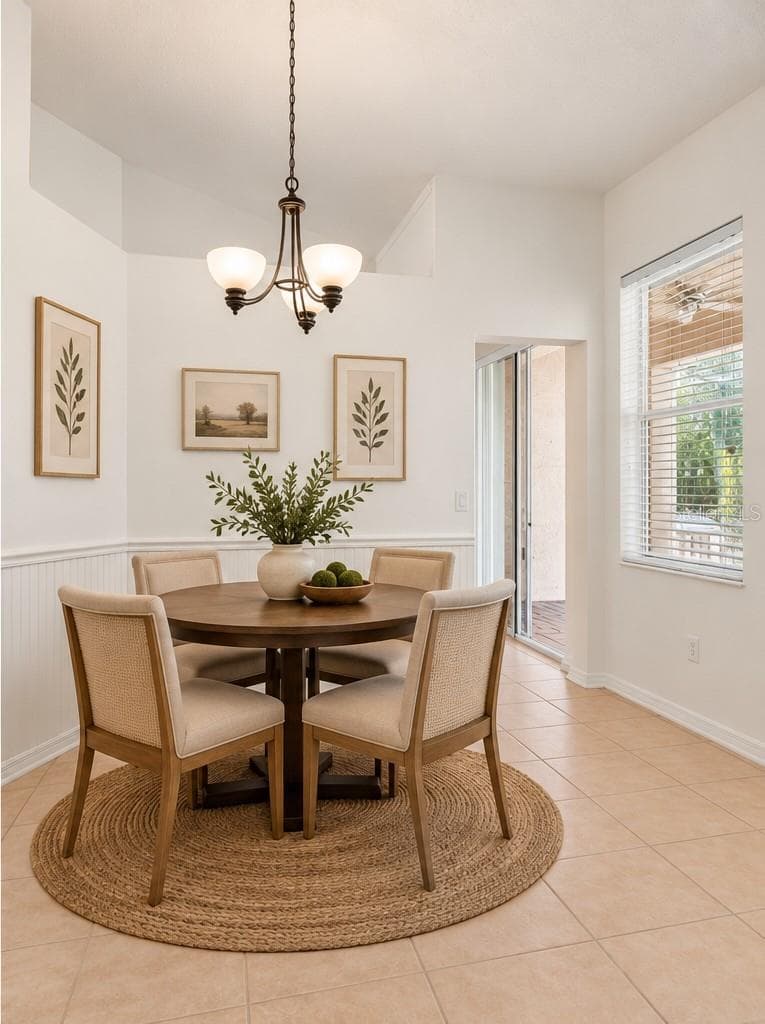
Eat in area of kitchen - 16132 IVY LAKE DR, ODESSA
Eat in area of kitche - 16132 IVY LAKE DR, ODESSA
Single Family Residence at 16132 IVY LAKE DR, ODESSA, photo 18 of 60
Single Family Residence at 16132 IVY LAKE DR, ODESSA, photo 19 of 60
Single Family Residence at 16132 IVY LAKE DR, ODESSA, photo 20 of 60
Single Family Residence at 16132 IVY LAKE DR, ODESSA, photo 21 of 60
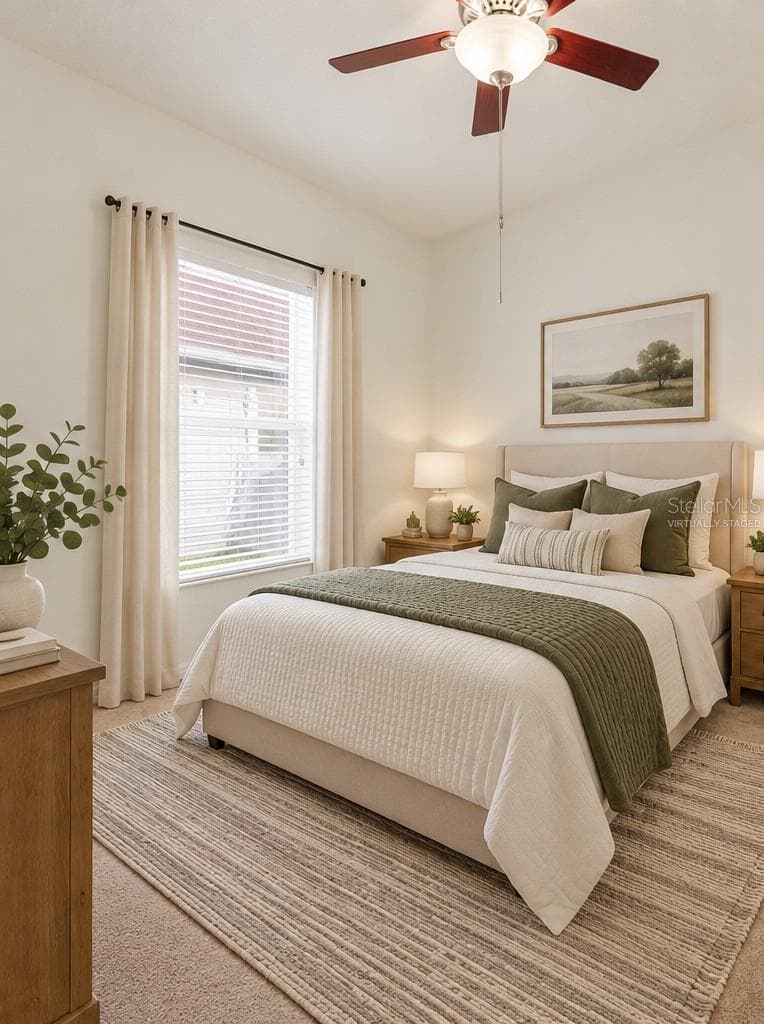
Virtually Staged - Bedroom-3 - 16132 IVY LAKE DR, ODESSA
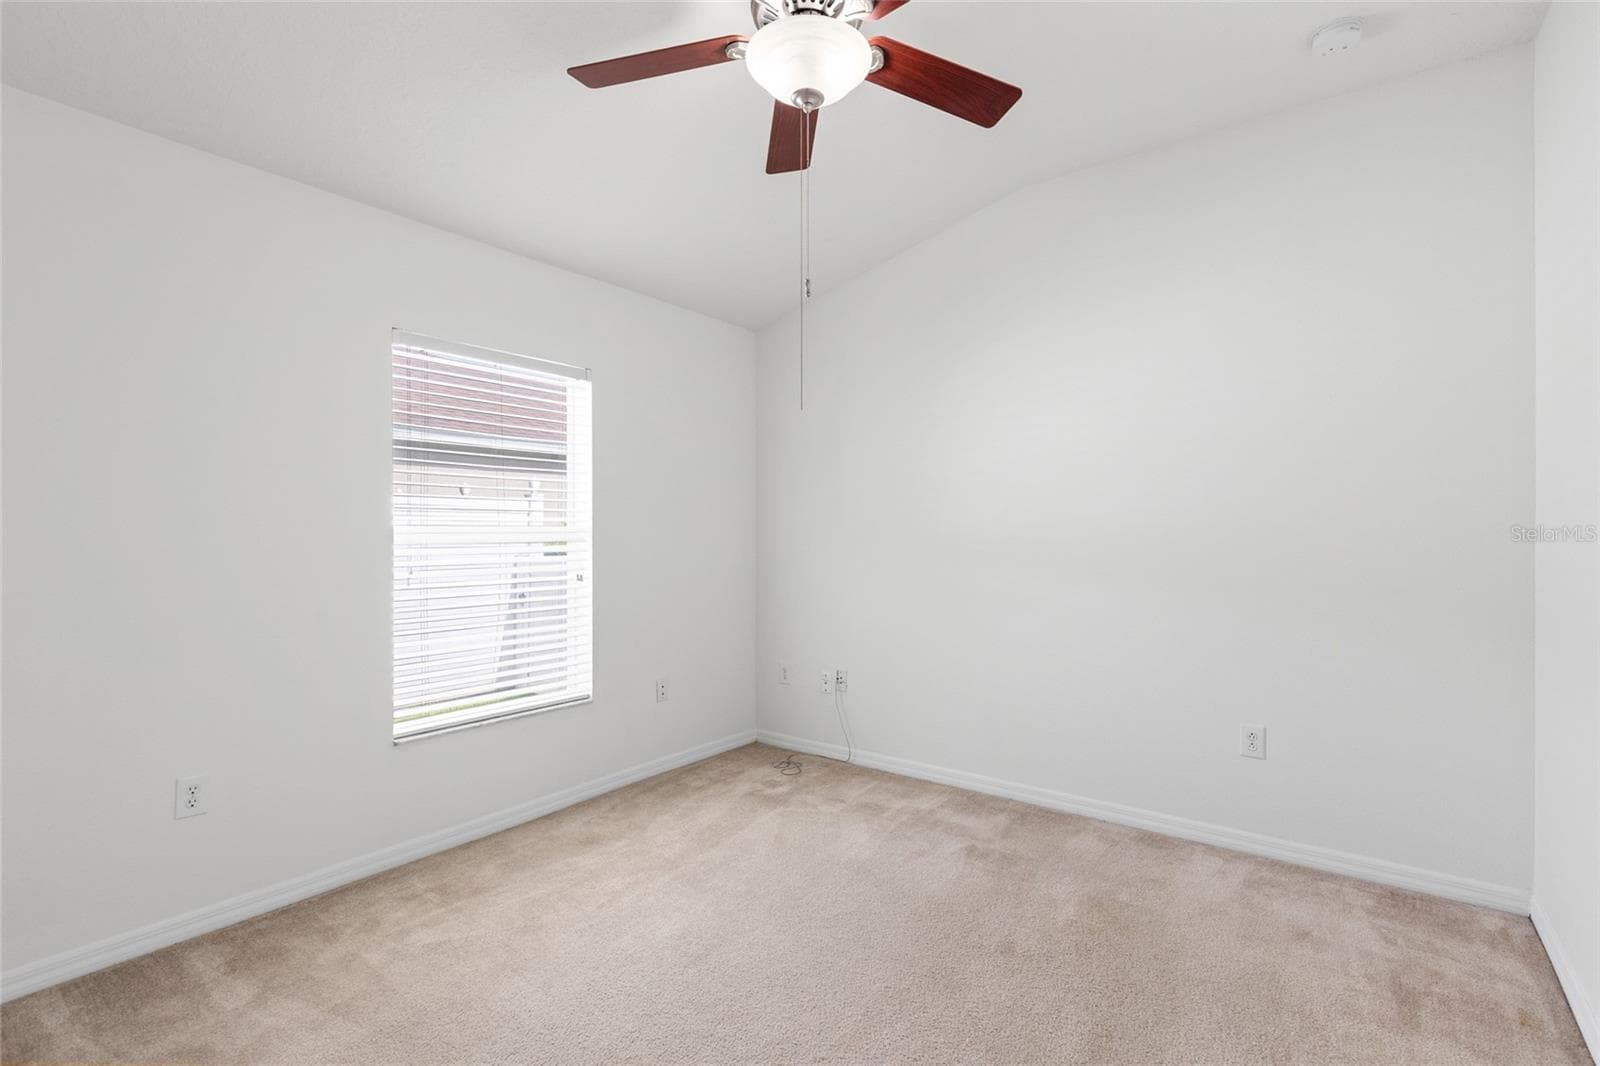
Bedroom-3 - 16132 IVY LAKE DR, ODESSA
Single Family Residence at 16132 IVY LAKE DR, ODESSA, photo 25 of 60
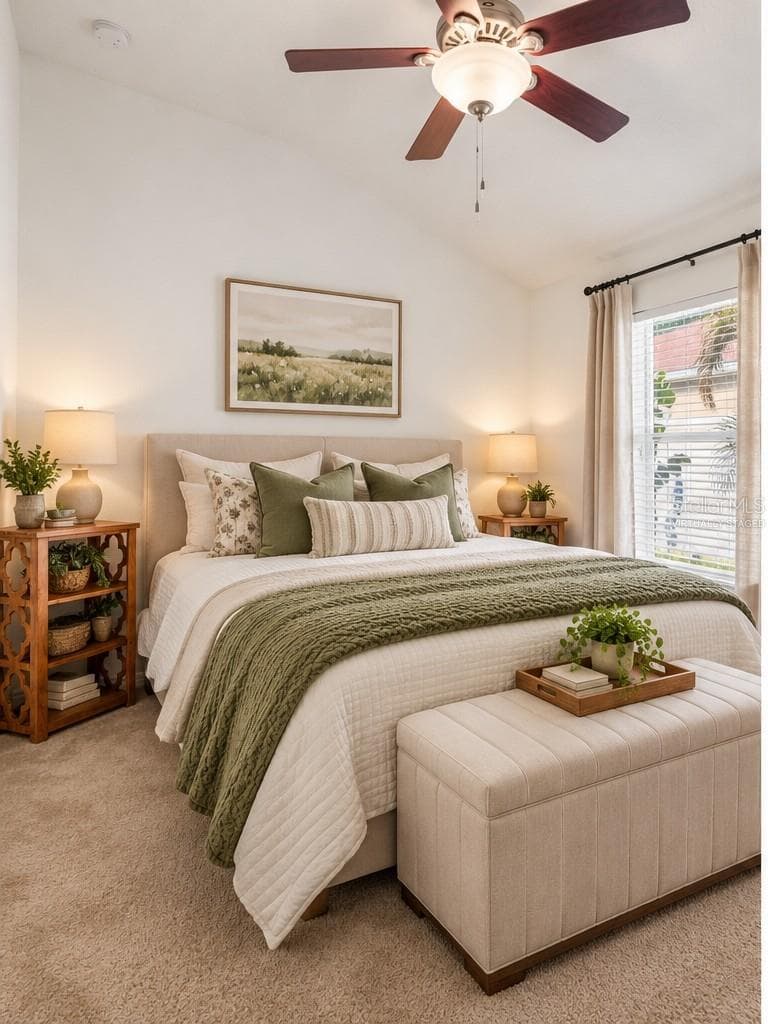
Primary Bedroom - Virtually Staged - 16132 IVY LAKE DR, ODESSA
Single Family Residence at 16132 IVY LAKE DR, ODESSA, photo 28 of 60
Single Family Residence at 16132 IVY LAKE DR, ODESSA, photo 29 of 60
Single Family Residence at 16132 IVY LAKE DR, ODESSA, photo 30 of 60
Single Family Residence at 16132 IVY LAKE DR, ODESSA, photo 31 of 60
Single Family Residence at 16132 IVY LAKE DR, ODESSA, photo 32 of 60
Single Family Residence at 16132 IVY LAKE DR, ODESSA, photo 33 of 60
Single Family Residence at 16132 IVY LAKE DR, ODESSA, photo 34 of 60
Single Family Residence at 16132 IVY LAKE DR, ODESSA, photo 35 of 60
Single Family Residence at 16132 IVY LAKE DR, ODESSA, photo 36 of 60
Single Family Residence at 16132 IVY LAKE DR, ODESSA, photo 37 of 60
Single Family Residence at 16132 IVY LAKE DR, ODESSA, photo 38 of 60
Single Family Residence at 16132 IVY LAKE DR, ODESSA, photo 39 of 60
Single Family Residence at 16132 IVY LAKE DR, ODESSA, photo 40 of 60
Single Family Residence at 16132 IVY LAKE DR, ODESSA, photo 41 of 60
Single Family Residence at 16132 IVY LAKE DR, ODESSA, photo 42 of 60
Single Family Residence at 16132 IVY LAKE DR, ODESSA, photo 43 of 60
Single Family Residence at 16132 IVY LAKE DR, ODESSA, photo 44 of 60
Single Family Residence at 16132 IVY LAKE DR, ODESSA, photo 45 of 60
Single Family Residence at 16132 IVY LAKE DR, ODESSA, photo 46 of 60
Single Family Residence at 16132 IVY LAKE DR, ODESSA, photo 47 of 60
Single Family Residence at 16132 IVY LAKE DR, ODESSA, photo 48 of 60
Single Family Residence at 16132 IVY LAKE DR, ODESSA, photo 49 of 60
Single Family Residence at 16132 IVY LAKE DR, ODESSA, photo 50 of 60
Single Family Residence at 16132 IVY LAKE DR, ODESSA, photo 51 of 60
Single Family Residence at 16132 IVY LAKE DR, ODESSA, photo 52 of 60
Single Family Residence at 16132 IVY LAKE DR, ODESSA, photo 53 of 60
Single Family Residence at 16132 IVY LAKE DR, ODESSA, photo 54 of 60
Single Family Residence at 16132 IVY LAKE DR, ODESSA, photo 55 of 60
Single Family Residence at 16132 IVY LAKE DR, ODESSA, photo 56 of 60
Single Family Residence at 16132 IVY LAKE DR, ODESSA, photo 57 of 60
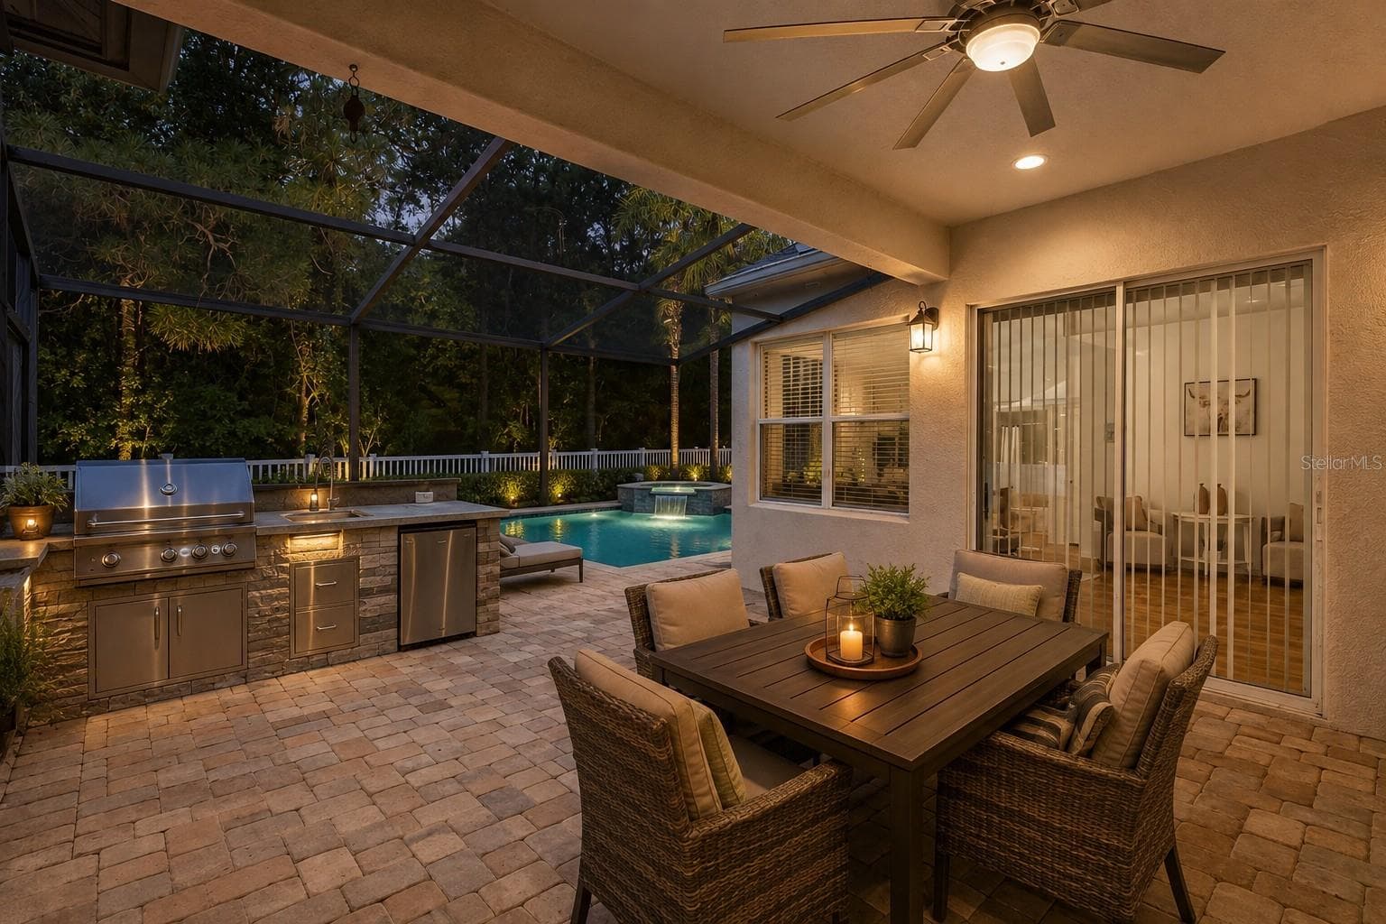
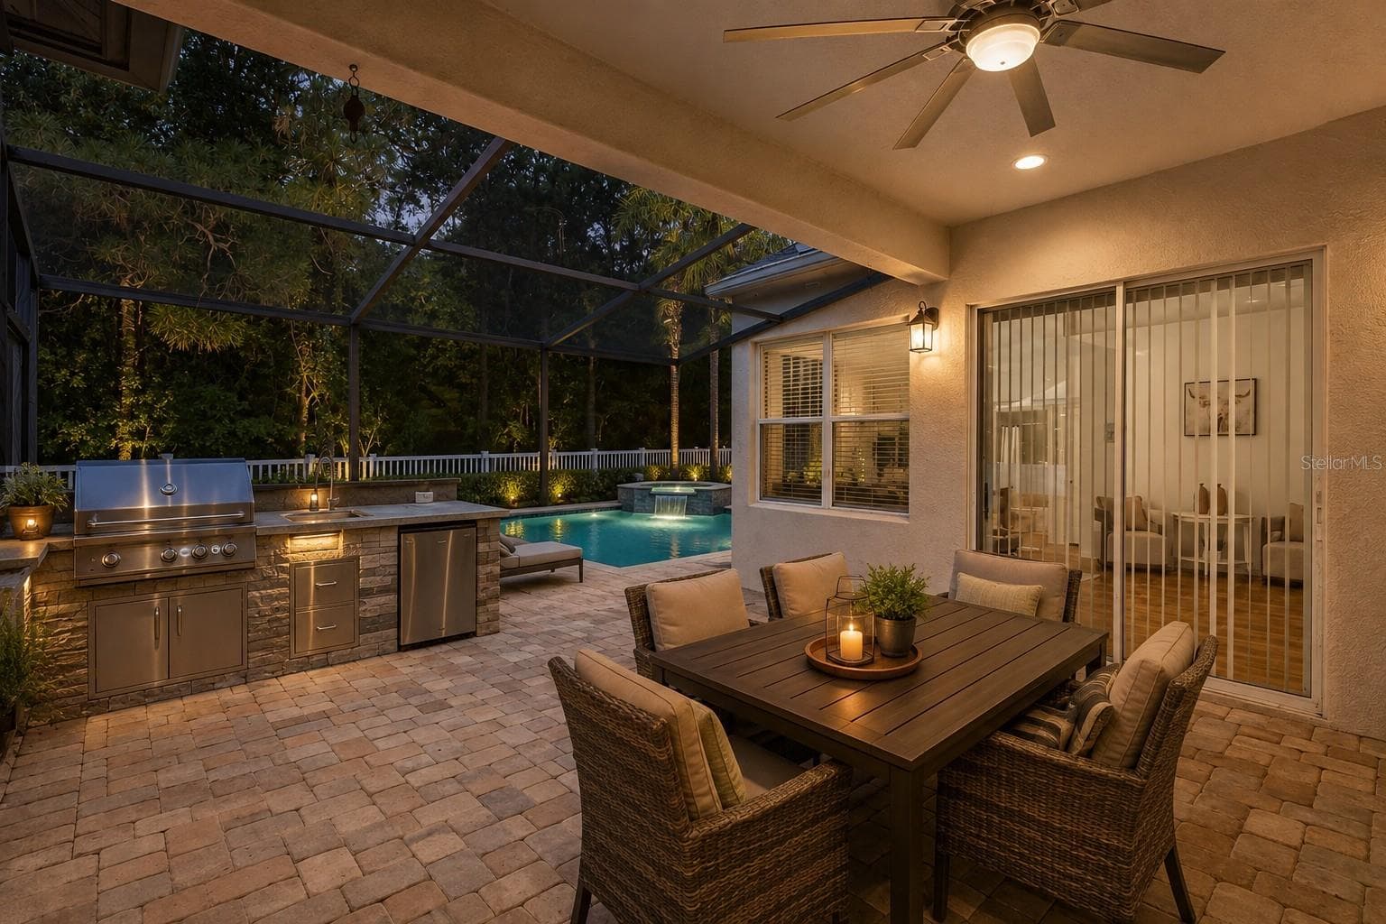
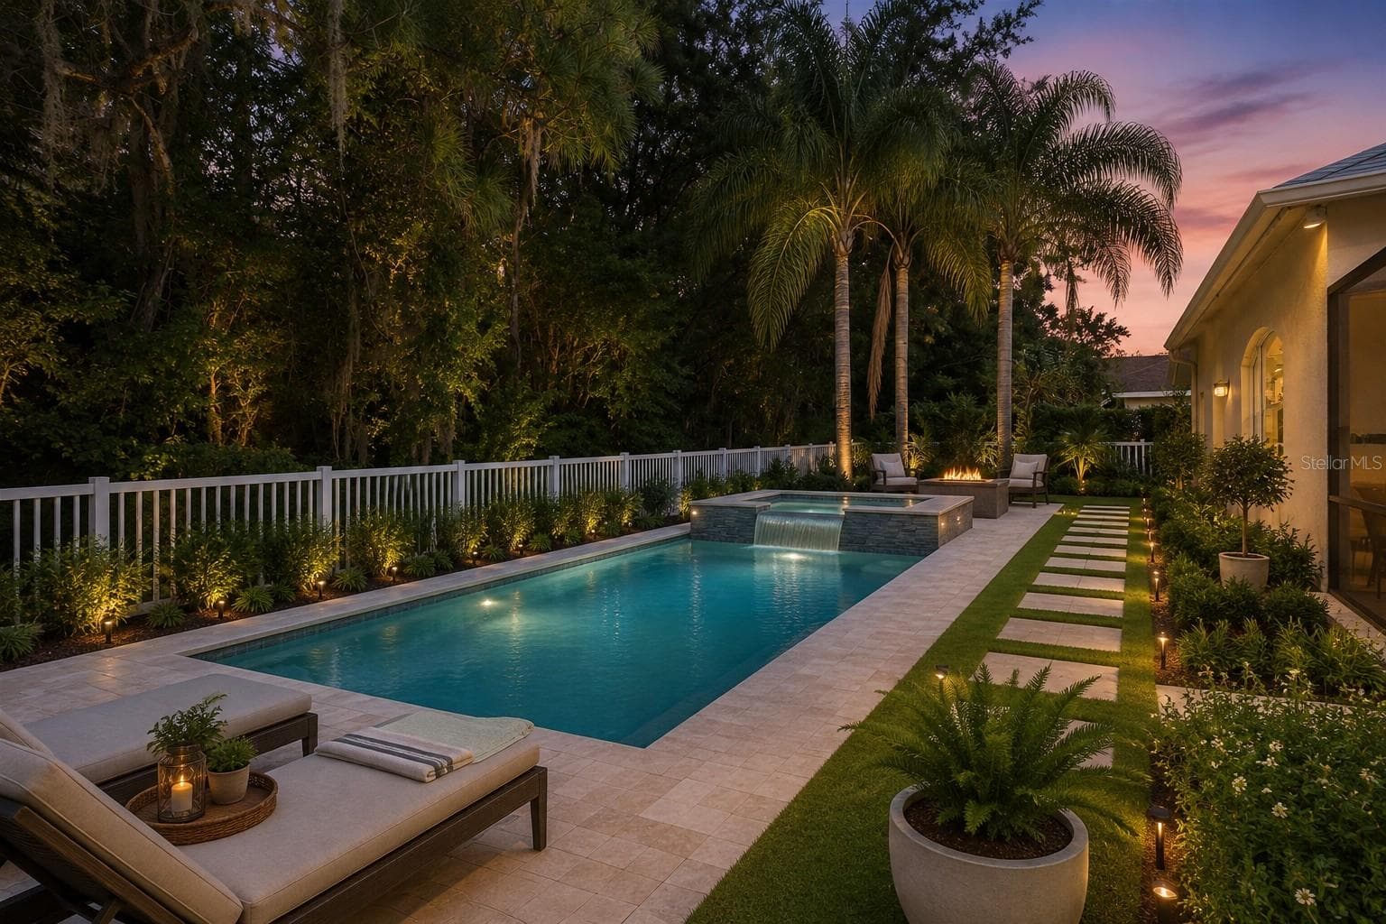
AI-Generated Conceptual Rendering – Pool and outdoor features shown are not currently existing. Image is intended to illustrate the potential use of the backyard space. - 16132 IVY LAKE DR, ODESSA
60 photos

$639,900

16132 IVY LAKE DR
ODESSA, FL 33556
Listed by Yhotzmine Fields · BHHS FLORIDA PROPERTIES GROUP
Bedrooms
4
Bathrooms
3
Living area
2,524 sqft
Year built
2004

About this home

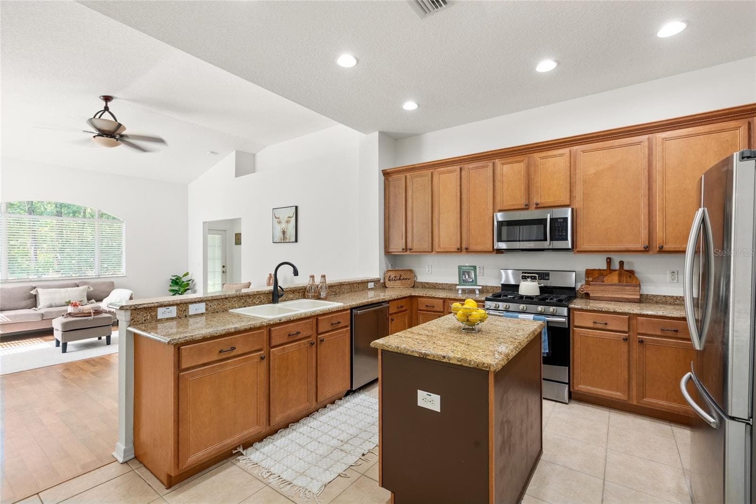
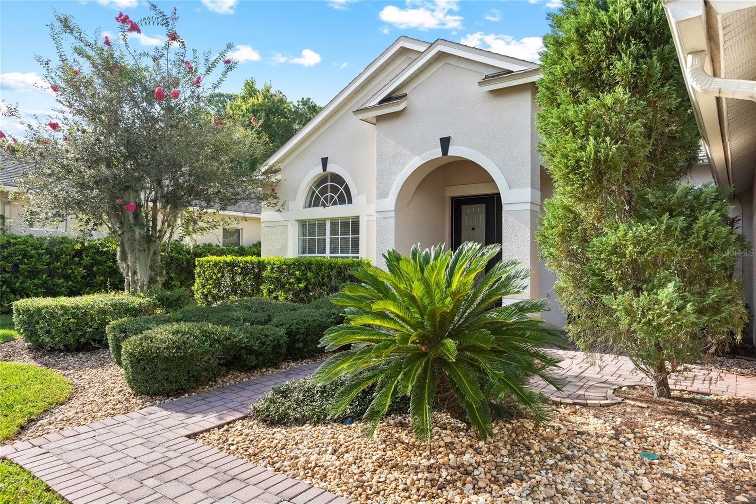
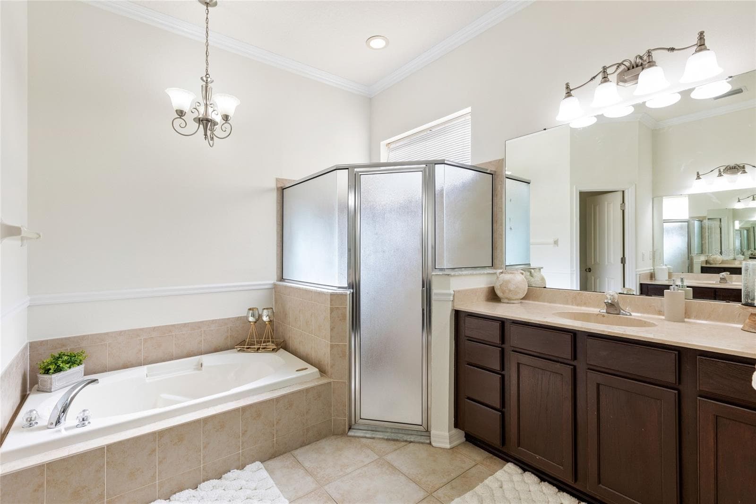
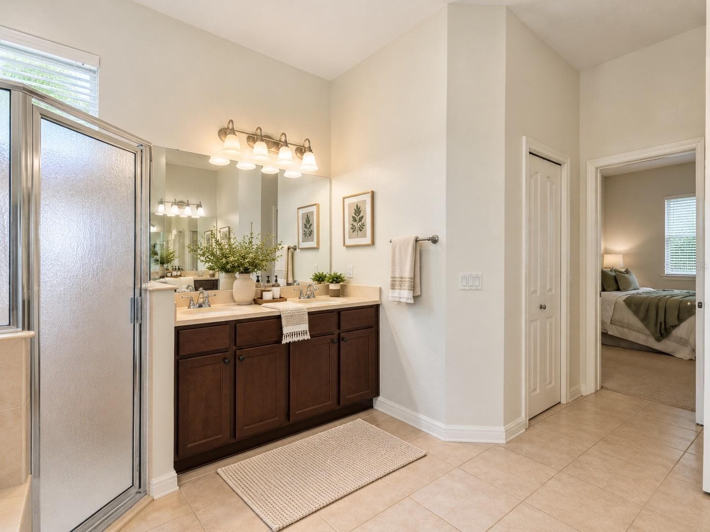
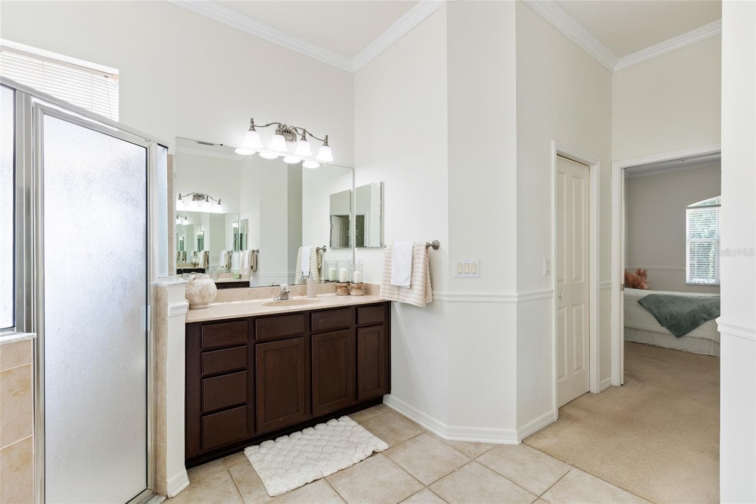
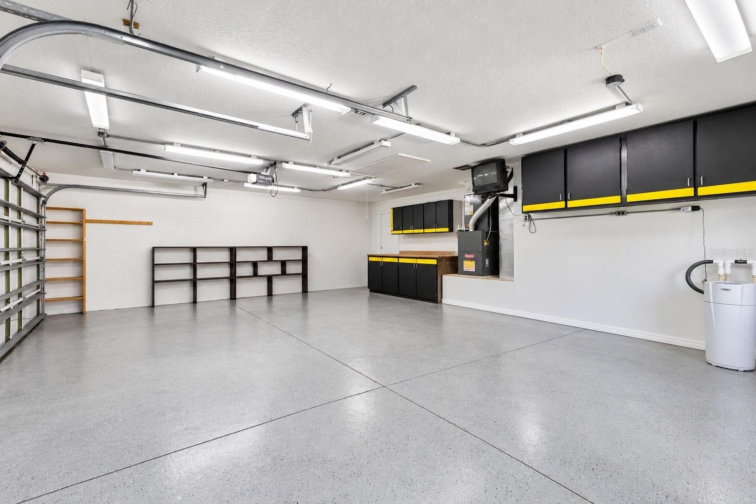
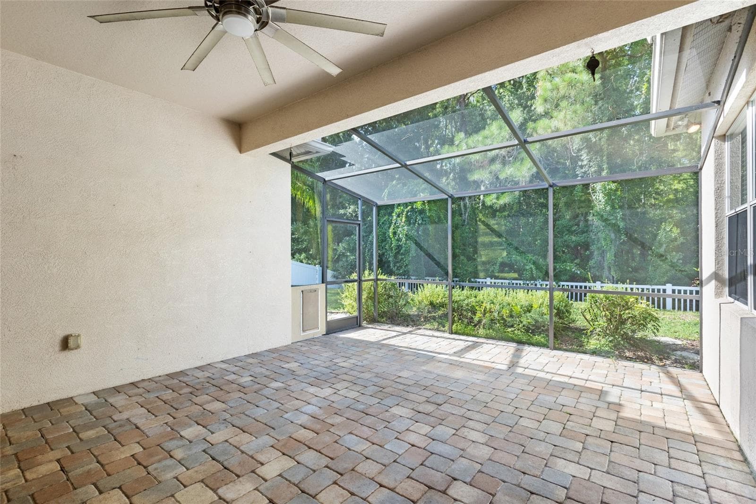
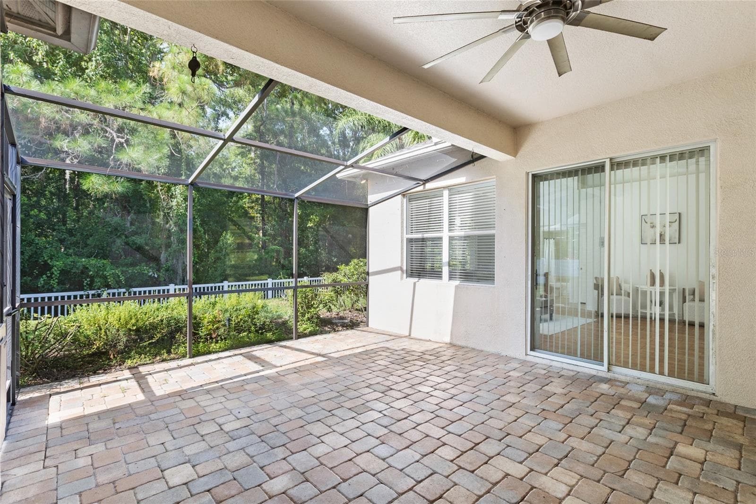
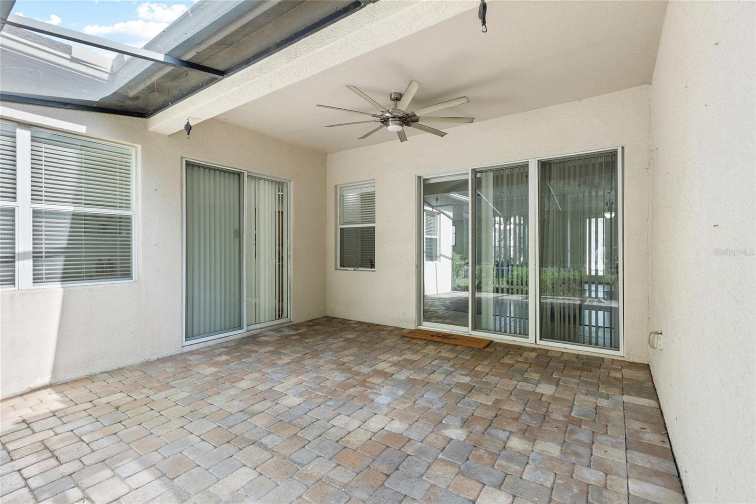
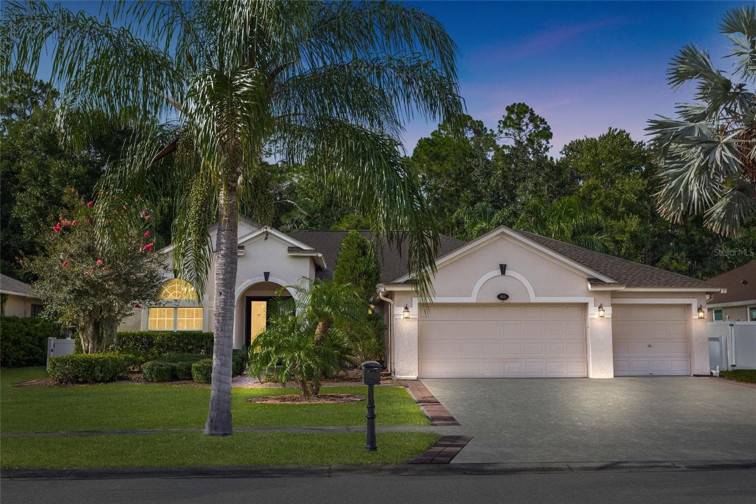
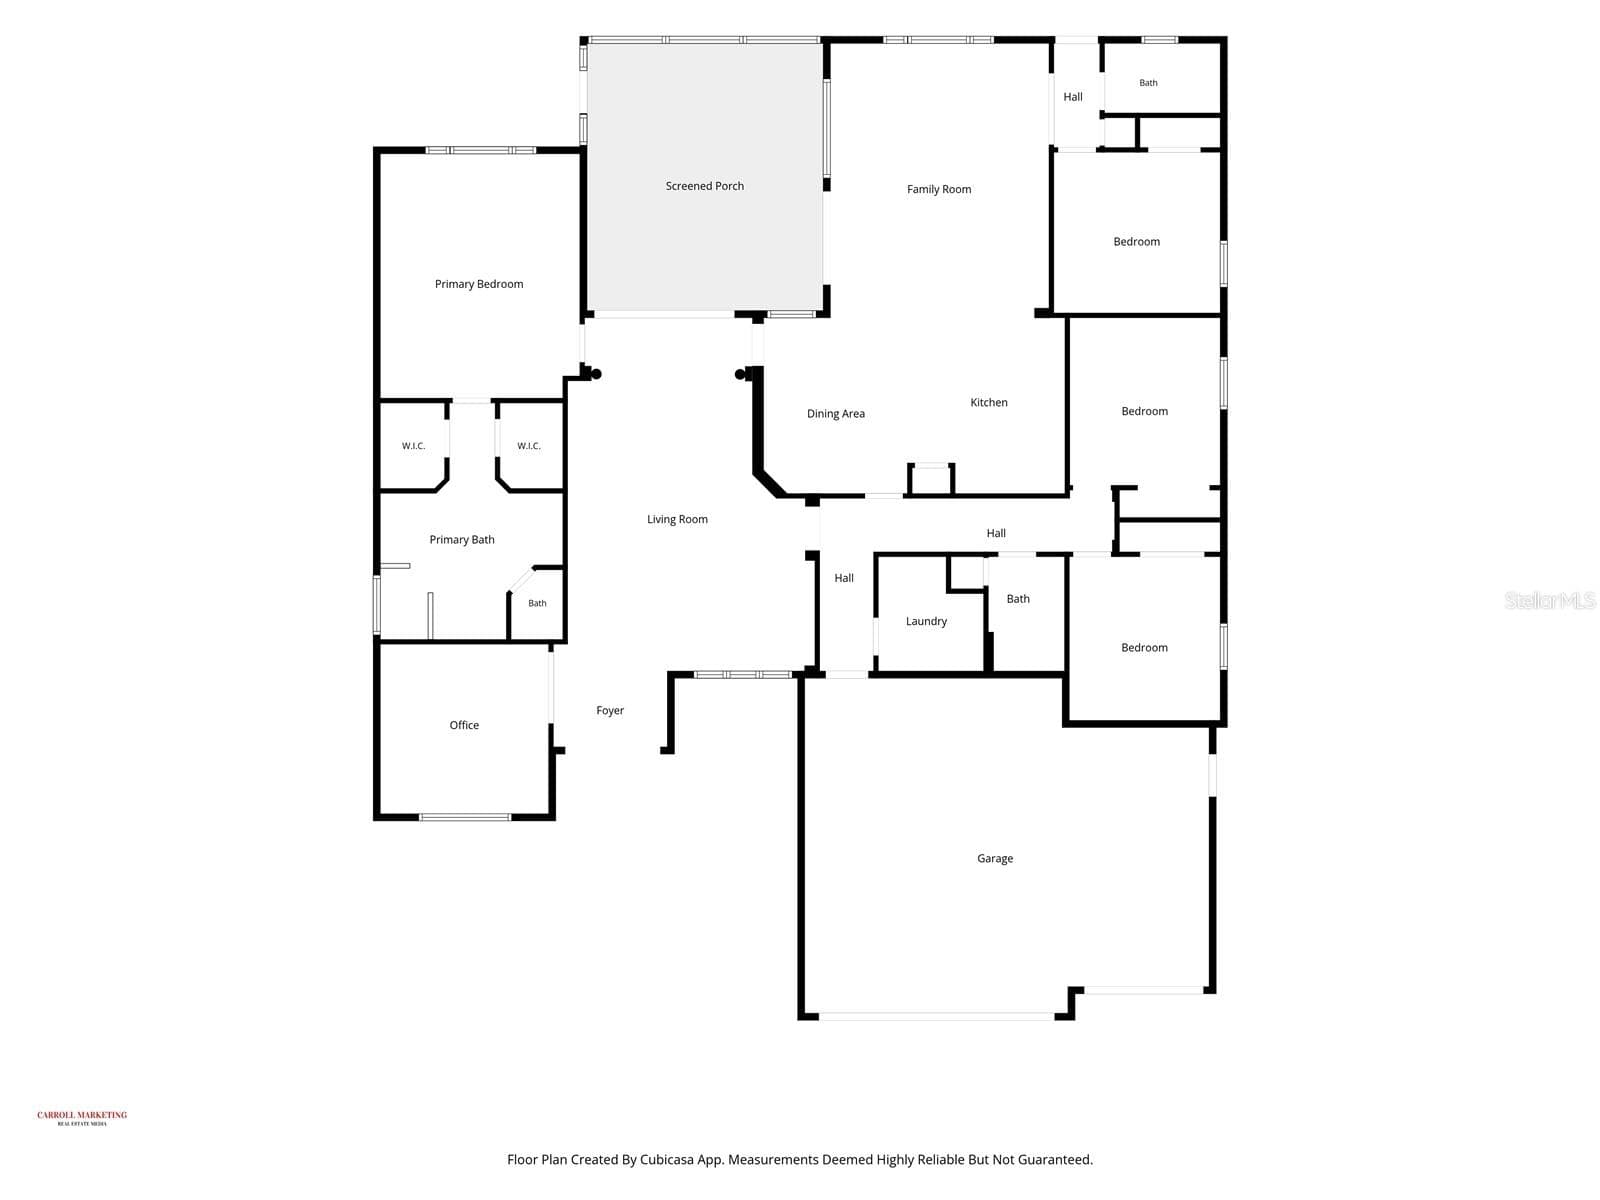
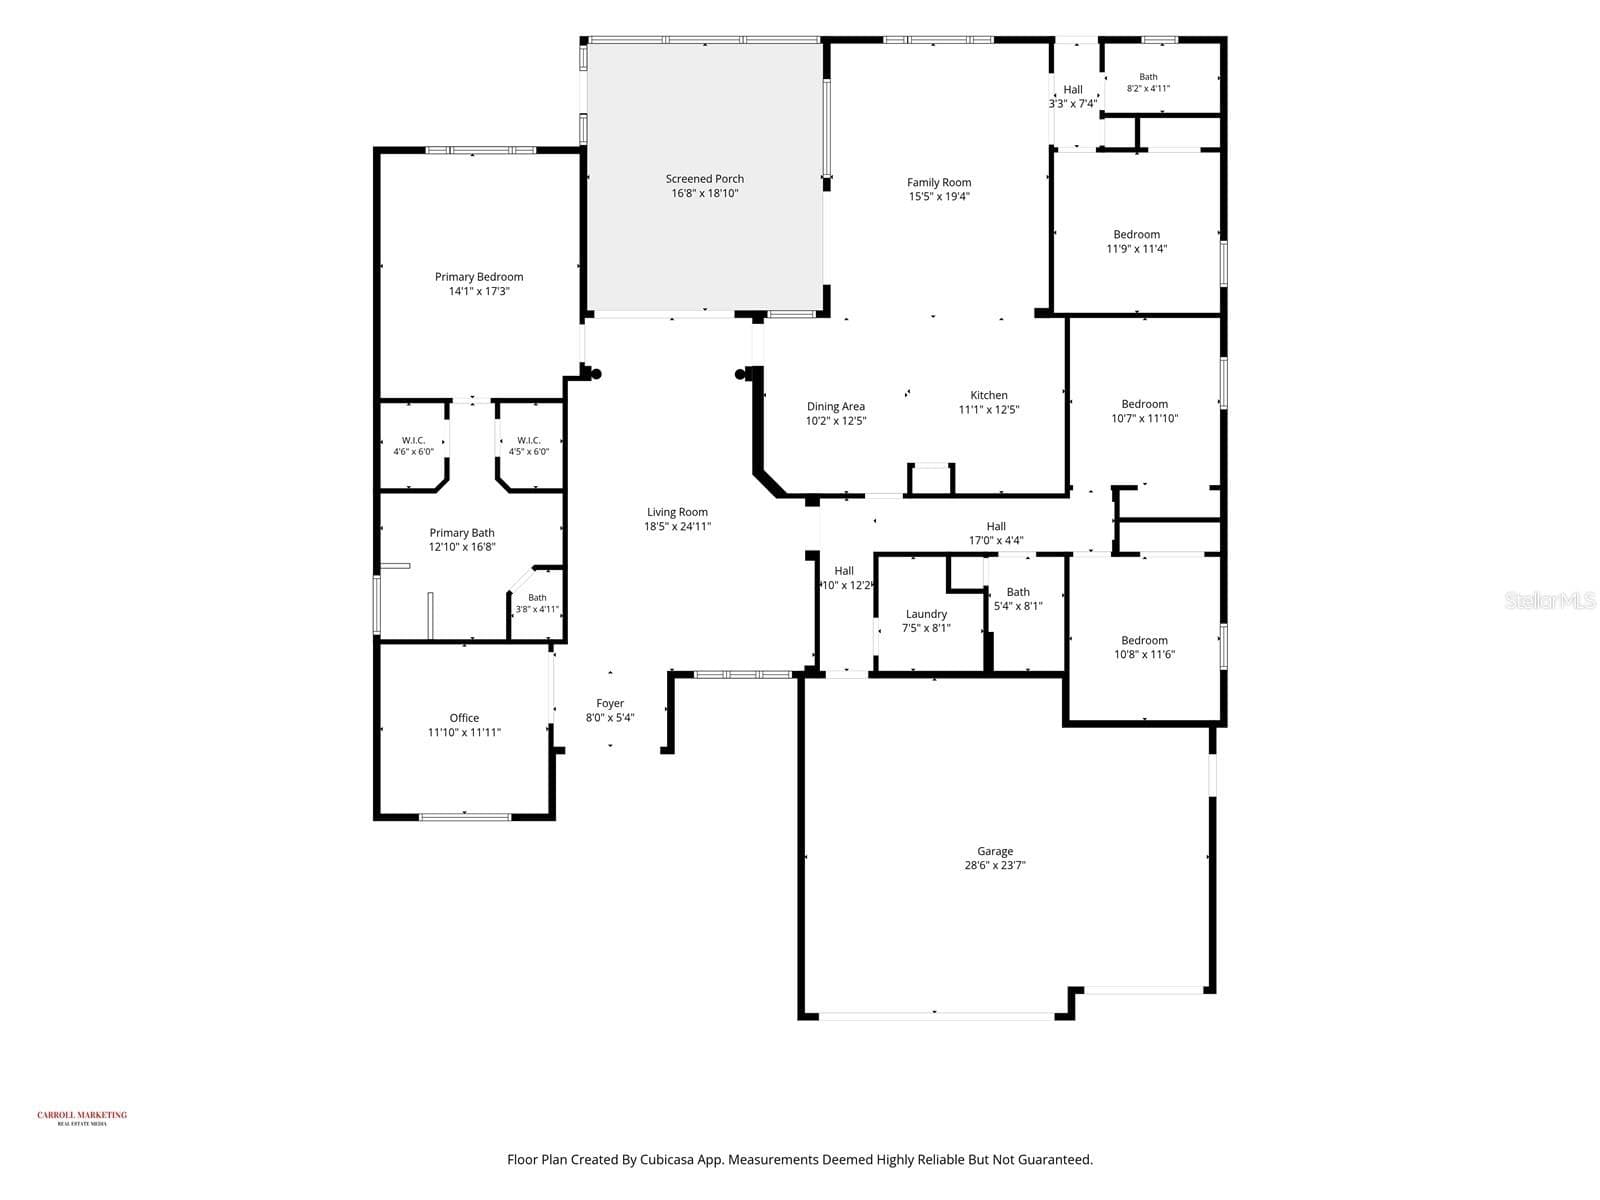
Virtually Staged. VIRTUALLY STAGED • PRICED TO SELL • BEST VALUE IN PRESTIGIOUS IVY LAKE ESTATES • 1/0 RATE BUYDOWN AVAILABLE WITH PREFERRED LENDER • BIG-TICKET UPDATES DONE: NEW HVAC (2026), FRESH INTERIOR PAINT (2026), NEW ROOF (2023), NEW WATER HEATER (2024) • GATED COMMUNITY • 0.23-ACRE CONSERVATION LOT • 4 BEDROOMS • 3 BATHS • PRIVATE OFFICE • 3-CAR GARAGE MAJOR UPDATES COMPLETE, SPACIOUS FLOOR PLAN, AND PEACEFUL CONSERVATION VIEWS! Welcome to this beautifully maintained, move-in-ready home in the highly desirable gated community of Ivy Lake Estates in Odessa. Situated on a 0.23-acre conservation lot with no immediate rear neighbors, this spacious 4-bedroom, 3-bath home offers privacy, functionality, and exceptional value. With a NEW ROOF (2023), NEW HVAC (2026), NEW WATER HEATER (2024), FRESH INTERIOR PAINT (2026), newer appliances, and a water softener, the big-ticket improvements have already been taken care of! The popular Charleston III floor plan features a desirable three-way split bedroom design, soaring ceilings, abundant natural light, multiple living and dining areas, and a separate office/flex room perfect for working from home. The inviting formal living and dining spaces provide room for entertaining, while the open family room offers a comfortable setting for everyday living. The spacious kitchen features granite countertops, warm wood cabinetry, stainless steel appliances, a center island, breakfast bar, pantry, and casual dining area overlooking the family room. The oversized primary suite provides a private retreat with two walk-in closets and a spacious ensuite bath featuring dual vanities, a garden tub, and separate shower. Three additional bedrooms and two full bathrooms offer flexibility for guests, family, or multigenerational living. Step outside to the extended screened lanai, where peaceful conservation views, mature greenery, and no immediate rear neighbors create the perfect backdrop for morning coffee, outdoor dining, or relaxing evenings. The generous backyard offers additional space to enjoy Florida living. An attached 3-car garage provides ample parking and storage. Conveniently located near the Suncoast Parkway, Tampa, shopping, dining, recreation, and currently zoned for highly rated schools, Ivy Lake Estates offers an ideal combination of location, privacy, and community appeal. WHY PAY MORE AND TAKE ON MAJOR UPDATES WHEN THIS HOME ALREADY HAS THEM DONE? Competitively priced with a 1/0 RATE BUYDOWN AVAILABLE THROUGH A PREFERRED LENDER, this is an opportunity you don't want to miss. SCHEDULE YOUR PRIVATE SHOWING TODAY! VIRTUAL STAGING DISCLOSURE: Some listing photos have been virtually staged to demonstrate furniture placement and potential room use. Furniture, accessories, and decorative items shown in virtually staged images are not included in the sale. Buyer to verify school zoning and ratings. Rate buydown subject to lender terms and buyer qualification. Priced to sell—schedule your private showing today!

Property details

MLS
Stellar MLS
MLS #
MFRTB8528968
Property type
Single Family Residence
Subdivision
IVY LAKE ESTATES
Status
Active
Days on market
97
On market date
July 13, 2026
Stories
N/A
Total bathrooms
3
Garage spaces
3
Parking spaces
N/A
Lot size
0.23 acres
Loading map…

Nearby schools

Within 10 miles. School directory data from the National Center for Education Statistics (NCES), accessed via the Urban Institute Education Data API. Local Score is calculated by INNOVATE Real Estate; where a state rating is shown, it comes from that state's own official school report card.

Elementary
MCKITRICK ELEMENTARY SCHOOL
2.08 mi away · Grades -1-5
Nearest school -- attendance-zone data not available here
3.0
Local Score (student-teacher ratio only (preliminary -- will incorporate state test-score data once available)) -- not an official state rating
Enrollment
993
Student:teacher ratio
16.6:1
District
HILLSBOROUGH
Middle
MARTINEZ MIDDLE SCHOOL
1.77 mi away · Grades 6-8
Nearest school -- attendance-zone data not available here
2.0
Local Score (student-teacher ratio only (preliminary -- will incorporate state test-score data once available)) -- not an official state rating
Enrollment
1,145
Student:teacher ratio
20.1:1
District
HILLSBOROUGH
High
STEINBRENNER HIGH SCHOOL
1.88 mi away · Grades 9-12
Nearest school -- attendance-zone data not available here
1.0
Local Score (student-teacher ratio only (preliminary -- will incorporate state test-score data once available)) -- not an official state rating
Enrollment
2,506
Student:teacher ratio
24.1:1
District
HILLSBOROUGH

Walkability

Blended score for ODESSA's center, calculated by INNOVATE Real Estate from two sources: the EPA's National Walkability Index (street network, transit, land-use mix) and Google Places amenity data (what's actually reachable on foot from this point). EPA National Walkability Index only -- nearby-amenity data not cached yet for this area.

39
Car-dependent
out of 100
EPA National Walkability Index
7.8 / 20 -- Below average walkable

Market position

How this listing compares to current activity in ODESSA, from live MLS data.

On the market 97 days -- 4 more days than ODESSA's current average of 93 days.
For reference, the median list price across 317 active listings in ODESSA right now is $669,000.

Mortgage calculator

Estimate only - actual rate and payment depend on your lender, credit, and loan program.

$
%
%
Adjust tax / insurance estimates
% / yr
$
/mo
Est. monthly payment
$4,004/mo
$127,980 down
$511,920 loan
Principal & interest$3,320
Property tax (est.)$533
Home insurance (est.)$150

Similar homes you might like

Data source: Listing information provided by Stellar MLS (mfrmls) via Trestle/CoreLogic. Last updated 4 days ago.

Information herein deemed reliable but not guaranteed; all measurements, school assignments, HOA fees, taxes, and feature lists are approximate and should be independently verified. Equal Housing Opportunity.